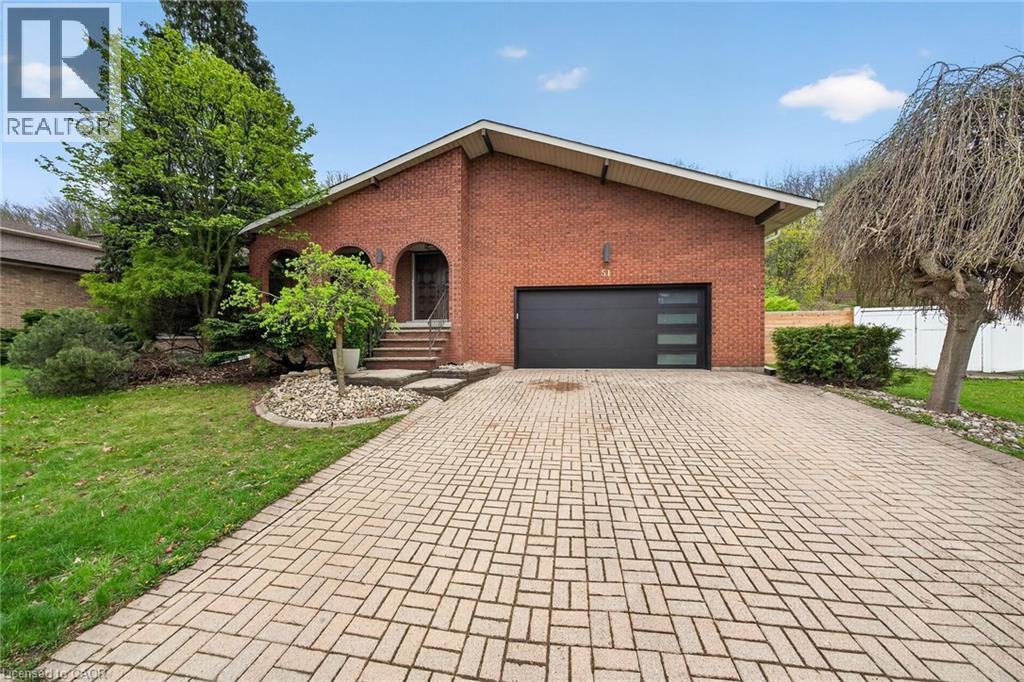
51 President Drive
Stoney Creek, Ontario
Come and experience this exceptional 4-storey backsplit in one of Stoney Creek’s most prestigious and sought-after neighbourhoods! Perfect for large or multi-generational families, this spacious home offers 4+2 bedrooms, 3 bathrooms, stunning finishes, and an incredible layout designed for both everyday living and entertaining. The bright open concept living and dining area flows seamlessly into a large kitchen featuring stainless steel appliances, ample cabinetry, and plenty of workspace for the home chef. Retreat to the spa-like ensuite with an exceptional reclaimed brick accent wall. Enjoy a separate family room for cozy nights in, plus a huge bonus room in the basement offering endless possibilities for a games room, home gym, office, or additional living space. 2 car garage with a driveway that holds an additional 6 cars! Situated on an enormous, ultra-private lot backing onto the beautiful escarpment, this property offers the perfect blend of luxury, privacy, and nature. A rare opportunity to own a truly special family home in an unbeatable Stoney Creek location! Seller willing to reinstall sliding door. (id:45725)
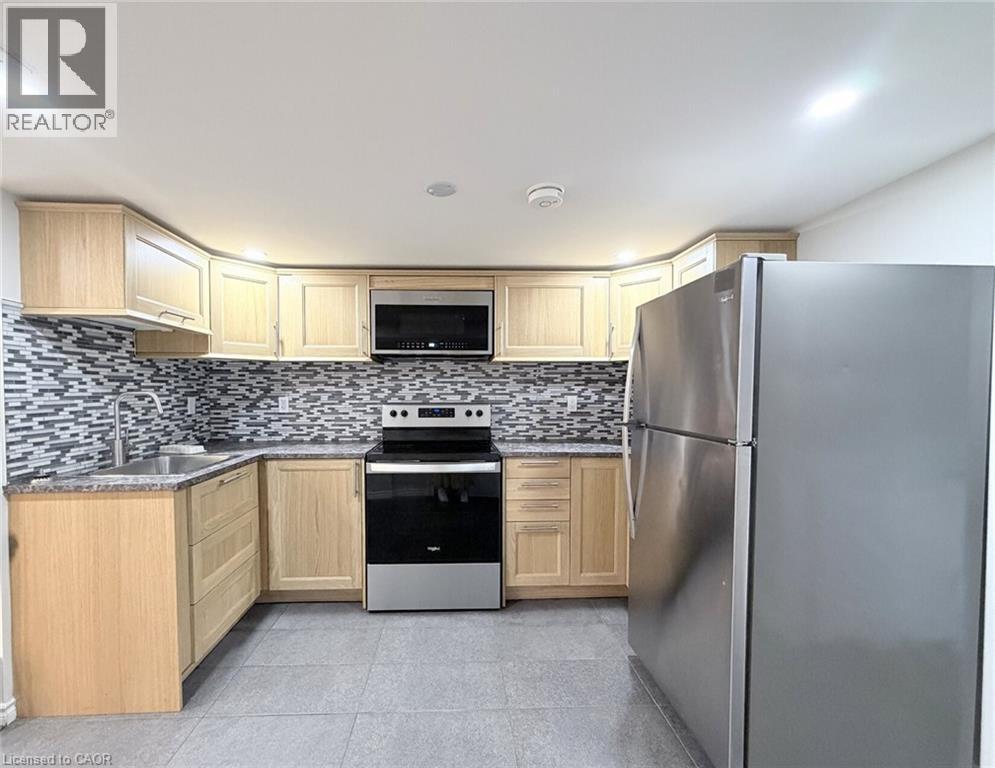
315 East 22nd Street Unit# Basement
Hamilton, Ontario
Welcome to this spacious and well-priced 2-bedroom basement unit in the Hamilton Mountain area, offering comfortable living with exceptional value. This move-in ready unit features two bedrooms, a full bathroom, and a functional layout designed for everyday convenience. The private basement setting provides a quiet, tucked-away feel, while all-inclusive rent makes monthly budgeting simple with heat, hydro, and water included. On-site parking is also available for added convenience. Ideally located close to Lime Ridge Mall, schools, shopping, public transit, parks, and everyday amenities, this unit is a great option for tenants seeking space, affordability, and accessibility in a central mountain location. Available immediately for $1,649/month inclusive of utilities. One-year lease required, along with last month’s rent deposit and tenant insurance. (id:45725)
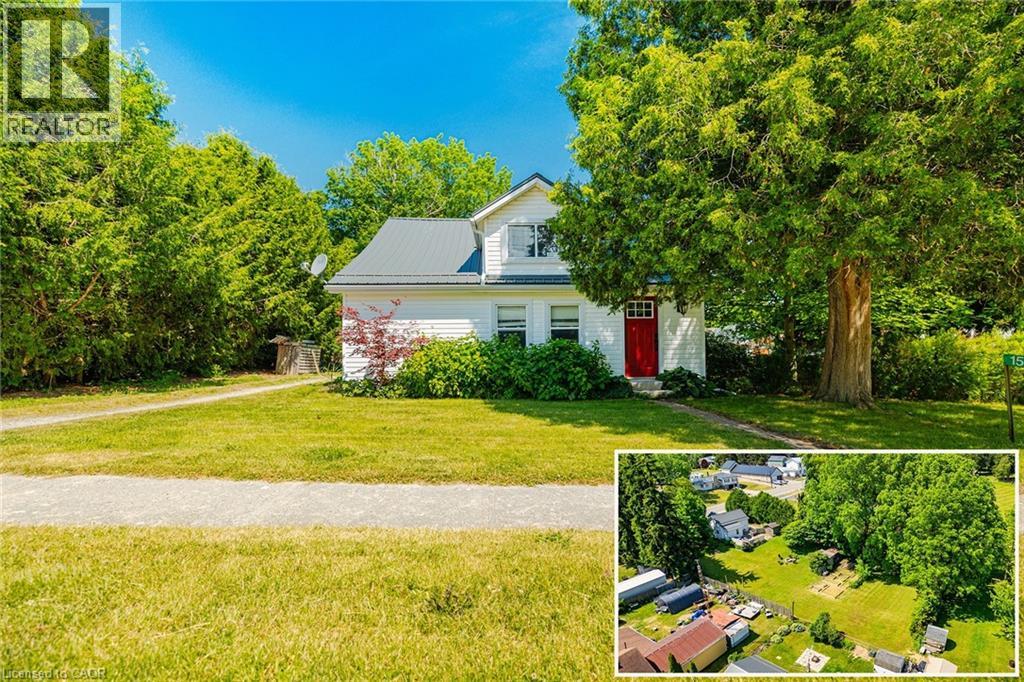
1567 Old Brock Street
Vittoria, Ontario
Welcome to 1567 Old Brock Street -- a charming 1.5-storey home situated on a beautifully oversized 0.46-acre lot in the heart of the quaint and peaceful hamlet of Vittoria. This tastefully updated and move-in-ready home blends cozy comfort with stylish touches, offering the perfect retreat for first-time buyers, downsizers, retirees, investors, or those seeking a serene getaway near the shores of Lake Erie. The main floor features a bright and inviting layout, including a spacious eat-in kitchen with ample cabinetry and stainless steel appliances, a cozy living room, and a modern bathroom equipped with a rainfall showerhead. Notably, the original third bedroom on the main floor was opened up to create a larger living room area -- adding a sense of openness and flow. This space can be easily converted back into a third bedroom if desired. Additional main floor highlights include a large front foyer, mudroom with backyard access, pantry, main floor laundry, and a versatile second bedroom. Upstairs, you'll find a charming primary bedroom, a cozy third bedroom, and a flexible space that's perfect for a home office or reading nook. Step outside to your entertainers dream backyard featuring a large deck, ideal for hosting friends and family. The partially fenced yard includes a fire pit, two storage sheds, garden beds, clothesline, and plenty of green space -- offering a perfect balance of functionality and relaxation. Located just minutes from Turkey Point and Port Dover, with their beautiful beaches, marinas, local shops, restaurants, and entertainment options. Enjoy easy access to Long Point, walking and biking trails, live theatre, wineries, and craft breweries throughout Norfolk County. Whether you're looking for a full-time residence or a relaxing countryside escape, this property offers charm, space, and unbeatable value. Book your private viewing today and experience the lifestyle this delightful home has to offer! (id:45725)
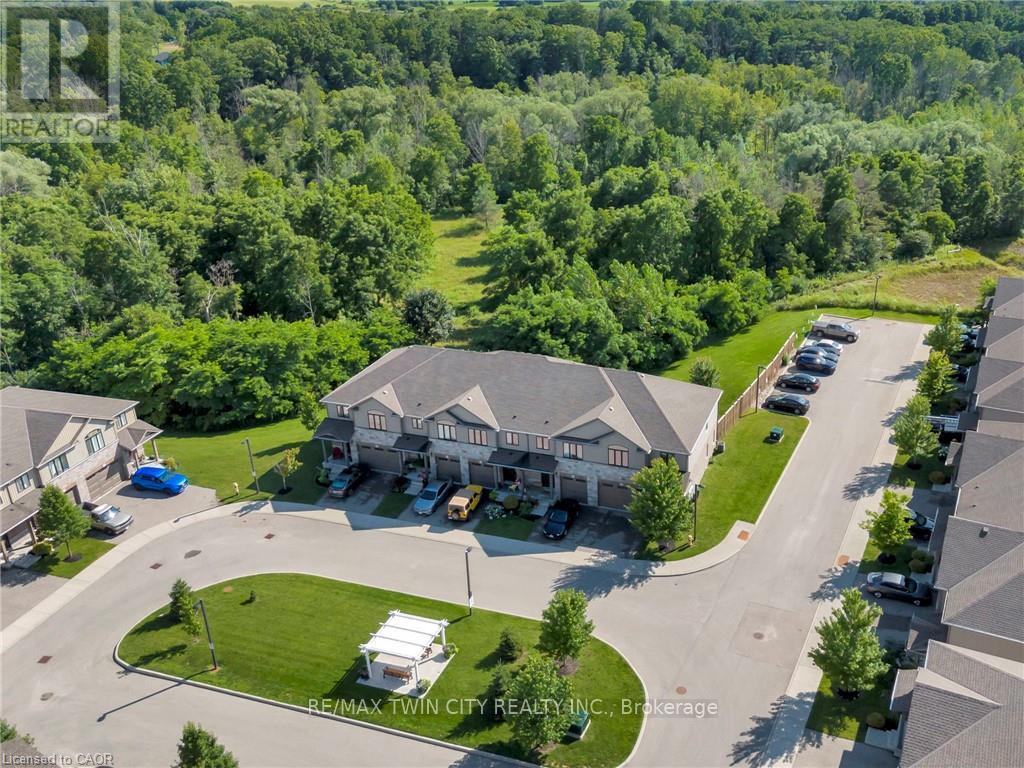
10 - 50 Bute Street
North Dumfries, Ontario
Welcome to Unit 10 at River Valley Condominiums - offering peaceful green space views, low-maintenance living, and quick access to nearby city conveniences. Located just 13 minutes to Kitchener and Cambridge, and 8 minutes to Highway 401, this home is well positioned for commuters while still offering a quiet setting beside more than 30 acres of protected green space. With 1,567 sq.ft. above grade, Unit 10 offers more space than roughly 85% of active Waterloo Region condo townhomes. Among active two-storey condo townhomes in the region, the fees sit among the lowest quarter of the market, creating a standout combination of space and manageable monthly cost! The main level features a welcoming foyer with front hall closet, powder room, garage access, and a panelled feature wall that leads into the open living space. The eat-in kitchen offers dark full-rise cabinetry, under-cabinet lighting, textured subway tile backsplash, recessed lighting, and sightlines into the bright living room with engineered hardwood flooring. Two windows and a sliding door bring in natural light and lead to the private deck overlooking the treed backdrop. Upstairs, the primary bedroom includes an arched window, walk-in closet, and spacious 5-piece ensuite with tiled flooring and tiled shower. Two additional bedrooms, both overlooking the green space, a 4-piece bathroom, linen closet, and dedicated laundry complete the second level. The basement adds valuable finished living space with access to an interlock patio and sitting area, plus room for a rec space, games area, or home office. A 2-piece bathroom and multiple storage areas, including a cold room, under-stair closet, and utility room, add practicality. Recent improvements include LVP flooring, carpeting and tiled stair risers, interlock patio, water softener, RO system, and sewage pump. Spacious, well cared for, and surrounded by nature - Unit 10 at 50 Bute Street is a strong option for those seeking comfort, convenience, and value. (id:45725)
114 - 30 Green Valley Drive
Kitchener, Ontario
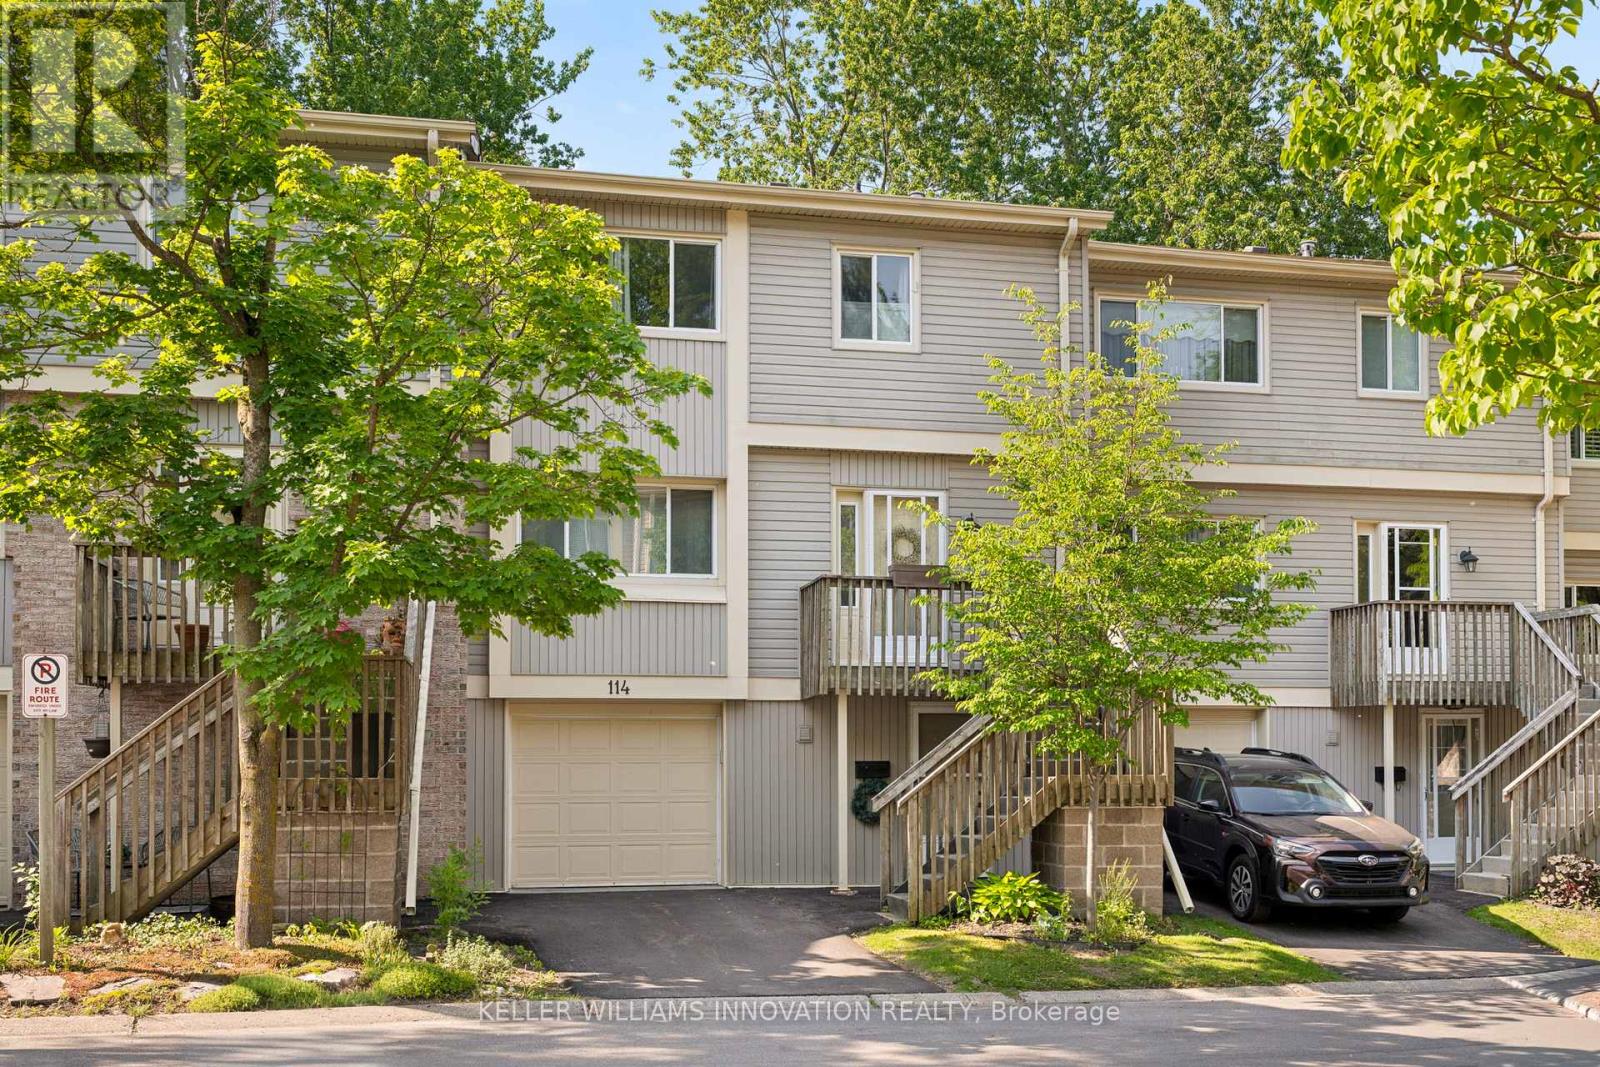
Welcome to this spacious and inviting 3-bedroom, 3-bathroom townhouse offering over 1,800 sq. ft. of comfortable living space in one of Kitchener's most convenient and family-friendly communities. Thoughtfully designed across multiple levels, this home features a bright and functional layout with generously sized principal rooms, including a welcoming living room, dedicated dining area, and an eat-in kitchen with plenty of cabinetry and workspace for everyday living and entertaining. One of the standout features of this home is the walk-out lower level, providing additional flexibility and direct access to outdoor space. Backing onto green space with no rear neighbours, you'll enjoy added privacy and peaceful views year-round. Upstairs, you'll find three spacious bedrooms, including a primary retreat complete with its own 4-piece ensuite, while an additional full bathroom and convenient powder room provide plenty of room for family and guests. Enjoy the ease of an attached garage, private driveway parking, central air conditioning, and carefree condominium living. Residents can take advantage of fantastic amenities including an outdoor pool, visitor parking, and BBQ-friendly common areas. Ideally located close to schools, parks, trails, shopping, public transit, community centres, golf courses, and major commuter routes, this is an excellent opportunity for first-time buyers, growing families, downsizers, or investors looking for space, value, and a great location all in one package. (id:45725)
506 Chablis Drive
Waterloo, Ontario
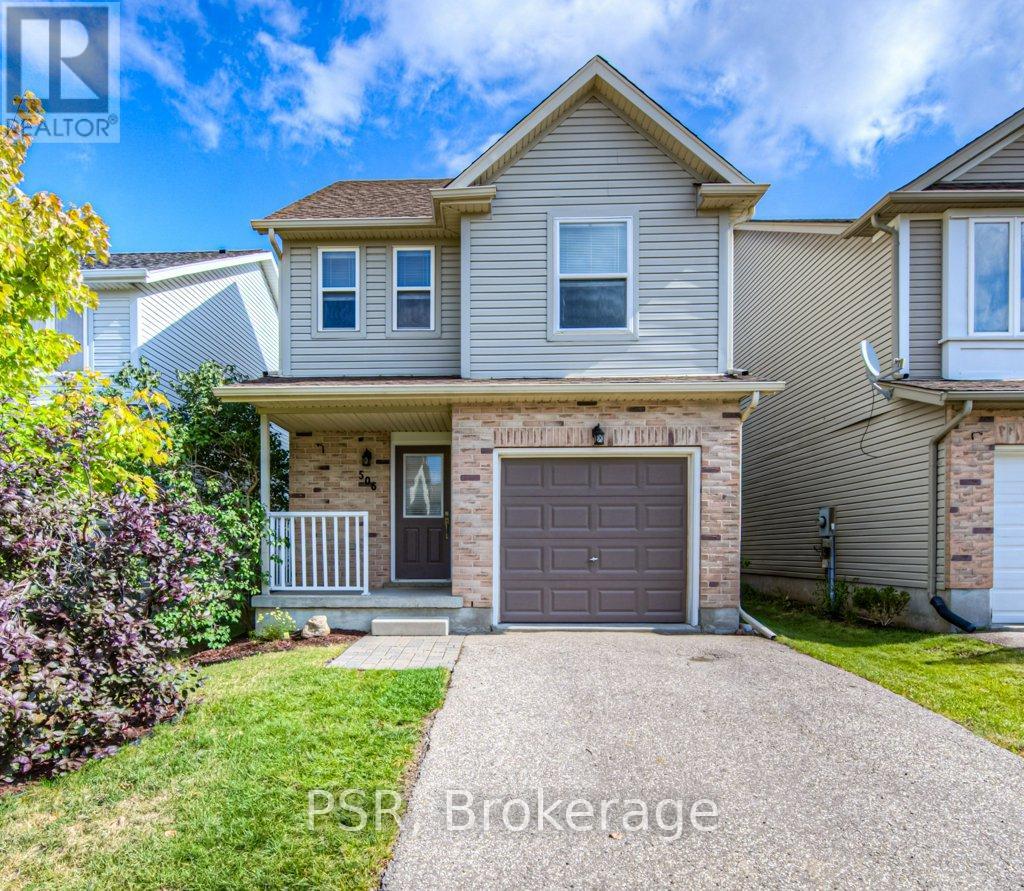
Welcome to this bright and inviting 3-bedroom, 1.5-bathroom home for lease, ideally located in a family-friendly neighbourhood. The carpet-free main floor is filled with natural light from large windows, creating a warm and welcoming atmosphere throughout. A spacious great room provides the perfect setting for relaxing, entertaining, or spending time with family. The large kitchen offers ample counter space and abundant cabinetry, making meal preparation and storage effortless. Upstairs, you'll find three spacious bedrooms, including a generous primary bedroom featuring two closets for excellent storage. The functional layout provides comfortable living space for families and professionals alike. Step outside to enjoy the fully fenced, generously sized backyard-ideal for children, pets, gardening, or outdoor gatherings. Conveniently situated just steps from Edna Staebler Public School and close to parks, shopping centres, and expressway access, this home offers exceptional convenience for commuters and families. You'll also be just minutes from The Boardwalk and Costco, with its wide selection of shops, restaurants, entertainment, and everyday amenities. Don't miss this opportunity to lease a well-maintained home in one of Waterloo's most desirable and convenient locations. Photos are from before tenant moved in. (id:45725)
1285 Kirkwall Road
Hamilton, Ontario
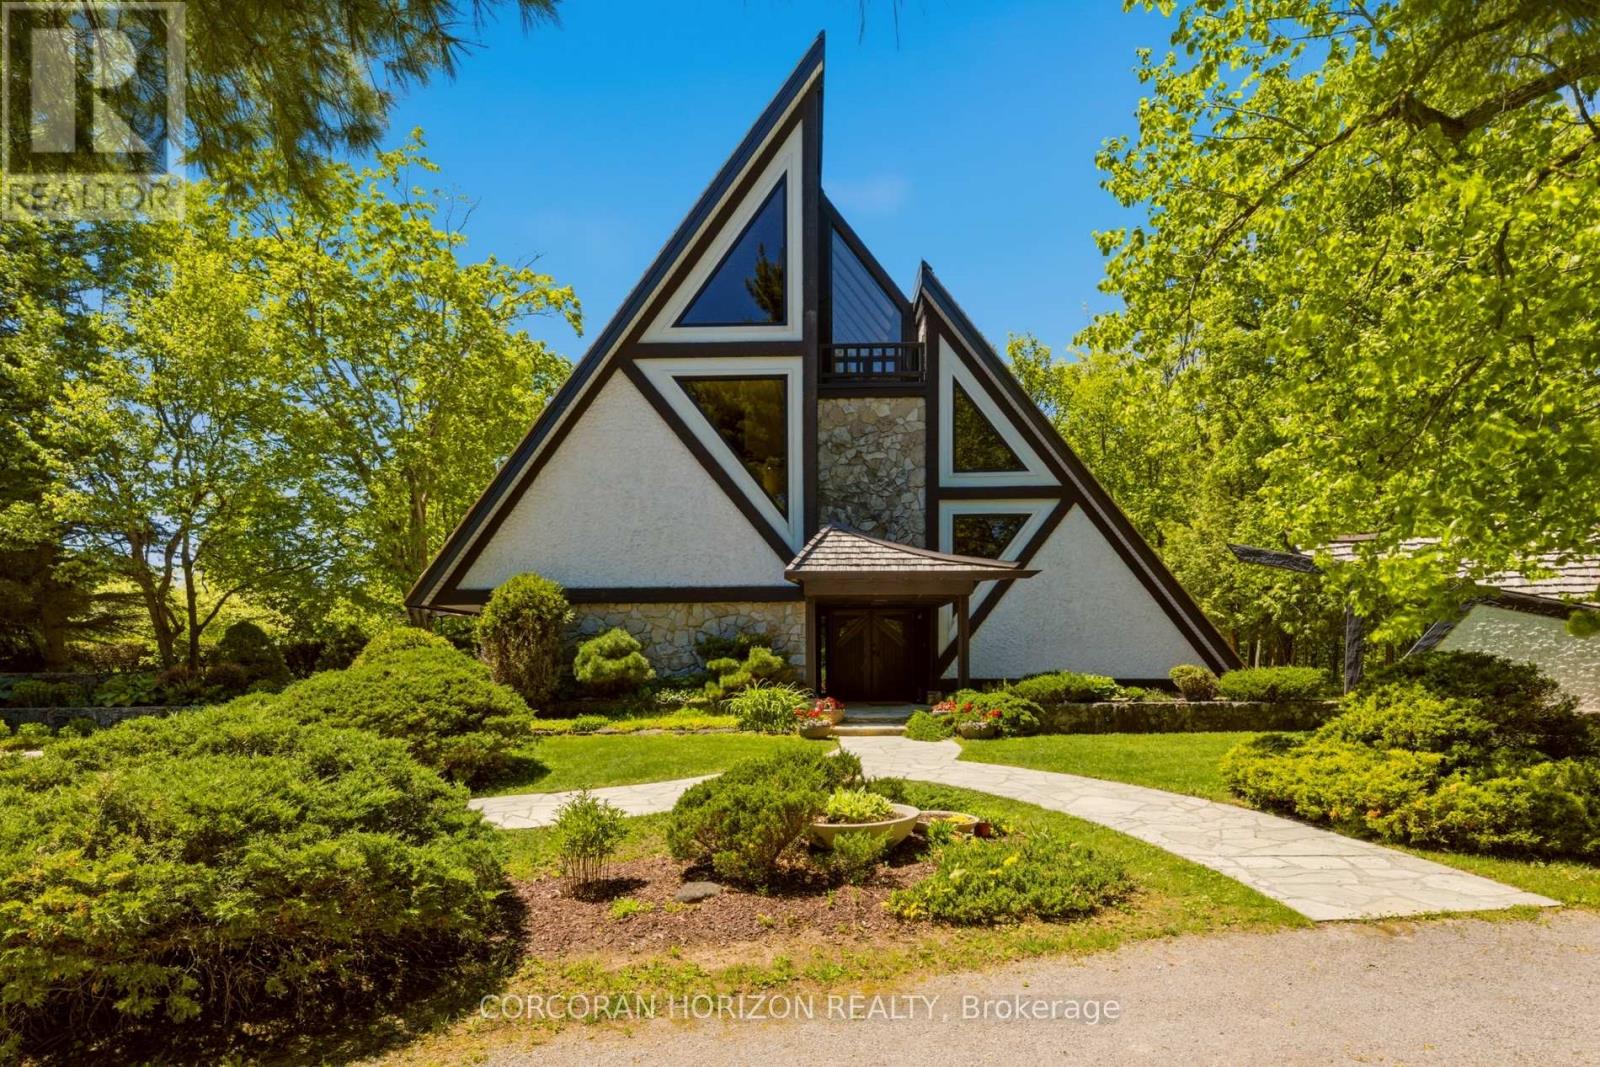
1285 Kirkwall Rd is a residence, designed by an internationally renowned architectural designer and sculptor. The main residence, established in 1973-74, anchors a private property with additional structures thoughtfully integrated over the decades. These structures embody a truly timeless design, crafted with the intention and longevity. This exceptional estate is set on a picturesque country property in highly sought-after rural Hamilton. Located near the county's most densely populated area, the property is enveloped by conservation lands and nature trails, with views to all fields. You own the view. This forested retreat offers absolute privacy and tranquility, yet remains just a short drive away. 45 minutes to Toronto International Airport and a short 20 minutes to Hamilton Airport. Nestled within an expansive 2 acre lot its scenic surroundings are further defined by spacious principal rooms and abundant natural light. It presents an exquisite blend of privacy, space, and timeless charm. Offering additional endless potential with over 2,000 sq. ft, for an office/workshop as well as options for a second residence. The space is great for creative hobbyists or business owners. This is truly a peaceful, luxurious retreat from urban life, offering a live work environment as well as generational living... This is a rare opportunity to acquire a truly special property where you can live, grow, and savor the tranquility of the outdoors while remaining effortless connected to major highways and essential amenities. (id:45725)
25 Soho Street
Hamilton (Stoney Creek Mountain), Ontario
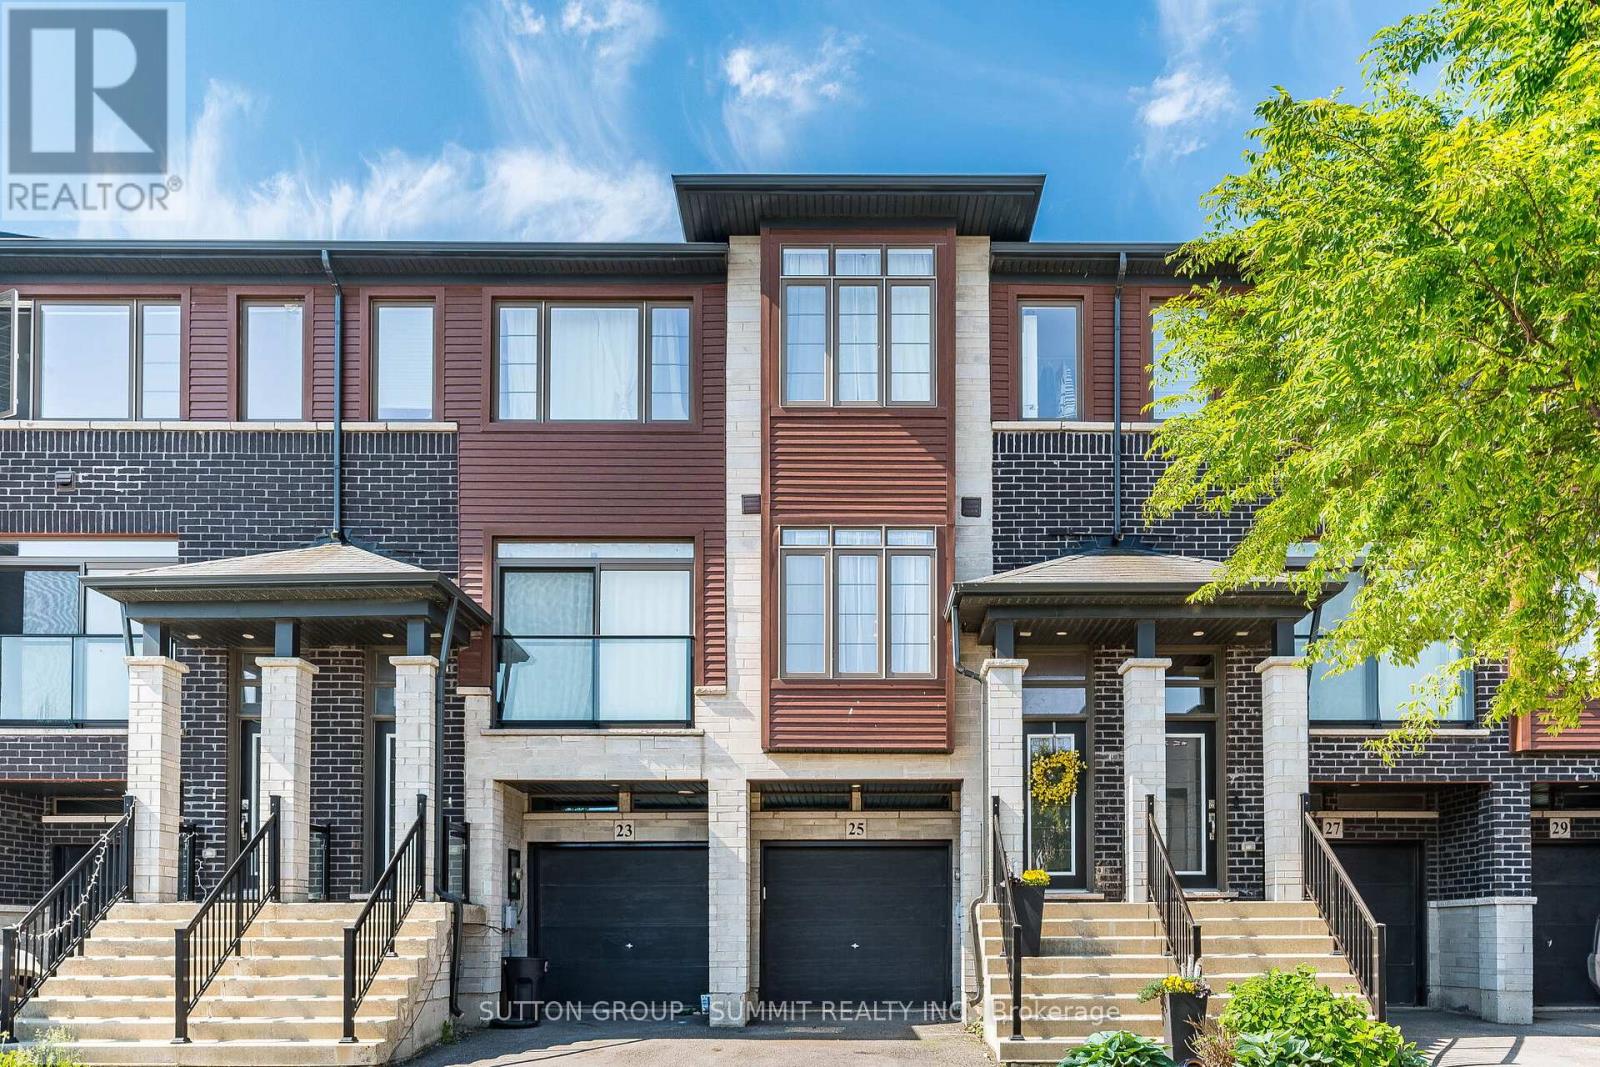
FREEHOLD TOWNHOUSE With Garage! No Maintenance Fees! Impressive Freshly Professionally Painted 3 Bedroom, 3 bathroom Freehold Townhouse located in desirable neighbourhood just minutes to shopping, parks, schools & Highway access, great for commuters! The main floor consists of an open concept Sun-Filled Great Room featuring 9' Ceilings & Hardwood Floors which flow directly into the beautiful Eat-In-Kitchen Offering Extended Cabinetry, Quartz Counters, Pot Drawers, Backsplash, Stainless Steel Appliances & Patio Door out to a Spacious Deck for relaxing & entertaining. Laundry & a powder room also on the main level. Continue up the newly carpeted stairs to the upper level consisting of 3 bedrooms of which all have new carpet and have been freshly painted. The very spacious Primary Bedroom is complemented with a full 3 pc ensuite and W/I Closet. The second and third bedrooms over look the backyard and are ready for the family to enjoy, A separate 3PC bathroom completes the upper level. The lower level family room with new vinyl plank flooring which would be great for an office or kids area, has a W/O to thefully fenced backyard and an entrance to the garage. The Garage equipped with a separate storage room that will be truly appreciated.Beautiful House, Move In Ready. (id:45725)
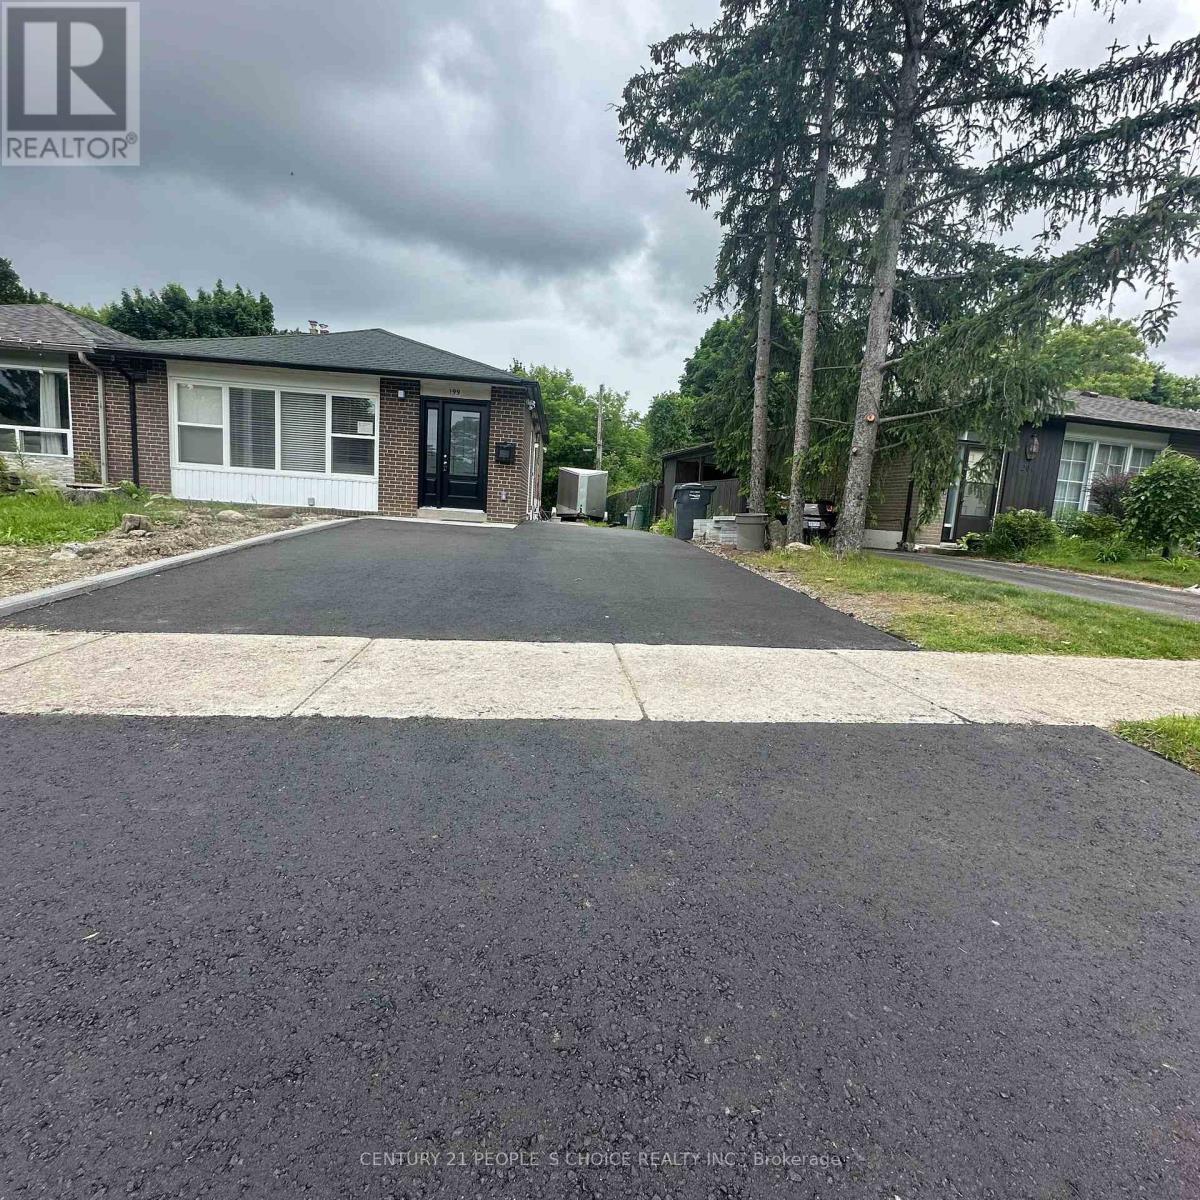
Unit 2 - 199 Avondale Boulevard
Brampton (Avondale), Ontario
Fully Renovated Legal Duplex located in a Family Oriented Neighborhood. Open-concept Living, Dining, & Kitchen, Huge Family Room, Ensuite Laundry, 2 Washrooms, & Spacious Backyard. Parking Available. (id:45725)
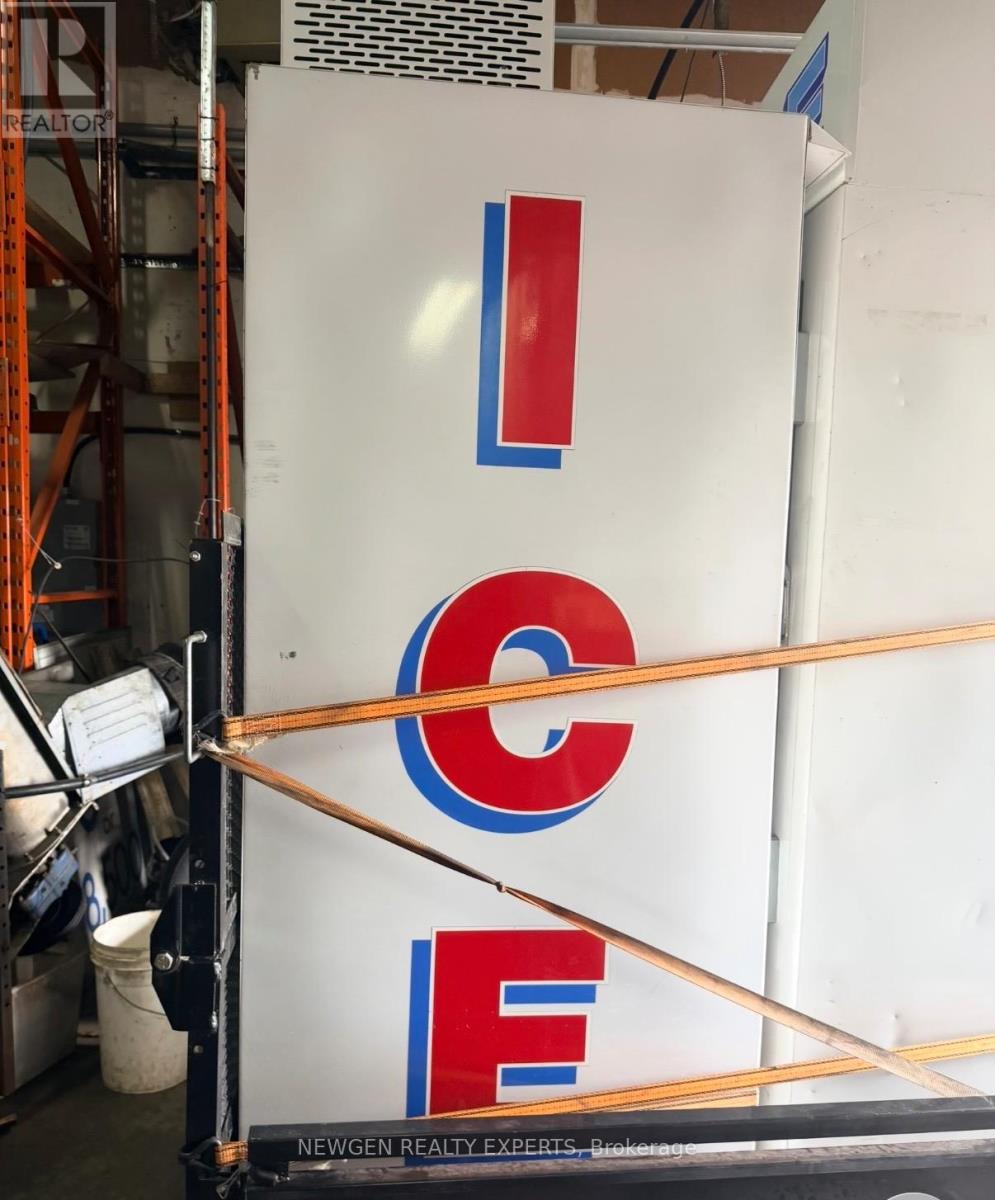
30 - 1635 Sismet Road
Mississauga (Northeast), Ontario
Established Since 2007. Excellent Opportunity To Own A Well-Established Packed Ice Cube Manufacturing And Supply Business In The Heart Of Mississauga's Industrial And Office Belt. Located Close To Major Highways With Convenient Access Across The GTA. Business Is Offered On A Turnkey Basis With Existing Operations, Equipment, Customer Goodwill, Supplier/Distribution Relationships, And Operating Systems. Training Will Be Provided For A Smooth Transition. Doon Ice Supplies Quality Packed Ice Cubes For Commercial, Daily, Event, And Party Needs, With A Freezer/Merchandiser Network Across The GTA. Low Lease Makes This A Practical And Attractive Business Opportunity. Strong Potential To Grow Through Additional Retail Accounts, Restaurants, Banquet Halls, Convenience Stores, Gas Stations, Events, And Expanded Delivery Routes. Owner Is Retiring Due To Health Reasons. Serious Buyers Only. Do Not Go Direct Or Speak To Staff. (id:45725)
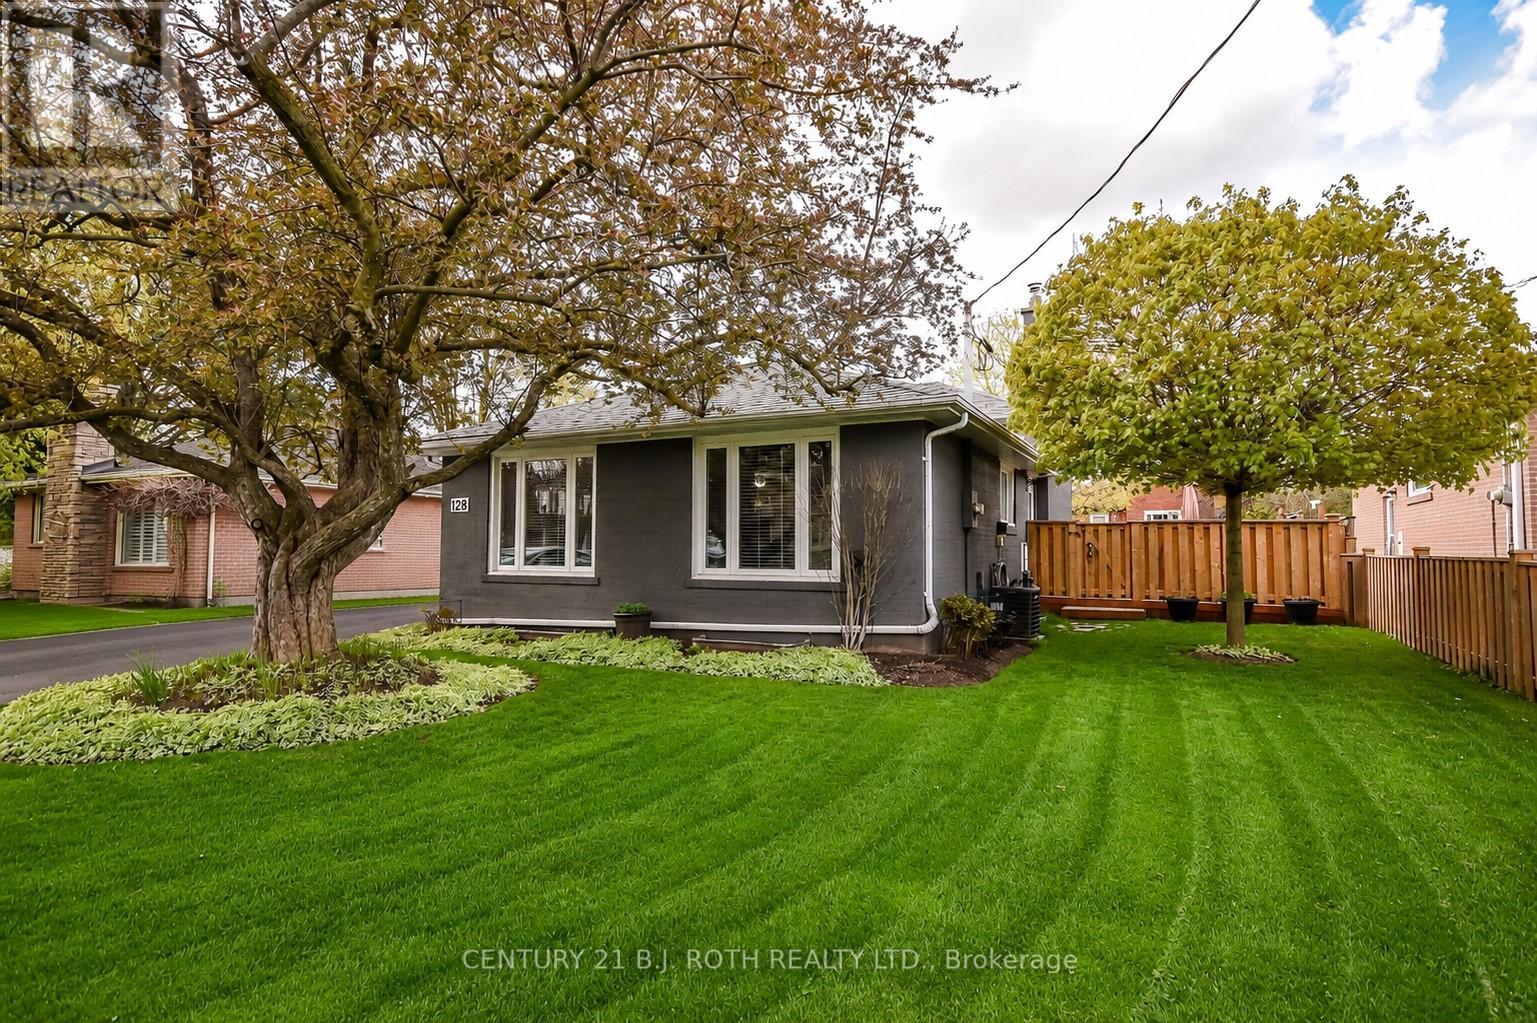
128 Cherrywood Drive
Newmarket (Bristol-London), Ontario
Welcome to this beautifully updated and rarely offered 4-level backsplit in the heart of Newmarket. Offering 1,578 sq. ft. of thoughtfully designed living space on a mature, tree-lined 50 x 100 ft. lot, this home perfectly combines timeless character with modern upgrades throughout. The striking all-brick exterior has been professionally painted, creating exceptional curb appeal and a fresh, contemporary look. Inside, you'll find 5 spacious bedrooms, 1 full and 1 half bathroom, rich hardwood flooring, and a stunning mid-century hand-lathed ceiling enhanced by crown mouldings and pot lights that add warmth and sophistication from the moment you enter. The beautifully renovated kitchen features an abundance of stylish two-tone cabinetry, generous workspace, and seamless flow into the spacious dining area and bright living room-ideal for both everyday living and entertaining guests. Extensive updates provide peace of mind, including a finished basement, high-efficiency furnace, central air conditioning, newer roof (approximately 4 years old), all-new windows for improved comfort and energy efficiency, and a recently renovated bathroom. Outside, enjoy two professionally built all-wood sheds-one perfectly suited as a workshop and the other ideal for garden storage, a hobby space, or a charming playhouse for children. Conveniently located close to major highways, shopping, schools, parks, and everyday amenities, this move-in-ready home offers the perfect blend of character, functionality, and modern convenience in one of Newmarket's most desirable neighbourhoods. (id:45725)
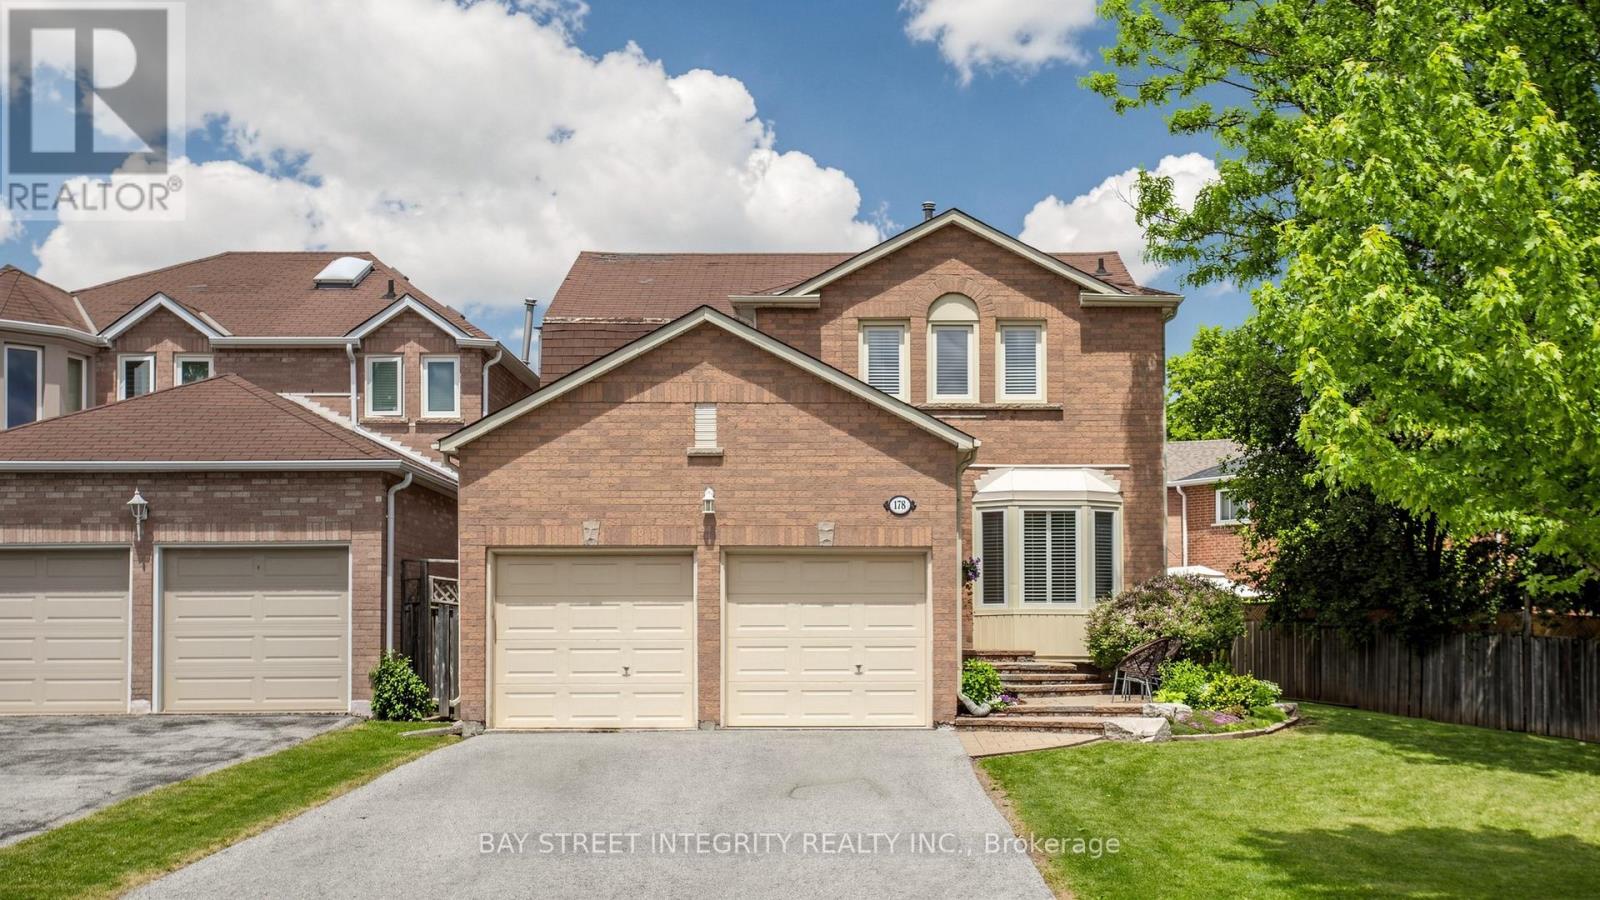
178 Roseborough Crescent
Vaughan (Uplands), Ontario
Well maintained detached home in the highly desirable Uplands community of Vaughan, Set on a premium corner lot, this property combines privacy, curb appeal, and exceptional outdoor space with professional landscaping.The interior features a functional and well-designed layout with generous principal rooms, The spacious gourmet kitchen is equipped with custom cabinetry, ideal for both daily living and entertaining.The upper level offers well-proportioned 4 bedrooms, The fully insulated and finished basement extends the living space with a good-sized bedroom and flexible usage options including recreation, guest suite, or home office.Natural gas line for BBQ in the backyard adds convenience for outdoor cooking and entertaining. Ideally located close to top-ranked schools, parks, TTC, Highway 407, places of worship, shopping, and all essential amenities.A rare opportunity to own a solid, well-cared-for home on a premium lot in one of Vaughan's most established and sought-after neighbourhoods, offering outstanding lifestyle value and long-term potential. (id:45725)