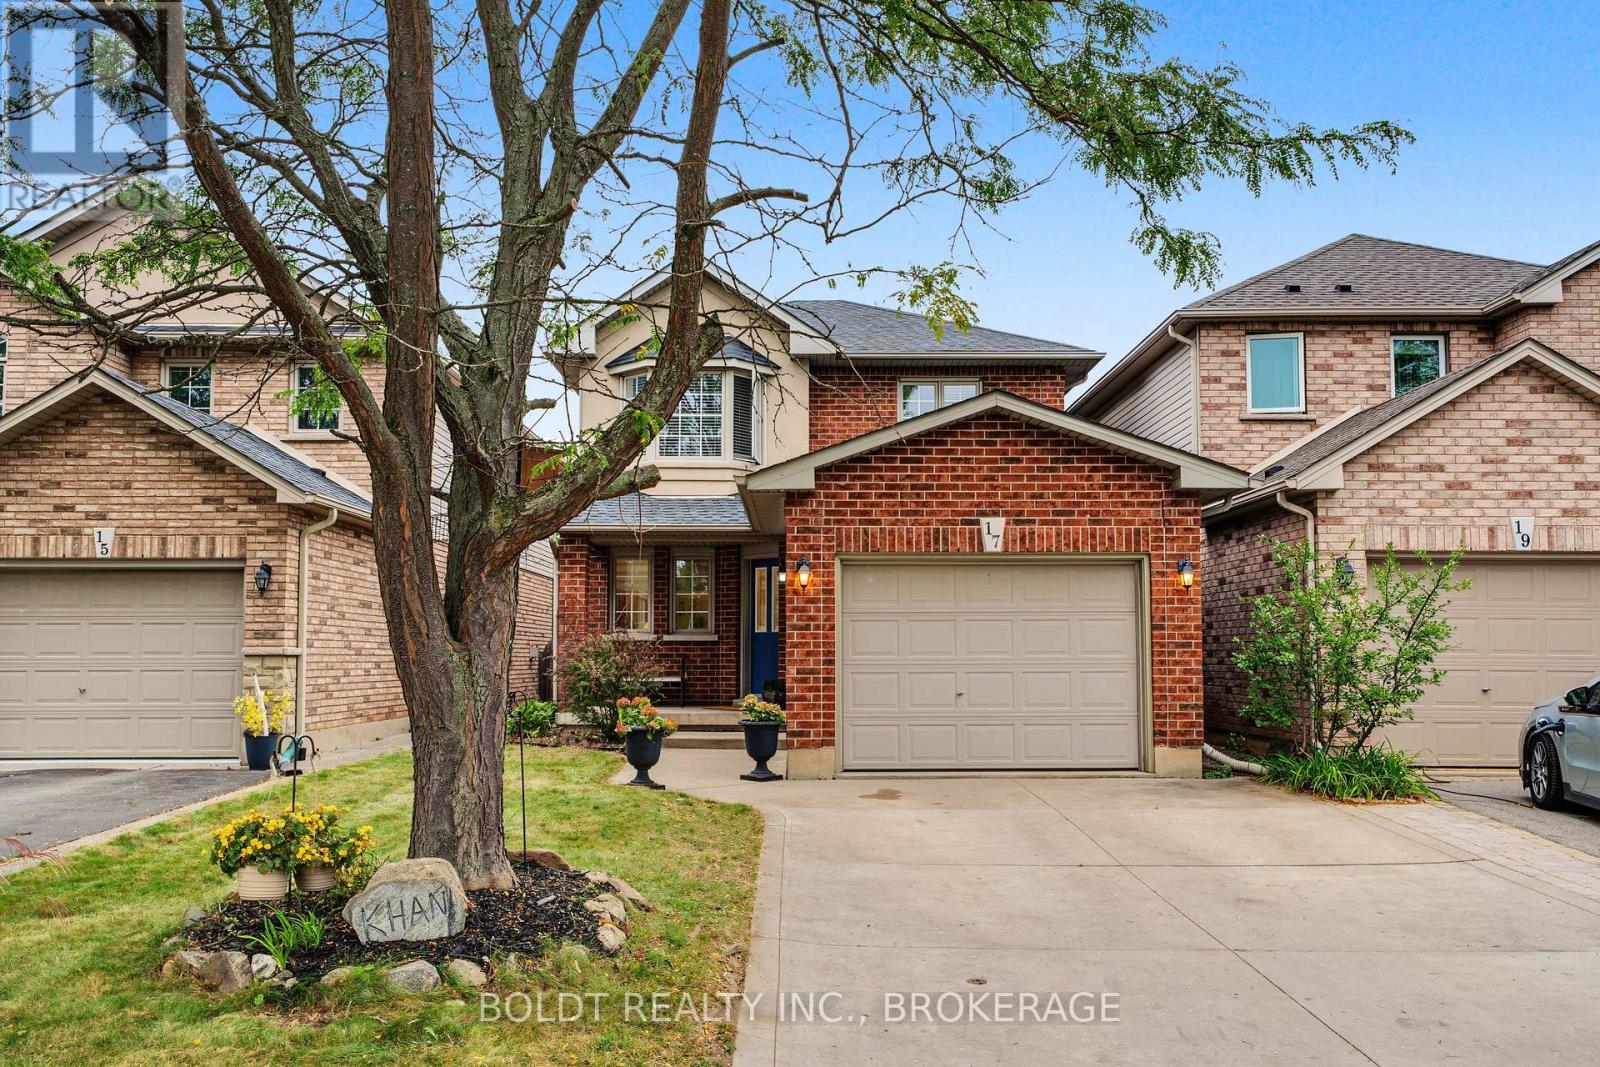
17 Valridge Court
Hamilton (Ancaster), Ontario
Welcome to 17 Valridge Court, a beautifully updated 3+2 bedroom, 3.5-bathroom home tucked away on a quiet court in a sought-after Ancaster neighbourhood. Offering over 1,672 sq. ft. above grade plus an impressive 914 sq. ft. finished lower level, this home blends style, comfort, and versatility. The welcoming main floor features large tile flooring, an updated staircase, 2-piece powder room, main-floor laundry, inside garage access, and a bright open-concept layout. The updated kitchen offers granite countertops, subway tile backsplash, stainless steel appliances, and a large island, flowing seamlessly into the dining and living areas with hardwood floors and walkout to the backyard. Upstairs, three well-sized bedrooms include a spacious primary suite with walk-in closet and private 4-piece ensuite with updated vanity. A refreshed 4-piece family bathroom completes the level. The finished lower level provides exceptional flexibility with two additional bedrooms, modern 3-piece bathroom, recreation room, coffee nook, laundry area, and ample storage, ideal for teenagers, guests, a home office, or extended family. Outside, enjoy a private backyard with concrete patio and green space ready for your vision. The concrete double-wide driveway provides parking for up to four vehicles. Located close to top-rated schools, parks, trails, highway access, shopping, dining, and community amenities, this is a fantastic opportunity to become part of the Ancaster community at a more attainable price point than many surrounding homes. ** This is a linked property.** (id:45725)
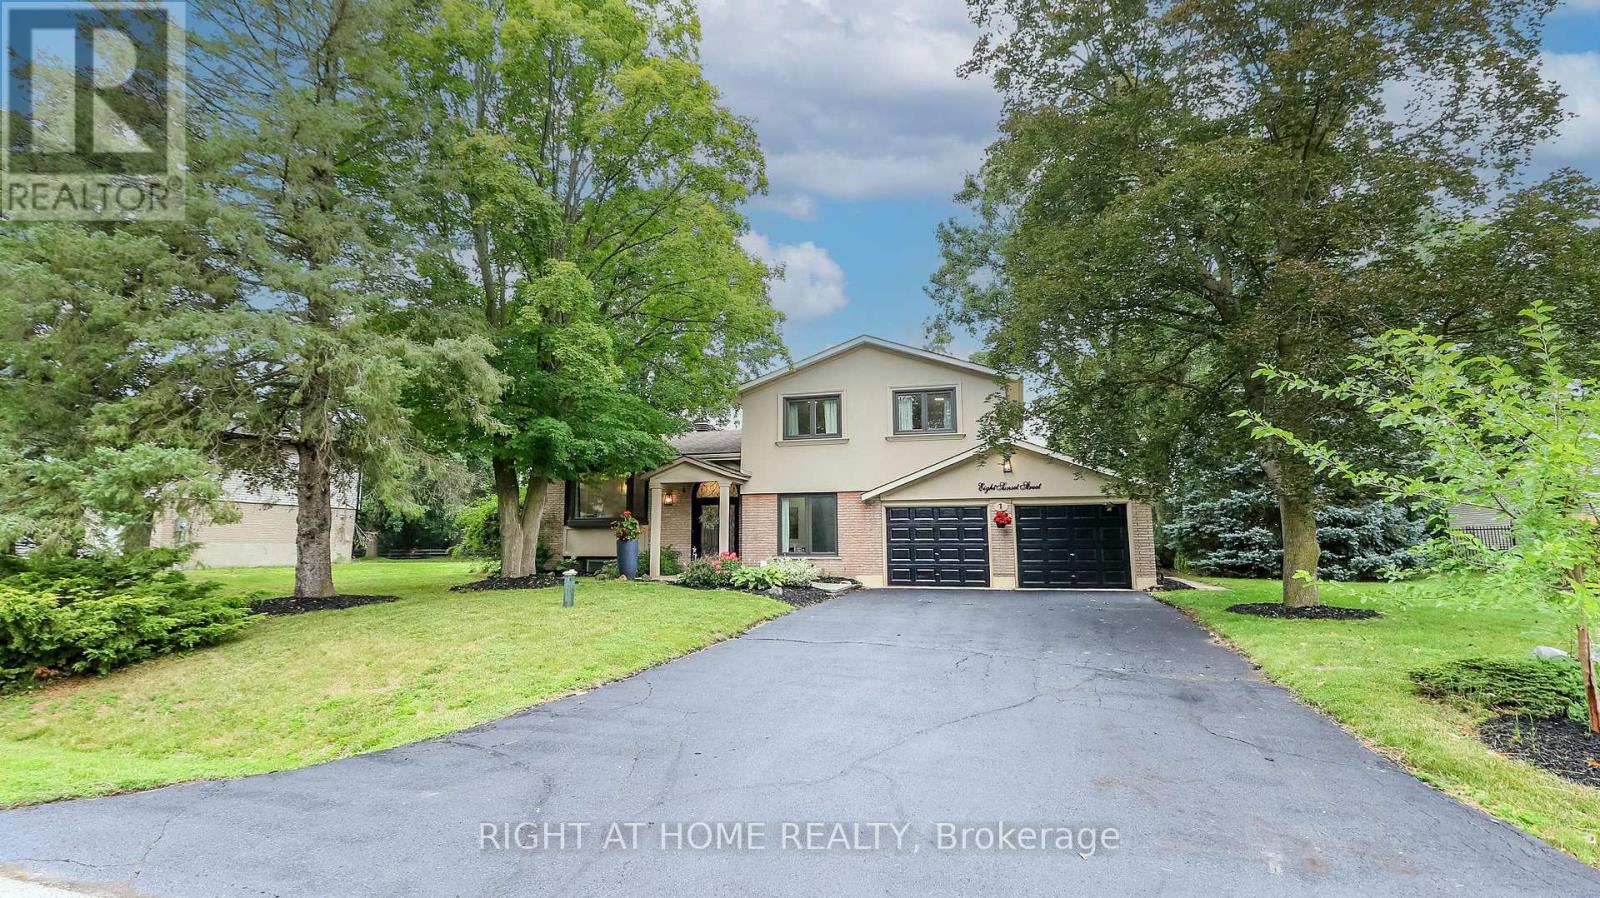
8 Sunset Street
East Gwillimbury (Holland Landing), Ontario
Welcome Home To This Completely Renovated Turn Key Home On Stunning 100 X 200 Foot New Treed Lot. No Expense Has Been Spared As This Home Has Been Outfitted With Custom And Premium Features Throughout. Over 150K Spent On a Premium Kitchen Featuring High Ceilings, THOR appliances, Custom Cabinetry, Quartz Countertop, Extra Large Island With Built-In Dishwasher To Round Out. Additional 160k Spent On Other Upgrades. No carpet In This Home As Modern And Classic Hardwood Flooring Is Spread Throughout. Extraordinary Custom Accent Wall, Premium Lighting, A Breathtaking 12 Foot Ceiling In The Family Room And In Kitchen That provide An Exceptional Living Ambiance. The Renovated Bathrooms With Double Vanity Quartz And Marble, Provide For A Spa Like Feel. Huge In law Suite With Separate Entrance Or Additional Living Space. Some Newer Windows Professional Landscaping, A custom Stucco Exterior And Newer Front Door Greets You As You Approach. Room To Park 6 Cars!! Many More Custom Features, Too Much To List, Waiting For You To See! (id:45725)
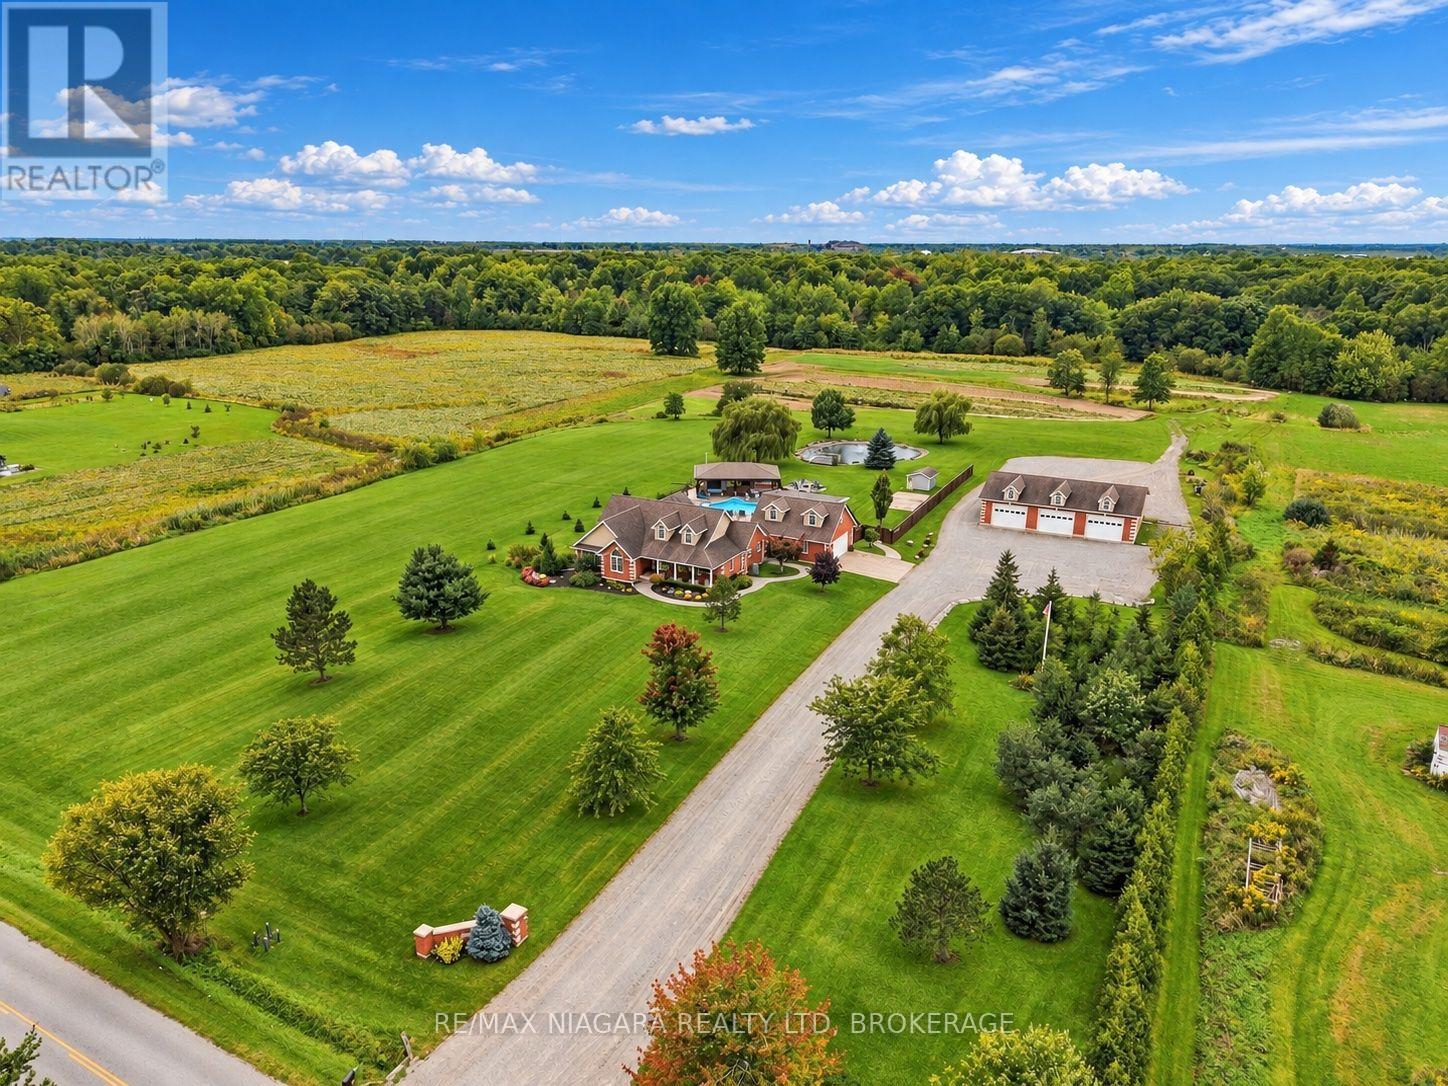
551 Darby Road
Welland (Cooks Mills), Ontario
Welcome to your luxury resort oasis with a pool and 360 views that will blow your mind! Set on over 12 incredible acres, this spectacular brick bungalow offers more than 5,000 sq. ft. of finished living space and the perfect combination of luxury, privacy, space and lifestyle.Step inside to soaring vaulted ceilings, hardwood floors and bright, open-concept living spaces filled with natural light. The gorgeous kitchen features granite counters, stainless steel appliances, a large centre island and an eat-in area overlooking the property. The spacious living room with gas fireplace flows beautifully to the outdoors, while the primary suite feels like its own private retreat with a walk-in closet, spa-like 5-piece ensuite and walkout to the hot tub.The finished lower level adds even more space with a rec room, gym, office and guest bedroom. Above the heated 2-car garage is an incredible 30' x 26' loft with its own entrance, 2-piece bath and balcony-perfect for guests, a studio or home office.Outside is where this property truly becomes a resort! Enjoy the heated saltwater pool, huge stamped-concrete patio, 40' x 27' cabana with wet bar and bathroom, covered hot tub deck, outdoor kitchen, artificial turf and fully fenced entertainment area.Need space for your toys or business? The detached 60' x 40' heated workshop has 11' ceilings, four oversized doors and concrete floors, plus parking for 15+ vehicles. Approximately 8 acres are cultivated farmland, with even more features including a 20kW Generac generator, bunkie, pond and greenhouse pad.All of this just minutes from Niagara Falls, Niagara-on-the-Lake, wineries and the future South Niagara Hospital. And here's the bonus-there may even be potential to sever a lot from the left side of the property to build another dream home or put your favourite family member right next door! This isn't just a home-it's an incredible lifestyle property that truly has it all! (id:45725)
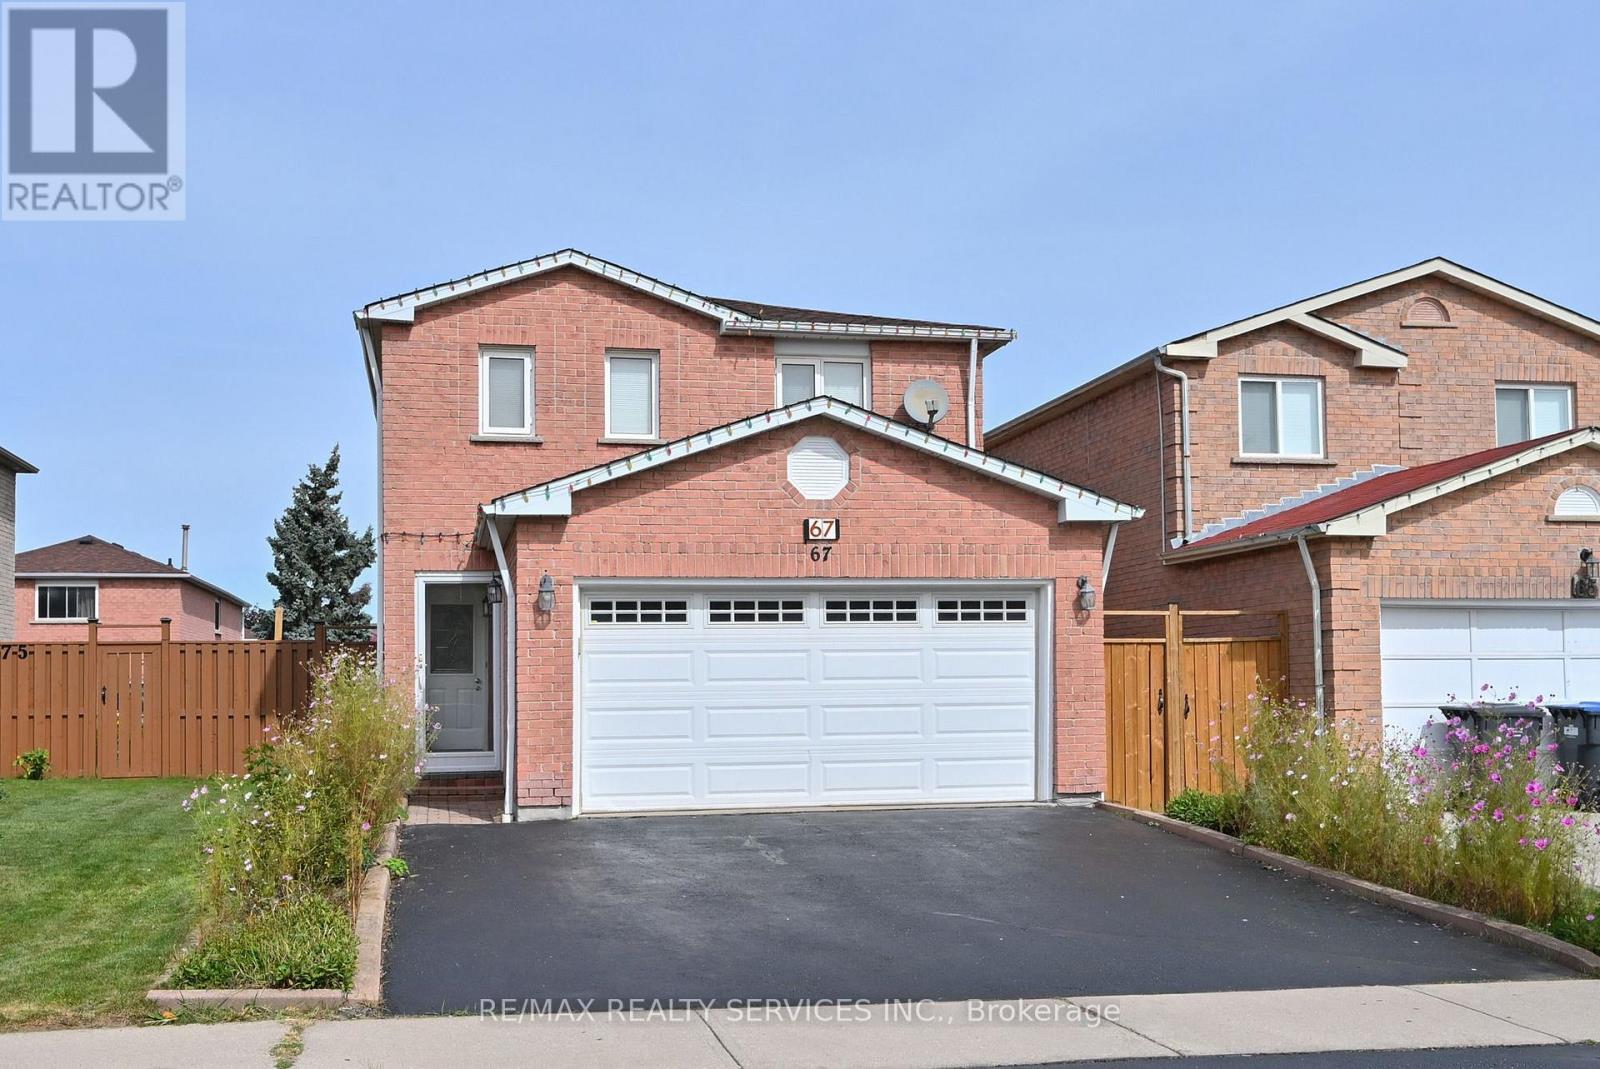
67 Sandmere Avenue
Brampton (Heart Lake West), Ontario
Imagine.... A great floor plan, spacious with room for everyone, a private backyard and a parkette right on the street. Welcome to 67 Sandmere Ave. A beautifully maintained home in sought-after Heart Lake West. With 1,695 sq. ft. of above grade living space, this spacious 3-bedroom brick detached home provides your family room to gather and spread out. Elegant double french doors open to the spacious living and dining rooms. The main-floor family room offers a comfortable place to unwind by the fireplace.The bright, renovated eat-in kitchen has plenty of storage and a walkout to the deck. Outside, relax under the gazebo overlooking the private backyard and garden, an inviting spot for summer gatherings or a quiet morning coffee. Upstairs, the generous primary bedroom features a double closet and private 3-piece ensuite. Two more large bedrooms offer space for children, guests or a home office. The finished basement recreation room adds space for movie nights, games or hobbies.Updates include; kitchen, three updated baths, flooring; pot lights, roof (Nov 2025), fencing on 3 sides & 2 gates (2025) and fresh neutral paint (2026). An attached double garage and widened driveway add everyday convenience. A parkette on the street gives younger children a nearby place to play. Schools, parks, walking trails, shopping, restaurants, transit, convenient access to Go and Highways and the Heart Lake West Community Recreation Centre are also nearby. Come see the space, the updates and the location for yourself. Book your private showing and see how this home could fit your family. Explore all this home has to offer. This is a must see!! (id:45725)
783 Dodsworth Crescent
Mississauga (Applewood), Ontario
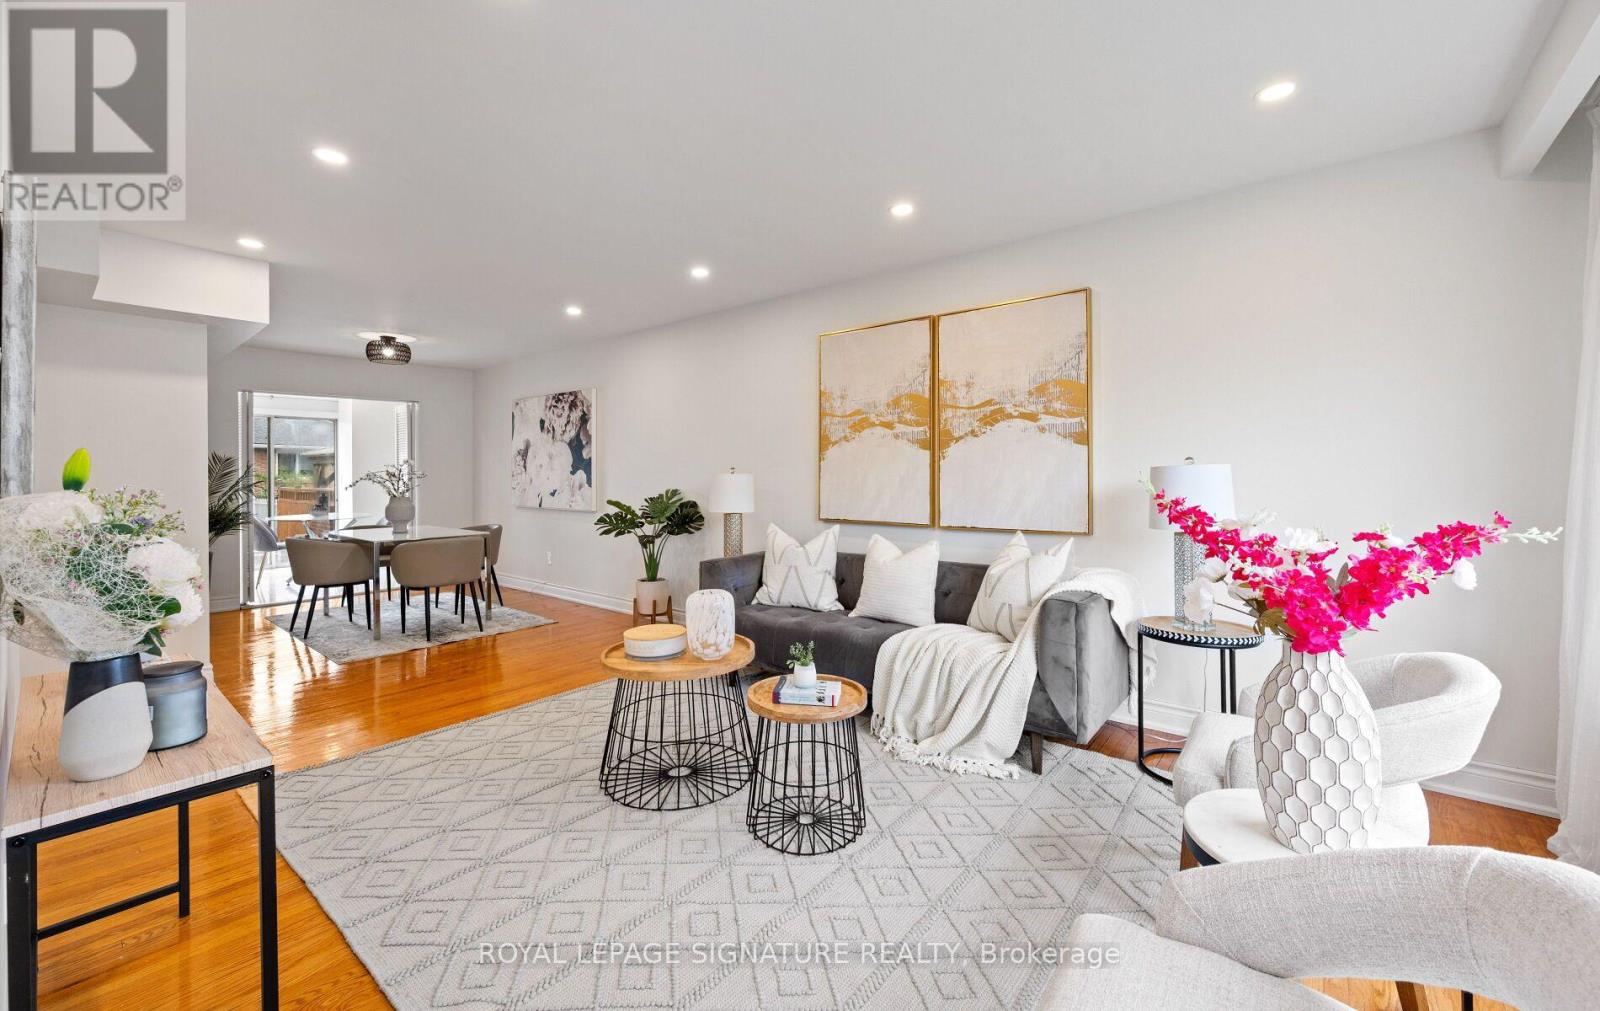
Rarely offered in sought-after Applewood! This spacious 4+2 bedroom, 4-bathroom family home sits on a premium 41 x 120 ft corner lot in a quiet, established, and highly family-friendly neighbourhood. Ideal for growing families, upsizers, multi-generational living, or investors, this home offers exceptional space, flexibility, and potential. The main home features 4 generous bedrooms, a renovated kitchen and ensuite, hardwood floors, pot lights, and a bright, functional layout designed for comfortable family living. The fully renovated basement adds 2 additional bedrooms, a full kitchen, living area, bathroom, separate laundry, and a separate entrance which is an ideal setup for extended family, guests, or potential rental income. Recent updates include a new heating system installed in 2026. Location is everything! Enjoy easy access to nearby elementary schools, parks, and trails, with Mississauga Valley Community Centre, Square One, Sherway Gardens, Costco, Adonis, Dixie GO, and major highways all just minutes away. A rare opportunity to own a spacious and versatile home in one of Mississauga's most convenient and welcoming communities. The basement unit was generating $1700 a month a couple of years ago, current market values suggests $1800-1900 per month. (id:45725)
4 - 975 Strasburg Road
Kitchener, Ontario
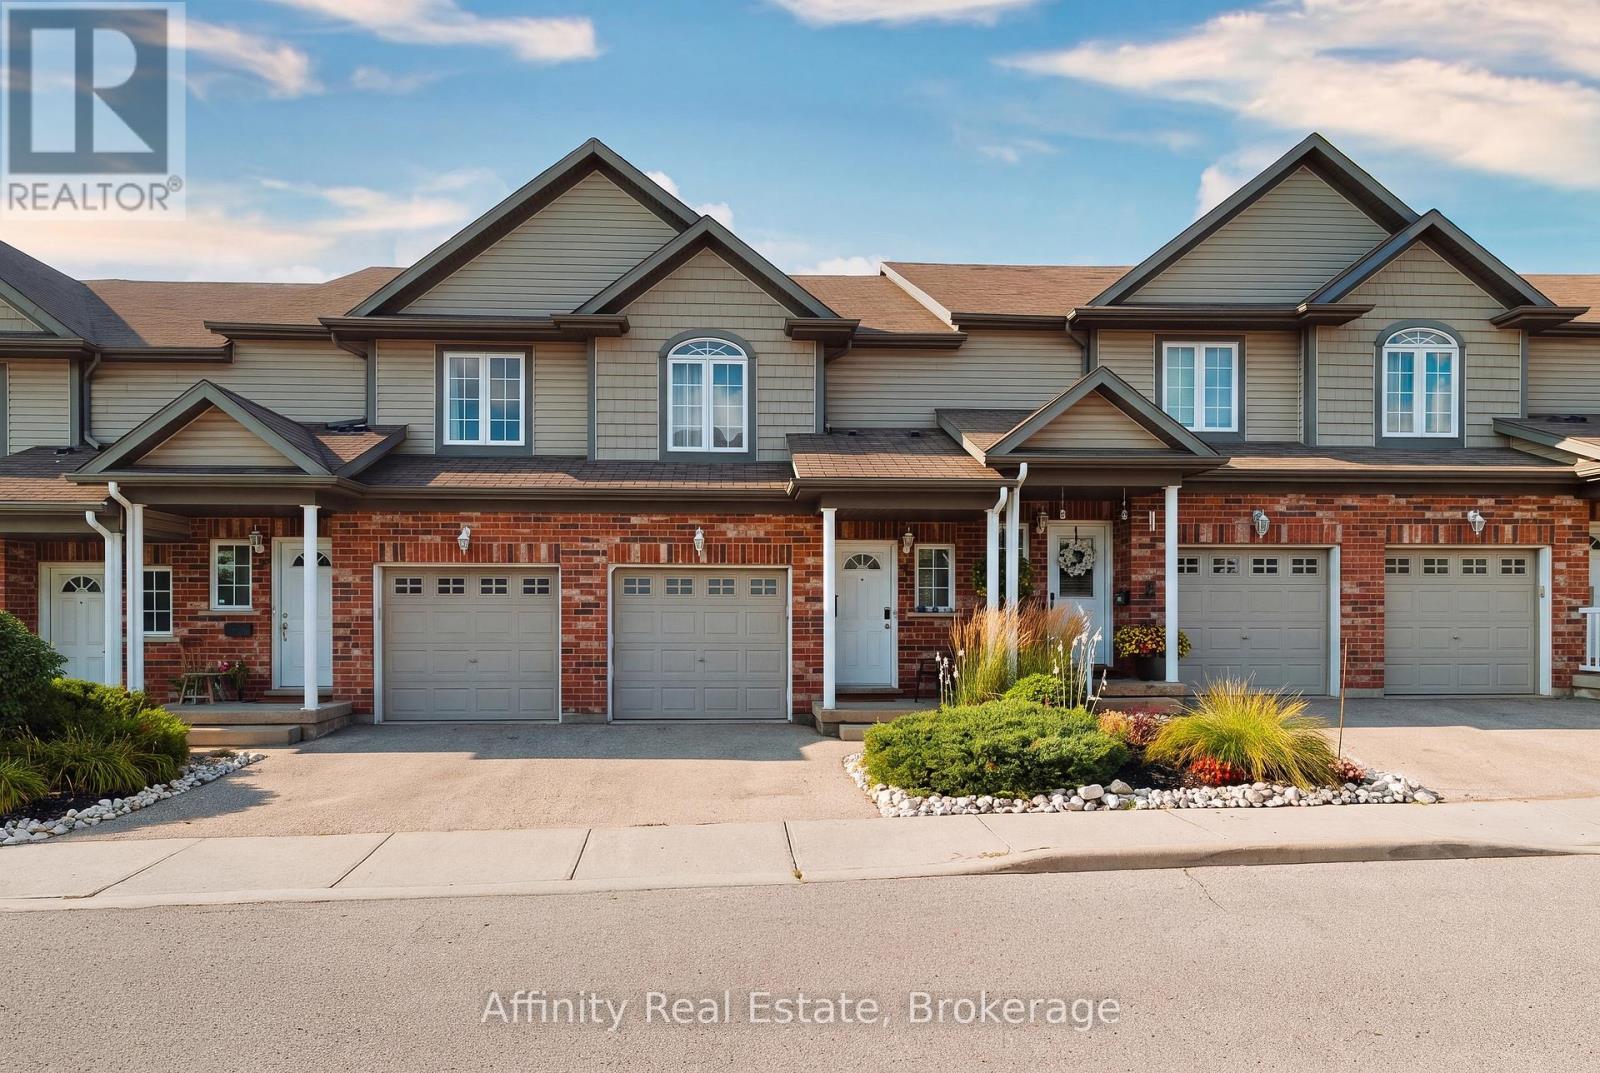
A great opportunity to own a spacious, fully finished townhome in the heart of South Kitchener! Situated in the sought after, family friendly Country Hills community, this beautifully maintained 3-bedroom, 4-bathroom home offers the space, flexibility, and convenience you are looking for. With a fully finished basement, multiple living spaces, 4 bathrooms, attached garage, private backyard, and low monthly common element fees, this home is truly move-in ready. Step inside to a bright and inviting main floor featuring a carpet-free, open-concept layout designed for both everyday living and entertaining. The spacious kitchen offers a convenient breakfast bar and overlooks the living room and dining area, creating a seamless flow throughout the main level. Large sliding glass doors fill the space with natural light and lead directly to the private backyard, an ideal spot for morning coffee, summer gatherings, or simply relaxing outdoors. A convenient 2-piece powder room completes the main floor. The second level features three generously sized bedrooms, including a spacious primary suite with a walk-in closet and private ensuite bathroom. Upstairs laundry adds everyday convenience and practicality. The fully finished basement provides valuable additional living space, complete with a large recreation room and an additional 2-piece bathroom. Perfect for a family room, home theatre, games area, home office, gym, or guest space, the lower level offers plenty of flexibility to suit your lifestyle. Enjoy the convenience of an attached garage and a prime location close to everything you need. Just minutes from public transit, schools, grocery stores, restaurants, shopping centres, parks, and major highways, including Hwys 7 & 8, with short access to the 401. Well maintained, move-in ready, and offering exceptional value, this townhome is a fantastic opportunity for families, first-time buyers, or investors. (id:45725)
708 - 650 King Street West Street W
Toronto (Waterfront Communities), Ontario
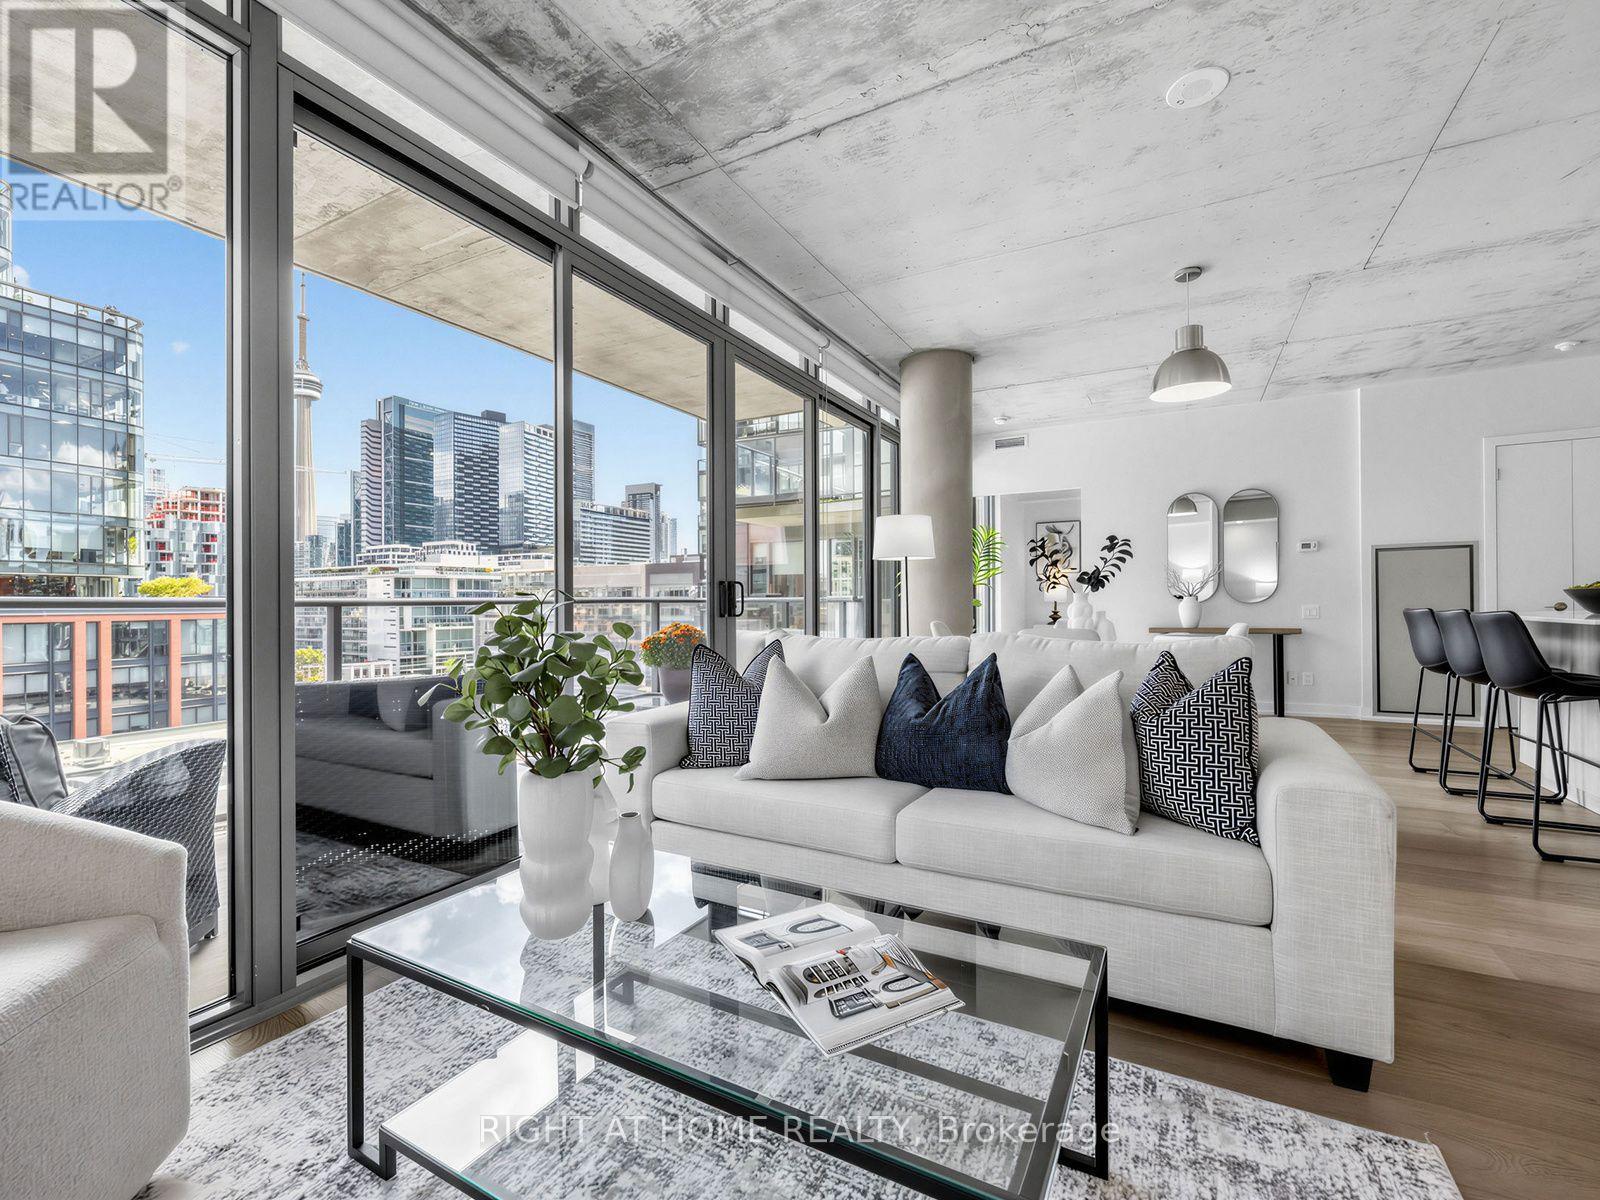
Postcard skyline views. Thousands spent on designer upgrades. King West living at its finest. Welcome to 650 King St W, where this stunning 2-bedroom, 1-bathroom loft pairs an exceptional layout with incredible east-facing city views. Floor-to-ceiling windows flood the space with natural light, showcasing new 7-inch wide-plank engineered hardwood floors, custom pot lights throughout, designer track lighting and Hunter Douglas custom roller blinds. The beautifully appointed kitchen features stainless steel appliances, upgraded cabinetry, a glass tile backsplash and an extended Carrara marble island with generous breakfast bar seating-perfect for entertaining or relaxed mornings at home. Frosted glass bedroom doors add a sleek, contemporary touch, while the bathroom features a deep soaker tub with a modern glass enclosure. Step onto your expansive 5' x 20' terrace, complete with a gas BBQ connection, and enjoy outdoor dining against a spectacular Toronto skyline backdrop. Building amenities include a gym, a ground-floor courtyard with seating and 24-hour security. All in the heart of vibrant King West, surrounded by dining, cafés, shopping and nightlife. A striking urban retreat with the views, finishes and outdoor space to match. (id:45725)
335 York Road
Burlington, Ontario
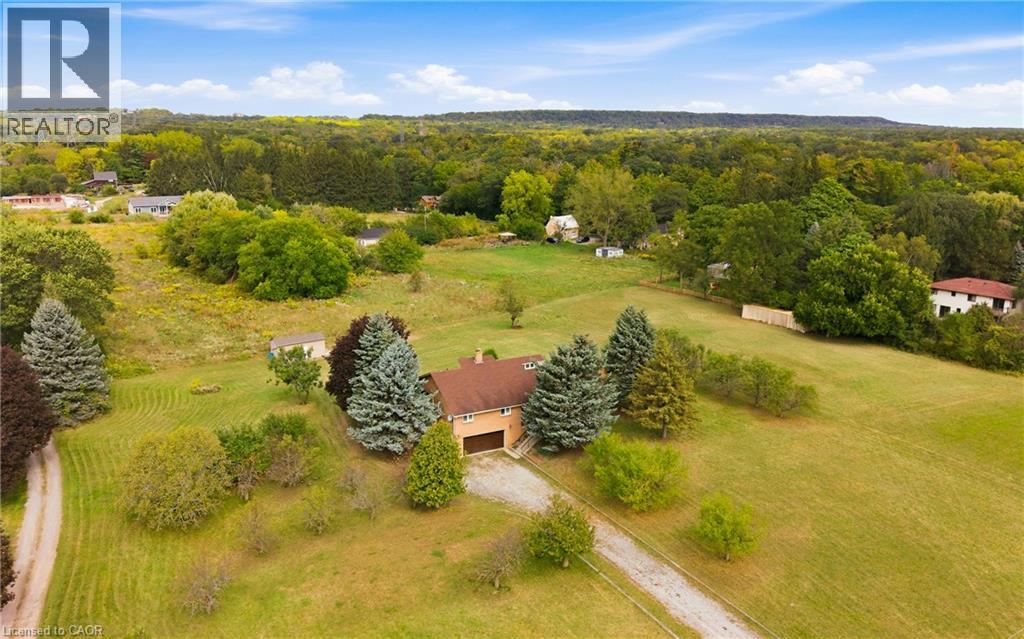
Build Your Dream Home on 3.34 Acres in Aldershot! A rare opportunity to own a peaceful 3.34-acre property in sought-after Aldershot, offering exciting potential for those dreaming of building a custom home surrounded by space and privacy. Owned by the same family since 1981, this charming custom-built raised bungalow provides a comfortable place to live today, while presenting an opportunity to explore the possibilities of creating your ideal country-inspired retreat or future dream home. The existing home features 3 spacious bedrooms, 2 bathrooms, a double-car garage, and generous living and entertaining spaces. Whether you're looking to enjoy the property as it stands, envision a hobby farm, or explore the potential for a new custom build, this expansive lot offers room to imagine what's next. A large powered workshop at the rear of the property provides excellent space for projects, storage, or creative pursuits. Ideal for contractor yard and storage and was used primarily for growing fruit and vegetables. This property has the potential to subdivide into 2 lots. Enjoy the tranquility of an acreage setting while remaining just minutes from Burlington's city amenities, the GO Station, major commuter routes, shopping, and everyday conveniences. Recent updates include a new 5,000-gallon cistern (2022), windows (2002), roof (2012), furnace and heat pump/AC (2015), and garage door with remotes (2024). Whether you’re looking to build your dream home, embrace a more spacious lifestyle, or explore the possibilities of this unique acreage, this is an opportunity worth discovering. Properties offering this combination of land, location, and future potential are rarely available. (id:45725)
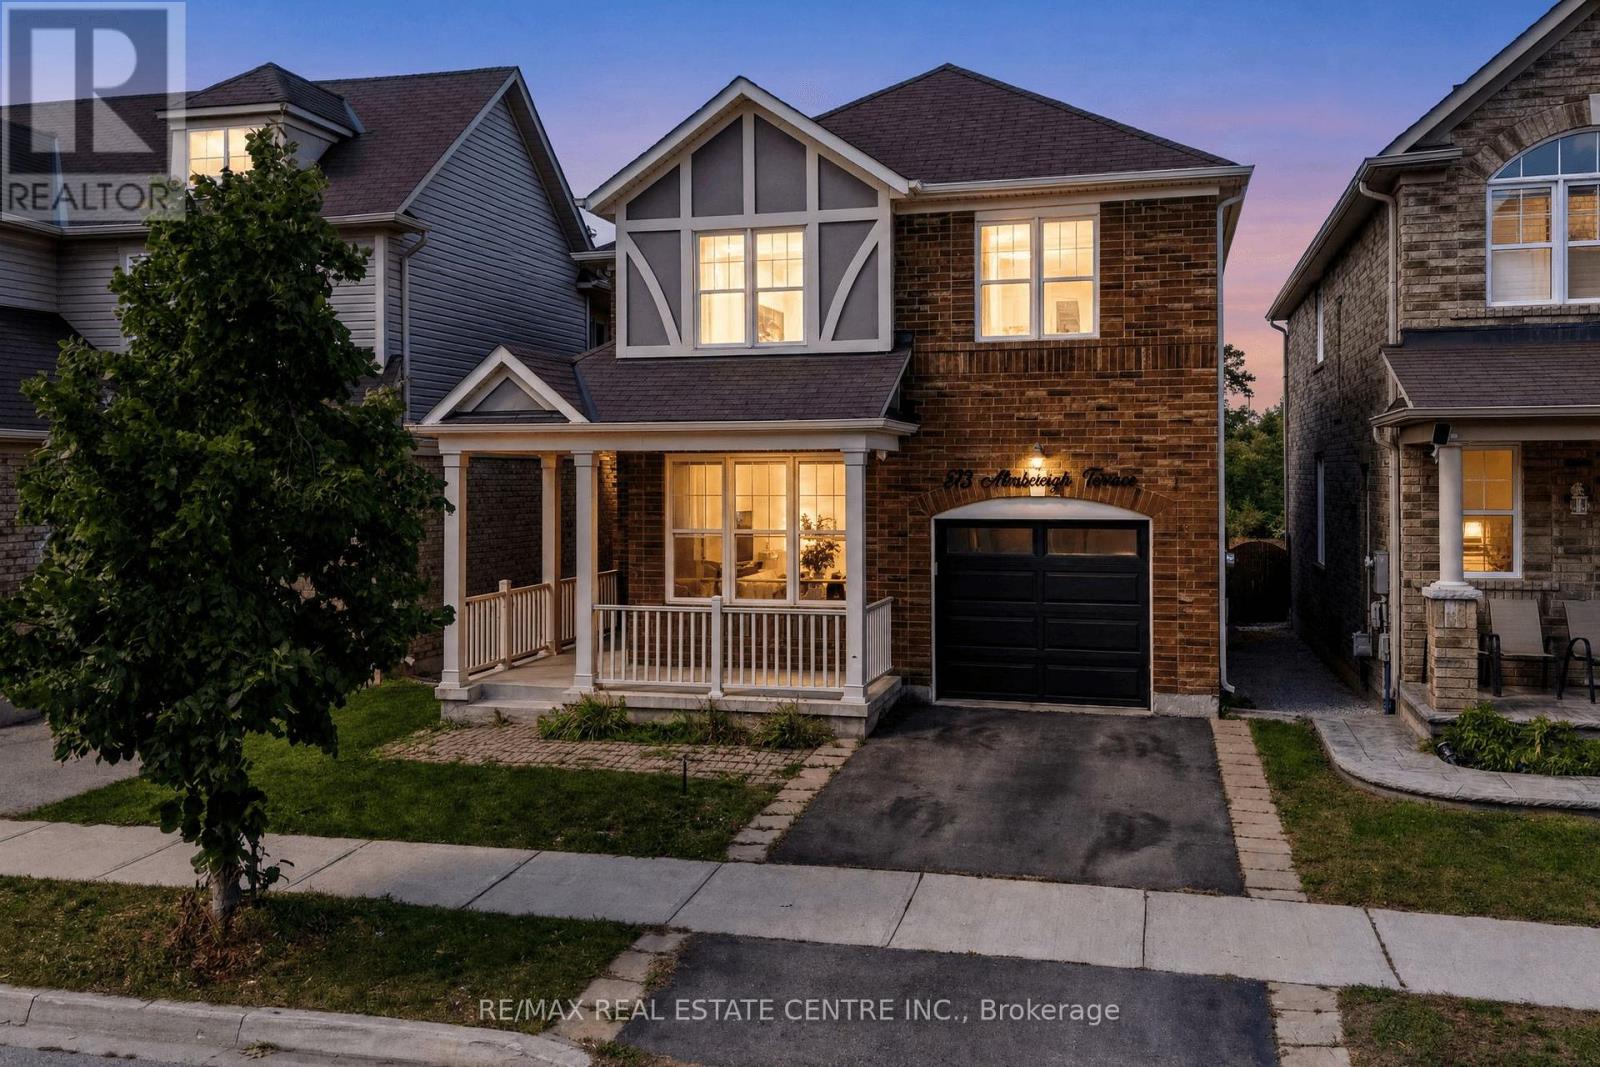
573 Attenborough Terrace
Milton (Wi Willmott), Ontario
Located in Milton's highly desirable Willmott neighbourhood, this beautiful 3+2 bedroom, 4 bathroom detached home offers plenty of space for the whole family, with a carpet-free interior and fully finished basement. Step inside to a bright and functional open-concept floor plan featuring 9' ceilings, rich hardwood flooring and modern finishes throughout. As an added bonus, the main-floor den offers flexible space for a home office or playroom. The spacious great room features a gas fireplace with a striking barn board surround, while the dining room offers plenty of space for family gatherings and entertaining. At the heart of the home, the eat-in kitchen features an abundance of cabinetry, waterfall quartz countertops, stainless steel appliances and a walk-in pantry. From the kitchen, walk out to the large deck overlooking peaceful ravine and park space with no neighbours directly behind, offering plenty of privacy and a beautiful setting to relax and enjoy the sunsets or your morning coffee. Upstairs, the generously sized bedrooms include a primary suite with two closets and a 4-piece ensuite, along with the convenience of second-floor laundry. The fully finished basement adds even more living space with a large fourth bedroom, 3-piece bathroom, oversized recreation room and plenty of storage. Modern light fixtures add a stylish finishing touch throughout. Ideally located within walking distance to great schools, parks, trails and public transit, this home offers an excellent blend of space, comfort and convenience, perfect for move-up families. The neighbourhood also puts recreation and everyday essentials close to home, including the Milton Sports Centre, Milton Community Park and Milton District Hospital. (id:45725)
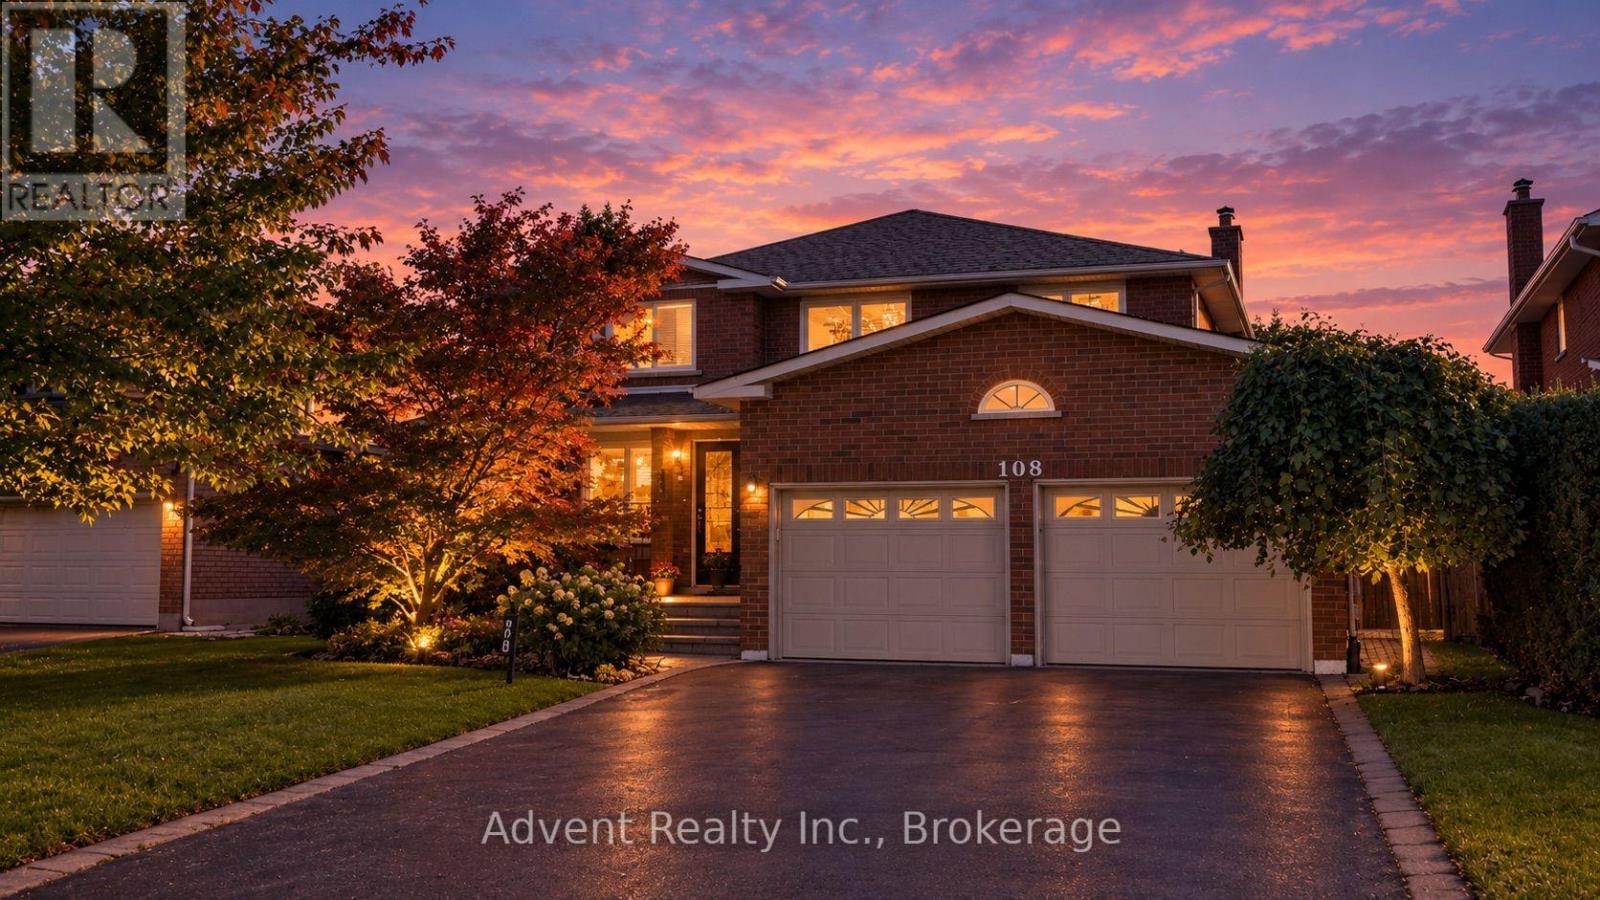
108 Valleyway Crescent
Vaughan (Maple), Ontario
WELCOME TO 108 VALLEYWAY CRESCENT! AN ELEGANT MAPLE RESIDENCE SET ON A RARE 48-FT-WIDE, SIDEWALK-FREE LOT.Beautifully updated and thoughtfully designed, this distinguished 4bedroom, 3bathroom, double-car garage two-storey home offers 2,269 sqft of refined above-grade living space, combining timeless elegance with modern comfort. The main and second floors have been thoughtfully renovated, featuring wood floorings throughout and ceramic flooring in the kitchen. The open-concept layout flows effortlessly from the elegant formal living and dining rooms into the inviting family room, complete with a cozy fireplace and refreshment bar. Bright, spacious and thoughtfully designed, every space offers comfort, scale and timeless appeal.A newly renovated powder room adds a refined touch to the main level.The sun-filled eat-in kitchen is beautifully updated with a new quartz countertop, sink, faucet and backsplash, complemented by ample cabinetry & generous workspace.The kitchen is further enhanced by a brand-new, never-used refrigerator, dishwasher purchased in 2025, and brand-new, never-used range hood(2025). Upstairs four well-appointed bedrooms include a serene primary suite with a fully renovated 3pc ensuite. All three bathrooms on the main and second floors have been freshly painted, along with select rooms throughout the home, creating a bright and refreshed atmosphere.The fully finished lower level features a recreation room, full kitchen, bedroom, 3pc bath, washer and dryer(2025), and separate entrance, providing additional living space and versatility.Recent improvements include new roof shingles (2026), upgraded attic insulation(2025), and a new A/C system with heat-pump functionality (2025), washer and dryer(2025).Ideally located in a mature, family-friendly Maple neighbourhood, close to top-rated schools, daycare centres, parks, trails, shopping, cafés, amenities, public transit and major highways. A Must See! (id:45725)
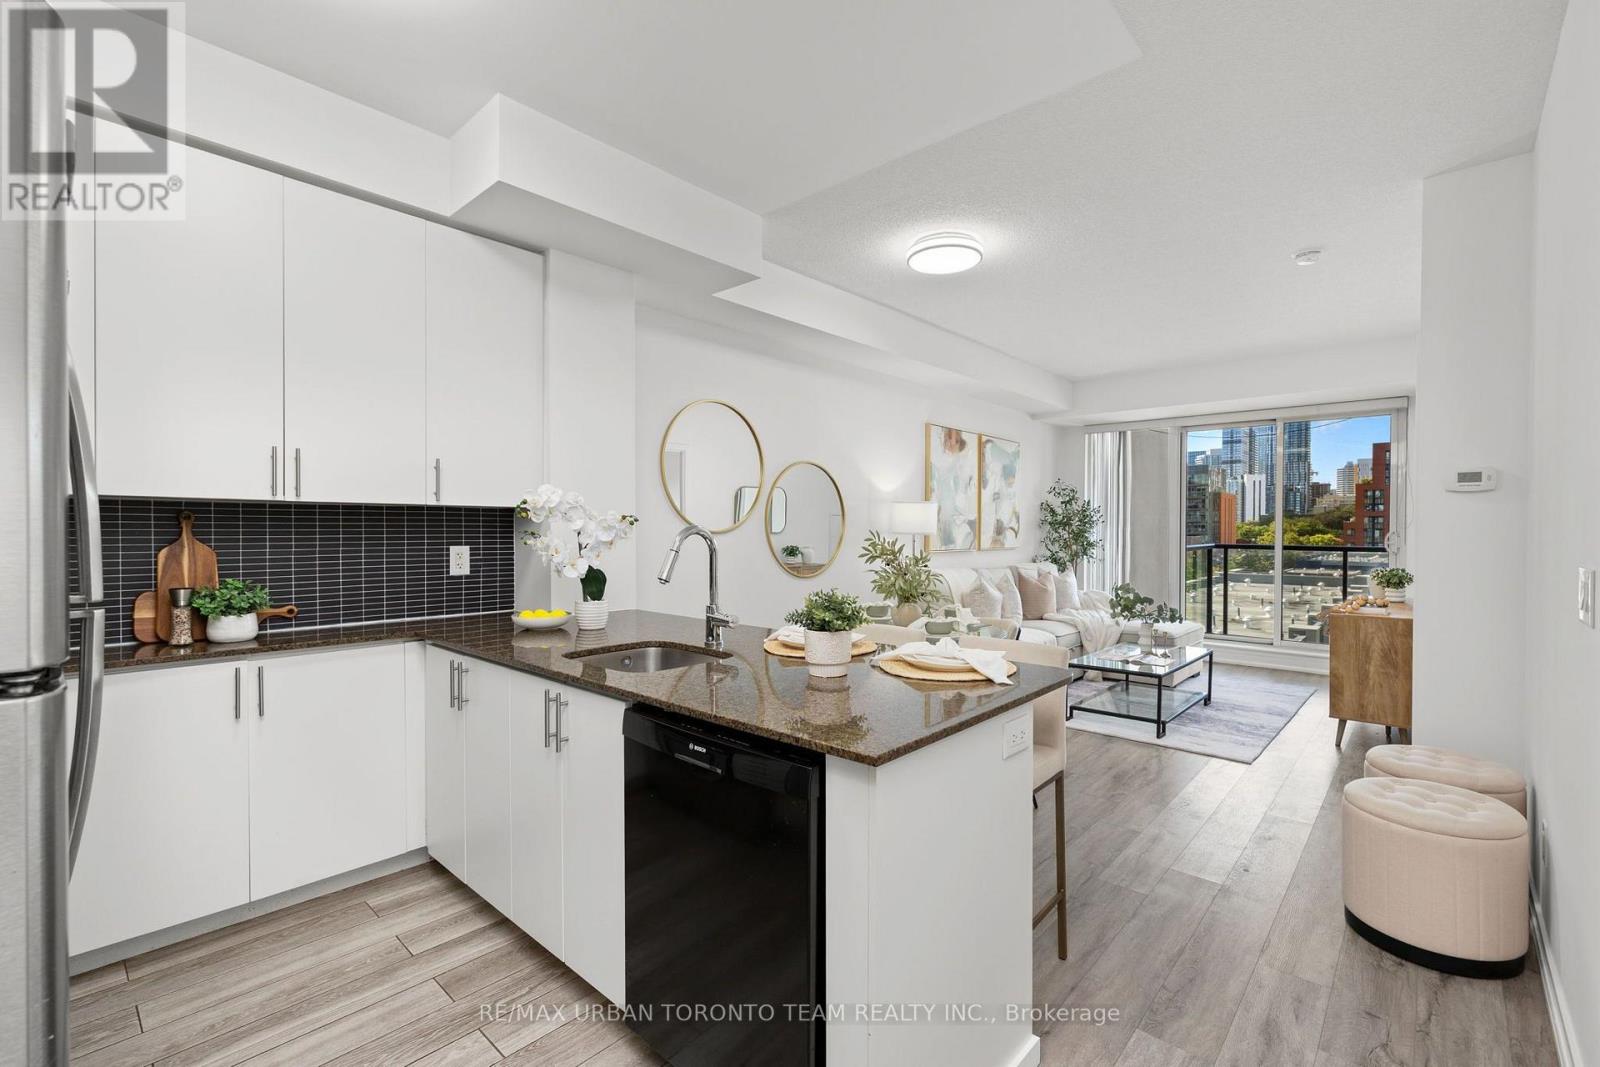
514 - 260 Sackville Street
Toronto (Regent Park), Ontario
Welcome To One Park West At 260 Sackville Street, Where Modern Style Meets Downtown Convenience. This Spacious 725 Sq Ft 1+1 Bedroom Suite Offers A Bright, Open-Concept Layout With Soaring 9' Ceilings, Laminate Flooring Throughout, And Floor-To-Ceiling Windows That Flood The Home With Natural Light.The Contemporary Kitchen Is Designed For Both Everyday Living And Entertaining, Featuring Sleek Granite Countertops, Stainless Steel Appliances, Ample Cabinetry, And A Convenient Breakfast Bar Overlooking The Living And Dining Areas. The Generously Sized Primary Bedroom Offers Plenty Of Natural Light, A Large Closet, And A Spa-Inspired 4-Piece Ensuite With A Deep Soaker Tub. The Versatile Den Provides Excellent Flexibility As A Home Office, Guest Room, Or Second Sleeping Area, Conveniently Located Beside A Separate 3-Piece Bathroom With A Walk-In Shower.Step Outside To Your Expansive West-Facing Balcony And Enjoy Unobstructed Views And Beautiful Afternoon Sun. Parking And A Locker Are Included.One Park West Offers An Impressive Selection Of Amenities, Including 24-Hour Concierge, Fitness Centre, Rooftop Garden With BBQ Area, And A Recently Renovated Party Room And Building Hallways. Ideally Situated At Sackville And Dundas East, You're Surrounded By An Exciting Mix Of Restaurants, Cafes, Shops, Parks, And Community Amenities. Enjoy Easy Access To Corktown Common, The Distillery District, Riverdale Farm, Cabbagetown, And The Pam McConnell Aquatic Centre, With TTC At Your Doorstep Making Commuting Across The City A Breeze.A Fantastic Opportunity To Live In One Of Toronto's Most Vibrant And Rapidly Evolving Downtown Neighbourhoods. (id:45725)
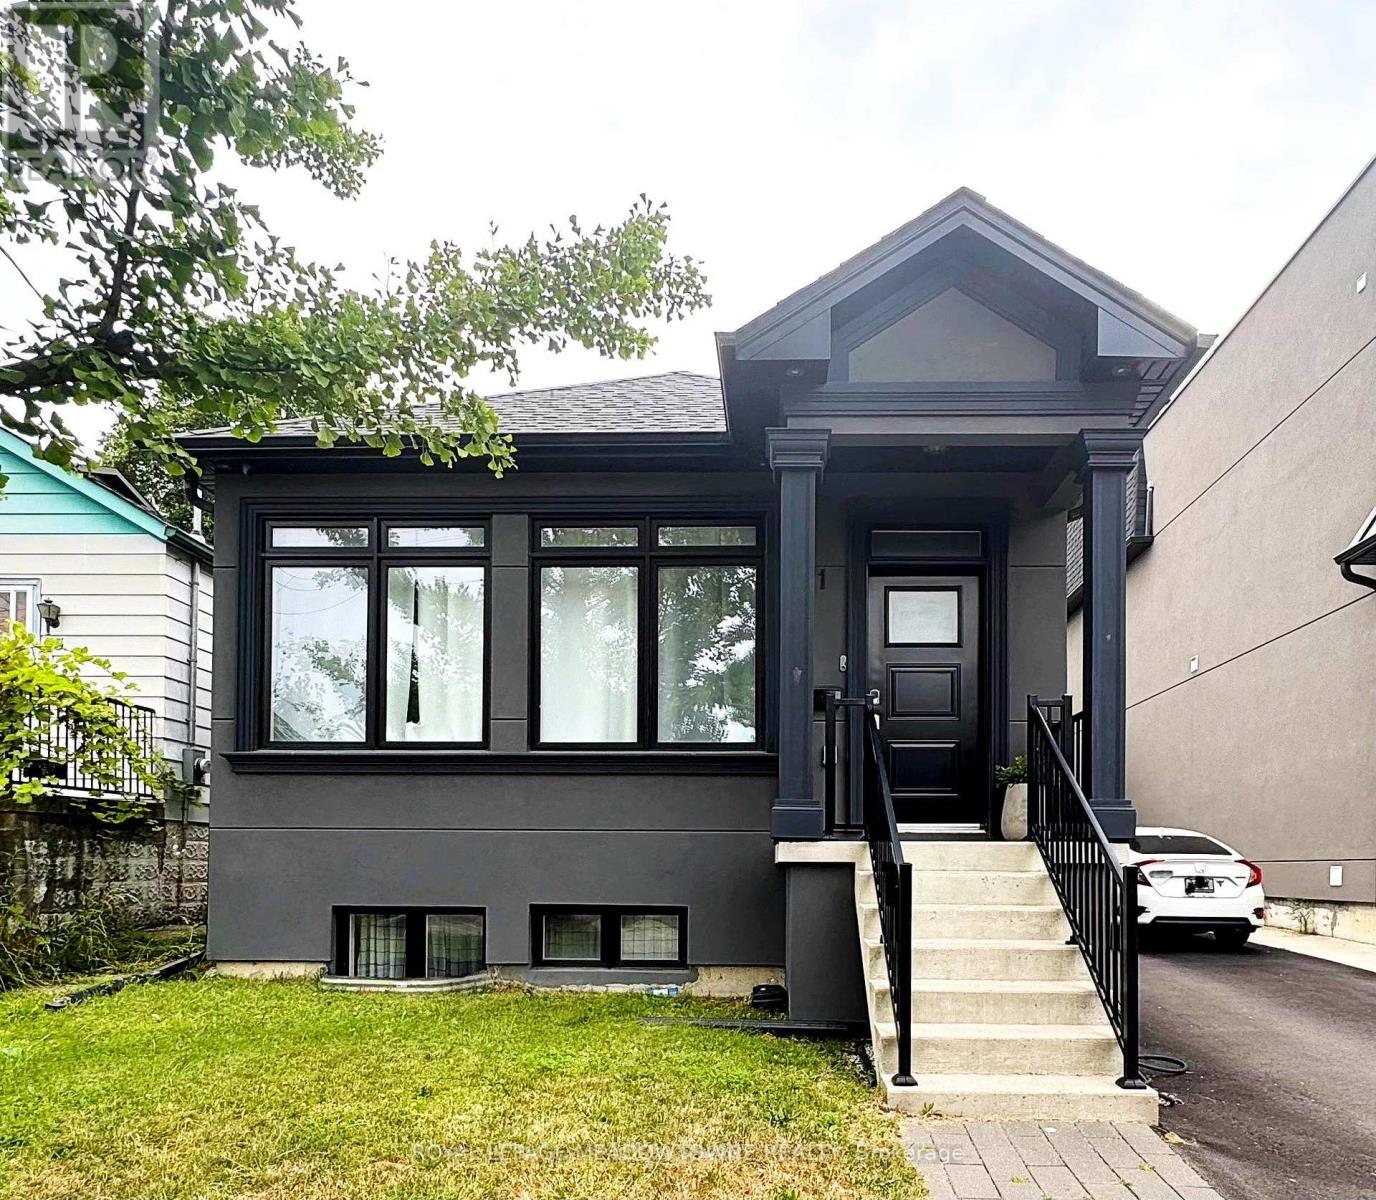
Basement Room #2 - 71 Thirtieth Street
Toronto (Long Branch), Ontario
IDEAL FOR A WORKING PROFESSIONAL - BEAUTIFUL BRAND-NEW BASEMENT APARTMENT. Beautiful brand-new basement apartment featuring 1 private room in a modern 3-bedroom, 3-unit basement apartment in the heart of Alderwood. Perfect for a working professional looking for a clean, comfortable and convenient place to call home. The apartment features high ceilings, a private entrance, brand-new appliances, in-suite laundry, and modern finishes. Shared utilities.?? Excellent Location TTC right outside the door Minutes from Sherway Gardens Close to Long Branch GO Station, Easy access to the QEW & 427Convenient access to Humber College and surrounding employment areas. Please note: ONE OCCUPANT PER ROOM. Ideal for a responsible, clean and respectful working professional. One of the best rental options in the Alderwood/Long Branch area! (id:45725)