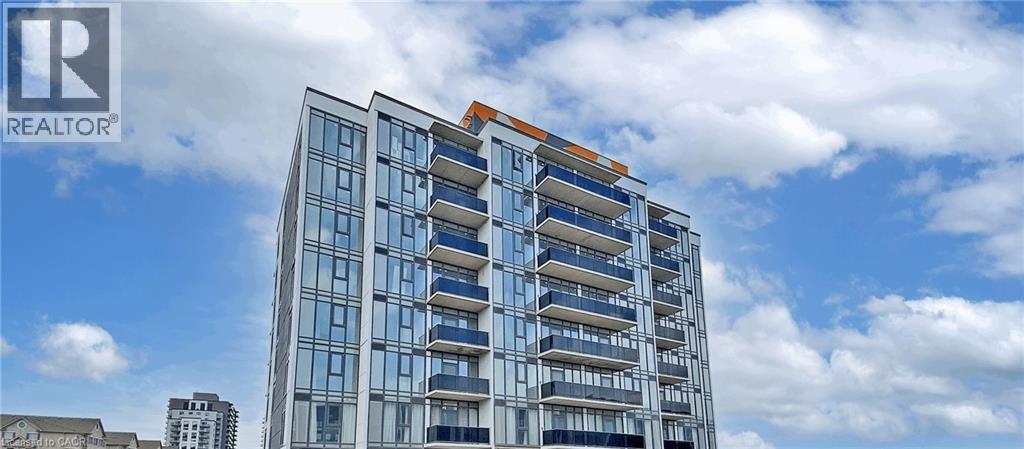
1442 Highland Road W Unit# 904
Kitchener, Ontario
Welcome to Unit 904 at 1442 Highland Road West in Kitchener, an ideal lease opportunity offering modern comfort in an unbeatable location. This well-maintained 1 bedroom + den, 1 bathroom condo features a bright, open-concept layout designed for both functionality and style. The spacious living area is filled with natural light and flows seamlessly into a modern kitchen complete with sleek cabinetry and ample counter space. The generously sized bedroom offers a comfortable retreat with great closet space, while the versatile den is perfect for a home office, guest space, or additional storage. Enjoy the convenience of in-suite laundry and contemporary finishes throughout, creating a move-in ready space you’ll love coming home to. Location is a true highlight of this building. Situated in Kitchener’s sought-after west end, you’re just minutes from The Boardwalk, one of the region’s premier shopping and dining destinations, featuring grocery stores, restaurants, cafes, banks, fitness centres, and everyday essentials. You’ll also enjoy quick access to public transit, major highways including Highway 7/8, and be a short drive to Uptown Waterloo, universities, and tech hubs. Nearby parks, walking trails, and green spaces add to the lifestyle appeal, offering the perfect balance of urban convenience and outdoor enjoyment. One underground parking space is available for an additional $125/month. This fantastic unit in a prime Kitchener location is perfect for professionals, couples, or anyone seeking convenience and comfort in one place. (id:45725)
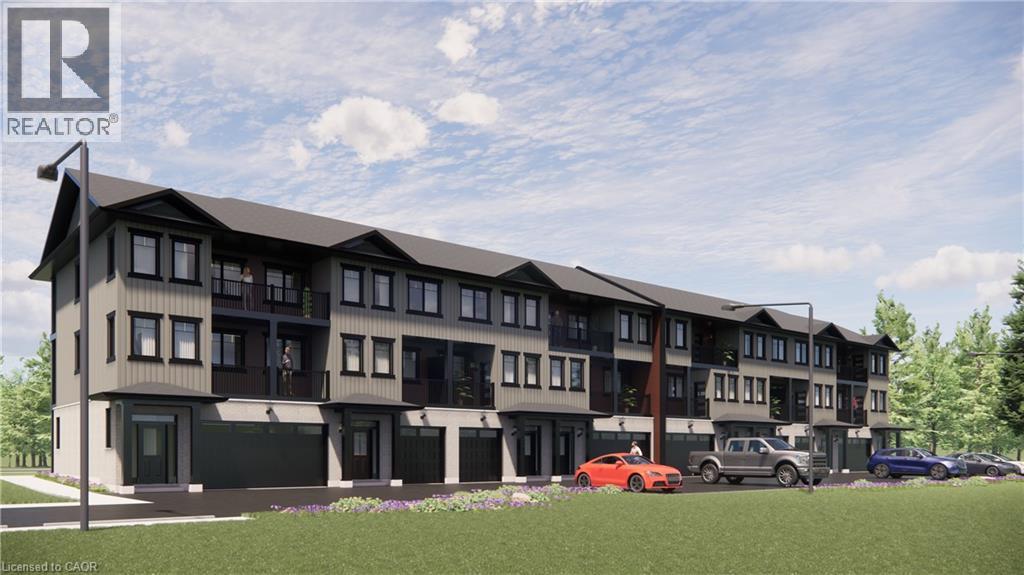
2247 Line 34 Road Unit# 2
Shakespeare, Ontario
Welcome to Sonnets & Studios (THE LYRIC); where the harmony of home and work come together in one thoughtfully designed space. This modern work-live townhome offers the perfect setting for both your personal and professional life, featuring 1,500 sq. ft. of beautifully appointed living space alongside a 489 sq. ft. commercial area tailored for creative entrepreneurs, freelancers, or small business owners. Step into the open-concept living and dining area, where style meets functionality. With 9 foot ceilings in the main living space, expansive windows, and seamless design elements create a bright and airy ambiance perfect for both intimate family gatherings and larger social events. With 4 spacious bedrooms and 3 contemporary bathrooms, The ODE provides ample room for relaxation and privacy. The 489 sq. ft. commercial space on the ground floor offers flexibility to bring your business dreams to life. Whether it's a chic art studio, a home office, or a small boutique, this professional area is designed to inspire creativity and productivity, just steps away from your comfortable living quarters. Sonnets & Studios combines the tranquility of home with the practicality of an on-site business, offering the ultimate lifestyle for those looking to blend work and life effortlessly. Construction has started with occupancy/closings in early April 2027. (id:45725)
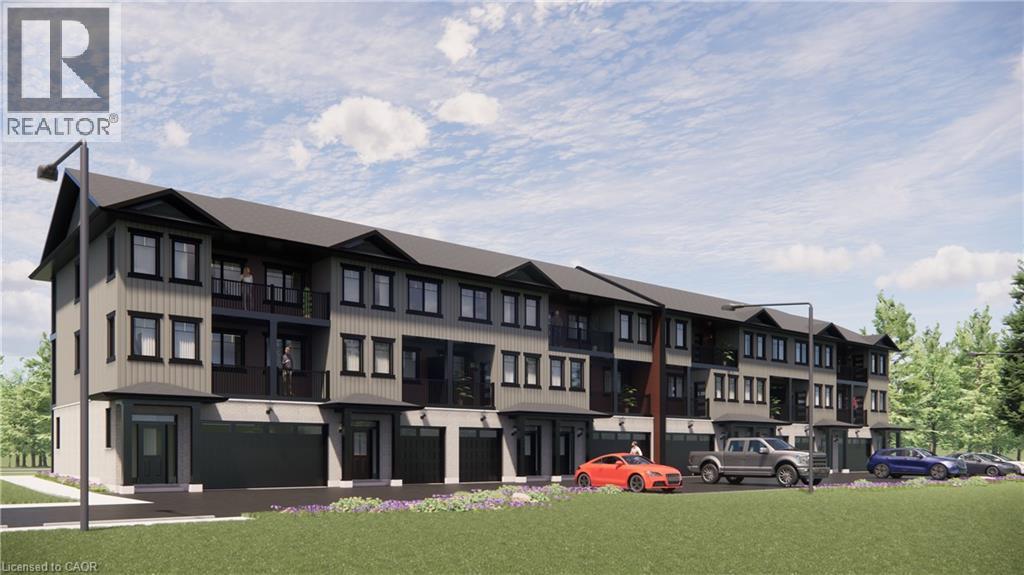
2247 Line 34 Road Unit# 1
Shakespeare, Ontario
Welcome to Sonnets & Studios (THE VERSE & THE ODE); where the harmony of home and work come together in one thoughtfully designed space. This modern work-live townhome offers the perfect setting for both your personal and professional life, featuring 2,142 sq. ft. of beautifully appointed living space alongside a 489 sq. ft. commercial area tailored for creative entrepreneurs, freelancers, or small business owners. Step into the open-concept living and dining area, where style meets functionality. With 9 foot ceilings in the main living space, expansive windows, and seamless design elements create a bright and airy ambiance perfect for both intimate family gatherings and larger social events. With 4 spacious bedrooms and 3 contemporary bathrooms, The ODE provides ample room for relaxation and privacy. The 489 sq. ft. commercial space on the ground floor offers flexibility to bring your business dreams to life. Whether it's a chic art studio, a home office, or a small boutique, this professional area is designed to inspire creativity and productivity, just steps away from your comfortable living quarters. Sonnets & Studios combines the tranquility of home with the practicality of an on-site business, offering the ultimate lifestyle for those looking to blend work and life effortlessly. Construction has begun with occupancy/closings in the early April 2027. (id:45725)
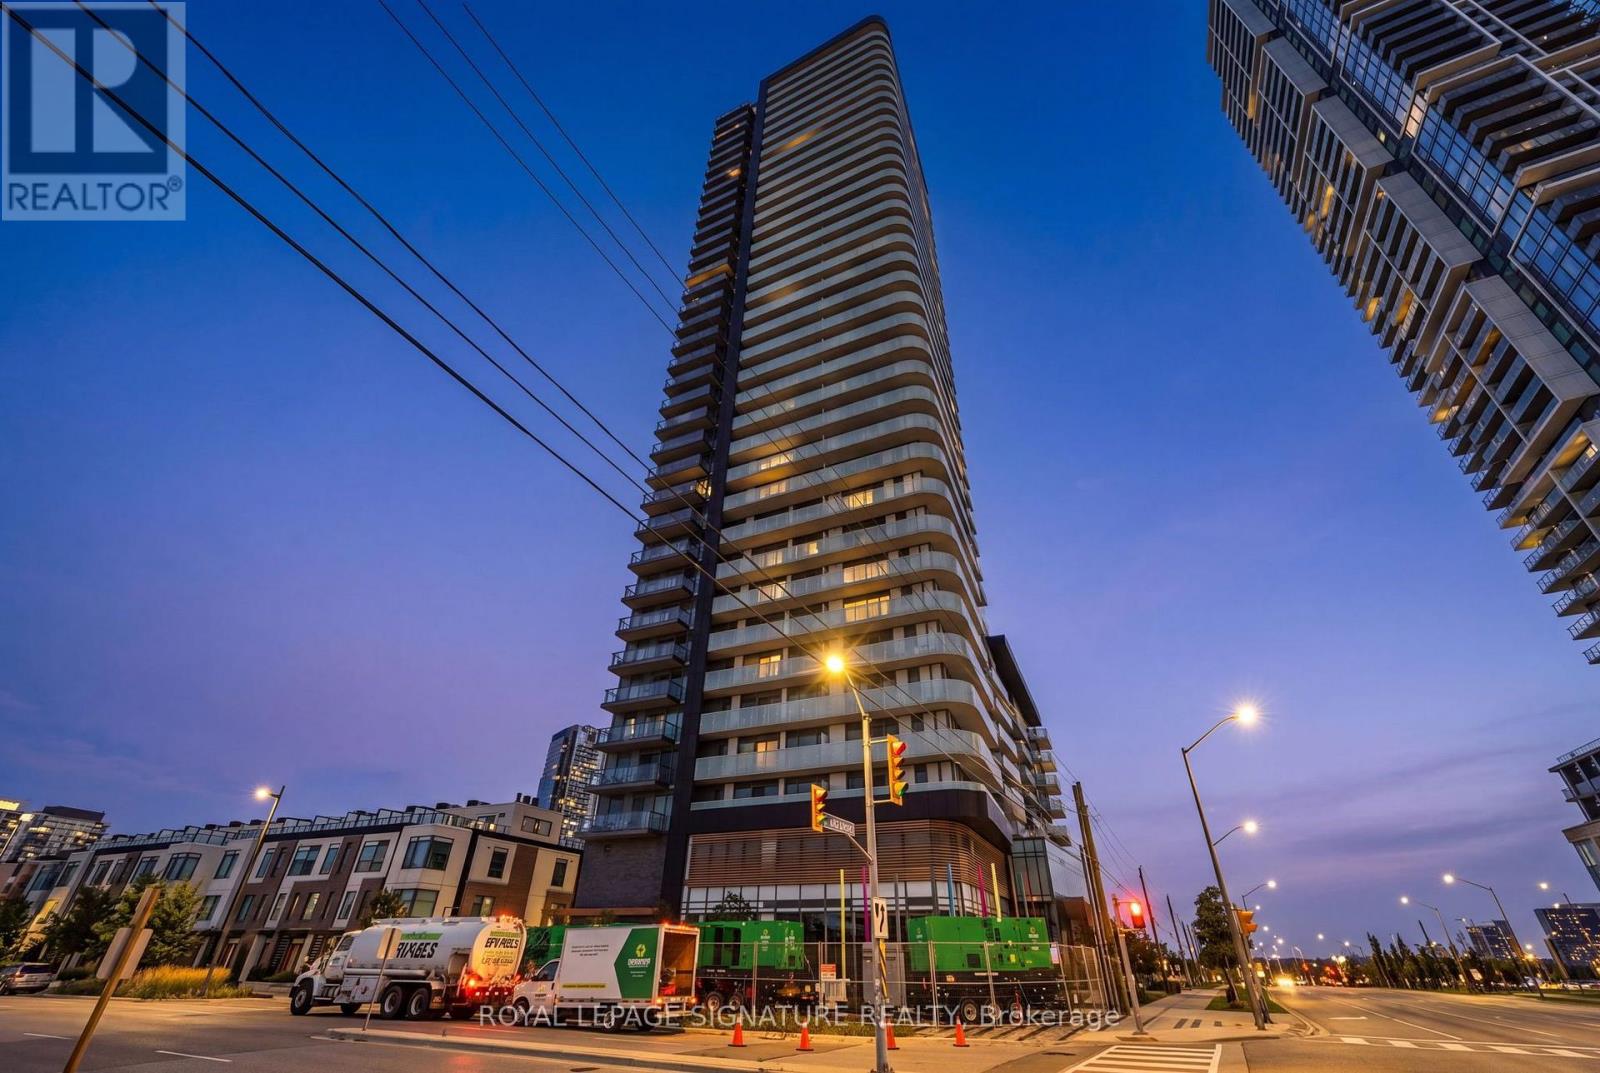
2908 - 7895 Jane Street
Vaughan (Concord), Ontario
This Exceptional 2 Bedroom + Den With 2 Bathrooms Condo Offers A Modern And Highly Functional Layout In The Heart Of Vaughan Metropolitan Centre. Featuring An Open-Concept Living And Dining Area, Contemporary Kitchen With Quartz Countertops And S/S Appliances, Floor-To-Ceiling Windows, Abundant Natural Light, And A Private 100 Sq. Ft. Balcony With Beautiful City And Greenery Views, This Residence Is Designed For Both Comfort And Style. The Versatile Den Is Ideal For A Home Office, Study, Or Additional Living Space, While The Two Full Bathrooms Provide Added Convenience. Premium, Private 8' x 8' Oversized Locker Right Beside The Parking. Residents Enjoy Access To An Impressive Range Of Amenities, Including A Fully Equipped Fitness Centre, Whirlpool, Yoga Room, Party And Games Rooms, Outdoor BBQ And Lounge Areas, Sauna Room, And 24-Hour Concierge. Ideally Located Just Steps From Vaughan Metropolitan Centre Subway Station And Bus Terminal, With Easy Access To Highways 400 And 407, Vaughan Mills, York University, Restaurants, Shopping, Entertainment, Parks, And Canada's Wonderland. Enjoy Contemporary Urban Living In One Of Vaughan's Most Connected And Rapidly Growing Communities. (id:45725)
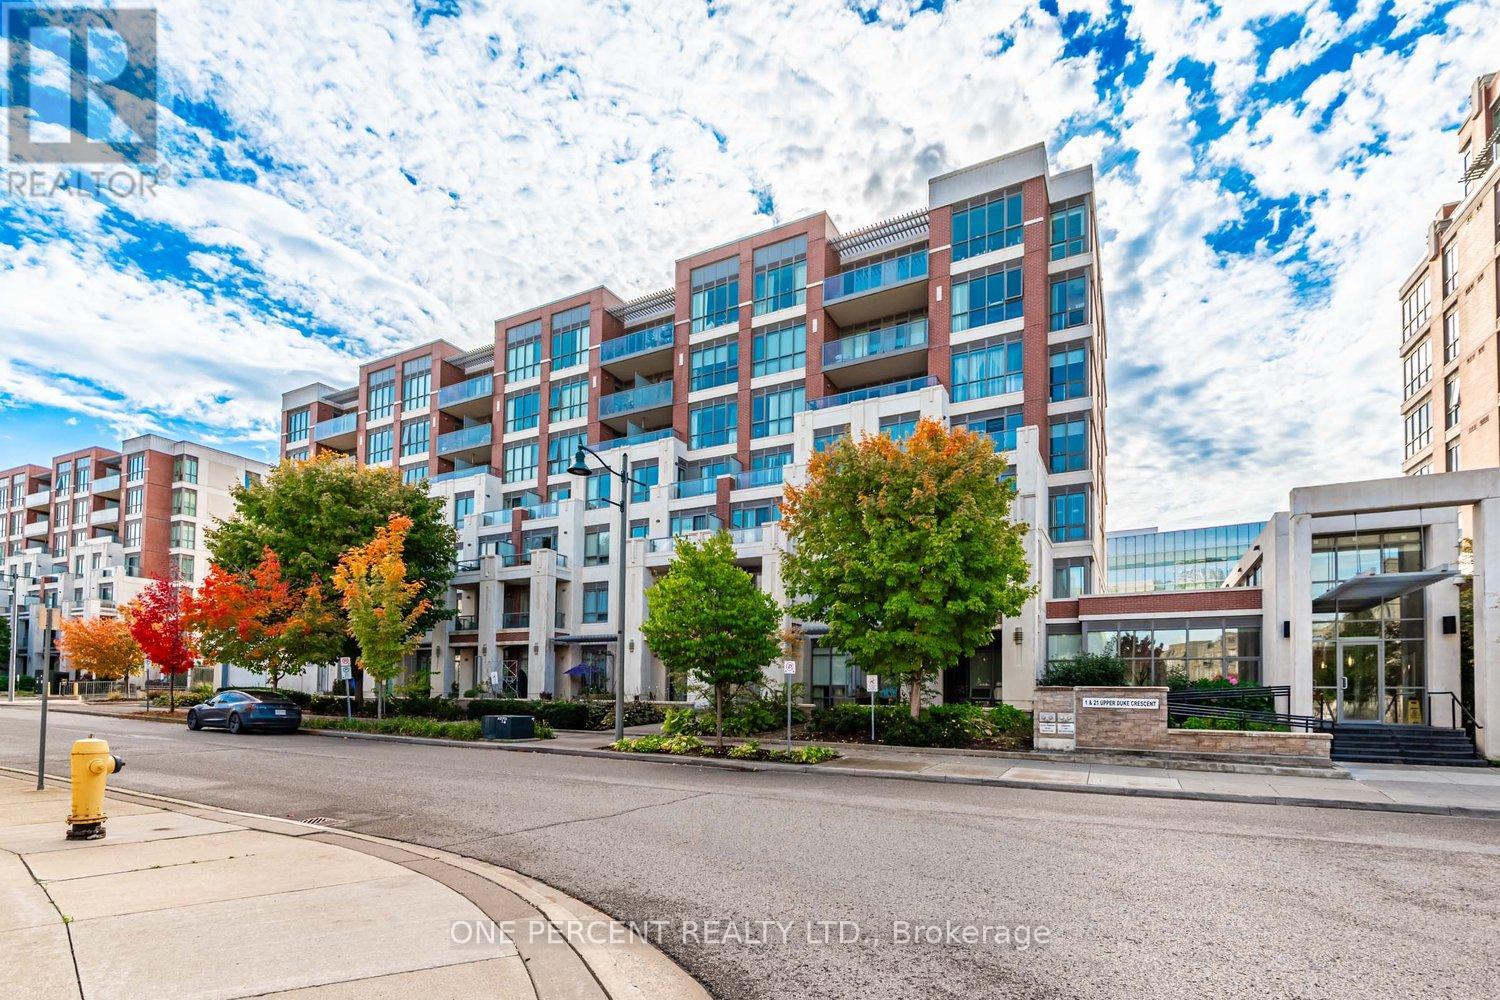
401 - 21 Upper Duke Crescent
Markham (Unionville), Ontario
You Won't Want to Miss this! Spacious 1 Bed, 1 Bath Apartment in Desirable Unionville, Markham with Parking and Locker. Open-Concept Layout - Perfect for Entertaining w/9ft Ceilings, Modern Kitchen with Stainless Steel Appliances and Breakfast Bar, Spacious Bedroom, and Tasteful full Bathroom. Tons of Storage. Walk-Out To The Private Balcony Offering View of Downtown Markham. Only steps away from Shopping, Restaurants, Cinema, Transit, GO station, Hwy 407, Hwy 404 and YORK UNIVERSITY. (id:45725)
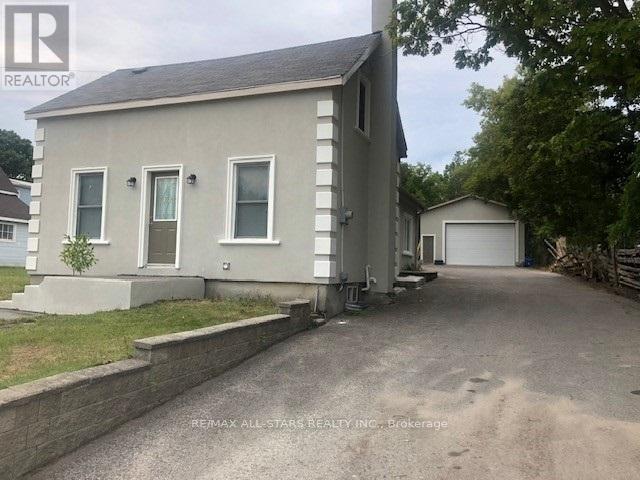
116 Main Street N
Uxbridge, Ontario
Seize This Outstanding Opportunity To Locate Your Business To Commercially Zoned 116 Main Street In Uxbridge. This High Exposure Location Offers Excellent Visibility And Street Profile For Your Entrepreneurial Pursuits. The 62' x 288' (1/3rd) Acre Fully Serviced Lot Provides Plenty Of Expansion Opportunities And Ample Of Parking For Staff, Business Vehicles & Equipment. Contractors Will Covet The 24' x 38' Shop With 13' Ceiling Height And Mezzanine Storage. Water, sewer and gas lines have also been run to the building. The Exterior Has A Stucco Finish Over 2" Styrofoam Insulation. Flexible Usage Options Include Continuing To Lease Out The 1 1/2 Storey 3-Bedroom Home And Locate Your Business In The Shop Or Convert The Existing Home Into Office, Business Or Showroom Space. Finally, Call The House Your Home And Utilize The Shop For Your Business. So Many Different Business / Investment / Residential Lanes Being Presented. Both Buildings Boast Fresh Exterior Painting, Recent Shingles, And The House Is Equipped With A New Gas Furnace. Possibilities Galore ...Let's Talk! (id:45725)
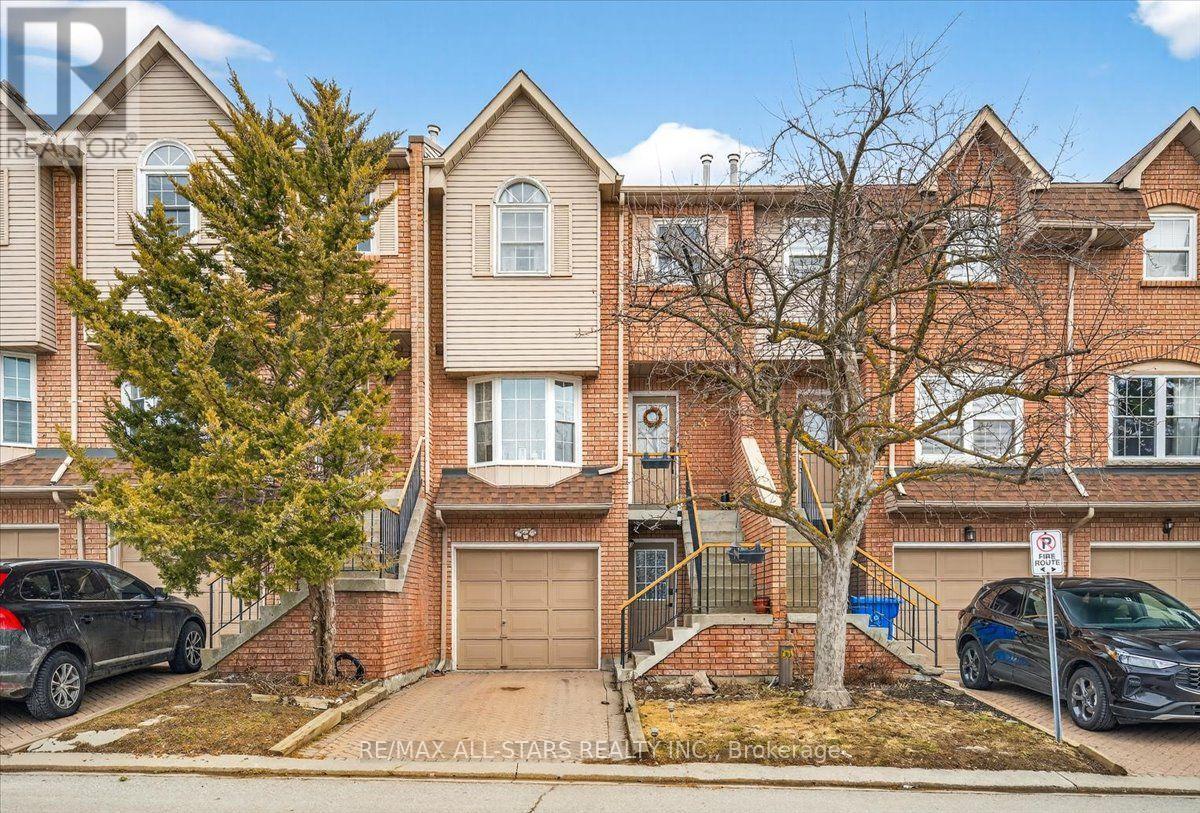
3 - 119 Spring Road
Georgina (Keswick North), Ontario
Amazing opportunity to this Very Well-Maintained Townhome on a Quiet Cul-de-Sac. This townhome offers an excellent layout and is nestled on a peaceful cul-de-sac. The spacious kitchen features a large eat-in area. On the main level, the bright living room showcases a warm fireplace. Upstairs, the generous primary bedroom includes his-and-her closets, a Juliette balcony, and a luxurious 4-piece semi-ensuite bathroom with a whirlpool tub. Laundry is conveniently located on the upper level. The finished lower level features a versatile family room with a separate entrance for potential rental income, plus a 2-piece bathroom with a shower. Ideally located, this home is just minutes from all amenities, schools, shopping, and Lake Simcoe. (id:45725)
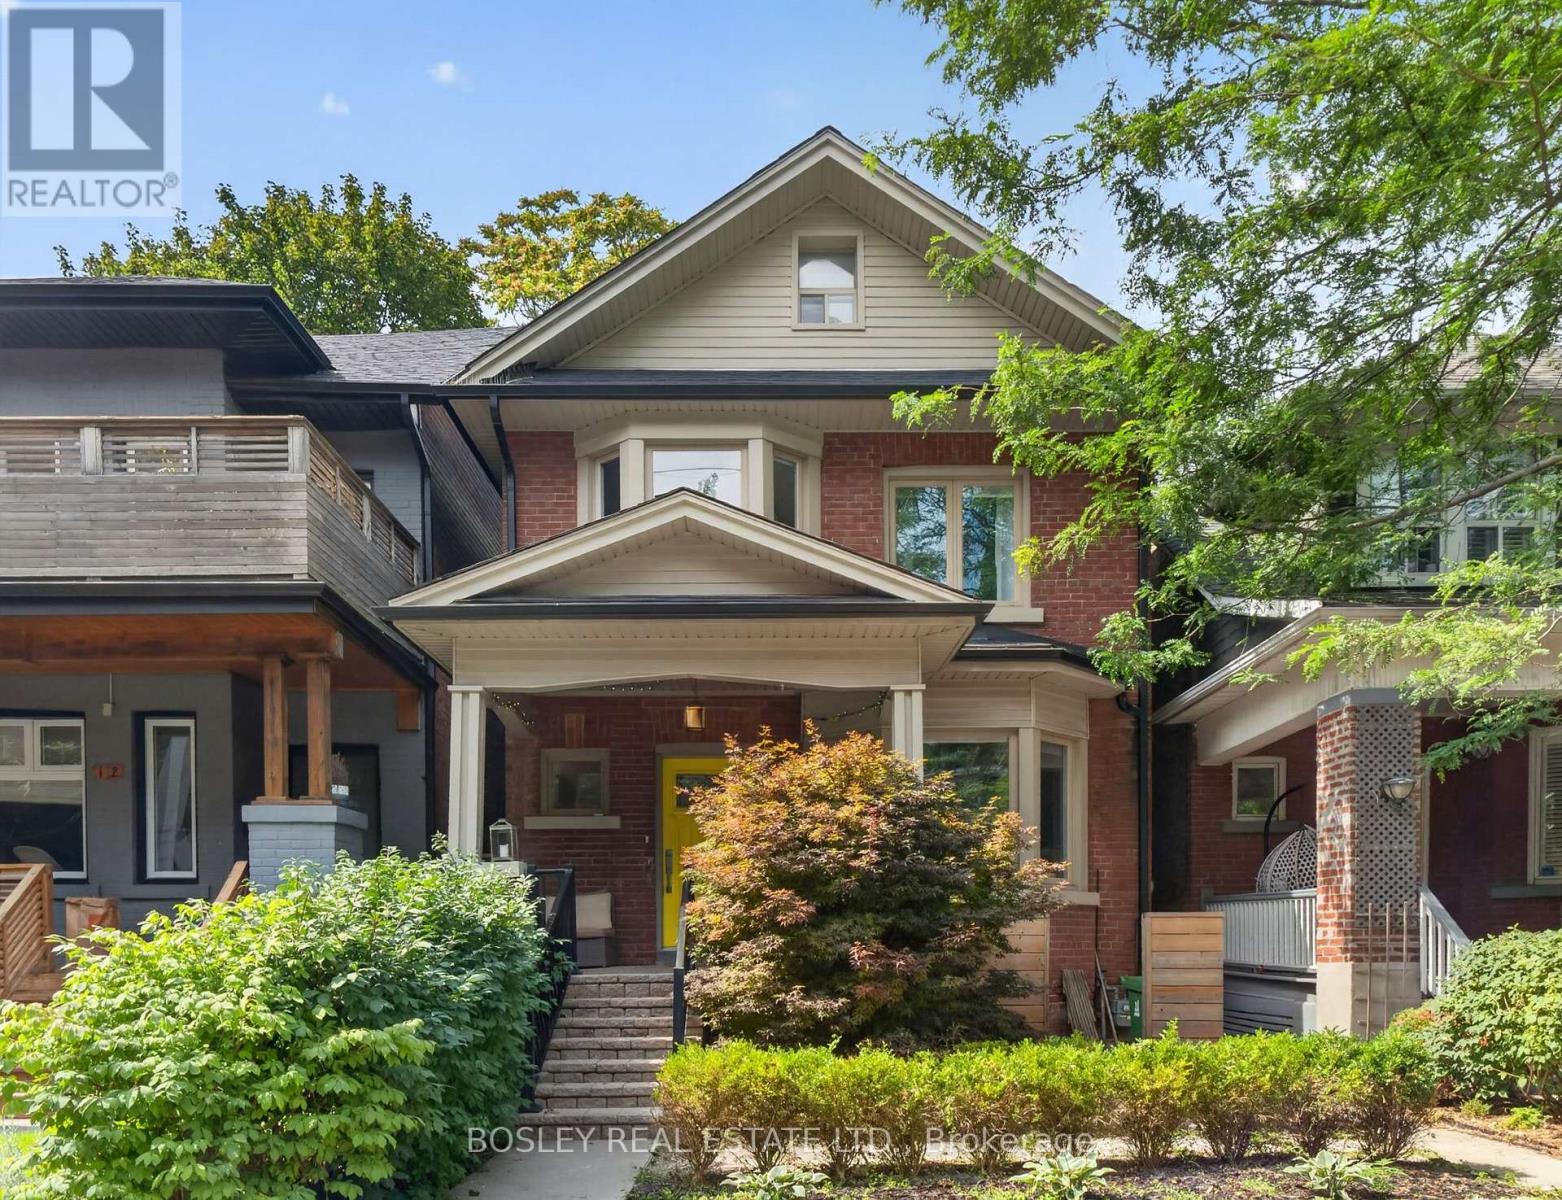
14 Coady Avenue
Toronto (South Riverdale), Ontario
Morning Coffee. Evening Wine. Leslieville Living. This turnkey Leslieville gem checks all the boxes. Beautifully renovated and completely move-in ready, this detached 3-bedroom, 3-bathroom home is designed for easy everyday living and effortless entertaining. The open-concept main floor is anchored by a stunning chef's kitchen with high-end appliances, a wine fridge and seamless flow into the living and dining spaces-perfect for hosting family and friends. Upstairs, retreat to the bright and spacious primary bedroom, with room for a king-size bed and a walk-in closet. And there's more: a bonus attic room offers incredible flexibility as a future fourth bedroom, cozy reading nook, creative space or extra storage. The finished basement gives everyone room to spread out, whether it's a hangout for the kids, a cozy media room or a work-from-home space. And then there's the location. Nestled in the heart of Leslieville, you're just steps from some of the neighbourhood's best restaurants and cafés, along with groceries, parks, transit and Riverdale Collegiate Institute. Nothing to do but unpack, pour a glass and enjoy. City living, elevated. (id:45725)
505354 Old Stage Road
Norwich (Oxford Centre), Ontario
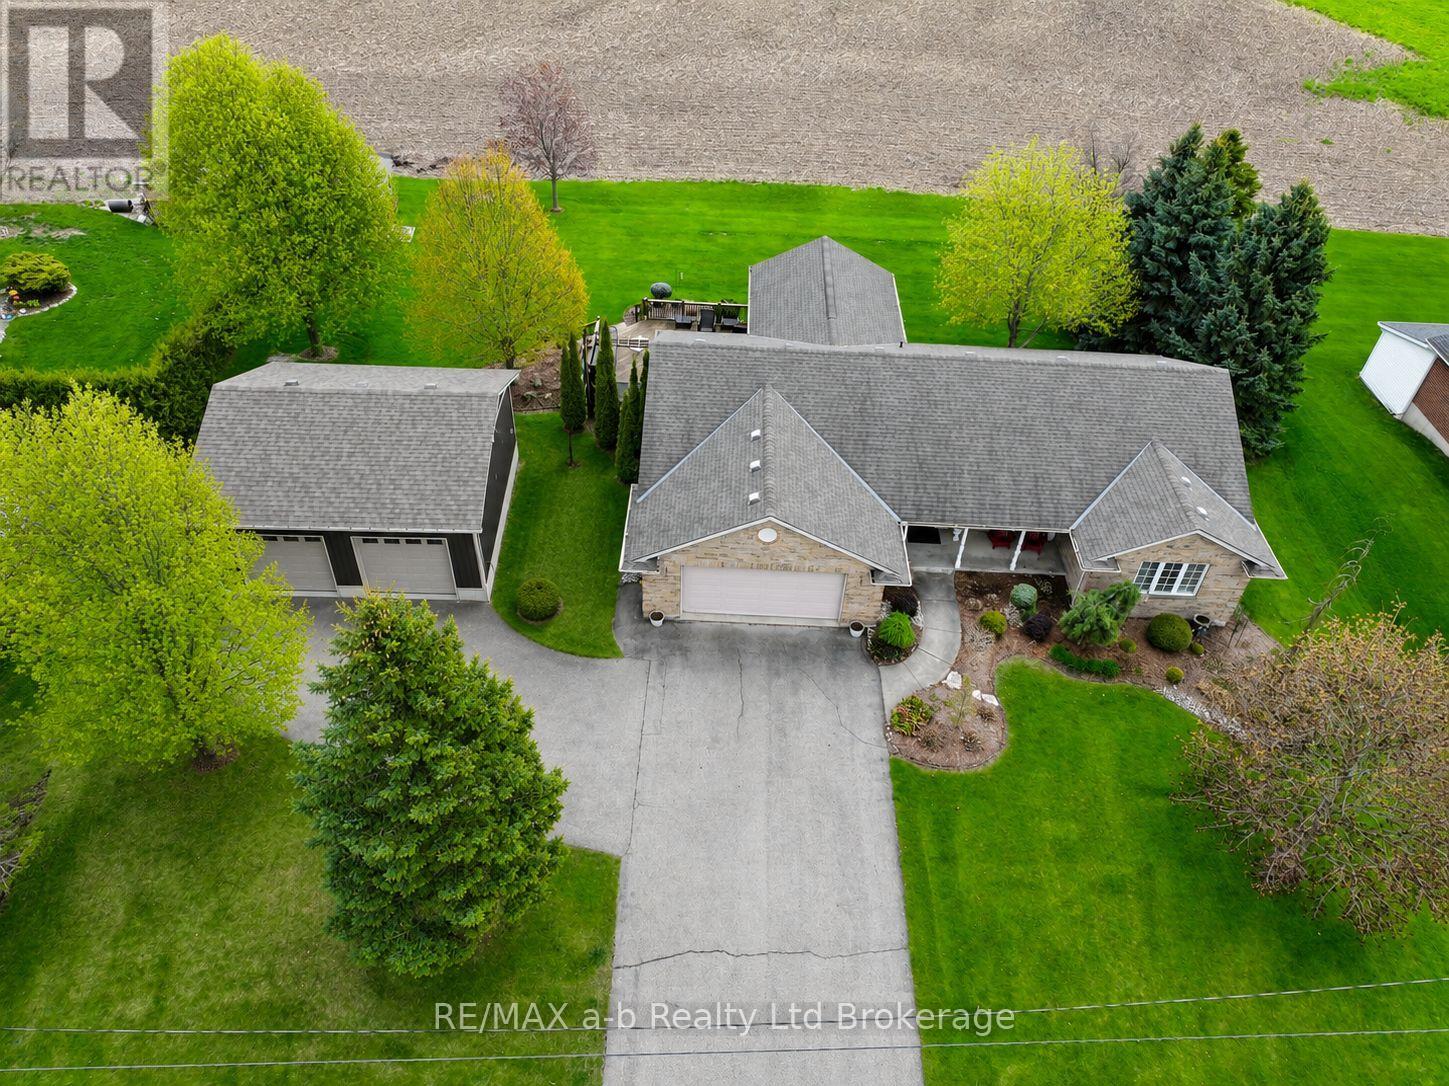
Well-kept bungalow with main floor living and a spacious detached shop is located in the Village of Oxford Centre, just minutes from Woodstock and the 401/403 corridor. Set on the edge of the village with rolling farmland views both front and back, the property offers a peaceful country feel with the convenience of nearby amenities. The home features ample parking, a 26' x 26' detached shop with two overhead doors and in-floor heat, as well as a bright four-season sunroom overlooking the backyard deck and hot tub. Inside, the kitchen flows seamlessly into the living room with its vaulted ceiling, and continues into the spacious primary bedroom with ensuite. The finished basement offers additional living space with a rec room, bathroom, three further bedrooms, along with a small workshop and storage area. A well-cared-for home in an excellent setting, this property shows beautifully throughout. (id:45725)
93 Spadina Road
Toronto (Annex), Ontario
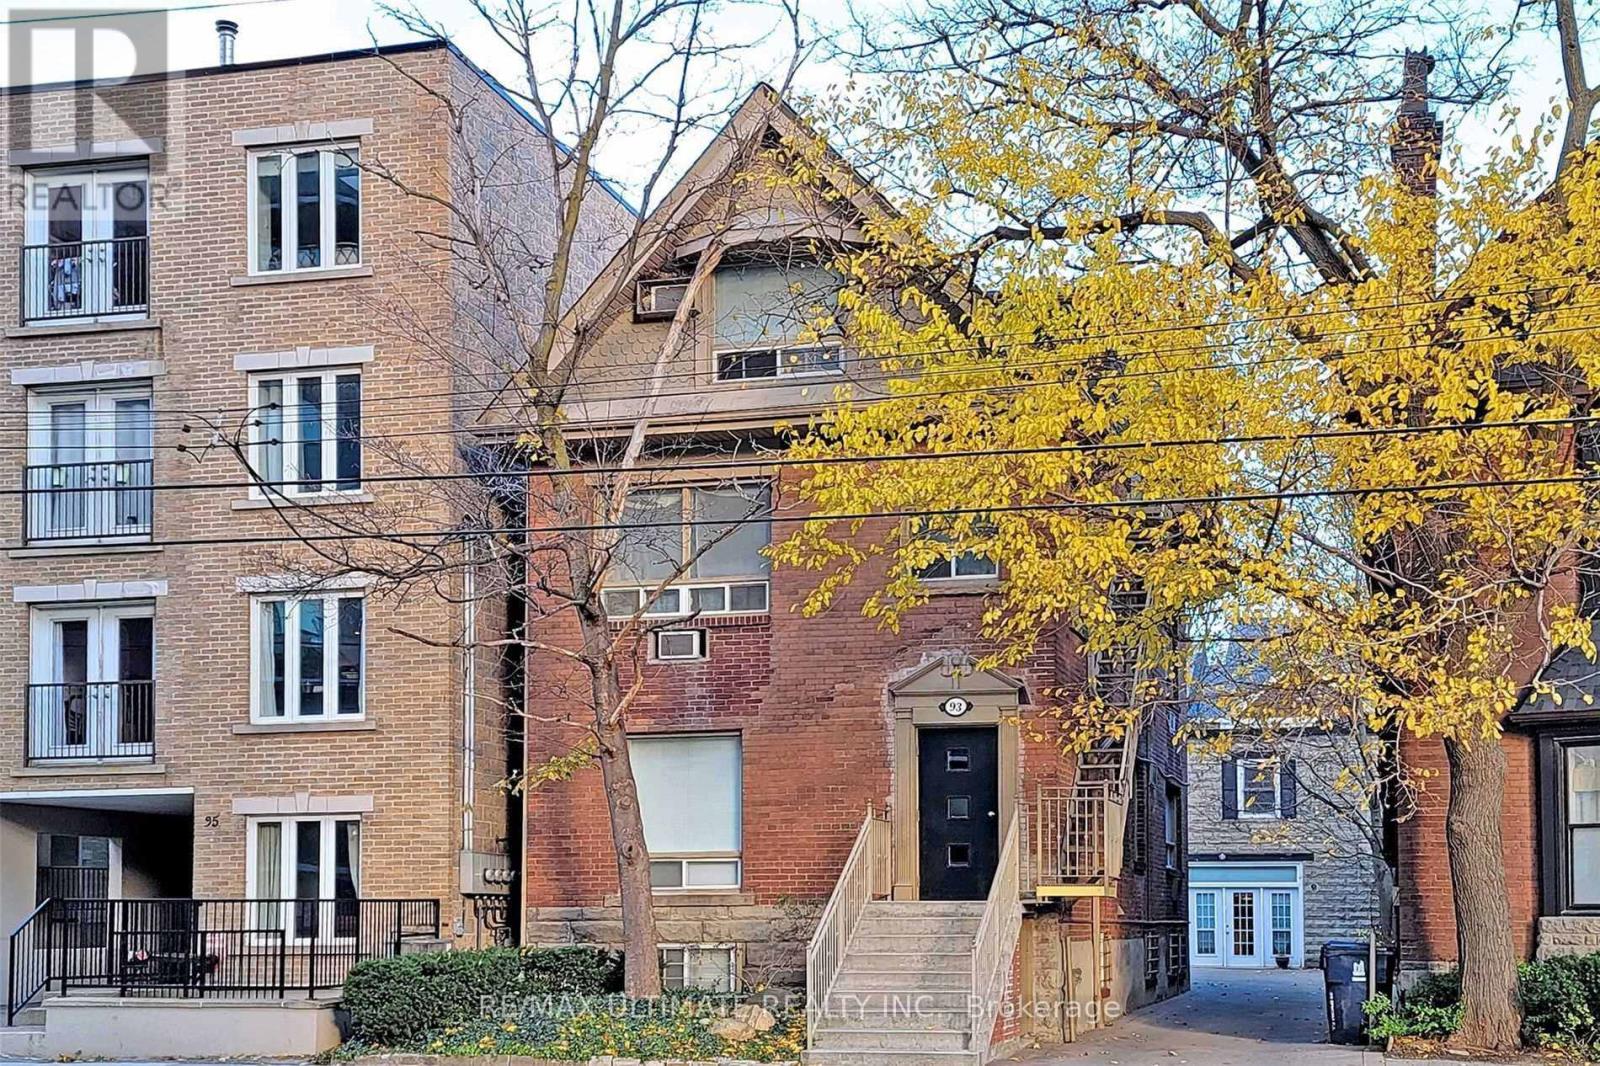
Turnkey 16-unit residential investment in the heart of the Annex, offered as two buildings on one lot: 14 studios in the main building plus a coach house with two one-bedroom units. Gross revenue of $268,906 with a projected NOI of $198,397. Private drive with three parking spots located literally one door over from the entrance to the Spadina TTC Subway Station and a 12-min walk to University of Toronto St. George campus. Meticulously maintained under long-term ownership. This is an investors' dream property. Tenant demand in this pocket is deep enough that vacancies typically draw multiple qualified applications. Rare opportunity in Toronto's most resilient neighborhood. (id:45725)
708 - 30 Grand Trunk Crescent
Toronto (Waterfront Communities), Ontario
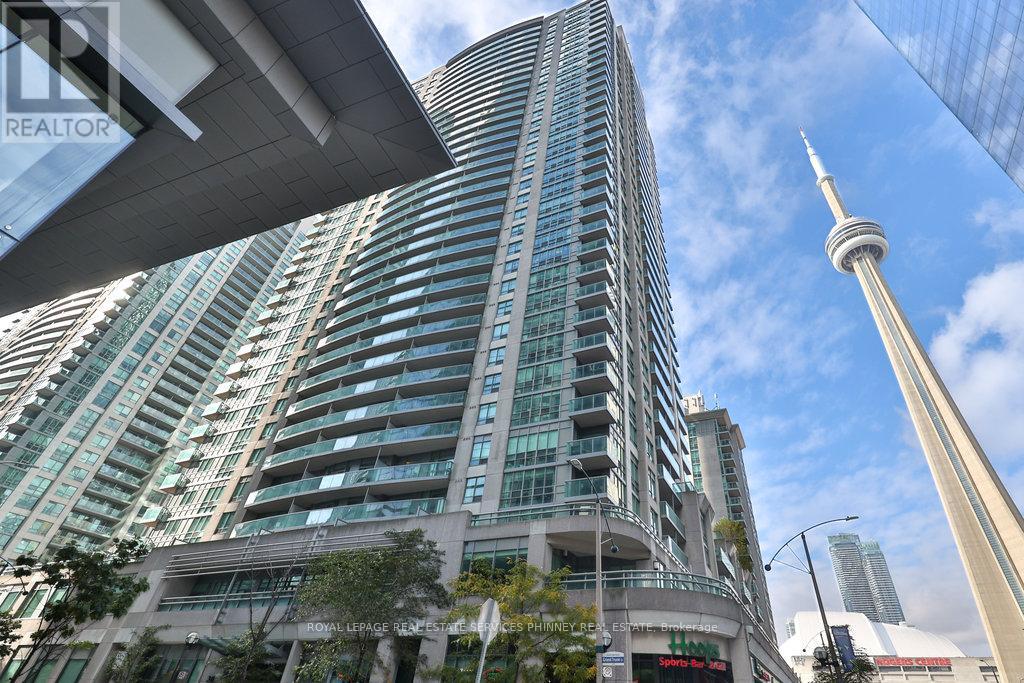
A perfect abode for young working professionals or a Pied-a-terre for the traveling executive or athlete. Original owner. All utilities included incondo fees, loaded with amenities and a location that simply can't be beat! This Spectacular and spacious 1-bedroom + Den residence withParking located in prime Harbourfront-City Place awaits it's next chapter. Close to Rogers Centre, Union Station, the PATH, Longos,Restaurants/Bars, Harbour 60, Scotiabank Arena, the Waterfront Trail and so much more. This bright and airy unit features an open conceptfloorplan including a generous kitchen and breakfast bar, spacious den/extra living space, large bedroom, and two walk-outs to an oversizedbalcony with city views. Situated on the same level as building amenities! Talk about convenient! (id:45725)
93 Spadina Road
Toronto (Annex), Ontario
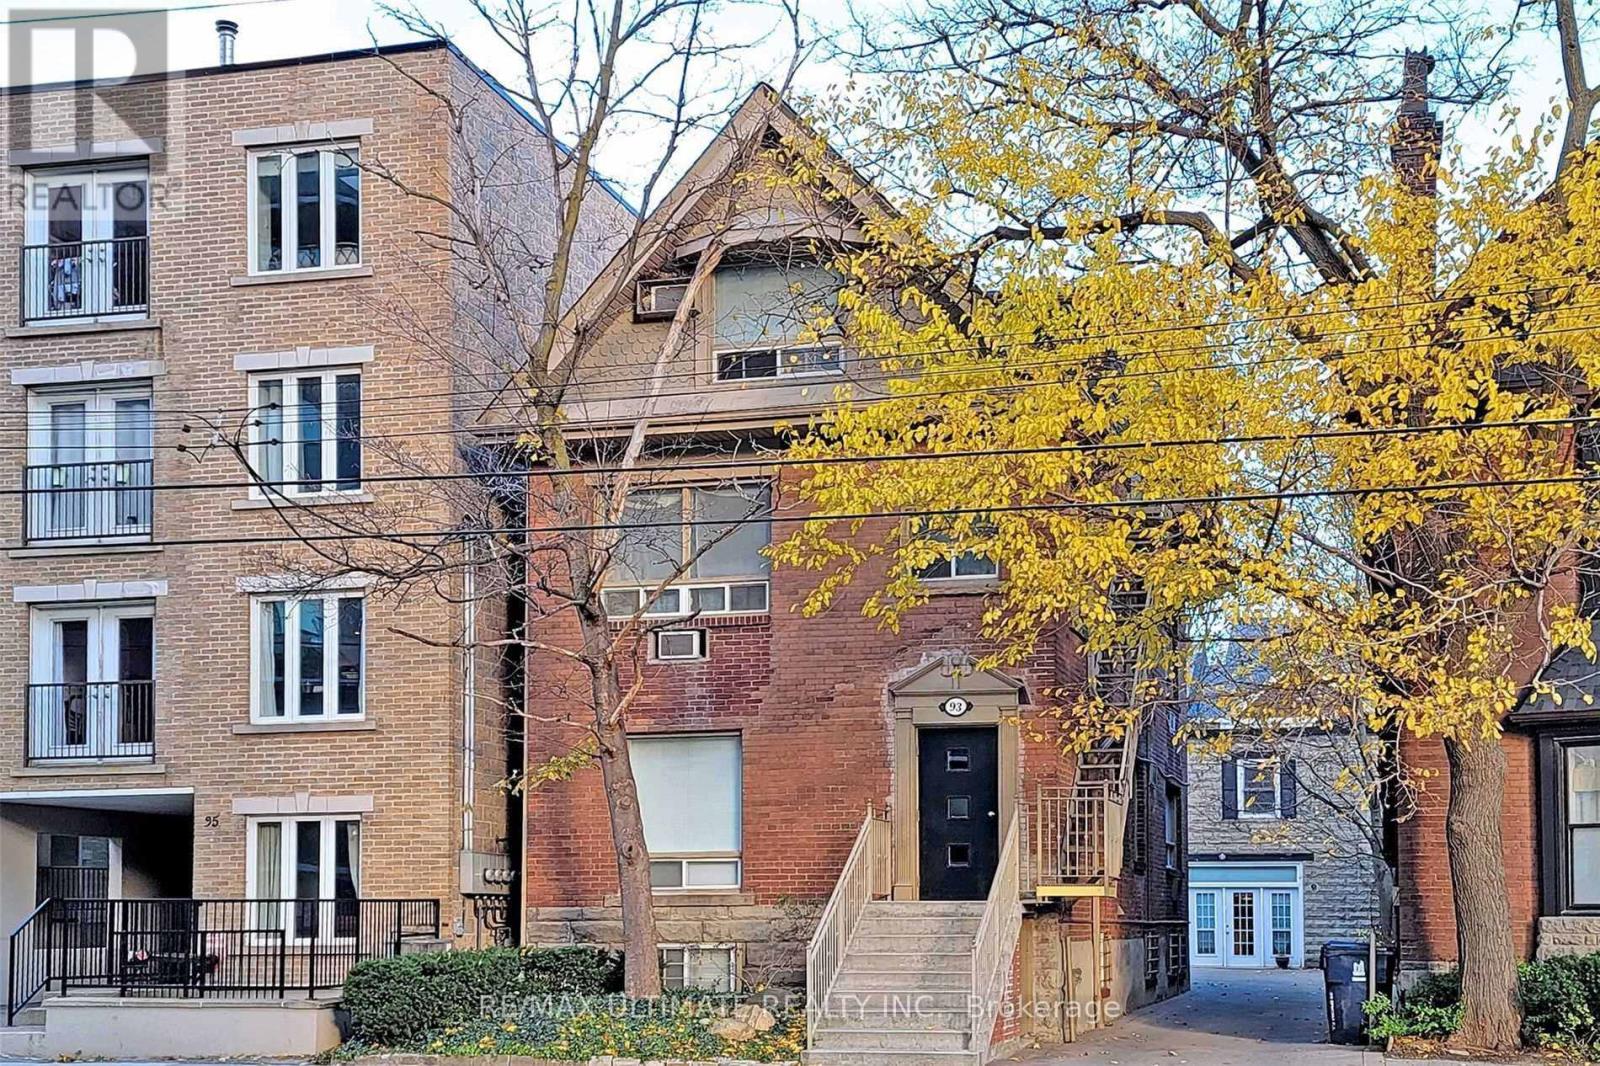
Turnkey 16-unit residential investment in the heart of the Annex, offered as two buildings on one lot: 14 studios in the main building plus a coach house with two one-bedroom units. Gross revenue of $268,906 with a projected NOI of $198,397. Private drive with three parking spots located literally one door over from the entrance to the Spadina TTC Subway Station and a 12-min walk to University of Toronto St. George campus. Meticulously maintained under long-term ownership. This is an investors' dream property. Tenant demand in this pocket is deep enough that vacancies typically draw multiple qualified applications. Rare opportunity in Toronto's most resilient neighborhood. (id:45725)
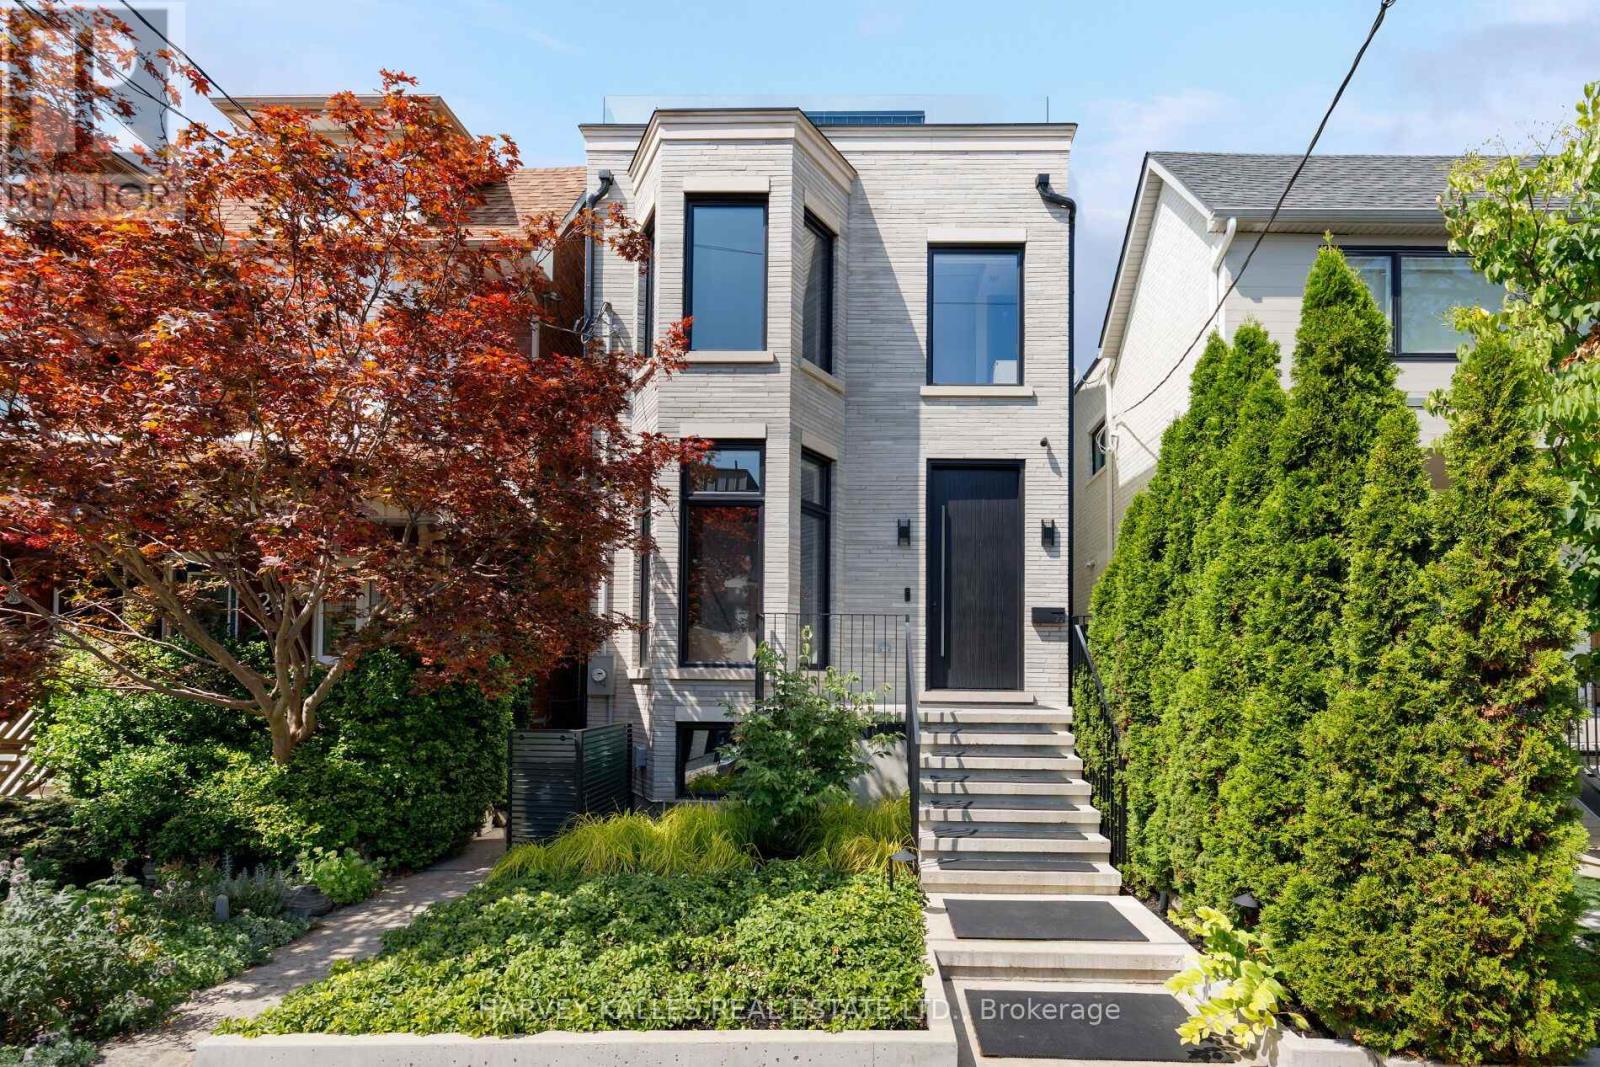
22 Foxley Street
Toronto (Trinity-Bellwoods), Ontario
A residence of this calibre has never before been seen in this iconic Trinity-Bellwoods neighbourhood. Finally, a home for someone who could live anywhere, but would rather live here. A pool, detached pool house and a cinema-grade home theatre, on a quiet street minutes from Toronto's best tables. 4,338 sq ft in total across four levels, completed in 2025, with 4 bedrooms and 6.5 baths. The house runs 62 feet deep, among the longest footprints downtown. Open the sliding glass walls and the main floor extends unbroken for close to a hundred feet, from the front door through to the pool house. Scavolini millwork. Rift-sawn white oak herringbone floors throughout. A kitchen with full-height cabinetry down both walls, an Orobico Luxe porcelain island and matching slab backsplash, with Sub-Zero, Miele and Wolf appliances fully integrated. Three bedrooms on the second floor, each with its own ensuite bath, alongside a formal laundry room. The entire third floor is the primary suite: 10'6" vaulted ceilings, gas fireplace, custom Scavolini dressing room with integrated lighting and island, 6-piece ensuite with heated floors, freestanding Victoria+Albert tub and steam shower, and two private terraces with skyline and CN Tower views. Below, a theatre engineered as a theatre, with dedicated HVAC, a 130-inch screen and JBL Synthesis sound. A cedar sauna. A gym. Hydronic heat under the floor. Outside, a custom hybrid plunge pool/hot tub with plexiglass viewing window, a custom outdoor kitchen with Dekton counters, 40" Blaze griddle and XL Big Green Egg. A detached pool house that opens to the water with 11'4" ceiling height. Lutron lighting, seven zones of Sonos, Ubiquiti networking and a monitored camera and alarm system, all owned outright. Nothing rented. Nothing waiting to be finished. Walk in any direction to Ossington, Trinity-Bellwoods Park, Little Italy, Queen West, King West, The Financial District and more. (id:45725)
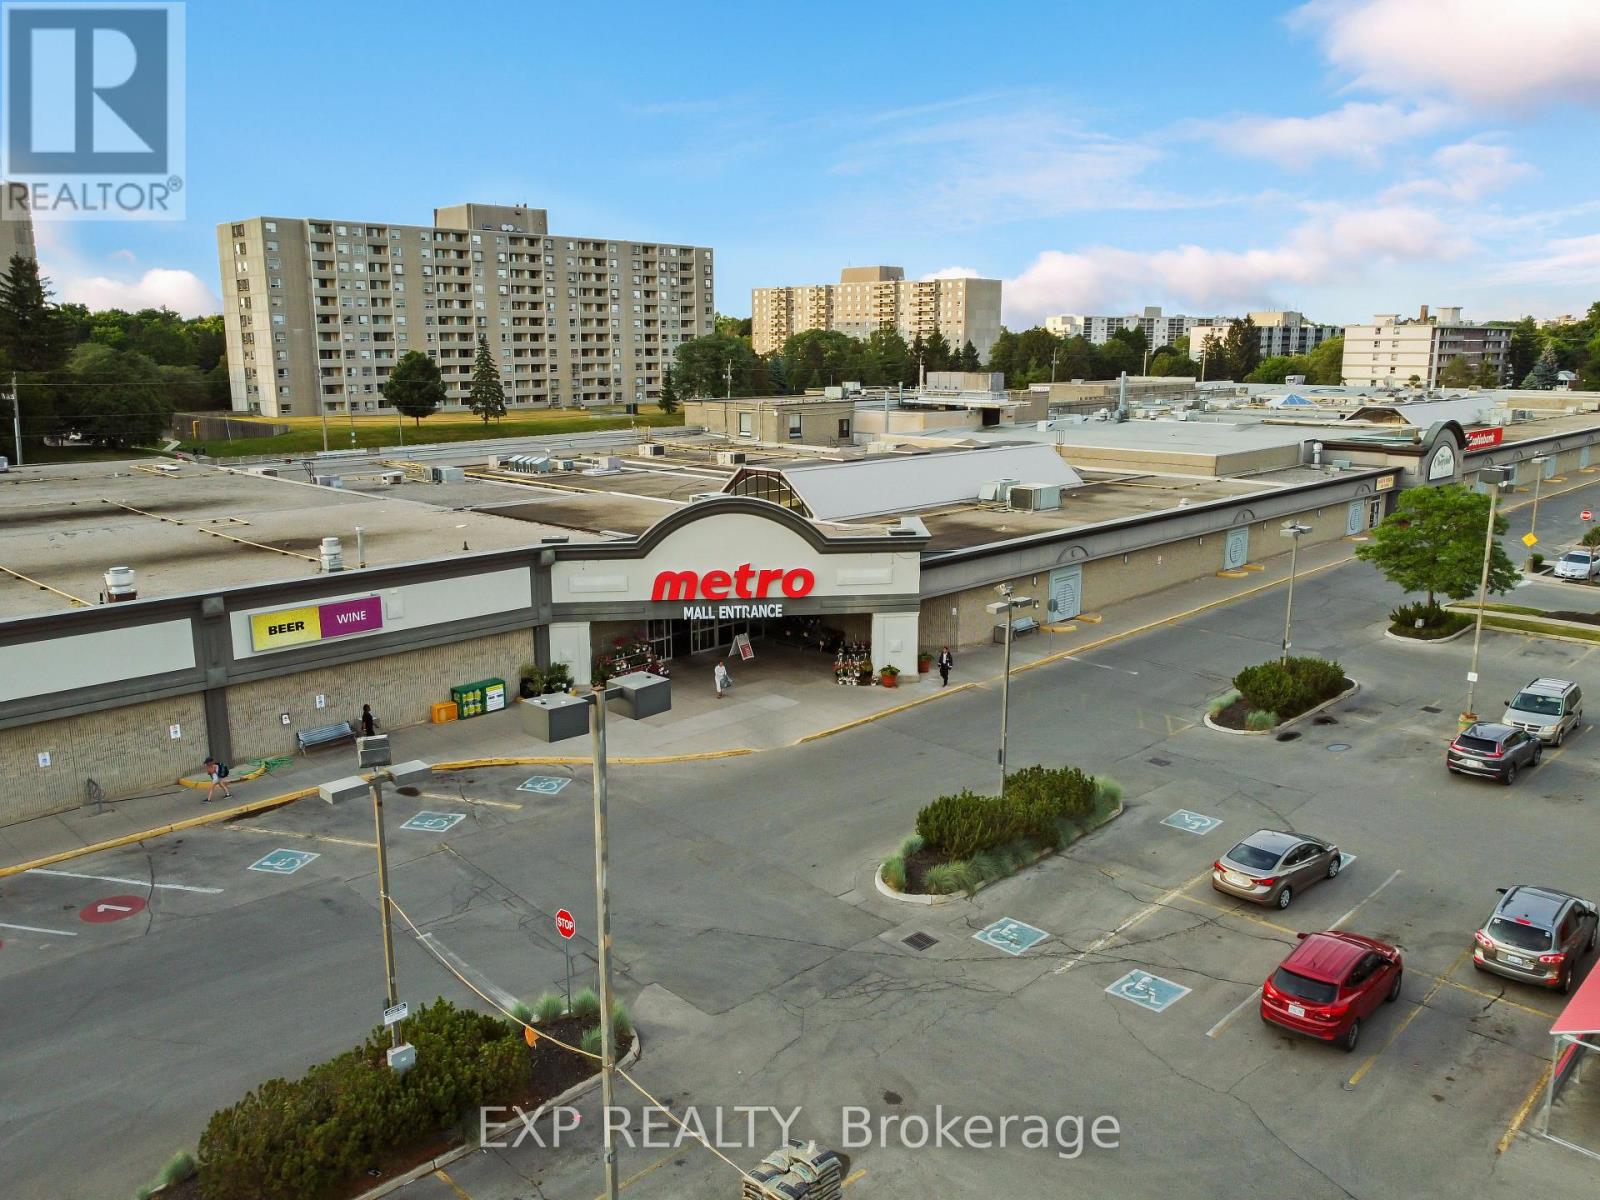
15 - 301 Oxford Street W
London North (North N), Ontario
Prime retail opportunity in the heart of Cherryhill Mall! Unit 15 offers 817 SF of highly visible retail space located directly beside one of the mall's main entrances and just steps from the busy food court, generating exceptional daily pedestrian traffic. Positioned within one of Northwest London's most established shopping destinations, and Londons busiest major arterial roads, Oxford St, the unit benefits from immediate access to a dense residential population of over 2,400 nearby apartment units, an elementary school directly across the street, and is less than 2 km from Western University, providing exposure to students, families, professionals, and visitors alike. Join a strong mix of established co-tenants including Metro, Shoppers Drug Mart, Stacked Burger, Chatr Mobile, Gino's Pizza, and many more, helping drive consistent customer traffic throughout the day. Ideal for a wide variety of retail, service, specialty food, medical, and personal service uses. Net Rent $16.00 PSF + $16.55 PSF Additional Rent ($2,216.11 monthly) plus HST and Utilities. (id:45725)
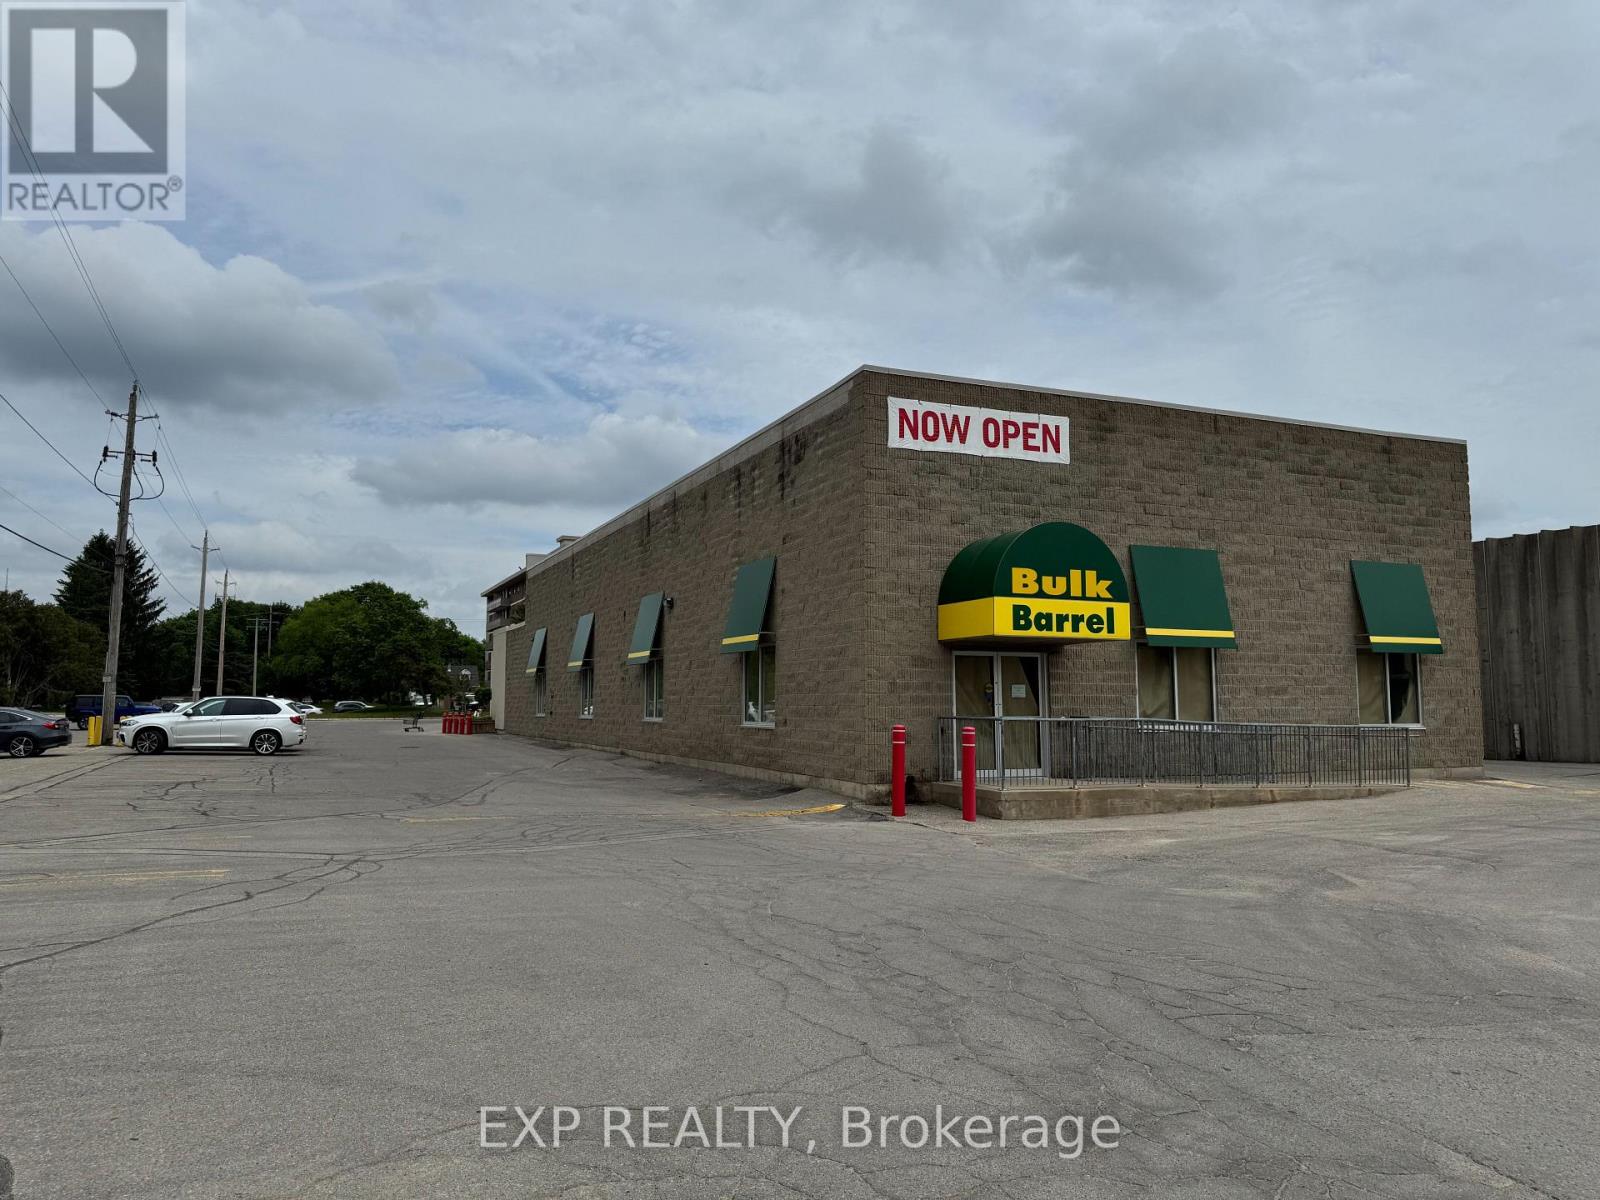
76c - 301 Oxford Street W
London North (North N), Ontario
Rare opportunity to lease a 5,082 square foot unit in a virtually standalone building within Cherryhill Village Mall, offering an open concept and over 18 feet of clear ceiling height with sleek black-painted ceilings. Perfect for many uses under CSA4(1) Zoning, including Gyms, Commercial Recreational, Medical, Daycares, Retail, Personal Services, Restaurants, and much more! Just under 2 km from Western University, it benefits from proximity to a large student and faculty population. The space features a private, handicap-accessible entrance facing 13 high-rise apartment buildings with over 2,000 residential units, providing consistent foot traffic. With ample free parking and the added benefit of a mall entrance during mall hours, the unit is strategically located next to the Passport Office and Shoppers Drug Mart. Cherryhill Village Mall, under new management, is home to more than 50 businesses, including popular tenants like Metro, Stacked Burger, King of Pigs, Chatr Mobile, Ginos Pizza and many more, offering a vibrant and bustling retail environment for any business. Net rent $15 per SF, additional rents of $16.55 per SF. Monthly total $13,361.42 plus HST and utilities. (id:45725)
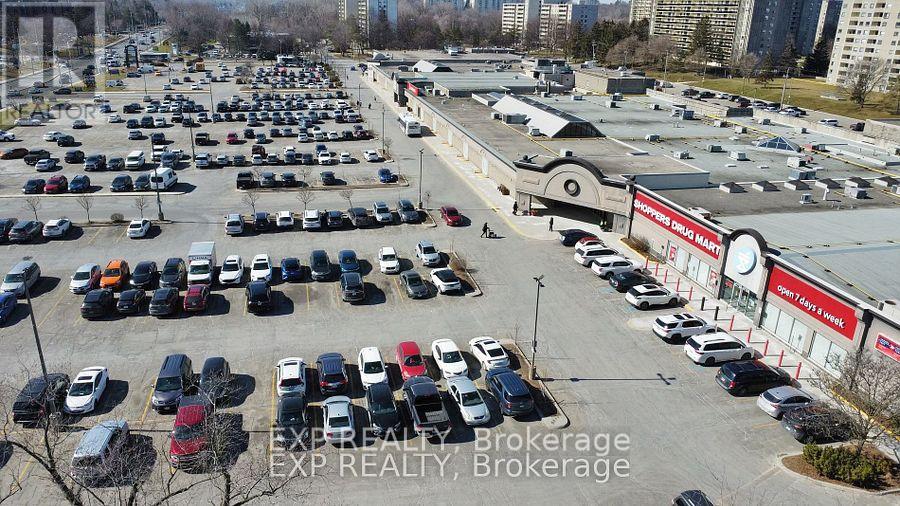
32 - 301 Oxford Street W
London North (North N), Ontario
Prime 4,507 SF retail opportunity inside the newly managed Cherryhill Mall, offering incredible visibility next door to Shoppers Drug Mart and the Passport Office. Recently renovated with new flooring, fresh paint, and LED lighting, the unit features a large open area, 2 washrooms, a kitchenette, and rear loading access. Excellent signage opportunities are available on the mall facade, with pylon signage also available. Located in a high-traffic mall with 50+ stores, anchored by Metro and Shoppers Drug Mart, and surrounded by dense high-rise residential, Western University, Downtown London, and public transit routes. The mall is home to strong traffic drivers including the Passport Office, Stacked Burger, Chatr Mobile, the Public Library, a fully tenanted food court, Gino's Pizza, and more. Annual rent is $15.00/SF net plus $16.55/SF additional rent, totalling approximately $11,849.65/month plus HST and utilities. (id:45725)
217 - 101 Cherryhill Boulevard
London North (North N), Ontario
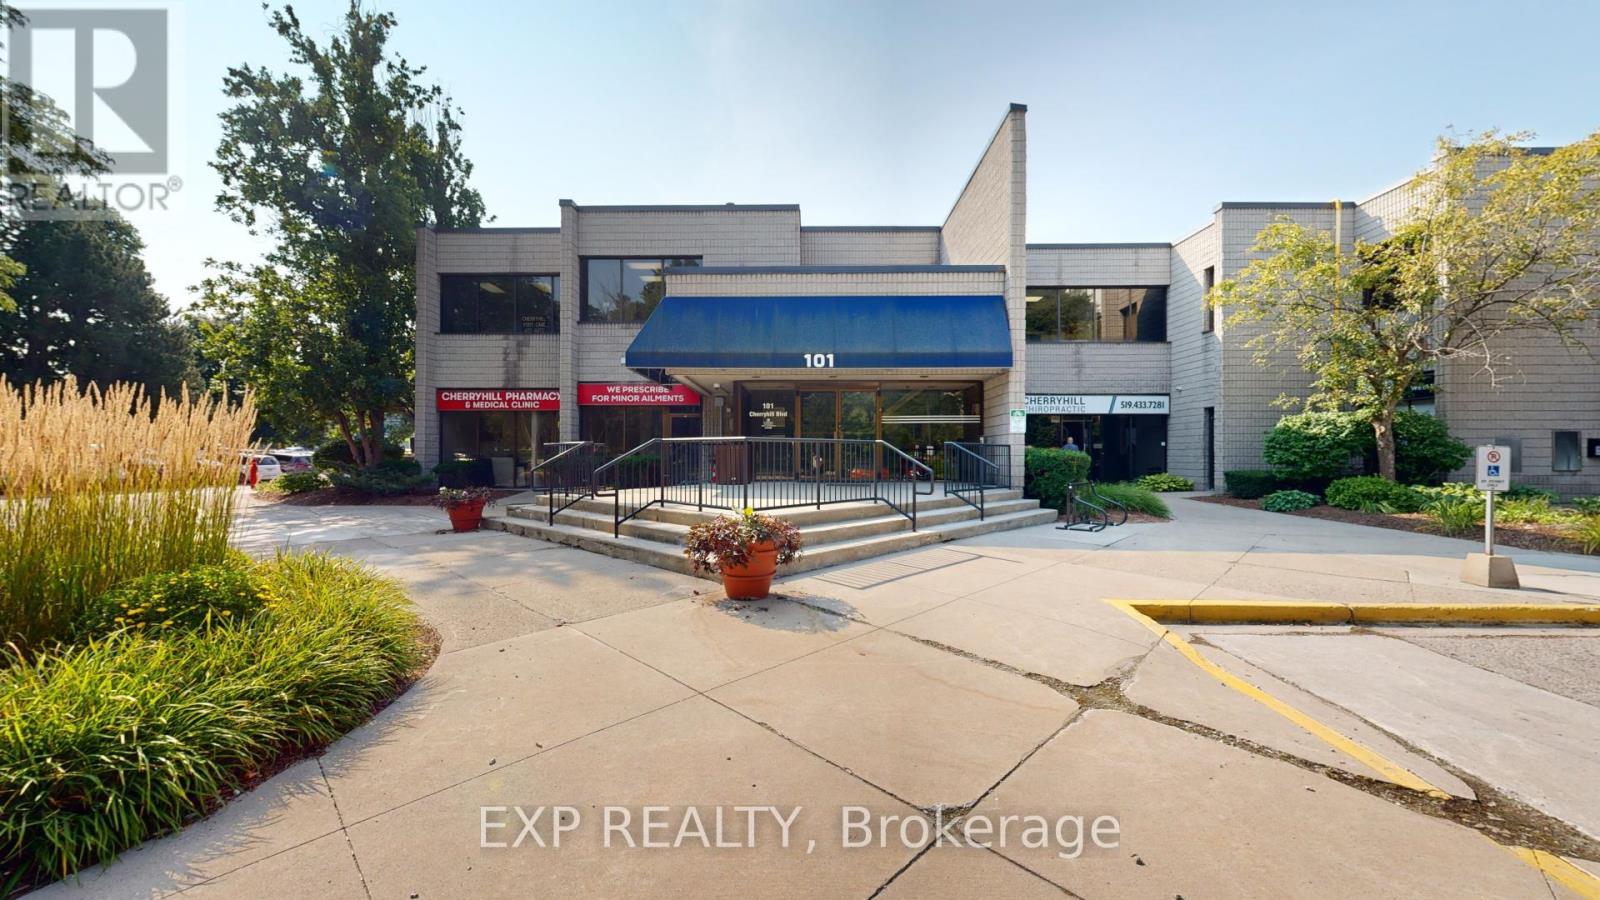
3027 square foot unit on the second floor of a highly visible office building in North London. Space includes 7 offices with tons of natural light, 1 large board room, electrical room, reception/waiting area, and kitchenette. Net rent $12 per SF + additional rents $16.00 per SF annually. Gross rent of $7,063.00 plus HST per month INCLUDES utilities. Ample free, onsite parking. Elevator access to the building. Common area washrooms steps away. Zoning ASA(1)(3)(4) allows for a wide variety of uses including, but not limited to: Clinics, Medical/Dental Offices, Insurance, Professional Offices, Studios, Financial Institutions, Personal service establishments and much more! (id:45725)
2 - 301 Oxford Street W
London North (North N), Ontario
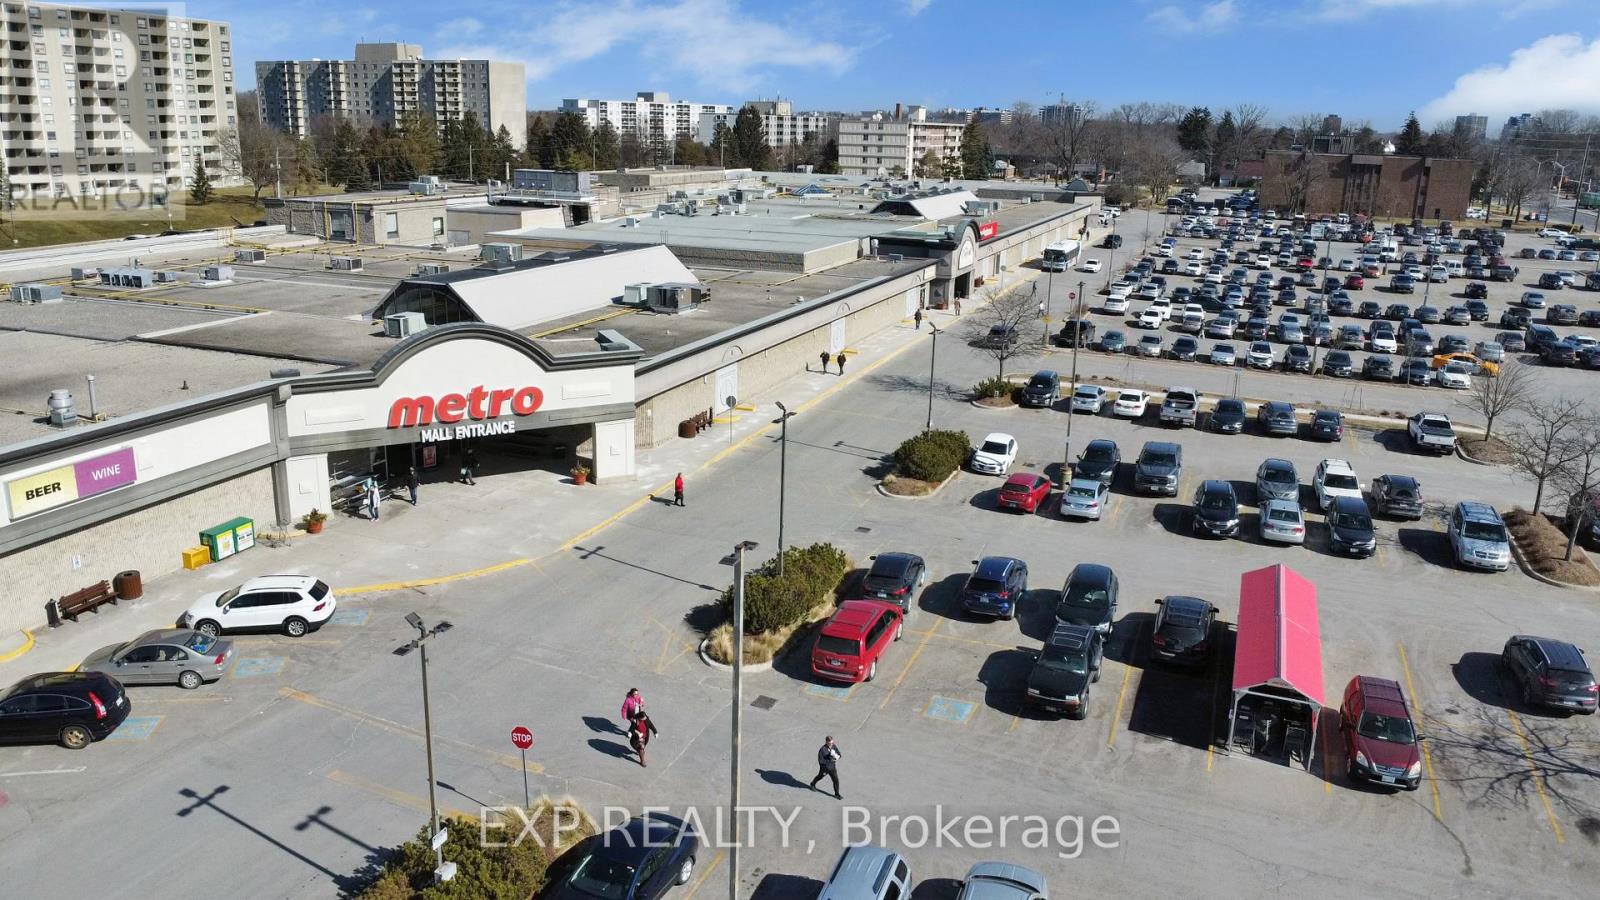
Prime retail unit located directly beside Metro inside Cherryhill Mall, offering a rare opportunity to operate beyond standard mall hours matching Metros extended schedule allowing you to stay open until 10 PM Monday to Friday and until 9 PM on weekends. Unit 2 spans 3,107 SF and is strategically positioned near Western University and Downtown London with easy access to major public transit routes. Cherryhill Mall features over 50 diverse retailers and services, anchored by Metro and Shoppers Drug Mart, and draws heavy foot traffic from the surrounding dense cluster of high-rise apartments with excellent exposure along Oxford Street, one of Londons busiest arterial roads. Current tenants include; Stacked Burger, Metro, Shoppers Drug Mart, Passport Canada Office, Chatr Mobile, London Public Library, The Real Thrift Store, a fully tenanted food court, Gino's Pizza, and many more. LANDLORD WILLING TO WORK WITH QUALIFIED TENANTS TO BUILD A SIGNATURE SPACE. Lease rate is $16.00 per SF net plus $16.55 per SF additional rent, totalling $8,427.73 per month plus HST and utilities. (id:45725)
L30 - 186 King Street
London East (East K), Ontario
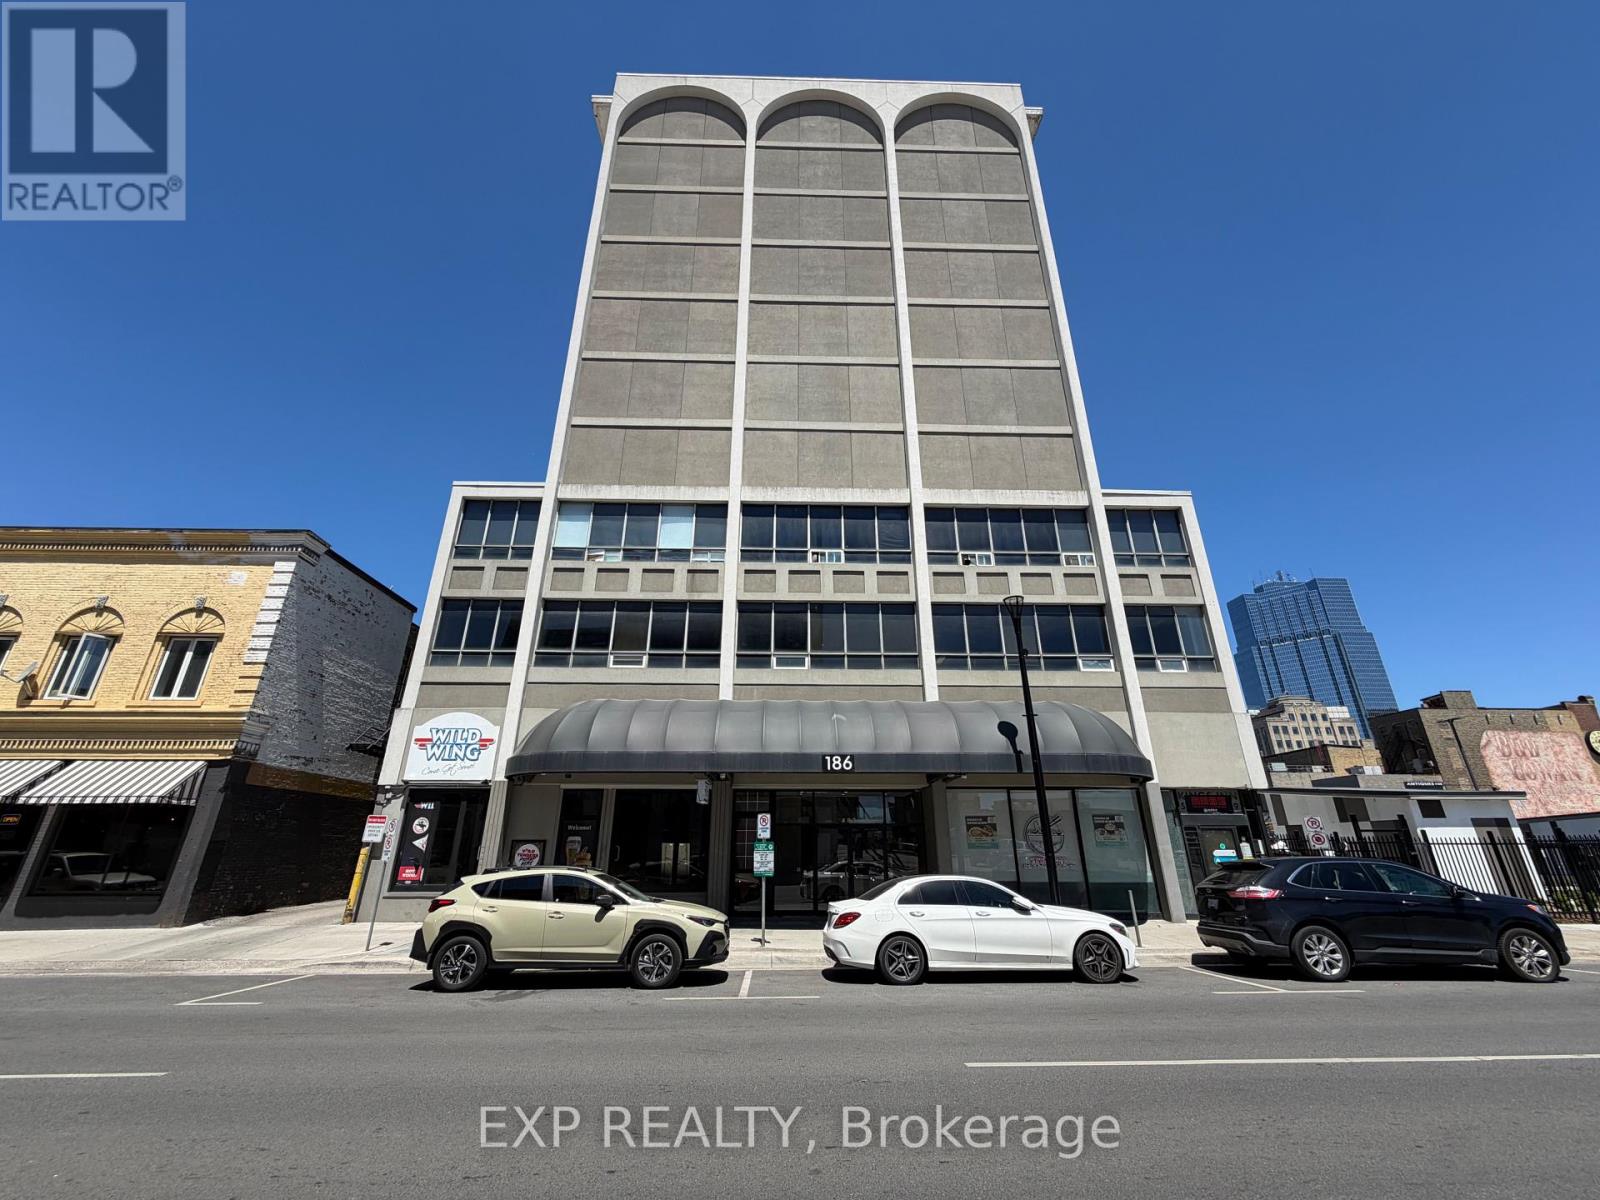
Professional office space available for lease at 186 King Street in the heart of Downtown London. Located within a secure, professionally managed building, this 3,200 SF suite features 11 private offices, a kitchenette, washrooms, reception area, and a functional layout suitable for a variety of professional users. Recently upgraded LED lights and freshly painted walls and doors. The DA1(9) and TSA5 zoning permits a wide range of uses including medical offices, professional offices, studios, wellness services, educational uses, and more. The landlord is willing to work with qualified tenants to create a customized, signature space tailored to their operational needs. Opportunity exists to expand and build out up to approximately 7,300 SF for tenants requiring additional space.Strategically positioned directly along London's new Bus Rapid Transit corridor, the property offers outstanding accessibility and visibility. Surrounded by office towers, retail businesses, entertainment venues, hotels, and hundreds of residential units, including approximately 200 apartment units directly above the building, the location provides a built-in customer and employee base. Just steps from Covent Garden Market and Canada Life Place, home to major sporting events, concerts, and year-round attractions, this location places your business at the center of London's downtown activity. A large public parking lot directly across from the building provides convenient visitor parking, while secured employee parking is available next door for an additional fee.Net rent: $14.00 per SF plus $7.50 per SF TMI ($5,733.33 per month), plus HST and utilities. (id:45725)
201 - 101 Cherryhill Boulevard
London North (North N), Ontario
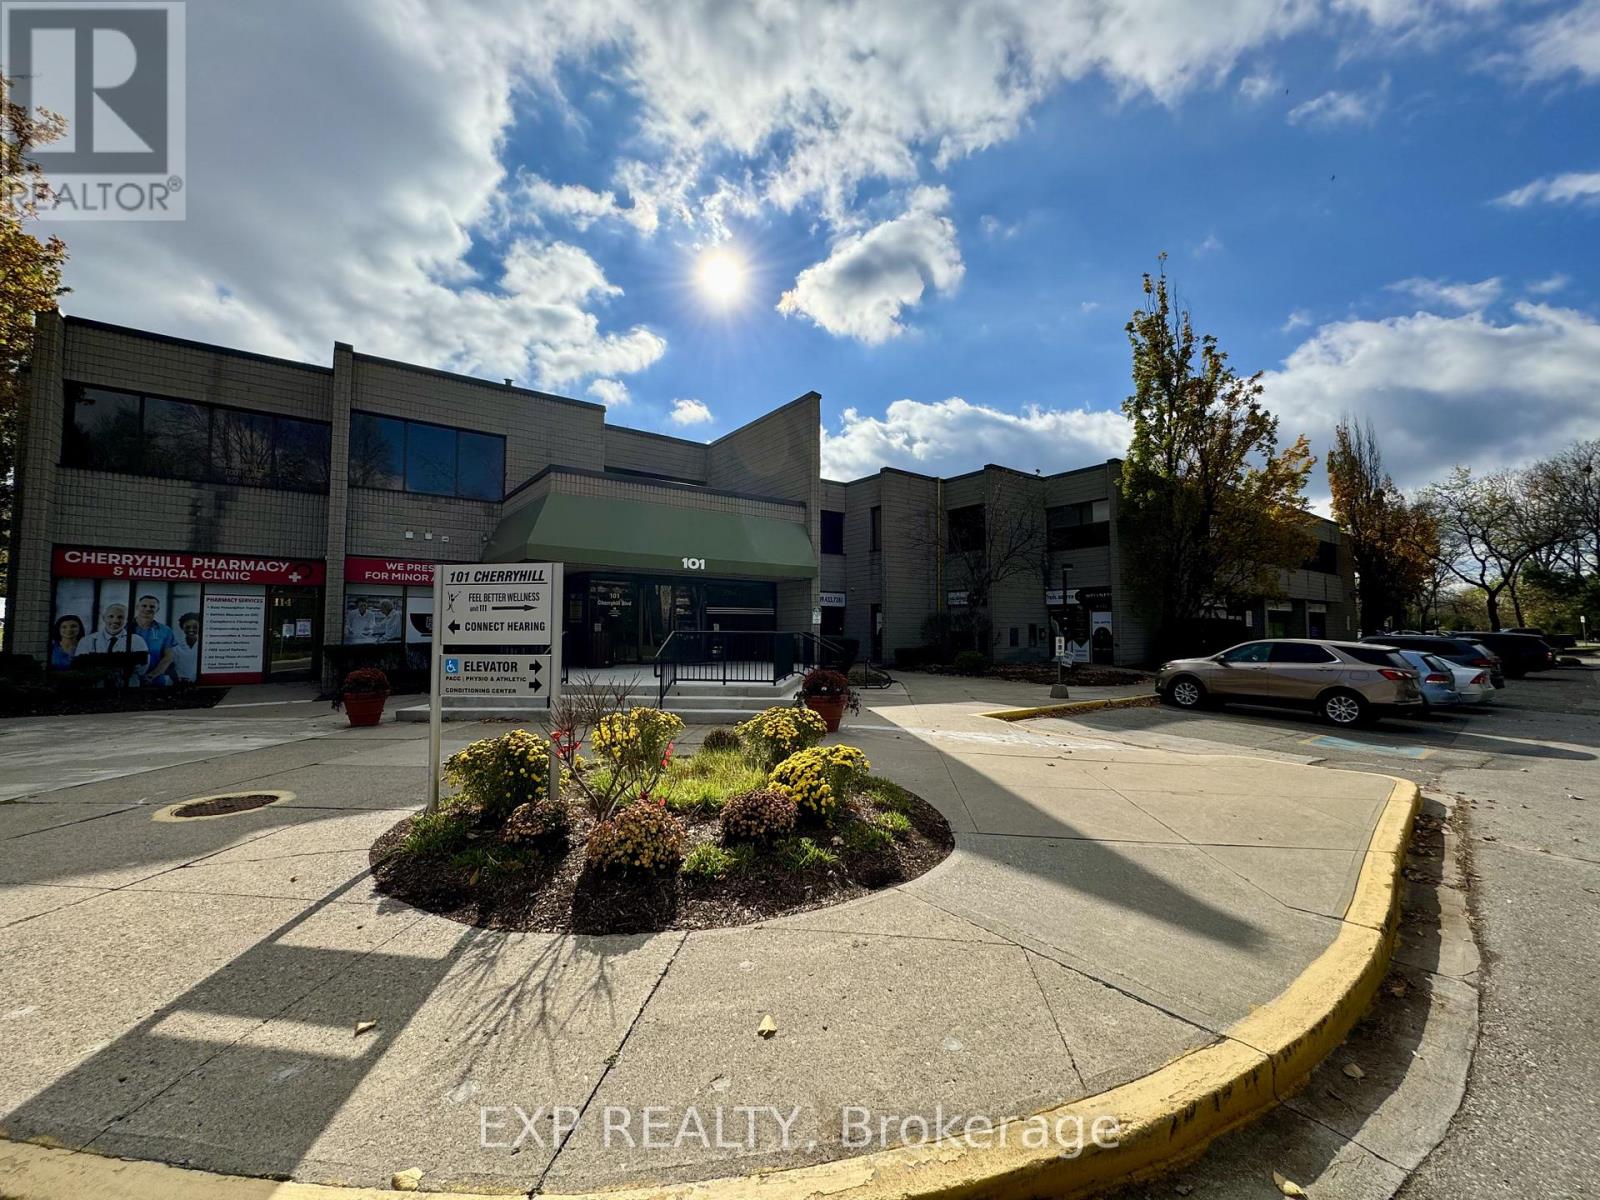
Recently renovated office space available immediately in one of North London's most sought-after commercial locations. Located at 101 Cherryhill Boulevard, Unit 201 offers 1,979 SF of bright, professional office space on the second floor of a highly visible office building. The unit features four large private offices with abundant natural light, a reception area, storage room, and a spacious open work area. Recent upgrades include new flooring, glass doors, paint, and LED lighting throughout. Join a strong mix of professional and medical co-tenants including a pharmacy, walk-in clinic, medical specialists, accountants, and other established businesses. The building offers elevator access, ample free on-site parking, and common area washrooms conveniently located just steps away. Situated in the heart of Northwest London, the property benefits from excellent access to public transit, major arterial roads, surrounding residential neighbourhoods, and Western University. ASA(1)(3)(4) zoning permits a wide variety of uses including clinics, medical and dental offices, professional offices, insurance offices, financial institutions, studios, personal service establishments, and more. Net rent is $12.00 per SF plus additional rent of $16.00 per SF annually, with gross monthly rent of approximately $4,617.67 plus HST, including utilities. Immediate possession available. (id:45725)
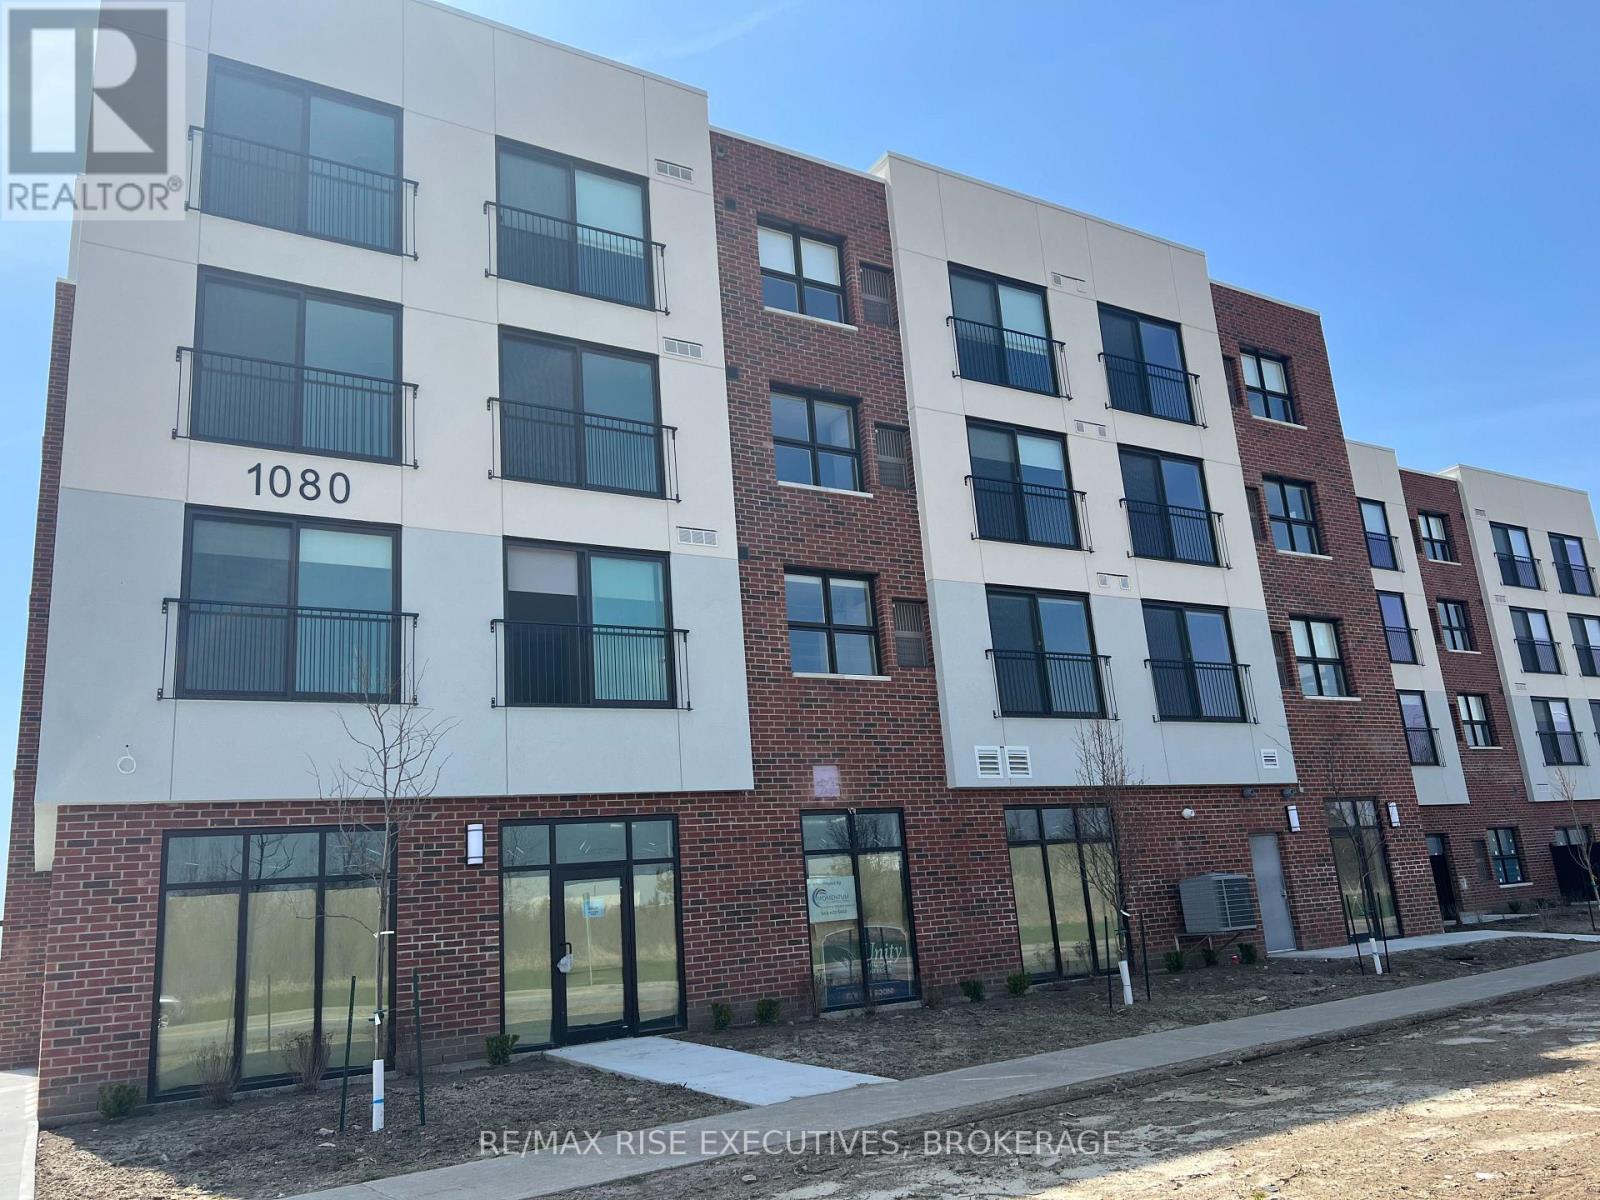
407 - 1080 Terra Verde Way
Kingston (City Northwest), Ontario
Welcome to Garden Square Apartments. This is a newer building featuring large bright units in a secure building. This unit isa 2 bedroom 2 bathroom and includes; fridge, stove, dishwasher, blinds and 1 parking space. All utilities are included as wellexcept Hydro. There is coin laundry in the building, a bike storage room and storage lockers available at an extra fee. Pleasenote there is only 1 parking space per unit available. Feel free to reach out to set up a viewing. There is an application processand first and last months rent is required. (id:45725)
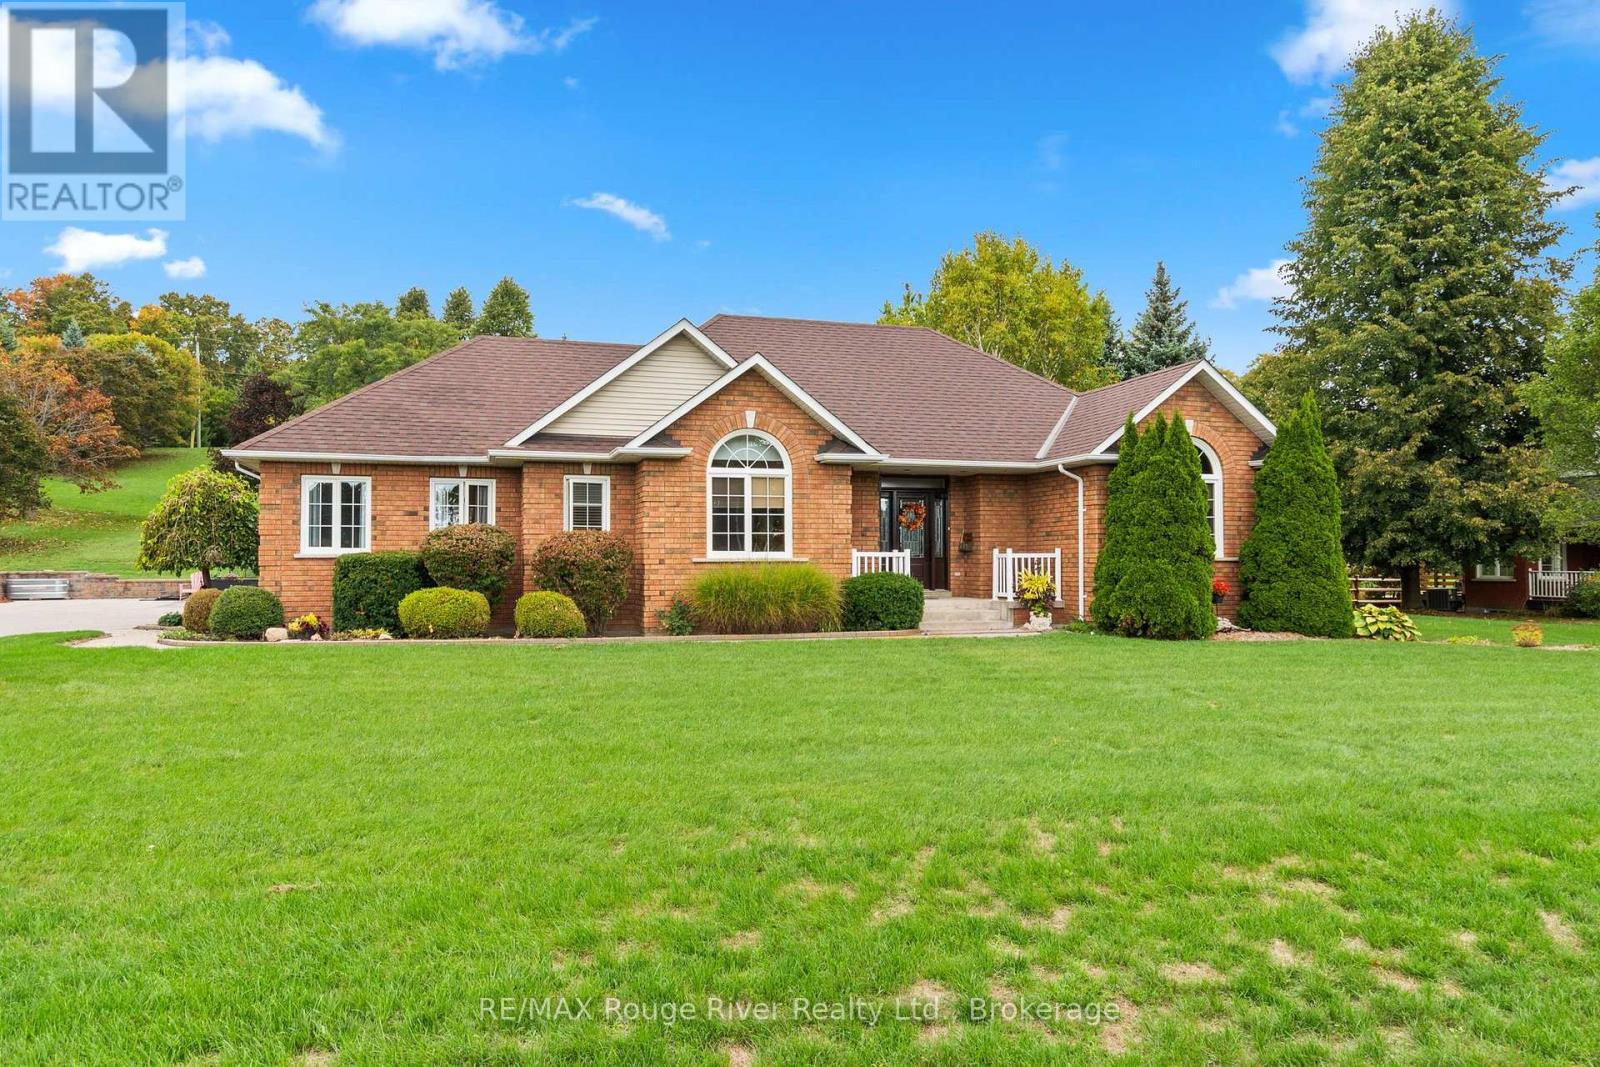
13 Oliver's Lane
Cobourg, Ontario
Discover the privacy, space and serenity of this exceptional 4 bedroom bungalow, perfectly set on a beautiful .83 acre lot just minutes from the 401 and Cobourg's picturesque waterfront.From the moment you enter, you'll appreciate the quality and thoughtful design throughout. The spectacular great room is the heart of the home, featuring soaring cathedral ceilings, a warm gas fireplace and expansive custom windows that showcase the surrounding natural setting.The impressive eat in kitchen offers generous cabinetry, plenty of workspace and a convenient walkout to the private deck. Whether enjoying a quiet morning coffee or entertaining family and friends, this outdoor space provides a wonderful connection to the beautifully landscaped property.The spacious primary bedroom offers a peaceful retreat, complete with a spa inspired en suite and walk in shower. Two additional bedrooms and a 4 piece bathroom with a walk in tub provide comfortable main floor living . The finished lower level expands the living space with an oversized recreation room, ideal for movie nights, games or entertaining . A fourth bedroom and additional bathroom make this level perfect for guests, extended family or flexible living arrangements.A rare opportunity to enjoy a quality built home where privacy, comfort and natural beauty come together while still being close to Cobourg's amenities, waterfront and convenient 401 access. (id:45725)
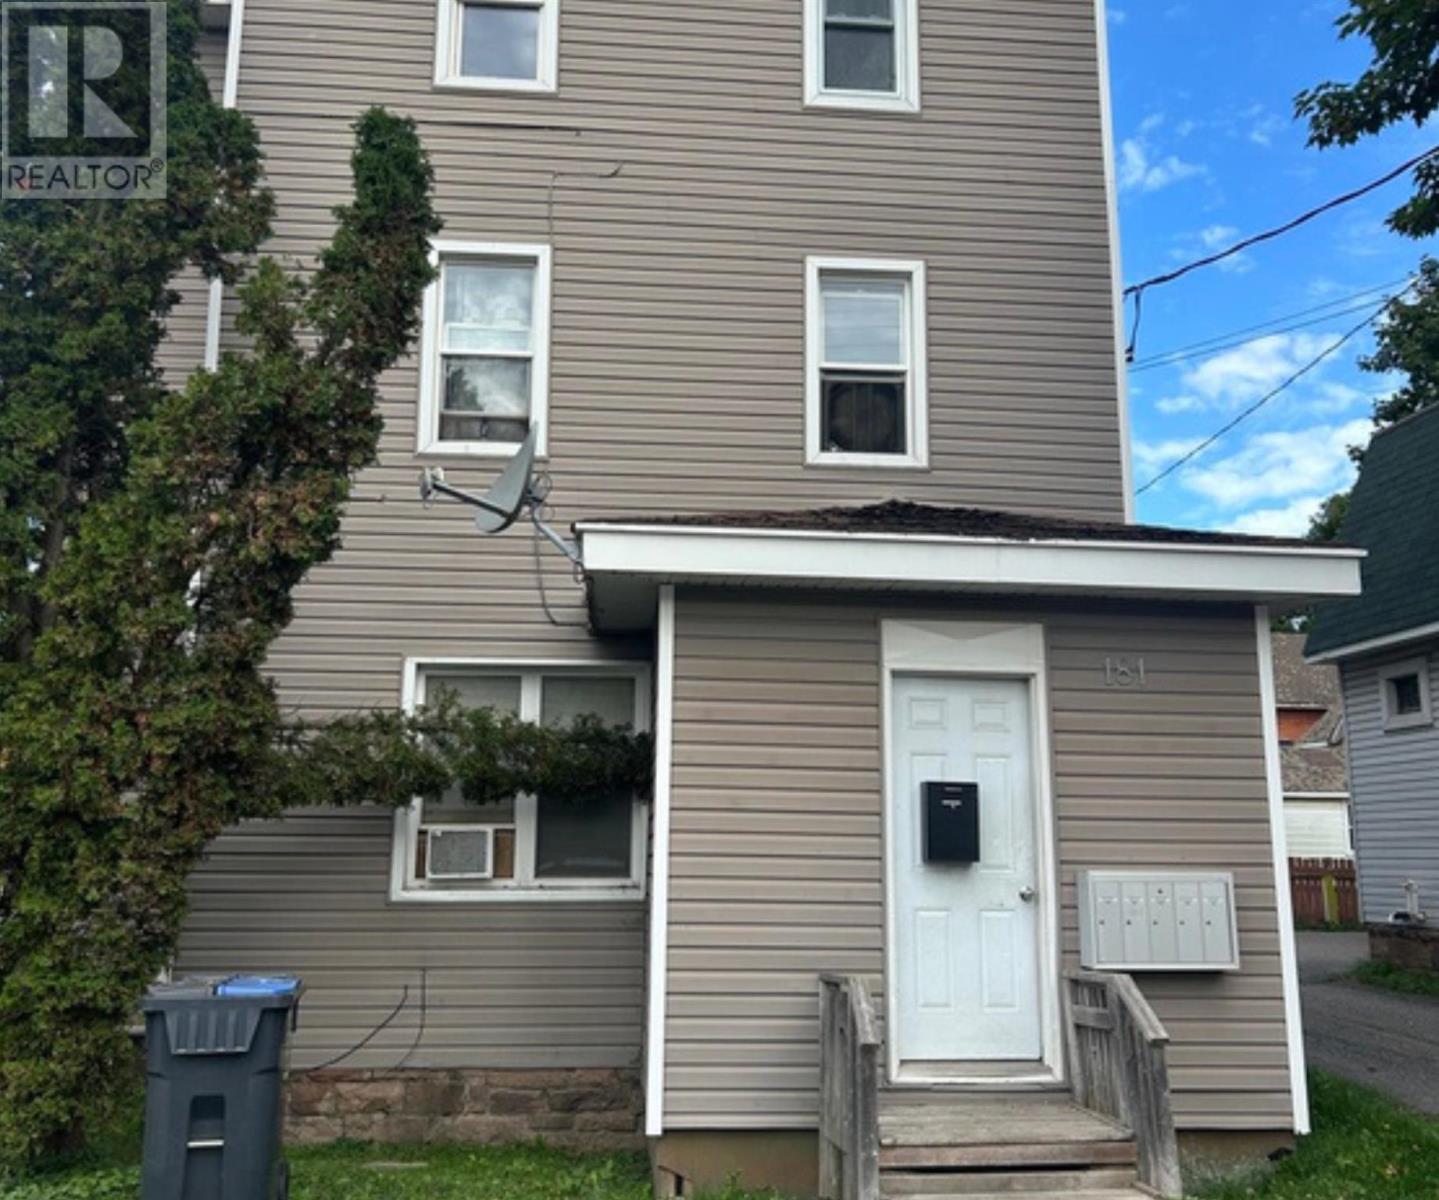
181 Elgin St
Sault Ste. Marie, Ontario
Attention Investors! Welcome to 181 Elgin St. This affordable 6-plex is ideally located in the downtown core, close to numerous amenities and offering a solid investment opportunity. The building is in good operating condition and has seen many updates over the years. The property features 2 two bedroom units, 1 one-bedroom unit and 3 bachelor units, with separate electrical meters for each unit. The owner currently pays all utility expenses. The property also offers parking for approximately 8 vehicles. With an annual gross rental income of $65,769 and net income of approximately $44,000, this property is a great opportunity for investors looking to add a well-maintained multi-unit property to their portfolio. Make the call today and book your viewing! (id:45725)
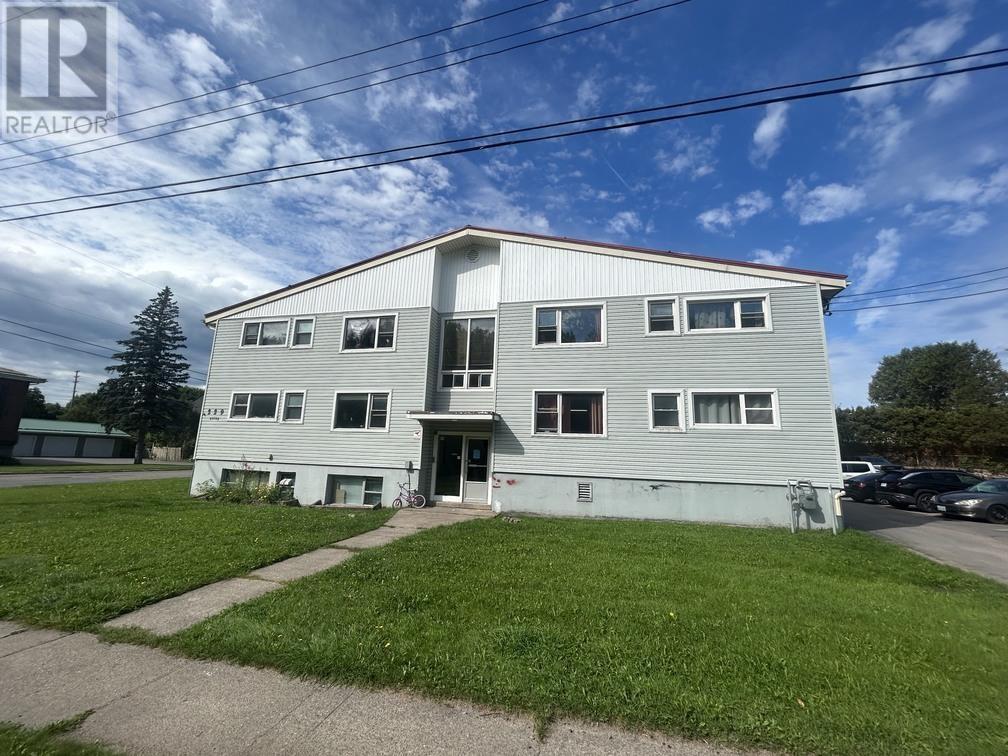
229 Upton Rd
Sault Ste. Marie, Ontario
Attention Investors! Welcome to 229 Upton Rd. This well-positioned two-storey 11-plex features two separate entrances and an excellent mix of units, including six three-bedroom units, four two-bedroom units, and one studio. The building is heated by a boiler system, and each unit has its own separate hydro meter for tenant convenience. Additional features include a 14-car lined parking lot and 11 storage lockers. Conveniently located just minutes from Algoma University, Sault College, recreational facilities, and Cambrian Mall, this property offers a great opportunity to add a substantial multi-unit building to your investment portfolio. Don’t miss out on this excellent investment opportunity—book your viewing today! (id:45725)