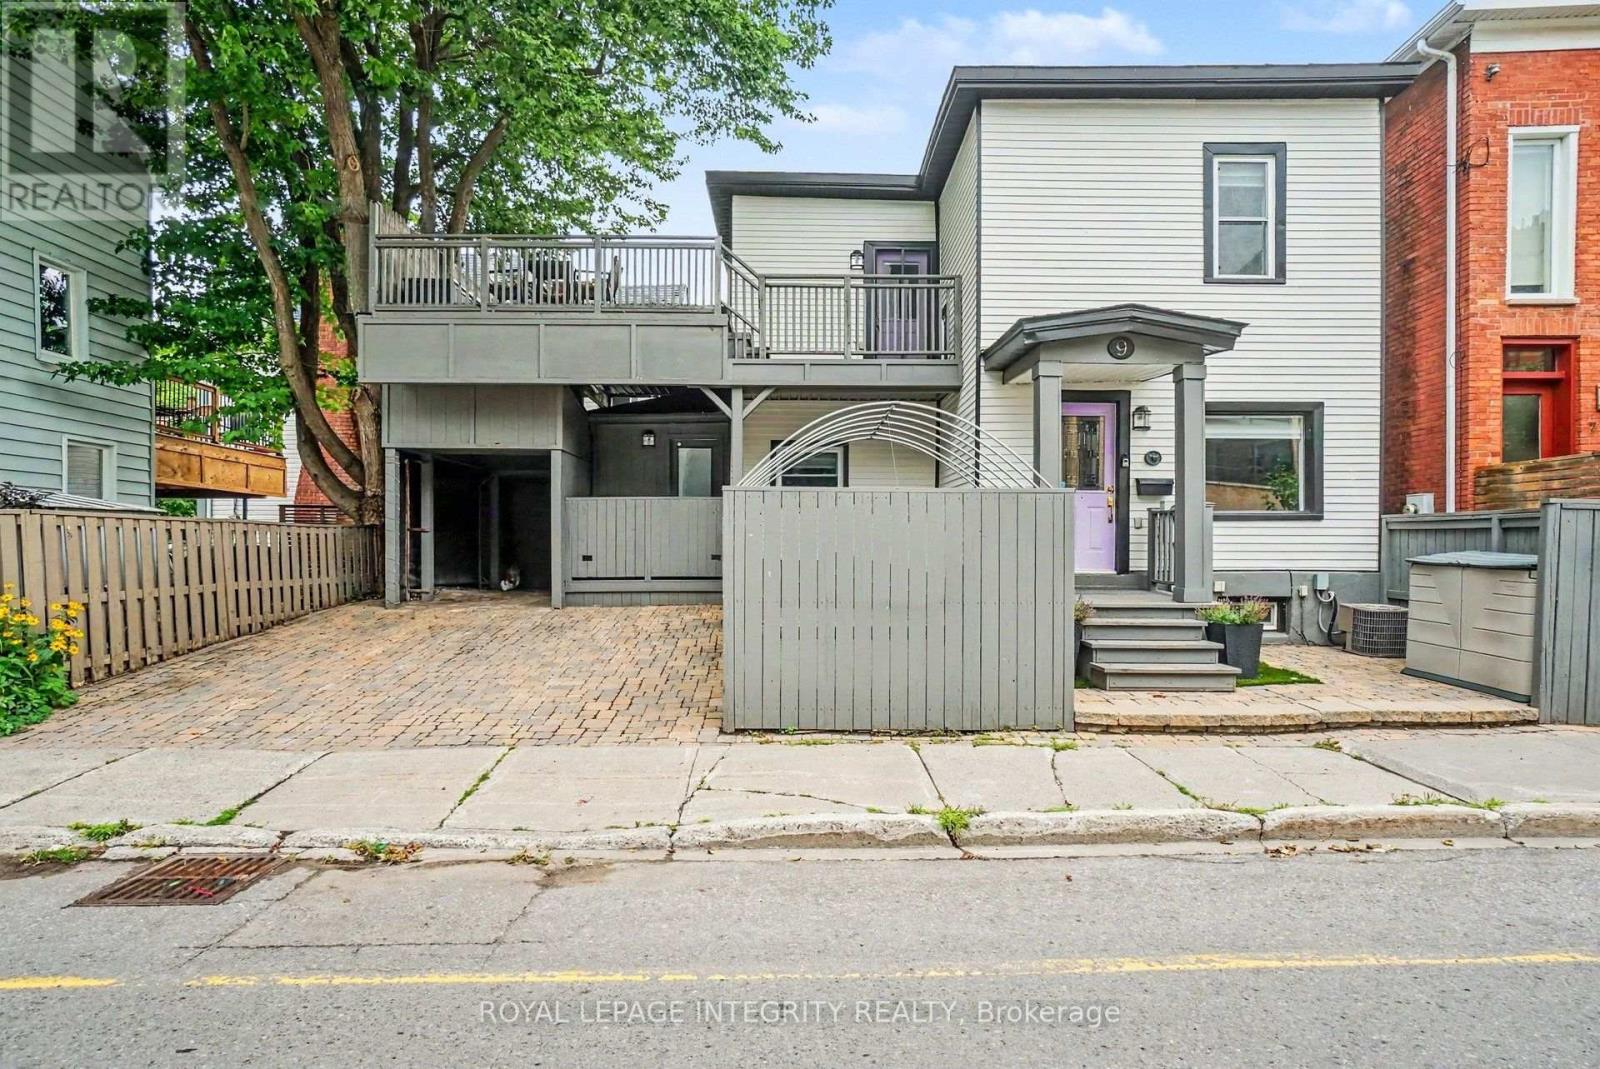
9 Holmwood Avenue
Ottawa, Ontario
Central. Compact. Cost-Effective. Chic.A rare opportunity to own a fully detached, move-in-ready home in one of Ottawa's most desirable urban neighbourhoods. This house appears small at first glance, but don't let the size fool you: it lives large! There is simply nothing else like it in the Glebe.Thoughtfully redesigned and fully renovated, this distinctive home makes intelligent use of every square foot. Features include a large private treetop terrace accessed through the flexible second bedroom with Murphy bed, second-floor laundry, spacious main bathroom with double vanity, main-floor powder room, office nook, and sleek kitchen with breakfast bar.Outside, a private double driveway offers 2+ car parking, while the fully enclosed streetside courtyard provides a secluded patio and garden or dog patch. Across the street, enjoy Lansdowne's shops and restaurants, Whole Foods, Ottawa Farmers' Market, bike paths and dog park. One block from the canal. Cycle or skate to work depending on the season!Generous built-in storage includes a full-size linen closet, primary bedroom walk-in closet and finished basement storage room.Features & Improvements: Modern wiring throughout, no knob-and-tube or aluminum; PVC/copper plumbing, no lead; sewer backwater valve; dry basement with concrete floor and sump pump; blown-in insulation (2005); torch-on roof (2015); vinyl windows; aluminum siding; smooth ceilings; treetop terrace refurbished (2026); main bath (2016); kitchen (2015); furnace, A/C and owned HWT (2005), well maintained; 100-amp panel; gas range, dryer, HWT and furnace; dishwasher (2023), range (2025), microwave (2015), European-style fridge (2015); Logs End pine flooring; granite kitchen and bath counters.An exceptional petite primary residence or pied-à-terre offering the privacy of a detached home with a refreshingly manageable footprint. (id:45725)
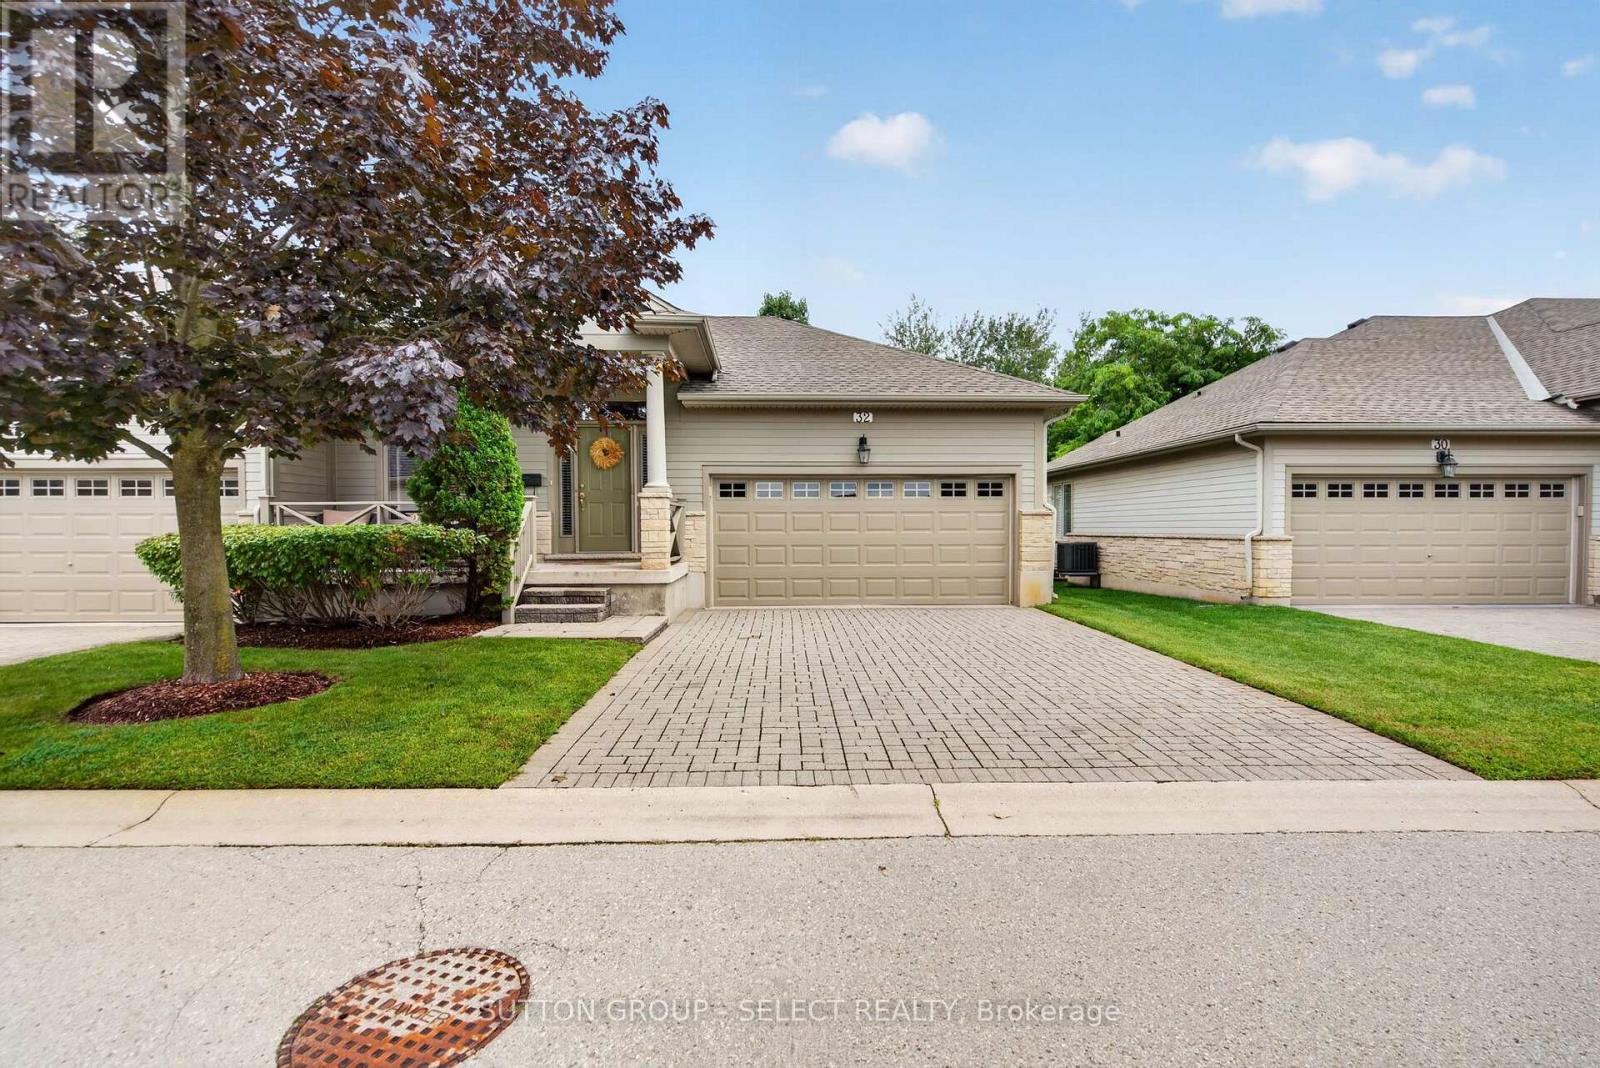
32 - 124 North Centre Road
London North (North B), Ontario
Welcome to this beautifully presented home in the desirable Woodland Trails community of North London. Offering a thoughtfully designed layout with 3 bedrooms and 3 bathrooms, this home combines comfortable everyday living with an impressive sense of space. The main level features a bright, inviting living room, well-appointed kitchen, dining area and convenient laundry, while the spacious primary suite offers a walk-in closet and private ensuite. The finished lower level adds valuable living space with a large recreation room, additional bedroom and full bathroom-ideal for guests, family or a comfortable secondary retreat. Enjoy the convenience of a double garage and the appeal of a well-established neighbourhood close to shopping, restaurants, parks, Masonville, Western University and University Hospital. A wonderful opportunity to enjoy the North London lifestyle in a beautifully maintained home. (id:45725)
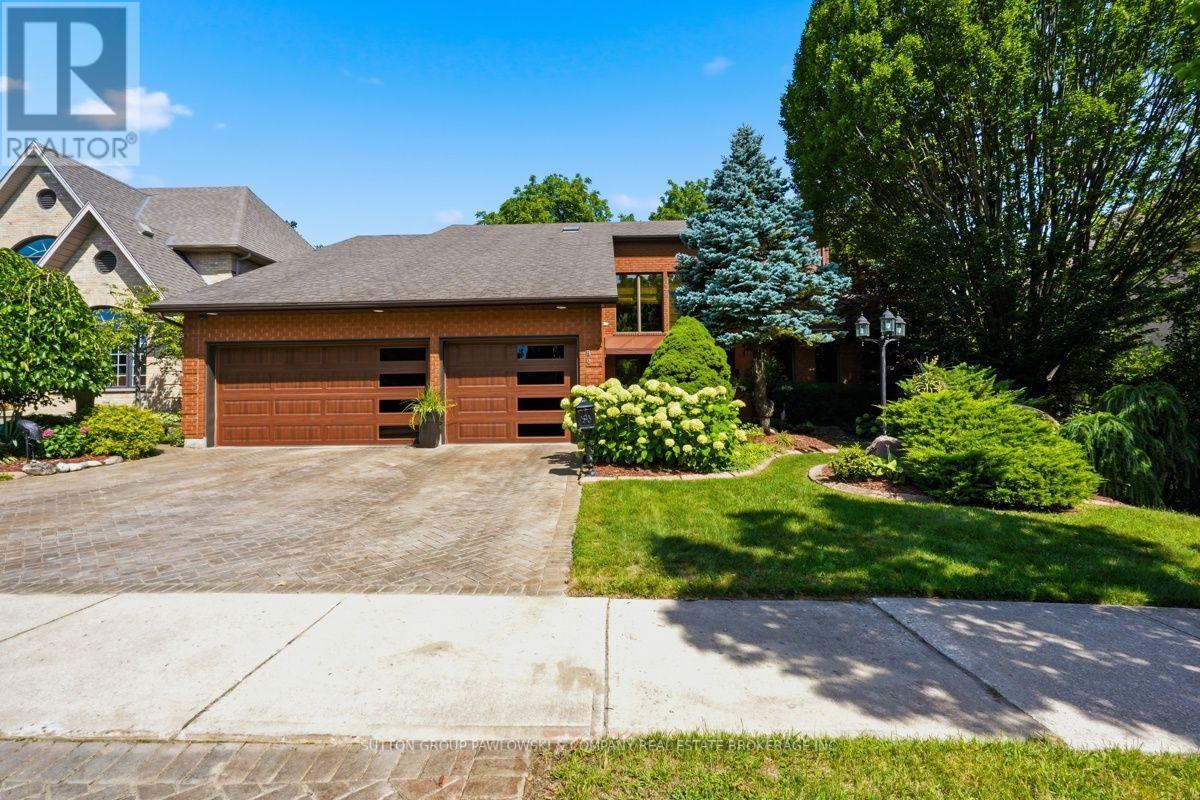
80 Carnegie Lane
London South (South P), Ontario
Carnegie Lane is one of South London's most prestigious locations, close to Wortley Village, Highland Golf & Country Club & London Health Sciences Centre. There is so much pride in this one-owner home & it offers a rare opportunity to live in this wonderful family neighbourhood. Set on a beautifully landscaped 72' x 140' lot, this over 4,000 sqft top to bottom, two-storey, 4 bedroom & 4 bathrooms has the space, privacy & established setting that are increasingly difficult to find. A grand foyer & sweeping staircase create an impressive welcome, while the main floor offers gracious formal living & dining rooms, a bright eat-in kitchen with abundant white cabinetry, centre island, built-in oven, cooktop & microwave, plus a warm family room with hardwood flooring, gas fireplace, built-ins & large windows overlooking the backyard. The oversized laundry/mudroom adds exceptional everyday function. Upstairs, four generous bedrooms include a spacious primary retreat with hardwood flooring, walk-in closet & ensuite. The lower level is a standout feature, offering a separate entrance, kitchenette, bath, sauna, expansive games room, exercise area, workshop and cold room, ideal for extended family, entertaining, hobbies or multi-generational living. Outside, the fully fenced backyard is surrounded by mature trees & established gardens, with a large deck, gazebo, shed & plenty of green space to enjoy. The attached 3-car garage is another rare bonus, while the extensive inclusions, appliances on both levels, washer & dryer, window coverings, pool table & accessories, gazebo furniture, central vac, sprinkler system, alarm & security cameras, add even more value. Beautifully decorated & lovingly cared for...a truly special home in an exceptional South London setting, ready for its next chapter. (id:45725)
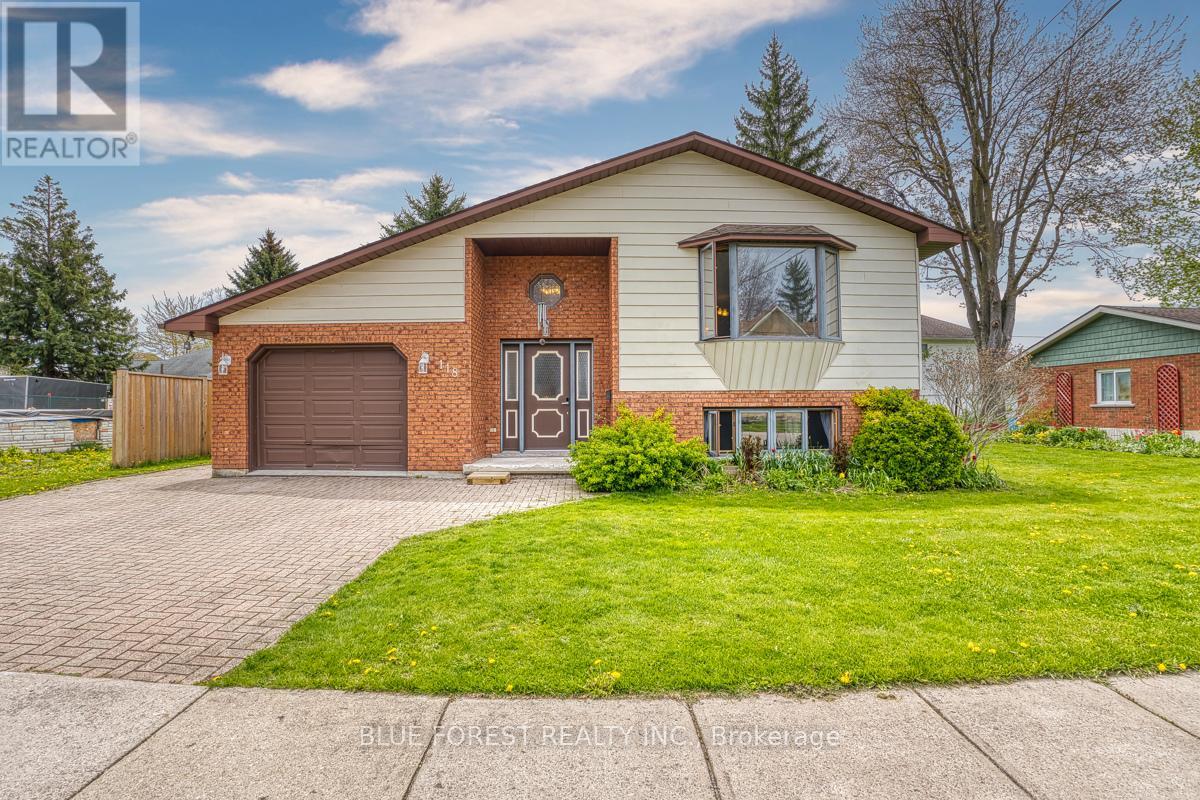
118 Trafalgar Street
West Perth (Mitchell), Ontario
Nestled in the welcoming community of Mitchell, this beautifully updated raised bungalow offers the perfect blend of comfort, style, and functionality. Step inside to discover a bright open-concept main level featuring a spacious living, dining, and kitchen area - ideal for both everyday living and entertaining. Freshly painted throughout and finished with brand new luxury vinyl plank flooring, the home feels fresh and move-in ready.The main floor also features 2 comfortable bedrooms, a full 4-piece bath, and a convenient 2-piece ensuite powder room. Downstairs, the fully finished lower level provides incredible additional living space with a huge rec room perfect for movie nights, a play area, home gym, or entertaining guests. You'll also find a third bedroom and an updated 3-piece bathroom complete with a new shower and toilet. Outside, enjoy summer evenings on the large wooden deck overlooking the backyard - an ideal space for relaxing or hosting family and friends. The attached 1-car garage offers added convenience and includes a walk-up entrance from the lower level, creating excellent functionality and potential for multi-generational living or private guest space.Whether you're a first-time buyer, growing family, or down-sizer looking for turnkey living, this inviting home is one you won't want to miss. Book your private showing today and experience all this charming property has to offer! (id:45725)
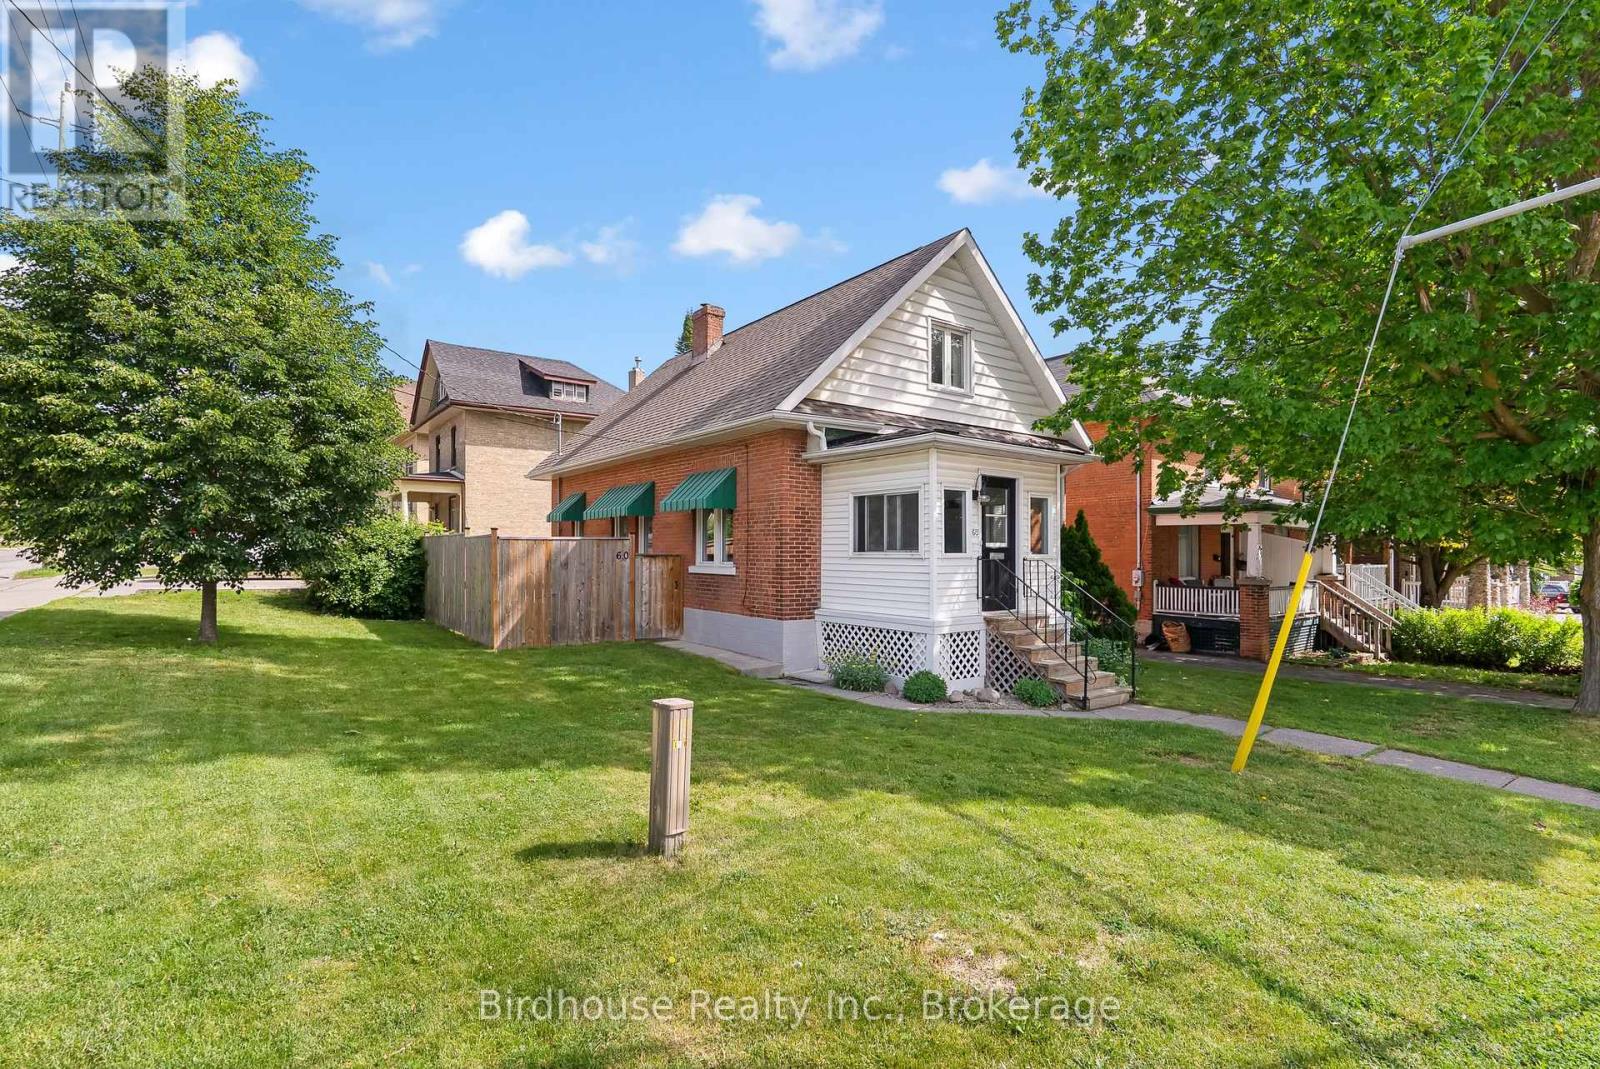
60 Wellington Street
Kawartha Lakes (Lindsay), Ontario
Be in the centre of it all with this move-in-ready 3-bedroom, 1-bathroom, 1.5 storey home on a fully fenced corner lot fronting along Victoria Ave N and Wellington St. Perfect for first-time buyers, this well-maintained property is just steps from Victoria Park, the newly opened Club 38, historic downtown shopping and restaurants, and the Lindsay Farmers' Market. Inside, you'll find a spacious living room, a full basement offering plenty of storage, and an impressive 33' x 13' open-concept primary bedroom upstairs. Major mechanical updates include a newer furnace (2020) and A/C (2021). A pre-home inspection has already been completed, giving buyers added confidence and peace of mind. An affordable opportunity to enter the market in a fantastic location. (id:45725)
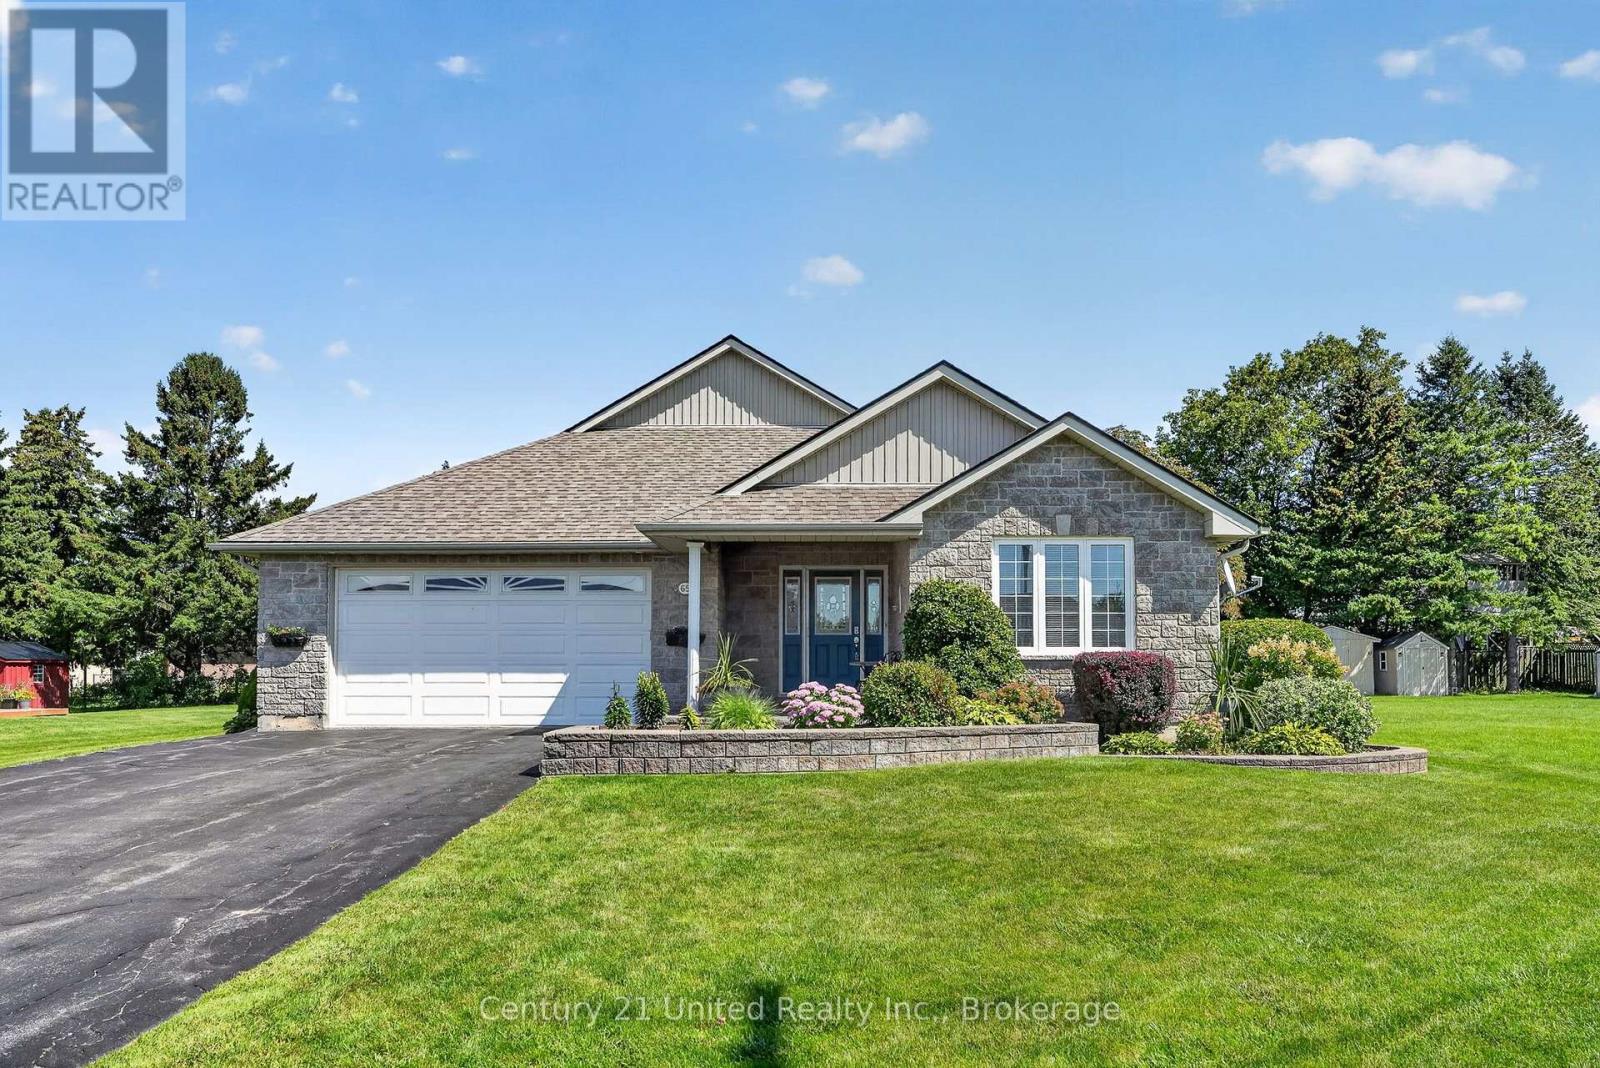
65 Division Street
Cramahe (Colborne), Ontario
Welcome to this impeccably maintained bungalow inside and out. Walk in the front door and immediately fall in love. Open concept kitchen, dining and living room with windows showcasing the beautiful backyard. 2 bedrooms on the main floor with 2 full baths allows for a spacious floor plan. Main floor laundry and entrance into the insulated garage makes bringing in groceries easy in any weather. This home has finished basement with 3pc bath, rec room , another bedroom, utility room and two storage rooms. The outside has been kept to perfection with a spacious deck off the dining room with stairs down to the lower pool deck. The salt water pool with gardens surrounding is the perfect touch to the backyard. 2 sheds outback to keep all yard and pool supplies tucked away. Located in the charming town of Colborne, across from the arena and a short drive to the 401. Nothing to do but move in and enjoy your new home! (id:45725)
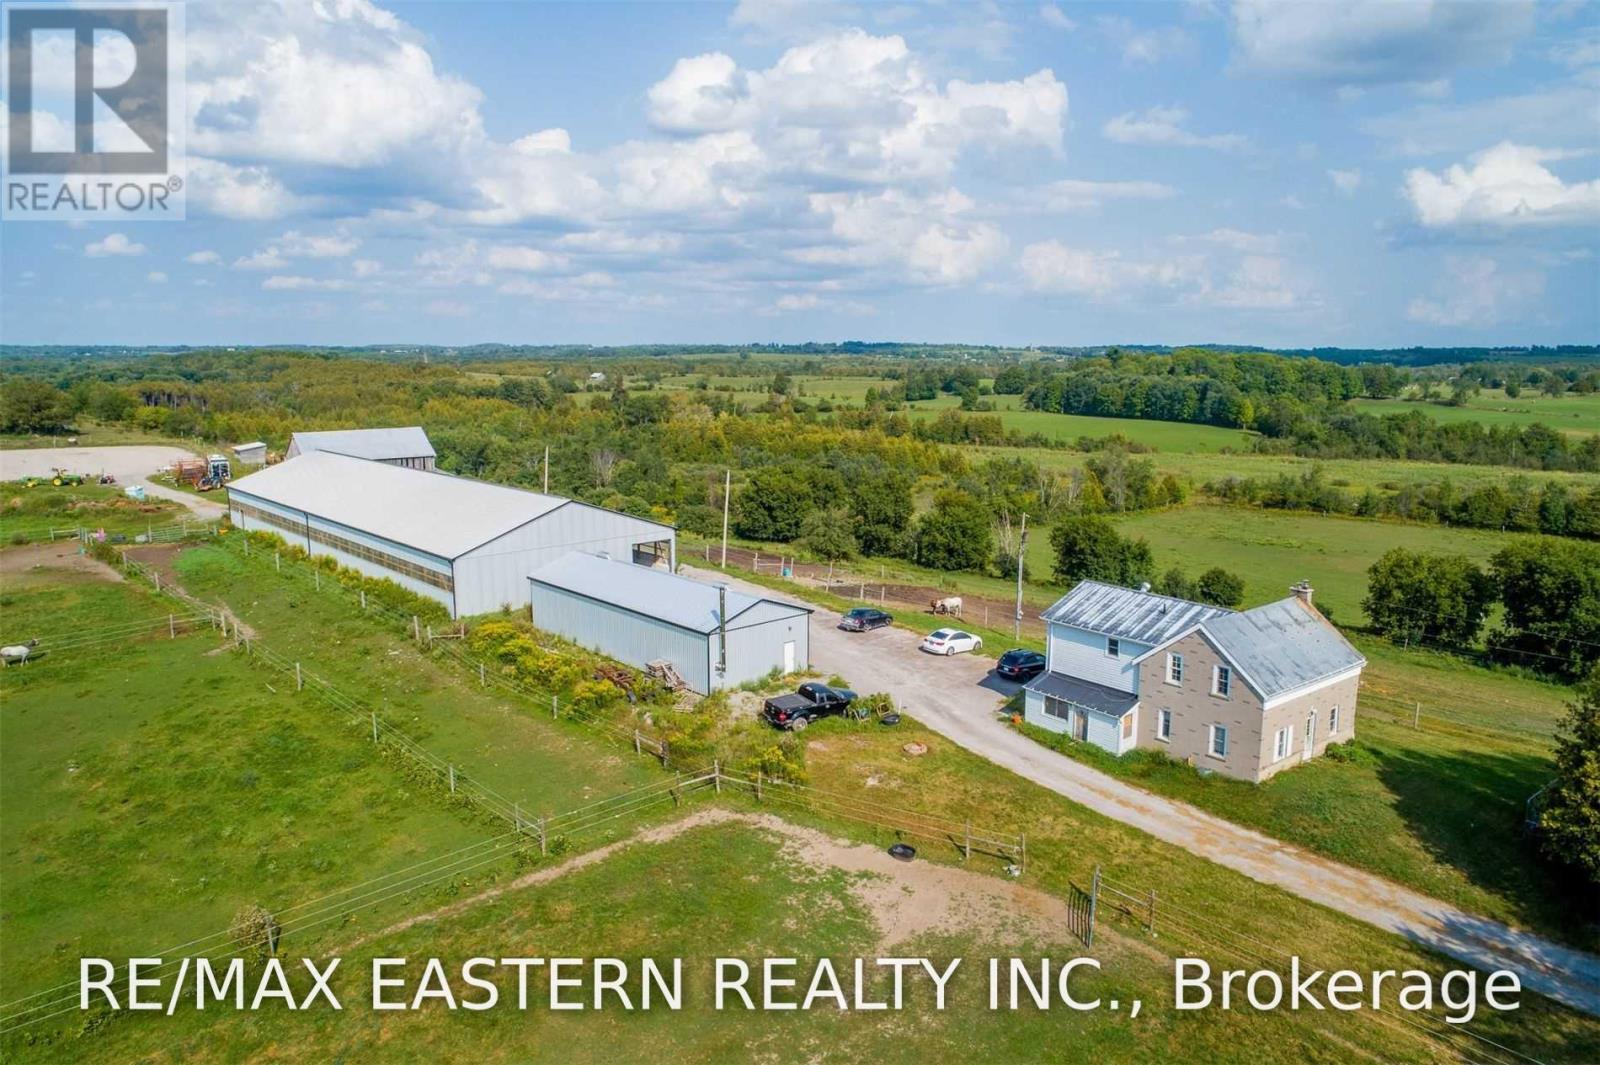
583 Second Line
Douro-Dummer, Ontario
Rare opportunity to own an approximately 60-acre horse or hobby farm in Douro-Dummer, just mins from Lakefield and Peterborough, with 29 workable acres, extensive equestrian facilities, multiple outbuildings, and a totally renovated home. Set in the scenic countryside of Douro-Dummer, this impressive rural property combines acreage, equestrian infrastructure, and a convenient location close to the shops, restaurants, schools, services, and amenities of Lakefield and Peterborough. Designed for horse enthusiasts, hobby farmers, or buyers looking for space and versatility, the property features an indoor riding arena measuring approximately 60' x 156' within a total building footprint of approximately 60' x 186'. An exterior riding arena measuring approximately 100' x 200' provides additional space for training and riding. There are 16 horse stalls, including 9 stalls in the riding arena and 7 in the barn, with stalls measuring approximately 10' x 10' x 10'. Additional features include 3 outdoor paddocks, a very large tack room, a large barn, and a substantial drive shed offering excellent storage for farm equipment, vehicles, feed, and recreational gear. Approx 29 acres are workable, providing flexibility for crops, pasture, hay production, or other agricultural uses. The home has been totally renovated, offering updated and comfortable living space while maintaining the character and lifestyle of a substantial country property. Living in Douro-Dummer also means enjoying convenient access to community centres, parks, sports fields, playgrounds, nature trails, and outdoor recreation, including the Robert Johnston Eco Forest Trails and Warsaw Caves Conservation Area. A rare combination of Douro-Dummer acreage, workable farmland, equestrian facilities, outbuildings, a renovated residence, and proximity to Lakefield and Peterborough makes this an exceptional opportunity for those looking to enjoy the Peterborough County rural lifestyle. (id:45725)
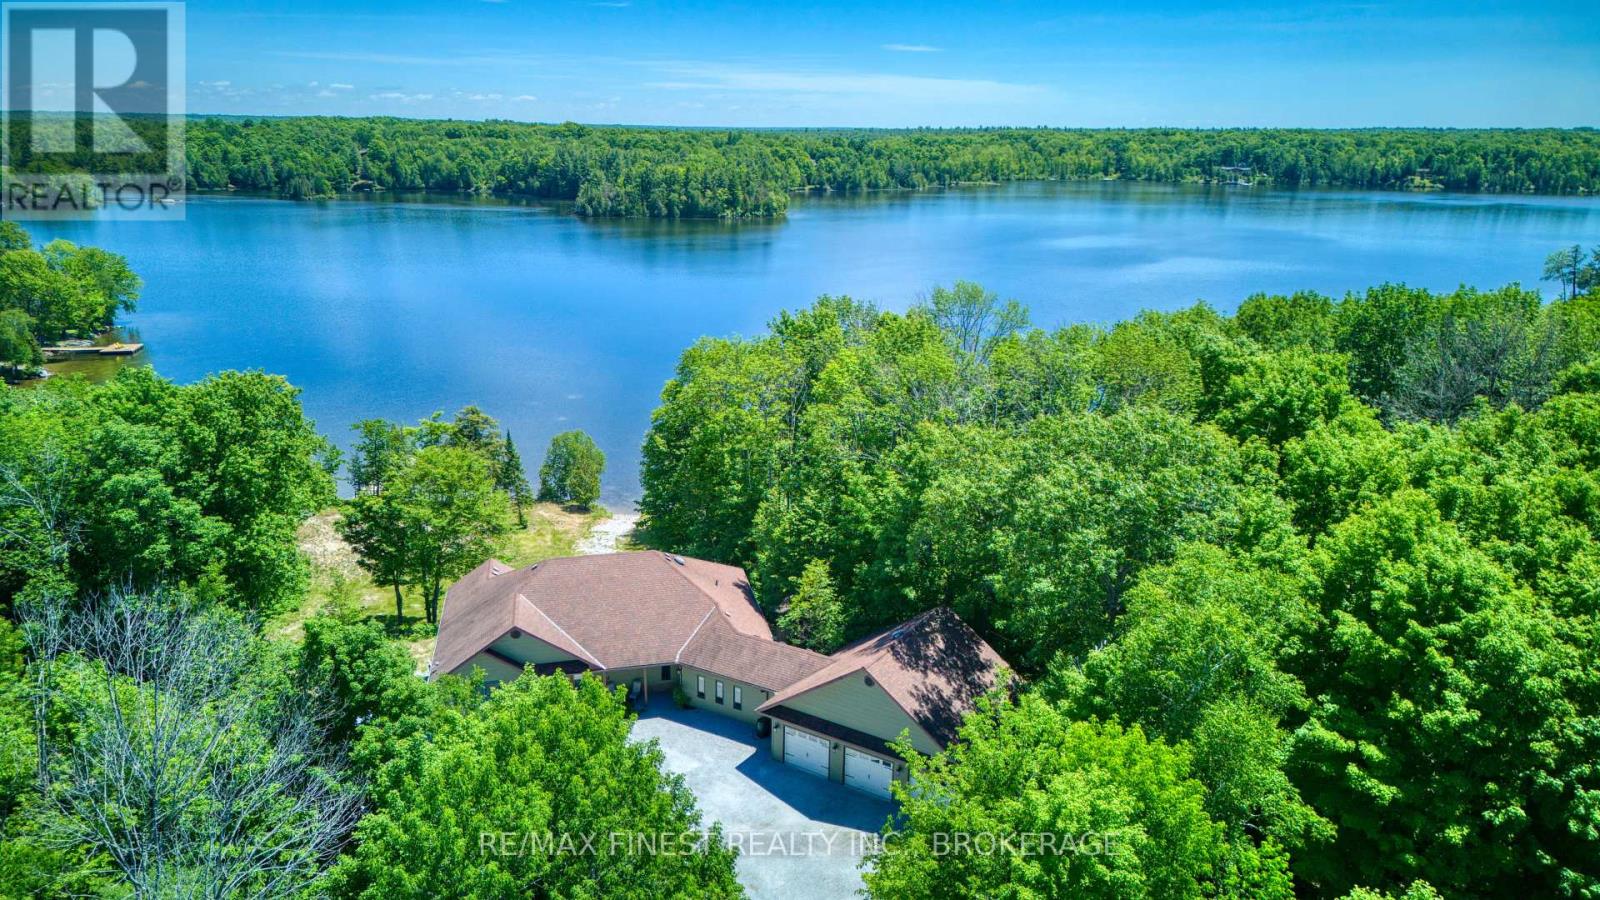
1252 Clement Road
Frontenac (Frontenac Centre), Ontario
Luxury waterfront living on one of the most sought-after lakes in the Frontenacs. Situated on aprivate 2.66-acre lot with an impressive 308 feet of shoreline on beautiful Sharbot Lake, this custom-built four-season home offers exceptional quality, privacy, and waterfront enjoyment. Fronting on a municipally maintained year-round road, the property also features a private boat launch and a large dock extending into deep, clean water ideal for swimming, boating, and lakeside recreation. Built just 8 years ago, this thoughtfully designed home showcases quality craftsmanship throughout. The stunning great room features vaulted ceilings, a propane fireplace, and expansive windows that capture picturesque south-eastern views across the lake. The custom kitchen is beautifully appointed with quartz countertops and ample space for entertaining family and friends.The spacious primary suite serves as a private retreat, complete with a custom-finished ensuite and large walk-in closet. Two generously sized guest bedrooms are designed with comfort in mind, each featuring its own private water closet and a shared shower area. A large three-car attached garage provides excellent space for vehicles, watercraft, and outdoor equipment. The partially finished ICF walkout basement offers outstanding flexibility with a fourth bedroom, full bathroom, family room, gym area, and a large workshop complete with provisions for a future elevator. Whether accommodating guests, pursuing hobbies, or creating additional living space, the possibilities are endless. Sharbot Lake is renowned for its excellent boating, fishing, and swimming, while nearby village amenities are only a short drive away. Rarely does a property combine a custom-built home, expansive waterfront, private boat launch, deep-water swimming, and such a desirable location. An exceptional opportunity to experience luxury lakefront living at its finest. (id:45725)
888 Cr 8
Greater Napanee (Greater Napanee), Ontario
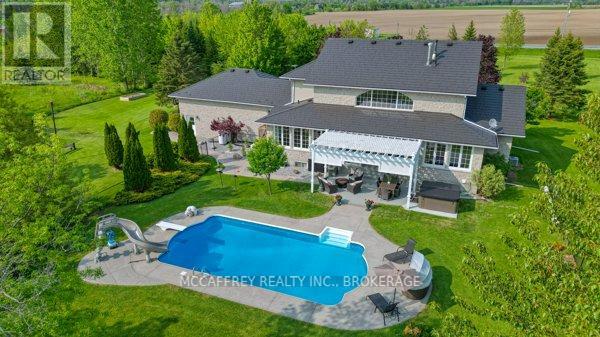
Discover an exquisite stone estate nestled on 18 picturesque acres located just minutes from downtown Napanee. Upon entry, marvel at the spacious open-concept kitchen and great room, accentuated by a magnificent floor-to-ceiling stone fireplace and panoramic windows that invite the outside in, offering breathtaking views of the private landscape. The main floor reveals a primary suite with dual walk-in closets and a spacious en-suite bath. Venture upstairs to discover 3 additional bedrooms, plus a functional office and 2 full bathrooms, promising ample space for family, guests or professional pursuits. The lower level was fully renovated in 2018 and presents a multifaceted space with a rec room, home theatre area, gym, den, full kitchen, and bathroom and walk out to garage. The exterior is equally impressive, boasting an oversized double car garage, a paved driveway and a resort-like backyard. This extraordinary outdoor living space is equipped with a fire pit and a heated inground pool with a slide - an impeccable venue for summertime gatherings. A continuous commitment to maintenance and upgrade over the past 9 years is evident in the new pool heater, elephant pool cover, reliable 11kw generac system, granite countertops throughout, resilient steel roof, elegant stone walkways, striking stone fireplace, furnace, a/c and so much more. Five minutes from Napanee, 10 minutes from the 401, a quick 30-minute commute to the Kingston airport, and an approximate 2-hour drive from both Toronto and Ottawa. Come step into a realm of serene luxury and spacious living, a property where every day feels like a private getaway. This is not just a house - it's a lifestyle, waiting for you to call it home. Don't miss out on this one of a kind executive property (id:45725)
196 York Street
Kingston (East Of Sir John A. Blvd), Ontario
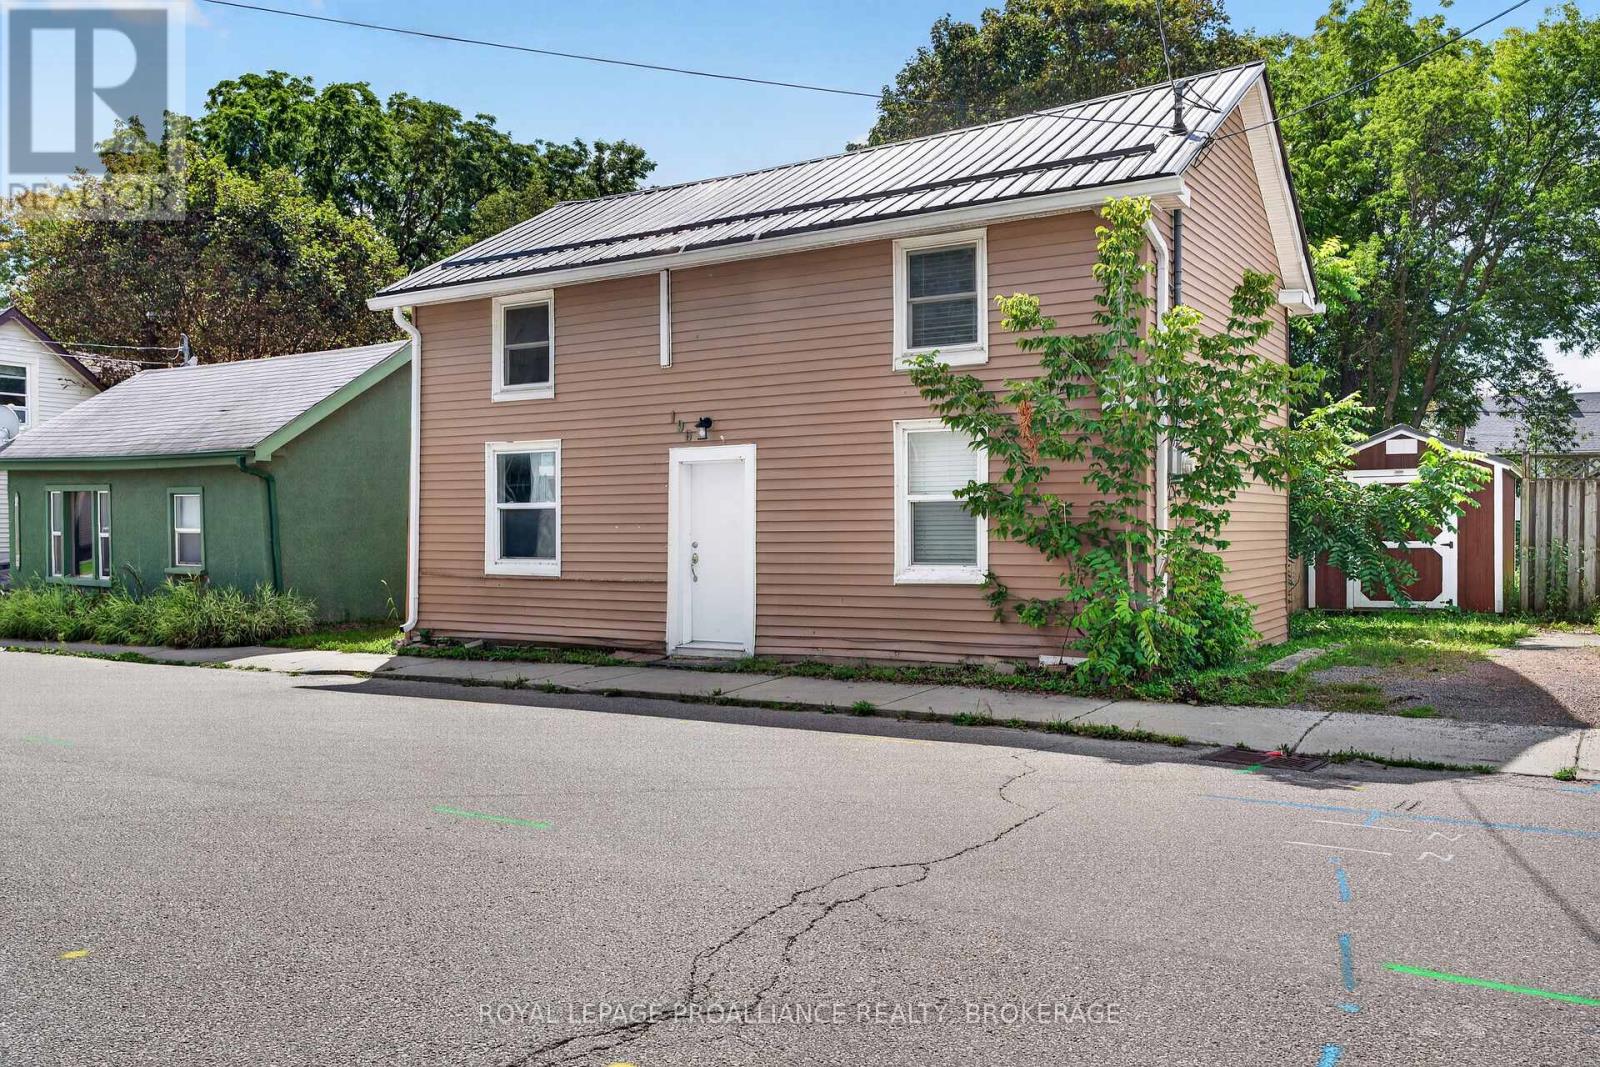
Situated in a desirable downtown neighbourhood within walking distance to Queen's and the downtown core, this home offers a functional layout in a location that remains consistently in demand. The current configuration features two bedrooms on the upper level and two on the main floor, with a full bathroom on each level-well suited for family living or shared accommodations. The main floor also includes a spacious eat-in kitchen and convenient main-floor laundry. The interior is completely carpet-free, creating a clean, low-maintenance living space. Outside, the generous backyard provides room to relax, garden, or potentially add additional parking. Notable updates include a newer rented gas furnace, new stove, metal roof (2020), and a custom steel front door for added durability and security. (id:45725)
40 John Street
Cambridge, Ontario
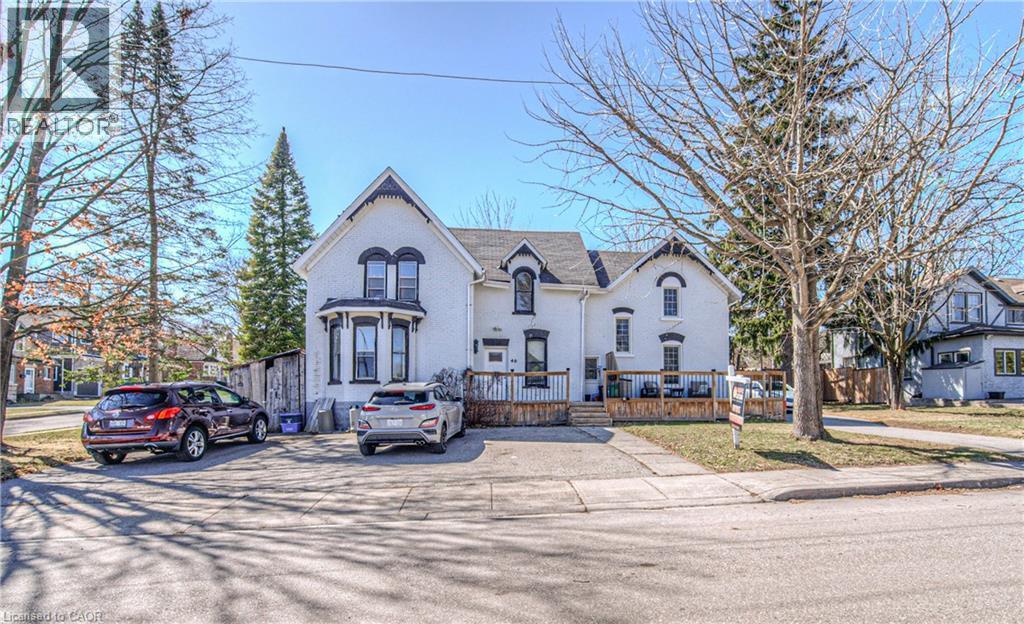
Legal fourplex in prime West Galt location! 40 John Street, Cambridge delivers almost $70,000 in annual income from a spacious 4-unit building boasting over 4,000 sq ft of finished living space. The layout offers something for every tenant: two 2-bedroom units (one on each side), a 1-bedroom unit in the middle, and a large 3-bedroom unit above — well-suited to multi-generational living or a buy and hold. Set on a quiet, family-friendly street just steps from the Grand River, the Gaslight District, and vibrant Downtown Galt, the property pairs residential charm with real rental appeal. Standout features include 6+ parking spaces, private backyard access for one unit, roof patio access for two units, and high ceilings throughout, backed by recent upgrades — a brand new boiler (2025), partial new roof (2016), 3 of 4 units recently updated, new front deck, new eaves, replaced windows, and an updated lobby/front entrance. (id:45725)
156 Grand Avenue S
Cambridge, Ontario
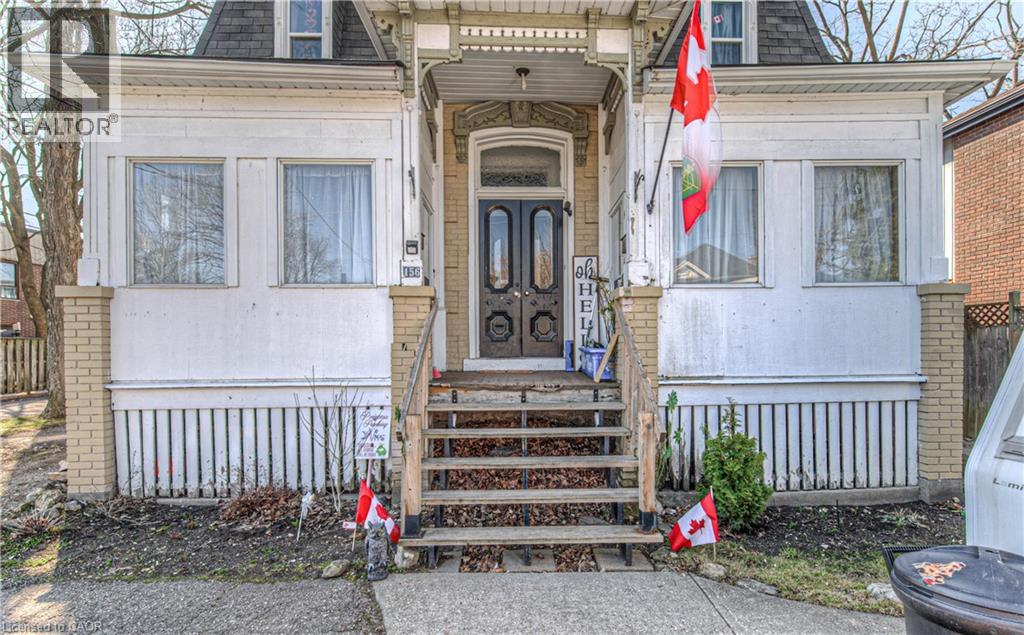
Legal triplex in a prime Galt location — steps from the Grand River and walking trails, minutes to downtown Galt and the Gaslight District. Nearly 2,200 sq ft across three units: a spacious 2-bedroom on the upper floor, a 1-bedroom on the main level, and a fully self-contained 1-bedroom rear unit with separate utilities (main house upper/lower units share utilities). Tenants in good standing mean immediate cash flow and minimal vacancy risk, while the central location — close to schools, parks, shopping, restaurants, and transit keep tenant demand strong. 5 on-site parking spaces, shared green space, and solid upside in one of the region's fastest-growing areas. A buy and hold for investors, a live-in-one-rent-two setup for house hackers, or flexible multi-space living for families 156 Grand Ave S Cambridge provides opportunity! (id:45725)
1 Chatterson Drive
Ancaster, Ontario
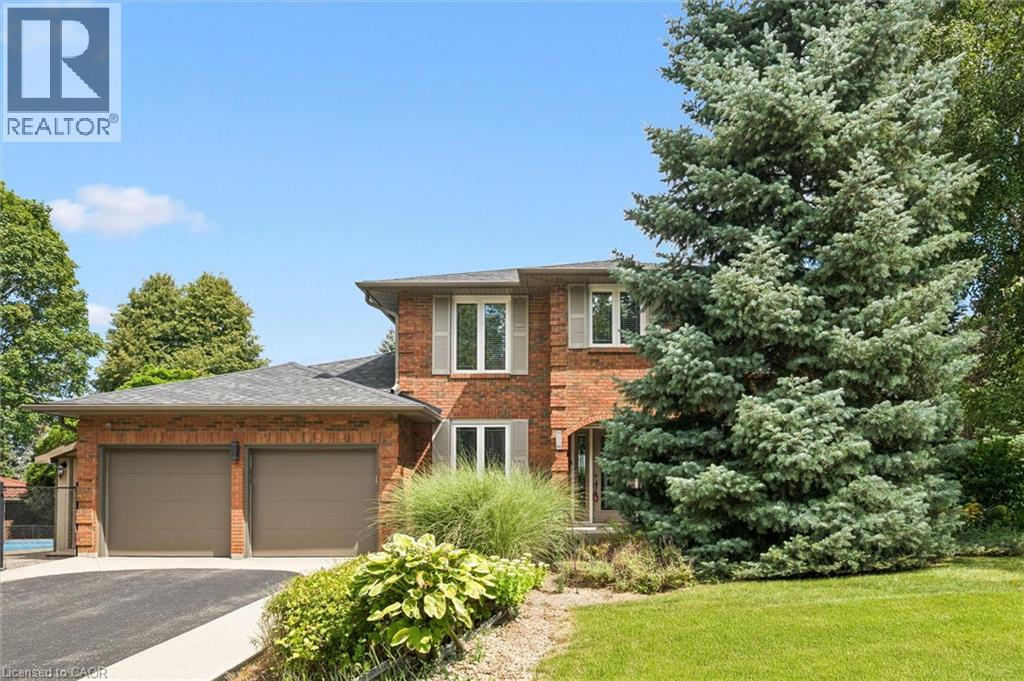
Welcome to 1 Chatterson Drive, a beautiful home nestled among mature trees on an oversized corner lot in Ancaster's prestigious Oakhill family neighbourhood. This impeccably maintained, traditional brick two-storey home features three plus one bedrooms, three and a half bathrooms, and a double car garage with parking space for four vehicles. The private property offers an outdoor oasis complete with an on-ground pool, a wrap-around deck, a gazebo, and a custom-built storage shed. Inside, the home has been thoughtfully updated over the years, showcasing a renovated family room with a cozy gas fireplace and a modern kitchen equipped with granite countertops, a spacious centre island with a breakfast bar, and warm in-floor heating. The main bathrooms and the private ensuite have all been beautifully renovated to create a fresh feel. The fully finished lower level offers a modern touch with neutral paint and new vinyl flooring. Important structural and mechanical updates bring peace of mind, including a reshingled roof, updated insulated garage doors, a pool liner, and a newly installed internal water control system in the basement. This home is completely move-in ready with an owned water heater and a washer and dryer set. Located just minutes from peaceful conservation areas, scenic hiking trails, parks, great schools, and local shopping, this property also offers easy access to major commuter roads. It is the perfect opportunity and a wonderful match for a growing family. (id:45725)
51 Highridge Avenue Unit# 1
Hamilton, Ontario
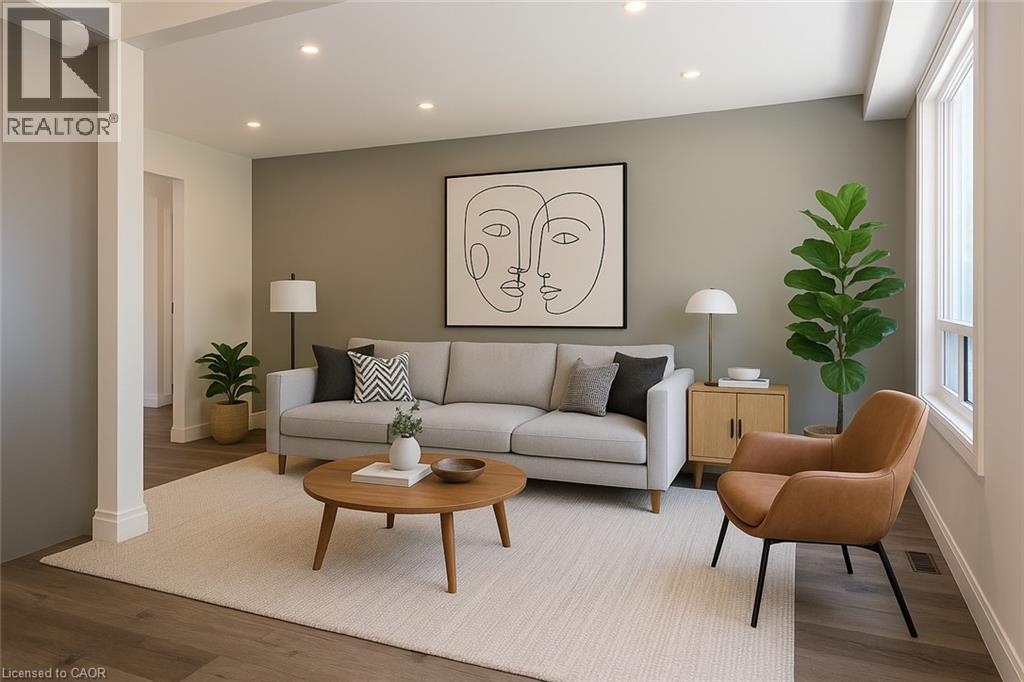
Welcome to 51 Highridge Ave. Stunning & renovated main floor apartment for rent in a fantastic location! The main floor apartment in a legal duplex features 3 bedrooms, gorgeous kitchen (quartz counters) and bath, living/dining rooms and in-suite laundry. Pot lights through out, under counter lighting in the kitchen. A stone throw away to schools, parks, shopping and transit. Quick access to the QEW. Double driveway, huge fenced yard, carport. Utilities extra (gas/water bill split 60%/40% upper/lower apartments), credit report, references, job letter & rental application required.Pet friendly.Quiet neighbourhood. (id:45725)
75 Kensington Avenue N
Hamilton (Crown Point), Ontario
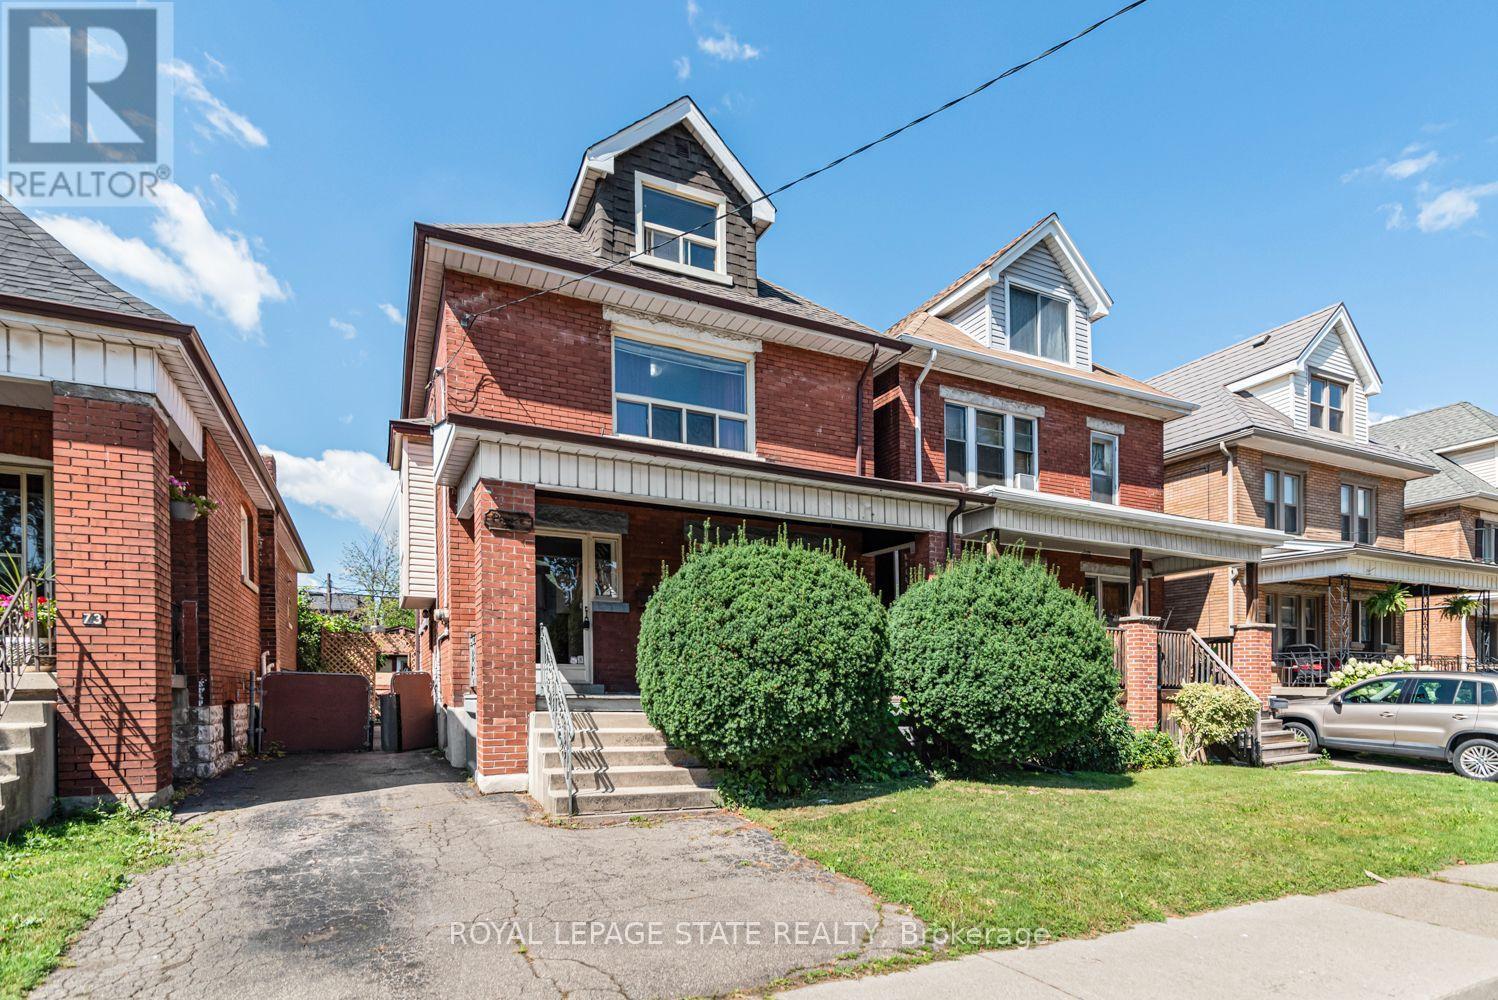
5 + 1 Bedrooms, 2 full baths. Excellent location near Gage park. Large 2 1/2 storey home. Approx 2000 SqFT finished, including basement, bedroom, with a full bath and separate entrance balcony from second floor. 30 ft x 15 ft large workshop with cement floor and hydro. Must be seen! (id:45725)
7 Erie Avenue Unit# 304
Brantford, Ontario
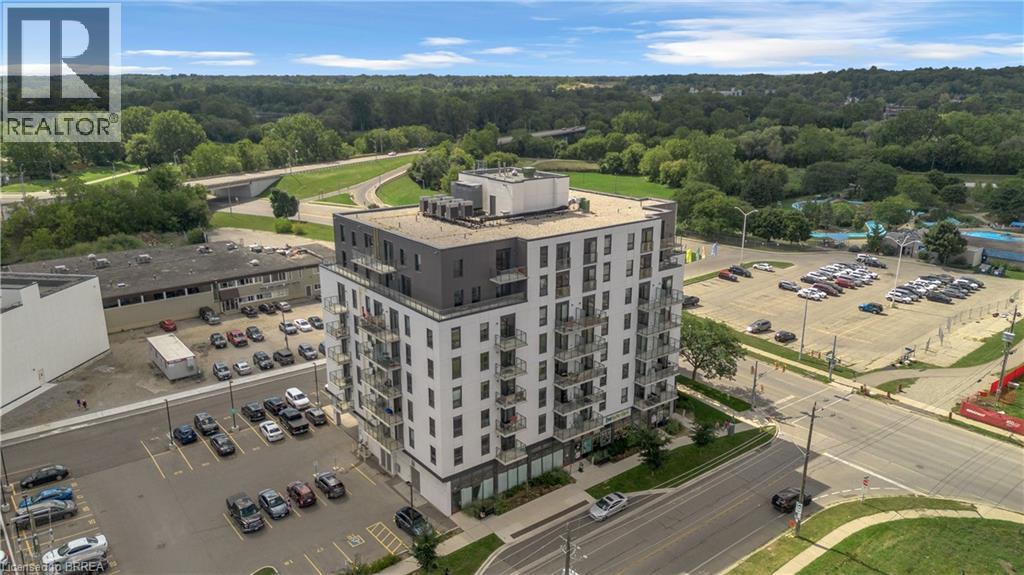
Bright, modern and move-in ready at Grand Bell Suites! This stylish 1 bedroom condo offers a clean, neutral interior with crisp white walls and contemporary industrial inspired finishes, including exposed concrete ceilings, quartz countertops, a blue subway tile backsplash, and stainless steel appliances. The open concept kitchen and living space extends out to a private balcony, while a separate study provides a handy spot for a home office or extra flex space. In-suite laundry adds everyday convenience, and one exclusive parking space and storage locker are included. Residents can also enjoy a great selection of building amenities, including a fitness centre, multiple party and social rooms, plus outdoor patio and terrace space. Located just steps from downtown Brantford, the Grand River and scenic trails, with Wilfrid Laurier University, Conestoga College, restaurants, shops, the public library and public transit all nearby, plus easy access to Highway 403. A bright, low maintenance home with modern style and everything you need close by. Utilities are not included. (id:45725)
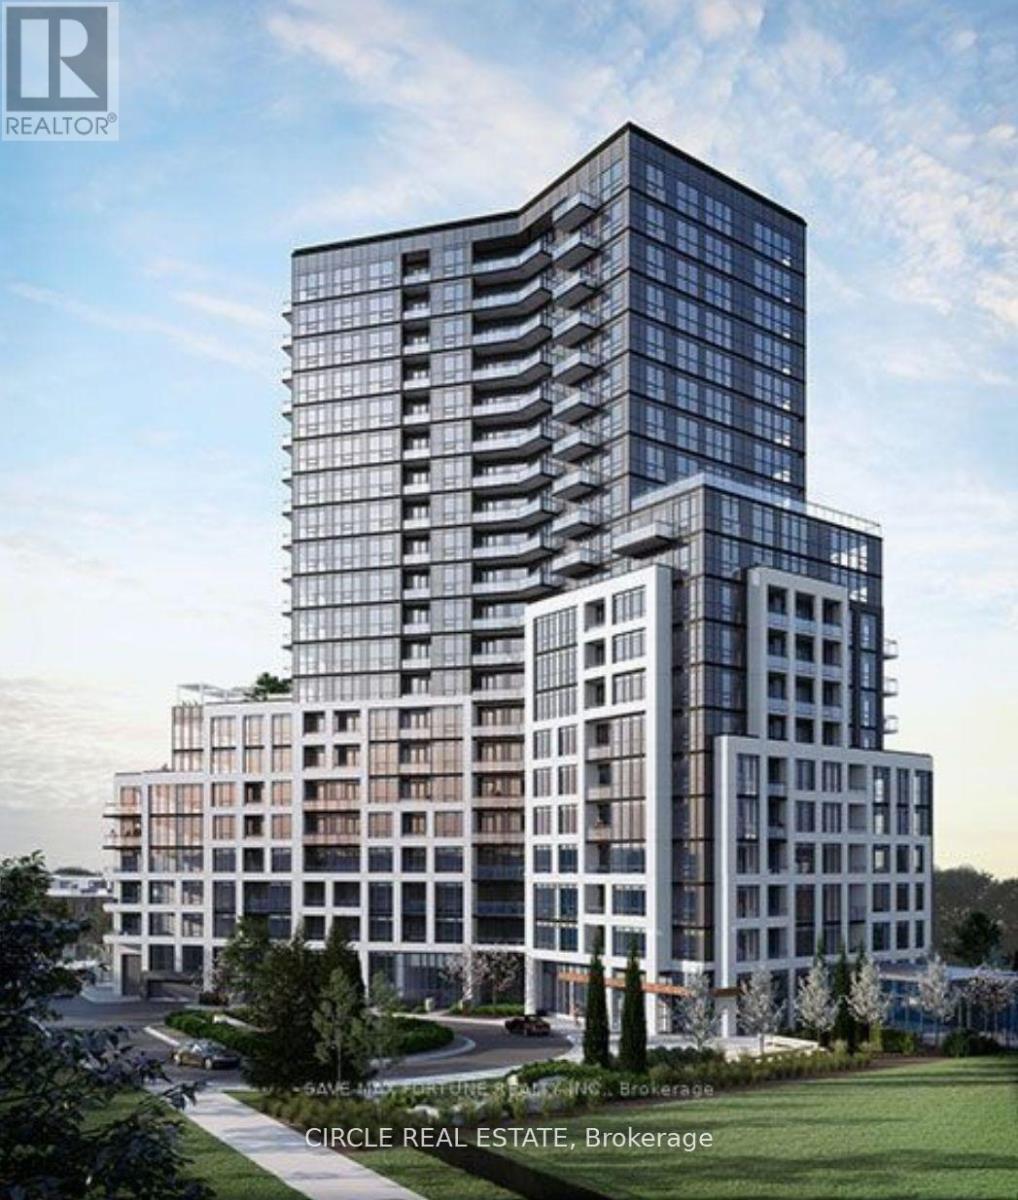
411 - 225 Malta Avenue
Brampton (Fletcher's Creek South), Ontario
2 Bedroom At Stella Condos With 2 Full Bath * South West View Over Conservation Area * 9' Ceilings * One Underground Parking * Walking Distance To Bus Stop, Shopper's World And Real Canadian Superstore * Close To Conservation Area & Small Community Park * Sheridan College, and The Hazel McCallion LRT To Be Open Sometime Soon Which Will Provide You With A Direct Access To Mississauga SquareOne And Hwy 407, Hy 410 And Major Big-Box Retailer Like Costco, Wal-Mart, Home Depot and Lowe's Are All Within 5-Min %-Min Drive and Much More * Extra Large Washroom * Smart Home Lock System * Builder Rental Concierge Service * Gym, Party Room, Guest Suite, Kids Room, Rooftop Terrace * ...... Show With Pride !!! (id:45725)
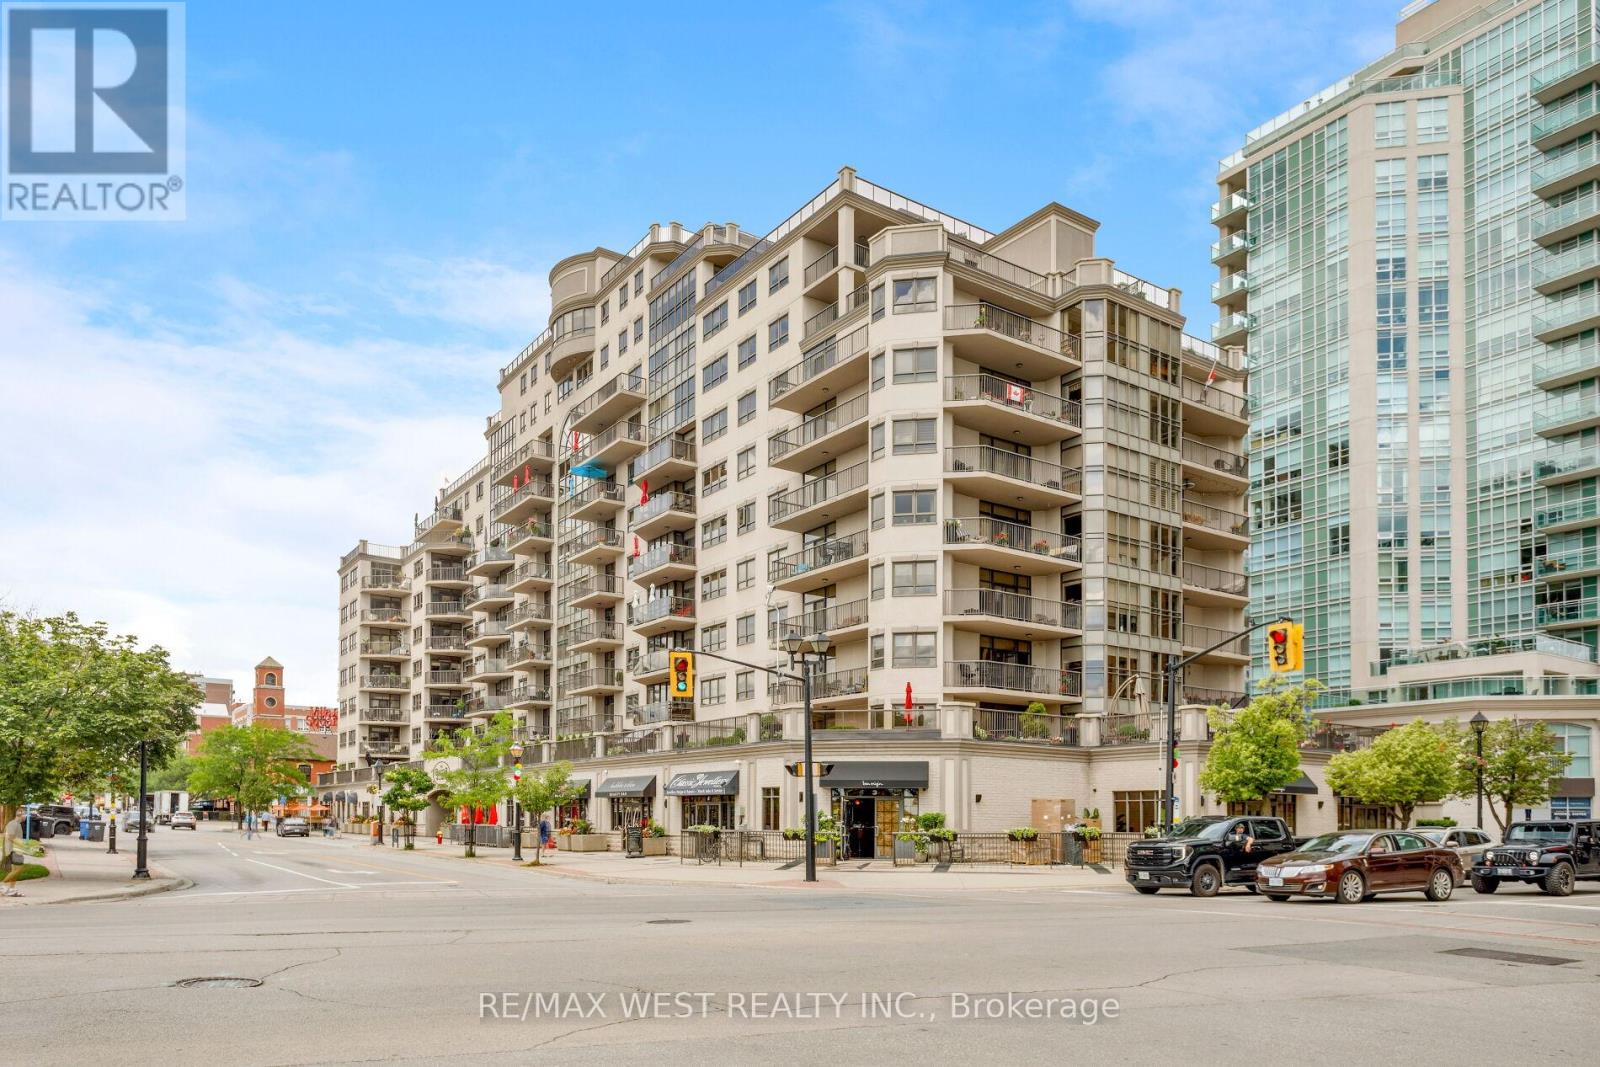
905 - 399 Elizabeth Street
Burlington (Brant), Ontario
An exceptional opportunity to own a fully renovated executive residence in one of Downtown Burlington's most prestigious condominium buildings. This stunning 2-bedroom, 2-bathroom suite offers approximately 1,508 sq. ft. of beautifully designed living space, combining luxury finishes with an unbeatable downtown lifestyle.Ideally located just steps from award-winning restaurants, cafés, boutique shopping, the Pearle Hotel, Brant Street Pier, Spencer Smith Park, Lake Ontario, and Burlington's vibrant year-round festivals and waterfront events.Thoughtfully redesigned with premium finishes throughout, the home features a custom kitchen with bespoke cabinetry, an oversized island with bar seating, high-end appliances, designer lighting, and generous workspace. The open-concept living and dining areas are enhanced by beautiful saw-marked oak flooring, creating a warm, modern space ideal for everyday living and entertaining.The spacious primary suite offers dual walk-in closets with custom organizers and a luxurious spa-inspired ensuite complete with heated floors, a soaker tub, double vanity, and oversized glass shower. The second bedroom includes custom built-in storage, making it ideal for guests, family, or a home office.A standout feature is the spectacular private terrace with over 1,000 sq. ft. of outdoor living space-a rare offering in downtown condominium living. Designed for entertaining and relaxing, it features multiple seating and dining areas with breathtaking views of Brant Street Pier and Lake Ontario.Additional highlights include two underground parking spaces, a same-floor storage locker, underground car wash, and condominium fees that include all utilities including Bell Fibe. Minutes to the Burlington GO Station and major highways, this is luxury waterfront living at its finest. (id:45725)
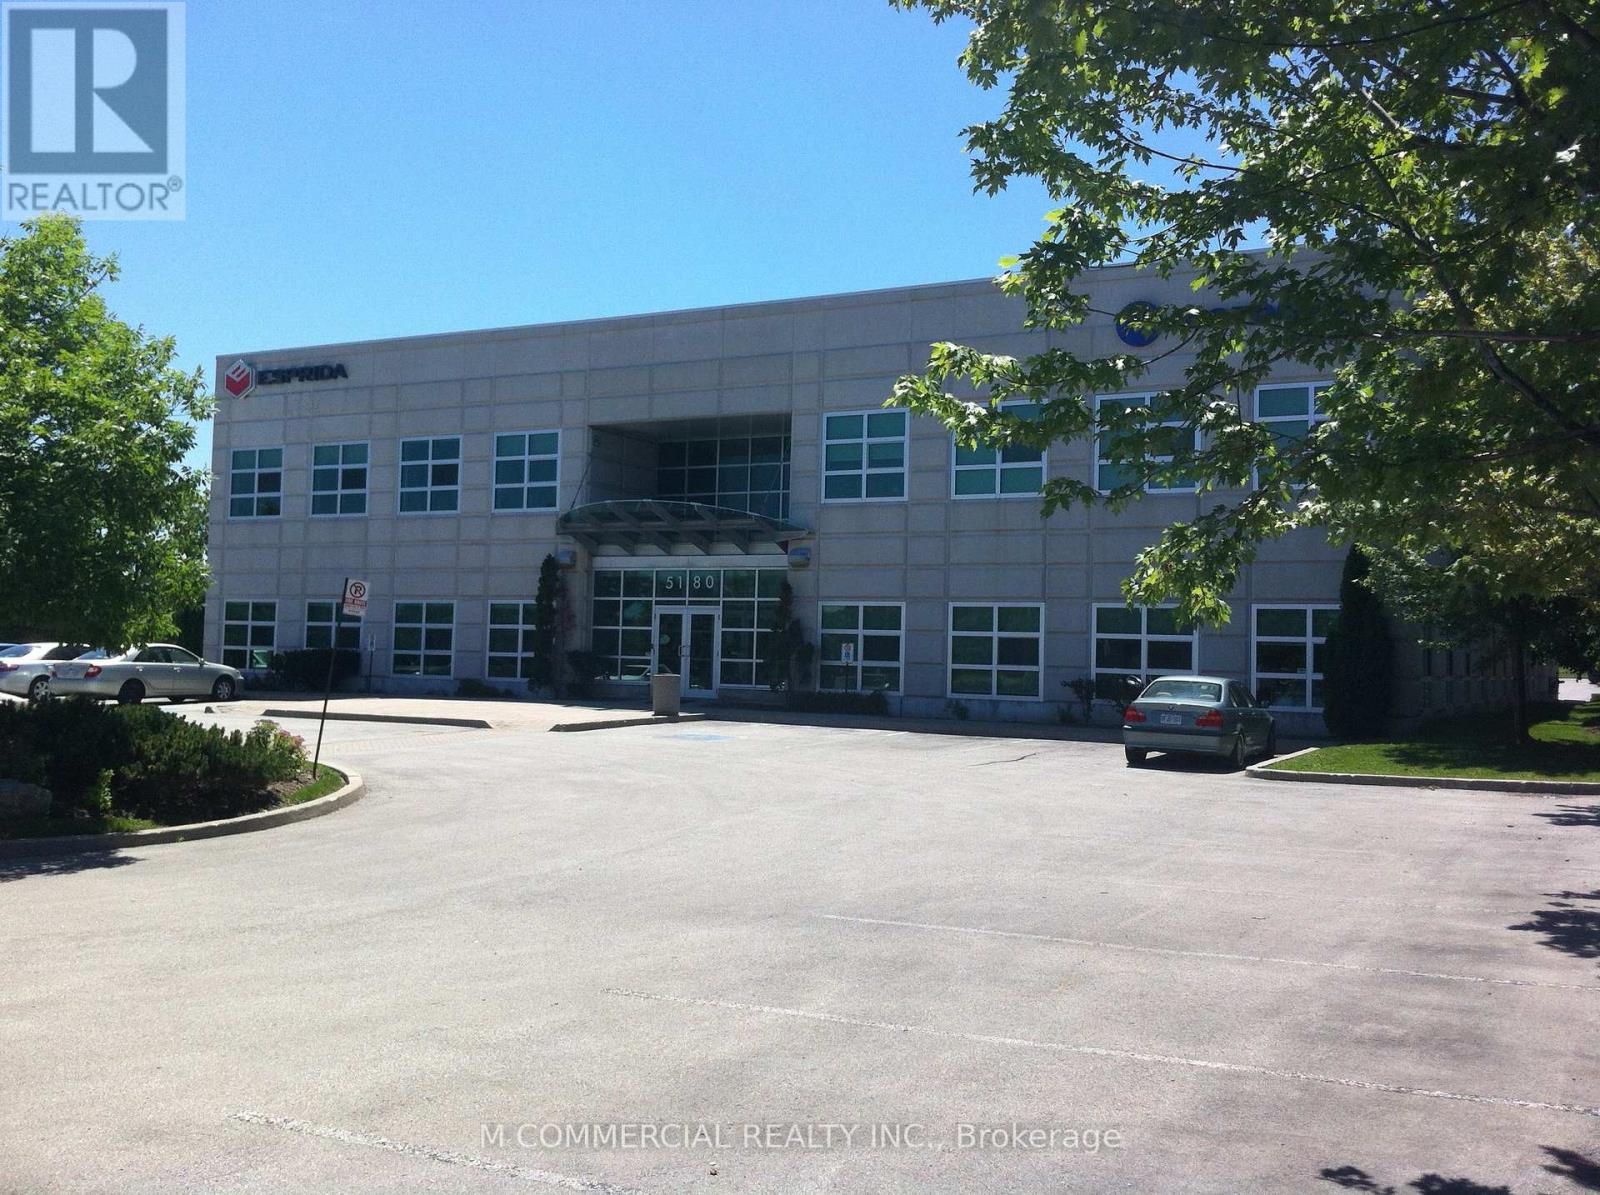
106 - 5180 Orbitor Drive
Mississauga (Airport Corporate), Ontario
Ground floor office space in move-in condition...great natural light....good mix of open area, private offices, large boardroom and kitchen....furniture is available...possible to lease Suite 104 and 105 for a total area of approximately 12,213 SF (id:45725)
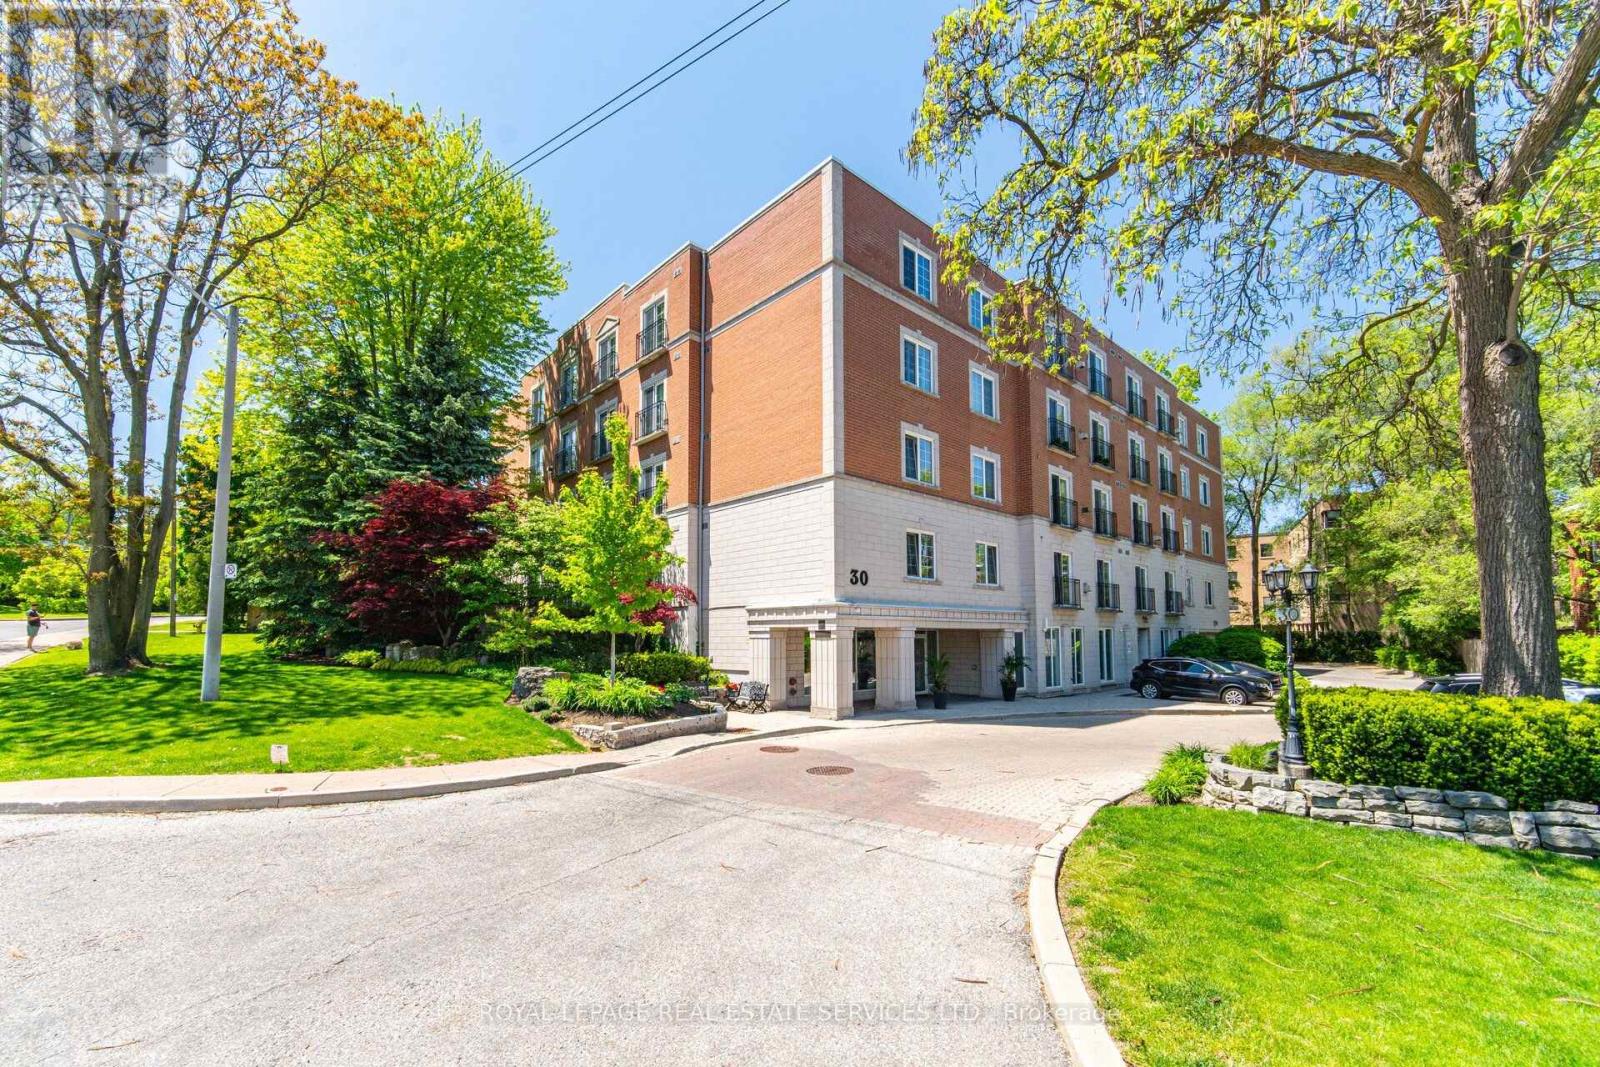
Ph403 - 30 Anglesey Boulevard
Toronto (Edenbridge-Humber Valley), Ontario
Welcome To The Kingsway Regent, A 26-Suite Boutique Building Located In The Heart Of Humber Valley Village. Penthouse 403 Is A First-Time Offering Since 1999. A Lovely, Large (1650 Square Feet), Open Concept, Two Bedroom, Two Bathroom, Suite With 9-Foot Ceilings And Tree-Top Views. Airy Euro Style Windows/Doors With Double Juliette Balconies Compliment Classic Herringbone Hardwood Flooring And A Cozy Gas Fireplace. Simply Stunning. Oversized Chef's Kitchen With Striking Black Built-In Appliances Combined With Generous Cupboard and Counter Space. The Primary Bedroom Boasts A Four-Piece Ensuite Bath And Large Walk-In Closet. Penthouse 403 Also Includes Two Side-By-Side Parking Spaces Directly Across From The Underground Entrance And A Large Storage Locker. Guest Suite. Ample Visitor Parking. Area Influences Include: Short Stroll To Humbertown Shopping Centre And TTC, Prestigious Nearby Golf Courses And Local Parks, And 15 Minute Drive To Pearson International Airport. A Fantastic Bungalow Alternative. The Complete Package. Don't Miss This One! (id:45725)
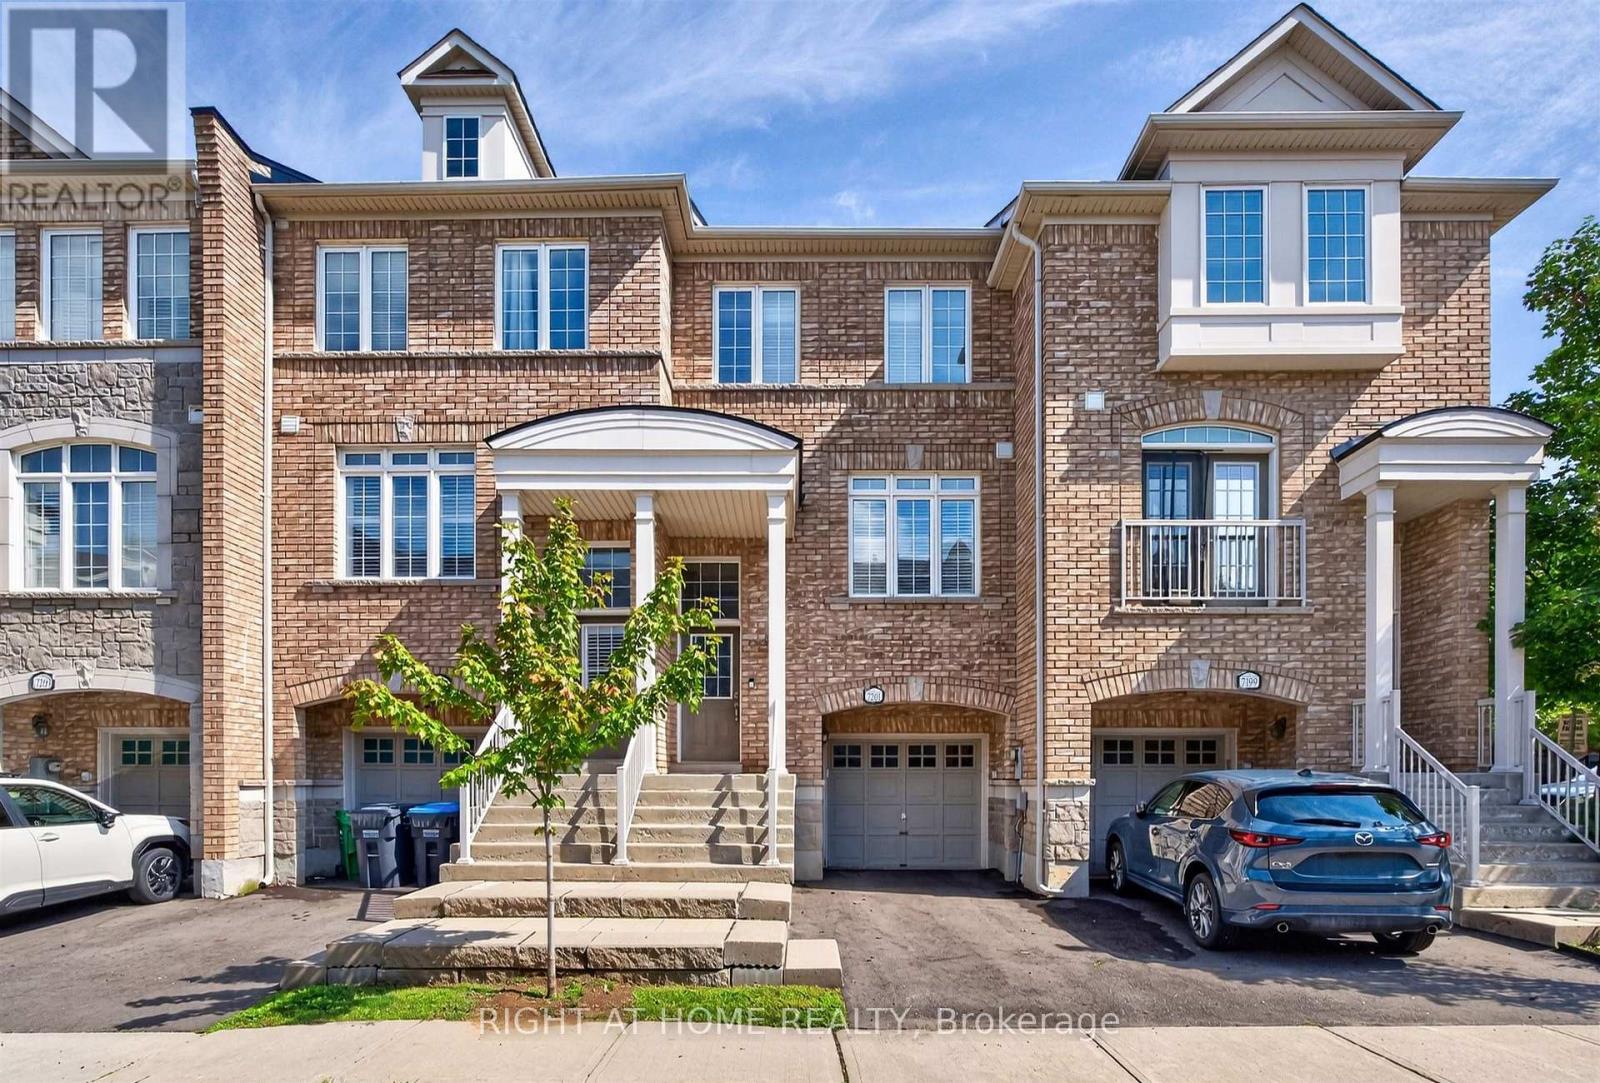
7201 Triumph Lane
Mississauga (Lisgar), Ontario
Executive Townhouse in Sought-After Lisgar Community. Welcome to this beautifully upgraded 3-bedroom, 2-bath executive-style townhouse in the highly desirable Lisgar community. Prime Location! Just steps across the street from a convenient plaza featuring Metro, pharmacy, shops, restaurants, and more! Everyday essentials are right at your doorstep! Thoughtfully updated throughout, this home features new flooring, upgraded bathrooms, and new stainless steel appliances. Potlights throughout create a bright, inviting atmosphere in every room, complemented by California shutters and updated electrical fixtures.The great floorplan layout offers a beautiful, family-sized kitchen overlooking the breakfast area with a walkout to the balcony - perfect for morning coffee or evening relaxation. The combined living and dining room is bright and spacious, anchored by soaring 9' ceilings that enhance the open, airy feel.Retreat to the sun-filled, king-sized primary bedroom, offering abundant natural light and generous storage. Move-in ready and shown to perfection - this home shows true pride of ownership throughout. (id:45725)
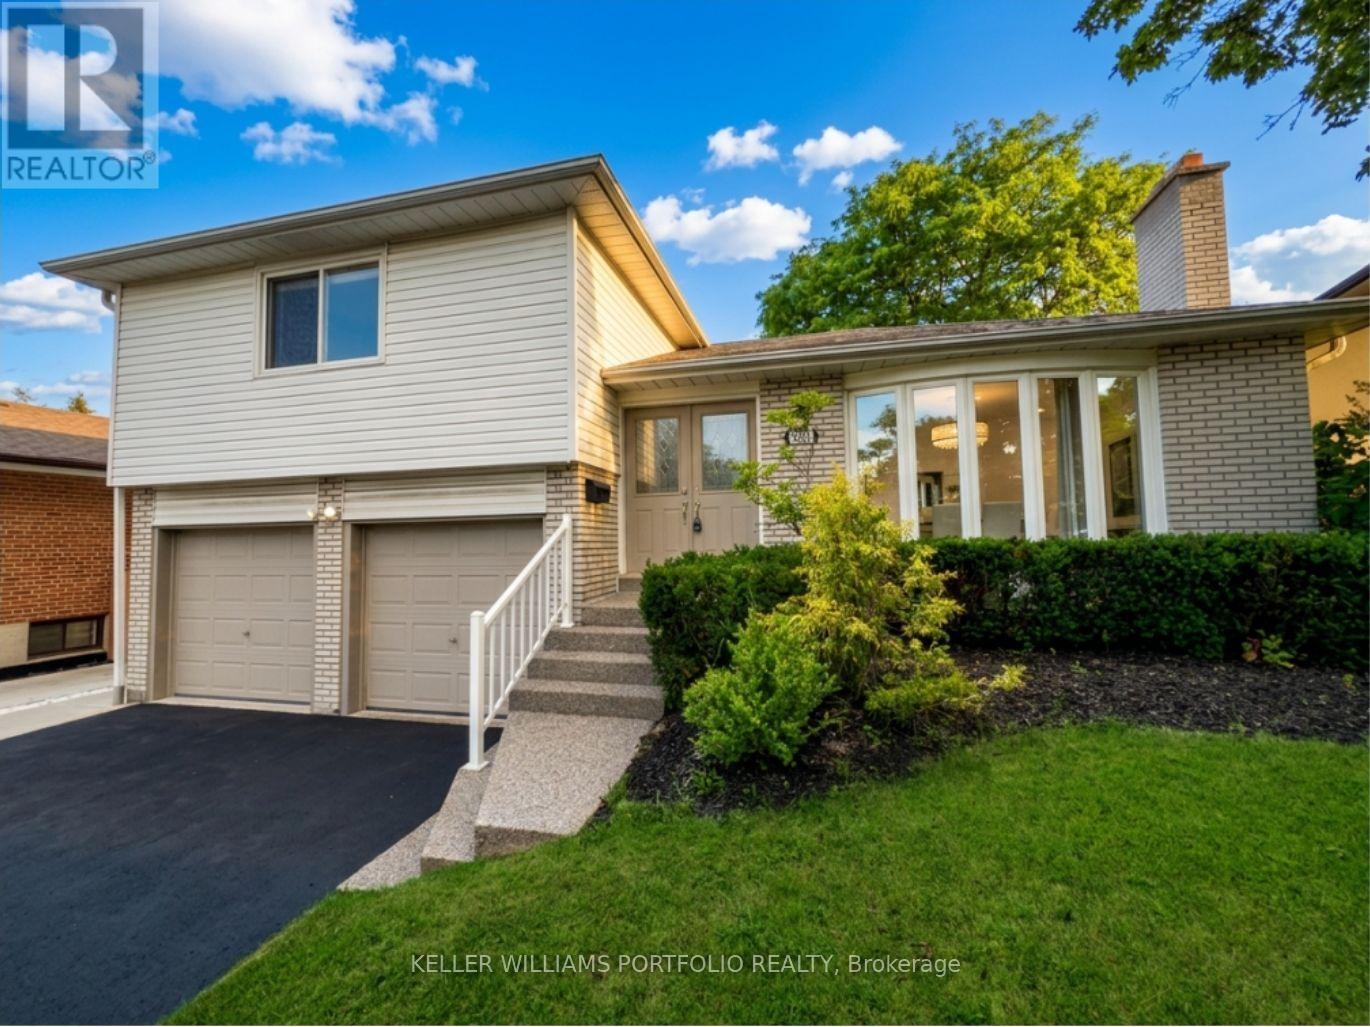
3310 Havenwood Drive
Mississauga (Applewood), Ontario
Looking for your first home? Looking for a home to grow into? Looking for move in ready w/option to renovate? Look no further! This Refreshed side-split offers all these w/over 2500Sqft of usable space. Enjoy the peace & quiet of your backyard from the deck in the morning sun or beneath the shade of mature trees in the afternoon. Refreshed hardwood flooring, new kitchen & updated bathrooms, painted and ready to enjoy today or renovate to taste over time. Large clean basement offers a blank canvas for a future family room & additional bathroom or whatever your lifestyle requires. Four generous bedrooms offer many options including ground floor bedroom or media room. Double car garage? Yes please! Public, Catholic & Private school options w/two just minutes from your front door. Bordering Etobicoke, this east pocket of Mississauga gives you the best of both worlds for food, entertainment, parks & recreation while paying just one land transfer tax.Applewood named after the apple orchards that once covered this mostly rural area before its development in the 1950s by Shipp & Son and CP Homes, builders known for solid, quality construction that has stood the test of time. You'll still find apple trees from the original orchards in backyards-including a mature McIntosh still bearing fruit in this very home. Recreation galore w/Applewood Trail, Burnhamdale Park, Burnhamthorpe Community Centre, Chic Murray Arena, District Pickleball, Bathgate Golf Centre & surrounding golf courses.Transit is a short stroll to Bloor offering access to Dixie GO or Kipling Subway Station. Commuters rejoice! Quick access to QEW, 427, 401, 403, 407, 410 & YYZ. Essentials are close by w/ Costco, Walmart & local grocery options, while Sherway Gardens & the Queensway corridor offer premium retail, dining & lifestyle just minutes away. If you like food, you're in luck-cuisines from around the world dot the area alongside everyday favs. See Feature Sheets for more. (id:45725)
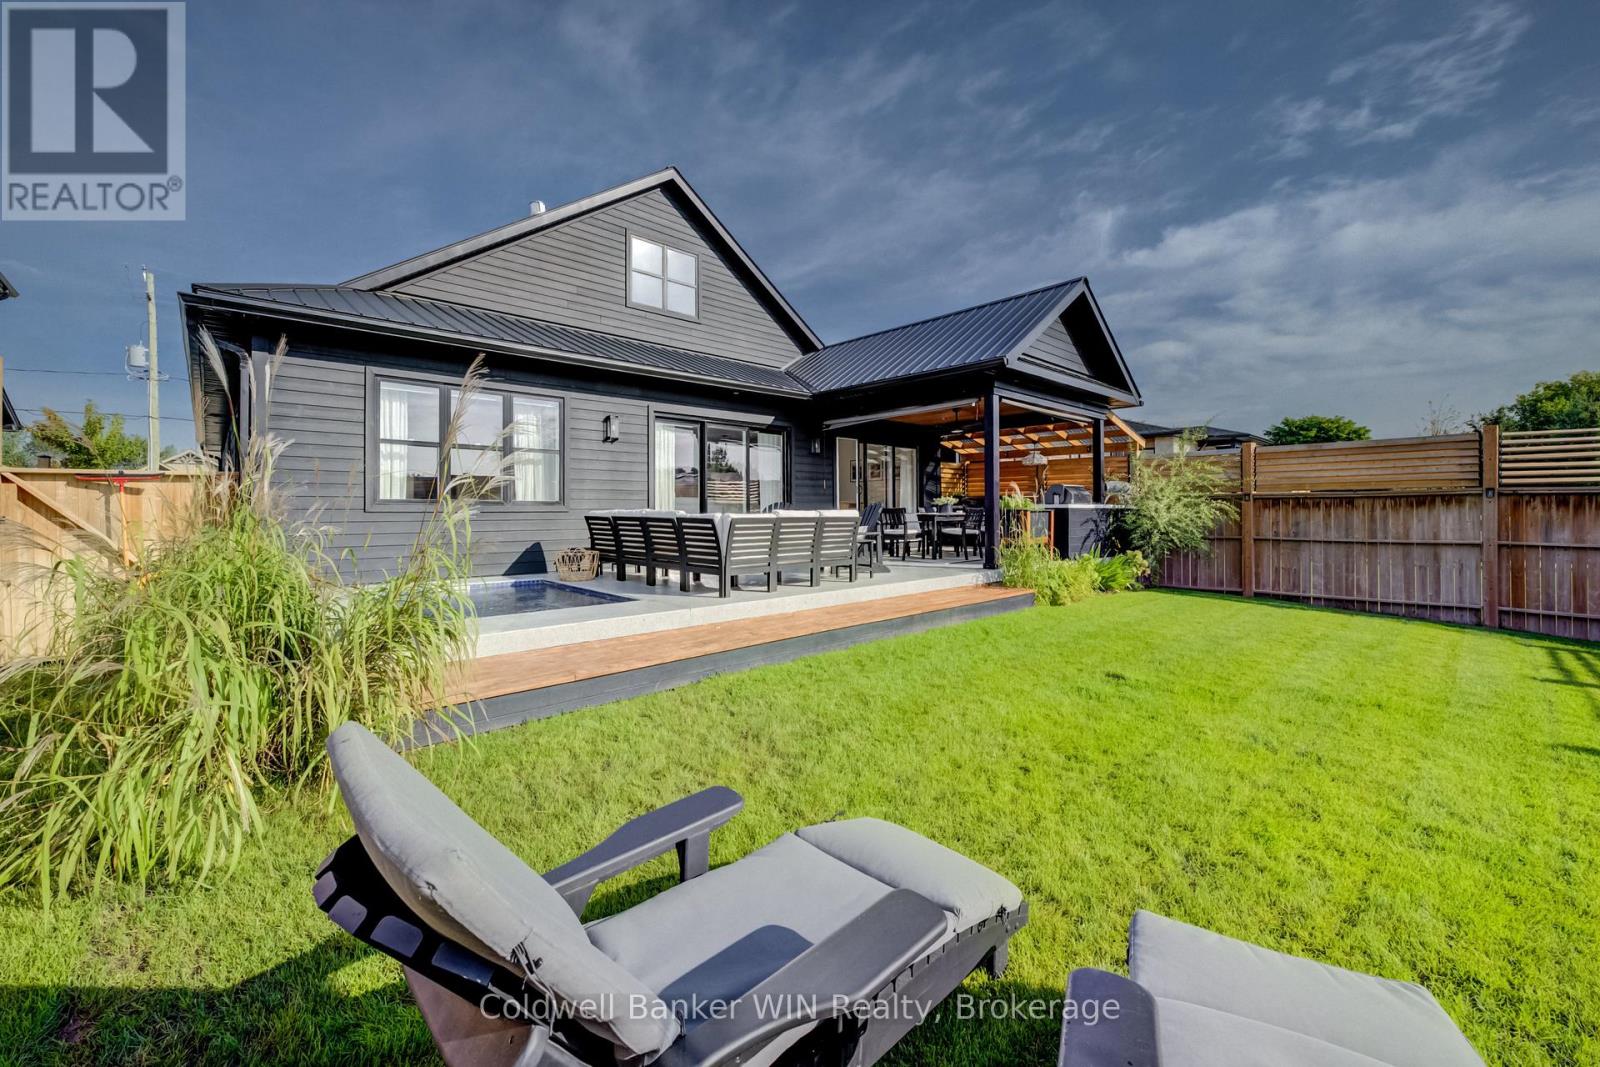
420 Wellington Street E
Wellington North (Mount Forest), Ontario
This modern bungalow is the kind of sleek that makes you slow down for a second look. In true "business up front" fashion, this home takes care of business for you: the concrete driveway and front steps are equipped with a heated snow-melting system, so you can say goodbye to shoveling all winter long. Because out back, it's a completely different story, the party is on! Sink into the inground tiled hot tub, fire up the outdoor kitchen (Blackstone griddle, beverage fridge, and Napoleon gas BBQ all included) or unwind in the electric sauna after a long day. The covered patio is built for every season, with infrared heaters and retractable roller shades keeping you comfortable whether it's a sunny afternoon or a cool fall night. This private backyard is made for hosting, relaxing, and everything in between. Step inside and no expense was spared: custom kitchen cabinetry with quartz countertops, wide plank flooring throughout, and vaulted ceilings that open the space right up. The open concept living area is flooded with natural light and leads directly outside through multiple sliding doors, blurring the line between indoor and outdoor living. The primary retreat features a large window overlooking the yard, a walk-in closet and a beautiful ensuite bathroom. A second bedroom and bathroom are the perfect fit for guests or family. Main floor laundry is conveniently positioned as a walk-through to the two-car garage, making everyday errands effortless. The basement is unfinished and ready for your vision, with room to add two additional bedrooms, a bathroom rough-in, and the walk-down from the garage offers the potential for an in-law suite. Sleek and sophisticated up front, an entertainer's paradise in the back, and less time spent on maintenance. Welcome Home. (id:45725)
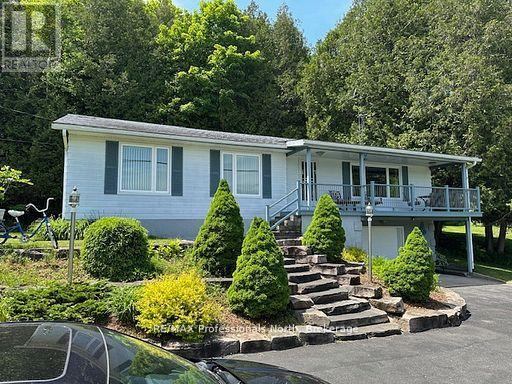
1981 Horseshoe Lake Road
Minden Hills (Minden), Ontario
Welcome to 1981 Horseshoe Lake Road! This lovely year round cottage or home offer three bedrooms plus a den, spacious kitchen with a view of Horseshoe Lake. Living room with a view of the lake, family room, two bathrooms, primary and second bedroom have a view of the lake, oversized double garage with a work bench. Outside enjoy the granite landscaping, covered porch with a view of Horseshoe Lake, back carport for protected entertaining or storage space. One level side yard is a great place to play sports on and the other side yard slopes for tobogganing on! Bush lot behind for a total of 5.82 acres of land. 380' of frontage with a dock on Horseshoe Lake. Shoreline is not owned = lower property taxes! Walk to the White Water Preserve and Rapids, boat the two lake chain into Mountain Lake. 7 km to Minden! Bus route and year round township maintained road. (id:45725)