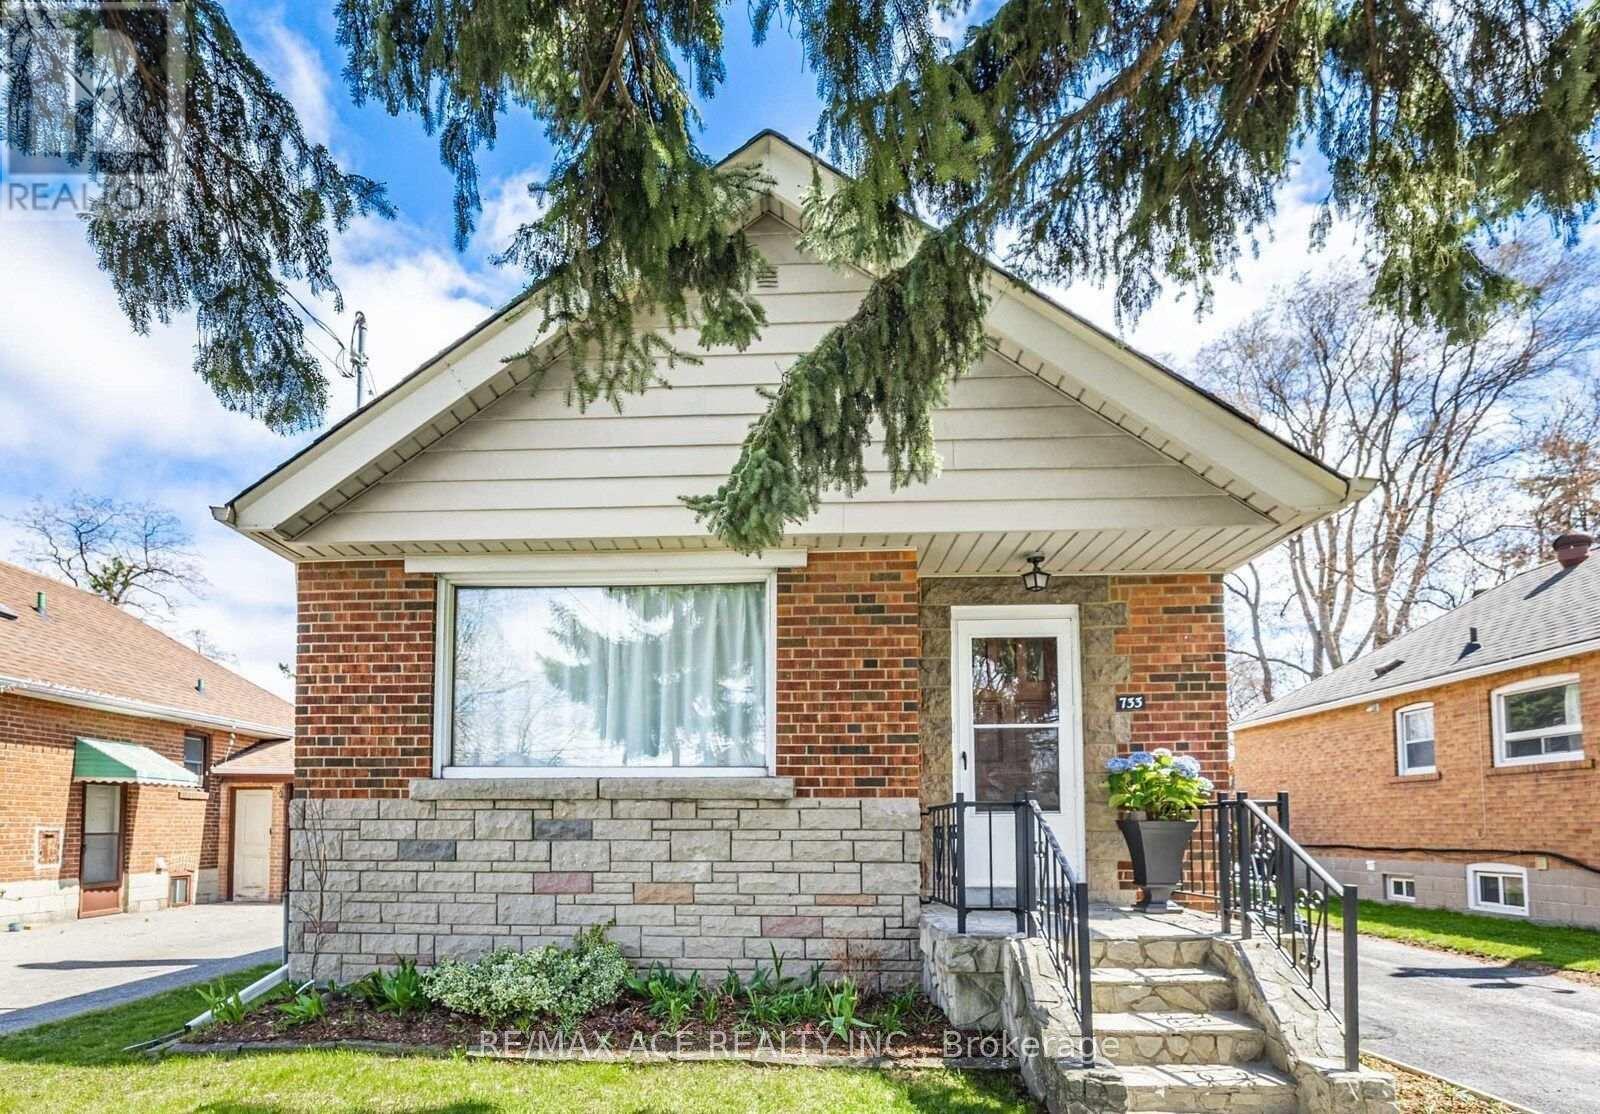
733 Pharmacy Avenue
Toronto (Clairlea-Birchmount), Ontario
Detached Bricks Bungalow in the desirable Clairlea area.2 + 2 Bedrooms at basement has option to make a separate unit. Conveniently located close to schools, parks, shopping, TTC transit, and the Eglinton Crosstown LRT. Easy access to major highways and downtown Toronto. Ready for your personal updates and touches. Separate Entrance at Basement. Great home with lots of potential! (id:45725)
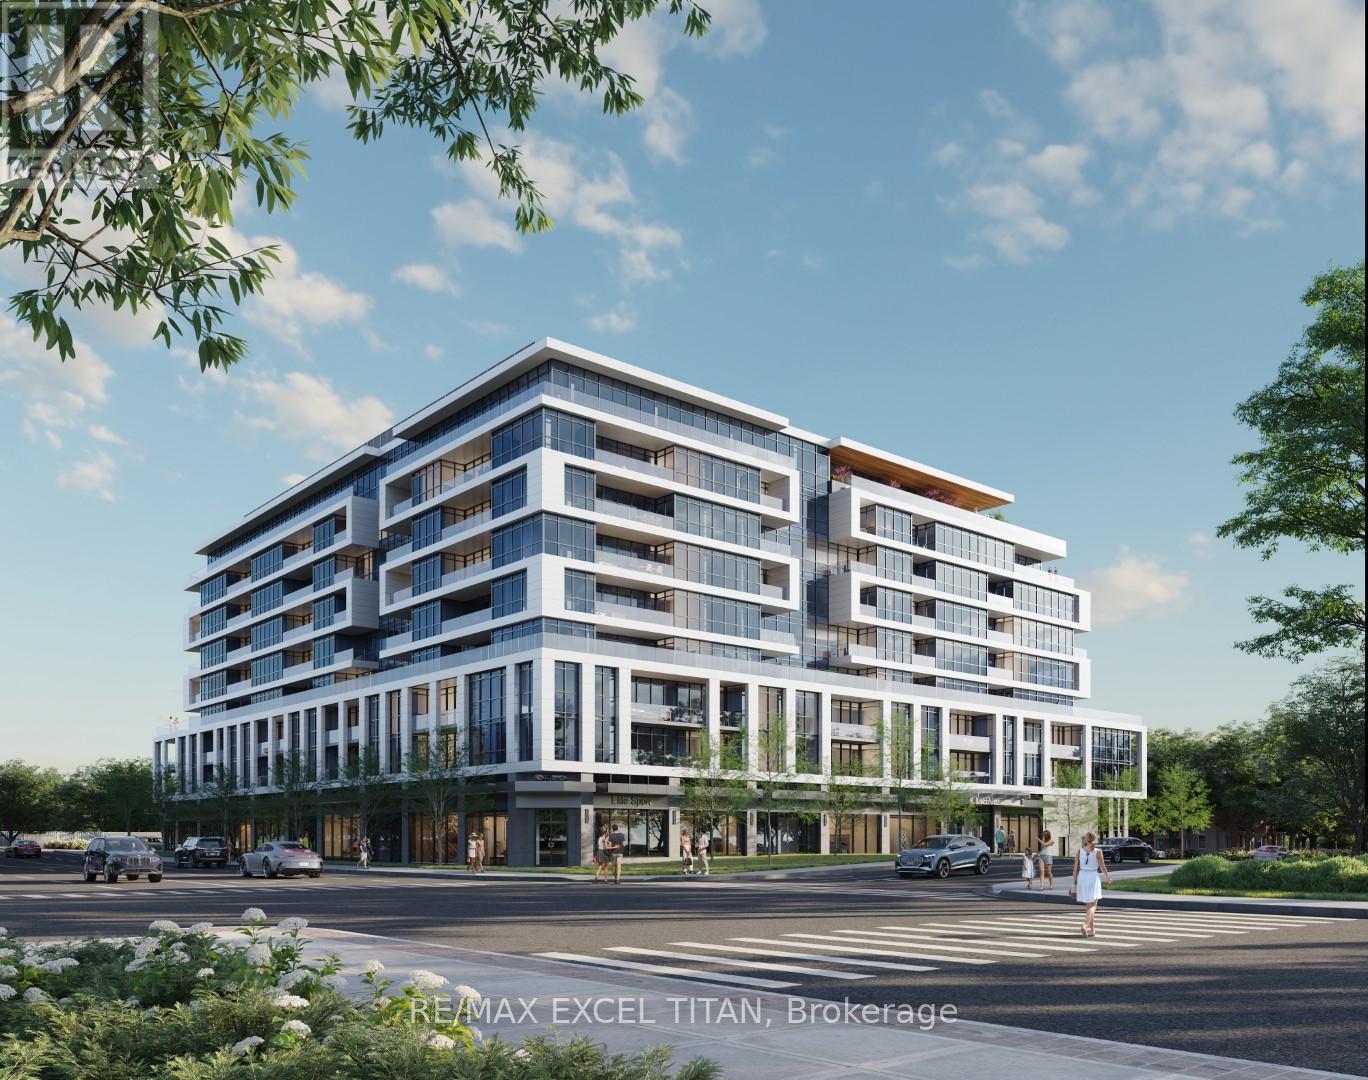
307 - 20 Deans Drive S
Toronto (Clairlea-Birchmount), Ontario
Welcome to this brand new, never-lived-in 1 Bedroom + Den, 2 Full Bathroom condo offering approximately 706 sq. ft. of modern living space plus a private balcony. This bright, open-concept suite features laminate flooring throughout, quartz countertops, stainless steel appliances, and a spacious living and dining area with walkout to the balcony. The primary bedroom includes a 3-piece ensuite, while the den offers the perfect space for a home office or guest room. Enjoy the convenience of ensuite laundry and 1 locker included. Tenant pays utilities. Ideally located just steps to St. Clair Subway Station, with shopping, restaurants, parks, schools, grocery stores, and public transit all within easy reach. (id:45725)
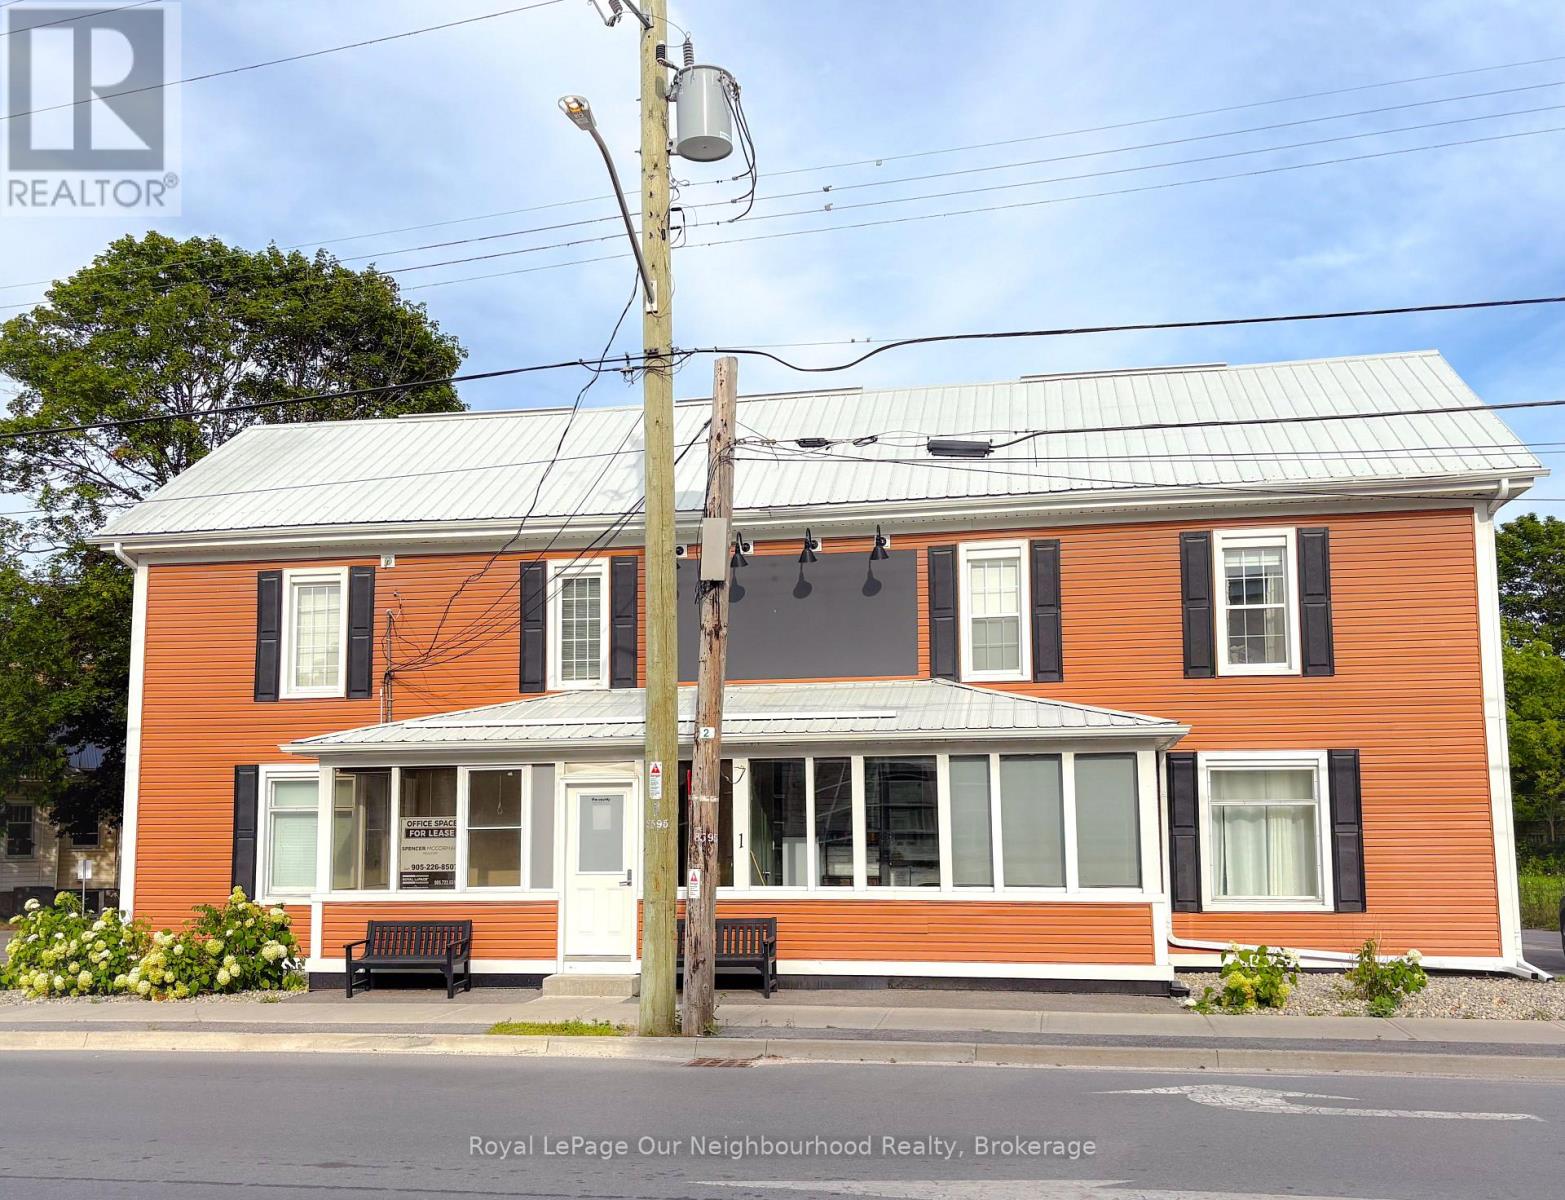
C - 1 Lake Street
Prince Edward County (Picton Ward), Ontario
Office Space In The Heart of Picton. Well Maintained, High-Profile Building. Enjoy A Practical Layout, Reliable Amenities, And A Convenient Location That Makes Day-To-Day Operations Seamless. A Smart, Cost-Effective Solution For Businesses Looking To Establish Or Expand Their Presence In The County. Rent Includes Utilities, WIFI And Dedicated Parking Spaces. The Layout Is Ideal For Medical, Legal, Accounting, Wellness, Or Professional Services. (id:45725)
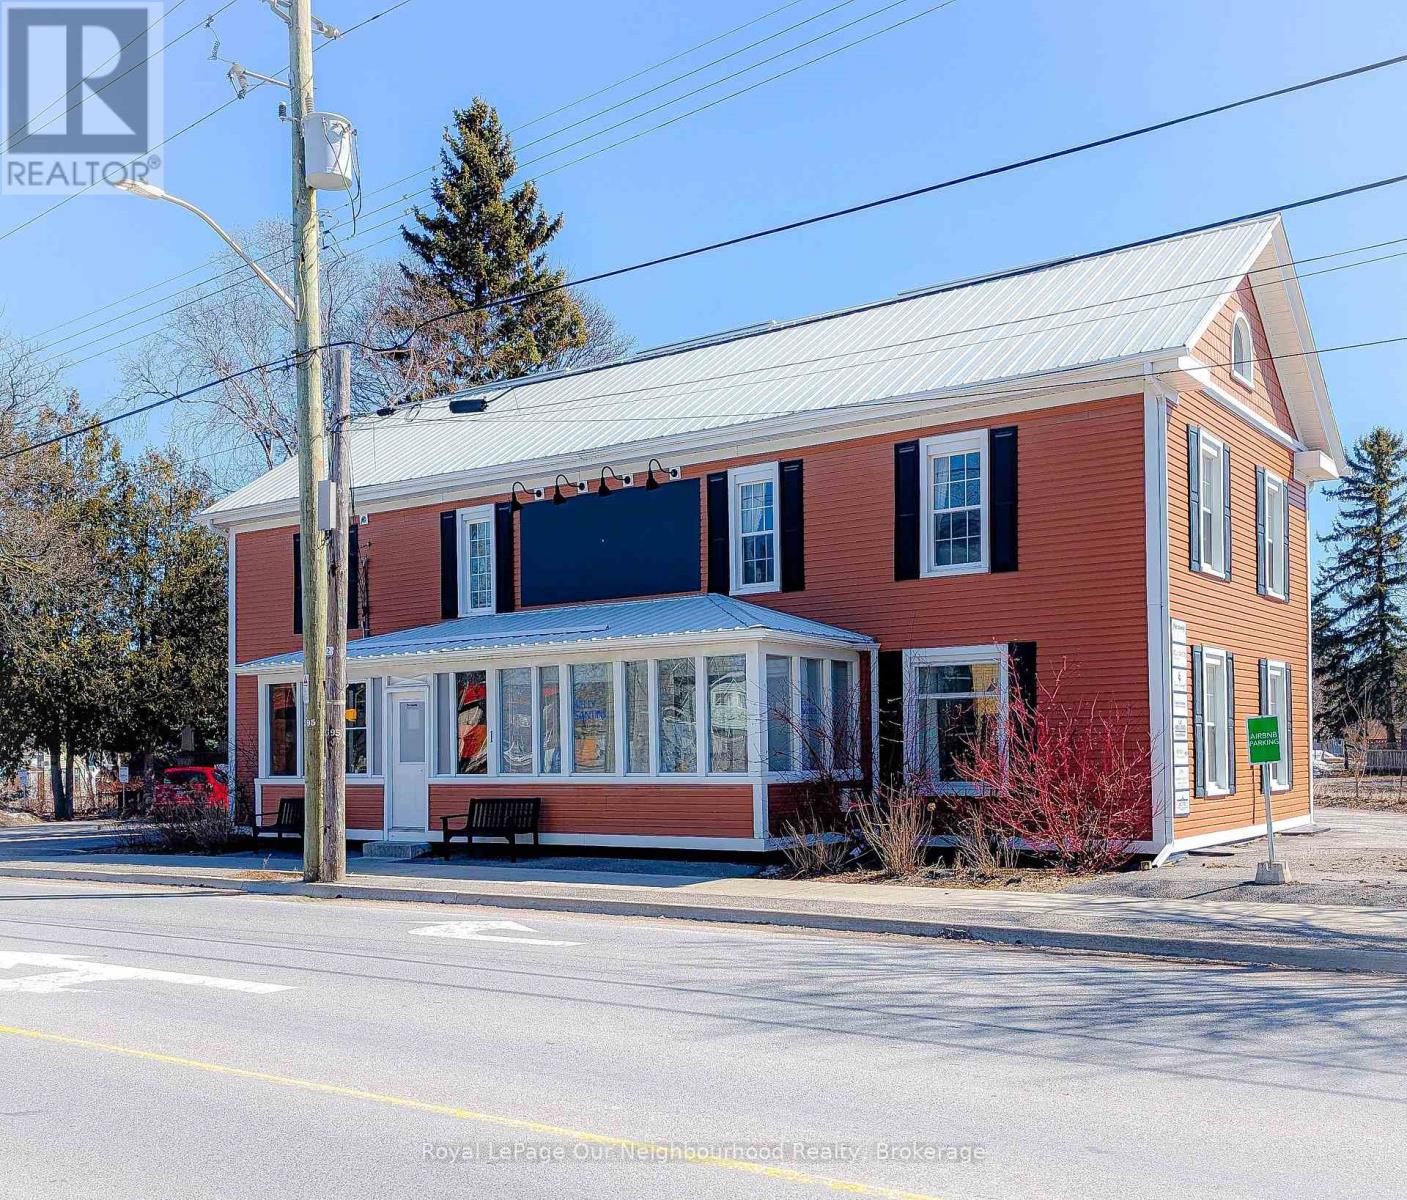
E - 1 Lake Street
Prince Edward County (Picton Ward), Ontario
Office Space In The Heart of Picton. Well Maintained, High-Profile Building. Enjoy A Practical Layout, Reliable Amenities, And A Convenient Location That Makes Day-To-Day Operations Seamless. A Smart, Cost-Effective Solution For Businesses Looking To Establish Or Expand Their Presence In The County. Rent Includes Utilities, WIFI And Dedicated Parking Spaces. The Layout Is Ideal For Medical, Legal, Accounting, Wellness, Or Professional Services. (id:45725)
A - 1 Lake Street
Prince Edward County (Picton Ward), Ontario
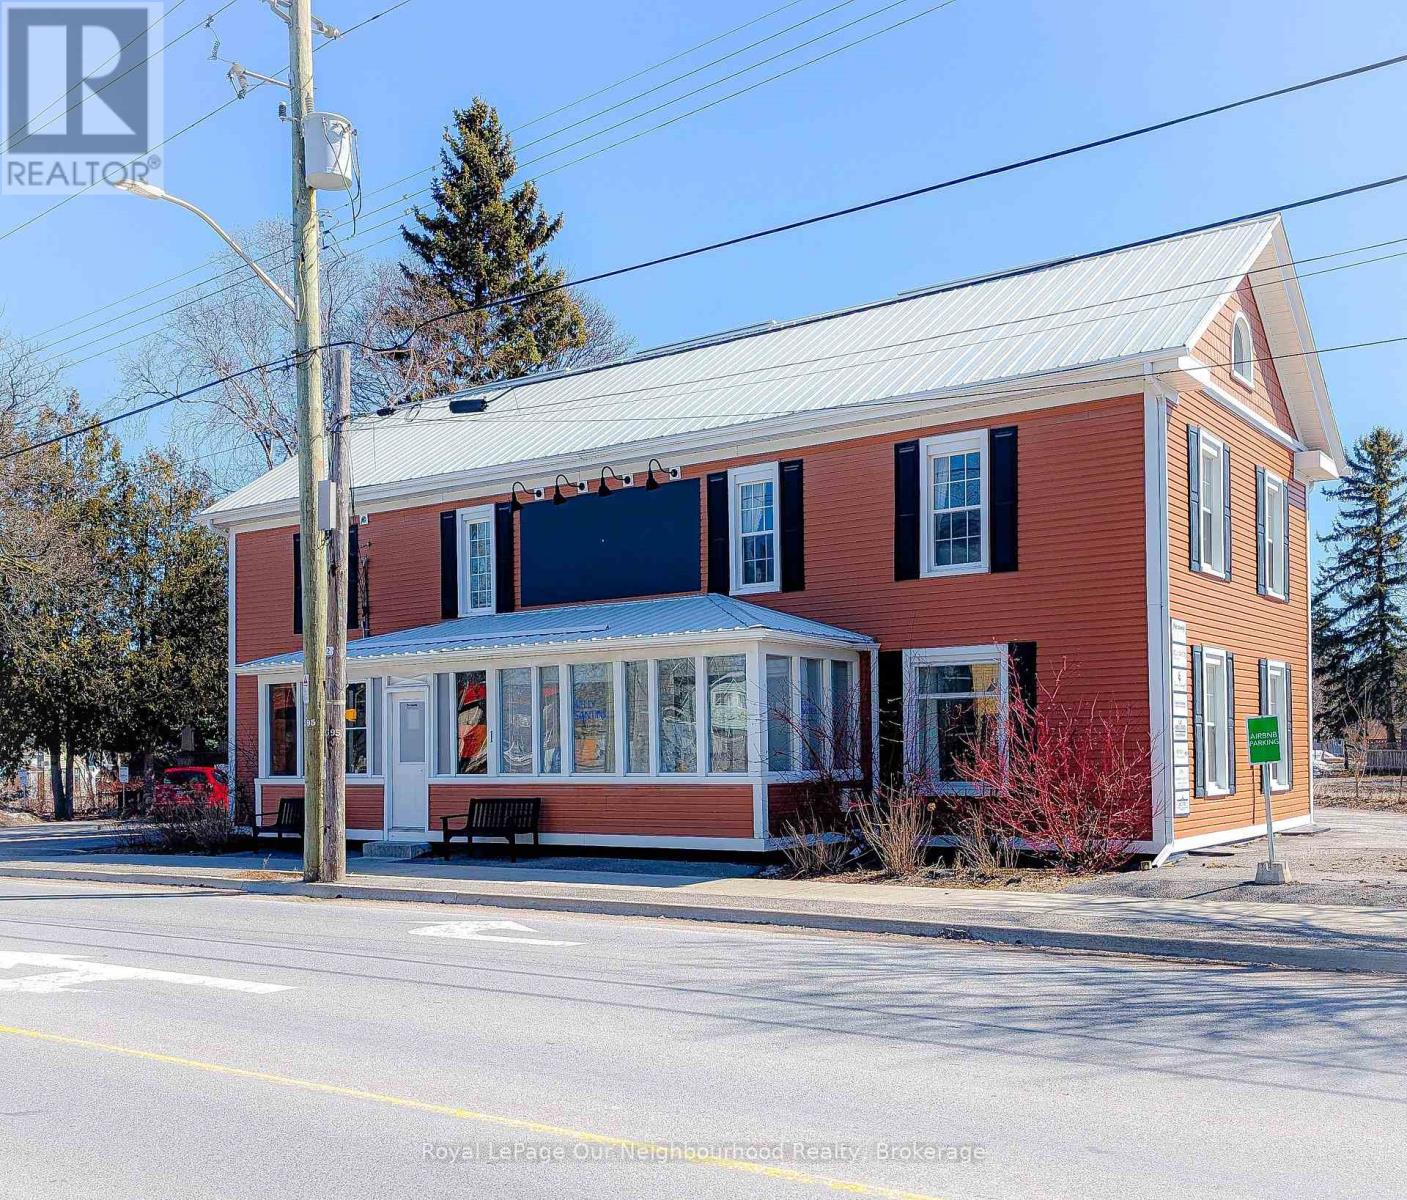
Small Office Space In The Heart of Picton. Well Maintained, High-Profile Building. Enjoy A Practical Layout, Reliable Amenities, And A Convenient Location That Makes Day-To-Day Operations Seamless. A Smart, Cost-Effective Solution For Businesses Looking To Establish Or Expand Their Presence In The County. Rent Includes Utilities, WIFI And Dedicated Parking Spaces. The Layout Is Ideal For Medical, Legal, Accounting, Wellness, Or Professional Services. (id:45725)
703 - 185 Alberta Avenue
Toronto (Oakwood Village), Ontario
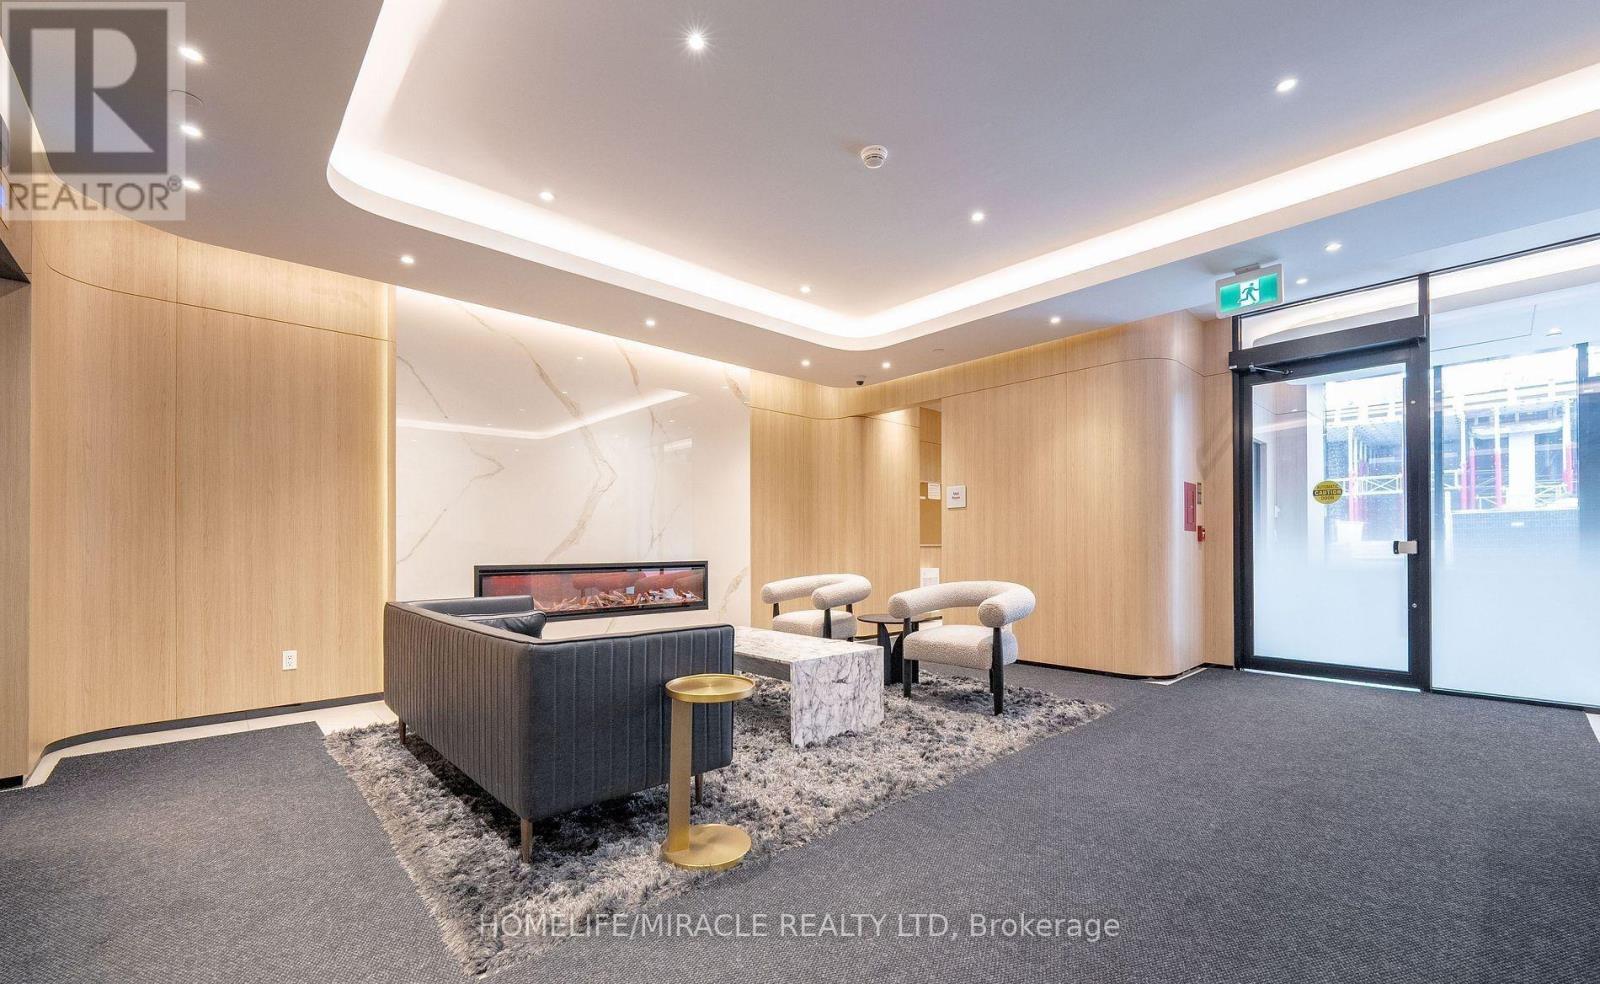
Welcome to 900 St. Clair West Condo! Bright Open Concept Unit features 1 Bedroom. Amenities include Fitness/Workout Studio, Indoor/outdoor multi-purpose amenity space, Large Roof top terrace with city skyline views, Co-working space, Social lounge with temperature-controlled wine storage & 16 hr concierge-controlled building access. Main floor Tim Hortons & LCBO coming, steps to TTC, LCBO, No Frills, TD bank, pharmacies, What a Bagel, steps to streetcar access and 15 minutes to St. Clair West station. (id:45725)
629 - 591 Sheppard Avenue E
Toronto (Bayview Village), Ontario
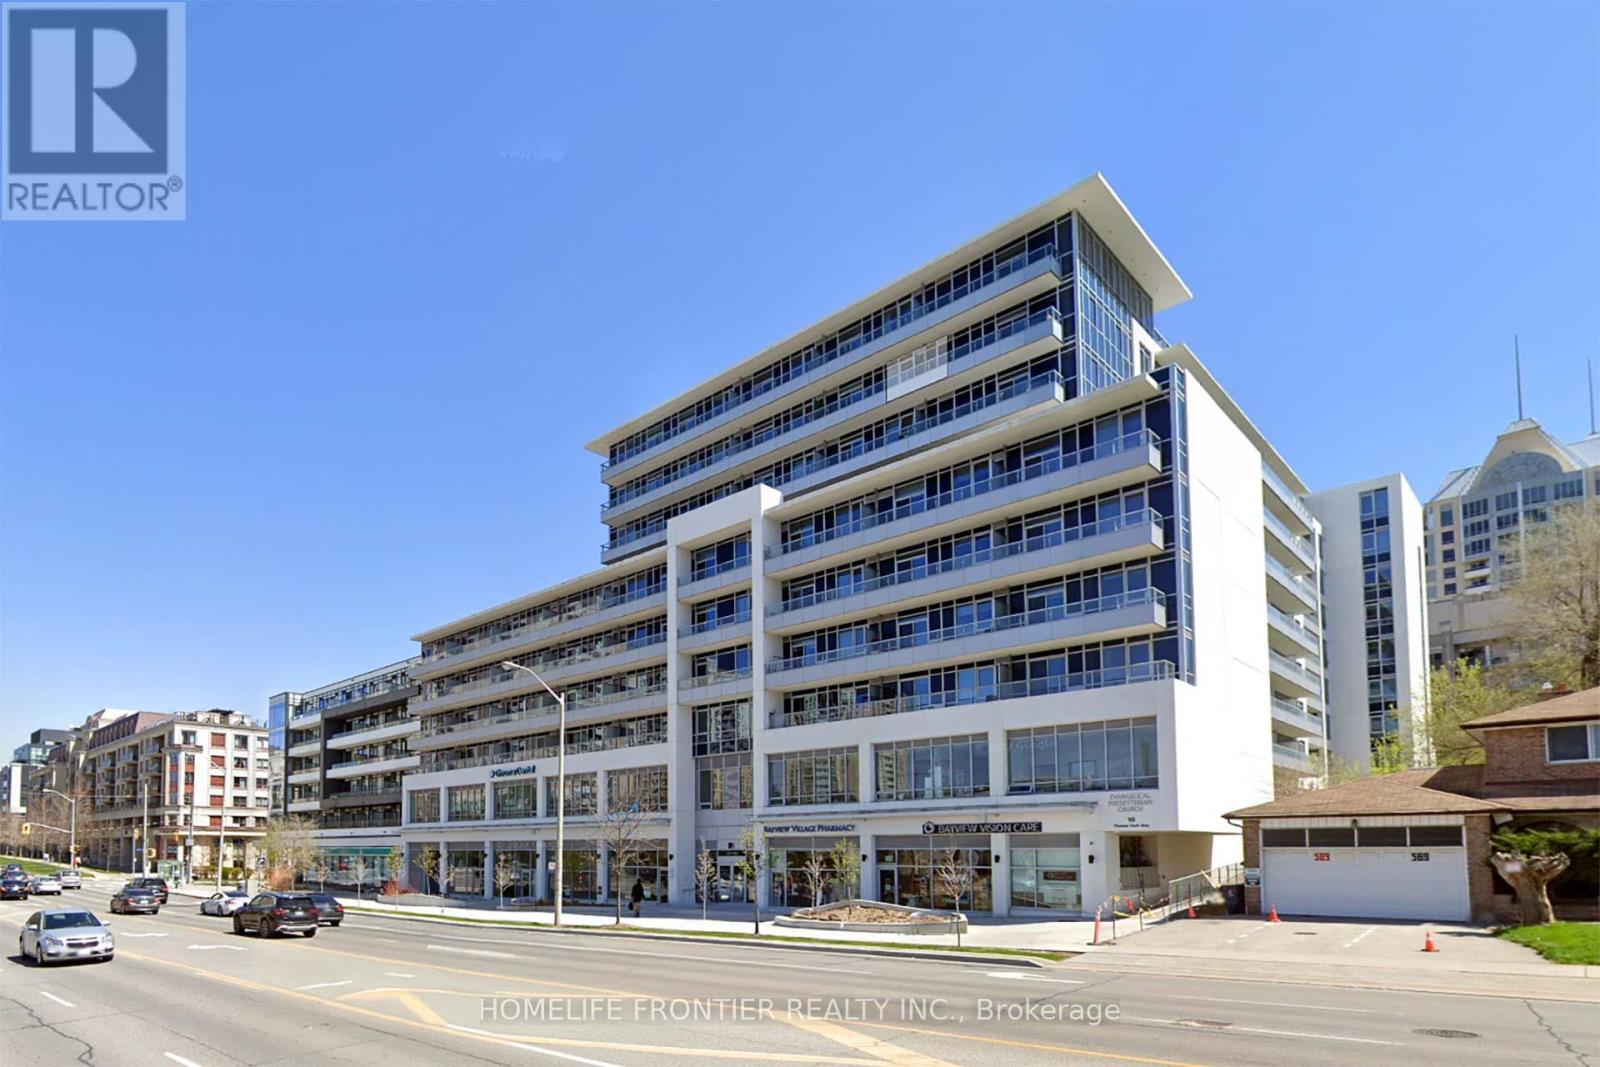
At The Heart Of Bayview Village, Beautifully Maintained 2 Bedroom Plus Den (Approximate 915 Sq ft as per builder's plan) Unit With Quartz Kitchen Counter, Bathrooms And Kitchen Island, Quartz Backsplash, Engineered Hardwood Floor With 9 Ft Ceiling, 24 Hours Concierge, Walk To Bayview Village, Excellent Location, Easy Access To Highway, Subway, Shopping, Dining, Hospital, Park And Library, One Parking Next To Elevator Entrance And One Large Locker. (id:45725)
2807 - 9 Bogert Avenue
Toronto (Lansing-Westgate), Ontario
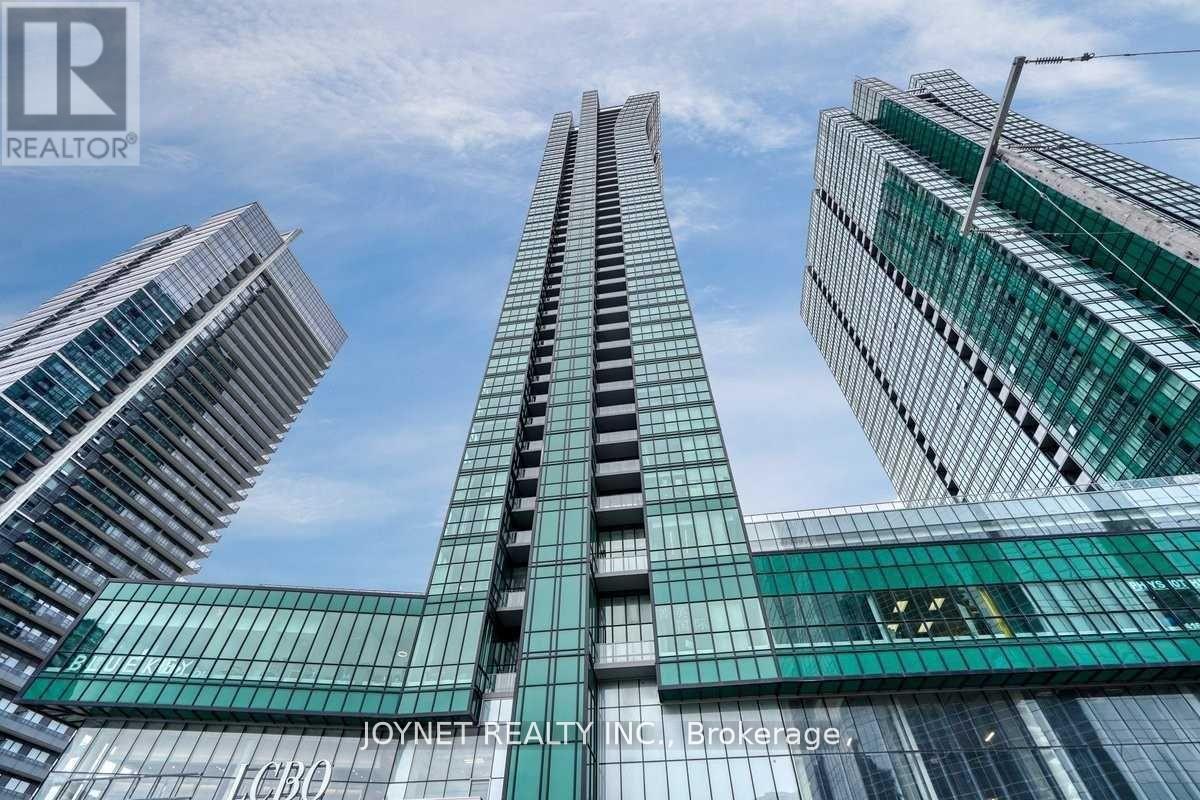
Seller is very Motivated!!! Located in the highly desirable North York area at Yonge and Sheppard. This luxurious, bright, and spacious 2-bedroom + 1 den unit offers 2 full bathrooms and a breathtaking northwest view. The open-concept layout includes a private balcony, with luxurious 9 Ft Ceilings and flooding it with natural light. Finished with high-end luxury touches, it features integrated appliances, sleek interior doors, and glass-enclosed showers. Residents can enjoy a range of amenities, including an indoor pool, gym, party and billiard rooms, and 24/7 concierge services. Convenient in-building access to the TTC subway, food court, Food Basics T&T and LCBO. (id:45725)
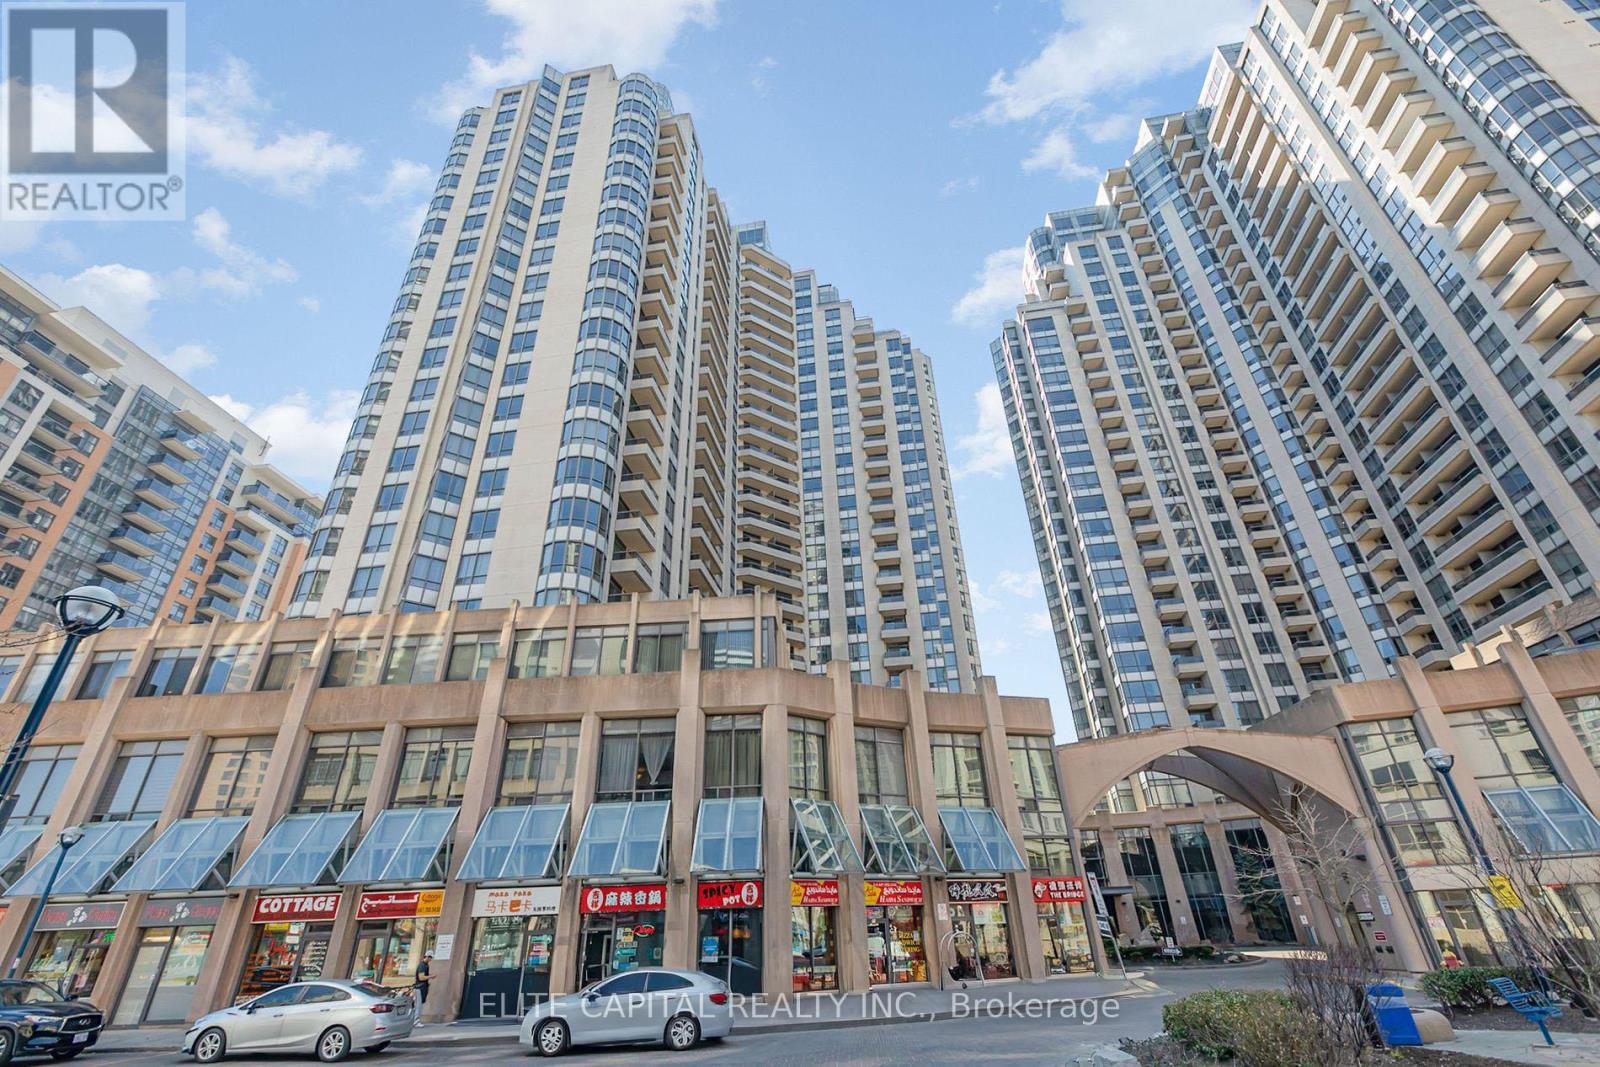
2018 - 15 Northtown Way
Toronto (Willowdale East), Ontario
Beautifully Maintained 2 Bedroom Condo in Prime North York Location, Corner unit with lots of windows. vinyl floors in living, dining, and bedrooms. Walking Distance To Subway, Steps To Restaurants, Supermarket, Retail And All Amenities. Split 2 Bedrooms & 2 Baths. Great Facilities Including Pool, Tennis Court, Bowling, Gym. Maintenance fee Includes Heat, Hydro, Water, Parking. (id:45725)
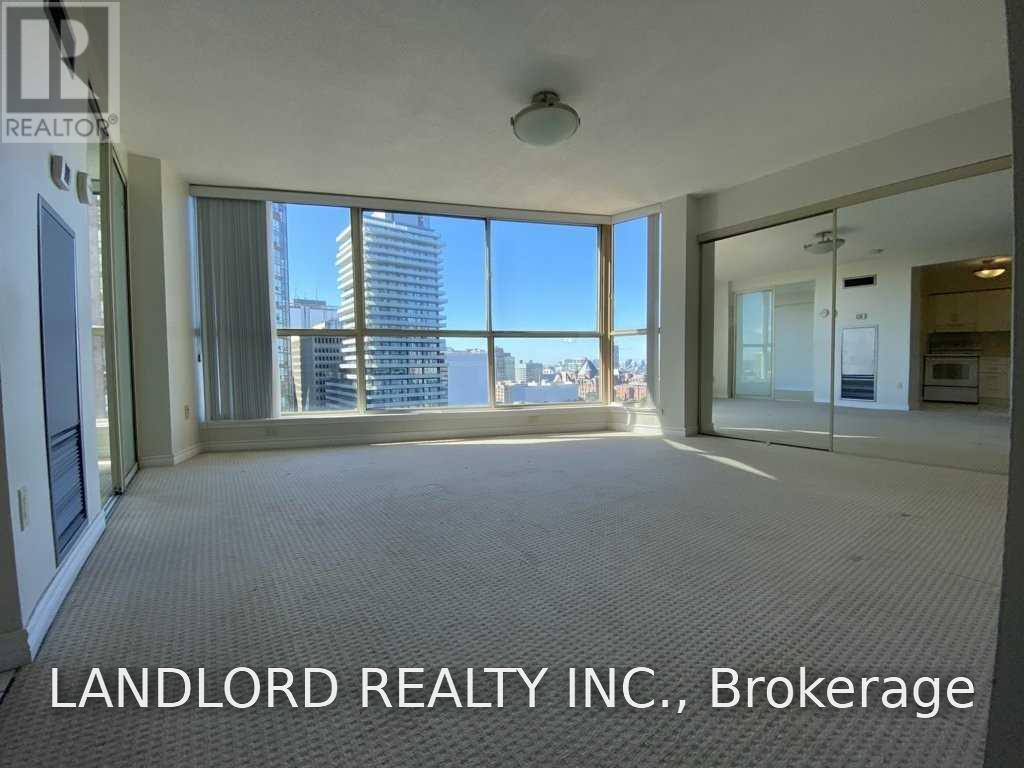
1910 - 1055 Bay Street
Toronto (Bay Street Corridor), Ontario
Bright And Spacious Professionally Managed 1 Bedroom, 1 Bathroom Suite In The Heart Of Toronto's Bay Street Corridor! Features A Bright Open-Concept Living And Dining Area, Expansive Windows Offering Abundant Natural Light And City Views, An Updated Separate Kitchen, A Nicely Sized Bedroom With Mirrored Closet, And Convenient In-Suite Laundry. Exceptional Walk Score Of 100/100! Ideally Located Just Steps To Yorkville, University Of Toronto, Royal Ontario Museum, Bloor Street Shopping, Restaurants, Cafés, Parks, And TTC Subway Access, With Easy Connections To Downtown And The Financial District. An Excellent Opportunity To Enjoy Convenient Urban Living In A Prime Toronto Location! **Appliances: Fridge, Stove, Dishwasher, Washer and Dryer **Utilities: Heat, Hydro and Water Included **Parking: 1 Spot Included **Locker: 1 Locker Included (id:45725)
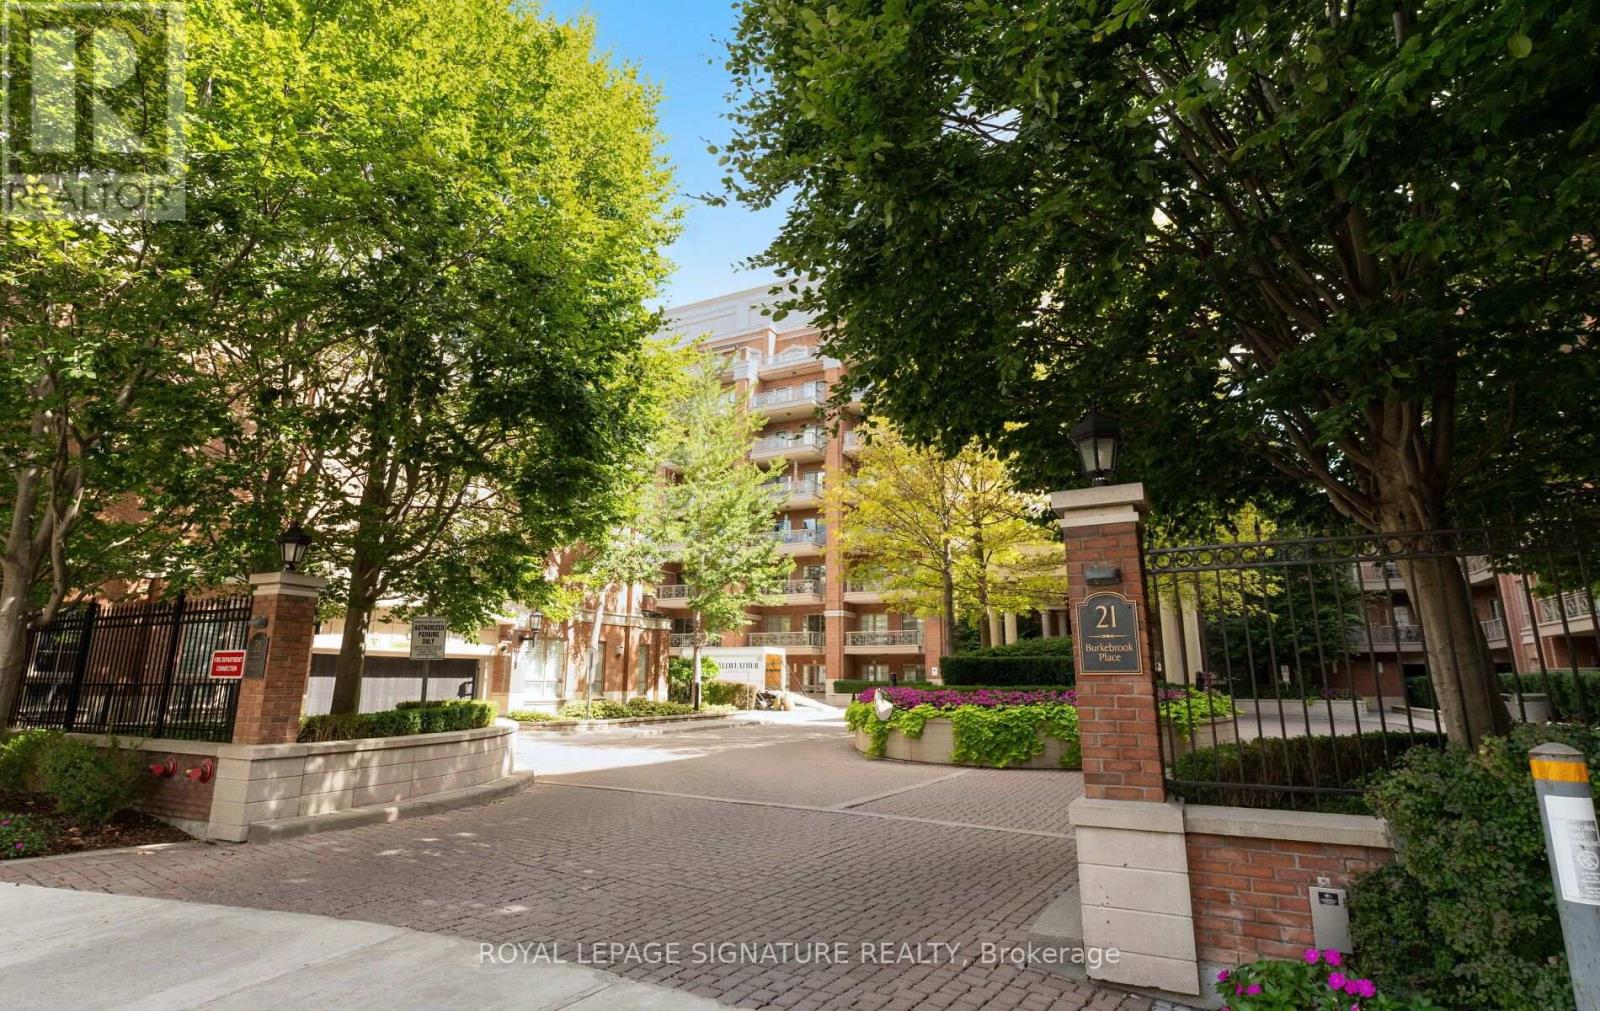
337 - 21 Burkebrook Place
Toronto (Bridle Path-Sunnybrook-York Mills), Ontario
Stunning, rarely offered west-facing 2 bedroom + den with 2 private balconies, 2 parking spots and a locker in Kilgour Estate. This one-of-a-kind split bedroom plan offers 1,204 sq. ft. of premium living space with generous storage and tons of natural light. The spacious marble foyer features a large walk-in closet, laundry closet and 4-piece bathroom. The kitchen features granite counters, breakfast bar, ample cupboard space and updated stainless steel appliances. The open-concept living and dining room features 10-foot coffered ceilings and pot lights, with a large covered balcony off the living room with a gas line for the BBQ, plus a spacious second balcony with access from both the dining area and primary bedroom. The west-facing exposure offers plenty of sunshine, beautiful sunsets and unobstructed views. The expansive primary retreat features a walk-in closet, additional linen closet and luxurious 5-piece marble ensuite. The generously sized second bedroom also features a walk-in closet and easily accommodates a queen bed. A den with French doors is perfect for a home office, separate dining area or additional living space. Lovingly cared for by the original owner, this special suite has been recently refreshed with new paint, new carpeting in the bedrooms, updated light fixtures and a new heat pump. The suite has 2 heat pumps, allowing separate climate control for the primary bedroom and the rest of the living space. Kilgour Estate offers resort-style amenities, including an indoor pool, gym, theatre room, party room, guest suite, 24-hour concierge and security, and visitor parking. Fantastic location steps to Sunnybrook Hospital, the Eglinton Crosstown LRT, shops on Bayview, and the area's beautiful ravine walking trails and parks. (id:45725)
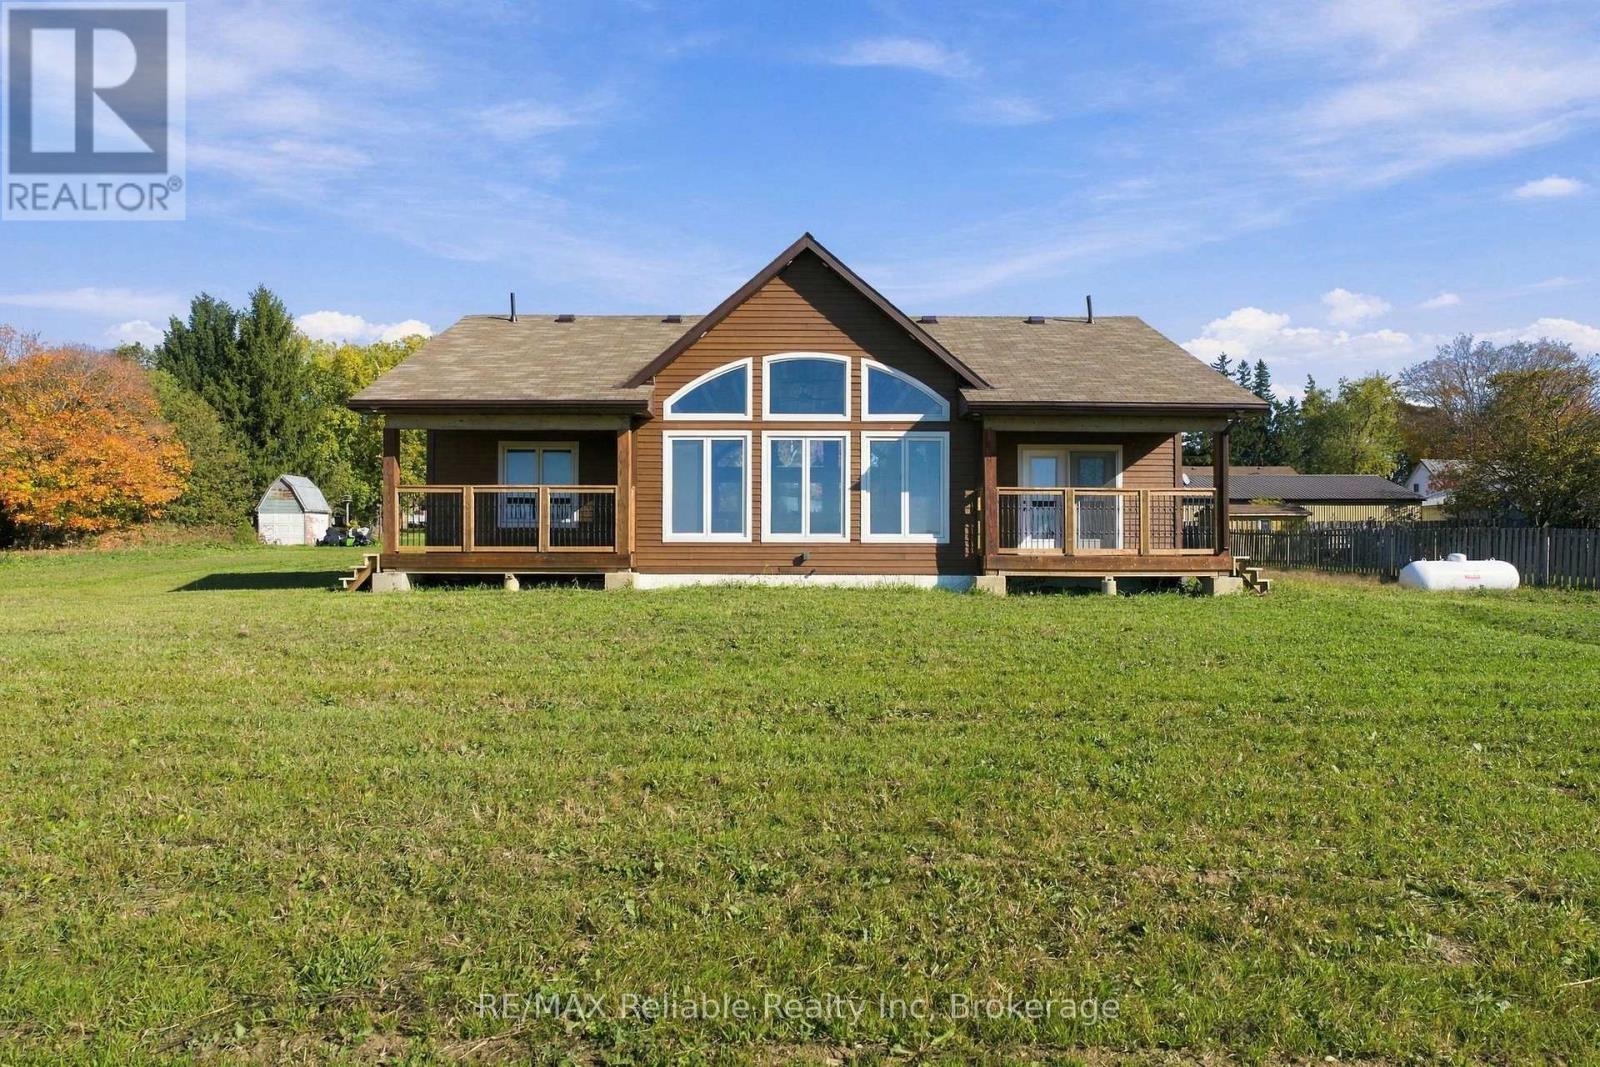
43841 Cranbrook Road
Huron East (Grey), Ontario
Welcome to your dream retreat in beautiful Huron County - where peaceful country living meets sophisticated modern design. This stunning 3-bedroom, 3-full-bath bungalow offers 1,632 square feet of thoughtfully designed living space, surrounded by the tranquility of the countryside and breathtaking sunset views. From the moment you step inside, you'll be captivated by the abundance of natural light, 14-foot cathedral ceilings, expansive windows, warm modern finishes, and an inviting open-concept layout designed for both relaxed living and effortless entertaining. At the heart of the home is a spectacular kitchen featuring Corian countertops, sleek cabinetry, and a 7-foot island complete with a built-in wireless phone charger and wine rack. A pot filler above the stove and motion-activated kitchen faucet add thoughtful touches of convenience and luxury. The primary suite is your own private sanctuary. Step through the patio doors onto your private deck and take in the peaceful surroundings. The spacious walk-through closet leads to a luxurious spa-inspired ensuite, complete with double sinks, LED-lit anti-fog mirrors, in-floor heating, a smart toilet with heated seat and auto flush, heated towel rack, and your very own infrared sauna. It's a space designed to make everyday living feel like a retreat. Two additional bedrooms offer flexibility and privacy for family, guests, a home office, or hobbies. The home's recently finished basement adds even more potential, featuring a family room, bonus room, two additional bedrooms, and a 3-piece bathroom. Outside, the generous country lot invites you to slow down and enjoy the lifestyle you've been dreaming about. Garden, entertain, gather around a fire, enjoy your morning coffee, or simply take in the sweeping rural views and spectacular Huron County sunsets. (id:45725)
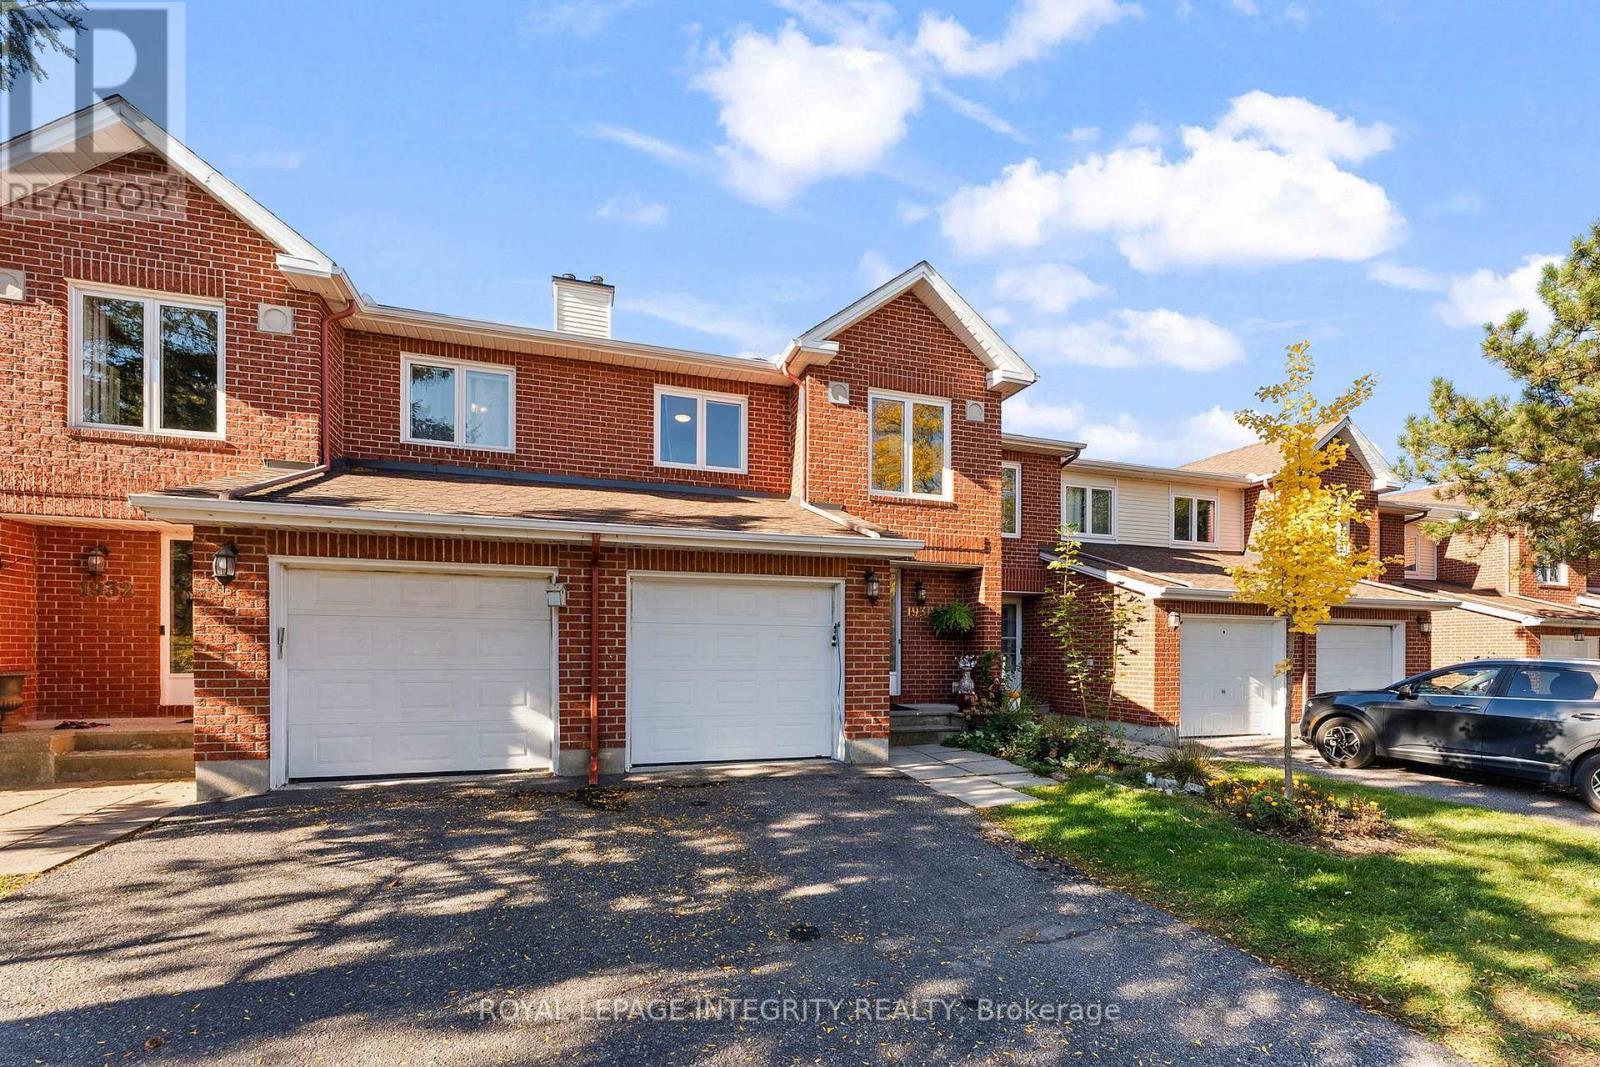
1930 Ashmont Street
Ottawa, Ontario
Bright and open 3 bedroom, 3 bathroom townhouse in family oriented Chapel Hill area. You are welcomed into an airy foyer with ceramic tiling, double door front closet, inside garage entry and powder room. Step into your open and spacious kitchen, dining and living room area, with hardwood floors and tiling, expansive windows, plenty of natural sunlight and access to a private and shaded backyard. Kitchen is equipped with gas stove, all stainless steel appliances, large centre island and ample storage space. Upstairs has hardwood flooring throughout, holds 2 sizeable bedrooms, large modern full bathroom and a spacious primary bedroom with walk-in closet and 4 piece en-suite. Downstairs includes a fully finished basement with luxury vinyl plank flooring, spacious recreational room, wood fireplace and a separate laundry room. (id:45725)
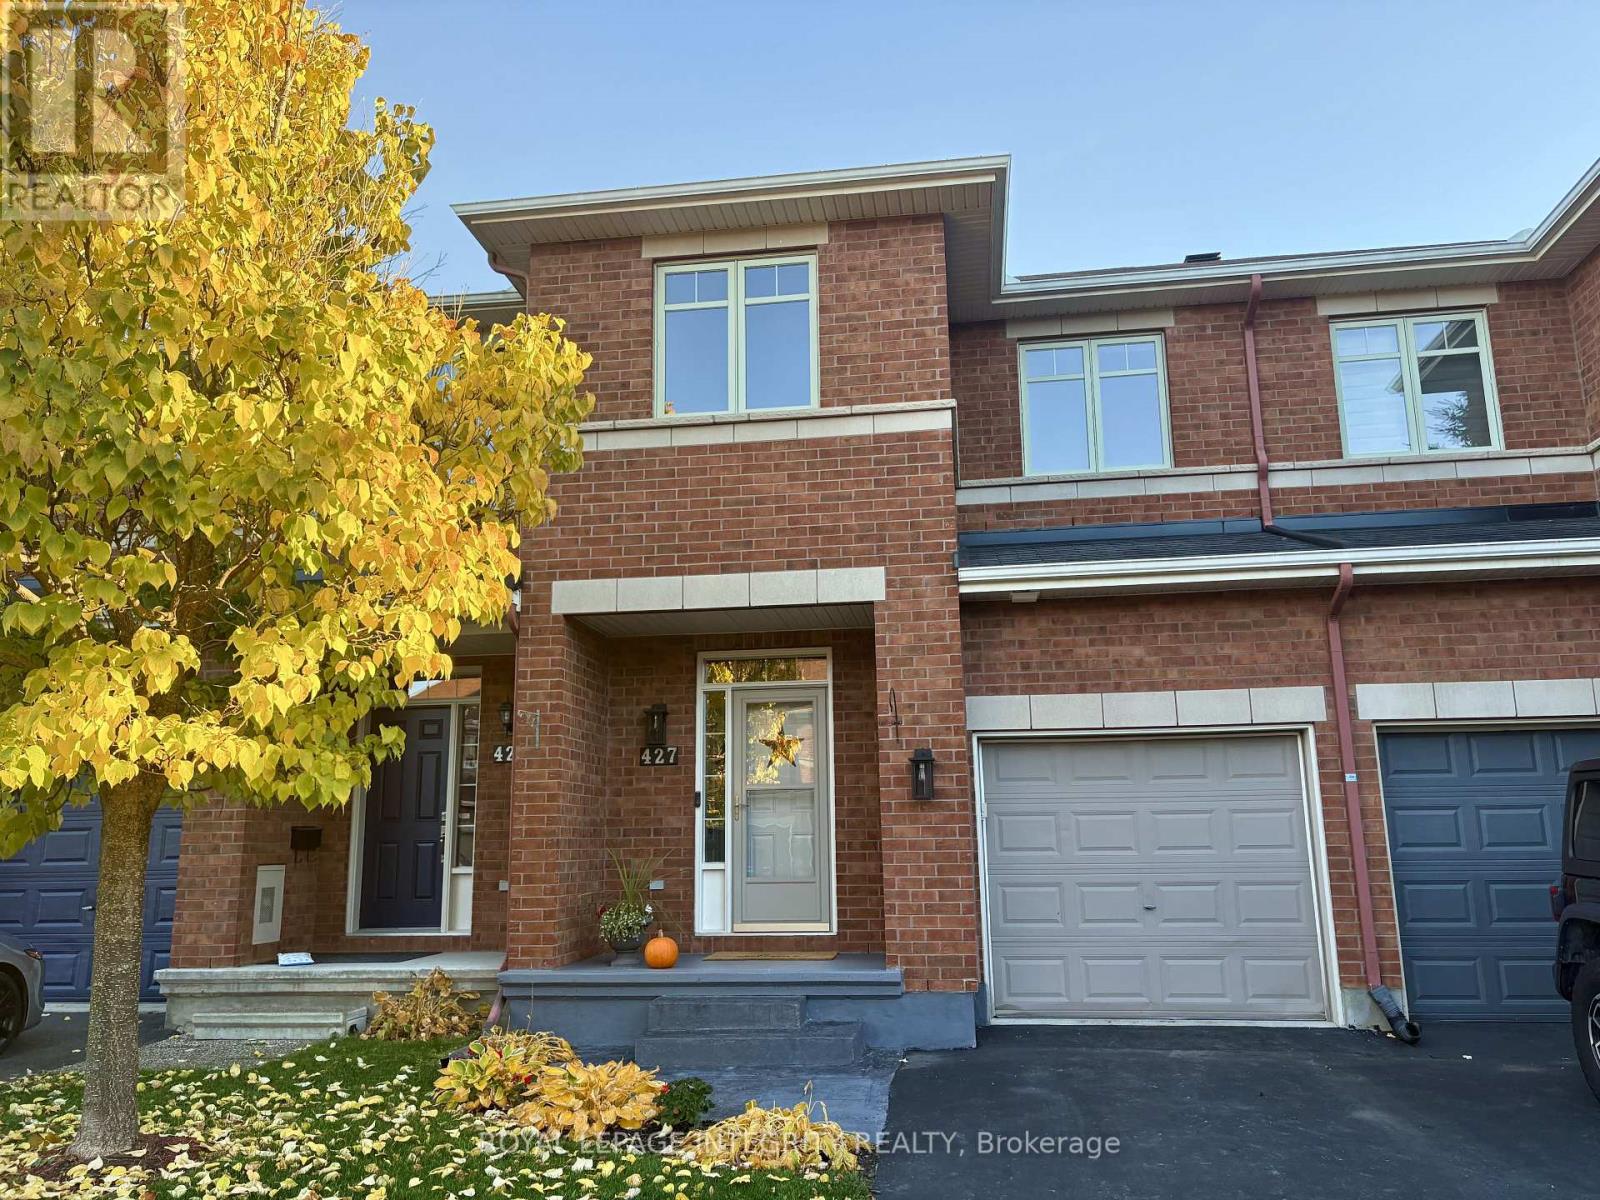
427 Sultan Street
Ottawa, Ontario
Welcome to 427 Sultan Street in Orleans, a home that feels inviting from the moment you arrive. Spacious, beautifully maintained, and thoughtfully updated, this townhouse offers the kind of comfort & lifestyle that is easy to appreciate.The newly renovated kitchen, completed in 2025, is a standout feature with beautiful quartz countertops, modern finishes, and a fresh, welcoming feel that makes it perfect for everything from busy weekday mornings to relaxed dinners with family and friends. New laminate flooring, updated lighting, and fresh paint throughout the upper and lower levels, all completed in 2026, give the home a bright and refreshed look. The generous layout offers plenty of room to live, work, and unwind. Upstairs, the large primary bedroom provides a comfortable retreat and features its own private ensuite, while the additional bedrooms offer flexibility for family, guests, or a home office.The backyard is where this home truly shines. Beautifully landscaped in 2025, it has been transformed into a peaceful outdoor oasis with a newer deck, custom flower gardens, and a well-built custom shed completed in 2024. It is the perfect spot to enjoy your morning coffee, host summer barbecues, spend time gardening, or simply relax in your own quiet space at the end of the day.Pride of ownership is evident throughout, with additional updates including new front steps and a freshly sealed driveway in 2026.The location adds even more to love. Set in a well-maintained neighbourhood with wonderful neighbours, you are surrounded by walking trails and bike paths while still being close to shopping, restaurants, transit, and everyday conveniences. Easy access to Highway 174 also makes commuting simple. This home offers more than just a place to live. It offers space to grow, a beautiful backyard to enjoy, a welcoming neighbourhood, and a home that has been carefully updated and cared for. Simply move in and start enjoying it. (id:45725)
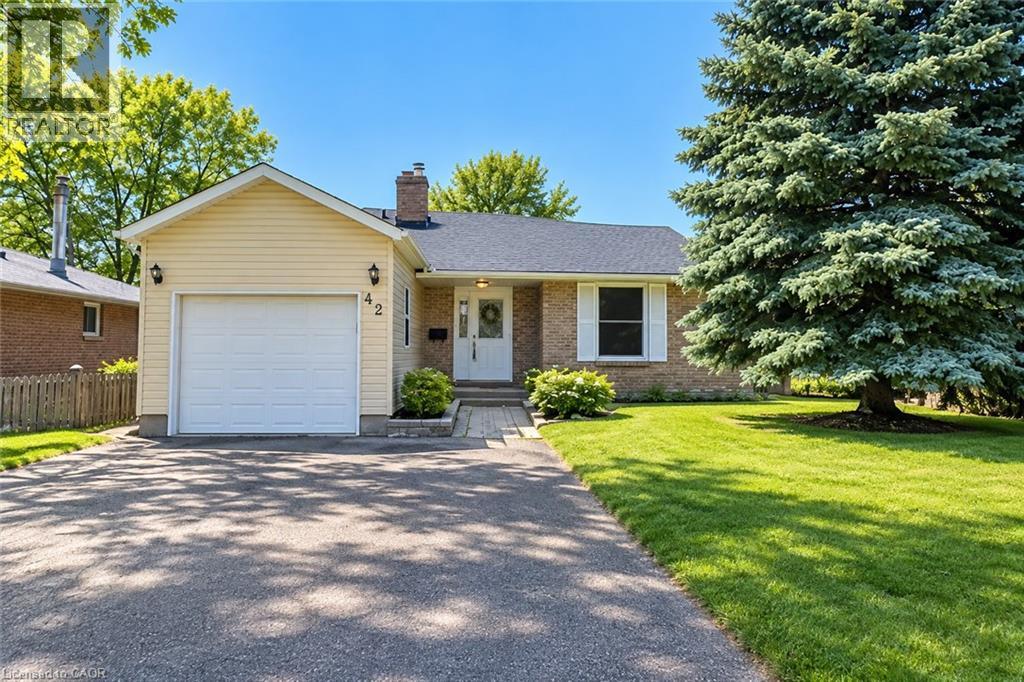
42 Southwood Court
Kitchener, Ontario
Welcome to 42 Southwood Court, Kitchener – Upper Unit for Lease! A rare find in the desirable Country Hills neighborhood! This spacious bungalow is tucked away on a quiet cul-de-sac and offers approximately 1,071+195 sq ft. of finished living space, featuring 3 comfortable bedrooms on the upper level and 1 bedroom in the basement and 2 bathrooms. Enjoy the updated eat-in kitchen with a center island and a sun-filled dinette, perfect for everyday living and family meals. Upper Tenant will get three car parking; one Garage and two Driveway parking. The legal walkout basement is separately rented. The upper tenant is responsible for 70% of the utilities. Conveniently located close to schools, parks, shopping, public transit, and major roadways, this home offers comfort, space, and convenience in a sought-after community! Book your showing today! (id:45725)
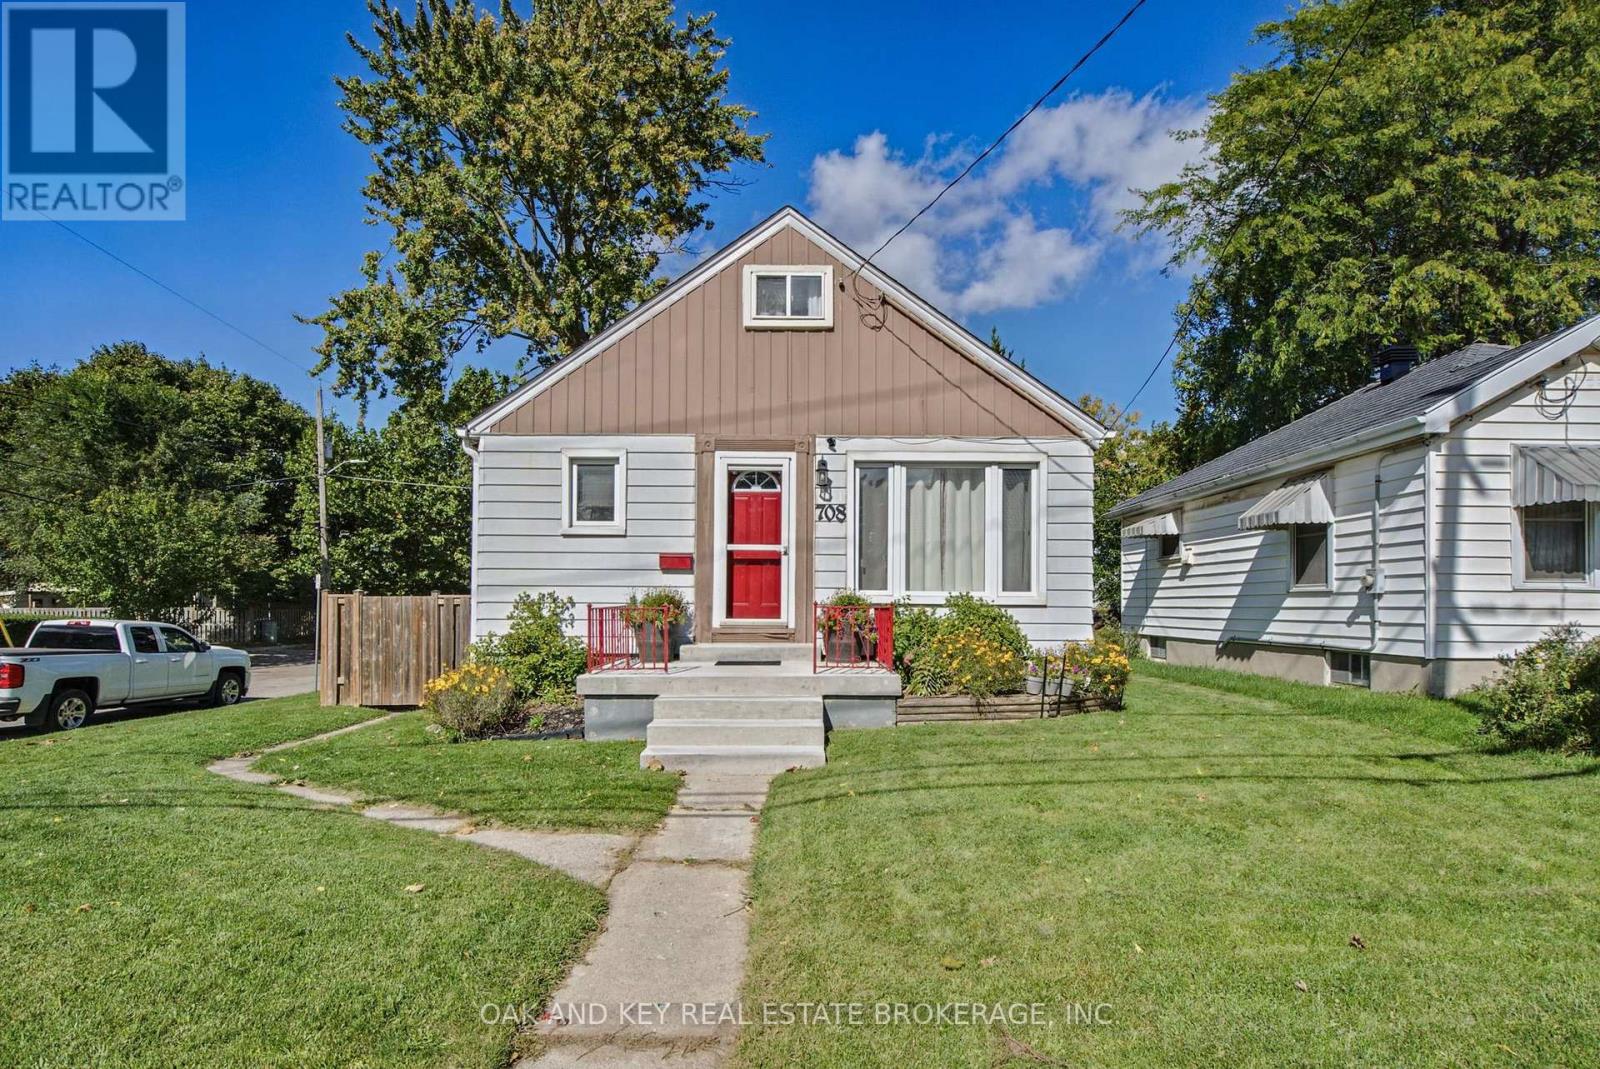
708 Cheapside Street
London East (East C), Ontario
Welcome to the lower level unit at 708 Cheapside Street! This two bedroom rental offers a convenient home base for professionals, faculty, and students seeking furnished accommodations in London. Located on a bus route connecting to Western University and Fanshawe College, it's a great option for those working or studying at either campus. Available furnished for an easy move, or unfurnished if you prefer. The unit includes your own in suite laundry and is licensed by the City of London. Whether you're relocating for work or continuing your education, this well located rental offers comfort and convenience. (id:45725)
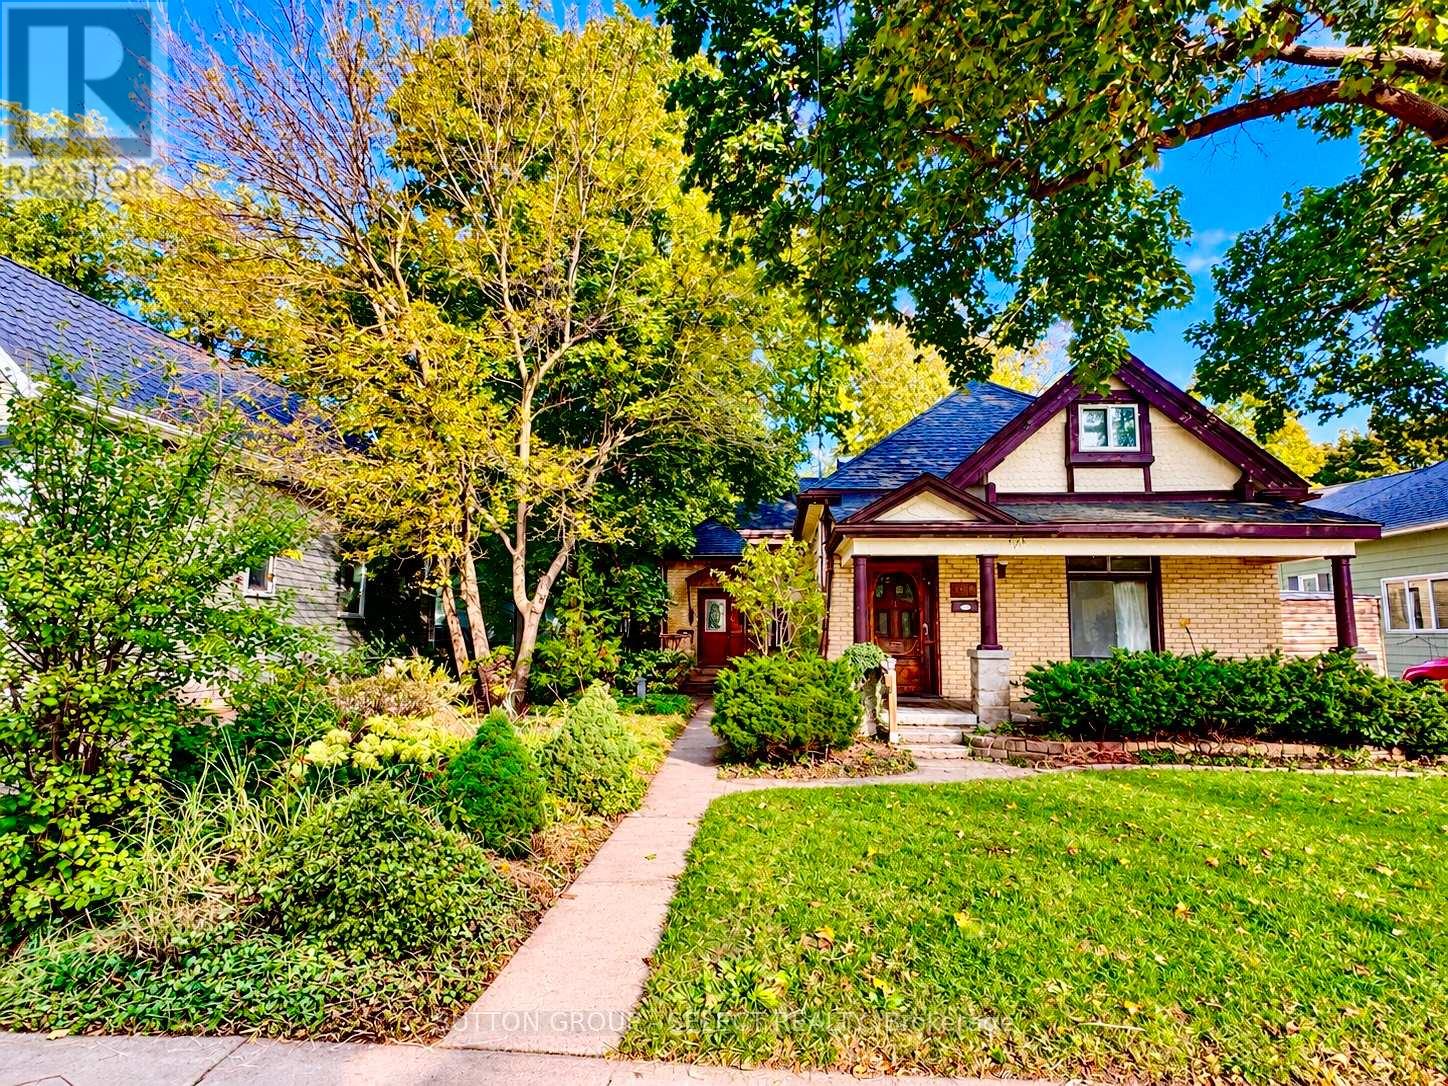
980 Lorne Avenue
London East (East G), Ontario
LEGAL DUPLEX DETACHED DOUBLE GARAGE HOME WITH CHARACTER, INCOME POTENTIAL & OPPORTUNITY IN EAST LONDON. Welcome to 980-982 Lorne Avenue, a charming yellow-brick duplex offering original character, flexible living space and plenty of potential! Situated on a generous approximately 45 x 140 ft lot, this property features two separately addressed units, beautiful original hardwood floors, high baseboards, distinctive architectural details and inviting covered porches. The spacious main unit at 980 Lorne offers three bedrooms plus an additional room in an addition, currently used as a fourth bedroom and heated by a plug-in electric fireplace. The second unit at 982 Lorne features one bedroom, making this an appealing opportunity for investors, multi-generational living or buyers looking to occupy one unit while generating rental income from the other .Outside, enjoy a mature, tree-lined property with established gardens, outdoor entertaining areas and a detached double garage with rear-lane access. Conveniently located near downtown London, shopping, restaurants, parks, public transit and everyday amenities. A property filled with character and possibilities! Bring your vision and discover the potential of this unique East London investment opportunity. (id:45725)
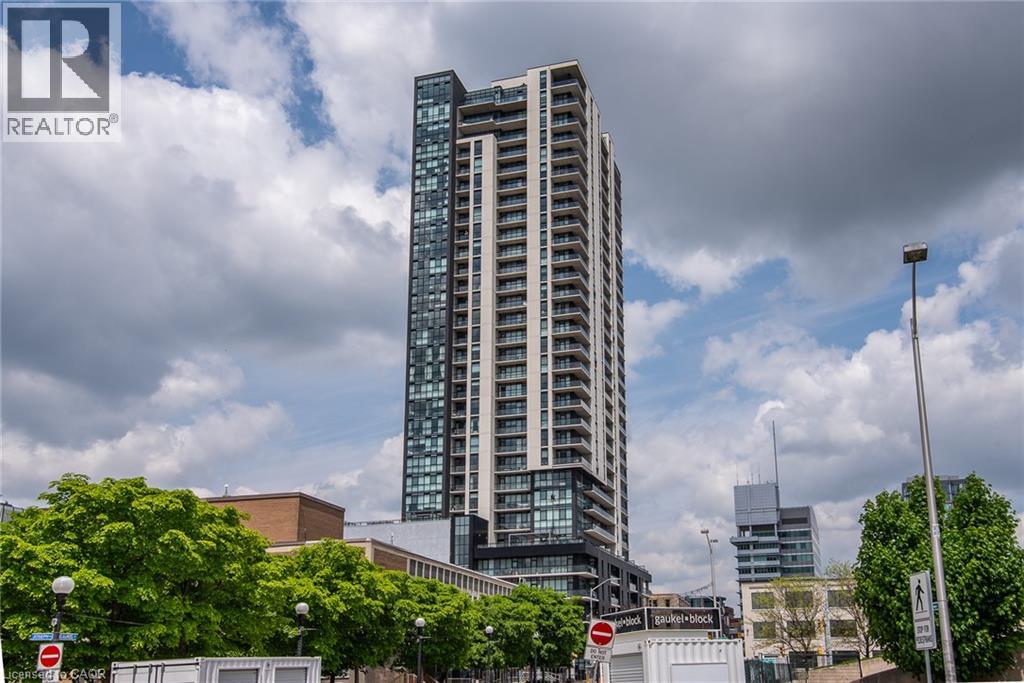
60 Charles Street W Unit# 307
Kitchener, Ontario
Welcome to Charlie West Condo Building. Large One Bedroom+Den for rent. Located in the heart of vibrant Downtown Kitchener, just steps away from Victoria Park, you'll enjoy easy access to beautiful and open green spaces, walking trails, and recreational amenities. An amazing Charlie West building offers an array of amenities such are yoga studio, gym, party room, outdoor terrace, dog run space and even a pet wash station for your furry companions. Plus, with nearby shopping, fine dining restaurants, and entertainment options, everything you need is right at your doorstep. Hydro is extra. Parking is available at extra cost through the property management. Water, Internet, Heating/Cooling are included. (id:45725)
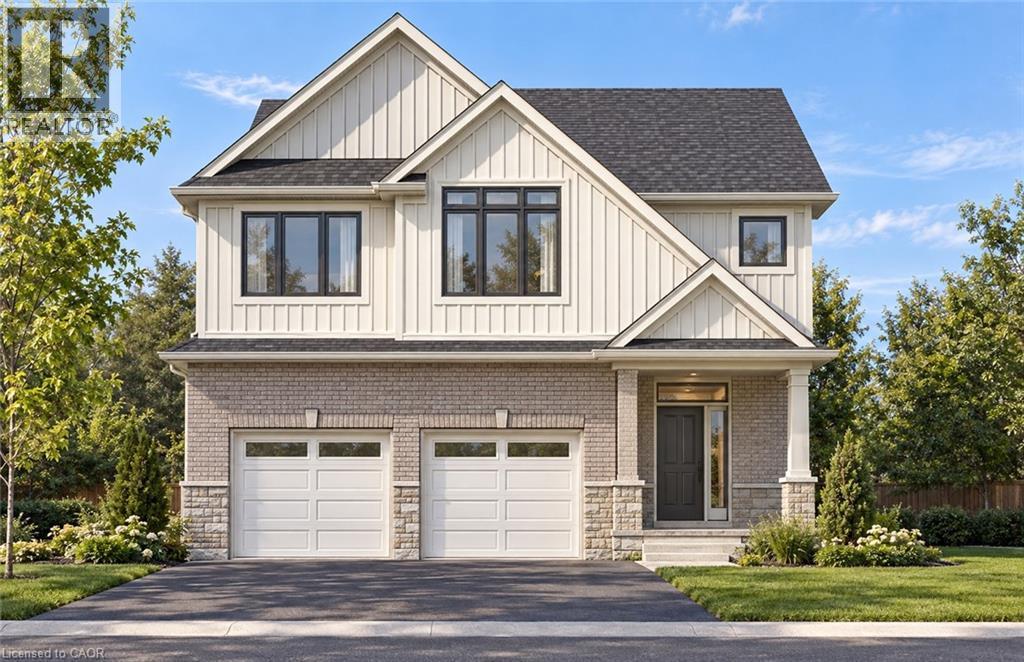
246 Ladyslipper Drive
Waterloo, Ontario
PREMIUM GREENSPACE LOT IN SOUGHT-AFTER VISTA HILLS! Discover this beautifully designed 2,625 sq. ft. executive home, situated in one of Waterloo’s most desirable family-friendly communities, backing onto picturesque PROTECTED GREENSPACE! Offering modern design, spacious living and a tranquil natural setting, this home is perfect for growing families. An oversized foyer introduces the bright and spacious main floor, featuring 9-FOOT CEILINGS, elegant finishes and custom cabinetry throughout. The expansive great room flows into the dining area and stunning open-concept kitchen, perfect for family living and entertaining. Large windows capture beautiful views of the private greenspace, filling the home with natural light. A convenient main-floor mudroom and dedicated laundry room add everyday convenience. The thoughtfully designed upper levels offer an exceptional layout with privacy and comfort in mind. THE LUXURIOUS PRIMARY SUITE OCCUPIES ITS OWN PRIVATE LEVEL, creating a peaceful retreat complete with a beautifully appointed ensuite and generous walk-in closet. The separate children's bedroom level features THREE SPACIOUS BEDROOMS, including one with its own private ensuite. A versatile UPPER-LEVEL MEDIA LOFT offers the perfect space for a children's lounge, homework area, gaming room or secondary family retreat. Backing onto protected greenspace, this property offers a rare opportunity to enjoy peaceful natural surroundings in sought-after Vista Hills. Conveniently located near excellent schools, parks, walking trails, shopping and amenities, this is a home designed for modern family living in an outstanding Waterloo neighbourhood. A PREMIUM LOCATION, AN EXCEPTIONAL FLOOR PLAN AND BEAUTIFUL GREENSPACE VIEWS — A HOME YOU WON'T WANT TO MISS! (id:45725)
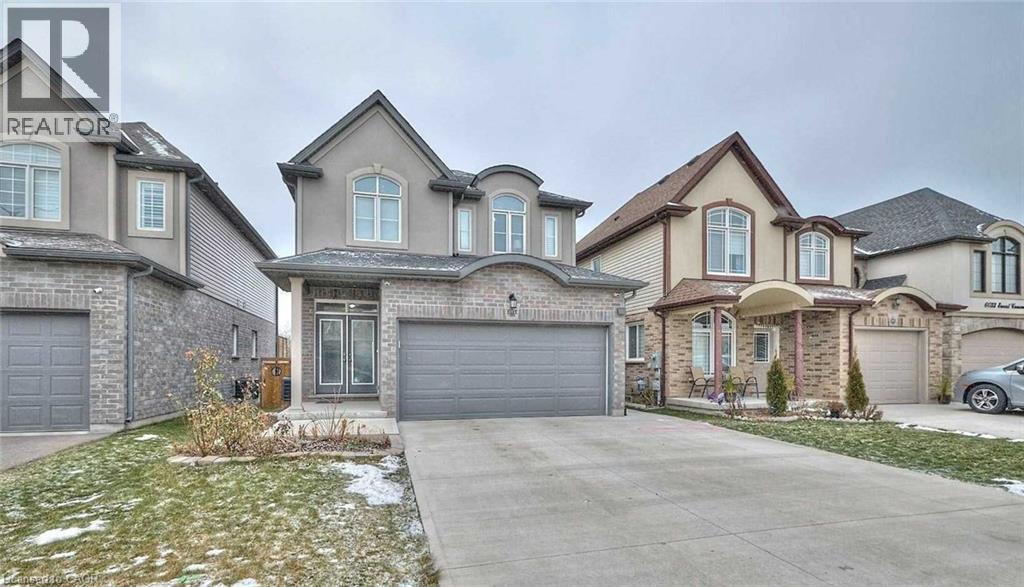
6045 Ernest Crescent Unit# Bmst
Niagara Falls, Ontario
Basement studio apartment available for lease featuring 1 bathroom, and sliding doors that walk out to a beautiful backyard. This unit feels like brand new and is located in a quiet, family-friendly neighborhood near Lundy's Lane and Kalar Rd in Niagara. Conveniently located near schools, parks, shopping, and more. Enjoy Prestige Neighborhood Of Niagara, Excellent-Sized Backyard & A Home That Gives You A Brand New Feeling. (id:45725)
22 Burt Court
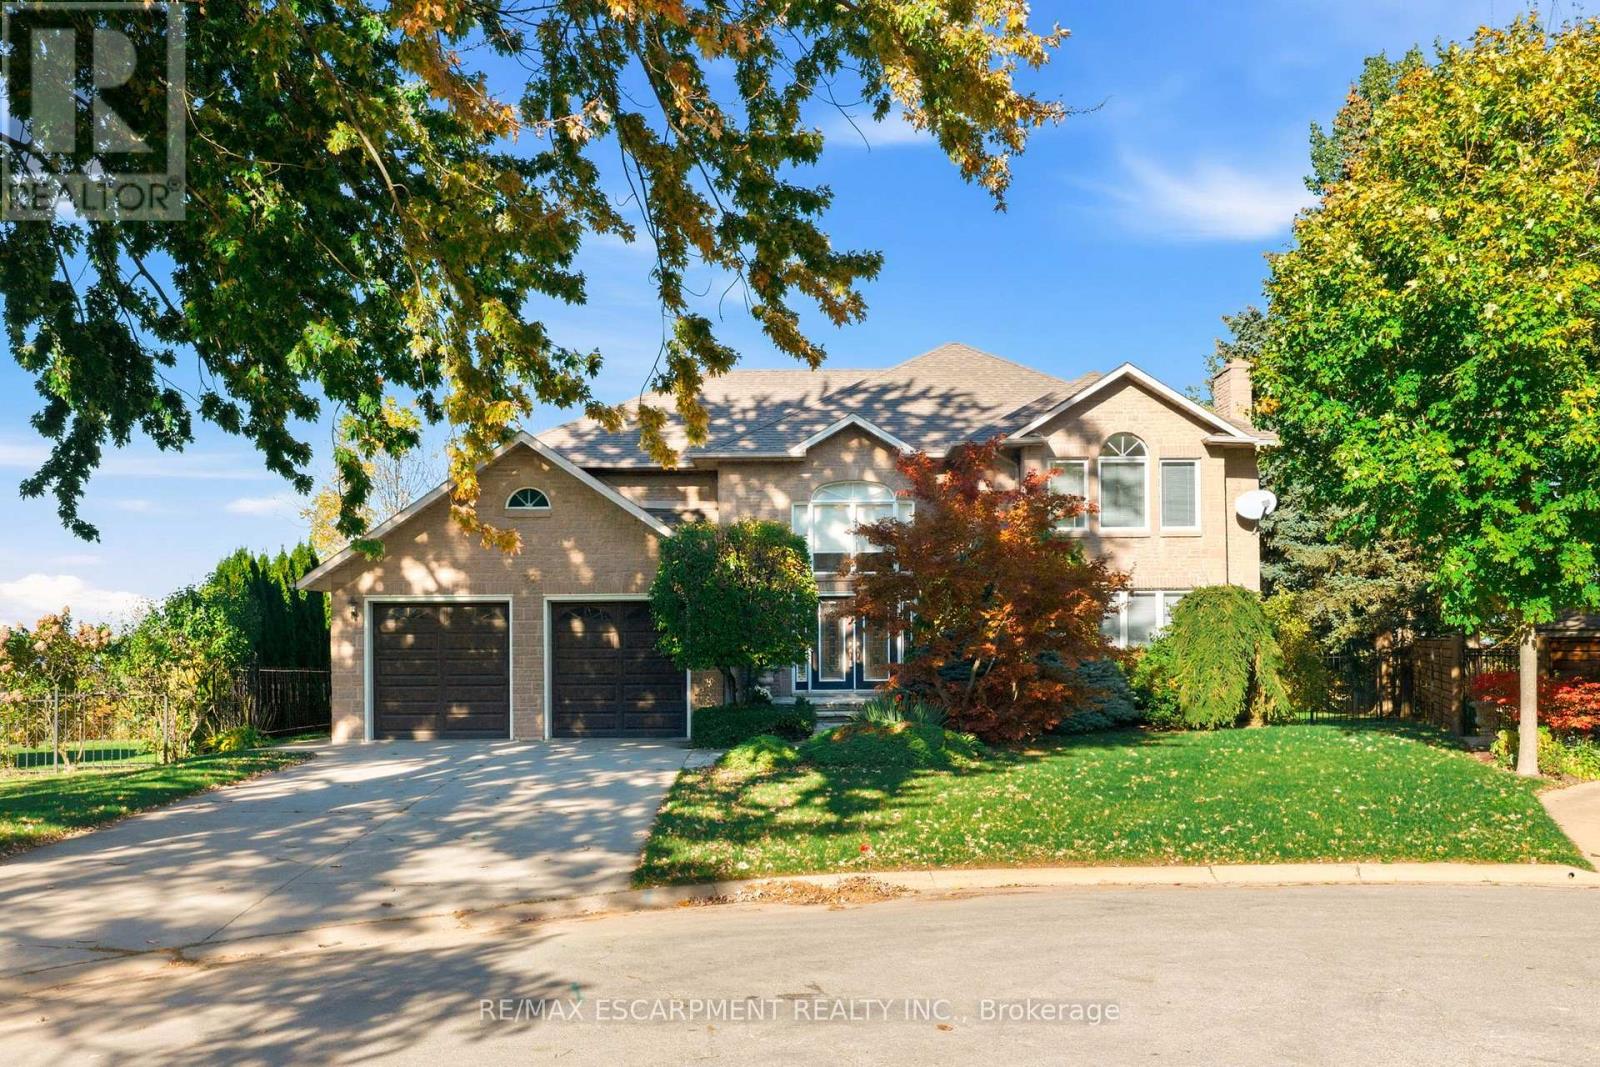
Hamilton (Stoney Creek), Ontario
Some homes are special because of what's inside. Others are defined by where they stand. 22 Burt Court offers a rare combination of both. Tucked at the end of a quiet court on Stoney Creek Plateau, this custom-built residence occupies an unbeatable ravine setting, where mature trees frame views of Lake Ontario and the Toronto skyline. Lovingly built and cherished by the same family, this is a home ready to welcome its next generation of memories.A sweeping entry hall sets the tone, opening to warm walnut floors and generous principal rooms designed for everyday living and special occasions alike. The formal dining room is ready for a full table of guests, while the spacious eat-in kitchen keeps family life at the centre of it all. A soaring family room opens through French doors to a balcony overlooking the grounds, an ideal spot for a quiet morning coffee above the treetops. The main-floor primary suite offers a welcome retreat, while four large bedrooms upstairs provide plenty of space for family and guests, with two Jack-and-Jill bathrooms and cedar closets adding meaningful touches throughout. The finished lower level adds another dimension, with a spectacular 1,000-square-foot recreation room and a walkout to the backyard. A separate suite with its own bedroom, bathroom, kitchenette and sauna offers flexibility for extended family or multigenerational living, alongside abundant storage. Outside, the professionally landscaped grounds are truly the star of the property. Gardens and stonework lead to a custom swimming pool built directly into the ridge, with cascading woodlands falling away below. It's a remarkable backdrop for summer afternoons, long evenings outdoors and the kind of memories that stay with a family for years. With more than 6,200 square feet of finished living space on a private natural setting, this is a rare opportunity to put down roots in one of Stoney Creek Plateau's most distinctive locations. RSA. (id:45725)
35 Rockmount Crescent
Gravenhurst (Muskoka (S)), Ontario
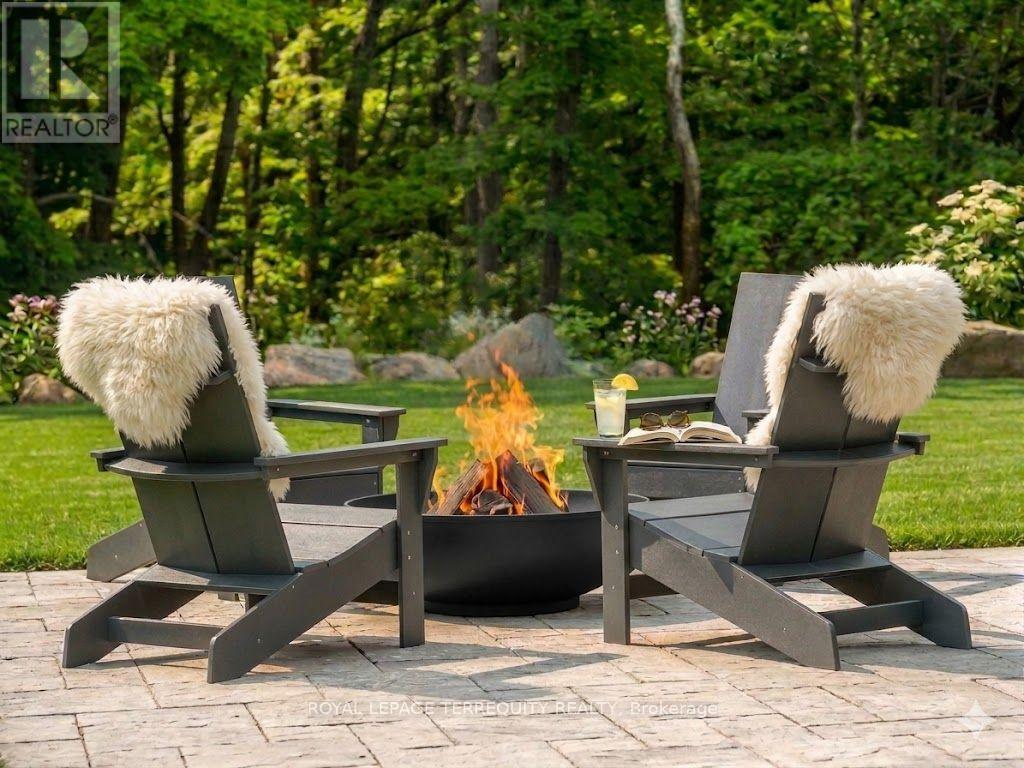
Life is better in Muskoka! Escape to the beauty of the Muskoka bay golf resort; voted one of north Americas top ten golf resorts! Overlooking a breathtaking ravine, this contemporary corner villa boasts expansive windows, clean, minimalist lines and sleek details inspired by nature. Boasting a generous 1500 sq. ft. of space on two levels, this 3-bedroom, 3 bath haven provides ample room to unwind and relax and comes fully furnished & equipped with all of life's luxuries including a sprawling living space inviting you to indulge in comfort and luxury. Come listen to the bewildering sounds of nature every night, enjoy a round of golf with friends, dine at the club house or work out in the17000sf amenities area. Bask in the resort lifestyle, swim and golf by day and enjoy cocktails & dinner at twilight. There will never be a shortage of things to do year-round; skating, cross country skiing, snow shoeing, bonfires etc. Surrounded by captivating old growth ravines, peaceful ponds, and meandering trails. Experience the magical allure of the Canadian shield. Swim in the crystal-clear lakes, cycle, hike, tennis, pickle ball, hike, spa. (Yearly lease option available). The Lease for this property is a seasonal rental from November 1, 2026 to May 1, 2027. (id:45725)
43 Ballantine Street
Cobourg, Ontario
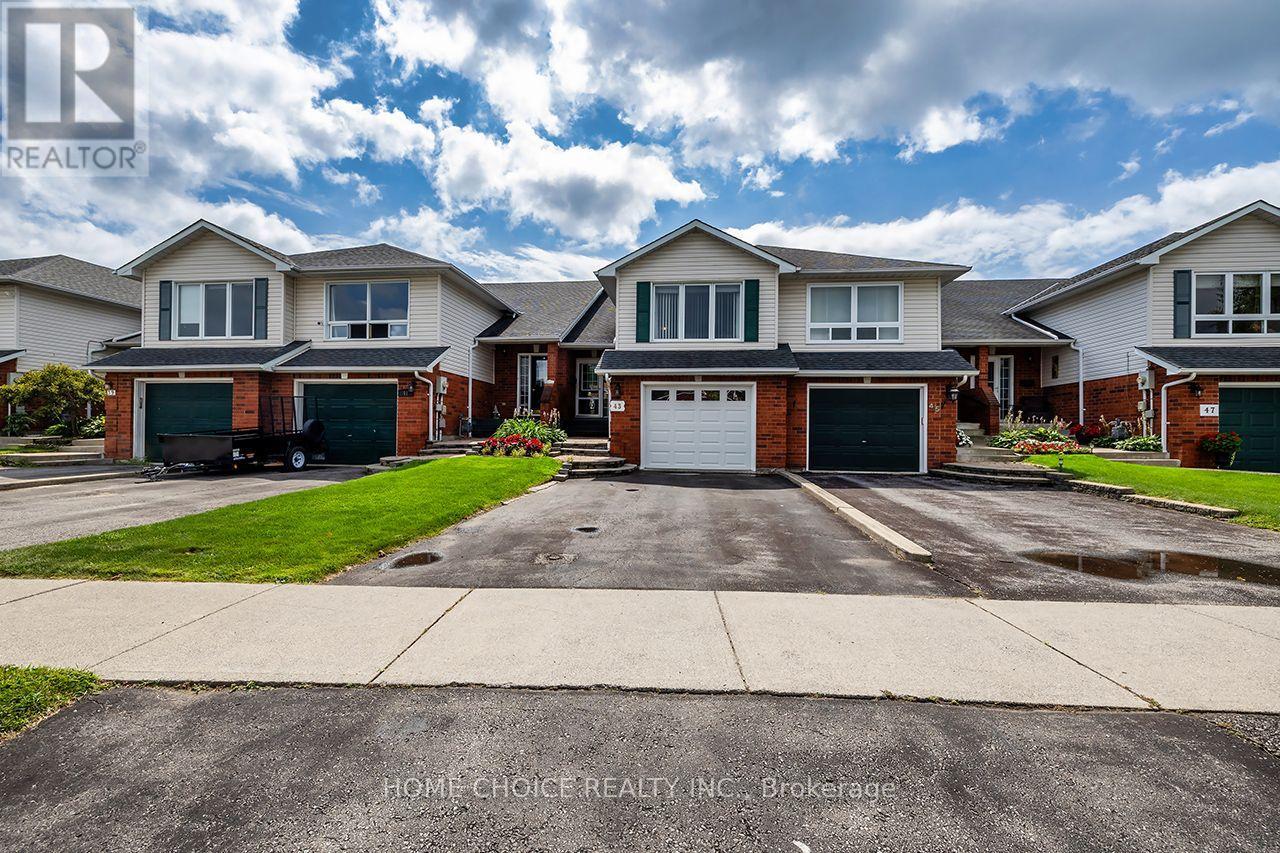
Welcome to a home that truly stands apart. This beautifully maintained 3-bedroom, 2-bathroom raised bungalow offers approximately 1,500 sq. ft. of above-grade living space and an incredible 240-foot-deep lot backing onto a picturesque ravine-a rare combination of space, privacy and peaceful natural views. Step inside and you'll immediately appreciate how beautifully this home has been cared for and updated. The bright, inviting interior features an updated kitchen (2025), main bathroom (2026), second bathroom (2023), main-floor flooring (2023) and new stair carpeting (2026). Major improvements include the roof (2015), high-efficiency Trane furnace and central air conditioner (2024) with a Nest programmable thermostat, and garage door (2026), allowing you to simply move in and enjoy. Outside is where this property becomes truly special. The extraordinary backyard feels like your own private retreat, with newer fencing and concrete work, an extended deck, an impressive 24' x 12' pergola, a storage shed, entertain and enjoy the ravine setting. Whether it's morning coffee surrounded by nature, summer evenings under the pergola or simply having a backyard with room to breathe, this is outdoor living that's increasingly difficult to find. Conveniently located close to a large park, shopping, everyday amenities and Highway 401, this move-in-ready home combines approximately 1,500 sq. ft. of living space, extensive updates and an exceptional ravine lot into one outstanding opportunity. (id:45725)
917 - 1040 The Queensway
Toronto (Stonegate-Queensway), Ontario
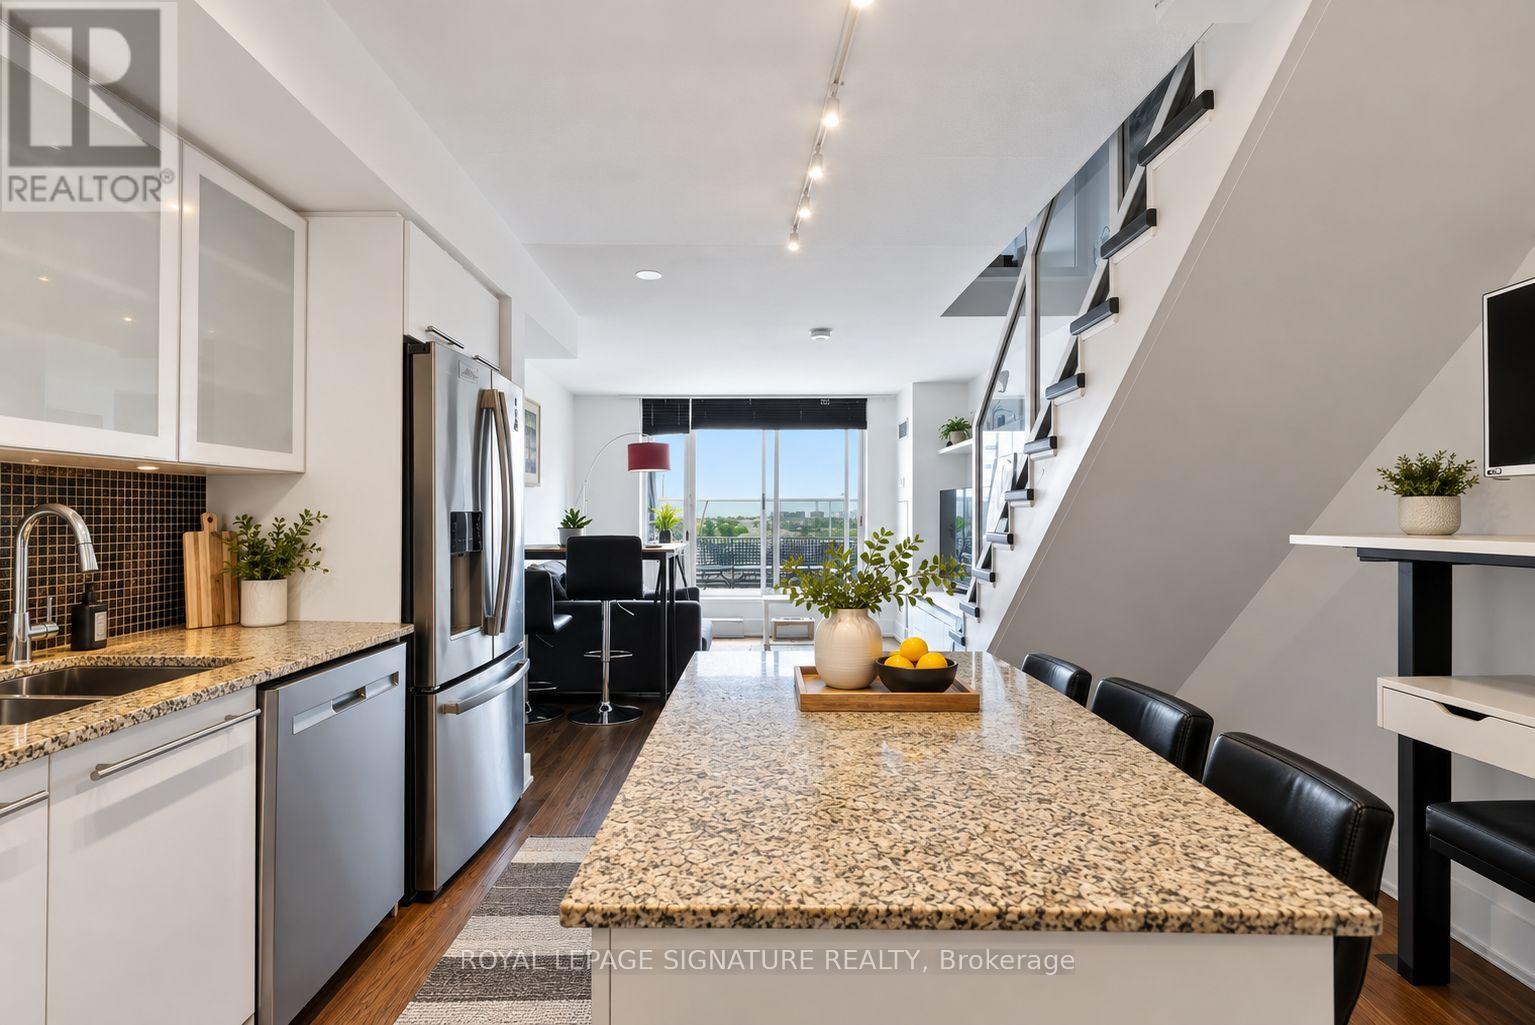
Rarely offered 2-storey penthouse living at Loggia Condos! This bright & beautifully maintained 1+Den offers a unique house-like layout, incredible south-facing views & a large private terrace perfect for outdoor dining, entertaining or morning coffee. The open-concept main level features an updated kitchen with white cabinetry, granite counters & stainless steel appliances, plus a separate den ideal for working from home. Upstairs, the private primary bedroom enjoys impressive city & lake views. Includes Parking and Locker. Fantastic building amenities include an indoor pool, hot tub, sauna, gym, party room, concierge & visitor parking. Walk to restaurants, Cineplex, LCBO, shops & transit, with Longos (new), Costco, Sherway Gardens & the Gardiner just minutes away. The area is changing rapidly. Get in early! A truly unique Etobicoke penthouse! (id:45725)