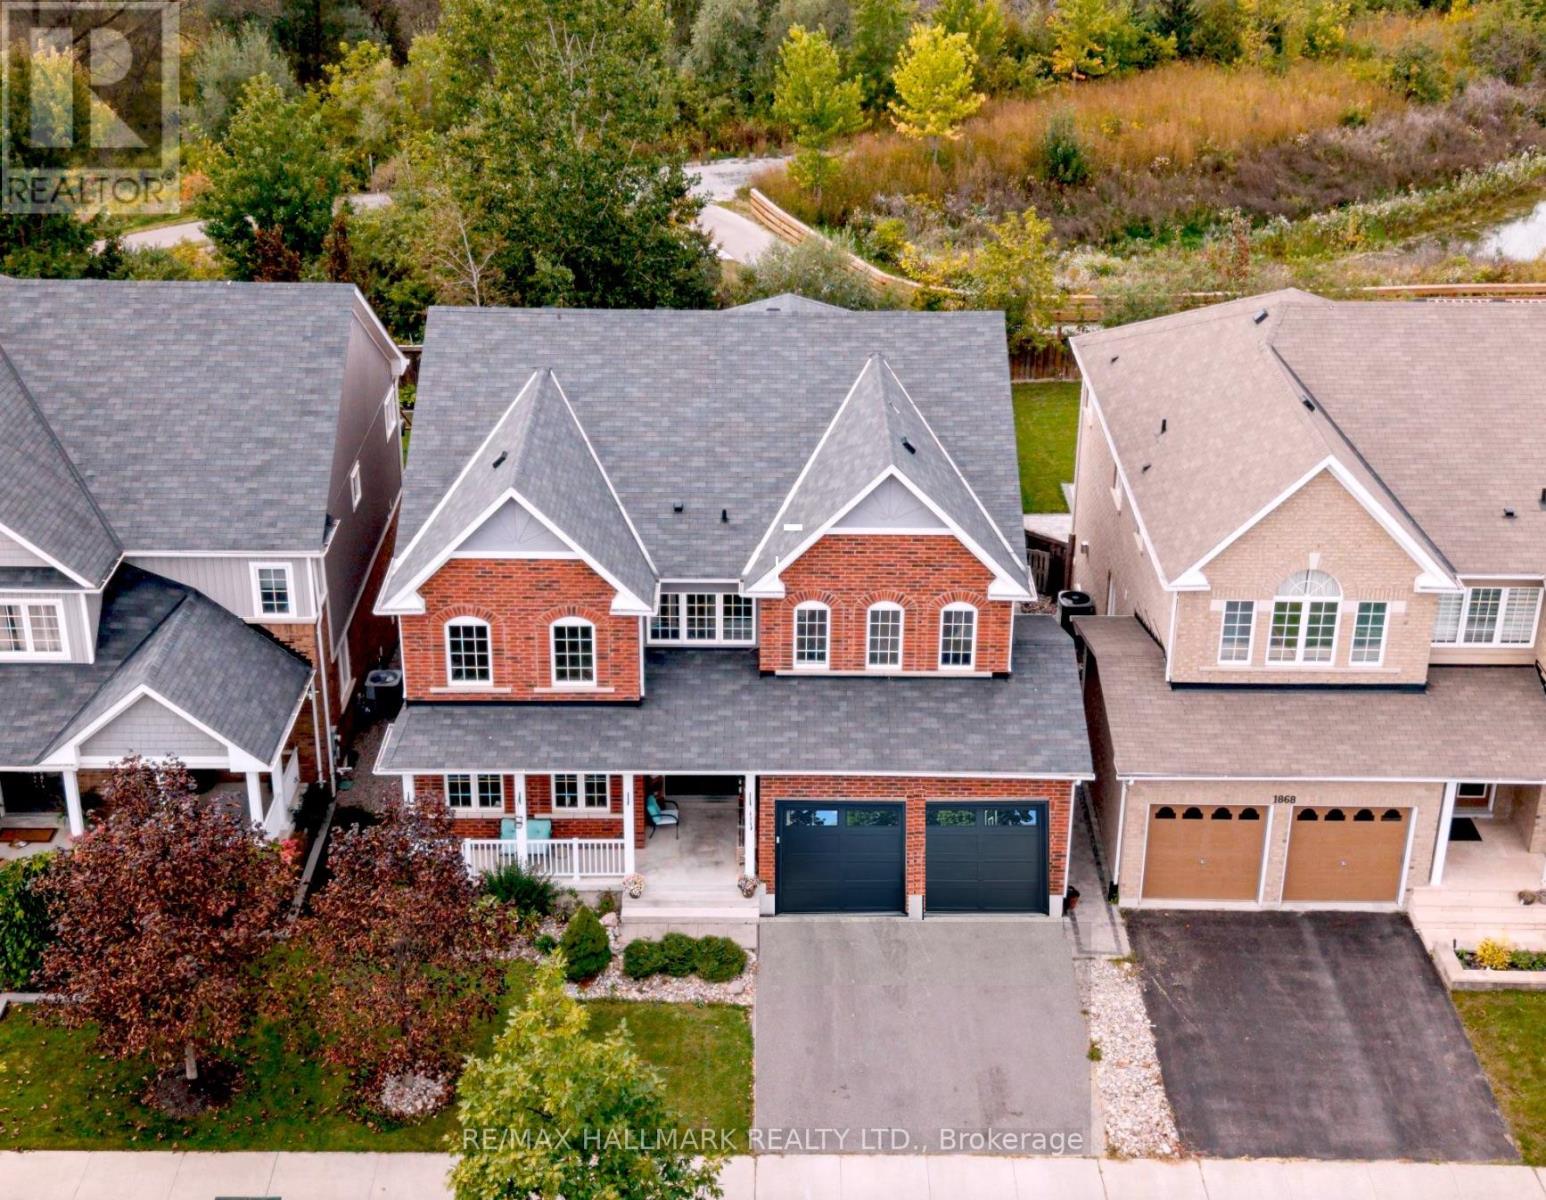
1864 Arborwood Drive
Oshawa (Taunton), Ontario
This executive home at 1864 Arborwood Dr in Oshawa backs onto a ravine, a pond and a 'ONE OF A KIND' backyard retreat!No expense was spared on this premium ravine home. It stands as one of the largest homes in the community spanning animpressive 3661 square feet. This award-winning, Tribute-built model is a "SHOW-STOPPER" as a four bedroom plus denhome featuring a rare additional loft. The main level welcomes you with grand 9-foot ceilings, fresh paint, a private library, andformal dining room. The freshly updated chef-inspired kitchen features pristine quartz countertops and flows seamlessly into aspacious, sun-filled living and dining area. A striking spiral staircase leads to a versatile upper loft addition perfect for a familyroom or home office. The four upper bedrooms offer pure luxury, including a massive primary retreat complete with a sittingarea, walk-in closet, and spa-like ensuite, alongside highly functional semi-ensuite secondary bedrooms. A separate backentrance leads to the ultimate outdoor entertainment zone, showcasing a fully equipped outdoor kitchen, a massive two-tiercomposite deck, pergola and a custom fire pit overlooking the serene, protected Harmony Creek Ravine. The lower level withan upgraded double entry, extended ceiling height, and large windows has a main level feel, just awaiting your personal touch.This spectacular ravine haven is a one-of-a-kind must-see, just steps from top-rated schools, parks, shopping, transit, andHighway 407. $$$ spent inside and out! See attached floor plans and feature sheet. (id:45725)
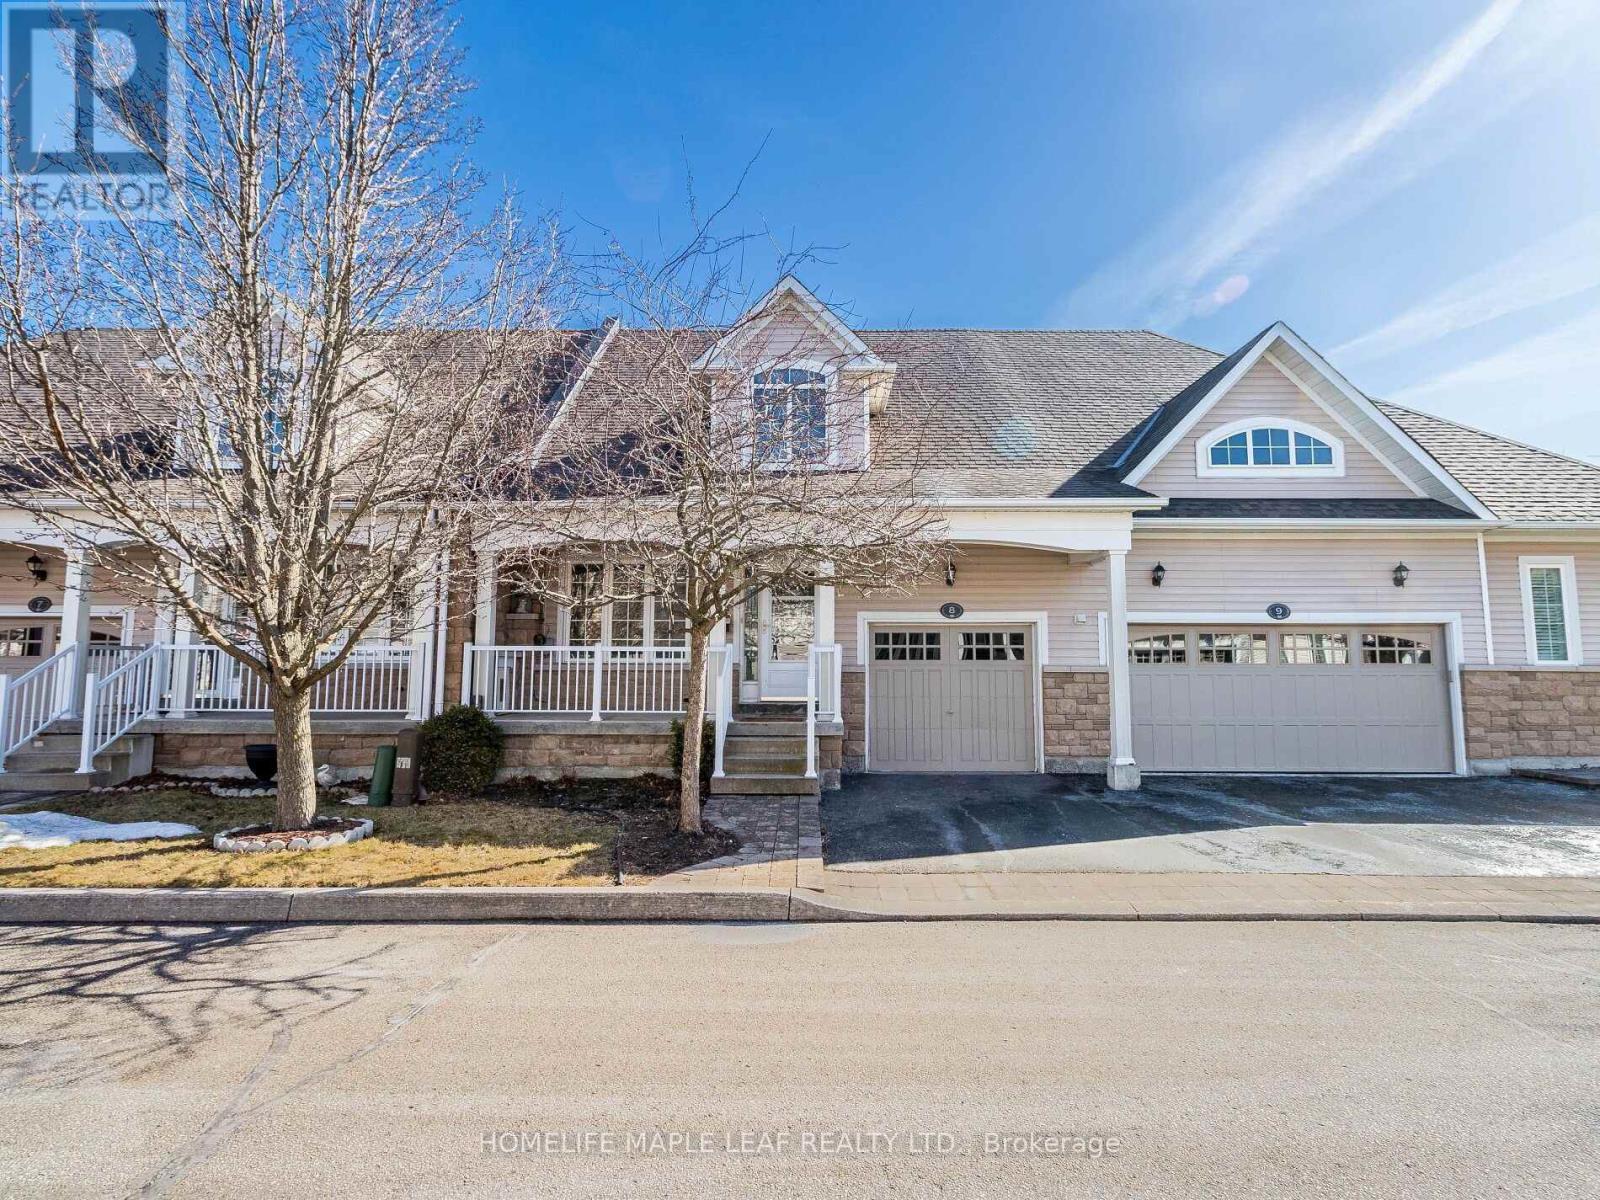
8 - 350 Lakebreeze Drive
Clarington (Newcastle), Ontario
Must-See! Desirable Lakeside Living in the Port of Newcastle! This beautiful bungalow condo townhouse offers the perfect blend of comfort, functionality, and waterfront lifestyle in a wonderful neighbourhood. Featuring 2 spacious bedrooms and 1 bathroom on the main floor, plus an additional room and bathroom in the finished basement, this home offers exceptional flexibility for families, guests, or a home office. The bright, open-concept living and dining area flows seamlessly into a modern kitchen featuring granite countertops and a breakfast bar. Enjoy the inviting family room with a gas fireplace and walkout to the deck and spacious backyard-perfect for relaxing or entertaining. The finished basement boasts a generous recreation/living area, ideal for a home theatre, games room, or additional living space, complemented by pot lights throughout. Convenient main-floor laundry, direct garage access, a central vacuum system, and the ease of bungalow living add to the home's appeal. Condo fees cover snow removal, front and backyard lawn maintenance, and Gold membership to the exclusive Admirals Walk Clubhouse, featuring an indoor pool, hot tub, steam room, fitness centre, lounge, games room, billiards, media room, and restaurant. Just 150 metres from the waterfront and trail, and within walking distance of the marina with boat docking, nearby parks, and a pebble beach, this home offers an exceptional setting for enjoying the outdoors. Experience low-maintenance living with outstanding amenities in the sought-after Port of Newcastle community. An exceptional opportunity to enjoy space, convenience, and lakeside living at its finest! (id:45725)
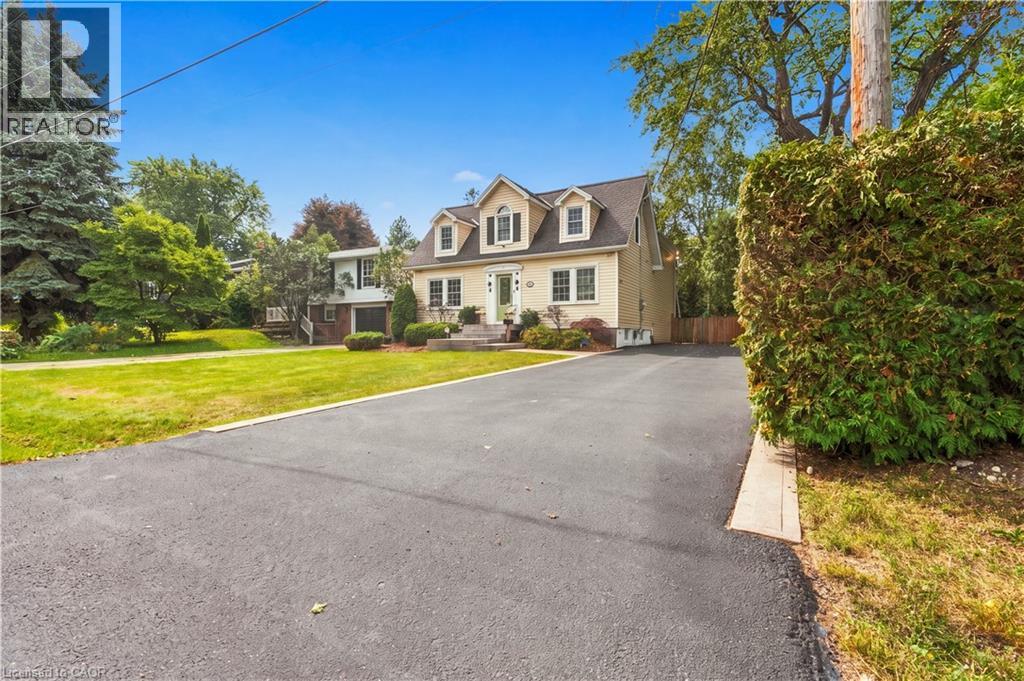
40 Valleyview Drive
Ancaster, Ontario
Welcome to 40 Valleyview Drive, a charming Cape Cod-style home situated on an impressive 58 x 193 ft lot in a desirable Ancaster neighbourhood. Offering over 1,800 sq ft of living space, this 3-bedroom, 3-bathroom home features a functional layout with plenty of room for the whole family. The main floor offers bright, spacious living areas, a cozy gas fireplace, and an updated kitchen complete with stainless steel appliances and plenty of cabinetry. Upstairs, you'll find three generously sized bedrooms and two full bathrooms. The partially finished basement provides additional living space and flexibility. Step outside to enjoy the expansive, private backyard surrounded by mature trees, featuring a stone patio, pergola, fire pit, and plenty of green space. An oversized driveway offers parking for up to 8 vehicles. Tucked away on a quiet, dead-end street, yet conveniently located just minutes from Ancaster's shops, restaurants, schools, parks, and everyday amenities. A rare opportunity to lease a beautiful home on an exceptional lot in one of Ancaster's most sought-after neighbourhoods! (id:45725)
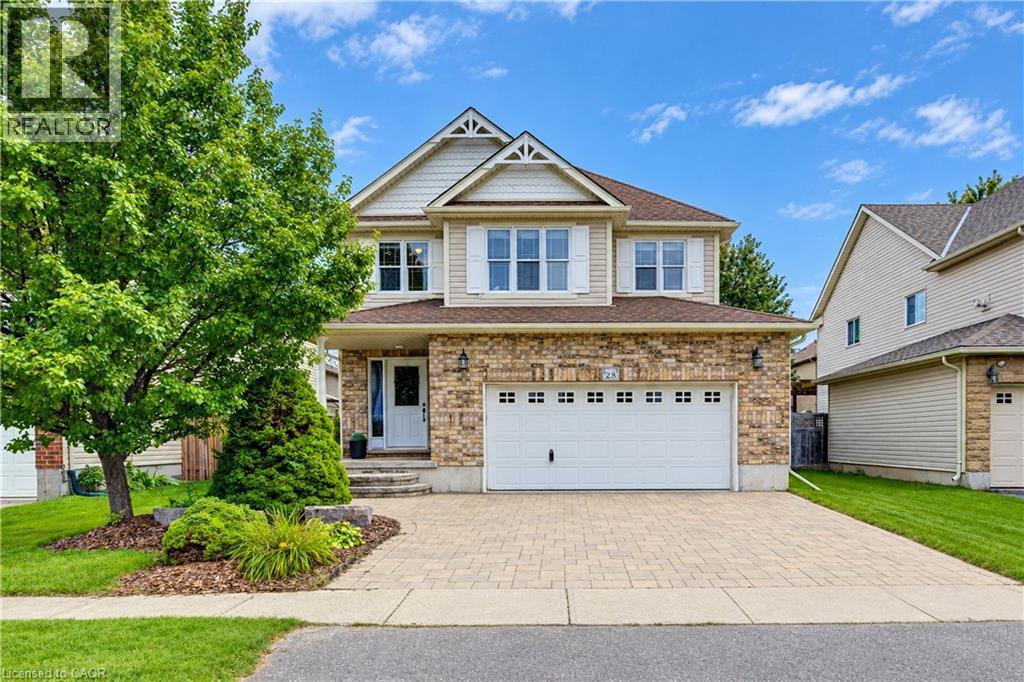
28 Roth Avenue
Baden, Ontario
Welcome to 28 Roth Ave! With about 2,400 sq. ft. of finished above-grade living space, 4 bedrooms with the potential for up to 6, and one of the largest floor plans in the subdivision, this spacious Baden home offers room to grow! Located on a family-friendly street within walking distance of schools, parks, and neighbourhood plaza (with a Tim's), the location is as appealing as the home itself. Step inside and you'll appreciate the open-concept, multi-level design, where soaring ceilings create an impressive sense of space and flow. As the original owner, the home's construction was closely overseen by someone with decades of experience in the building industry, resulting in thoughtful upgrades designed with quality and longevity in mind. Features include 2x6 construction, upgraded attic insulation, spray-foam insulation around the windows and rim joists, rounded drywall corners & more. Inside, quality finishes include hardwood flooring and stone countertops, while the recently renovated primary ensuite, completed in 2026, offers a retreat with a freestanding soaker tub, contemporary shower and dramatic 12-footceiling. The spacious primary suite is further complemented by a very large walk-in closet. The home's flexible layout provides plenty of space for family living, working from home, entertaining or accommodating guests, with the potential to create up to 6 bedrooms. A generous laundry room & oversized garage add everyday convenience and functionality. Step outside to the newer covered deck, complete with lighting and electrical, overlooking the fully fenced yard and extending the home's living space. Set in a welcoming Baden community, within walking distance of both Waterloo-Oxford District Secondary School & Baden Public School, along with nearby parks and everyday amenities. A thoughtfully built, spacious home in a location that offers the convenience families are looking for—plus the added bonus of being able to walk to “Tim's” for your morning coffee. (id:45725)
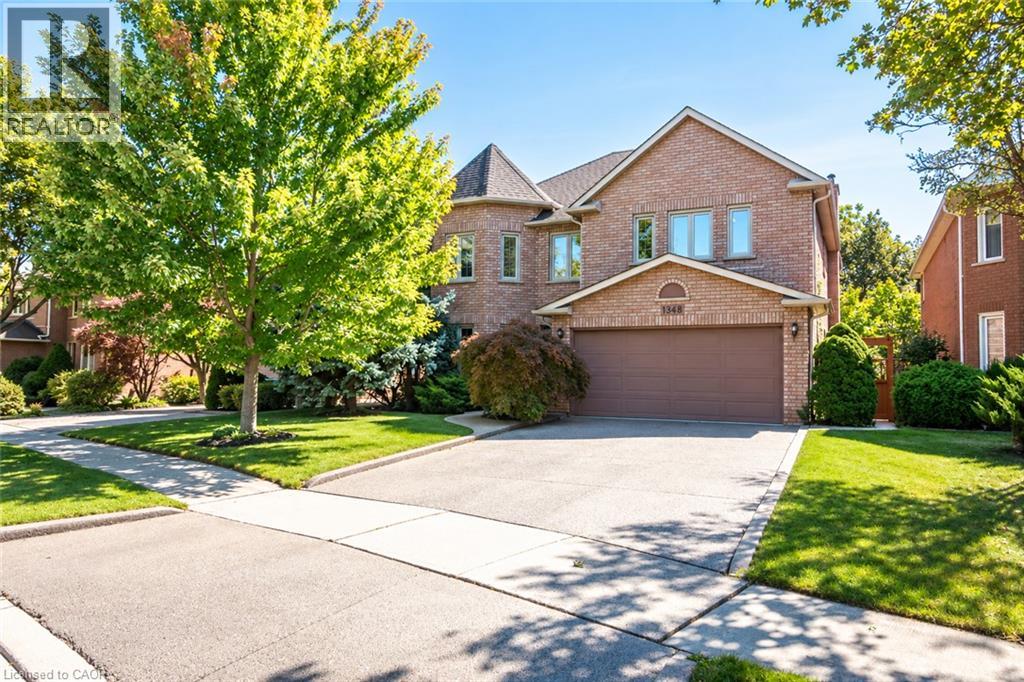
1348 Fieldcrest Lane
Oakville, Ontario
Welcome to this spacious 4+1-bedroom, 4-bathroom detached family home, ideally situated in sought-after Glen Abbey and backing onto peaceful green space. A double-door entrance opens to an impressive foyer with a grand staircase and leads into generously sized principal rooms featuring hardwood flooring throughout. The upgraded kitchen offers plenty of cabinetry, generous prep space and a spacious eat-in area, with direct access to a beautiful multi-tiered deck overlooking the private backyard oasis. The inviting family room is centred around a gas fireplace with a classic brick surround, creating a warm and comfortable space for everyday living. A convenient mudroom provides additional storage, a double-door closet and a separate side entrance. Upstairs, you’ll find four generously sized bedrooms, including a spacious primary retreat complete with a walk-in closet and grand four-piece ensuite. Three additional well-proportioned bedrooms and a full main bathroom provide plenty of room for the entire family. The finished lower level adds even more versatile living space with a large recreation area, three-piece bathroom and an additional room perfect for a fifth bedroom, home office, gym or guest space. Outside, the multi-tiered deck and private backyard create a true retreat, made even more special by the tranquil green space beyond. Offering generous living space inside and out, this is a wonderful opportunity to enjoy a well-appointed family home in one of Oakville’s most established and desirable communities. (id:45725)
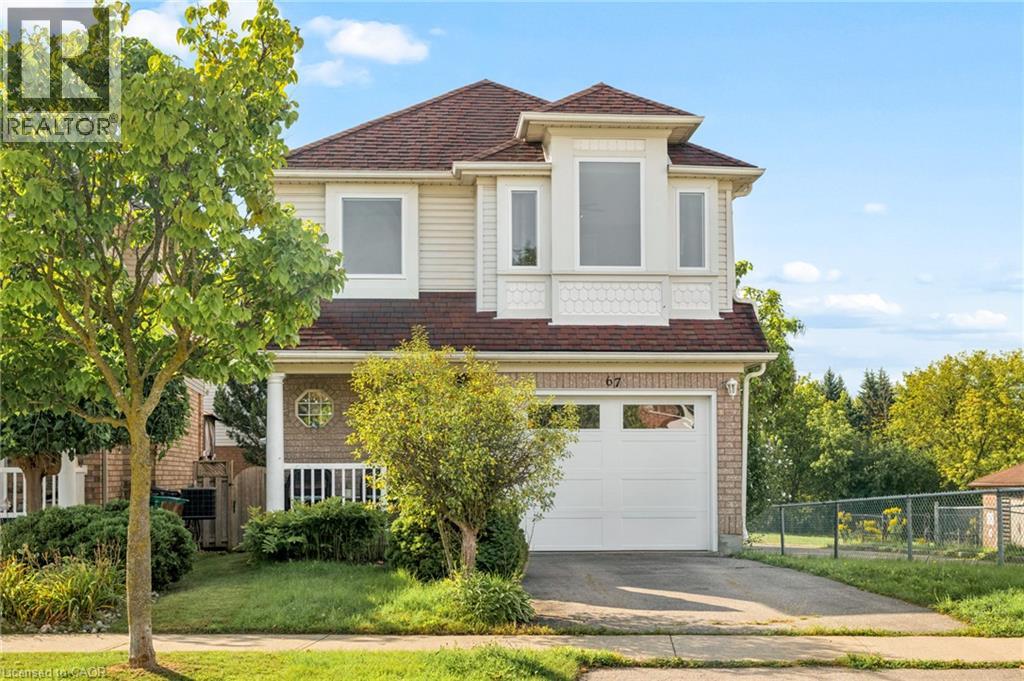
67 Apple Tree Drive
Kitchener, Ontario
**OPENHOUSE SATURDAY OCTOBER 24TH 2-4PM** Location, Location, Location!!! Beautiful Single Detached 3 Bedroom, 3 Bathroom 2-Storey home in Prime Lackner Woods/Idlewood location in Kitchener! Curb appeal abounds in this stunning home with newer windows and exterior doors including garage door (Completed in 2024) . Step inside to the open concept main level featuring contemporary white Kitchen with wrap around peninsula and Stainless Steel appliances, Bright living room and separate dining room. There are sliding doors off the dining room to allow you to seamlessly transition to the outdoors to your huge Deck complete with lighted Gazebo, Newer Gas BBQ and Fully fenced yard... perfect for entertaining! You are going to love walking the trails and taking in the view of the greenspace! The main floor is completed by a convenient 2 pce bathroom and inside entry from the garage. Journey upstairs where you will find 3 great sized bedrooms and a 4pce cheater en-suite bathroom. The King-sized Primary Bedroom is is stunning with a separate sitting area and large closet. The fully finished basement offers another great space to relax and enjoy family time with a cozy recroom, custom oak bar and a 3 pce Bathroom with stand up shower and tons of storage! Additional renovations include: Professionally painted in neutral tones, Updated modern light fixtures, Roof, Furnace/Central Air. Walking distance to top rated schools and close to shopping, restaurants, HWY all amenities this is the perfect family home and you're going to love living here! Shows AAA! (id:45725)
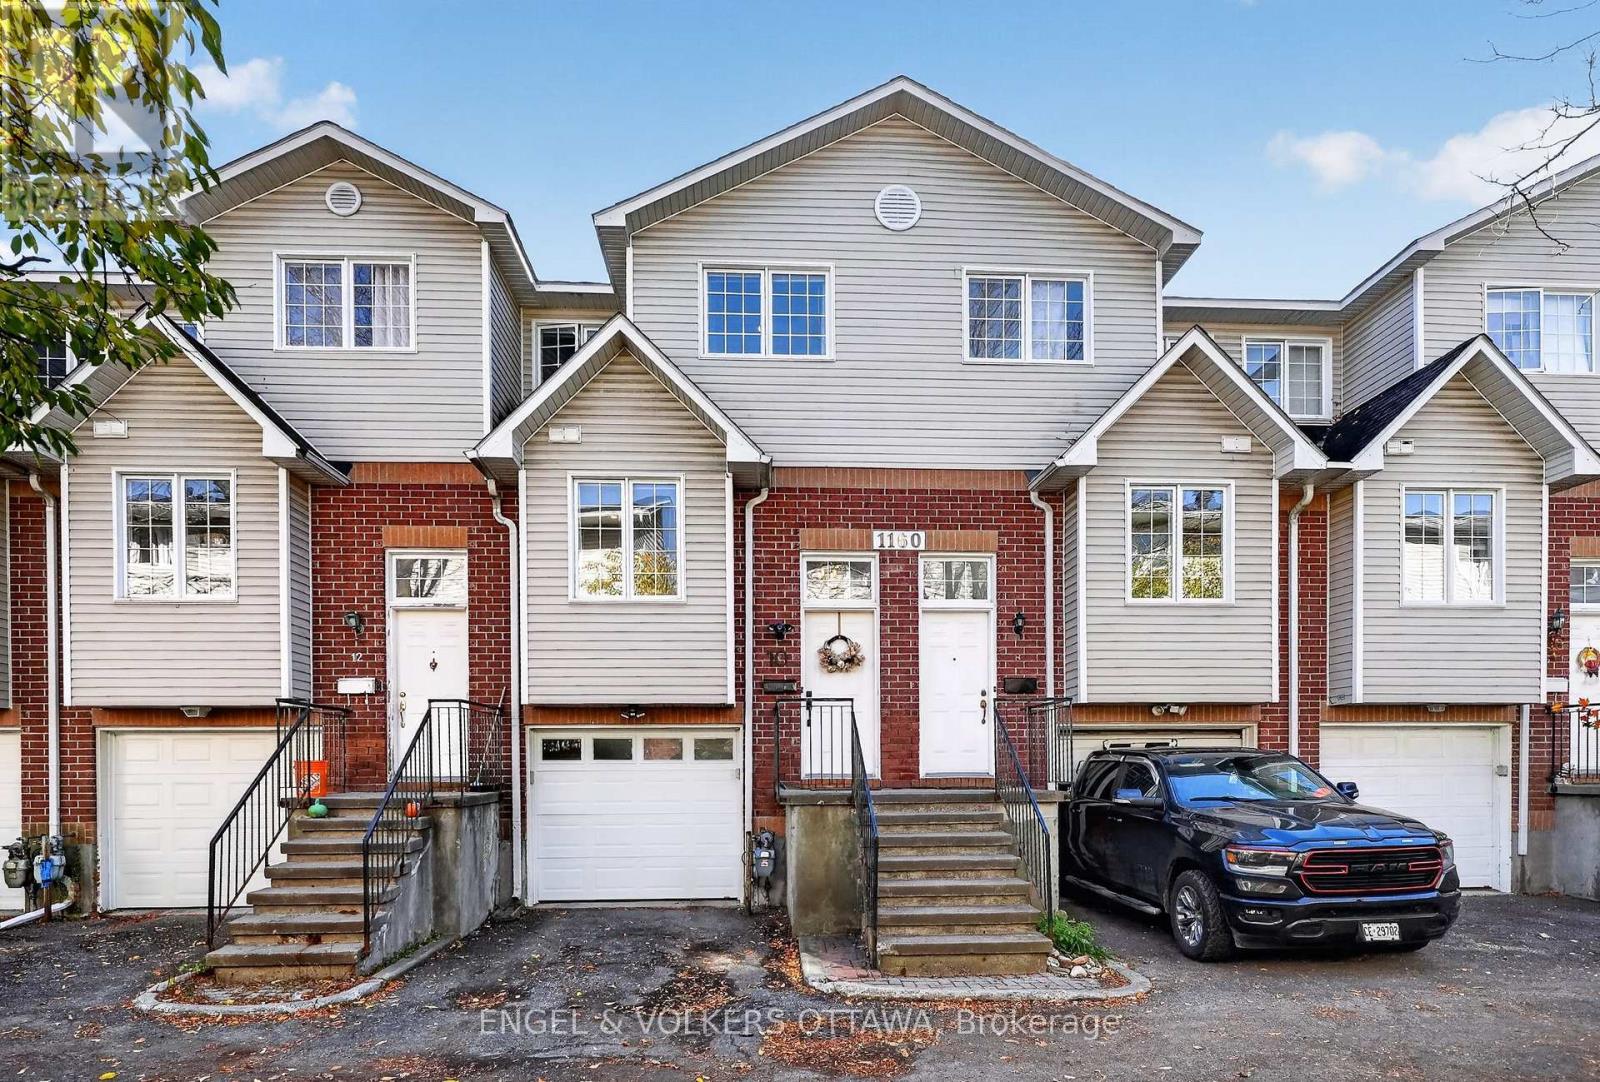
10 - 1160 Belanger Avenue
Ottawa, Ontario
A great opportunity in Heron Park, this two-level townhome offers 3 bedrooms and 2 bathrooms, just off Bank Street and close to everyday amenities. The main level features a kitchen updated in 2024, flowing into a sunken living room with access to the spacious backyard deck, with room for plenty of patio furniture and outdoor entertaining. A convenient powder room completes this level. Upstairs, you'll find three good-sized bedrooms and a 4-piece main bathroom with two doors, including direct access from one bedroom for ensuite convenience. The bedrooms offer flexibility for family, guests or a work-from-home setup. Down below, the lower level has tall ceilings, direct access to the garage, and plenty of space for storage, a flex space, or a workout area. Updates include downstairs flooring (2020), backyard deck (2022), kitchen (2024), upstairs flooring (2025) and bathroom upgrades (2026; not a full renovation). The furnace was replaced in 2015 and the A/C in 2024. Average monthly costs are approximately $60 for heat, $100 for hydro and $50 for water. The $110 monthly association fee covers laneway access and maintenance, including snow removal. Offered at $499,900, this is an appealing option for first-time buyers or small families. (id:45725)
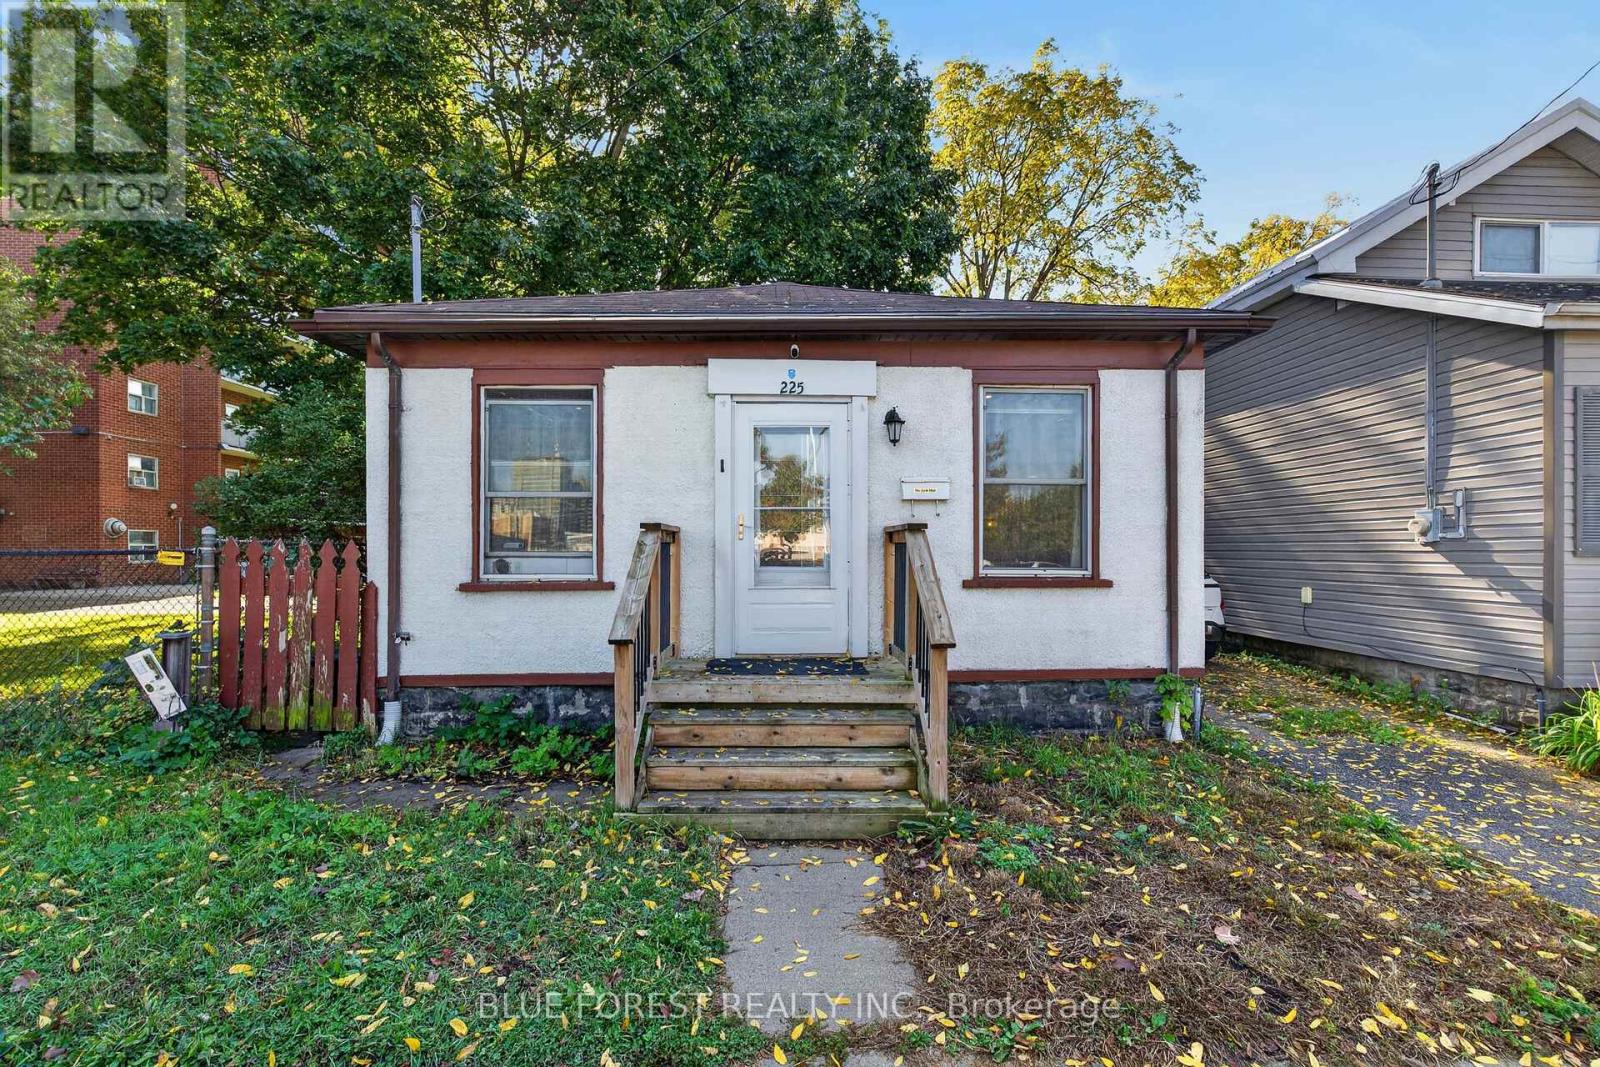
225 Simcoe Street
London East (East K), Ontario
Welcome to this beautifully renovated bungalow, with modern updates and low-maintenance living. Natural light fills the home, creating a bright, warm, and inviting atmosphere throughout. Included furniture and recent renovations mean you can simply move in and enjoy, with no projects waiting for you. Outside, the fenced-in backyard is designed for easy upkeep, and a handy shed provides extra storage for tools, gear, and seasonal items. Street parking adds convenience for you and your guests.The central location is a standout: you're about a 20-minute drive to both Western University and Fanshawe College, with nearby bus routes making commuting simple. Perfect for young families, working professionals, or investors, this home also offers a strong rental potential. Comfort, convenience, and value in a location that's hard to beat. (id:45725)
93 Northern Avenue
Trent Lakes, Ontario
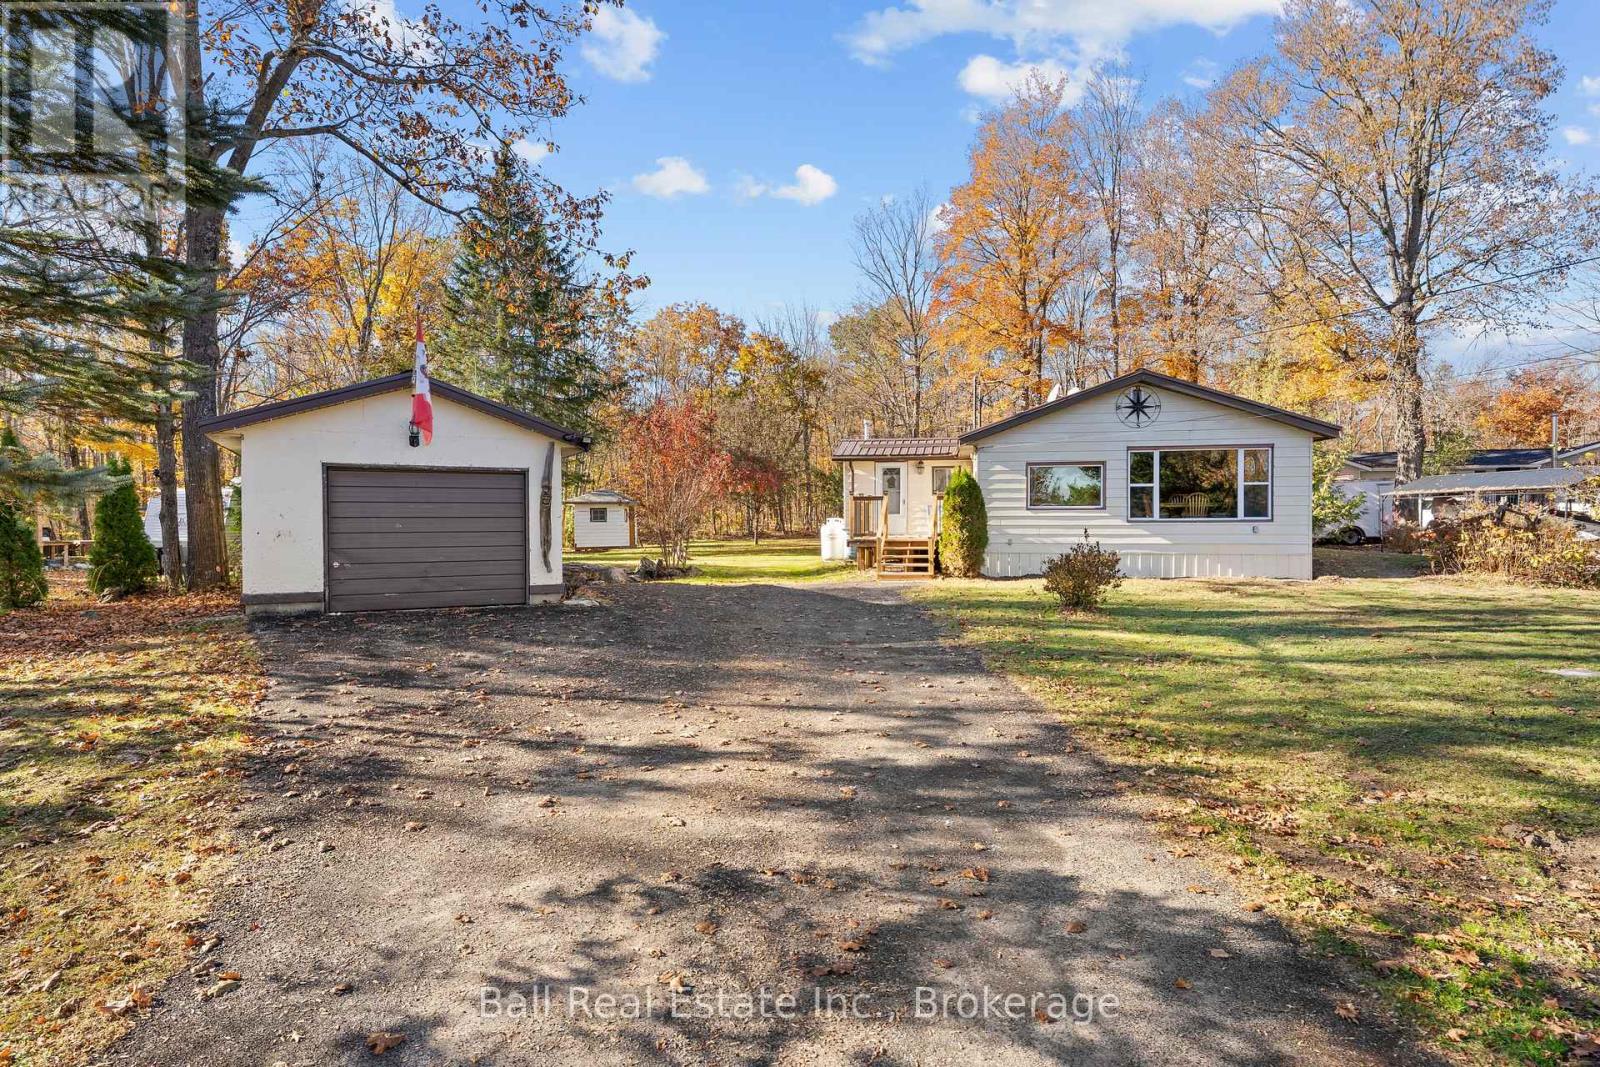
Enjoy affordable country living across from beautiful Little Bald Lake! Whether you're a first-time buyer, looking to downsize, or ready to enjoy a quieter pace of life, this well-maintained 2-bedroom, 1-bathroom home offers comfort, privacy, and convenience on a spacious, level 0.46-acre lot. Inside this 1,033 sqft. bungalow, the open-concept kitchen and living room feature a cozy propane fireplace and flow into a generously sized dining room, perfect for entertaining family and friends. The spacious primary bedroom offers a private walkout to the back deck overlooking the beautifully landscaped yard and peaceful fishpond. Across from the primary bedroom is the second bedroom and 4pc bathroom. A practical laundry/mudroom with laundry sink provides direct access to the newer front deck. The detached 11'11" x 17' garage, offers convenient parking and additional storage. Additional features include a durable metal roof, drilled well, septic system, and a new electrical breaker panel being installed. Located on a municipally maintained, year-round road directly across from Little Bald Lake and close to two nearby boat launches, this property provides easy access to boating, fishing, and the Trent-Severn Waterway. Enjoy the beauty and recreation of the Kawarthas without the waterfront price tag. An excellent opportunity to embrace the cottage-country lifestyle while staying close to local amenities and year-round conveniences. (id:45725)
A - 260 Wellington Main Street
Prince Edward County (Wellington Ward), Ontario
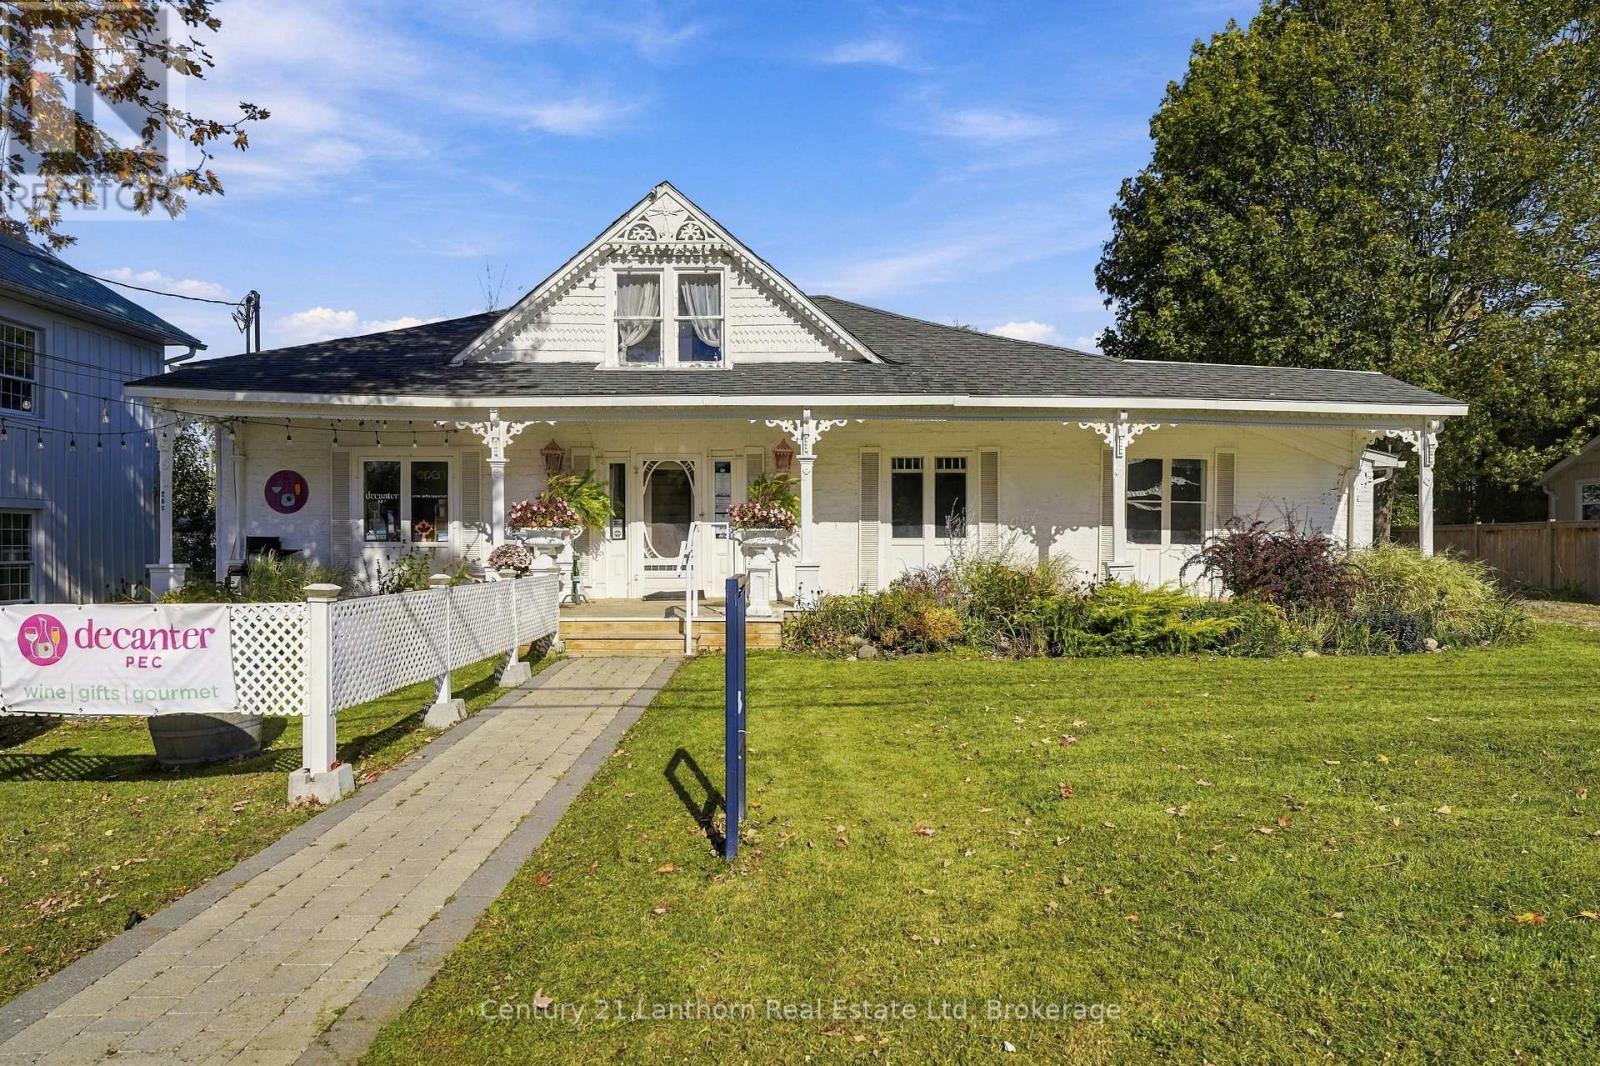
PRIME MAIN STREET LEASING OPPORTUNITY | WELLINGTON, PRINCE EDWARD COUNTY. Bring your vision to life in the heart of Wellington! This prime Main Street commercial space offers an incredible opportunity to build on what previous tenants created - a vibrant gathering place featuring retail space, a bar with a small kitchen, and a spacious rear entertaining area complete with two washrooms.One of the property's standout features is the rare opportunity for both front and rear patios, offering exceptional potential to take advantage of Wellington's bustling Main Street atmosphere. Zoned Urban Commercial, this versatile space is ready for its next chapter. Whether you're envisioning a unique retail concept, hospitality experience, or a place to bring the community together, the possibilities are exciting. A prime location, a flexible layout, and endless potential. Now it's your turn to make it your own! (id:45725)
28 Shadyside Avenue
Hamilton, Ontario
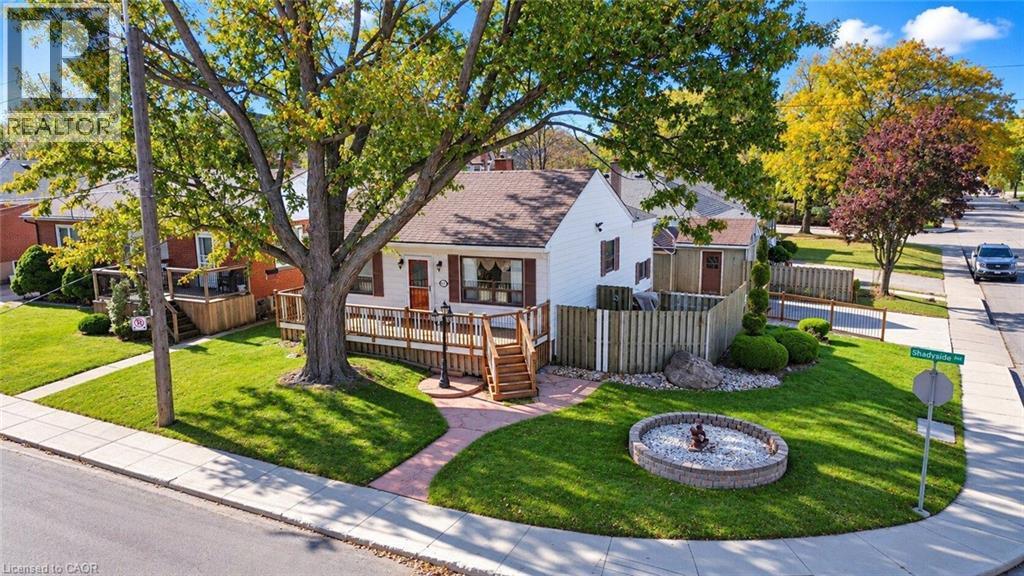
Cherished by the same family for over 60 years, this solid detached home on the Hamilton Mountain offers original character, a corner lot, and plenty of potential in the established Burkhome neighbourhood. A large front porch, shaded by a magnificent mature tree, welcomes you to the property. Inside, stained wood trim installed by the original owner adds character, complemented by classic oak kitchen cabinetry. The main floor features three bedrooms, including one with direct access to the deck, ready for your personal touches. The lower level offers a large family recreation room with a gas fireplace, a 2-piece bathroom, and a flexible fourth bedroom or home office. Outside, enjoy a fully fenced backyard with a separate paved area, two large garden sheds, and a double-wide driveway offering ample parking and storage. Conveniently located on Central Hamilton Mountain, close to schools, shopping, public transit, and everyday amenities, this property presents an opportunity to transform a long-held family home into something truly your own. Bring your vision and explore the potential this property has to offer! (id:45725)
22 Madeleine Street
Kitchener, Ontario
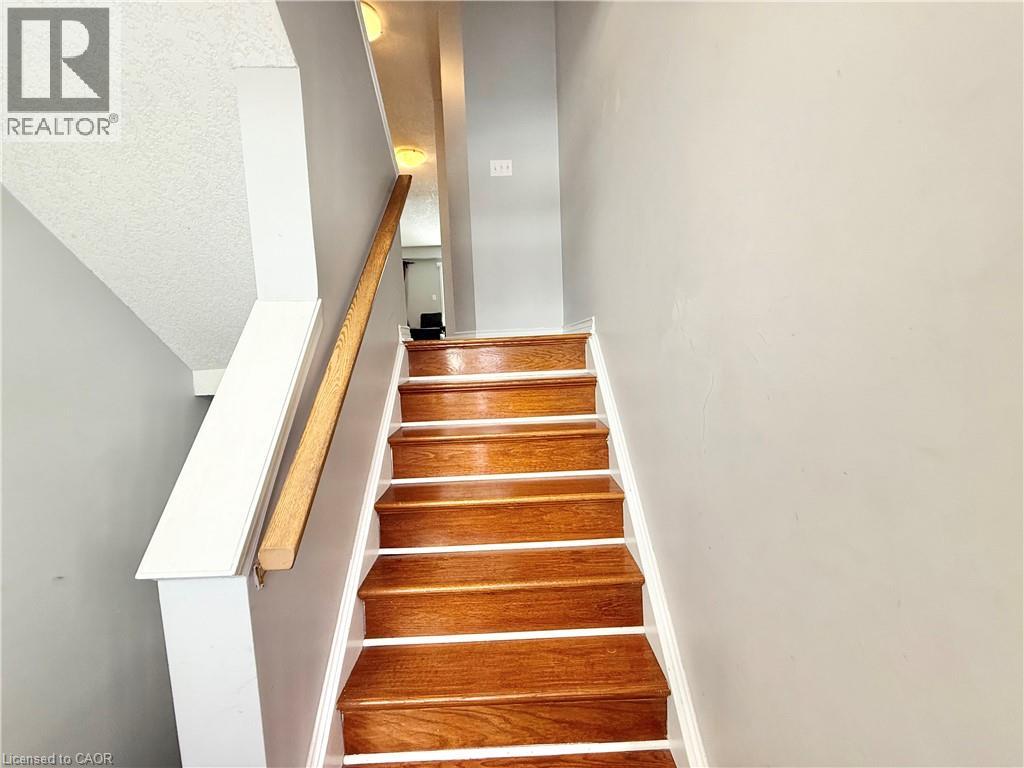
Well-maintained 3-bedroom, 2.5-bath home built in 2005, offering a spacious and comfortable living area filled with natural light from large windows. Window coverings are included for added convenience. The functional layout features a cozy breakfast area ideal for everyday dining. An unfinished basement provides ample storage space or potential for flexible use. A great opportunity to lease a bright and inviting home with room to grow (id:45725)
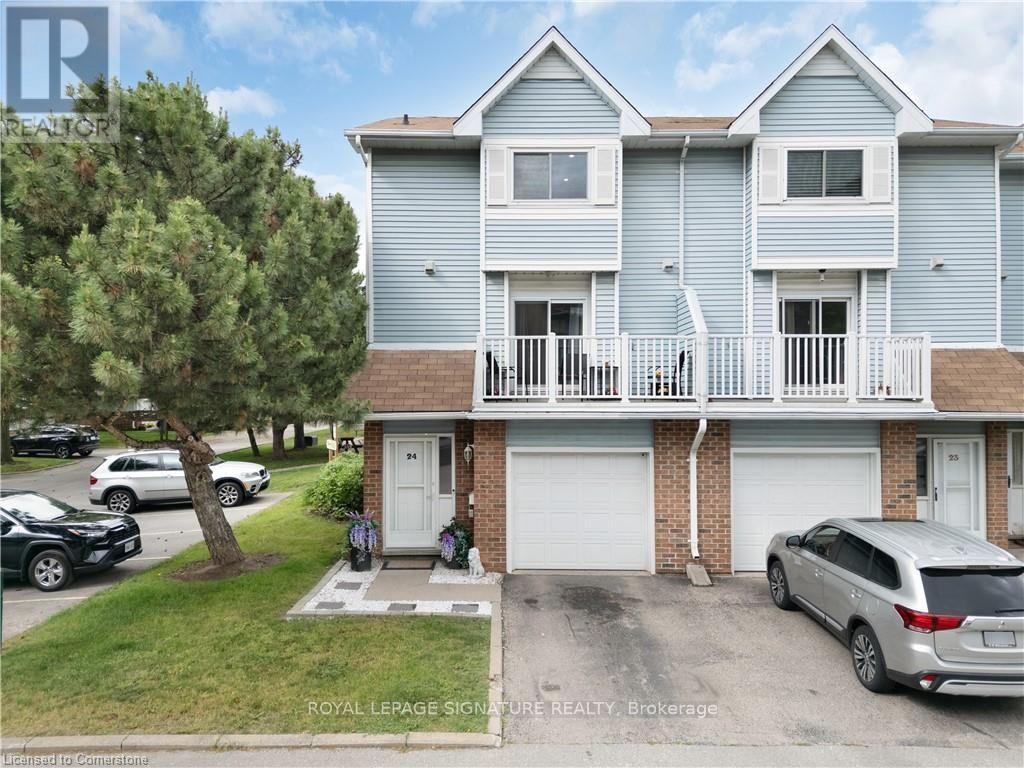
24 - 131 Traynor Avenue
Kitchener, Ontario
Welcome to Unit #24 - 131 Traynor Avenue, a 3-bedroom, 2-bathroom townhouse with over 1300 sqft of finished living space. This end unit offers a bright, open layout offering lots of space to customize and make your own.Private balcony to enjoy your morning coffee, backyard patio to spend time outdoors or entertain guests, and an attached garage for added parking, storage and convenience.With a great location close to Fairview Park Mall, schools, transit, the LRT, and Highway 401, this property provides a practical option for a variety of people, whether families, professionals or downsizers. (id:45725)
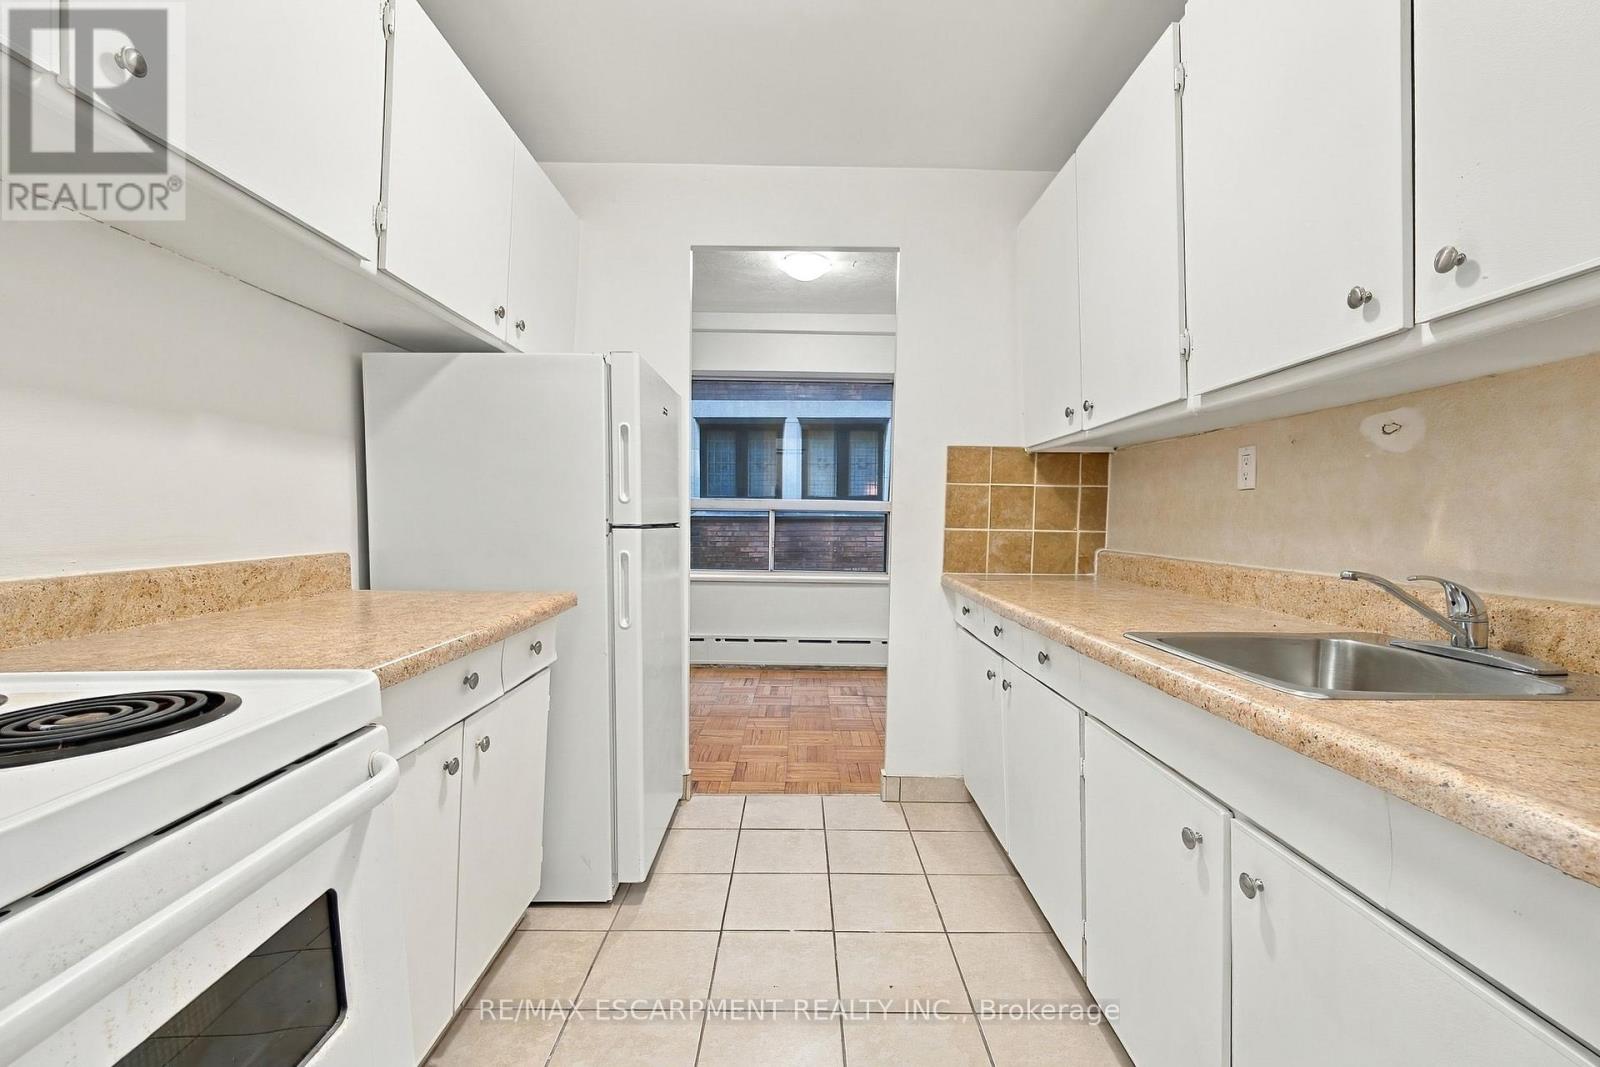
309 - 325a James Street S
Hamilton (Corktown), Ontario
Welcome to this updated 1-bedroom unit in a charming heritage-style building in the sought-after Durand neighbourhood, just steps from the downtown Hamilton GO Station and St. Joseph's Hospital. Offering approximately 700 sq ft of bright, functional living space, this unit features a spacious layout with a generous bedroom, well-sized living area, and a modern kitchen complete with essential appliances. Enjoy the convenience of city living with restaurants, shopping, parks, hospitals, and transit all within walking distance, making it ideal for commuters and urban professionals alike. Situated in a solid brick building with surface parking and immediate possession available, this is a fantastic opportunity to lease a well-located, move-in ready home in one of Hamilton's most established communities. (id:45725)
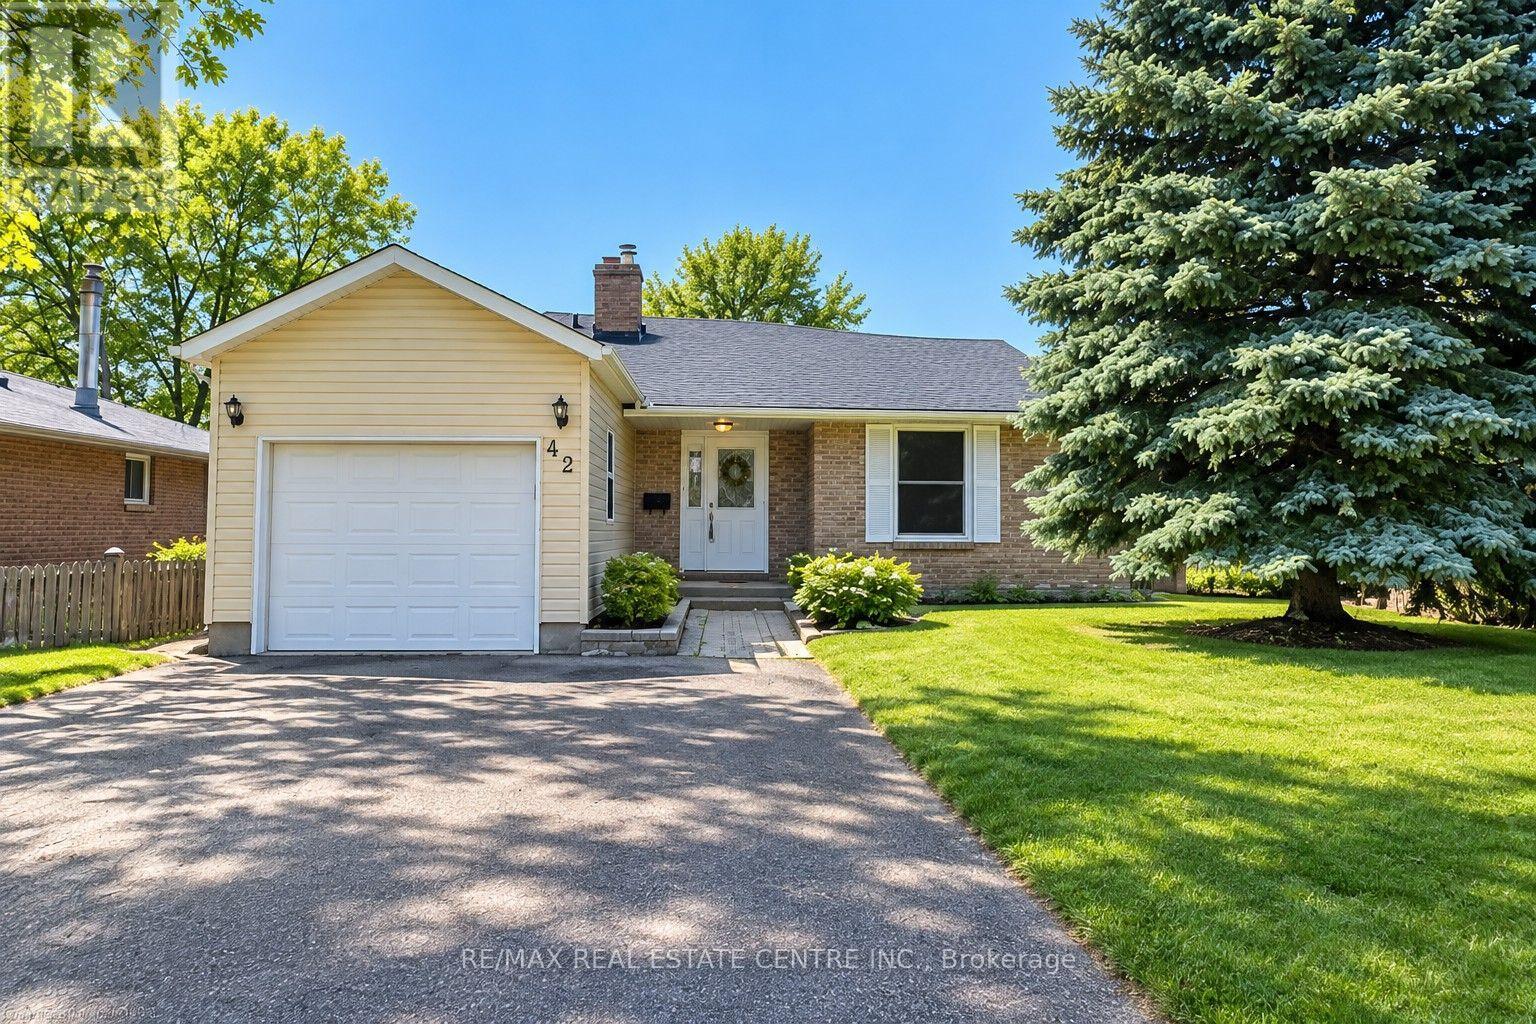
42 Southwood Court
Kitchener, Ontario
Welcome to 42 Southwood Court, Kitchener - Upper Unit for Lease!A rare find in the desirable Country Hills neighborhood! This spacious bungalow is tucked away on a quiet cul-de-sac and offers approximately 1,071+195 sq ft sq. ft. of finished living space, featuring 3 comfortable bedrooms on the upper level and 1 bedroom in the basement and 2 bathrooms. Enjoy the updated eat-in kitchen with a center island and a sun-filled dinette, perfect for everyday living and family meals. Upper Tenant will got three car parking one in Garage and two outside. The legal walkout basement is separately rented. The upper tenant is responsible for 70% of the utilities. Conveniently located close to schools, parks, shopping, public transit, and major roadways, this home offers comfort, space, and convenience in a sought-after community! Book your showing today! (id:45725)
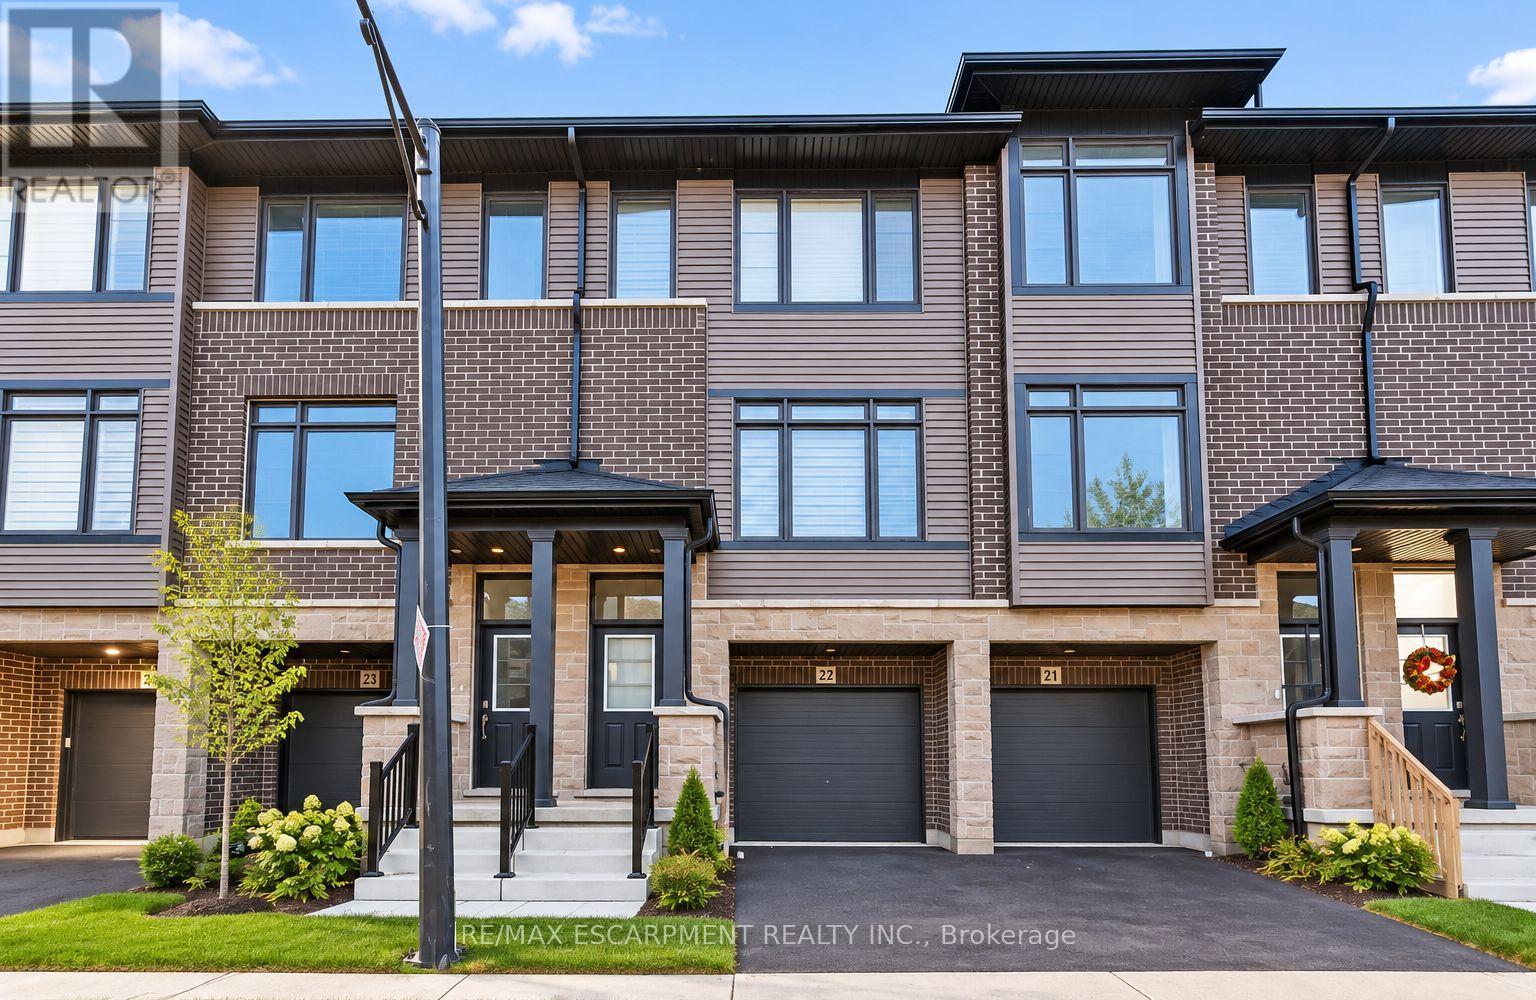
22 - 120 Court Drive
Brant (Paris), Ontario
Experience modern living in this beautifully designed three-storey townhouse, offering the perfect blend of contemporary style, comfort, and everyday convenience. Featuring 3 spacious bedrooms and 3 bathrooms, this well-appointed home is ideal for families and professionals seeking a stylish, low-maintenance lifestyle. The thoughtfully designed kitchen showcases sleek cabinetry, stainless steel appliances, and elegant stone countertops, providing a functional and inviting space for cooking and entertaining. The bright and spacious living areas offer a welcoming atmosphere, while the home's modern finishes and thoughtfully planned layout create a seamless flow throughout all three levels. The primary bedroom provides a comfortable retreat, complemented by well-appointed bathrooms featuring contemporary fixtures and a stylish walk-in shower. Additional bedrooms offer versatility for family members, guests, or a home office. A built-in garage adds convenience with secure parking and additional storage space. Situated in a desirable and growing community in Paris, this townhouse offers easy access to local amenities, shopping, parks, schools, and major commuter routes. Available for immediate occupancy, this exceptional rental opportunity is move-in ready and waiting for its next residents. Tenant is responsible for all utilities and rental equipment/items. Don't miss your opportunity to enjoy contemporary living in a fantastic location. (id:45725)
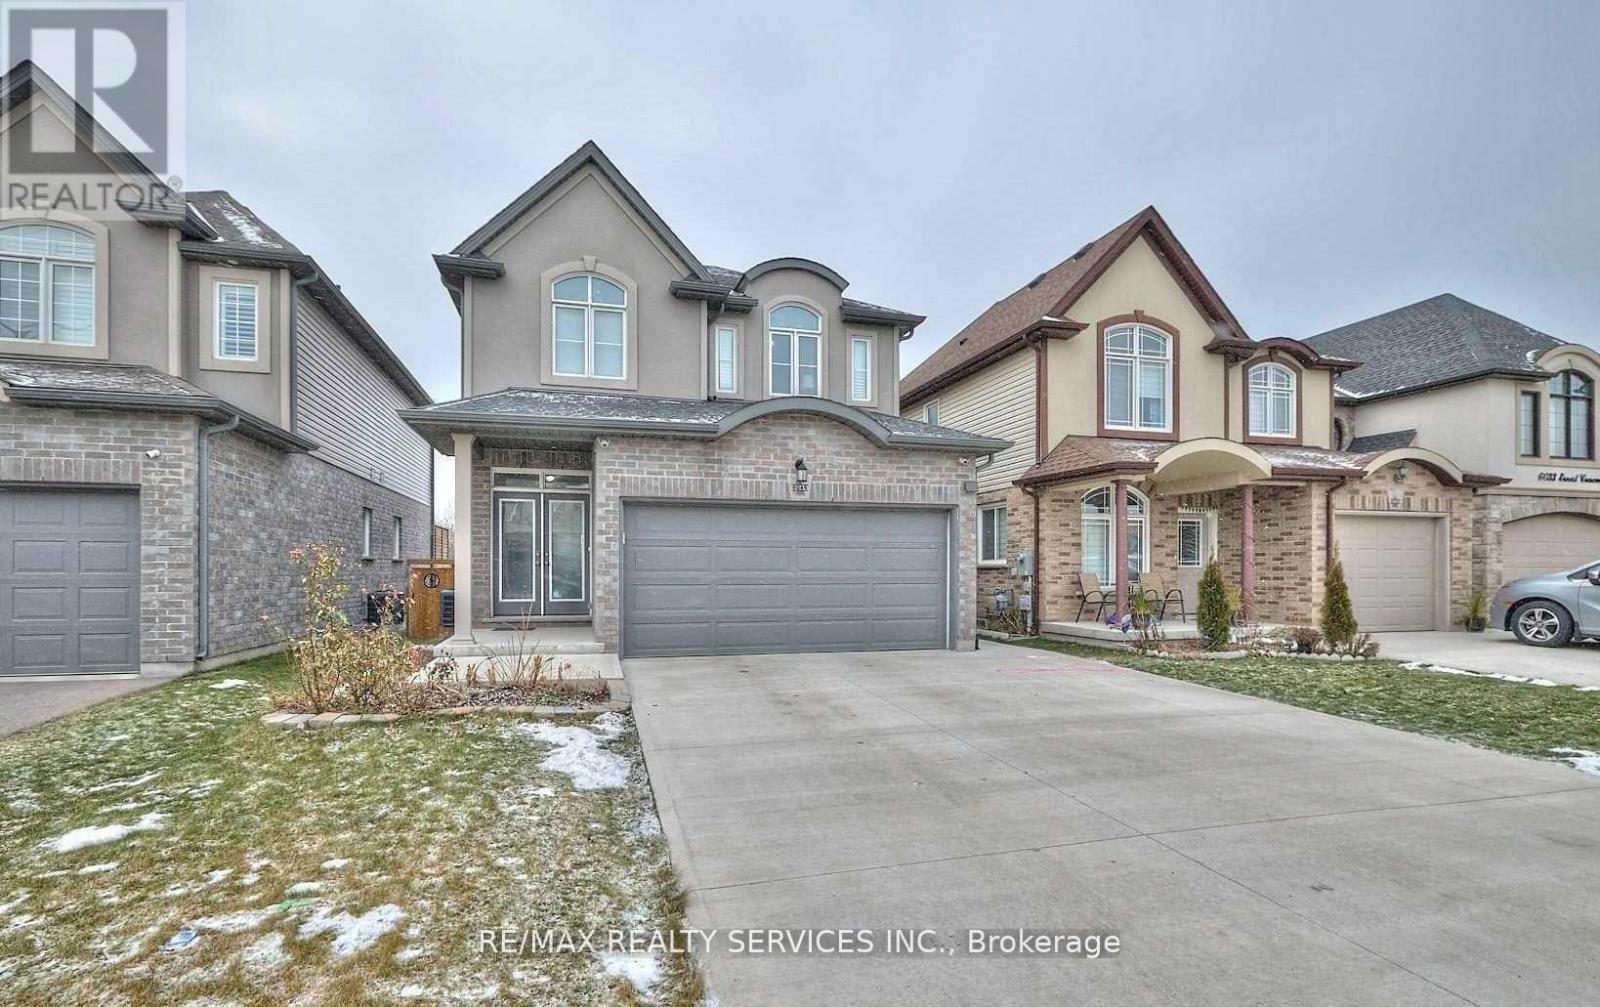
Bsmt - 6045 Ernest Crescent
Niagara Falls (Forestview), Ontario
Basement studio apartment available for lease featuring 1 bathroom, and sliding doors that walk out to a beautiful backyard. This unit feels like brand new and is located in a quiet, family-friendly neighborhood near Lundy's Lane and Kalar Rd in Niagara. Conveniently located near schools, parks, shopping, and more. Enjoy Prestige Neighborhood Of Niagara, Excellent-Sized Backyard & A Home That Gives You A Brand New Feeling. (id:45725)
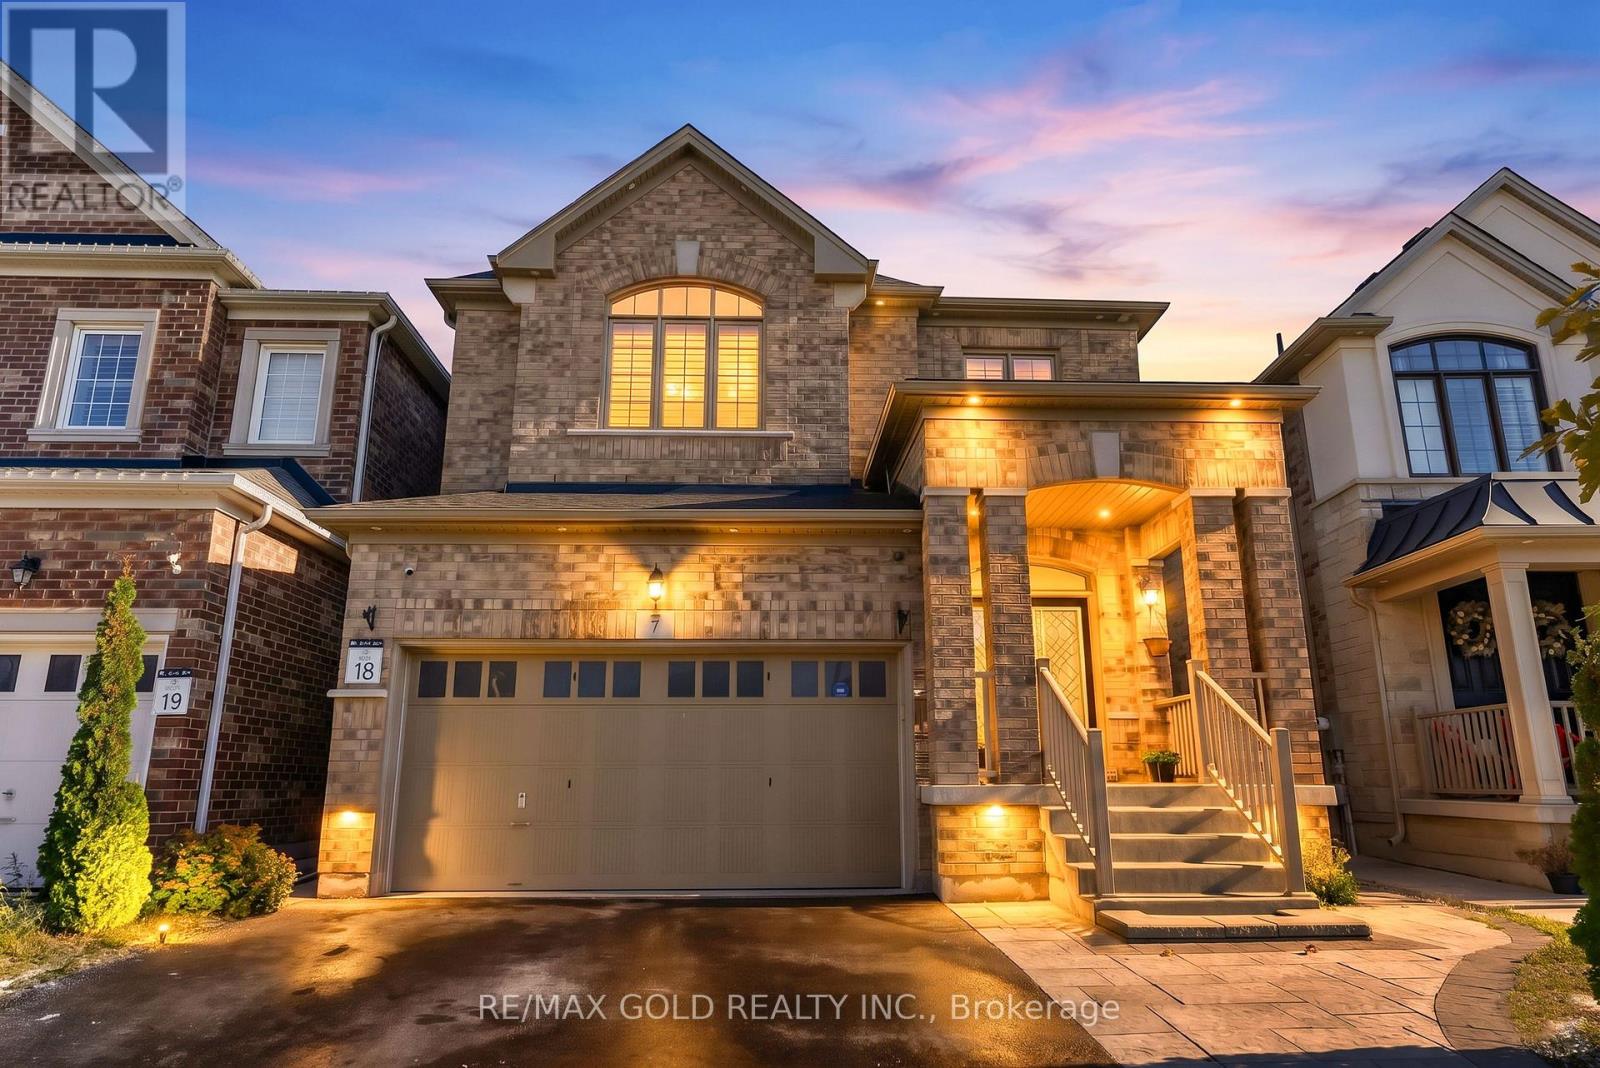
7 Vetch Street
Brampton (Bram West), Ontario
Spacious 4-Bedroom Executive Detached Home with 9-Foot Ceilings, Premium Upgrades & Legal Basement Apartment! Welcome to this stunning executive detached home, featuring 4 spacious bedrooms, 9-foot ceilings, and an impressive selection of upgrades throughout. Designed for comfortable living and effortless entertaining, this beautifully maintained home boasts **no carpet throughout**, upgraded tile and hardwood flooring, elegant crown moulding, pot lights, California shutters, and quartz countertops throughout the home, adding a touch of sophistication to every space.The property also features a **fully finished, city-approved legal basement apartment**, offering excellent income-generating potential. The basement includes 2 bedrooms, a separate office space, and 2 washrooms, with upgraded finishes throughout. Currently generating **$2,000 per month in rental income**, the owner also utilizes one room and a washroom as a private office, offering added flexibility for personal or professional use.Conveniently located close to schools, public transportation, grocery stores, and everyday amenities, this exceptional property offers the perfect combination of executive living, modern upgrades, and additional income potential. An excellent opportunity for families, professionals, and investors looking for a spacious home with versatile living arrangements and valuable income potential. (id:45725)
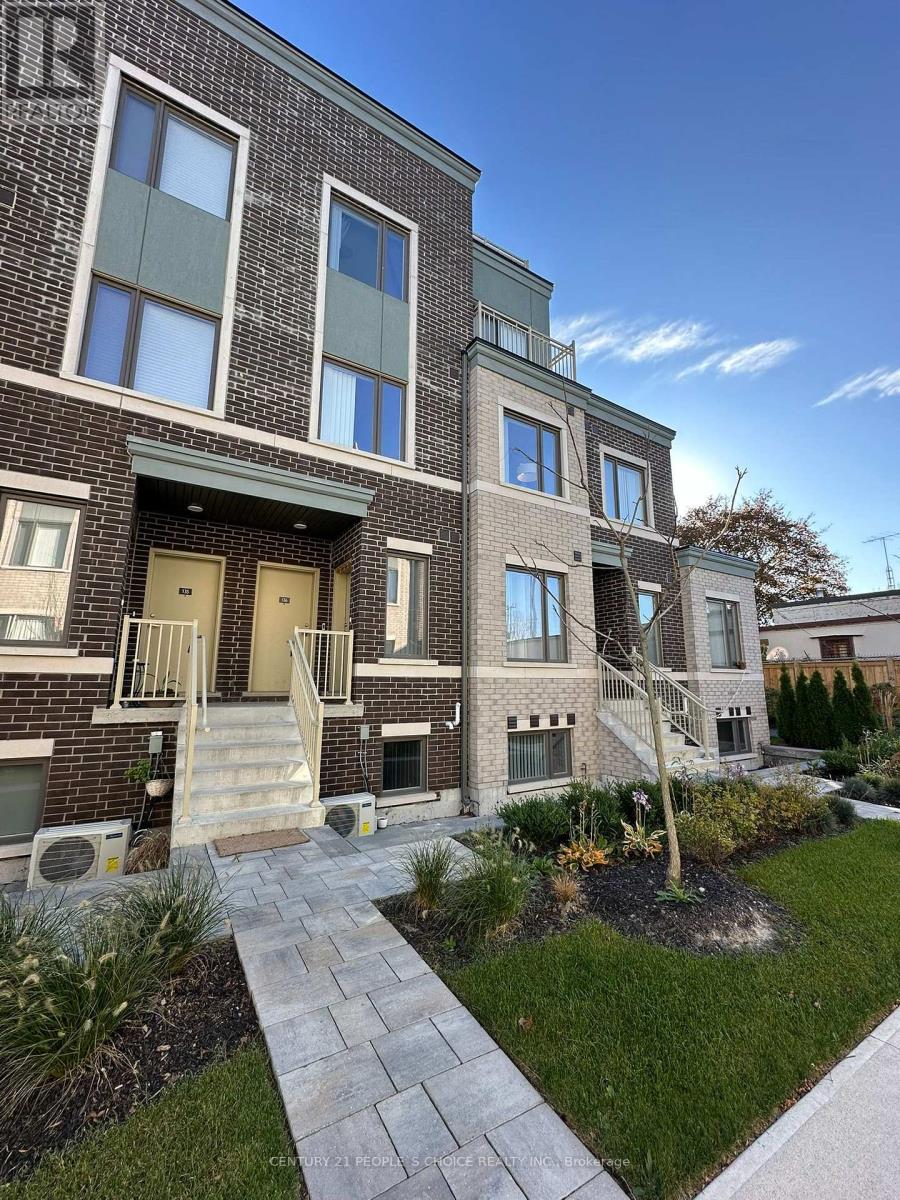
137 - 40 William Jackson Way
Toronto (New Toronto), Ontario
Located at a prime location in South Etobicoke. It features 2 beds, 2 full bath + Powder room with 1parking and a locker. 9 feet Ceiling throughout, Open and functional layout, Almost 1100 sq. ft of living space, filled out natural lights. Modern Kitchen with quartz countertops, SS Appliances. Ideal for students, professionals, or small families. Quick walk to Lake Ontario, Parks, and Humber College. Super Convenient Location! Mins To Hwy 401,407, QEW, Mimico Go station, Close to Ikea, Sherway. (id:45725)
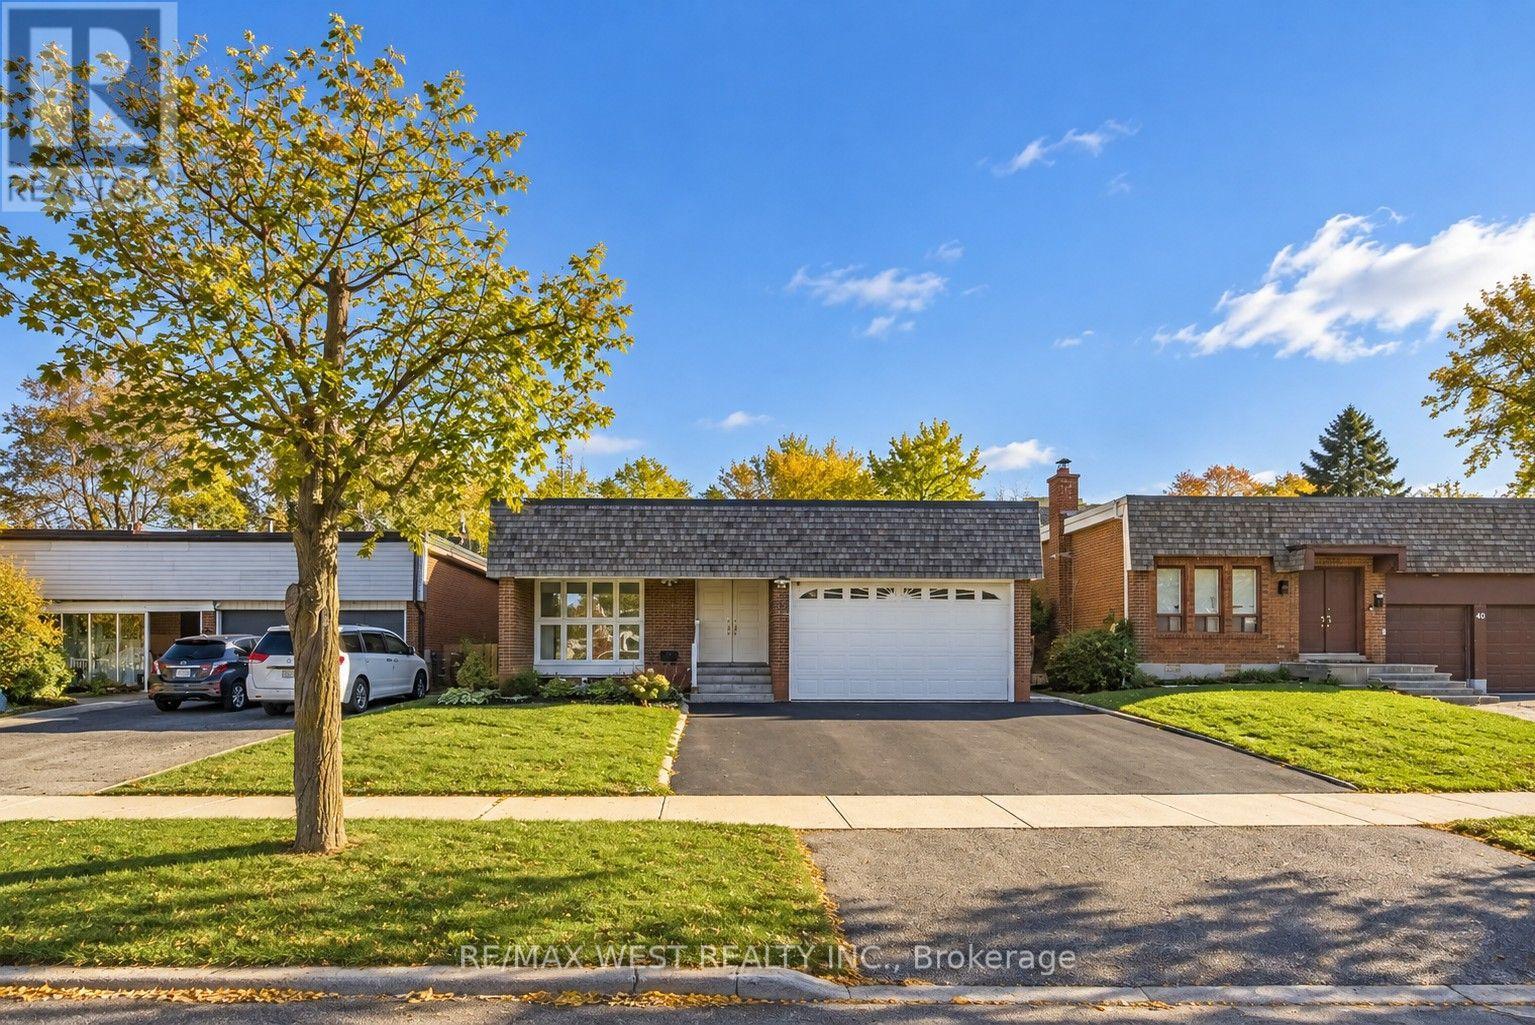
42 Masseygrove Crescent
Toronto (Mount Olive-Silverstone-Jamestown), Ontario
Step inside this beautiful and well-maintained home set on a private lot that backs onto greenspace. Perfect for growing and multi-generational families, this spacious home features 5 bedrooms plus a walk-out basement complete with in-law suite. The bright and welcoming foyer showcases a striking floating staircase, soaring ceiling with skylight plus an adjoining main floor fifth bedroom. The main level offers a generous family room with walk-out to a full-width deck overlooking the private backyard, a separate dining room and an updated kitchen featuring marble countertops, pantry, top of the line appliances, water filtration system and a second walk-out to the deck plus a main-floor laundry room with access to the garage and stairs leading to the backyard adds everyday convenience. Upstairs, you'll find four generous bedrooms, including a king-sized primary bedroom with walk-in closet along with an updated main bathroom featuring double sinks. The finished lower level offers flexibility for extended family or potential rental income with a separate entrance, rec room, kitchen with new appliances, water filtration system and pantry, spacious bedroom with walk-out to the back, 4 pc bathroom, separate washer/dryer plus an additional bedroom on the intermediate level. Recent updates include new appliances, new patio doors and basement entry door, updated flooring and freshly painted. Located close to LRT transit, schools, parks/trails, shopping, Etobicoke General Hospital and Humber College. Some images are virtually staged (id:45725)
3657 Ferretti Court
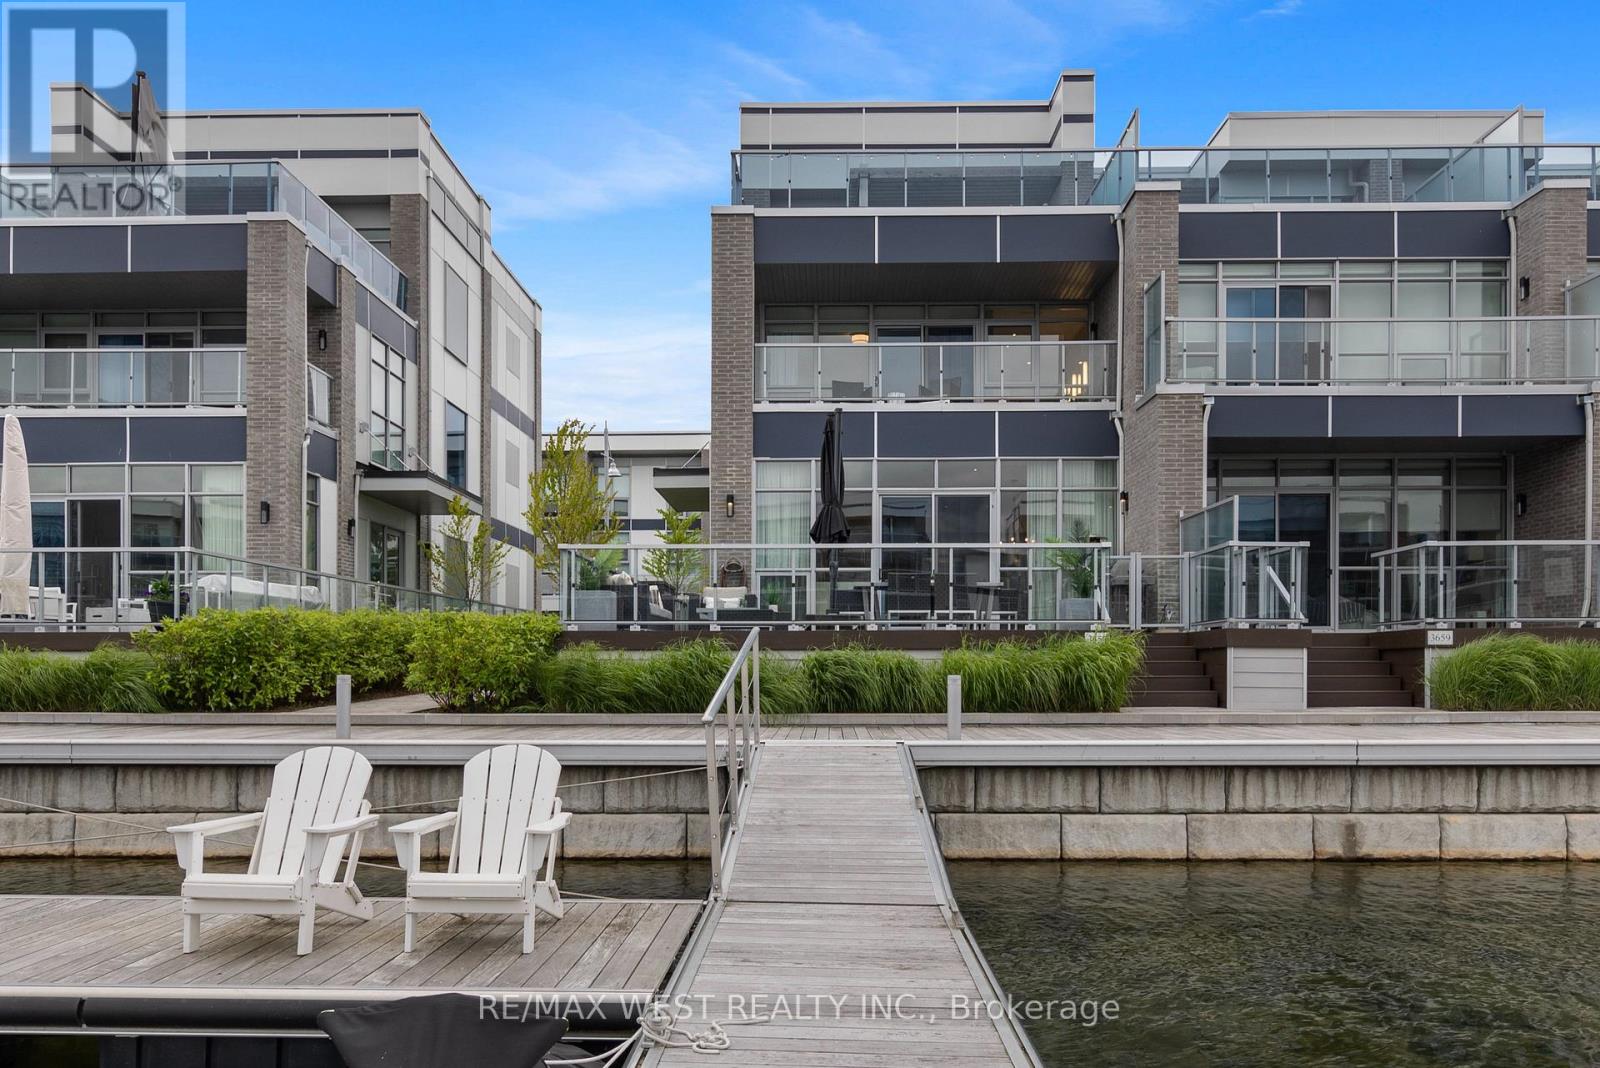
Innisfil, Ontario
Experience the pinnacle of waterfront luxury in this spectacular 3-storey end unit Island Townhome, perfectly situated at the prestigious Friday Harbour Resort. This fully turnkey, executive retreat features 5 spacious bedrooms presenting a masterclass in upscale design and effortless entertaining.The sophisticated interior showcases a chef's kitchen complete with premium Sub-Zero and Wolf appliances, an oversized waterfall island, pristine Caesarstone countertops, and two sleek wet bars. Unwind or entertain on expansive balconies found on every level, culminating in a jaw-dropping third-floor terrace that delivers panoramic vistas of the open water.As a Ferretti homeowner, you will gain access to an unparalleled resort lifestyle. Enjoy the private resident pool, the vibrant Lake and Beach Clubs, an 18-hole championship golf course, a full-service marina, scenic nature trails, a state-of-the-art fitness centre, and exquisite fine dining options just steps from your door. Truly a masterfully curated oasis offering world-class resort living all year round. Extras: Lake Club Fee: $307.46/month + HST | Annual Resort Fee: $5,757.85/year | POTL Fee: $384.34/year | Buyer to pay 2% + HST to Friday Harbour Resort Association. (id:45725)
Main Floor - 346 Wenlock Avenue
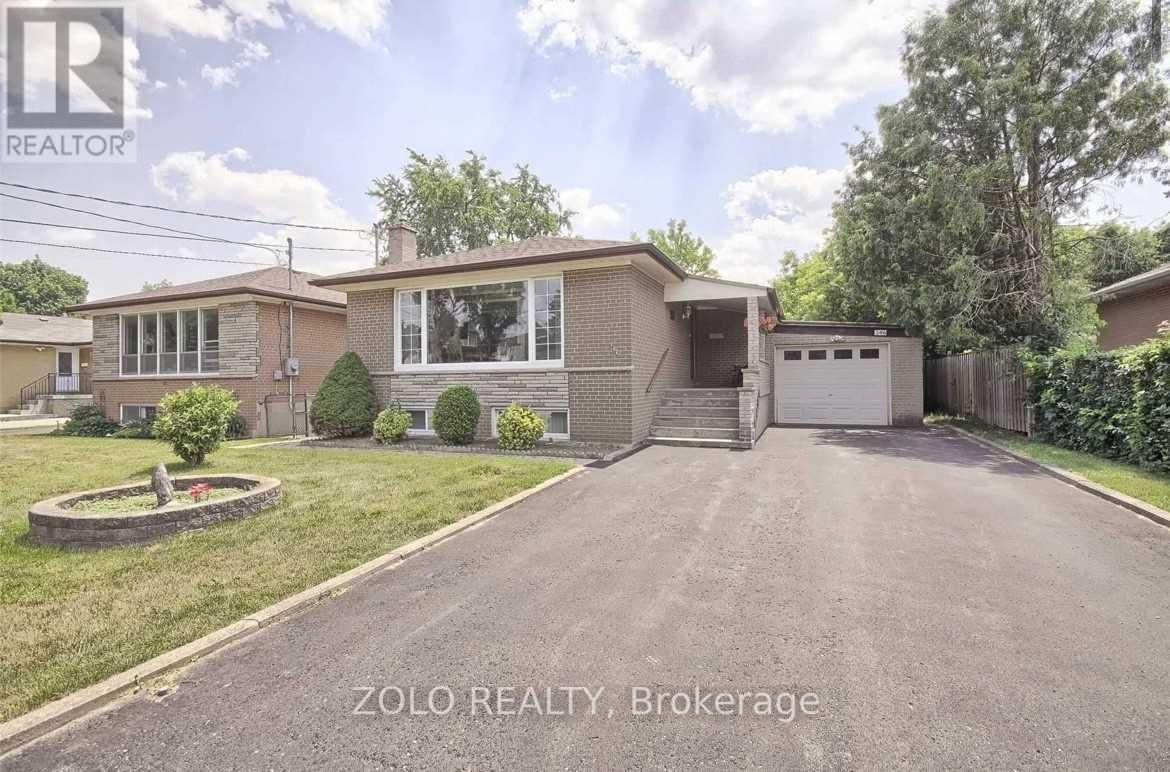
Richmond Hill (Harding), Ontario
Bright and cozy 3-bedroom bungalow (main floor only) in a quiet, family-friendly Richmond Hill neighbourhood. Features a garage, long driveway, and access to a shared gazebo and BBQ area.Ideally located near top-rated Bayview Secondary School, an elementary school, GO Station,Costco, T&T Supermarket, Walmart, Dollarama, Food Basics, and many other amenities.First and last month's rent and tenant insurance required. (id:45725)
2nd Floor - 15 Neddie Drive
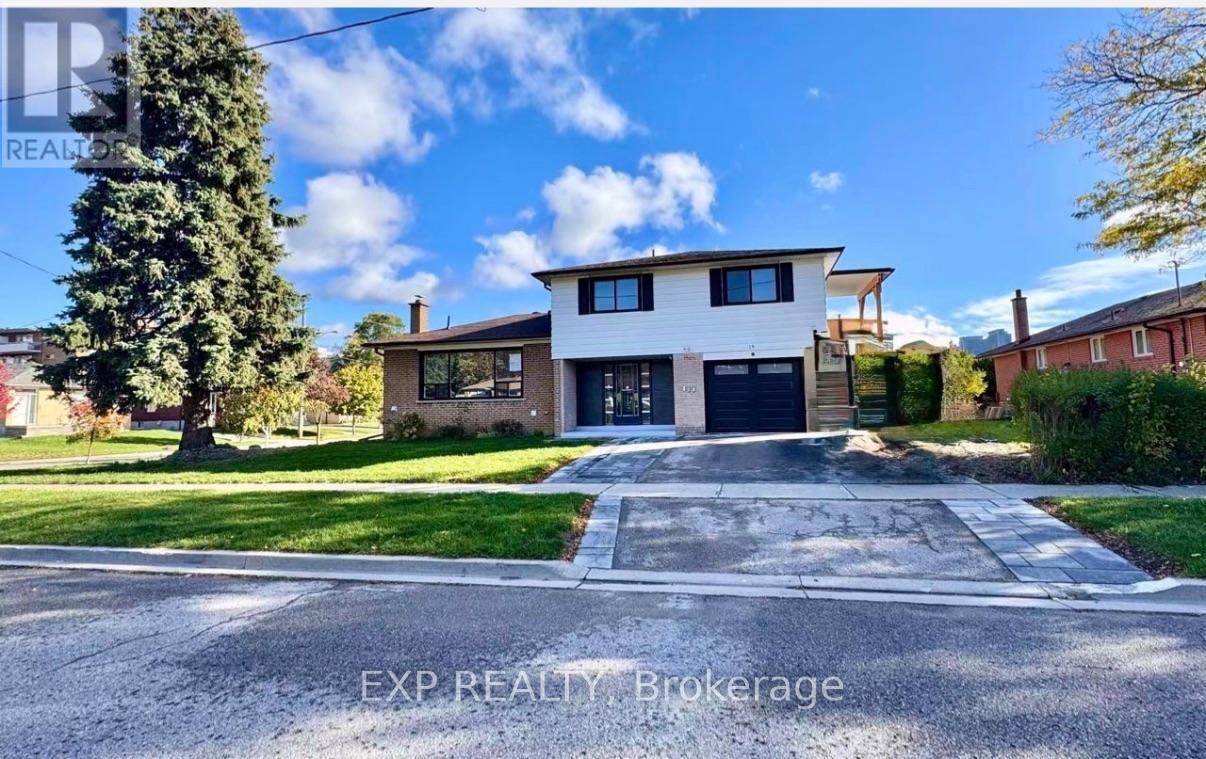
Toronto (Tam O'shanter-Sullivan), Ontario
Tastefully renovated 3-bedroom apartment offering a bright and spacious living and dining area with large windows that bring in plenty of natural light. Features a primary bedroom with ensuite, two additional bedrooms, a private kitchen, 2 bathrooms, and in-suite laundry. Enjoy the comfort and privacy of a fully self-contained unit with no shared facilities. Located in a quiet and convenient neighbourhood, close to TTC, grocery stores, schools, and everyday amenities. All utilities and internet included! A wonderful place to call home! (id:45725)
10 Barchard Street
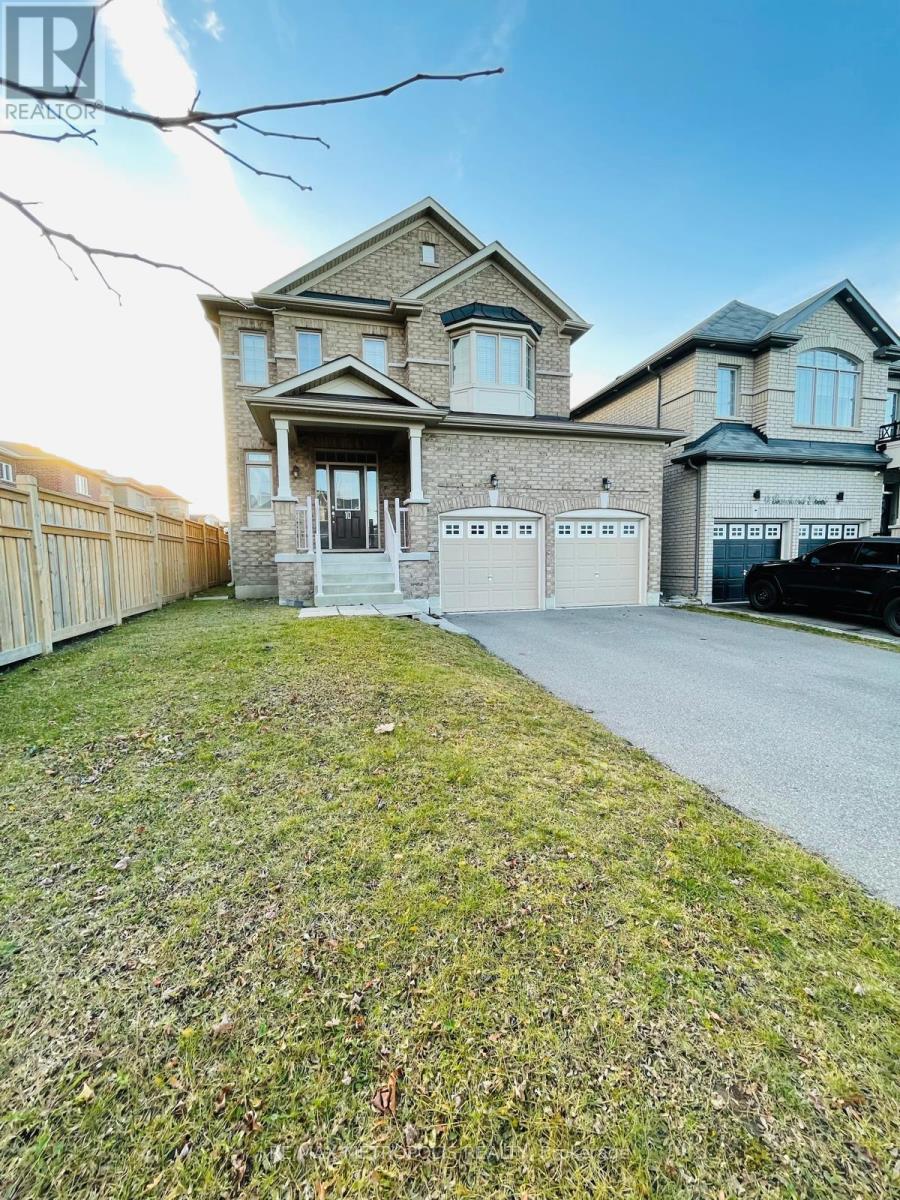
Clarington (Newcastle), Ontario
Discover serenity in the prestigious Newcastle community with this stunning home that spans nearly 2,500 square feet. The heart of the home is its stylish kitchen, equipped with stainless steel appliances & adorned with beautiful hardwood stairs. The harmonious design extends to the basement, offering an open-concept space ideal for various activities and gatherings. With 4 spacious bedrooms, this home provides ample space for both family and guests. The primary bedroom stands out its luxurious 4-piece ensuite bath and a generously-sized walk-in closet, ensuring your daily comfort and convenience. Situated in the Newcastle community, this home enjoys proximity to shopping destinations, public transit, & easy access to major highways. Experience the pinnacle of elegant living in this beautiful Newcastle residence. (id:45725)