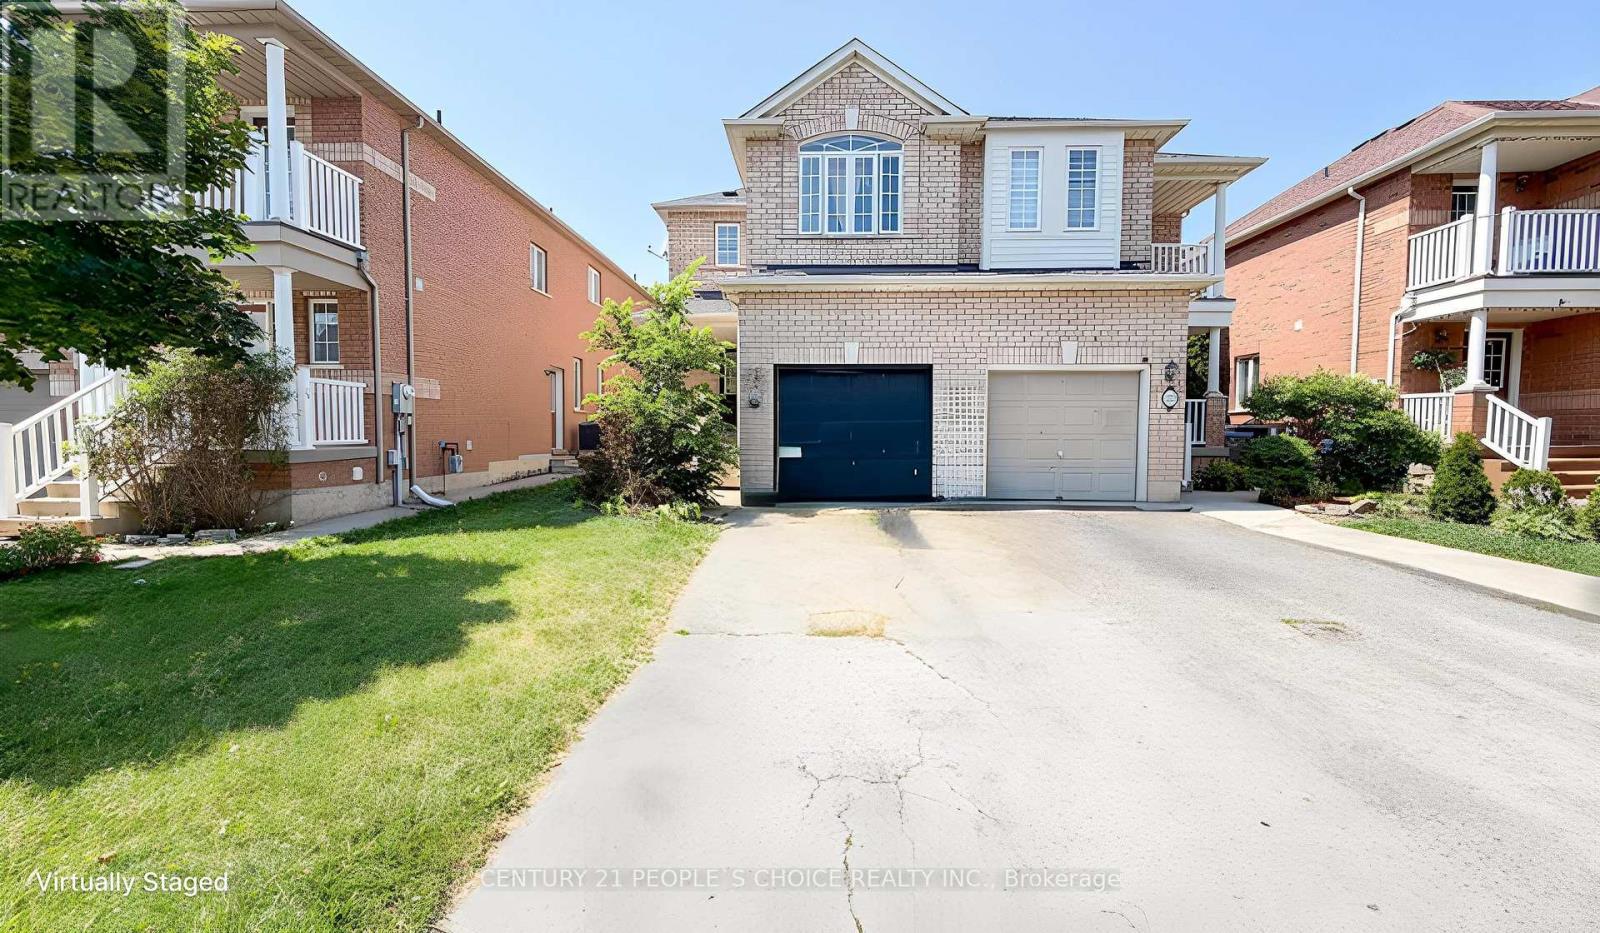
20 Belinda Drive
Brampton (Fletcher's Meadow), Ontario
Beautiful 3-bedroom home featuring elegant hardwood flooring throughout. This well-maintained property offers a bright and spacious layout, perfect for comfortable family living. Enjoy generously sized bedrooms, a welcoming living area, and a warm, inviting atmosphere throughout the home. Conveniently located close to schools, parks, shopping, and major highways, this home is an excellent opportunity for families and investors alike. Don't miss your chance to own this charming home with timeless hardwood flooring. Close to all stores. NO SIDE WA (id:45725)
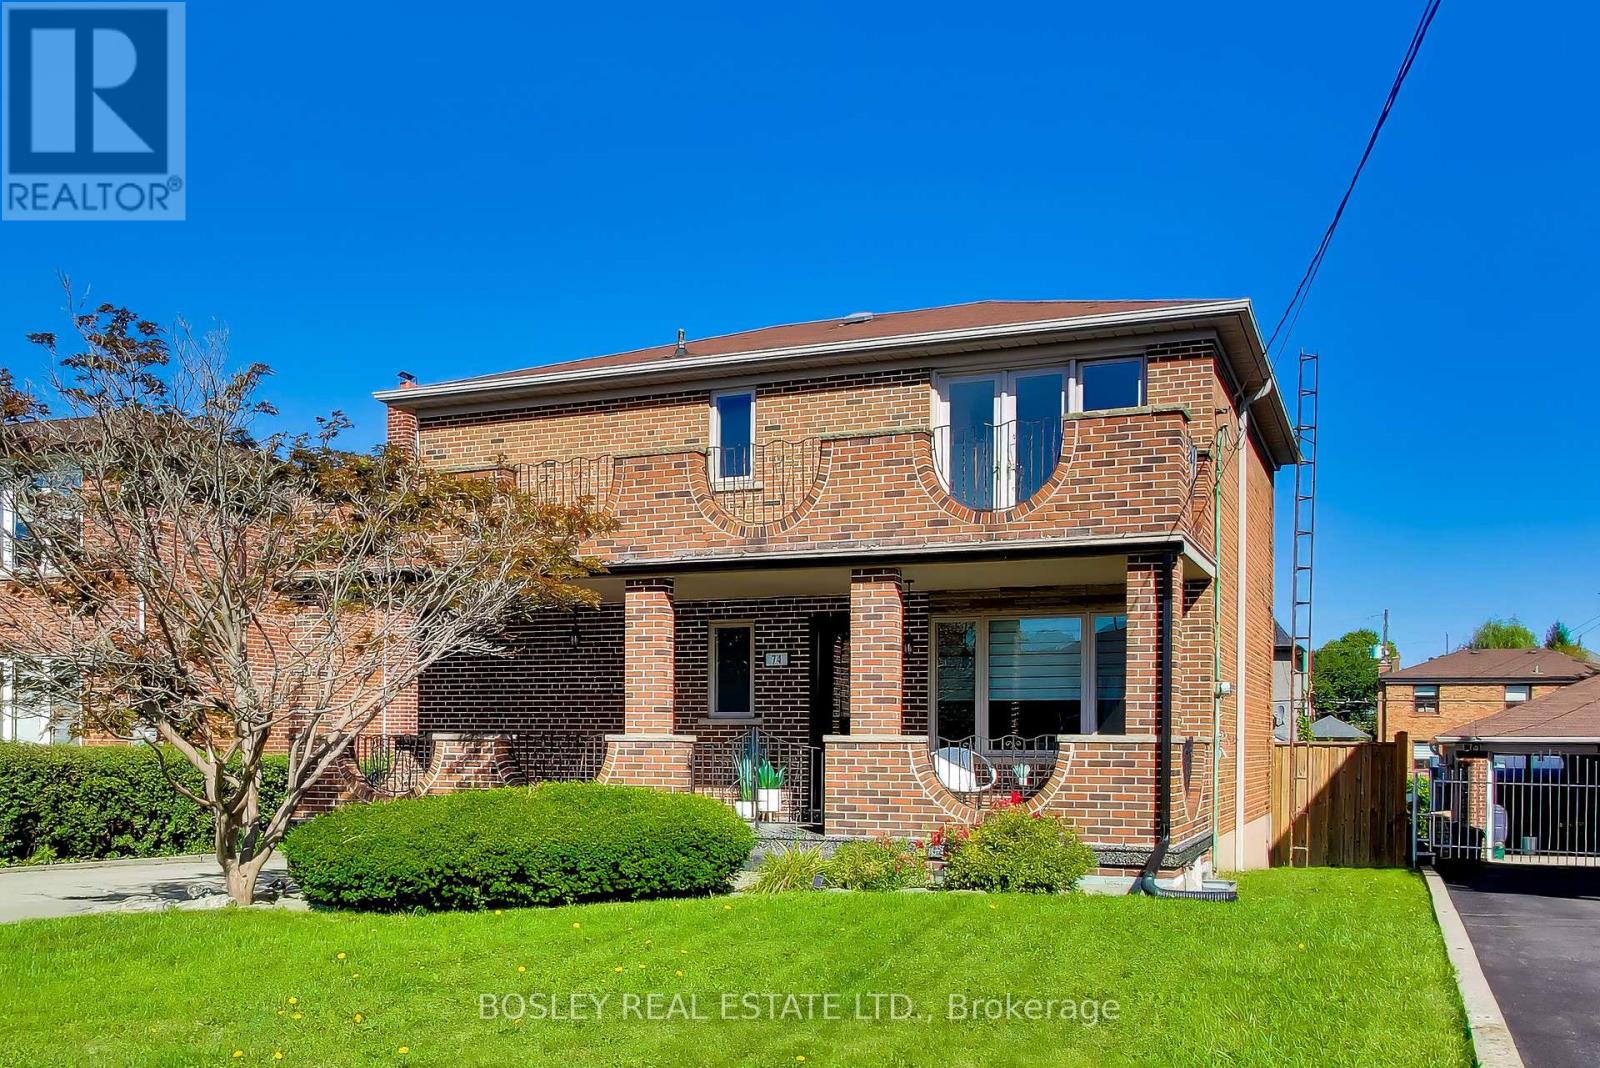
74 Raven Road
Toronto (Rustic), Ontario
If your household includes kids, grandparents, frequent guests, teenagers who would prefer their own space, or some combination of the above, this house gives everyone a little room! The main floor has a bright open living and dining spaces and a kitchen with both a breakfast bar and enough room for a table. Upstairs are three good-sized bedrooms, including an oversized primary bedroom with its own balcony. Between that, the backyard and the huge covered front porch downstairs, there are also multiple outdoor hang-out places for everyone. The basement has had a serious glow-up. Beautifully renovated with a full kitchen, bathroom, a cantina, large laundry room and separate entrance from the backyard, it opens up all kinds of possibilities. A rec room, space for grandparents, older kids, a nanny, guests... or keep the whole thing for yourself! Out back, there's a lot of green space to work with. Kids, dogs, gardens, a trampoline, an aggressively large patio set... there's room for it all. When it comes to the neighbourhood, Rustic is a quiet residential pocket with schools nearby and Maple Leaf Park a short walk away (if you're looking for a splash pad, playground and tennis courts.) Yorkdale Shopping Mall is close when you need more shopping than anyone could reasonably need, and the 401 and 400 make getting around the city simple and straightforward. And then there's Rustic Bakery... If you know, you know. If you don't, you will. (id:45725)
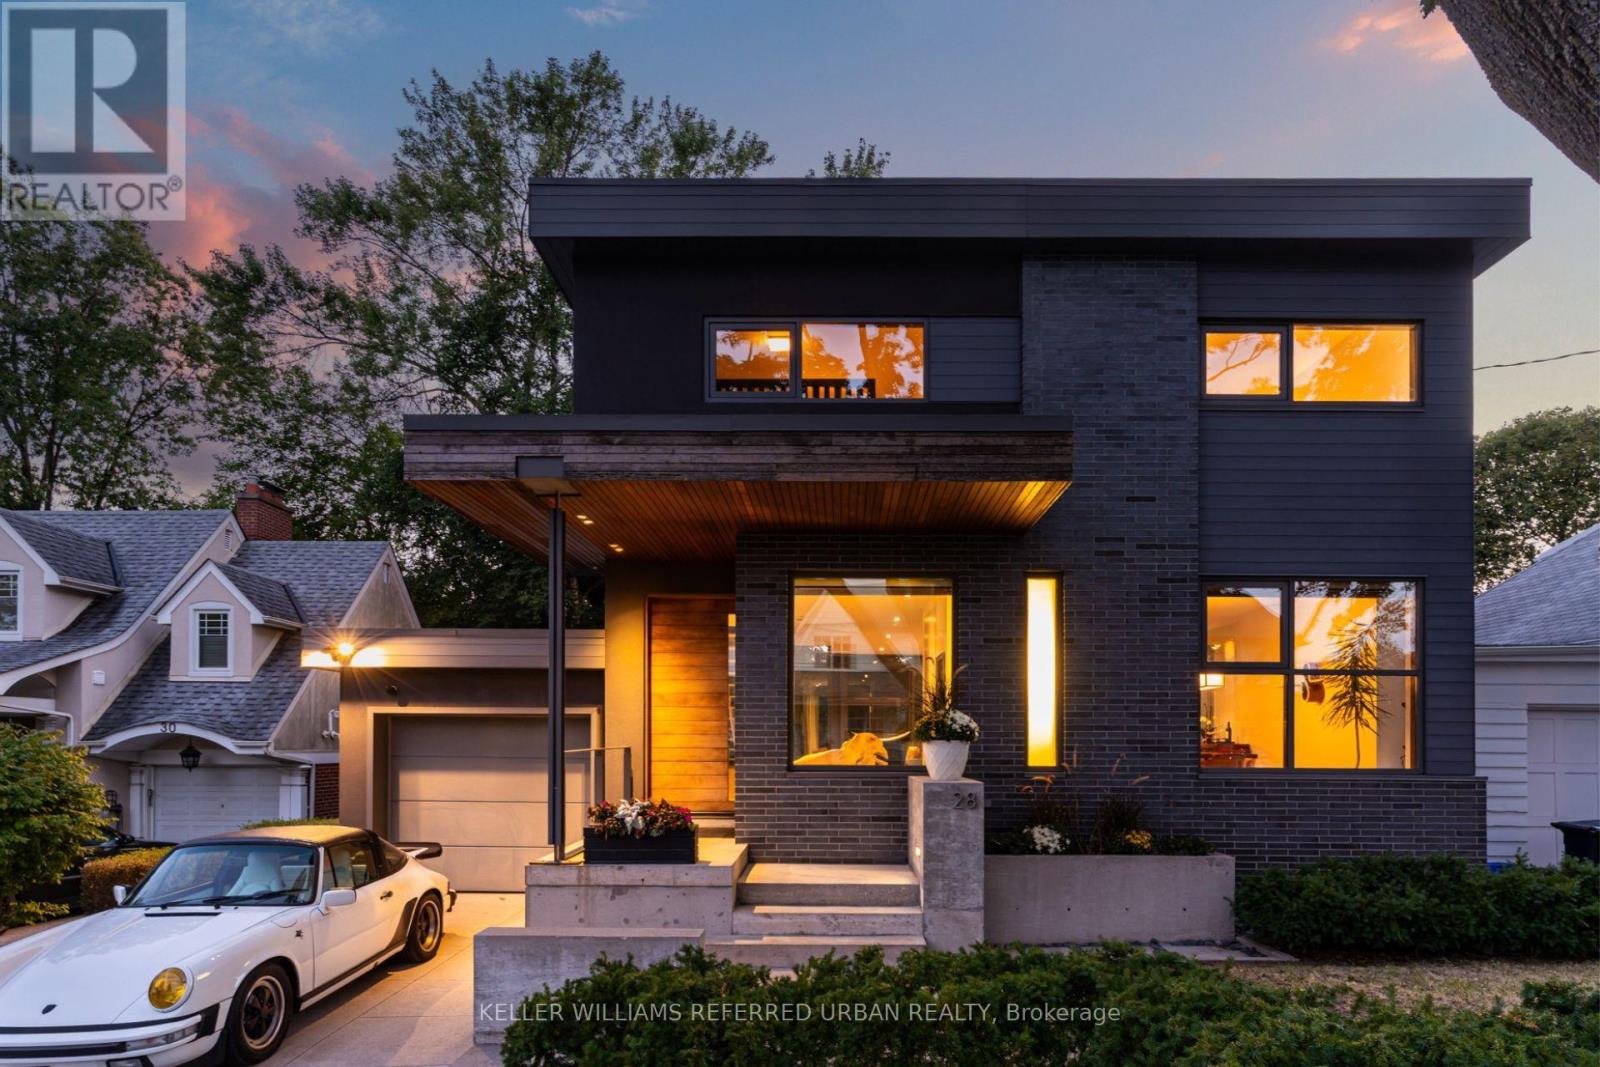
28 Beaucourt Road
Toronto (Stonegate-Queensway), Ontario
Architect-designed ravine retreat on a quiet Stonegate cul-de-sac, backing directly onto Mimico Creek. Custom-built by architect Guido Costantino (of Buca fame), this glass-and-steel home, with over 2660 square feet of living space, was designed to maximize natural light and frame the ravine views. A dramatic 22-ft wall of glass anchors the open-concept main level, where stone tile flooring runs throughout the living, dining, and kitchen areas. Direct access to your private backyard oasis offers a seamless connection between indoor and outdoor living. Up the maple floating staircase, you'll find 3 bedrooms. Including a serene primary retreat with its own floor-to-ceiling glass, warm cedar ceiling detailing, and an open-concept ensuite where a freestanding tub sits at the foot of the bed. The finished basement adds extra living space, and storage. Beyond its striking design, the home is as efficient as it is beautiful, with a geothermal heating and cooling system delivering energy-conscious comfort year-round. Plus, there is enough private driveway and garage space for up to 3 cars. Previously featured in Toronto Life as a standout design showcase, this property is truly one-of-a-kind. In Stonegate-Queensway, you'll be tucked into a peaceful, nature-filled pocket of Etobicoke, yet exceptionally connected to the rest of the city. A rare architectural statement home in one of Etobicoke's most sought-after ravine settings. (id:45725)
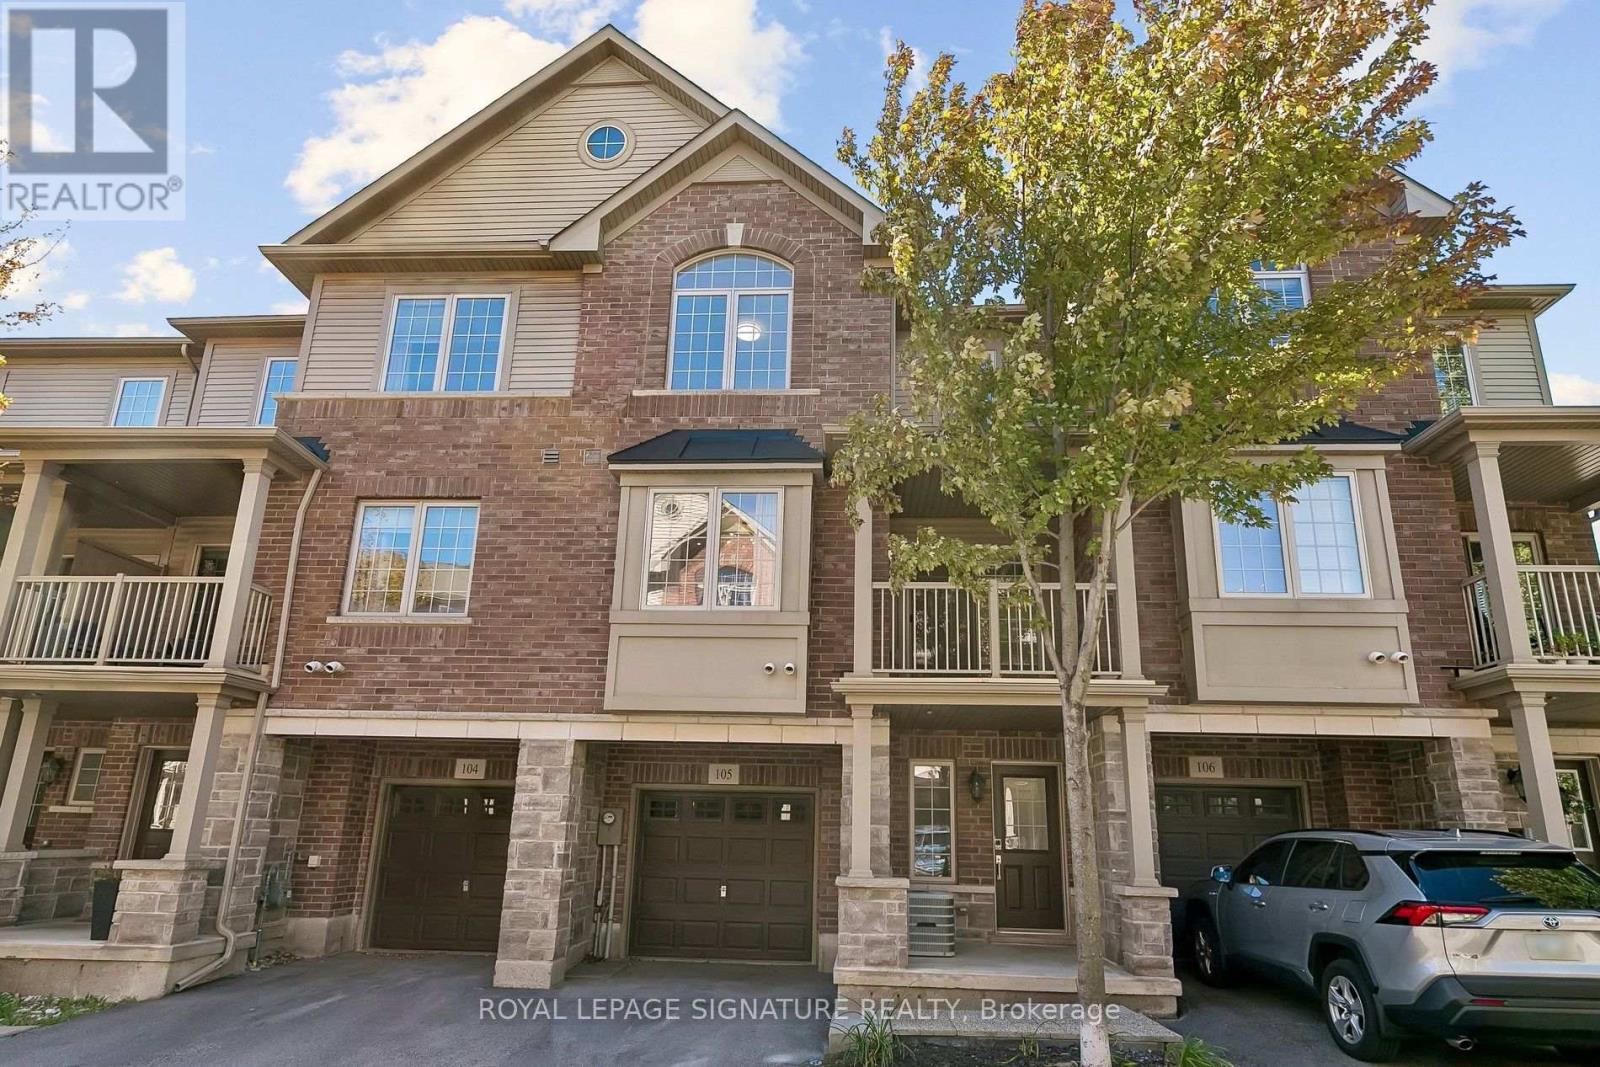
105 - 1401 Plains Road E
Burlington (Freeman), Ontario
Welcome To This Beautifully Upgraded 2+1 Bedroom Townhome, Ideally Situated In One Of Burlington's Most Sought-After Locations Near Brant Street & Plains Road. Offering A Sophisticated Blend Of Modern Style, Functionality, And Convenience, This Impressive Home Is Ideal For Both Homeowners And Investors.Step Inside To Discover 9-Foot Ceilings On Both The Main And Second Floors, Creating An Open And Airy Atmosphere Throughout. The Main Floor Features A Stunning Custom Built-In Closet, Adding Both Elegance And Exceptional Storage.The Modern Kitchen Showcases Quartz Countertops, Stainless Steel Appliances, And Numerous Thoughtful Upgrades Throughout The Home. A Convenient Garage Entry Adds An Extra Level Of Practicality, While The Upper-Floor Laundry Provides Exceptional Everyday Convenience.Enjoy The Convenience Of Being Close To Shopping, Restaurants, Parks, Transit, Major Highways, And All That Burlington Has To Offer.A Beautifully Finished Home In An Exceptional Location, Offering Modern Upgrades, Thoughtful Design, And The Added Advantage Of Very Low Maintenance Fees. An Absolute Must-See! (id:45725)
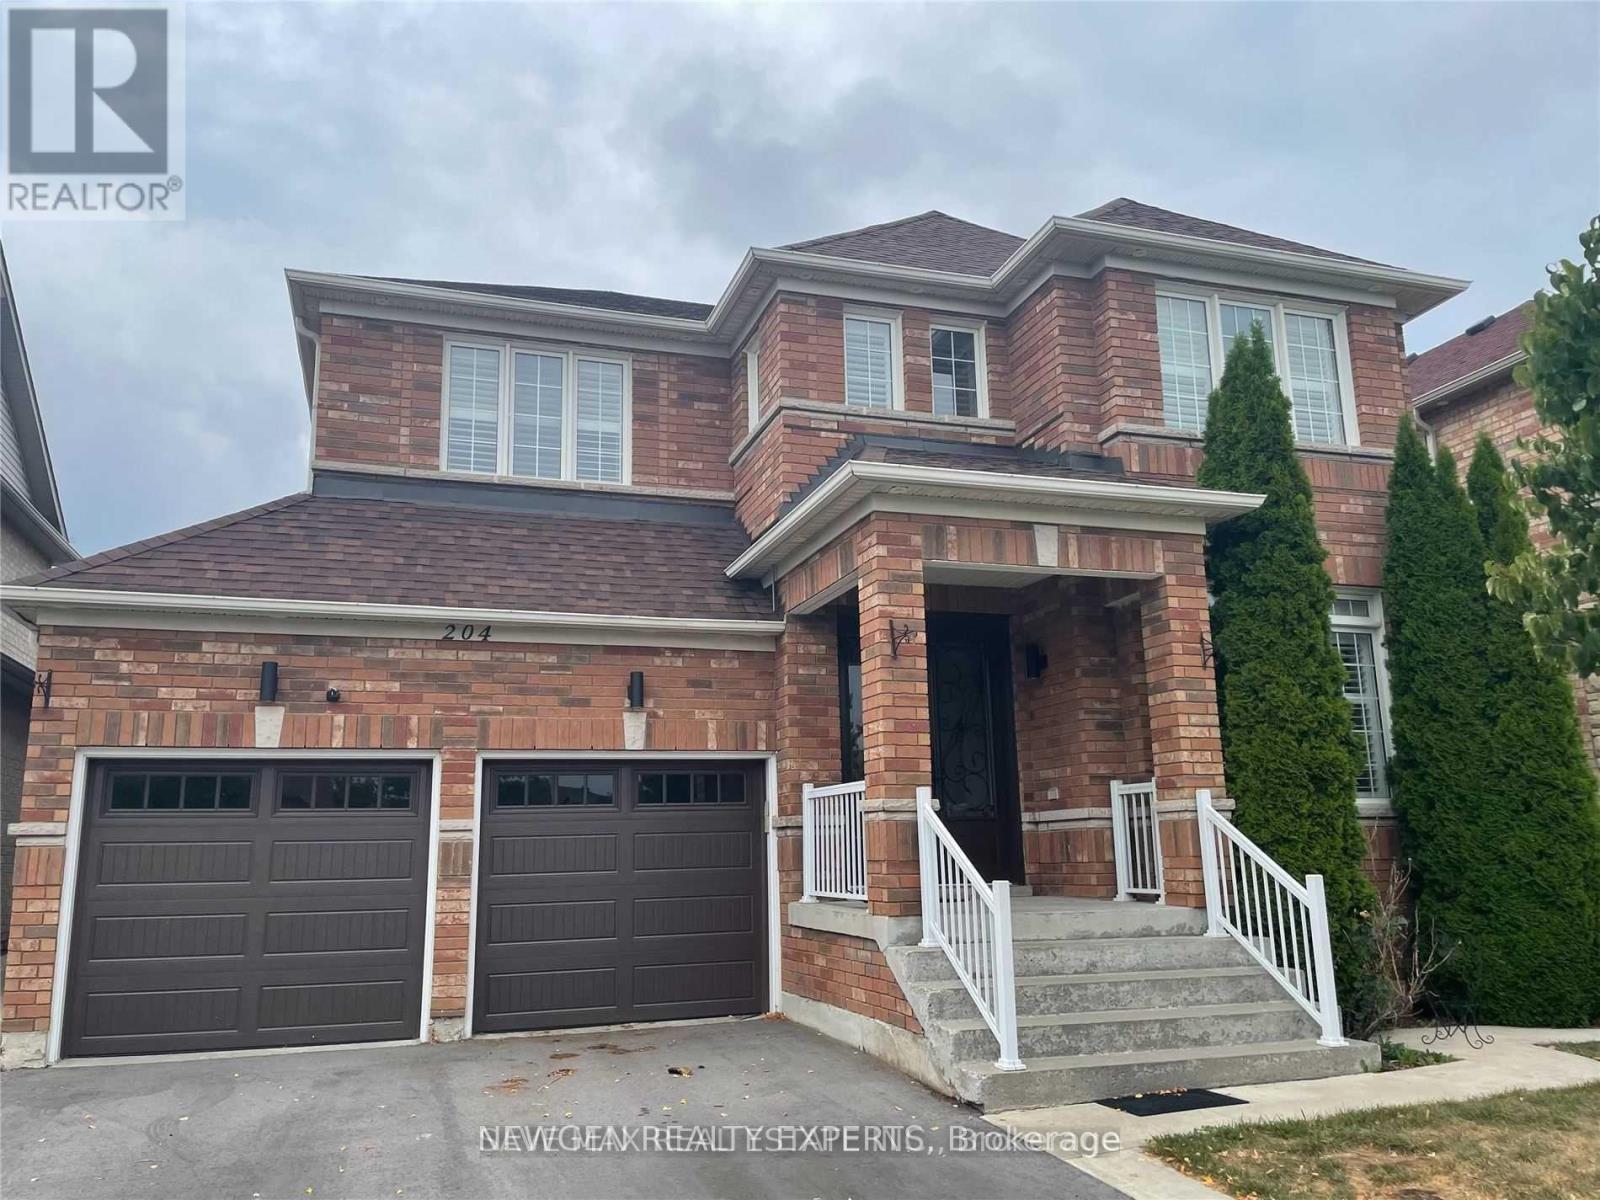
Basement - 204 Mountainash Road
Brampton (Sandringham-Wellington), Ontario
Amazing Opportunity To Lease Beautiful 3 Bedroom Legal Basement For Lease In One Of Demanding Neighborhood Of Sandringham-Wellington In Brampton, Separate Living Area Combined With Kitchen, 3 Good Size Bedroom, Separate Laundry, Close To Park/Plaza/School, Mountain Ash Plaza, Total 2 Parking Outside, Work Permit Are Welcomed, Upstairs Rented Separate. (id:45725)
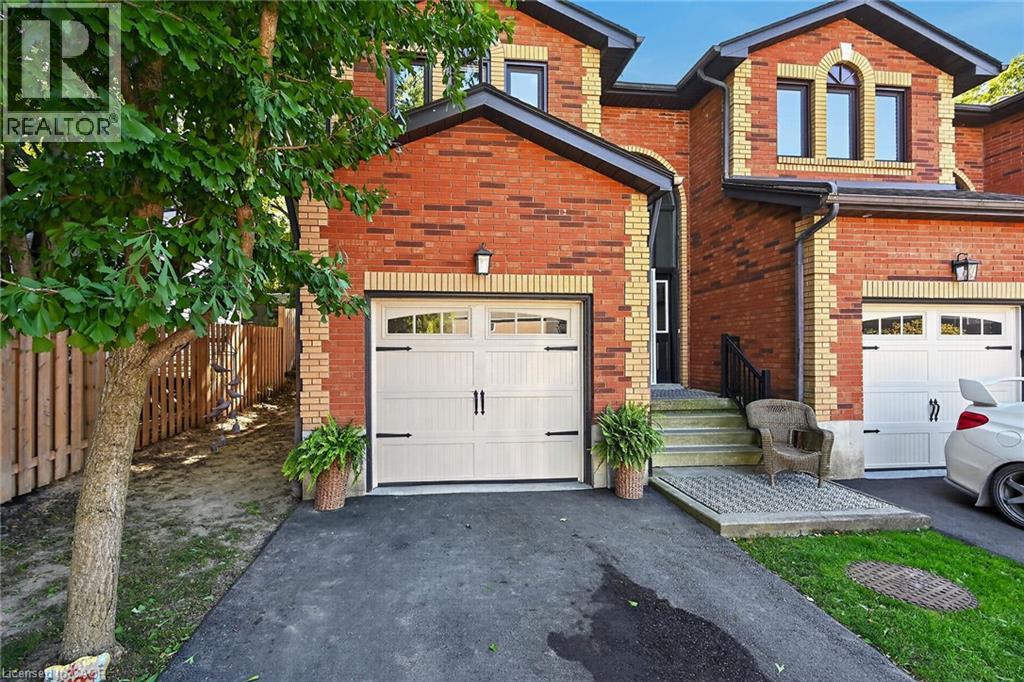
54 Argyle Street S Unit# 1
Caledonia, Ontario
Welcome to 54 Argyle Street S, Unit #1—a spacious end-unit 1,841 sq. ft. townhome offering comfortable, low-maintenance living in the heart of Caledonia. The bright main floor features an easy, open flow with hardwood flooring, a generous dining area and a welcoming living room anchored by a cozy gas fireplace. The white kitchen offers plenty of cabinetry and counter space, while a convenient main-floor powder room completes the level. Upstairs you’ll find 3 well-sized bedrooms and a full bath, including a spacious primary bedroom with plenty of natural light. The full unfinished basement provides excellent storage, laundry and future potential, while the attached garage, private driveway and 2-car parking add everyday convenience. Out back, enjoy your own private outdoor space—without the maintenance of a large property. Set in the charming Grand River community of Caledonia, this home puts small-town living and everyday convenience together. Enjoy easy access to local shops, restaurants, schools, parks, trails and the Grand River, with Caledonia’s walkable downtown nearby. Highway 6 provides a convenient connection to Hamilton, Hamilton International Airport and surrounding communities, making this a great option for commuters who want a quieter place to call home. Whether you’re a first-time buyer, young family or downsizer, this is an opportunity to enjoy more space, an attached garage and a welcoming community—all at an approachable price point. (id:45725)
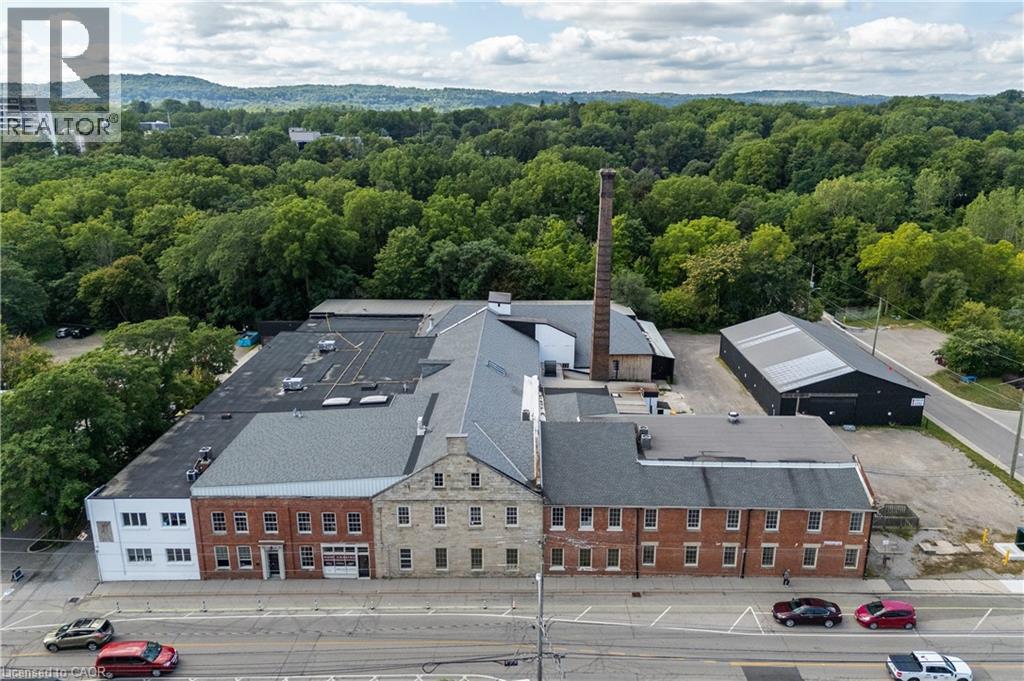
64 Hatt Street Unit# 404
Hamilton, Ontario
Unique space in a converted Dundas landmark building, offering an open and light-filled setting well suited to creative and flexible commercial uses. This upper-level unit features hardwood floors, exposed brick and beam elements, and large factory-style windows that bring in abundant natural light. The space lends itself to a variety of uses, including studio, workshop, office, showroom, or other creative concepts. Building features include a freight/accessibility elevator, loading access, and on-site parking for staff and visitors. C5 zoning permits a wide range of commercial uses, including office, studio, retail, and service-based businesses. (id:45725)
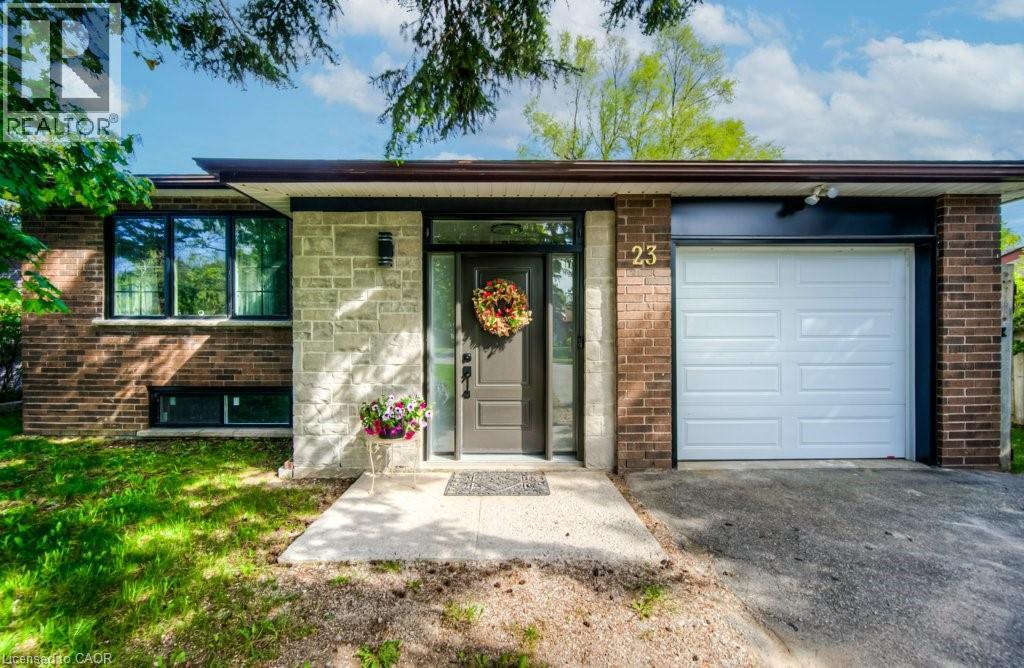
23 Carberry Road
Erin, Ontario
Welcome to 23 Carberry Road, a beautifully updated raised bungalow set on an oversized lot on one of Erin's most peaceful, sought-after cul-de-sacs. Offering over 2,400 sq ft of total living space across 3 bedrooms and 2 bathrooms, this move-in-ready home suits growing families and downsizers alike, without compromising on quality, comfort, or style. Step inside to a bright, open-concept main floor finished with new oak stairs and engineered hardwood flooring throughout. Large, newly installed windows fill the space with natural light, and clean sightlines connect the living and dining areas to a custom chef-inspired kitchen — complete with a gas range, full-size refrigerator, generous prep space, and sleek, elegant cabinetry. All three bedrooms and both full bathrooms have been tastefully updated with modern fixtures and finishes. The partially finished basement adds valuable flexibility, ready to become a recreation room, home office, gym, or additional living space. Outside, the expansive backyard is made for summer barbecues, quiet morning coffee, or future projects — from a garden to a swimming pool. Located in a quiet, family-friendly neighbourhood with mature trees, nearby parks, and a welcoming community, this home is just minutes from historic downtown Erin's shops, restaurants, and local amenities. (id:45725)
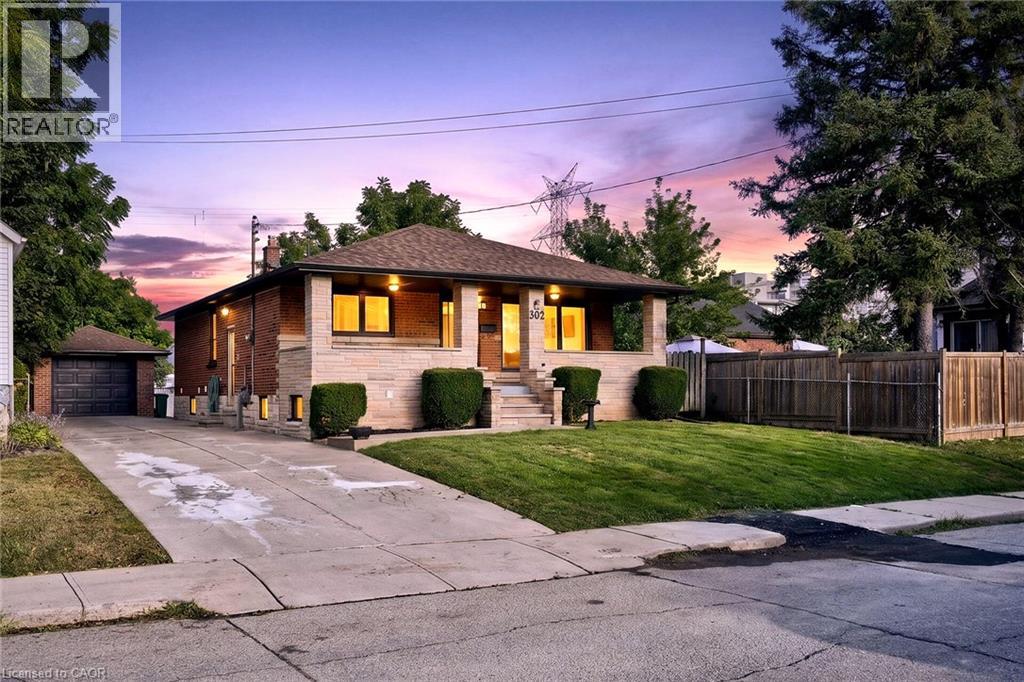
362 Rosseau Road
Hamilton, Ontario
Legal Duplex - Fully Renovated Bungalow Near Golf Course. Excellent opportunity for first-time buyers, investors, or multi-generational families! This fully renovated legal duplex features 3+2 bedrooms, 3 full bathrooms, and 2 fully equipped kitchens, offering an ideal setup for extended family living or excellent rental income potential. This solid-brick bungalow boasts a ** separate side entrance, quality upgrades throughout, and brand-new appliances **. Bright, clean, and move-in ready, this home shows exceptionally well and offers ample parking. Ideally located in the desirable ** Rosedale neighbourhood ** , close to the ** golf course, Eastgate Square, schools, public transit, shopping, restaurants, grocery stores, and major highways **. Enjoy convenient access to all major amenities while being minutes from everything you need. A fantastic opportunity for homeowners, investors, and families looking for flexible living arrangements and income potential. (id:45725)
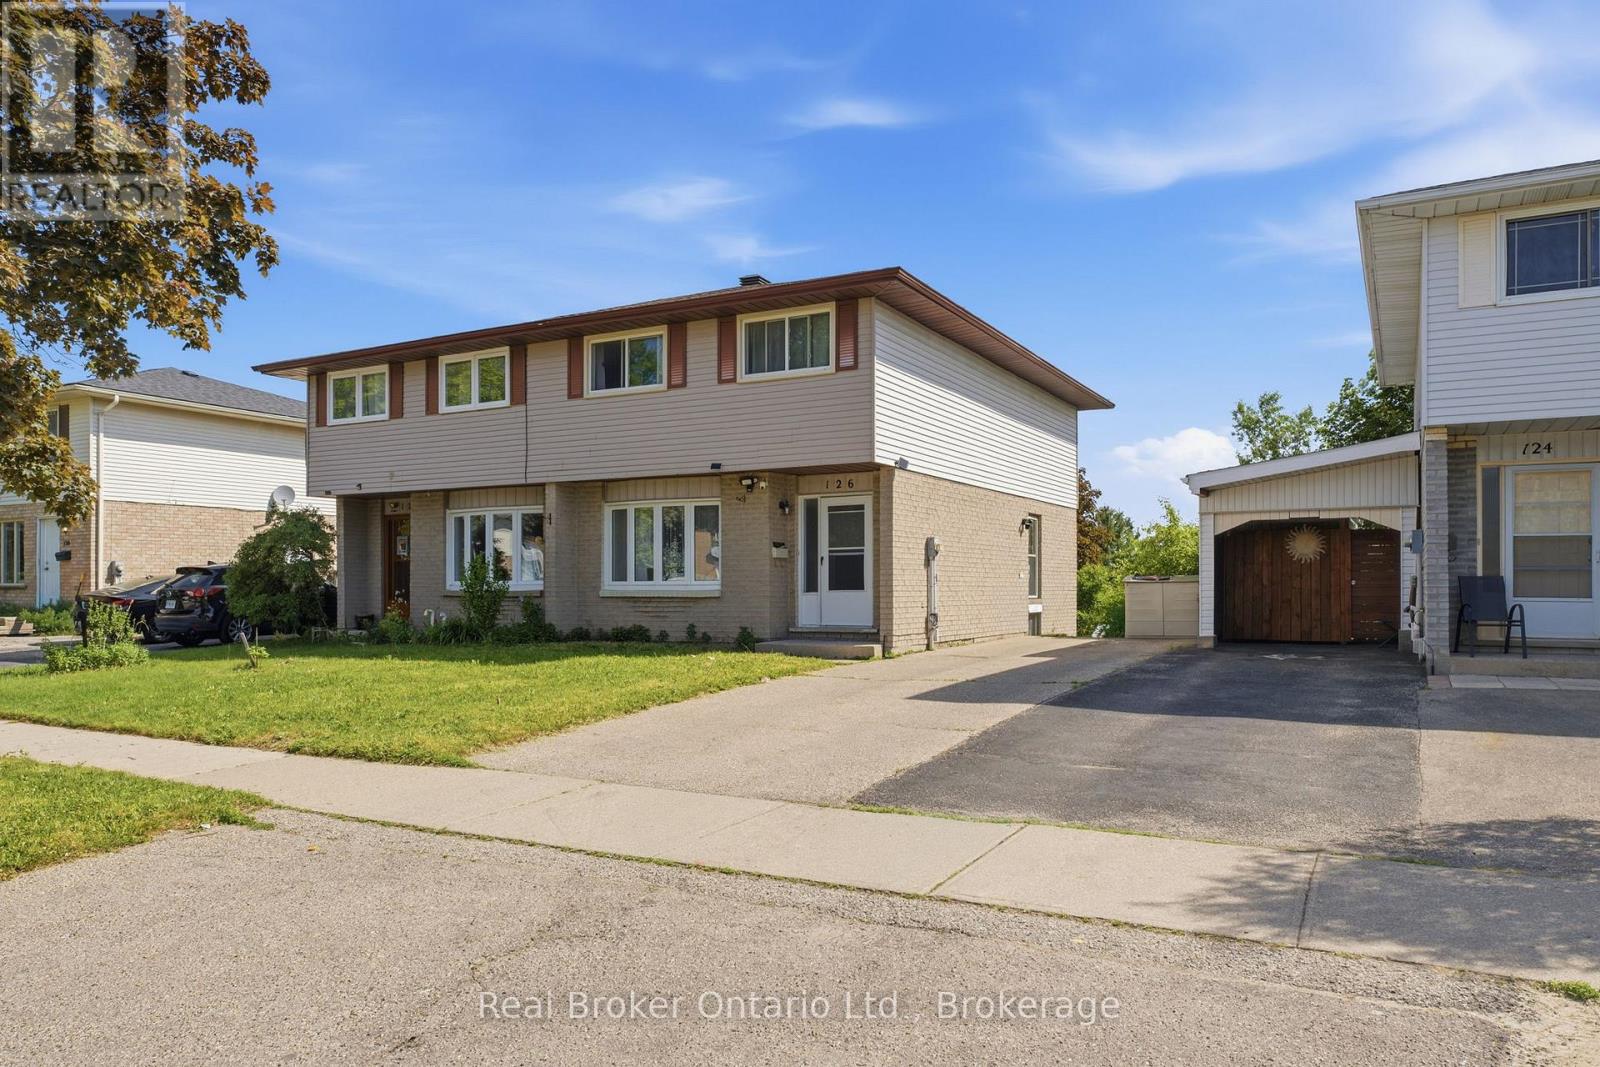
126 Dinison Crescent
Kitchener, Ontario
Welcome to 126 Dinison Crescent, a rare 4-bedroom semi-detached home in a desirable, family-friendly neighbourhood. Offering 4 bedrooms, 3 bathrooms, a finished walk-out basement, and excellent in-law potential, this home is a great opportunity for growing families, investors, or buyers looking for flexible living space. The main floor features a functional layout with a bright living area, eat-in kitchen, and convenient access to the upper level and lower level. Upstairs, you will find four bedrooms, providing plenty of space for family, guests, or a home office. The finished basement offers additional living space, a bathroom, laundry area, and walk-out access to the backyard, creating great potential for extended family or a separate living setup. Additional features include new windows, a newer roof, some updated flooring, a separate side entrance, and a private backyard. Located within walking distance to Sunrise Centre, close to shopping, schools, parks, public transit, Highway 7/8, and Highway 401, this home offers both convenience and value. Don't miss this rare opportunity to own a 4-bedroom semi with a finished walk-out basement in a well-connected location! (id:45725)
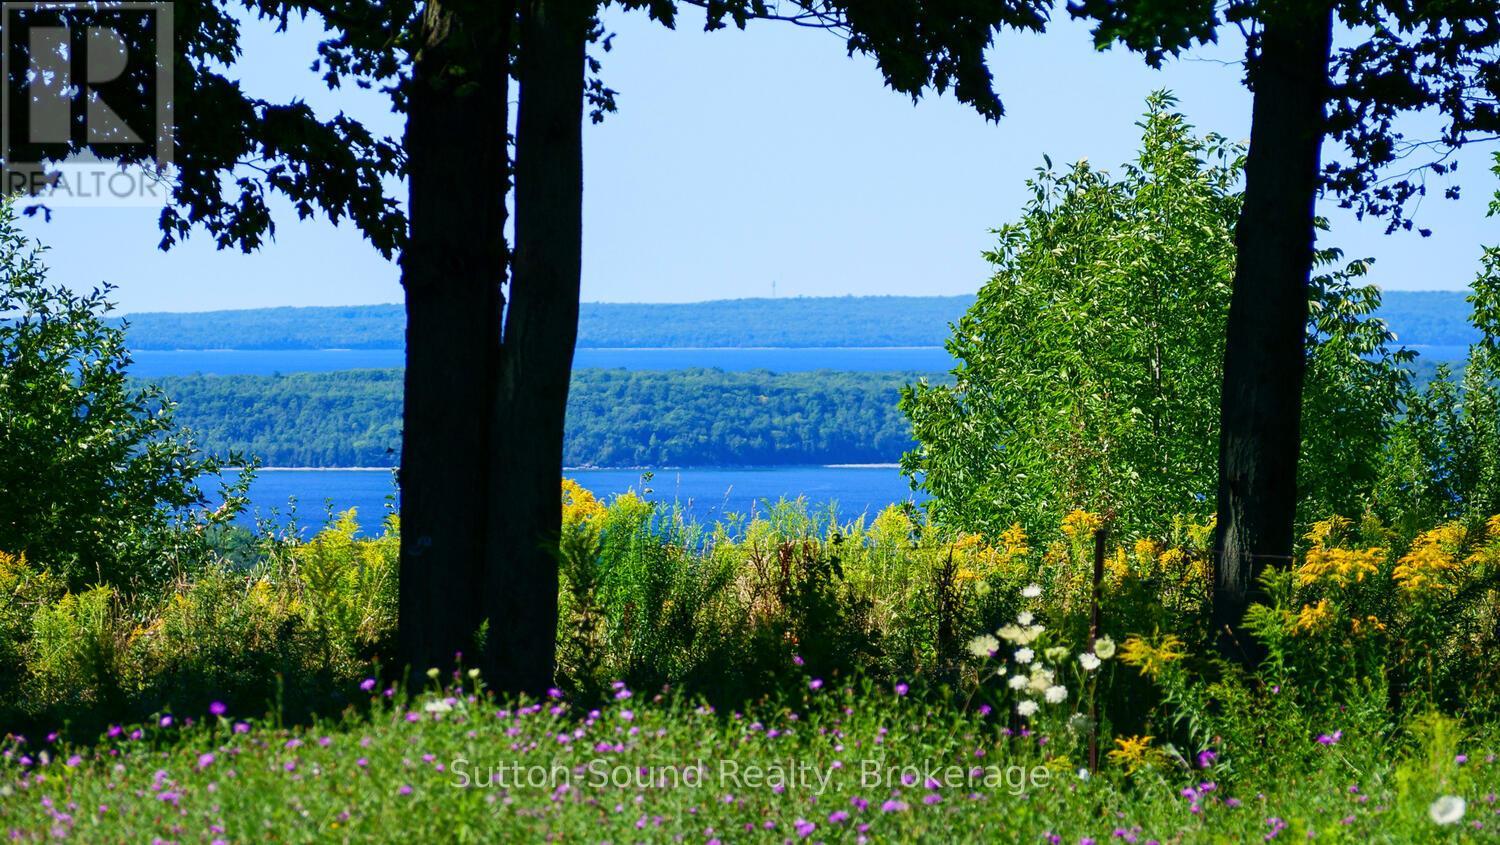
Lt 38 Grahams Hill Road
Georgian Bluffs, Ontario
This building lot offers a REMARKABLE VIEW OF BIG BAY AND THE ISLANDS!!! Your future home can sit atop the Escarpment and overlook the PRISTINE WATERS OF GEORGIAN BAY. There is a DRILLED WELL and underground HYDRO INSTALLED. Located in the AMAZING COMMUNITY OF BIG BAY on a dead end street with executive homes and you have access to the Bruce Trail. Minutes away from the Big Bay beach, boat launch and famous Homemade Ice Cream. Approximately 25 minutes from Owen Sound and 10 minutes form Wiarton. Shed in the corner is also included. IF YOU HAVE EVER DREAMED OF BUILDING YOUR DREAM HOME WITH SOME OF THE MOST SPECTACULAR VIEWS....YOU WANT TO CHECK OUT THIS LOT!!! There has been a building permit issued in the past. (id:45725)
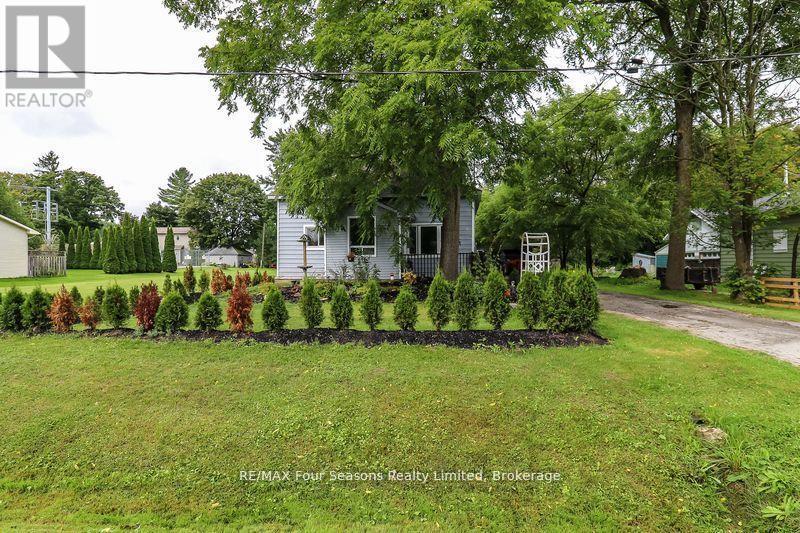
96 Lorne Street
Meaford, Ontario
Perfect home for first time buyers and investors. This 2 bedroom, 1 bathroom bungalow home features main floor living room, spacious kitchen, additional large family room with sliding glass door walkout to back deck. Newer laminate flooring throughout main living space and updated kitchen cabinets. Updated 4 piece bathroom with large soaker tub. Efficient forced air gas heating. Beautifully landscaped yard with mature trees and newly planted hedge. Ample parking with long private driveway and detached oversized single car garage with hydro and workbench. Large67 x 213 ft. lot, with plenty of privacy. Located on a quiet street in Meaford, close to park, schools, shopping, restaurants, golf, beach, trails, and downtown amenities. (id:45725)