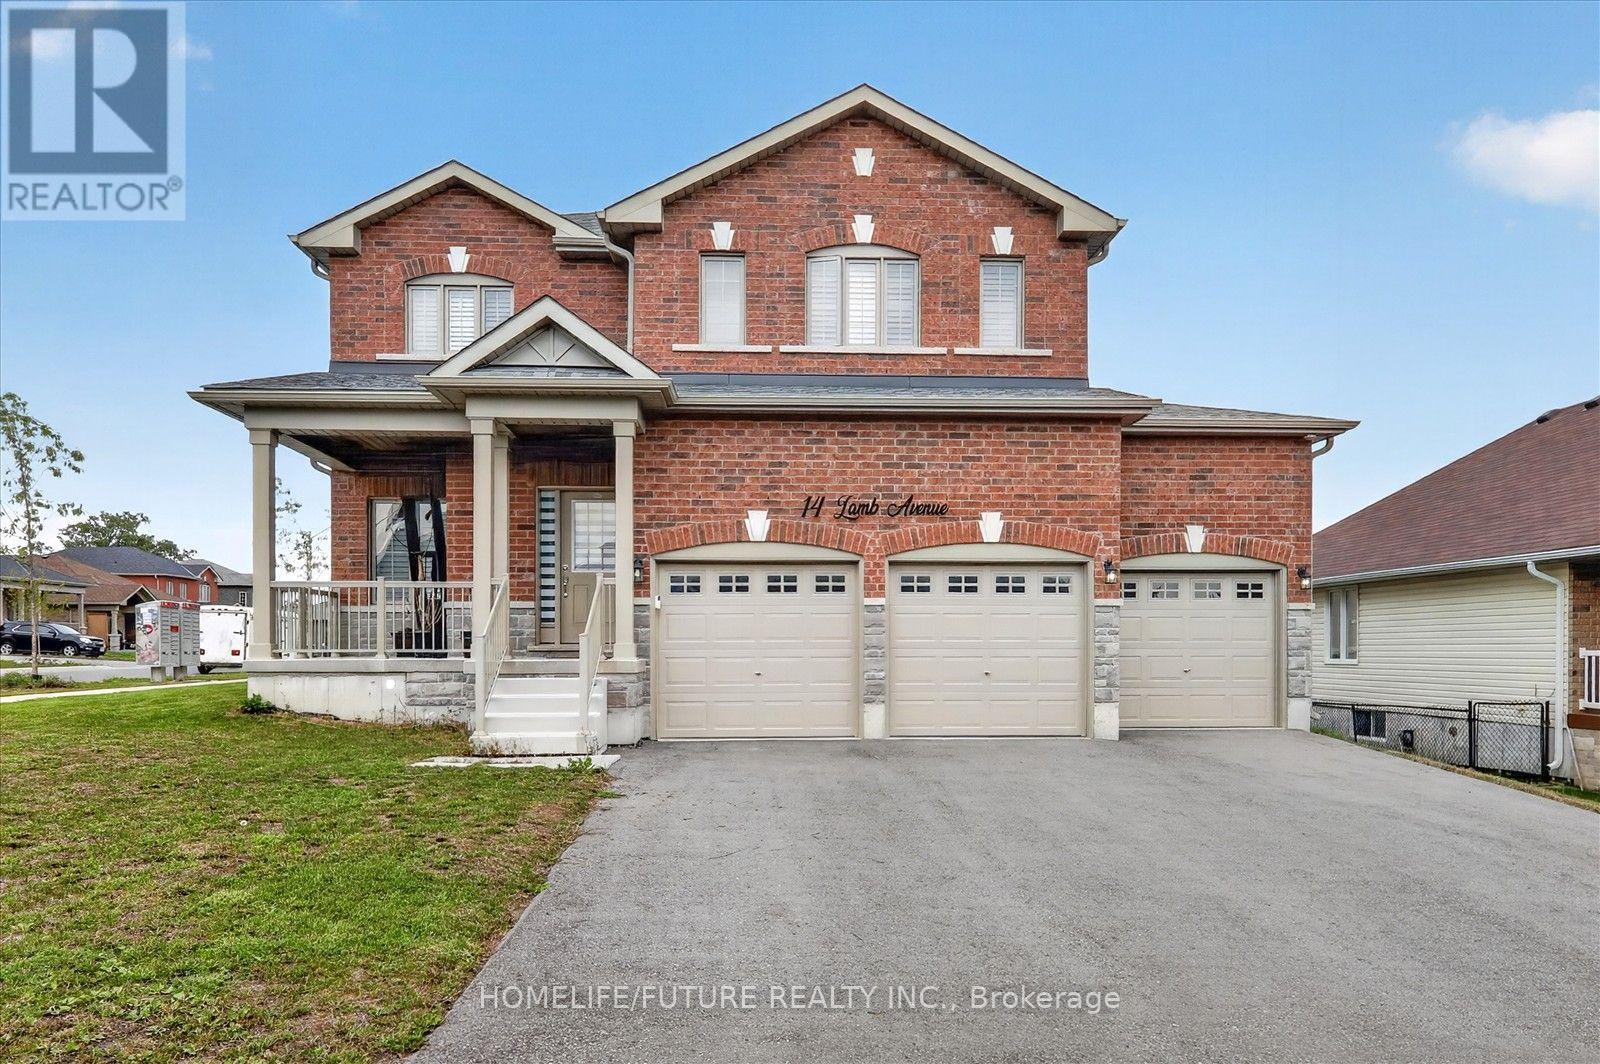
14 Lamb Avenue
Kawartha Lakes (Lindsay), Ontario
Welcome To 14 Lamb Ave!!! This Beautiful Home, Spectacular 3 Car Garage House Not To Miss, Located In The Highly Sought-After Area Of Lindsay. Boasting Three Garages, Features Stunning High-End Appliances And An Upgraded Kitchen With Premium Tiles, Cabinets, An Island, And Countertop .The Home's Conner Lot, 9' Ceiling Well Designed Layout Guarantees Plenty Of Natural Light And Possibilities. All Bedrooms Are Spacious, With The Master Bedroom Offering A Luxurious 5-Piece En-Suite Bathroom And Ample Storage Space. Finished Basement With Separate Entrance To The Basement Through The Garage , Kitchen, 2 Bedrooms & WRM. Conveniently Located Within Short Distance Of Shops, Restaurants, Hospital, Recreational And Other Amenities. (id:45725)
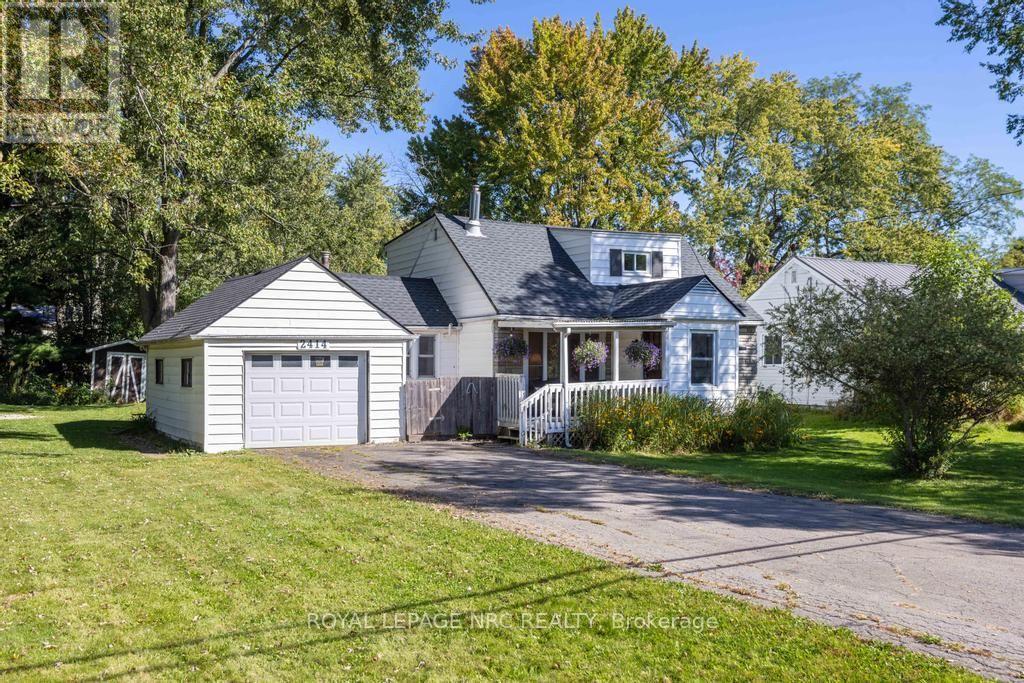
2414 Port Robinson Road
Thorold (Hurricane/merrittville), Ontario
A little more space, a little more privacy, and a home that makes it easy to slow down and enjoy where you are, 2414 Port Robinson is ready for its next chapter. Set on just under half an acre in a peaceful setting, this home feels comfortably removed from the everyday while keeping you close to everything that makes Niagara such a wonderful place to live. Inside, the main floor welcomes you with a comfortable living room and dining area, creating an easy place to gather before moving into the newly renovated kitchen. Updated in 2026 with new finishes, flooring, trim, door jambs, paint, and light fixtures throughout the home, the spaces feel fresh while still retaining the character and warmth that suit a home like this. A main-floor bedroom and 4-piece bathroom add convenience, while the mudroom provides a practical transition between the house and the outdoors. Upstairs, 3 bedrooms offer room for family, guests, hobbies, or whatever life calls for next. Step outside and the property really begins to show its possibilities. With nearly half an acre, there is plenty of room for gardens, play, entertaining, pets, or simply enjoying having some breathing room around you. A private drive provides generous parking, while the attached garage adds everyday convenience and useful storage. The setting adds another layer to the appeal. The property keeps you within easy reach of Thorold, Welland, and the rest of Niagara, making it possible to enjoy a quieter pace without feeling disconnected. Parks, trails, and the Welland Canal are also close by, giving you plenty of opportunities to get outside and enjoy the surrounding area. Notable updates include the roof (2021), AC (2020, and the furnace (2018). The property is also serviced by a septic system and 3,000-gallon cistern, both cleaned in 2026.This is a home with room to breathe, space to make your own, and a setting that invites you to spend a little more time outside. (id:45725)
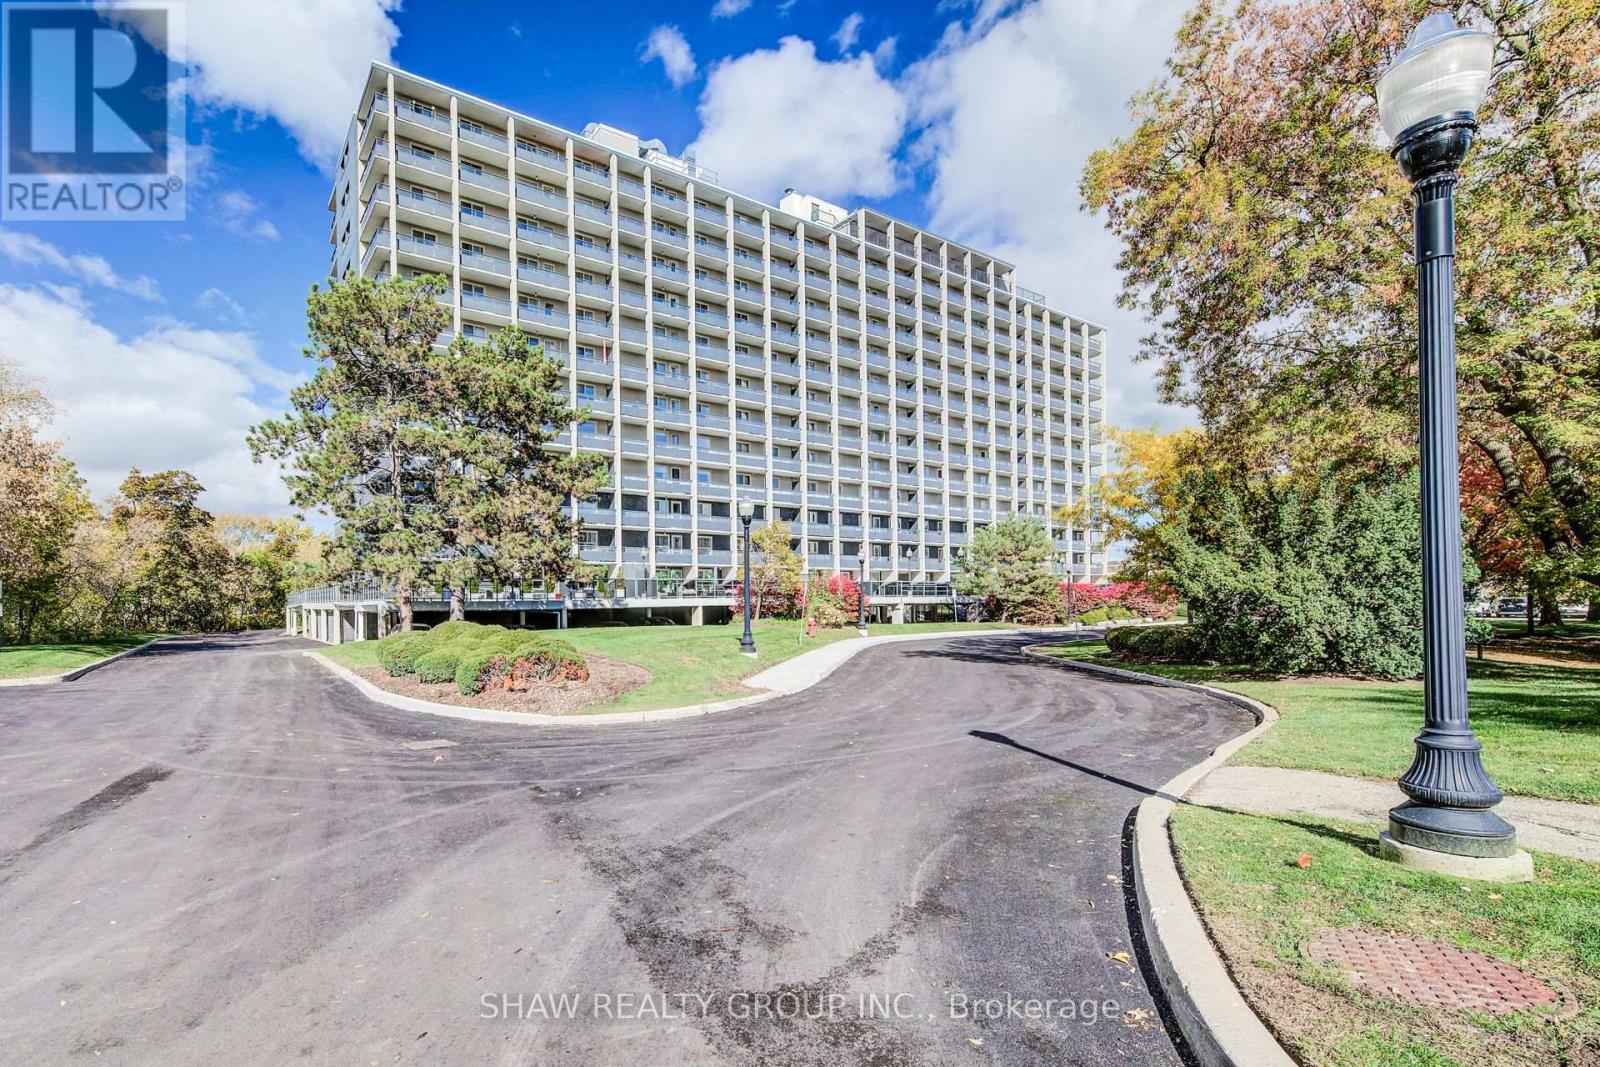
505 - 58 Bridgeport Road
Waterloo, Ontario
Welcome to the newest unit at Black Willows Condos in Waterloo. This lovely 2 bedroom, 1 bathroom condo boasts just over 1,000 square feet of living space. Here are the top 5 features why you'd want to make this place your home: 1) FANTASTIC LOCATION - Conveniently located beside Bridgeport Plaza, with Walmart, Tim Hortons, Sobeys, restaurants and other everyday amenities right at your doorstep. Bus stops are located on all four corners, making getting around easy. 2. CLOSE TO UPTOWN WATERLOO - Enjoy a short walk to Uptown Waterloo and easy access to shopping, restaurants, entertainment, trails and other major amenities. 3. BIG SPACE + TONS OF BALCONY ROOM - Rarely available size for a condo, this spacious 2-bedroom, 1-bathroom fifth-floor unit offers over 1,000 sq. ft. of living space, generous bedrooms, a large living room and plenty of balcony space to enjoy the spectacular views of the trees, trails and City of Waterloo 4. UTILITIES INCLUDED - Your monthly maintenance fees include heat, hydro, water and electricity. That's one less thing to worry about and makes budgeting simple. Just one monthly bill covers your utilities and condo fees. 5. MOVE-IN READY AND GREAT AMMENTIES - Enjoy a newer kitchen (2021), new flooring in the main living area (2022), a renovated lobby and entrance, library, 24/7 laundry facilities with security cameras, bike storage and beautifully maintained grounds. Welcome home to an affordable and convenient way of living in Waterloo. With generous living space, spectacular views, parking, all utilities included and major amenities just steps away, this is a condo that offers exceptional convenience without sacrificing space. (id:45725)
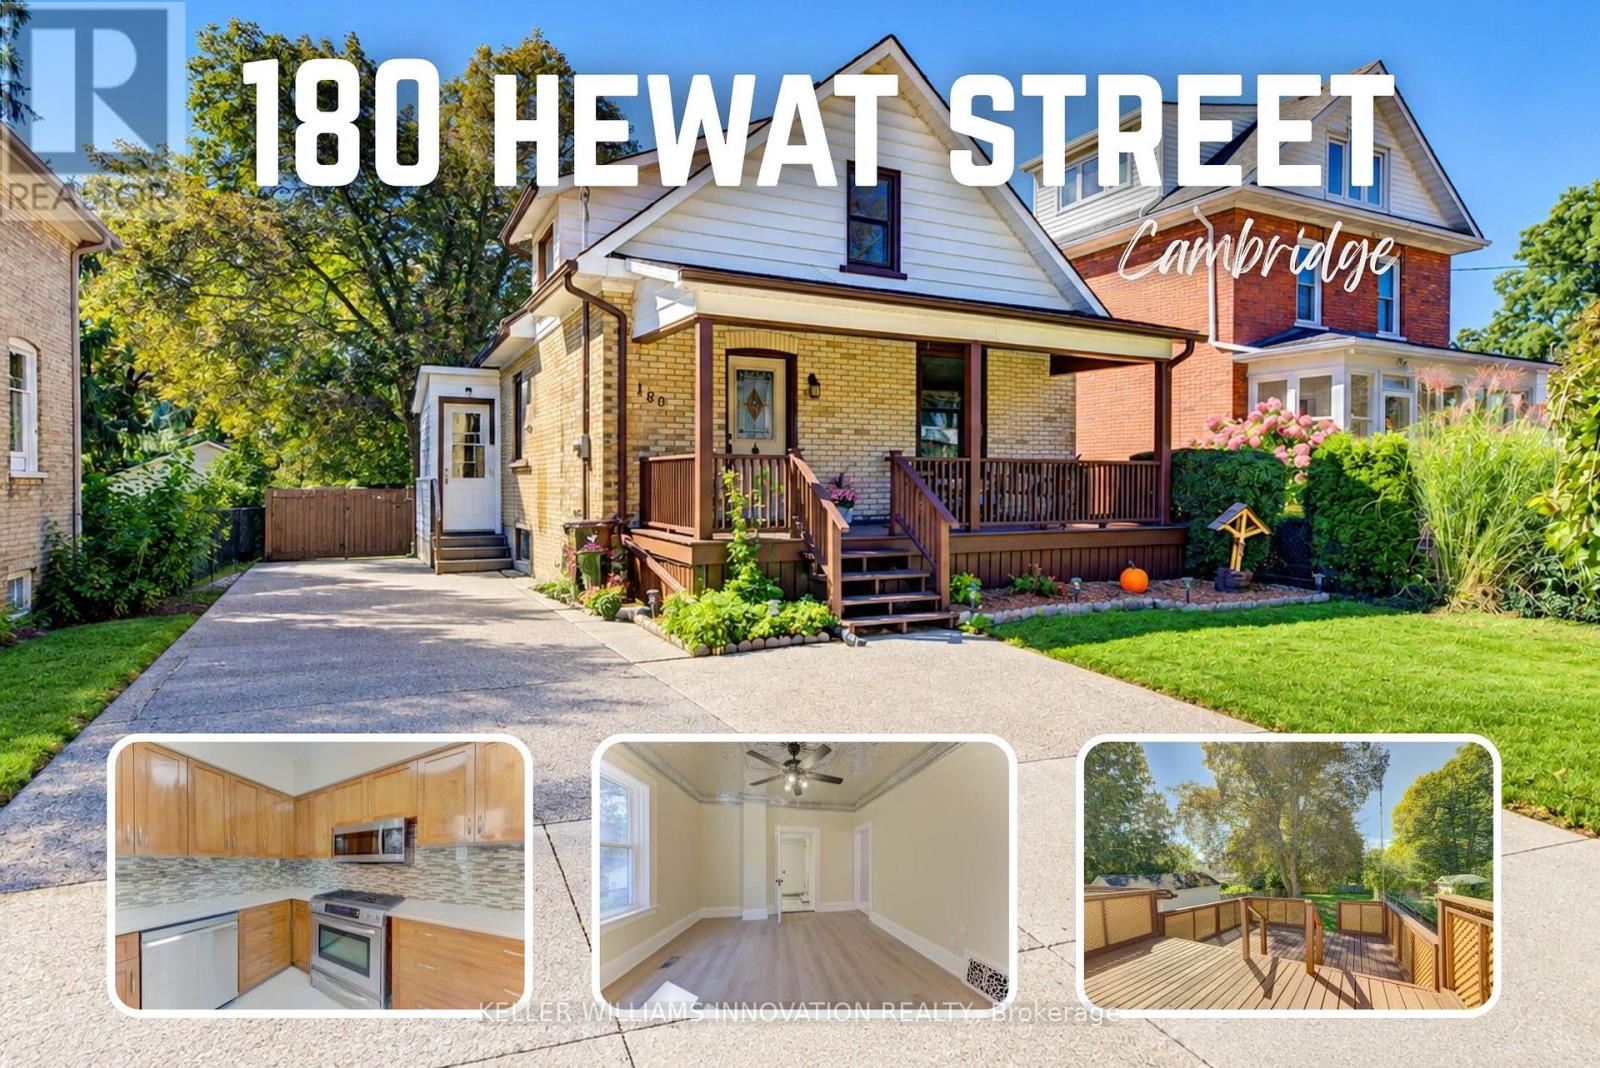
180 Hewat Street
Cambridge, Ontario
Welcome to this fabulous 3-bedroom home, thoughtfully transformed and extensively updated over the past five months! Ideally located close to major highways, this home offers convenient access for commuters while keeping you well connected to everything the city has to offer. The home has been beautifully refreshed throughout, featuring fresh paint, new flooring on the main and basement levels, updated plumbing and electrical, and renovated bathrooms on both the main and upper floors. The main floor features a bedroom at the front of the home, along with the added convenience of a 3-piece bathroom featuring an accessible soaker tub, and main floor laundry. Upstairs, you'll find two additional bedrooms and a 4-piece bathroom. Outside, the deck has been restored and freshly painted, creating an inviting space to enjoy the outdoors and overlook the huge backyard. With its extensive updates, functional layout, and convenient location, this move-in-ready home offers an excellent opportunity for buyers looking for comfort, convenience, and peace of mind. (id:45725)
1 Helen Street
Northern Bruce Peninsula, Ontario
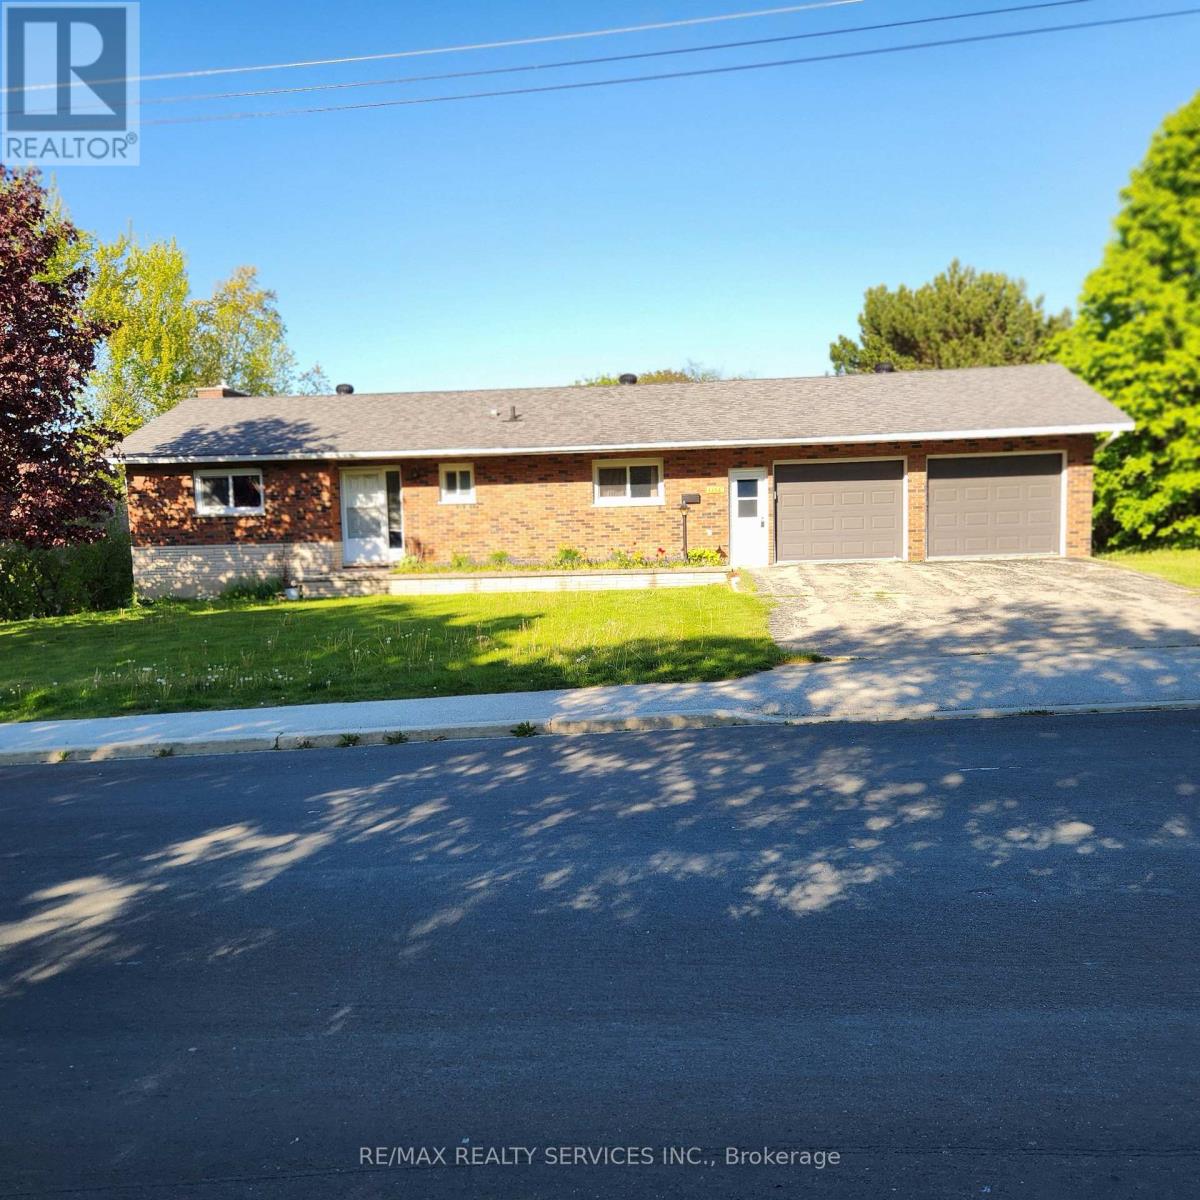
LARGE AND SPACIOUS BUNGALOW WITH WALK-OUT BASEMENT LOCATED IN GEORGIAN BAY LIONSHEAD COMMUNITY, CLOSE TO LIONS HEAD BEACH, MARINA, RESTAURANTS, BRUCE TRAILS, HOSPITAL, GROCERY STORES, SCHOOLS, CHURCHES, LIBRARY AND HEALTH CARE. LOOKING FOR AAA TENANTS, PLEASE ATTACH ALL DOCUMENTS, CREDIT REPORT, JOB LETTERS, AND MOST RECENT PAYSTUBS. (id:45725)
23 Carberry Road
Erin, Ontario
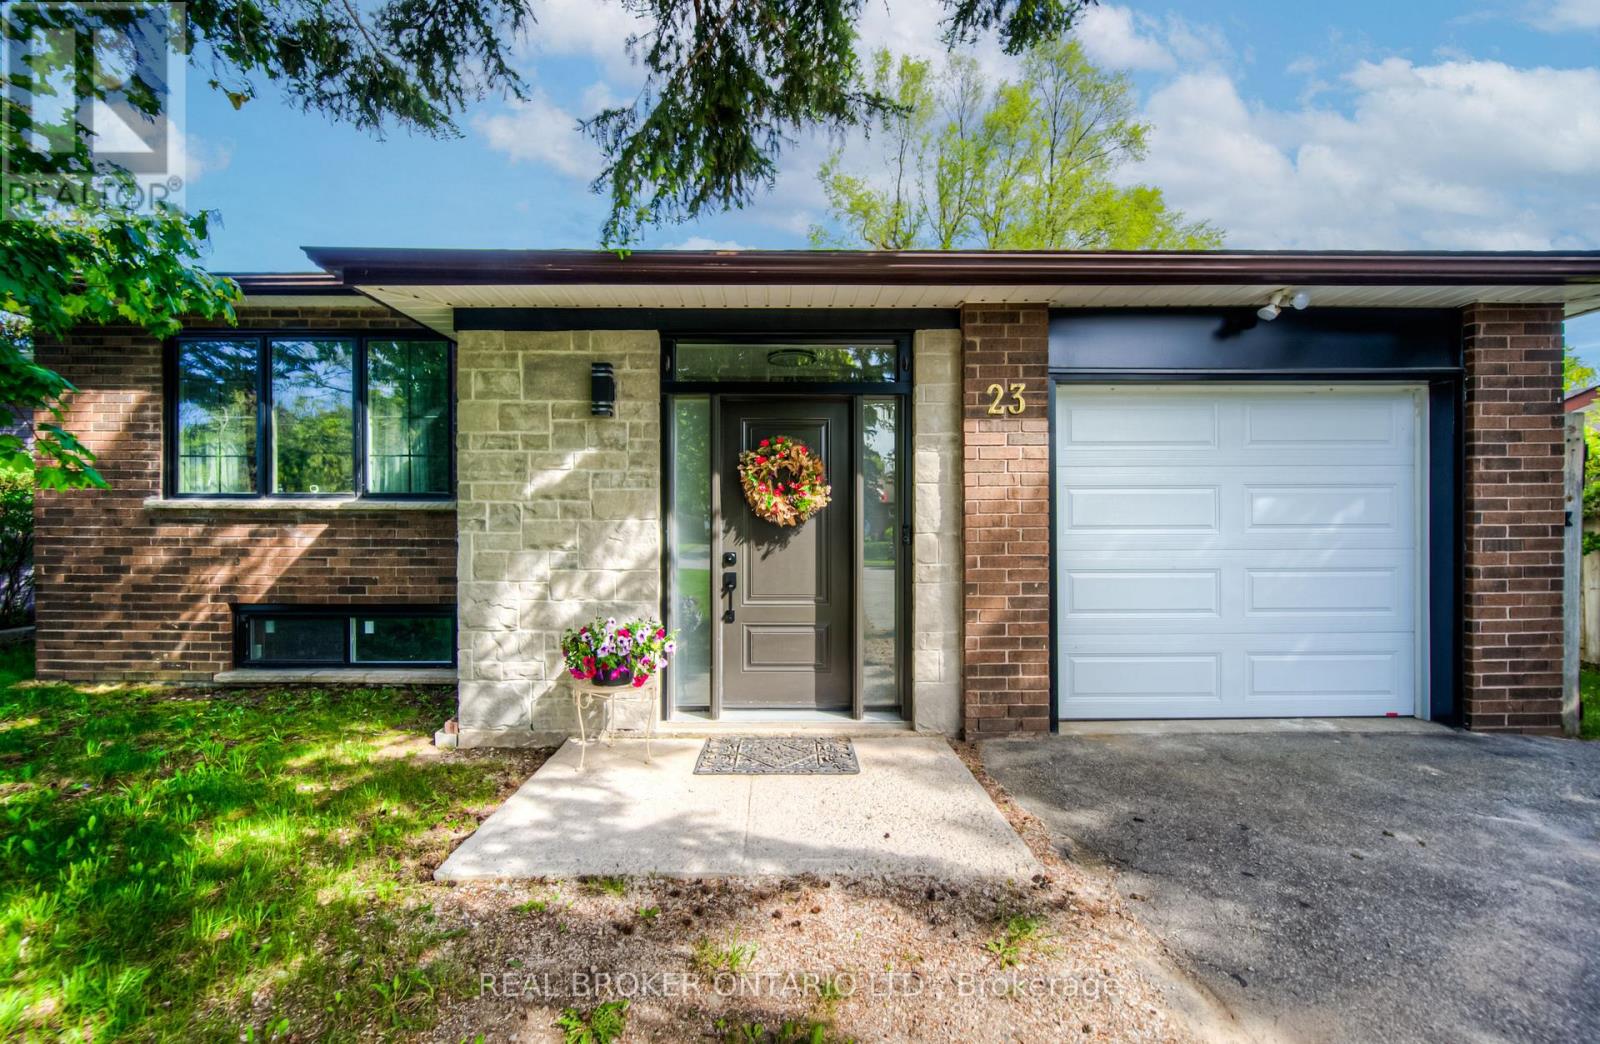
Welcome to 23 Carberry Road, a beautifully updated raised bungalow set on an oversized lot on one of Erin's most peaceful, sought-after cul-de-sacs. Offering over 2,400 sq ft of total living space across 3 bedrooms and 2 bathrooms, this move-in-ready home suits growing families and downsizers alike, without compromising on quality, comfort, or style. Step inside to a bright, open-concept main floor finished with new oak stairs and engineered hardwood flooring throughout. Large, newly installed windows fill the space with natural light, and clean sightlines connect the living and dining areas to a custom chef-inspired kitchen - complete with a gas range, full-size refrigerator, generous prep space, and sleek, elegant cabinetry. All three bedrooms and both full bathrooms have been tastefully updated with modern fixtures and finishes. The partially finished basement adds valuable flexibility, ready to become a recreation room, home office, gym, or additional living space. Outside, the expansive backyard is made for summer barbecues, quiet morning coffee, or future projects - from a garden to a swimming pool. Located in a quiet, family-friendly neighbourhood with mature trees, nearby parks, and a welcoming community, this home is just minutes from historic downtown Erin's shops, restaurants, and local amenities. (id:45725)
1144 4th Avenue W
Owen Sound, Ontario
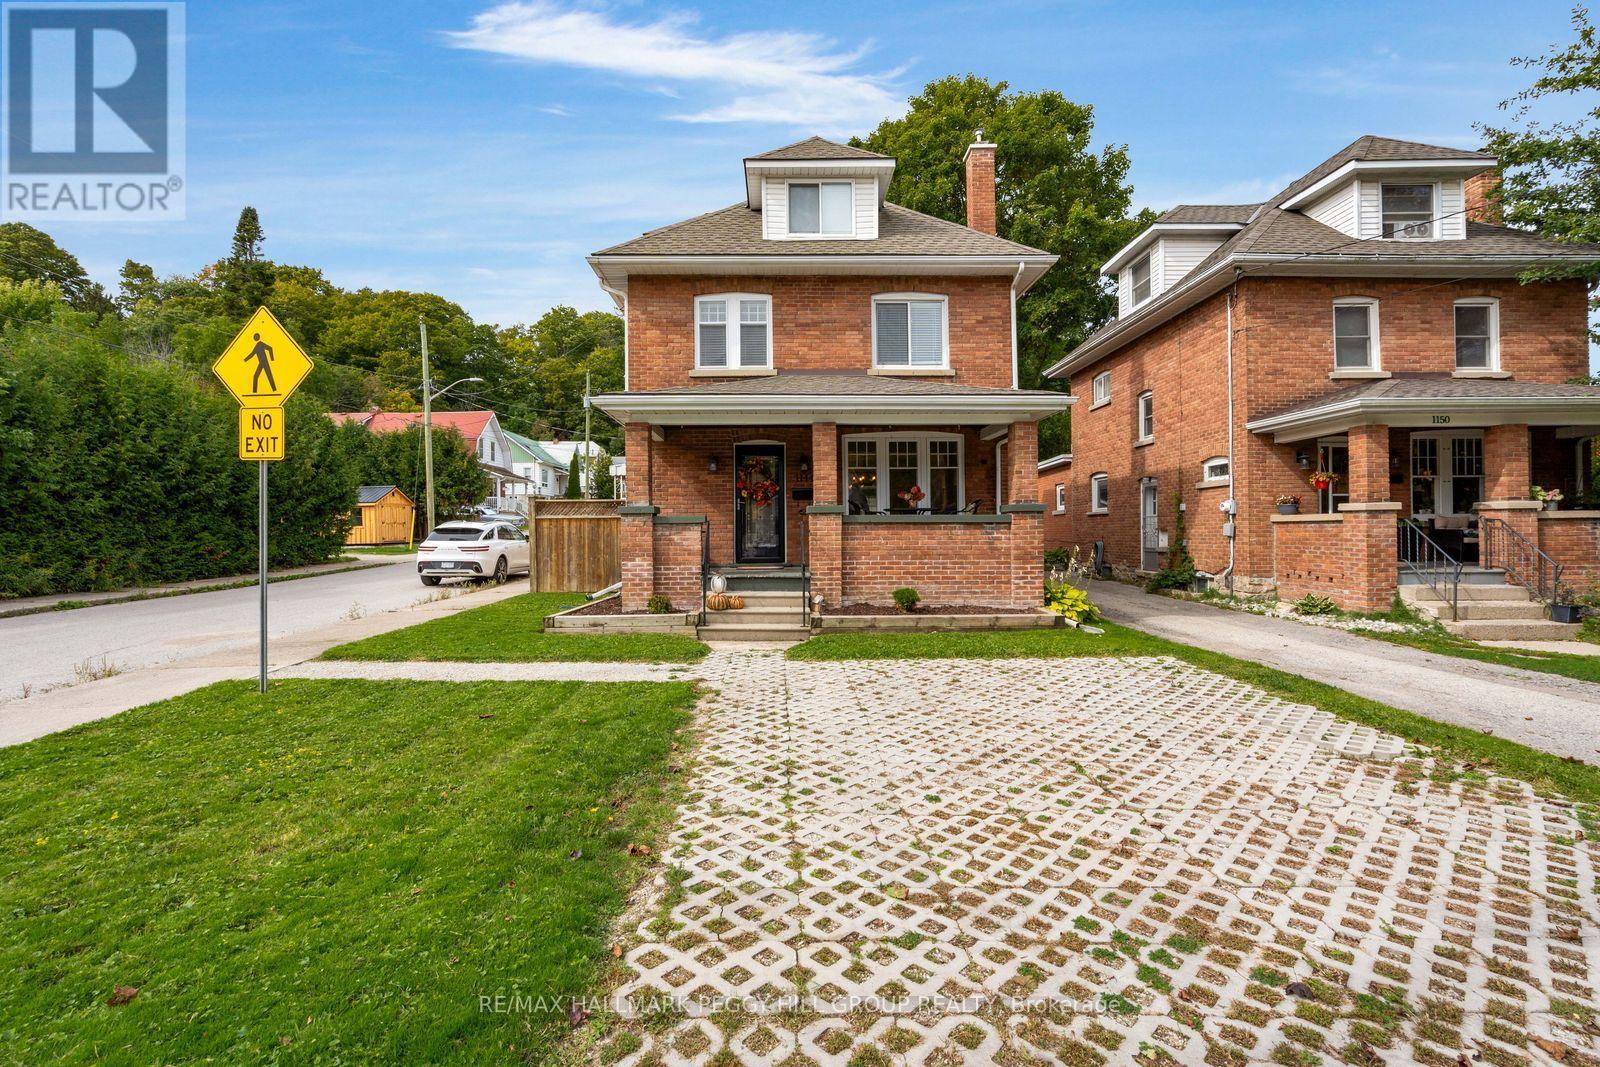
CENTURY-HOME CHARACTER MEETS MODERN-DAY LIVING WITH 4 BEDROOMS & A DETACHED GARAGE! This beautifully updated century home proves that modern refinement does not have to come at the expense of original character, with preserved details and thoughtful improvements throughout. Nearly 1,400 finished sq. ft. carries its history beautifully, from stained glass and hardwood floors to the restored staircase that speaks to the craftsmanship of the home. The renovated kitchen features white cabinetry, a subway tile backsplash and stainless steel appliances, while the combined living and dining room creates one generous gathering space with a gas fireplace and patio doors opening to the deck and fully fenced backyard. Three bedrooms and a 4-piece bathroom occupy the second floor, while the third floor opens to a large bonus space that can serve as a fourth bedroom, private primary retreat, family room, home office, studio or hobby space. The basement includes a powder room and offers excellent potential to create additional finished space tailored to your needs. The covered front porch is made for slow mornings with a coffee, evening conversations and the easy familiarity of waving to neighbours as they pass, while a detached garage and two driveway parking spaces complete the property. Kelso Beach at Nawash Park, the waterfront and downtown River District are all close by, along with the library, Farmers' Market, schools and recreation facilities, putting beach days, waterfront walks, market mornings, local dining and community events within minutes of home. Beautifully brought forward without erasing its past, this is a home that has kept the craftsmanship and character that made it worth preserving in the first place. (id:45725)
15 - 515 Winston Road
Grimsby (Grimsby Beach), Ontario
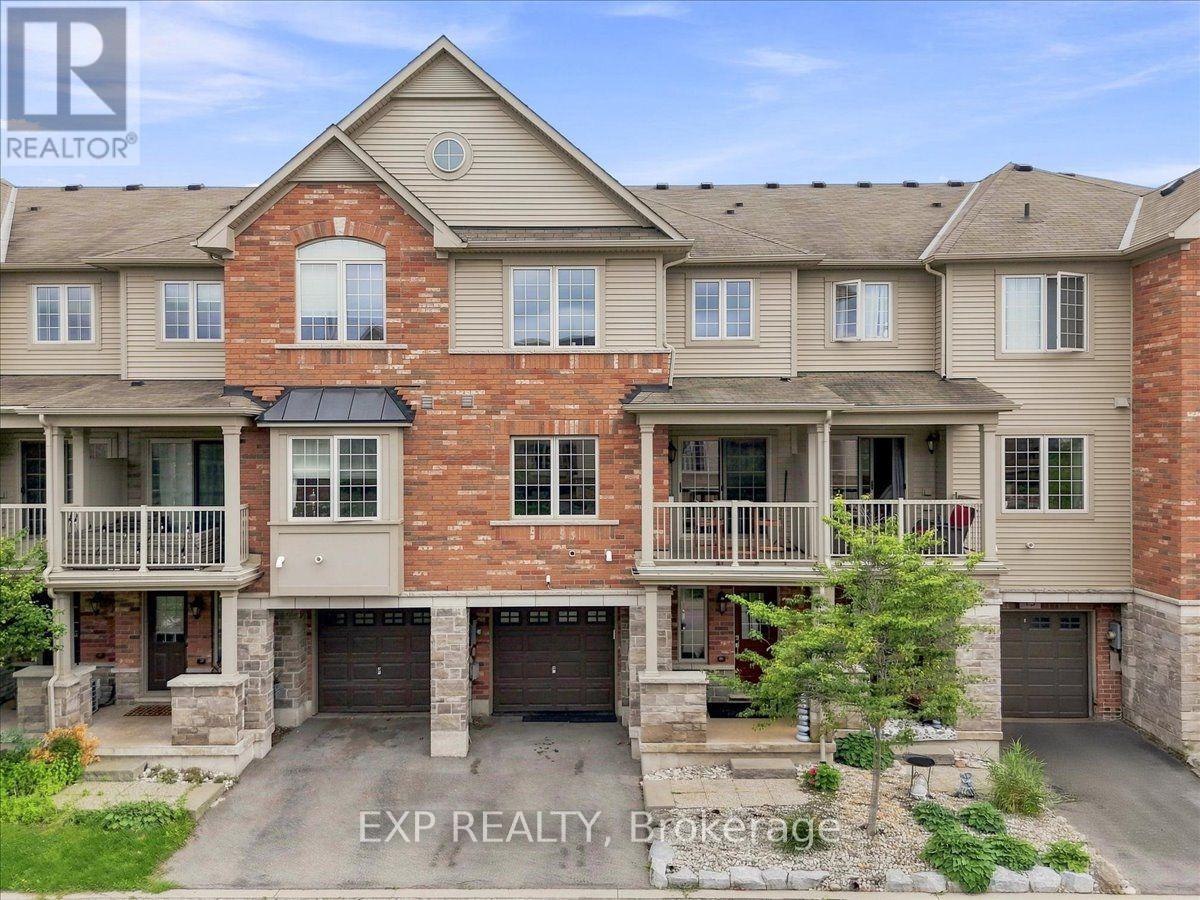
This is the kind of neighbourhood where an ordinary evening can turn into a walk along the beach, dinner at a local restaurant you'll soon know everyone by name, or a bike ride along the lake. Tucked into a quiet pocket where traffic is mostly local and kids can still play outside, life here feels slower and more connected-more cottage town than suburb.Keep the bikes, beach gear and outdoor equipment ready by the spacious front entrance or in the private garage, and you can be outside and active whenever the mood strikes. Fifty Point Conservation Area is close, offering trails, a beach, marina and plenty of space to explore, while Niagara wine country puts memorable afternoons and spontaneous date nights within easy reach.At home, the open-concept living space makes it easy to cook, gather and unwind, while the private balcony becomes your spot for summer dinners, morning coffee and evening drinks. And when real life calls, big-box shopping and everyday essentials are only 5-10 minutes away, with the QEW close by. Come experience the lifestyle for yourself. (id:45725)
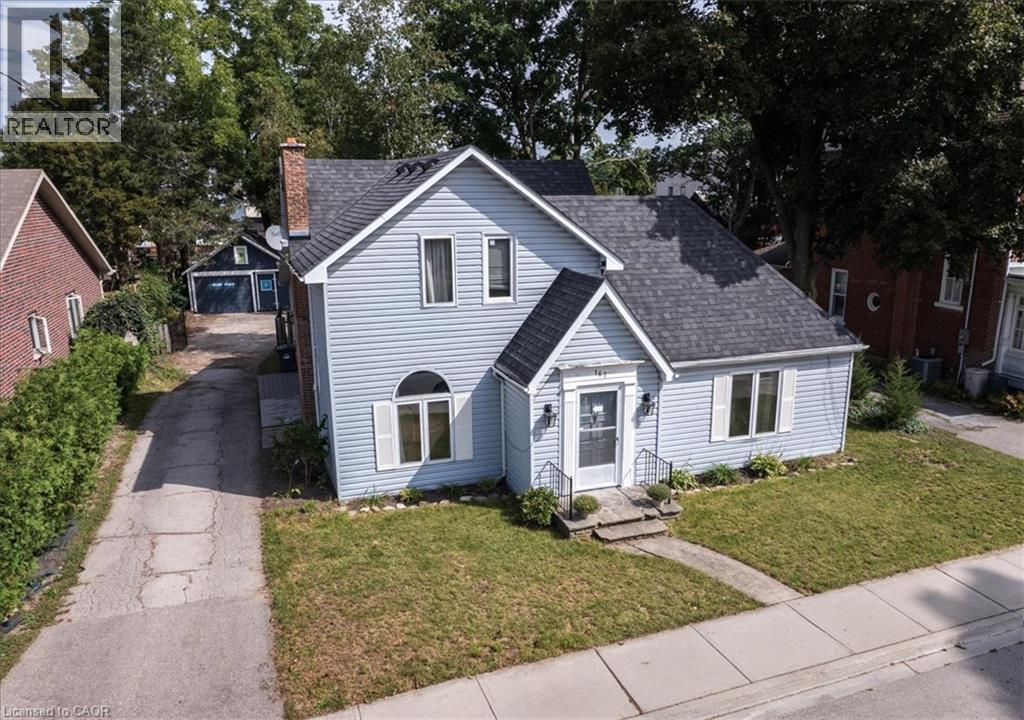
167 Church Street W
Delhi, Ontario
SPACE, STYLE & OUTDOOR LIVING! This impressive 4-bedroom, 2-bathroom Delhi home offers a generous layout, oversized lot and an abundance of parking—perfect for families looking for room to grow. The standout feature is the huge updated kitchen, boasting two separate sinks, tons of cabinetry and an exceptional amount of countertop space for meal prep, entertaining and everyday family life. Hardwood flooring adds warmth and character throughout the living and dining rooms. Don't miss the unique windows in the living room that frame the fireplace mantel. The main-floor primary bedroom is a true convenience, offering ample closet space and a private 4-piece ensuite. Upstairs, three additional bedrooms provide plenty of space for family, guests or a home office, along with a second 4-piece bathroom and a versatile bonus room ideal for a playroom, office, hobby space or additional storage. The outdoor space delivers just as much appeal. Enjoy the large lot, enclosed deck, flagstone patio and dedicated firepit area—an inviting setup for summer entertaining, relaxing evenings and gatherings with friends and family. Tons of parking adds everyday convenience, while the single detached garage provides secure parking, storage or workshop potential. A spacious home with a flexible floor plan, updated kitchen and exceptional outdoor living space—come see everything this Delhi property has to offer! (id:45725)
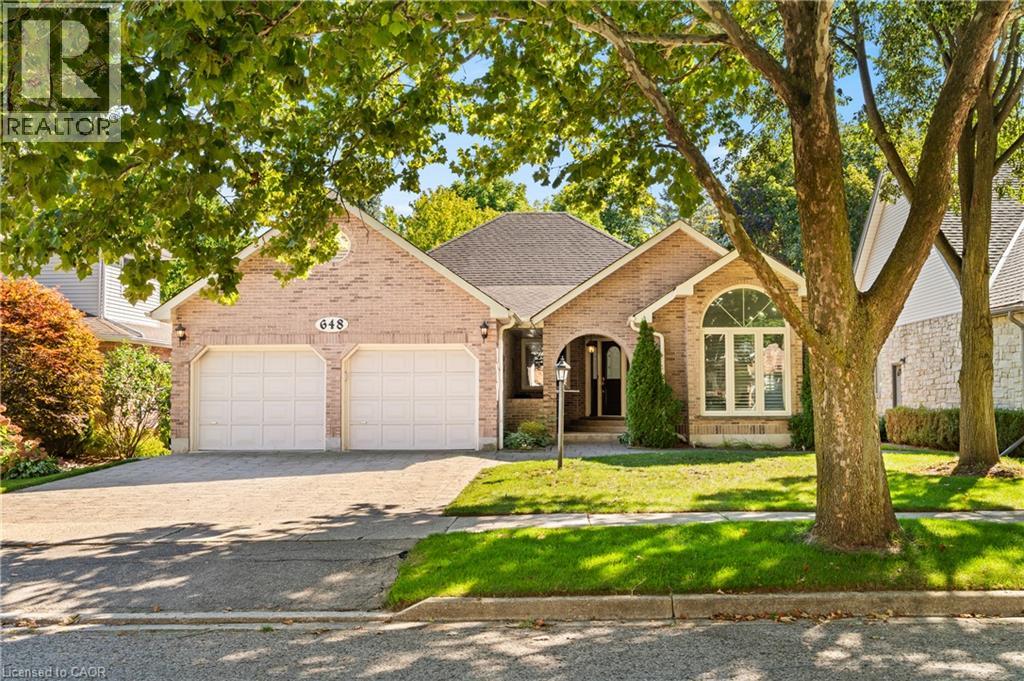
648 Bayhampton Crescent
Waterloo, Ontario
Welcome to 648 Bayhampton Crescent! Set on a mature crescent in prestigious Colonial Acres, this spacious 3+1 bedroom bungalow offers bright main-floor living, a lush pool-sized backyard backing onto a walking trail, and an expansive finished basement with separate garage access. With just over 3800 sq. ft. of finished living space, this home delivers comfort, flexibility, and privacy in one of Waterloo’s most desirable neighbourhoods. Check out our TOP 6 reasons why this home is the right fit for you. 6: COLONIAL ACRES: A long-established neighbourhood known for executive homes, mature trees, and quiet streets. You’re close to restaurants, Conestoga Mall, Uptown Waterloo, the expressway, and both universities. 5: BACKYARD: A pool-sized yard with a generous deck, mature trees, and plenty of green space. The walking trail behind the property adds privacy and a natural backdrop. An irrigation system is already in place. 4: BRIGHT & AIRY MAIN FLOOR: The main floor offers skylights, a bright foyer, and a sunken sitting room with cathedral ceilings. Hardwood and tile flooring flow through the family room with fireplace and into the all-season sunroom with vaulted ceiling and walkout. 3: EAT-IN KITCHEN: The kitchen features ample cabinetry, a large island with breakfast bar, a pantry, and a built-in study nook. The dinette connects seamlessly, keeping you part of the conversation while cooking. 2: BEDROOMS & BATHROOMS: The primary suite includes a walk-in closet and deck access. The updated ensuite offers a walk-in shower and double-sink vanity. Two additional bedrooms, main-floor laundry, and a 4-piece bathroom complete the level. 1: FINISHED BASEMENT: The lower level includes a large rec room with fireplace and wet bar, an additional bedroom, a 3-piece bathroom, storage space, and a home-office-ready area. Separate garage access adds convenience and potential for an in-law setup. Make this your new home today! (id:45725)
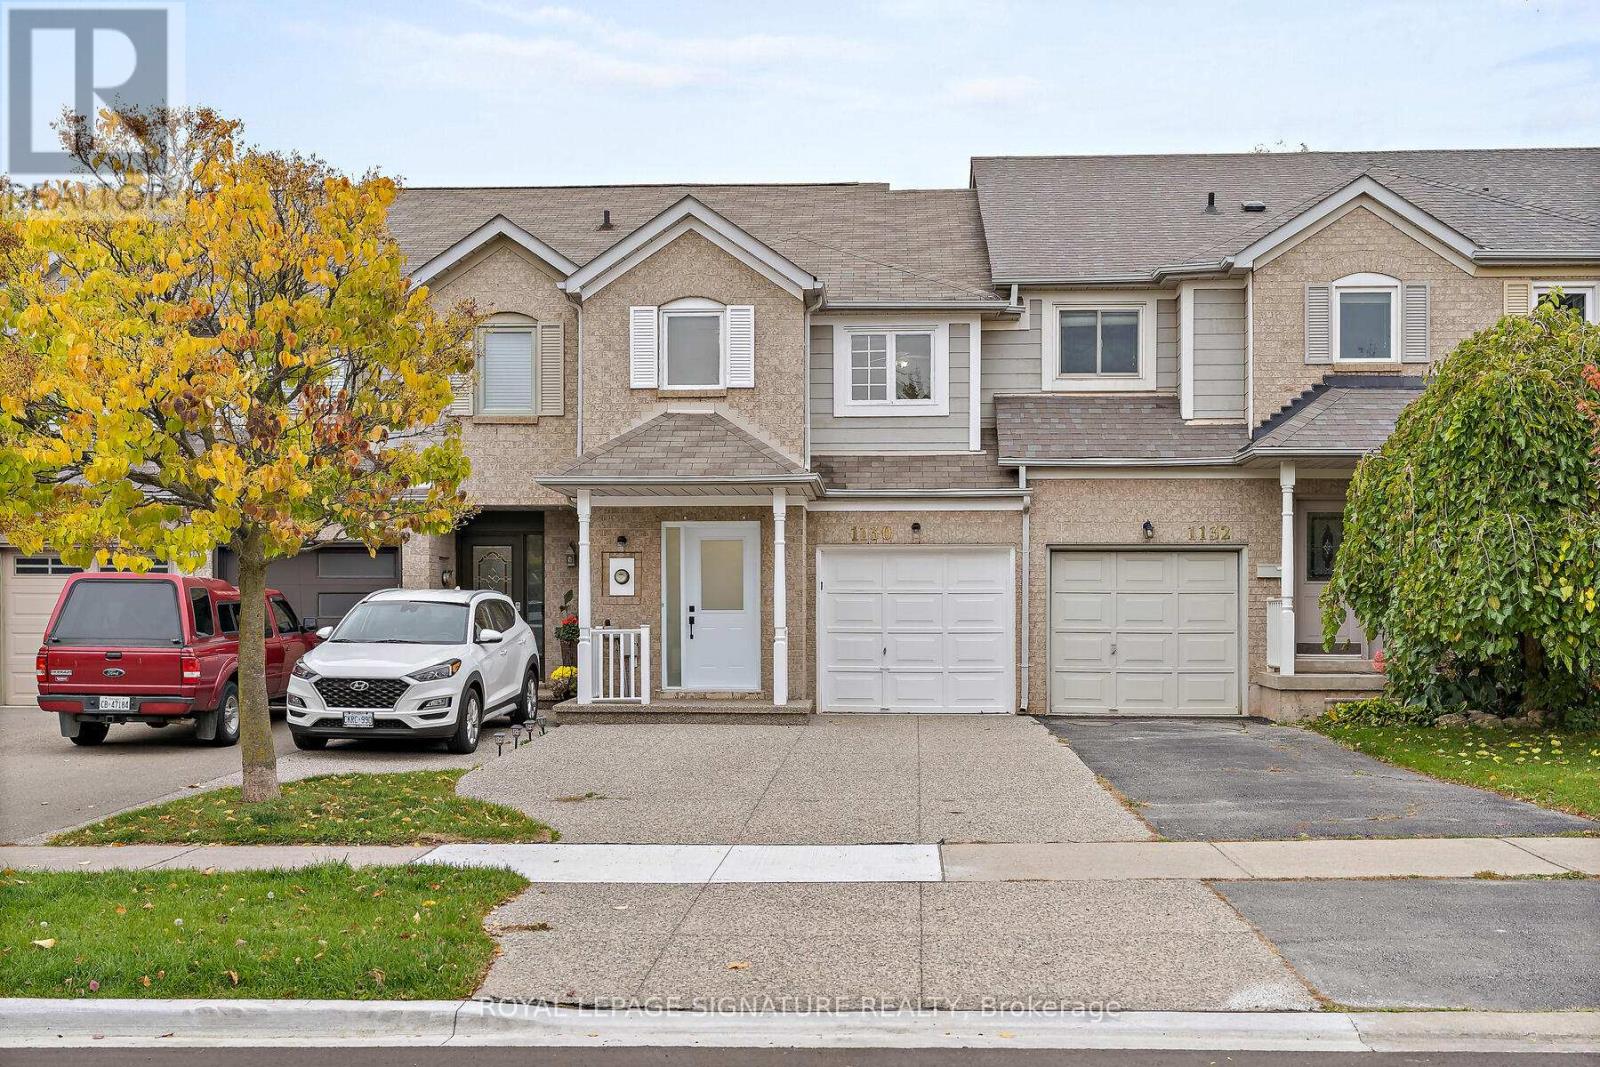
1130 Westview Terrace
Oakville (Wt West Oak Trails), Ontario
Step into this bright and beautifully renovated residence, thoughtfully upgraded from top tobottom to deliver comfort, convenience, and modern style in a highly sought-after location.Enjoy easy access to lush parks, scenic trails, recreational amenities, and top-rated schools -an ideal setting for families and outdoor enthusiasts alike.Inside, the home boasts almost 2000sqft of bright and spacious living space, featuring a modernkitchen with stainless steel appliances, sleek quartz countertops, and ample cabinetry. Thespacious dining area flows seamlessly into a private backyard oasis, complete with a brand-new200 sq. ft. deck and fresh landscaping - perfect for summer barbecues and family gatherings.Upstairs, you'll find three generous bedrooms, including two with their own ensuite bathrooms,creating the perfect balance of privacy and comfort.The fully finished basement offers a fourth bedroom and full 3 piece bathroom - ideal forguests, in-laws, or a home office. Additional highlights include a brand-new owned furnace,direct backyard access to a park with a splash pad and walking trails, and a wide drivewayaccommodating up to three vehicles plus a garage for extra parking or storage.This home truly has it all - space, style, and location. Don't miss your chance to make ityours! (id:45725)
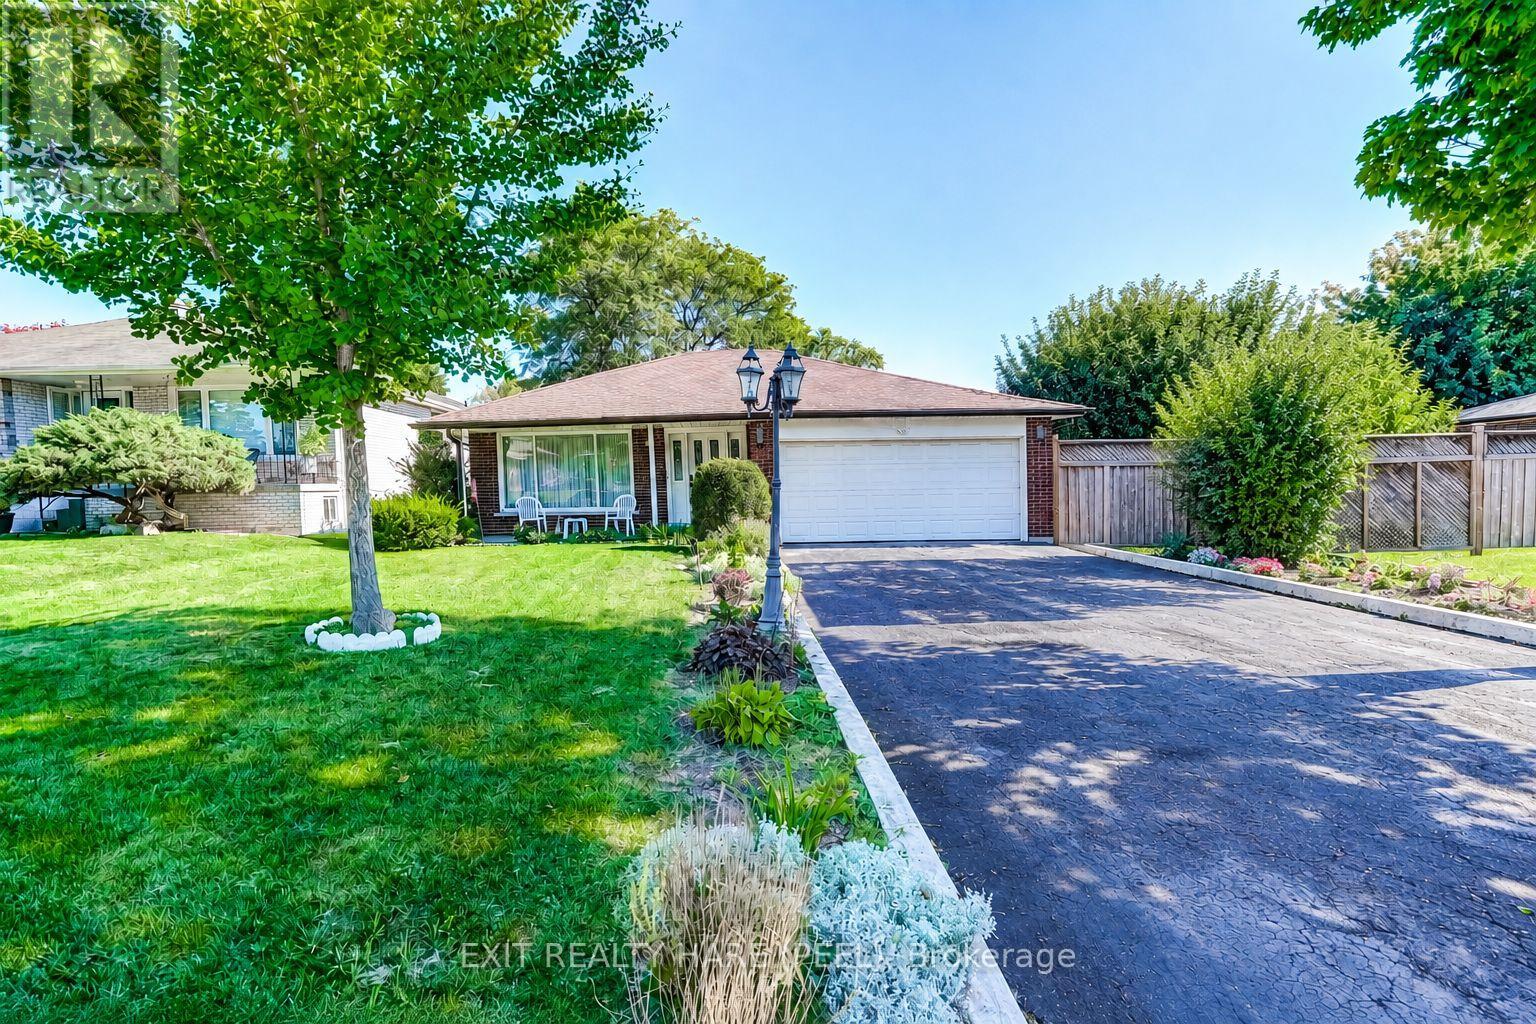
76 Birchview Crescent
Caledon (Bolton North), Ontario
Location, Location! This detached home is nestled on a quiet crescent in the ever popular "North Hill" of Bolton, this home sits on a premium 177 ft deep lot with a fully fenced, private backyard complete with a garden, 2 sheds, and a covered interlocking stone patio area ideal for a gardener or simply a great place to escape the rain, Great layout. Lower level offers a finished recreation room featuring above-grade windows, attractive stone gas fireplace, and an option of a 4th bedroom or hobby room. Primary bedroom has a walk-in closet and a convenient 2-piece ensuite, Living room accented with French doors. Garage has convenient interior and exterior access doors. Covered front porch adds to the curb appeal, no storage problem with crawl space as well as a handy garage loft, central air conditioning, central vacuum. (id:45725)