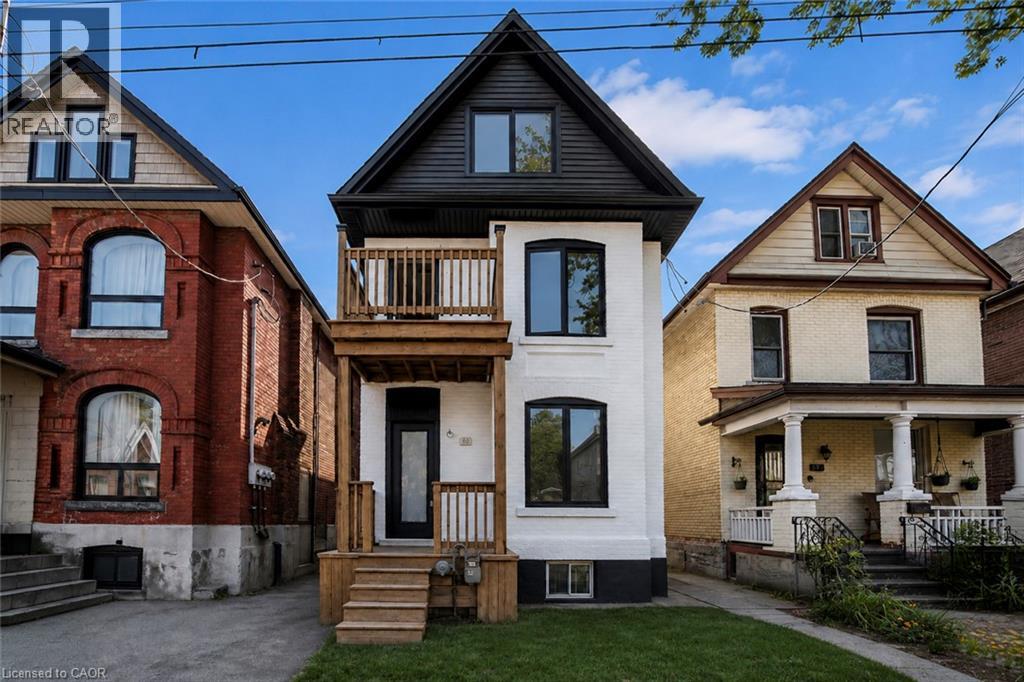
60 William Street
Hamilton, Ontario
Renovated large triplex - Extensive renovations in 2026 with building permits - Include three new kitchens, 3 new full baths, rare -- Individual 3 furnaces and 3 central air, one for each unit!! Large 3 bedroom top floor unit, main floor unit 2 bedroom, rear unit one bedroom, rare investment opportunity!! Excellent location near General Hospital and Near Downtown Hamilton. Must see this!! (id:45725)
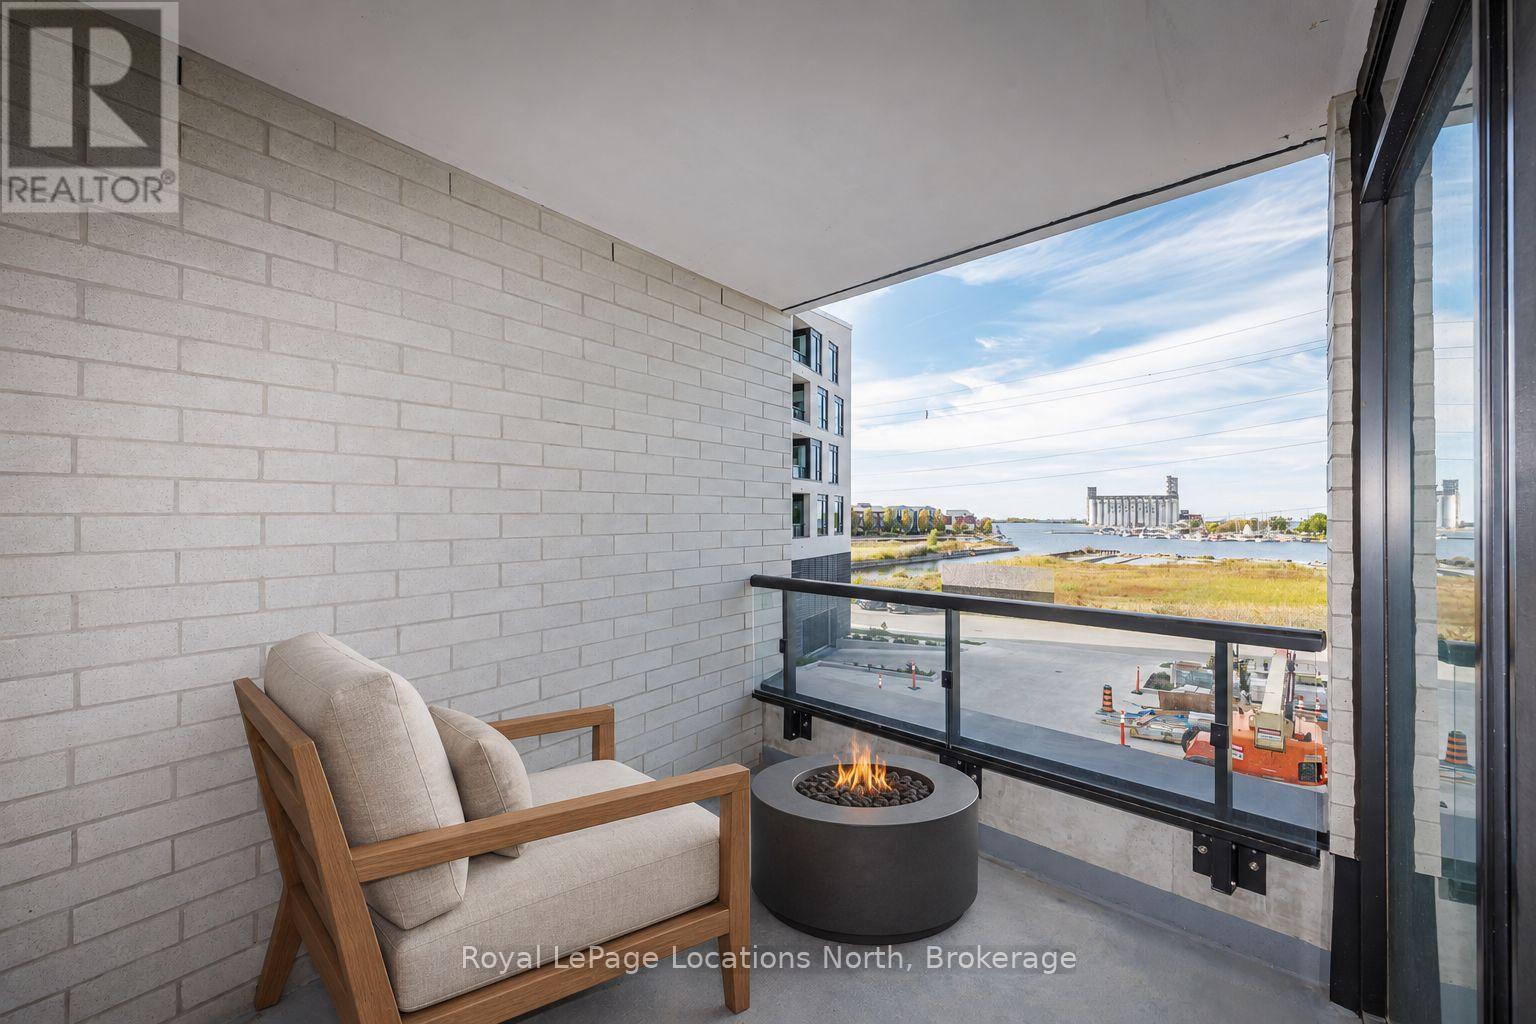
203 - 31 Huron Street
Collingwood, Ontario
Gorgeous direct water views! Welcome to Harbour House, a brand-new boutique condo building by Streetcar Development, offering a one year new 930 SF, upgraded two-bedroom, two-bath suite with stunning water views of Georgian Bay. This move-in-ready unit features a modern, open-concept design with hardwood floors, designer blinds, new light fixtures and a sleek kitchen boasting a premium quartz island waterfall countertop and stainless steel appliances. The primary bedroom includes a private ensuite bath and walk-in closet, while a 100 SF private balcony provides the perfect spot to unwind. Enjoy in-suite laundry, one designated underground parking spot, and an exclusive 125 SF storage locker (#55) for added convenience. Harbour House elevates your lifestyle with exceptional amenities, including a rooftop terrace with water views, a main floor residents' lounge with concierge and fireplace, a fitness centre, guest suites, a pet spa, and a dedicated wash station for outdoor gear. Perfectly located steps from the Bay and offering serene garden seating with Bay views at the west side of the building, Hurontario Streets shops and restaurants, and just a ten-minute drive to Blue Mountain Resort, this area is surrounded by golf courses, walking trails, riding paths, and four-season activities, making it the ideal choice for Southern Georgian Bay living at its finest. Floorplans avail from LB, also in attachments. 2026 tax amount is a close approximation. Tenant in place until Oct. 31st, 24 hours notice for a viewing please. (id:45725)
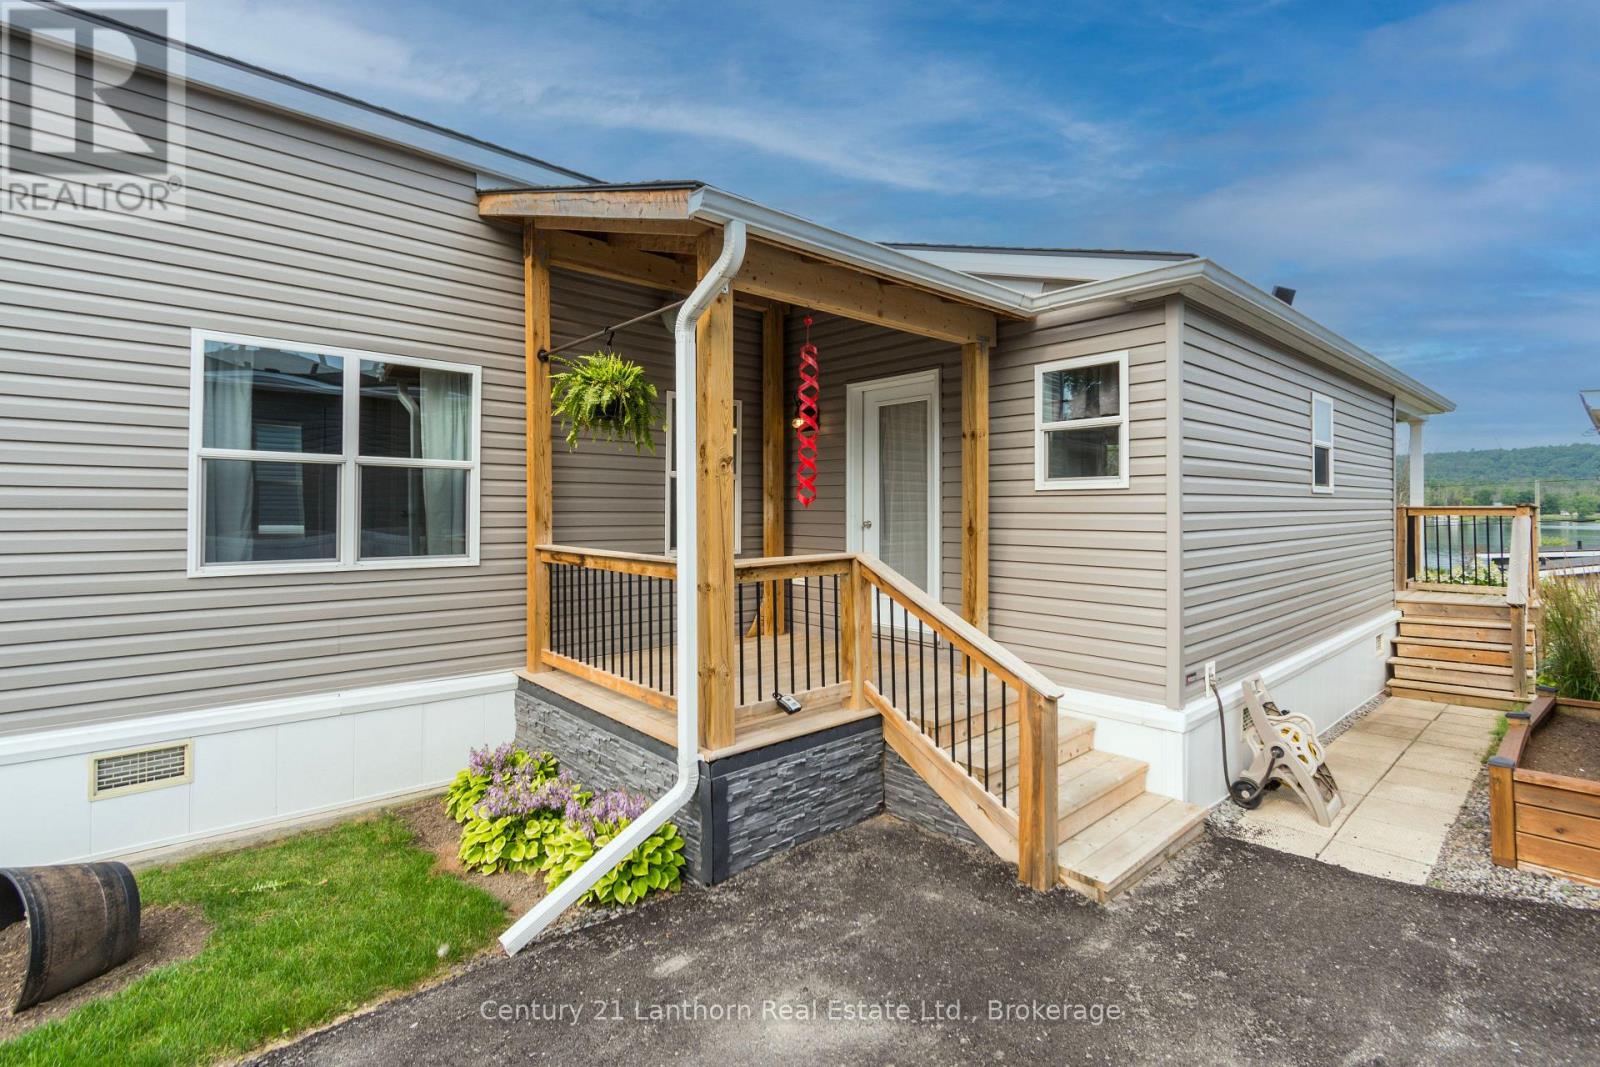
18 - 484 Frankford Stirling Road
Quinte West (Sidney Ward), Ontario
Welcome to Trent River Estates, a highly sought after adult lifestyle community where every day feels like a vacation. This beautifully maintained 2019 Northlander Cottage Escape offers the perfect blend of modern comfort, quality craftsmanship, and low maintenance seasonal living. The thoughtfully designed open concept floor plan creates a bright, spacious feel, highlighted by recessed lighting throughout, large windows, contemporary finishes, and a stylish kitchen that flows seamlessly into the living and dining areas, making it ideal for entertaining or simply relaxing. The spacious bedroom and well appointed bathroom complete this move in ready retreat. Step outside onto your private deck featuring a propane BBQ hookup, the perfect place to enjoy your morning coffee, host family and friends, or unwind while taking in beautiful views and watching the boats and river activity along the Trent River. Additional features include parking for two vehicles and a 10 x 10 storage shed for all your seasonal storage needs. Residents enjoy an exceptional resort lifestyle with access to private waterfront, a boat launch, private docks, a heated saltwater pool, recreation hall, games room, beautifully maintained grounds, and a full calendar of organized community events and social activities throughout the season. Lawn maintenance, road maintenance, snow removal, and use of all common amenities are included, allowing you to truly enjoy carefree living in this welcoming community with wonderful neighbours. Whether you're spending the day on the water, relaxing poolside, enjoying a community event, or simply taking in the peaceful surroundings, you'll quickly appreciate the incredible lifestyle Trent River Estates has to offer. An incredible opportunity to own a newer park model in one of the area's premier waterfront resort communities. Monthly fees are collected bi-annually, May 15 and November 15 each year, $4590 + HST each date. (id:45725)
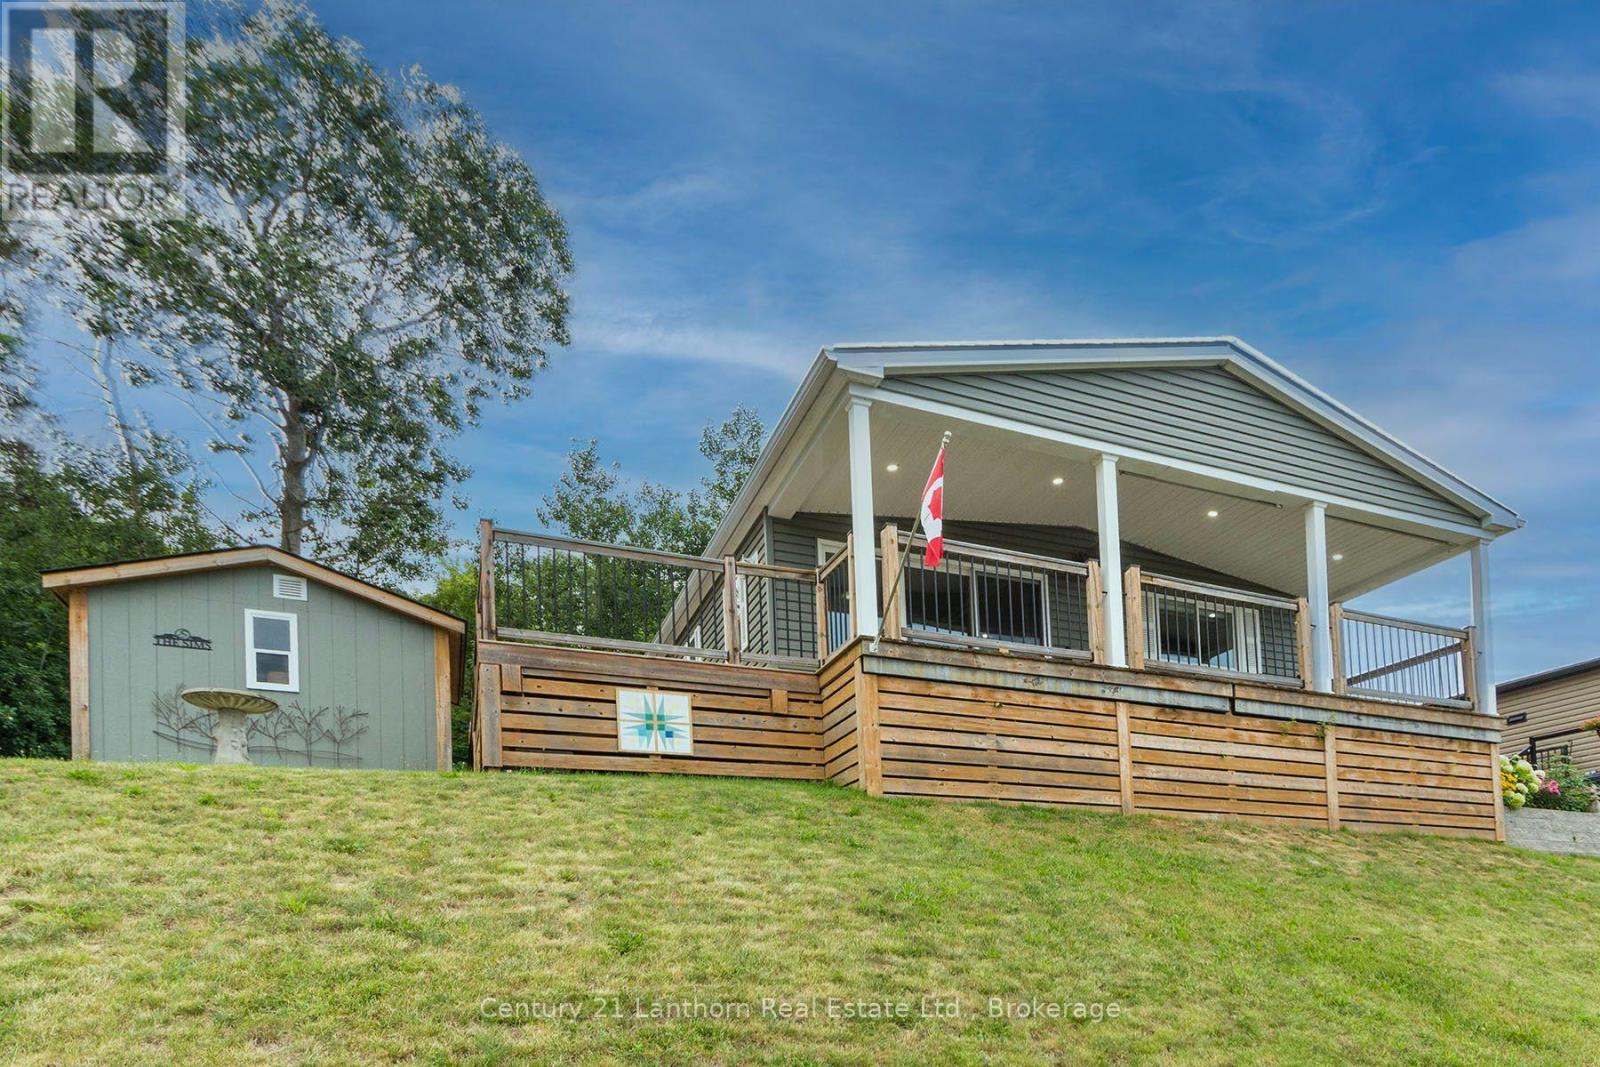
12 - 484 Frankford Stirling Road
Quinte West (Sidney Ward), Ontario
Welcome to Unit 12 at Trent River Estates, a rare opportunity to own the very first home in this sought after resort community to be offered on MLS! This beautifully maintained 2020 Northlander Escape offers the perfect blend of modern comfort, quality finishes, and carefree living with beautiful views of the Trent River.Step inside to a bright open concept layout featuring vinyl flooring throughout, a stunning floor to ceiling fireplace, and a beautifully designed kitchen complete with modern cabinetry, gorgeous backsplash, ample prep space, and quality finishes throughout. Offering 2 spacious bedrooms and 2 bathrooms, this thoughtfully designed home is perfect for entertaining family and friends or simply relaxing in comfort.Step outside onto the covered deck and enjoy your morning coffee or evening BBQ while taking in the peaceful river views. The property also features parking for two vehicles, a solid 10 x 10 storage shed, and a beautifully maintained lot requiring very little upkeep.Trent River Estates offers an exceptional resort lifestyle with outstanding amenities including a saltwater pool, recreation halls, planned social events throughout the season, private boat launch, docks with access to the Trent Severn Waterway, and beautifully maintained common areas. Lawn maintenance, snow removal, road maintenance, and groundskeeping are all taken care of, allowing you to enjoy a truly low maintenance lifestyle.Whether you're looking for a peaceful seasonal retreat, a weekend escape, or a welcoming community filled with friendly neighbours and endless activities, this is an opportunity you won't want to miss. Experience waterfront resort living at its finest and discover why Trent River Estates has become one of the area's most desirable communities. Book your private showing today! Monthly fees are collected bi-annually, May 15 and November 15 each year, $4590 + HST each date. (id:45725)
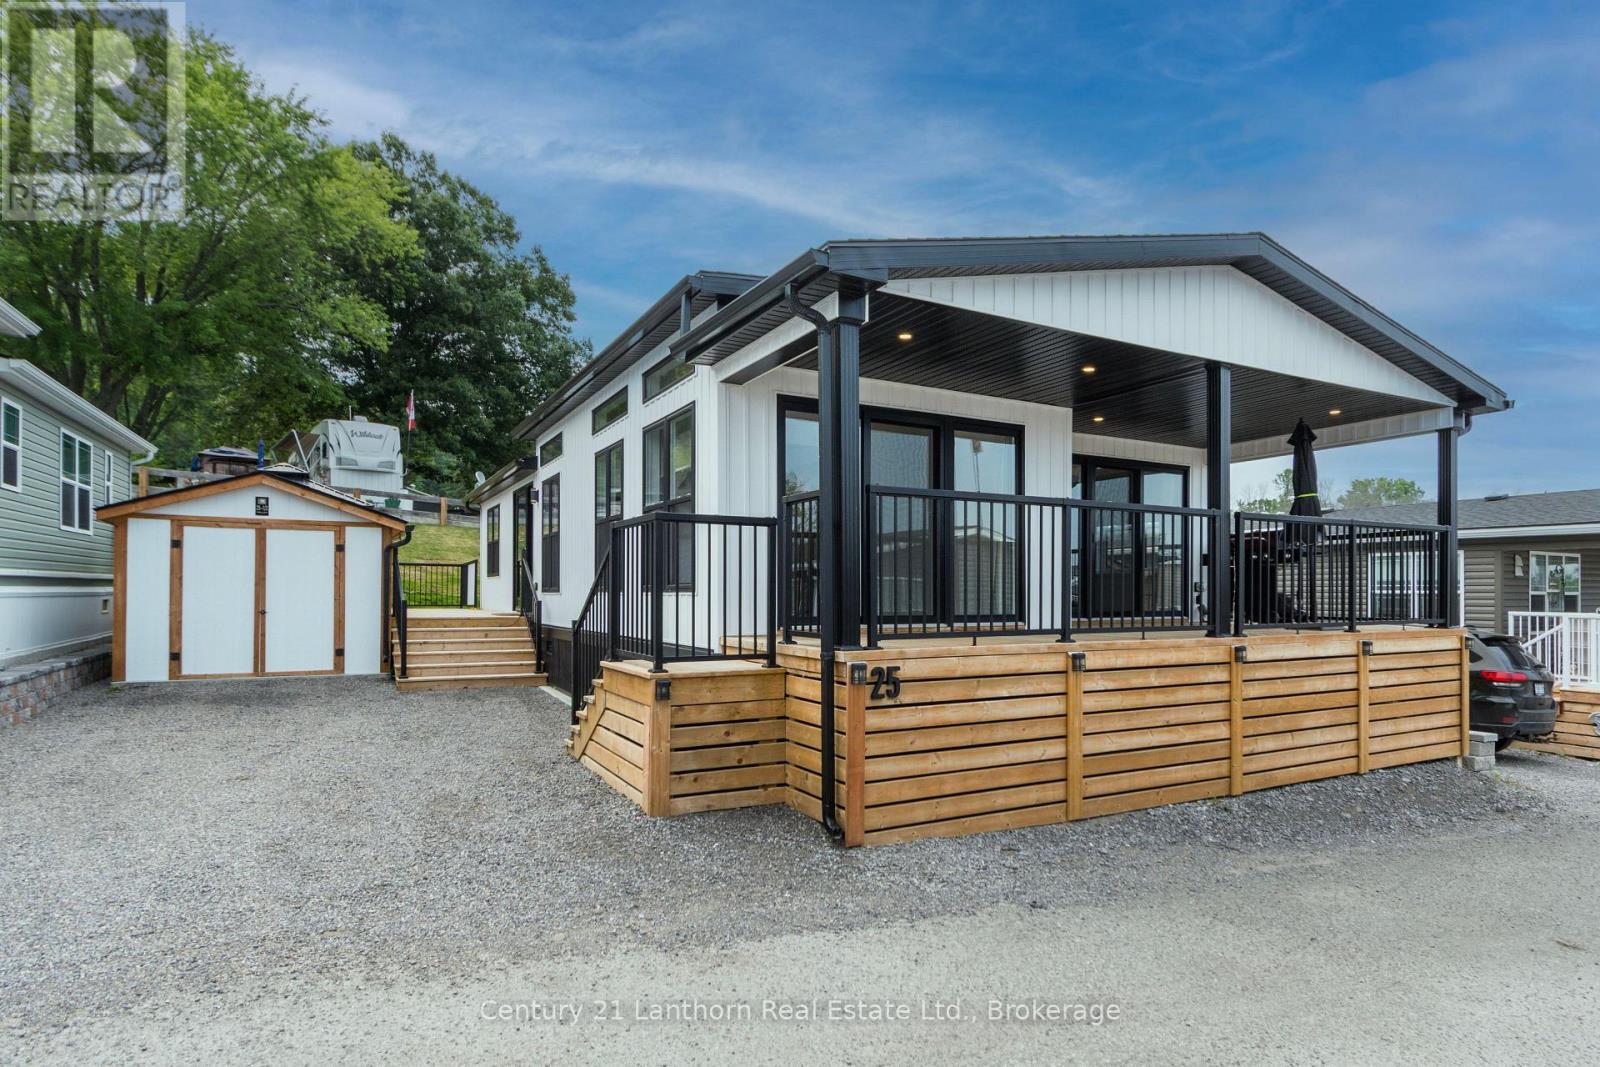
25 - 484 Frankford Stirling Road
Quinte West (Sidney Ward), Ontario
Welcome to Trent River Estates, one of the area's most sought after adult lifestyle communities, where luxury, comfort, and resort style living come together. This exceptional 2024 General Coach Parkland Series is one of the finest park models available, offering premium craftsmanship, modern finishes, and breathtaking views overlooking the Trent River. Thoughtfully designed with 2 spacious bedrooms, 2 full bathrooms, and a versatile front den or sunroom, this home offers the perfect blend of style and functionality. The bright open concept floor plan is filled with natural light and showcases a stunning chef inspired kitchen featuring quartz countertops, a large centre island, abundant cabinetry, and a formal dining area that makes entertaining effortless. Every detail has been carefully designed with contemporary finishes and quality throughout. Step outside to enjoy your elevated front deck overlooking the Trent River, the perfect place to start your day with a coffee or unwind while watching the boats pass by. The private rear deck with gazebo provides an additional outdoor living space for relaxing or hosting family and friends. An oversized 10' x 12' wooden storage shed offers exceptional storage, while the double driveway provides ample parking. Residents enjoy an incredible selection of amenities including waterfront access, private docks, boat launch, saltwater pool, recreation halls, organized community events, and beautifully maintained grounds. Monthly park fees include water, sewer, lawn maintenance, snow removal, road maintenance, and access to the park's outstanding amenities. Experience carefree living in one of the most desirable homes Trent River Estates has to offer. Monthly fees are collected bi-annually, May 15 and November 15 each year, $4590 + HST each date. (id:45725)
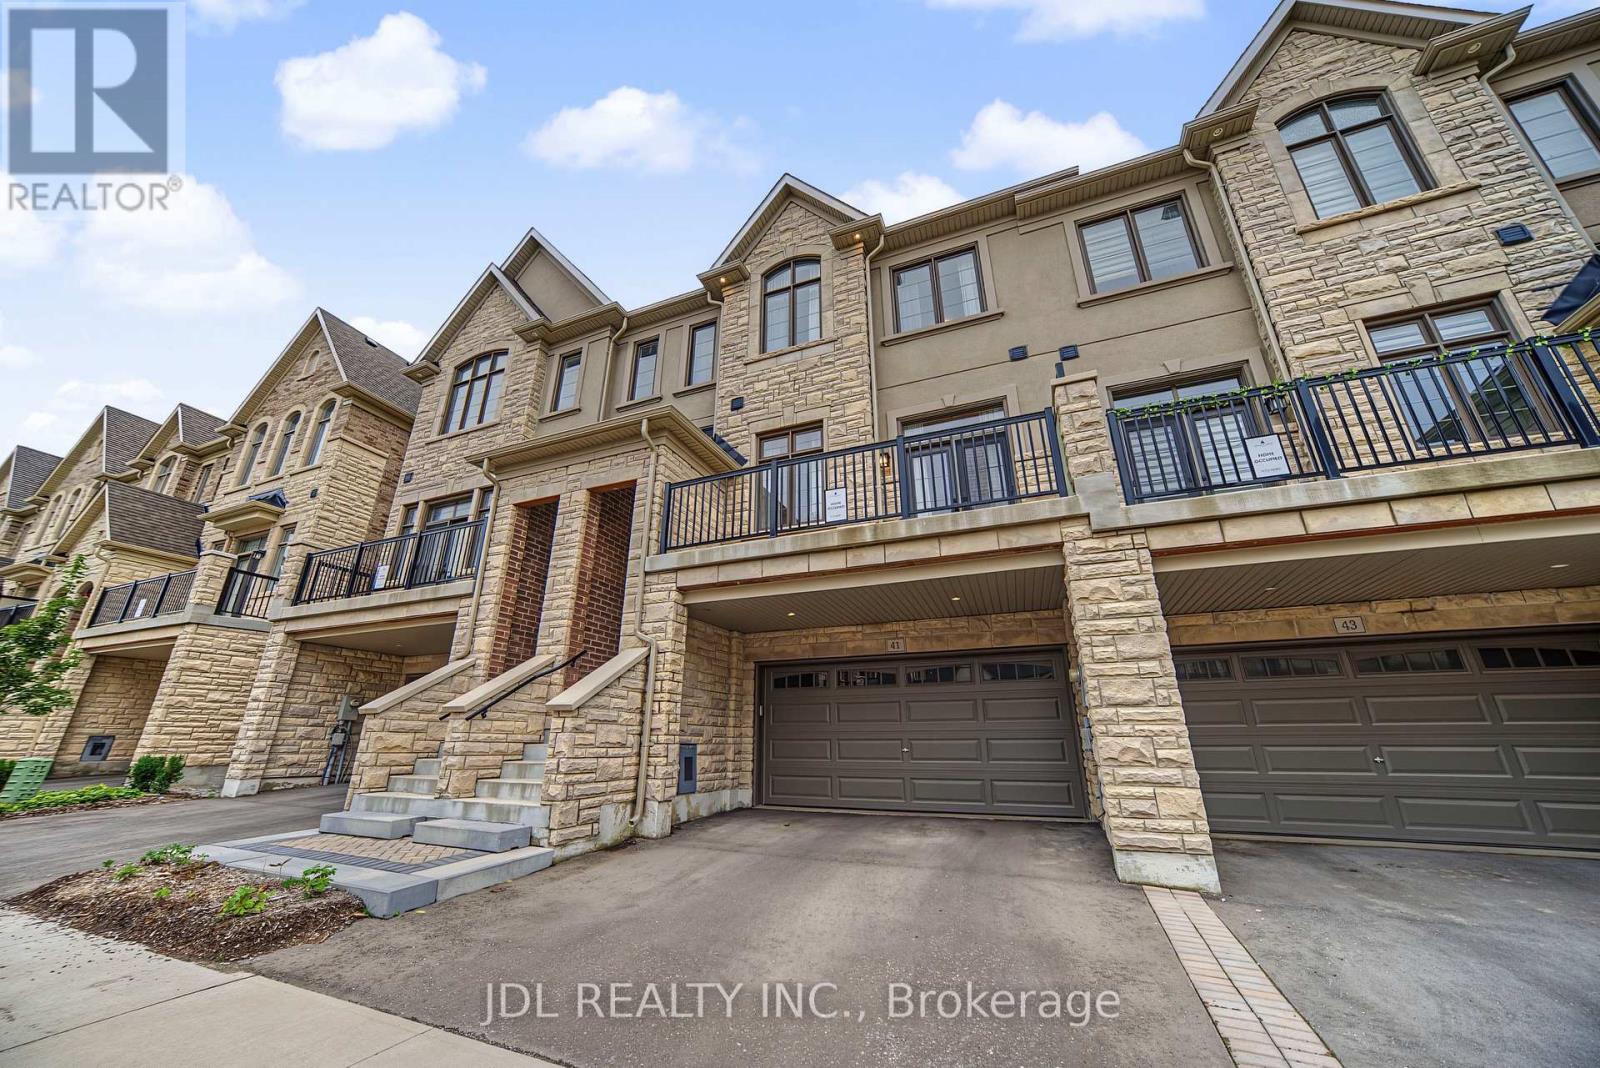
41 West Village Lane
Markham (Angus Glen), Ontario
Welcome to this exceptional brand-new 3-bedroom executive home in one of Markham's most sought-after communities, featuring over $250,000 in premium upgrades and more than 3,000 sq. ft. of living space. Designed with both elegance and everyday comfort in mind, this impressive residence offers a bright and spacious open-concept layout with soaring ceilings, expansive windows, and multiple walk-outs overlooking the serene, tree-lined surroundings and Angus Glen Golf Club.The gourmet kitchen is the heart of the home, showcasing high-end appliances, an oversized centre island with breakfast bar, abundant cabinetry, and a bright breakfast area that seamlessly connects to the generous family room with a gas fireplace and walk-out to the deck.The luxurious primary retreat features a spa-inspired 5-piece ensuite and spacious walk-in closet. Two additional well-appointed bedrooms offer generous proportions, excellent natural light, and ample closet space. A conveniently located second-floor laundry room adds to the home's functionality.The lower level provides additional versatile space and peaceful views of lush greenery and the surrounding golf course. Complete with a double-car garage and two additional driveway parking spaces. Ideally situated near Angus Glen Community Centre, Angus Glen Golf Club, T&T Supermarket, The Village Grocer, parks, top-rated schools, shopping, dining, and with easy access to Hwy 404 and Hwy 407. A rare opportunity to own a truly upgraded executive home where luxury, space, and a tranquil ravine-side setting come together. (id:45725)
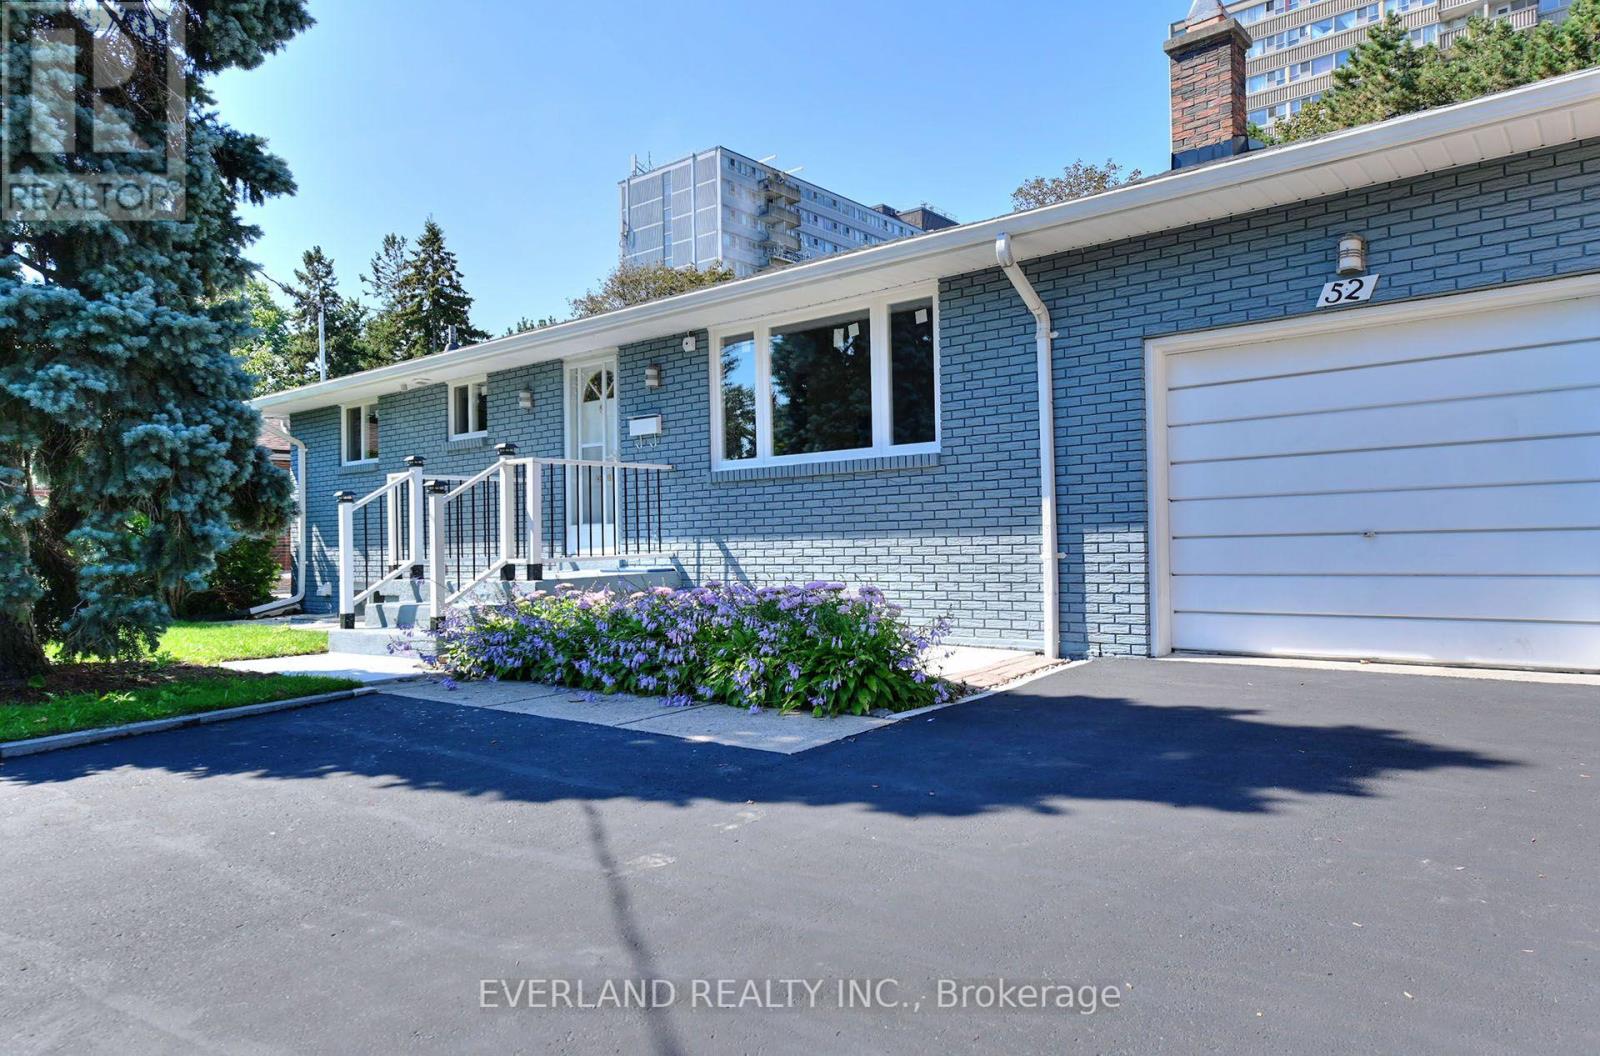
52 Fairglen Avenue
Toronto (L'amoreaux), Ontario
Amazing Opportunity To Own In Highly Sought After Bridlewood Neighborhood. Bungalow With Separate Entrance To finished Basement On Large Lot 60X150.finished Kitchen and main floor, Big Beautiful Backyard. Enjoy Morning Coffee In The Sun Drenched Solarium With Walk-Out To Patio For Summer Family Bbq's! * Steps To Bridlewood Park With Playgrounds, Splash Pad, Tennis, Walking Trails, Baseball Diamond And Ttc* Take Advantage Of Top-Rated Schools* Close To Tam O'shanter Golf Course. Offers Easy Access To 401, 404, Dvp, Ttc Subway, Parks, Schools, And Shopping. brand new Furnace, freshly painted throughout, Brand-new windows throughout the main floor.Brand-new kitchen countertops and cabinets.Brand-new main-floor bathroom.Updated flooring throughout, installed in 2023.3-year-old driveway. $10K New fence, three years old water tank (owned) New range hood and dishwasher. (id:45725)
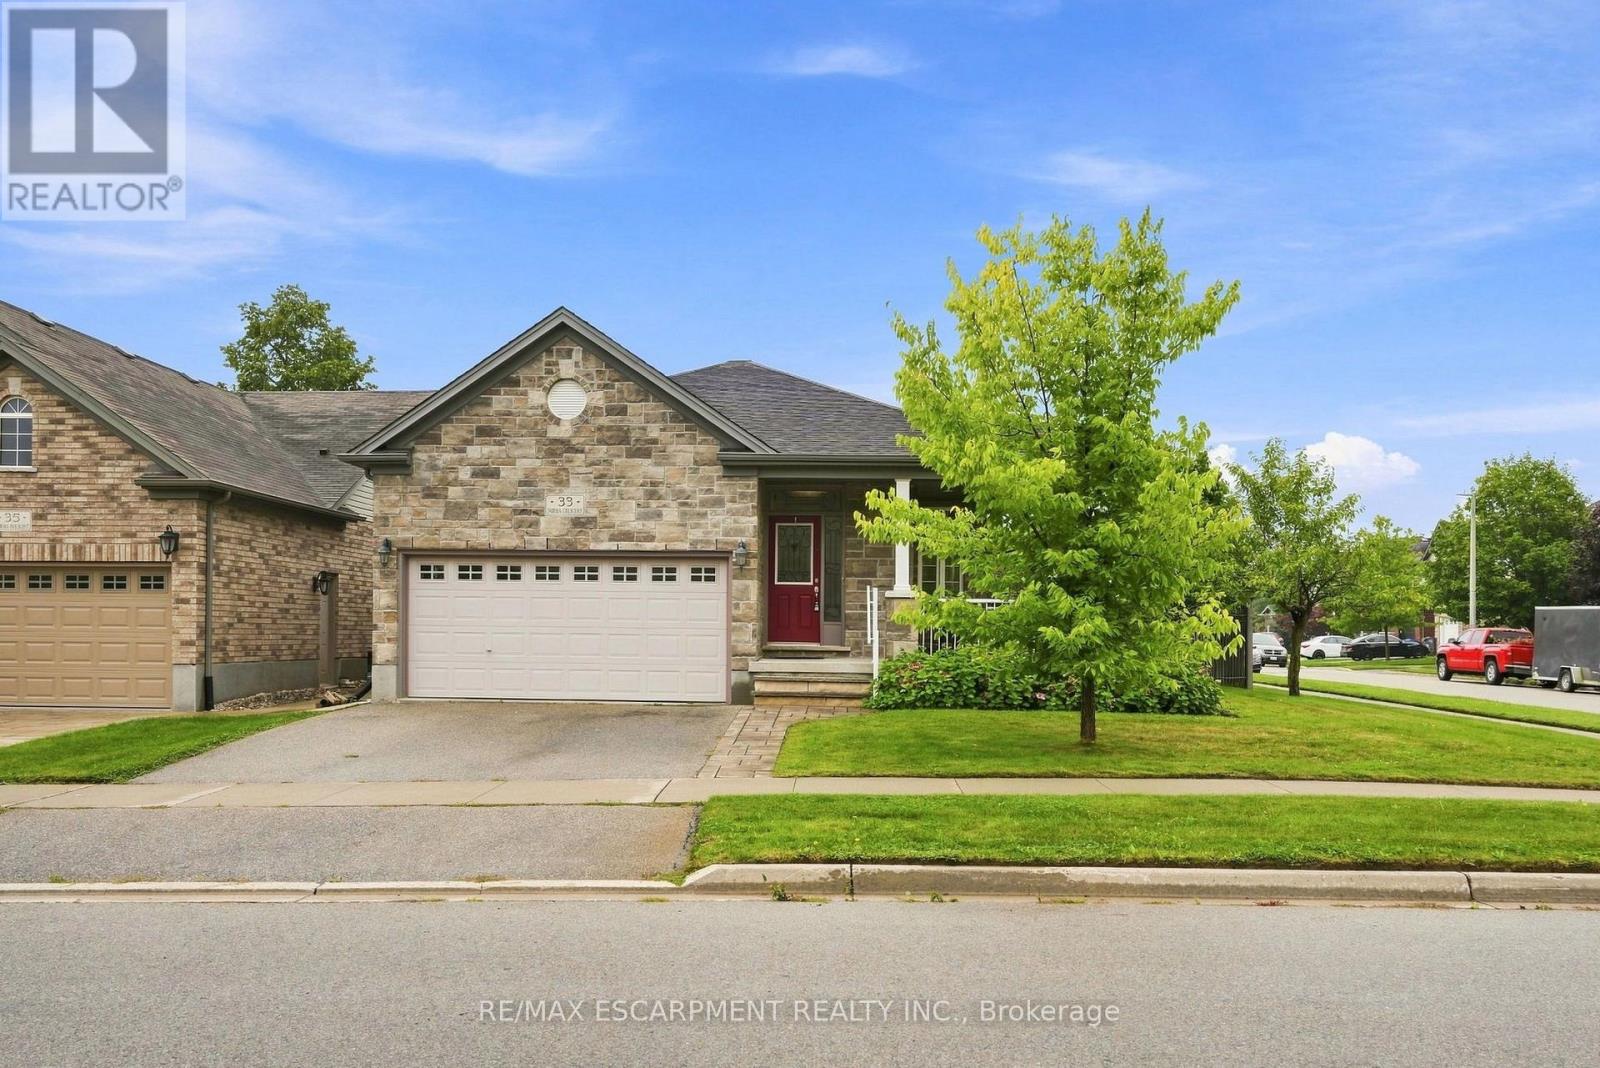
33 Norma Crescent
Guelph (Victoria North), Ontario
Welcome to 33 Norma Crescent - a beautifully maintained 1,416 square foot bungalow offering two plus two bedrooms and three full bathrooms in one of Guelph's greatest neighbourhoods. Built in 2010, this home has great bones and was designed for easy, single-level living. The main floor features a spacious primary bedroom with a three-piece ensuite, a second bedroom and a four-piece family bathroom. A large den offers flexible space that could easily convert to a third main-floor bedroom. The open dining/living room provides plenty of room to entertain, while the generous eat-in kitchen walks out through sliding doors to a large, fully fenced backyard with deck - perfect for summer gatherings. The finished basement adds two more generously sized bedrooms, a large three-piece bathroom, and a huge rec room centred around a cozy gas fireplace, with a brand new carpet (2026) - ideal for a growing family, guests, or multi-generational living. Outside, enjoy the convenience of a two-car garage with parking for four vehicles total. Move-in ready and built for comfortable everyday living - this one checks all the boxes! RSA. (id:45725)
88 October Drive
St. Catharines (Lakeshore), Ontario
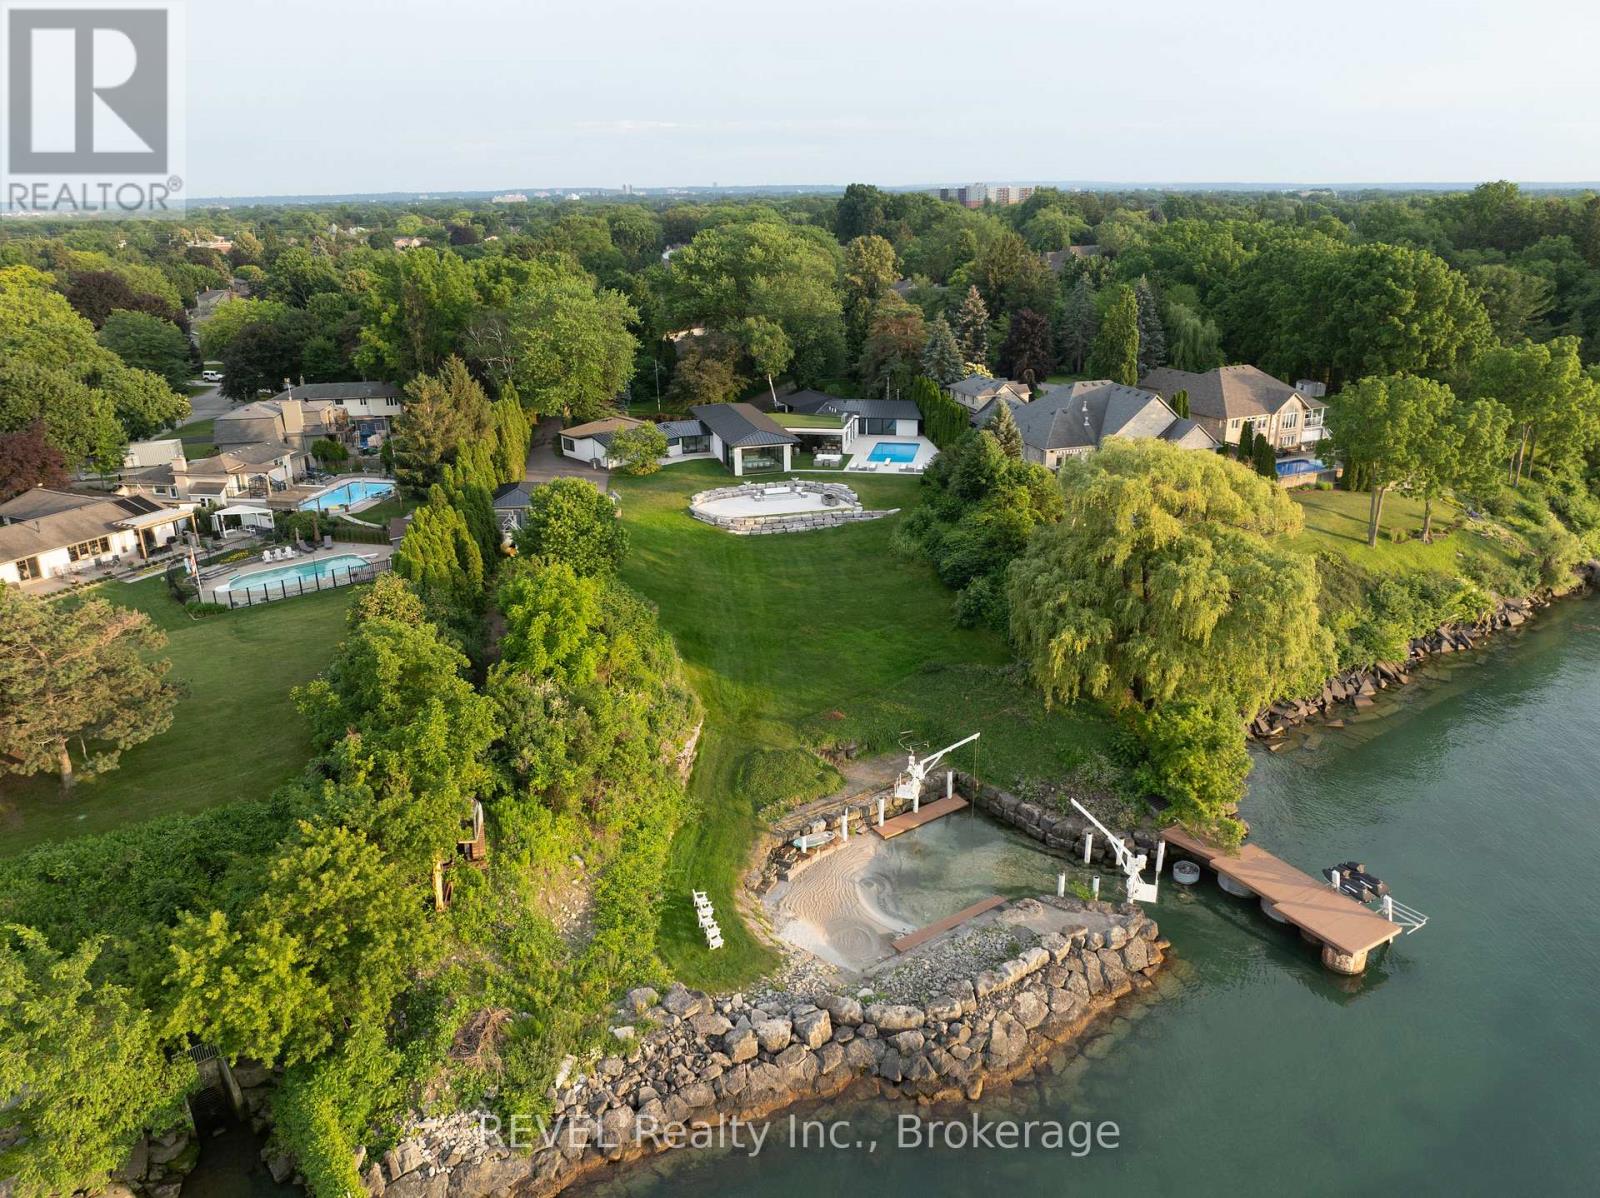
88 October Drive; The Crown Jewel of Niagara. Welcome to 88 October Drive a once-in-a-lifetime opportunity to own what is truly one of the most iconic and exclusive waterfront estates in the Niagara Region. This is the only property in the entire area offering a nearly two-acre gated estate with its own private marina and sandy beach, a rare and extraordinary combination. With the ability to dock boats and Sea-Doos right in your backyard, and with private beach access directly on Lake Ontario, this is lakefront living at its absolute peak. Nestled on a quiet street in a prestigious lakeside community, 88 October Drive is the kind of property that simply cannot be replicated. It is fully serviced with city water, sewer, and natural gas a true rarity for waterfront estates of this scale. Every inch of this property has been curated to offer the finest blend of luxury, functionality, and timeless design.The current residence is a sprawling custom bungalow, designed for refined living and effortless entertaining. The home spans nearly 6000 square feet across two thoughtfully planned wings one dedicated to daily living and private bedroom quarters, the other focused on wellness, leisure, and entertainment. Anchoring the layout is a chefs kitchen and grand open-concept living and dining area, designed to take full advantage of the panoramic lake views. (id:45725)
566 Hungry Bay Road W
Georgian Bay (Baxter), Ontario
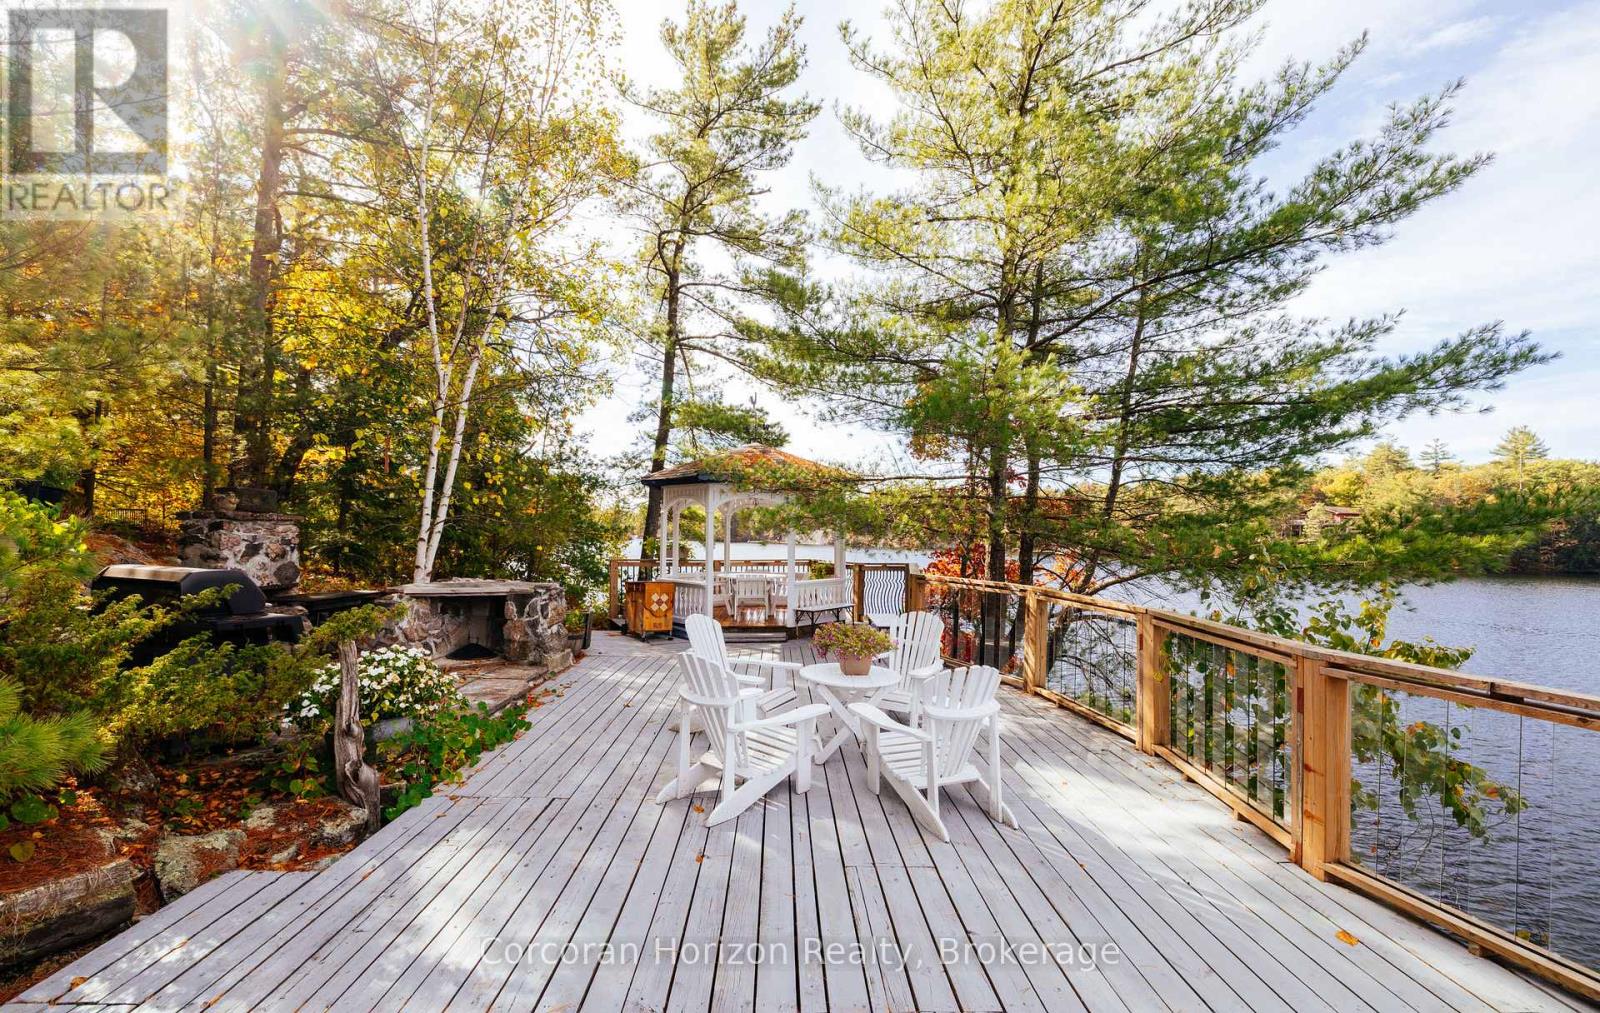
Welcome to your dream lakeside escape! This 3-bedroom, 1-bath cottage sits so close to the water it feels like you're living on a ship, perfect for sunrise coffee or summer dining! Enjoy deep, crystal-clear swimming right off the dock and effortless midnight dips in the moonlight. The property's western exposure fills every afternoon with golden sunshine and ends each day with breathtaking sunsets over the lake. The orioles Toronto Dominion Centre gazebo catches every breeze, keeping things cool and bug-free, while the spacious deck and big grill make entertaining family and friends a joy. Set on a Township-maintained, four-season road just minutes off Highway 400, this cottage offers unbeatable convenience without sacrificing tranquility. A partial boathouse with marine rail adds character and function, and the 800 sq. ft. four-season studio bunkie with its own bathroom and attached garage (built in 2011) provides amazing versatility-ideal as a guest suite, creative studio, or private retreat. Surrounded by mature trees and friendly neighbours set back up the hill, you'll enjoy exceptional privacy, sunshine, and calm, sheltered waters on the 50+ km McDonald-Gibson Provincial Canoe Route. Whether you're paddling, swimming, grilling, or relaxing in the gazebo, this is lakeside living at its absolute best! (id:45725)
2807 - 60 Town Centre Court
Toronto (Bendale), Ontario
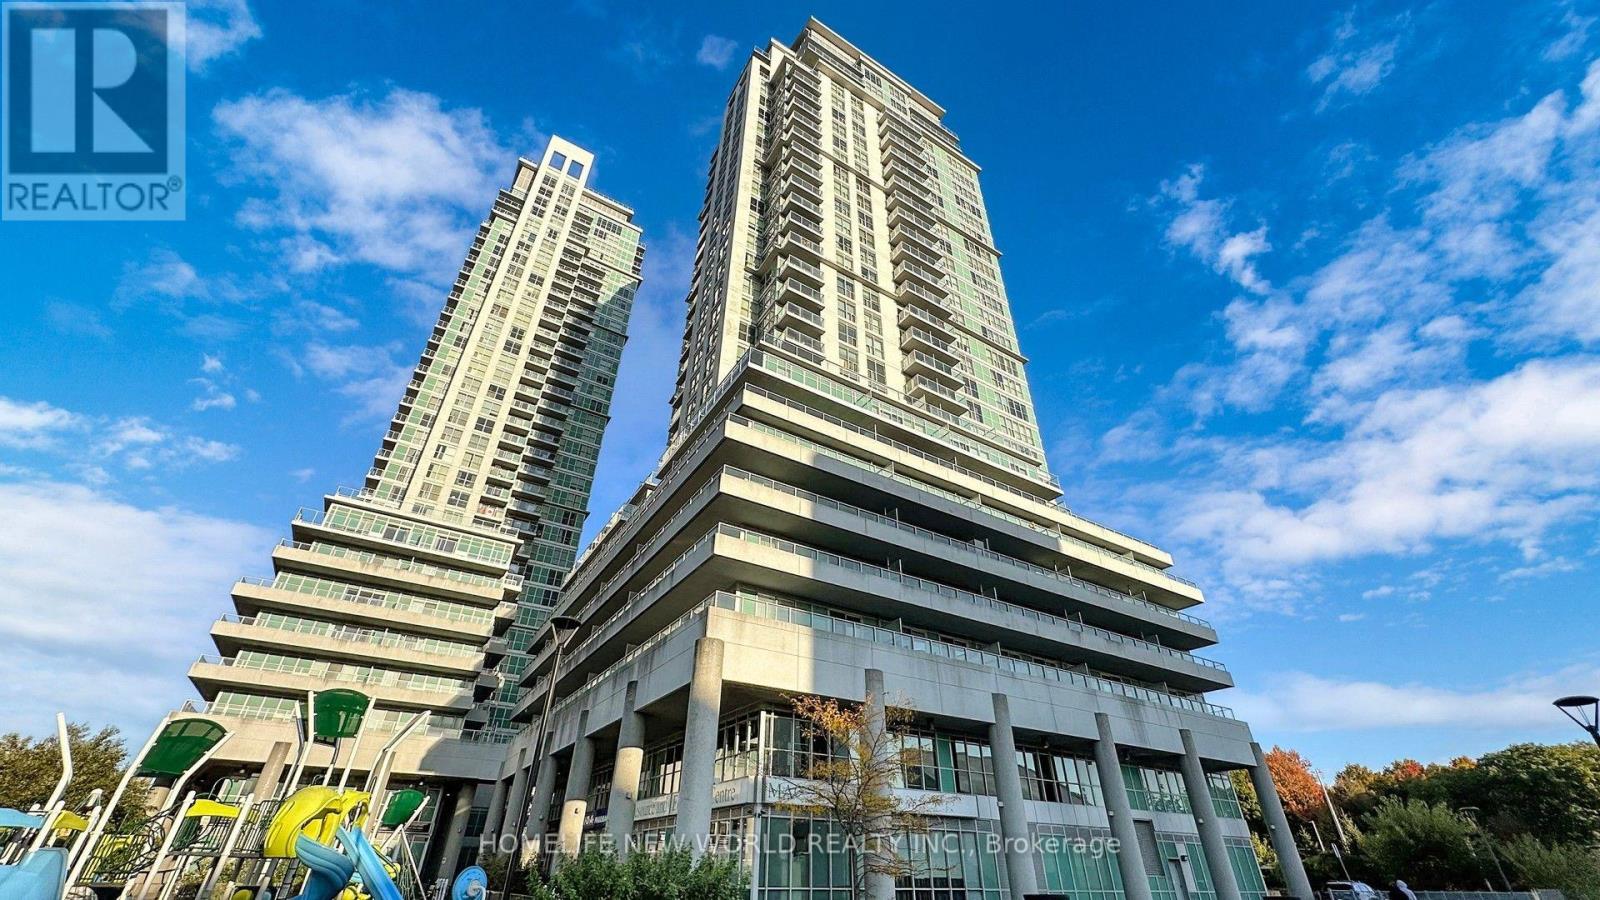
Welcome To This Luxury Higher Floor 2+1 Corner Unit South East Facing Condo At Scarborough Town Centre, Bright & Spacious Split 2 Bedrooms Plus Large Solarium Can Used As Office Or 3rd Bedroom. Two Full 4PC Baths. 870 Sq.Ft. Beautiful South Unobstructed City & CN Tower View. Floor To Ceiling Windows, Granite Countertop In Kitchen, Sliding Dr To Large Balcony. Mins To Scarborough Town Centre, Ymca, Civic Centre, Ttc, Library, Easy Access To Hwy 401, Direct Ttc To Ut Scarborough Campus. 24 Hr Concierge, Guest Suites, Theatre Rm, Party Rm, Gym. A Must See! (id:45725)
33 Norma Crescent
Guelph, Ontario
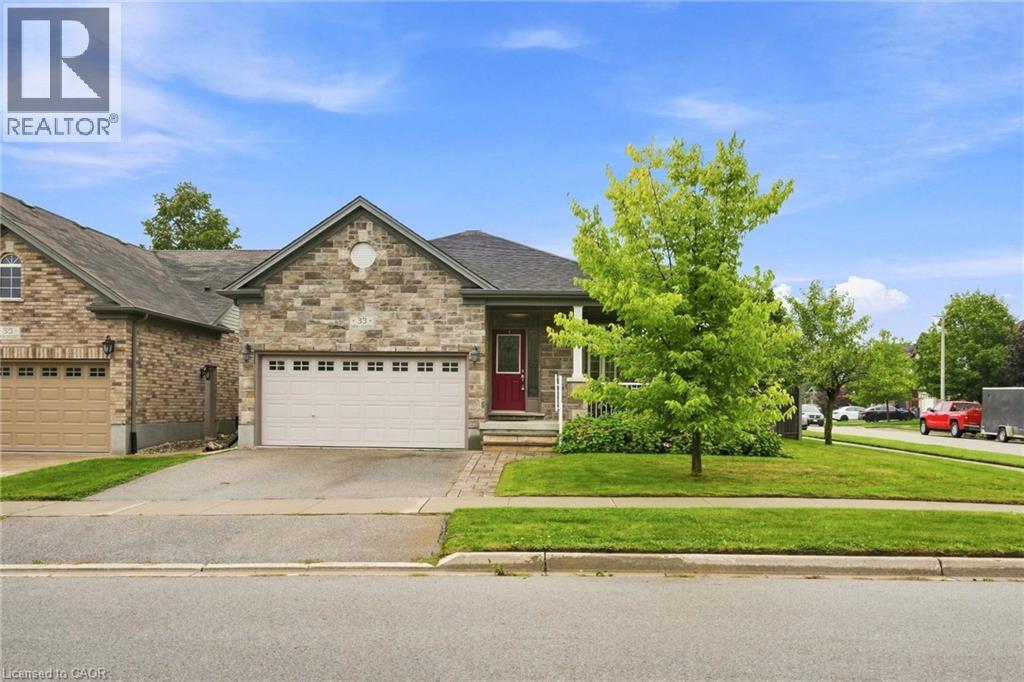
Welcome to 33 Norma Crescent — a beautifully maintained 1,416 square foot bungalow offering two plus two bedrooms and three full bathrooms in one of Guelph's greatest neighbourhoods. Built in 2010, this home has great bones and was designed for easy, single-level living. The main floor features a spacious primary bedroom with a three-piece ensuite, a second bedroom and a four-piece family bathroom. A large den offers flexible space that could easily convert to a third main-floor bedroom. The open dining/living room provides plenty of room to entertain, while the generous eat-in kitchen walks out through sliding doors to a large, fully fenced backyard with deck — perfect for summer gatherings. The finished basement adds two more generously sized bedrooms, a large three-piece bathroom, and a huge rec room centred around a cozy gas fireplace, with a brand new carpet (2026)— ideal for a growing family, guests, or multi-generational living. Outside, enjoy the convenience of a two-car garage with parking for four vehicles total. Move-in ready and built for comfortable everyday living — this one checks all the boxes! *Some photos are virtually staged* Don’t be TOO LATE*! *REG TM. RSA. (id:45725)
Ph901 - 250 Lawrence Avenue W
Toronto (Lawrence Park North), Ontario
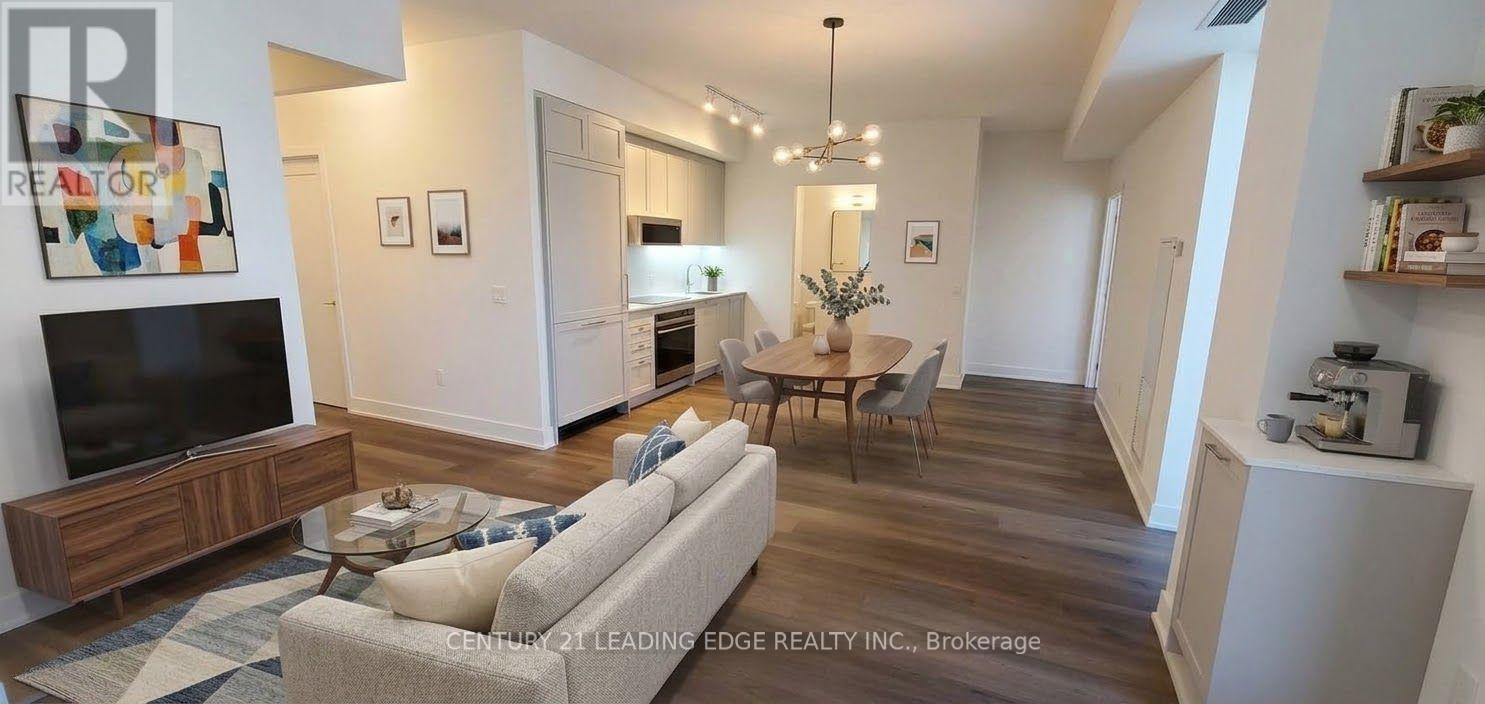
New, 2BR+Den Penthouse suite at Ave Rd and Lawrence across from Toronto's most prestigious private school, with breathtaking views overlooking the ravine. Complete privacy with numerous upgrades like BBO gas line on your private balcony, water line hose bib as well. Incredible vistas from every room. A prime location in the heart of the renowned Lawrence Park neighborhood, a stone's throw from shops, amenities, HWY 401, DVP, and Transit at your door, lush green space. Many builder upgrades including appliances, counters, floors and automatic blinds add to the elegant appeal. Your private locker right next to your unit. Rooftop deck and large shared room on the penthouse floor down the hall. Occupancy available from November 1st. **Images with furniture are virtually staged.** (id:45725)
305 - 797 Jane Street
Toronto (Rockcliffe-Smythe), Ontario
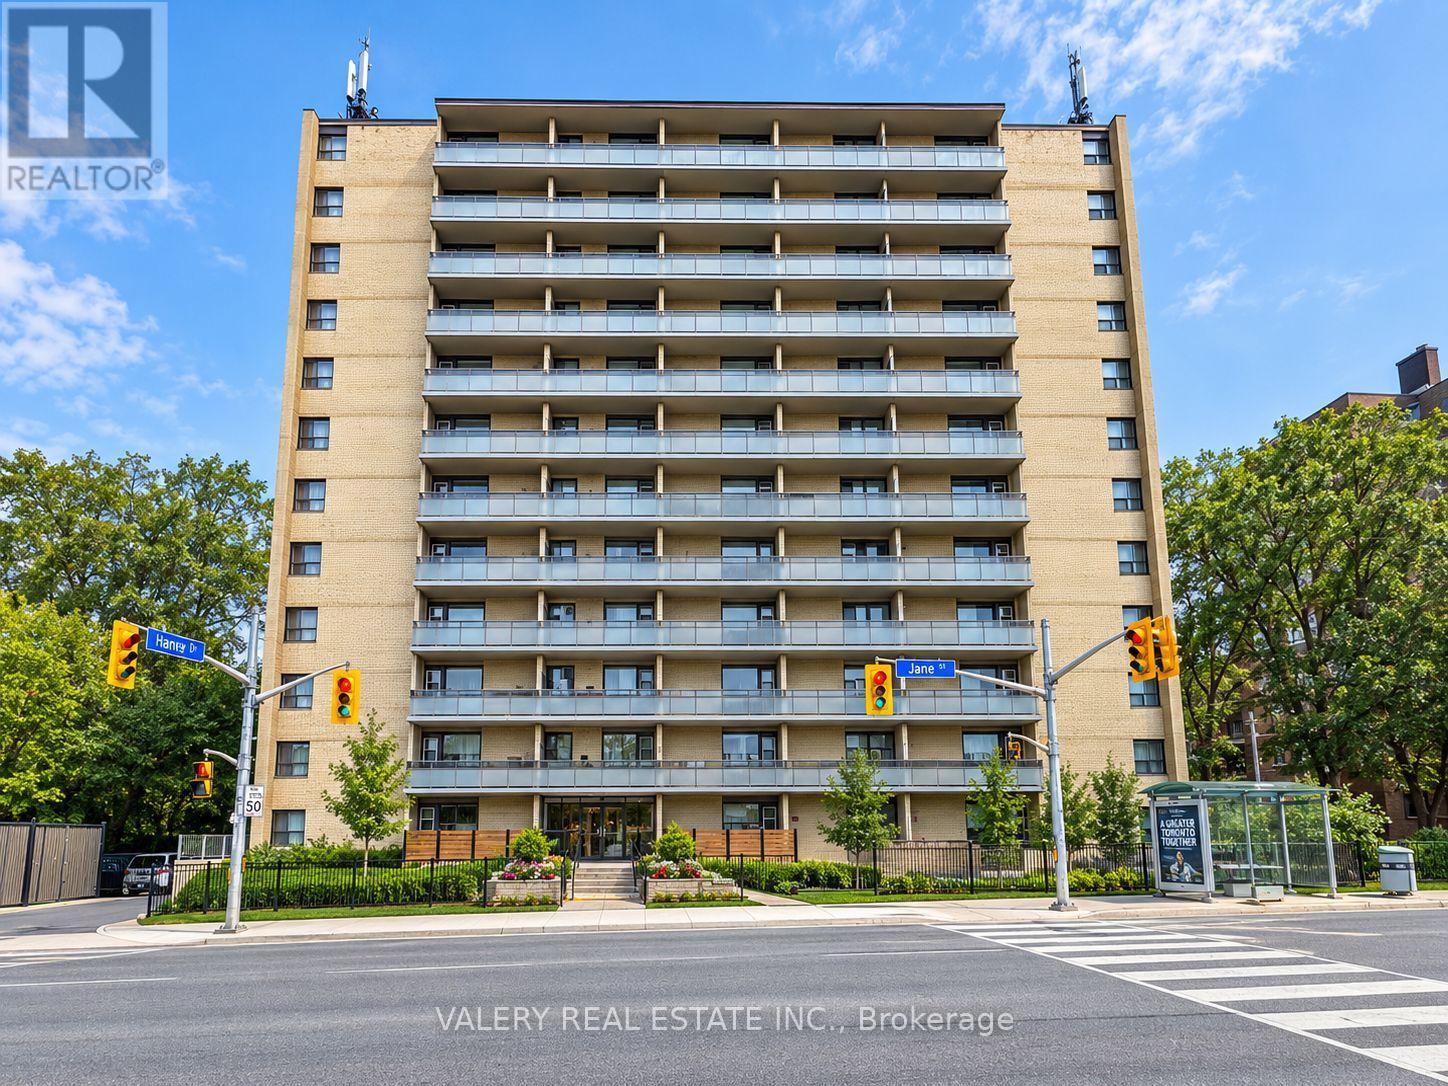
Bright And Functional 2 Bedroom, 1 Bathroom Suite At 797 Jane St! This Well-Laid-Out Unit Features A Spacious Living Area With Plenty Of Natural Light, A Dining Area And Generously Sized Bedrooms. Functional Kitchen Offers Ample Cabinet And Counter Space. Conveniently Located On Jane St Just North Of St. Clair Ave W, With Easy Access To TTC, Shopping, Restaurants, Parks And Everyday Amenities. Heat And Water Included In Lease Cost. Tenant Pays Hydro. Rental Parking Available: Outdoor Parking For $80/Month Or Indoor Parking For $110/Month. (id:45725)
2011 Murray Avenue
Thunder Bay (Hyde Park), Ontario
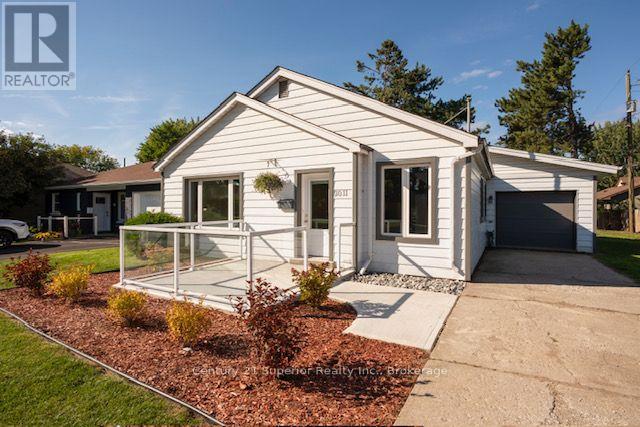
Stunning fully updated 3-bedroom home in desirable Hyde Park. No stairs, no work to do - just move in and enjoy! Thoughtfully modernized throughout, this home offers comfortable one-level living with stylish finishes and an abundance of natural light. Step inside and be amazed by the spectacular modern eat-in kitchen, featuring elegant quartz countertop, and abundance of beautiful cabinetry, and stainless-steel appliances. The spacious, bright living room is filled with natural sunlight, creating a warm and welcoming space for relaxing or entertaining. This home also features three generously sized bedrooms, a gorgeous designer inspired 4-pieace bathroom and new luxury hardwood flooring. Updated windows, doors and trim add to the home's comfort, efficiency and modern appeal. A huge laundry/utility room provides plenty of storage while the single-car attached garage adds everyday convenience. Outside enjoy the new concrete patio at the front of the home - perfect for relaxing in the evening sun. The backyard space provides plenty of room for family gatherings, and guests or giving kids and pets room to play outdoors. (id:45725)
1000-L1 - 300 Terry Fox Drive
Ottawa, Ontario
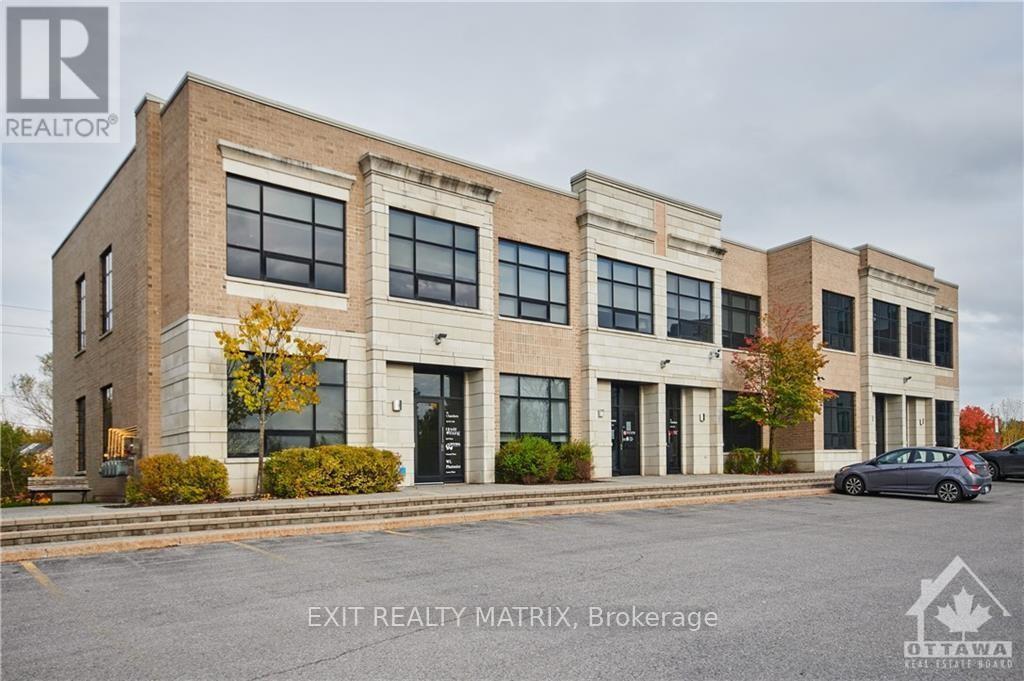
Corner unit. Main floor office space in modern office building in the heart of Kanata North Business Park, Canada's largest Technology Park. This main level 1,200 sqft office space has some typical office divisions including office, meeting room, kitchenette and a private washroom. Flexible leases 6 months or longer. Inquire to learn more. In close proximity to many of Ottawa's hightech companies, Brookstreet Hotel, and the Marshes Golf Club which is open to the general public. Plenty of parking. Quick and convenient access to HWY 417. Lots of amenities nearby including restaurants, shops, and grocery stores along March Road. Public transportation is also available. Strong BIA (Kanata North Business Association) representing over 543 member companies in the area. Additional rent is set at $15.64/per square foot (excluding HST) for 2026. (id:45725)
900-L1 - 300 Terry Fox Drive
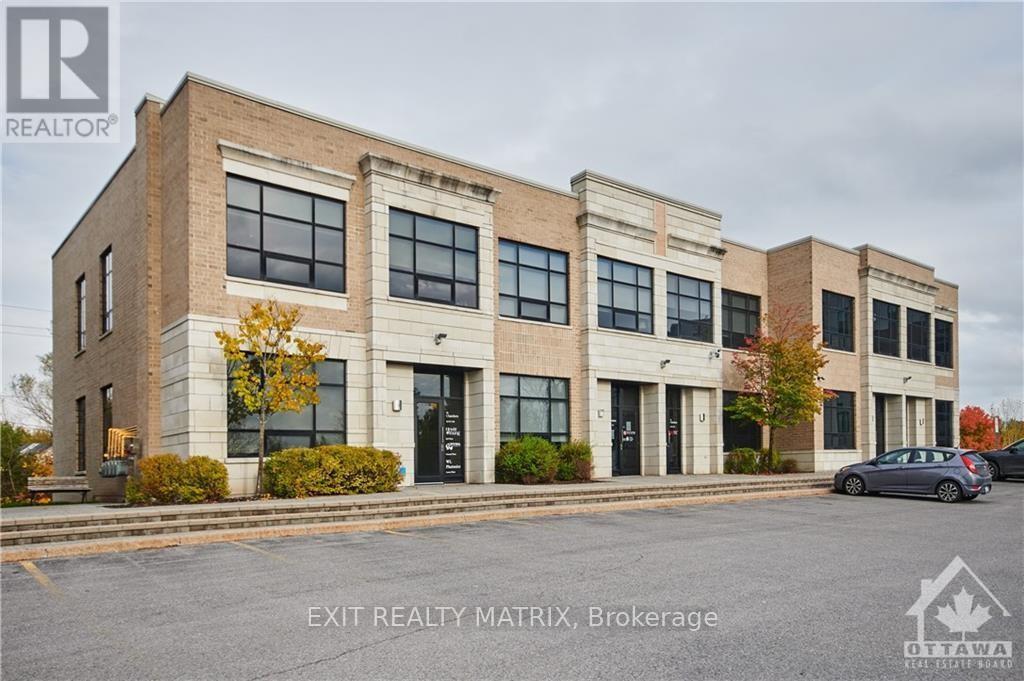
Ottawa, Ontario
Main floor office space in modern office building in the heart of Kanata North Business Park, Canada's largest Technology Park. This main level 1,200 sqft office space has some typical office divisions including office, meeting room, kitchenette and a private washroom. In close proximity to many of Ottawa's high-tech companies, Brookstreet Hotel, and the Marshes Golf Club which is open to the general public. Plenty of parking. Quick and convenient access to HWY 417. Lots of amenities nearby including restaurants, shops, and grocery stores along March Road. Public transportation is also available. Strong BIA (Kanata North Business Association) representing over 543 member companies in the area. Additional rent is set at $15.64/per square foot (excluding HST) for 2026. (id:45725)
1 Island 49 Island
Leeds And The Thousand Islands, Ontario
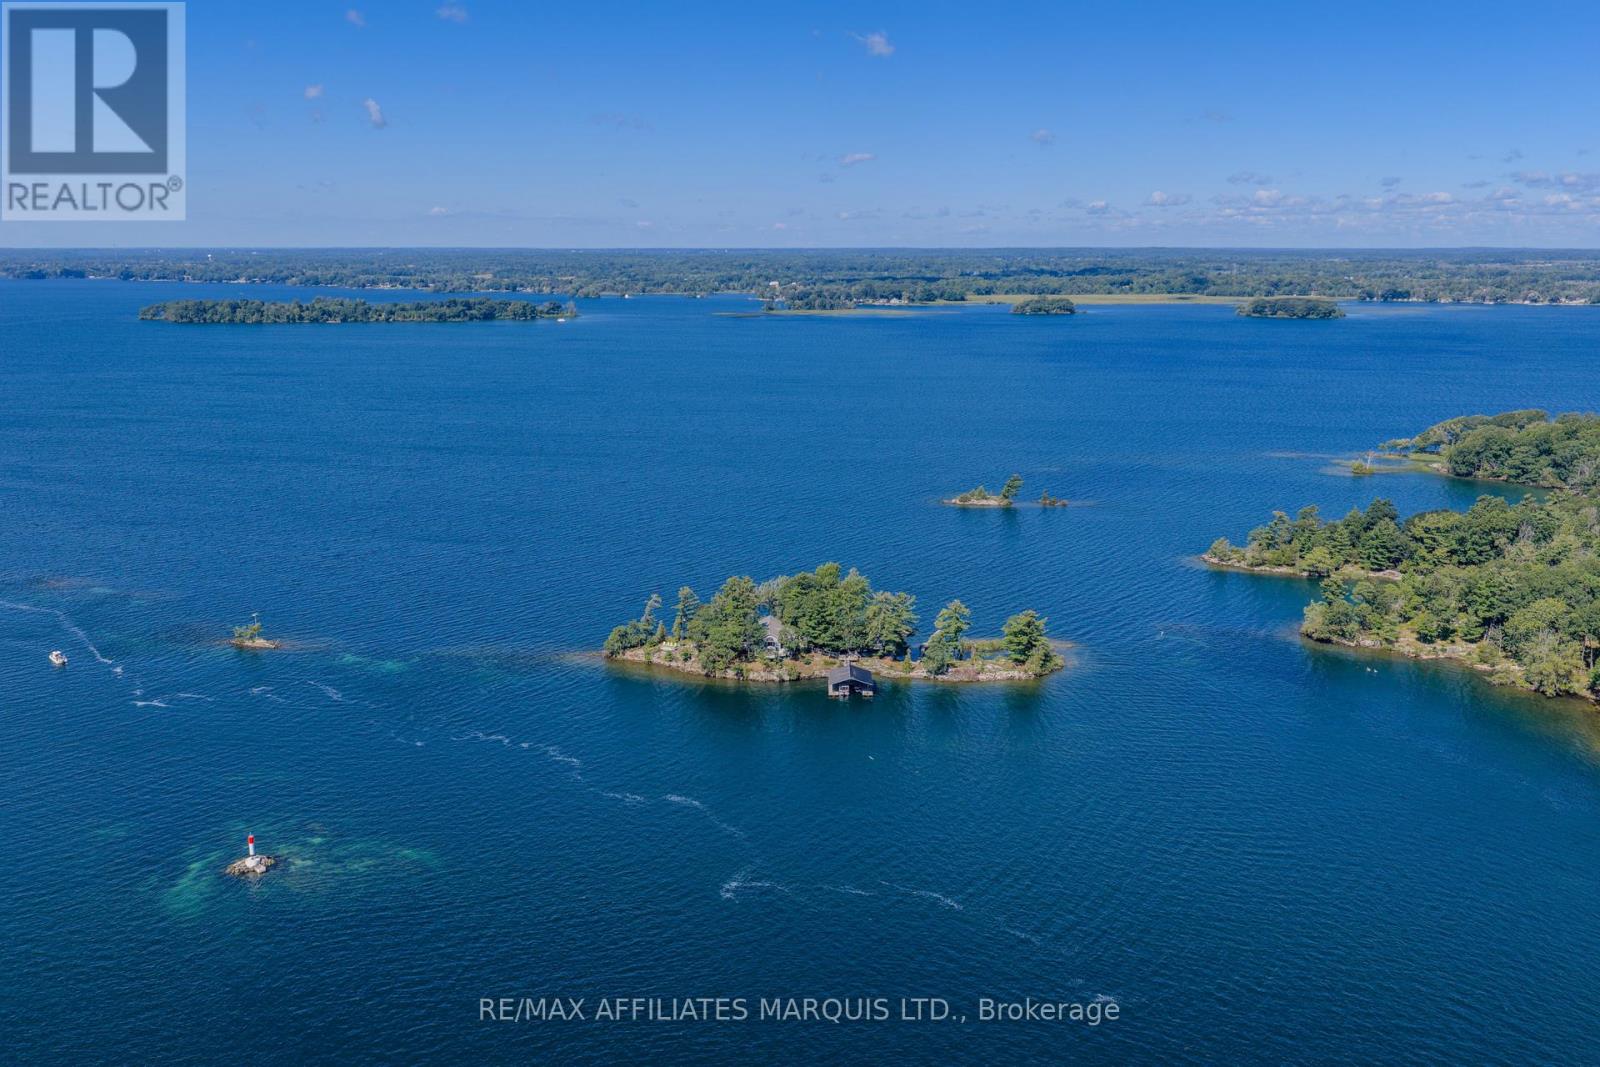
Island 49 | Private Island Living in the 1000 IslandsOffered for sale for the first time since 1993, Island 49 is a rare opportunity to own an entire private island in the heart of the 1000 Islands. Approximately 1.5 acres with roughly 1,000 feet of shoreline, the property offers spectacular water views in virtually every direction, directly along the Gananoque Narrows channel. True island privacy is paired with remarkably easy access-just a six-minute boat ride from mainland, where paid parking and docking can be arranged.Thoughtfully modernized for comfortable, low-maintenance island living, this spacious three-season cottage offers five bedrooms-three on the main level and two generous bedrooms on the walkout lower level. Three bathrooms include a primary ensuite, full main-level bath and separate bathhouse.A bright modern kitchen features quartz surfaces and a generous island. Expansive windows keep the river ever-present, while the large, fully enclosed sunroom provides an unforgettable setting for dining, gathering or simply watching the boats and changing river landscape.Swimming and docking are available from both sides of the island, complemented by a large covered boat dock, extensive decks and sitting areas, exposed granite, mature trees and panoramic channel views.Hydro, electric heat and hot water, metal roof, holding tank and river-water system with UV treatment and reverse osmosis add convenience. Offered turnkey with furnishings, dishes and household contents included. Boats excluded.One remarkable island. Now it's someone else's turn to call Island 49 their own. ** This is a linked property.** (id:45725)
26 - 403 Stratas Circuit
Ottawa, Ontario
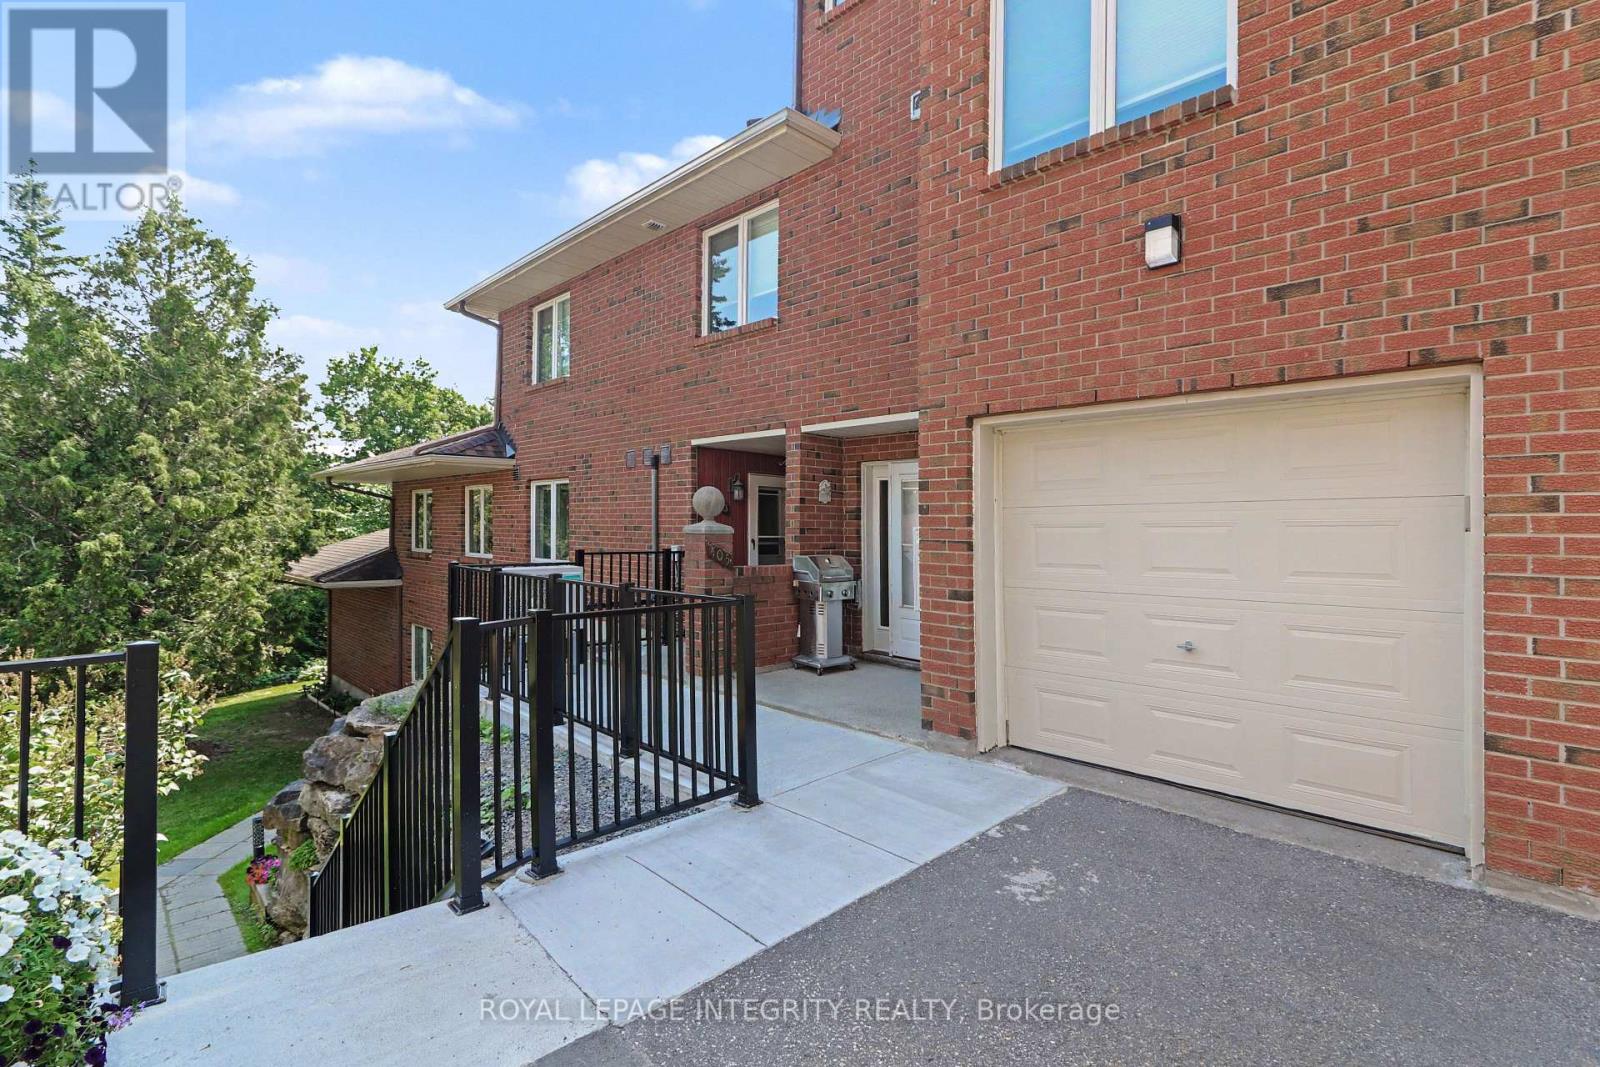
This spacious 3-bedroom, 2-bathroom main-floor bungalow-style condo offers convenient one-level living with no stairs.The renovated kitchen features granite countertops, ample cabinetry, and a bright eat-in area. The open-concept living and dining space includes a cozy wood-burning fireplace and a beautiful sunroom with skylights overlooking mature pine trees.The primary bedroom offers a walk-in closet and private 3-piece ensuite, while two additional bedrooms provide flexibility for family, guests, or a home office. A separate laundry/storage room adds convenience.Enjoy mature trees, walking trails, and green space, while being minutes from shopping, restaurants, transit, Highway 417, and all that Kanata has to offer.Includes a private 1-car garage and additional outdoor parking. A rare opportunity to rent a spacious, no-stairs home in Eagle Ridge! (id:45725)
9 Cobourg Street
Stratford, Ontario
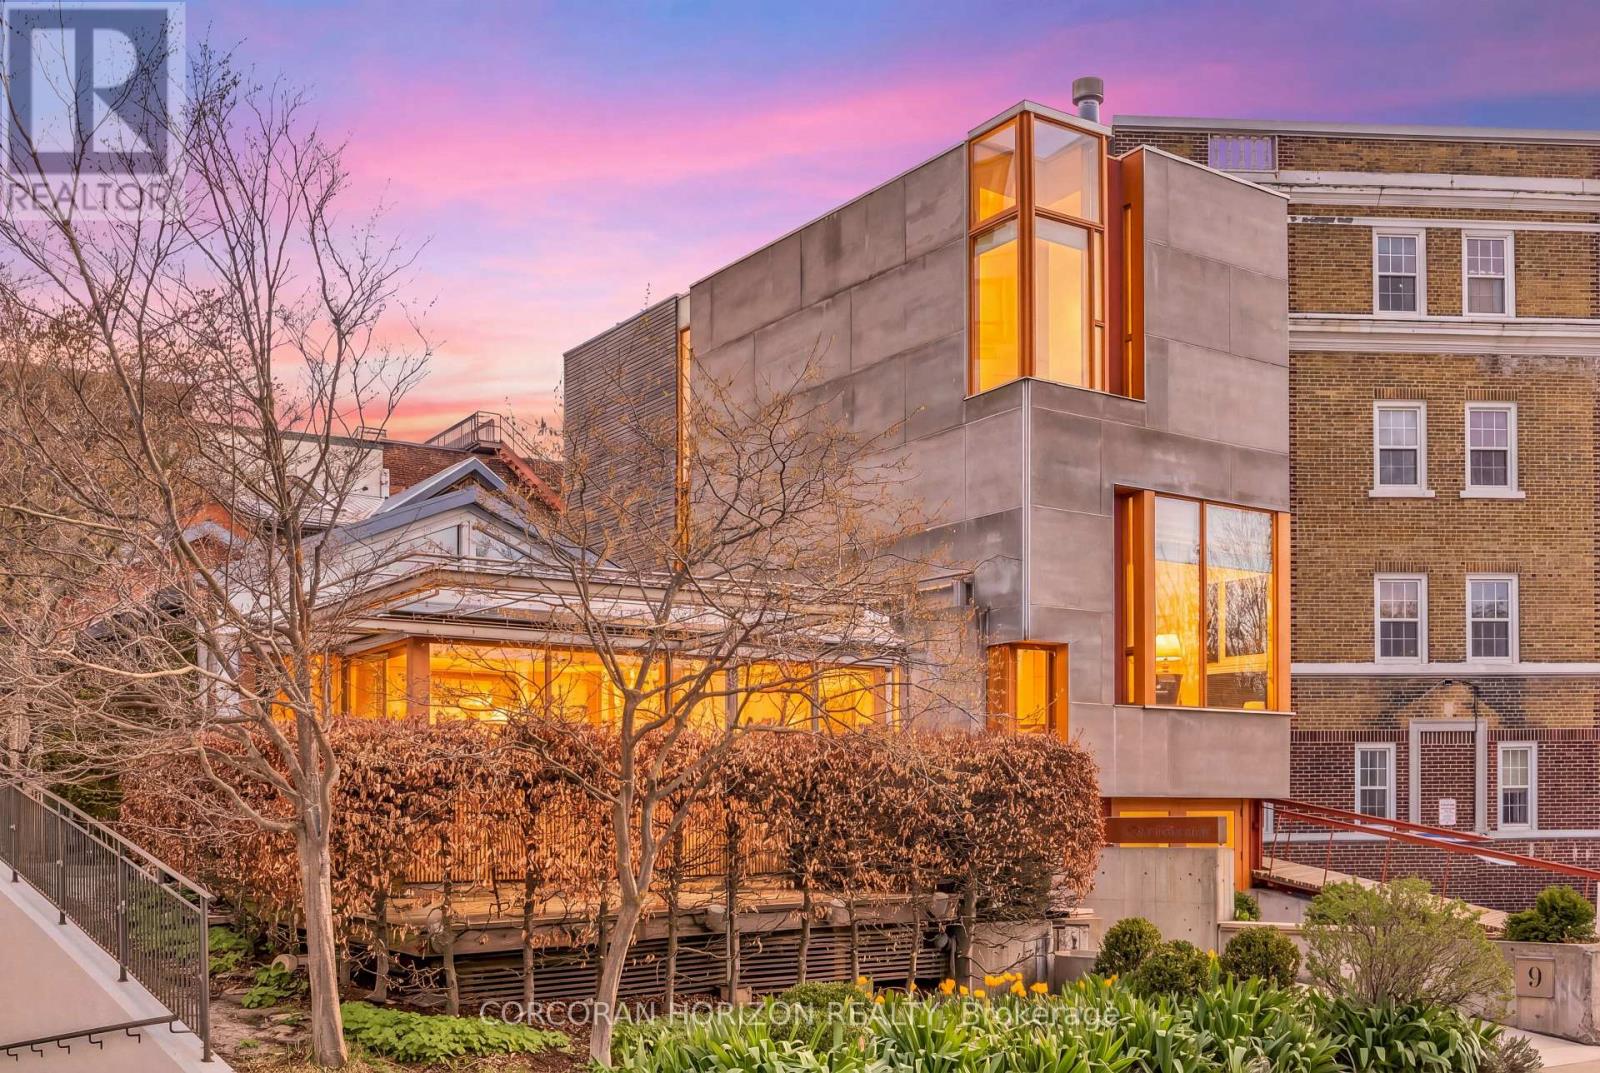
Overlooking Lake Victoria in the heart of downtown Stratford, this remarkable property sits steps from the theatres, shops, cafes and restaurants the city is celebrated for. Originally home to the renowned Rundles restaurant, the building dates to 1884 with renovations completed in 2001 by acclaimed architects Shim-Sutcliffe, drawing influence from Tadeo Ando, Carlo Scarpa and Alvar Aalto. A full conversion in 2022 brought all new electrical, plumbing, lighting and HVAC systems. A concrete ramp beneath a continuous skylight leads to the Sake Salon, a generous living and dining space with exposed trusses, steel beams, a wood burning fireplace inglenook flanked by custom fir daybeds and sweeping lake views. The kitchen features a 12 foot Corian island, custom fir cabinetry, Subzero fridge, JennAir dual fuel range, Fischer Paykel dish drawers, steam oven, wine fridge and Le Corbusier pendant fixtures, overlooking a rear courtyard garden. The second level offers a lounge with fir cabinetry, laundry with two washers and a dryer, and connects to the Garden Suite with bespoke wall coverings, coffee station, 3 piece porcelain bath and a private covered porch. The basement provides two 2 piece bedrooms, ample storage and mechanical equipment. The upper floor is reached by a custom steel and fir staircase. The main bedroom has lake views, custom carpeting and a 5 piece ensuite. The Onsen bedroom features a Japanese cedar soaking tub with lake views and cedar floors. The Garret Studio offers a kitchenette, gas fireplace, integral bed and cabinetry, 5 piece ensuite and a private roof deck, with its own York Lane access and parking. Currently operating as a boutique inn listed with Tablet Hotels and the Michelin Guide, the C3-11 zoning allows for a full range of commercial and residential uses. (id:45725)
50 - 100 Hollywood Court
Cambridge, Ontario
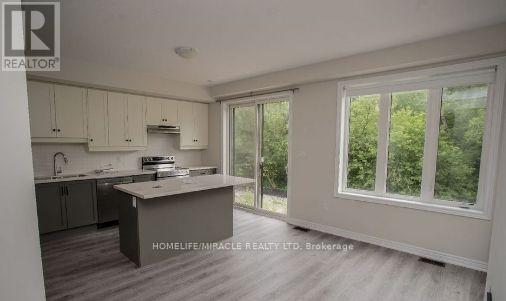
Welcome to 100 Hollywood Court, Cambridge! This Branthaven built desirable townhome has 3-bedrooms and 3.5 washrooms with a large Side Yard in Hespeler, a great opportunity to live in a home and truly make it your own. Bright colour tones, attached single car garage, a large kitchen with all appliances, granite countertops and large centre island, and a wide private rear deck are just a few features of this home! Not to mention a finished basement with 4 pc washroom and wet Bar which provides additional space that can be used as a In-law suites.. Located only STEPS away from Cambridge Mall, giving you amazing access to shopping and other amenities. This home is a commuters dream, located only 2 minutes from Highway 401! (id:45725)
F - 300 Meilleur Private
Ottawa, Ontario
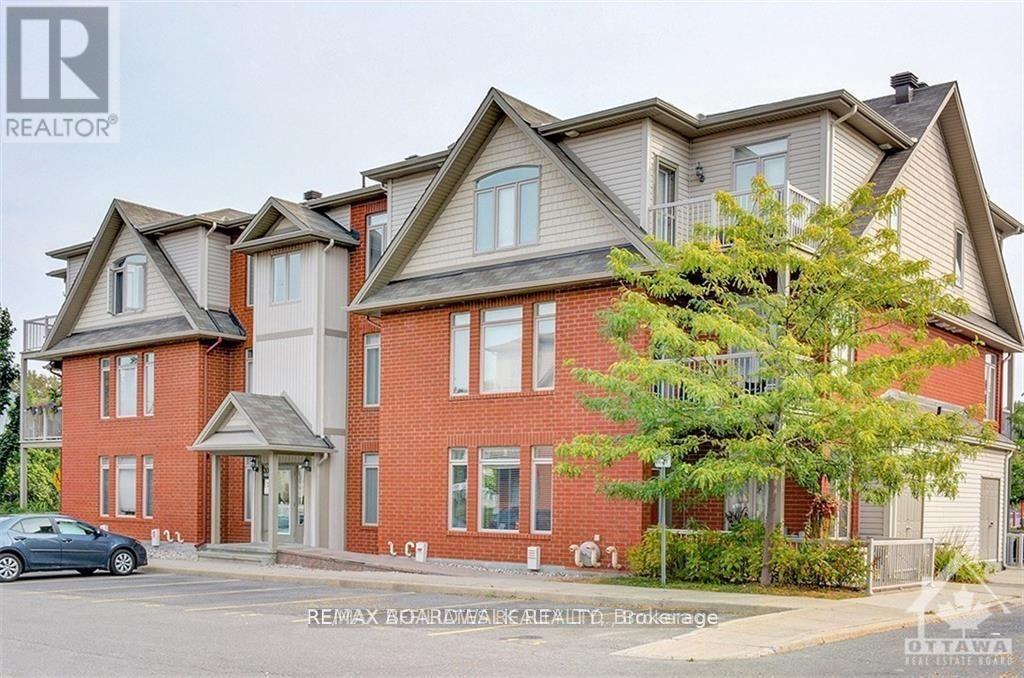
Ideally located 2 bedroom, 2 bathroom corner unit offering a bright, open-concept and highly functional layout with easy transit access to downtown. A spacious tiled foyer welcomes you into the main living area, featuring a beautiful kitchen with quartz countertops and a breakfast bar overlooking a large family room with laminate flooring and abundant natural light.The primary bedroom includes a walk-in closet and a three-piece ENSUITE. A second generously sized bedroom, full bathroom, and convenient in-unit laundry with additional storage complete the space. Enjoy a private balcony overlooking the park, with close proximity to the Rideau River, along with an included parking spot. Ideally situated just steps from essential amenities, this is a perfect place to call home. (id:45725)
9 Cobourg Street
Stratford, Ontario
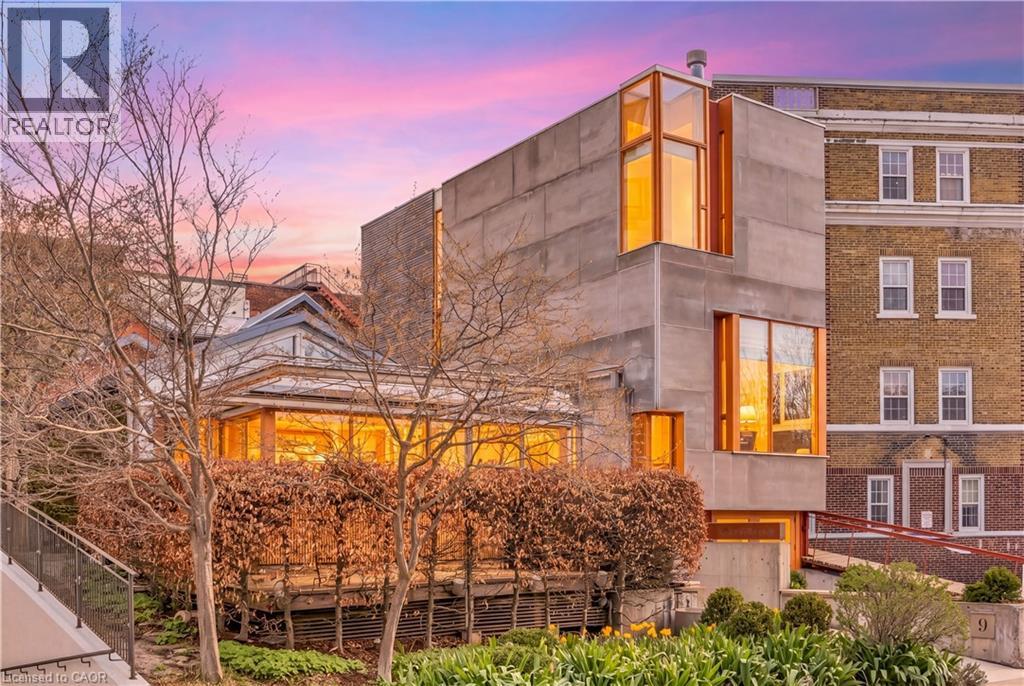
Overlooking Lake Victoria in the heart of downtown Stratford, this remarkable property sits steps from the theatres, shops, cafes and restaurants the city is celebrated for. Originally home to the renowned Rundles restaurant, the building dates to 1884 with renovations completed in 2001 by acclaimed architects Shim-Sutcliffe, drawing influence from Tadeo Ando, Carlo Scarpa and Alvar Aalto. A full conversion in 2022 brought all new electrical, plumbing, lighting and HVAC systems. A concrete ramp beneath a continuous skylight leads to the Sake Salon, a generous living and dining space with exposed trusses, steel beams, a wood burning fireplace inglenook flanked by custom fir daybeds and sweeping lake views. The kitchen features a 12 foot Corian island, custom fir cabinetry, Subzero fridge, JennAir dual fuel range, Fischer Paykel dish drawers, steam oven, wine fridge and Le Corbusier pendant fixtures, overlooking a rear courtyard garden. The second level offers a lounge with fir cabinetry, laundry with two washers and a dryer, and connects to the Garden Suite with bespoke wall coverings, coffee station, 3 piece porcelain bath and a private covered porch. The basement provides two 2 piece bedrooms, ample storage and mechanical equipment. The upper floor is reached by a custom steel and fir staircase. The main bedroom has lake views, custom carpeting and a 5 piece ensuite. The Onsen bedroom features a Japanese cedar soaking tub with lake views and cedar floors. The Garret Studio offers a kitchenette, gas fireplace, integral bed and cabinetry, 5 piece ensuite and a private roof deck, with its own York Lane access and parking. Currently operating as a boutique inn listed with Tablet Hotels and the Michelin Guide, the C3-11 zoning allows for a full range of commercial and residential uses. (id:45725)
9 Cobourg Street
Stratford, Ontario
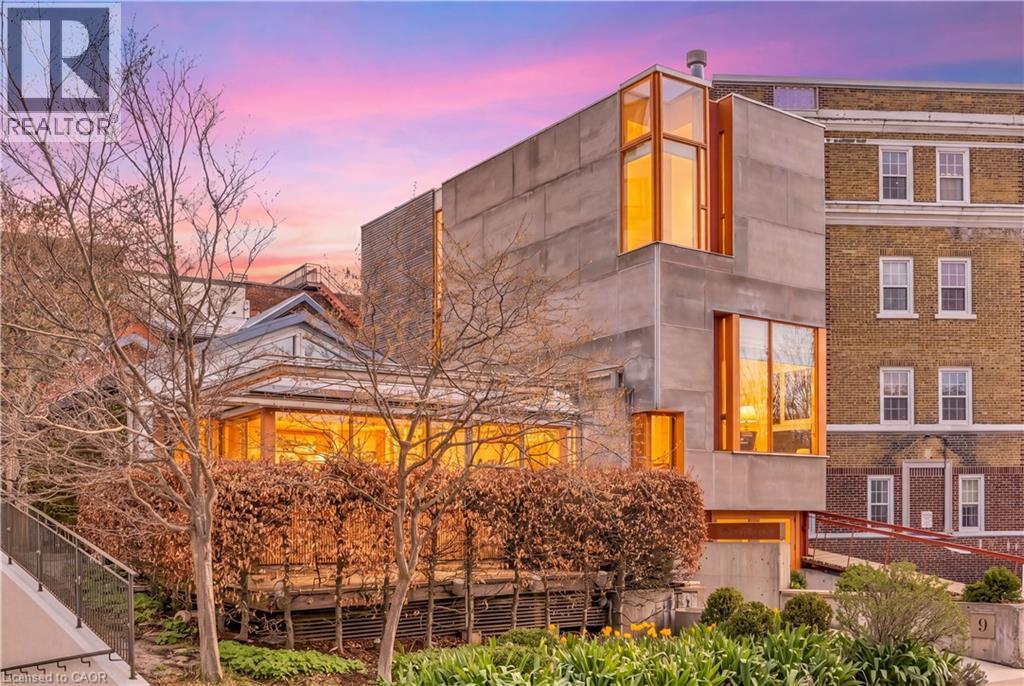
Overlooking Lake Victoria in the heart of downtown Stratford, this remarkable property sits steps from the theatres, shops, cafes and restaurants the city is celebrated for. Originally home to the renowned Rundles restaurant, the building dates to 1884 with renovations completed in 2001 by acclaimed architects Shim-Sutcliffe, drawing influence from Tadeo Ando, Carlo Scarpa and Alvar Aalto. A full conversion in 2022 brought all new electrical, plumbing, lighting and HVAC systems. A concrete ramp beneath a continuous skylight leads to the Sake Salon, a generous living and dining space with exposed trusses, steel beams, a wood burning fireplace inglenook flanked by custom fir daybeds and sweeping lake views. The kitchen features a 12 foot Corian island, custom fir cabinetry, Subzero fridge, JennAir dual fuel range, Fischer Paykel dish drawers, steam oven, wine fridge and Le Corbusier pendant fixtures, overlooking a rear courtyard garden. The second level offers a lounge with fir cabinetry, laundry with two washers and a dryer, and connects to the Garden Suite with bespoke wall coverings, coffee station, 3 piece porcelain bath and a private covered porch. The basement provides two 2 piece bedrooms, ample storage and mechanical equipment. The upper floor is reached by a custom steel and fir staircase. The main bedroom has lake views, custom carpeting and a 5 piece ensuite. The Onsen bedroom features a Japanese cedar soaking tub with lake views and cedar floors. The Garret Studio offers a kitchenette, gas fireplace, integral bed and cabinetry, 5 piece ensuite and a private roof deck, with its own York Lane access and parking. Currently operating as a boutique inn listed with Tablet Hotels and the Michelin Guide, the C3-11 zoning allows for a full range of commercial and residential uses. (id:45725)