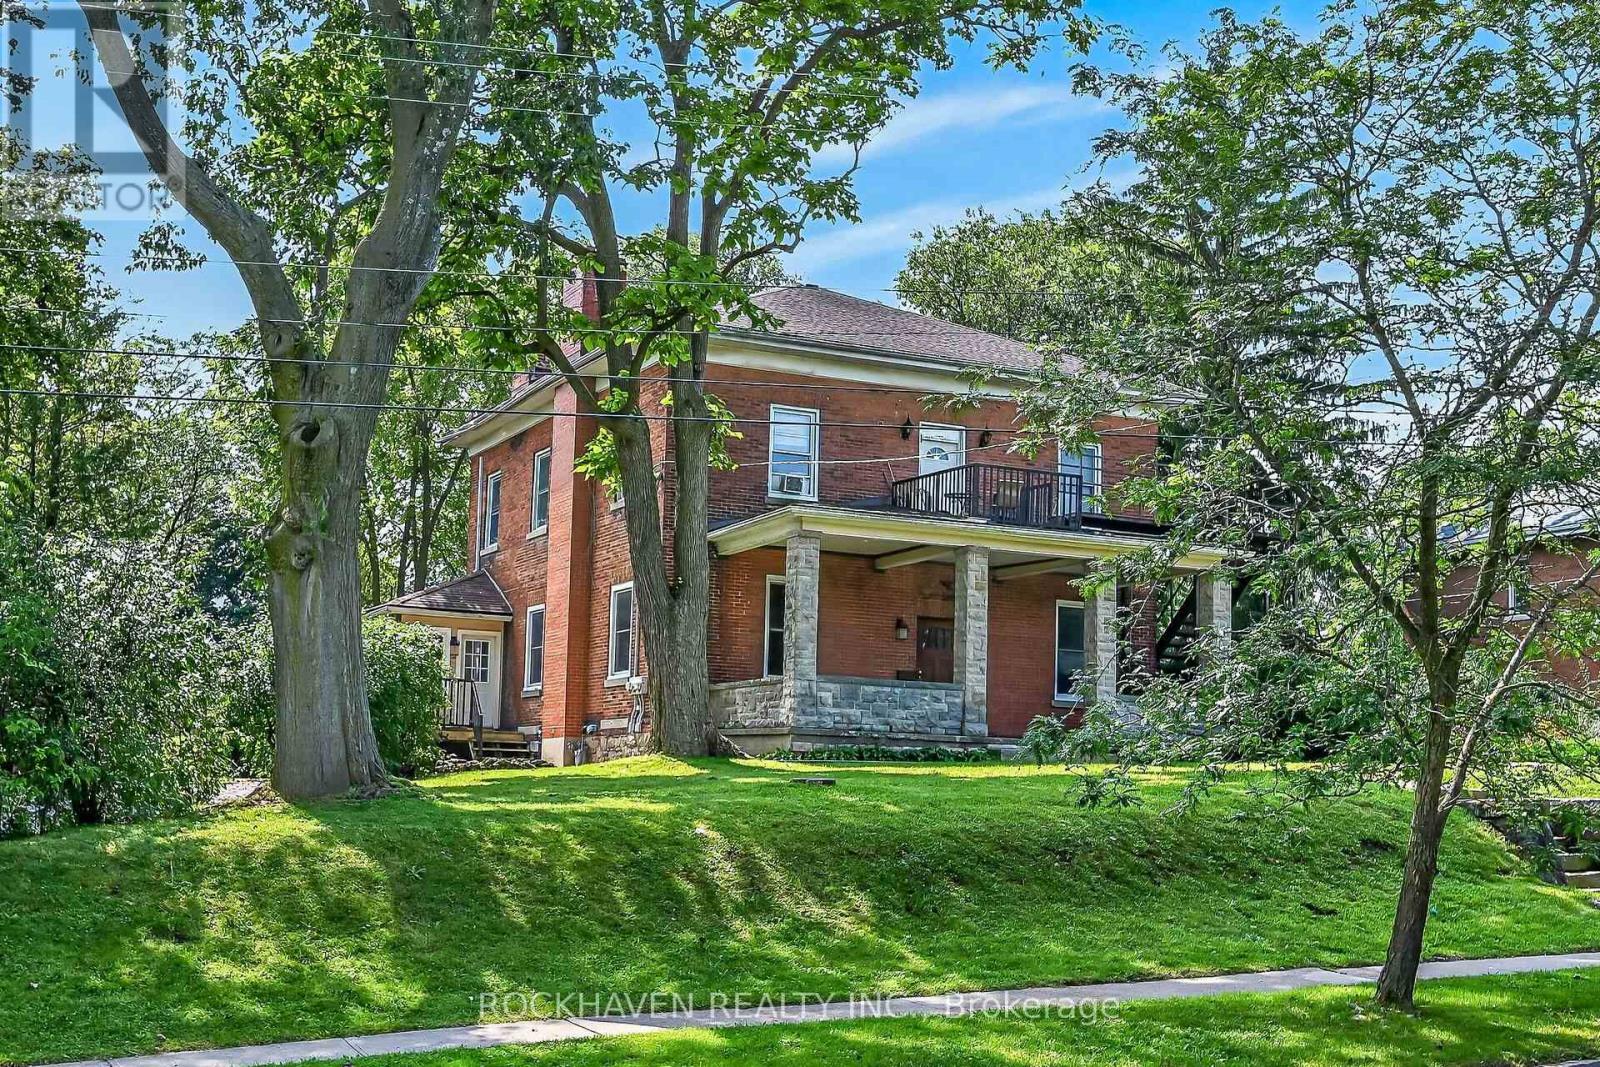
15 St David Street W
Thorold (Thorold Downtown), Ontario
Stately home on over 1/2 acre lot. 138 feet of frontage with 2 driveways. Over 3800 sqft plus a large unfinished basement and an unfinished walk up attic. This triplex has (2) 3 bedroom units and (1) 1 bedroom 2 story unit. 3 separate hydro meters. Double car garage and plenty of parking in both driveways plus a huge back yard. Same owner for 36 years. Possible VTB (id:45725)
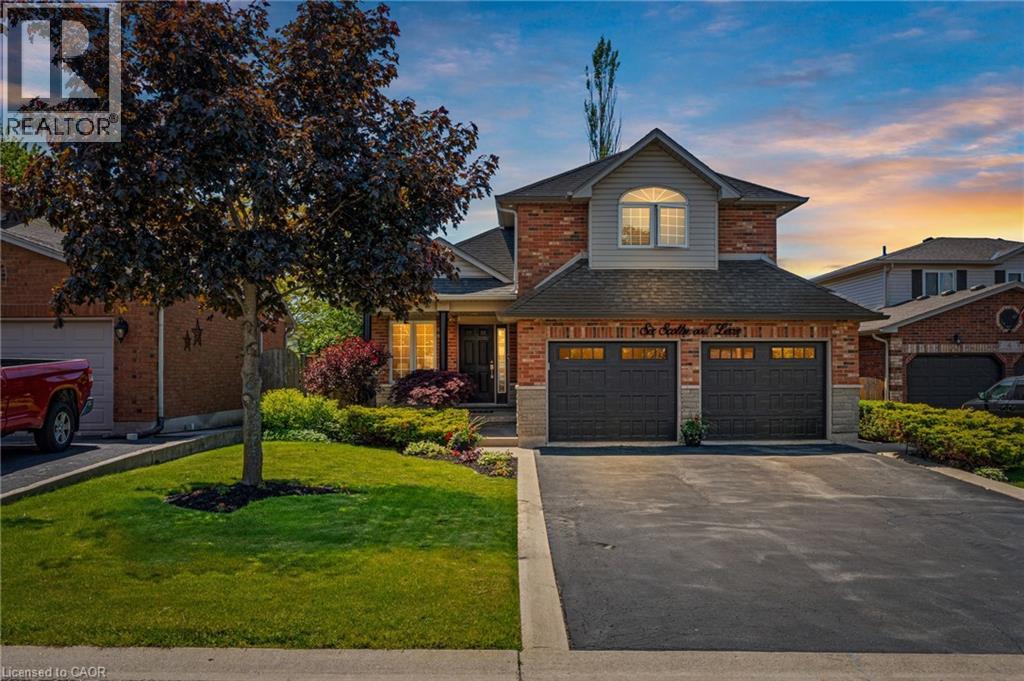
6 Scottswood Lane
Caledonia, Ontario
Spacious family home located in a great location of town within walking distance to all major amenities! This home will be sure to impress the moment you pull in with its great curb appeal. Main floor offers a functional open concept layout with 2 main floor living areas, vaulted ceiling, main floor laundry/mud room with custom built-ins, and spacious eat-in kitchen with pot lights that has patio door out to the large rear patio with covered gazebo - perfect for enjoying with friends and family on beautiful days overlooking the mature trees in the manicured rear yard. Upstairs has hardwood floors throughout the 3 bedrooms and includes the spacious primary bedroom suite with walk-in closet and 4-piece ensuite. Basement offers the family 1200sqft of space that can be configured however they would like or leave for the kids to enjoy as it is! Lots of rooms for the toys or indoor parking with the true 2-car garage that has updated garage doors ('19). Additional info: sprinkler system front and rear, Furnace (’20), Shingles (’16), Washer & Dryer (’22), multiple smart switches throughout home, and added pot lights. Don’t hesitate to come see this great home on a desired street in town surrounded by great neighbours! (id:45725)
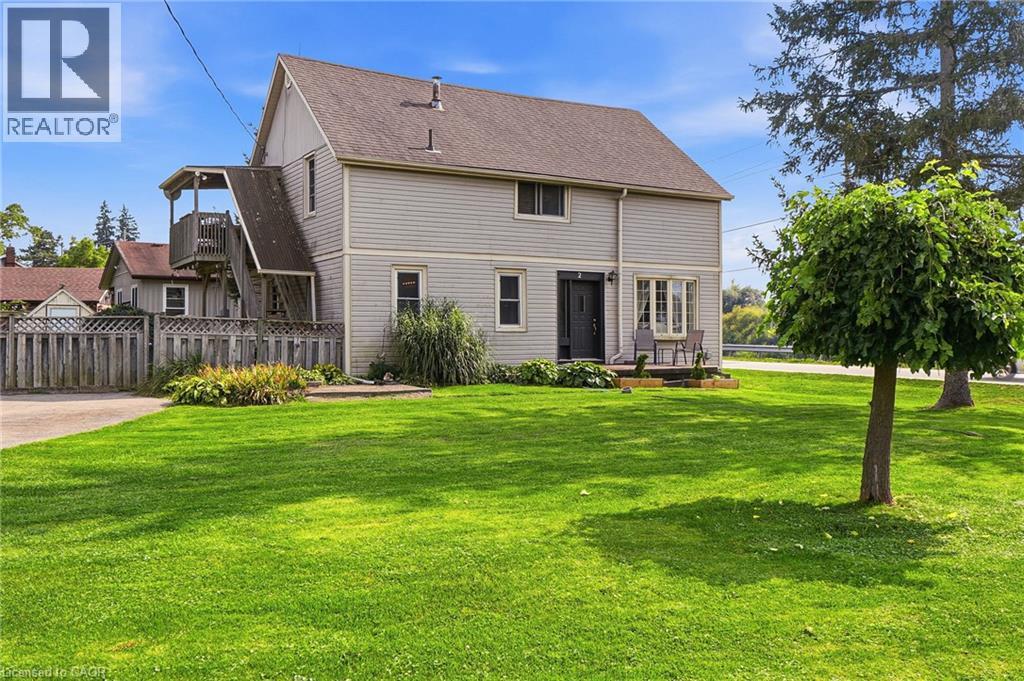
2 Mill Street
York, Ontario
After 38 years and three generations of one family tree, this duplex on a large 0.339 acre lot is ready for its next chapter. Featuring flexibility for extended family living or the opportunity to rent one unit to help offset living expenses, the property also offers the potential to convert back to a single family home. The main floor features two bedrooms, a four piece bathroom, a dining and living room. Just outside the kitchen door, a portion of the property could easily be fenced to create a private backyard area for the main floor unit. Upstairs features three bedrooms, a bathroom and what the family has come to call the Sky Lounge, a raised deck overlooking the expansive property. Beyond the existing fenced area, the extended lot provides plenty of room to explore future possibilities, including a pool, garage, outdoor skating rink or even an Accessory Dwelling Unit for additional living space or income. Across the road, the Grand River provides beautiful water views and easy access for those who enjoy kayaking, canoeing, paddleboarding, fishing or a leisurely Sunday afternoon float down the river. Located just 9 minutes from downtown Caledonia and shopping, 18 minutes from Hamilton International Airport, close to horseback riding lessons, approximately 10 minutes from Southbrook Golf & Country Club and other area courses, and near a free community pool for Haldimand residents. A property where space, flexibility and lifestyle come together, with room to create something truly personal. The next chapter is ready to be written. (id:45725)
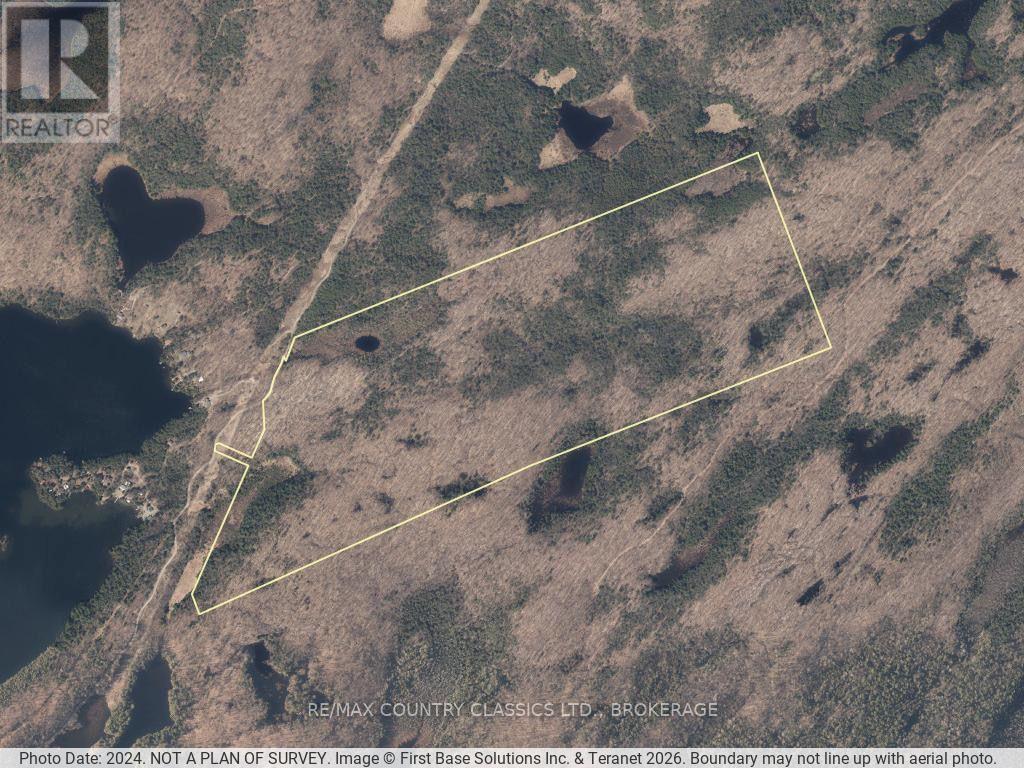
S 1/2 Lot 2-4 Con 1 Hydro Lane
Frontenac (Frontenac North), Ontario
Let your imagination run wild with this incredible 179 acre vacant property near Mosque Lake! Whether you're dreaming of a private retreat, hunting camp, recreational getaway, or simply a place to escape into nature, this property offers endless possibilities. Outdoor enthusiasts will love the abundance of space to explore, enjoy nature, and create their own adventure. With 179 acres to work with, there's plenty of room to bring your vision to life and make this property truly your own. Opportunities like this don't come along often. Don't let this one slip away - book your private tour today and come explore everything this amazing property has to offer! Please do not walk the property without your agent. (id:45725)
Upper - 62 Davelayne Road
Toronto (Humbermede), Ontario
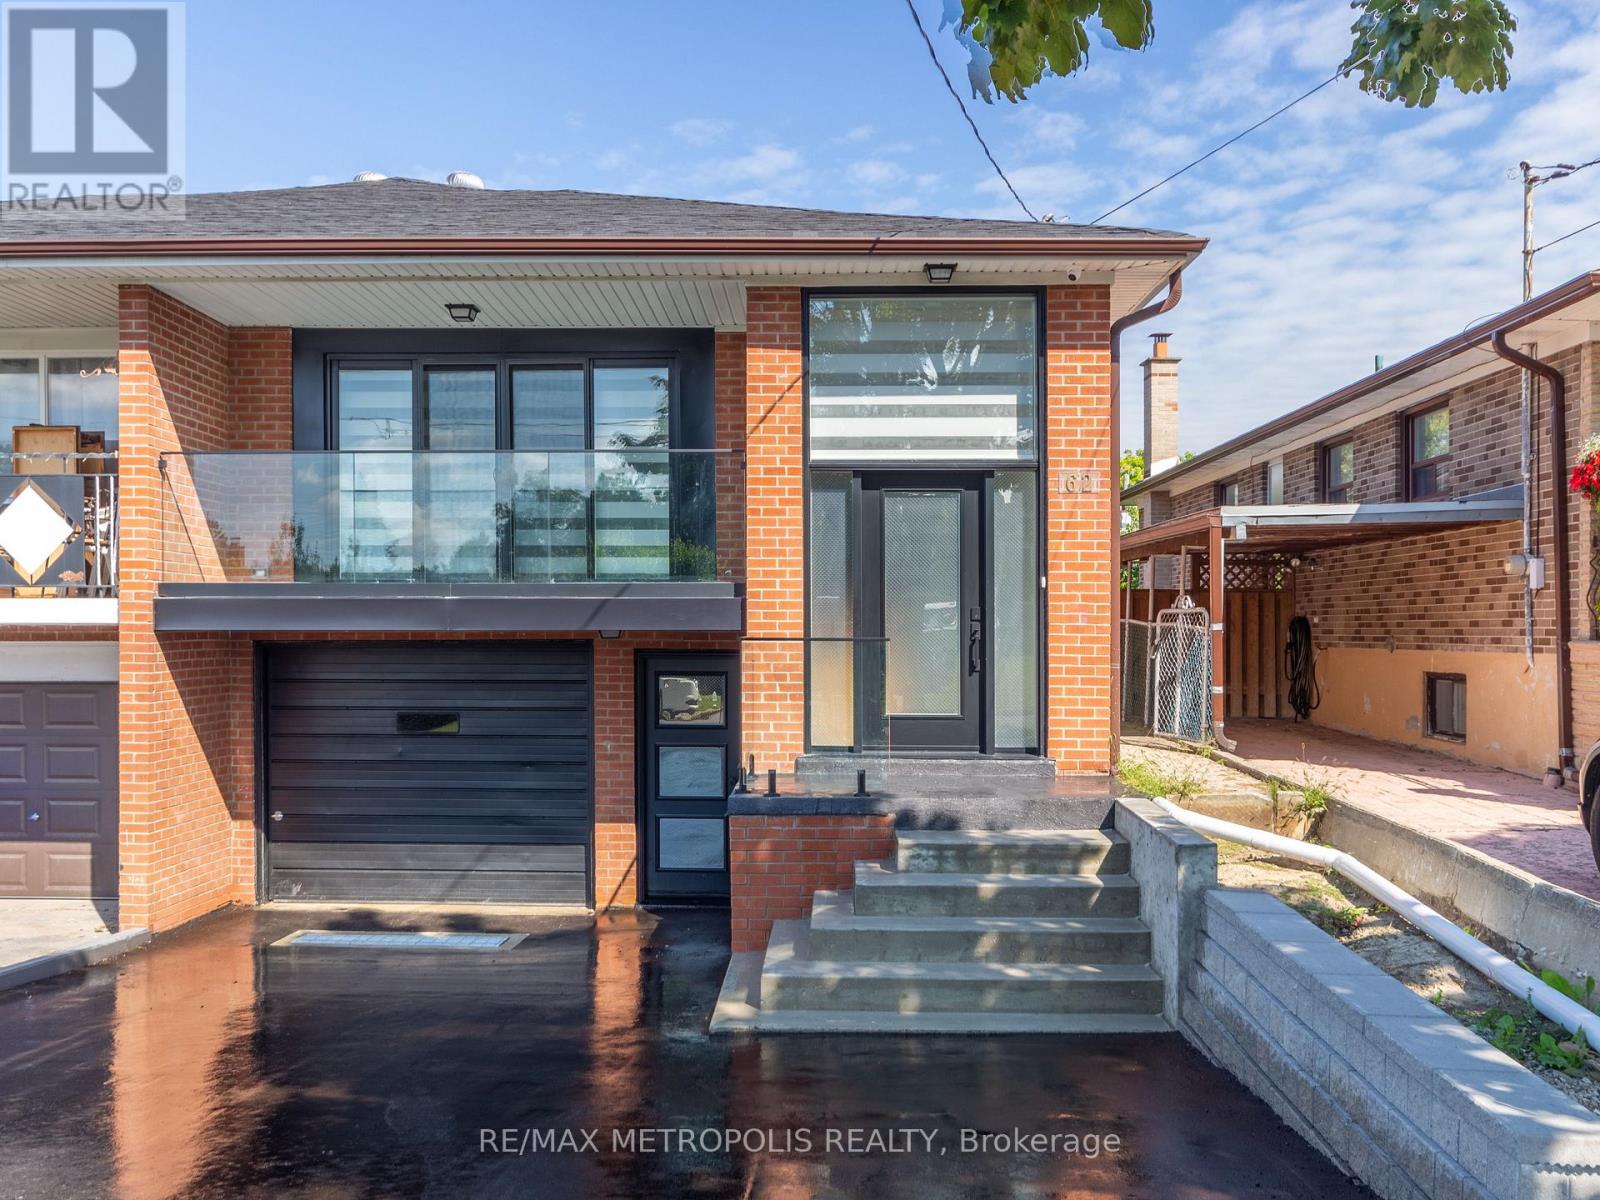
One Of A Kind! Newly Renovated Modern Raised Bungalow! Featuring A Large Open Concept Living/Dining And Kitchen W/ 4 Seater Quartz Island, Top Line Stainless Steel Appliances, Walk Out Glass Balcony, Master Bedroom Ensuite, 3 Spacious Bedrooms, Ensuite Laundry. Every Upgrade Imaginable! Attached Garage Storage Locker, One Of The Largest Semi Lots In The Area! Walking Distance To Transit, Schools & Shopping! Don't Miss This Rare Opportunity! (id:45725)
212 - 1 Crandall Street
Pembroke, Ontario
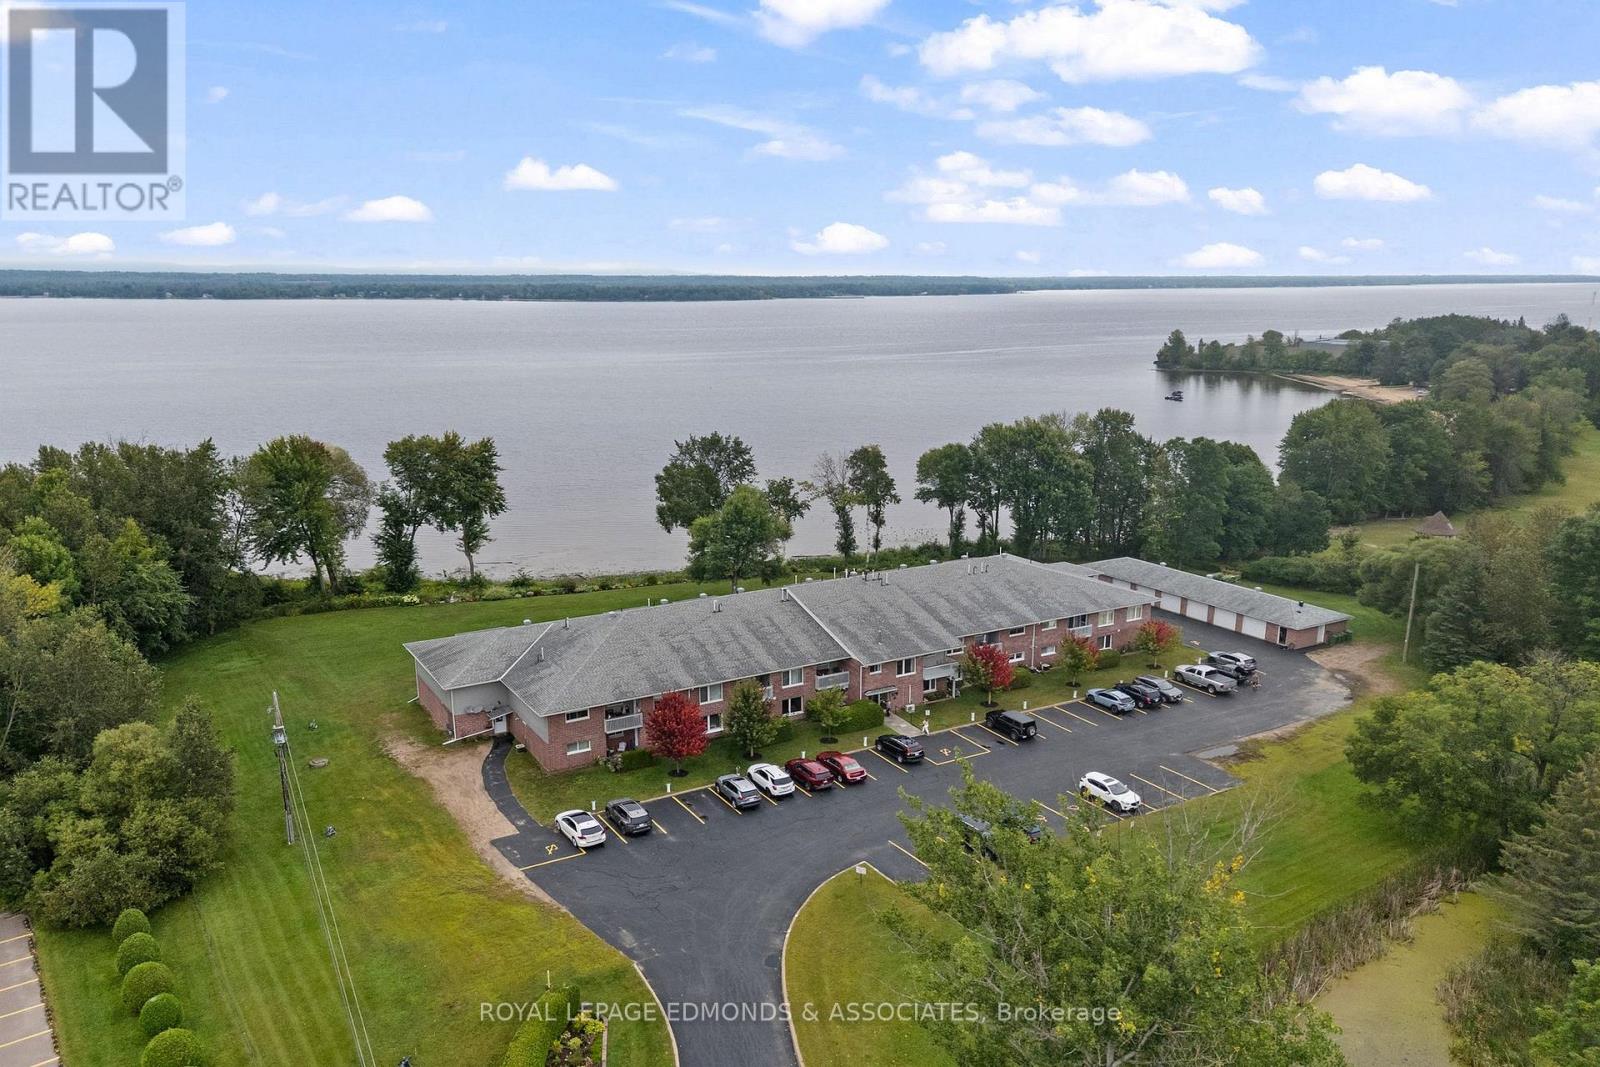
Apartments in this building don't come up often! If you're looking to downsize, retire, or simply enjoy a more carefree lifestyle, this spacious 1-bedroom plus den unit offers the perfect combination of comfort, convenience and low-maintenance living. Ideally situated along the Ottawa River, the building offers beautiful views, peaceful scenery and a wonderful setting to enjoy year-round. Located in a seniors-oriented complex, you can leave the lawn cutting, yard maintenance and snow shovelling behind and spend more time enjoying the things you love. Step inside to a functional layout featuring a generous great room with a bright living area, cozy fireplace, well-appointed kitchen and space for a dining table. The den is conveniently located just off the living room and could easily serve as a home office, reading room or potentially a second bedroom. The well-sized primary bedroom features an attractive tray ceiling, while the 4-piece bathroom and private laundry/utility room add everyday convenience. Enjoy your morning coffee or unwind at the end of the day on your very own private balcony (water feature view). Additional features include an assigned garage space and private parking spot. Ideally located within walking distance to shopping, restaurants and beautiful Riverside Park, this is an excellent opportunity to enjoy comfortable, convenient living in a desirable riverside setting. Units in this building don't come up often, don't miss your opportunity! Condo Fees are $345/Month. **Please do not visit the property without a formal appointment.** (id:45725)
85 James Walker Avenue
Caledon (Caledon East), Ontario
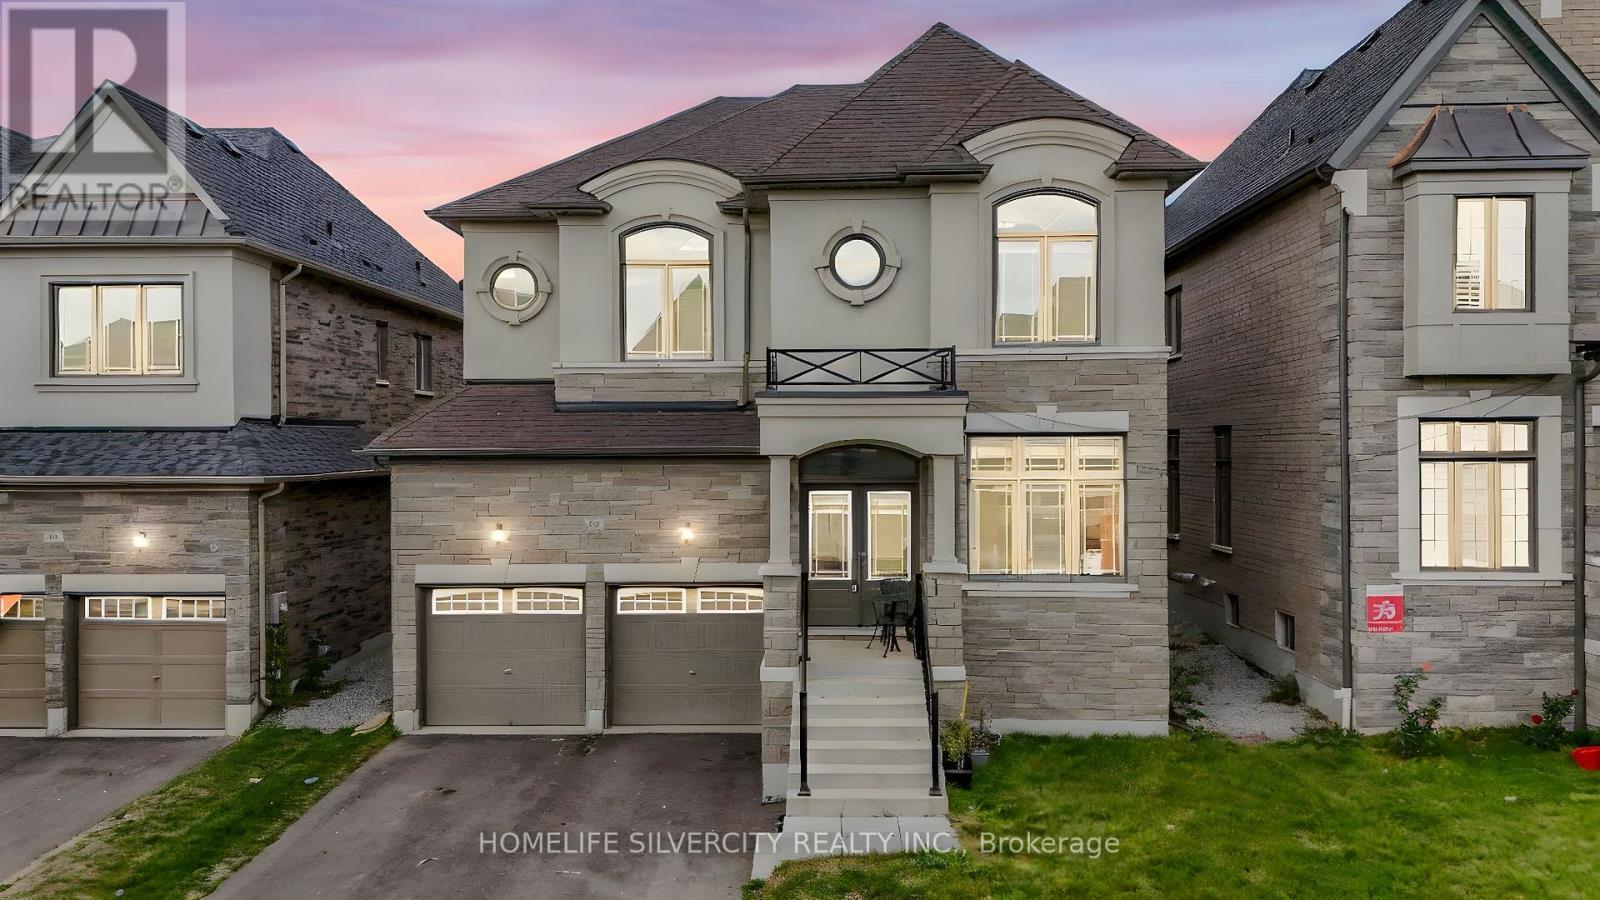
Don't miss out this prime location!! Located in the heart of Caledon, this beautiful home offers about 3650 sq. ft. of living space with 5 spacious bedrooms. Come & Check Out This 1 Year Old Fully Detached Luxurious & Newly Painted Home Boasts A Stunning Stone & Stucco Exterior And Situated On A 43Ft Wide Lot. Main Floor Features Separate Family Room, Combined Living & Dining Room. Huge Den On The Main Floor. Fully Upgraded Chef's Kitchen Is Equipped With S/S Appliances & Central Island, 100k worth renovation. Crown Moulding & Harwood Floor Throughout The House. Second Floor Offers 5 Good Size Bedrooms. Master Bedroom With 5 Pc Ensuite Bath & Walk-in Closet. Separate Entrance To Basement. (id:45725)
302 - 10 Keith Avenue
Collingwood, Ontario
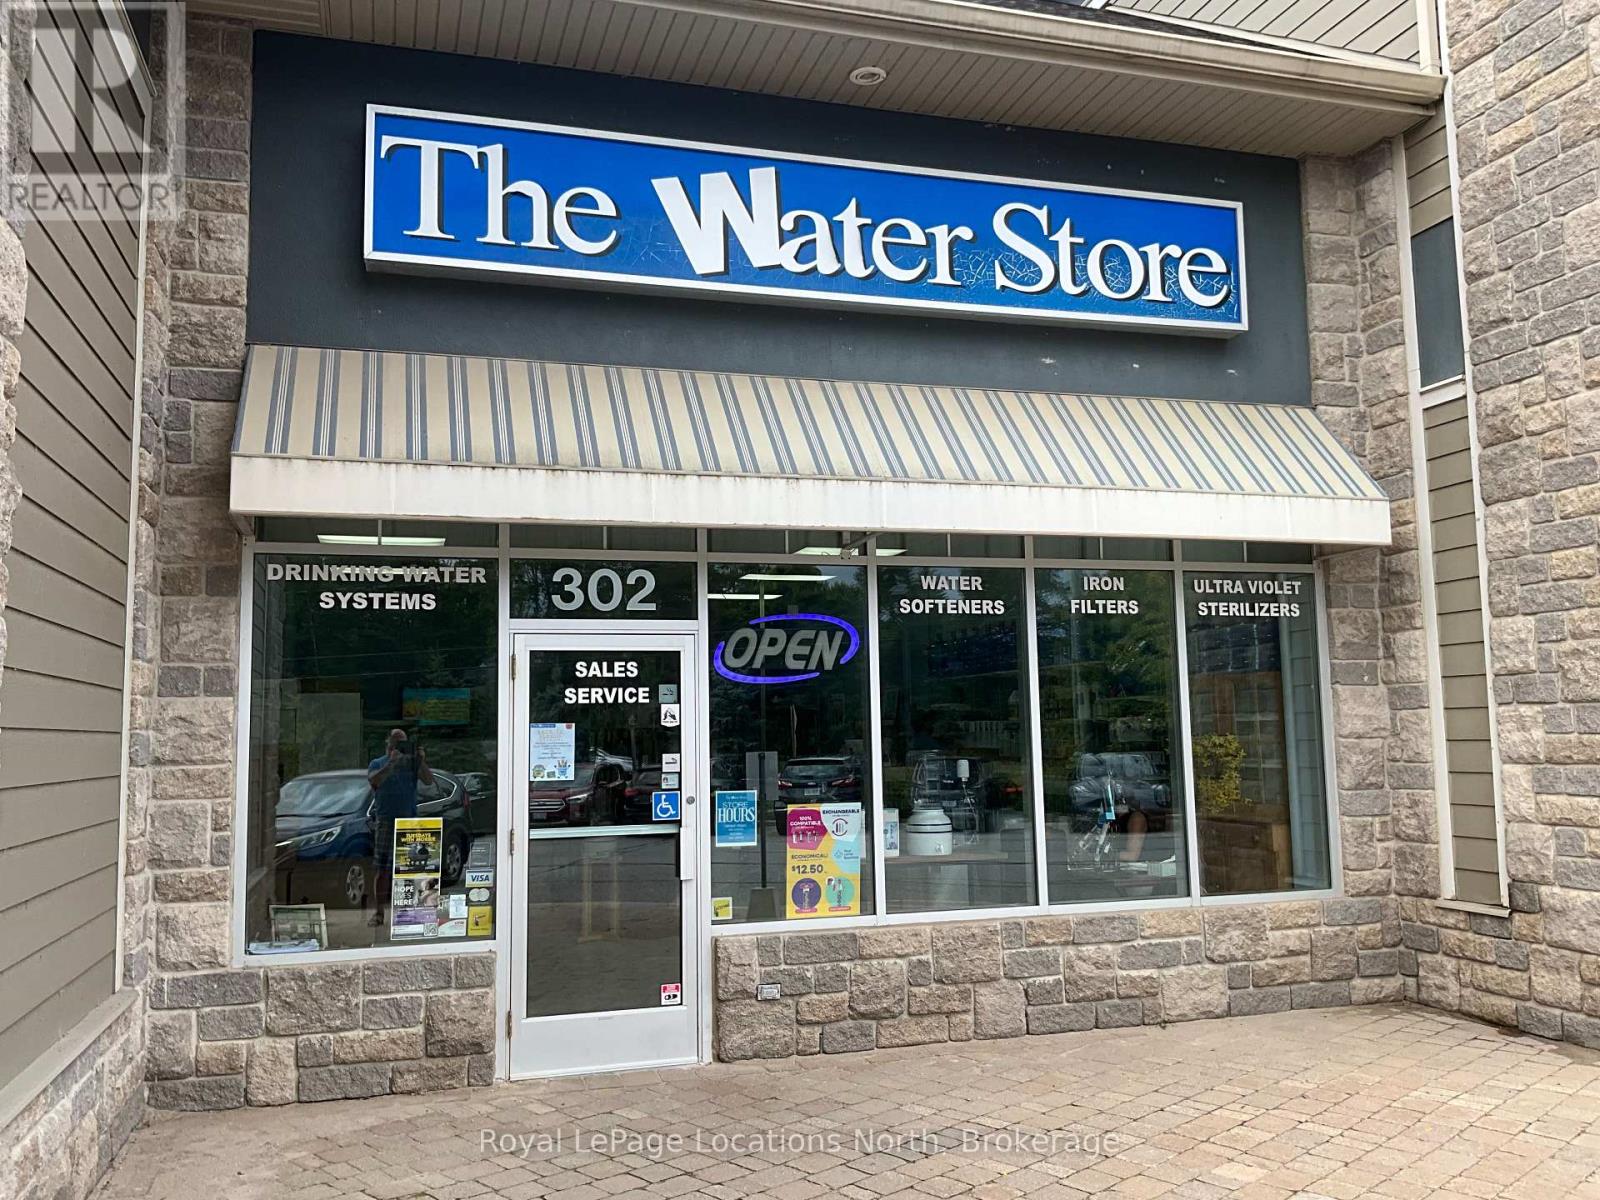
Prime sub-lease opportunity at Cranberry Mews, one of Collingwood's highest-exposure west-side plazas, with approx. 850 ft of frontage on Highway 26. Unit 302 offers 1,652 sq. ft. (surveyor-measured, BOMA retail standard) of bright, functional space: wide glazed storefront, approx. 13 ft clear ceilings, efficient open rectangular layout (approx. 24 ft x 70 ft), accessible washroom, rooftop gas HVAC with central air, 3-phase electrical service and rear service door for deliveries. Zoned C5 Highway Commercial and suited to a broad range of retail, service, office and health and wellness users, subject to Head Landlord approval of use and plaza exclusives. Cranberry Mews is a busy, well-tenanted centre adjacent to the Canadian Tire/Winners plaza and steps to Cranberry Village and the Living Water Resort corridor. Ample surface parking, transit at the door, minutes to downtown Collingwood and a short drive to Blue Mountain. Sub-lease of the balance of the term to October 31, 2027. (id:45725)
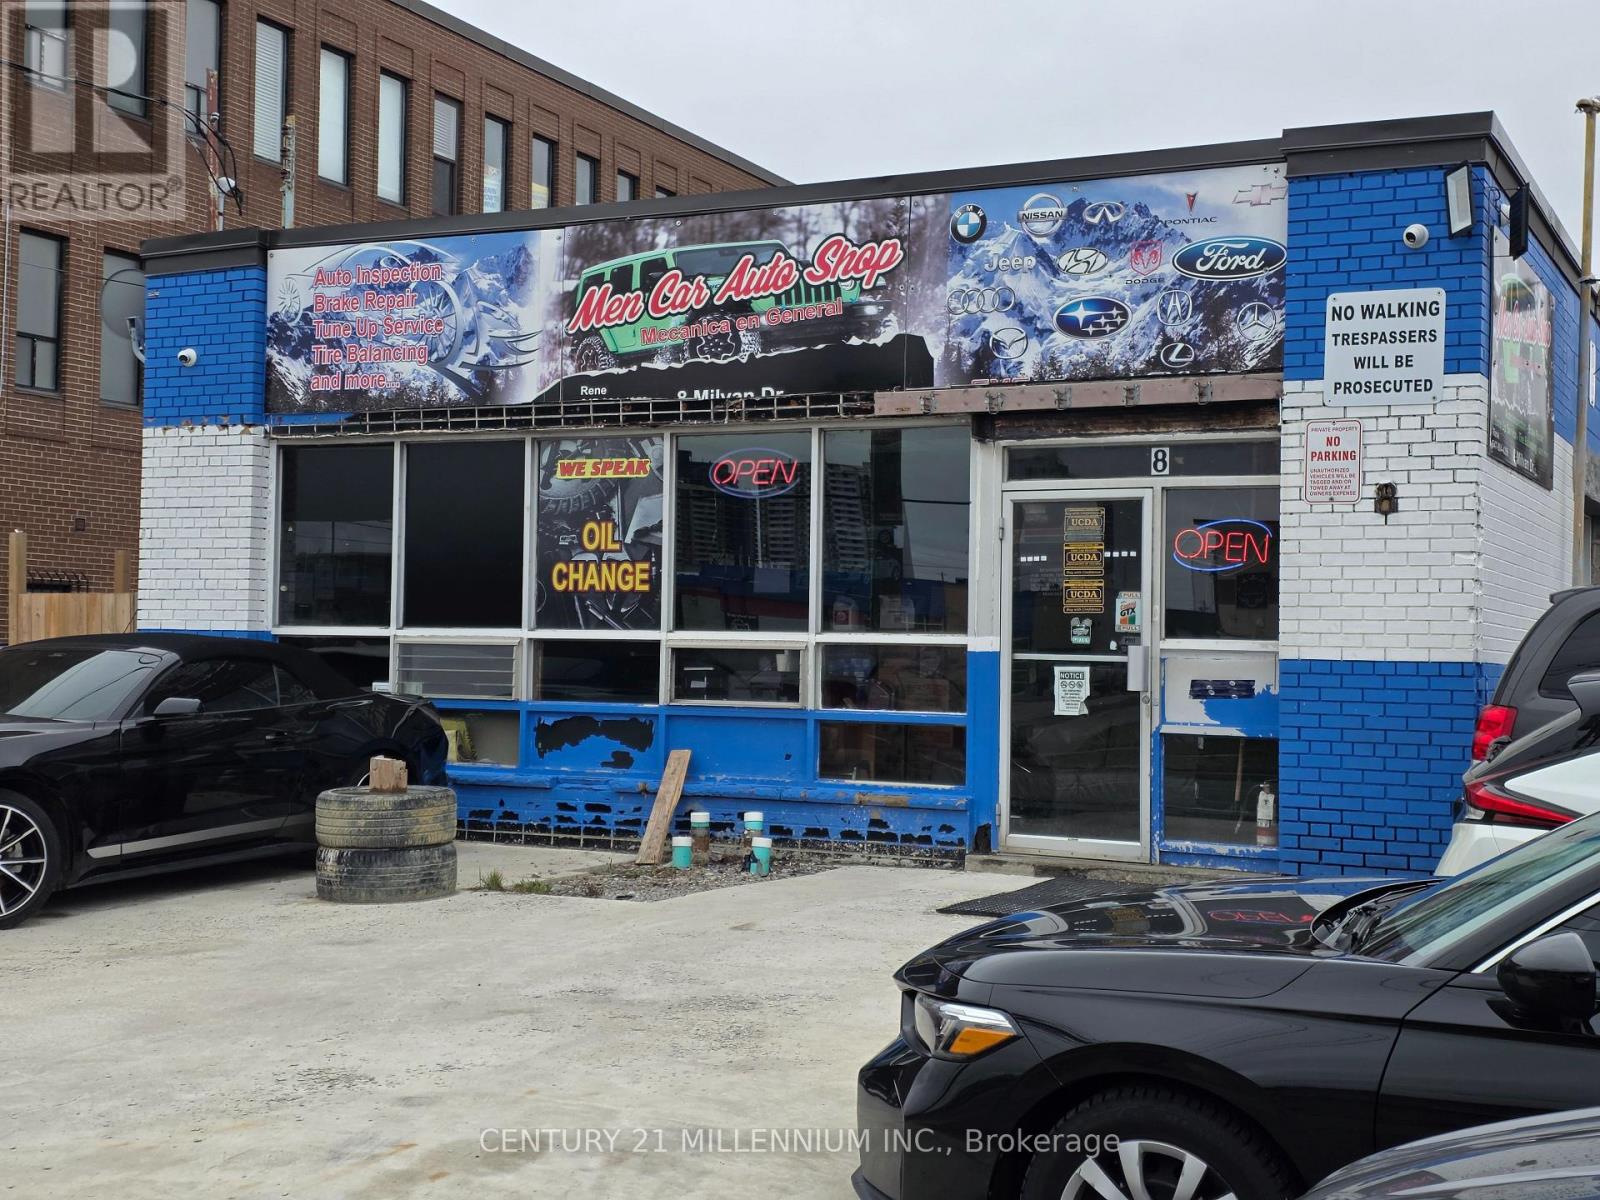
8 Milvan Drive
Toronto (Humber Summit), Ontario
Repair and Sales! Owner Operator selling their running business with all equipment and tools. Great location with high amounts of drive by traffic. 4 Bays, 3 Drive in doors 2-8'x8', 1-8'x10', 3 hoists, (9,000lbs), tire machine, 60 Gallon compressor, 1 Shipping Container, 1 tire machine, 1 tire balancer. Parking or display for 15 cars ++. Fully operational with mechanic shop sold with mechanics tools, welding machines, torches/cart/tanks, press, engine hoists, racking, jacks, security cameras and alarm system, battery charger, office furniture. Running OMVIC Dealership, automotive repair. Business is operating, do not go direct, do not speak with employees or customers. RENT: $6850/M; INSURANCE: $500/M; HYDRO/GAS: $400/M; PHONE/INTERNET: $100/M; GARBAGE PICK UP: $60/M. Leased until Feb 2030. (id:45725)

162 Stirling Crescent
Bradford West Gwillimbury, Ontario
The property being listed as unpriced ,UNDER POWER OF SALE: 92-room hotel property under construction on a 2.42-acre site is for sale. Plus a drive-through pad. The Lender is selling the property "as is, where is," with no warranties regarding the property's exact current condition or any faults. (id:45725)
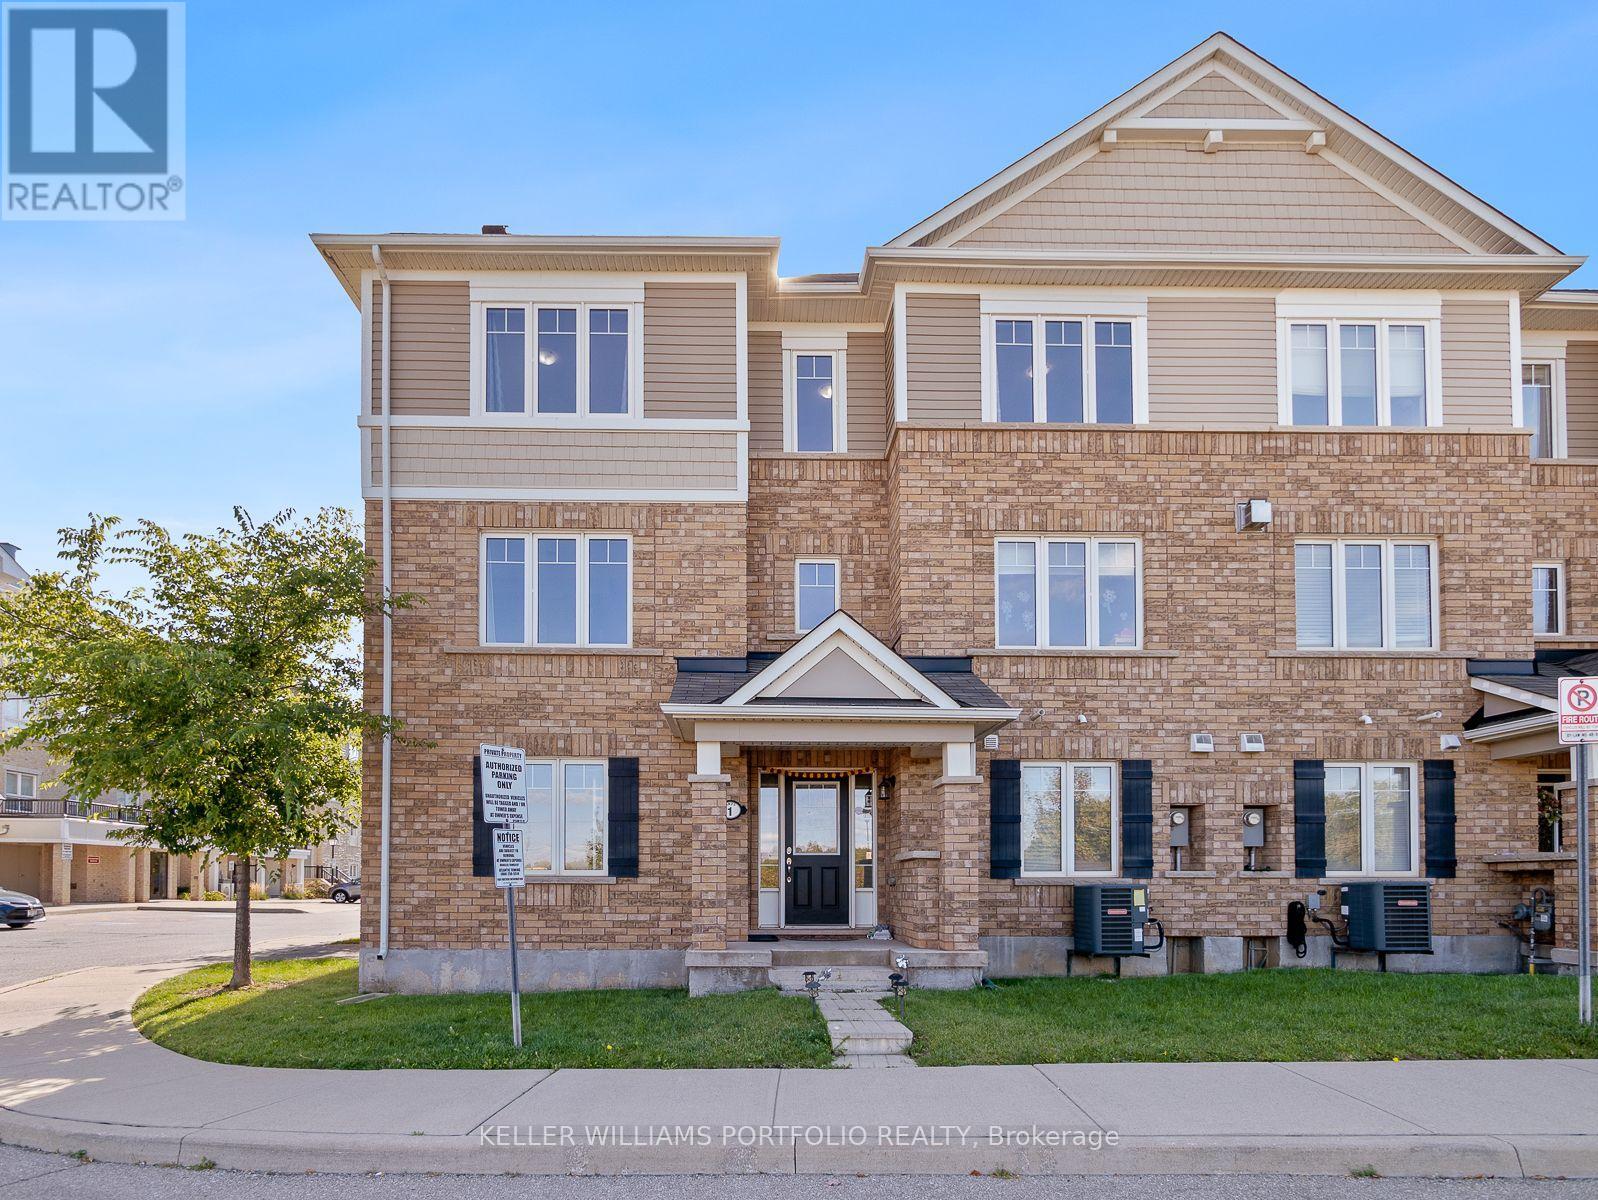
1 - 1025 Nadalin Heights
Milton (Wi Willmott), Ontario
Spectacular 3 bedroom + Den corner unit town home. Bright and spacious home featuring open concept living space. Kitchen with breakfast bar, large windows, laminate flooring thru-out. Dining room with walk-out to private balcony. Upper level Primary bedroom features his/hers closets and 3pce ensuite. (id:45725)
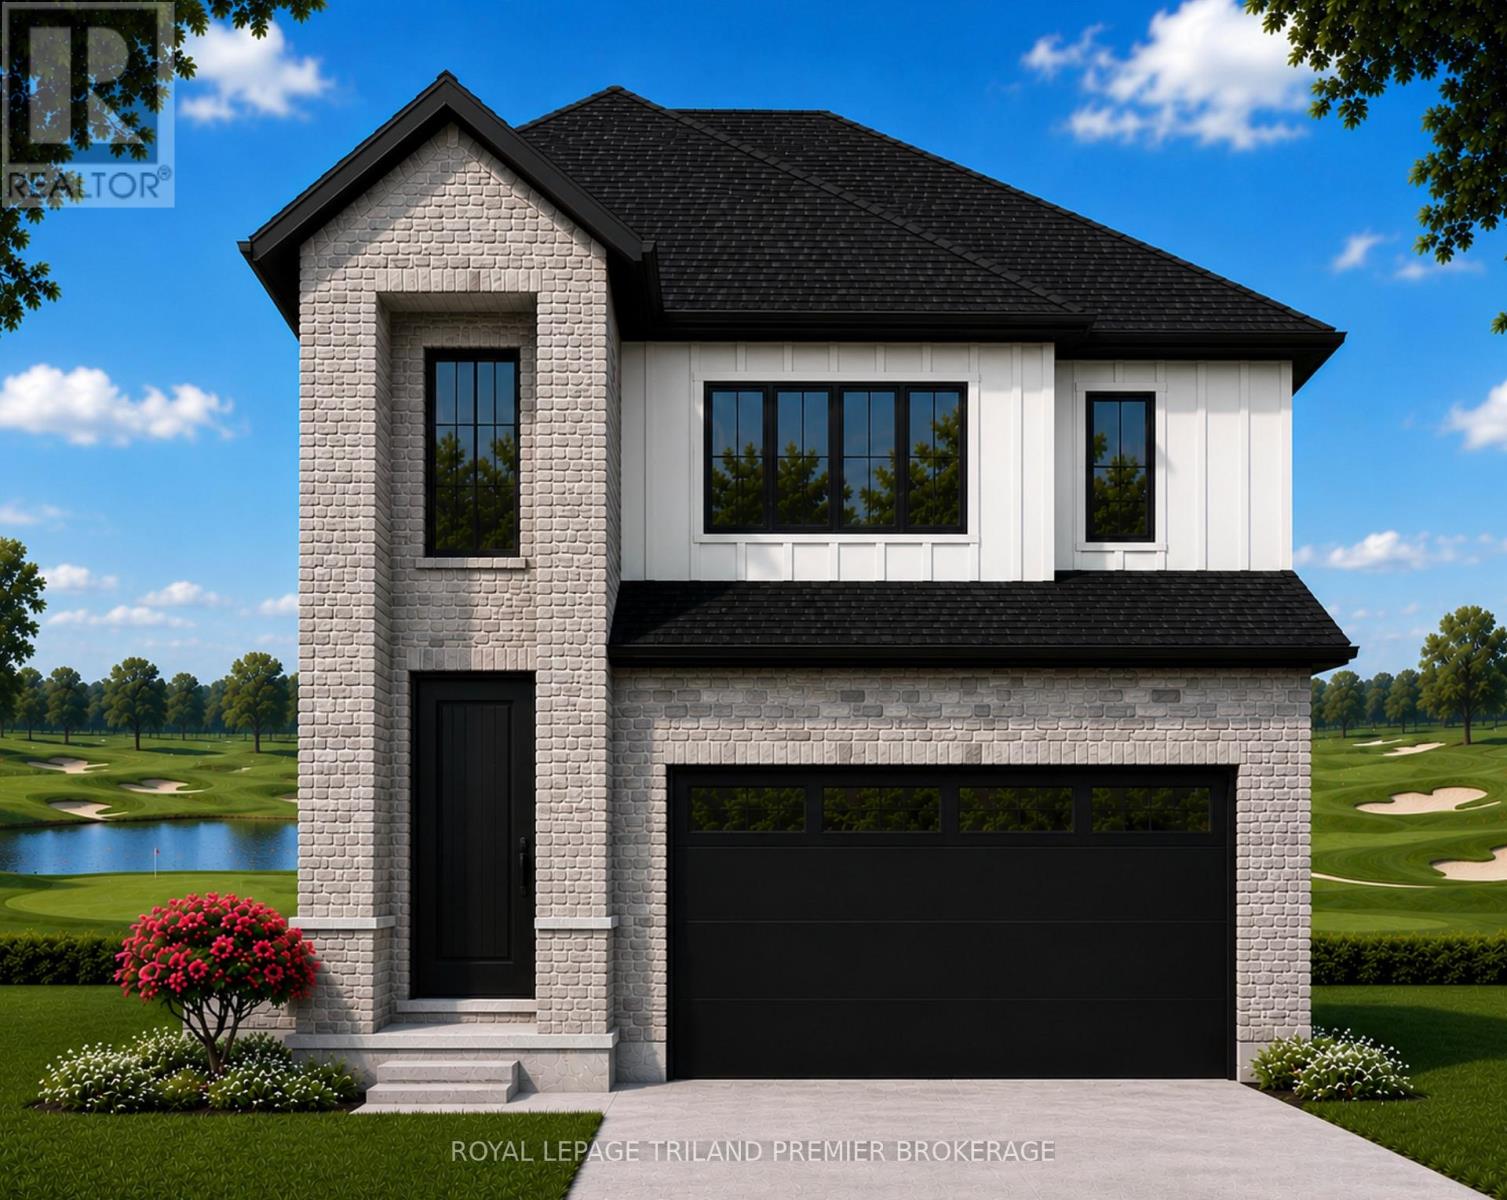
Lot 3 Widder Estates Drive
Lambton Shores (Thedford), Ontario
TO BE BUILT: Welcome to Thedford's newest development, Widder Estates! Situated on Widder Stations picturesque 18-hole golf course, Carrington Homes offers "The Horizon", 2779 square feet of professionally designed living space on two levels. The property starts with beautiful curb appeal, featuring covered, double height front porch. Inside, you'll find a generous open concept main level featuring custom kitchen with quartz countertops, 36'' high cabinets, stainless steel range hood, large pantry with cabinetry and generous island with breakfast bar; dinette with direct access to your covered rear deck and bright open great room. Completing the main level is the convenient mudroom and 2-piece bathroom along with a spacious den, perfect for home office or playroom. The upper level boasts 4 spacious bedrooms, and 3 bathrooms including primary suite with 3-piece en-suite (tiled shower with glass enclosure) and walk in closet. A convenient laundry room and large linen closet complete the second level. Standard features include hardwood throughout main level (excluding bedrooms), quartz countertops throughout, wooden railing with black metal spindles, $1500 lighting allowance + 10 pot lights, 9' ceilings on main level, tiled shower with glass enclosure in primary en-suite, Central A/C, paverstone driveway and path to front door. (id:45725)
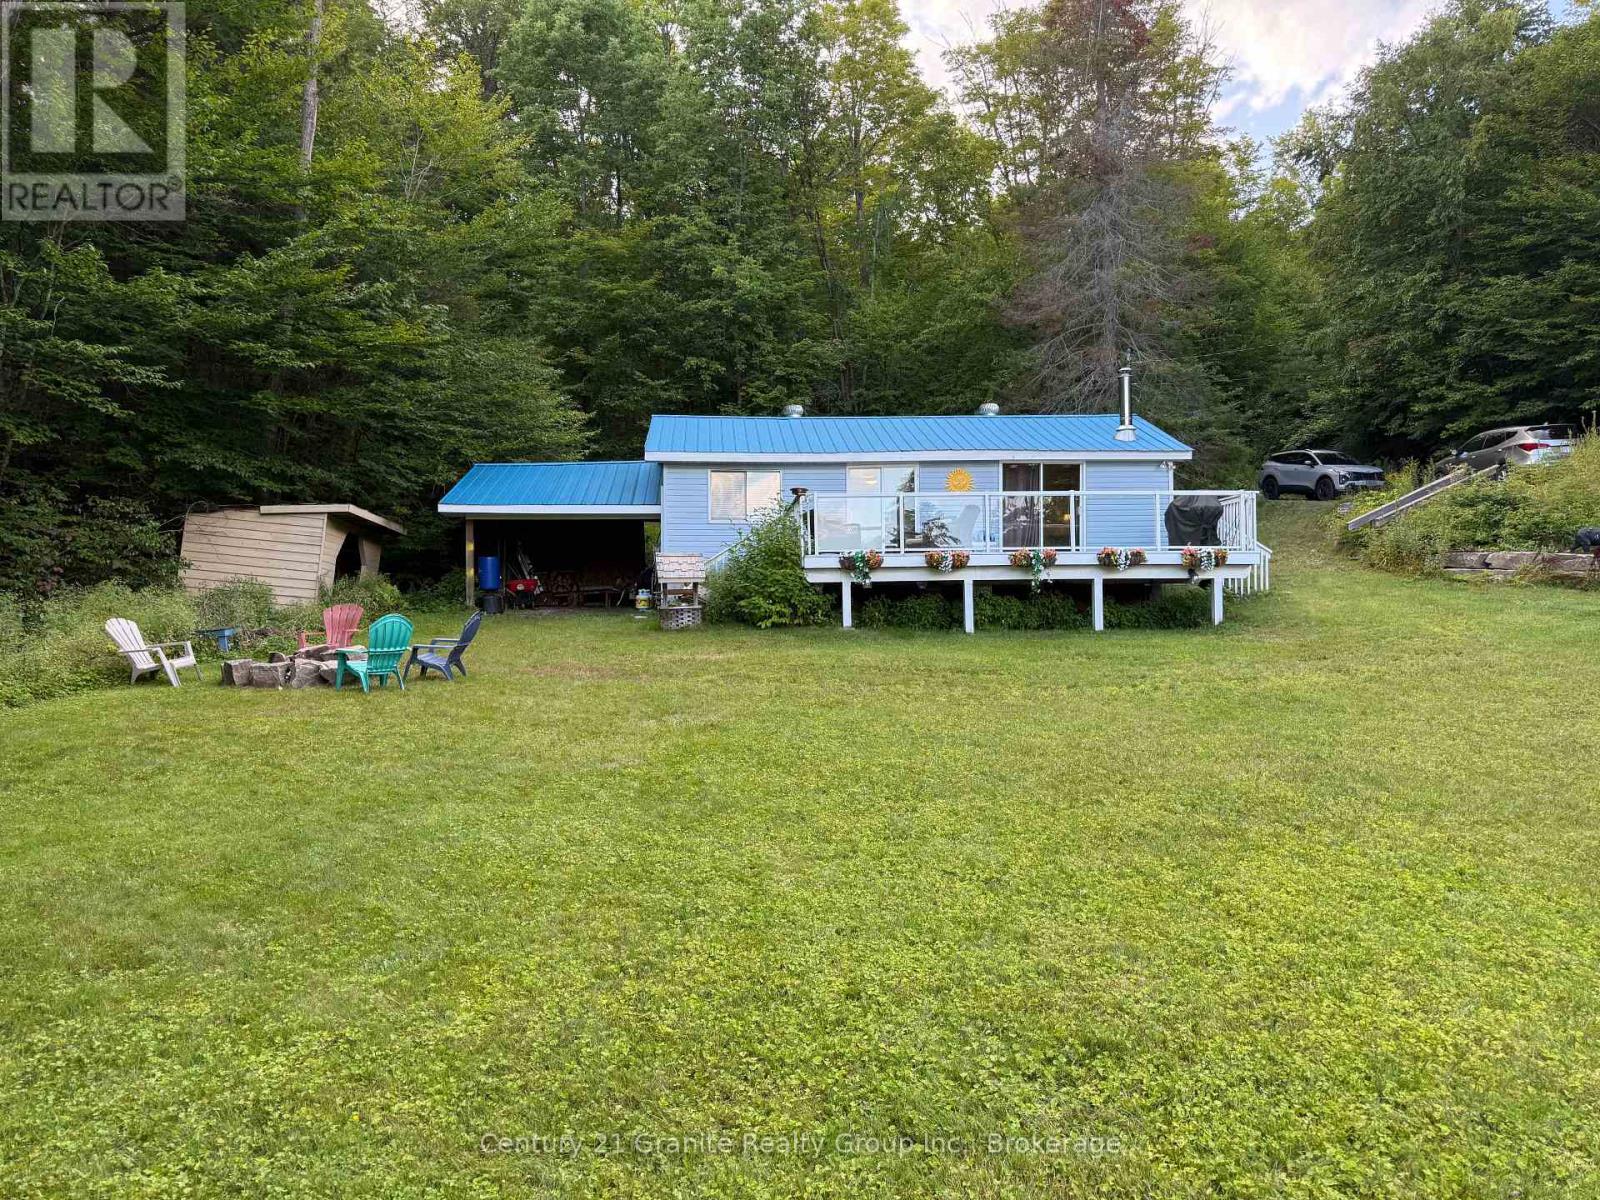
1292 Bitter Lake Road
Dysart Et Al (Guilford), Ontario
Welcome to the kind of waterfront property people come to Haliburton looking for. Set on the shores of pristine, spring-fed Bitter Lake, this private, well-treed property offers a fantastic level approach to the lake, an expansive grassed waterfront and beautiful long lake views. There is plenty of room for kids and pets to play, family games on the lawn, evenings around the firepit or simply pulling up a chair and enjoying the view. The shoreline offers a shallow wade-in entry, while the dock provides deeper water for swimming and boating, giving you waterfront the whole family can enjoy. The approx. 1,000 sq. ft., 3-bedroom, four-season home or cottage is filled with the warmth and character you want at the lake. Pine walls and ceilings create that classic cottage feel, while the spacious living area and airtight wood stove make it just as inviting on a cool fall evening. Multiple walkouts lead to the large lakeside deck with glass railing, where morning coffee, afternoon drinks and dinners come with a view. A new heat pump, drilled well, full septic add the comforts needed for four-season enjoyment. Outside, mature trees provide privacy without taking away from the view, with ample parking, docking, sheds and a boat port for all the toys that come with cottage life. With year-round municipal access, level land and a beautiful waterfront setting, this is a place to slow down, settle in and start making memories on Bitter Lake.** (id:45725)
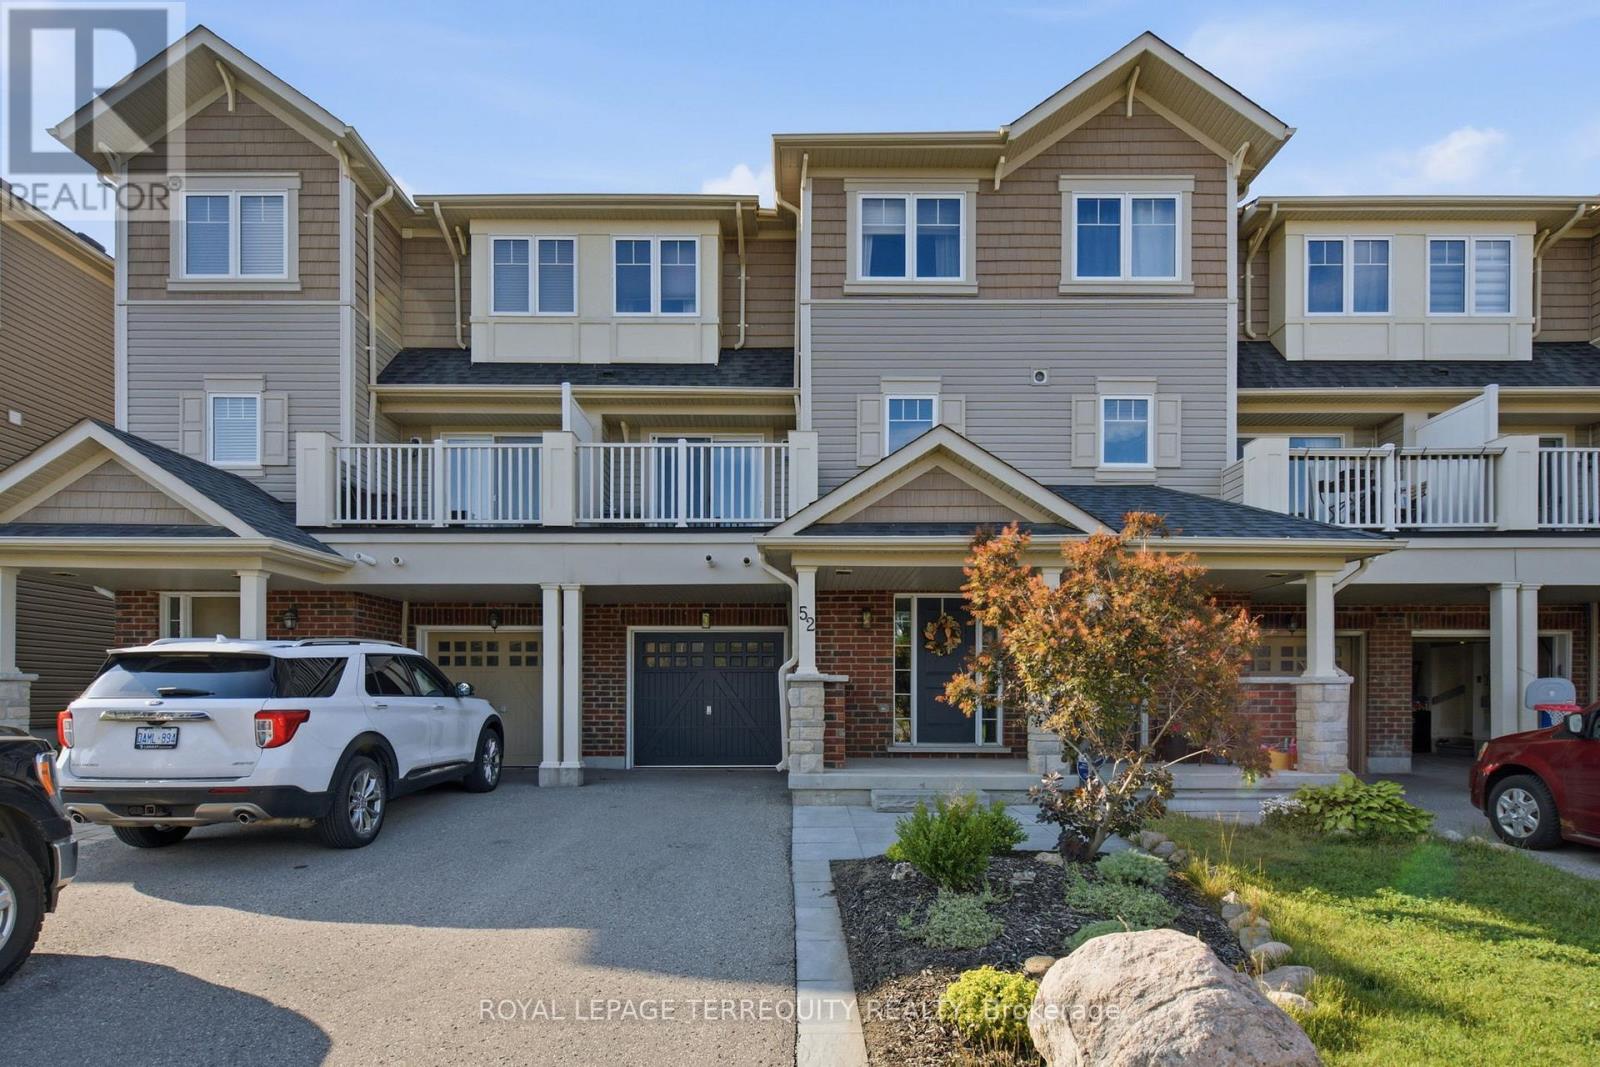
52 Artania Street
Oshawa (Windfields), Ontario
Step inside to discover a warm and spacious front foyer with interior access to the one car garage and large separate storage room. Make your way upstairs where the perfect blend of charm and comfort awaits with the open concept kitchen ready for those family gatherings with stainless steel appliances and ample cabinet space. It also has a sun filled open concept dining and living area with a walk-out to a charming balcony perfect for those morning coffees or summer barbecues. Head upstairs your spacious primary bedroom retreat with a large window, ample closet/storage space. A second generous sized second bedroom provides the perfect space with a large window and closet. If you are afirst time buyer looking to find a house to call your first home, an investor seeking an opportunity for rental income or someone minimizing their living space, this home is exactly what you are looking for, especially with its location! Extras: Nestled in a neighborhood known for its short distance to Ontario Tech University, Durham College, it offers proximity to all the amenities you need, highways, schools, trails, and Costco.Everything you need just minutes away! Bonus! 4 Total Parking Spots! (id:45725)
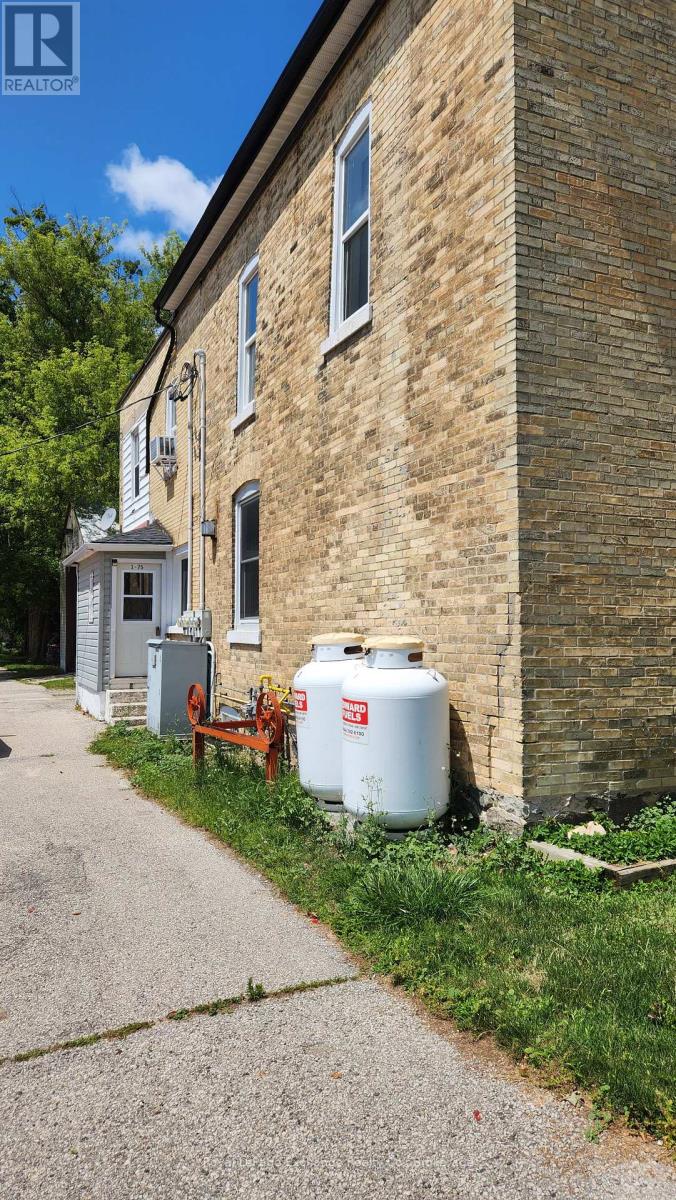
75 Huron Street
Huron-Kinloss, Ontario
9.5% CAP RATE | 5 INCOME STREAMS | FULLY TENANTEDInvestors, take note! A strong 9.5% cap rate and immediate cash flow make this turnkey mixed use property a standout investment opportunity in the heart of downtown Ripley. Featuring four residential apartments plus one ground level commercial retail space, this property delivers five established income streams under one roof.Fully occupied and income producing from day one, the property offers diversified residential and commercial revenue with no vacancy to fill. Well maintained, centrally located and positioned for minimal management, this is the kind of straightforward income property investors look for.Five units. Full occupancy. 9.5% cap rate. Immediate income. Add this proven income producer to your portfolio and put your investment dollars to work from day one. (id:45725)
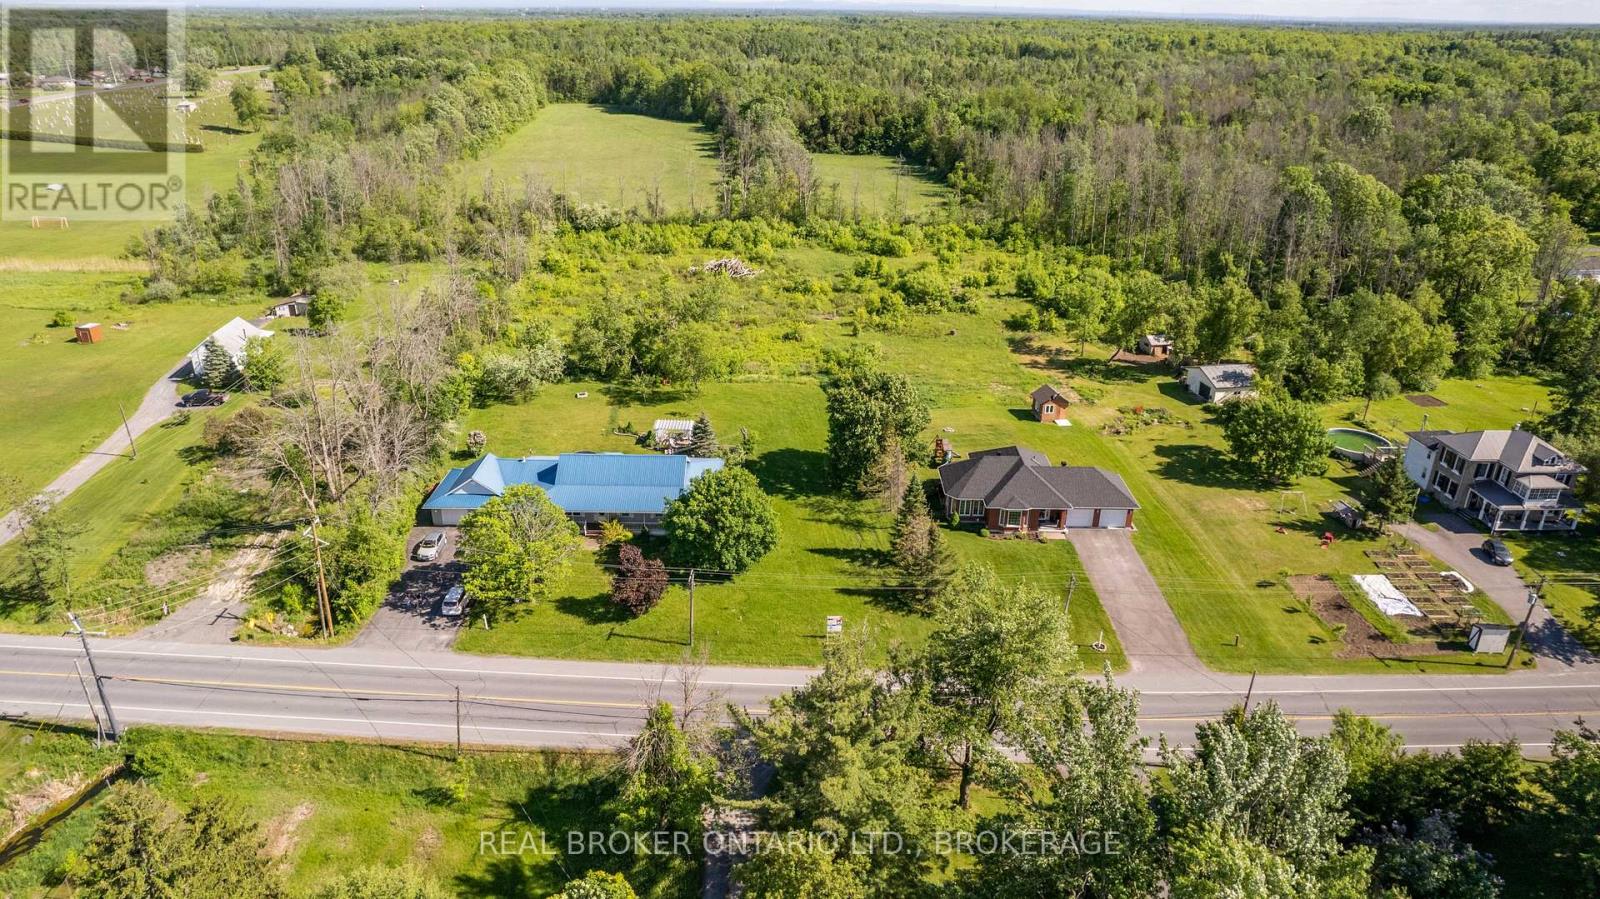
0 County Rd 18 Road
South Stormont, Ontario
EXCEPTIONAL DEVELOPMENT OPPORTUNITY IN ST. ANDREWS! Discover the possibilities with this spacious parcel of land ideally located just outside the City of Cornwall in the desirable St. Andrews West area.A draft plan for a proposed 4-lot subdivision is available, offering an exciting opportunity for builders, developers, or investors looking to capitalize on the demand for new homes in a desirable rural-residential setting.Enjoy the best of both worlds - the peace and space of the country while remaining conveniently close to Cornwall and all of its amenities, including shopping, schools, restaurants, recreation, and major transportation routes.Whether you're looking to develop, invest, or explore the potential of creating multiple building lots, this property offers an excellent opportunity in a growing and highly sought-after area.Buyer to complete their own due diligence regarding the proposed subdivision, approvals, servicing, zoning, and permitted uses. Land to be cleared in the next two weeks. (id:45725)
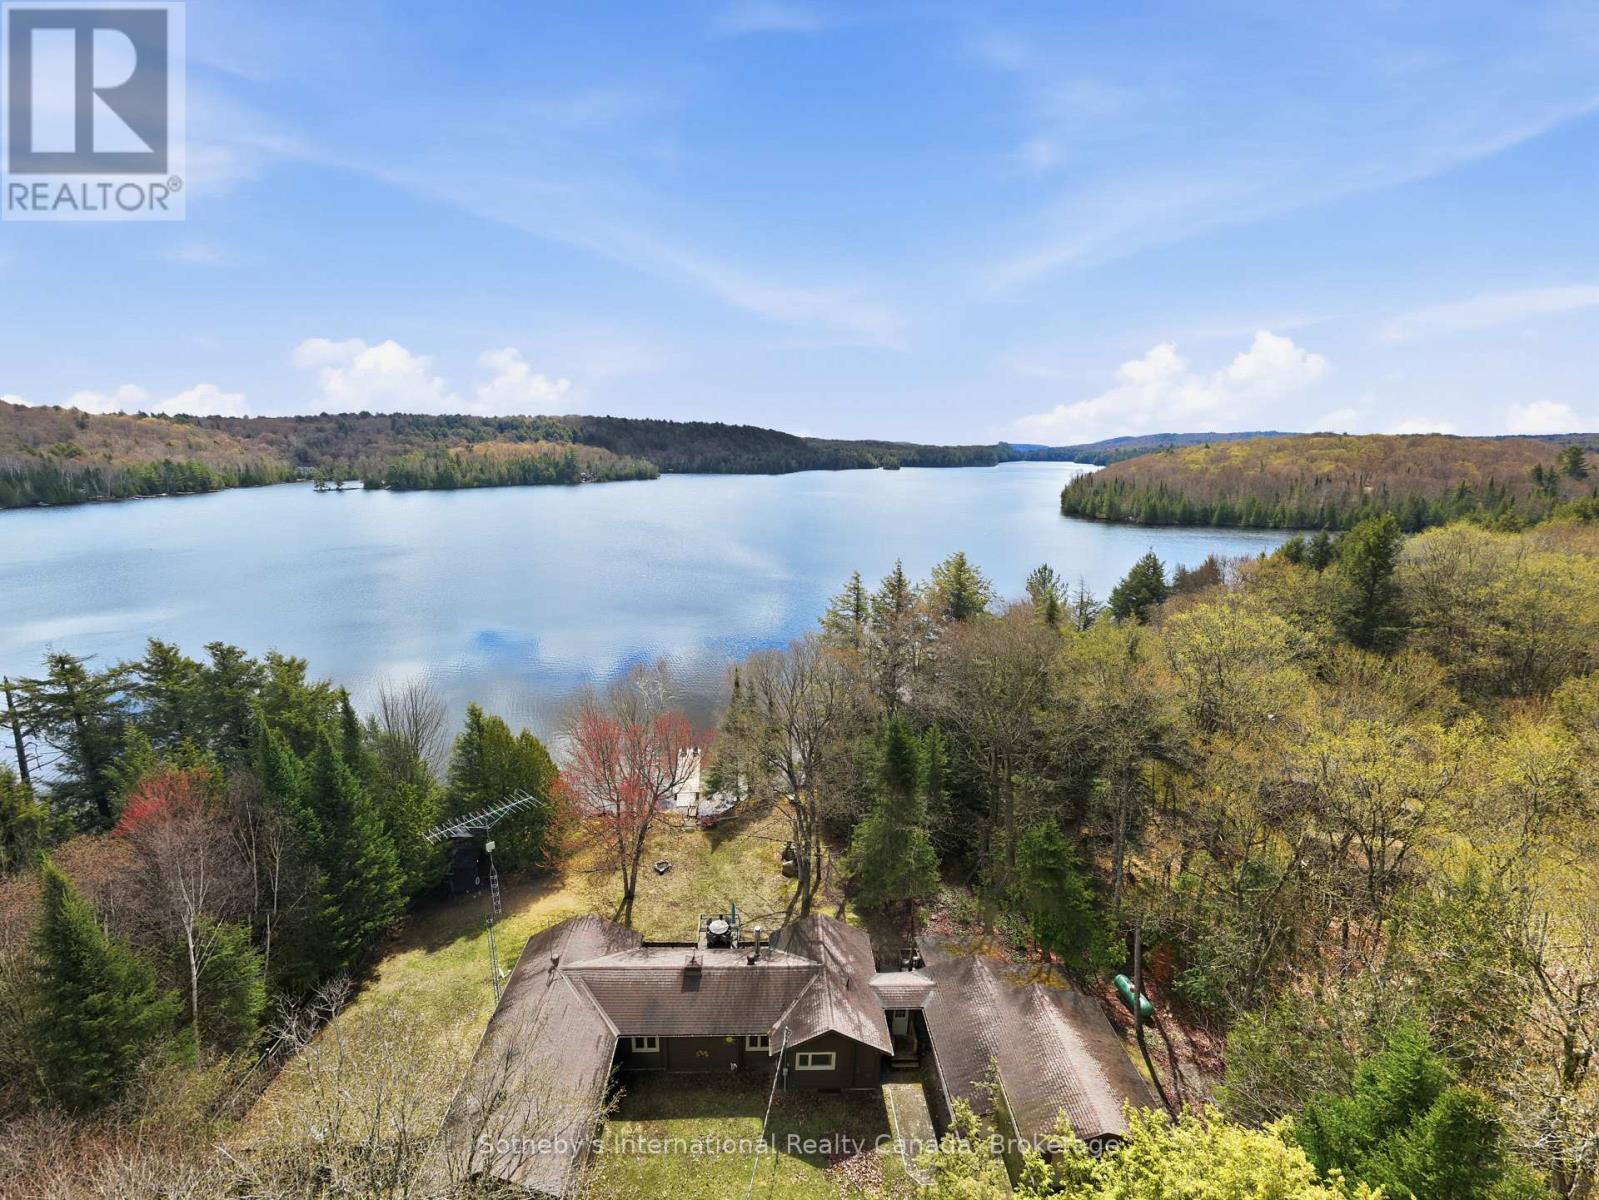
1027 Scott Lane
Lake Of Bays (Finlayson), Ontario
A private waterfront retreat with the warmth and character of an authentic Pan-Abode cedar log home, set on the tranquil shores of Oxbow Lake in the Township of Lake of Bays. Just 30 minutes from Huntsville, this four-season property offers a peaceful rural setting without sacrificing convenient access to shopping, dining and everyday essentials. Known locally as "Fatty's Lake," Oxbow Lake spans approximately 170 hectares, with clear, deep water, rocky shorelines, sandy shallows and excellent fishing. The home's east-facing exposure captures beautiful sunrises over calm, sheltered water, while afternoon sun fills the wraparound deck. Inside, rich cedar walls, vaulted ceilings, exposed timber beams and a wood-burning stove create the inviting atmosphere of a classic Muskoka retreat. The three-bedroom, two-bathroom layout includes a lake-facing kitchen with ample storage and a dishwasher, a primary ensuite with a soaker tub, and a bright three-season sunroom that opens directly onto the deck. At the shoreline, a private dock provides effortless access to the lake. An electrical serviced waterfront bunkie with a screened porch offers additional space for guests, children or quiet afternoons by the water. Thoughtfully equipped for year-round enjoyment, the property also features propane forced-air heating, a year-round lake water intake with UV treatment, sump pump, an attached single-car garage connected by a breezeway, two storage sheds and an outdoor workbench. Whether envisioned as a weekend escape from the city or a full-time home immersed in nature, this is an opportunity to experience the privacy and simplicity of lakeside living-within easy reach of Huntsville and the best of Muskoka. (id:45725)
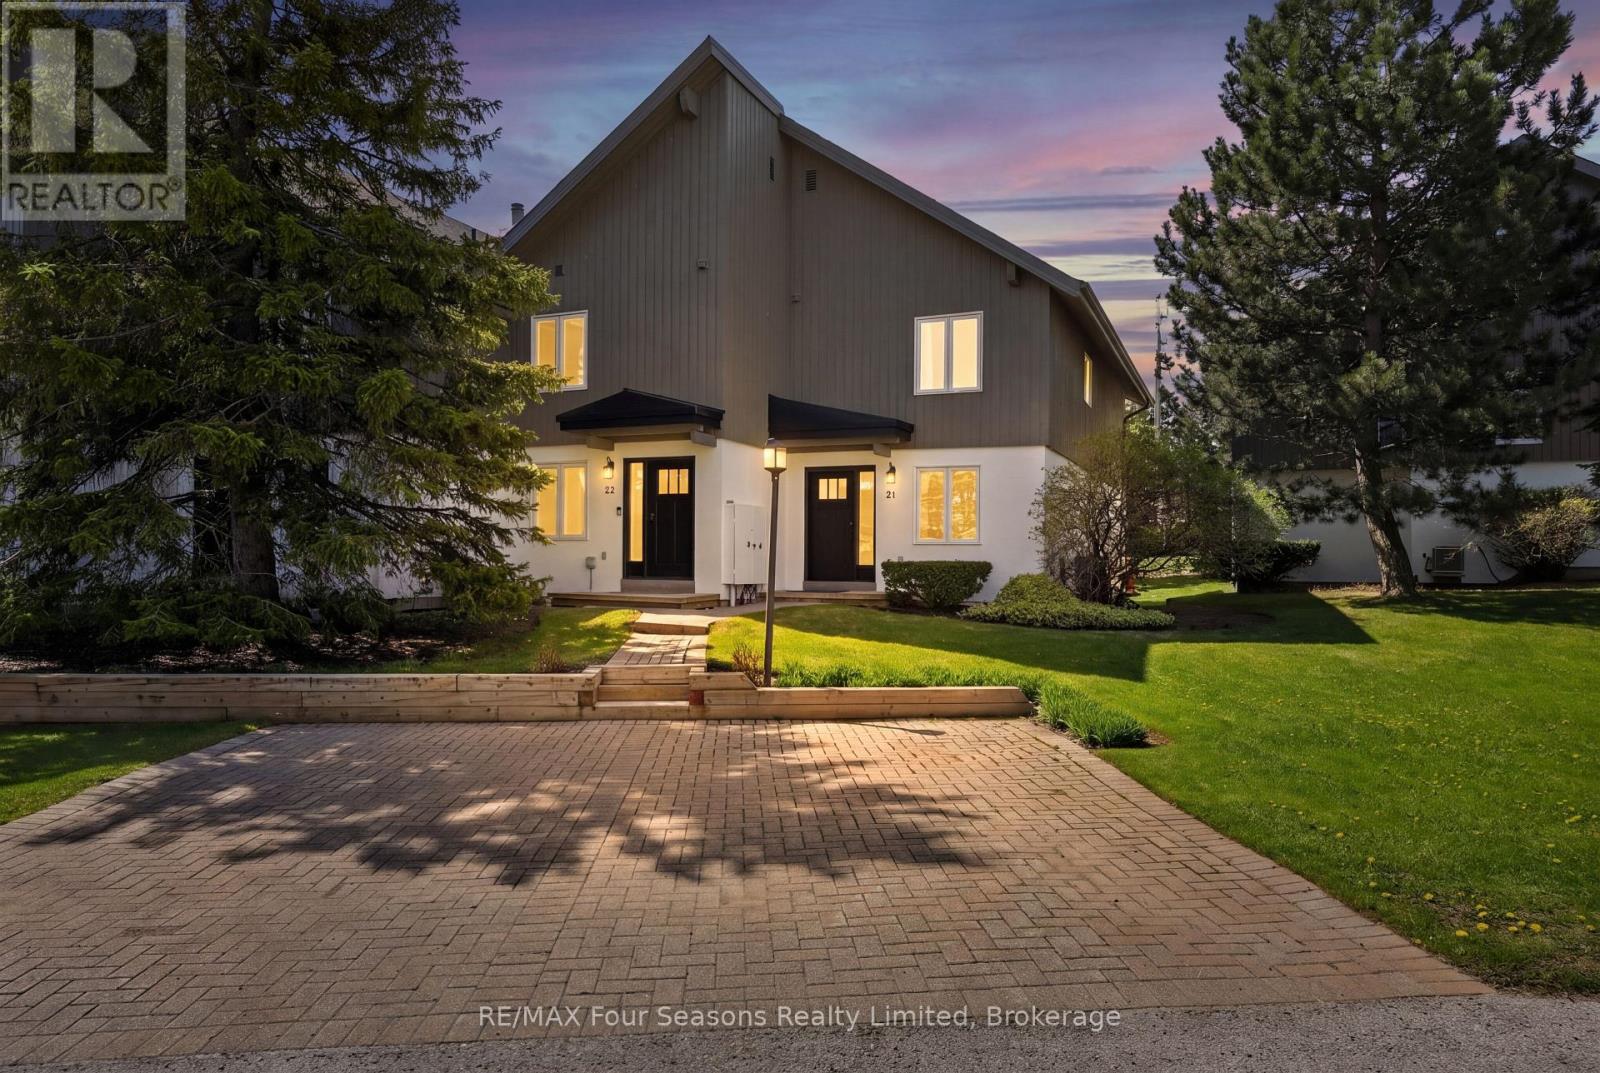
21 - 104 Kellie's Way
Blue Mountains, Ontario
Welcome to Summit Green at Blue Mountain, where four-season living meets mountain chalet charm. This beautifully maintained 3-bedroom, 3-bathroom end-unit townhome offers 1,303 sq. ft. of finished living space, including a partially finished lower level. Ideally located within walking distance to Blue Mountain Village, skiing, and tennis courts, this inviting home offers easy access to golf, hiking, restaurants, shops, and year-round outdoor activities. As an end unit, the property enjoys added privacy, extra windows, and abundant natural light throughout. The main floor features an oversized primary bedroom with private ensuite, dual closets, and walkout access to the back deck. A second bedroom, full 4-piece bathroom, and welcoming foyer with ski storage complete the level. Upstairs, the open-concept great room showcases vaulted ceilings, expansive windows, and a warm chalet-inspired atmosphere. The living room features a wood-burning fireplace, wet bar, UV-protected upper windows, and walkout access to the second-floor deck with beautiful ski hill views. The dining area flows into the bright kitchen with ample cabinetry, newer stainless steel appliances, and an extra window exclusive to end units. The upper level also includes a third bedroom or ideal home office, a third full bathroom, and a large pantry closet. The partially finished lower level provides additional living space, guest overflow, and generous storage for skis, bikes, and seasonal gear. Recent updates include new doors and windows, shingles, soffits, fascia, and eavestroughs in 2022, plus a furnace and central A/C in 2016. Private parking is conveniently located at the front door, with visitor parking nearby. Pets are welcome, and the 90-day minimum rental policy helps maintain the peaceful residential atmosphere of this sought-after mountain community. (id:45725)
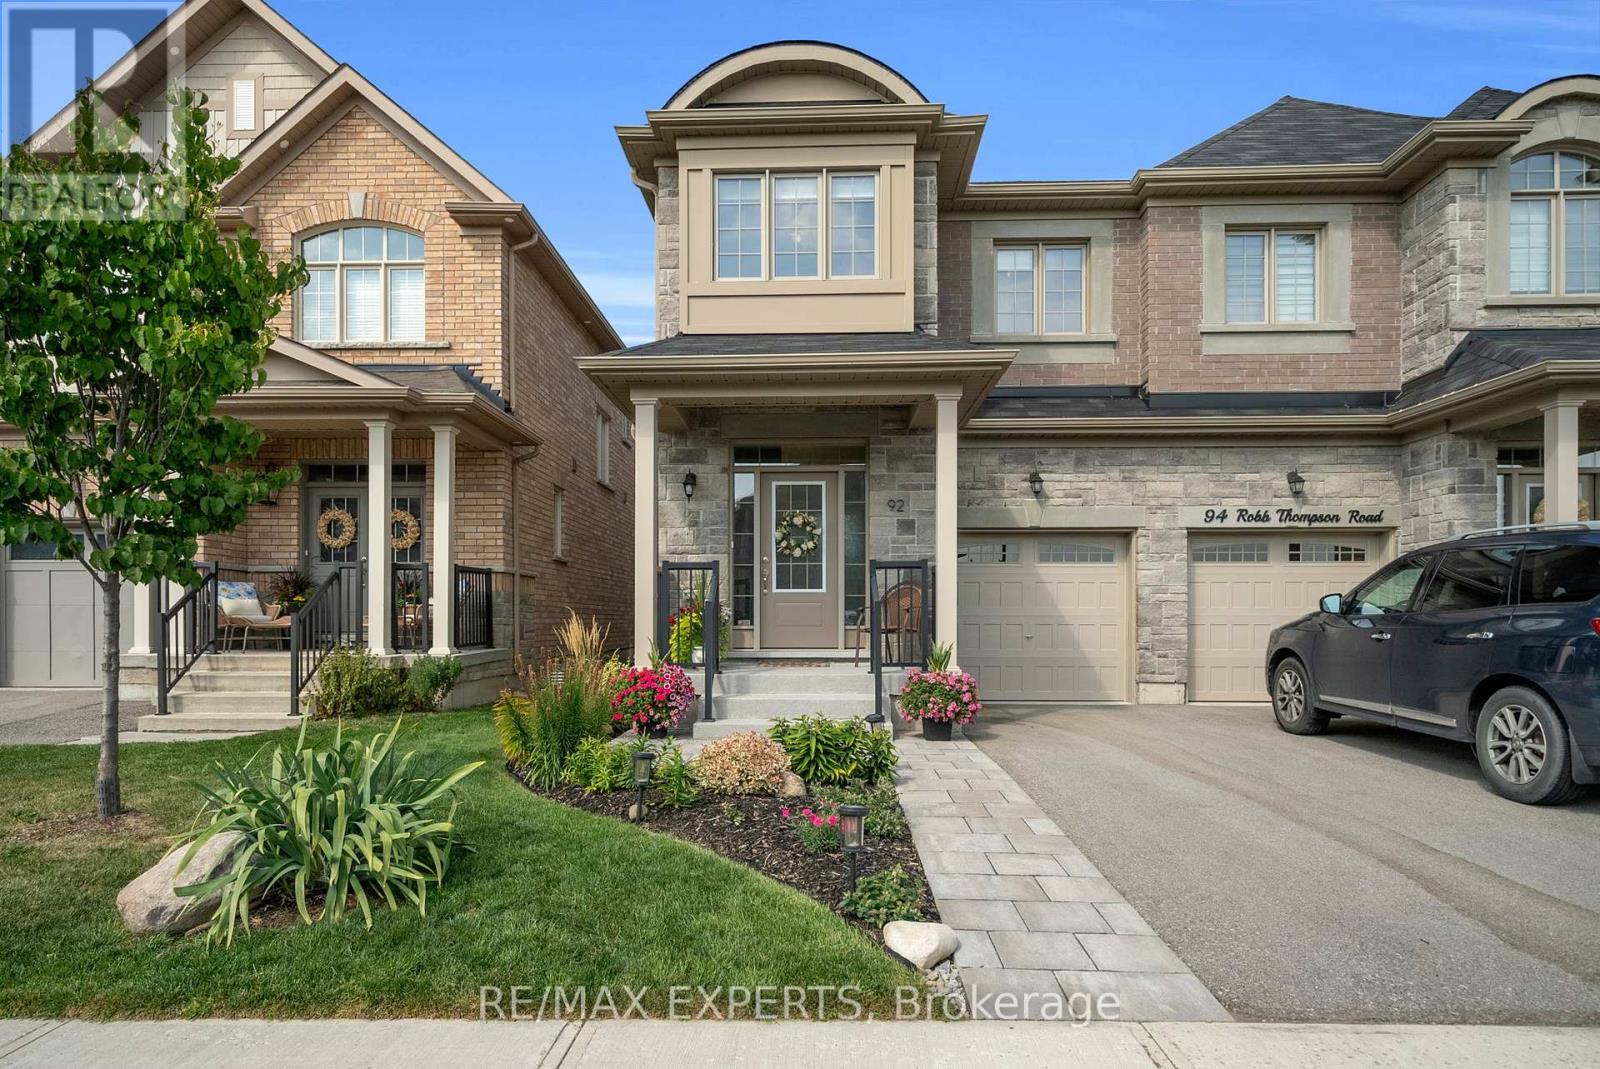
92 Robb Thompson Road
East Gwillimbury (Mt Albert), Ontario
Newly Built 4-Bedroom Semi-Detached Home, Over 2, 000+ Sq. Ft. In Mount Albert, East Gwillimbury. Beautifully Maintained & Move-In Ready With An Open-Concept Layout, Hardwood Floors, Pot Lights, Crown Moulding, Fresh Paint, And An Upgraded Kitchen Featuring Quartz Counters, Centre Island, Stainless Steel Appliances, Upgraded Cabinetry & Pull-Out Organizers. Spacious Bedrooms, Upgraded Washrooms, Custom Blinds Throughout, Professionally Landscaped Front & Backyard With Patio & Gardens, Plus Water Softener & Security System. Family-Friendly Location Surrounded By Mature Trees, Scenic Trails, Close To Parks, Schools, Hwy 48, Davis Drive, Upper Canada Mall & Costco. Ready To Move In And Enjoy! (id:45725)
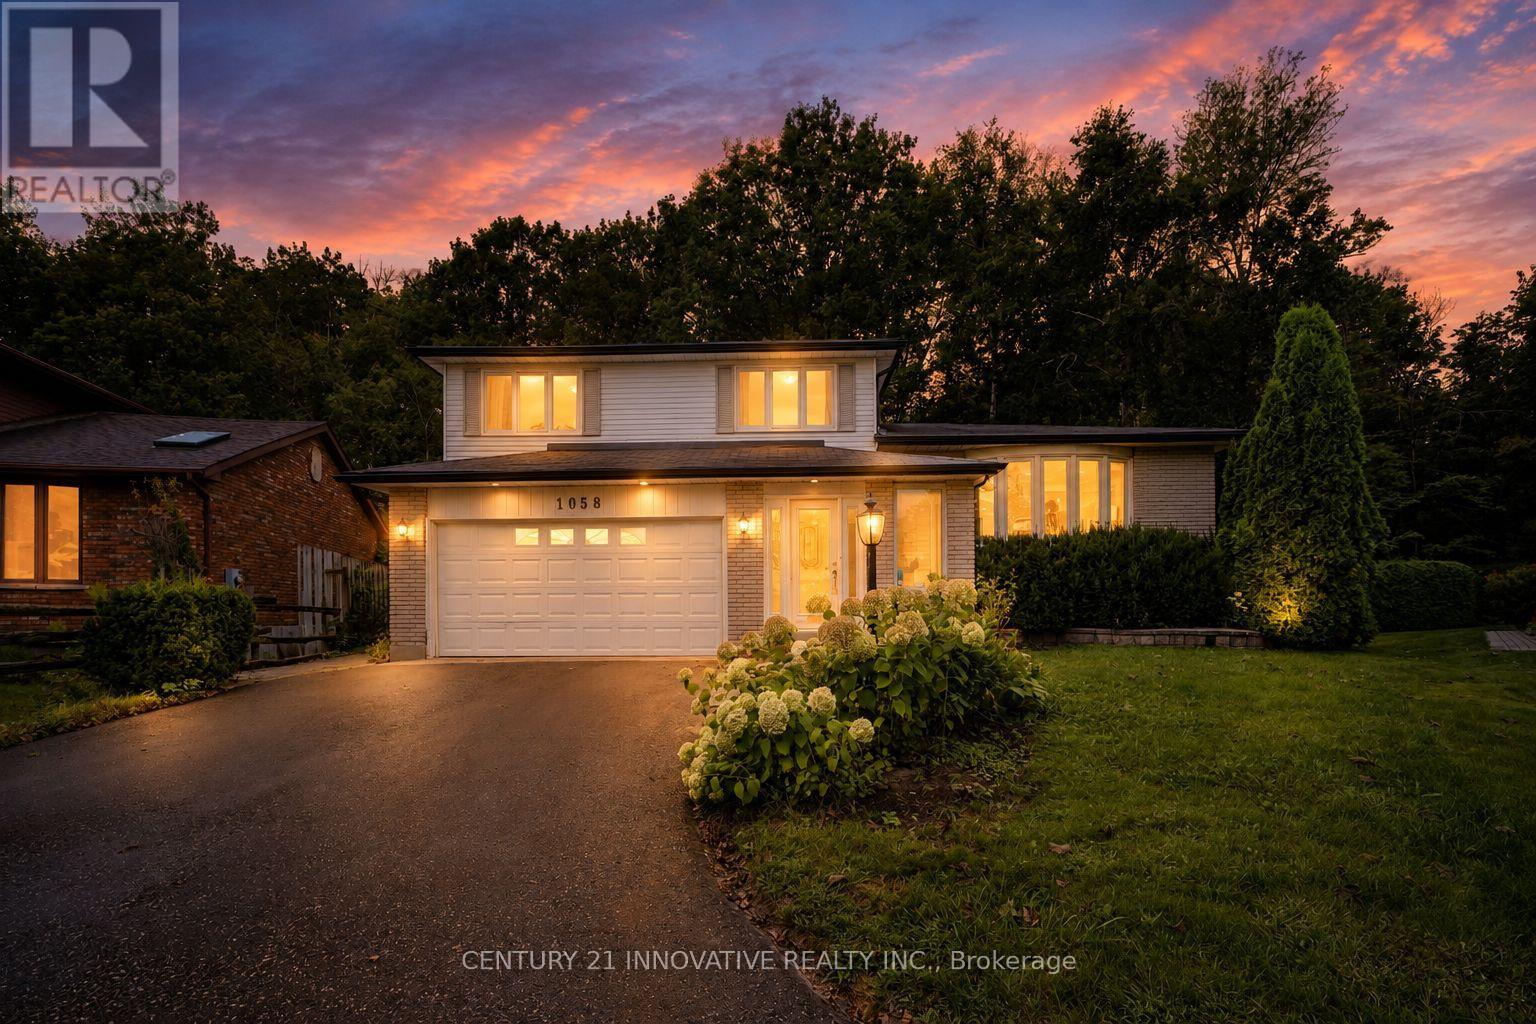
1058 Chelsea Court
Oshawa (Centennial), Ontario
Nestled on a quiet cul-de-sac on an exceptional pie-shaped ravine lot expanding to 111 ft wide at the rear, this custom Kassinger 5-level home offers a private, west-facing backyard oasis complete with an heated inground pool & a new outdoor (2022) Jacuzzi for optimal afternoon sun, gas BBQ hook-up. The main floor has been completely transformed into a striking open-concept grand space that seamlessly links the living room, dining area & a fully renovated kitchen. This culinary hub boasts modern cabinetry, premium quartz countertops & a generous center island with integrated seating. Relax in the sun-drenched great room addition featuring skylights & picture windows overlooking nature. Extensively upgraded throughout, the home showcases new uniform flooring, a modern laundry room & fully renovated bathrooms, including the primary ensuite. Complete with a lower rec room with a wet bar & a 4th bedroom with above-grade windows. A turn-key masterpiece!The fully renovated kitchen serves as the heart of the home, showcasing premium finishes and an oversized center island with integrated seating that creates an effortless flow for everyday living and weekend gatherings. Stepping outside, the private backyard oasis features a premium Jacuzzi hot tub, perfect for year-round relaxation and outdoor entertaining. (id:45725)
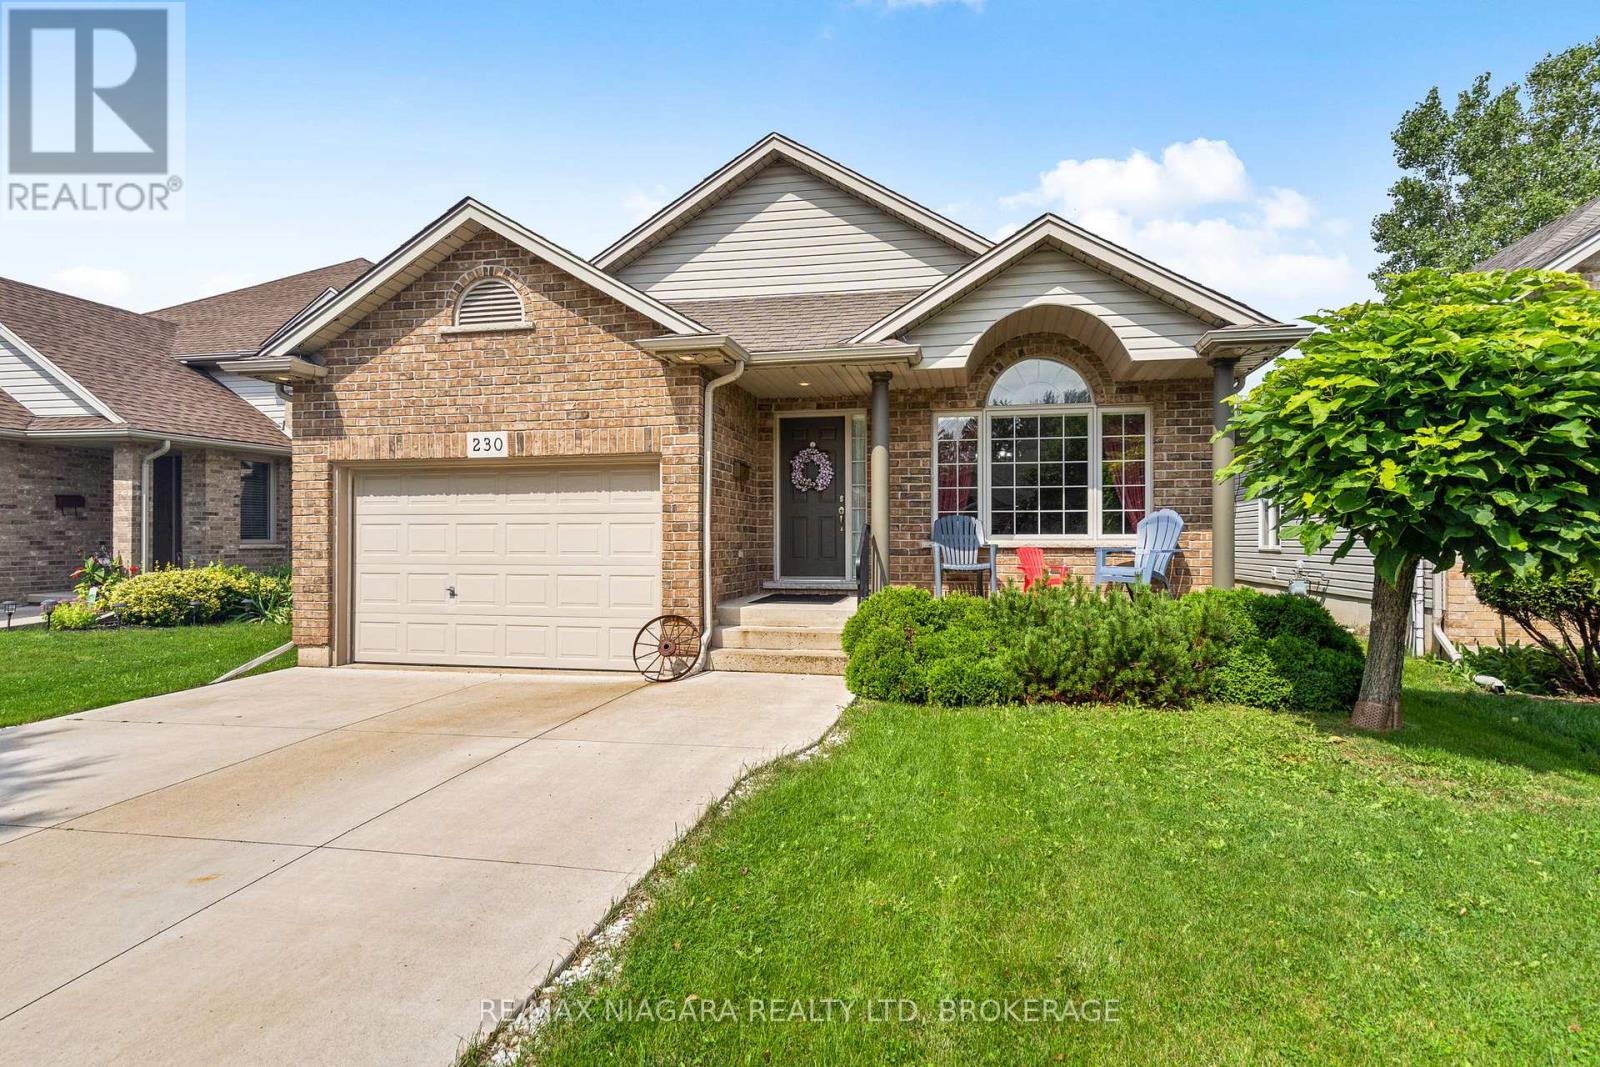
230 Wellbrook Avenue
Welland (Prince Charles), Ontario
If your family needs room to spread out without losing the feeling of home, 230 Wellbrook Boulevard delivers. Built in 2006 and offering approximately 2500 sq ft across four fully finished levels, this 3+1 bedroom, 2-bathroom backsplit tucked into an established North Welland neighbourhood. The multilevel design creates space for every part of daily life, with a bright living room featuring cathedral ceilings, an expansive family room with a gas fireplace and backyard walk-up, plus a separate recreation room for games, workouts or movie nights, also with a cozy gas fireplace. A spacious kitchen and dining area, fourth bedroom, fenced backyard, front porch and 1.5-car garage complete a home designed to grow with your family. (id:45725)
Apt 2 - 2 King Street
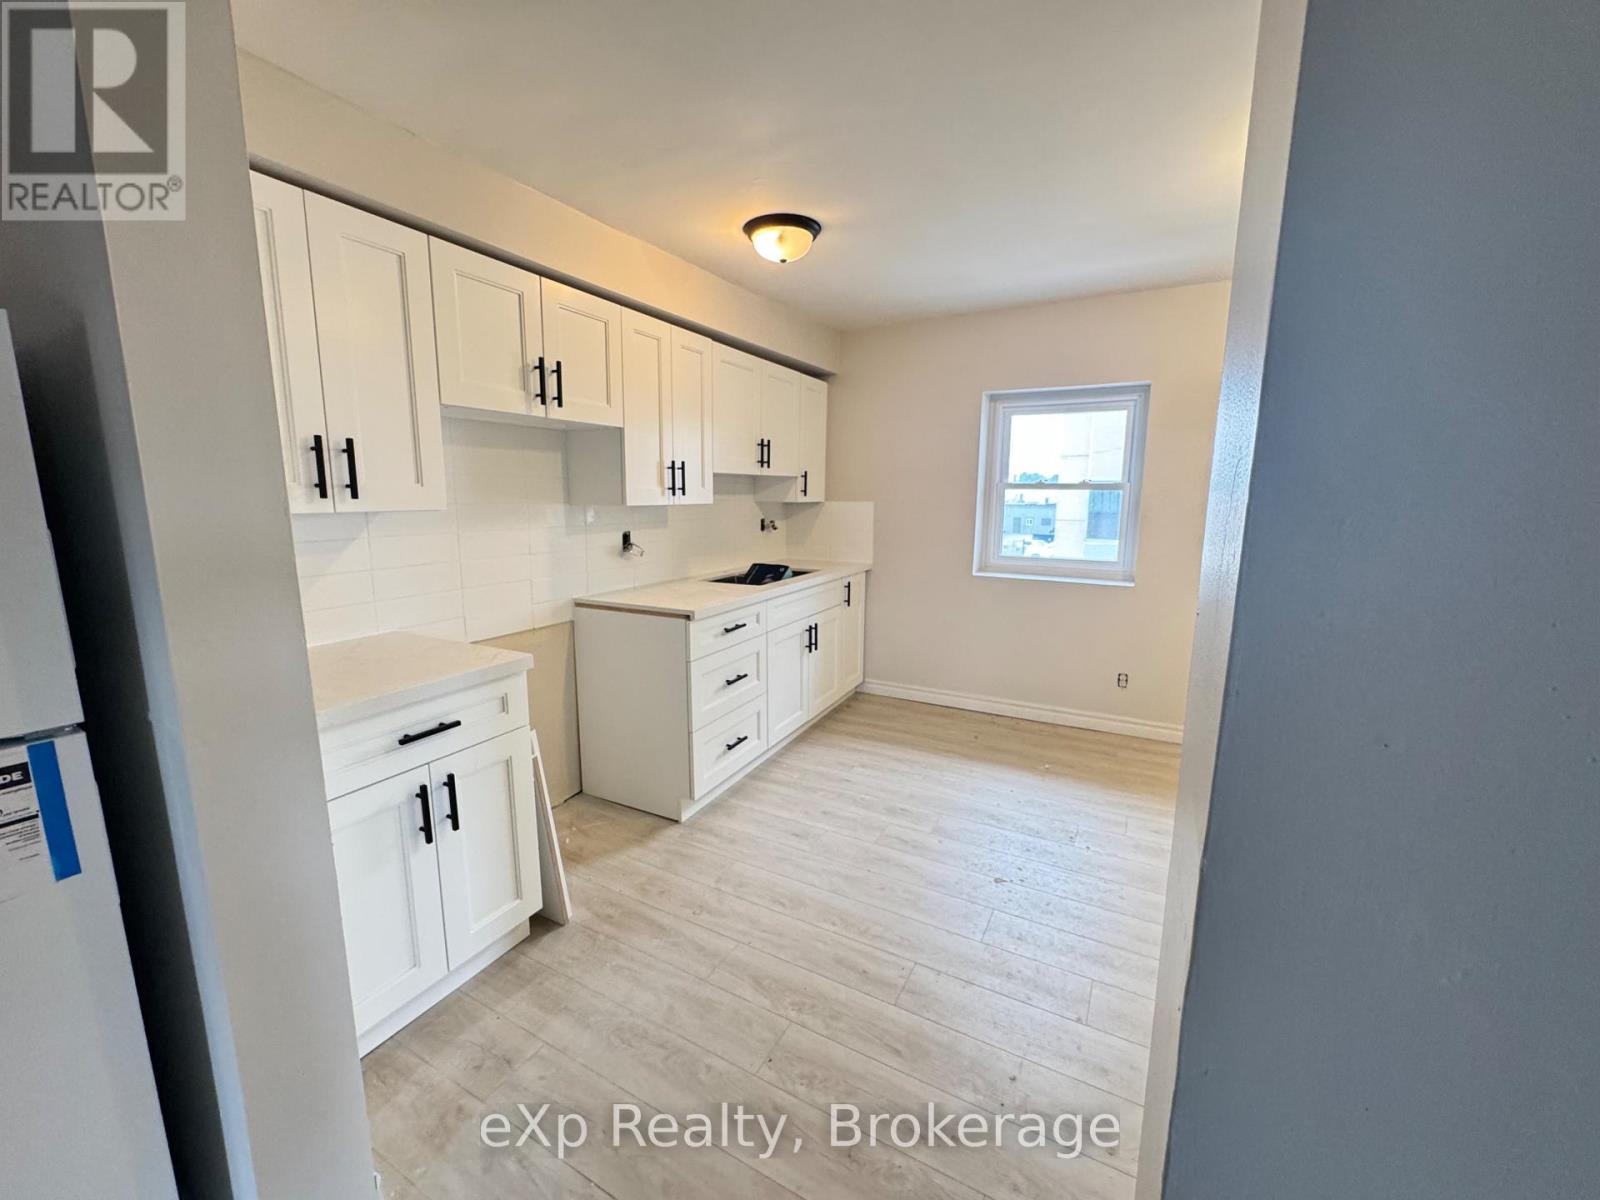
Quinte West (Trenton Ward), Ontario
ALL INCLUSIVE OF UTILITIES!!! MASSIVE 2-bedroom apartment available for rent in the heart of downtown Trenton! Offering over 1300 sq ft of living space, this bright and spacious unit features soaring ceilings, oversized windows, and an abundance of natural light throughout. Enjoy generously sized principal rooms, a functional layout, and the character that only a downtown apartment can offer. Located in Trenton's vibrant downtown core, you'll be just steps from restaurants, cafs, shopping, banks, grocery stores, parks, public transit, and everyday amenities, making it easy to leave the car at home. Rarely do apartments of this size become available. Ideal for professionals, couples, downsizers, or anyone looking for spacious downtown living. 12 Month Lease. Proof of income, credit report and references required. (id:45725)
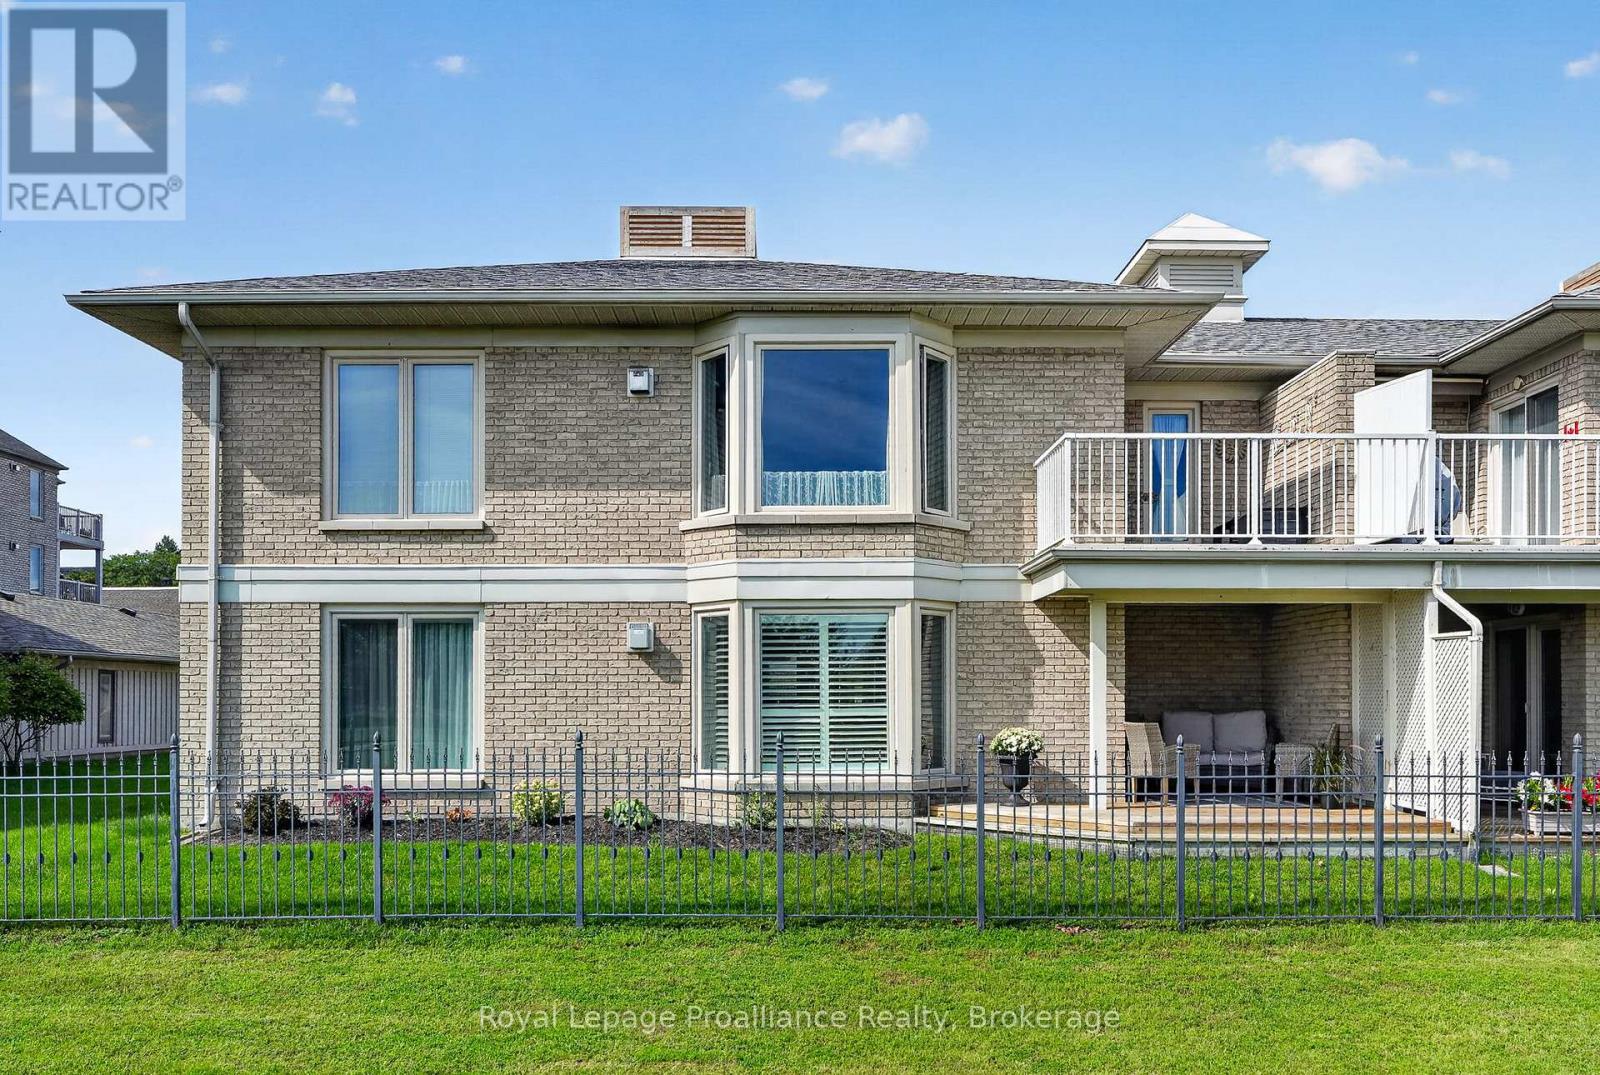
2 - 101 Marisa Lane
Cobourg, Ontario
Welcome to 101 Marisa Lane, Unit 2, a main-floor condo overlooking Lake Ontario, the Cobourg Marina and Yacht Club, with a location that puts some of the best parts of summer in Cobourg right outside your door. Steps from the waterfront boardwalk and beaches, you can head out for a morning walk along the lake, spend the afternoon by the water or make your way downtown without having to go far. Inside, large windows bring in plenty of natural light and make the most of the waterfront setting, while the living room features California shutters and walks out to a private covered patio with a great view. The kitchen is finished with granite countertops and stainless steel appliances. The spacious primary bedroom has southern exposure and includes a full ensuite, while the main bathroom features a walk-in shower. Garage parking with electric opener located right outside the suite adds everyday convenience and makes coming and going easy. Whether you're looking for a low-maintenance full-time home or a place to enjoy everything Cobourg's waterfront has to offer, this condo puts you right in the middle of it. **BBQ's allowed (id:45725)
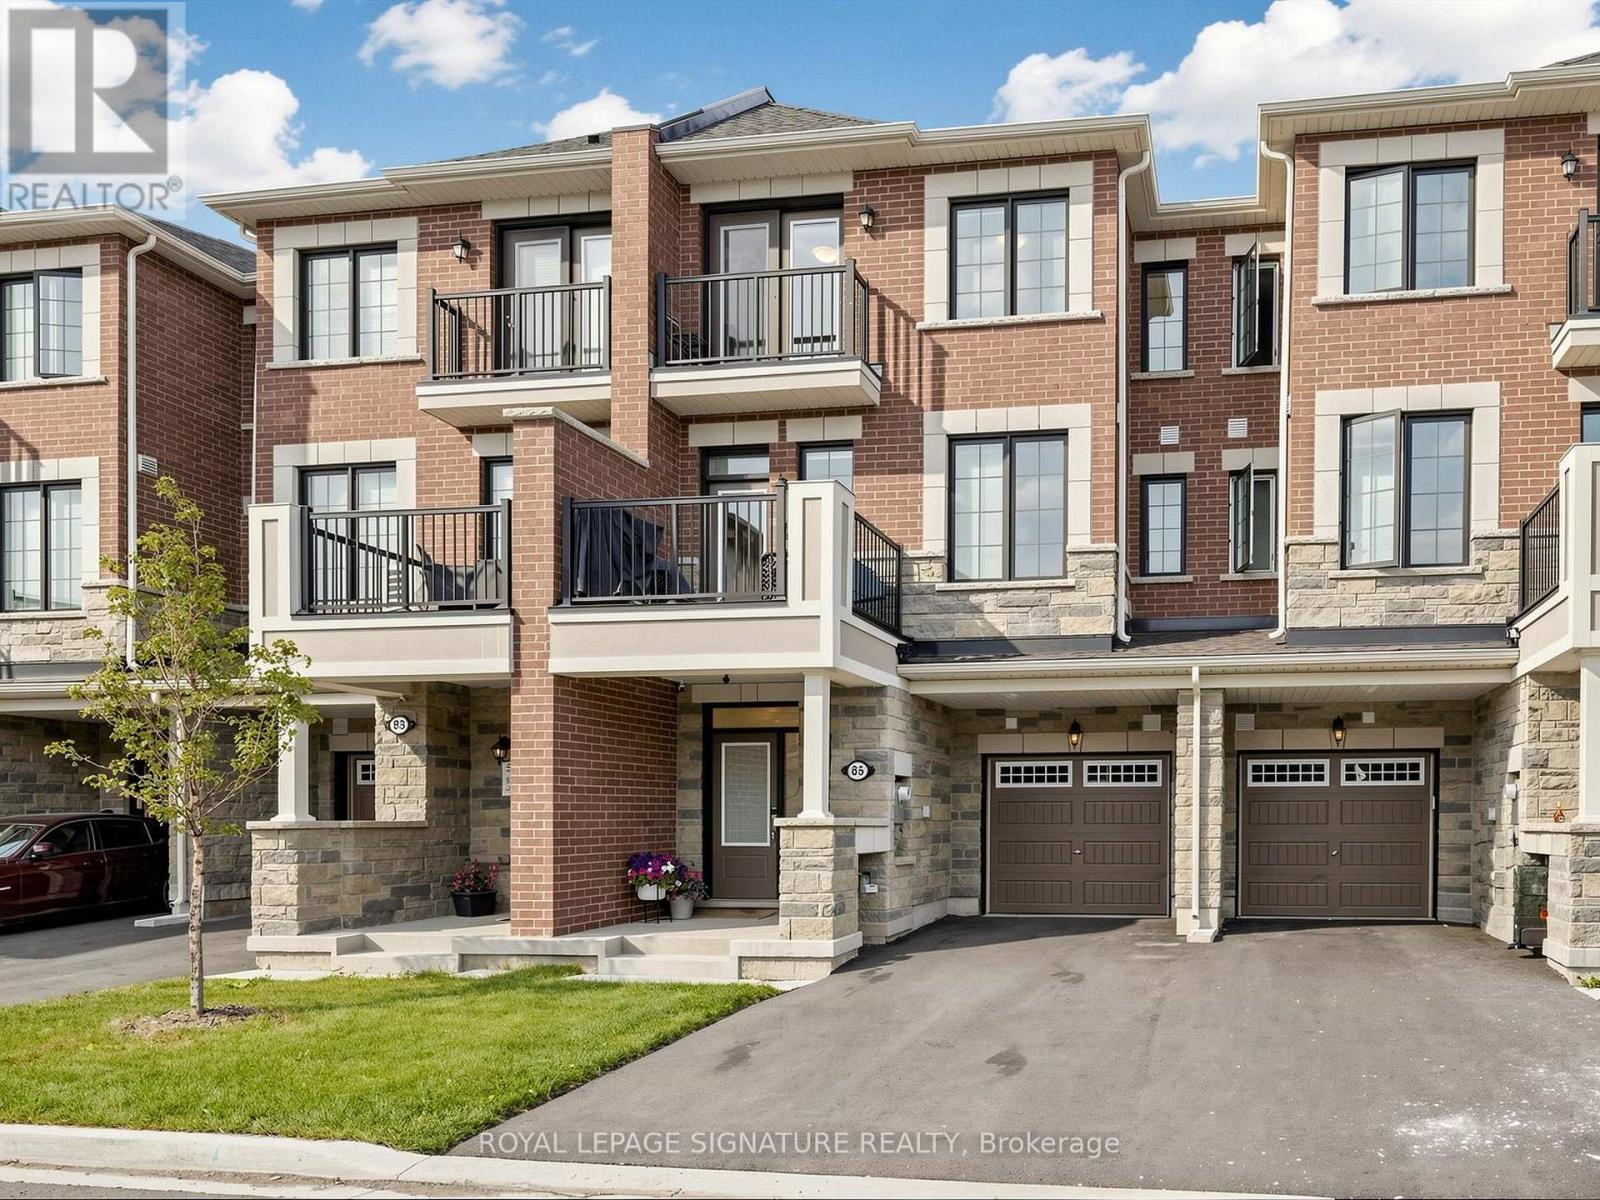
85 Kepple Circle
Brampton (Northwest Brampton), Ontario
Welcome home to this freehold townhouse in Northwest Brampton, built less than 3 years ago and upgraded throughout. Offering approximately 1,400 sq. ft. across 3 bedrooms and 3 bathrooms, the open-concept layout makes great use of the space. Luxury vinyl plank flooring flows seamlessly from the main level up through the upstairs hallway, and even into the kitchen, where the original tile was swapped out to match. A hardwood staircase runs throughout, connecting each level. The kitchen features updated cabinetry with valances and a finished fridge side panel, an extended island with extra storage and a custom built-in microwave drawer, granite counters, and a thick quartz backsplash. All premium appliances including a Bosch dishwasher, KitchenAid gas stove, Samsung hood fan, LG fridge, and LG washer/dryer. The home is also equipped with smart features for everyday efficiency, including keyless smart locks, an Ecobee smart thermostat, a tankless on-demand water heater, and an upgraded 200-amp electrical panel. Light-filtering motorized blinds on the main floor and blackout motorized blinds upstairs, both with wand attachments and a lifetime warranty, add everyday convenience. Upgraded tile continues through all bathrooms, and the ensuite features a granite counter plus a fully tiled walk-in shower from floor to ceiling.Additional highlights include 9-ft ceilings on the main floor, a private main-floor balcony framed by a brick privacy wall, a large front porch, and parking for up to three vehicles with no sidewalk cutting through the driveway. Tucked at the end of the street, this home sees noticeably less through-traffic. It is close to schools, parks, major highways, and the Mount Pleasant GO Station, providing an easy commute into Downtown Toronto. There are no condo fees. Book your showing today. (id:45725)