3073 Old Montreal Road
Ottawa, Ontario
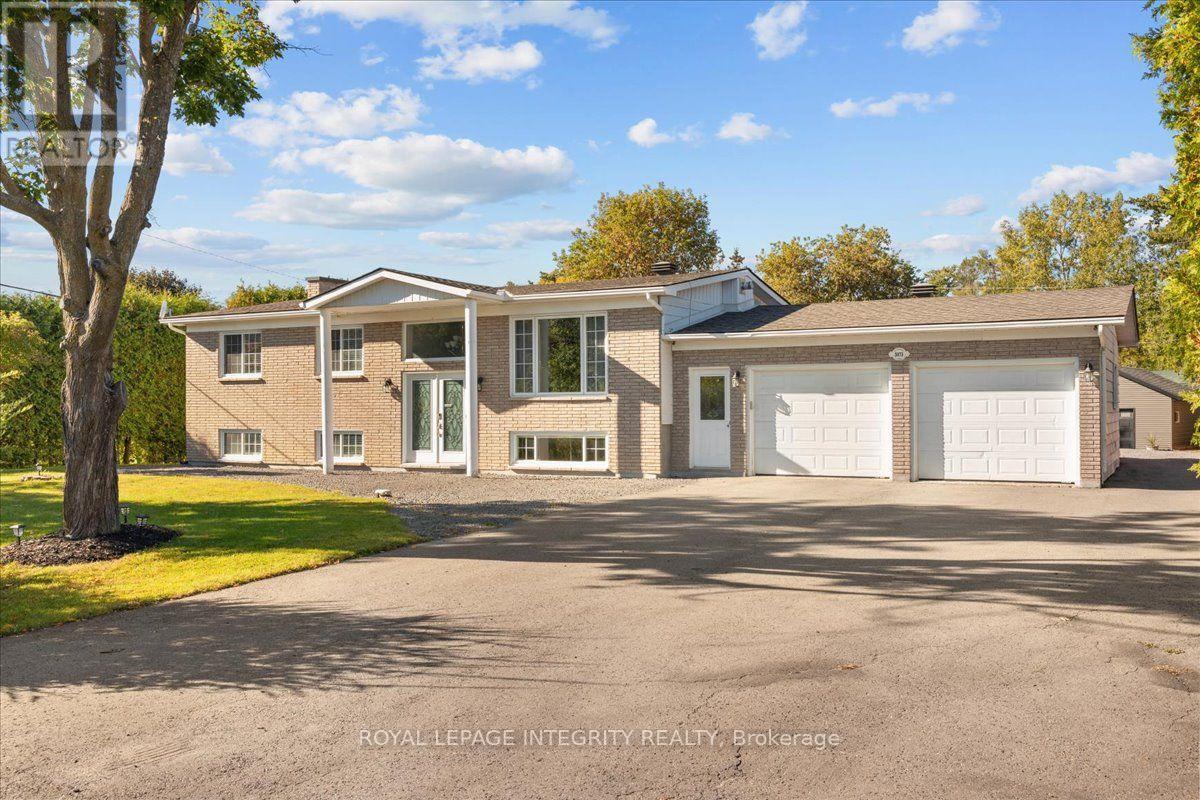
Welcome to 3073 Old Montreal Road in desirable Cumberland! This beautifully updated and well-maintained 4-bedroom, 2-bathroom high-ranch bungalow sits on a private 0.5-acre lot and offers endless possibilities for families, business owners, hobbyists or those looking for potential in-law suite options. A large driveway provides ample parking and access to the attached double garage, while side access leads to the backyard and impressive 26' x 19' detached garage with hydro. Step inside the spacious entrance and catch your first glimpse of the bright, open-concept main floor with gleaming hardwood floors throughout. The beautifully renovated kitchen offers an abundance of cabinetry and counter space, granite countertops, stainless steel appliances, subway tile backsplash and a large center island overlooking the dedicated dining area and spacious living room featuring a gas stove with striking stone surround. Patio doors from the dining room lead to your private backyard oasis with a two-tier deck, hot tub, above-ground pool, fire pit, tons of green space and mature hedges providing plenty of privacy. Completing the main level is the sleeping quarters offering a generous primary bedroom, 2 additional bedrooms and a full bathroom with dual sinks, quartz counters and tub/shower combo. The fully finished lower level features its own dedicated exterior entrance, offering excellent potential for an in-law suite, along with a massive family room, 4th bedroom, bathroom with deep soaker tub and tiled shower, dedicated laundry area and ample storage. Enjoy the space and privacy of country-style living while remaining minutes from Rockland and Orléans, with easy highway access and the Ottawa River nearby. BONUS: Brand-new modern black garage doors, exterior doors and front windows are included with the sale and ready for the new owners to install, adding even more curb appeal to this fantastic property! (id:45725)
F - 1516 Beaverpond Drive
Ottawa, Ontario
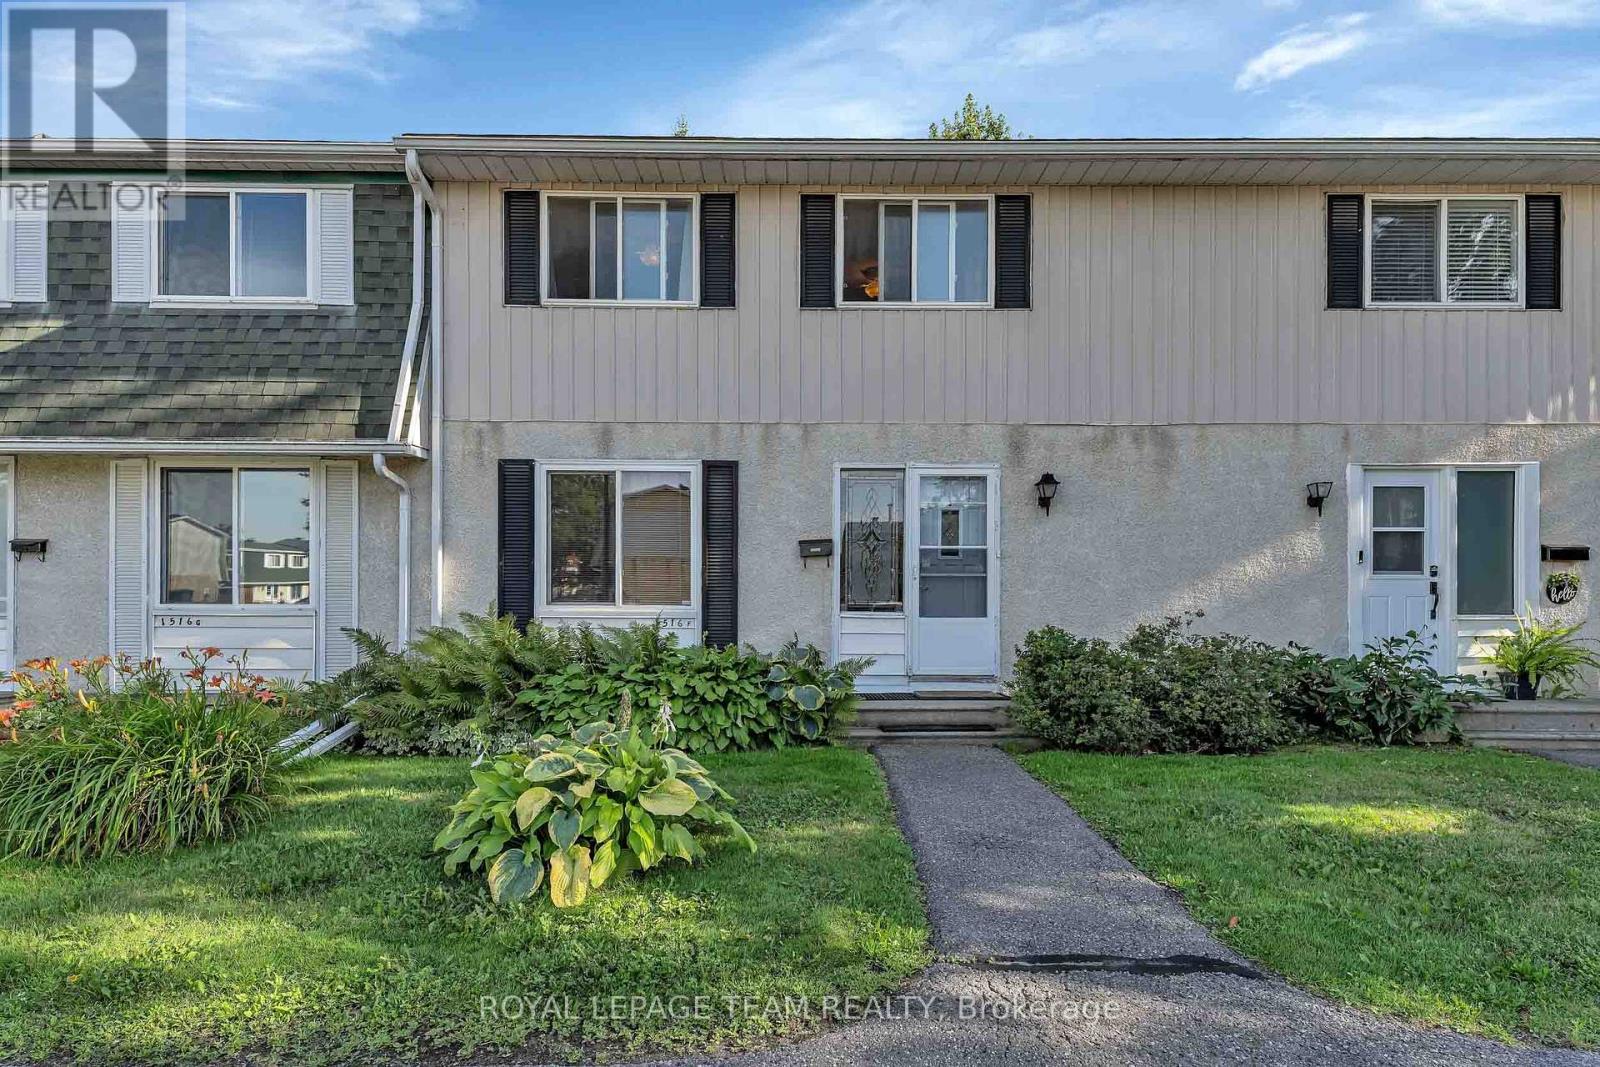
Fantastic location with no rear neighbours! This bright, move-in-ready 3-bedroom condo is nestled in a quiet, tree-lined setting backing onto green space with direct access to parks, splash pad, outdoor rink, tennis and basketball courts, and soccer fields. Ideal for dog owners and outdoor enthusiasts! The main floor features an open-concept living/dining area, powder room, and functional kitchen with pantry and access to a sunny, south-facing fenced backyard-perfect for summer BBQs. Upstairs offers 3 comfortable bedrooms and a full bath. The finished basement provides extra living space, with ample storage throughout. Updates include a brand-new sewer line, copper tailing, updated plugs and switches, and reverse osmosis water filtration. Owner-occupied, smoke-free and pet-free. Parking directly in front. Condo fees include water and access to a lifeguarded outdoor pool. Walk to OC Transpo, everyday amenities, Gloucester Centre and a well-lit path to the O-Train. Quick access to Highway 417. Come and see it! (id:45725)
1605 - 2070 Scott Street
Ottawa, Ontario
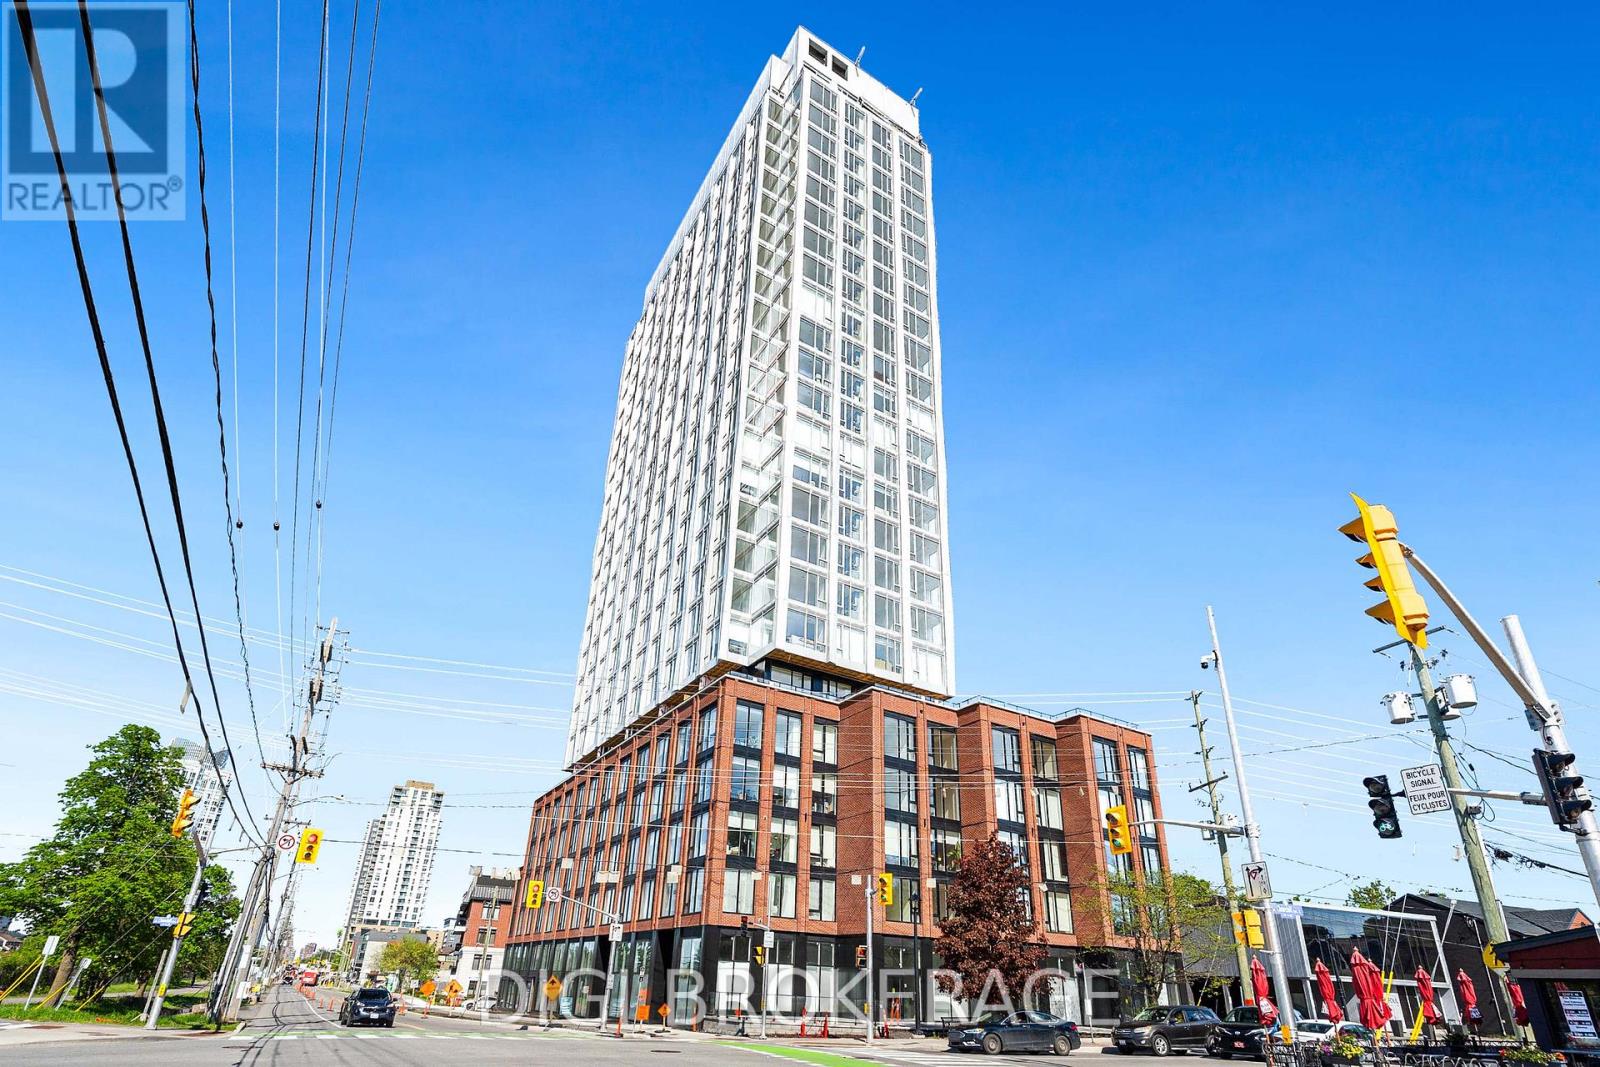
**UP TO 3 MONTHS FREE RENT + 1 Year Free Bell WIFI Promo** Discover contemporary urban living at Azure Westboro, a stunning new 1 bedroom + den, 1 bathroom condo offering 601 sq ft of stylish living space in the heart of one of Ottawa's most sought-after neighbourhoods. This thoughtfully designed unit features modern finishes, an open-concept layout, floor-to-ceiling windows, luxury vinyl plank flooring, quartz countertops, stainless steel appliances, in-suite laundry, individual climate control, and a private balcony with beautiful city or river views. Designed for both comfort and functionality, this condo perfectly blends modern style with everyday convenience. Residents enjoy access to premium building amenities including a state-of-the-art fitness centre, yoga studio, rooftop terrace with BBQs, elegant party room, co-working and lounge spaces, pet wash station, secure entry, bike storage, underground parking, storage lockers, and on-site management. Perfectly located in vibrant Westboro, you'll be steps from trendy cafés, acclaimed restaurants, boutique shopping, grocery stores, parks, and scenic walking and cycling paths. Westboro Beach, the Ottawa River, and the Westboro LRT station are nearby, providing quick connectivity downtown and across the city. Experience luxury condo living in one of Ottawa's most walkable and desirable communities. (id:45725)
217 Antelope Private
Ottawa, Ontario
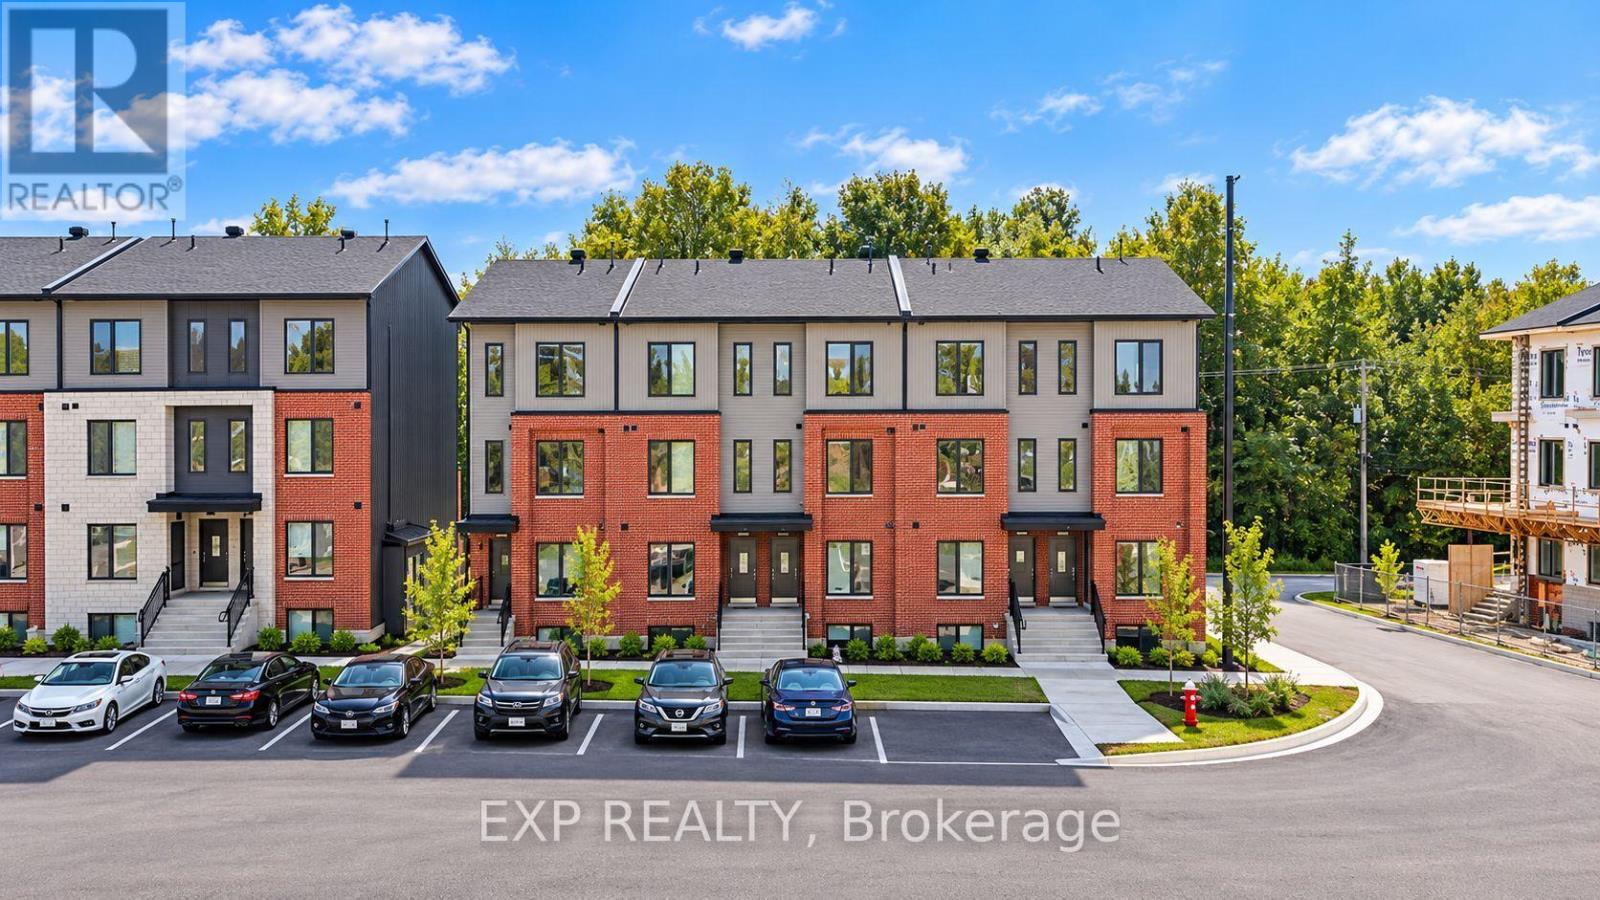
OFFERING 2 MONTHS FREE RENT on a 14 month fixed lease term!! Be the first to live here! A brand new, modern stacked townhome, Upper Unit, Model D, currently under construction and available for occupancy November 1, 2026. Easy commute to Kanata Business Park, Ottawa's High Tech Sector, DND and convenient access to Highway 417. Set within a peaceful, landscaped community and surrounded by parks and walking trails, this thoughtfully designed 2-bedroom, 3 bathroom (2+1) offers a spacious open-concept layout, contemporary finishes. The kitchen features high-quality finishes with modern stainless steel appliances, complemented by in-suite laundry for added convenience. This unit comes complete with custom window coverings and two balconies. Ideally located just minutes to schools, shopping, dining, and cafes all accessible via public transit. This home is perfect for professionals, downsizers or young families seeking comfort, connectivity, and modern living in one of the city's fastest-growing communities. High-speed internet included. (id:45725)
1810 - 2070 Scott Street
Ottawa, Ontario
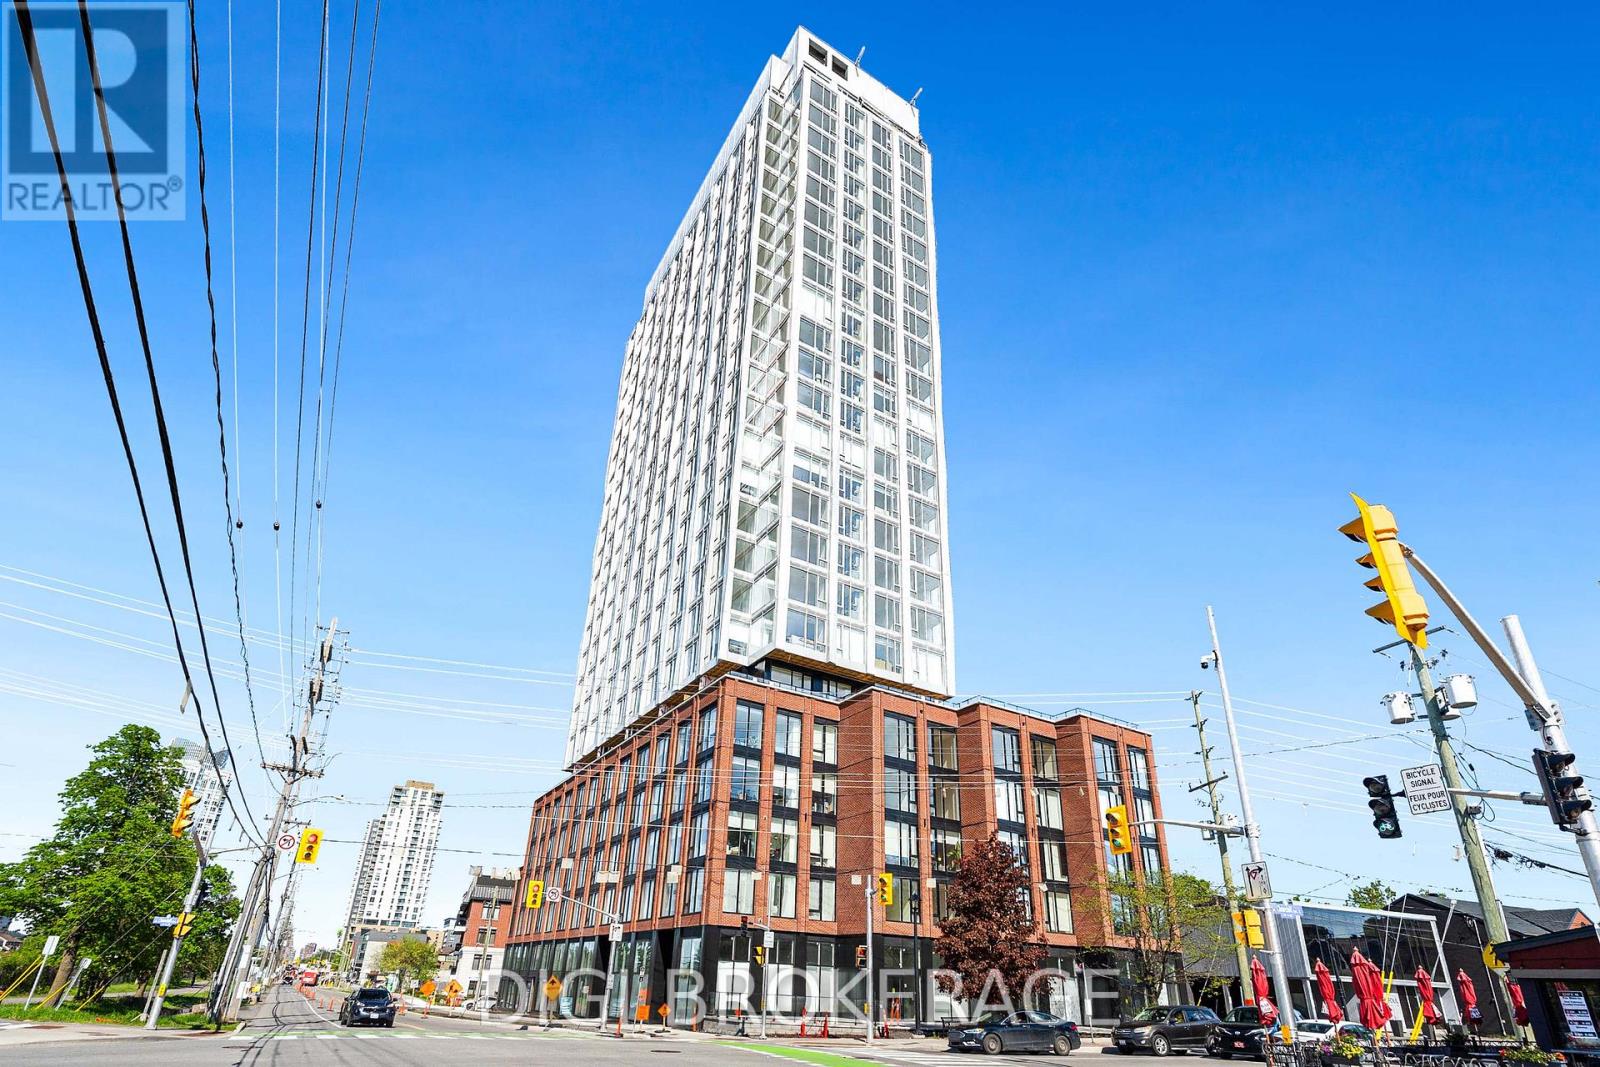
**UP TO 3 MONTHS FREE RENT + 1 Year Free Bell WIFI Promo** Discover contemporary urban living at Azure Westboro, a stunning new 1 bedroom, 1 bathroom condo offering 556 sq ft of stylish living space in the heart of one of Ottawa's most sought-after neighbourhoods. This thoughtfully designed unit features modern finishes, an open-concept layout, floor-to-ceiling windows, luxury vinyl plank flooring, quartz countertops, stainless steel appliances, in-suite laundry, individual climate control, and beautiful city or river views. Designed for both comfort and functionality, this condo perfectly blends modern style with everyday convenience. Residents enjoy access to premium building amenities including a state-of-the-art fitness centre, yoga studio, rooftop terrace with BBQs, elegant party room, co-working and lounge spaces, pet wash station, secure entry, bike storage, underground parking, storage lockers, and on-site management. Perfectly located in vibrant Westboro, you'll be steps from trendy cafés, acclaimed restaurants, boutique shopping, grocery stores, parks, and scenic walking and cycling paths. Westboro Beach, the Ottawa River, and the Westboro LRT station are nearby, providing quick connectivity downtown and across the city. Experience luxury condo living in one of Ottawa's most walkable and desirable communities. (id:45725)
939 Darling Road
Lanark Highlands, Ontario
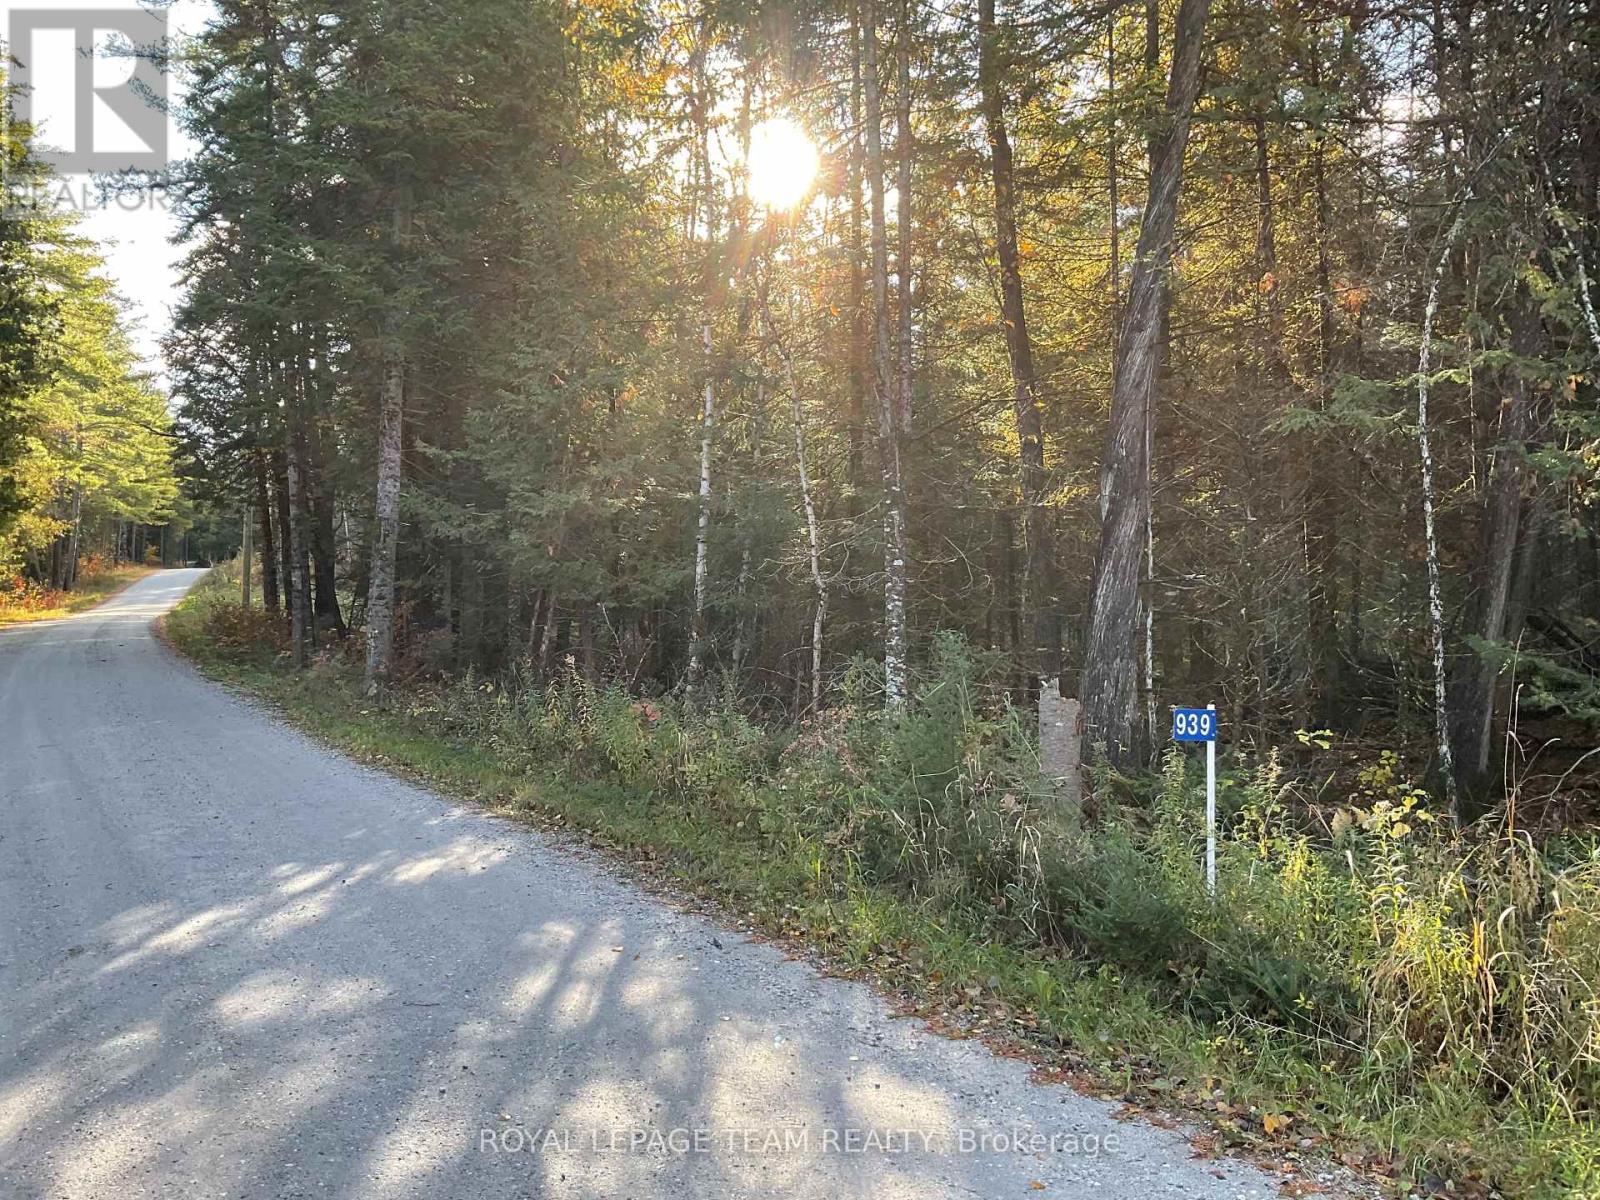
6+ TREED ACRES!! Beautiful rolling treed building lot with several choice sites for your new home. Generous amount of road frontage. Hydro has been brought into the lot and there is no HST!! Peaceful, private country setting. So dust off those house plans and start building. Don't dream a dream build one!!! (id:45725)
00 Sproule Road
Tay Valley, Ontario
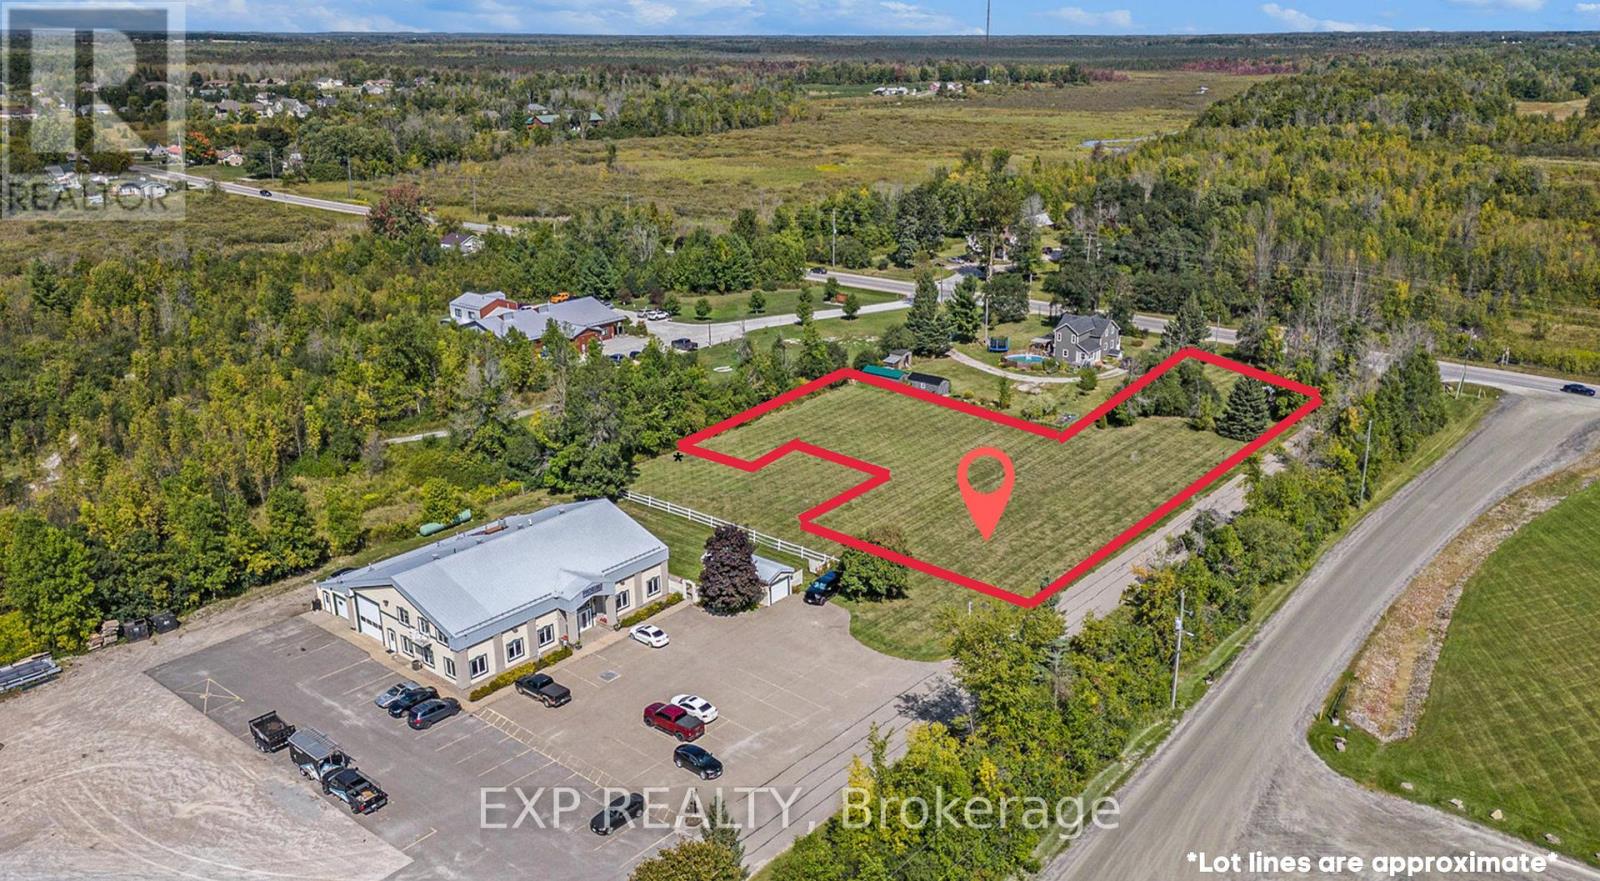
A fantastic opportunity to establish your business in a convenient, highly visible location! This 0.36-acre GENERAL COMMERCIAL ZONED LOT is ideally situated on Sproule Road, along Highway 511, just minutes from historic downtown Perth and Highway 7. Offering excellent visibility and accessibility, the property presents a variety of possibilities for a new business venture or commercial development, with a wide range of potential uses permitted under its commercial zoning. Hydro at street, adding to the appeal of this well-positioned property. Whether you're looking to launch a new business, expand an existing operation or invest in commercial land, this lot offers plenty of potential in a desirable location close to Perth's amenities and major transportation routes. Bring your business vision to life! (id:45725)
130 Sproule Road
Tay Valley, Ontario
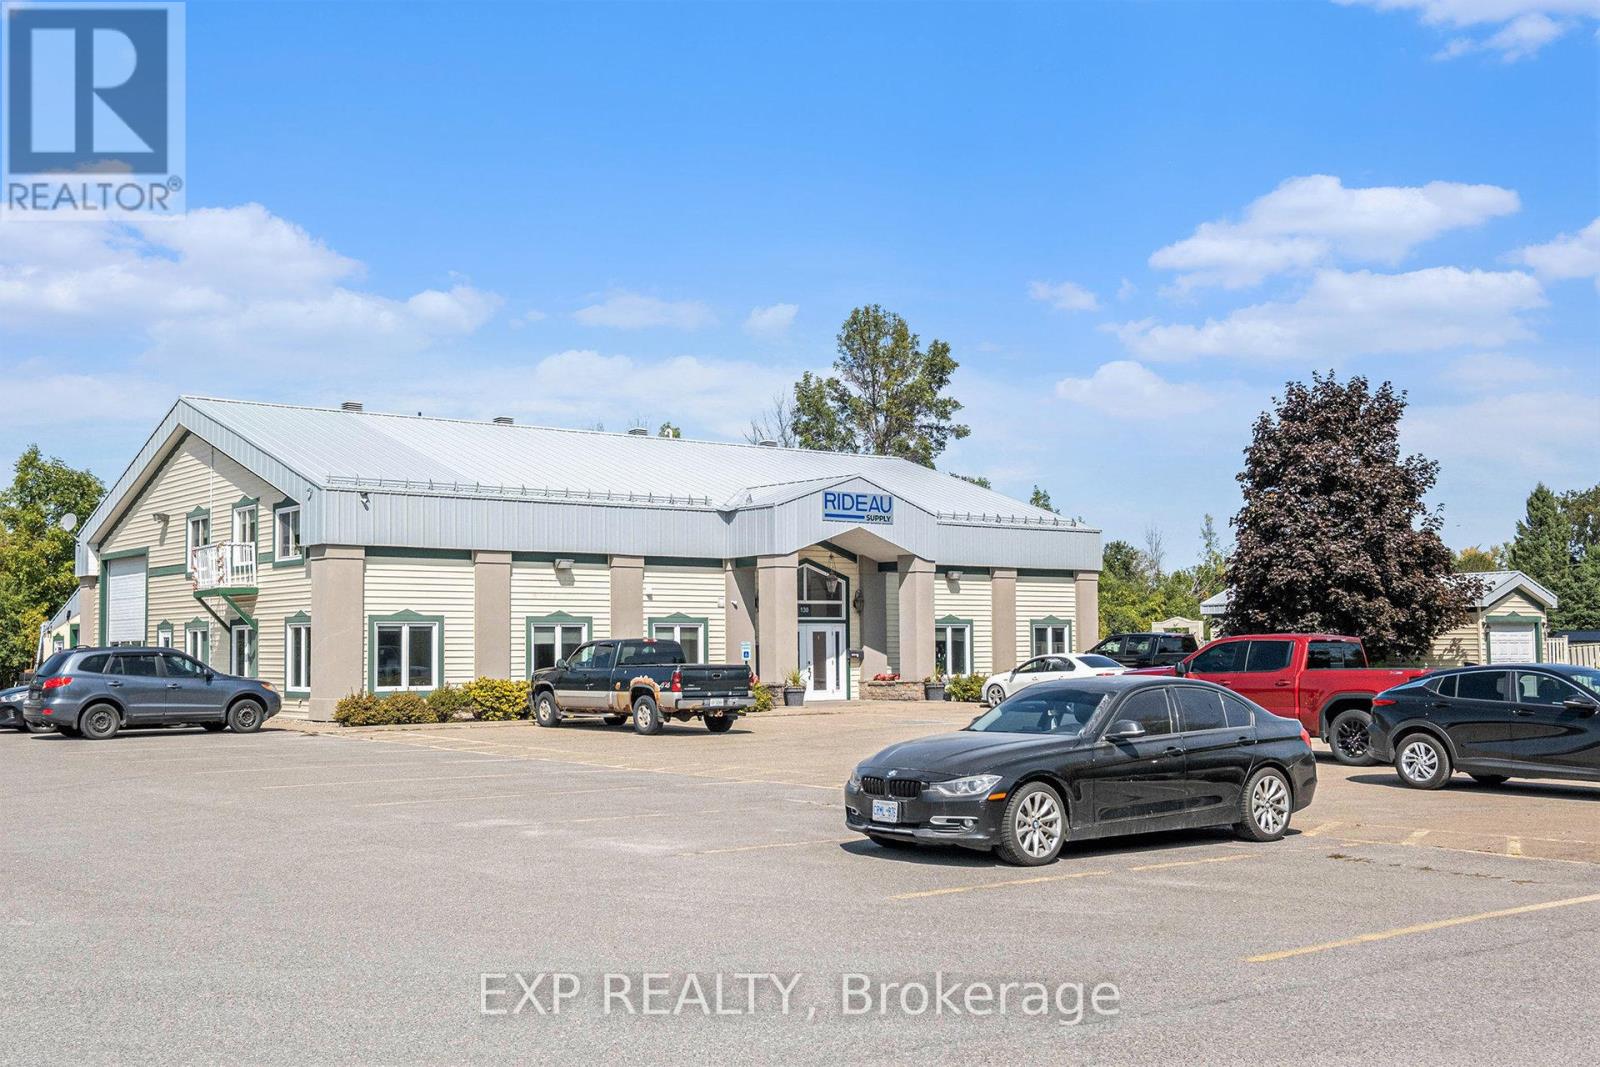
Prime multi-use INVESTMENT OPPORTUNITY! This well-maintained professional building is ideally located just minutes from downtown Heritage Perth and Highway 7. Built in 2004, the steel-clad, low-maintenance structure is in great condition inside and out - truly a turnkey property. Constructed on a concrete slab with radiant floor and radiant tube heating, the building is equipped with a 200 Amp Hydro service, drilled well and septic system (upgraded). The paved parking area provides plenty of space for tenants and visitors, complemented by manicured lawns and a detached garage. Inside, the main level welcomes guests with a bright, spacious foyer leading to a shared boardroom that comfortably seats 12-16 people, plus an accessible washroom. The property is currently home to commercial and residential tenants! An opportunity not to be missed! Owner looking to sign 3 year lease back of front office space, 1413 sq ft heated bay available for owner occupant or additional rental. Garage rent estimated at $15 sq ft, office at $20 sq ft. (id:45725)
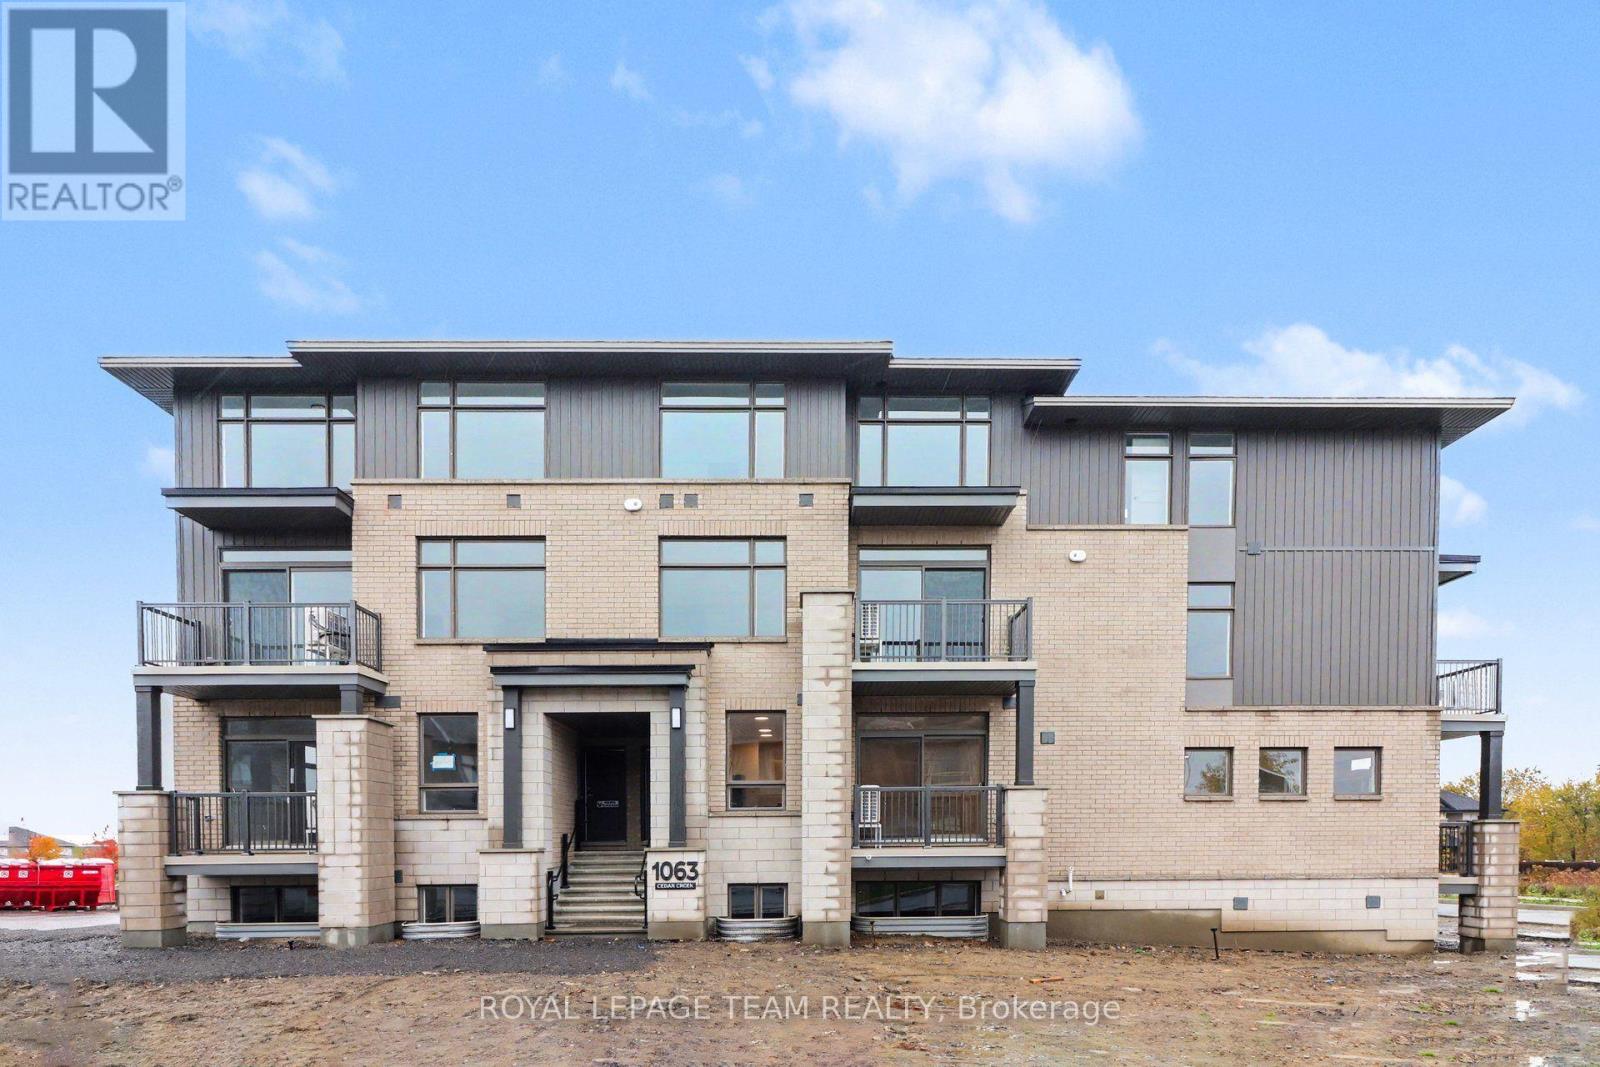
M - 1063 Cedar Creek Drive
Ottawa, Ontario
Welcome to this brand-new stacked condo in the desirable Findlay Creek community! Be the first to enjoy this modern, thoughtfully designed home featuring a bright, open-concept main living area and a functional two-level layout. The main level offers a welcoming living and dining space, a contemporary kitchen with ample cabinetry and workspace, and a convenient powder room. The lower level features two well-sized bedrooms, including a primary bedroom with a private ensuite and walk-in closet, along with a main 4 piece bathroom, offering a comfortable and private retreat. Enjoy the convenience of in-unit laundry, modern finishes, and TWO parking spaces. Ideally located close to parks, walking trails, schools, shopping, restaurants, and public transit, with easy access to major roadways and the Ottawa International Airport. An excellent opportunity to enjoy a brand-new home in one of Ottawa's growing communities! (id:45725)
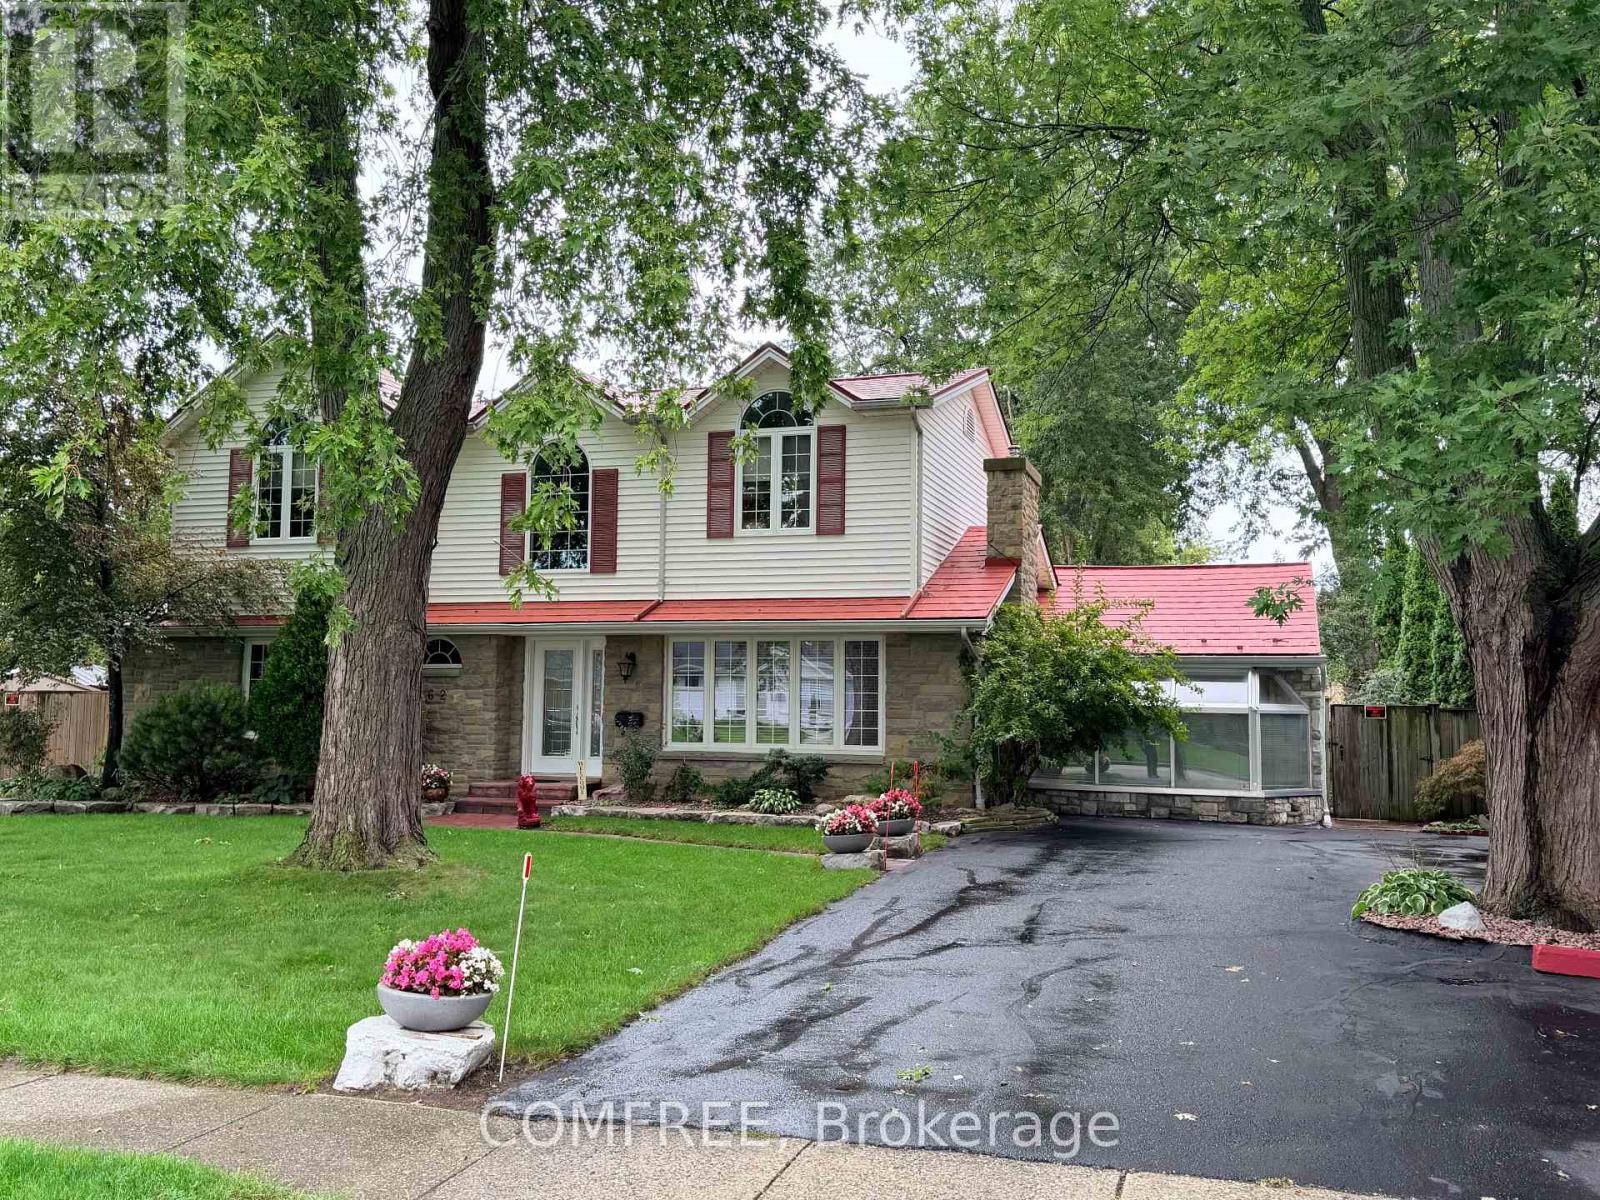
162 Grace Road
Tecumseh, Ontario
Situated on a spacious lot with a private backyard retreat, this well-maintained, move-in-ready home offers approximately 2,900 sq. ft. of living space with 4 bedrooms and 2 full bathrooms, all without a basement. Freshly painted in warm neutral tones, the home features a spacious kitchen with extensive cabinetry and an adjoining dining area, a living room with a floor-to-ceiling stone fireplace and wood mantel, and a separate family room with a Napoleon gas fireplace installed in 2026. Additional highlights include 3 gas fireplaces, a combination of hardwood and tile flooring, a bright atrium with expansive windows, and a sunroom overlooking the backyard. The second-floor primary suite offers views of the landscaped yard and pool. Outside, the fully fenced backyard features an inground saltwater pool, a large covered composite deck, mature landscaping, outdoor change rooms, and generous space for outdoor entertaining. Immediate possession is available. (id:45725)
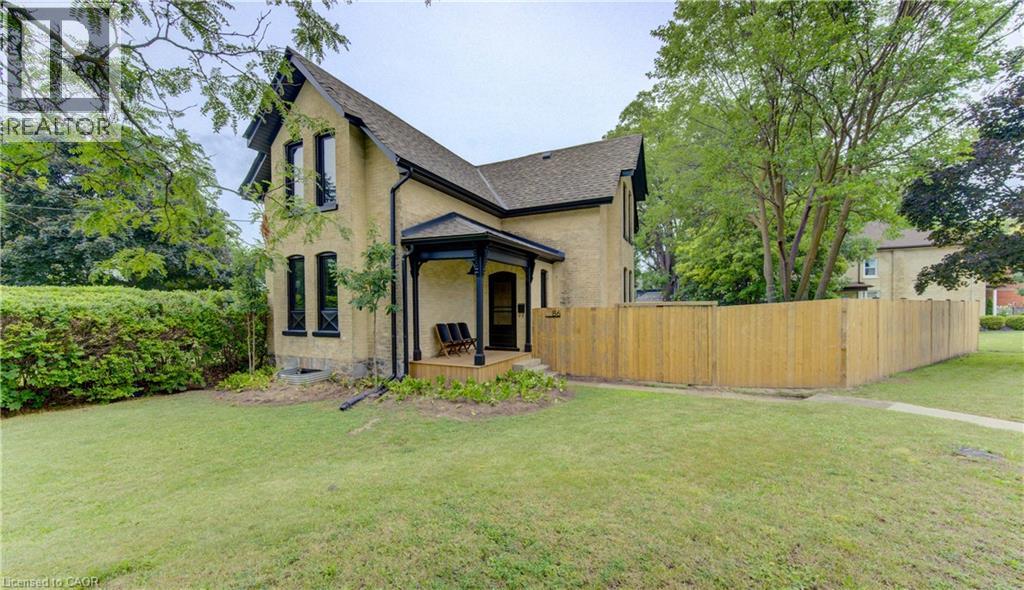
86 St Andrews Street
Cambridge, Ontario
Welcome to 86 St Andrews Street, a beautifully renovated character home in prestigious Dickson Hill, set on an impressive 74-foot-wide pie shaped lot. This 3-bedroom, 2-bath home combines historic charm with high-end custom finishes, exceptional craftsmanship and extensive modern updates completed in 2025. The versatile main floor offers a living room, family room, beautifully appointed kitchen, main-floor laundry and two offices. The larger office offers flexibility as a den, guest room or potential fourth bedroom, while the second is ideal for working from home. Multiple exterior entrances add further functionality. A full basement provides substantial utility and storage space. The extensive renovation went well beyond finishes, with major upgrades to HVAC, plumbing, electrical, insulation, windows, doors and exterior components, complemented by custom millwork, wide-plank hardwood and carefully restored heritage details. With multiple living spaces, 3+1-bedroom potential, a 74-foot-wide pie shaped lot and a highly functional floor plan, this move-in-ready home offers a rare combination of character, craftsmanship, flexibility and modern convenience—steps from Victoria Park and within walking distance of the Gaslight District and Downtown Galt. (id:45725)
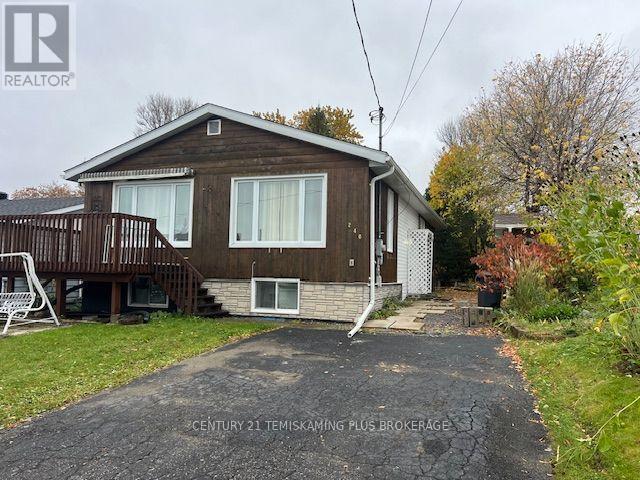
240 Elliott Street W
Temiskaming Shores (Haileybury), Ontario
Home with a view of lake Temiskaming, centrally located in Haileybury this 1260 square foot home has 3+1 bedrooms with 2 full bathrooms, gas forced air heating and an oversized family room. Decking off patio door is designed to maximize the views of lake Temiskaming. The backyard is private and offers nice gardening opportunites. New roof shingles completed september of 2026 (id:45725)
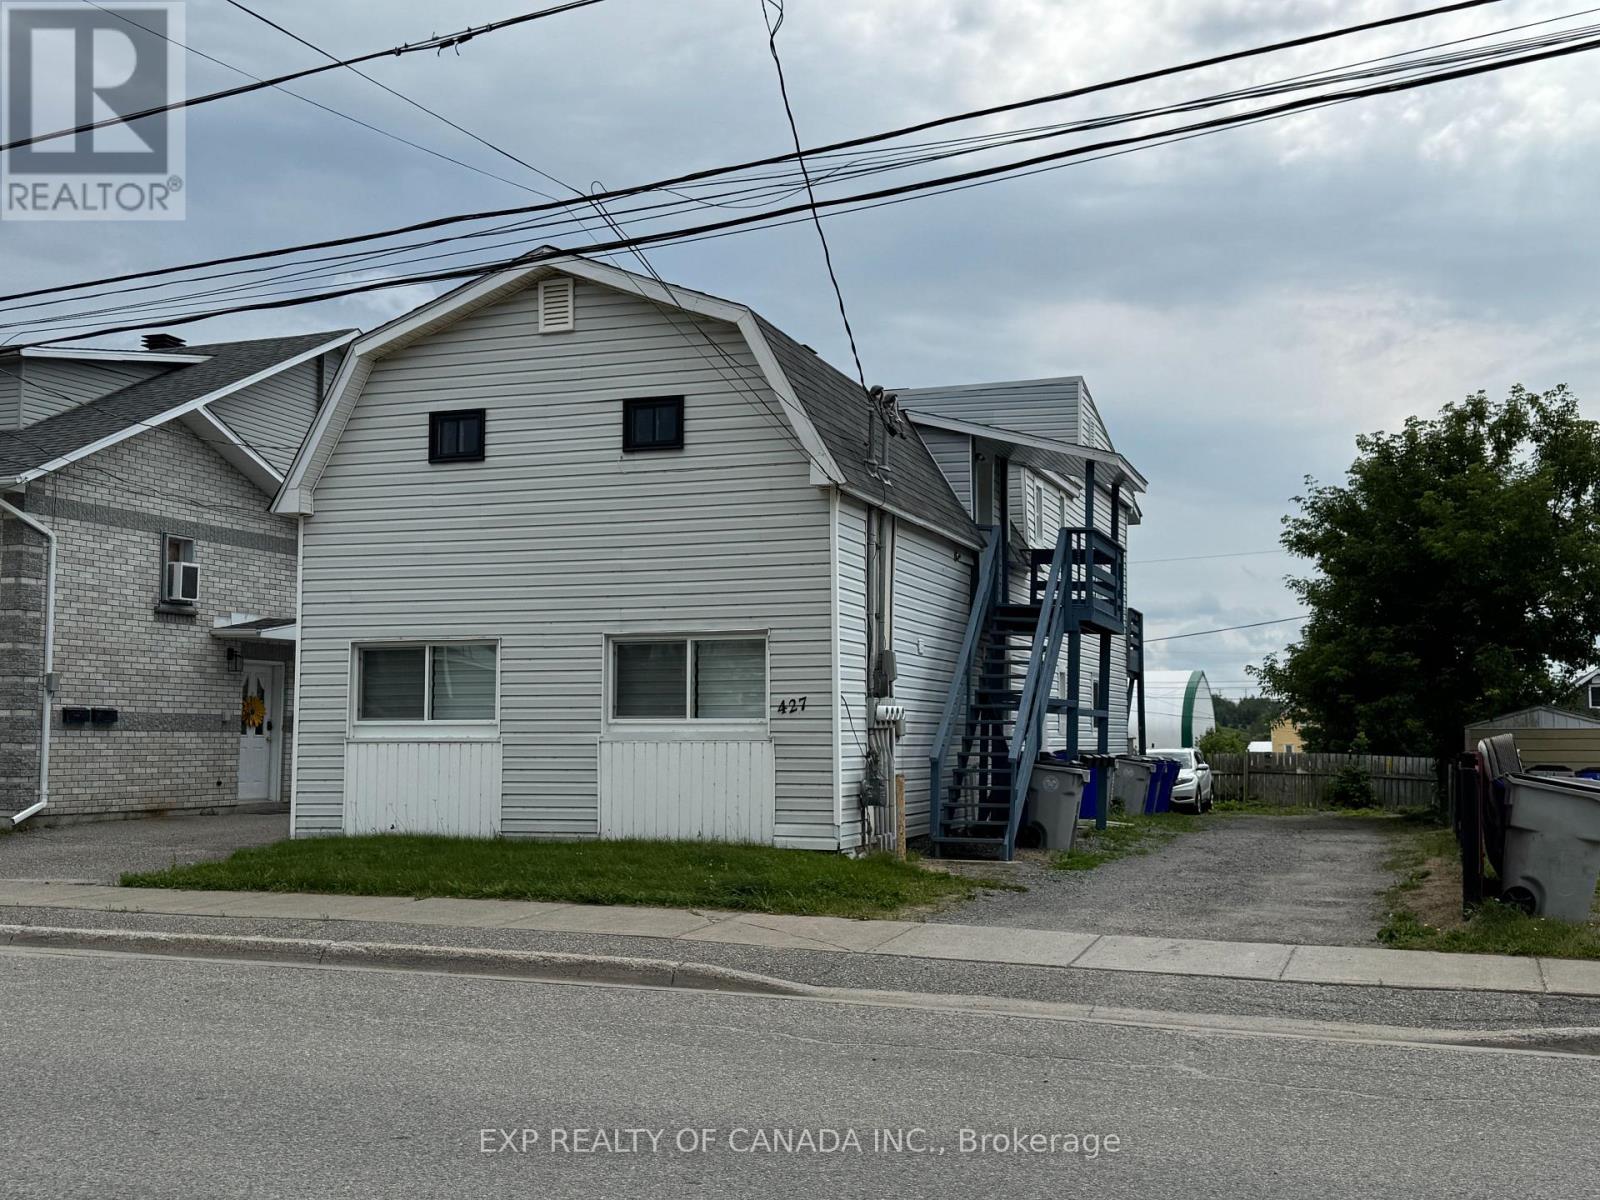
427 Wilson Avenue
Timmins (Ts - Sw), Ontario
Turnkey Investment Opportunity! This newly improved and renovated 4-plex offers immediate rental income and is a fantastic addition to any investment portfolio. Ideally located just steps from the Mattagami River and close to the boat launch, parks, and walking trails. The property features two 1-bedroom units and two 2-bedroom units, 4 separate hydro meters, 1 gas meter, and ample on-site parking. An income-generating property with strong investment potential and ready to start earning from day one. (id:45725)
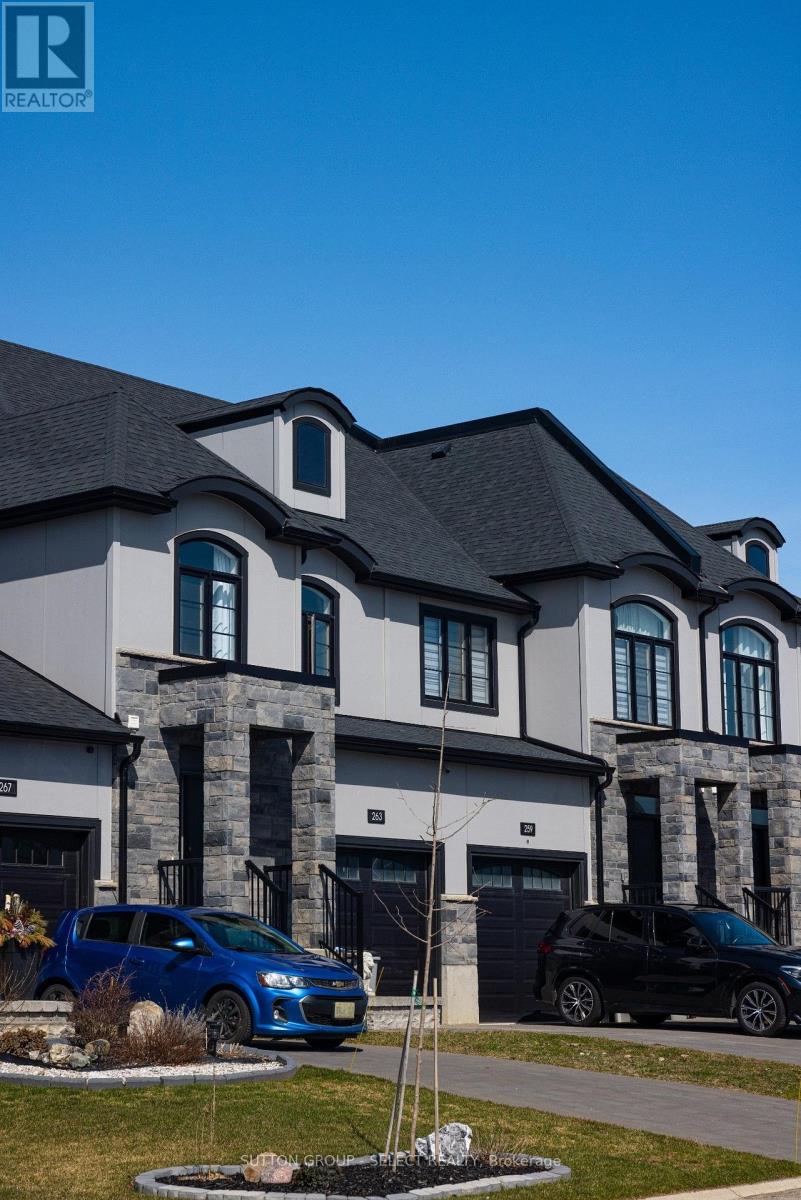
263 Winlow Way
Middlesex Centre (Kilworth), Ontario
Welcome to 263 Winlow Way, a beautifully built 2020 home offering modern comfort, thoughtful design, and exceptional functionality in the desirable Kilworth Heights West community. Built by Rockmount Homes, this attractive two-storey residence offers approximately 1,748 sq. ft. of above-grade living space, featuring 3 spacious bedrooms and a layout perfectly suited for families, first-time buyers, or those seeking the benefits of a newer home.Step inside to a welcoming foyer leading into a bright, open-concept main floor designed for everyday living and effortless entertaining. The spacious great room flows seamlessly into the kitchen and dining area, creating an inviting space for gathering with family and friends. The kitchen features a centre island, ample cabinetry, and a functional layout, while a convenient powder room and interior garage access add everyday practicality.Upstairs, the generous primary bedroom offers a relaxing retreat complete with a walk-in closet and private ensuite. Two additional well-sized bedrooms provide flexibility for children, guests, or a home office. A full main bathroom and conveniently located second-floor laundry complete this thoughtfully designed upper level.The unfinished lower level offers excellent potential for additional living space, whether you envision a recreation room, home gym, or entertainment area.Situated in the sought-after Kilworth Heights West neighbourhood, enjoy the charm of a growing community surrounded by parks, scenic trails, and natural beauty, all just minutes from London's west-end shopping, restaurants, amenities, and convenient commuter routes.Combining modern construction, a functional floor plan, and a fantastic location, 263 Winlow Way is a wonderful place to call home! (id:45725)
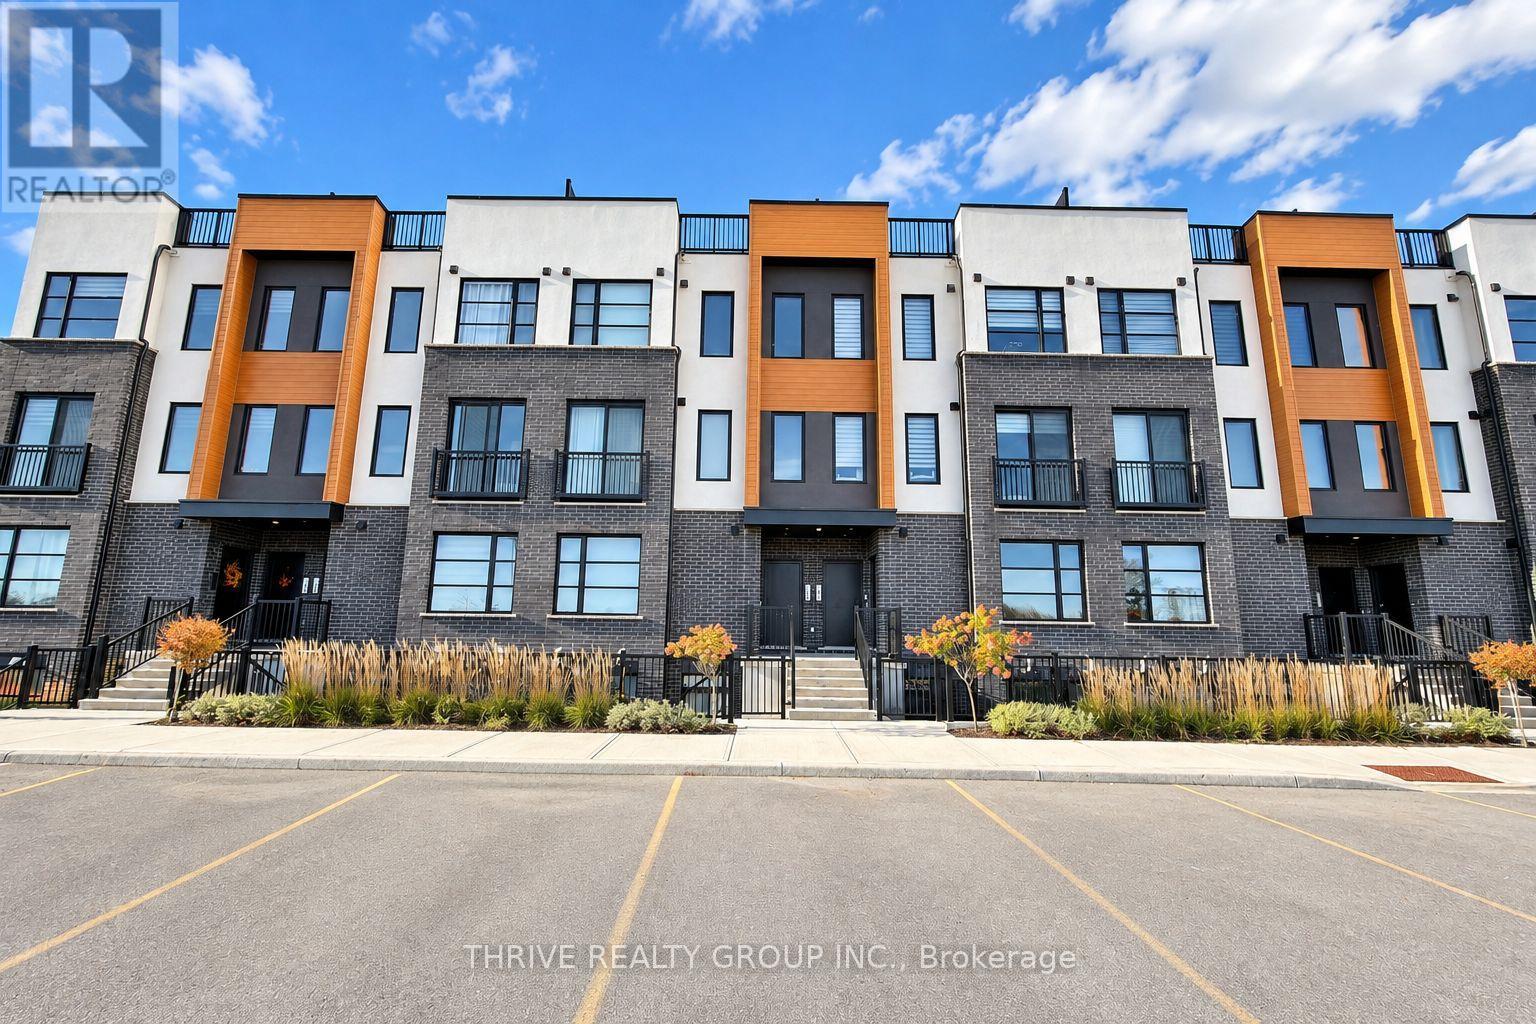
183 - 3900 Savoy Street
London South (South V), Ontario
Bright and spacious 2-bedroom, 2.5-bathroom stacked townhome in London's desirable Lambeth community. An oversized window fills the main-floor family room with natural light, while the contemporary eat-in kitchen features stainless steel appliances, crisp white cabinetry, a designer backsplash and plenty of storage. Downstairs, both bedrooms offer walk-in closets, with a private ensuite in the primary bedroom and a separate full bathroom. In-suite laundry and one included parking space complete the package, with a second parking space available for $100 per month. Enjoy a convenient location close to Lambeth Public School, scenic walking trails, major employers and easy access to Highways 401 and 402. (id:45725)
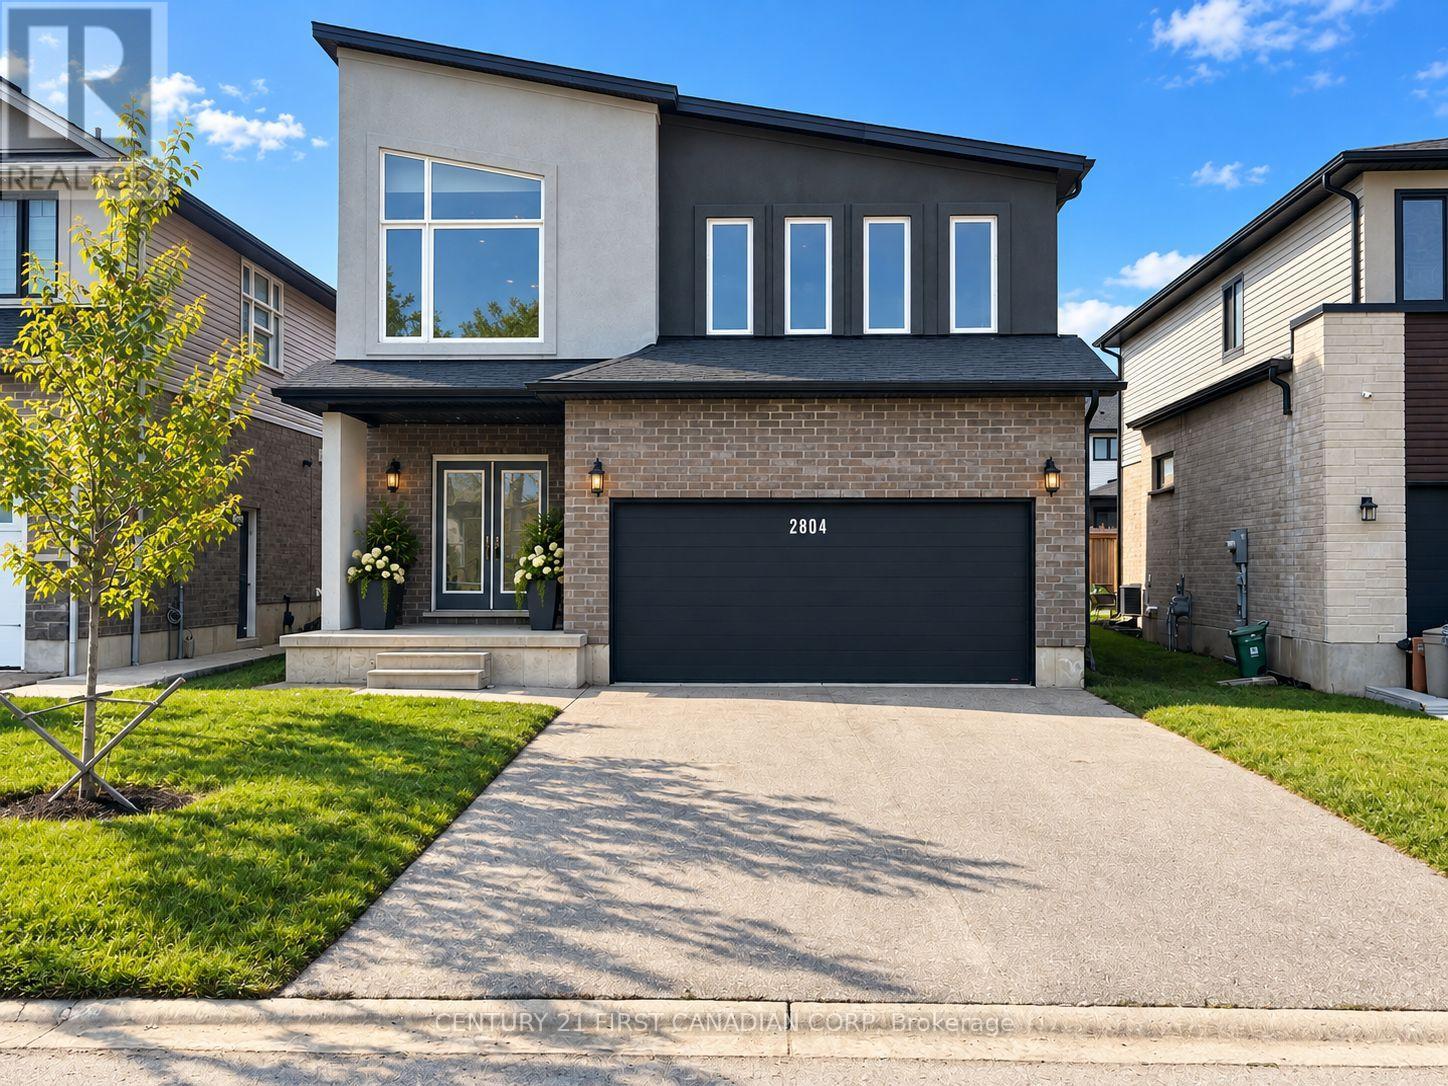
2804 Heardcreek Trail
London North (North S), Ontario
Welcome to this beautiful contemporary-built home in the highly desirable Fox Hollow neighbourhood of North London. Featuring a bright, open-concept layout, this home offers the perfect blend of style, comfort, and functionality. The inviting kitchen showcases white cabinetry, elegant quartz countertops, stainless steel appliances, and a large island, with sliding doors leading to the spacious backyard. The main floor features generous living and dining areas, complemented by ceramic and engineered hardwood flooring. Recent updates include fresh paint throughout and new flooring, while large windows fill the home with natural light. Offering 4 spacious bedrooms and 2.5 bathrooms, the home features an impressive primary bedroom retreat with a walk-in closet and an elegant ensuite complete with a soaker tub and separate walk-in shower. Additional highlights include a welcoming double-door front entrance, a double-car garage, a double-car driveway, and the convenience of second-floor laundry. Enjoy the large, backyard, perfect for family gatherings, outdoor entertaining, or relaxing in your own private space. The unfinished basement offers endless possibilities to customize and create additional living space to suit your needs. Ideally located close to shopping, parks, schools, and many other amenities, this home is a wonderful opportunity for families looking for comfort and convenience in a sought-after North London community (id:45725)
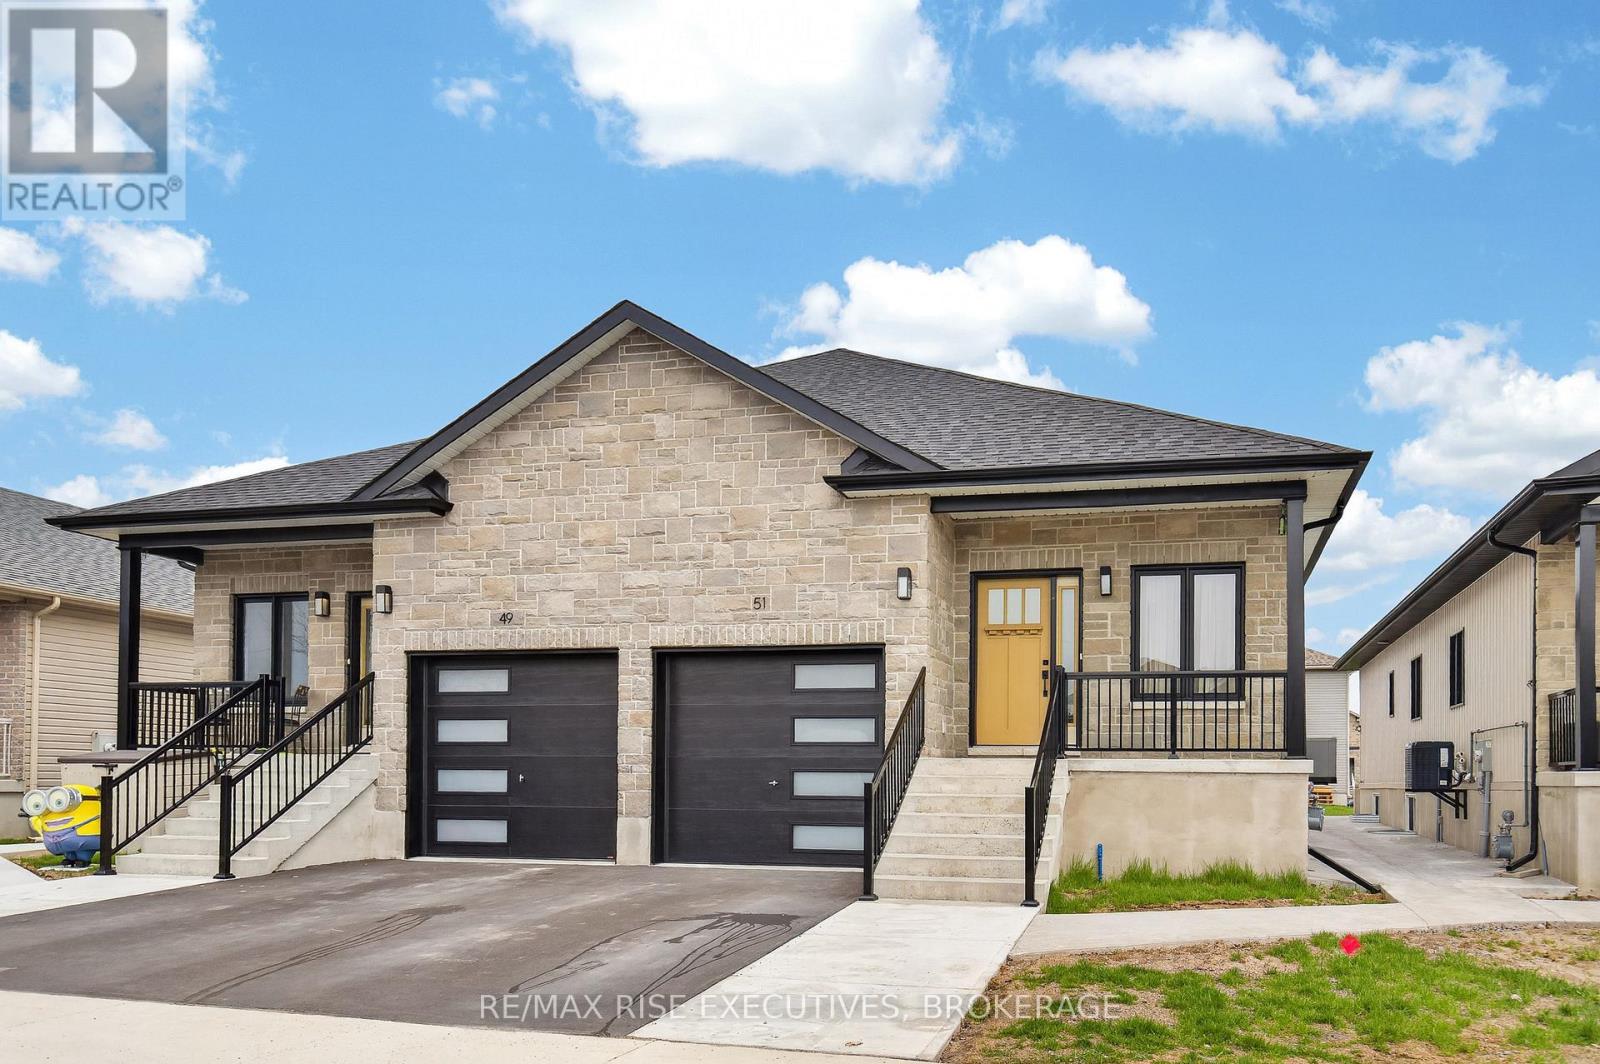
51 Potter Drive
Loyalist (Odessa), Ontario
Welcome to 51 Potter Drive, semi detached purpose built duplex built in 2024. This offering showcases the residence, designed with modern functionality and top-tier finishes throughout. The main-floor unit offers approximately 1,100 sq ft of thoughtfully designed living space, featuring a bright open-concept layout with a spacious living room, large windows, and clean architectural lines. The kitchen is finished with stone countertops, modern cabinetry, and quality fixtures, creating a sleek and durable workspace. Premium luxury vinyl plank flooring runs throughout, combining style with long-term durability. The primary bedroom is generously sized, complemented by a well-appointed 4-piecebathroom with contemporary finishes with n-suite laundry access. The lower-level secondary suite approx. 850 sq ft is fully self-contained with its own private entrance and maintains the same quality standards, luxury vinyl flooring, a full kitchen, spacious living area, bedroom, full bathroom, and in-suite laundry. Purpose-built construction ensures proper ceiling heights, efficient mechanical layout, and strong sound separation and fire-ratings. Both units offer flexibility for owner-occupiers or investors seeking reliable income in highly desirable rental corridor near schools, shopping, parks, transit, and major employers with easy 401 access. This is a rare opportunity to own a newly built, high-quality, income-generating property finished to a standard that stands out in today's market. (id:45725)
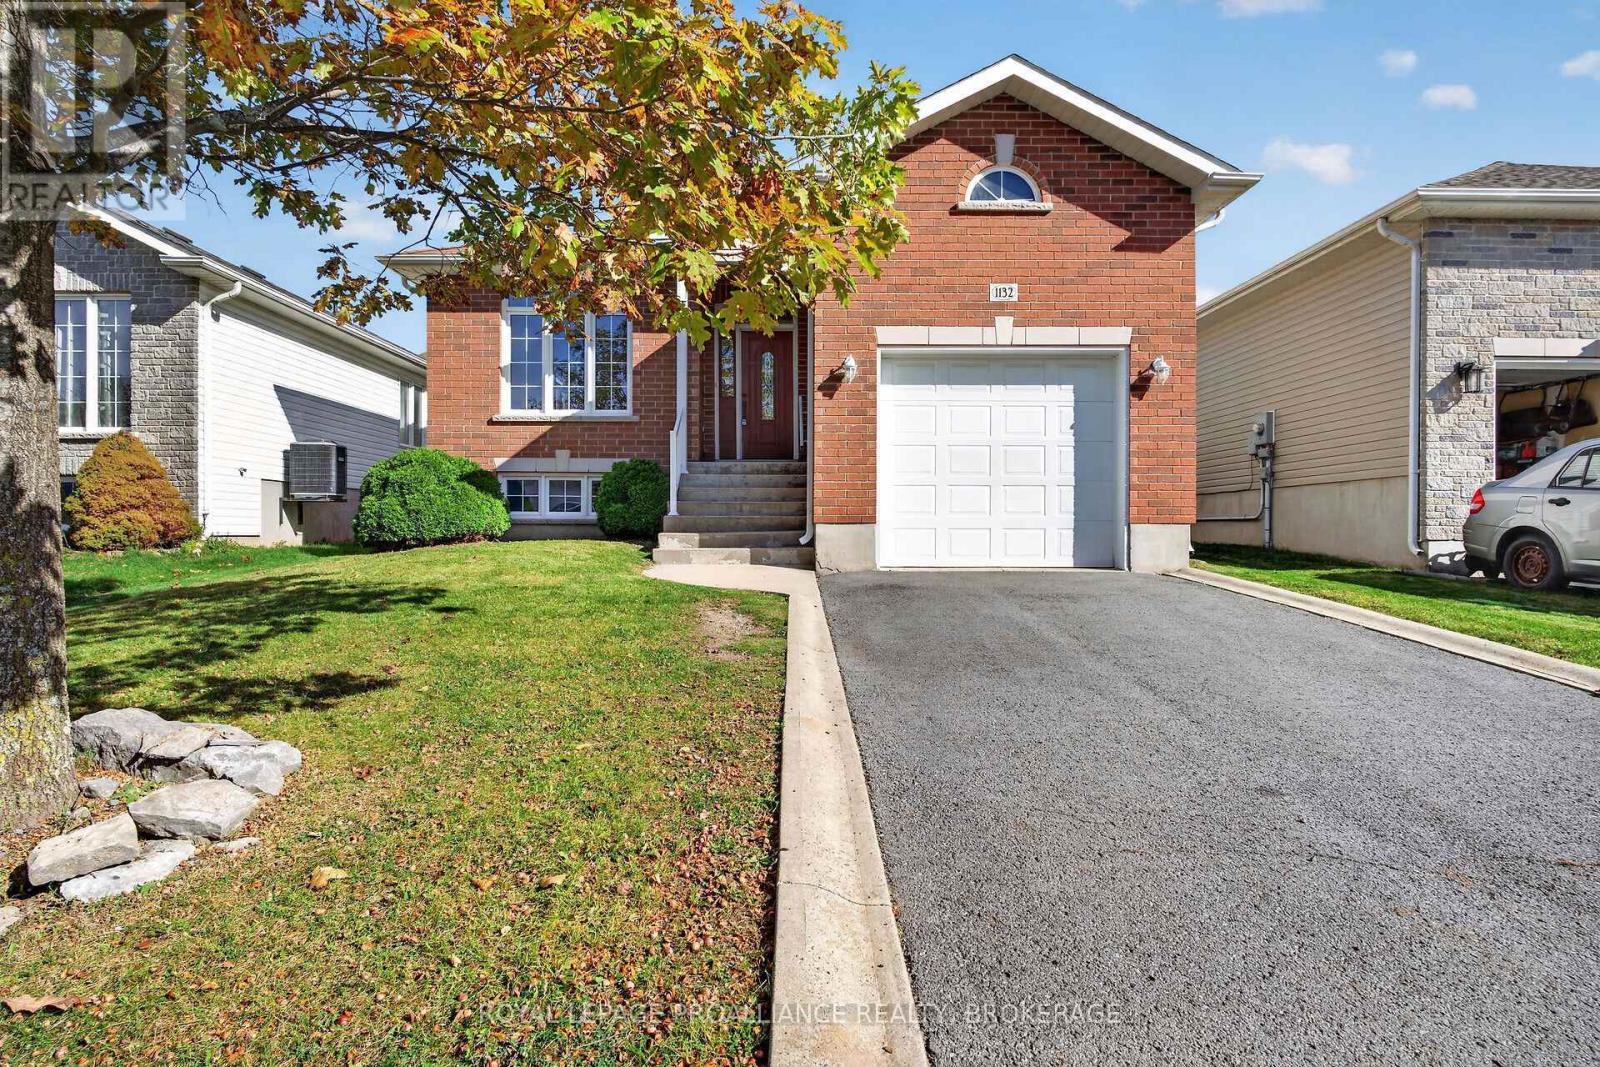
1132 Halifax Drive
Kingston (City Northwest), Ontario
Welcome to 1132 Halifax Drive, Kingston! This beautifully refreshed home offers 2 + 2 bedrooms and 3 full bathrooms, main floor laundry with a fully finished basement featuring 2 additional bedrooms and a full bathroom - providing plenty of space for family, guests, or a home office. Enjoy new flooring throughout the main floor, freshly painted walls and trim, and a brand-new kitchen that adds a fresh, modern touch. The attached single-car garage offers added convenience and storage. Ideally located close to everyday amenities, shopping, parks, and more, this home is a fantastic opportunity in a desirable Kingston neighbourhood. Move in and enjoy! (id:45725)
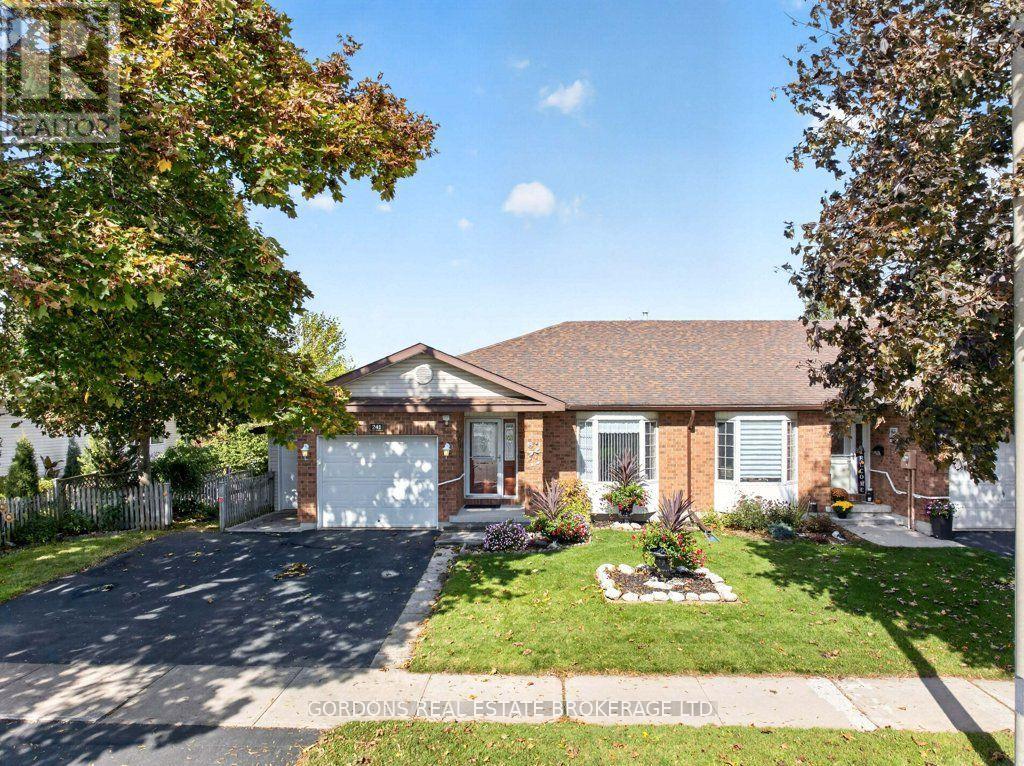
241 Beley Street
Brockville, Ontario
Welcome to 241 Beley St, a beautifully maintained end-unit bungalow townhouse offering comfortable one-level living with exceptional additional space outdoors and downstairs. From the moment you arrive, the covered front porch creates a warm and inviting first impression. Inside, the front entry features a practical mudroom, thoughtfully separated from the main living space by elegant French glass doors. The bright, open-concept kitchen, living, and dining area is designed for both everyday living and entertaining. The kitchen features stylish stone countertops and a generous island, creating a functional and welcoming gathering space. The spacious living room features large bay windows that fill the room with natural light, a cozy gas fireplace, and sliding doors leading to a covered wood deck-an ideal spot to relax or enjoy outdoor dining. The main floor offers two comfortable bedrooms, including a spacious bedroom with a walk-in closet, along with convenient main-floor living. The fully finished walk-out basement adds remarkable versatility, featuring a third bedroom, a second gas fireplace, and a large workshop with plenty of room for hobbies, projects, or additional storage. The walk-out leads directly to a patio and the beautifully landscaped backyard. Outside, enjoy a private, fully fenced backyard with beautiful gardens and a convenient shed. Adding to the home's functionality is a separate, attached garage/storage space with its own garage door-perfect for storing garden tools, lawn equipment, machinery, bicycles, or other outdoor essentials. With its inviting indoor spaces, thoughtful layout, abundant natural light, multiple fireplaces, excellent storage, and beautiful outdoor areas, this home offers a wonderful combination of comfort, functionality, and charm. Offers will be presented on November 2nd at 1:00 pm. (id:45725)
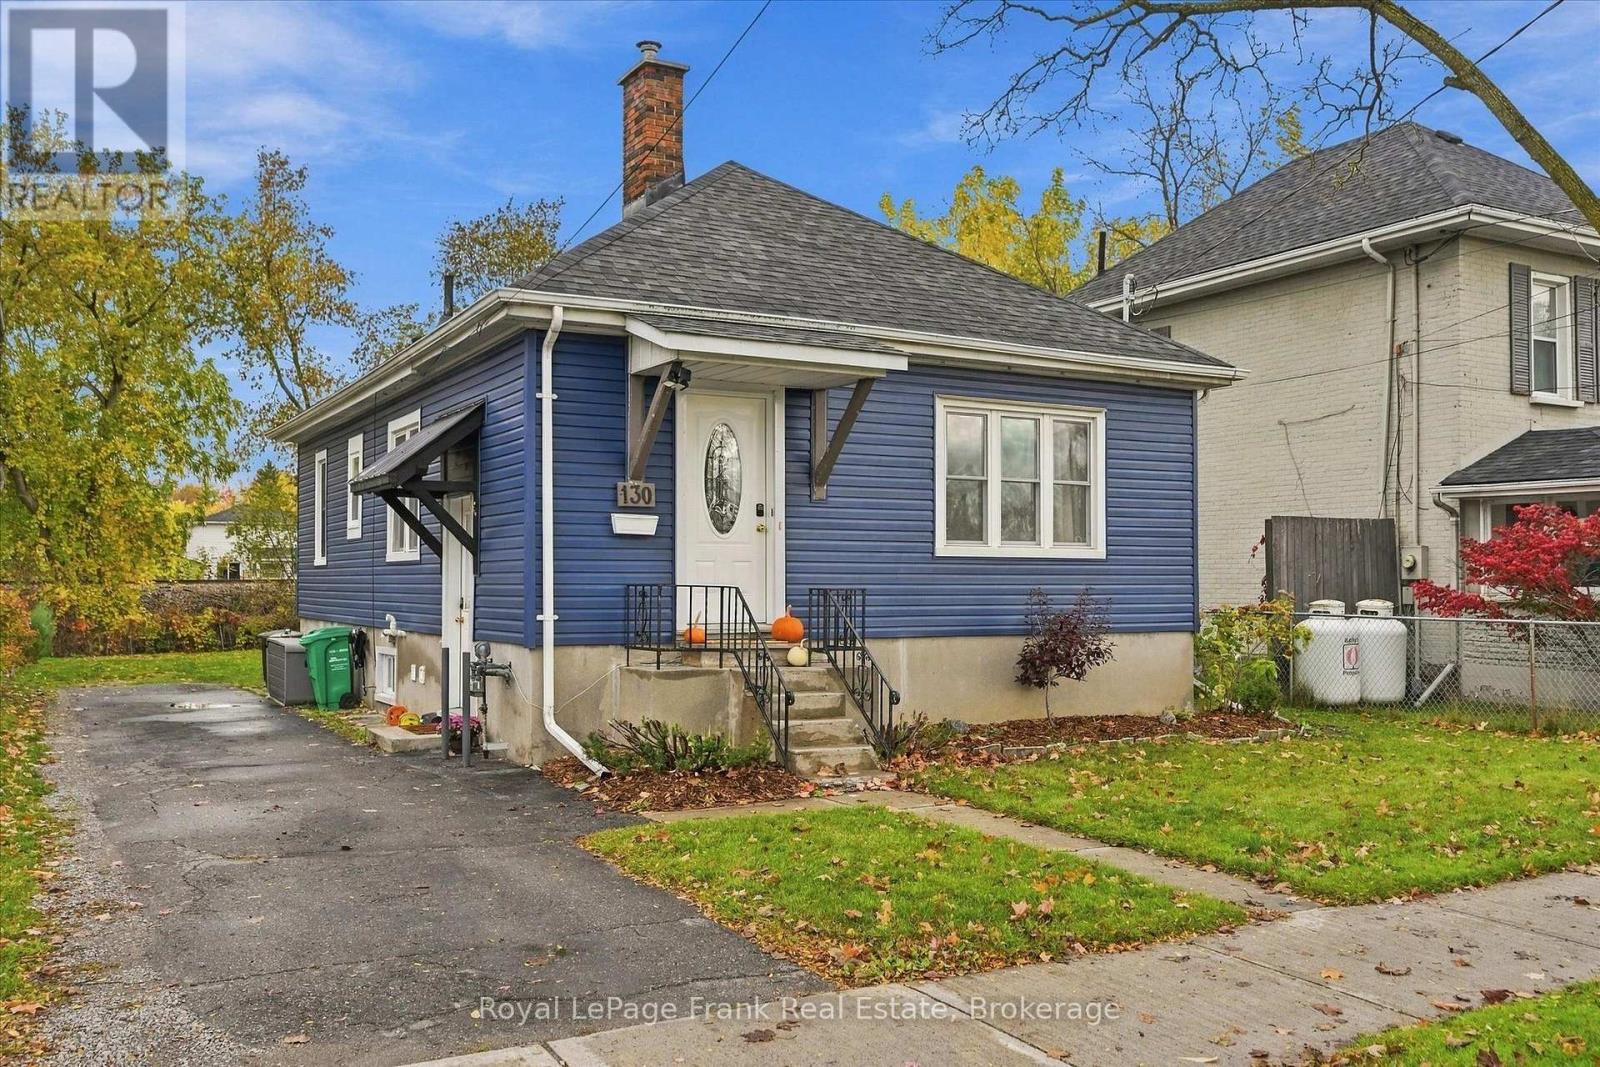
130 Maria Street
Peterborough (Ashburnham Ward 4), Ontario
Water views in the City ! This East City Charmer is directly across from Rogers Cove on Little Lake. This 2+1 bedroom, 2 bath bungalow has been beautifully updated on a premium-sized lot and offers a side entrance to finished an in-law suite on lower level. The classic character is of this home is evident in the original hardwood flooring on the main level as well as the original trim. Originally a three bedroom home; the third bedroom is currently utilized as the laundry room. Recent updates include siding, roof, furnace 2024, updated main bath and addition of the lower level bathroom as well as new flooring in the in-law suite. Parking for 3 vehicles. With direct access to the Trans Canada trail, it's easy to live an active lifestyle in popular East City, walking distance to all amenities including shops, schools and restaurants. An unique opportunity ... you will not want to miss this one ! (id:45725)
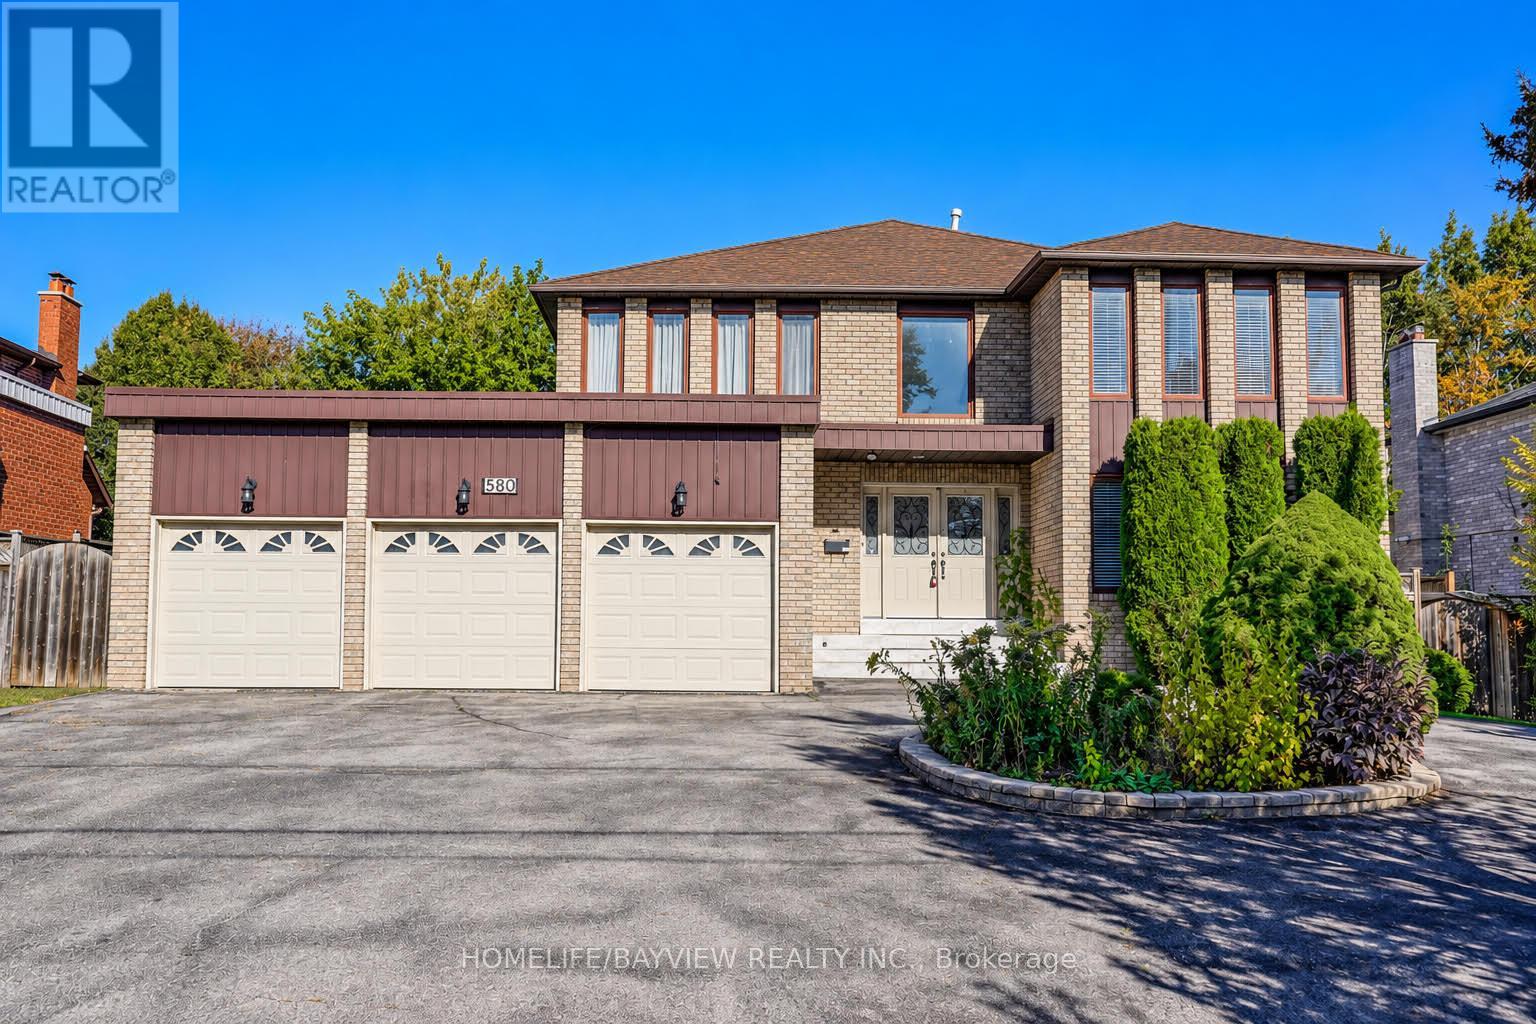
580 Elgin Mills Road W
Richmond Hill (Westbrook), Ontario
Gorgeous , Bright & Large Size Detached Family Home In Prime Location Of Westbrook. Freshly Painted . Offering over 5,000 sq. ft. of Luxurious Living Space (3,586 sq. ft. above Grade + 1833 sqft Professionally Finished Basement) in High Demanded Area! Spacious 4+3 Brs Plus Large Size Office in main FL can use as a 5th Bedroom. Over sized Primary Bdrm W 4 PC ensuit, 5 Spacious Bathrooms .Kitchens W cabinetry, granite counter top, backsplash, Perfect Layout, Bright family room with fireplace & Access to Backyard with Large size Dec . Direct access from inside to the triple Car Garage & Side yard . Approached by a large Circle driveway and impressive Garage. Finished 3 bedrooms, one full Bathroom basement apartment includes a wet Bar .Ideal for extended family living . High Ranking School Area. Backs onto multi-million-dollar luxury homes for ultimate privacy and serenity. Easy Access to Bathurst St/Viva transit, shopping plazas, parks, community center, and restaurants. Interlocked Entrance to the house. A must-see! (id:45725)
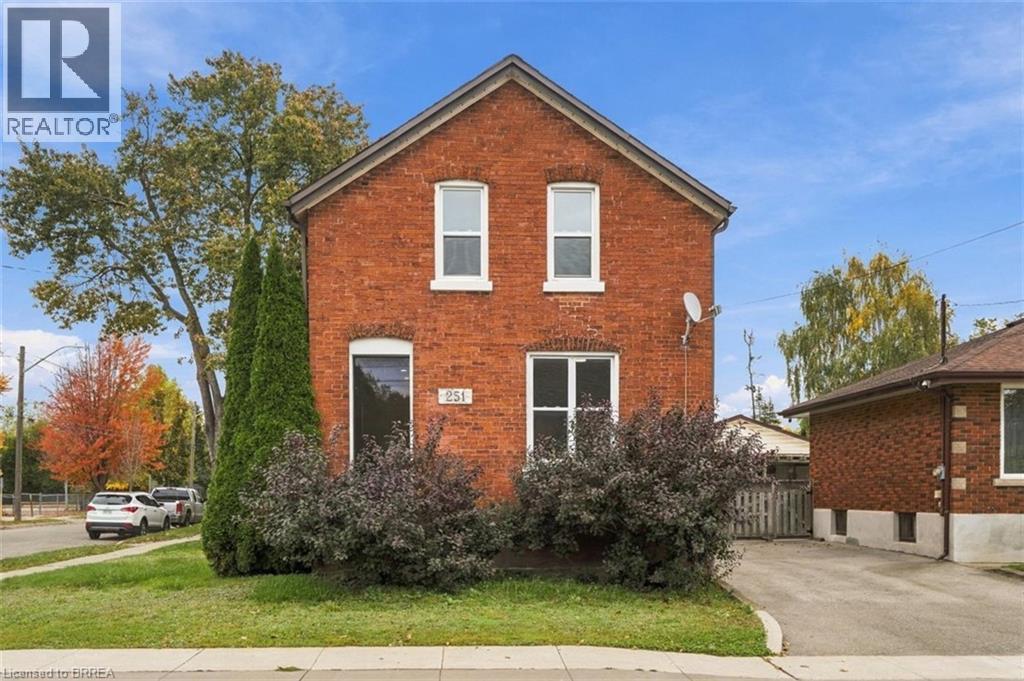
251 Rawdon Street
Brantford, Ontario
Looking for a home with room to grow, a flexible layout and everyday conveniences close by? Welcome to 251 Rawdon Street! This two-storey brick home offers over 1,300 sq. ft. of living space, four bedrooms, two bathrooms and plenty of possibilities for its next owners. Step inside to find a comfortable living room, a separate dining space for family meals and gatherings, and a kitchen ready for everyday living. One of the home's standout features is the main-floor bedroom and bathroom, offering flexibility for guests, a home office or anyone who appreciates having a bedroom on the main level. You'll also love the convenience of main-floor laundry! Upstairs, three additional bedrooms and a second bathroom provide plenty of space for everyone. The full basement offers valuable storage and additional possibilities, while outside, the generously sized yard provides room for gardening, entertaining, children to play or simply enjoying time outdoors. Location is another great feature! Situated in Brantford's established East Ward neighbourhood, you're close to schools, parks, shopping, public transit and downtown amenities. With King George School just down the street and Arrowdale Park nearby, there's plenty to enjoy in the surrounding community. Whether you're purchasing your first home, looking for more space or searching for a property you can make your own, 251 Rawdon Street offers a great combination of space, flexibility and convenience. Come see the possibilities! (id:45725)
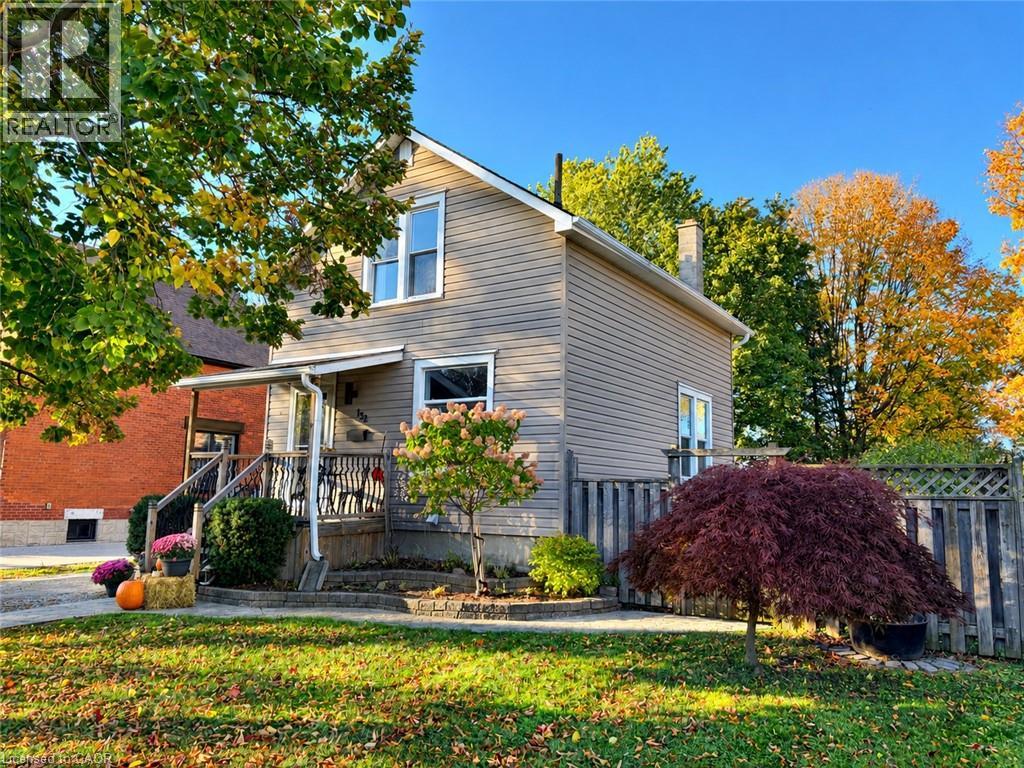
132 Perth Street
Stratford, Ontario
If you're looking for a turn-key home that's truly move-in ready, this could be the one! This charming two-storey, two-bedroom home has undergone numerous improvements, including both the upgrades you can see and many important ones you can't. One of the biggest transformations is the beautiful Hickory hardwood flooring throughout (2026), creating a consistent and seamless flow from room to room, complete with new hardwood stairs. The improvements don't stop there. The home features new interior doors and closets (2026), professional painting throughout (2026), a new two-piece bathroom on the main floor (2023), updated plumbing (2023), updated electrical (2023), a new sump pump (2023), new water softener (2023), new backsplash (2026), stainless steel hood fan (2023), newer front-load washer and dryer (2023), newer stainless steel appliances (2023), and new gas lines for both the stove and BBQ (2023). The back addition was also insulated in 2023, while new gutters and eaves were completed in 2025, followed by brand-new air conditioning (2026). For added peace of mind, the main drain piping in the basement was completely dug up and replaced (2023) - a major upgrade that's already been taken care of for the next owner. Step outside and you'll find a large, fully fenced backyard with two storage sheds and plenty of thoughtfully added plants and shrubs that enhance the outdoor space and provide a great setting to relax, entertain, or enjoy with family and pets. Located on a quiet street just minutes from downtown, golf, shopping and everyday amenities, this home has been well cared for and thoughtfully improved from top to bottom. The big projects are done, the updates are complete, and all that's left to do is move in and make it your own! (id:45725)
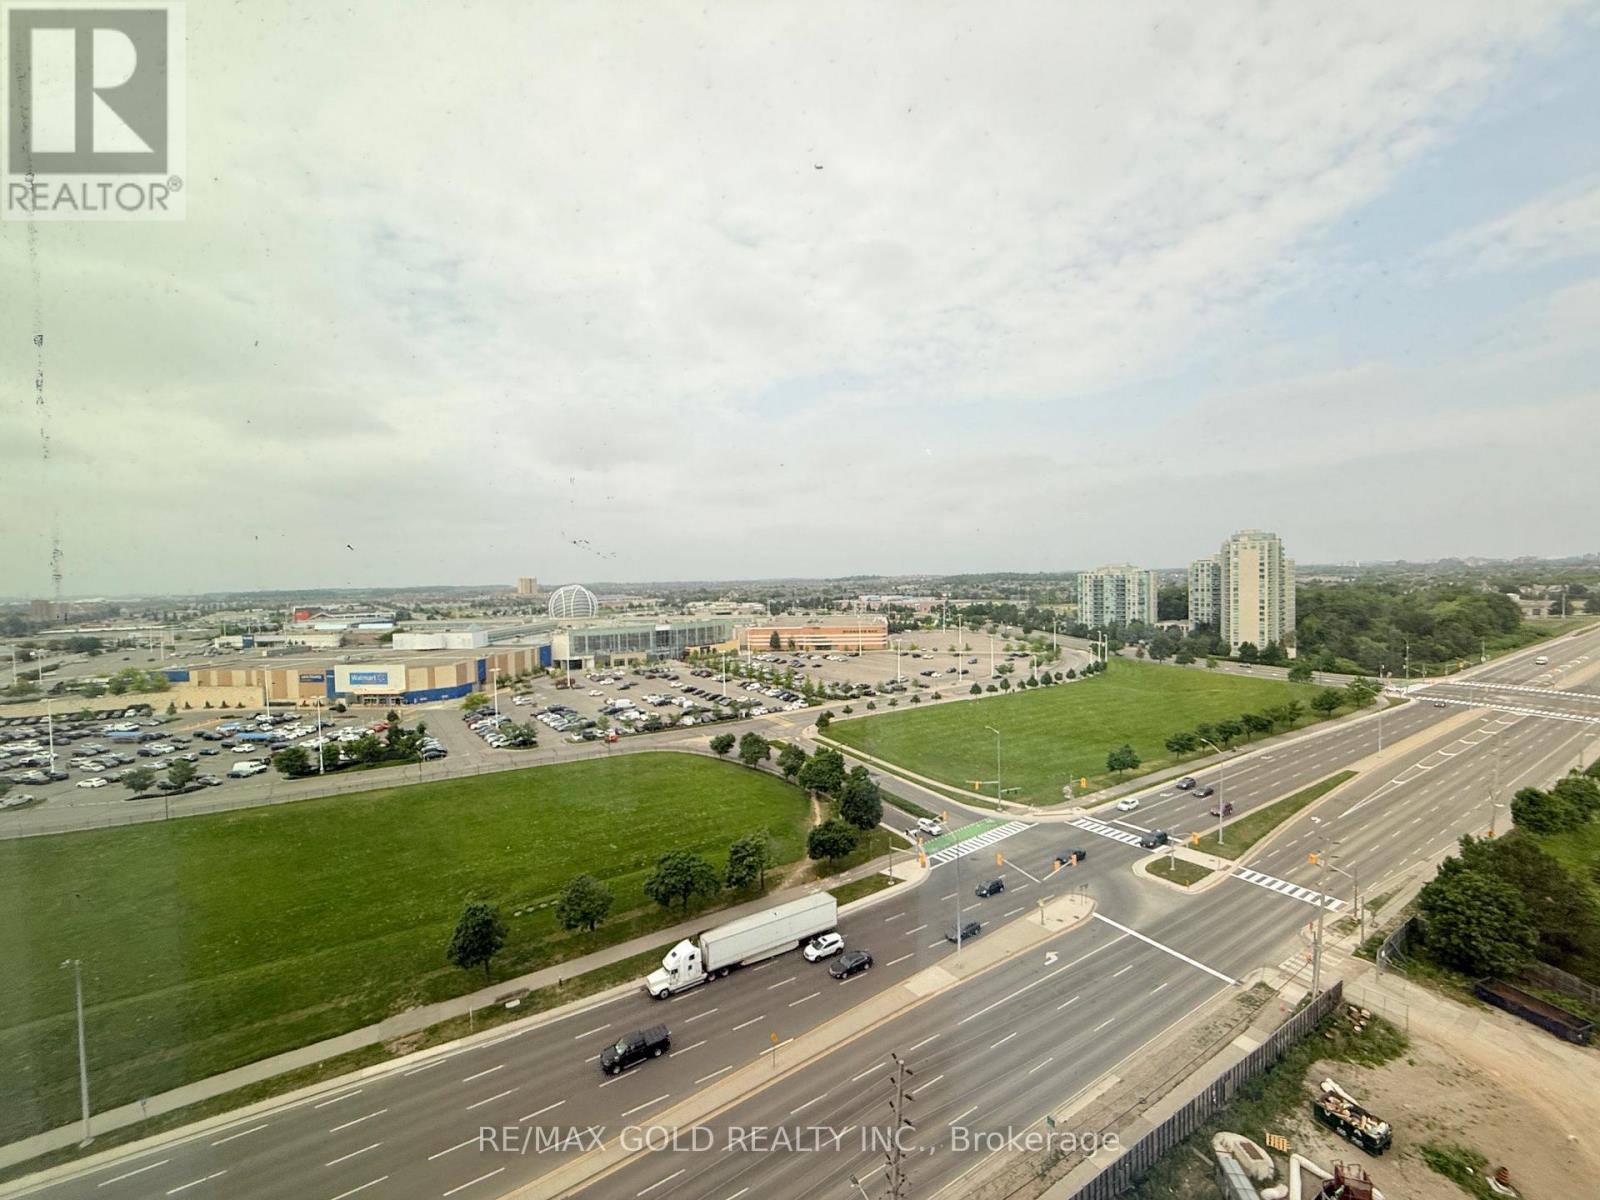
1407 - 2495 Eglinton Avenue
Mississauga (Central Erin Mills), Ontario
Welcome to your beautiful 1 plus den with 2 full washrooms in the heart of all offers unobstructed north west view.The bright, open-concept main floor features a spacious kitchen combined with living,, with stainless steel appliances, quartz countertops, and a breakfast bar, overlooking a warm and inviting living room. Parking locker includded. Den can be used as small room or computer. Located close to top-rated schools, shopping, 403, Erin mills town center and Credit valley hospital. This home has everything your family needs within minutes.. (id:45725)

B6 - 189 Bell Boulevard
Belleville (Belleville Ward), Ontario
BarBurrito Business in Belleville, ON is For Sale. Located at the busy intersection of Bell Blvd & North Front St (Hwy 62). Surrounded by residential neighbourhoods, major retail stores, offices, restaurants, and other amenities. Features approximately 1,400 Sqft., 20 Seats, Monthly Sales: $30,000, Rent: $4,900/month including TMI & HST. Lease Term: 10 Years + 5-Year Option. Operating since 2021 with excellent potential to grow the business even further. (id:45725)
Second Floor - 873 Contour Street
Ottawa, Ontario
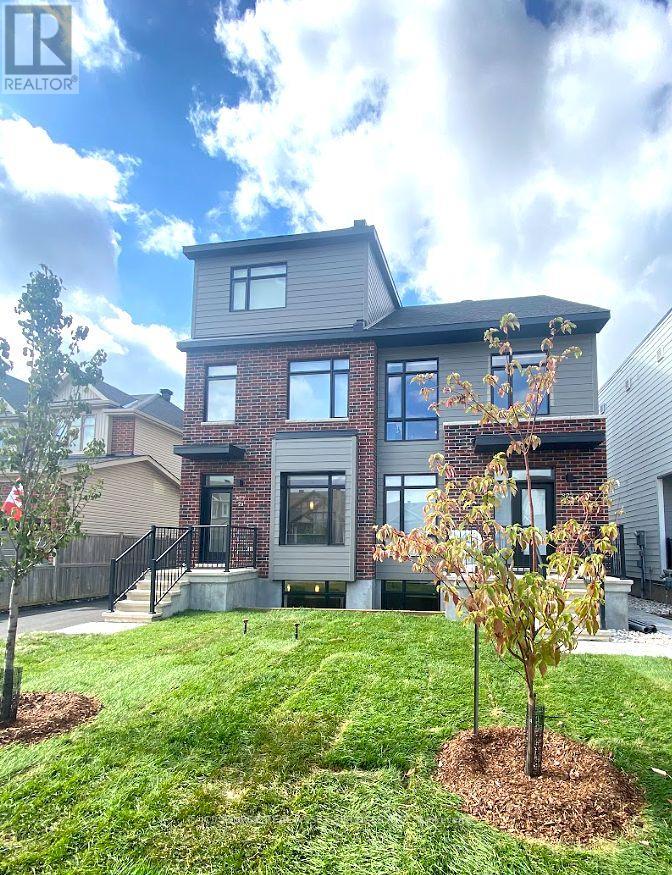
Free Rent Promotions Available! Welcome to 873 Contour Street in Orléans. This newly built apartment offers modern open-concept living in a fantastic location, just an 8 minute walk from the Chapel Hill South Park & Ride. Conveniently situated approximately 20 minutes from Downtown Ottawa and only 10 minutes to the Avalon Centre, this quiet and desirable neighbourhood makes commuting and daily errands effortless-while providing a safe, family-friendly atmosphere. 9-foot ceilings and oversized windows fill the home with natural light, creating a bright and inviting living space throughout. The modern kitchen is complete with quartz countertops, upgraded stainless steel appliances, and a large island that seamlessly connects to the spacious living and dining area with a functional layout. *For Additional Property Details Click The Brochure Icon Below* (id:45725)
21 Duncan Drive
Kawartha Lakes (Woodville), Ontario
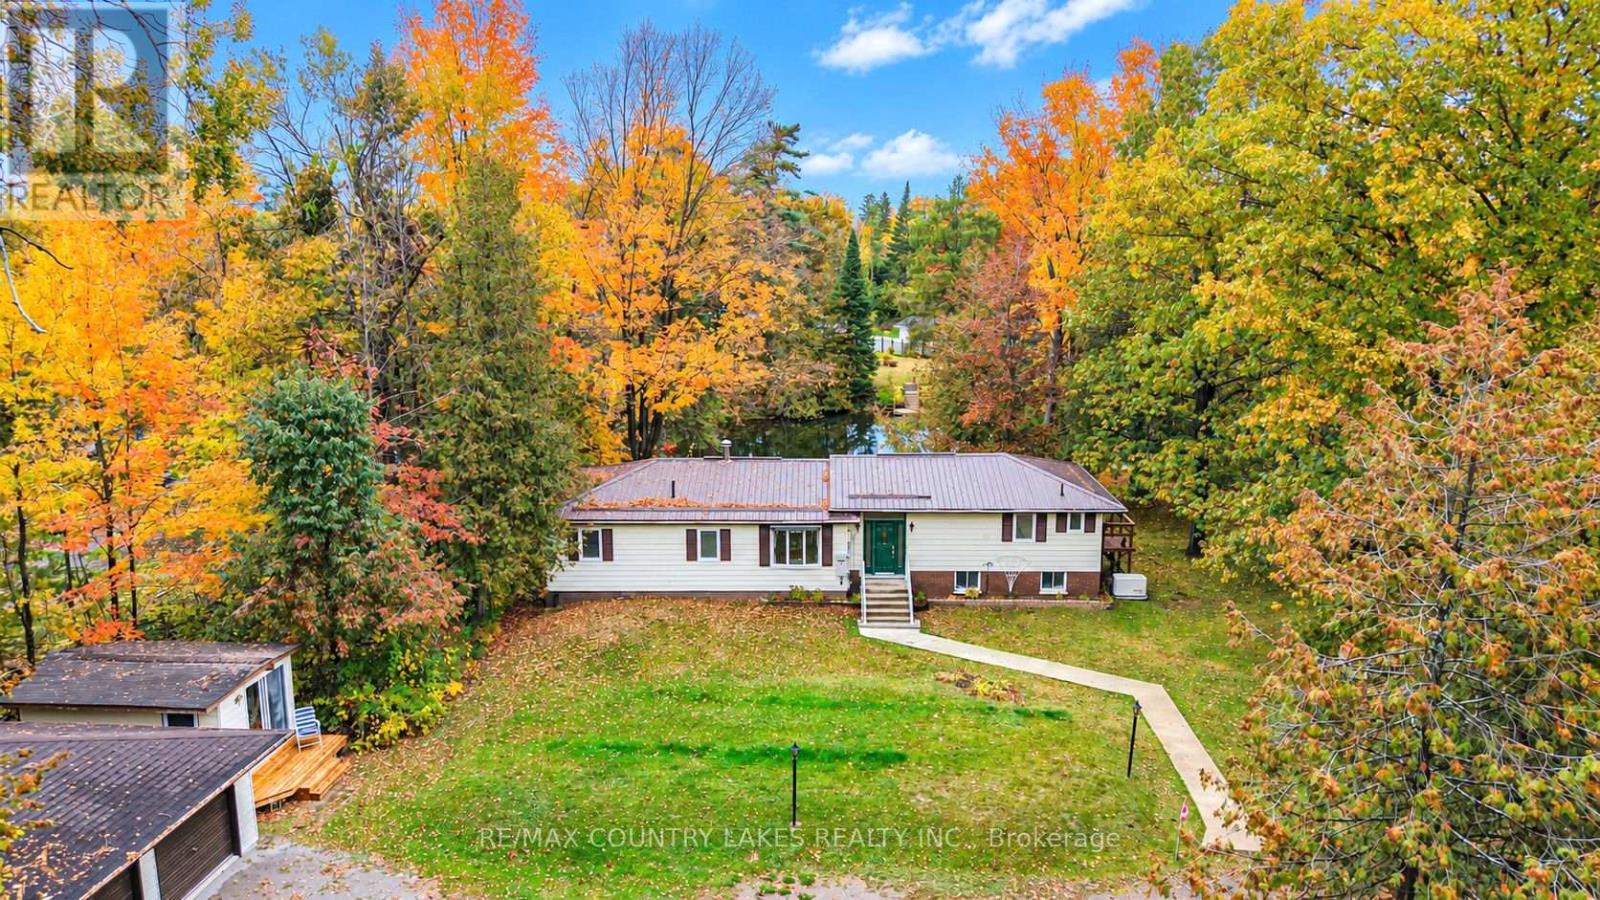
Welcome to your own slice of waterfront paradise on the renowned Trent-Severn Waterway! Set on an impressive 158 x 272 ft lot-the largest property on the street-this waterfront home offers 1.04 Acres, Originally created by combining a charming cottage with a second structure in the 1980s, the home is protected by a durable full steel roof and has been thoughtfully updated for modern living. Inside, you'll find a bright and spacious front foyer with a double closet and a welcoming eat-in kitchen featuring natural oak cabinetry, built-in oven and microwave, cooktop with range hood, plus beautiful water views. The spacious living room with its cozy woodstove and walkout to a newer illuminated deck where you can relax, entertain, or simply take in the peaceful waterfront scenery. Offering four bdrms and two baths, this home provides plenty of room. The generous primary bdrm features a dbl closet, spacious 4-piece main bathroom boasts a separate tub, stand-up shower, and granite vanity. formal dining room for family dinners, Separate guest area wing - 2 bedrooms and a convenient 2-piece bathroom-ideal for extended family or overnight visitors. The partially finished basement is fully insulated and drywalled, create the ultimate recreation room or man cave. dedicated laundry room with workshop space, the home is equipped with a newer electric heat pump providing efficient heating and air conditioning with electric baseboard back up, a Generac generator for complete peace of mind, updated 200-amp breaker panel, owned electric hot water tank (2023), newer pressure tank and pump, water softener, UV filtration system, a complete potable water treatment system. large detached double car garage, this setting where boating, fishing, kayaking, and exploring the historic Trent-Severn Waterway and canal lake right from your own frontyard is sought after. If searching for a year-round residence or the perfect waterfront retreat, this rare Bolsover property offers it all!! (id:45725)
207 - 170 Rockhaven Lane
Hamilton (Waterdown), Ontario
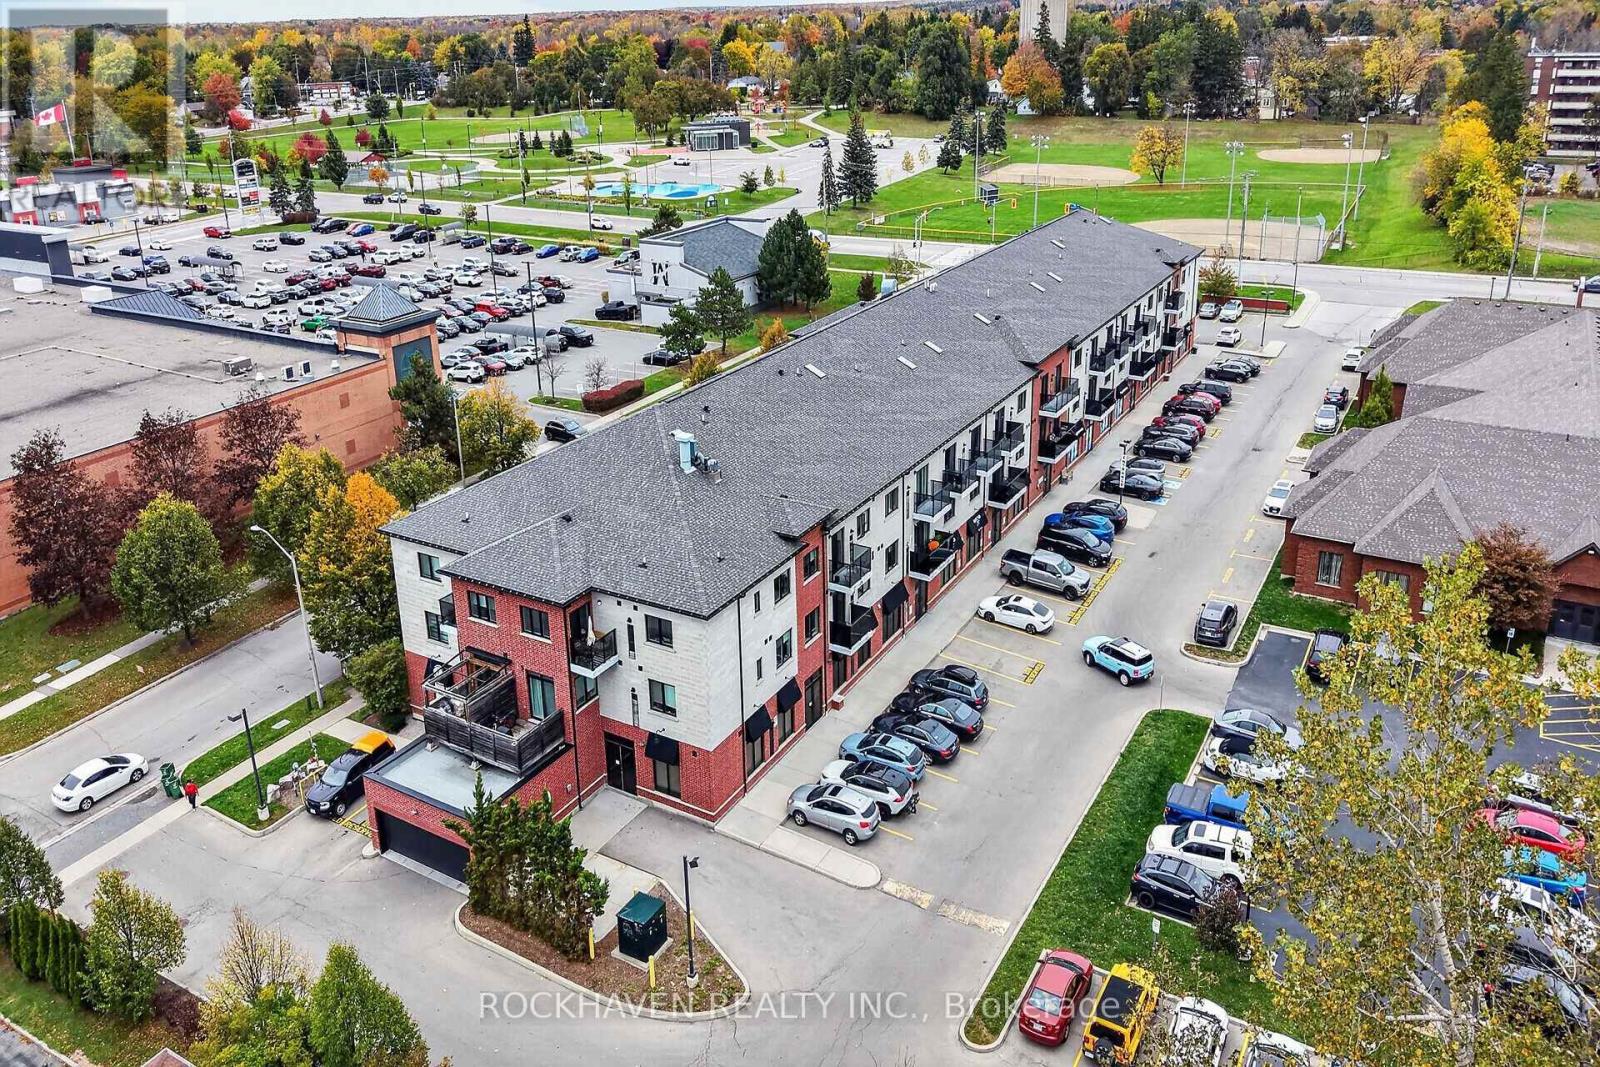
Welcome to 207-170 Rockhaven Lane conveniently located in central Waterdown. This 1 bedroom, 1 bathroom unit offers open-concept living with a neutral colour palette throughout. It includes one owned underground parking space and a storage locker. The building features a social room and a variety of on-site services, including medical offices, a pharmacy and a nail salon. Enjoy a walkable location close to Fortinos, other grocery stores, Memorial Park, Waterdown Farmers Market, shopping and restaurants. With some of the lowest condo fees in Waterdown, this is a great option for those looking for convenient, low-maintenance living. (id:45725)
48 - 34 Warren Trail
Welland (Lincoln/crowland), Ontario
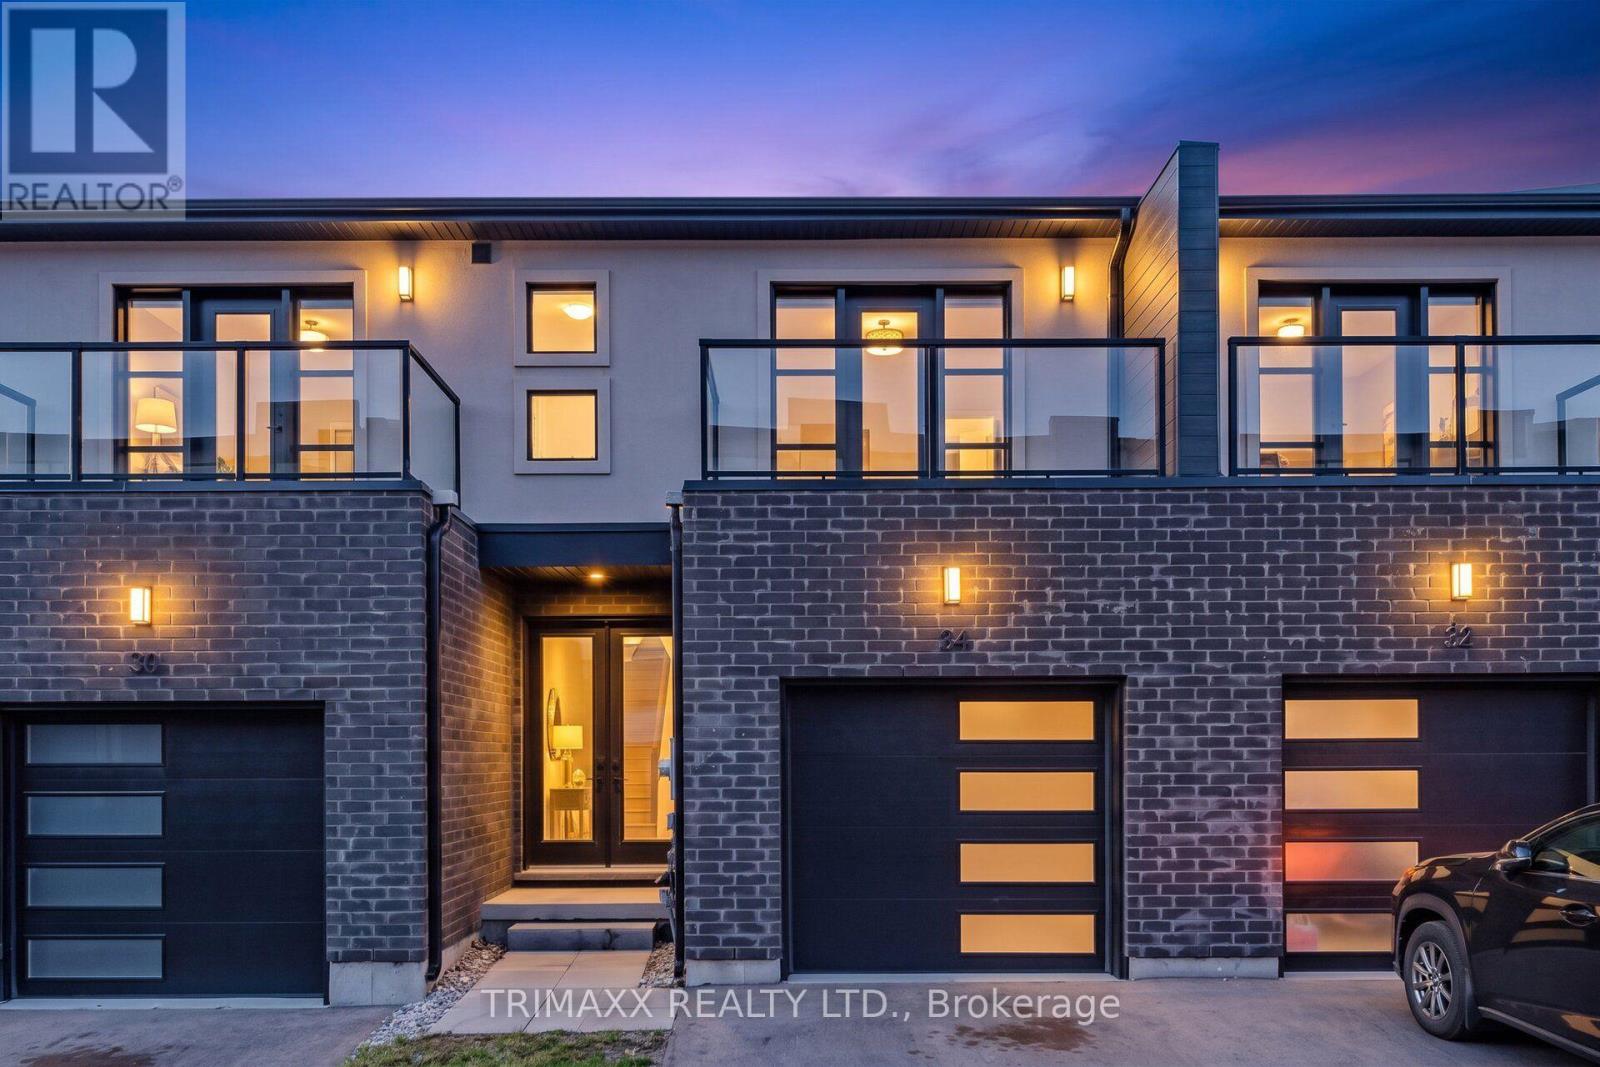
Welcome to 34 Warren Trail, a beautifully finished 3-bedroom home offering modern style, comfort, and thoughtful design throughout. The bright and inviting main level features afunctional open-concept layout, sleek quartz countertops, high-end appliances, and carpet-free flooring throughout. A convenient main-floor powder room is perfect for guests. Upstairs, the spacious primary bedroom features a walk-in closet and private ensuite, while two additional bedrooms are complemented by a second full HALLWAY bathroom. Two of the bedrooms offer their own private balconies, creating the perfect space to enjoy your morning coffee or unwind at the end of the day. Ideally located in Welland with convenient access to everyday amenities, shopping, parks, schools, and major routes. A stylish, move-in-ready home offering an exceptional combination of modern finishes and functional living. (id:45725)
138 Luscombe Street
Hamilton (Greeningdon), Ontario
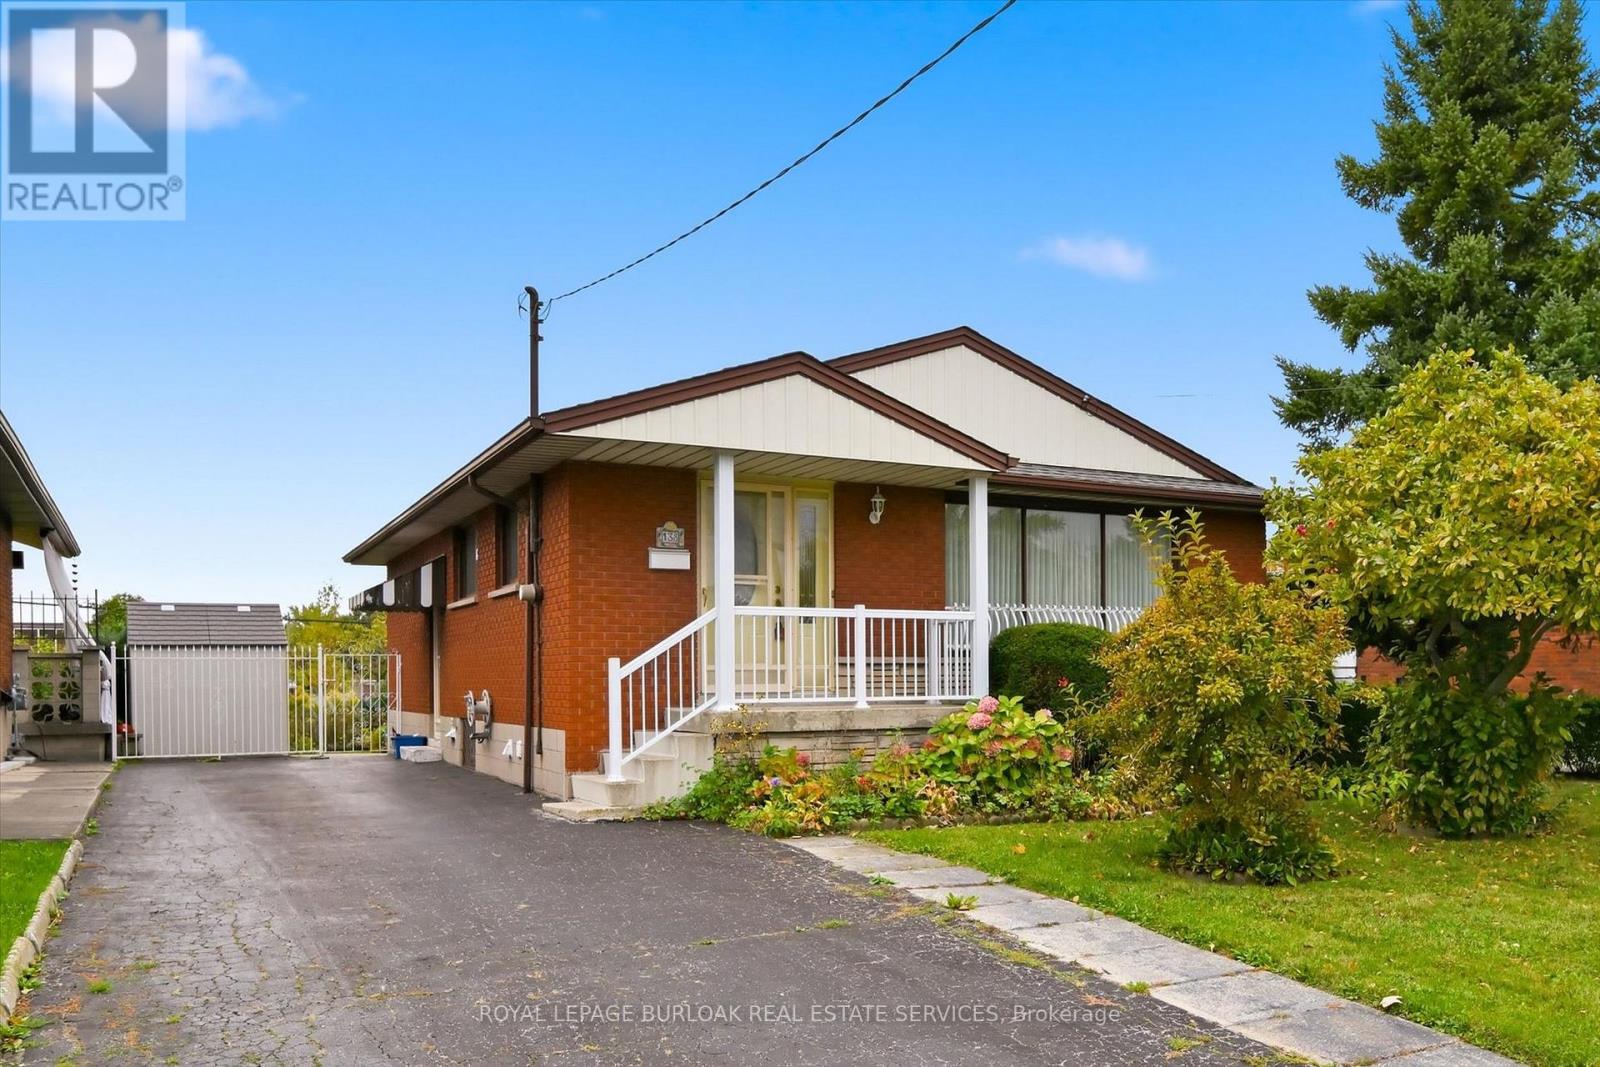
Welcome to this solid, all-brick bungalow in Hamilton's Greeningdon community on the Mountain! Pride of ownership is evident throughout this well-maintained home. The main level features hardwood flooring, two bedrooms (originally designed as three, with the dining room offering the potential to be converted back), a bright kitchen, spacious living room and a 3-piece bathroom. The partially finished basement includes an additional 3-piece bathroom and laundry area. Recent updates include a newer roof and furnace, while the driveway offers parking for at least four vehicles. A rare 150-foot-deep, fully fenced lot provides plenty of space for gardening, outdoor entertaining or creating your own backyard oasis. Conveniently located close to schools, shopping, parks and major highway access, this property offers excellent potential for first-time buyers, investors or renovators looking to add value and make it their own. An opportunity to unlock the potential in a desirable Mountain location! Property is being sold in "as is, where is" condition. (id:45725)
116 Dufferin Avenue
Brantford, Ontario
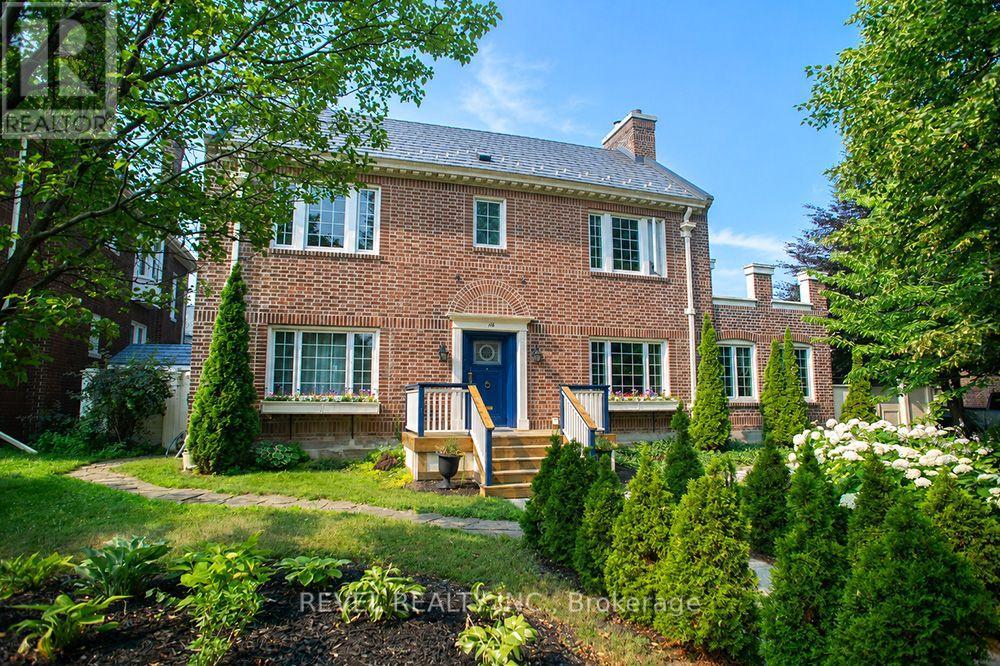
Welcome to 116 Dufferin Avenue, a timeless 2.5 storey brick home nestled in one of Brantford's most sought after neighbourhoods. Full of character & beautifully maintained, this spacious home offers 5 bedrooms, 1 full bathroom, 2 convenient half bathrooms, & the perfect blend of historic charm & thoughtful modern updates. Step inside to discover elegant original details paired with inviting living spaces. The main floor features a welcoming foyer, a cozy family room with a wood burning fireplace, & a charming office complete with a natural gas fireplace & French doors, making it an ideal work from home space. The beautifully updated kitchen is the heart of the home, showcasing white cabinetry, a butcher block island, granite coffee bar with wine fridge, a premium 6 burner gas stove with double oven, custom commercial hood vent, pot filler, & a built in Bosch dishwasher. The kitchen flows seamlessly into the spacious dining room, creating the perfect setting for both everyday living & entertaining. Upstairs, the second floor offers 3 generous bedrooms, including a spacious primary retreat with a wood burning fireplace, ensuite privilege & access to a private balcony. The third level adds 2 additional bedrooms, providing plenty of flexibility for a growing family, guests, or a hobby space. Outside, the backyard is your own private oasis. Enjoy beautifully landscaped gardens, a stunning fish pond with waterfall, a large deck with a built in gazebo, natural gas BBQ hookup, & a fully fenced yard perfect for relaxing or entertaining. A detached double garage with a 220 volt plug & newer roof adds exceptional functionality to this incredible property. Rich in character, filled with thoughtful updates, & located in one of Brantford's most desirable, established neighbourhoods, it is just minutes from excellent schools, beautiful parks, & everyday amenities. This is a rare opportunity to own a special home that offers space, charm, & timeless appeal. (id:45725)
98 Dundas Street W
Paris, Ontario
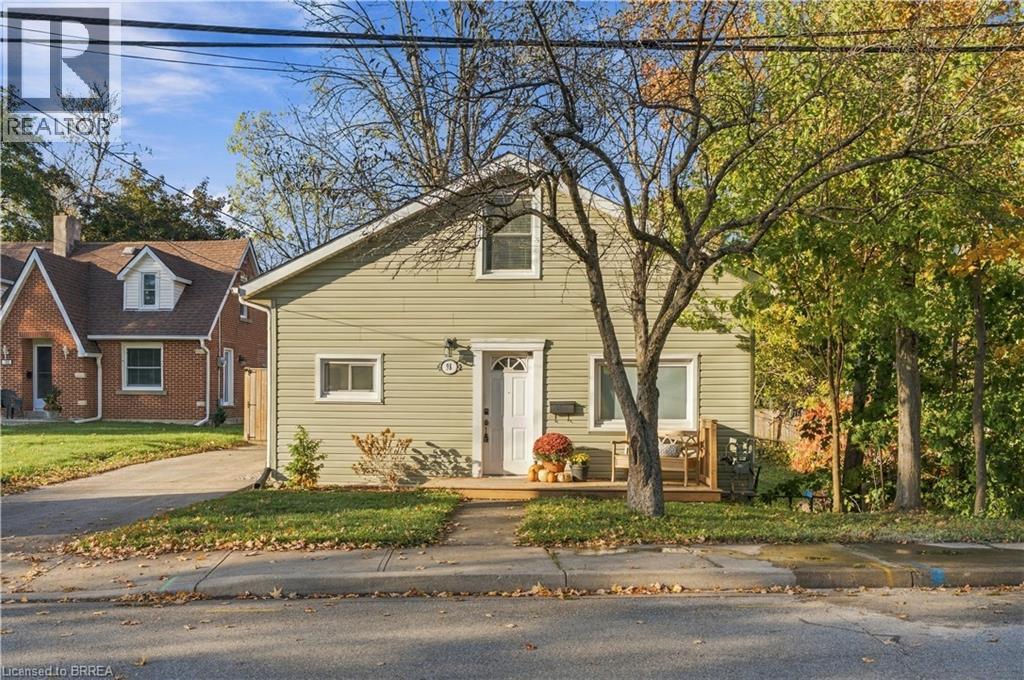
A Little House with A LOT to Love! Welcome to this charming opportunity in one of Paris’s most desirable subdivisions, where an exceptional location and an oversized pie-shaped lot create the perfect combination of small town charm and outdoor living. Offering 3 bedrooms, with one conveniently located on the main floor and two additional bedrooms upstairs, this home is full of possibilities for first-time buyers, downsizers or anyone looking to enjoy the best of Paris living. The massive, fully fenced backyard offers an abundance of space to garden, entertain, play or simply relax and enjoy your own outdoor retreat. And the location? It doesn’t get much better! Situated right beside the entrance to Lions Park, enjoy easy access to the outdoor pool, splash pad, playground, bandstand and scenic bridge connecting you to beautiful downtown Paris. Stroll to the charming downtown core to discover unique shops, inviting restaurants along the water and the natural beauty of nearby walking trails. The basement provides additional practical space, currently used for laundry, storage and a small workshop. Whether you’re looking to get into the Paris market, simplify your lifestyle or find a property with room to make it your own, this is an opportunity to embrace a wonderful location, an incredible lot and everything this beloved community has to offer! (id:45725)
25 Brier Crescent
Brantford, Ontario
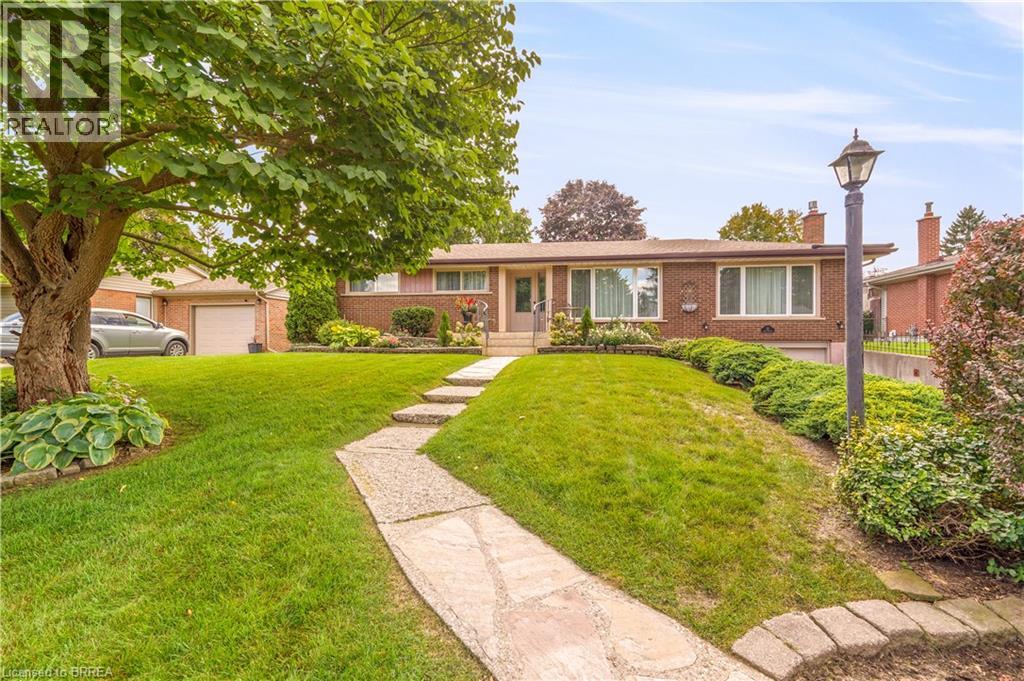
Beautiful Brick Bungalow with a Pool in Greenbrier! Pride of ownership shines in this spacious brick bungalow with 1,382sq.ft. on the main level plus a finished basement with a 1.5 car garage and sitting on a large 0.19 of an acre lot with a heated inground swimming pool in the highly sought-after Greenbrier neighbourhood. This beautifully landscaped property has lush gardens and a grand walkway leading up to the front door, an inviting entrance for greeting your guests, a formal dining room with a coved ceiling and hardwood flooring, a bright kitchen with pot lighting, lots of cupboards and counter space, soft-close drawers, and windows looking out to the backyard, a spacious living room for entertaining with a gas fireplace, an immaculate 3pc. bathroom with a tiled walk-in shower, generous sized bedrooms, a convenient main floor laundry room, another roomy bathroom that has a jetted soaker tub, and a sunroom with access to the backyard. The finished basement features a large recreation room with an office area, another bedroom, a storage room, a big utility room, and a door to the garage that could be used as a separate entrance to the basement. You’ll love the backyard space with cedars along the back, a concrete patio with an awning, and the heated inground swimming pool where you can enjoy those hot summer days. Updates include new roof shingles in 2022, new furnace and central air unit in 2018, updated vinyl windows, new front door in 2016, new gas fireplace in 2019, new pool liner in 2022, and more. Located on a quiet street in the highly sought-after Greenbrier neighbourhood that's close to parks, schools, shopping, restaurants, and quick access to Highway 403 and Highway 24. This lovely family home is just waiting for you to move in and enjoy! Book a private viewing today. (id:45725)
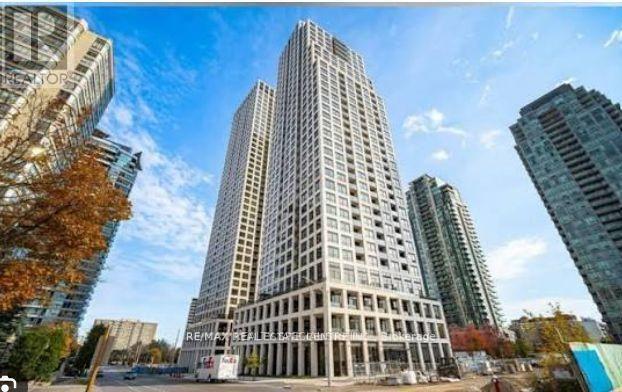
3605 - 36 Elm Drive W
Mississauga (Fairview), Ontario
SPECTACULAR SOUTH VIEWS FROM THE 36TH FLOOR! Enjoy breathtaking, unobstructed city views from this stylish 1-bedroom, 1-bathroom suite at Edge Towers by Solmar, in the heart of Mississauga's City Centre. Featuring floor-to-ceiling windows, an open-concept layout, contemporary finishes, and laminate flooring throughout, this bright and modern suite offers comfortable urban living. The sleek kitchen boasts premium built-in Fisher & Paykel appliances, a stainless-steel cooktop, and a ceramic backsplash. The primary bedroom features a convenient 3-piece ensuite, and the suite includes ensuite laundry.Enjoy exceptional building amenities, including a 24-hour concierge, fitness centre, yoga studio, theatre room, billiards and games room, party and private dining rooms, residents' lounge, guest suites, and rooftop terrace with BBQ area.Ideally located just minutes from Square One Shopping Centre, Celebration Square, Sheridan College, the Central Library, YMCA, public transit, and major highways, including the 401, 403, 407, 410, and QEW. Close to the future Hurontario LRT. Experience elevated urban living with spectacular south-facing views! (id:45725)
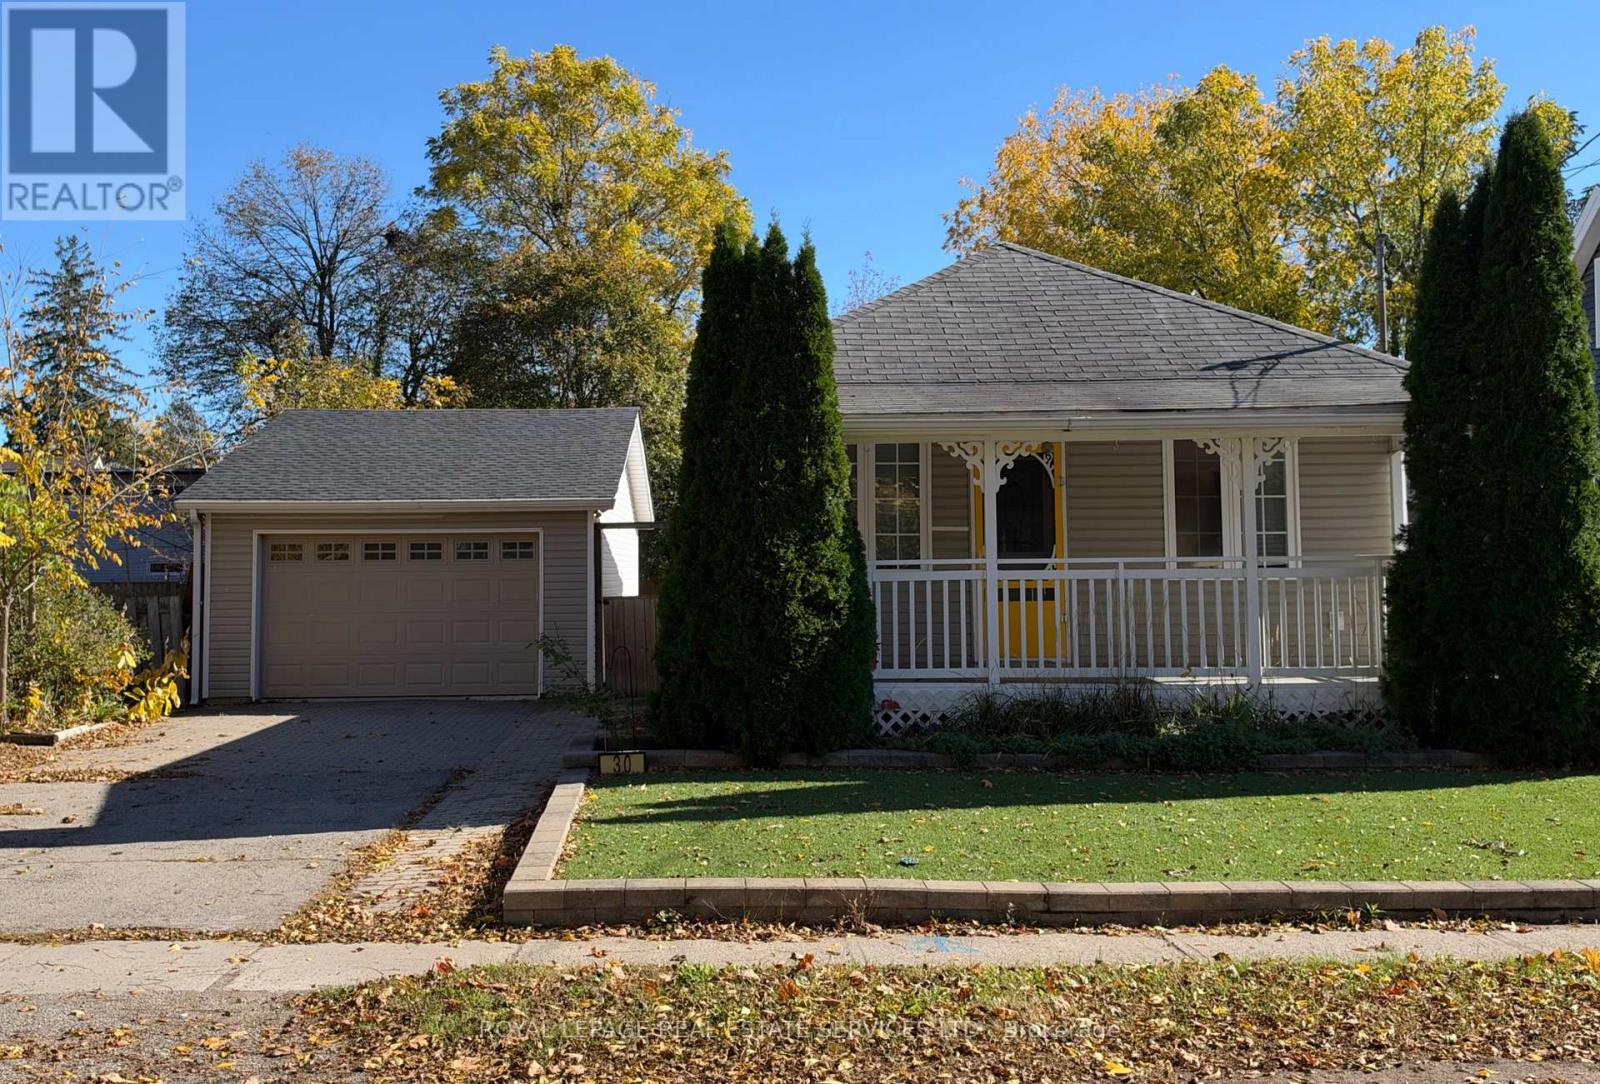
30 College Street
Halton Hills (Georgetown), Ontario
Charming 2-Bedroom, 1-Bathroom Home Situated In A Peaceful Residential Neighborhood With Excellent Curb Appeal. Features Include A Synthetic Turf Front Lawn, Detached Double-Car Garage With A Workshop-Ideal For A Home Office Or Hobby Space-Garden Shed, And A Large, Beautifully Manicured Lawn. Enjoy The Sun-Filled Porch Overlooking A Peaceful, Park-Like Setting. The Spacious, Fully Fenced Backyard Is Surrounded By Mature Trees, Creating A Private And Tranquil Outdoor Retreat. Ideally Located Just A Short Walk To Georgetown GO Station, With Easy Access To Grocery Stores, Restaurants, Shopping Centres, Schools, Parks, And Everyday Amenities. (id:45725)
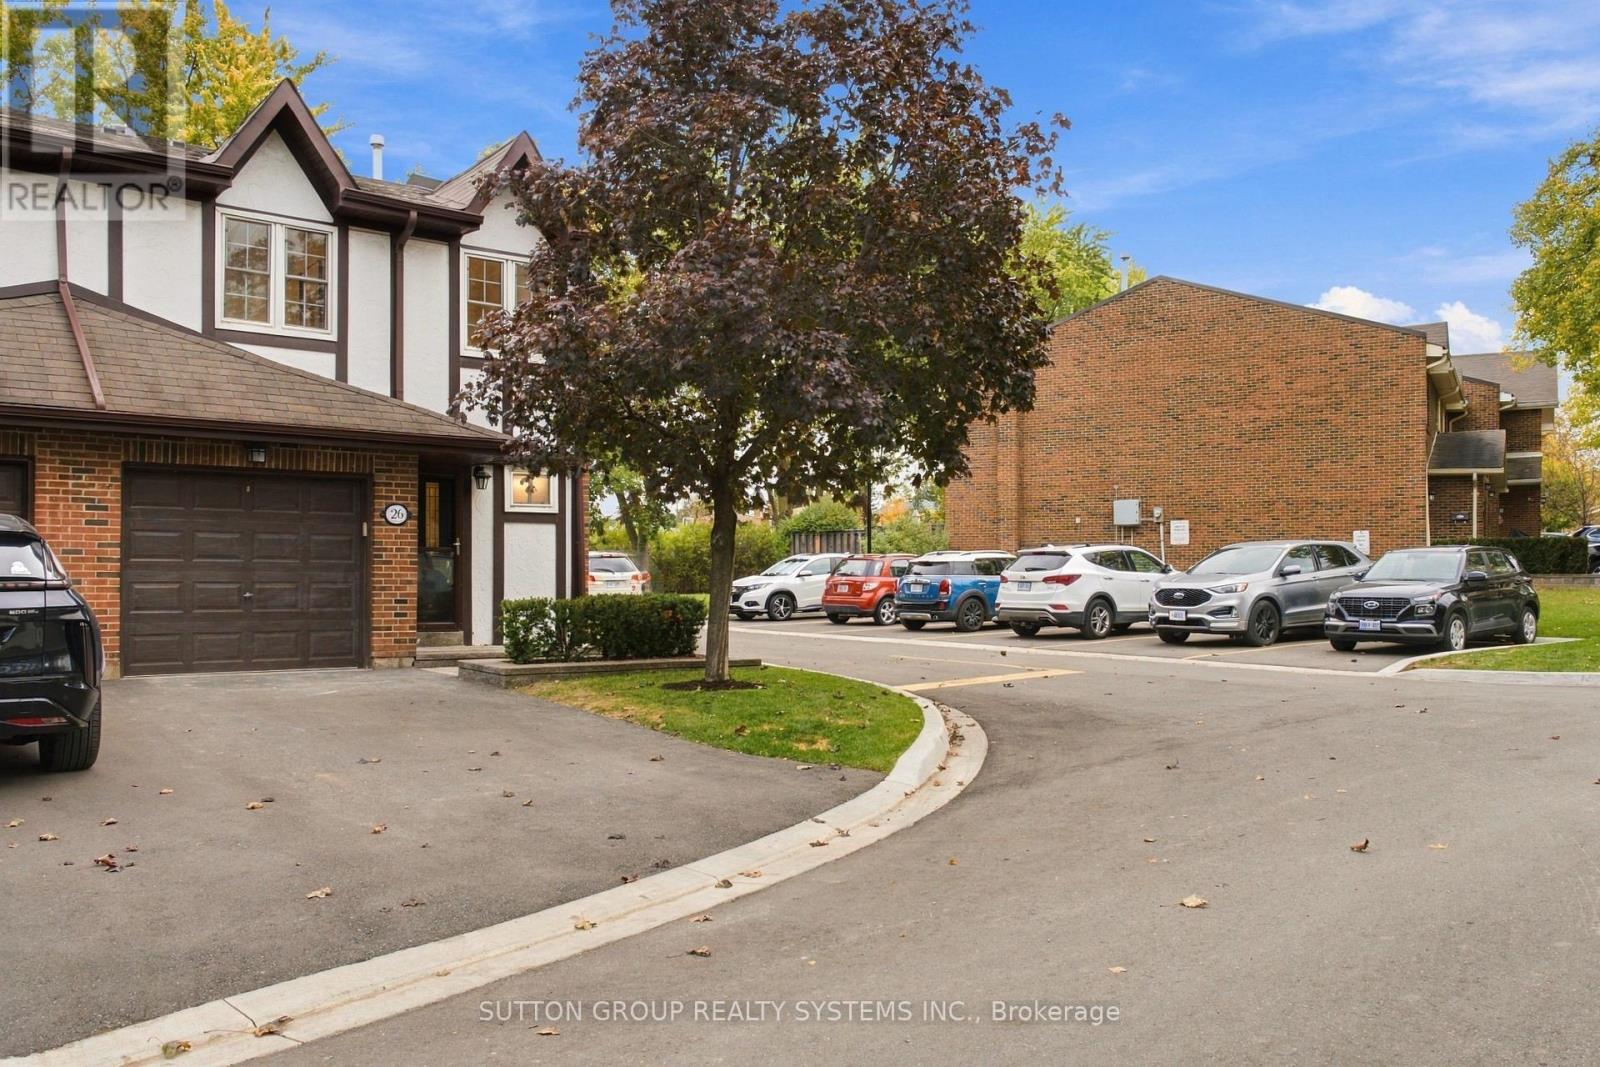
26 - 1951 Rathburn Road E
Mississauga (Rathwood), Ontario
WOWW!!! Welcome to this beautifully upgraded 4-bedroom, 4-bathroom corner-unit condo townhouse in the sought-after, family-oriented community of Rathwood! Offering the space, privacy and feel of a semi-detached home, this exceptional property combines timeless elegance, quality craftsmanship and an unbeatable location. The main floor showcases high-end engineered oak flooring, complemented by brand-new doors, trim and elegant wall mouldings throughout, creating a sophisticated, upscale atmosphere. At the heart of the home is a stunning, custom-built kitchen featuring a statement oak wood island, large farmhouse apron sink, premium leathered quartz countertops with matching backsplash, and brand-new high-end appliances, including a Samsung stove and fridge and a panel-ready dishwasher for a seamless, designer finish. Upstairs, four generously sized bedrooms feature custom-built-in closets in every room, offering exceptional storage and flexibility for growing families, guests or a home office. With four bathrooms, including two beautifully upgraded, high-end bathrooms featuring custom wood vanities, marble countertops and natural stone tile, comfort and style are seamlessly integrated throughout the home. The fully finished, brand-new basement extends the living space with wide-plank Fuzion vinyl flooring throughout and a stunning custom-tiled fireplace, creating the perfect setting for entertaining friends, hosting movie nights or enjoying quality time with the family. Step outside to a large yard with plenty of potential to create your own private outdoor retreat, with the option to have it fenced at the owner's expense. As a desirable corner unit, the home enjoys added privacy and an open feel, further complemented by a large garage and driveway parking for two additional vehicles, providing three parking spaces in total. An added bonus is the abundance of visitor parking conveniently located beside the home, making it easy to welcome family and friends. (id:45725)
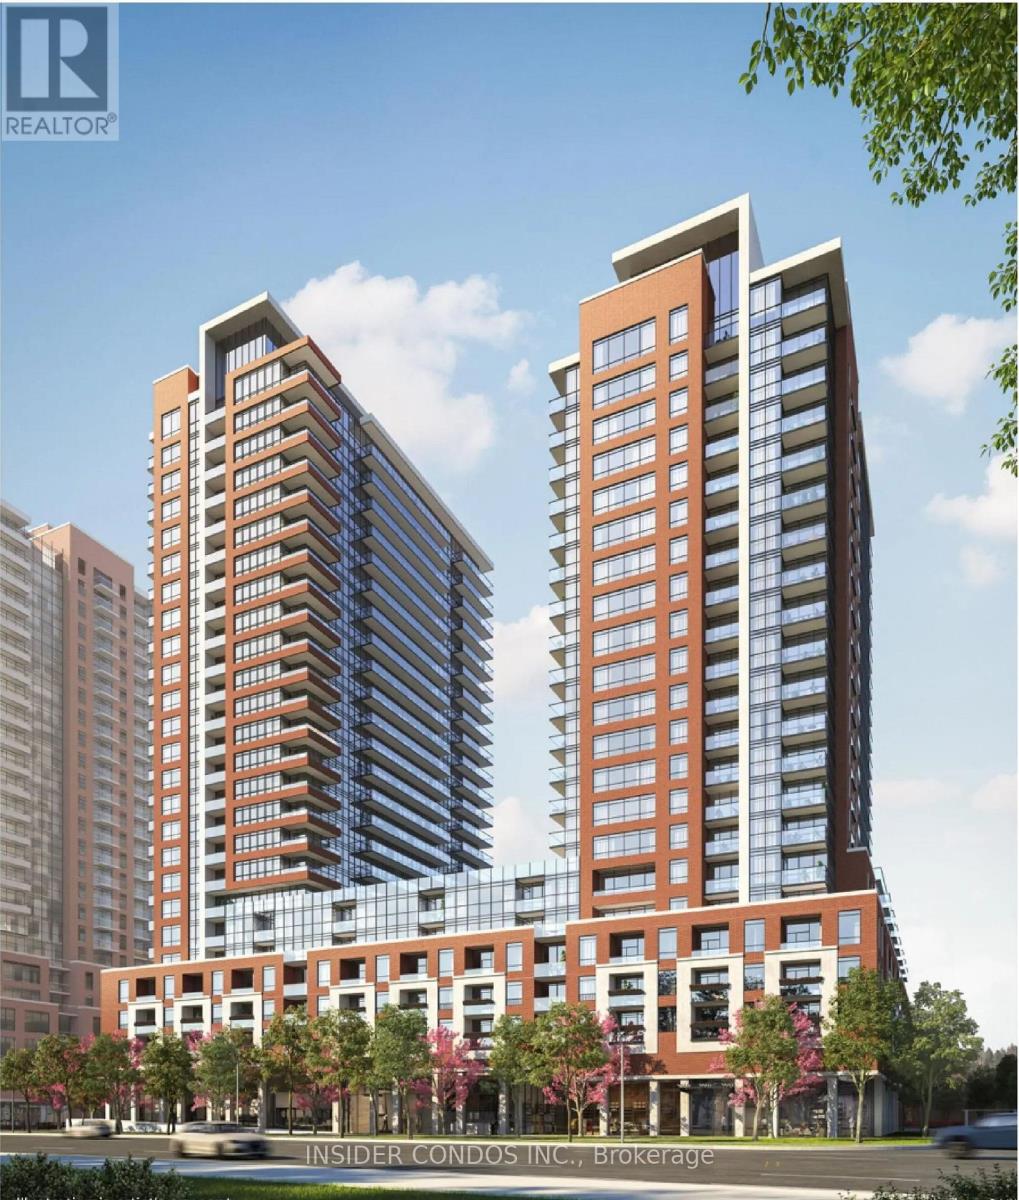
1908 - 4010 Eglinton Avenue W
Toronto (Humber Heights), Ontario
Welcome to Suite 1908 at Notting Hill Condominiums, a spacious and well-designed 3-bedroom plusden, 2-bathroom suite featuring desirable southeast views. The functional layout offersgenerous living and dining areas, complemented by large windows that provide plenty of naturallight. The versatile den is ideal for a home office or additional living space. Enjoycomfortable condo living in a well-established community close to shopping, restaurants,transit, parks, and everyday amenities. An excellent opportunity for families and professionalsseeking space, convenience, and a desirable location. (id:45725)
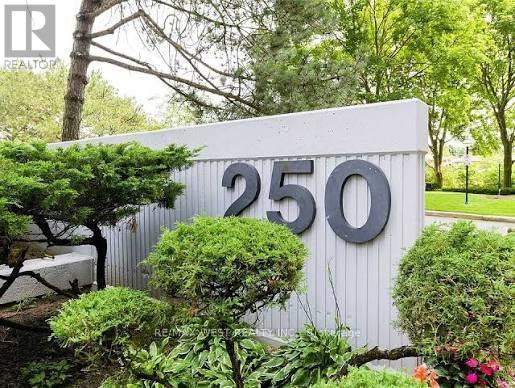
802 - 250 Scarlett Road
Toronto (Rockcliffe-Smythe), Ontario
Spacious, Newly Renovated 2-Bedroom Apartment with Golf Course ViewsEnjoy comfortable living in this spacious, newly renovated 2-bedroom apartment featuring a large balcony overlooking the golf course. All-Inclusive Lease Price! Rent includes hydro, heating, air conditioning, water, building insurance, parking, internet, and cable TV. Residents can enjoy an impressive range of building amenities, including Underground parking, Gym and outdoor swimming pool,Sauna Bicycle storage, Craft and woodworking shop, Car wash and LibraryIdeally located just steps from the Humber River walking and cycling trails, this apartment offers easy access to nature and outdoor recreation. Conveniently situated near public transit, schools, and shopping, it combines comfort, convenience, and an excellent range of amenities.A fantastic opportunity to enjoy spacious apartment living with golf course views and exceptional included amenities! (id:45725)
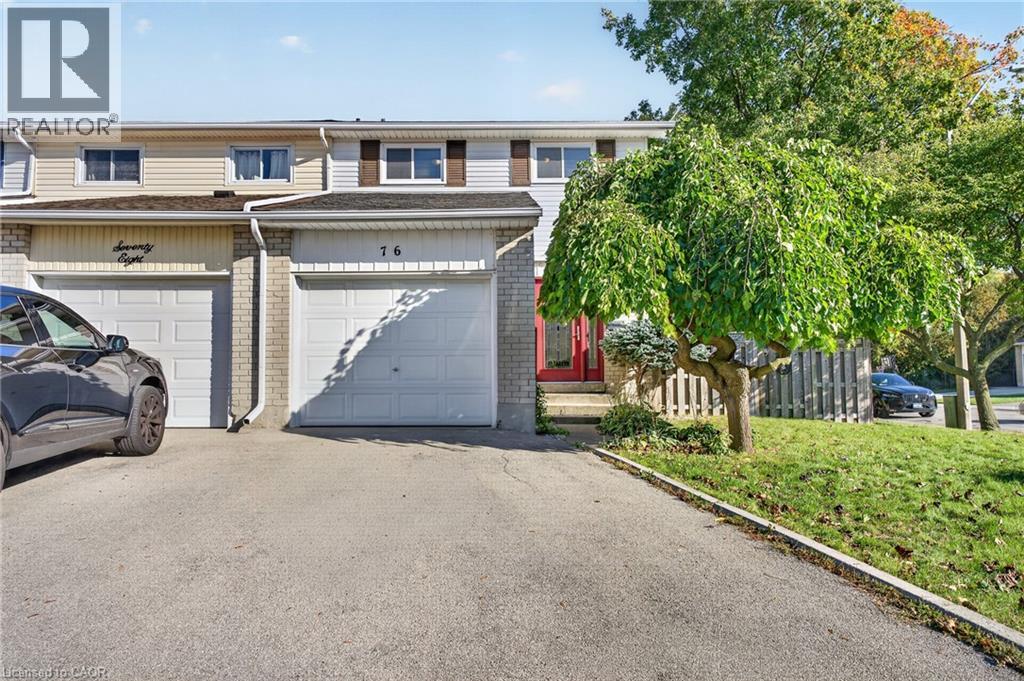
76 Golden Orchard Drive
Hamilton, Ontario
Fantastic four-bedroom home offering 1500+ square feet of finished, light-filled living space designed for comfort and everyday functionality! Step inside to discover a bright, open main floor adorned with warm hardwood flooring, seamlessly connecting a welcoming living room and an inviting dining area that is perfect for hosting family dinners and gatherings. The adjacent kitchen features rich wooden cabinetry, a tiled backsplash, built-in appliances, and direct access out to the yard. Upstairs, you will find four generous sized bedrooms on a single level—an exceptional find providing ample room for a growing family, dedicated home offices, or guest spaces, all served by a full four-piece bath. The fully finished lower level extends your living options even further with a massive, versatile recreation room complete with pot lights and laminate flooring, a convenient two-piece bathroom, plus dedicated utility and storage space. Complete with an attached single-car garage and private driveway parking, this home is ideally situated close to top-rated schools, parks, shopping, public transit, and major highway routes. Whether you are looking for your forever family home or a high-yield investment property, this turnkey Hamilton gem delivers incredible value and endless opportunity! (id:45725)
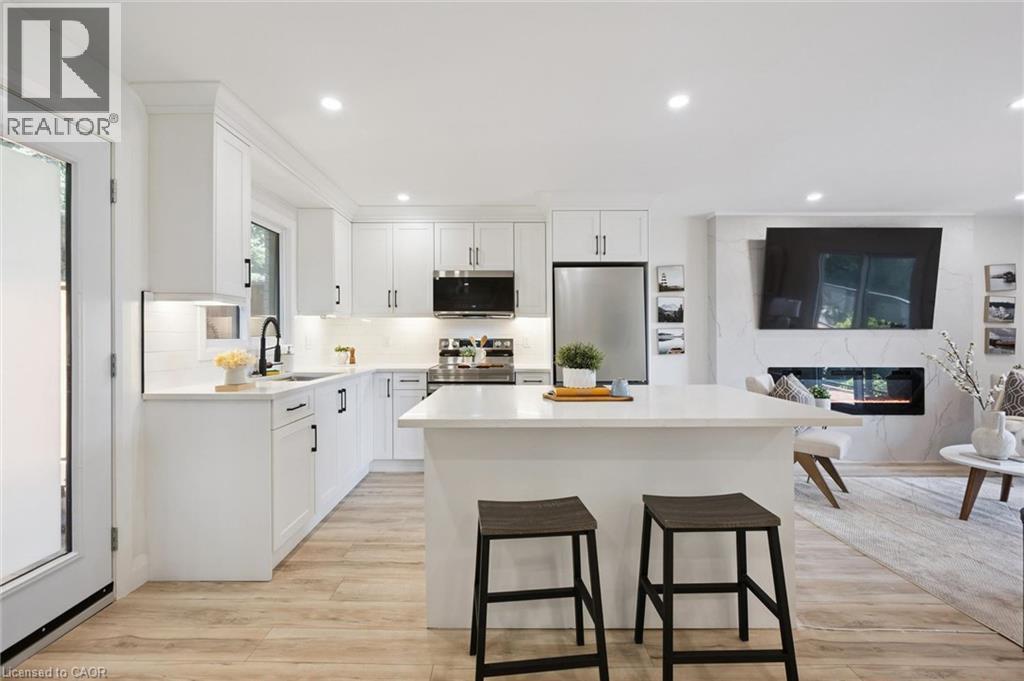
28 Borden Street
Cambridge, Ontario
190-FOOT-DEEP LOT! FREEHOLD TOWNHOME WITH NO CONDO FEES, AN ATTACHED GARAGE AND PARKING FOR UP TO 4 VEHICLES! Why take on a renovation or monthly condo fees when you can enjoy a turnkey home with the freedom of freehold ownership? Welcome to 28 Borden Street, a beautifully renovated, move-in-ready home offering the rare combination of stylish interiors, generous parking and a deep private property backing toward mature trees and greenery. Inside, the bright, open-concept living area is designed for comfortable everyday living and entertaining. Enjoy wide-plank flooring, recessed lighting, a striking linear fireplace and an updated white kitchen featuring Calacatta quartz countertops, stainless steel appliances, generous cabinetry and a large centre island. Upstairs are two inviting bedrooms with custom built-in storage and a beautifully updated full bathroom featuring modern tile, black fixtures and a glass-enclosed tub/shower. A convenient powder room adds everyday practicality.Step onto the glass-railed front balcony for your morning coffee or unwind on the private rear deck surrounded by a peaceful, tree-lined setting. With approximately 1,219 sq. ft. of living space, contemporary finishes throughout, an attached garage and a remarkable 190-foot-deep lot, this home offers much more than the typical townhouse experience. Perfect for buyers looking to skip the renovation process and enjoy a low-maintenance lifestyle without condo fees. SEE THE SPACE, THE FINISHES AND THE LOT FOR YOURSELF. (id:45725)
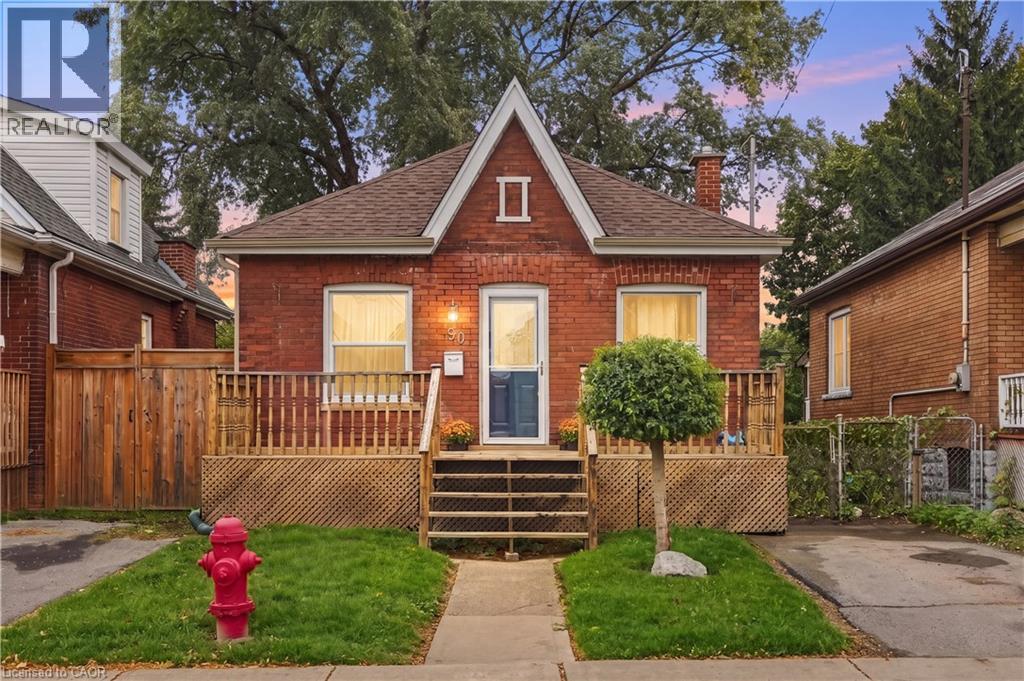
90 London Street N
Hamilton, Ontario
Welcome to 90 London Street North! This charming brick home offers 2 bedrooms, 1 bathroom, an updated kitchen and a finished basement providing additional living space. Major updates completed in 2019 include roof, windows, doors, furnace, central air, eavestroughs, electrical updates and waterproofing with sump pump. Enjoy the added outdoor space of a concrete rear patio and the convenience of a private single-car driveway. Ideally situated in Hamilton, close to local schools, parks, shopping, restaurants, public transit and everyday amenities, with convenient access to downtown Hamilton and major commuter routes. A great opportunity for first-time buyers, downsizers or investors looking for a well-maintained home with valuable updates and versatile living space. Don’t miss your opportunity to make this home your own! (id:45725)
398 Boyne Avenue
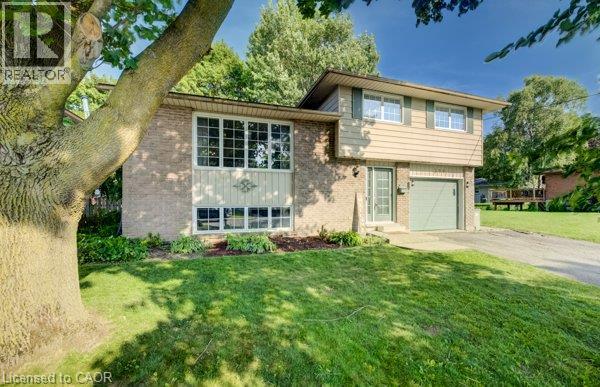
Listowel, Ontario
Priced to sell! An incredible opportunity for buyers looking for a home at an attractive price, with room to add their own personal touches! Tucked away on a quiet, private street just minutes from Listowel's charming Main Street, this inviting 3-bedroom, 1 1/2 bathroom home offers comfort, convenience, and outstanding value. This home provides a wonderful opportunity for first-time buyers, young families, or those looking to downsize. What makes this property especially appealing is its NEW PRICE! The seller recognizes that some cosmetic updating and modernization would enhance the home's appeal and has priced the property to reflect the cosmetic updates needed. Rather than completing the updates themselves, the seller has chosen to pass that opportunity on to the next owner. This gives buyers the chance to purchase at an attractive price while making cosmetic changes that suit their own personal style and taste! Situated on a generous, private lot, the property offers plenty of outdoor space for gardening, entertaining, or simply relaxing in your own peaceful backyard retreat. Inside, you'll find a warm and comfortable atmosphere, three bedrooms, 1.5 bathrooms, and a practical layout with plenty of possibilities. An added bonus is the new energy-efficient heat pump with air conditioning installed in 2024, providing modern heating and cooling comfort. Enjoy the benefits of small-town living with shopping, restaurants, parks, and everyday amenities just minutes away. This quiet, low-traffic location offers the privacy you desire without sacrificing convenience. The value is in the price, the potential, and the opportunity! Whether you're looking for your first home, your next chapter, or a property where you can build equity through cosmetic improvements, this is an opportunity worth exploring. Why pay for someone else's decorating choices when you can make this home your own? Don't miss your chance to purchase a home at a price that reflects its potential. (id:45725)
8 First Private Road
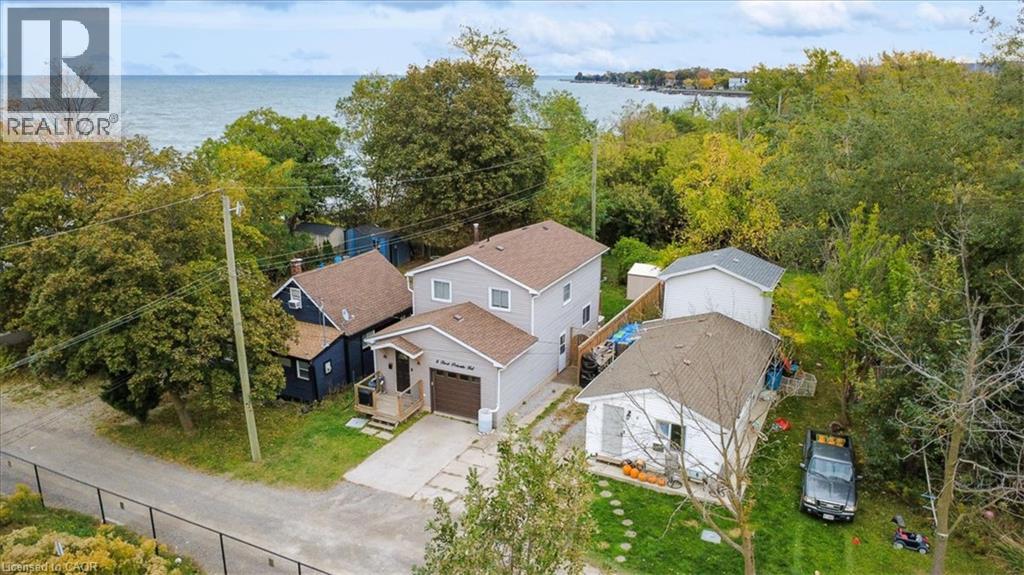
Hamilton, Ontario
Enjoy a little cottage charm in the city at 8 First Private Road! Tucked along a private road just steps from Lake Ontario, this inviting detached home offers a relaxed lifestyle in Stoney Creek. Inside, the bright kitchen features clean white cabinetry, stainless steel appliances and ample counter space. The adjoining living and dining area is full of character, with a rustic accent wall, a cozy fireplace and sliding doors opening to the backyard deck. A convenient main-floor powder room completes the space. Upstairs, three bedrooms including a spacious primary retreat with a walk-in closet, fireplace and access to a private balcony overlooking the backyard and views of Lake Ontario. A full bathroom serves the upper level, while the basement provides laundry and additional storage. Outside, the generous deck offers room for summer barbecues and relaxing with friends, complemented by a fully fenced backyard, mature greenery and a storage shed. An attached single-car garage adds everyday convenience. With the lake just a few steps away, this home combines the feel of a weekend escape with the convenience of city living_ Discover a tucked-away pocket of Stoney Creek you'll love coming home to! (id:45725)
44 - 1095 Mississaga Street W
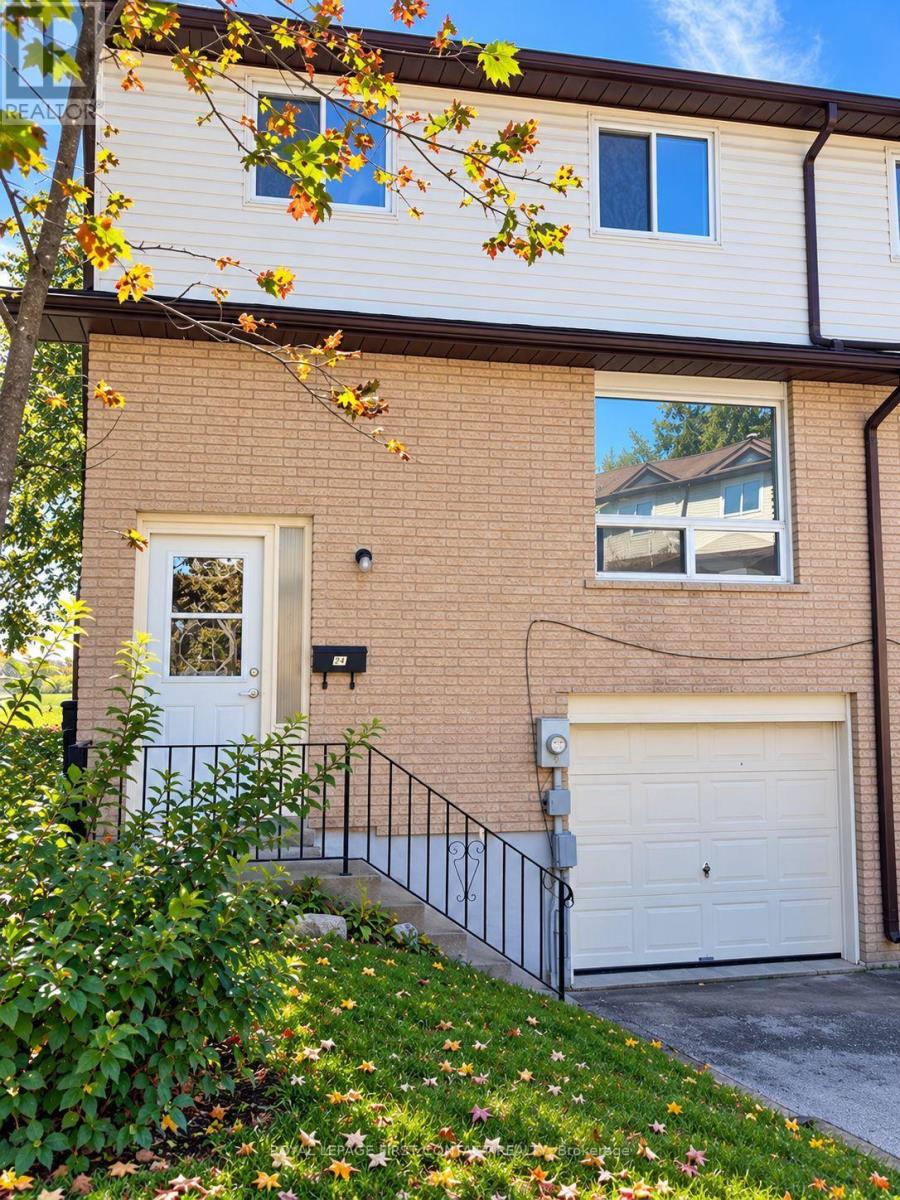
Orillia, Ontario
Discover comfortable, low-maintenance living in Orillia's established Village Green condominium community! Recently updated and freshly painted, this attractive 3-bedroom, 2-bathroom townhome offers a fresh, inviting interior, a practical floor plan, and the convenience of a desirable location close to everyday amenities. The main floor offers welcoming living and dining spaces designed for both relaxation and entertaining. A walkout from the dining area leads to a private deck, with no direct neighbours behind. Whether you're enjoying a quiet evening at home or hosting family and friends, this functional layout offers comfort and versatility. The upper-level features three bedrooms, offering plenty of flexibility for families, guests, or those working from home, along with a conveniently located bathroom. The recent interior improvements and fresh paint provide a clean, updated feel, making this home an appealing move-in-ready option. The unspoiled basement adds valuable storage space and presents an excellent opportunity for future finishing, allowing you to customize the home to suit your lifestyle. An attached single-car garage and additional driveway parking complete the package. Situated in a convenient Orillia location, Village Green provides easy access to schools, parks, shopping, restaurants, public transit, and major highways. Whether you're entering the housing market, looking to downsize, or searching for an investment opportunity, this well-maintained condominium townhome offers space, flexibility, and everyday convenience. A great opportunity to enjoy an updated home in an established community, with the added benefit of making the unfinished lower level your own! (id:45725)
78 - 1095 Mississaga Street W
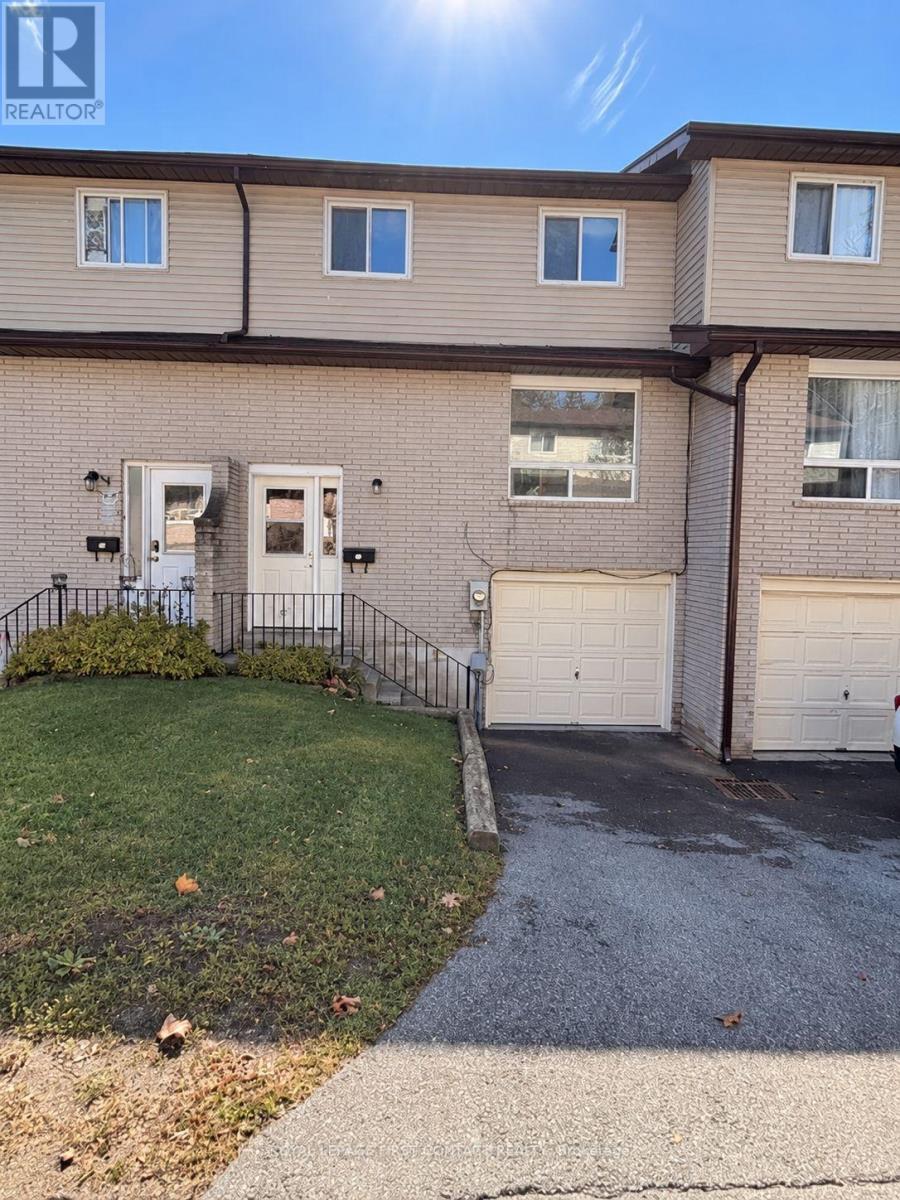
Orillia, Ontario
Welcome to Village Green, a well-established condominium townhome community in Orillia! This recently updated and freshly painted 3-bedroom, 2-bathroom townhome offers the perfect combination of comfort, convenience, and low-maintenance living. Ideal for first-time buyers, families, downsizers, or investors, this inviting home offers a functional layout with plenty of room to enjoy. The main level features comfortable living and dining areas, providing a practical space for everyday living and entertaining. A walkout from the dining area leads to your private rear deck, perfect for morning coffee, summer BBQs, or relaxing outdoors. One of this home's standout features is its desirable rear setting, with no neighbours directly behind, offering an added sense of privacy and openness. Upstairs, you'll find three comfortable bedrooms and a conveniently located bathroom, with flexible space for family, guests, or a home office. The unspoiled basement provides excellent storage and the opportunity to create additional living space to suit your needs. An attached single-car garage and additional driveway parking provide everyday convenience. Located close to schools, parks, shopping, restaurants, public transit, and major commuter routes, Village Green offers an excellent balance of accessibility and neighborhood living. With its recent updates, fresh paint, private rear setting, and room to grow, this attractive townhome is a wonderful opportunity to enjoy the benefits of condominium living while maintaining the space and comfort of a traditional home. Move in and make it your own! (id:45725)
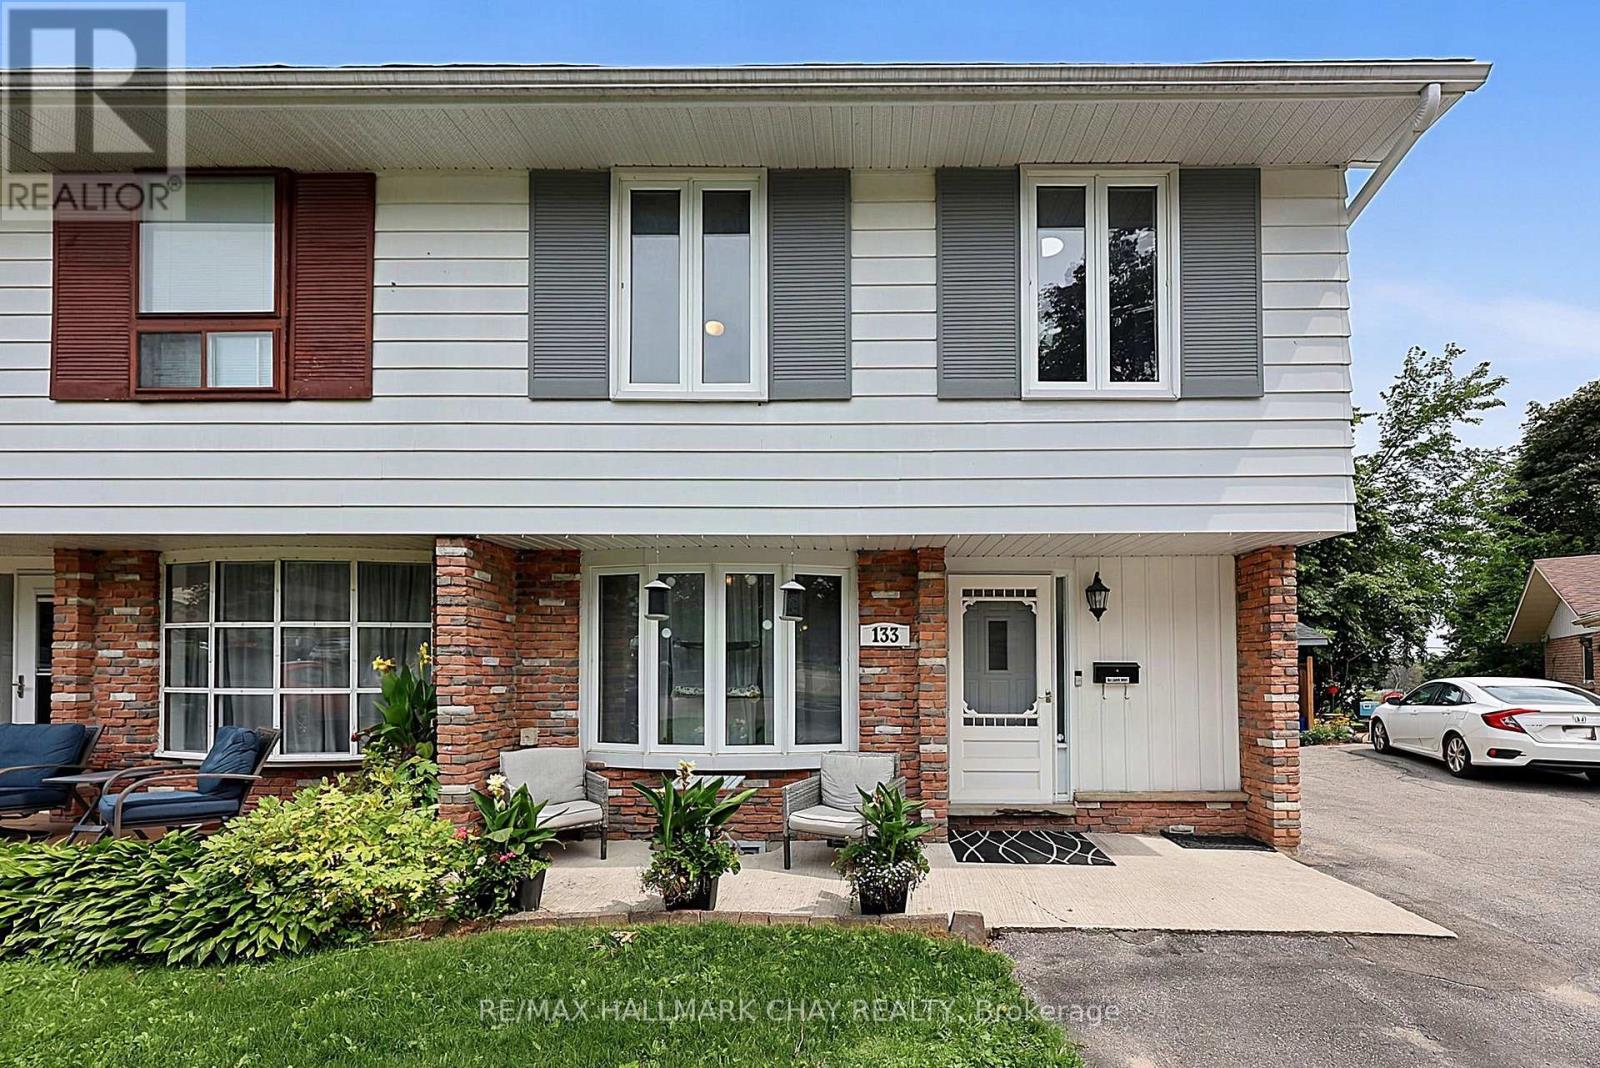
133 Daphne Crescent
Barrie (Cundles East), Ontario
SPACIOUS & VERSATILE LIVING INSIDE AND OUT. Welcome to this very well cared-for and tastefully updated 3+1 bedroom semi-detached home, offering a blend of spacious living, thoughtful updates, and incredible versatility. Bright and inviting, the main floor features an open-concept living and dining area, plus a generous kitchen with a walkout to the deck and backyard. The exceptionally large, fully fenced yard offers plenty of room to enjoy, with a natural gas BBQ hookup, new 9' x 16' shed, an additional garden shed, and parking for up to 4 vehicles. Upstairs, the spacious primary bedroom provides a comfortable retreat with its own sitting area, along with two additional bedrooms, a 4-piece bath, and the convenience of upper-level laundry. The fully finished basement offers flexibility with a separate entrance, 4th bedroom, living room/den, kitchenette, second laundry, updated 4-piece bath, and newer flooring throughout - ideal for extended family, teens, guests, or additional living space. Recent updates include a new furnace and tankless water heater (2021), new flooring (2024), updated 200-amp electrical panel, and shingles, soft and fascia updated approximately 2016. Ideally located close to shopping, schools, recreation, and Hwy 400, this move-in-ready home offers the space, comfort, and flexibility you've been looking for - both inside and out. (id:45725)
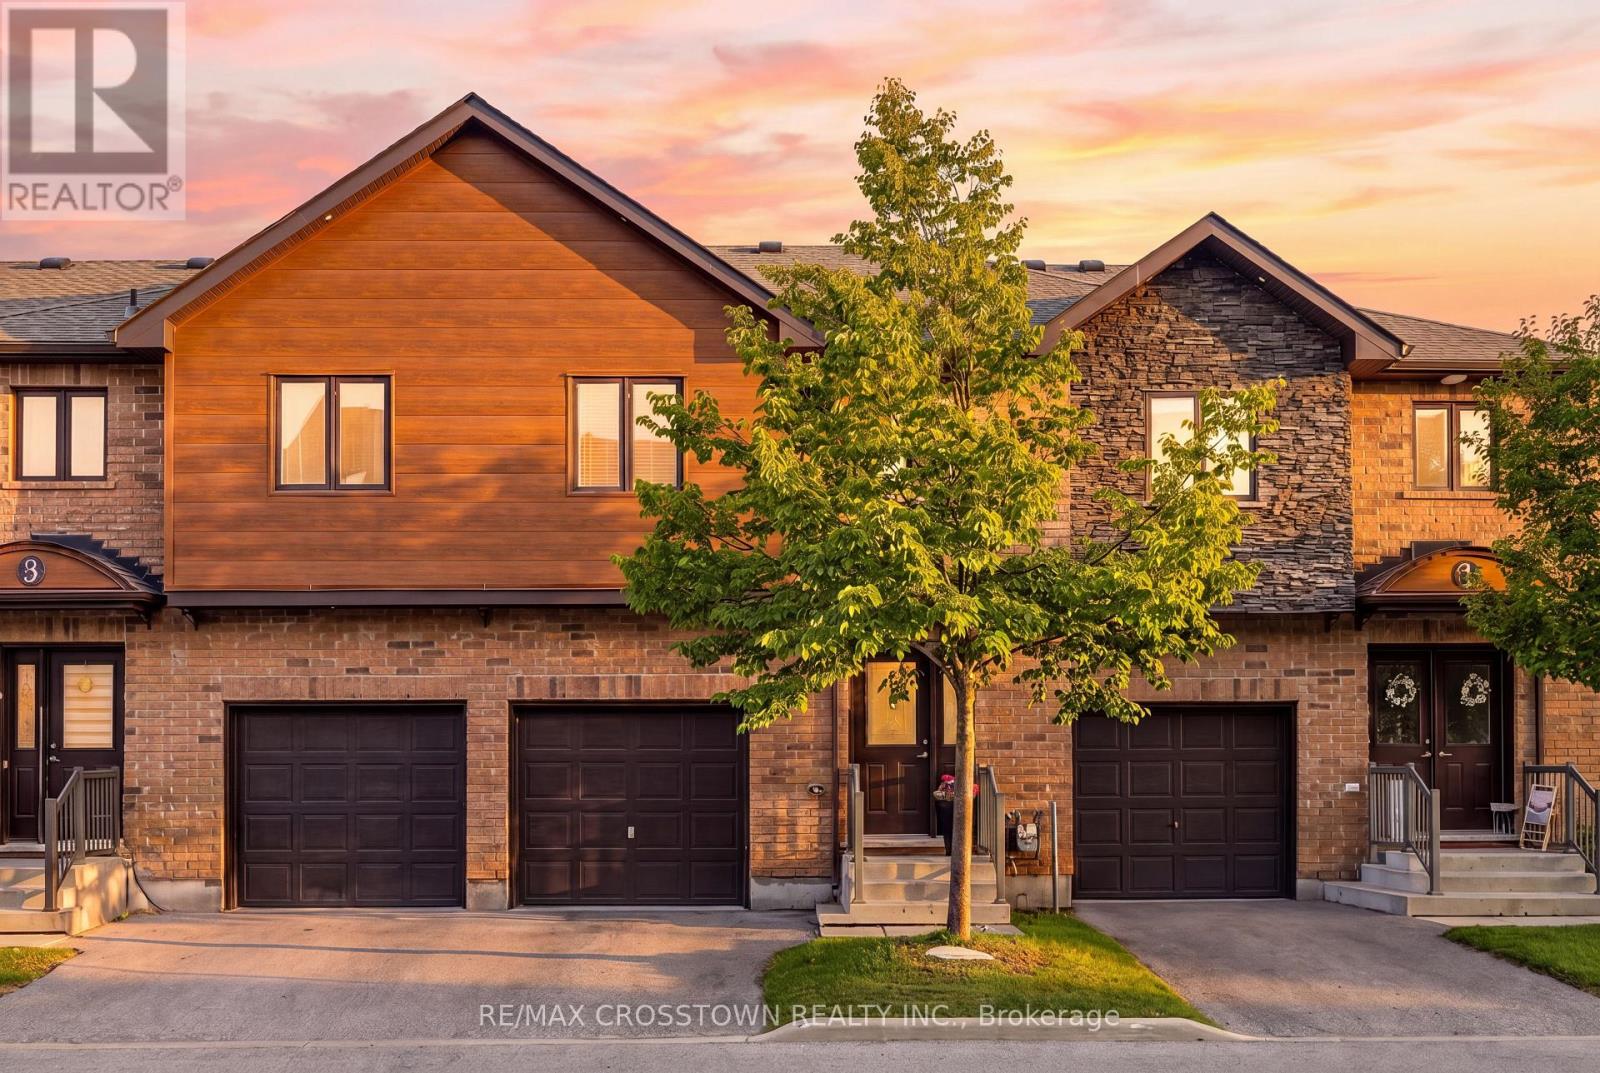
2 - 43 Madelaine Drive
Barrie (Painswick South), Ontario
Welcome to low-maintenance living at Yonge Station in Barrie's sought-after Painswick South community. Offering approximately 1,372 sq. ft. above grade, this bright two-storey condo townhouse combines the space and functionality of a traditional home with the convenience of condominium living. The main level features a welcoming entrance with a double closet, a powder room and an open-concept kitchen, dining and living area. The kitchen offers contemporary cabinetry, stainless steel appliances, a tiled backsplash, generous counter space and a breakfast bar with seating. Laminate flooring continues into the spacious living room, highlighted by a shiplap-style feature wall and electric fireplace. A walkout from the dining area provides easy access to the beautifully maintained grounds. Upstairs are three well-proportioned bedrooms, including a spacious primary suite with a walk-in closet and three-piece ensuite, plus a four-piece family bathroom. The full unfinished basement provides laundry with a utility sink, excellent storage and plenty of potential for future living space. Additional highlights include central air, an attached single-car garage, driveway parking and new shingles in 2026. Residents enjoy snow removal, landscaped green spaces and an impressive on-site fitness room equipped with treadmills, a stationary bike, strength-training equipment, free weights and a television. The amenity building also includes a kitchenette and displays celebrating renowned Canadian artist Ron Baird, whose distinctive artwork can be found throughout the complex. Conveniently located near Barrie South GO Station, Highway 400, shopping, restaurants, schools and the waterfront. (id:45725)
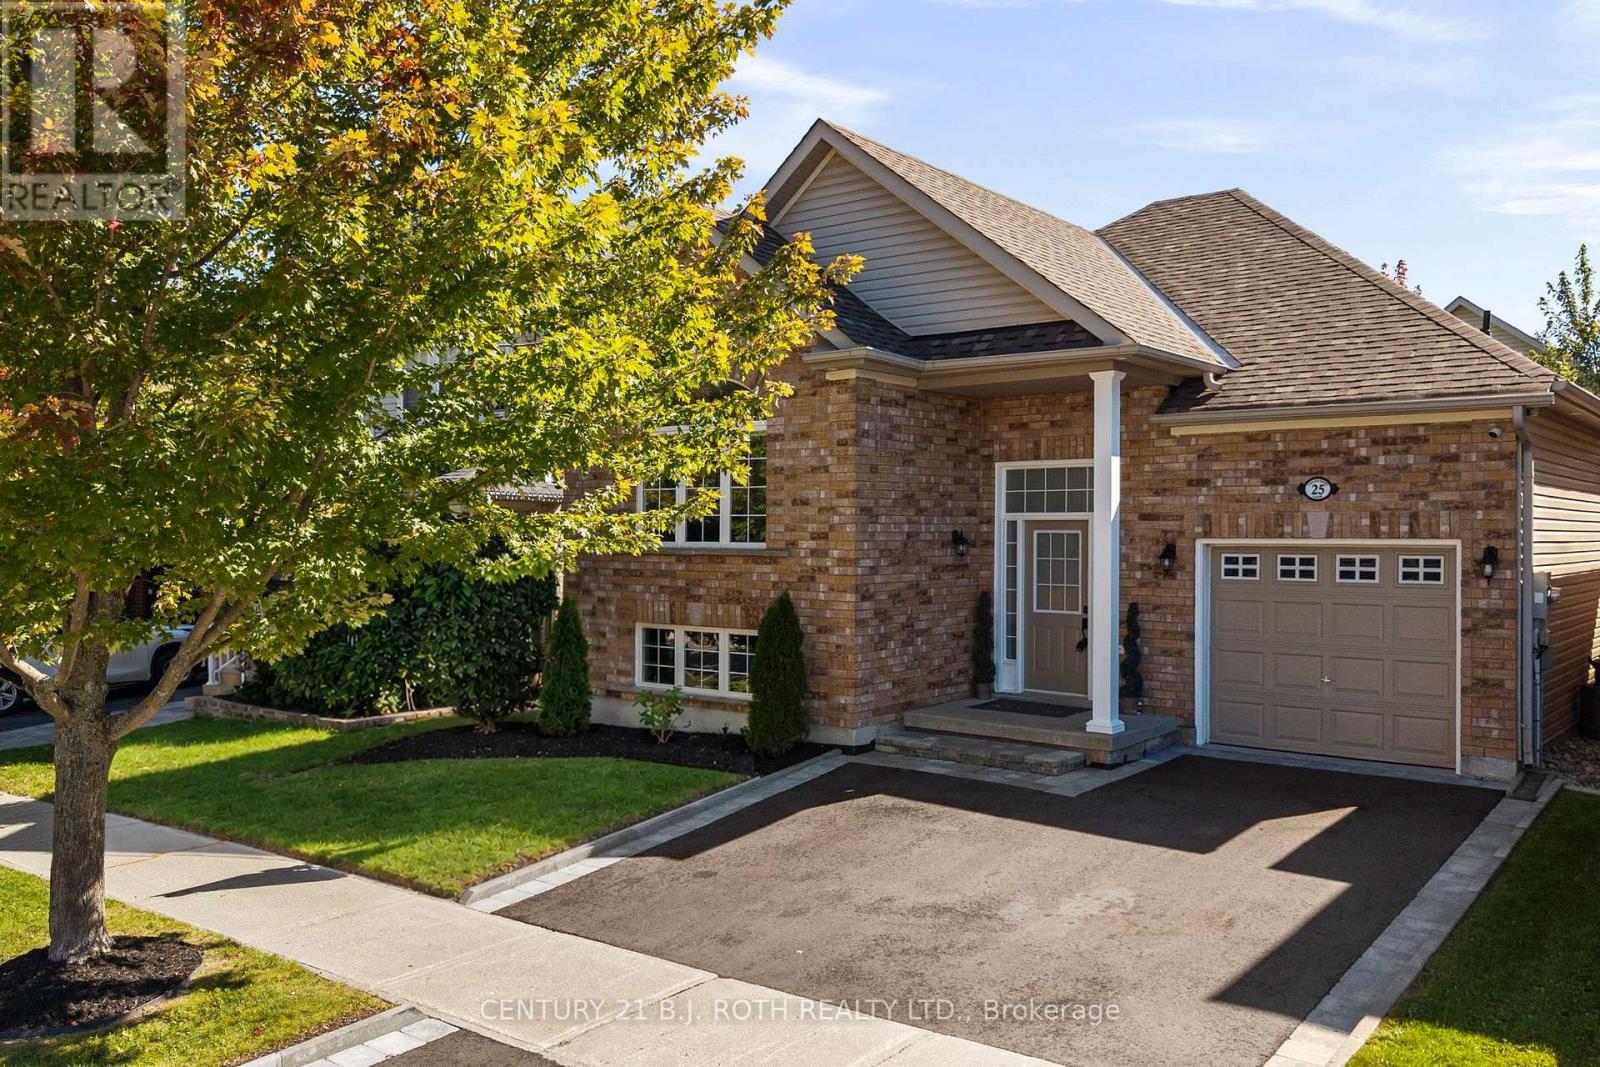
25 Cranberry Lane
Barrie (Holly), Ontario
Welcome to 25 Cranberry Lane, a beautifully updated bungalow in Barrie's highly desirable Holly community. From the moment you arrive, the pride of ownership is evident. The meticulously landscaped front yard and attractive curb appeal set the tone for the warmth and care found throughout the home. Step inside to a bright and inviting main floor featuring an expansive living room window that fills the space with natural light. The thoughtfully updated interior offers beautiful flooring and a fully renovated chef-inspired kitchen complete with ample cabinetry and counter space, a large centre island, quartz countertops, and stainless steel appliances. The home offers spacious bedrooms, a bright and functional layout, and plenty of room for family living. Step outside to your own private backyard retreat. Fully fenced, the generous yard provides plenty of room to relax, entertain, and enjoy the outdoors. Additional highlights include an attached garage, ample driveway parking, and several recent updates, including: Driveway (2026), Furnace (2021), A/C (2021), Roof (2020). Located within walking distance to schools, public transit, shopping, restaurants, and the scenic Ardagh Bluffs trails, with easy access to Highway 400, Park Place, and Centennial Beach, this home offers the perfect blend of comfort, convenience, and lifestyle. A beautifully cared for home in an exceptional Holly location. (id:45725)