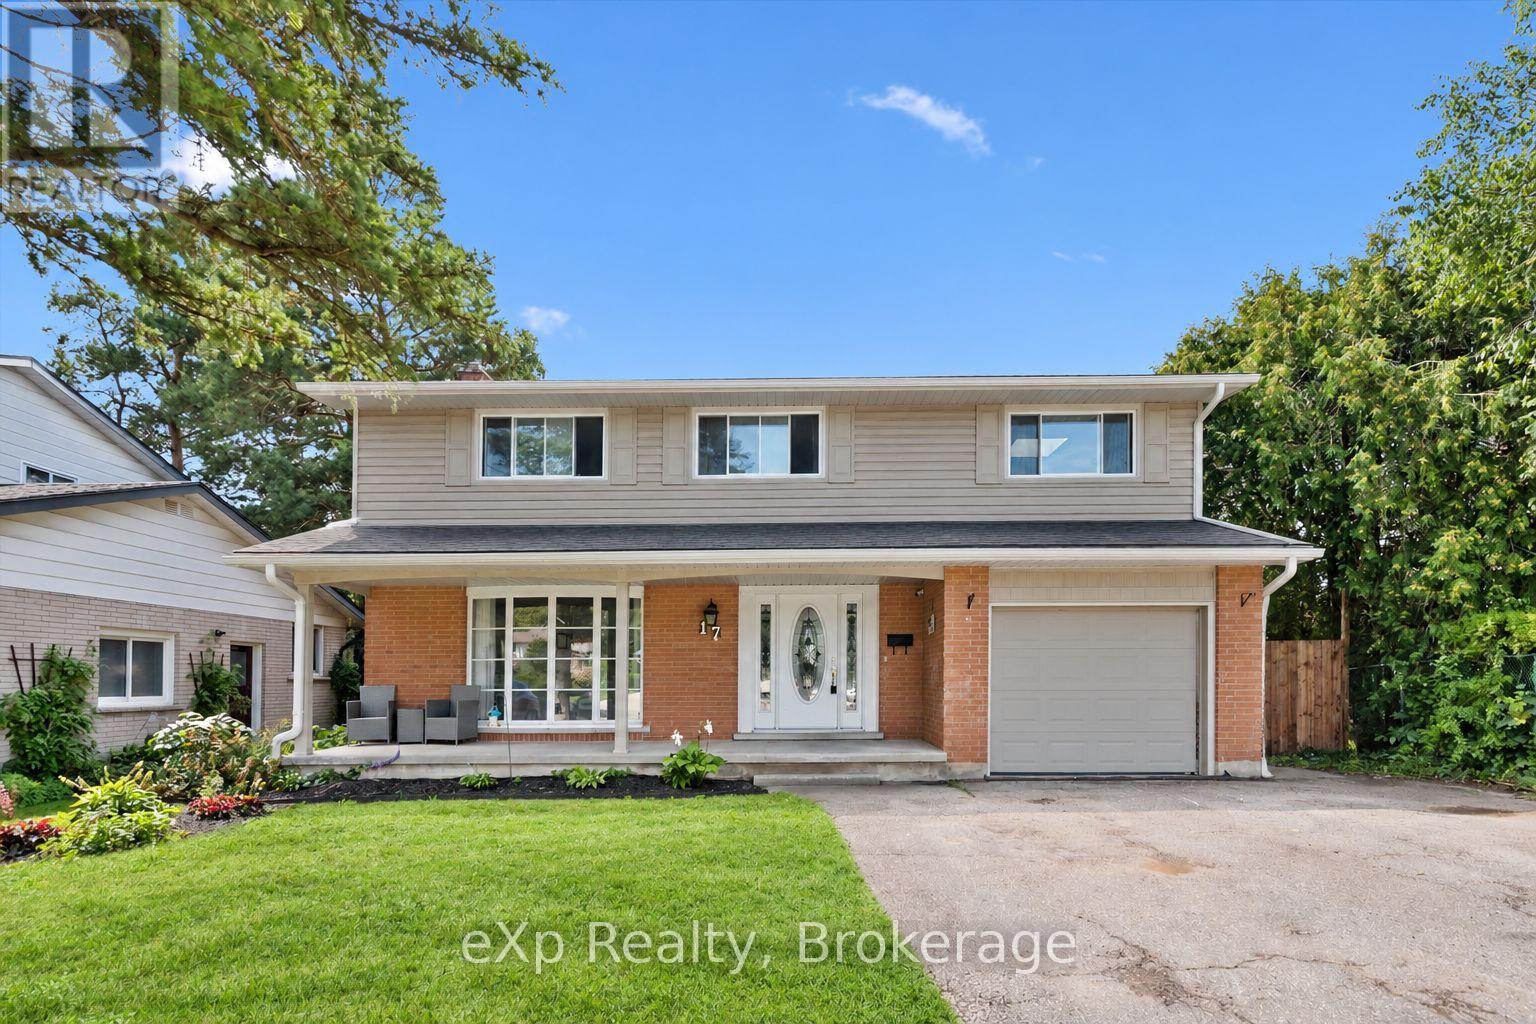
17 Carmine Place
Guelph (Victoria North), Ontario
Welcome to 17 Carmine Crescent, a spacious family home tucked away on a quiet cul-de-sac in Northeast Guelph. Set on a fantastic pie-shaped lot, this property offers an abundance of outdoor space and a backyard designed for enjoying the summer months. The main floor features a bright, functional layout with new flooring throughout and a beautifully renovated kitchen complete with quartz countertops, ample cabinetry, pantry storage and a built-in banquette. A convenient powder room, main floor laundry and access to the insulated garage with side entrance add to the practicality of the home. Upstairs, you'll find an impressive five bedrooms, including a generous primary suite with a 3-piece ensuite, plus a recently updated 4-piece family bathroom. The finished basement adds even more room for the family with a large recreation area, gas fireplace and an additional bedroom. Outside is where this home really shines, with a new deck, hot tub and 30' x 16' pool surrounded by plenty of room for lounging, playing and entertaining. With its spacious layout, exceptional backyard and sought-after Northeast Guelph location, this is a home that offers plenty of room for a growing family to enjoy for years to come. (id:45725)
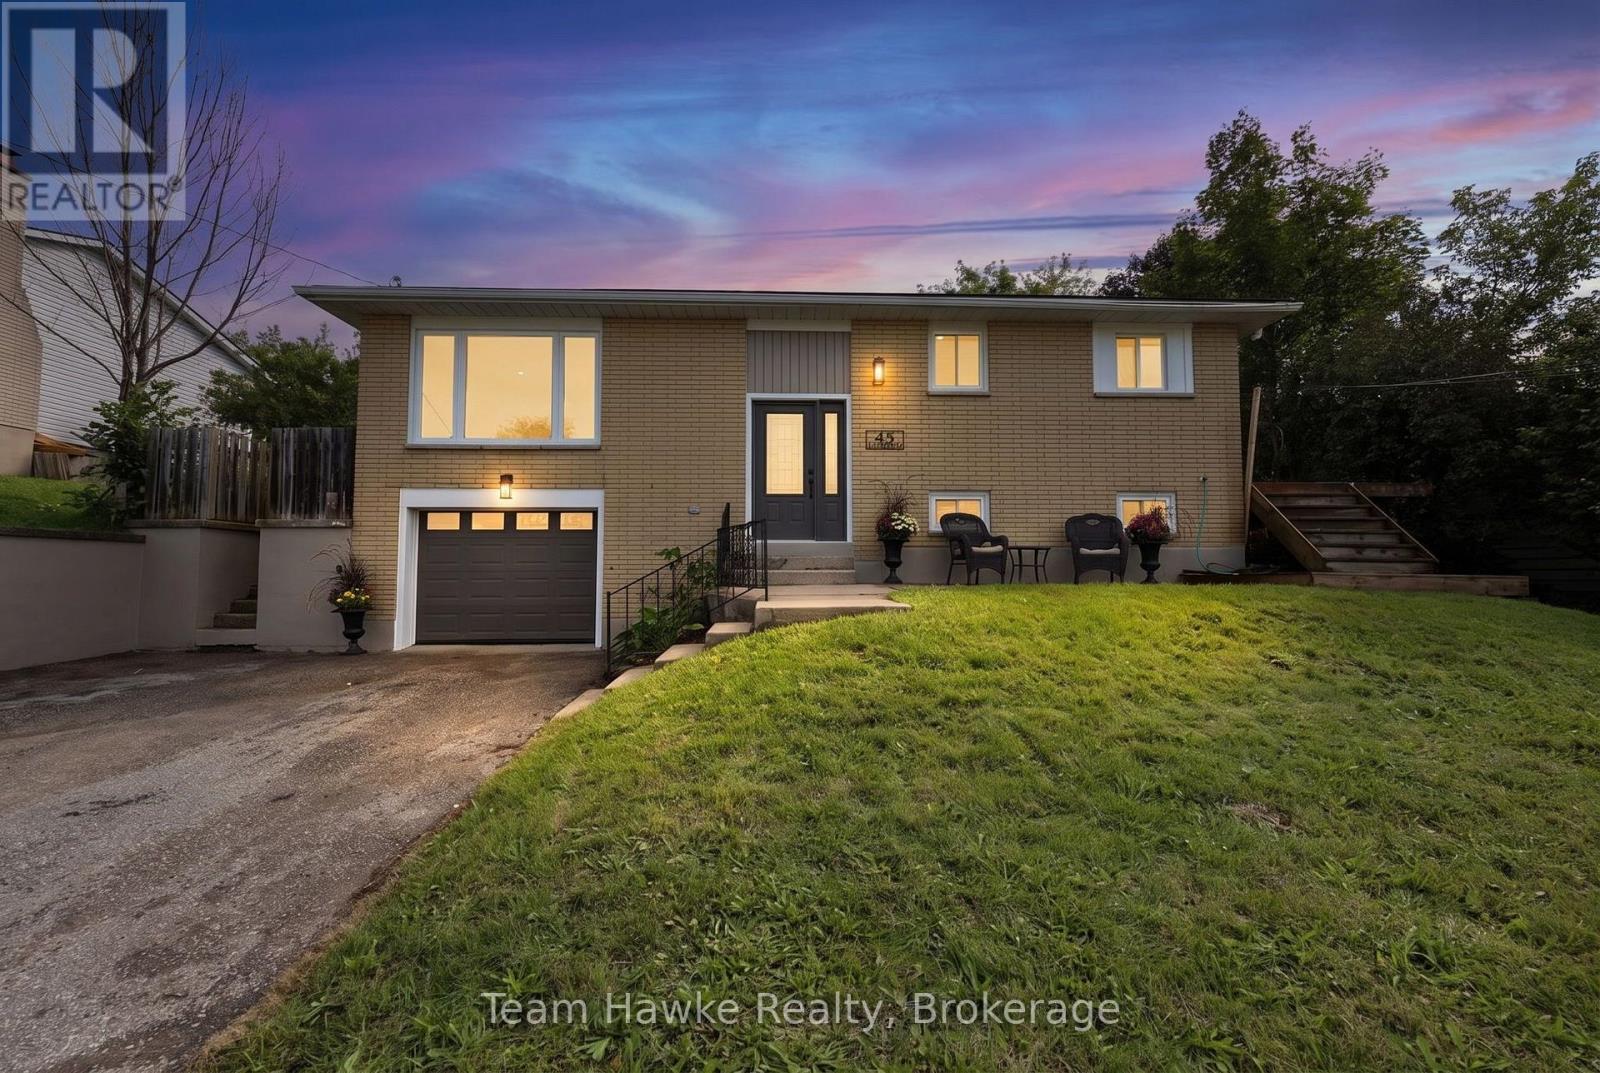
45 Easton Avenue
Tay, Ontario
Move right in and enjoy this beautifully renovated 3 bedroom, 2 bathroom raised bungalow situated on a desirable, quiet street on the outskirts of town. Thoughtfully updated throughout, this home features new shingles, siding, flooring, and new kitchen and bathroom cabinetry & fixtures. The brand new, redesigned kitchen is sure to impress, offering new appliances, ample cabinetry, and a large eat-in island perfect for everyday living and entertaining. The lower level has been recently spray foamed, completely re-drywalled, and finished to provide additional living space. It includes a convenient laundry room, a 3 piece bathroom, and plenty of room for a potential 4th bedroom, home office, recreation area, or guest space. With extensive renovations already completed, this home offers the perfect blend of modern updates & functionality in a peaceful location just outside town. (id:45725)

2 Sprucewood Crescent
Clarington, Ontario
Spacious all-brick 3+1 bedroom bungalow with loft situated on a large corner lot directly across from a school. The main floor features a bedroom with ensuite, ceramic and hardwood flooring, and a cozy gas fireplace. Upstairs offers 2 additional bedrooms, a full bathroom, and laminate flooring. The home features 4 bathrooms in total. The fully finished basement provides excellent additional living space with a second kitchen, living room with the home's second gas fireplace, bedroom, and 2-piece bathroom. Enjoy the large backyard with deck and gazebo, perfect for relaxing or entertaining. Heated garage adds extra comfort and convenience. A versatile home with plenty of space inside and out. All shopping and amenities close by, all Highways access in minutes, come check out this beauty before it's gone (id:45725)
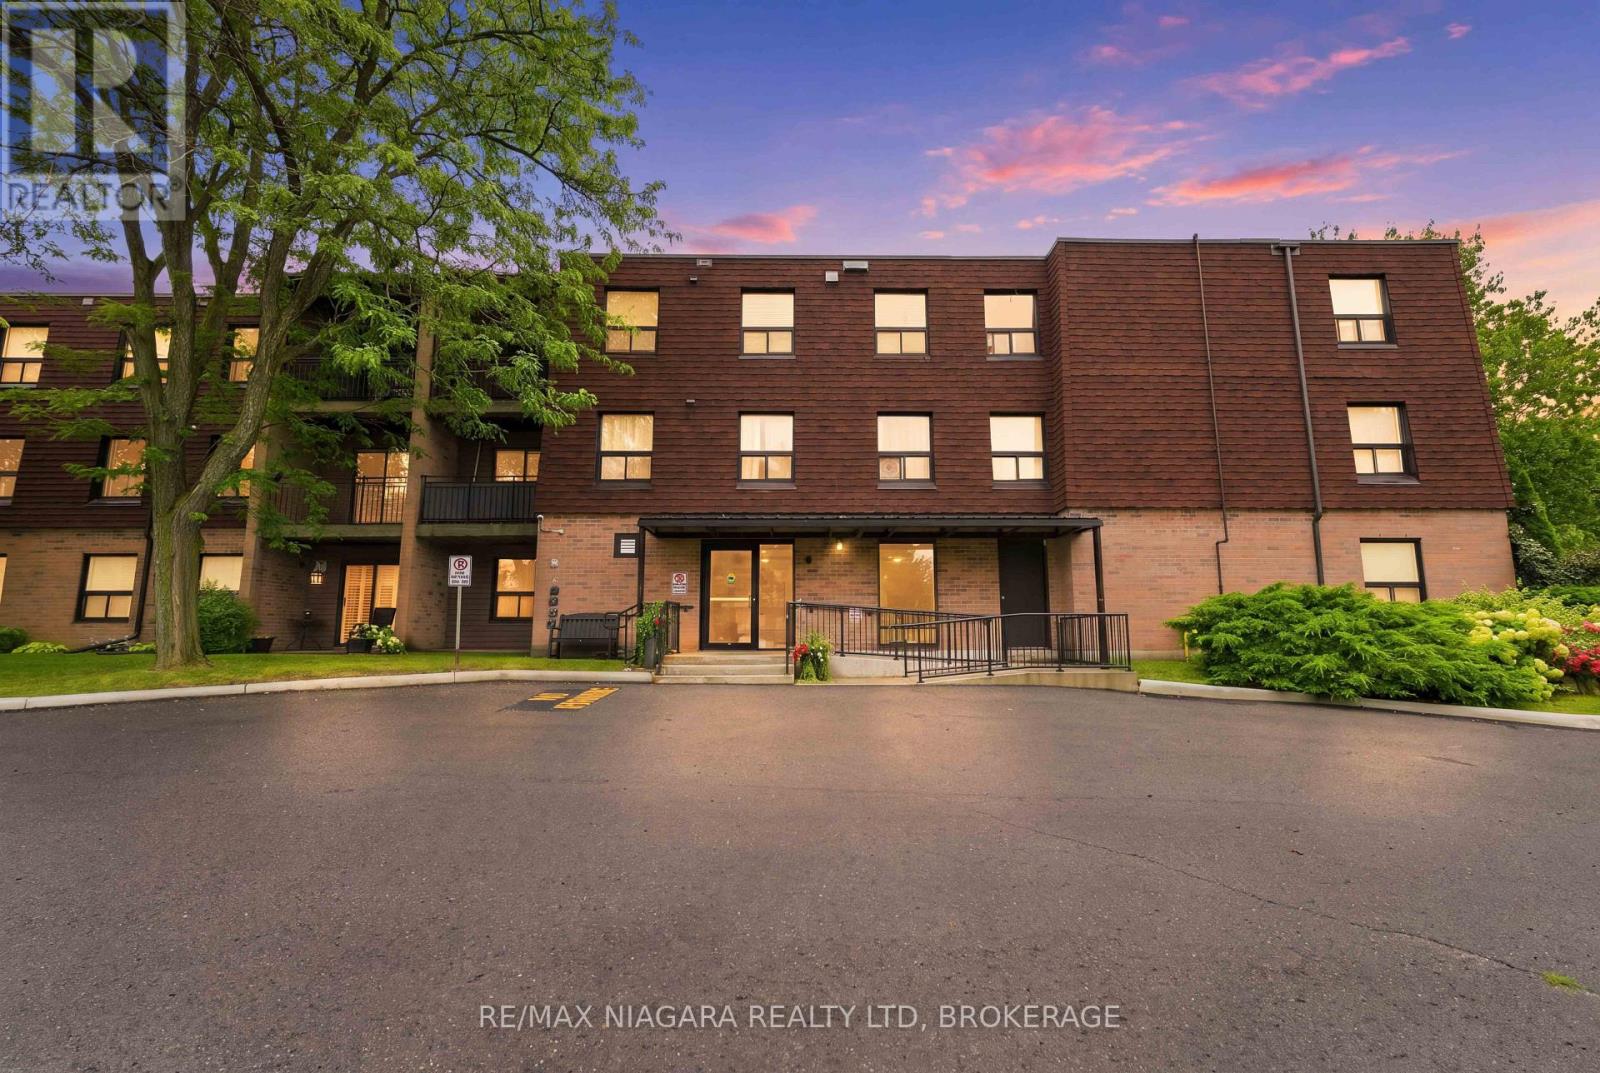
313 - 4209 Hixon Street
Lincoln (Beamsville), Ontario
Welcome to 4209 Hixon Street, Unit 313, a bright & spacious 2-bedroom, 1-bathroom corner unit offering over 1,000 sq. ft. of comfortable living space in the heart of Beamsville. Located in a well-maintained & quiet building, this inviting condo offers a generous open-concept living & dining area with warm flooring, neutral décor & plenty of natural light-perfect for everyday living. Step outside to your private covered balcony & enjoy peaceful views surrounded by mature trees. The functional kitchen leads to a formal dining area and living space. Both bedrooms are well-sized with large windows allowing for an abundance of natural light. A 3-piece bathroom with walk in shower completes the main living space, along with the added convenience of an in-suite storage room. The building offers a number of desirable amenities, including a party room, laundry facilities & a tucked-away shared outdoor common space where residents can relax & enjoy the surroundings. The unit also offers wheelchair accessibility, with convenient access to a stairlift located just outside the unit door. Enjoy the convenience of one assigned parking space plus plenty of visitor parking for family & guests. Condo fees are $515/month & include water, common elements, building insurance & parking, helping make monthly expenses easy to manage. Ideally situated just steps from Beamsville's main street amenities, with shopping, restaurants, parks & everyday conveniences close by, plus easy access to local wineries & the QEW for commuters. Whether you're a first-time buyer, down-sizer or simply looking for low-maintenance living, this spacious corner unit offers comfort, convenience & a wonderful opportunity to enjoy everything Niagara's wine country has to offer. (id:45725)
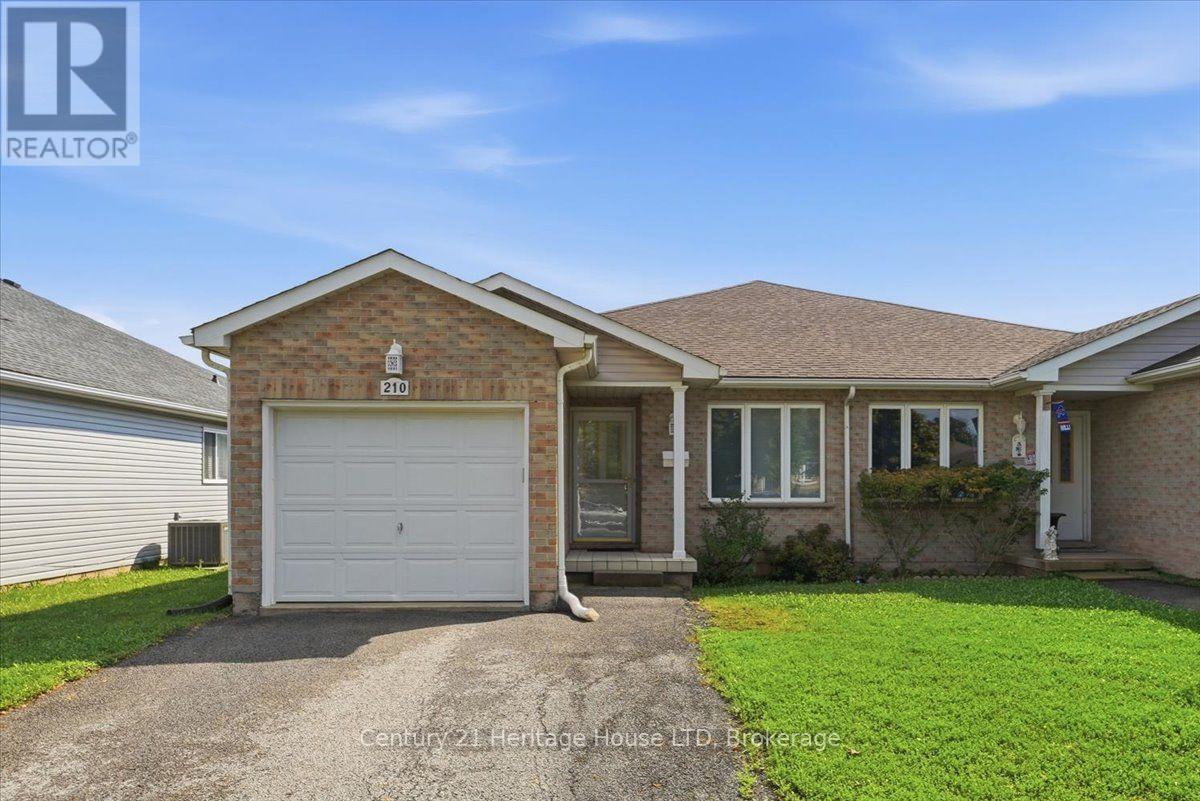
210 Oakcrest Avenue
Welland (West Welland), Ontario
Welcome to 210 Oakcrest Ave. This charming 2 bedroom semi-detached bungalow features an attached garage and convenient main -floor laundry room. Fruit cellar under front porch. Perfectly located with in a 3 minute walk to shopping, medical clinic, and more. This home is an excellent choice for first time buyers, downsizers, and retirees. A great opportunity in a convenient location- don't miss it. (id:45725)
2876 3 Highway E
Port Colborne (Bethel), Ontario
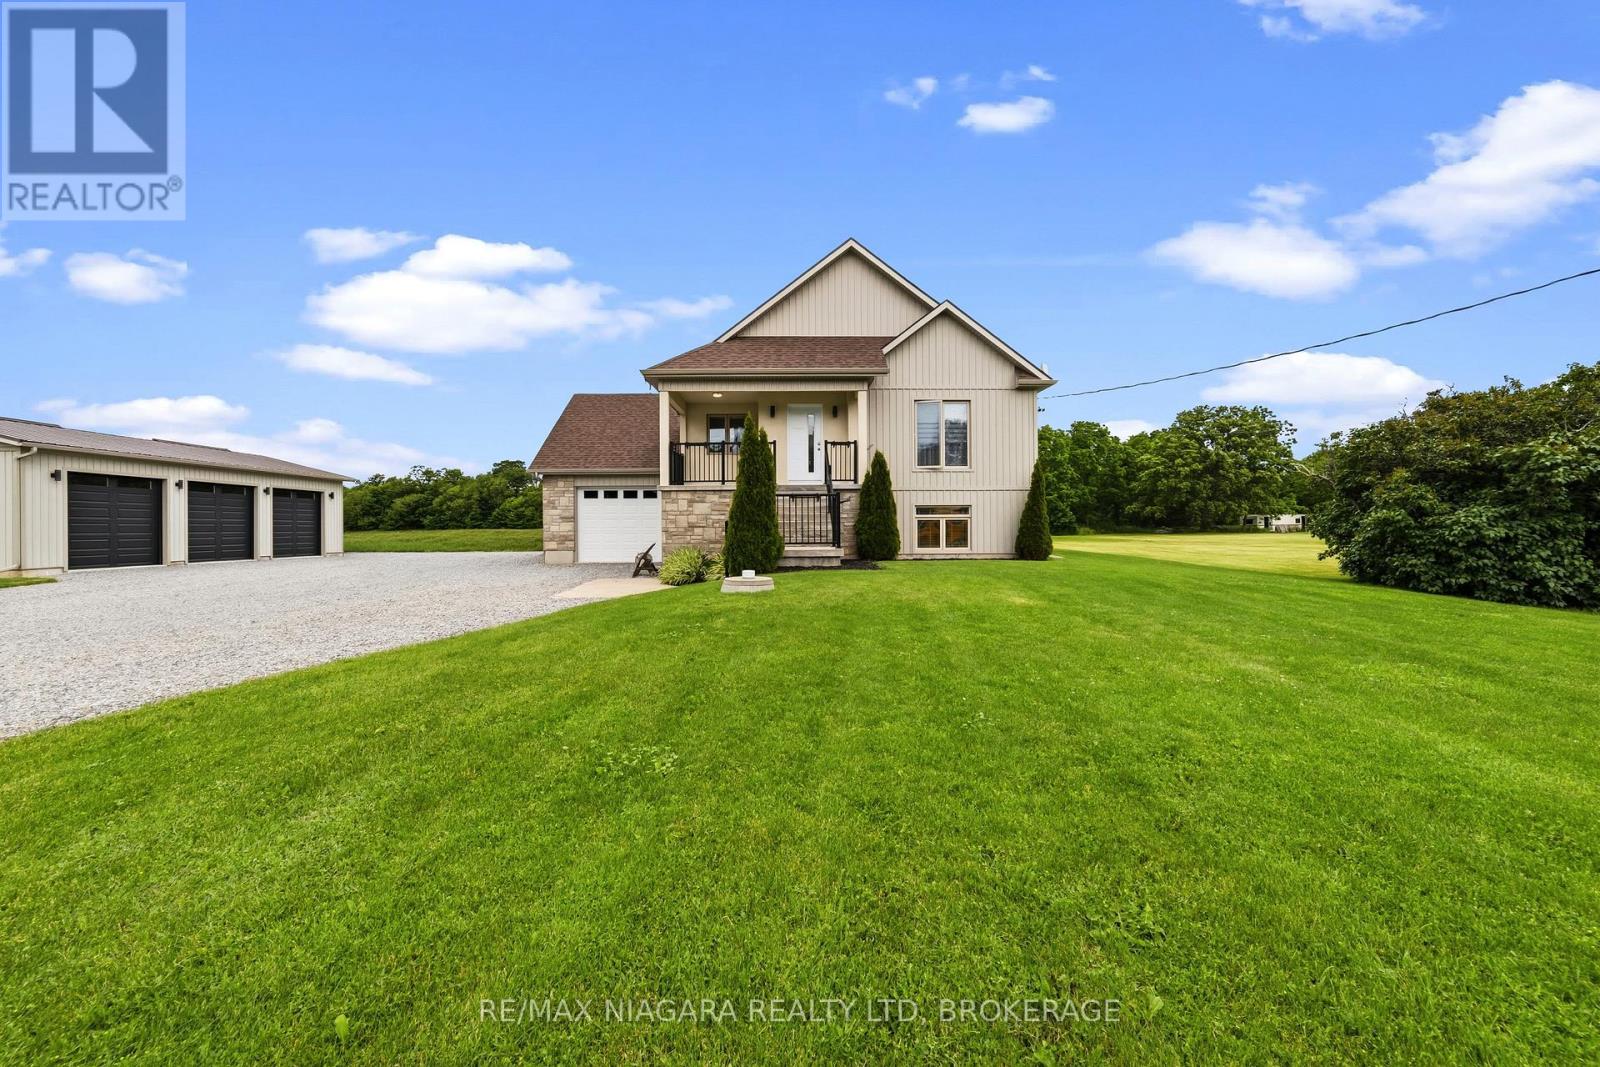
Welcome to 2876 Highway 3 E, Port Colborne - where there's room to live a little larger. Set on approximately one acre, this custom-built raised bungalow offers something increasingly hard to find: space, privacy, flexibility and a location that keeps you connected to everything Niagara has to offer.From the generous parking and triple-garage setup to the expansive property itself, this is a home designed for people who need more than a standard subdivision lot. Bring the vehicles, toys, tools, hobbies and plans for the future - there's room for all of them.Inside, the bright and practical raised-bungalow layout offers comfortable main-floor living, a functional kitchen, spacious bedrooms and multiple bathrooms. The finished lower level adds even more versatility, providing space for family, guests, recreation, a home office, gym or whatever life demands next.And the location? Hard to beat.Highway 3 offers convenient access to Port Colborne, Wainfleet, Welland, Fort Erie and the rest of Niagara, while the property maintains a quieter, more open-country feel. You're close to Lake Erie, Nickel Beach, Centennial-Cedar Bay Beach, Sugarloaf Harbour Marina, H.H. Knoll Lakeview Park and the Welland Canal, along with downtown shops, restaurants, trails, schools and everyday amenities.Whether you're looking for a family home, more room for your lifestyle, space for your work or hobbies, or simply a property where you don't have to live on top of your neighbours, 2876 Highway 3 E deserves a serious look. One acre. A substantial home. Triple-garage capability. Privacy. Possibilities. This is more than a house on a lot - it's room to make your own. (id:45725)
2150 Forest Gate Park
Oakville (Wt West Oak Trails), Ontario
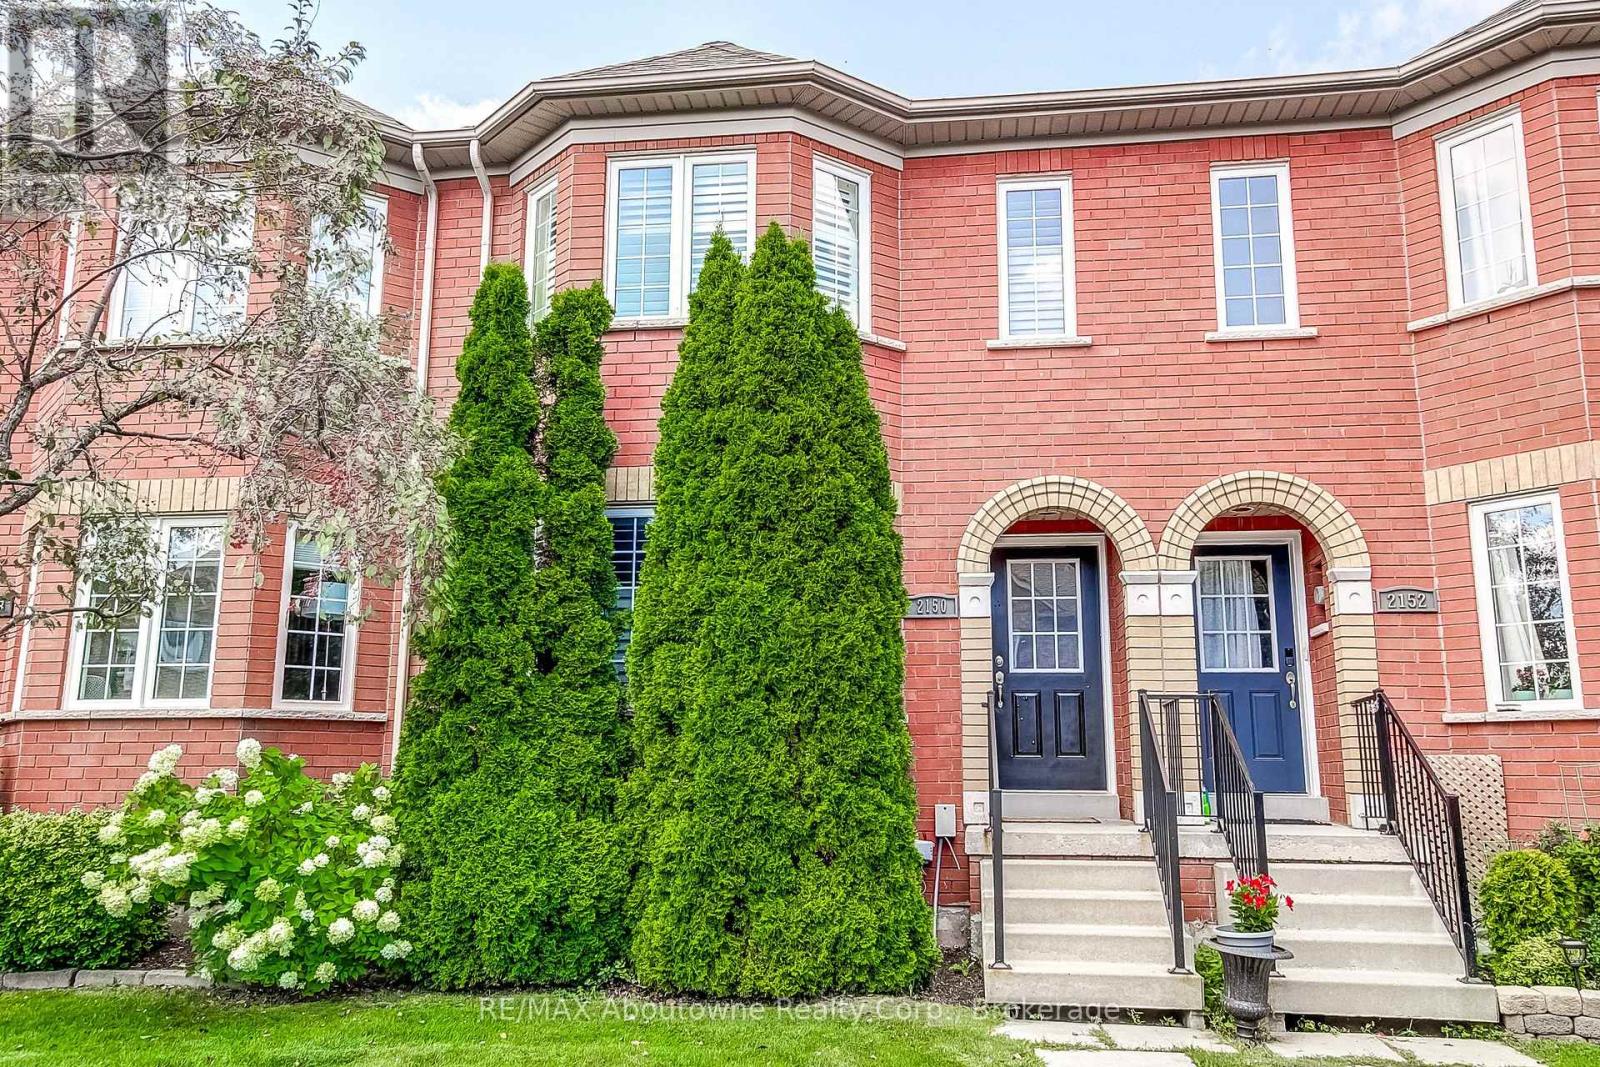
Welcome to this impeccably maintained freehold townhome in highly desirable West Oak Trails community, featuring a brick facade & large windows. This bright & spacious home offers an inviting open concept layout with an abundance of natural light. This updated 3-bedroom, 2 + 2 (4 total) bathroom homes offers numerous upgraded & renovations throughout. Kitchen was completely renovated in 2021 & features quartz counters & stainless steel appliances. The main & guest bathrooms have been tastefully renovated. Hardwood floors enhance this home, while the cozy family room features a gas fireplace & walkout to the private rear patio. The upper level offers 3 spacious bedrooms, including generous primary with walk in closet & ensuite bathroom. The fully finished basement provides additional living space, a laundry/ultility area, ample storage and a 3-piece bathroom. Additional features include a newly renovated roof (2025), an owned hot water heater/A/C & furnace. Convenient parking with a detached (1) car garage & one additional outdoor parking space, as well as street parking. Enjoy an exceptional West Oak Trails location surrounded by nature, parks & trails. Schools & Public transit are conveniently located nearby, as well as major highways, shopping & restaurants are all within easy reach. A fantastic opportunity to live in this community! (id:45725)
504 Kenyon Road
Tay Valley, Ontario
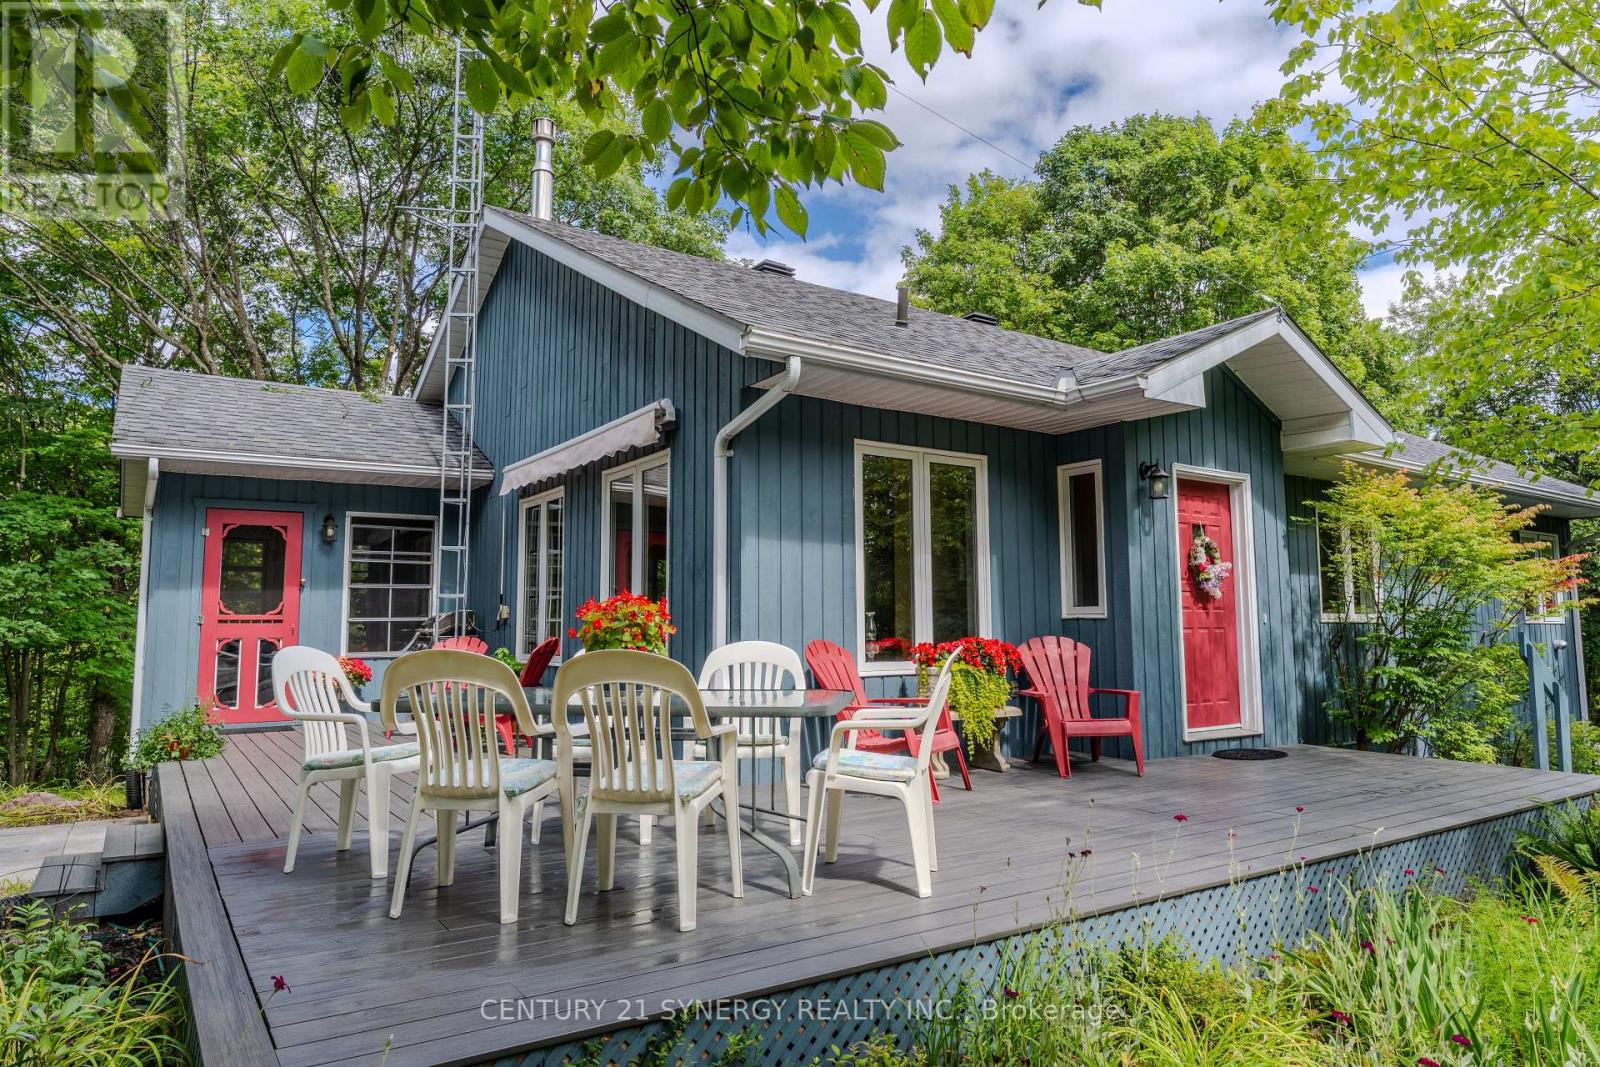
Welcome to a beautifully maintained R2000 home where comfort, functionality, and peaceful country living come together. Set on a stunning 3.2-acre property just 11 minutes from Downtown Perth, this inviting 3-bedroom, 2-bathroom home offers privacy and tranquility while providing the convenience today's buyers are looking for. Cedar siding and PWF on an insulated cement pad add to the home's thoughtful construction, while the pride of ownership is evident from the moment you arrive.Step inside to a bright, welcoming open-concept living space where the kitchen, dining, and living areas flow seamlessly together-an ideal setting for both everyday living and effortless entertaining. A warm propane fireplace creates a natural focal point, adding charm and comfort throughout the seasons.The main floor is thoughtfully designed for convenience, featuring a spacious primary bedroom, full bathroom, and laundry area-making single-level living a practical option without sacrificing space. Just beyond the living area, the beautiful screened-in porch creates a wonderful place to enjoy morning coffee, relax at the end of the day, or take in the sights and sounds of nature.The fully finished lower level extends the home's versatility with an additional bedroom, well-appointed 3-piece bathroom, and generous recreational space suited to family gatherings, guests, a home office, or hobbies. The attached garage provides inside entry to the lower levels, adding exceptional year-round convenience.Outside, the 3.2 acres offer a peaceful country retreat surrounded by mature trees and open space to explore, with endless opportunities to enjoy the outdoors. Whether you're looking for a quiet escape, room to grow, or a place to create lasting memories, this property delivers a rare combination of thoughtful design, meticulous care, and serene surroundings.Move in, settle down, and enjoy the country lifestyle you've been waiting for-just minutes from Perth. (id:45725)

735 Teasel Way
Ottawa, Ontario
Welcome home! This Findlay Creek BEAUTY is ready to steal your heart. Proudly built by the prestigious builder Lemay, this home offers over 2100 sq ft of living space, plenty of room for your family to spread out, gather, and truly live. Walk through the wide entrance and you're welcomed by a GRAND tile foyer that opens onto gorgeous hardwood floors flowing throughout the main level. The main floor also offers TWO closets, a genuinely RARE find that makes everyday organization effortless. With 9 FOOT CEILINGS overhead, the open concept layout feels OPEN and INVITING, leading you straight into a kitchen that's sure to become the heart of every gathering. The centre island is generously sized, imagine three people cooking together without missing a beat, complemented by dark granite counters, two tone cabinets, stainless steel finishes, and a WALK-IN PANTRY that makes grocery day a breeze. Settle into the living room beside the gas fireplace, with large windows pouring in GOLDEN natural light. Upstairs, you'll find 3 spacious bedrooms plus a RARE bonus loft, perfect for homework, a quiet reading nook, or a home office setup. The primary bedroom is generously sized and features an updated ensuite that feels like your own private escape. Downstairs, the finished basement adds even more space to enjoy, think movie nights, game days, or the man cave you've always wanted. Outside, a fully fenced and interlocked backyard invites weekend get togethers and quiet mornings with your coffee. Tucked on a quiet street in the heart of Findlay Creek, you're just minutes from soccer and baseball fields, parks, and trails, with quick drive to the Airport, and easy access to downtown via the Airport Parkway. Everyday convenience is right at your fingertips too, with shopping and amenities along Bank Street, plus nearby schools and the LRT. This home truly has it all. MODERN, TASTEFULLY UPDATED AND MOVE-IN READY! (id:45725)
1932 Ashmont Street
Ottawa, Ontario
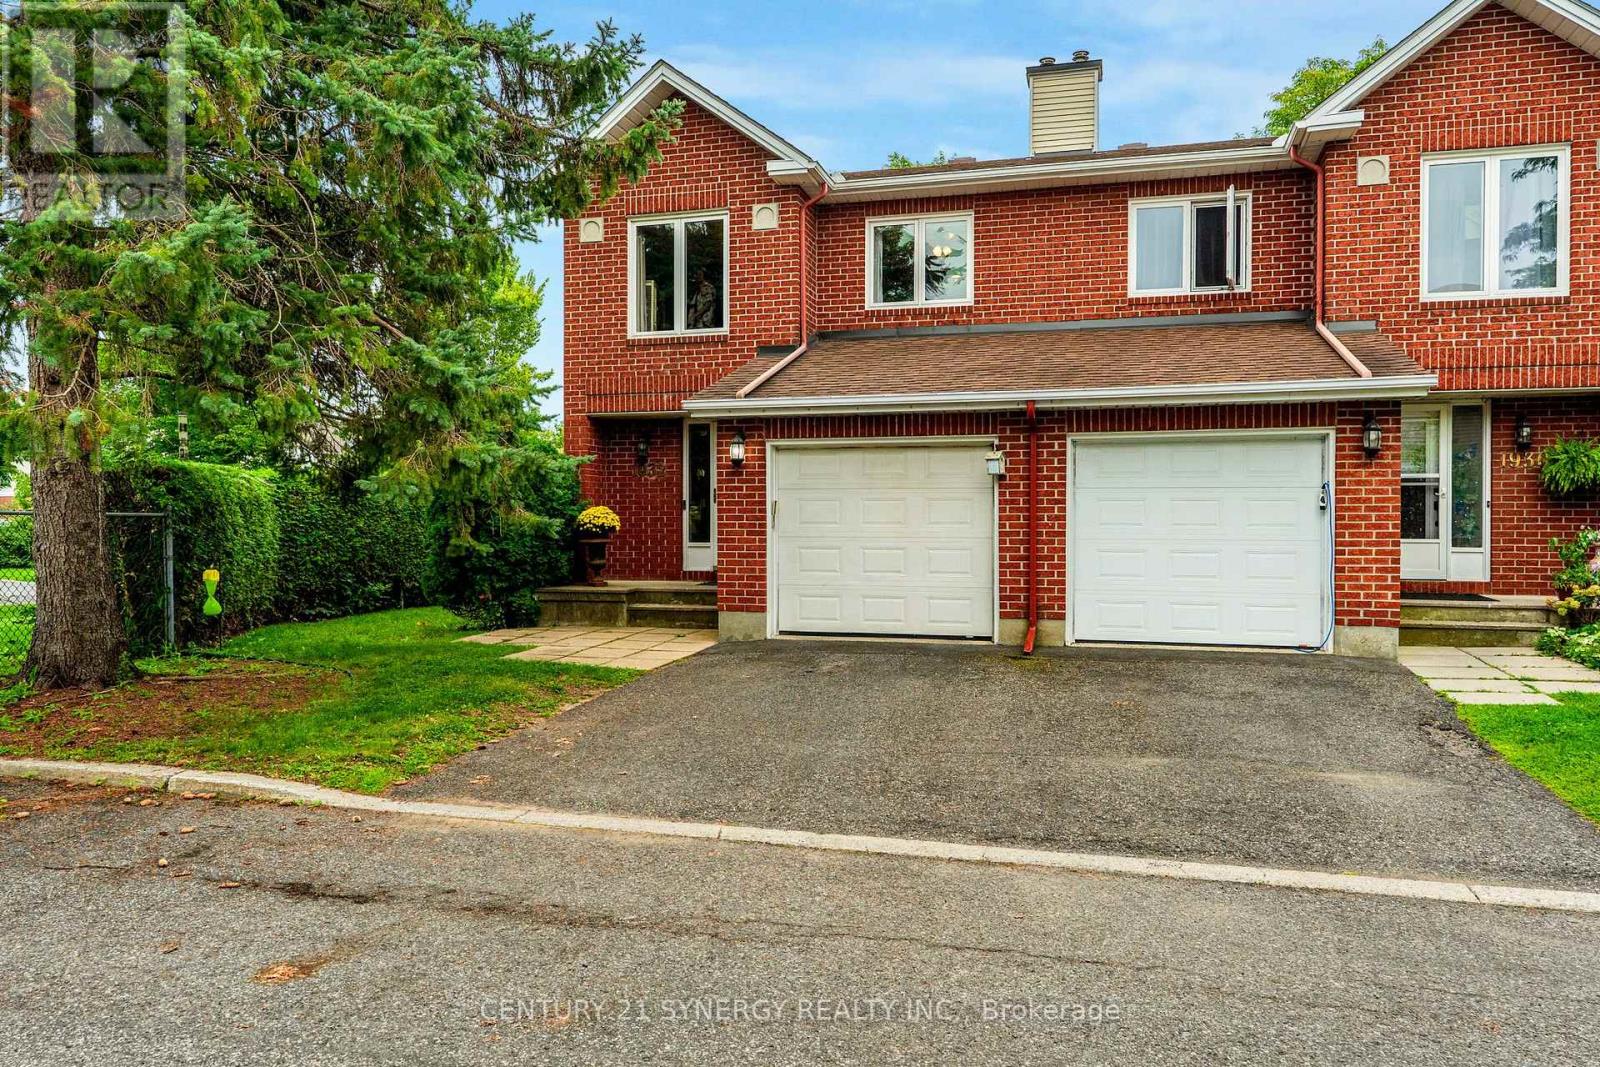
Welcome to this spacious end-unit home, beautifully updated with numerous recent improvements. Gorgeous hardwood flooring flows throughout the main and second levels. The redesigned kitchen is a standout, featuring white cabinetry, stainless steel appliances, a double sink, peninsula, granite countertops, and a stylish backsplash, offering plenty of counter space and storage. Sliding doors from the dining room open to a private backyard patio and green space. Upstairs, the generous primary suite offers a 4-piece ensuite and walk-in closet, while two additional bedrooms and a full bathroom complete the level. A large stairwell window fills the home with natural light. The finished basement provides a comfortable recreation room with laminate flooring and a cozy corner wood-burning fireplace, plus a separate laundry and utility room with excellent storage potential. Ideally located within walking distance of three parks and close to trails, shopping, and schools. (id:45725)
436 Appalachian Circle
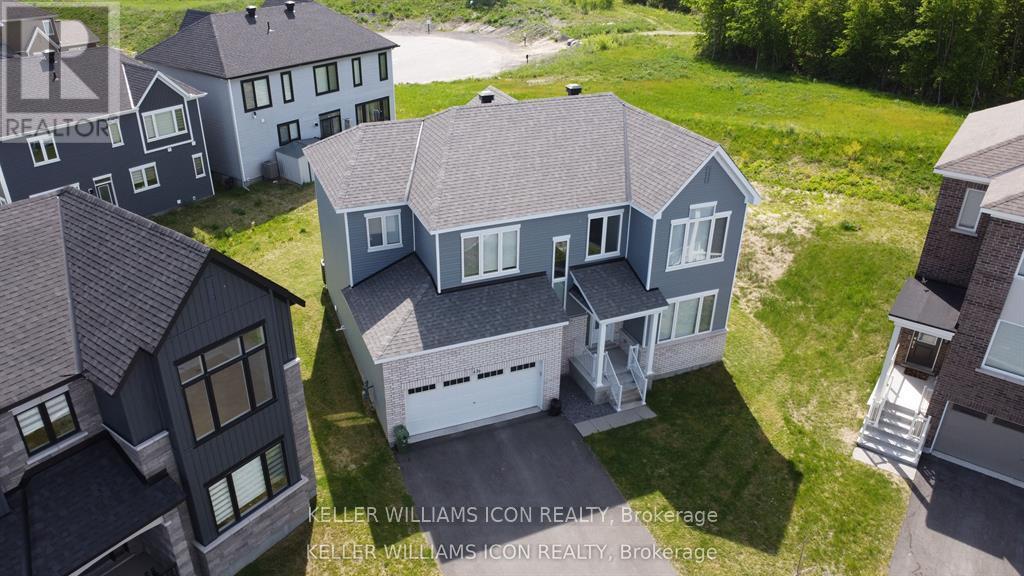
Ottawa, Ontario
Sophisticated, spacious, and truly move-in ready! Welcome to this exceptional 2023 Caivan executive home in desirable Half Moon Bay, set on a rare pie-shaped lot with NO REAR neighbours. Offering 3,213+ sq. ft. of refined living space, this impressive residence features 9-ft ceilings on both levels, hardwood flooring, large windows, and a bright open-concept design. The upgraded chef's kitchen showcases premium cabinetry, a quartz island, and stainless steel appliances. Four spacious bedrooms include a luxurious primary retreat with a walk-in closet and spa-inspired ensuite. A professionally finished basement with a large family room and 4th full bathroom adds exceptional versatility. Complete with a double-car garage and ideally located near parks, schools, shopping, transit, amenities, and highway access. A truly exceptional home-simply unpack and enjoy! (id:45725)
115 Beaver Ridge
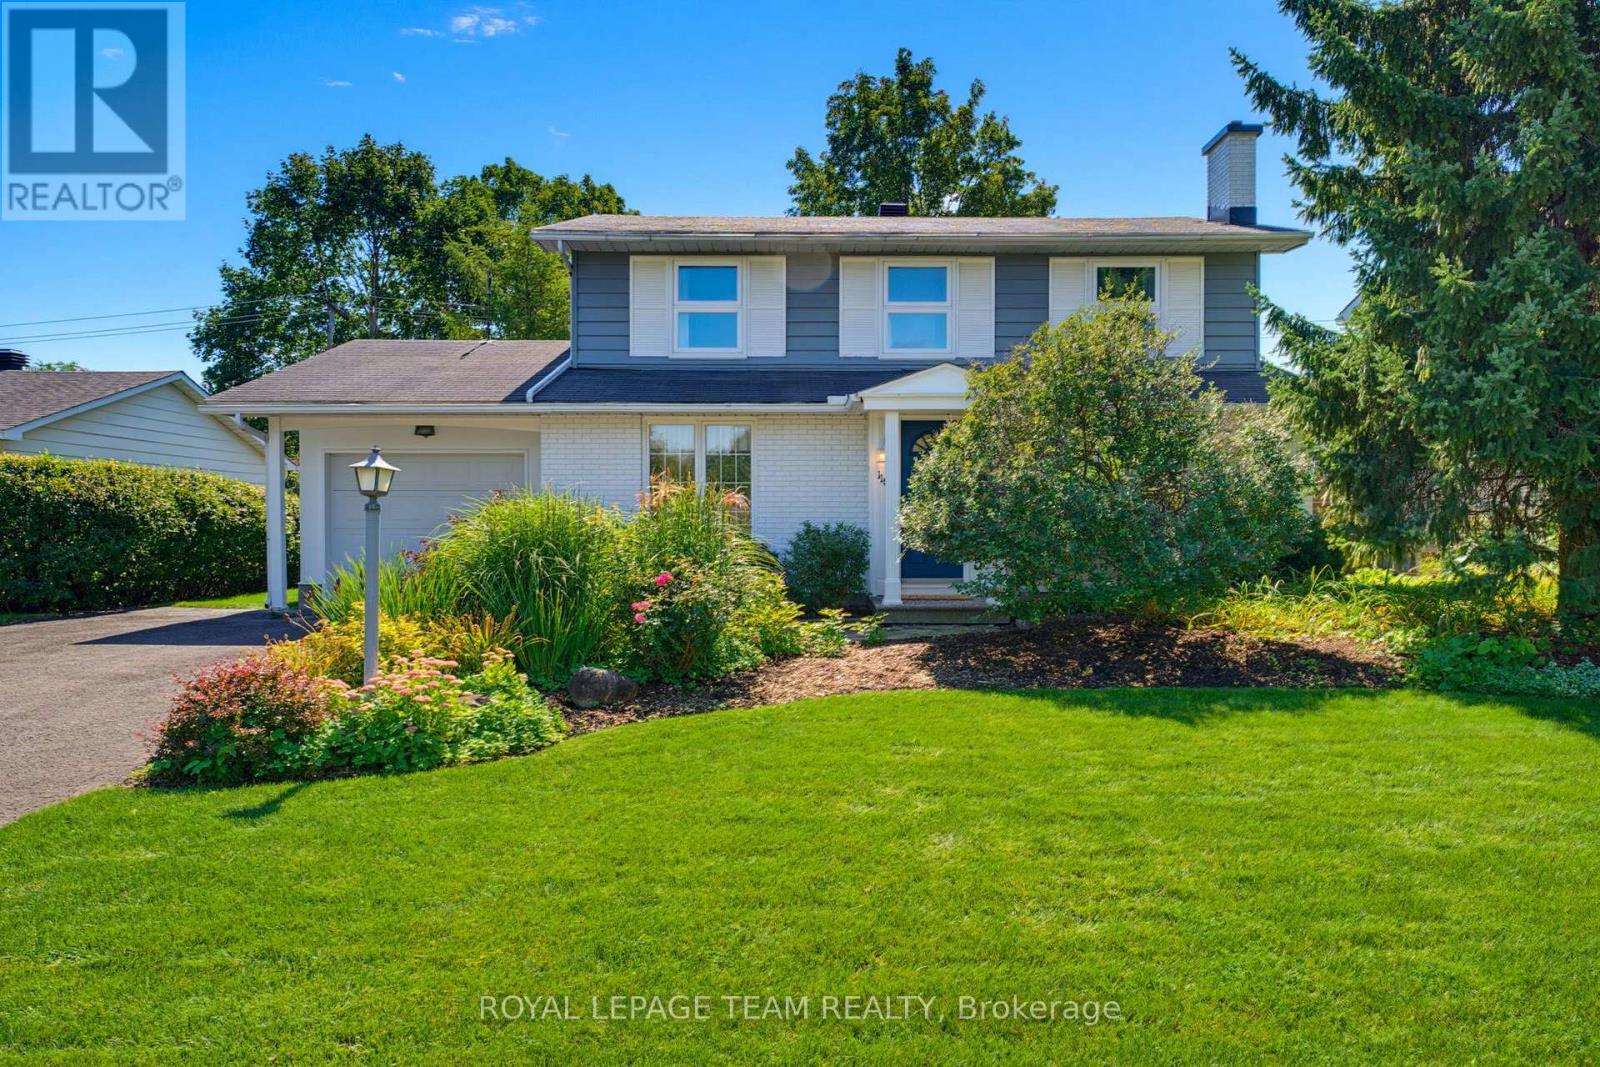
Ottawa, Ontario
Lovingly maintained and enjoyed by the same family since it was built in 1965, this charming 4-bedroom, 3-bathroom home is ready for its next chapter. Filled with vintage character and warmth, this is a home where many wonderful memories have been made-and where the next family can begin creating their own. The classic layout offers a wonderful sense of flow, with a central staircase anchoring the home and separate formal living and dining rooms providing inviting spaces for entertaining. The living room features a cozy fireplace, adding warmth and character. At the back of the home, the kitchen overlooks the beautiful gardens and adjoins a sunlit family room, creating a bright and welcoming everyday gathering space. Step from the family room directly into the backyard. Outside, the generous yard offer plenty of room for children to play, gardens to grow, and family and friends to gather. Situated in an excellent, established neighbourhood, and loaded with curb appeal, this is a special opportunity to own a home with heart, history and timeless charm-lovingly cared for and ready to be enjoyed for years to come. (id:45725)
2394a Highway 132 Highway
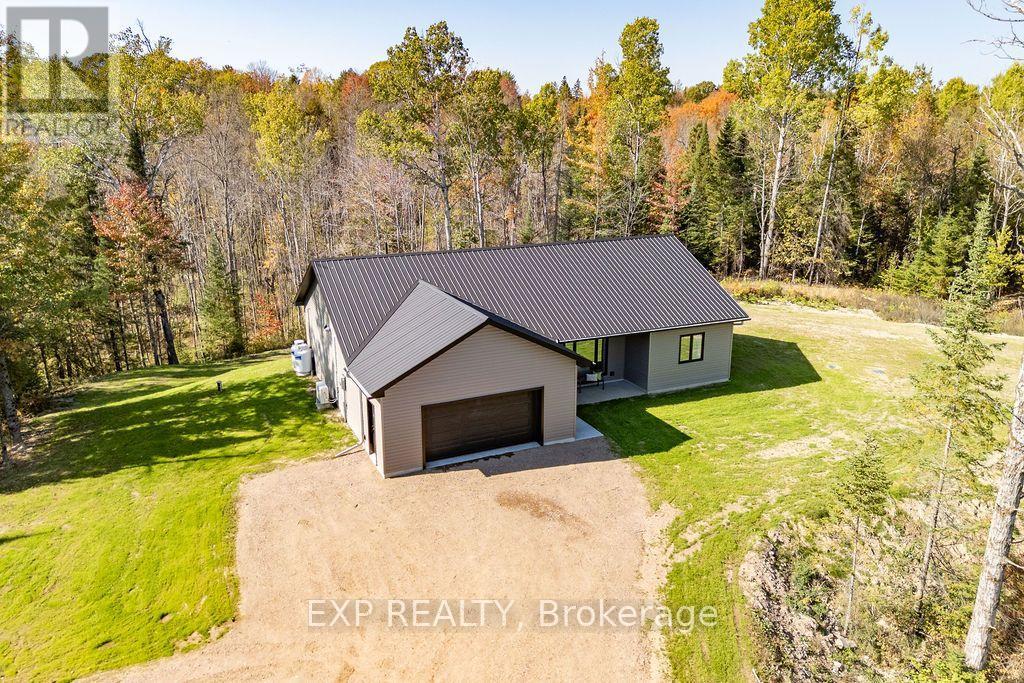
Admaston/bromley, Ontario
Welcome to 2394A Highway 132 - modern country living just 5 minutes from the heart of Renfrew! Set on just over an acre surrounded by nature, this energy-efficient, 2023-built bungalow offers the perfect blend of comfort, style and easy living. Built with ICF construction and featuring cozy in-floor radiant heating, this thoughtfully designed home is truly move-in ready. Step inside to a bright and spacious open-concept living area where the custom kitchen takes centre stage, complete with quartz countertops, plenty of cabinetry and a large island that's perfect for morning coffee, casual meals or gathering with friends. The spacious primary suite offers a private retreat with a luxurious ensuite and walk-in closet, while two additional generously sized bedrooms and a second full bathroom provide plenty of room for family or guests. A versatile bonus room makes an ideal home office, pantry or extra storage. Outside, enjoy the privacy and space of your own acre-plus property, while the attached garage with in-floor heating adds year-round comfort and convenience. Modern, efficient and surrounded by nature - all just minutes from town! (id:45725)
112 Locky Lane
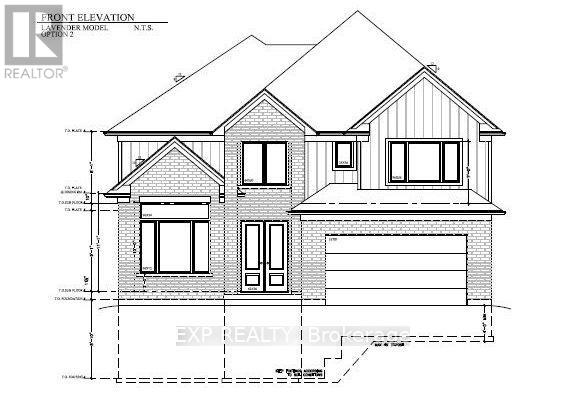
Middlesex Centre (Kilworth), Ontario
The Lavender Model variant by Magnus Homes | Premium 0.175 -Acre Pie-Shaped Lot spanning nearly 3,000 sq. ft., this custom floor plan thoughtfully converts the open-to-below space into maximum living area. Designed with high-end standard finishes and exceptional layout enhancements.Property Features: Main Floor: Extended dining room, butler's pantry, and open-concept living. Second Floor: 4 spacious bedrooms, each with direct ensuite access. Primary Suite: Features dual "his and hers" walk-in closets and a luxury ensuite. Built by Magnus Homes-offering premium standard finishes and fully customizable designs. (id:45725)
47 Park Street S
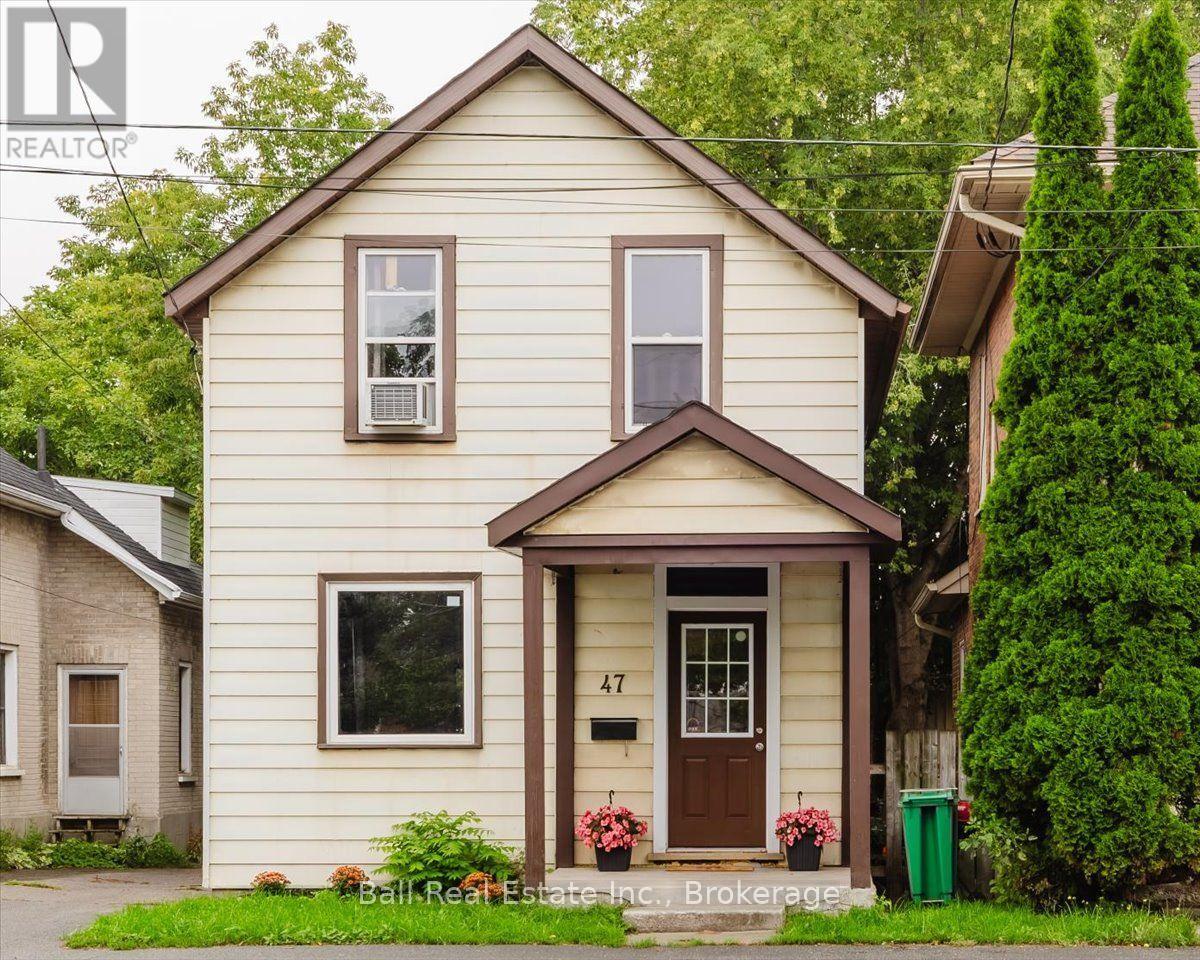
Peterborough (Town Ward 3), Ontario
Opportunity awaits with this versatile property featuring C1 commercial zoning! Offering 2 bedrooms plus a bonus room, this home provides flexible living or workspace options to suit a variety of needs. The spacious kitchen is perfect for everyday living, while the full basement offers ample storage or future potential. Recent updates include a new furnace (2025), new front stairs (2025), hot water tank(2025), induction stove(2025). Whether you're looking for your first home, an investment property, or the ideal location to operate your business, this property delivers exceptional value. Conveniently located close to all amenities and just steps from Knights of Columbus Park. (id:45725)
10126 Old Scugog Road
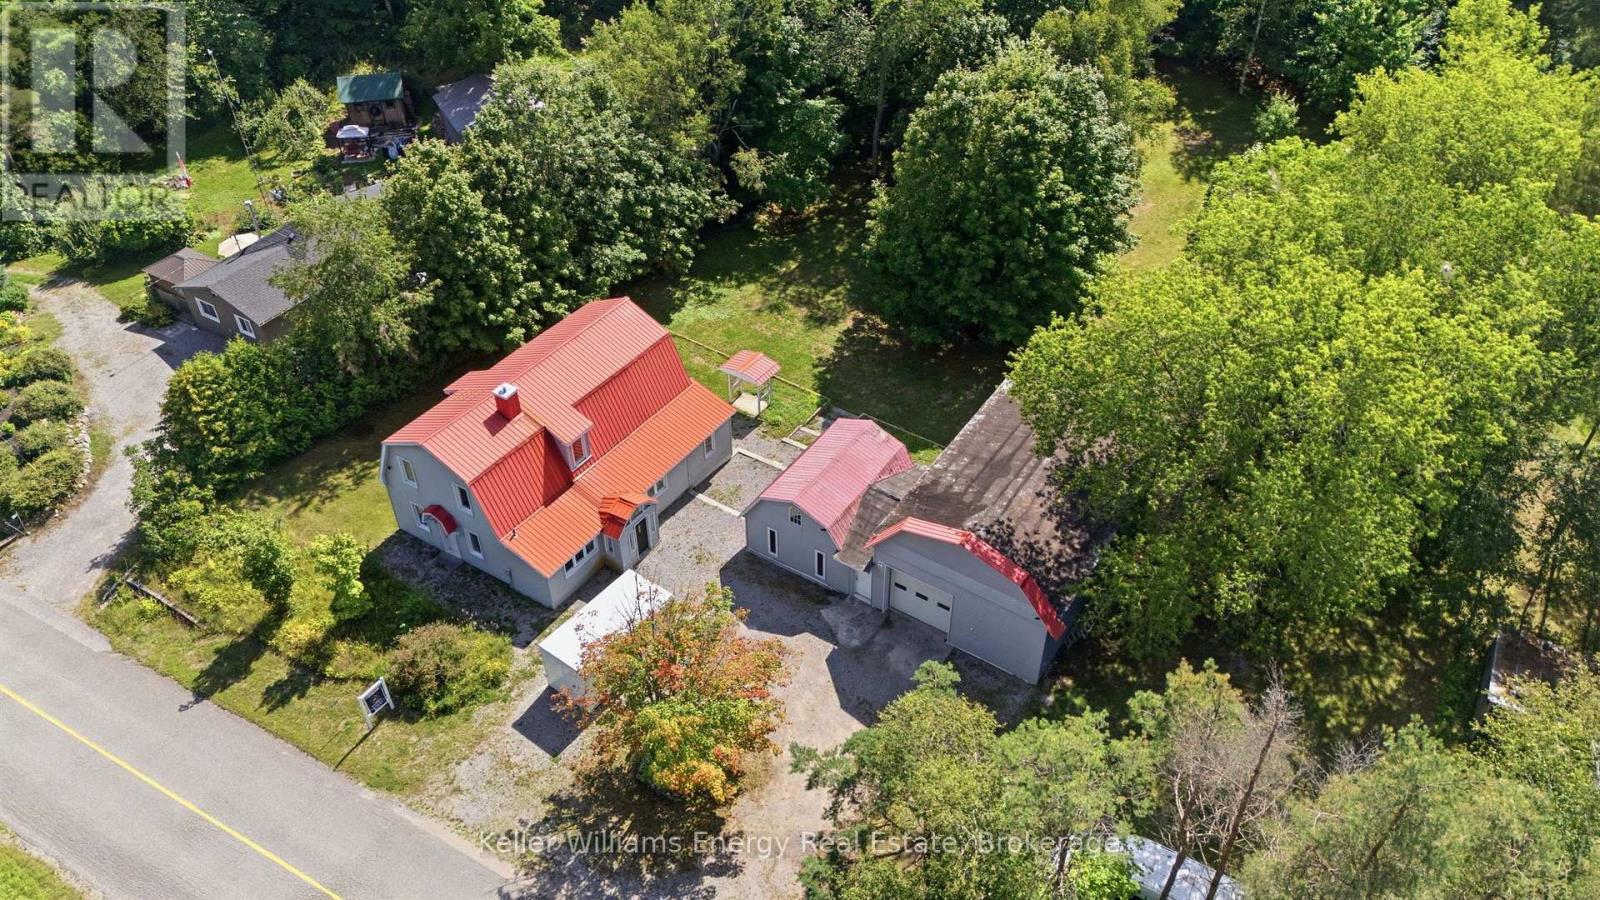
Clarington, Ontario
Welcome To This Beautifully Updated 4 Bed, 2 Bath Home With A Steel Roof, New Broadloom And Vinyl Flooring, Fresh Paint, And A Brand-New Kitchen Renovation, Set On A Large 1.58-Acre Double-Wide Lot In Burketon! Just North Of Bowmanville And South Of Blackstock And Port Perry, This Country Property In Rural Clarington Offers The Perfect Blend Of Space, Privacy, Character, And Functionality. The Main Floor Features A Spacious Foyer And A Bright, Open-Concept Living And Dining Area With Plenty Of Room For Both Relaxing And Entertaining. The Newly Renovated Kitchen Offers A Fresh, Modern Feel While Maintaining The Character And Charm Of The Home. Also On The Main Level Is A Generous Bedroom, A Convenient 3-Piece Bathroom, And Main Floor Laundry. Upstairs, You'll Find 3 Spacious Bedrooms, A 4-Piece Bathroom, And An Additional Versatile Room That Could Be Used As A Home Office, Dressing Room, Or Transformed Into The Dream Walk-In Wardrobe You've Always Wanted. The Primary Bedroom Features Double Closets, Offering Plenty Of Storage. With Fresh Paint And New Flooring Throughout, This Home Is Move-In Ready While Still Offering Plenty Of Character. Outside, The Property Truly Shines With A Massive 40' x 28' Workshop/Garage-an Incredible Space For Mechanics, Tradespeople, Woodworkers, Hobbyists, Or Anyone Looking For A Serious Work Area. The Workshop Features Plenty Of Power, High Ceilings, And A Large 10' x 9' Roll-Up Door, Making It Easy To Bring In Vehicles, Equipment, Or Almost Anything Else You Can Imagine. Attached To The Main Workshop Is An Additional 20' x 16' Workshop, Providing Even More Versatile Space For Work, Storage, Or Hobbies. The Beautiful Tree-Lined Property Offers Exceptional Privacy And Features Multiple Sitting Areas, Gardens, A Horseshoe Pit, And A Fire Pit-creating A Wonderful Outdoor Setting For Relaxing, Entertaining, And Enjoying Time With Family And Friends. Lot Provides An Abundance Of Space And Endless Possibilities For A Creative Buyer. (id:45725)
Upper - 91 Ivy Avenue
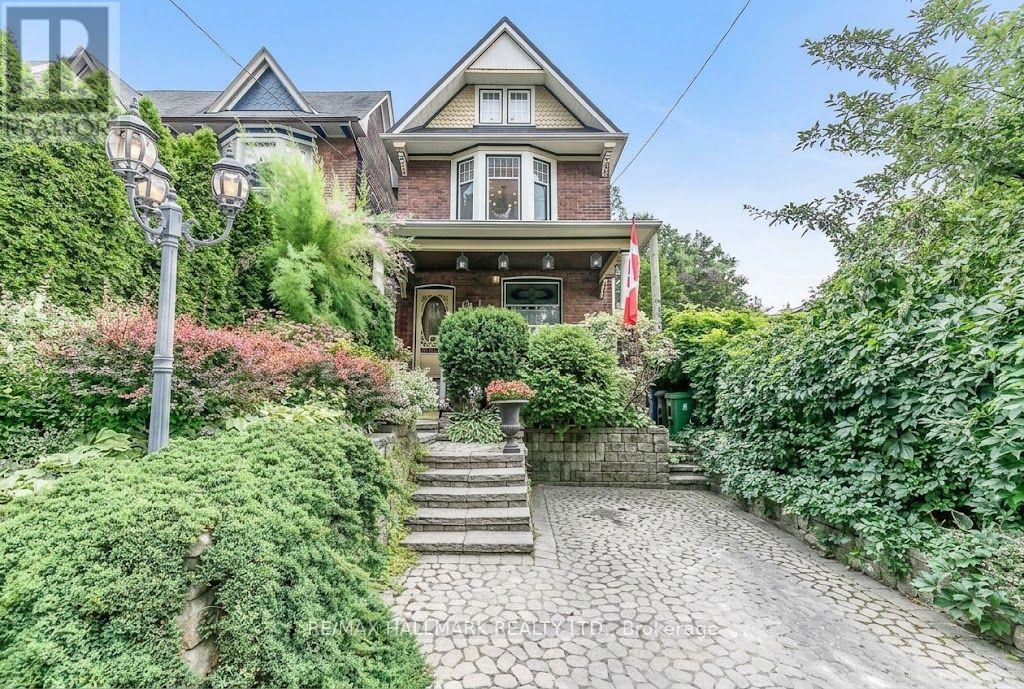
Toronto (South Riverdale), Ontario
Historic Leslieville. 2 Upper Levels on Quiet Treed Street, 2 Beds, Spa Bath In Sun Filled Edwardian Home W/Large Peaceful Private Terrace. 2 Bay Windows, Skylight, Cathedral Ceilings In Main Hall & Bath Make Space Delightfully Bright & Engaging. Hardwood Both Levels. Ensuite Laundry. Eat In Kitchen W/ S/S Appliances. Washroom Boasts Stone Floors, Jacuzzi Tub & Rain Shower. 3rd Fl Master W/Sitting Room. W/O To Queen/Gerrard/Greek Town Shopping & Restos. Leftfield Brewery Steps Away! (id:45725)
388 Old Huron Road Unit# 7a
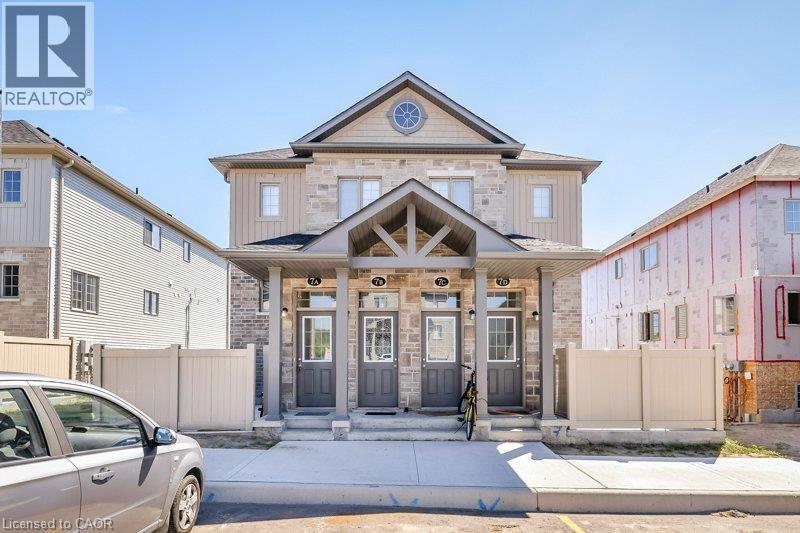
Kitchener, Ontario
Bright spacious condo for rent! 10 minute drive to the Hwy 401. This 1 Bedroom, 1 Bathroom condo is carpet free. Built in 2015. The spacious open concept features a quality maple kitchen with Granite counter tops, kitchen island with breakfast bar, dining area and a large living room. Walk through to the full bath with ceramic tiles and soaker tub, with acrylic surround, in-suite laundry and large Master Bedroom with wall to wall closet. This unit is spotless, well maintained, laminate flooring for easy maintenance. The apartment is equipped with all appliance including Stainless Steel Stove, Dishwasher and Fridge. Stacked Washer & Dryer, Central Air, Water Softener and Air Exchanger. And there is more, this condo comes with a Private 9 x 12 patio with lockable gate where you can BBQ, set up a patio set & store your bike. Parking is right outside the unit at the front door Parking # 25. Visitor parking also available close by. Window coverings include Foxwood Blinds. (Condo Fee included in rent.) Tenant pays all utilities and hot water heater rental. A Must See! Book your appointment today. Available for immediate occupancy! (id:45725)
50 Arcadian Circle
Toronto (Long Branch), Ontario
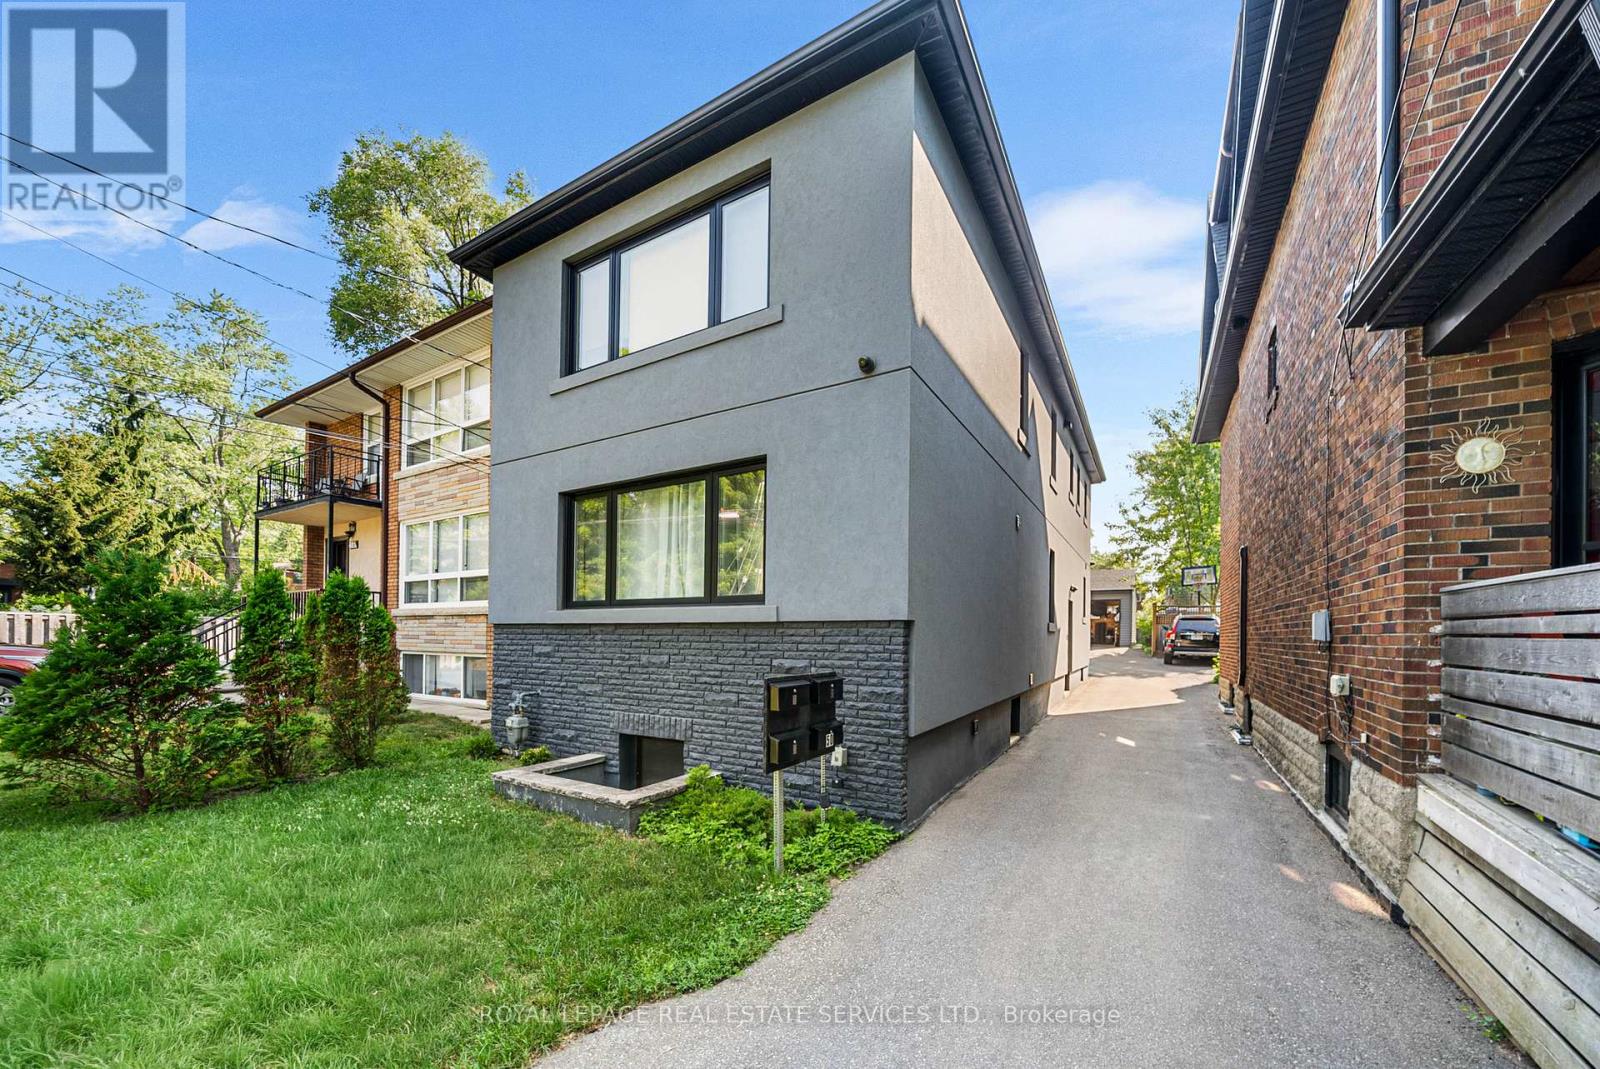
Fully renovated turnkey triplex in Long Branch, steps from Lake Promenade. Currently fully rented and generating $7,050/month or $84,600/year in gross rental income, with the main and upper units at $2,600/month each and the lower unit at $1,850/month. Approx. annual operating costs are $12,318, making this a strong income-producing property in an established west Toronto neighbourhood.The property includes two 2-bedroom, 2-bath suites on the main and upper floors, plus a 2-bedroom, 1-bath lower-level suite. Main and upper units feature bright layouts, crown mouldings, pot lights, granite counters, stainless steel appliances and good closet space. The upper unit also includes in-suite laundry and rear patio access. The lower unit offers an open living and kitchen area, radiant floor heating and porcelain tile.Extensively renovated in 2019/2020, including roof, windows, exterior doors, insulation, plumbing, copper wiring, 200-amp service, three HVAC systems and owned on-demand hot water. Each unit has its own HVAC system and hydro meter, with four electrical meters in total including common areas.Close to Lake Ontario, waterfront parks and trails, Long Branch Village, Humber College, TTC and Long Branch GO. A well-maintained, fully rented triplex with current income and major building upgrades already completed. (id:45725)
3674 Ferretti Court
Innisfil, Ontario
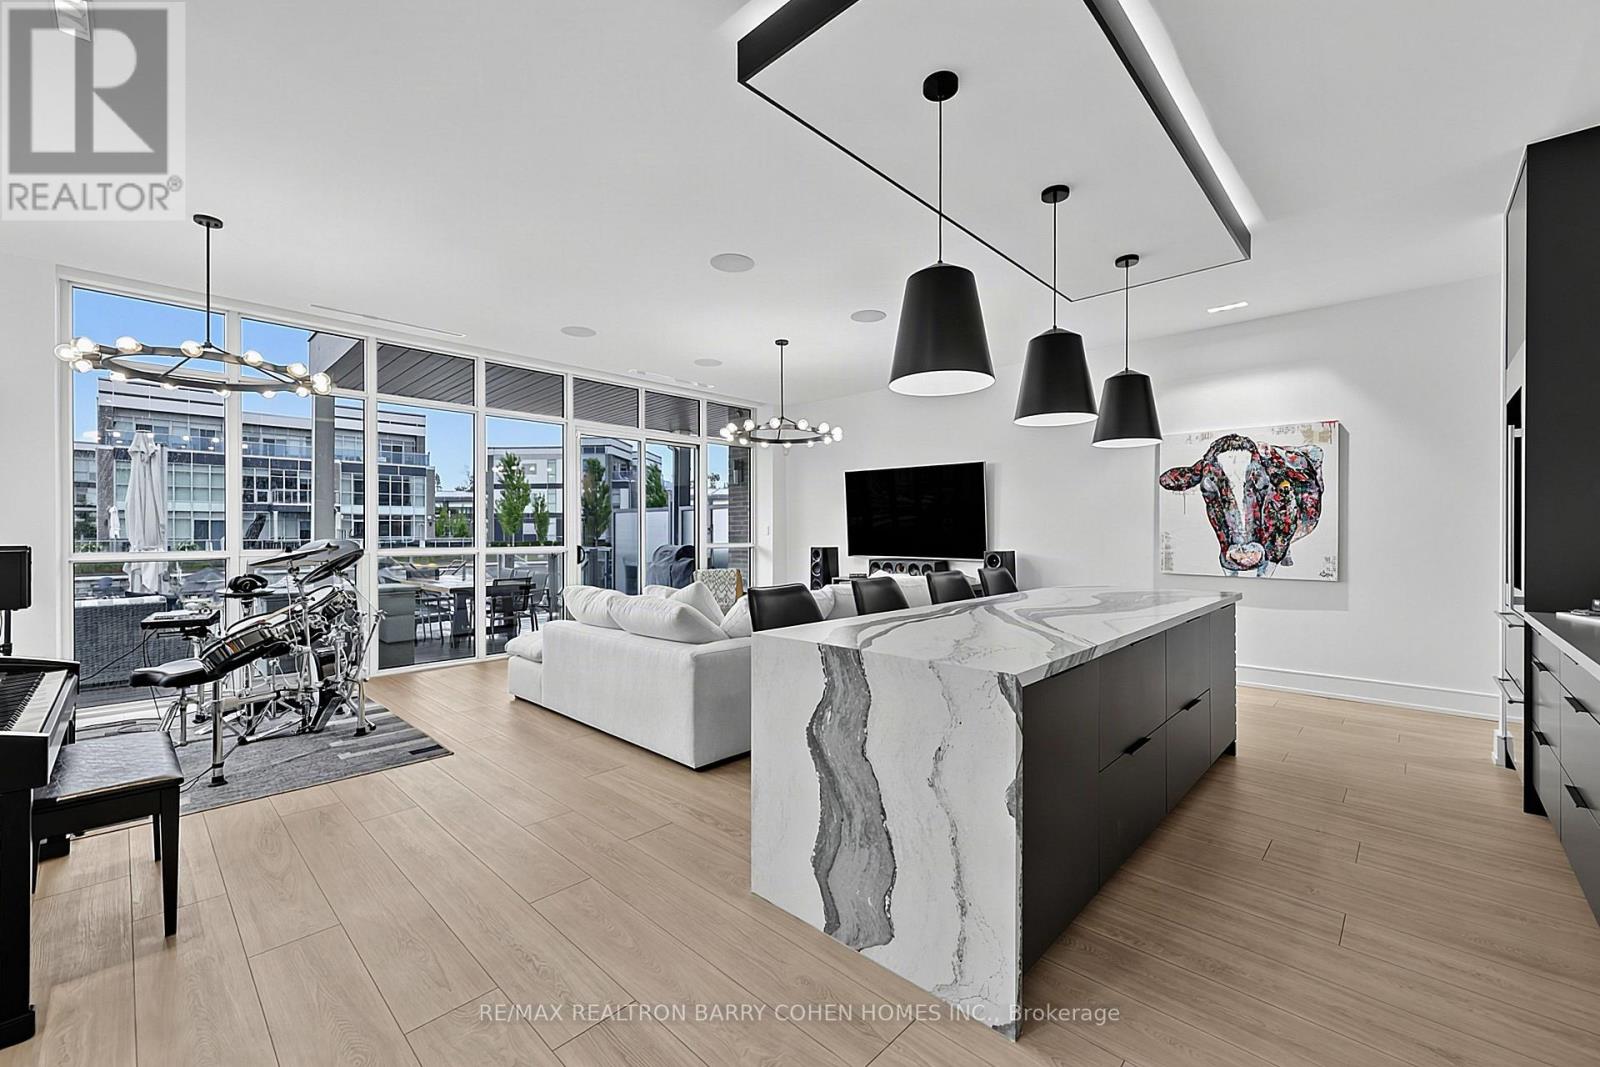
Exceptional end unit with almost 3,600 sq ft of above-grade living space, this expansive Ferretti waterfront townhome is one of the largest footprint properties in Friday Harbour, delivering the grand scale of a traditional estate with turn-key, resort ease. Showcase-featured in Our Homes Magazine (Spring 2021), this custom-finished model was thoughtfully curated by an experienced luxury custom-home builder to balance refined modern elegance with relaxed, water-centric living. Manicured gardens line the walkway to the entrance, setting an elevated atmosphere the moment you step inside. The main level features floor-to-ceiling glass sliding doors that open onto a large private terrace framed by water views-ideal for entertaining, lounging, or watching the boats go by-complete with a gas BBQ hookup and your own dedicated boat slip for effortless Lake Simcoe access. The open-concept second level centers around a gourmet chef's kitchen outfitted with premium Irpinia cabinetry, quartz countertops, Sub-Zero and Wolf appliances, and statement lighting, all seamlessly transitioning into living areas with built-in ceiling speakers and floor-to-ceiling windows with remote shades with an additional gas BBQ hookup on the 2nd level balcony. Spanning multiple levels with automated Lutron lighting throughout, the versatile 5-bedroom, 4-bathroom layout offers exceptional space for multigenerational hosting or executive home offices, topped by a primary sanctuary with a spa-inspired ensuite, walk-in closet and private balcony. Complete with custom garage storage solutions and direct inside entry, this rare residence is tucked into an exclusive, low-traffic pocket steps from the Marina Village, fine dining, nature trails, and The Nest Golf Club. Come and explore the ultimate waterfront resort lifestyle! (id:45725)
590 Albert Avenue N
Listowel, Ontario
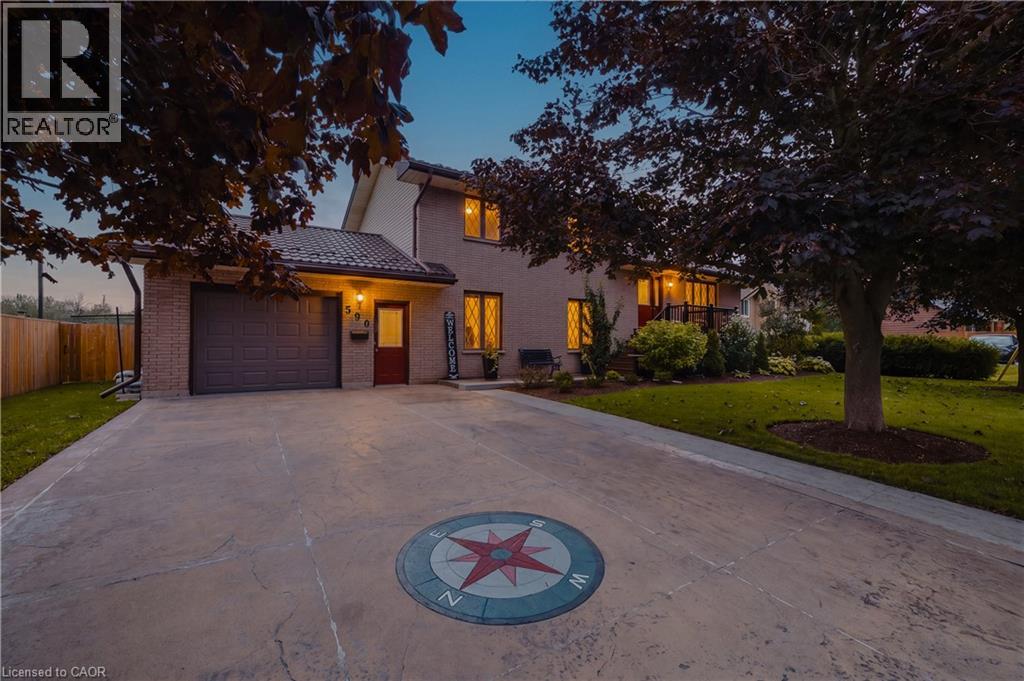
Welcome to this lovingly maintained 4-bed, 2-bath brick home nestled in a mature Listowel neighbourhood. With beautiful curb appeal, a warm and welcoming feel, and a thoughtful family-friendly layout, this unique property offers the space, comfort, and character of a home that has been truly cared for. The main floor features one bedroom and one full bathroom, along with a spacious living room. With three additional bedrooms and a second full bathroom on the upper level, you'll have plenty of room for family and guests. Inside and out, this home offers wonderful opportunities to enjoy everyday living and time together. The main-floor bedroom features a walkout to the beautiful covered deck, while the kitchen/dining area offers a convenient ground-floor walkout to the backyard patio, creating a seamless connection between the indoor and outdoor spaces. The spacious backyard is a true highlight, with established fruit trees, large gardens, a fully fenced yard, and plenty of room to relax, garden, play, and entertain. A garden shed provides convenient storage, while the covered deck is the perfect spot for morning coffee, summer dinners, or enjoying the peaceful surroundings. A concrete driveway provides parking for up to four vehicles. Proudly maintained and full of warmth, this is a home that offers both comfort and character, with generous outdoor space and a wonderful sense of community. Ideally located close to schools, parks, playgrounds, the recreation complex, shopping, the Listowel Golf Course, hospital, and everyday amenities, this property is perfectly suited to families looking to put down roots in a welcoming and growing community. (id:45725)
908 Mohawk Road E Unit# 308
Hamilton, Ontario
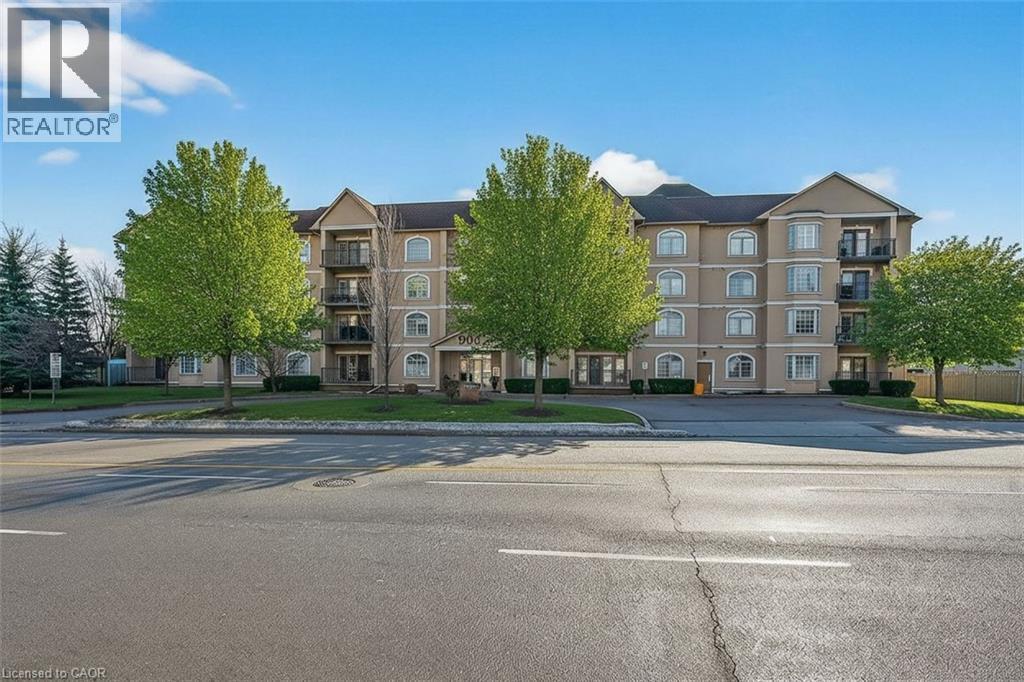
Condo living in a desirable East Hamilton Mountain neighbourhood, perfectly positioned near local recreation, nature, and everyday conveniences. This spacious two-bedroom, two-bathroom condominium offers approximately 1,362 sq ft of well-planned living space. The kitchen features warm wood cabinetry, a pantry, ample counter space, and a peninsula with breakfast bar ideal for casual meals or entertaining. The generous dining room flows seamlessly into the bright living room, with walk-out access to a covered balcony for year-round enjoyment. The thoughtful layout includes a main 3-piece bathroom with a tiled shower with glass door, while the large primary bedroom boasts a walk-through closet and a private ensuite bathroom. A second well-sized bedroom provides flexibility for guests, a home office, or hobbies. Enjoy the convenience of one underground parking space, an extra large storage unit, and building amenities that include a small gym with a washroom on the lower level. The building offers accessible features throughout the common areas, along with visitor parking located on the west side. Ideally located close to Bernie Arbour Memorial Stadium, Liuna 4 Ice Centre, scenic trails along the mountain brow, and the natural beauty of Albion Falls. Close to public transit, shopping and a public library. This home is a fantastic opportunity to enjoy comfortable, low-maintenance living in a vibrant community. Some photos are virtually staged. (id:45725)
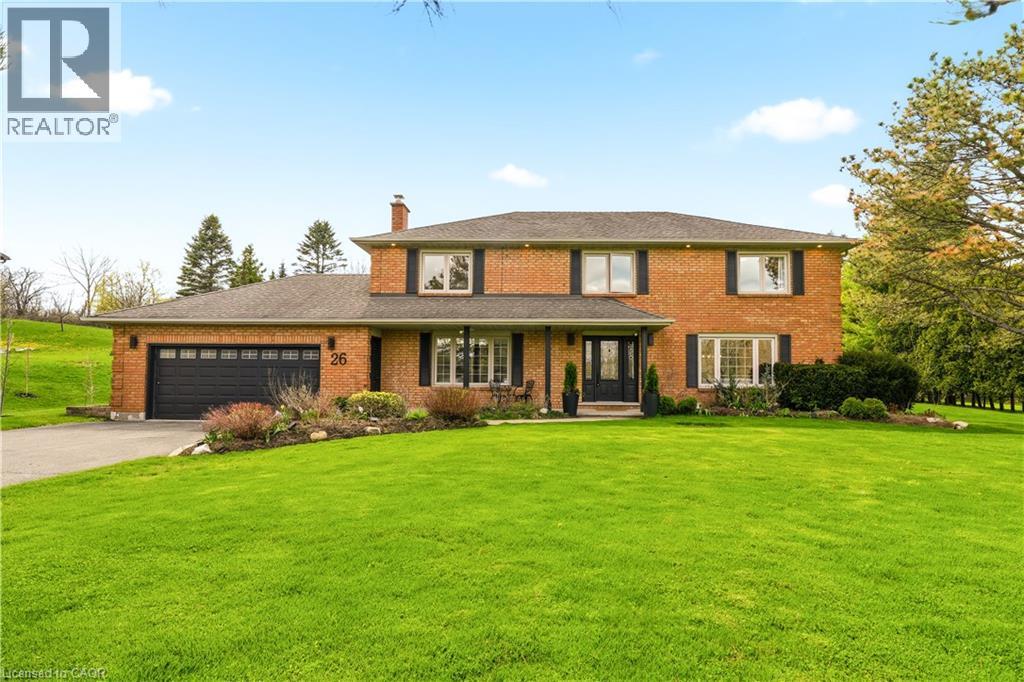
26 Weneil Drive
Freelton, Ontario
Welcome to 26 Weneil, Freelton: your turn-key, four-bedroom private oasis situated in a sought-after family-friendly community. This completely renovated residence sits on a private 1+ acre lot, offering unparalleled tranquility as it backs directly onto green space. Step inside the spectacular open-concept main level designed for effortless entertaining, featuring a beautiful kitchen with a central island and a great room that flows into an inviting sunroom. Practicality meets elegance with a main-floor laundry room offering deck access, a mudroom, and a 2-piece powder room. Ascend the open staircase with sleek glass rails to find three spacious bedrooms and a primary retreat defined by its serene, spa-like ensuite. The fully finished lower level is incredibly versatile, providing a large recreation space for family movie nights and a separate in-law suite, complete with a kitchenette, dining area, additional bedroom, and 3-piece bath. Completing this exceptional package is the detached two-car garage, featuring a finished loft space above—perfect for a private home gym or dedicated office. Outside, enjoy a beautifully landscaped yard with a covered seating area, a second deck, and a fire pit, providing year-round entertainment. Absolutely turn-key, this home is waiting for you! Let's get you home! (id:45725)
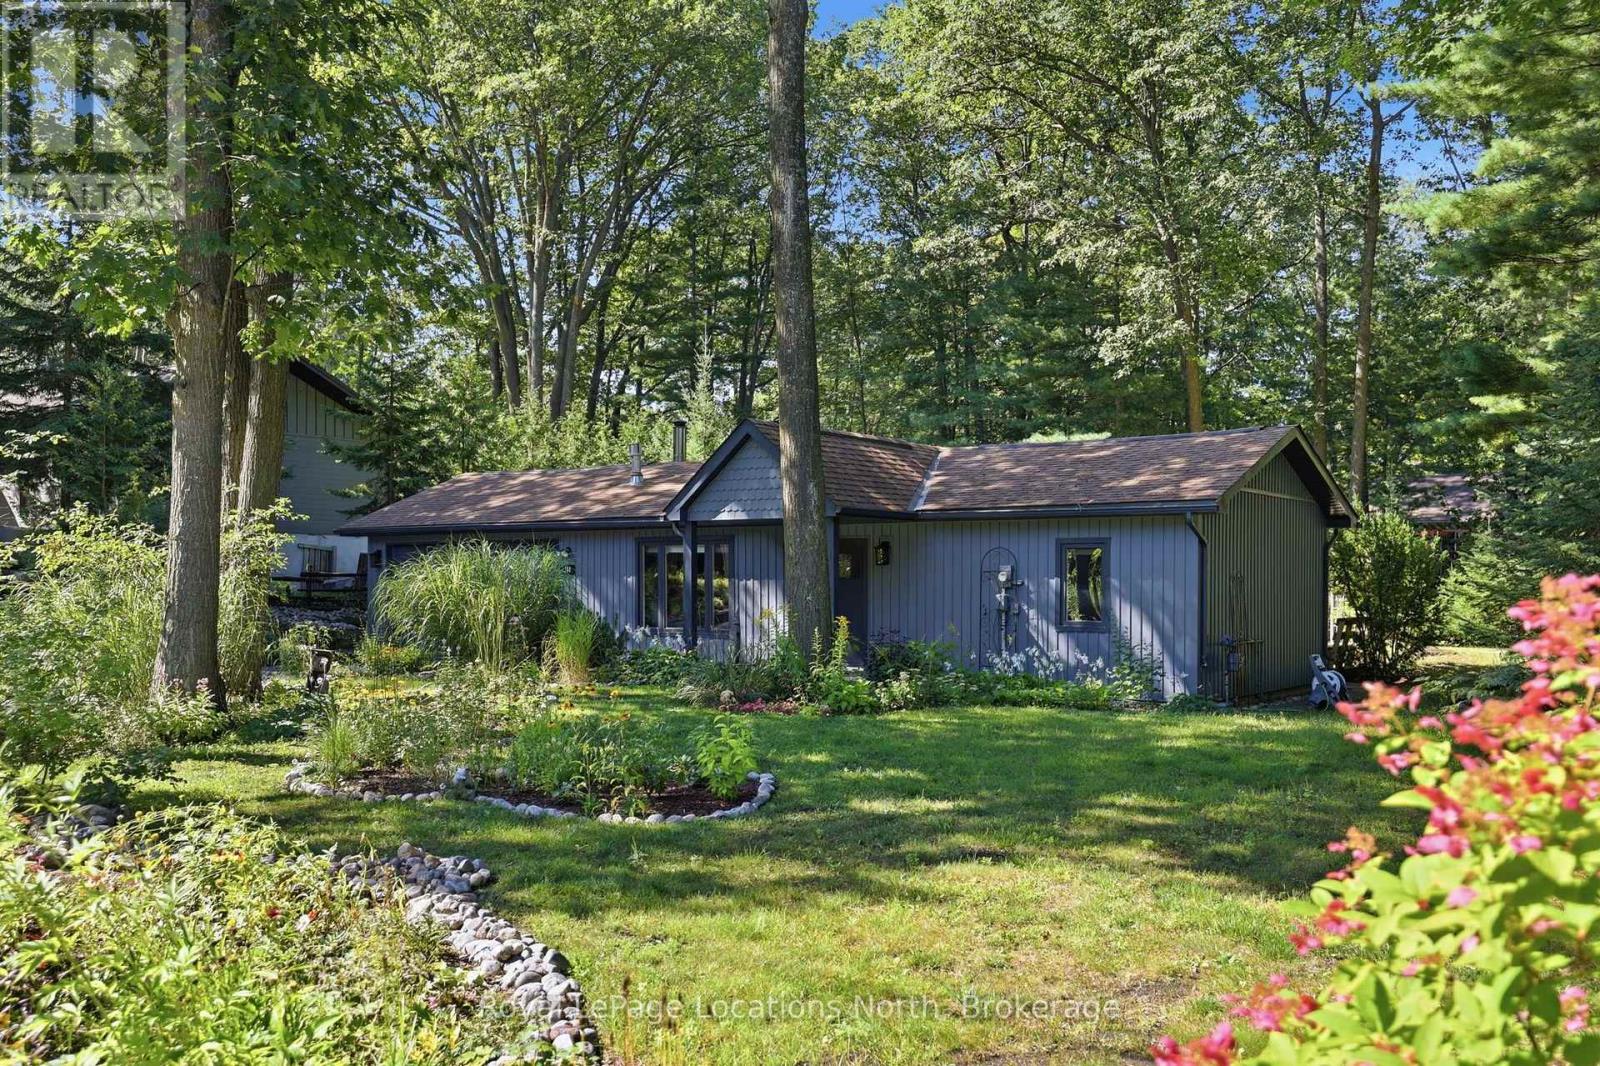
188 39th Street S
Wasaga Beach, Ontario
A true gem with serious style and an unmistakable cool vibe. Set on an impressive 110' x 140' lot in a mature, established neighbourhood, this beautifully renovated bungalow is the kind of home that immediately feels different. Thoughtfully redesigned by its designer owner, every detail blends relaxed coastal character with elevated, modern style. Step inside to a bright and airy open-concept living space where vaulted ceilings create an incredible sense of volume. The living and dining areas flow seamlessly into the renovated kitchen, complete with quartz countertops, stainless steel appliances and generous cabinetry. Throughout the home, luxury vinyl plank flooring, solid wood interior doors, George Nelson light fixtures and Hunter Douglas woven wood blinds add a sophisticated yet wonderfully relaxed aesthetic. The main floor offers two comfortable bedrooms, a beautifully updated four-piece bathroom and convenient main-floor laundry. Triple-pane windows throughout provide exceptional efficiency, comfort and natural light, while R50 insulation and multiple heating options make this an incredibly economical home to operate. Outside, the lifestyle continues. The expansive, private and beautifully landscaped property is surrounded by mature trees and perennial gardens, creating a peaceful retreat with plenty of room to relax and enjoy the outdoors. A spectacular 60' x 10' deck stretches along the back of the home, complemented by walkways and 2 sheds providing abundant storage. With parking for 6+ vehicles and a large garage, there is room for all the weekend gear. All of this on a quiet, private street just minutes from everyday amenities, including the YMCA/Recplex and Superstore, with Georgian Bay beach access at the foot of 39th Street less than a 10-minute walk away. Renovated, stylish, incredibly private and wonderfully close to the water - this is cottage living with a seriously cool point of view. (id:45725)