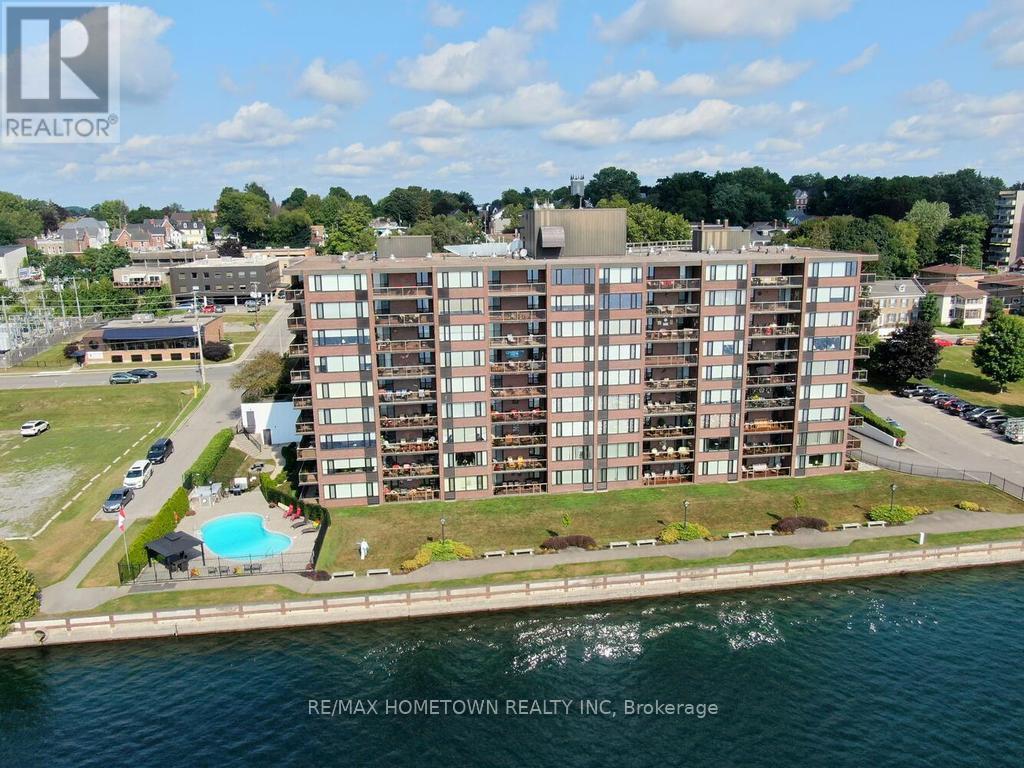
805 - 55 Water Street E
Brockville, Ontario
Welcome to this beautiful waterfront condo, called the Executive, offering 2 bedrooms, 2 bathrooms, and underground parking, all within walking distance of downtown shopping, restaurants, and the farmers' market. This north-facing unit enjoys abundant late-day sunlight and spectacular sunsets. From the moment you step inside, you'll appreciate the bright, open-concept layout, making it an ideal space for entertaining family and friends. The spacious kitchen is designed with entertaining in mind and offers plenty of room for more than one cook with a built-in wall oven and microwave. Features include an oversized refrigerator, induction cooktop, built-in wall oven, and an abundance of counter and cabinet space. During the warmer months, step outside onto the generous balcony, which provides plenty of room for outdoor entertaining, relaxing with a coffee, or simply enjoying the beautiful views and evening sunsets. Down the hall, you'll find a convenient separate closet housing the washer and dryer, along with the hot water heater. A 4-piece bathroom and comfortable second bedroom complete this area, with the spare bedroom also featuring a built-in desk-perfect for a home office or study space. The spacious primary bedroom easily accommodates a king-size bed, dresser, and night tables. A walk-through closet leads to the well-appointed 3-piece ensuite, creating a comfortable and private retreat. Residents also enjoy an impressive selection of amenities, including an outdoor pool, an exercise room, a party room perfect for larger family gatherings, and a billiards room. With everything you need right at home and the best of downtown just steps away, this waterfront residence offers an exceptional combination of comfort, convenience, and lifestyle. Hydro is approx. 118.00 a month on average (upgrade to heat pump, providing year-round economical heating/cooling), and water is 64.24 a month but is billed every 3 months. (id:45725)
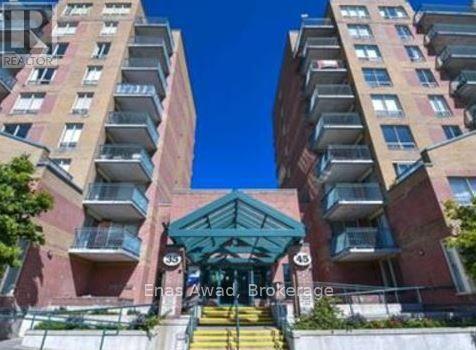
409 - 35 Holland Avenue
Ottawa, Ontario
AVAILABLE NOVEMBER 1ST!! Welcome to 35 Holland, a spacious and bright one-bedroom, one-bathroom condominium offering comfortable living in Ottawa's vibrant Hintonburg neighborhood. This well-maintained unit features new flooring, a refreshed bathroom vanity, updated appliances, in-unit laundry, and a storage locker. Enjoy peaceful views from your private balcony overlooking a tranquil green courtyard complete with a gazebo and BBQs. Location: steps from Hintonburg, minutes from Parkdale Market, and a short walk to countless boutiques, local shops, and dining; conveniently situated right on the corner of Tunney's Pasture transit station, with quick access to nearby parks and recreational spaces. Nestled in between Hintonburg and Dows Lake, this gorgeous, affordable, all-inclusive condo is perfect for a young couple, single professional, or mature student. This unit mixes quiet and safe surroundings with quick access to some of Ottawa's most culturally exciting areas - Little Italy, Hintonburg, Westboro, the Experimental Farm, the Arboretum, gorgeous bike paths, Dows Lake & the Rideau Canal pathways, and Chinatown are all a walk or bike ride away. Don't concern yourself with monthly utility payments - we will take care of all that for you, without breaking the bank! You will be hard-pressed to find a unit of this quality and in such a lovely area for a better price. Reach out now to book a viewing! Criteria: all pets considered (small pets preferred); non-smoking unit/premises; minimum one-year lease; first and last month's rent required. PARKING: NO PARKING AVAILABLE. UTILITIES: ALL UTILITIES INCLUDED. (id:45725)
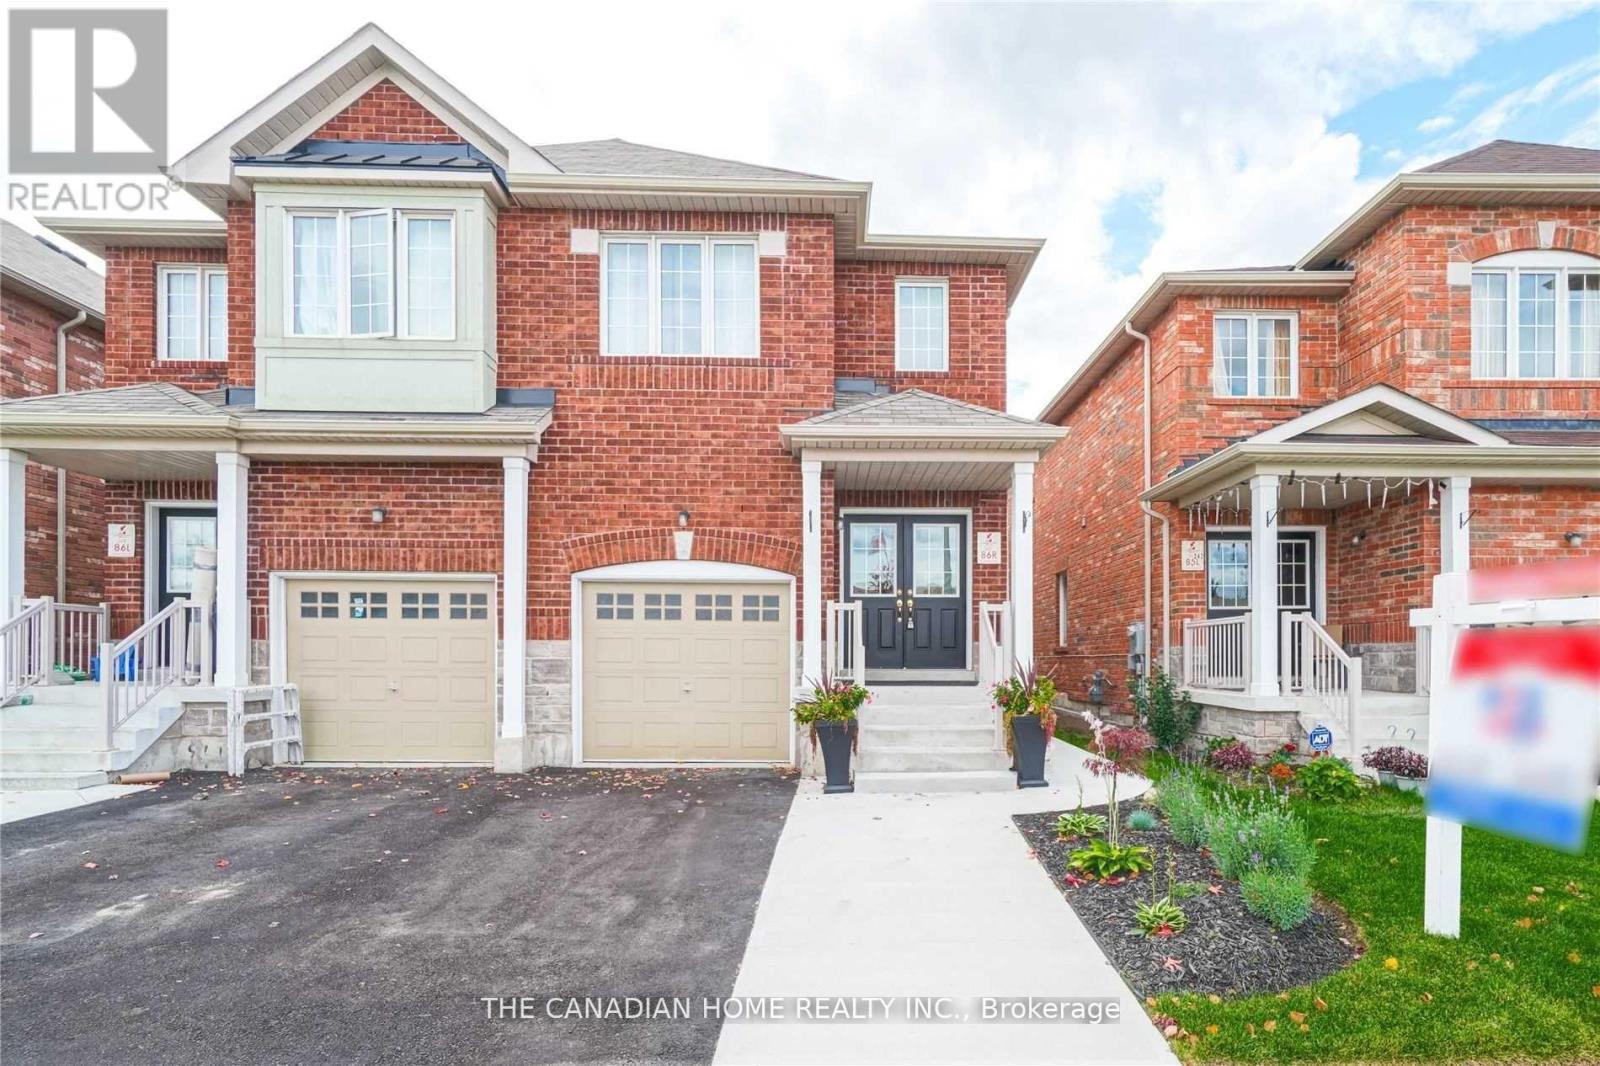
Upper - 240 Brussels Avenue
Brampton (Sandringham-Wellington), Ontario
Welcome to this beautifully upgraded 4-bedroom semi-detached home, located just minutes from Highway 410. This charming property offers the perfect blend of comfort and style, featuring 9-foot ceilings on the main floor and a bright, open-concept layout ideal for family living.Enter through elegant double doors into a spacious living and dining area that flows seamlessly into a cozy family room-perfect for relaxing or entertaining. The modern kitchen features stainless steel appliances and ample cabinet space.The main and upper levels feature upgraded hardwood plank flooring, while the oak staircase with wrought iron spindles adds a touch of sophistication. Professional paint and upgraded lighting create a warm and inviting atmosphere throughout.Upstairs, you'll find four generously sized bedrooms, including a spacious primary bedroom with its own ensuite washroom. Outside, stamped concrete at the front and side enhances the home's curb appeal while providing a clean, low-maintenance exterior.Conveniently located in a family-friendly neighbourhood close to schools, parks, shopping, transit and Highway 410.Please note: This listing is for the upper portion of the home. The basement is separately occupied, and laundry facilities are located in the basement and shared with the basement tenants. The entire home, including the 1-bedroom basement, is also available for lease at $4,000/month. Listing photos were taken prior to the current tenants' occupancy and may not reflect the property's current furnishings or setup. (id:45725)
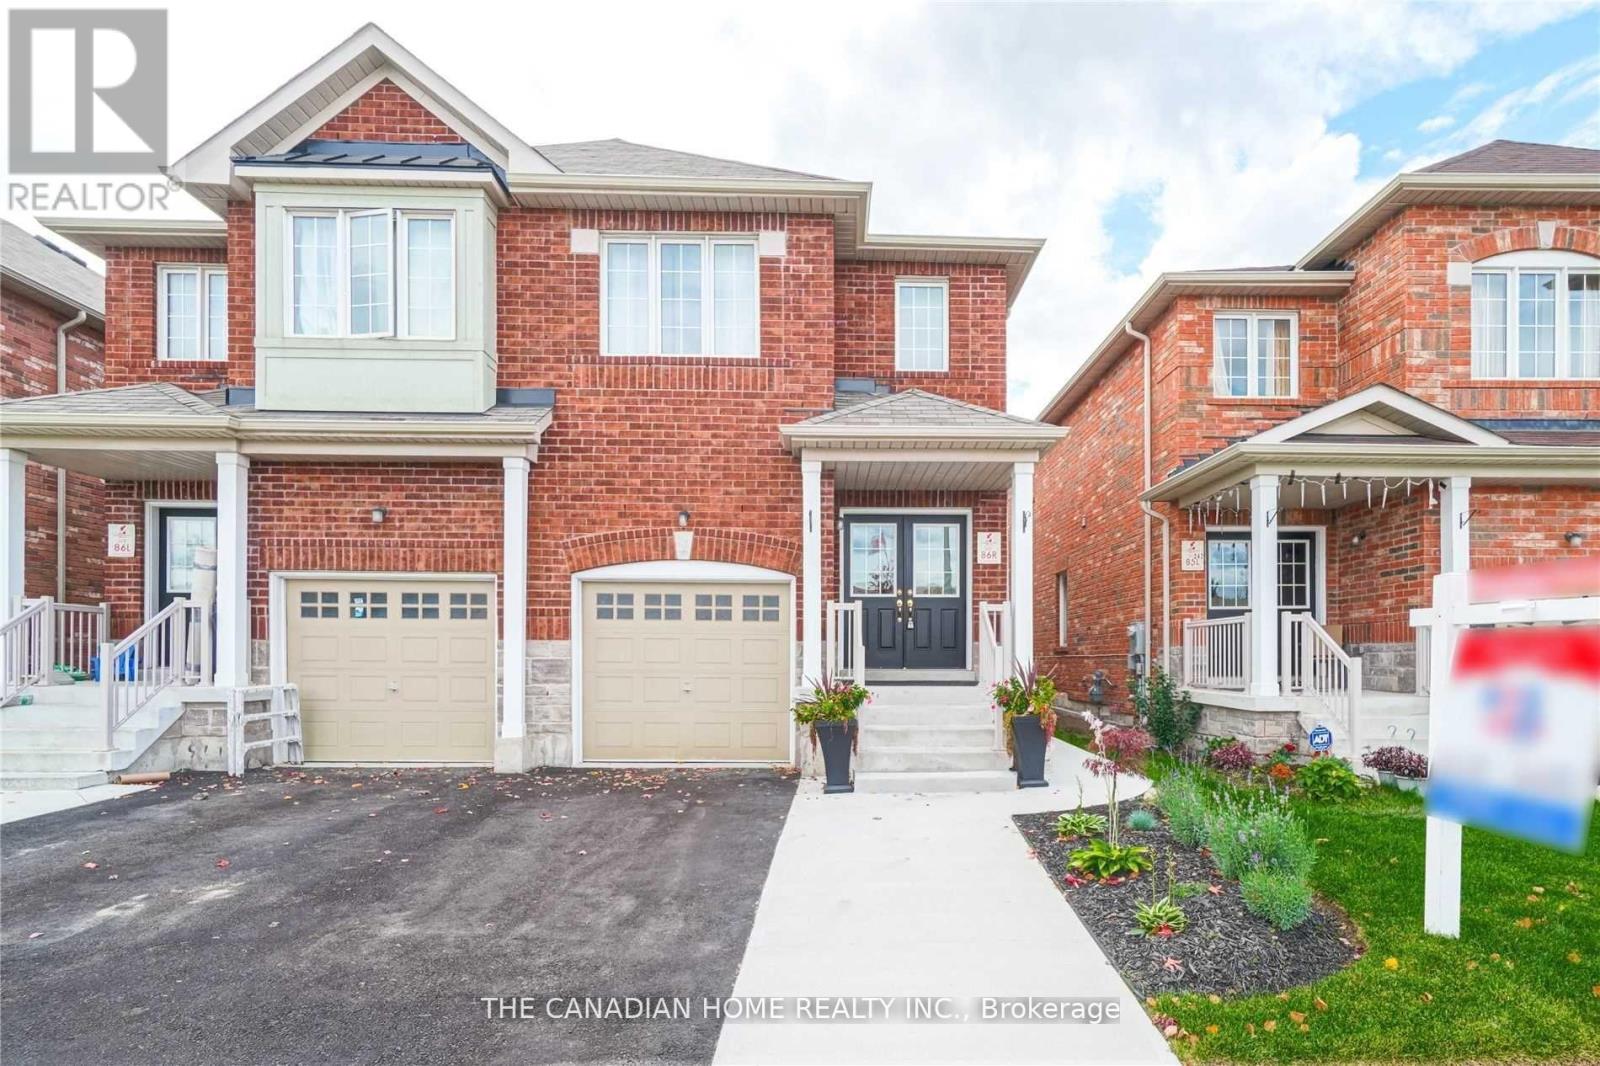
240 Brussels Avenue
Brampton (Sandringham-Wellington), Ontario
Welcome to this stunning and upgraded 4+1 bedroom semi-detached home offering over 2,500 sq. ft. of finished living space, just minutes from Hwy 410! This beautifully maintained home is available as a full-house rental, including a spacious 1-bedroom basement suite with a separate living area and kitchen perfect for extended family or multi-generational living! Step inside through elegant double doors into a bright, open-concept main floor featuring soaring 9-ft ceilings, upgraded hardwood plank flooring, and a cozy family room ideal for entertaining or relaxing. The chef-inspired kitchen boasts stainless steel appliances and generous cabinetry. A stylish oak staircase with wrought iron spindles, professional paint throughout, and upgraded lighting add to the homes modern charm. Upstairs, enjoy four generously sized bedrooms, including a luxurious primary suite with a private ensuite bath. The basement offers a large bedroom, full kitchen, and living area ideal for in-laws or a quiet retreat. Outside, the professionally done stamped concrete driveway and walkway offer great curb appeal and low maintenance. Located in a family-friendly neighborhood near schools, parks, transit, and shoppingthis is the perfect place to call home! Please note: Photos shown were taken prior to the current tenants' occupancy and may not reflect the property's current furnishings or setup. (id:45725)
369 Killaly Street E
Port Colborne (Killaly East), Ontario
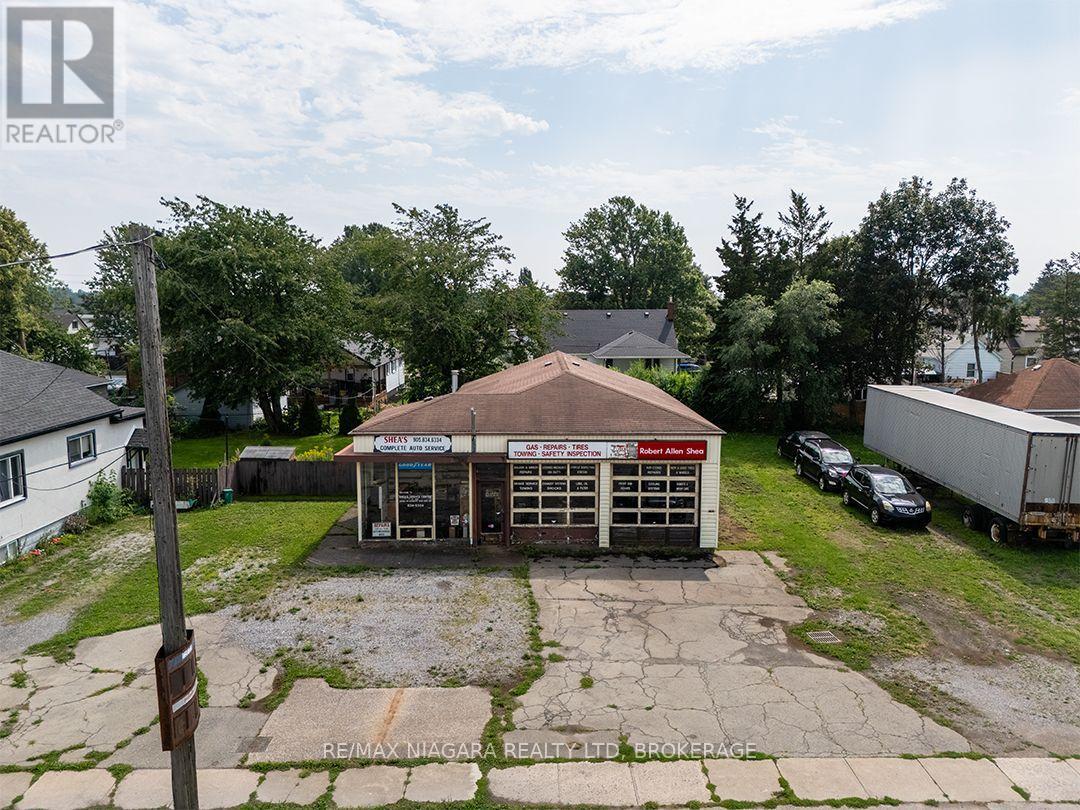
Redevelopment opportunity on a 110' x 115' property in an established Port Colborne neighbourhood. The property has an unused service garage of approximately 2,000 sq.ft., formerly Shea's Garage, but is currently zoned R2 Residential (CH). The generous frontage may offer potential for severance into three residential lots, conceptually two 40' lots and one 30' lot. (id:45725)
178 Oak Hill Road
Port Hope, Ontario
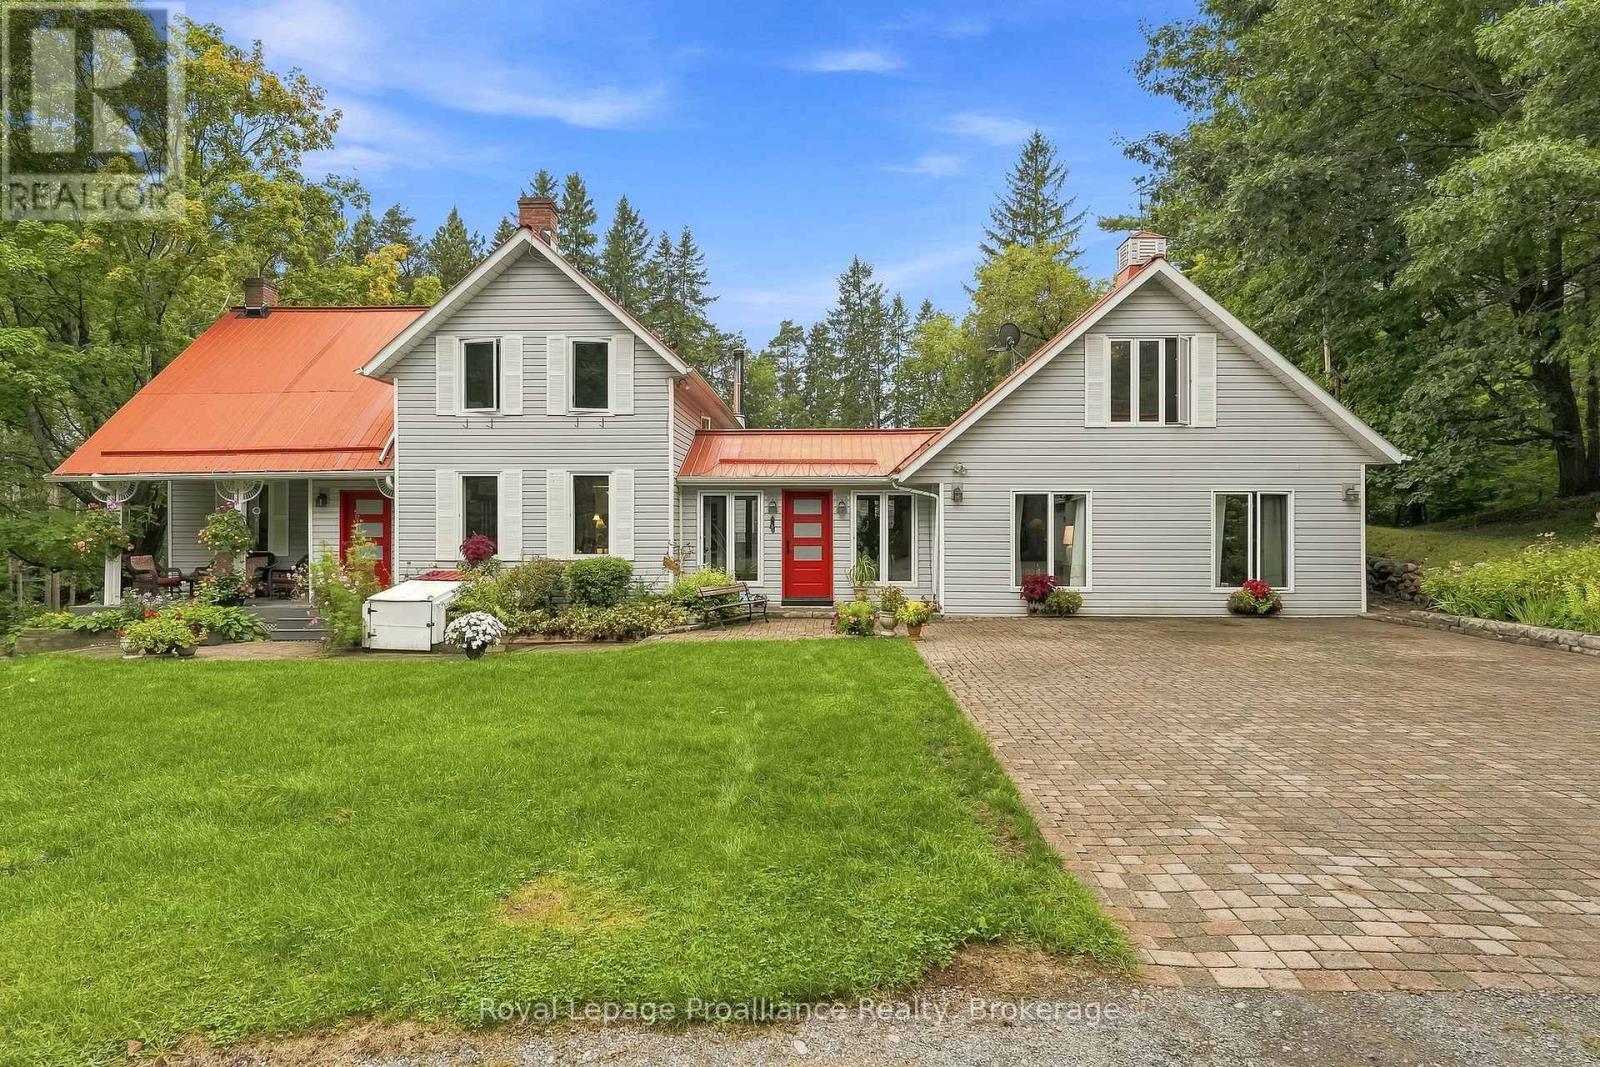
Welcome to 'Tree Tops,' a private country retreat set on 2.885 beautiful acres in rural Port Hope, where a tree-canopied drive leads to a character-filled home surrounded by natural beauty. Offering approx. 3,500 sq. ft. of total living space, the home blends original charm, distinctive architectural details and an incredible connection to its surroundings. Inside, generous rooms, abundant natural light and forest views create a warm and inviting atmosphere. The main floor offers distinct living spaces, including a separate living room with easy access to a charming front porch while the dining room flows into the kitchen and family room with arched windows that bring in the outdoors. A mudroom leads to a generous deck overlooking the gardens and forest beyond. The impressive main-floor primary suite is a retreat of its own, complete with a 4-piece ensuite, walkout to the garden and an above loft offering great possibilities. Continue to the south end of the home, where stairs lead to three additional bedrooms perfect for family and guests, including a loft-style bdrm w/ laundry hook-up in the closet. Rich wood floors and large windows frame beautiful forest views. A full bathroom completes this level. The lower level adds a finished recreation room, storage and utility space. A detached double garage offers excellent workshop and storage space. Outdoors, 'Tree Tops' truly earns its name. Mature forest, open lawns and established gardens offer privacy and year-round beauty. Spend summers by the pool, horseback riding, gardening and enjoy snowshoeing, cross-country skiing and cozy fires through the winter. Trails, the Ganaraska Forest, Brimacombe Ski Club & so much more invites endless outdoor adventure. Convenient to Port Hope, Cobourg & great neighbouring towns. Hwys 115/35 (407's free section is less than 1/2km north) & 401. A distinctive country home to enjoy in every season. Welcome home! (id:45725)
Bsmt - 109 Sheldon Avenue
Newmarket (Bristol-London), Ontario
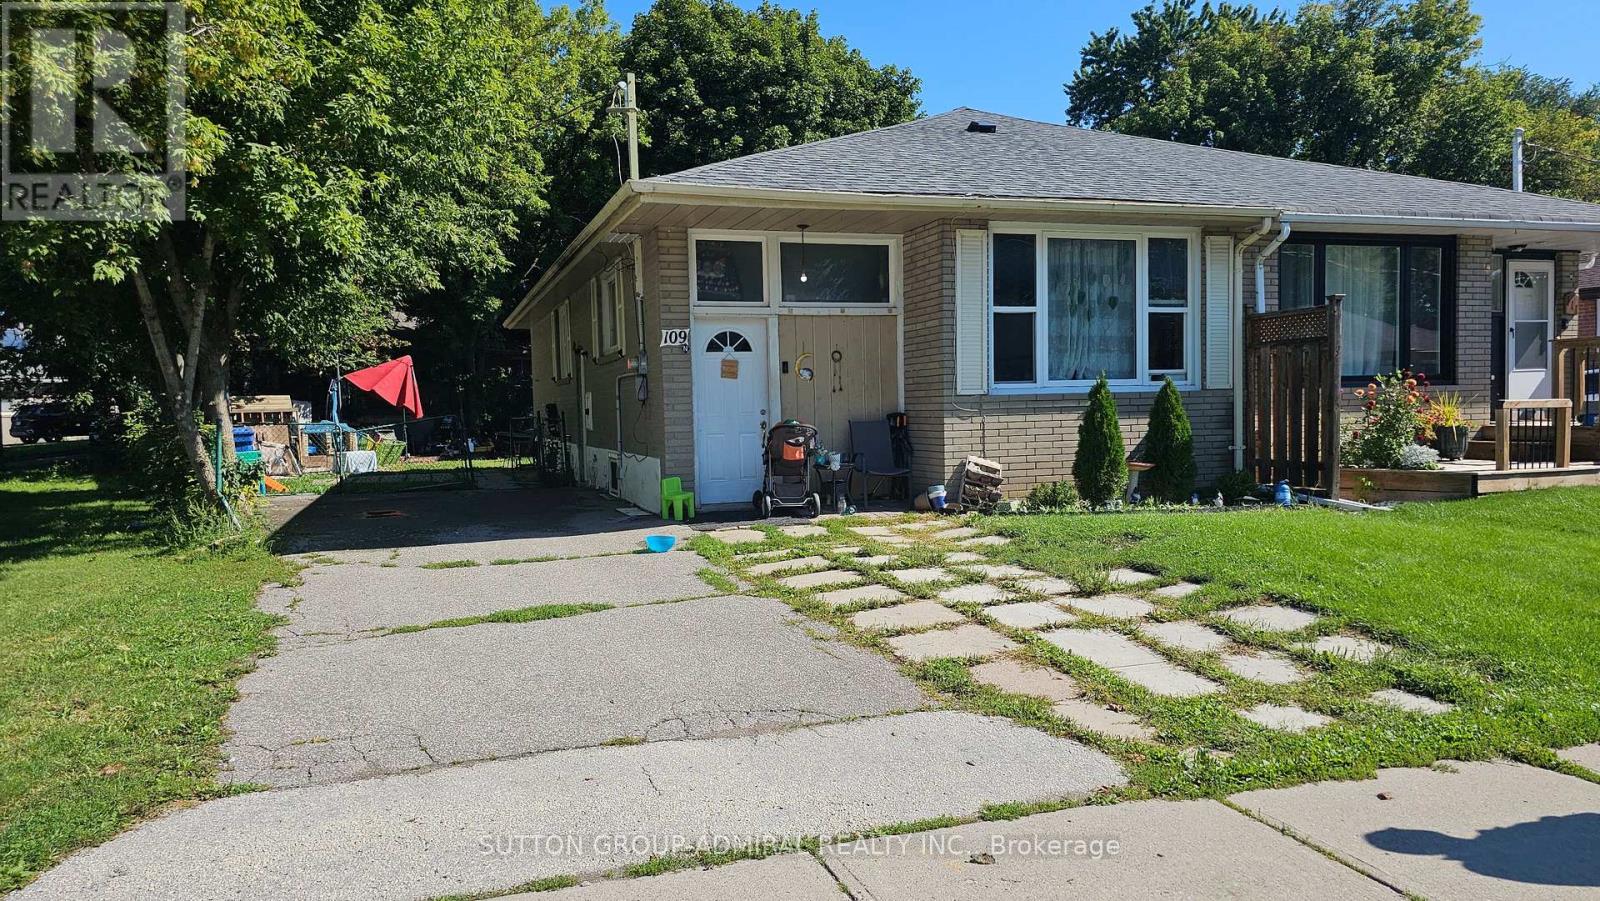
Roomy two bedroom apartment with large, open concept kitchen, living room, freshly renovated and rare to find with heat, hydro, water - all utilities included in the monthly lease. Tandem parking for possible accommodate two cars also included as well as sharing of large, nice backyard with mature trees. Conveniently located minutes walking to Yonge/Davis intersection with Upper Canada Mall and affordable shopping at Newmarket plaza just around the corner. Transportation, community centers, trails, schools, hospital - everything in close proximity .. (id:45725)
28 Carraway Crescent
South Dundas, Ontario
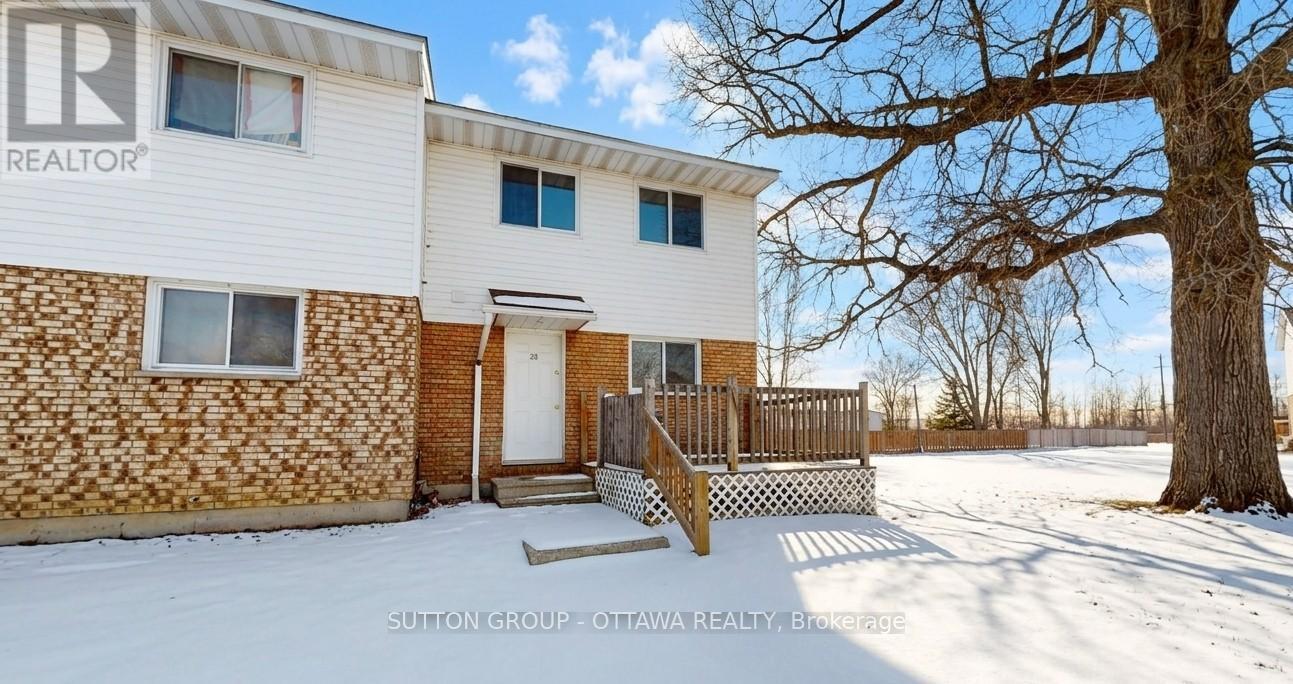
Look no further - this affordable freehold townhouse in beautiful Morrisburg could be the one you've been waiting for! That's right - no condo fees! Located in a welcoming community close to shopping, restaurants, parks, and the beautiful St. Lawrence River, this end-unit townhouse offers plenty of value and versatility.Inside, you'll find no carpet, making the home easy to maintain, along with a partially finished basement that provides additional space for a rec room, home office, gym, or whatever suits your needs.Whether you're a first-time home buyer, downsizing, or simply looking for an affordable freehold option, this home is worth a look.24-hour notice is required for all viewing requests. Book your appointment today and see all that this home has to offer! (id:45725)
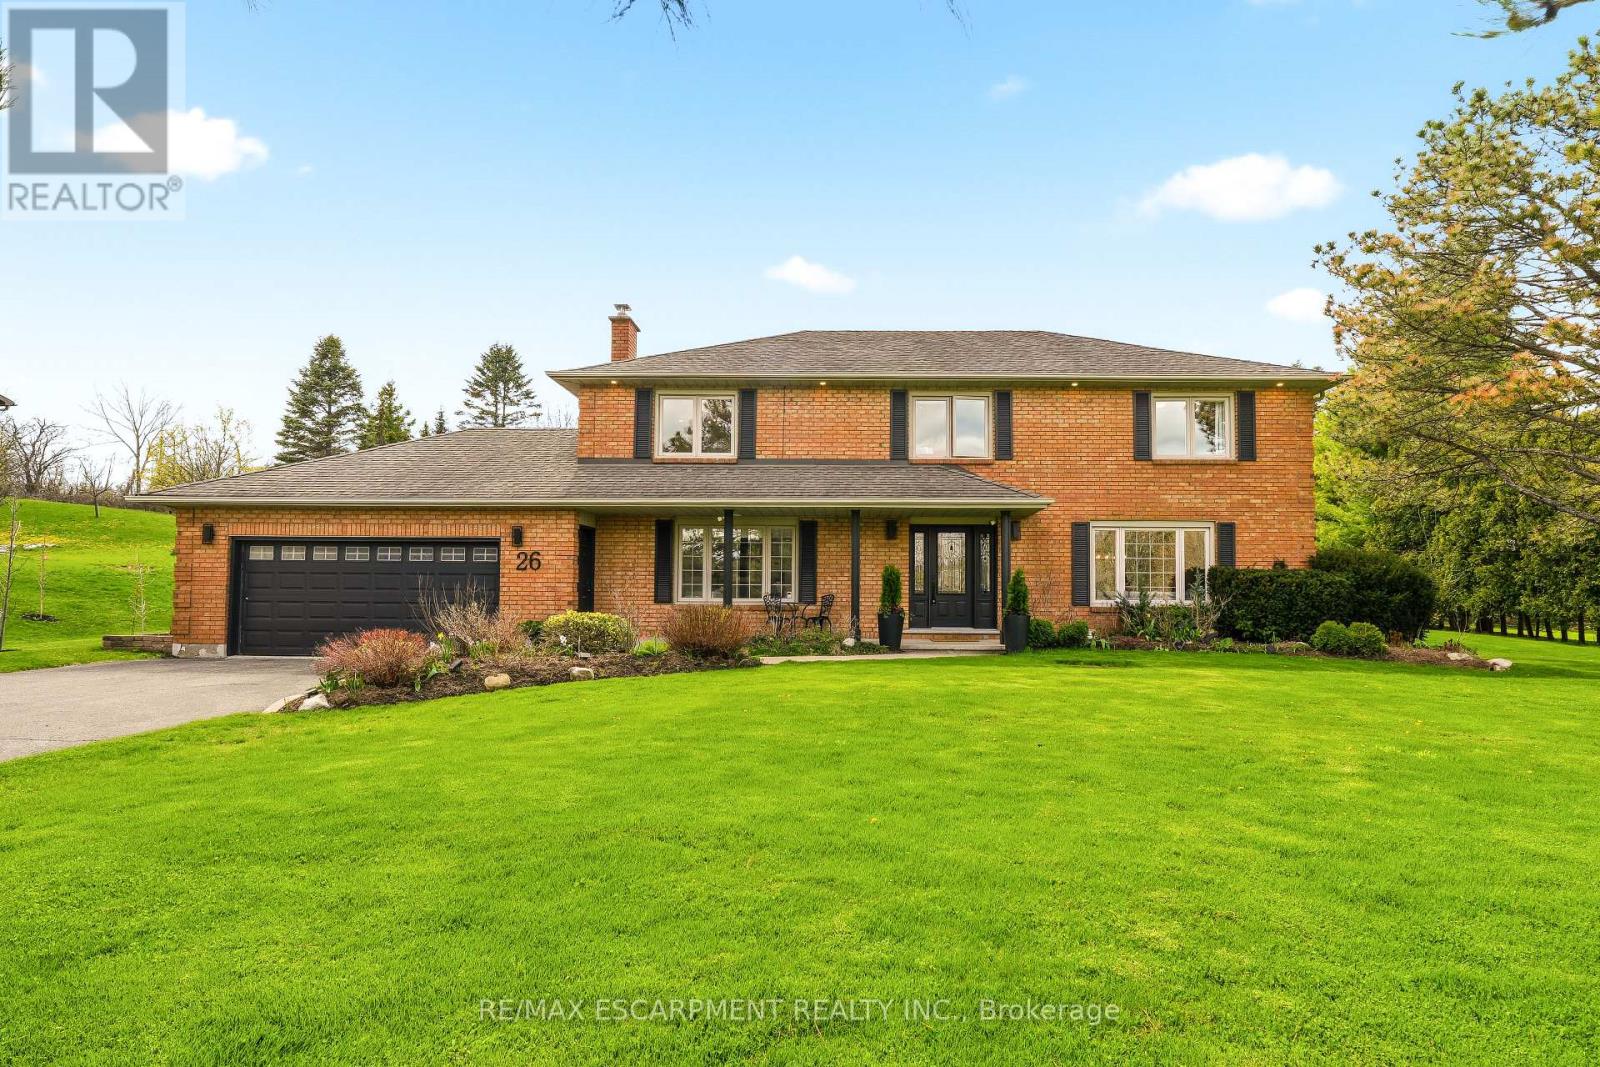
26 Weneil Drive
Hamilton (Freelton), Ontario
Welcome to 26 Weneil, Freelton: your turn-key, four-bedroom private oasis situated in a sought-after family-friendly community. This completely renovated residence sits on a private 1+ acre lot, offering unparalleled tranquility as it backs directly onto green space. Step inside the spectacular open-concept main level designed for effortless entertaining, featuring a beautiful kitchen with a central island and a great room that flows into an inviting sunroom. Practicality meets elegance with a main-floor laundry room offering deck access, a mudroom, and a 2-piece powder room. Ascend the open staircase with sleek glass rails to find three spacious bedrooms and a primary retreat defined by its serene, spa-like ensuite. The fully finished lower level is incredibly versatile, providing a large recreation space for family movie nights and a separate in-law suite, complete with a kitchenette, dining area, additional bedroom, and 3-piece bath. Completing this exceptional package is the detached two-car garage, featuring a finished loft space above-perfect for a private home gym or dedicated office. Outside, enjoy a beautifully landscaped yard with a covered seating area, a second deck, and a fire pit, providing year-round entertainment. Absolutely turn-key, this home is waiting for you! Let's get you home! (id:45725)
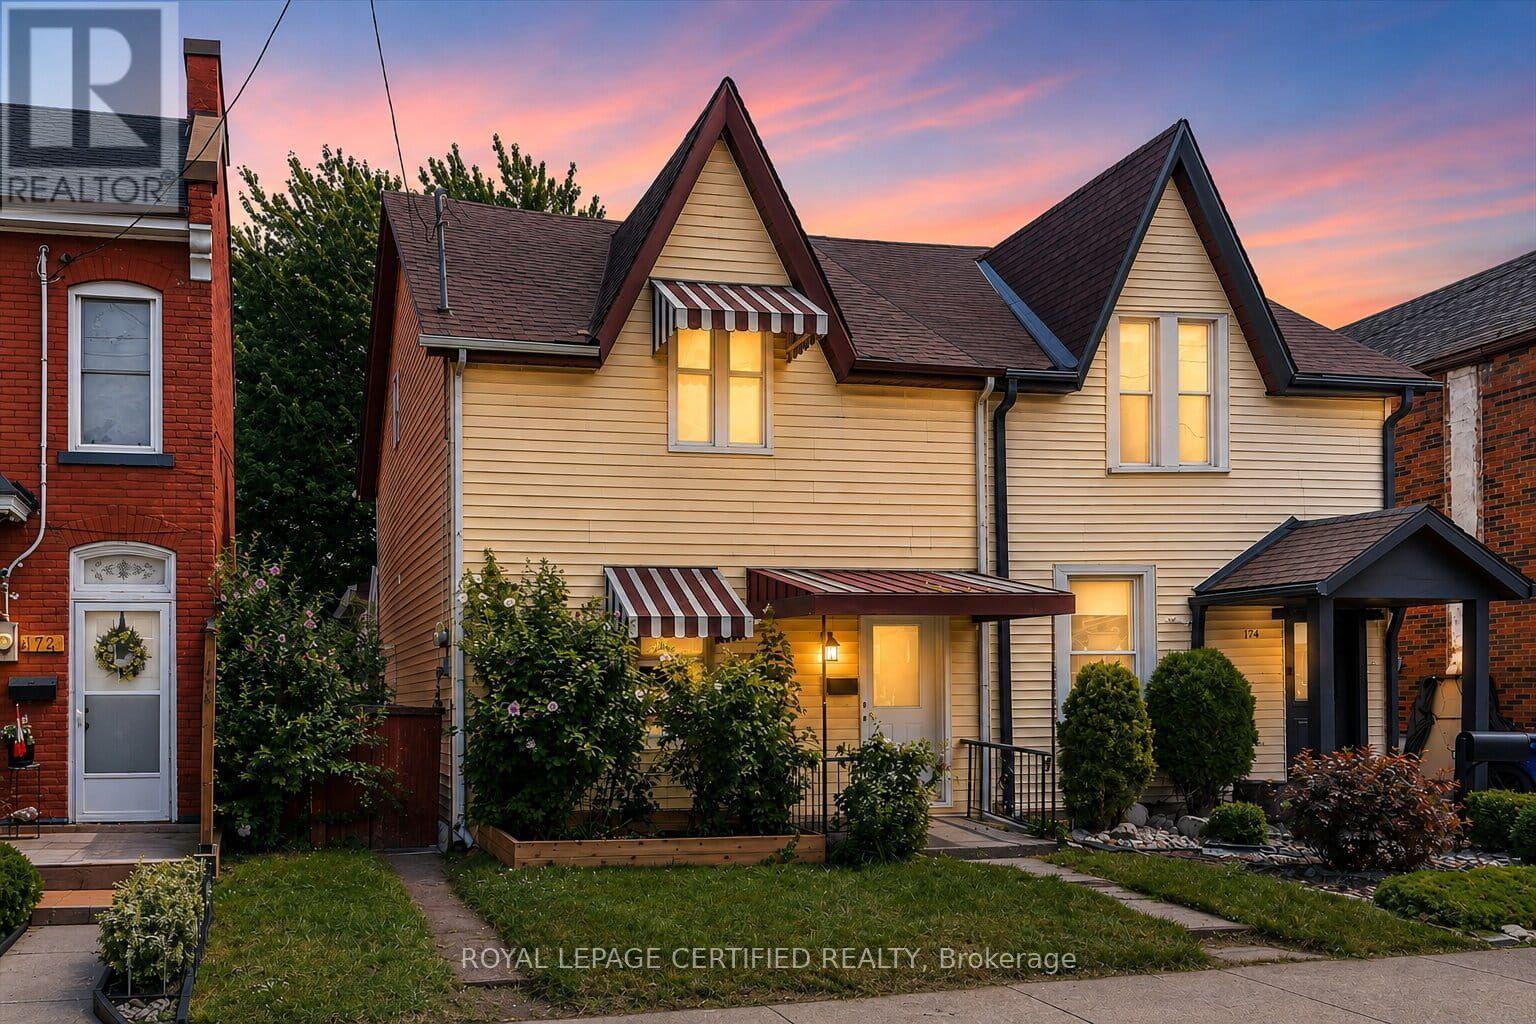
176 Emerald Street N
Hamilton (Landsdale), Ontario
Welcome to 176 Emerald Street N., Hamilton-a beautifully renovated Semi Detach 4-bedroom, 2-bathroom home offering modern updates, functional living space, and exceptional value in the rapidly growing Lansdale community. Step inside to discover a bright, inviting interior with soaring ceilings, elegant foyer and living room wall panelling, fresh designer paint, modern lighting, and high-quality laminate flooring throughout the main level. The stylish, updated kitchen is designed for both everyday living and entertaining, while the main floor also features a spacious primary bedroom complete with a private ensuite-a rare and desirable feature. The second level offers three generously sized bedrooms and a beautifully renovated full bathroom, providing comfortable accommodations for families, guests, or a home office. Outside, enjoy a fully fenced backyard with fresh landscaping, wraparound flower and vegetable beds, and rear lane access leading to gated parking for two vehicles. Major mechanical updates include a new furnace, owned hot water tank, and upgraded electrical panel, offering added peace of mind. Located just a 10-minute walk to Hamilton General Hospital, this home is ideal for healthcare professionals, first-time buyers, families, and investors alike. Enjoy the vibrant lifestyle of the up-and-coming Lansdale neighbourhood with its growing selection of cafes, restaurants, local shops, galleries, parks, and schools. Commuting is effortless with convenient access to public transit, the GO Station, downtown Hamilton, the QEW, Highway 403, and the Red Hill Valley Parkway. With a Walk Score of 78 and Bike Score of 88, this move-in-ready home combines modern comfort, thoughtful updates, and an unbeatable central location. An outstanding opportunity to own in one of Hamilton's fastest-growing communities. (id:45725)
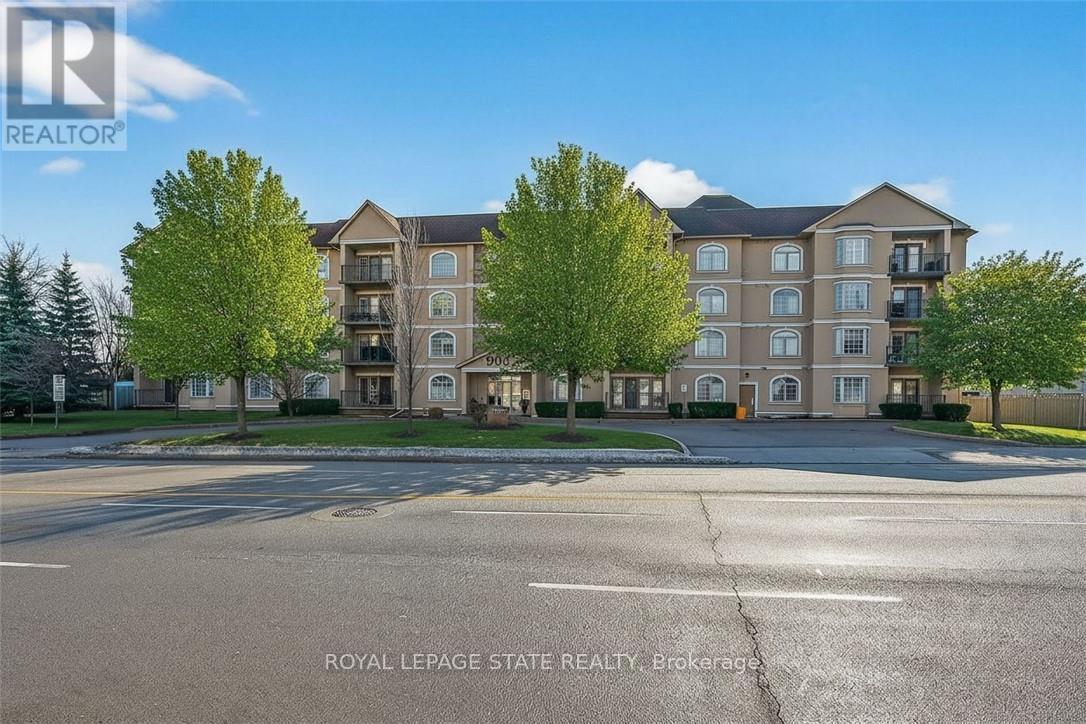
308 - 908 Mohawk Road E
Hamilton (Lisgar), Ontario
Condo living in a desirable East Hamilton Mountain neighbourhood, perfectly positioned near local recreation, nature, and everyday conveniences. This spacious two-bedroom, two-bathroom condominium offers approximately 1,362 sq ft of well-planned living space. The kitchen features warm wood cabinetry, a pantry, ample counter space, and a peninsula with breakfast bar ideal for casual meals or entertaining. The generous dining room flows seamlessly into the bright living room, with walk-out access to a covered balcony for year-round enjoyment. The thoughtful layout includes a main 3-piece bathroom with a tiled shower with glass door, while the large primary bedroom boasts a walk-through closet and a private ensuite bathroom. A second well-sized bedroom provides flexibility for guests, a home office, or hobbies. Enjoy the convenience of one underground parking space, an extra large storage unit, and building amenities that include a small gym with a washroom on the lower level. The building offers accessible features throughout the common areas, along with visitor parking located on the west side. Ideally located close to Bernie Arbour Memorial Stadium, Liuna 4 Ice Centre, scenic trails along the mountain brow, and the natural beauty of Albion Falls. Close to public transit, shopping and a public library. This home is a fantastic opportunity to enjoy comfortable, low-maintenance living in a vibrant community. Some photos are virtually staged. (id:45725)
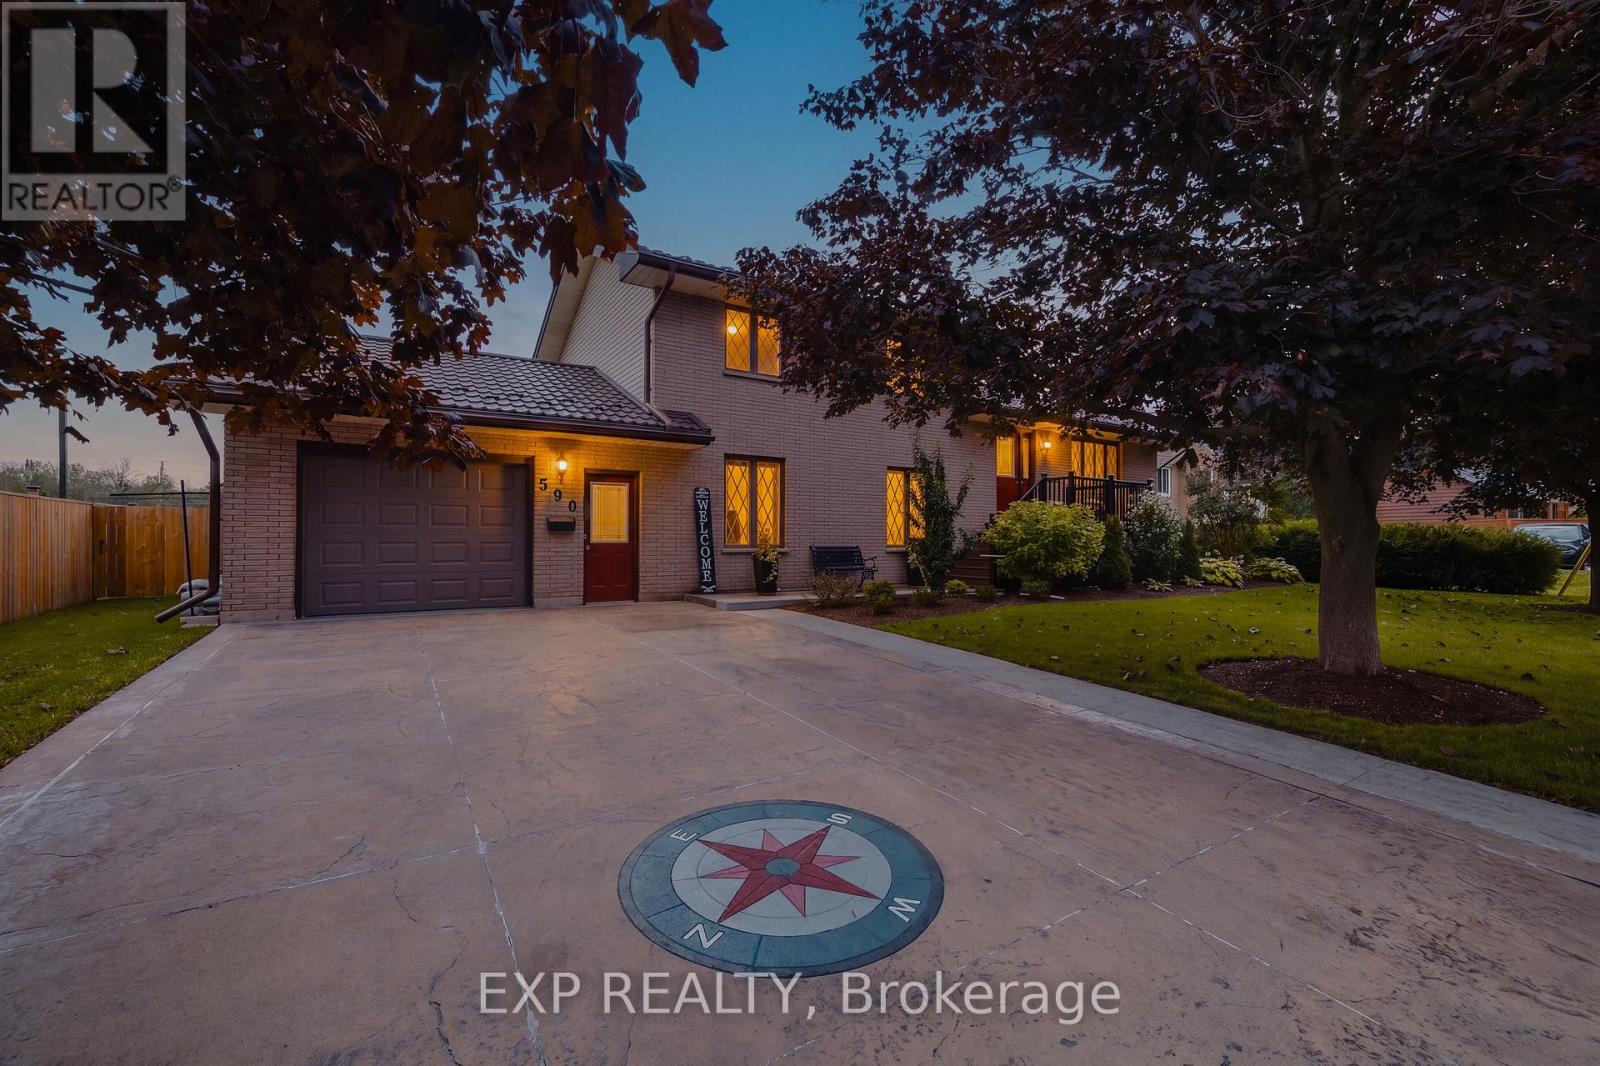
590 Albert Avenue N
North Perth (Listowel), Ontario
Welcome to this lovingly maintained 4-bed, 2-bath brick home nestled in a mature Listowel neighbourhood. With beautiful curb appeal, a warm and welcoming feel, and a thoughtful family-friendly layout, this unique property offers the space, comfort, and character of a home that has been truly cared for. The main floor features one bedroom and one full bathroom, along with a spacious living room. With three additional bedrooms and a second full bathroom on the upper level, you'll have plenty of room for family and guests. Inside and out, this home offers wonderful opportunities to enjoy everyday living and time together. The main-floor bedroom features a walkout to the beautiful covered deck, while the kitchen/dining area offers a convenient ground-floor walkout to the backyard patio, creating a seamless connection between the indoor and outdoor spaces. The spacious backyard is a true highlight, with established fruit trees, large gardens, a fully fenced yard, and plenty of room to relax, garden, play, and entertain. A garden shed provides convenient storage, while the covered deck is the perfect spot for morning coffee, summer dinners, or enjoying the peaceful surroundings. A concrete driveway provides parking for up to four vehicles. Proudly maintained and full of warmth, this is a home that offers both comfort and character, with generous outdoor space and a wonderful sense of community. Ideally located close to schools, parks, playgrounds, the recreation complex, shopping, the Listowel Golf Course, hospital, and everyday amenities, this property is perfectly suited to families looking to put down roots in a welcoming and growing community. (id:45725)
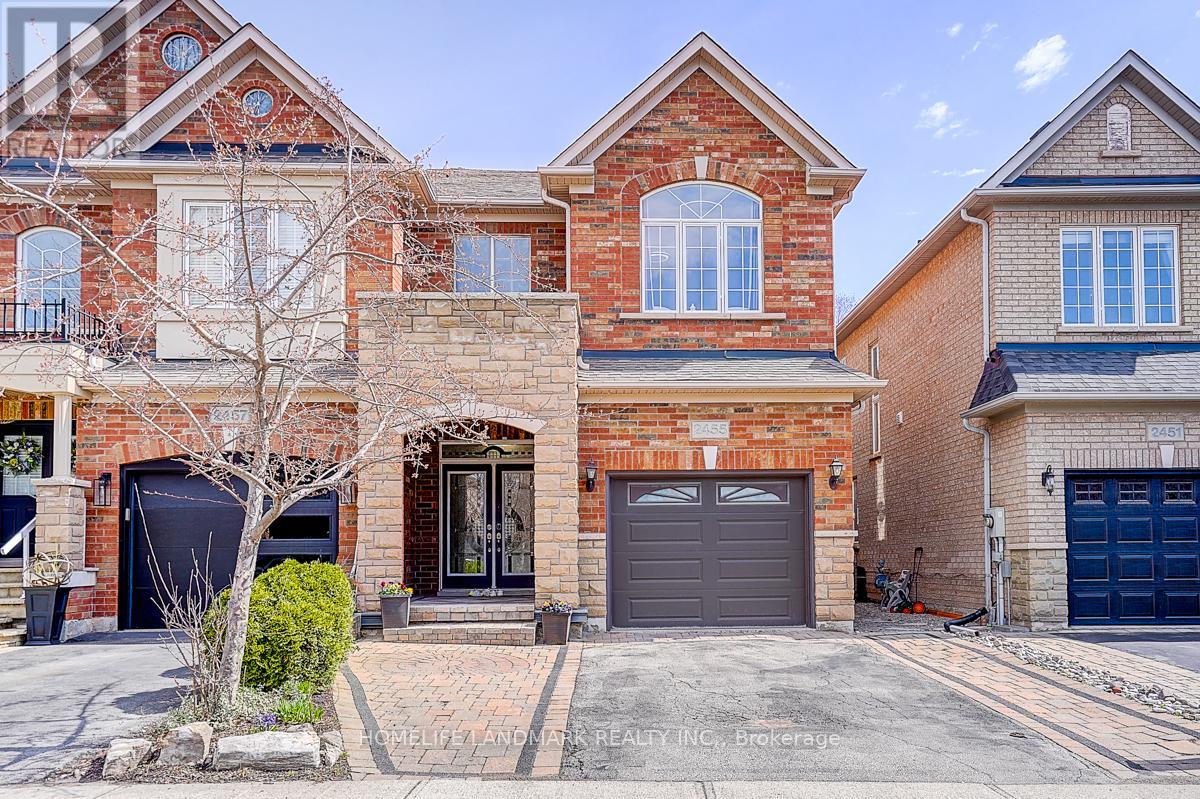
2455 Felhaber Crescent
Oakville (Jc Joshua Creek), Ontario
Welcome to this beautiful semi-detached home in the highly sought-after Joshua Creek community! Offering nearly 3,000 sq. ft. of finished living space, this solid Fernbrook-built home combines quality craftsmanship with modern comfort.The spacious gourmet kitchen features granite countertops, a centre island, and a walkout to a private deck with a charming gazebo-perfect for entertaining family and friends. Enjoy carpet-free living with strip hardwood flooring throughout and generously sized principal rooms designed for everyday comfort.Upstairs, you'll find spacious bedrooms and the convenience of an upper-level laundry room. The professionally finished basement adds valuable living space, complete with pot lights, a 3-piece bathroom, an exercise room, and plenty of storage.Ideally situated within walking distance to top-rated schools, parks, and scenic trails, this exceptional home is also just minutes from shopping, the community recreation centre, the library, and offers easy access to the QEW, Highway 403, and Highway 407.A perfect blend of location, space, and lifestyle-this is a home you won't want to miss! (id:45725)
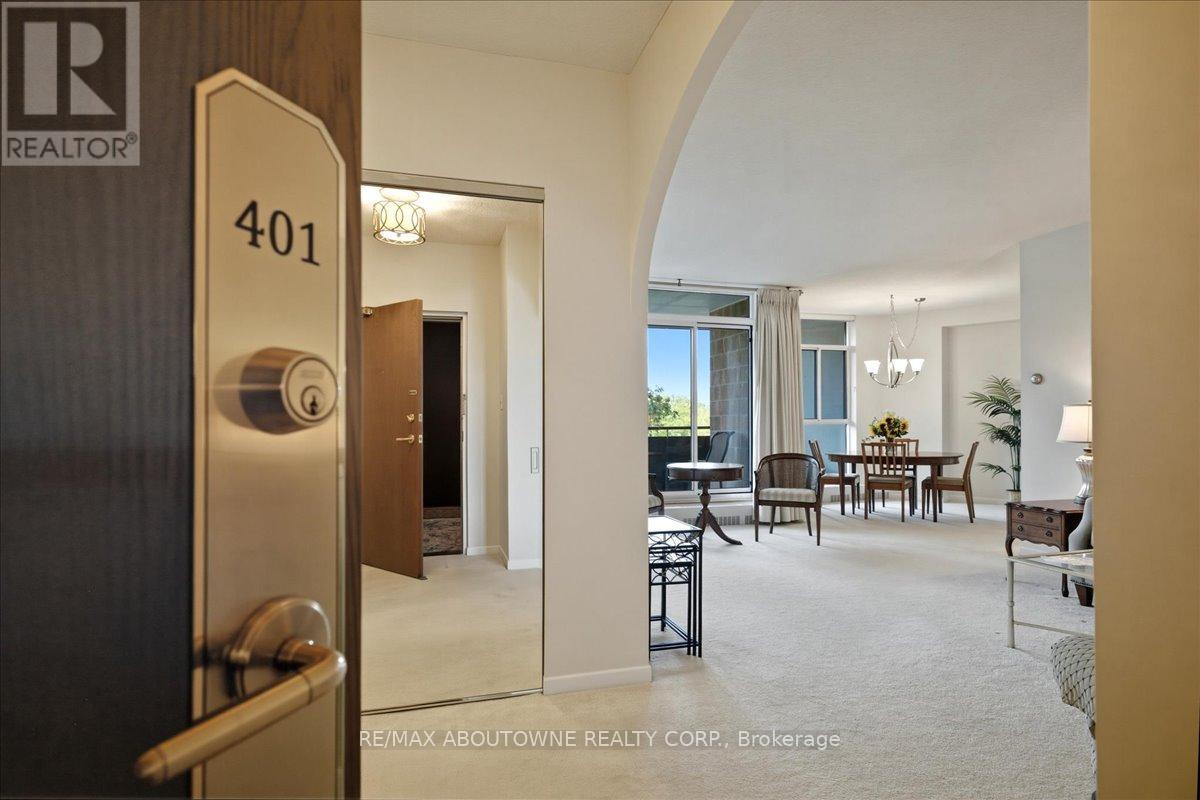
401 - 5250 Lakeshore Road
Burlington (Appleby), Ontario
Admiral's Walk, Welcome! Step into this bright and spacious west-facing 1-bedroom plus den suite, offering an exceptional layout with generously proportioned principal rooms and plenty of natural light. The well-appointed eat-in kitchen offers ample room for everyday meals, while the separate dining room provides the perfect setting for hosting family and friends. The expansive living room features patio doors that open onto a private balcony, where you can relax and enjoy afternoon sunshine and beautiful evening sunsets.A versatile den, located just one step down from the main living area, offers endless possibilities as a home office, cozy reading retreat, TV lounge, or occasional guest space. The spacious primary bedroom is a comfortable private retreat, complete with a 4-piece ensuite, dedicated makeup vanity, and large closets providing excellent storage. Thoughtful touches throughout the suite include a convenient 2-piece powder room, double front hall closet, and two additional storage closets. One closet is even plumbed for a ventless washer and dryer, offering the opportunity to add in-suite laundry. Residents of Admiral's Walk enjoy an impressive array of amenities, including an outdoor pool, exercise room with sauna, games room, party room, library, workshop, car wash bay, visitor parking, and laundry facilities. Ideally situated in sought-after South Burlington, this suite includes one parking space and a locker and is conveniently close to waterfront trails, public transit, shopping, schools, and the community centre. A wonderful opportunity to enjoy spacious, comfortable living in a desirable waterfront community. (id:45725)
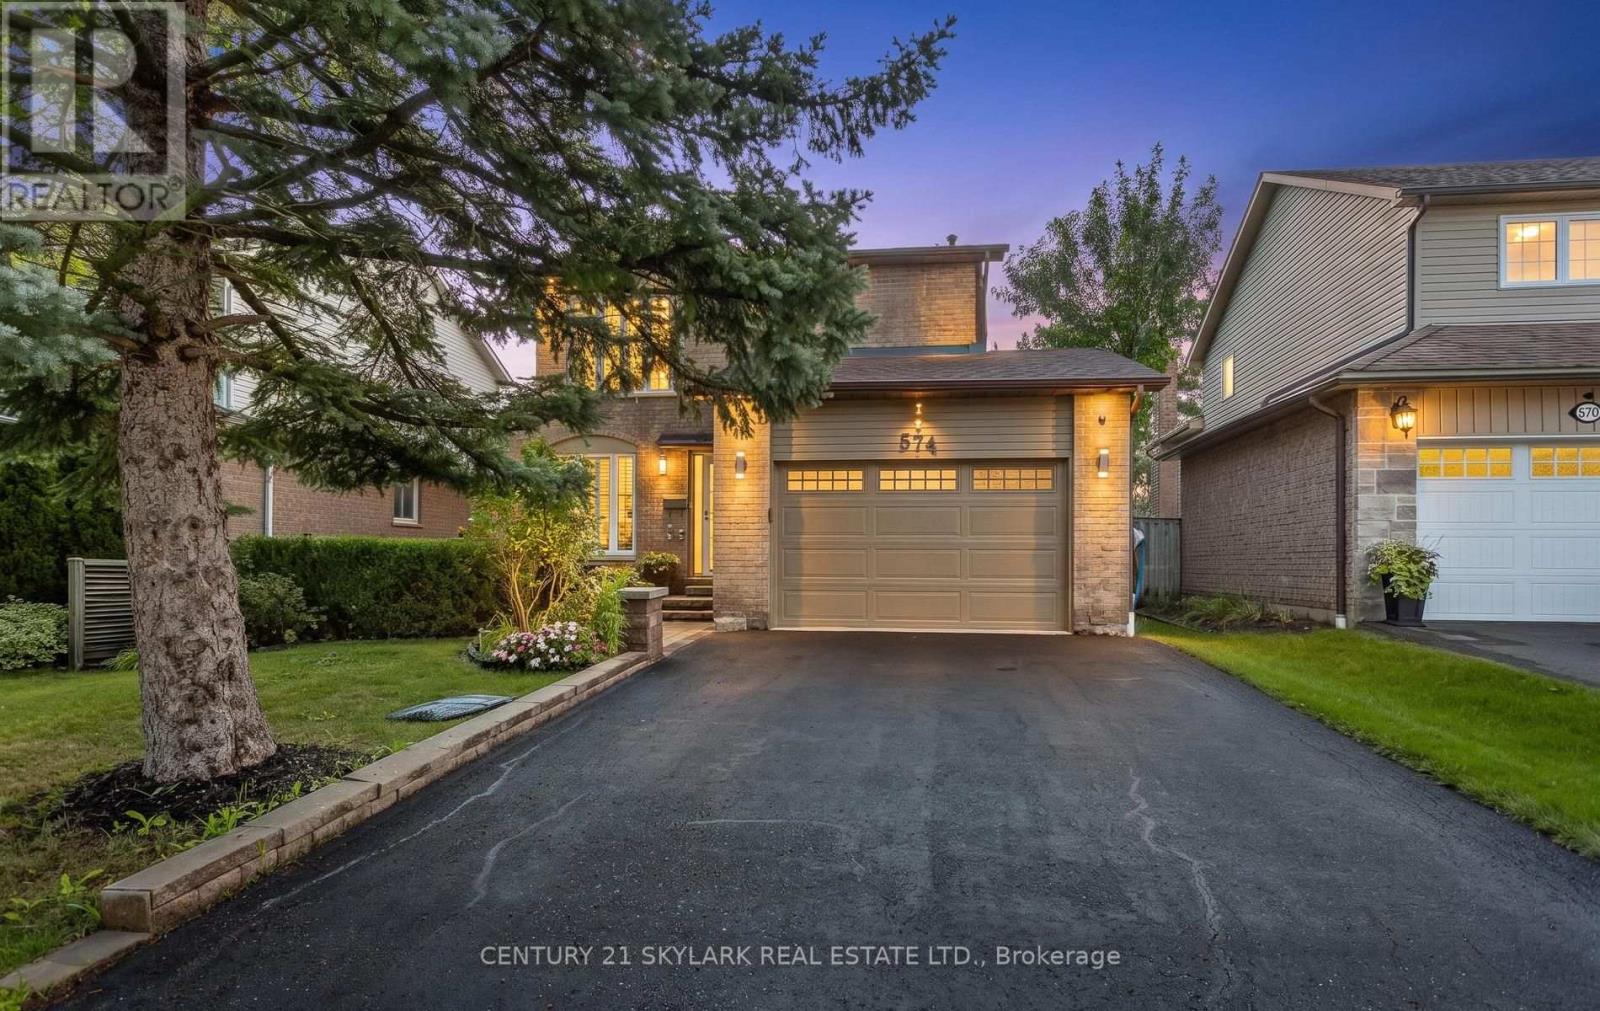
574 Sunnyvale Crescent
Milton (Bm Bronte Meadows), Ontario
Welcome to 574 Sunnyvale Crescent, a beautifully updated detached home nestled on a quiet crescent in the sought-after Bronte Meadows community of Milton. Situated on an impressive 100' x 42' lot, this move-in-ready residence offers the perfect combination of modern updates, generous living space and a fantastic family-friendly setting. Step inside to a fully renovated main level featuring a bright, open-concept design with contemporary laminate flooring throughout. The stylishly renovated kitchen offers modern cabinetry, a sleek backsplash and stainless steel appliances, opening seamlessly to the dining area - an ideal space for both everyday living and entertaining. Freshly painted throughout, the home offers a clean, sophisticated feel from the moment you arrive. Upstairs, four generously sized bedrooms provide excellent space for the whole family. The spacious primary retreat features a large walk-in closet and private 3-piece ensuite, while the additional bedrooms each offer double closets. The finished basement adds valuable living space with a large recreation room, dedicated office and expansive laundry/work area. Fresh laminate flooring in the basement foyer adds another polished touch. Outside, beautifully landscaped front and rear yards create inviting spaces for relaxing and entertaining. Additional highlights include a 1.5-car garage and newly updated driveway. Located in established Bronte Meadows, a quiet Milton neighbourhood with mature surroundings and convenient access to local amenities, parks and schools. A thoughtfully updated home on a generous lot - truly move-in ready and ready to welcome its next family! (id:45725)

5 - 5021 Pinedale Avenue
Burlington (Appleby), Ontario
Spacious 3 bedroom townhome located in southeast Burlington in the sought after area of Pinedale with many upgrades throughout. Spacious living/dining room area with laminate floors on all levels! walk-out to large deck area with fully fenced yard. Spacious kitchen with maple cabinets, stainless steel stove and Dishwasher, B/I microwave range hood, white fridge. The main floor also features a 2 piece renovated powder room with upgraded flooring. The second level features 3 spacious bedroom, ample storage space and renovated 4 piece bathroom in (2021) Open concept finished basement, has large family room area, or exercise area and laundry room. Lovely curb appeal with convenient covered front veranda. Premium location just minutes away to Appleby Go Station, highways, transit, parks, schools, trails, shopping, restaurants, and Lake Ontario. The Townhouse complex features outdoor pool and playground area, ample visitor parking! perfect for young families with kids! (id:45725)
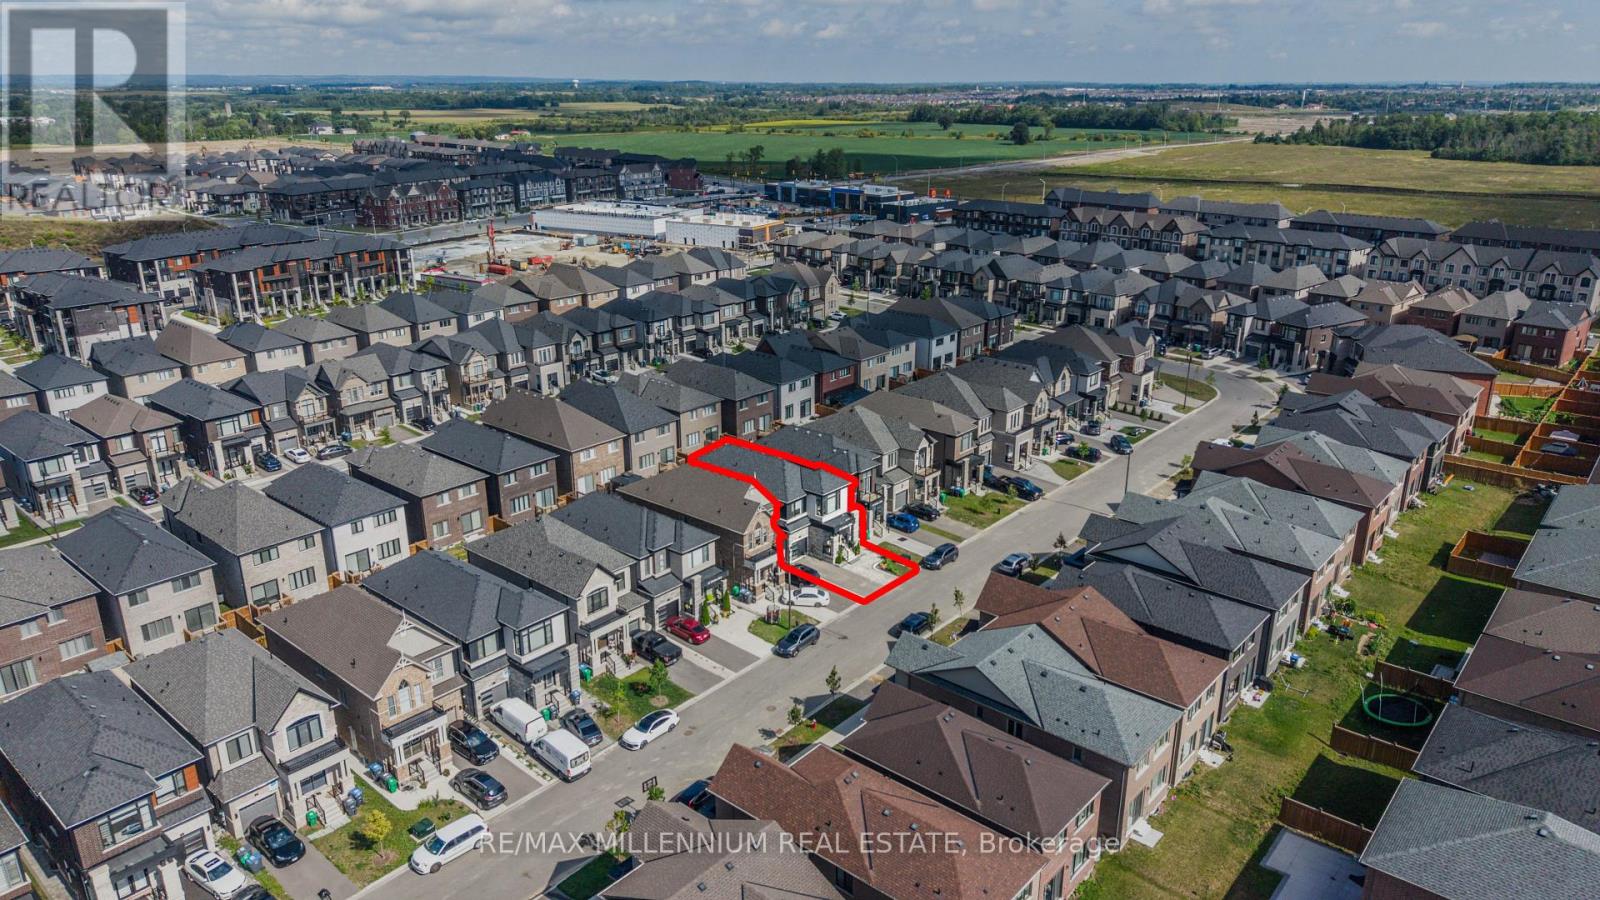
20 Calabria Drive
Caledon, Ontario
A TRUE SHOWSTOPPER A SEPARATE LEGAL 2-BEDROOM BASEMENT APARTMENT WITH ITS SEPARATE LAUNDRY! Welcome to this beautifully upgraded home where modern design meets everyday functionality. Featuring 9-ft ceilings on both the main and upper levels, thoughtfully selected finishes, this home offers versatile living space throughout. The upgraded kitchen is designed to impress, featuring an extended island, crown-moulded cabinetry, upgraded pantry storage, quartz backsplash, gas stove, stainless-steel hood, Samsung Smart refrigerator and Maytag dishwasher. Upgraded tile in the foyer and kitchen adds a polished finishing touch. Throughout the home, enjoy upgraded hardwood flooring in all bedrooms, upgraded baseboards, contemporary chandeliers, zebra blinds, decorative wall paneling in the powder room, upgraded mirrors and smart deadbolt entry. Comfort and convenience continue with central A/C, smart thermostat, whole-home humidifier, Culligan water softener, EV charger and hardwired security cameras at the front entry, driveway and backyard. The legal 2-bedroom basement apartment adds valuable flexibility and features its own kitchen, laundry, full bathroom with tiled standing shower and floating vanity, spacious living/dining area, large windows, dedicated pantry and generous closet space. One bedroom includes a Murphy bed for added functionality. Outside, the property offers 4 total parking spaces including the garage, an interlock-paved driveway, fully fenced backyard, garden bed, Keter storage shed and gas BBQ line. The absence of a sidewalk provides additional driveway space, while the gravel side entry offers convenient access and easy maintenance. With stylish upgrades, functional spaces and a legal separate basement apartment, this home offers a well-rounded layout suited to a variety of living needs. Easy access to highways, Schools, Parks, Future Costco, Walking distance to Major Plazas, Dentist , Walk in Clinic and other Amenities. A MUST-SEE HOME!! (id:45725)

11 Daphne Crescent
Barrie (Cundles East), Ontario
Welcome to 11 Daphne Crescent, a thoroughly renovated LEGAL DUPLEX bungalow and exceptional income property with pride of ownership throughout. Ideal for an investor seeking rental income or a homeowner offsetting their mortgage with a second suite. It offers investment security and versatility: $50,400/year ($4,200/month) in gross rent, plus over $100,000 in upgrades in the last 7 years, already done for you.Meticulous updates include a complete roof replacement (sheathing, insulation, shingles, soffits, fascia, and gutters), high-end Kempenfelt Windows, furnace and A/C, 100-amp electrical panel, water softener, washer/dryer, and reverse osmosis drinking water filtration.Both units feature updated kitchens with white cabinetry, new countertops, Moen faucets, and stainless (wifi enabled) appliances. Upstairs has a hexagon backsplash, brass hardware, and a dishwasher; downstairs has a herringbone backsplash. Both bathrooms are equally new, with the upstairs vanity built from marine-grade plywood cabinetry for long-term durability. Wide-plank flooring with added sound barrier runs throughout both units.Coin laundry adds roughly $1,200/year. Each unit has its own indoor storage area and dedicated outdoor storage shed, in a fenced backyard with a new deck and garbage enclosure. Walking distance to parks and schools, minutes from Bayfield Street shopping, Royal Victoria Hospital, and Georgian College, with easy Highway 400 access.Both tenants have given notice, giving the new owner the chance to move in or choose tenants and set new rental rates. This is an ideal turnkey investment property. (id:45725)
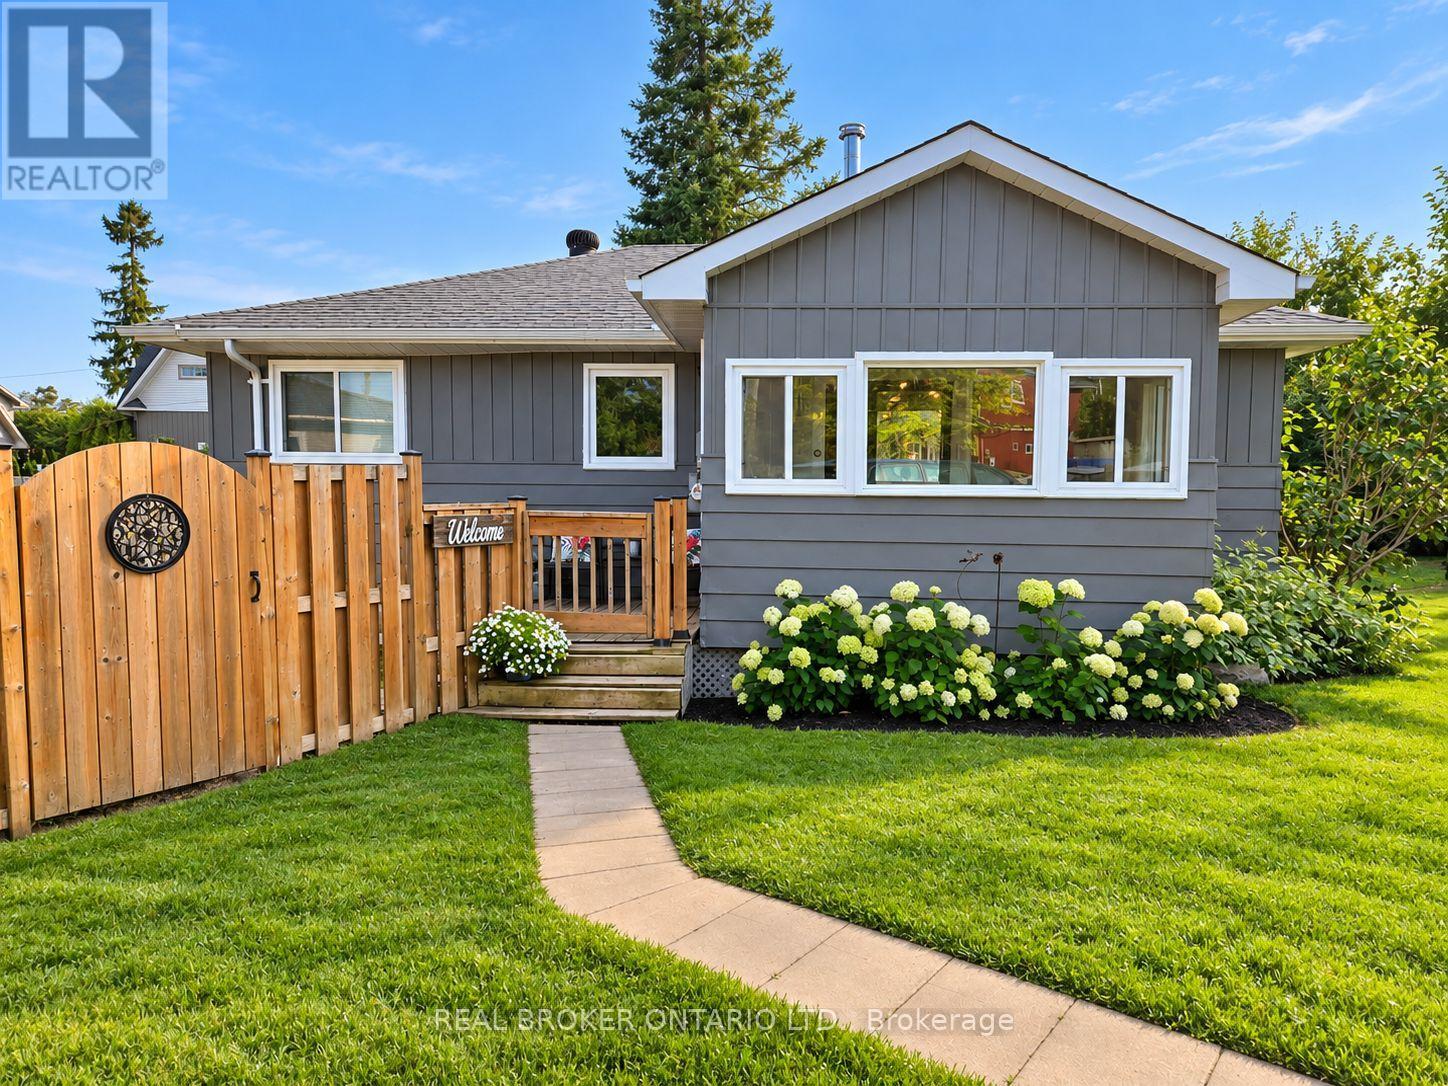
23 Owen Road
Oro-Medonte, Ontario
OVERVIEW Well-maintained bungalow located in a desirable Simcoeside Community in Oro-Medonte, just minutes from Barrie and Orillia. Enjoy convenient access to Lake Simcoe with two public beaches located approximately 200 metres away. Move-in ready and ideal for those seeking a relaxed lifestyle close to the water. *INTERIOR* Functional open-concept layout with bright principal living spaces. Large winterized sunroom offers flexible use as a sitting room, home office, or potential guest bedroom. Spacious entryway/mudroom provides everyday convenience, complemented by a separate laundry area with additional storage. Updated kitchen and bathroom, with fresh paint throughout the home. *EXTERIOR* Fully fenced yard designed for low-maintenance enjoyment. Features a screened-in porch, mature perennial gardens, and a private outdoor living space perfect for relaxing or entertaining. *NOTABLES* Kitchen and bathroom updated in 2018. Most windows replaced in 2018. Septic bed replaced in 2017. Freshly painted in 2023. Water softener and UV filtration system. Fully fenced yard. Steps to Lake Simcoe and nearby public beaches. (id:45725)
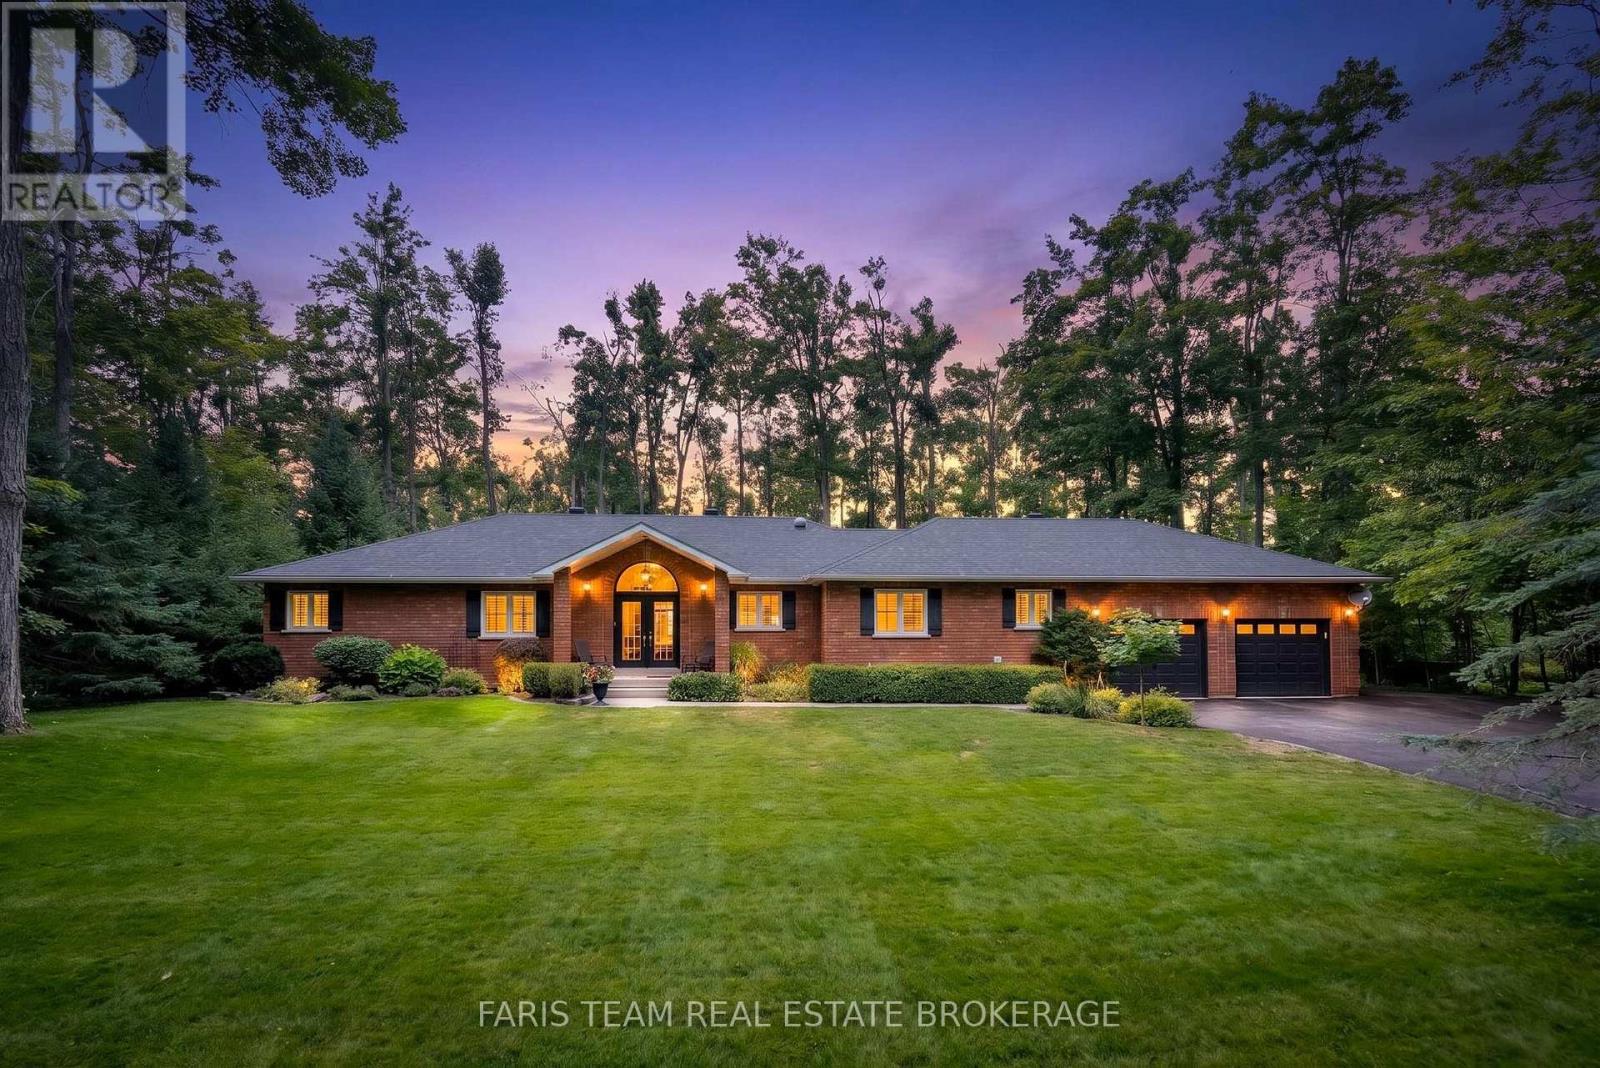
10 Green Mountain Court
Oro-Medonte, Ontario
Top 5 Reasons You Will Love This Home: 1) Set on just over one acre along a quiet dead-end road in the prestigious Simcoe Estates community of Oro-Medonte, this property delivers exceptional privacy with a serene backyard setting and convenient access to Highway 400, Craighurst, Horseshoe Resort, and Vetta Spa. 2) Open-concept bungalow showcasing vaulted ceilings and a custom stone fireplace in the family room, creating a warm and welcoming main living area across 2,106 above-grade square feet. 3) Large windows throughout the home fill the well-maintained interior with abundant natural light, creating a bright and inviting space suited to a variety of lifestyles. 4) Partially finished basement providing additional living space with direct access to the garage, offering everyday convenience and excellent potential for future expansion. 5) Thoughtfully designed layout, providing exceptional flexibility for growing families or those looking to downsize without compromising on space or privacy. 2,106 above grade sq.ft. plus a partially finished basement. (id:45725)

2 - 261 John Way W
Aurora (Bayview Wellington), Ontario
#2-261 John West Way-the property that checks every box, starting with a rare single-car attached garage with direct interior access! The property has been updated with Brand NEW AC unit 2025.Perfectly situated in Aurora's prestigious Bayview Wellington neighbourhood, this home puts you right where you want to be: minutes from top-rated public and private schools, Highway404, the GO Train, and major bus routes. Groceries, banks, and entertainment are all just steps away, making daily life incredibly convenient.Inside, enjoy a bright, open-concept layout with stainless steel appliances, tons of cabinetry, and a private patio for your morning coffee. With in-suite laundry and a walk-out front door offering direct street access-no condo elevator hassles, ever-this unit truly has it all.When location, parking, and the best school districts matter most, this is the one you've been looking for! (id:45725)
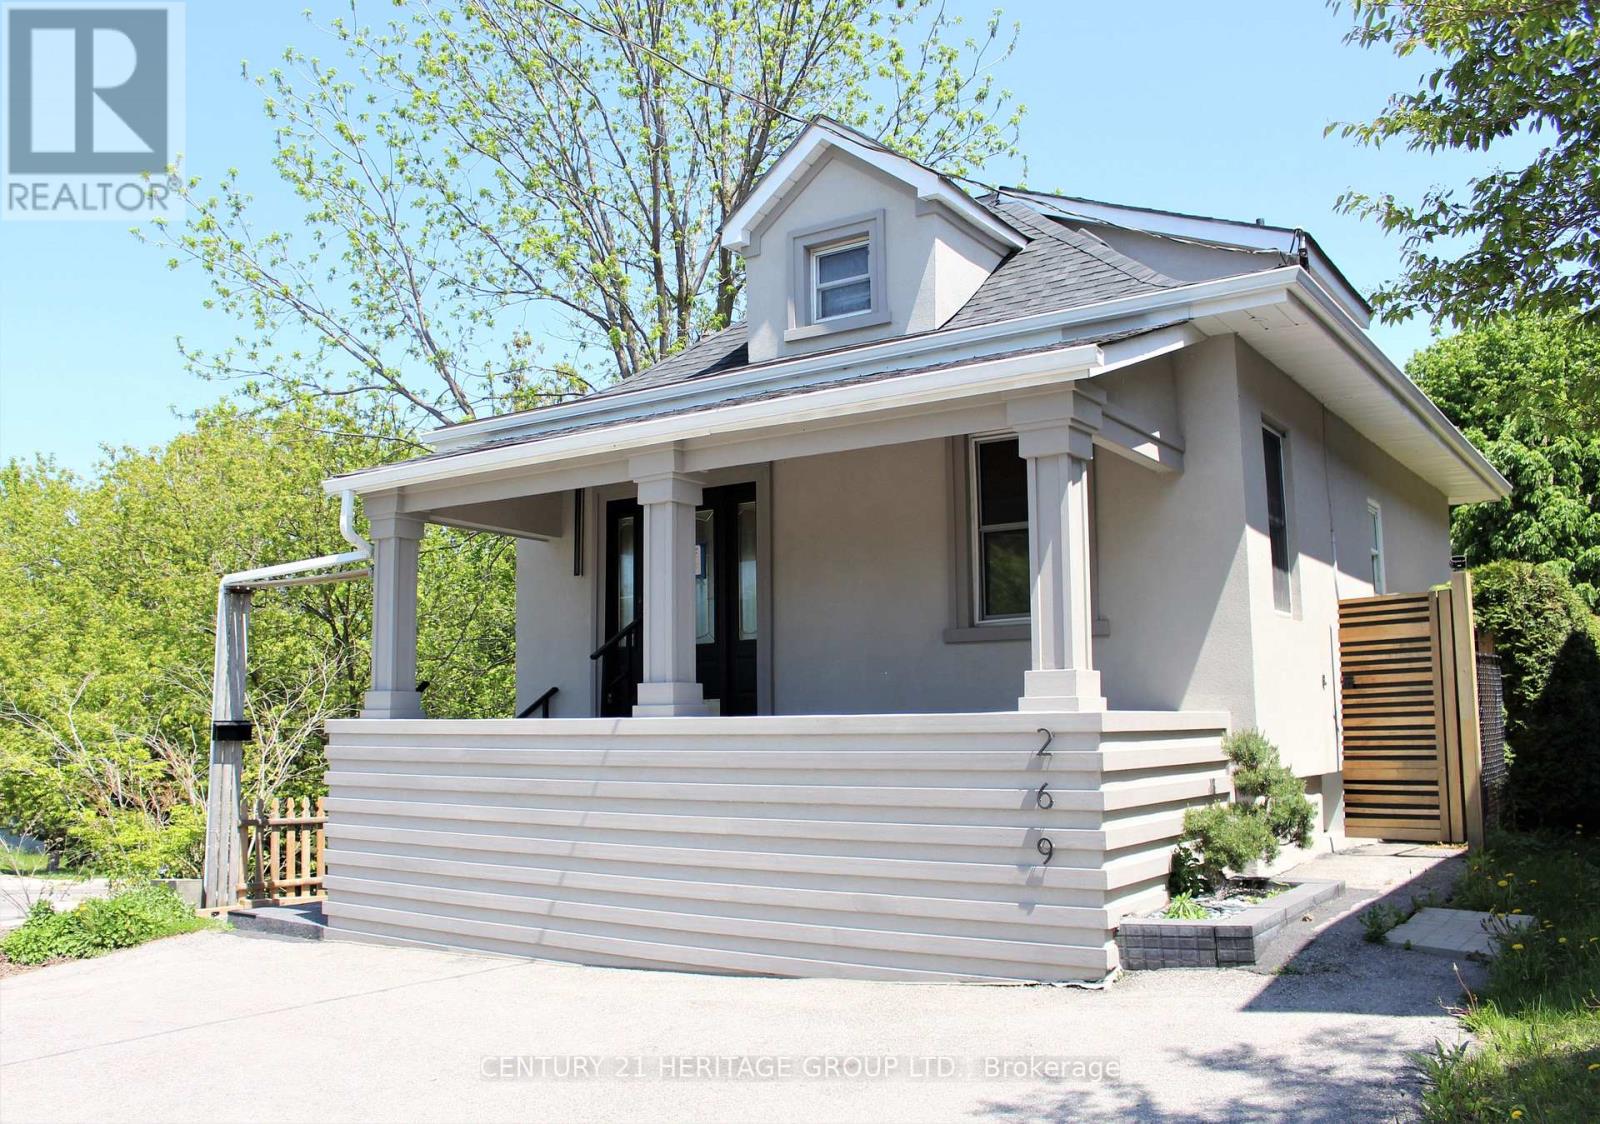
269 Prospect Street
Newmarket (Gorham-College Manor), Ontario
Attention Investors & Buyers: Exceptional turnkey property featuring two independent residential units with strong rental income potential. The property is fully updated inside and out. Exterior renovations include a newer roof, eavestroughs, premium stucco, a paved asphalt driveway, fencing, a deck, and fresh landscaping. The interior features modern flooring, custom closets, and updated bathrooms. The main level boasts high, loft-like ceilings that flood the space with natural light, along with a beautifully designed, functional kitchen. The lower level offers a fully finished basement suite with a separate private entrance, full kitchen, 3-piece bathroom, living room, and bedroom. Meticulously crafted with high-quality materials throughout, this move-in-ready home offers the perfect blend of sophisticated living and potential rental income. Do Not Miss out on this Property! (id:45725)
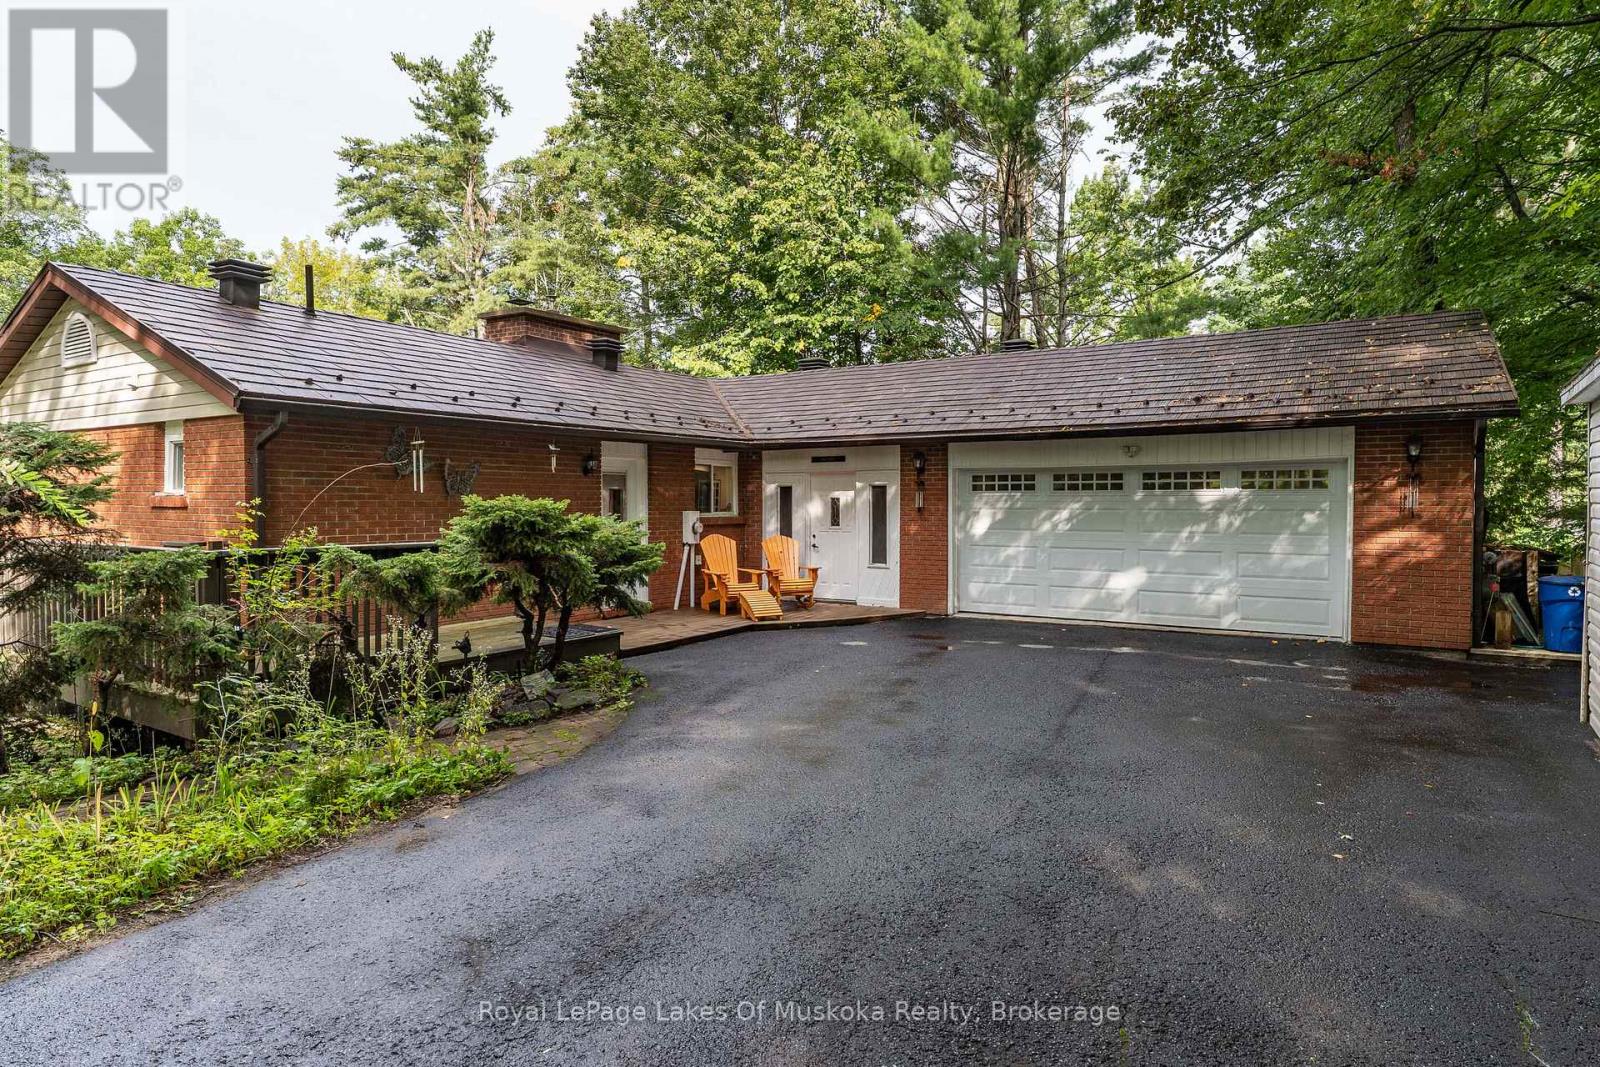
230 Lakeview Avenue
Gravenhurst (Muskoka (S)), Ontario
Lake Muskoka access and endless potential. Welcome to a wonderful opportunity in a quiet, established neighbourhood just across the street from beautiful Lake Muskoka. With deeded lake access featuring a sandy beach and boat dock, this spacious family home offers an appealing combination of location, space and potential, all set on a generous corner lot with established gardens and a beautifully maintained lawn. The main floor features two bedrooms and two full bathrooms, along with a generous living area anchored by a handsome brick fireplace with gas insert. Step outside to the impressive wrap-around deck, an ideal place to enjoy morning coffee, evening dinners and the peaceful surroundings, with a seasonal glimpse of Lake Muskoka. The walkout lower level provides an incredible amount of additional living space and flexibility. A large recreation room with another brick fireplace, sauna, abundant storage, garage access and an additional bedroom with powder room make this level perfect for guests, extended family, hobbies or simply spreading out. There is also plenty of space to create a fourth bedroom if desired. And just across the street, summer days can be spent enjoying the sandy beach, swimming with the kids, launching the boat or relaxing at the dock. Having this kind of Lake Muskoka access so close to home adds tremendous lifestyle appeal. Outside, you'll find a double attached garage, paved driveway, spacious corner lot, gardens and plenty of room to enjoy the outdoors. There is so much to work with here - whether you're looking for a year-round family home, a Muskoka getaway or a property you can gradually make your own. A wonderful neighbourhood, generous living space and deeded Lake Muskoka access with beach and dock make this a truly special opportunity. (id:45725)
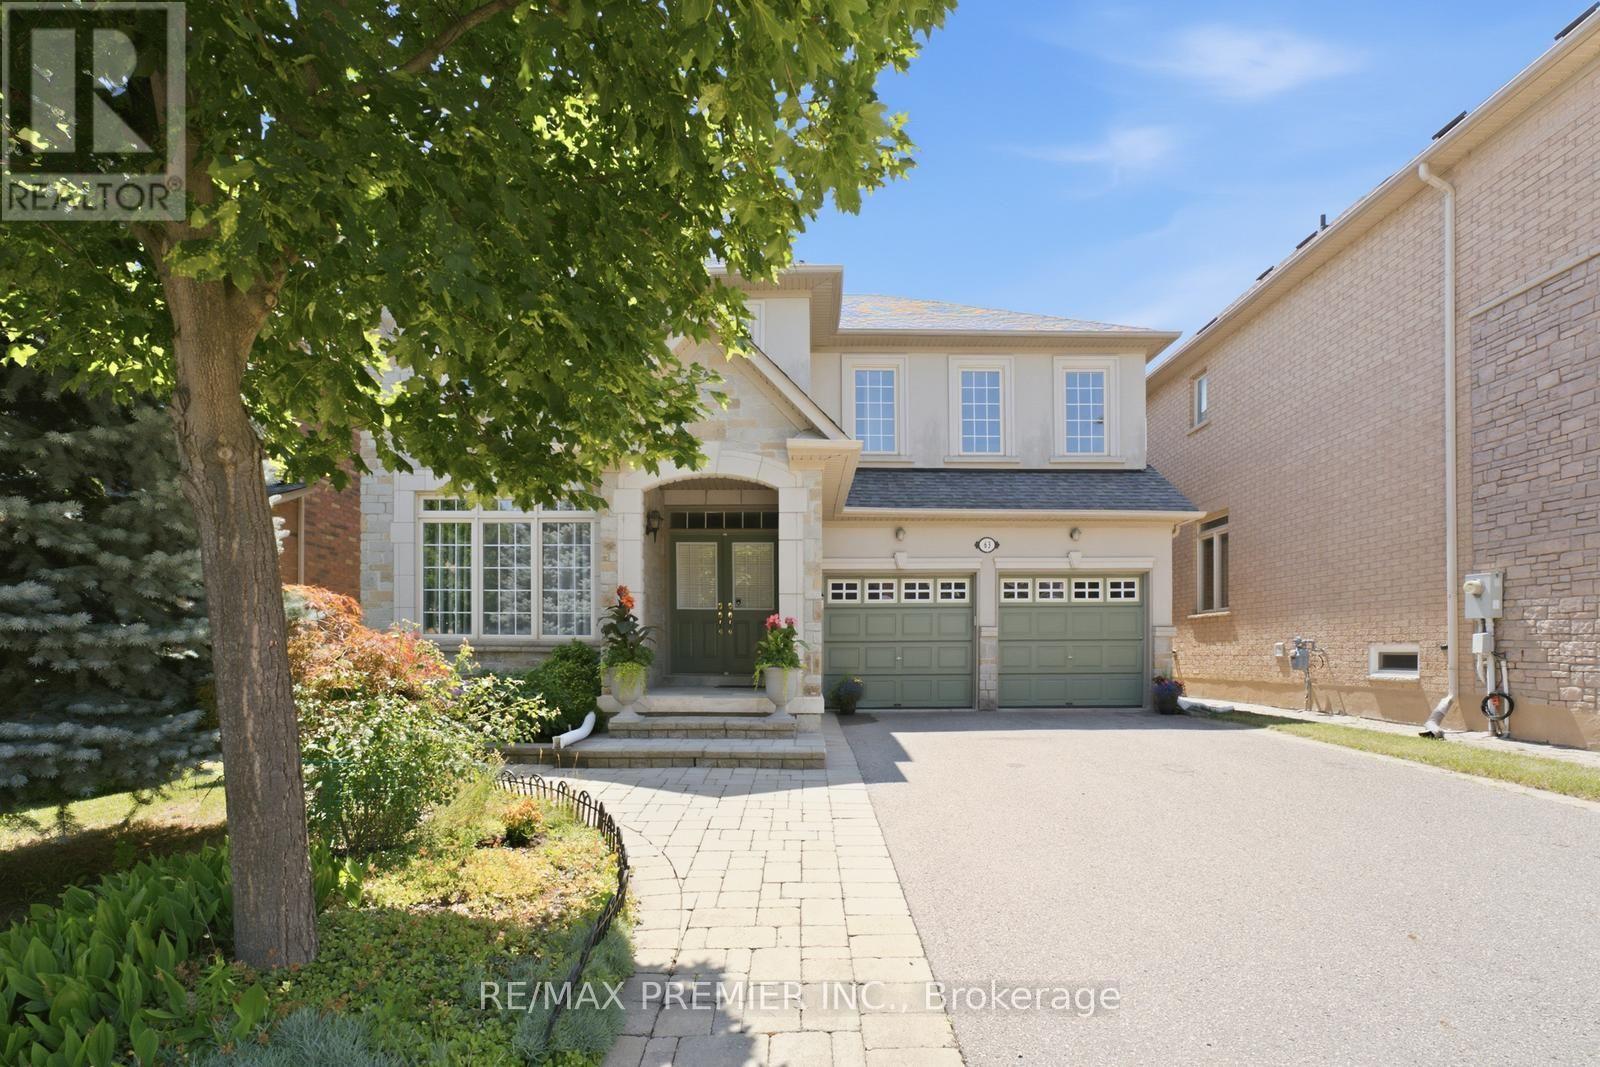
63 Summeridge Drive
Vaughan (Patterson), Ontario
Welcome to 63 Summeridge Drive, an exceptional family residence where timeless elegance, thoughtful design, and true pride of ownership come together. Offered for the first time by it's original owners, this meticulously maintained 2854sqft above grade + 1277sqft basement home showcases quality craftsmanship, generous living spaces, and an unmistakable sense of warmth throughout. The thoughtfully designed main level is perfectly suited for both everyday living and sophisticated entertaining. A formal living room and elegant dining room provide refined spaces for hosting family gatherings and special occasions, while soaring open-to-above ceilings flood the home with natural light and create a stunning sense of grandeur. At the heart of the home is a beautifully appointed chef's kitchen featuring abundant cabinetry, expansive countertops, a breakfast bar with seating, and a spacious eat-in dining area that seamlessly overlooks the backyard - making it the perfect place to gather with family and friends. Upstairs, you'll find four generously sized bedrooms and three well - appointed bathrooms, including a spacious primary retreat designed for comfort and privacy. Every room has been thoughtfully maintained, reflecting the exceptional care this home has received over the years. The professionally finished lower level offers outstanding flexibility, complete with a beautiful second kitchen, a fifth bedroom, a private study, a full bathroom, a cold cellar, and an abundance of storage. Whether accommodating extended family, overnight guests, or multi-generational living, this level provides exceptional functionality without compromising style. Outside, the home's impressive curb appeal is enhanced by professionally landscaped grounds and a spacious double-car garage. Set on a desirable north - facing lot, the private backyard enjoys beautiful western exposure, offering breathtaking sunset views and the perfect setting for outdoor entertaining or peaceful evenings at home. (id:45725)