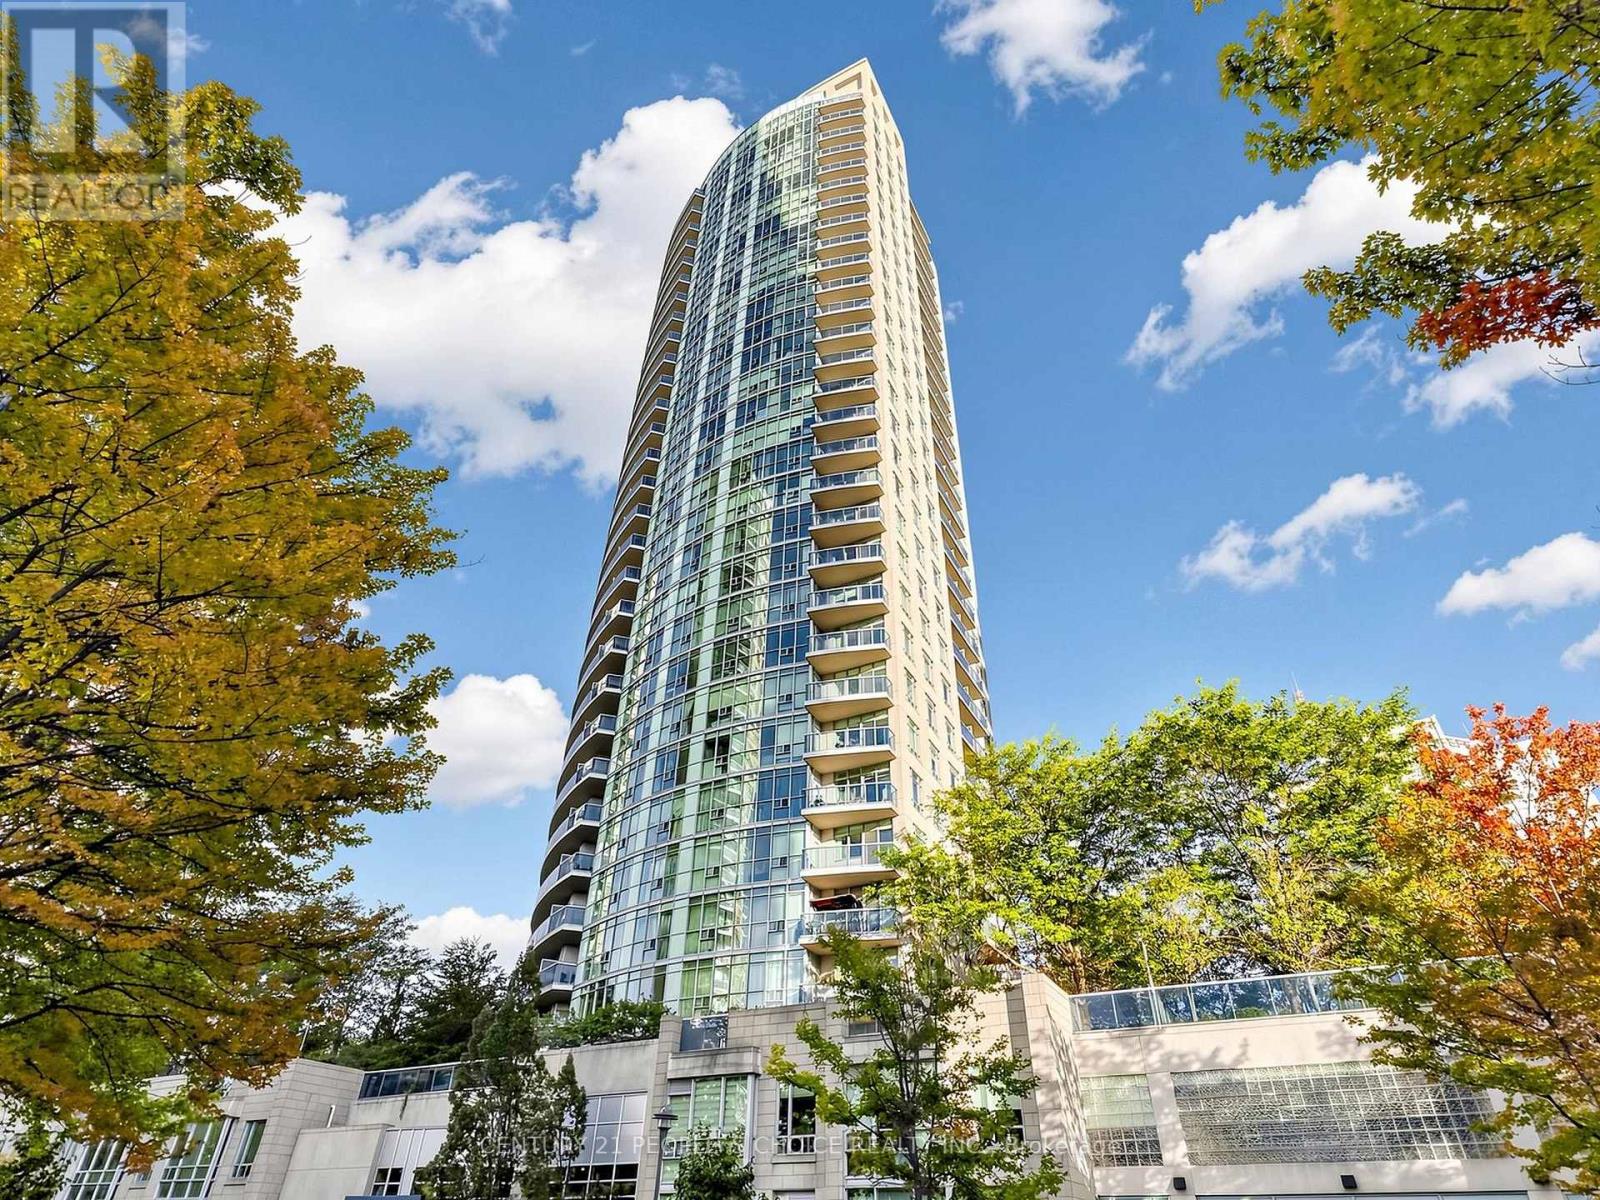
1406 - 70 Absolute Avenue
Mississauga (City Centre), Ontario
Bright corner suite in the Absolute community, offering over 1,000 sq. ft. plus a large balcony with northwest views. This two-bedroom-plus-den, two-bathroom condo features nine-foot ceilings with crown moulding, large windows, laminate flooring throughout and no carpet. The kitchen has a centre island, granite countertops and stainless steel appliances. One parking space and one locker are included; maintenance fees cover water, heat, hydro and parking.Residents enjoy 24-hour gated security, indoor and outdoor pools, a gym, basketball and squash courts, a running track, saunas, a spa, theatre, billiards room, library and party room. Walk to Square One, Sheridan College, transit, restaurants and shopping, with convenient access to Highways 403, 401, 407 and the QEW. (id:45725)
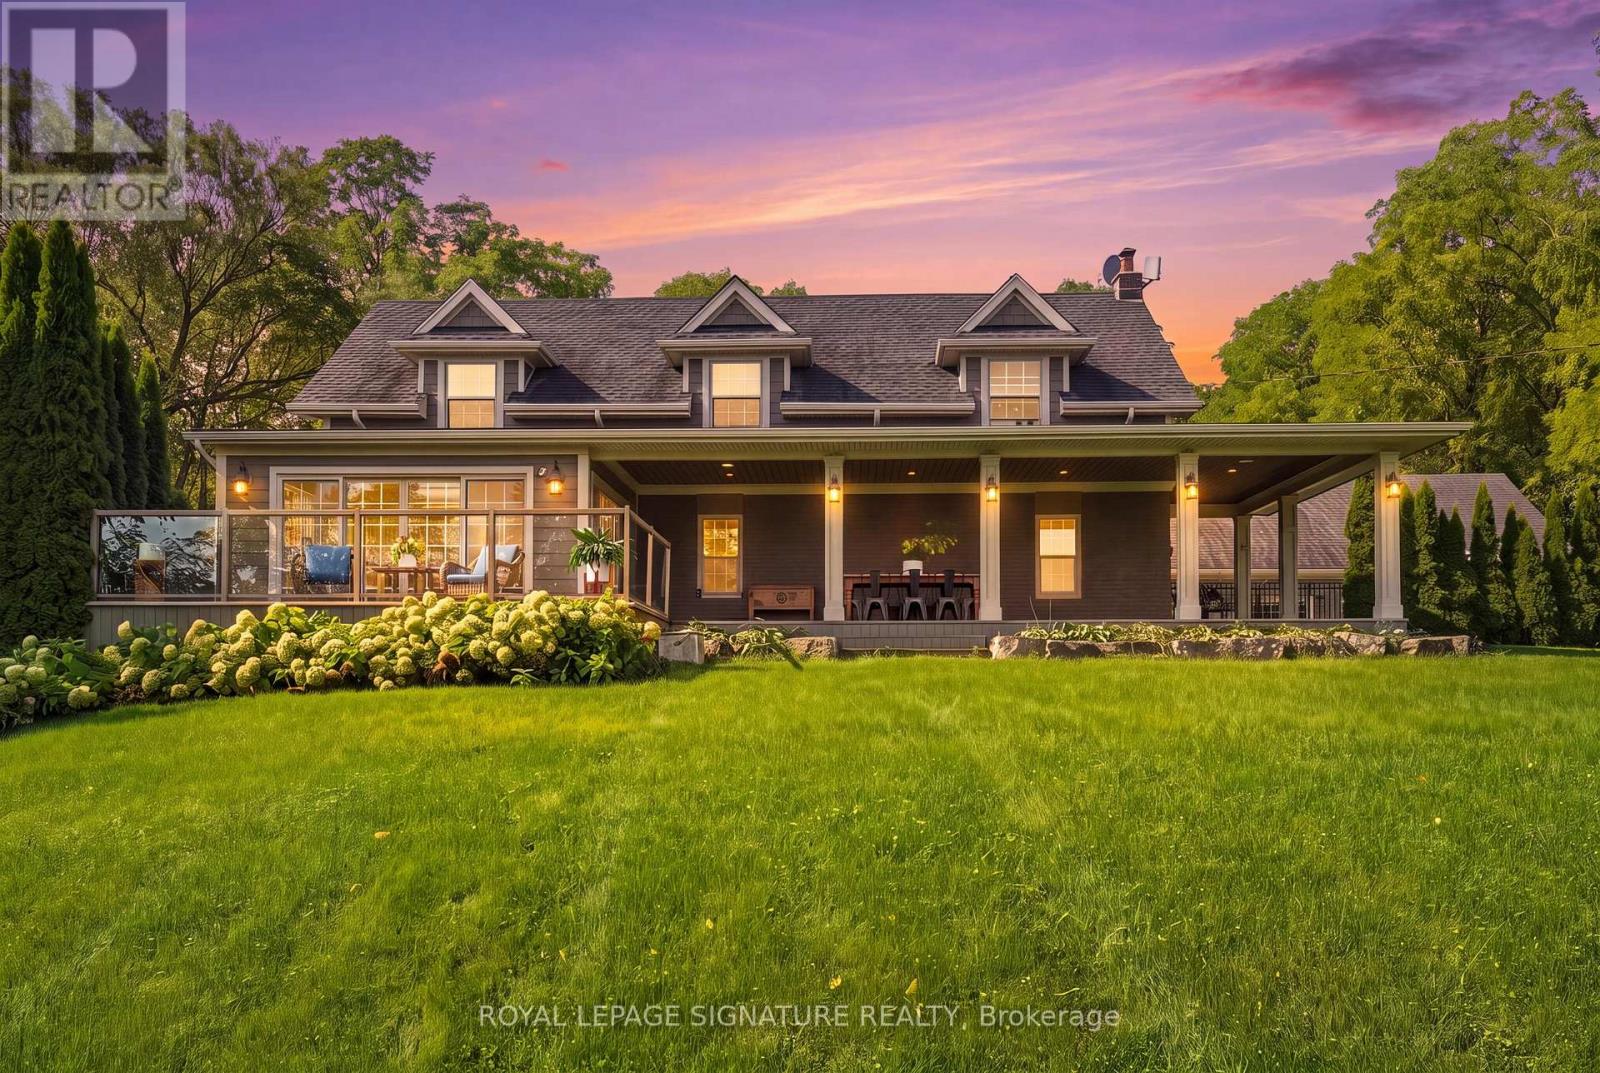
5062 Walkers Line
Burlington, Ontario
An exquisitely renovated stone farmhouse, reimagined as a private country estate against the backdrop of the Niagara Escarpment, just minutes from the city. With origins dating to 1866, this 4-bedroom, 2.5-bath residence offers 2,611 sq ft above grade, where 19th-century heritage is woven seamlessly with refined, contemporary design. A graceful covered entry reveals the original stone wall and a feature stained glass window, setting the tone for rich dark-stained hardwood, deep baseboards and elegant crown moulding throughout. The family room is a striking study in contrast, its vaulted ceiling and original timber beams complemented by a built-in entertainment centre with surround sound. Open concept living and dining rooms gather around a wood-burning stone hearth, while a private den enjoys serene Escarpment views. The gourmet kitchen is appointed with soft-close cabinetry, leathered granite, a glass tile backsplash, premium stainless steel appliances and an oversized island, with twin French door walkouts to a sweeping covered porch and an east-facing glass-railed deck, framing breathtaking sunrises and vistas to the Toronto skyline. Upstairs, the primary retreat features his and hers closets, a walk-in with custom built-ins and a spa-inspired 5-piece ensuite with heated floors, a glass rain shower and a freestanding soaker tub. Professionally landscaped grounds unfold to an interlock terrace and a salt water pool with bench seating and a natural stone wall with twin waterfall curtains. The 1,258 sq ft double tandem 4-car garage serves as workshop and pool house, with potential for additional living space. This emasculate home offers authentic country living, at it's finest. Please see full list of Luxury Features attached. (id:45725)
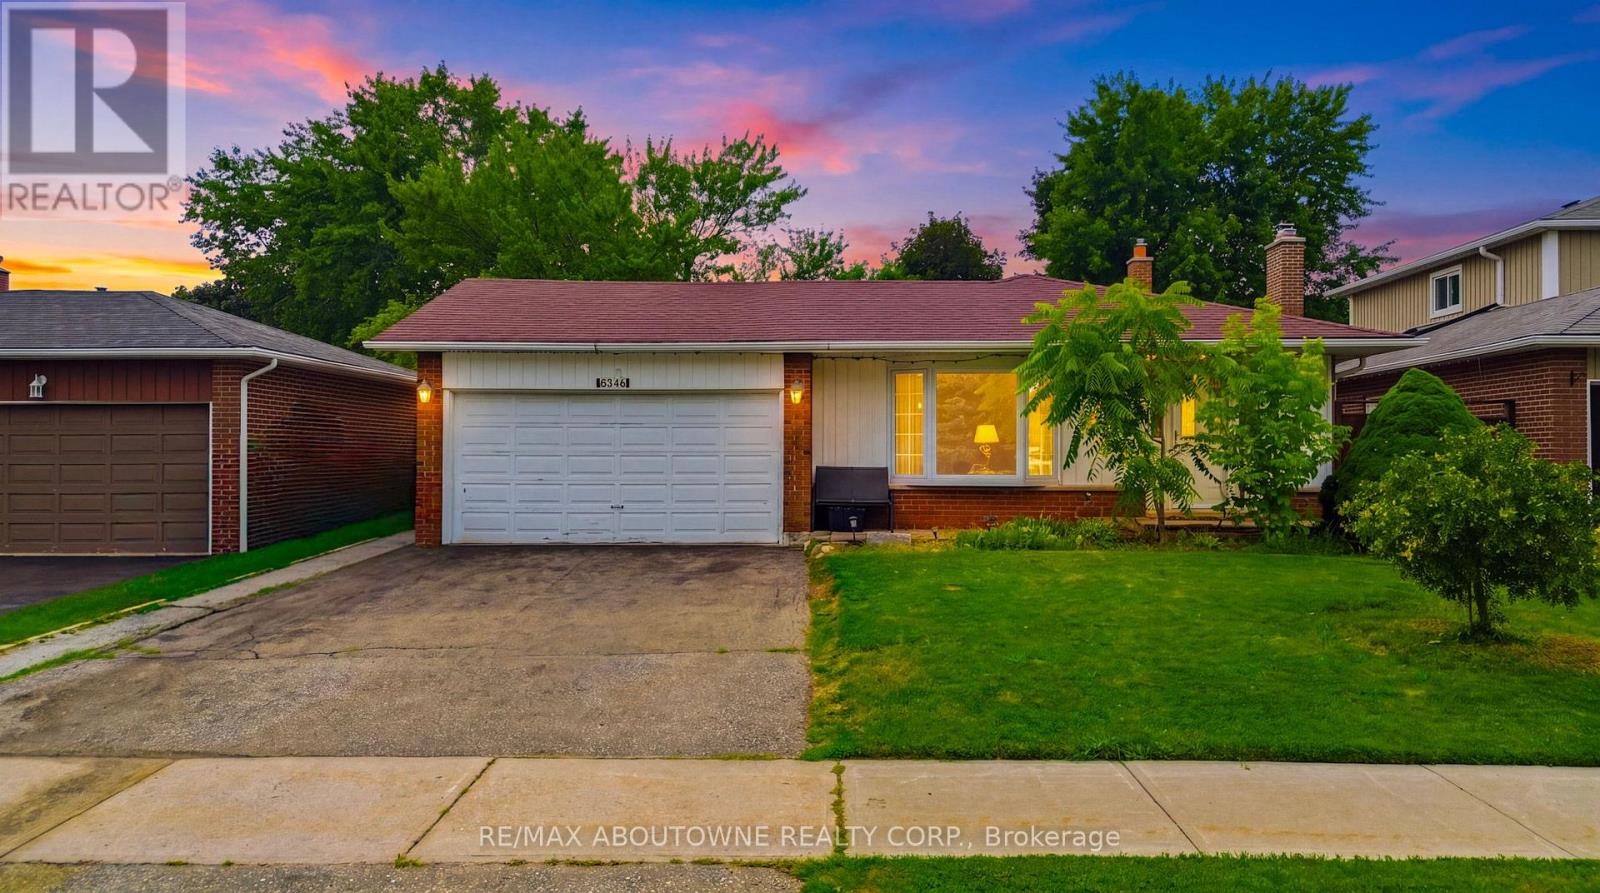
6346 Neuchatel Road
Mississauga (Meadowvale), Ontario
Welcome to this beautifully renovated and meticulously maintained 3+1 bedroom bungalow, perfectly situated on an impressive 50 x 126 ft lot in the highly desirable Meadowvale community. Designed for comfortable family living and effortless entertaining, this home features a bright open-concept living and dining area with a walkout to a covered patio overlooking the fully fenced backyard. The stylish kitchen is the heart of the home, showcasing a large centre island with a breakfast bar, ample cabinetry, and quality finishes. Gleaming hardwood floors add warmth and elegance throughout the main level. The fully finished basement offers exceptional flexibility with an additional bedroom, a 3-piecebathroom, and a separate side entrance-ideal for extended family, in-laws, or investors seeking income potential. Completing the home is a spacious 2-car garage and a private backyard perfect for relaxing or entertaining. Ideally located just minutes from Meadowvale GO Station, Highways 403 and 407, Erin Mills Town Centre, theatres, community centres, top-rated schools, and Credit Valley Hospital. A fantastic opportunity in one of Mississauga's most sought-after neighbourhoods! (id:45725)
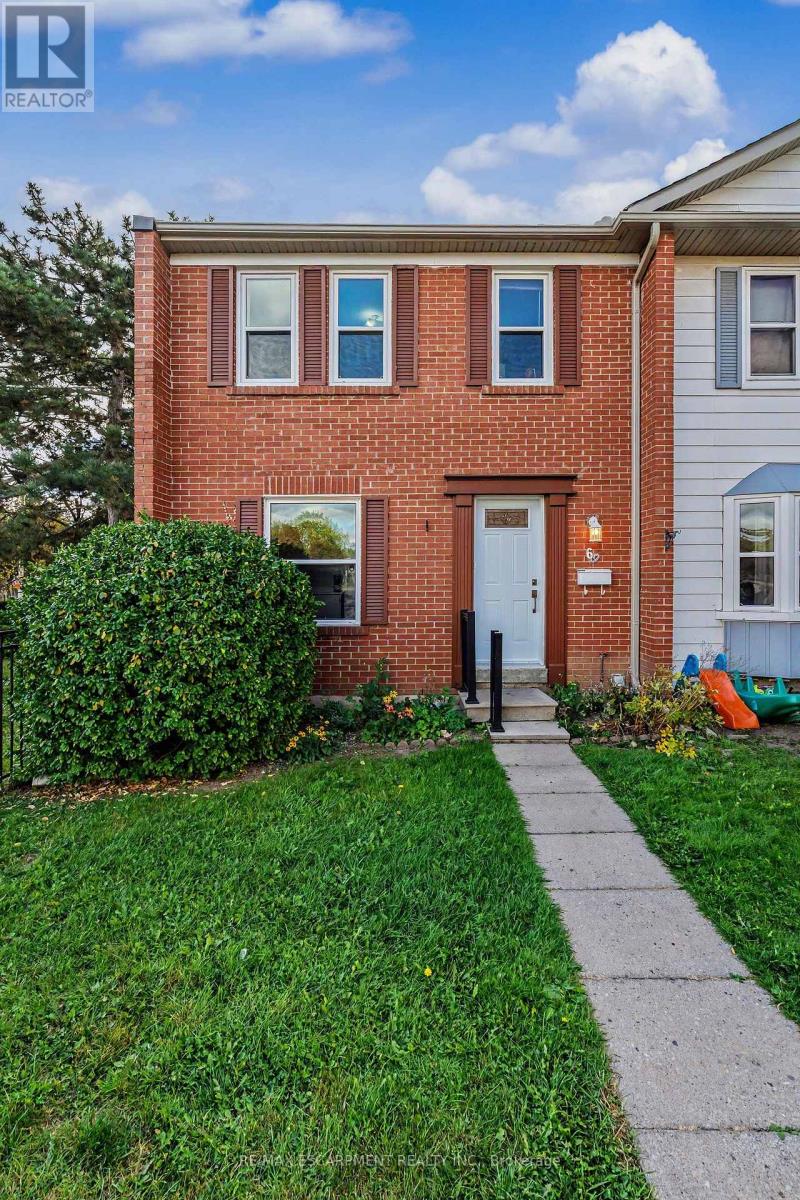
69 - 900 Central Park Drive
Brampton (Northgate), Ontario
Welcome home to this beautifully maintained, 3-bedroom, 2-bathroom end-unit townhome. Radiating warmth and charm, the entire property has been freshly updated with a tasteful neutral palette. Enjoy complete peace of mind with an array of updates, including a new roof and insulation (2021), updated windows (2021), a brand-new front door (2025), and central air conditioning (2018). The bright, open-concept living and dining area serves as the heart of the home, offering seamless views of your private, fully fenced backyard and patio-perfect for summer hosting. A convenient two-piece powder room completes the main floor. Upstairs, the spacious principal bedroom features wall-to-wall closets, durable laminate flooring, and dual windows facing the front garden. Two additional bright bedrooms overlook the backyard, making them ideal for children, guests, or a dedicated home office. The nearby main bathroom has been completely reimagined with a gorgeous, top-to-bottom renovation. Downstairs, the partially finished basement boasts a massive recreation room alongside an oversized utility area equipped with laundry and abundant storage space. Superbly located just minutes from top schools, shopping centers, parks, recreation hubs, transit, and major highways, this property is a gem. Outdoor Pool and playground are an added bonus. It is the perfect opportunity for first-time buyers, downsizers, or savvy investors alike! (id:45725)
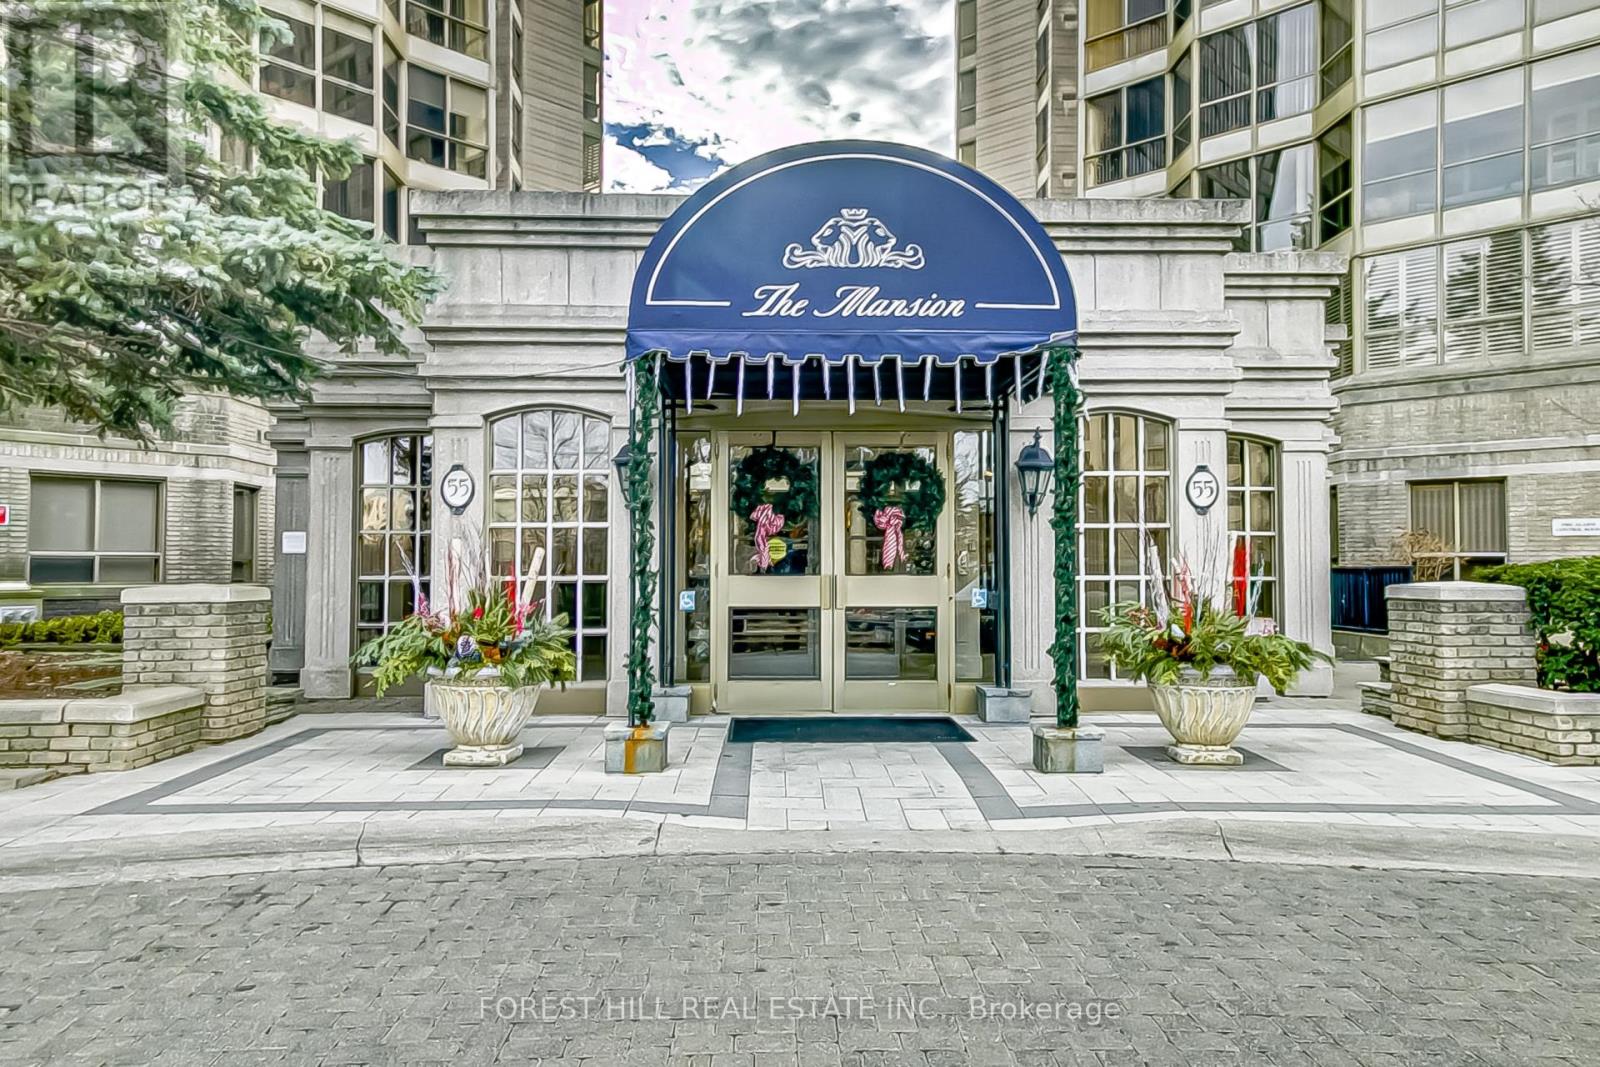
Ph7 - 55 Kingsbridge Garden Circle
Mississauga (Hurontario), Ontario
This is a great opportunity to lease this beautiful PH! Feel the joy as you enter the foyer of this sun-drenched, spacious Penthouse in the Mansion" - in popular Kingsbridge Garden. Floor-to-ceiling windows throughout the suite with views of Lake Ontario, Toronto Skyline and "Mississauga Manhattan". Elegant floor plan with separate formal Living and Dining rooms for stylish entertaining, and an adjacent Family room (Den) with fireplace. The huge Primary bedroom has ample organized space in the His-Her closet. Smart Primary ensuite has a large jacuzzi and a separate shower. W/O from the Living room to a spacious balcony where you can soak in the sunshine, admire the gorgeous S/E/W views, and relax. Generous visitor parking, beautiful all-season landscaping, friendly Concierges, and a welcoming lobby make this a perfect place to call your home. Steps to Transit, close to Highways, Square One, upcoming LRT, Restaurants, and every amenity you can think of. (id:45725)
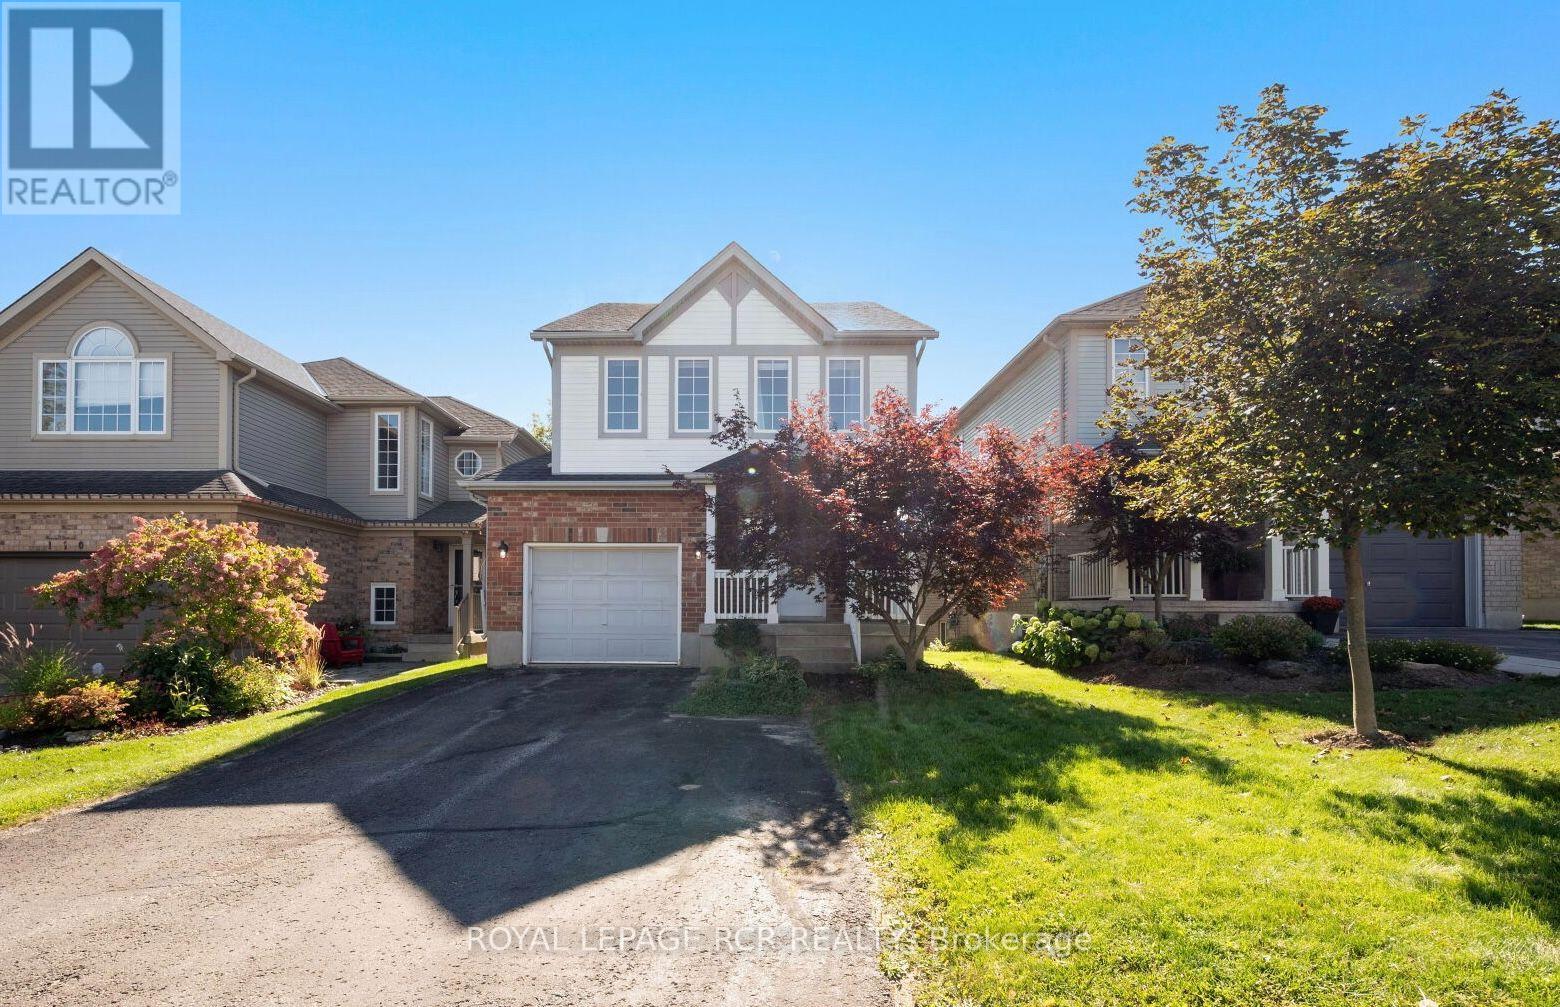
108 Glengarry Road
Orangeville, Ontario
Welcome to 108 Glengarry Road - this beautiful home is situated in an desirable location, just steps away from the recreation centre, vibrant shops, local restaurants, and schools, and easy access to major highways for commuting. From the welcoming front porch, you can step inside to a spacious foyer featuring direct access to the attached garage & main floor powder room. Follow through to a bright, modern kitchen with ample storage, quartz counters, tile floor. Picture yourself relaxing or entertaining guests in an inviting living and dining room highlighted by pristine new hardwood flooring. The kitchen offers a seamless walkout to a large deck with stairs taking you down to a fully fenced rear yard, perfect for outdoor entertaining amidst a beautiful mature lot adorned with large shade trees and lovely perennial gardens. Upstairs, the Primary suite serves as a tranquil retreat complete with a walk-in closet, new broadloom and a luxurious 4-piece ensuite bath featuring a relaxing soaker tub. Bedrooms 2 & 3 are also complete with new broadloom, with hall access to the main bath and large linen closet. Downstairs offers a fully finished walkout basement with bright L-shaped recreation room, sliding doors to the lower patio, separate laundry room, cold cellar and utility room with high-efficiency furnace installed in 2025. No more vehicle shuffling, there is an expansive driveway with ample parking for three cars. This property truly offers everything you need for comfortable modern living! (id:45725)
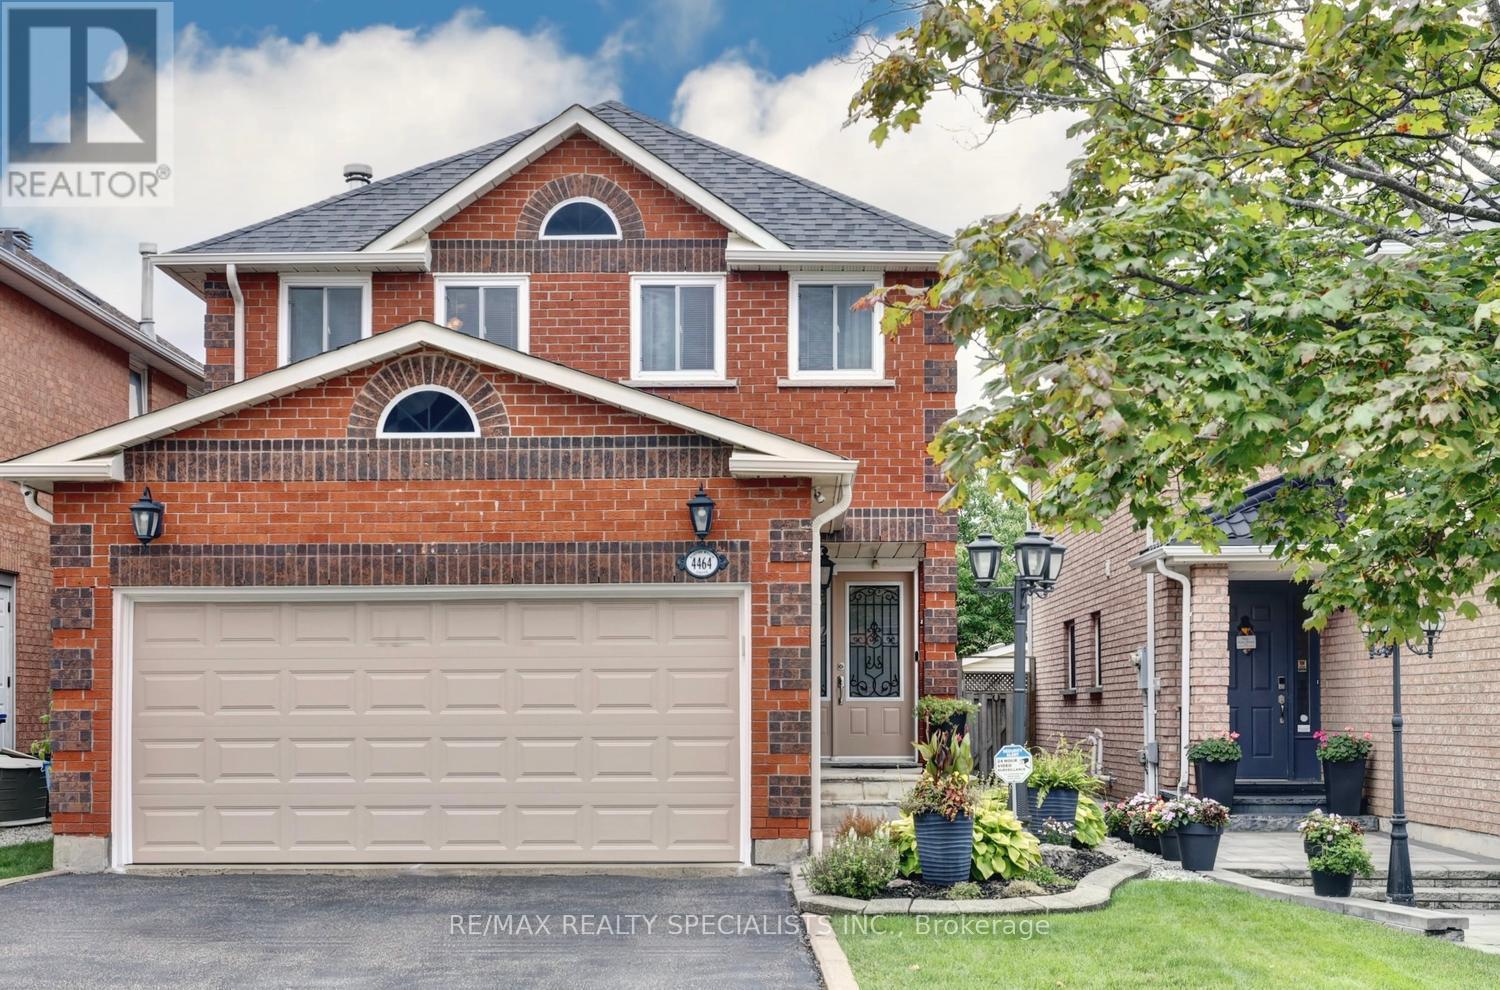
4464 Weeping Willow Drive
Mississauga (East Credit), Ontario
Fantastic 4 bedroom detached home in pristine condition with original owner pride of ownership and located in a sought after area of East Credit. Spacious living/dining room area with parquet floors. Renovated kitchen (2025) with quartz counter tops, new stainless steel appliances/hood, under cabinet lighting, pot lighting, quartz backsplash, soft closing cabinetry, built-in pantry, and family size breakfast area with walk-out to a new composite deck (2024). Main floor family room room with parquet floors and wood burning fireplace with granite surround. Main floor laundry, two piece powder room with granite counter top, solid oak staircase, ceramic floors from the entrance through to kitchen area. Primary bedroom with huge walk-in closet, 3 piece en-suite with granite counter top and an oval jacuzzi tub.. Four upper level bedrooms with parquet floors, main 4 piece en-suite with granite counter top, large linen closet, and upper level skylight providing lots of natural light. Unspoiled basement with cold cellar and lots of potential to design to your tastes. Fully fenced yard with lush landscaped, sunny west exposure, and deck with remote controlled awning. Great curb appeal with all brick exterior, front door with wrought iron insert, interlocking walkways, and flagstone entrance. Premium location close to schools, parks, trails, transit, restaurants, highways, Heartland Town Centre and Square One. (id:45725)
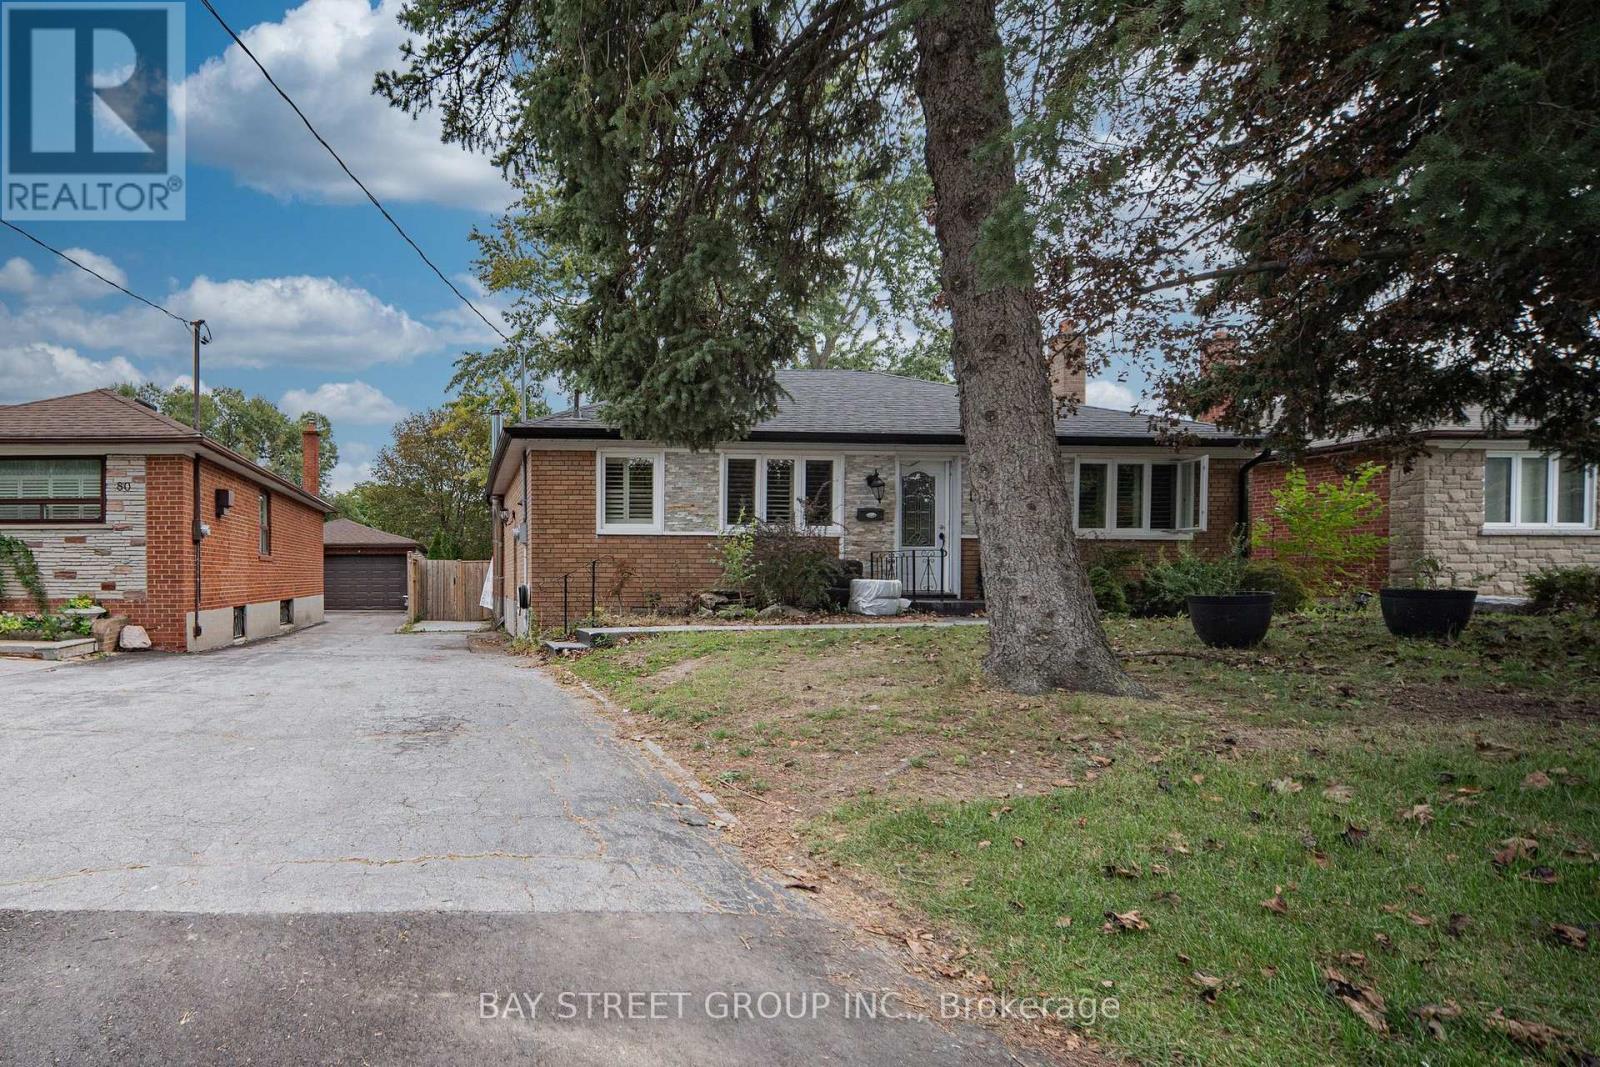
Basement - 82 Exbury Road
Toronto (Downsview-Roding-Cfb), Ontario
Updated 3 bedrooms basement unit for rent. Three good sized bedrooms, combined living and dining features open concept. private laundry. Separate entrance leads to backyard oasis, and direct access to Exbury park, kids playground. Bus stop is nearby. Proximity to all living essentials. One Driveway parking. Tenant pays 40% of all utility cost. (id:45725)
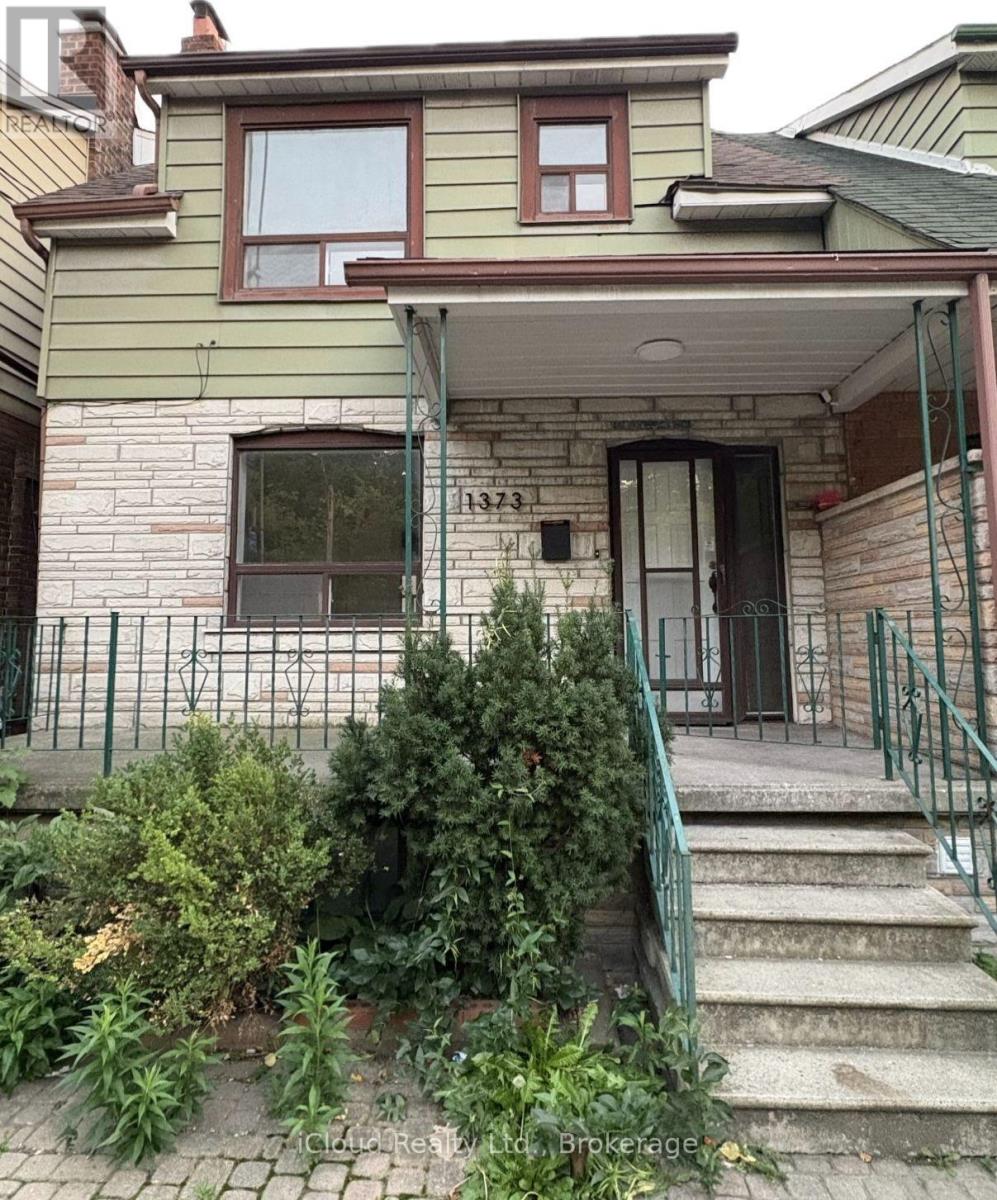
Main Floor - 1373 Davenport Road
Toronto (Dovercourt-Wallace Emerson-Junction), Ontario
An exceptional opportunity to live in one of the Toronto's vibrant Dovercourt neighborhood. Newly renovated MAIN FLOOR UNIT for lease. Beautiful Bright Open Concept With Modern Finishings. Enjoy CN tower views right from your bedroom (and yes! the bathroom as well) Walkable distance to convenience stores, cafe and restaurants. ***Laundry on the Main Floor common area shared with upper unit tenants. ***Parking available (first come first servce basis) for additional $150/month in a detached parking garage on rear side of the property. No backyard use for tenants, except for access to & from parking garage. ***Utilities extra - shared with upper and lower units on the property (34% for Main floor) (id:45725)
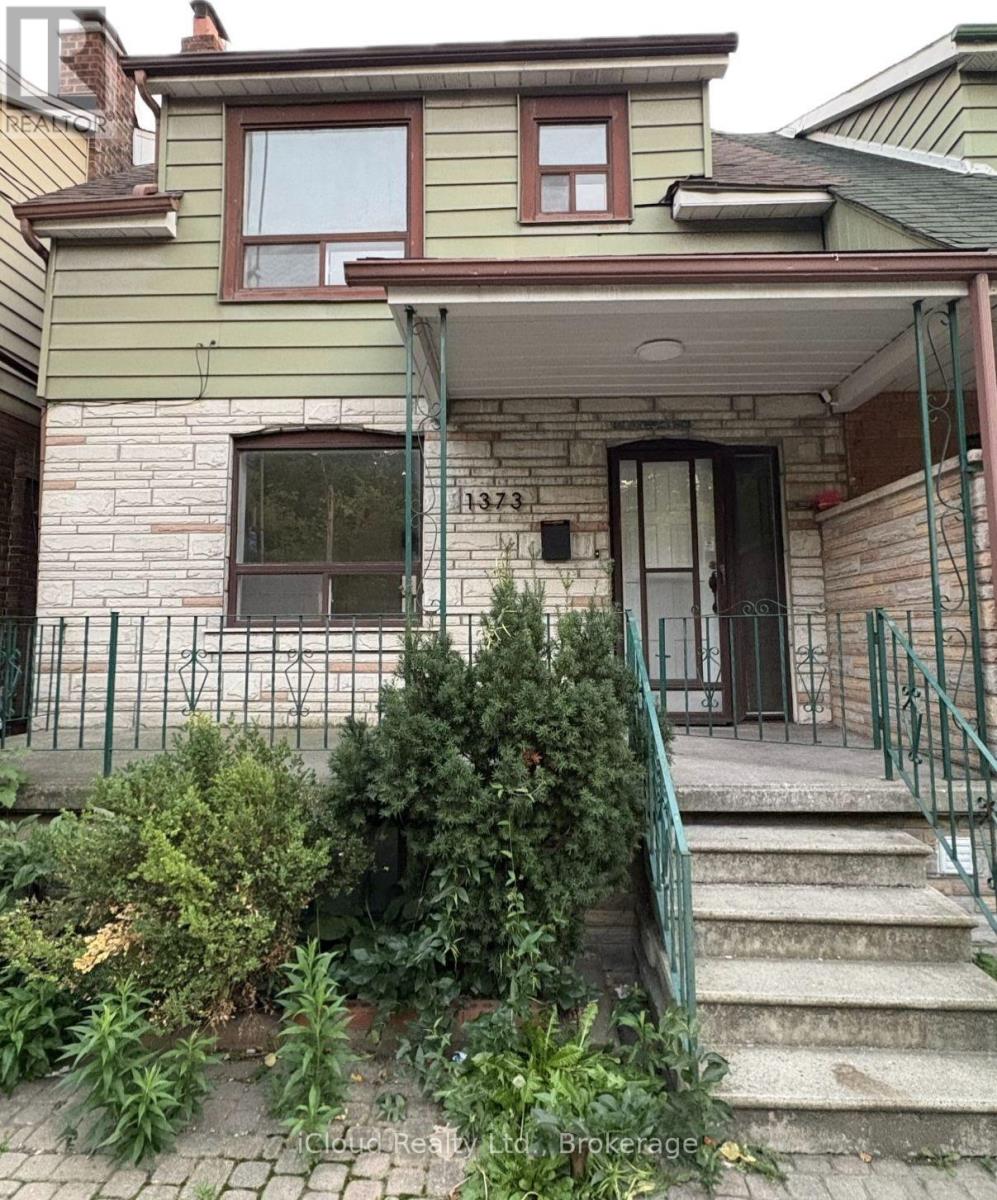
Upper - 1373 Davenport Road
Toronto (Dovercourt-Wallace Emerson-Junction), Ontario
An exceptional opportunity to live in one of the Toronto's vibrant Dovercourt neighborhood. Newly renovated UPPER UNIT for lease. Beautiful Bright Open Concept With Modern Finishings. Enjoy CN tower views right from your bedroom. Walkable distance to convenience stores, cafe and restaurants. ***Laundry on the Main Floor common area shared with Main Floor unit tenants. ***Parking available (first come first servce basis) for additional $150/month in a detached parking garage on rear side of the property. No backyard use for tenants, except for access to & from parking garage. ***Utilities extra - shared with Main floor and Lower floor units on the property (33% for Upper floor) (id:45725)
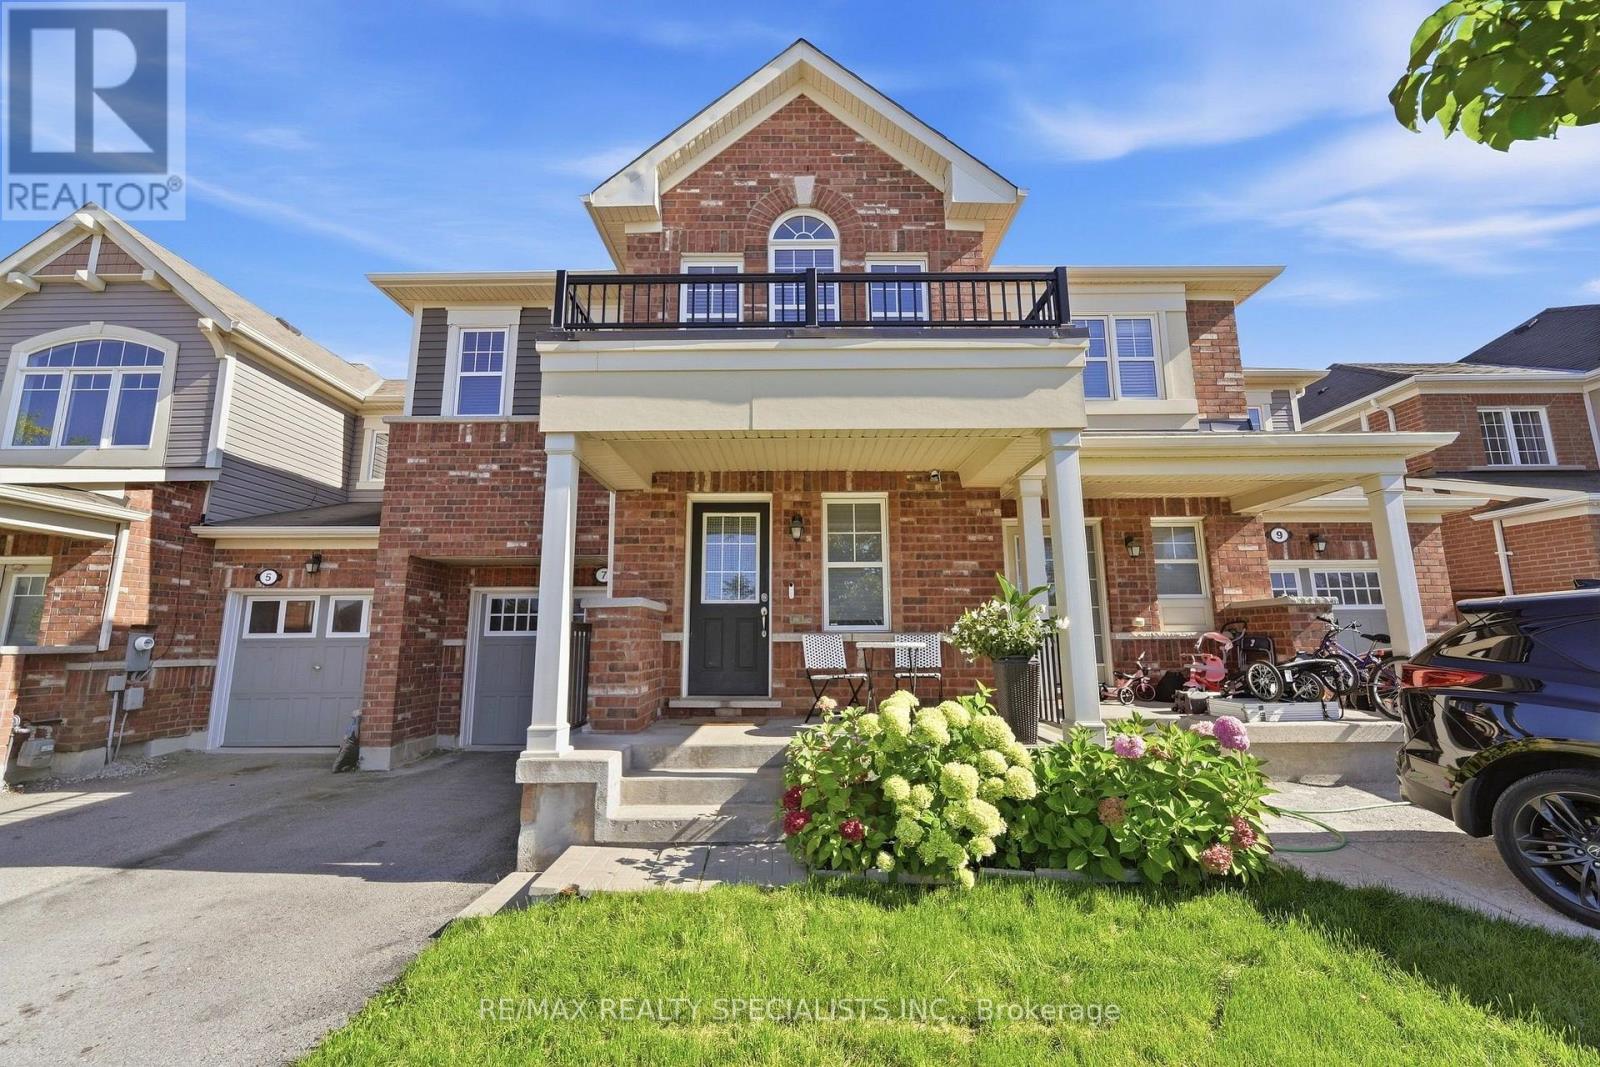
7 Leblanc Crescent
Brampton (Northwest Brampton), Ontario
The one you were waiting for, proudly presented for the first time on the market! Welcome to this spacious 1,830 sq. ft. freehold townhouse in a highly desirable, family-friendly Brampton community. Offering 4 bedrooms, 3 bathrooms and a generous backyard, this exceptionally well-maintained home has been lovingly cared for by its original owner. Bright and inviting, the main floor features a functional open-concept layout with seamless flow between the living and dining areas-ideal for family living and entertaining. Large windows bring in an abundance of natural light throughout the home. Enjoy the convenience of a garage with direct access to the backyard, plus plenty of parking thanks to no house directly in front of the property. The spacious backyard provides a great setting for outdoor entertaining, children's play or simply enjoying additional outdoor space. The partially finished basement offers excellent potential for additional living or recreation space and includes a rough-in for a bathroom. With its generous footprint, the basement provides an opportunity to create a large entertainment area or explore additional living accommodations. Prime location: close to Mount Pleasant GO Station, public transit, library, restaurants, gas stations and major amenities. A rare opportunity to own a spacious, bright and well-maintained freehold townhouse with a practical layout, excellent outdoor space and tremendous potential. (id:45725)
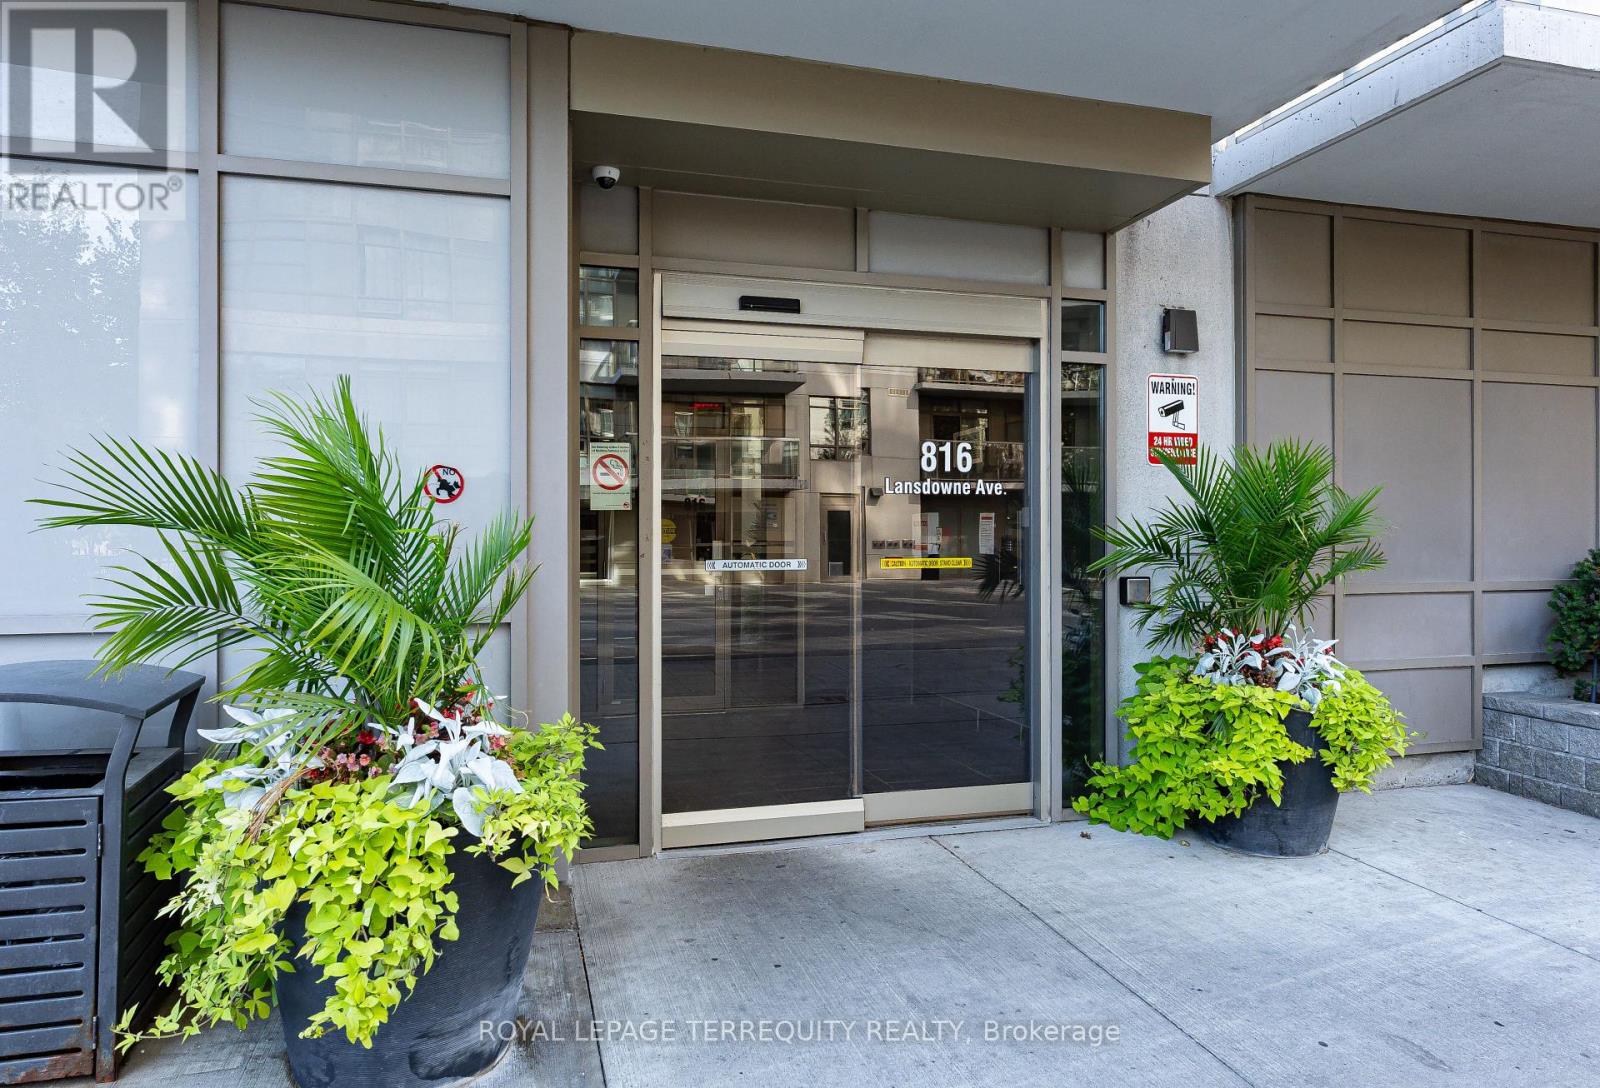
320 - 816 Lansdowne Avenue
Toronto (Dovercourt-Wallace Emerson-Junction), Ontario
Welcome To Suite 320 At The Upside Down Condos, A Bright, Beautiful & Well Maintained 1 Bedroom Plus Den West Facing Unit. At 625 Sq Ft, This Is A Spacious And Very Functional Space, With Plenty Of Room For A Home Office, That Would Make A Great Starter Home Or Investment Property. Enjoy The Sunshine From The West View Balcony Overlooking The Lovely Courtyard. Vibrant And Happening Neighbourhood, Everything Is Close-by! Easy Walk Or Bus Ride To Bloor Subway And Shops/Restaurants, Quick Stroll Or Bike Ride To Hip Geary Ave. Building Amenities Include Onsite Mgmt Office, Gym, Yoga Studio, Sauna, Party/Meeting Room, Basketball Court & Games Room. This Unit Shows Exceptionally Well - Don't Miss It! (id:45725)