
535 Dunbrack Street
Ottawa, Ontario
In-laws welcome! Great opportunity to create a duplex or Inlaw suite on this property! Spacious Sun-Filled 4 bedroom, 2 bathroom home with large living room, good size kitchen with lots of cupboards, 2 bedroom on the main floor and two bedroom upstairs, hardwood floors, large lot, three car driveway and much more! Walk to the shopping centre schools and all amenities! A Must see call today! (id:45725)
17 Minler Road
Zorra (Thamesford), Ontario
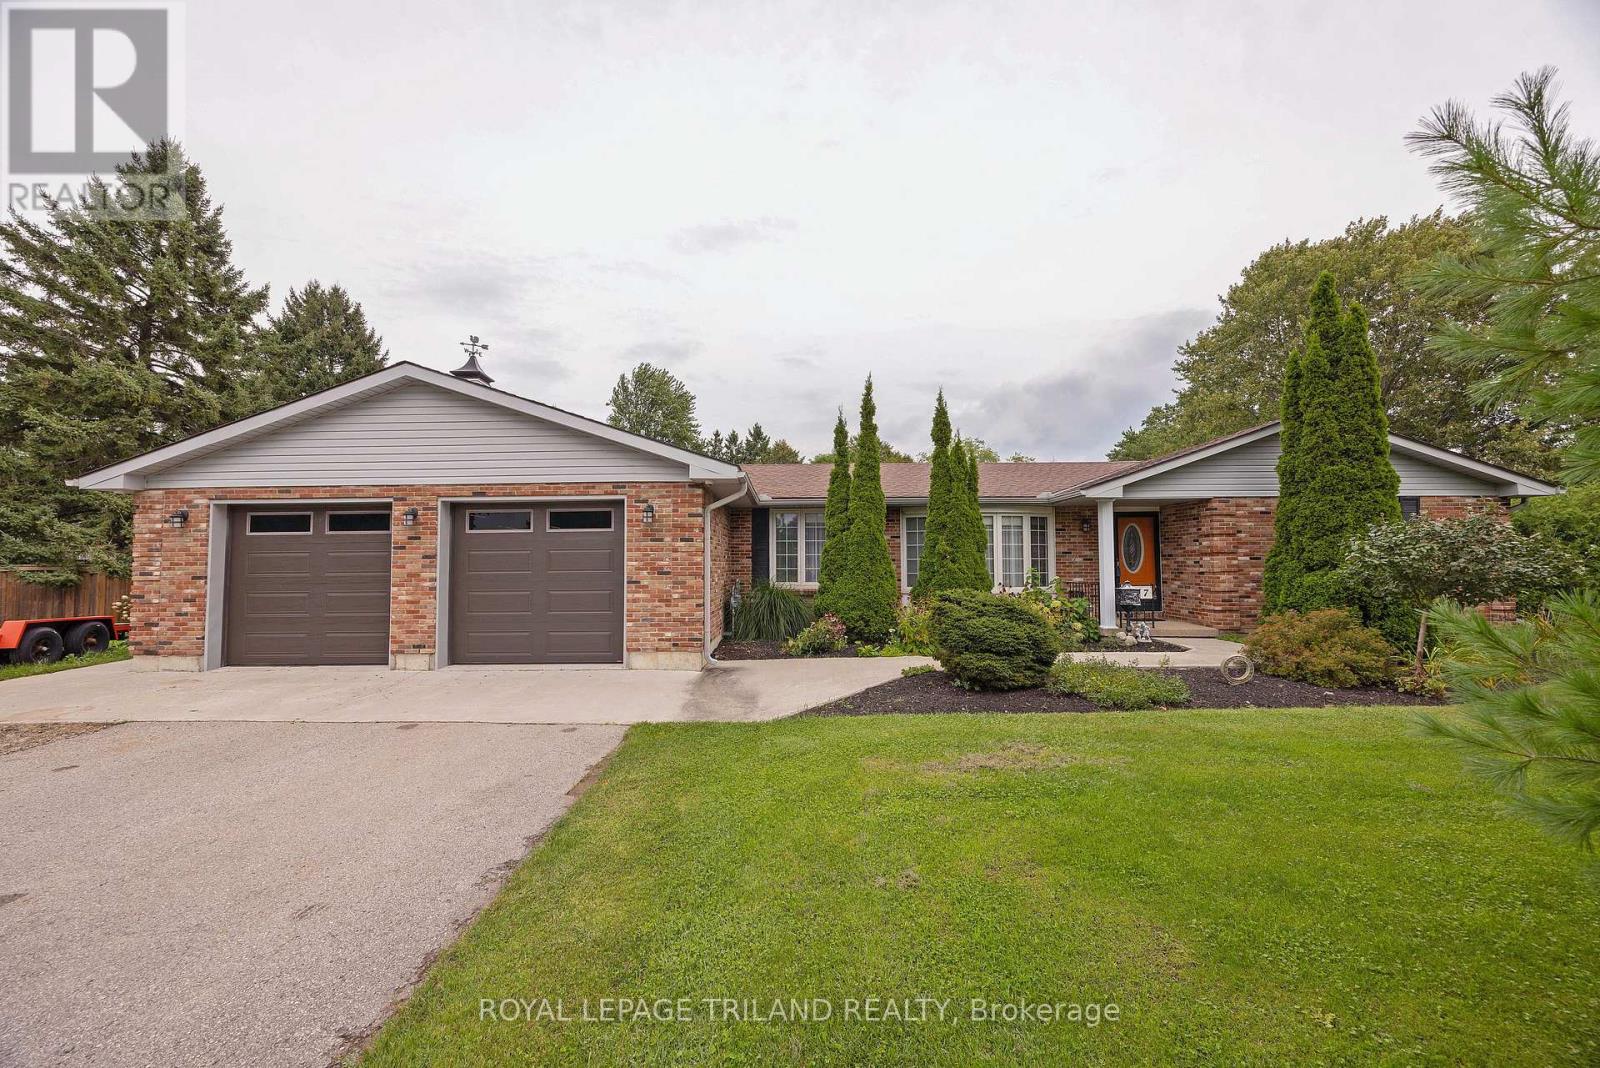
Welcome to this great property on one of the biggest lots in Thamesford. Approximately .54 of an acre. Located on a cul de sac. This home features a 1400 sq. ft. patio and entertaining area with a 10' x 10' BBQ hut complete with electric lighting. Fire pit has a spark cover, a 10' x 10' storage shed and a 16' x 20' workshop. An entrance to a walkout basement and a covered area complete with outdoor TV and seating. Inside we have a formal living and dining room with Fabulous wood flooring throughout. A great kitchen with loads of counter space, a double oven and cook-top, a two year old fridge, a breakfast bar and built-ins surrounding a generous eating area. A main floor laundry room/mud room plus a three season room just off this room and inside entrance to the double garage. The garage is insulated and is oversized. A dream for anyone wanting a really nice work space or for hobbies. The primary bedroom features an en-suite bathroom, large windows and wood flooring. Great space. The basement features a rec room with an amazing bar and games room, complete with pool table. An office and lots and lots of storage finish this part of the house including a walkout to the backyard. The furnace is (2020), the A/C (2025), the roof (2019). This home has a lot to offer and is in one of the nicest areas in Thamesford. Included is TP-Link Omada network solution with 24 port 1gbps switch, 3 internal access points for whole home coverage and one outdoor access point in the BBQ hut. Also have integrated KASA programmable WiFi switches for front out door lights, living room light outlet, shed post outlet, outdoor patio outlet and garage walkway lights. Two 4k fixed colour security cameras also included attached to front corner soffit of garage. (id:45725)
6878 Heathwoods Avenue
London South (South V), Ontario
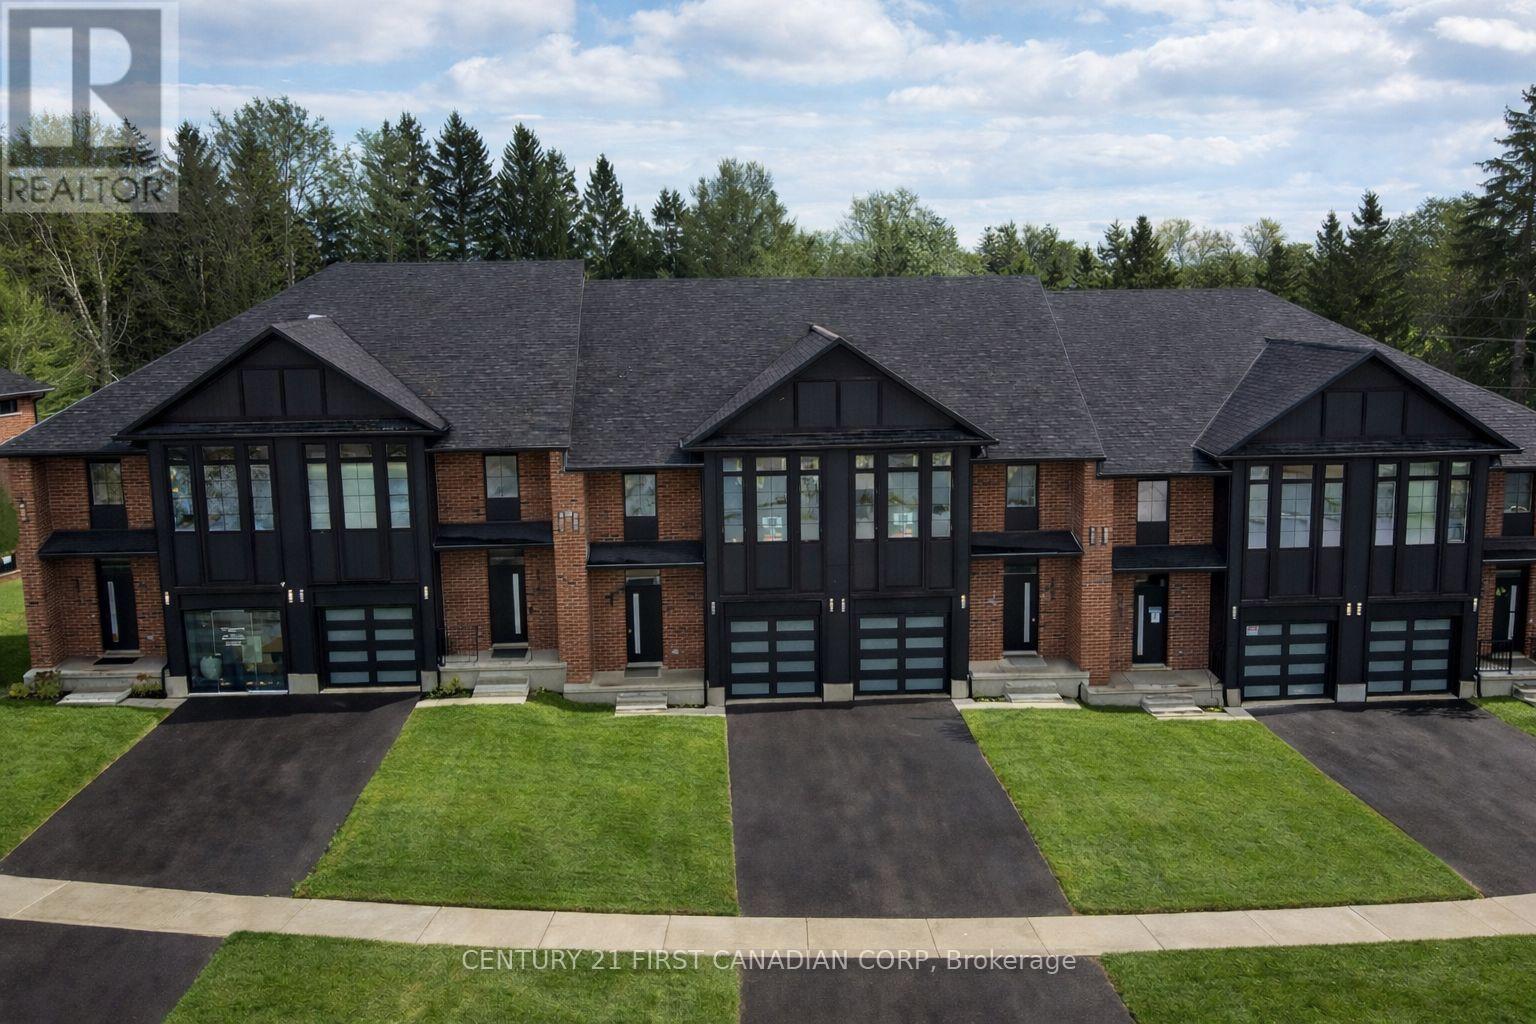
OPEN HOUSE EVERY SATURDAY AND SUNDAY 1-4pm AT OUR MODEL HOME LOCATED AT 6973 HEATHWOODS AVE. Price reflects the full HST rebate. Purchasers must qualify and agree to assign the rebate back to the builder. * END UNIT LOOK-OUT! * To-be-built. 4-bedroom floor plans and pricing also available. LIMITED-TIME PROMOTIONS: Five (5) builder's standard appliances included, PLUS $5,000 in Design Dollars, PLUS only a 5% deposit, PLUS walk-out lots at no additional charge. All prices, promotions, and incentives are subject to change without notice. Experience the freedom of owning a luxury freehold townhome with ZERO CONDO FEES, offering the perfect blend of modern elegance, convenience, and affordability. Built by renowned Ridgeview Homes, this 3-bedroom, 2.5-bathroom townhome offers 1,525 sq. ft. of thoughtfully designed living space, with CUSTOMIZABLE FINISHES available to suit your style. Step inside to an open-concept layout featuring a spacious kitchen and a bright, inviting living area that flows seamlessly to your private outdoor space - ideal for relaxing or entertaining. Located in the sought-after Lambeth neighbourhood, you're just minutes from the 401, with easy access to shopping, dining, schools, and recreational amenities. * (id:45725)
6886 Heathwoods Avenue
London South (South V), Ontario
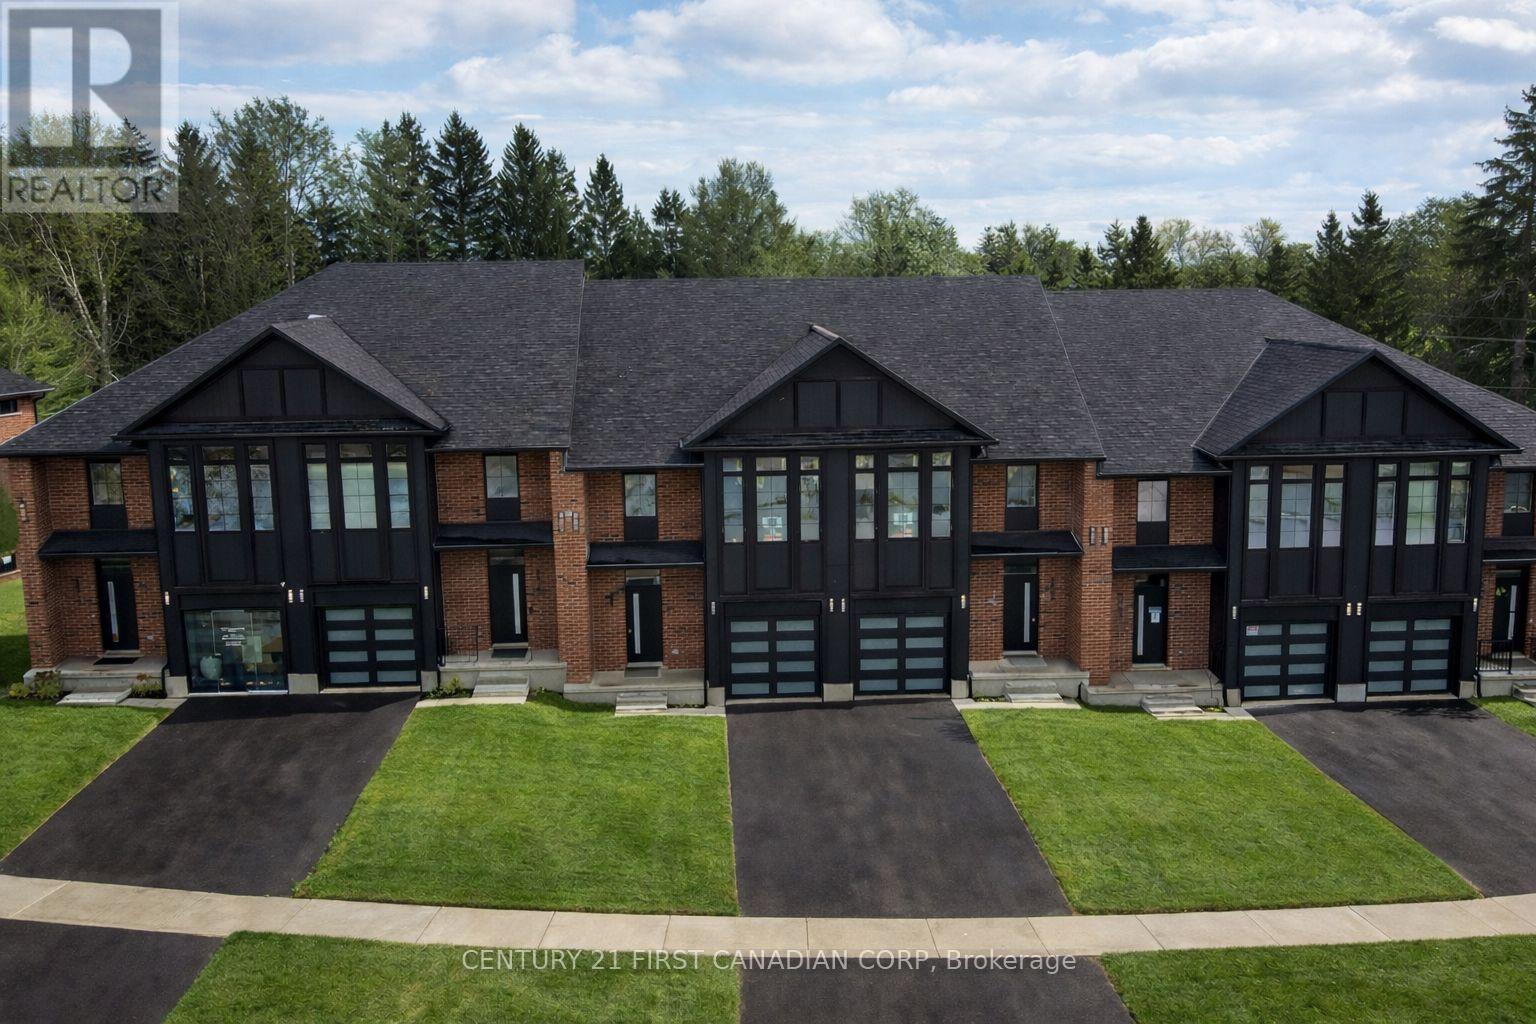
OPEN HOUSE EVERY SATURDAY AND SUNDAY 1-4pm AT OUR MODEL HOME LOCATED AT 6973 HEATHWOODS AVE. Price reflects the full HST rebate. Purchasers must qualify and agree to assign the rebate back to the builder. * INTERIOR UNIT WALK-OUT LOT! * To-be-built. 4-bedroom floor plans and pricing also available. LIMITED-TIME PROMOTIONS: Five (5) builder's standard appliances included, PLUS $5,000 in Design Dollars, PLUS only a 5% deposit, PLUS walk-out lots at no additional charge. All prices, promotions, and incentives are subject to change without notice. Experience the freedom of owning a luxury freehold townhome with ZERO CONDO FEES, offering the perfect blend of modern elegance, convenience, and affordability. Built by renowned Ridgeview Homes, this 3-bedroom, 2.5-bathroom townhome offers 1,525 sq. ft. of thoughtfully designed living space, with CUSTOMIZABLE FINISHES available to suit your style. Step inside to an open-concept layout featuring a spacious kitchen and a bright, inviting living area that flows seamlessly to your private outdoor space - ideal for relaxing or entertaining. Located in the sought-after Lambeth neighbourhood, you're just minutes from the 401, with easy access to shopping, dining, schools, and recreational amenities. * (id:45725)
6890 Heathwoods Avenue
London South (South V), Ontario
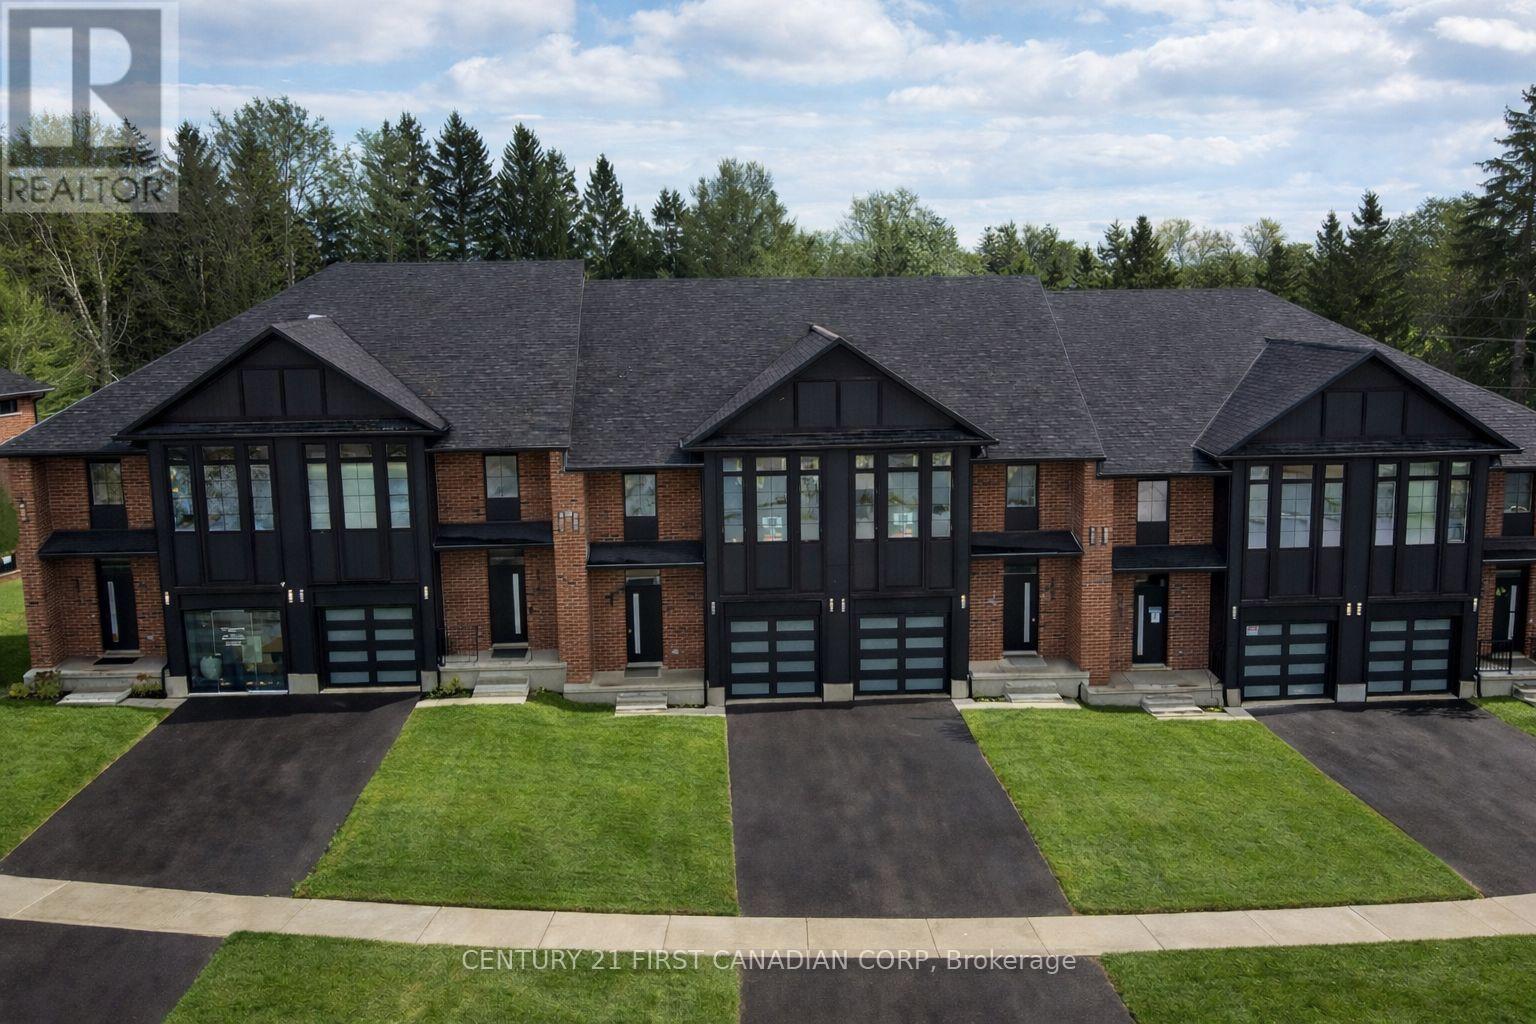
OPEN HOUSE EVERY SATURDAY AND SUNDAY 1-4pm AT OUR MODEL HOME LOCATED AT 6973 HEATHWOODS AVE. Price reflects the full HST rebate. Purchasers must qualify and agree to assign the rebate back to the builder. * INTERIOR UNIT WALK-OUT LOT! * To-be-built. 4-bedroom floor plans and pricing also available. LIMITED-TIME PROMOTIONS: Five (5) builder's standard appliances included, PLUS $5,000 in Design Dollars, PLUS only a 5% deposit, PLUS walk-out lots at no additional charge. All prices, promotions, and incentives are subject to change without notice. Experience the freedom of owning a luxury freehold townhome with ZERO CONDO FEES, offering the perfect blend of modern elegance, convenience, and affordability. Built by renowned Ridgeview Homes, this 3-bedroom, 2.5-bathroom townhome offers 1,525 sq. ft. of thoughtfully designed living space, with CUSTOMIZABLE FINISHES available to suit your style. Step inside to an open-concept layout featuring a spacious kitchen and a bright, inviting living area that flows seamlessly to your private outdoor space - ideal for relaxing or entertaining. Located in the sought-after Lambeth neighbourhood, you're just minutes from the 401, with easy access to shopping, dining, schools, and recreational amenities. * (id:45725)
6882 Heathwoods Avenue
London South (South V), Ontario
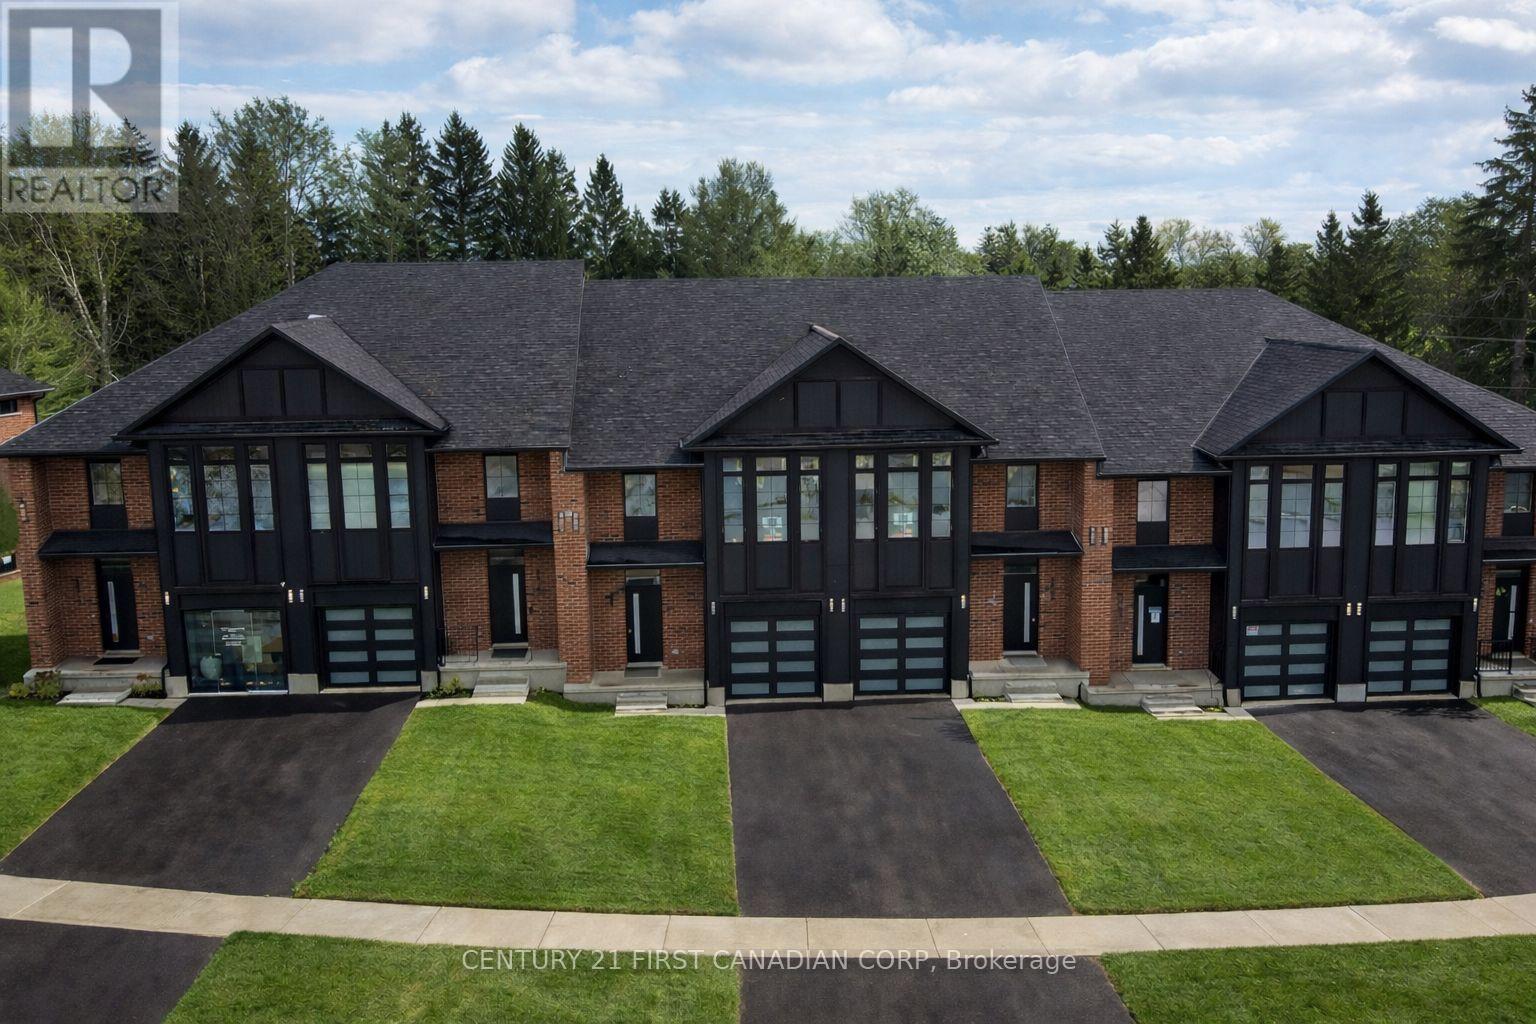
OPEN HOUSE EVERY SATURDAY AND SUNDAY 1-4pm AT OUR MODEL HOME LOCATED AT 6973 HEATHWOODS AVE. Price reflects the full HST rebate. Purchasers must qualify and agree to assign the rebate back to the builder. * INTERIOR UNIT LOOK-OUT! * To-be-built. 4-bedroom floor plans and pricing also available. LIMITED-TIME PROMOTIONS: Five (5) builder's standard appliances included, PLUS $5,000 in Design Dollars, PLUS only a 5% deposit, PLUS walk-out lots at no additional charge. All prices, promotions, and incentives are subject to change without notice. Experience the freedom of owning a luxury freehold townhome with ZERO CONDO FEES, offering the perfect blend of modern elegance, convenience, and affordability. Built by renowned Ridgeview Homes, this 3-bedroom, 2.5-bathroom townhome offers 1,525 sq. ft. of thoughtfully designed living space, with CUSTOMIZABLE FINISHES available to suit your style. Step inside to an open-concept layout featuring a spacious kitchen and a bright, inviting living area that flows seamlessly to your private outdoor space - ideal for relaxing or entertaining. Located in the sought-after Lambeth neighbourhood, you're just minutes from the 401, with easy access to shopping, dining, schools, and recreational amenities. * (id:45725)
214 Lakeview Lane
Tweed (Hungerford (Twp)), Ontario
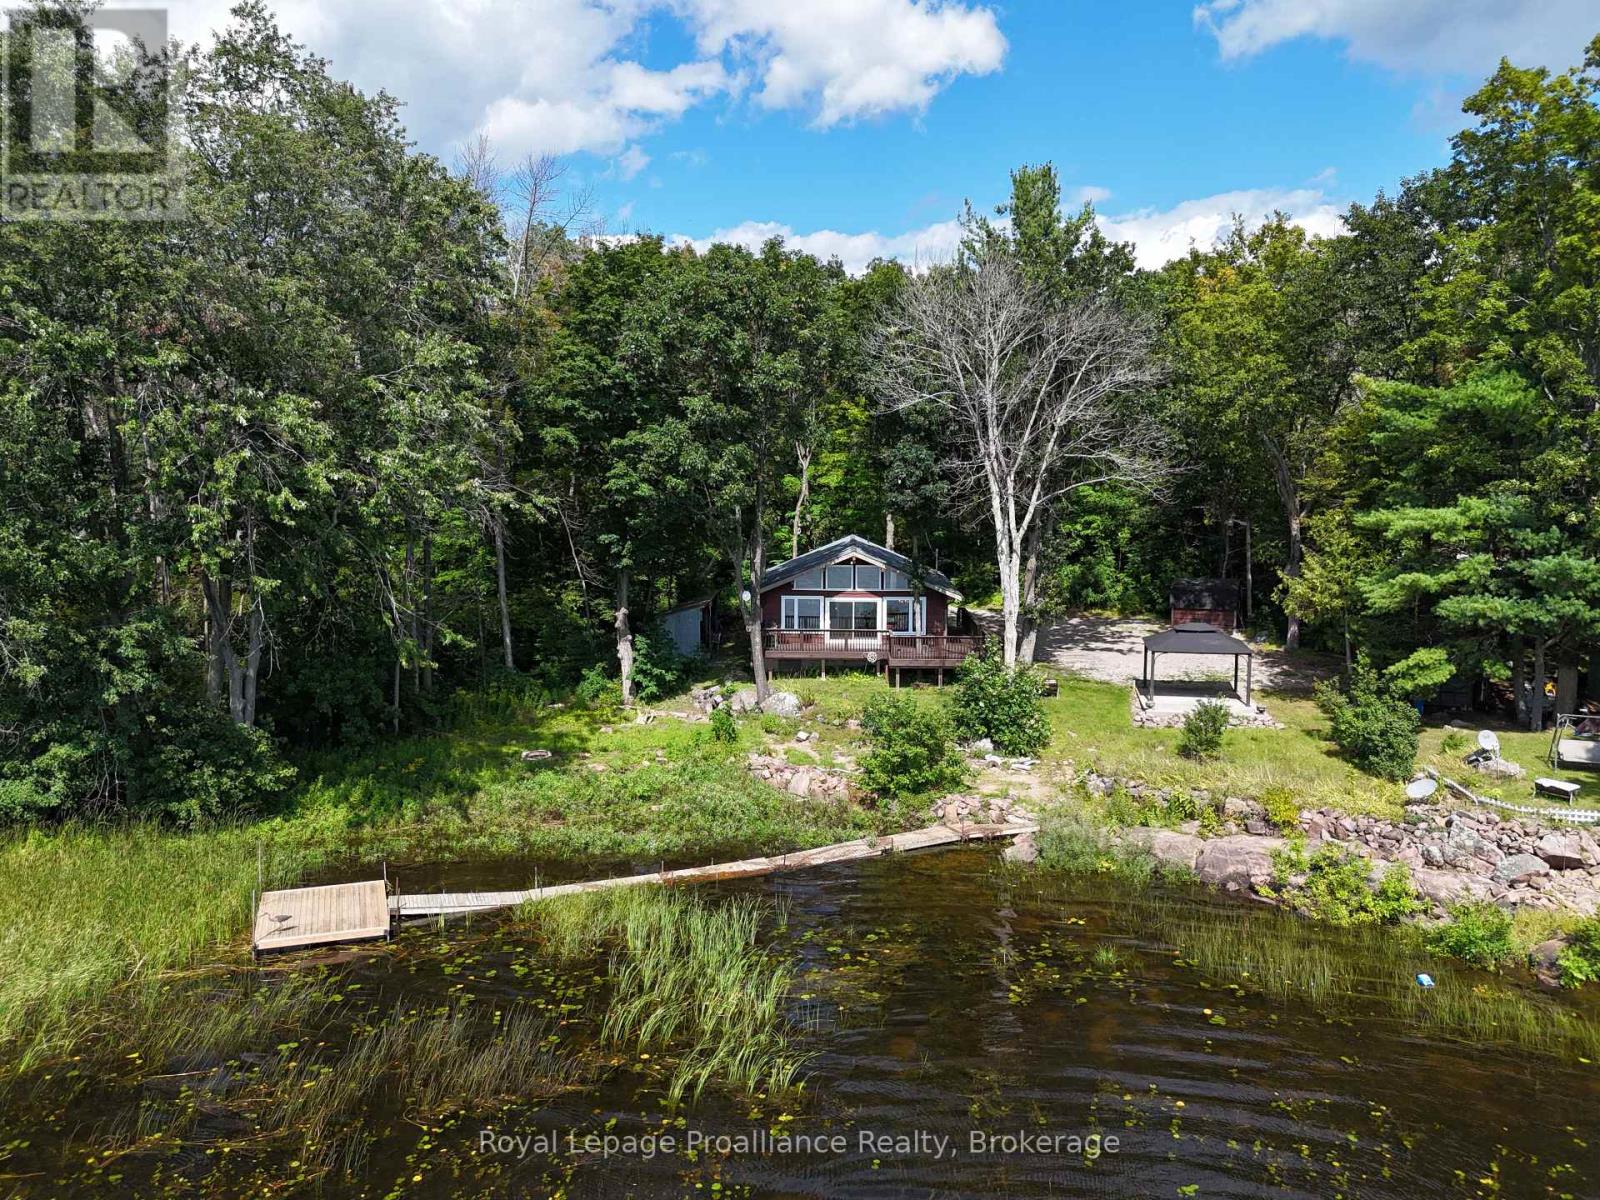
Tucked away in the woods along a year-round road, this beautifully updated four-season waterfront home on Stoco Lake offers privacy, wide-open water views and a south-facing outlook. The 3-bedroom, 1-bathroom home features a bright open-concept living area with vaulted ceilings, pot lighting and a kitchen island with full appliances, including a dishwasher-an inviting space for entertaining family and friends. Newer vinyl windows and doors, convenient main-floor laundry, forced-air propane heating and a neat, tidy crawl space with spray foam insulation add to the home's comfort and practicality. A wood-burning fireplace brings warmth and character on cooler evenings. Step outside to the large deck overlooking the water, with level areas for lawn games and ample parking for guests. At the water's edge, the shallow entry is ideal for kids, while the dock offers a place to tie up the boat. Stoco Lake provides year-round recreation and excellent fishing, with the Trans Canada Trail just a stone's throw away for ATV and snowmobile adventures. Enjoy the privacy of a wooded waterfront setting while being just minutes from the amenities of Tweed, with Hwy 7 less than 10 minutes away and the 401 in Belleville approximately 30 minutes south. Whether as a cottage retreat or full-time home, this is an opportunity to enjoy lake life without giving up convenience. (id:45725)
8 Dunmor Street
Stirling-Rawdon (Stirling Ward), Ontario
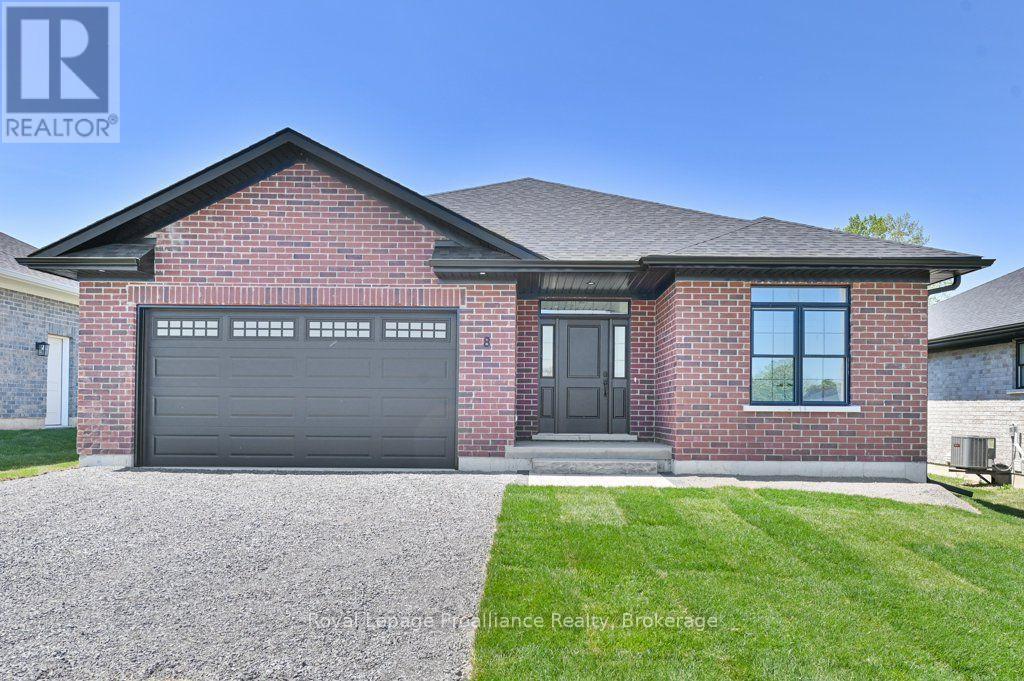
Immediate possession is available. Welcome to 8 Dunmor Street in the heart of beautiful Stirling, offering executive bungalow living in one of the area's most desirable neighbourhoods. Situated on an impressive oversized 55' x 224' lot, this property offers plenty of room for a future backyard pool while still leaving ample space to relax, entertain, and enjoy the outdoors. This stunning all-brick new build features a double car garage, paved driveway, BBQ gas hookup, inside entry, main floor laundry, 3 spacious bedrooms, and 2 beautifully finished bathrooms with granite countertops. The thoughtfully designed open-concept layout showcases a gorgeous kitchen with granite countertops, modern finishes, and seamless flow to the dining and living areas. The spacious primary suite offers a large walk-in closet and a stunning ensuite complete with a custom glass shower. Patio doors lead to a finished deck overlooking the expansive backyard. The lower level offers incredible additional living space with drywall, electrical, and flooring already completed, plus a third bathroom roughed in, creating endless possibilities for a family room, gym, home office, or in-law suite potential. Located just 15 minutes to Belleville and Highway 401, approximately 20 minutes to Trenton and CFB Trenton, and close to the beautiful Oak Hills Golf Club and the scenic Trent River, this home offers the perfect blend of luxury, convenience, and small-town charm. Within approximately 2 km you'll find amenities including Farm Girl Cafe, The Smokin' Barrel Bar & Grill - Stirling, Jimmy's Special Pizza, Stirling Public School, parks, walking trails, shopping, and the charming downtown core of Stirling. HST rebate goes back to the builder. (id:45725)
10 Dunmor Street
Stirling-Rawdon (Stirling Ward), Ontario
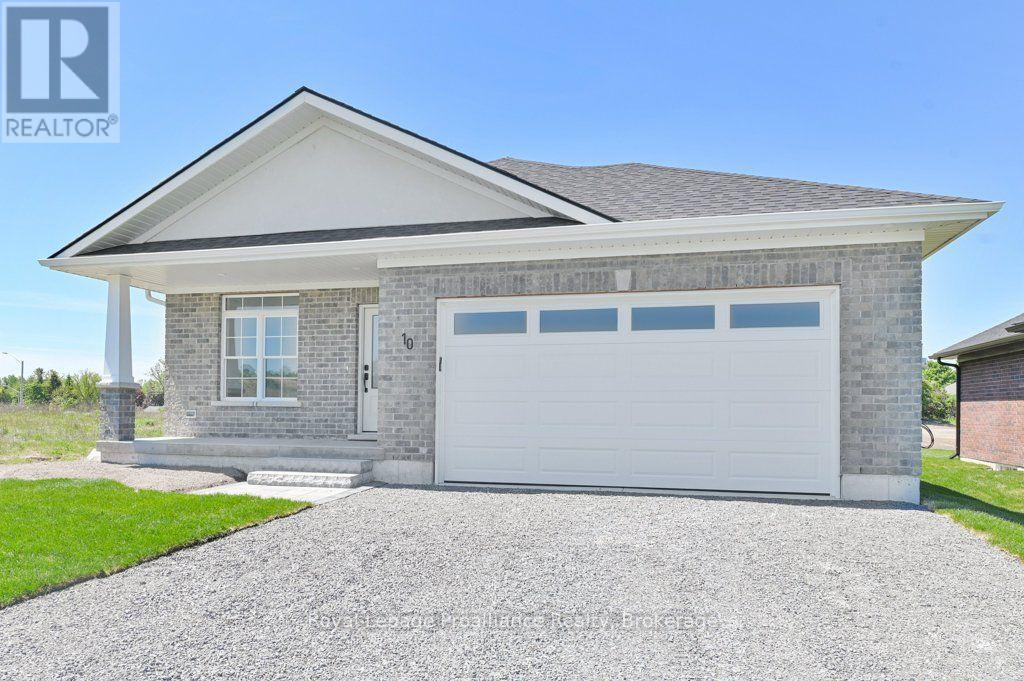
Immediate possession is available. Welcome to 10 Dunmor Street, nestled in the heart of beautiful Stirling and offering executive bungalow living in one of the area's most sought-after neighbourhoods. Situated on an impressive oversized 55' x 224' lot, this stunning all-brick new build provides plenty of room for a future backyard pool while still offering endless space to relax, entertain, and enjoy the outdoors. Featuring a double car garage, paved driveway, inside entry, natural gas BBQ hookup, main floor laundry, 3 spacious bedrooms, and 2 beautifully finished bathrooms with granite countertops throughout, this home has been thoughtfully designed with both style and functionality in mind. The bright open-concept layout showcases a gorgeous kitchen with granite countertops, modern finishes, and seamless flow into the dining and living areas, perfect for everyday living and entertaining alike. The spacious primary suite features a large walk-in closet and a stunning en-suite complete with a custom glass shower. Patio doors lead to a finished deck overlooking the expansive backyard oasis. The lower level already has drywall, electrical, and flooring completed, plus a third bathroom roughed in, offering incredible additional living space and endless potential for a family room, gym, home office, or in-law suite. Immediate possession available. Conveniently located just 15 minutes to Belleville and Highway 401, approximately 20 minutes to Trenton and CFB Trenton, and close to Oak Hills Golf Club, the Trent River, parks, walking trails, shopping, restaurants, Stirling Public School, and the charming downtown core, this home perfectly blends luxury, convenience, and small-town charm. Builder will Claim the HST rebate (id:45725)
38 York Street
Kingston (East Of Sir John A. Blvd), Ontario
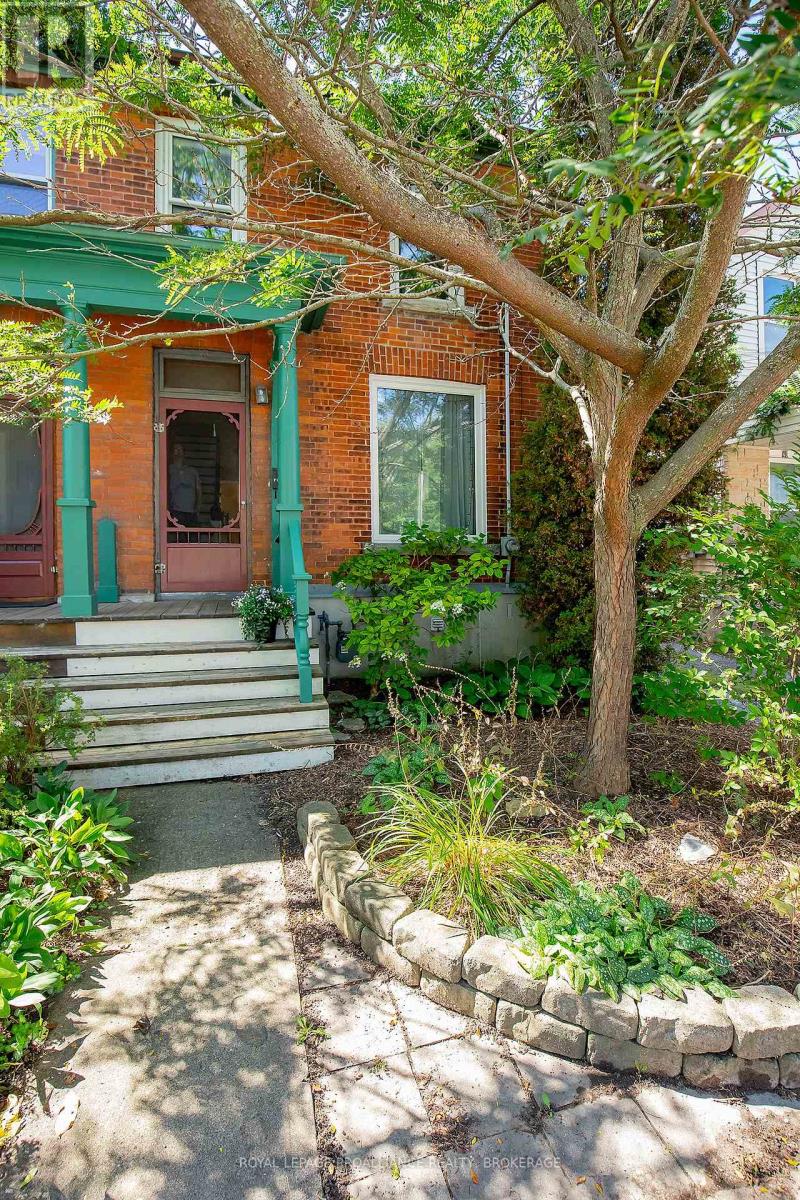
Step into the character and charm of Kingston's past with this beautifully situated 100+ year-old townhouse in the heart of the Inner Harbour. This established neighbourhood is known for its historic architecture, walkable streets, and close connection to the waterfront and downtown. Offering three bedrooms and one bathroom, the home provides a comfortable and practical layout for families, professionals, or anyone looking to enjoy the unique lifestyle of central Kingston. The large eat-in kitchen offers plenty of space for everyday meals, entertaining, and gathering with friends and family. Full of the character you would expect from a century-old Kingston home, this townhouse offers a wonderful opportunity to enjoy historic living while being close to the city's shops, restaurants, waterfront, parks, and cultural attractions. The Inner Harbour is particularly rich in heritage, with numerous surviving 19th-century residential and industrial buildings contributing to its distinctive sense of place. Parking for one vehicle for added convenience. Updates include: Spray Foam Insulation in Basement (2009); Porch Roof & Roof (2013); Furnace (2023); Dryer (2021) This home is now ready for new owners and new memories. (id:45725)
11 Maple Avenue
Brockville, Ontario
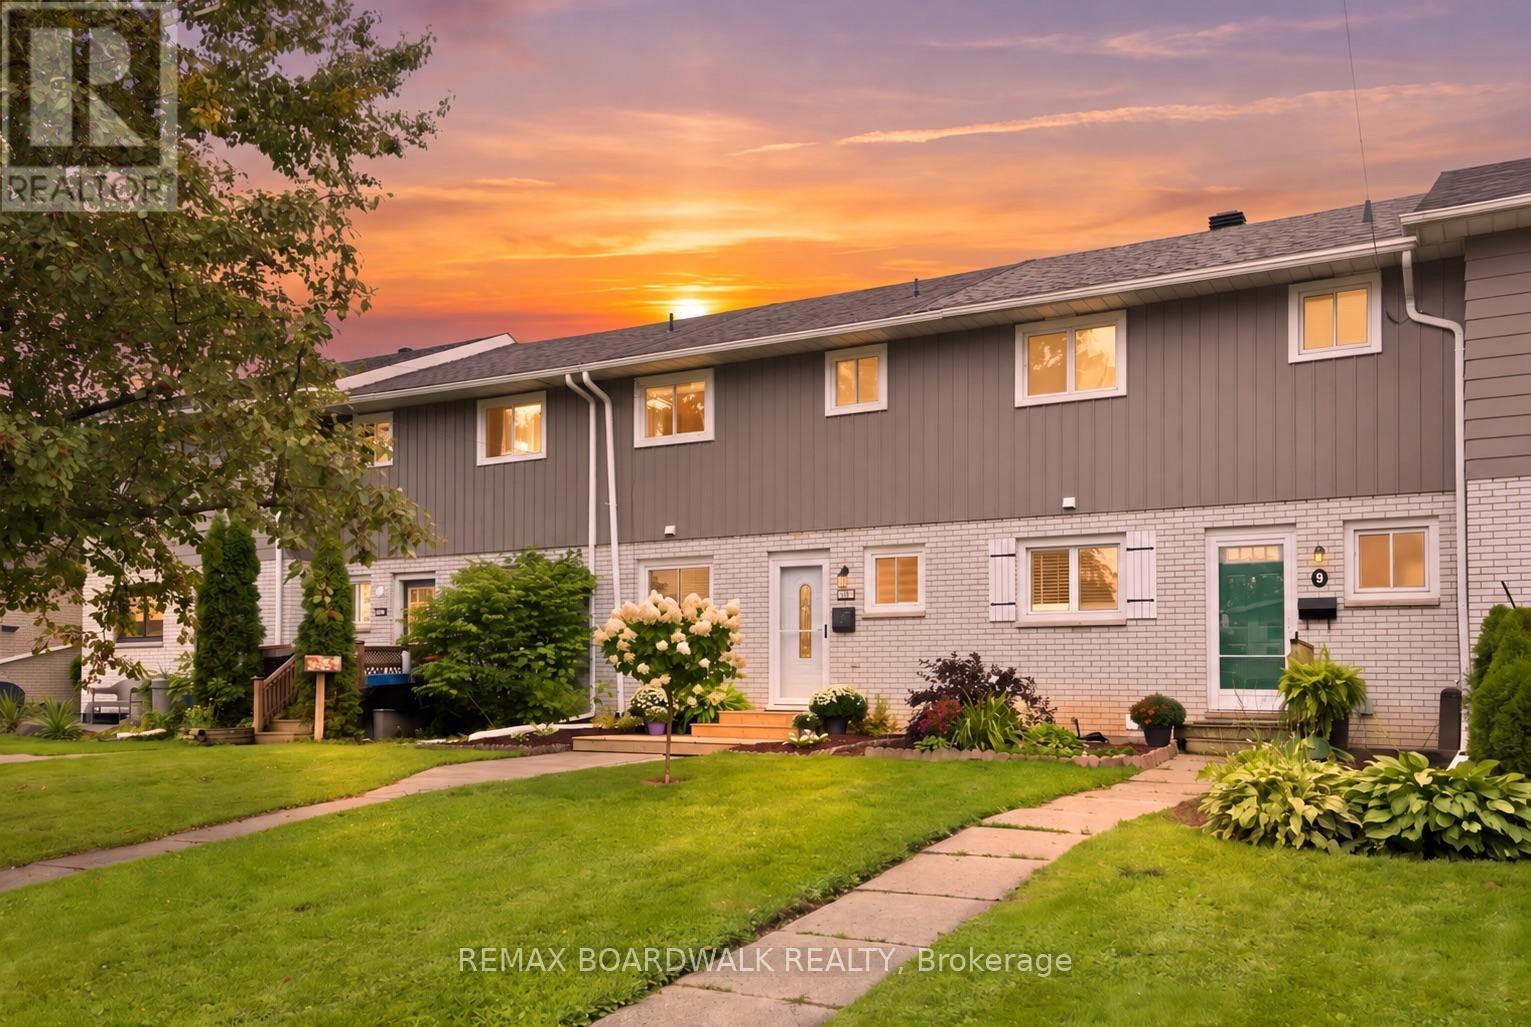
Cute, updated and conveniently located - 11 Maple Avenue might just be the easy Brockville lifestyle you've been looking for! This adorable 3-bedroom, 2-bathroom row unit has seen an impressive list of recent improvements, giving you the charm of an established neighbourhood with plenty of the big updates already taken care of. Step inside to a bright and welcoming main level featuring new flooring (2025) and a beautifully renovated kitchen (2025) complete with quartz countertops, stylish backsplash and plenty of space to cook, gather and entertain. A new refrigerator (2025) and microwave (2026) add to the updates, while the refreshed bathrooms (2025) keep the modern feel going throughout the home. Downstairs, the finished basement adds valuable extra living space and is ready to become your recreation room, movie zone, playroom or home gym, with new carpeting completed in 2025. You'll also find the laundry conveniently located on this level. Comfort has been covered too, with a new mini split and gas fireplace installed in 2025. Outside, the improvements continue with a new patio and garden door, front and back decks, fencing (all 2025), freshly painted siding (2025) and landscaping completed in 2026 - creating a backyard space ready for summer BBQs, morning coffee and evenings outside. Even better? You're tucked into a residential neighbourhood while still being minutes from Brockville's shopping, restaurants, schools, parks, recreation, everyday amenities and quick access to Highway 401.With approximate utilities of $125/month hydro, $33/month gas and $170 every three months for water, this is an approachable opportunity for first-time buyers, young families, downsizers or anyone looking for a move-in-ready home without the move-in-ready price tag. (id:45725)
33 Maryvale Avenue
Dundas, Ontario
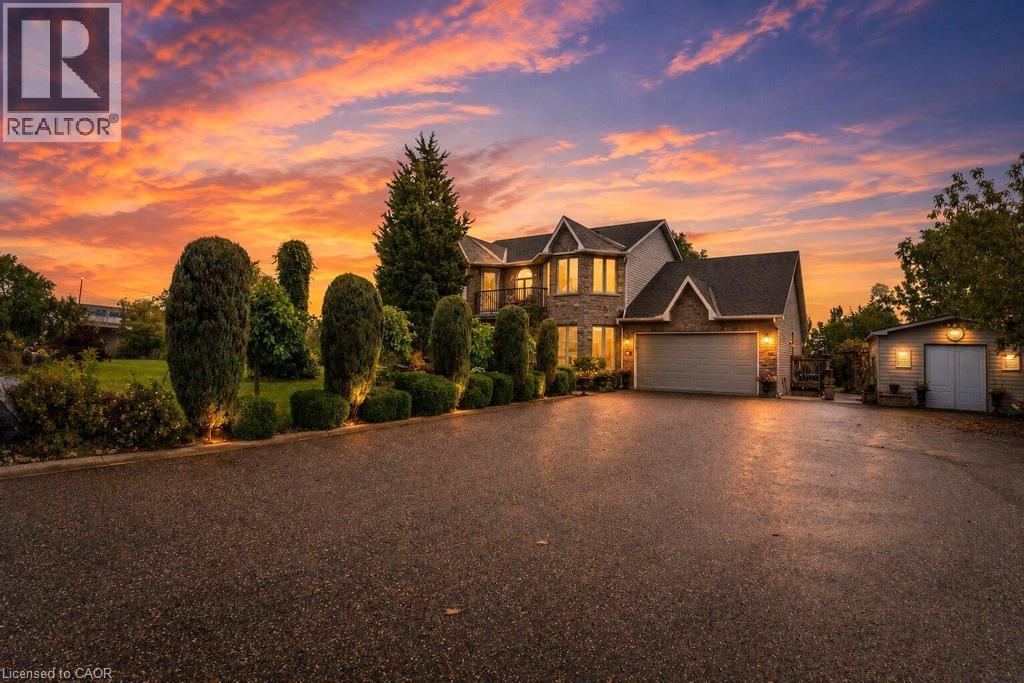
Welcome to 33 Maryvale! Tucked onto a breathtaking 2.36-acre parcel with zero neighbours, this impressive, custom built, 2-storey home offers total privacy in a tranquil, park-like setting. The versatile main level is built for both work and entertaining, featuring a dedicated home office, formal living and dining spaces, a spacious kitchen, and a separate family room. Upstairs, the second storey hosts four generous, sun-filled bedrooms with serene green views throughout. Downstairs, the fully independent lower-level suite boasts a private entrance, two bedrooms, a full kitchen, and a bathroom—an ideal turnkey setup for extended family, an in-law retreat, or supplemental rental income. Enjoy the peace and freedom of pure acreage living just 5 minutes from the centre of Dundas, with central, effortless access to regional transit routes and major commuter highways. Total seclusion meets everyday convenience. Book your showing soon! (id:45725)
600 Quebec Street
Hamilton, Ontario
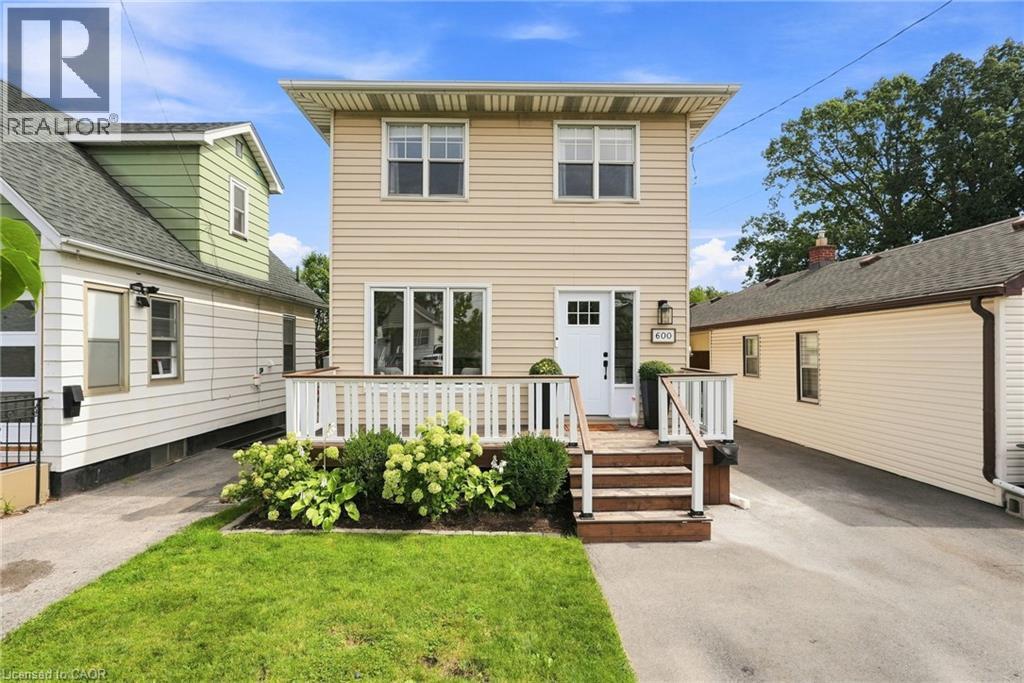
Calling all growing families, dog parents, and outdoor lovers ready to plant roots in a neighbourhood that actually has something to offer! Situated in Parkview, one of Hamilton East's most welcoming family-friendly communities, 600 Quebec Street is a two-storey detached home that delivers on lifestyle in every direction. Globe Dog Park is a two-minute walk from your front door, the fully fenced backyard is ready for your four-legged family member, and the laminate floors throughout make cleanup after muddy paws a breeze. Lake Ontario, Hamilton Beach, and the waterfront boardwalk are a pleasant 15-minute stroll away, and Hutch's on the Beach and Barangas on the Beach are just 20 minutes on foot. The Red Hill Valley Trail runs right through the neighbourhood, connecting you to green space, recreation, and the water without ever getting in your car. The interior has been thoughtfully updated where it counts. The kitchen has been beautifully redone with a clean, modern finish, stainless steel appliances, plenty of storage, and a sliding door that takes you straight out to the covered back deck and fire pit area. The fully fenced backyard gives the whole family room to spread out safely and comfortably. Upstairs, three well-sized bedrooms and a refreshed three-piece bathroom with a new glass shower keep things practical and polished. The fully finished basement is a real bonus, featuring a generous recreation room that could easily serve as a private fourth bedroom. With both a side entrance and a walk-up door, plus laundry included, the lower level opens up real possibilities for extended family or supplemental income. A recently updated high-efficiency furnace and central A/C, tankless water heater, and upgraded electrical mean this home is ready to go from day one. Don’t be TOO LATE *! *REG TM. RSA (id:45725)

244 Kent Street S
Simcoe, Ontario
244 Kent Street South offers the perfect mix of location, lifestyle, and lasting charm. Whether you’re a young family, an active professional, or someone who simply values being close to everything.The home blends classic character with thoughtful modern updates. Original details, such as chestnut wood trim and hardwood floors, nod to its heritage, while a renovated kitchen (2025) adjacent to the dining room is ideal for gatherings. Plenty of windows allow natural light to pour in. Upstairs, you’ll find three bright bedrooms and a refreshed three-piece bathroom (2016). Enjoy your peaceful backyard on a large deck—ideal for relaxing or entertaining. Set in a mature neighbourhood, this home puts you at the centre of it all. Stroll to local cafes, restaurants, and shops. Outdoor enthusiasts will love being close to parks and trails, while community-minded residents will appreciate proximity to the fairgrounds and the recreation centre. This home is a gem that delivers on charm, location, and modern value. (id:45725)
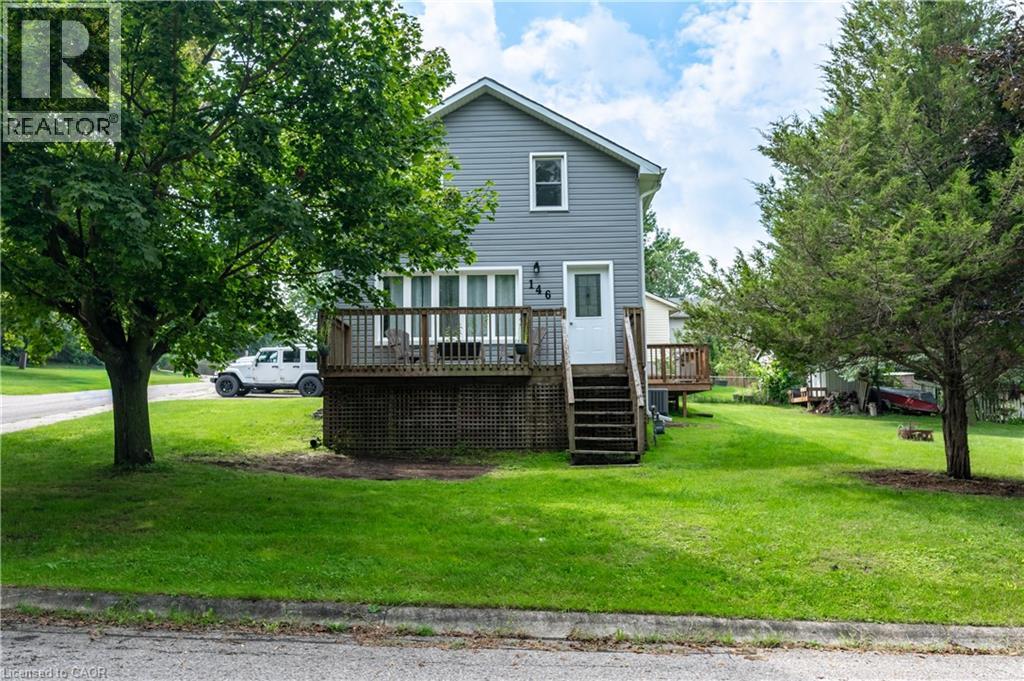
146 Benson Street
Ingersoll, Ontario
Welcome to 146 Benson Street, where timeless character meets fresh, move-in-ready style. Built in 1880 and thoughtfully renovated for modern living, this charming detached home offers three bedrooms, one-and-a-half bathrooms and approximately 1,505 square feet of comfortable living space. Inside, you’ll find a bright, welcoming layout with a spacious living room, a generous eat-in kitchen and plenty of room to settle in without adding a renovation project to your to-do list. Outside, the substantial corner lot offers abundant green space for gardening, entertaining, children or four-legged family members, while the attached single garage and private driveway add everyday convenience. Located in an established Ingersoll neighbourhood with easy access to parks, schools, shopping and major routes, this is a wonderful opportunity for first-time buyers, growing families or anyone looking for a beautifully updated character home with room to enjoy. (id:45725)

6 Damascus Drive
Toronto (West Humber-Clairville), Ontario
Welcome To 6 Damascus Dr, A Fantastic Opportunity In The Heart Of West Humber-Clairville! This Well-Located Detached 2-Storey Home Offers A Functional Layout, Generous Outdoor Space & Excellent Potential For Families, First-Time Buyers Or Investors. The Bright Main Floor Features Comfortable Principal Living Spaces And A Family-Friendly Layout, While The Upper Level Offers 3 Spacious Bedrooms. The Fully Finished Basement With Separate Entrance & Second Kitchen Provides Valuable Flexibility For Extended Family, Guests, A Home Office/Rec Space Or Potential Rental Use. Enjoy A Large Private Driveway With Parking For Up To 6 Vehicles And A Generous 36.21 x 99.78 Ft Lot. Situated In A Mature, Family-Oriented Neighbourhood Just Minutes From Hwy 27, Finch Ave W, TTC Transit, Schools, Parks, Humber College, Shopping, Restaurants & Everyday Amenities. Convenient Access To Major Highways Makes Commuting Across Toronto And The GTA A Breeze. A Rare Opportunity To Own A Detached Home With Multiple Living Options And Strong Long-Term Potential In A Convenient Etobicoke Location! (id:45725)
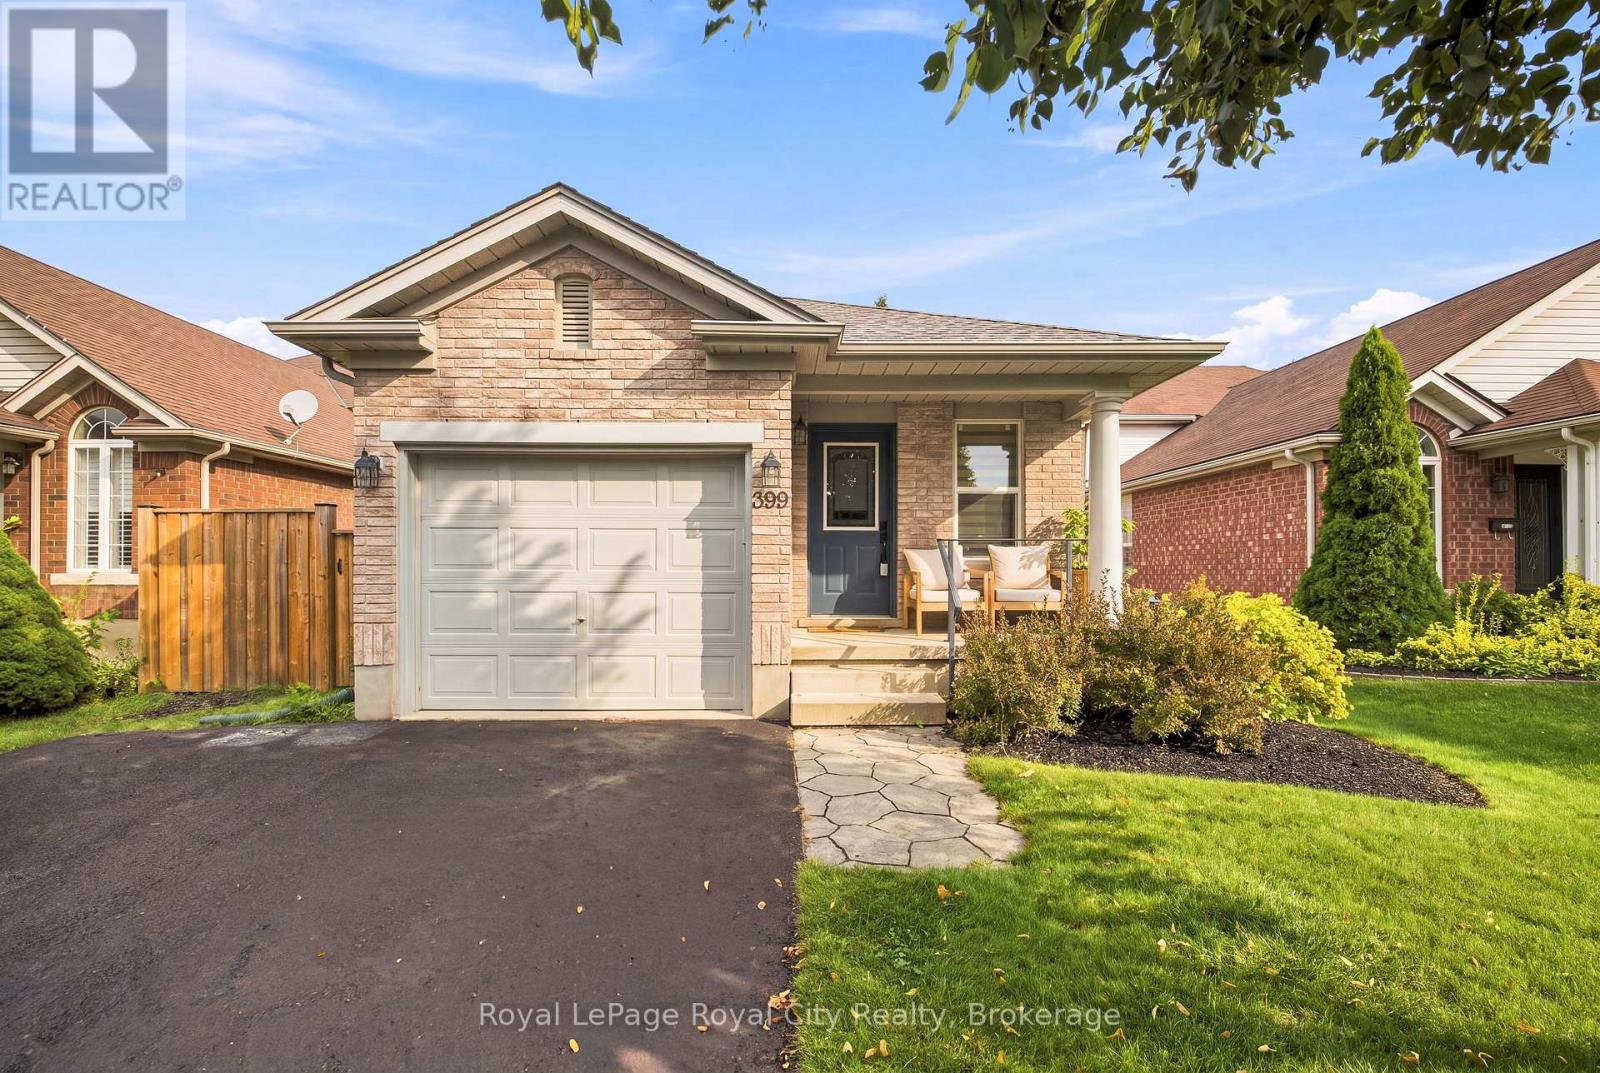
399 Starwood Drive
Guelph (Grange Road), Ontario
Turnkey living in Guelph's vibrant East End! 399 Starwood Drive offers the perfect mix of style, modern comfort, and an unbeatable community location. Highlighted by an inviting layout, spacious living areas, and a semi-private backyard retreat, this home is completely move-in ready. A key highlight of this property if the fully climate-controlled garage, equipped with a dedicated ductless mini-split system for efficient heating and cooling, this versatile space functions seamlessly year-round as a heated workshop, private home gym, or ultimate hobbyist haven. Nestled in a highly desirable, family-friendly neighbourhood directly on a convenient bus route, this location offers effortless transit and seamless city access. Families will love being walking distance to local schools and the sprawling Easview Community Park which features a popular bike pump track, and 18-hole disc golf course, sports fields, splash pads, an inclusive playground, and scenic stone dust trails. Combine all of this with nearby shopping plazas, major amenities, and quick routes to downtown Guelph and Highway 7, this East End gem truly has it all! (id:45725)
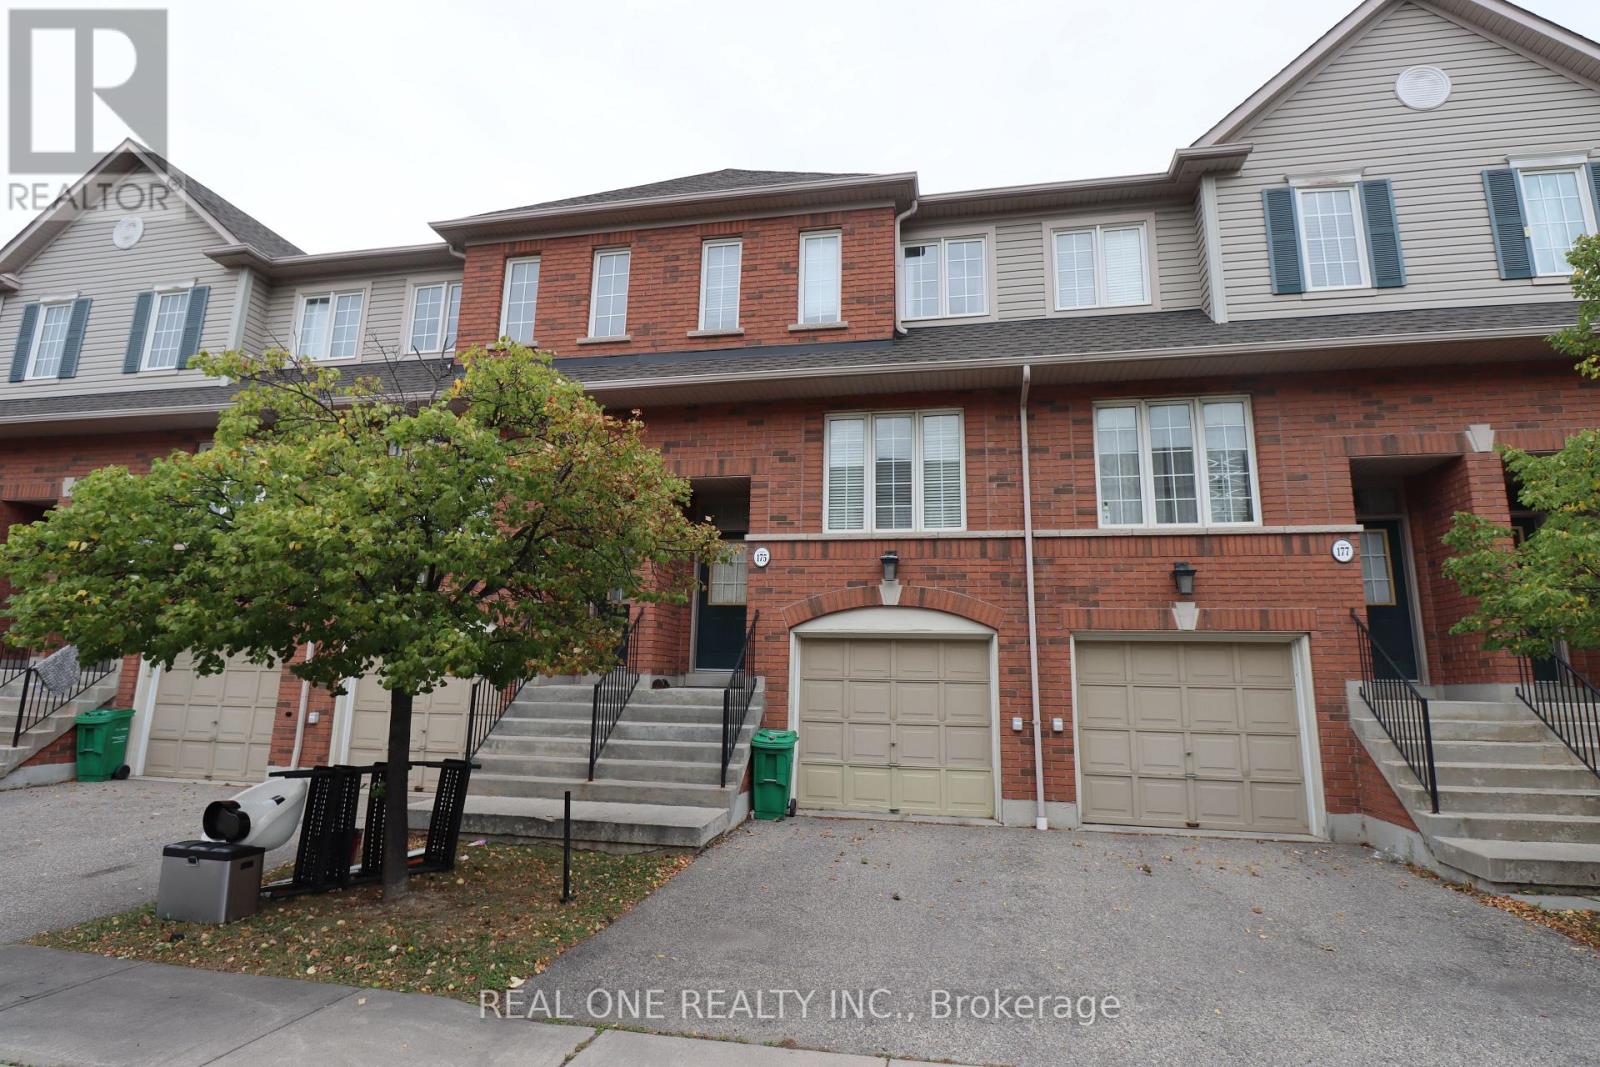
175 - 4950 Albina Way
Mississauga (Hurontario), Ontario
Lovely Family Home In Desirable Square One Area. Bright & Spacious, This 3-Bedroom,3-Bathroom Gem Offers A Perfect Blend Of Comfort And Convenience. Very Clean And Family Sized Kitchen. Hardwood Flrs On Main And High Quality Wood Flrs On 2nd & Ground Flrs. W/O From Family Rm To Patio. Direct Access To Garage From House. Steps To Grocery/Banks/Restaurants/Coffee Shop/LRT. Close To Hwy 403/401. One Bus To Subway Station. (id:45725)

208 - 2 Forest Hill
Toronto (Casa Loma), Ontario
Welcome to The Alcorn at Forest Hill Private Residences, a masterfully designed corner suite offering 1,518 square feet of total luxury living with a 1,458 square foot interior and 60 square foot private balcony. Experience sophisticated urban living in prestigious Forest Hill. This meticulously planned two-bedroom plus den, 2.5-bathroom sanctuary features an expansive open-concept living and dining area designed for seamless entertaining, complemented by a gourmet chef's kitchen that integrates effortlessly into the main living space. A formal private foyer with a discrete powder room sets an elegant tone upon entry. The primary retreat serves as a private oasis, complete with a walk-in closet, a sumptuous five-piece spa-inspired ensuite bathroom, and direct walkout access to a peaceful private balcony. A spacious second bedroom includes its own full ensuite bathroom, while the versatile enclosed den provides the ideal setting for an executive home office or private library. Nestled in one of Toronto's most coveted enclaves, residents are just steps from the lush trails of Nordheimer Ravine, Winston Churchill Park, and Sir Winston Churchill Park Tennis Club. The property is surrounded by Canada's most prestigious private institutions, including Upper Canada College and The Bishop Strachan School, while being within easy walking distance to the upscale boutiques, cozy cafes, and fine dining of Forest Hill Village. With St. Clair West station nearby offering swift access to Yorkville and Downtown Toronto, this landmark address combines world-class building amenities, high-end designer finishes, with exceptional full-service building amenities, including a 24-hour concierge, grand lobby lounge, state-of-the-art fitness centre, indoor pool and spa, private dining room, and outdoor garden terrace. (id:45725)

211 Main Street
Cambridge, Ontario
LARGE VERANDA CATCHES EVERY EVENING BREEZE! Step into the charm and character of a bygone era with this spacious Victorian-era home, showcasing beautiful decorative wood trim and timeless architectural details. Offering plenty of space and opportunity, this classic home is ready for its next chapter. The inviting main floor features hardwood floors, a fireplace, a separate dining room, a four-piece bathroom, and a generous covered veranda-perfect for enjoying warm summer evenings. Upstairs, you'll find three bedrooms, an additional four-piece bathroom, and a convenient walk-up to the unfinished attic/loft space, offering exciting possibilities for future development. The basement provides additional finished space along with a walk-up to the yard. With its generous layout, original character, and abundant potential, this is a wonderful opportunity to bring your own vision to a classic Victorian home. A property with character, space, and possibilities-come imagine what it could become! (id:45725)
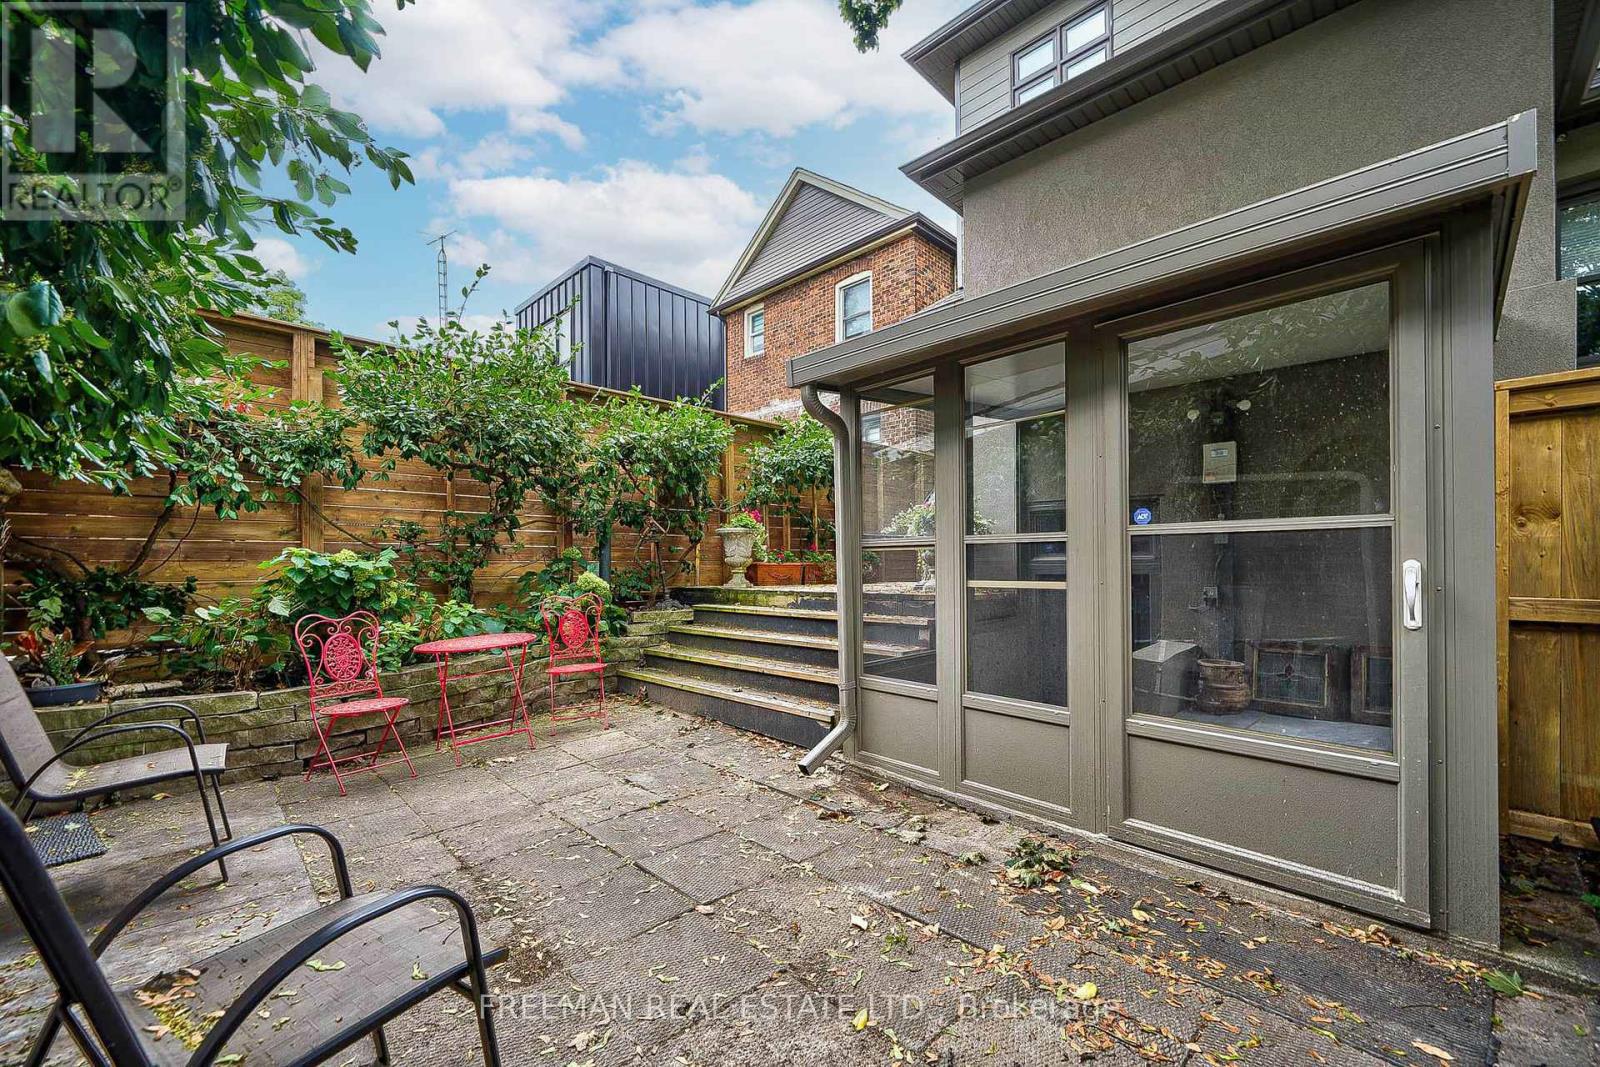
B - 351 Windermere Avenue
Toronto (High Park-Swansea), Ontario
Public Open House on Saturday, Sep 19th, 2-3pm only. FURNISHED. Move in Oct 14 or a little sooner. Immaculate, bright, loft, open-concept. Newly renovated furnished 1 bedroom apt in prime Bloor West Village. 8' ceiling height, engineered hardwood floors throughout. Walk out to porch and patio with gas BBQ, over 850sq ft. Stainless steel fridge and stove & private stackable washer & dryer. Fantastic convenient location - 5 minute walk to Runnymede or jane subway, minutes to Swansea community centre. Rennie park, high park, grenadier pond, waterfront, walking or bike paths, access to Billy Bishop or Pearson airports. Ask about parking. (id:45725)
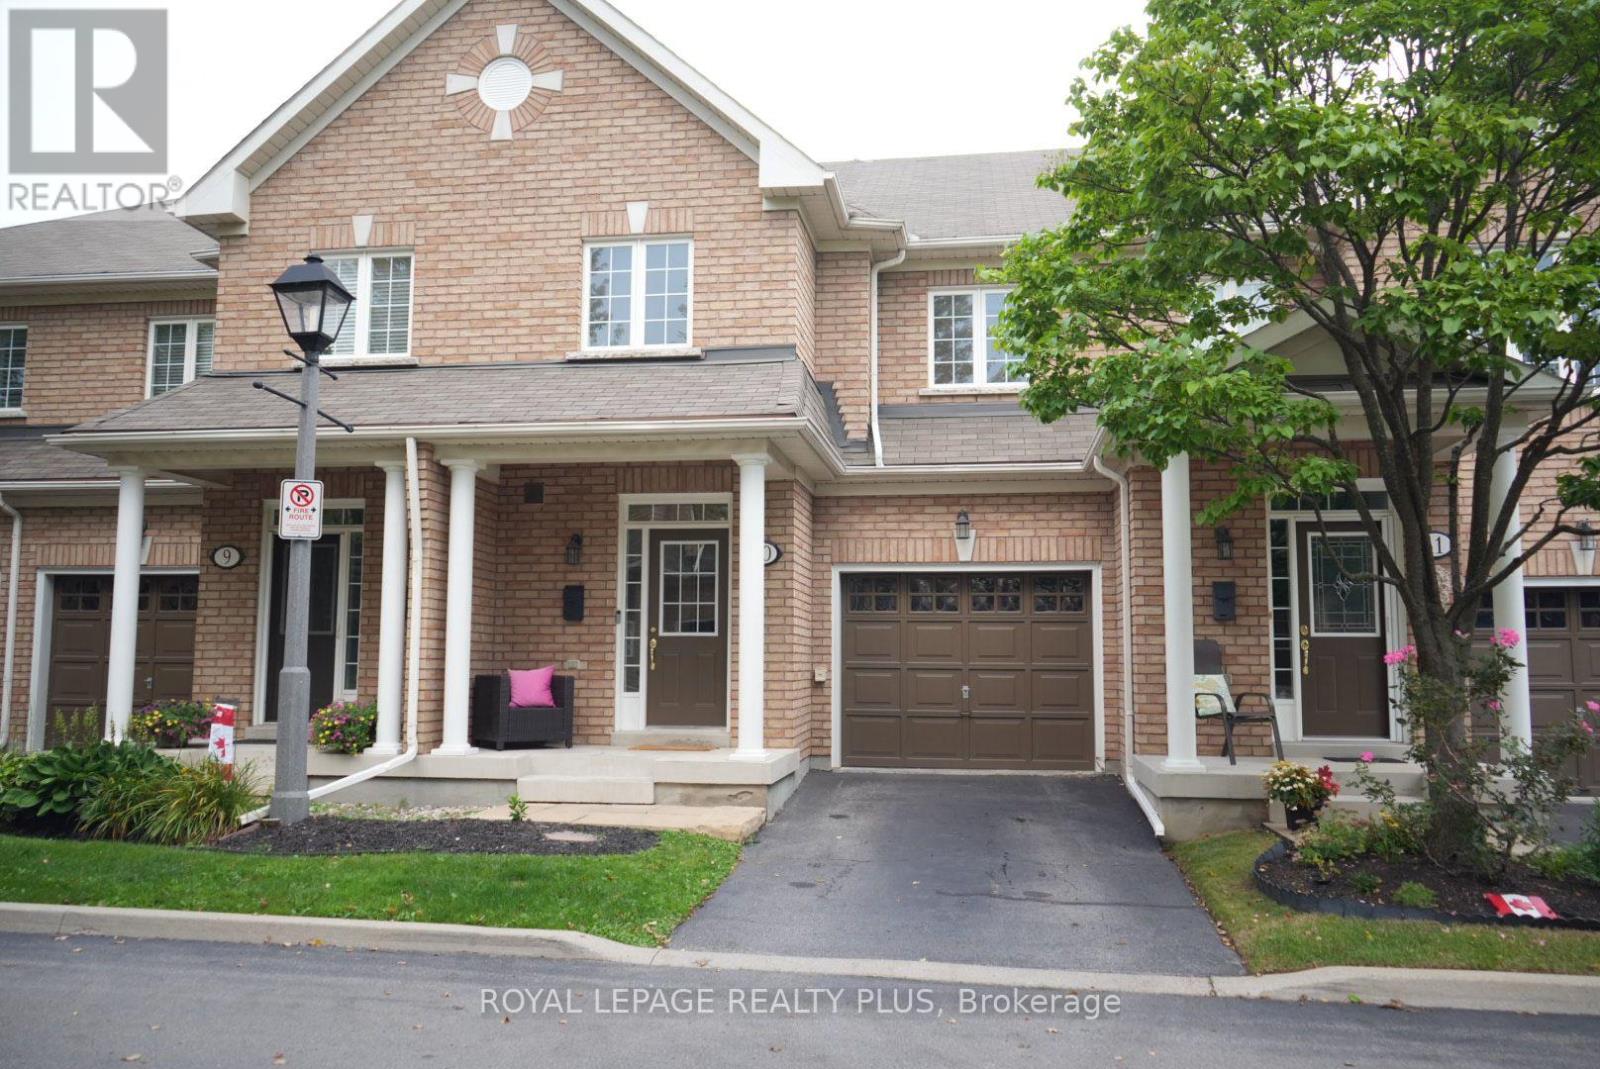
10 - 2410 Woodward Avenue
Burlington (Brant), Ontario
Welcome to this beautifully maintained executive townhome in one of Burlington's most sought-after communities - a rarely offered opportunity in a desirable subdivision built by Legend Creek Homes. Offering approximately 1,650 sq. ft. above grade and over 2,000 sq. ft. of total finished living space, including a finished basement. This spacious 3-bedroom,3.5-bathroom home offers the perfect blend of style, comfort, and functionality. Pride of ownership is evident throughout, with thoughtfully renovated bathrooms, an updated kitchen, and beautiful hardwood flooring. Spacious bedrooms, 9-foot ceilings, convenient laundry, and ample visitor parking add to the home's appeal. The finished basement provides valuable additional living space and endless possibilities - whether you envision a home gym, office, media room, playroom, or simply need extra space to suit your lifestyle. Backing onto Central Park, this prime location offers exceptional walkability to shops, restaurants, and Burlington's downtown waterfront. Enjoy being just minutes from Burlington GO, Burlington Mall, Mapleview Mall, and Highway 403. With low condo fees and a highly desirable location, this rarely available townhome is an opportunity not to be missed. (id:45725)
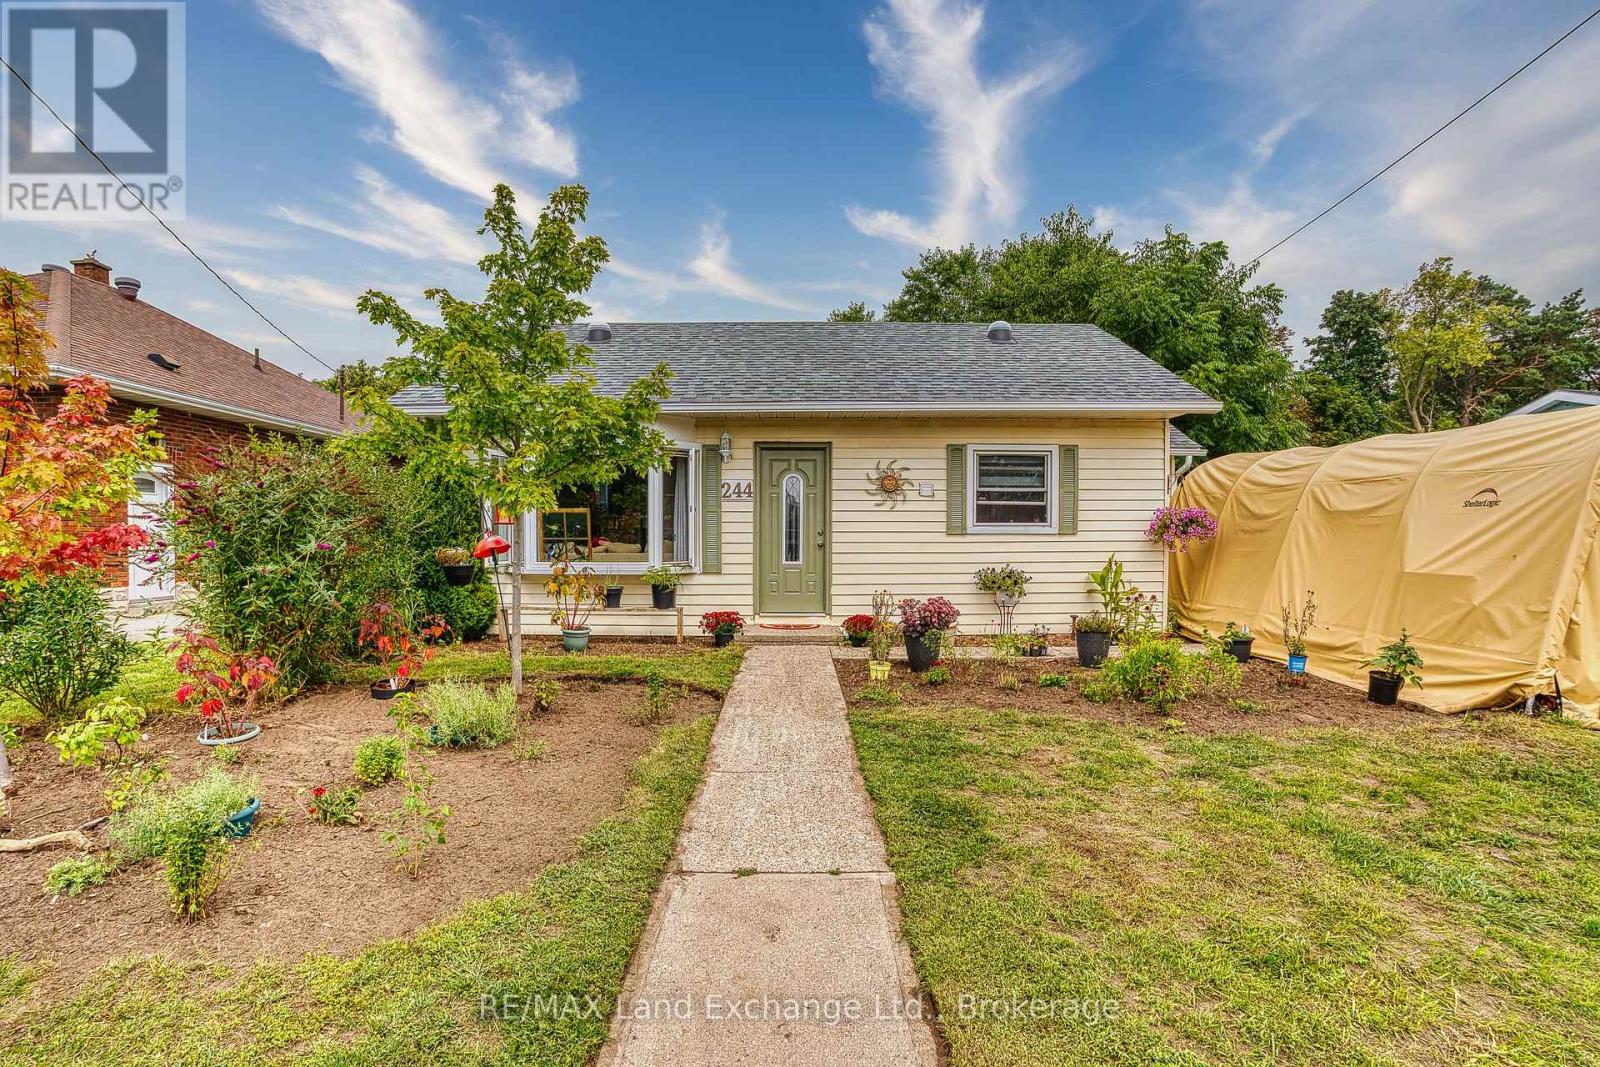
244 Clarendon Street
Saugeen Shores, Ontario
Tucked into the heart of Southampton, this charming little yellow bungalow is full of warmth, character, and possibility! Offering two bedrooms and a bright, inviting layout, this well-cared-for home is an appealing option whether you're searching for a year-round residence, a weekend escape near the lake, an investment property, or an opportunity to step into the market. Inside, the open-concept living, dining and kitchen area creates a comfortable space to gather, with a natural gas fireplace adding both warmth and coziness alongside the existing baseboard heating. Just off the primary bedroom, a bright three-season sunroom offers a lovely bonus space to enjoy your morning coffee, curl up with a book, or simply relax and take in the backyard views. Sliding doors lead directly outside to the deck and fully fenced, private yard. Surrounded by mature hedging, the backyard feels like its own little retreat, with plenty of room for gardening, outdoor dining, pets, or summer afternoons spent in the sunshine. Those with a green thumb will especially appreciate the opportunity to make the gardens their own! A detached storage building provides additional space for tools, bikes, seasonal items, or hobby projects, while the four-foot crawl space is conveniently accessed through the sunroom. Best of all is the location. Set in the core of Southampton, you're close to the shops, restaurants, parks, the harbour, GC Huston Elementary School, Fairy Lake and the beautiful Lake Huron shoreline that make this community such a special place to call home. Spend your days exploring town, heading to the beach, tending the garden, or simply enjoying the slower pace of life that Southampton is known for. Cute, comfortable and wonderfully located, this sweet bungalow offers an exciting opportunity to enjoy everything Southampton has to offer - whether you're here for the weekends, the summers, or for good. (id:45725)

1218 Monica Cook Place
Pickering (Bay Ridges), Ontario
Welcome to 1218 Monica Cook Place Exceptional Detached 3-Bedroom Home in Desirable Bay Ridges, South Pickering1218 Monica Cook Place, a beautifully upgraded detached home located in the highly sought-after Bay Ridges community of South Pickering. Offering an impressive combination of style, comfort, space, and an unbeatable waterfront lifestyle, this home is an opportunity you won't want to miss.From the moment you arrive, the home's excellent curb appeal and spacious long driveway make a lasting impression, with parking for up to 5 vehicles.Inside, you'll find beautiful hardwood floors, an elegant oak and iron staircase, and thoughtfully upgraded living spaces designed for both everyday living and entertaining.The professionally finished basement adds valuable living space and features above-ground windows, a 3-piece bathroom, and an additional bedroom, making it ideal for guests, teenagers, a home office, or extended familyJust steps from Lake Ontario, this home places you in the heart of one of Pickering's most desirable waterfront communities.Enjoy the newly elevated boardwalk and approximately 7 km of the Pickering Waterfront Trail, connecting to the Lake Ontario Waterfront Trail. Whether you enjoy cycling, walking, jogging, or simply relaxing by the water, everything is right at your doorstep.The nearby Village offers an inviting selection of shops, restaurants, and waterfront experiences. The bay provides year-round recreation-from summer boating and water sports to winter ice fishing and skating. (id:45725)