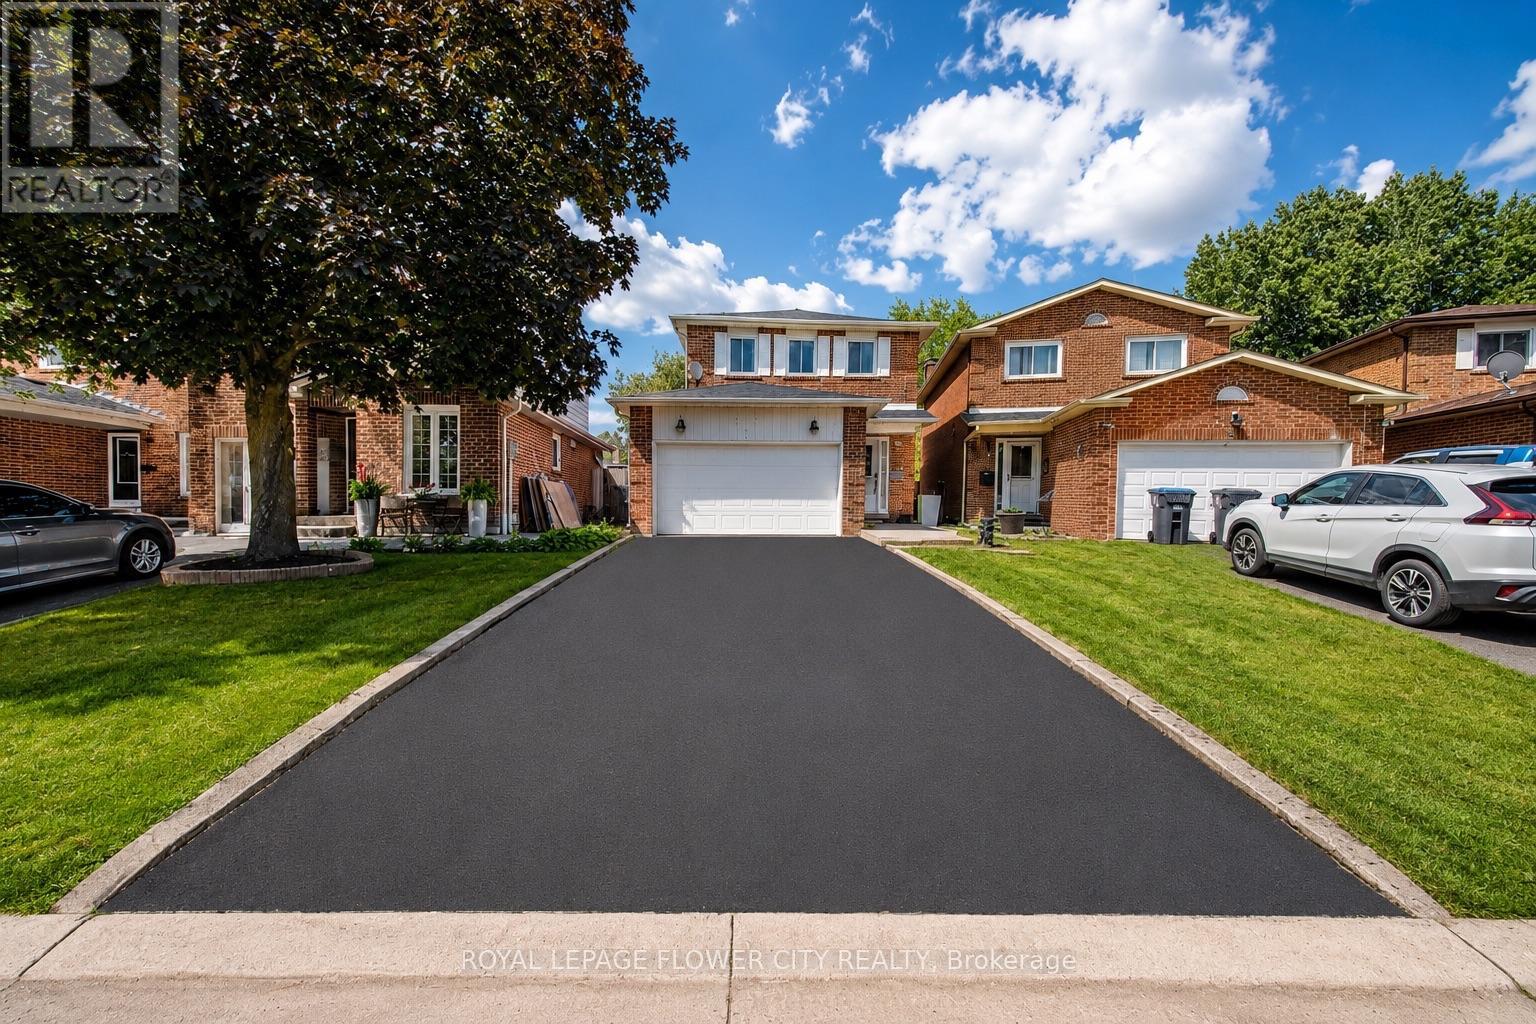
6 Crenshaw Court
Brampton (Heart Lake West), Ontario
Nestled on a peaceful cul-de-sac, this beautifully updated 3+1 bedroom, 4-bathroomoffers the perfect blend of comfort, style, and smart value for first-time buyers. The main level welcomes you with a bright, open layout, a cozy fireplace, and a light-filled dining space built for hosting friends and family. Upstairs, discover three generous bedrooms and two full baths, providing a peaceful retreat at the end of the day. Downstairs, the fully finished basement with a Full Bath & kitchenette opens up endless possibilities-use it as a home office, movie den, or private space for guests with Air B'n'B Potential. Step outside to a secluded backyard sanctuary complete with a natural vine privacy fence. With an upgraded garage (Level 2 EV Charger Installed along with Storage shelving)and epoxy on garage floor. Top amenities just around the corner, this home is completely turnkey and ready for your next chapter. No side walk directly in front of the property offering added privacy. (id:45725)
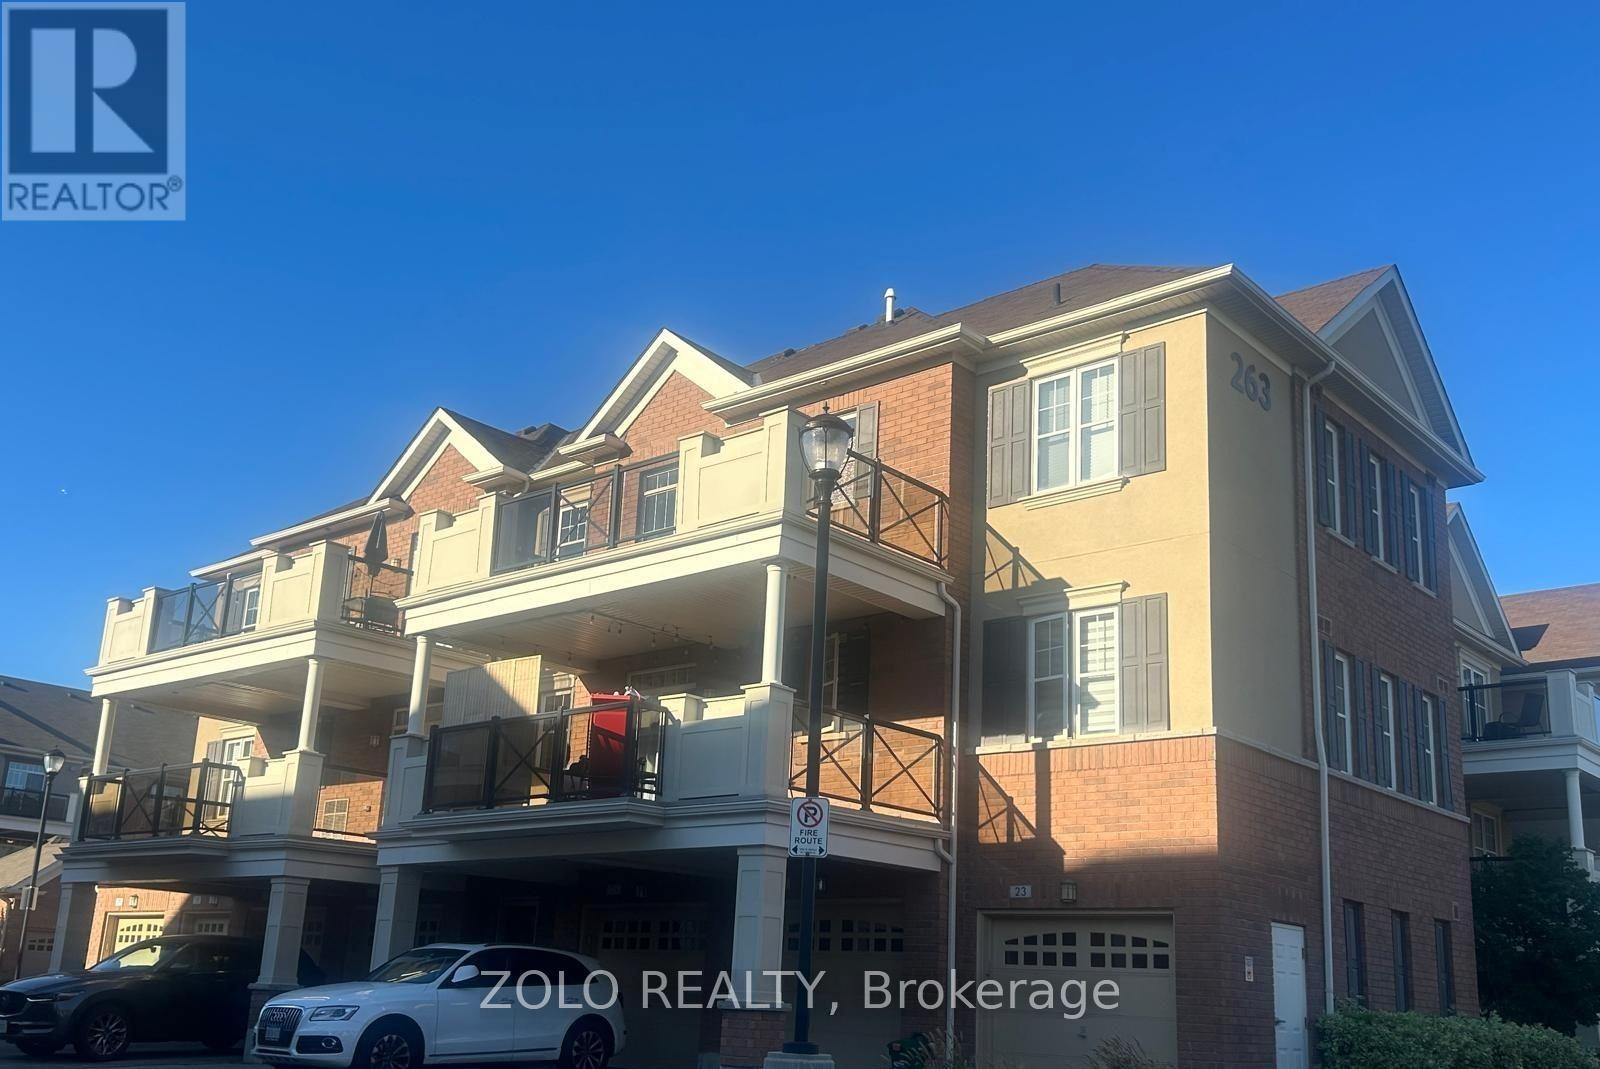
306 - 263 Georgian Drive
Oakville (Ro River Oaks), Ontario
Beautifully renovated corner suite in sought-after River Oaks, Oakville. Bright 2-bed, 2-Full bath unit featuring 9-ft ceilings, modern flooring throughout, upgraded cabinetry, quartz counters, and S/S appliances. Spacious primary bedroom with ensuite and convenient in-suite laundry. Enjoy an exceptional 225 sq. ft. southwest-facing terrace, offering plenty of room for outdoor dining, lounging, and entertaining. BBQ, it's a private and versatile extension of the living space-. Laminate flooring throughout. Rarely offered with additional storage space conveniently to your exclusive garage. Includes 1 garage parking space plus 1 driveway parking space. Family-friendly neighborhood close to restaurants, shopping, schools, Sheridan College, Oakville Trafalgar Memorial Hospital, and easy access to 403/407/QEW. Professionally maintained building with landscaping, snow removal, visitor parking and common-area maintenance included. (id:45725)
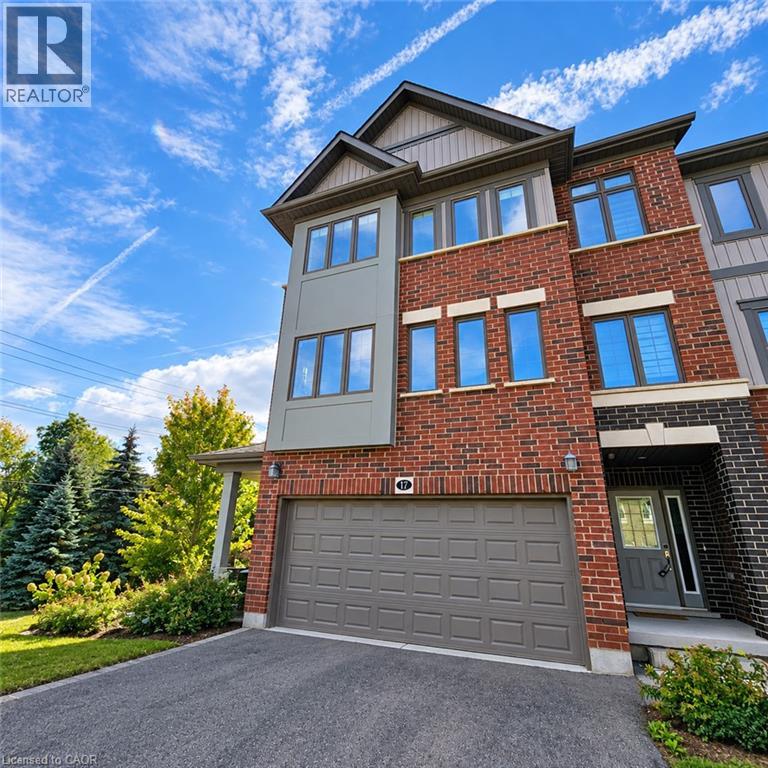
311 Woolwich Street Unit# 17
Waterloo, Ontario
STUNNING END-UNIT TOWNHOME IN ONE OF WATERLOO'S MOST DESIRED NEIGHBOURHOODS! Welcome to this beautifully maintained and recently built 4-bedroom, 2.5-bathroom townhome offering an exceptional combination of space, comfort and convenience. The thoughtfully designed layout features 3 spacious bedrooms on the upper level plus a versatile main-floor office that can easily serve as a fourth bedroom, guest room or work-from-home space. Enjoy 2 full bathrooms plus a convenient powder room. As an end unit, this home offers additional privacy and abundant natural light. The main living area provides a comfortable and functional space for everyday living and entertaining, complemented by a private balcony and access to a shared patio area. The property also features an attached garage and an impressive 4 parking spaces total, including 2 inside the garage and 2 additional outdoor spaces. Internet service with Bell (1 TB) is included. Hot water tank and water softener are rental items at approximately $75/month. Carpet is present on the stairs and in the main-floor office; the remainder of the home offers easy-to-maintain flooring. Ideally located in Waterloo with convenient access to shopping, schools, parks, major roads and the many amenities the area has to offer. A fantastic opportunity to lease a spacious, modern and highly desirable end-unit townhome! (id:45725)
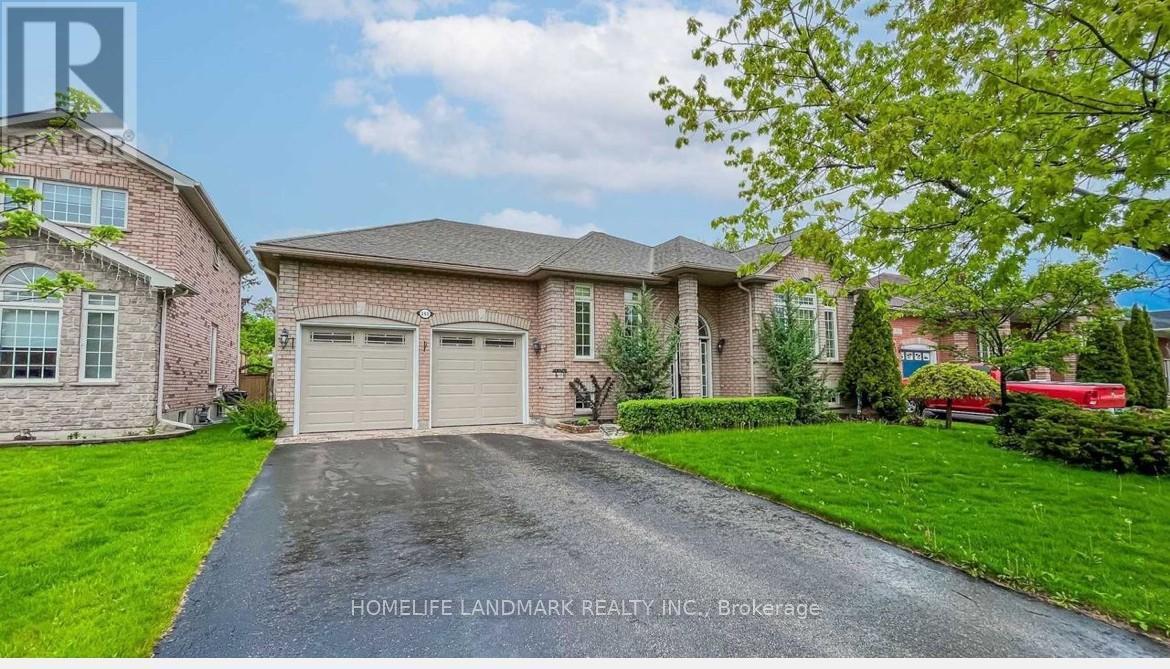
265 Dock Road
Barrie (South Shore), Ontario
Rare 60 -foot premium Lot !! Steps to Lake Simcoe! The home is described as being a short walking distance to the lake, parks, trails, and nature-a huge lifestyle advantage for buyers seeking a lakeside community! This delightful bungalow is a true gem, combining modern comforts with timeless charm. outdoor space, perfect for gardening, entertaining, or simply relaxing in a serene setting. Inside, the freshly painted rooms create a bright and inviting atmosphere, complemented by the warmth of hardwood floors. The family room, with its elegant fireplace, is an ideal spot for cozy gatherings. 9 feet ceiling for both of main floor and basement. Additionally, the heated bathroom floor and high-ceilinged basement add luxury and convenience (id:45725)
A528 - 8119 Birchmount Road
Markham (Unionville), Ontario
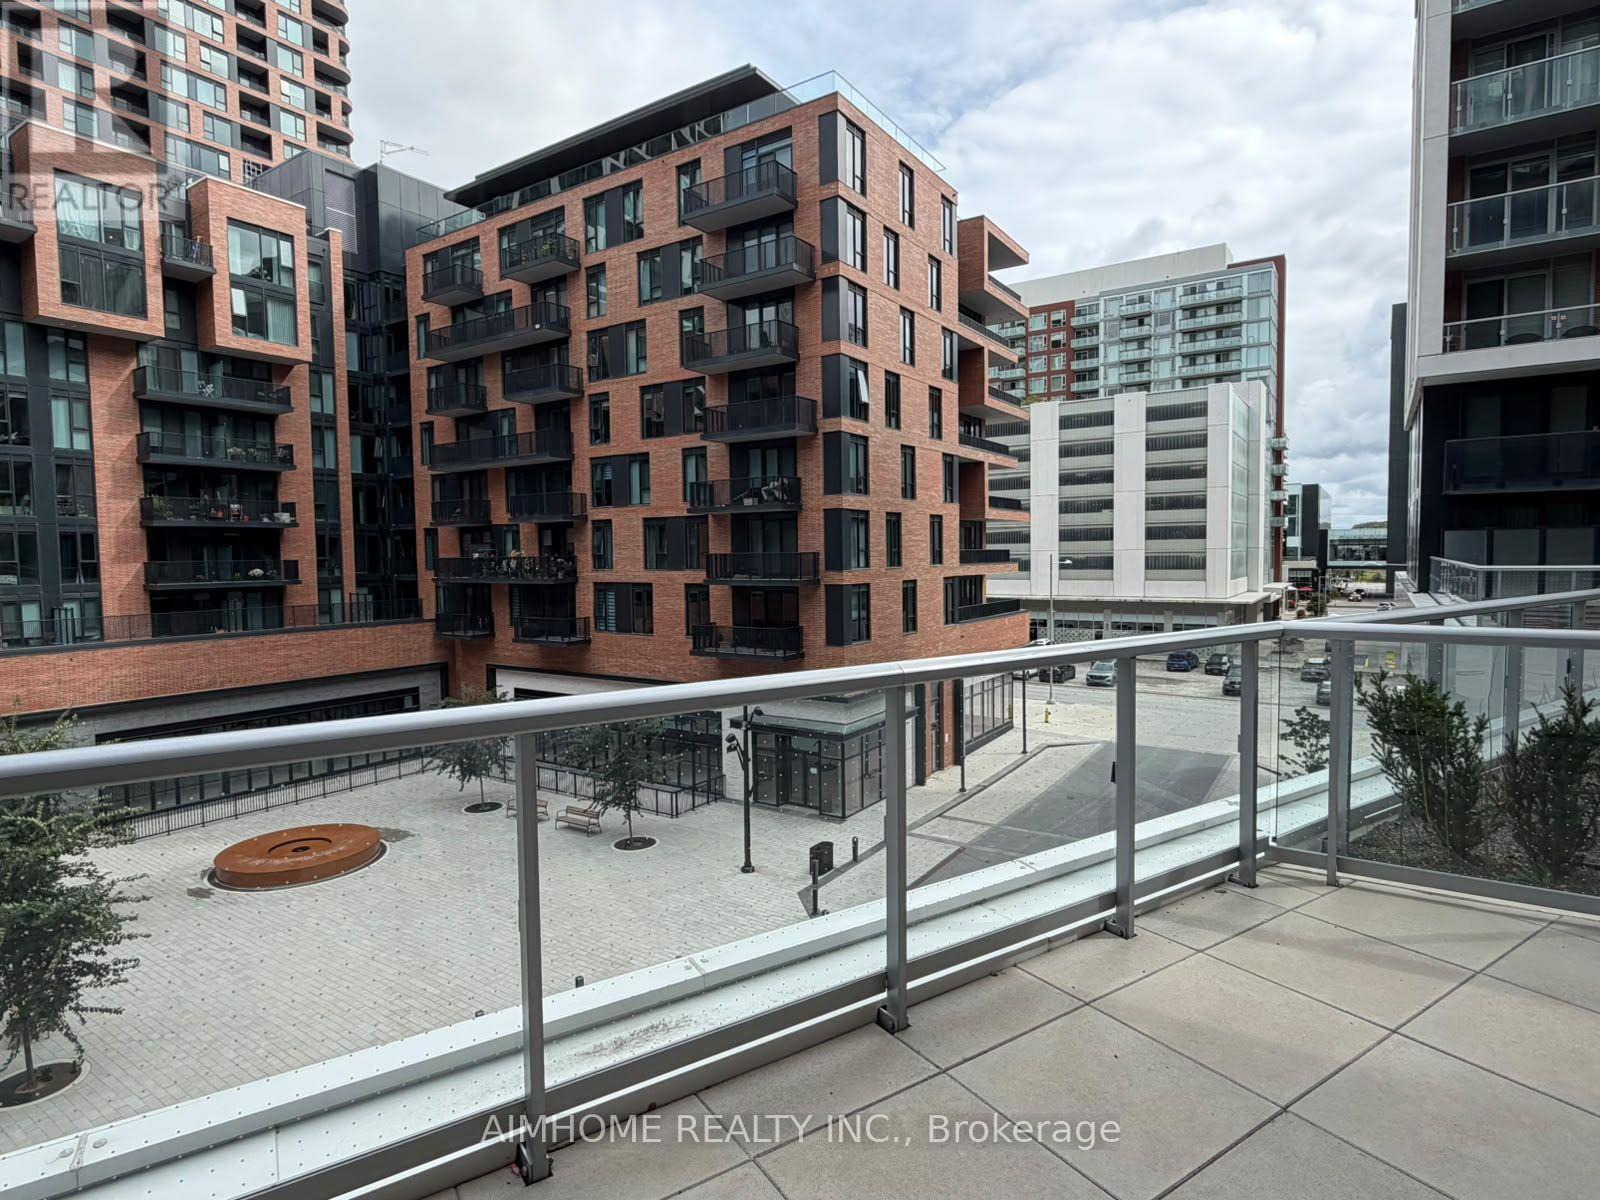
Beautiful 2 Bedroom Suite With Fantastic courtyard view with LARGE terrance. 2 Full Baths, 9 Ft Ceiling, Vinyl Floors, Stainless steeles appiances & Granite Counters. Master W/Walk-In Closet & En-suite Bath. 1 Parking & Locker Included. Open Concept, Functional Layout. Bus Stop At Doorstep. 24Hr Concierge. Steps to Supermarket, Restaurants, Movie theatre, Top Ranking Unionville Schools. Minutes To Hwy 404 & 407, Go Train, Ymca And More.. (id:45725)
1 - 145 Royal Crest Court
Markham (Milliken Mills West), Ontario
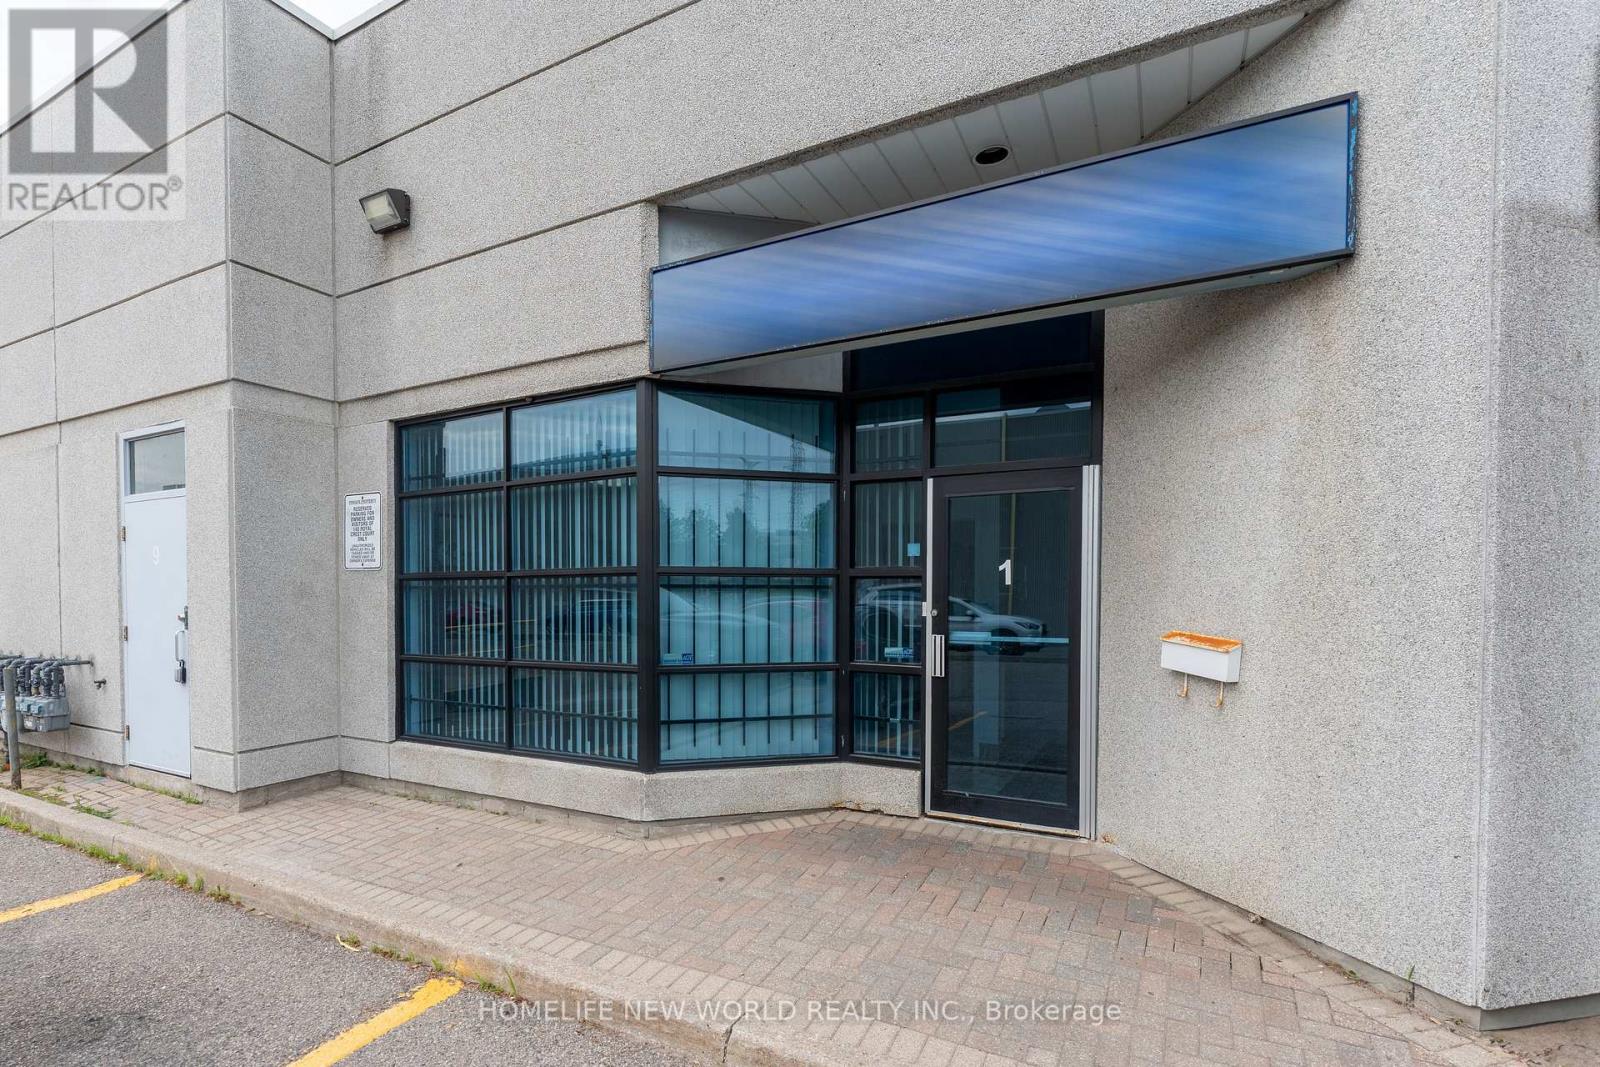
Renovated and Upgraded unit in a prime Markham Location. Ground-floor industrial/office condo close to all amenities. Flexible layout with reception, offices, large open area with high ceiling, washroom, and Mezzanine ideal for many business, professional, and light industrial uses. Extras: Light fixtures, window coverings, and hot water tank. Water and parking included. Tenant pays Gas & Hydro. Commercial Tenant Application and Credit Check required. 5% annual rent escalation. (id:45725)
375 Pickering Crescent
Newmarket (Gorham-College Manor), Ontario
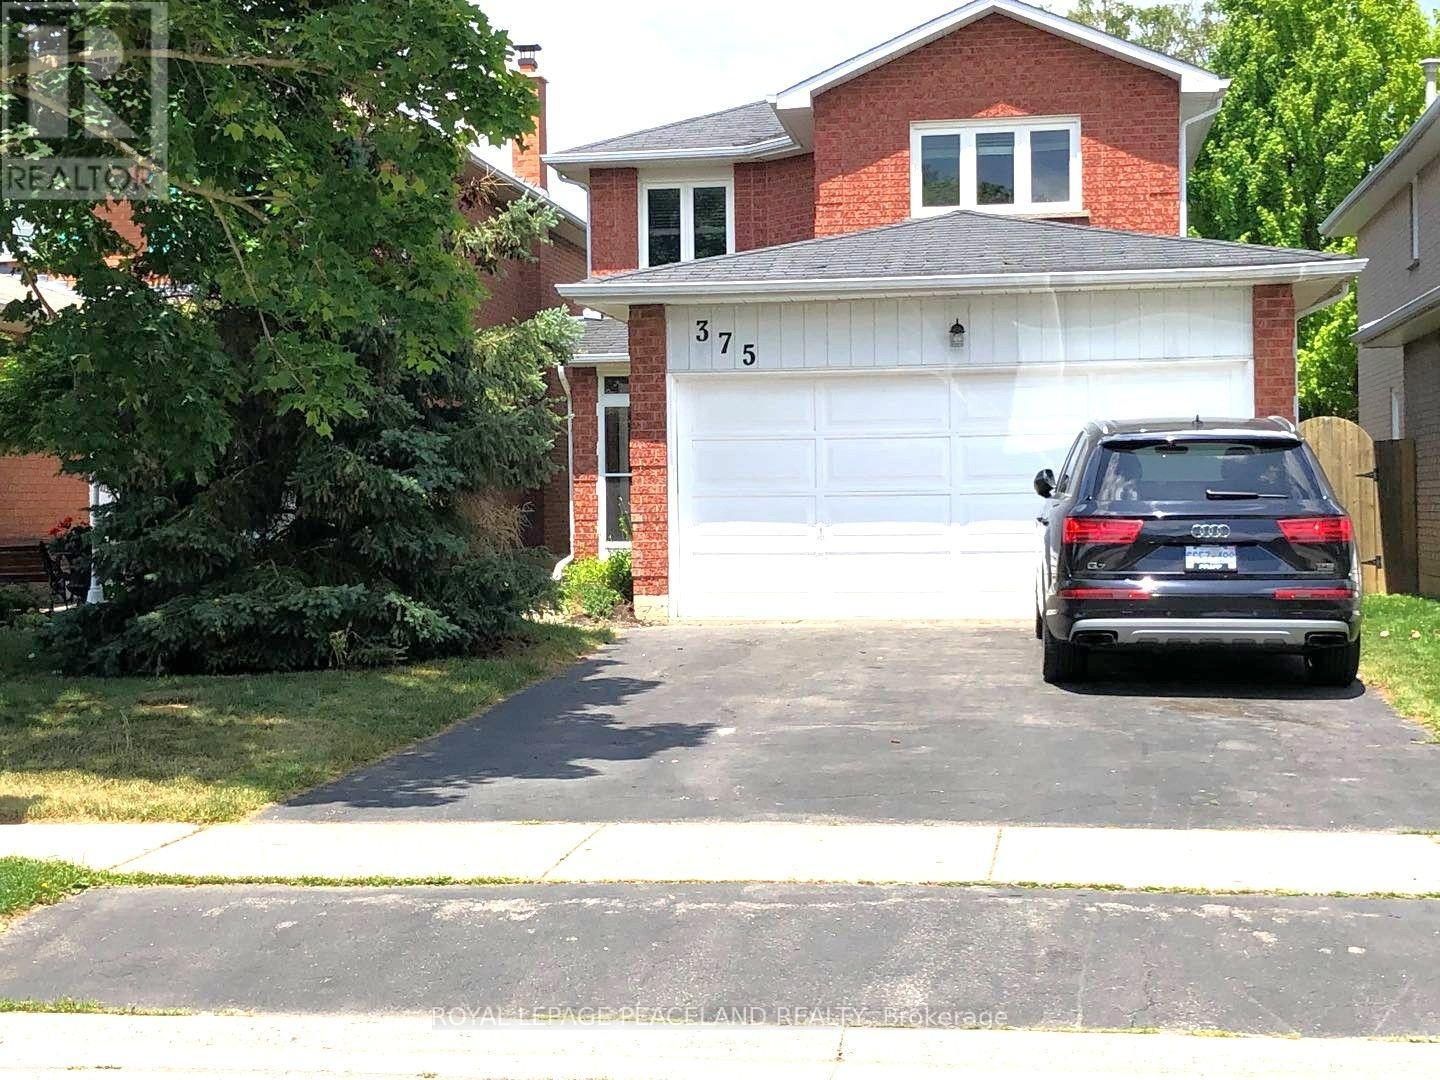
Location! Location! Location! Whole House For Lease, Not Separated. 3 Bedrooms On The 2nd Floor,1 Large Den On Main Floor. 1 Bedroom In The Basement. Newer Renovated.Furnace 2011 Save Your Gas Bill. Nice Swimming Pool. Just Move In And Enjoy This Great Property. Just 5 Mins Step To Newmarket High School, Elementary School, Magana Community Centre And Access To Hwy 404.No Smoking. Pets Are Allowed. (id:45725)

243 Ridge Road
Aurora (Aurora Estates), Ontario
Private ~2 Acre ~5000SQFT Total Aurora Estate. Serene Hilltop Location. Aerial Views of City Lights & Mature Forests All Around. Unparalleled Privacy, Calmness & Serenity. Tucked Away at the Very End of a Private Cul-de-sac with Private Owners-Only Road Access. Exceptional Value In The Highly Renowned Aurora Estates Community Surrounded by Multiple $5M-$10M Neighbouring Estates. The Best Combination of Location, Privacy, Safety & Proximity. Too Many Upgrades to Name. Oversized Garage, Long Driveway Easily Fits 10+ Large Cars. Useable Land & Room to Grow/Add, Build up to 3 ADUs. Back of Property May Be Severed to Form A New Building Lot to Build a 2nd Home or Simply Sell the Severed Lot. For Reference Smaller Building Lots on Ridge Rd Have Sold $1.215-$3M. Merely the Land Value of the Lots on this Property Severed Could Exceed the List Price. Endless Potential. A Cottage-Like Estate In The City - 60 Seconds from Yonge St & all shopping needs yet Quiet, Tranquil & Private Like There's No One Around. 5 Beds, Private Entry Loft w/ Floor to Ceiling Skylights. 2 Separate Staircases. Main Floor Bedroom Can Be Used As Home Office or Formal Dining Room. 4 Baths: 6Pc Master Ensuite, 5Pc Main Bath, 2 Powder Rooms on Main Floor. Multiple Organic Fruit/Vegetable/Herb Trees & Plants- Tons of Mint (3 Varieties), Tomatoes, Sage, Chives, Potatoes & Pumpkins. Roses, Ontario Flowers, Hibiscus, Tulips & many other Flowers/Trees Surround the Front Yard. Enjoy Pure, Clean Water From The Private Well. Full & Comprehensive H20 Filtration System T/O Home & Exterior Hoses Via The Main Filter Presser, UV Light Disinfectant, Softener Salt Tank & Reverse Osmosis System. W/O Basement w/ Glass Sliding Door, Basement Also Accessible From Garage Through Rear Deck. No Rental Items, No Municipal H20 Bills. Reduced Overhead More Freedom. Municipal Water at Road. Truly A Once In A Lifetime Property. Turn-Key For End Users & Oozing w/ Potential for Prospective Investors. A True Gem In The Aurora Estates (id:45725)
46 Monastery Lane
Toronto (Clairlea-Birchmount), Ontario
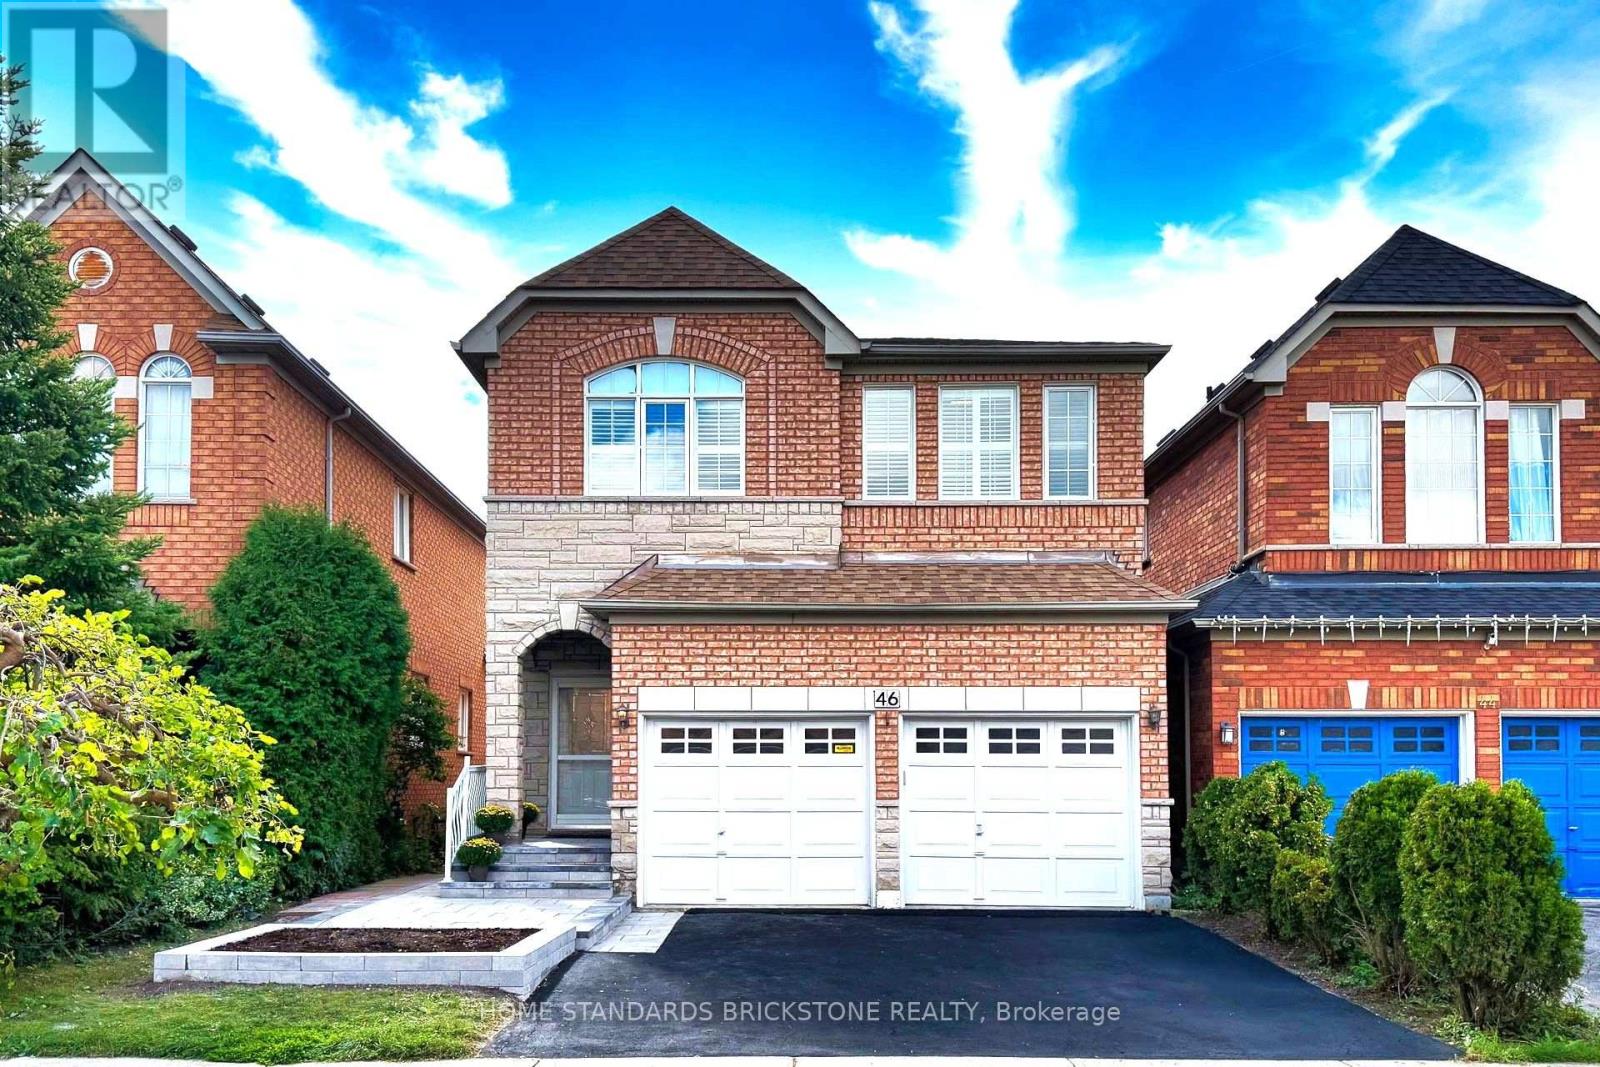
Absolutely Fabulous Warden Woods Detached 4-Bedroom, 4-Bathroom Home. Walk Out To The Deck And Garden-A Great Space For Entertaining. Huge Primary Bedroom And Fully Finished Basement. This Home Backs Onto A Park/Sports Field With Tennis Facilities And More. Short Walk To Warden Subway, Schools, Parks And Big-Box Stores. Located Directly Across From The Famous SATEC School! Situated In The Sought-After Clairlea Neighbourhood In Toronto, Close To Warden Subway Station And The Don Valley Parkway. Short Walk To Schools, Shopping Plazas, Community Centre, Soccer Field, Playground And Children's Water Park.The Home Is Located On A Quiet Street. The Vendor Has Spent $150,000+ On Renovations, Front And Backyard Landscaping, Epoxy Garage Flooring And Extra Storage Cabinets. Custom-Designed Basement With An Open-Concept Layout And Walk-Out To The Backyard. (id:45725)
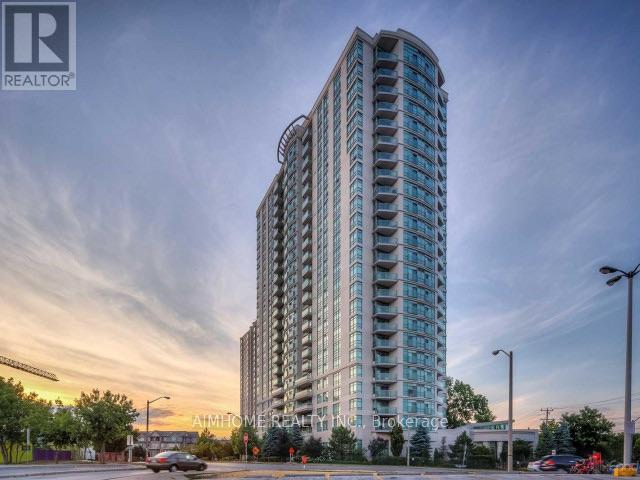
1615 - 238 Bonis Avenue
Toronto (Tam O'shanter-Sullivan), Ontario
Luxury Tridel Condo In A Convenient Location. This 2 Bedroom & 2 Full Bath Open Concept LayoutHas A Beautiful Unobstructed View. Easy Access To Ttc, Go Train, Hwy 401, Walking Distance ToMall. Great Amenities - Gatehouse Security, Indoor Pool, Etc. A lot of Upgrades recently. New Painting, New Laminate Floor Replaced(2026) , New Fridge (2025) (id:45725)

243 Coleridge Avenue
Toronto (Woodbine-Lumsden), Ontario
Welcome to 243 Coleridge Ave, a spacious detached 4-level backsplit offering exceptional flexibility and income potential in East York's sought-after Woodbine-Lumsden community. The functional multi-level layout features bright living and dining areas, a well-appointed kitchen with granite countertops and skylight, and a family room with a fireplace and walkout to the patio. Separate entrances provide privacy between the upper and lower living areas, creating excellent flexibility for extended family, multigenerational living, or separately rented accommodations with strong income-generating potential. The property also presents an exciting opportunity to renovate, reconfigure or build new to suit your future vision. Conveniently located near TTC, Woodbine Subway Station, the Danforth, schools, parks, shops, restaurants and everyday amenities-an appealing opportunity for end users, investors and builders alike. Buyers to verify the intended use, retrofit status and development possibilities. (id:45725)
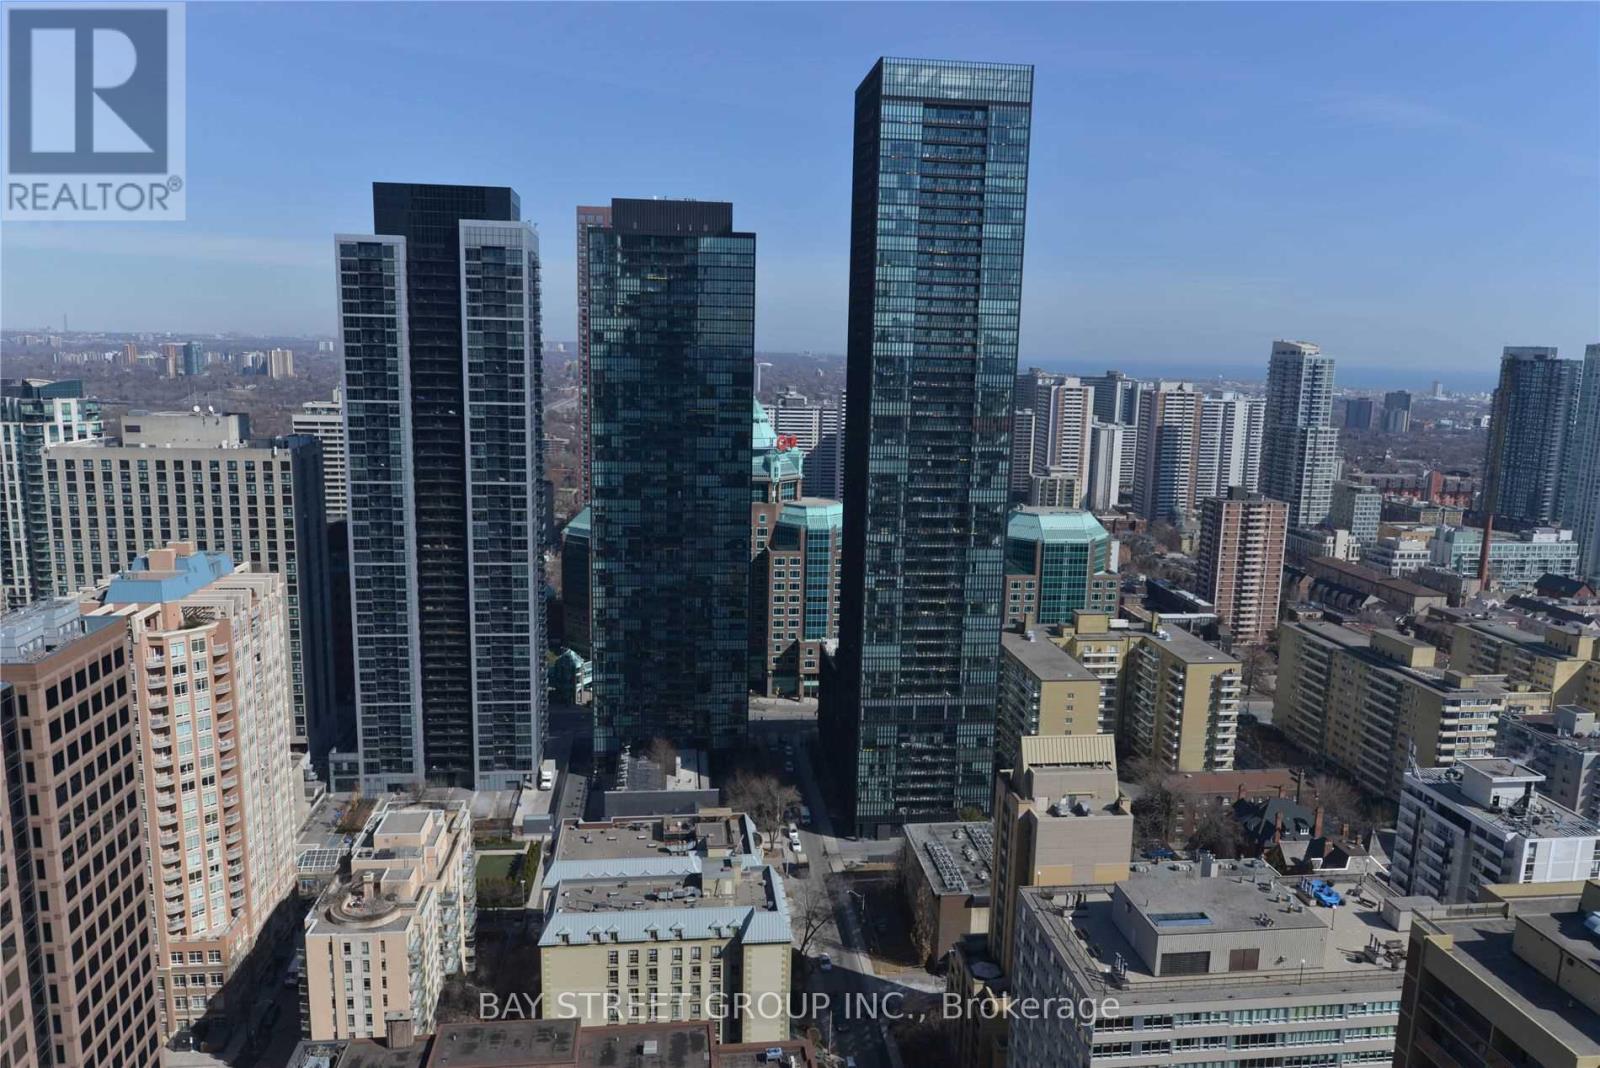
3401 - 50 Charles Street E
Toronto (Church-Yonge Corridor), Ontario
Casa III Hermes Inspired Luxurious 5 Star Condo Living . A Total Of 743 Sqft With 155 Sq.Ft. Balcony. Den with sliding door Can Be Used As A 2nd Bedroom.9" Ceiling, Lots Of Cabinet Space For Storage. Steps To Yonge & Bloor Subway, Shopping, U Of T.Perfect For Student Or Yonge Professional. (id:45725)
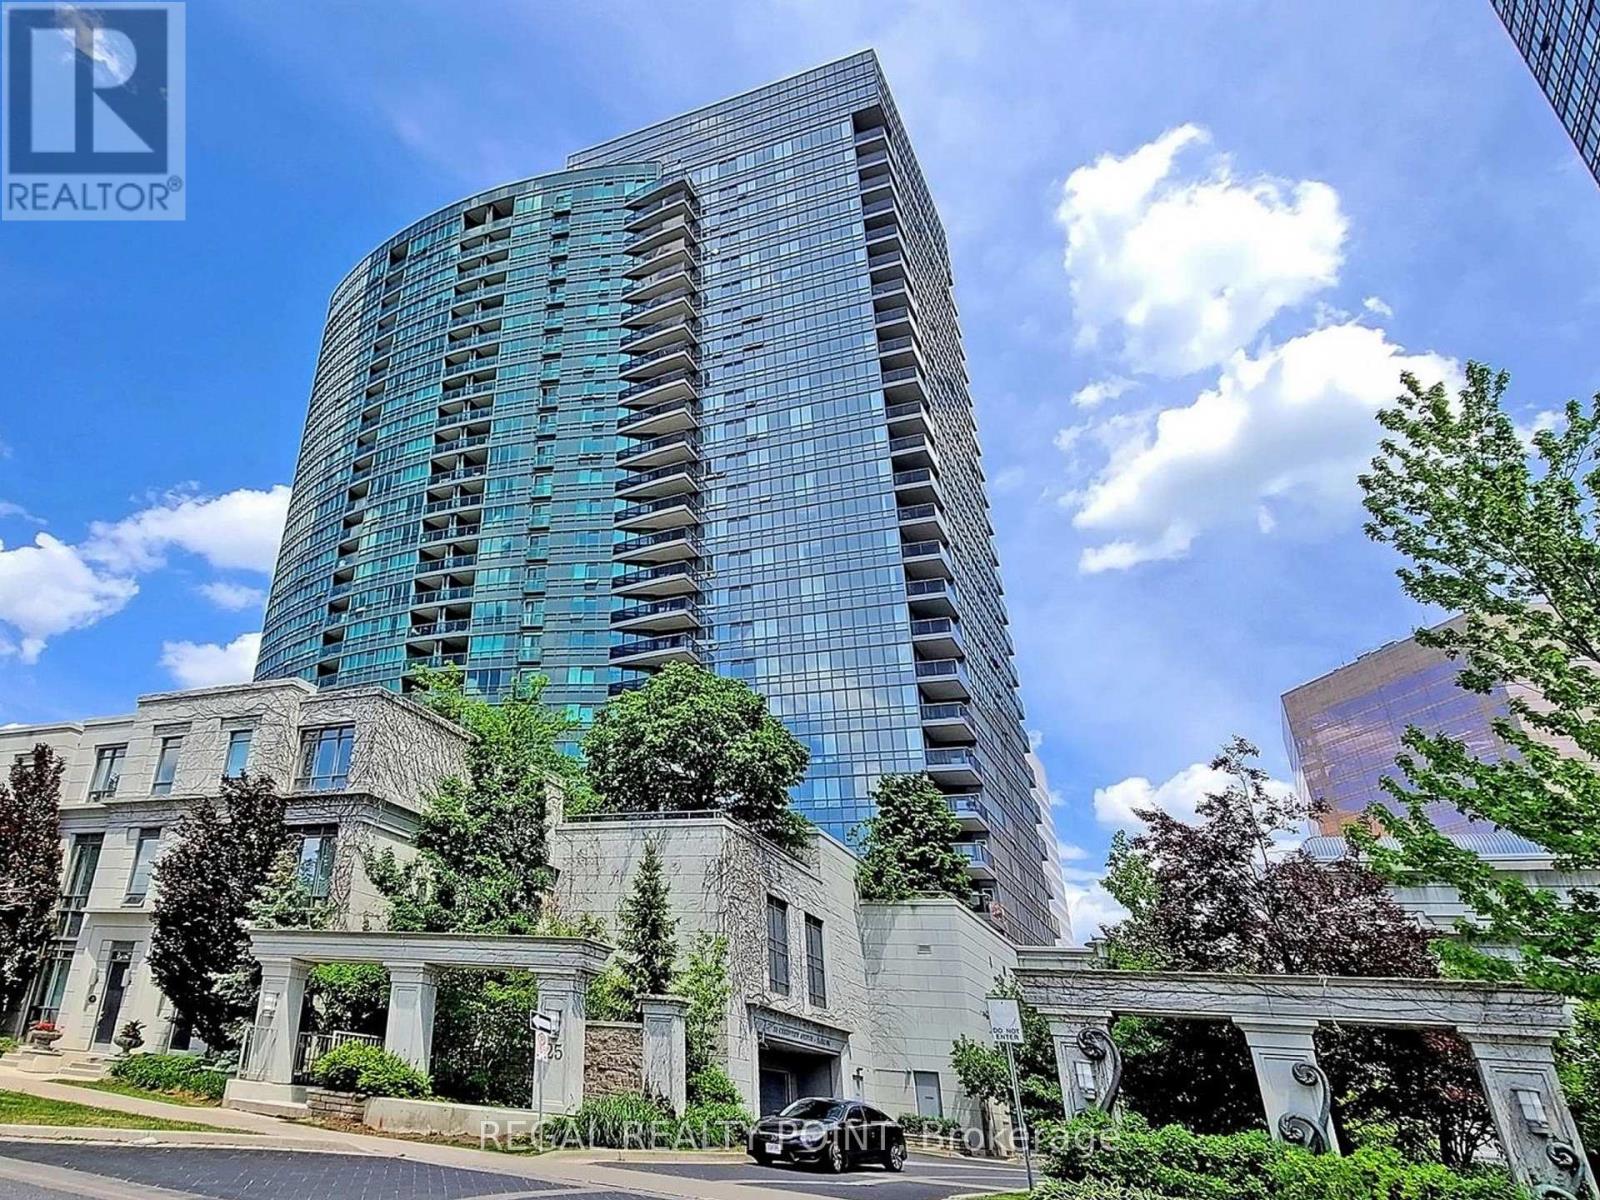
2118 - 25 Greenview Avenue
Toronto (Newtonbrook West), Ontario
Welcome To Beautiful Meridian Condos By Tridel !Excellent Location In Heart Of North York. Luxury 2 bedrooms 2 washrooms With Perfect Layout. Bright And Spacious Unobstructed West View. Open Concept Living Rm Combined With Dining Rm And W/O To Open Balcony. Oversized Primary Bedroom Boasts 4Pc Ensuite & Walk-In Closet.New floor and Painting! Brand New Washer and Dryer! Gourmet Kitchen Features Granite Countertops, 24 Concierge. 2 Storey Luxurious Grand Lobby Loaded With Indoor Pool, Library,Gym Room, Party Room, Guest Suites. Steps To Finch Subway !Easy Access To 401, shop, restaurants, and much more!!! (id:45725)
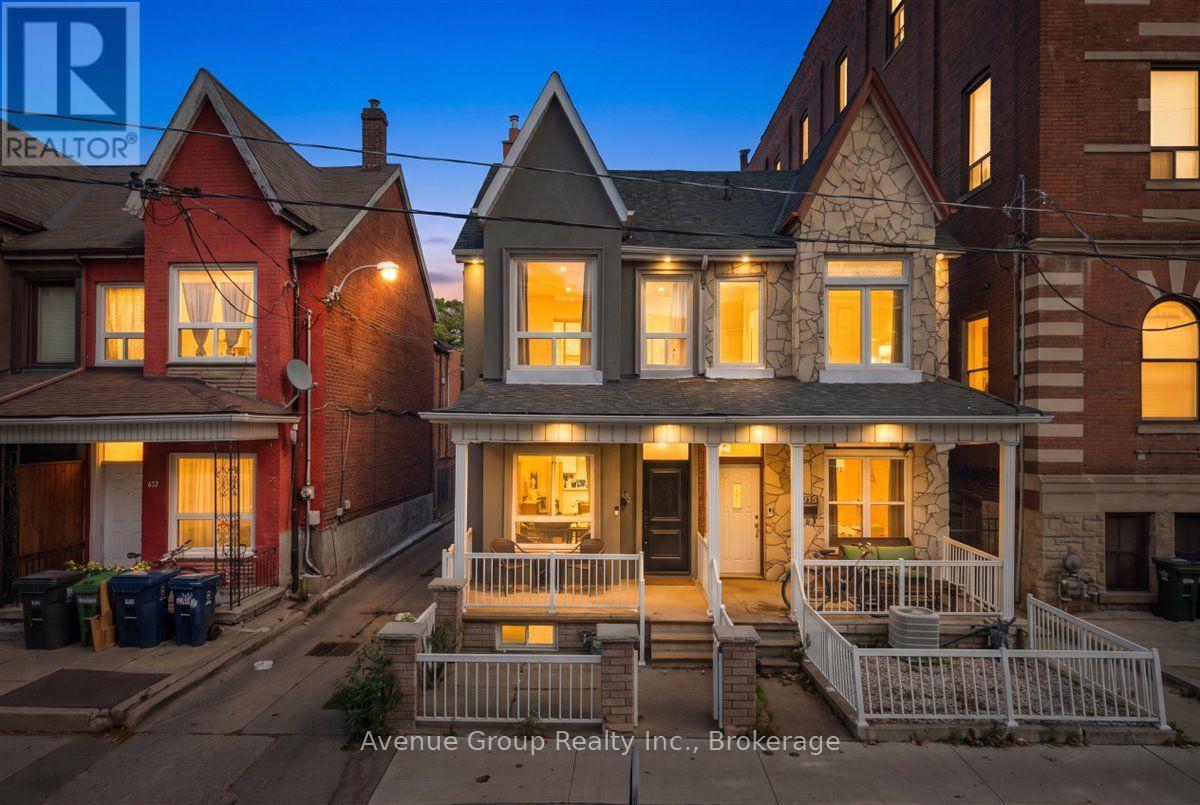
811 Dovercourt Road
Toronto (Dovercourt-Wallace Emerson-Junction), Ontario
Welcome To This Beautifully Renovated & Turn-Key Semi-Detached Home In The Heart Of Dovercourt Village! Thoughtfully Updated With Quality Finishes & Custom Cabinetry Throughout, This Home Offers A Perfect Blend Of Character, Style & Modern Comfort. The Main Floor Features Approx. 10-Ft Ceilings, Creating An Exceptional Sense Of Space & Light. The Beautifully Renovated Kitchen Boasts Full-Sized Appliances, An Oversized Island, Custom Cabinetry & Sleek Modern Finishes. Natural Oak Hardwood Flooring & Pot Lights Throughout. Elegant Glass Stairs Open Up The Spacious Living & Dining Areas, Creating A Bright & Inviting Space Perfect For Entertaining. Well-Appointed Bedrooms Offer Comfort & Ample Storage. The Finished Basement Provides Valuable Additional Living Space With A 3-Pc Bath-Perfect For A Family Room, Home Office, Gym Or Guest Suite. Extensive Updates & Major Renovations Have Been Thoughtfully Completed, Offering A Truly Move-In-Ready Home With Nothing Left To Do. Private Garage & potential additional Rear-Lane Parking that Can Accommodate A Smaller Car. Ideally Located Near Ossington & Dufferin Subway Stations, Bloor St, TTC, Parks, Schools, Dufferin Mall, Restaurants, Cafes & All The Best Of Toronto's Vibrant West End. A Rare Turn-Key Opportunity In A Highly Sought-After Neighbourhood! (id:45725)
1412 - 4010 Eglinton Avenue W
Toronto (Humber Heights), Ontario
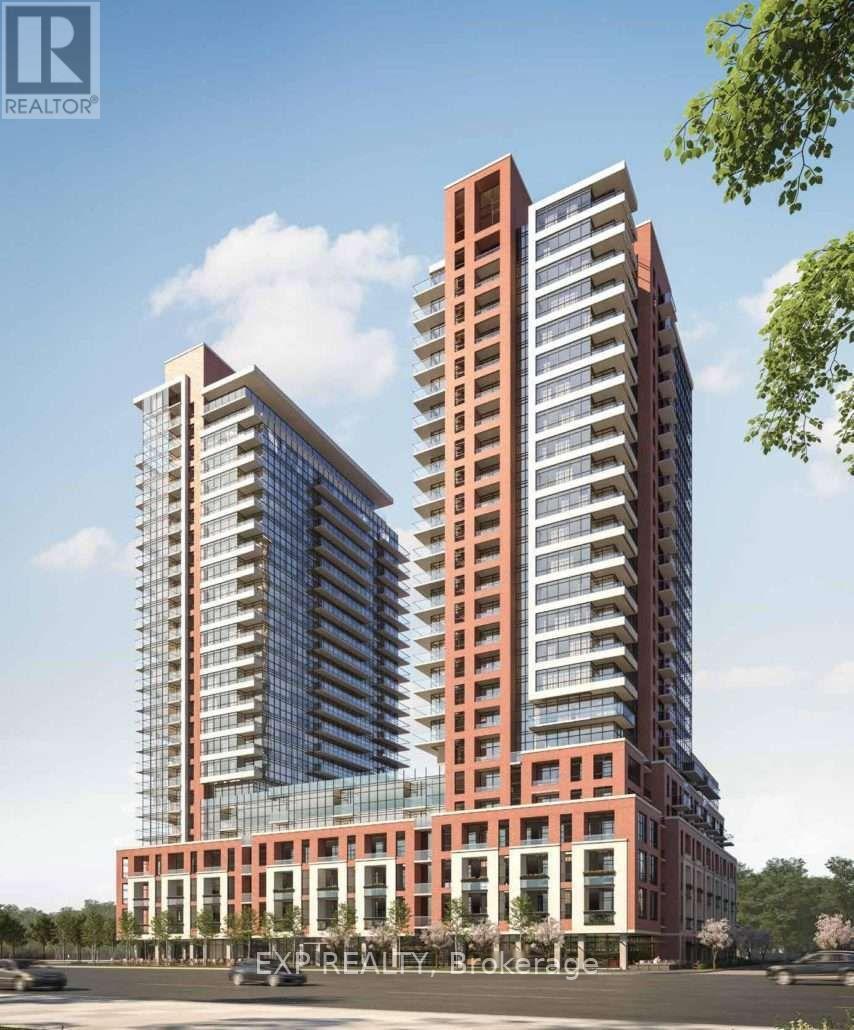
Available Immediately! Brand New, Never Lived-in 1-bedroom+Den Suite At Notting Hill Condos With Unobstructed CN & Lake Views! This Bright And Spacious Home Features A Functional Layout With No Wasted Space, Floor-to-ceiling Windows In The Living Room And Bedroom, And Abundant Natural Light Throughout. Enjoy 584 SQFT. Of Interior Living Space Plus 60 SQFT. Balcony For Relaxing Or Entertaining. The Modern Open-concept Kitchen Overlooks The Living And Dining Area, Conveniently Located Near Parks, Walking Trails, Bike Paths, Golf Courses, Shopping, Restaurants, Pearson Airport, And Major Highways Including 427, 401, Qew, And The Gardiner. Future Eglinton Crosstown West LRT Will Provide Even Greater Transit Convenience. A Rare Lease Opportunity Combining Modern Living, Outstanding Outdoor Space, And Everyday Convenience. Welcoming Professionals, Families, Students, And Newcomers. ONE PARKING & ONE LOCKER INCLUDED. (id:45725)
647 Albert Street Unit# 4
Waterloo, Ontario
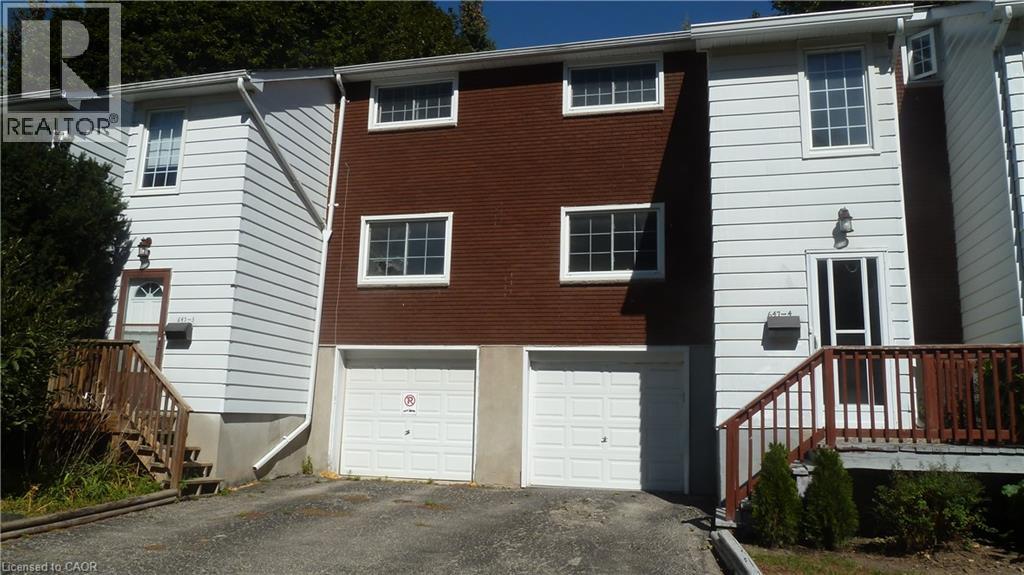
Low Condo Fee / Pet friendly Townhouse near universities, public transit & amenities! Monthly fee $286.92 only! Ideal for a student, investor or a first time buyer with family. This 3 bedroom, 2 bath units with a single garage and fenced yard needs some cosmetic updates, but is in move-in condition. The main level welcomes you with a 23 ft long living room, a galley kitchen with dark cabinets, stove, fridge & built-in microwave, and a dining room that leads thru sliders to private fenced yard with a stone patio and lovely ornamental trees. The second level has three good sized bedrooms and a full 4 pc bathroom. Carpet free home with newer windows and doors. The basement contains a 2 pc powder room, entry door from garage and your laundry. Visitor parking is right across from this unit, handy for your guests! The unit is heated with 2 gas fireplaces installed in 2016, and has a brand new washer & dryer, brand new water softener and a brand new how water heater......just installed! Average water bill is $50-60 per month and an average hydro bill is $50-75 per month. (id:45725)
Lower - 35 Forest Dale Drive
Barrie (Little Lake), Ontario
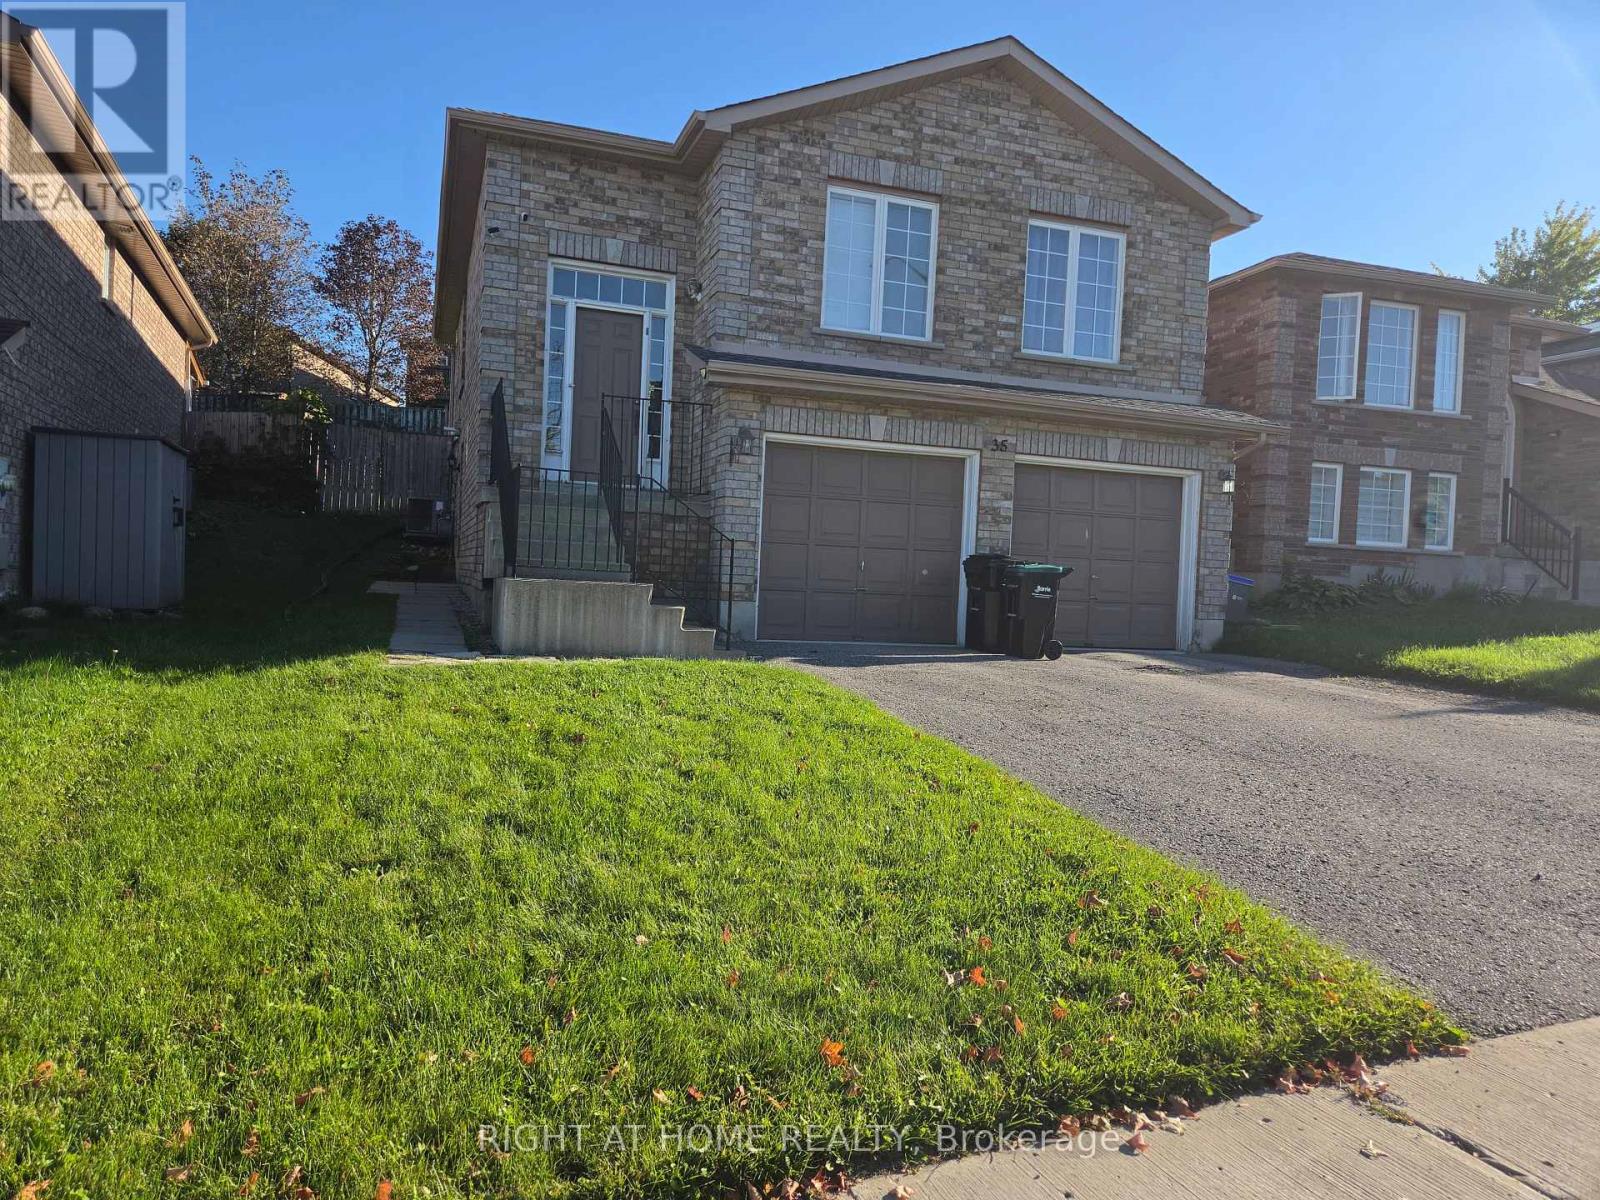
Stunning Fully Renovated Walk-Out One-Bedroom Walk-Out Basement In The Desirable Little Lake for Lease. Enjoy The Tranquility Of A Private Entrance And The Beauty Of Natural Light. Perfect For Those Seeking The Best Public Transportation And Also Having The Life Of A Stunning Quiet Neighborhood. Barrie Country Club, Stollar Park Across Street, Close To Hospital, Georgian College, Georgian Mall, Amenities and More! (id:45725)
337 Forest Drive
Vaughan (West Woodbridge), Ontario
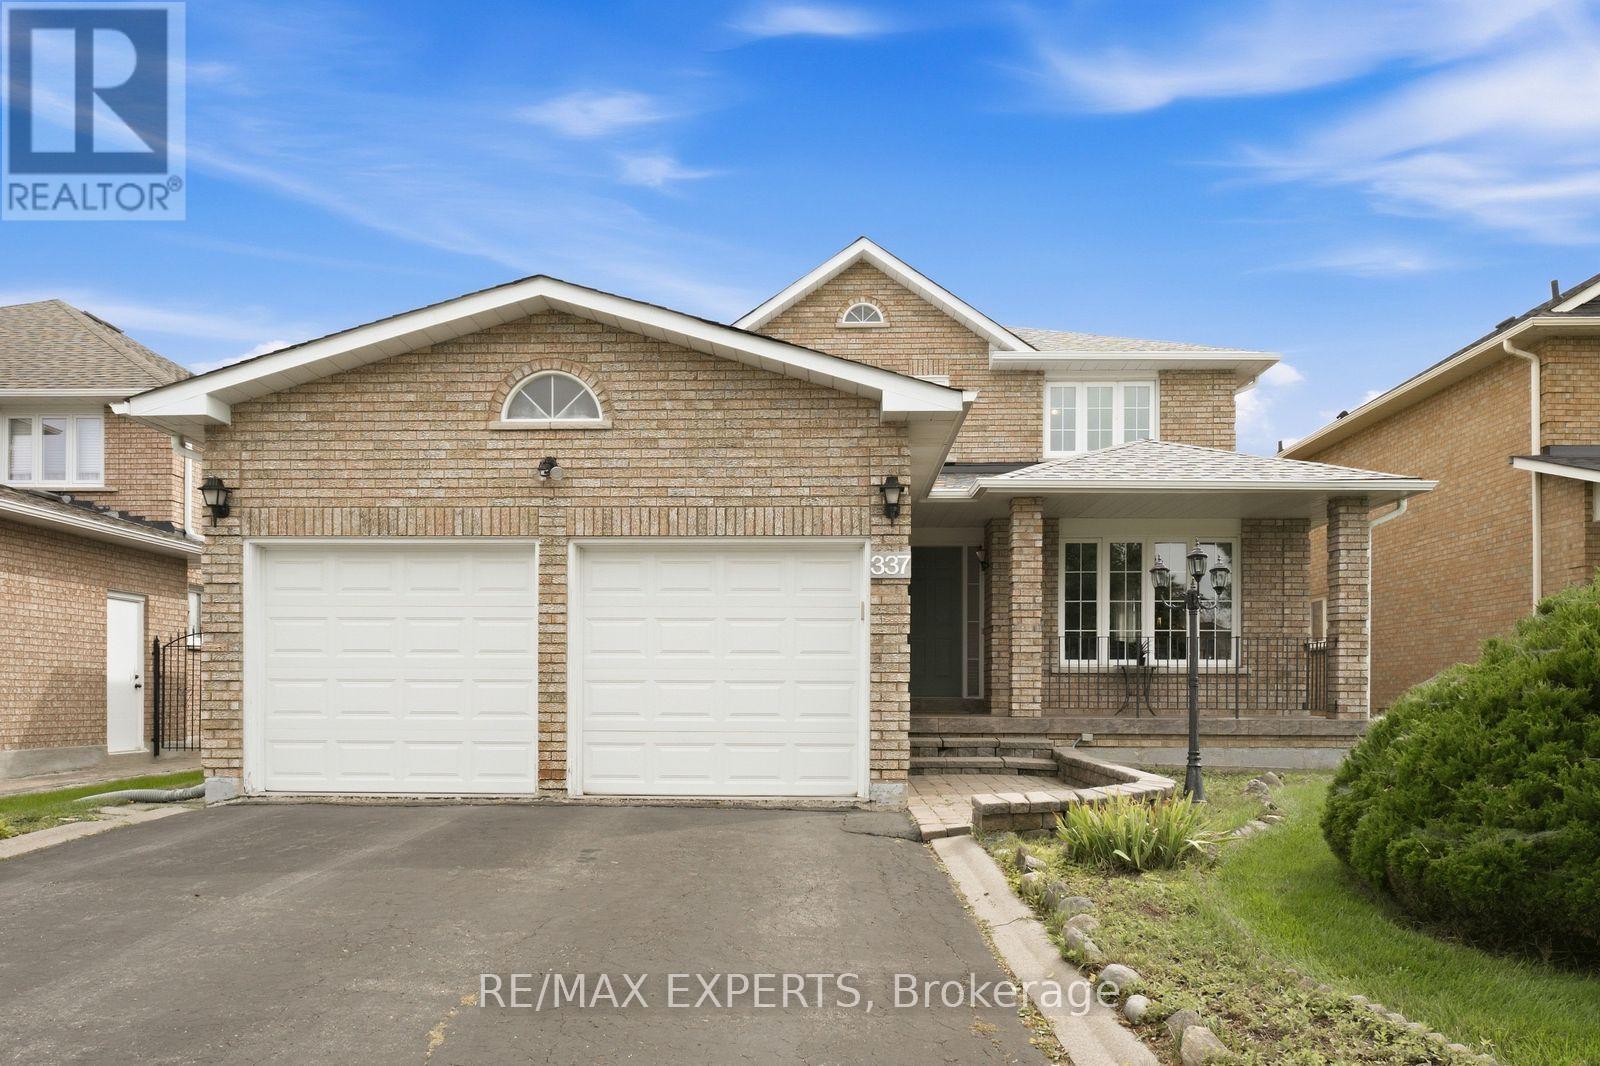
Welcome To 337 Forest Drive, Located In The Family-Friendly Community Of West Woodbridge! Offering 4 Bedrooms, 3 Washrooms And 2,876 Sqft Above Grade (As Per MPAC), This Spacious Detached Home Features A Functional Layout With Plenty Of Potential To Make It Your Own. The Main Level Offers A Generous Kitchen, With An Adjoining Breakfast Area Featuring Sliding-Door Access To The Backyard, A Separate Family Room With A Wood-Burning Fireplace, A Dedicated Home Office, And A Convenient Main-Floor Laundry Room With A Separate Side Entrance. Upstairs, You'll Find 4 Well Designed Bedrooms, Including A Spacious Primary Bedroom With Two Closets And A 4-Piece Ensuite. The Unfinished Basement Provides Plenty Of Additional Space And Flexibility For Future Use, While The Blank-Canvas Backyard Is Ready To Be Transformed Into Your Ideal Outdoor Retreat. Complete With A Two-Car Garage And A New Roof (2022). Situated In A Mature, Established And Family-Friendly Neighbourhood Surrounded By Everything You Need, Including Schools, Parks, Public Transit, Restaurants, Grocery Stores And Convenient Nearby Access To Major Highways. An Excellent Opportunity To Update And Customize A Spacious Detached Home In The Sought-After West Woodbridge Community! (id:45725)
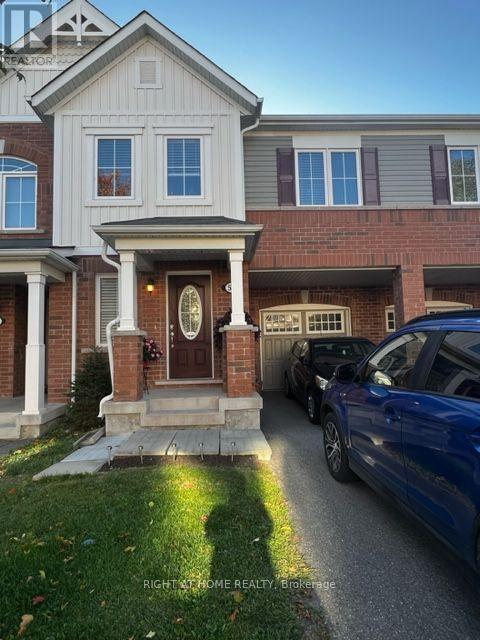
50 Payne Crescent
Aurora, Ontario
Well Maintained Mattamy Built Townhouse In Sought After, Convenient Location. Close To Shopping, Hwy 404, Restaurants, Recreational Facilities, Parks & All Amenities. Stylish Townhouse W/Great Open Concept Design Featuring Large Rooms. Double Sinks In Master Ensuite. Nice Functional Efficient Layout W/2nd Floor Laundry Rm. Modern Open Concept Kitchen W/Beautiful Kitchen Island. Many Upgrades Thru-Out. 2nd Bdrm Has Semi-Ensuite, A Must See (id:45725)
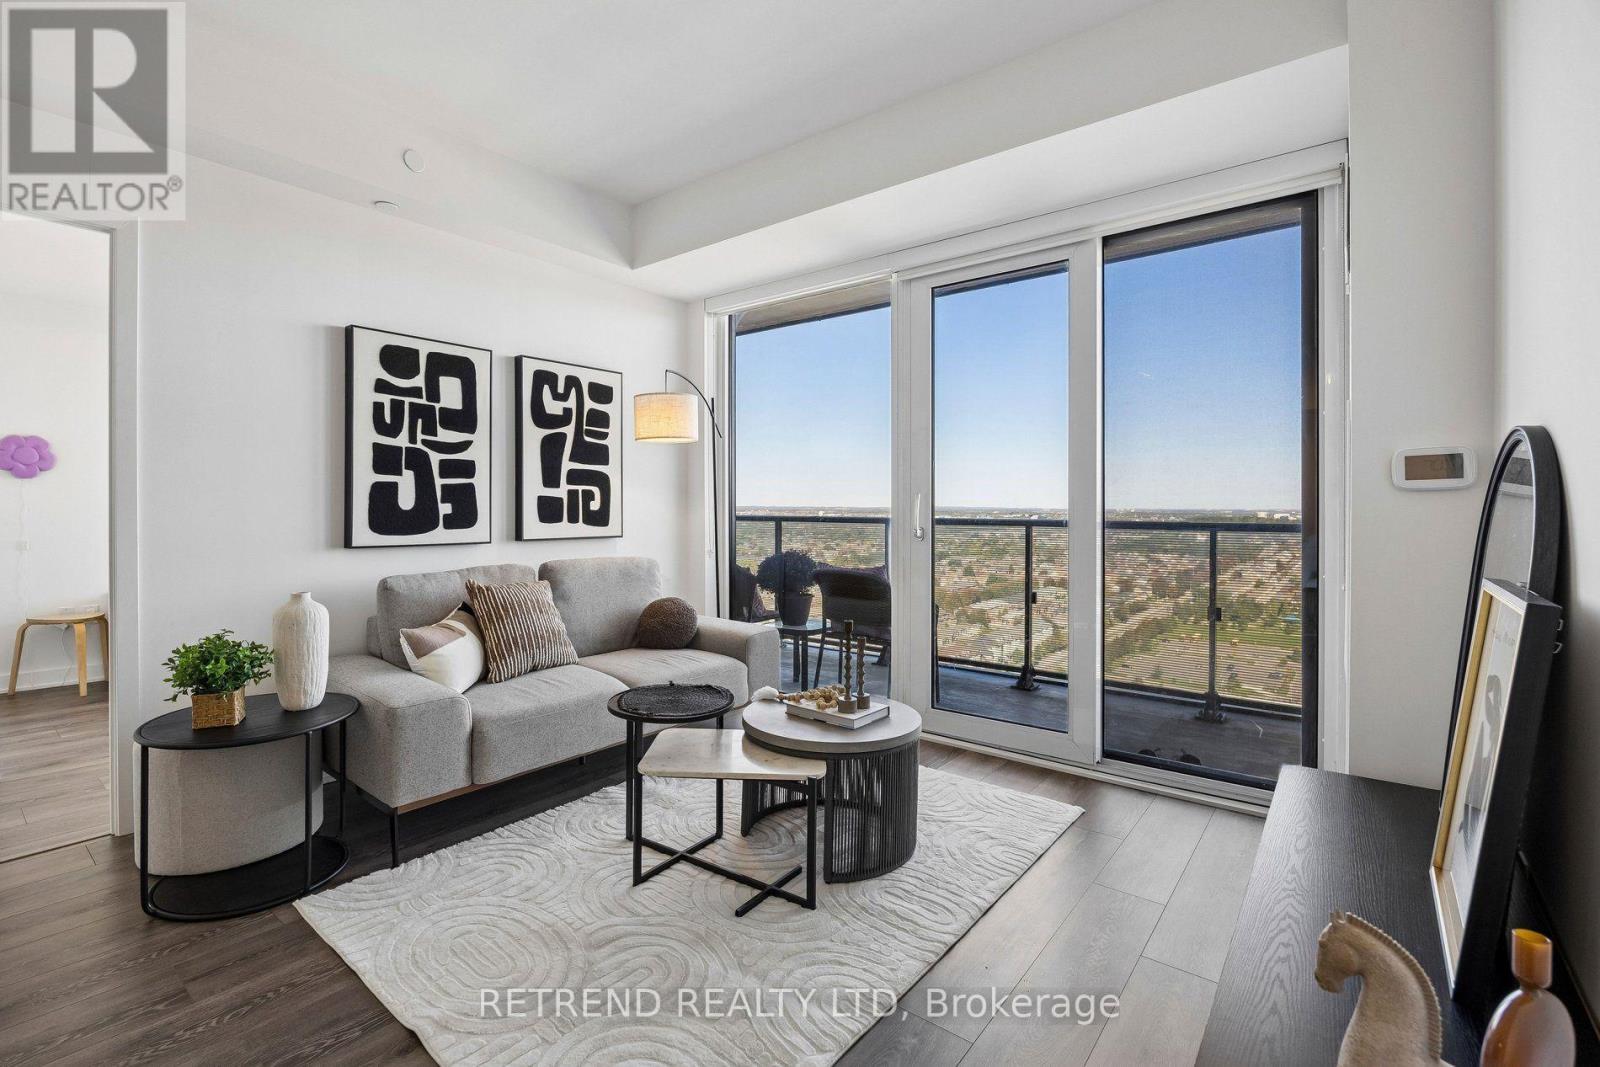
2306 - 105 Oneida Crescent
Richmond Hill (Langstaff), Ontario
Welcome to this bright and beautifully maintained 2-bedroom, 2-bathroom suite offering approximately 770 sq. ft. of thoughtfully designed living space in the heart of Richmond Hill. Enjoy a stunning east-facing, unobstructed forever view with no buildings directly in front, creating a bright, open and private atmosphere. The suite includes 1 parking space and 1 locker and offers a functional layout ideal for both end-users and investors. Located just steps from Yonge Street, Langstaff GO Station, Viva Transit, shopping, restaurants and everyday conveniences, with easy access to Highways 407 and 404. (id:45725)
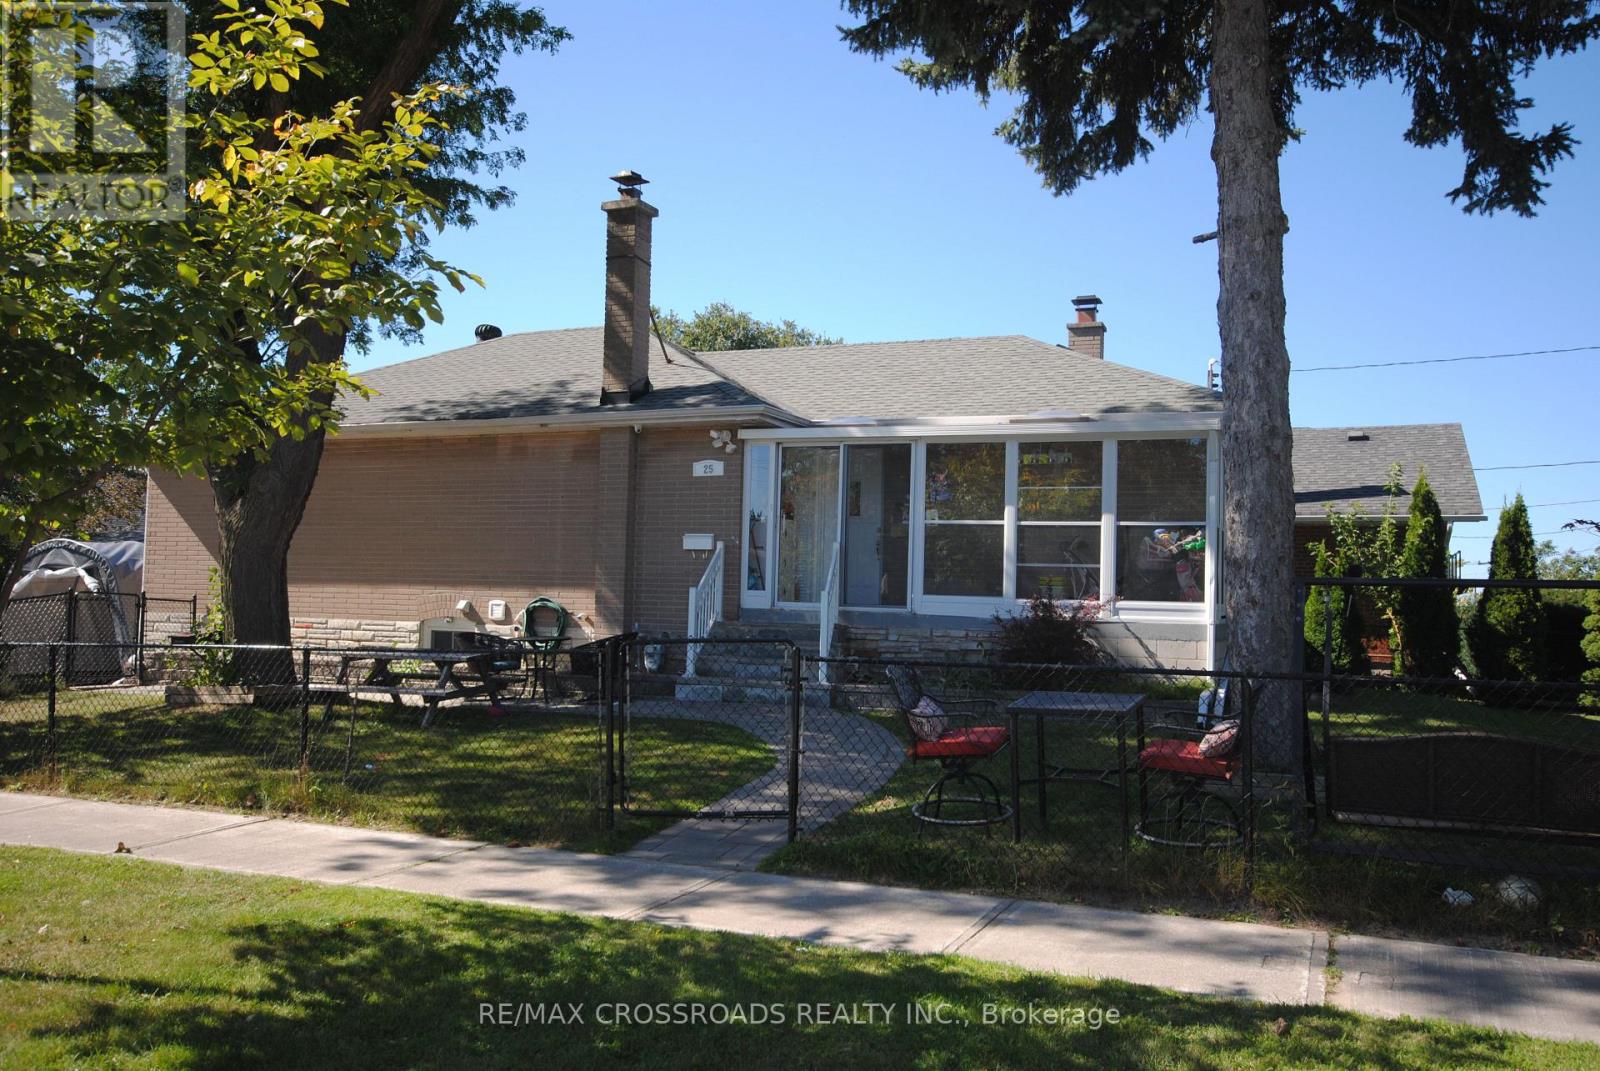
25 Arbutus Crescent
Toronto (Dorset Park), Ontario
Beautiful All Brick Bungalow in the Heart of Scarborough, on a Extra Large Corner Lot, with a Fully Finished Basement, Separate Entrance, and 3 Bathrooms. Lots of Upgrades inside, Hardwood Flooring Throughout House, Modern Kitchen with Stainless Steel Appliances, Quartz Countertop, 3 Large Bedroom, California Shutter, and Upgraded Bathrooms. Also a 3 Bedroom Basement with Separate Entrance, Upgraded Bathroom, and Modern Kitchen as well. Great Location, Close to TTC, Schools, Scarborough Town Centre, Costco, Tim Hortons, Parks, Shops on Kennedy Rd, Hwy 401 and Much Much More! (id:45725)
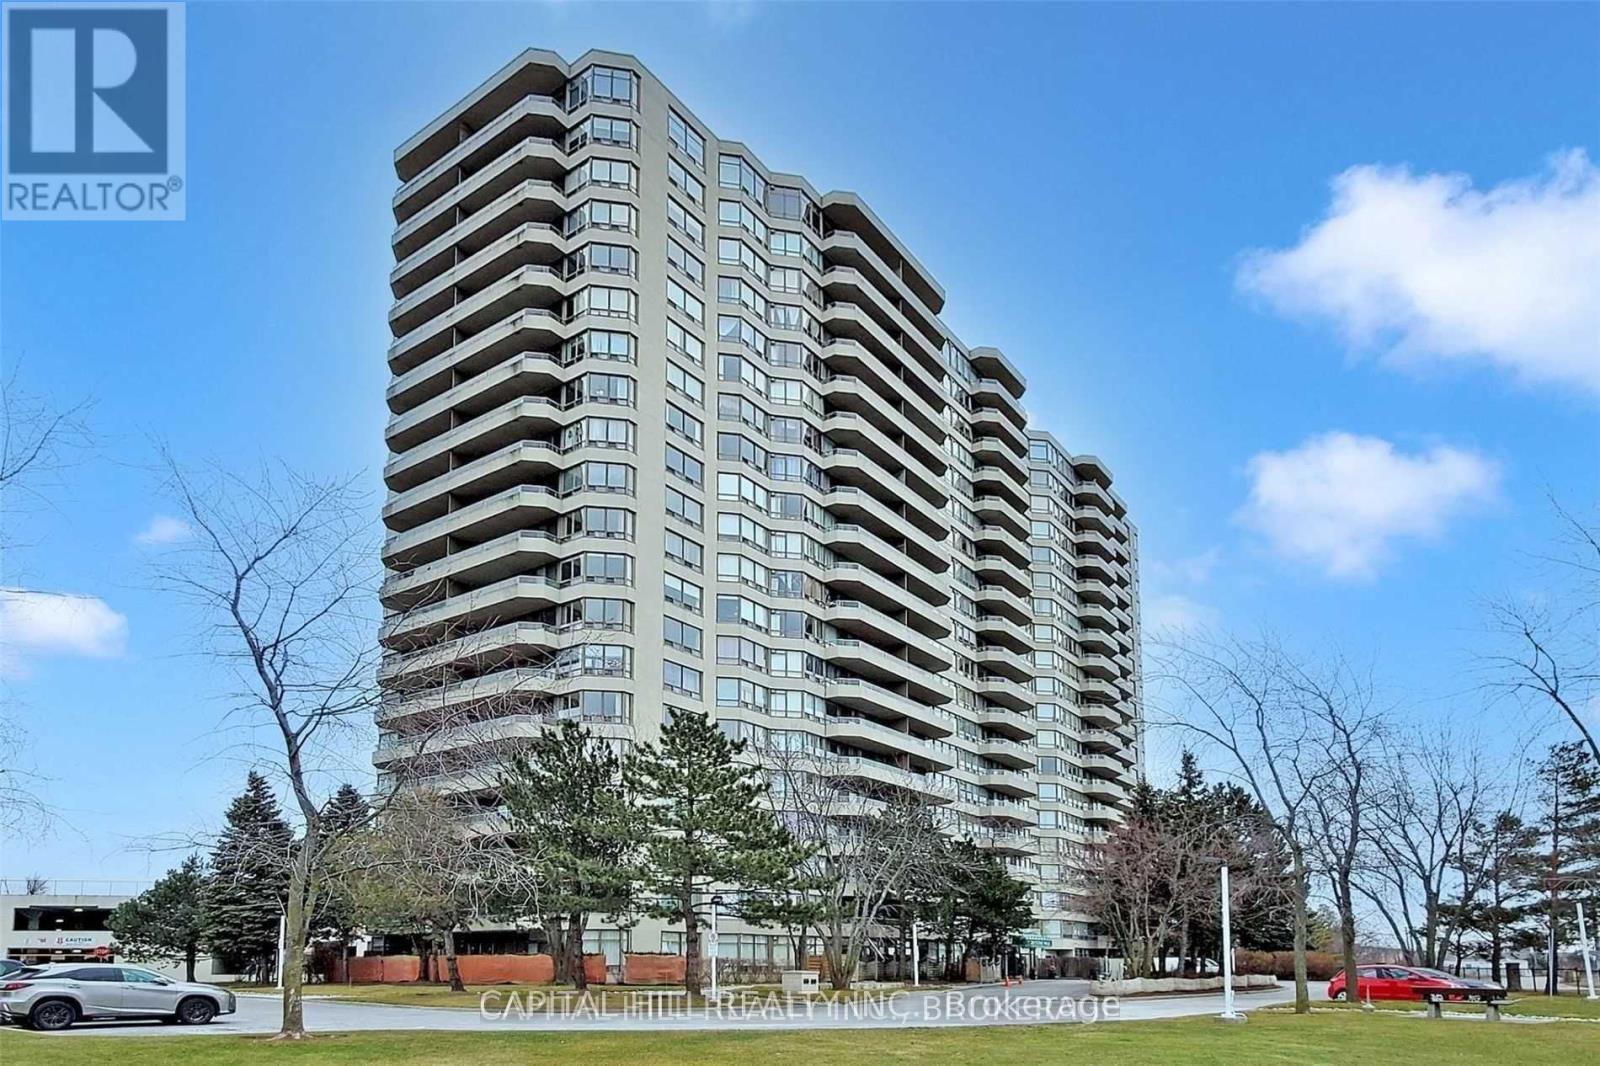
1984 - 1 Greystone Walk
Toronto (Kennedy Park), Ontario
Immaculate!!! A Must See Condo Suite In Prestigious Greystone Building**Large Fully Renovated** 2+1 Bedroom (Den Can Be Converted To 3rd Bedroom) Tridel Built Open Concept And Bright Unit With Lots Of Natural Light. Newly Renovated, Freshly painted**Unobstructed Eastside View Of The City Steps To Community Centre, School, Shopping, Ttc, Go Transit, Metro Grocery, State Of The Art Rec. Facilities, 24 Hr Gatehouse And Security, T.T.C And Go At Door Steps to Plaz **State of the art Amenities include Indoor and Outdoor pools, billiard room, card room, gym, library, party room with full kitchen, sauna, tennis courts, guest suites, rooftop garden and a dog walking trail - all set on 20 acres in this wonderful complex* (id:45725)
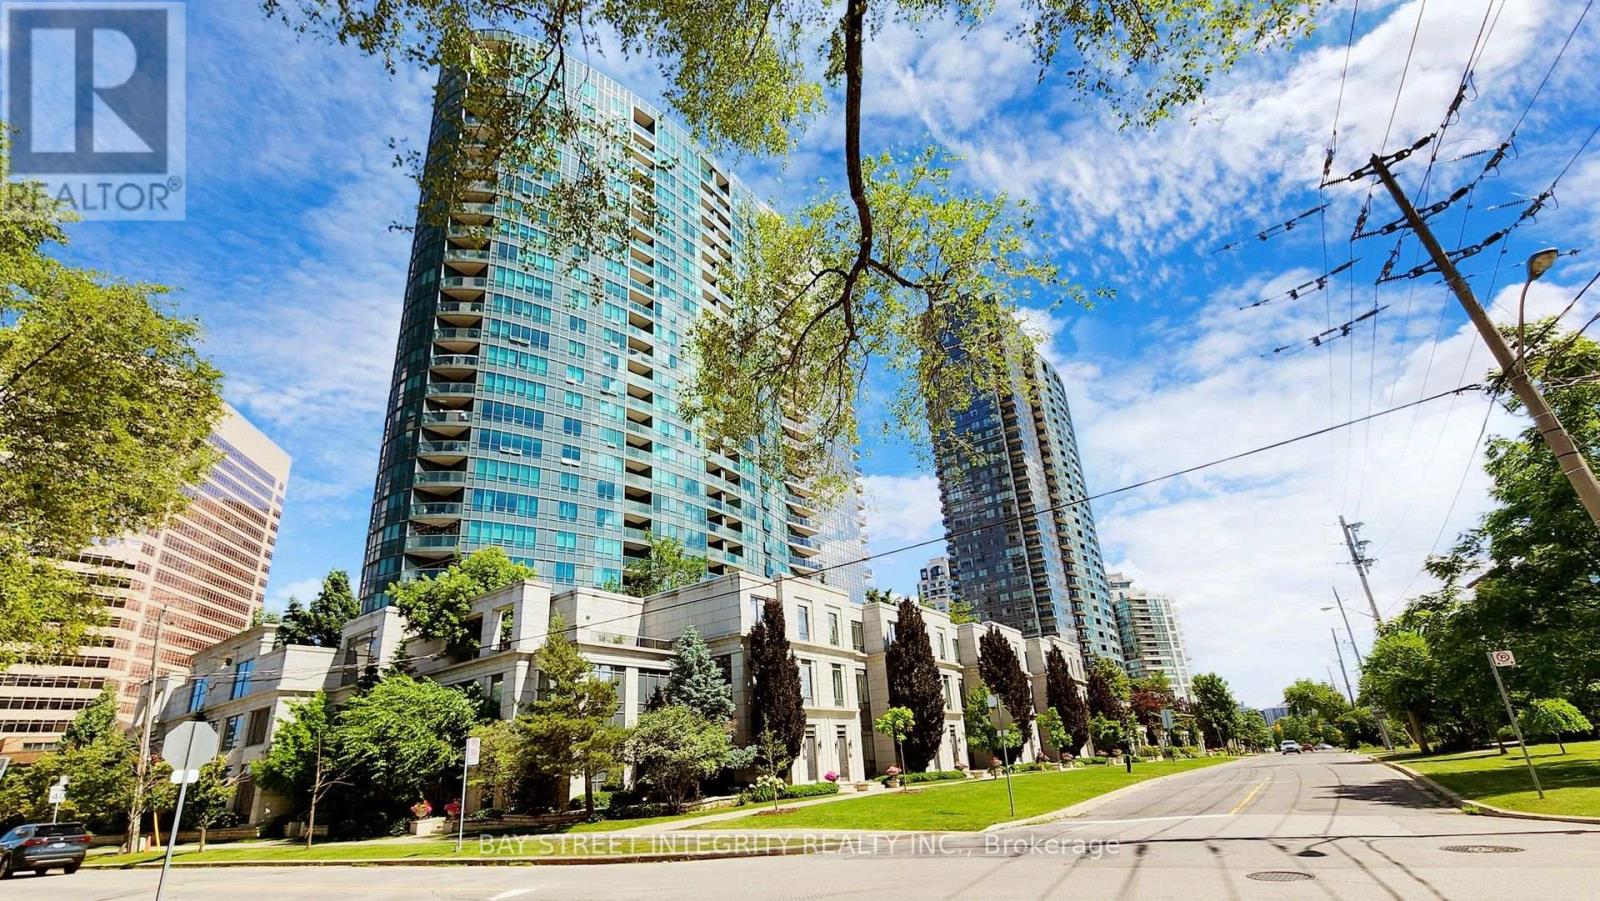
1318 - 25 Greenview Avenue
Toronto (Newtonbrook West), Ontario
Welcome to Meridian II by Tridel at Yonge & Finch! This bright and spacious 825 sq. ft. 2-bedroom, 2-bathroom suite features a highly functional open-concept layout, large windows, one parking space, one locker, and an unobstructed west exposure offering beautiful open views and abundant afternoon natural light. The spacious primary bedroom features a walk-in closet for added storage and convenience. The well-maintained kitchen is equipped with a new stove, Fotile range hood, dishwasher, and a refrigerator approximately 1-2 years new. Additional upgrades include air conditioning and a newly installed Kasa smart switch in the primary bedroom. Residents enjoy an impressive collection of upscale amenities, including 24-hour concierge and security, indoor pool, sauna, fully equipped gym, party&meeting room, guest suites, visitor parking and more. Ideally located in the heart of Yonge & Finch, steps to Finch Subway Station, TTC, GO Transit, restaurants, cafés, grocery stores, shopping and parks, with easy access to Hwy 401. A fantastic option for first-time buyers, professionals, couples, downsizers or investors seeking a spacious and well-connected North York home. (id:45725)
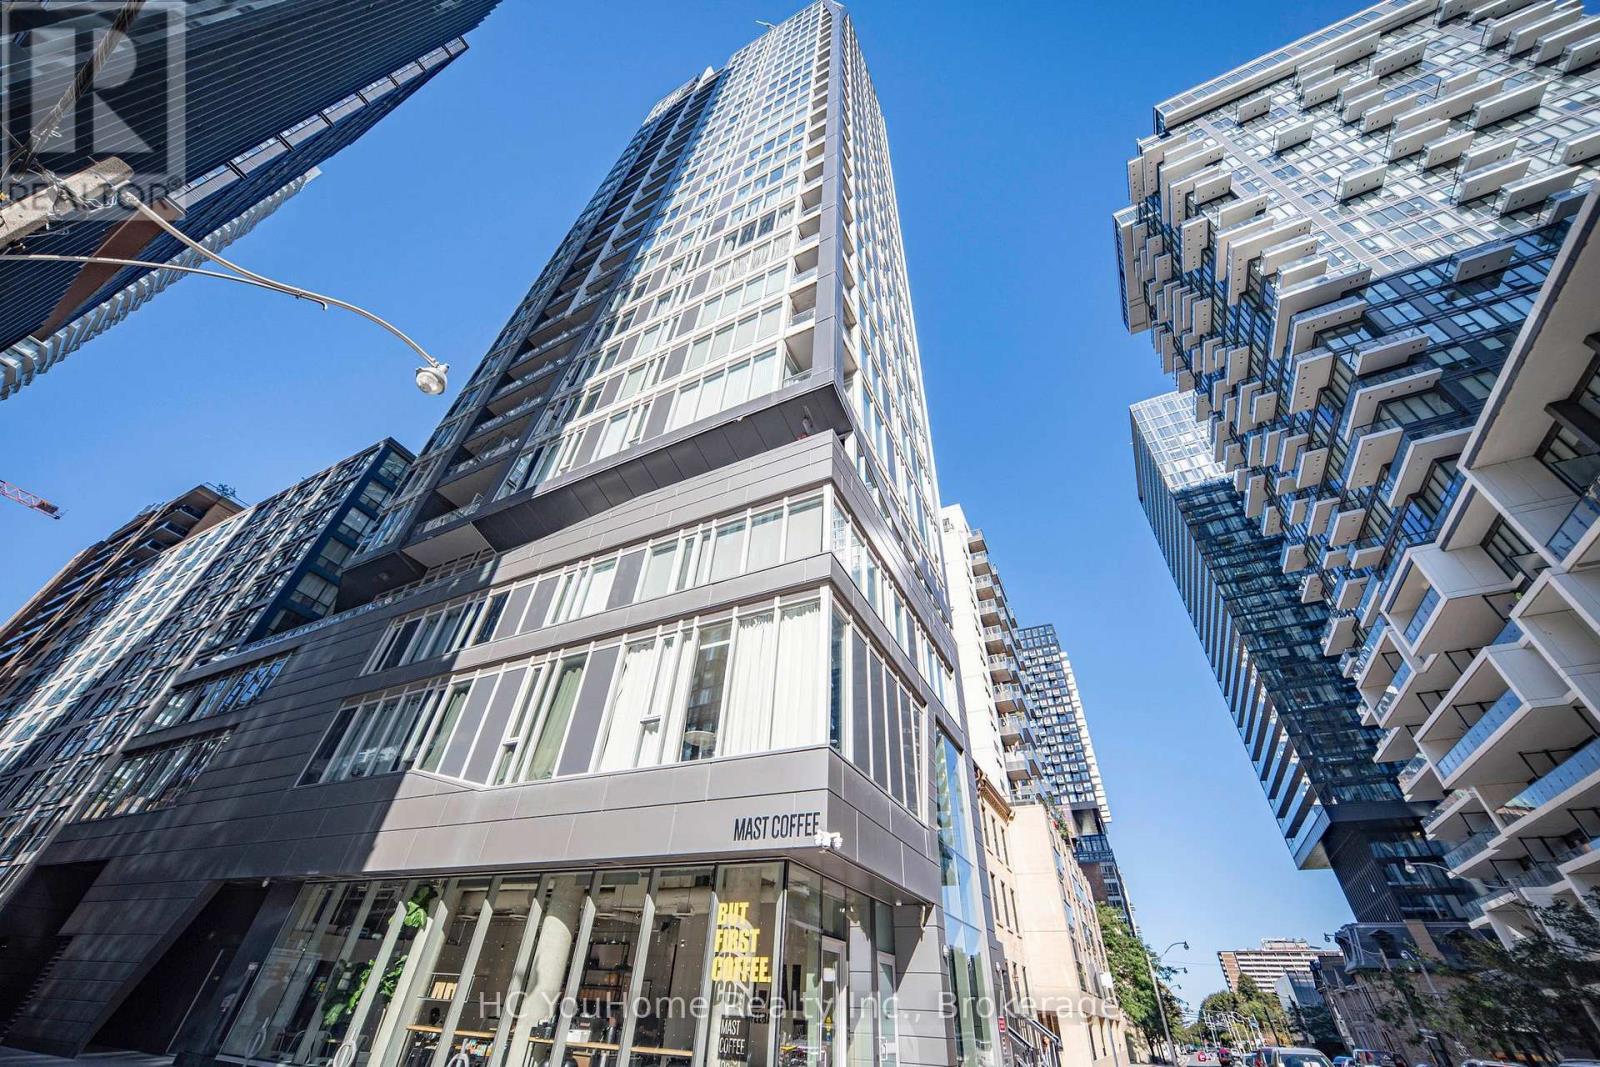
2110 - 68 Shuter Street
Toronto (Church-Yonge Corridor), Ontario
Fabulous Boutique Condo Ideally Located Between Dundas & Queen, Just Steps From Yonge Street. Bright & Spacious Northeast Corner Suite Featuring An Open-Concept Layout And Private Balcony. Excellent Downtown Location With Easy Access To Subway, TTC, Toronto Metropolitan University, Eaton Centre, St. Michael's Hospital, Dundas Streetcars, Restaurants, Shopping & Entertainment. Walking Distance To The Financial District And Surrounded By Everything Downtown Toronto Has To Offer. Easy Access To The Gardiner Expressway & DVP.Enjoy Great Building Amenities Including Gym, Party Room, Outdoor Patio & More. Home Upgrades & Features: Waterdrop Water Filtration System; Nest Smart Climate Control; Bosch Dishwasher With AutoAir Drying; Frigidaire Microwave; Blinds In Living Room; Blinds In Secondary Bedroom; Curtain Track In Den; Curtain Track In Primary Bedroom; Wall-Mounted Shelves; Balcony Flooring; Balcony Table & Chairs. (id:45725)