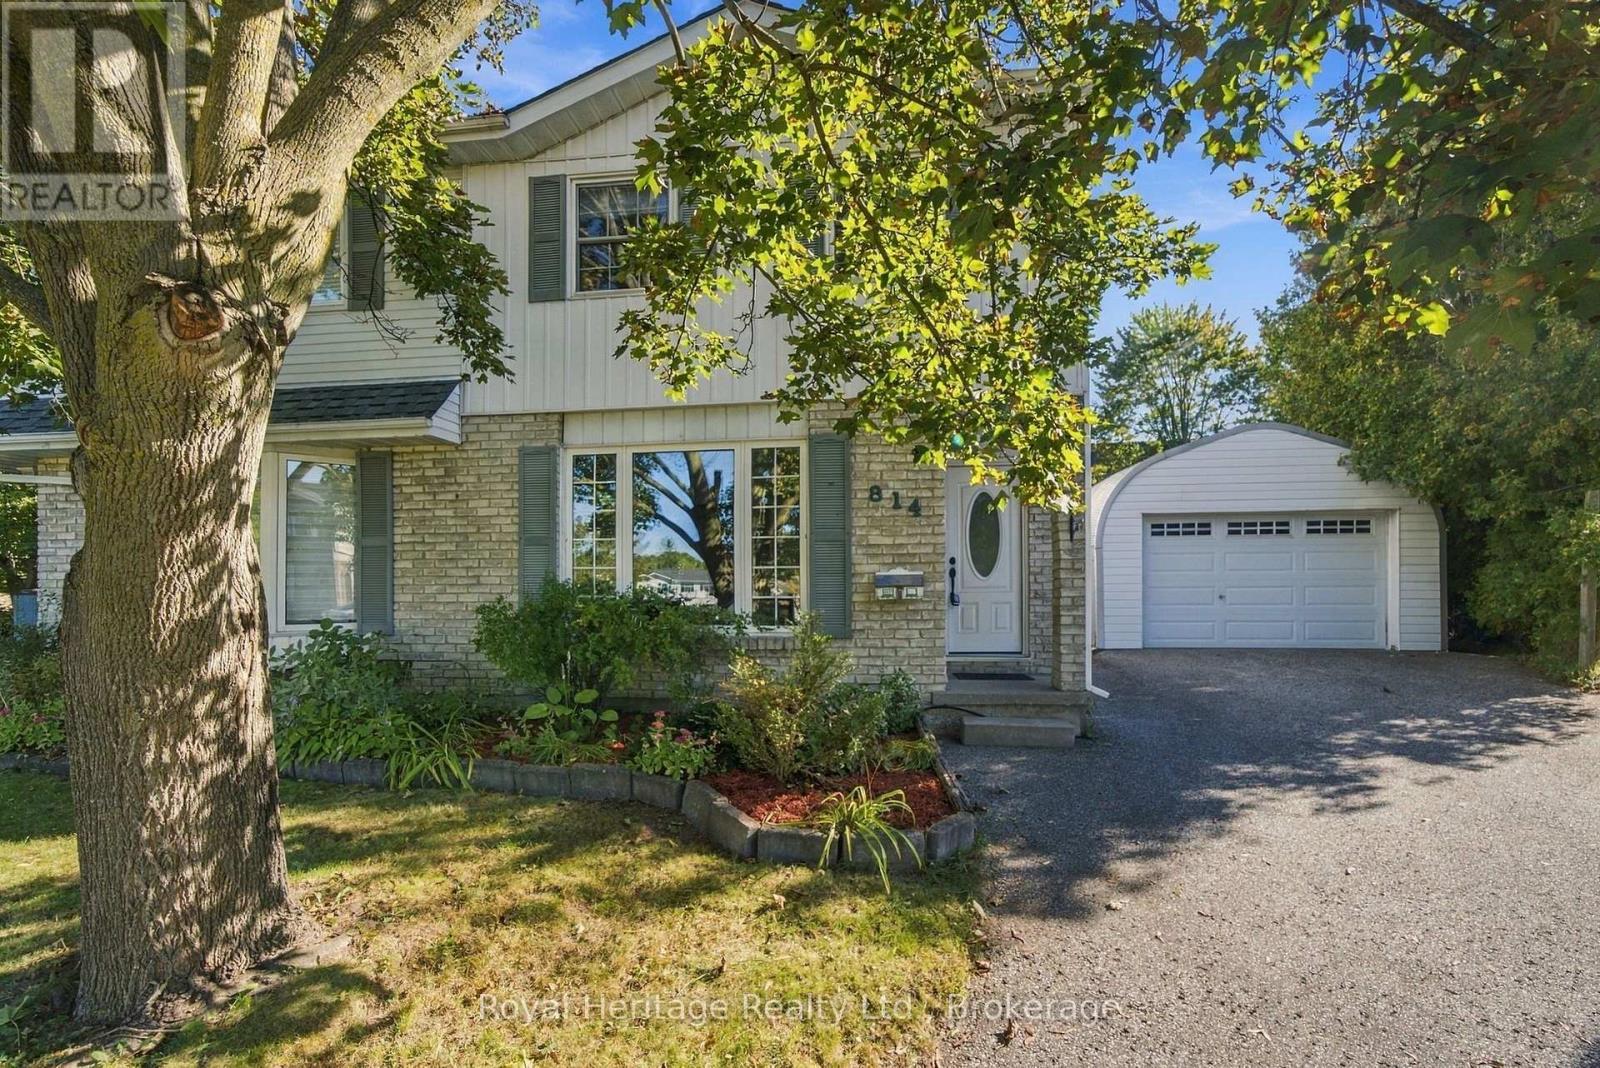
814 Cavan Court
Oshawa (Vanier), Ontario
Welcome to this meticulously maintained semi-detached home, ideally situated on a quiet court in a highly desirable neighborhood! Pride of ownership shines throughout this beautifully cared-for property, offering the perfect blend of comfort, space, and functionality. The spacious eat-in kitchen features beautiful quartz countertops, stainless steel appliances, an abundance of cupboard space, and a convenient walkout to the backyard, making indoor-outdoor living and entertaining a breeze. A separate dining room provides the perfect setting for family dinners and special gatherings. Freshly painted throughout, this move-in-ready home features a beautifully renovated upper-level bathroom (2026) and updated broadloom in the bedrooms. The finished basement, complete with updated broadloom, provides additional living space, perfect for a family room, home office, or entertaining. Notable updates include the roof (2020), front and back doors (2021), and basement window (2021). Step outside and discover the exceptional extra-deep lot, offering plenty of room for outdoor enjoyment, gardening, and family gatherings. The detached garage adds convenience and valuable additional storage. Nestled in a wonderful, family-friendly neighborhood on a quiet court, this home offers a fantastic opportunity for first-time buyers, growing families, or those looking to downsize without compromising on space. (id:45725)
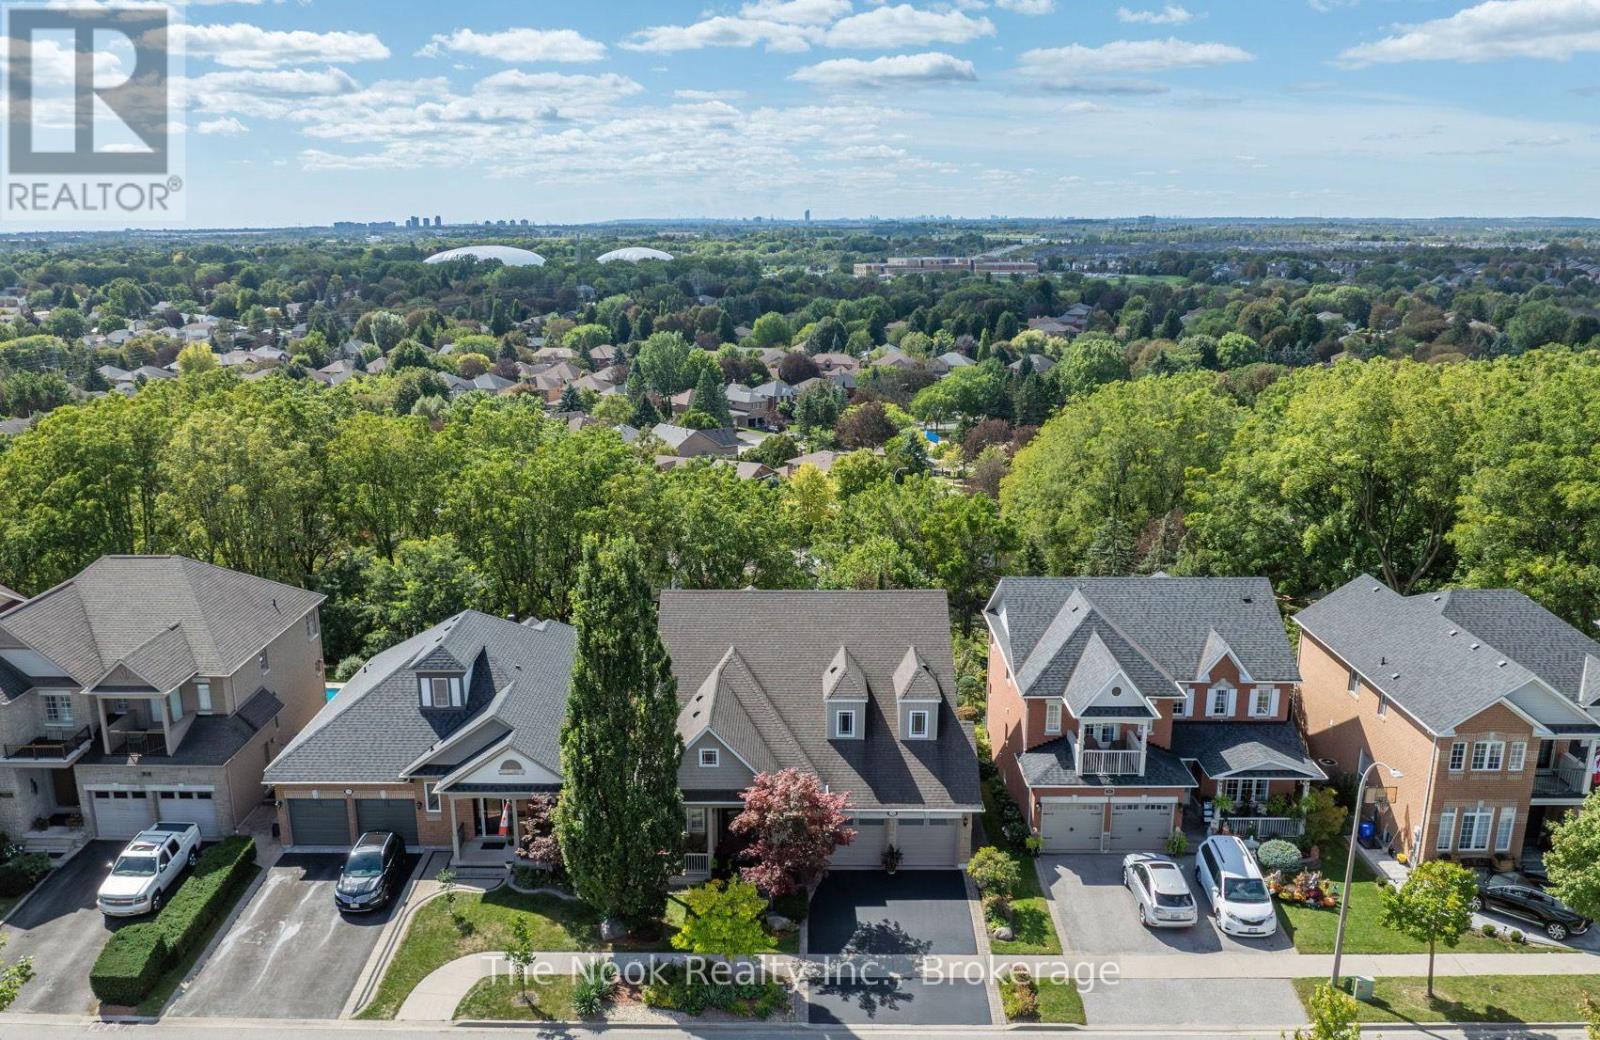
70 James Rowe Drive
Whitby (Williamsburg), Ontario
Custom Built & Meticulously Maintained By Its Original Owner, This One-Of-A-Kind Williamsburg Bungaloft Was Adapted From The Builder's Original Plan To Create A Home Unlike Any Other In The Neighbourhood. Set On A Premium-Depth Lot, Incredible Curb Appeal & Beautiful Mature Gardens Set The Tone Before You Even Step Inside. Every Inch Has Been Thoughtfully Cared For, Updated & Maintained, With An (Extensive List Of Improvements Attached To The Listing). Its Exceptional Layout Lends Itself Beautifully To Multigenerational Living, With Generous, Distinct Spaces Across 3 Finished Levels, Including A Walkout Basement. From The Moment You Enter, The Architecture Takes Over. Sightlines Carry Through To A Spectacular Wall Of Windows, Soaring Vaulted Ceilings & South-Western Views Stretching Above The Treetops Toward The Toronto Skyline. The Updated Composite Deck With Glass Railings Sits Directly Off The Main Living Space, Preserving The View & Creating An Incredible Vantage Point For Sunsets Over The City. The Kitchen, Dining & Expansive Family Room Unfold As One Dramatic Open Space. Completely Renovated Last Year, The Kitchen Features Beautiful Cabinetry, Quartz Counters, Extensive Storage & A Centre Island. Newly Refinished Hardwood Runs Throughout, Complemented By A New Hardwood Staircase With Iron Spindles, A True Showpiece Rising Through The Open Loft. The Impressive Main-Floor Primary Suite Offers A Walk-In Closet & 5-Pc Ensuite. The Oversized Laundry Room With Garage Access Provides A Bonus Office Or Mudroom Space. Upstairs Are 2 Large Bedrooms & A Spacious Full Bath With Separate Tub & Shower. The Finished Walkout Basement Adds A Huge Recreation Room With Gas Fireplace, Large Windows, Kitchenette Area, 2-Pc Bath With Shower Rough-In, Storage & Cold Cellar. Outside, The Extra-Deep Backyard Is Private, Beautifully Gardened & Elevated To Capture Those Remarkable Views. All Within The Sought-After Jack Miner School District! (id:45725)
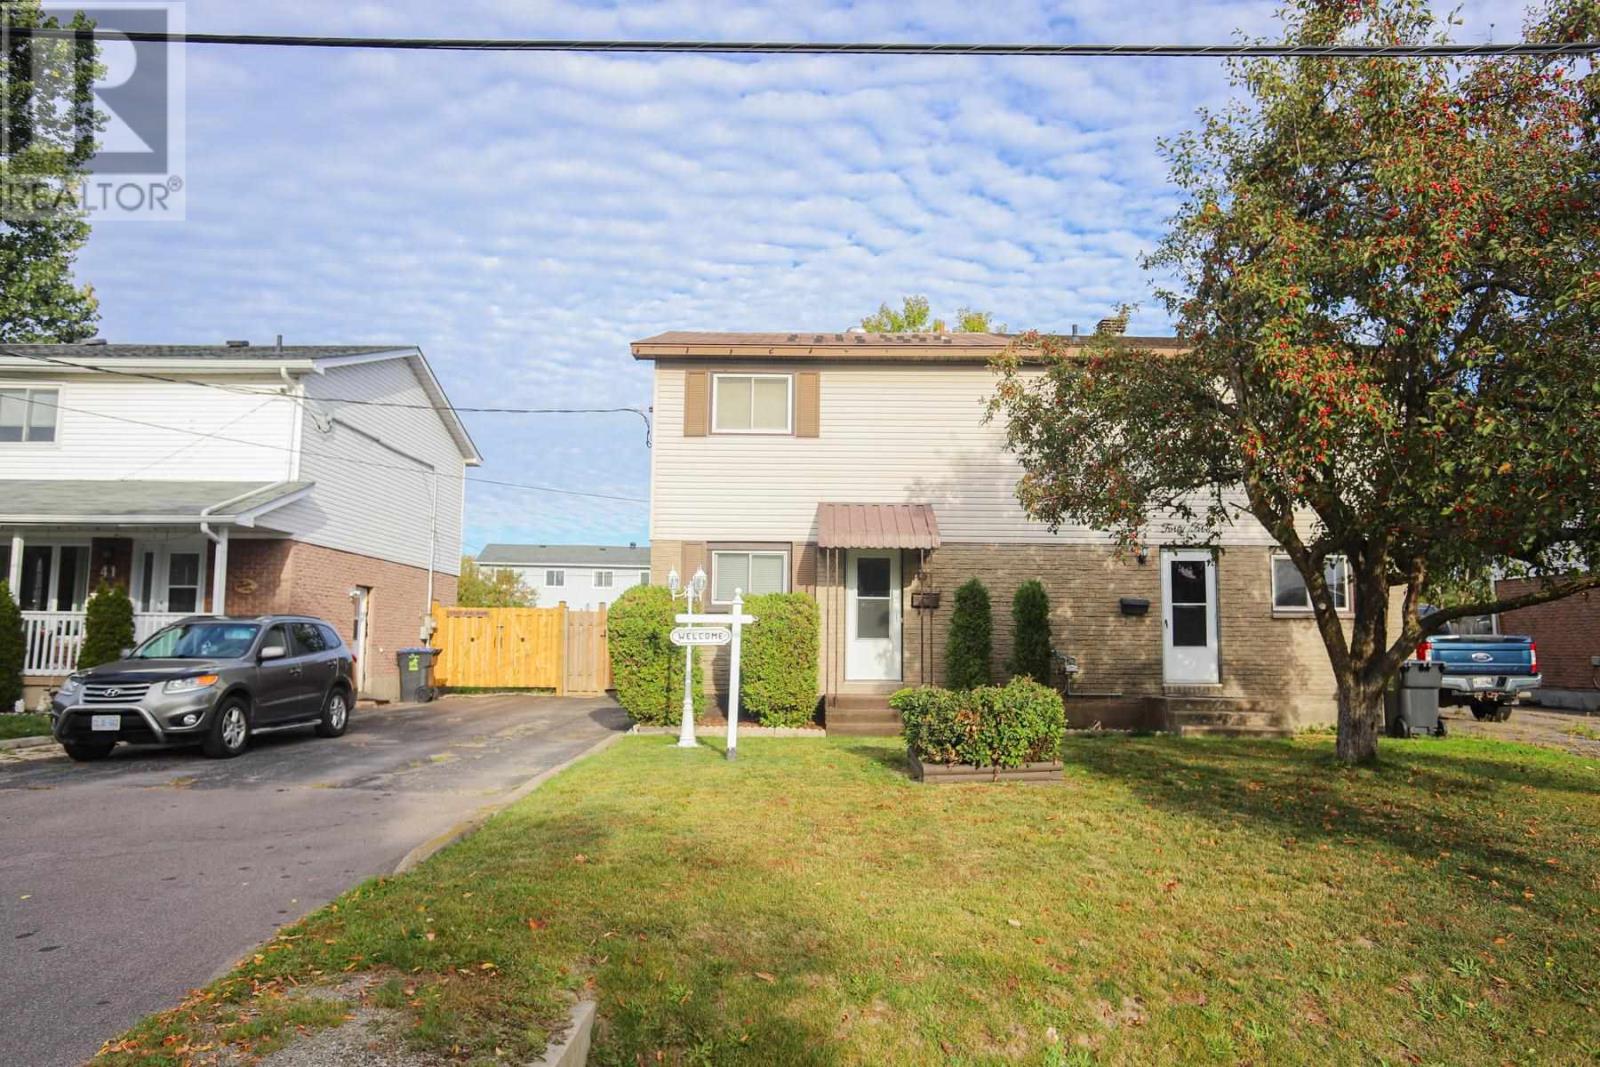
43 Broadview Dr
Sault Ste. Marie, Ontario
Pride of original ownership sure shows in this very well taken care for 3 bedroom semi. Enjoy the eat in kitchen and for larger gatherings the separate dining. This home offers 2 heat pumps, 1 1/2 baths, update windows, metal roof and lovely rec-room. Walk out the patio doors to a beautiful deck and patio stone patio and fully fenced rear yard with huge shed. Close to both Catholic and Separate school boards. (id:45725)
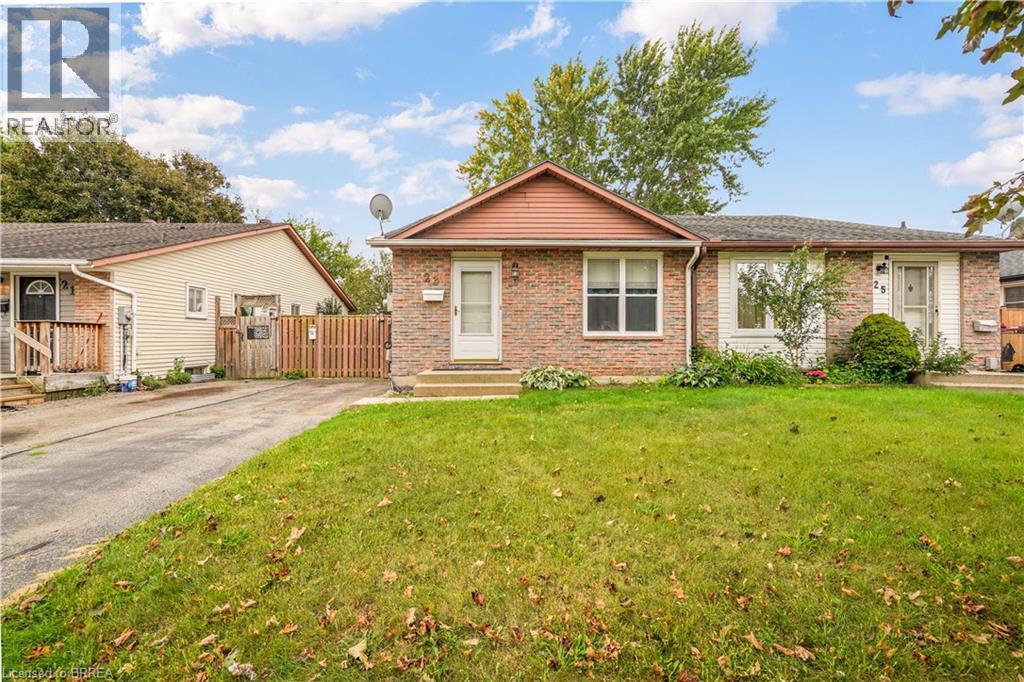
23 Palomino Drive
Brantford, Ontario
Welcome to 23 Palomino Dr., a Beautiful Semidetached Bungalow nestled within the highly sought after neighbourhood of North End Brantford. This charming three-Bedroom and two-Bathroom Home is a perfect buy whether you are a first time homebuyer or have a family with young kids or an investor, who is looking to add an affordable addition to their portfolio. On the main floor you will find a bright and spacious Living Room with updated floors, newer windows Dining area and Kitchen with a new side door along with Three generous size Bedrooms and a four piece Bath! Walk downstairs to a fully finished Basement, updated with cork flooring through out, a cozy Den and a large Recreational room with butcher block countertops that provide an excellent space to host birthday parties or family gatherings or game nights! Lower level also includes a laundry with front load and pedestal Washer, a 2 piece Bath and a Storage Room. Grass free backyard is fully fenced, has a convenient storage shed and it backs in to the Bridle Path Park that features a fun Playground and a Splash Pad!! No backyard neighbours!! Updates include, newer windows 2017, newly insulated and soundproofed main floor, new side door, updated floors, additional 12 inch attic insulation, finished basement in 2016-2017 with R 14 insulation and sealed walls against the flooding. Located in a family friendly neighbourhood, close to Mall, Schools, Highway 403, Costco and many more amenities. Call us today to book a showing!! (id:45725)
4272 Village Park Drive
Lincoln (Beamsville), Ontario
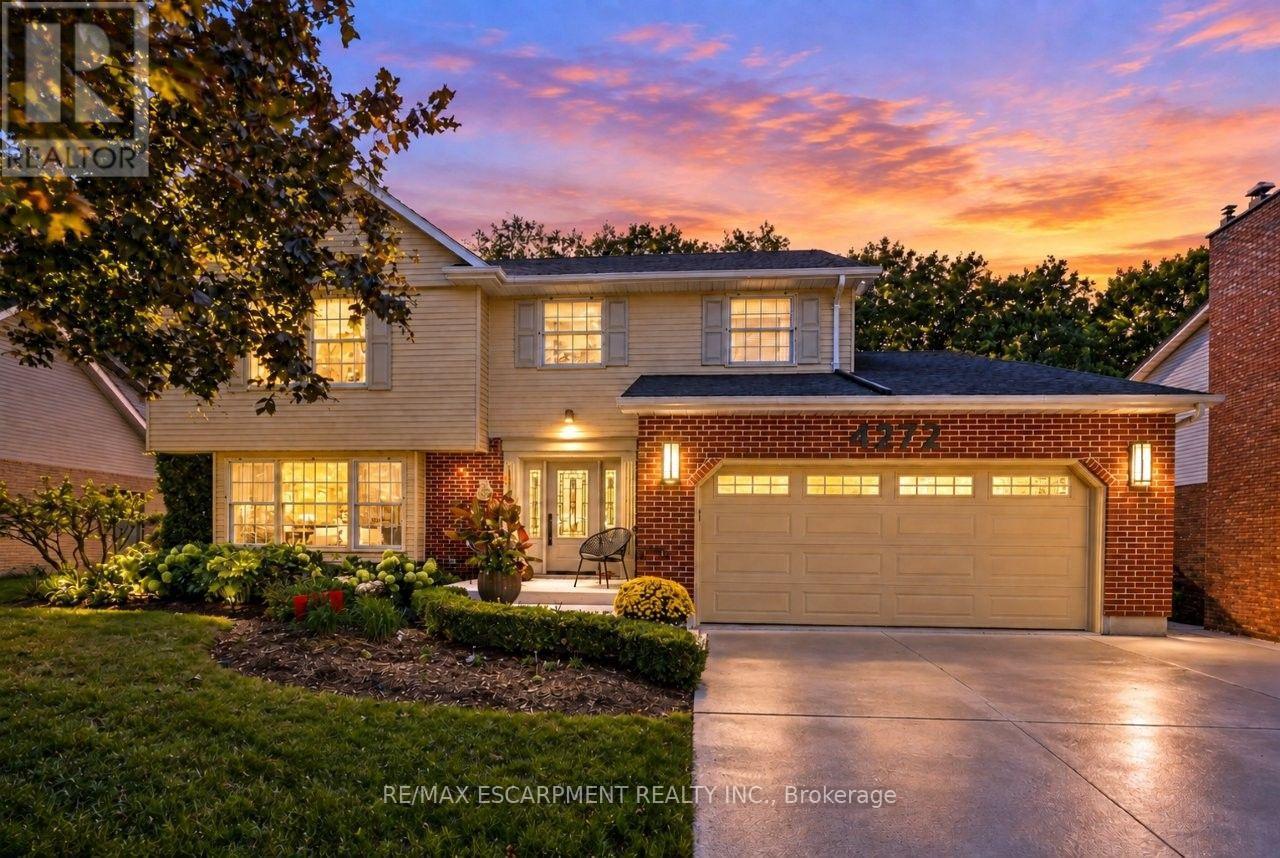
PRIVATE PARADISE BACKING ONTO RAVINE ... Imagine sunny afternoons by the pool, cozy evenings by the fire and plenty of space for everyone at 4272 Village Park Drive, Beamsville. Step into the FULLY FINISHED home, featuring a bright and spacious main level where FRENCH DOORS, a sun-filled living room with large front window and separate dining room make gathering easy. The UPDATED eat-in kitchen features GRANITE COUNTERS, updated cabinetry and patio doors opening to the backyard sanctuary, while the nearby family room brings everyone together around a GAS FIREPLACE with updated mantel. A laundry room provides garage and side-door access, with built-in pantry storage nearby. Upstairs, 4 BEDROOMS provide room to spread out. The primary features DOUBLE CLOSETS and a 3-pc ensuite with glass shower, while the RENOVATED 5-pc main bath has dual sinks and QUARTZ COUNTERS. The finished lower level keeps the space coming with a generous rec room, second GAS FIREPLACE, bedroom/office, 3-pc bath and ample storage. Outside is where summer really comes to life. Step from the kitchen onto the deck, relax on the patio or spend the afternoon in the INGROUND POOL. Best of all, the property BACKS ONTO A RAVINE, creating a private backdrop that feels worlds away. A 16' x 20' shed, side interlock patio, DOUBLE GARAGE and concrete double-wide, double-deep drive add everyday function. With over 3,500 sq ft of finished living space, set in a sought-after Beamsville neighbourhood just steps from a park, with wineries, farm markets, amenities and QEW access nearby, this home has it all. More space. More privacy. More to come home to. Some images virtually staged. CLICK ON MULTIMEDIA for video tour, drone photos, floor plans & more. (id:45725)
5543 7th Line
Guelph/eramosa, Ontario
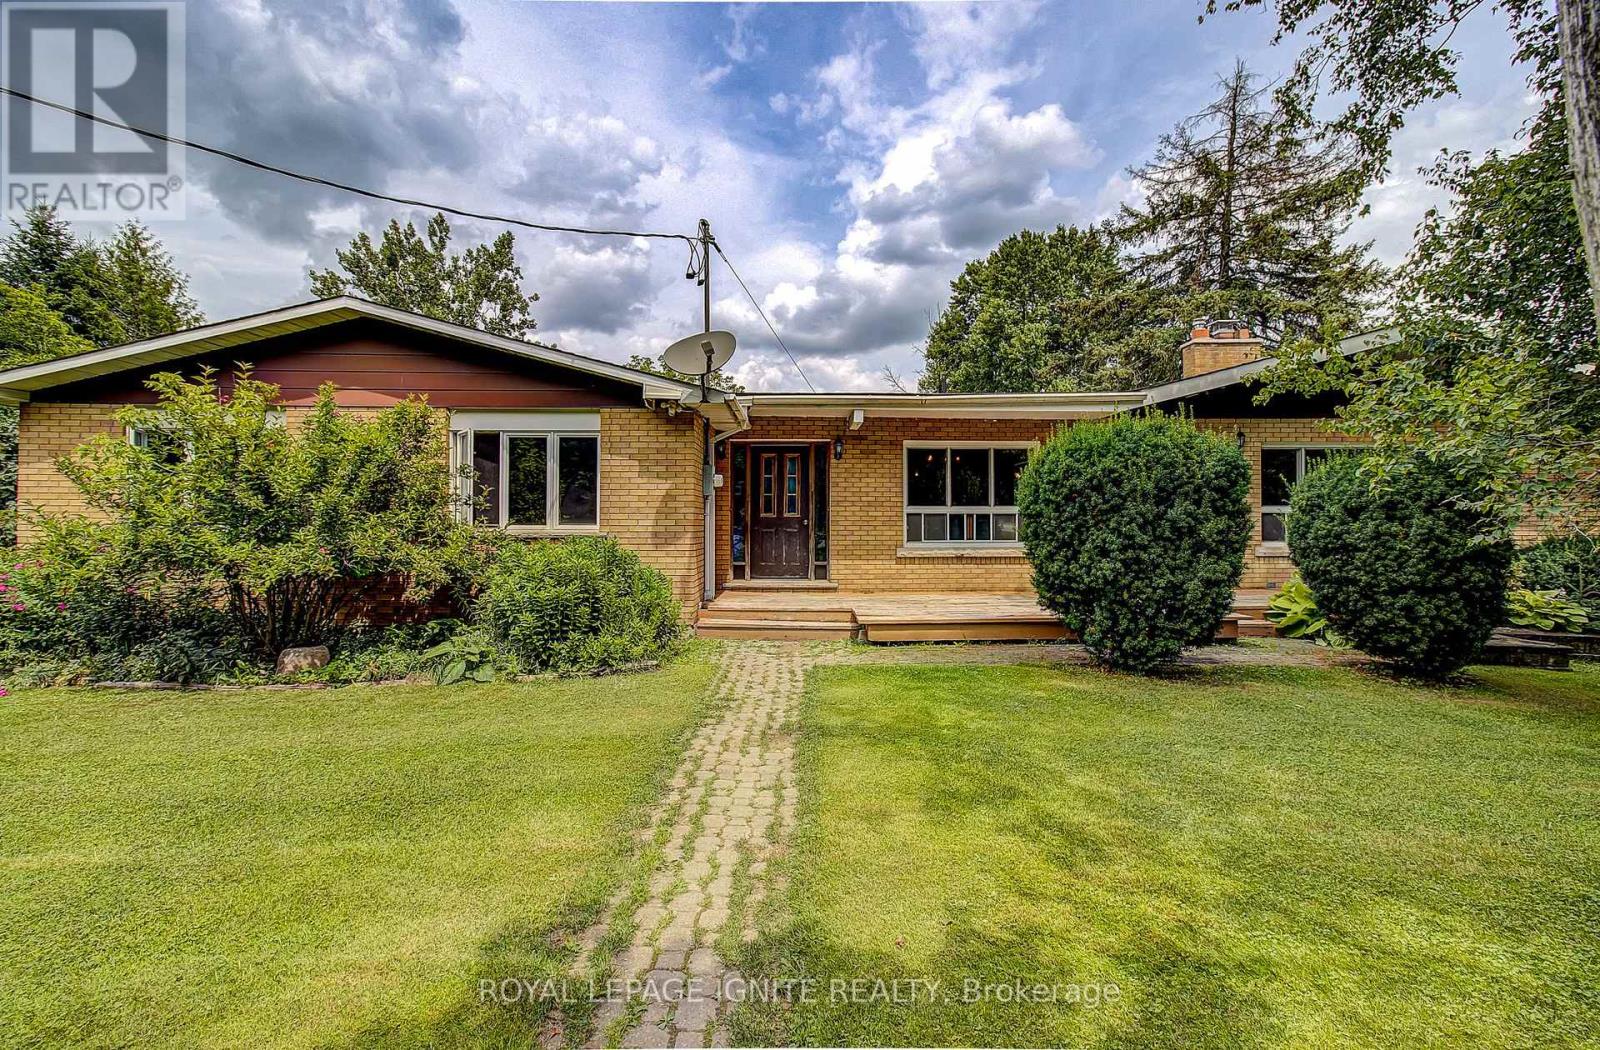
A Rare and Truly Special Opportunity in Picturesque Rockwood! Discover the charm, space and incredible potential of this unique property offering two separate dwelling units on an exceptional 200' x 200' lot -nearly an acre of private, scenic country living. Whether you're looking for a smart investment, a multi-generational family home, or a property with room to grow and make your own, this one-of-a-kind offering presents possibilities that are increasingly hard to find. This super-charming bungalow features two semi-style units under one address, providing exceptional flexibility for today's lifestyle. Live comfortably in one unit while generating rental income from the other, or bring extended family together while maintaining the convenience and privacy of separate living spaces. It's an ideal setup for families, investors, first-time buyers looking for additional income, or anyone seeking a property with versatile living arrangements. Set on an incredible 200' x 200' lot, the surrounding mature trees create a wonderfully private and peaceful setting, with plenty of natural beauty and space to enjoy. Natural light fills the home, adding warmth and character throughout. The expansive lot offers endless possibilities for outdoor enjoyment, gardening, entertaining, or simply relaxing and appreciating the tranquil country atmosphere. A major bonus is the impressive 24' x 32' detached garage/workshop, offering abundant room for vehicles, equipment, recreational toys, hobbies, a workshop, or additional storage - with plenty of space left over. Whether you're a car enthusiast, hobbyist, tradesperson, or simply need serious storage, this versatile structure is sure to impress. The home itself is ready for a new owner with a vision to modernize, update and personalize this solid and distinctive property, creating something truly special while taking advantage of the remarkable lot and setting. (id:45725)
663 Anishinaabe Drive
Shelburne, Ontario
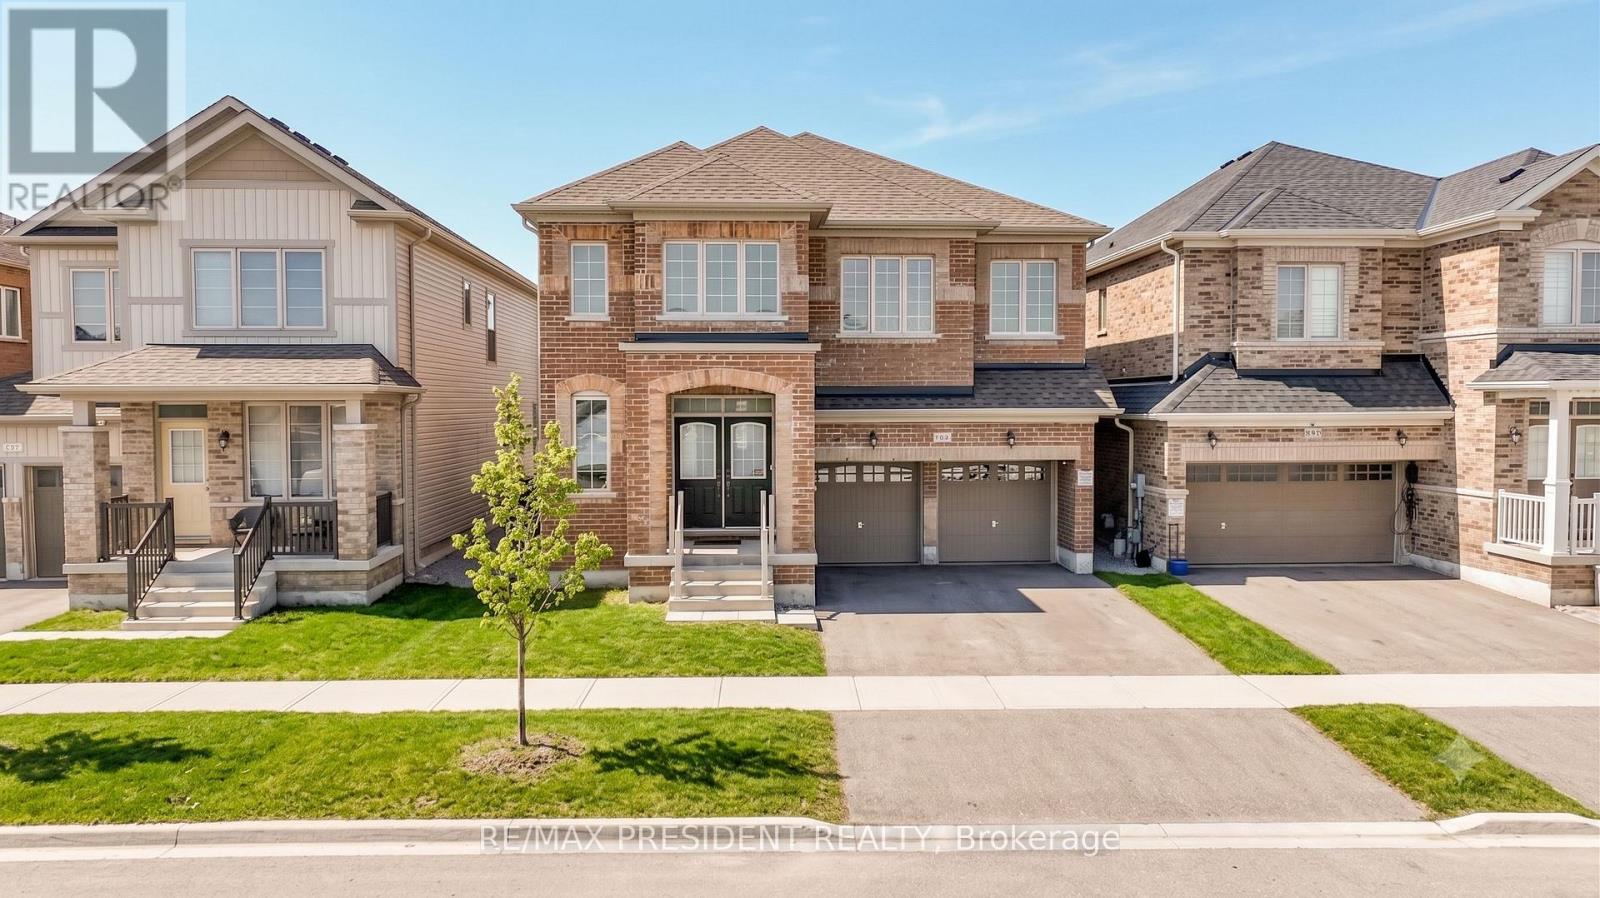
Welcome to this beautiful move-in-ready home available for lease in the picturesque Town of Shelburne. Located in a desirable neighbourhood, this spacious home offers a bright open-concept layout, quality finishes, and an abundance of natural light. Conveniently situated close to grocery stores, restaurants, shopping, entertainment, parks, and other amenities.Featuring 5 spacious bedrooms and 3.5 bathrooms, the home offers comfortable living space for families. The primary bedroom features a luxurious 5-piece ensuite. The main floor offers a functional layout with seamless flow between the living and dining areas. The modern kitchen features a large centre island and a walkout to the backyard, providing an ideal space for everyday living and entertaining.A versatile main-floor den offers additional space for a home office, study, or guest room, with convenient direct access to the garage. The property is surrounded by green space and offers a balance of privacy, comfort, and convenience.Available for lease. Don't miss this opportunity to lease a spacious and well-appointed home in Shelburne. (id:45725)
665221 20 Sideroad
Melancthon, Ontario
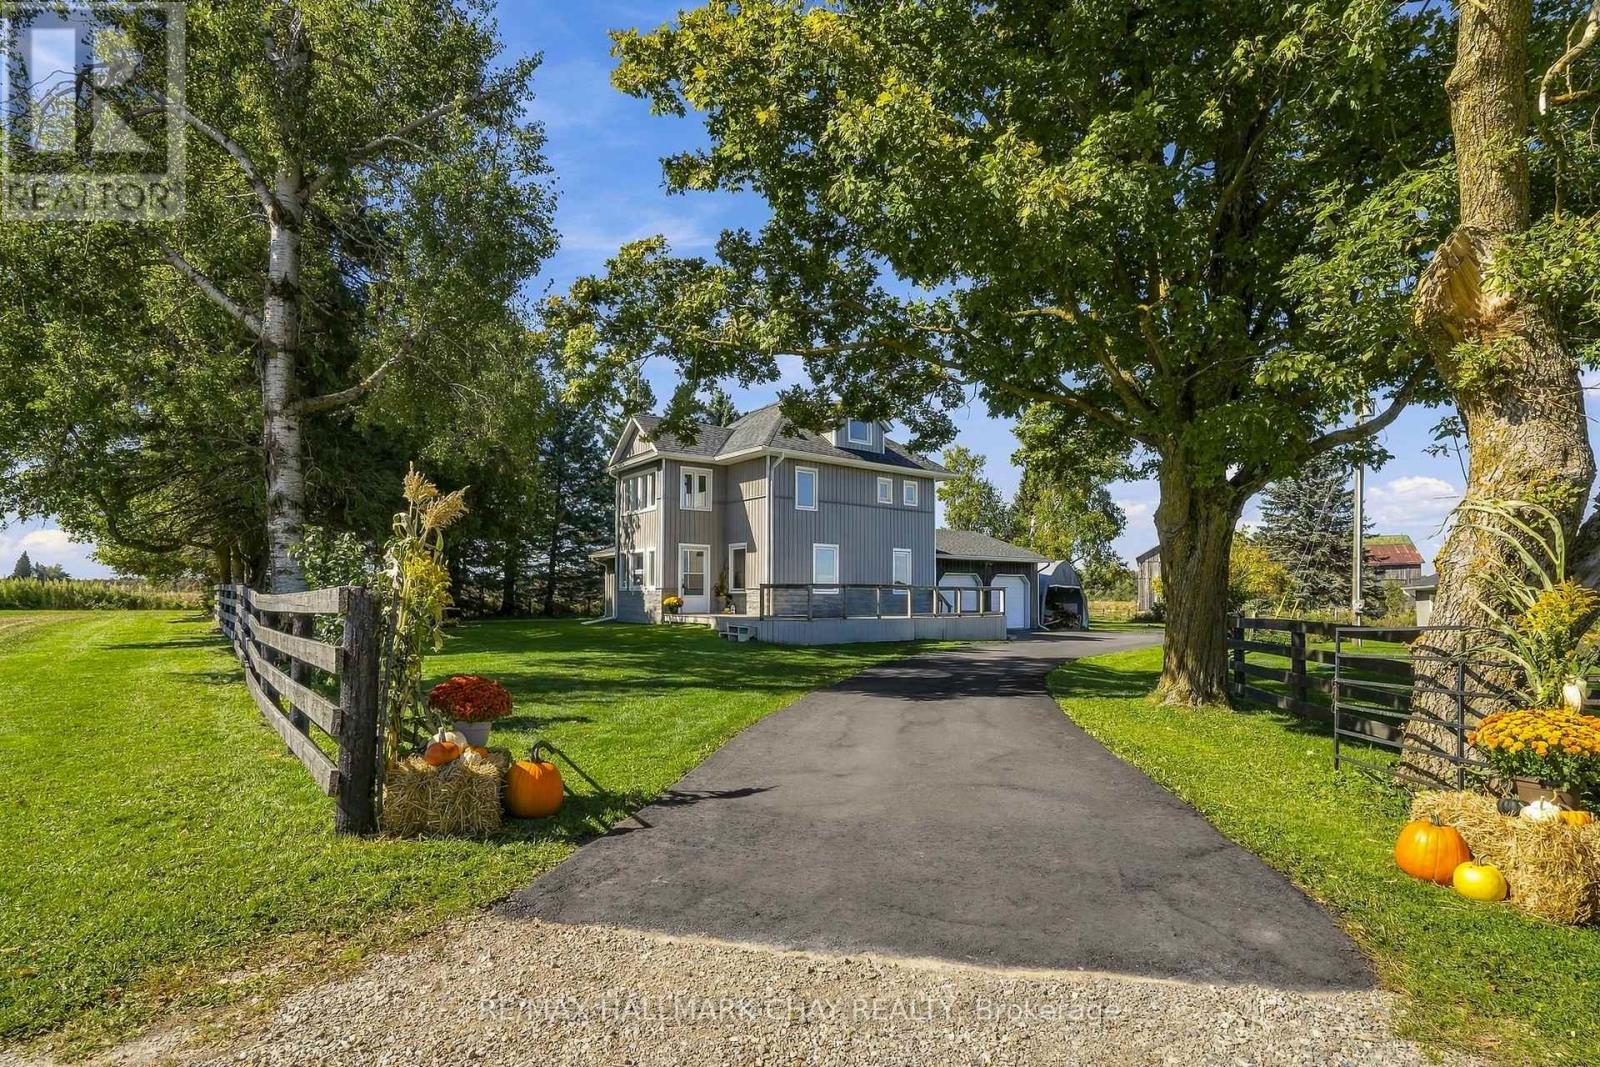
This beautifully updated home offers true country living with the convenience of being close to town! Set on a picturesque 3.14 acres with really nice views, a quiet setting, a gentle breeze, stream, and a tree-lined driveway, it delivers the peaceful lifestyle buyers are looking for, with a home that is totally move in ready. The home has been fully renovated from top to bottom, including the kitchen, flooring, bathrooms, mudroom, paint, and finished loft. All new interior doors add a fresh, modern feel throughout. The main entrance door was replaced in 2023, while most windows and frames were replaced in 2021, with the ensuite windows replaced in 2025. Comfort and convenience continue with in-floor heating in the powder room and ensuite, connected and hardwired smoke alarms, smart switches for the pool pump and soffit lighting, and a 13kW Generac standby generator with transfer switch for added peace of mind. The property also features a newly paved asphalt driveway.A rare opportunity to enjoy acreage living in a fully updated home with stunning surroundings and modern upgrades throughout. (id:45725)
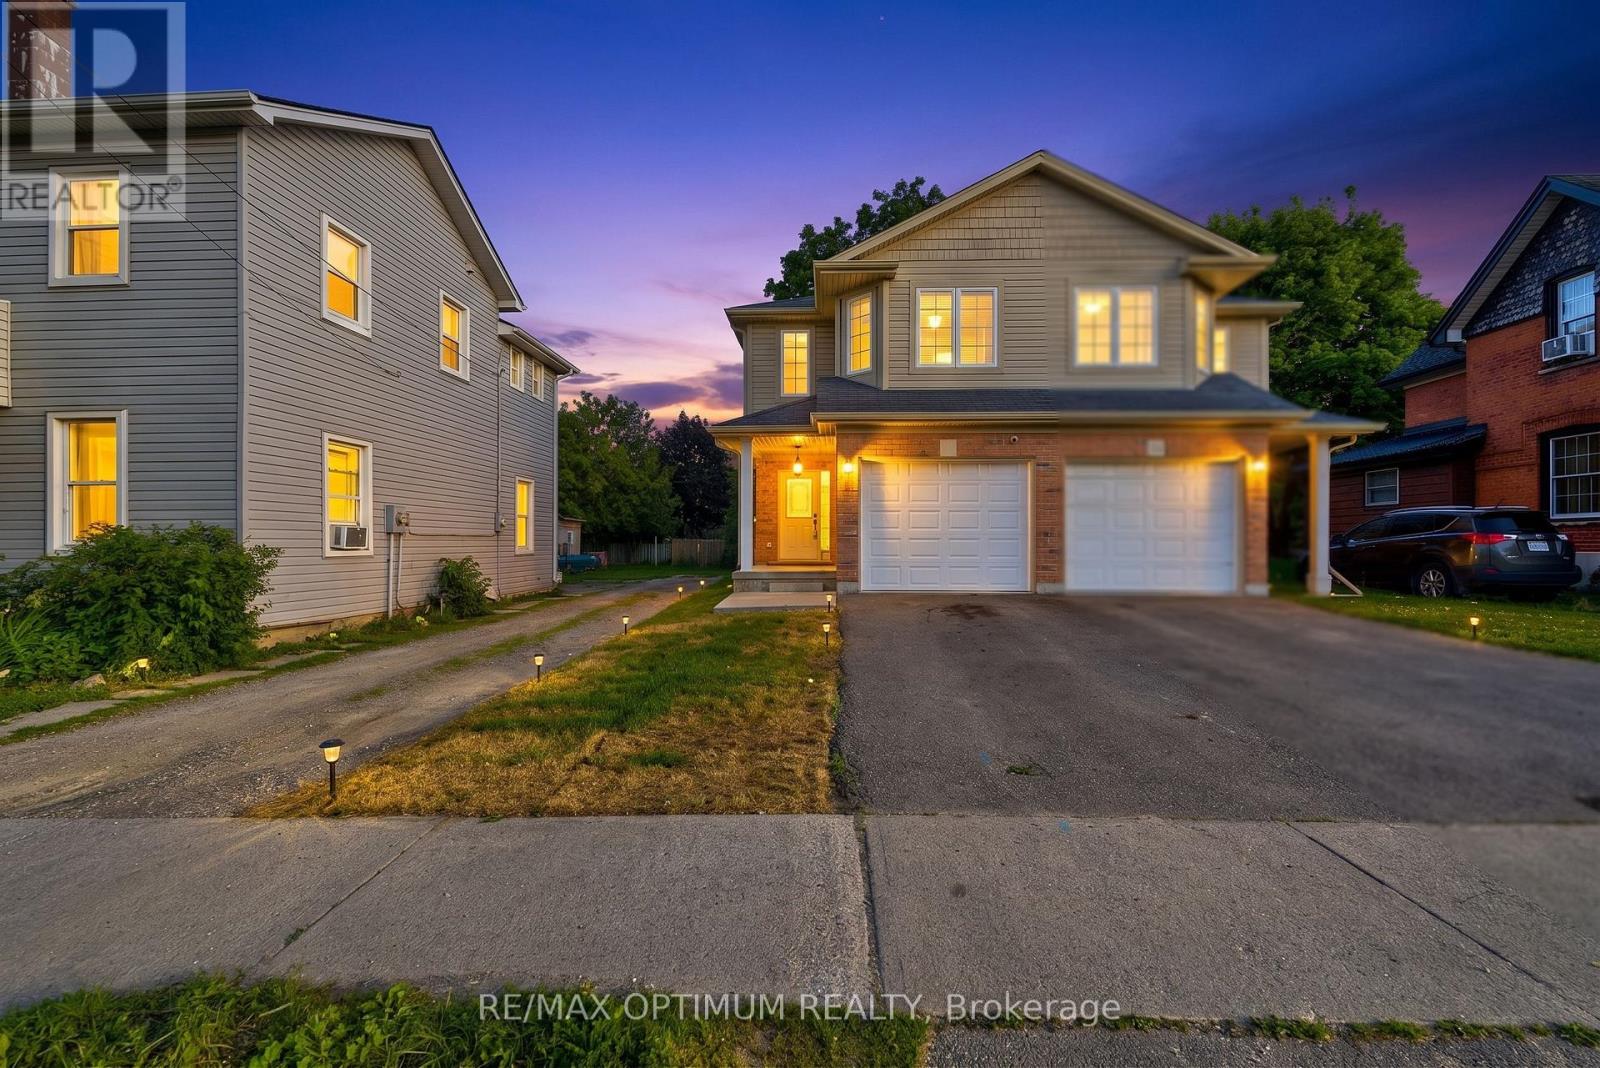
345 Dalhousie Street
Brantford, Ontario
Welcome to this well-maintained, move-in-ready semi-detached 2-storey home in the heart of Brantford, featuring a finished basement, attached garage, and a deep 132 ft lot that delivers outstanding value and usable outdoor space. The home has been extensively updated with high-end stainless steel appliances, including a new double-door fridge, new dishwasher, and premium over-the-range microwave, a newly upgraded kitchen with refreshed cabinetry and countertops, and fully renovated washrooms for a modern, cohesive look. You'll also appreciate the upgraded pot lights and light fixtures throughout, updated electric switches and plugs, fresh paint, new zebra blinds, and newly upgraded stairs that give the interior a polished, contemporary feel. The main floor offers a bright family room with laminate flooring and pot lights, a stylish modern kitchen with tile flooring, and a dedicated breakfast area that makes everyday living comfortable and functional. Upstairs you'll find generous bedrooms, including a spacious primary with walk-in closet and large window, plus two additional bedrooms with double closets. The finished basement adds two more bedrooms and a full bathroom, providing flexible space for guests, work-from-home, or hobbies. Outside, the private driveway with two parking spaces plus attached garage, along with ample street parking opposite the house, and a deep backyard offer excellent options for parking, play, gardening, or entertaining. Located in a central Brantford neighbourhood within walking distance to Wilfrid Laurier University Brantford campus and Conestoga College, and close to everyday amenities including restaurants, coffee shops, fast food, and grocery stores, this home combines convenience with a well-updated interior. With parks, playgrounds, splash pads, and transit along Dalhousie Street nearby, this is a compelling choice for buyers seeking a move-in-ready home in a highly accessible location. Book your showing today. (id:45725)
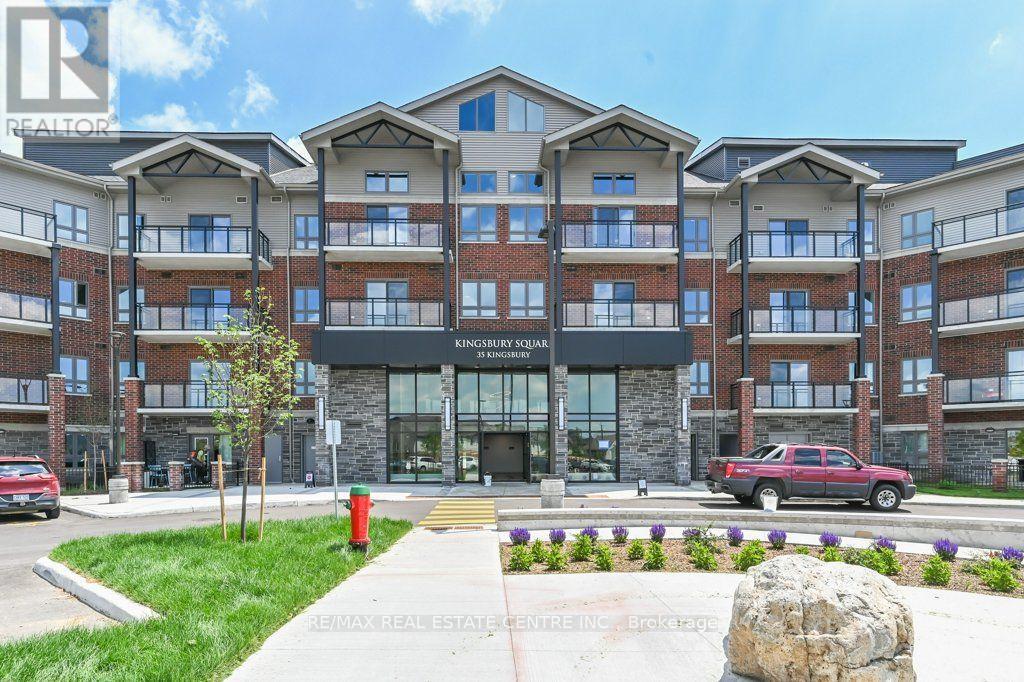
319 - 35 Kingsbury Square
Guelph (Pineridge/westminster Woods), Ontario
Welcome to 35 Kingsbury Square, Unit 319, ideally located in Guelph's popular Westminster Woods community. Offered for lease at $2,495/month, this spacious 2-bedroom, 2-bathroom condo features a comfortable open-concept layout with modern vinyl plank flooring and a walkout to the private balcony. The kitchen offers plenty of counter space and comes complete with fridge, stove, built-in dishwasher and microwave. The primary bedroom features a walk-in closet and private 3-piece ensuite, while the second bedroom is ideal for a child, guest room or home office. A second full bathroom, ensuite laundry and plenty of closet space add to the convenience. One owned surface parking space is included. Building amenities include bike storage, media room and party/meeting rooms. Excellent location close to shopping, restaurants, schools, parks and public transit, with easy access to Highway 401 and the University of Guelph. A great opportunity for anyone looking for a well-located, easy-care home in Guelph *Please note: Photos were taken prior to the current tenant moving in. Current furnishings and presentation may differ from the photos. (id:45725)
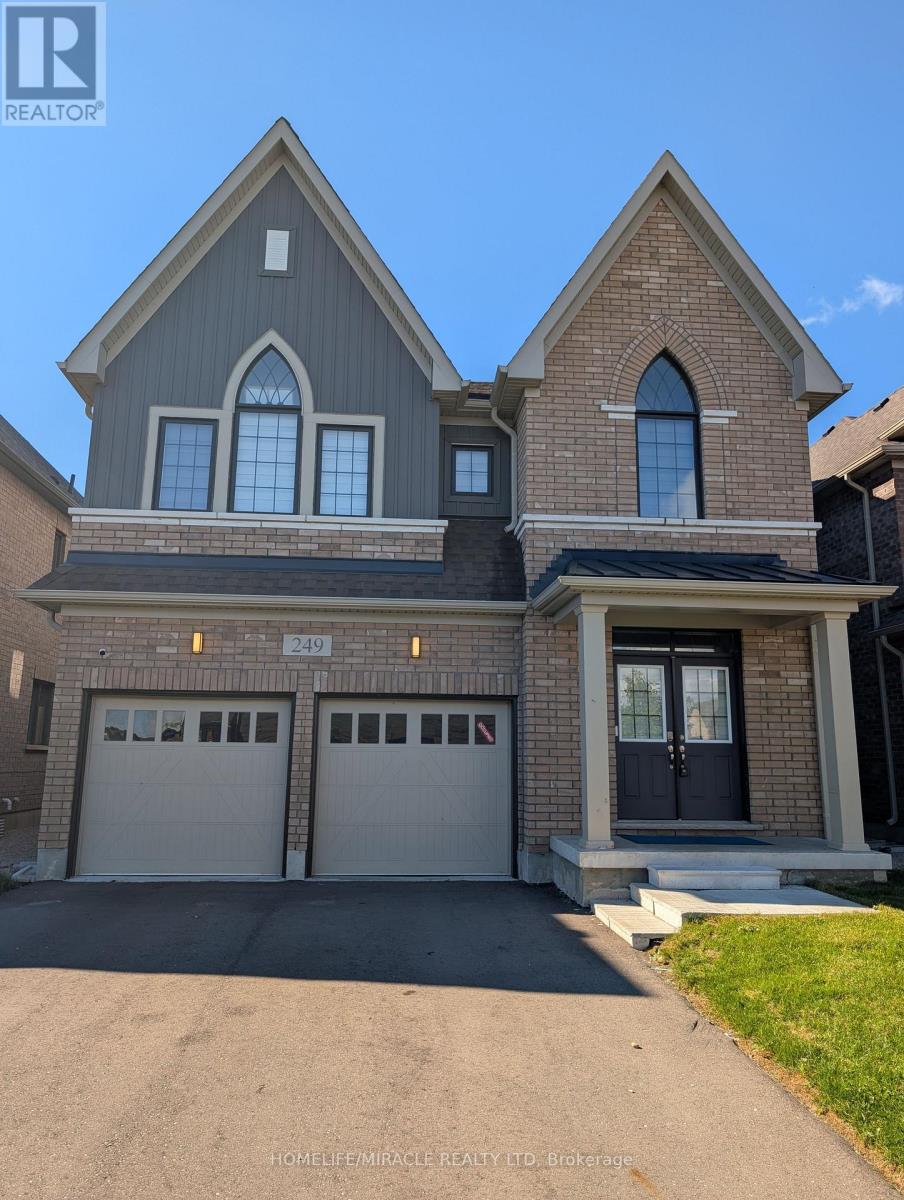
249 Dingman Street
Wellington North (Arthur), Ontario
Absolutely Stunning 2,923 Sq. Ft. Detached Home! Welcome to this beautiful and spacious detached home offering an exceptional layout with 4generously sized bedrooms, 3.5 bathrooms, and a versatile den on the main floor. The double-door den provides the perfect space for a home office, study, or play/parenting area. The main floor features a separate living room and family room with a cozy fireplace, creating both formal and comfortable spaces for everyday living and entertaining. The upgraded kitchen is sure to impress, featuring beautiful cabinetry, quartz countertops, ceramic flooring, and a large Centre island-perfect for family gatherings and entertaining guests. Additional upgrades include a 200-amp electrical panel/service, stained stairs, pickets, railings and stringers, as well as a lookout basement with upgraded oversized windows, providing excellent natural light and future potential. The primary bedroom is a private retreat, complete with a luxurious ensuite bathroom and a spacious walk-in closet. The second bedroom also features its own ensuite and walk-in closet, offering exceptional comfort and privacy. The remaining two bedrooms are generously sized and connected by a convenient Jack-and-Jill bathroom. Ideally located just minutes from Fergus, Guelph, and Orangeville, this home offers the perfect combination of space, upgrades, and convenience. (id:45725)
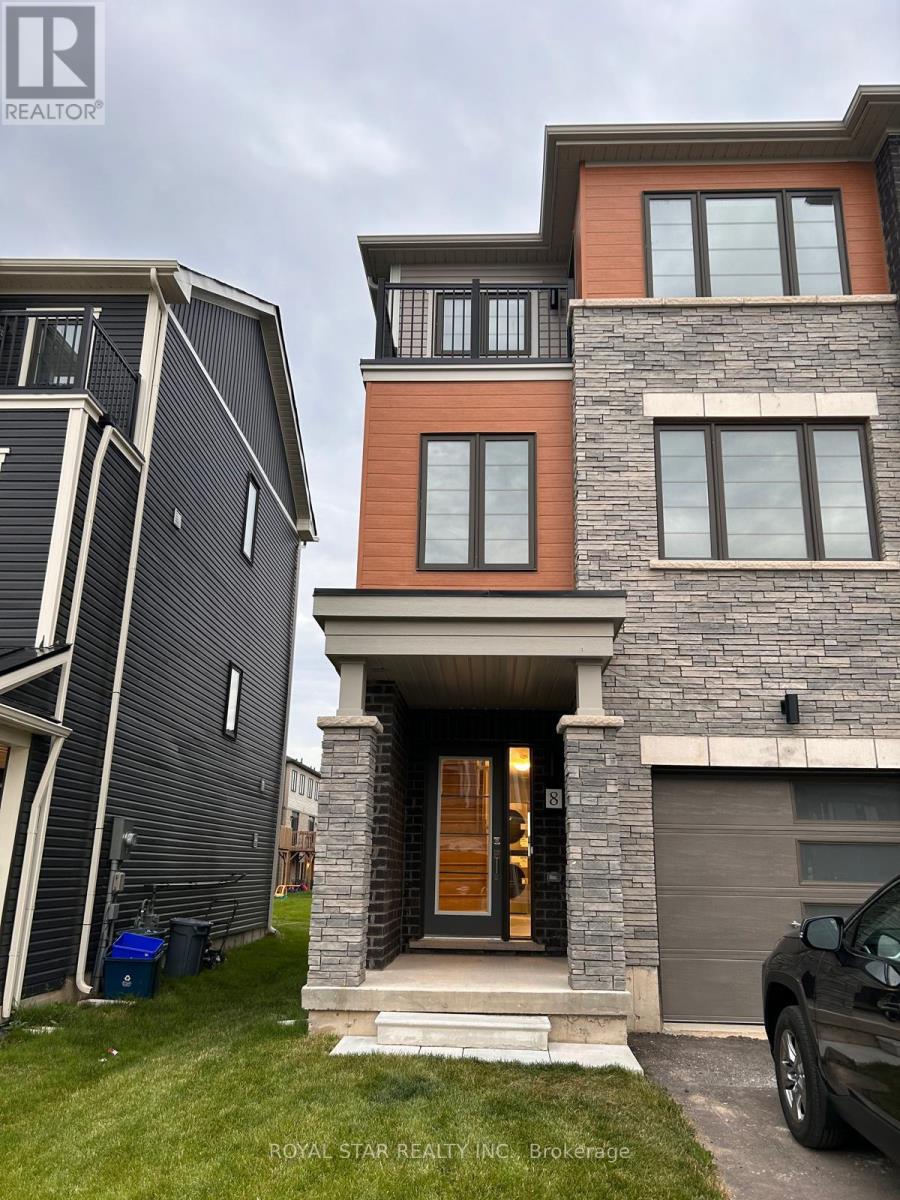
8 Baskett Street
Brantford, Ontario
Beautiful 3 Storey new townhouse is up for lease in one of the most desirable neighborhoods of Brantford. Amazing open concept layout features gorgeous Kitchen with centre island, upgraded S/S Appliances, Extended Cabinets, Hardwood Flr. on Main & 2nd floor, Smooth Ceiling, spacious Breakfast area. Great room guides you to Juliet Balcony. Come up the 3rd floor to find 3 generous size bedrooms. Prime Bed has Ensuite, Walk-in Closet and Large Window. 2nd Bedroom leads you to another balcony, perfect for Mor/Eve. Tea/Coffee along with nature's beautiful view. Being a Corner house with lots of windows, keeps the entire house bright and airy. In close proximity to good schools, major banks, grocery stores, park, eating points. Hwy 403 minutes away. Won't last long! (id:45725)