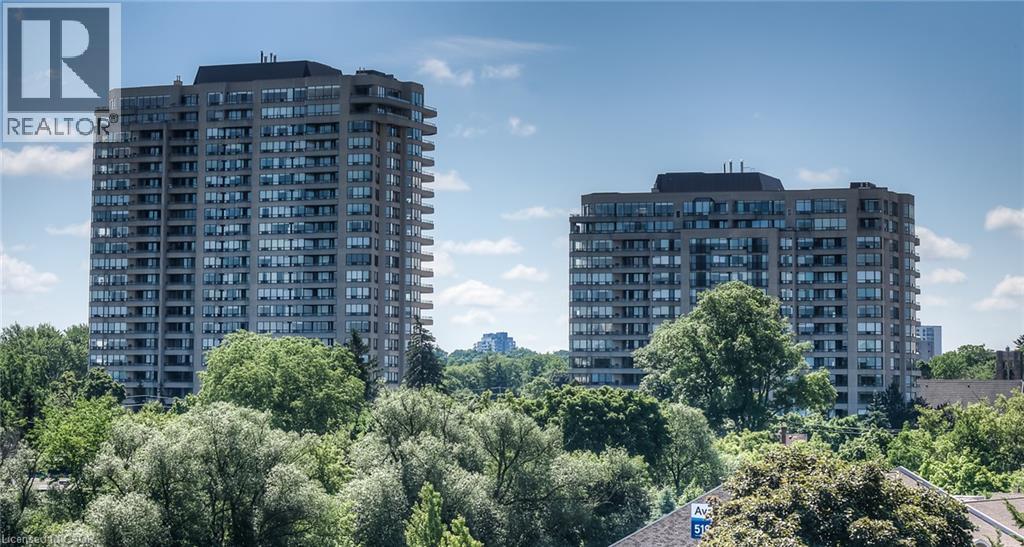
4 Willow Street Unit# 1104
Waterloo, Ontario
Welcome to your beautifully renovated retreat in the heart of Uptown Waterloo in one of the most premier condo buildings that Waterloo has to offer! This spacious 2 bedroom, 2 bath, 1210 sq ft condo feature engineered maple hardwood floors throughout and an open concept design that seamlessly connects the modern kitchen and living area. Enjoy abundant natural lighting from the south facing windows. The stylish bathrooms have been tastefully updated with new glass showers, cabinetry, lighting and mirrors. With a new furnace installed in 2019 you can relax in year round comfort. The washer/dryer unit was also recently purchased (2026) The 2nd bedroom has had frosted pocket doors installed. As a resident, you will have access to fantastic amenities, including an indoor pool with patio and lounge area, sauna, excersize room, party room and billiard room. Located just a short stroll away from an array of patio restaurants, shopping and a vibrant downtown scene. This fantastic condo offers the ultimate urban lifestyle! Dont miss your chance to call this condo your new home! (id:45725)
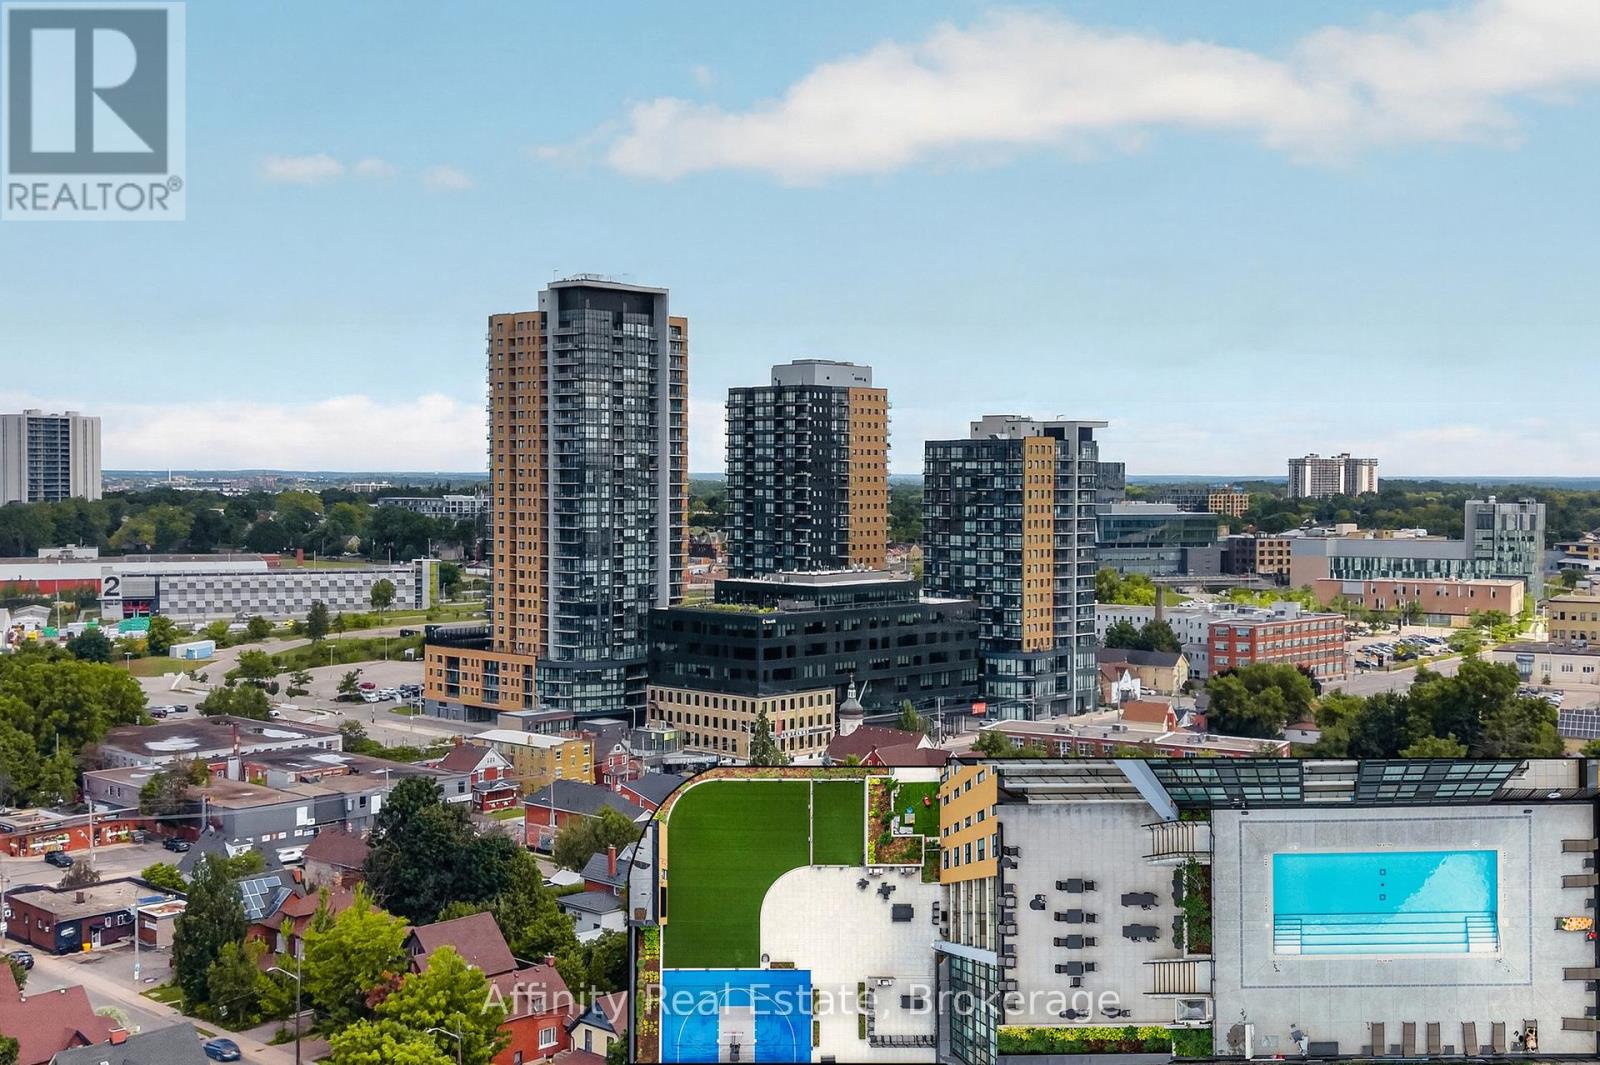
1510 - 108 Garment Street
Kitchener, Ontario
Welcome to stylish urban living in the heart of Kitchener's highly sought-after Innovation District. This beautifully upgraded 1-bedroom, 1-bathroom condo offers a bright, modern living space designed for both comfort and convenience.The open-concept layout features acontemporary kitchen complete with quartz countertops, a peninsula with seating, stainless steel appliances, and upgraded lighting that adds asophisticated touch. Expansive floor-to-ceiling windows flood the unit with natural light, while the private balcony offers impressive views ofdowntown. Residents enjoy an exceptional collection of amenities, including a fitness centre, yoga studio, party room, outdoor pool with loungearea, and a rooftop terrace perfect for relaxing or entertaining. Ideally located in the vibrant Garment District, you're just steps from VictoriaPark, the ION Light Rail, Kitchener's restaurants and cafe's, the Farmers' Market, Google, the University of Waterloo School of Pharmacy, and thecity's thriving tech and innovation hub. Offering an unbeatable combination of location, lifestyle, and low-maintenance living, this is anoutstanding opportunity to own in one of Kitchener's most desirable urban communities. (id:45725)
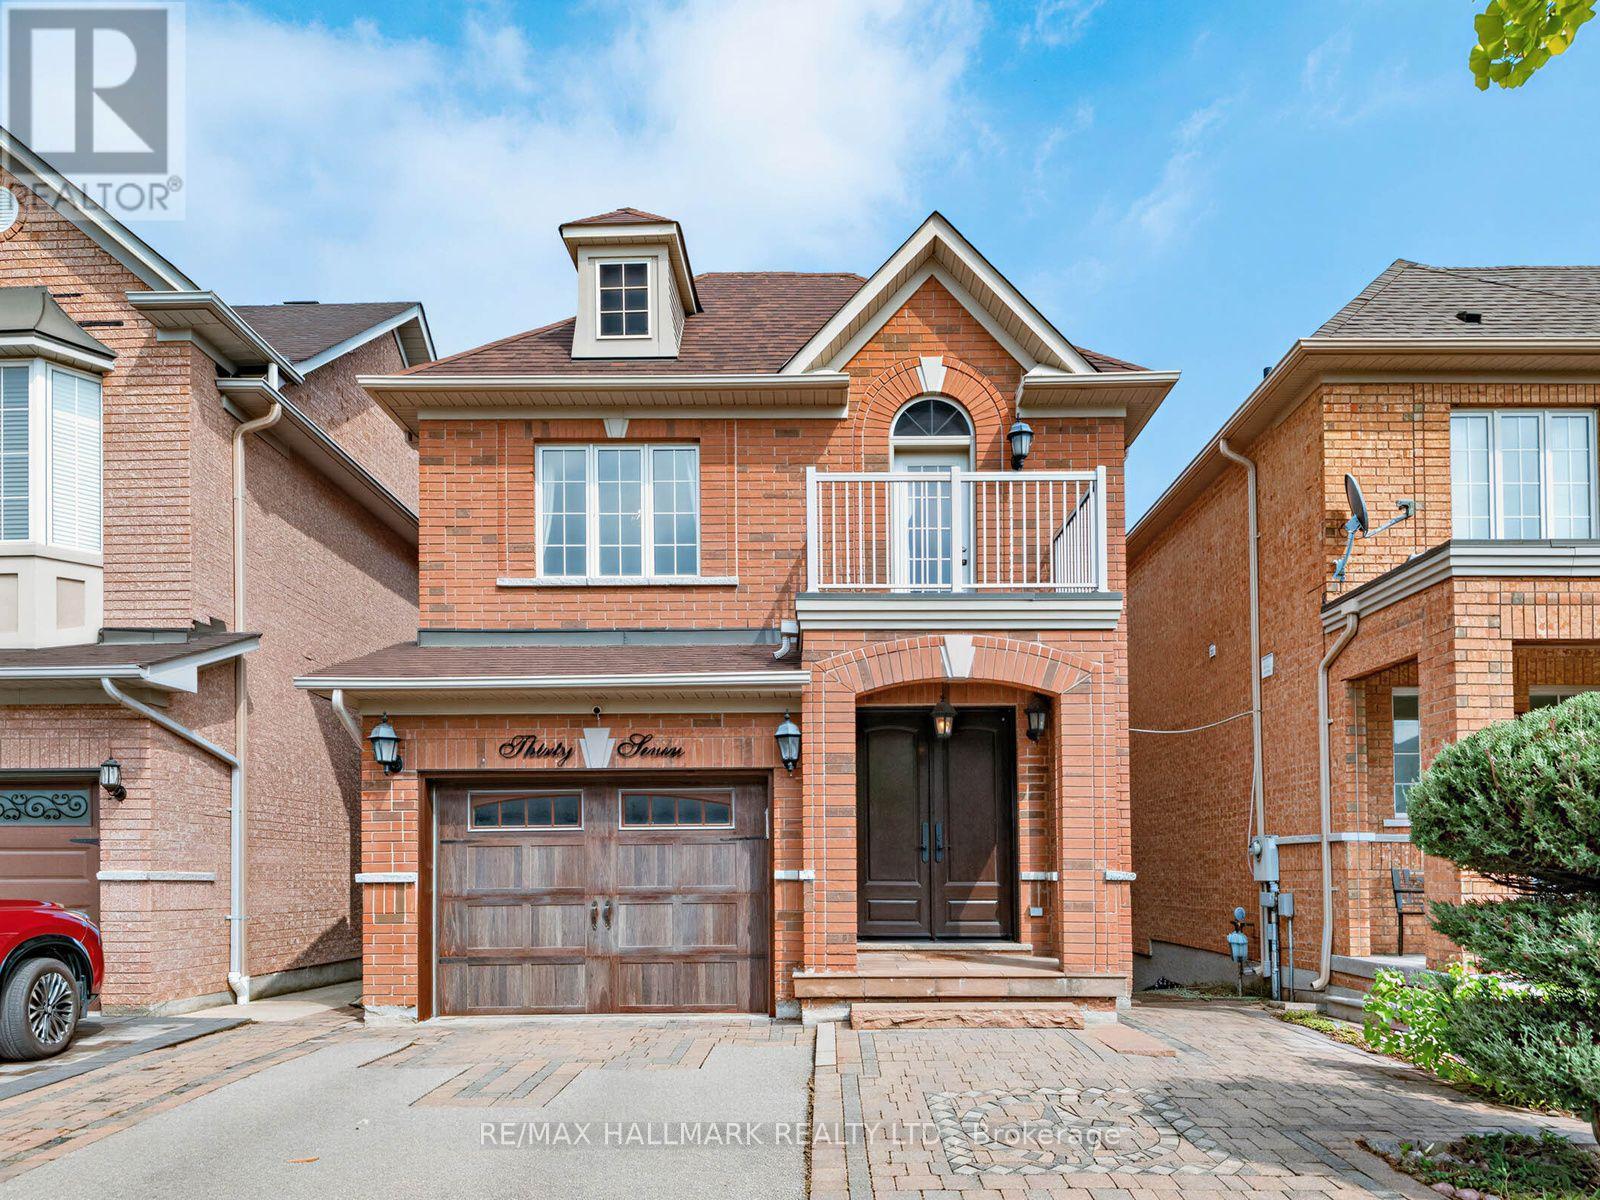
37 Cherry Bush Road
Vaughan (Patterson), Ontario
A rare opportunity in highly sought-after Patterson, 37 Cherry Bush Rd is a beautifully maintained, fully detached 2-storey home nestled in one of Patterson's most desirable family-friendly communities. Offering 3 beds & 4 baths this home combines spacious living with crown moulding, pot lights & exceptional functionality throughout. The main level features 9-foot ceilings, a welcoming living room with cozy fireplace, breakfast bar & bright separate dining area with walkout to an oversized deck with gazebo perfect for morning coffee, outdoor dining or entertaining. The spacious kitchen offers excellent functionality & connects seamlessly with the principal living space. Upstairs, generously sized bedrooms provide plenty of room for the growing family. The principal bedroom features a private ensuite, while the second bedroom offers its own private walkout balcony! The finished lower level is a true extension of the home, featuring a bright walkout to a stamped concrete patio & beautifully landscaped, fully fenced yard with a custom-built pizza oven & shed, plus a convenient walkway along the side of the home to the front. Custom built-in shelving, dedicated office and study area in the basement create a flexible space ideal for working from home, studying or hobbies, while the finished recreation area provides an inviting setting for family time & entertaining. Direct garage access from the foyer! A couple walls in the garage have slatwall storage panelling. No sidewalk offers added convenience & maximum driveway space. Ideally located within walking distance from Maple Go station, top-rated schools, parks, playgrounds, trails, community amenities, shopping, restaurants, library, and grocery stores, complete with easy access to Cortellucci Vaughan hospital & Hwy 400, 404 & 407. A move-in-ready home in the heart of Patterson offering the space, comfort, unbeatable location & lifestyle today's families are looking for, come see why 37 Cherry Bush Rd feels like home! (id:45725)
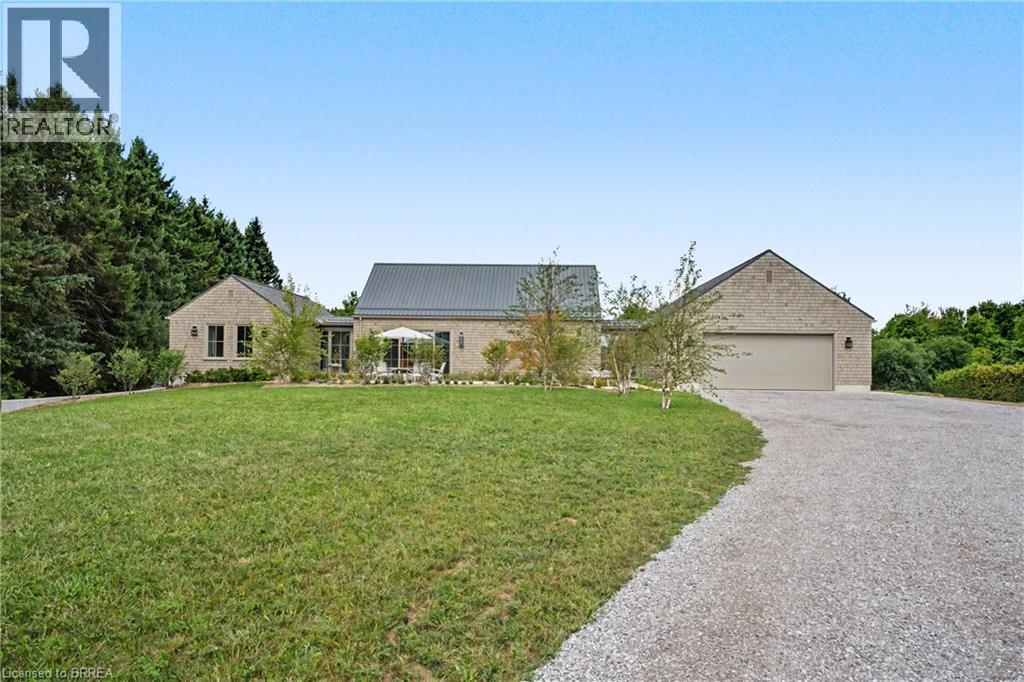
28 River Road
Brant County, Ontario
Set along River Road in Brant County, this striking estate bungalow offers a sophisticated take on country living, pairing privacy and scale with a beautifully considered architectural plan. Designed with a strong sense of balance and separation, the home unfolds across distinct wings connected by a dramatic glass breezeway, creating an elegant flow while preserving privacy throughout. The central living spaces form the heart of the residence, while the west wing is reserved for the primary suite and the east wing extends the home with additional living and bedroom space. The home offers three bedrooms (+) and 3.5 baths, with a lower level featuring an additional and flexible space for guest accommodations, recreation, fitness, or future bedrooms. Set on a private estate-sized lot surrounded by mature trees and open countryside, this is a home of quiet luxury, architectural character, and exceptional livability in one of Brant County’s most picturesque settings. (id:45725)
102 Ridge Street
Strathroy-Caradoc (Sw), Ontario
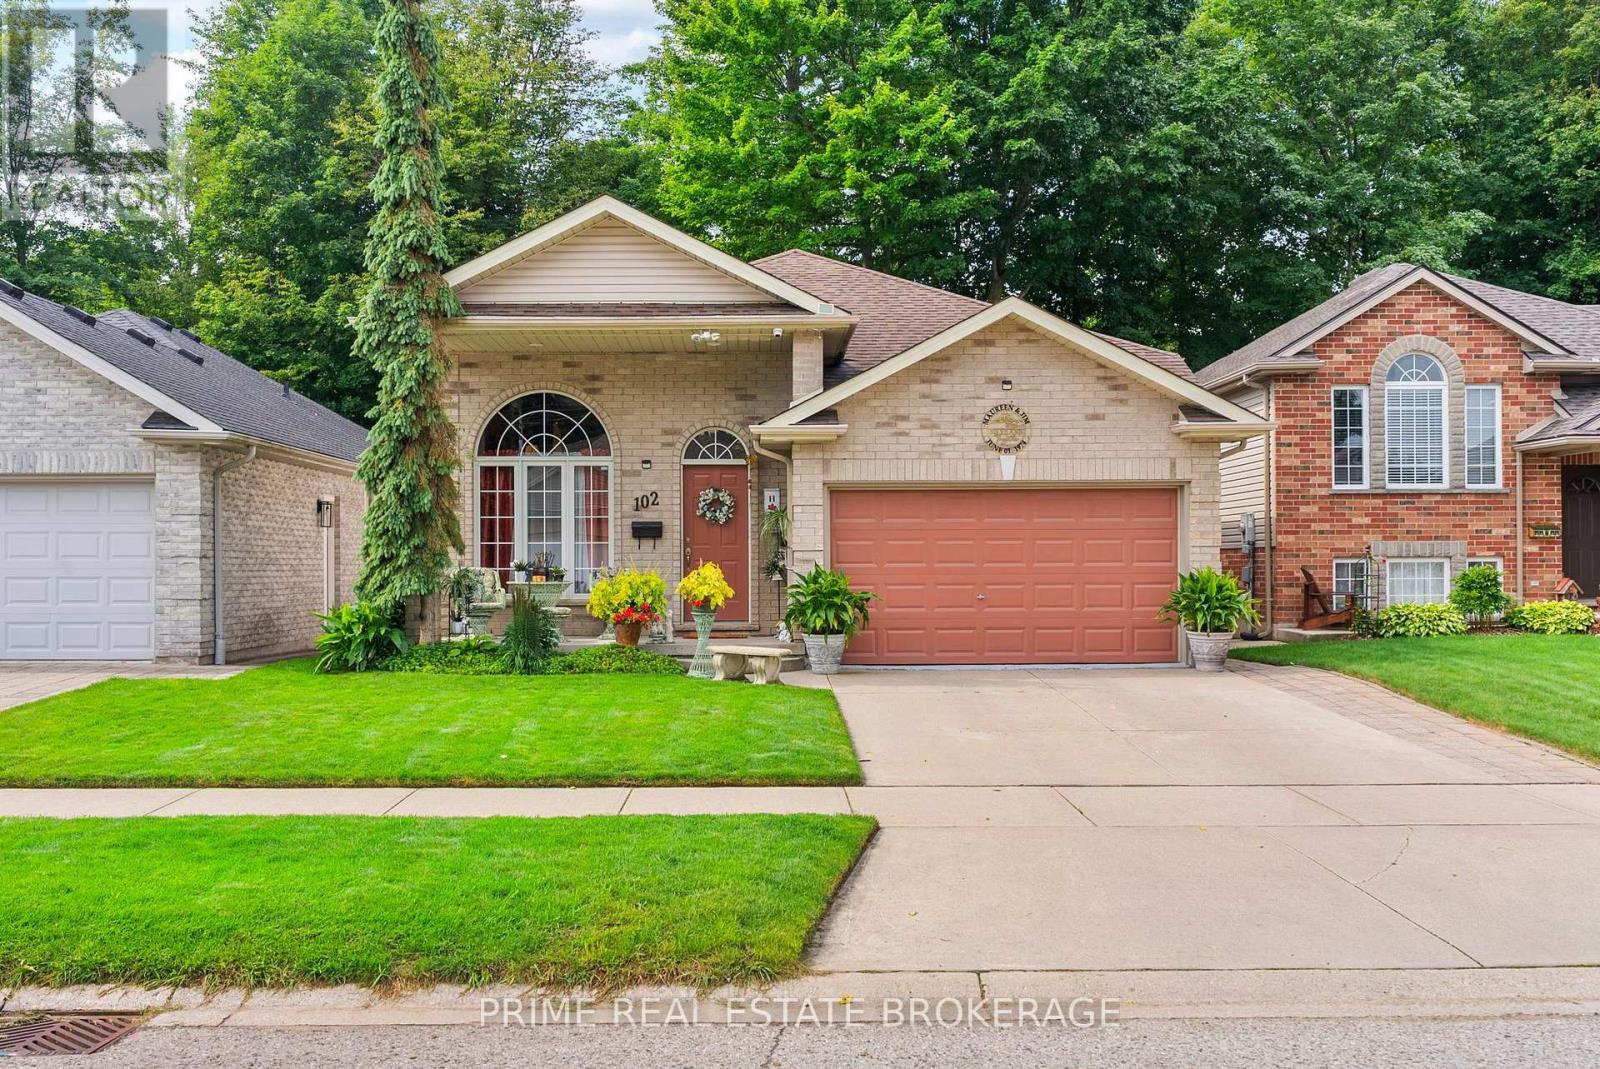
A meticulously maintained + beautifully upgraded raised bungalow with a finished lower level, ideally located in one of Strathroy's most sought-after neighbourhoods. Offering 4 bedrooms, 2 full bathrooms + an attached insulated 1.5-car garage, this home delivers an exceptional combination of space, comfort + thoughtful updates. The bright main floor features 8' ceilings + an open-concept layout filled with natural light, with built-in ceiling speakers throughout the living room, dining room + primary bedroom. The stylish kitchen offers a glass tile backsplash, new refrigerator (1 year) + dishwasher (3 years), while the spacious dining area provides direct access to the rear deck with automatic retractable awning + privacy walls, overlooking mature trees + a private, fully fenced backyard. The primary bedroom connects to a functional 4-piece Jack + Jill ensuite, with 2 additional bedrooms completing the main level.Downstairs, the finished lower level continues with 9' ceilings, newer carpet (2 years), LVP flooring through the hallway + bedrooms, a generous rec room with gas fireplace, spacious 4th bedroom, updated 3-piece bathroom (2 years) with tiled shower, laundry room with brand-new gas furnace + owned electric water heater, plus a convenient mudroom with backyard access.Additional features include a roof replaced in 2017, gutter guards, individual water shut-off sat faucets, CAT5/telephone/coaxial connections throughout, hardwired alarm wiring at doors +windows, exterior camera wiring + pre-wiring for speakers in all bedrooms. The heated, insulated garage features a painted slip-resistant floor, while the backyard offers dedicated concrete patio areas, a storage shed + plenty of space for entertaining, gardening or relaxing outdoors. Just minutes from the hospital, excellent schools, parks, trails + the community pool, with convenient access to Highway 402, London + Sarnia, this is a move-in-ready home in a welcoming, family-friendly community. (id:45725)
112 Michener Crescent
Kitchener, Ontario
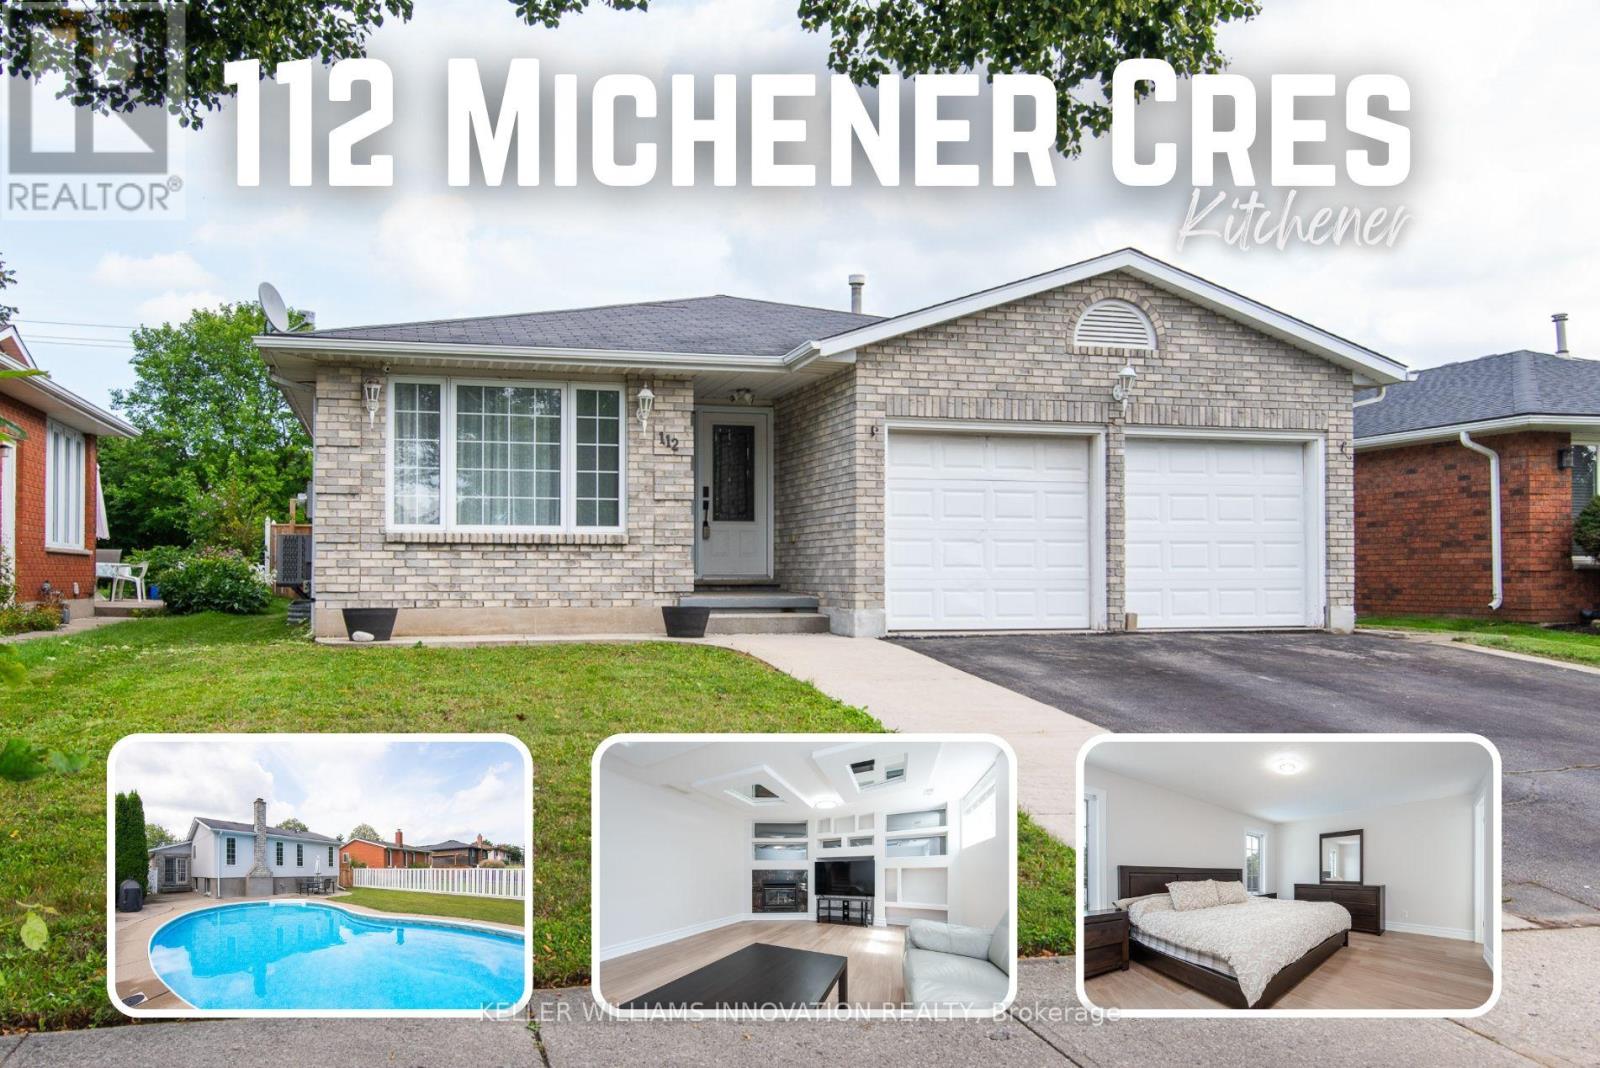
Offering the space families are looking for, this large four-bedroom backsplit features three full bathrooms, formal living and dining rooms, a second living room, a double-car garage, and a private backyard with an in-ground pool. Located on a quiet, low-traffic crescent in the established Idlewood/Lackner Woods community, it is surrounded by mature trees and close to trails, schools, shopping, public transit, and Chicopee Ski Hill.Step inside to a welcoming hallway, with the formal living room and dining room located to the left. To the right is a spacious kitchen with plenty of cabinetry, granite countertops, and a bright breakfast area with direct access to the backyard patio. Recently updated flooring gives the home a fresh, modern feel.Upstairs, you will find three good-sized bedrooms. The primary bedroom includes its own full ensuite, while another full bathroom with a shower serves the additional bedrooms. Both upstairs bathrooms have been recently renovated.The lower level offers a second living room, a fourth bedroom, and another full bathroom-an excellent setup for guests, older children, or extended family. The basement adds even more useful space with a recreation room, laundry area, cold room, and storage.Outside, the deep and private backyard provides plenty of space to relax, entertain, and enjoy the pool. Close to Lackner Woods Natural Area, local plazas, Stanley Park Mall, Fairway Road shopping, and Highways 7 and 8, with convenient access to Waterloo, Guelph, and Cambridge. (id:45725)
1210 - 85 Emmett Avenue
Toronto (Mount Dennis), Ontario
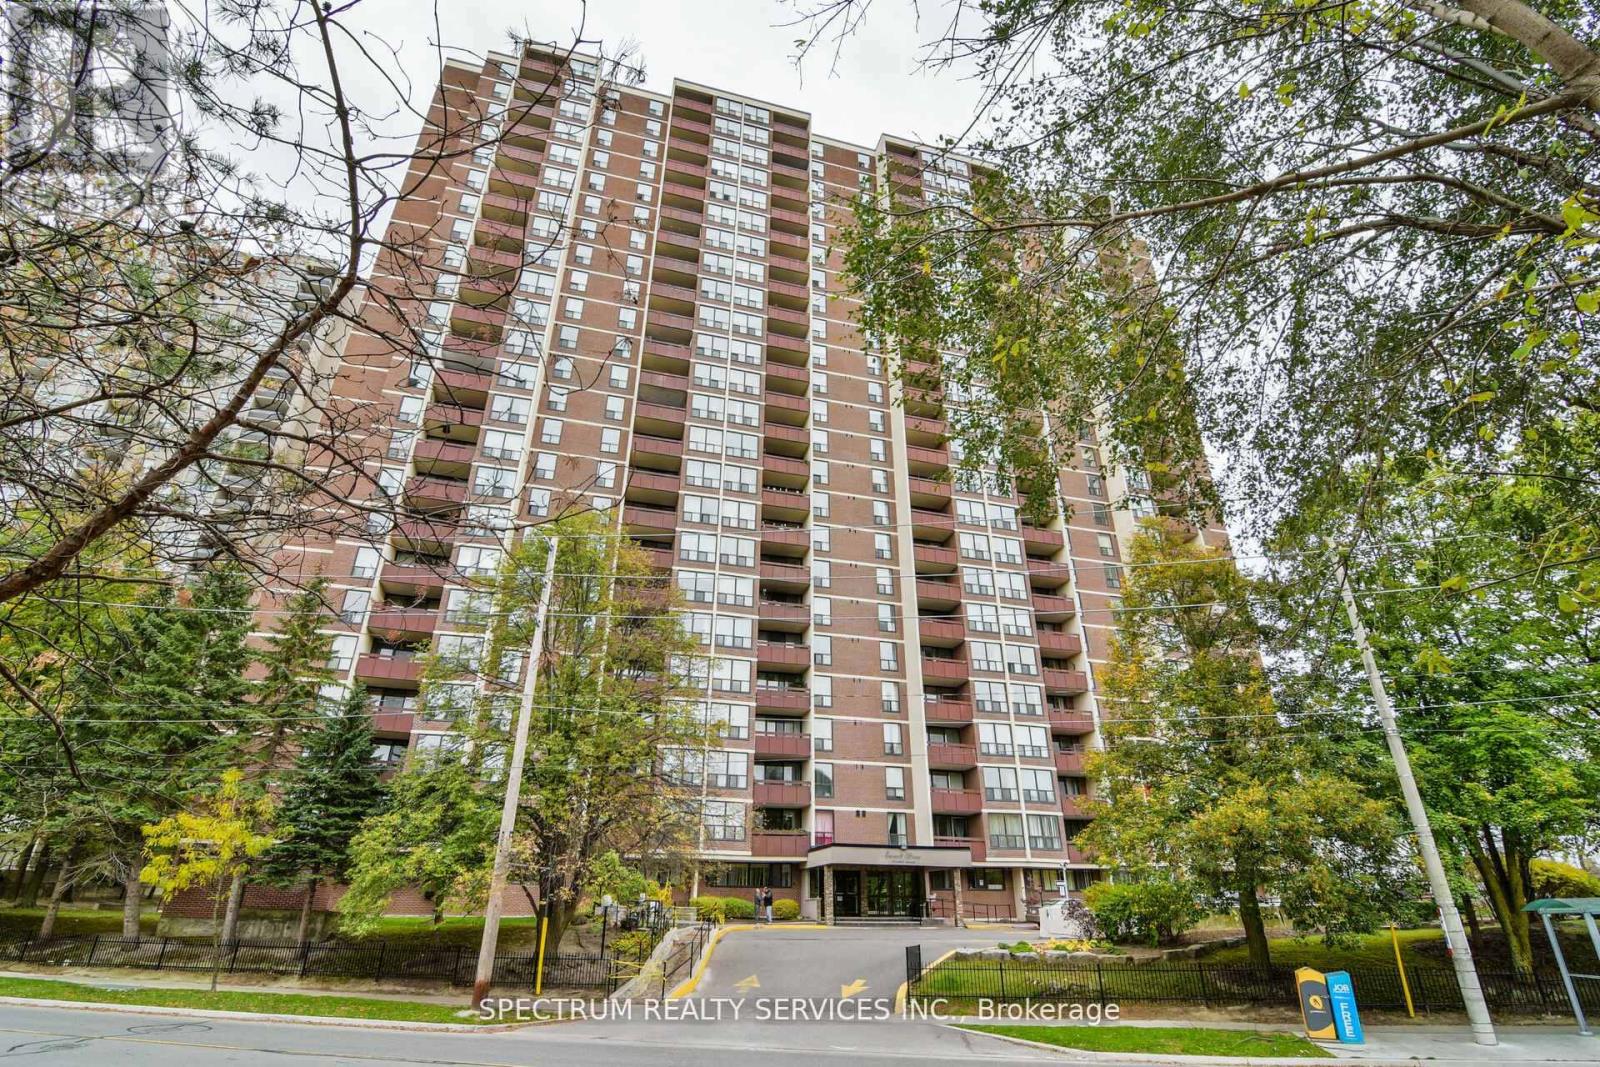
Bright & Spacious Layout, Move-In Ready With A Stunning North View Of The City. Well Maintained, Elegant Mosaic Stone Fireplace Accent Wall, A Very Functional Kitchen And Flows To An Open Concept Living And Dining Space. This Property Features Granite Countertop Kitchen With Backsplash, Eat-In Kitchen, 2 Pc Ensuite, Large Windows For Natural Sunlight. 3 Good Size Bedrooms. Enjoy Balcony With A Great View To Enjoy Your Morning Coffee, Surrounded With Parks, Trails, Public Transit, Picnic Area, Plenty Of Visitor Parking, Bike Storage, Schools, Shopping, Outdoor Pool For Outdoor Sun Tanning. All Your Amenities At Your Doorstep. Don't Miss Out On This Great Value Condo Apartment. Ideal For First Time Buyers Or Investors, Family Starting Out. Don't Miss Out On A Great Value. (id:45725)
1348 Scheel Drive
Mcnab/braeside, Ontario
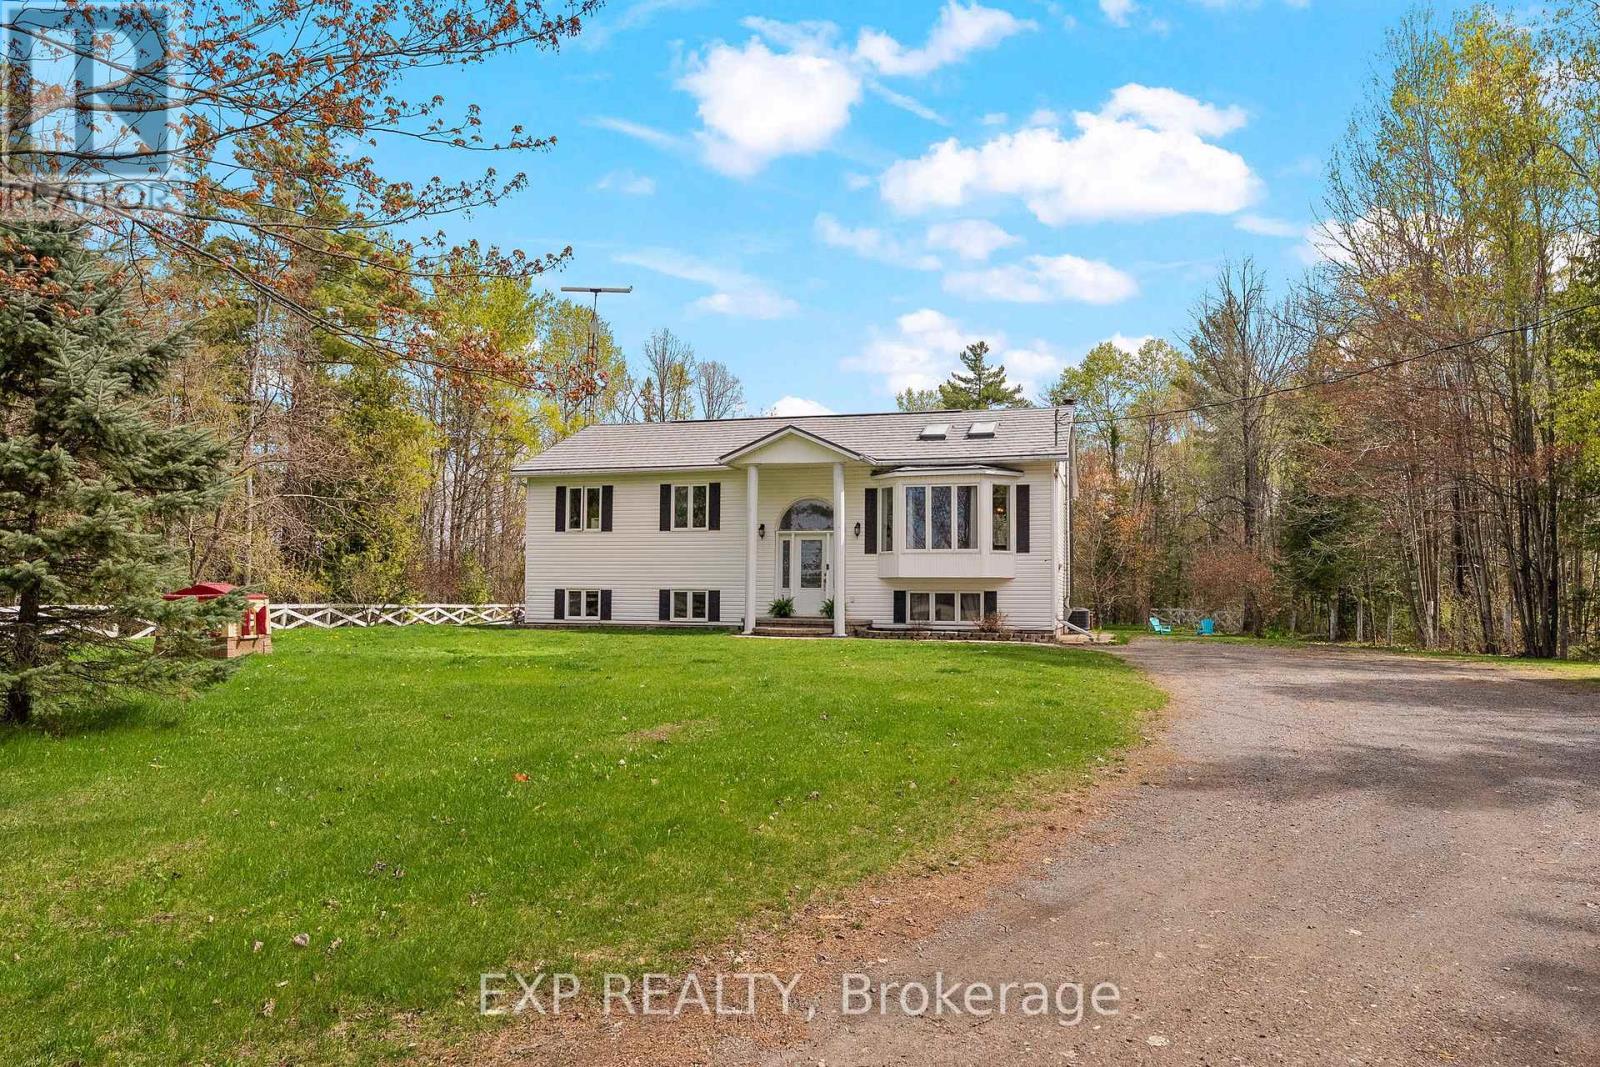
Welcome to 1348 Scheel Drive! A perfect blend of country charm and modern comfort! This spacious 4-bedroom, 2-bath raised bungalow offers bright, functional living with thoughtful updates throughout. The sun-filled living room showcases a large bay window and skylights. The large eat-in kitchen is ideal for family living and entertaining, featuring a center island and walkout access to the newly built deck, pool, and patio area - perfect for summer gatherings. The primary bedroom features a walkout and a beautifully renovated ensuite complete with a glass shower and double vanity. All bedrooms offer generous space, while the second bathroom has also been tastefully updated. Downstairs, you'll find even more versatile living space with an additional bedroom or craft room, plus a large family room with an electric fireplace and endless possibilities for a playroom, games area, home gym, or office setup. Bright and spacious throughout, this home offers room for the whole family to grow. Nestled on a private lot with a large backyard, there's plenty of room for outdoor activities and future garage potential. Located just steps from a beautiful nursery and offering the best of "close to everything, yet country living," this property sits conveniently halfway between Arnprior and Renfrew, where you'll find shopping, restaurants, and everyday amenities. Plus, you're less than an hour from Ottawa, with access not only to shopping and restaurants but also to airports, colleges, universities, and medical facilities. Not to mention outdoor enthusiasts will love being only 20 minutes from Calabogie, home to a four-season recreation playground including beach days on Calabogie Lake and skiing at the Calabogie Peaks. All offers must contain 24 hour irrevocable (id:45725)
2518 Nagle Road
Hamilton Township (Baltimore), Ontario
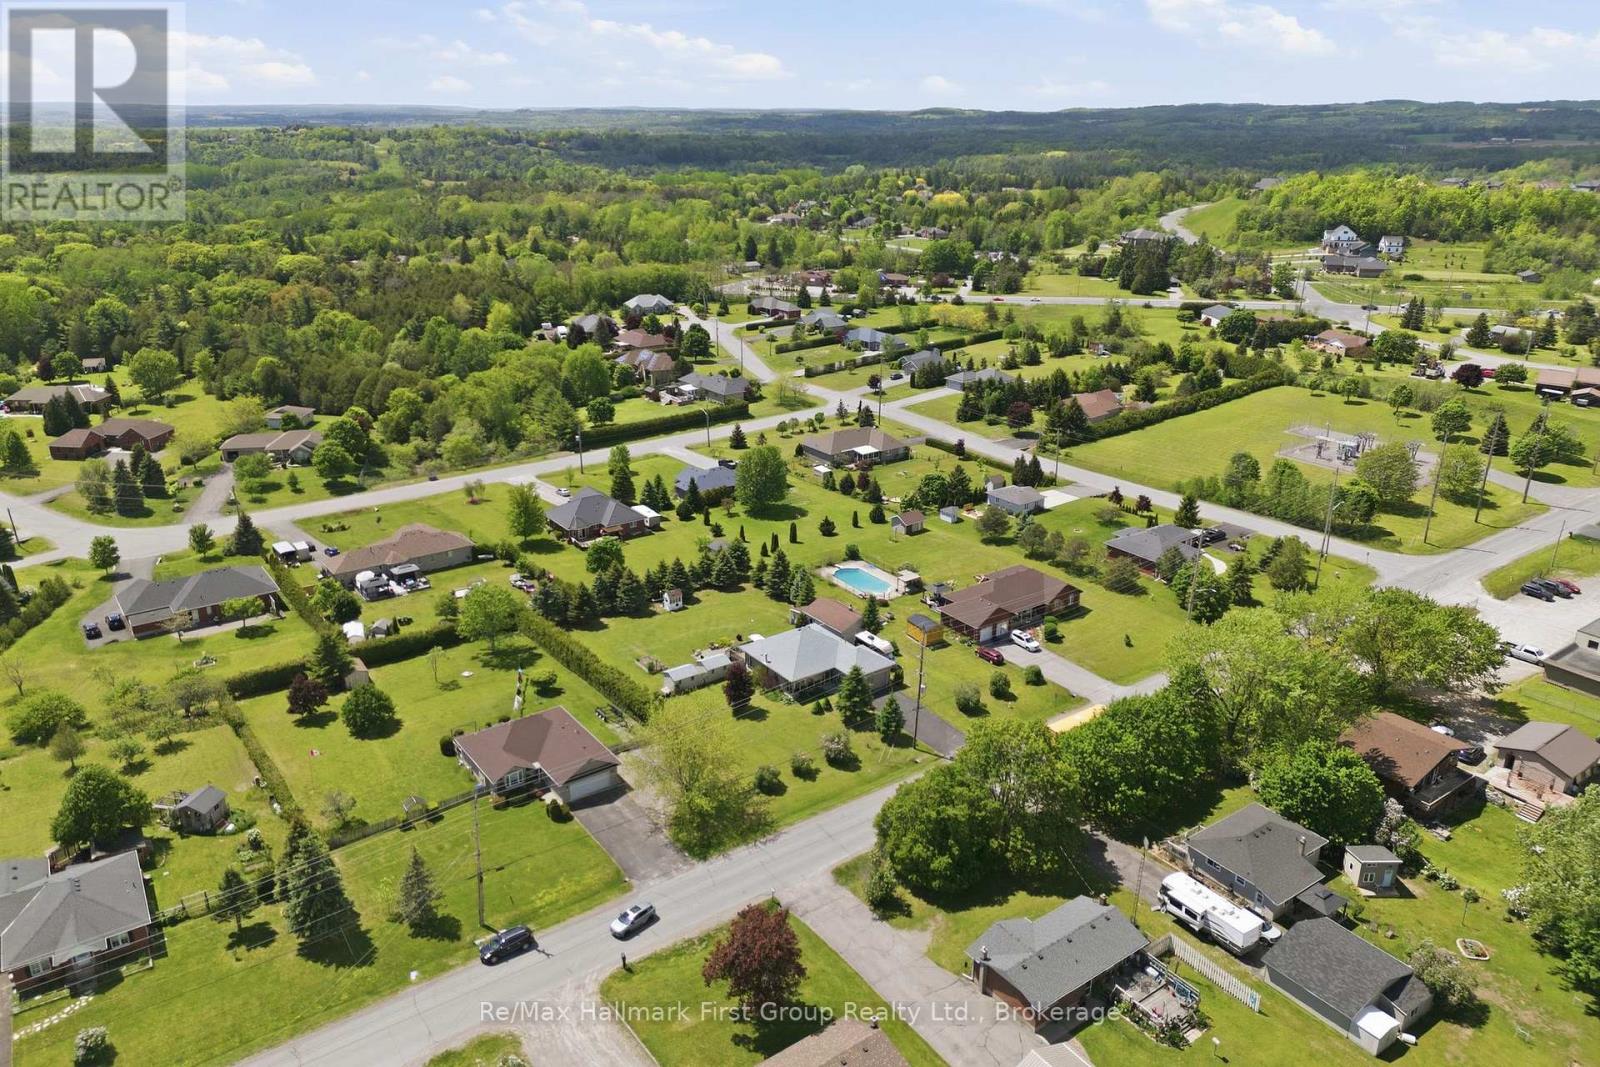
Welcome to Baltimore! Set on a beautifully landscaped, tree-lined lot just minutes from Cobourg and Hwy 401, this well-maintained all-brick bungalow offers over 2,500 sq. ft. of finished living space, exceptional flexibility, and impressive outdoor amenities. The bright main level is designed for comfortable everyday living, featuring a spacious living room, formal dining area, sun-filled eat-in kitchen, 2 bedrooms, and 3 full bathrooms, including a private 3-piece ensuite off the primary bedroom. The thoughtful layout offers great flow for both entertaining and family life, while large windows fill the home with natural light. Downstairs, the finished lower level provides incredible additional living space with a large family room, separate rec room, den or potential 3rd bedroom, convenient 2-piece bathroom, laundry area, abundant storage, and a relaxing sauna-perfect for unwinding after a long day. Whether you're accommodating guests, working from home, pursuing hobbies, or simply looking for room to spread out, this versatile lower level offers endless possibilities. Step outside to enjoy a private backyard retreat surrounded by mature trees and established landscaping. The expansive deck creates the perfect setting for summer barbecues, morning coffee, or relaxing evenings, while multiple storage sheds provide plenty of space for tools and seasonal equipment. A rare bonus for car enthusiasts, hobbyists, tradespeople, or entrepreneurs, the property features both an attached double garage and an impressive detached 30' x 20' workshop/garage-ideal for projects, storage, recreational vehicles, or home-based business needs. Combining small-town charm, generous living space, and outstanding utility both inside and out, this is a fantastic opportunity to enjoy peaceful Northumberland living, just minutes from amenities, schools, and commuter routes. (id:45725)
112 Michener Crescent
Kitchener, Ontario
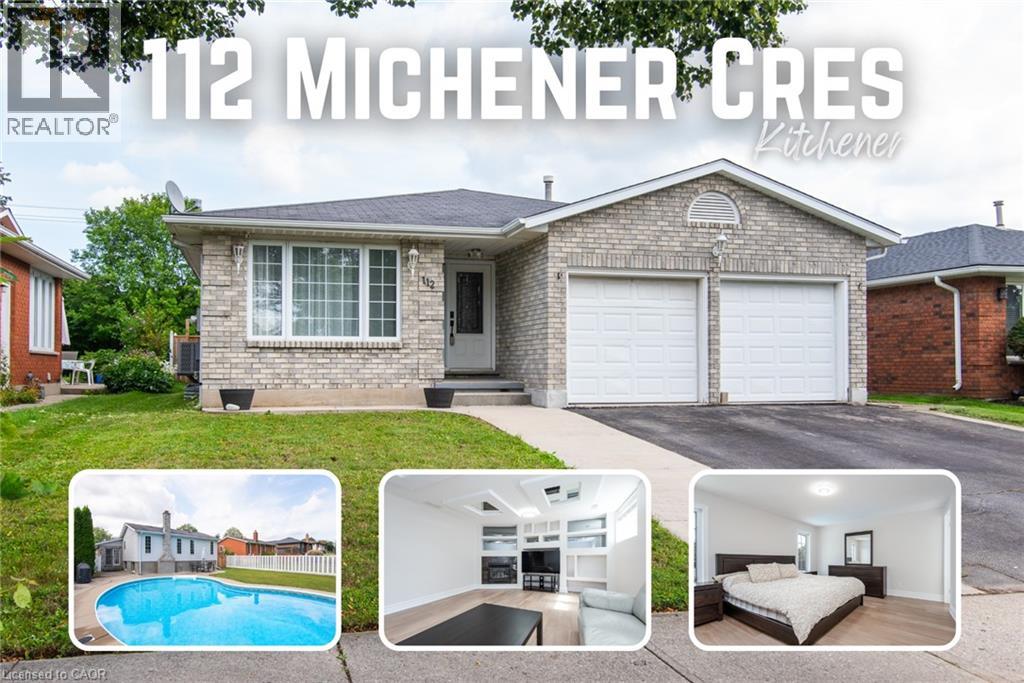
This large 4-bedroom backsplit offers the space families need, with 3 full bathrooms, two living areas, and formal living and dining rooms. The home has been refreshed with updated flooring, paint, and doors, plus a newer furnace (August 2020), air conditioner (June 2024), and water softener (2024). A double-car garage and a deep, private backyard with an in-ground pool complete this impressive family home. Located on a quiet, low-traffic crescent in the established Idlewood/Lackner Woods community, the property is surrounded by mature trees and close to schools, trails, shopping, public transit, and Chicopee Ski Hill. Inside, the welcoming hallway opens to the formal living and dining rooms. The spacious kitchen features plenty of cabinetry, granite countertops, a bright breakfast area, and direct access to the backyard patio. Upstairs are 3 good-sized bedrooms, including a primary bedroom with a private ensuite. A second renovated full bathroom serves the additional bedrooms. The lower level offers a second living room, the 4th bedroom, and a third full bathroom—an excellent arrangement for guests, older children, or extended family. The basement provides even more useful space with a recreation room, laundry area, cold room, and plenty of storage. Outside, the private backyard is ideal for relaxing, entertaining, and enjoying summer days around the pool. The roof was replaced in 2010. Conveniently located near Lackner Woods Natural Area, local plazas, Stanley Park Mall, Fairway Road shopping, and Highways 7 and 8, with easy access to Waterloo, Guelph, and Cambridge. (id:45725)
3615 Hibbard Street
Fort Erie (Ridgeway), Ontario
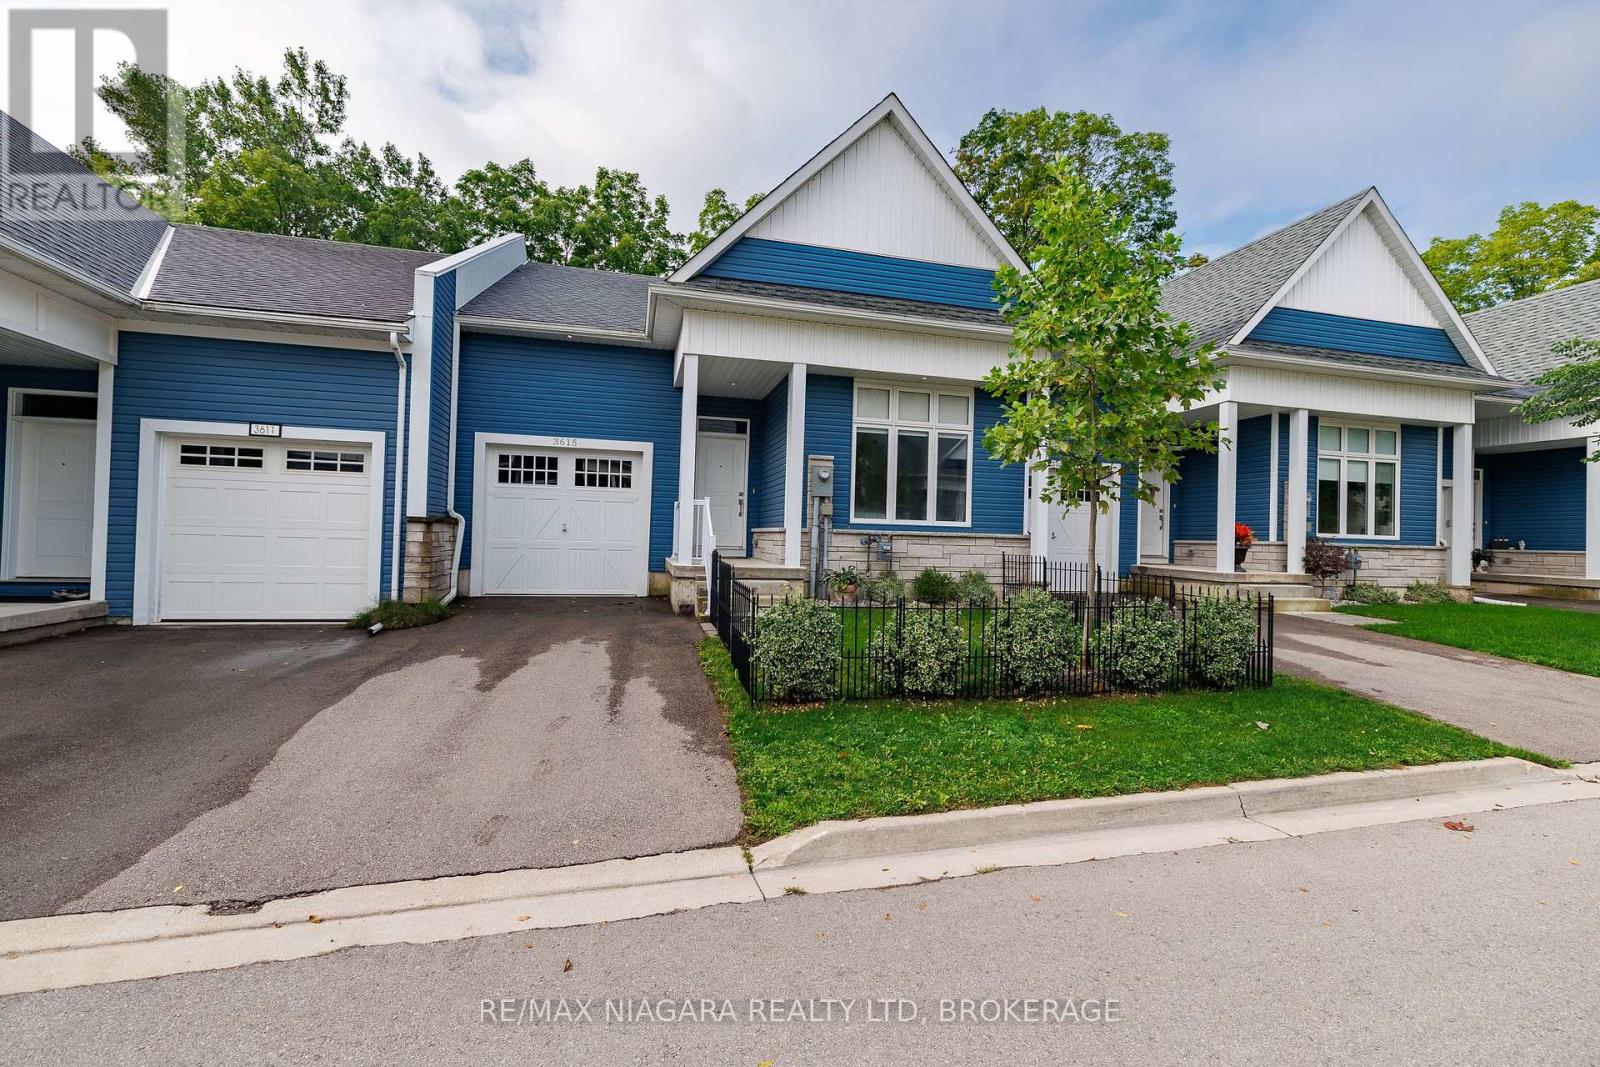
With no rear neighbours and backing directly onto the Friendship Trail, this beautifully maintained 1-bedroom, 1.5-bathroom townhome offers privacy, style, and an exceptional Ridgeway lifestyle. From the moment you enter, the home impresses with its bright, open spaces and thoughtful layout. The ground level features an expansive primary bedroom retreat, complete with a walk-in closet and a luxurious 5-piece ensuite with double sinks. Up the oak staircase, the main living area opens into a stunning open-concept space with vaulted ceilings, oversized windows, and hardwood floors. The kitchen is both stylish and functional, featuring quartz countertops, a centre island, and a dedicated dining area, all flowing seamlessly into the living room with doors leading to a private deck overlooking the backyard and trail. A convenient 2-piece bathroom on this level adds to the functionality for everyday living and entertaining. The unfinished basement provides laundry facilities and walk-out access to the backyard, offering excellent potential for future finishing or additional living space. Outside, enjoy a landscaped front garden, a single-car garage, and driveway parking. Whether you're a first-time buyer or downsizer, this home presents a fantastic opportunity to enjoy low-maintenance living in a highly sought-after location with NO CONDO FEES. Ideally situated within walking distance to Downtown Ridgeway's vibrant shops, restaurants, weekly Farmers' Market (May-October), and community events, and just steps from the 26km Friendship Trail for walking, running, and cycling. A short drive brings you to Crystal Beach's white sand shores and Lake Erie's waterfront, with convenient access to the QEW and Peace Bridge just 15 minutes away. (id:45725)
208 - 3145 Queen Frederica Drive
Mississauga (Applewood), Ontario
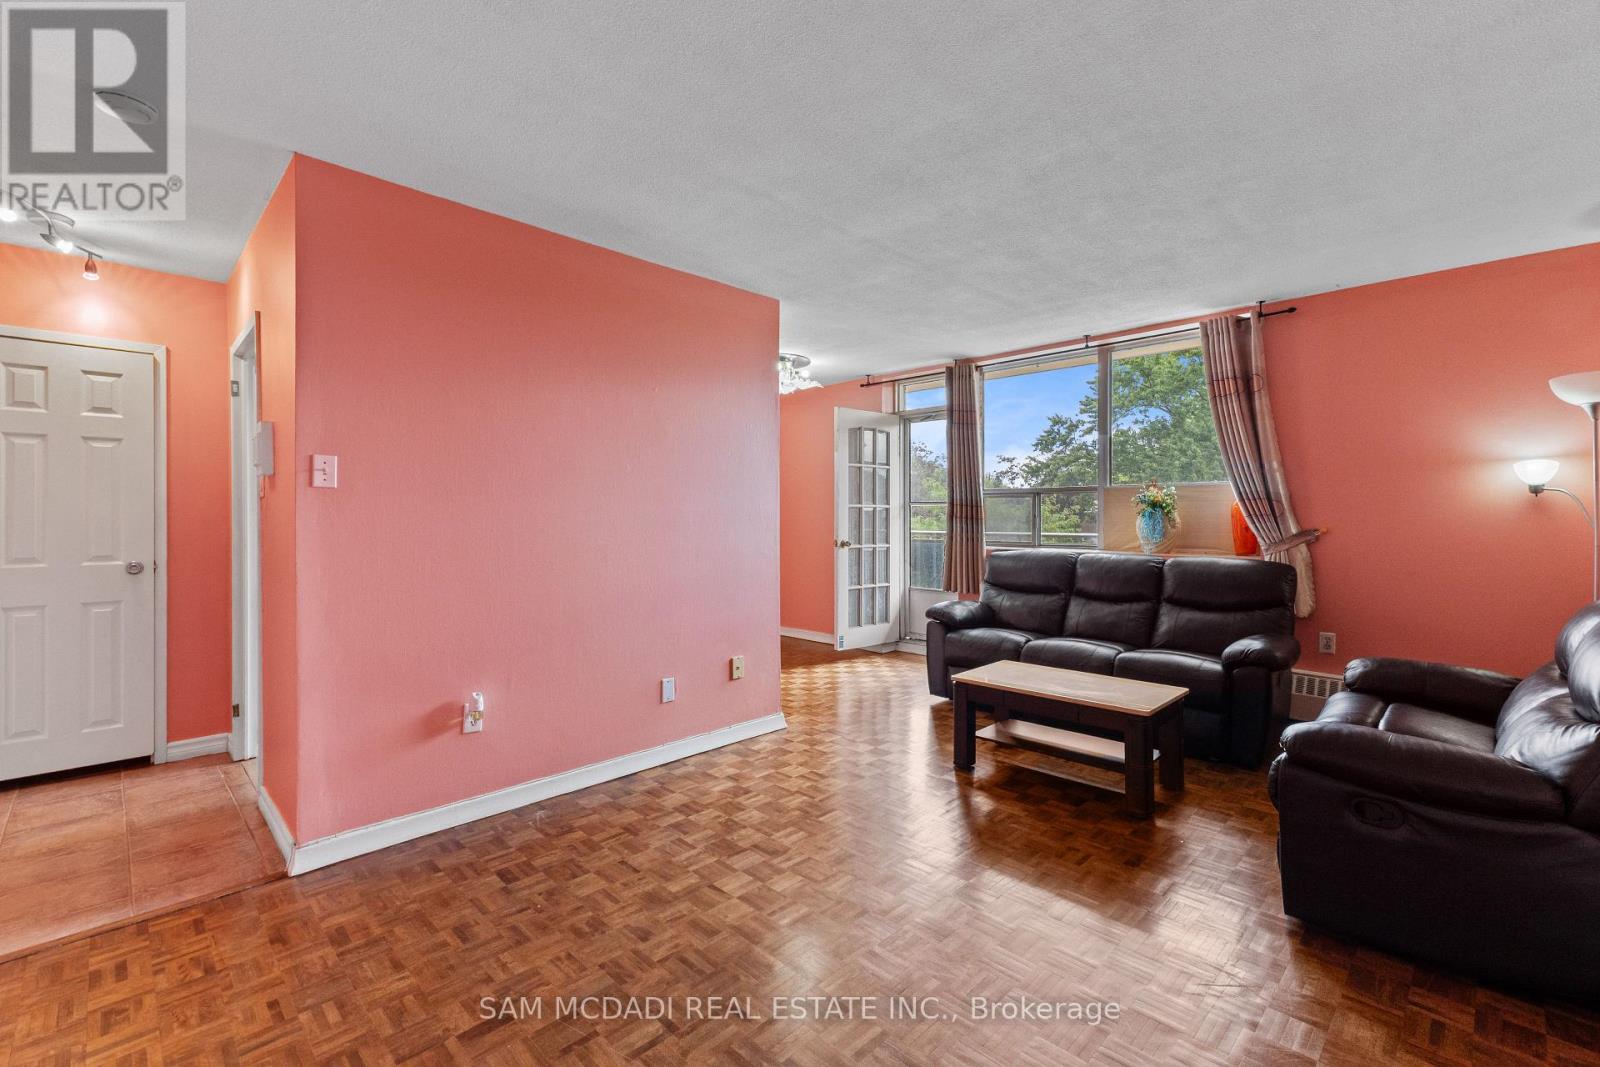
Welcome to this well-maintained 2-bedroom condo apartment in the Applewood community of Mississauga. Offering approximately 730 sq. ft. of carpet-free living space, this south-west facing unit features a practical layout with spacious living areas and plenty of natural light. Enjoy an open balcony and one exclusive surface parking space. The building offers a recreation room and visitor parking. Conveniently located near parks, public transit, shopping, dining, and major roadways. A great opportunity for first-time buyers, downsizers, or investors. (id:45725)
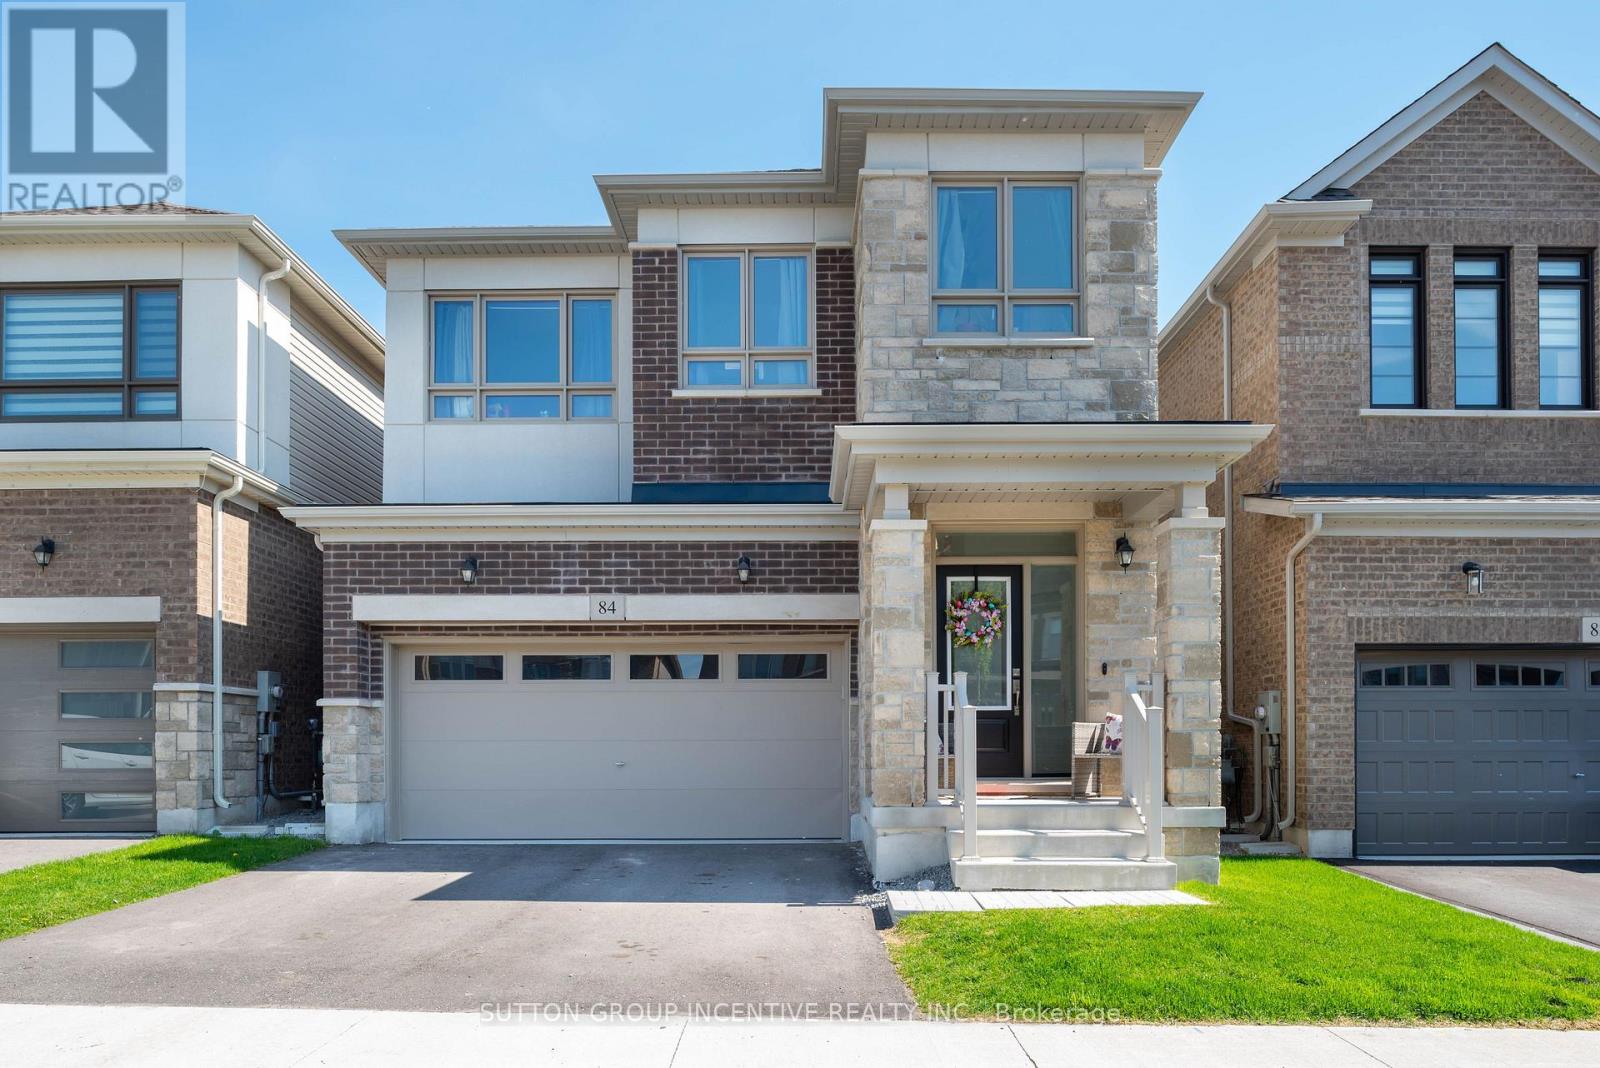
84 Shepherd Drive
Barrie, Ontario
Welcome to 84 Shepherd Drive in sought-after Southeast Barrie! This Property is currently tenanted with a lease till June 30, 2026. In addition, this property is sold in as is condition with no representation or warranties. This detached home is designed for modern family living, offering 4 spacious bedrooms, 2.5 bathrooms, and a double car garage. The main floor features 9 ft ceilings, sleek engineered Laminate floors, a spacious great room, a formal dining space, and a large den. The chefs kitchen is a showstopper with sleek quartz countertops, a spacious centre island, and walk-out patio door to the backyard perfect for entertaining! Upstairs has a neutral colour carpet through out all 4 Bedrooms. The primary suite features his-and-hers walk-in closets and a 5-piece ensuite. Three additional large bedrooms, shared a full bath, a and convenient laundry area on the bedroom level. The unfinished basement offers limitless potential for future customization. Conveniently located near various amenities, including Park Place Shopping Centre, Costco, Schools, Parks, GO Station, Hwy 400 & much more. (id:45725)
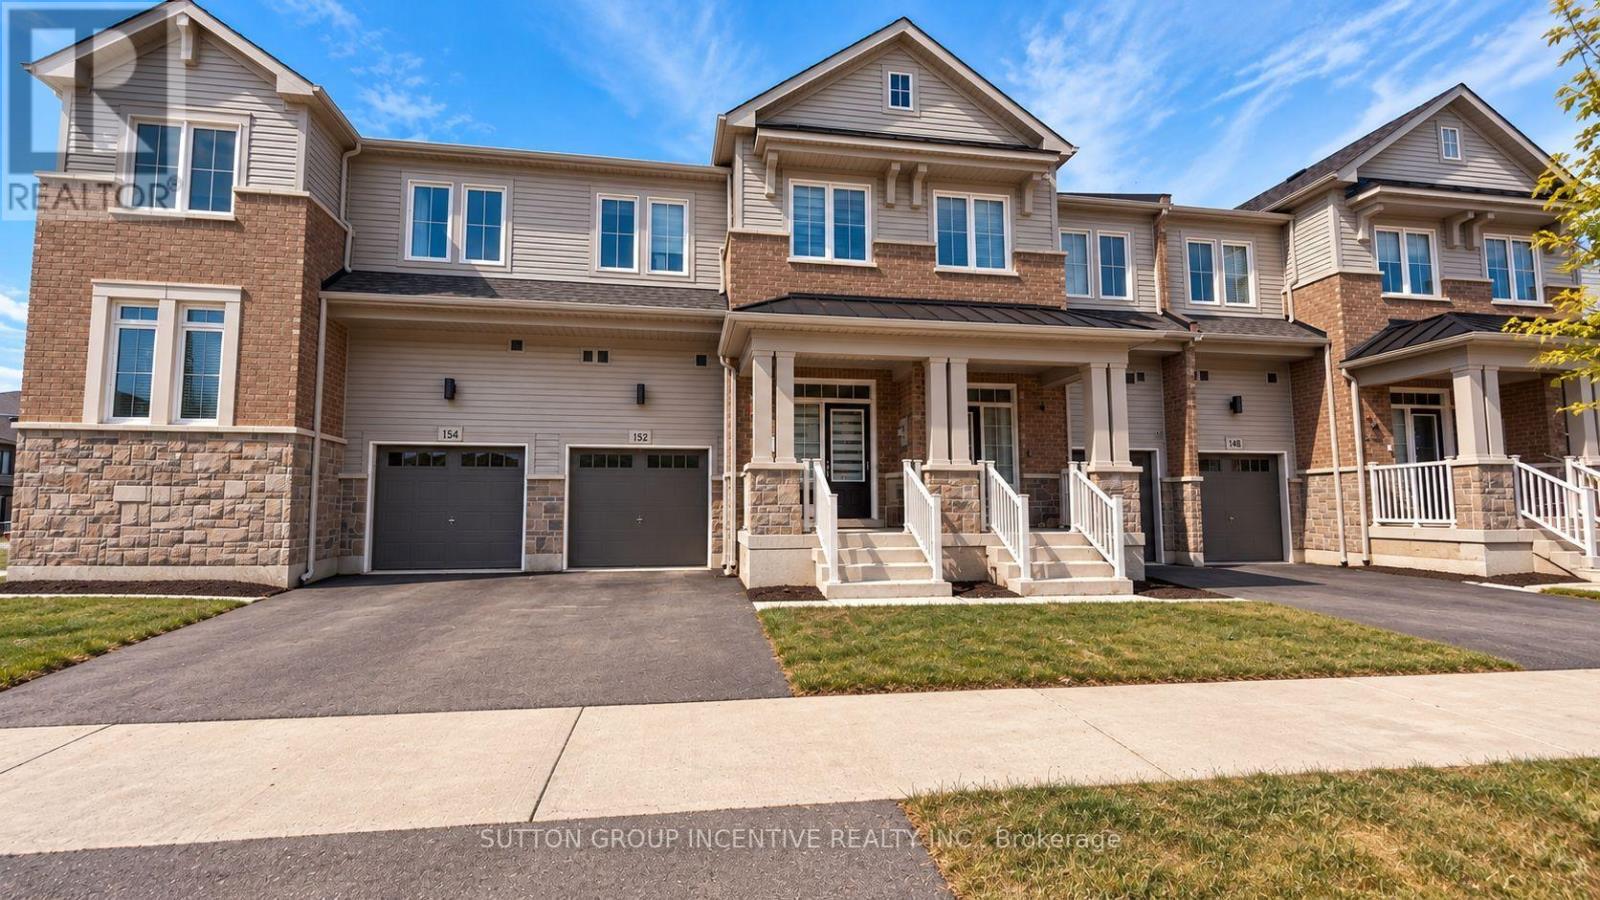
152 Greer Street
Barrie, Ontario
2-year-old, 1985 sq ft townhouse at 152 GREER ST, featuring many premium builder upgrades and 9 ftceilings on the main floor. The chef-inspired kitchen showcases sleek slate grey cabinets with quartzcountertops. White marble chevron backsplash and a Blanco undermount sink, andcustom cabinetry with a 3-bin pull-out recycling unit and magic corner cabinet combine style with smartstorage. The spacious main floor features an open-concept great room with upgraded hardwood flooringand an abundance of natural light, as well as a large dining area. The main-floor laundry includes extendedcabinetry for added comfort and convenience. The unfinished look-out basement features a bathroomrough-in and a 200-AMP electrical. Upstairs are three bright bedrooms and a large loft with a walk-incloset-ideal for a home office or extra living space. The primary bedroom features his and her walk-inclosets, hardwood floors, and a 3-piece ensuite. Secondary bedrooms also offer hardwood flooring, amplecloset space, and oversized windows. Bathrooms throughout include concrete countertops, raised vanities,and modern hardware for a polished finish. Located just minutes from Barrie South GO Station (2-minutedrive/15-minute walk), with quick access to shopping, grocery stores (Costco, Metro, Walmart, Sobeys,Zehrs), restaurants, schools, parks, golf, Highway 400, and Friday Harbour. This move-in-ready homeoffers a perfect blend of style, function, and location-don't miss this exceptional opportunity! Property is being sold in "as is, where is" condition with no representations or warranties by theSeller. Allow 72 hours irrevocable. Sellers schedules B to accompany all offers. Buyer to verify taxes,rental equipment, parking and any fees. (id:45725)
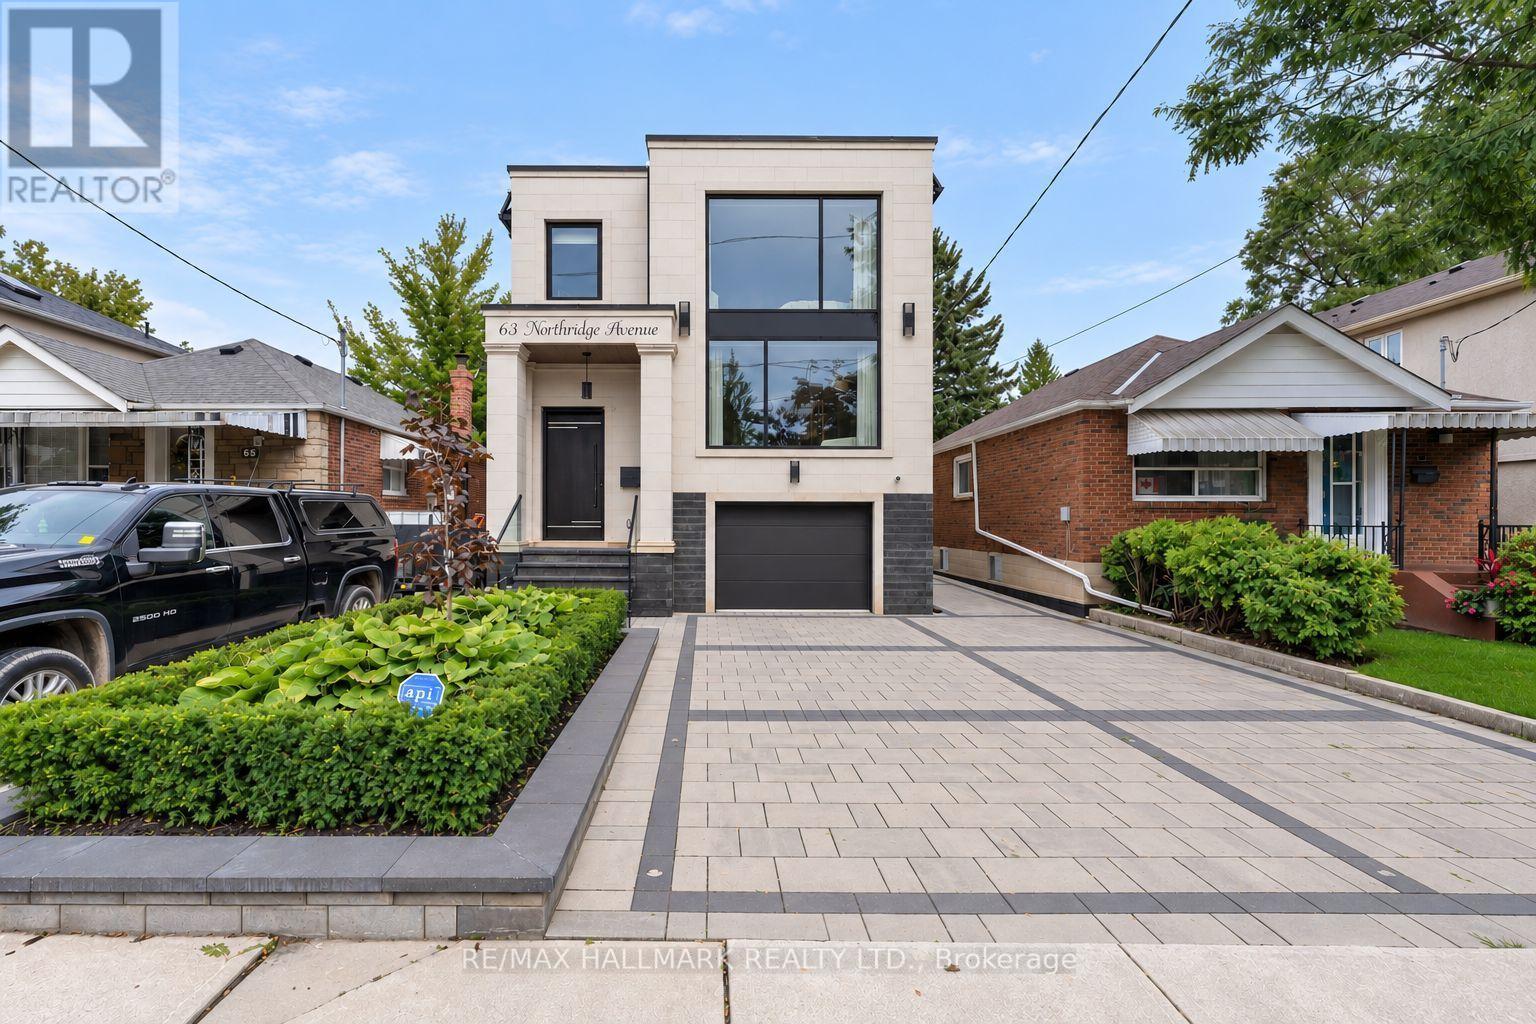
63 Northridge Avenue
Toronto (East York), Ontario
A rare architectural statement in a prestigious East York neighbourhood. Newly custom-built in 2025, this exceptional detached two-storey residence offers 4+1 bedrooms, 5 bathrooms and approx. 3,590 sq ft of total living space, with a built-in garage and private driveway with parking for up to three vehicles. The grand foyer welcomes you with a custom built-in bench with shoe storage, oversized mirror feature wall and organized closet. The main level flows from the sitting area with custom wine cabinetry into the sophisticated living room with fireplace, custom bookcase and striking floor-to-ceiling white-oak separation wall. A defining feature is the extensive upgraded glazing, with commercial-quality aluminum-framed windows and dramatic front curtain-wall windows, flooding the home with natural light. The elegant dining room features marble light fixtures, accent wall and wall sconces, with a walkout to the deck. The spectacular custom kitchen features top-of-the-line built-in JennAir appliances, impressive 11-foot centre island, dedicated coffee station and extensive custom cabinetry. Four distinct cabinet-door textures and finishes, including glass, white CNC panels and laminated white-oak, create depth and a distinctive look from every angle. Upstairs, high ceilings and two skylights enhance the bright, airy atmosphere. The spacious primary suite features a luxurious 5-piece ensuite with heated floors and Turkish marble finishes, plus a custom walk-in closet with European cabinetry, tempered glass and integrated LED lighting. Three additional bedrooms include a guest bedroom with private ensuite. The finished lower level offers a separate entrance and walk-up, custom European kitchen, second laundry, bedroom, full bathroom and generous living/recreation space. Ideally located close to excellent schools, parks, shopping, restaurants, TTC and major commuter routes. (id:45725)
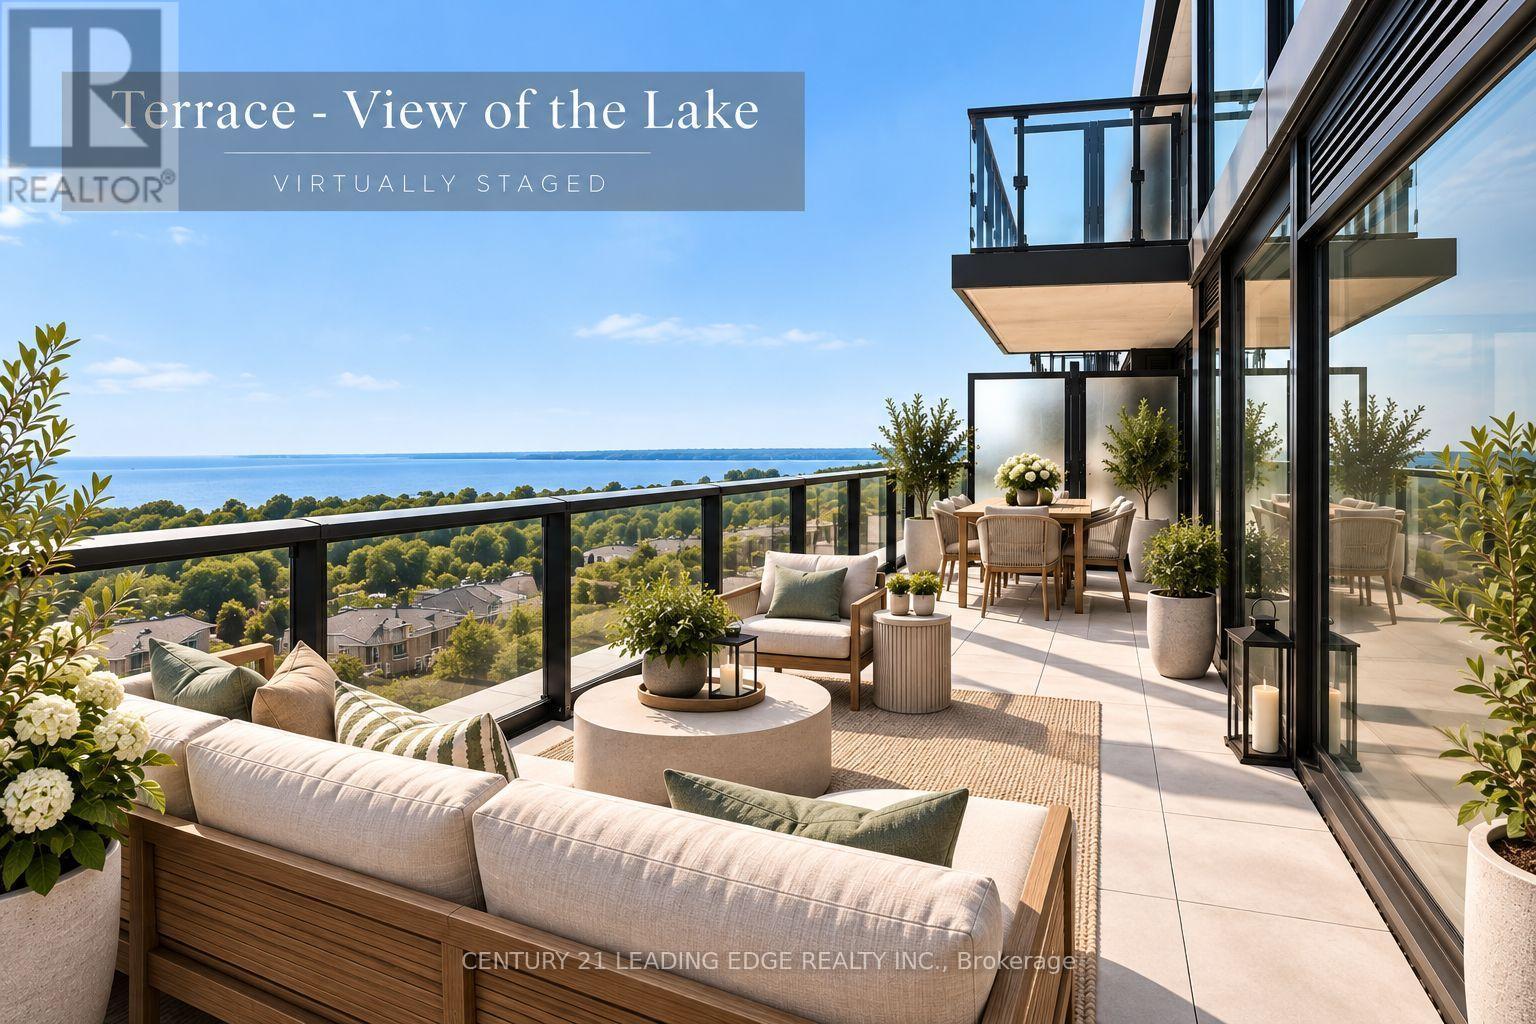
812 - 2 Manderley Drive
Toronto (Birchcliffe-Cliffside), Ontario
**Lake Views, Outdoor Living & Modern Luxury In Birch Cliff!** Welcome to The Manderley, where contemporary condo living meets the beauty of Lake Ontario in East Toronto's sought-after Birch Cliff neighbourhood. This stunning 2 bedroom, 2 bathroom suite offers 638 sq. ft. of thoughtfully designed interior living space plus an impressive 146 sq. ft. private outdoor terrace, with breathtaking, unobstructed lake views. Enjoy the convenience of **parking and a locker**, along with the exceptional lifestyle amenities The Manderley has to offer. The boutique building features concierge service, an elegant urbaninspired lobby and beautifully landscaped grounds. Residents can enjoy a **rooftop lounge with catering kitchen, party room, large-screen TV and billiards**, as well as a fully equipped fitness centre, yoga space, kids' playroom and pet wash station. Perfectly positioned for those who love both **city convenience and nature**, you're just minutes from parks, trails, the Scarborough Bluffs and the shores of Lake Ontario. Everyday shopping, dining and amenities are close by, with convenient access to **downtown Toronto, Scarborough Town Centre and Hwy 401**. Victoria Park Subway Station is also just a short drive away. **A rare opportunity to enjoy modern condo living with spectacular lake views, generous outdoor space, thoughtful upgrades and an unbeatable Birch Cliff lifestyle.** (id:45725)
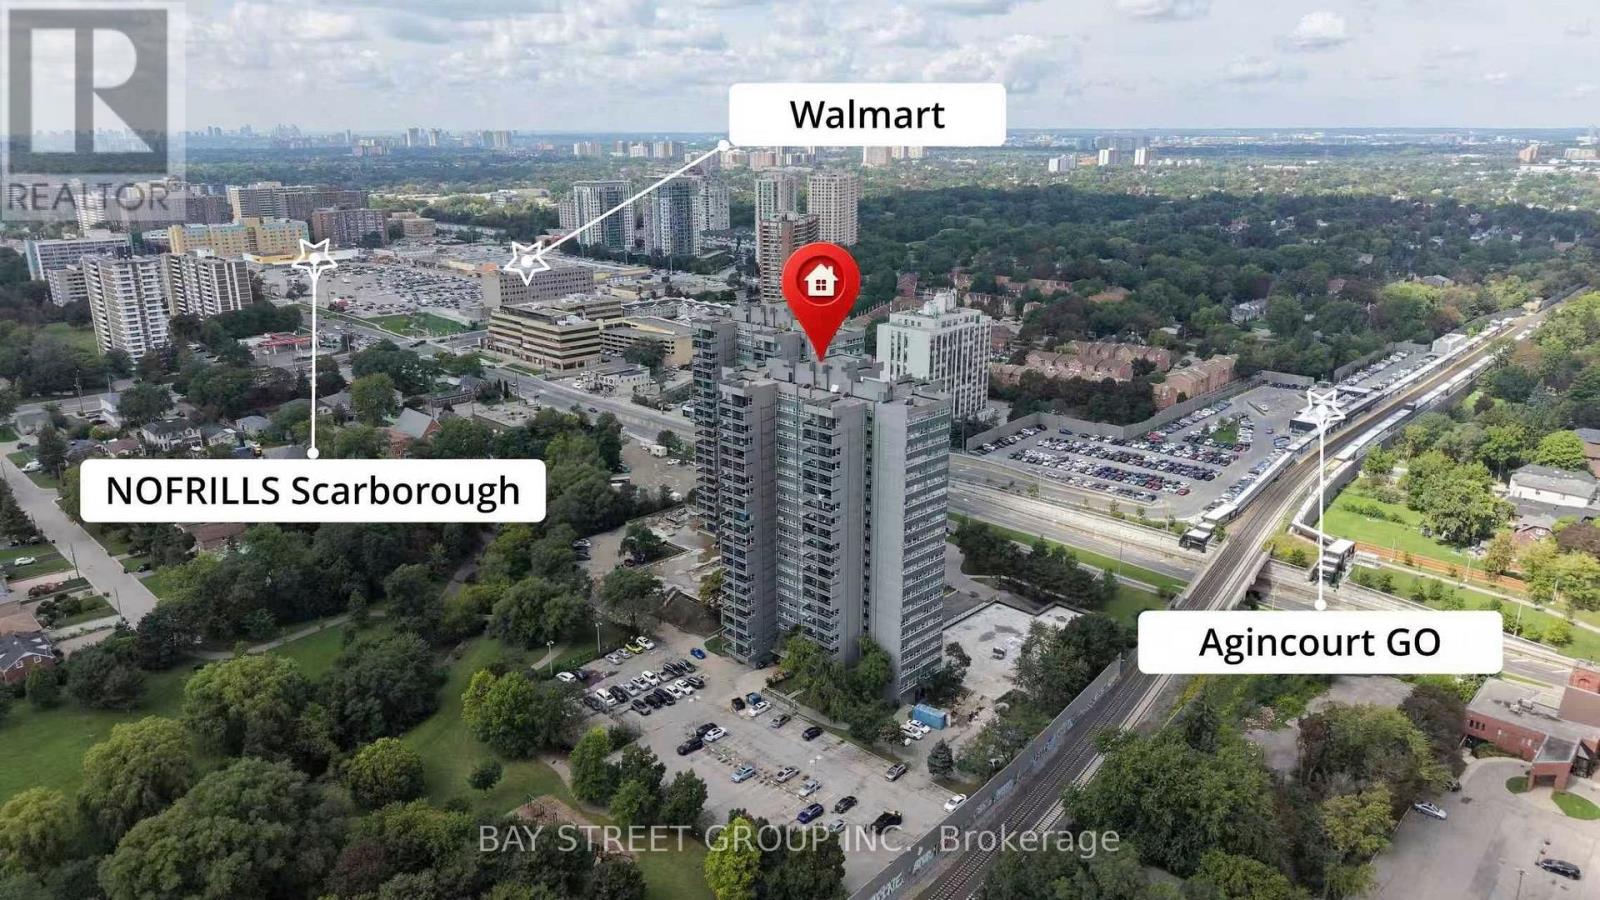
1401 - 4101 Sheppard Avenue E
Toronto (Agincourt South-Malvern West), Ontario
Well-Kept & Updated Corner Unit Condo Apartment! Enjoy a high-floor, North-West facing corner unit with clear, unobstructed views and an abundance of natural light throughout. Featuring a bright and functional layout with new flooring throughout and freshly painted walls throughout the entire unit. The dining area overlooks the living room, with a walkout to the private balcony - perfect for enjoying the views and natural light.The newly renovated kitchen. 2nd bathroom has been updated 5 years ago. Conveniently equipped with a private in-suite washer for your exclusive use.Excellent building facilities and a prime location close to TTC, GO Station, schools, library, shopping mall, highways, and all essential amenities. Bright, spacious, move-in ready, and rarely offered corner unit - a must-see! (id:45725)
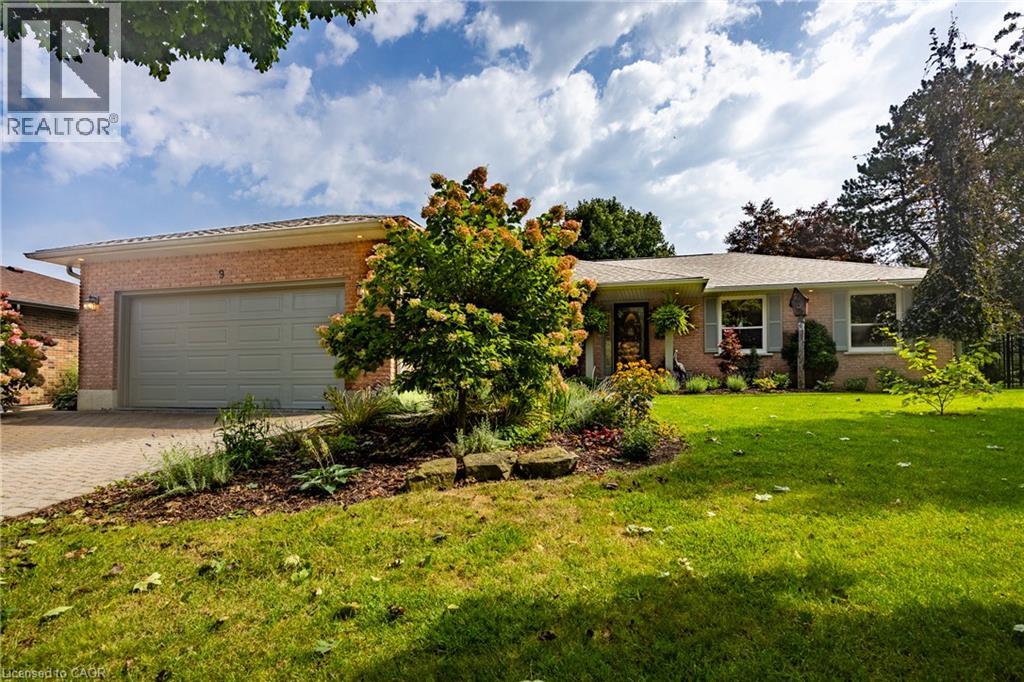
9 Sheridan Boulevard
Simcoe, Ontario
Vacation in your own backyard! Welcome to this beautifully maintained 2-bedroom, 3-bathroom home, ideally situated in a sought-after in-town location. At the heart of the home is an amazing 4-season sunroom—perfect for morning coffee, entertaining guests, or simply enjoying the peaceful surroundings year-round offering in floor radiant heating and 3 sided gas fireplace. The newly renovated (2025) open-concept kitchen offers a fresh, modern space designed for both everyday living and entertaining including a new refrigerator, new kitchen island, new pot lights . The spacious primary bedroom features a private ensuite with in-floor heating, giant walk-in closet and the convenience of laundry right at your fingertips boasting a custom California closet system. Solid hardwood floors in living, dining, hallway and both main floor bedrooms. Step outside to a beautifully landscaped and private backyard backing onto open space, complete with a large covered deck—an ideal setting for summer gatherings or relaxing outdoors in any weather. Bonus features include water sprinkler system, back-up generator and heated garage. The lower level provides even more living space with a comfortable family room, two more bonus rooms and additional full bathroom. With its desirable location, versatile layout and exceptional indoor and outdoor living spaces, this home offers the perfect blend of comfort, style and convenience. Don't miss out! Call Today! Check out the virtual tour! (id:45725)
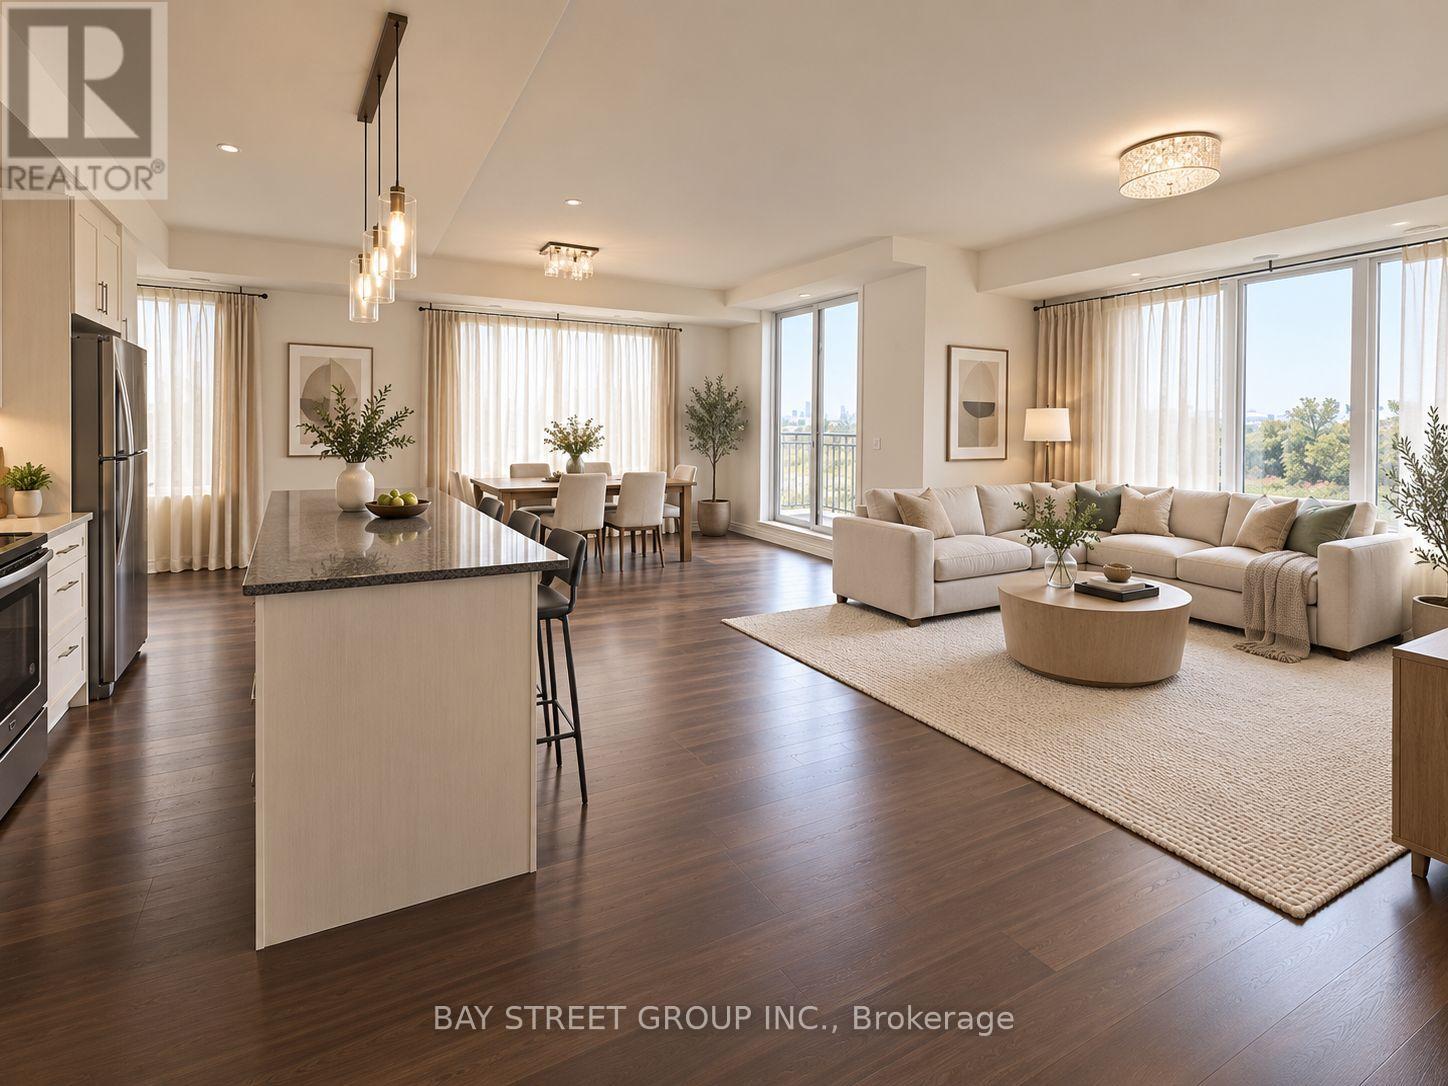
15 - 115 Long Branch Avenue
Toronto (Long Branch), Ontario
Rare opportunity to lease the largest unit in a beautiful lakeside community. This bright corner suite features generous living space and a huge rooftop terrace. Set in a safe, children-friendly environment with a strong community feel, surrounded by working professionals and couples. Ideally located steps from Lake Ontario, parks, scenic walking and bike trails, near excellent restaurants, with TTC at the doorstep, GO Train within walking distance, and just 15 minutes from downtown Toronto. new paint the whole house. new washer and dryer, replaced Feb 2026. No staging on site, all staging pictures are generated by AI. (id:45725)
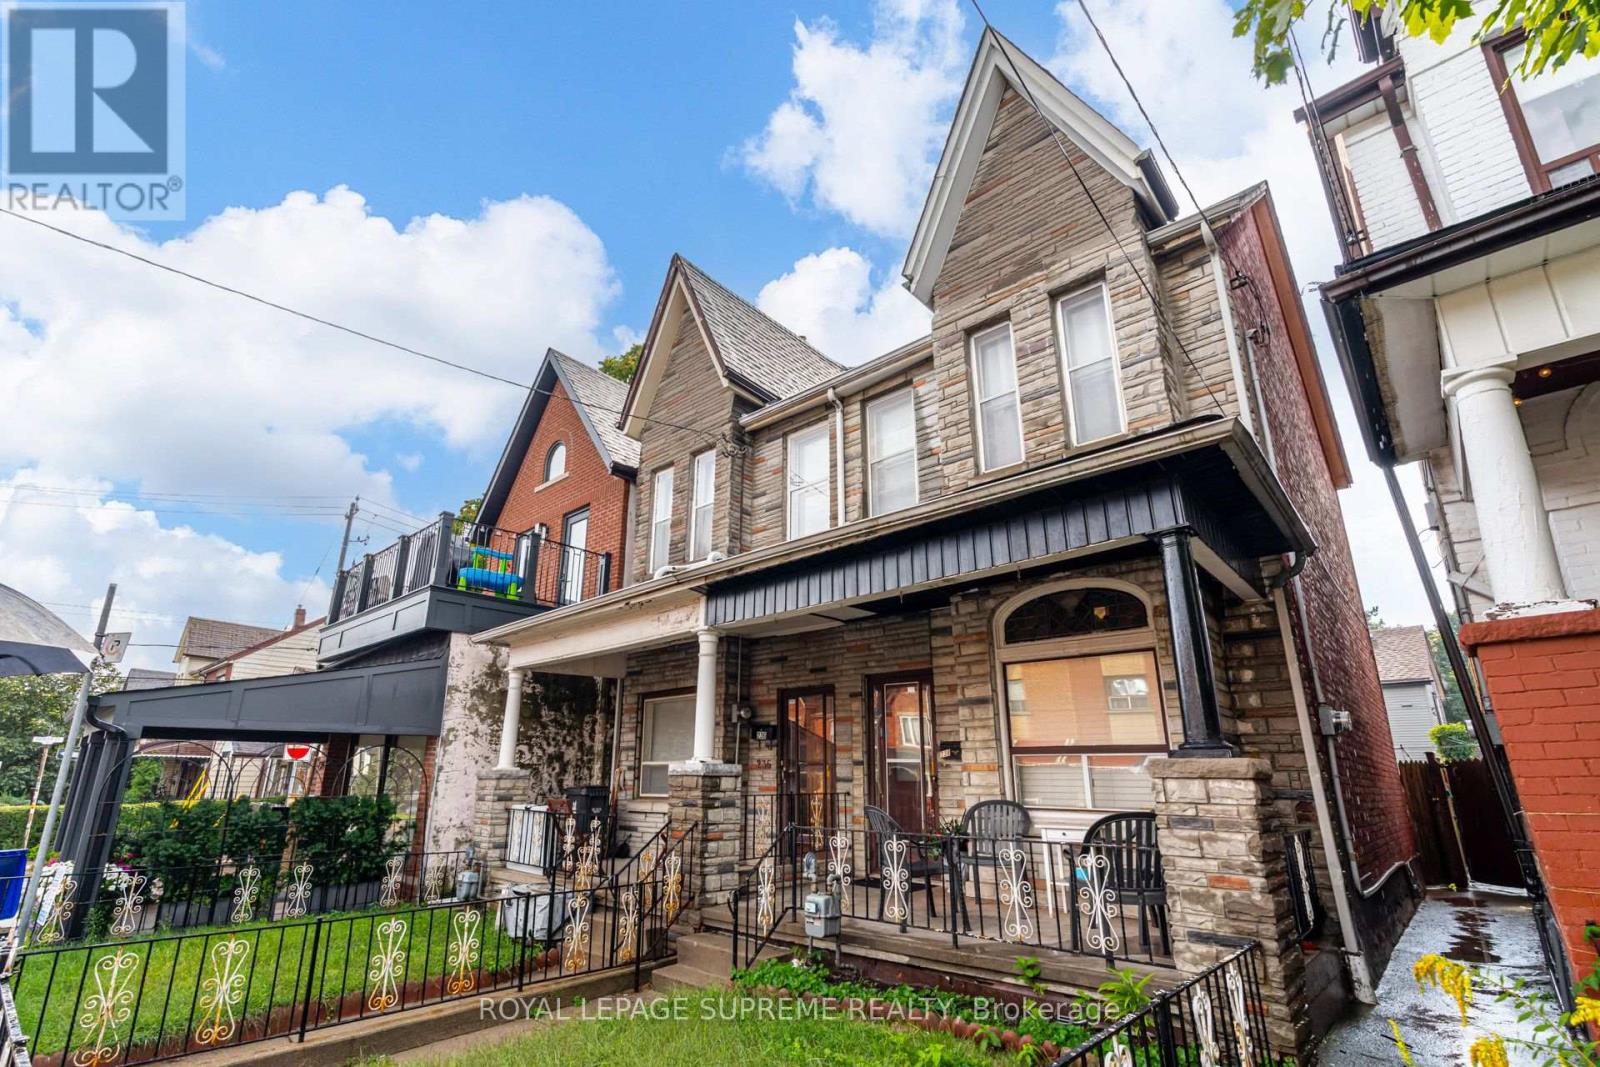
238 Brock Avenue
Toronto (Little Portugal), Ontario
First time on the market in over 55 years! This solid brick 2-storey semi-detached home offers generous space, a flexible layout, and plenty of potential for an investor or end user looking to make it their own. The main floor features a living room and dining room, both currently used as bedrooms, plus an eat-in kitchen with a walkout to the yard. The second floor offers three bedrooms, with one currently used as a second kitchen, and a 4-piece bathroom. The finished lower level includes a kitchen, separate walk-up entrance to the yard, 4-piece bathroom, recreation room, and additional room, providing excellent potential for an in-law suite or future rental income. Located in a desirable Little Portugal neighbourhood, close to restaurants, shops, TTC, schools, Mary McCormick Park, and Dufferin Mall, with easy access to Dundas West, Ossington, and Roncesvalles. (id:45725)
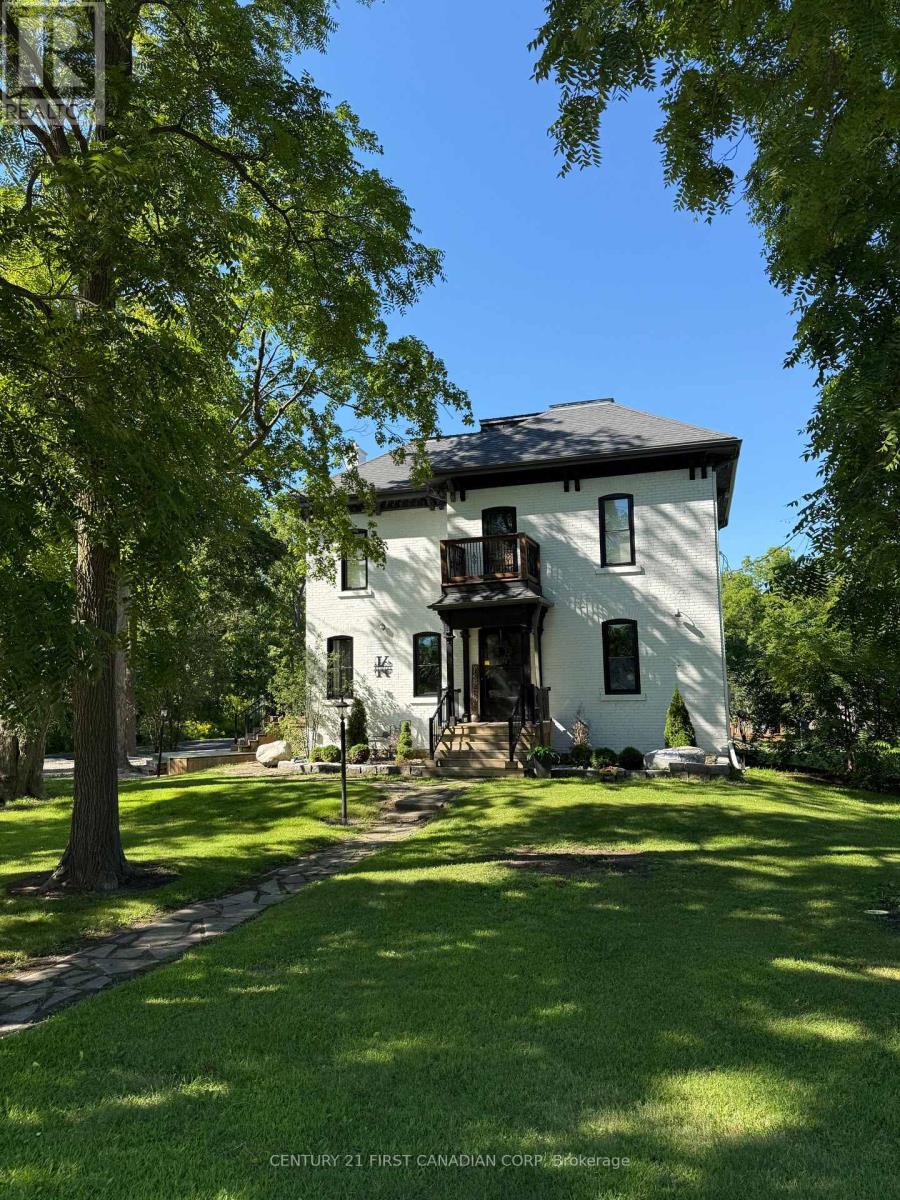
46254 New Sarum Line
Central Elgin (New Sarum), Ontario
Reduced Price!!! Charming renovated country home in a great location close to the St. Thomas Airport and the coveted New Sarum School District on just under 2 acres of lush grounds with 4 bedrooms, 2.5 bathrooms, in-ground pool, hot hub and bonus out-building is now ready for new owners! The interior was tastefully renovated in 2020/21 with the exterior competed in 2025. This property blends classic architectural details with contemporary updates for effortless living! Step inside to discover a spacious and thoughtfully designed interior featuring an open concept chef's custom kitchen with gas cook-top, wall oven/microwave, high-end stainless steel appliances, pot filler, quartz counter-tops, island, shiplap ceiling with sound system, dining room and living room with fireplace. Walk-out from the kitchen to a big side deck to relax while you bbq. Staying on the main level, there is an added 2-piece bathroom, den area for kids to play and a large family room. Heading upstairs, you will find 4 generous bedrooms and 2 well appointed 4-piece bathrooms with one being an ensuite to the primary bedroom that has a walk-out to a balcony overlooking the pool and grounds. Laundry is conveniently located on the 2nd level with all the bedrooms. There is a door with stairs leading to the attic for more storage space or potentially add a 5th bedroom. The water tank is owned with 60 gal capacity, 2 sump pumps added in the basement and electrical panel updated to 200amp service. Natural gas hook up done in 2020 with internet fibre optics in 2021. Some other recent updates include all new windows, spray foam basement walls, paved laneway holding over 10 cars, armour stone landscape, exterior paint, hot tub replaced as well as pool liner replaced, added fire-pit, kids play area and backyard deck with covered gazebo completed in 2025. Don't miss this rare opportunity to own a piece of serenity in Central Elgin's countryside! (id:45725)
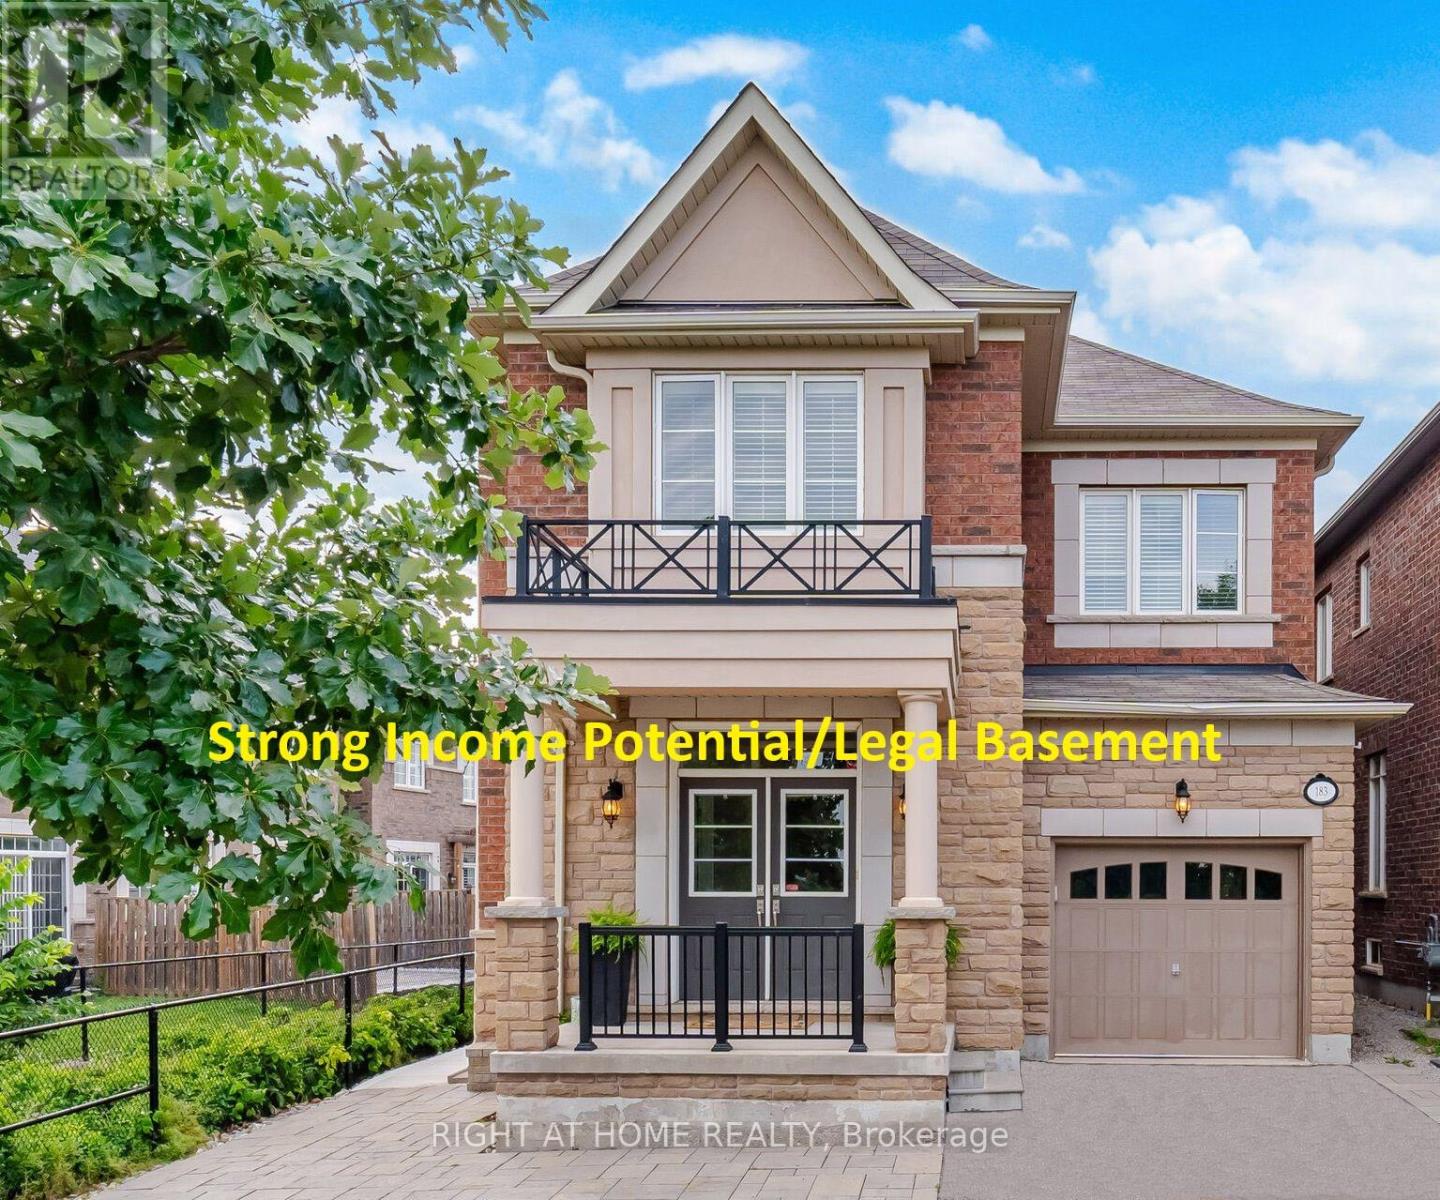
183 Kaitting Trail
Oakville (Go Glenorchy), Ontario
Stunning former Remington model home on a premium lot with greenspace at the back and along the side for exceptional privacy.This beautifully appointed home features smooth 9-ft ceilings on both the main and second floors, quartz countertops in the kitchen, bathrooms and laundry room, upgraded hardwood and ceramic flooring, pot lights throughout the principal rooms, kitchen, hallways and primary bedroom, elegant main-floor cornice mouldings, and an oak staircase with wrought-iron pickets. The open-concept kitchen and family room are ideal for entertaining, with under-cabinet lighting, an upgraded chimney-style hood fan, custom built-in banquette seating and a new dishwasher (July 2026). The spacious primary suite offers a walk-in closet and a luxurious ensuite with a frameless glass shower, quartz countertop and designer wallpaper. California shutters and Drapes are featured throughout. The large main-floor laundry room includes quartz counters, upper cabinetry, a utility sink, ample storage, interior garage access, exterior access, and a newer washer and dryer (2025). A brand-new, never rented, legal one bedroom basement apartment offers a separate ground-level entrance, extra-large above-grade windows, a spacious bedroom, private bathroom, separate laundry, quartz counters, built-in cabinetry and generous storage-ideal for income potential (Approx. $2000) or multigenerational living. Enjoy professionally landscaped and hardscaped grounds, a premium stone patio, covered porch with natural gas BBQ hookup, two fruit trees and parking for three vehicles. The garage features an epoxy-coated floor, built-in shelving and a smart opener. Ideally located near schools, with public transit just one block away. Additional street parking is available by permit from the town for approximately $50 per month. A rare opportunity combining luxury finishes, income potential and an exceptional location. (Seller is a registered real estate agent). (id:45725)
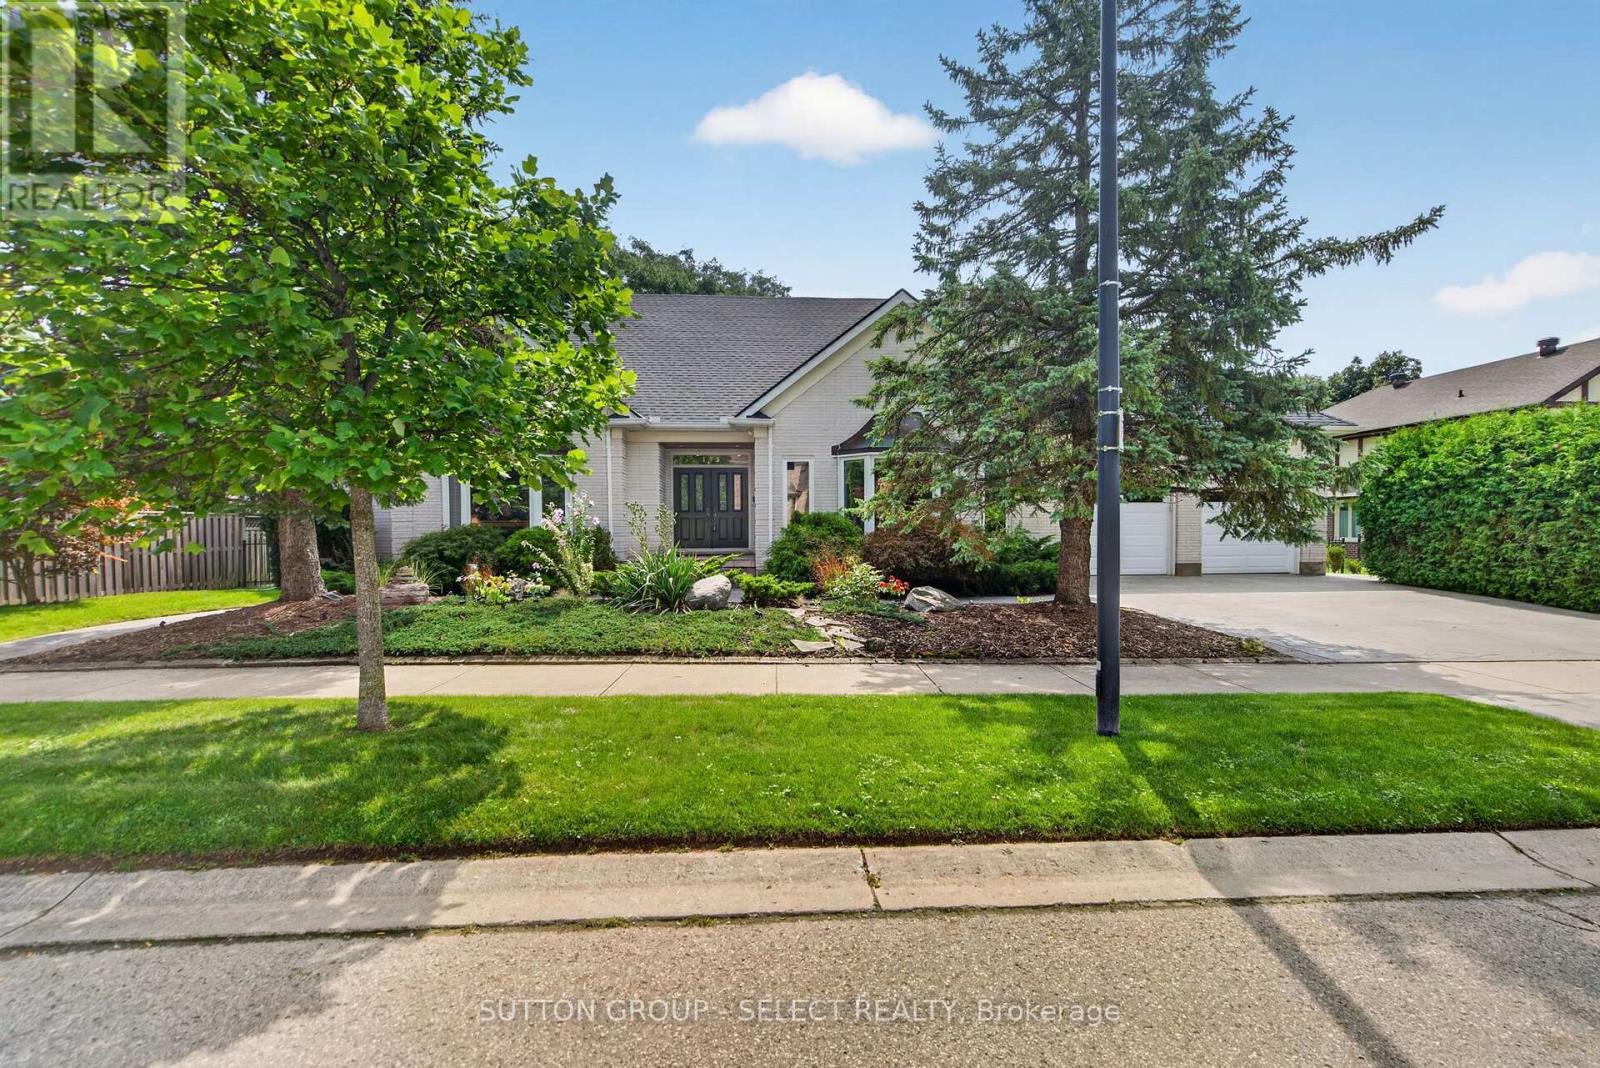
173 Whiteacres Drive
London North (North F), Ontario
This beautiful custom designed one-of-a-kind sprawling 1.5 storey home with over 3400 sq/ft of premium finishes is now available for the very first time. Conveniently located in the heart of north London close to shopping, grocery, restaurants, entertainment, University Hospital and Western University and a short walk from the trails of Medway Valley Heritage Forest. From the moment you arrive, you know this home is special with its striking white brick, professional landscaping and concrete driveway and walkways. Its progressive layout offers bright and spacious living space with 9-foot ceilings, light oak trim, crown molding and hardwood & tile flooring throughout the main floor. Formal living room, with gas fireplace and huge bay window, is open to the dining room and is a main focal point of the home. Gourmet kitchen includes Thermador gas range and extra long 4 seat island with separate prep sink. Adjacent breakfast area, with patio door to rear deck, includes sideboard/pantry and has plenty of room for an oversized table. Family room has a second fireplace, patio door to the rear deck, plenty of windows and a unique spiral staircase to the lower-level rec room/gym. A private bedroom wing includes main floor primary bedroom suite with walk-in-closet and 5-piece ensuite bathroom with glass shower, freestanding tub and double vanity. Two additional main floor bedrooms share a 4-piece Jack & Jill bathroom. Upstairs there is a loft area plus two additional bedrooms and a 3-piece bathroom. Basement leaves plenty of opportunity for additional living space and has a separate staircase to the garage. Enjoy quiet relaxation on your rear deck with treed privacy and a rare 99-foot-wide yard. This home has been meticulously maintained by the original owners. Recent updates include new roof (21) and A/C (20). This home is truly special and worth a look. (id:45725)
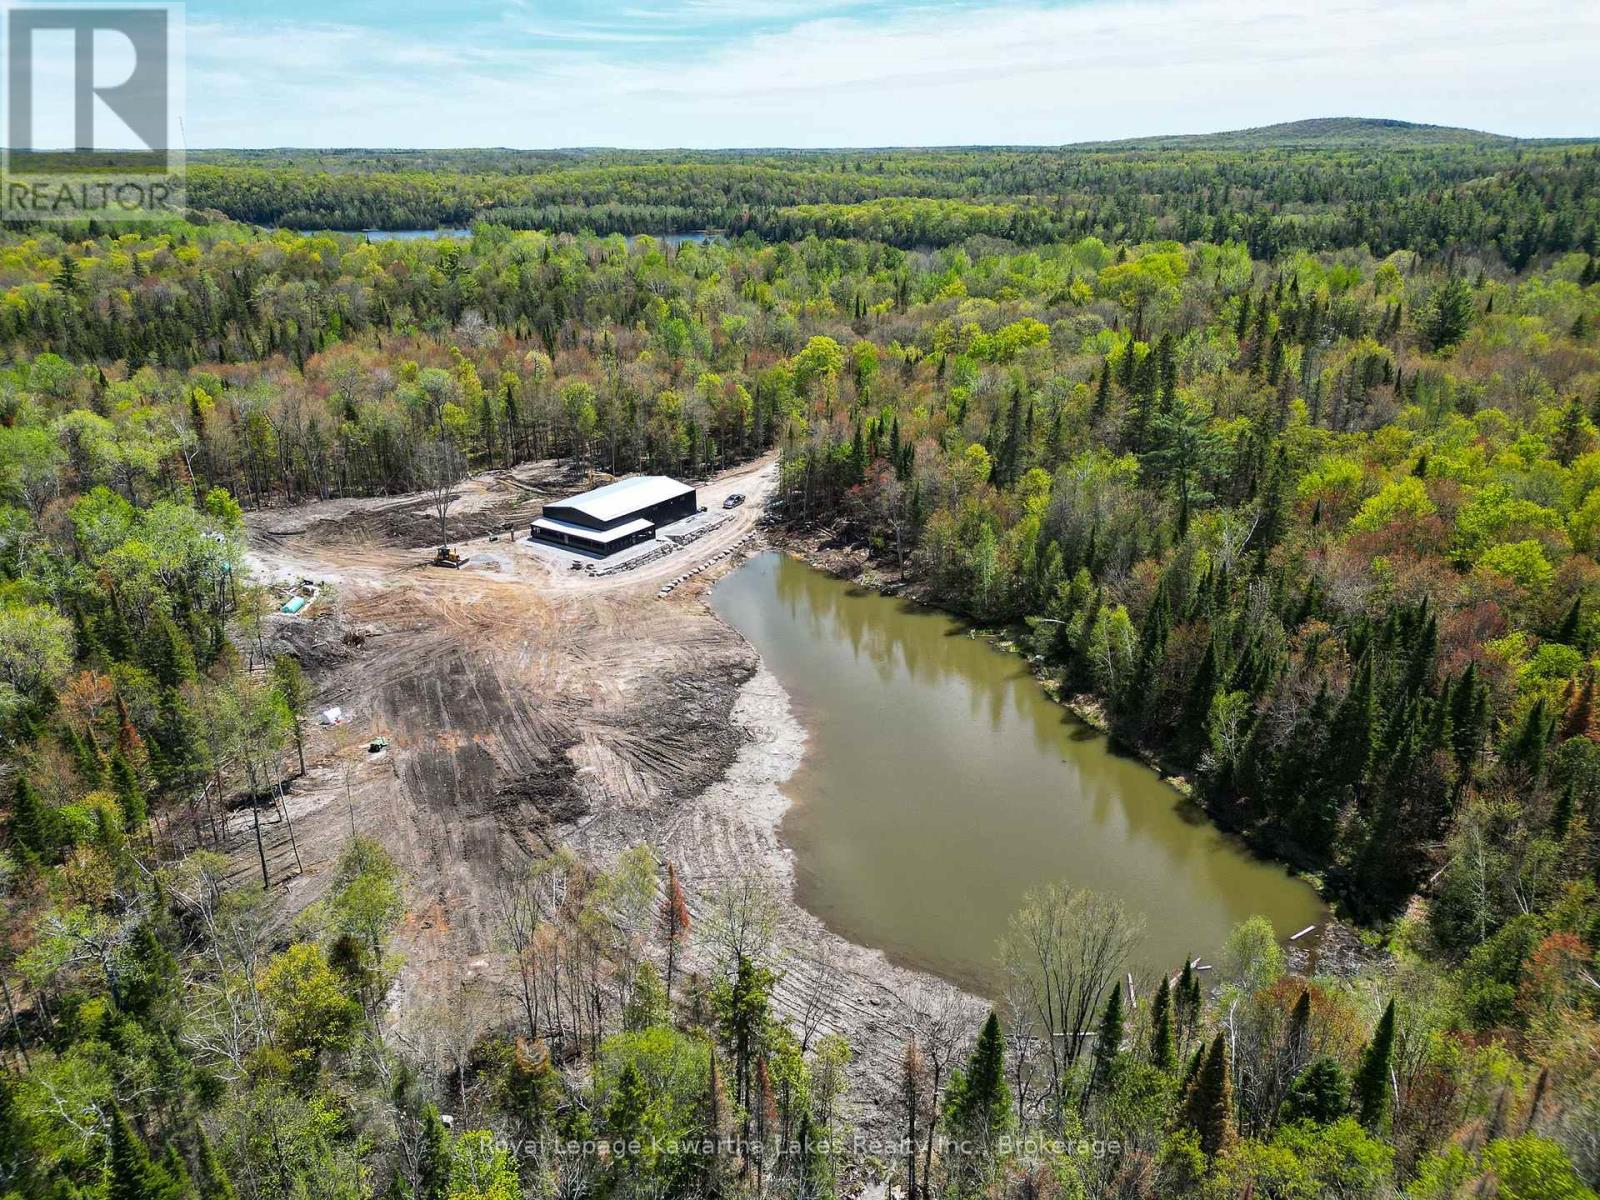
1851 Contau Lake Road
Highlands East (Glamorgan), Ontario
Discover a truly unique live-work-recreation opportunity on a beautiful forested 16-acre property comprised of two side-by-side 8-acre lots. This one-of-a-kind offering features a massive 50x80 Kodiak steel building with integrated barndominium-style living quarters and an impressive 50x50 shop. The living area offers approximately 1,500 sq ft plus an 800 sq ft loft, with an open-concept layout designed for practical country living. An occupancy permit has now been issued, with completion of the ensuite bathroom being the only item remaining for final occupancy per the Building Department. Remaining interior finishing includes kitchen countertops, the ensuite bathroom and boiler for the roughed-in in-floor heating, to be completed by the Buyer. An installed mini-split provides efficient heating and cooling. The expansive shop offers incredible versatility for contractors, hobbyists, equipment, recreational toys or a home-based business, with 400-amp electrical service, drilled well, HRV system and brand-new appliances. All related building documentation is available upon request, including septic and well records, water sample, building plans, insulation record, ESA certificate, and in-floor heat plan. Outside, enjoy a scenic pond reaching approximately 14 ft deep in areas and primed to be stocked with fish. Located less than 1 km from a public boat launch into Contau Lake and surrounded by exceptional opportunities for hunting, trail riding, snowmobiling, boating and fishing, this rare property offers the flexibility to live, work, play and create your own vision in a peaceful country setting. HST is in addition to the purchase price. Taxes to be reassessed. (id:45725)