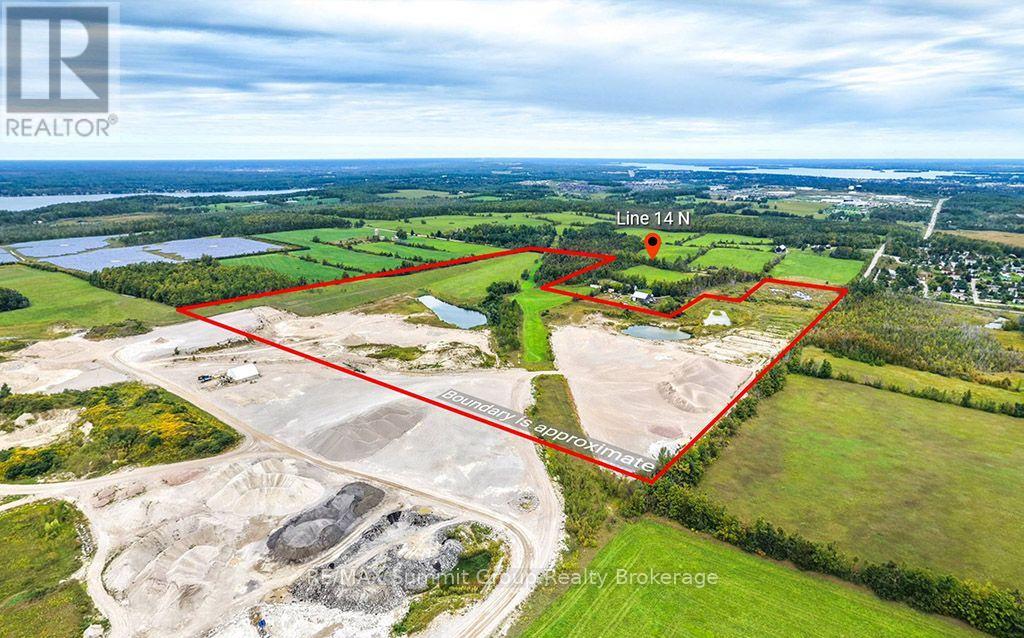
E Pt Lt 9 N Pt Lt 10 Line 14 N
Oro-Medonte, Ontario
A truly unique 87.28-acre property offering income today and exciting possibilities for the future. The location is excellent, just minutes from Orillia and Bass Lake. It is also located just up the road from Fergus Hill Estates. The property includes approximately 20 acres of pasture, 3.5 acres of natural wetland and 2 two-acre ponds. The property is currently leased to Walker Aggregates and used primarily for aggregate washing and processing, providing rental income to help offset the cost of holding the land. The current lease expires in 2030 and includes an option to renew. Envision what the future could hold here, from creating a beautiful country home or hobby farm to establishing a private rural retreat in the years ahead. Future residential access is intended to be from Line 14 North, while the property is currently accessed from Line 13 North. All future uses and development are subject to applicable municipal and regulatory approvals. VIEWINGS ARE STRICTLY BY APPOINTMENT ONLY. ACCESS TO THE PROPERTY WITHOUT A CONFIRMED APPOINTMENT IS NOT PERMITTED. (id:45725)
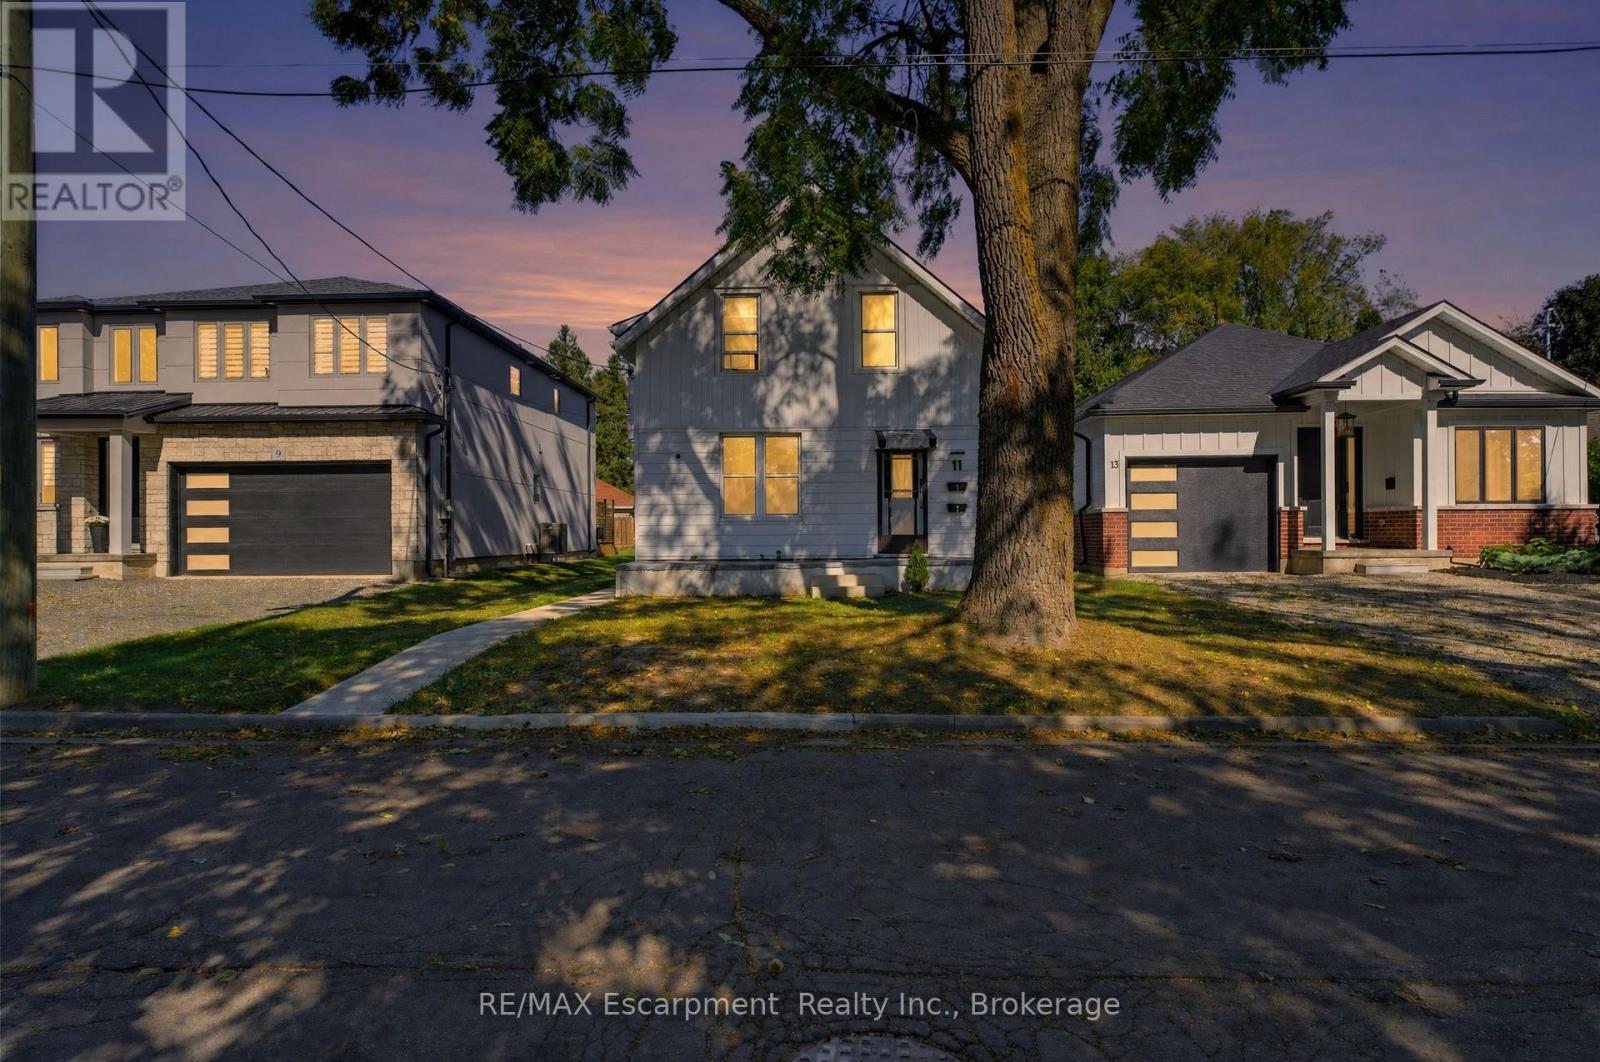
#1 - 11 Charles Street
Brantford, Ontario
Welcome to 11 Charles Street, a charming one-bedroom main-floor apartment in a legal duplex, set on a beautiful tree-lined street in a well-established West Brant neighbourhood.This inviting main-floor residence offers a comfortable and functional layout with a spacious separate living room, generous eat-in kitchen, one bedroom and a four-piece bathroom. The kitchen is equipped with a fridge and stove, and the unit includes its own washer and dryer for added everyday convenience.As part of a legal duplex, the unit also benefits from separate utilities, giving the tenant greater independence and control over household usage. The tenant will also have access to basement space for additional storage, a valuable bonus in a one-bedroom rental.The location is a standout. Just a stone's throw from Lions Park, the property is also close to walking and cycling trails, greenspace and the Grand River at the end of the street. It's a great setting for anyone who enjoys being close to outdoor recreation while still living in a mature, established neighbourhood with everyday amenities nearby.With generous principal rooms, main-floor living, private laundry, separate utilities and additional storage, this is a welcoming and practical place to call home.Street parking only. (id:45725)
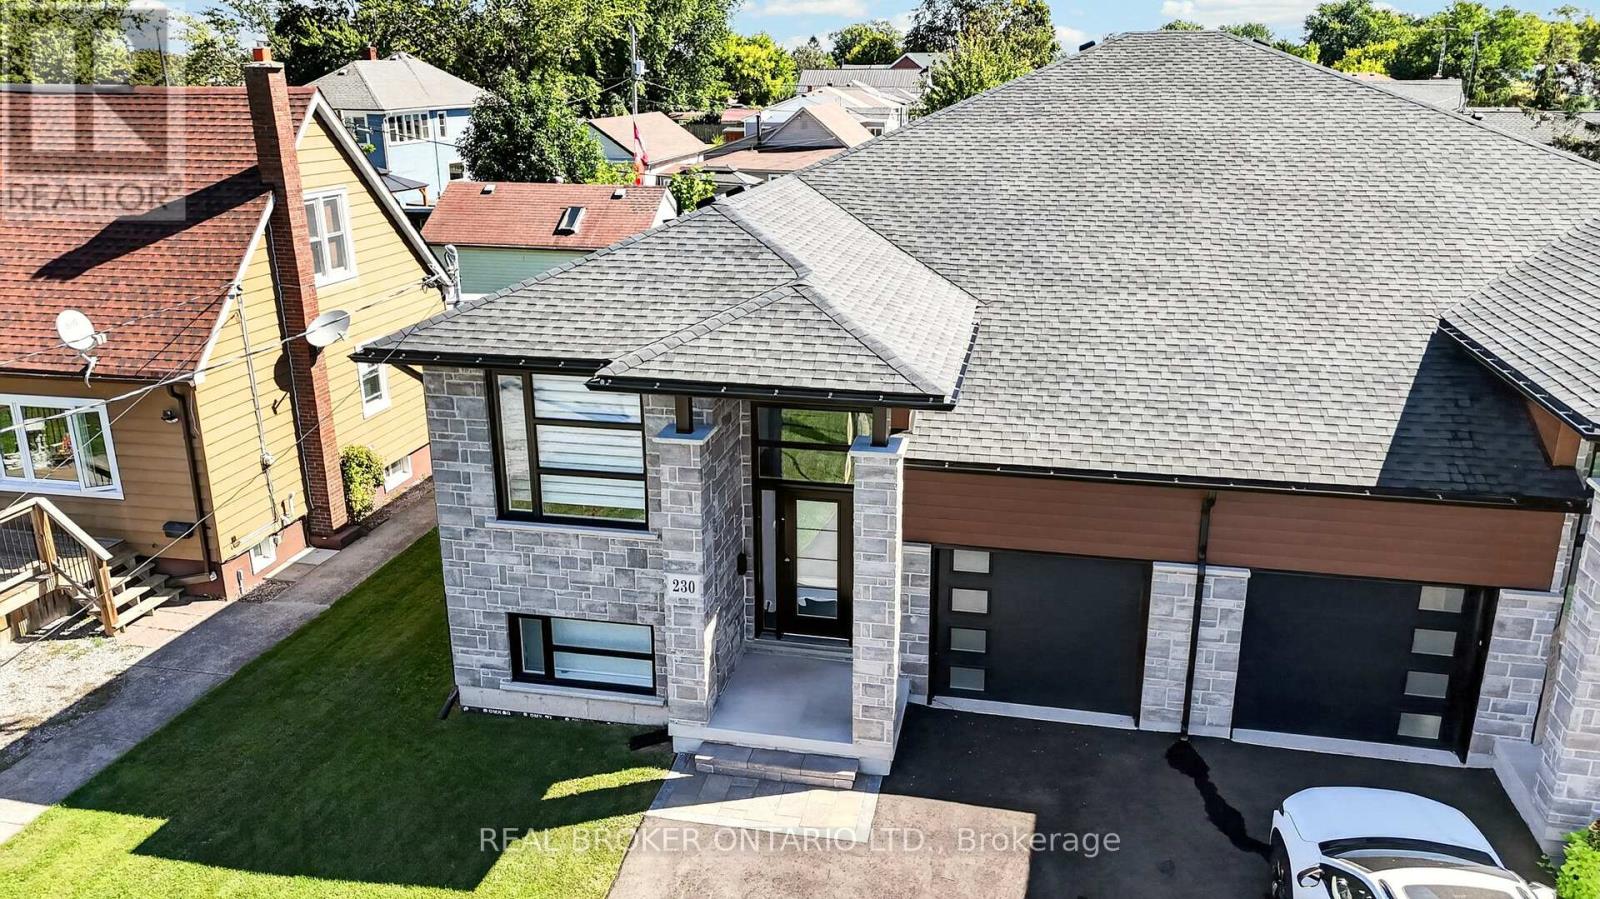
230 Knoll Street
Port Colborne (Main Street), Ontario
Stunning Newly Built Raised Bungalow - No Expense Spared. Discover luxury living in this custom built raised bungalow offering over 2,800 sq. ft. of finished living space. Designed for family life and entertaining, the open-concept main floor features a gorgeous chef's kitchen with large island, quartz counters, walk-in pantry, and adjacent dining/living areas. Main-floor primary suite offers a walk-in closet, elegant ensuite and cozy fireplace. Main-floor laundry adds everyday convenience.Thoughtfully finished lower level with 9' ceilings includes two additional bedrooms, a full bath and spacious recreation area - ideal for guests or teens. The lower level is wired and plumbed for a second kitchen (rough-in complete) making an easy in-law suite conversion - cabinets and final touches all that remain.Outdoor living is effortless with a large entertainers' deck and fully fenced yard. Premium finishes throughout, designer fixtures, and high-end detailing make this home a true showpiece.Key features:4 bedrooms (2 up, 2 in lower level)3 full bathroomsOver 2,800 sq. ft. finished living spaceOpen-concept main floor with quartz island and pantryMain-floor laundryLower-level rough-in for second kitchen (in-law potential)9' ceilings in lower levelEntertainer's deck and fenced yardCustom build with high-end finishes (id:45725)

110 St. David's Road
St. Catharines (Burleigh Hill), Ontario
Welcome to this versatile 4-level sidesplit in the desirable Burleigh Hill community of St. Catharines, ideally located just minutes from the Pen Centre, everyday amenities, public transit and Brock University, with a direct bus route to campus. Step inside to a bright, sun-filled living room with brand-new vinyl flooring, flowing into the open kitchen and dining area. Upstairs, three bedrooms and a 4-piece bath are thoughtfully separated from the main living space, creating a comfortable and private bedroom level. The bright raised lower level features full-size above-grade windows, a spacious family/recreation room with an electric fireplace, a 3-piece bath, and a separate walk-up entrance leading directly to the private, fully fenced backyard surrounded by mature trees. This flexible layout offers excellent potential for multigenerational living, an in-law setup or future income possibilities. The additional finished lower level provides a dedicated laundry area and plenty of storage space. An attached single-car garage and wide double driveway with parking for 4 vehicles complete this well-designed home, offering space, privacy and flexibility in an exceptionally convenient location. Come see the possibilities for yourself-book your private showing today! (id:45725)
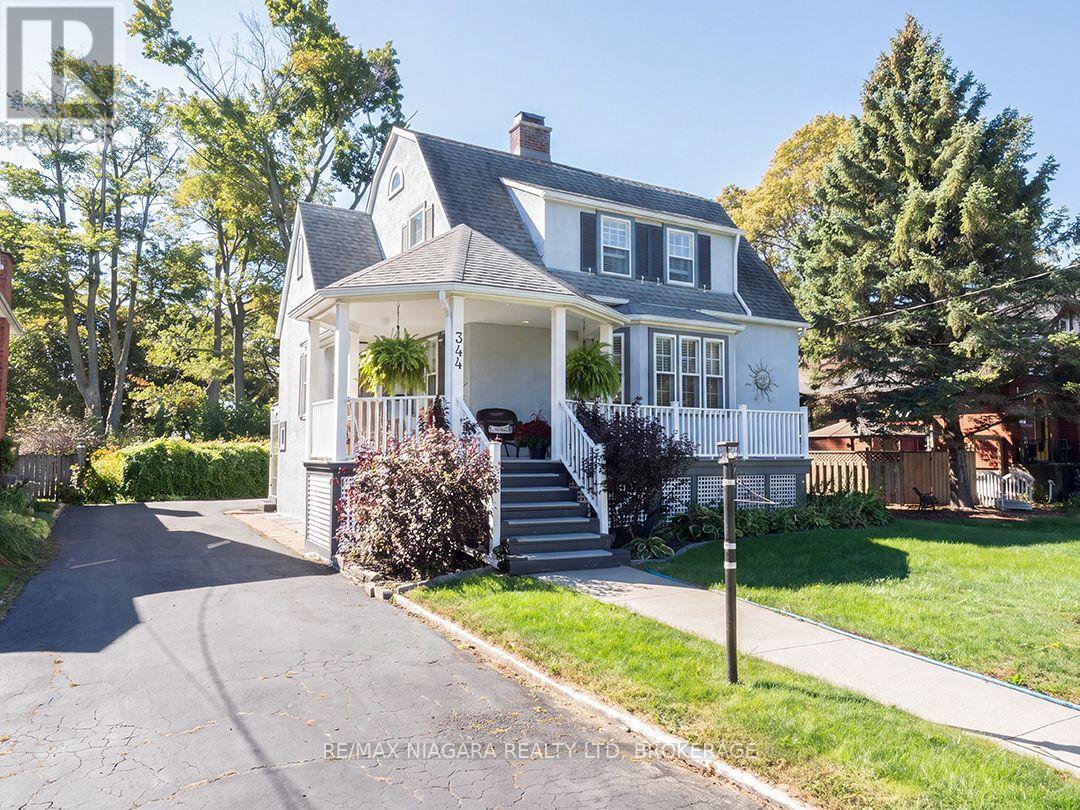
344 Clarence Street
Port Colborne (Sugarloaf), Ontario
Full of character and beautifully maintained, 344 Clarence Street offers approximately 2,000 sq. ft. in a desirable southwest Port Colborne neighbourhood. The home makes a memorable first impression with its distinctive roofline, dormer windows and broad, rounded front porch with Trex decking. Inside, original hardwood floors and rich wood trim carry through the main level, up the staircase and into the three bedrooms.The main floor includes a bright & refreshed kitchen, separate dining room with french doors, large family room and a bright living room with bay window and stunning wood-burning fireplace. A conveniently located 2-piece bathroom is tucked just off the kitchen. Upstairs are three comfortable bedrooms, the main 4-piece bathroom and lots of closet space. The full basement provides laundry facilities, a workshop and plenty of organized storage space. Features include a high-efficiency wall-mounted, Weissman boiler, ductless air conditioning and central vacuum. The fenced backyard offers excellent privacy, with mature perennial gardens, a patio and a spacious deck with gazebo. The paved driveway leads to a detached double garage at the rear of the property. Located within walking distance of Steele Street school, downtown Port Colborne, the marina and H.H. Knoll Lakeview Park, this is a well-cared-for character home with generous indoor and outdoor space. Quick possession is available. (id:45725)
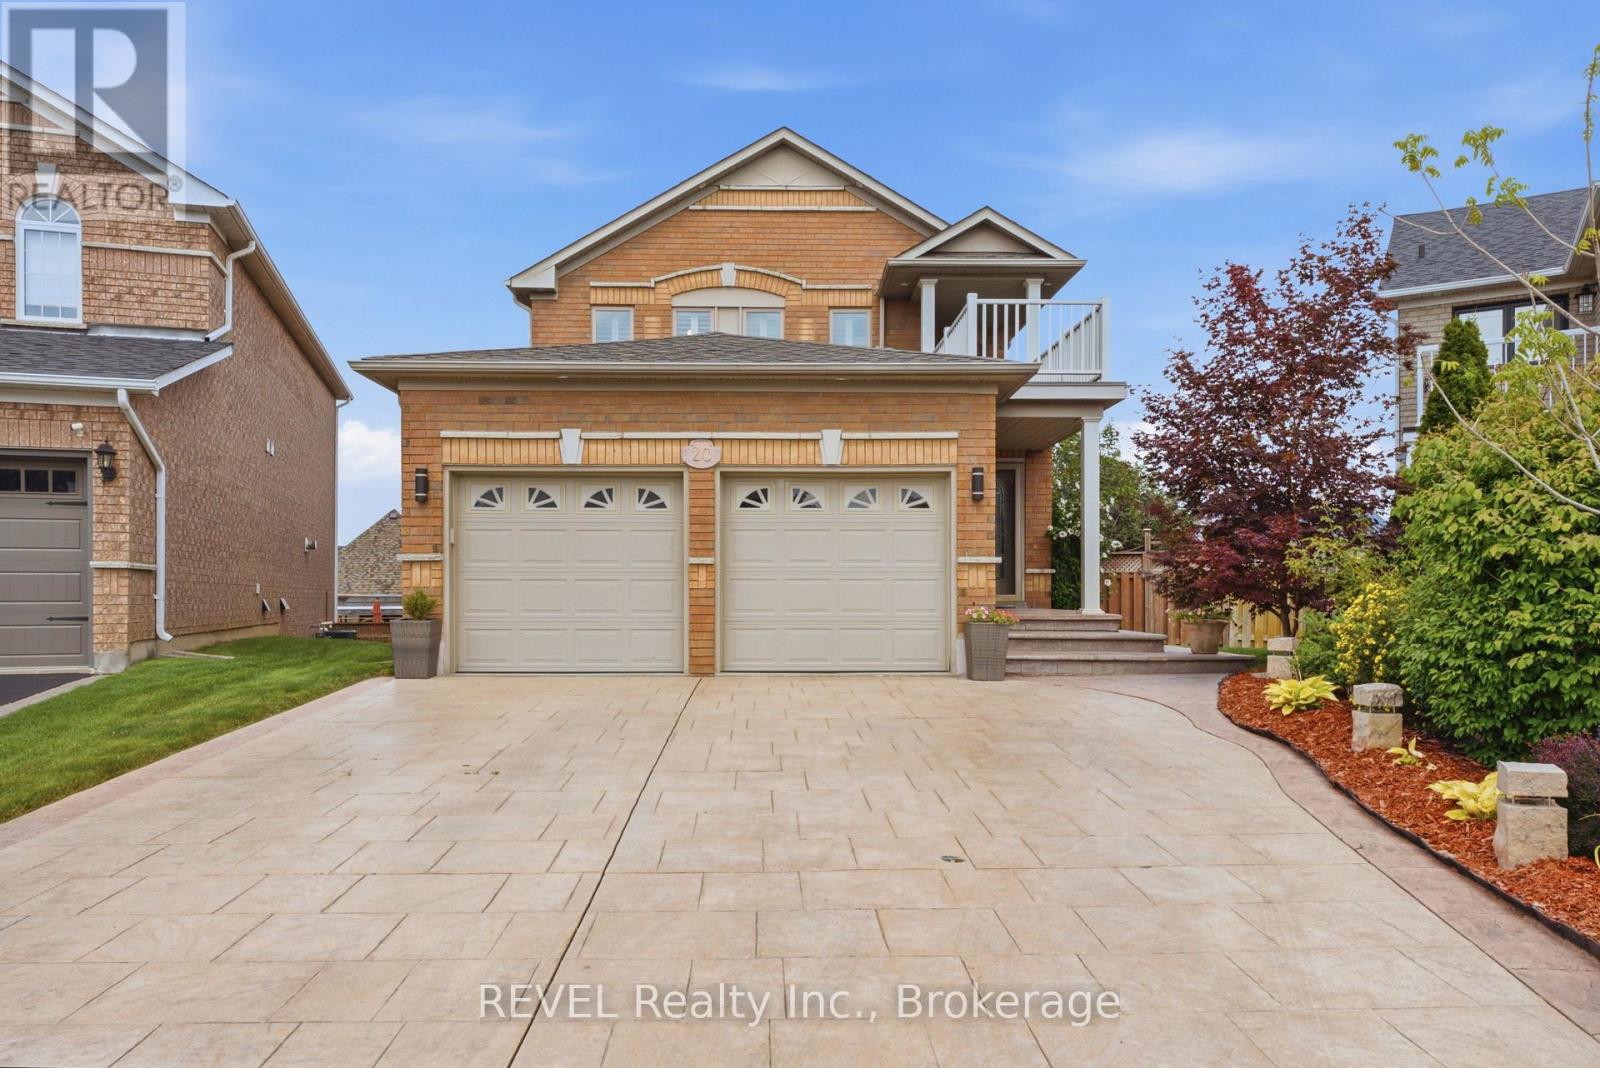
20 Hayloft Court
Brampton (Fletcher's Creek Village), Ontario
Premium cul-de-sac lot with a fully finished lower level featuring a separate walk-out-perfect for multi-generational living or potential rental income! Welcome To 20 Hayloft Court! Nestled in a quiet, highly desirable cul-de-sac in Fletcher's Creek Village, this fully renovated 2-storey detached home sits on a premium, pie-shaped lot. The bright and welcoming layout features an ideal main entrance orientation that floods the home with positive, natural light. The heart of the home boasts a high-end chef's kitchen complete with premium quartz countertops, extensive storage, and a powerful ventilation system perfect for cooking! Upstairs features spacious bedrooms and beautifully upgraded bathrooms.Unrivalled Multi-Generational & Income Potential: The fully finished lower level features a completely separate walk-out entrance, a large bedroom, and a full bathroom-making it the perfect private suite for parents, in-laws, or adult children, etc. Step outside to a massive, private pie-shaped backyard oasis, providing a safe and quiet environment for children to play and the ultimate space for large family gatherings.Featuring a double-car garage and a pristine, turn-key interior, this home is completely move-in ready. Unbeatable location just minutes from top-rated schools, parks, major transit, places of worship, and popular shopping plazas. Do not miss this rare opportunity! (id:45725)
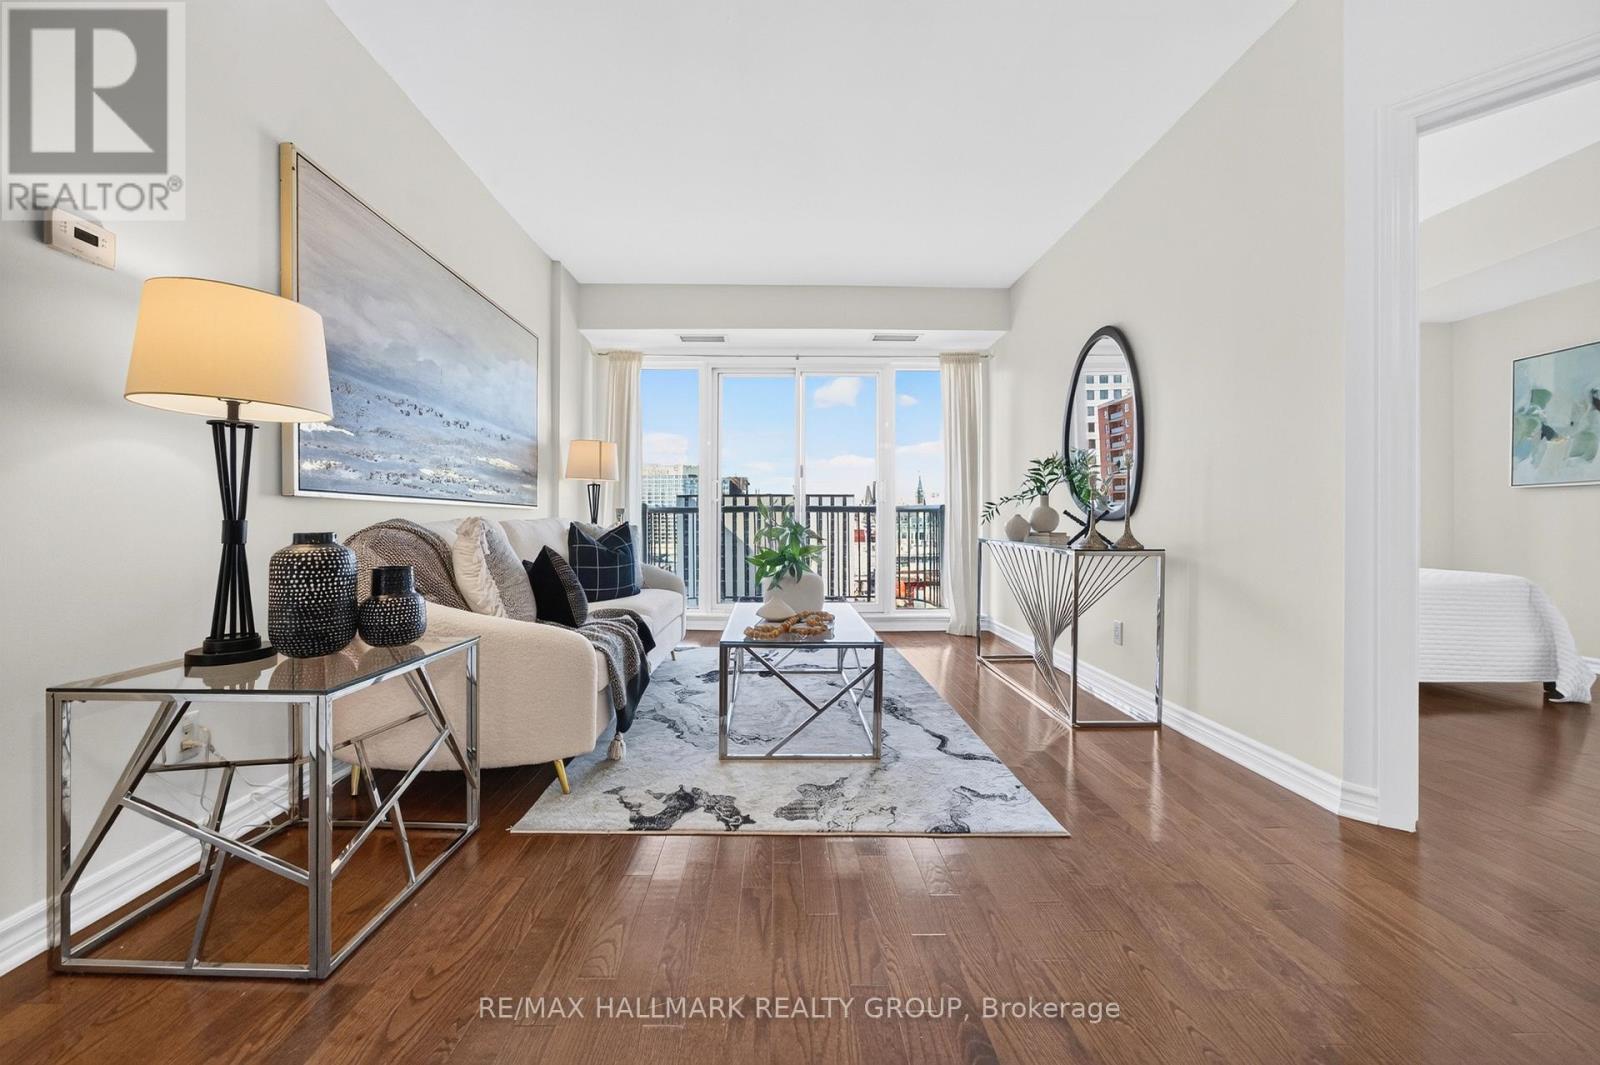
1405 - 200 Rideau Street
Ottawa, Ontario
Space, sunlight and sweeping views await in this beautifully maintained downtown Ottawa home. Set on the 14th floor, this suite offers approximately 1,000 sq. ft. with two bedrooms, two full bathrooms and a separate den. Sunlight streams through south-facing windows, brightening the living room and both bedrooms. Step onto your private balcony to take in captivating views of Parliament Hill and the Gatineau Hills. Freshly painted and impeccably cared for, it's ready for you to move in and enjoy.The open-concept kitchen flows into generous dining and living areas, creating an inviting space to cook, gather and unwind. The bedrooms are positioned on opposite sides of the living area for added privacy. The primary suite features a walk-in closet and private four-piece ensuite, while the second bedroom offers ample closet space. A second full bathroom is conveniently located off the main living area. The separate den provides a dedicated space for work or study. Hardwood and tile flooring throughout, in-suite laundry and a separate storage locker complete the home.Enjoy an exceptional collection of amenities, including an indoor pool, fitness centre, sauna, party room, theatre, outdoor patio with BBQs and 24-hour security. Walk to the Rideau Centre, LRT, University of Ottawa, ByWard Market and Parliament Hill, with dining, shopping and culture just steps away.Book your private tour today and discover your next home. (OPEN HOUSE SEPT 27 SUN 2:00-4:00pm) (id:45725)
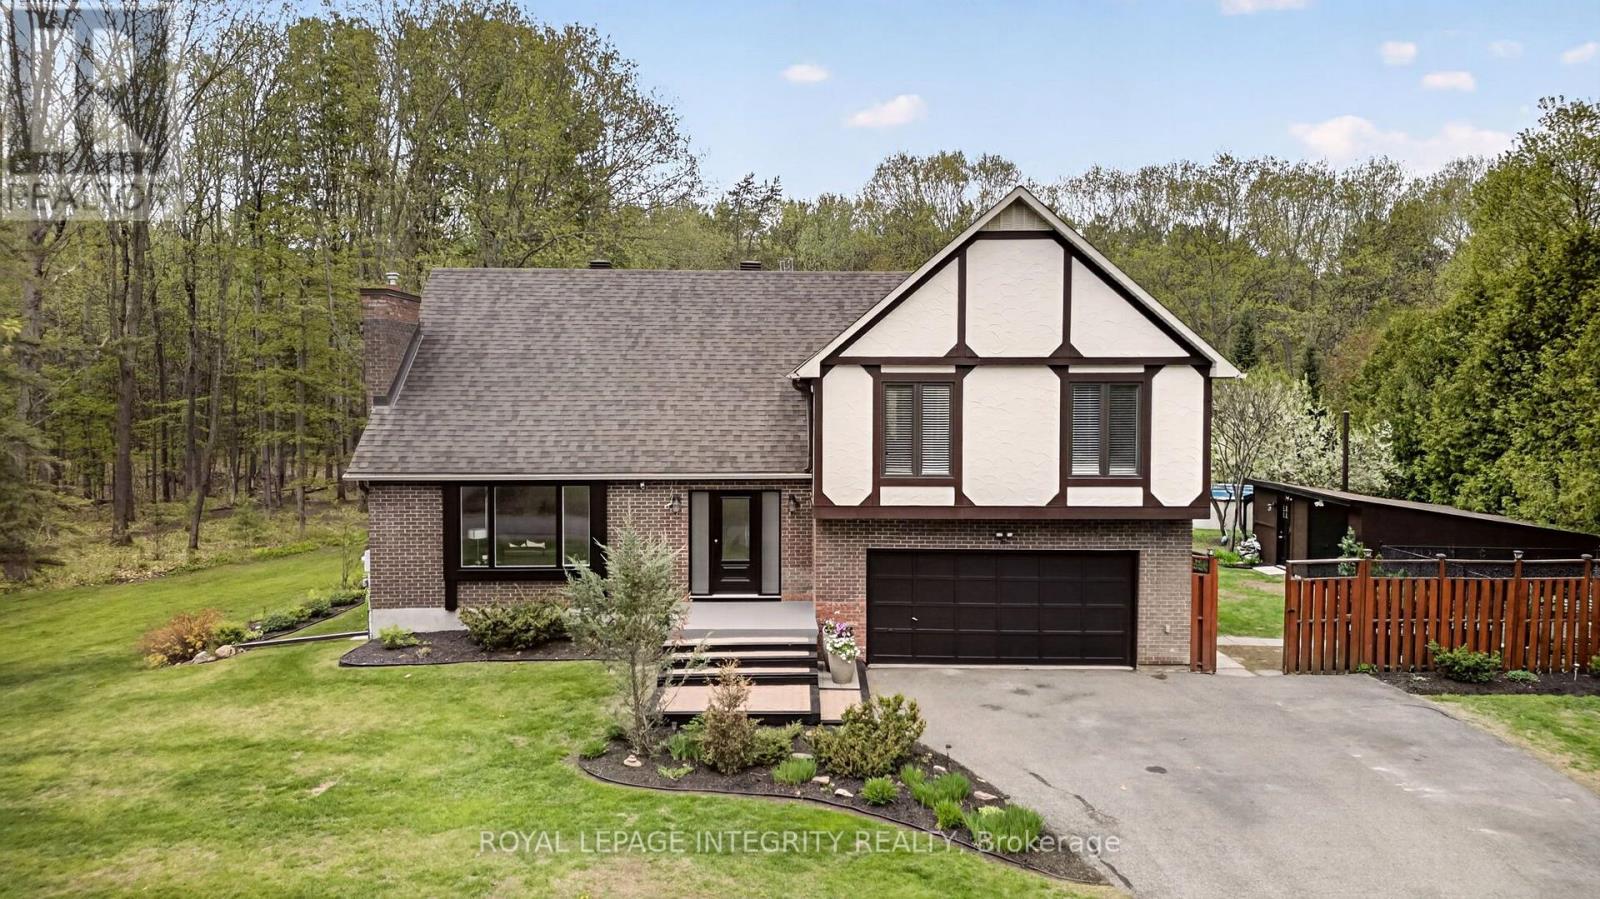
285 Fireside Drive
Ottawa, Ontario
Welcome to 285 Fireside Drive, your own private retreat in the heart of Constance Bay, where nature, recreation, & community come together to create an exceptional lifestyle. Nestled on a stunning 1-acre lot backing directly onto the Torbolton Pine Forest, this property offers incredible privacy, peaceful surroundings & breathtaking backyard views right from the primary bedroom.Step inside to a bright & inviting main level filled with natural light, featuring a beautiful front living room with a cozy gas fireplace. The functional layout flows seamlessly from the dining area into the open-concept kitchen & onward to the stunning sunroom, the perfect place to enjoy your morning coffee while overlooking the serene backyard setting. Upstairs, you'll find 4 spacious bedrooms & 2 full bathrooms, offering comfort & functionality for the whole family. An additional family room with a second fireplace provides even more space for relaxing or entertaining, while the basement features a versatile bonus living area plus ample storage. Designed for year-round enjoyment, the backyard is truly a private oasis complete with mature fruit trees, private walking paths, a pool, hot tub & expansive outdoor space ideal for entertaining. Enjoy summer BBQs, bonfires, & evenings under star-filled skies with direct access to kilometres of walking & hiking trails through the Torbolton Pine Forest.Just a short walk away, Constance Bay Beach, local amenities, restaurants, & the Ottawa River offer endless opportunities for swimming, kayaking, boating, & sunset walks, all within a welcoming waterfront community that feels like an escape from the city while remaining close to Ottawa. This truly is a one-of-a-kind gem you won't want to miss! (id:45725)
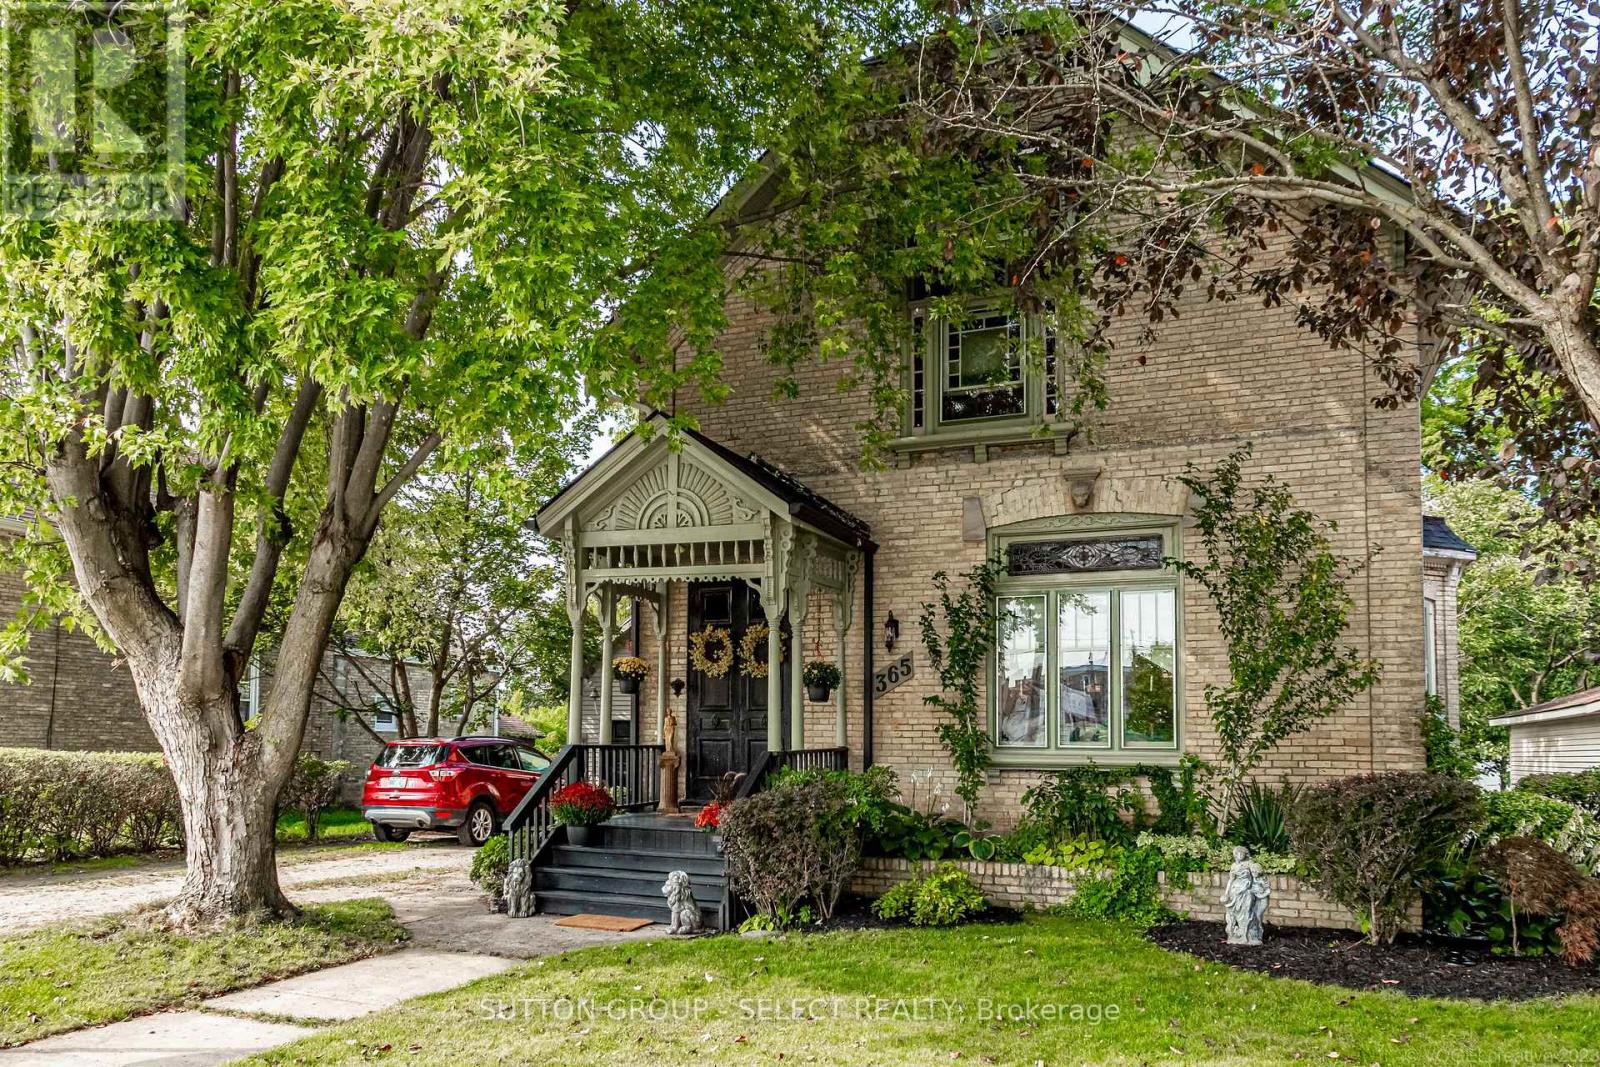
365 William Street
South Huron (Exeter), Ontario
Beautifully maintained and rich in history, the home showcases timeless Victorian elegance through an impressive collection of original and restored features, including 14 inch baseboard trim, crown molding, screened front doors and exquisite stained glass windows. The main level offers a versatile bedroom or office with its own private entrance-ideal for guests, multi-generational living, or a home-based business supported by favourable zoning. Conveniently located nearby is an updated 3 piece bathroom featuring a tiled shower and heated floor. The thoughtfully renovated kitchen remains true to the home's heritage while offering modern convenience, complete with quartz countertops, custom cabinetry, a large island, and abundant storage. Adjacent to the kitchen, the bright and spacious dining room showcases a gas fireplace with a vintage mantle while original pocket doors lead to the elegant living room, where a stunning stained glass window and rich, refinished hardwood floors serve as focal points. The original front and rear staircases lead to the second level, with 3 generous bedrooms including a primary retreat with 2 walk-in closets, and an ensuite, along with an additional bathroom. Outside, the property offers extraordinary spaces for both relaxation and recreation. Spend sumner days on the expansive deck surrounding the above-ground pool with a change room and evenings around the fire pit, then appreciate the serenity of snowflakes falling while relaxing in the hot tub. A spacious yard provides ample room for gardening, entertaining, and outdoor activities. The covered front porches gingerbread trim has been meticulously restored to reflect the craftsmanship of a bygone era while a detached garage boasts a steel roof, front and rear access, and additional storage. For space, value and character, look no further than this exceptional property, located just 40 minutes from North London or Stratford. (id:45725)
408 Chipmunk Ridge Road
Loyalist (Lennox And Addington - South), Ontario
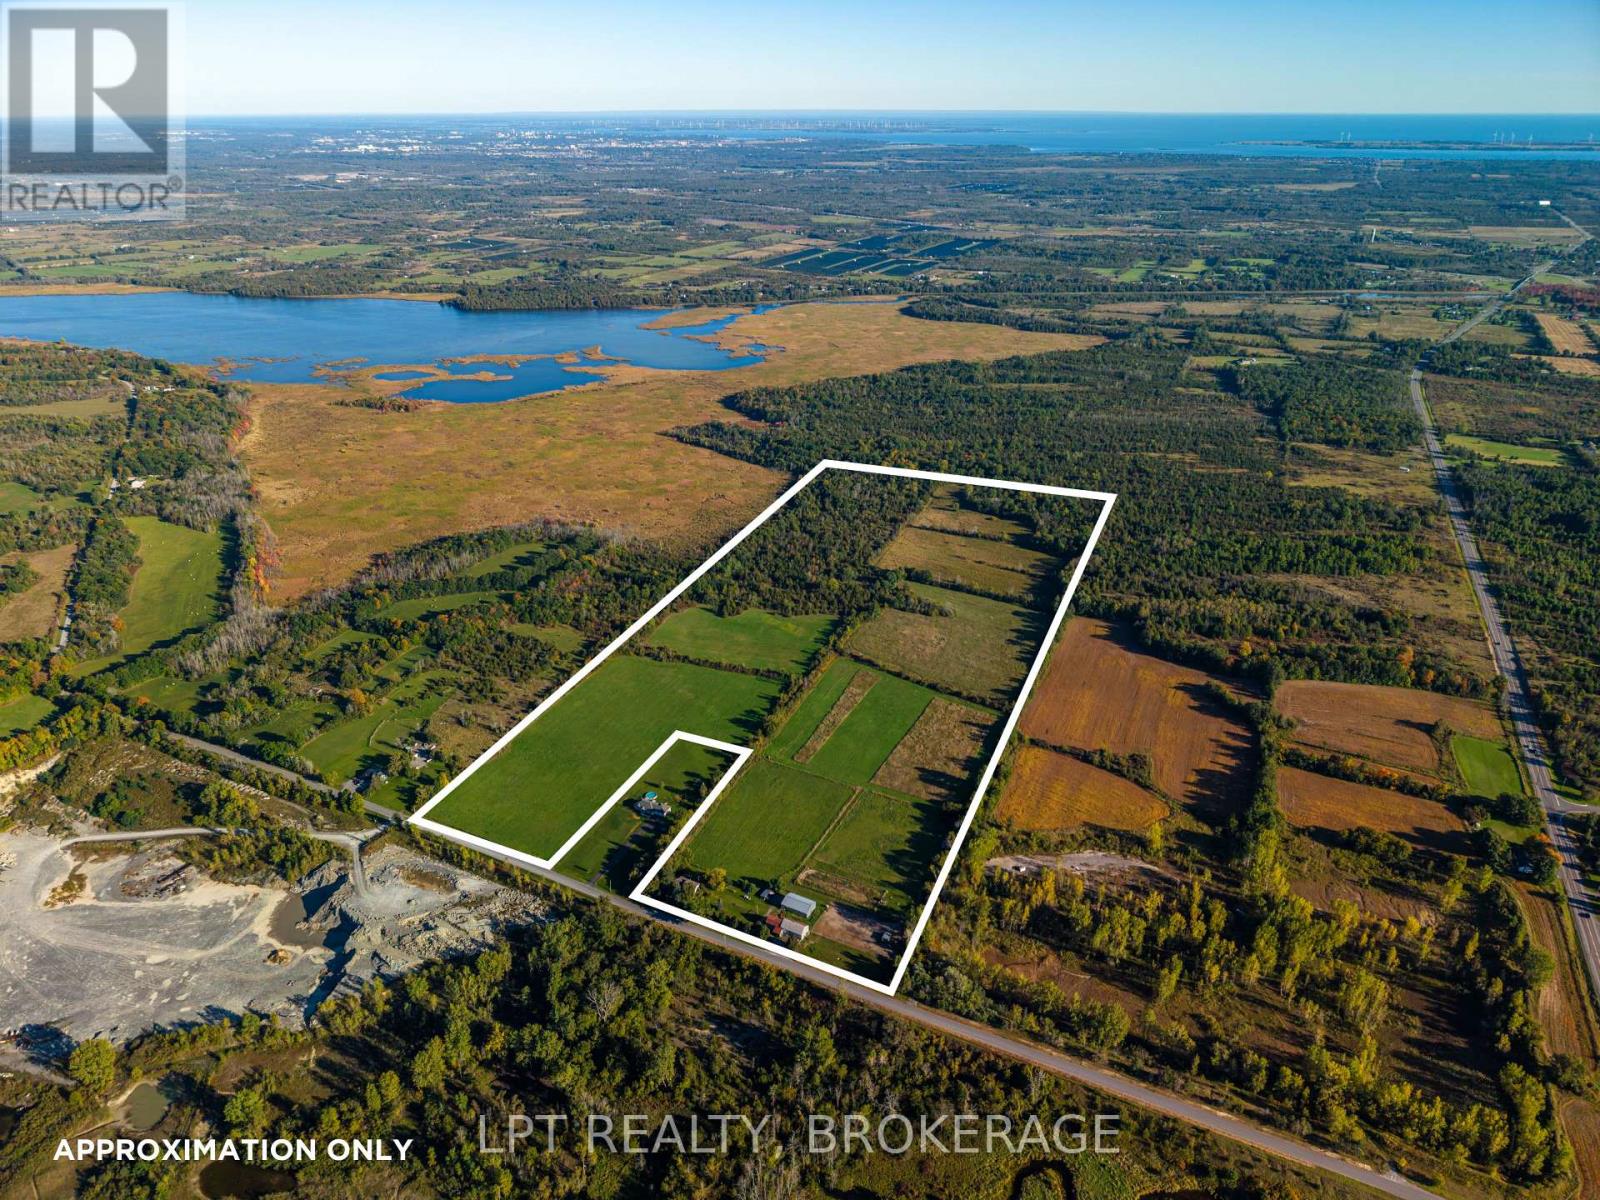
Discover the perfect blend of country serenity and convenience with this exceptional 87-acre horse farm, located just 10 minutes from Kingston. While the city is only a short drive away, arriving home feels like escaping to your own private countryside retreat, surrounded by the peaceful beauty and freedom of farm life. The updated home offers comfortable living, featuring a stylish kitchen with quartz countertops, convenient main-floor laundry, and a main-floor primary bedroom. Two additional rooms and a bathroom on the upper level provide space for family, guests, or a home office. Enjoy peace of mind knowing many major improvements have been completed within the past 1-4 years, including the roof, furnace, heat pump, and electrical panel. For the equestrian enthusiast, the property features two barns, including one equipped with hydro, water, three large horse stalls, and four standing stalls, along with an outdoor riding ring. With 87 acres to explore, room to ride, and the tranquility of your own rural sanctuary, this remarkable property offers a rare opportunity to embrace the horse farm lifestyle without sacrificing proximity to Kingston's amenities. (id:45725)
1913 Wagarville Road
Frontenac (Frontenac Centre), Ontario
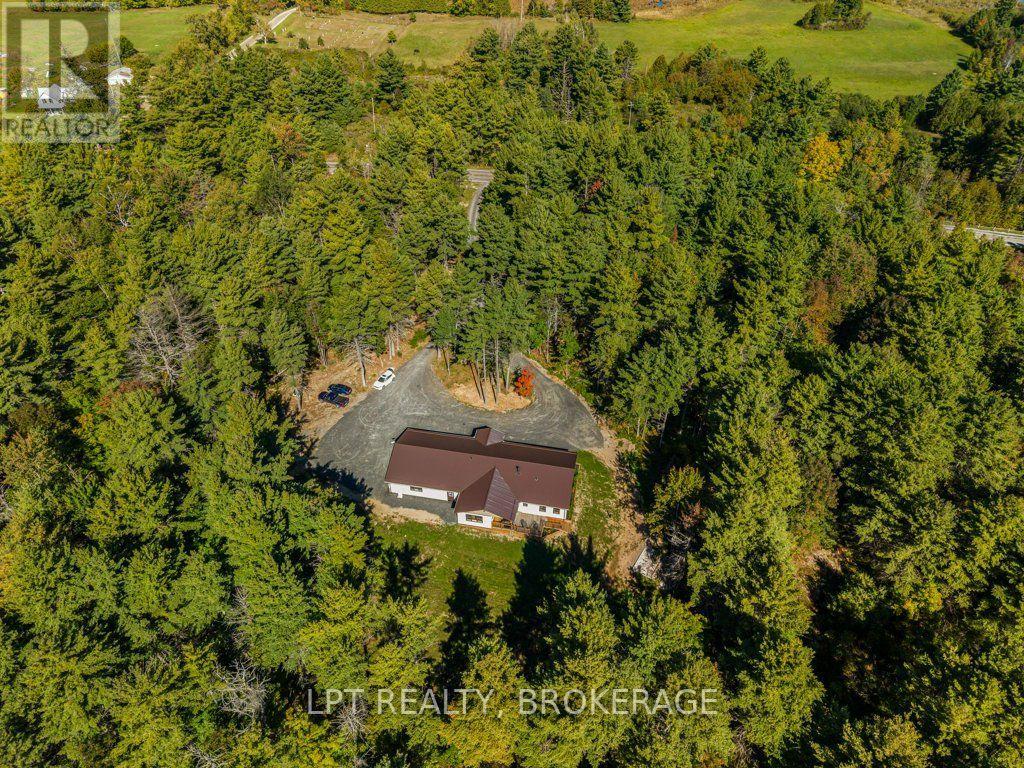
Discover the perfect blend of modern comfort, thoughtful design, and peaceful country living in this beautiful new home, set on 5.6 private, landscaped acres. Bright and inviting, the home features tasteful neutral décor, an open-concept design, and soaring vaulted ceilings that creates an airy, spacious atmosphere. The dream kitchen is sure to impress, showcasing quartz countertops, an sizable island, and a propane cookstove, making it the perfect gathering place for family and friends. A stunning four-season sunroom offers a peaceful retreat to enjoy the surrounding property throughout the year, while the welcoming front porch and covered deck provide additional spaces to relax and take in the tranquil setting. A spacious foyer, convenient main-floor laundry, and a practical, well-planned layout add to the home's everyday appeal. The impressive 38' x 34' double garage is a standout feature, offering exceptional space, vaulted ceilings, a three-piece bathroom, and heated floors. Additional highlights include a Generac propane ready set up, 200-amp electrical service, durable metal roof, Starlink connectivity, a crawl space housing the furnace , and a poured pad ready for a future outdoor furnace, a poured pad for a future shed. A wonderful opportunity to enjoy modern living, privacy, and room to breathe in a beautiful country setting. (id:45725)
4 Bertie Street
Kawartha Lakes (Lindsay), Ontario
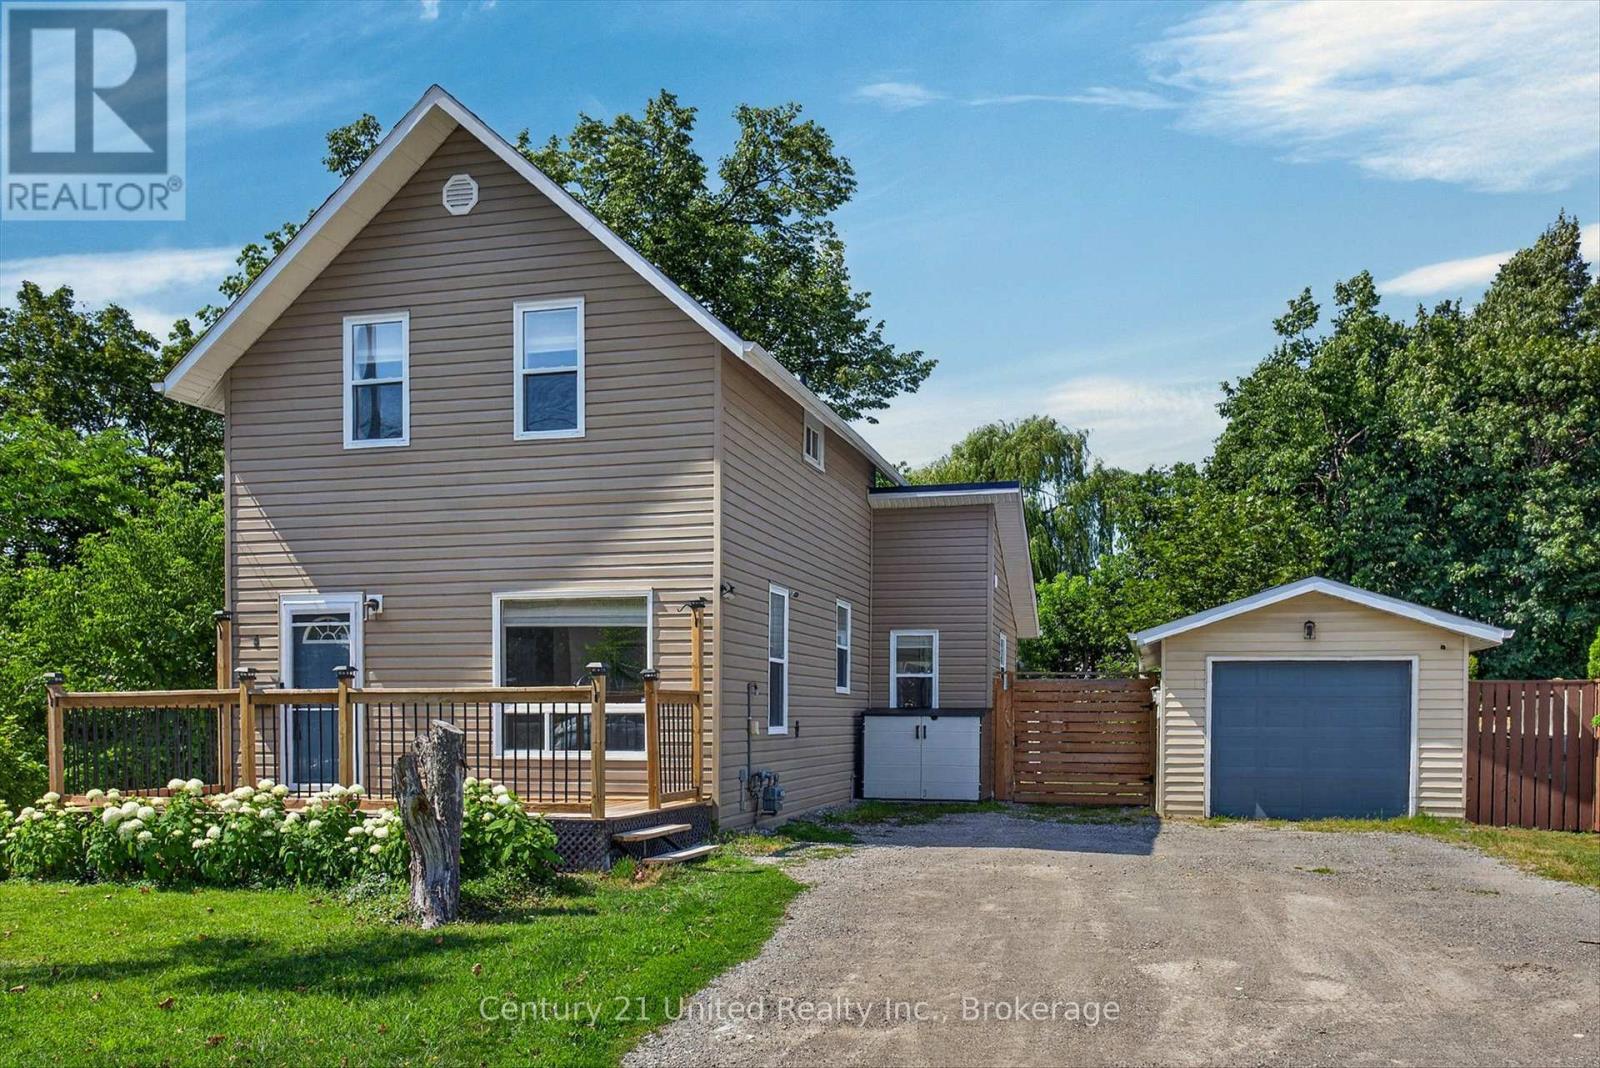
Welcome to 4 Bertie Street, a charming move-in-ready 2-storey home nestled on a quiet street in the heart of Lindsay! Perfect for first-time buyers, downsizers, or investors, this inviting home offers a bright and functional layout designed for comfortable everyday living. Step inside to a bright living room that flows seamlessly into the spacious kitchen, featuring ample cabinetry and storage. The adjoining dining area offers a walkout to the expansive rear deck with a covered gazebo, creating the perfect setting for summer barbecues, morning coffee, or entertaining family and friends while overlooking the large, level backyard. A spacious front deck provides another welcoming outdoor space to relax and enjoy the neighbourhood. The main floor also features the convenience of a laundry room and a 2-piece bathroom. Upstairs, you'll find two generously sized bedrooms and a well-appointed 4-piece bathroom. This home has seen numerous recent improvements, offering peace of mind for years to come. Over the past 2-3 years, updates include a new front screen door, garage roof, new soffit and fascia on both the house and garage, a new front deck, added attic insulation, backyard retaining wall, backyard shed, and a dedicated garbage storage shed. House shingles were replaced in 2021, and almost all appliances have been updated within the last three years, including the washer and dryer. The detached garage provides excellent storage, workshop potential, or covered parking. Ideally located close to parks, schools, shopping, and all the amenities Lindsay has to offer, this well-maintained property combines comfort, functionality, and exceptional value. Come see everything 4 Bertie Street has to offer and discover why this could be the perfect place to call home! (id:45725)