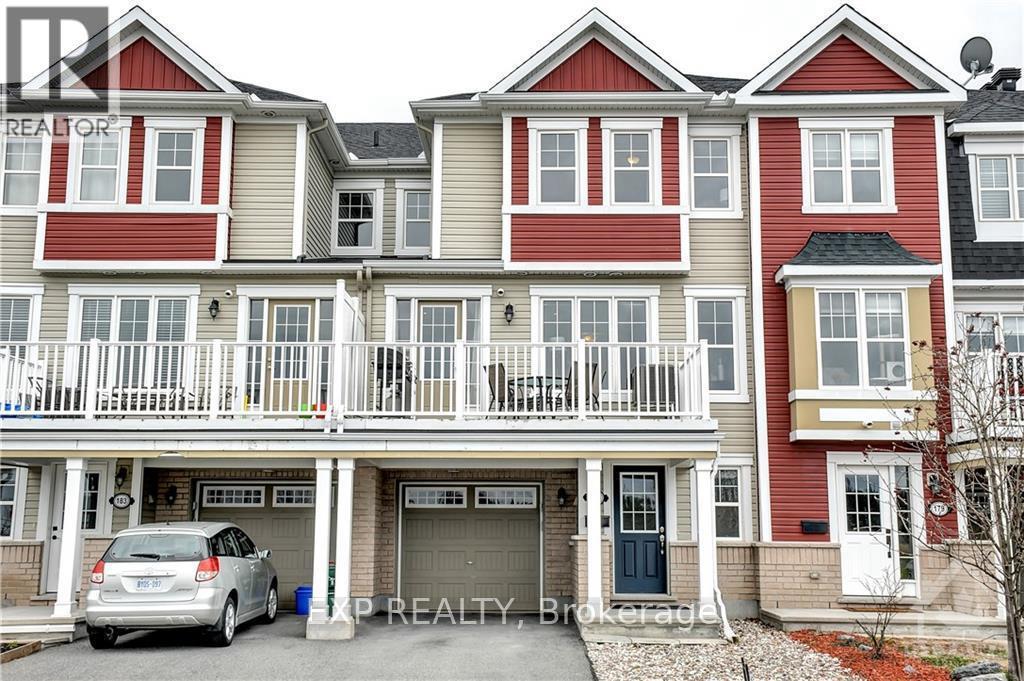
181 Par-La-Ville Circle
Ottawa, Ontario
Beautiful, Move-In-Ready Home for Rent! Welcome to this immaculate home featuring a bright, open-concept living and dining area with elegant dark hardwood flooring and plenty of natural light. The spacious kitchen offers granite countertops, stainless steel appliances, and a breakfast bar, perfect for everyday living and entertaining. The versatile lower-level den provides additional space ideal for a home office, gym, or multipurpose room. The spacious primary bedroom features a private ensuite bathroom and a walk-in closet, while the second bedroom offers a charming window seat, creating a cozy space to relax. Enjoy your morning coffee or unwind in the evening on the private balcony overlooking peaceful green space. The balcony is also perfect for BBQs and enjoying warm summer evenings. 24 Hours irrevocable on all offers. (id:45725)
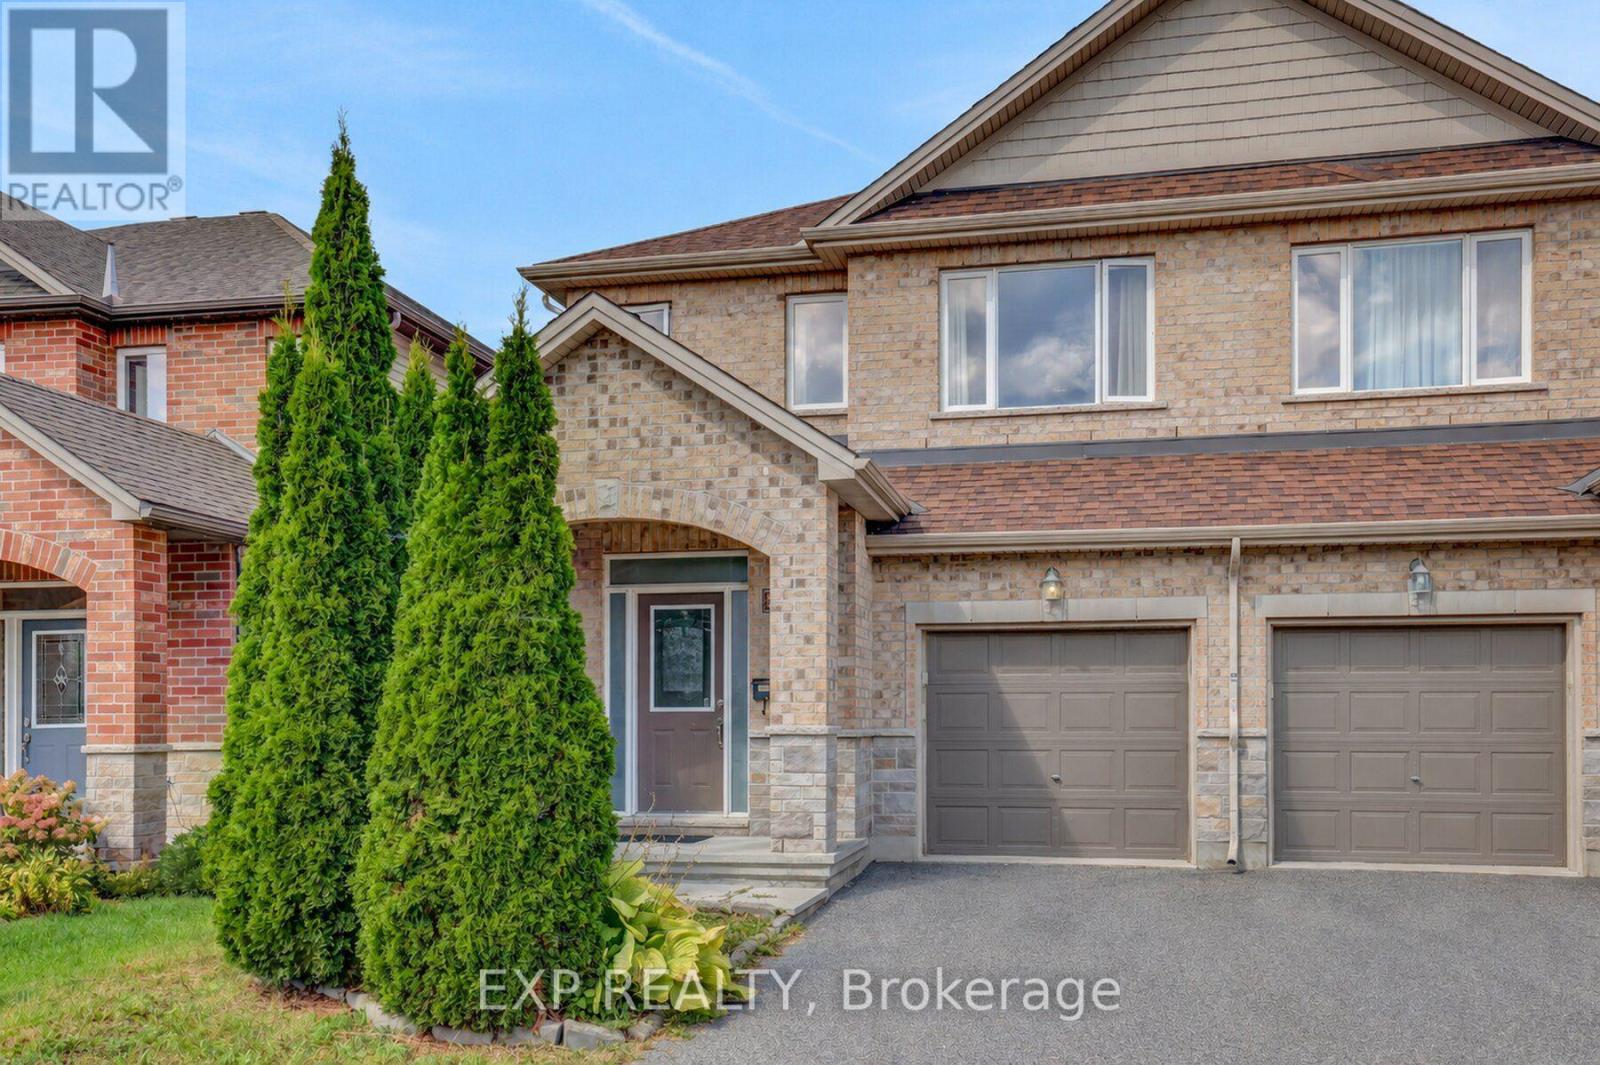
217 Claridge Drive
Ottawa, Ontario
Very rare offering. At 2,151 sq. ft., this is one of the largest semi-detached models available in Barrhaven, and it is loaded with upgrades throughout. Gleaming hardwood flows across the freshly painted main and second levels, and the open-concept layout offers generous proportions in every room. The oversized kitchen is the heart of the home, with stainless steel appliances, granite countertops, and a large island that works equally well for everyday cooking or hosting a crowd. Up the gorgeous spiral staircase, you'll find the massive, sun-filled primary bedroom which features a walk-in closet and a 5-piece ensuite. Two more spacious bedrooms and a full bathroom complete the level. The fully finished basement adds even more living space, with a huge open rec room, a separate office (ideal for working from home), and plenty of storage space. The backyard features a very large deck that gets lots of sun, making it the perfect spot for summer barbecues or morning coffees. Very family friendly neighbourhood! (id:45725)
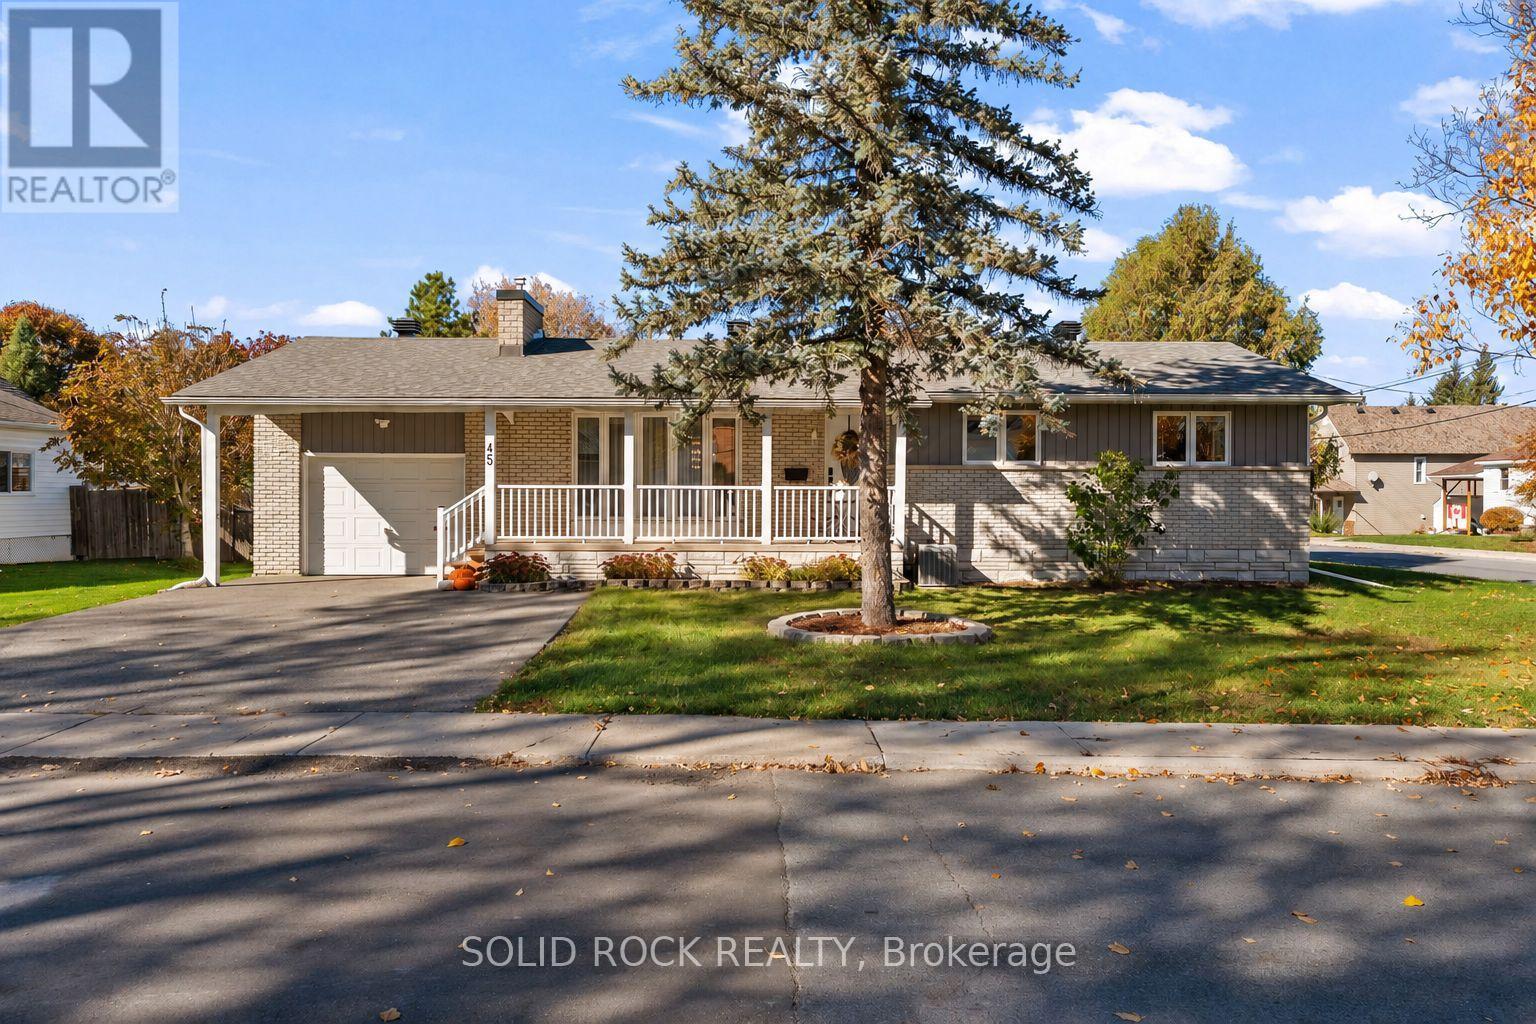
45 Norma Street S
Arnprior, Ontario
Welcome to 45 Norma Street South, a charming, move in ready bungalow situated on a desirable corner lot in the heart of Arnprior! Offering 3 bedrooms, 2 full bathrooms, and a finished basement, this inviting home combines comfort, functionality, and convenience. Step inside to discover a bright, welcoming interior with a practical layout designed for everyday living. The finished basement provides valuable additional living space, perfect for a family room, entertaining, or relaxing. Start your mornings sipping coffee on the beautiful covered front veranda, the perfect spot to unwind and enjoy the neighbourhood. At the rear of the home, a spacious screened in porch offers another wonderful retreat to entertain guests or enjoy summer evenings without the nuisance of bugs. The fully fenced backyard provides an ideal space for children, pets, gardening, and outdoor gatherings. Conveniently located near schools, shopping, restaurants, parks, recreational facilities, and the Arnprior Regional Health hospital, everything you need is close by. Enjoy the charm of small town living with easy access to Ottawa and the beautiful Ottawa Valley. With its attractive curb appeal, versatile living spaces, inviting outdoor retreats, and turnkey condition, this bungalow is ideal for first time buyers, growing families, or down sizers. Don't miss your opportunity to call 45 Norma Street South home! Open House October 25 from 2:00pm - 4:00pm (id:45725)
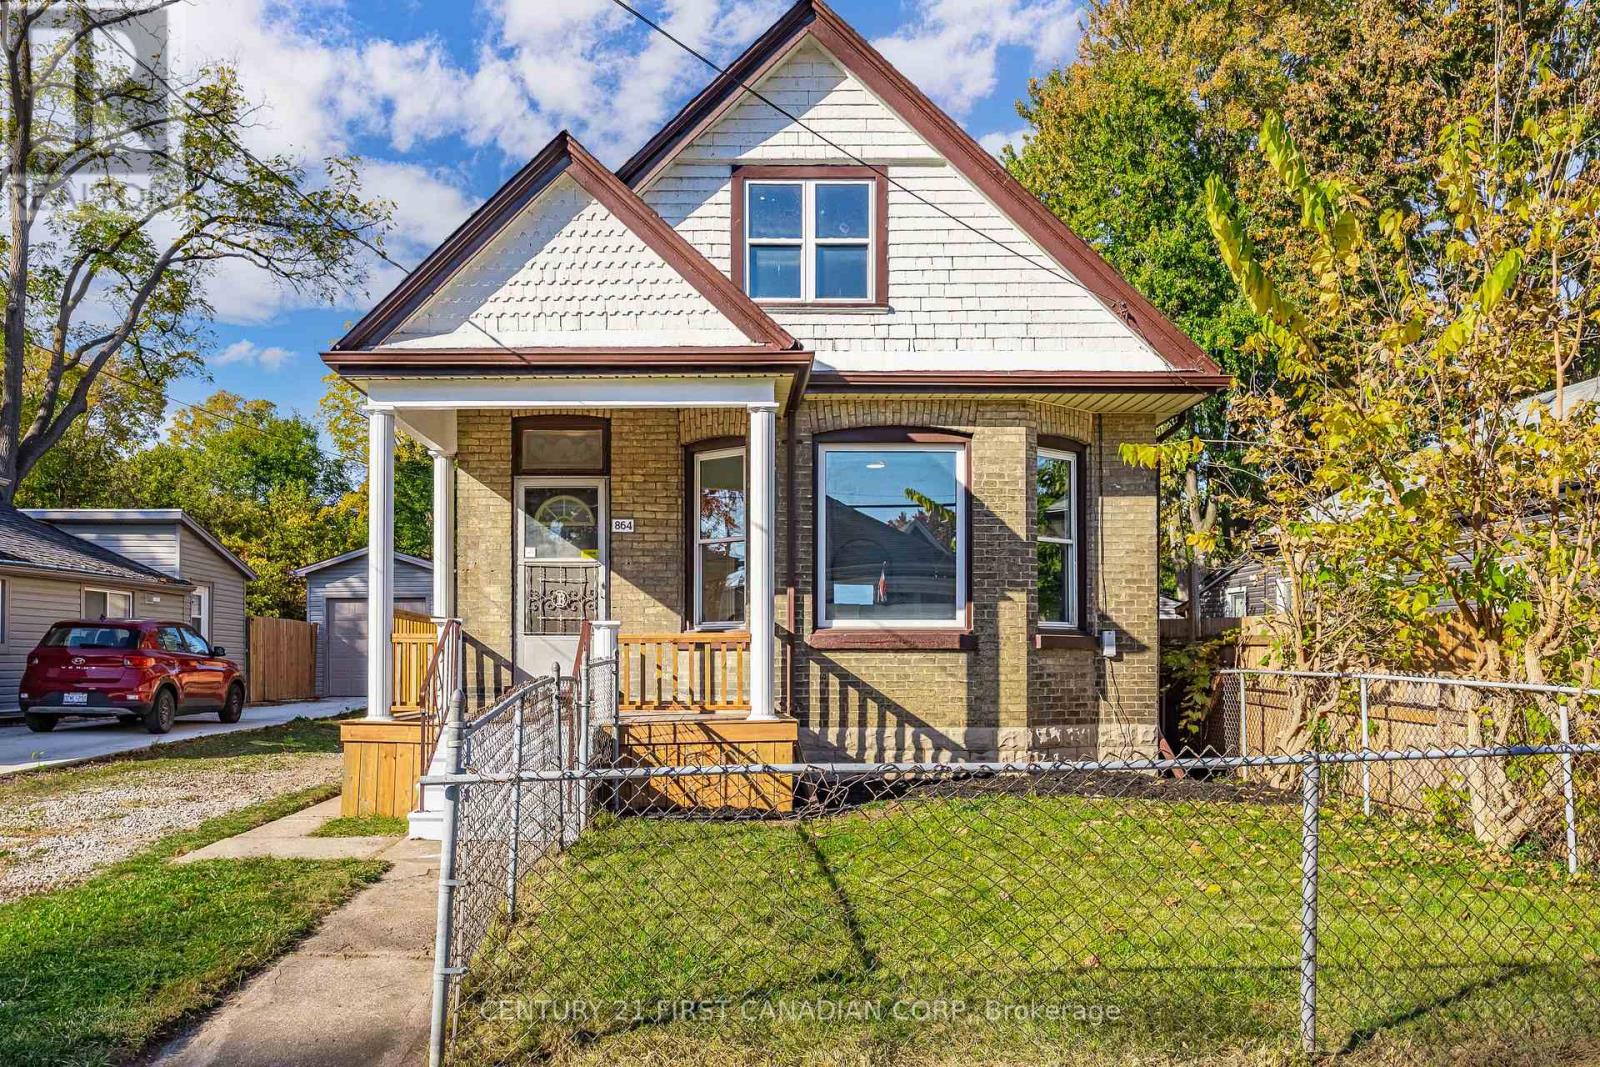
864 Stedwell Street
London East (East L), Ontario
Fully Renovated, Move-In Ready! Welcome to 964 Stedwell, where modern finishes, incredible versatility, and exceptional value come together! This beautifully renovated home offers 3+2 bedrooms, 2 full bathrooms, and TWO kitchens, making it ideal for growing families, multi-generational living, or buyers looking for additional living space. The bright and inviting main level features stylish modern finishes throughout, while the fully finished lower level offers a separate entrance, second kitchen, bedroom, and full bathroom, providing excellent flexibility and privacy. Outside, the value continues with a detached garage PLUS a large detached workshop at the rear of the property, perfect for hobbyists, storage, or anyone needing extra workspace. With all the renovations already done, simply move in and enjoy! A fully renovated home with this much space, versatility, and functionality for this price is an opportunity you won't want to miss! (id:45725)
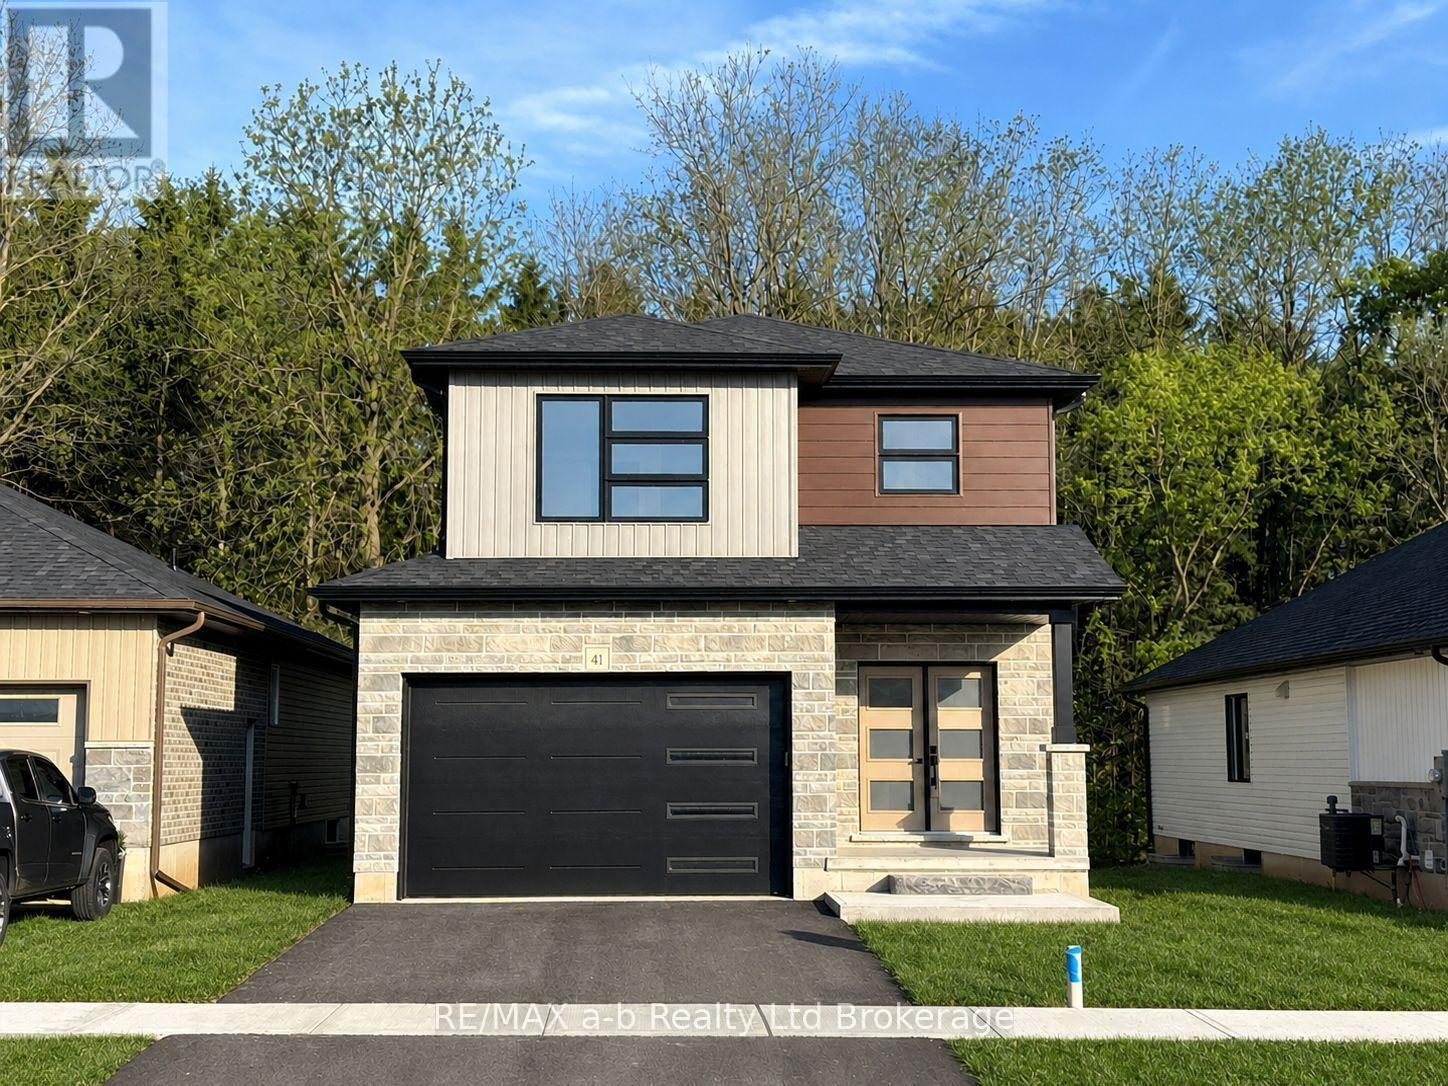
41 Cash Crescent
Ingersoll (Ingersoll - South), Ontario
NEW PRICE MORE VALUE! $659,000! Now is the time to make your move! With a newly reduced price, four stainless steel kitchen appliances included, and limited time remaining to take advantage of the enhanced HST rebate, this is an opportunity worth seeing!Ready to go, The Whitworth is a brand new two storey home in Golf Estates on Cash Crescent. Ideally located just minutes to the 401 and close to Ingersoll's golf course, schools, hospital and Community Centre, this home offers the perfect combination of quality craftsmanship and modern family living.The stone accented exterior offers welcoming curb appeal, while inside you'll find 3 spacious bedrooms, 2 1/2 bathrooms, including a private ensuite and a bright, open-concept main floor ideal for everyday living and entertaining.Enjoy the added value of a 1 1/2 car garage, central air, ERV system, fully sodded lot, paved driveway and a complete stainless steel appliance package including fridge, stove, dishwasher and built-in microwave.Built by B.W. Conn Homes Ltd., a trusted family-run builder serving Oxford County since 1991, this home reflects a longstanding commitment to quality construction, thoughtful design and personalized customer service.The advertised price reflects the enhanced HST rebate available to qualified buyers purchasing the home as their primary residence. Buyers must meet all requirements and complete the required rebate assignment documentation. Other lots and plans available. All measurements are approximate. (id:45725)
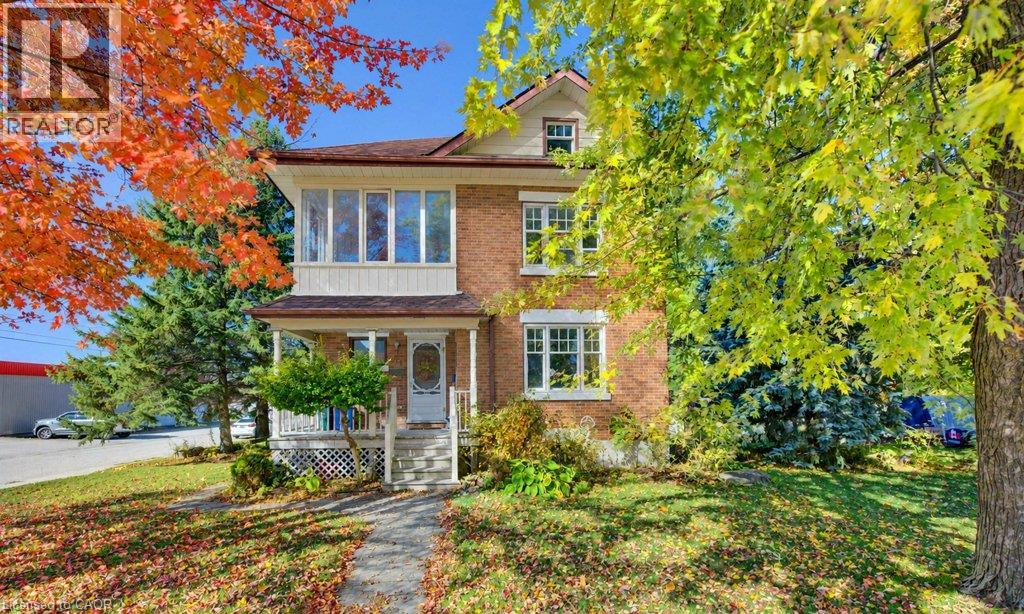
61 Mcgivern Street
Moorefield, Ontario
Charming Brick Home in a Welcoming Small-Town Community! Enjoy the charm of small-town living in this classic two-storey brick home, set on a spacious 100’ x 100’ lot with plenty of room to make the most of outdoor living. Full of character and opportunity, this inviting property offers a wonderful blend of timeless appeal and potential to personalize to your own style. Ideally located close to parks, the community centre, grocery store, and local diner, you’ll appreciate the convenience of having everyday amenities close at hand. With great local schools and larger cities just a 30–45 minute drive away, this is an excellent opportunity to enjoy a relaxed pace of life while staying connected to nearby urban conveniences. A wonderful place to put down roots and make yourself at home! Book your personal showing today! (id:45725)
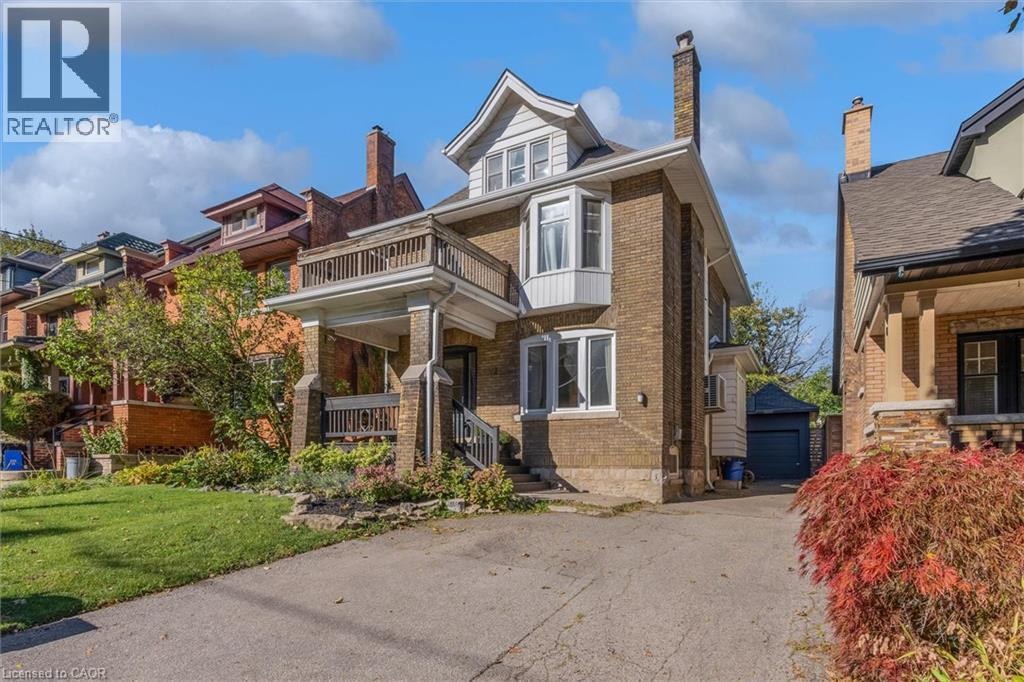
52 Fairmount Avenue
Hamilton, Ontario
Welcome to 52 Fairmount, a beautifully updated character home in one of Hamilton’s most sought-after neighbourhoods. The home has been tastefully renovated while still keeping the details that make it special, including the original hardwood floors, trim, pocket doors, and plenty of classic character throughout. The main floor has a great flow and features a beautifully renovated kitchen that works just as well for everyday living as it does for entertaining. Whether you’re cooking Sunday dinner, having friends over, or just enjoying a quiet night at home, it’s a space that feels warm, comfortable, and easy to live in. Just beyond the kitchen, a bright addition gives you even more living space and walks out to the beautifully landscaped backyard, updated in 2021 and perfect for summer dinners, entertaining, or relaxing outside. Upstairs, you’ll find another renovated bathroom and an oversized primary bedroom that was created by combining two original bedrooms. If you need the extra space, it could easily be converted back, giving you the option for four bedrooms on this level. The finished third-floor loft adds even more flexibility, with two separate spaces currently used as an additional living area and bedroom. It would also make a great home office, guest area, teen retreat, or studio. Outside, the private backyard and detached garage add even more value, with extra parking, storage, and space to enjoy. Just steps from Locke Street and minutes to James Street South, St. Joseph’s Hospital, McMaster University, parks, trails, transit, and Highway 403, you’re close to some of the best that Hamilton has to offer. With loads of character, thoughtful updates, and flexible living space across three finished levels, 52 Fairmount is a great opportunity to own in one of Hamilton’s most established and desirable neighbourhoods. (id:45725)
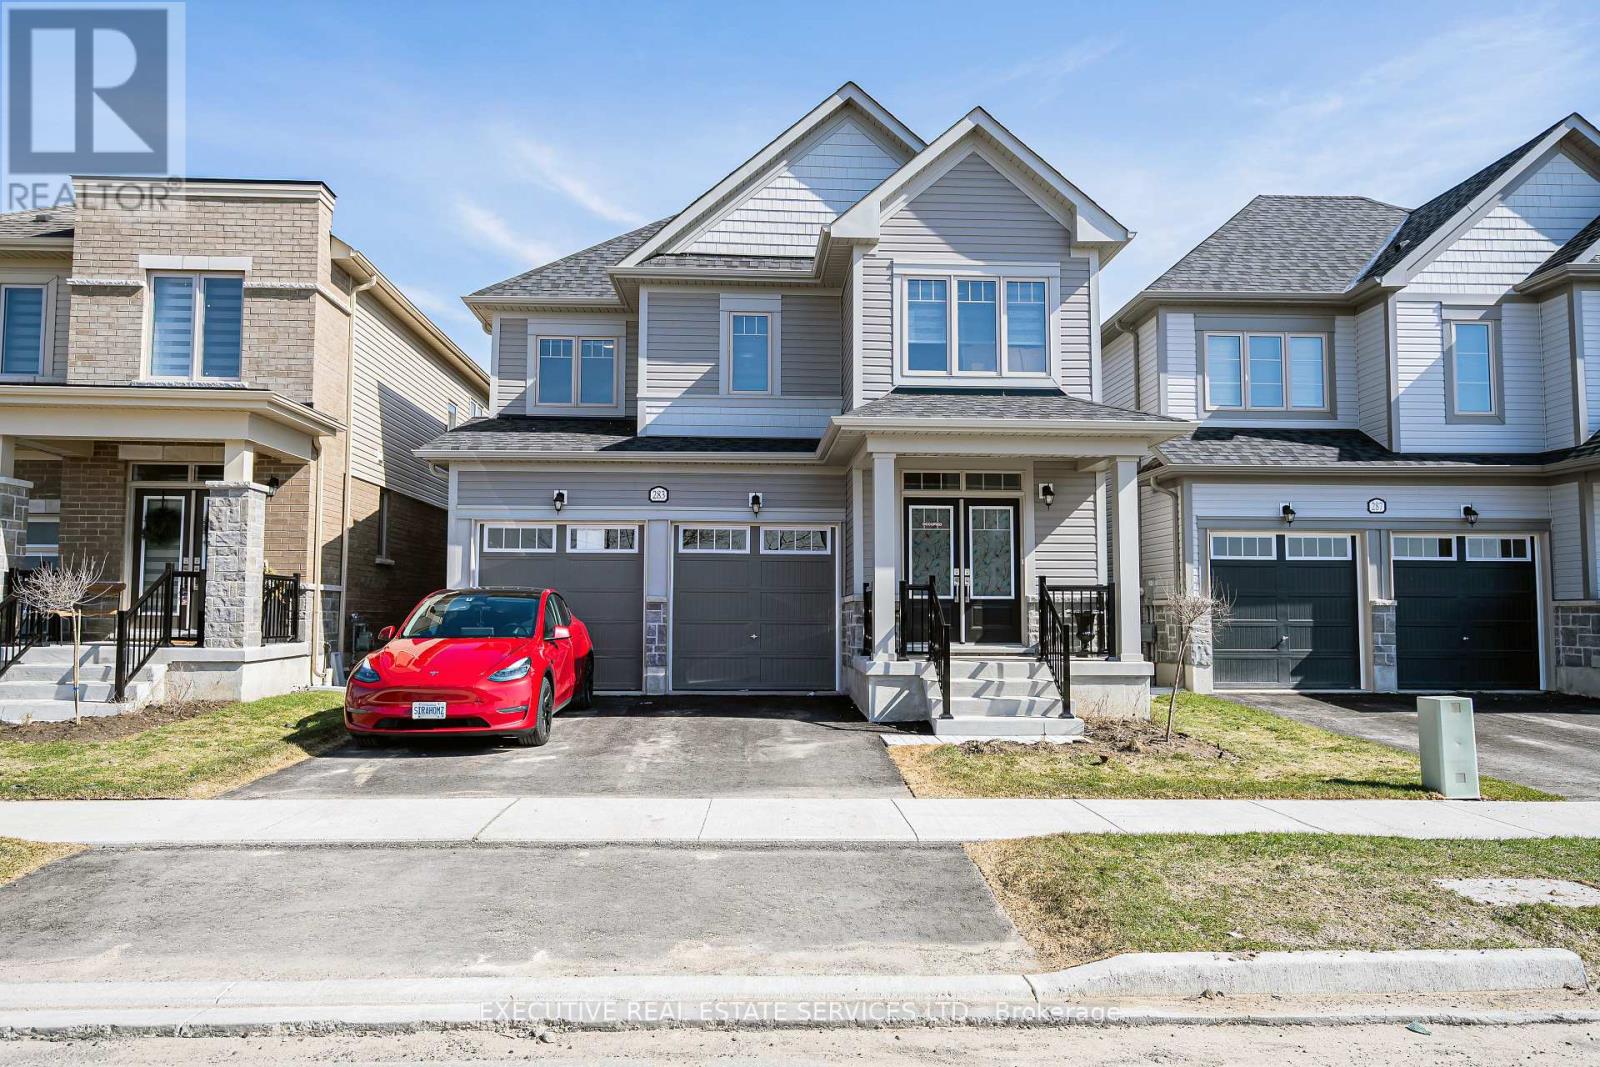
283 Rea Drive N
Centre Wellington (Fergus), Ontario
Welcome to the prestigious Storybrook Community! This 2-year-old detached home offers 5 spacious bedrooms, 4 washrooms, and a functional layout on a premium lot. Featuring 9-ft ceilings on the main floor, a modern kitchen with a centre island and stainless steel appliances, and a separate main-floor office ideal for working from home. The second floor features a spacious primary bedroom with an ensuite and walk-in closet, generously sized additional bedrooms with convenient washroom access, and second-floor laundry. Additional highlights include a mudroom and direct garage access. Currently tenant-occupied, the property offers generous living space and modern conveniences in a desirable family-friendly neighbourhood. Some interior areas show normal wear and tear from previous occupancy. An excellent leasing opportunity for families looking for space, comfort, and a convenient location! (id:45725)
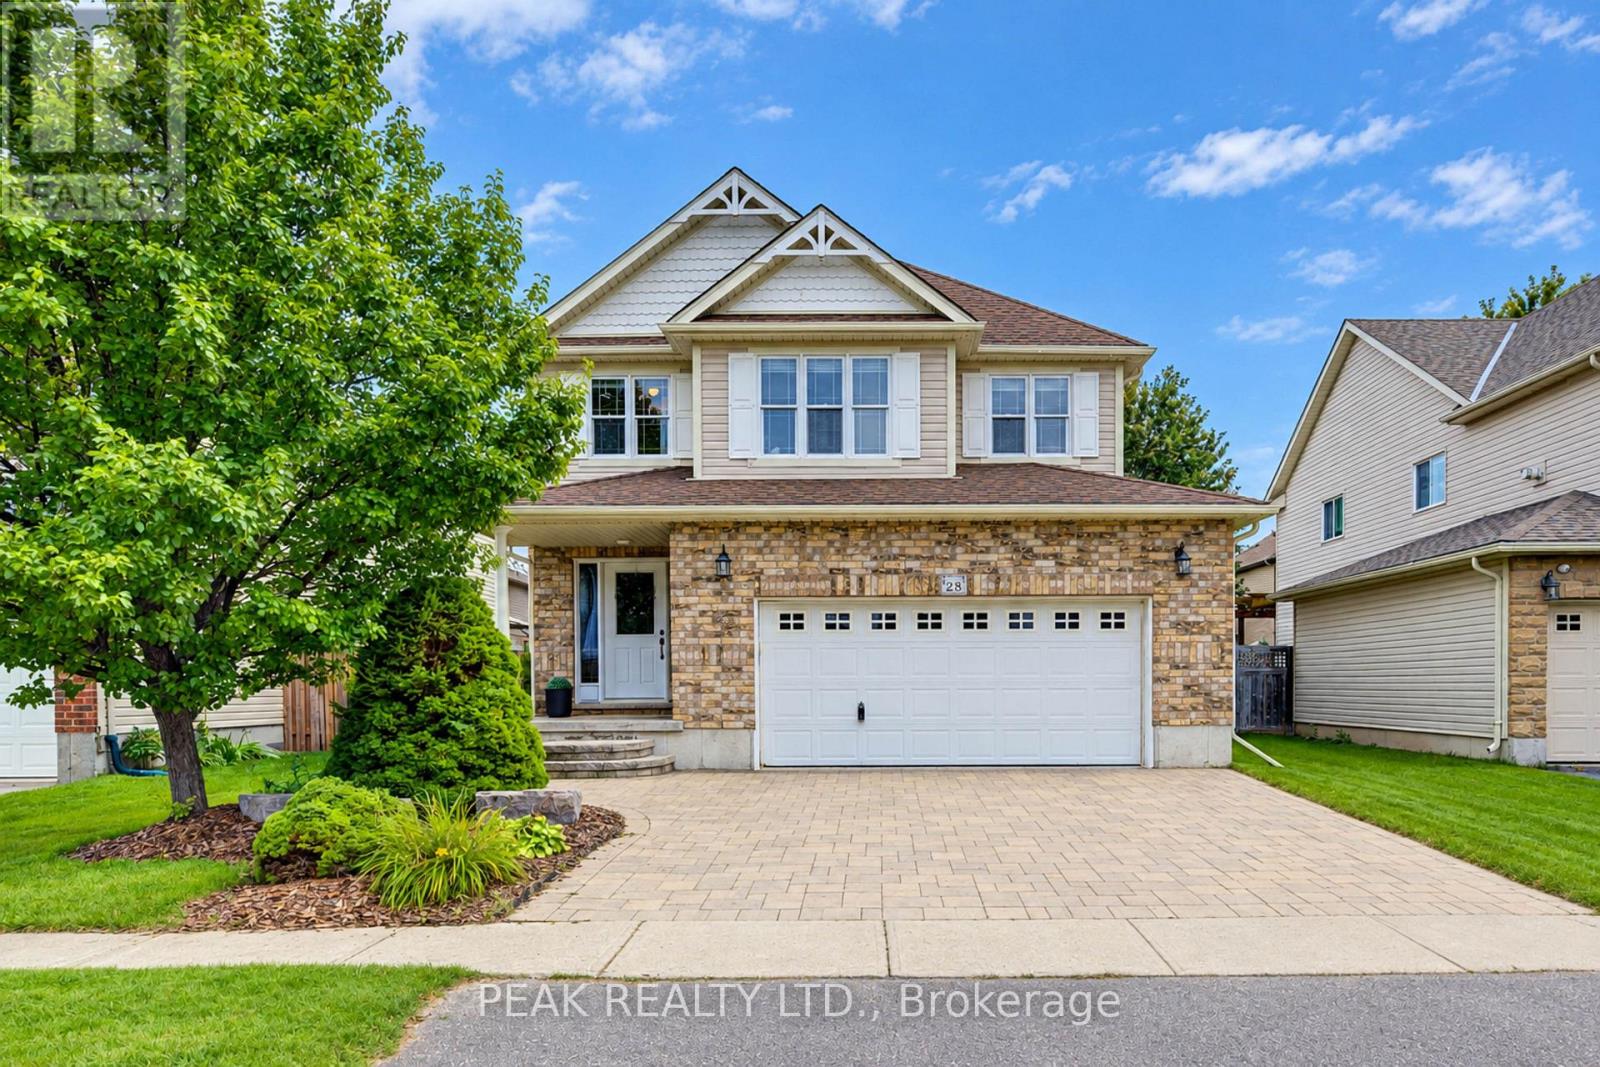
28 Roth Avenue
Wilmot, Ontario
Welcome to 28 Roth Ave! With about 2,400 sq. ft. of finished above-grade living space, 4 bedrooms with the potential for up to 6, and one of the largest floor plans in the subdivision, this spacious Baden home offers room to grow! Located on a family-friendly street within walking distance of schools, parks, and neighbourhood plaza (with a Tims), the location is as appealing as the home itself. Step inside and you'll appreciate the open-concept, multi-level design, where soaring ceilings create an impressive sense of space and flow. As the original owner, the home's construction was closely overseen by someone with decades of experience in the building industry, resulting in thoughtful upgrades designed with quality and longevity in mind. Features include 2x6 construction, upgraded attic insulation, spray-foam insulation around the windows and rim joists, rounded drywall corners & more. Inside, quality finishes include hardwood flooring and stone countertops, while the recently renovated primary ensuite, completed in 2026, offers a retreat with a freestanding soaker tub, contemporary shower and dramatic 12-foot ceiling. The spacious primary suite is further complemented by a very large walk-in closet. The home's flexible layout provides plenty of space for family living, working from home, entertaining or accommodating guests, with the potential to create up to 6 bedrooms. A generous laundry room & oversized garage add everyday convenience and functionality. Step outside to the newer covered deck, complete with lighting and electrical, overlooking the fully fenced yard and extending the home's living space. Set in a welcoming Baden community, within walking distance of both Waterloo-Oxford District Secondary School & Baden Public School, along with nearby parks and everyday amenities. A thoughtfully built, spacious home in a location that offers the convenience families are looking for-plus the added bonus of being able to walk to "Tims" for your morning coffee. (id:45725)
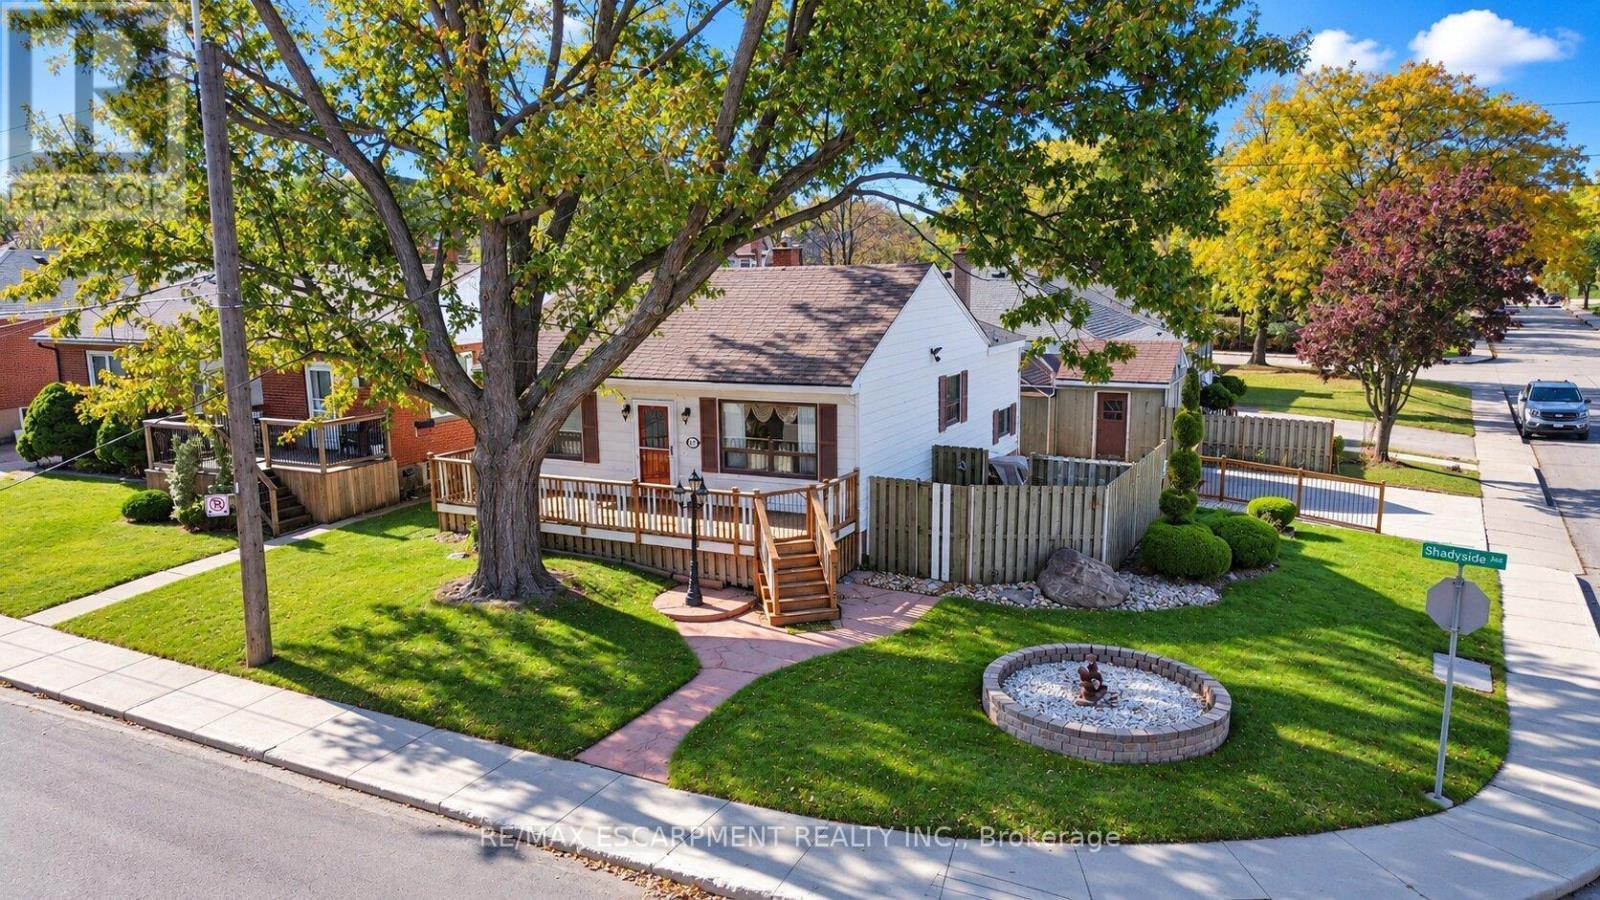
28 Shadyside Avenue
Hamilton (Burkholme), Ontario
Cherished by the same family for over 60 years, this solid detached home on the Hamilton Mountain offers original character, a corner lot, and plenty of potential in the established Burkhome neighbourhood. A large front porch, shaded by a magnificent mature tree, welcomes you to the property. Inside, stained wood trim installed by the original owner adds character, complemented by classic oak kitchen cabinetry. The main floor features three bedrooms, including one with direct access to the deck, ready for your personal touches. The lower level offers a large family recreation room with a gas fireplace, a 2-piece bathroom, and a flexible fourth bedroom or home office. Outside, enjoy a fully fenced backyard with a separate paved area, two large garden sheds, and a double-wide driveway offering ample parking and storage. Conveniently located on Central Hamilton Mountain, close to schools, shopping, public transit, and everyday amenities, this property presents an opportunity to transform a long-held family home into something truly your own. Bring your vision and explore the potential this property has to offer! (id:45725)
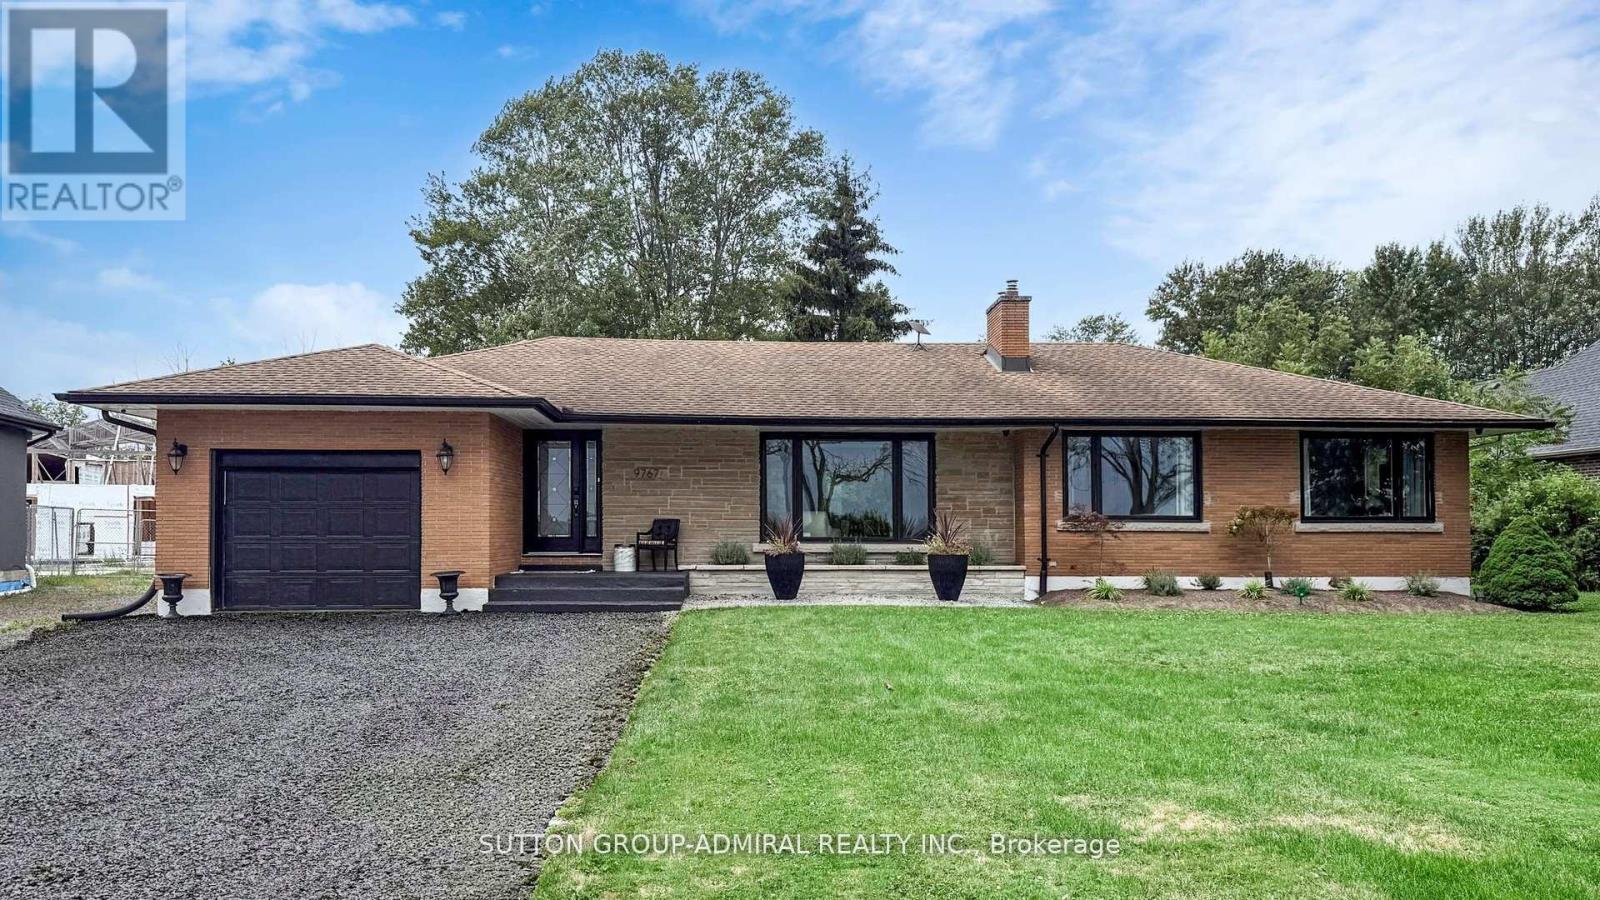
Main - 9767 Niagara River Parkway
Niagara Falls (Lyons Creek), Ontario
Unique Waterfront Retreat on the Niagara River. Discover this rare opportunity to own a stunning waterfront property set on over half an acre, backing onto a serene forest. Enjoy breathtaking views of the Niagara River's flowing waters right from the comfort of your home. This beautifully updated residence combines modern style with everyday comfort. The open concept main floor boasts a spacious kitchen with a central island, quartz countertops, stainless steel appliances, oversized windows, and a cozy gas fireplace. Walk out directly to the backyard and take in the natural surroundings. Step outside to an oversized backyard surrounded by mature trees, offering both open space and privacy an ideal setting for relaxation or entertaining while enjoying the soothing sounds of nature. The large driveway accommodates up to six vehicles. Tucked away from the noise of the city yet conveniently close to all amenities, this home delivers the best of both worlds: peaceful living with easy access to everything you need. This property is fully furnished. The basement is for the owner's periodic use. Minimum Lease period is 6 months. (id:45725)
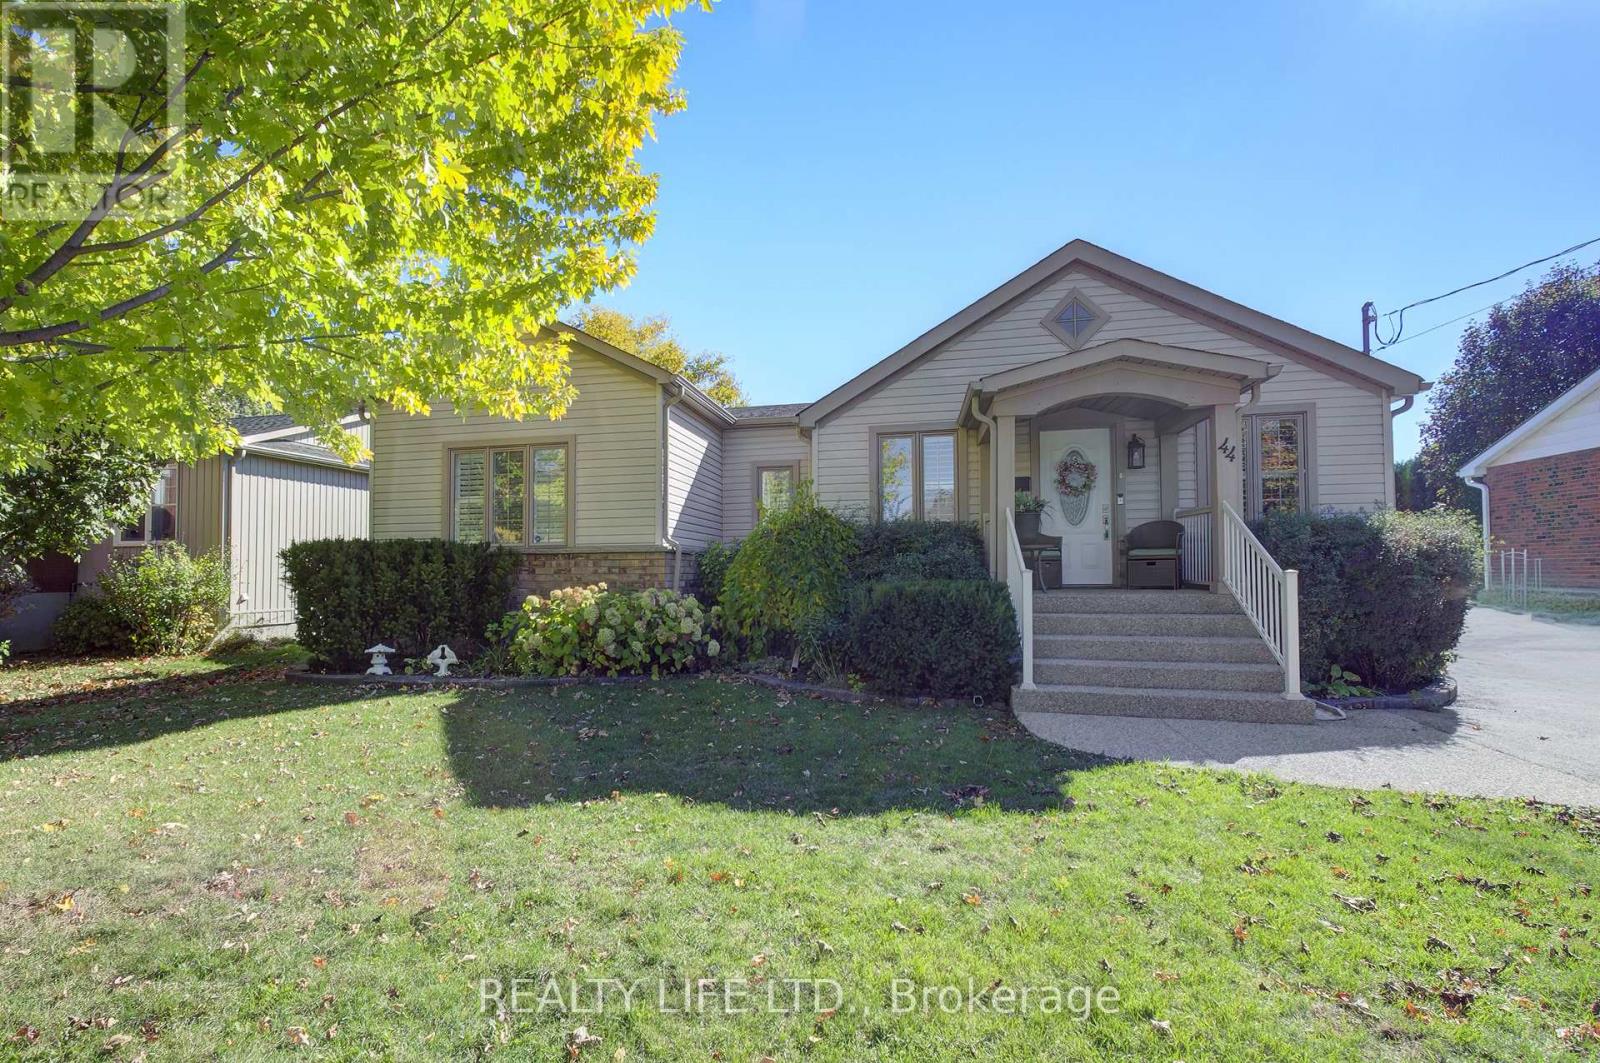
44 Miles Street
Milton (Om Old Milton), Ontario
Bright & Spacious 3 Bedroom Bungalow + Main Floor Den - Superb Floor Plan! Addition Was Built In 2006. Set On A Large Majestic Lot - 66 x 120 Feet (As Per MPAC). Private Driveway. Long Detached Garage - 2 Car Tandem Garage Parking. Desirable Old Milton Neighborhood! Beautiful Large Gourmet Kitchen With Stainless Steel Appliances, Granite Counters & Breakfast Bar. Kitchen Overlooks Spacious Living Room Featuring Expansive Windows, Hardwood Floors & Gas Fireplace. Three Bathrooms. Modern Design. Large Primary With Walk-In Closet & Spa Like 5Pc Ensuite (Sep. Glass Shower & Soaker Tub). Finished Basement With Rec Room, Games Room & 2 Bedrooms. Walk-Out From Kitchen To Large Sun Deck Overlooking Backyard. Ideal For Entertaining! Convenient Main Floor Laundry. Great Curb Appeal! Beautifully Landscaped Yard. Shows Well! (id:45725)
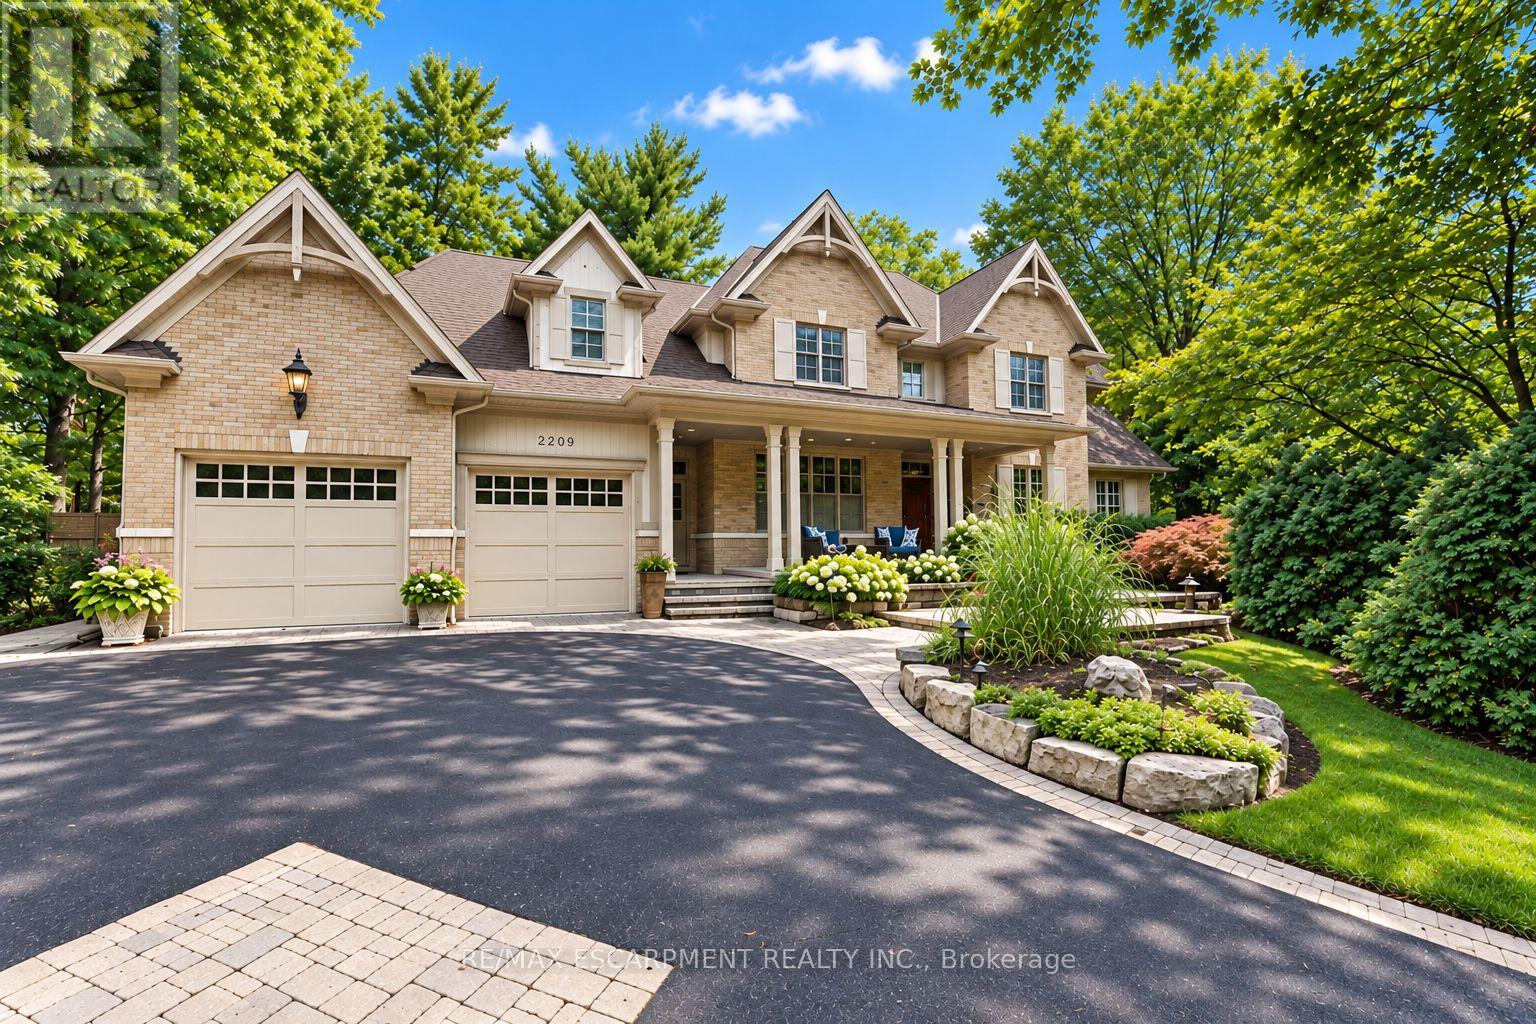
2209 Pineneedle Row
Mississauga (Erindale), Ontario
Designed by David Small & Mello Design Group, this custom home masterpiece blends timeless elegance and innovation in the prestigiousGordon Woods enclave. This executive and premier location offers 7,400+ sq. ft. across three levels, Main floor in-law suite, 5+1 beds, 5-bathsand features soaring cathedral ceilings, bespoke lighting, oak staircase with exposed brick and hardwood floors flowing throughout the mainlevel. Separate service entry to mudroom with walkout to patio and heated saltwater pool. Traditional Palazzetti Italian pizza oven, a three-cargarage, digital automation system, and integrated in-ceiling sound system provide exceptional comfort and control. The kitchen showcasesstate of the art appliances and bespoke wooden cabinetry with soaring cathedral ceilings, oversized island with prep sink, built-in Sub-Zerofridge , WOLF wall oven, Bosch dishwasher and sub-zero wine fridge. Walk out to a private serene backyard with an enclosed Muskoka room.Second level primary bedroom features a two-way fireplace and an oversized 6pc bath with stand-alone jacuzzi tub and walk-in closet. Thesecond and third bedrooms entail custom shelving, bespoke bookcases and reading nook. The lower level offers a large recreation, games room,gym, full bath and 500 bottle wine cellar with KoolR premium cooling system. With the Riverwood Conservancy, scenic Credit River trails,renowned golf courses, shopping, dining & everyday conveniences nearby, this location combines natural beauty with outstanding accessibility.Commuters benefit from quick access to QEW, Along GO Transit & Miway Service connecting throughout the GTA (id:45725)
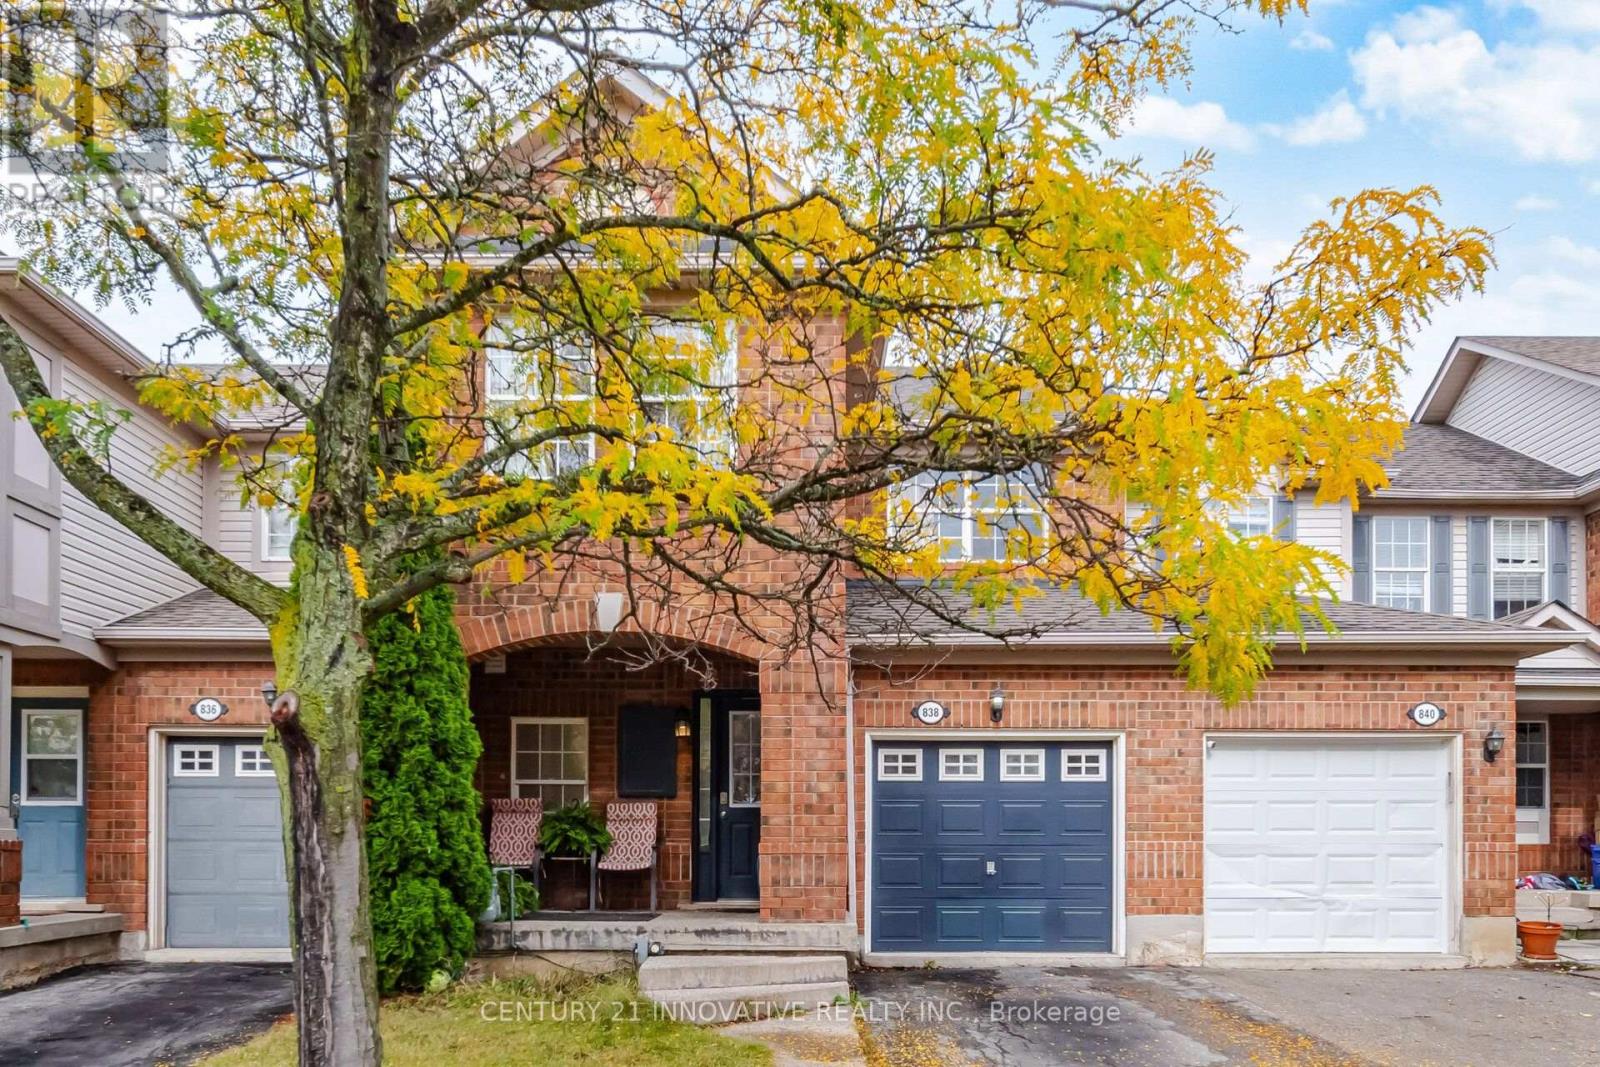
838 Mckay Crescent
Milton (Be Beaty), Ontario
Nestled on a premium lot with no sidewalk out front, this all-brick townhome backs onto peaceful greenspace and overlooks serene woodland. Built in 2005, this spacious and beautiful family home sits in Milton's highly sought-after Beaty neighbourhood. Inside, you'll find 3 well-appointed bedrooms and 3 bathrooms, offering plenty of room for the whole family. Parking is a breeze with space for 2 cars in the driveway plus 1 in the garage - 3 spots in total With nature right in your backyard, this home is ideal for young families or downsizers alike. (id:45725)
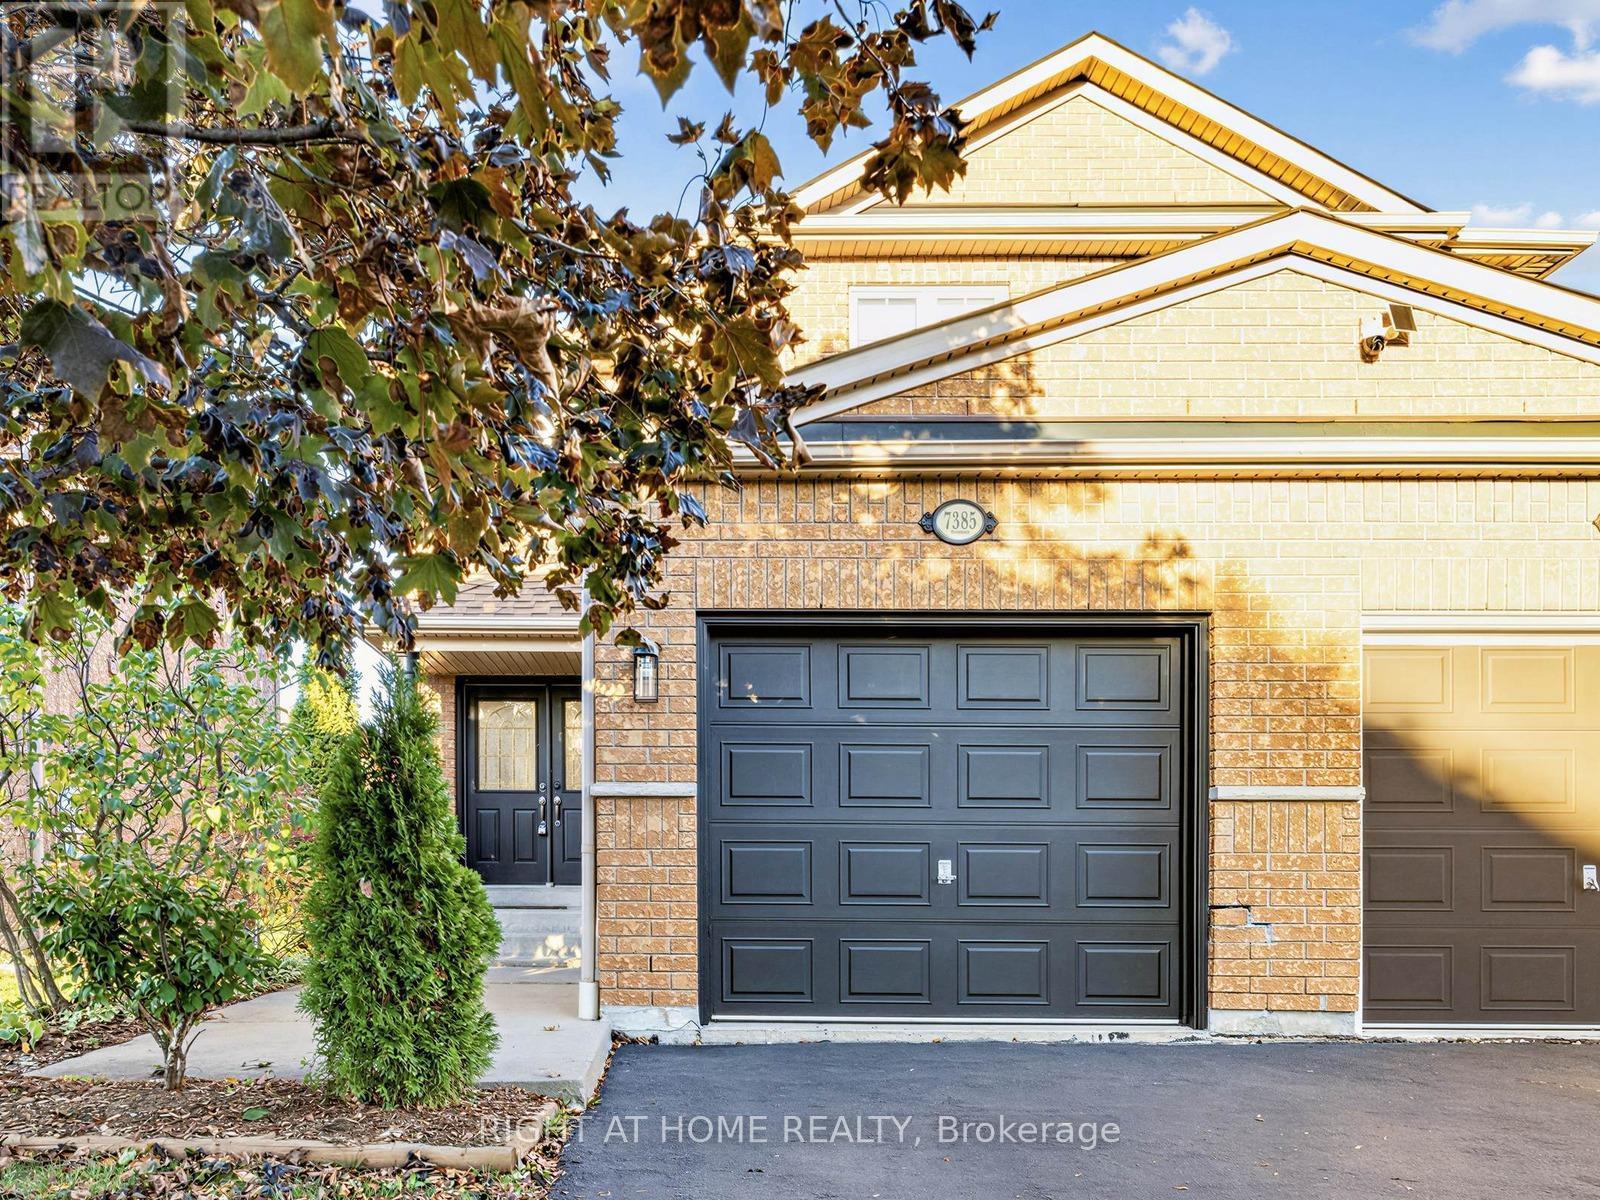
7385 Jaysnest Road
Mississauga (Meadowvale), Ontario
Welcome Home to this beautifully renovated Semi, a well loved, move-in-ready home filled with warmth and pride of ownership. The stunning open-concept kitchen is truly the heart of the home featuring a generous quartz centre island, extensive cabinetry and ample counter space. A bright inviting setting for everyday living and entertaining. Upstairs, the renovated main bath and spa-inspired ensuite offer a fresh, contemporary retreat. Freshly painted throughout and finished with new Berber carpet on the second level, the home feels polished and ready to enjoy. Finished basement offers flexible space for a family room, home office or playroom along with a large laundry and storage room for organized living. Step outside to a private backyard and deck, perfect for family barbecues and relaxed evenings.Set on a picturesque, family-friendly street just minutes to Lisgar GO, great schools, parks and trails, shopping, groceries and restaurants, with quick access to Hwys 401 & 407. A beautifully updated, wonderfully connected home and neighbourhood ready for its next family to love! (id:45725)
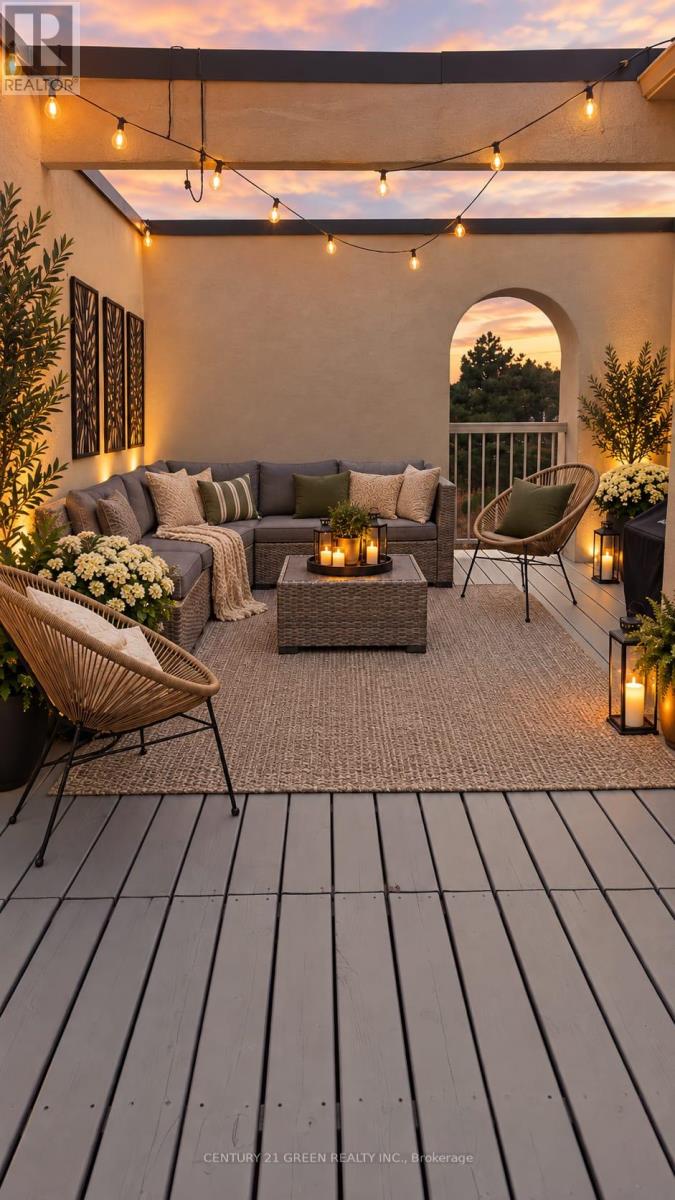
43 - 180 Howden Boulevard
Brampton (Westgate), Ontario
WOW! A RARELY OFFERED SHOWPIECE! Stunning Sun-Filled End-Unit/Corner Executive Townhome Featuring One Of Its Most Impressive Highlights - A MASSIVE Approx. 34 Ft x 10 Ft Wraparound Rooftop Terrace With Beautiful City Views! Your Own Private Outdoor Oasis With Incredible Space For Entertaining, Lounging, Outdoor Dining, BBQs & More. Complete With A Gas Line - Perfect For Summer Nights, Hosting Family & Friends Or Simply Relaxing And Taking In The Views! Inside, This Bright & Stylish Home Features 2 Bedrooms, 9 Ft Ceilings, A Huge Bay Window Flooding The Living Space With Natural Light, Modern Kitchen With Granite Counters, Glass Mosaic Backsplash & Stainless Steel Appliances, Upscale Laminate Flooring, Dark-Stained Railings & A Primary Bedroom With Walkout. ANOTHER RARE BONUS - An Extra-Deep 2.5-Car Garage That Is Fully Insulated & Equipped With Its Own Heating System! Much More Than Just A Garage - The Incredible Additional Space Offers Endless Possibilities For A Home Gym, Games Room, Workshop, Hobby Space, Man Cave, Storage & More, While Still Offering Exceptional Parking & Functionality. 3-Car Parking! Corner/End-Unit Exposure! Incredible Natural Light! Massive Private Rooftop Terrace! Heated & Insulated Multi-Purpose Garage! A Truly Unique Home Offering Indoor & Outdoor Living You Simply Don't Find Every Day. A MUST SEE! (id:45725)
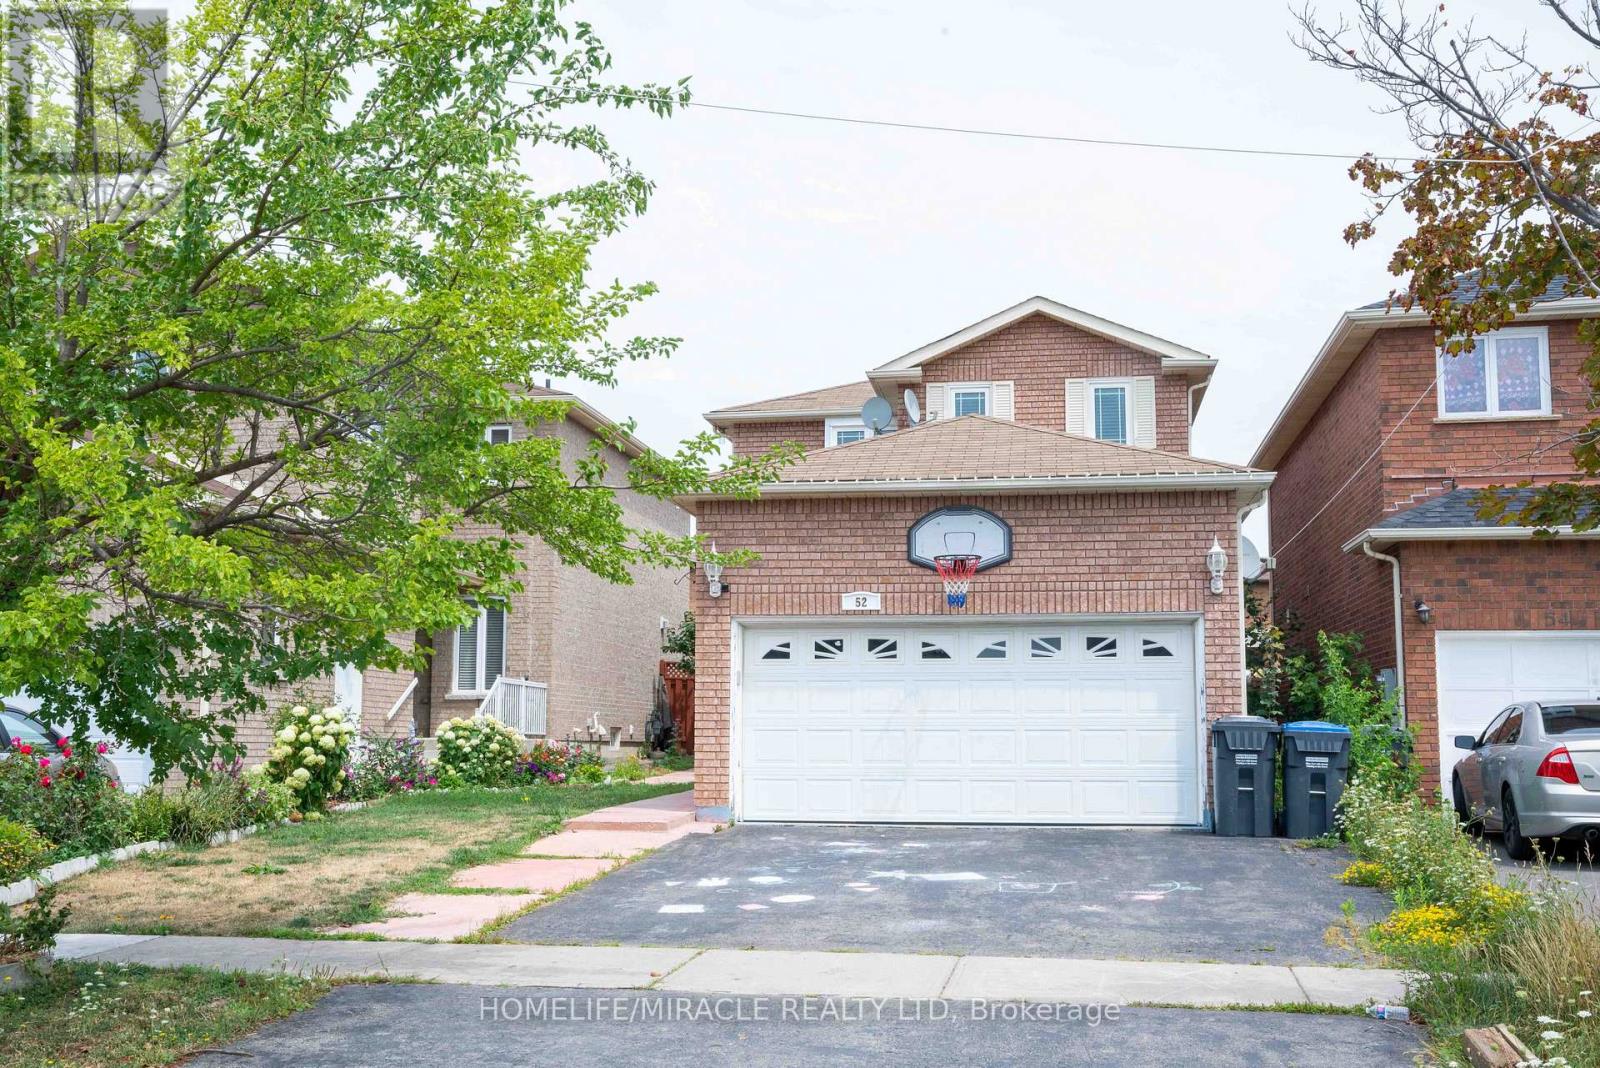
52 Creditstone Road
Brampton (Fletcher's Creek South), Ontario
Location, Location, Location! Gorgeous detached home available for lease in the high-demand Fletchers South area. Featuring 3 spacious bedrooms on the upper level and 4 bathrooms overall, this home offers a large master bedroom with an Ensuite bath and walk-in closet. Beautiful oak stairs, a family room, and a fenced backyard make this a perfect space for comfortable living and entertaining. Newly renovated washrooms add to its appeal. Prime Location: Just minutes from Sheridan College, plazas, highways, and banks. Please Note: This property includes 3 bedrooms on the upper level and 2 additional bedrooms in the basement. The entire house is available for lease. (id:45725)
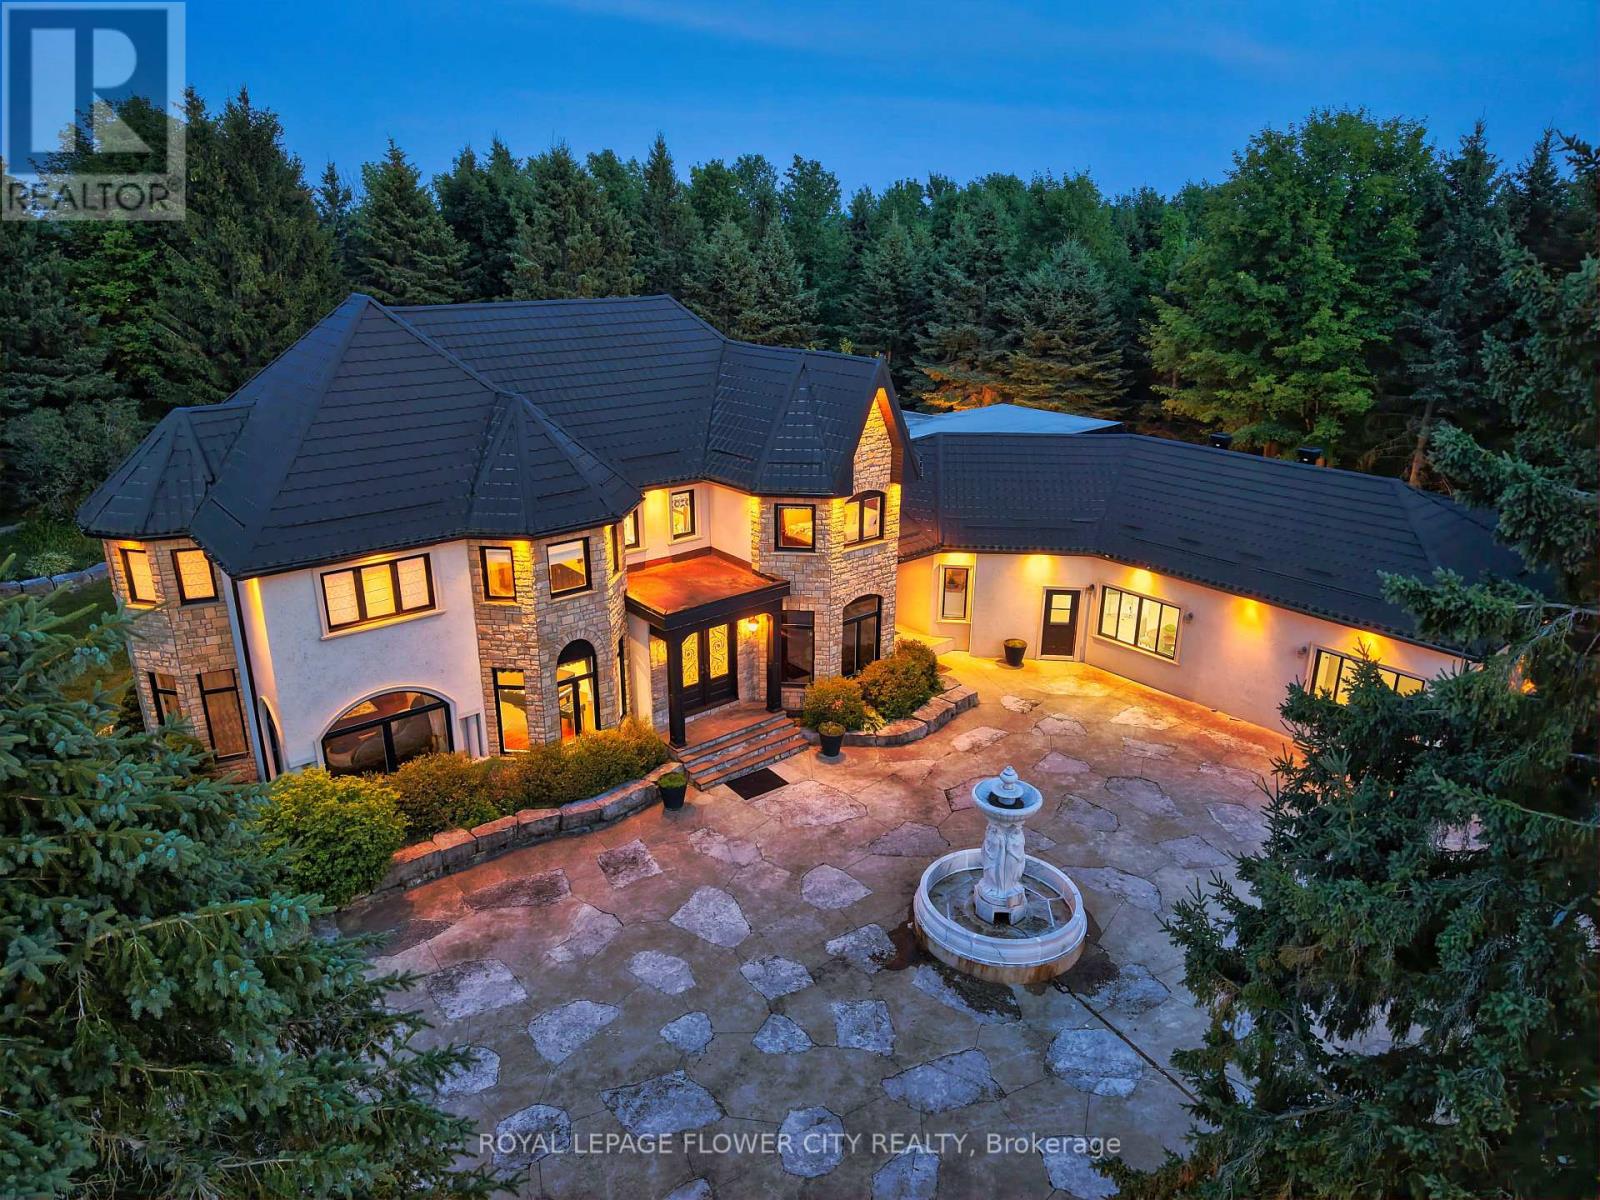
1 Flaherty Lane
Caledon, Ontario
Introducing a residence of unrivaled grandeur, where architectural brilliance meets timeless sophistication. Set behind a picturesque winding driveway on 10+ pristine acres of professionally landscaped grounds, this extraordinary custom estate offers over 7500 SQFT of exquisitely curated living space, masterfully designed for those who appreciate uncompromising luxury. Every room is a showcase of exceptional craftsmanship, from soaring vaulted ceilings and intricate hand-carved architectural details to bespoke finishes that define elegance at every turn. The spectacular formal dining room comfortably hosts 20+ guests beneath a magnificent hand-carved ceiling, while the chef-inspired gourmet kitchen features illuminated back-lit stone countertops, premium appliances, and a stunning fireplace that creates the perfect gathering space. Designed to impress, the home offers Gated Driveway ,5 luxurious bedrooms, an executive office,2 gourmet kitchens, multiple private parking', and a breathtaking hand-carved oak staircase that serves as the architectural centerpiece of the residence. The spectacular resort-inspired solarium provides the ultimate wellness retreat with a sauna and a hot tub, offering year-round relaxation in complete privacy. An exceptional private in-law suite includes 2 additional bedrooms, a full bathroom, kitchen, and spacious living room, making it ideal for extended family, guests, or multi-generational living. Every window captures breathtaking views of rolling lawns, mature trees, and meticulously landscaped gardens, creating a peaceful sanctuary unlike any other. The expansive grounds provide endless possibilities for entertaining, recreation, or simply enjoying the serenity and exclusivity of country estate living. This remarkable multigenerational property seamlessly blends elite craftsmanship, timeless elegance, and resort-style luxury, creating a residence that is as functional as it is a legacy estate. (id:45725)
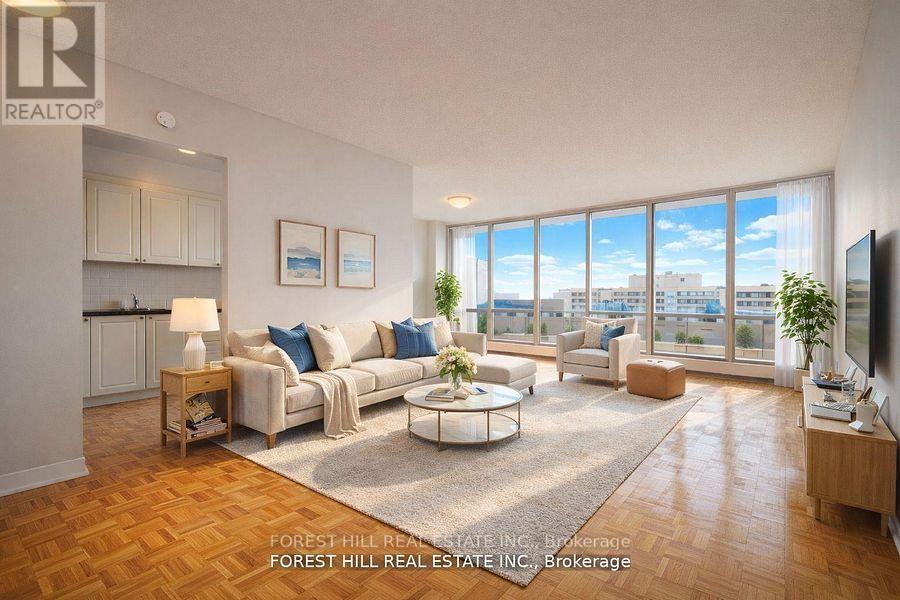
2307 - 40 Fountainhead Road
Toronto (York University Heights), Ontario
1 MONTH FREE ON 13 MONTH TERM. 2 MONTHS FREE ON 18 MONTH TERM. Affordability meets size. If you have been searching for maximum square footage atan accessible price point, this is the one. Expansive living areas provide endless flexability for how you live, work, and entertain. Located in a clean and well kept building, it delivers the ideal balance of space, function, and value. Outdoor parking is $90 a month. Indoor parking is $115 a month. **Virtually Staged** (id:45725)
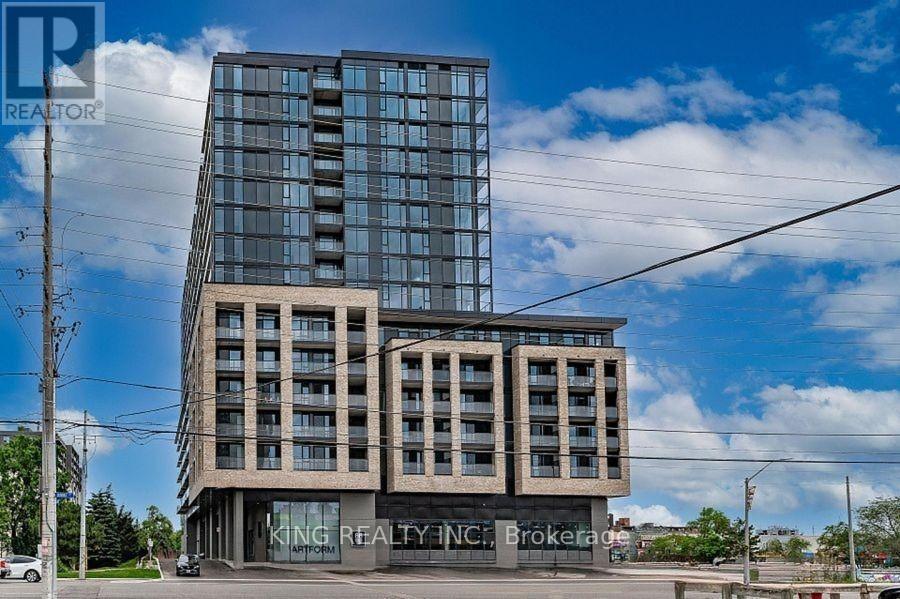
411 - 86 Dundas Street E
Mississauga (Cooksville), Ontario
This luxurious 2-bedroom, 2-washroom condo features a spacious and modern layout, perfect for comfortable living and entertaining. Enjoy high-end finishes, floor-to-ceiling windows, and balcony . Located in the heart of Mississauga, you'll have easy access to shopping, dining, and transit. Don't miss this rare opportunity for upscale urban living with a touch of nature. (id:45725)
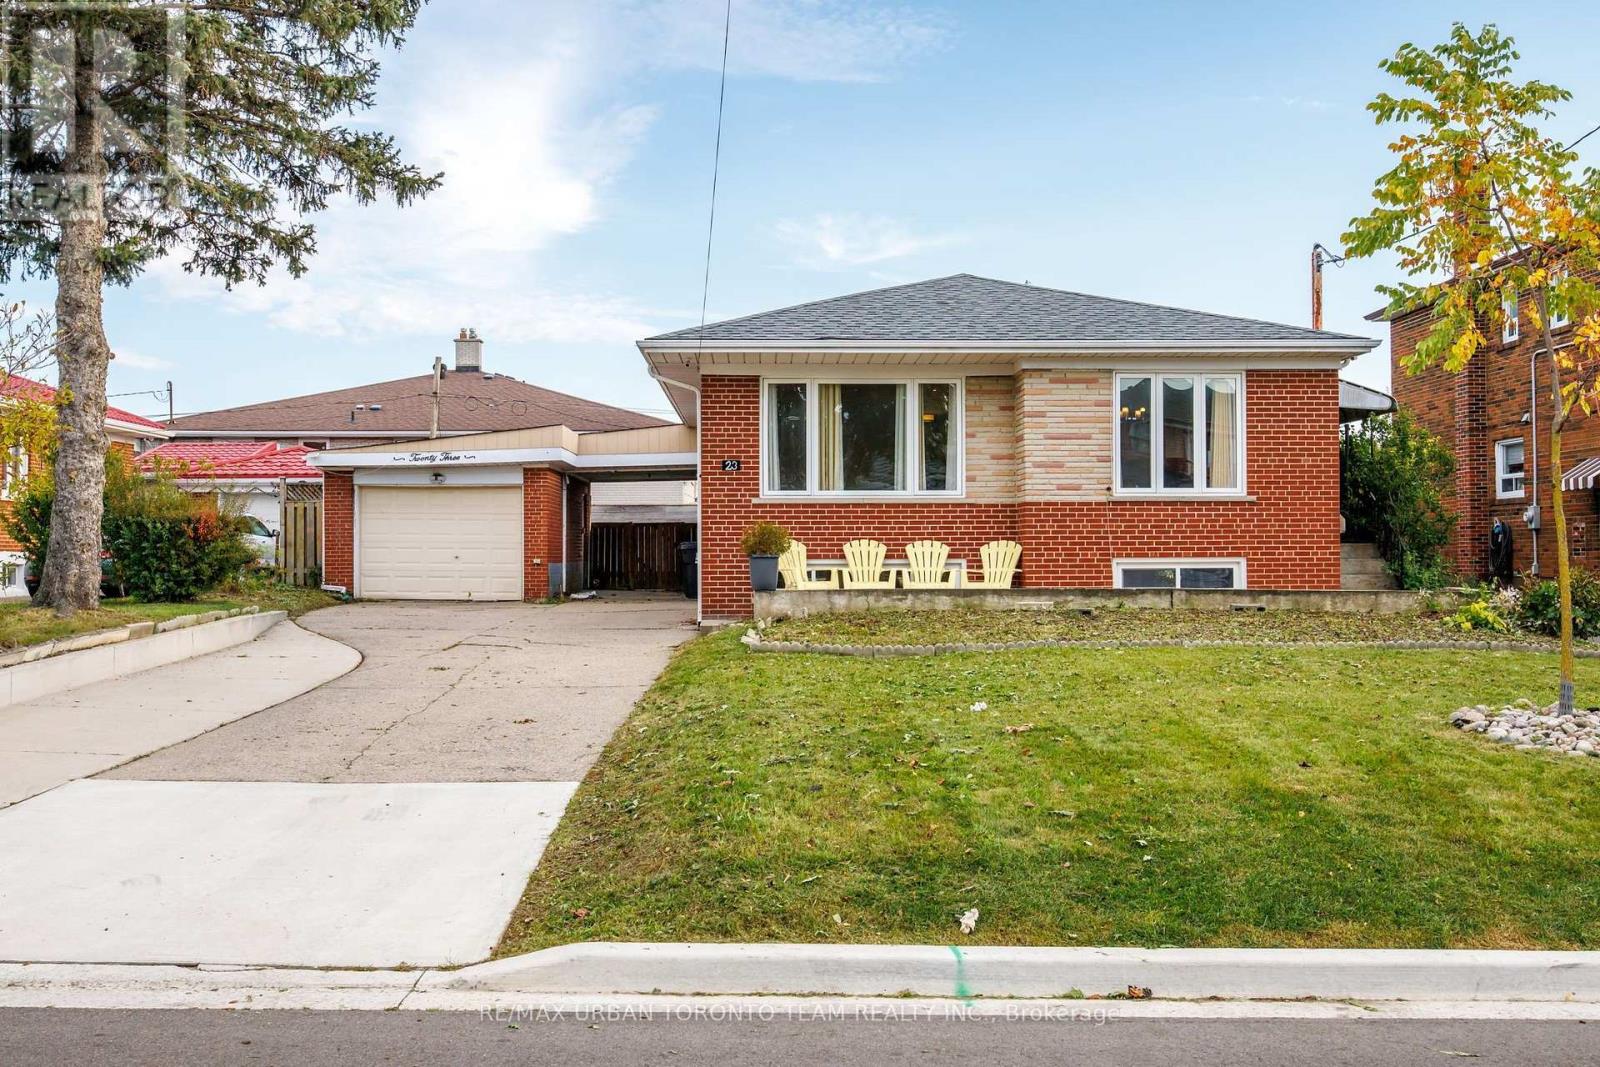
23 Wishart Place
Toronto (Glenfield-Jane Heights), Ontario
WELCOME TO 23 WISHART PL, A BRIGHT AND SPACIOUS HOME ON AN IMPRESSIVE 60 X 99 FT LOT IN GLENFIELD-JANE HEIGHTS. This inviting property offers excellent flexibility for families, extended family living, or buyers looking for future rental potential.The main level features beautiful hardwood flooring, crown moulding, recessed lighting and large windows that fill the home with natural light. The spacious principal rooms provide plenty of room for both everyday living and entertaining, while the well-appointed kitchen offers generous cabinetry and workspace. A bright bedroom, full bathroom and additional dressing/closet space complete the main level.The finished basement adds exceptional versatility, featuring a separate bedroom, full kitchen and full bathroom, along with a generous living area, laundry and utility/storage space. An ideal setup for in-law living, extended family, guests or potential rental income, subject to applicable municipal requirements and approvals. Outside, the 60 X 99 ft lot is a standout feature, offering a generous front yard, private rear yard and large deck for outdoor dining, entertaining and enjoying the warmer months. The substantial lot also provides plenty of room to personalize the property to suit your family's needs.Situated in the established Glenfield-Jane Heights community, the home is surrounded by schools, parks, shopping and everyday amenities, with convenient access to Jane Street, Sheppard Avenue West and TTC service. Nearby green spaces, community facilities and access to major routes make this a practical location for families and commuters alike. A versatile home with a rare combination of space, lot size and lower-level potential - offering the opportunity to make it your own today while planning for tomorrow. Disclaimer: Some Photos Are Virtually Staged (id:45725)
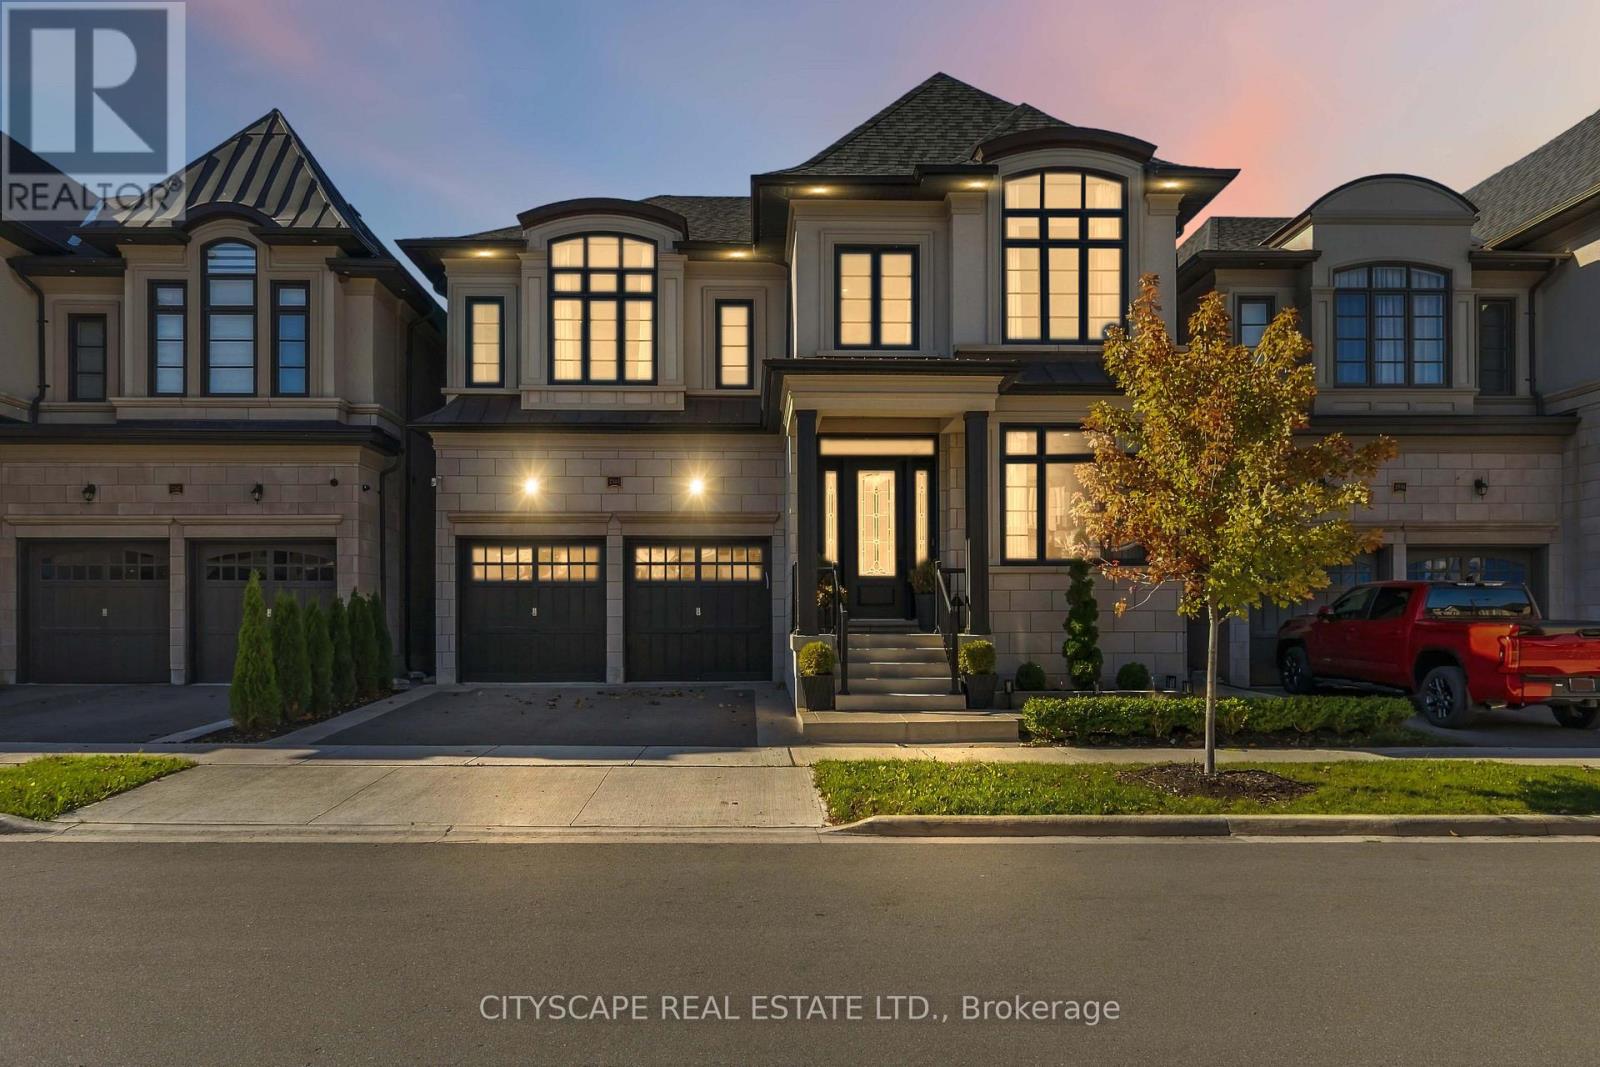
2343 Edward Leaver Trail
Oakville (Ga Glen Abbey), Ontario
Discover an exceptional, fully furnished residence in Glen Abbey Encore, one of Oakville's most sought-after communities. Built by renowned luxury builder Fernbrook Homes in 2025, this sophisticated two-storey home offers 3,714 sq. ft. of thoughtfully designed living space on a45-foot-wide lot, complete with a two-car garage and a west-facing backyard overlooking park space. Professionally landscaped grounds create a beautiful setting, while the backyard offers a private retreat for relaxing and entertaining. Furniture is included, making this exceptional home truly move-in ready. Exquisite finishes include oak hardwood flooring, porcelain tile, coffered ceilings, and pot lights throughout. Five generously sized bedrooms and 4.5 bathrooms, each featuring heated floors, provide comfort and elegance for family and guests. The main floor showcases 10-foot smooth ceilings, a sunken living room, a formal dining area, and an open-concept great room anchored by a gas fireplace. A private office offers a quiet space to work from home. The chef-inspired kitchen features quartz countertops and backsplash, an oversized island with concealed storage, custom Downsview cabinetry, ample pantry space, and premium Wolf and Sub-Zero appliances. An additional built-in oven and a second sink in the servery add convenience for effortless entertaining. Upstairs, the primary suite is a luxurious sanctuary with two walk-in closets and a lavish ensuite featuring a soaker tub and an upgraded porcelain-and-glass shower. A second-floor laundry room and central vacuum further enhance everyday living. This remarkable residence comes with a six-year left Tarion warranty and offers luxury living in an exceptional Oakville setting. (id:45725)
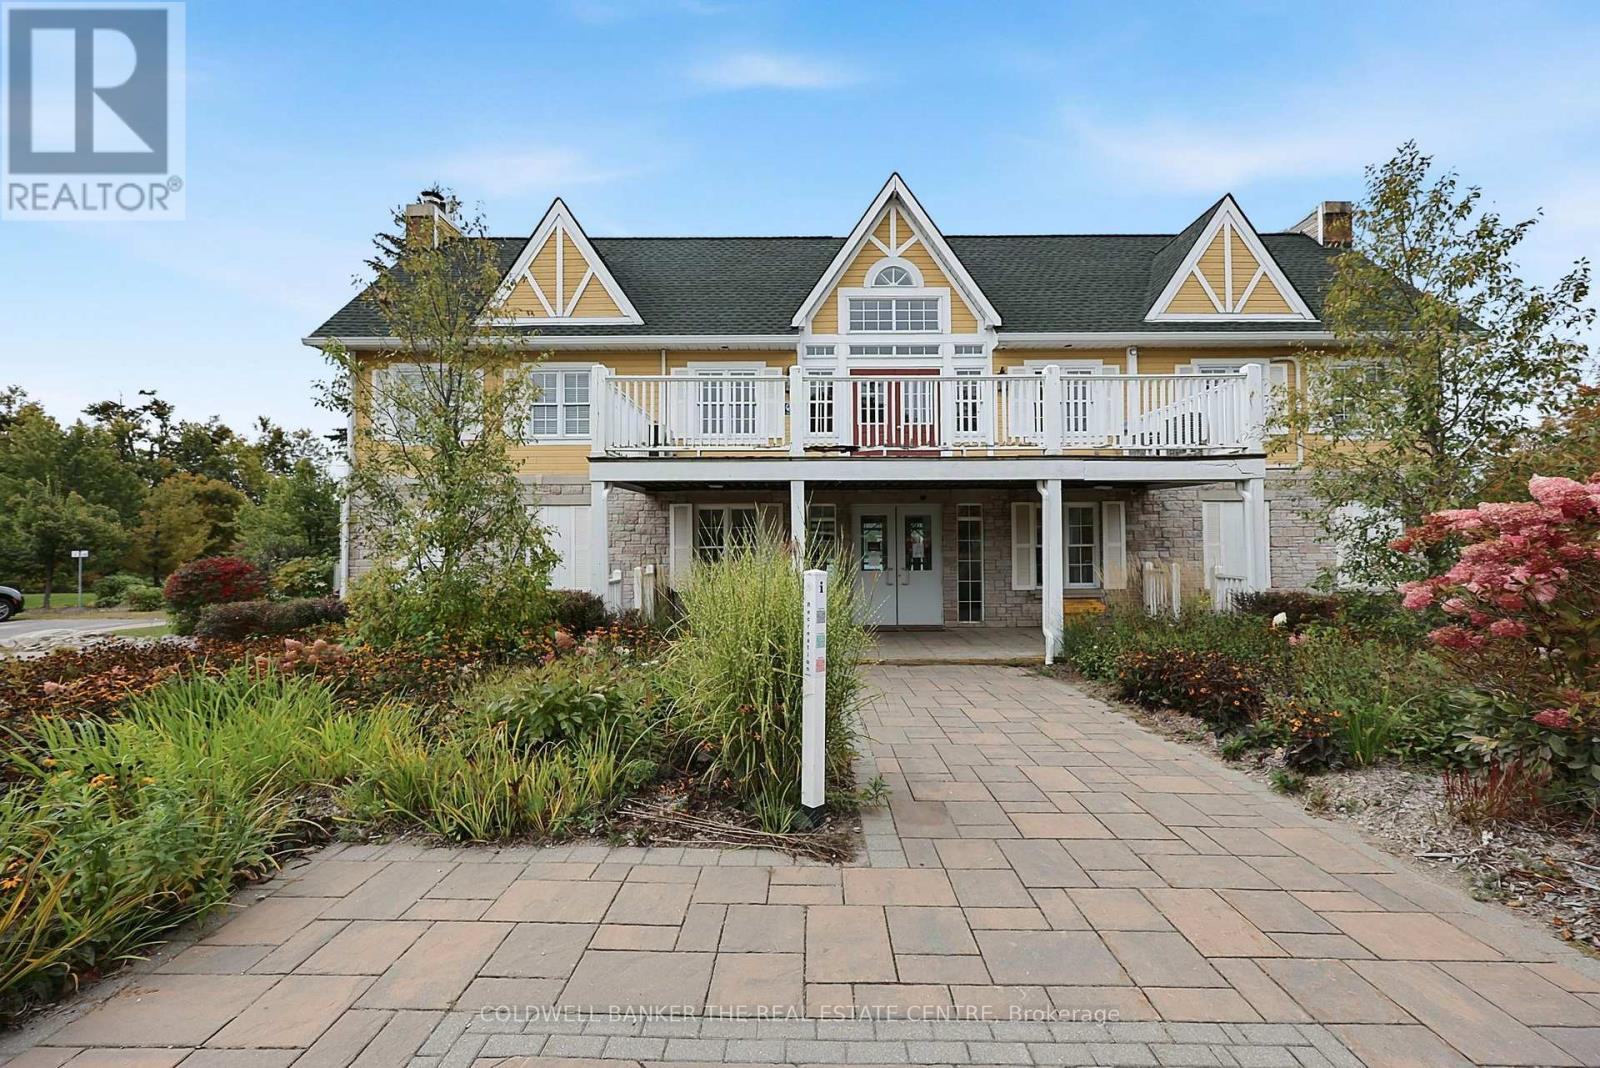
2094-2095 - 90 Highland Drive
Oro-Medonte (Horseshoe Valley), Ontario
Two living spaces. One unique opportunity in Horseshoe Valley. This spacious 2-bedroom, 2-bathroom condo offers a versatile two-residence configuration, providing flexibility for personal use, extended family, guests or potential rental income. The main living area features an open-concept kitchen, dining and living space with a gas fireplace, private bedroom with ensuite and access to the outdoor deck, while the adjoining space offers its own bedroom, bathroom, kitchenette and living area. Located at 90 Highland Drive in the heart of Horseshoe Valley, enjoy a four-season lifestyle surrounded by skiing, golf, trails and outdoor recreation, with access to the condominium's recreation amenities. Whether you're looking for a full-time home, weekend escape or an investment opportunity, this property's flexible layout offers possibilities that a traditional condo simply can't. Vacant and ready for its next owner. (id:45725)
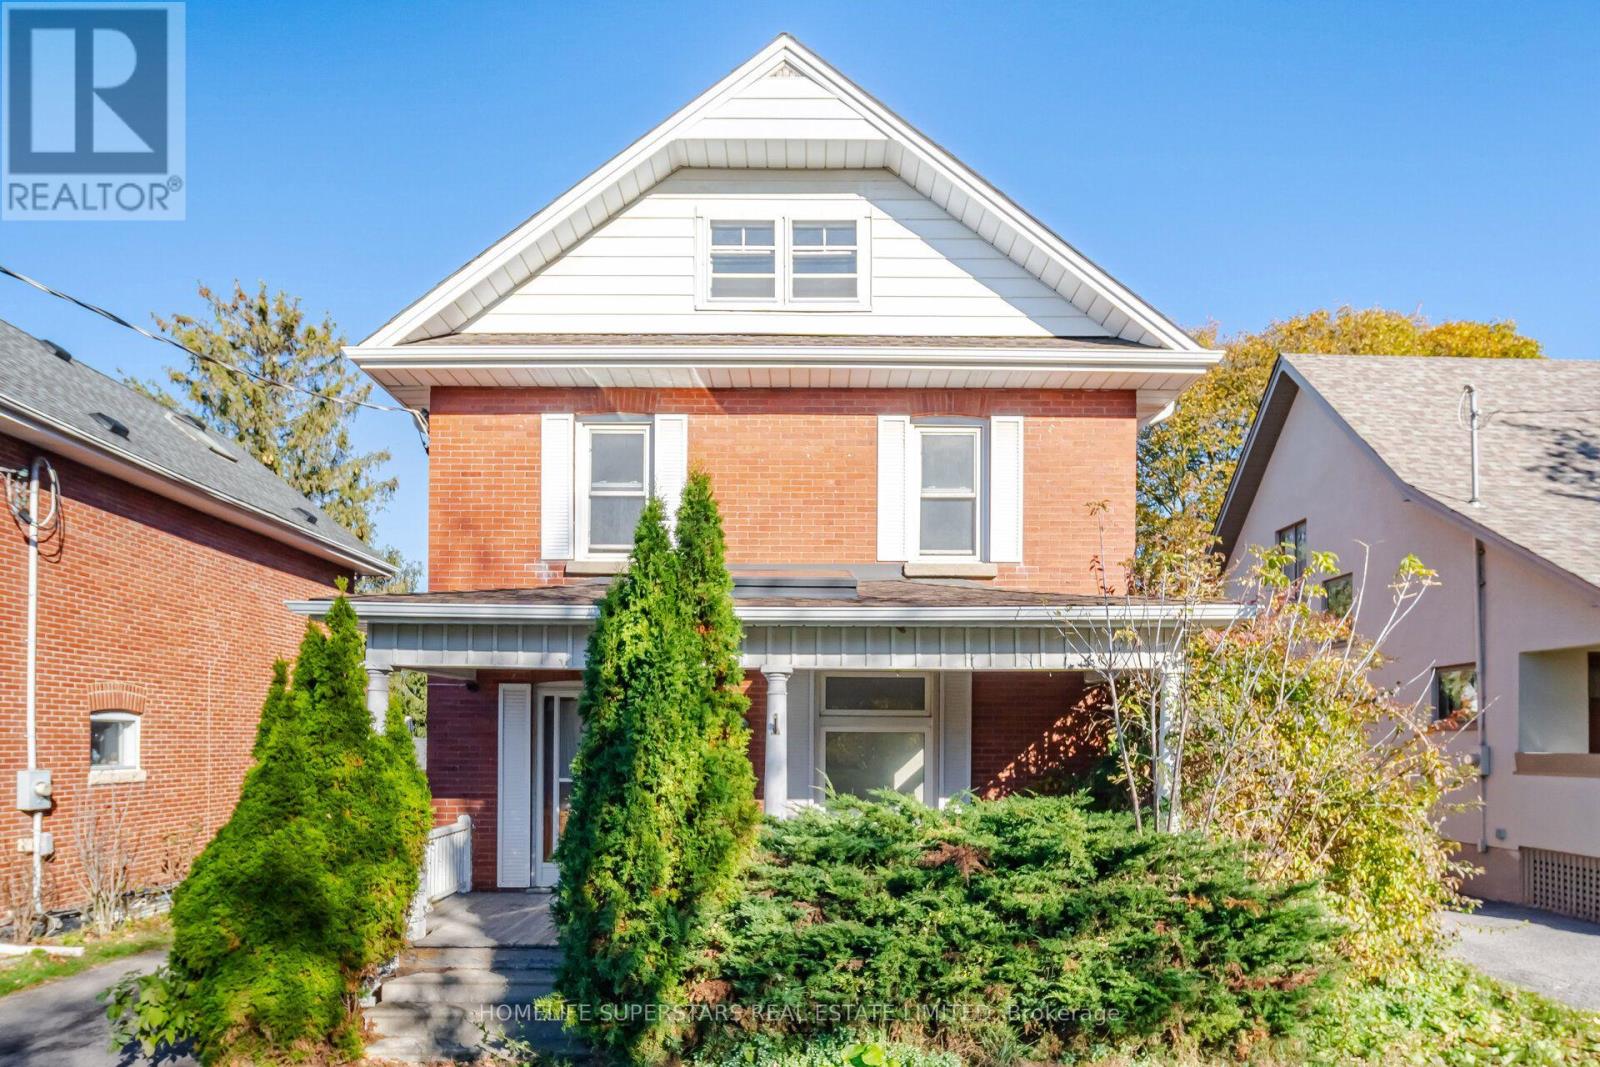
103 Arden Avenue
Newmarket (Central Newmarket), Ontario
Welcome to 103 Arden Avenue, a charming detached 2.5-storey Century Home situated on a 43' x 98' lot in Central Newmarket. Offering 2,479 sq. ft. above grade, this spacious home features 4 bedrooms, a covered front porch and a long private driveway. The versatile loft offers additional space ideal for a home office, playroom, den or bonus living area. Enjoy an updated kitchen featuring all new appliances, along with updated electrical completed with an ESA permit. A unique opportunity to own a character-filled home with modern updates in a convenient location. *Washer and dryer to be installed. Heat pump and A/C to be installed on the third floor.* (id:45725)