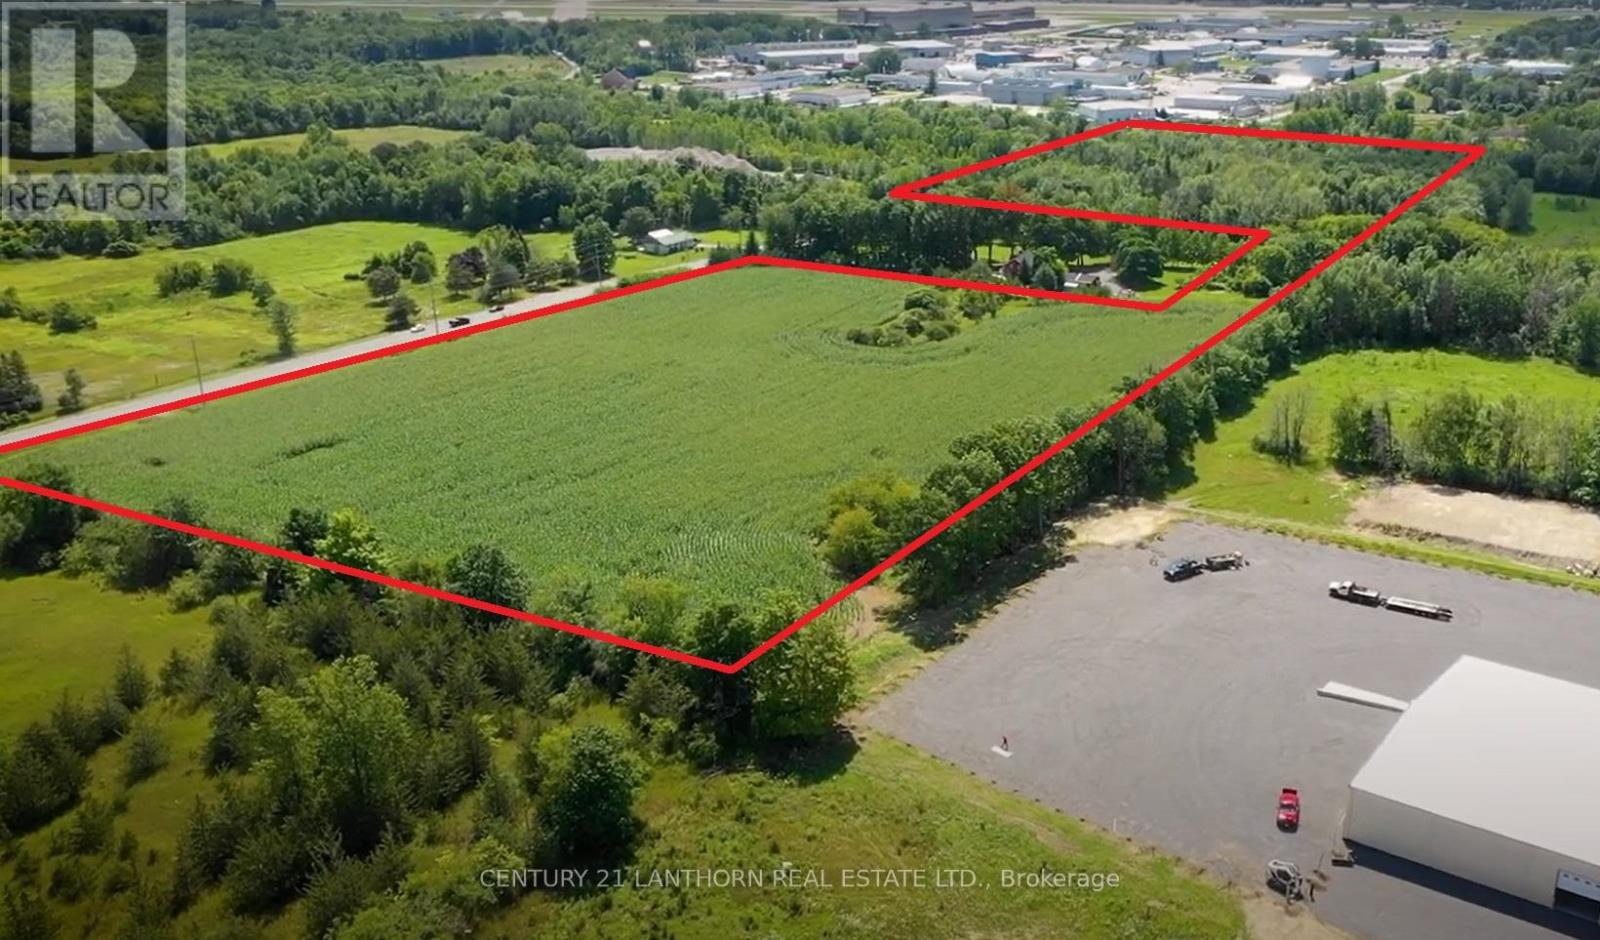
461 Rcaf Road
Quinte West (Trenton Ward), Ontario
20.3 acres of industrial land in Quinte West available for purchase on the East side of Trenton's North Murray Industrial Park. Zoned GM - General Industrial. Municipal services are available through the North Murray industrial park, drawings available. Draft site plan for commercial self-storage facility on the North 10 acres of the property is available. Access to the property is from RCAF Rd which is on a designated unrestricted loads route approximately 2.5km from the nearest Hwy 401 entrance. The South lot line of the property is adjacent to the CP rail line, and a rail spur may be possible. Three phase power available. North area of the property is capable of fitting a 200,000 sf single building. Property is immediately to the North of CFB Trenton. (id:45725)
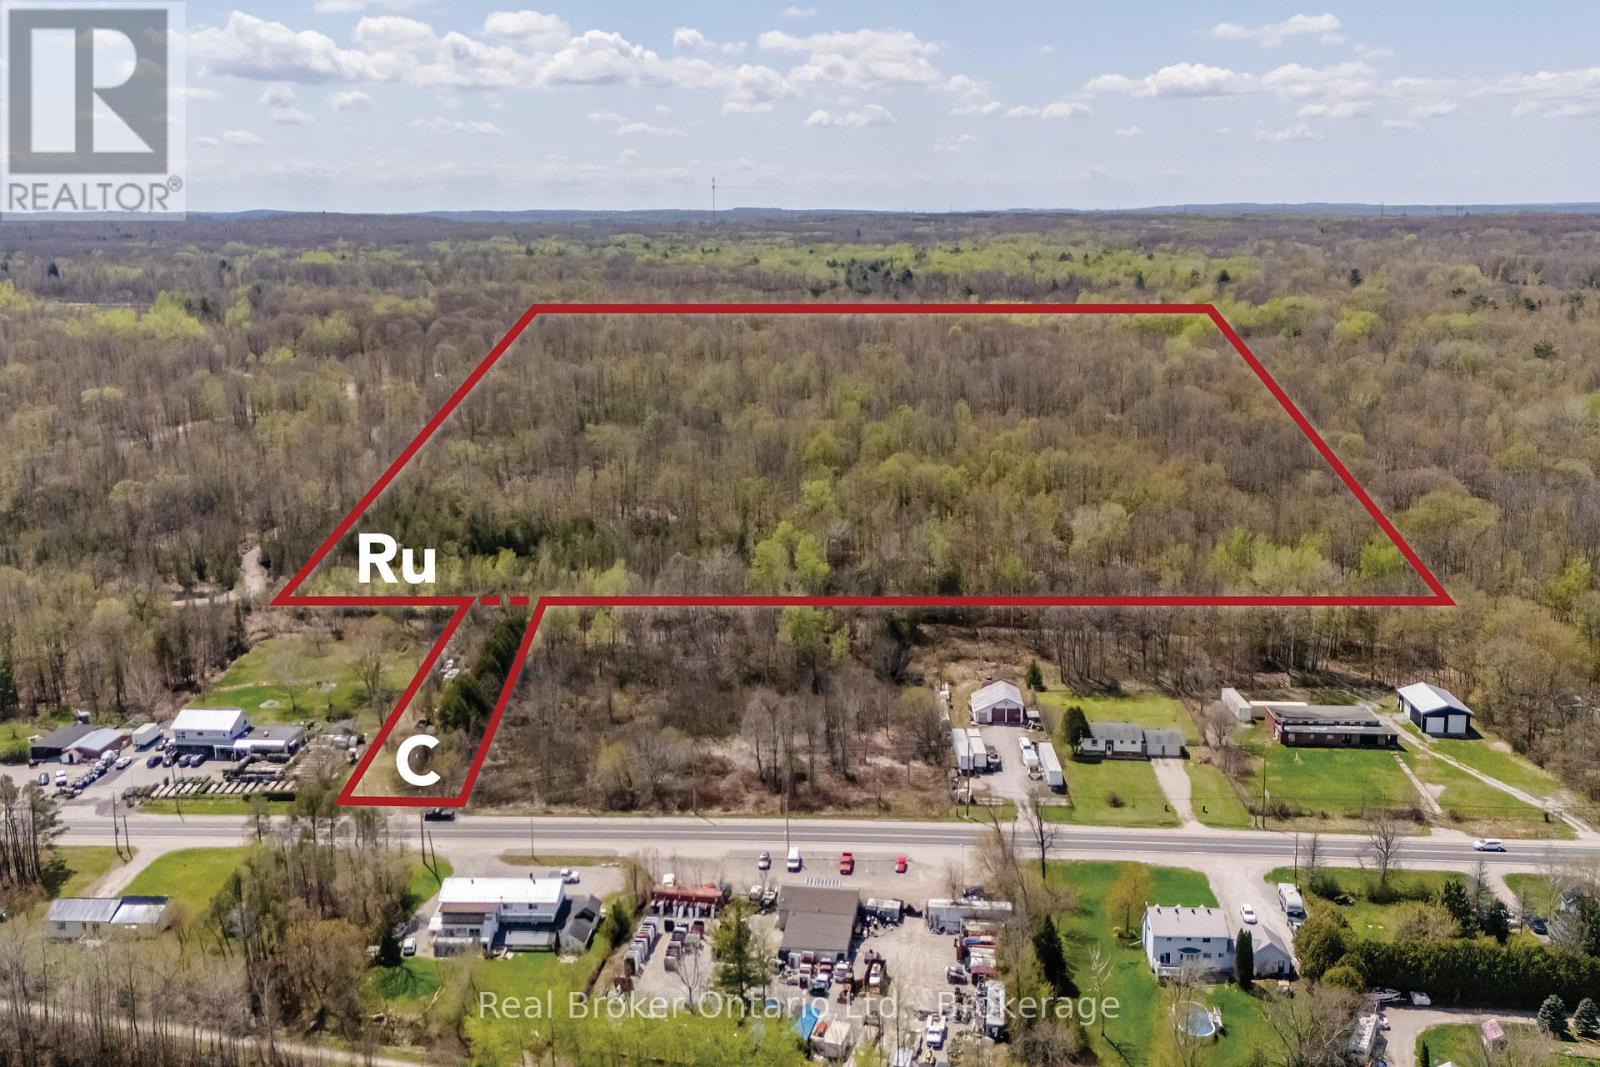
12824 County Road 16
Severn, Ontario
UNIQUE COMMERCIAL & RESIDENTIAL ACREAGE HIGH EXPOSURE & LIMITLESS POTENTIAL! Opportunity is knocking louder than ever! This one-of-a-kind property combines 66 feet of coveted commercial frontage on County Rd 16 (a continuation of Hwy 12 between Coldwater & Waubaushene) with 41+ acres of treed rural land offering a natural setting with glimpses of Matchedash Bay, and backing onto 959 feet of Hwy 400.The front 0.48-acre commercial lot includes a single-level building ready for revitalization. With steady traffic flow and excellent visibility, this is the perfect spot to launch or expand your business. Neighbouring a busy flower & food shop, you'll benefit from an established draw for local shoppers and travelers alike. Beyond the commercial frontage, the property unfolds into a private 41.26-acre rural-zoned retreat, rich with natural features and outdoor potential. Here you'll discover a natural spring and two large fish ponds, adding beauty, serenity, and possibilities for hobby farming, recreation, or simply enjoying the peace of the countryside. Towering trees and expansive acreage create the perfect canvas for your vision whether that's a weekend escape, a nature lovers paradise, or a long-term investment in land. Situated just steps from the Trans Canada Trail and minutes from the shores of Georgian Bay, this location is a haven for outdoor enthusiasts. Enjoy year-round activities from boating and fishing to snowmobiling, hiking, and beach days. Plus, you're only a short drive to Barrie, Orillia, and Midland, offering easy access to amenities, hospitals, shopping, and dining. Offering both prime commercial exposure and natural rural beauty, this property is ideal for the entrepreneur, investor, or visionary ready to create something truly remarkable in a high-traffic yet scenic corridor. Seize this rare chance where business and lifestyle perfectly meet! (id:45725)
12824 County Road 16 Road
Severn, Ontario
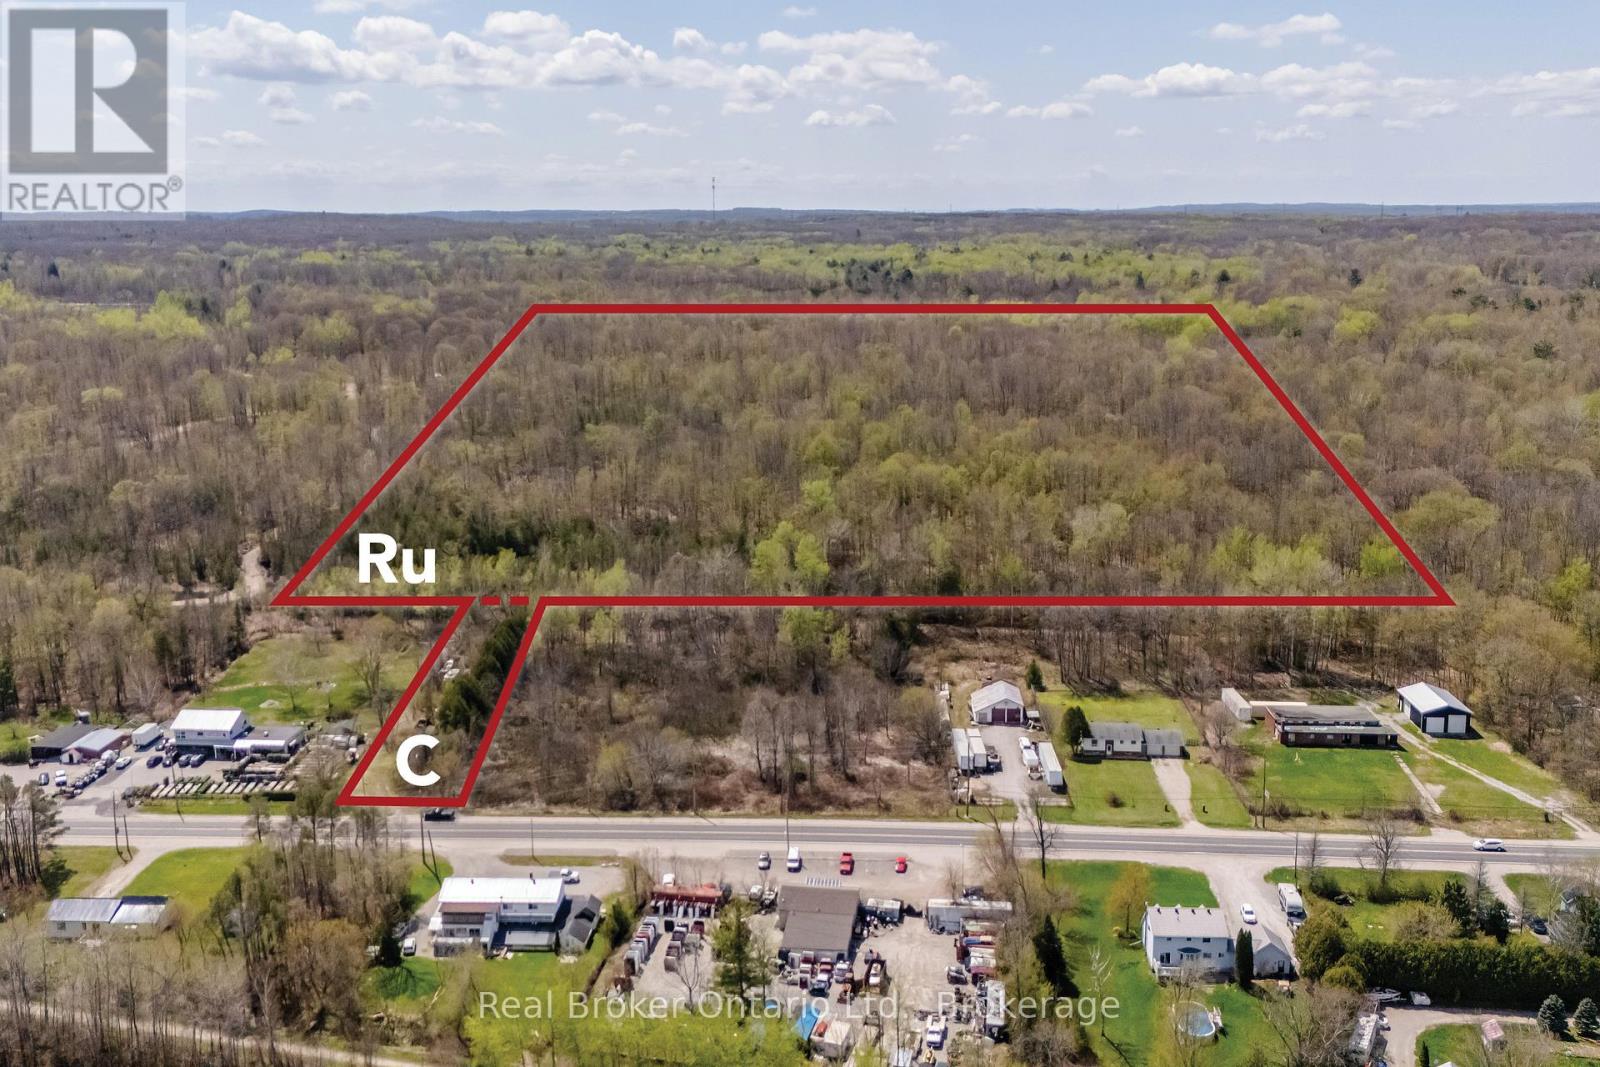
UNIQUE COMMERCIAL & RESIDENTIAL ACREAGE HIGH EXPOSURE & LIMITLESS POTENTIAL! Opportunity is knocking louder than ever! This one-of-a-kind property combines 66 feet of coveted commercial frontage on County Rd 16 (a continuation of Hwy 12 between Coldwater & Waubaushene) with 41+ acres of treed rural land offering a natural setting with glimpses of Matchedash Bay, and backing onto 959 feet of Hwy 400.The front 0.48-acre commercial lot includes a single-level building ready for revitalization. With steady traffic flow and excellent visibility, this is the perfect spot to launch or expand your business. Neighbouring a busy flower & food shop, you'll benefit from an established draw for local shoppers and travelers alike. Beyond the commercial frontage, the property unfolds into a private 41.26-acre rural-zoned retreat, rich with natural features and outdoor potential. Here you'll discover a natural spring and two large fish ponds, adding beauty, serenity, and possibilities for hobby farming, recreation, or simply enjoying the peace of the countryside. Towering trees and expansive acreage create the perfect canvas for your vision whether that's a weekend escape, a nature lovers paradise, or a long-term investment in land. Situated just steps from the Trans Canada Trail and minutes from the shores of Georgian Bay, this location is a haven for outdoor enthusiasts. Enjoy year-round activities from boating and fishing to snowmobiling, hiking, and beach days. Plus, you're only a short drive to Barrie, Orillia, and Midland, offering easy access to amenities, hospitals, shopping, and dining. Offering both prime commercial exposure and natural rural beauty, this property is ideal for the entrepreneur, investor, or visionary ready to create something truly remarkable in a high-traffic yet scenic corridor. Seize this rare chance where business and lifestyle perfectly meet! (id:45725)
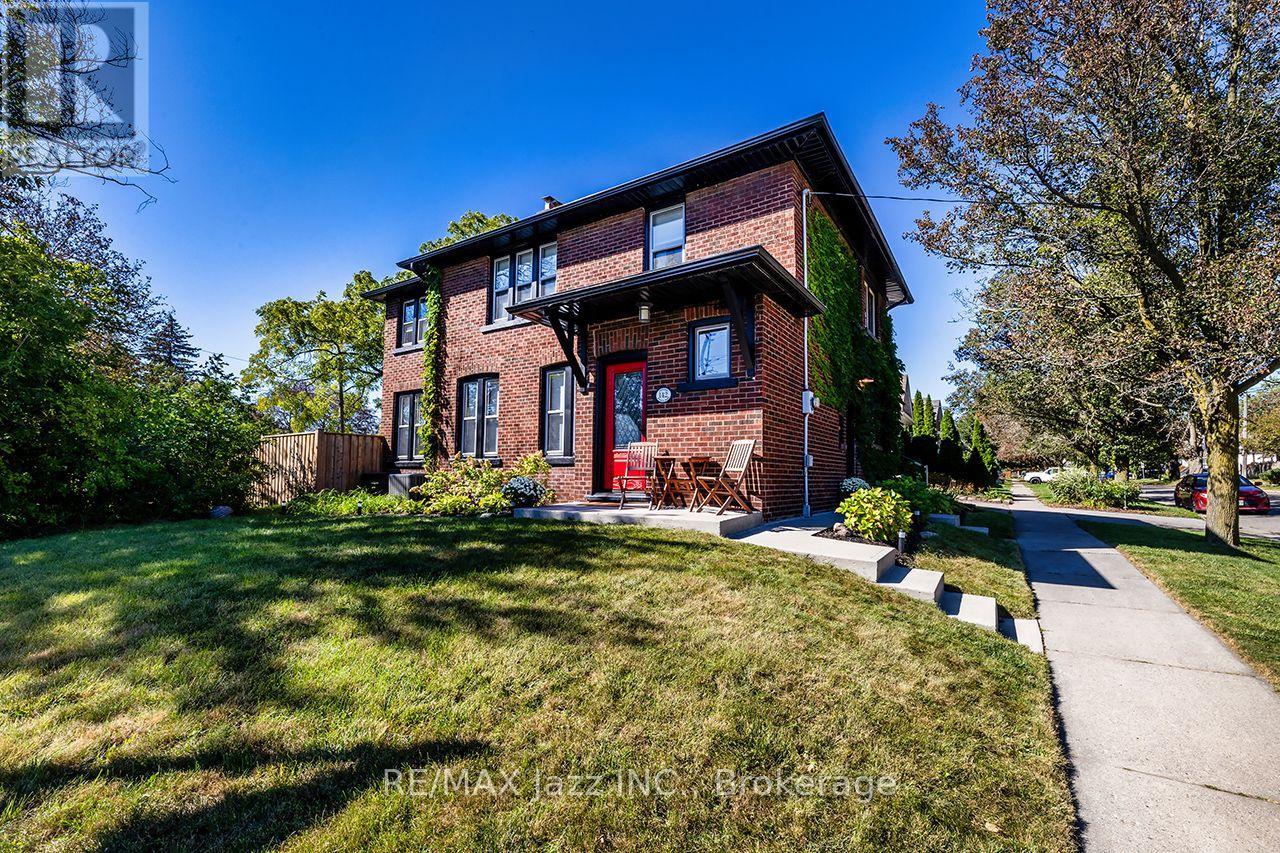
142 Adelaide Avenue W
Oshawa (O'neill), Ontario
Absolutely beautiful All Brick circa 1931 home located in one of the most desirable neighbourhoods in all of Oshawa. Steps away from Parks, Hospital, Oshawa Private golf club, shopping, transit and historical Oshawa land mark Parkwood Estates. This stunner has been tastefully updated with keeping all the charm of the creative woodworking original finishes. Enter through the vestibule a spot to hang your coats and warm up w/ heated floors. Walk into the charming entrance to the living room that is spacious and cozy w/ the wood burning fireplace, Updated mud room (2020) off living area that has a walk out to a Newer salt water pool and fresh landscaping, beautiful family dining area perfect for hosting updated w/ built in cabinets and coffee bar. Kitchen updated w/ Granite counters, subway tile b/s, plenty of cupboards and added homework nook. 2 piece powder room w/ heated floors on main updated (2026), Hardwood flooring throughout the entire home. Upstairs has 3 generously sized bedrooms, primary has a B/I closet and an added office space or nursery room. 2nd and 3rd bedrooms both have good sized closets and hardwood flooring. Main bathroom updated w/ new double vanity, glass shower and heated flooring. Updated all copper electrical, new shingles (2018), Furnace (2018), A/C (2018), Exterior doors (2023), Added attic insulation (2019). Driveway side of the home is on side street Grooms Ave (id:45725)
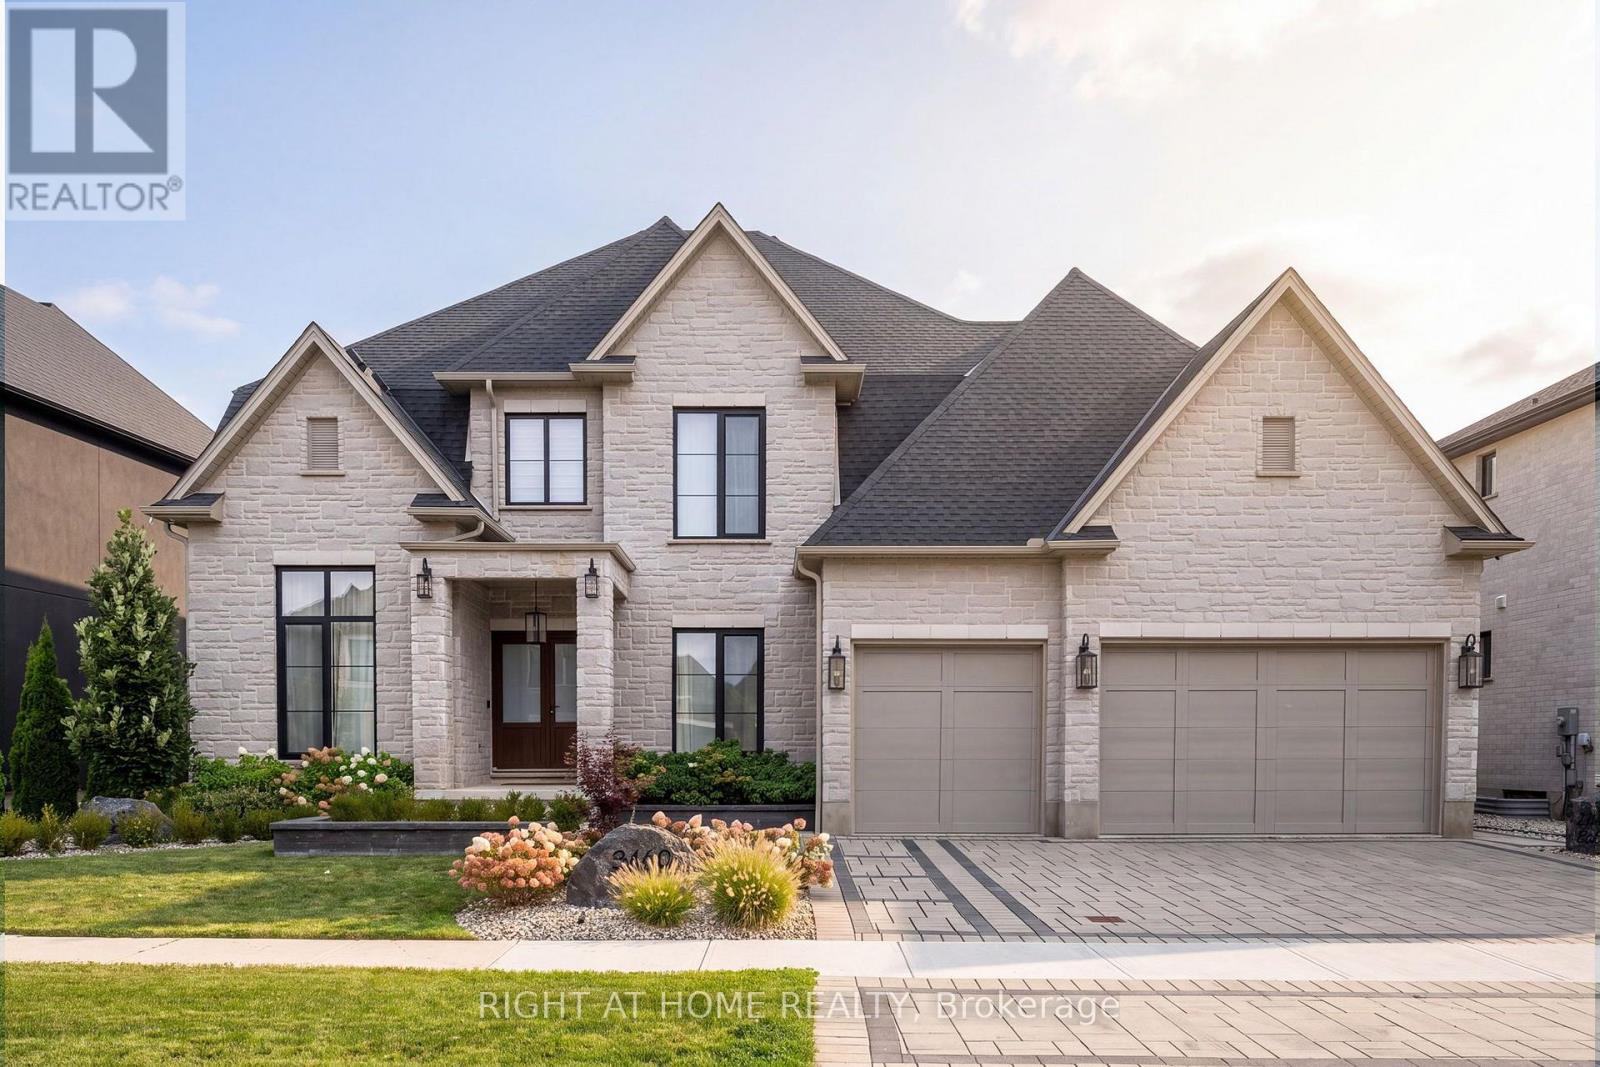
3460 Silverleaf Chase
London South (South V), Ontario
Welcome to 3460 Silverleaf Chase, a custom-built two-storey home situated on a 74' x 121' lot, offering approximately 5,015 sq. ft. of finished living space, including 3,455 sq. ft. above grade and 1,560 sq. ft. in the finished lower level.This spacious home features 4 bedrooms, generous principal rooms and a 3-car garage that extends through to the backyard with a rear garage door, providing convenient access to the pool and outdoor living area.The backyard is designed for entertaining and features an in-ground pool and pool house complete with an outdoor kitchen and washroom. The pool house also includes a separate winter sitting room featuring a gas fireplace and oversized patio door overlooking the pool and backyard.With three finished levels, a functional layout, extensive outdoor living space and a unique pool house setup designed to be enjoyed beyond the summer months, this custom-built home offers an excellent combination of space, comfort and functionality. (id:45725)
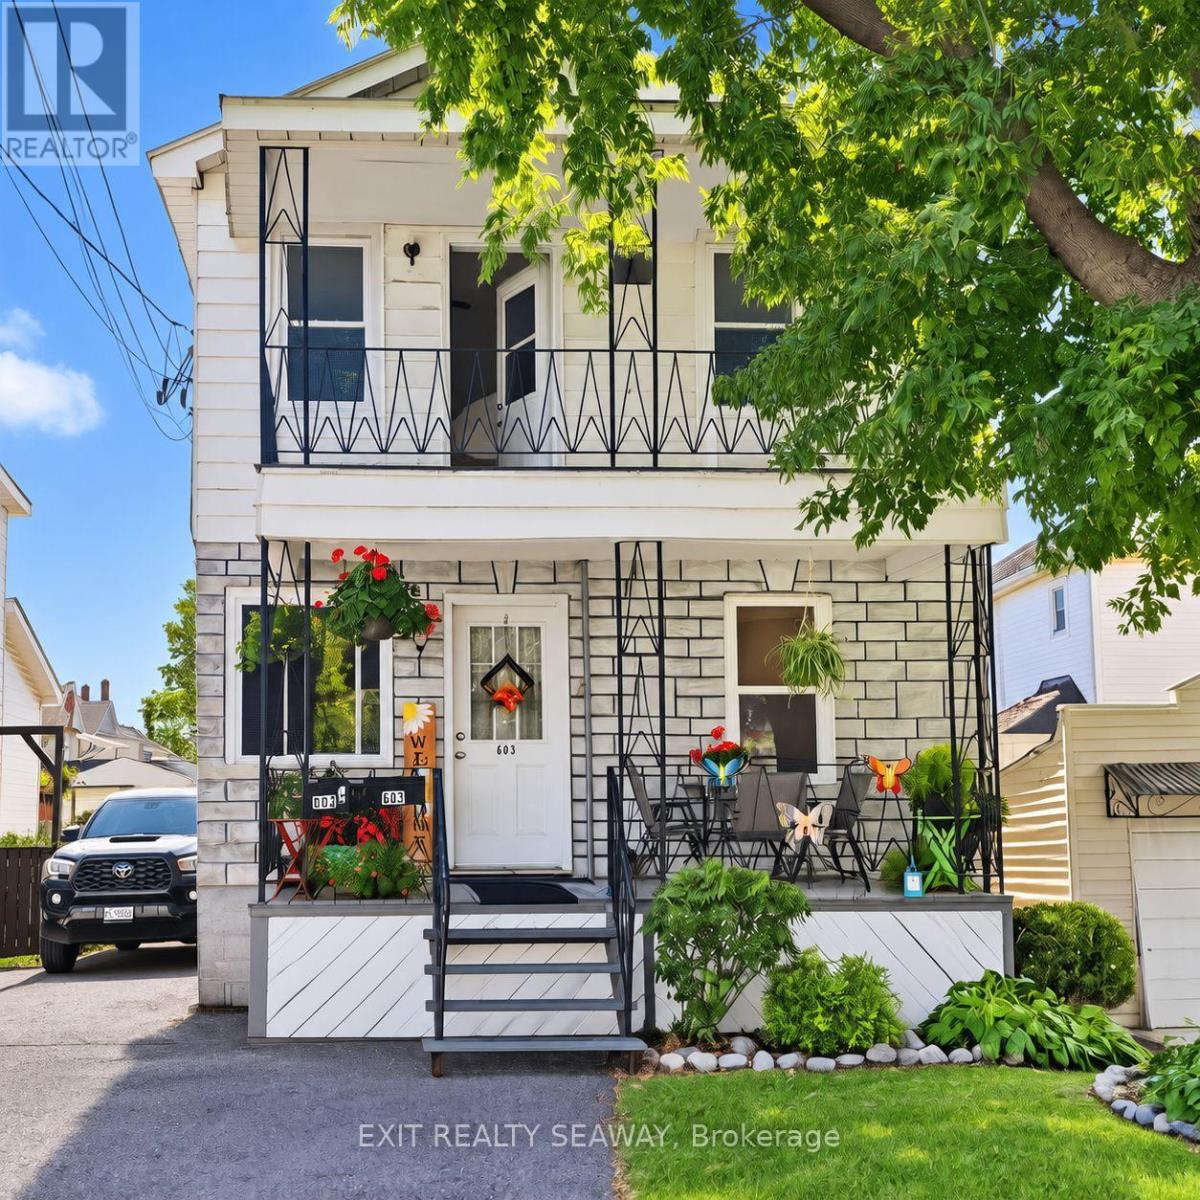
603 Walton Street
Cornwall, Ontario
A great opportunity for investors or buyers looking to live in one unit while generating income from the other! This Cornwall duplex offers two 2-bedroom units, separate heating systems and plenty of flexibility. The main-floor unit has been occupied by the same tenants for approximately 14 years. They take pride in their home, maintaining a tidy unit as well as the covered front porch. In addition to the 2 bedrooms, this unit offers a recreation room in the basement plus an additional room with an egress window. Heating is provided by a forced-air natural gas furnace. The upper 2-bedroom unit is currently vacant, allowing a new owner to establish their own rent or consider owner occupancy. This unit is heated by electric baseboard and offers laundry hookups conveniently located in one of the bedrooms, along with a covered front balcony. Both units feature well-kept bathrooms with updated tub surrounds. Parking is more generous than you might expect, with room for 2 vehicles in tandem along the driveway plus space at the front where 2 vehicles can park side by side. Based on both units being rented, the property has a projected net income of approximately $19,371 annually. A versatile income property with an established main-floor tenancy and a vacant upper unit ready for its next occupant. Rent $720.00 monthly plus utilities, vacant unit $1,300.00 = Gross $24,240. Expenses. Water $1,035.12, Taxes $1,881.00, Insurance $1,955.00. Total Expenses $4,868.12 = Net Income = $19,371.86 (id:45725)
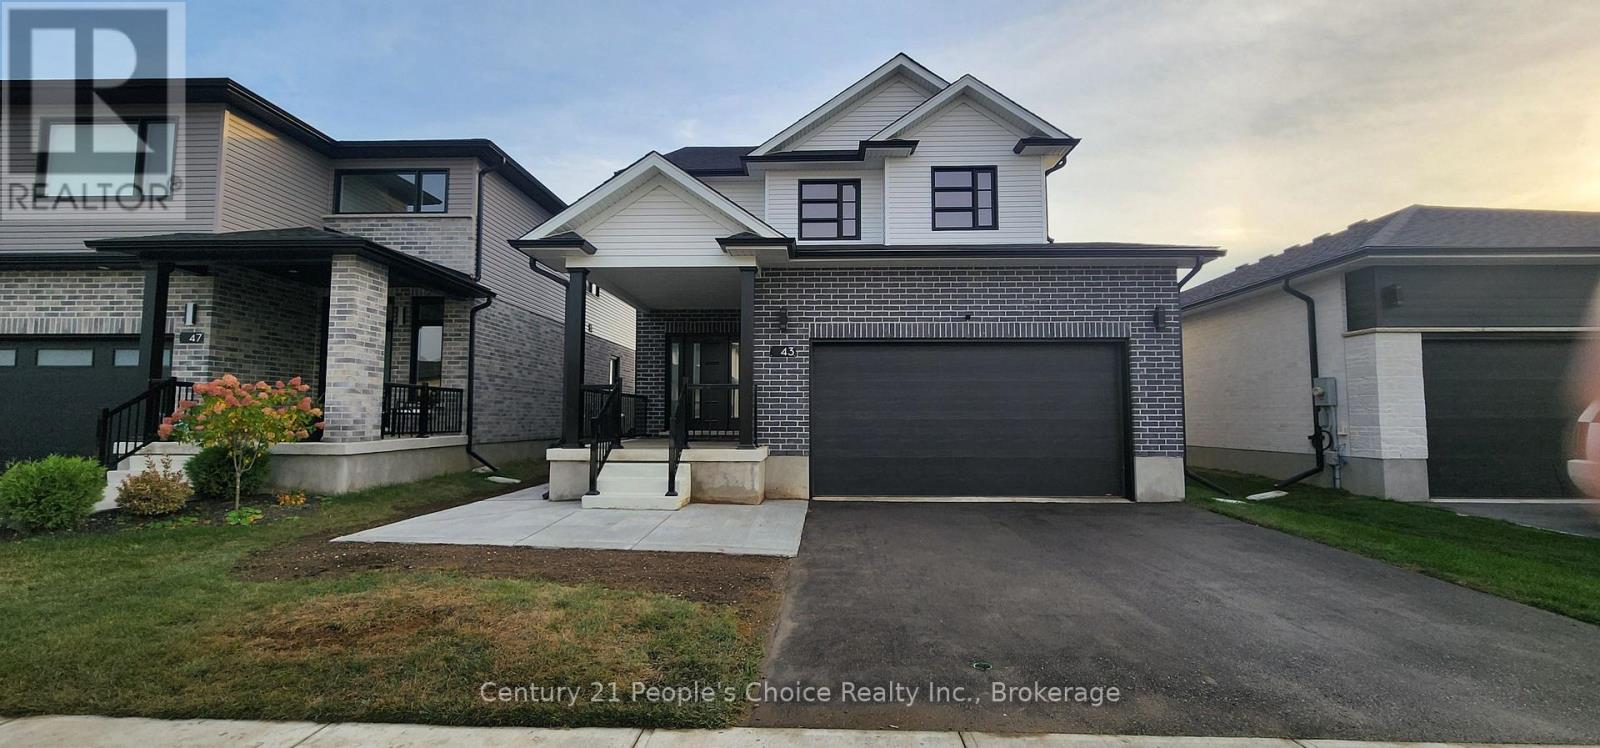
43 Weymouth Street
Woolwich, Ontario
Welcome to 43 Weymouth Street, a beautifully maintained home tucked away in a quiet and highly sought-after Elmira neighborhood. This spacious property offers 3+1 bedrooms and 3.5 bathrooms, including afully finished lower-level with its own separate entrance-perfect for extended family or multi-generationalliving. The main floor features an open and functional layout with large windows, an inviting kitchen, and awalkout to a covered concrete patio overlooking the private, fully fenced backyard. Upstairs, generousbedrooms and a well-designed layout provide comfort for the whole family. Additional highlights include adouble-car garage, ample driveway parking, and close proximity to schools, parks, trails, and everydayamenities-just minutes from Waterloo while enjoying the peaceful charm of Elmira. This is the ideal homefor families seeking space, convenience, and versatility. (id:45725)
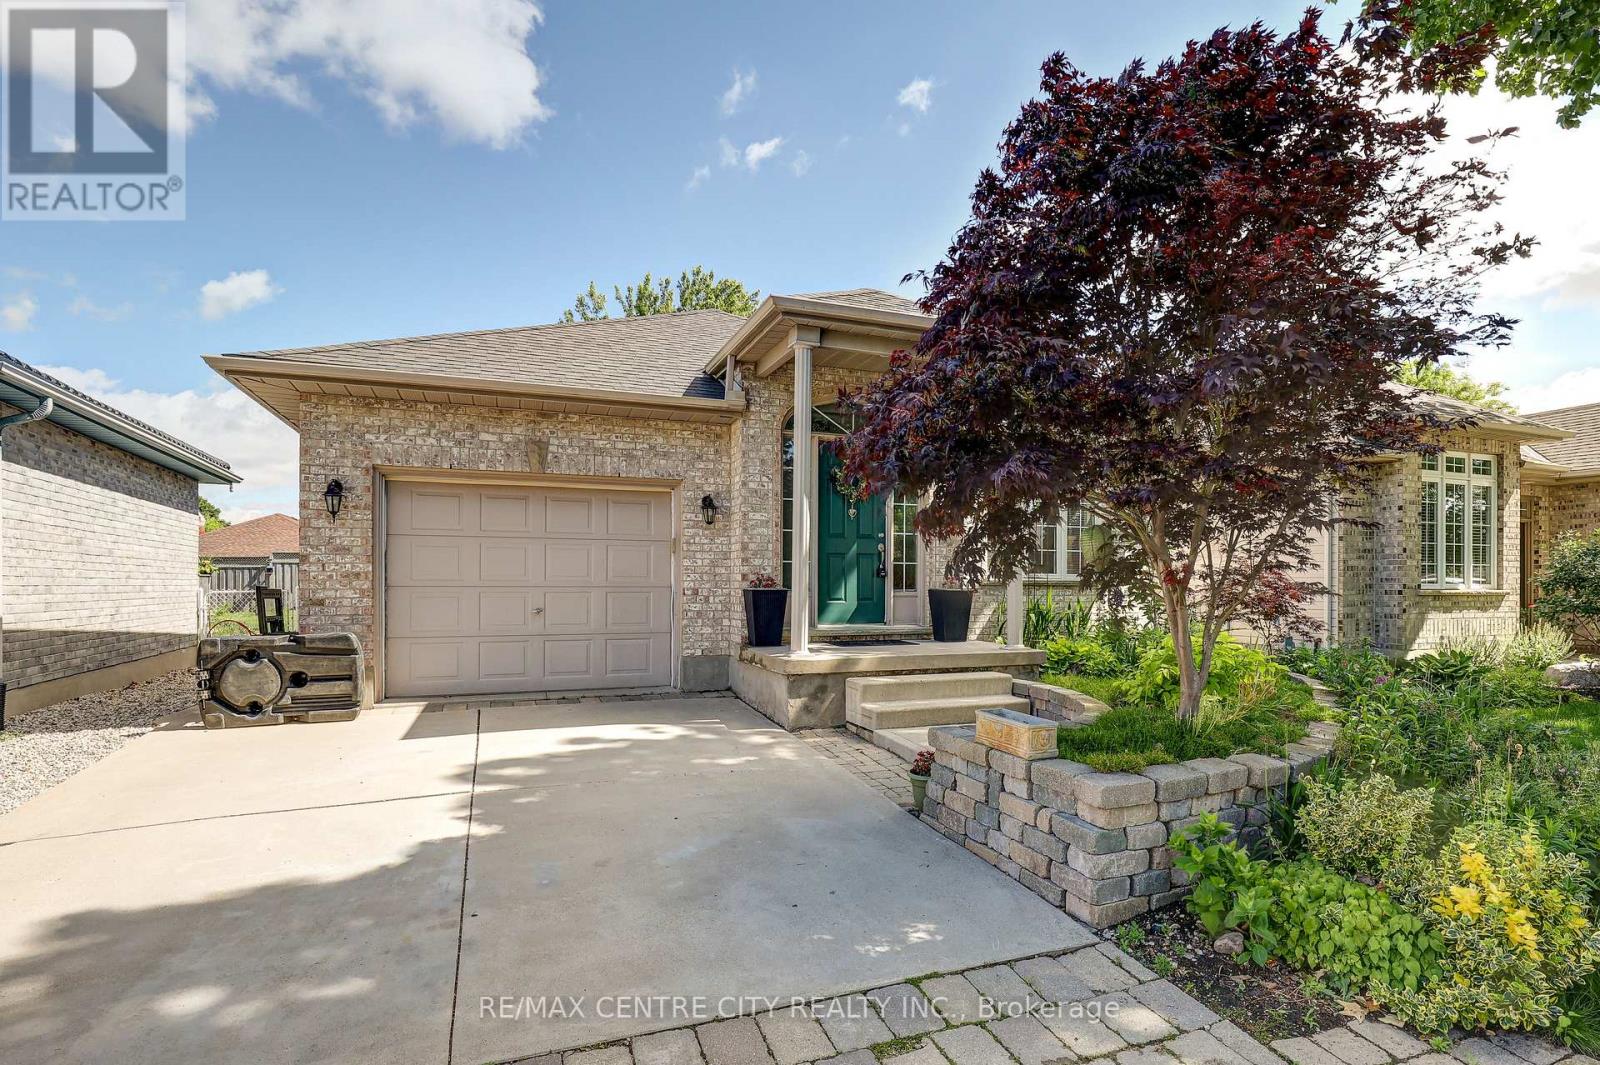
24 Schreyer Drive
St. Thomas, Ontario
Rare Bungalow Opportunity in Desirable Lake Margaret! This well-maintained bungalow offers 3+2bedrooms and 2 full bathrooms in one of St. Thomas' most sought-after neighbourhoods. The home features an updated kitchen, an updated main floor bathroom, and hardwood flooring throughout the main living areas. The main floor offers three bedrooms, while the fully finished lower level includes two additional bedrooms, making it ideal for larger families, guests, or a home office. Enjoy the bright and inviting three-season sunroom, perfect for relaxing or entertaining. The spacious lower level boasts a beautifully finished recreation room with custom built-ins, a spa-inspired bathroom, and a cozy fireplace, creating a warm and welcoming space for family gatherings. Additional highlights include fireplaces on both the upper and lower levels, an updated furnace and roof, a single-car garage, and a double-wide concrete driveway. Step outside to enjoy the fully fenced backyard, offering privacy and plenty of space for children, pets, gardening, or outdoor entertaining. Desirable location , this home is close to parks, walking trails, schools, shopping, and all amenities. (id:45725)
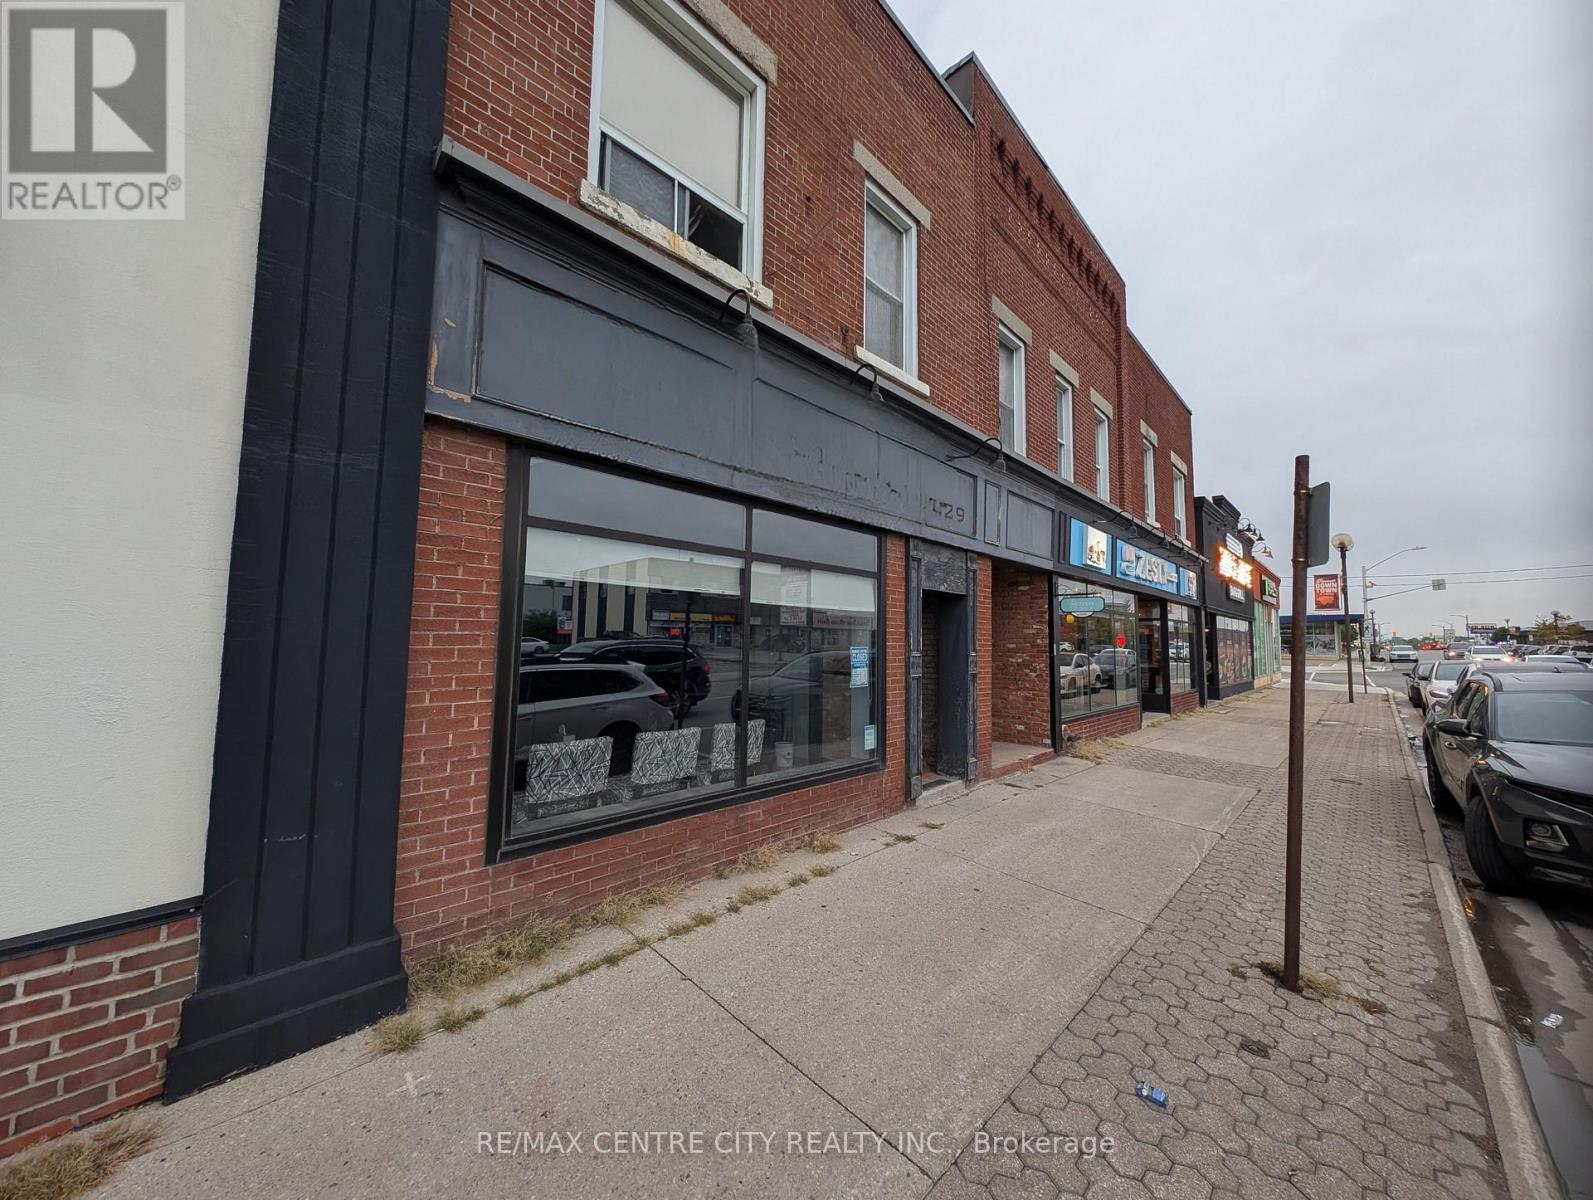
829 Talbot Street
St. Thomas, Ontario
Prime commercial opportunity in the downtown core of St. Thomas. Currently operating as a long-standing hair salon, this highly visible road-front unit offers approximately 1,410 square feet of versatile main-floor space on bustling Talbot Street. The property features large display windows offering excellent natural light and exposure to high daily pedestrian and vehicular traffic. The interior layout consists of a sprawling open-concept main floor, a dedicated back prep/bar area, two 2-piece washrooms, and dual rear storage rooms. Flexible C3 zoning accommodates a wide variety of permitted uses, including retail boutiques, personal service establishments, professional offices, or cafes. Clients benefit from convenient storefront street parking, supplemented by additional rear parking and back-door access for staff and deliveries. Available for possession in February 2027. (id:45725)
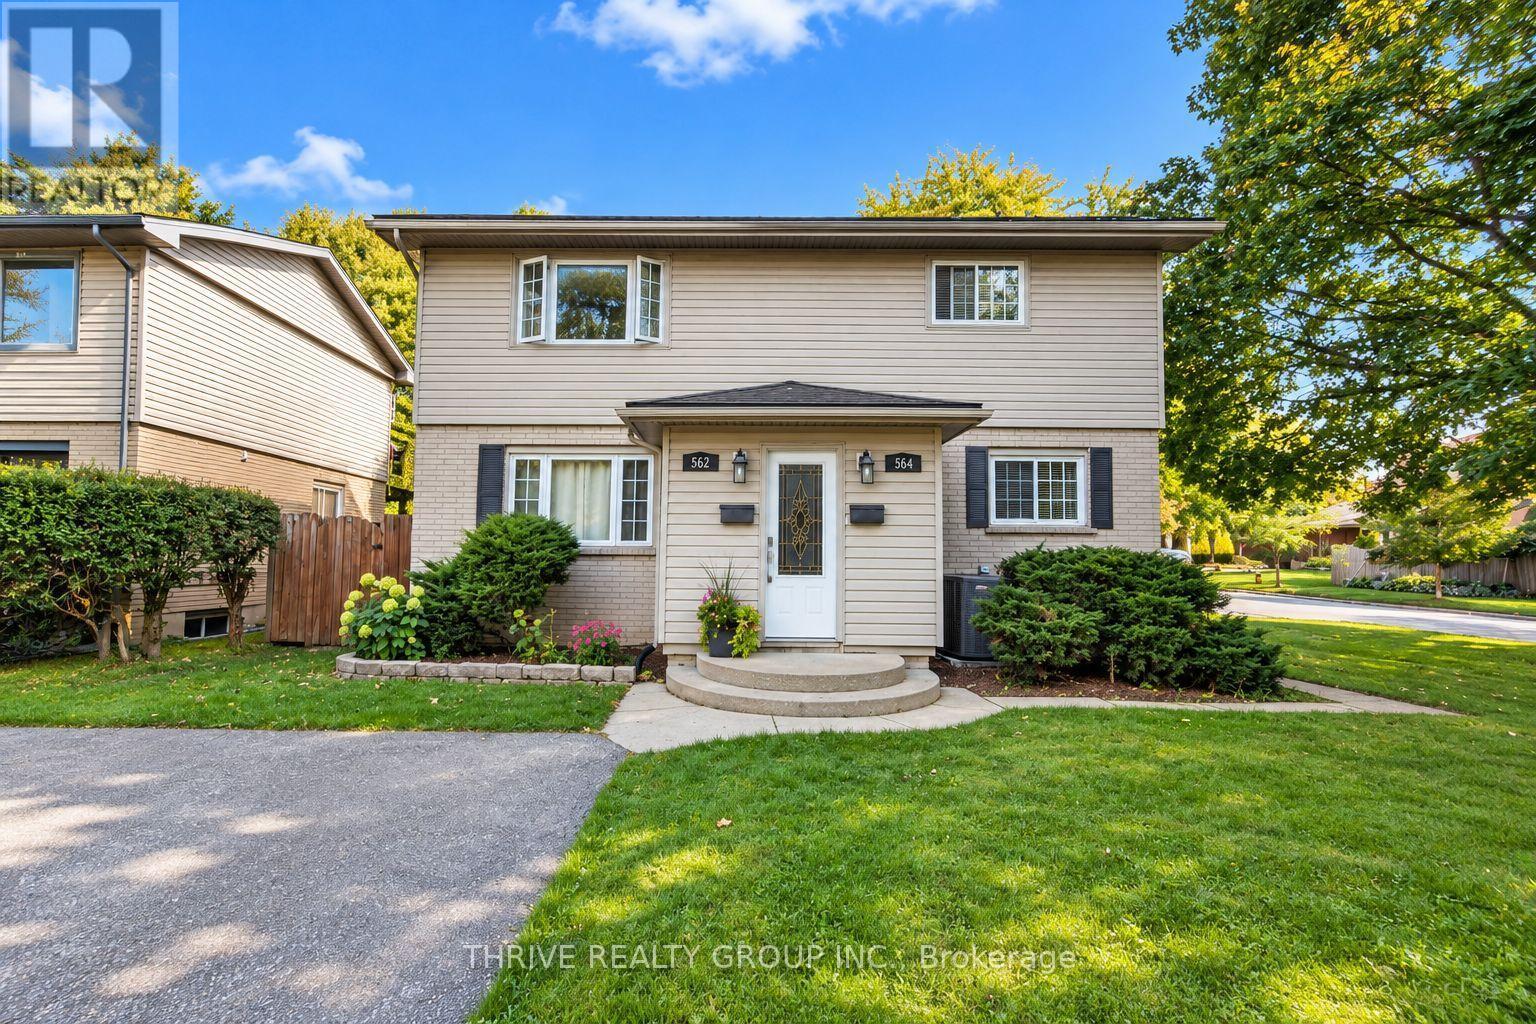
Upper - 562 Knights Hill Road
London South (South O), Ontario
Welcome to 562 Knights Hill Road Upper Unit, a beautiful two bedroom, one bathroom ALL-INCLUSIVE upper unit, in a quiet family friendly neighbourhood in the Highland community. The home features an open concept kitchen with a dishwasher, microwave and stove, two spacious bedrooms with closets, a four piece bathroom, a gas fireplace, plenty of storage and a private balcony. Enjoy access to backyard space and one parking spot. Heat, air conditioning, water and electricity are included in the rent. The tenant is responsible for Wi-Fi. The listed rent already includes a $100 monthly discount for the first 12 months. Please contact the listing agent for more details. (id:45725)
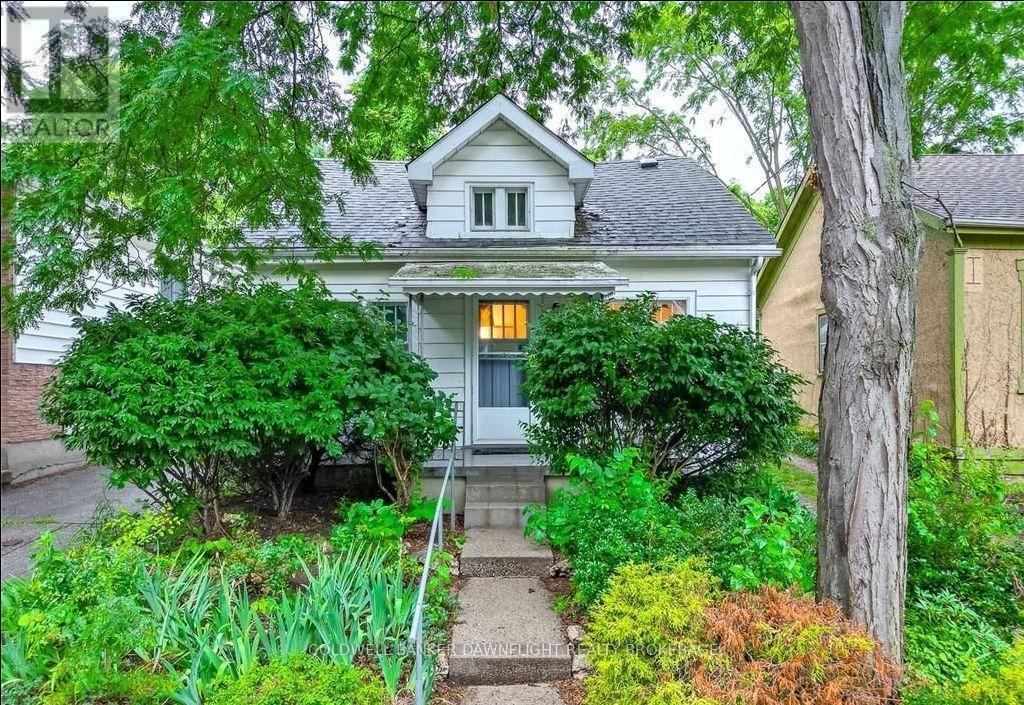
33 Palace Street
London East (East F), Ontario
Welcome to 33 Palace St, London which is located in one of central London's charming and historic neighbourhoods, ideally located close to Victoria Park and a variety of local amenities and community events. Enjoy the seasonal winter skating rink, diverse restaurants, pubs, and variety of entertainment just moments away.This inviting two bedroom, one bath home offers comfortable living with a practical layout and thoughtful updates. The kitchen features a refrigerator, gas stove, and European-style washer and dryer combination. The formal dining area offers clear sight lines into the living room, creating an open and connected feel between the main living spaces.A terrace door provides easy access to the rear deck, overlooking the private, fully fenced backyard. The yard extends to the parking area and offers a great outdoor space to enjoy. One parking space is included and is accessed via a shared driveway. This home is conveniently located in the desirable Woodfield neighbourhood, this home offers a comfortable setting close to parks, dining, entertainment, and the best of downtown London. A great opportunity to make Woodfield your next home. *Pictures taken from before the current tenant. (id:45725)
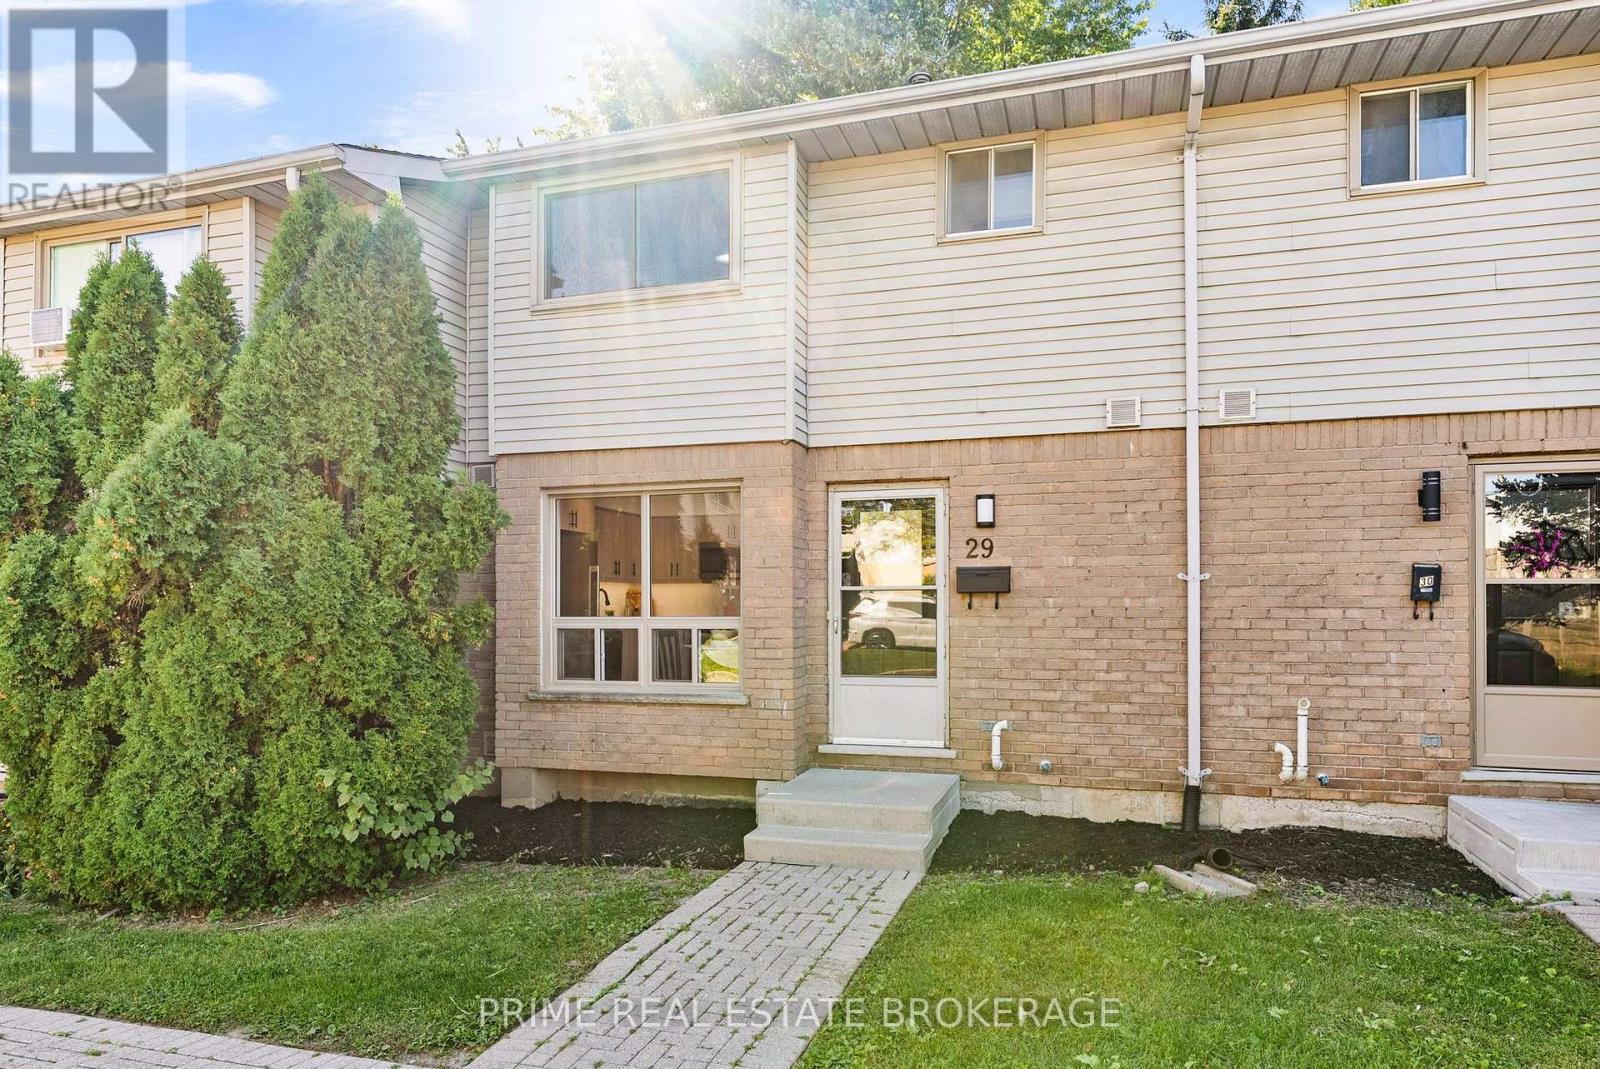
29 - 35 Waterman Avenue
London South (South R), Ontario
Welcome to this beautifully renovated 3-bedroom townhouse in the quiet enclave of South London. Perfect for first-time buyers, this home offers a functional layout with a bright, updated, eat-in kitchen and a spacious living/dining space. The upper level boasts three generous bedrooms and a 4-piece main bathroom. For extra living space, the lower level is partially finished-ideal for a recreation room, home office, or gym-while still providing ample storage and laundry space. Upgrades include - Interior: Luxury vinyl plank flooring throughout the main and second levels with carpet on stairs. .Outdoor Living: Private rear courtyard/patio perfect for summer BBQs. Comfort: Newly installed Gas heating and central air conditioning. Location: Prime South London spot with quick access to the 401, Victoria Hospital, and shopping and the developing Bus Rapid Transat System. Steps away from parks and local favorites. Additional features are kitchen appliances, on trend sink, tap, backsplash, pot lights, flooring, hardware, new doors throughout, washer and dryer. Parking out front and private back patio. Its in a great location within the complex! (id:45725)