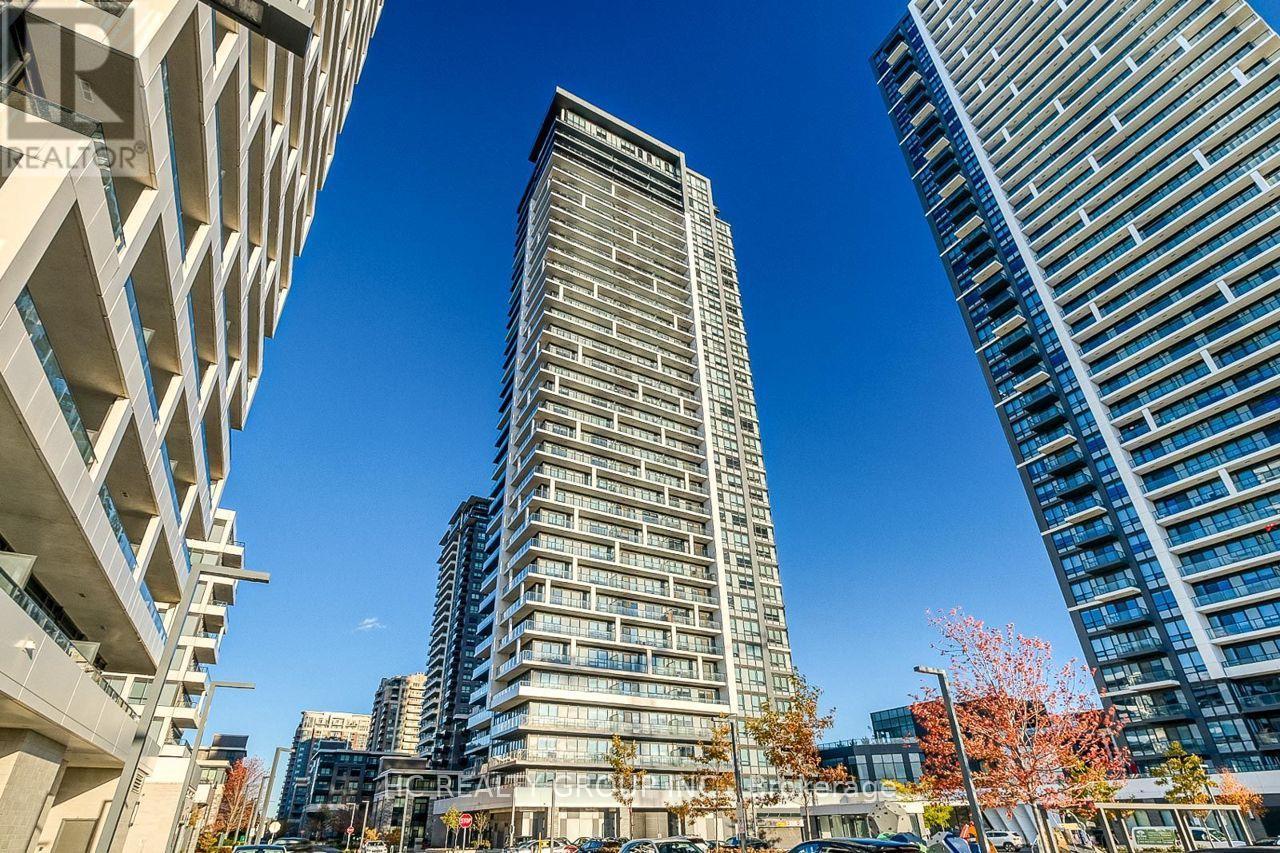
2506 - 8 Water Walk Drive
Markham (Unionville), Ontario
Excellent location to all traffic, amenities, banks , supermarkets, banks and all required in a well developed area of Unionville. A fantastic luxury suite in the heart of Markham, 2-bedroom unit with 2 washroom boasts an expansive 9' ceiling and a functional, open-concept layout with stylish laminate flooring throughout.The sleek kitchen features granite countertops, a designer backsplash, and premium finishes, perfect for modern living.Conveniently located just minutes from restaurants, banks, and the vibrant Markham Downtown, close to York University campus, close to 407 and 404, and a parking and 1 locker are included. Don't Miss It! (id:45725)
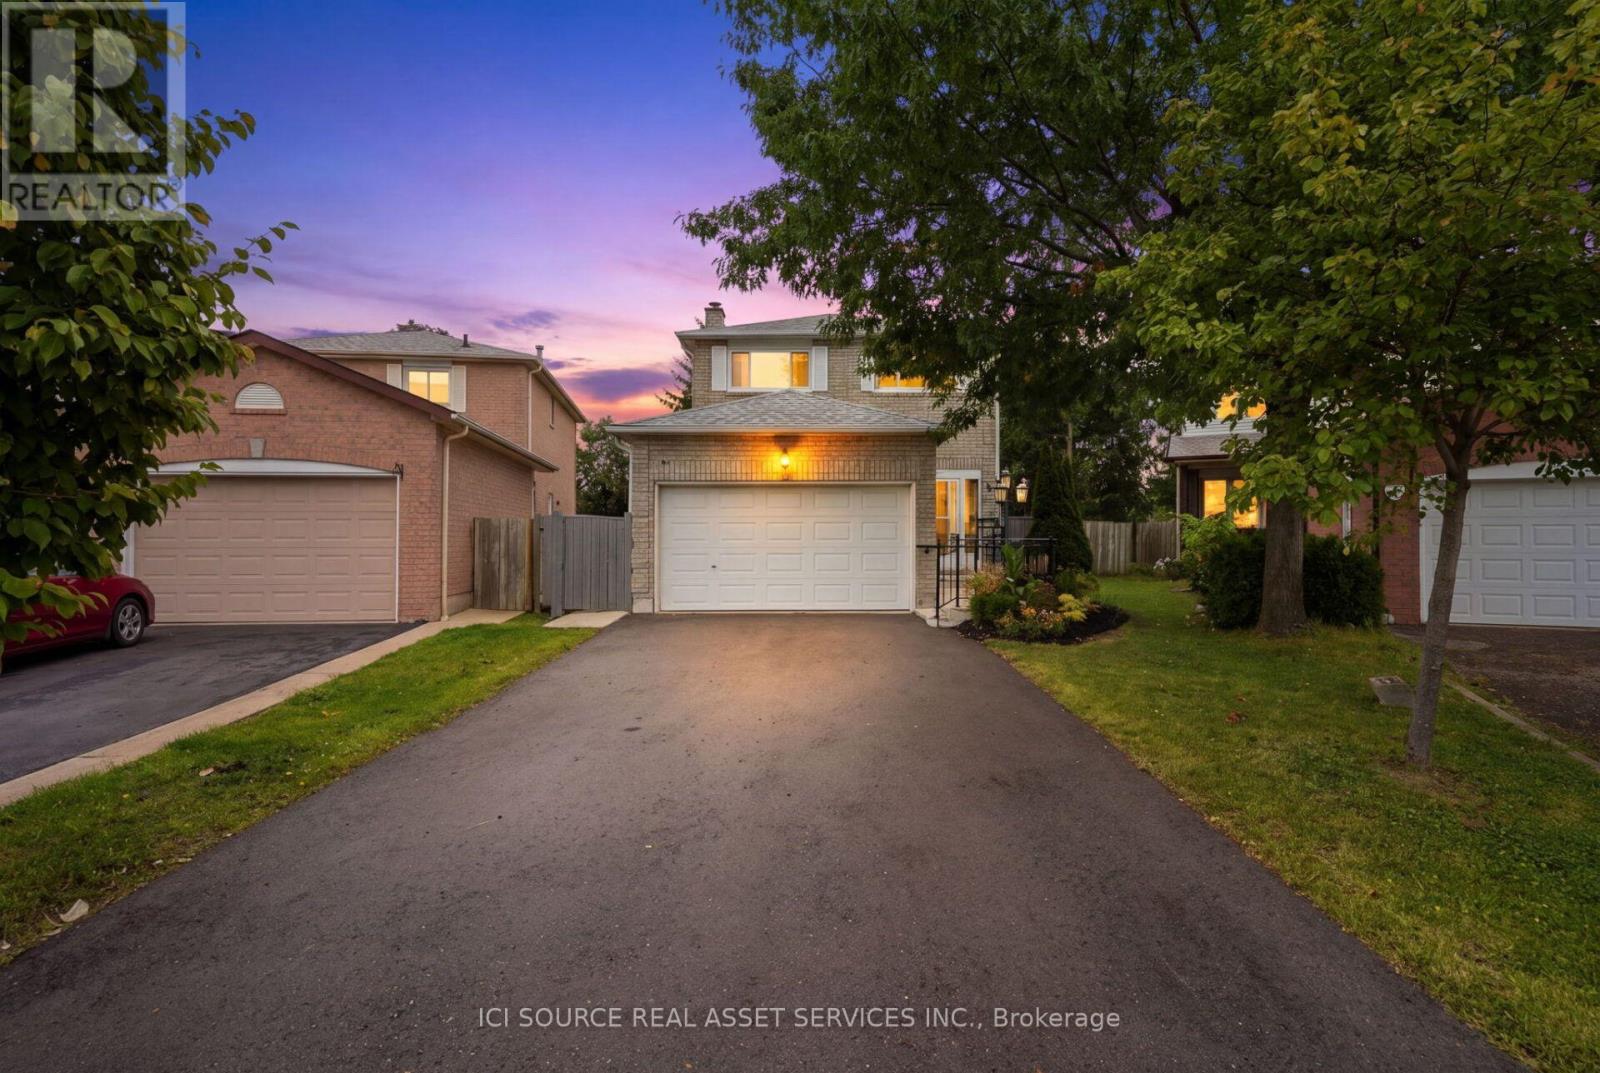
20 Kesteven Crescent
Brampton (Fletcher's Creek South), Ontario
Nestled away on a tranquil oxbow, this stunning late 20th century suburban home sits as a jewel in the highly sought after Fletcher's Creek South neighbourhood. Thoughtfully designed for both family living & entertaining, 20 Kesteven crescent offers both privacy &proximity to nature on a prestigious pie-shaped lot backing onto a scenic ravine! Equipped with a registered legal basement & separate entrance, this home is just a short stroll to Major Shopping Centres, 407 & 401 highways, Bus Services & the upcoming Hurontario LRT. The home's meticulously landscaped garden, expansive outdoor living spaces & picturesque wood deck set the stage for vibrant outdoor entertainment or peaceful family moments. Inside, the 2200 sq ft layout presents a family room, boasting french doors, a veritable wood burning fireplace complemented with hardwood floors. The sunroom showcases a secluded embrace of nature through abundant greenery, mature trees & a dainty rose garden, transforming your sunny space into a relaxing, shaded oasis. Vendor Take-Back Financing Available: Flexible VTB financing may be available to qualified buyers, offering an alternative financing opportunity. Additional details: Professionally Painted (2026)New Hot Water Tank owned (2025) New Furnace (2024) New Driveway (2024) New Concrete Patio (2024) New Interior Railing (2024)New Exterior Steel Railing (2024) New Legal Basement (2024) New Roof (2021) Shed. 2 Fridges, 2 Stoves, 2 laundries. Owned *For Additional Property Details Click The Brochure Icon Below* (id:45725)
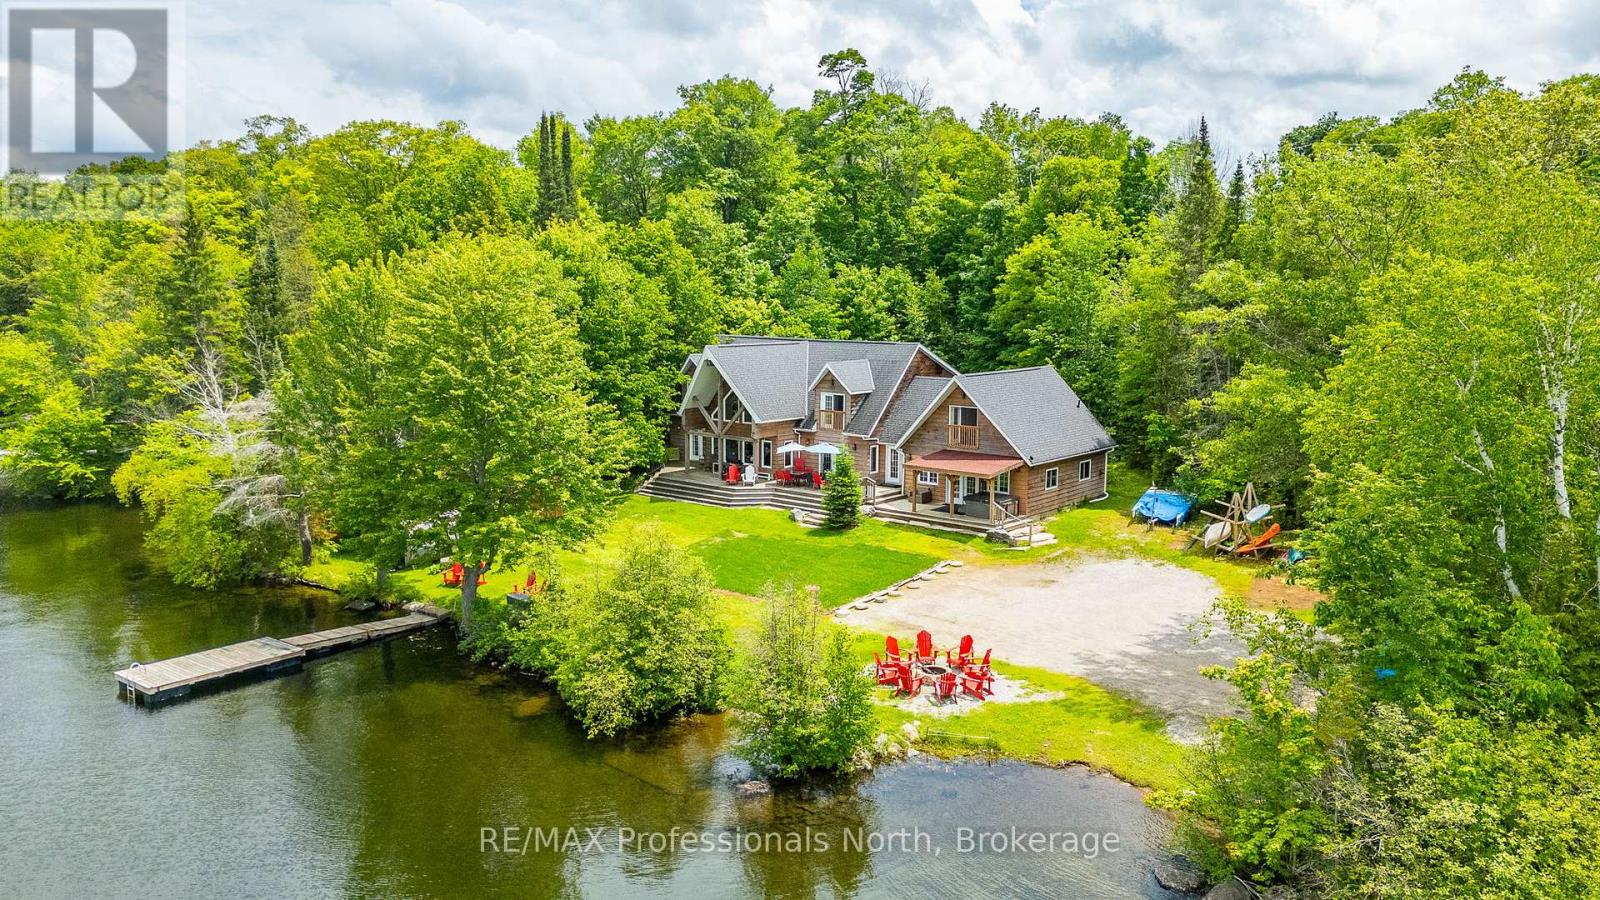
17102 Highway 35
Algonquin Highlands (Stanhope), Ontario
Welcome to 17102 Highway 35, a spectacular waterfront home or cottage situated on the highly desirable Halls Lake. With 160 feet of sandy shoreline, deep water off the dock, a private boat launch, and a perfectly flat level lot. Enjoy impeccable sunsets every evening with premium North Western exposure. With an impressive 3,818 square feet of living space, the sprawling layout is designed for ultimate entertaining. The main floor features a grand living room highlighted by soaring 22 foot cathedral ceilings and a cozy double sided propane fireplace shared with a spacious main floor bedroom. A bright kitchen, an inviting dining area, a dedicated laundry room, a convenient 3 piece bath, and a massive family room complete the expansive main level. Upstairs, you will find three additional comfortable bedrooms, another 3 piece bathroom, and a separate private gym area. The home is efficiently equipped for all seasons with a modern propane boiler radiant heat system and a versatile heat pump wall unit for heating and air conditioning. Multiple walkouts from the main floor seamlessly connect the indoors to a massive lake-facing deck, complete with covered areas and a relaxing hot tub. Down by the water, you will find convenient storage sheds, a nice fire pit area and a fantastic barrel sauna to truly complete your ultimate lakeside oasis. Great rental history and future rental potential. Don't miss this great package! *VTB available to qualified buyers* (id:45725)
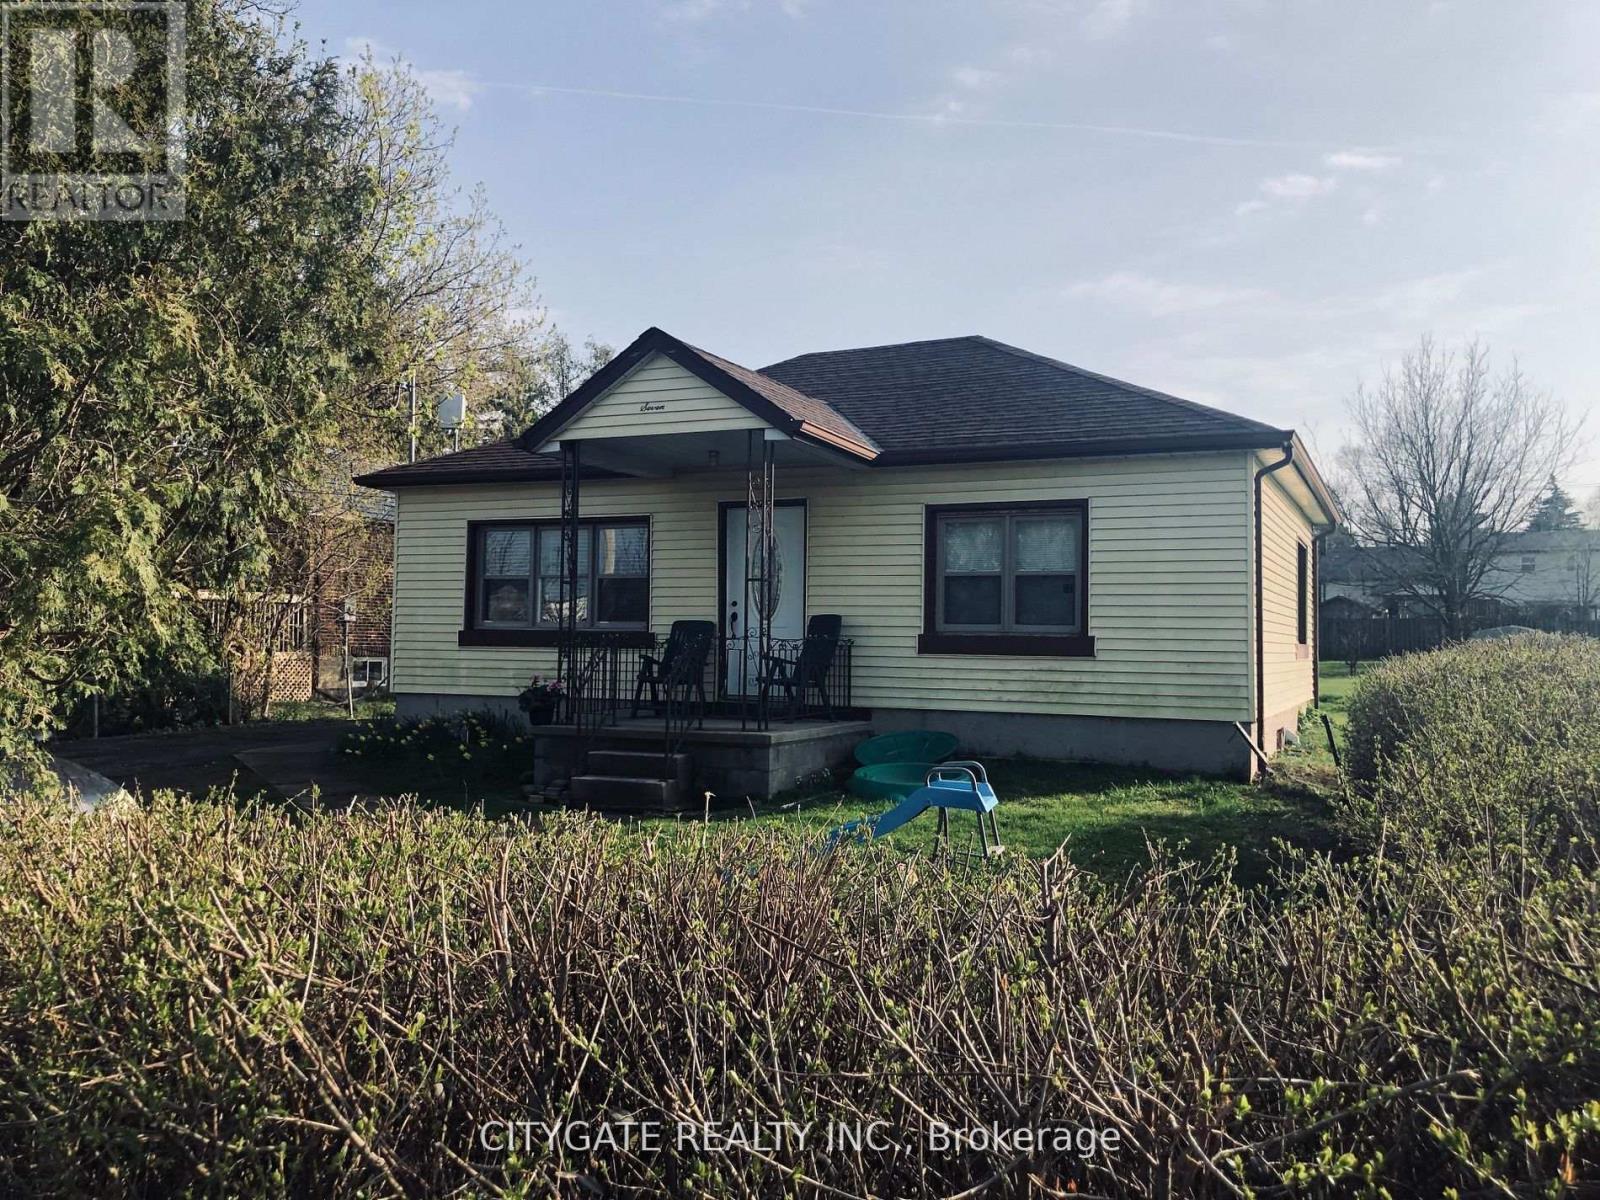
7 Milton Heights Crescent
Milton (Mn Milton North), Ontario
Spacious and clean 2-bedroom basement unit with a separate private entrance. The unit comes with its own kitchen, washroom, laundry, parking, and additional storage space. This is a fully independent unit, offering privacy and everything you need for comfortable day-to-day living. Min 24 Hr Notice For Showings. (id:45725)
85 Hall Street
Oshawa (Central), Ontario
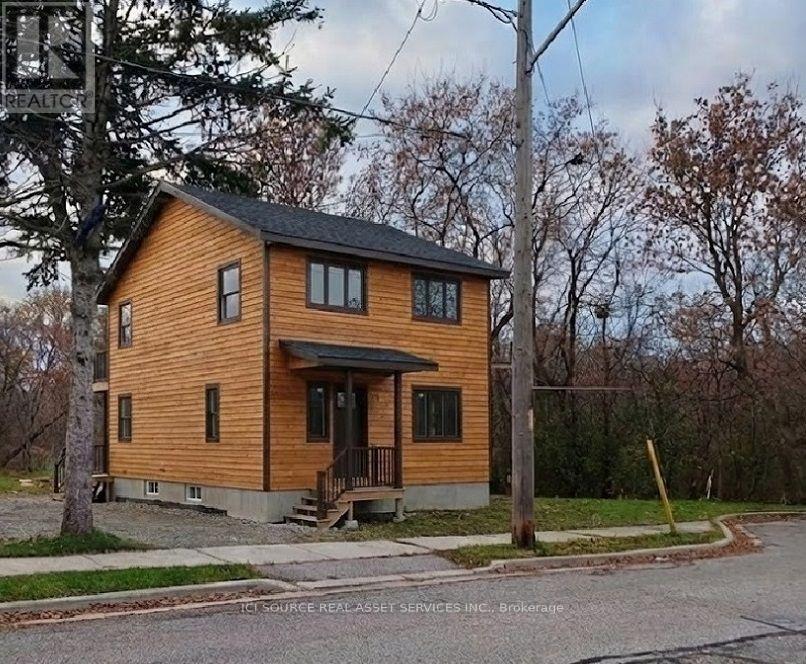
Attention all Domestic & Foreign Investors, Builders, Developers and Social Services Operators ! This serene Site located along Park at end of Cul-de-Sac street, less than 900 meter walking distance from proposed New GO station is already zoned for 5-plex as per New Zoning bylaw CO-A. No Parking Requirements. Available now for review for serious prospect are concept drawings for addition(s) up to 5500 sf GFA, residential 5-plex and/or Group home ("C" or "B2") with 10 accommodation capacity for up to 10 residents plus stuff. Design Work stated on Site Plan Approval: currently finalizing Design Briefs and Concept Drawings for review by City and Conservation Authority as to optimize the use of this attractive serene site - minor variance and development limits coordination. Available now are: NEW SURVEY, ACTIVE BUILDING PERMIT for 3 Bedroom Upstairs. Kitchen Living on 1st Floor. GFA Approx. 1360 SF, Existing, unfinished Basement. Please note, the Listing Price incudes the House As Is now (image2), along with Current Building Permit, subject to coordination of transfer of permits as per procedures by City and Conservation Authority. Buyer to do own due diligence and use their own discretion in assessment of Cost of Construction for the Approved (1) Dwelling Unit as per current Building Permit (rendering 1). Seller reserves the rights to update the conditions and price as the design work advances beyond current Bldg. Permit. Seller would consider partnership in delivery of the project as turn-key in either option: 1360 SF house or up 5500 SF 5-plex or Group Home. *For Additional Property Details Click The Brochure Icon Below* (id:45725)
5 - 2120 Marine Drive
Oakville (Br Bronte), Ontario
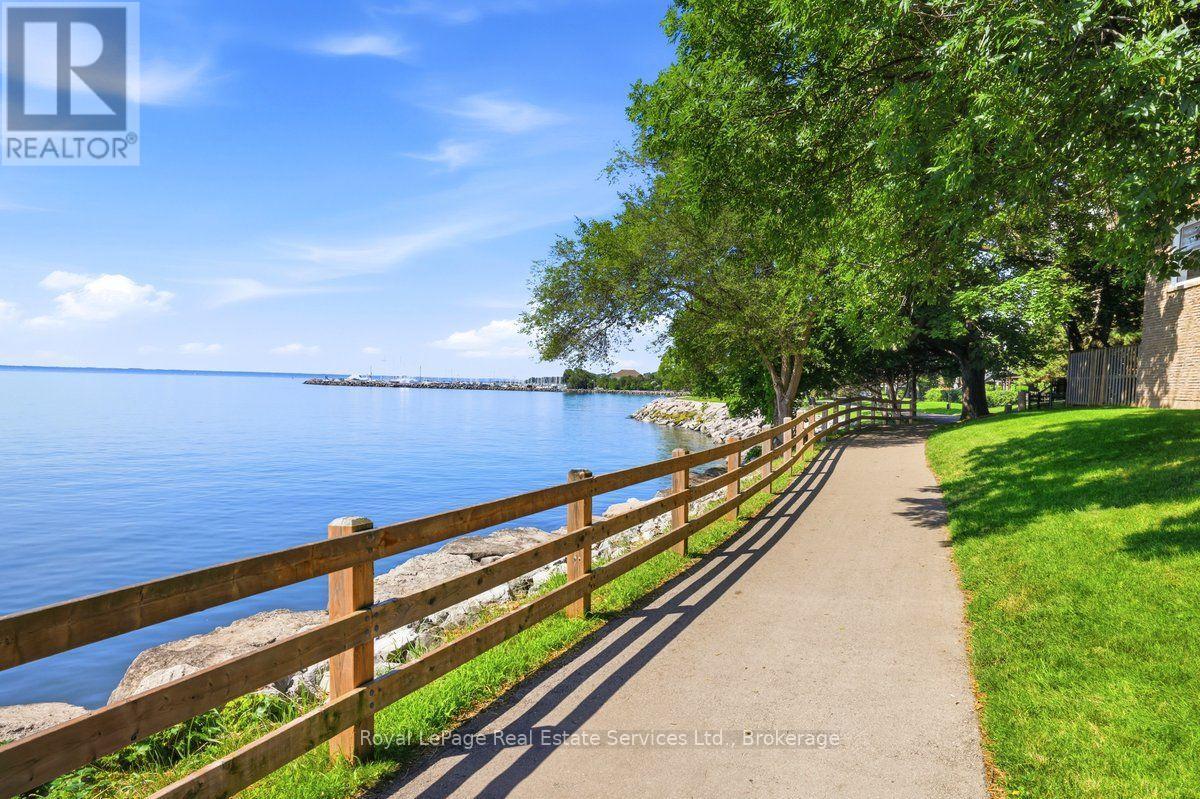
Welcome to Harbour Estates - a rare opportunity to own a beautifully renovated 3-bedroom, 4-bathroom townhouse in one of Bronte's most coveted lakeside communities. Just steps from the water, this exceptional home offers an ideal balance of luxury living, prime location, and the relaxed lakeside lifestyle Bronte is known for. Recently profiled in The New York Times, this exceptional residence offers a level of design and lifestyle appeal that truly sets it apart.The open-concept main floor is bright, airy, and designed for modern living. Wide-plank engineered hardwood flooring, LED pot lighting, and custom millwork set the tone, while the chef-inspired kitchen impresses with premium appliances, custom cabinetry, quartz counters, and an oversized breakfast bar - a perfect space for everyday meals or hosting friends and family. Enjoy serene lake views from the charming front porch and the private deck off the kitchen, ideal spots to savour your morning coffee as the sun rises. A third outdoor space - the walkout basement deck - offers direct access to the waterfront trails, making paddle boarding, kayaking, or simply enjoying the shoreline part of your daily routine.No detail was overlooked in this comprehensive renovation. The spacious primary suite features a generous walk-in closet and aspa-inspired ensuite with luxe finishes and an oversized glass shower - a peaceful retreat at the end of the day. Additional improvements include upgraded electrical (2023), new windows (2024), and a furnace and AC replaced in 2019 - providing complete peace of mind from day one.Move-in-ready and perfectly situated, this home offers unmatched convenience - walk to the marina, waterfront trails, boutique shops, and the vibrant restaurants that make Bronte one of Oakville's most desirable neighbourhoods. With low condo fees adding to the appeal, this is lakeside living made easy. Your opportunity to call Harbour Estates home awaits. (id:45725)
804 - 17 Dundonald Street
Toronto (Church-Yonge Corridor), Ontario
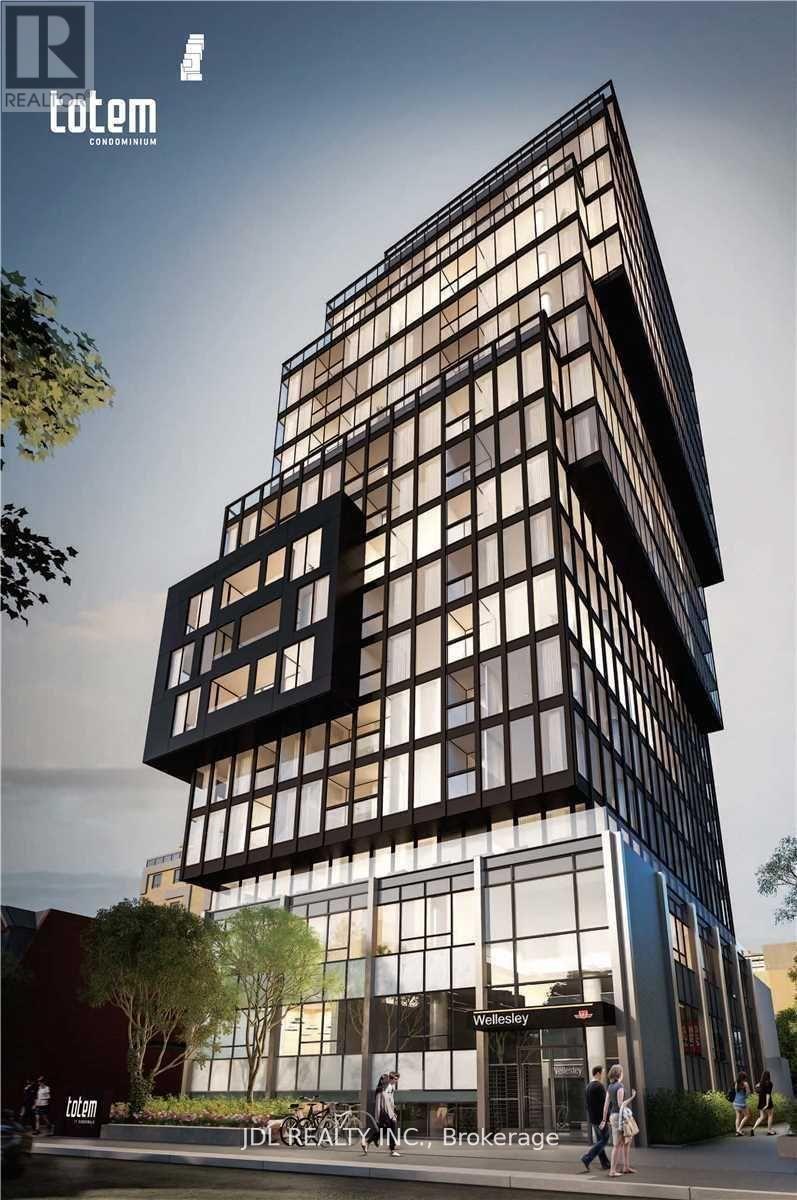
Direst Access To Wellesley And Yonge Subway, Whatever Snowing And Raining, 7 Mins Walk To U Of T, 9 Mins Walk To Ryerson. Please See The Floor Plan Attached - A Cozy 1+1 Unit! 9 Feet Ceiling. And Everything You Need Just Around Few Minutes Walking Distance Area. (id:45725)
129 Robin Court
Newmarket (Bristol-London), Ontario
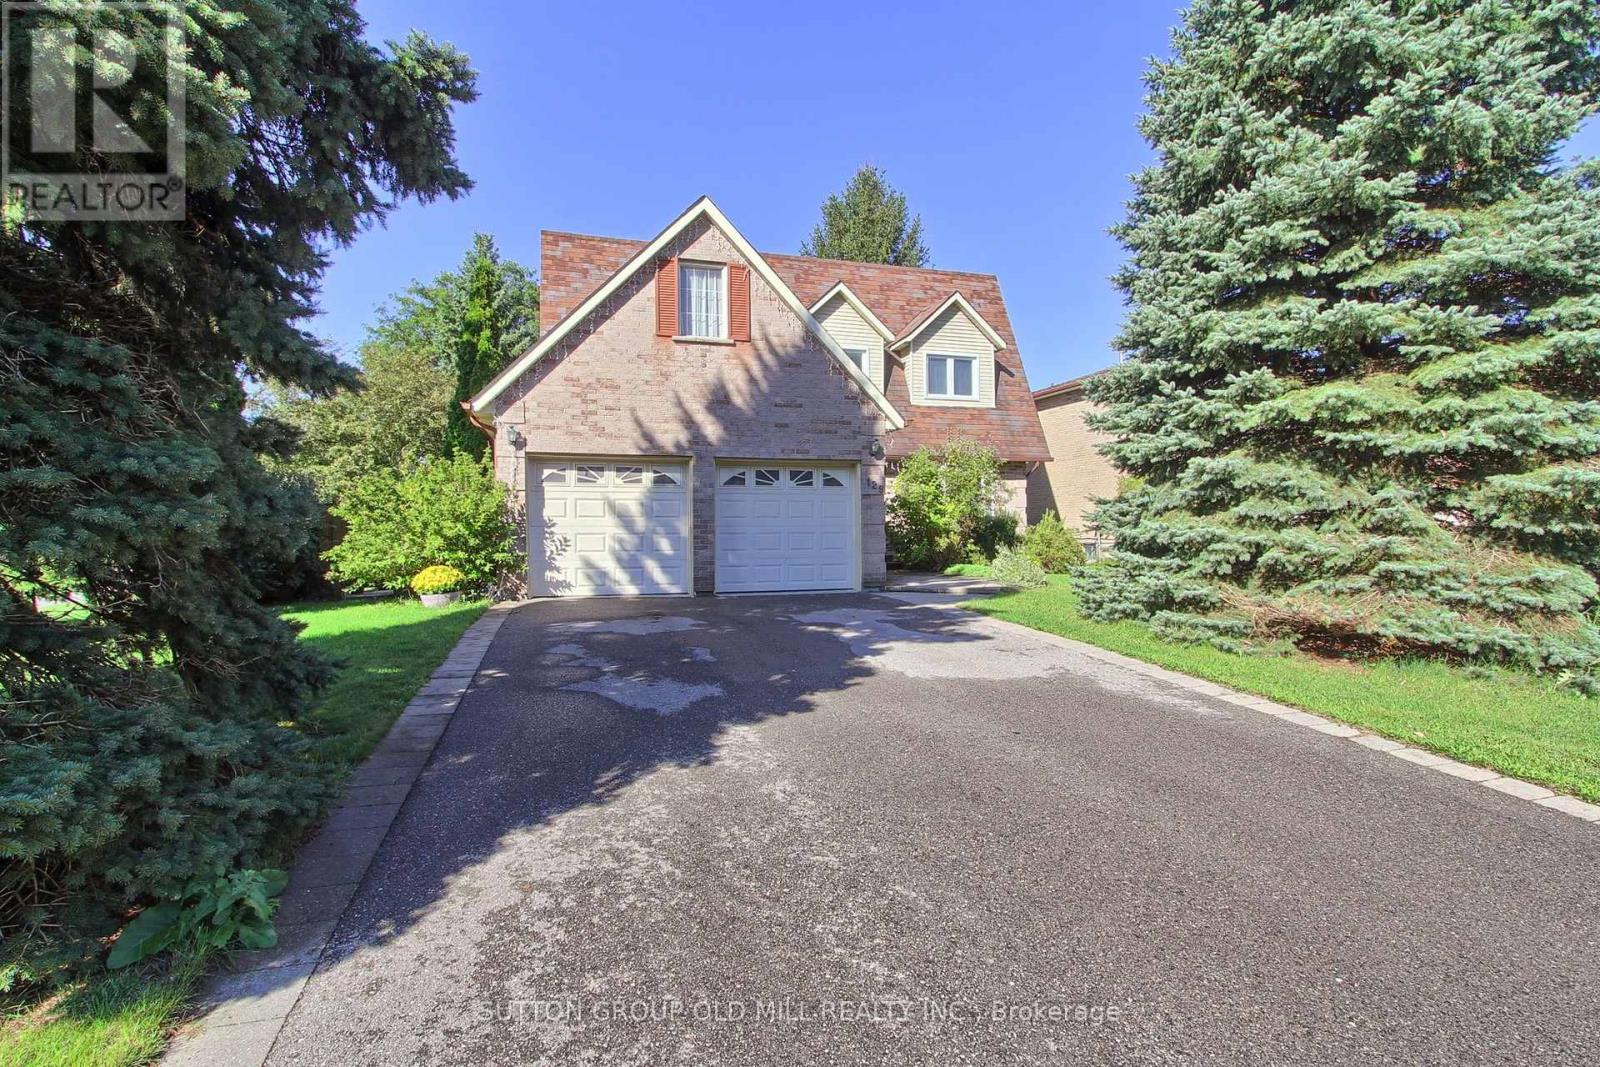
Stunning, carpet-free 4-bedroom detached home on a premium corner court lot in Newmarket's highly sought-after Bristol-London community! Boasting 2,350 sq ft above grade plus a fully finished basement, this beautifully maintained 2-storey residence perfectly balances timeless character with modern upgrades. The sun-drenched main level features seamless hardwood floors, a grand foyer with an iron-spindle staircase, and an inviting family room anchored by a cozy gas fireplace. Chefs will love the renovated gourmet kitchen, complete with premium quartz waterfall countertops and quartz backsplash, stainless steel appliances, a dedicated breakfast area, and a walk-out to the private backyard deck-offering year-round BBQ options. Upstairs, escape to a spacious primary suite featuring a walk-in closet and a newly updated 3-piece ensuite, alongside three additional generous bedrooms and a contemporary 4-piece bath. The finished lower level expands your living space with an open-concept recreation room and a dedicated, private home office perfect for remote work. Whether you need space for a kids' play area, gaming, or family movie nights, this basement layout delivers. Conveniently located near restaurants, grocery stores, top-rated schools, and leisure facilities. Enjoy being within walking distance to Upper Canada Mall and having easy access to public transportation along Yonge Street. Complete with a 2-car garage and parking for 6 cars total. Absolute turn-key perfection-just move in and enjoy! (id:45725)
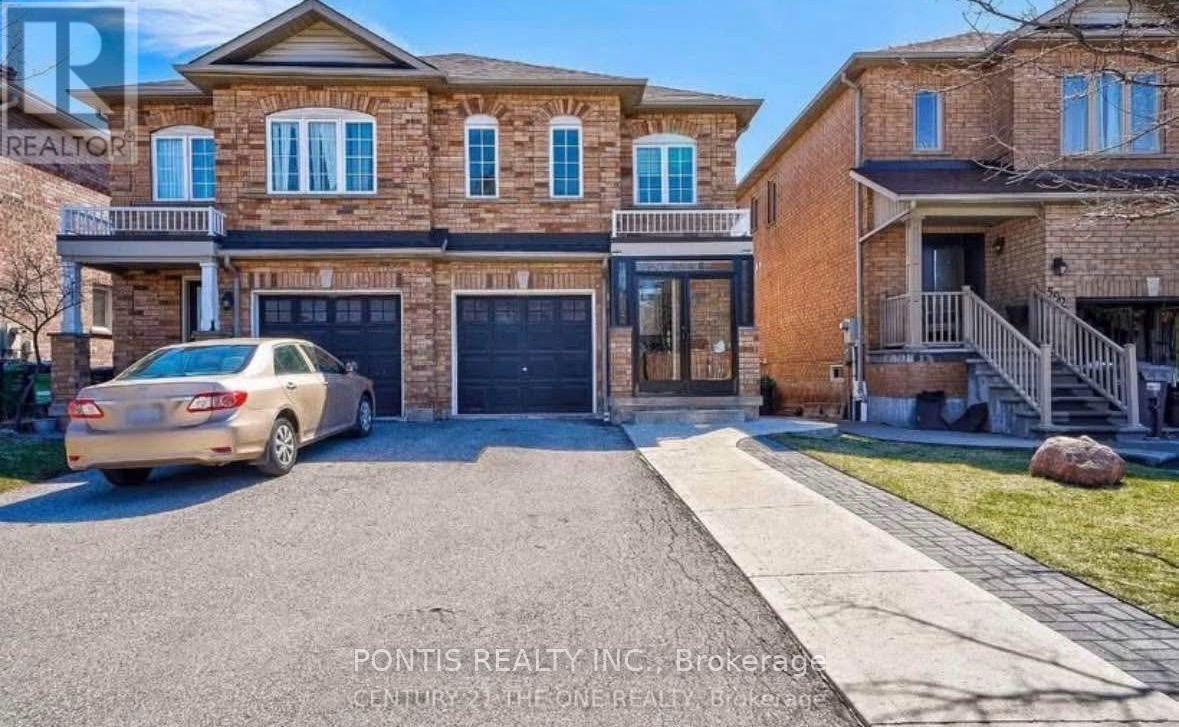
Basement - 588 Dolly Bird Lane
Mississauga (Meadowvale Village), Ontario
Basement Apartment Available for rent ! Beautiful Unit with Laundry. Kitchen (No Stove Hot plate only), Private Entrance, Oversized Bedroom and one small bedroom, Close to all amenities and public transport and shopping center.Tenant pays 30% utilities. (id:45725)
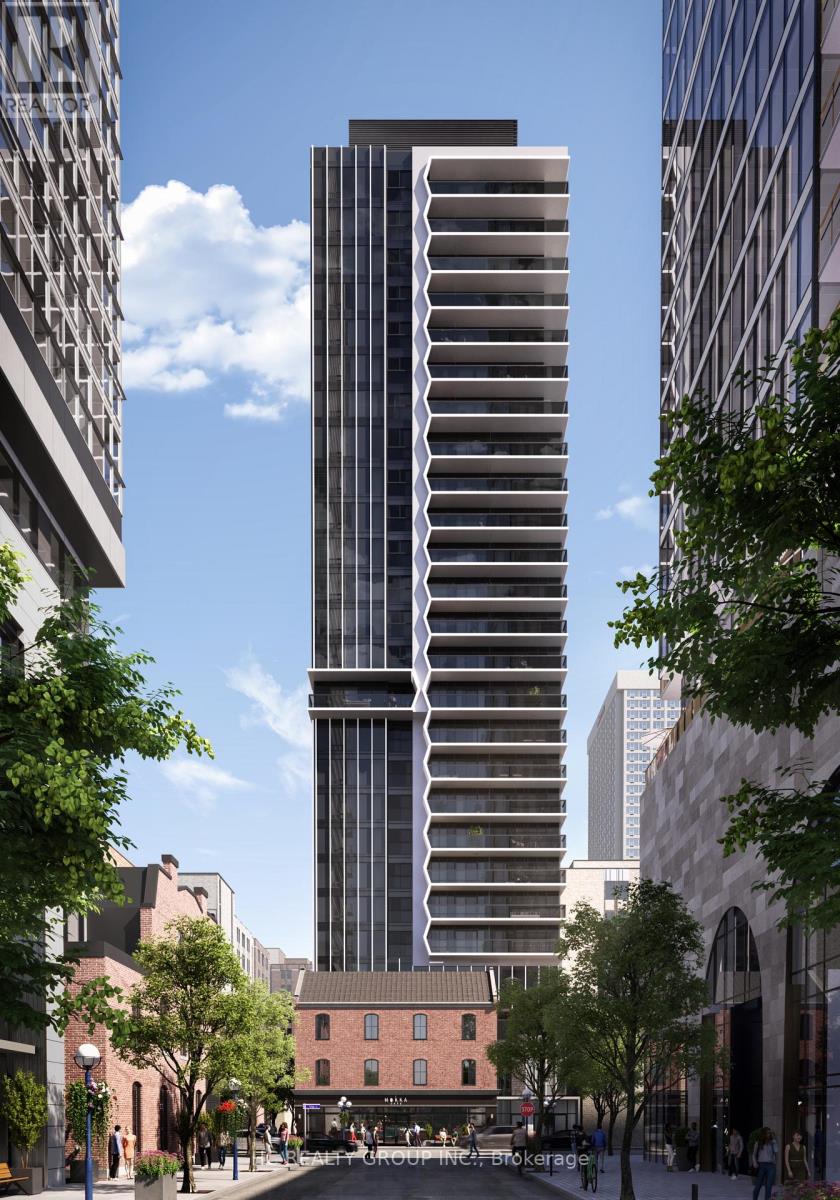
608 - 771 Yonge Street
Toronto (Annex), Ontario
Do Not Miss Your Chance To Move Into This 1 Year New & Much Anticipated Signature Condo Residence Located In The Heart Of Prestigious Yorkville. Close To All Amenities! High-demand Area With Amazing Neighbours. This Building Exudes Luxury. High-End Features & Finishes. Corner Unit, Practical Layout, No Wasted Space. 9Ft Smooth Ceilings, Floor To Ceiling Windows. Laminate Flooring Throughout Entire Unit. Open Concept Gourmet Kitchen With B/I S/S Integrated Sophisticated Appliances, Marble Countertop & Backsplash. Two Good Size Bedrooms Come With Ceiling Lights! Two Contemporary Full Bathrooms. Unbeatable Comprehensive Building Amenities. Coveted Location, Extremely Close To The Intersection Of Yonge & Bloor, Right Above 2 Subway Lines! Easy Access To U Of T! Steps To World Class Shopping & Restaurants! Everything Is Available Within Walking Distance! It Will Make Your Life Enjoyable & Convenient! A Must See! You Will Fall In Love With This Home! (id:45725)
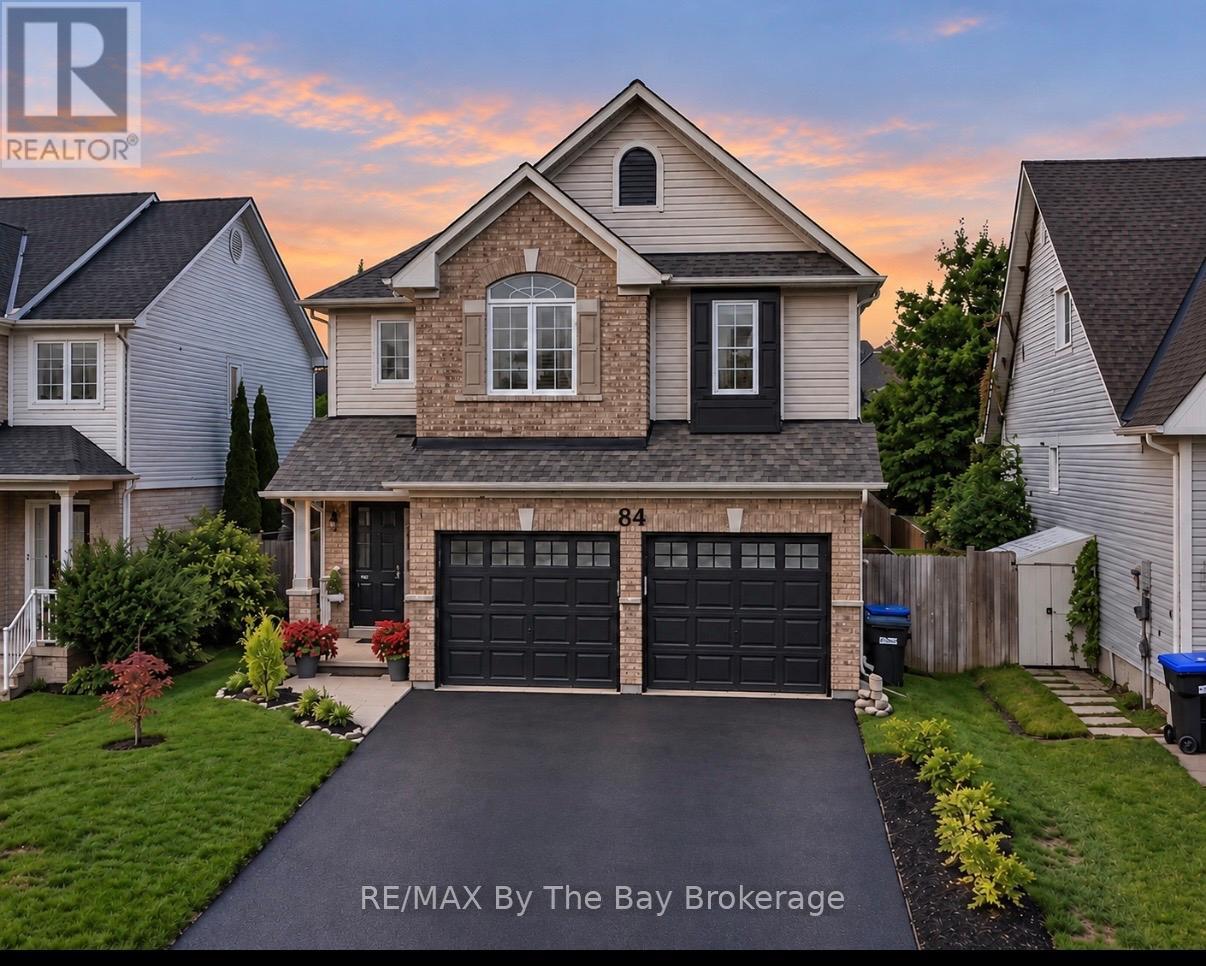
84 Wesley Avenue
Wasaga Beach, Ontario
Welcome to 84 Wesley Ave, a beautifully updated 4-bedroom, 3-bathroom home where thoughtful upgrades, modern finishes and comfortable living come together. At the heart of the home is a stunning custom kitchen featuring elegant quartz countertops large island and extensive pantry, updated lighting and a bright, welcoming design perfect for both everyday living and entertaining. New flooring throughout the main level and a new gas fireplace add warmth and style, while custom blinds and a new 7-foot sliding glass door create a seamless connection to the outdoor living space. Upstairs, new carpeting brings a fresh, comfortable feel to the bedroom level. The home also features a beautifully refreshed powder room and laundry room, complete with updated paint and wallpaper for an elevated finishing touch. Step outside and enjoy your own private space beneath the 10' x 12' hard-top gazebo-ideal for summer dinners, relaxing evenings and entertaining family and friends.Additional improvements include a new Carrier air conditioner, new pot lights and kitchen lighting, a freshly sealed driveway, and an insulated garage with upgraded wall and ceiling insulation. The garage is finished with a beautiful epoxy floor, creating a clean and polished space that's as functional as it is impressive.. (id:45725)
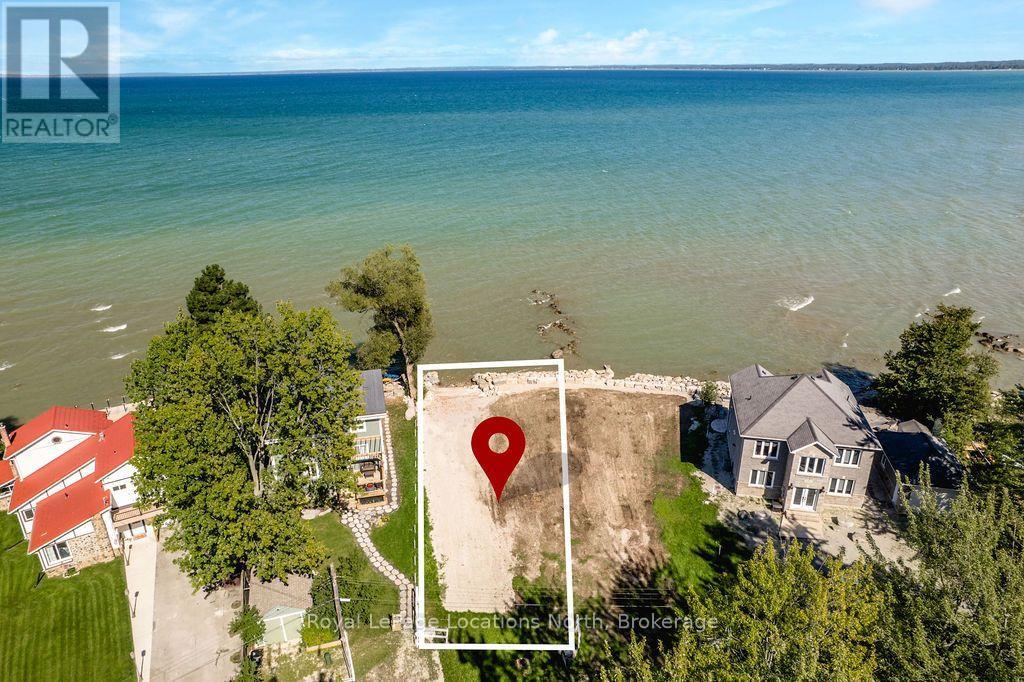
24 William Avenue
Wasaga Beach, Ontario
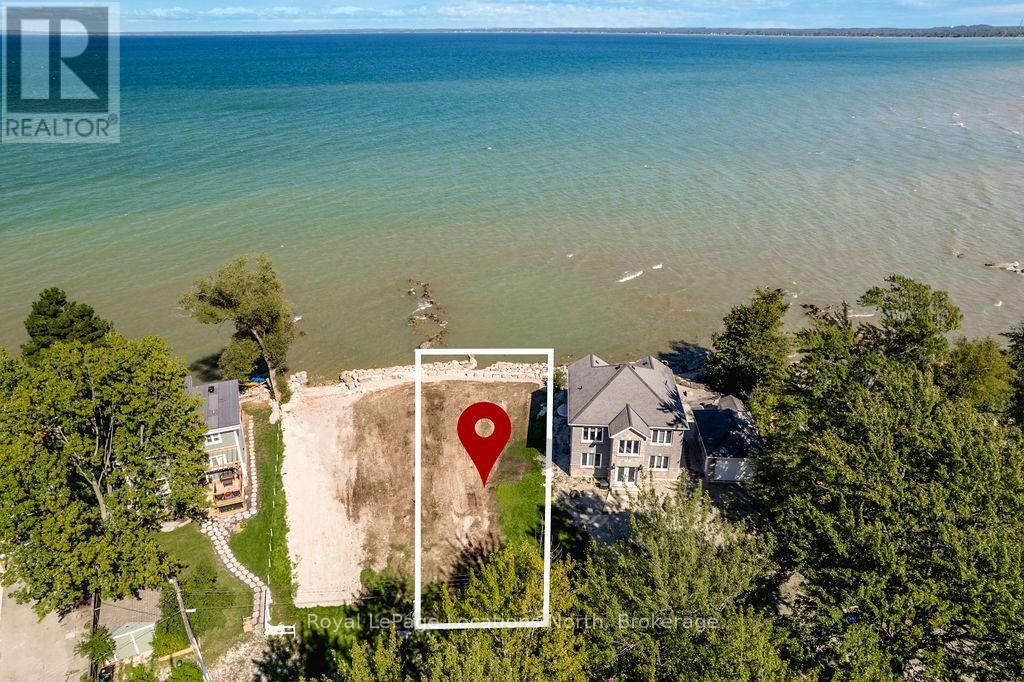
Build Your Dream Home on Georgian Bay! A rare opportunity to own a fully serviced waterfront building lot with incredible sunset views over Georgian Bay. Already graded and ready for your plans, this property offers an impressive armour stone retaining wall along the shoreline with stone steps providing direct access into the water.The property allows for a three-storey home, giving you the opportunity to design a custom waterfront residence that maximizes the beautiful Bay views and spectacular evening sunsets. With the major groundwork already completed and services in place, bring your vision and start planning the Georgian Bay home you've always wanted.Ideally located just a short drive from Collingwood and Blue Mountain, while tucked away on a quiet, tree-lined street with very little traffic. Enjoy a peaceful waterfront setting without giving up convenient access to shopping, restaurants, skiing, golf and everything the Southern Georgian Bay area has to offer. A beautiful piece of waterfront and an incredible place to build your future home. (id:45725)
22 William Avenue
Wasaga Beach, Ontario
Stunning Georgian Bay Sunsets + Build-Ready Waterfront Lot! Looking for one of the most stunning sunset views on Georgian Bay? This beautiful waterfront lot offers a prime opportunity to build your dream home in an incredible location. The lot is already fully serviced, graded and ready for your vision, taking some of the major steps out of the building process. An impressive armour stone retaining wall is already in place, with a gentle slope down to the water and a beach area where the kids can play and the whole family can enjoy summers by the Bay.With the ability to build a three-storey home, there is plenty of opportunity to design a spectacular waterfront property that takes full advantage of the incredible views. Enjoy breathtaking sunsets over Georgian Bay right from your own backyard.Located close to Collingwood and Blue Mountain, yet tucked away on a quiet, tree-lined street with very little traffic, this is a rare opportunity to create the waterfront home you've always wanted in a peaceful setting while still being close to shopping, restaurants, skiing, golf and everything the area has to offer. (id:45725)

731 Elgin Street N
Cambridge, Ontario
Welcome to 731 ELGIN St. A beautiful Renovated, detached property ready for you to call home. Located in the popular North Galt neighborhood of Cambridge, this three bedroom, two bathroom home offers you the Perfect finished living space between the main floor and a fully finished basement. The main level features a bright living and dining area, a modern kitchen with lovely (soft) cabinetry, quartz countertop and tile backsplash, complimented by the upper floor with three bedrooms, a full washroom, and lovely greenery views. Downstairs, the fully finished basement adds a spacious family room to be used as a home gym, a cozy reading nook, or for extended family living. A second full bathroom complements it along with a laundry area with plenty of storage. Additional comforts include central air conditioning, and a water softener for added health and peace of mind. Outside, the double French-doors open to a lovely deck either for a cool morning coffee, watching the sunset or for BBQ parties, perfect for relaxing or entertaining through the warmer months. With no house at the back, you get a serene view of the green space and added privacy. The attached garage and private double wide driveway provide parking for up to four vehicles. Located within the Waterloo Catholic District School Board and next door to Waterloo Region District School Board areas, with easy access to public transit, a dog park, a hospital, and a recreation centre nearby, this home is a wonderful opportunity in one of Cambridge's family friendly communities. (id:45725)

7324 Highway 9 Road S
New Tecumseth, Ontario
Escape to the peace and privacy of country living with this exceptional very private 8.26 acre property, in the heart of Schomberg. Set well back from the road with an impressive 449' of frontage, this lovely home offers a picturesque setting complete with a deep spring fed pond, scenic walking trails and mature trees. This inviting 3 bedroom family bungalow provides comfortable one-level living, with 2 fireplaces, and incredible views from every window. The unfinished basement is ready for your ideas, with 7'10" ceilings, roughed in bathroom, and a walkout. The main floor features an 8'0" ceiling height, and for someone who prefers Open Concept all of the walls on the upper floor can be taken down. The property also includes a propane heated 1,300 sq ft detached workshop which is ideal for contractors, hobbyists, car enthusiasts , or anyone seeking an exceptional workspace and expansive gravel yard space. The huge driveway leading to the house and workshop provides seclusion and abundant parking and easy access for large vehicles, trailers, equipment or recreational toys. This property is perfectly suited for families, hobby farm and various permitted uses or anyone dreaming of a rural lifestyle, just minutes from the amenities of major commuter routes such as Hwy 27, Hwy 400, & Hwy 50. A rare opportunity to own a versatile country property with exceptional potential. Gas available at lot line. Motivated Sellers. (id:45725)
1453 Millenium Court
Kingston (City North Of 401), Ontario
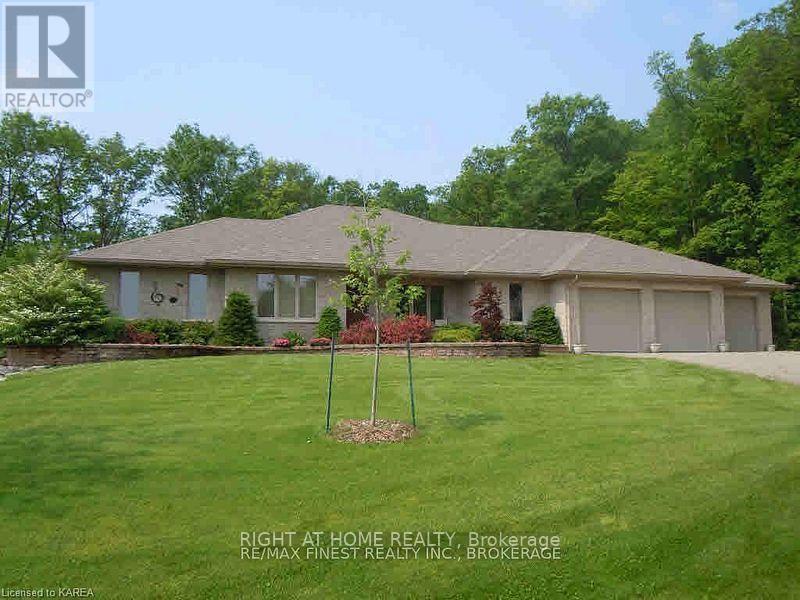
Pristine, custom-built James Selkirk home offering luxury multi-generational living on a private 2.32-acre cul-de-sac lot. Perfectly maintained in move-in condition, this estate pairs a serene wooded backdrop with exceptional convenience-less than 15 minutes to downtown Kingston and quick access to Hwy 401.Main floor features hardwood flooring throughout, open-concept design, formal dining room, and a bright living room with a vaulted ceiling and gas fireplace. Chef-inspired kitchen offers ample cabinetry and quartz countertops. Step out to a massive 60' covered deck with gas BBQ hookup overlooking private woods. Primary suite includes a 5-piece ensuite, walk-in closet, and direct deck access, alongside a 2nd main-floor bedroom and full bath.The walk-out lower level serves as a self-contained in-law suite with radiant in-floor heating, 4 bedrooms, 2 full baths, backyard access, and direct walk-up into the garage.Highlights include a rare attached 5-car indoor garage, metal roof (2023), boiler (2023), and new indirect hot water tanks (2026). Multi-generational perfection! (id:45725)
820 Utopie Private
Ottawa, Ontario
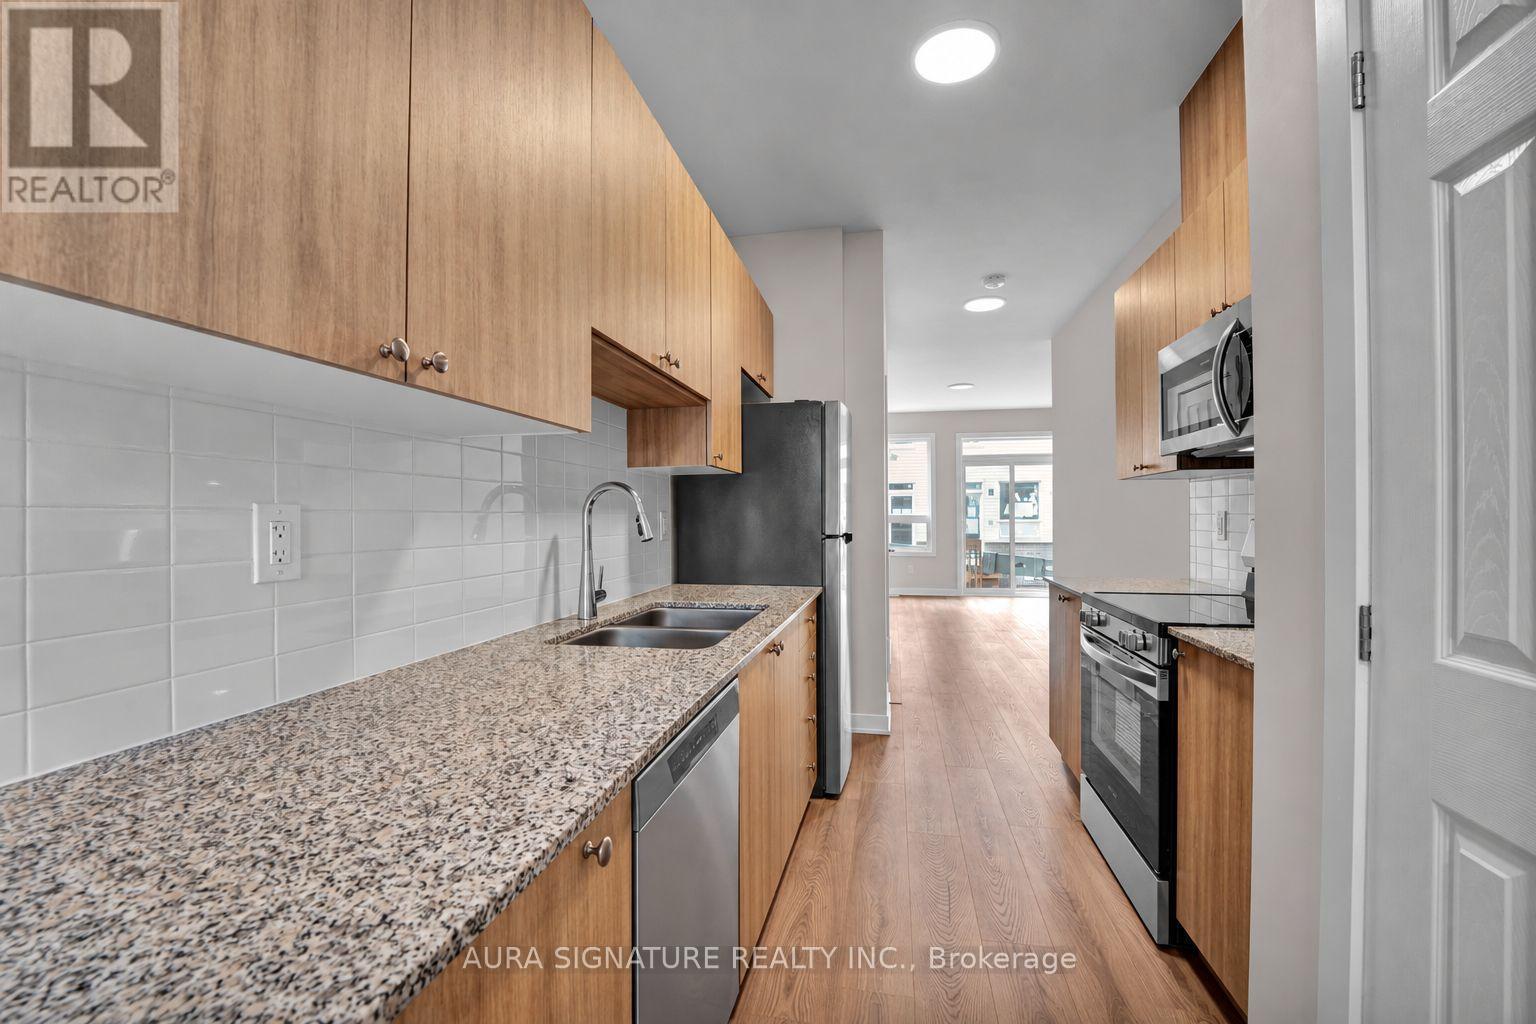
900 Sq ft of living space! Brand new and never lived in, this two-bedroom lower residence offers a bright, thoughtfully laid out living space in Ottawa's growing east end. You enter an open main floor where the living and dining areas flow into a galley kitchen with granite counters, a clean white tile backsplash and light wood cabinetry, finished with full-size stainless steel appliances and an upgraded built-in microwave with integrated range fan. A sliding door opens onto a rear deck, and windows at both the front and back of the home keep the space bright throughout the day. A powder room off the kitchen adds everyday convenience. The lower level offers two bedrooms with generous storage space and a full four-piece bathroom, along with a dedicated laundry room right where you need it, steps from the bedrooms. The location is a real convenience! Innes Road is minutes away, with grocery stores, restaurants, cafés, fitness studios and everyday services, while Place d'Orléans mall offers full-scale shopping a short drive east. Come summer, Petrie Island and the Ottawa River waterfront are close by. Commuters get quick access to Highways 174 and 417, putting downtown Ottawa within easy reach, with OC Transpo service nearby. *Dishwasher is to be installed before occupancy; dishwasher in photos is for illustrative purposes only. A brand-new home, a quiet street, and everything you need close at hand. (id:45725)
126 Aube Drive
Kenora (Kenora Northeast), Ontario
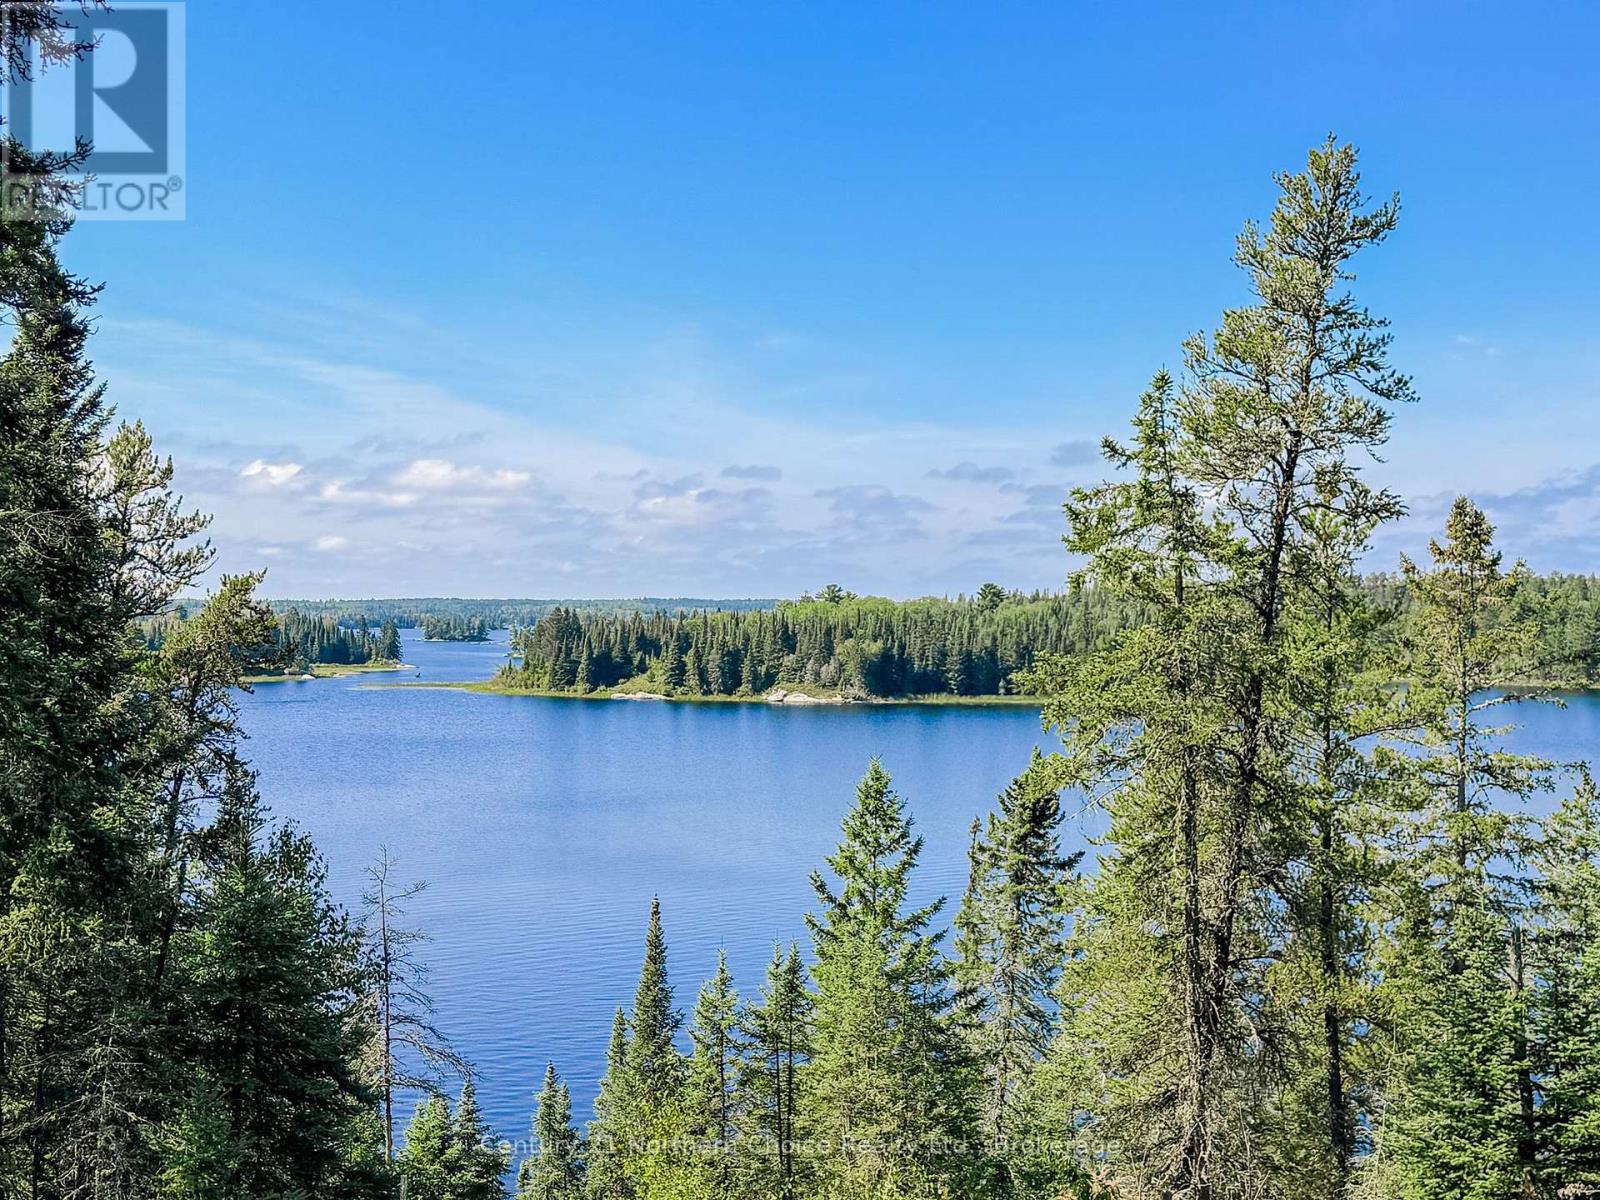
BLACK STURGEON LAKE! Build your dream home or getaway on this beautiful 13-acre waterfront property in the desirable Bell's Point Subdivision on Aubé Drive. Offering an impressive 419 feet of water frontage, great lake views and plenty of privacy, this property is ready for you to start planning.Located at the end of the road, the lot offers a private setting with a gated driveway already in place and a mostly cleared building site. A 200 AMP temporary electrical service is installed, along with a trail leading down to the water's edge where a dock is already in place.With plenty of space, beautiful views and much of the groundwork already started, this is a great opportunity to create your perfect place on Black Sturgeon Lake, all within a short drive of downtown Kenora. (id:45725)
205 Crysler Street
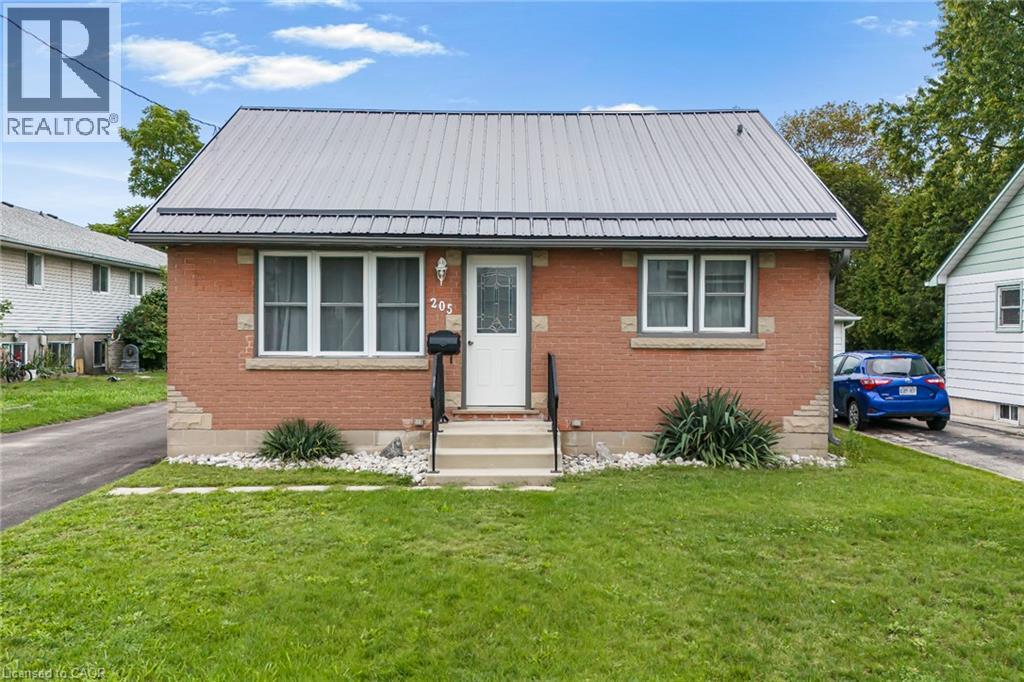
Delhi, Ontario
WILCOME TO 205 CRYSLER STREET MOVE-IN READY & FULLY UPDATED BUNGALOW! This well-maintained 2-bedroom, 1.5-bath home offers comfort, functionality, and excellent future potential. The main floor features two spacious bedrooms, a 4-piece bathroom, large eat-in kitchen, and inviting living room, all finished with durable, carpet-free flooring. Numerous updates throughout provide peace of mind, including a new metal roof installed in 2025, newer fascia, soffits and eavestroughs, doors, windows, furnace, A/C, kitchen cabinets, flooring, and bathroom. A backup power generator adds extra convenience and security. The lower level offers plenty of opportunity with a second kitchen, 2-piece bathroom, large laundry/utility room, and abundant storage. A gas fireplace is already installed, providing the perfect starting point for creating a comfortable family room or additional living space. The existing 2-piece bathroom also offers the opportunity to expand and create a larger bathroom to suit your needs. Step outside to a large fully fenced backyard ideal for entertaining, relaxing, or family activities. The property includes a detached 14' x 24' garage and 10' x 16' shed, both with hydro, along with a large paved driveway offering ample parking. The concrete block foundation has been wrapped with waterproofing for added protection. With major updates already completed and room to further develop the lower level, this home is an excellent opportunity for first-time buyers, downsizers, families, or investors. Move in, enjoy, and make it your own! (id:45725)
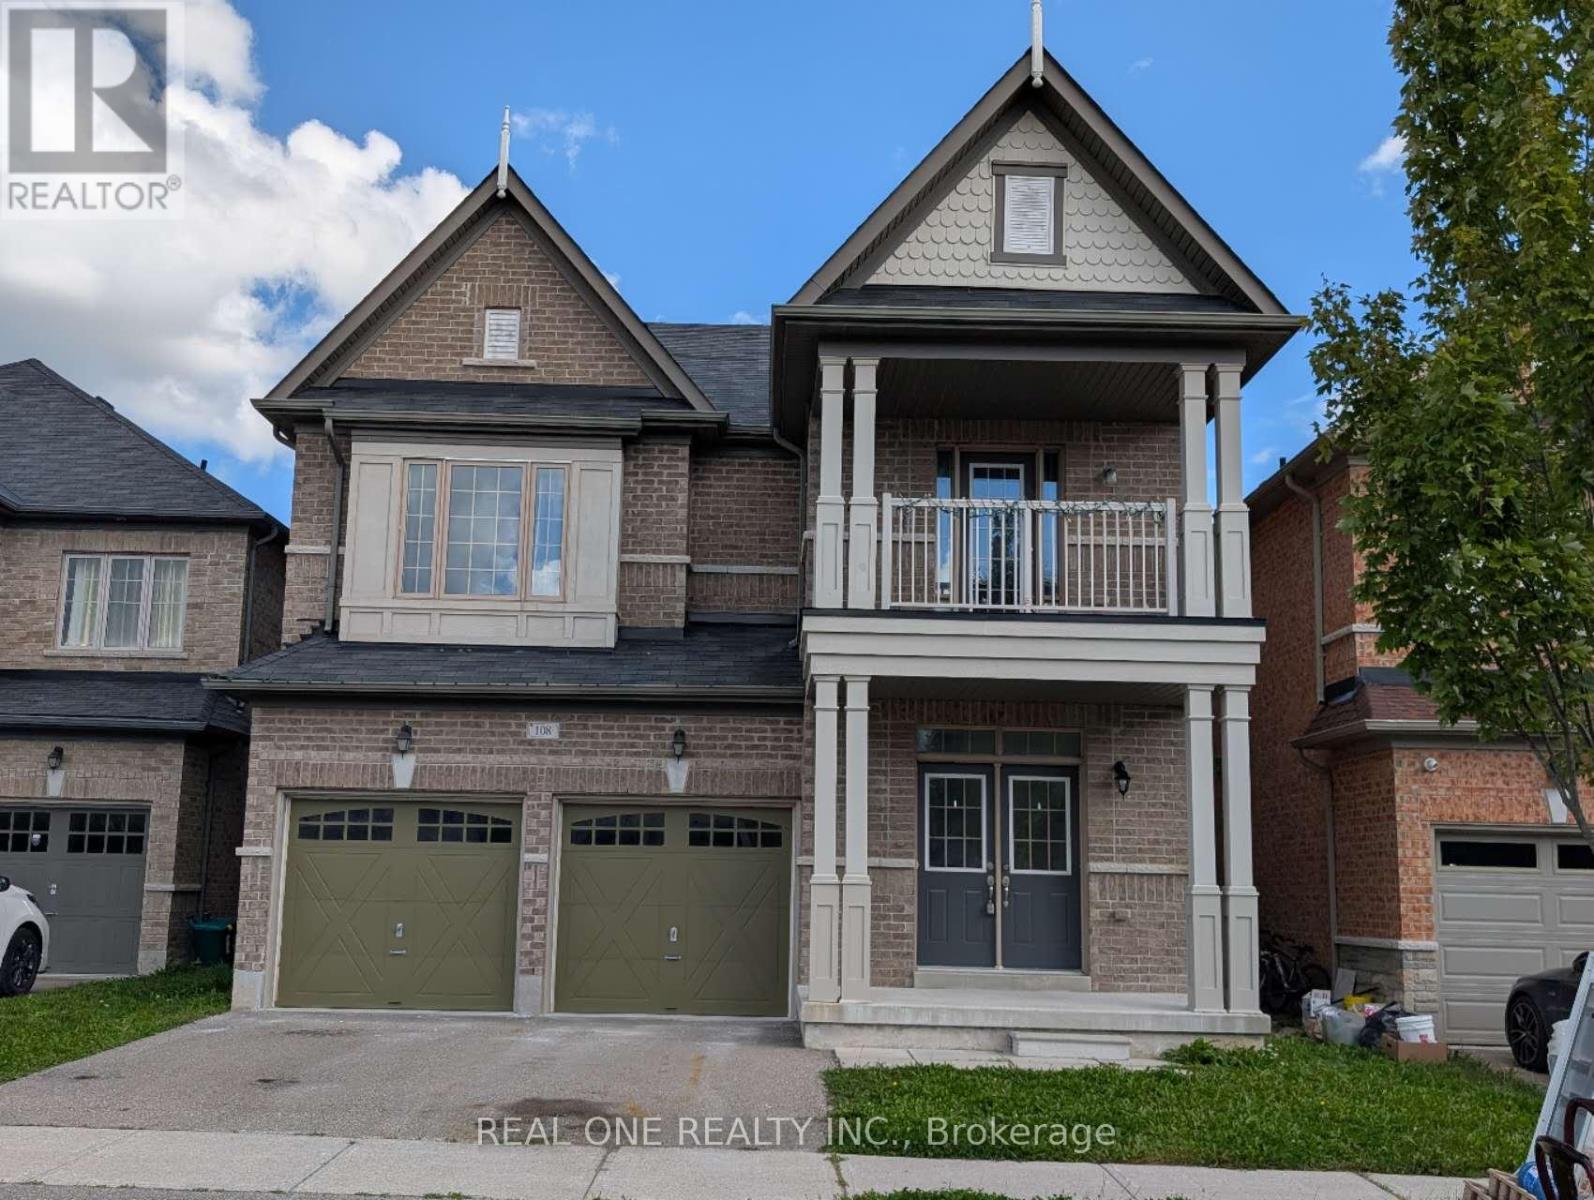
108 Hubner Avenue
Markham (Berczy), Ontario
Spacious, freshly painted throughout, and impeccably maintained 4+1 bedroom detached home offering 3,125 sq.ft. of above-grade living space in prestigious Upper Unionville! Features 9ft ceilings on both the main and second levels, classic hardwood floors on the main floor, and brand-new SPC flooring upstairs. Functional layout includes 4 large bedrooms plus a versatile 2nd-floor den (ideal as a 5th bedroom or home office). Upgraded kitchen with stainless steel appliances and a spacious primary bedroom with a 5pc ensuite. Enjoy a private, fully fenced backyard. Prime location within walking distance to top-ranked Pierre Elliott Trudeau High School and Beckett Farm Public School. Minutes to Berczy Park, public transit, shopping plazas, Markville Mall, and major highways. Tenant is responsible for lawn care, snow removal and all utilities. Move-in ready! (id:45725)
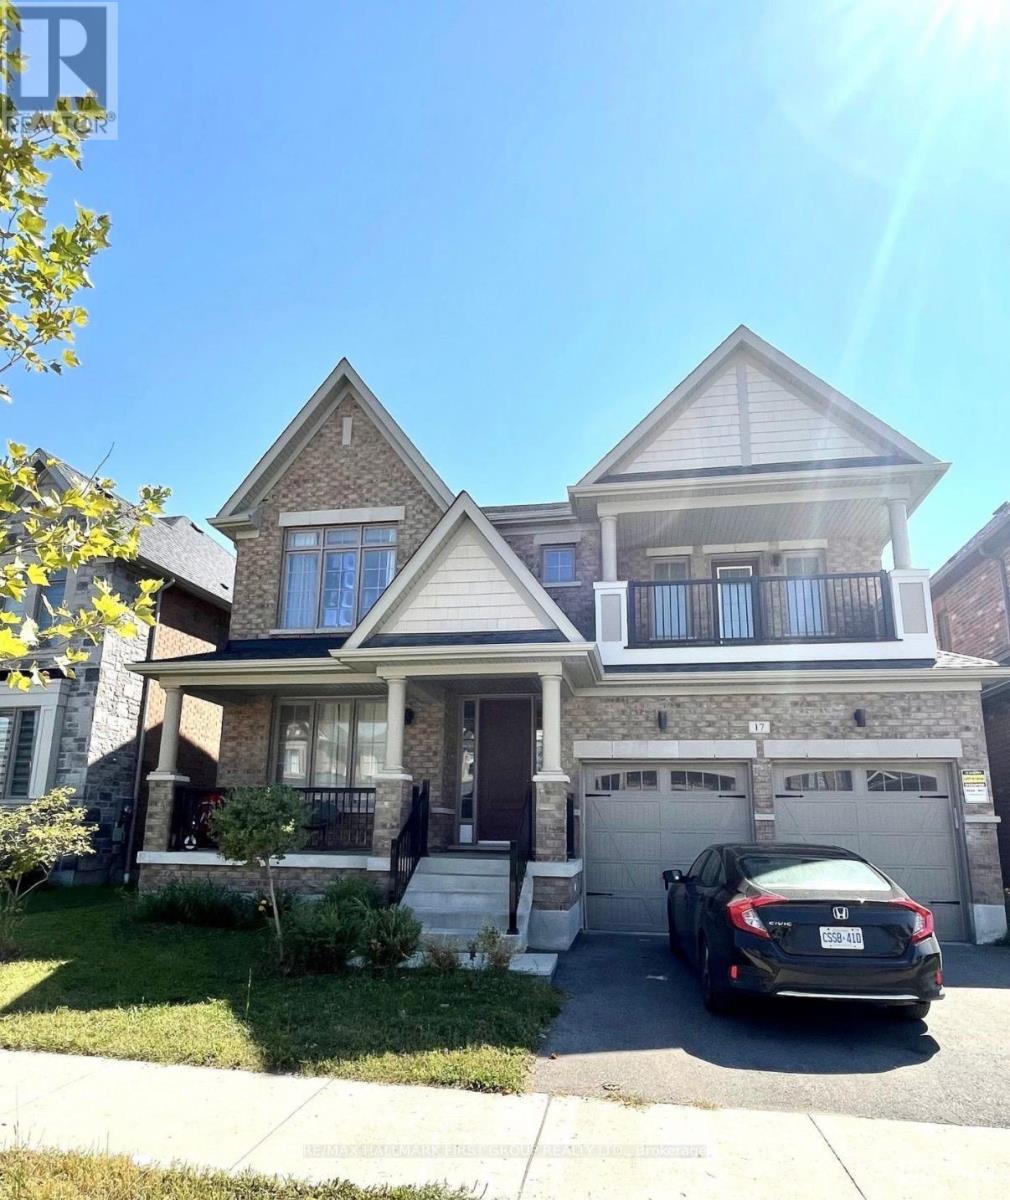
17 Micklefield Avenue
Whitby, Ontario
Refined Living in Whitby's Trails of Country Lane! Tucked into one of Whitby's most desirable enclaves, this beautifully appointed 3,300 sq. ft. detached home delivers craftsmanship, comfort, and space in equal measure, part of the acclaimed Trails of Country Lane community. A rare convenience this close to the city. Inside, sun-drenched principal rooms flow across an open-concept main floor, where rich hardwood flooring underscores every gathering space. The chef-inspired kitchen anchors the home with generous cabinetry, premium finishes, and a layout built for entertaining. Four spacious bedrooms and four well-appointed bathrooms offer plenty of room to unwind, while forced-air gas heating and central air keep things comfortable year-round. Life here is effortless: top-rated schools, shopping, and recreation are minutes away, with quick access to Highway 412, Cineplex, and everyday amenities, plus Ontario Tech University and Durham College close at hand. Don't miss this rental opportunity - schedule your viewing today. Tenants are responsible for 60% of utilities. Looking for good people, to make this home for a while. (id:45725)
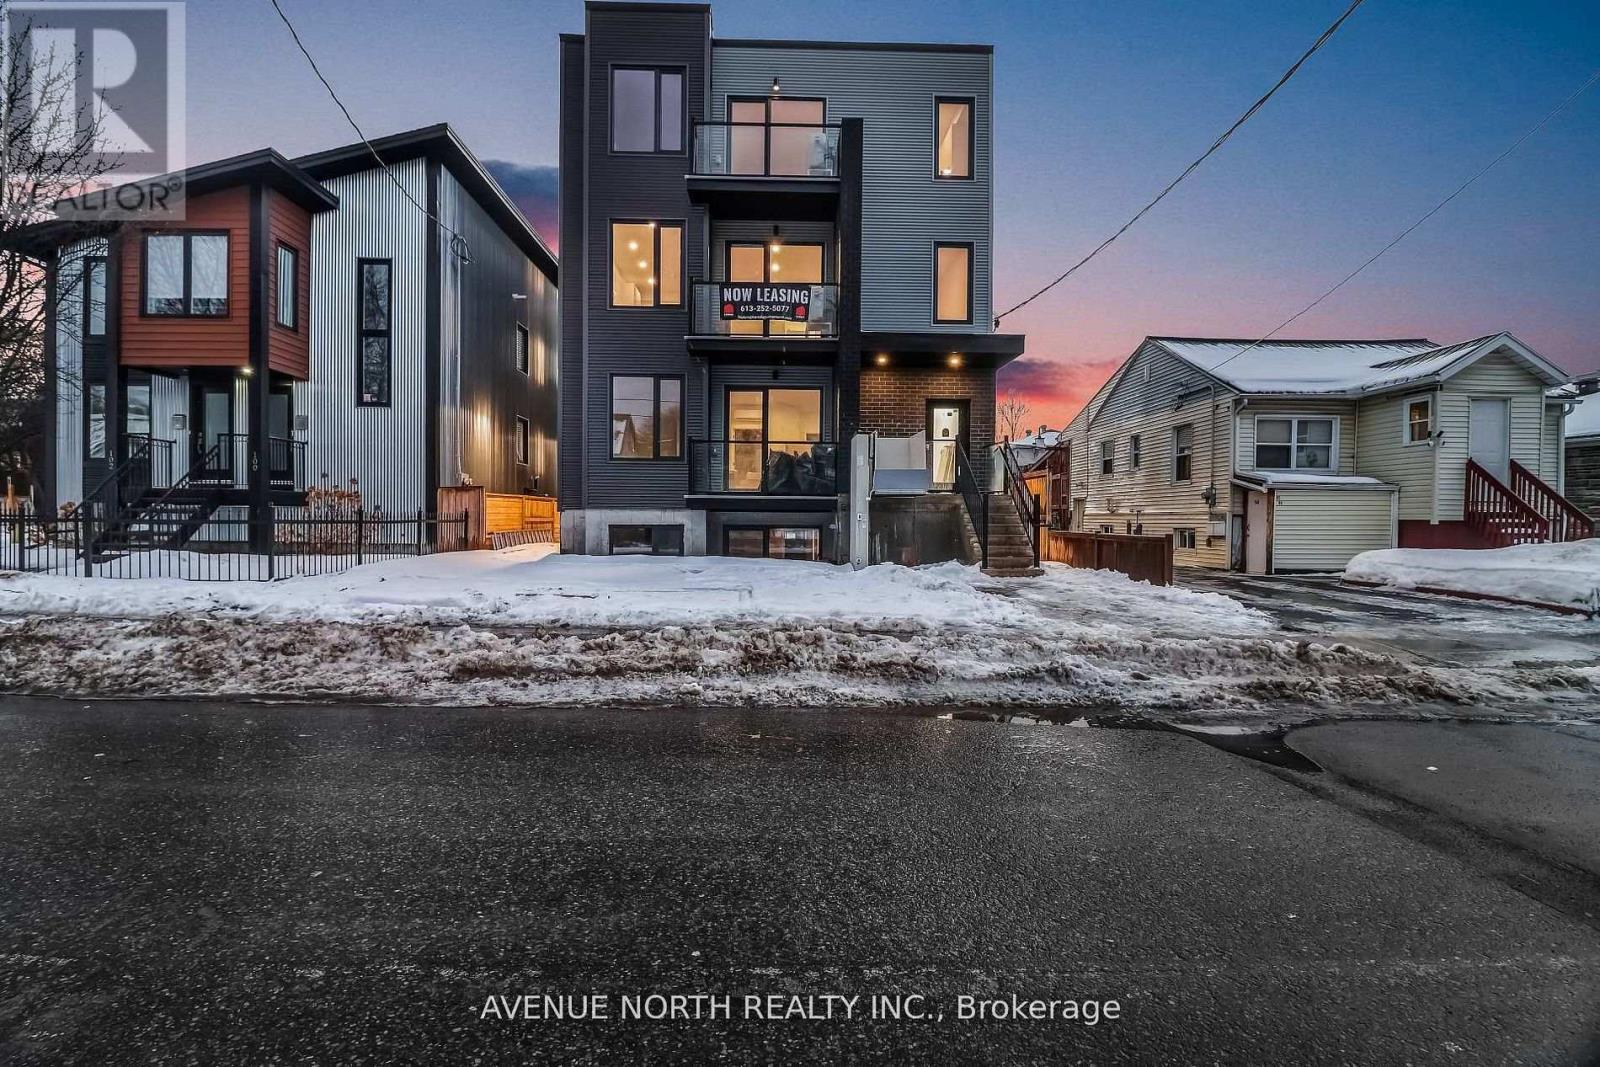
1 - 96 Jolliet Avenue
Ottawa, Ontario
Welcome to this stunning 2 bedroom, 1.5 bathroom suite, crafted with care and high-end details throughout. The open-concept design creates a seamless flow from the modern kitchen into the living area, all framed by massive windows that flood the space with natural light. Enjoy everyday convenience with in-suite laundry, thoughtfully planned room sizes, and premium finishes from top to bottom. This is the perfect blend of comfort, style, and function-ready for you to move in and make it home. Ideally situated in a prime location, this home is moments from grocery stores, coffee shops, gyms, and just minutes away from downtown-giving you the perfect balance of comfort and convenience. Available now. Book your showing today! (id:45725)
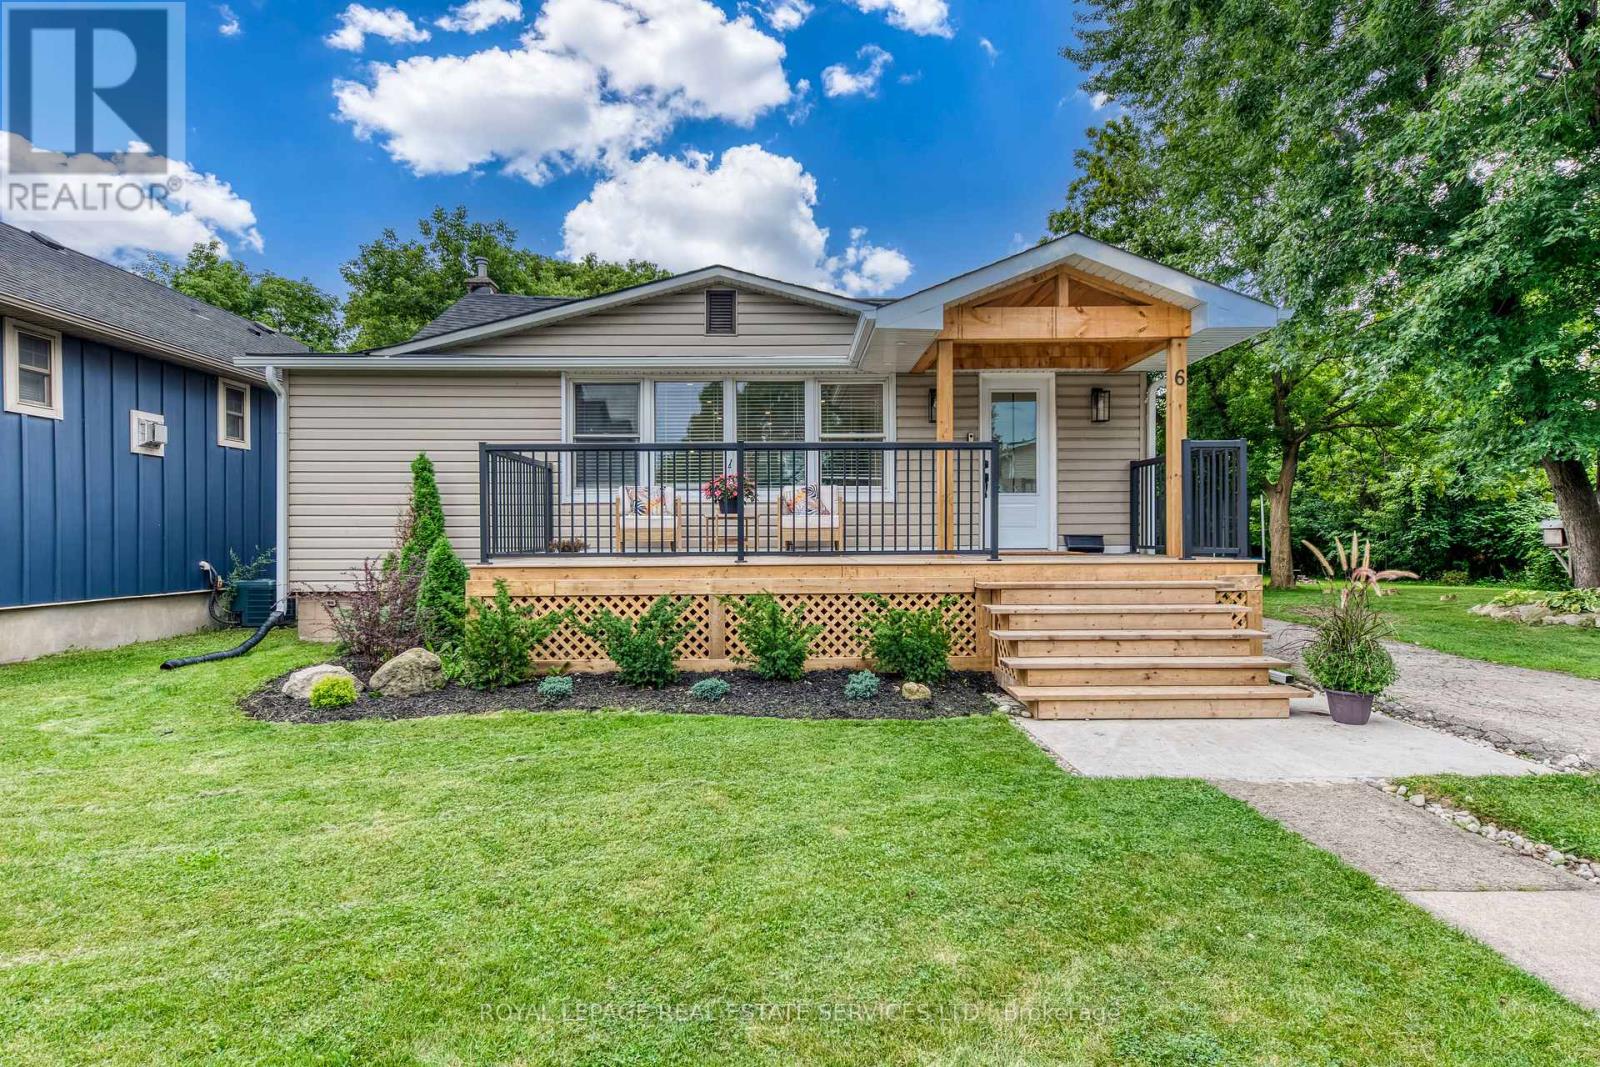
6 Rembe Avenue
Hamilton (Hamilton Beach), Ontario
Ideally situated just steps from the lake, beach, scenic trails, sandy shores, and boardwalks, this beautifully renovated bungalow offers an exceptional opportunity to live in one of the area's most desirable waterfront communities.From the inviting front porch, step inside to a bright and thoughtfully designed open-concept interior that has been extensively renovated from top to bottom. The spacious living and dining areas flow seamlessly into the modern kitchen, creating a warm and functional space for both everyday living and entertaining. The stylish kitchen features stainless steel appliances, an oversized stainless-steel sink, generous quartz countertops, and a convenient breakfast counter. A spacious mudroom provides additional storage and functionality while offering direct access to the oversized deck and concrete patio-perfect for outdoor entertaining, relaxing, and enjoying the privacy of this unique property. The primary bedroom offers a beautifully finished three-piece ensuite featuring high-quality, modern finishes. Two additional well-sized bedrooms and a four-piece main bathroom provide a comfortable and functional layoutfor families, guests, or a home office. Extensively updated between 2021 and 2026, the home features numerous improvements, including roof, siding,eavestroughs, furnace, custom cabinetry, glass staircase railing, basement windows, three new sump pumps,French drain, perimeter basement drainage system, front porch, concrete pad, rear deck, electrical andplumbing upgrades, and additional drainage improvements.Situated at the end of the street, the property offers an exceptional sense of privacy along with a large outdoorarea providing plenty of space for children, pets, entertaining, and family enjoyment.A truly turnkey opportunity in an incredible location, offering the perfect combination of modern updates,privacy, and easy access to the lake and beach lifestyle.Move in, unpack, and enjoy-this home is ready to welcome its next family. (id:45725)
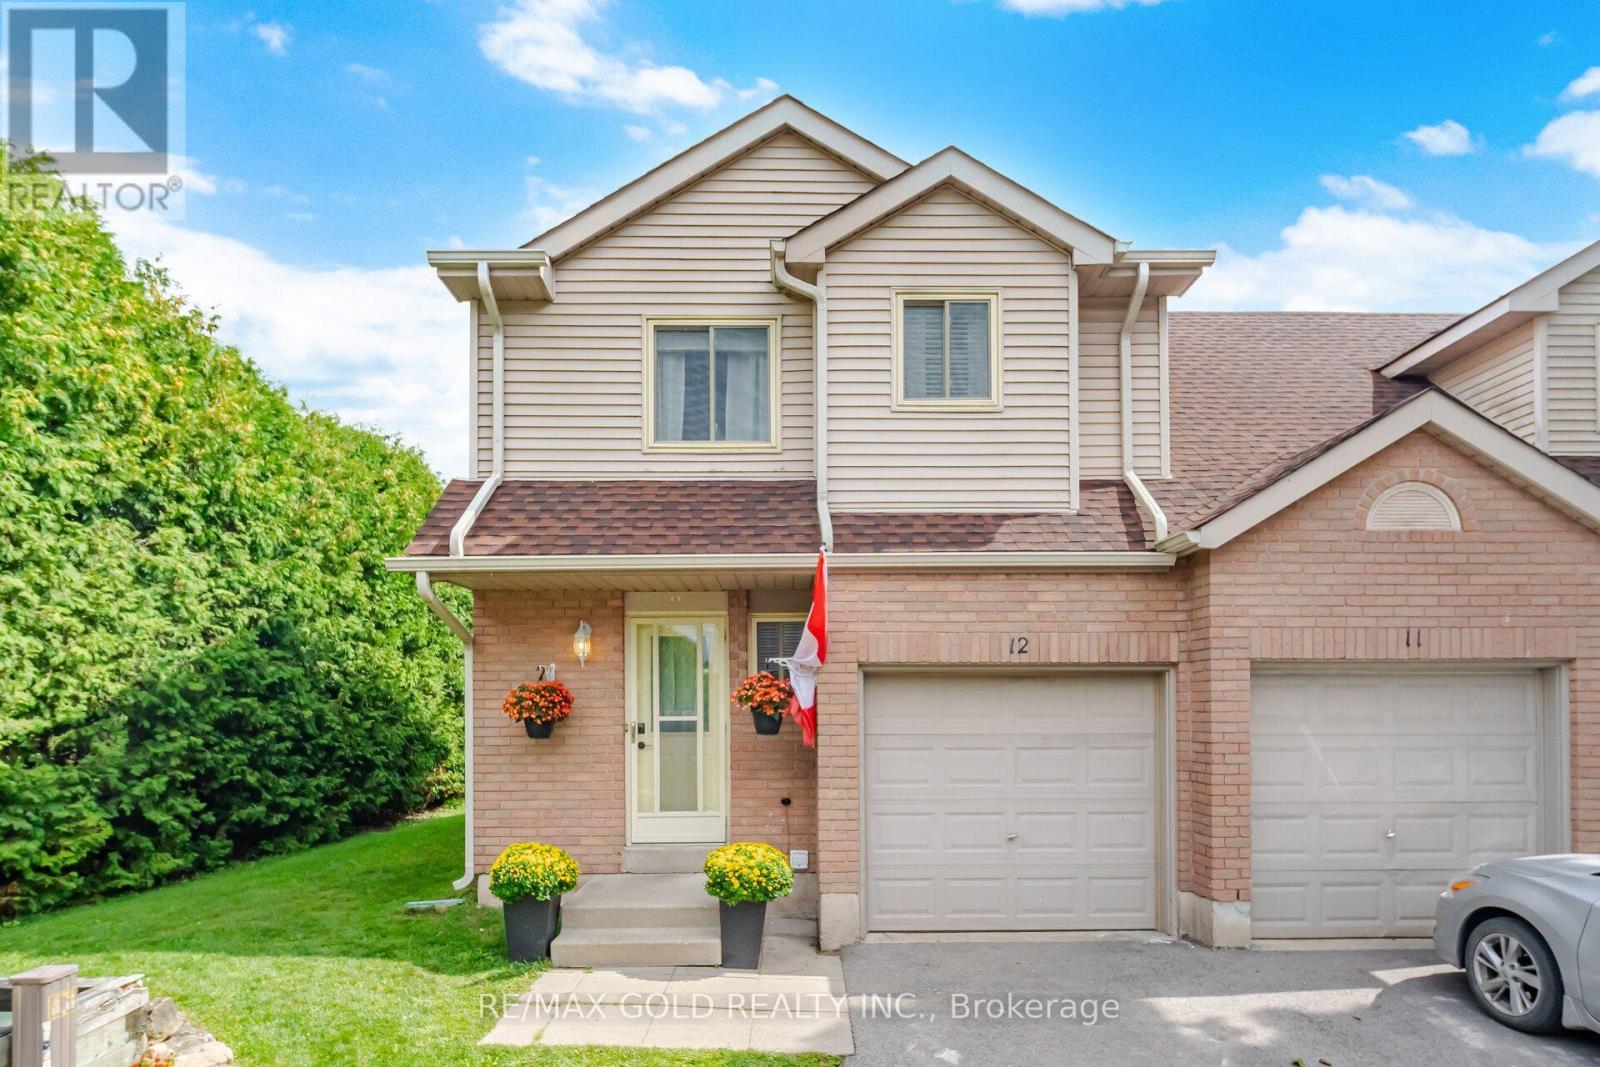
12 - 65 Scott Street
East Luther Grand Valley (Grand Valley), Ontario
Welcome to this beautifully maintained end-unit townhouse in the heart of Grand Valley! Nestled in a quiet neighbourhood and backing onto conservation, this well-loved 3-bedroom townhouse offers the perfect blend of comfort, privacy, and convenience. As an end-unit, you'll enjoy having only one neighbour, along with additional natural light and a more spacious feel. The bright and spacious layout features an inviting eat-in kitchen with a walk-out to the deck and rear yard, perfect for morning coffee, entertaining, or enjoying the peaceful surroundings. This lovely home is ideal for first-time buyers, a growing family, or empty nesters looking for a low-maintenance lifestyle. Located within walking distance to downtown Grand Valley, restaurants, the recreation centre, parks, and schools, you'll have everything you need close to home. A wonderful opportunity to enjoy comfortable living in a peaceful community. Come see all that this charming home has to offer! (id:45725)