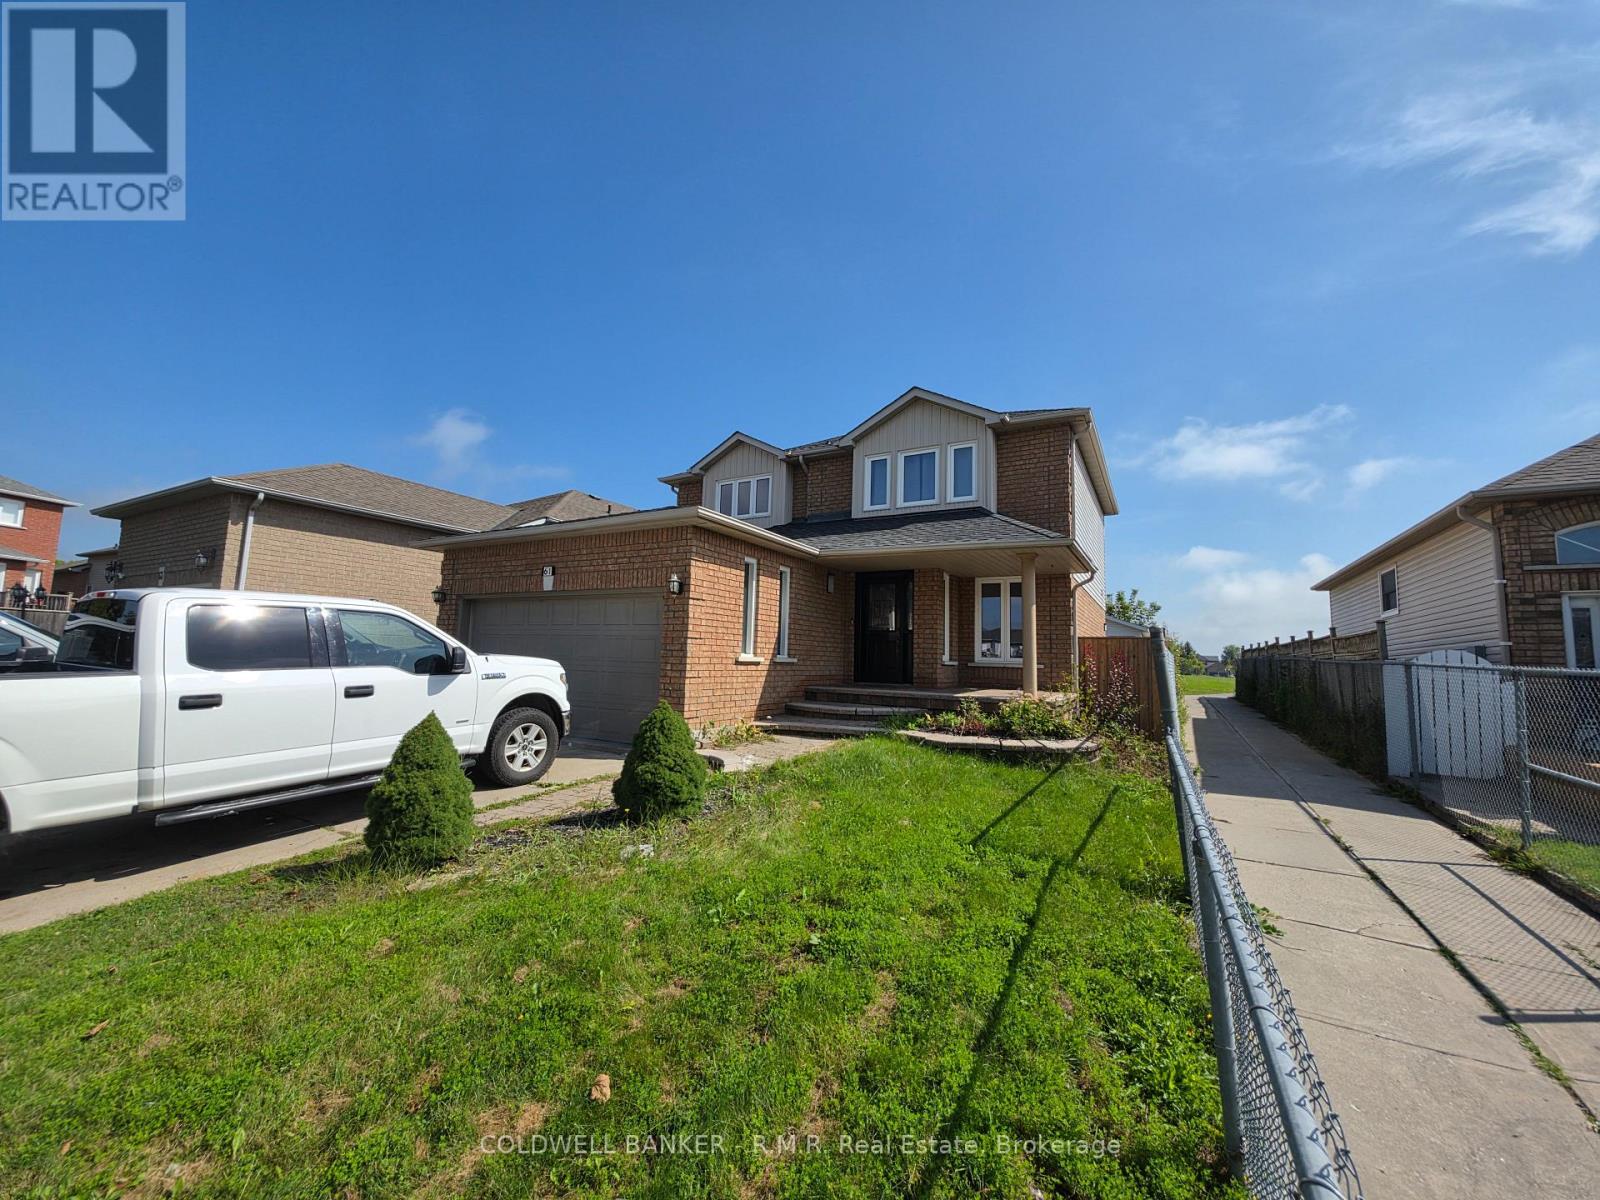
Bsmt - 61 Willey Drive
Clarington (Bowmanville), Ontario
Recently renovated 1-bedroom basement apartment located in a highly desirable family-friendly neighbourhood. Features a bright, functional layout, modern finishes, and convenient ensuite laundry. Close to schools, parks, transit, shopping, and everyday amenities. A clean and comfortable place to call home. (id:45725)
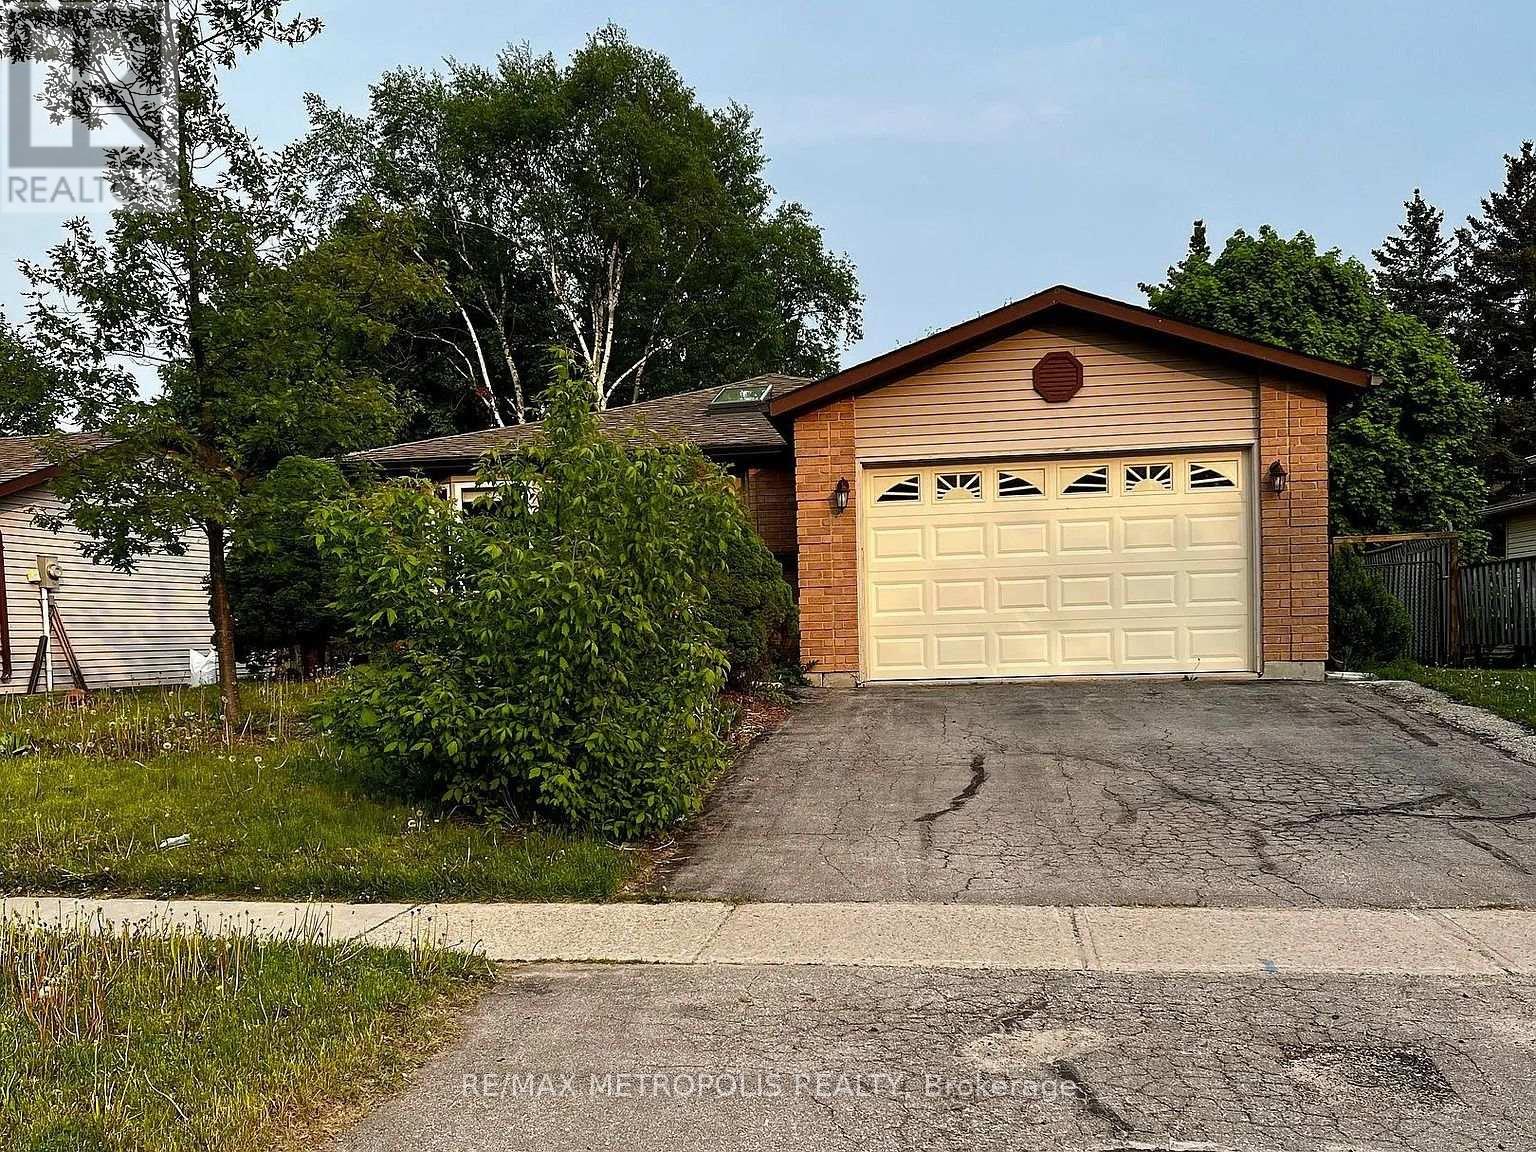
65 Gloria Street
Barrie (Sunnidale), Ontario
Client Remarks Beautiful, legal basement unit with separate entrance and in-unit laundry. Features open-concept kitchen/living area, 2 spacious bedrooms, and lots of natural light. Located in a quiet, family-friendly neighbourhood close to parks, Schools, Hwy 400, Bayfield Mall & Georgian Mall. Private Laundry | No Carpet | Great Location. Ideal for professionals or families! Backyard is shared with upper tenant. Tenant to pay 35% of Total Utilities (hydro, gas, water and water heater rental). Tenant Parking spot is on right side of the driveway. (id:45725)
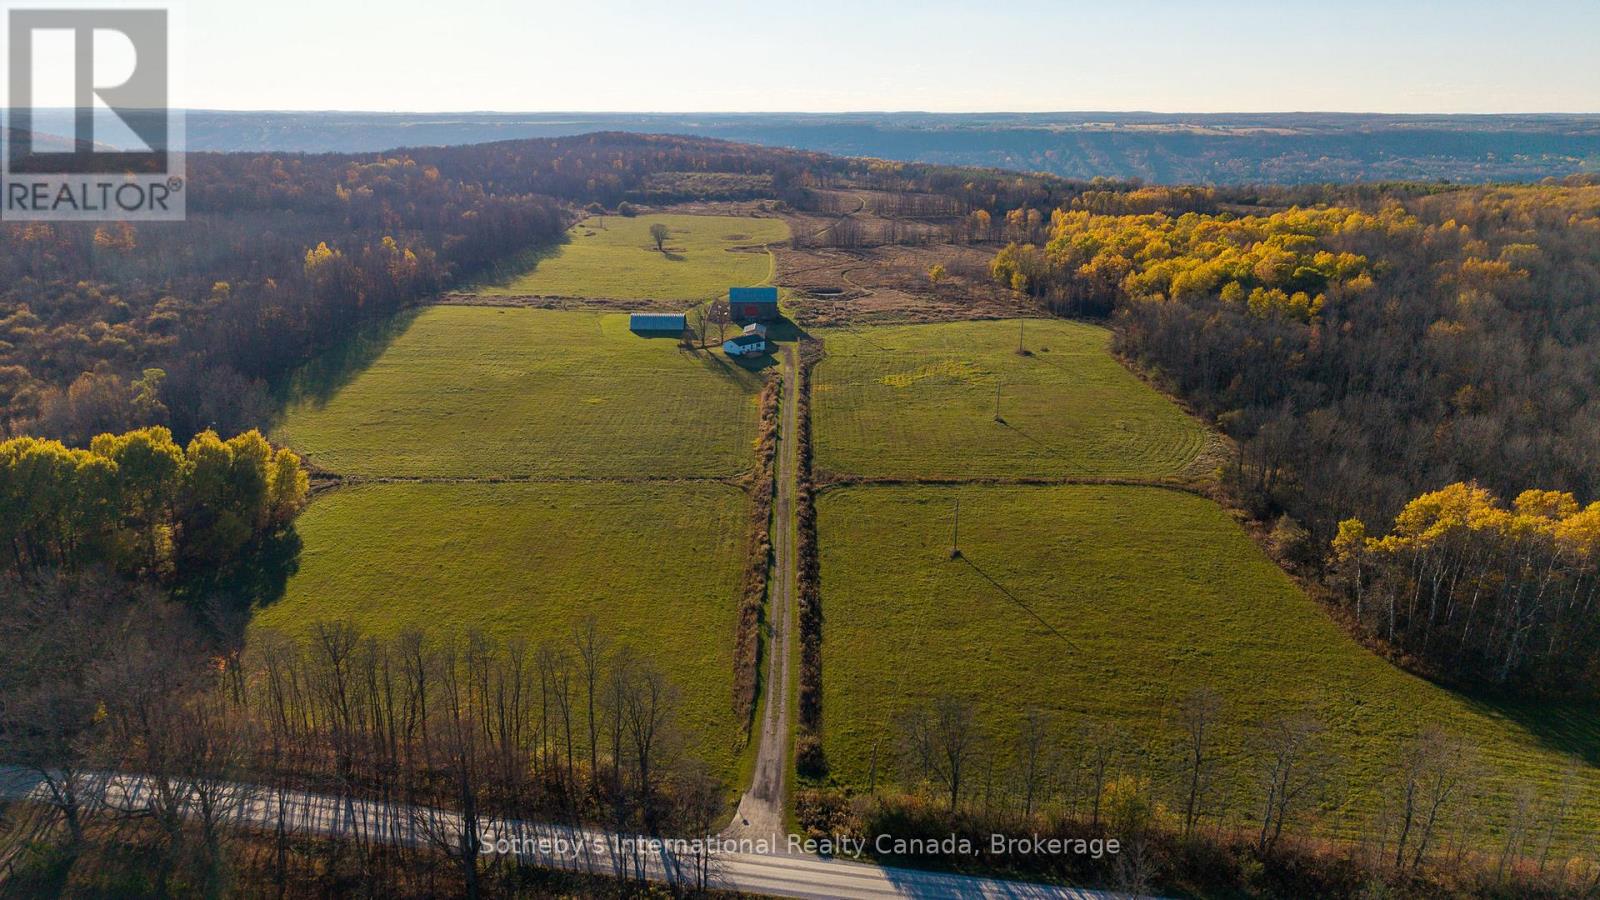
315298 3rd Line A
Grey Highlands, Ontario
Escape to your own 99-acre country retreat in the heart of Grey Highlands, just minutes from Kimberley , Beaver Valley Ski Club, and Blue Mountain. Backing directly onto the Old Baldy Conservation Area and the Bruce Trail, this rare property offers unmatched access to nature and outdoor adventure. The landscape unfolds with rolling pastures, a tranquil pond, maple forests , and a newly built trail network perfect for hiking, cross-country skiing, snowshoeing, or ATVing. The 2+1 bedroom, 2-bath cabin provides a comfortable home base while you envision building your dream country estate. A collection of outbuildings-including a Quonset hut with a new concrete pad, a classic bank barn, and a garage-offer endless versatility for farming, storage, or studio space. Whether you're dreaming of an equestrian property, a family retreat, or a sustainable working farm, the possibilities are endless. Enjoy sweeping valley views, magical sunsets, and the peaceful rhythm of rural life in this extraordinary natural setting. Harvest your gardens, tend to your goats, tap your maple syrup trees in your own backyard, hike down your property for a glass of wine at Old Baldy, watch the sunset and head to the famous Hearts restaurant for dinner. 2026 taxes TBD. (id:45725)
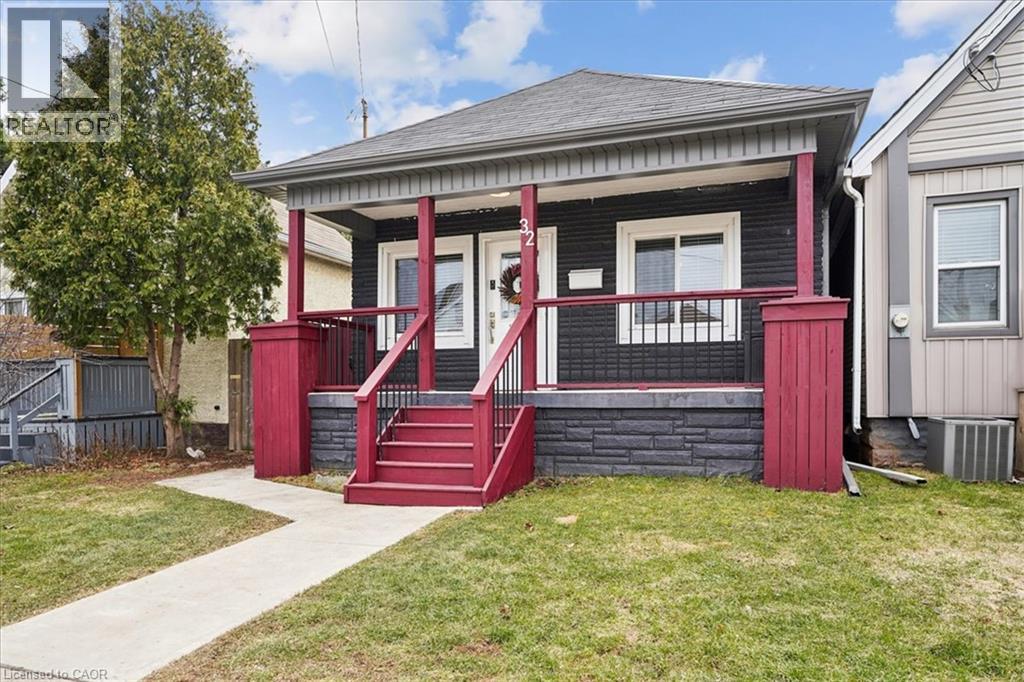
32 Allan Avenue
Hamilton, Ontario
From the moment you open the door, this home impresses with every step you take. Vaulted ceilings and open concept layout make this three bedroom bungalow feel spacious and welcoming. Natural light pours in from every direction as the living room flows seamlessly into the larger-than-expected modern kitchen. Would-be chefs will be right at home with counter space + storage for days, brand new gas stove (2026), refrigerator (2026) + dishwasher (2026). Indoor/outdoor entertaining is seamless with a kitchen walk-out to the backyard deck. Enjoy morning coffee and summer evenings on the large, sunny deck as the kids and fur babies play in the fully fenced backyard. The covered front porch is an underrated bonus — the kind of charming detail that makes a house feel like a home before you even step inside. The primary bedroom is set aside from the other two bedrooms and allows for peaceful enjoyment. Situated in a family-friendly neighbourhood, a short walk from local schools, and basically next door to Andy Warburton Playground with a splash pad + shallow wading pool. Short drive from Ottawa St Farmers’ Market and Gage Park. Washer + Dryer (2025). No permit needed for on street parking. (id:45725)
481 Goldpines Road
Ear Falls, Ontario
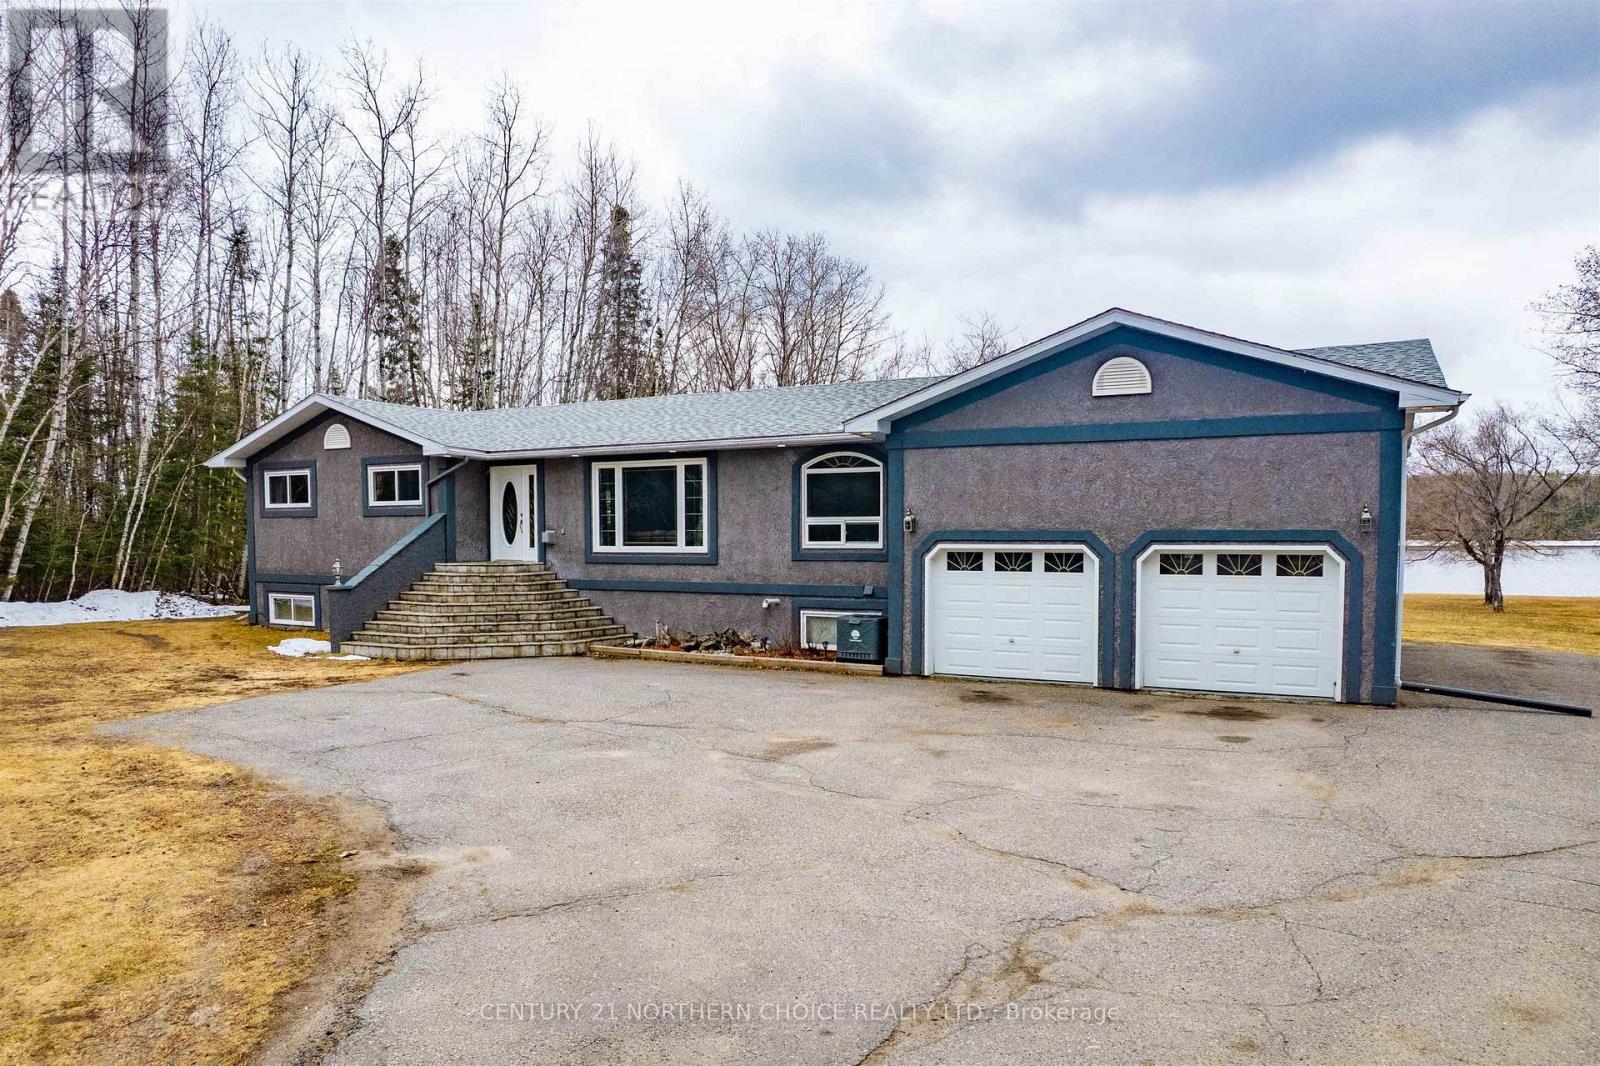
Lake life, elevated. Welcome to a rare English River offering where space, design, and lifestyle converge on a truly picturesque waterfront lot. This expansive bungalow with a fully finished basement offers nearly 2,000 square feet per level and is built for both everyday comfort and unforgettable entertaining. The main floor is a completely open concept, anchored by a stunning kitchen with a large island and built-in appliances, flowing effortlessly into a generous dining area, sunken living room, and flexible bonus space currently used as an office. Four bedrooms complete the main level, including a luxurious primary retreat featuring French doors to the deck, triple closets, and a private ensuite. A spa-inspired main bathroom with a corner jacuzzi tub and a conveniently located powder room ensure comfort for family and guests alike. Downstairs, the home transforms into an entertainer's dream. A custom-built wet bar with bespoke cabinetry and a built-in Coca-Cola refrigerator sets the stage, alongside a billiards room complete with a fireplace and dart board. Two additional bedrooms, a full bathroom, gym space, laundry room, and ample storage round out the lower level, which conveniently circles back to the attached garage. Outside is where this property truly shines. Enjoy a 50' x 8' cribbed dock with an attached 16' x 16' floater, a massive two-tier deck with a glassed-in gazebo and hot tub, a firepit area, a log cabin bunkie or playhouse, and two additional storage sheds. A 36' x 32' triple-stall detached garage plus a double attached garage complete this exceptional package. This is lake life at its finest where long summer nights, laughter-filled gatherings, and lasting family memories are not just imagined, but lived. (id:45725)
79 Cousins Crescent
Belleville (Thurlow Ward), Ontario
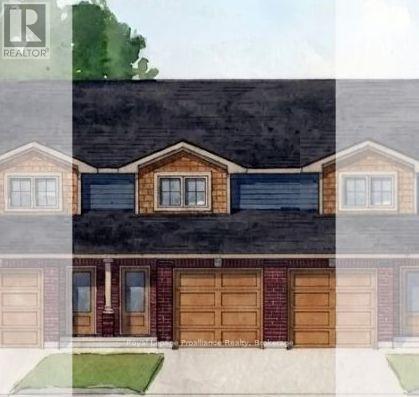
JUST RELEASED brand new 2-storey urban townhomes with Craftsman influence in Settlers Ridge Phase 3, built by Duvanco Homes.Enjoy 1,330 sq. ft. of thoughtfully designed above-grade space with all the features and privacy of a detached home at an accessible price point.Step inside from the covered front porch into a welcoming foyer, featuring convenient inside access from the single attached garage. The main floor opens into an effortless layout anchored by a spacious kitchen complete with sleek quartz countertops, a pantry, and a large peninsula perfect for meal prep and casual dining.A bright living room with patio doors leads directly to an elevated deck, while the separate dining room creates the ideal setting for both intimate evenings and family gatherings. A main floor 2-piece powder room adds discrete convenience for guests.Upstairs, the king sized primary suite boasts generous walk in closet and a private 4pc ensuite, set alongside two bright secondary bedrooms and a full main bath. The lower level offers laundry, a mechanical room, and a rough-in for a 4-piece bath and is ready to be finished for a 4th bedroom and recreation room. Outside, enjoy the fully sodded yard, paved driveway and professional landscaping. Every Duvanco home undergoes a rigorous Holmes Approved three-stage inspection, giving you peace of mind with certification and detailed reporting. Settlers Ridge offers the lifestyle buyers hope for when they search for a home in Belleville. Quiet streets, wide sidewalks, Bird Park and the Quinte Mall is minutes from your door! Plus it is in the Suzanna Moodie PS or George Vanier CS catchment zones and a short commute to Loyalist College. Enjoy unmatched convenience with HWY 401 access and proximity to Quinte Mall, Walmart, and the world-class Black Bear Ridge Golf Club. Here, quality construction meets modern charm in the city's most sought-after neighbourhood. (id:45725)
81 Cousins Crescent
Belleville (Belleville Ward), Ontario
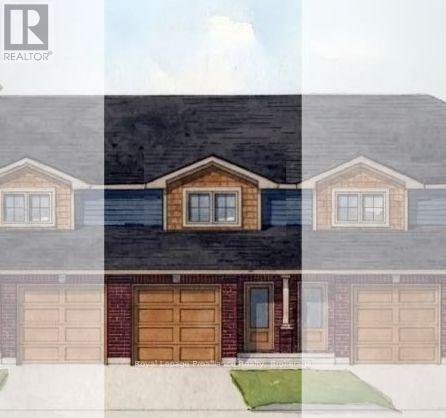
JUST RELEASED brand new 2-storey urban townhomes with Craftsman influence in Settlers Ridge Phase 3, built by Duvanco Homes. Enjoy 1,330 sq. ft. of thoughtfully designed above-grade space with all the features and privacy of a detached home at an accessible price point.Step inside from the covered front porch into a welcoming foyer, featuring convenient inside access from the single attached garage. The main floor opens into an effortless layout anchored by a spacious kitchen complete with sleek quartz countertops, a pantry, and a large peninsula perfect for meal prep and casual dining.A bright living room with patio doors leads directly to an elevated deck, while the separate dining room creates the ideal setting for both intimate evenings and family gatherings. A main floor 2-piece powder room adds discrete convenience for guests.Upstairs, the king sized primary suite boasts generous walk in closet and a private 4pc ensuite, set alongside two bright secondary bedrooms and a full main bath. The lower level offers laundry, a mechanical room, and a rough-in for a 4-piece bath and is ready to be finished for a 4th bedroom and recreation room. Outside, enjoy the fully sodded yard, paved driveway and professional landscaping. Every Duvanco home undergoes a rigorous Holmes Approved three-stage inspection, giving you peace of mind with certification and detailed reporting. Settlers Ridge offers the lifestyle buyers hope for when they search for a home in Belleville. Quiet streets, wide sidewalks, Bird Park and the Quinte Mall is minutes from your door! Plus it is in the Suzanna Moodie PS or George Vanier CS catchment zones and a short commute to Loyalist College. Enjoy unmatched convenience with HWY 401 access and proximity to Quinte Mall, Walmart, and the world-class Black Bear Ridge Golf Club. Here, quality construction meets modern charm in the city's most sought-after neighbourhood. (id:45725)
75 Cousins Crescent
Belleville (Belleville Ward), Ontario
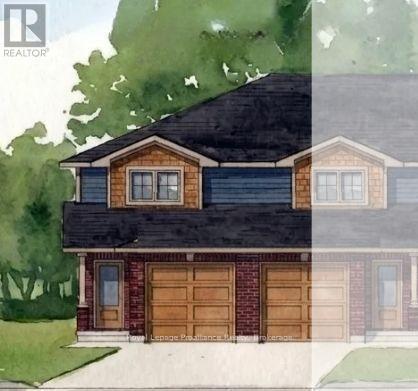
JUST RELEASED: Brand new 2-storey urban END UNIT townhomes with Craftsman influence in Settlers Ridge Phase 3, built by Duvanco Homes.Enjoy 1,358 sq. ft. of thoughtfully designed above-grade space with all the features and privacy of a detached home at an accessible price point.Step inside from the covered front porch into a welcoming foyer, featuring convenient inside access from the single attached garage. The main floor opens into an effortless layout anchored by a spacious kitchen complete with sleek quartz countertops, a classic window at the sink, a pantry, and a large peninsula perfect for meal prep and casual dining.A bright living room with patio doors leads directly to an elevated deck, while the separate dining room creates the ideal setting for both intimate evenings and family gatherings. A main floor 2-piece powder room adds discrete convenience for guests.Upstairs, the king sized primary suite boasts generous closet space, set alongside two bright secondary bedrooms and a full main bath. The lower level offers laundry, a mechanical room, and a rough-in for a 4-piece bath and is ready to be finished for a 4th bedroom and recreation room. All units ending:Outside, enjoy the fully sodded yard, paved driveway and professional landscaping. Every Duvanco home undergoes a rigorous Holmes Approved three-stage inspection, giving you peace of mind with certification and detailed reporting. Settlers Ridge offers the lifestyle buyers hope for when they search for a home in Belleville. Quiet streets, wide sidewalks, Bird Park and the Quinte Mall is minutes from your door! Plus it is in the Suzanna Moodie PS or George Vanier CS catchment zones and a short commute to Loyalist College. Enjoy unmatched convenience with HWY 401 access and proximity to Quinte Mall, Walmart, and the world-class Black Bear Ridge Golf Club. Here, quality construction meets modern charm in the city's most sought-after neighbourhood. (id:45725)
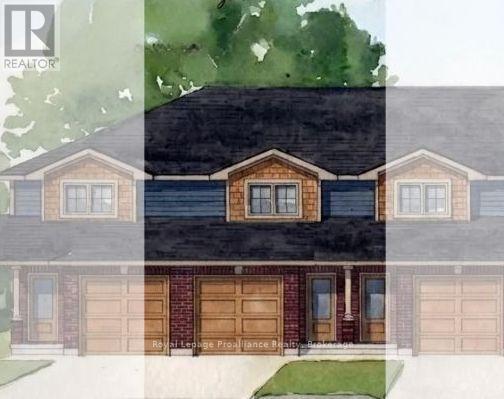
77 Cousins Crescent
Belleville (Belleville Ward), Ontario
JUST RELEASED brand new 2-storey urban townhomes with Craftsman influence in Settlers Ridge Phase 3, built by Duvanco Homes.Enjoy 1,330 sq. ft. of thoughtfully designed above-grade space with all the features and privacy of a detached home at an accessible price point. Step inside from the covered front porch into a welcoming foyer, featuring convenient inside access from the single attached garage. The main floor opens into an effortless layout anchored by a spacious kitchen complete with sleek quartz countertops, a pantry, and a large peninsula perfect for meal prep and casual dining. A bright living room with patio doors leads directly to an elevated deck, while the separate dining room creates the ideal setting for both intimate evenings and family gatherings. A main floor 2-piece powder room adds discrete convenience for guests. Upstairs, the king sized primary suite boasts generous walk in closet and a private 4pc ensuite, set alongside a bright secondary bedroom with its own walk in closet, laundry and a full main bath. The lower level offers laundry, a mechanical room, and a rough-in for a 4-piece bath and is ready to be finished for a 3rd bedroom and recreation room. Outside, enjoy the fully sodded yard, paved driveway and professional landscaping. Every Duvanco home undergoes a rigorous Holmes Approved three-stage inspection, giving you peace of mind with certification and detailed reporting. Settlers Ridge offers the lifestyle buyers hope for when they search for a home in Belleville. Quiet streets, wide sidewalks, Bird Park and the Quinte Mall is minutes from your door! Plus it is in the Suzanna Moodie PS or George Vanier CS catchment zones and a short commute to Loyalist College. Enjoy unmatched convenience with HWY 401 access and proximity to Quinte Mall, Walmart, and the world-class Black Bear Ridge Golf Club. Here, quality construction meets modern charm in the city's most sought-after neighbourhood. (id:45725)
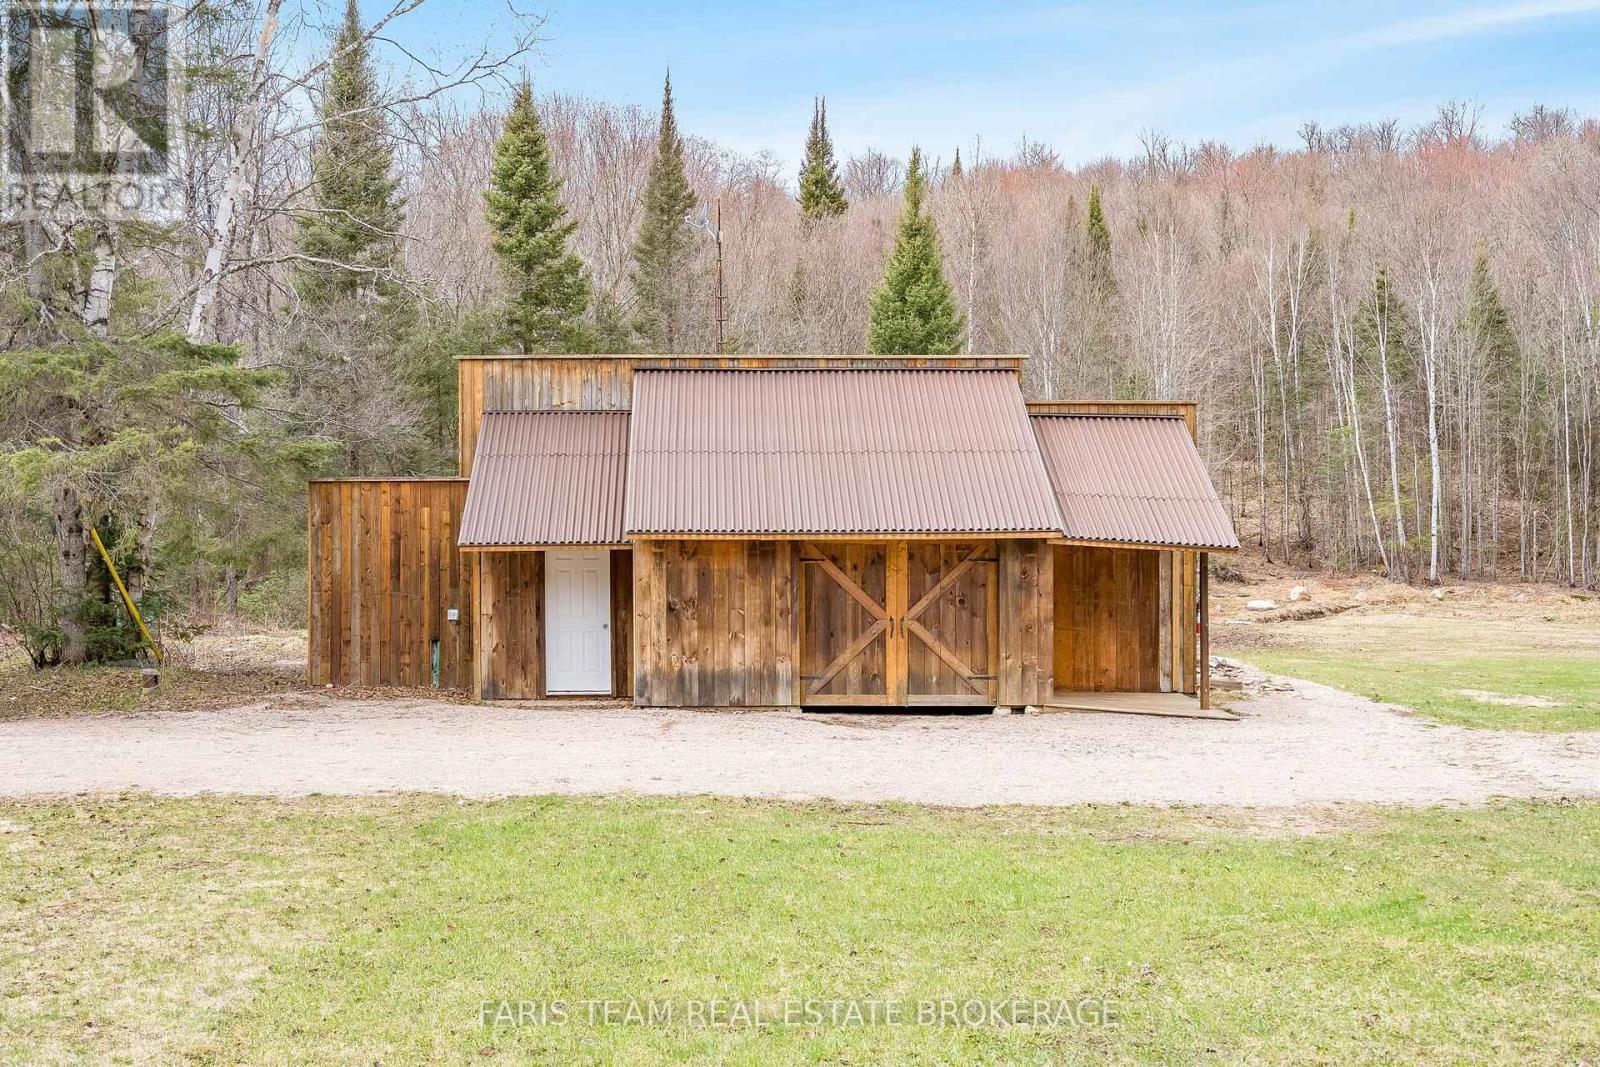
376 Riding Ranch Road
South River, Ontario
Top 5 Reasons You Will Love This Home: 1) Escape everyday noise and step into your own private wilderness with 200-acres of pristine woodland, offering true peace, seclusion, and the freedom to roam your own land 2) Property comes alive with wildlife, including moose, deer, and birds, and even a beaver pond on-site, creating a rare and breathtaking setting for outdoor enthusiasts or anyone who appreciates nature 3) Endless trails providing opportunities for hiking, ATVing, and exploring in the warmer months, while nearby snowmobile trails make winter just as exciting, offering year-round adventure right at your doorstep 4) Enjoy comfort in the heart of nature with a fully equipped, winterized living space inside a 40' Quonset building, complete with multiple bedrooms, an open-concept living area, a built-in garage, 200-amp service, and a rustic bunkie for guests 5) Located in the beautiful Almaguin Highlands, this property carries a rich legacy dating back to 1883, with the settling of the Waldriff family, and is surrounded by mature hardwoods, a pond, a creek, and adjacent Crown land. 1,132 sq.ft. *Please note some images have been virtually staged to show the potential of the home. (id:45725)
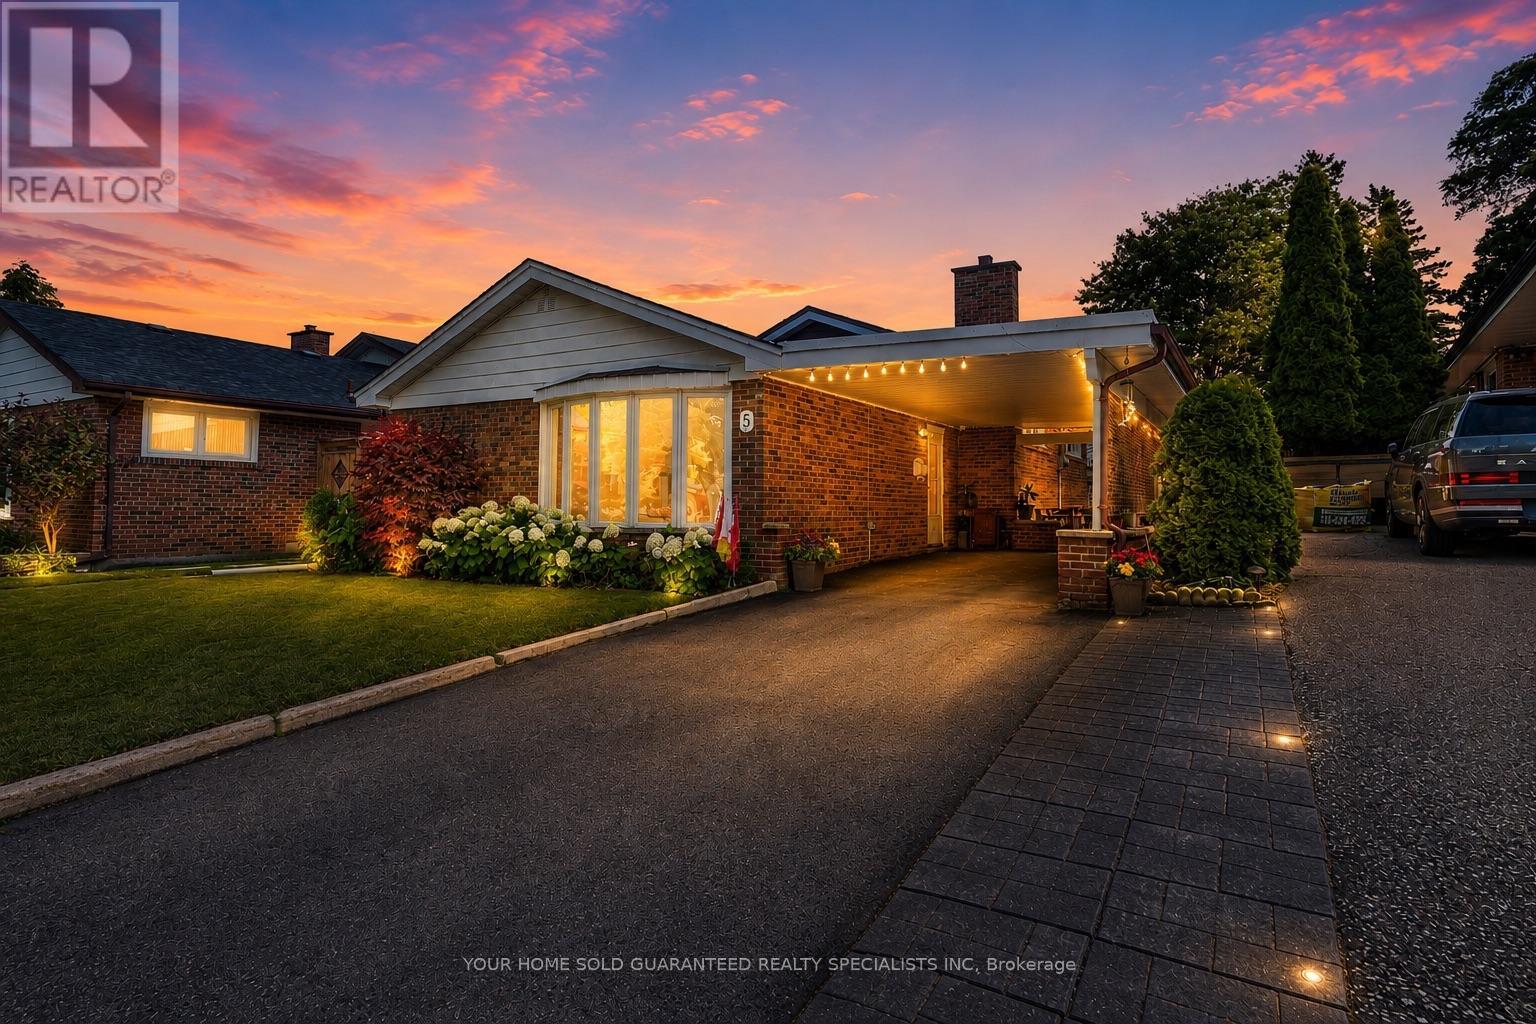
5 Hallow Crescent
Toronto (Rexdale-Kipling), Ontario
Welcome to this sun-filled fully renovated home, full of charm and nestled on a quiet street and neighbourhood. Enjoy impressive private garden views and a family-sized Open Concept kitchen with Skylight, and cozy eat-in breakfast area. Large kitchen island with Granite Countertop, build in bar fridge, Family rooms features TV wall with Fireplace, large bay windows, creating a warm and inviting space for gatherings, customized blinds add additional comfort and coziness. Pot lights throughout. Newly Renovated Bathroom with double sink. New Side yard gate, Double door kitchen Aid fridge (2025). Brand New Windows Throughout the entire house. * Fully equipped basement apartment for additional rental income, high rental demand.* Additional Huge Storage area in Between the Main Floor and Basement. Oasis Backyard. A rare opportunity to own a ready to move in home in a sought-after neighbourhood. Backyard discovery set for Kids, HD camera system with night vision. Close to parks, trails and school. Multiple groceries in the surround area. Freshly painted Well maintained Home, Move in Ready, Don't miss it! Multiple Security sensor lights around the property. *This home also includes a 1 year warranty on electrical, plumbing and all household appliances. (id:45725)
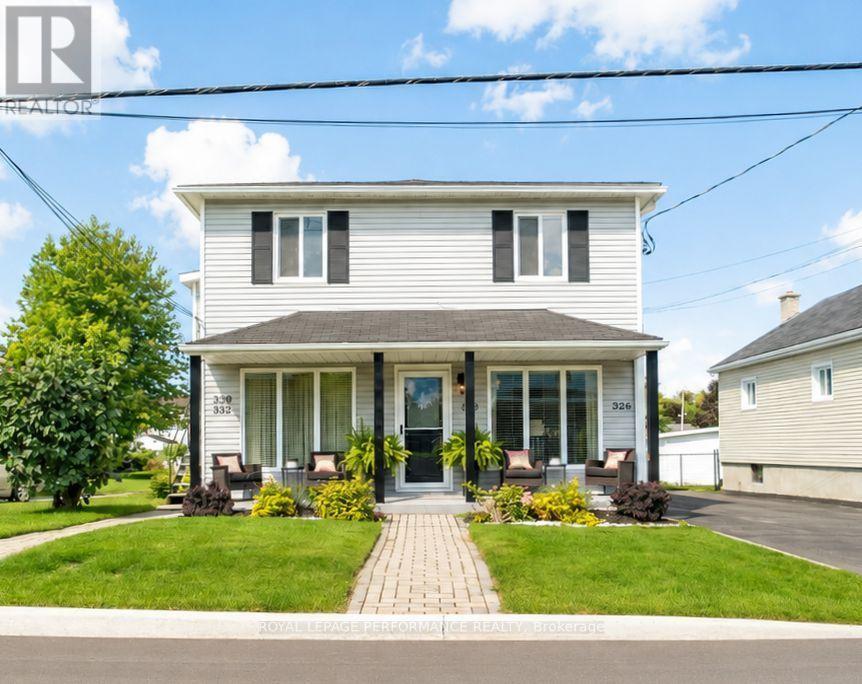
332 Catherine Street
Hawkesbury, Ontario
Here's an opportunity that makes home ownership-and real estate investing-much easier to step into. This immaculate 4-plex offers three 2-bedroom apartments and one 1-bedroom apartment, with an unusually attractive advantage: at closing, two of the 2-bedroom units and the 1-bedroom unit will be vacant. Choose the apartment that works best for you, then select your own tenants for the remaining vacant units-or lease all three and build your investment from day one. The fourth apartment is occupied by a wonderful long-term tenant, providing established rental income from the start. The property has been exceptionally well maintained and offers bright, comfortable living spaces with practical layouts. Outside, you'll find ample parking, a detached single-car garage, additional storage space behind the garage, and useful outdoor areas for tenants. For an owner-occupant, this is a compelling way to get into home ownership while having rental income help carry the property. For an investor, the combination of existing cash flow and three vacant units provides valuable flexibility and control over future tenancy. Even the street has had a refresh, with updated municipal infrastructure and newly paved roadway.Clean, flexible, income-producing and ready for its next owner-332 Catherine St. is the kind of multi-unit opportunity that's increasingly difficult to find. (id:45725)
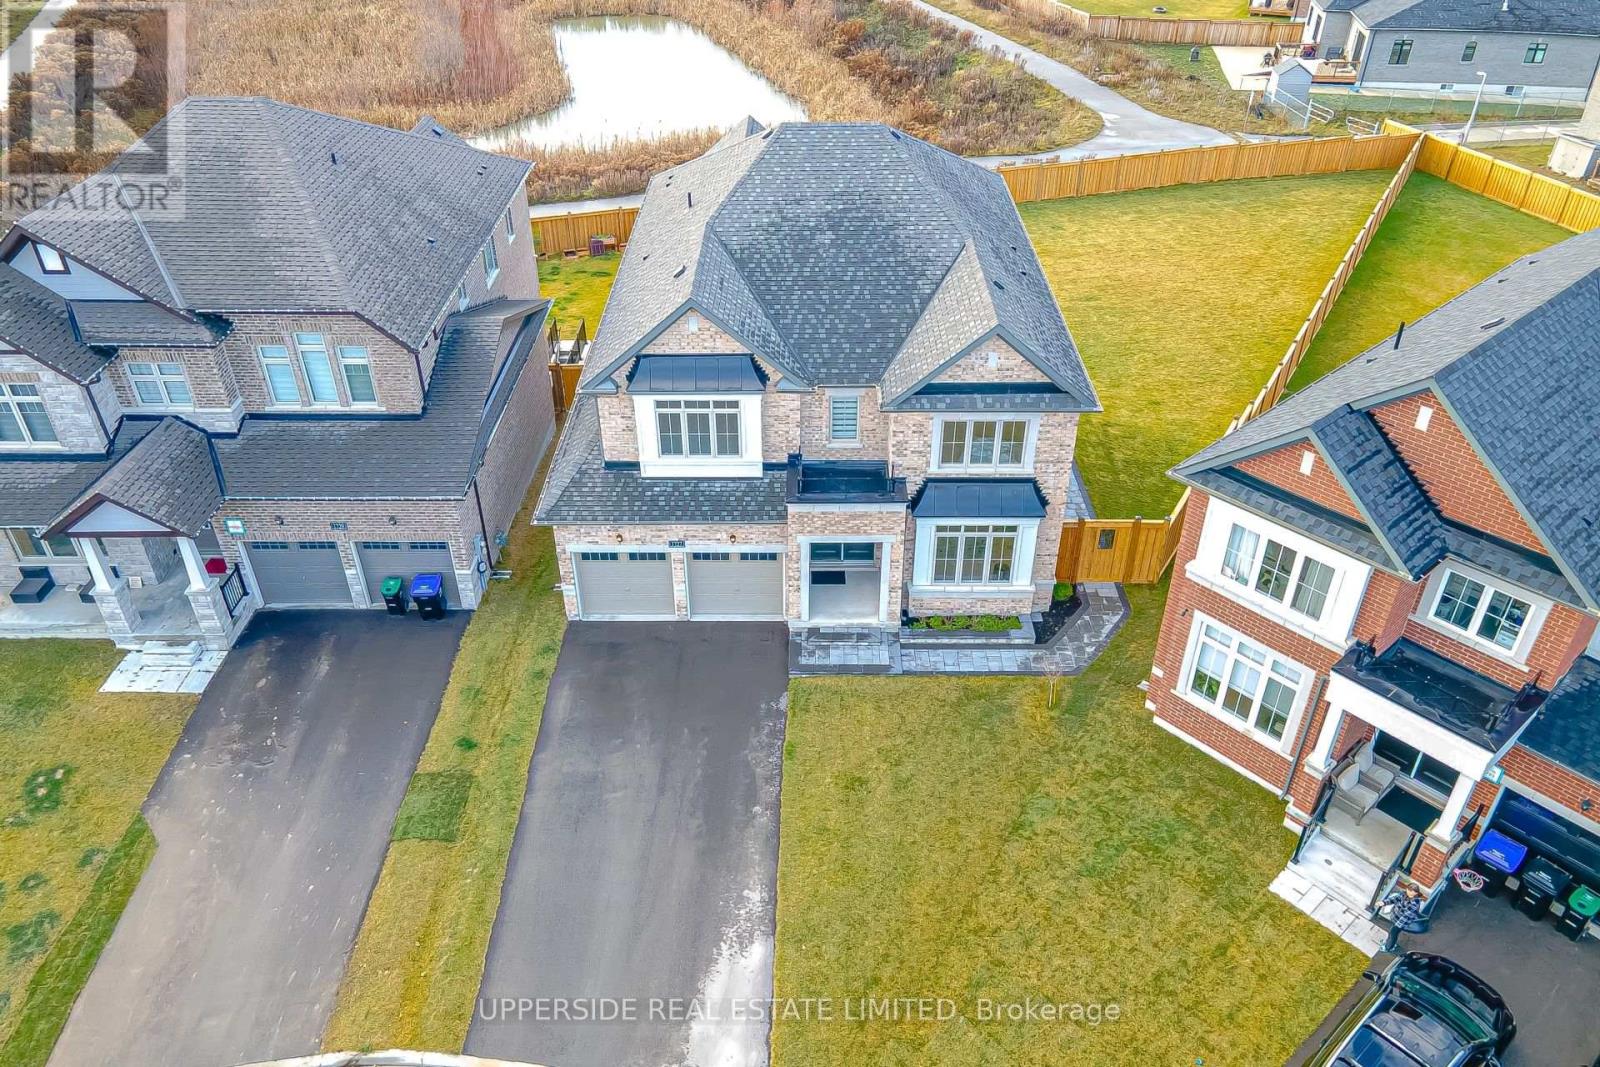
1727 Corsal Court
Innisfil (Alcona), Ontario
A rare opportunity to own a residence situated in the end of a cul-de-sac street-hild safe in Innisfil, set on a massive pie-shaped lot backing to a Pond, blessed with an Unobstructed Western exposure! Detached house 3437 sq feet in new Belle Shores Community by Pristine Homes 4 bedrooms with 4 washrooms with special feature for the kitchen with white cabinets and quartz counter top with the center island , Den and living room ,family room with the gas fireplace . Primary bed room with 5 Pc Ensuite and closets . Main floor has ceramic and hardwood flooring Minutes Away from the beach, approved future GO station, Shopping, country club and Marina. WALKUP BASEMENT, UNDER TARION WARRANTY, NO SIDEWALK. BEST LOT IN AREA! PERFECT POOL LOT! some pics were virtually staged (id:45725)
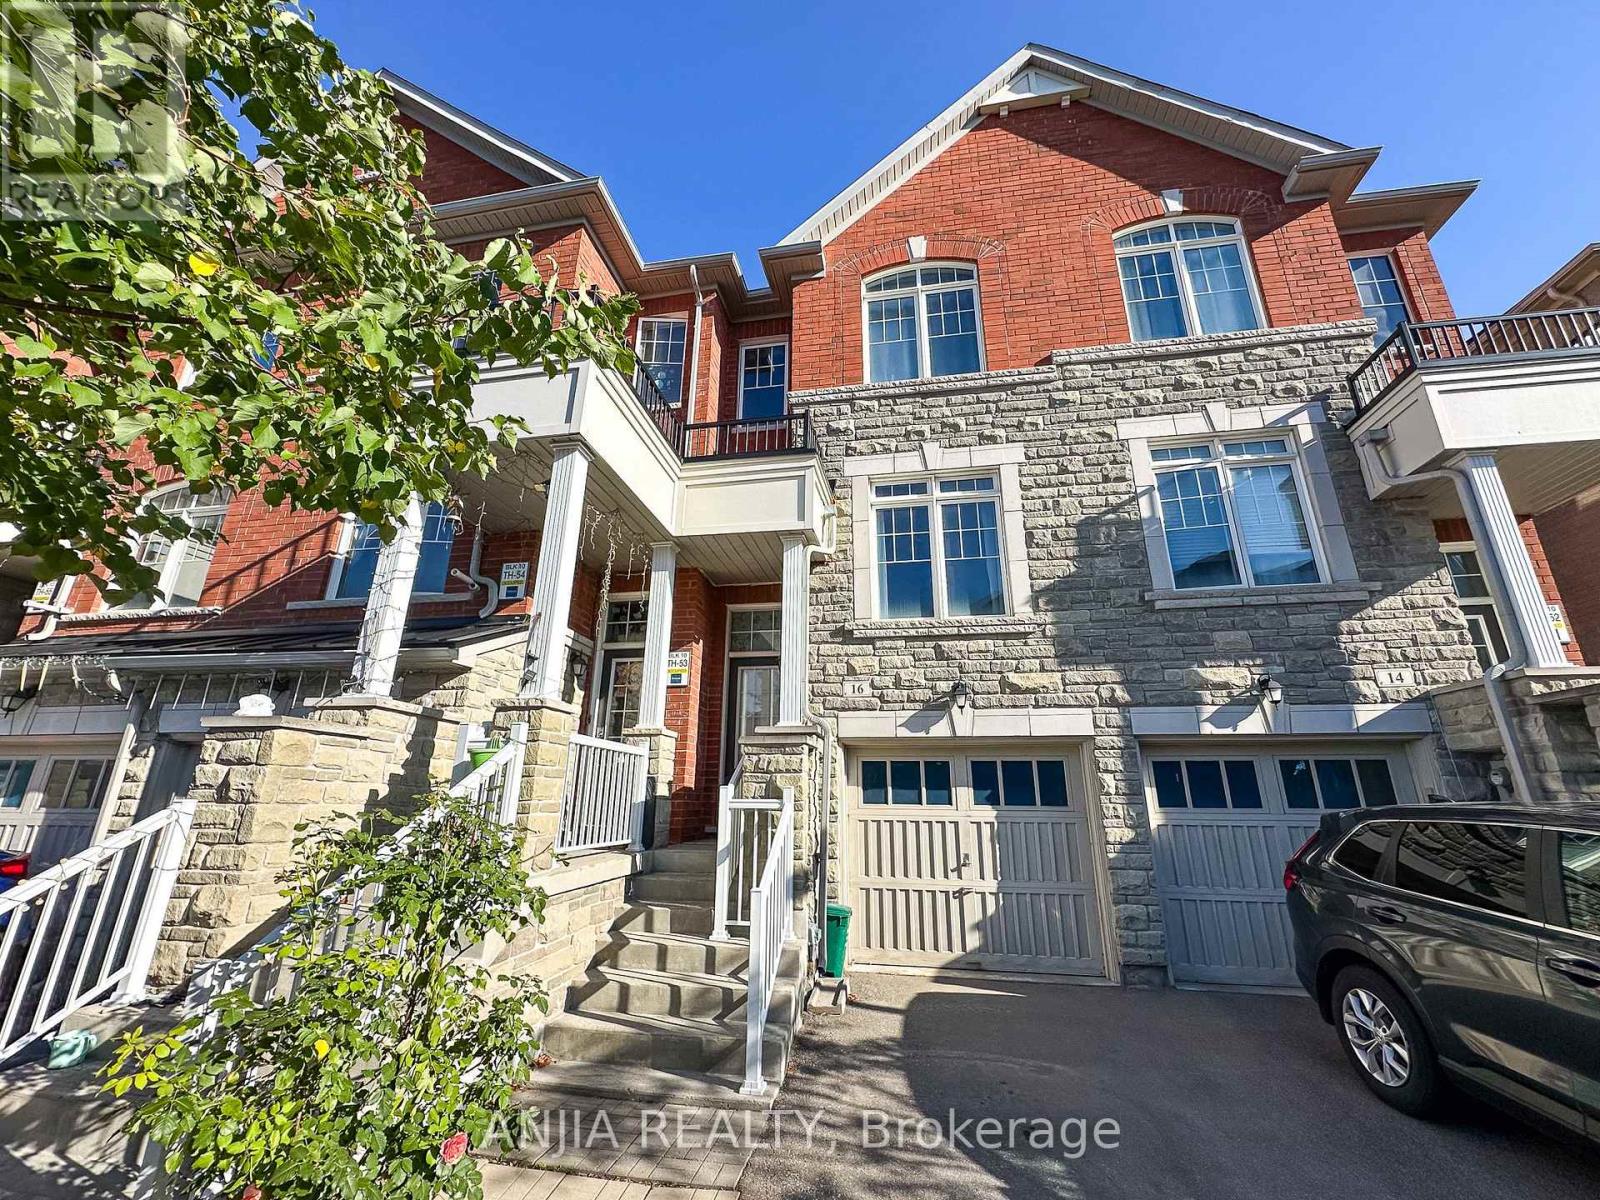
16 Weidman Lane
Markham (Greensborough), Ontario
Welcome to 16 Weidman Lane, Markham, this bright, spacious, and impeccably maintained freehold townhouse in the highly sought-after Greensborough community. Featuring a functional open-concept layout with no carpet, hardwood flooring, oak stairs, and fresh paint throughout, this move-in ready home offers exceptional living space flooded with natural light. Key Features: Main & Upper Levels: Open-concept living and dining area, a modern kitchen with stainless steel appliances and a family-sized breakfast area, bright family room featuring a Juliette balcony overlooking the private backyard. A spacious primary suite complete with an ensuite bathroom. Plus two bedroom and 2nd full bathroom on upper level. Versatile Walkout Level: The sun-filled, ground-floor walkout basement can easily serve as a 4th bedroom, home office, or recreation room. Outdoor & Extras: Private, fully fenced backyard with a deck, extra-deep lot, private driveway, and direct garage access. Prime Location: Minutes to top-ranked Bur Oak Secondary School, Mount Joy GO Station, Markville Mall, Markham Stouffville Hospital, Cornell Community Centre, parks, supermarkets, and quick access to Hwy 407/404. (id:45725)
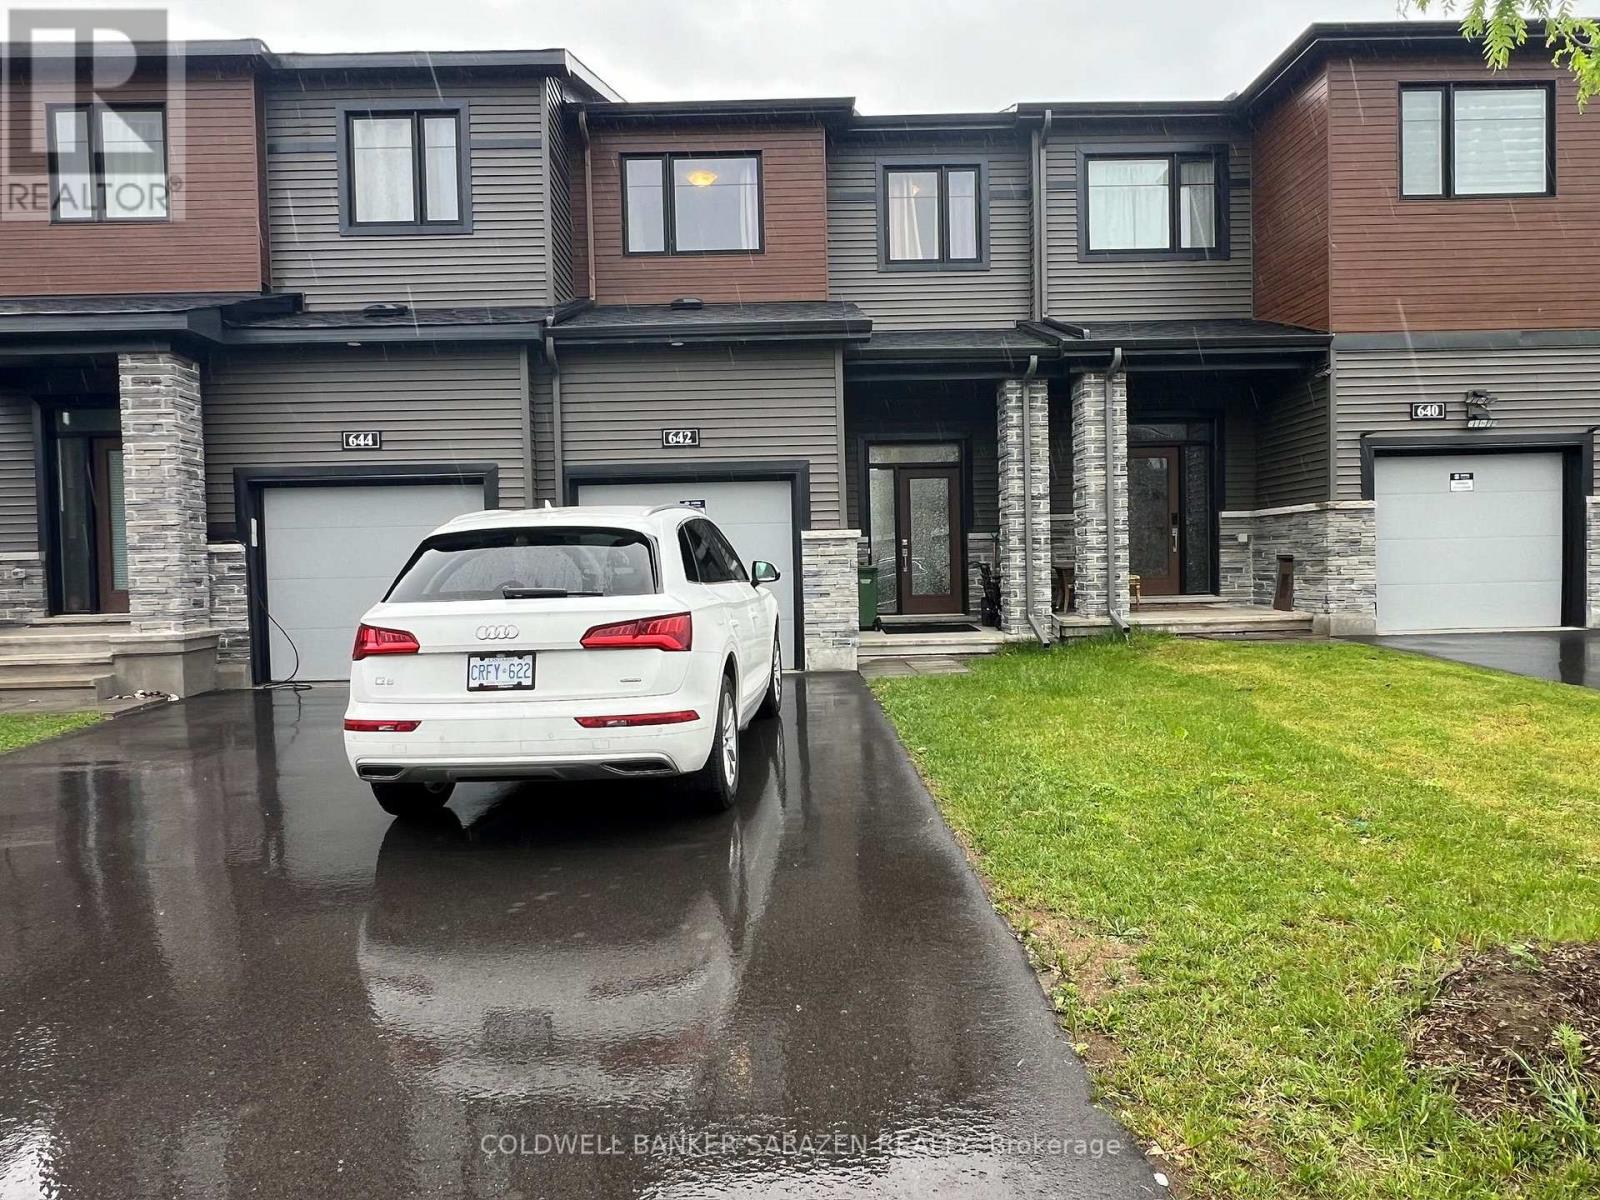
642 Hamsa Street
Ottawa, Ontario
This beautifully finished 3-bedroom, 4-bathroom townhome is located in Barrhaven, conveniently close to main roads Strandherd Drive and Greenbank Road, offering excellent transit accessibility. With over 1700 square feet of living space (includes finished basement), the main floor features an open-concept living and dining area, a modern kitchen, and a convenient powder room. The second floor includes three bedrooms -- highlighted by a primary bedroom with a walk-in closet and a 4-piece ensuite bathroom. The two secondary bedrooms each come with their own closets. The fully finished basement provides a spacious family room, along with an additional powder room for added convenience. Available on November 1st. (id:45725)
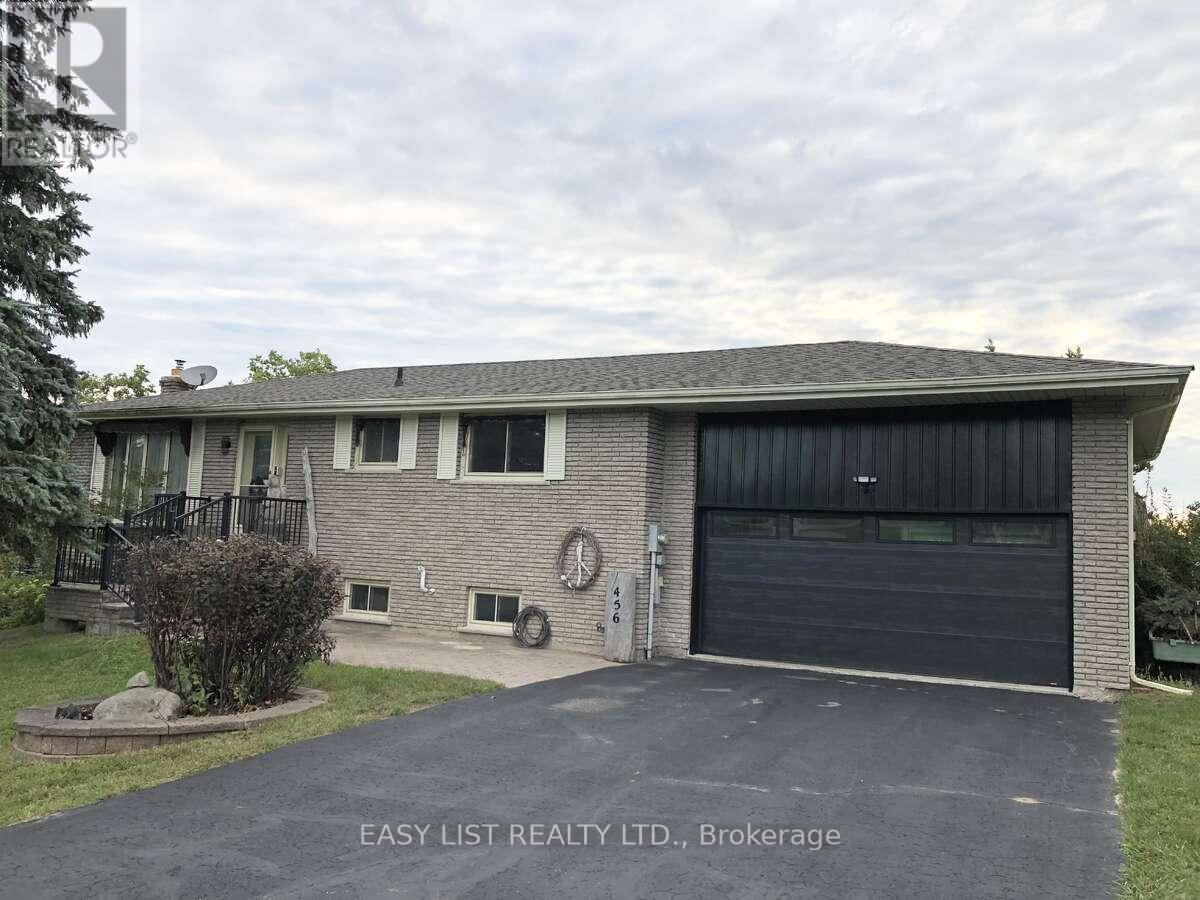
456 Old Surrey Lane
Kawartha Lakes (Verulam), Ontario
Visit the REALTOR website for further information about this Listing. Welcome to Victoria Place, one of Kawartha's most desirable waterfront communities, boasting over a mile and a half of shoreline on Pigeon Lake. This brick bungalow has a walkout basement and is move in ready. Features 2 bedrooms and two bathrooms with the possibility of a third bedroom downstairs. A modern kitchen with stainless appliances awaits and includes a walkout to the rear deck. Perfect for entertaining, relaxing or enjoying summer barbecues. Pocket views of the lake and amazing Kawartha sunrise's never get old. Bright and spacious open concept living and dining rooms, make gathering and quiet times enjoyable. The lower level is bright and dry with a family room that has a gas fireplace and relaxing views accessible from the walkout. A bright laundry room with outdoor access if you prefer to hang to dry. There is interior access to the garage from the basement, abundant storage and a dedicated furnace and utility room with a small workshop. Energy efficient forced air propane furnace (natural gas at the road), with central air/whole house heat pump and enclosed ductwork. Newer owned water heater and water softener. Enjoy time at the lake with your own dock and docking space located in the middle harbour. Victoria Place has some great amenities including 2 sandy beaches, a dog beach, boat ramp, swimming pool, pickle ball/tennis courts, clubhouse with mailroom, lawn bowling, bocce, shuffleboard, gated storage compound, storage barn, and woodland trails. Potable water supplied from community wells overseen by the City of Kawartha Lakes, irrigation drawn from Pigeon Lake and many organized activities and events within the community. Access to 5 lakes between locks right from your dock. Minutes away from Bobcaygeon for charming shops, dining and day to day amenities, and of course the Kawartha Dairy! (id:45725)
5351 Perth Line 86 Line
North Perth (Elma), Ontario
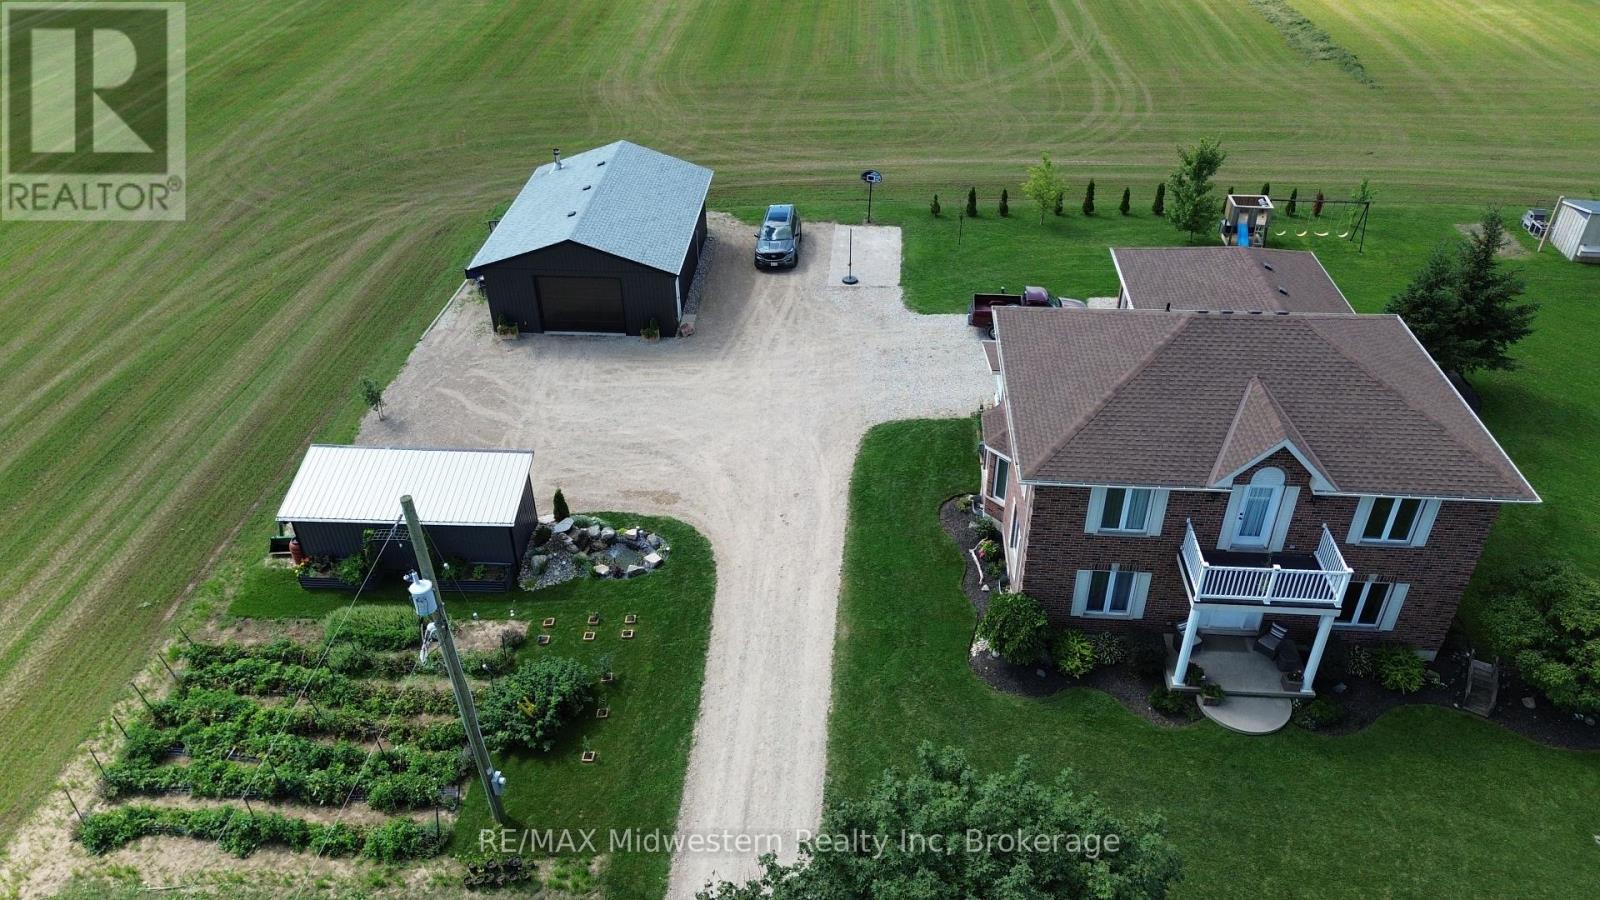
Gorgeous updated 5-bedroom home offering 3 full baths and the freedom to enjoy true country living. Raise your own chickens, tend a thriving garden, and spread out on this spacious 1.6-acre property complete with a double-car garage and basement walk-up. Inside, the home features a generous primary bedroom with ensuite, modern finishes, and plenty of room for a growing family. A standout bonus is the detached 26x36 insulated workshop, perfect for a man cave, hobbies, or additional storage. Located just minutes east of Listowel, this property blends rural charm with everyday convenience. (id:45725)
4 - 226 Clarke Street N
Woodstock (Woodstock - North), Ontario
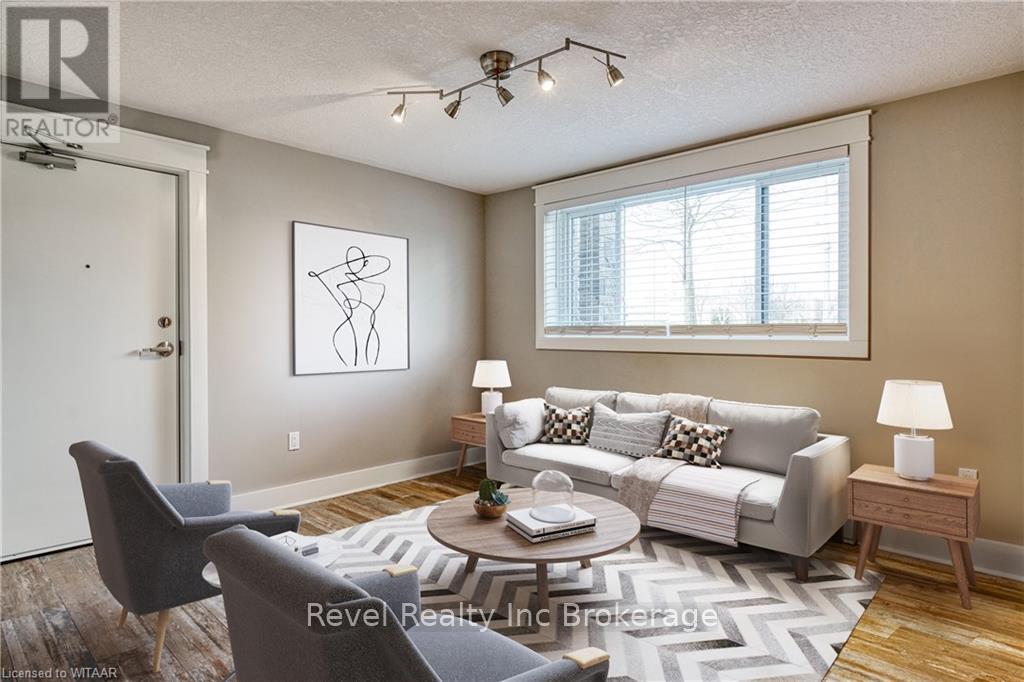
Modern and bright unit for lease. Located on the second floor. Two bedroom, one bathroom apartment features custom kitchen with quartz countertops and stainless steel appliances including OTR microwave. Unit is carpet fee with vinyl plank flooring. Coin operated laundry conveniently located on lower level of unit. This bright and cheery apartment would be great to call home! Quiet, mature professional tenants welcome. Credit check and employment information required. Heat included, all other utilities in addition to rent. Unit comes with only one parking space with no opportunity for additional parking. Unit is not furnished, photos are virtually staged. (id:45725)
75 Bergenstein Crescent
Pelham (Fonthill), Ontario
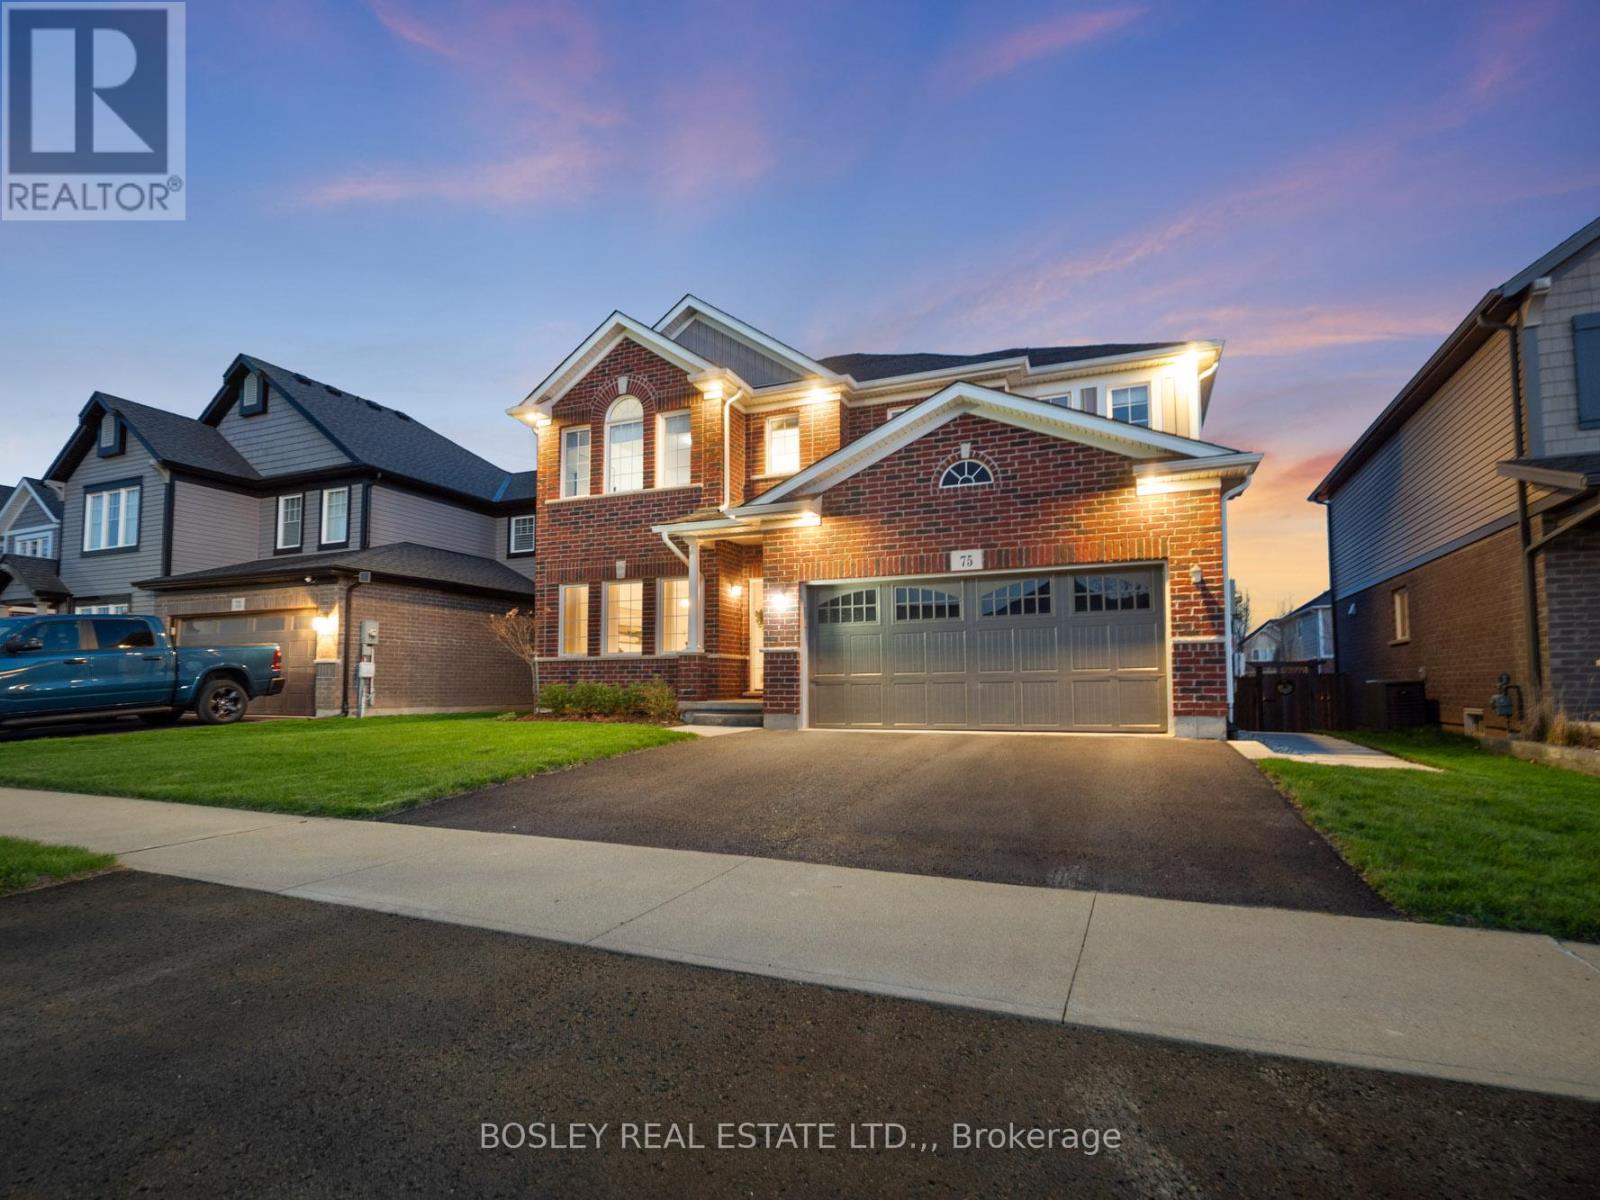
Turnkey luxury awaits! Built in 2018, this four-bedroom, two-storey home was extensively renovated in recent years, offering a unique opportunity in the marketplace today. Warm and welcoming, the floorplan offers nearly 2,500 sq. ft. of beautifully finished above-grade living space. The interior design balances high-end style with comfortable, everyday practicality. Engineered white oak hardwood runs throughout the main living areas, complemented by a neutral palette that creates a warm, cohesive feel. At the heart of the home is a custom kitchen featuring quartz countertops, a waterfall island, a quartz backsplash, and premium appliances. A butler's pantry provides additional storage and prep space while connecting seamlessly to the formal dining room. The living room is bright and inviting, anchored by a linear fireplace with custom built-ins and large windows. Just off the double garage entry, the laundry and mudroom was completely redesigned in 2025 and includes quartz countertops, a folding station, ample storage, and built-in cubbies. A powder room with a custom marble sink completes the main floor. Heading upstairs, you will find four spacious bedrooms. The primary retreat spans more than 400 sq.ft. and features two walk-in closets and a beautiful ensuite with floor-to-ceiling porcelain tile, a quartz vanity, curbless glass shower, and a freestanding soaker tub. The remaining bedrooms share a stylish four-piece bathroom with quality tile finishes. Outside, the backyard is built for summer. Professionally installed hardscaping surrounds the 16' x 34' heated saltwater pool, while a custom pool shed and a 13' x 10' gazebo with electrical service add convenience and comfort. Strong curb appeal comes courtesy of the brick exterior, landscaped gardens, and soffit accent lighting. Be sure to watch the video tour for a closer look. Visit the REALTOR'S website for additional information about this listing. (id:45725)
0 Sugarbush Crescent
Trent Lakes, Ontario
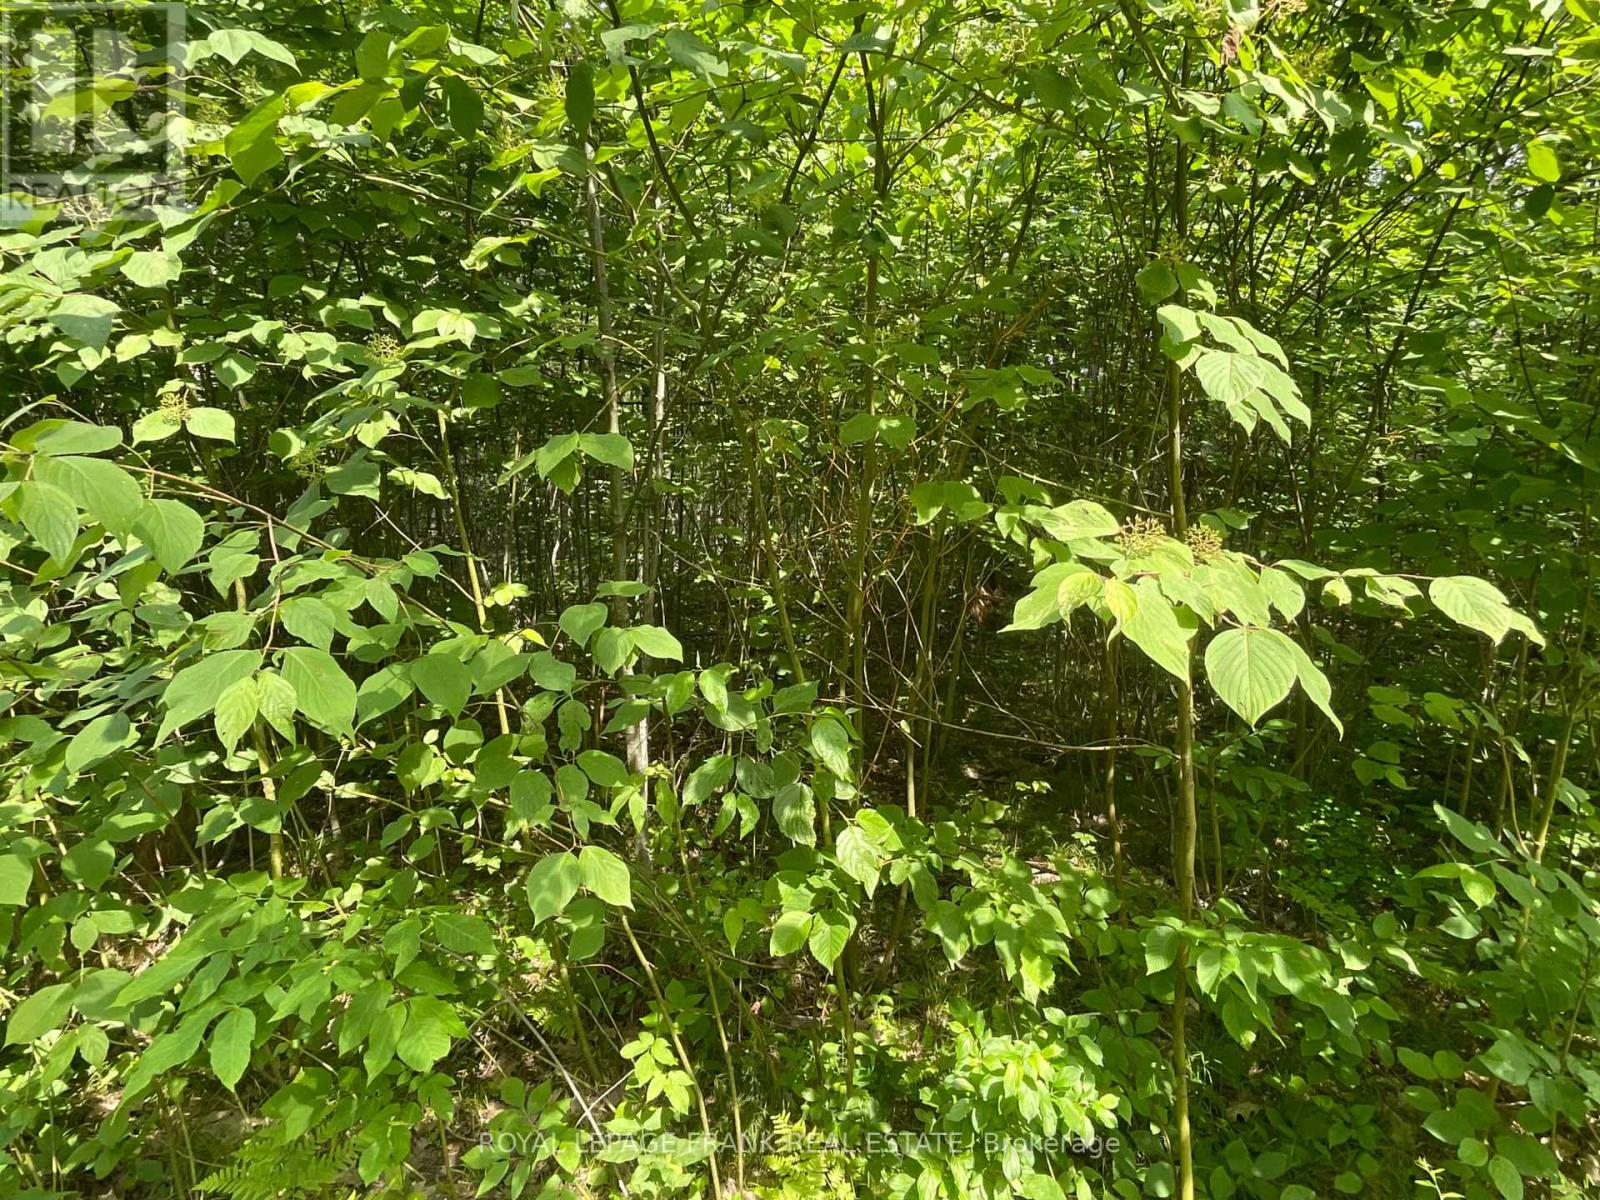
Build your dream home on this private, treed, one acre lot in the lovely waterfront community of the Sugarbush surrounded by Buckhorn and Pigeon Lakes. A short drive to all amenities of Buckhorn and Ennismore, this property has great swimming and a spot to launch your canoe or kayak at the public access just down the road and only minutes to the beautiful Sandy Beach and 6 Foot Bay Golf Course. (id:45725)
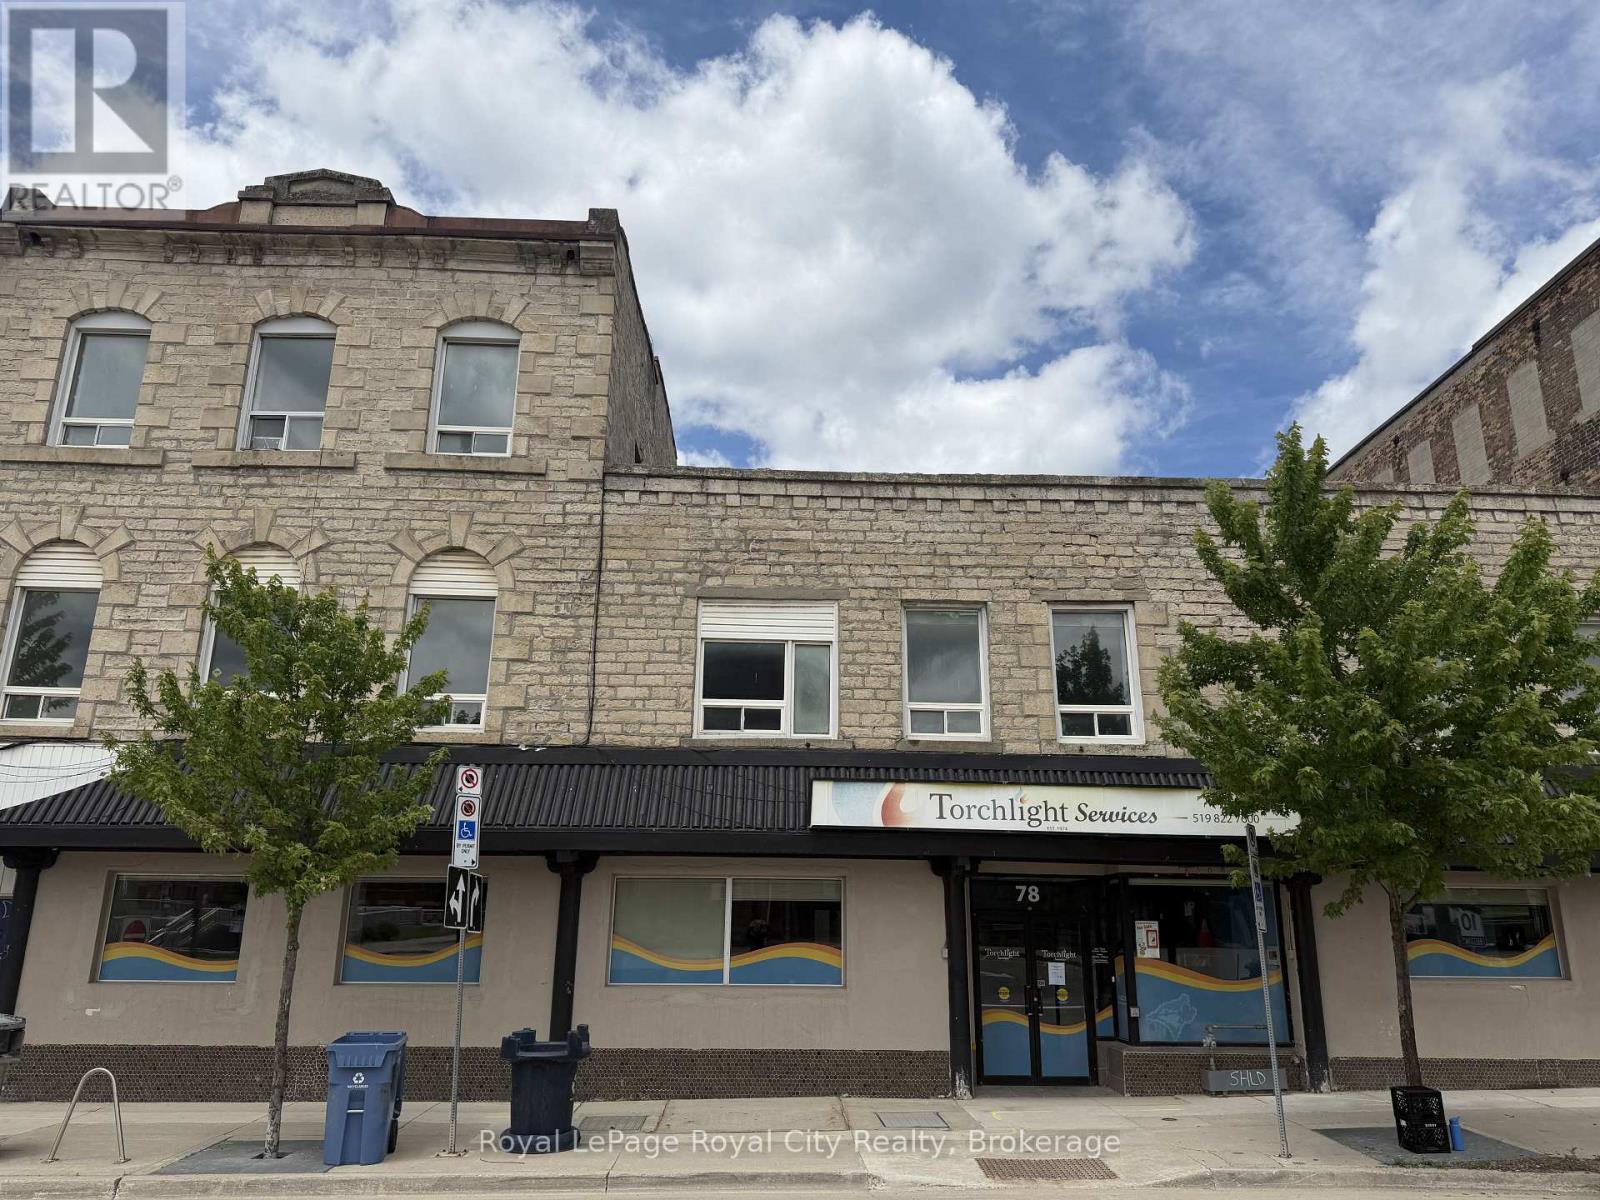
78 Carden Street
Guelph (Downtown), Ontario
This turnkey office space in downtown Guelph provides a highly functional layout featuring an open-concept work area, private offices, a kitchen/staff room, and three washrooms, including one barrier-free accessible unit. The facility is well-equipped for diverse operational requirements, offering three-phase power and a full basement with 7-foot ceilings suitable for workshop use or secure storage. Zoned D.1, the premises support a wide range of permitted uses, including professional and administrative offices, financial institutions, medical clinics, personal service shops, and cultural facilities, making this an ideal hub for large organizations or businesses seeking a versatile, high-capacity commercial environment. **** MAIN LEVEL 4500 sf at $16 , BASEMENT 3000 sf at $8 **** (id:45725)
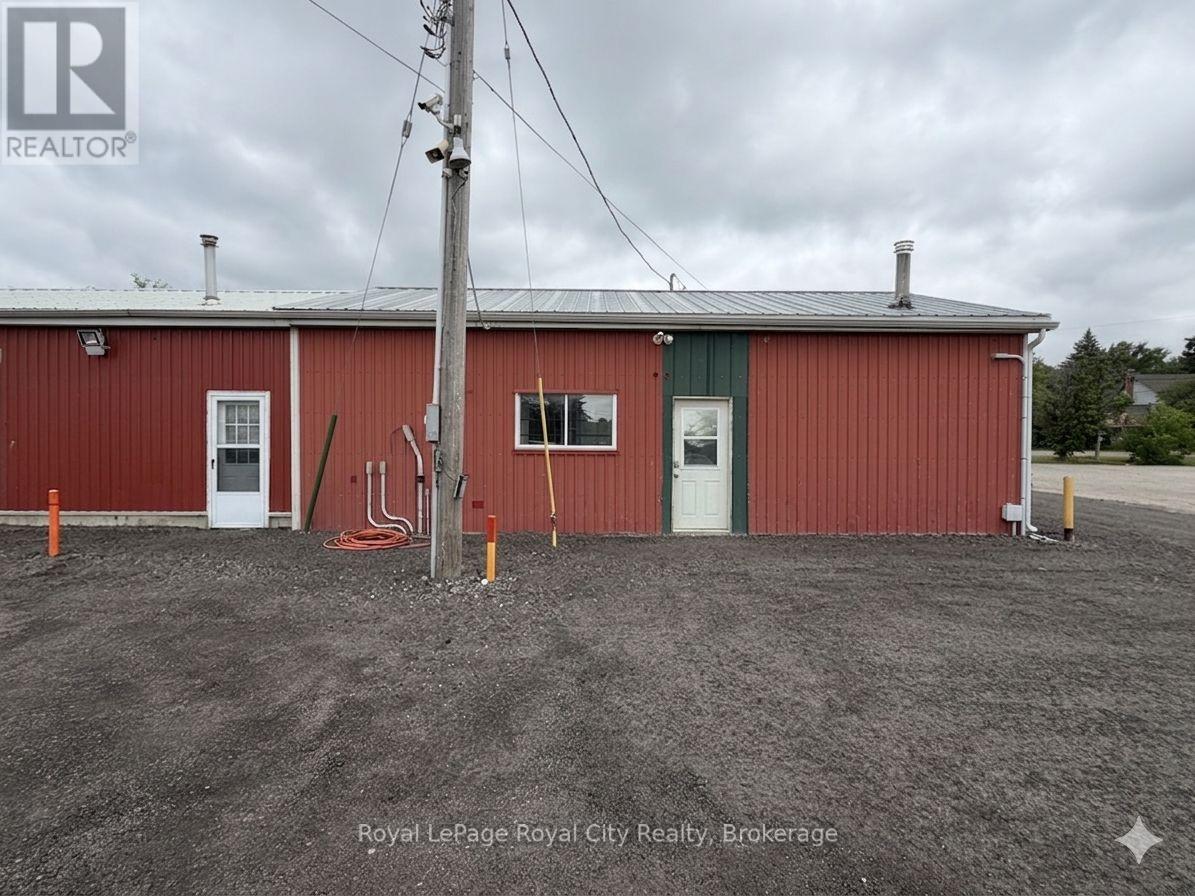
Unit B & C - 700 York Road
Guelph (Grange Road), Ontario
Mixed INDUSTRIAL + OFFICE space available with a massive ~1 acre lot. This site is particularly well-suited for professional contractors and tradespeople who need a centralized hub for project management alongside a secure yard for the staging of equipment and raw materials. Furthermore, the property is an excellent candidate for landscaping companies or property maintenance firms that require both a professional office presence and a significant area for the organized storage of bulk supplies, bins, or machinery. The one-acre lot also offers extensive potential for businesses managing medium to large-scale fleet operations, providing the necessary space for secure vehicle parking, truck storage, and the convenient housing of shipping containers or heavy equipment. ***** Multiple configurations possible (office + lot, industrial garage + lot etc.) (id:45725)
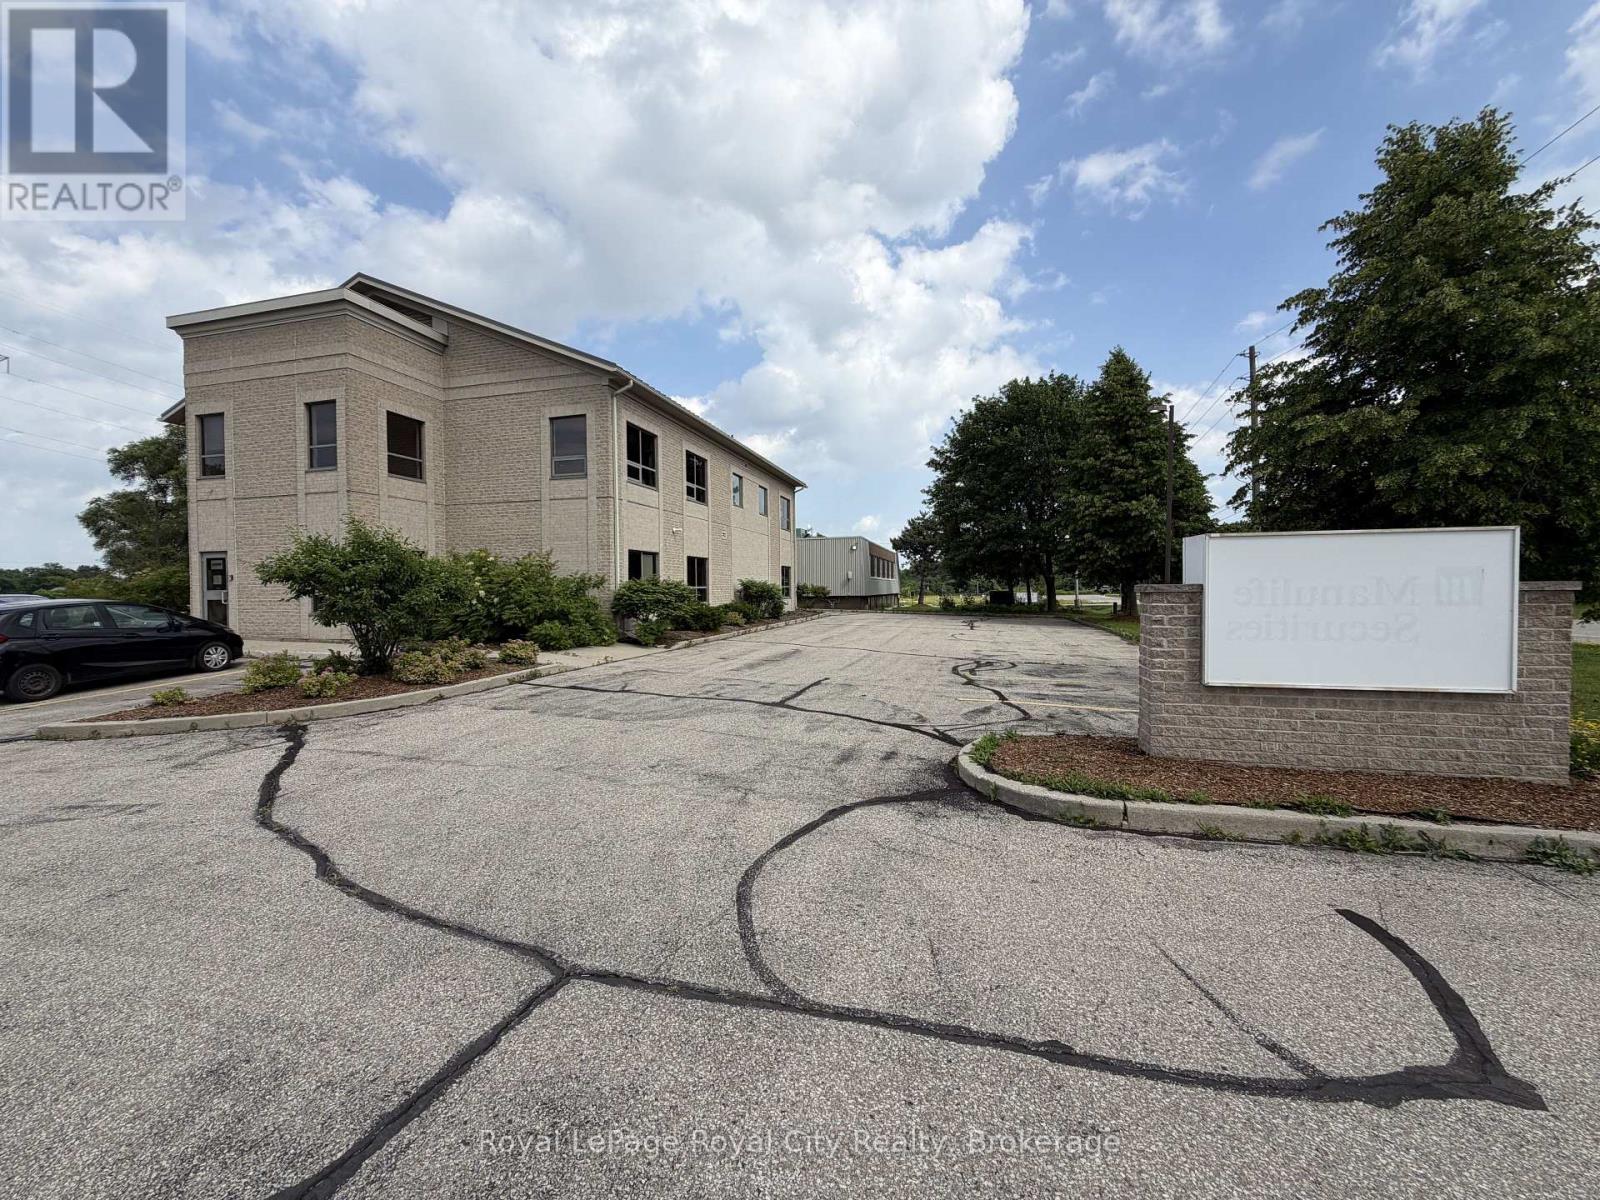
100 - 21 Lewis Road
Guelph (Willow West/sugarbush/west Acres), Ontario
Elevate your business at 21 Lewis Road with this fantastic office building featuring a prominent ground floor presence combined with functional lower-level office and workspace. Enjoy a prime northern Guelph location just minutes from the essential retail, dining, and highway connections along Woodlawn Road and Speedvale Avenue, with high visibility and quick access to the Hanlon Expressway.This versatile space boasts abundant on-site parking and a functional layout tailored for professional operations. The ground floor welcomes clients with a dedicated reception area, a spacious open-concept work zone, perimeter private offices, and two large washrooms. The lower level extends your operational footprint, offering additional private offices, open areas, and extra washrooms, making it ideal for a corporate head office, tech firm, professional services, or medical/health administration use. (id:45725)
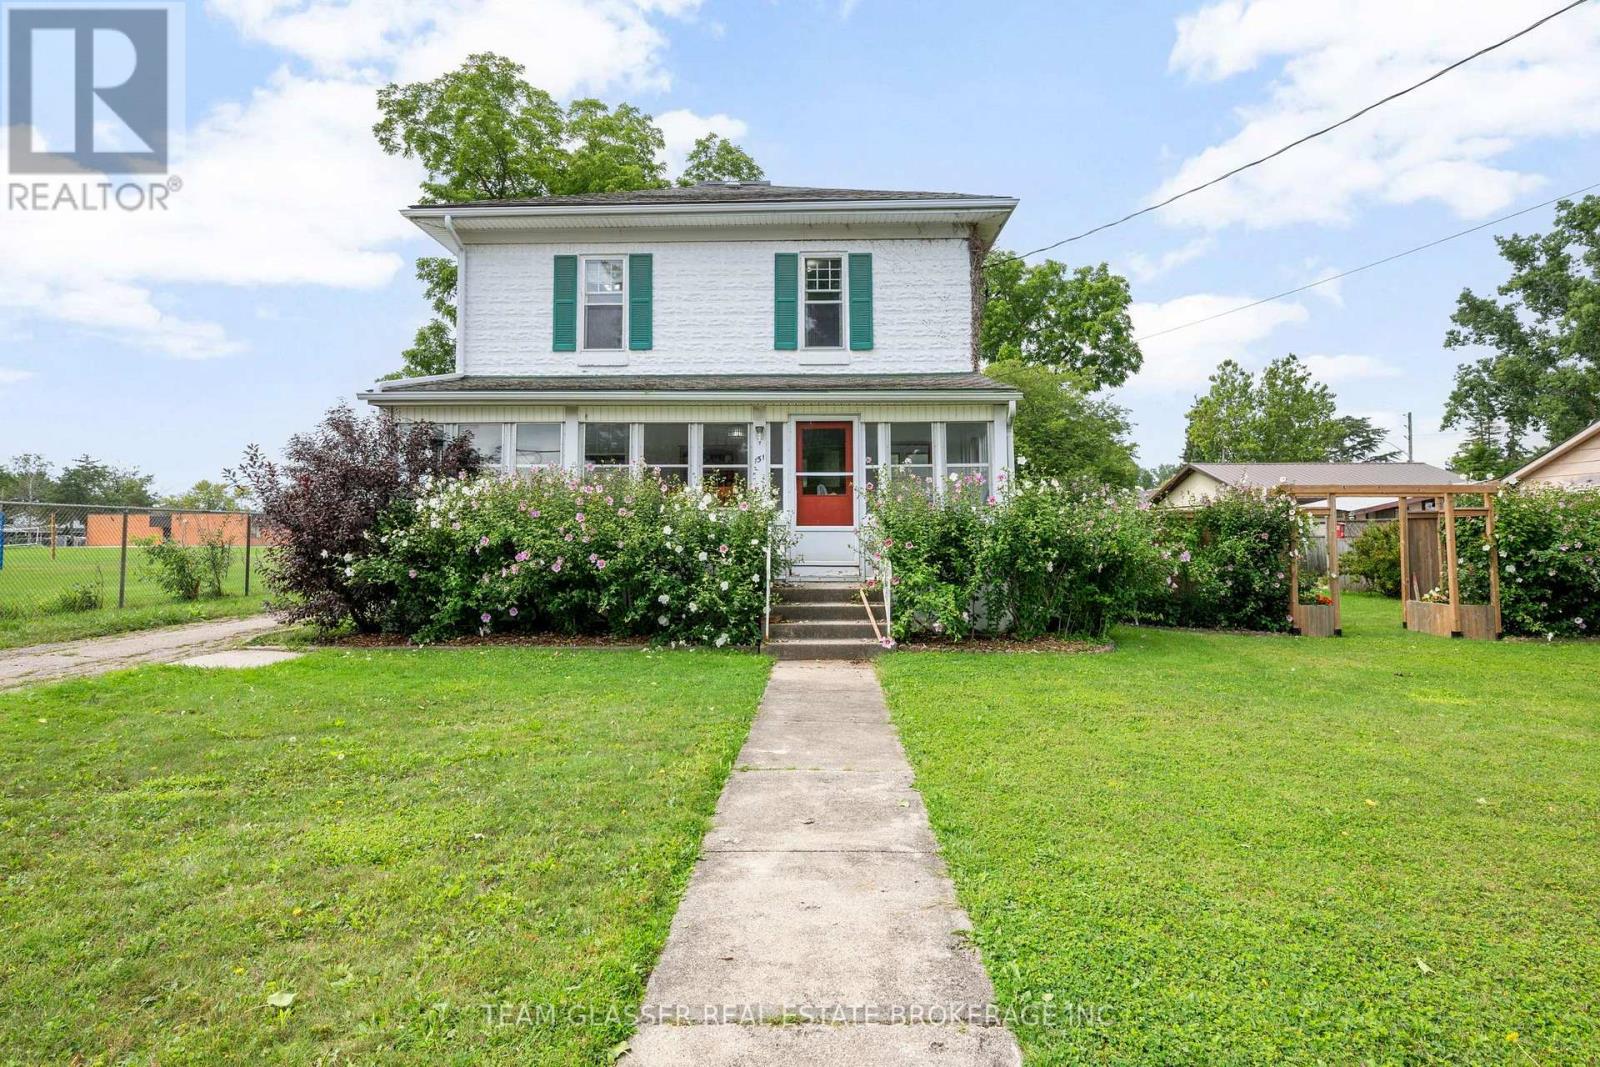
151 Main Street
North Middlesex (Parkhill), Ontario
Welcome to 151 Parkhill Main St, a charming home nestled in the heart of the friendly community of Parkhill, Ontario. This property offers convenient access to local amenities, schools, and parks, making it an ideal setting for relaxed small-town living. Featuring a functional floor plan and a comfortable lot, this home presents a fantastic opportunity for families or buyers looking to plant roots in Middlesex County. (id:45725)