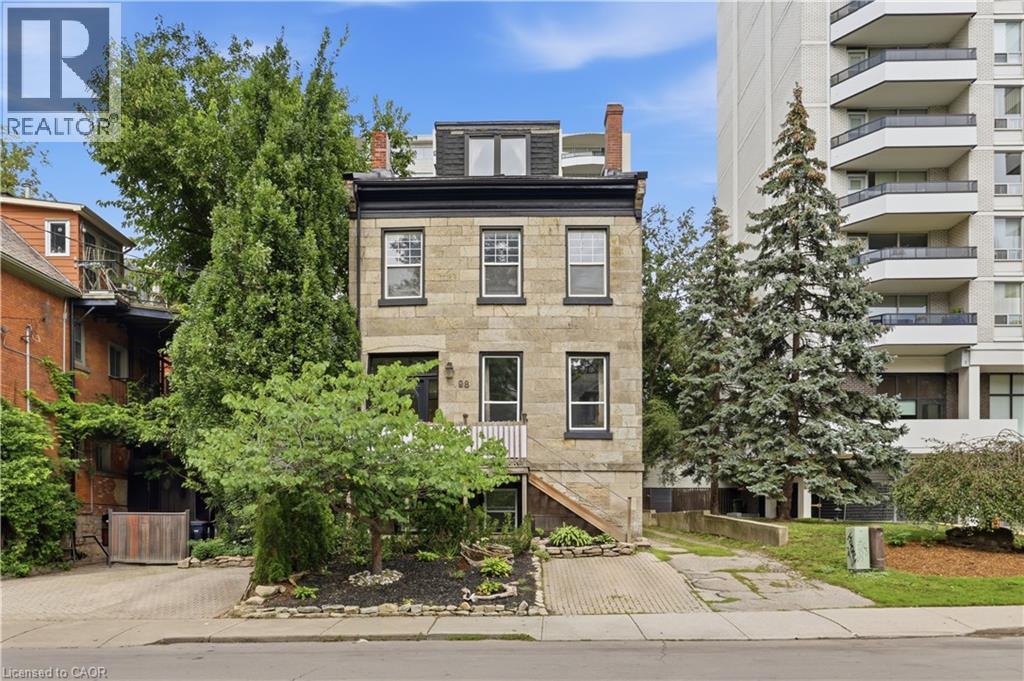
98 Duke Street Unit# 2nd
Hamilton, Ontario
Second floor 3 bedroom 1 bathroom unit situated in a quiet building in the Durand Neighbourhood. The large living room features plenty of natural light. Three well sized bedrooms that let plenty of natural light and lots of closet space! The kitchen has plenty of storage and a rear door access to small balcony area. Tenants can enjoy cooking in their new home with stainless steel appliances. Imagine turning a bedroom into a formal dining room and hosting a dinner party. Completely renovated from the studs up. This unit features new electrical, plumbing, flooring, drywall and paint. Updated bathroom features marble tiles, and a soaking tub. Self Containing unit with your own control of heat and hydro. Less than 5 minutes to St Josephs Hospital, Quick Highway Access, 10 minutes to McMaster Hospital/University. A Perfect opportunity for young professionals and downsizers alike. 1 parking spot included. Hydro and Heat are Extra. Clean shared laundry space in basement of building. (id:45725)
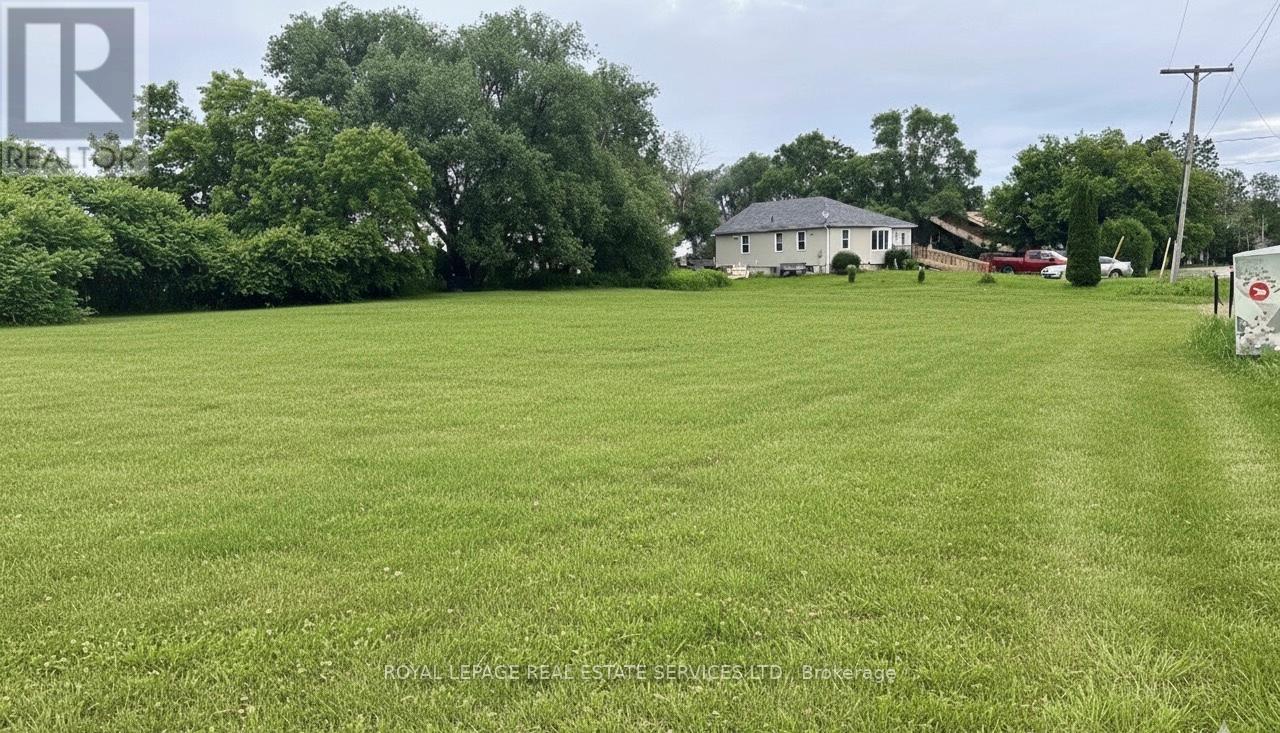
8 Dead Creek Road
Quinte West (Murray Ward), Ontario
High traffic location at the corner of Loyalist Parkway and Dead Creek Rd, the gateway to Prince Edward County and with the Bay of Quinte in the background. Please verify and do your due diligence with the City of Quinte West for potential uses. (id:45725)
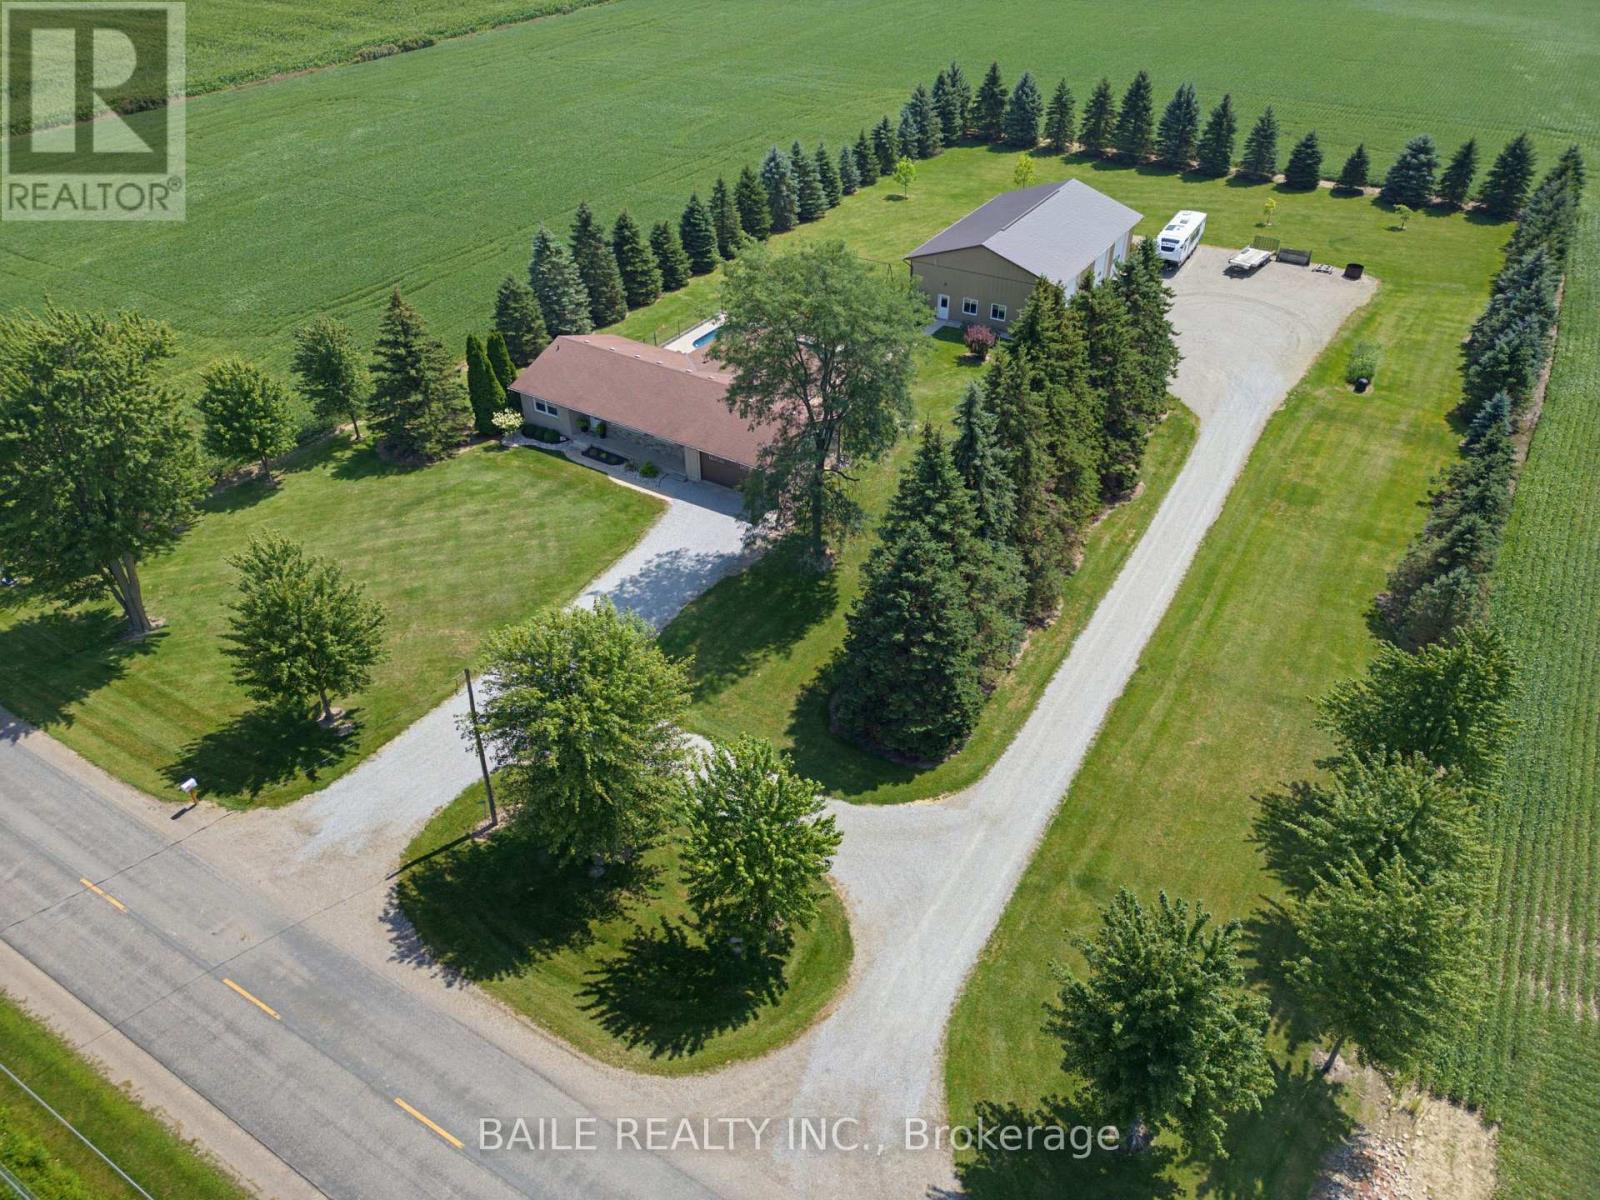
6725 Churchill Line
Brooke-Alvinston (Brooke Alvinston), Ontario
Escape to your country retreat with this professionally updated country home nestled on 2-acres. Quality workmanship and thoughtful design is featured throughout this home, completed by Wellington Builders in 2021. The kitchen is a masterpiece of form and function, pairing high-end millwork with cleverly integrated storage solutions. The gourmet kitchen features a large centre island, quartz countertops, and seamless built-in appliances. Stand out feature is a custom coffee station/walk-in pantry with sink, just off the kitchen for ultimate organization and convenience. From the kitchen, you flow into the bright living and dining room areas, where expansive windows flood the space with natural light and country views. The primary bedroom features impressive floor-to-ceiling built-in storage, an additional closet, and comfortable sitting area. Lower level offers a large recreation room featuring a beautiful brick fireplace, a bright 3rd bedroom with double closets, luxurious 4 pc bath with soaker tub, oversized laundry room, storage and more. Incredible outdoor living space featuring custom timber-frame gable patio cover with stone pillars, and a stamped concrete patio that leads directly to your private inground sports pool. The step-in pool has a new liner (2025), and a new salt-water cell. Massive detached outbuilding (40' x 64') features in-floor heated shop with a full kitchen, mezzanine, and a 3pc bath, offering incredible versatility for hobbyist, guests, or a home business. This outbuilding is complemented by four 30-amp RV hook-ups, creating a perfect setup for extended family gatherings, and weekend visitors. Manicured lawns and an established asparagus patch complete the outdoor space. Surrounded by mature pine trees, this property offers the ultimate rural retreat and privacy, while remaining just a short drive to local amenities. High Speed internet available. (id:45725)
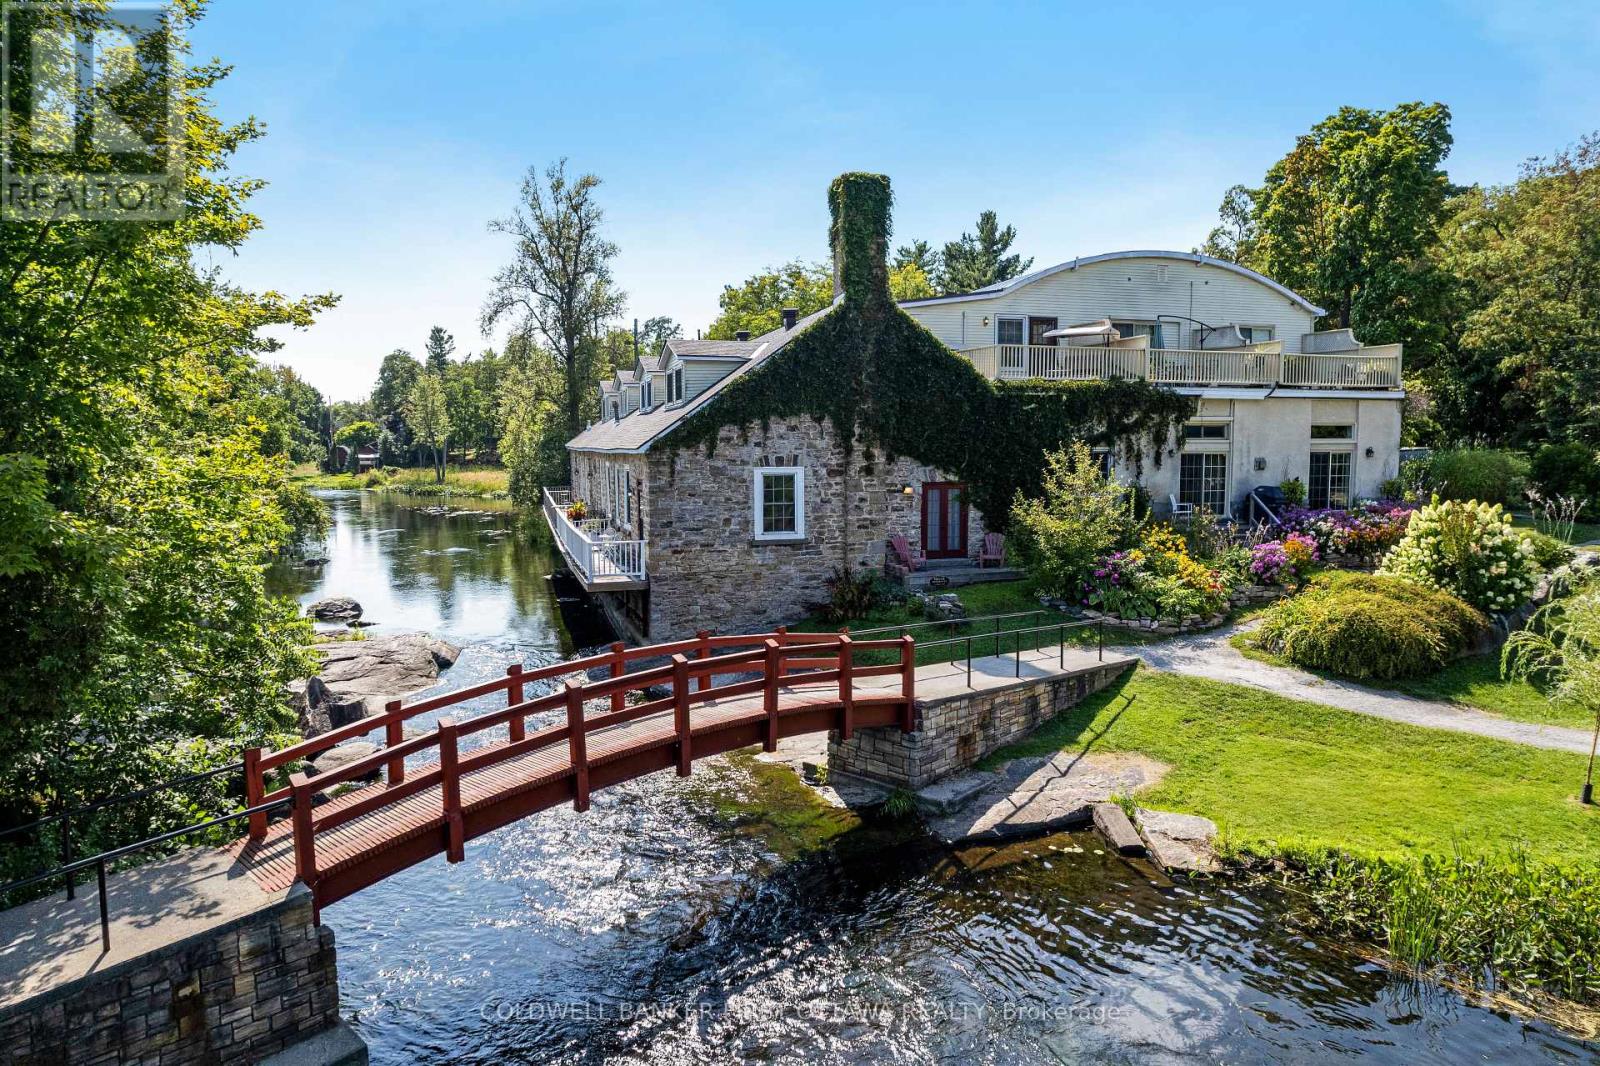
7a Lewis Street
Perth, Ontario
On the shores of Tay River in the heart of Perth is prestigious century stone building, Mill on the Park, with six contemporary townhomes offering historical elegance and breath-taking views of the river. Now offered, an elegant townhome featuring refined living spaces, quality finishes and added bonus of its own elevator. This exceptional 3 bedroom, 2.5 bathroom home has light-filled living and dining rooms with 11' high ceilings and cherry hardwood floors. Napoleon gas fireplace stove complements the space and provides warmth thru-out. Well-appointed, the living-dining rooms have glass doors providing views of the river and park beyond. The doors also open to deck for lounging, while overlooking the river and park The kitchen is most welcoming with attractive country-style cabinetry and eye-catching backsplash. Breakfast nook's large windows face west and overlook the courtyard. Main floor powder room and the laundry/storage room is added convenience. Soaring architectural-designed staircase is a striking focal point. Upstairs, relaxing primary suite has 3-pc ensuite. Second bedroom's adjacent roof-top patio has sweeping views of the river and park. Third bedroom currently used as den, with big windows and easy access to the elevator to return to main floor. Second floor also has spacious 4-pc bathroom. Efficient split-duct heating/cooling units on each floor. Reversible double-pane windows for upper & lower ventilation plus easy cleaning of exterior glass from inside. Each of the six townhomes is individually owned. With this townhome comes one deeded parking space; visitor parking also available. Pets are allowed. Just steps from your deck is majestic Stewart Park and its trails. Mill on the Park is located at the end of a quiet street where you can stroll downtown to Perth's shops, cafes, restaurant and cultural attractions. Few homes like this one offer private elevator, riverfront and park access plus walkable living - in such as tranquil setting. (id:45725)
Lower 66 Bellevue Avenue
Toronto (Kensington-Chinatown), Ontario
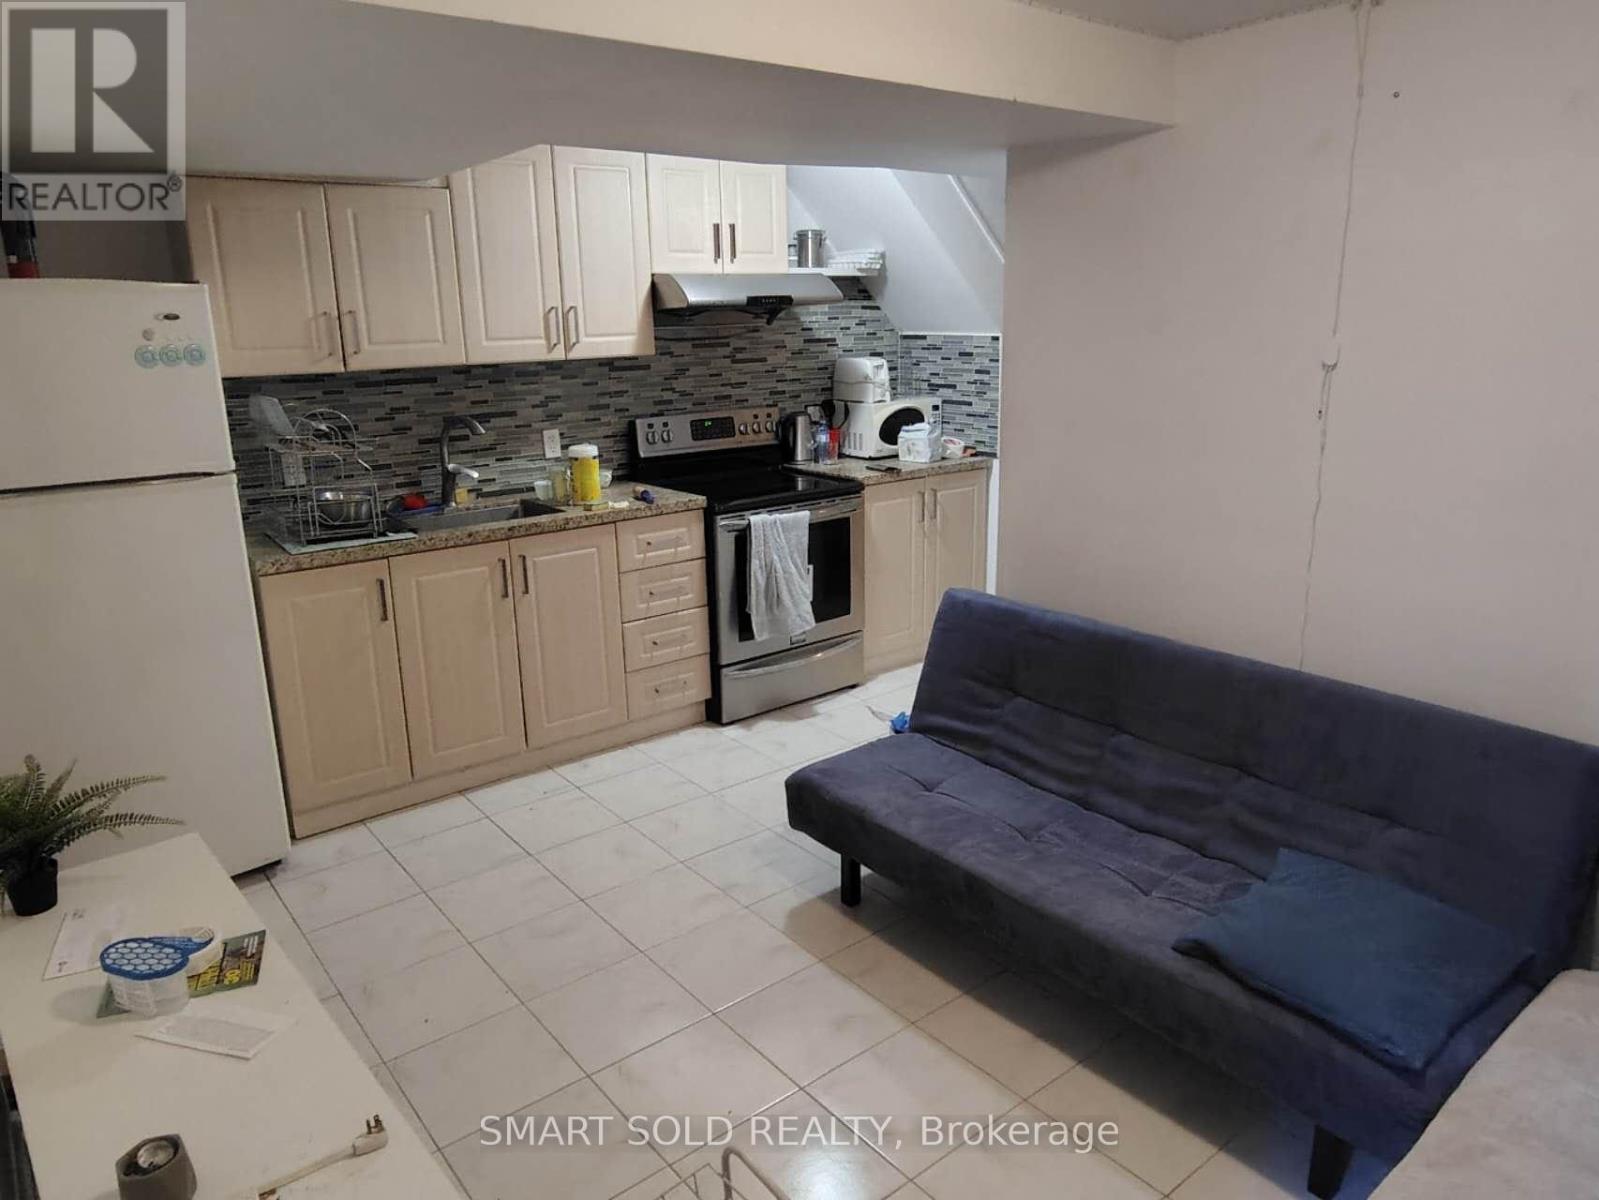
Fully furnished 2-bedroom, 2-bathroom apartment in Toronto's vibrant Kensington-Chinatown community. This carpet-free home features two bedrooms, each with a private ensuite bathroom, and a functional private kitchen. Ideal for students, young professionals, or roommates. Steps to TTC transit, cafés, restaurants, grocery stores, and everyday amenities. Walking distance to the University of Toronto and OCAD University, with convenient TTC access to other downtown campuses. Close to Toronto Western Hospital, parks, libraries, and community centres. Move-in ready. All utilities included. Students welcome! (id:45725)
7 Westerra Way
North Grenville, Ontario
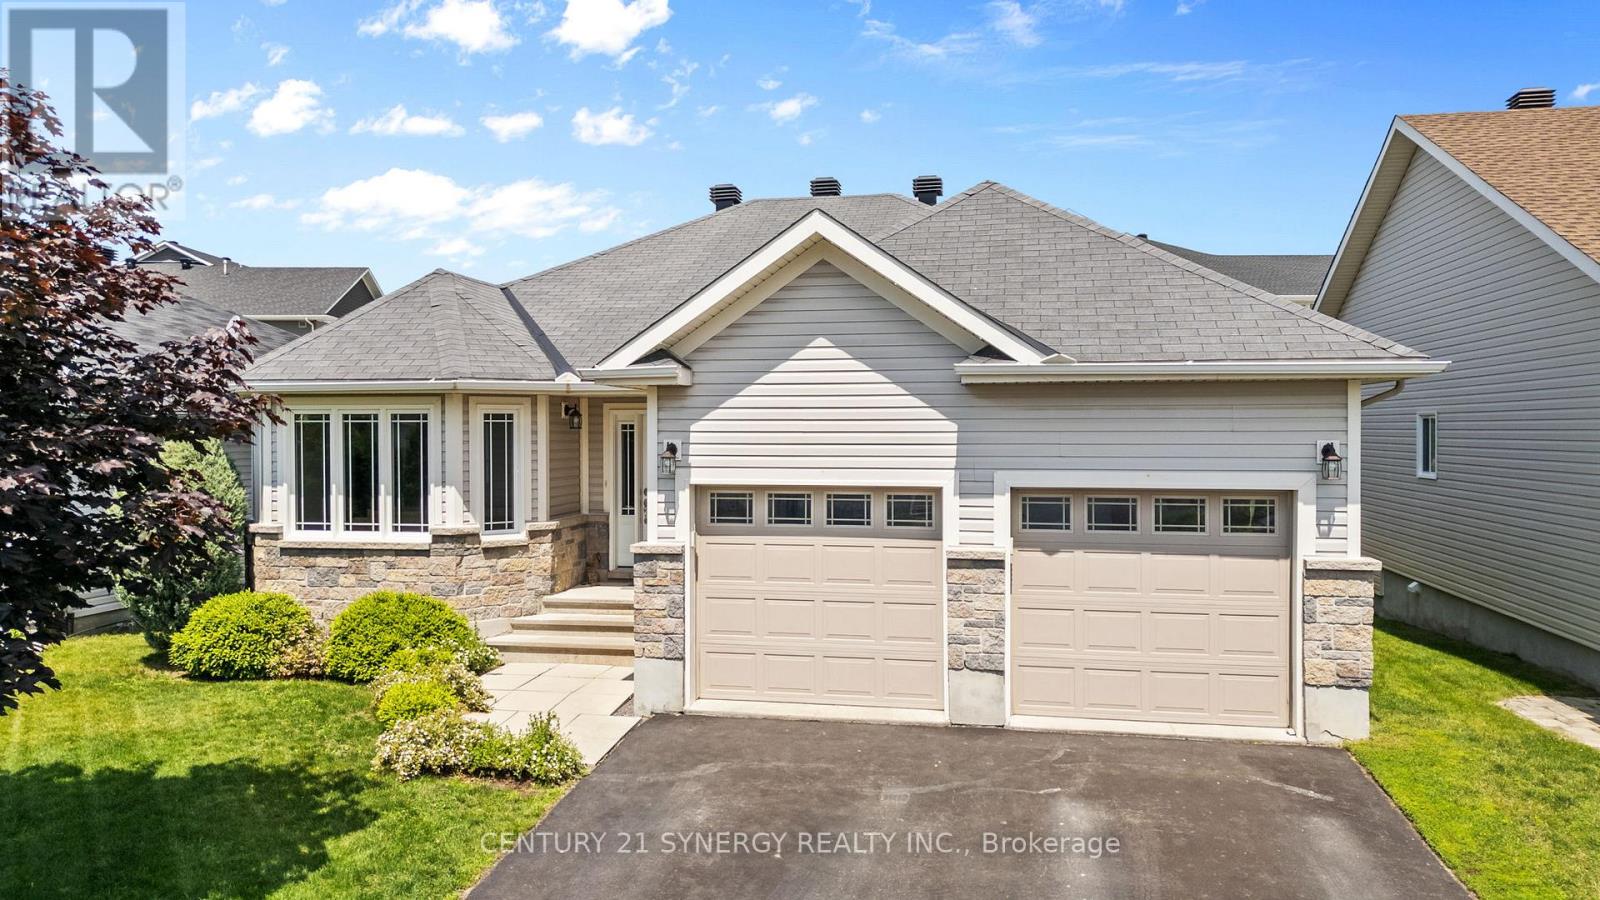
Space for the whole family, a backyard made for summer, and everyday conveniences just a short walk away! This impressive Forest Creek bungalow offers 5 bedrooms, 3 bathrooms, a professionally finished lower level, heated pool, fully fenced yard, garage, and an incredibly convenient Kemptville location. An Energy Star certified modified Bishop model, this beautifully finished home combines generous living space, thoughtful upgrades, and move-in-ready comfort-all without the wait of new construction.The bright, open-concept main level is filled with natural light and features 3 spacious bedrooms and 2 bathrooms. The generous living room flows seamlessly into the oversized 16-foot dining area, creating an inviting space for family gatherings and entertaining. The well-appointed kitchen offers abundant cabinetry, ample workspace, and a patio door providing easy access to the backyard deck.When summer arrives, the backyard becomes your own private retreat. The heated pool, fully fenced yard, and deck create the perfect setting for barbecues, entertaining, relaxing poolside, or spending the day outdoors with family and friends.The professionally finished lower level dramatically expands the home's living space with 2 additional bedrooms and a third bathroom, plus plenty of room for a family room, home office, fitness area, games room, or guest accommodations.Located in sought-after Forest Creek, you'll enjoy the charm of Kemptville while remaining close to schools, parks, recreation, restaurants, shopping, and Highway 416 for an easy commute to Ottawa. Even better, many everyday conveniences are within walking distance, including Walmart, Giant Tiger, LCBO, dollar stores, restaurants, dental and physiotherapy clinics, and more.With 5 bedrooms, 3 bathrooms, exceptional finished living space, a heated pool, fenced yard, and an incredibly walkable location, this is a home designed to make everyday life easier-and a lot more enjoyable. Pre-home inspection on file. (id:45725)
14428 Mccowan Road
Whitchurch-Stouffville, Ontario
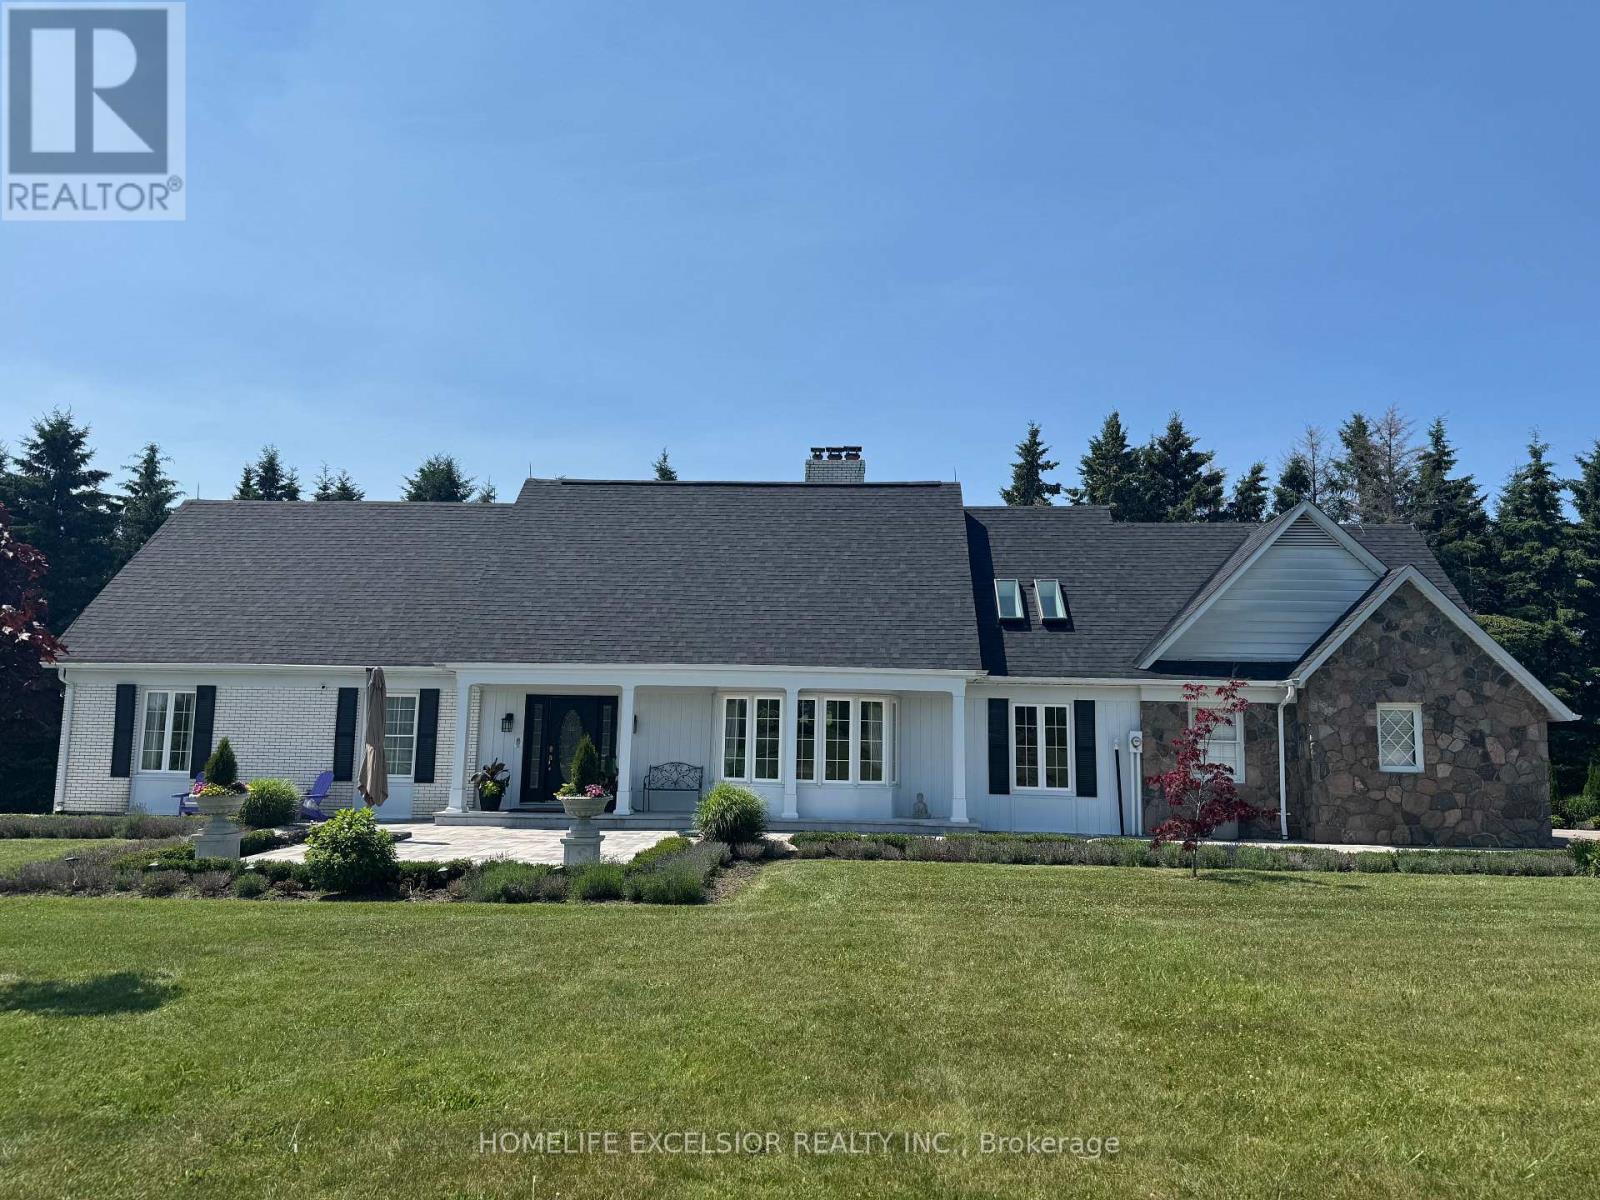
Over 25 Acre of Expansive Scenic View with a Charming Renovated Home Situated at South West Corner of Vandorf & McCowan, beautifully landscaped, Spent over 850k in renovation and landscaping, Rare Opportunity To Build A New Home while keeping the existing property. (id:45725)
D105 - 69 Lebovic Avenue
Toronto (Clairlea-Birchmount), Ontario
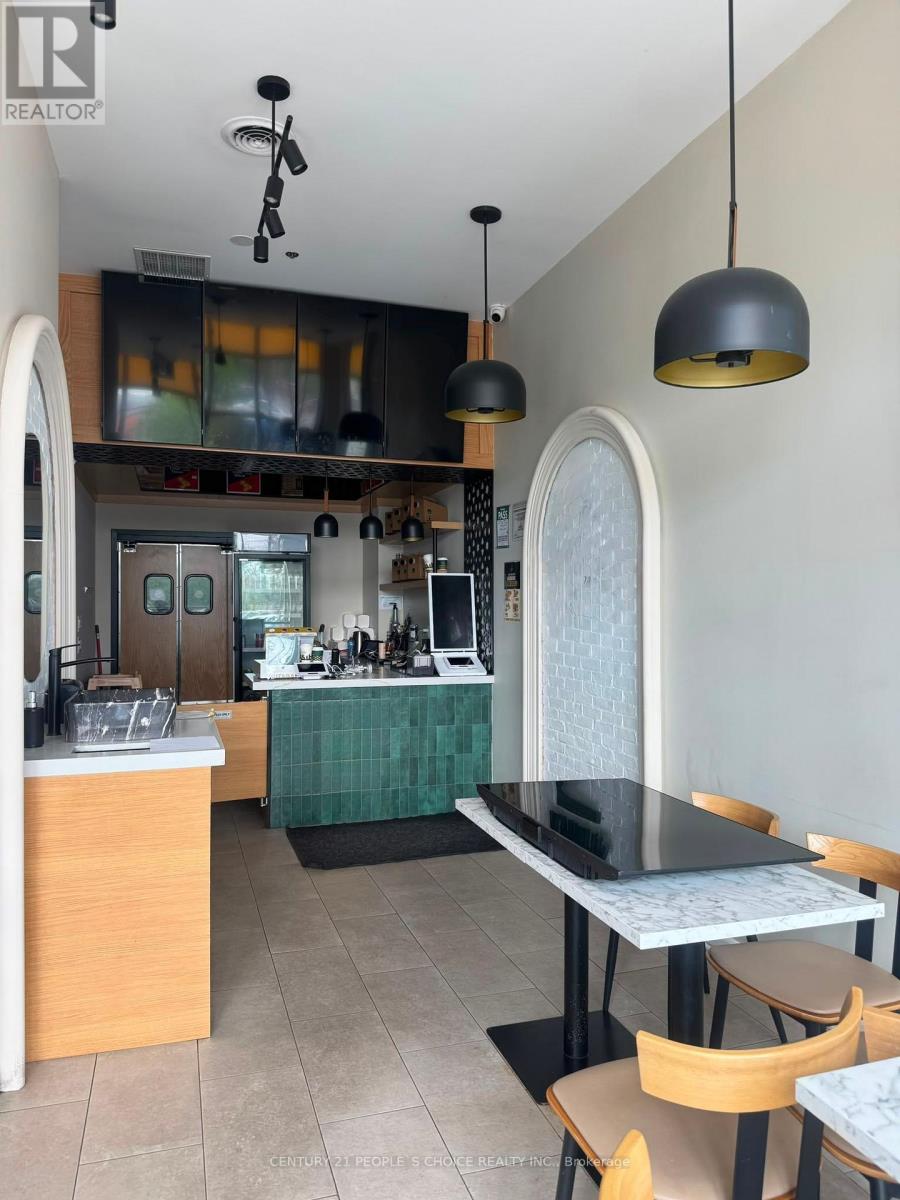
Exceptional turnkey restaurant opportunity in a premier commercial plaza at the prominent intersection of Eglinton Avenue East and Warden Avenue. Boasting prime centre exposure in a bustling, high-traffic retail destination, this premium location offers outstanding visibility, abundant customer traffic, and convenient access to major public transit. Surrounded by established national retailers, strong anchor tenants, and key commercial amenities, the property is strategically positioned between Highway 401 and the Don Valley Parkway, providing exceptional accessibility from across the GTA. Spanning approximately 1,064 sq. ft., the professionally designed space showcases quality leasehold improvements throughout and is fully equipped for efficient food service operations. Features include a spacious commercial kitchen with an optimized workflow, a 19-foot commercial exhaust hood, heavy-duty HVAC system, upgraded electrical service, plumbing rough-in, two washrooms (including one accessible), and thoughtfully designed custom millwork with additional storage solutions. Every detail has been carefully considered to support seamless day-to-day operations. Offered with an attractive lease of only $2,840 per month plus TMI and HST, approximately three years remaining on the current term, and valuable 5 + 5-year renewal options, this is an outstanding opportunity for restaurateurs, entrepreneurs, or investors seeking a move-in-ready establishment in one of Scarborough's most vibrant commercial corridors. An optional franchise takeover is available, providing added flexibility to either continue an established concept or introduce your own vision in this exceptional location. (id:45725)
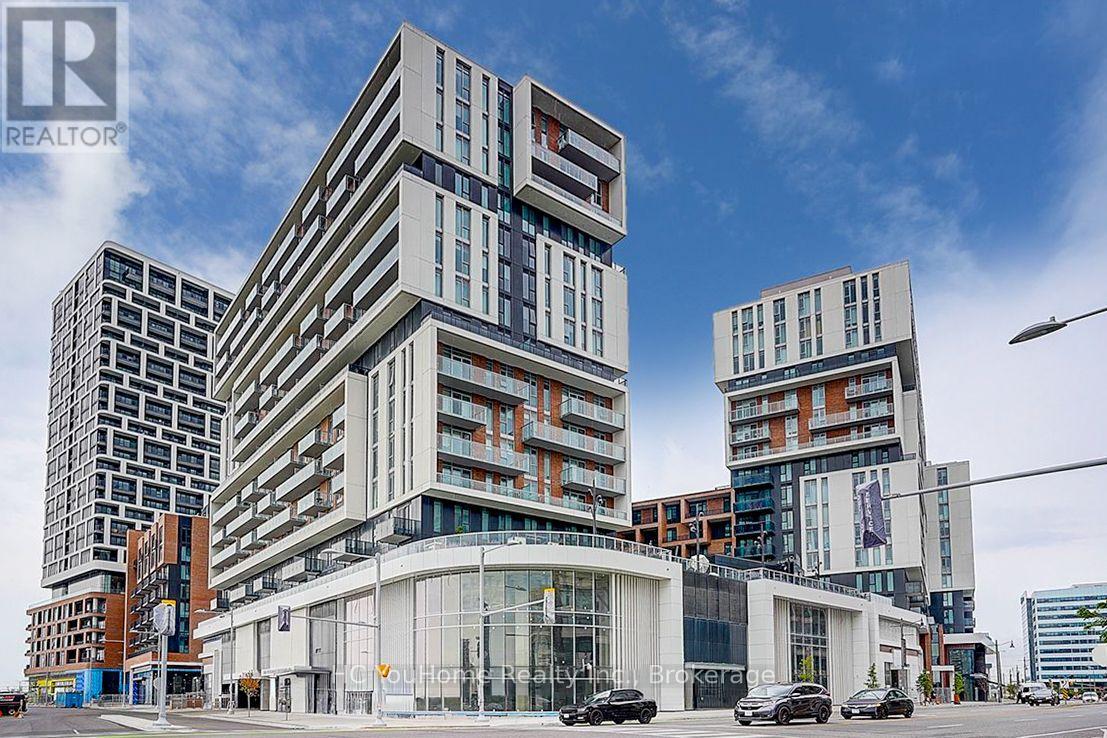
1327 - 8119 Birchmount Road
Markham (Unionville), Ontario
Experience upscale living in this stunning 2-year-new corner suite in the heart of Downtown Markham. Offering over 800 sq. ft. of thoughtfully designed living space, this bright and spacious 2-bedroom, 2-bathroom condo showcases breathtaking north and west views, abundant natural light through expansive windows, and a private balcony perfect for relaxing or entertaining. The modern open-concept kitchen features elegant quartz countertops, stainless steel appliances, and premium finishes, complemented by numerous upgrades throughout the entire unit. The functional layout seamlessly blends style, comfort, and everyday convenience. Ideally situated just minutes drive from Highways 404 & 407. Step to VIVA Transit, Unionville GO Station, York University Markham Campus, YMCA, GoodLife Fitness, Cineplex VIP, top-rated restaurants, shopping, and a wide range of amenities. Complete with one parking space and a locker conveniently located on the same floor, this exceptional home is an outstanding opportunity for homeowners and investors alike. A Must See!!! (id:45725)
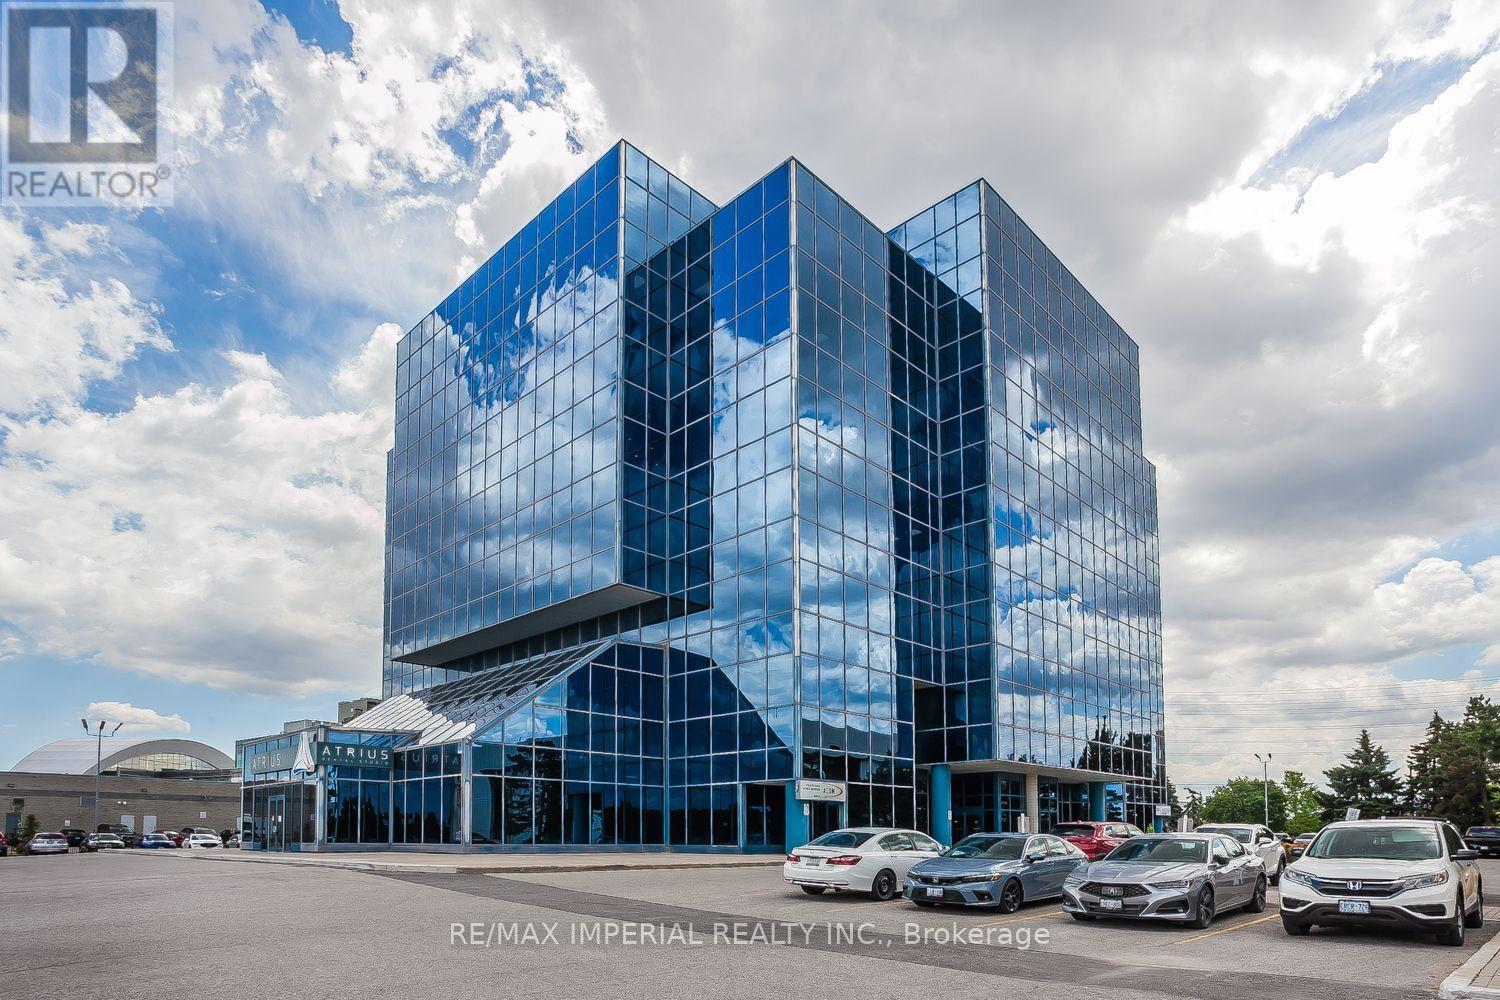
412 - 15 Wertheim Court
Richmond Hill (Beaver Creek Business Park), Ontario
South Facing Unit With An Unobstructed City View, Conveniently Located Within Walking Distance From All Amenities. Newly Renovated With Two Generously Sized Private Offices, A Large Board Room, A Separate Meeting Room & A Spacious Reception Area. A Turn Key Professional Office. (id:45725)

121 - 3621 Highway 7 E
Markham (Unionville), Ontario
Excellent opportunity in a prime commercial plaza with great visibility, strong foot traffic, ample free parking, and surrounded by residential buildings and offices. The unit is approved for takeout restaurant use and is ideal for a sushi takeout restaurant, bakery, dessert shop, café, retail business, or other takeout concepts. The existing stove and exhaust hood have been removed. Any new operator requiring a stove and exhaust system will be responsible for obtaining the necessary permits and completing the installation. Monthly rent is $4,477.49 including TMI and HST. Current lease runs until 2031 with a 5-year renewal option. Great location with flexible business potential. Brand not included. (id:45725)
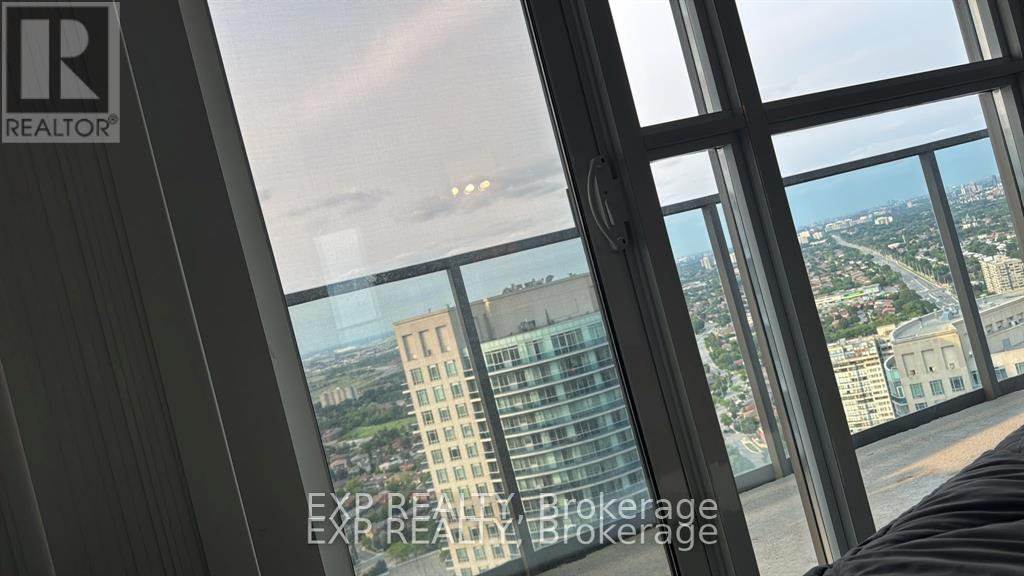
3707 - 60 Absolute Avenue
Mississauga (City Centre), Ontario
Welcome to a 2-bed, 2-bath condo on the 37th floor of the iconic Absolute World (Marilyn Monroe Towers), with panoramic views of Lake Ontario, the Toronto skyline and beautiful sunsets. Features a wraparound balcony with 3 separate walkouts.PARKING & STORAGE* 1 underground parking spot + locker on the same levelBUILDING & LOCATIONIndoor/outdoor pools, gym, cardio room, sauna, 24/7 concierge, party room, kids' play area, theatre & EV-ready parking. Steps to Square One, transit, restaurants, parks, highways & future LRT.A fully equipped, move-in-ready home with spectacular views-just bring your personal belongings and settle in. (id:45725)
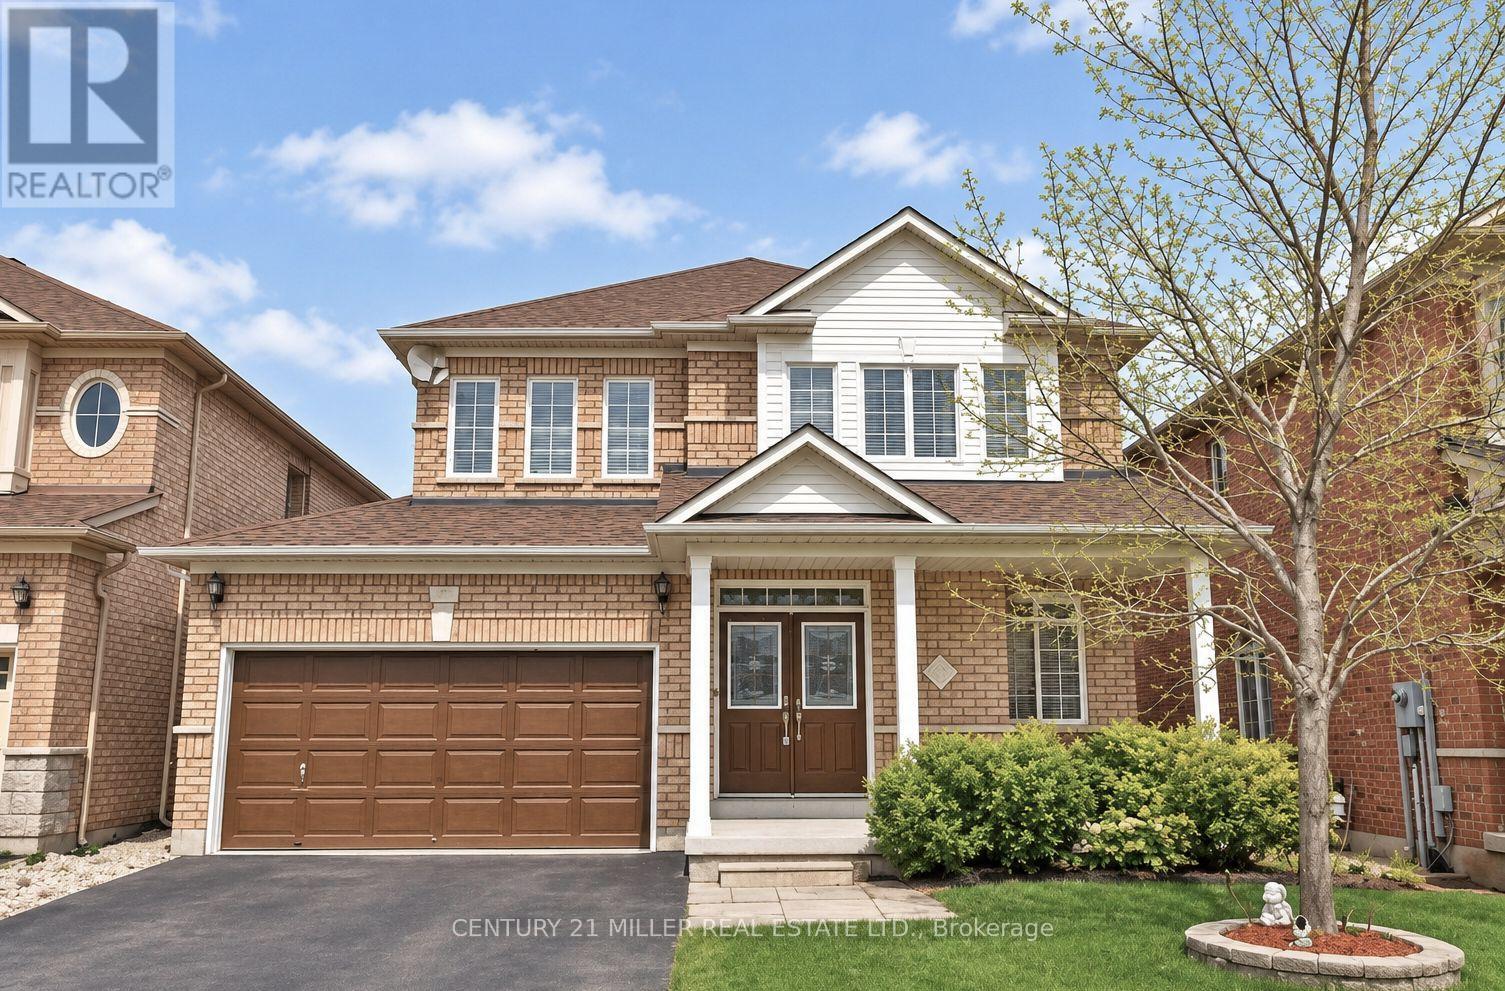
5655 Kellandy Run
Mississauga (Churchill Meadows), Ontario
Bright & Spacious 2 Bedroom + 1 Bath, Renovated Legal Basement Apartment in highly sought-after Churchill Meadows! Featuring a lovely living area with gorgeous tile flooring, two large bedrooms, a modern 4-pc bath, and a well-equipped kitchen with ample cabinetry and counter space. Enjoy the convenience of private in-suite laundry and a private separate entrance. Excellent location close to transit, shopping, restaurants, parks & major highways. Steps to Stephen Lewis Public High School & Ruth Thompson Middle School. 2 Driveway Parking Spots available! Tenant pays 30% of all utilities, internet, cable TV & tenant insurance. No smoking. No pets. (id:45725)
6674 Fourth Line Road S
Ottawa, Ontario
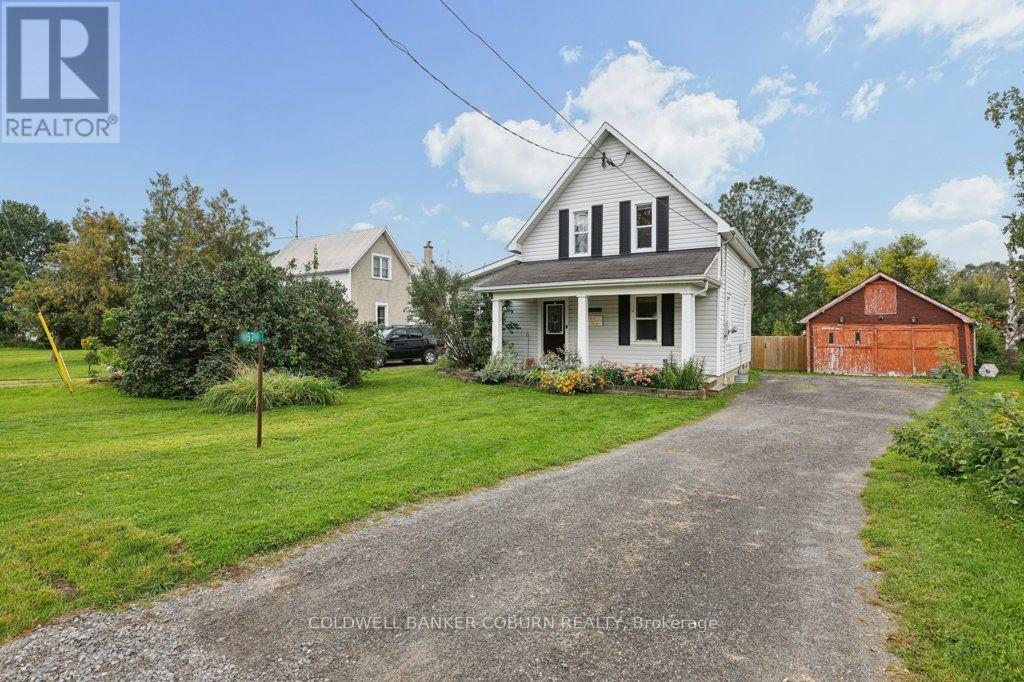
Welcome Home!! Entertain all your family and friends in your formal living and dining rooms, giving you easy access to your kitchen. Enjoy relaxing and sitting by a cozy a fire in the winter evenings, in your spacious family room, while viewing your side and rear yard, through a large window, patio door and side door access. Create memories in your private, treed, huge backyard , gathering around with evening camp fires on a half acre, with No rear neighbors'. Sit and gaze at the country skies on your front porch. Some of the updates completed are Vinyl Windows, Exterior Siding, Septic System 2019, Natural gas to house 2019, New Plumbing, Pex lines and abs drains 2019, Water Filter System 2019, Insulated Attic 2019, Renovated Bathrooms' , with heated floor in Second floor Bathroom 2019, Furnace 2020, A/C 2021, Pony Pane, in Garage 2019, Light Fixtures, Natural gas BBQ Hook Up 2021,HWT 2023 (rented) Generlink 2023, Removed Jet Pump and Installed Submersible pump in well 2023, Pressure Tank 2023, Renovated second floor w/ New Electrical, Flooring, Drywall, 2023-2026, and Some Fresh painting throughout. Crawl space houses Furnace, Well Pressure Tank, Hot Water Tank, and some dry storage. There is a Detached Garage with a Mezzanine and Storage. NORTH GOWER HAS QUICK ACCESS TO THE 416 TO OTTAWA, KANATA, KEMPTVILLE, MANOTICK AS WELL AS EASY ACCESS TO THE QUAINT TOWN OF MERICKVILLE. Enjoy all the near by towns and villages, for Shopping, Restaurants', Schools, Libraries', Banks, ETC.....PROPERTY FOR SALE UPON ANOTHER PROPERTY BEING AVAILBLE TO PURCHASE. (id:45725)
67 Pointer Street
Cambridge, Ontario
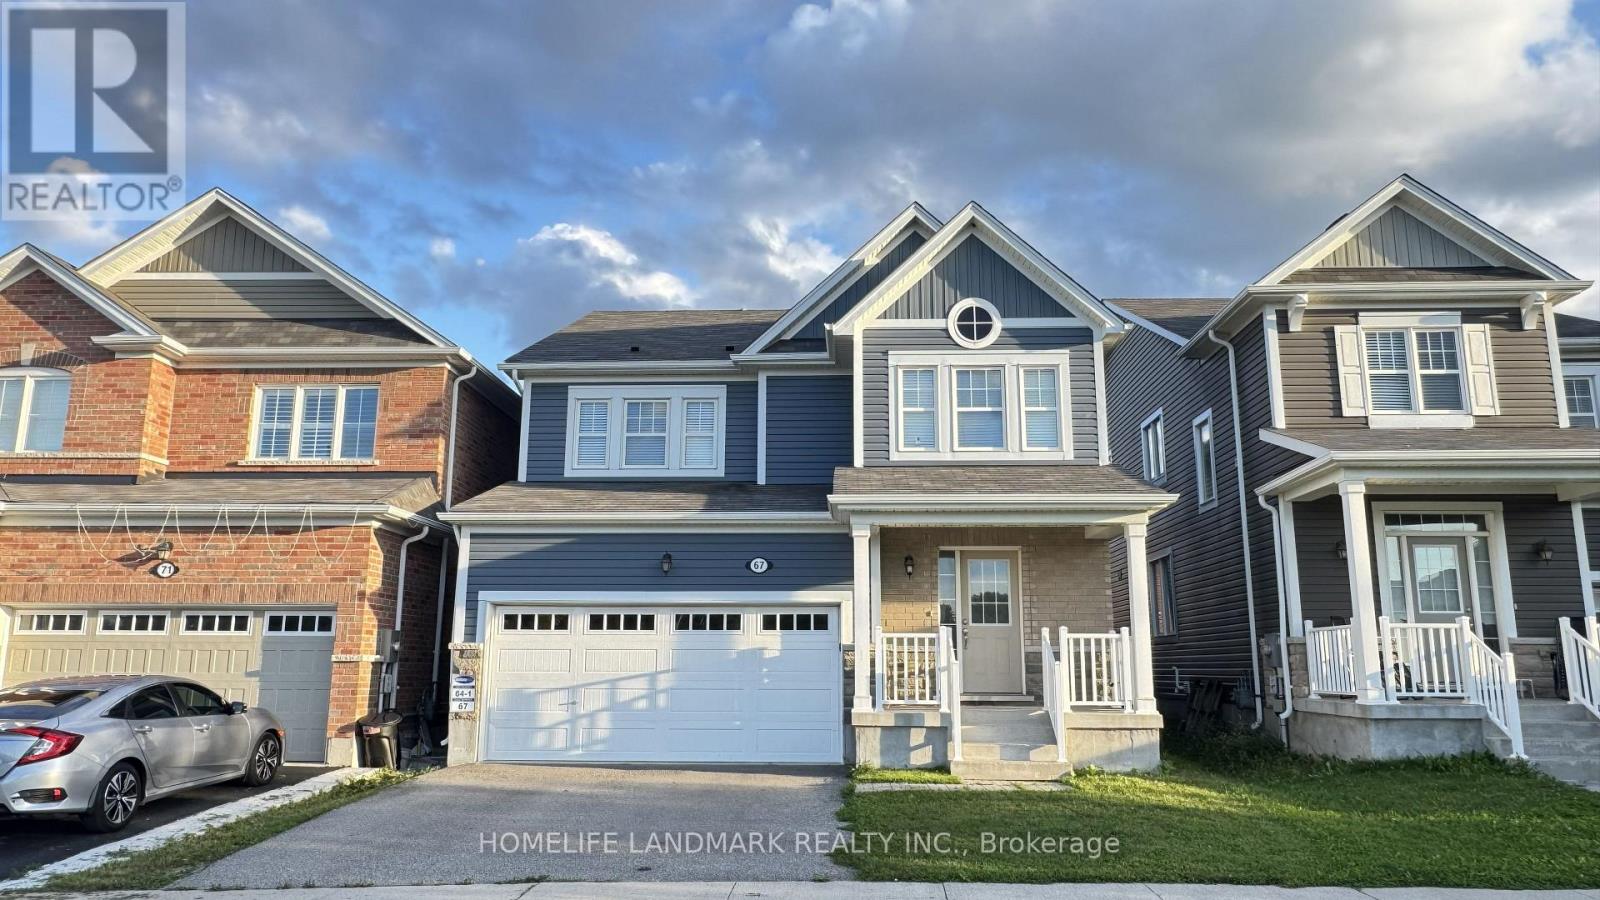
Absolutely stunning home built by award winning Mattamy Homes. Located in the new sought after community of Rivermill in Hespeler, this "Primrose" model is a 2217 Sq ft executive home with 4 bedrooms and 3.5 bathrooms. The covered inviting porch leads you to a bright open foyer. The main floor features an elegant great room, a mud room with large walk-in closet, a powder room and a fully upgraded eat in kitchen with granite counter-tops, gorgeous backsplash, center island & extended cabinetry perfect for a pantry. This home comes loaded with upgrades including gleaming stained hardwood on the main floor and beautiful hardwood staircase. The second floor has 4 large bedrooms, a large full bathroom and the laundry room. The master suite has 2 huge walk-in closets as well as a large en-suite with beautiful glass shower. The basement is partially finished and features a brand-new 3-piece bathroom. It offers excellent potential to be further developed into an in-law suite or rental unit, with a separate entrance. After widening the driveway, three cars can be parked side by side, just like at the neighboring property at 71 Pointer Street. Located minutes away from Highway 401, shopping, transit, quaint but thriving Hespeler, Downtown & All Other Major Conveniences. Please book your private viewing before it's too late! (id:45725)
330 Makobe Lane
Ottawa, Ontario
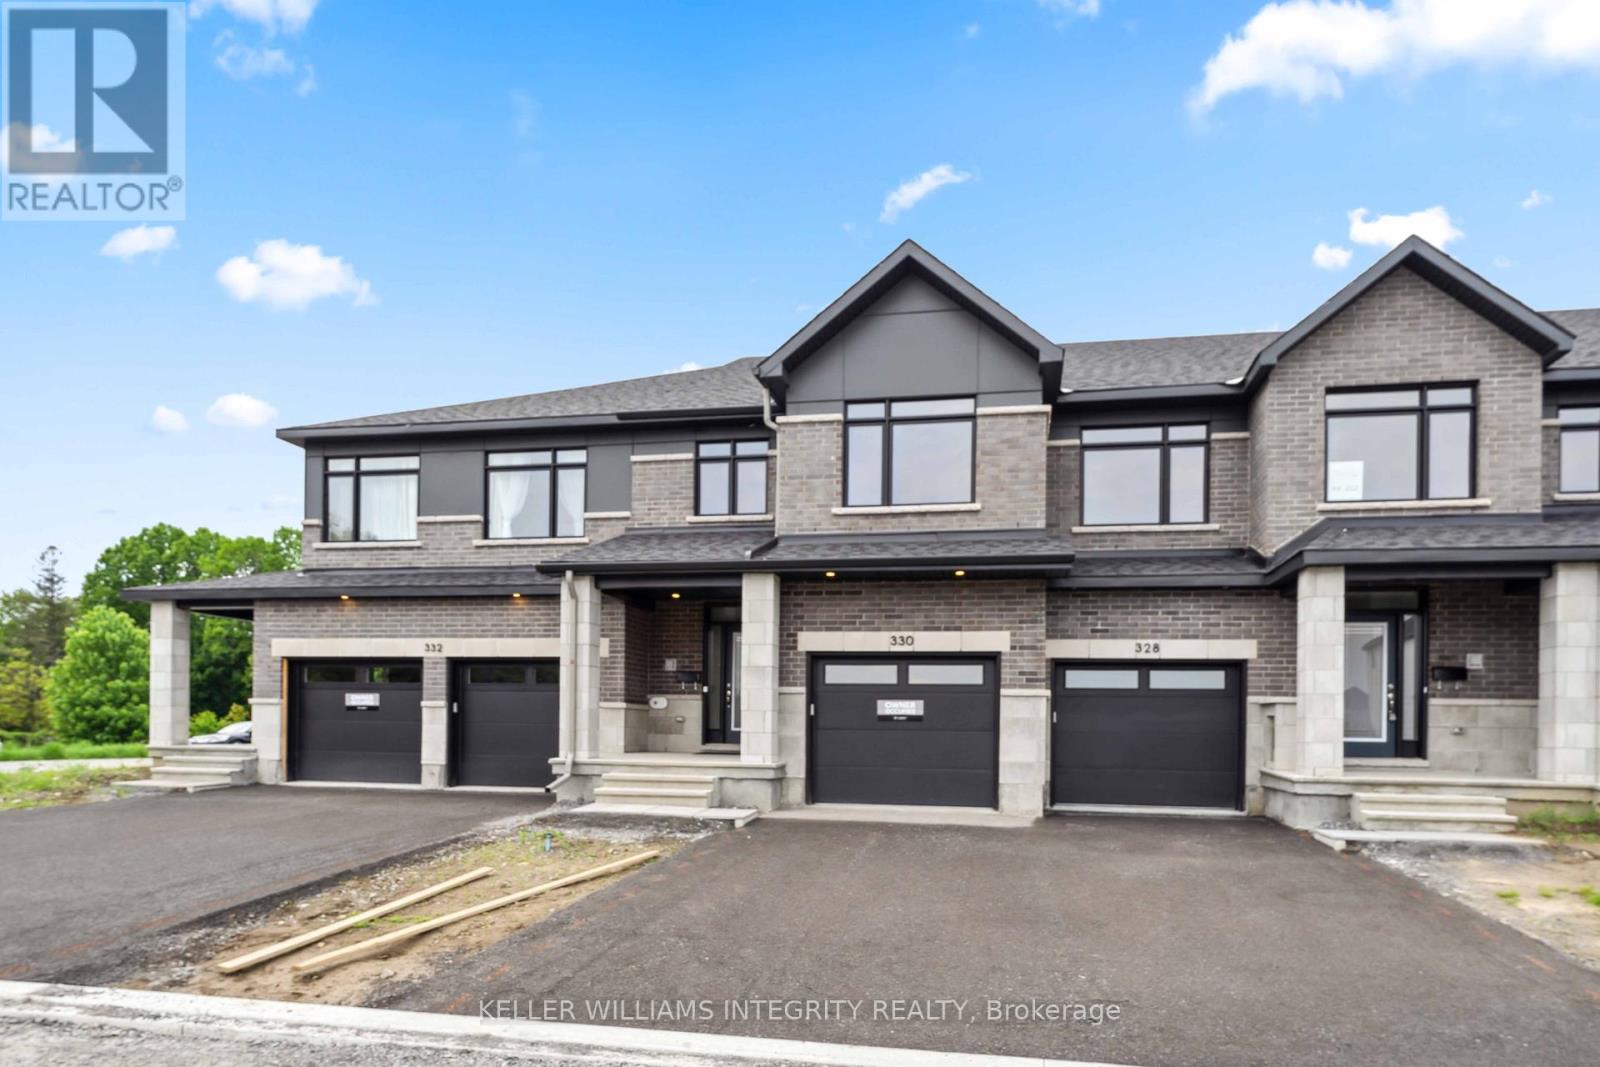
Welcome to this open concept townhome in the sought-after Community of Riverside south. Amazing 4bed/3 bath townhouse(2210 Sqft living space as per builder) with 9ft ceiling on the main floor and finished basement. Ceramic tiles on the kitchen and bathrooms and gleaming hardwood throughout the first floor. Spacious kitchen with stainless-steel appliances and quartz countertop with breakfast bar, spacious dining room, living room, powder room and laundry. Second floor offers a large primary bedroom with 5-piece ensuite with walk-in shower, free standing tub and walk-in closet, 3 other good size bedrooms and a full 3-piece bathroom. Finished basement with family room and a lot of storage available in the unfinished area. A great location with access to parks, schools, public transit shopping, entertainment and much more! Book your showing today! Property is available immediately. (id:45725)
622 - 585 Bloor Street E
Toronto (North St. James Town), Ontario
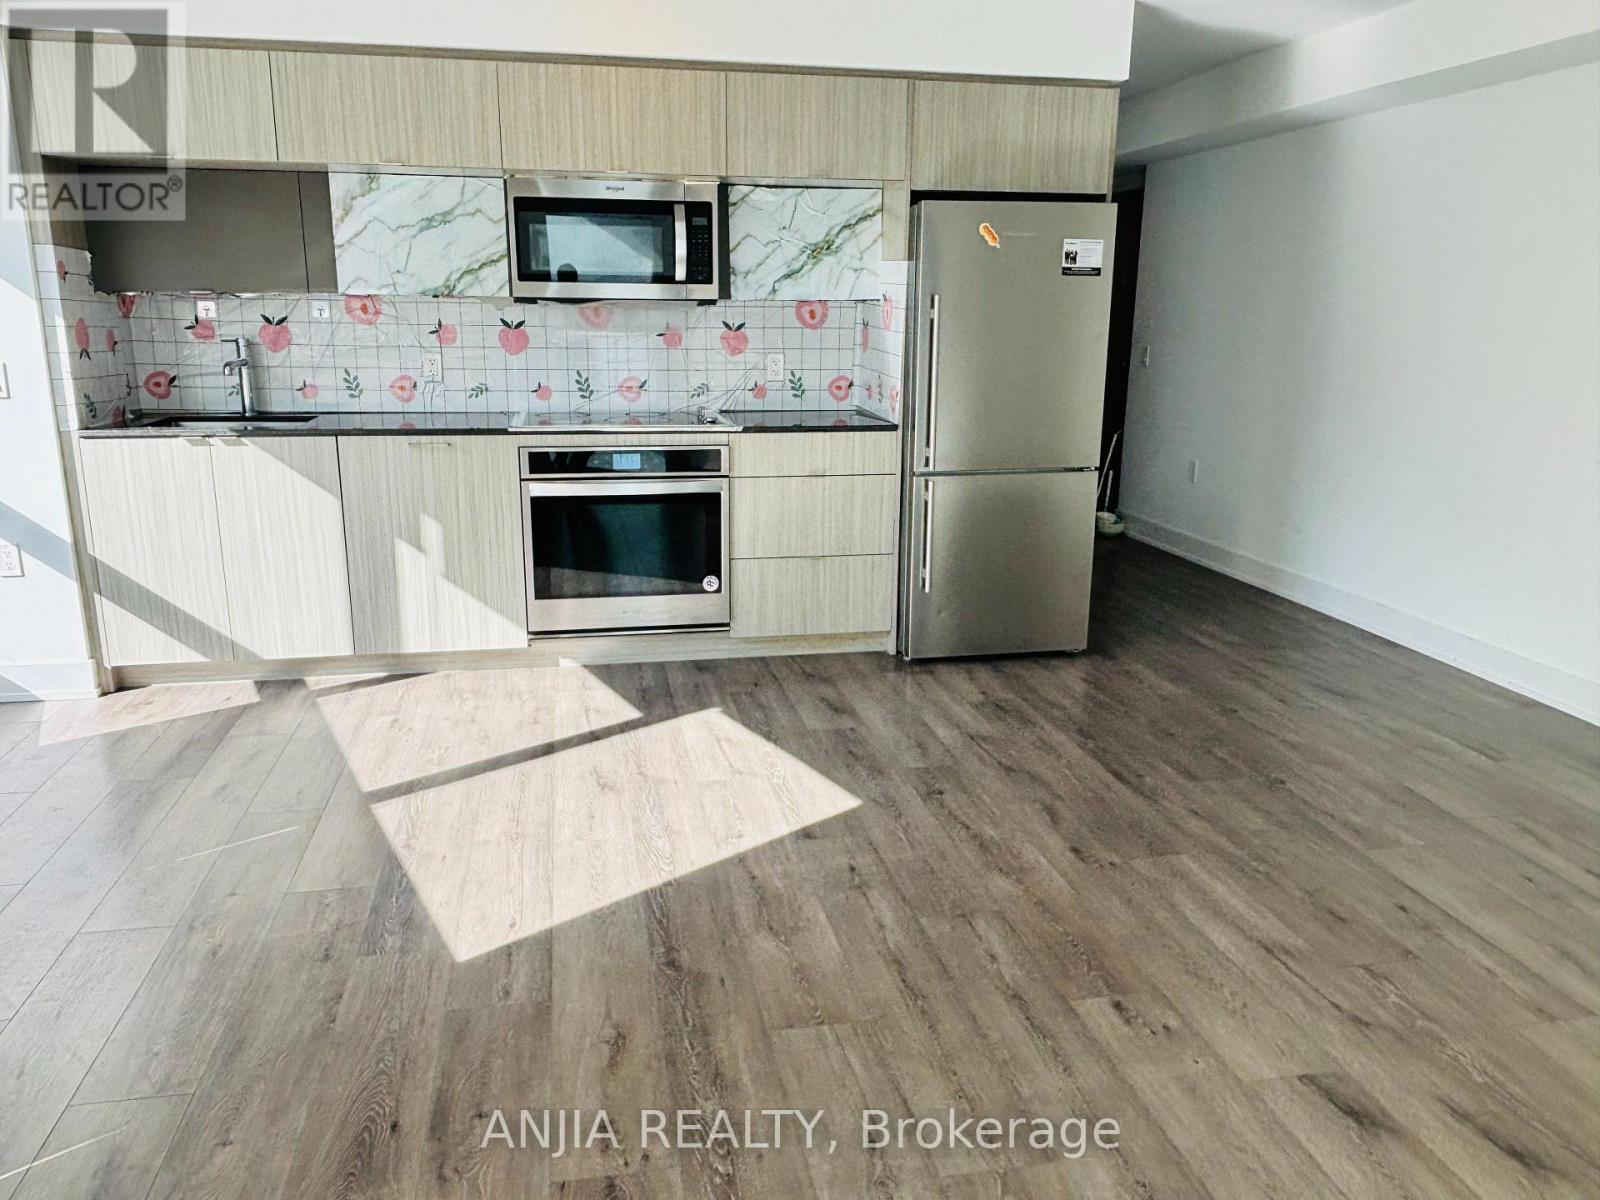
stunning 2-bedroom, 2-bathroom condo, VIA Bloor Condo. Open-Concept Spacious Living Space With A Functional Layout, Huge Balcony. Modern Kitchen With Appliances & Quartz Countertop. Keyless entry, 24 Hour Concierge, Guest Suites, Fitness Centre, Outdoor Pool, Hot Tub, Sauna, Party Room, Meeting Rooms, Steps To Two Subway Stations, Hwy 404, Rosedale, Yonge, U Of T, Toronto Metropolitan University, Shops (id:45725)
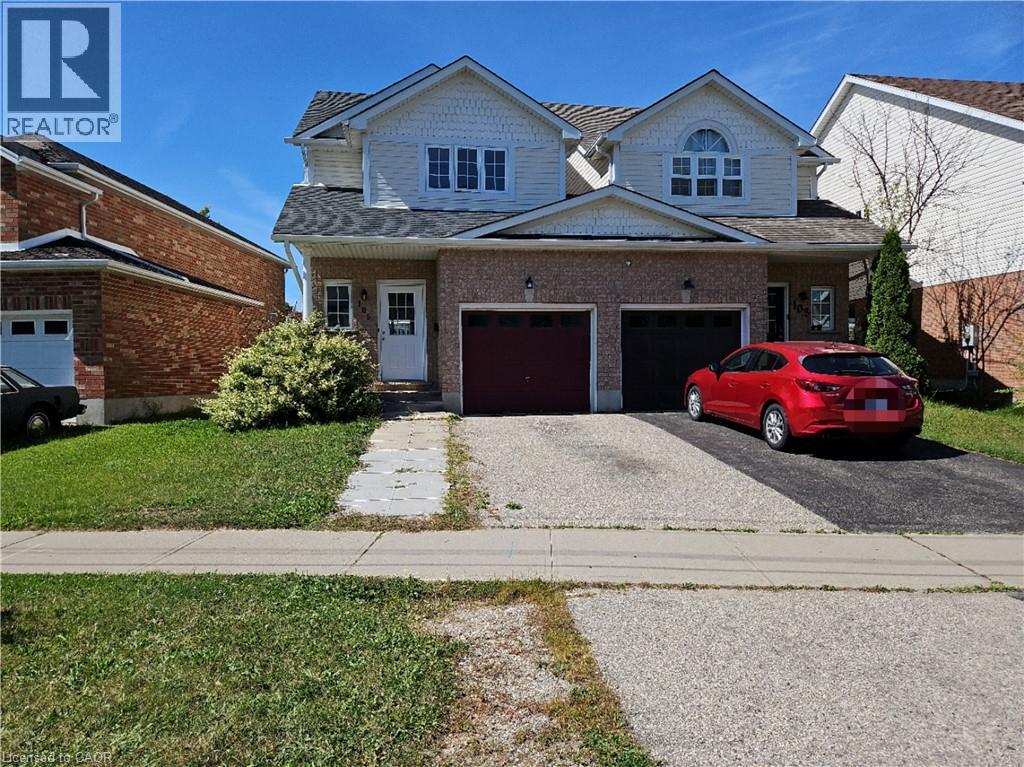
105 Activa Avenue
Kitchener, Ontario
MOVE-IN READY! Better than a townhouse or semi-detached house, only the garage is attached with the neighbor, this carpet free, beautifully updated 3 beds, 2 baths Link Home located in a family friendly neighborhood of Laurentian West. Renovated & freshly painted home offers comfort living experiences. The main floor features a modern kitchen, a generous sized dining area, and a spacious living room with patio door opens to the fenced backyard. Three spacious bedrooms and a 4pc bathroom on the 2nd floor, the master bedroom offering a generous layout with his and hers closets. The basement has the laundry set and lots of storage spaces. This home is located near schools (John Sweeney Catholic Elementary School is just a 2-minute walk away - with NO road crossing required), bus routes, Laurentian Wetlands and Eby Woods Trail, a short drive to Sunrise Shopping Center with many stores and restaurants, and Hwy 7/8 with easy access to 401. (id:45725)
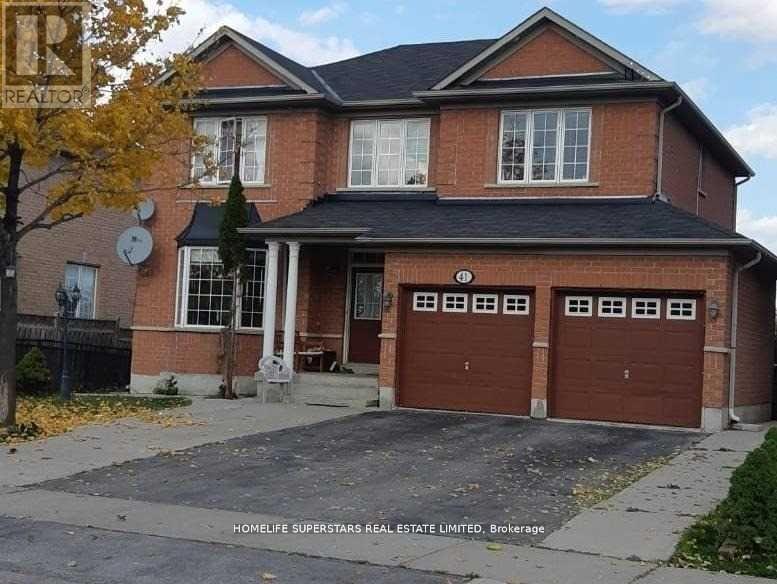
41 Thorndale Road
Brampton (Bram East), Ontario
Beautifully Kept Detached House For Rent In Desirable Community Of Castlemore!!! Ravine Lot With Park Fronting, Amazing Layout & Finishes, Walking Distance To Multiple Plazas, Restaurants, Grocery, Pharmacy, Doctor, Religious Places, Great Schools Nearby, Close To Hwy 427. Great For Aaa Commuter!!! Fantastic Living Spaces, Great For Entertaining! (id:45725)

1134 - 250 Wellington Street W
Toronto (Waterfront Communities), Ontario
Beautifully Updated & Move-In Ready Suite At Tridel's Popular Icon II Condos In The Heart Of Toronto's Entertainment District! Bright And Spacious With A Functional Layout, Hardwood Flooring Throughout, Fresh Paint And Plenty Of Storage. Modern Kitchen Features Granite Countertops, Full-Sized Stainless Steel Appliances And Ample Cabinet Space. Enjoy A Beautiful CN Tower View Right From The Suite! All Existing Furniture And Décor Can Be Purchased Together With The Unit, Making It An Easy Turnkey Option For Buyers. Unbeatable Downtown Location, Steps To The CN Tower, Rogers Centre, King West, Restaurants, Entertainment, Shopping And Transit. Perfect For First-Time Buyers, End Users Or Investors! (id:45725)

21 Mcintosh Avenue
Toronto (Stonegate-Queensway), Ontario
Muskoka in the City! A rare urban retreat in the heart of Etobicoke. This beautifully renovated bungalow combines modern living, incredible versatility and exceptional income potential. The main level offers beautifully kitchen combined with the Dining area. Living room overlooks the front porch/deck and 3 bedrooms & 2 full baths, while the finished lower level features 2 additional bedrooms, 2 baths, a second kitchen, guest kitchenette & separate side entrance-perfect for extended family or flexible living arrangements. Walk out from the primary bedroom to a two-level deck overlooking a private backyard that opens directly onto expansive green space-your own peaceful escape without leaving the city. Parking for 6+ cars plus a detached 1 car garage. Mimico GO 2 km away, TTC is 3 minutes walk, Starbucks & Tim Hortons 1 km away, and Gardiner Expy is 3 minutes drive. Renovated, versatile and ideally connected-city living with a cottage-country feel! (id:45725)
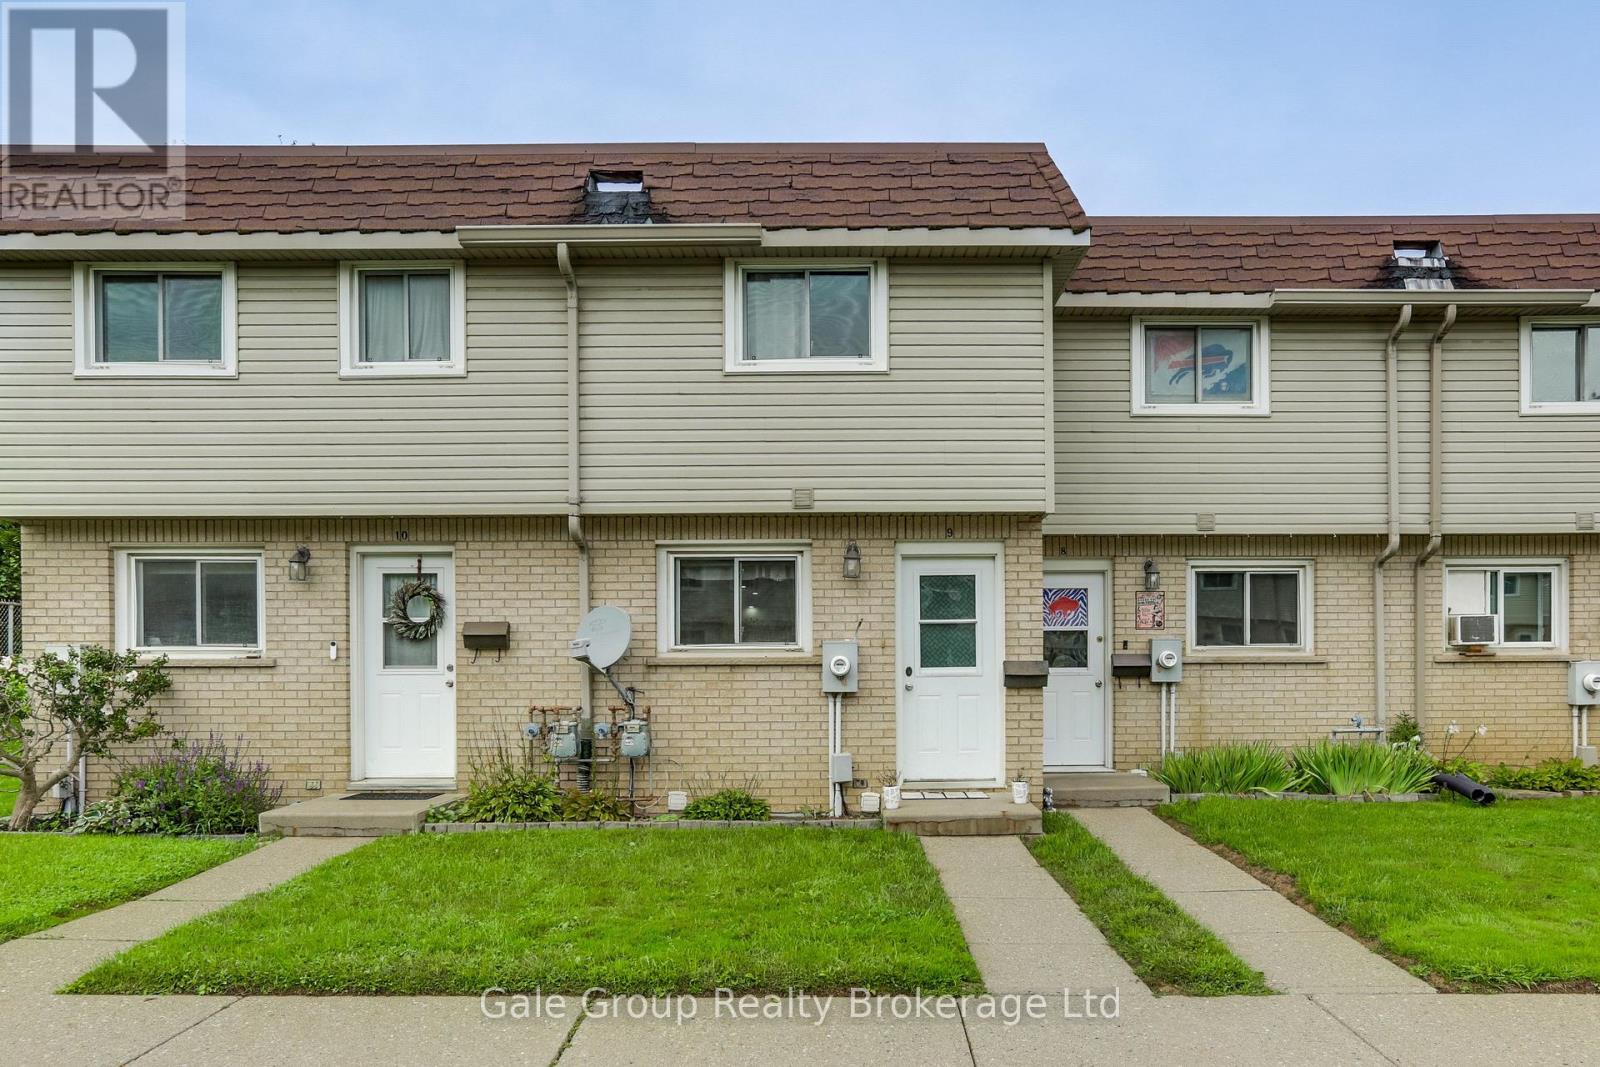
9 - 105 Springbank Avenue
Woodstock (Woodstock - North), Ontario
Welcome to Unit 9 at 105 Springbank Avenue, a beautiful 2+1 bedroom townhouse situated right in the heart of Woodstock! Perfectly positioned for ultimate convenience, this turnkey home is just minutes from local schools, grocery stores, McDonald's, and Tim Hortons. Commuters and local professionals will love the unbeatable location, offering quick, seamless access to the Toyota TMMC plant as well as both Highway 401 and Highway 403. Step inside to discover a functional, sunlit layout featuring a spacious main living area, a bright kitchen, and comfortable spaces designed for effortless relaxation and entertaining. Upstairs boasts two bedrooms perfect for a small family and the basement hosts 1 bedroom or can be converted into a rec room. This is an ideal property for first-time buyers, or savvy real estate investors looking for a prime property in a high-demand neighborhood. Outside, enjoy a quiet, low-maintenance outdoor space ideal for your morning coffee. New Central Air 2021. POT lights and flooring updated in 2024. (id:45725)

11 - 285 Antibes Drive
Toronto (Westminster-Branson), Ontario
Welcome to this stunning, move-in-ready townhome offering approximately 1,240 sq. ft. of beautifully updated living space with TWO OWNED PARKING SPACES, making it a rare find as the ONLY TOWNHOME IN THE COMMUNITY WITH TWO SPOTS conveniently located nearby the parking entrance right beside the townhome block. --- Featuring 3 spacious bedrooms, 3 updated bathrooms, and a turnkey design, this home delivers the ultimate blend of style and comfort, enhanced by THOUGHTFULLY ARRANGED POT LIGHTS AND SWITCHES. --- The heart of the home is the BRAND-NEW CHEF-INSPIRED KITCHEN updated in 2025 with NEW COUNTERTOPS & BACKSPLASH and BRAND-NEW APPLIANCES & RANGE HOOD, with an open layout including breakfast bar to the dining room and living room space. --- Featuring BRAND NEW HARDWOOD FLOORING on both floors, NEW HARDWOOD STAIRS, smooth ceilings from REMOVED POPCORN CEILING ON THE FIRST FLOOR, fresh paint, and BRAND NEW WASHING MACHINE. Every detail has been meticulously upgraded, including a newly ADDED POWDER ROOM ON THE 1ST FLOOR, an INCREASED UNDER STAIR STORAGE AREA, and ALL NEW WASHROOM VANITIES. --- Step outside to your private terrace for outdoor dining and relaxing. Located in the desirable Bathurst Manor neighbourhood near Earl Bales Park, Costco, and Finch & Finch West Subway Stations, this exceptional property is PERFECT FOR SOMEONE WHO WANTS ACCESS TO NEARBY SCHOOLS, PARKS, SCHULES & SYNAGOGUES, AND THE NORTH YORK GENERAL HOSPITAL, as well as nearby soccer fields, a stadium, a creek, a dog park, a community BBQ park, cricket grounds, grocery stores, and greenbelt trails. (id:45725)
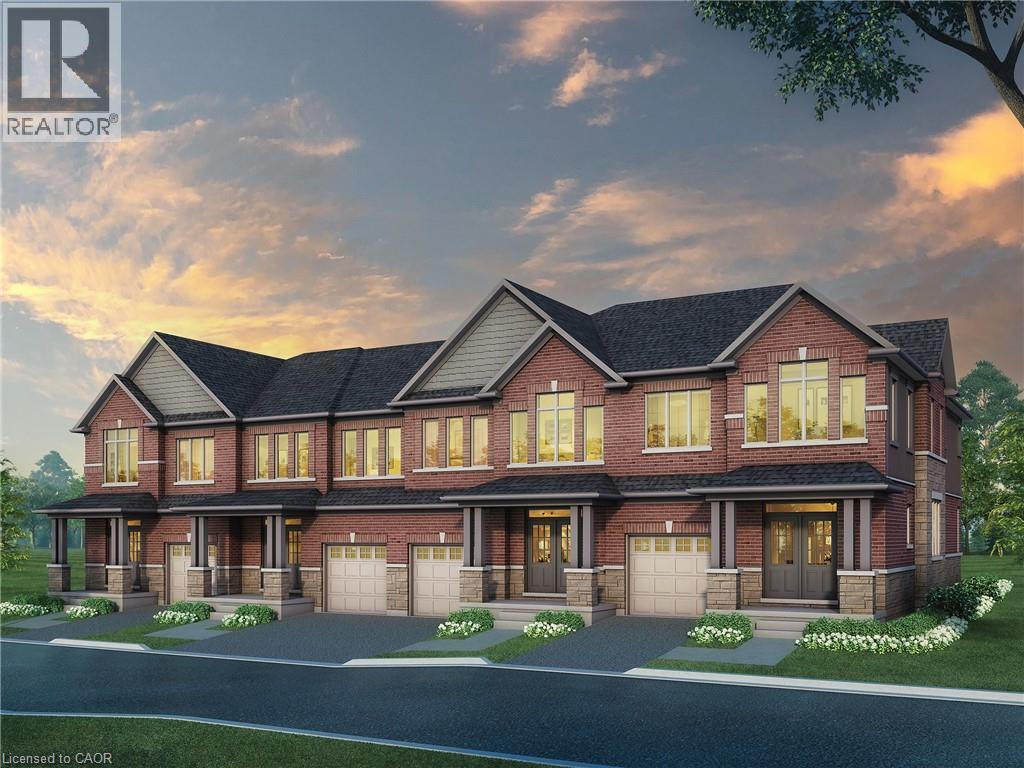
358 Robert Woolner Street
Ayr, Ontario
FULL 13% REBATE HAS BEEN APPLIED FOR ALL QUALIFIED BUYERS Ontario's enhanced HST rebate for BAND-NEW HOMES - NOT RESALE has now been approved and is officially in effect. This rebate is no longer limited to first-time homebuyers. THERE HAS NEVER BEEN A BETTER TIME TO BUY A BRAND NEW HOME. Executive END Unit Townhomes available. FREEHOLD- NO FEES. PARKING for 3 cars, this large 1,783 square foot End Unit (other plans available) 3 bedroom, 3 bathroom home has a huge unfinished basement which includes a 3 piece rough in and Air Conditioning. The 9' Main floor offers, double door entry, Quartz countertop including breakfast bar, 40 tall kitchen cabinets, 5 appliances, Oak Hardwood and ceramics, and a good size powder room. The Second floor offers, 3 oversized bedrooms and 2 full bathrooms, spacious laundry room, the Ensuite features a large Glass and Ceramic shower, and lots of closet space. This home has Access from garage into home and access from garage to your backyard. HUGE selection of highend standard materials to choose from. This home was Built by TICE RIVER HOMES with Superior Construction, Exceptional Quality and a Pristine attention to detail using the Highest Level of Materials and Craftsmanship, – designed for the most discerning buyers. Open House every weekend from 1:00-4:00 at 294 Robert Woolner St in Ayr. (id:45725)