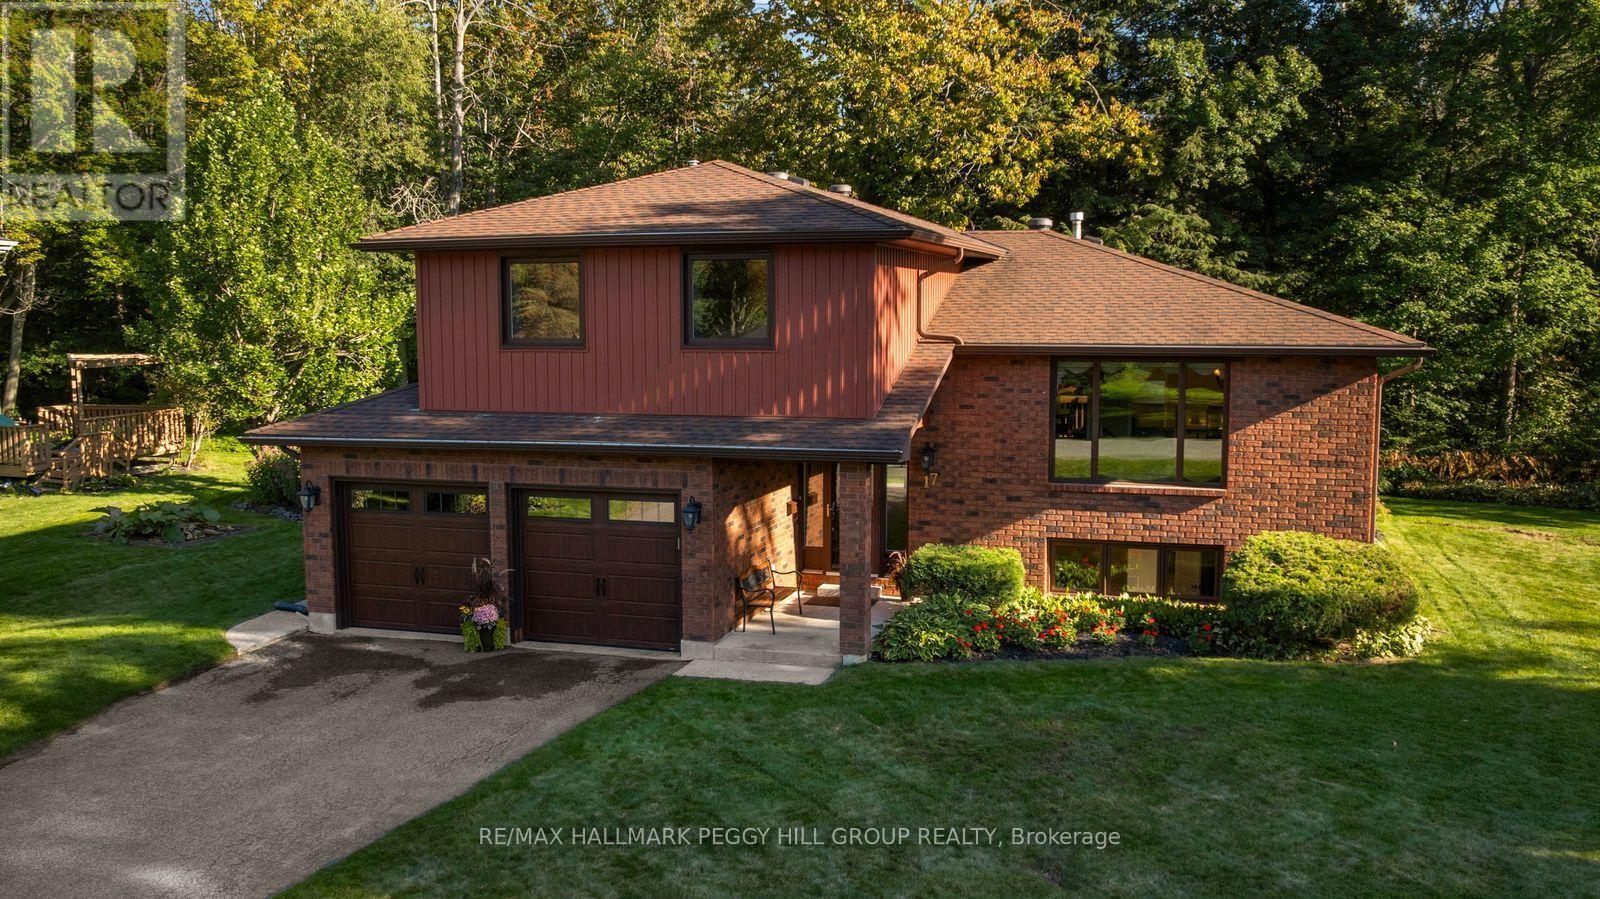
17 Holloway Lane
Springwater (Midhurst), Ontario
SPACIOUS FAMILY HOME IN SOUGHT-AFTER MIDHURST WITH THOUGHTFUL UPDATES, MULTIPLE WALKOUTS & A BEAUTIFULLY LANDSCAPED LOT WITH A TREED BACKDROP! Set on a 108 x 138 ft lot, this 4-level sidesplit is framed by mature trees, established gardens and a backyard rich with greenery. A raised deck and interlock patio make the most of the outdoor setting, while an inground sprinkler system helps keep the grounds looking their best. The attached 2-car garage has inside entry to a large foyer, with parking for six more vehicles in the driveway. Just off the foyer, the family room features a gas fireplace, oversized windows and a walkout to the patio, giving the space equal appeal for evenings by the fire and summer days opening onto the backyard. A few steps higher, the living and dining area is finished with hardwood flooring and large windows, working just as well for weeknight dinners as it does for a full holiday table. The updated kitchen features white cabinetry with select glass-front uppers, extensive counter space, stainless steel appliances and a tiled backsplash. The adjoining breakfast area opens through patio doors to the raised deck, where meals come with a view of the surrounding trees and gardens. The spacious primary bedroom includes a walk-in closet and private 3-piece ensuite, while two additional bedrooms share an updated 5-piece bath. A fourth bedroom and separate den in the basement add room for overnight guests, a home gym, games room or hobby space. Located within a sought-after school district and only minutes from Barrie, the home keeps shopping, dining, recreation and commuter routes close while retaining the mature residential setting Midhurst is known for. (id:45725)
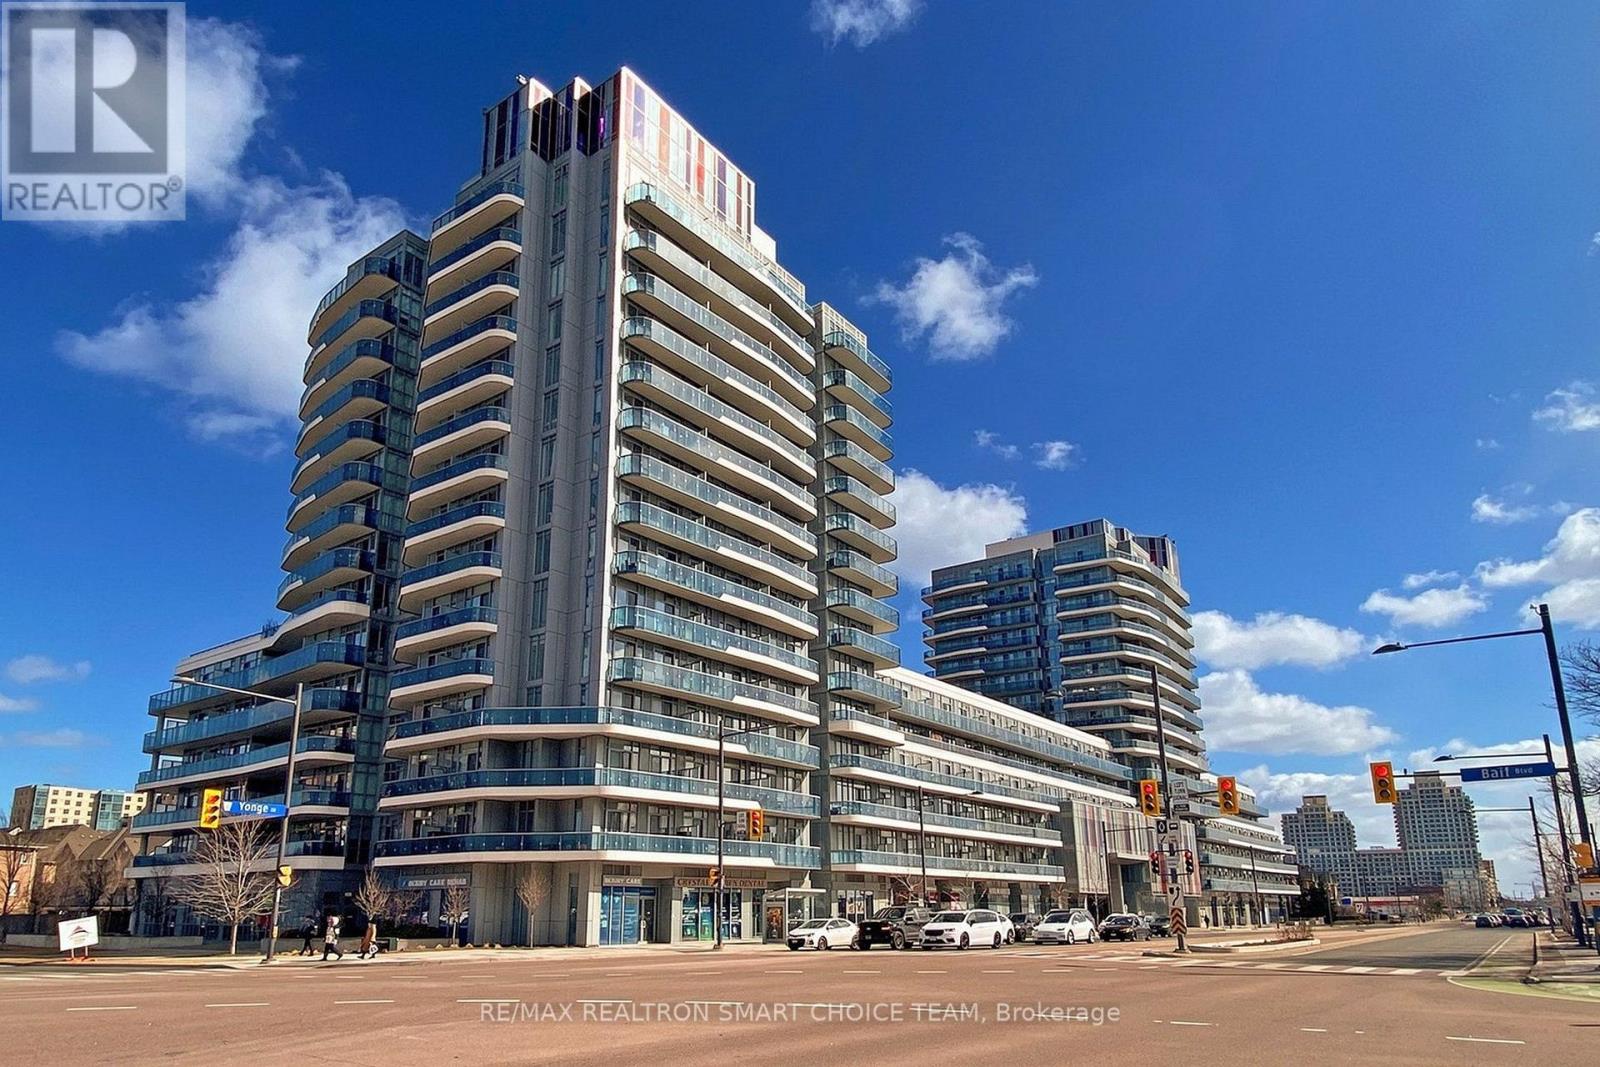
349 - 9471 Yonge Street
Richmond Hill (Observatory), Ontario
Welcome To Xpression Condos On Yonge, One Of Richmond Hill's Most Sought-After And Architecturally Distinctive Residences! This Immaculate 2+1 Bedroom, 2 Bathroom Corner Suite Offers Approximately 935 Sq. Ft. Of Interior Living Space Plus A 193 Sq. Ft. Wraparound Balcony. Featuring 10' Ceilings, Floor-To-Ceiling Windows, And A Bright Open-Concept Layout, The Suite Is Filled With Natural Light And Offers A Spacious, Modern Feel. The Upgraded Kitchen Showcases A Large Centre Island, Granite Countertops And Backsplash, Stainless Steel Appliances, Pot Lights, And Plenty Of Workspace For Everyday Living And Entertaining. Additional Highlights Include An Electric Fireplace, Custom Blinds, And A Versatile Den Perfect For A Home Office, Study, Or Reading Area. Residents Enjoy Resort-Inspired Amenities Including 24-Hour Concierge, Indoor Pool, Fitness Studio, Sauna, Theatre, Rooftop Terrace With BBQ Area, Party And Games Rooms, Billiards, Ping Pong, Guest Suites, And Visitor Parking. Ideally Located Directly Across From Hillcrest Mall And Just Steps To Schools, Grocery Stores, Dining, Transit, And Major Highways. A Stylish And Convenient Home In The Heart Of Richmond Hill! (id:45725)
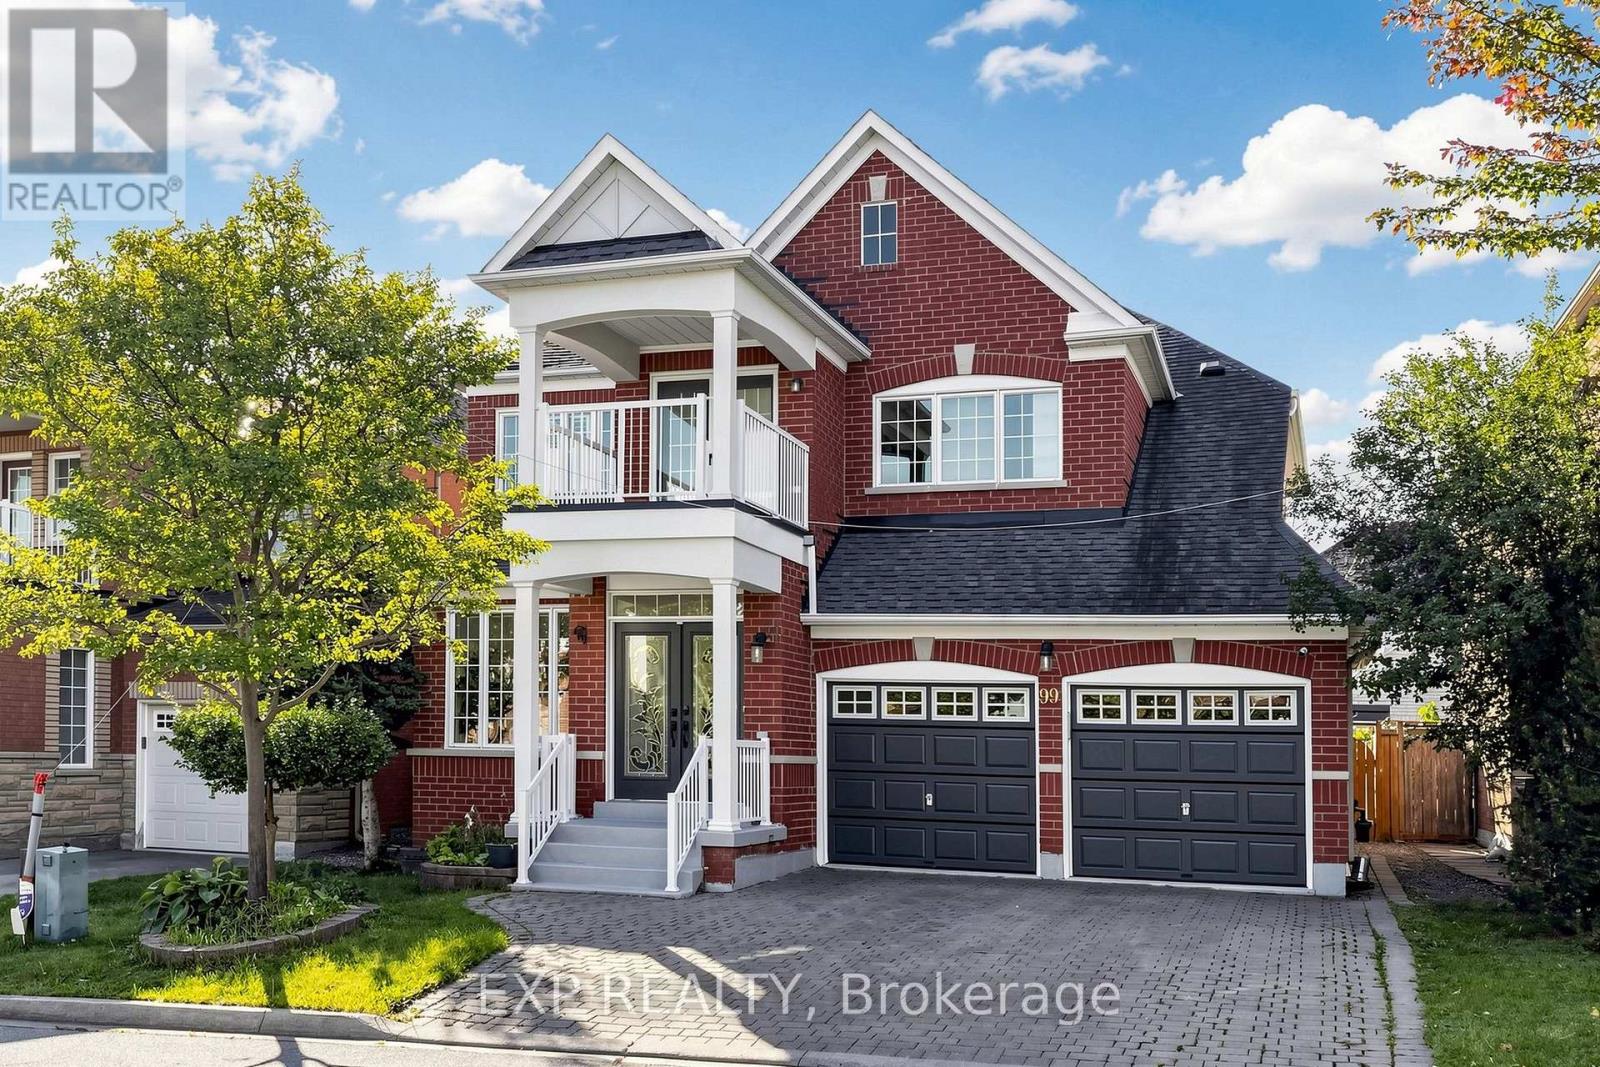
99 Saffron Street
Markham (Greensborough), Ontario
5 ELITE PICKS! HERE Are 5 Reasons You'll Love 99 Saffron St! Welcome Home To This Bright, Stunning And Beautifully Renovated Detached Home In The Prestigious Greensborough Community Of Markham, Offering More Than 3,000 Sq. Ft. Of Finished Living Space Including A Finished Basement Apartment. 1 Showstopper Space: Step Into A Bright, Spacious And No-Carpet Home Featuring 9-Ft Ceilings, Pot Lights, Freshly Painted Interiors, Beautiful Finishes, Oak Staircase And Abundant Natural Light Throughout. 2 Dream Kitchen: The Renovated Kitchen Is Designed To Impress With All Stainless Steel Appliances, Quartz Countertops, Matching Quartz Backsplash, Ample Cabinetry And A Modern, Stylish Look-Perfect For Everyday Family Living And Entertaining. 3 Flexible Family Living: Featuring 4+1 Bedrooms And 4 Bathrooms, Including A Spacious Primary Retreat With 5-Piece Ensuite And Walk-In Closet. The Finished Basement Offers A Separate Side Entrance, Kitchen, Recreation Area And Bedroom, With The Option To Add A Second Bedroom If Desired-Perfect For Extended Family, Guests Or Additional Living Flexibility. 4 Curb Appeal, Backyard Charm & Major Updates: Enjoy An Interlocked, Wide Driveway With No Sidewalk, Attached Double Garage With Direct Access To The Home, Professionally Landscaped Front Yard With Charming Flower Boxes And A Fully Fenced Backyard Featuring A Beautiful Cherry Tree. Recent Updates Include Roof (2020), AC/Heat Pump (2023) And Upgraded 200-Amp Electrical Panel (2023), Offering Added Peace Of Mind For The Next Owner. 5 Prime Greensborough Location: Close To Schools, Parks, Greensborough Town Centre, Shopping, Restaurants And Everyday Amenities, With Convenient Access To York Region Transit, Unionville GO Station, Markham Road, 16th Avenue And Highway 7-Making Commuting And Daily Life A Breeze. A Beautifully Renovated, No-Carpet Home Offering Space, Style, Flexibility, Major Updates And A Prime Markham Location-Your Next Chapter Starts Here At 99 Saffron St! (id:45725)
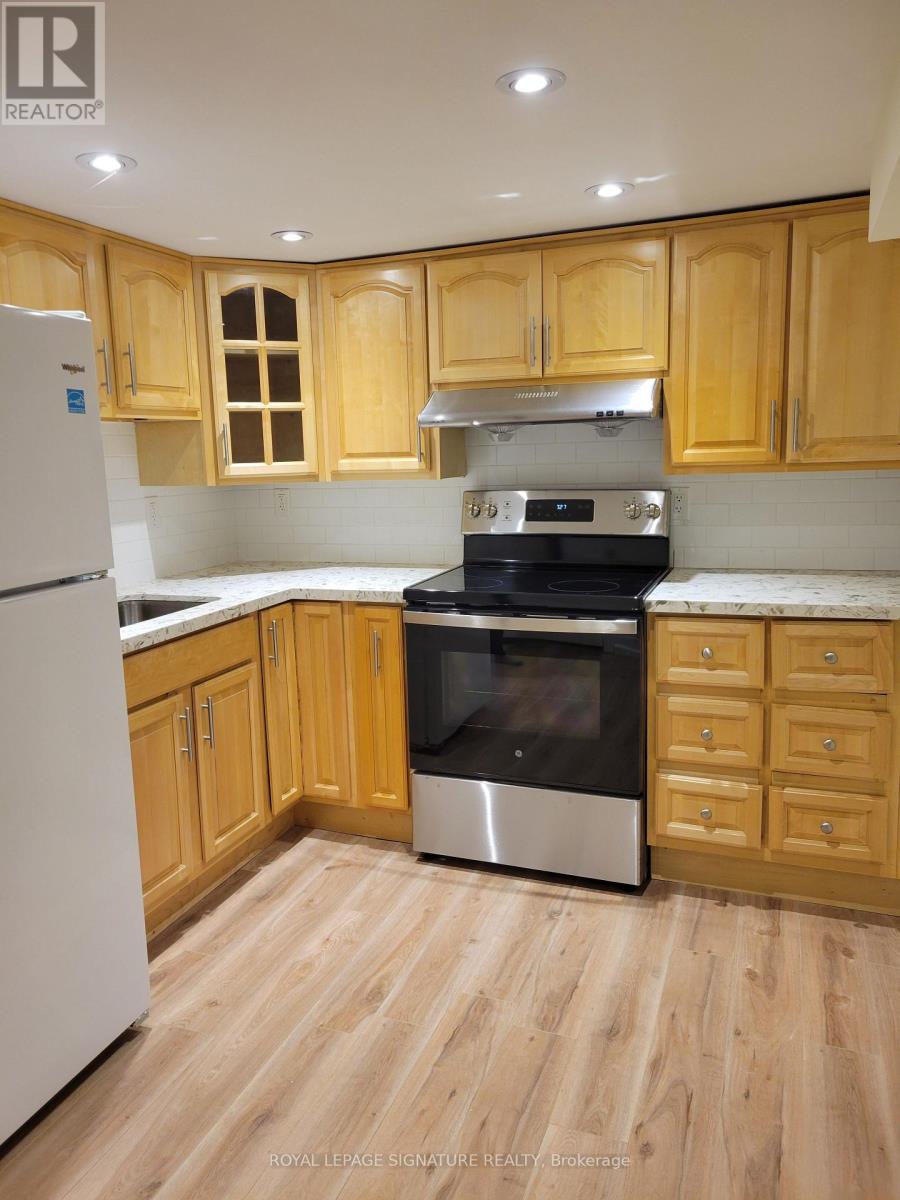
Lower - 42 Ambleside Crescent
Markham (Unionville), Ontario
Professionally renovated clean 2 bdrm lower level unit in desirable neighbourhood. Self contained approx 1000 sq ft unit. 2 large bedrooms with large closets. Tons of storage in the unit. Separate entrance to shared laundry/entry space. Bright and spacious layout with lots of creative ways to use the space. Brand new S/S stove. 1 driveway parking spot included. No smoking and no pets as owner severe allergies. (id:45725)
Th17 - 7 Buttermill Avenue
Vaughan (Vaughan Corporate Centre), Ontario
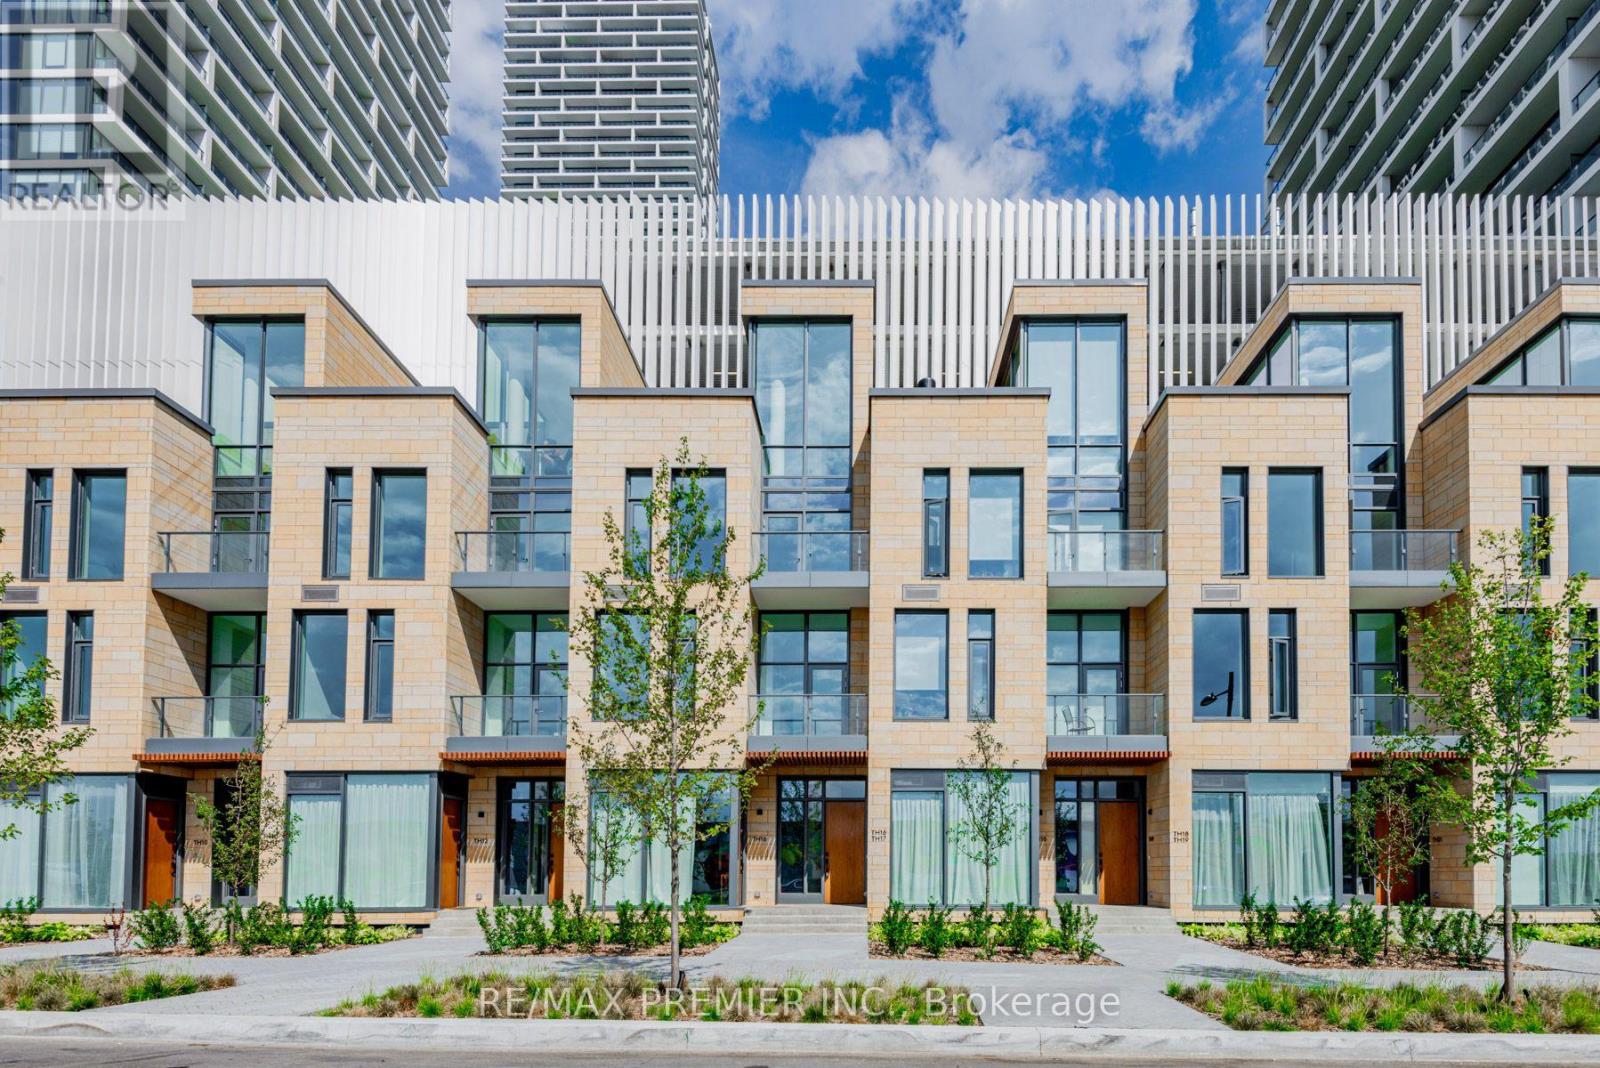
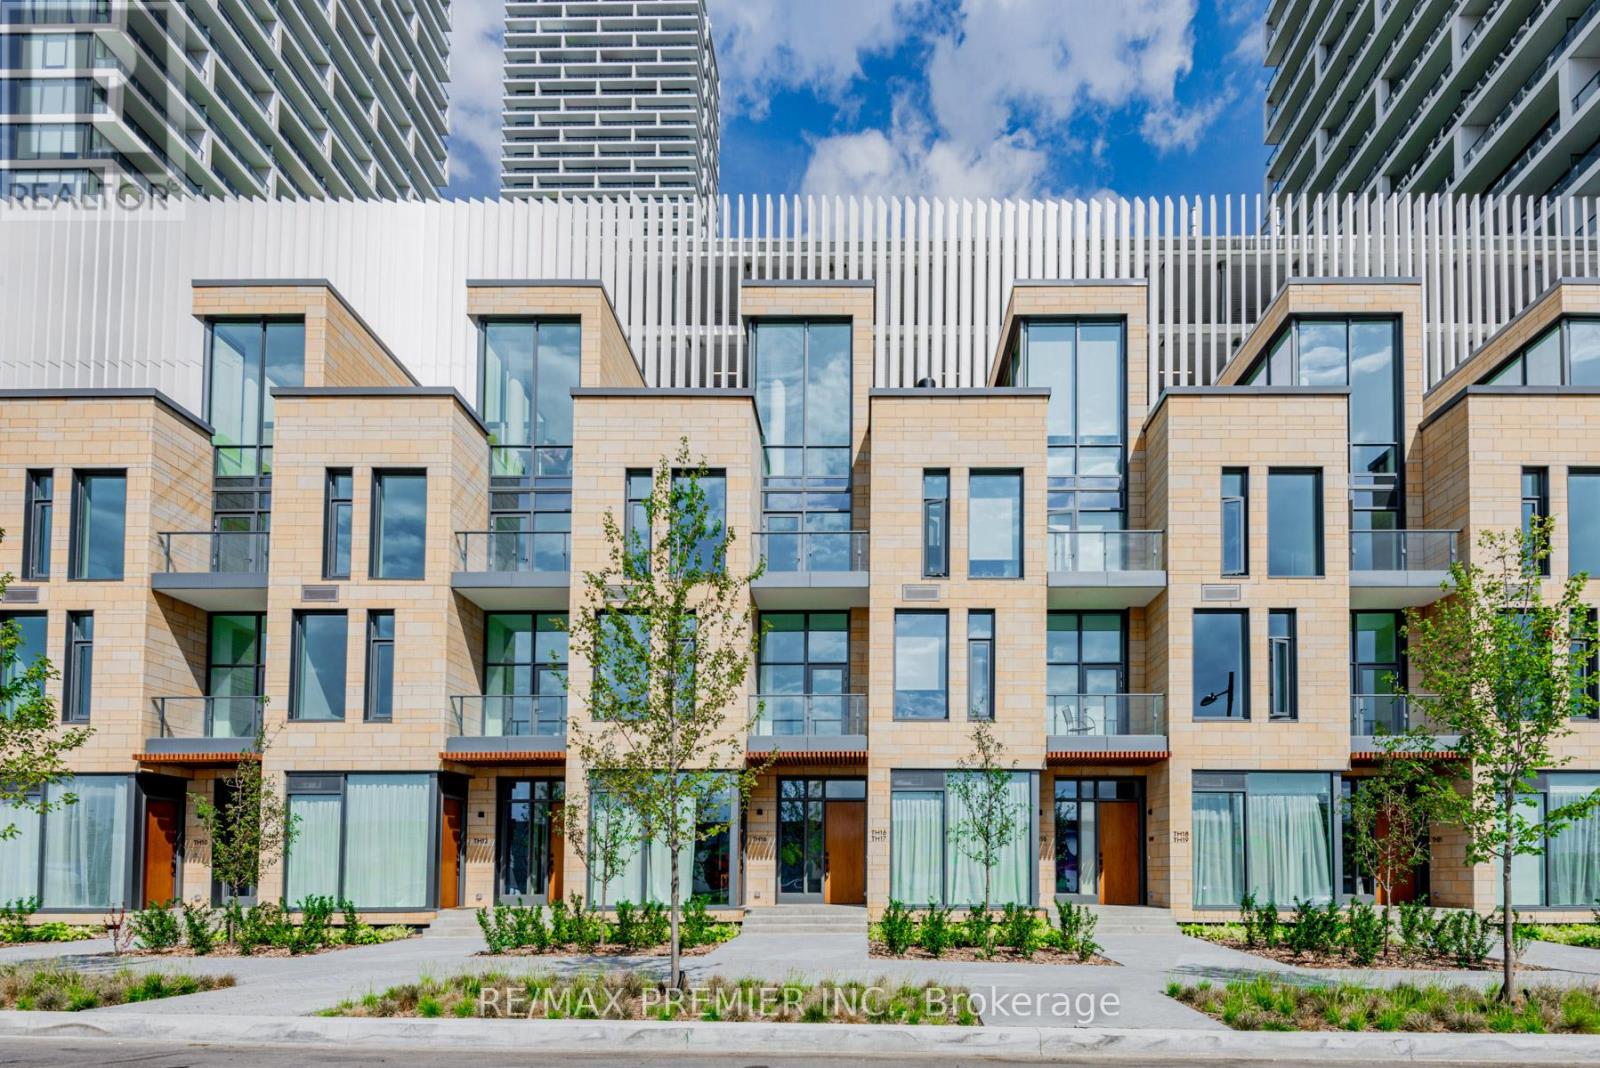
Stunning Transit City Townhome in the Heart of Vaughan Experience modern urban living in this stunning 3-bedroom + den, 2-full-bathroom townhome offering approximately 1,919 sq.ft. of thoughtfully designed living space. Located in the heart of Vaughan's vibrant downtown core, this rare townhome combines the privacy and comfort of a house with the convenience of a modern condominium community. The spacious upper-level den can easily serve as a home office, study, or additional bedroom, providing exceptional flexibility for families and professionals. The homes features impressive 11-foot ceilings on the main and third floors, creating a bright, open, and sophisticated atmosphere. Large windows throughout the home provide abundant natural light and enhance the spacious feel. Property Highlights 3 bedrooms + den 2 full bathrooms Approximately 1,919 sq.ft of living space 11-ft ceilings on the main and third floors Bright and spacious layout with large windows Private rooftop terrace with BBQ setup Gas and water lines available on the rooftop 1 parking space directly connected to the unit 1 locker/bicycle storage space Stainless-steel kitchen appliances Stacked washer and dryer inside the unit Modern open-concept design Excellent privacy compared with typical condo living unbeatable Location. Enjoy exceptional convenience with the TTC Vaughan Metropolitan Centre subway station approximately a 2-minute walk away, providing easy access to Toronto and surrounding areas. The location also offers convenient access to major highways, bus terminals, restaurants, shopping, entertainment, parks, and everyday amenities. (id:45725)
Th17 - 7 Buttermill Avenue
Vaughan (Vaughan Corporate Centre), Ontario
New Transit City Town Home. 3 bedrooms + 2 full bath, one den at upper level that can be used as office or bedroom. 11 ft ceilings on the main and third floors. Upscale design, great layout and amazing amenities. Close to restaurants, YMCA, banks Walmart, Costco, Ikea, Vaughan Mills, Cineplex, parks & much more. Steps to TTC Vaughan Subway, Bus Terminals, and Highways. Private own townhouse surrounds lots of building and amenities. Only few townhouses built in the area, 1919 sqft town house, which gives you a house feeling in the center of Vaughan Downtown. Only 2 min walk to subway. Do not miss this opportunity **EXTRAS** Large size windows. Private own roof top for sitting and BBQ. Water and gas line available on rooftop for BBQ. 1 parking & 1 locker/bicycle storage included. Stainless steel kitchen appliances and stacked washer and dryer. One YMCA membership free. (id:45725)
505 - 25 Baker Hill Boulevard
Whitchurch-Stouffville (Stouffville), Ontario
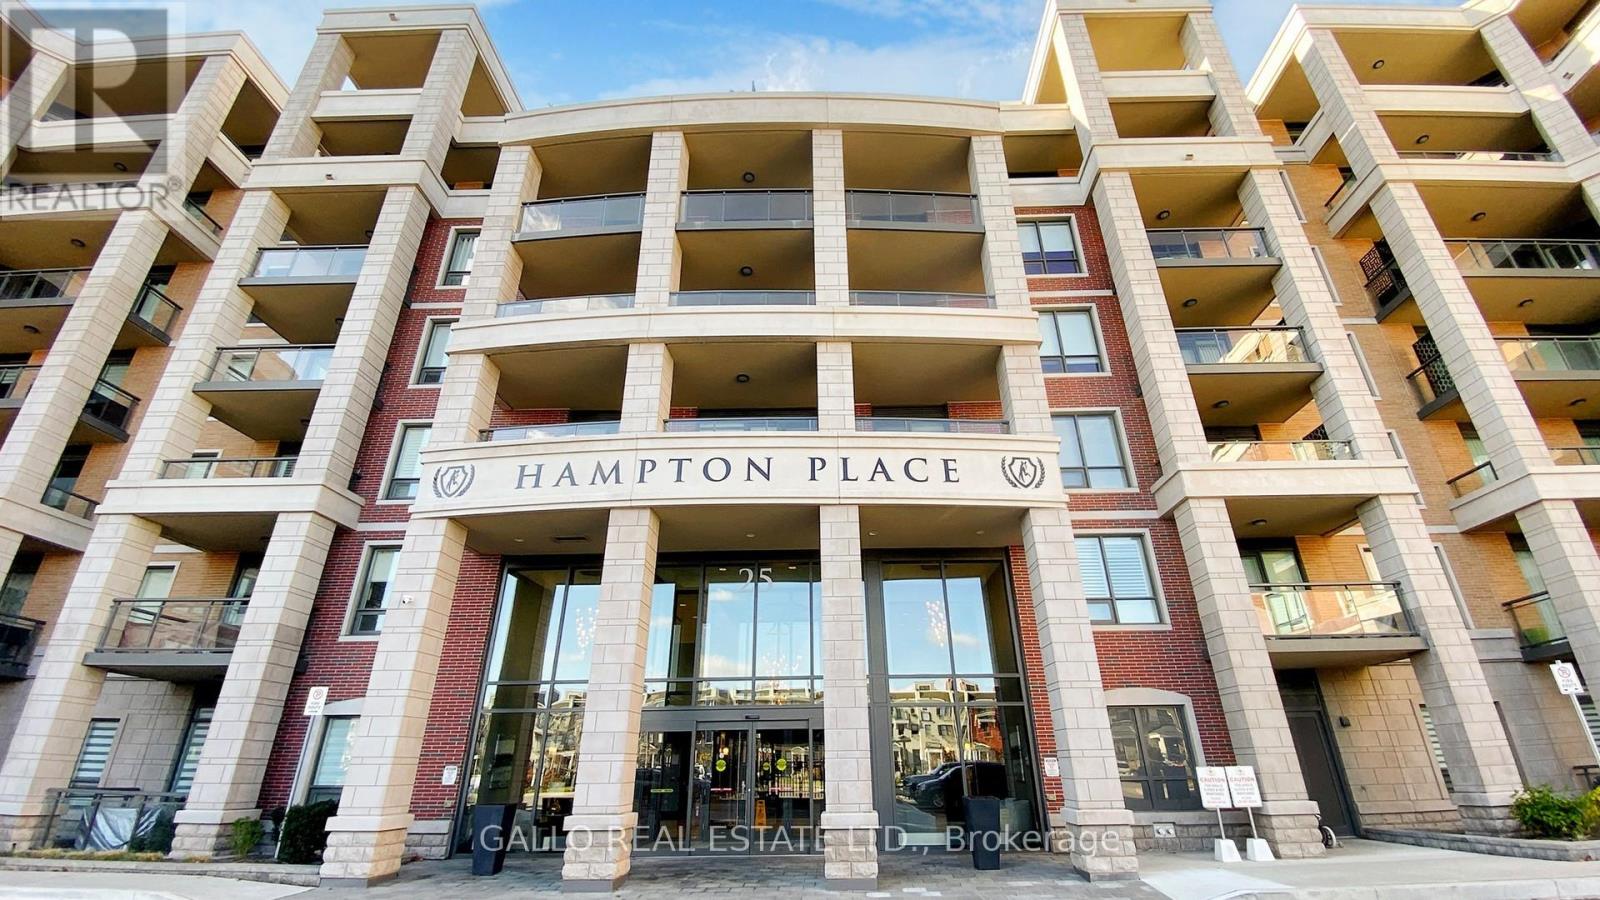
Welcome to the spectacular sunset views over a conservation area from this Laurel Model at Hampton Place. Upgraded oak hardwood floors throughout. Spacious white kitchen with centre island, all soft close cabinets, upgraded European tile backsplash. S.S. appliances, fridge, stove, D/W and microwave. Upgraded lighting fixtures throughout. Custom front hall closet and designer home office w/built in quartz water fall desk and wall to wall wardrobe and office cabinets/shelving. Custom closet organizer in 2nd bedroom, B/I queen murphy bed with night stands and towers. Master bedroom offers a spectacular panoramic garden and conservation area view and elegantly designed walk-in closet. Designer tailored banquette dining area with chandelier. A bespoke built-in entertainment center with designer cane cabinets and fireplace, SS dual zone wine fridge, and low wattage lighting. All rooms have electric blinds with remotes. Expansive nine-foot ceilings and all windows with designer rods and coverings. Very private 91 sq. ft. balcony with a bright western exposure. Electric BBQ allowed. Stacked washer/dryer. 2 side by side parking with deeded EV charger! Two storage lockers(one directly across from unit one in basement). This condominium offers two amazing amenity rooms, one with a kitchen, beautiful patio area with BBQs, gym and dog wash station. This is an exclusive and intimate condominium residence in the heart of Stouffville. With its charming collection of shops, restaurants and services, downtown Stouffville in only a few minutes away. There is an abundance of parks, recreational facilities, a sensational choice of local golf courses and all manner of amenities, all within walking distance. Hampton Place is at the doorstep of Highway 404 and the Stouffville Go Station. This unit is move in ready, come and enjoy all this building has to offer! (id:45725)
Bsmt - 1525 Marshcourt Drive
Pickering (Village East), Ontario
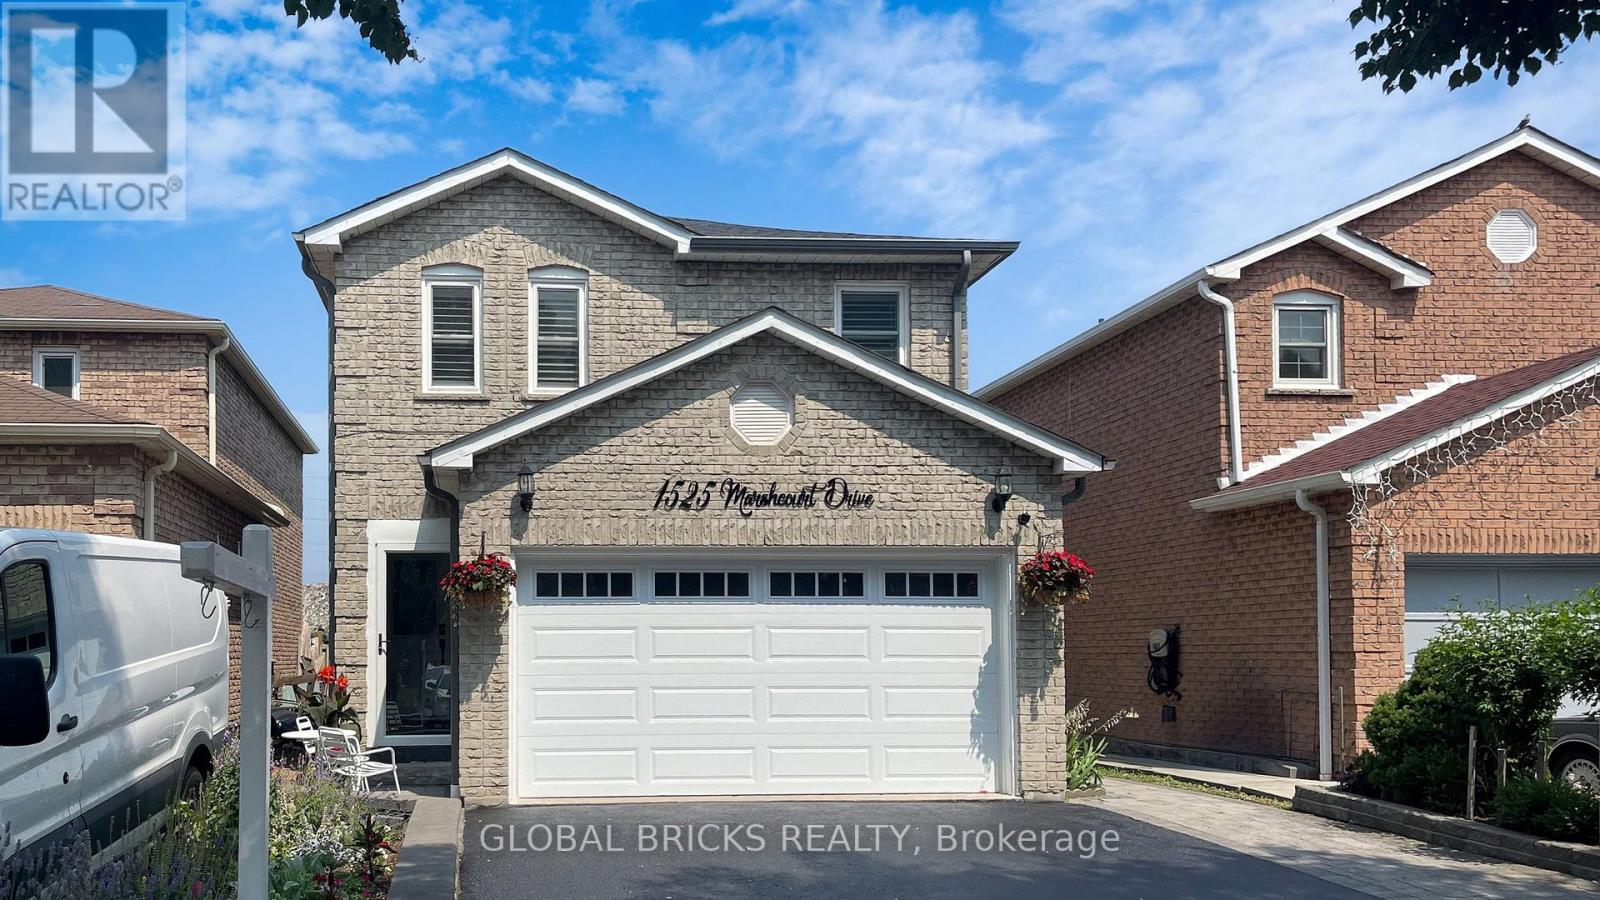
Best Location, Beautiful 2 Bedroom Basement Apartment. Great Size, Durham Bus in a few minutes, Children school bus drop off near the house, Walk To Major Stores, Canadian Tire, Lowes And Shopping Plaza. Few Minutes to Hwy 401. Good Life Fitness, Blue sky Supermarket, Close to Mosque. Straight bus to Pickering Town Center and Go Station. tenant pays 40% utilities (id:45725)
5260 Coronation Road
Whitby, Ontario
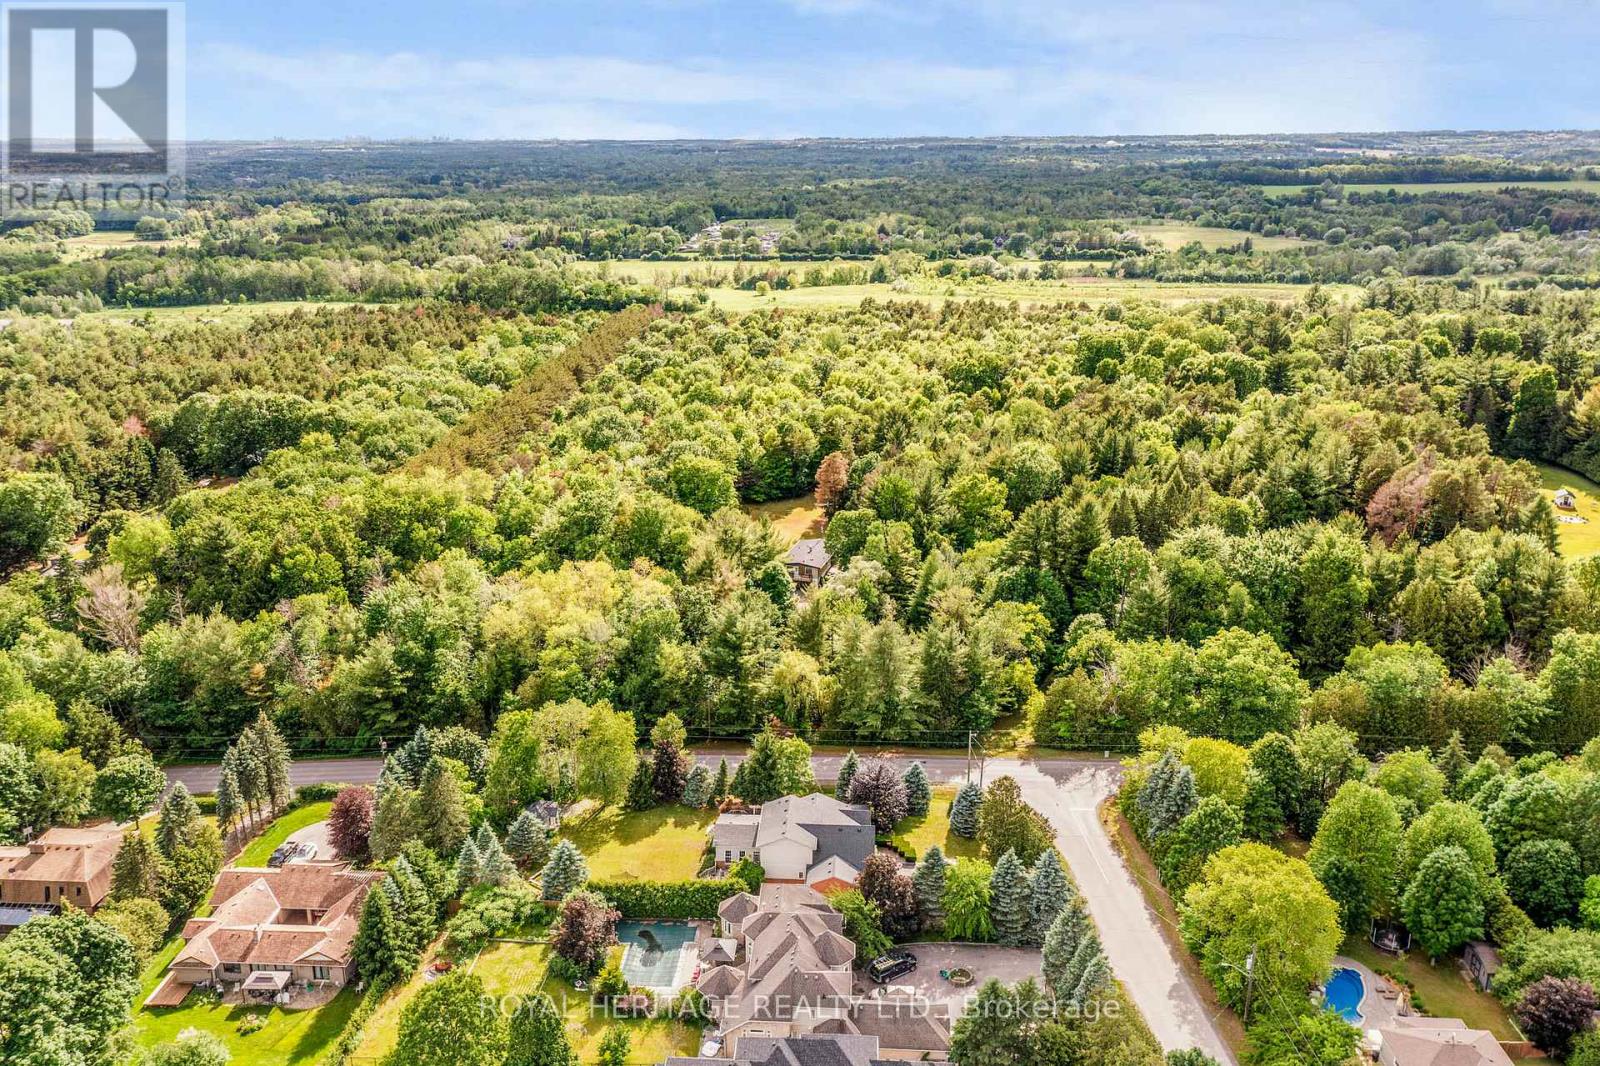
A rare opportunity to acquire a distinguished ten-acre estate in the prestigious community of Macedonia Village. This stunning property is enveloped by mature trees, walking paths, and complete tranquility, offering an unparalleled sense of exclusivity. Upon entering this updated home, you are welcomed by soaring vaulted ceilings, rich hardwood floors, a sleek modern glass railing, and a dramatic two-way fireplace that serves as the architectural centerpiece of the main living space. The expansive chef's kitchen is a true culinary showcase, featuring a generous wet-bar island, undermount lighting, extensive cabinetry & a dining area framed by a picturesque bay window. Whether enjoying the ambiance of the fireplace or the sweeping views of your private grounds, this space is designed for both intimate gatherings & grand entertaining. The adjoining family room extends to a private balcony, creating a luxurious indoor-outdoor living experience and capturing breathtaking vistas of the property. Thoughtfully positioned for maximum privacy, the primary suite occupies the front of the home and offers a serene retreat complete with a private balcony, wall to wall closets & a spa-inspired five-piece ensuite. Two additional generously sized bedrooms, a beautifully appointed four-piece bath, & a discreet laundry closet complete the main level. The fully finished walk-out lower level enhances the home's versatility with an original stone fireplace, an open-concept kitchenette, an expansive recreation room, a bright oversized bedroom, and a stylish three-piece bathroom. Direct access to the gardens makes this level ideal for extended family or guests. A long paved driveway framed by a majestic treed canopy creates a grand sense of arrival, leading to a spacious 2 car garage & parking for up to ten vehicles. This rare country-in-the-city lifestyle, just minutes from Heber Downs Conservation Area and 407/412 to 401 Access truly is the place you will love to call home! (id:45725)
241 Danzatore Path
Oshawa (Windfields), Ontario
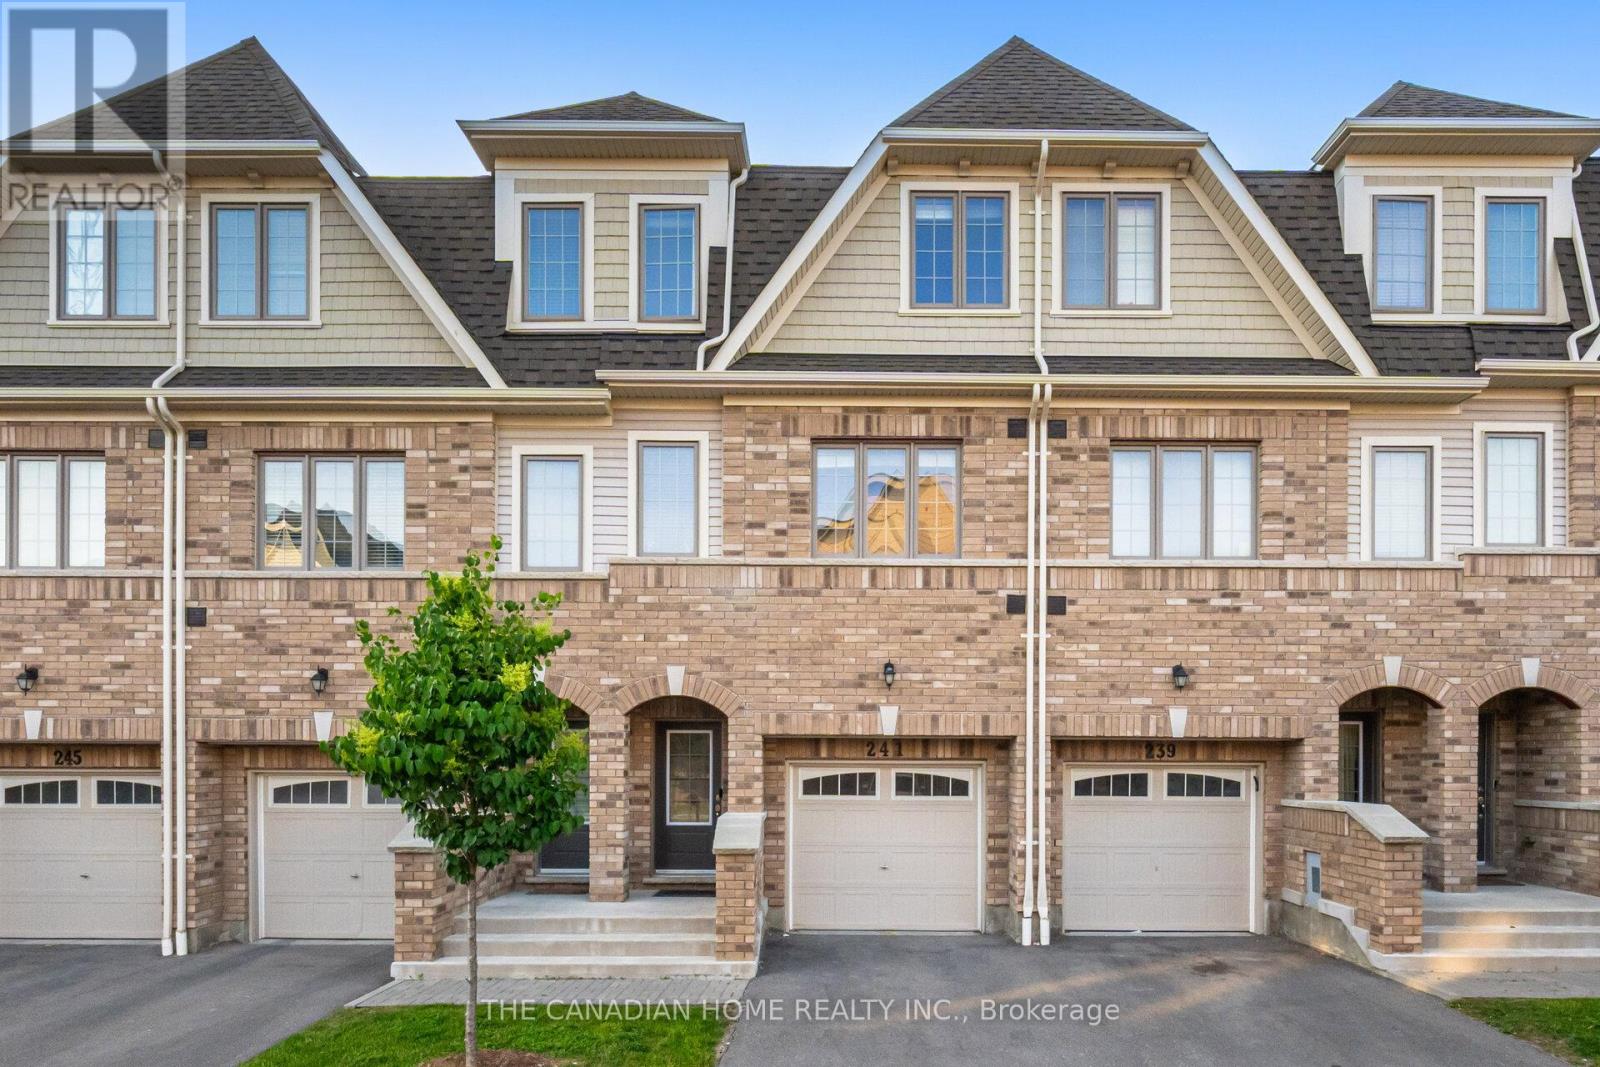
Beautiful 5 Bedroom Home In The Desirable Windfields Master Planned Community**9' Ceilings On Main Floor**Natural Oak Stairs** Deluxe Cabinetry In Kitchen, Granite Countertops In Kitchen And Bathrooms**Laminate Flooring In Rec Room, Family Room, Kitchen And Breakfast**.Conveniently Located A Short Walk Away From Durham College, Costco, Public Transit, Grocery, Restaurants, Parks, Schools And Hwy 407. (id:45725)
135 Highland Avenue
Oshawa (Central), Ontario
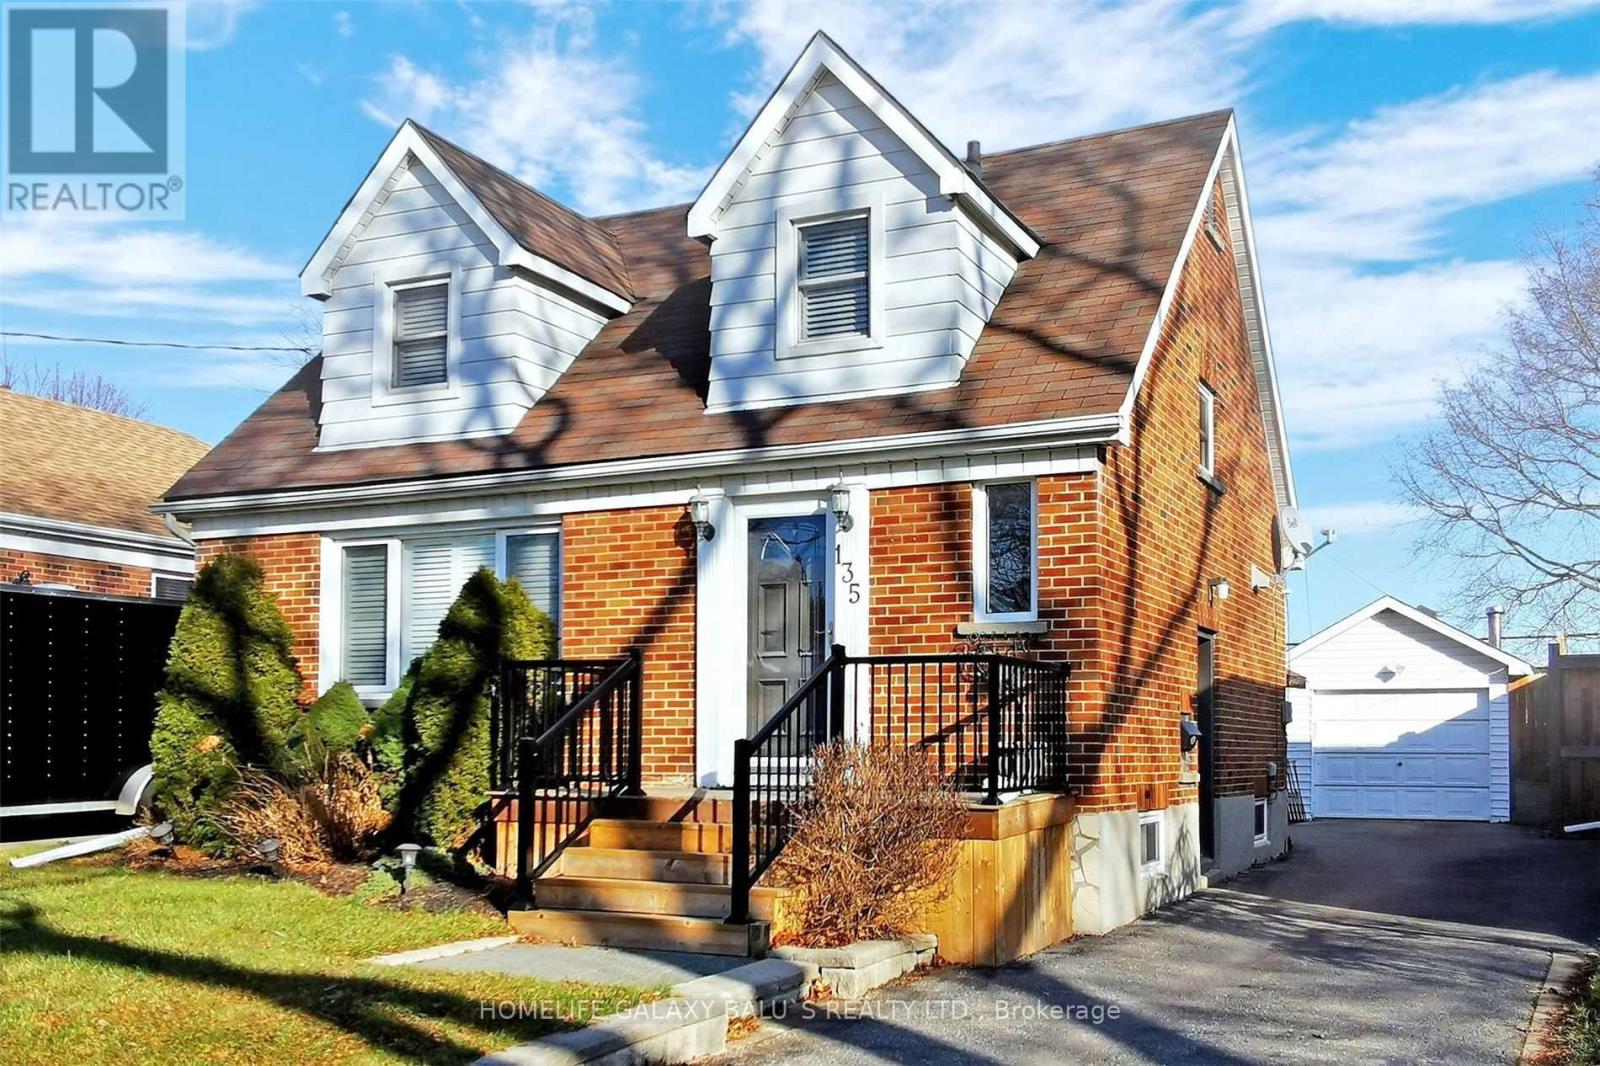
Location !! Location !! Detached 3-Bdrm Home, On Large Lot, On Quiet Neighborhood, Mature Tree-Lined Street. Sep. Entrance To Finished Bsmt W/Laminate, Covered Porch W/Lighting, Great For Entertaining. Plenty Of Parking & Detached Garage. Great Location For Commuters, Quick 401 Access & Transit. Close To Many Amenities Including Schools, Boys & Girls Club, Park/Trails, Restaurants, Shopping, Costco, Hospital... (id:45725)
443 - 20 Inn On The Park Drive
Toronto (Banbury-Don Mills), Ontario
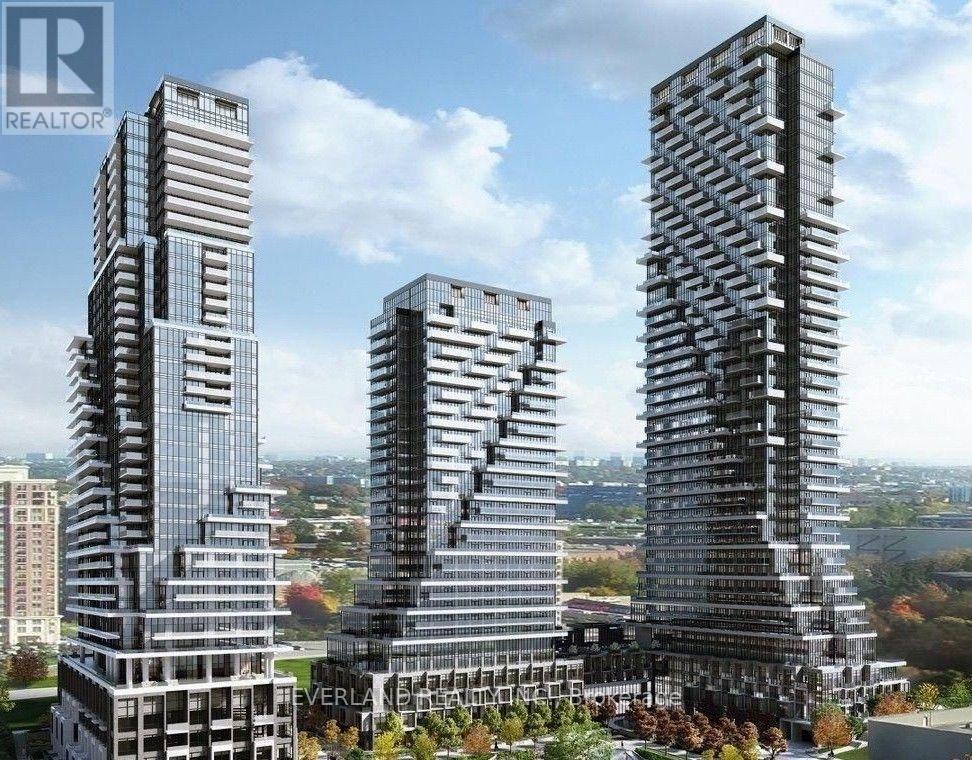
Welcome to the Luxury Auberge on the Park Condos at Leslie & Eglinton. This bright 1-bedroom +den, 2-bath suite offers 699 square feet of modern urban living space. The functional open-concept layout, 9-feet ceilings. The premium kitchen with built in stainless-steel appliances, tons of storage and quartz counter. The spacious primary bedroom includes a 4-piece ensuite and Walk-in closet space. The den can be used as a second bedroom or office. A private balcony With Terrific Garden View. Luxury Amenities Including 24-Hour Concierge, Gym, Yoga & Spin Studio, Grand Terrace W/Gorgeous Outdoor Pool, Lounge Chairs, BBQ Area, beautiful Party Room & More. Conveniently located near the Eglinton Crosstown LRT, DVP Highways, The Shops at Don Mills & supermarkets. (id:45725)