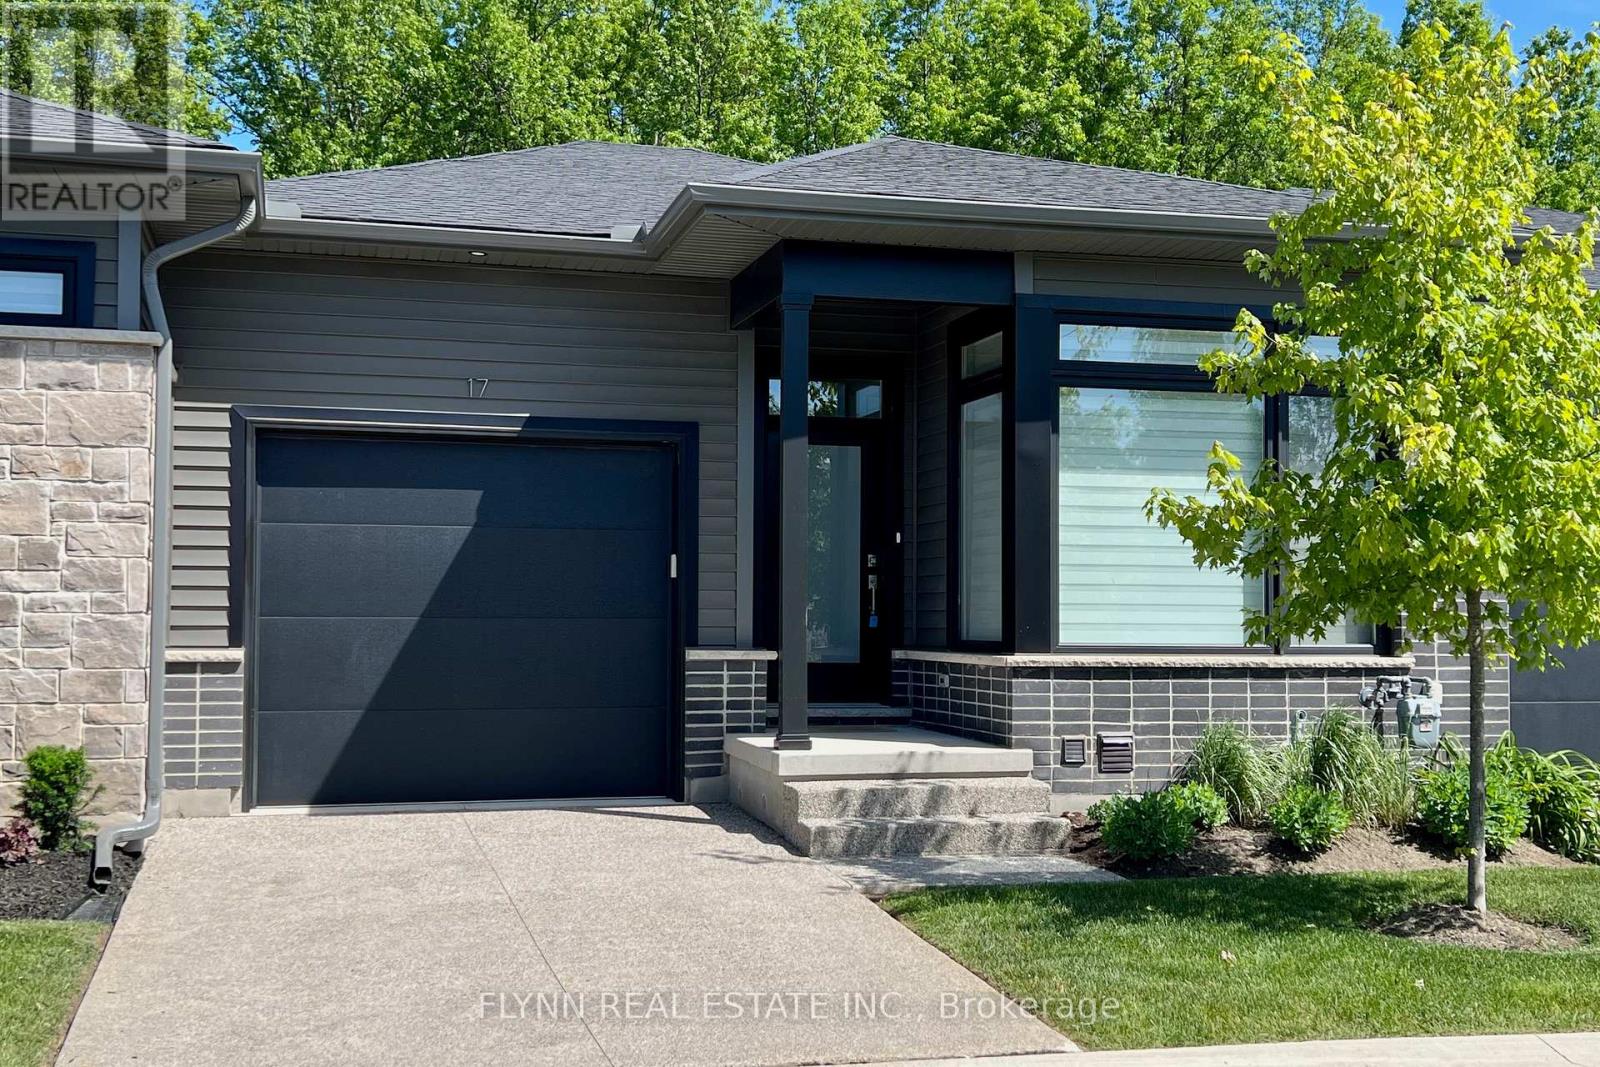
17 - 9150 Willoughby Drive
Niagara Falls (Chippawa), Ontario
Tucked into Silvergate Homes' Legends on the Green, this Energy Star-certified 2-bedroom, 2-bathroom bungalow townhome sits at the quiet edge of Chippawa, backing onto forest with no rear neighbours, only trees from the covered deck and rear windows. Inside, the one-level plan is open and bright, with hardwood floors, 8-foot doors, a sleek stainless kitchen, and a main suite with a spa-style ensuite. Steps from Legends on the Niagara and minutes from the Niagara River Recreation Trail, the public boat launch, Kings Bridge Park, and the village core at Cummington Square, it offers low-maintenance living with golf, water, and trails at the door - plus nearby schools, Niagara Square shopping (Costco and Cineplex), QEW access, and the South Niagara Hospital opening summer 2028. (Some photos have been virtually staged.) (id:45725)
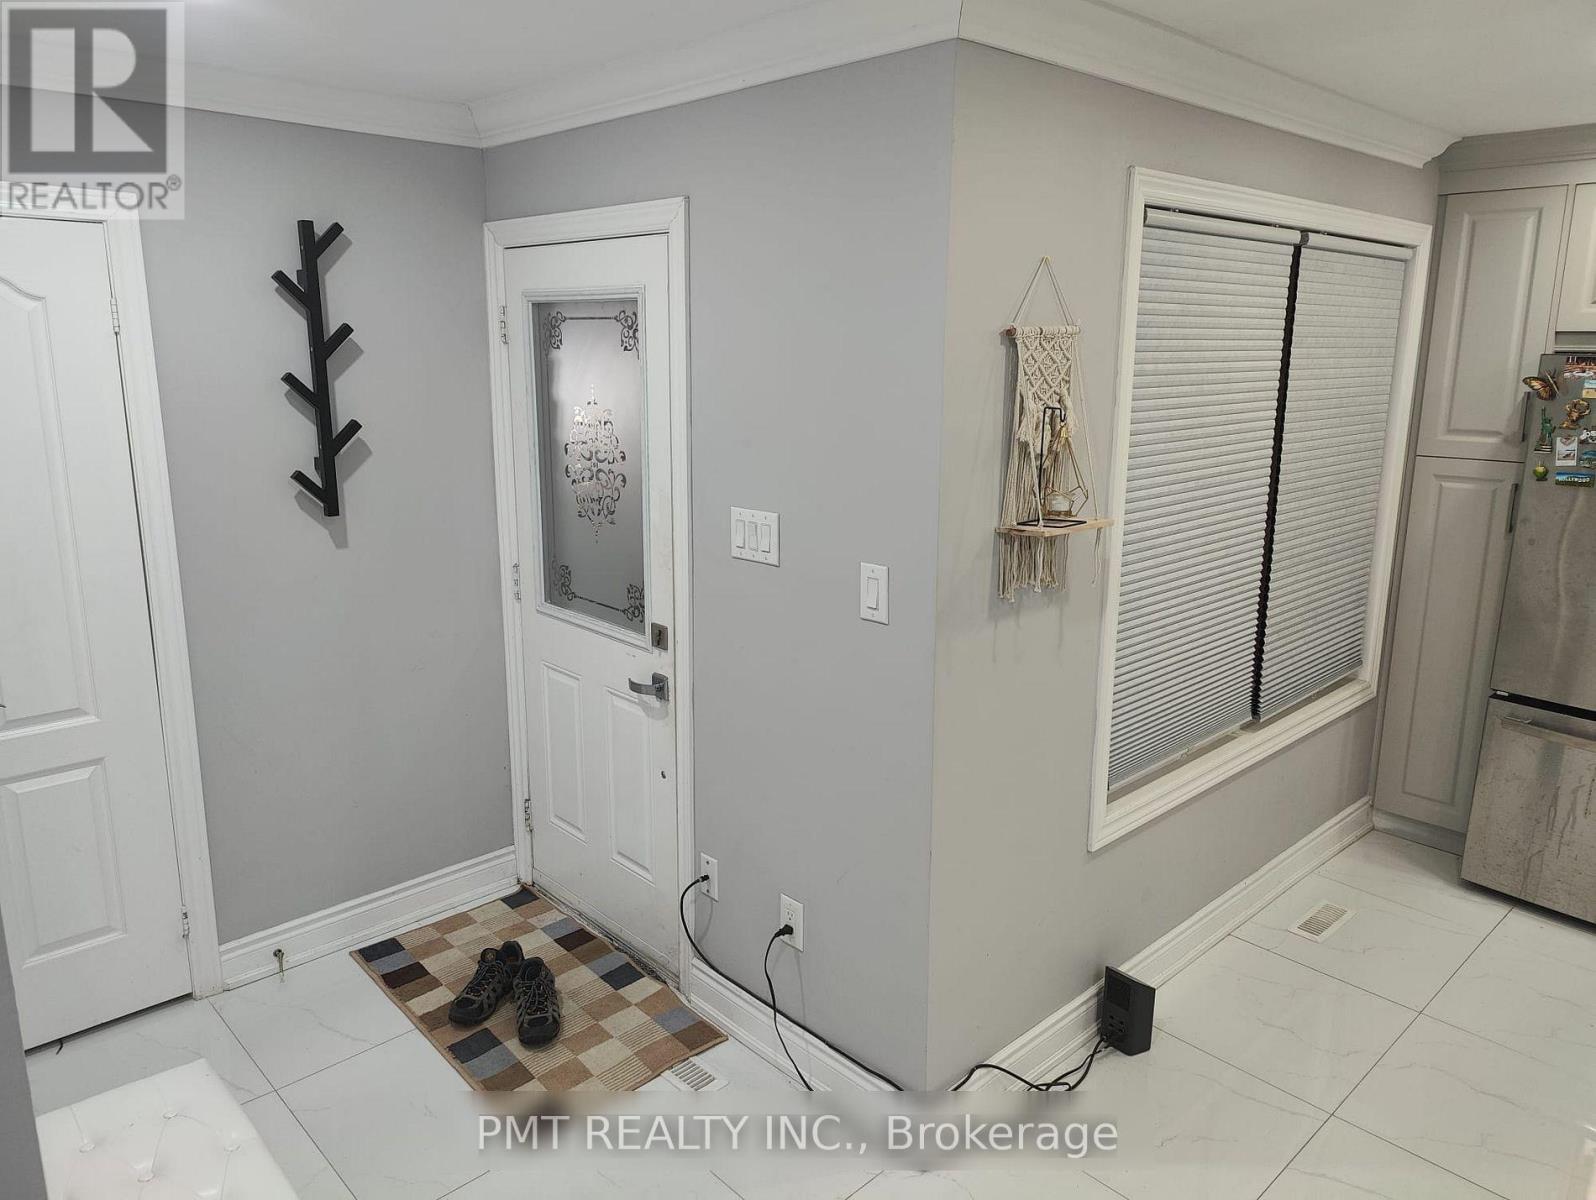
73 Greene Drive
Brampton (Madoc), Ontario
Beautiful Freehold Townhome In Brampton's Family-Friendly Madoc Community. Offered for lease in its entirety, this stunning 3+1 bedroom, 3+1 bath residence is tucked away on a quiet, sought-after street and showcases stylish, modern finishes throughout. Thoughtfully designed with designer neutral tones, laminate flooring throughout and no carpet, this home offers both comfort and sophistication. The bright and inviting main level features an open-concept layout enhanced by pot lights and a spacious living room with a walkout to the private backyard-perfect for everyday living and entertaining. The upgraded kitchen is equipped with stainless steel appliances, quartz countertops, and ample cabinetry, creating a functional and elegant space for the home chef. Upstairs, the spacious primary retreat boasts a walk-in closet and a beautifully appointed 4-piece ensuite. Two additional generously sized bedrooms with ample closet space provide comfortable accommodations for the whole family. Ideally located within walking distance to schools, parks, Kingspoint Plaza, transit, and Brampton GO Station, with quick access to Highway 410, this exceptional home offers the perfect blend of convenience, style, and family-friendly living. A wonderful opportunity not to be missed. (id:45725)
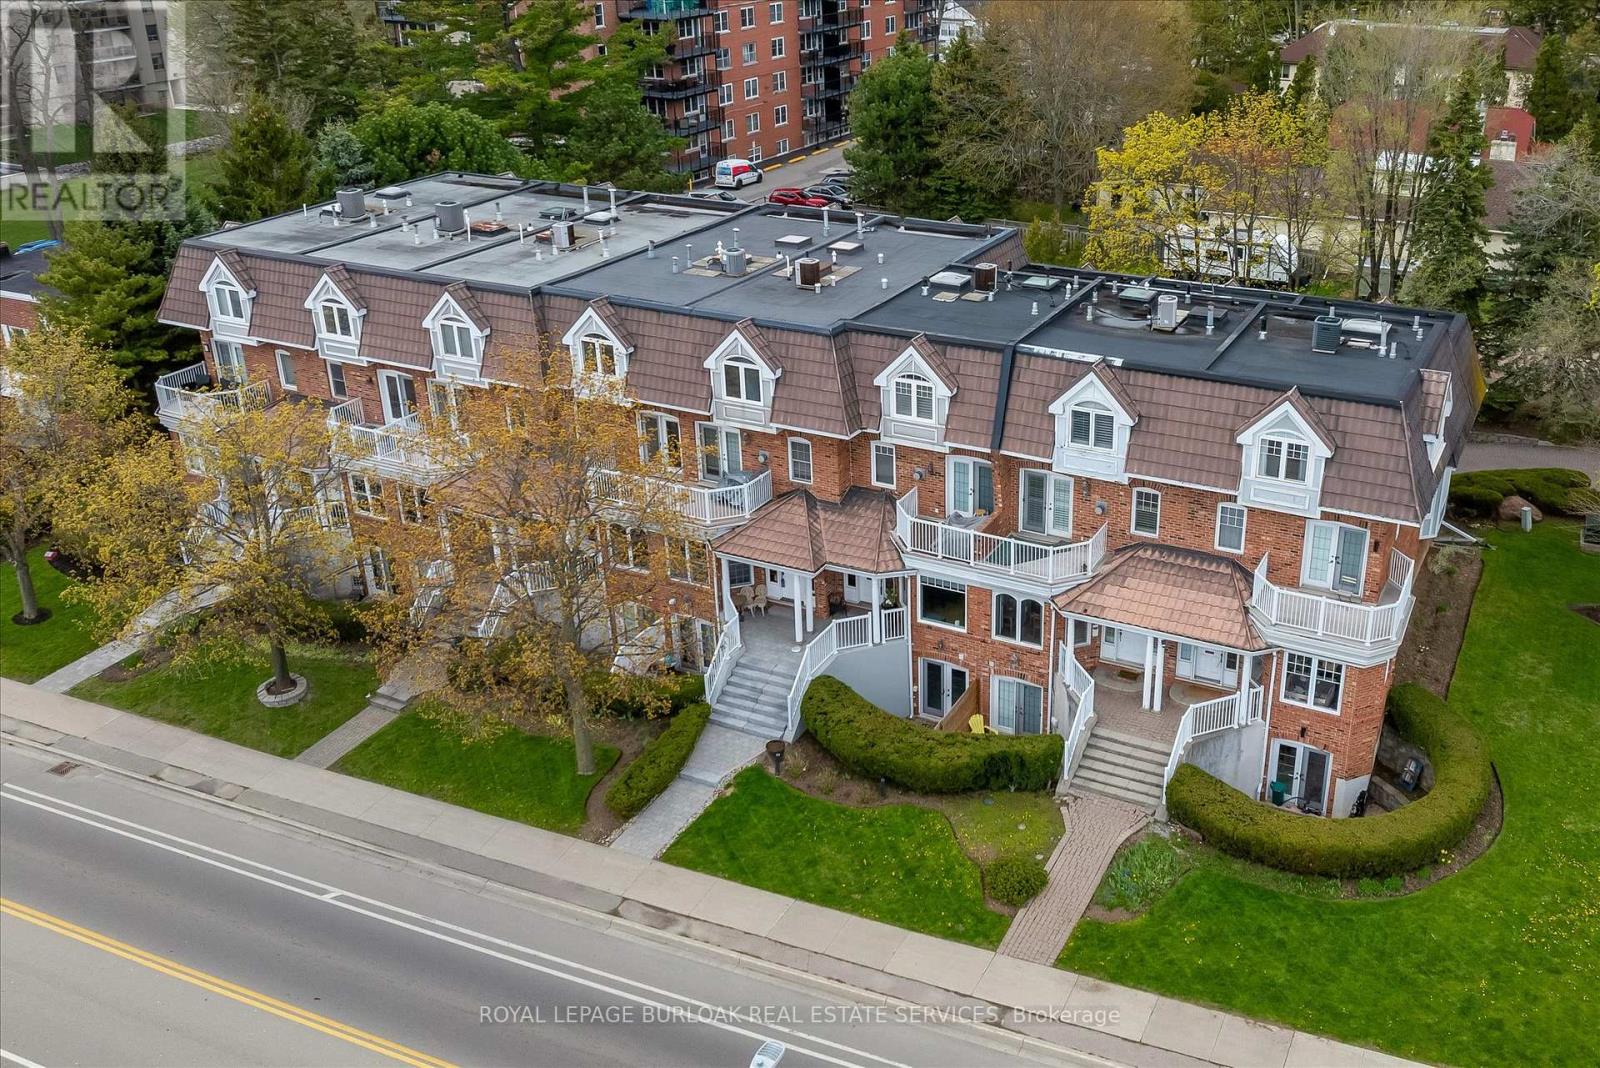
1389 Lakeshore Road
Burlington (Brant), Ontario
Rarely offered Executive Freehold Townhome directly across from Spencer Smith Park, with spectacular views of Lake Ontario.Enjoy the best of downtown Burlington waterfront living. Offering over 3,000 sq. ft. of beautifully finished living space, this FREEHOLD TOWNHOME combines sophisticated comfort and an extraordinary location steps from Lake Ontario.This home features hardwood flooring and multiple walkouts Walk out from the living room, kitchen and upper-level office, providing indoor/outdoor living and an ideal environment for entertaining.A standout feature is the fully self-contained lower-level suite, complete with its own separate entrance and private patio. This versatile space is ideal for extended family, guests or a private home office, and offers excellent income potential - a rare and opportunity! Four-car parking is an extraordinary advantage in this prime location, with attached garage and additional parking - a truly rare amenity.Step outside and enjoy Spencer Smith Park, the waterfront, scenic walking and cycling trails, restaurants, cafés, shopping and downtown amenities at your doorstep. The Art Gallery of Burlington and Burlington Performing Arts Centre are close by, as is Joseph Brant Hospital.This is a lifestyle location where you can walk to the lake, enjoy theatre, dine at one of Burlington's many restaurants or stroll along the waterfront.A rare combination of space, parking and a waterfront location. This is downtown Burlington living at its finest. (id:45725)
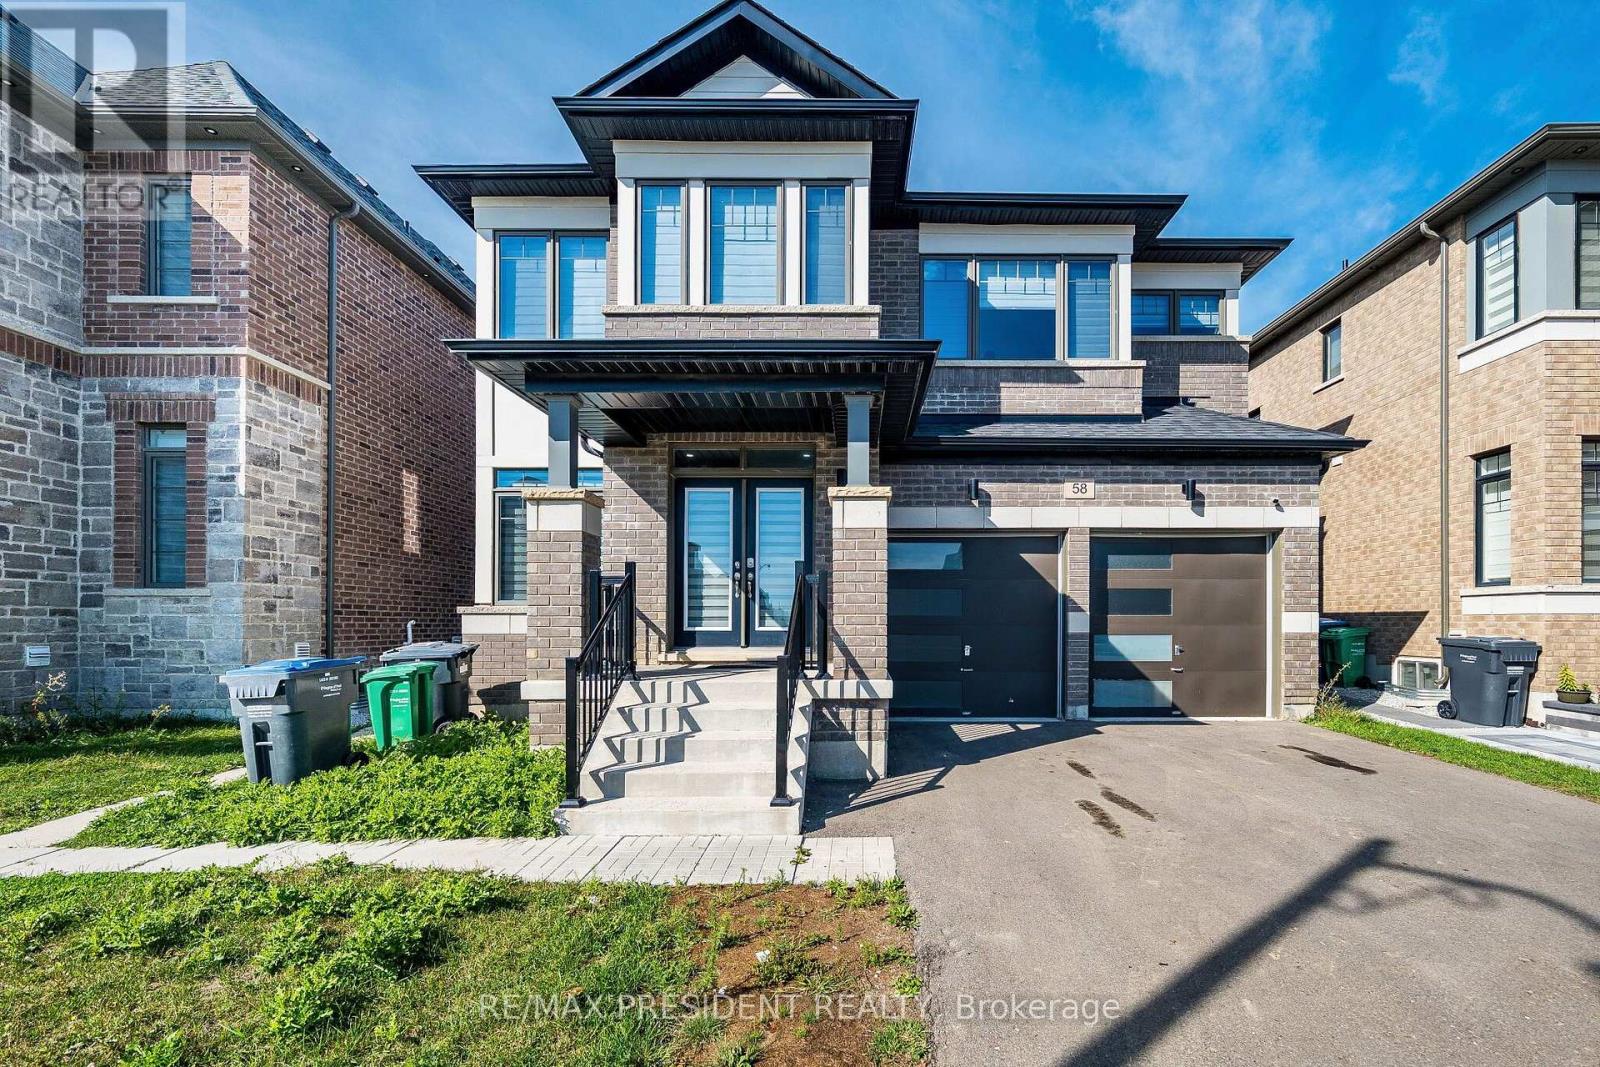
58 Petch Avenue
Caledon, Ontario
Absolute gorgeous 5 Bedroom with finished legal basement with separate entrance .Near Mayfield/McLaughlin Rd. 2 Garage Detached House. Double Door Entry. Practical And Spacious Layout And 4 Washrooms. Stainless Steel Appliances in the kitchen with lot of storage.. 9 Ft Ceiling At Main Floor, Hardwood Floor throughout the house. , Eat In Kitchen, Big Pantry, Access From Inside To Garage, Garage Door Opener. Separate living and family room. (id:45725)
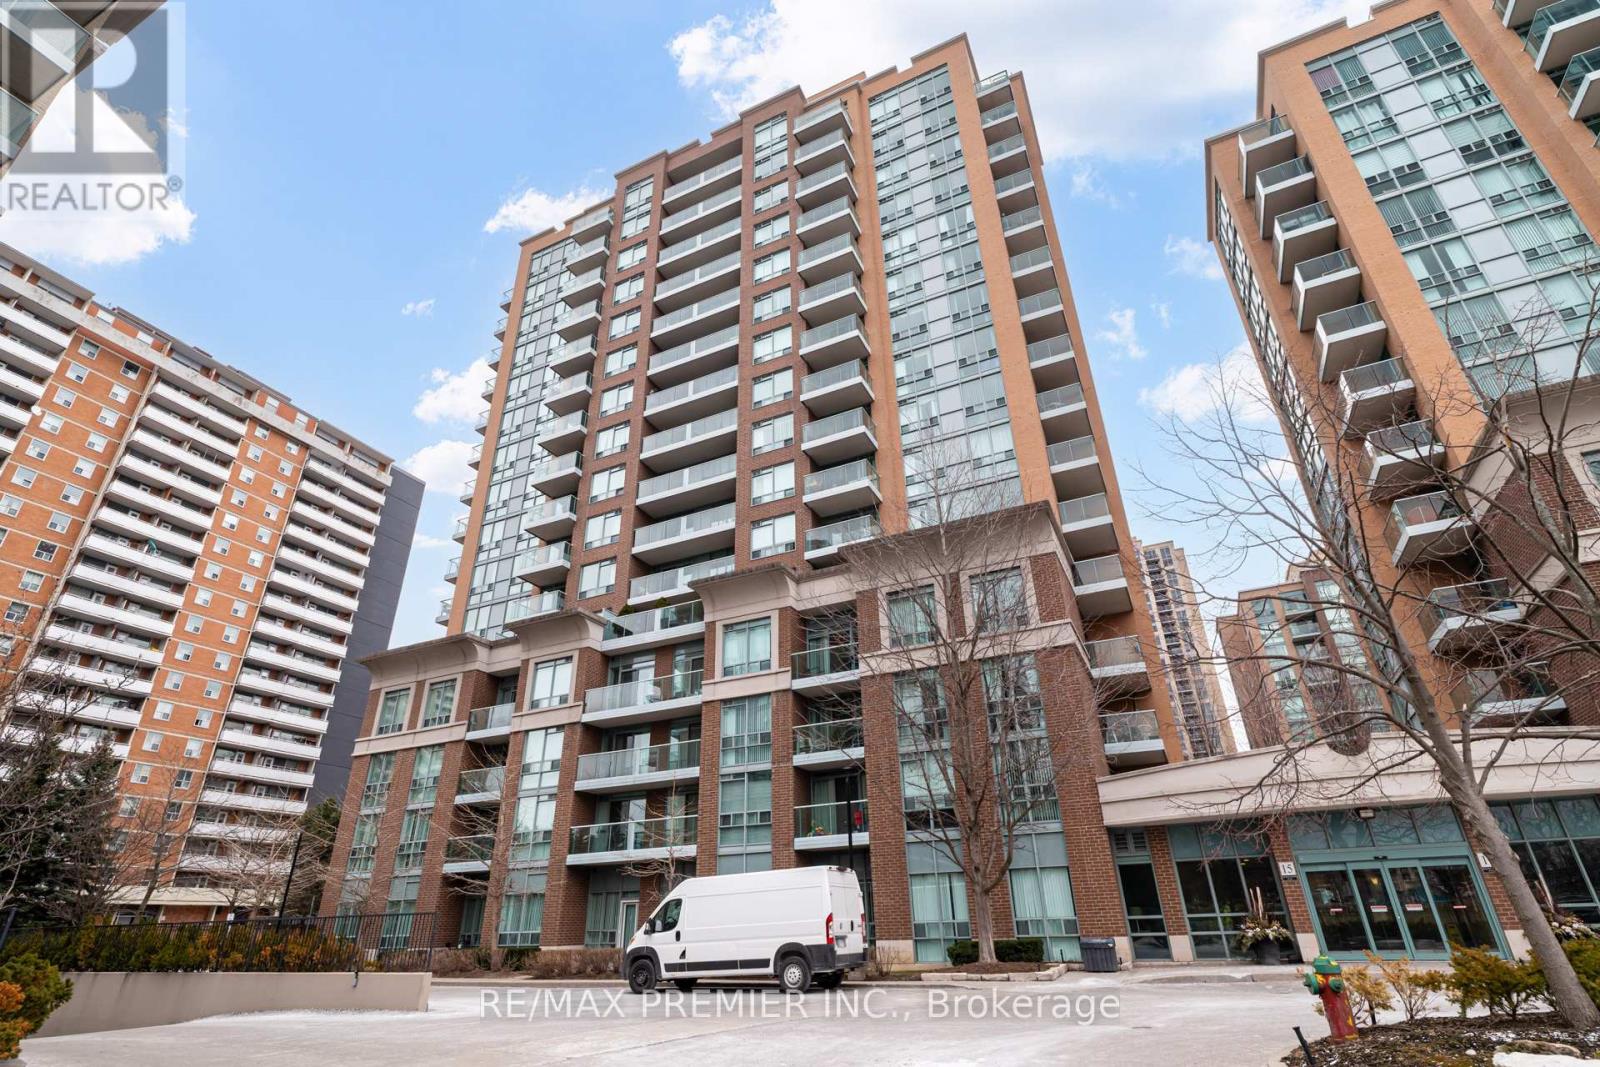
Ph06 - 15 Michael Power Place
Toronto (Islington-City Centre West), Ontario
Best value in the complex - Penthouse suite with 2 parking spaces. Welcome to PH06 at 15 Michael Power Place - 625sq. of unbeatable value. Sitting on the 16th and highest floor of the building, this bright 1-bedroom + den penthouse suite offers the privacy, views and prestige of penthouse living at a price that simply doesn't exist anywhere else in the complex. What truly sets this suite apart is a combination nearly impossible to find at this price point. Two owned parking spots, all-inclusive maintenance fees, an owned locker and in-suite laundry. Whether you use both spots or rent the second for additional monthly income, the value here is exceptional. Floor-to-ceiling windows flood the open-concept living and dining area with natural light, while your private balcony delivers northwest city views - a daily reminder that you're at the top. The den offers flexibility for a home office, guest space or 2nd bedroom. Priced to reflect its original kitchen and bathroom, this is a rare opportunity for the buyer who wants to personalize their space and build equity through their own updates. With no neighbours above, all utilities included, and one of the most connected locations in Etobicoke - steps to Islington subway, the GO train, parks, shops and with quick access to the Gardiner and QEW - this is the smart buy that savvy first-time buyers, downsizers and investors have been waiting for. (id:45725)
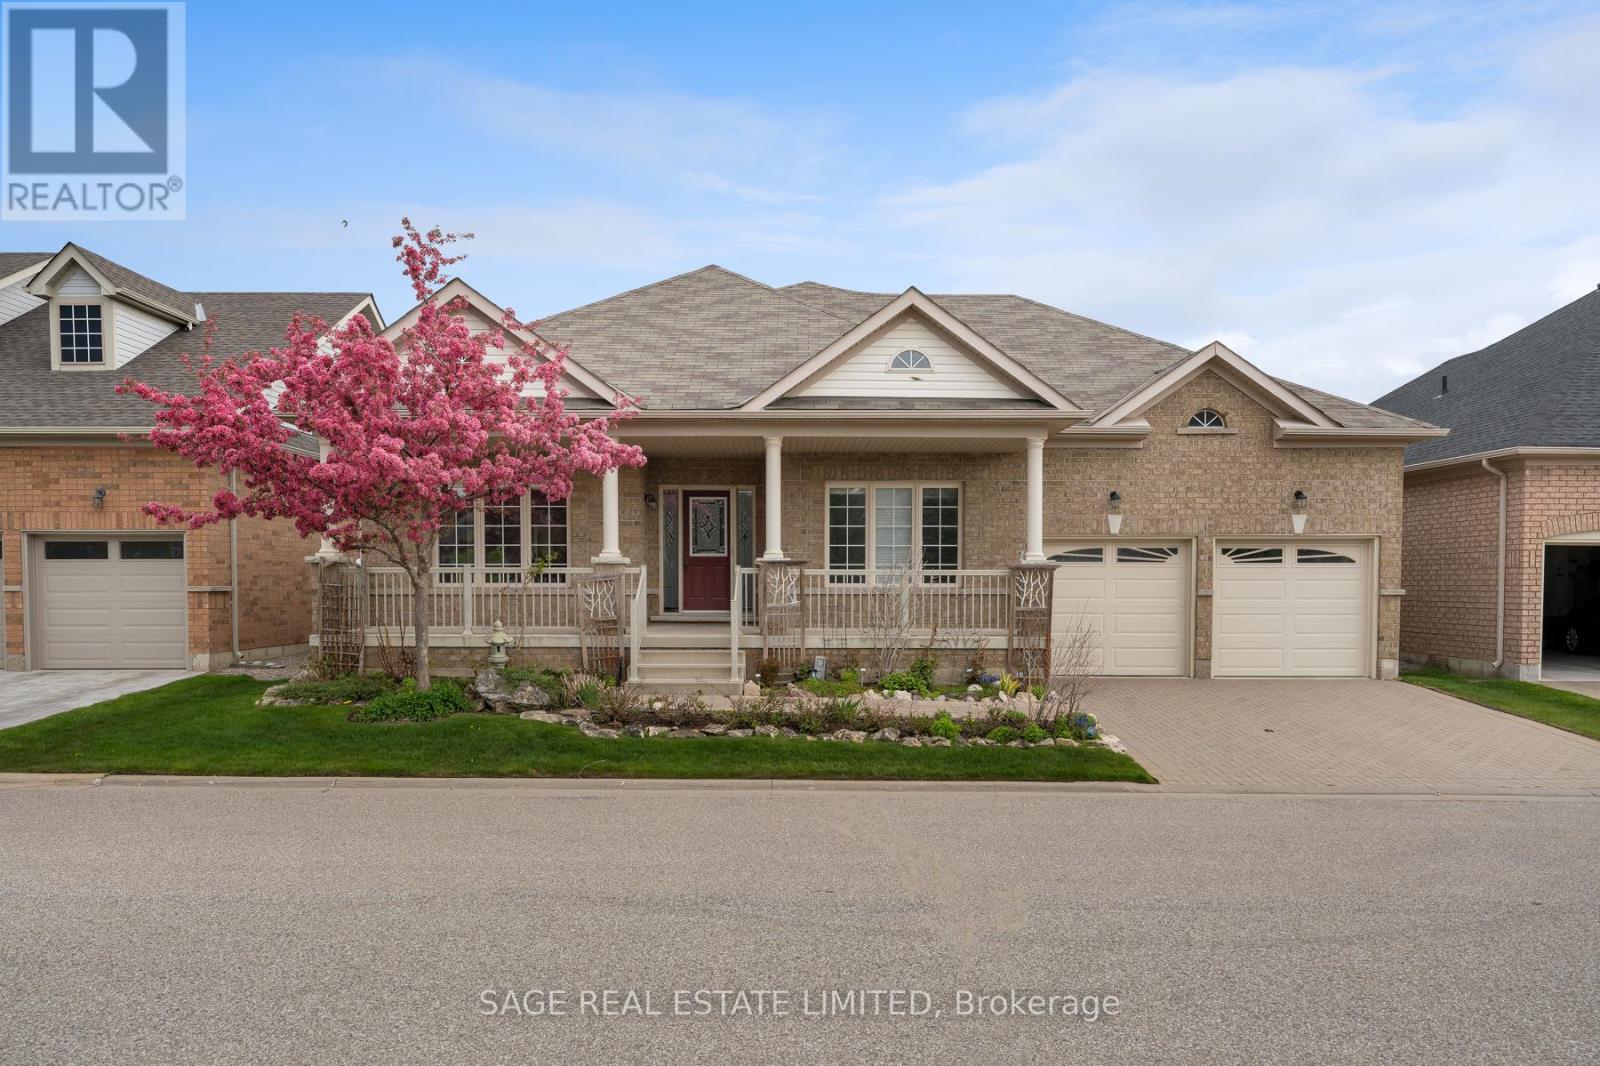
58 - 3 Antilia Street
Brampton (Sandringham-Wellington), Ontario
Some would say Sunday mornings are the best part of the week. The coffee tastes better, the sun is slow and warm, and the world is at ease. What if I told you that everyday could feel this way? A daily swim in an indoor heated pool, then decisions between tennis, golf or pickleball, all within the pristine manicured grounds of Rosedale Village. This gated community offers a balanced adult lifestyle with premium facilities that cater to a leisurely afternoon enjoying landscaped pedestrian trails, or opt for a more energetic day full of recreational sports at the private amenities. This detached bungaloft sits in the heart of the community, surrounded by lush trees and faces the greenspace of one of the well maintained parquettes. A large two-tiered composite deck at the rear offers a personal outdoor lounge area, before walking into the home's effortless living space, freshly painted with high ceilings and lots of windows. The primary bedroom is convenient on the main floor and features a generous sized closet, a second walk-in wardrobe, plus an ensuite bathroom with tub. Here, downsizing doesn't mean compromise. Effectively designed to carry on all life's traditions, this home features a large dining room at the front, kitchen with centre island, a second bedroom on the main, and two separate family rooms -great separation when the whole family pops by. The basement is finished with an extra large rec room, a laundry area with ample storage (space for an ironing board, drying wracks and more), plus there's a third full sized bathroom downstairs if you curate the lower level to suit overnight visitors. If you're in search of that sunny skies feeling of life on a resort with maintenance free living where your neighbours are friendly, this home is for you. Minutes from hospitals, shopping, groceries, entertainment & Pearson Airport, 3 Antillia Street in gated Rosedale Village is your next chapter, one where everyday feels like an easy Sunday morning. (id:45725)
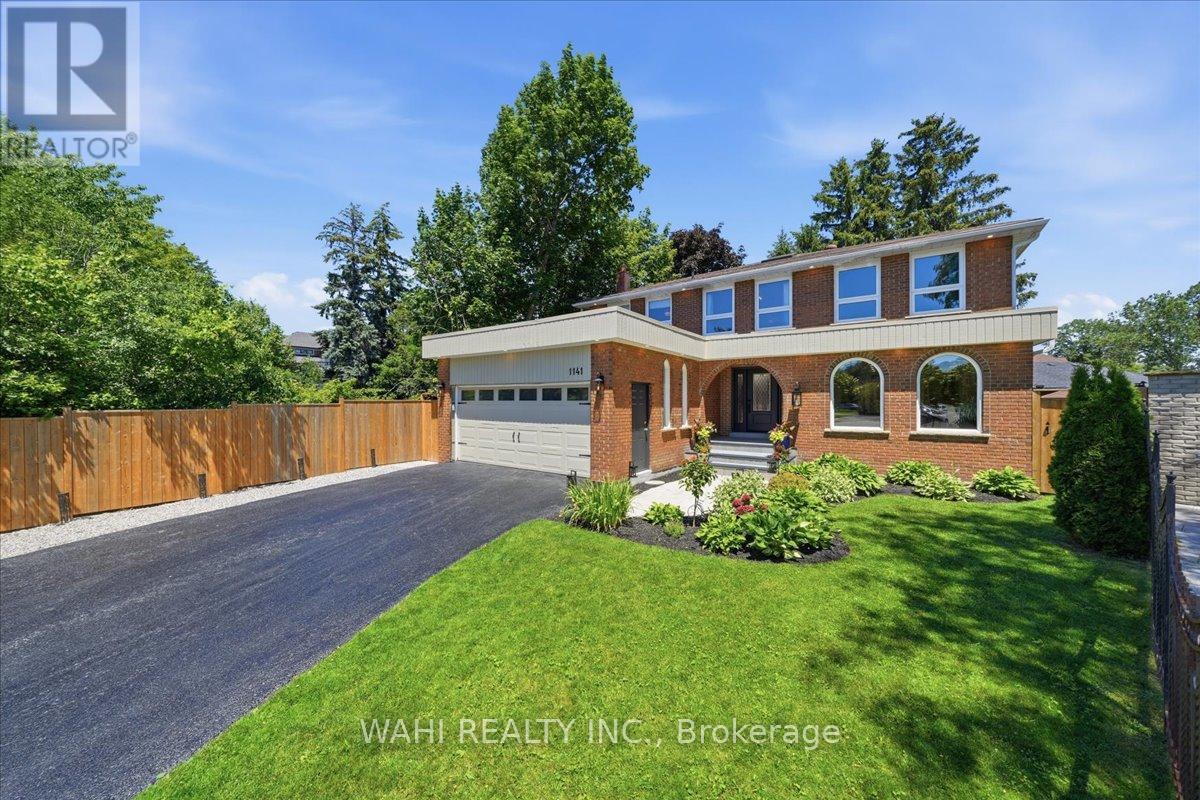
1141 Vicki Lane
Mississauga (Erindale), Ontario
Welcome to this exceptional home nestled on a quiet, sun-filled court just steps from the prestigious Credit Valley Golf and Country Club. Offering over 4,500 sq. ft. of beautifully designed living space, this residence blends timeless elegance with modern comfort.Thoughtfully renovated throughout, the home features four beautifully updated bathrooms, custom closets, imported Spanish and Italian tiles and fixtures, plaster crown moulding, and new hardwood flooring on the main level. Expansive principal rooms are filled with natural light from oversized windows and skylights, while the stone fireplace and pot lights create a warm and inviting atmosphere in cooler weather. A separate entrance offers flexibility for an in-law suite or multigenerational living.Outside, escape to your own private oasis featuring a gorgeous fenced backyard with mature landscaping and an oversized deck perfect for entertaining. The detached workshop with hydro offers endless possibilities as a hobby space or for additional storage.Offering exceptional space, refined finishes, and an unbeatable location, this is more than a home-it's a lifestyle waiting to be enjoyed. (id:45725)
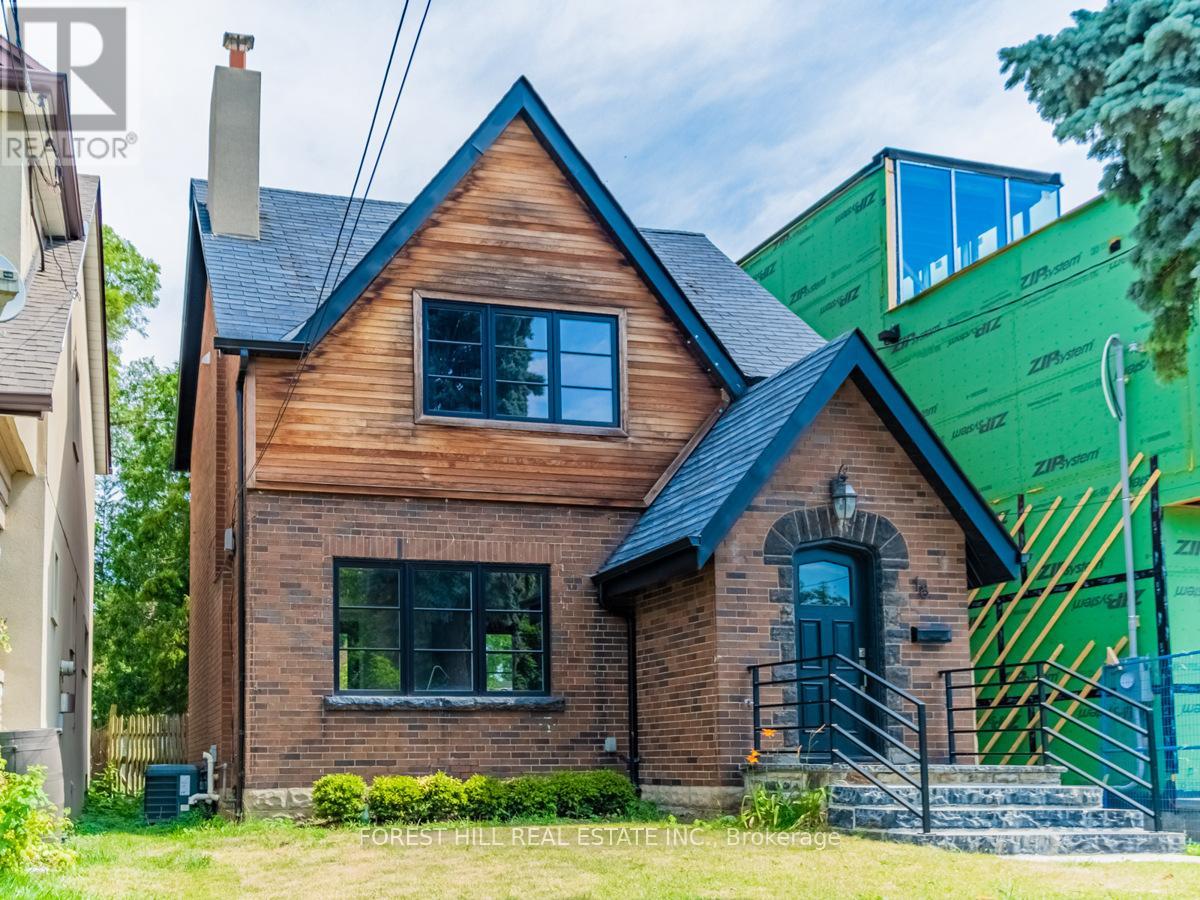
Lower - 18 Sunnybrae Crescent
Toronto (Mount Dennis), Ontario
Beautiful, Bright One Bedroom Lower Level Unit In Prime Mt Dennis Location. Gorgeous Polished Concrete Floors, Stainless Steel Appliances. Bedroom Has Window And Natural Light. Walking Distance To Mt Dennis Eglinton LRT, Union Pearson Express to & Weston Bus. Shops, Restaurants, Grocery And York Recreation Center Are Also Close By. All Inclusive Lease Including Internet. Separate Entrance. (id:45725)
55 Linda Road
Georgina (Baldwin), Ontario
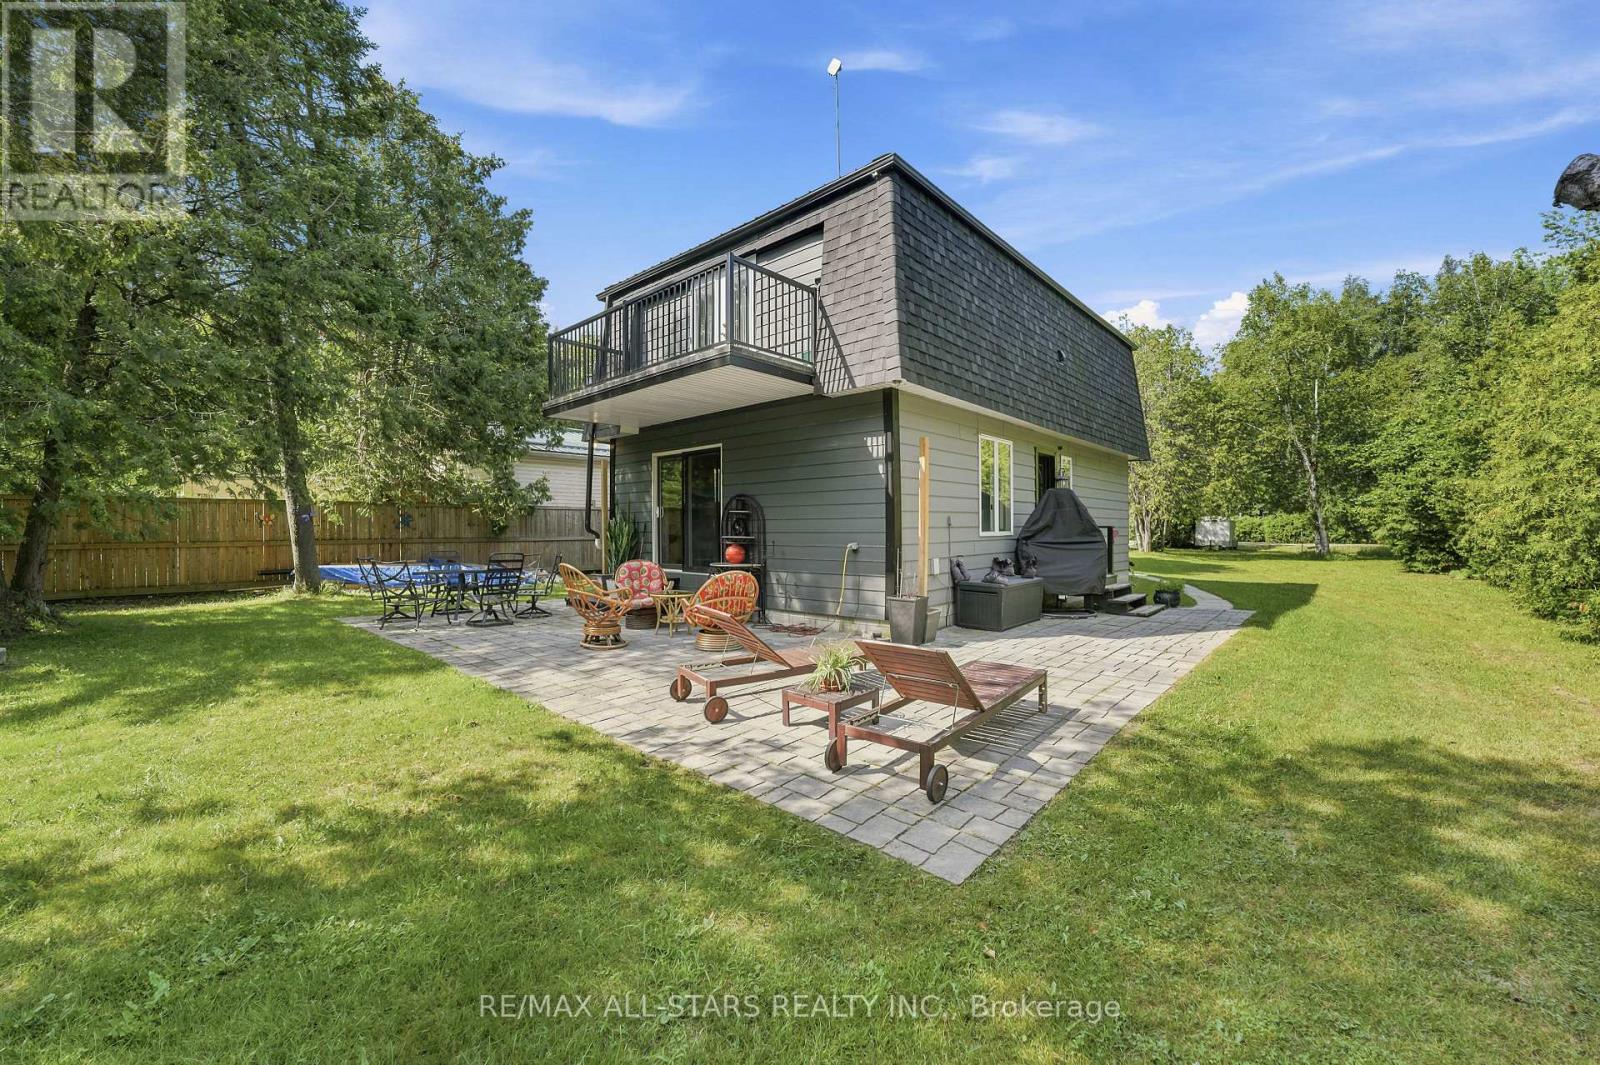
Welcome to your own private retreat at 55 Linda Road in Charming Udora! Nestled on a peaceful, tree-lined lot with no rear neighbours, this charming 2-storey, 3-bedroom, 2-bathroom home offers the perfect blend of privacy, nature, and opportunity. Imagine stepping through your backyard gate onto scenic walking trails that lead all the way to the beautiful Pefferlaw River. Whether it's morning walks, family adventures, or simply enjoying the sounds of nature, this home offers a lifestyle that's hard to find. Private lot surrounded by mature trees with Direct access to walking trails & the Pefferlaw River. Separate sauna house with exciting potential as a guest suite, studio, or personal retreat. A wonderful opportunity to update and make this home truly your own. Located in a welcoming, family-friendly neighbourhood, If you've been dreaming of a home where nature is your backyard and the possibilities are endless, this could be the one. (id:45725)
71 Hamster Crescent
Aurora, Ontario
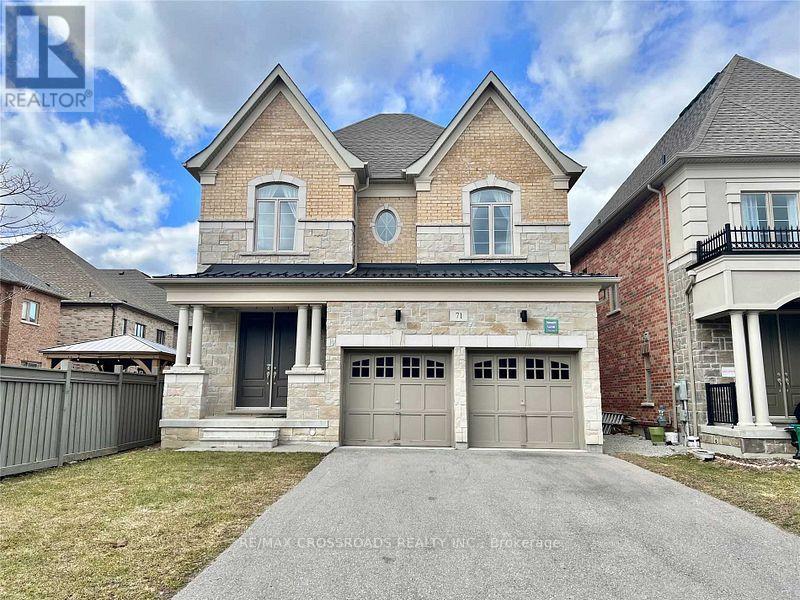
Welcome to This Beautiful and Luxury Home By Treasure Hills In Prime Aurora Neighbourhood, Bright and Spacious 4 Bedroom with 2 Ensuites and Library On Main Floor (Can Be 5th Bedroom), 10Ft Smooth Ceiling On Main Level, 9Ft On Second and Walk-Up Basement, Large Open Concept Kitchen with Pantry and Centre Island, Granite Countertops, Hardwood Flooring Throughout, Steps To Aurora Recreation Centre And Parks. Close To Hwy 404, TNT Supermarket, Walmart Super Centre, Banks, Restaurants, Shops, Go Station and All Amenities... (id:45725)
105 King Hills Lane
King, Ontario
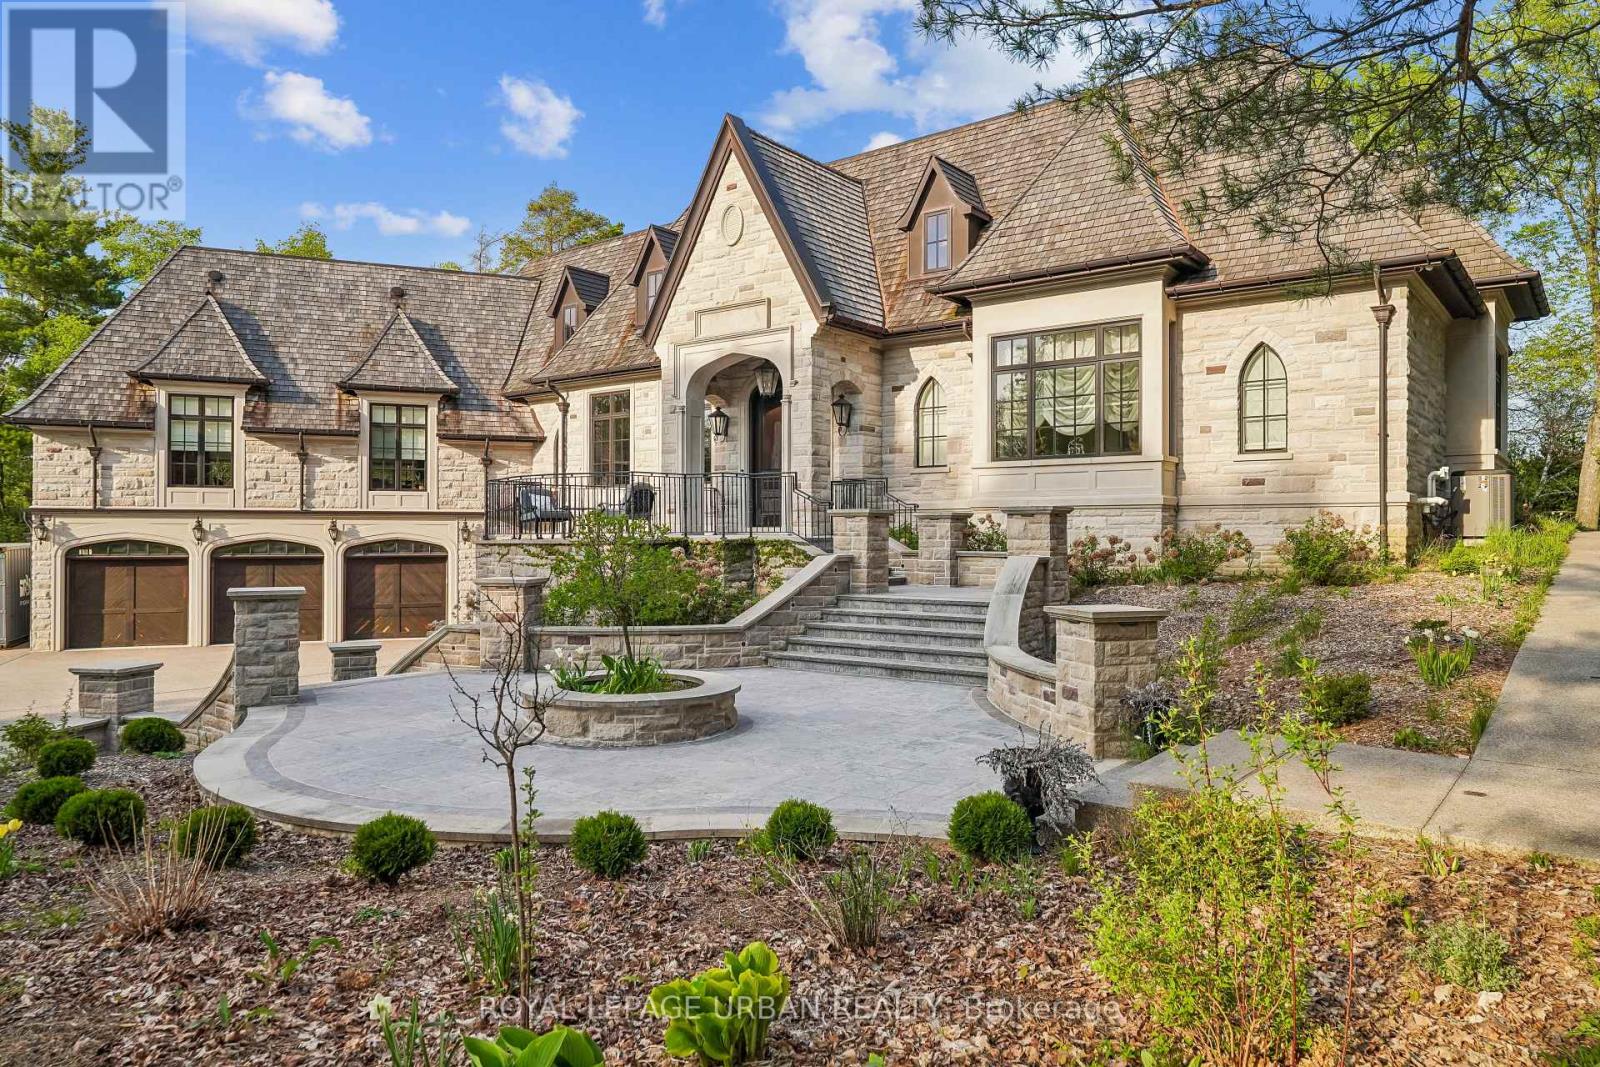
A privately commissioned European-inspired estate set on more than 12 acres of rolling countryside, forest, stream, and private trails in the heart of King. Offering over 11,000 sq. ft. of finished living space, this extraordinary residence blends old-world craftsmanship with modern luxury through reclaimed Ontario old-growth pine, natural stone architecture, cedar roofing, copper detailing, bespoke millwork, and custom Versailles-pattern oak flooring. Designed for both grand entertaining and everyday living, the home features a spectacular Downsview chef's kitchen anchored by a custom La Cornue Grand Palais range, dual islands, integrated Sub-Zero refrigeration, Murano glass lighting, and a dramatic curved breakfast conservatory. Formal principal rooms showcase soaring ceilings, intricate parquetry, and a remarkable Louis XVI-inspired marble fireplace rising approximately 14 feet. The private primary suite offers a dedicated gallery entrance, boutique dressing rooms, spa-inspired ensuite, and direct terrace access. Resort-calibre amenities include an executive library, theatre, wine cellar with tasting bar, entertaining lounge, wellness wing with sauna, fitness studio, guest accommodations, and integrated Leviton home automation. An estate of exceptional quality, character, and permanence that would be extraordinarily difficult to replicate today. (id:45725)
11 Godfrey Willis Drive
Markham (Angus Glen), Ontario
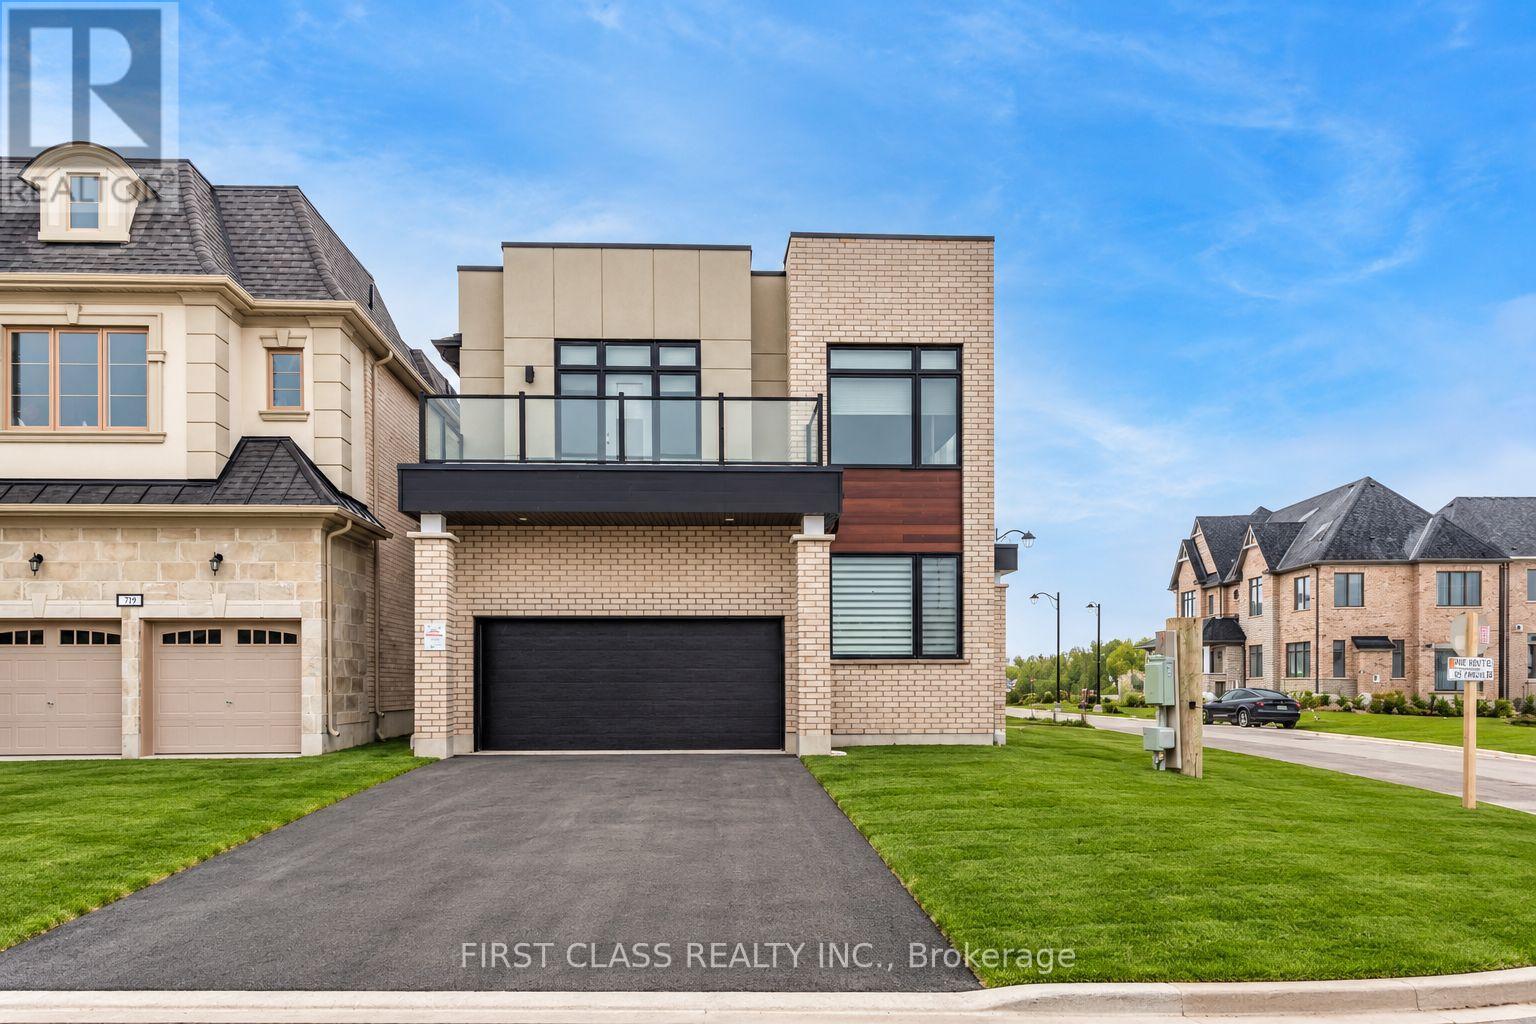
Modern detached home by Minto nestled in highly sought after Angus Glen Community. Sun-soaked corner lot w/open concept design. 10ft ceiling on main. 9ft on 2nd floor w/Upgraded 8ft interior doors. Solid hardwood floor on main & oak stairs. Gas fireplace in Family room. Trendy white modern kitchen w/stainless steel appliances, large centre island, quartz counter & backsplash. Custom size sliding door from breakfast area to backyard. Office at corner can be guest room. Laundry in mudroom close to garage. 4 large bedrooms w/two ensuite bathrooms. Mins drive to grocery stores, restaurants, banks, angus glen golf club & community centre. Surrounded by top schools (buttonville PS, pierre elliott trudeau high school, unionville HS & St Augstine Catholic HS) (id:45725)
888 Southgate Drive
Oshawa (Donevan), Ontario
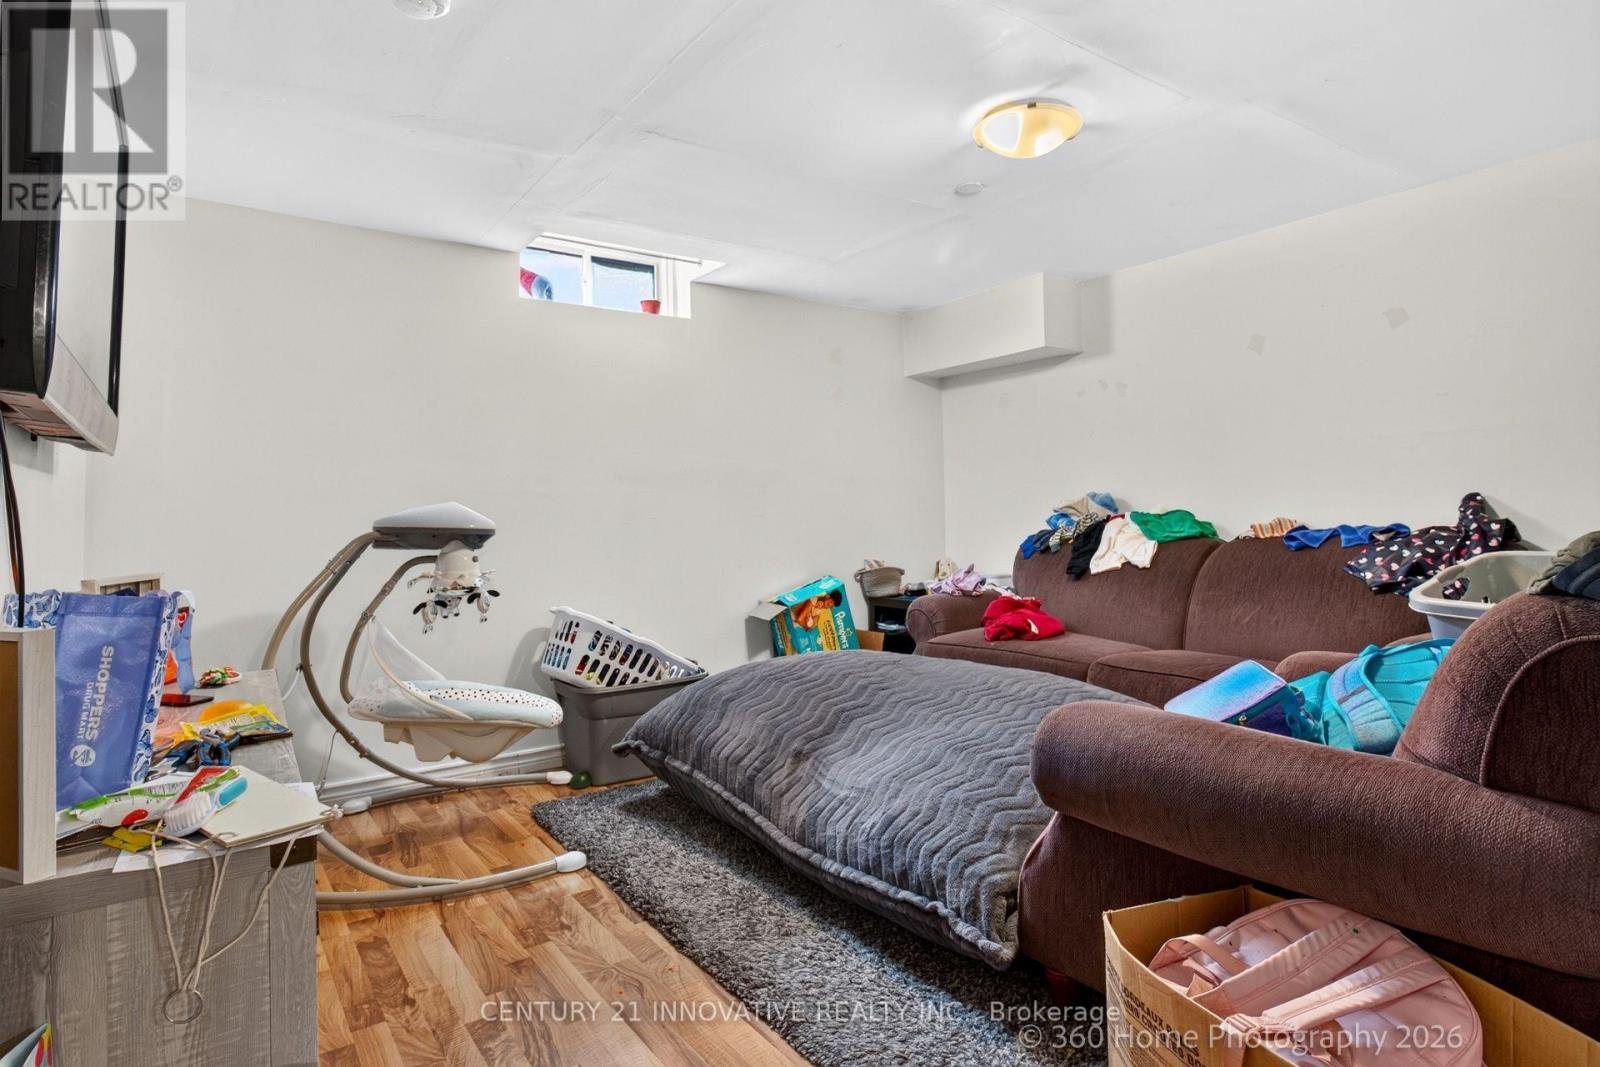
Great Investment Opportunity! This Spacious 3+3 Bedroom Legal Registered Duplex Is Located InA Mature Family Friendly Neighbourhood. The Upper Unit Features Custom Ktchen, Granite Flooring/Quartz Countertops, High End Kitchen Aid Appliances And Hard Wood Floors. Lots Of Natural Light In Both Units. Lower Unit Has 3 Bedrooms, Separate Laundry And Large Kitchen.This Home Is Minutes Away From Shopping, 401, Transit And More. A++ Tenants Willing To Stay Or Go. (id:45725)
101 - 44 Bond Street W
Oshawa (O'neill), Ontario
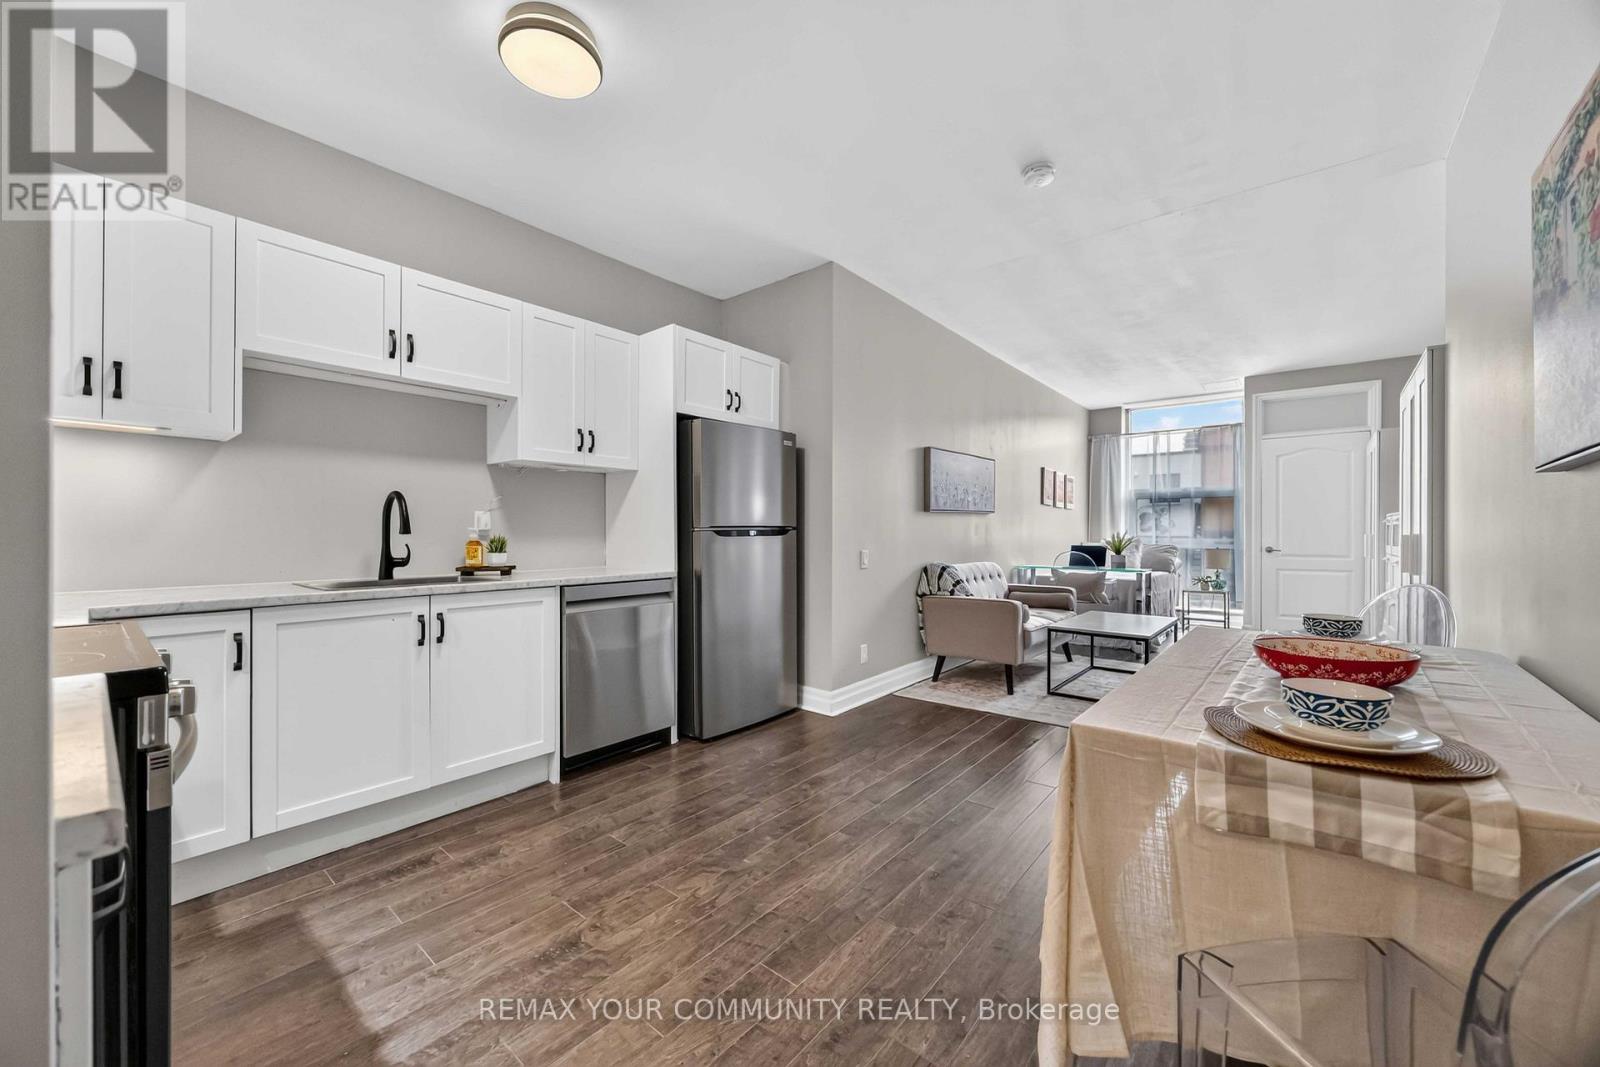
Incredible value for a move in ready condo Updated bachelor suite offers updated kitchen with all new stainless steel appliances, counter tops, sink and faucet (July 2026), Updated Washroom with modern new flooring (July 2026), Freshly painted throughout (July 2026). This bright first floor unit offers plenty of room to get creative and design a space that truly feels like home. Wheelchair accessible. You'll love the convenience of a main floor unit! Enjoy this well maintained building with inviting lobby and amenities including fitness room and sauna, party and meeting rooms. Step outside and discover everything downtown Oshawa has to offer. Grab a coffee, pick up groceries, meet friends for dinner, or browse the shops at Mid Town Mall. Bus stop right outside of your building easily connects you to Ontario Tech University, Lakeridge Health, Oshawa Centre and so much more. (id:45725)
28 Oxford Street
Guelph (Downtown), Ontario
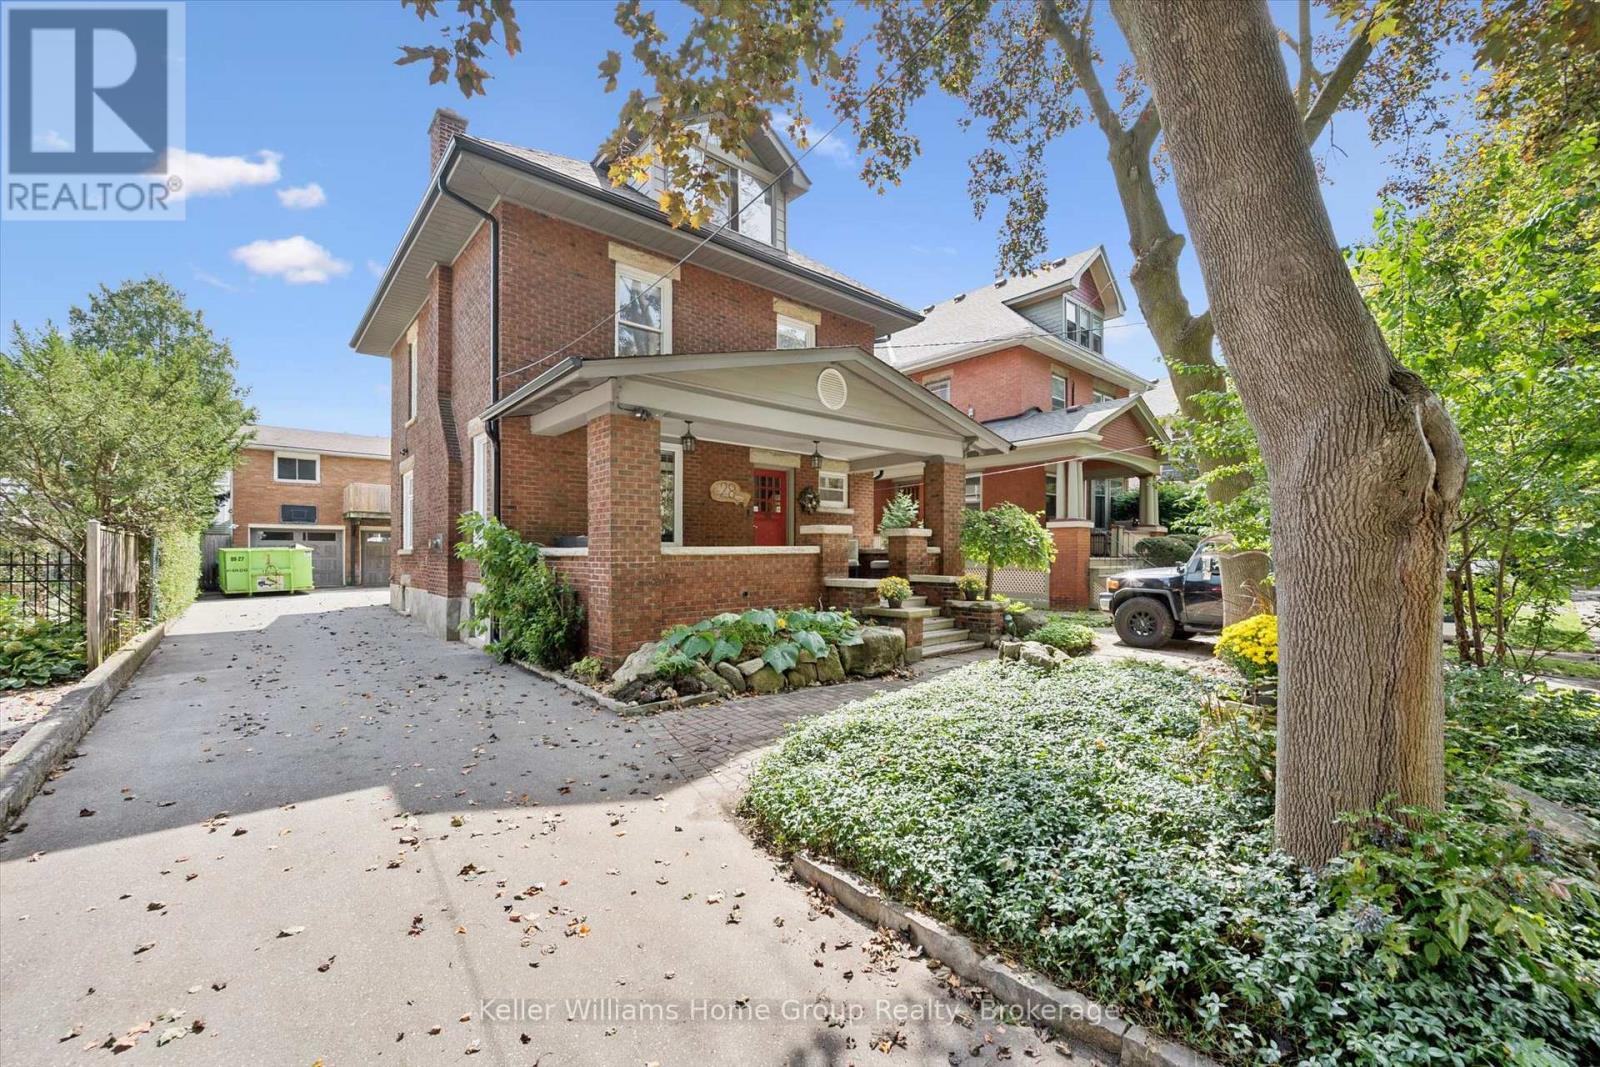
Timeless Character Meets Incredible Income Potential in Downtown Guelph! Welcome to this beautiful century home, ideally situated on one of downtown Guelph's most sought-after streets. Full of charm, character, and opportunity, this exceptional property offers a rare combination of classic architecture, versatile living space, and impressive income potential. The detached garage is a standout feature, offering a legal two-bedroom apartment above-perfect for generating additional rental income, hosting extended family, or creating a comfortable multi-generational living arrangement. Inside the main home, the spacious layout is complemented by a separate entrance to the large basement, offering excellent potential for additional living space, a home office, recreation area, or future development opportunities. Upstairs, the loft provides even more possibilities, with plenty of space and potential to create a stunning primary retreat, studio, office, or additional living area tailored to your needs. Step outside and discover a beautiful backyard that feels like your own private retreat in the heart of the city. Gather with friends and family around the wood-fired pizza oven, enjoy summer evenings outdoors, and make the most of this wonderfully inviting space. Located just moments from the best of downtown Guelph, this is a rare opportunity to own a character-filled home in an exceptional location, with the added benefit of a legal secondary dwelling and plenty of future potential. A truly special property where historic charm, flexibility, income potential, and downtown living come together. (id:45725)
217 Forty Hills Road
Northern Bruce Peninsula, Ontario
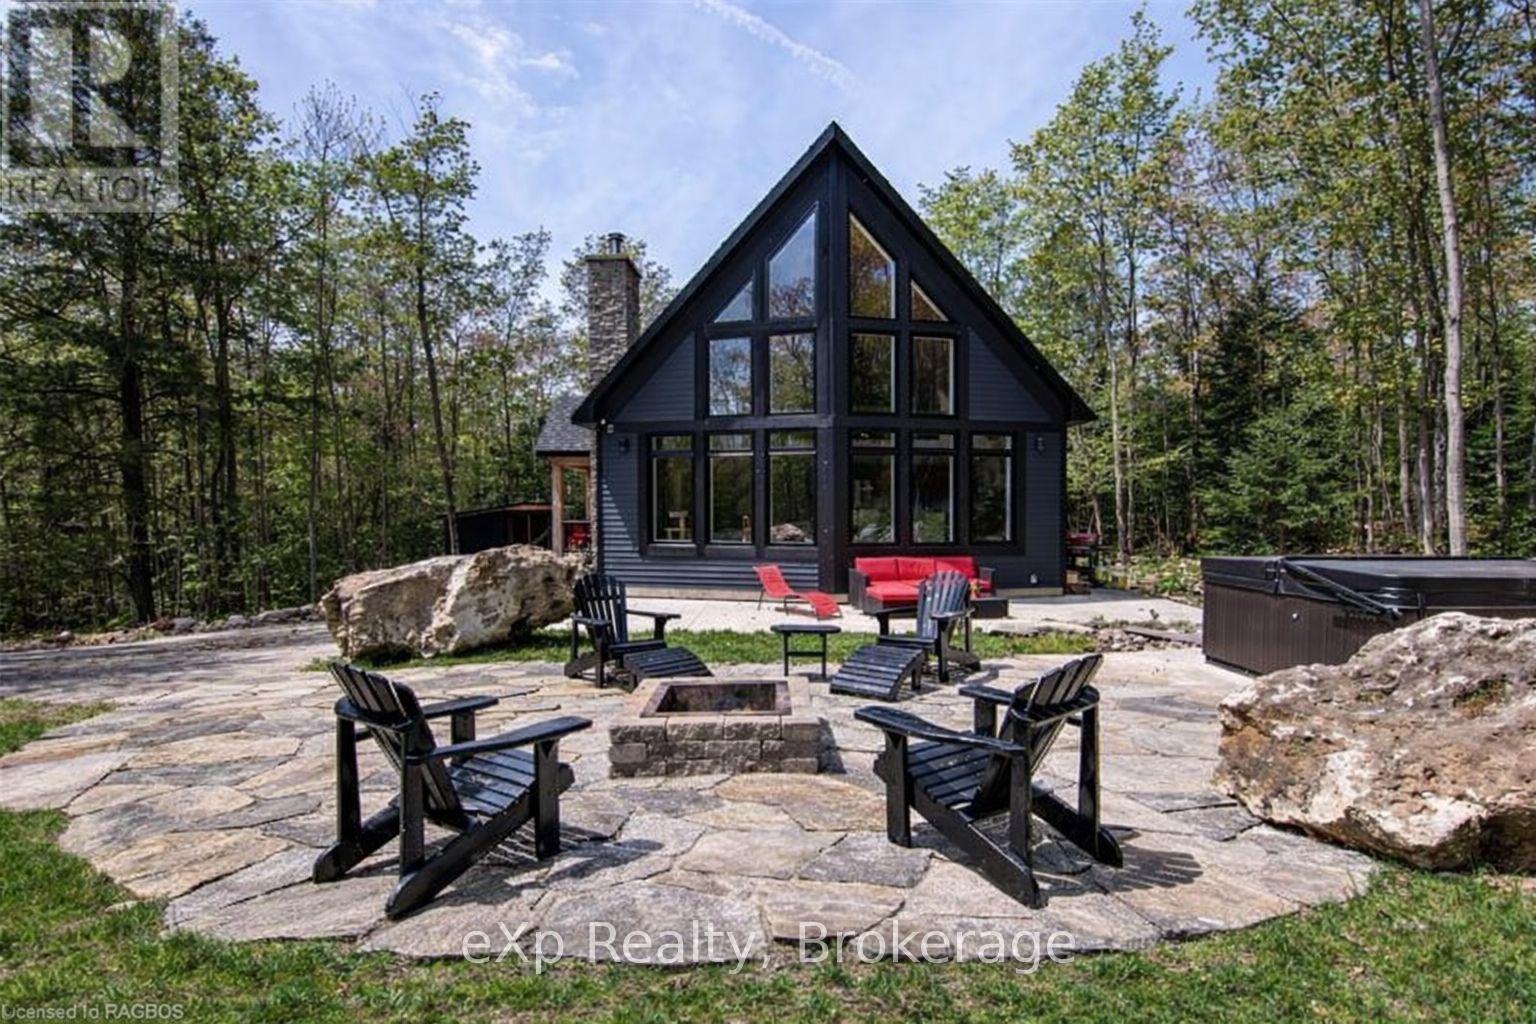
Experience the rare luxury of complete privacy & natural beauty with this exceptional custom-built 3-bedroom residence set on over 137 acres of pristine landscape. Thoughtfully designed to blend comfort with nature, the home features expansive windows that flood the interior with natural light while highlighting the rich hickory hardwood flooring & spacious open-concept design. At the heart of the home, the beautifully crafted kitchen showcases local natural ledgerock countertops paired with a stunning live edge island, creating a warm inviting space perfect for everyday living & entertaining. Spa-inspired touches elevate the home's comfort, including in-floor heating in the main floor bathroom & heated towel racks in both bathrooms, offering everyday indulgence during every season After exploring the extensive trails that wind throughout the property, relax beneath the night sky in the outdoor hot tub, or retreat indoors to the inviting wood-burning fireplace for cozy evenings surrounded by nature.The property also features impressive outbuildings designed for versatility & lifestyle. A 24' x 24' detached double-car garage offers outstanding functionality flexibility. Fully insulated feature & a heated loft above, ideal for a studio, home office, workshop, or additional guest space. An EV charger is already installed, making it a convenient feature for electric vehicle owners. A charming insulated bunkie with engineered floors & a wood burning fireplace provides additional accommodations for family friends, while the 24' x 32' barn-equipped with water & hydro offers incredible potential as a workshop, hobby barn, or additional garage. Additional features include central air conditioning, main floor laundry, generator-ready wiring for peace of mind, and energy-efficient LED lighting throughout. This extraordinary property offers a rare opportunity to own a private countryside retreat where luxury, comfort, and nature exist in perfect harmony. (id:45725)
4115 - 252 Church Street
Toronto (Church-Yonge Corridor), Ontario
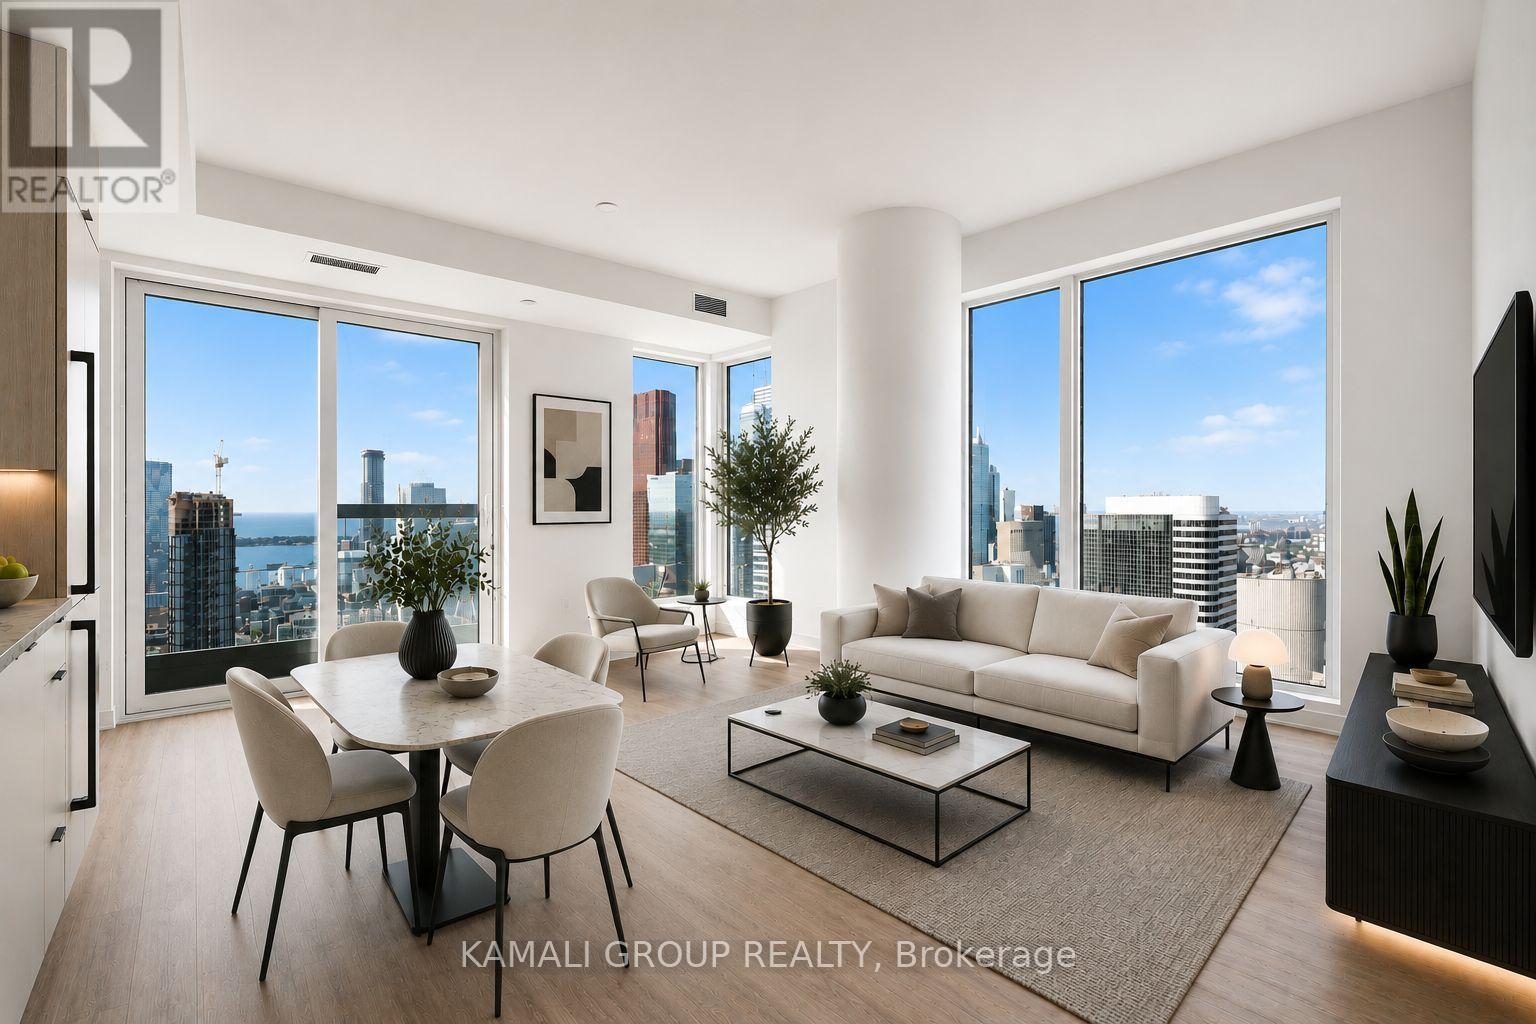
Corner Unit With Premium South & West (Sunset) Exposure!! Executive 1 Bedroom + Den, 2-Bathroom Suite at 252 Church by Centre Court. Locker + High Speed Internet Included! Amazing Unobstructed City Skylines and Lake Views From 41st Floor! Modern Eat-In Kitchen With Built-In Appliances, Living Room With Juliette Balcony, Primary Bedroom With 3 pc Ensuite Bathroom & Closet Space, Ensuite Laundry. Premium Amenities Include 8,700 Sq ft Outdoor Space With BBQs, 5,600 SqFt Fitness Centre With Golf Simulator, Crossfit Studio & Peloton Lounge & 1,600 SqFt Co-Working Space + Guest Suites, Located Steps From Toronto Metropolitan University, University Of Toronto, OCAD University, George Brown College, Shopping At Eaton Centre, Toronto General Hospital, Mount Sinai Hospital, Yonge/Dundas Square, TTC Dundas Subway Station. 100 Walk Score, 100 Transit Score & 97 Bike Score! (id:45725)
1088 Shennamere Road
Muskoka Lakes (Watt), Ontario
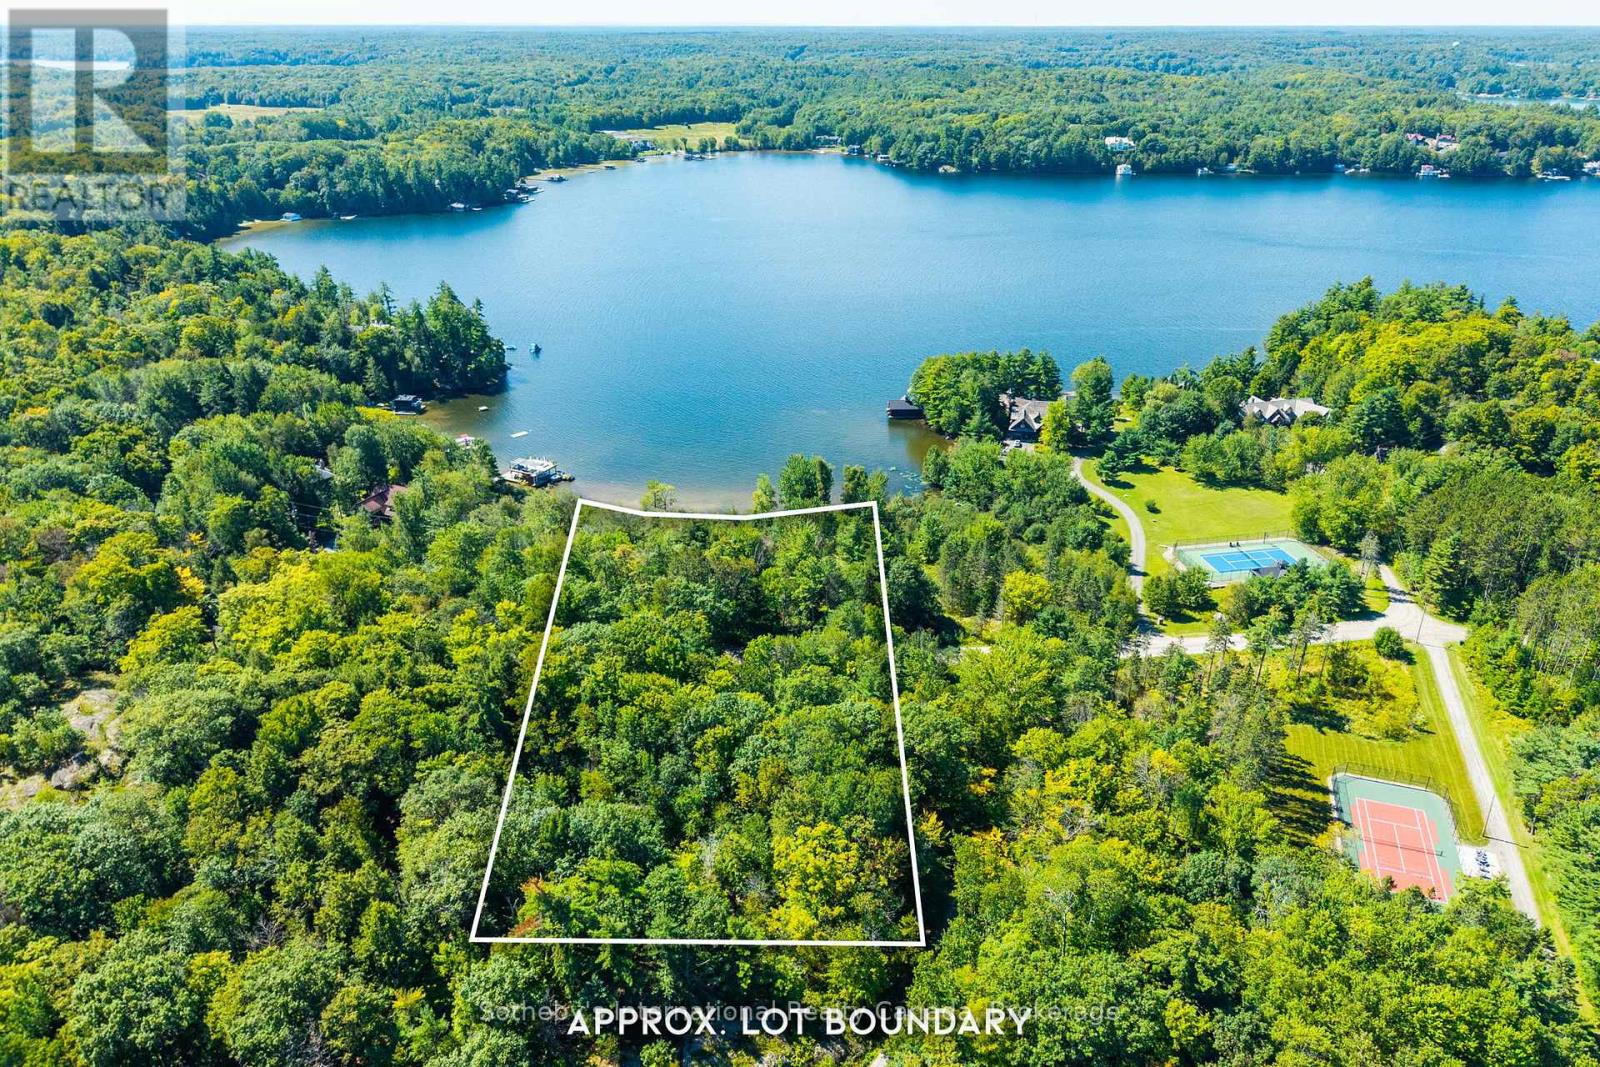
Rare development opportunity on prestigious Lake Rosseau. This exceptional two-parcel offering in one of Muskoka's most coveted locations presents a rare chance to create a lasting legacy in renowned Arthurlie Bay, just four kilometres by car or boat from downtown Port Carling. Together, the package includes a 1.2 acre waterfront parcel and a 1.3 acre back lot directly across Shennamere Road. The waterfront parcel offers 255 feet of frontage, southwest exposure for beautiful sunsets throughout the year, a shallow hard-packed sandy entry, and excellent separation from neighbouring properties. Flat and partially cleared, the waterfront lot provides an exciting potential building envelope for a signature Lake Rosseau cottage, refined waterfront home, or grand Muskoka estate. A rare and valuable complement to the waterfront, the 1.3-acre back lot adds scale, flexibility, and future potential not typically found with a waterfront parcel of this calibre. It includes an approximately 2,200 sq. ft. 3 bedroom, 1.5 bathroom home with a dug well and Generac generator, cherished as a year-round family home for more than 50 years. From the crest at the far side of the back lot, enjoy views in the opposite direction toward Brackenrig Bay. Whether envisioned as a private family compound, an elegant new waterfront residence, or a generational Muskoka retreat, this extraordinary offering brings together setting, scale, and possibility in a way seldom found on Lake Rosseau. (id:45725)
1 Walker Way
South Bruce Peninsula, Ontario
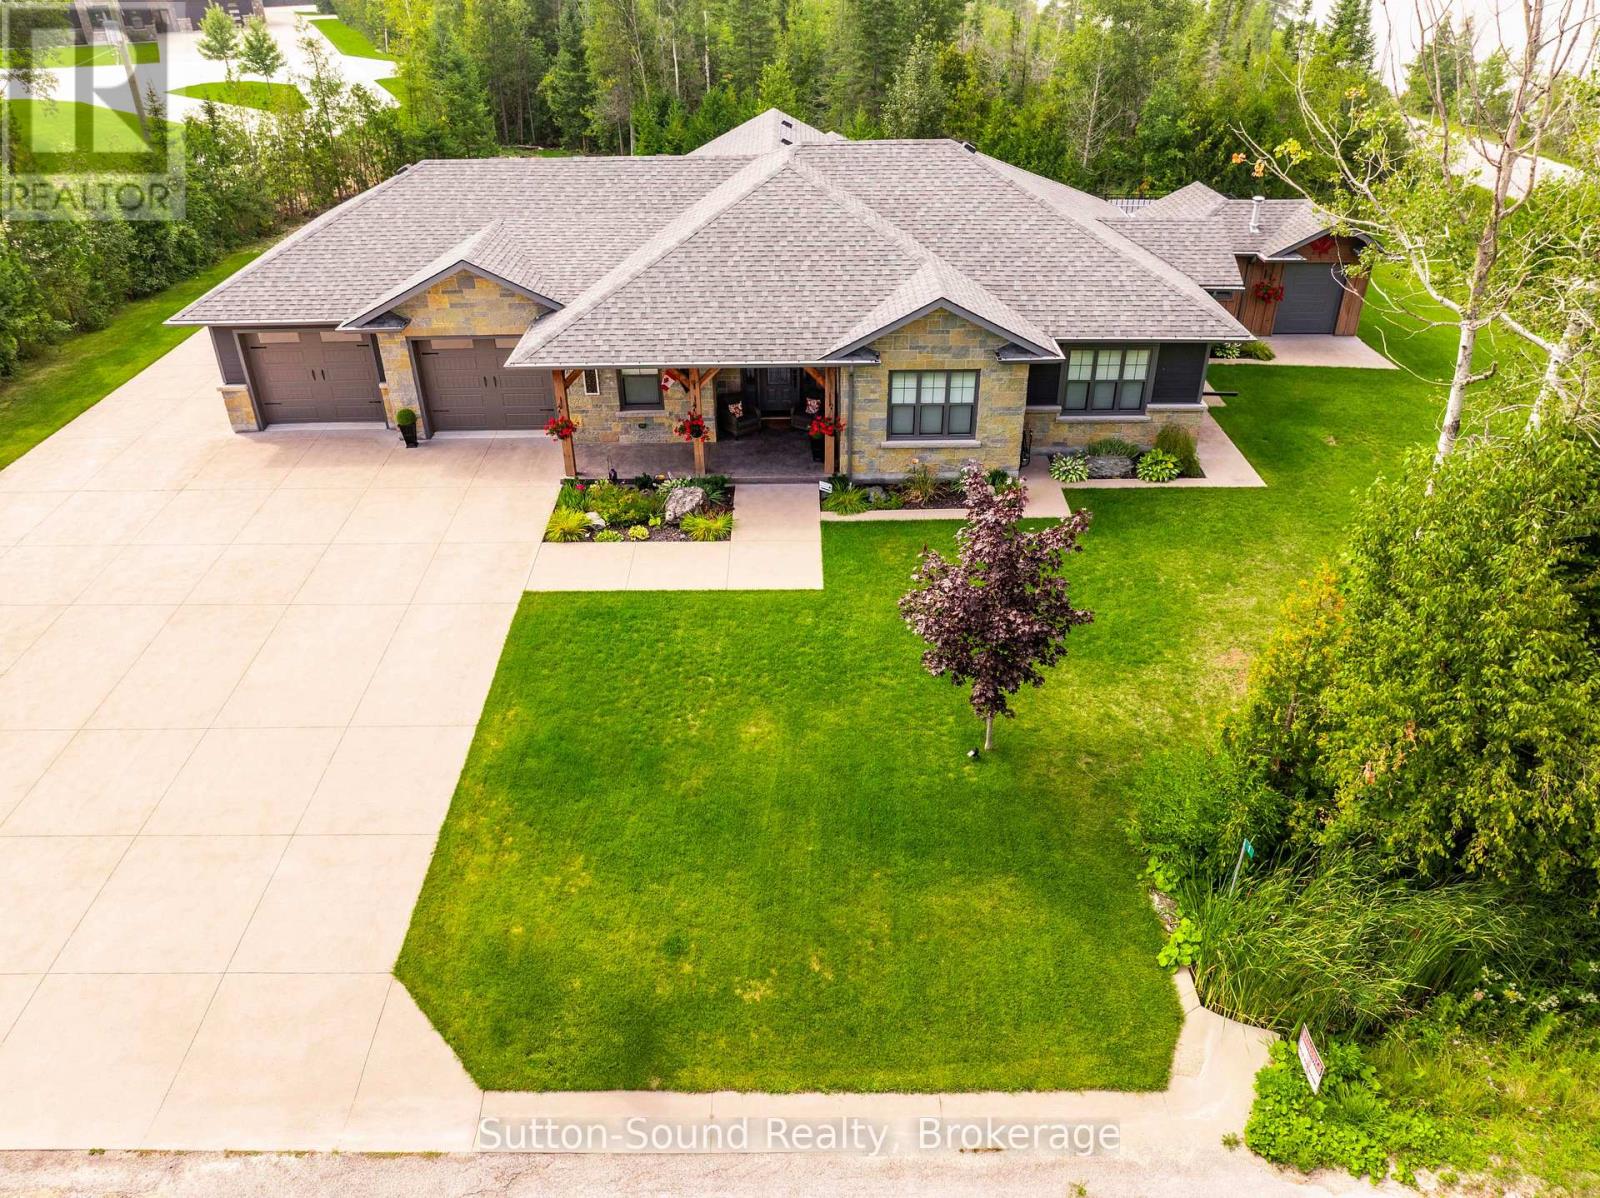
SAUBLE BEACH RETREAT - Enjoy this year-round beautifully designed and exceptionally built home overlooking the gorgeous views of Silver Lake. This Home is constructed with Nudura (ICF) insulated concrete forms, which provides you with superior energy efficiency. These homes are Disaster resilient, rot and mould free and add long term value with lower utility costs over the life span of your home compared to traditional building methods. This is a one level open concept style layout with 3 bedrooms and 2 1/2 baths. Master has en-suite and walk-in closet. The family room opens up to 12' vaulted ceiling with gas fireplace. The heated concrete floors are finished with a two tone light grey/silver stamped stone texture for natural look and endurance. The custom built Diamond kitchen is finished in a coconut white with a grey wash detail that accents the black stainless steel appliance package, eye catching granite counter tops throughout the kitchen can also be found in the laundry facilities reflecting onto a mosaic cut glass back-splash. The natural cut stone work and the handcrafted Timber frame work on the exterior of the home give it a timeless appearance. The coloured hand finished concrete walkway, driveway and patios give this a clean, maintenance free look. Your covered rear patio is screened in and fitted with natural gas hook-up for BBQ, multiple power outlets and a 12' vaulted cedar plank ceiling, cut stone accent wall and glass railing. The Timber frame Pergola separates the lower level patio that surrounds the 12x24 in ground heated pool beautifully landscaped with a fenced in country style pool hut for your enjoyment. Light a relaxing campfire only a few steps away with a patio large enough for the entire family. This property features natural gas, municipal water and fibre optic high speed internet. This home is one of a kind, ideal for retirement, cottage or your main residence. Just a 10 min walk to Sauble Beach. (id:45725)
N423 - 7 Golden Lion Heights
Toronto (Newtonbrook East), Ontario
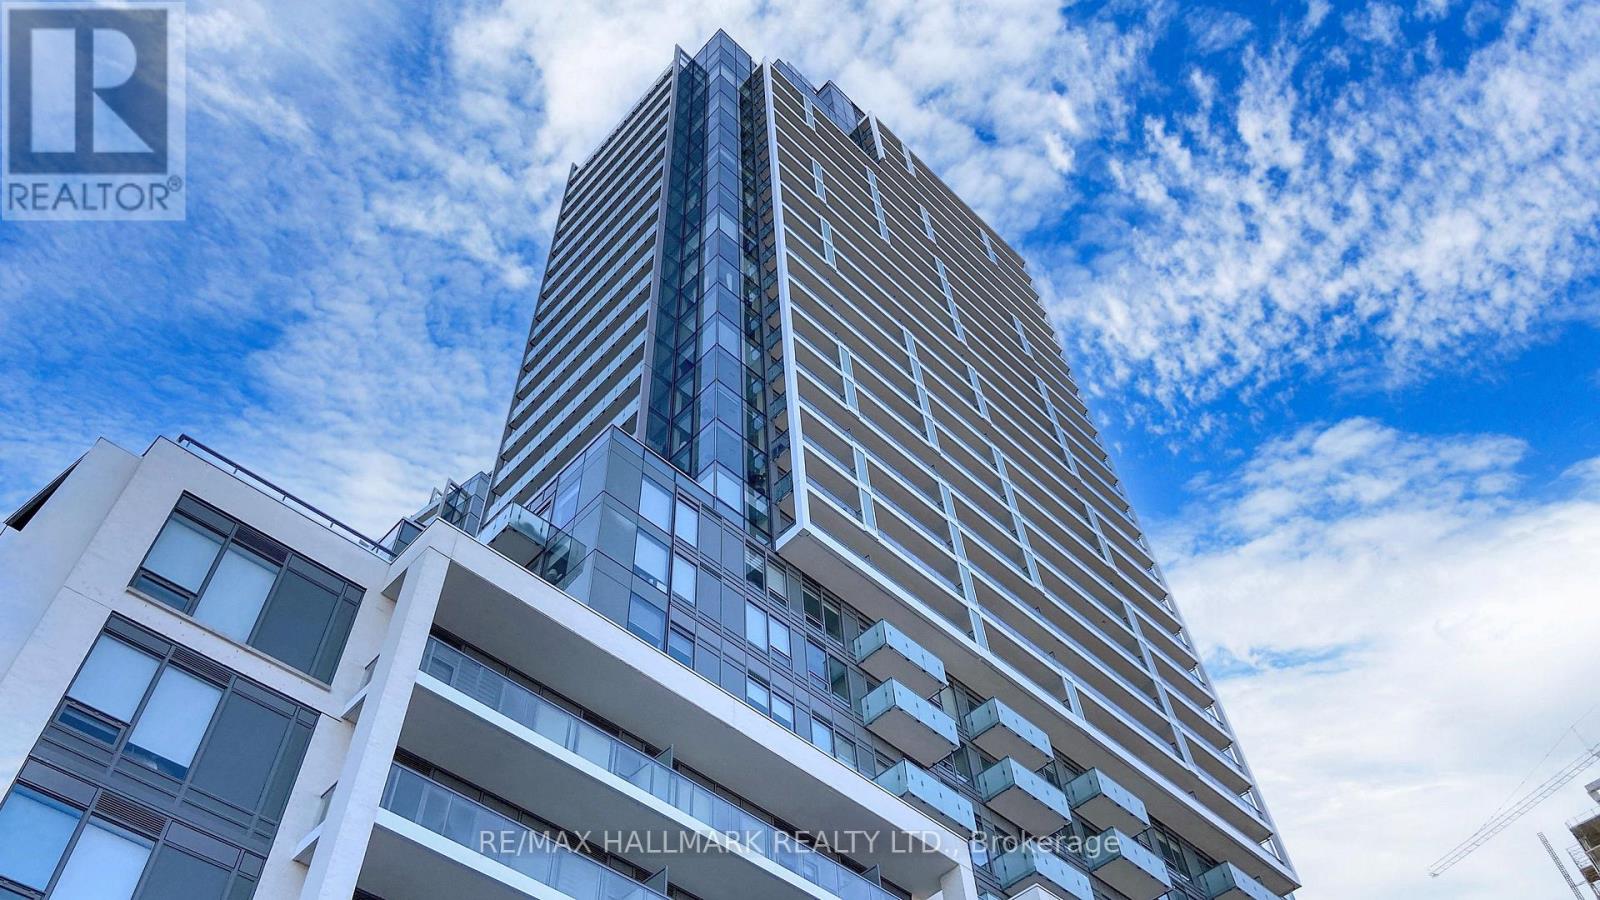
Welcome to Suite 423, a thoughtfully designed 2-bed, 2-bath corner residence offering a layout crafted for maximum space and efficiency. This bright, airy home features calming eastern and northern exposures, abundant natural light, and two balconies with dramatic 18-foot ceilings - creating a sense of openness that feels both modern and serene. Built by Aoyuan, the community sits in the heart of North York with seamless access to the TTC, GO Transit, and major highways. The building was conceived holistically, integrating lifestyle amenities throughout the site: a two-level fitness centre overlooking the arboretum, a soaring double-height yoga studio, a children's playroom, an ultra-comfortable theatre room, a co-working lounge, and a stunning 9th-floor outdoor pool and BBQ terrace with gorgeous city views. This unit has an internal square footage of 817 plus 74 square foot balcony to be a total of 891 sq ft. (id:45725)
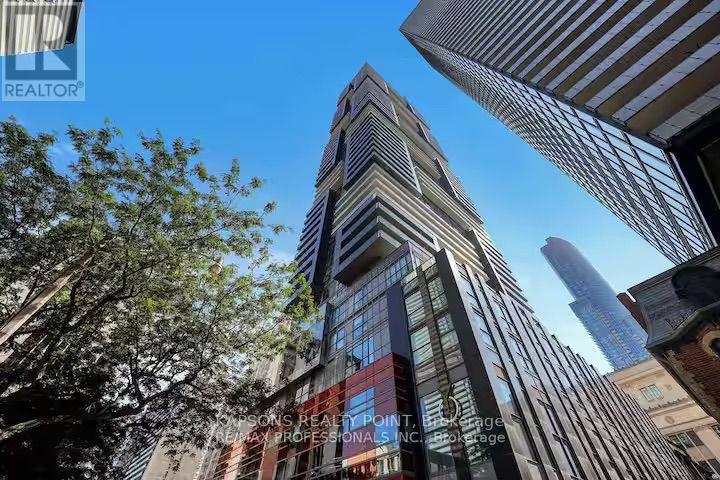
6512 - 7 Grenville Street
Toronto (Bay Street Corridor), Ontario
Experience luxury living at Yonge & College in this fully furnished 65th-floor penthouse, featuring breathtaking, unobstructed views of the CN Tower and Toronto skyline. Designed with an open-concept layout, this sunlit 2-bedroom, 2-bathroom residence features a chef's kitchen outfitted with premium Miele appliances and a gas cooktop. The spacious primary suite includes a private full ensuite, while the versatile second bedroom is perfect for guests or a home office. Step up to the 66th floor to enjoy resort-style building amenities, highlighted by a rooftop infinity pool with panoramic views of the city. Complete with an underground parking space and private storage locker, you are steps from the subway, high-end shopping, dining, top universities, and the financial district. (id:45725)
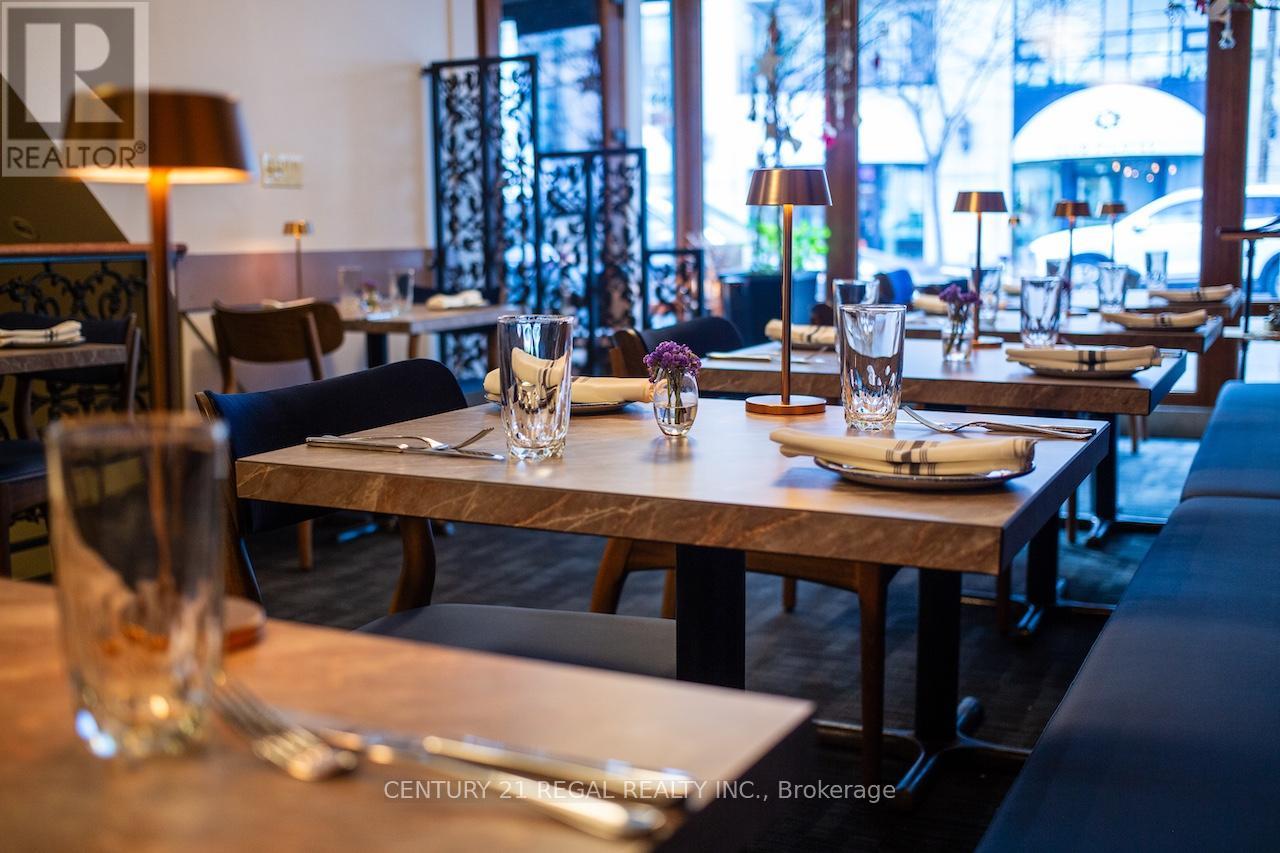
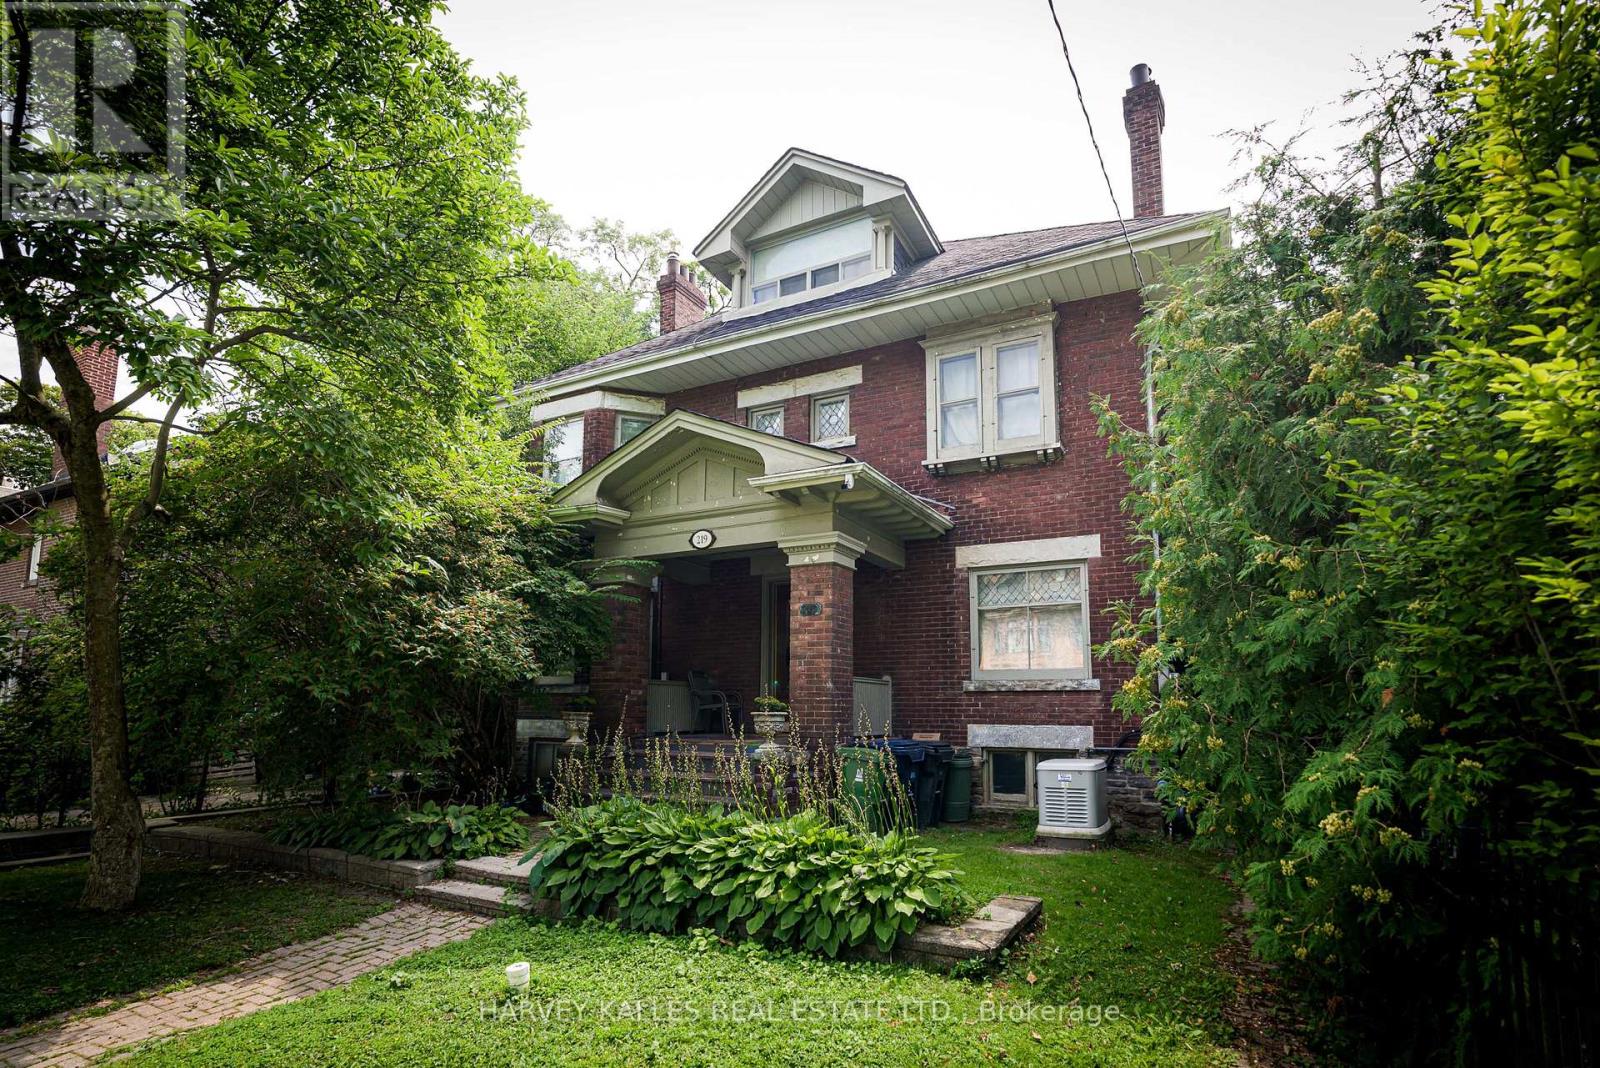
219 Balmoral Avenue
Toronto (Casa Loma), Ontario
Renovate and restore this original home, or start fresh with a new custom build. The generous 50' frontage and 150' depth, prime South Hill location, and south-facing orientation make this a compelling site for a discerning buyer, renovator, or builder. Set on a coveted 50 x 150' lot on one of South Hill's best blocks, this south-facing three-storey home offers five bedrooms and four bathrooms in original condition - a rare opportunity on an exceptional footprint. (id:45725)
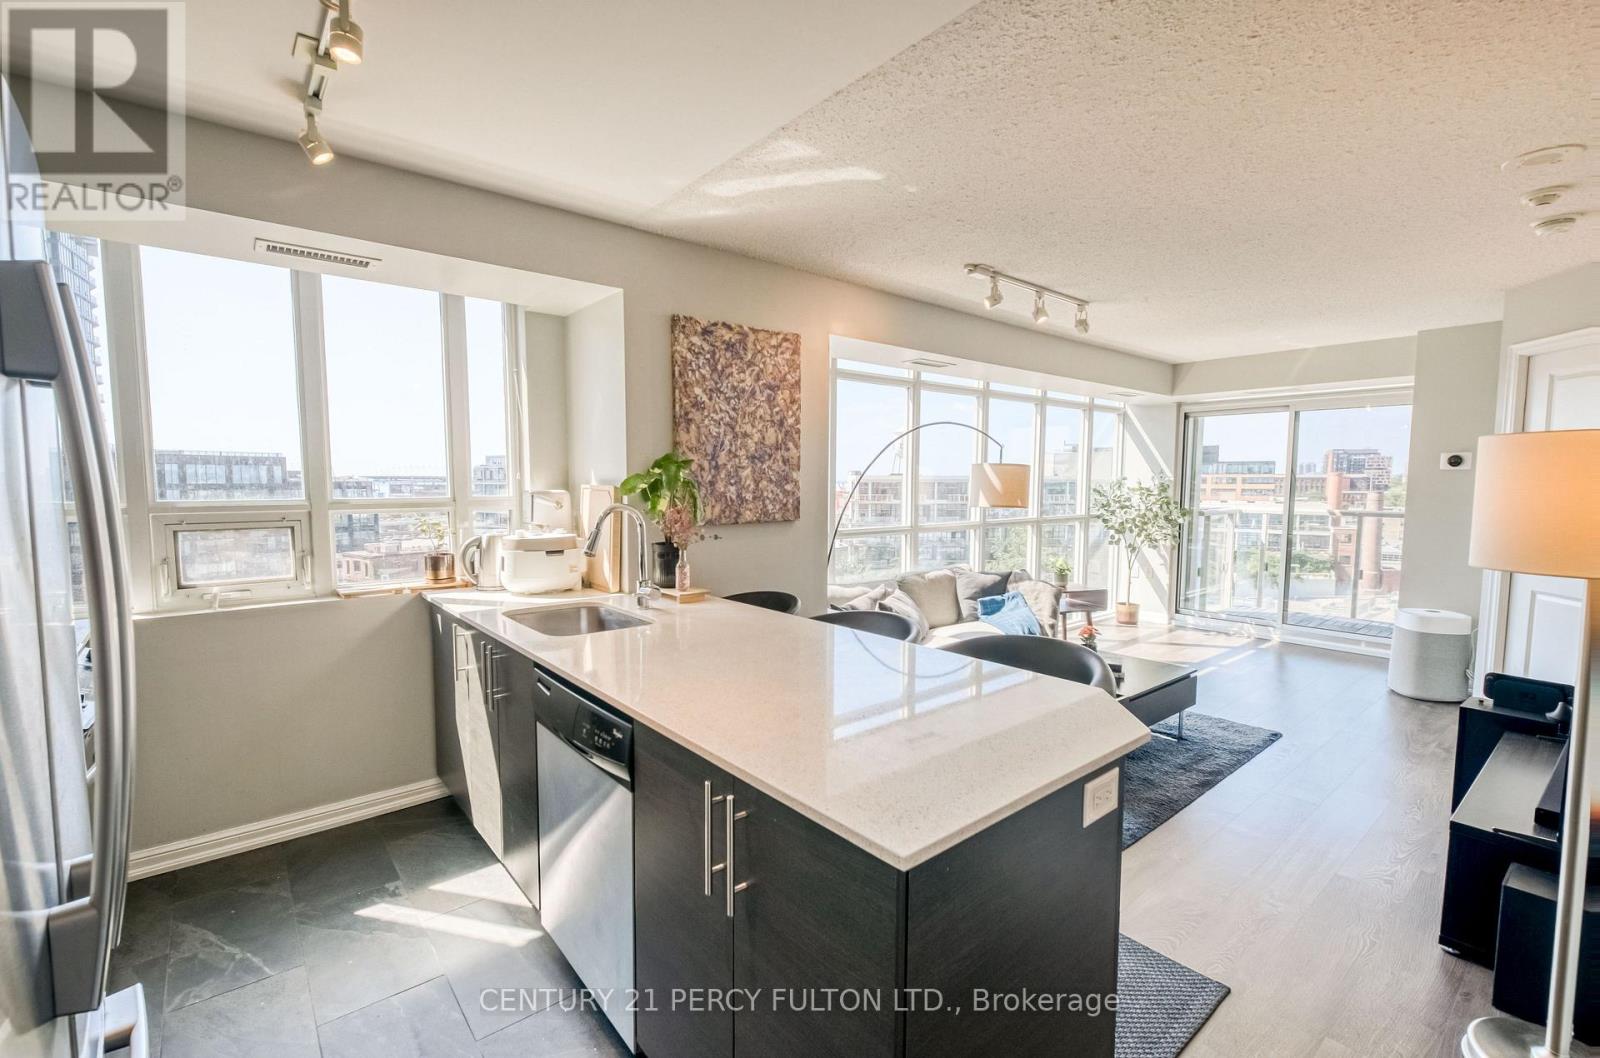
1010 - 125 Western Battery Road
Toronto (Niagara), Ontario
Exceptional Southwest Corner Residence in the heart of Liberty Village! Sun-filled and bright, this inviting home offers a thoughtfully designed layout with excellent flexibility. The versatile den is ideal for a home office or nursery and can easily be used as a third bedroom, while two well-sized bedrooms provide comfort and privacy. The open-concept living and dining area is perfect for both relaxing and entertaining, complemented by southwest exposure that brings in an abundance of natural light. Step onto the private balcony and take in the breathtaking, unobstructed views. It's a lovely outdoor escape to enjoy your morning coffee or unwind at the end of the day. One parking space and one locker add everyday convenience and valuable storage. Located in one of Toronto's most sought-after neighborhoods, this home puts an incredible selection of restaurants, cafes, shops, fitness studios, parks, and everyday essentials just steps away. With easy access to public transit, major roadways, and downtown Toronto, this is an excellent opportunity for first-time buyers, professionals or couples. A truly special home in an unbeatable Liberty Village location. This is one you'll want to see in person! (id:45725)