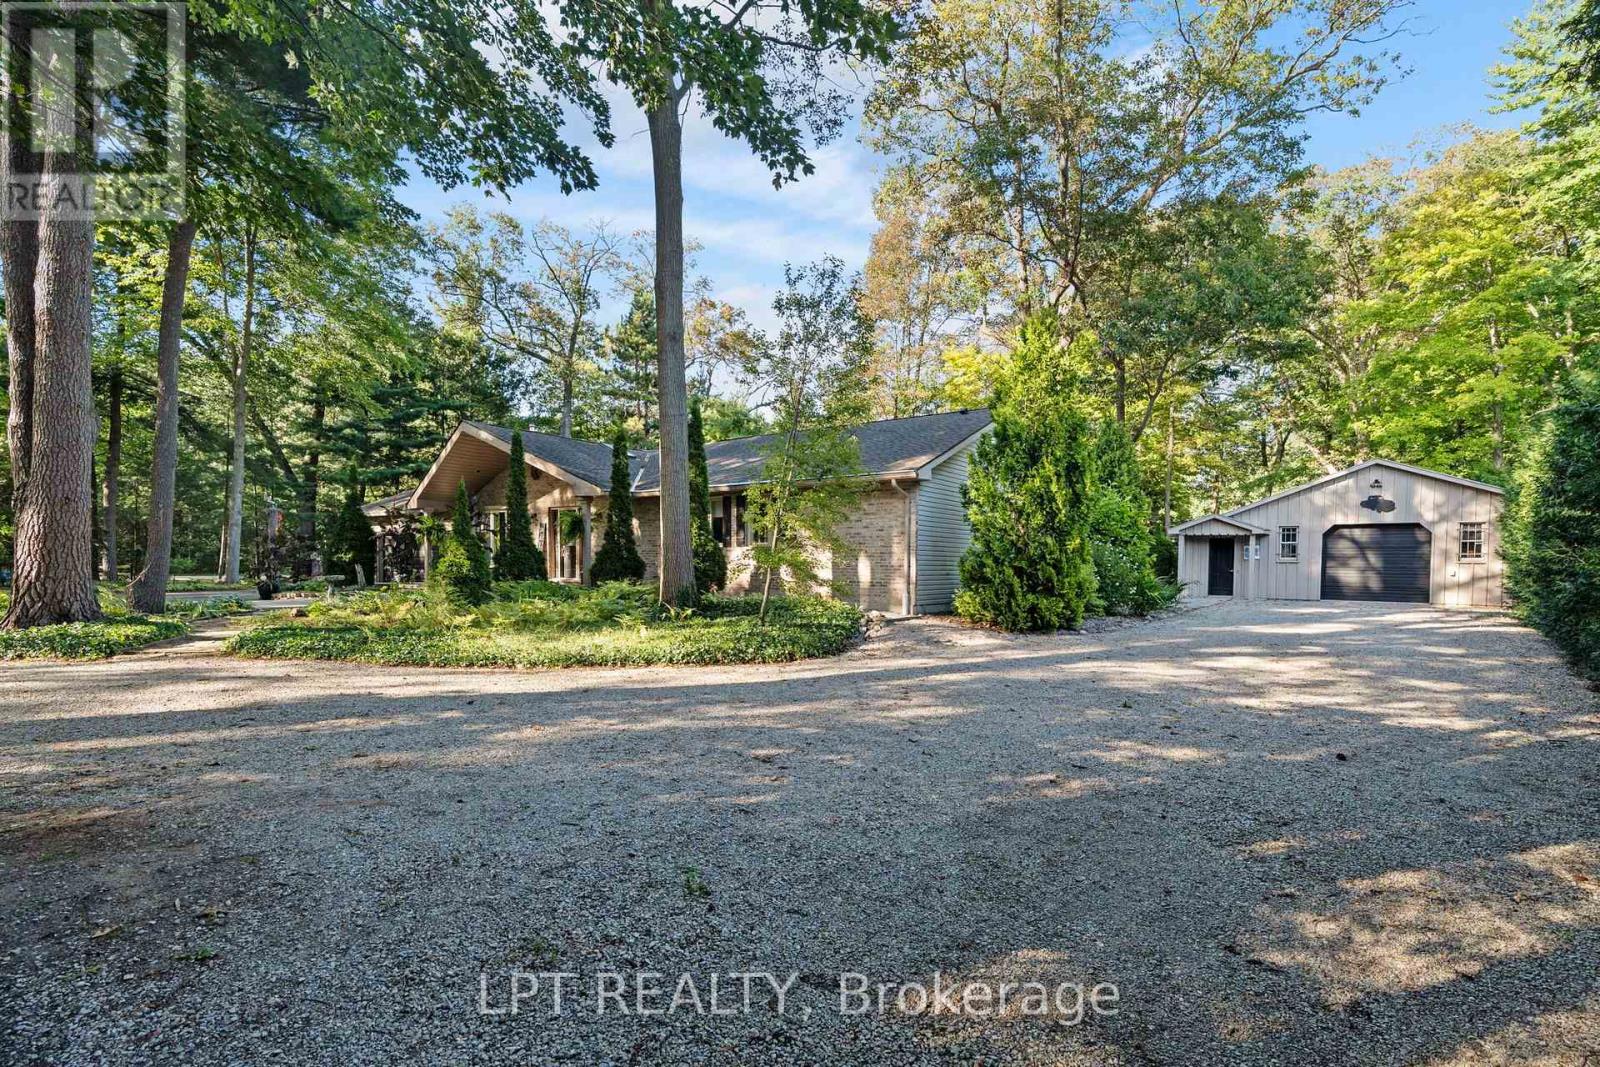
10012 Graham Street
Lambton Shores (Walden), Ontario
WELCOME TO Walden North! This beautifully updated 3 + 1 bedroom, 3 + 1 bathroom bungalow offers over 2,600 sq. ft. of finished living space and sits on just under 3/4 of an acre in the Walden North subdivision, directly across from the Pinery Provincial Park trails and just south of Grand Bend. A double-entrance, half-circle laneway leads to the attached double garage, while the covered front porch offers the perfect spot to enjoy your morning coffee overlooking the beautifully landscaped yard. Inside, a spacious foyer welcomes you into the living room and kitchen. The bright kitchen offers an abundance of cupboard space, while the living room boasts a gas fireplace and an entrance door leading to the front porch. The dining area is filled with natural light and provides a wonderful view of the private backyard. The main level also features two generous bedrooms, a 4-piece main bathroom, a convenient oversized laundry room, a two-piece bath, and a spacious primary bedroom complete with a double closet and 3-piece ensuite. The lower level offers incredible additional living space with a rec room designed for the whole family. You will also find plenty of storage, workshop space, a two-piece bathroom, and a cold cellar. Step outside to enjoy the large sundeck and exceptionally private backyard. The irrigation system keeps the beautifully landscaped property looking its best, while the Generac generator provides peace of mind, especially for those working from home. The 3/4 acre property also includes a detached heated shop with ample storage to possibly run a business. Located on a quiet street close to the river for boating enthusiasts, this property truly offers the perfect blend of comfort, privacy, and location. A fantastic opportunity in Walden North subdivsion a must-see! (id:45725)
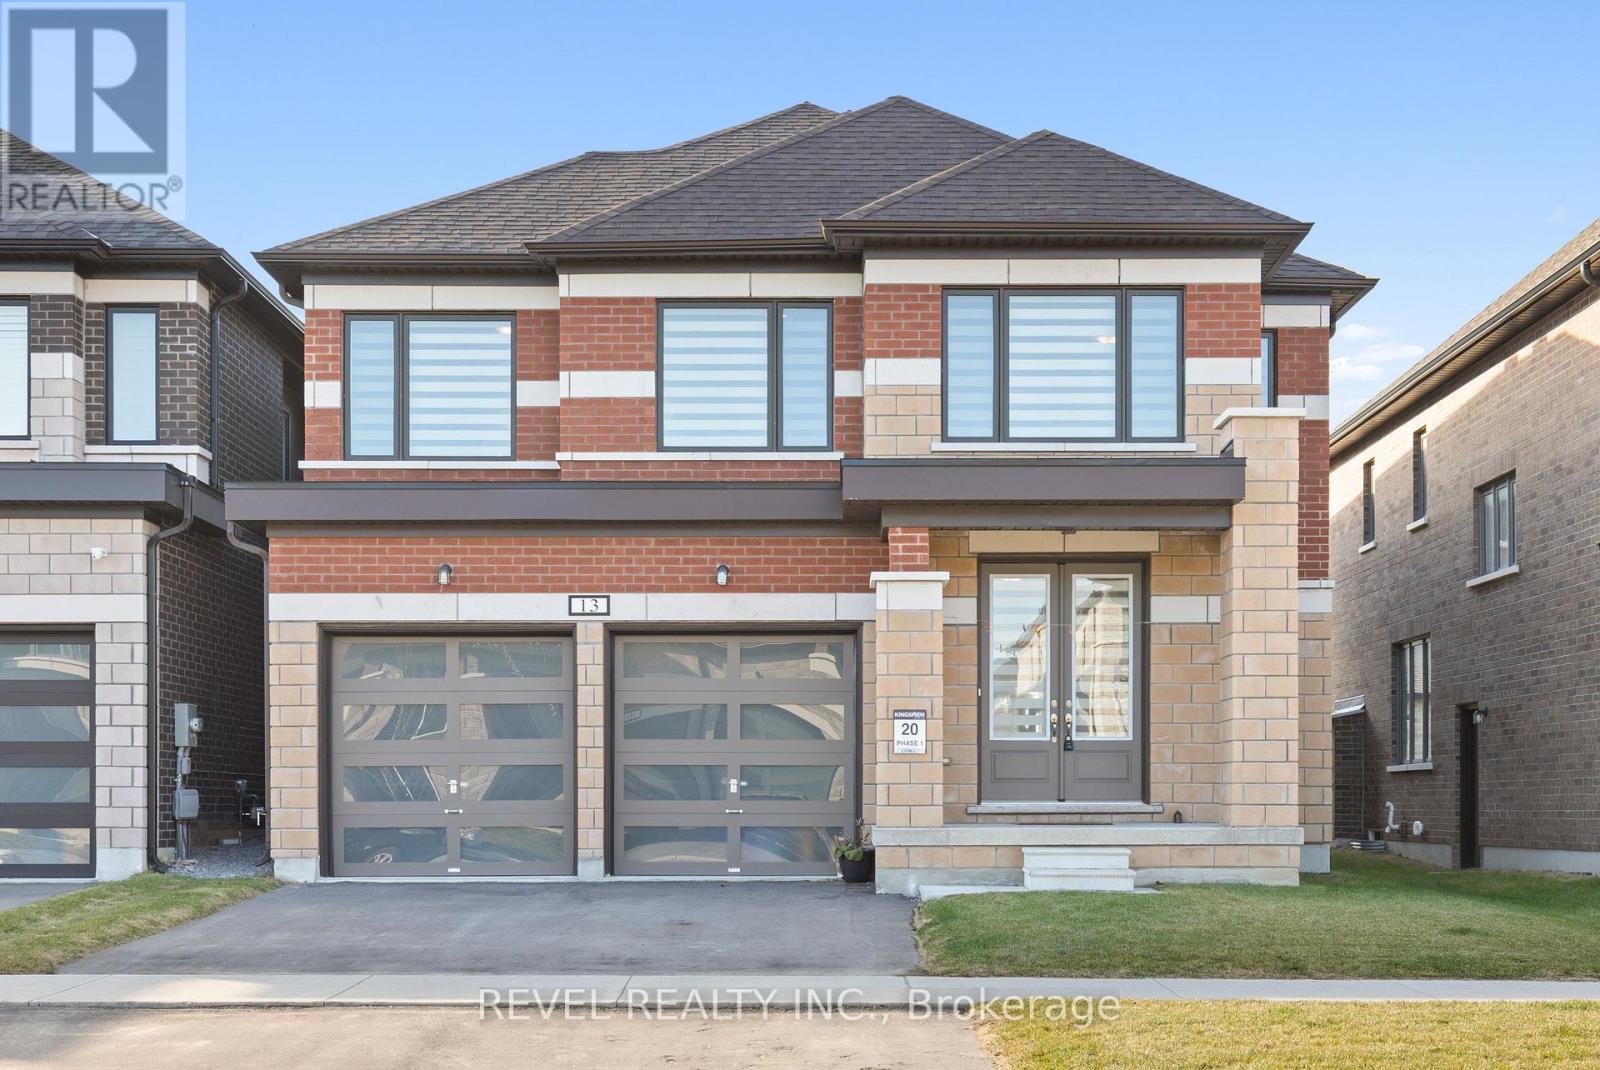
13 Corley Street
Kawartha Lakes (Lindsay), Ontario
This newer Kingsmen built home offers 4 bedrooms & 3 bathrooms. A bright, spacious layout with a grand front foyer and open staircase. The main level features an open-concept kitchen, living, and dining area, including an eat-in kitchen with island and clear sight-lines to the cozy living room fireplace. Upstairs offers four bedrooms, including a generous primary suite with two walk-in closets and a full en-suite. Convenient upper-level laundry and abundant natural light throughout. The unspoiled basement provides excellent storage, home gym, or additional living space. Complete with a double attached garage and paved driveway. Located within walking distance to schools, parks, hospital, and shopping. (id:45725)
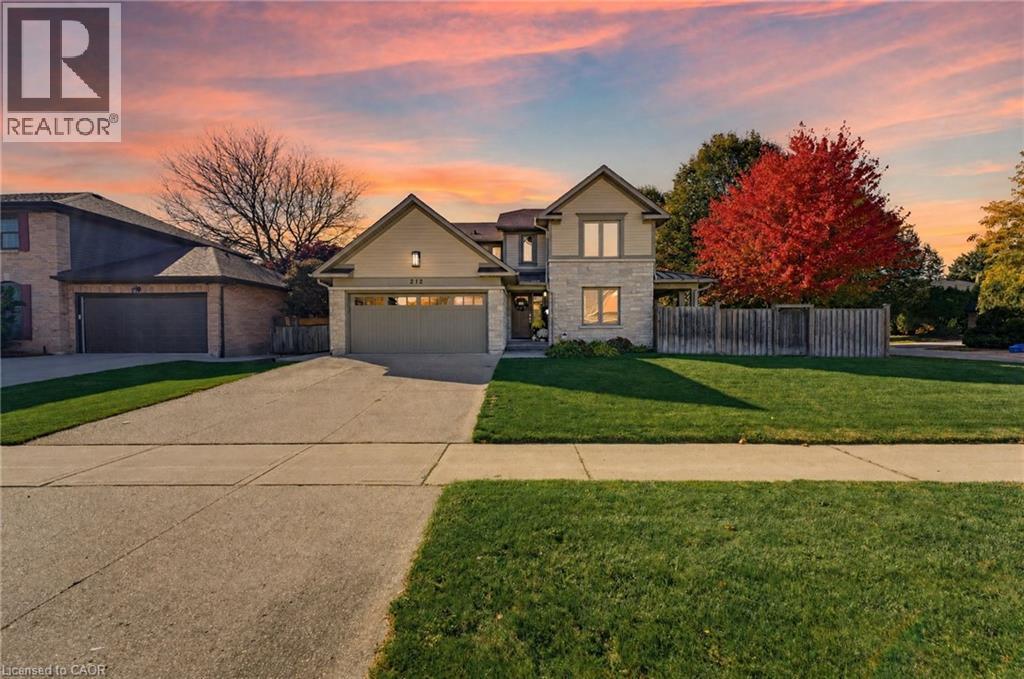
212 Stadacona Avenue
Ancaster, Ontario
Thoughtfully reimagined with timeless design and exceptional craftsmanship, this stunning Ancaster family home offers luxurious living with the rare versatility of a beautifully finished, multigenerational suite. Architecturally designed by David Small and renovated by Profile Custom Homes, every detail reflects a considered balance of style, comfort and function. White oak flooring flows seamlessly throughout, creating a warm, cohesive backdrop for the home's sophisticated interior. The gorgeous kitchen is the heart of the home, featuring a central island with quartz waterfall counters and high-end appliances, while the dining room offers a stylish built-in quartz bar and cabinetry, with a walkout to a side porch that makes indoor and outdoor entertaining a breeze. A main floor bedroom, currently used as an office, provides flexibility, complemented by a dream laundry room with a walk-in closet and custom cabinetry. Upstairs, four spacious bedrooms each enjoy access to a modern bathroom. The serene primary suite is a true retreat, with abundant natural light, a generous walk-in closet outfitted with custom cabinetry, and a luxurious 5pc ensuite featuring a freestanding tub, separate shower, heated floors and separate vanities. The lower level is equally as impressive, offering a beautifully appointed in-law suite with two bedrooms, two additional bathrooms, its own laundry room and walk-up to the side yard, providing exceptional comfort and privacy for guests or extended family. Set on a generous corner lot, the outdoor spaces are equally inviting, with inground pool, hot tub, gazebo, and multiple seating areas designed for both relaxing and entertaining throughout the seasons. Ideally located within walking distance of elementary and middle schools and nearby parks, with convenient highway access, this exceptional home brings together elevated design, practicality and comfort, and outstanding multigenerational living. (id:45725)
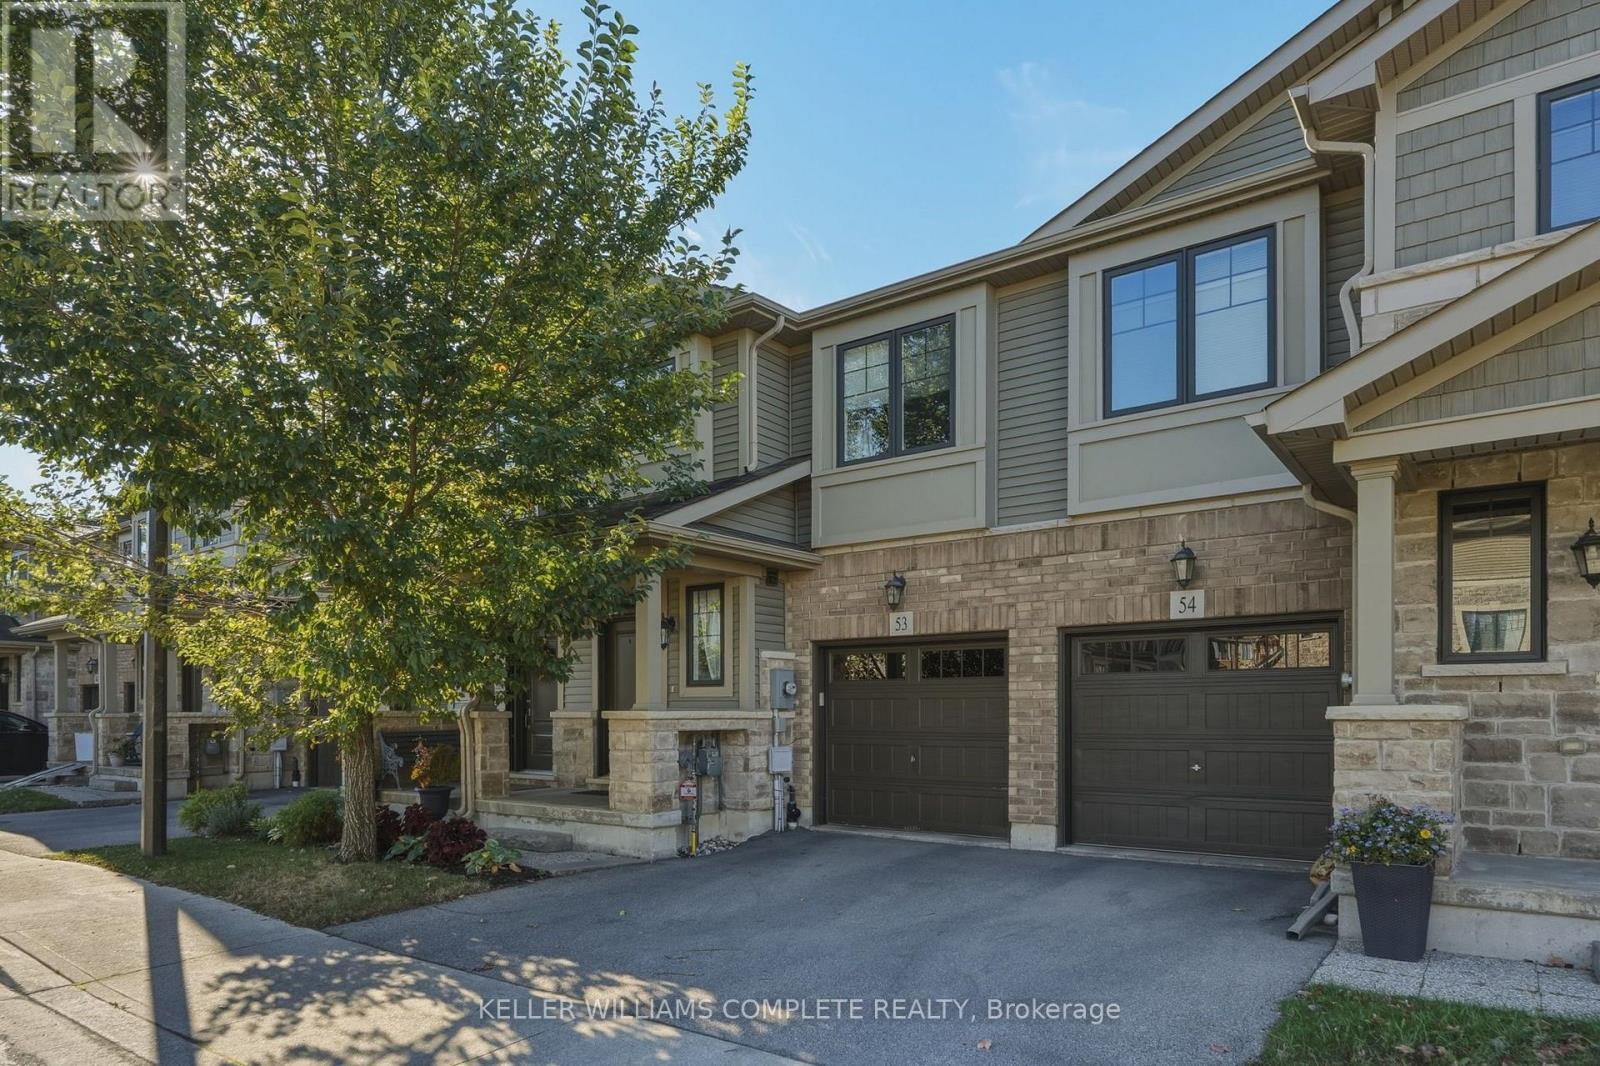
53 - 1890 Rymal Road E
Hamilton, Ontario
Welcome to this absolutely stunning Branthaven-built freehold townhome in the sought-after Summit Park area of Stoney Creek Mountain! Built in 2018, this beautifully upgraded 2-storey home features 1,594 sqft of above-grade finished living space, quality finishes, and a functional, modern layout. Situated on a quiet, private block at the back of the development, this home features upgraded laminate flooring, tile, and stainless steel appliances. The spacious, open-concept living room seamlessly connects to the kitchen and dining area, creating the perfect space for everyday living and entertaining. There is also a convenient 2-piece bathroom on the main level. The second floor boasts 3 generously sized bedrooms with neutral carpeting, including a primary bedroom with a large walk-in closet and a stylish 4-piece ensuite featuring dual sinks and a spacious glass walk-in shower. A modern family bathroom with a full tub, plus convenient second-floor laundry complete the upper level. The spacious, unfinished basement offers endless possibilities to customize the space to suit your needs, whether you envision a rec room, home gym, additional bedrooms, or the ultimate family retreat. Ideally located close to top-rated schools, beautiful parks, the 193-acre Eramosa Karst Conservation Area, SmartCentres shopping, a variety of restaurants, and everyday amenities. Enjoy quick access to The Linc, Red Hill Parkway, and the QEW for an easy commute. Don't miss this fantastic opportunity to own a beautiful freehold townhome in an excellent location! (id:45725)
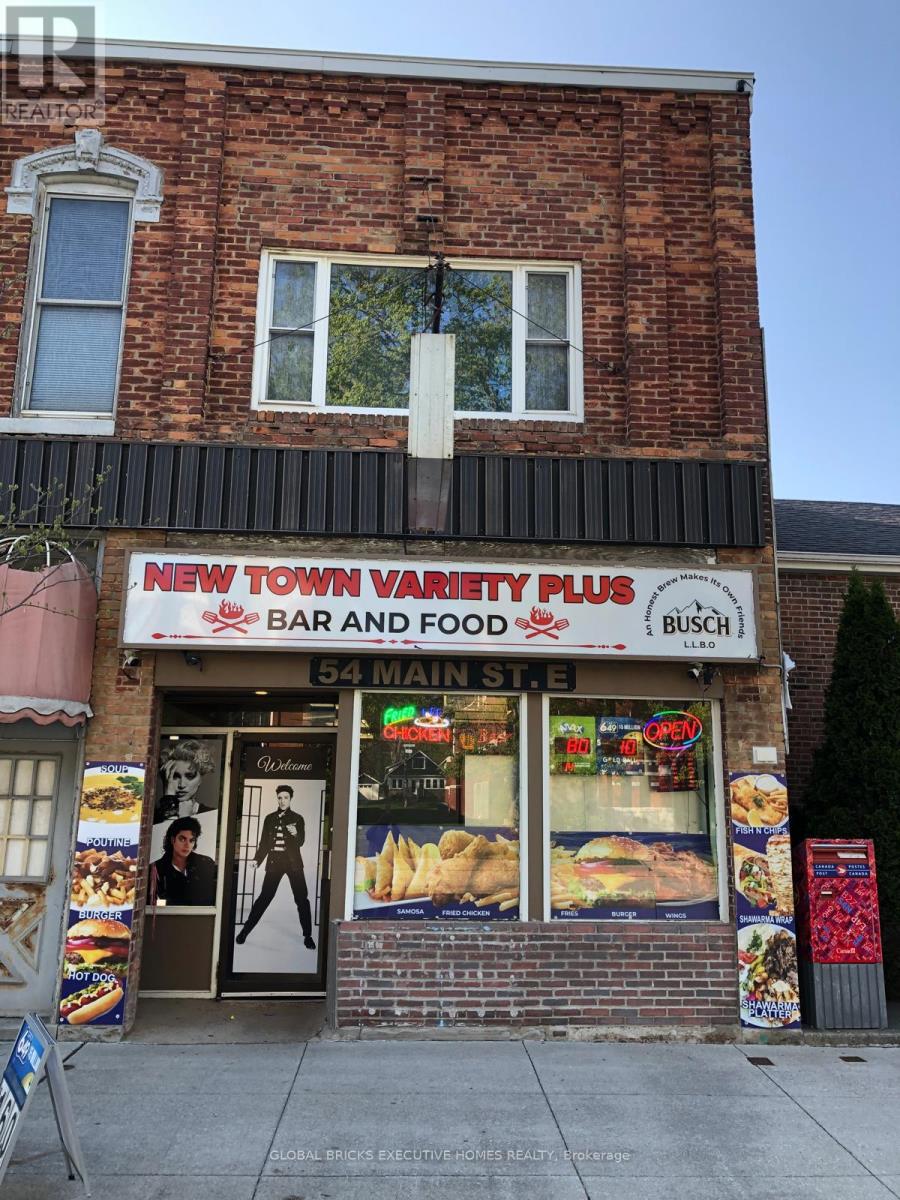
54 Main Street E
Chatham-Kent (Ridgetown), Ontario
A great investment opportunity to buy a Retail store with property which has a 2 bed apartment on 2nd floor. Build your equity over the years with such a lucrative price. The present owner is operating 3 businesses in one location. The store has been newly renovated, recently the owners acquired a permit for a Licensed Bar with a dine and takeaway Restaurant plus an existing Variety store business. The variety store also sells Wine and Beer along with Lotto and Tobacco. The Town is under going rapid development and improvements. University Of Guelph Campus is close by, Industrial Area is very near. A new Steel plant has been planned in Ridgetown. High School is only a short distance away. A New 130 housing project is under construction in the town. A Gas station with a McDonalds Restaurant is planned and shortly to be in operation. All Chattels and Equipment are included in the price. Do not miss this fantastic offer. Financial statements are not available. The new buyer can either take over the operating business or start a new one. The listing price reflects the land and building, all chattels and equipment, leasehold improvements and the three operating businesses. (id:45725)
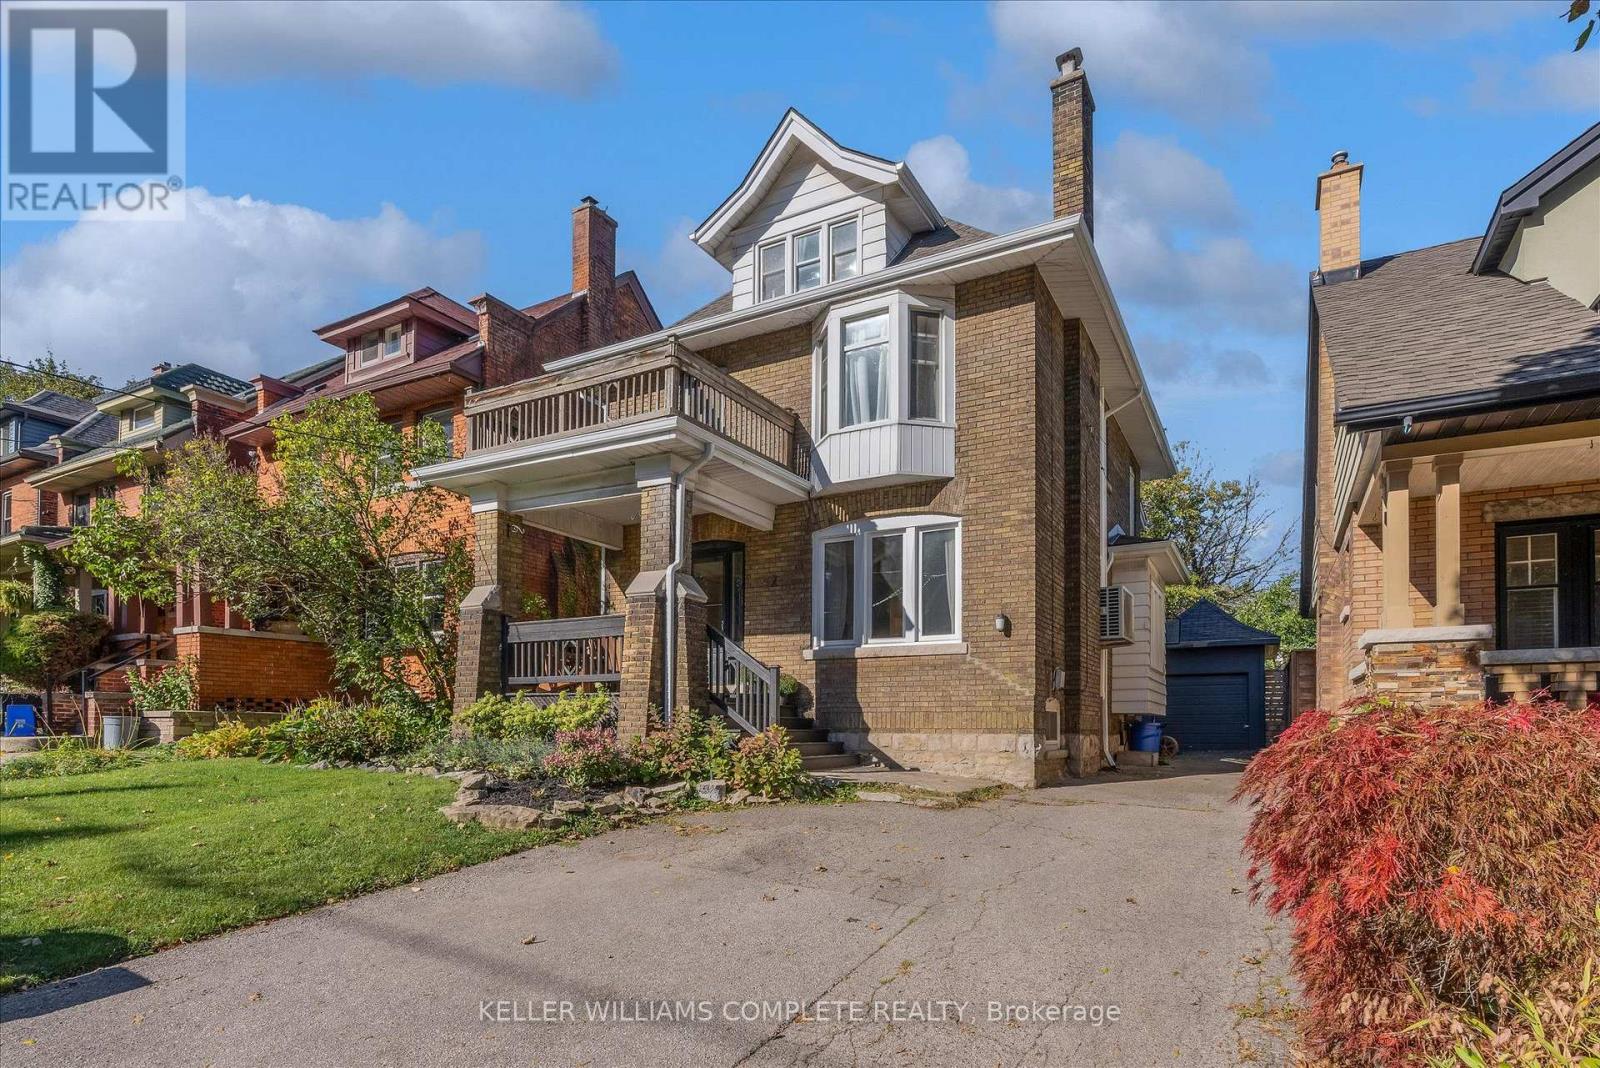
52 Fairmount Avenue
Hamilton (Kirkendall), Ontario
Welcome to 52 Fairmount, a beautifully updated character home in one of Hamilton's most sought-after neighbourhoods. The home has been tastefully renovated while still keeping the details that make it special, including the original hardwood floors, trim, pocket doors, and plenty of classic character throughout. The main floor has a great flow and features a beautifully renovated kitchen that works just as well for everyday living as it does for entertaining. Whether you're cooking Sunday dinner, having friends over, or just enjoying a quiet night at home, it's a space that feels warm, comfortable, and easy to live in. Just beyond the kitchen, a bright addition gives you even more living space and walks out to the beautifully landscaped backyard, updated in 2021 and perfect for summer dinners, entertaining, or relaxing outside. Upstairs, you'll find another renovated bathroom and an oversized primary bedroom that was created by combining two original bedrooms. If you need the extra space, it could easily be converted back, giving you the option for four bedrooms on this level. The finished third-floor loft adds even more flexibility, with two separate spaces currently used as an additional living area and bedroom. It would also make a great home office, guest area, teen retreat, or studio. Outside, the private backyard and detached garage add even more value, with extra parking, storage, and space to enjoy. Just steps from Locke Street and minutes to James Street South, St. Joseph's Hospital, McMaster University, parks, trails, transit, and Highway 403, you're close to some of the best that Hamilton has to offer. With loads of character, thoughtful updates, and flexible living space across three finished levels, 52 Fairmount is a great opportunity to own in one of Hamilton's most established and desirable neighbourhoods. (id:45725)
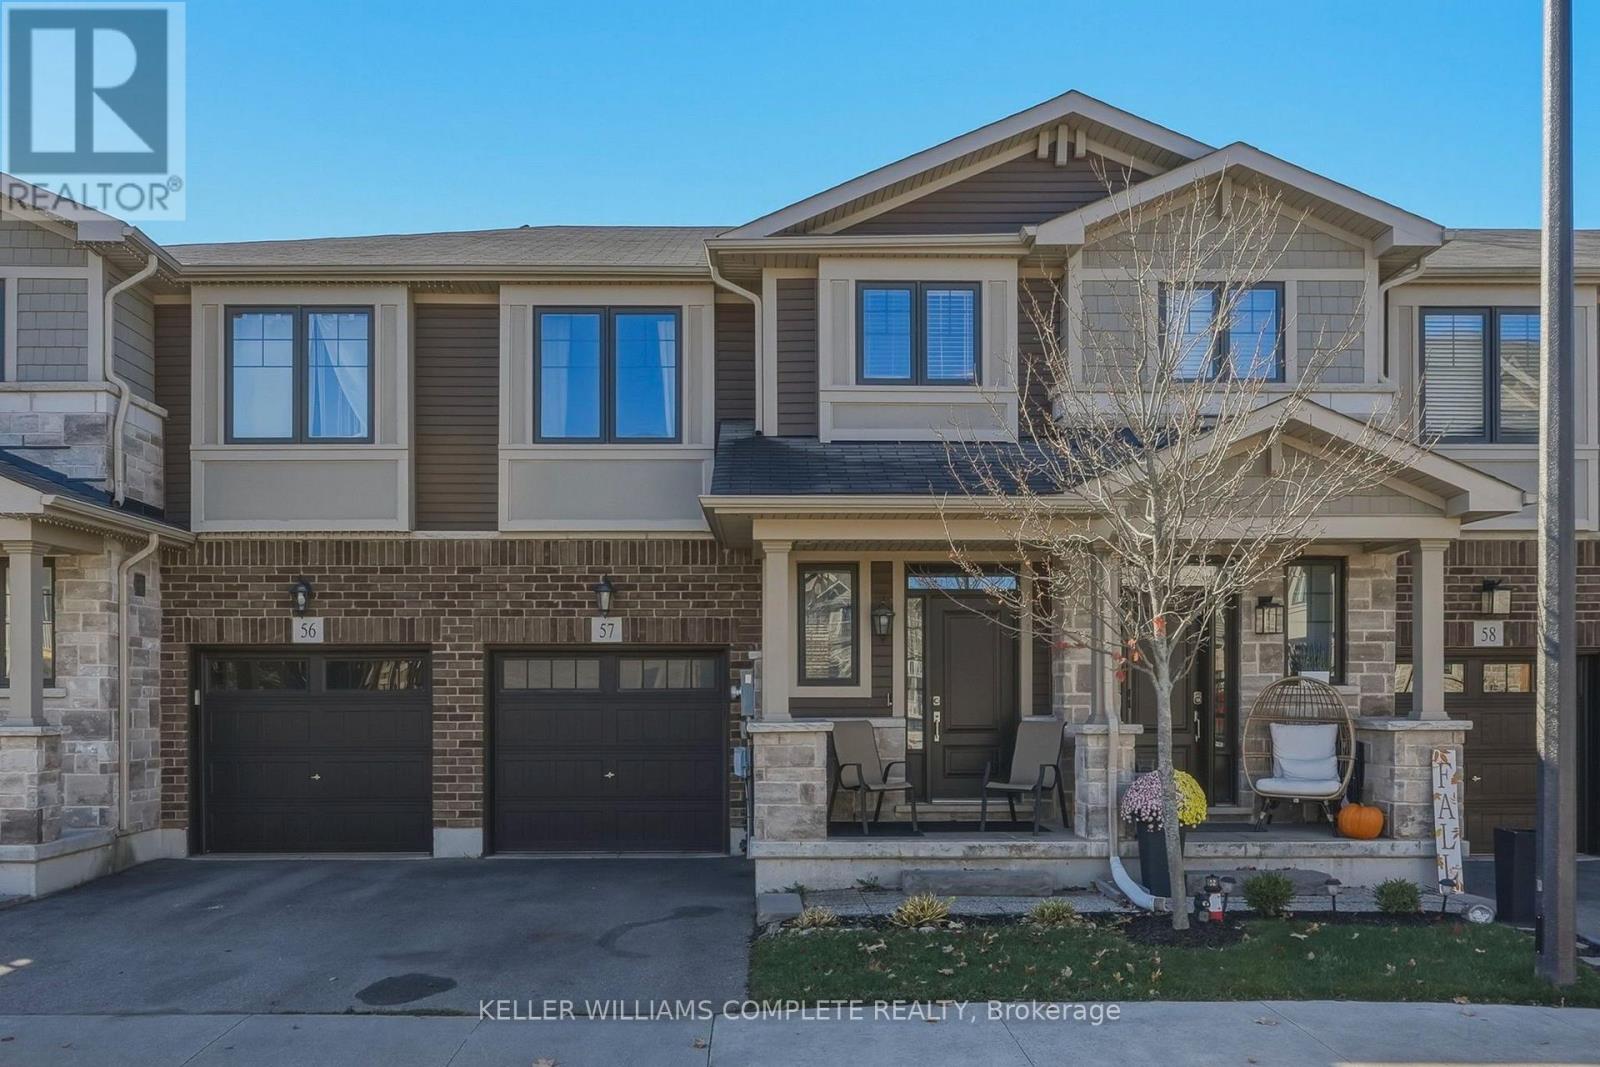
57 - 1890 Rymal Road E
Hamilton, Ontario
Discover modern living in this attractive Branthaven-built freehold townhome in Stoney Creek Mountain's popular Summit Park neighbourhood! Completed in 2018, this 2-storey home features 1,582 sqft of finished above-grade living space, combining beautiful finishes with a practical design. Located on a quiet, private block at the back of the development, this home features upgraded laminate flooring, tile, and stainless steel appliances. The main level is designed for easy living, with a bright layout that brings the kitchen, dining area, and living room together in one inviting space, while a convenient 2-piece bathroom completes the main floor. Upstairs you'll find 3 spacious bedrooms with neutral carpeting, including the primary bedroom featuring a generous walk-in closet and a 4-piece ensuite with double sinks and a large glass-enclosed shower. A second full bathroom with a bathtub and a dedicated second-floor laundry room add to the home's everyday convenience. Downstairs, the large unfinished basement is ready for your imagination, providing ample opportunity to create a recreation space, home gym, extra bedrooms, or a custom retreat. Located in a prime area close to top-rated schools, parks, the expansive 193-acre Eramosa Karst Conservation Area, SmartCentres shopping, numerous restaurants, and daily essentials all nearby. Commuters will appreciate convenient connections to The Linc, Red Hill Parkway, and the QEW. Don't miss out on this amazing opportunity to enjoy the benefits of freehold ownership in a well-established, family-friendly community! (id:45725)
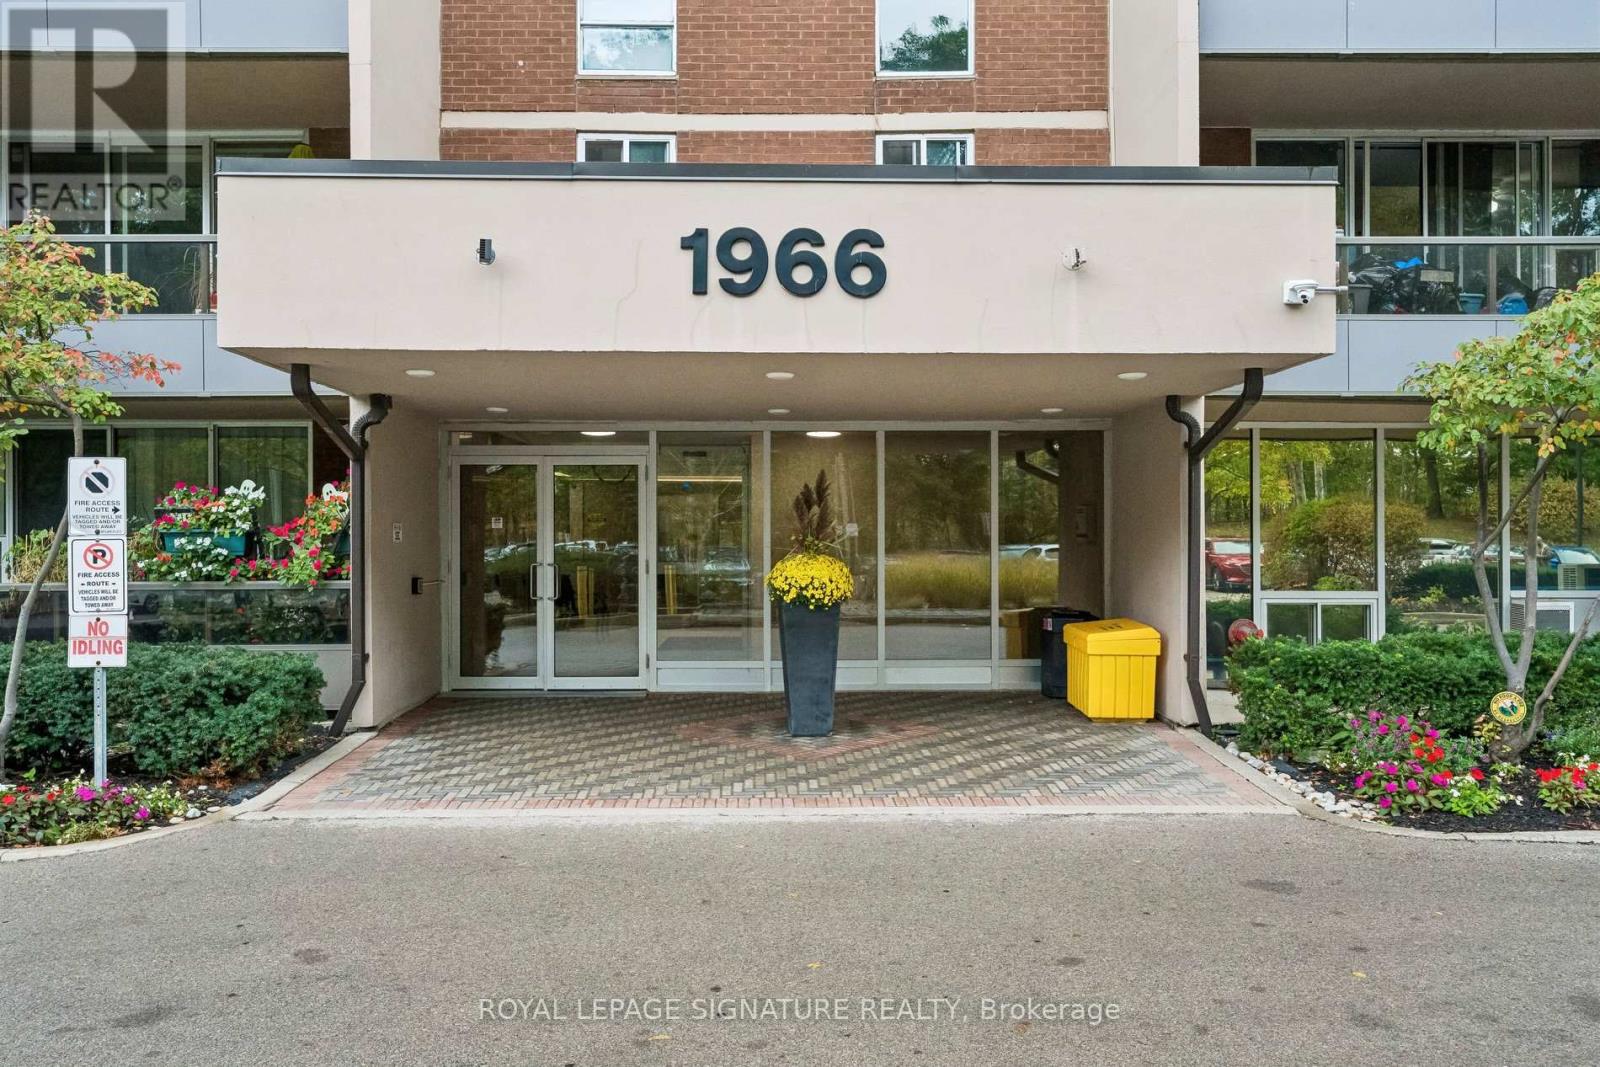
809 - 1966 Main Street W
Hamilton (Ainslie Wood), Ontario
Welcome to elevated parkside living in vibrant West Hamilton! This stunning 8th-floor condo is a HUGE unit that offers an exceptional layout paired with breathtaking, unobstructed views overlooking lush green parkland and nature. Step inside to an inviting, light-filled living area designed for comfort and effortless entertaining. The functional dining area features custom built-in cabinetry, offering both style and everyday convenience. Besides 3 bedrooms and 2 baths a standout feature of this home is the cleverly designed flex nook! A converted storage space transformed into a cozy, dedicated home office space. Wake up every morning to peaceful tree-lined views, serene natural surroundings, and beautiful greenery right outside your window. Whether you are a professional, investor, or student looking for space and location, this turn-key residence delivers the ideal balance of city lifestyle and peaceful retreat. Prime West Hamilton Location: Situated in a highly sought-after neighborhood known for its perfect mix of urban convenience and natural beauty. Nature & Recreation at Your Doorstep: Directly overlooking local parkland and moments away from scenic hiking trails, and lush green conservation spaces. Minutes to McMaster University and McMaster Children's Hospital, making it a high-demand location for academics, medical professionals, and students.Transit & Commuter Friendly: Excellent access to public transit routes, GO Transit options, and major highway connections (Hwy 403) for easy travel throughout the GTHA. Close to Westdale Village, offering boutique shops, cozy cafes, restaurants, grocery stores, and local entertainment. (id:45725)
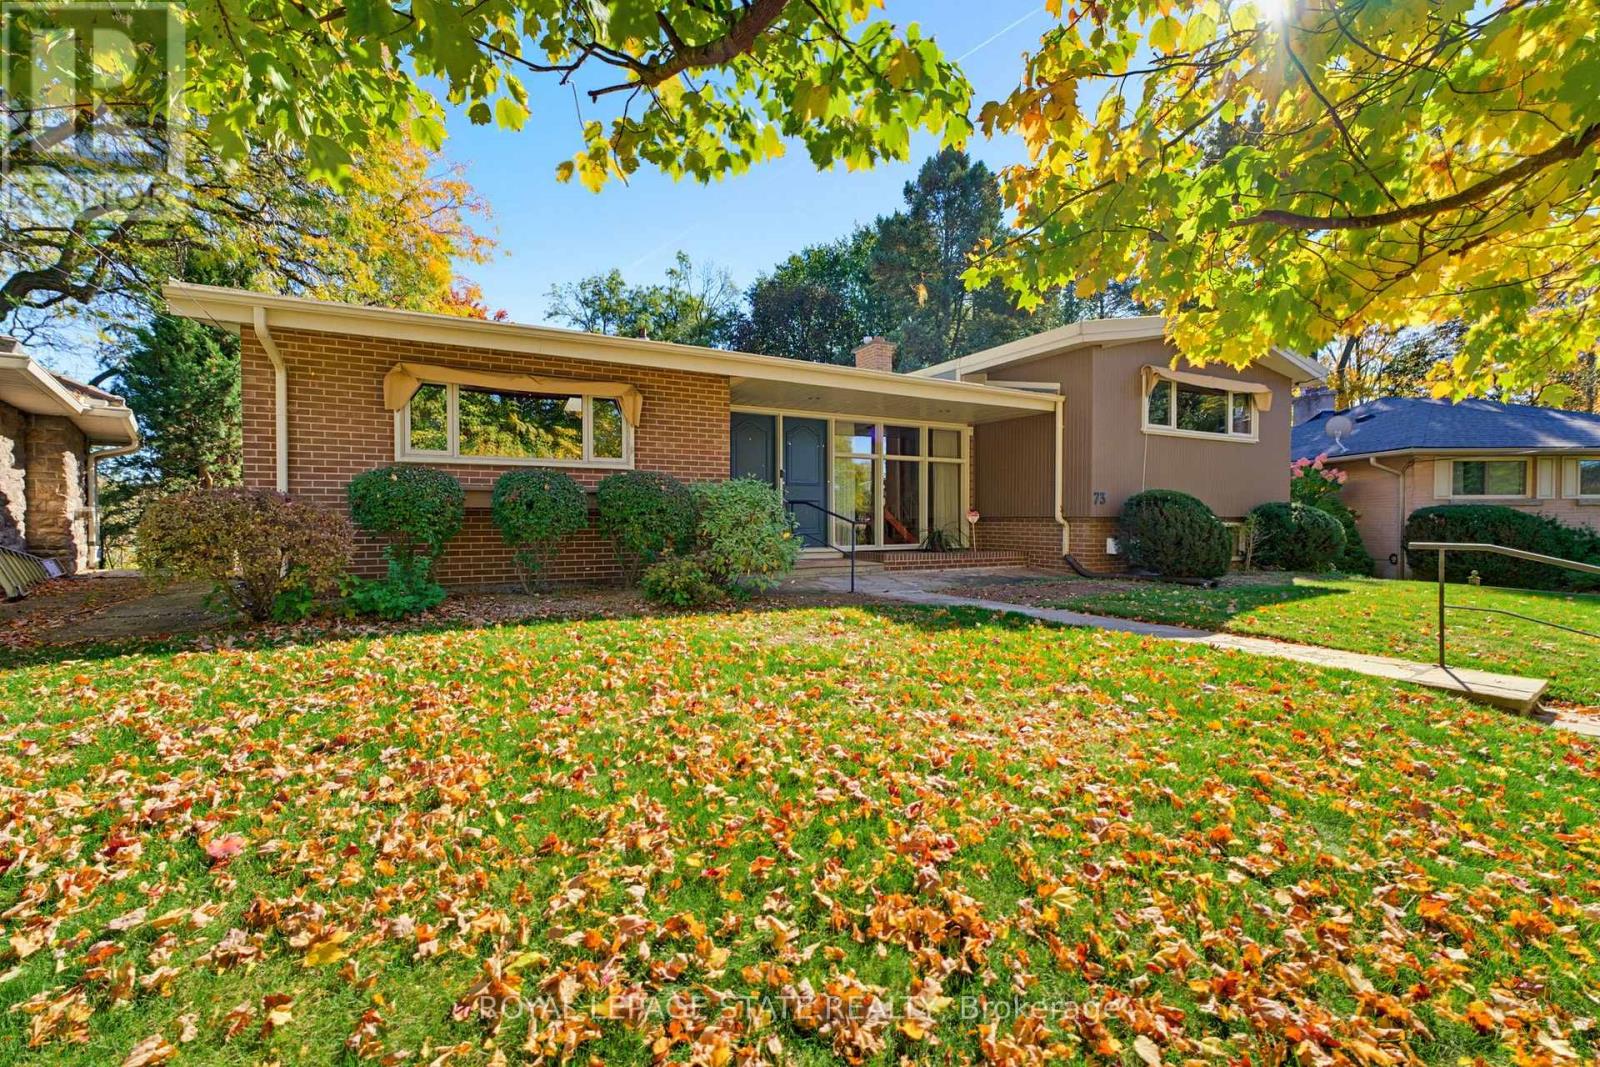
73 Grant Boulevard
Hamilton (Dundas), Ontario
Offered for the first time, this one-owner custom mid-century home is a rare opportunity to own a truly distinctive property in sought-after Dundas. Set on a ravine lot, this architecturally rich home blends authentic mid-century character with exceptional space for family living and entertaining. An open-concept design showcases cathedral ceilings, warm wood panelling, exposed brick, a striking floating staircase and expansive windows framing views of the backyard. A two-storey addition creates a spectacular family room surrounded by three walls of windows, bringing the outdoors in and filling the space with natural light. The custom kitchen remains connected to all principal main floor living spaces with its open design featuring solid wood cabinetry and peninsula island. Three bedrooms occupy the upper level, each featuring custom European-style built-in cabinetry. The primary bedroom includes an ensuite bath. At ground level, a spacious family room with a statement fireplace wall and oversized windows offers a welcoming gathering space, complemented by a dedicated office or playroom area with built-in desk space and cabinetry, plus a separate den. The walkout basement presents excellent potential for multigenerational living, with distinctive terrazzo flooring, a finished workshop area ideal for an artist's studio or creative space, and direct access to the backyard. Outside, a new wraparound deck leads to a fenced area, potting shed and generous grassy space, with mature trees and sweeping ravine views, while the expansive concrete driveway provides abundant parking. The single-car garage offers exceptional additional storage for bikes, sporting equipment and seasonal items. Stylish, spacious and full of original architectural character, this is a home designed for everything from everyday family life to memorable gatherings with friends & family. A rare offering in a wonderful Dundas neighbourhood, with ideal space, setting and personality. (id:45725)
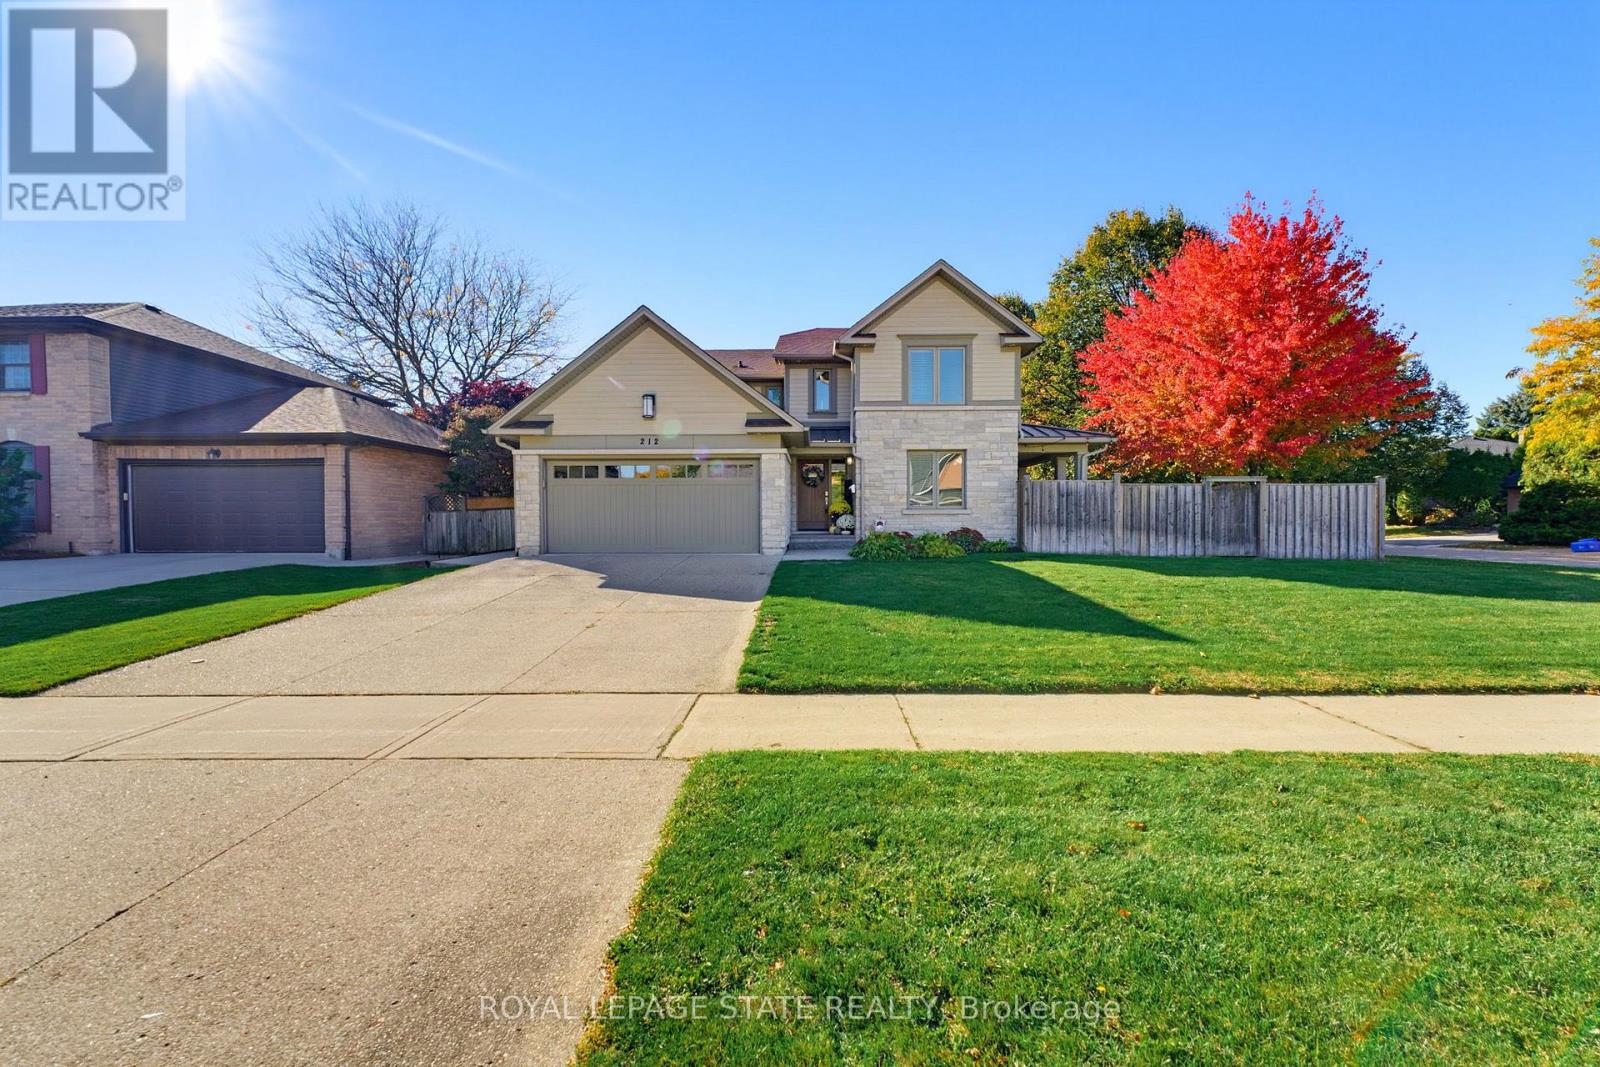
212 Stadacona Avenue
Hamilton (Ancaster), Ontario
Thoughtfully reimagined with timeless design and exceptional craftsmanship, this stunning Ancaster family home offers luxurious living with the rare versatility of a beautifully finished, multigenerational suite. Architecturally designed by David Small and renovated by Profile Custom Homes, every detail reflects a considered balance of style, comfort and function. White oak flooring flows seamlessly throughout, creating a warm, cohesive backdrop for the home's sophisticated interior. The gorgeous kitchen is the heart of the home, featuring a central island with quartz waterfall counters and high-end appliances, while the dining room offers a stylish built-in quartz bar and cabinetry, with a walkout to a side porch that makes indoor and outdoor entertaining a breeze. A main floor bedroom, currently used as an office, provides flexibility, complemented by a dream laundry room with a walk-in closet and custom cabinetry. Upstairs, four spacious bedrooms each enjoy access to a modern bathroom. The serene primary suite is a true retreat, with abundant natural light, a generous walk-in closet outfitted with custom cabinetry, and a luxurious 5pc ensuite featuring a freestanding tub, separate shower, heated floors and separate vanities. The lower level is equally as impressive, offering a beautifully appointed in-law suite with two bedrooms, two additional bathrooms, its own laundry room and walk-up to the side yard, providing exceptional comfort and privacy for guests or extended family. Set on a generous corner lot, the outdoor spaces are equally inviting, with inground pool, hot tub, gazebo, and multiple seating areas designed for both relaxing and entertaining throughout the seasons. Ideally located within walking distance of elementary and middle schools and nearby parks, with convenient highway access, this exceptional home brings together elevated design, practicality and comfort, and outstanding multigenerational living. (id:45725)
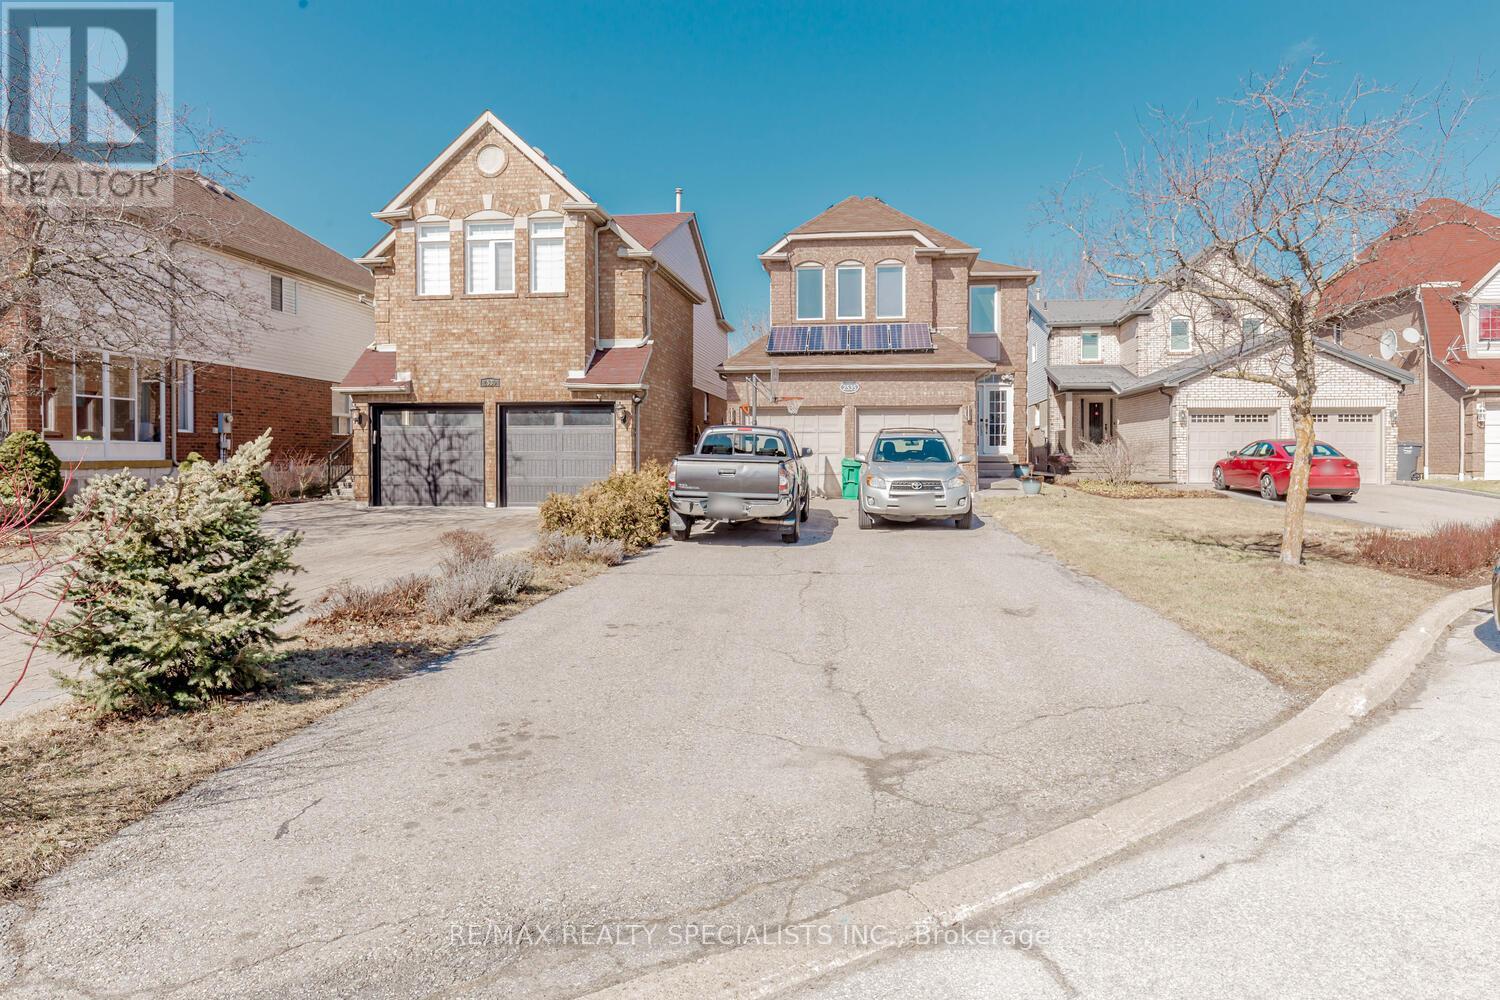
Main & 2nd - 2535 Raglan Court
Mississauga (Central Erin Mills), Ontario
WELCOME TO HIGHLY SOUGHT-AFTER CENTRAL ERIN MILLS! An exceptional opportunity to live in one of Mississauga's most desirable and family-friendly communities. This spacious 4-bedroom home offers an ideal setting for growing families seeking comfort, convenience and an outstanding location. Enjoy exceptional access to Erin Mills Town Centre, Credit Valley Hospital, banks, walk-in clinics, grocery stores, restaurants, parks, community facilities and everyday amenities. Conveniently located near Highways 403, 401 and 407, making commuting throughout Mississauga and the GTA easy. Located in an area known for highly regarded schools and excellent educational options, including John Fraser Secondary School and other well-regarded schools in the surrounding community. Central Erin Mills offers a wonderful combination of established neighbourhoods, shopping, healthcare, parks, transit and recreational amenities, creating an excellent environment for families and professionals alike. A RARE OPPORTUNITY TO OWN A 4-BEDROOM HOME IN A PRIME CENTRAL ERIN MILLS LOCATION - CLOSE TO EVERYTHING YOUR FAMILY NEEDS! DON'T MISS IT! (id:45725)
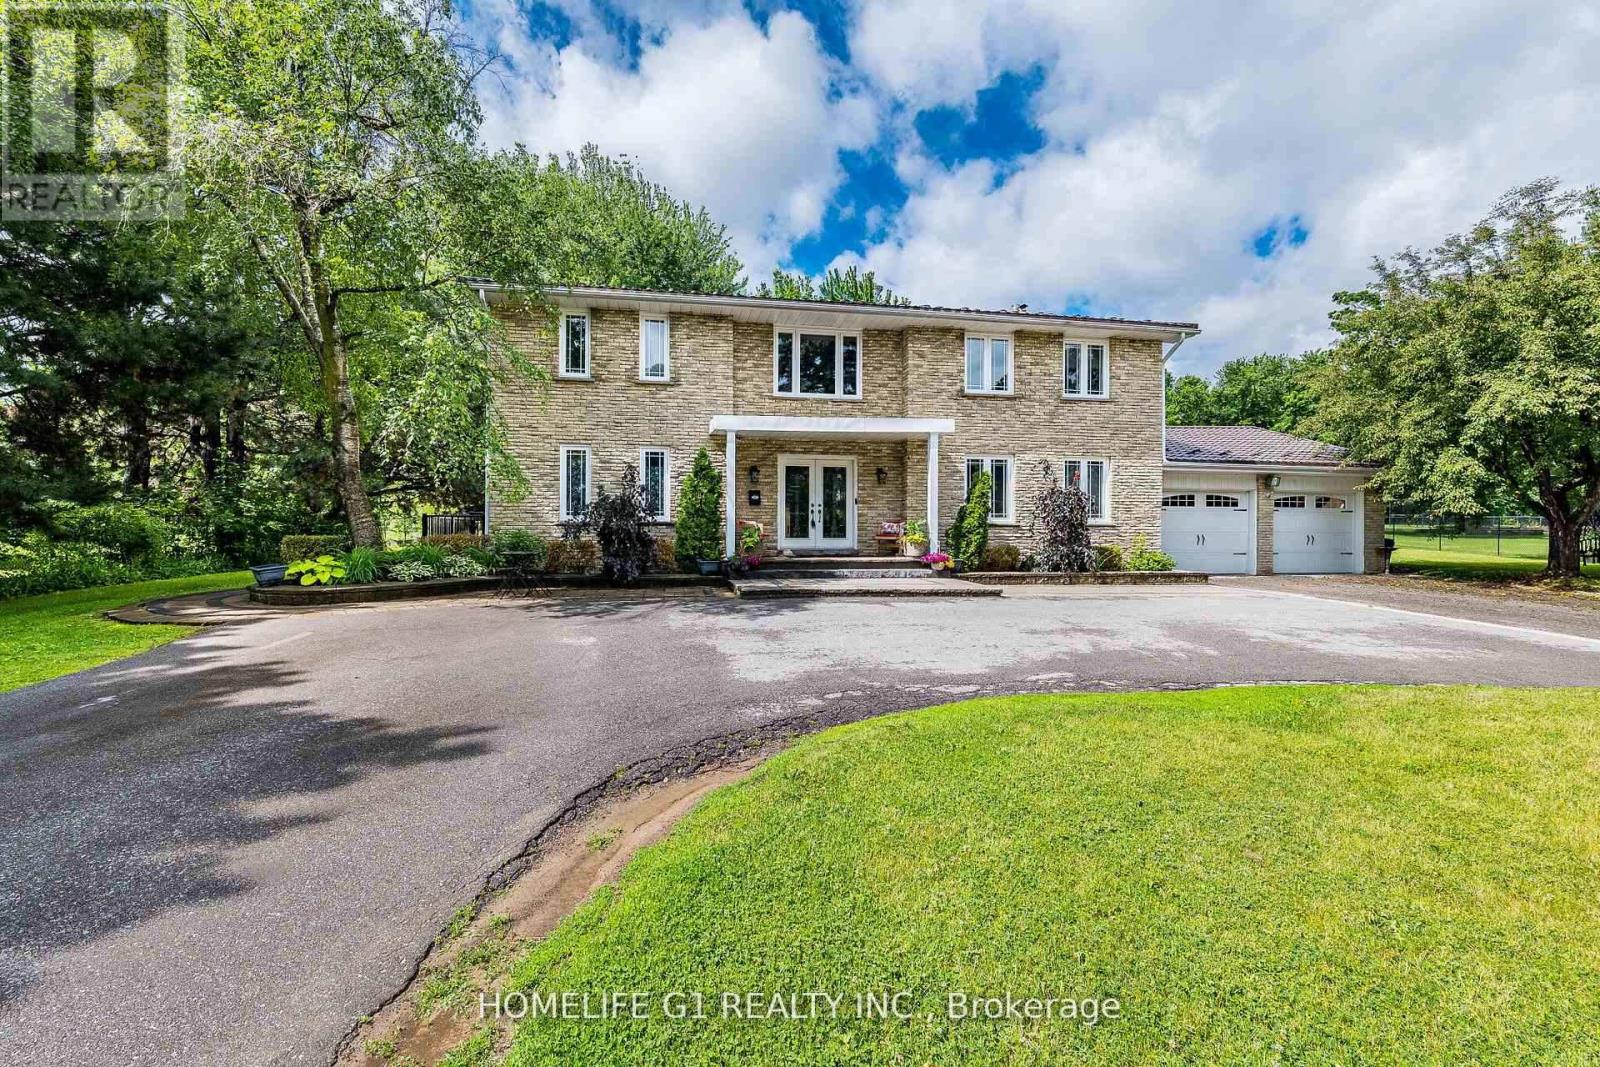
17 Crescent Hill Drive S
Brampton (Central Park), Ontario
Welcome to 17 Crescent Hill Dr S, an executive residence in one of Brampton's prestigious neighbourhoods. Set on a meticulously maintained half-acre lot, this impressive home features 5 spacious bedrooms, including a guest/nanny suite, and a professionally finished legal basement with 3 bedrooms and a 3-piece bathroom. The elegant foyer showcases an oak staircase, while the living room features French doors and the family room offers a gas fireplace and two walkouts to the backyard. Enjoy a private outdoor retreat with a heated inground pool, beautiful landscaping and gazebo, along with a dedicated change room. The modern kitchen features wood flooring, a backsplash and views of the pool. A circular driveway accommodates up to 10 vehicles. Conveniently located within walking distance of bus service to Bramalea City Centre. (id:45725)
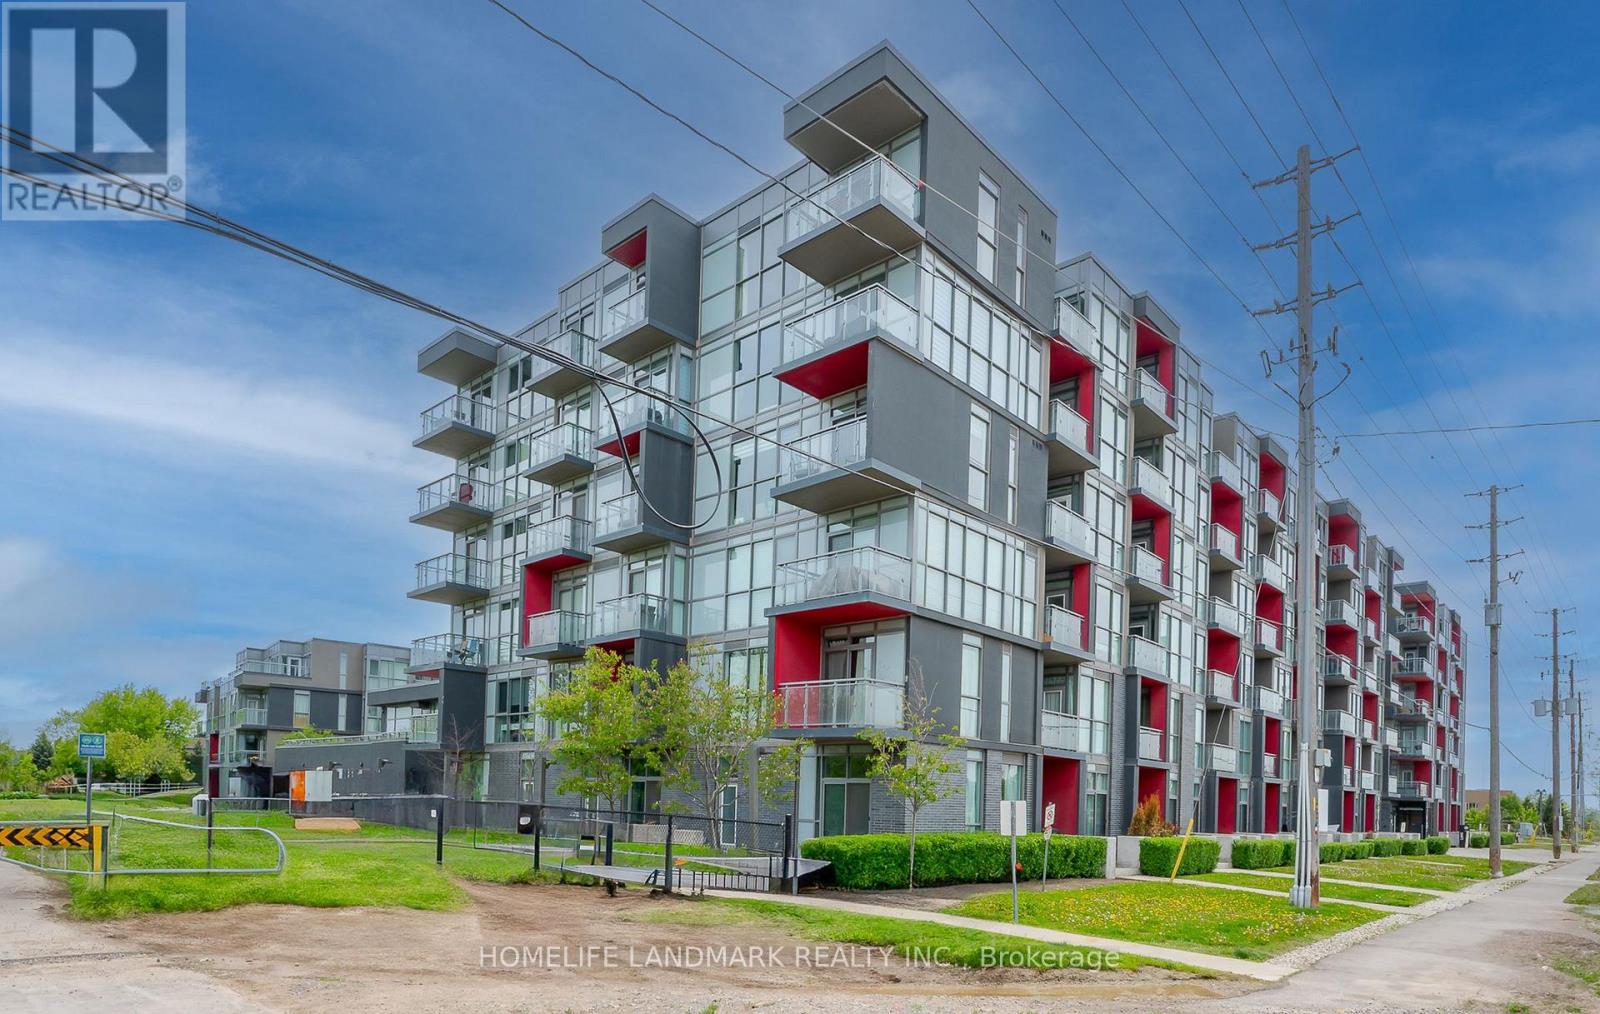
B213 - 5240 Dundas Street
Burlington (Orchard), Ontario
Modern 3-bedroom, 2 full bathroom, 2-storey townhome-style condo featuring a rare end-unit location with added privacy. Enjoy your own private outdoor patio, with convenient access to building amenities and the rooftop deck. Two separate entrances offer added flexibility, including direct exterior access to the walking path, amenities, and garage. The main level features impressive 10-ft ceilings, while the second level offers 9-ft ceilings. Laminate flooring throughout, quartz countertops, a central island, and stylish upgraded light fixtures add to the modern appeal. Conveniently located close to schools, Oakville Trafalgar Memorial Hospital, shopping centres, Highways 407, 403 and QEW, the GO Station, and Bronte Provincial Park. The Seller is the Realtor. (id:45725)
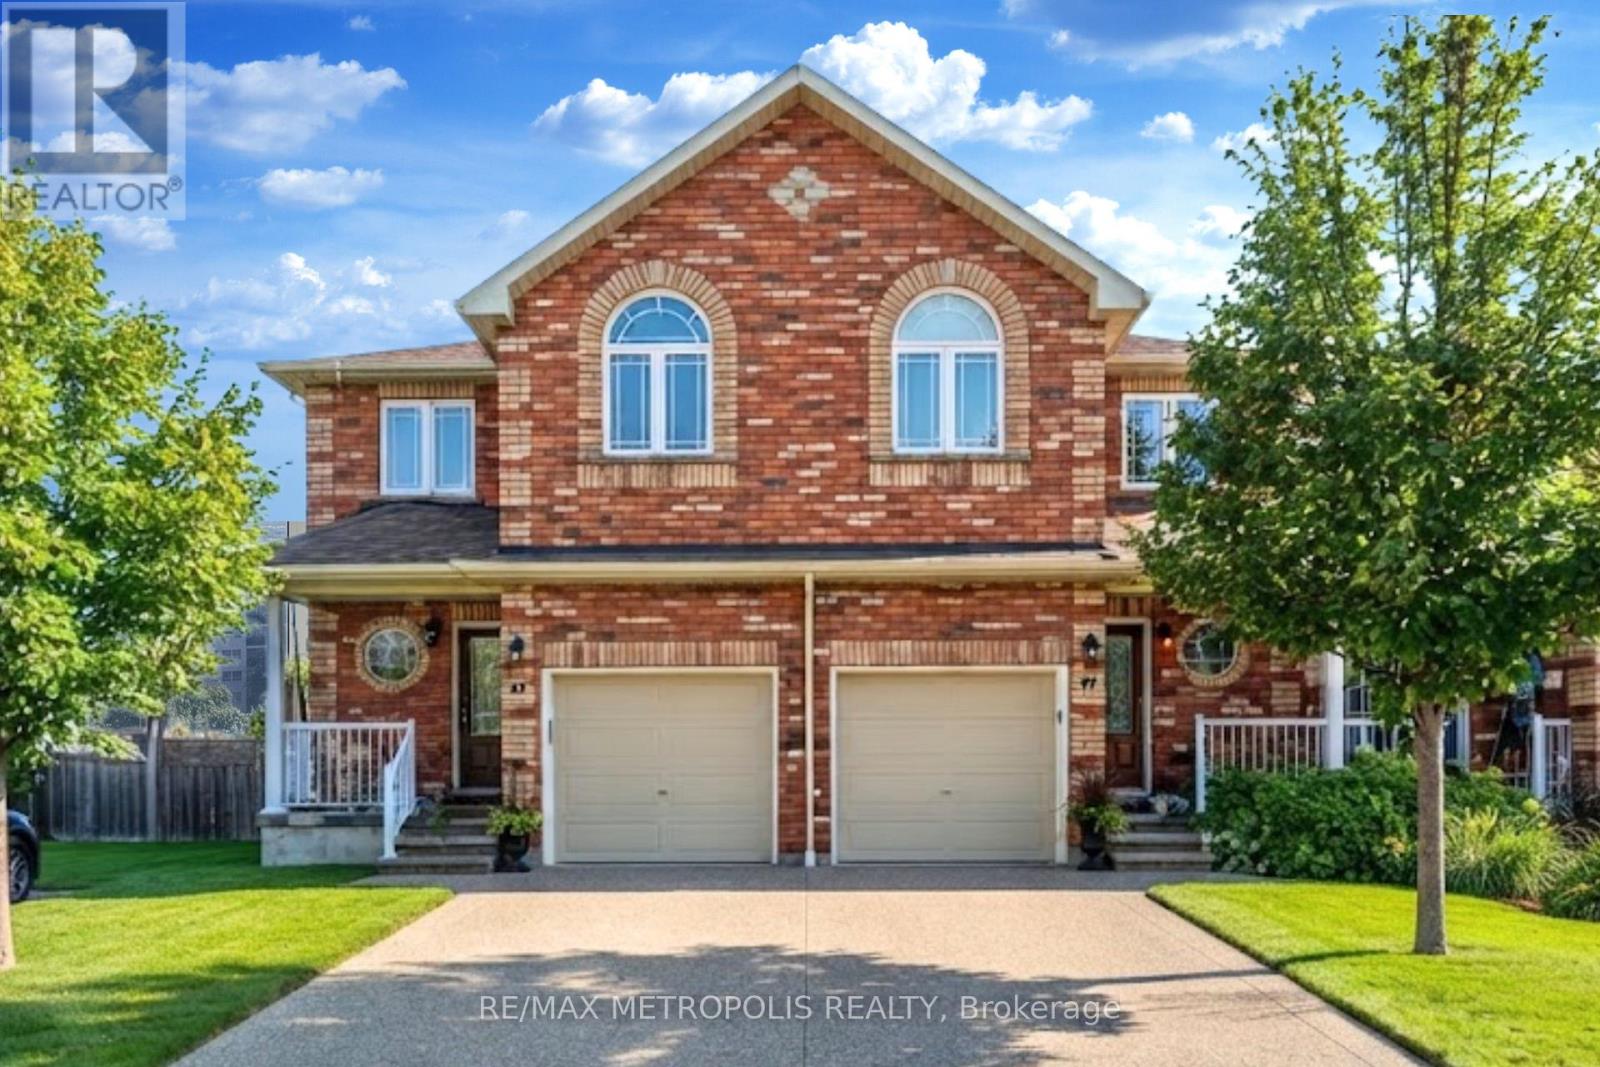
57 - 25 Southwoods Crescent
Barrie (Holly), Ontario
Welcome to 25 Southwoods Cres 57, an elegant End-Unit Condo Townhouse in the heart of Essa, offering sophisticated, low-maintenance living with an exceptional combination of space, comfort and convenience. Offering close to 2000 sq. ft. of beautifully updated living space, this spacious 3-bedroom, 3-bathroom home is tucked away in a highly sought-after Holly Community in Barrie. Stepping inside, you'll find Soaring 9-foot ceilings enhance the sense of openness throughout the main living areas. The elegant combined living room and dining area creates an inviting setting for both everyday living and entertaining. At the heart of the home is a beautifully kitchen, featuring premium countertops, abundant cabinetry and sleek appliances. Upstairs, you'll find three generous bedrooms with a 3-piece ensuite. Open finished basement with a 3pc bathroom can be used as a nanny suite, second living room or a recreation space. Ideally located just minutes from Hwy 400, top-rated schools, serene parks, and all essential amenities, this home combines style, comfort, and convenience. (id:45725)
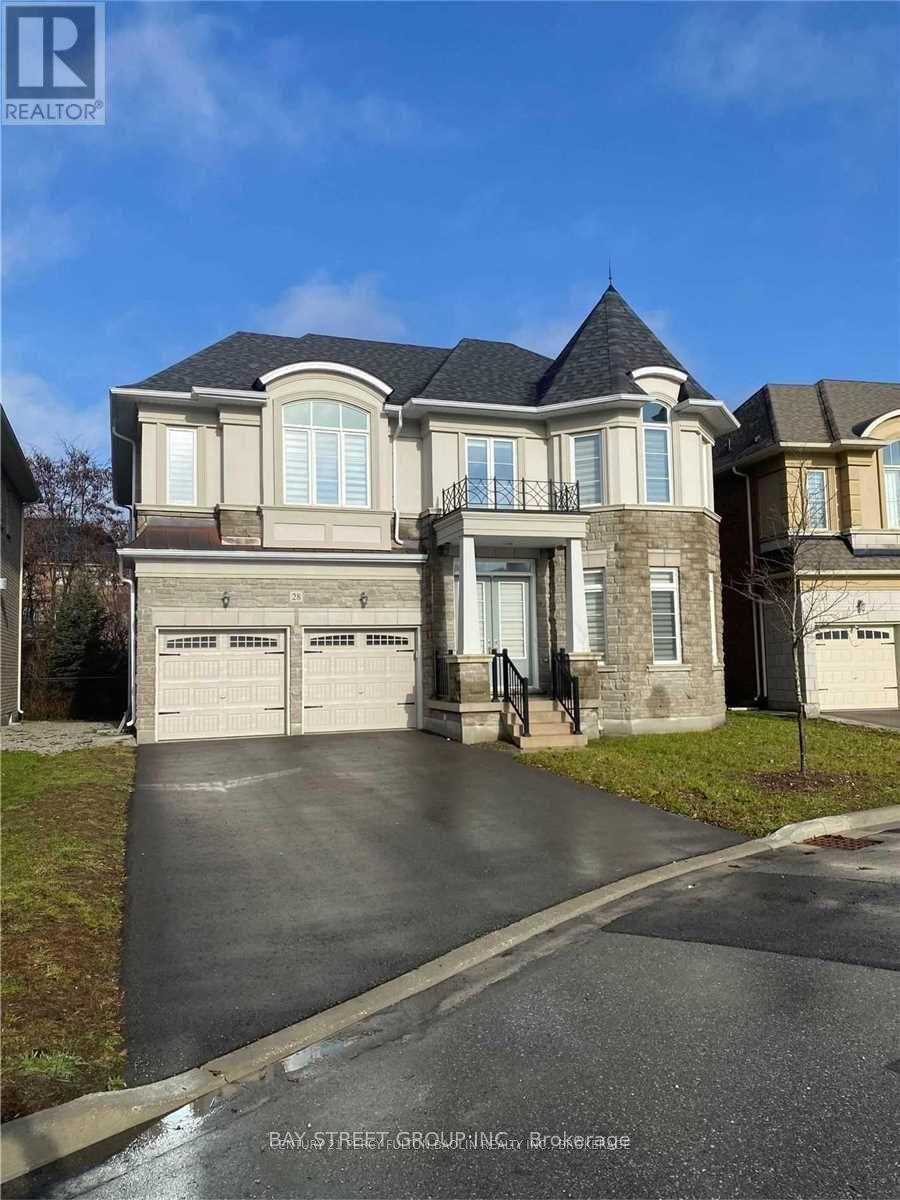
28 Macdonald Court
Richmond Hill (Oak Ridges Lake Wilcox), Ontario
Bright And Spacious Beautiful 8-Year New House On Extra Large Oversized Premium Lot, Quiet Cul-De-Sac, Main Floor 10Ft, Second Floor And Basement 9Ft, 2nd-Floor Laundry, Back To Ravine And Pond, Unobstructed Nature View, Professional Landscaping .School Bus Zone, Excellent High School: Richmond Green High. Lots upgraded through builder, Large Island, builder-finished basement. Electric Vehicle Plug, Built-In Garage. Large finished basement washroom with Shower. Close To All Amenities, Park, Community Centre (id:45725)
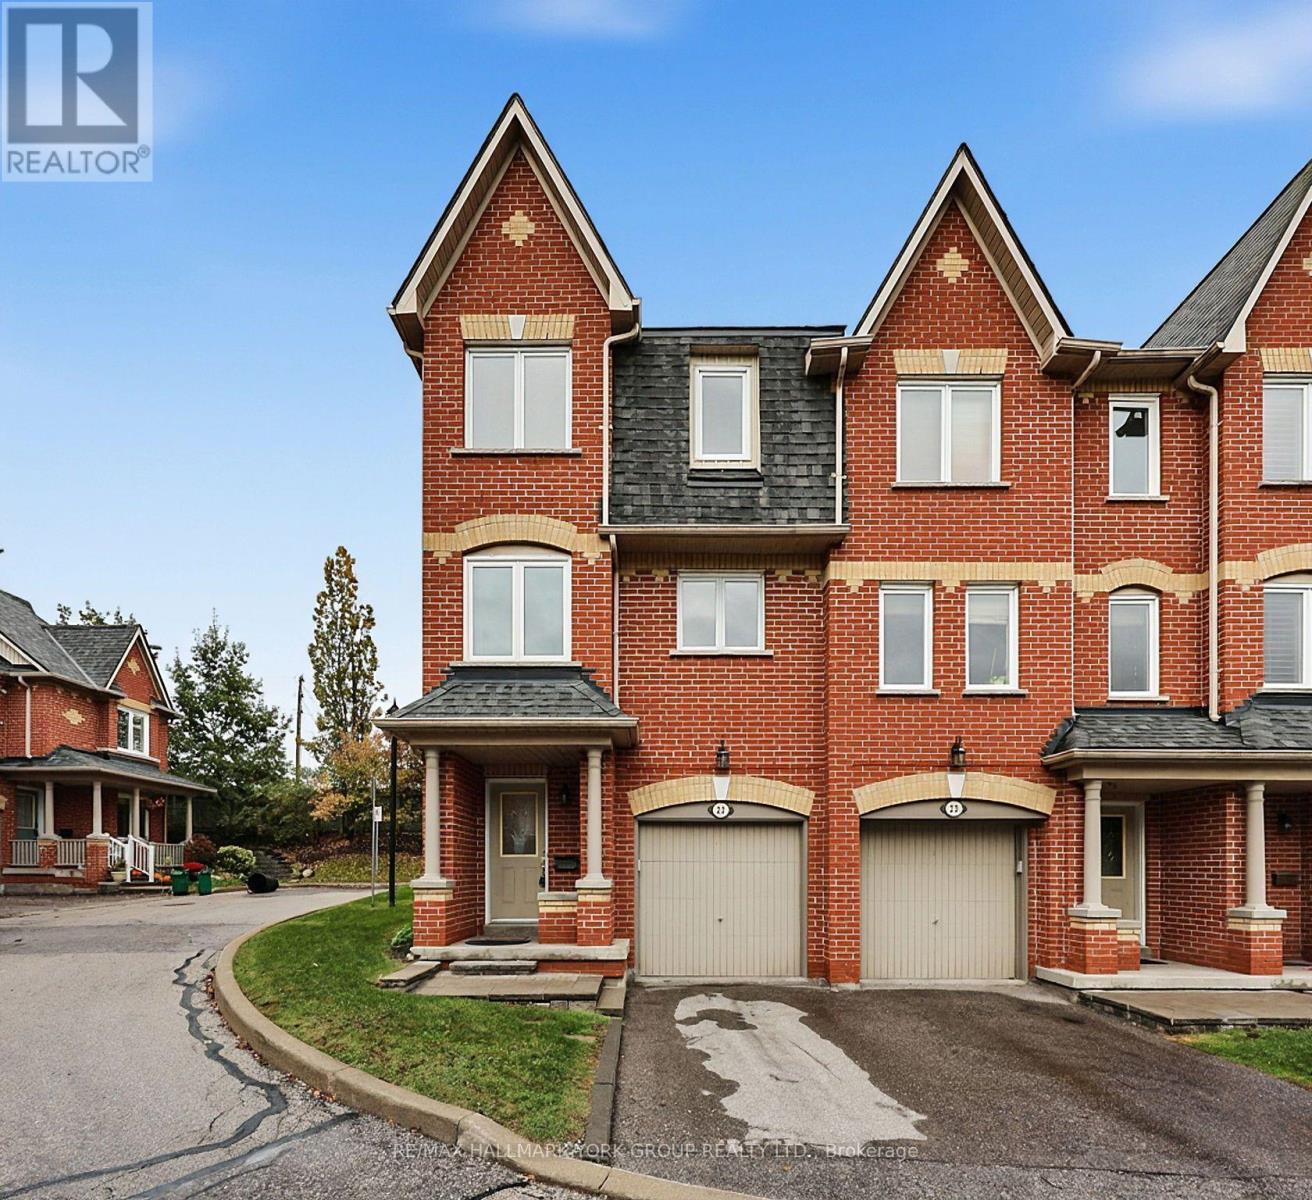
23 Marmill Way
Markham (Old Markham Village), Ontario
Welcome to 23 Marmill Way in the sought-after community of Old Markham Village! This 1,410 sq. ft. end-unit townhome features 3 bedrooms and 2 bathrooms, offering comfortable living space for families, first-time buyers or downsizers. The bright and spacious second floor boasts an open-concept layout with walkout to a private backyard complete with patio and storage shed. Freshly painted throughout, this home is move-in ready, with the added benefit of a newer air conditioner (2022). Experience the charm of historic Markham Village, with its quaint Main Street shops, local restaurants and welcoming community atmosphere. Conveniently located near schools, parks and public transit and steps to Markham GO Station. A wonderful opportunity to enjoy comfortable living, outdoor space and the convenience of an established Markham neighbourhood! (id:45725)
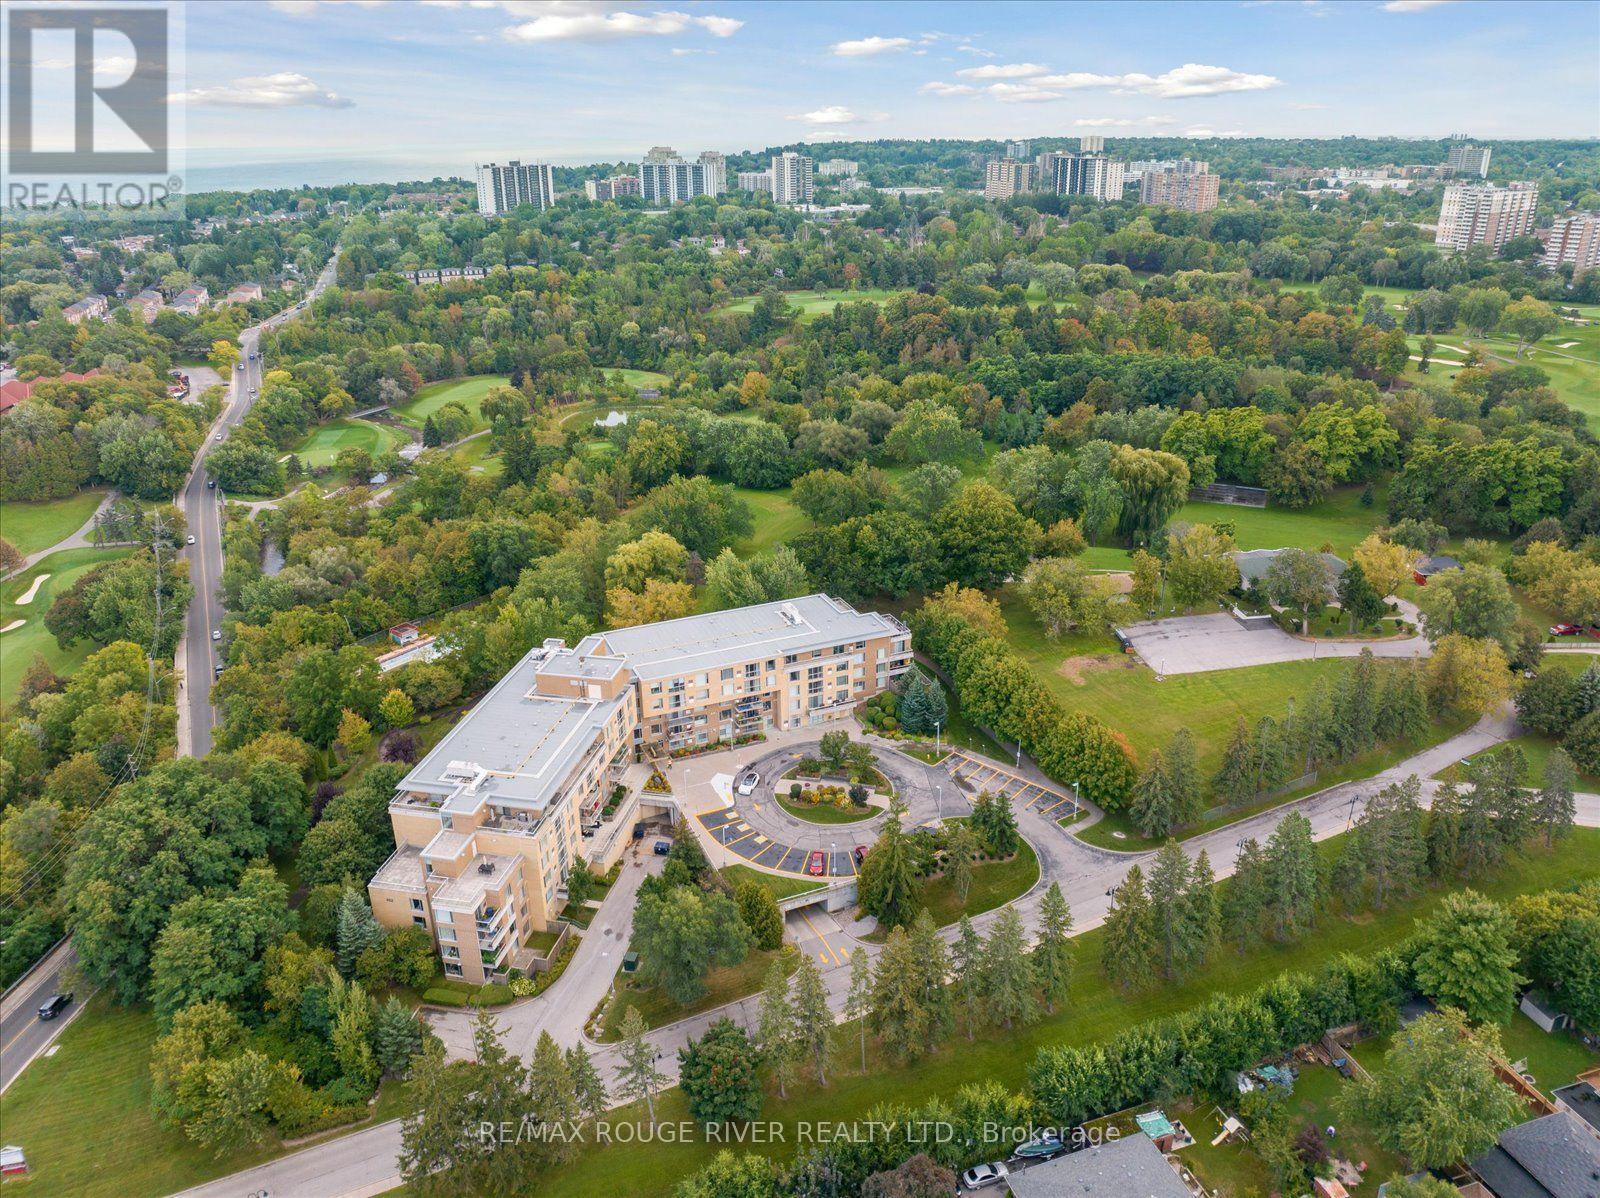
405 - 452 Scarborough Golf Club Road
Toronto (Woburn), Ontario
Discover the rare pleasure of living in a serene, park-like setting surrounded by 22 acres of spectacular grounds, right in the city. Designed for active adults 55+, this welcoming life lease community offers the perfect blend of nature, comfort, convenience and an active social lifestyle.This bright and spacious 863 sq. ft. corner suite features wrap around windows that capture beautiful eastern sunrise views and western sunset vistas. Enjoy your morning coffee or unwind in the evening on your corner balcony, with open skies above and plenty of natural light throughout the day.The thoughtfully designed layout offers an open-concept lifestyle and a generous primary bedroom with a large closet and 3-piece ensuite, plus a comfortable second bedroom - ideal for guests, hobbies or a home office.There is always something to enjoy here! Take advantage of the many amenities, including a fitness centre, rooftop terrace, library, games room, outdoor shuffleboard and BBQ area, and an atrium with space for entertainment and recreation. A beautiful guest suite makes hosting family and friends easy. The popular Prague restaurant is just steps away, and the neighbouring Scarborough Golf & Country Club adds to the appeal of this exceptional location. The maintenance fee includes water, parking, locker, Rogers Ignite Internet and TV, HVAC maintenance and common elements. This is the lifestyle you deserve. Please note: This is a life lease property in a building for residents aged 55 and older. (id:45725)
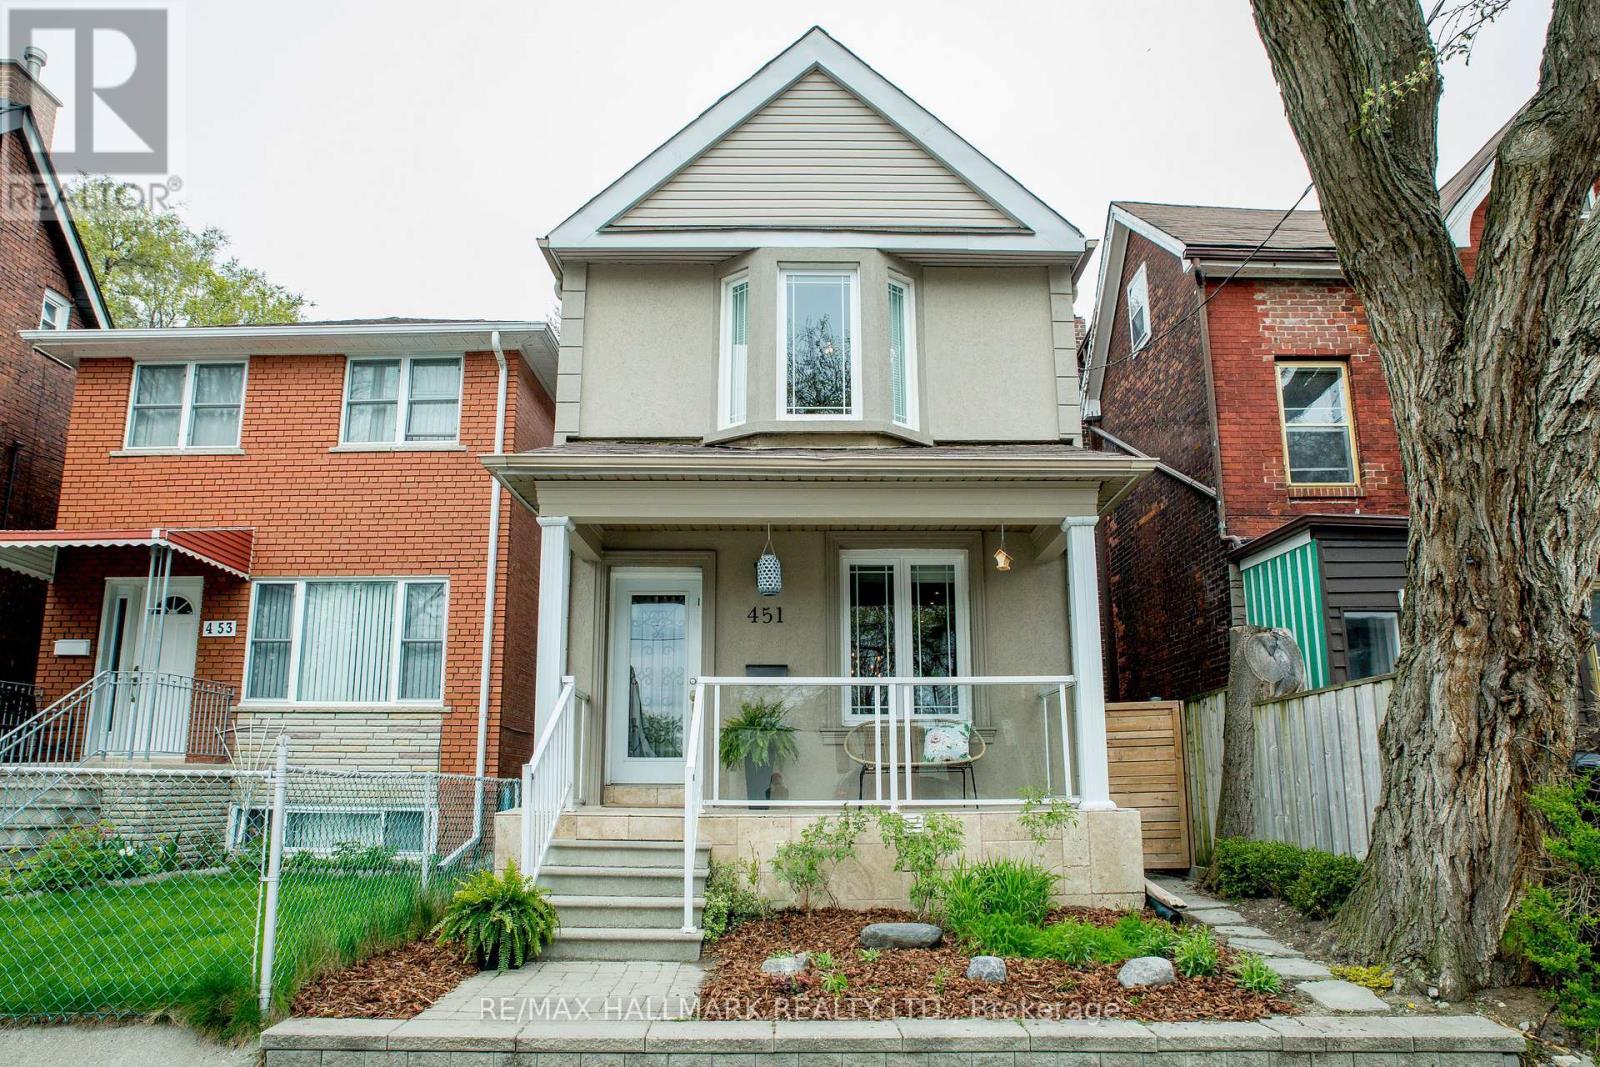
451 Jones Avenue
Toronto (Blake-Jones), Ontario
WELCOME TO THE POCKET! Discover this beautifully renovated detached two-storey home in one of Toronto's most charming and sought-after neighbourhoods. Offering 3+1 spacious bedrooms and 3 bathrooms, this exceptional residence delivers the perfect blend of style, comfort and functionality. The bright, open-concept living and dining rooms feature soaring ceilings, beautiful hardwood floors and a cozy fireplace, creating an inviting space for everyday living and entertaining. A rare main-floor powder room adds convenience, while the modern eat-in kitchen walks out to a private deck and fully fenced backyard, perfect for outdoor dining and relaxation. Upstairs, the impressive primary bedroom features dramatic 10-foot vaulted ceilings, a beautiful bay window and hardwood floors. A wonderful opportunity to lease a beautiful detached home in the heart of The Pocket! (id:45725)
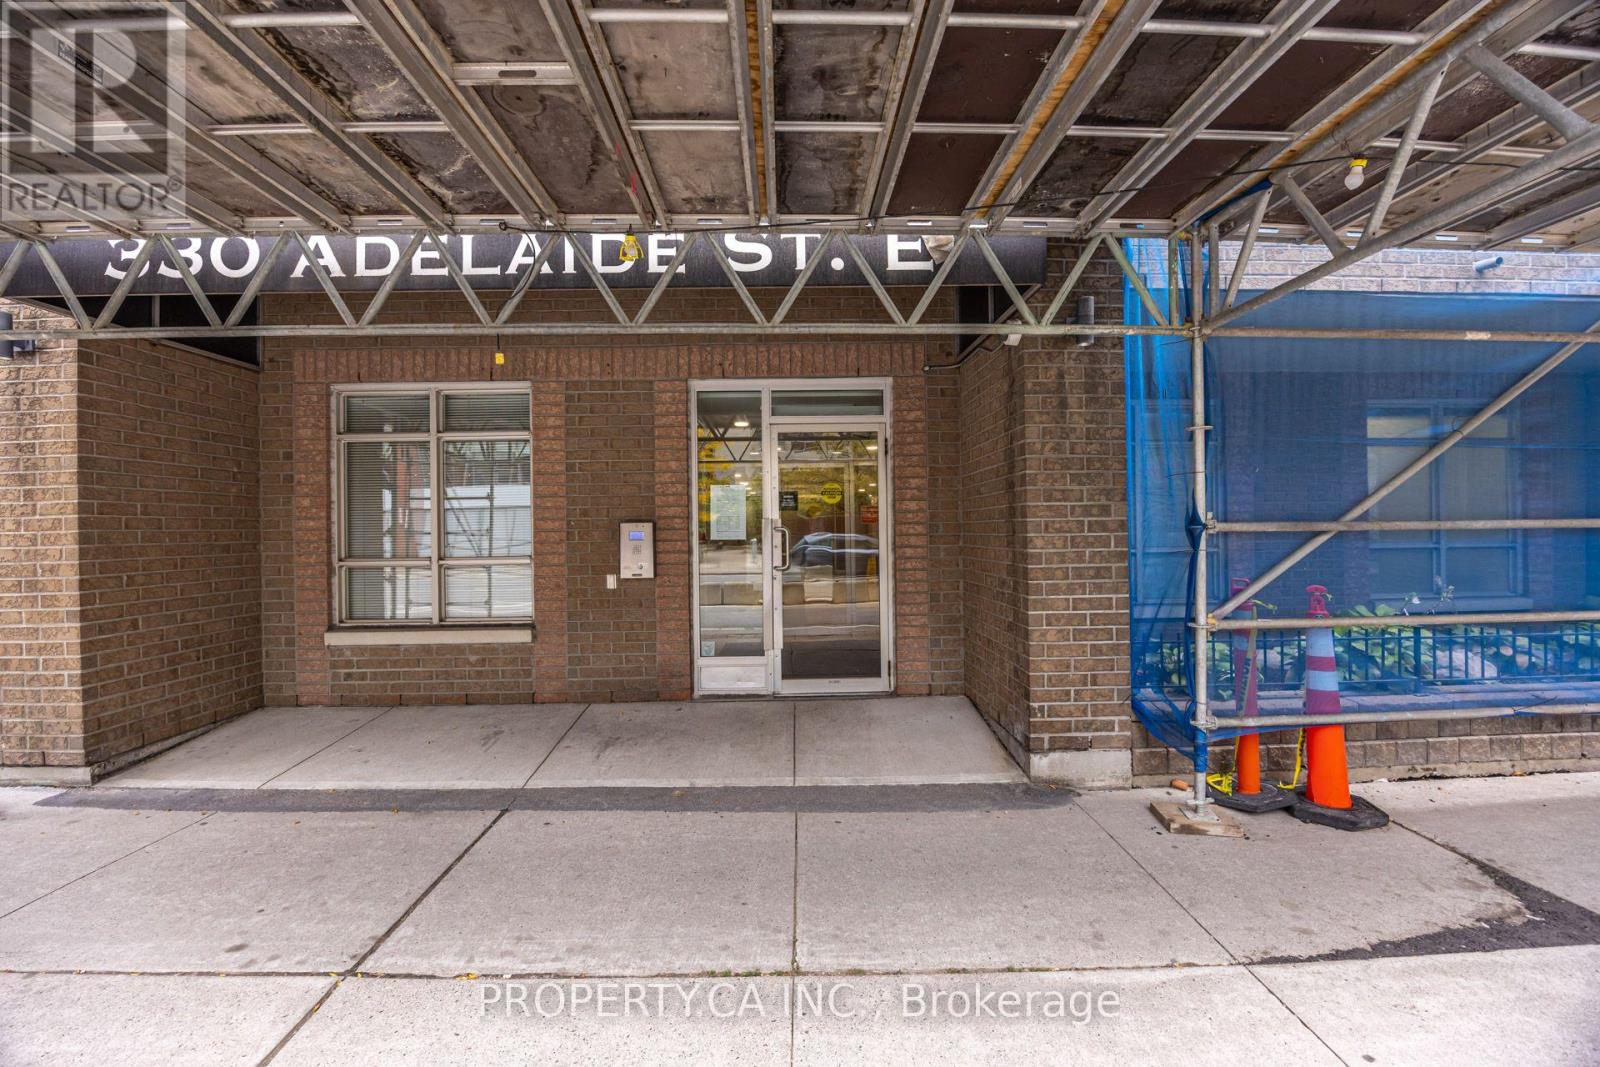
209 - 330 Adelaide Street E
Toronto (Moss Park), Ontario
Downtown convenience with the quieter feel of a boutique building. Set in the St. Lawrence neighbourhood,Imperial Square is a primarily owner occupied community where suites seldom come to market. This 748 sq. ft. one bedroom plus den offers space to work from home, entertain and host overnight guests. Set apart from the main living area, the generous den includes a Murphy bed for an easy transition from office to guest space, plus a built-in bookcase and drawers for storage. The kitchen's breakfast bar connects to the open living and dining area, with laminate flooring and a walkout to a covered balcony overlooking mature trees, a peaceful spot to unwind after a day in the city. The bedroom features a large window and mirrored closet, while the bathroom offers a glass enclosed walk-in shower. Fresh paint, updated lighting, resurfaced kitchen countertops and a brand new living room heat pump add to the appeal. Enjoy ensuite laundry, a gym and lounge, with neighbourhood shops, restaurants and St. Lawrence Market close by. (id:45725)
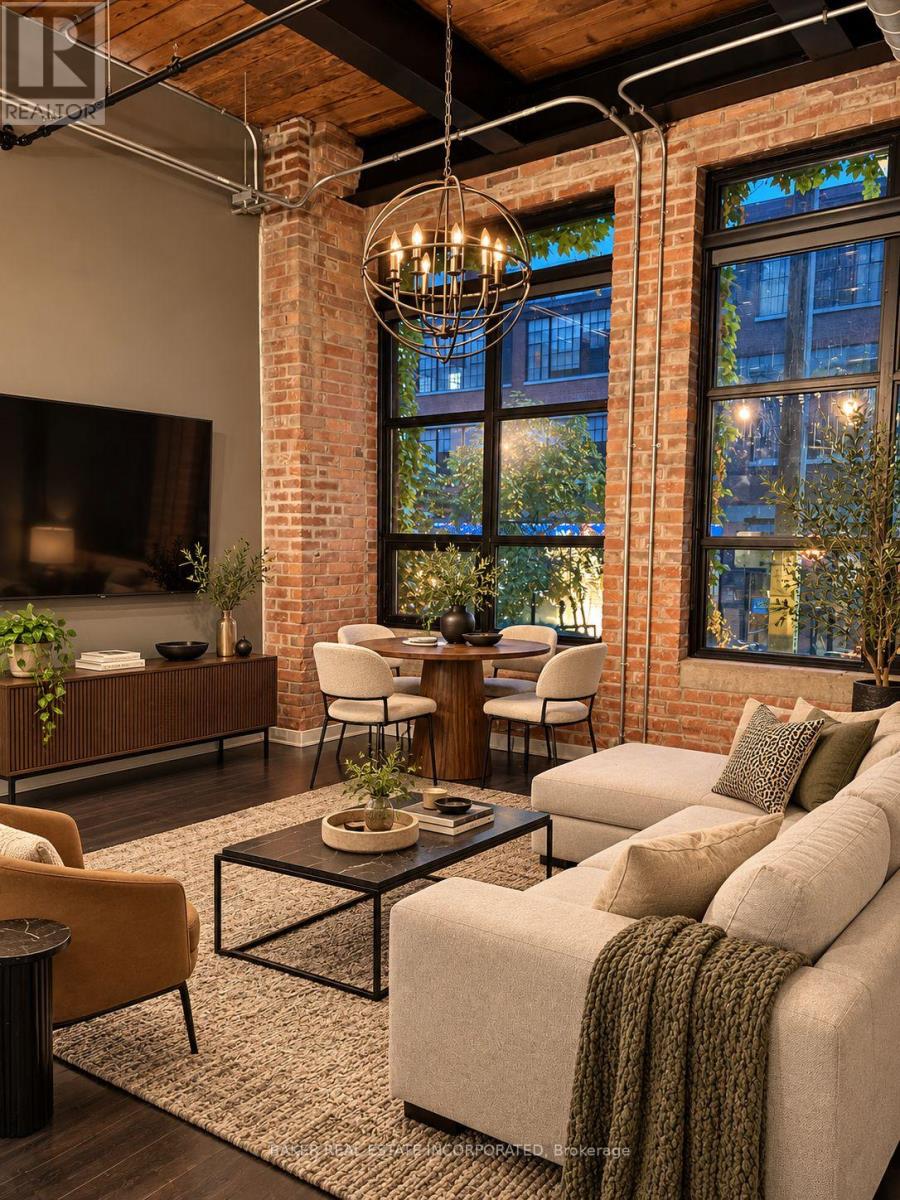
106 - 43 Hanna Avenue
Toronto (Niagara), Ontario
Welcome to Unit 106 at the iconic Toy Factory Lofts in sought after Liberty Village! Rich in character, this former toy factory offers a true loft experience, with soaring 13-foot ceilings and Douglas Fir beams that make its ground-floor suites especially unique. This south-facing bright and spacious one-bedroom + den features exposed brick and ductwork, hardwood floors throughout, and expansive window. The open concept kitchen includes granite countertops and stainless steel appliances, with plenty of room for entertaining. enjoy the oversized bathroom, extra spacious den, and the convenience of in-suite laundry. Plus, easy ground-floor access means no waiting for elevators! Includes 1 parking and 1 locker. Building Amenities Include: 24Hr Concierge, Gym, Party Room, Outdoor Bbq & Visitor Parking Steps from Liberty Village's restaurants, groceries, cafes, shops, parks, and transit. Some photos are AI enhanced. (id:45725)
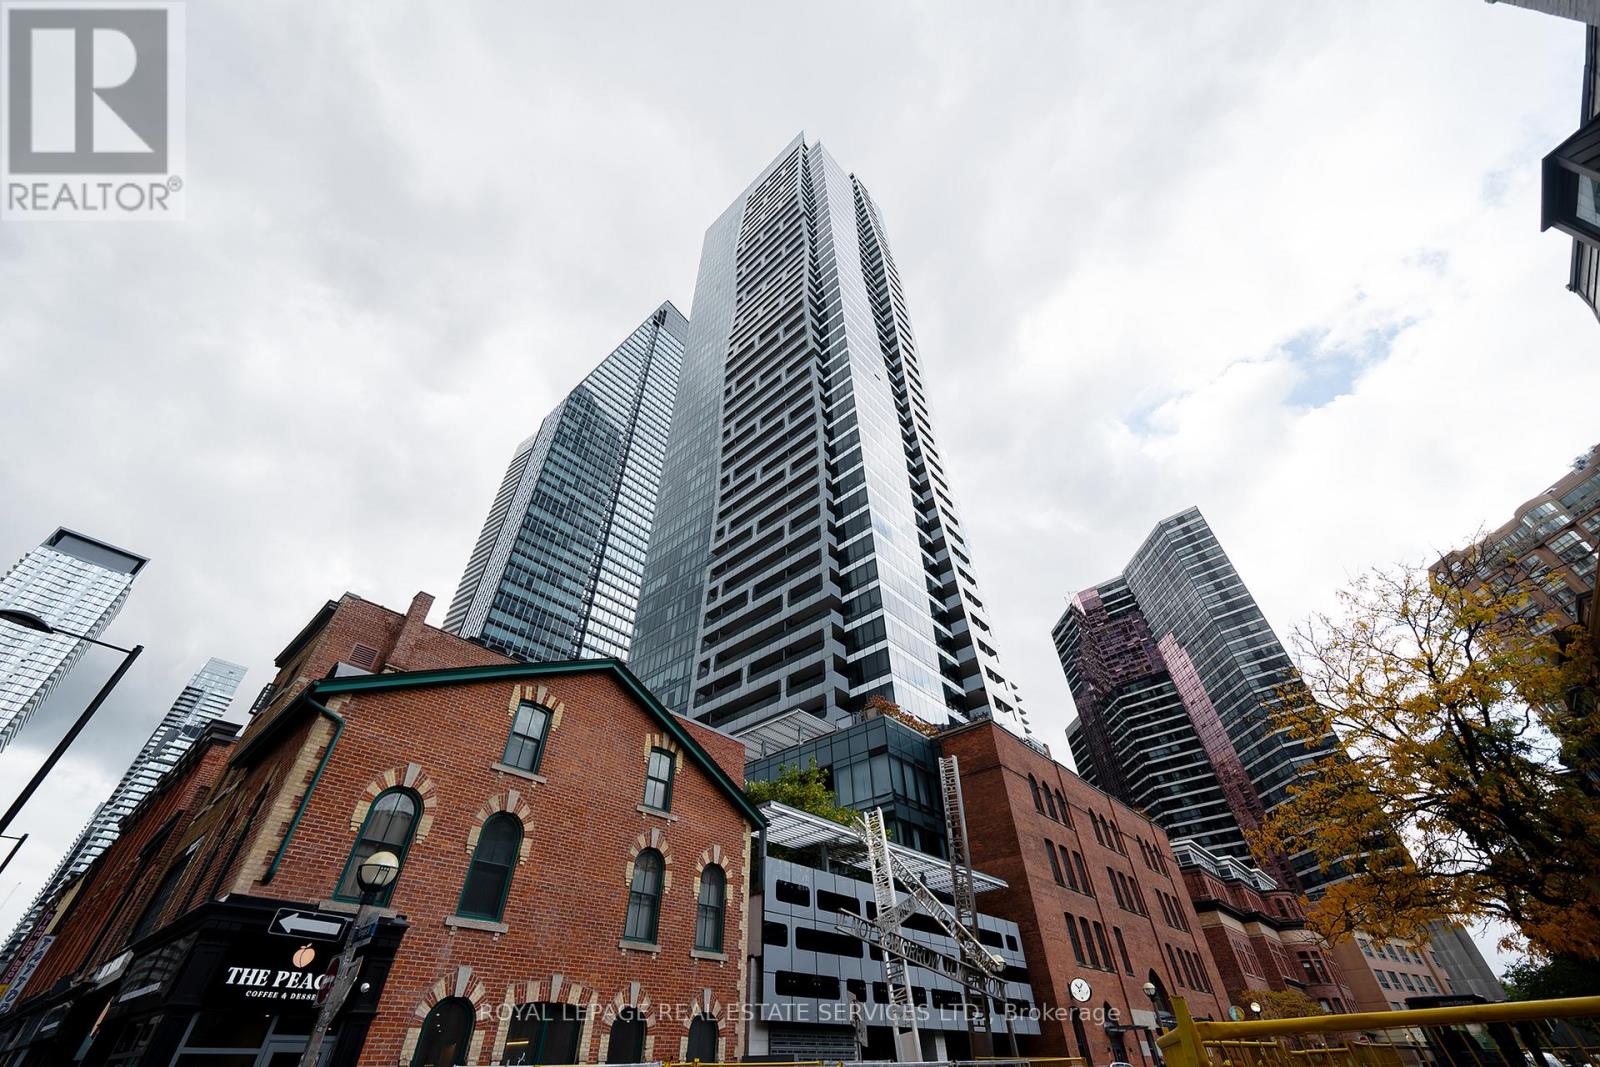
3704 - 5 St Joseph Street
Toronto (Bay Street Corridor), Ontario
Luxury South View 37th Floor One Bedroom +Den Condo With a Balcony, One Parking & One Locker Included. 615 Sq.Ft, 9 Ft Ceilings, Build-in Kitchen Appliances, Bright And Spacious, High Floor W/ Unobstructed View. Central Location, Steps To Wellesley Subway, University Of Toronto, Ryerson, Bloor/Yorkville, Eaton Centre, Hospital, Restaurants. Amenities Include Gym, Sauna, Steam Rm, Lounge, Party Rm, 24Hr Concierge, Security, Guest Suites, & Visitor Parking. (id:45725)

1012 - 25 Telegram Mews
Toronto (Waterfront Communities), Ontario
North-West Corner 1+1 Montage Cityplace Luxury Condo. Open Concept Kitchen & Living Room, Large Windows. Well Managed and Amenities Include: Indoor Pool, Gym, Party Room, Outdoor Lounge, BBQ areas, Guest Bedroom.. Close T.T.C, Lakeshore, C.N.E., Q.E.W, D.V.P, Gardiner Expressway exits, Steps to Tim Horton, Library, Canoe Landing Park, Restaurants, Bars, Major Banks, Schools, Sobey Grocery, C.N. Tower, Rogers Centre, Aquarium, Financial District, Scotiabank Arena & Union Station, Bentway (Skate) Trail, 8.5 Acre Park, The Well, Waterfront/Harbourfront, Supermarkets At Your Doorstep... (id:45725)
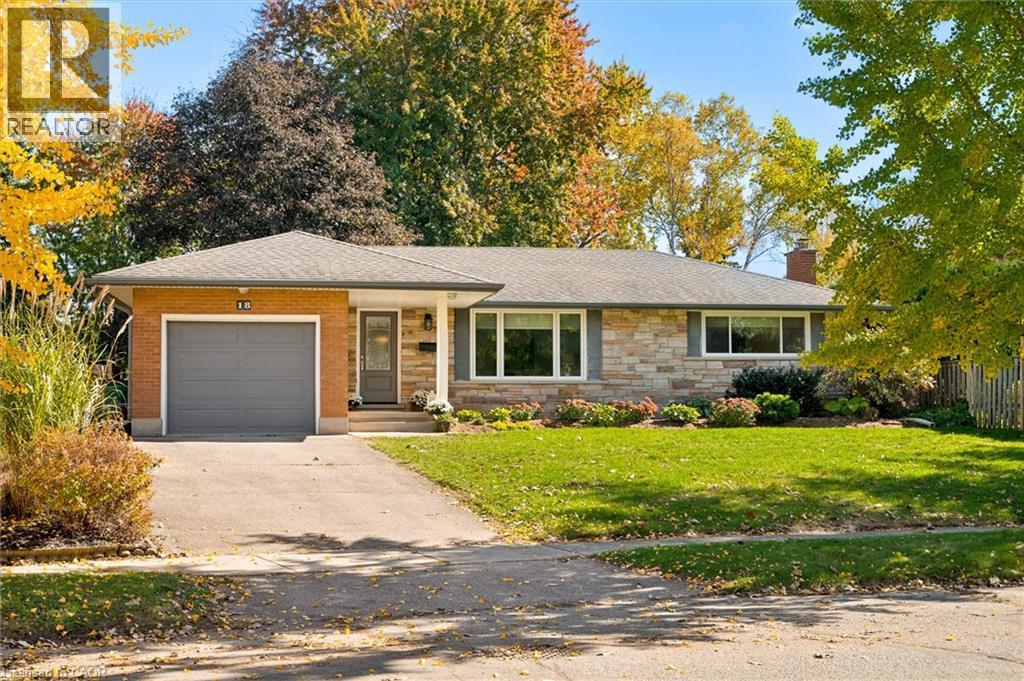
18 Evelyn Crescent
Kitchener, Ontario
If you've been searching for an all-brick bungalow with a massive backyard, a beautifully updated interior, and absolutely nothing to do but move in, this one deserves your attention. From the quaint covered front porch, step into a wide foyer that opens into a surprisingly spacious main floor. The living room is bright and welcoming, with beautifully refinished oak floors, an oversized window that opens on two sides, and custom Hunter Douglas blinds. The entire home has been upgraded with Bavarian windows and doors and Hunter Douglas blinds throughout. And then there's the kitchen. Professionally designed by Olympia, it features beautiful white shaker cabinetry, Cambria countertops, ceramic flooring and backsplash, ahigh-end sink, soft-close dovetailed construction, and undermount lighting. It's stylish, but more importantly, it works. There's even a rough-in for a gas range if that's your preference. From the dining room, step outside and prepare to fall in love with the backyard. The double side gate provides full access to the yard, while the large shed currently houses the ride-on mower - although it has also been known to accommodate a classic car. The pressure-treated deck, cedar gazebo and gas BBQ create the perfect setup for summer dinners, drinks with friends and long evenings outside around the bonfire. Maybe one day you'll build that massive outbuilding you've always wanted. The main floor offers three bedrooms and a beautiful bathroom with a quartz countertop. Downstairs, the space really opens up. There's access from the kitchen, the side entrance and the garage, making the lower level incredibly versatile. Vinyl flooring has been in The vinyl flooring is overtop of dry core. The walls are all insulated with Roxul. The rec room is roughed in for a wet bar. The second full bathroom also includes a laundry area. The vinyl flooring is on top of DRICORE. The high-efficiency DC Furnace, AC, HWT all 3-years. Updated 125 Panel, R-60 in the attic. (id:45725)
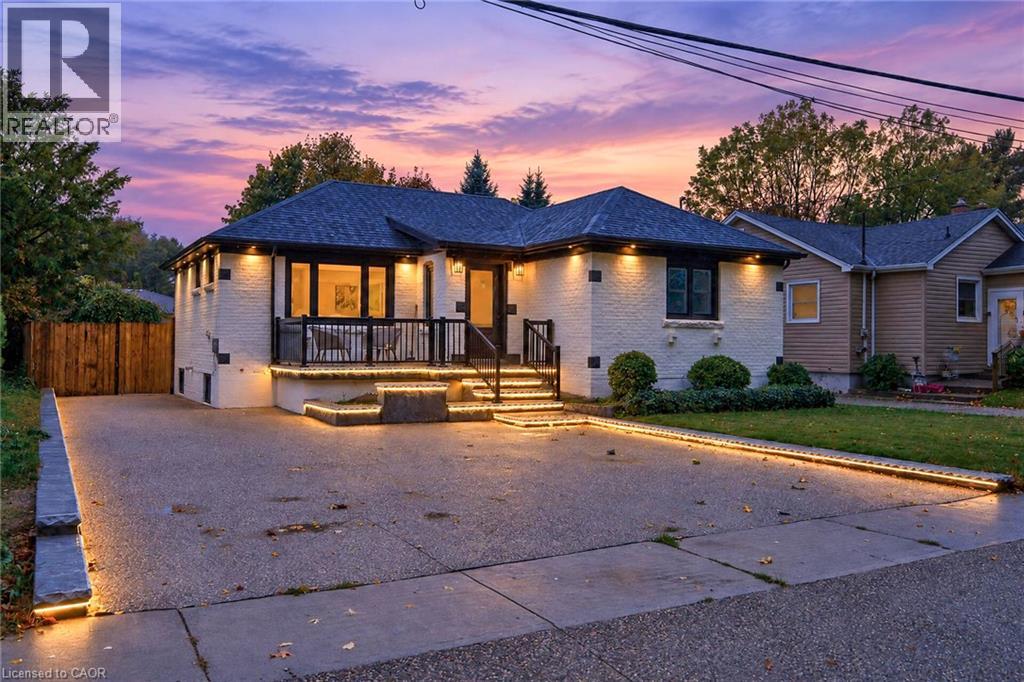
5662 Morden Drive
Niagara Falls, Ontario
** Legal Duplex - Fully Renovated Solid Bungalow in Highly Desirable Neighborhood of Niagara Falls !** Excellent opportunity for first-time buyers, investors, or multi-generational families. This fully renovated legal duplex features ** 3+2 bedrooms, 2 full bathrooms + powder room, and 2 full kitchens ** , offering flexible living arrangements and excellent rental income potential. Solid brick bungalow with a separate side entrance, quality upgrades throughout, and brand-new appliances. Bright, clean, and move-in ready, this home shows exceptionally well and offers ample parking. Prime location sits directly across from Oaks Park on a quiet street, just minutes from ** Niagara Falls ** , with easy access to public transit, schools, restaurants, grocery stores, highways, and all major amenities. Massive Backyard for your Entertaining Needs. A fantastic opportunity for homeowners and investors alike. (id:45725)