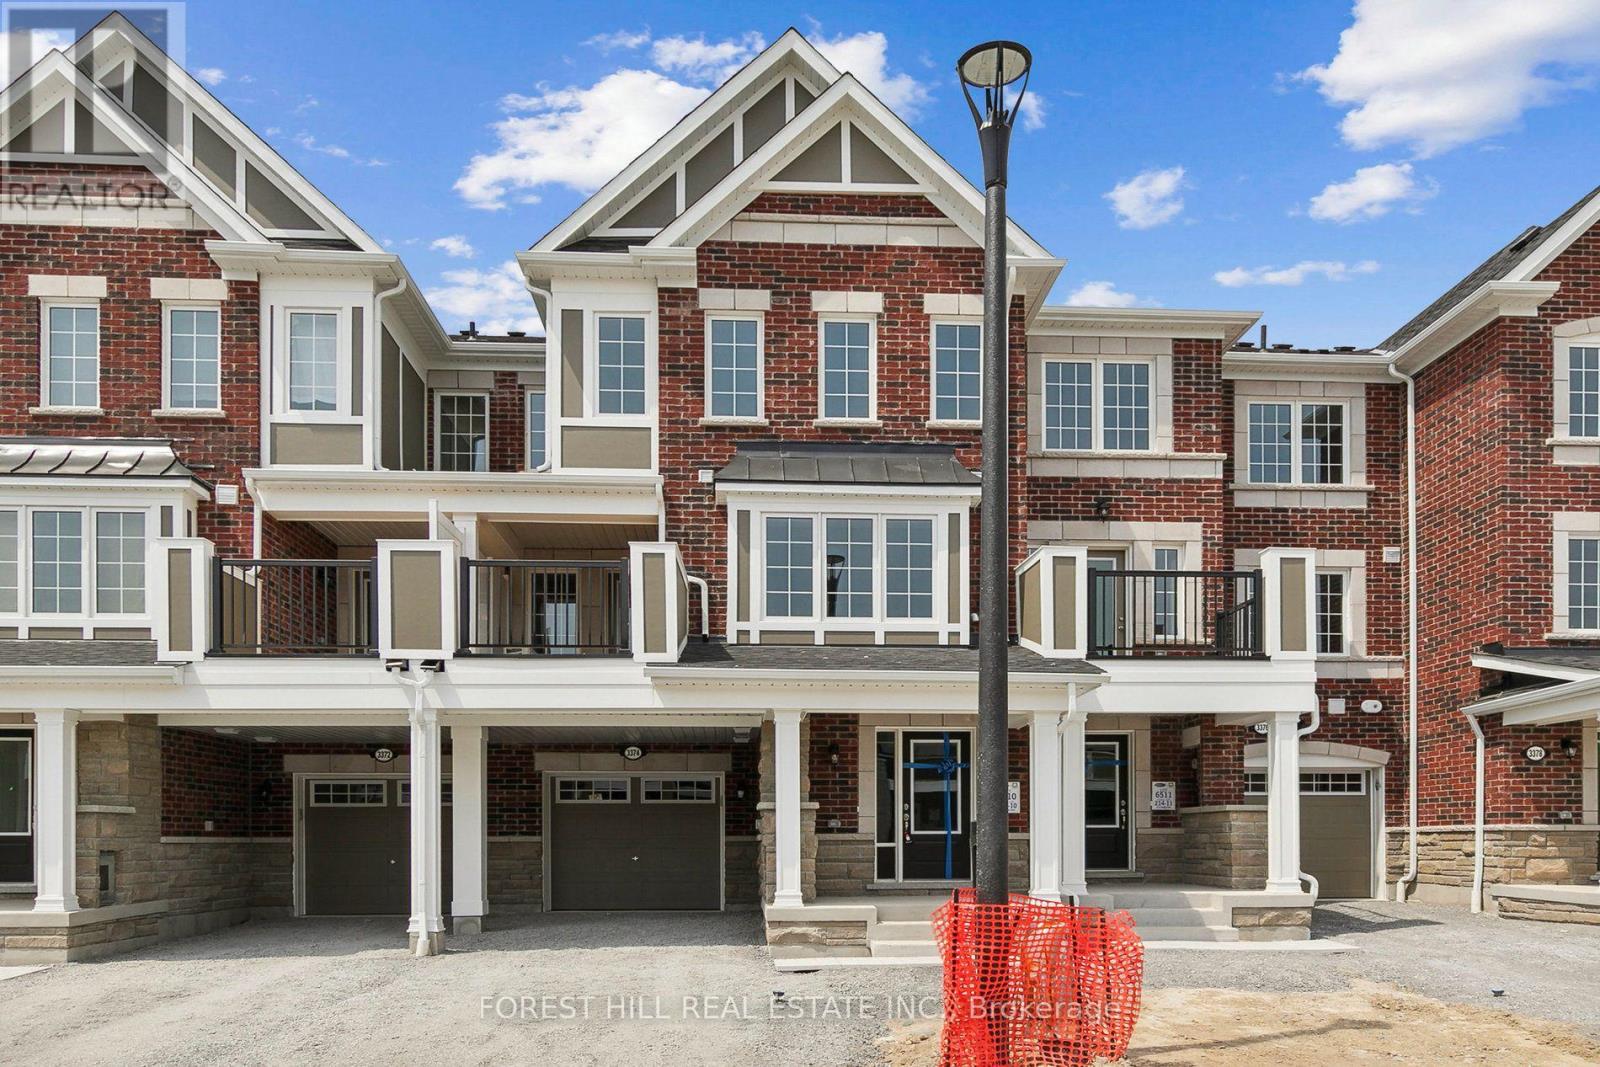
3374 Swordbill Street
Pickering, Ontario
Welcome To 3374 Swordbill St, A Mattamy-Built Freehold Townhome In Pickering's Fast-Growing Seaton Community. No POTL. No Maintenance Fees. Just A Smart, Move-In Ready Home That Still Feels Like New. This 3-Storey Layout Offers 3 Bedrooms, 3 Washrooms, And Approx. 1,450 Sq. Ft. Above Grade (Per MPAC), Designed For How Families Actually Live. Step Inside To A Welcoming Foyer With A Built-In Mudroom Nook And Direct Garage Access, Perfect For Busy Mornings. Upstairs, The Bright Open-Concept Main Living Level Is Flooded With Natural Light From Oversized Windows, With A Spacious Living Area, Generous Dining Space, And A Functional Kitchen Featuring Quartz Counters, Stainless Steel Appliances, And A Breakfast Bar Made For Weekend Pancakes And Weeknight Homework. Walk Out To Your Private Balcony For Morning Coffee Or Evening Unwinding. Durable Luxury Vinyl Plank Flooring And Oak Staircases Add Warmth And Easy Upkeep Throughout. With No Backyard To Maintain And Quick Snow Clearing, This Home Is Ideal For First-Time Buyers, Young Families, Downsizers, Or Investors Who Want A Newer Build Without Condo Fees Or Heavy Upkeep. Set On A Quiet Street With Minimal Through Traffic In A Growing, Family-Oriented Neighbourhood Surrounded By Parks, Trails, And Golf, With Quick Access To Hwy 407, Brock Rd, Hwy 401, And The Full Range Of Pickering Amenities. Seaton Is One Of The GTA's Largest Master-Planned Communities, And Buying In Early Means Growing With It. Homes Like This Rarely Sit Long. Book Your Private Showing Today And See Why Seaton Is Where Pickering Is Headed Next. (id:45725)
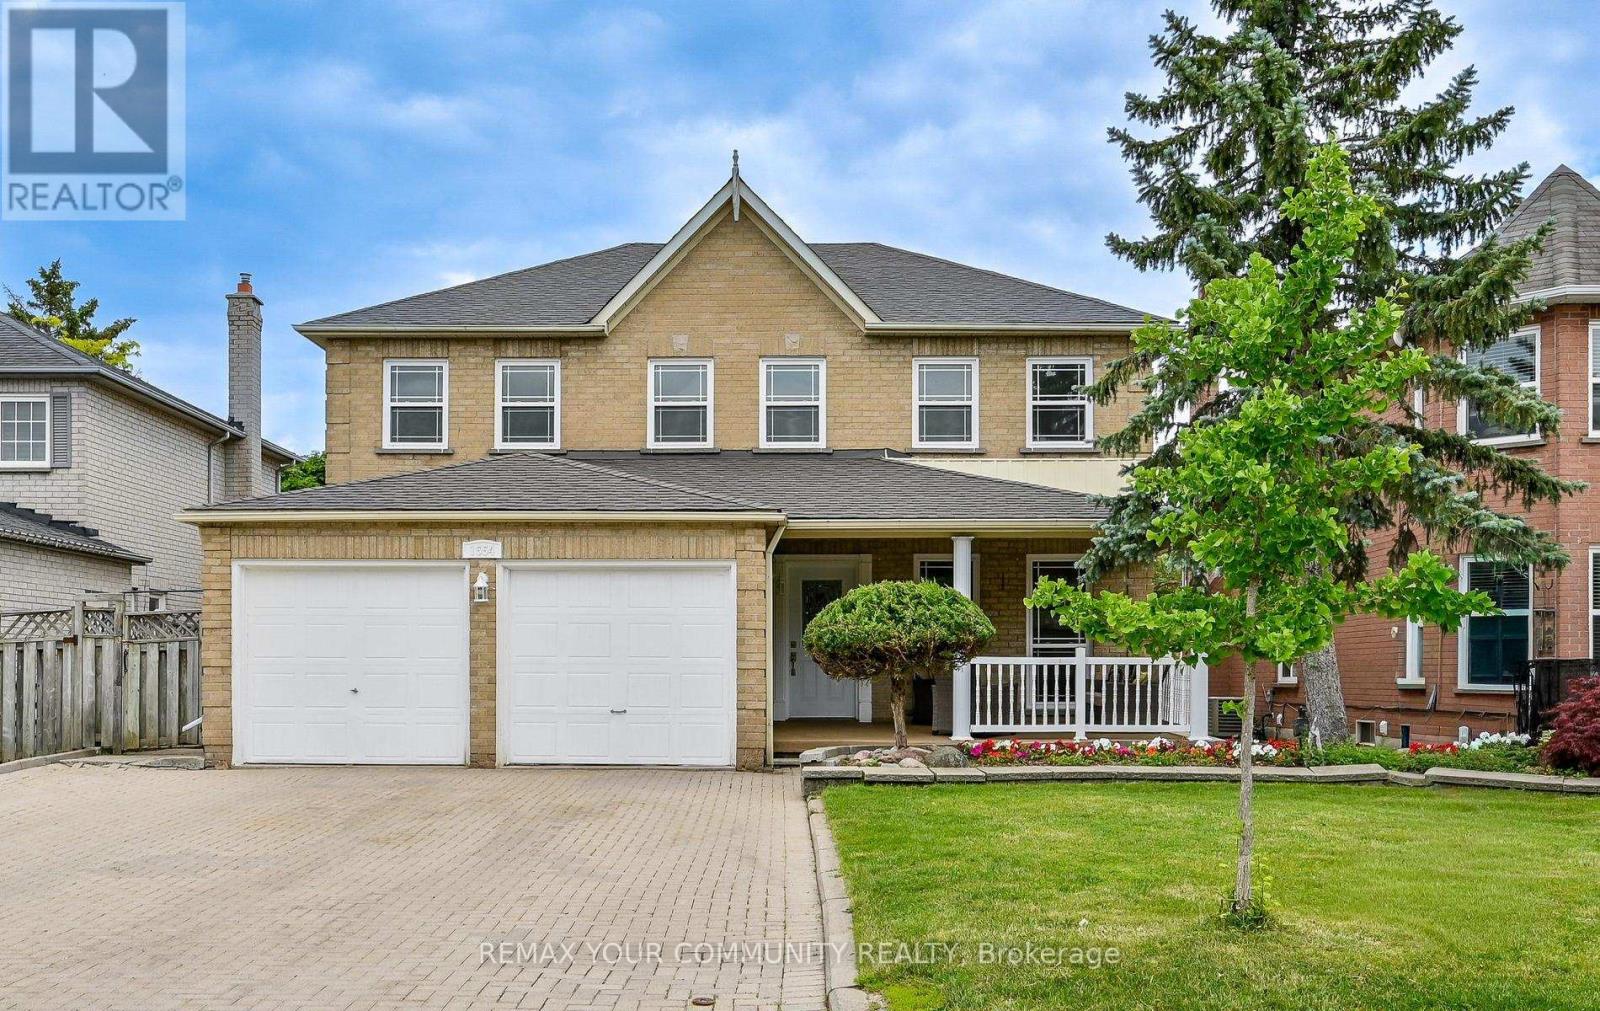
1554 Saugeen Drive
Pickering (Amberlea), Ontario
Welcome to 1554 Saugeen Drive, an exceptional family home in Pickering's highly sought-after Amberlea neighbourhood, one of the city's most established and desirable communities. This spacious 5-bedroom residence offers an ideal layout for large or multi-generational families, featuring a separate entrance to a fully finished lower level complete with an additional kitchen, two bedrooms, and a dedicated office. Enjoy added peace of mind with a brand-new roof, providing lasting value and reduced maintenance for years to come. Perfectly situated near top-rated schools, including Dumbarton High School and St. Mary Catholic Secondary School, this home is also just minutes from Rouge National Urban Park, Petticoat Creek Conservation Area, Pickering Town Centre, Pickering GO Station, Highway 401, Highway 407, parks, shopping, restaurants, and everyday amenities. Offering generous living space, exceptional flexibility, and a prime location in the heart of Amberlea, this is a rare opportunity to own a home that combines comfort, convenience, and long-term value in one of Pickering's most desirable family neighbourhoods. (id:45725)
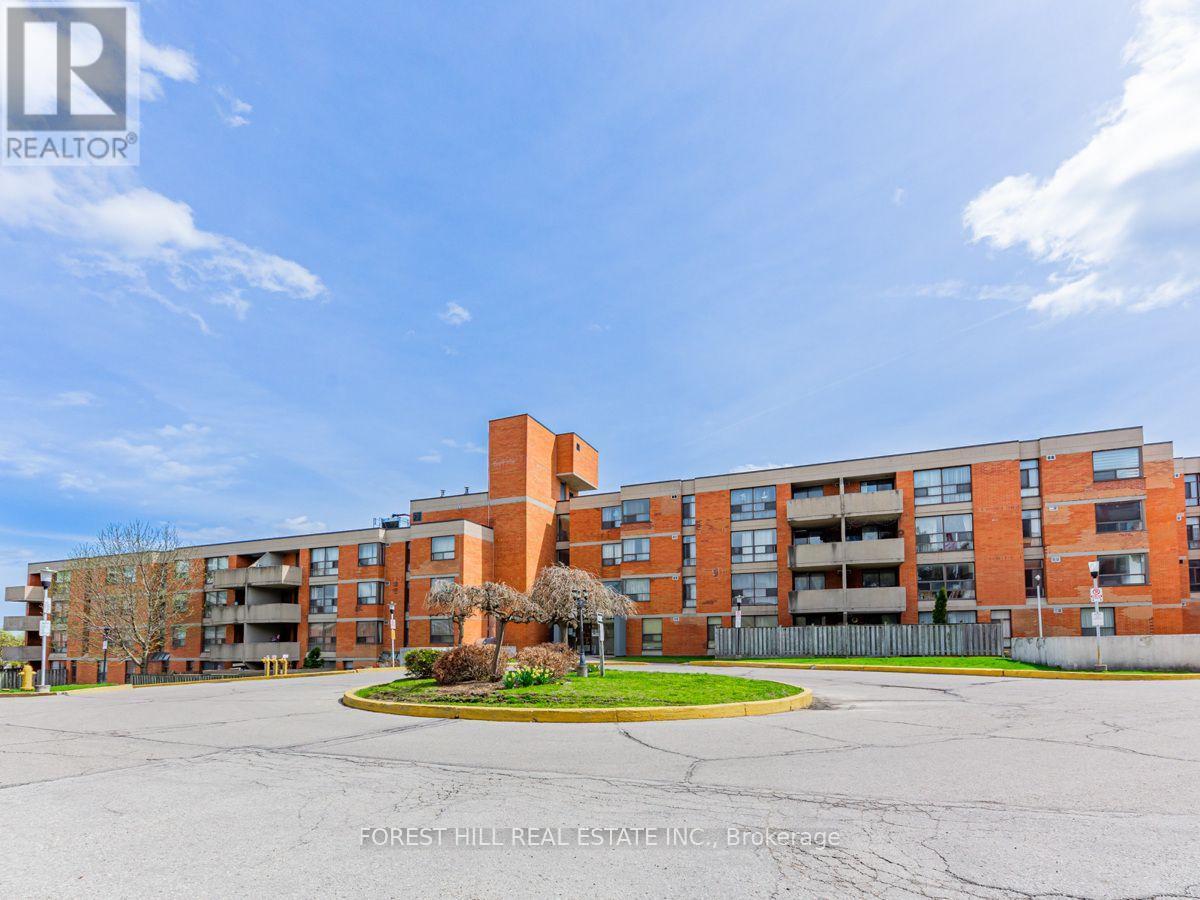
101 - 1703 Mccowan Road
Toronto (Agincourt South-Malvern West), Ontario
Bright & Spacious Ground Level Suite! Prime Features Include: Ensuite Laundry Room + Ensuite Storage Rooms! Approx. 1,479 Sq Ft. Excellent Location, Close To Hwy 401, Ttc, Scarborough Town Centre, Schools, Ymca And So Much More! One Parking Space Is Included! Perfect For Young Or Downsizing Household! Call This Extra Large Suite Home Today! Electricity, Heating/Air Conditioning and Water included in the rent! (id:45725)
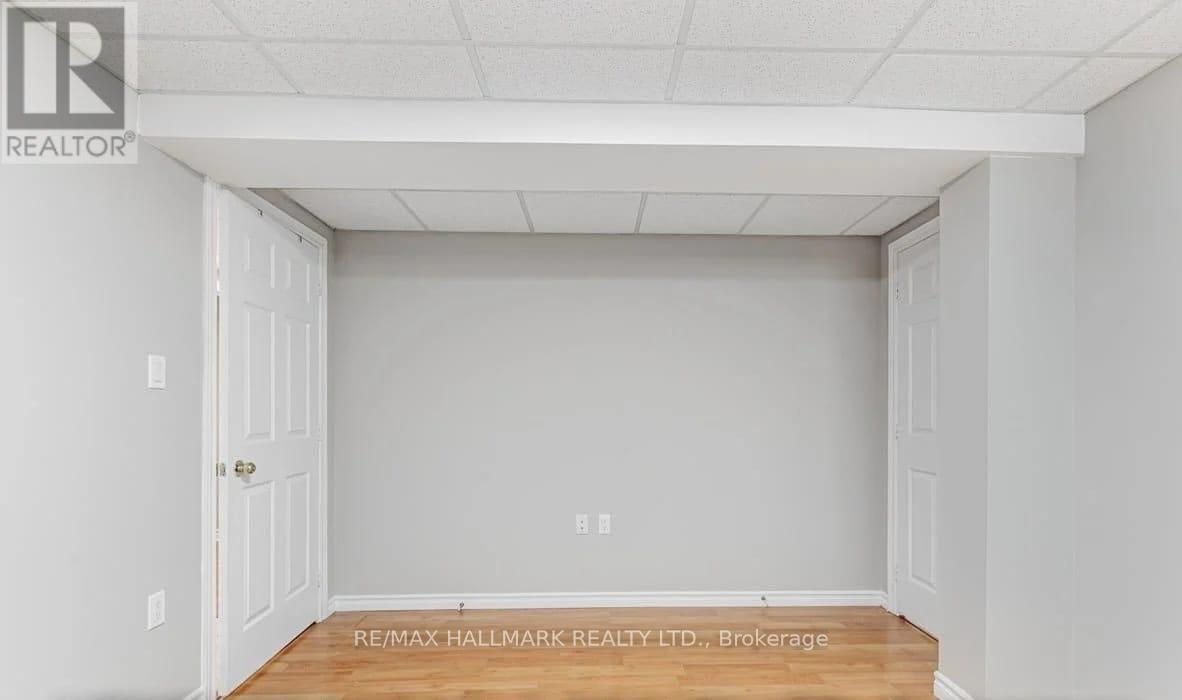
1673 Northfield Avenue
Oshawa (Samac), Ontario
Bright and beautifully maintained 2-bedroom basement apartment in a highly sought-after Samac Oshawa neighbourhood. This exceptional lower-level suite features a private separate entrance, large above-grade windows, and an abundance of natural light throughout-creating a bright and welcoming space that feels like a main level apartment. The thoughtfully designed open-concept layout includes a modern kitchen, spacious living and dining area, two well-sized bedrooms including an oversized primary bedroom, 1 full bathroom, and one parking space. Enjoy the convenience of private in-suite laundry exclusive to the basement unit. Ideally located within walking distance to grocery stores, restaurants, schools, parks, public transit, and other everyday amenities. Perfect for professionals, couples, or small families seeking comfort, privacy, and convenience in a quiet family-friendly community. (id:45725)
1803 - 265 Ridley Boulevard
Toronto (Bedford Park-Nortown), Ontario
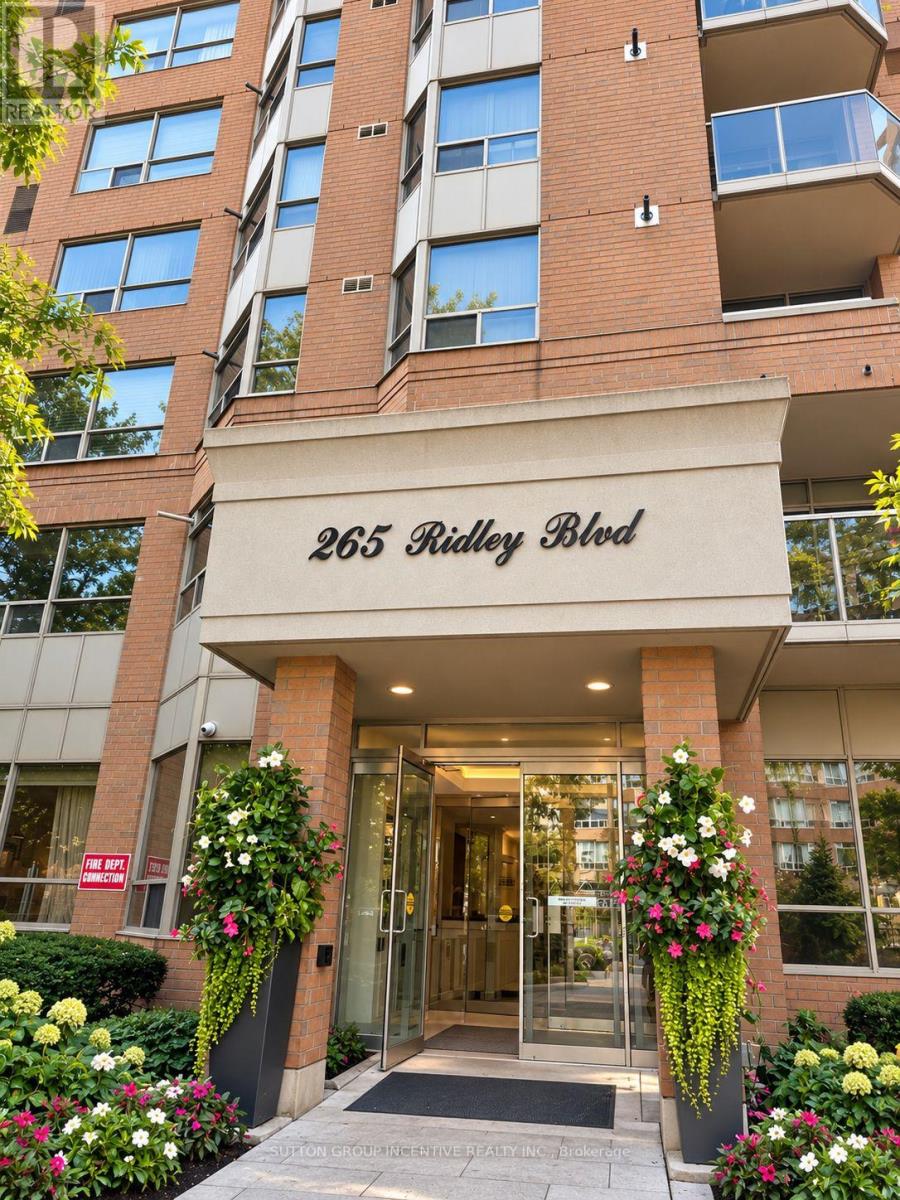
Elevated living awaits at Suite 1803 at the prestigious Residences of Ridley Boulevard. Set high above the city on the 18th floor, this impressive 1,282 sq. ft. residence combines generous proportions, beautiful views and the comfort of a true home with the ease of condominium living.Featuring 2 spacious bedrooms and 2 bathrooms, the suite offers a bright and welcoming layout with large principal rooms and an abundance of natural light. The expansive living and dining areas provide an elegant setting for entertaining while remaining comfortable for everyday living. The generous primary suite features a private ensuite and excellent closet space, while the second bedroom is ideal for family, overnight guests or a home office.The Residences of Ridley Boulevard offers an exceptional lifestyle with an impressive collection of amenities, including 24-hour concierge, outdoor pool, fitness facilities, sauna, whirlpool, games and party rooms, guest suites, beautifully landscaped grounds and ample visitor parking.Ideally situated near Avenue Road, with excellent restaurants, shopping, parks and golf nearby, along with convenient access to TTC and Hwy 401.For those looking to simplify without sacrificing space, comfort or location, Suite 1803 presents an exceptional opportunity to enjoy spacious condominium living in one of the area's most established residences. (id:45725)
811 - 115 Mcmahon Drive
Toronto (Bayview Village), Ontario
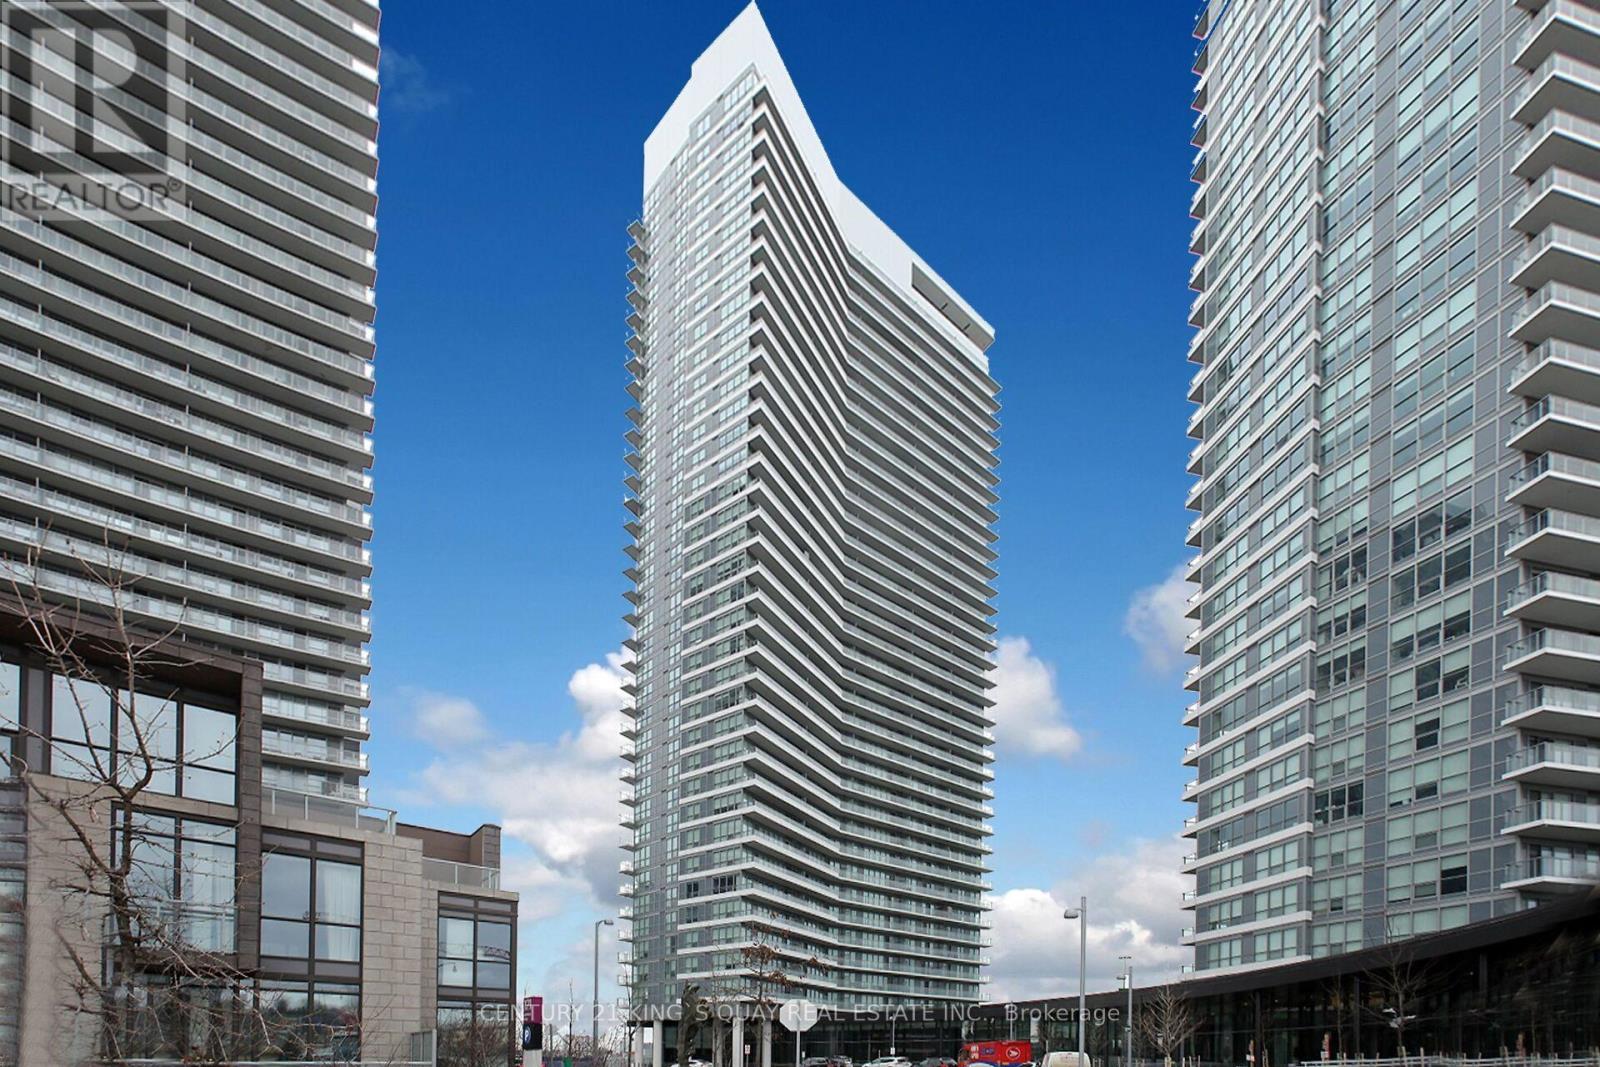
Fully Upgraded, Sun-Filled Three (3) Bedroom Plus Study Suite. Located In The Prestigious Bayview Village Area. Short Walk To Leslie & Bessarion Subway Station & Oriole Go Station. This Incredibly Spacious Corner Suite Is 1118 Sf With A Large 245 F Balcony. 9 Ft Ceilings With Southwest View. A Modern Kitchen And B/I Appliances And Cabinet Organizers. Spa-Like Bath With Marble Tiles. One Parking And One Storage Lockers Are Included (id:45725)
Ph02 - 284 King Street E
Toronto (Moss Park), Ontario
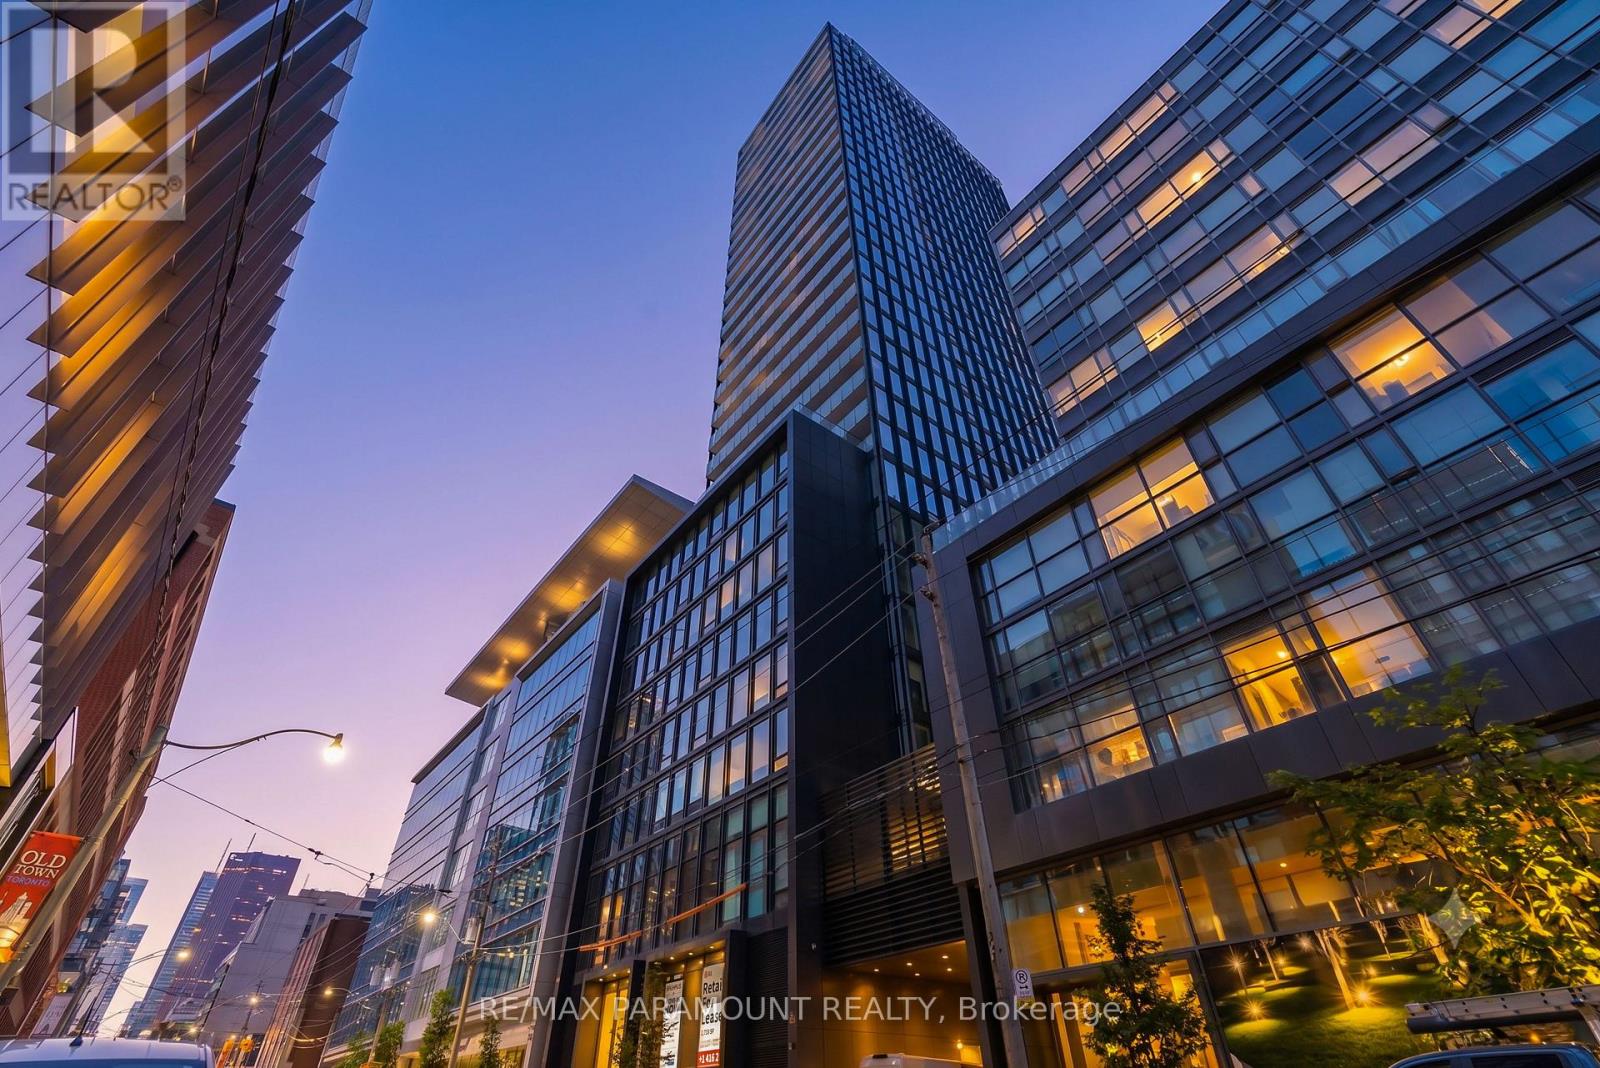
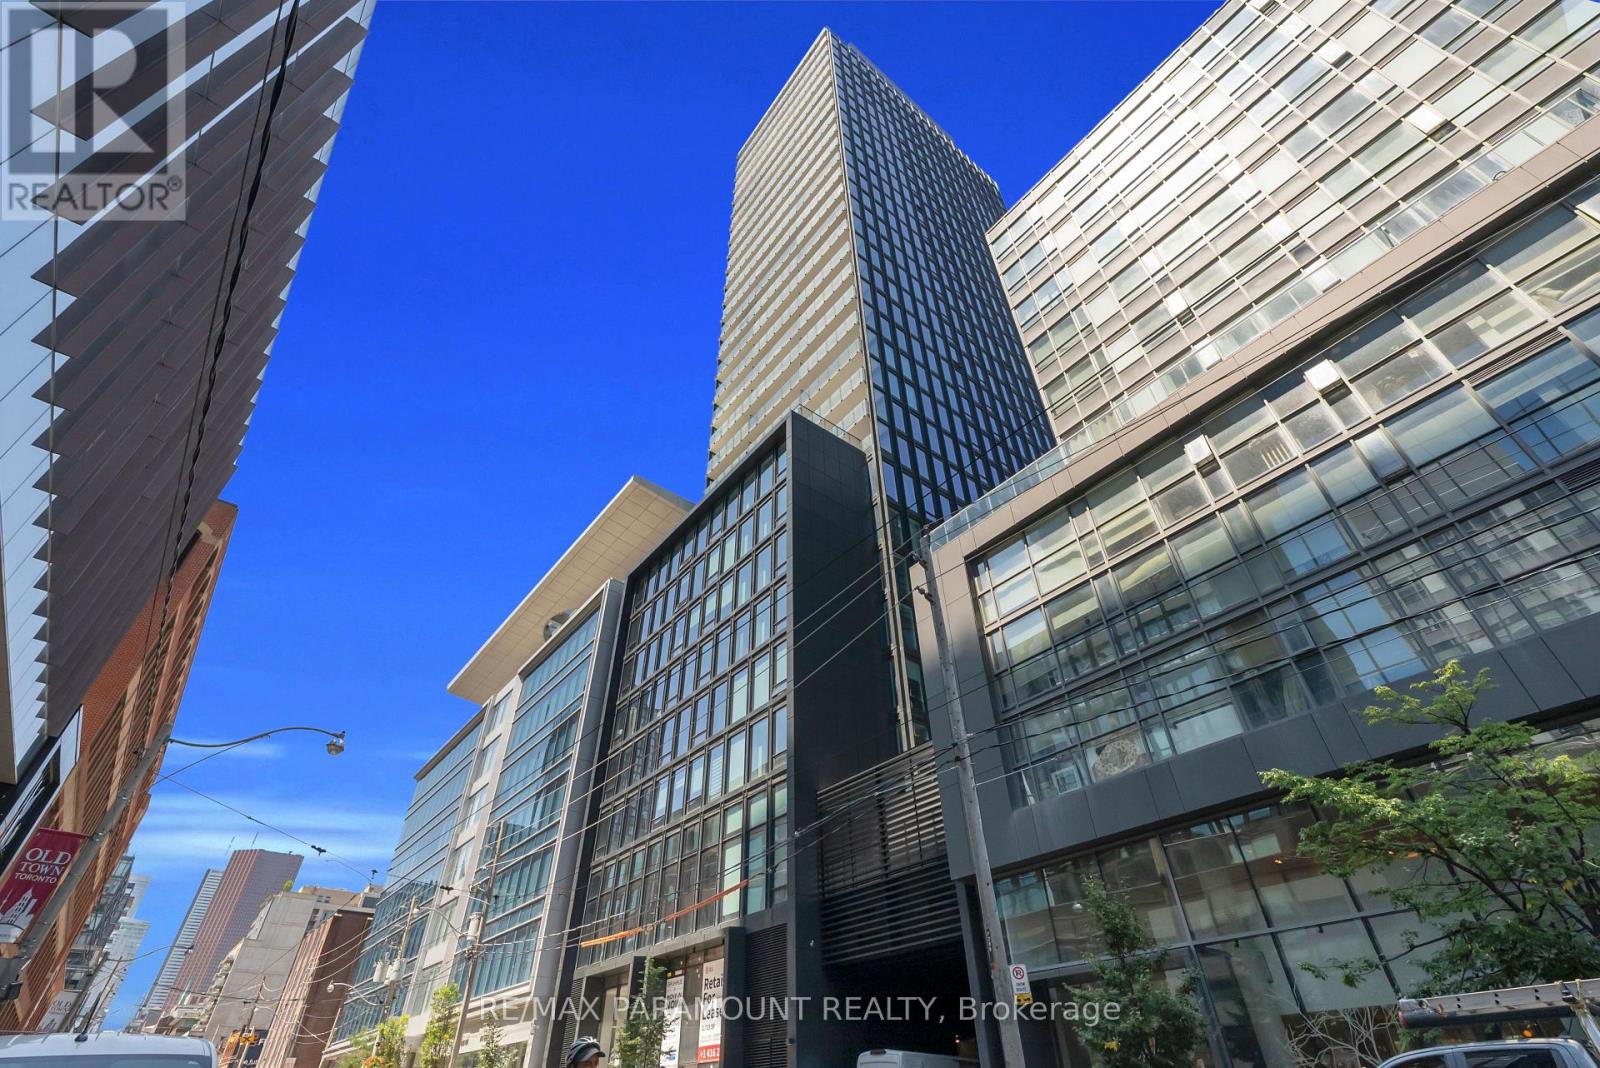
Experience elevated downtown living at Bauhaus Condos, 284 King St E. This brand-new, never-lived-in corner suite offers approximately 1,579 sq. ft. of refined interior living space, complemented by an exceptional 500+ sq. ft. private terrace - an extraordinary feature rarely found in the downtown core. Designed with both style and functionality in mind, the residence showcases 9-ft ceilings, floor-to-ceiling windows and abundant natural light throughout. The spacious open-concept layout features generous living and dining areas and a sophisticated contemporary kitchen with a large centre island and sleek modern finishes. The well-appointed 3-bedroom, 3-bathroom floor plan offers an ideal balance of space, privacy and versatility for families, professionals or those who love to entertain. Bauhaus is a distinctive new luxury residence inspired by the timeless Bauhaus design movement. Enjoy the convenience of the King Street streetcar at your doorstep, with the Financial District just minutes away. St. Lawrence Market, the Distillery District, the Esplanade, George Brown College, acclaimed restaurants, cafés and entertainment are all within easy reach. The future Ontario Line will further enhance connectivity. An exceptional leasing opportunity combining generous interior space, over 500 sq. ft. of private outdoor living, sophisticated finishes and a premier King Street East address. (id:45725)
Ph01 - 284 King Street E
Toronto (Moss Park), Ontario
An exceptional urban residence with an outdoor footprint rarely seen in downtown Toronto. This brand-new, never-lived-in corner suite at Bauhaus, 284 King St E, offers approximately 1,264 sq. ft. of interior living space and over 1,000 sq. ft. of private terrace space. Inside, the residence is bright, spacious and thoughtfully appointed, with 9-ft ceilings, floor-to-ceiling windows and contemporary finishes throughout. The open-concept design creates a seamless flow between the living, dining and kitchen areas, with a generous island serving as the centerpiece of the modern kitchen. The 2-bedroom, 3-bathroom configuration offers an exceptional balance of comfort, privacy and versatility. Beyond the interior, the expansive private terrace transforms this home into something truly distinctive. With 1,000+ sq. ft. of outdoor space, there is room to create the ultimate private entertaining area, complete with outdoor dining, multiple seating zones, BBQ setup and space to unwind. A rare opportunity to enjoy the scale and freedom of a private backyard-style setting without leaving the downtown core. Bauhaus combines contemporary architecture with a prime King Street East address. The King Street streetcar is right outside, providing direct and convenient access to the Financial District and surrounding neighborhoods. St. Lawrence Market, the Distillery District, the Esplanade, George Brown College, restaurants, cafés and entertainment are all nearby, with the future Ontario Line adding another level of convenience. A rare downtown lease offering that delivers an exceptional combination of interior space, sophisticated design and over 1,000 sq. ft. of private outdoor living. (id:45725)
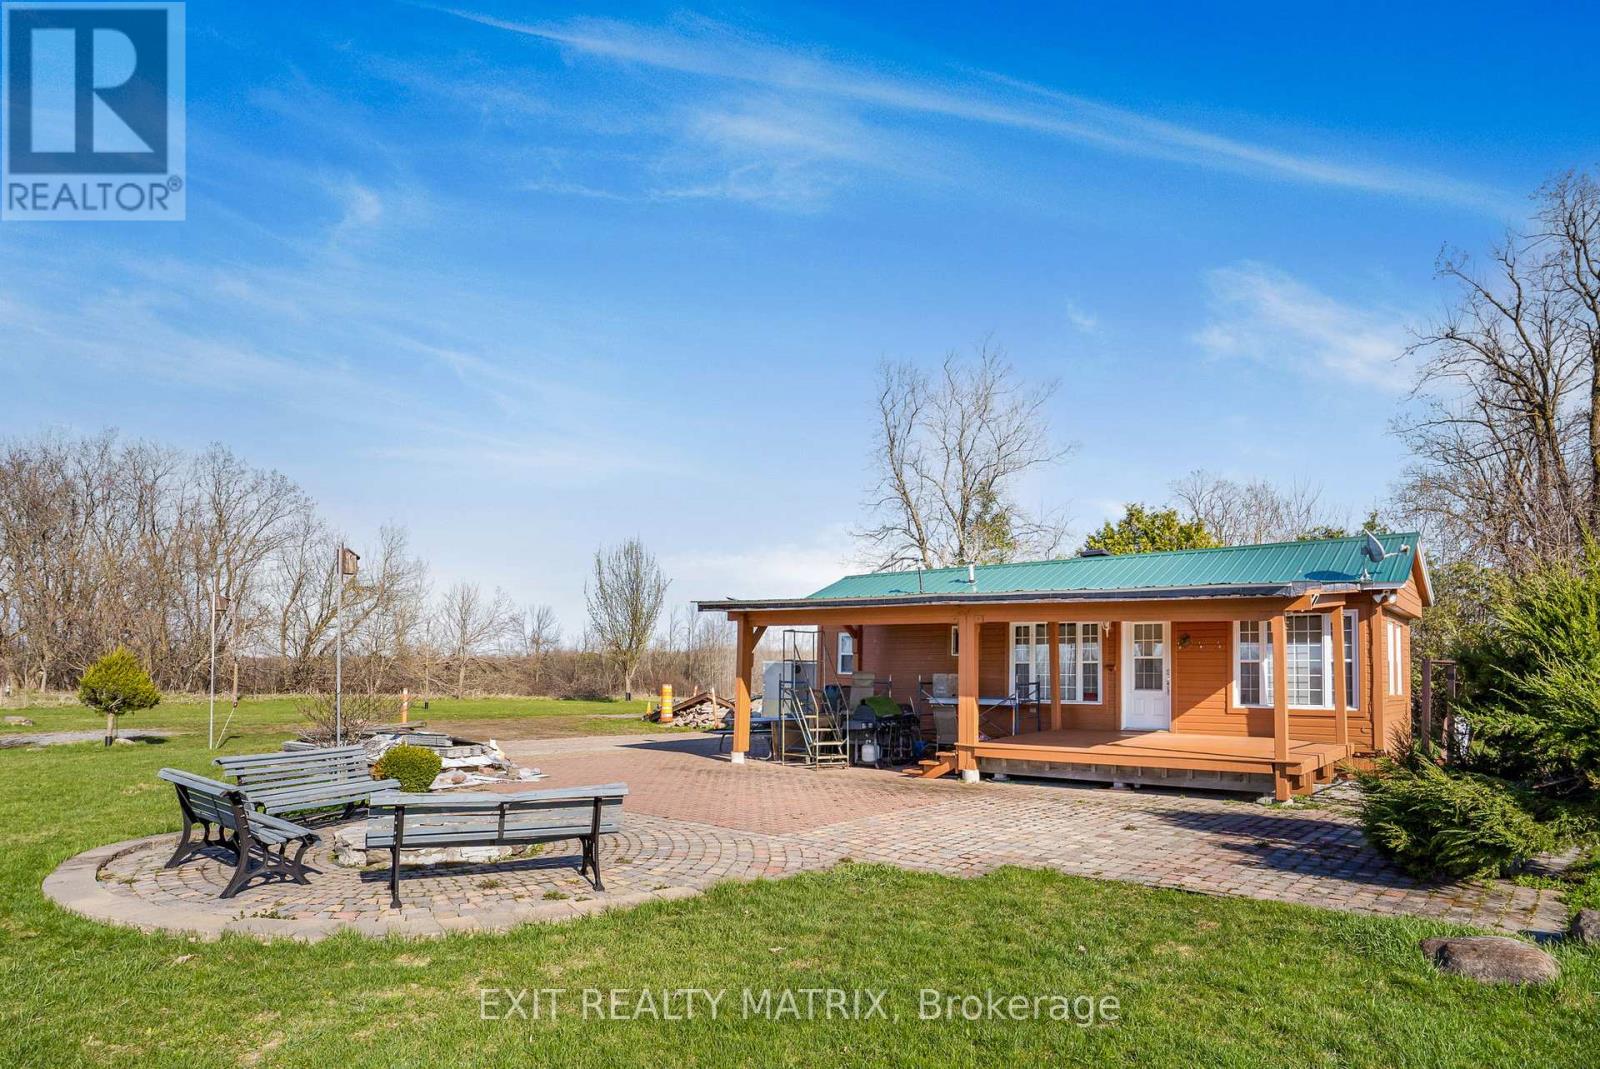
19209 Kenyon Concession 7 Road
North Glengarry, Ontario
Nature at it's finest with 100 acres of land consisting of 65 acres of mixed bush. Enjoy hunting, nature walks, gardening or bird watching. With trails winding throughout and a bridge over the Scotch River, an abundance of wildlife in their natural habitat are sure to be discovered. Enjoy a nicely renovated 1 bedroom mobile home with kitchen and living areas on hardwood and ceramic floors, wood ceilings and walls and granite counter tops. A 12' x 15' covered deck and an interlock patio for relaxing summer campfires. Looking for a project? A circa 1912 log home sits at the forefront of the property. Endless possibilities! (id:45725)
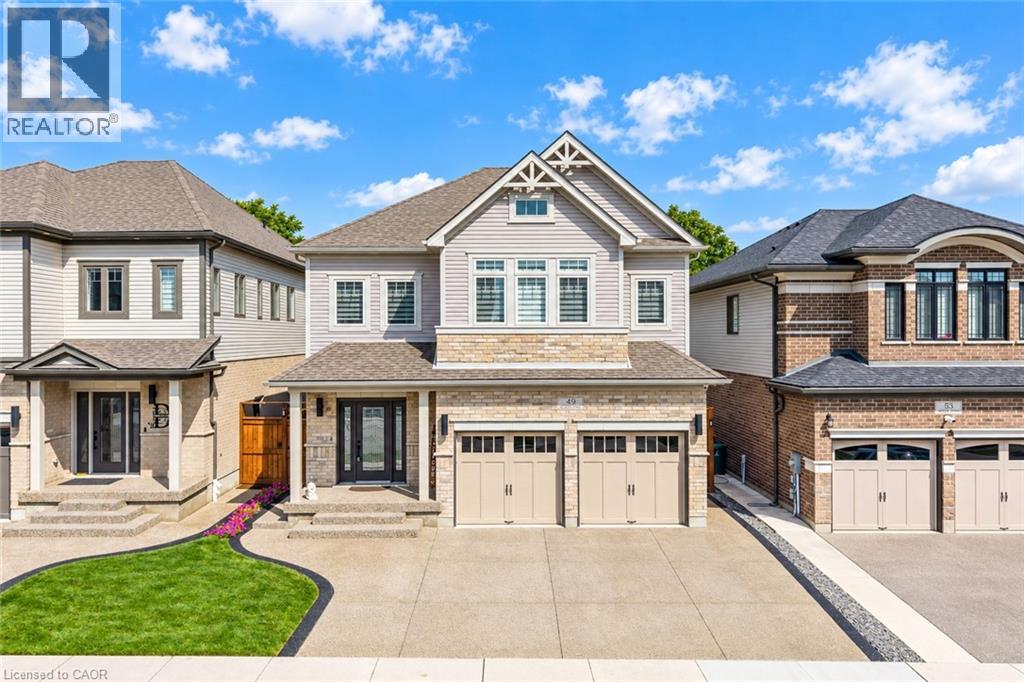
49 Scots Pine Trail
Kitchener, Ontario
Big on Space, Beautiful in Design, Exceptional in Every Way: Welcome to 49 Scots Pine Trail, Kitchener! Nestled in the highly sought-after Huron Park community, this impressive 6-bedroom, 5-bathroom home sits on a generous 39’ x 109’ lot, featuring a legal Basement and no backyard neighbors, ideal for large or multigenerational families, investors or Growing Families. A grand foyer welcomes you into the home, where 9-ft ceilings, pot lights and carpet-free engineered hardwood flooring create an elegant atmosphere throughout the main level. The spectacular chef-inspired kitchen, featuring an impressive 12-ft island, Quartz countertops, chic backsplash, stainless-steel appliances and walk-in pantry while the adjacent dining area creates the perfect setting for family dinners and memorable gatherings. The dining space overlooks the bright family room, highlighted by a beautiful accent wall and windows that floods the space with natural light. Upstairs, a convenient double-staircase leads to4 spacious bedrooms and 3 full bathrooms. The luxurious primary retreat features, 5pc ensuite and walk-in closet. A second bedroom enjoys its own ensuite, while the remaining bedrooms share a well-appointed Jack-and-Jill bathroom. Laundry at upper level is cherry on the cake. The fully finished legal basement features a kitchen, large Rec room, two bedrooms and a full bathroom, along with a separate entrance. An additional accessory apartment provides even more flexibility and can be utilized for additional living space. Step outside to your fully fenced private backyard with no rear neighbors. This backyard with patio and Gazebo, is made for entertaining, relaxing and enjoying warm summer evenings. Located in the vibrant Huron Park area, you’ll be close to parks, trails, schools, shopping, restaurants, everyday amenities and Highway 7/8 and 401. With 5-car parking (2 car garage, 3-car driveway), this house offers incredible opportunity. Book your Private showing today! (id:45725)
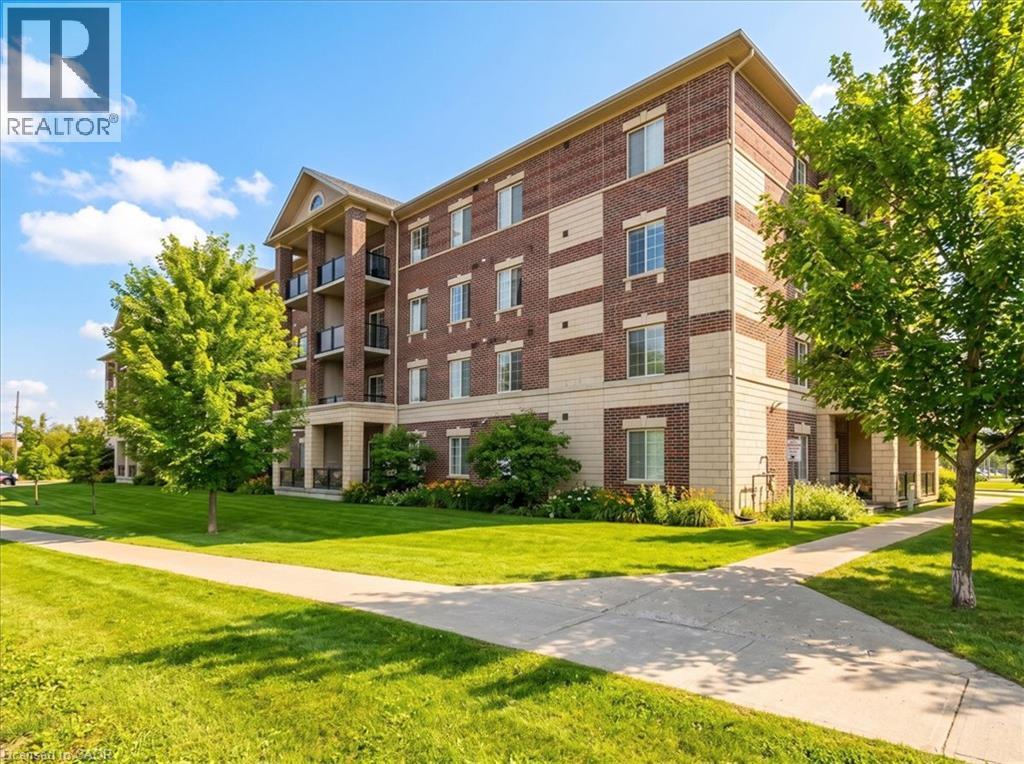
308 Watson Parkway N Unit# 205
Guelph, Ontario
Neatly designed condo apartment, in the much sought after east end of the city! With a view of the park, and surrounded by peaceful and serene walking trails, this home is in the perfect location. Once inside, you will be impressed with the open concept plan, adorned with a soaring 9 foot ceilings throughout, that accentuates a great room, finished with easy care laminate flooring, and flows through to a fabulous kitchen that includes a multitude of cabinetry, casual seating at the breakfast bar, and sliders that access your private balcony. There is a spacious master bedroom....plus a den, ideal for those that work from home, and in-unit laundry for your convenience. The building itself is beautifully maintained, with low condo fees, one parking space, and a locker for extra storage. Carefree condo living at its best! (id:45725)
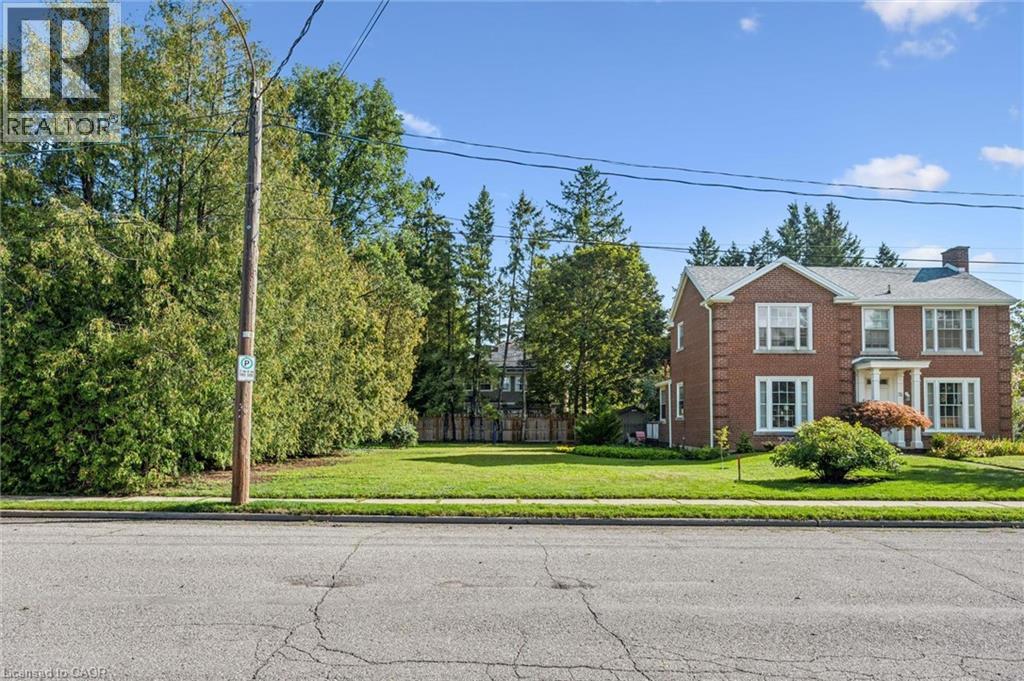
18 Prospect Avenue
Guelph, Ontario
A very rare building lot just steps away from St. George's Park! Amazing opportunity to build a custom home in one of Guelph's most desirable neighbourhoods. Exceptional location on a quiet, mature street close to downtown shops and restaurants, great schools, the Go Train station, and numerous other amenities. Take advantage of the temporary HST rebate on all new construction homes, with savings of up to $130,000! If you have been considering a custom building opportunity within walking distance of downtown Guelph, this might be a great fit. (id:45725)
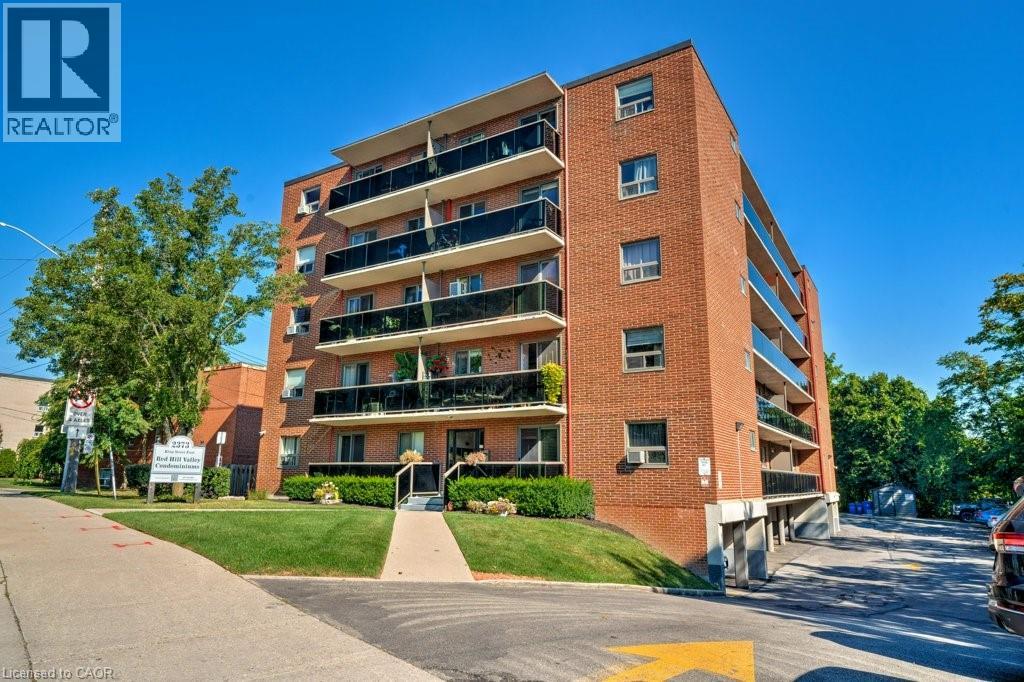
2373 King Street E Unit# 17
Hamilton, Ontario
New Price! Rare Opportunity with 2 Parking Spots at Red Hill Condo! Bright and updated 1 bed, 1 bath unit featuring a spacious 15-ft balcony with partial views. Open-concept eat-in kitchen and living area with modern countertops, stylish backsplash, stainless steel appliances, and California shutters. Updated flooring in living room and bedroom, plus a renovated 4-pc bath. Ample in-suite storage and same-level laundry for added convenience. Includes two exclusive-use parking spaces, a rare and valuable bonus! Ideal for first-time buyers or those seeking a low-maintenance lifestyle. Prime location with easy access to the Red Hill Expressway, major highways, and transit. Move-in ready with modern finishes and unbeatable value. Book your showing today! (id:45725)
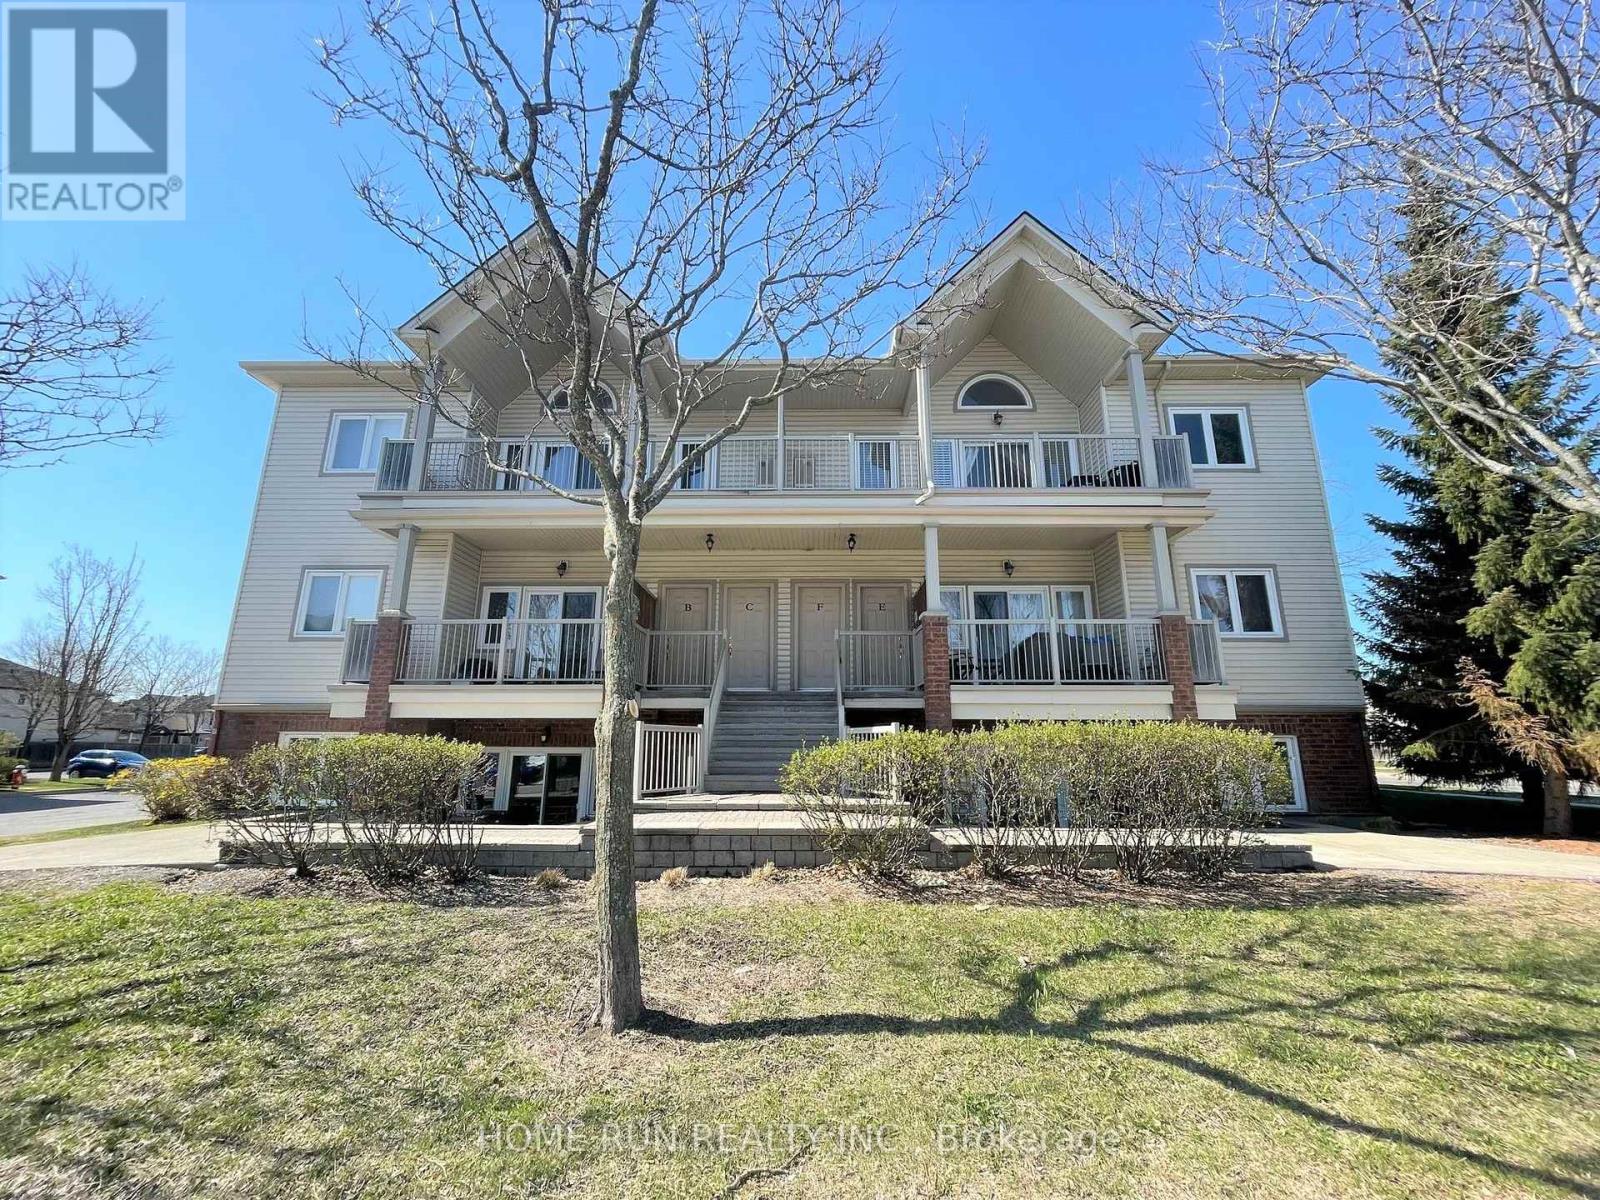
F - 170 Waterbridge Drive
Ottawa, Ontario
Fabulous 2 bedroom upper unit situated in one of Barrhaven's finest communities. Loft level condo is walking distance to schools, parks, trails and close to all Barrhaven amenities. Open concept living area featuring vaulted ceilings opens to a massive 23 x 8 covered balcony. Laminate floors throughout. Kitchen is very functional with plenty of island counter space. Extra pantry storage space in the in-unit laundry area off kitchen, full sized appliances. Good sized bathroom with separate bath and shower. Master bedroom has more vaulted ceilings with transient window and great walk in closet. 2nd bedroom excellent size with ample closet space. Available Nov 1. (id:45725)
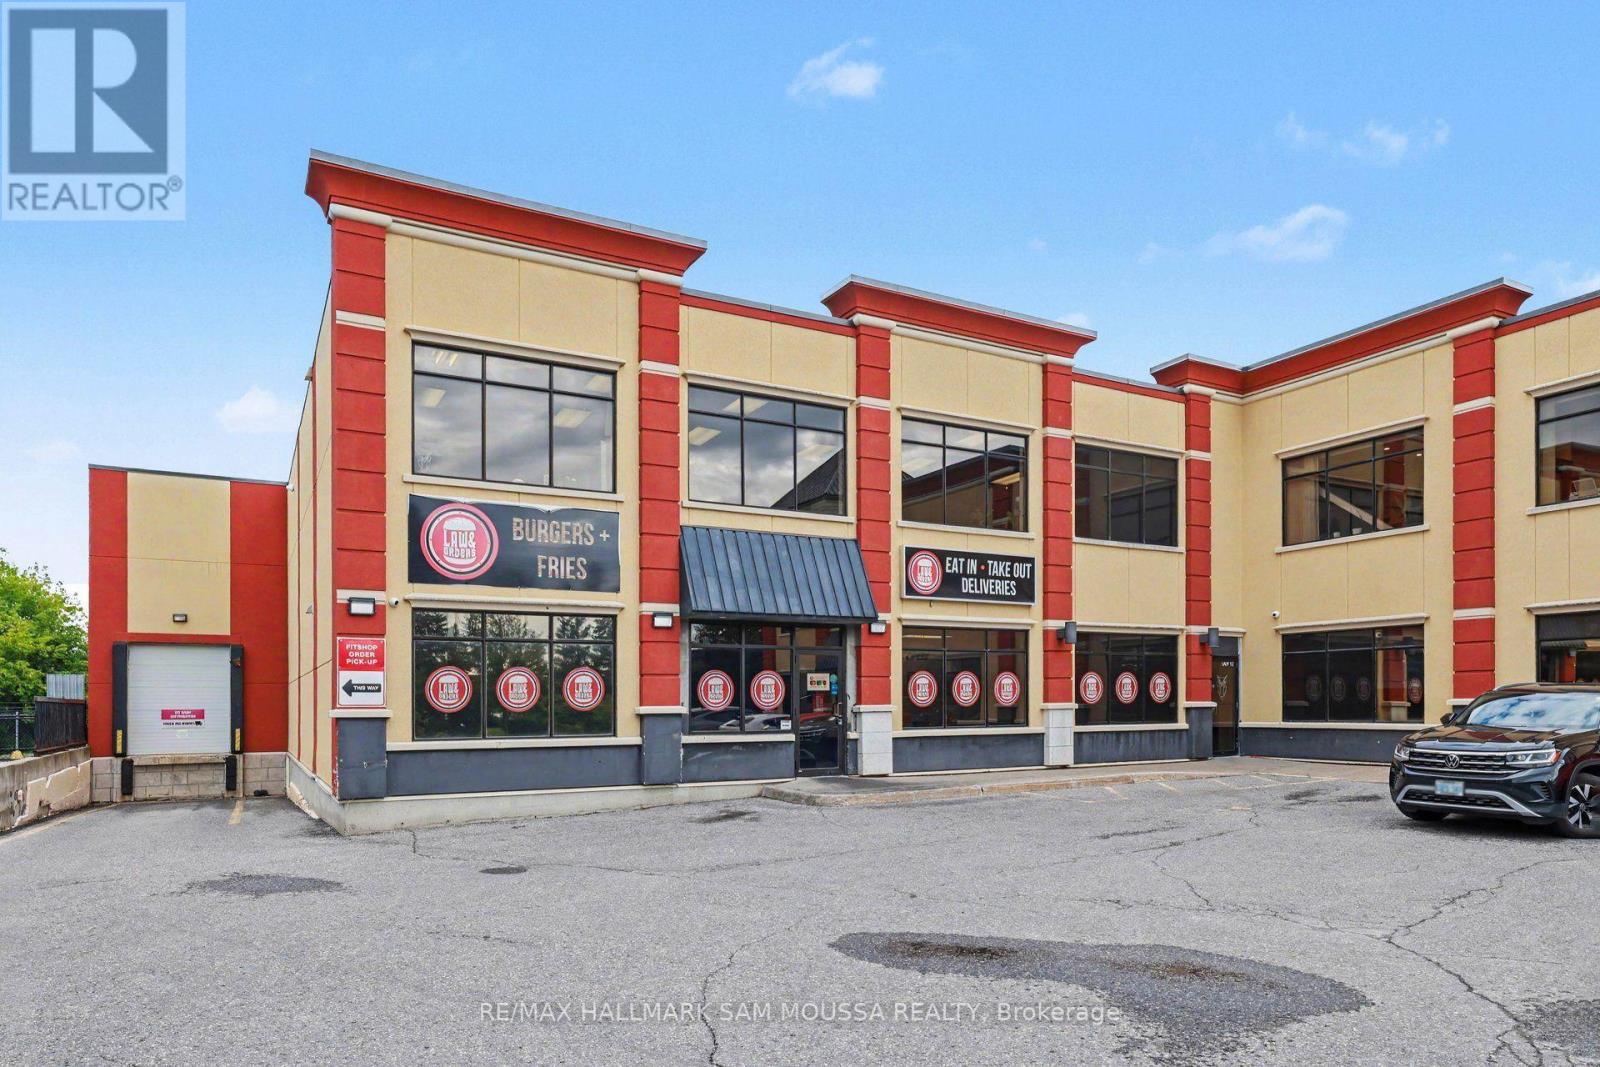
1e - 220 Terence Matthews Crescent
Ottawa, Ontario
Unique Second floor space available. 1675 sq ft of office/commercial space. This unit has extraordinary light with ample windows. An opportunity to move to this bright space in a great location. Lots of professional use options like an office or studio - bring your ideas. Property was built in 2011 with a very attractive design. Great Location and very low lease rates. Operation cost includes all utilities!! (id:45725)
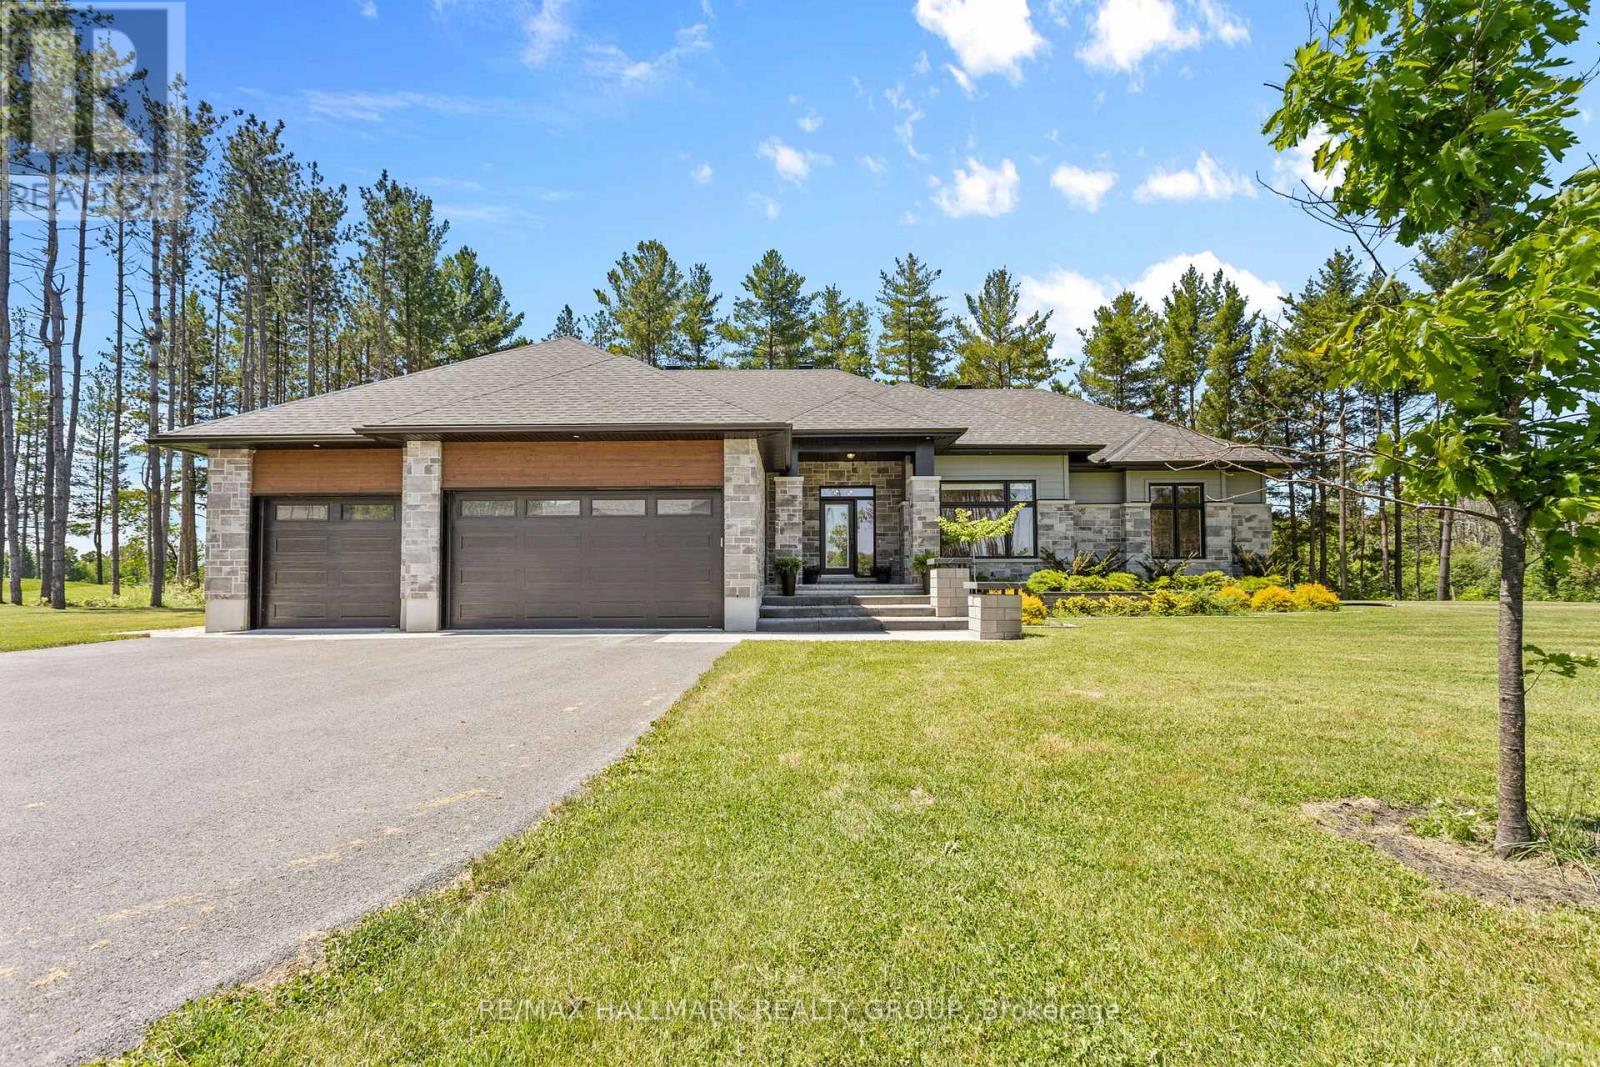
412 Butler Farm Road
North Grenville, Ontario
Some homes simply offer more. More space, more privacy, and more room to live beautifully.Set gracefully on 1.05 acres in Kemptville, this exceptional Mackie Elizabeth model offers the rare combination of luxury, privacy, and effortless everyday living.The moment you arrive, the setting makes an impression. Thoughtfully landscaped grounds create an elegant approach to a home designed with both sophistication and comfort in mind. Inside, a beautifully considered floor plan with three bedrooms and three bathrooms, offering generous spaces for entertaining while maintaining the warmth and intimacy of a true family home.The primary suite is a destination of its own. Spacious and serene, it offers a private retreat at the end of the day, complete with a luxurious soaker tub - the perfect setting to slow down and unwind.Throughout the home, every space feels intentional. The layout flows naturally from one room to the next, creating an atmosphere equally suited to quiet mornings and evenings spent entertaining. The Jack-and-Jill bathroom adds thoughtful functionality, while the generous three-car garage provides the kind of flexibility and storage that elevates everyday living.Outside, the experience becomes even more exceptional. Extending beyond the home, while the stunning back porch creates an inviting outdoor living space overlooking your private backdrop. With no rear neighbours, evenings here feel wonderfully secluded - whether you're enjoying a morning coffee or hosting friends beneath the evening sky.This is more than a beautiful home. It is a lifestyle defined by space, privacy, thoughtful design, and understated luxury. (id:45725)
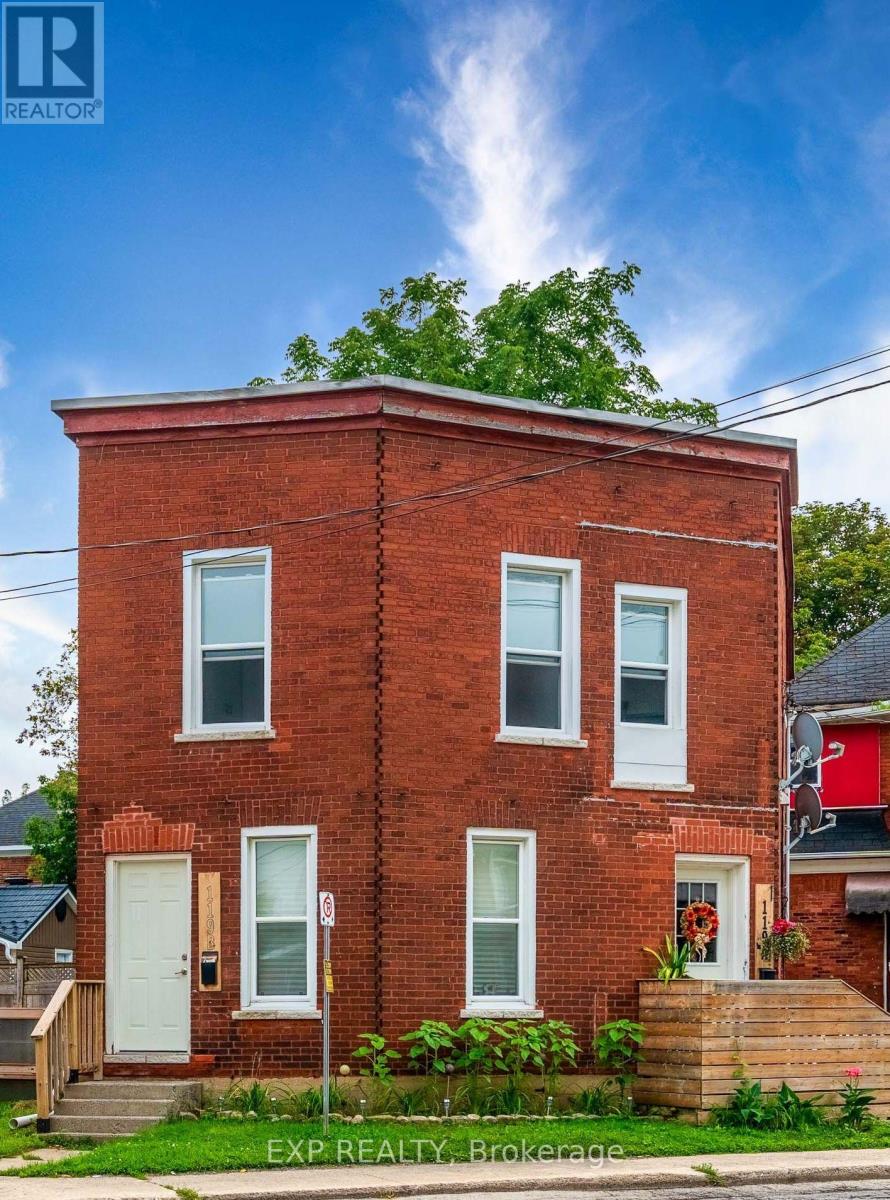
119 Beckwith Street N
Smiths Falls, Ontario
Exceptional turnkey duplex with a classic red-brick exterior, offering solid income and recent property upgrades. The building features two self-contained 2-bedroom, 1-bathroom units, each with en-suite laundry, and separately gas/electric metered. One unit is newly vacant, having most recently rented for $1,700 per month, offering a new owner flexibility to select their own tenant or occupy. Recent improvements include new windows, masonry repairs, new floors, and fresh interior paint, helping reduce near-term capital needs. Located approximately 45 minutes from downtown Ottawa, the property offers an attractive balance of affordability, tenant demand, and long-term growth potential. Whether you're adding to an existing portfolio or stepping into your first multi-unit investment, this property offers immediate income and upside in a desirable commuter location. (id:45725)
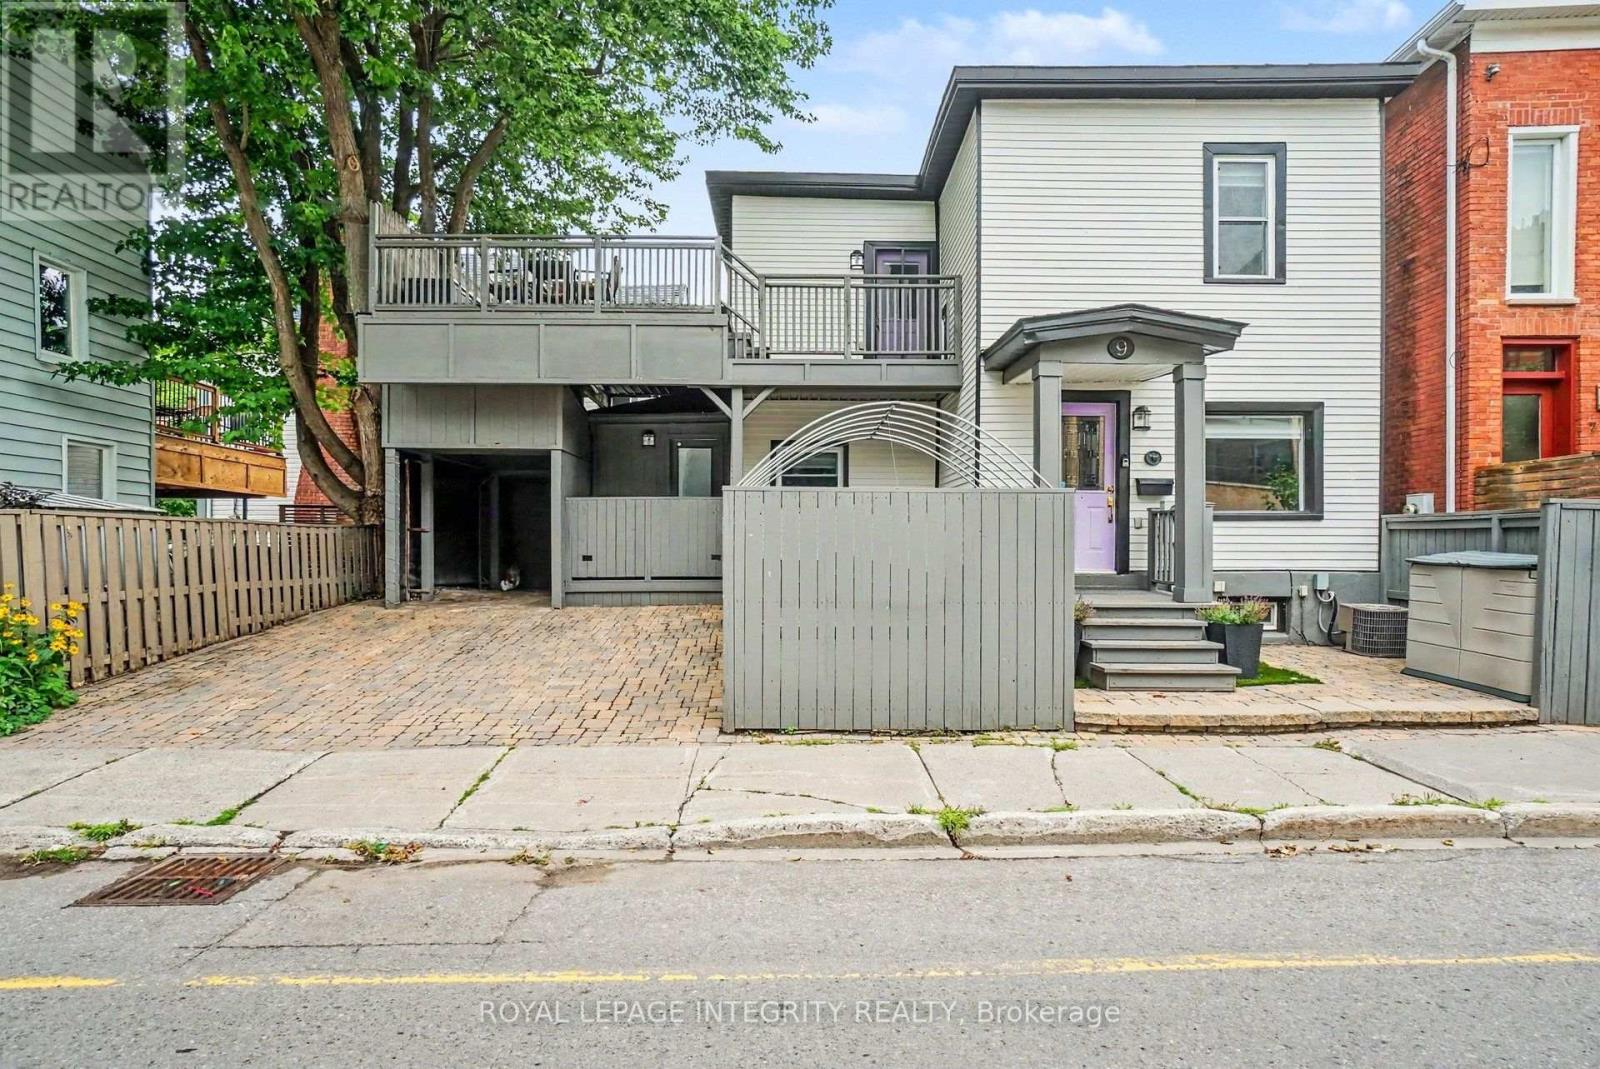
9 Holmwood Avenue
Ottawa, Ontario
Central. Compact. Cost-Effective. Chic.A rare opportunity to own a fully detached, move-in-ready home in one of Ottawa's most desirable urban neighbourhoods. This house appears small at first glance, but don't let the size fool you: it lives large! There is simply nothing else like it in the Glebe.Thoughtfully redesigned and fully renovated, this distinctive home makes intelligent use of every square foot. Features include a large private treetop terrace accessed through the flexible second bedroom with Murphy bed, second-floor laundry, spacious main bathroom with double vanity, main-floor powder room, office nook, and sleek kitchen with breakfast bar.Outside, a private double driveway offers 2+ car parking, while the fully enclosed streetside courtyard provides a secluded patio and garden or dog patch. Across the street, enjoy Lansdowne's shops and restaurants, Whole Foods, Ottawa Farmers' Market, bike paths and dog park. One block from the canal. Cycle or skate to work depending on the season!Generous built-in storage includes a full-size linen closet, primary bedroom walk-in closet and finished basement storage room.Features & Improvements: Modern wiring throughout, no knob-and-tube or aluminum; PVC/copper plumbing, no lead; sewer backwater valve; dry basement with concrete floor and sump pump; blown-in insulation (2005); torch-on roof (2015); vinyl windows; aluminum siding; smooth ceilings; treetop terrace refurbished (2026); main bath (2016); kitchen (2015); furnace, A/C and owned HWT (2005), well maintained; 100-amp panel; gas range, dryer, HWT and furnace; dishwasher (2023), range (2025), microwave (2015), European-style fridge (2015); Logs End pine flooring; granite kitchen and bath counters.An exceptional petite primary residence or pied-à-terre offering the privacy of a detached home with a refreshingly manageable footprint. (id:45725)
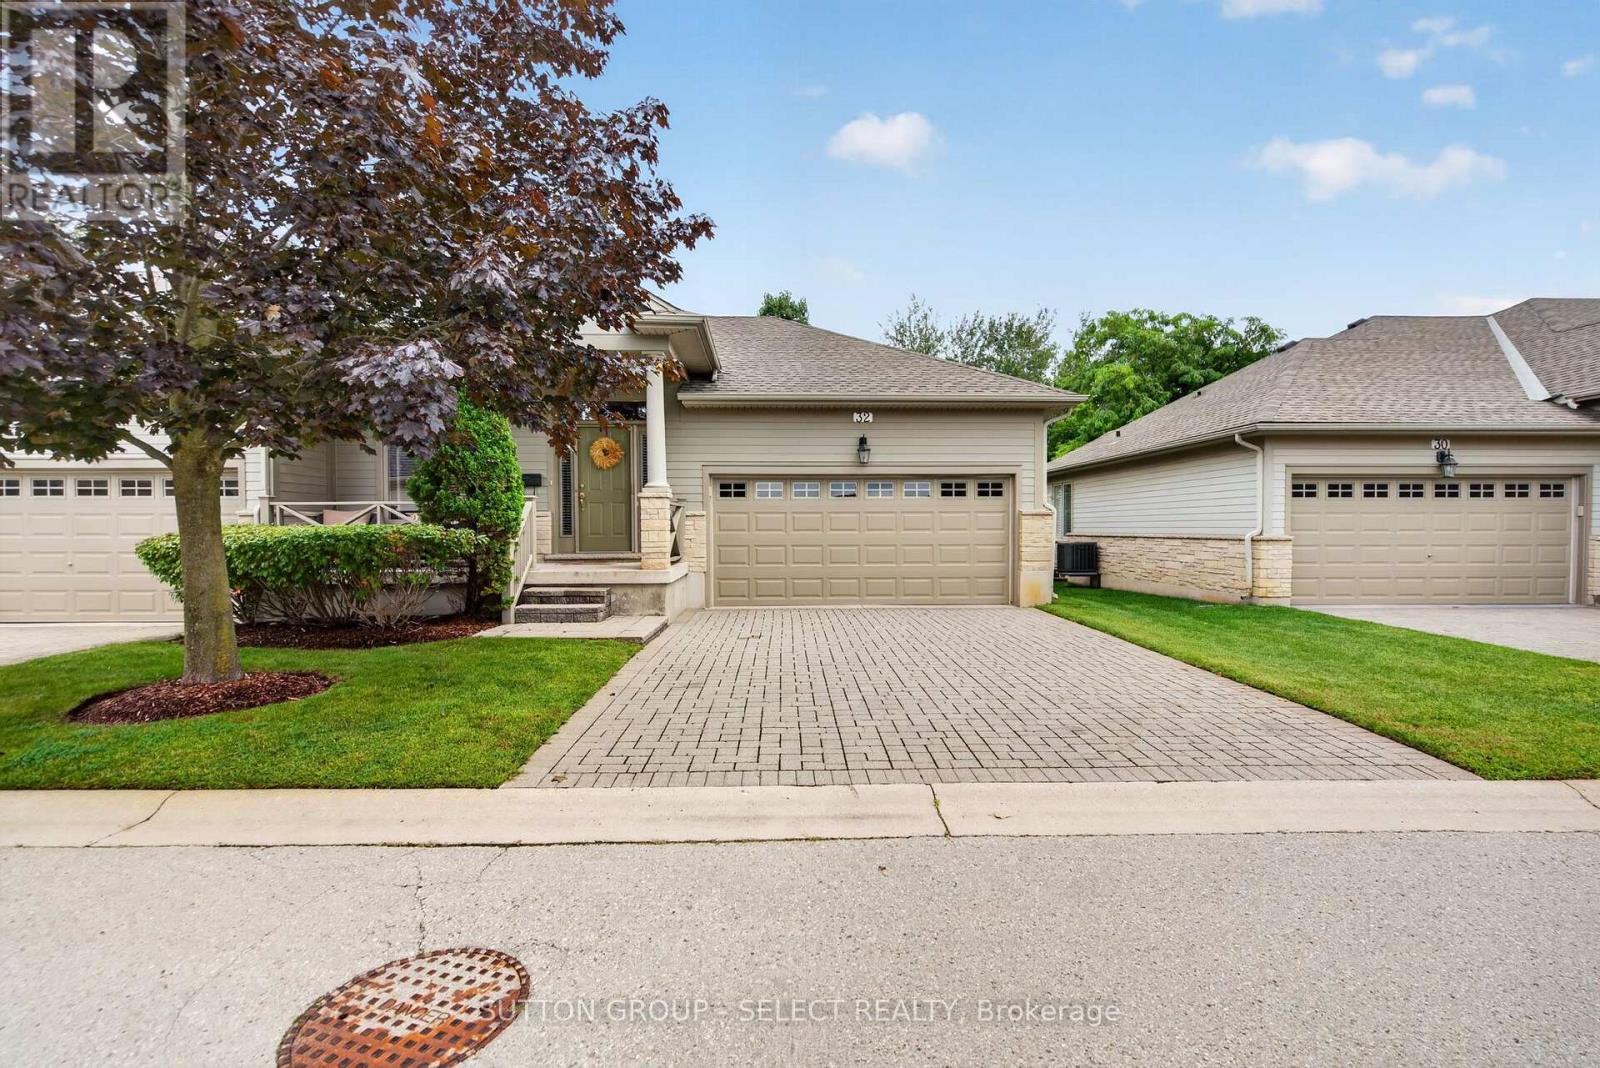
32 - 124 North Centre Road
London North (North B), Ontario
Welcome to this beautifully presented home in the desirable Woodland Trails community of North London. Offering a thoughtfully designed layout with 3 bedrooms and 3 bathrooms, this home combines comfortable everyday living with an impressive sense of space. The main level features a bright, inviting living room, well-appointed kitchen, dining area and convenient laundry, while the spacious primary suite offers a walk-in closet and private ensuite. The finished lower level adds valuable living space with a large recreation room, additional bedroom and full bathroom-ideal for guests, family or a comfortable secondary retreat. Enjoy the convenience of a double garage and the appeal of a well-established neighbourhood close to shopping, restaurants, parks, Masonville, Western University and University Hospital. A wonderful opportunity to enjoy the North London lifestyle in a beautifully maintained home. (id:45725)
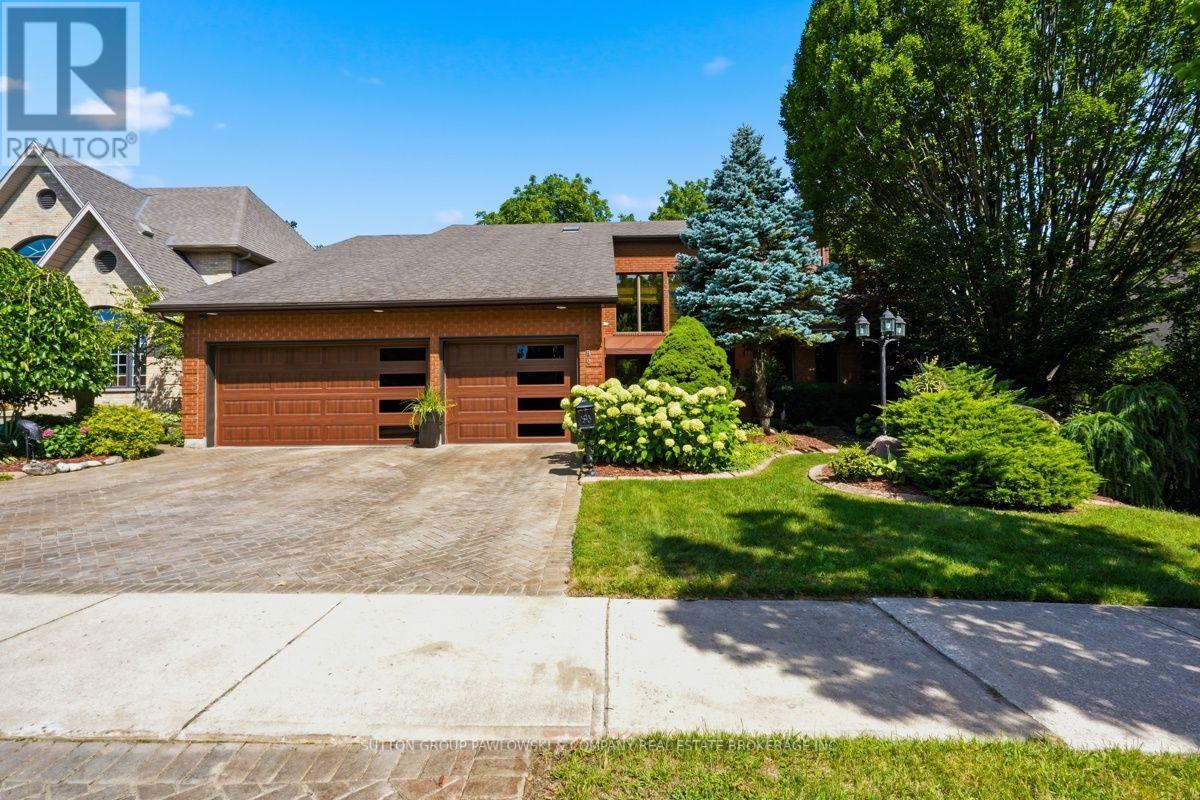
80 Carnegie Lane
London South (South P), Ontario
Carnegie Lane is one of South London's most prestigious locations, close to Wortley Village, Highland Golf & Country Club & London Health Sciences Centre. There is so much pride in this one-owner home & it offers a rare opportunity to live in this wonderful family neighbourhood. Set on a beautifully landscaped 72' x 140' lot, this over 4,000 sqft top to bottom, two-storey, 4 bedroom & 4 bathrooms has the space, privacy & established setting that are increasingly difficult to find. A grand foyer & sweeping staircase create an impressive welcome, while the main floor offers gracious formal living & dining rooms, a bright eat-in kitchen with abundant white cabinetry, centre island, built-in oven, cooktop & microwave, plus a warm family room with hardwood flooring, gas fireplace, built-ins & large windows overlooking the backyard. The oversized laundry/mudroom adds exceptional everyday function. Upstairs, four generous bedrooms include a spacious primary retreat with hardwood flooring, walk-in closet & ensuite. The lower level is a standout feature, offering a separate entrance, kitchenette, bath, sauna, expansive games room, exercise area, workshop and cold room, ideal for extended family, entertaining, hobbies or multi-generational living. Outside, the fully fenced backyard is surrounded by mature trees & established gardens, with a large deck, gazebo, shed & plenty of green space to enjoy. The attached 3-car garage is another rare bonus, while the extensive inclusions, appliances on both levels, washer & dryer, window coverings, pool table & accessories, gazebo furniture, central vac, sprinkler system, alarm & security cameras, add even more value. Beautifully decorated & lovingly cared for...a truly special home in an exceptional South London setting, ready for its next chapter. (id:45725)
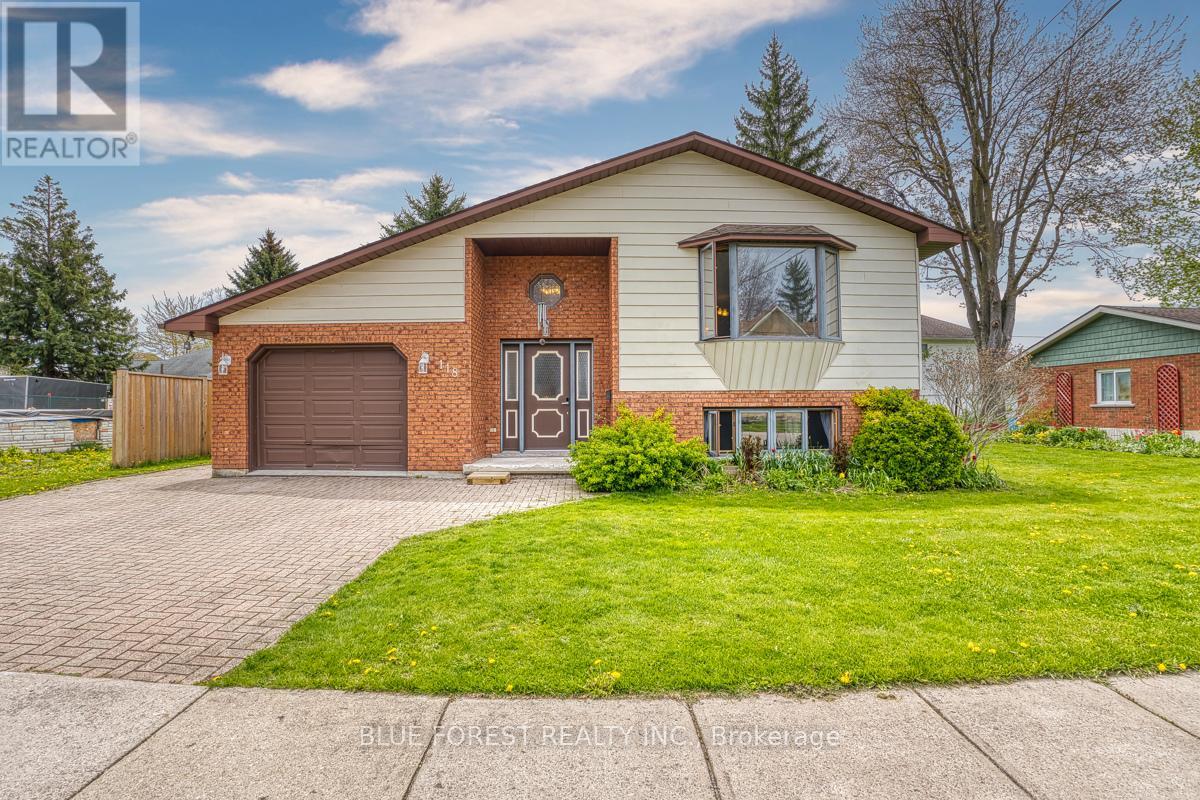
118 Trafalgar Street
West Perth (Mitchell), Ontario
Nestled in the welcoming community of Mitchell, this beautifully updated raised bungalow offers the perfect blend of comfort, style, and functionality. Step inside to discover a bright open-concept main level featuring a spacious living, dining, and kitchen area - ideal for both everyday living and entertaining. Freshly painted throughout and finished with brand new luxury vinyl plank flooring, the home feels fresh and move-in ready.The main floor also features 2 comfortable bedrooms, a full 4-piece bath, and a convenient 2-piece ensuite powder room. Downstairs, the fully finished lower level provides incredible additional living space with a huge rec room perfect for movie nights, a play area, home gym, or entertaining guests. You'll also find a third bedroom and an updated 3-piece bathroom complete with a new shower and toilet. Outside, enjoy summer evenings on the large wooden deck overlooking the backyard - an ideal space for relaxing or hosting family and friends. The attached 1-car garage offers added convenience and includes a walk-up entrance from the lower level, creating excellent functionality and potential for multi-generational living or private guest space.Whether you're a first-time buyer, growing family, or down-sizer looking for turnkey living, this inviting home is one you won't want to miss. Book your private showing today and experience all this charming property has to offer! (id:45725)
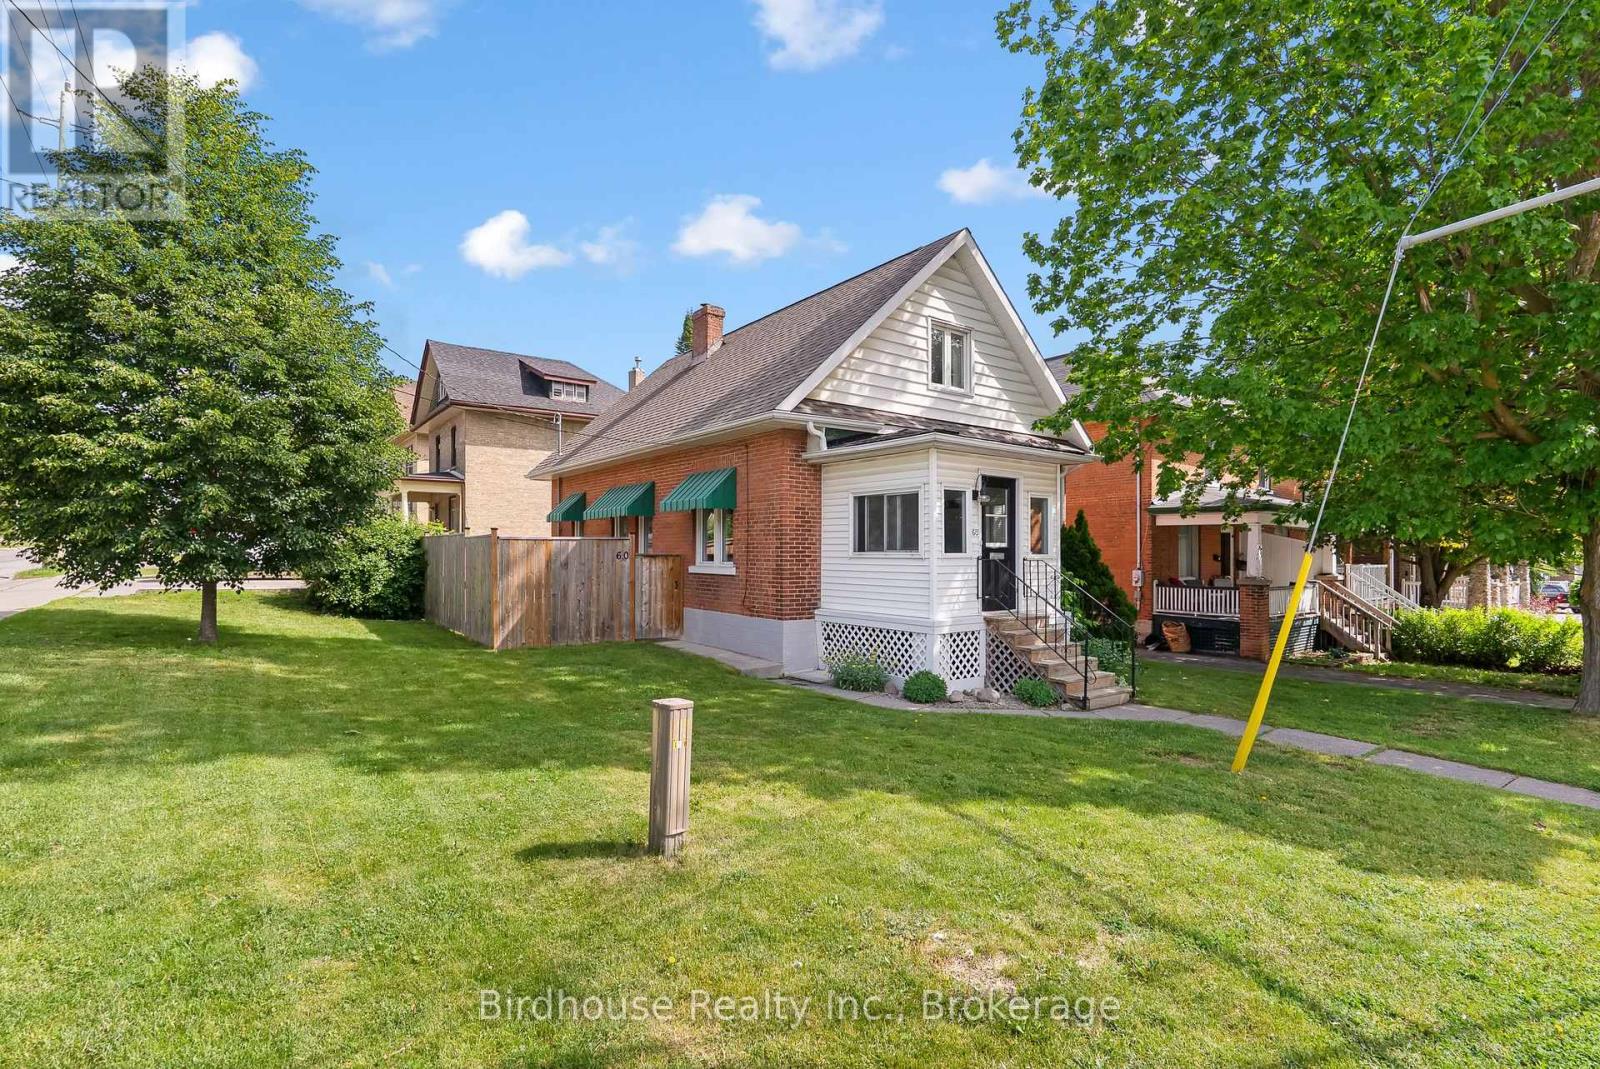
60 Wellington Street
Kawartha Lakes (Lindsay), Ontario
Be in the centre of it all with this move-in-ready 3-bedroom, 1-bathroom, 1.5 storey home on a fully fenced corner lot fronting along Victoria Ave N and Wellington St. Perfect for first-time buyers, this well-maintained property is just steps from Victoria Park, the newly opened Club 38, historic downtown shopping and restaurants, and the Lindsay Farmers' Market. Inside, you'll find a spacious living room, a full basement offering plenty of storage, and an impressive 33' x 13' open-concept primary bedroom upstairs. Major mechanical updates include a newer furnace (2020) and A/C (2021). A pre-home inspection has already been completed, giving buyers added confidence and peace of mind. An affordable opportunity to enter the market in a fantastic location. (id:45725)
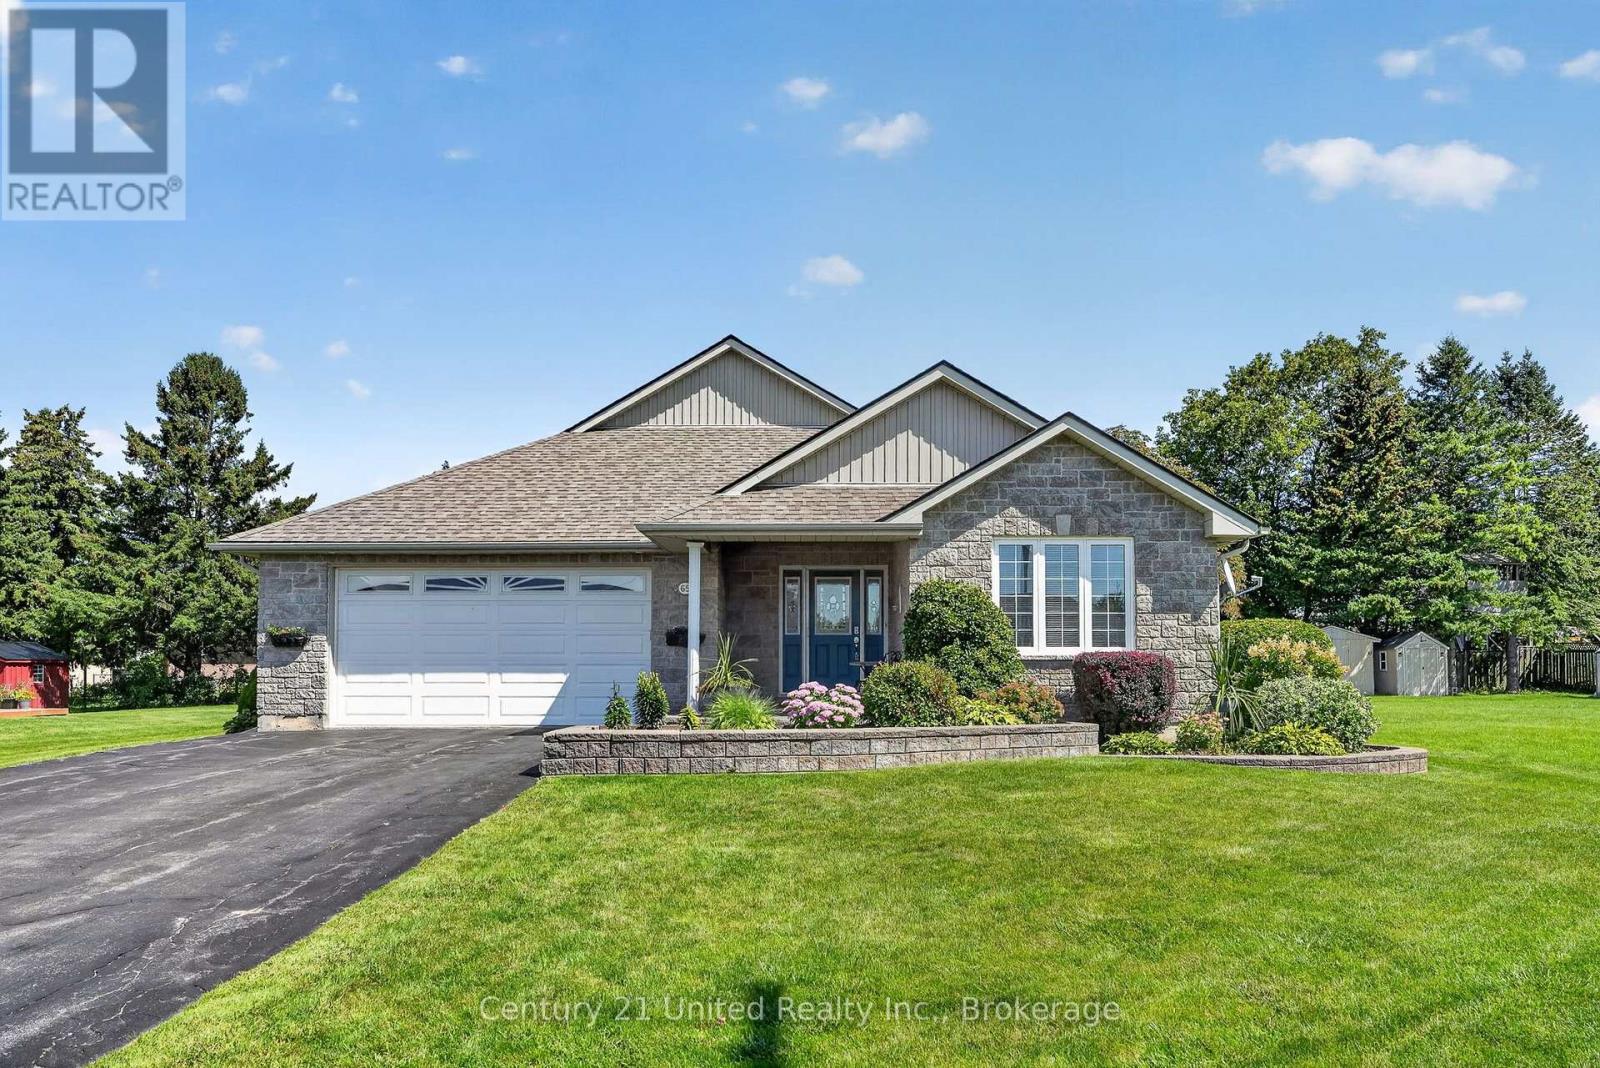
65 Division Street
Cramahe (Colborne), Ontario
Welcome to this impeccably maintained bungalow inside and out. Walk in the front door and immediately fall in love. Open concept kitchen, dining and living room with windows showcasing the beautiful backyard. 2 bedrooms on the main floor with 2 full baths allows for a spacious floor plan. Main floor laundry and entrance into the insulated garage makes bringing in groceries easy in any weather. This home has finished basement with 3pc bath, rec room , another bedroom, utility room and two storage rooms. The outside has been kept to perfection with a spacious deck off the dining room with stairs down to the lower pool deck. The salt water pool with gardens surrounding is the perfect touch to the backyard. 2 sheds outback to keep all yard and pool supplies tucked away. Located in the charming town of Colborne, across from the arena and a short drive to the 401. Nothing to do but move in and enjoy your new home! (id:45725)
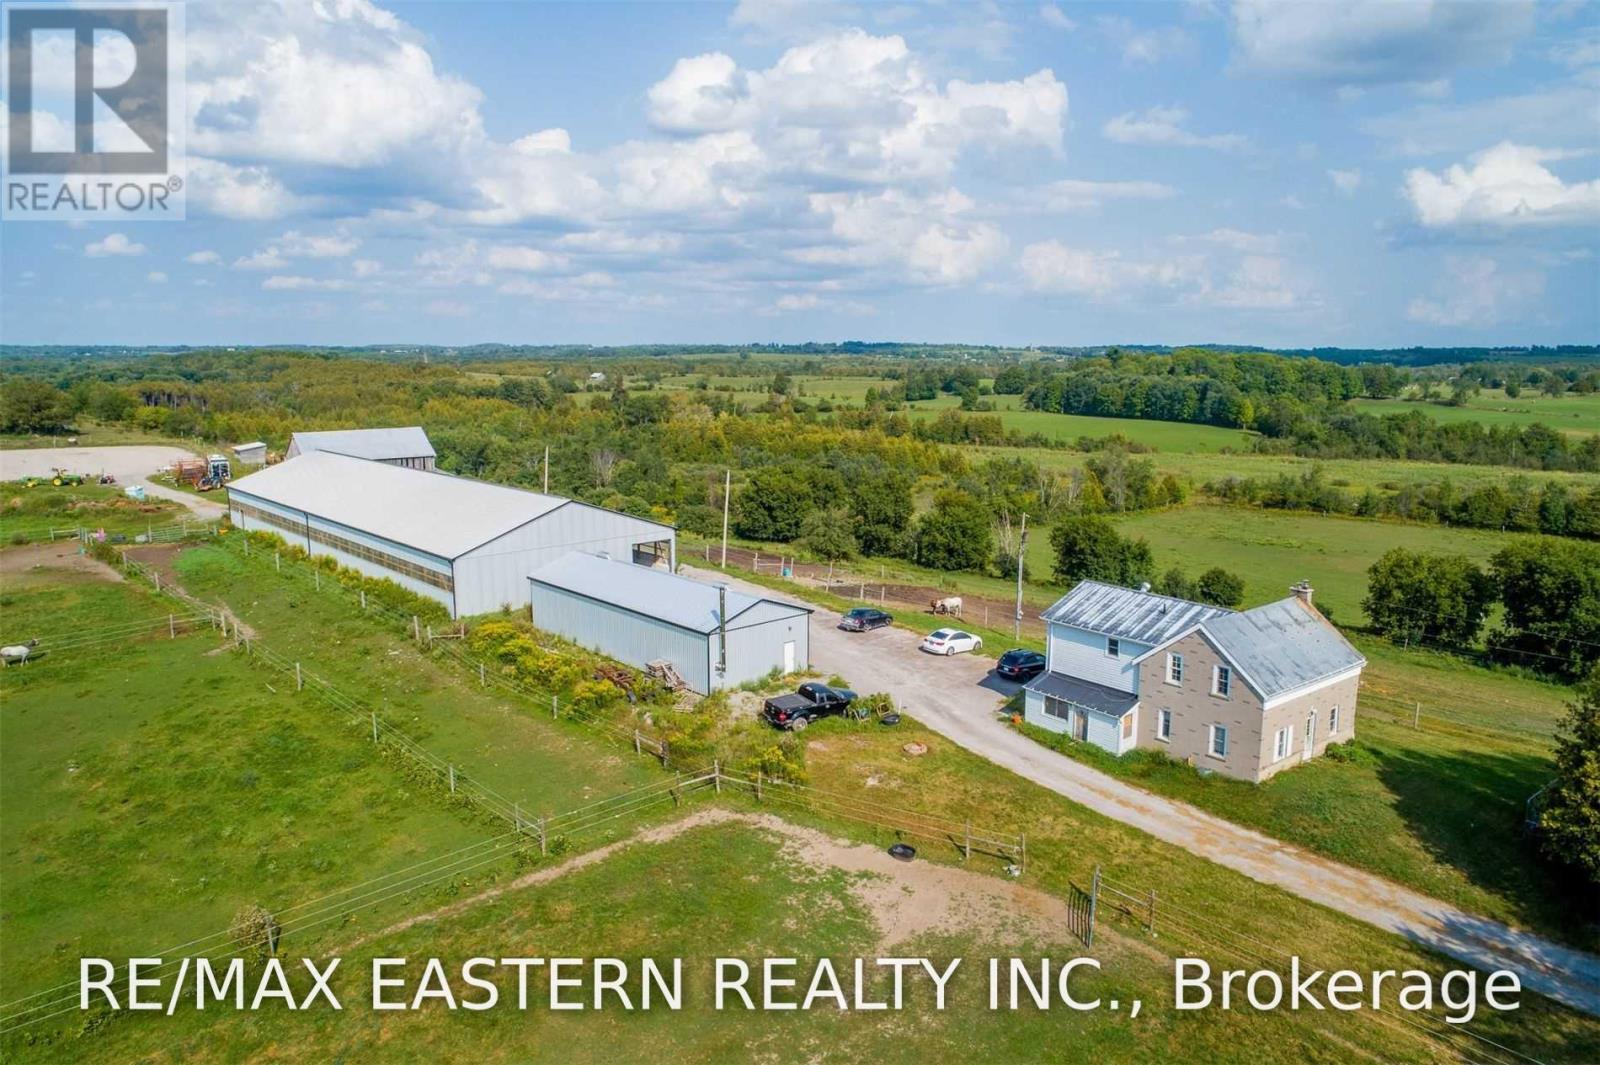
583 Second Line
Douro-Dummer, Ontario
Rare opportunity to own an approximately 60-acre horse or hobby farm in Douro-Dummer, just mins from Lakefield and Peterborough, with 29 workable acres, extensive equestrian facilities, multiple outbuildings, and a totally renovated home. Set in the scenic countryside of Douro-Dummer, this impressive rural property combines acreage, equestrian infrastructure, and a convenient location close to the shops, restaurants, schools, services, and amenities of Lakefield and Peterborough. Designed for horse enthusiasts, hobby farmers, or buyers looking for space and versatility, the property features an indoor riding arena measuring approximately 60' x 156' within a total building footprint of approximately 60' x 186'. An exterior riding arena measuring approximately 100' x 200' provides additional space for training and riding. There are 16 horse stalls, including 9 stalls in the riding arena and 7 in the barn, with stalls measuring approximately 10' x 10' x 10'. Additional features include 3 outdoor paddocks, a very large tack room, a large barn, and a substantial drive shed offering excellent storage for farm equipment, vehicles, feed, and recreational gear. Approx 29 acres are workable, providing flexibility for crops, pasture, hay production, or other agricultural uses. The home has been totally renovated, offering updated and comfortable living space while maintaining the character and lifestyle of a substantial country property. Living in Douro-Dummer also means enjoying convenient access to community centres, parks, sports fields, playgrounds, nature trails, and outdoor recreation, including the Robert Johnston Eco Forest Trails and Warsaw Caves Conservation Area. A rare combination of Douro-Dummer acreage, workable farmland, equestrian facilities, outbuildings, a renovated residence, and proximity to Lakefield and Peterborough makes this an exceptional opportunity for those looking to enjoy the Peterborough County rural lifestyle. (id:45725)