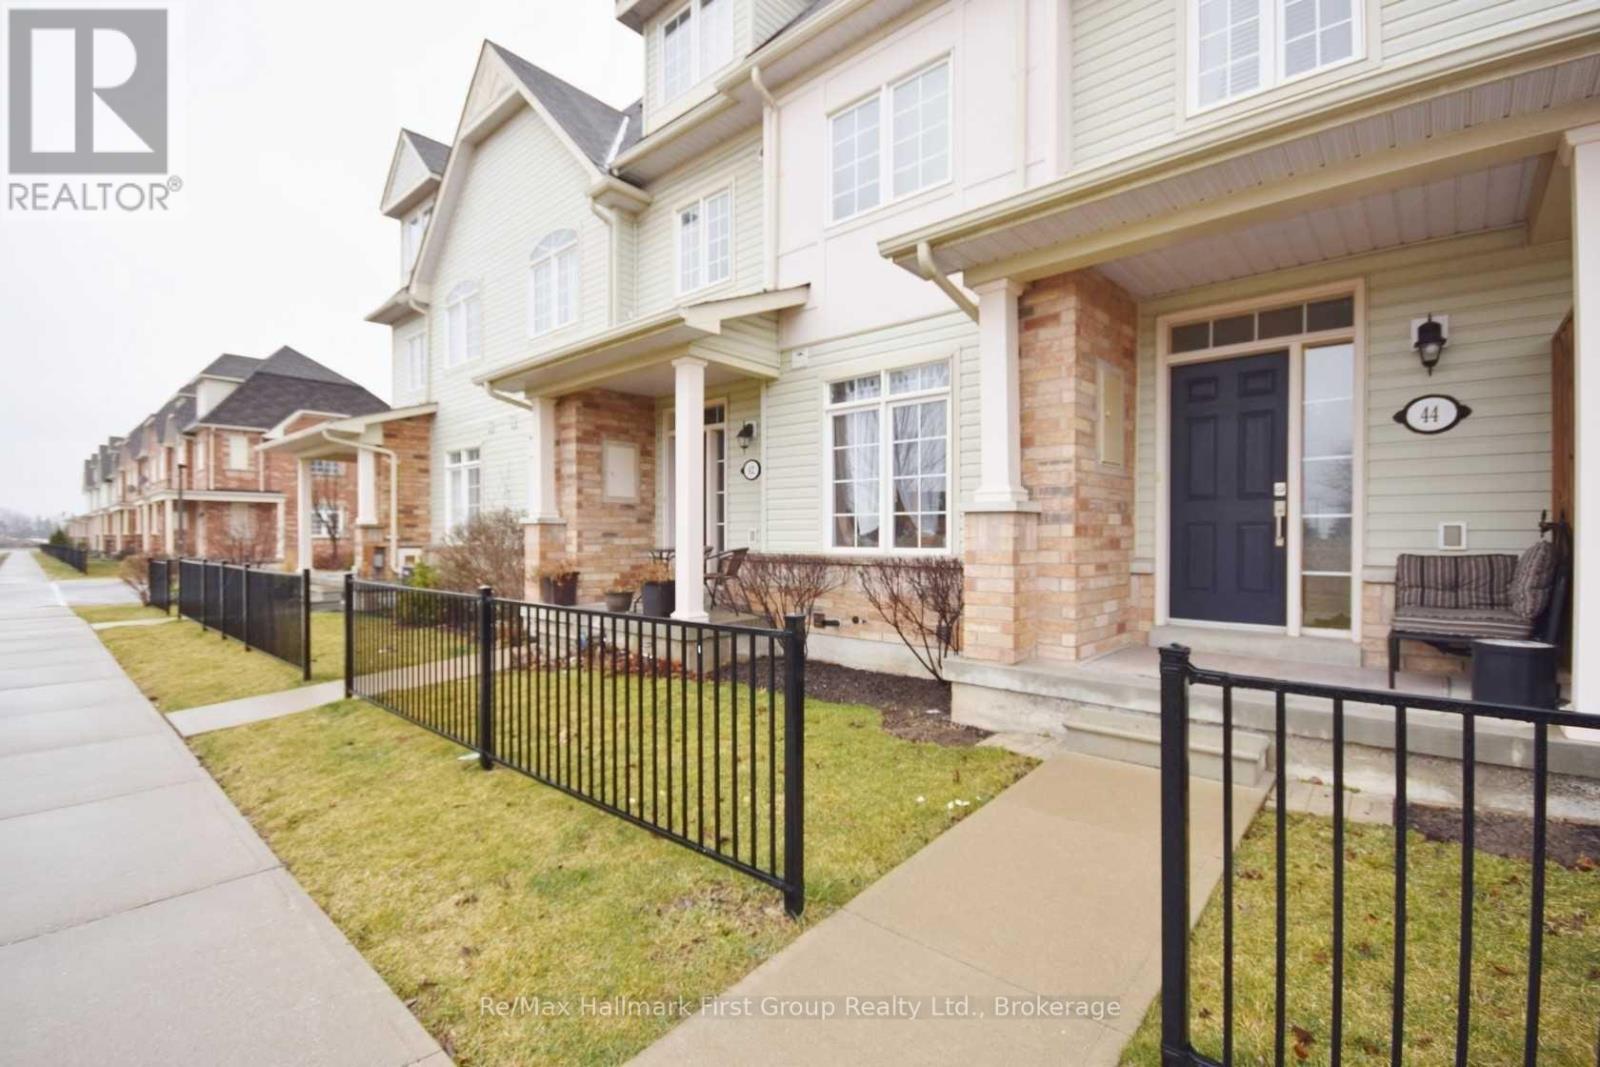
44 Wicker Park Way
Whitby (Pringle Creek), Ontario
** Heat - Hydro - Water Included **Located In The Pringle Creek Community Of Whitby, Enjoy Your Very Own 1 Bedroom (Primary Bederoom) With 4 Pcs Master Ensuite Bathroom, 1 Garage Parking, Balcony Off The Dining Area, Shared Laundry, Shared Kitchen. This Unit Is Central To All Amenities, Transit, Shopping, Banking, Dental, Restaurants, Downtown Whitby And 401 Is A Short Distance Away. Tenant Responsible For Cable/Internet/Phone. (id:45725)
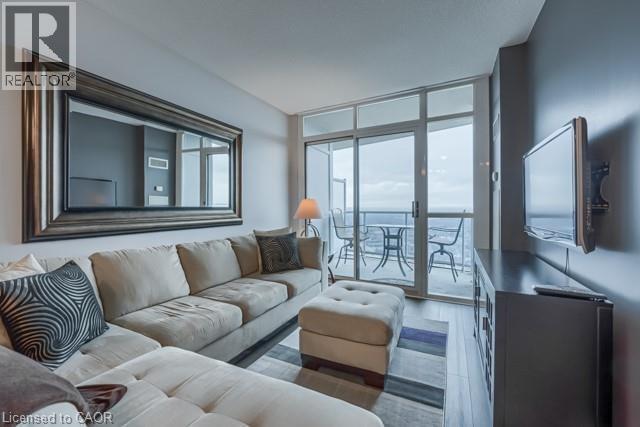
90 Absolute Avenue Unit# 2202
Mississauga, Ontario
2 Bedroom corner suite of the prestigious Absolute Tower One with breathtaking panoramic view of the Downtown Toronto and Lake Ontario. Fully furnished with a possibility of a home office set-up making it ideal for travelling Business person/couple. Upgrades include granite countertops, ceramic backsplash, breakfast bar, 9ft ceilings, and open concept layout. Rent includes all utilities, tenant will only need to pay for phone, cable and internet. Building amenities include indoor/outdoor swimming pool, indoor/outdoor hot tub, BBQ area, movie theatre/media room, gym, squash/basketball court, spa, pool/games room. Steps to Square 1, public transport, GO station, parks and schools; 10 minutes from Pearson International Airport. (id:45725)
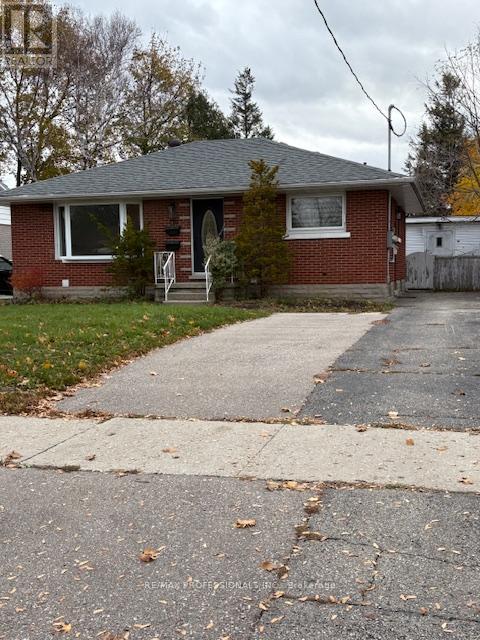
Lower - 139 Byron Avenue
Kitchener, Ontario
Bright and spacious, newly renovated 3-bedroom, 1-bath lower unit available for rent in Kitchener offering complete privacy and comfort! This spacious unit features exclusive side door entrance and large, bright windows. Enjoy the convenience of in-unit laundry, a dedicated parking spot and a beautiful shared outdoor space - perfect for soaking up the summer sun or BBQing. The thoughtfully updated interior is filled with natural light and offers generous living space, ideal for professionals or families. Conveniently located just minutes from shopping, transit, schools and everyday amenities. This is a rare opportunity to enjoy a private, turnkey rental in a well-established neighbourhood. (id:45725)
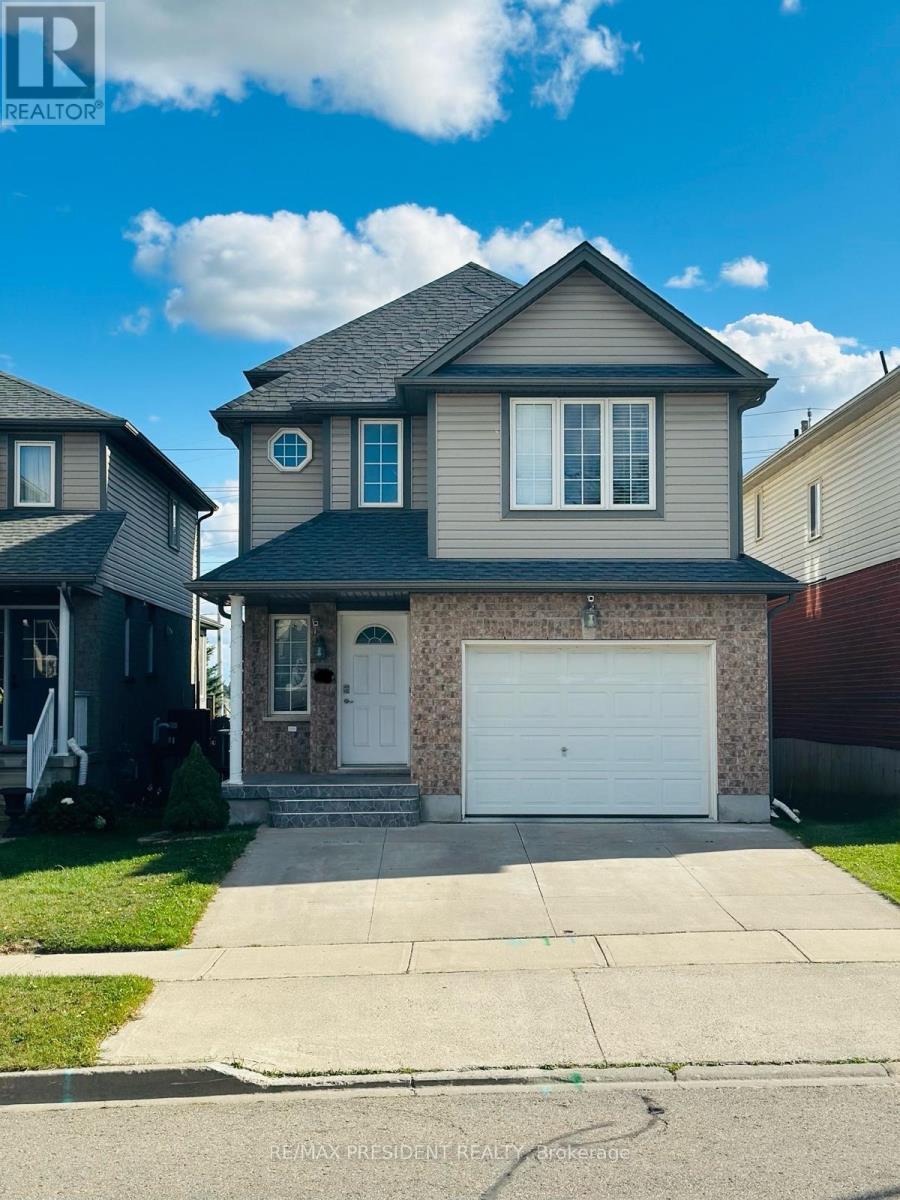
Upper - 54 Periwinkle Street
Kitchener, Ontario
Spacious 3BR Detached Home in Williamsburg, Kitchener. Looking for a spacious, bright home in a great family-friendly neighbourhood. This 3-bedroom (all king-size), 2.5-bath detached back-split in Williamsburg offers plenty of room, a great backyard and convenient access to schools, parks, shopping and transit. 3 large bedrooms - all king-size 2.5 bathrooms Detached home with private fenced yard & patio 1.5-car garage + driveway parking for 2+ cars Large windows & lots of natural light Carpet-free throughout - easy to maintain Modern kitchen with fridge, stove, dishwasher & microwave Private in-unit laundry Smart thermostat for comfort & energy savings New roof (2022) Front exterior security cameras available for tenant access/use Great family neighbourhood, close to schools, parks, shops & public transit. A clean, spacious and comfortable detached home in a wonderful Williamsburg neighbourhood (id:45725)
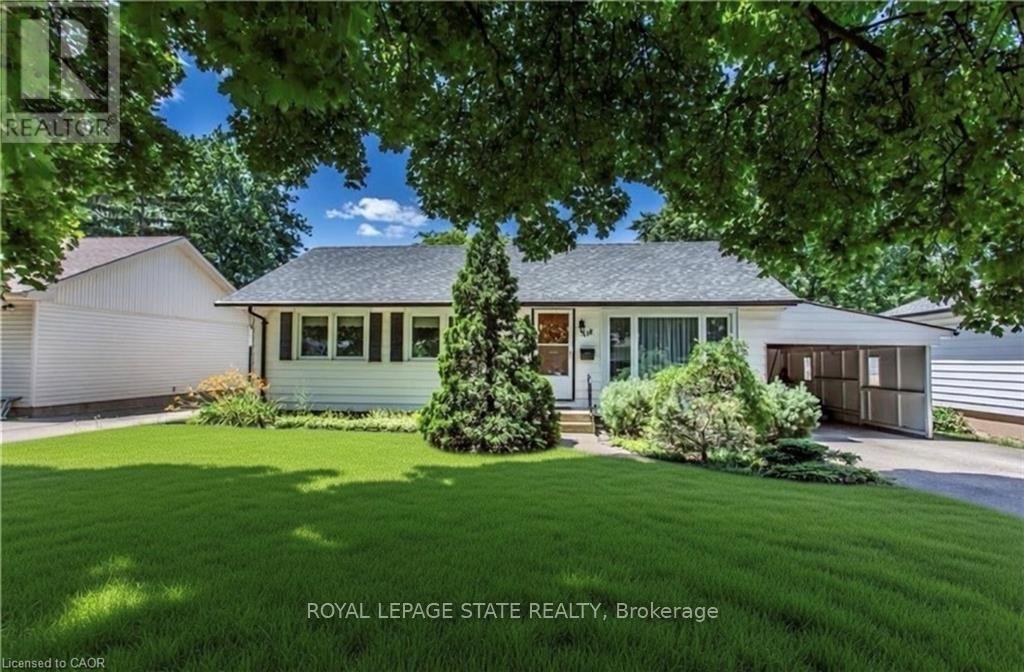
Upper - 118 Jacobson Avenue
St. Catharines (Glendale/glenridge), Ontario
Charming 3 bedroom bungalow in the Heart of St. Catharines! Spacious living room features a cozy fireplace, creating an ideal gathering space for family and friends. The home features three bedrooms. Washer and dryer in suite. Step outside to enjoy your fully fenced backyard. Includes a two-car driveway for convenient off street parking and an additional carport. This delightful bungalow combines classic charm with practical features, ready for you to make it your own. Tenant pays 60% of hydro. (id:45725)
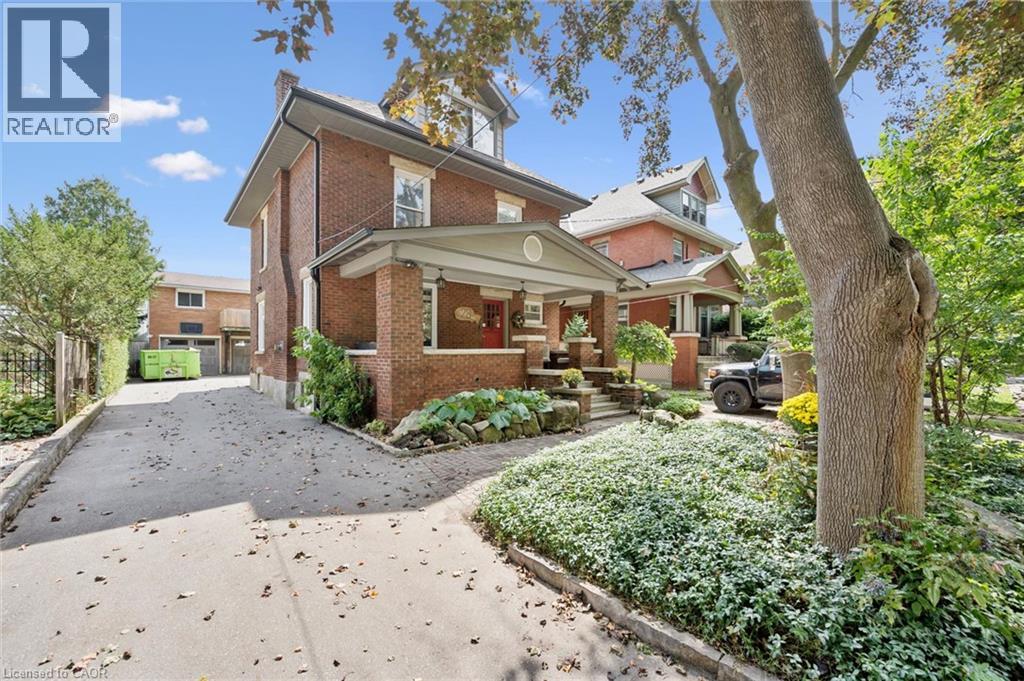
28 Oxford Street
Guelph, Ontario
Timeless Character Meets Incredible Income Potential in Downtown Guelph! Welcome to this beautiful century home, ideally situated on one of downtown Guelph's most sought-after streets. Full of charm, character, and opportunity, this exceptional property offers a rare combination of classic architecture, versatile living space, and impressive income potential. The detached garage is a standout feature, offering a legal two-bedroom apartment above-perfect for generating additional rental income, hosting extended family, or creating a comfortable multi-generational living arrangement. Inside the main home, the spacious layout is complemented by a separate entrance to the large basement, offering excellent potential for additional living space, a home office, recreation area, or future development opportunities. Upstairs, the loft provides even more possibilities, with plenty of space and potential to create a stunning primary retreat, studio, office, or additional living area tailored to your needs. Step outside and discover a beautiful backyard that feels like your own private retreat in the heart of the city. Gather with friends and family around the wood-fired pizza oven, enjoy summer evenings outdoors, and make the most of this wonderfully inviting space. Located just moments from the best of downtown Guelph, this is a rare opportunity to own a character-filled home in an exceptional location, with the added benefit of a legal secondary dwelling and plenty of future potential. A truly special property where historic charm, flexibility, income potential, and downtown living come together. (id:45725)
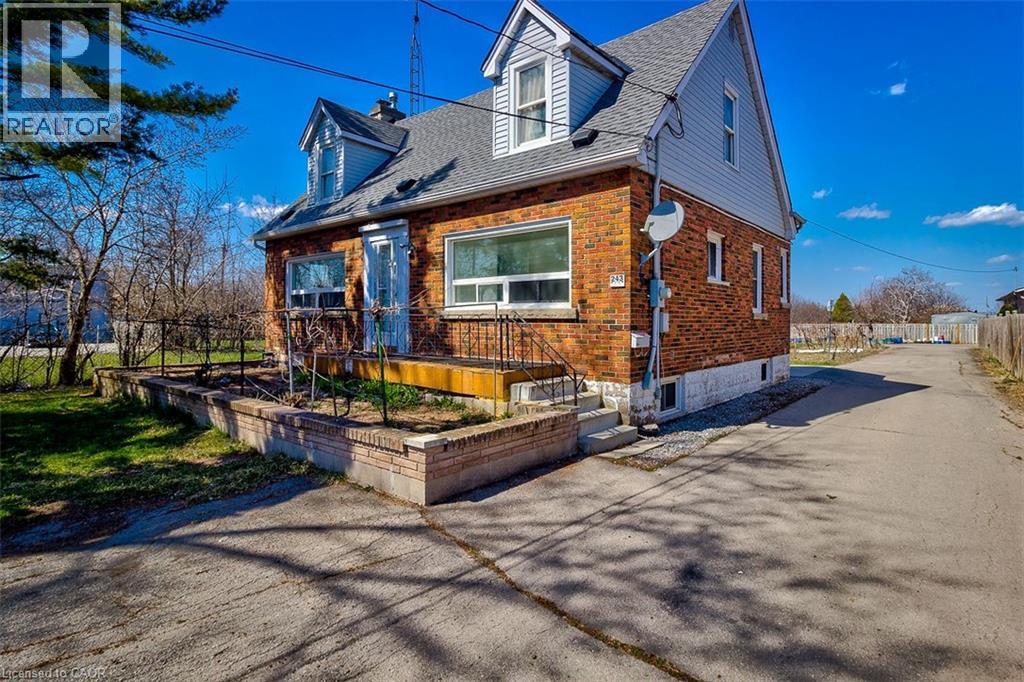
243 8 Highway
Stoney Creek, Ontario
Welcome to 243 Highway 8! This spacious main and lower floor unit is located in the heart of the highly desirable Stoney Creek area. Upon entry through the front door of this well maintained unit, there are 2 bright bedrooms that offer lots of natural sunlight, and a 4-piece bath. As you make your way to the lower area, you will find a large recently updated eat in kitchen and large living room with plenty of storage space. This unit is conveniently close to public transit, parks, shopping, schools, and SO much more. Don’t miss out on this affordable inclusive rental opportunity. Available immediately. PLEASE NOTE: This unit does not laundry. (id:45725)
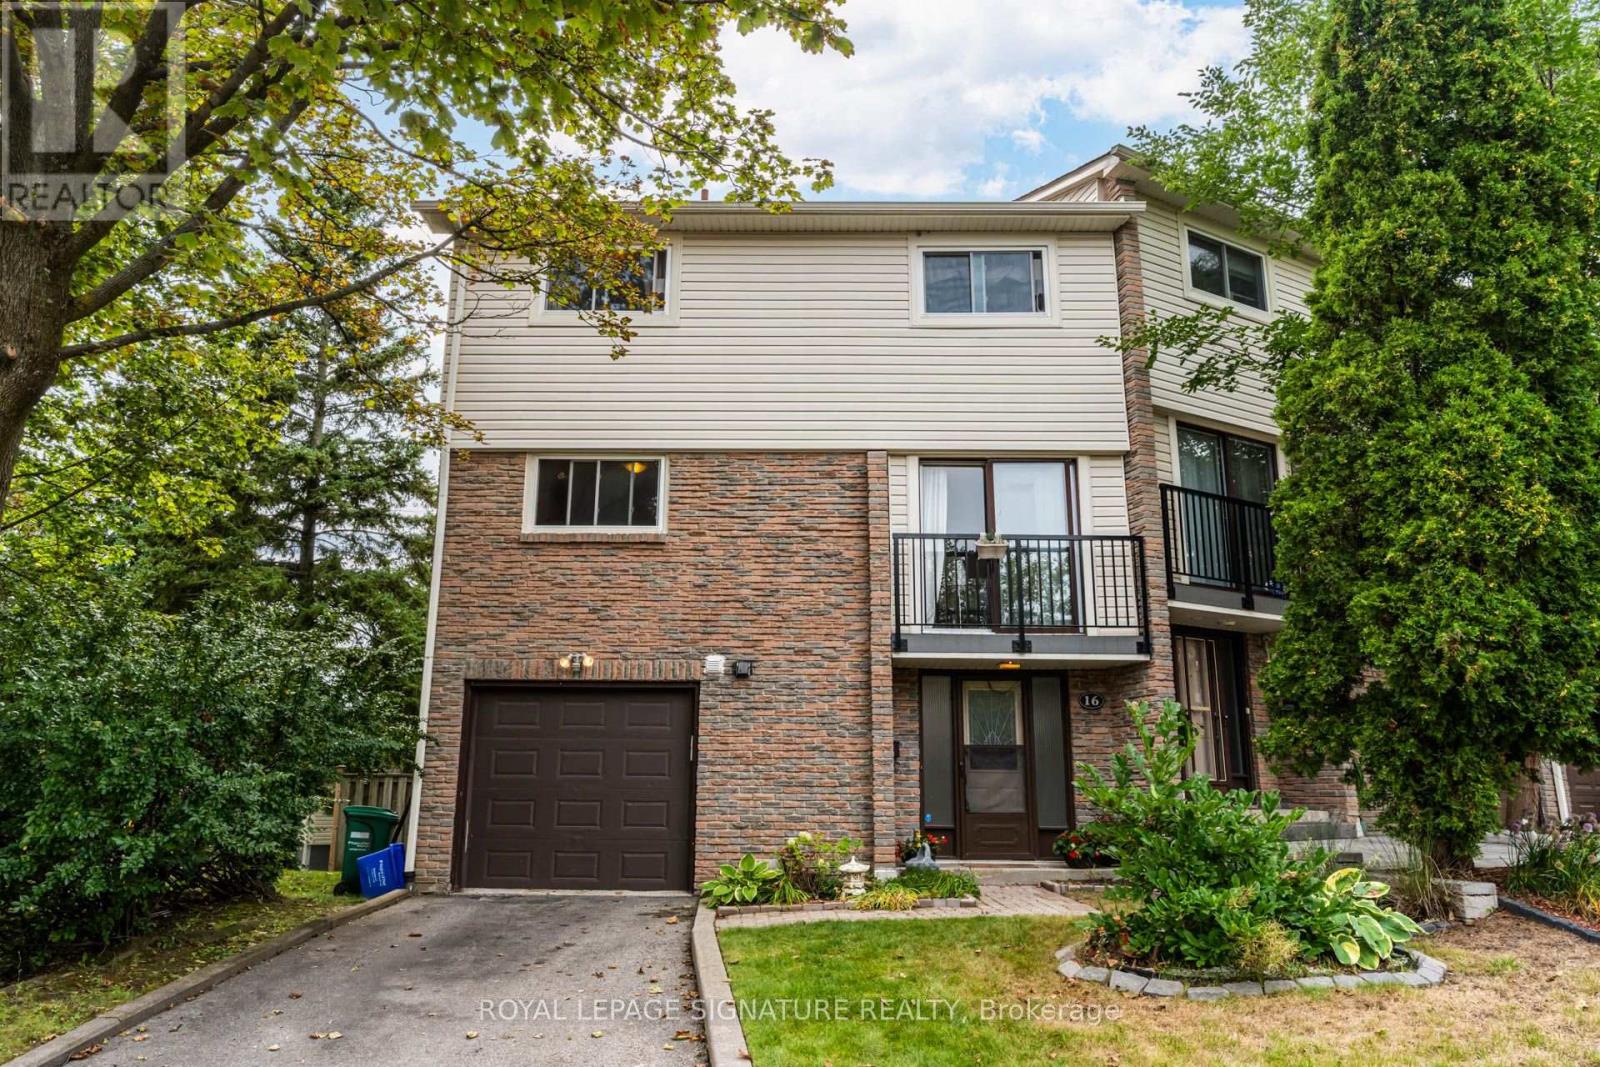
16 - 7251 Copenhagen Road
Mississauga (Meadowvale), Ontario
Space, character & a fantastic Meadowvale location! This bright 3-bedroom multi-level end-unit townhome offers the feel of a house with multiple living areas, an attached garage & private backyard. The standout living room features a soaring cathedral ceiling & wood-burning fireplace, overlooked by a separate dining room for a unique open feel. Large eat-in kitchen with Juliette balcony plus 3 generous bedrooms with excellent closet space. The finished lower level adds valuable bonus space with a gas fireplace & double-door walkout to the backyard-perfect for a family room, office or kids' zone. Direct garage access + private driveway parking. Over 2300 sq ft of living space! Set in an established community close to Lake Aquitaine, trails, parks, schools, Meadowvale Community Centre, shopping, transit, GO Station & Hwys 401/407. A lot of home in a great neighbourhood! (id:45725)
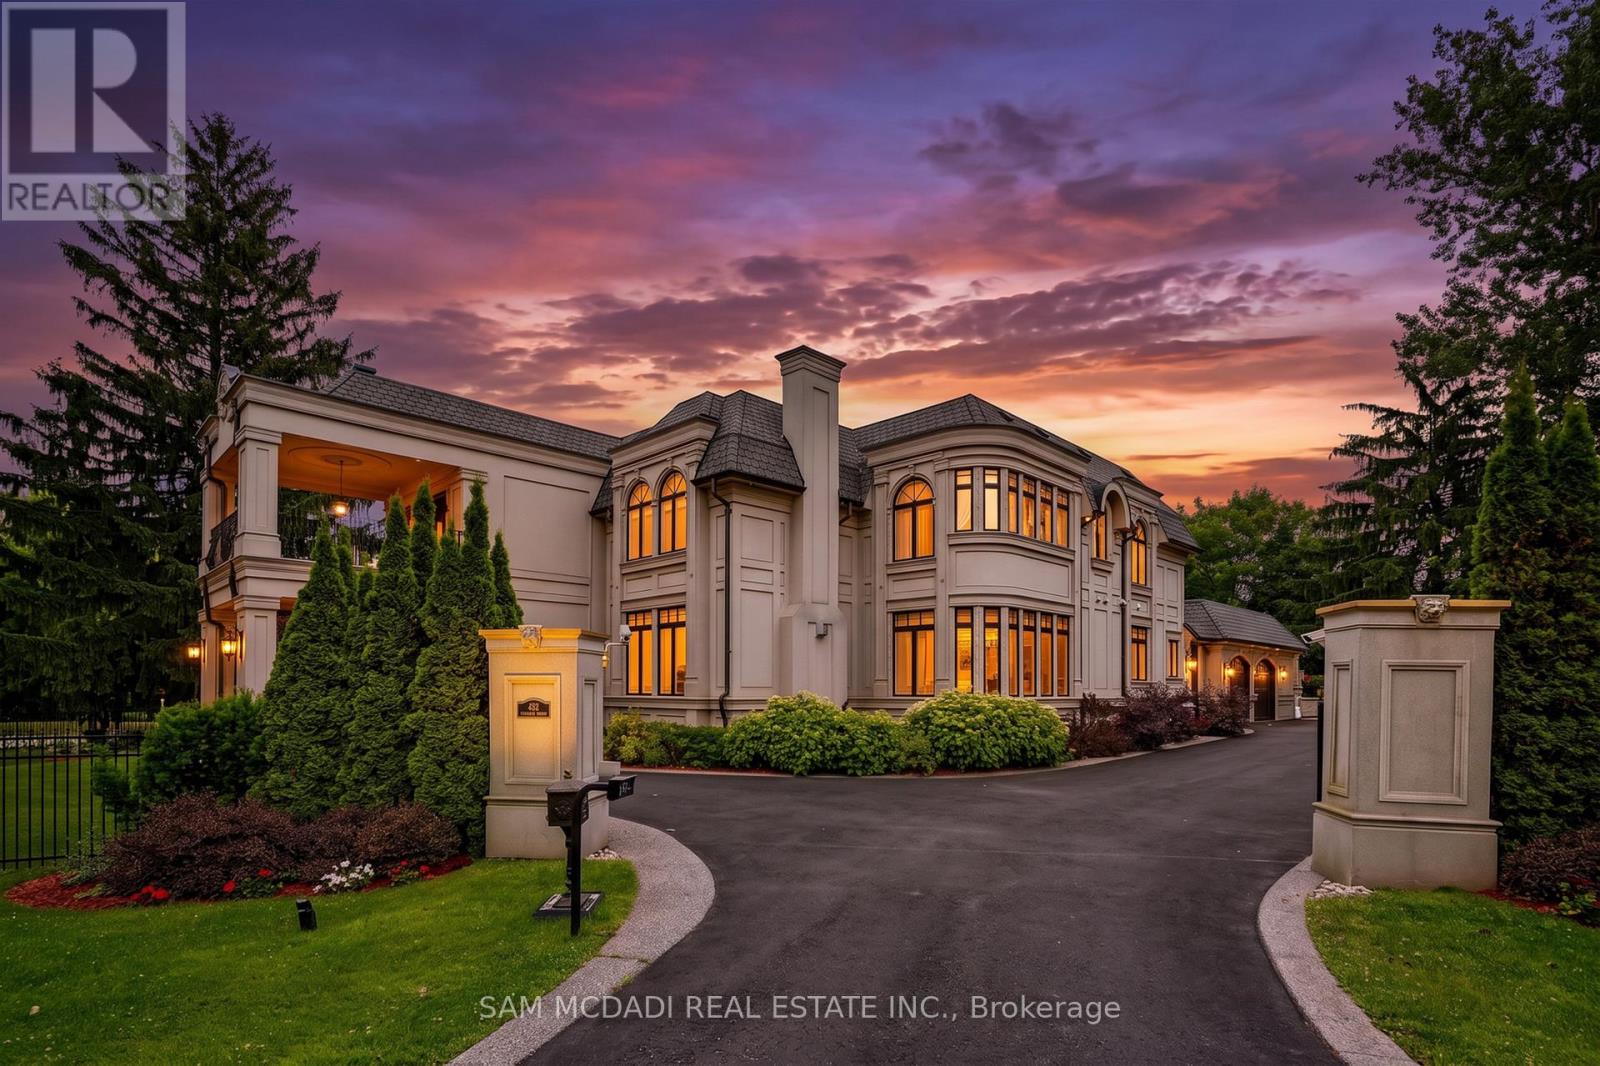
432 Bob-O-Link Road
Mississauga (Clarkson), Ontario
Set in South Mississauga's exclusive Rattray Marsh enclave, this mesmerizing custom built estate offers nearly 10,000 SF of luxurious living space & resort-like amenities rarely found in the GTA. Gated, grande & architecturally refined, this residence showcases timeless interior & exterior finishes including exceptional curb appeal of well-manicured lands. Upon entering, a dramatic open to above front foyer with sweeping staircase & coffered ceilings welcomes you in. Prodigious elite living spaces feature statement finishes including intricate wainscotting, built-in surround sound, expansive windows & custom millwork throughout. Designed for the ultimate chef's culinary experience, the kitchen integrates high-end appliances, custom countertops & an oversized island with ample space to gather around. The family room with floor to ceiling gas fireplace & 20ft ceilings can be seen from the kitchen & provides an overview of the indoor swimming pool. Designed for year-round entertainment, the indoor pool area boasts a wet bar, a sauna, a 3pc bathroom & a lounge area with direct access to the meticulously kept grounds. Ascend above into the Owners Suite elevated with a 6pc ensuite, a boutique inspired walk-in closet & a private balcony. Each additional bedroom on this level showcases its own design details with ensuites & walk-in closets. The lower level completes this home & tailors to a wide range of entertainment options including a large recreational area, a wet bar, an exercise room, a guest bedroom, a theatre & more. An abundance of sought-after amenities can be found throughout including a smart home automation system, multiple gas fireplaces, a secondary kitchen, radiant floors, custom lighting & a back-up generator. Situated moments from superb private & public schools, lakefront parks, Clarkson Village and Port Credits renowned restaurants, this home is tailored for the most discerning of Buyers looking for the absolute best in location, size, and amenities. (id:45725)
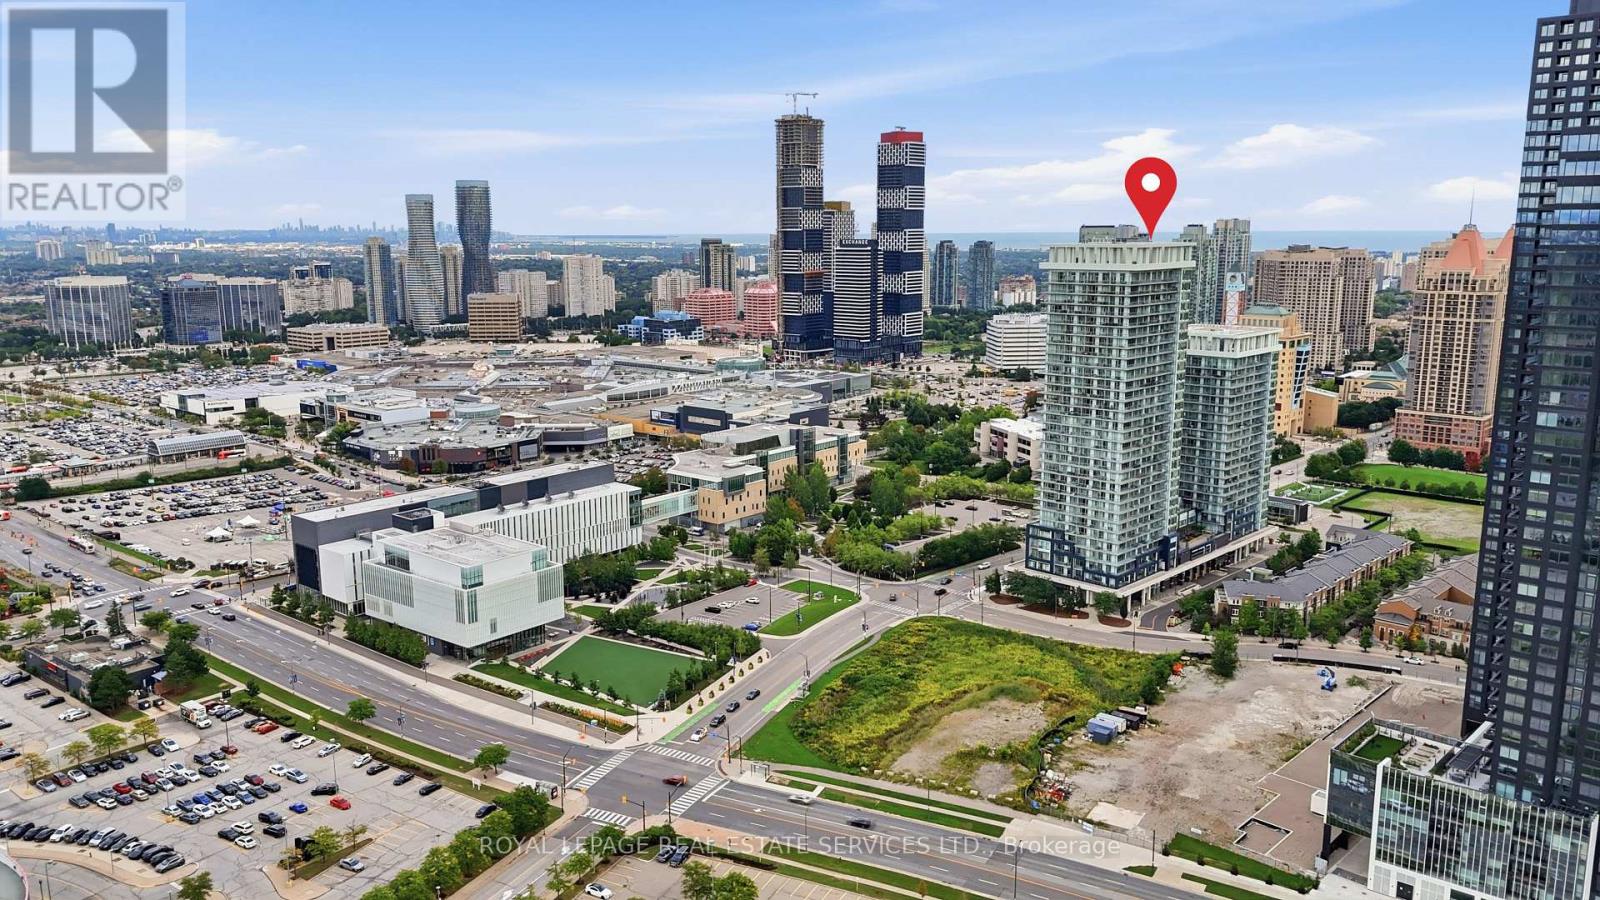
3002 - 360 Square One Drive
Mississauga (City Centre), Ontario
UNOBSTRUCTED VIEWS IN THE HEART OF MISSISSAUGA CITY CENTREPanoramas of the city skyline, City Hall, and Square One Shopping Centre unfold directly from your living space. This home delivers a high-value lifestyle for urban professionals, pairing panoramic sights with the convenience of downtown living right outside your front door.Inside, discover a clean layout designed to maximize natural light and floor space. Quality modern finishes, clean-lined flooring, and floor-to-ceiling windows create an inviting atmosphere. Step out onto your private balcony to enjoy uninterrupted sunrise and evening views over Mississauga's urban core.Life at 360 Square One Drive includes access to premium building amenities: a full-sized basketball court, state-of-the-art gym, rooftop garden terrace with BBQs, party room, home theatre, and 24-hour concierge service. Step outside to experience world-class convenience. Walk to premier retail and dining at Square One, seasonal events at Celebration Square, or performances at the Living Arts Centre. Sheridan College Hazel McCallion Campus is right down the block, while MiWay transit, the City Centre Transit Terminal, and quick access to Highway 403 make commuting across the GTA effortless. (id:45725)
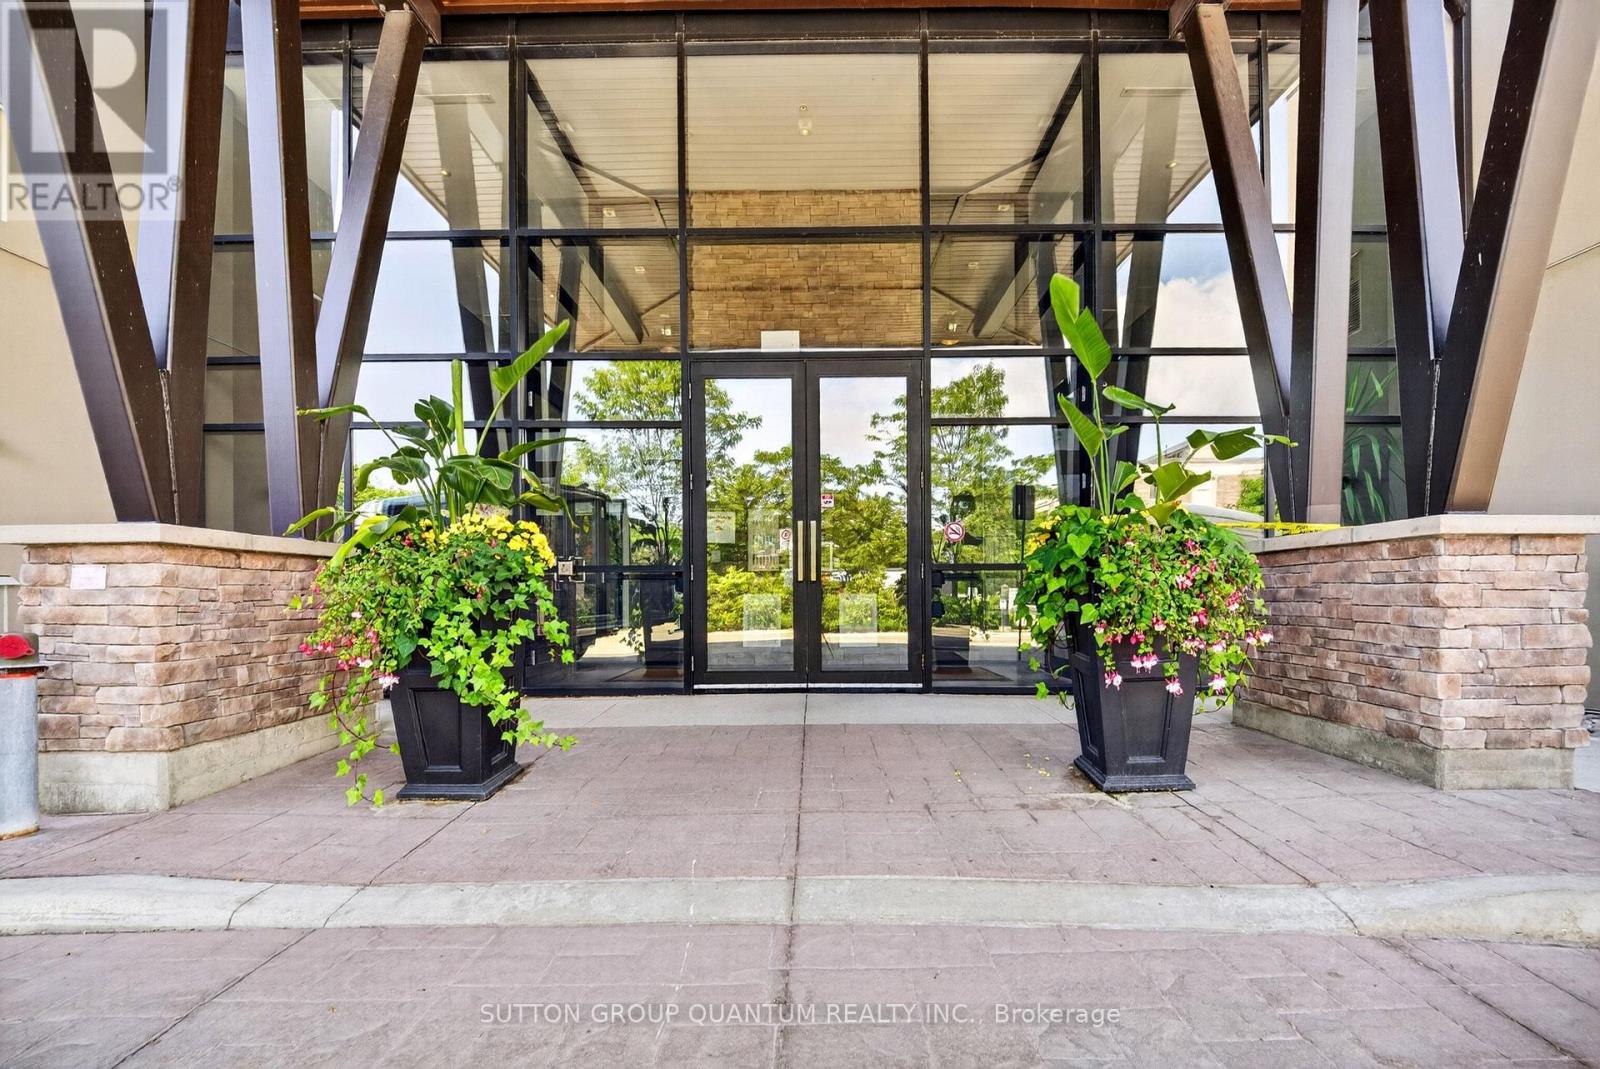
214 - 128 Garden Drive
Oakville (Co Central), Ontario
If you are considering a home close to downtown Oakville, you need to see this desirable West facing unit. Welcome to Suite 214 at Wyndham Place, a boutique 99-unit, 4-storey condominium inspired by the architectural style of Frank Lloyd Wright, nestled in the heart of Old Oakville. This spotless west-facing 2 bedroom, 2 bathroom unit (one 3-piece, one 4-piece) is truly move-in ready - bright, clean, and waiting for its next owner to make it home. Inside you'll find granite countertops, SS appliances, California shutters in the primary bedroom, and a full-size stackable washer and dryer for everyday convenience. Both closets have been fitted with custom organizers, maximizing storage and keeping everything in its place. The building itself is immaculately cleaned & maintained daily, offering residents a quiet, peaceful living environment. Wyndham Place also features a rooftop patio perfect for relaxing or entertaining, a fully-equipped fitness centre, a social/party room ideal for hosting friends and family, and visitor parking for your guests. This location is a dream for anyone who loves walking and the outdoors. Step outside to scenic trails and green space including the Oakville Waterfront Trail, Trafalgar Park, Tannery Park, and Hollyrood Park, all just minutes away. The newly built Trafalgar Park Community Centre offers indoor/outdoor skating and year-round recreational programming like swimming, tennis and pickleball. Everyday conveniences are right at your doorstep, with a grocery store, Shoppers Drug Mart, and a new dollar store For commuters and downtown enthusiasts, the location truly cannot be beat. You're just a 3-minute drive (or approx. 18-minute walk) to downtown Oakville, steps to the shops, cafes, and restaurants of Kerr Village, and an easy drive to the Oakville GO Station for stress-free commuting. The unit also features its own private HVAC system, housed in a separate room on the balcony. Natural gas is included in the common elements. (id:45725)
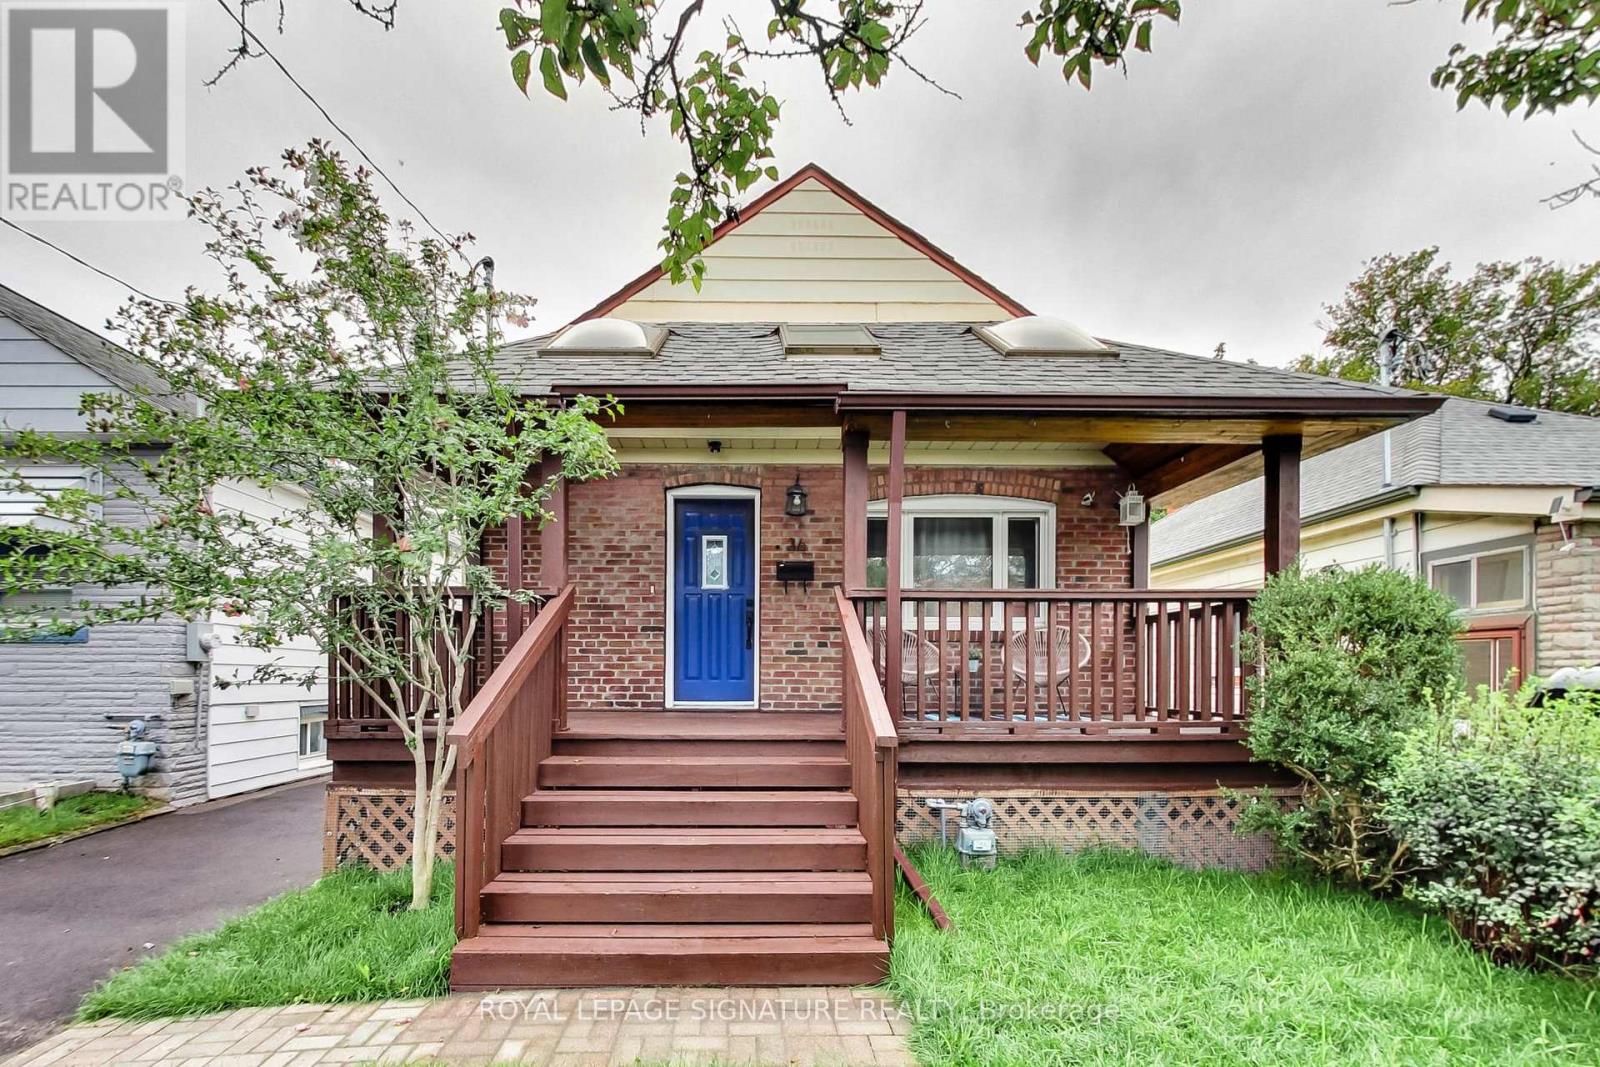
36 Criscoe Street
Toronto (Rockcliffe-Smythe), Ontario
Welcome To 36 Criscoe St! Stunning Turn-Key Detached Brick Bungalow Boasting Over $200K In Renovations & Upgrades! Beautifully Renovated Main Floor Featuring Brand New Red Oak Hardwood Flooring Throughout, Pot Lights & A Sleek Modern Kitchen With Quartz Counters & Stainless Steel Appliances. Two Spacious Bedrooms, Combined Living/Dining Area, Brand New 4-Piece Bathroom With Ceramic Tiled Walls & Floors Plus A Separate Laundry Room.The Showstopper Is The Legalized, Fully Underpinned & Completely Renovated Basement With Approx. 8 Ft Ceilings, Separate Entrance & New Egress Windows Providing Plenty Of Natural Light! An Incredible Lower Level Featuring 1 Bedroom, 4-Piece Bathroom, Kitchenette With Quartz Counters & Stainless Steel Appliances, Combined Living/Dining Area, Laminate Flooring, Pot Lights & Brand New Samsung Stackable Washer/Dryer. Perfect For Extended Family, Multi-Generational Living Or Additional Income Potential! No Expense Spared With Extensive Upgrades Including 200 Amp Electrical Service With New Panel & Wiring, New Plumbing, Basement Waterproofing, Additional Sump Pump, New Basement & Attic Insulation, Newer Furnace & Tankless Water Heater. Fresh New Sod In The Front & Backyard Plus A Newly Paved Private Driveway for 3 cars! Incredible Opportunity To Own A Completely Updated Home With A Legalized Lower Level In The Heart Of Rockcliffe-Smythe. Just Move In & Enjoy! (id:45725)
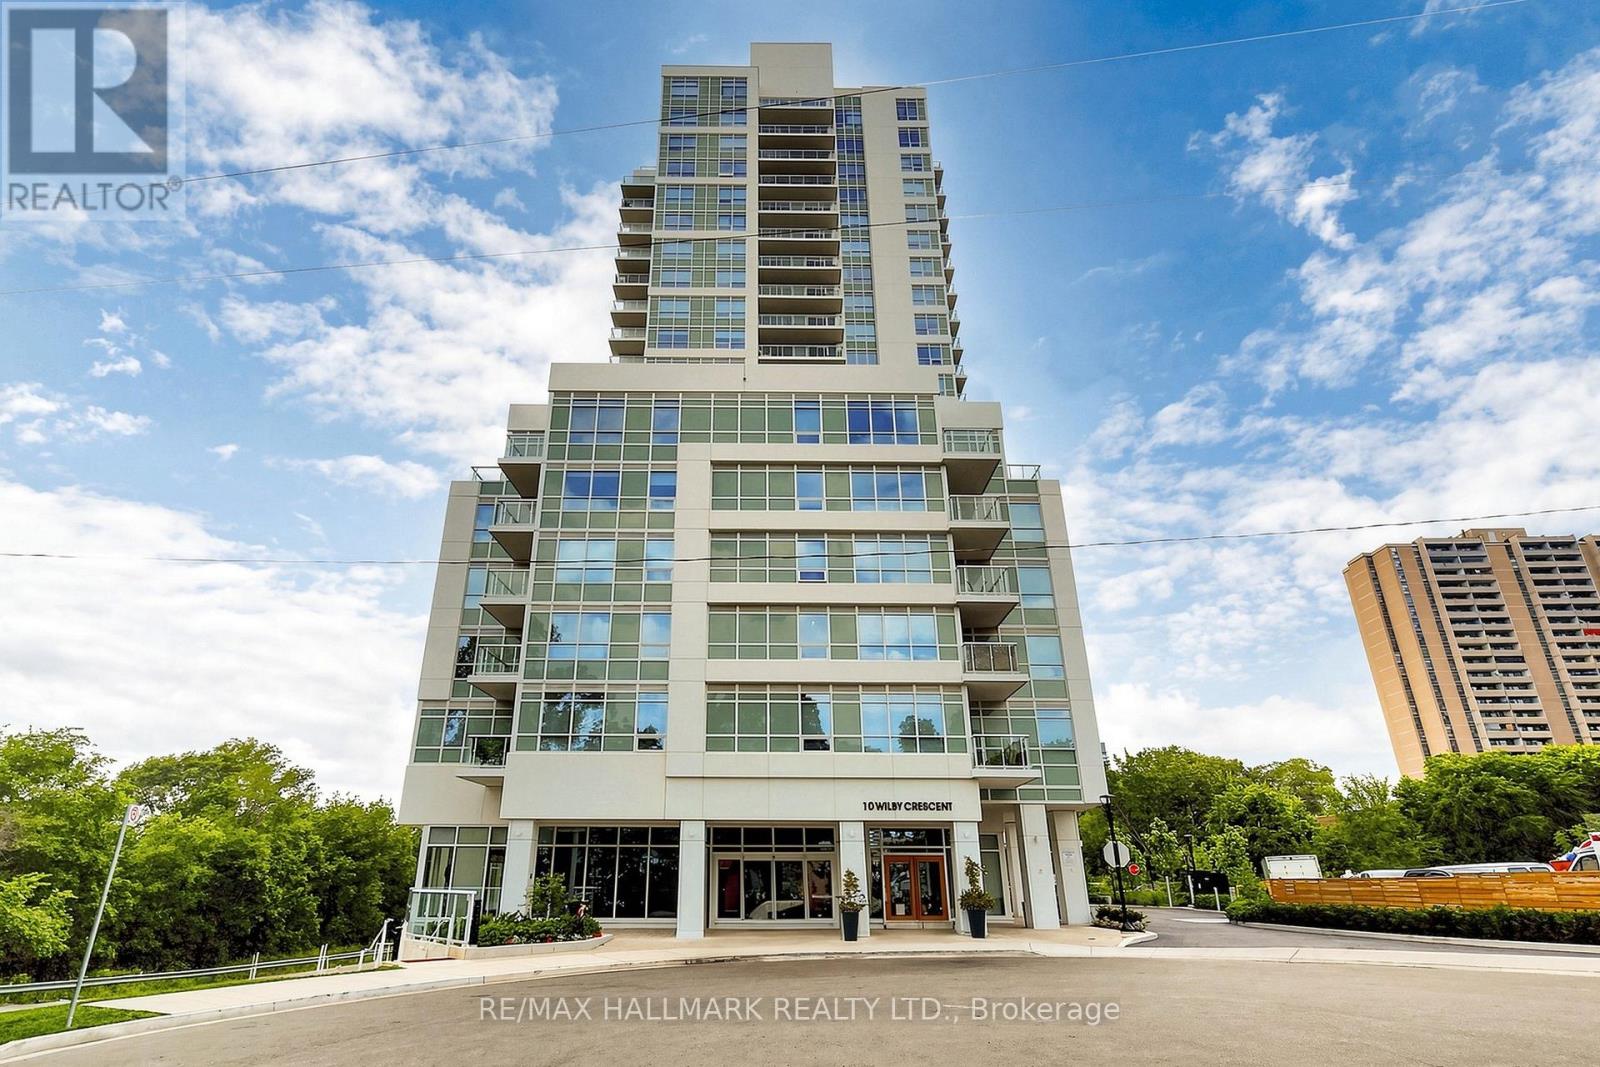
1207 - 10 Wilby Crescent
Toronto (Weston), Ontario
Some views change everything. Welcome to Suite 1207 @ The Humber, where west-facing, unobstructed views over the Humber River & surrounding greenery create a rare sense of space, privacy & calm, yet you're still right in the city. This thoughtfully designed 715 sq ft 2-bedroom suite offers a truly functional split-bedroom layout, giving both bedrooms their own sense of privacy while keeping the main living space open & connected. The upgraded kitchen is designed for real living, featuring a generous island that becomes the natural gathering point for morning coffee, casual meals or entertaining friends. Floor-to-ceiling windows fill the suite with natural light, while the oversized balcony takes full advantage of the spectacular western exposure. Enjoy sunsets, changing skies & a peaceful outlook that feels remarkably removed from the pace of the city. It's the kind of view you appreciate more every day & one that is difficult to replicate in a condo setting. You're moments from Weston GO & the UP Express, making commuting downtown or getting to Pearson remarkably convenient without relying on a car.The Humber River, ravine trails, parks & green spaces offer an entirely different pace just outside your door. Highway 400 & 401 are also easily accessible.The Humber is a newer community, offering modern amenities including a fitness centre, rooftop terrace, party room, outdoor spaces & bike storage.Perfect for the professional who values a seamless commute, the frequent traveller who appreciates having the UP Express close by, the first-time buyer looking for a home that feels like more than a starter condo, the downsizer who refuses to compromise on outdoor space & views, or an investor looking for a well-designed 2-bedroom suite in a newer building. One parking space & one locker included, with the locker conveniently located beside the parking space for added convenience. A home with the layout, light & outlook to enjoy today, & a view you'll never have to outgrow. (id:45725)
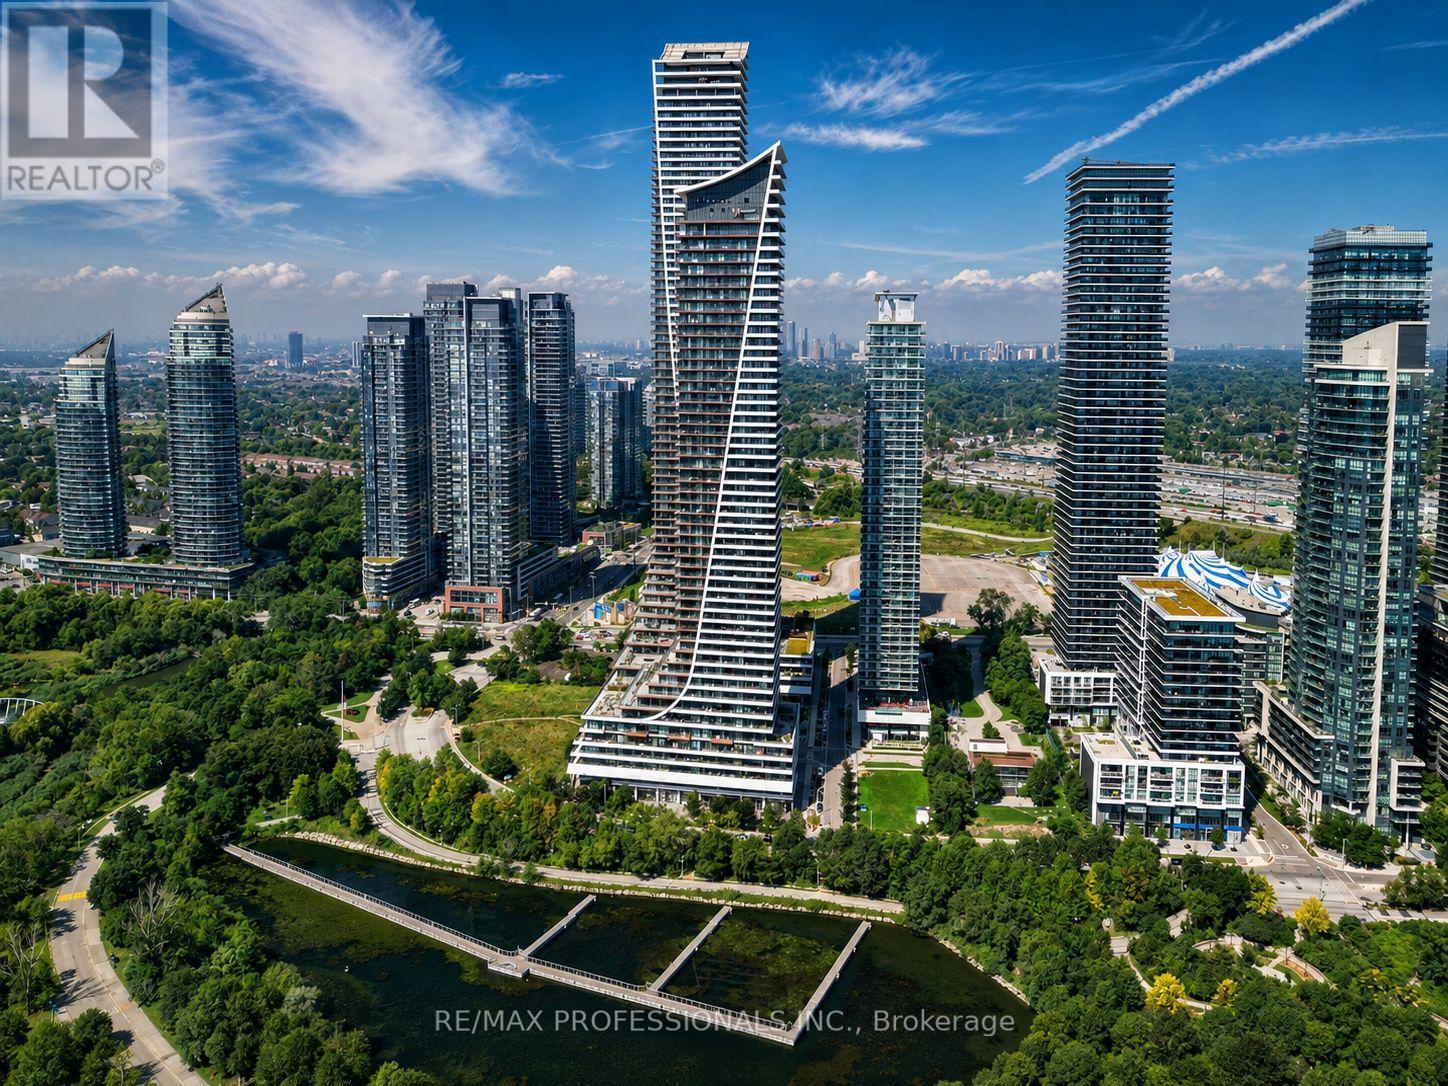
1107 - 20 Shore Breeze Drive
Toronto (Mimico), Ontario
Experience luxury waterfront living at Eau Du Soleil's Water Tower with breathtaking, unobstructed northeast views of the city skyline and Humber Bay Park. This bright and spacious 2-bedroom, 2-bathroom suite features 9-foot ceilings and a modern open-concept layout. The primary bedroom includes a walk-in closet and private 3-piece ensuite. The stylish kitchen offers stainless steel appliances, a sleek backsplash, and custom cabinetry, perfect for everyday living and entertaining. Enjoy exceptional amenities, including a saltwater pool, fitness centre, yoga and Pilates studio, games room, party room, dining room, lounge, cigar humidor, wine lockers, and access to the penthouse lounge. Steps from the waterfront, transit, restaurants, and everyday conveniences, with easy access to major highways. An A+ tenant is currently paying excellent rent and is willing to stay, making this a great opportunity for investors. (id:45725)
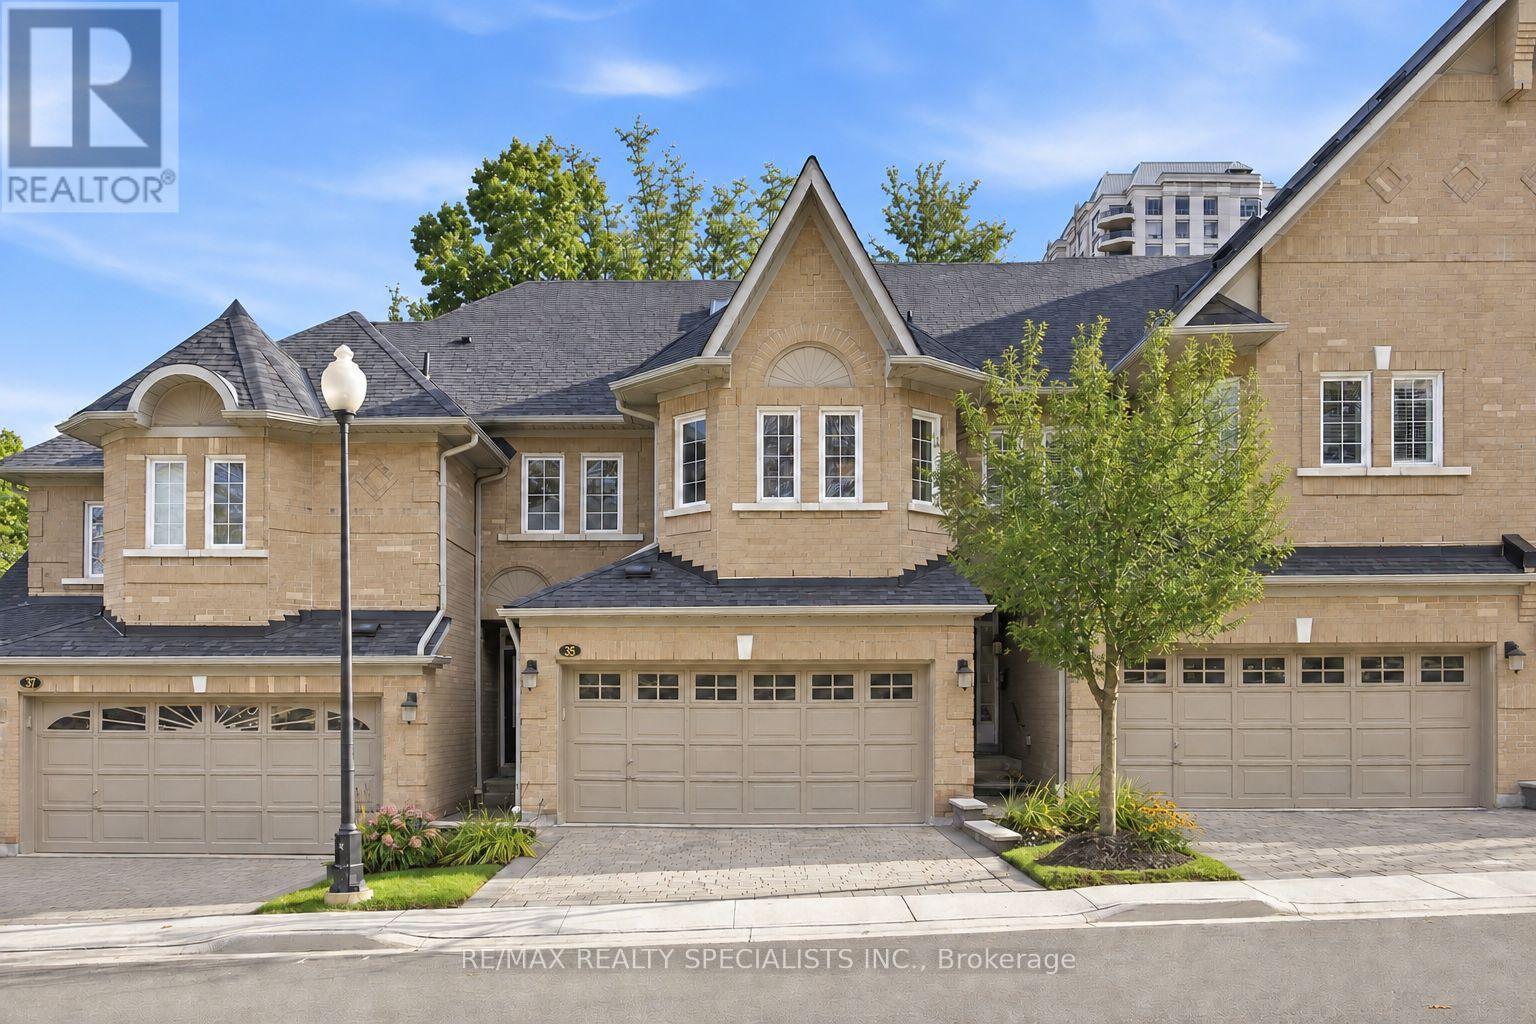
35 - 2000 The Collegeway
Mississauga (Erin Mills), Ontario
One of Mississauga's finest townhome enclaves, situated on a private road at the edge of Sawmill Valley Trail and backing onto mature woods and nature trails, offers rare privacy in a tight-knit community. This spacious 3+1 bed, 3+1 bath executive townhome, loved dearly by its owner of 15 years, offers a low-maintenance lifestyle: lawn maintenance, snow removal, visitor parking, and cable/internet included. A welcoming foyer opens to a bright, open-concept main floor with 9' ceilings, hardwood floors, crown moulding, pot lights, and a warm neutral palette. The kitchen features natural quartz countertops, built-in appliances, wood cabinetry, and a skylit breakfast area with a walkout to the back deck, perfect for morning coffee or evening barbecues. A formal dining area flows into the sun-filled living room, where a three-sided gas fireplace and large bay window overlooking the trees create a cozy space for entertaining. Direct garage access completes the main floor. Upstairs, the oversized primary suite offers a walk-in closet and 5-piece ensuite with glass shower and soaker tub, while two additional bedrooms are served by a full main bath. The fully finished basement adds a generous recreation room, an additional bedroom/office, and a full bathroom. Double garage with inside entry, parking for four cars, and low-maintenance exterior adds to the everyday convenience. Furnace, A/C, and hot water tank are all owned, no rental contracts. The meticulously maintained complex offers landscaped grounds, exterior lighting, and ample visitor parking, minutes from Credit Valley Golf & Country Club, Mississauga Golf & Country Club, top schools, parks, shopping, and trails, with easy access to Highways 403, 407, and the QEW. You don't need to leave the city to find peace - it's here in Mississauga. Updates: Lennox A/C & Furnace (2018, warranty to 2028), HWT (2018), Garage Door (2016), Roof(2020). (id:45725)
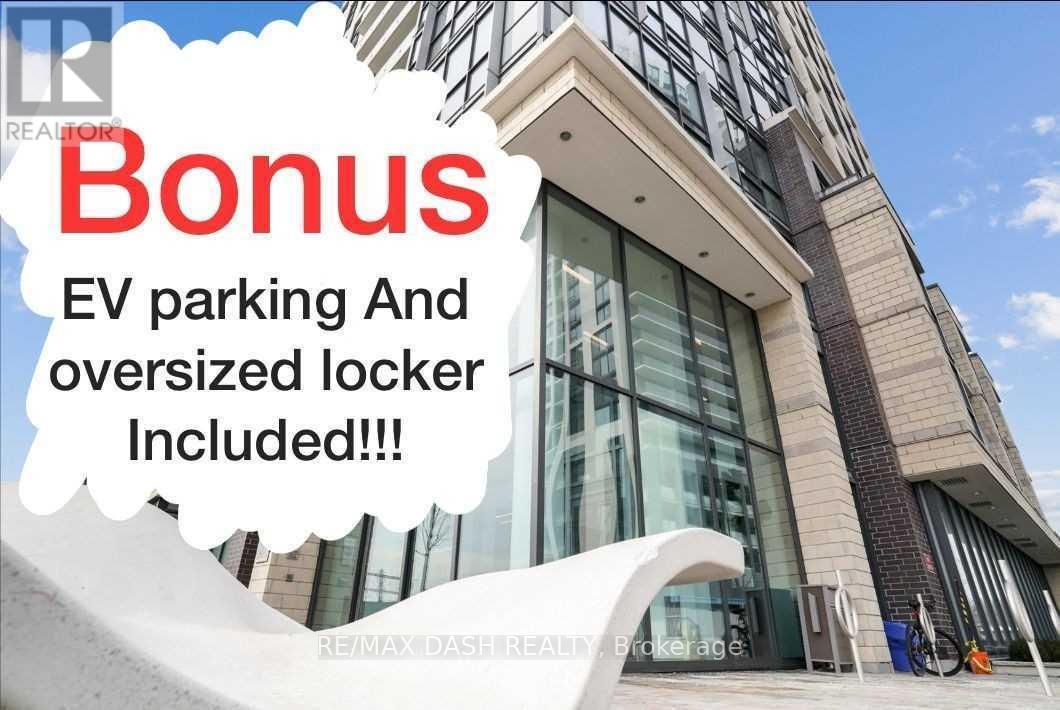
2207 - 20 Thomas Riley Road
Toronto (Islington-City Centre West), Ontario
Stunning Corner Unit With Executive Finishes Throughout. Can come partially fursnished, just under 900sf Of Luxury, Open Concept Living With Tons Of Natural Light! Premium Finishes Throughout Including Floor-To-Ceiling Windows, Chef-Inspired Kitchen, Designer S/S Appliances Inc. New Stove Top, Quartz Countertops. High Floor With Unobstructed South East Toronto Skyline & Lake. Great Location Near Kipling Station & New Miway Bus Service In Addition To Ttc And Go. 5 Minute Drive To Groceries, 10 Minute Drive To Pearson International Airport, 11 Minute Bike To Centennial Park, 12 Minute Drive To Lake Ontario, 15 Minute Bus Ride To Sherway Gardens, 20 Minute Go Train To Downtown Toronto, 25 Minute Subway Ride To Downtown Toronto (id:45725)
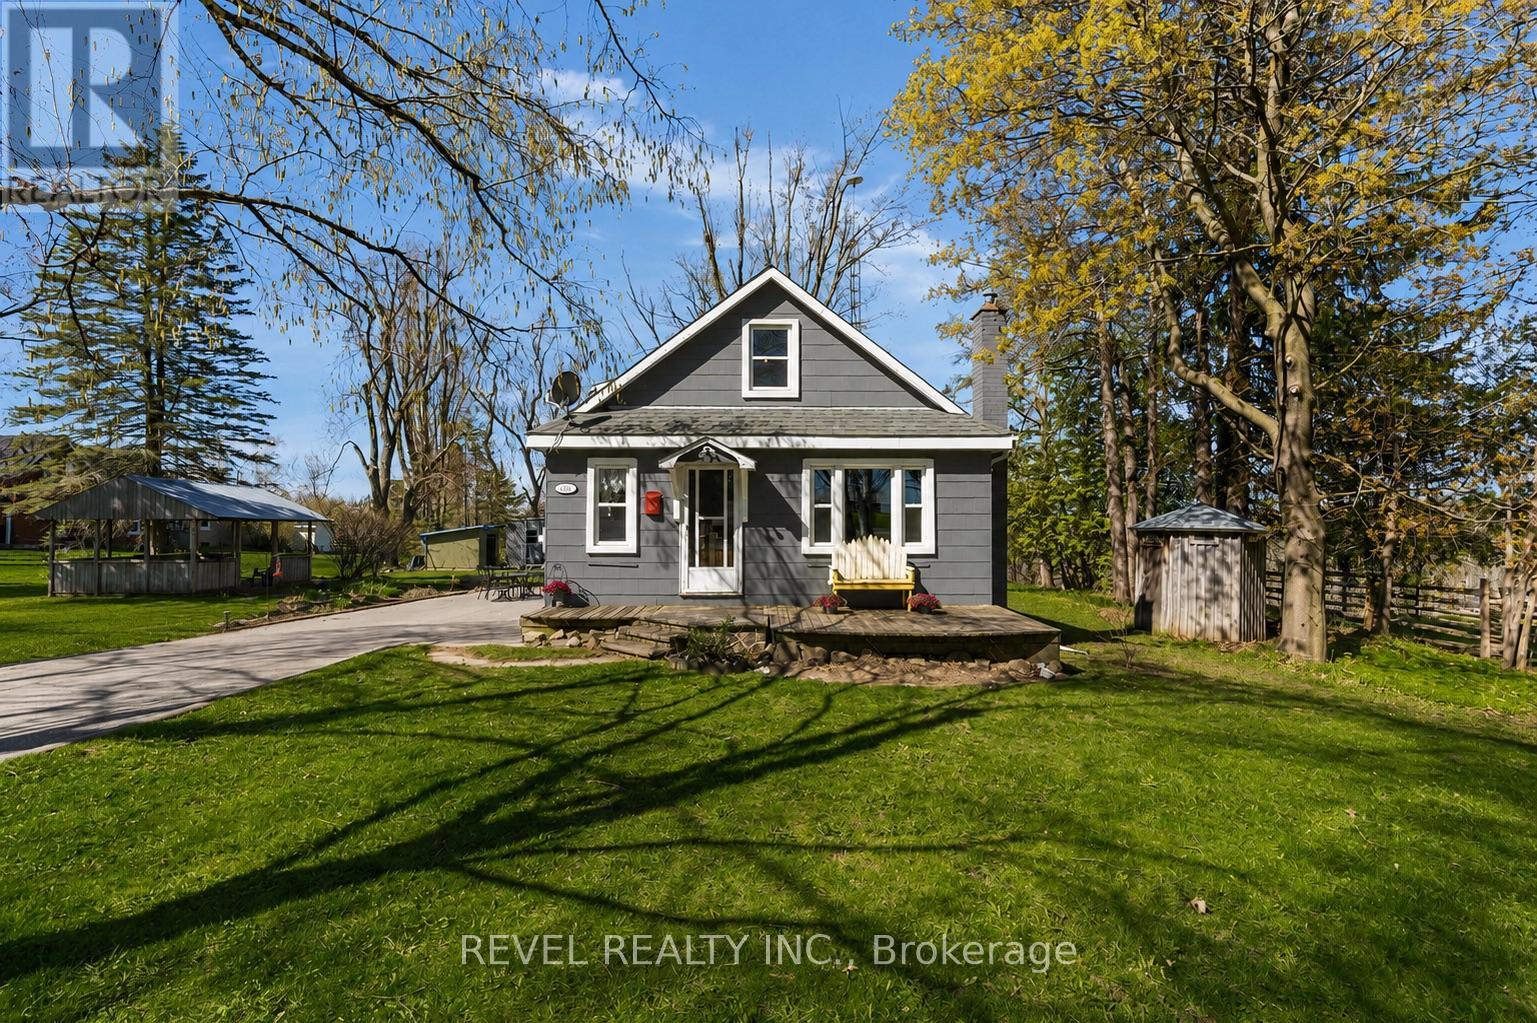
2940 Old Second Road S
Springwater (Midhurst), Ontario
Welcome to 2940 Old Second Road South, a charming country property in Springwater offering space, versatility, and incredible potential. Situated on a beautifully landscaped lot with stunning countryside views, this unique property features a cozy 2-storey main home along with a detached versatile outbuilding for hobby space, etc.The home exudes warmth and character, offering a quaint and inviting atmosphere throughout. Inside, you'll find spacious living and dining areas designed for comfortable everyday living and effortless entertaining. The thoughtful layout includes a convenient main-floor primary bedroom, providing easy accessibility and flexibility for families of all stages.Upstairs, two additional bedrooms offer bright and comfortable accommodations with peaceful views of the surrounding property. The home's welcoming charm and functional layout create the perfect opportunity to enjoy quiet country living while still making the space your own. Adding exceptional value to the property is the detached versatile outbuilding for hobby space, etc. Outside, the expansive landscaped lot provides ample room to enjoy the outdoors, entertain family and friends, or simply relax while taking in the picturesque rural setting. Mature greenery, open space, and scenic country views create a peaceful retreat just a short drive from nearby amenities.Located in the desirable Township of Springwater, this property offers the tranquility of country living while remaining conveniently close to Barrie, shopping, schools, recreation, and commuter routes. A rare opportunity to own a versatile property with both charm and potential in a beautiful rural setting. (id:45725)
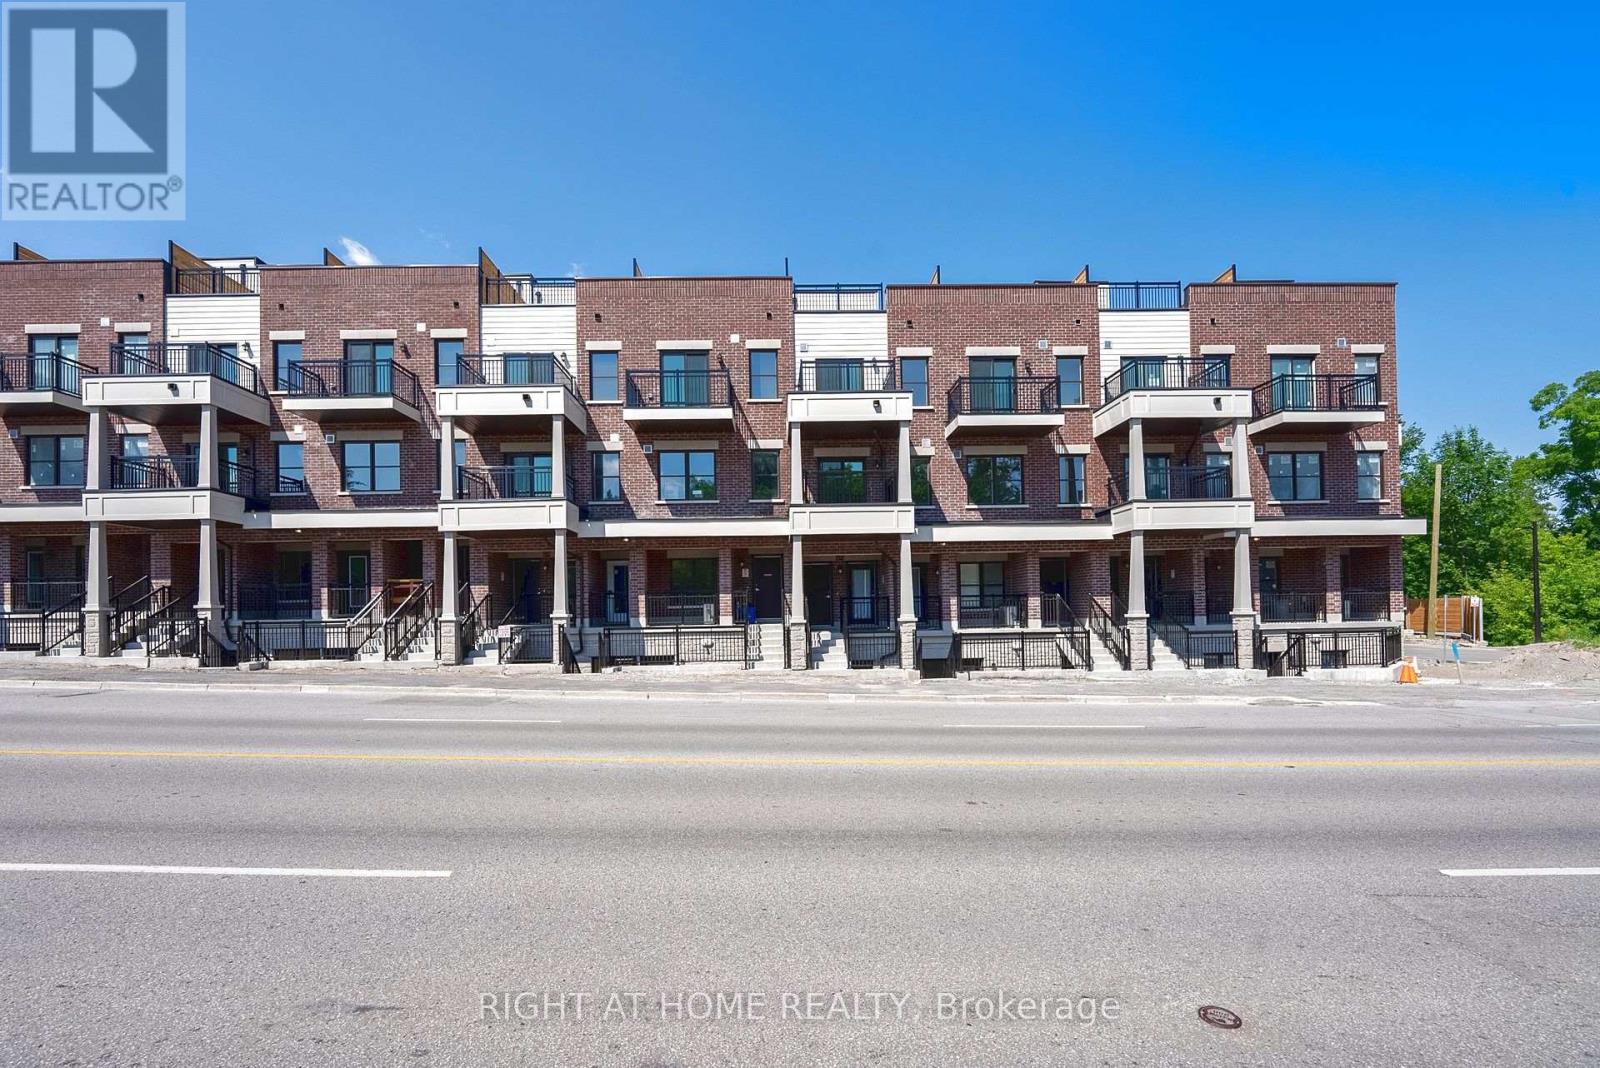
102 - 15100 Yonge Street
Aurora (Aurora Village), Ontario
Brand New Stacked townhouse in heart of Aurora for lease, Very convenience location, Close to all amenities including Restaurants, Schools, Shops and Yonge St. Tenant to pays all utilities and transfer to their name before occupancy (id:45725)
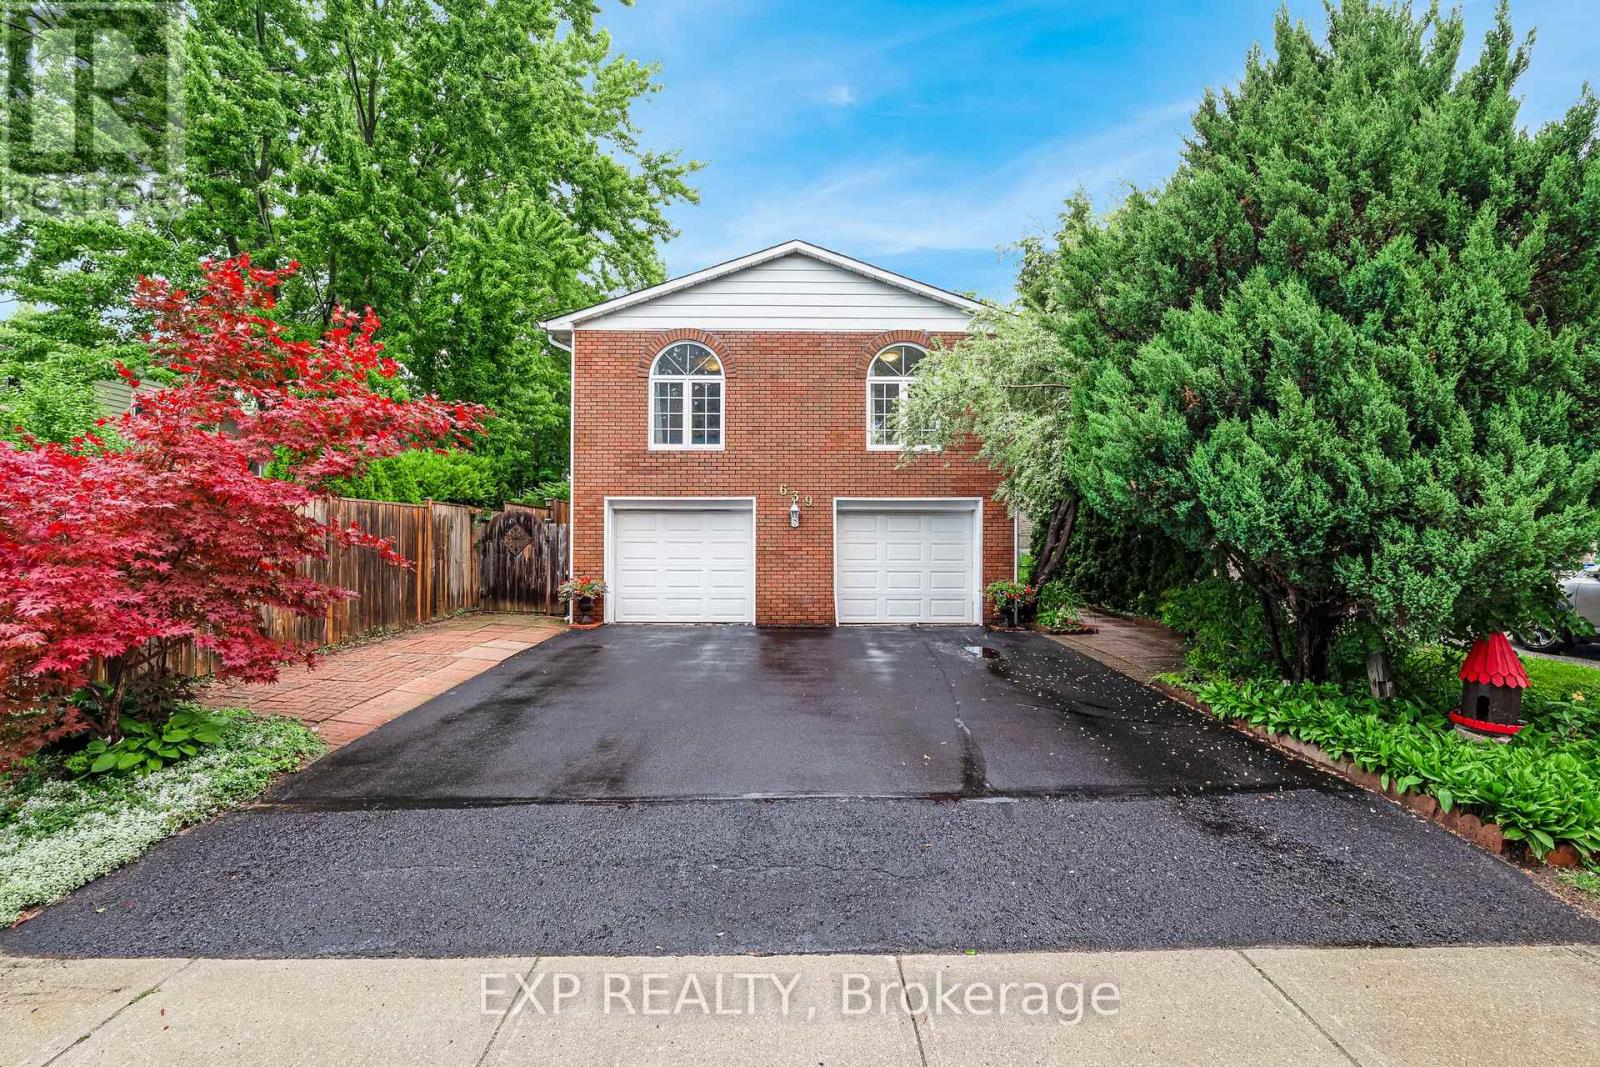
639 Irwin Crescent
Newmarket (Huron Heights-Leslie Valley), Ontario
Welcome to 639 Irwin Crescent, a solid brick raised bungalow on a quiet crescent in Newmarket's Huron Heights community. Offering 1,277 square feet above grade plus a finished lower level with a separate entrance, this home delivers the flexibility today's buyers are searching for. The main floor opens to a bright living room with a large picture window flowing into an open concept dining room with a walk-out to the deck. The eat-in kitchen overlooks the dining area with generous cabinetry and counter space. All three bedrooms are on the main level, including a spacious primary with a walk-in closet and two-piece ensuite, served by a full four-piece main bath. Steps down to the basement leads to a kitchenette, an open-concept recreation room with wainscoting, a den, and a three-piece bathroom. Excellent potential for multi-generational living or extended family. Outside, a fully fenced and landscaped yard offers privacy on a 40 x 115 foot lot, with a deck off the dining room for summer entertaining. A built-in double garage plus private double driveway parks six vehicles in total. Roof replaced in 2021, with central air and forced air gas heating throughout. You are minutes from Southlake Regional Health Centre on Davis Drive, one of York Region's leading hospitals and one of Newmarket's largest employers, an exceptional fit for healthcare professionals and anyone who values being close to care. Davis Drive puts the VIVA Blue rapidway and its dedicated transit lanes within easy reach, along with YRT routes and Newmarket GO Station on the Barrie line for a straightforward commute to Toronto. Highway 404 sits a short drive east, with Upper Canada Mall, Riverwalk Commons, historic Main Street, schools, and parks all close at hand. (id:45725)
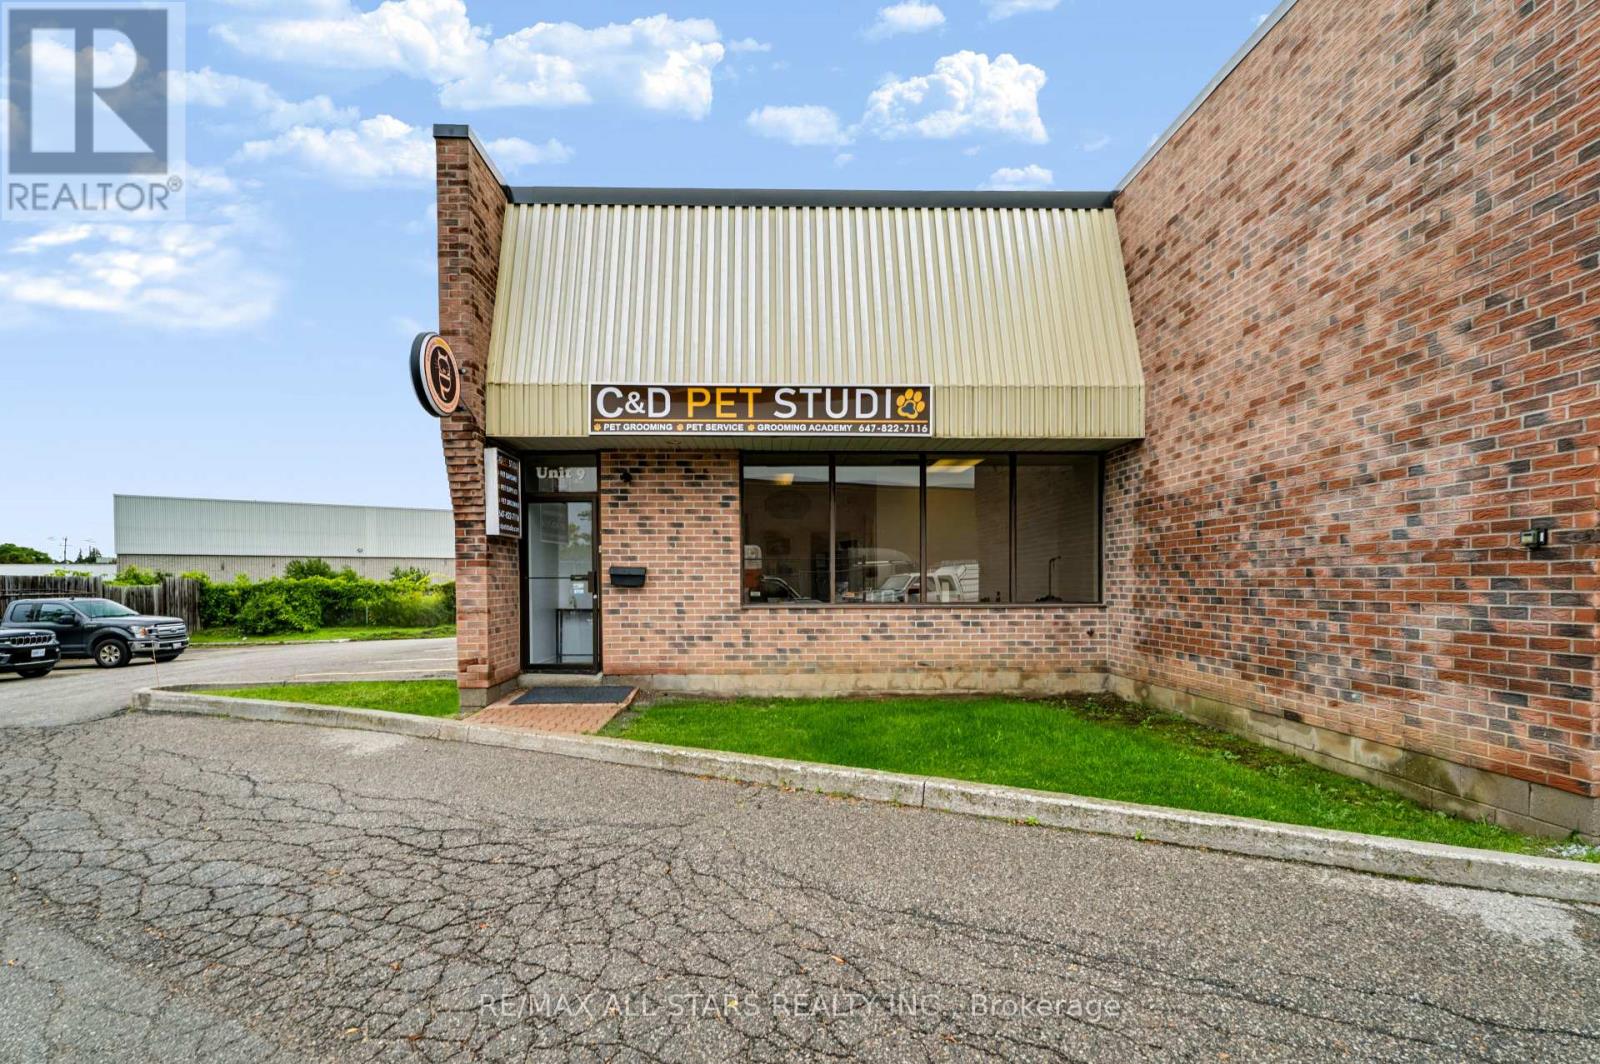
9 - 5 Vata Court
Aurora (Aurora Village), Ontario
PERFECT BUSINESS IN THE PERFECT LOCATION. PET HOTEL AND GROOMING PARLOUR WITH OVERNIGHT STAYS FOR YOUR PET WHILE YOU TAKE A BREAK OR ARE ON WELL DESERVED AND EARNED VACATION. ESTABLISHED BUSINESS WITH SEVERAL LOCATIONS. SELLING THIS PROFITABLE BUSINESS TO A OWNER / OPERATOR. HIGH UPSIDE POTENTIAL WITH INCOME GROWTH THROUGH ADDED SERVICES AND INCREASED TIMING. PROPERTY HAS A PET HOTEL (WITH OVER NIGHT STAY) LICENSE (id:45725)
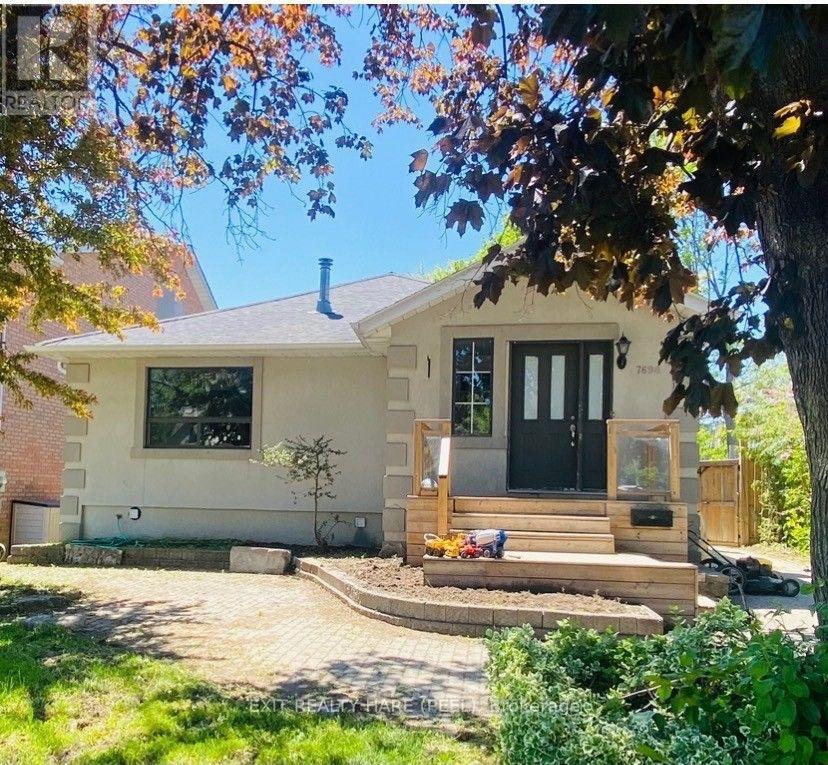
7698 Kipling Avenue
Vaughan (Vaughan Grove), Ontario
Clean and spacious 2-Bedroom Bungalow for rent. Exclude fully finished basement. Spacious open concept Living and Dining area. Large modern Kitchen (new) with Stainless Steel appliances, oversize windows, laminate hardwood floor. 4 pc renovated bathroom (new). Main Floor Tenant has to pay the 50% of the utilities (Heat, Hydro and Water) other 50% will be paid by the Basement Tenants. (id:45725)
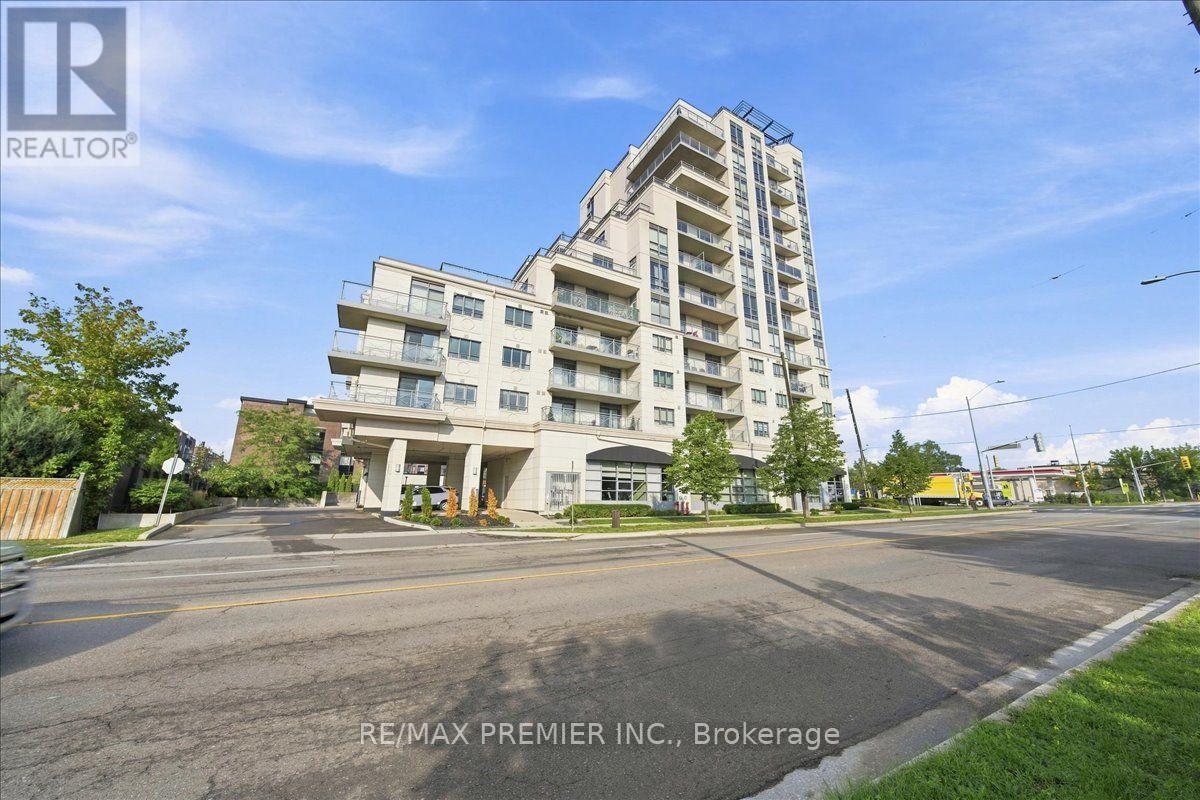
708 - 7730 Kipling Avenue
Vaughan (Vaughan Grove), Ontario
Welcome To Volare Condominiums, This Stylish 1 Bedroom Condo Offering 570 Sq Ft Of Thoughtfully Designed Living Space At Kipling Ave & Hwy 7. Perfect For First Time Buyers And Downsizers This Suite Features An Updated Kitchen And An Open Concept Layout. Enjoy A Modern Kitchen With Extended Cabinetry, Quartz Countertops, A Double Undermount Sink Ideal For Cooking And Entertaining. The Engineered Hardwood Flooring Flows Seamlessly Throughout, Adding Warmth And Elegance. The Spacious Bedroom Boasts A Huge Walk In Closet With Custom Built-In Drawers And Shelving. A Rare And Practical Luxury. 1 Underground Parking Spot And Locker, Conveniently Located Side-By-Side For Maximum Convenience. Building Amenities Include A Gym, Exercise Room, Guest Suites, Party Room, Rooftop BBQ Area, And Visitor Parking. Located Just Minutes From Highways 427, 407 & 400, And Close To Public Transit, Commuting Is A Breeze. (id:45725)
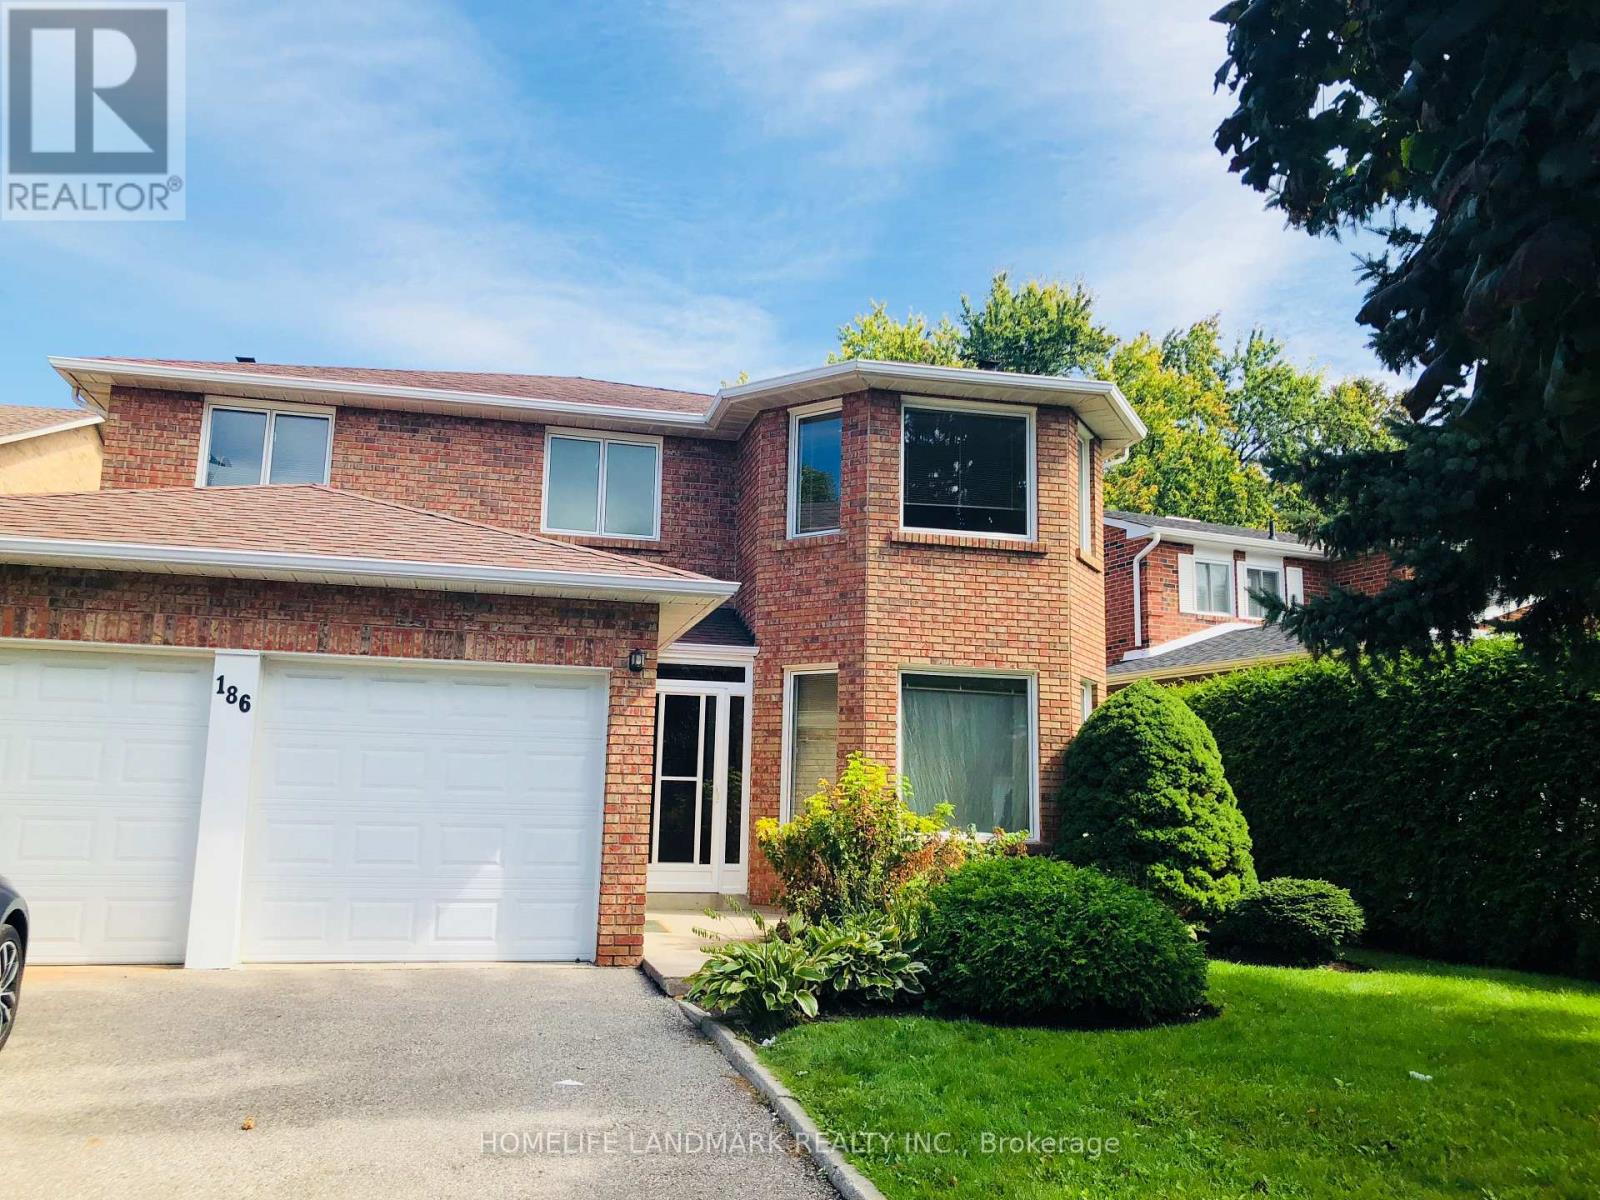
186 Huntington Park Drive
Markham (Thornlea), Ontario
Prime Ravine Lot in the Heart of Thornhill's Most Desirable Family Neighbourhood. Clean, Spacious, Sunny Home. Hardwood Main & Second Floor and Hardwood Stairs. Huge Awesome Backyard for all-season Green, Fresh Air Enjoyment & Peaceful Living. Easy Access to 404/407 & Highway 7. Close to Community Center, Shopping Malls & Community Center. Top-ranked Schools: St. Robert, Thornlea and Bayview Glen. Perfect for Family with Kids. Tenant Responsible for Grass Mowing and Snow Plowing. (id:45725)
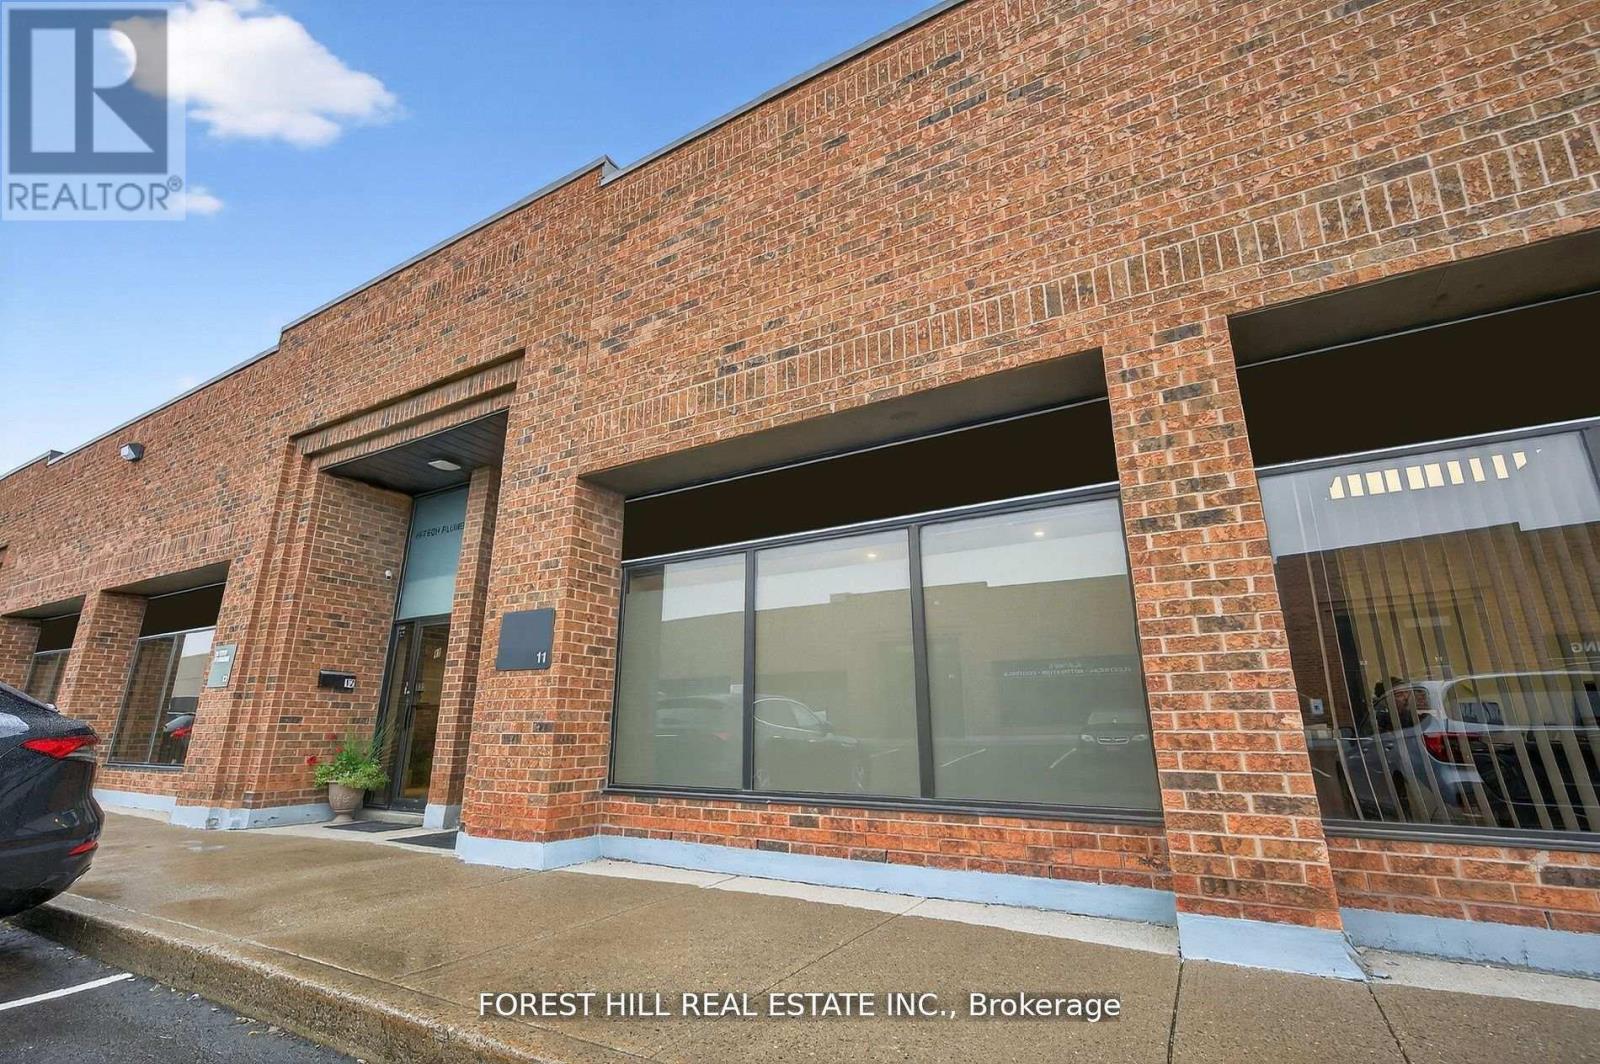
11 - 241 Edgeley Boulevard
Vaughan (Concord), Ontario
Prime renovated industrial unit in the heart of Vaughan. Close to Hwy 400, Hwy 407, Hwy 7 and easily accessible with public transit and VMC. This Well maintained building has ample parking and low monthly fees. The unit has been renovated and offers a large office, waiting room, 2pc bathroom and a kitchenette. The 550 sq ft Mezzanine is perfect for storage (not included in the total square footage). Clean Warehouse With Access To Oversized Drive-In Door and a man door. (id:45725)