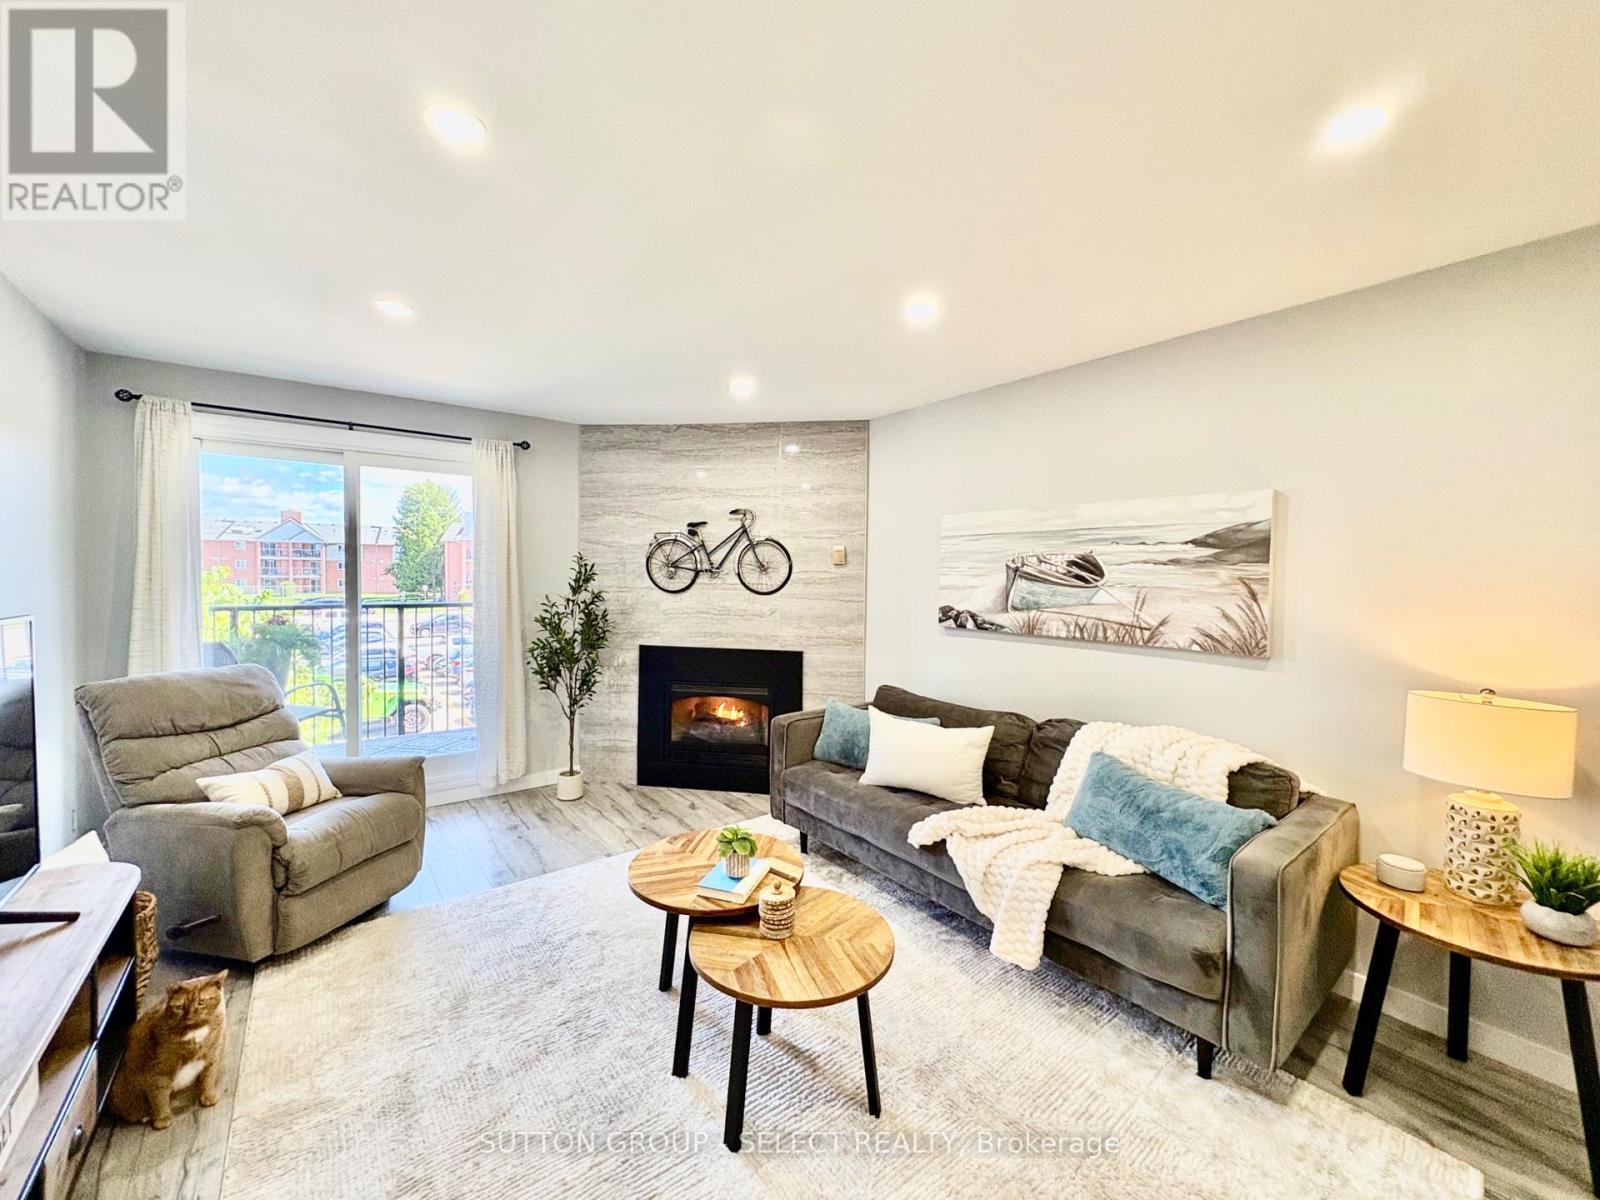
125 - 148 Conway Drive
London South (South X), Ontario
Welcome to this bright, fully updated, 1 bedroom corner unit apartment that is move-in ready! Perfect for first time home buyers, young professionals or investors! Featuring stylish wide plank flooring, doors and trim, custom designed open concept kitchen, quartz countertops with stainless steel appliances, and a high gloss feature wall with gas fireplace. LED lighting with LED pot lights throughout and an enclosed balcony add to this bright and spacious unit. Conveniently located close to most amenities - grocery stores, White Oaks Mall, Victoria Hospital, highways, restaurants; and walking distance to several elementary schools! (id:45725)
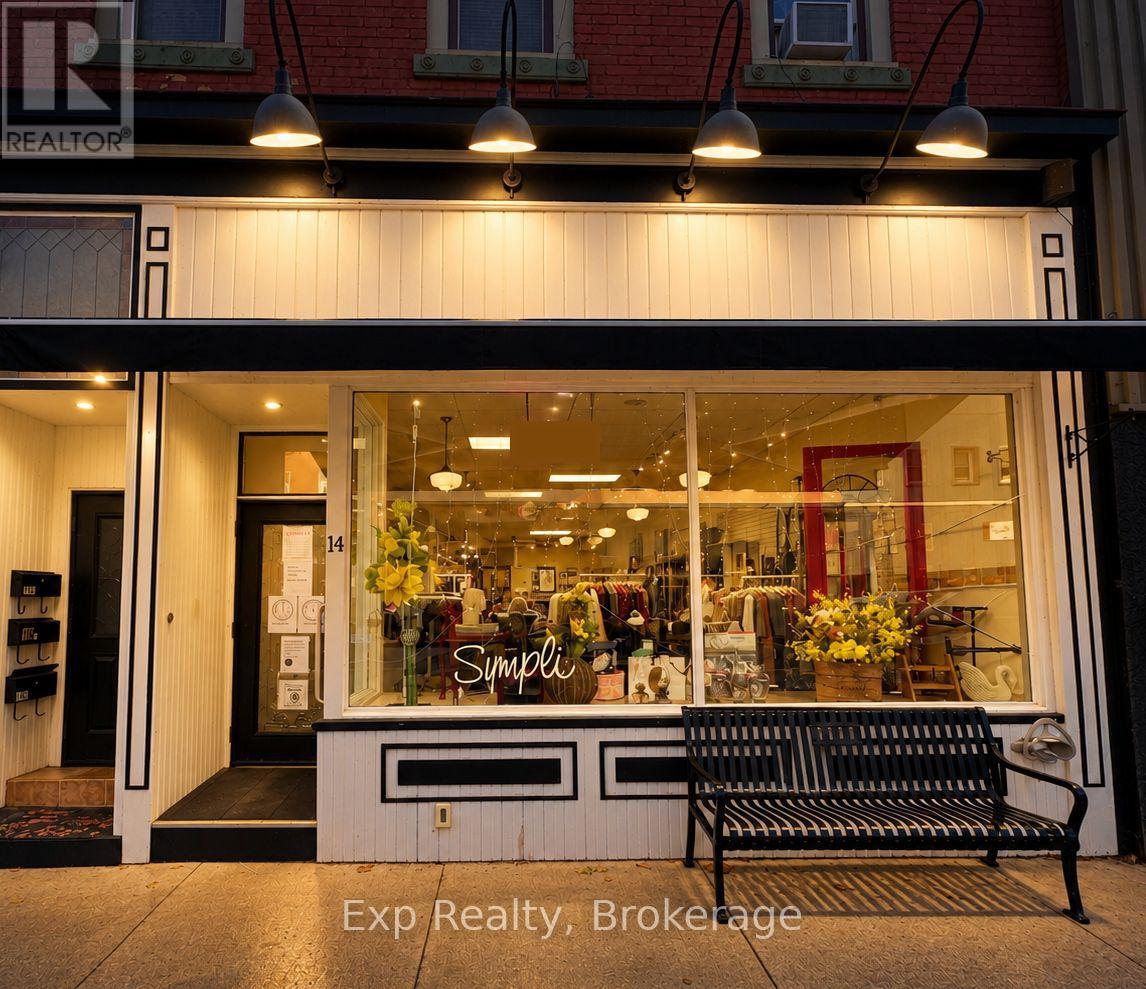
14 Dundas Street E
Greater Napanee (Greater Napanee), Ontario
PRIME DOWNTOWN LOCATION & PROVEN BUSINESS SUCCESS! Exceptional opportunity to lease over 1,480 sq. ft. of versatile retail space in the heart of town. This is a rare opportunity to establish your business in a location with a proven track record of success, currently home to a well-established clothing store that has proudly operated from this location for more than 22 years. The long-standing business has built significant local recognition and goodwill, demonstrating the strength, visibility and appeal of this prime retail location. The spacious retail area offers excellent flexibility for a variety of retail, service or professional uses, with ample room for displays, customer areas and back-of-house operations. Take advantage of a location where a successful business has built its reputation for more than two decades - bring your vision and build on a location that has already proven its value. Access to plenty of free local street and lot parking. (id:45725)
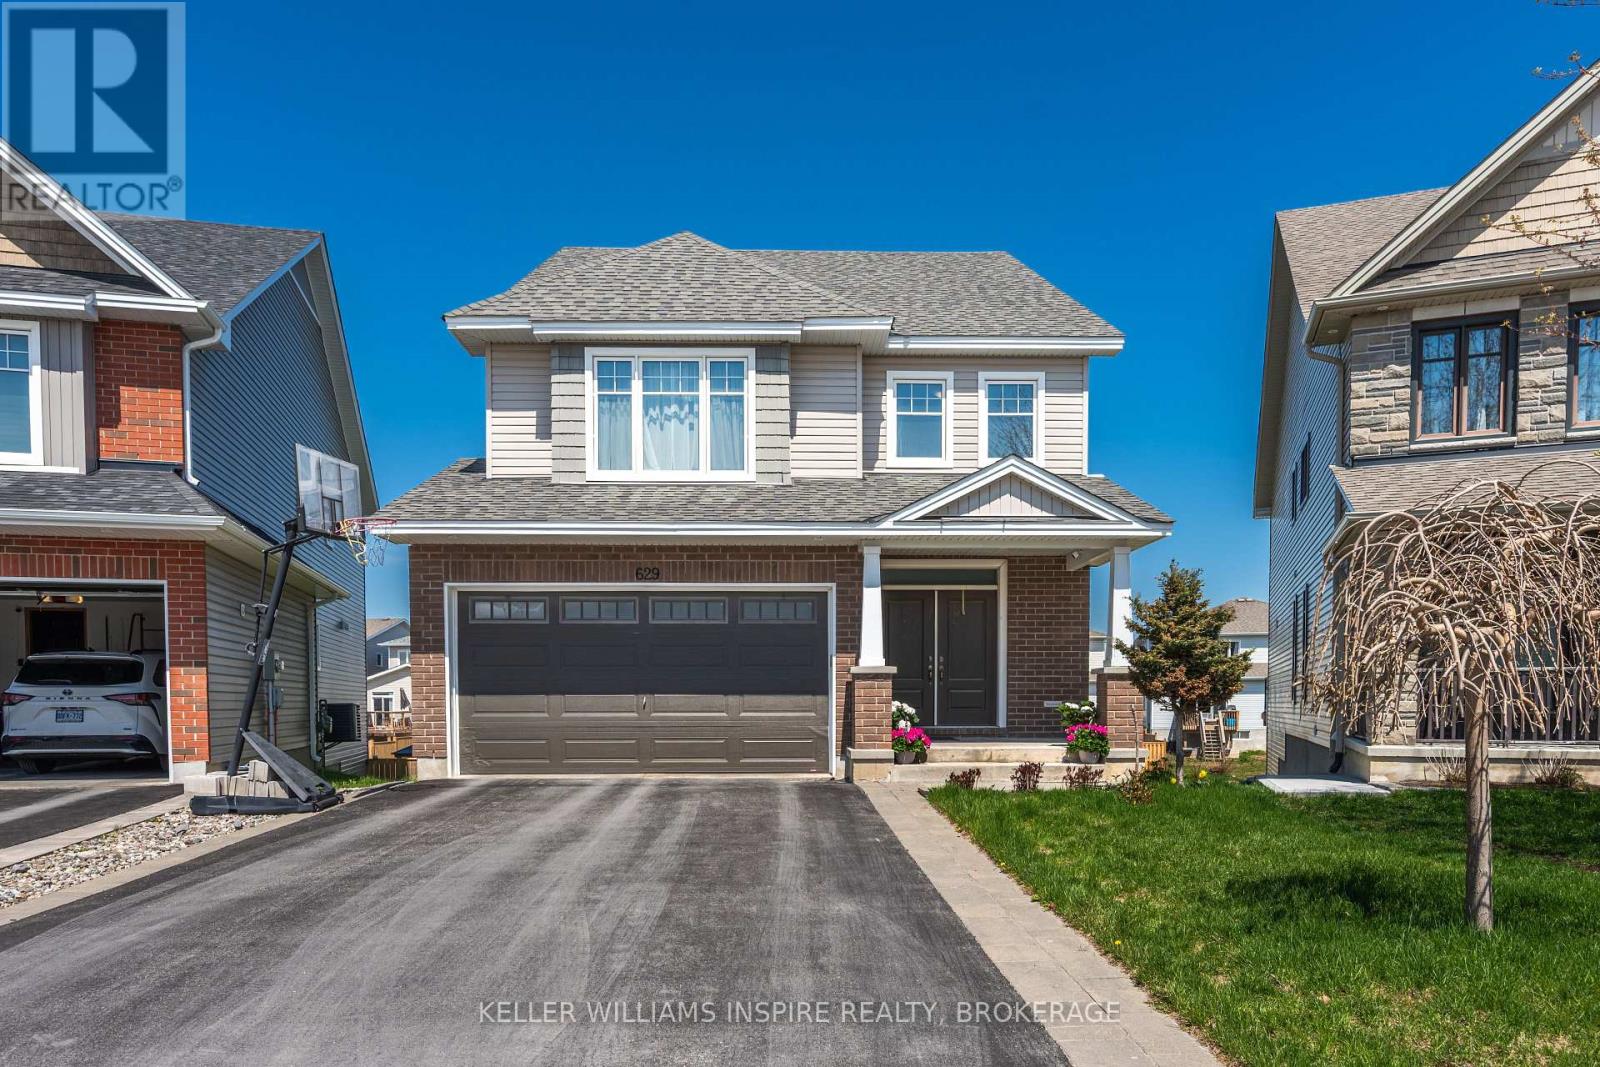
629 Gwen Avenue
Kingston (City Northwest), Ontario
629 Gwen Avenue is the kind of home that truly works for a growing family. Built in 2018 and located in sought after Woodhaven, this 4 bedroom, 4 bathroom home offers a functional layout, quality finishes, and incredible views of the retention pond and walking trails right from your backyard.The main level features a spacious foyer with plenty of closet space, a bright open concept living, dining, and kitchen area, and a cozy gas fireplace in the living room. A separate den on the main floor makes the perfect home office, playroom, or flex space. The double car garage connects through a large mudroom, making everyday family life easy and organized. Upstairs, you'll find four generous bedrooms including a beautiful primary suite with a walk in closet and a 5 piece ensuite with double sinks. The second floor also features a large laundry room, extra wide hallways, custom stairs, and hardwood flooring throughout with no carpet on the stairs or second level. The fully finished walkout basement offers 9 foot ceilings, a spacious rec room for the kids, plenty of storage, and direct access to the backyard patio where you can step outside to enjoy the elevated deck overlooking the pond, with walking trails just beyond the fence line. A gorgeous, well designed family home in a fantastic neighbourhood with space to grow, gather, and enjoy every season. (id:45725)
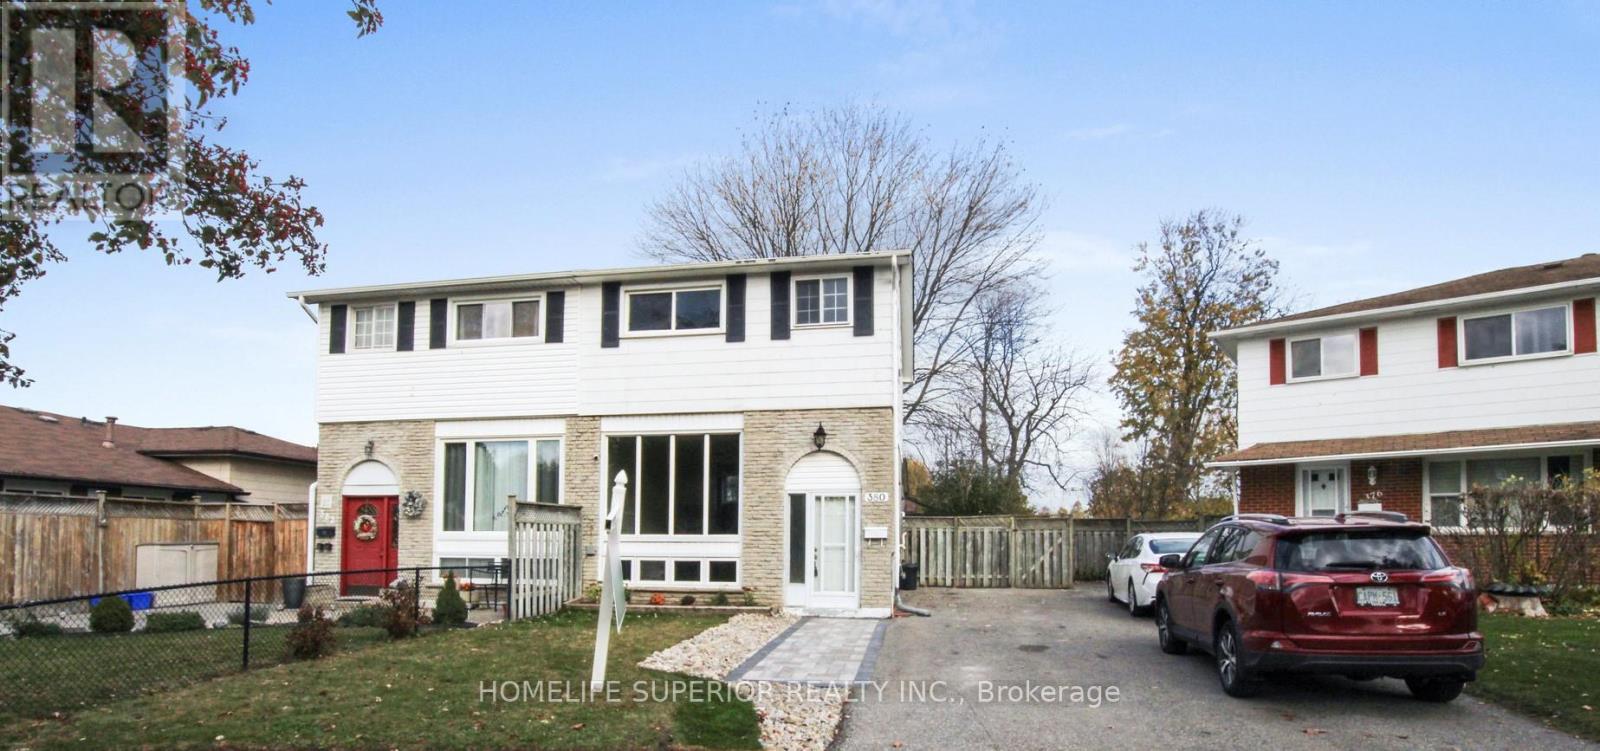
380 Vancouver Crescent
Oshawa (Vanier), Ontario
Shareable home. Fully renovated 3+1 bedroom home with self-contained basement in-law suite in a prime location, backing onto a quiet park. Tens of Thousands spent to refinish top to bottom! New luxury vinyl floor, baseboards and pot light throughout. Huge Living room/Dining room combo w/coffee/wine bar. New Eat-in Kitchen w/quartz counters, double size SS sink w/pull down tap, all stainless steel appliances, direct vent microwave and W/O to yard. New main floor toilet. Upper 4pc bathroom has new toilet, tub surround and new vanity w/quartz counter and new faucets in sink and bathtub. Basement has private entrance to living room w/pot lights and laminate floor, 4th bedroom w/double closet and laminate floor, new island kitchen w/ quartz counters, double size SS sink, pull down faucet, pot lights and new luxury vinyl flooring and new 4pc bathroom. Freshly painted throughout. New carpet on stairs. Brand new eavestroughs. Two year old C/Air. New front walkway w/ paving stones so tandem parking is an option. Separate shared laundry. Shed, patio and deck in fenced yard. Walk to schools, Oshawa Centre, Walmart plaza, parks, Civic Centre and Trent U. campus. Close to 401. (id:45725)
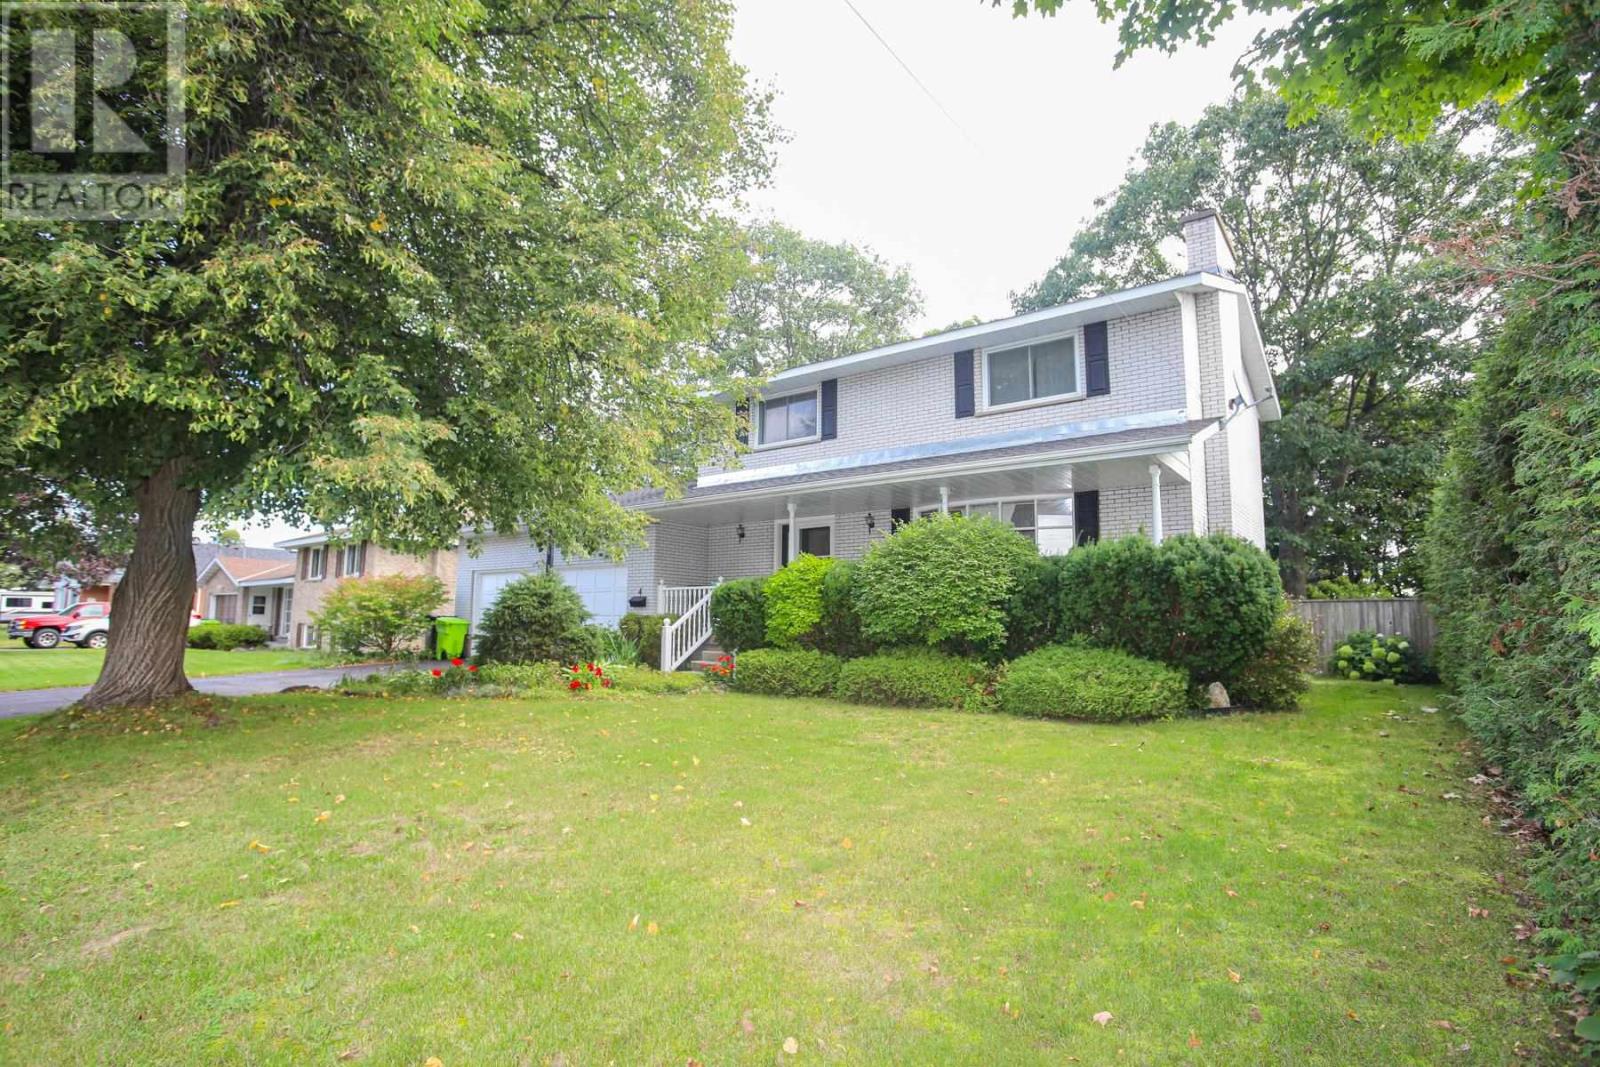
4 Silver Birch Dr
Sault Ste. Marie, Ontario
Well maintained spacious 2 storey home situated on a meticulously landscaped lot with loads of privacy. Inside offers 3 large bedrooms,2 baths and eat in kitchen with quartz counter tops. Enjoy the separate dining room with character French doors leading to the living room for pure entertaining. Main floor laundry with access to lovely rear two tier deck. Finished rec room, huge cold room and sauna in basement add great value to this home. Pull up two a double paved driveway and a 2 car attached garage. Call today for a viewing. (id:45725)
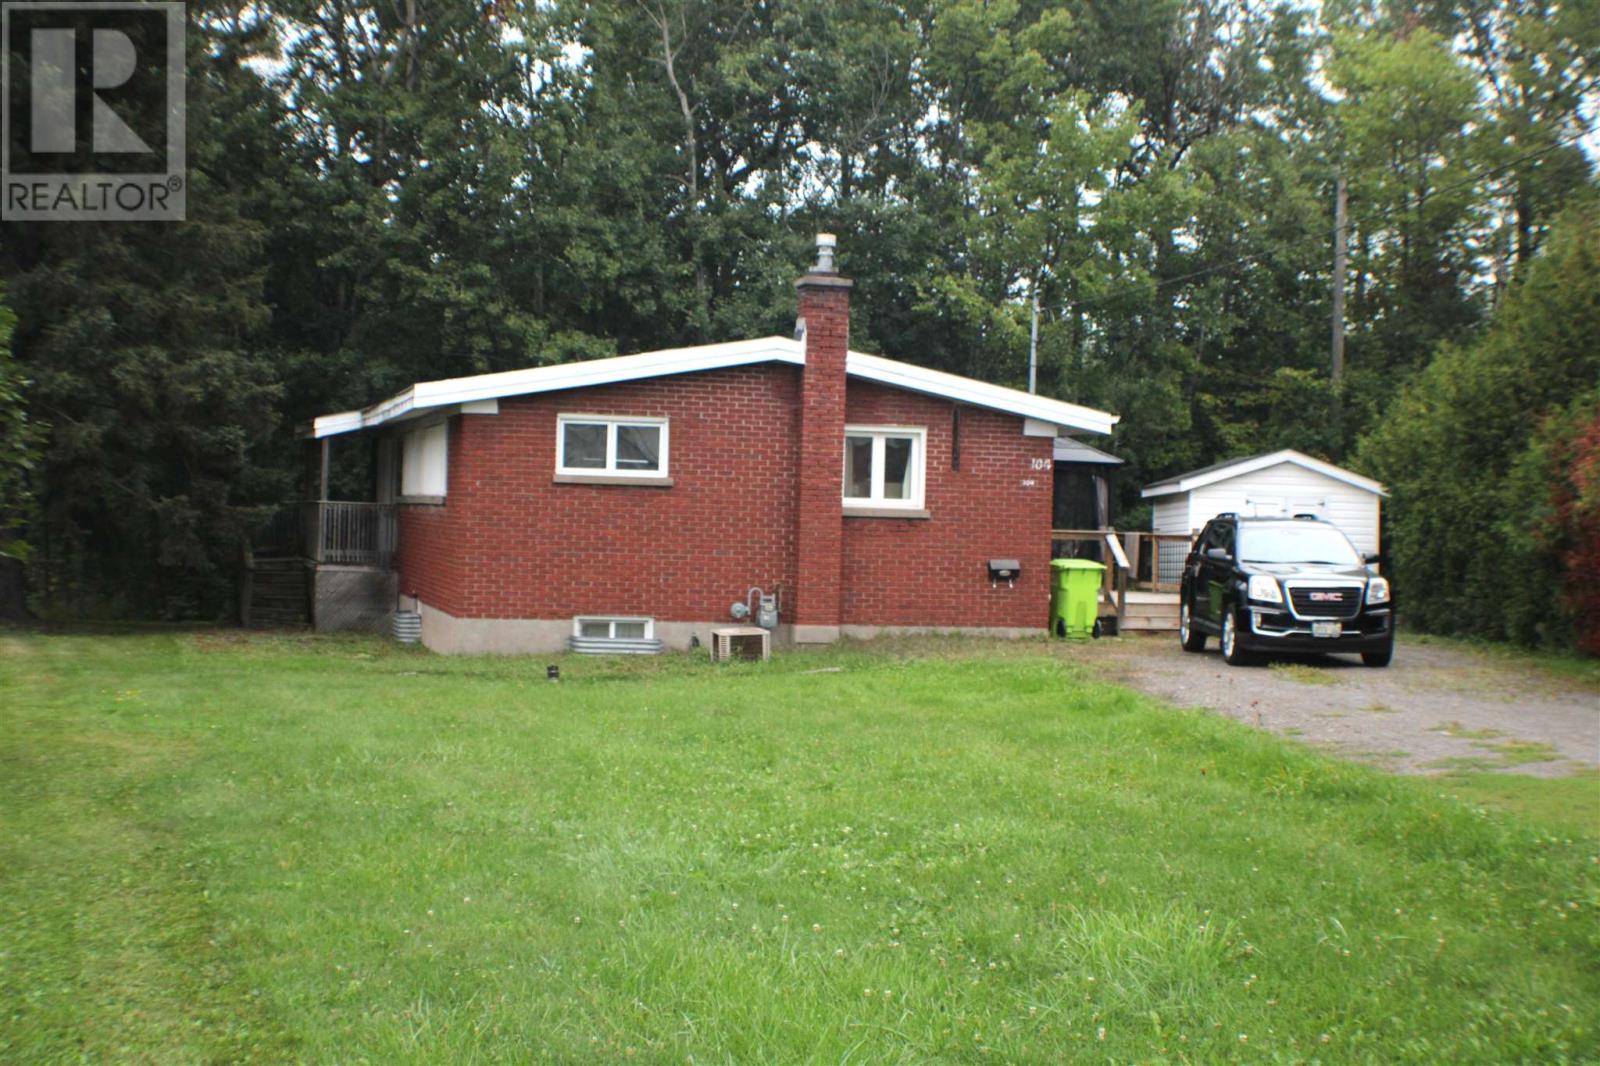
104 White Oak Dr W
Sault Ste Marie, Ontario
Top of the hill, set back with privacy on a pie shaped lot. An all brick 3 bedroom, 2 bathroom Featuring vaulted ceilings, 2 decks ( 13.6 x 32) & ( 4 x 17) with upgrades over the last 15 years such as , renovated kitchen, windows, doors, flooring, renovated main floor bathroom with ensuite privileges, membrane roof (2010 roughly) and more. Take the time to look as the value is there. CALL TODAY TO BOOK YOUR APPOINTMENT. (id:45725)
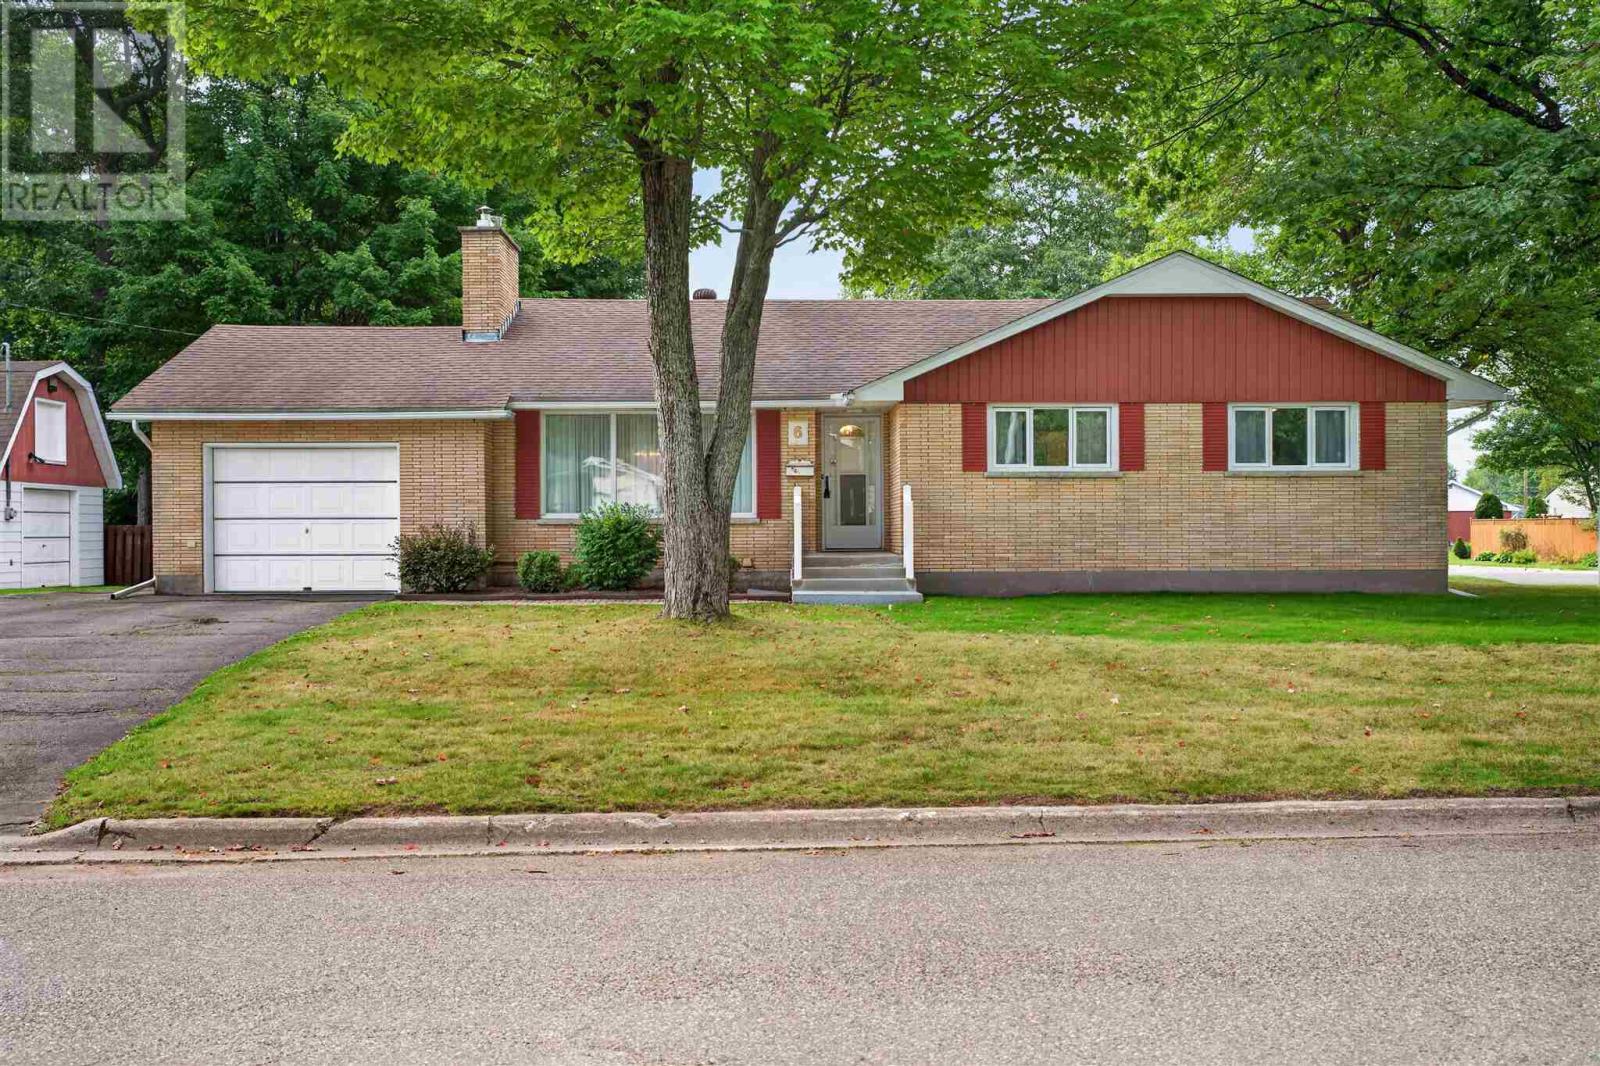
6 Pinemore Blvd
Sault Ste. Marie, Ontario
Welcome to 6 Pinemore Drive, located in the centrally situated neighbourhood known as the P-Patch! Built in the 1960s and exceptionally well cared for, this full-brick bungalow offers nearly 1,500 sq. ft. of living space on the main floor alone. The spacious layout includes three generous bedrooms, two bathrooms, a large kitchen and an open concept living and dining area featuring hardwood floors. Downstairs, the fully finished basement provides a large rec room with a gas fireplace, wet bar and plenty of additional space for entertaining or everyday family living. Additional highlights include forced-air gas heating, central air conditioning, an updated roof covering and both an attached garage and a detached garage. Solid, spacious and loaded with potential, this is a wonderful opportunity to update at your own pace and make a quality home your own. Book your viewing today! (id:45725)
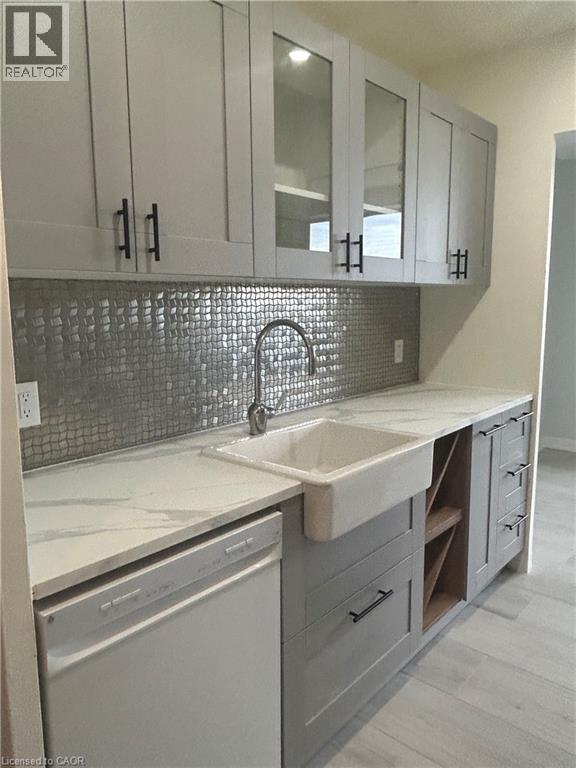
222 Concession Street Unit# 505
Hamilton, Ontario
Welcome to the Montabello, a well-maintained, mature building with (primarily) mature tenants. This unit is conveniently located in Centremount, and across from the beautiful Sam Lawrence park, which offers stunning views of the lower city and is always meticulously landscaped with lush greenery and florals. Here, various paths lead through the garden, into the city, or along the iconic Bruce Trail. Within the building, you'll find the front lobby is open, comfortable and welcoming. The apartment itself is huge! With 650 sqft of living space, a large bedroom, and recent renovations, it will be very easy to call this bright, fresh apartment home. The kitchen has a dishwasher, farmhouse style sink and lots of lighting. Renovations include backsplash, countertop, sink, floors, walk-in shower, vanity mirror, and more. An important mention is your neighbours - the other tenants - are fantastic! Much care has been taken to ensure that all tenants make quality neighbours. Come see this lovely unit for yourself, situated in what’s arguably the BEST part of the city! (id:45725)
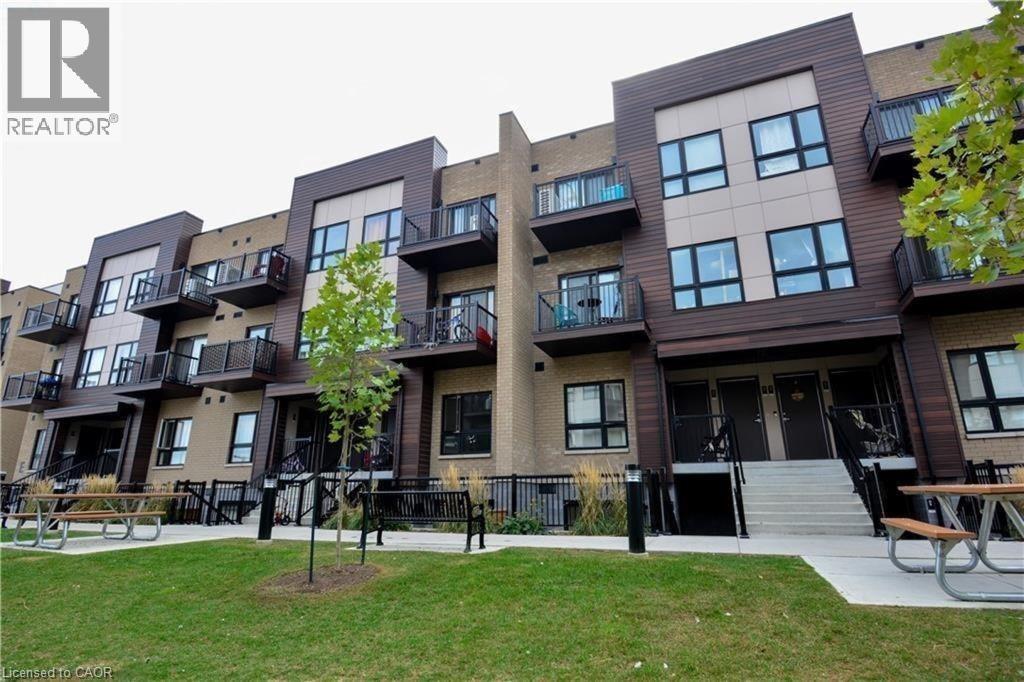
10 Palace Street Unit# D9
Kitchener, Ontario
Welcome to 2-bedroom, 2-bath stacked townhome in the highly sought-after Laurentian Hills area! Designed with modern living in mind, this home features a bright, open-concept floor plan filled with natural light. The main level showcases a spacious kitchen with a large island, quartz countertops, and sleek stainless steel appliances. The living room provides a sense of openness. On the same floor, you'll find two comfortable bedrooms and two full bathrooms, including a primary bedroom with its own ensuite. A convenient laundry/utility closet houses a stacked washer and dryer. Stay comfortable year-round with central air conditioning. The unit also includes one assigned parking spot. Located just minutes from Hwy 7/8 and Hwy 401, you're within walking distance to shopping, dining, public transit, and walking trails. Enjoy convenience and luxury in this beautifully upgraded home. Note: Some listing photos are virtually staged and were taken before the current tenants move-in. (id:45725)
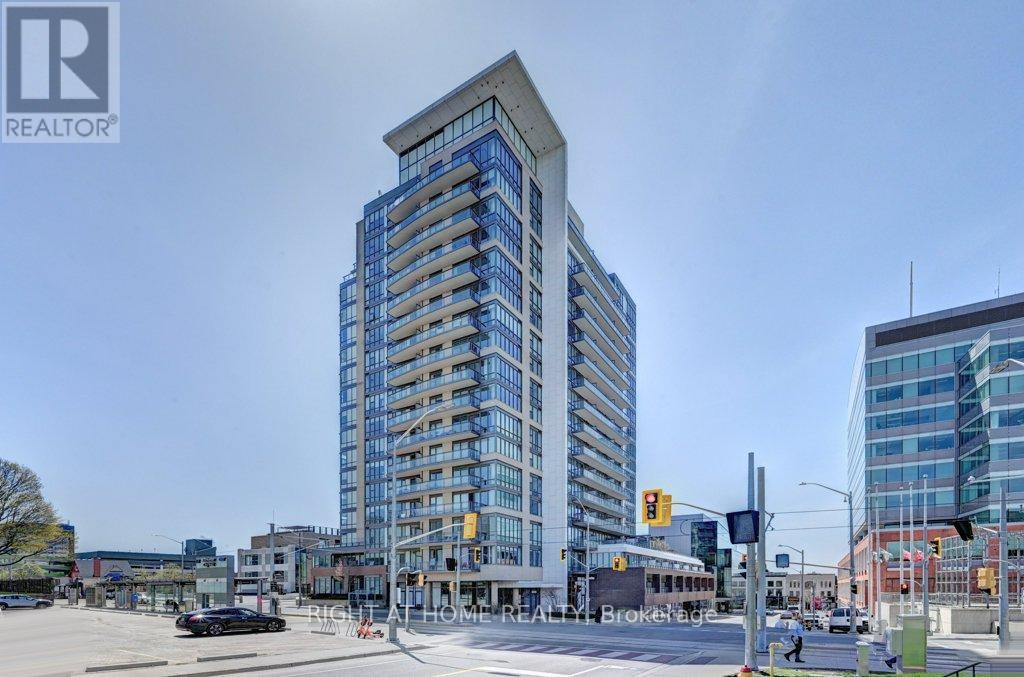
1212 - 85 Duke Street W
Kitchener, Ontario
Bright, Spacious 1 Bedroom +Den Unit At City Centre Condos. This Modern Open Concept UnitFeatures A Bright Living Room & Bedroom With Its Floor To Ceiling Windows. Spacious BalconyWith Great Views. Kitchen W/ Ss Appliances & Granite Counter Tops. A Den That Could Be Used AsA Small 2nd Bedroom, Office Or Additional Living Space. This Unit Also Has En-Suite Laundry,Owned Locker & Indoor Parking. (id:45725)
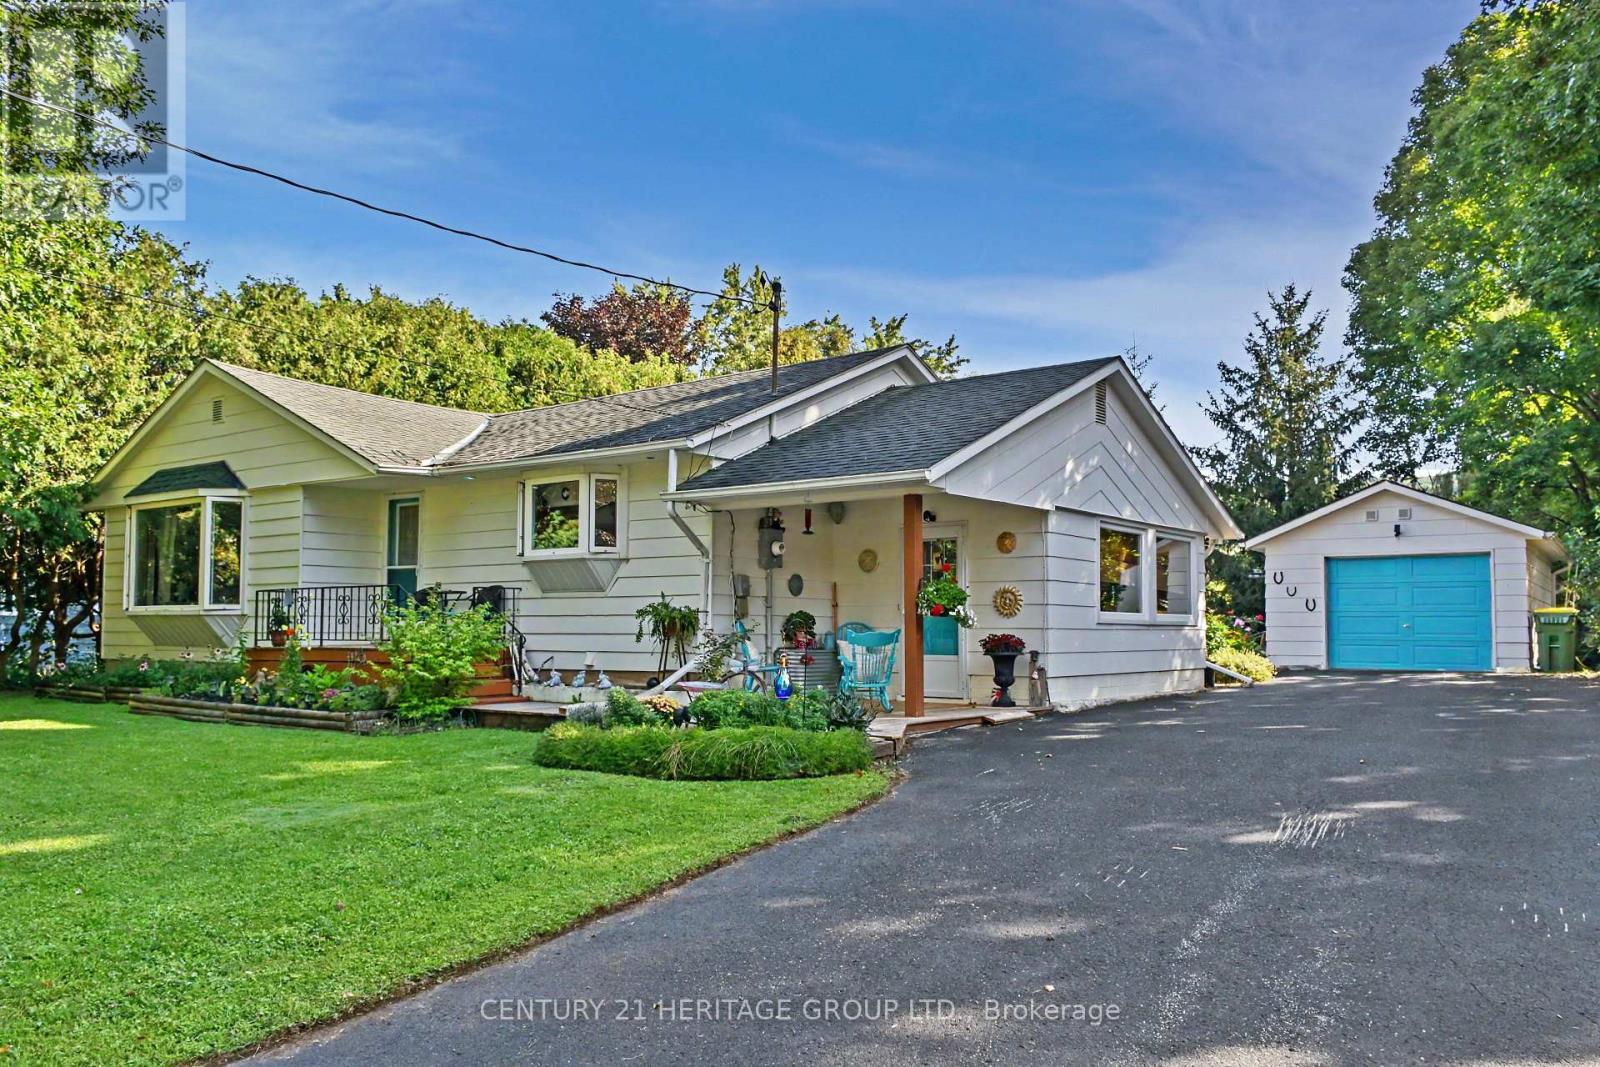
235345 Grey Road 13
Grey Highlands, Ontario
This beautiful 3-bedroom bungalow in Beaver Valley is the perfect starter home or a quiet escape from the city. Inside, you will find a bright open layout with beautiful hardwood floors through the kitchen and living room. It is a warm, cozy space that is very easy to maintain. This quaint bungalow also features two fireplaces to keep things warm and cozy in maintain. This quaint bungalow also features two fireplaces to keep things warm and cozy in the winter months. The outdoor areas are where this property truly shines. The front yard features your own private pond, creating a peaceful view right outside your window. In the back, large sliding doors walk out to a huge deck that leads to a great backyard. The yard is fully set up for relaxing and fun, featuring a covered gazebo and a built-in fire pit for summer nights. If you like projects or need extra storage, the garage includes a handy workbench area ready for your tools and gear. The location is amazing for anyone who loves the outdoors. You are right near Baldy Point for great hiking and views, and there are a couple of nice local coffee shops just a short walk or drive away. It is the perfect mix of country living and community. This home also features two fireplaces to keep things warm and cozy in the winter months. This home has been well maintained over the last 25 years and will make a perfect spot to call home. Don't miss out! (id:45725)
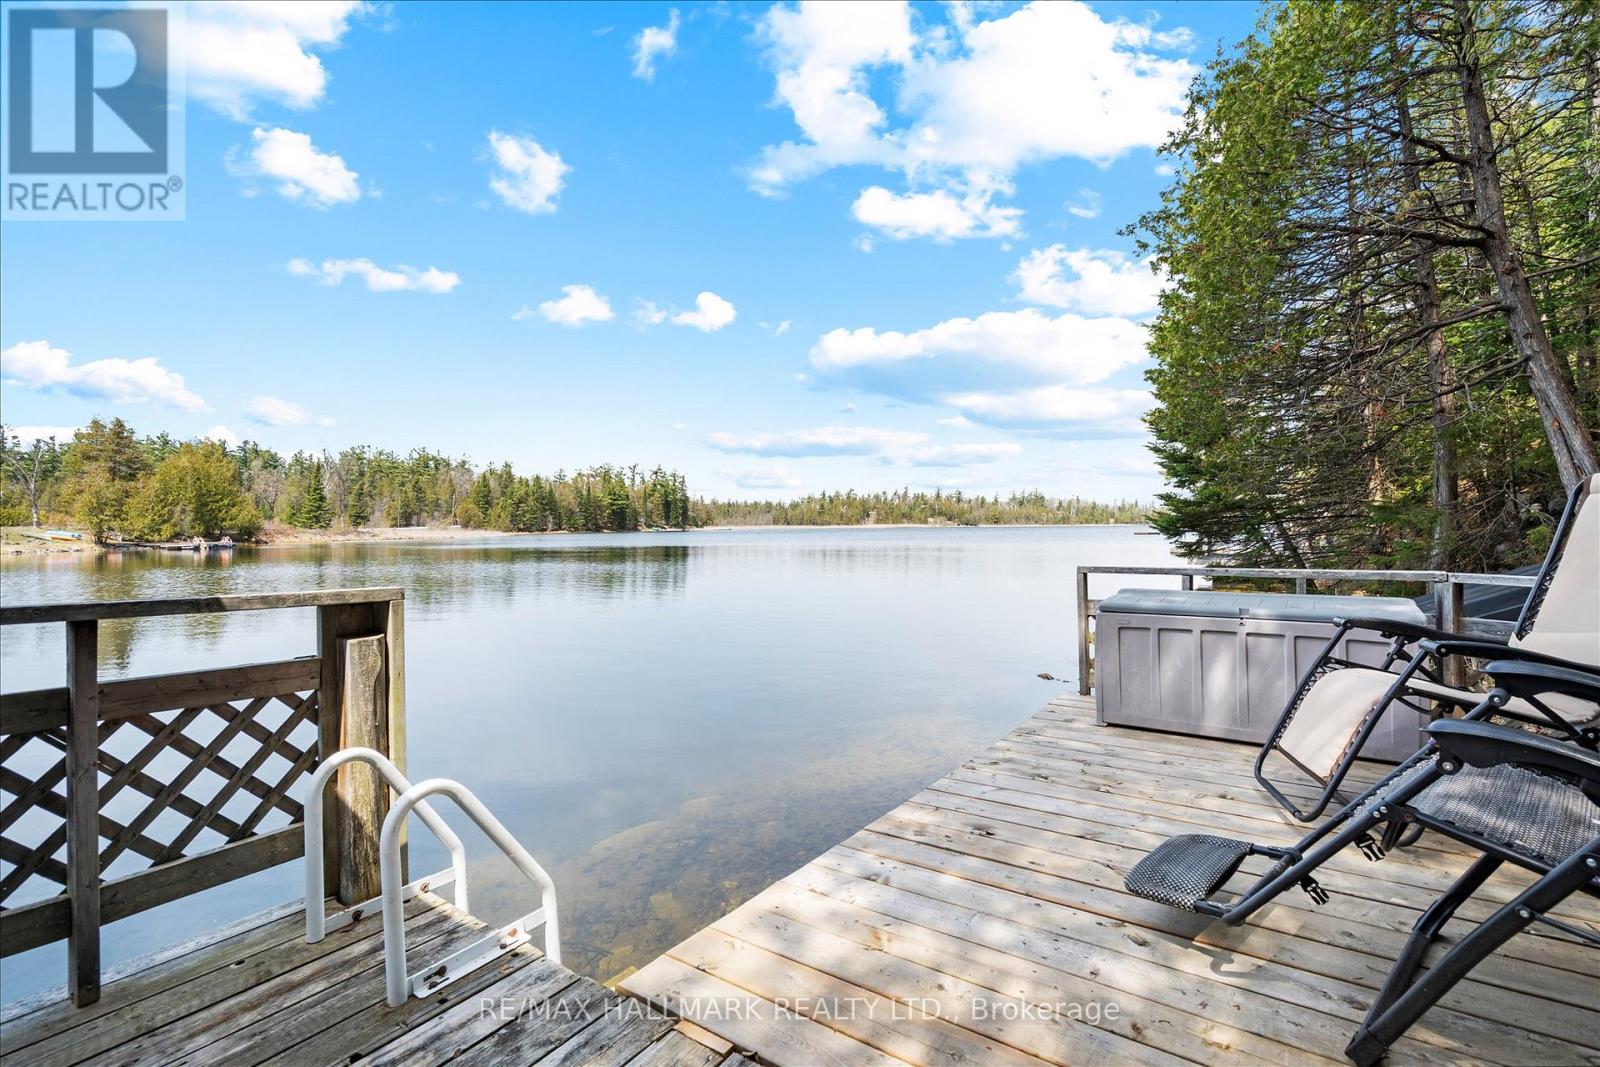
25 Little Silver Lake Way
Trent Lakes, Ontario
Welcome to Little Silver Lake Way- your own little piece of paradise! This beautiful, wooded property features 100 feet of direct waterfront and offers more than 1,600 square feet of living space within a 4-season home. Featuring two bedrooms and a 4piece bathroom with laundry on the main floor and an additional two bedrooms on the lower level, this house offers ample space for families and guests and has significant potential. The spacious, open-concept main floor features a generous kitchen overlooking the living area, making it perfect for both spending time with family and hosting guests. Hardwood flooring, pine ceilings and an inviting fireplace make this the centre of the home no matter the time of year. Walk out to the warm and cozy sunroom for views of the lake, and access to the deck and backyard, where you'll find a firepit perfect for bonfires and s'mores, and a spacious, recently built wood gazebo overlooking the lake. Stairs lead from the backyard to the waterfront deck and dock on a quiet, deep and clear lake. The weed-free waterfront is perfect for swimming, paddle boarding, fishing, kayaking, cannonballs and just floating about. And if motor sports are your thing, ATV and snowmobiling trails are just around the corner! Back inside, the lower level of the house offers two additional bedrooms with above grade windows, a second fireplace in the oversized rec room and a walkout to the front yard and perennial gardens. Road and driveway ploughing as well as biennial stocking of the lake for fishing is included in the community association fees of only $300 per year. With a new roof in 2025, 2 sheds, parking for 10+ cars, killer sunsets over the lake and close proximity to Bobcaygeon, this property is a fantastic choice for your waterfront fulltime home or vacation retreat!! (id:45725)
1 Chatterson Drive
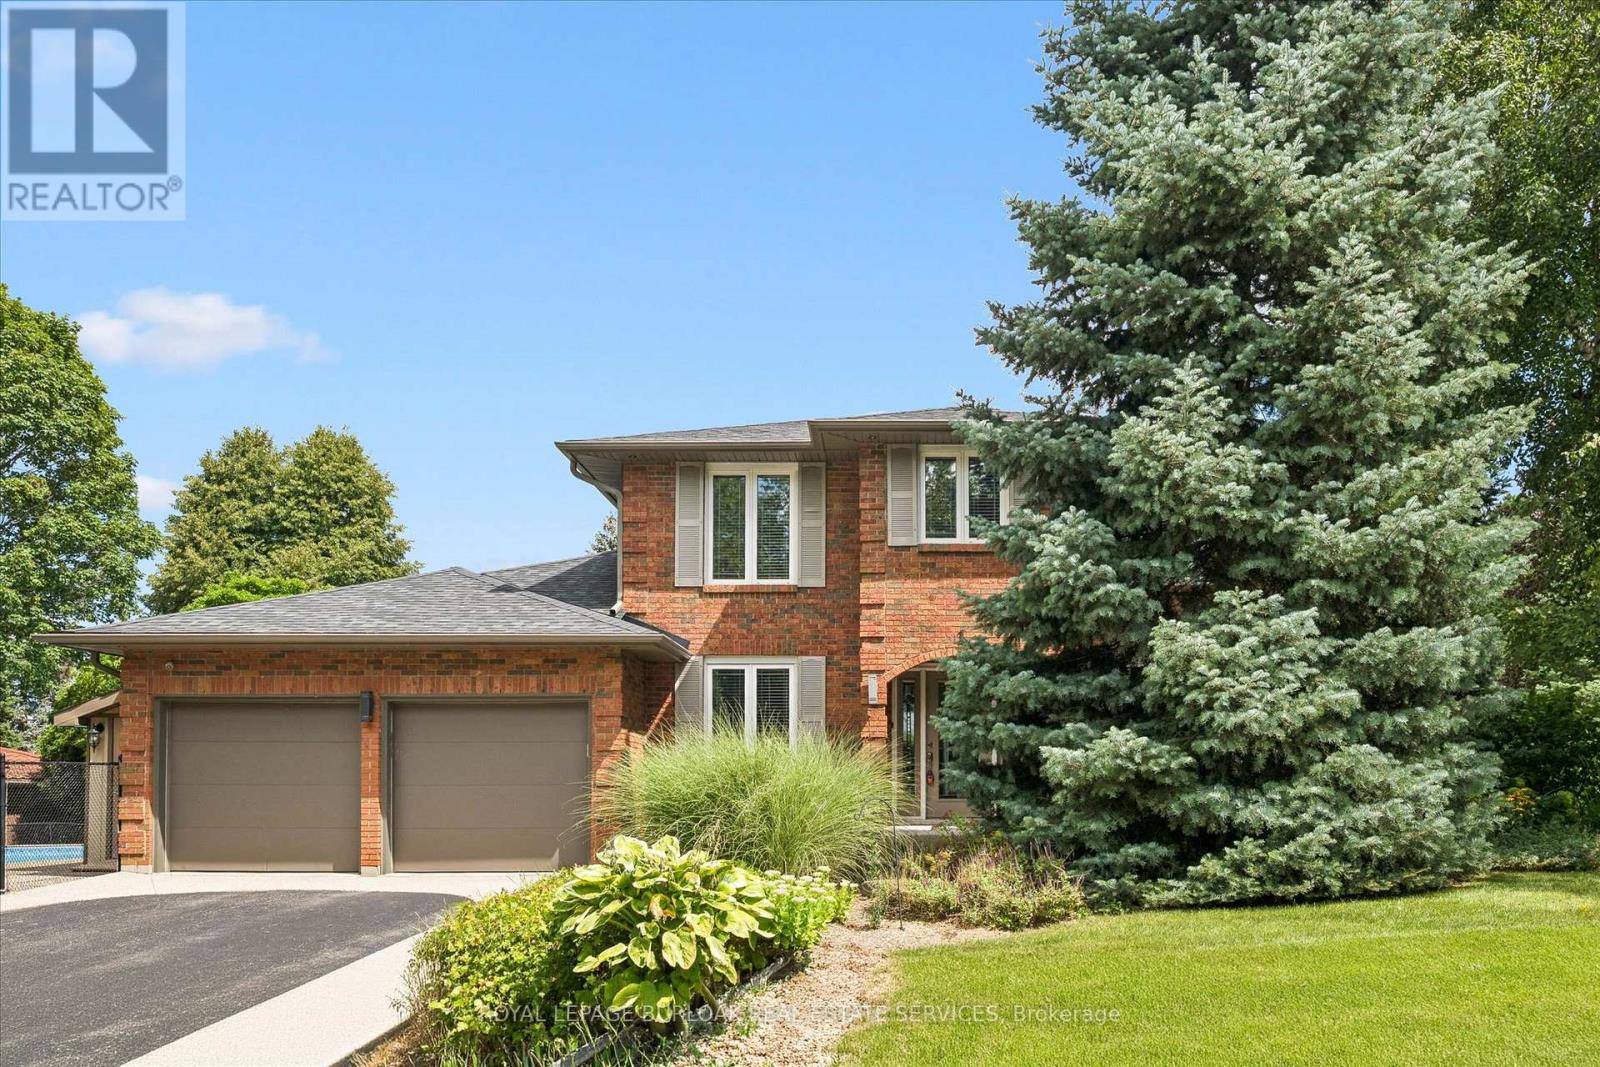
Hamilton (Ancaster), Ontario
Welcome to 1 Chatterson Drive, a beautiful home nestled among mature trees on an oversized corner lot in Ancaster's prestigious Oakhill family neighbourhood. This impeccably maintained, traditional brick two-storey home features three plus one bedrooms, three plus one bathrooms, and a double car garage with parking space for four vehicles. The private property offers an outdoor oasis complete with an on-ground pool, a wrap-around deck, a gazebo, and a custom-built storage shed. Inside, the home has been thoughtfully updated over the years, showcasing a renovated family room with a cozy gas fireplace and a modern kitchen equipped with granite countertops, a spacious centre island with a breakfast bar, and warm in-floor heating. The main bathrooms and the private ensuite have all been beautifully renovated to create a fresh feel. The fully finished lower level offers a modern touch with neutral paint and new vinyl flooring. Important structural and mechanical updates bring peace of mind, including a re-shingled roof, updated insulated garage doors, a pool liner, and a newly installed internal water control system in the basement. This home is completely move-in ready with an owned water heater and a washer and dryer set. Located just minutes from peaceful conservation areas, scenic hiking trails, parks, great schools, and local shopping, this property also offers easy access to major commuter roads. It is the perfect opportunity and a wonderful match for a growing family. (id:45725)
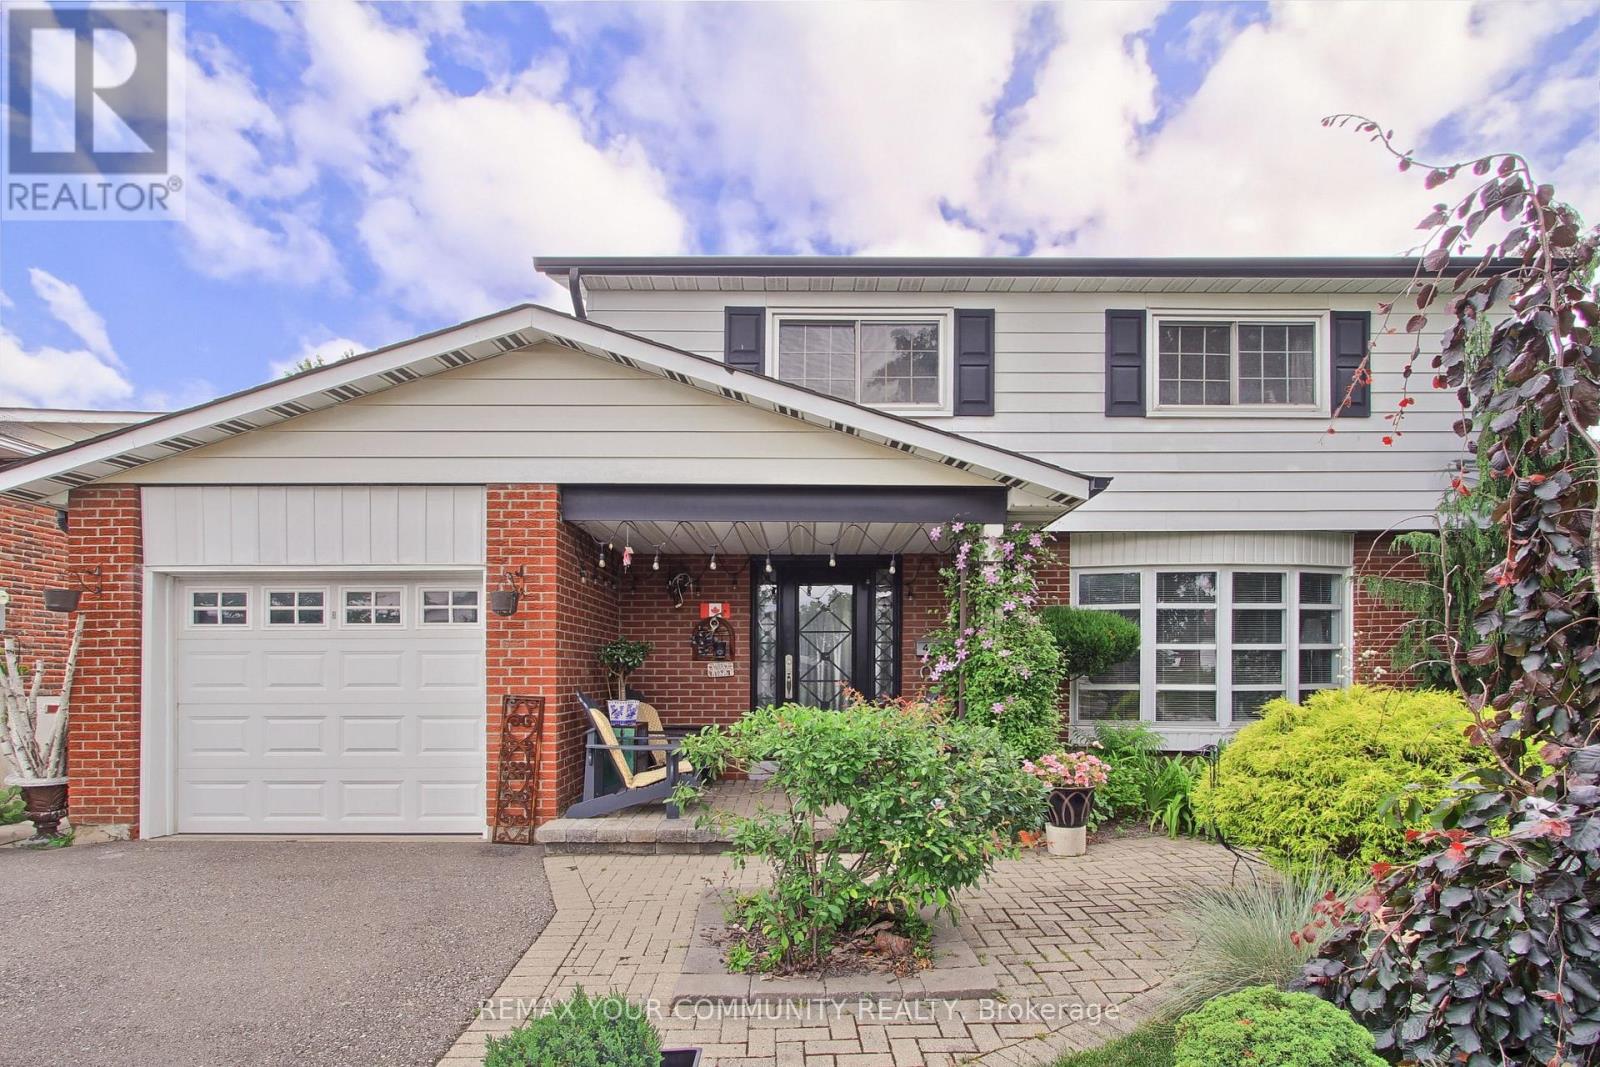
4229 Brandon Gate Drive
Mississauga (Malton), Ontario
Welcome To This Well-Maintained 2-Storey Detached Home In The Established Malton Community. As You Approach The Property, You'll Be Welcomed By Beautiful Mature Trees, Colourful Gardens & A Covered Front Porch That Creates Exceptional Curb Appeal. Offering Approximately 1,630 Sq. Ft. of Living Space, This Home Features 4 Spacious Bedrooms, Living Area With Bay Window, And Cozy Family Room With A Fireplace & Walk-Out To Large Sunroom. The Family Size Eat-In Kitchen Includes Stainless Steel Appliances & Walk-Out To Oasis Backyard Featuring An Interlock Patio, Vegetable Garden, Large Flower Bed & Beautifully Maintained Trees. Additional Updates Include A New High-Efficiency Furnace (2026) And New Hot Water Tank (Rental). Conveniently Located Close To Highways 427 & 407, Toronto Pearson Airport, Shopping, Restaurants, Schools, Parks, Public Transit, And Everyday Amenities. Truly A One-Of-A-Kind Home! (id:45725)
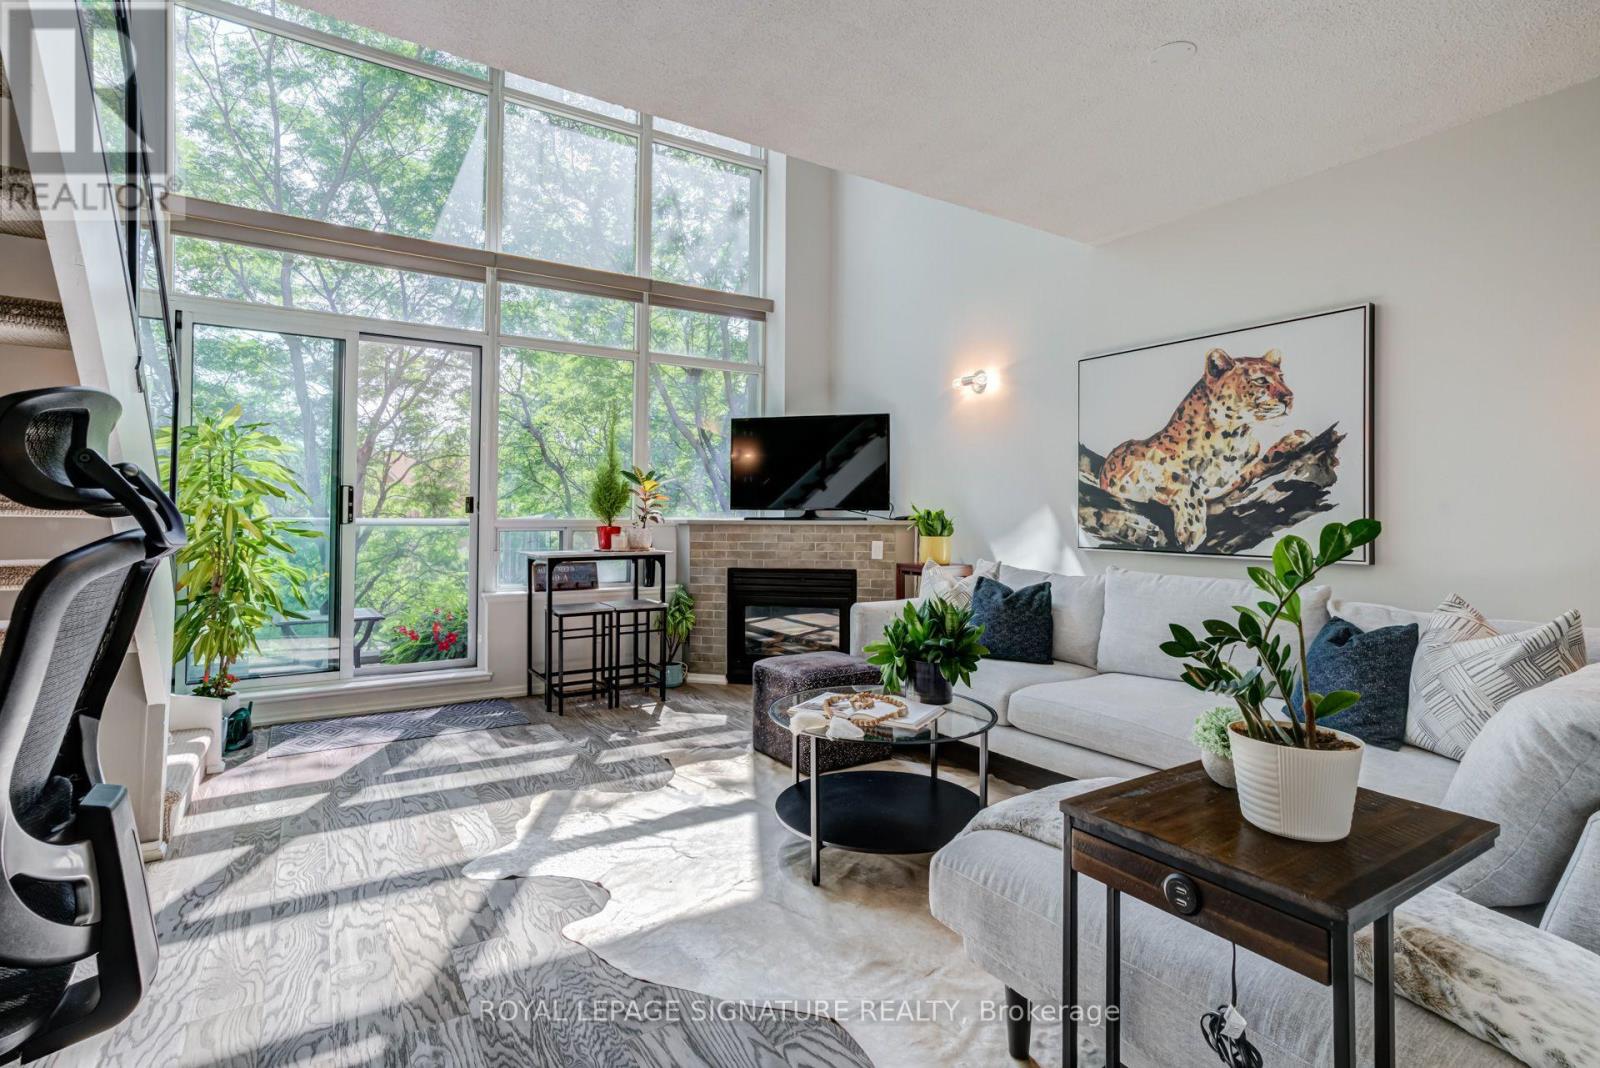
203 - 200 Manitoba Street
Toronto (Mimico), Ontario
Lofty Living @ Mystic Pointe Skylofts II delivers dramatic space, soaring 17 feet ceilings & a wall of floor-to-ceiling windows with sunny south exposure. The open-concept main level is bright and airy with a walkout to a private balcony complete with gas BBQ hookup. Cozy up next to the natural gas fireplace. Additional office, gym or storage space under the open staircase. Upstairs, the loft-style bedroom overlooks the living space below, while the original den has been transformed into a fantastic walk-through closet. 1 full bath + convenient main-floor powder room, parking & locker included. Pet-friendly building with gym, squash courts, rooftop deck, hot tub, courtyard & visitor parking. Across from 12 acre Grand Avenue Park! Walk to Humber Bay Shores, waterfront trails, Mimico GO, The Queensway, restaurants, shops along Humber Bay or Mimico Village including hot spots SanRemo Bakery, Revolver Pizza & Jimmy's Coffee. Easy access in and out of the City. A unique South Etobicoke loft you need to see in person! (id:45725)
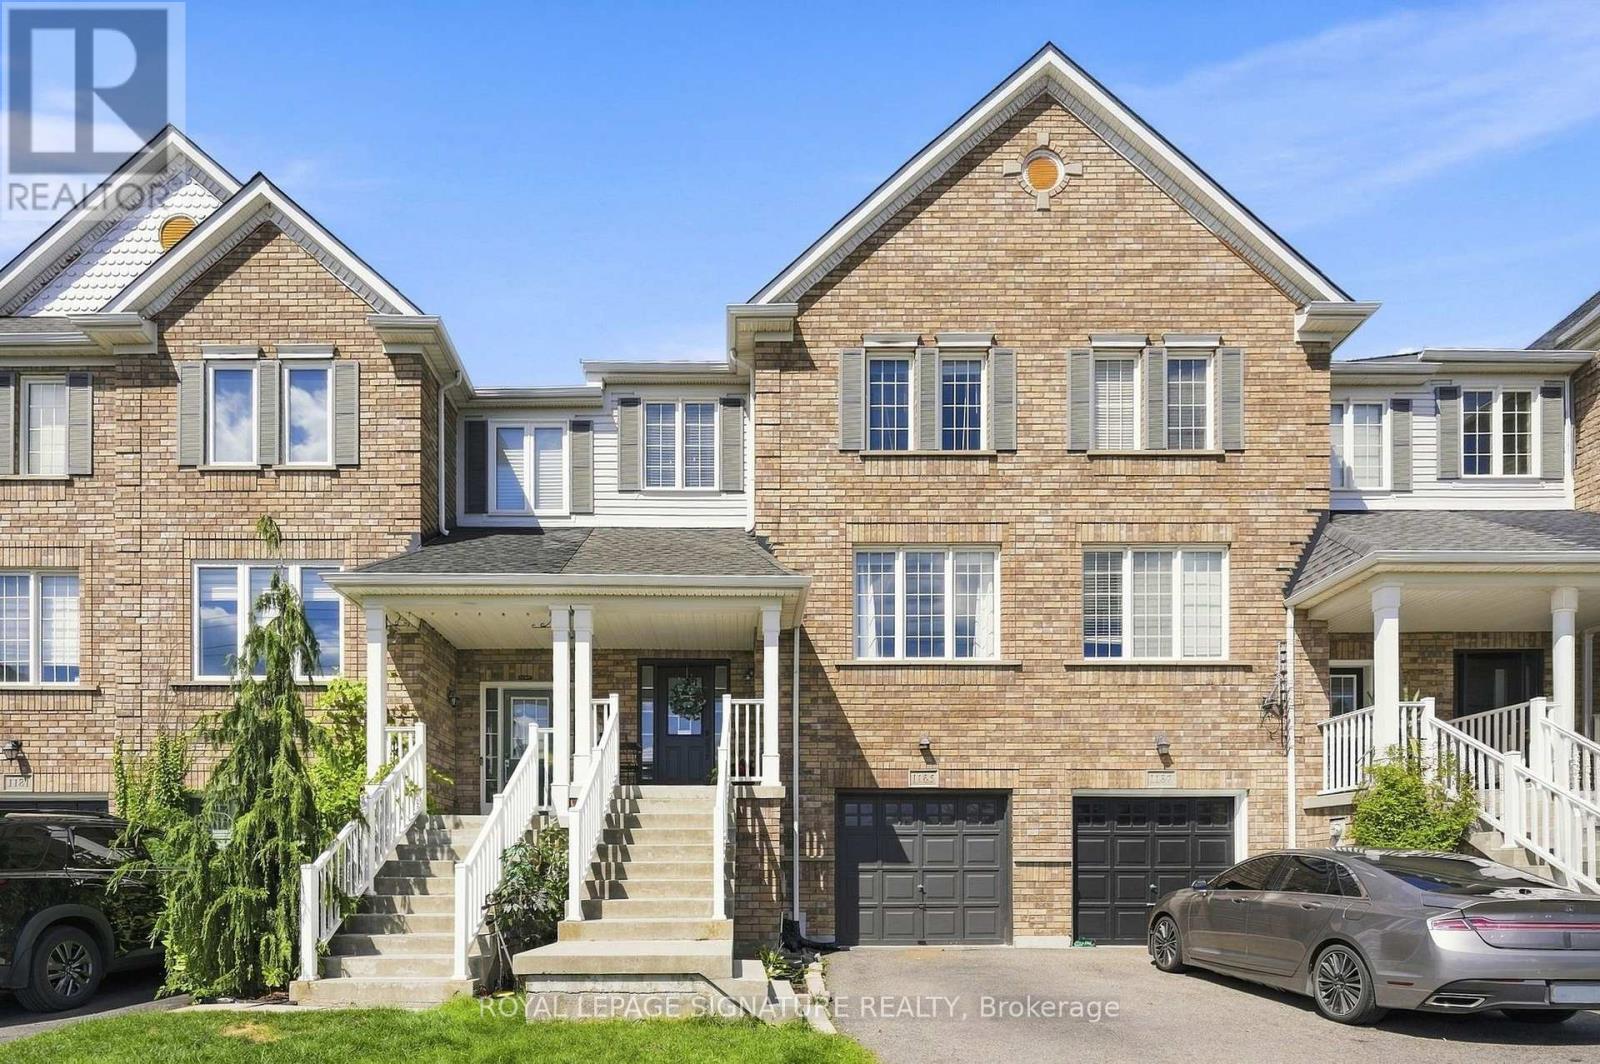
1185 Chapman Crescent
Milton (Cl Clarke), Ontario
Welcome home to this lovingly maintained, updated 3-bedroom, 3 -bathroom townhouse designed for comfortable family living. With a private garage, parking for three vehicles and multiple levels of finished space, this home offers the room, functionality and elegance throughout. Step inside to warm real hardwood floors throughout the main level and staircase. Matching laminate flooring continues through the upper level and walkout basement, giving the home a bright, cohesive feel from top to bottom. Three well-proportioned bedrooms provide plenty of space for the whole family, while three fully renovated bathrooms, completed in 2023, make busy mornings that much easier. The walkout basement adds valuable extra living space, perfect for a family room, playroom, home office or guest area, with convenient access to the outdoors and additional storage tucked neatly beneath the stairs.Outside, the newly built deck and pergola, completed in 2023, create an inviting extension of the home and an ideal spot for summer dinners, entertaining friends or relaxing . Recent updates also include a new roof in 2024, with an inspection overview report available, along with a new washer and dryer, new dishwasher and garage door opener.Move-in ready and thoughtfully updated, this is a home where families can settle in, spread out and enjoy for years to come! (id:45725)
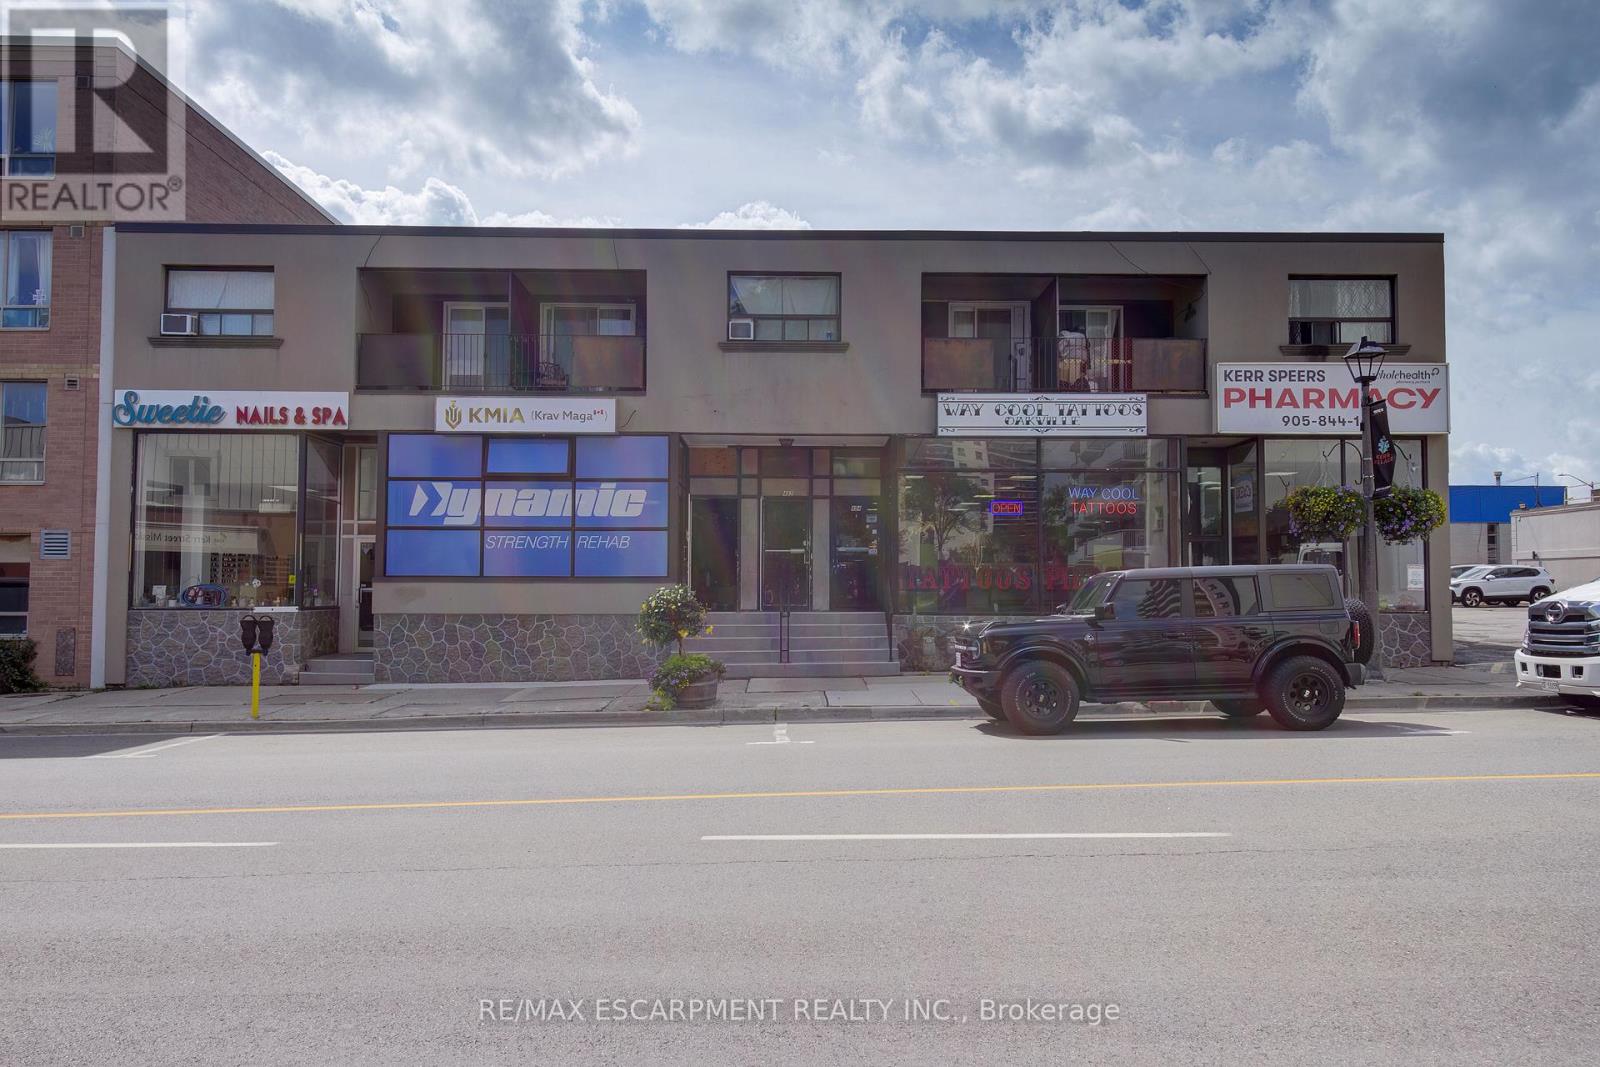
9 - 492 Kerr Street
Oakville (Co Central), Ontario
Welcome to the heart of Kerr Village! This bright studio apartment offers an affordable opportunity to live in one of Oakville's most vibrant and walkable neighbourhoods with all utilities included and one parking space. Step outside and enjoy the unique shops, local cafés, restaurants and everyday conveniences that give Kerr Village its welcoming community feel. Downtown Oakville, the waterfront, parks and trails are all nearby, while easy access to Oakville GO, public transit and major routes makes commuting a breeze. The studio layout offers a comfortable, low-maintenance space, ideal for a professional, commuter or anyone looking to enjoy the best of Oakville right outside their door. A fantastic opportunity to enjoy convenient, all-inclusive living in a great Oakville location! (id:45725)
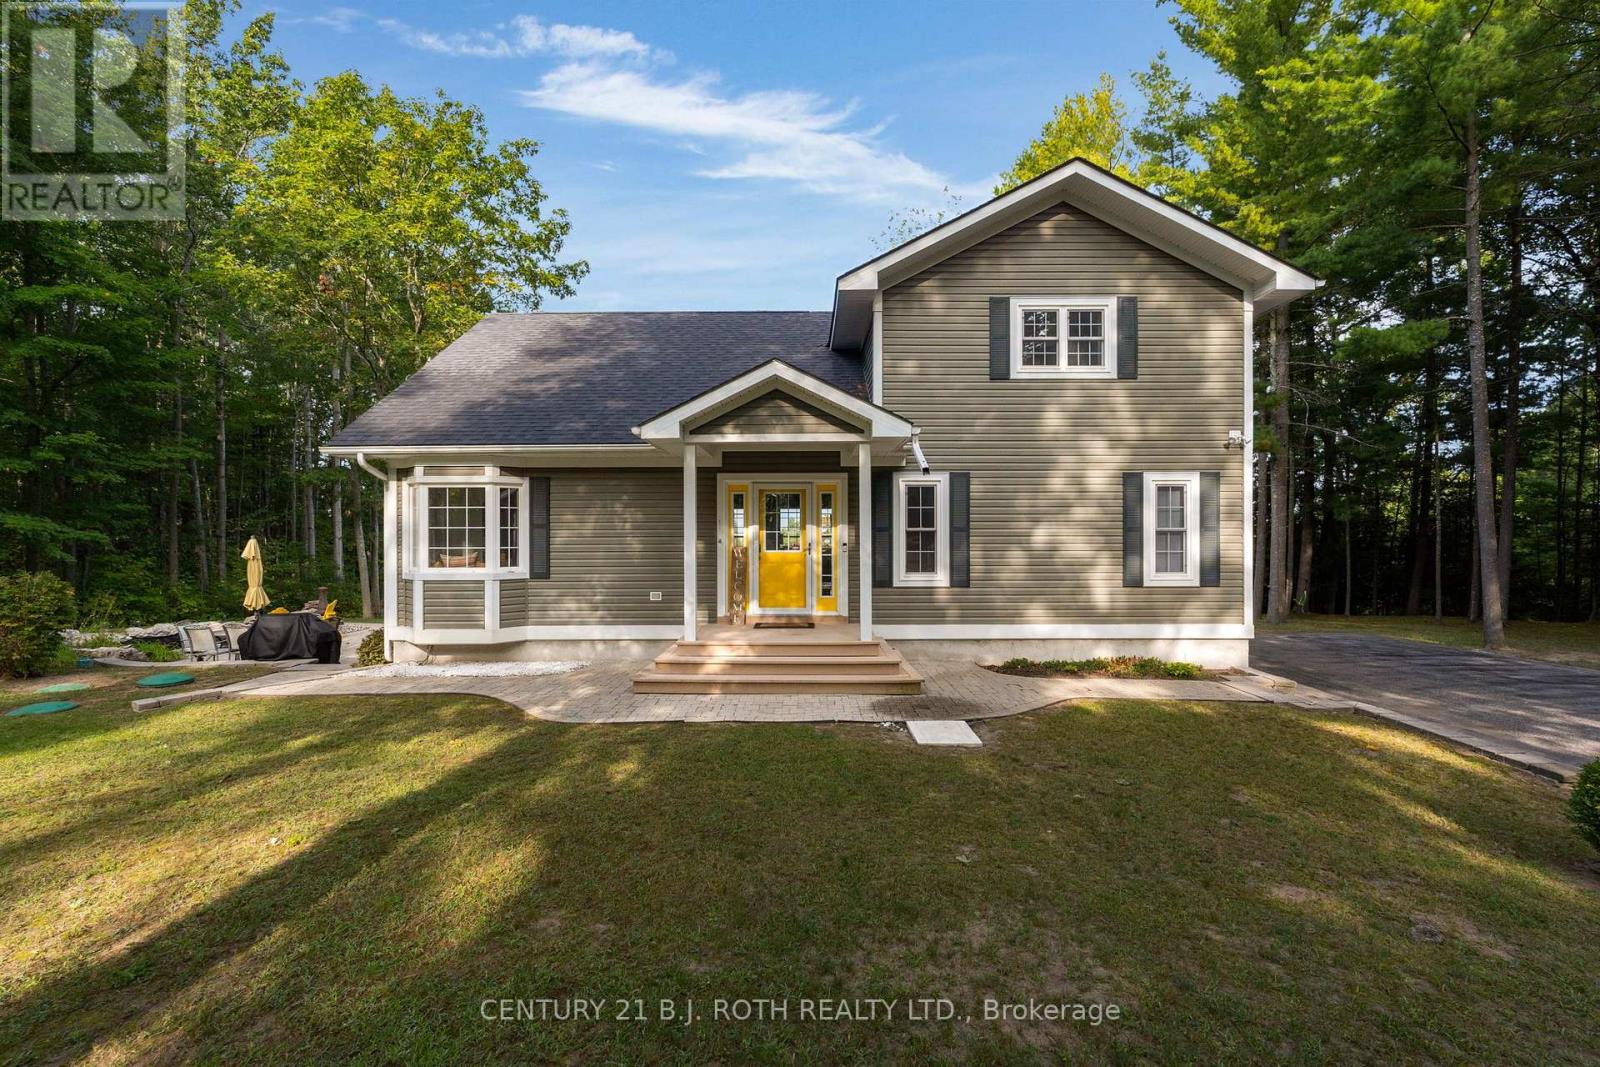
2710 Portage Trail
Springwater, Ontario
Welcome to your own private retreat, where breathtaking Blue Mountain views, spectacular sunsets, and a peaceful forest setting create a lifestyle that's hard to find and impossible to forget. Nestled beside Fort Willow Conservation Area and the Simcoe County Rail Trail, this custom-built 4-bedroom, 3-bathroom home is an outdoor enthusiast's dream, offering direct access to hiking, cycling, cross-country skiing, and year-round adventure right from your doorstep.Inside, the thoughtfully designed open-concept main floor is both inviting and functional. The beautifully updated kitchen features new quartz countertops, a striking slab backsplash, a walk-in pantry, and a bright breakfast area. The sun-filled living room is anchored by a cozy wood-burning fireplace, while the dining area flows seamlessly into the sunroom and expansive deck, where panoramic views and unforgettable sunsets become part of your daily routine.The main-floor primary suite offers a peaceful escape with a private ensuite and walkout to a built-in hot tub. Upstairs, you'll find two spacious bedrooms and a full bathroom, while the fully finished walk-up basement provides exceptional additional living space with a large recreation room, second wood-burning fireplace, fourth bedroom, 3-piece bath, sauna, laundry, and direct access to the backyard. Outside, enjoy the serenity of your own pond, a fire pit gathering area, mature trees, and a detached double garage, all surrounded by nature and complete privacy. Recent upgrades, including a newer furnace, main-floor & shingles, provide added peace of mind, while the energy-efficient geothermal heating system delivers year-round comfort with exceptional operating efficiency. Just 10 minutes from Barrie, this extraordinary property offers the perfect balance of luxury, tranquility, and adventure. Whether you're seeking a family home, a private sanctuary, or an outdoor lifestyle unlike any other, this is a place where every day feels like a getaway (id:45725)
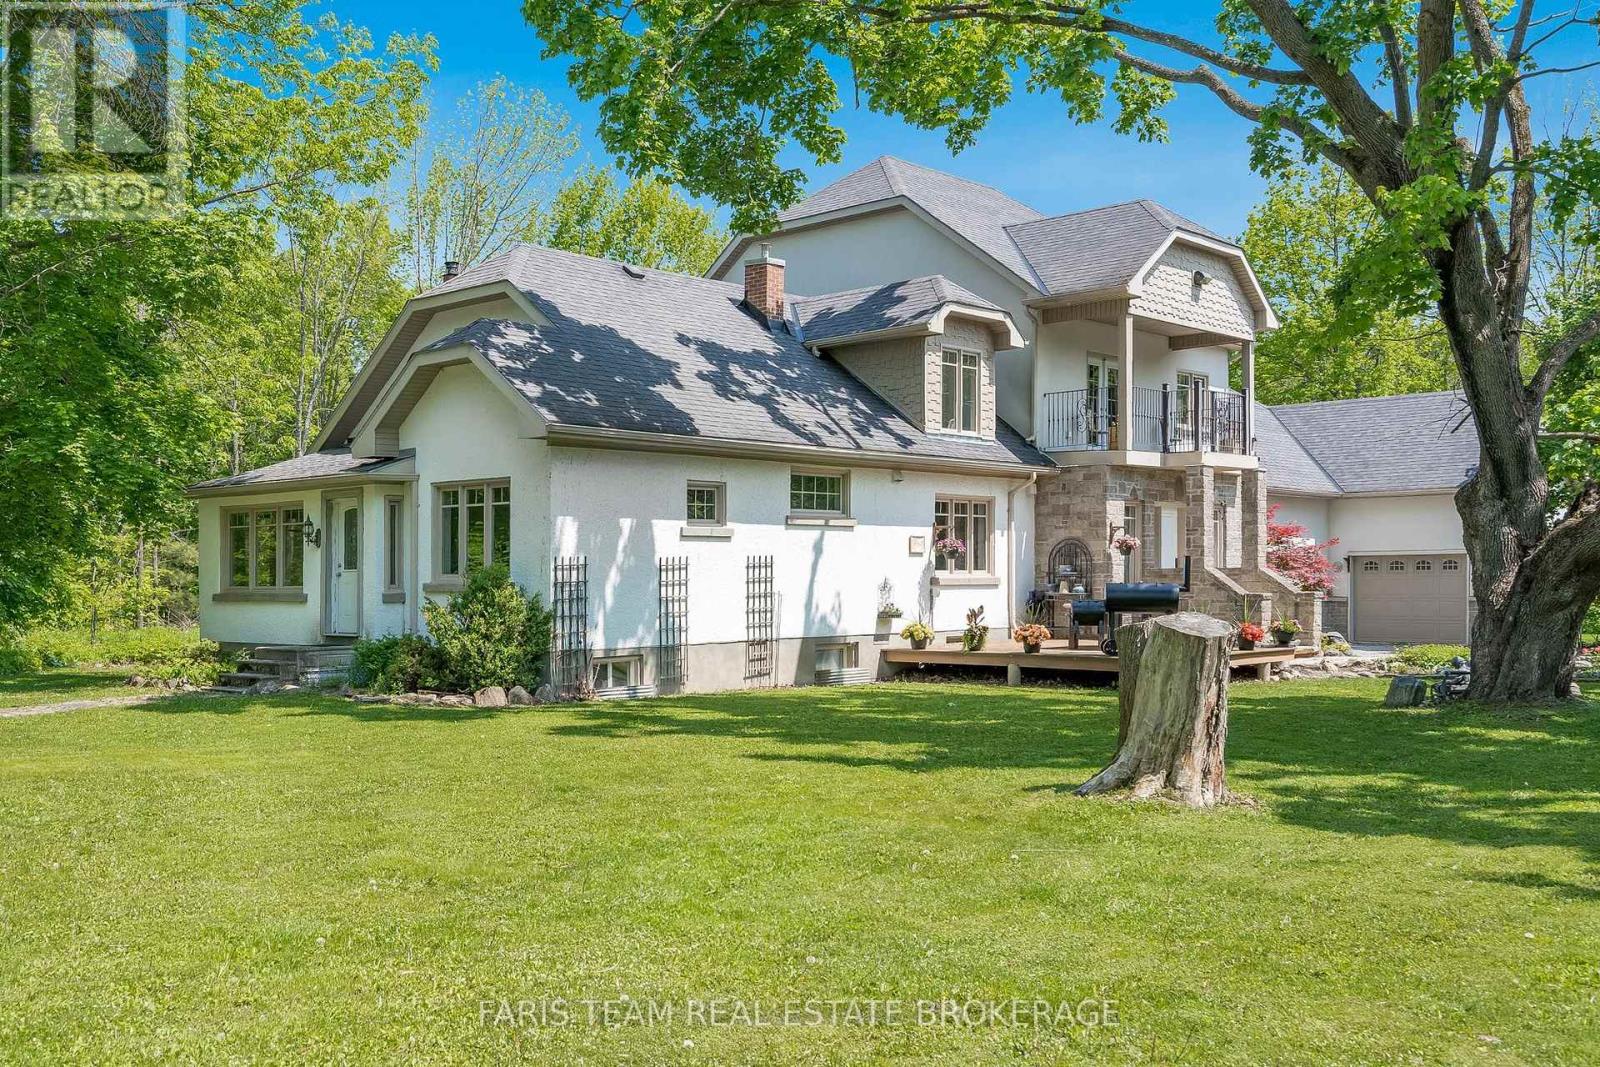
5395 Line 8 N
Oro-Medonte, Ontario
Top 5 Reasons You Will Love This Home: 1) Exquisite home set on over an acre, surrounded by hundreds of acres of tranquil forest and rolling farmland for unmatched privacy 2) Every detail thoughtfully designed with custom high-end finishes, including two wood-burning fireplaces and a built-in outdoor oven for culinary delights 3) Massive garage accommodating four cars, plus an additional heated workshop space with a large overhead door, perfect for projects or storage, as well as a home generator for added peace of mind 4) Primary suite providing a true retreat, featuring a large walk-in closet, a luxurious ensuite, and a versatile bonus space 5) Ideally located near Highway 400 and Mount St. Louis Ski Resort, offering convenience and access to year-round outdoor activities. 3,567 above grade sq.ft. plus a partially finished basement. *Please note some images have been virtually staged to show the potential of the home. (id:45725)
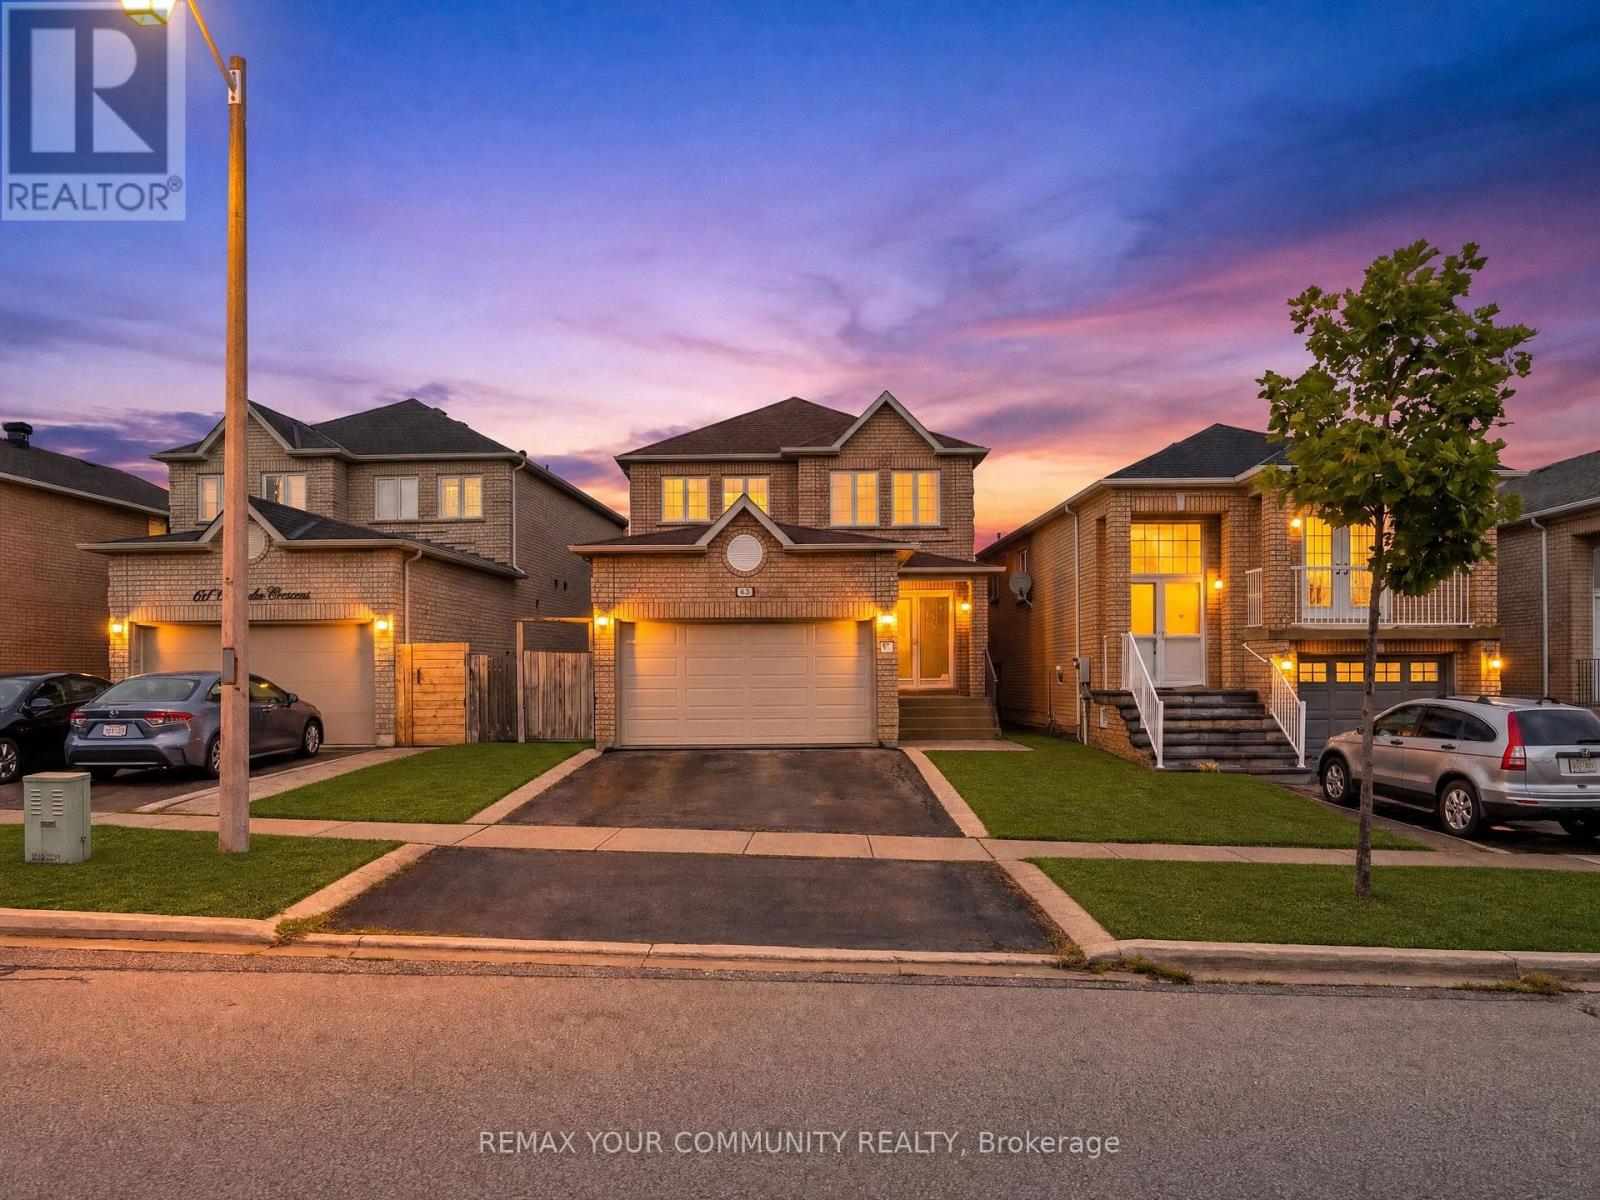
129 Colombo Crescent
Vaughan (Maple), Ontario
Welcome To 129 Colombo Crescent, A Lovingly Maintained Family Home In The Heart of Vaughan, Proudly Owned By The Original Owners Since 2001. Offering Approximately 1,882 Sq. Ft. Of Functional Living Space On An Impressive 34 X 110 Ft. Lot, This Well-Rept Home Features 3 Bedrooms, 3 Bathrooms, Bright Main Floor Living Areas, And A Spacious Primary Retreat. The Unfinished Basement Offers Endless Possibilities For Future Customization. Ideally Located In A Desirable neighbourhood Close To Schools, Parks, Shopping, Transit, And All Major Amenities. Pride Of Ownership Is Evident Throughout This Exceptional Family Home. (id:45725)
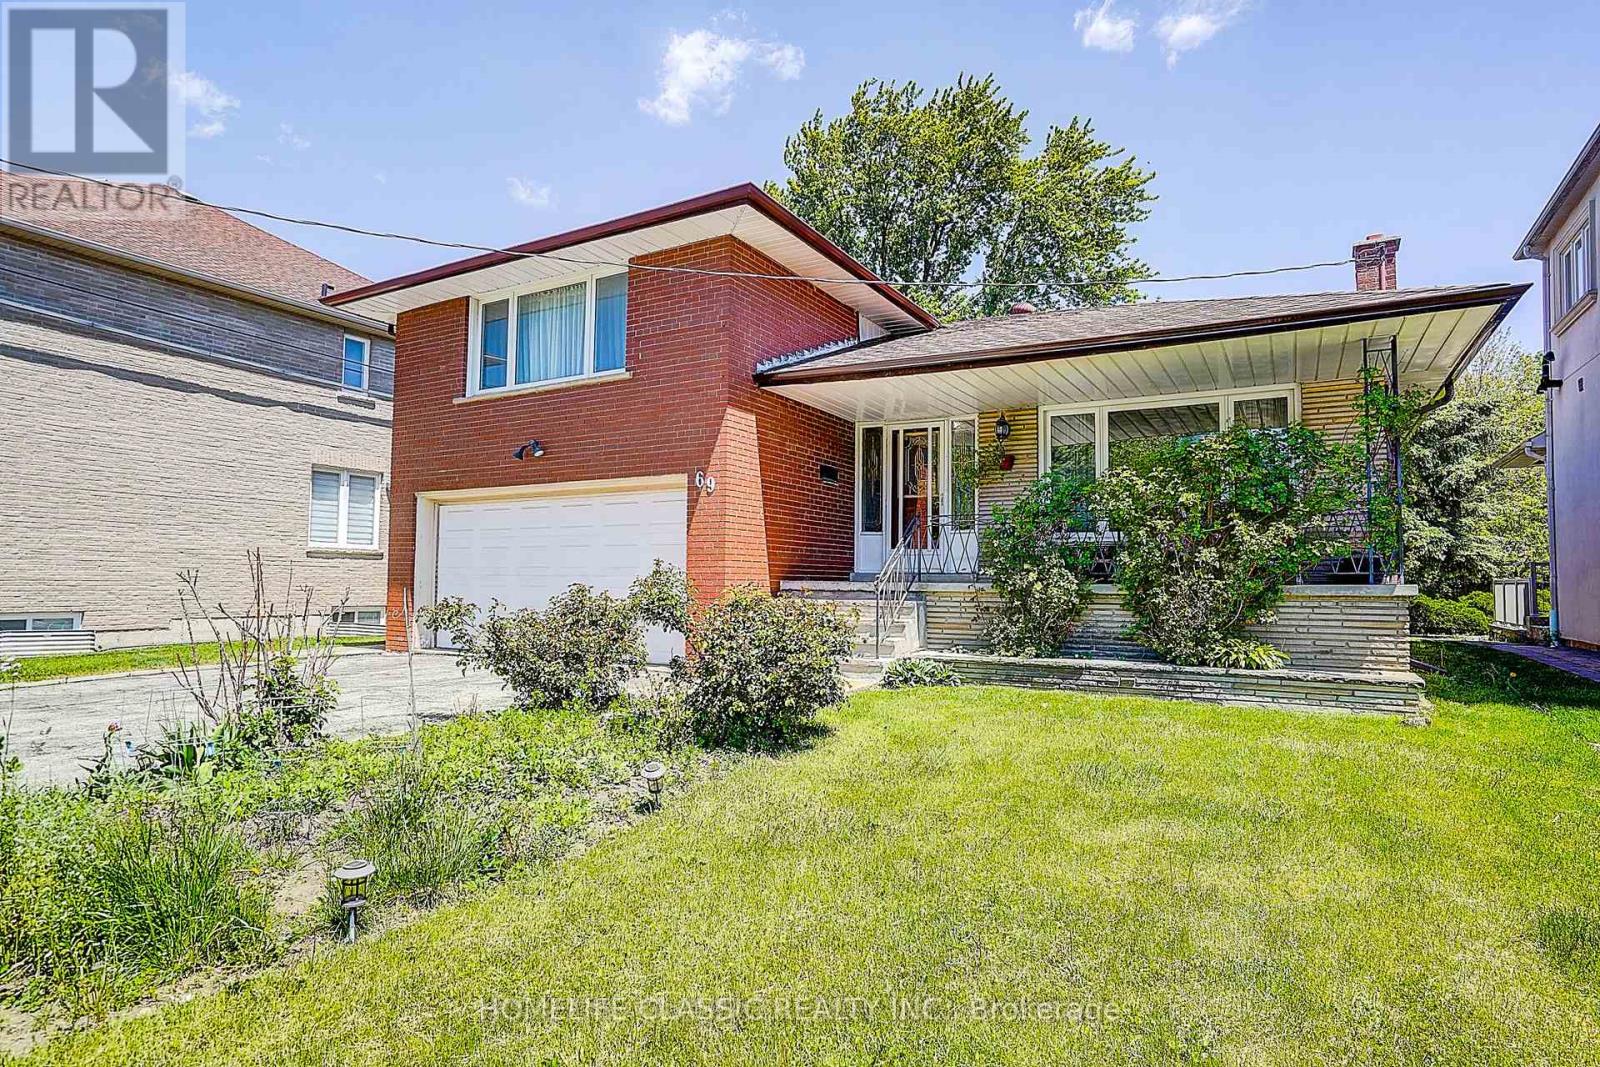
69 Elm Avenue
Richmond Hill (Langstaff), Ontario
Great Investment! Extremely bright sun filled property on a large lot with a huge backyard. Fantastic location in one of the most prestigious areas of Richmond Hill (Bayview Hunt Club) in desirable community of Langstaff. Situated among multimillion dollar homes. Long driveway that can accommodate 6 vehicles. large front porch. Desirable open concept layout with very large, combined living room / dining room, bright bay windows, hardwood floors and French doors. Spacious kitchen with breakfast area,built-in desk and a walk-out to a large concrete porch. Three separate entries. Direct access to the garage. Large family room with fireplace that includes a walk out to the patio. MOSTLY LAND VALUE. (id:45725)
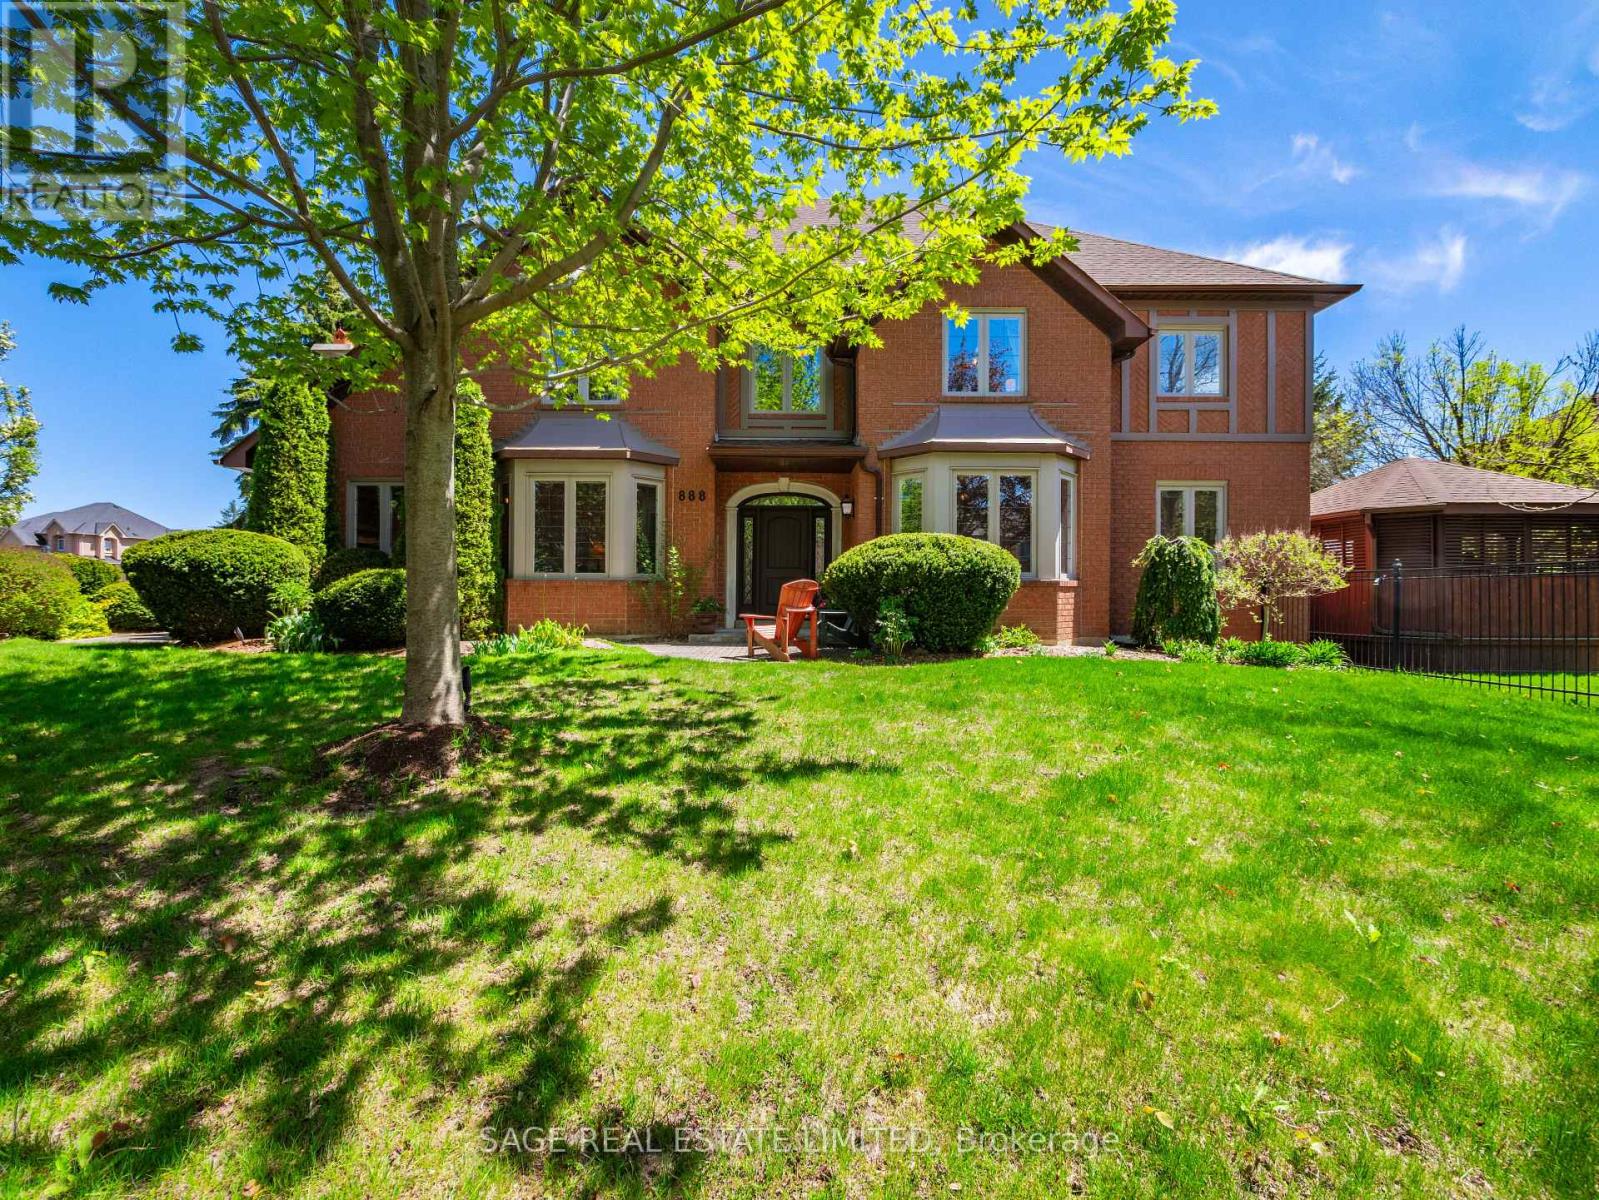
888 Cresta Rider Place
Newmarket (Stonehaven-Wyndham), Ontario
Welcome to 888 Cresta Rider Place, an exceptional executive residence tucked away on a quiet court in prestigious Stonehaven. Offering approximately 5,500 sq. ft. of total living space, including a finished lower level, this elegant 4+1 bedroom, 4 bathroom home showcases timeless craftsmanship, luxurious upgrades and a functional family layout. A grand entrance and Piano Foyer sets the tone with marble flooring, custom inlaid hardwood, wainscotting, crown moulding, an open octagonal ceiling and elegant staircase. Formal principal rooms feature refined millwork, coffered ceilings, oversized bay windows and rich hardwood flooring throughout. The sunken family room is ideal for everyday living and entertaining with a gas fireplace, custom built-ins and walkout to the covered deck and hot tub. At the heart of the home is a custom chef-inspired kitchen complete with premium JennAir stainless steel appliances, Cambria Quartz countertops, large centre island, breakfast bar, soft-close cabinetry and seamless access to the backyard oasis. The upper level offers four spacious bedrooms, including a luxurious primary retreat with French door entry, hardwood flooring, custom walk-in closet and spa-inspired 5-piece ensuite with glass shower, oversized soaking tub and dual sinks. A second-floor study offers flexibility as a potential fifth bedroom, den or home office.The lower level features a large recreation area, wet bar, 3-piece bathroom, extensive storage and versatile living space ideal for entertaining, guests, fitness or multi-generational living. Outside, the beautifully landscaped and fully fenced backyard offers a newer composite deck with covered seating areas, custom lighting and a private 6-person hot tub retreat. Complete with a double-car garage and double private driveway, this exceptional home is located minutes to top-rated schools, parks, trails, shopping, dining, golf and Highway 404. (id:45725)
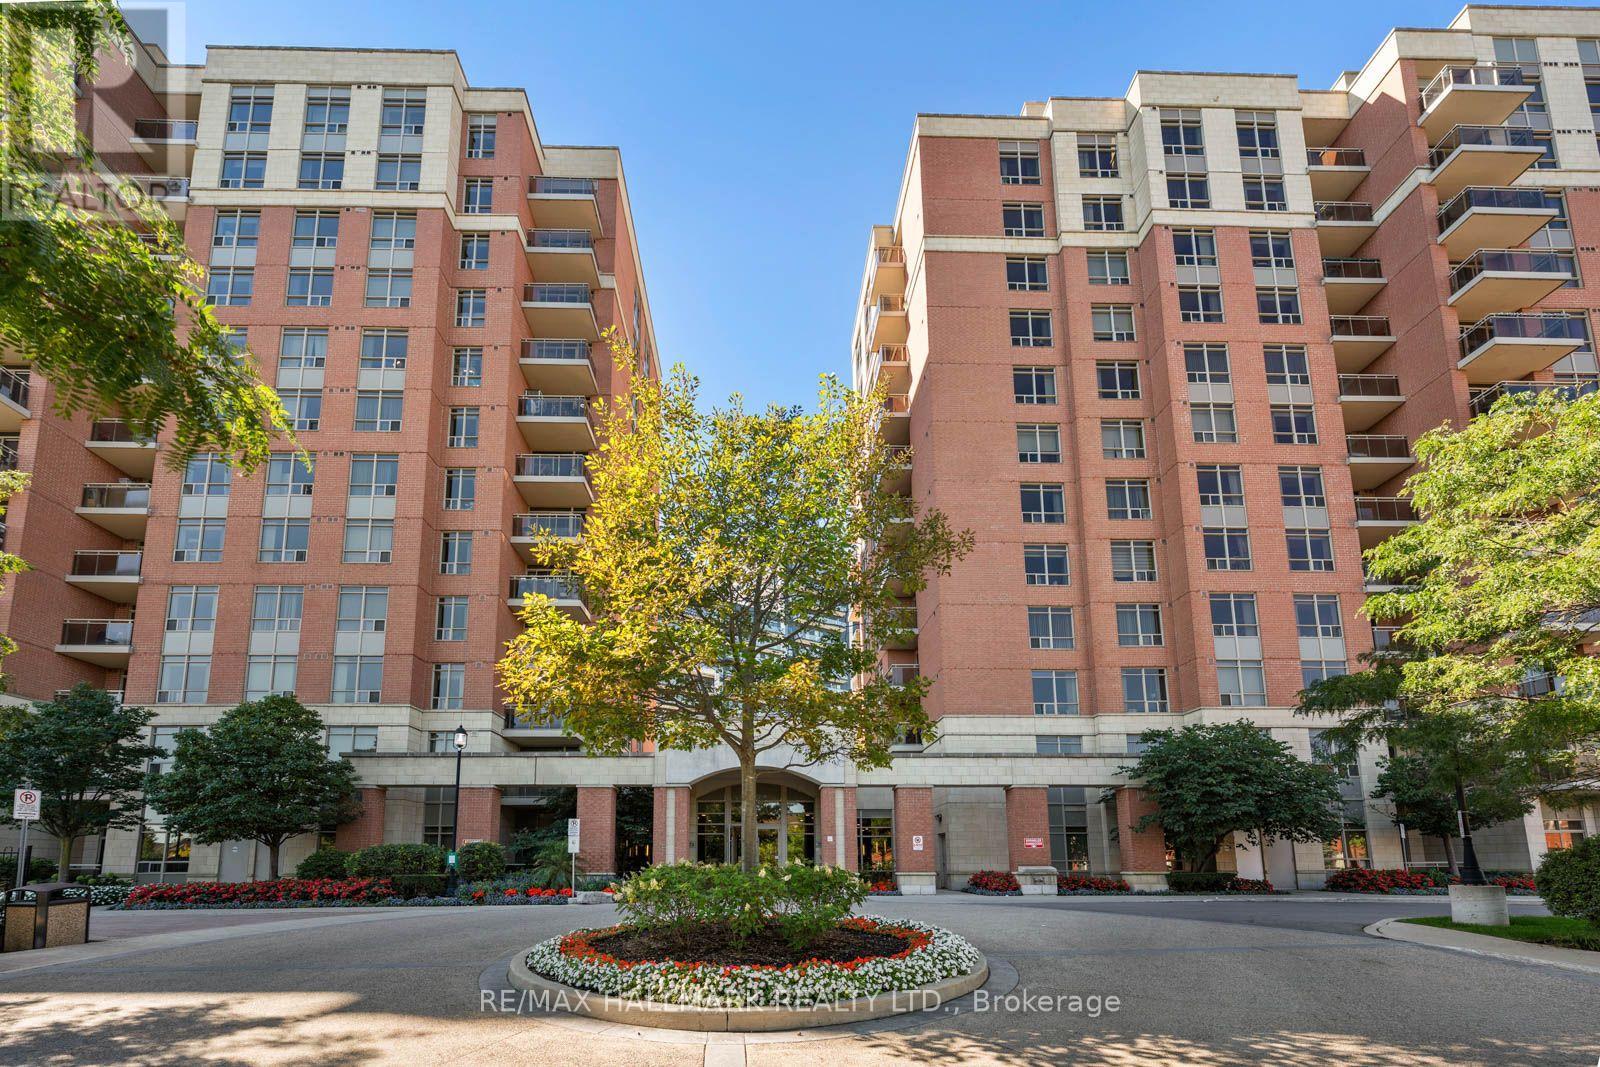
Lph6 - 75 King William Crescent
Richmond Hill (Langstaff), Ontario
Welcome to LPH06 at 75 King William Cres in Richmond Hill. This spacious approximately 700 sq. ft. 1-bedroom plus den, 1-bathroom suite offers a bright and functional layout with generous living and dining areas, a well-appointed kitchen with stone countertops stainless, steel appliances, and a spacious breakfast bar. The separate den is ideal for a home office, reading area or additional living space. The spacious primary bedroom creates a warm sense of home with a walk in closet, south views, and custom remote controlled window coverings. Located on the lower penthouse level, the suite offers an elevated position to enjoy the spectacular south view with breath taking sunsets. Residents enjoy excellent building amenities including a fully equipped gym, yoga room with Pilates Reformer, two party rooms, billiards room, 24-hour concierge and ample visitor parking. The suite also includes one underground parking space and a storage locker for added convenience. Ideally situated near Yonge Street and Highway 407, this location offers exceptional connectivity for commuters and easy access to shopping, dining, parks, schools and everyday conveniences. Enjoy the best of Richmond Hill living with major transportation routes nearby, making it easy to get around the GTA while being close to the amenities and services of the surrounding community. An excellent opportunity for first-time buyers, professionals, downsizers or investors looking for a well-sized suite in a well-connected Richmond Hill location. (id:45725)
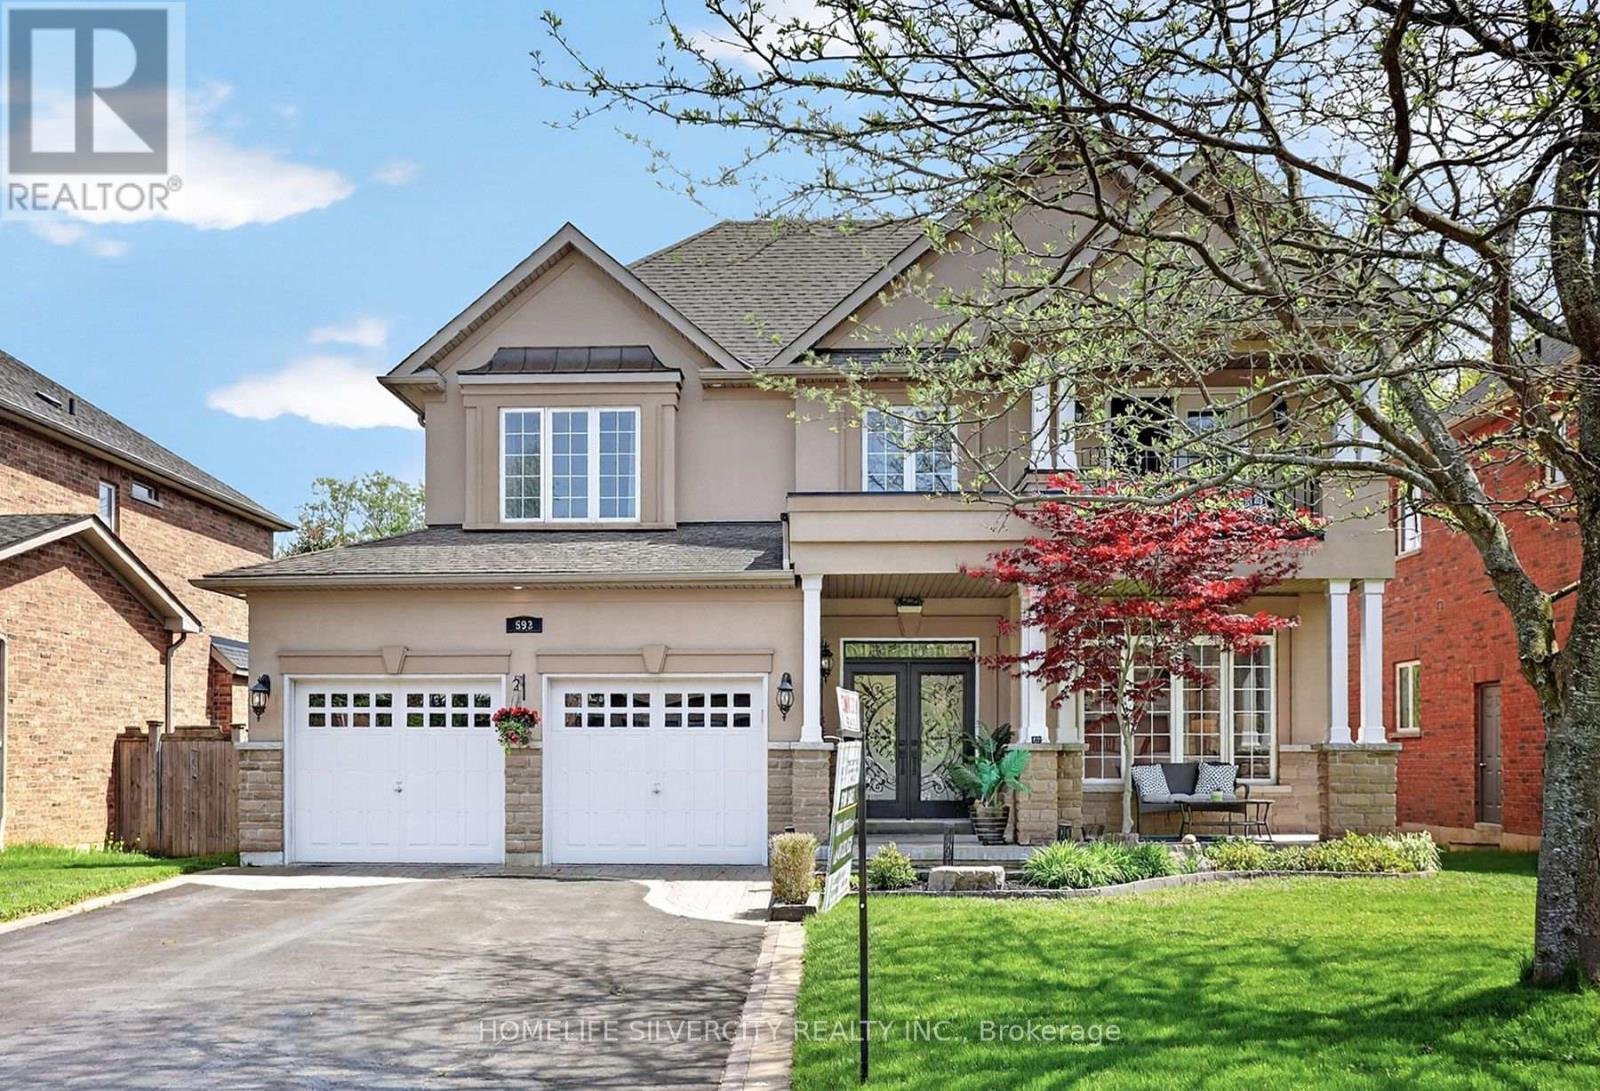
593 Maitland Drive
Pickering (Rosebank), Ontario
Welcome to this quality custom built home in the prestigious Rosebank community, Pickering most sought after neighborhoods. Ideally located near the beach, Rouge Park, Petticoat Creek Conservation Area, the Seaton Trail, and walking distance to schools, Nestled on a quiet cul- de-sac and surrounded by nature. Featuring 4+1 bedrooms, 5 bathrooms, and approximately 3,000 sq. ft. above grade plus a 1,525 sq. ft. finished basement, you'll enjoy 4,525 sq. ft. of total living space. The main and second floors feature hardwood flooring, while the finished basement includes laminate flooring, a wet bar, large recreation room, gym. area, one bedroom, spacious three piece bathroom, ideal for guests or an in law suite, Kingman fireplace (heat output 23250 BTU) in the basement. Additional features include: Stone/stucco exterior with oversized double car garage, Tesla fast EV charger Vinyl casement windows, 9 ft. ceilings on main floor, Decorative columns & upgraded colonial trim, Gourmet kitchen with custom cabinetry & granite countertops, Coffered ceiling in dining room, 200 amp electrical service, Smart toilet in primary ensuite, lot of pot lights inside and out side the house, security alarm rough in, Good size deck with BBQ gas connection and remote-controlled awning, A rare opportunity to own a beautifully crafted home in one of Pickering's finest neighborhoods. (id:45725)