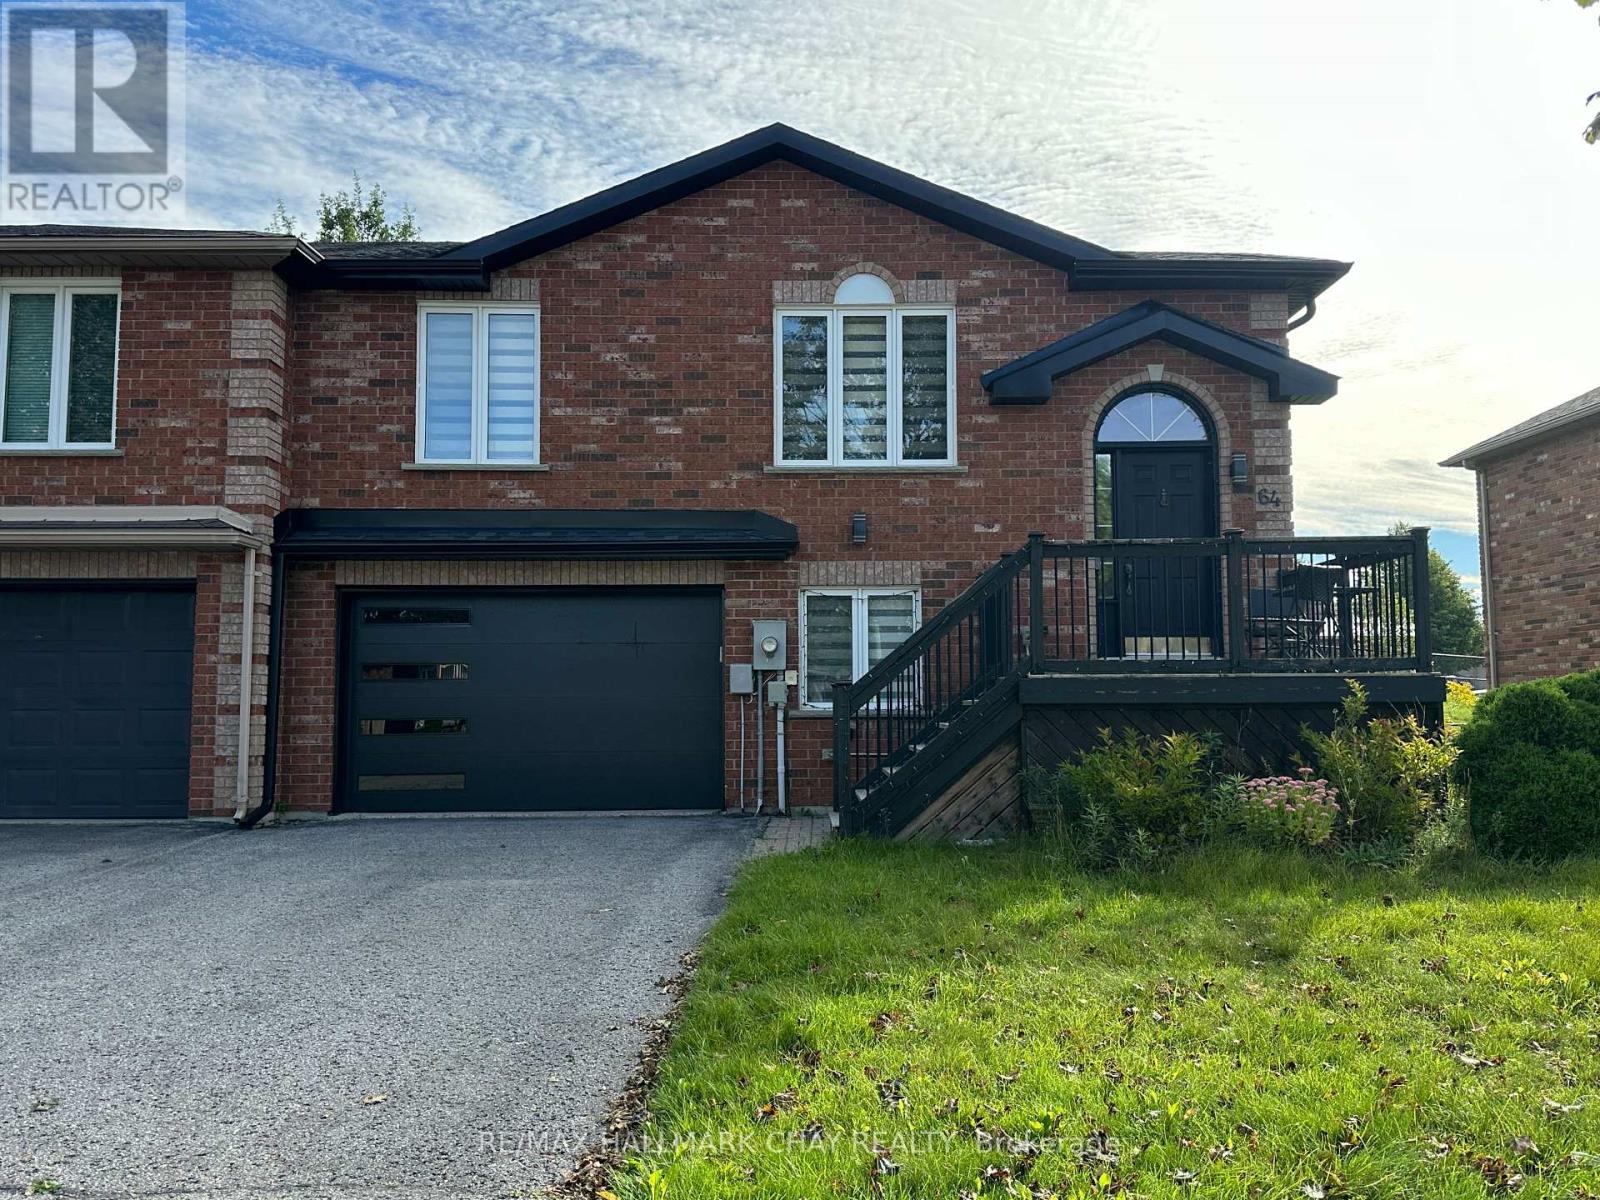
64 Logan Court
Barrie (Holly), Ontario
Welcome to 64 Logan Court! Located in a great and convenient location, this newly renovated basement in-law suite offers comfortable, modern living with a functional layout. Step through your private entrance into the bright, updated kitchen, featuring a brand-new refrigerator, stove and dishwasher. The kitchen opens seamlessly into the spacious living room, creating a welcoming open-concept living space. The bedroom features a stylish barn door and is complemented by a renovated 3-piece bathroom with excellent storage. Enjoy the convenience of your own ensuite laundry room, along with additional dedicated storage space. A fantastic opportunity to enjoy a private, newly renovated living space in a desirable location! (id:45725)
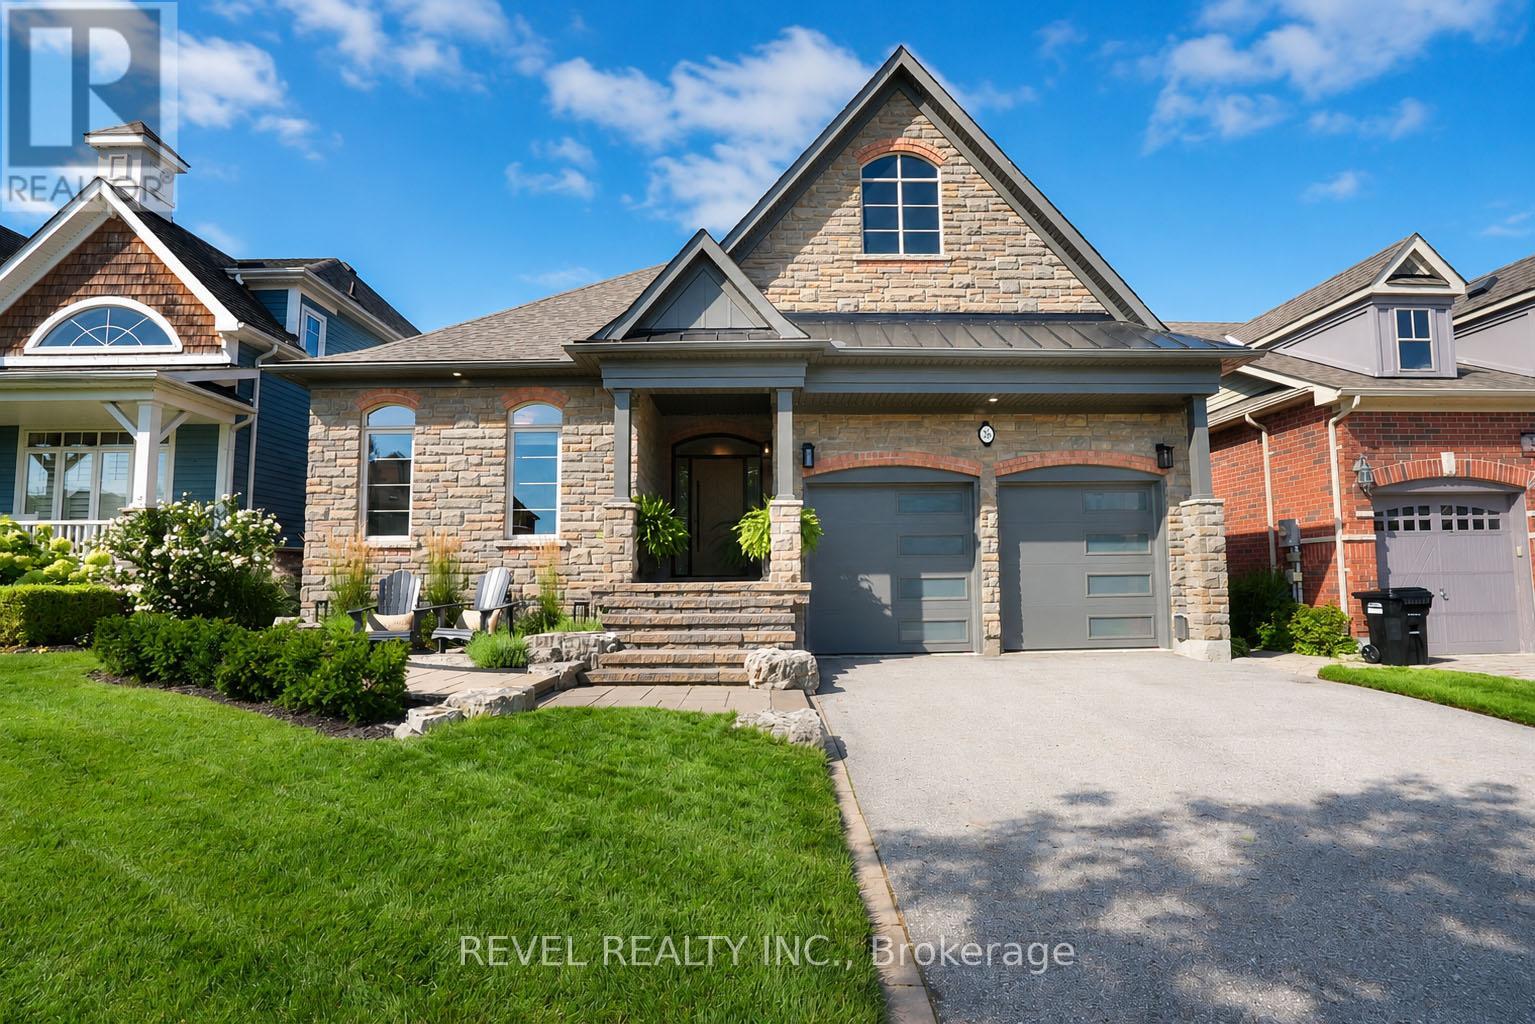
36 Turner Drive
Barrie (Bayshore), Ontario
Welcome to 36 Turner Drive, an exceptional residence in Barrie's highly sought-after Tollendal community, where refined interiors, beautifully curated outdoor spaces and an enviable lifestyle setting come together effortlessly. Enjoy added privacy with no houses behind. Newly landscaped and showcasing beautiful curb appeal, this elegant 2+1 bedroom, 2.5 bathroom home offers a warm and sophisticated atmosphere from the moment you arrive. Inside, soaring vaulted ceilings define the inviting living room, anchored by a striking gas fireplace and framed by an abundance of natural light. The thoughtfully designed kitchen is a true showpiece, featuring custom cabinetry, a substantial centre island with seating, premium stainless-steel appliances including a viking range, and an elegant stone backsplash, flowing seamlessly into the bright living and dining spaces-perfect for both intimate evenings and effortless entertaining. The expansive primary suite offers a tranquil retreat, complete with generous proportions and a luxurious spa-inspired 5-piece ensuite designed for ultimate relaxation. A spacious second bedroom is complemented by a beautifully appointed 4-piece bathroom, while the versatile den provides the flexibility to serve as a private home office or additional living space. The large unfinished basement is awaiting your vision. Step outdoors to a professionally landscaped backyard sanctuary designed for enjoying every season, featuring a generous deck, interlocking patioand charming pergola-covered lounge area surrounded by mature greenery and thoughtfully designed gardens. Perfectly positioned just steps from multiple beaches, parks, wooded areas and scenic walking trails, this home offers an exceptional opportunity to embrace the best of Barrie's waterfront lifestyle. Families will appreciate being within close proximity to Algonquin Ridge Elementary School, one of the area's most sought-after schools. Shingles replaced in 2023. (id:45725)
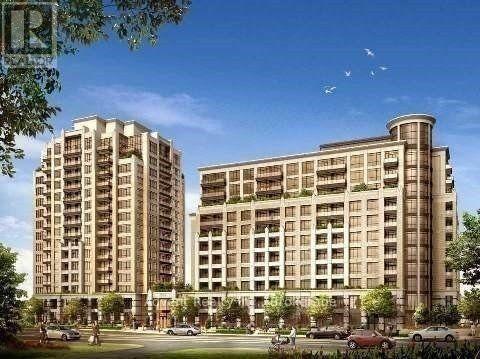
910 - 99 South Town Centre Boulevard
Markham (Unionville), Ontario
Excellent Location In Unionville Area! Fontana Luxury Condo! Bright & Spacious One Bed Plus Den Unit With Unobstructed East View. Den Could Be Used As 2nd Bedroom. Laminated Floor Thru. Modern Kitchen W/ S/S Appliances. Yrt + 24-Hour Ttc Bus At Door-Step. Minutes To 407 & 404. Unionville High School, Access To Markham Entertainment Area, Bank, Theatre, Restaurants & Whole Foods. 24-Hr Concierge, Amazing Facilities: Swimming Pool, Gym, Basketball Court, Etc. (id:45725)
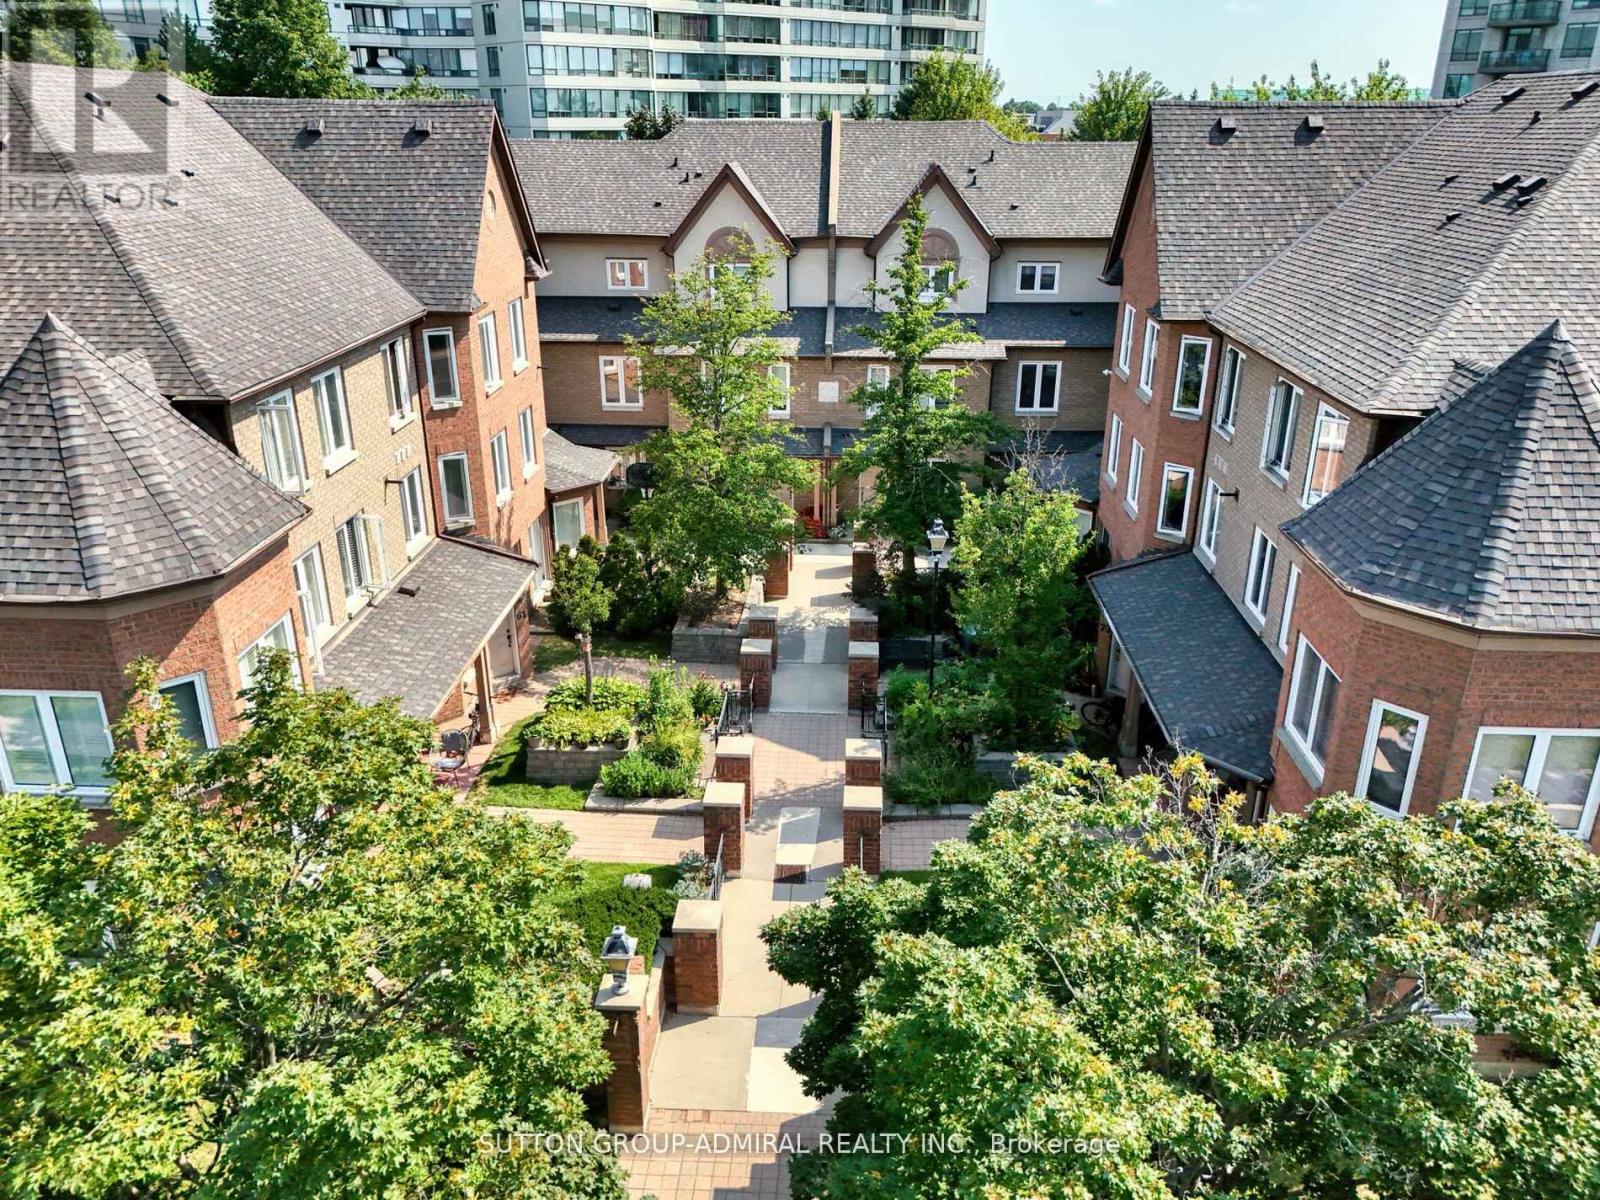
67 - 735 New Westminster Drive
Vaughan (Brownridge), Ontario
PRIME LOCATION! 1639 SQFT + APPROX 364 SQFT IN THE BASEMENT + A BACKYARD Welcome to this beautiful, immaculate 3-bedroom, 4-bathroom townhouse nestled in the heart of Thornhill! Wonderful open concept, bright, spacious, and airy layout with ample space. Steps to shopping (Promenade Mall), transit, schools, parks & all amenities! Three generous, bright, spacious bedrooms, a large living/dining area, open kitchen, finished basement, and TWO underground parking spaces. Sunlight fills every room, making it the ideal place to call home! Don't miss out on this incredible opportunity (id:45725)
608 - 745 New Westminster Drive
Vaughan (Brownridge), Ontario
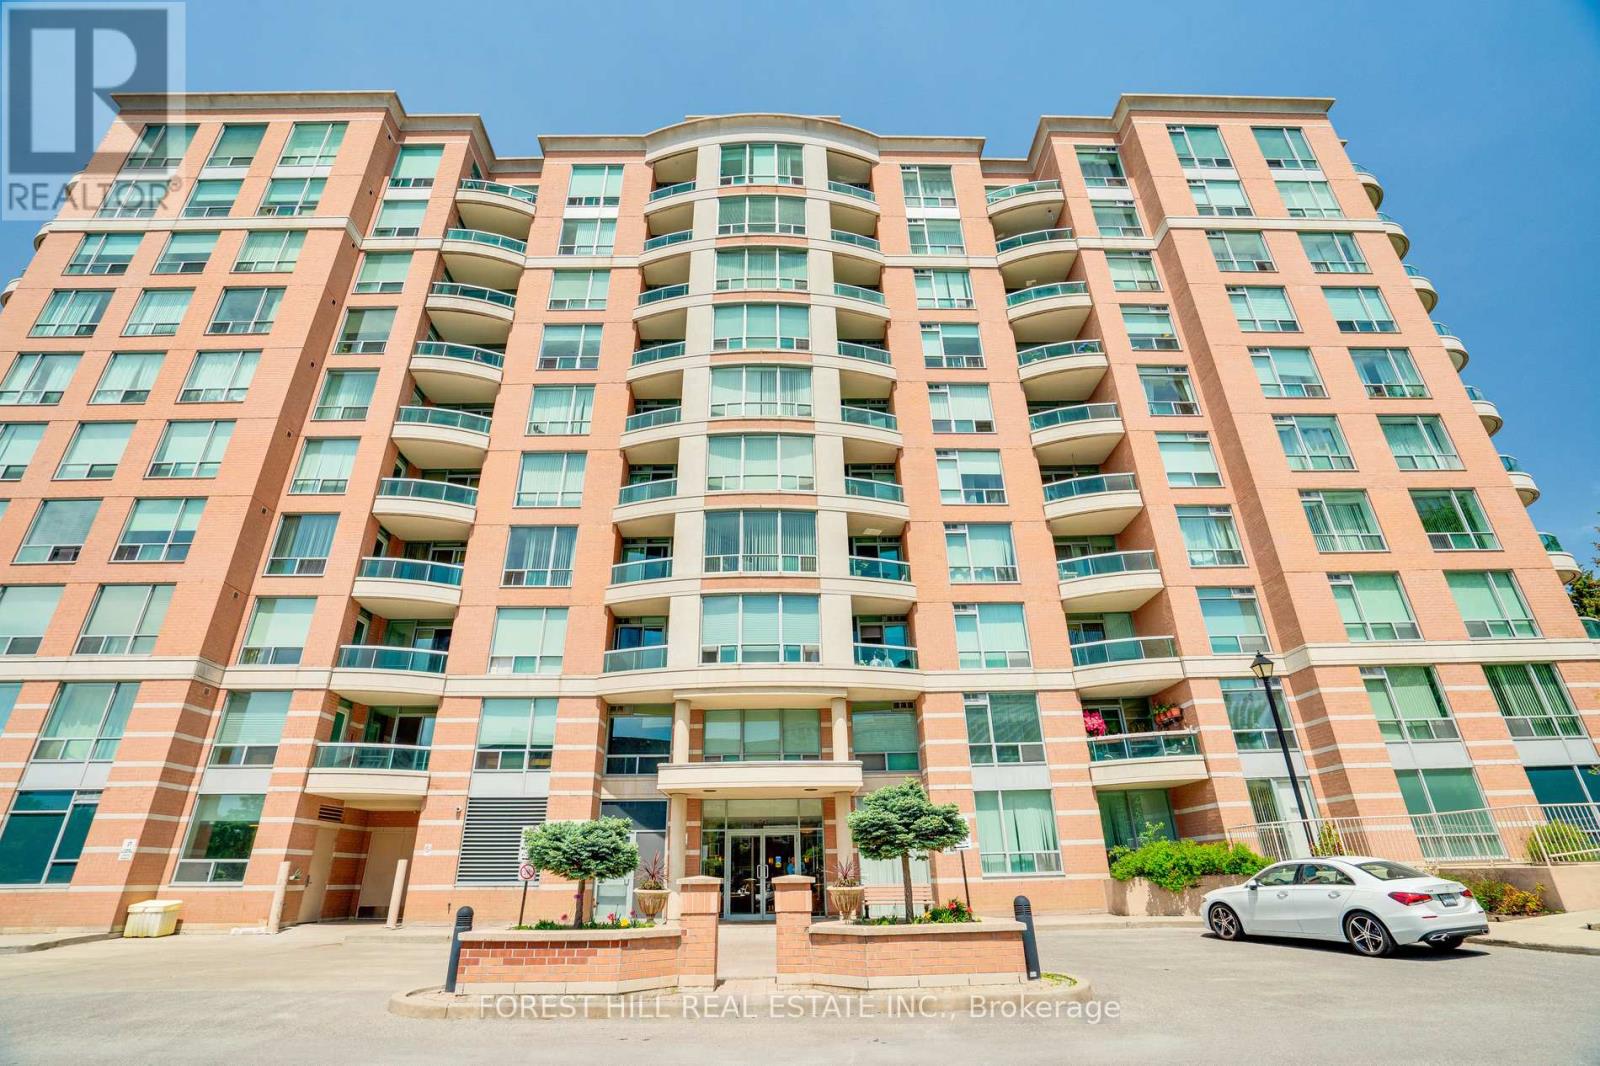
Welcome To 745 New Westminster Drive - An Excellent Opportunity To Own In A Highly Convenient Thornhill Location! This Clean And Well-Maintained One-Bedroom Suite Offers A Functional Layout With A Quiet East-Facing Exposure Providing Plenty Of Natural Light. Featuring Laminate Flooring Throughout, A Spacious Living And Dining Area, And A Practical Kitchen With Ample Cabinetry And Storage Space. The Generously Sized Bedroom Includes A Large Closet, While The Suite Also Comes Complete With One Underground Parking Space And A Dedicated Locker. Maintenance Fees Include Utilities As Well As Bell Internet, Offering Outstanding Everyday Value. Ideally Situated Close To Public Transit, Shopping, Restaurants, Parks, Promenade Mall, And Major Highways. A Fantastic Opportunity For First-Time Buyers, Investors, Or Downsizers Looking To Personalize A Space In A Well-Located Building At An Attractive Price Point. (id:45725)
1006 - 8119 Birchmount Road
Markham (Unionville), Ontario
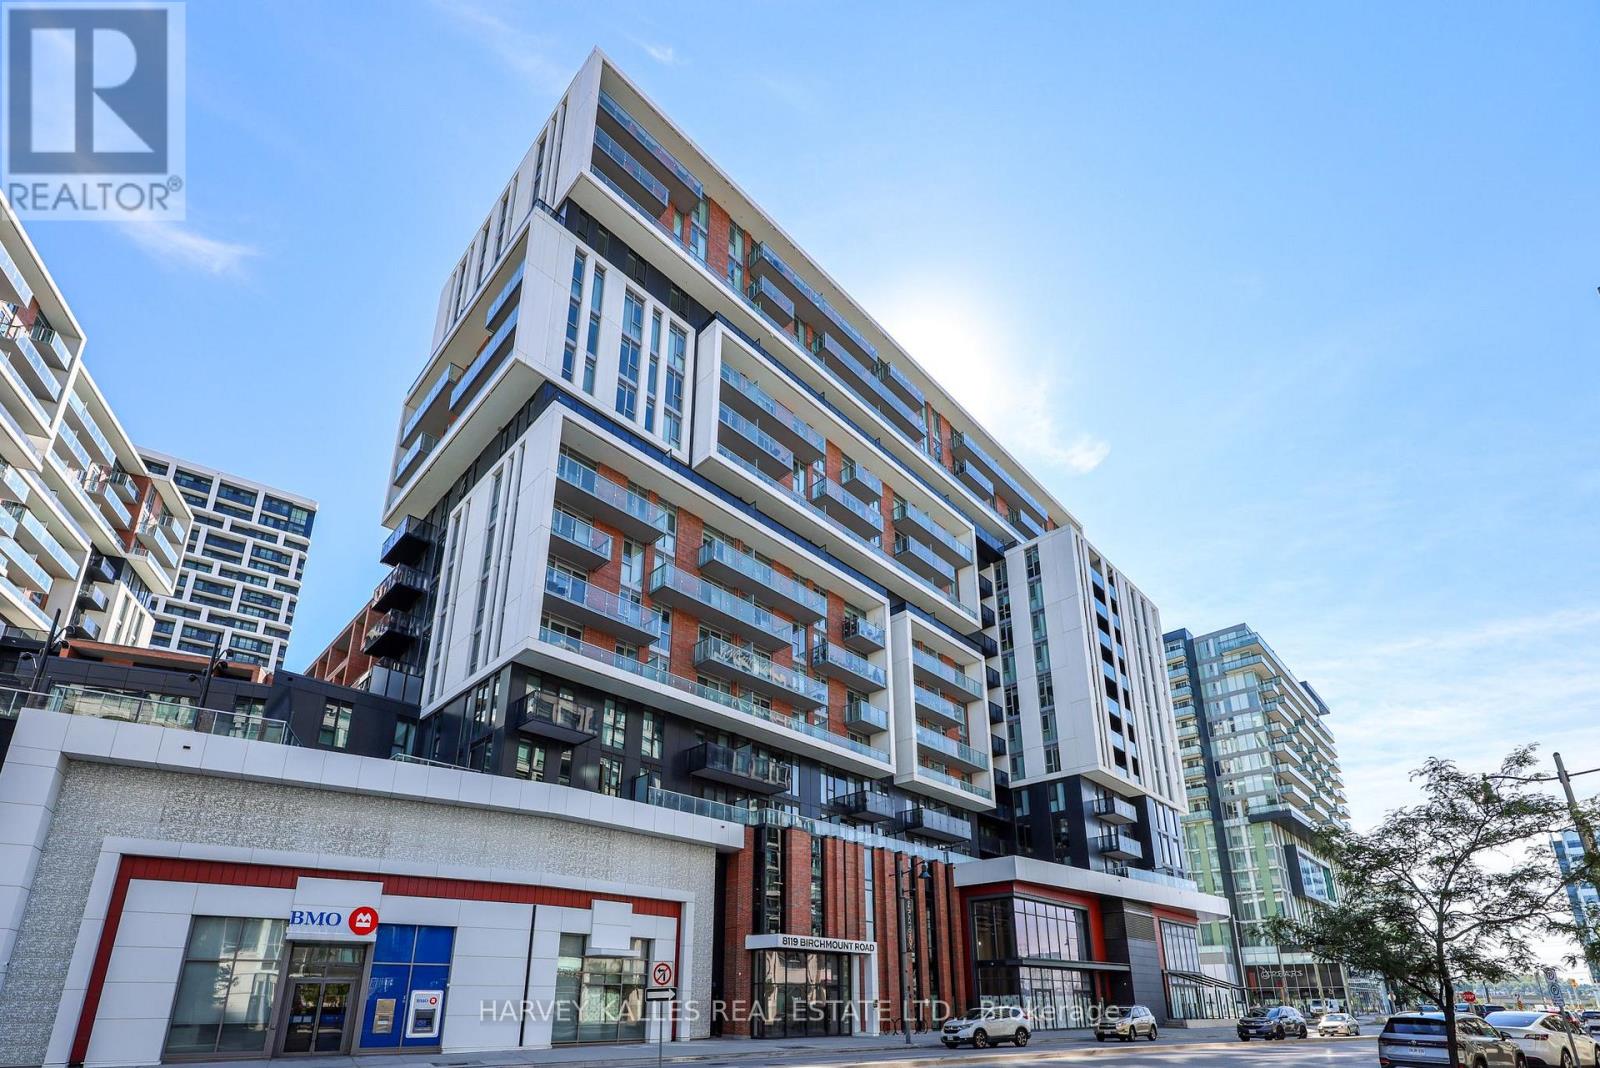
Welcome to Gallery Square in the heart of Downtown Markham, where modern urban living meets exceptional convenience. This bright and beautifully designed 646 sq. ft. 1+den suite offers a smart, functional layout with 9' ceilings, two full bathrooms and a versatile den ideal as a home office or flex space. The contemporary kitchen features quartz countertops, ceramic backsplash, breakfast bar and integrated appliances, opening seamlessly to the living and dining area with a walkout to a private balcony overlooking the quiet courtyard. The primary bedroom features a large picture window, generous closet space and 4-piece ensuite. One underground parking space and locker included. Gallery Square offers an impressive collection of amenities including 24-hour concierge, state-of-the-art fitness centre, yoga studio, basketball court, theatre and games rooms, guest suites and rooftop BBQ terrace. Step outside and enjoy the energy and convenience of Downtown Markham, with restaurants, cafés, shopping, Cineplex VIP and York University Markham Campus all nearby. Leave the car at home with public transit at your doorstep and convenient access to Unionville GO, or easily connect across the GTA via Hwy 407 and Hwy 404. Charming Main Street Unionville, with its shops, restaurants, cafés and green spaces, is just minutes away. An exceptional opportunity to own in one of Markham's most vibrant and connected communities, combining contemporary condo living with everything you need close at hand. (id:45725)
30 Marcus Court
Vaughan, Ontario
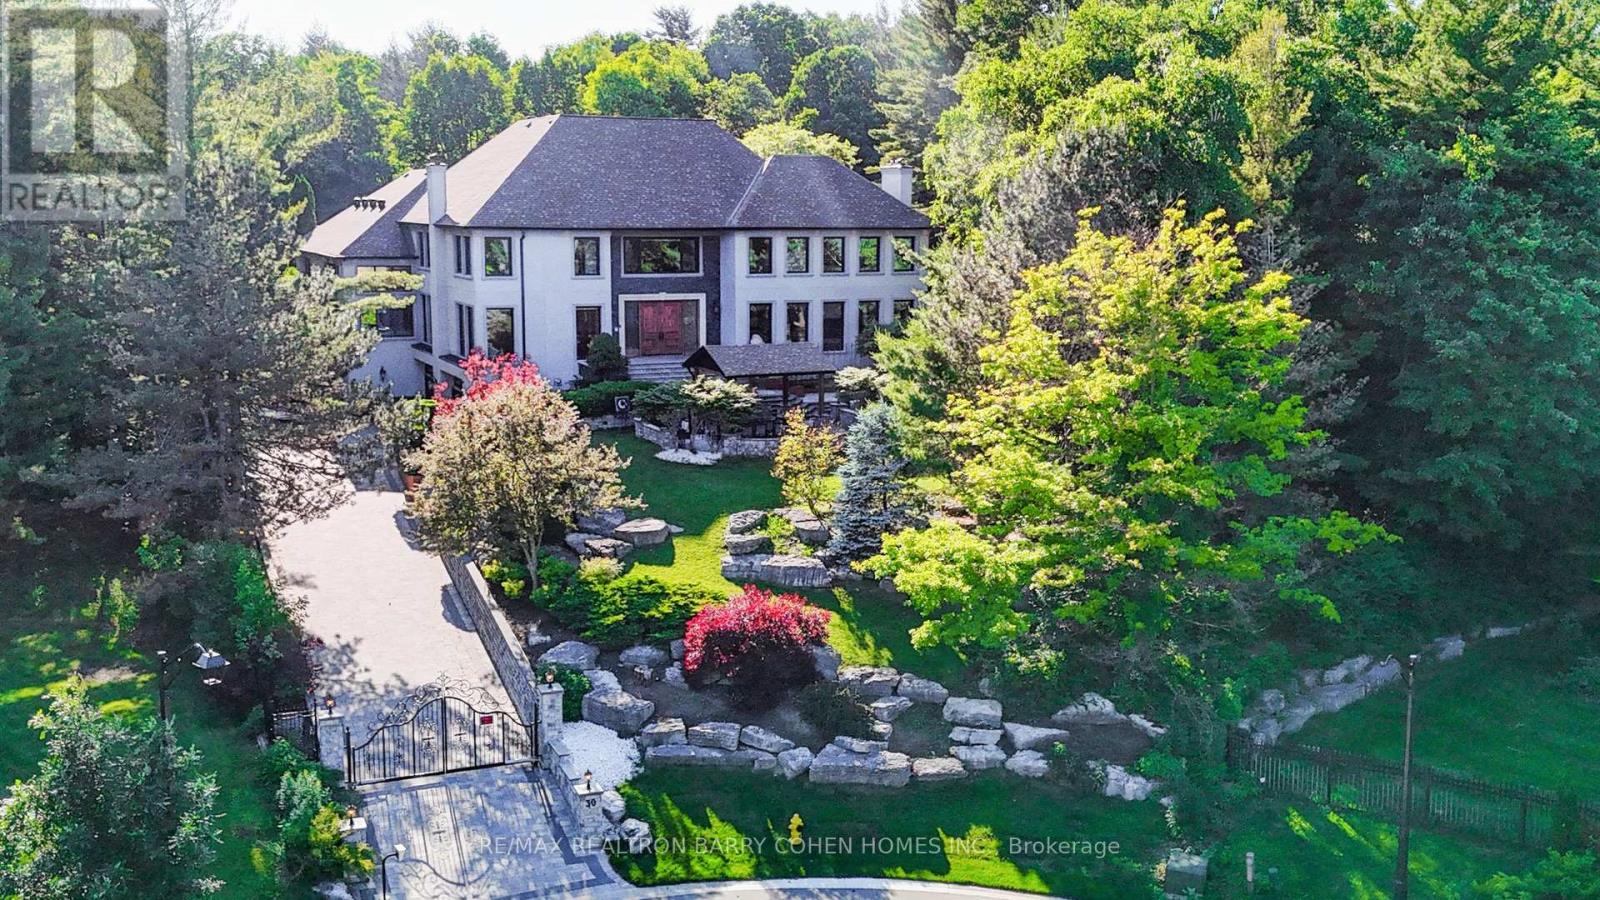
Prestigiously Situated In Woodland Acres, This Exceptional Estate Offers Approximately 13,000 Sq. Ft. Of Luxury Living Space, Including Nearly 10,000 Sq. Ft. Above Grade. Extensively Rebuilt & Upgraded Within The Last Two Years, This Residence Blends Timeless Elegance With Modern Sophistication. The Impressive Exterior Showcases New Stucco, Professional Landscaping, An Electric Gate, & A Redesigned Driveway. Custom Italian Entry Doors Open To A Stunning Interior Featuring Large-Format Porcelain Floors, A Decorative Floor Medallion, Wide-Plank Hardwood Flooring, & Extensive Custom Millwork T/O. Triple-Glazed Viewmax Windows & Patio Doors, Designer Lighting, Chandeliers, & Abundant Pot Lights Enhance Every Space. The Sunken Great Room Features A Soaring 12-Ft Ceiling & Dramatic Floor-To-Ceiling Marble Fireplace. Formal Dining Room With Built-In Servery Cabinetry. Gourmet Kitchen With Granite Countertops & Matching Backsplash. Family Room With Wet Bar Overlooking The Indoor Pool. Bright Library With Custom Built-Ins. Two Grand Staircases Are Complemented By Decorative Iron Railings. Five Spacious Bedrooms Offer Ensuite Or Semi-Ensuite Access, All Served By Beautifully Renovated Bathrooms. The Finished Walk-Out Lower Level Includes A Recreation Room, Nanny Or Guest Suite, Full Bath, & Direct Outdoor Access. Outstanding Recreational Amenities Include A 2,000+ Sq. Ft. Indoor Pool Complex With Hot Tub, Sauna, Change Room, & Stone Waterfall Feature. A Rare Indoor Squash/Basketball Court Is Located On The Sub-Basement Level. The Grounds Have Been Completely Transformed With Expansive Interlock Walkways & Patios, Natural Stone Steps, Retaining Walls, A Newly Built Pavilion, Oversized Deck With Glass Railing, Upper Composite Deck, Tiered Gardens, Fenced Playground, & A Four-Car Garage. Additional Upgrades Include New Roofing, Eavestroughs, Fascia, Soffits With Integrated Lighting, Delivering A Truly Turnkey Luxury Estate Designed For Exceptional Family Living & Entertaining. (id:45725)
144 Black Willow Crescent
Blue Mountains, Ontario
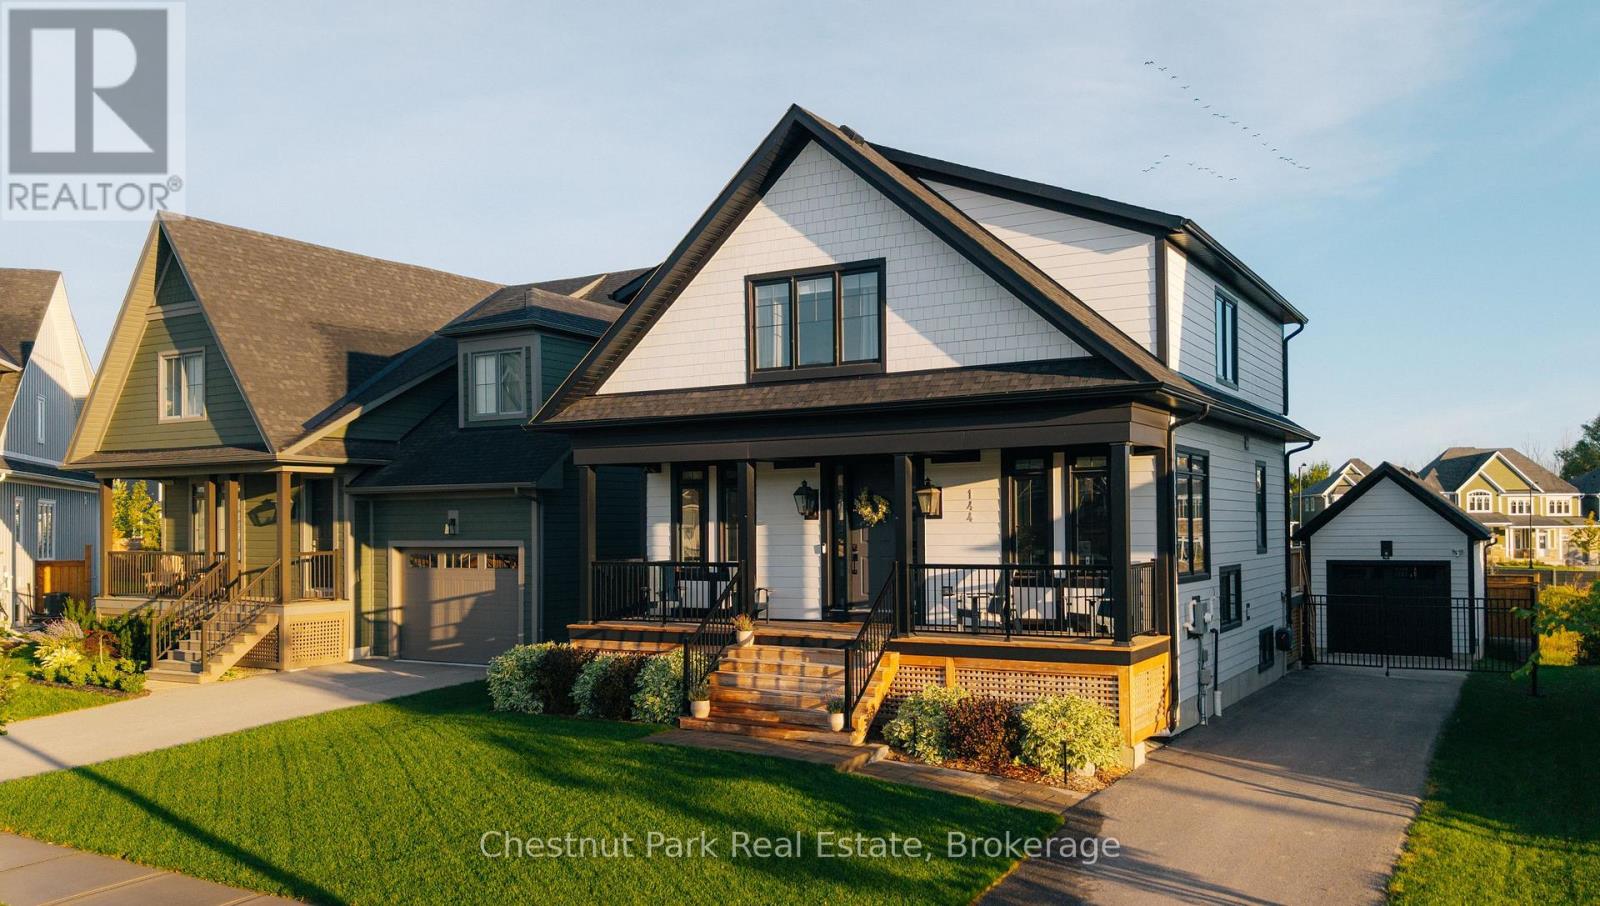
Welcome to 144 Black Willow Crescent, where mountain living meets effortless style in the heart of Windfall. Beautifully appointed and designed for four season living, this home offers a bright, open-concept layout with warm, inviting spaces made for both everyday life and entertaining. Inside, generous living spaces, well-proportioned bedrooms and a finished lower level provide plenty of room for family and guests, while the home's thoughtful finishes give it a comfortable yet elevated feel. Step outside to the brand new landscaping, thoughtfully designed to elevate the outdoor space and create a polished extension of the home. Whether hosting friends after a day on the slopes, enjoying a quiet summer evening, or simply taking in the mountain surroundings, this is a property that makes the most of every season. Minutes from Blue Mountain Village, private ski clubs, public and private golf courses, Georgian Bay, hiking/biking trails, and the shops and restaurants of Collingwood and Thornbury, everything that makes The Blue Mountains special is close at hand. As a Windfall resident, you'll also enjoy access to The Shed, an impressive community recreation centre with pools, hot tub, sauna, fitness facilities and gathering space. Stylish, turnkey and ready to enjoy, 144 Black Willow is more than a home, it's your base for the best of Blue Mountains living. (id:45725)
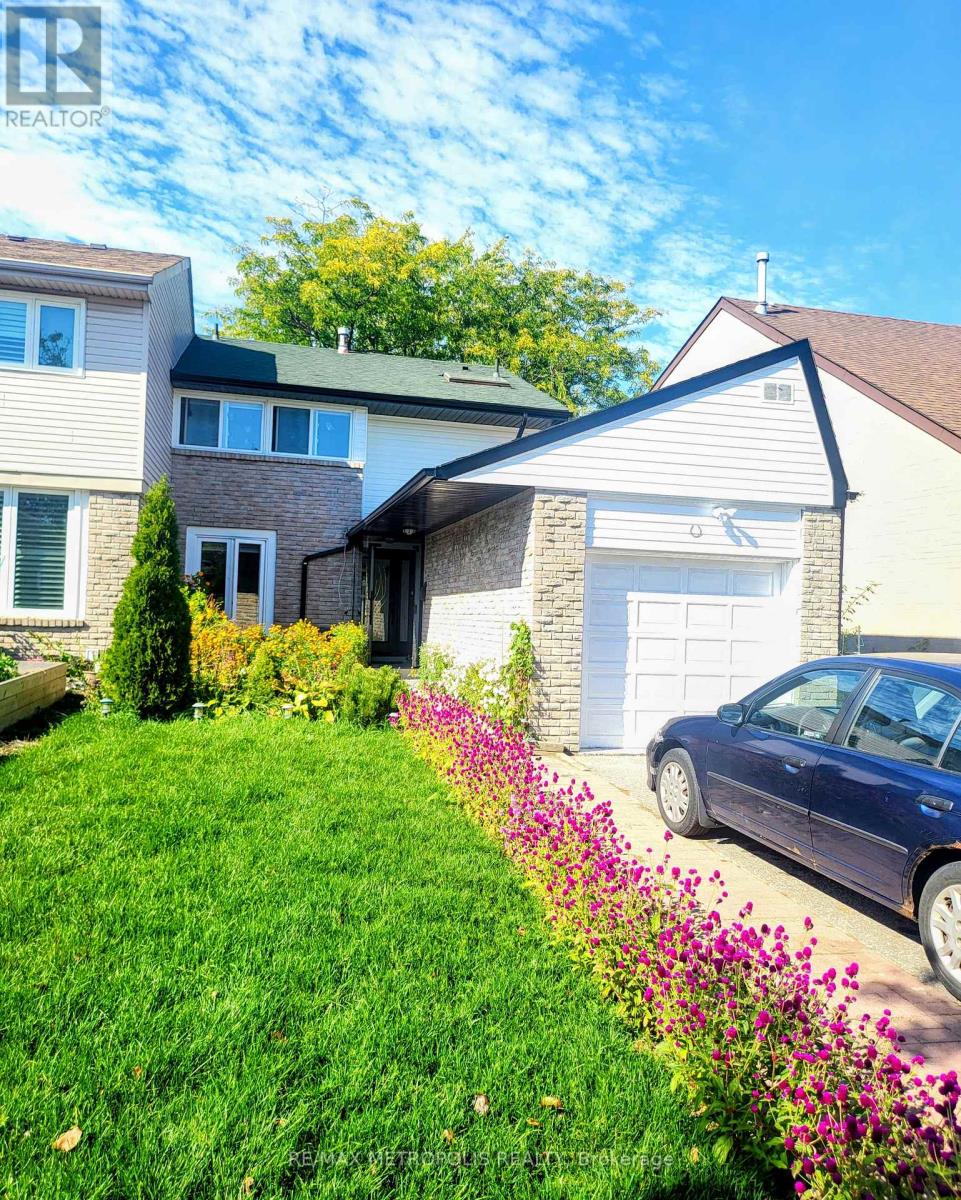
Bsmt - 40 Placentia Boulevard
Toronto (Agincourt North), Ontario
Bright and spacious 2-bedroom, 1-bathroom basement unit available for lease in a well-maintained semi-detached home at McCowan Rd & Sandhurst Circle. This private lower-level suite offers one parking space and a functional layout ideal for a small family or working professionals. Located in a convenient Scarborough neighbourhood close to TTC, schools, shopping, and all essential amenities. (id:45725)
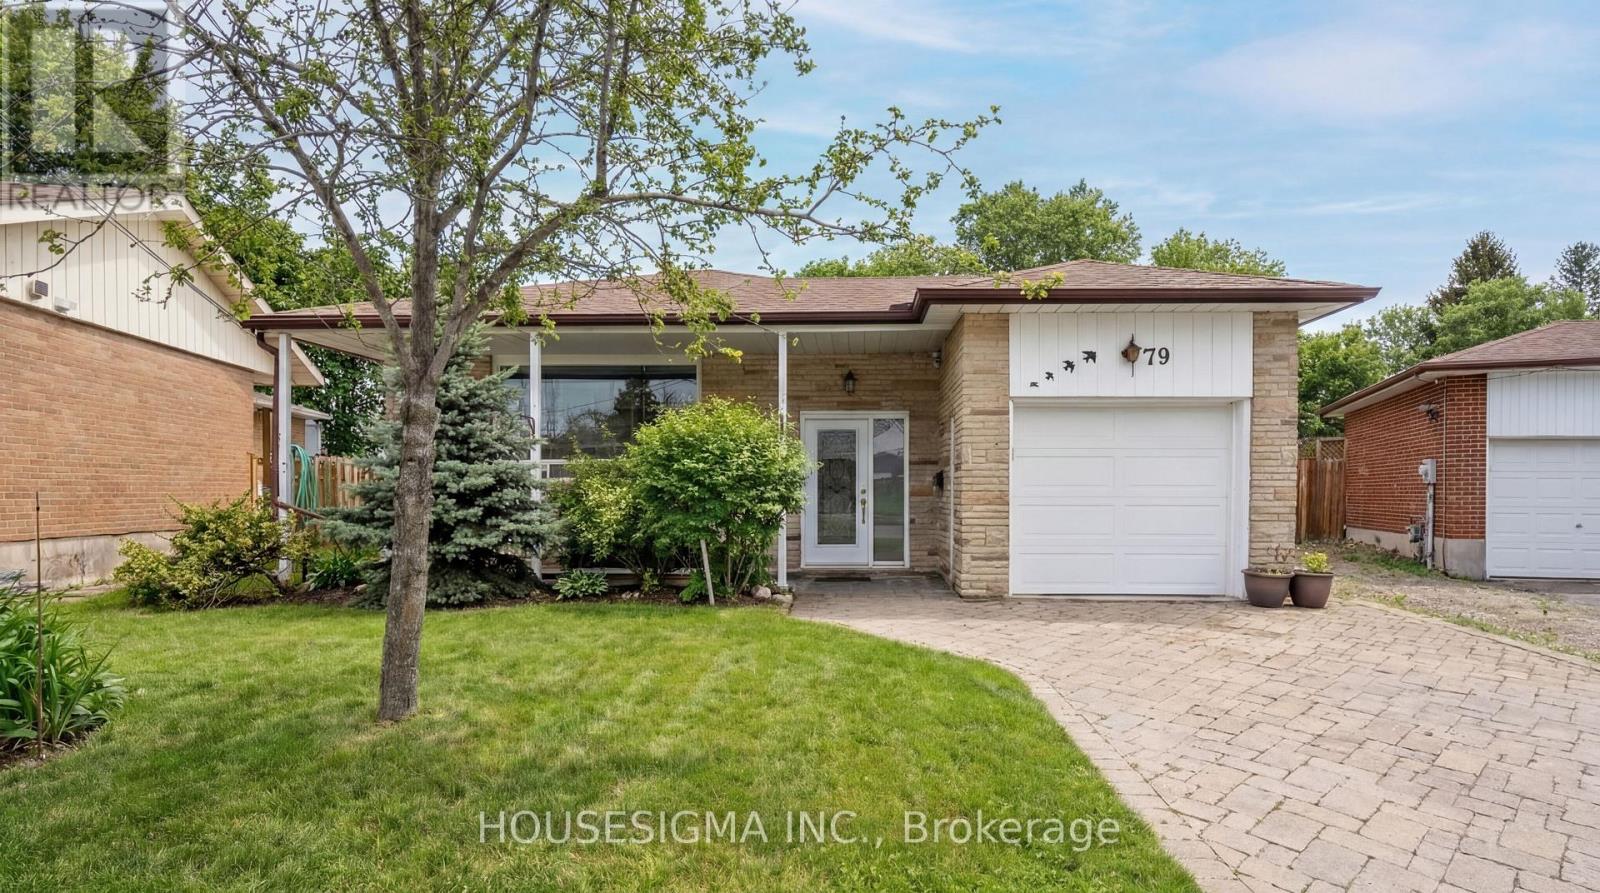
Lower - 79 Weir Crescent
Toronto (West Hill), Ontario
Bright and spacious 1+den lower-level suite in a charming bungalow on a premium ravine lot. Features large above-grade windows, hardwood flooring, cozy wood-burning stove, renovated kitchen, and a 4-piece Jacuzzi bath. Conveniently located near U of T Scarborough, Centennial College, transit, parks and shopping. Furnished option also available. Utilities, internet and parking included! (id:45725)
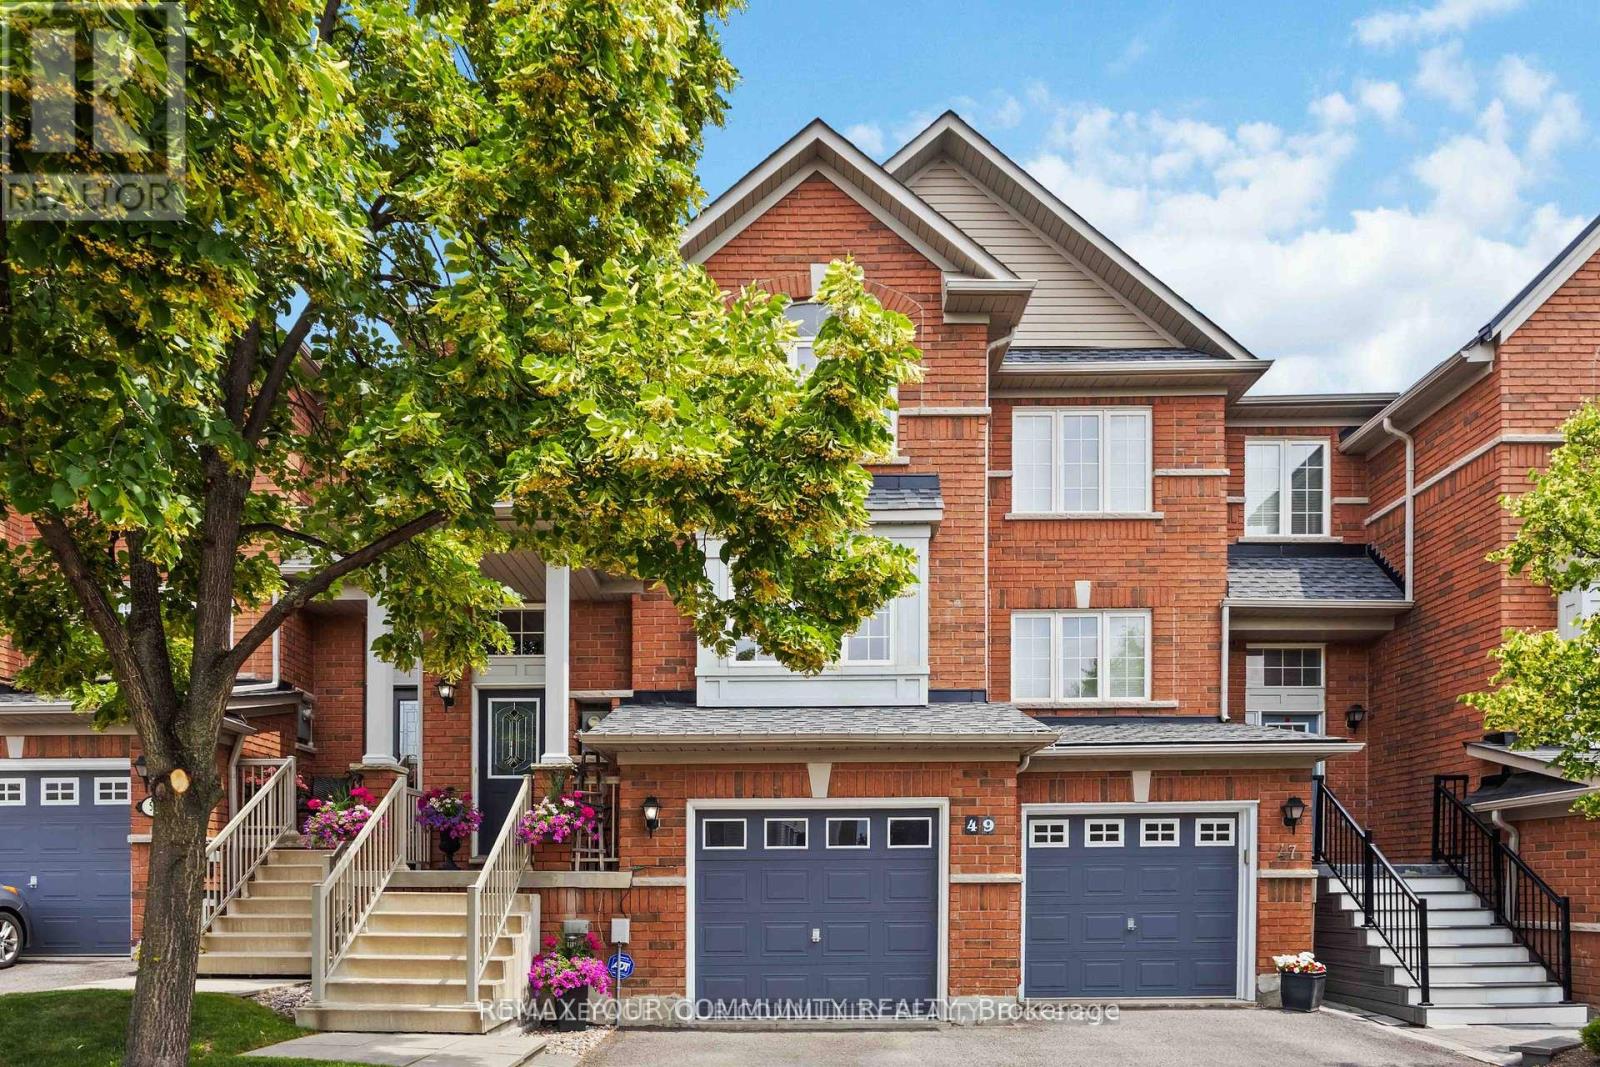
49 Latchford Way
Whitby (Pringle Creek), Ontario
Welcome to 49 Latchford way - a beautifully maintained townhouse nestled in the quiet, family-friendly community of Pringle Creek.This spacious 3 bedroom home offers 2,370 sq ft of thoughtfully finished living space that feels even larger thanks to its open-concept design and abundance of natural light.The main floor features gleaming hardwood floors and a large eat-in kitchen that flows seamlessly into a fully fenced backyard. Enjoy privacy and tranquility with no rear neighbors, a custom deck, and mature landscaping-perfect for relaxing or entertaining. Upstairs, you'll find three generous bedrooms, including a primary suite with a luxurious 5-piece ensuite.The finished basement offers versatile space for a home gym, office, or media room-tailored to your lifestyle needs. Located in one of Whitbhy's most desirable neighborhoods, you're just minutes from parks, top-rated schools, shopping, and all amenities. Roof recently replaced (2023), offering peace of mind for years to come. (id:45725)
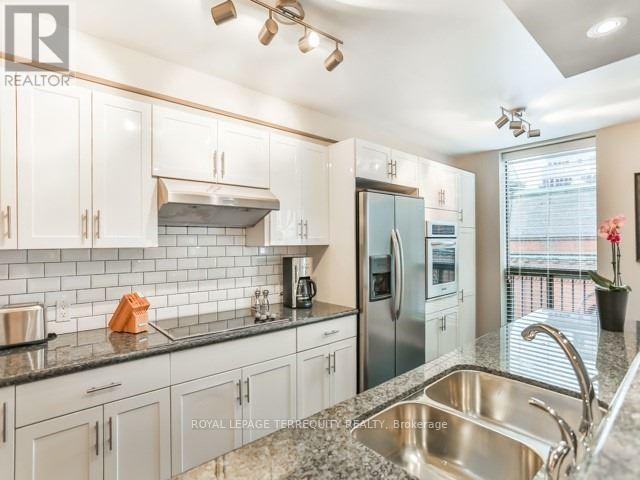
803 - 30 Church Street
Toronto (Church-Yonge Corridor), Ontario
Chic, Executive 2-Bedroom Condo in the Heart of St. Lawrence Market- Step into luxury and convenience with this fully furnished, recently renovated 2-bedroom, multi-level executive condo. Located in the highly sought-after St. Lawrence Market neighborhood, this stunning residence offers an unbeatable urban lifestyle. Boasting modern finishes and thoughtful design, this spacious condo has been meticulously updated to meet the needs of todays professional. Enjoy the open-concept living area, flooded with natural light, and a sleek, contemporary kitchen equipped with breakfast bar, high-end appliances, ample storage, as well as an eat-in kitchen. The multi-level layout provides a sense of privacy and separation, with bedrooms on the upper level offering a peaceful retreat. The two generously sized bedrooms are designed for comfort, featuring stylish furnishings and an abundance of closet space. The master suite includes a beautiful ensuite bathroom, while the second bedroom offers flexibility as a guest room. Located steps from the vibrant St. Lawrence Market, enjoy easy access to an array of gourmet food vendors, cafes, restaurants, and cultural landmarks. With TTC transit and Union Station nearby, you're connected to the best of downtown Toronto, all while enjoying the peace and quiet of this beautifully curated home. Whether you're working from home or seeking a convenient city escape, this executive condo offers the perfect blend of comfort, style, and location. Don't miss out on this rare opportunity to live in one of Toronto's most iconic neighborhoods. Schedule a viewing today and make this exceptional condo your next home! (id:45725)
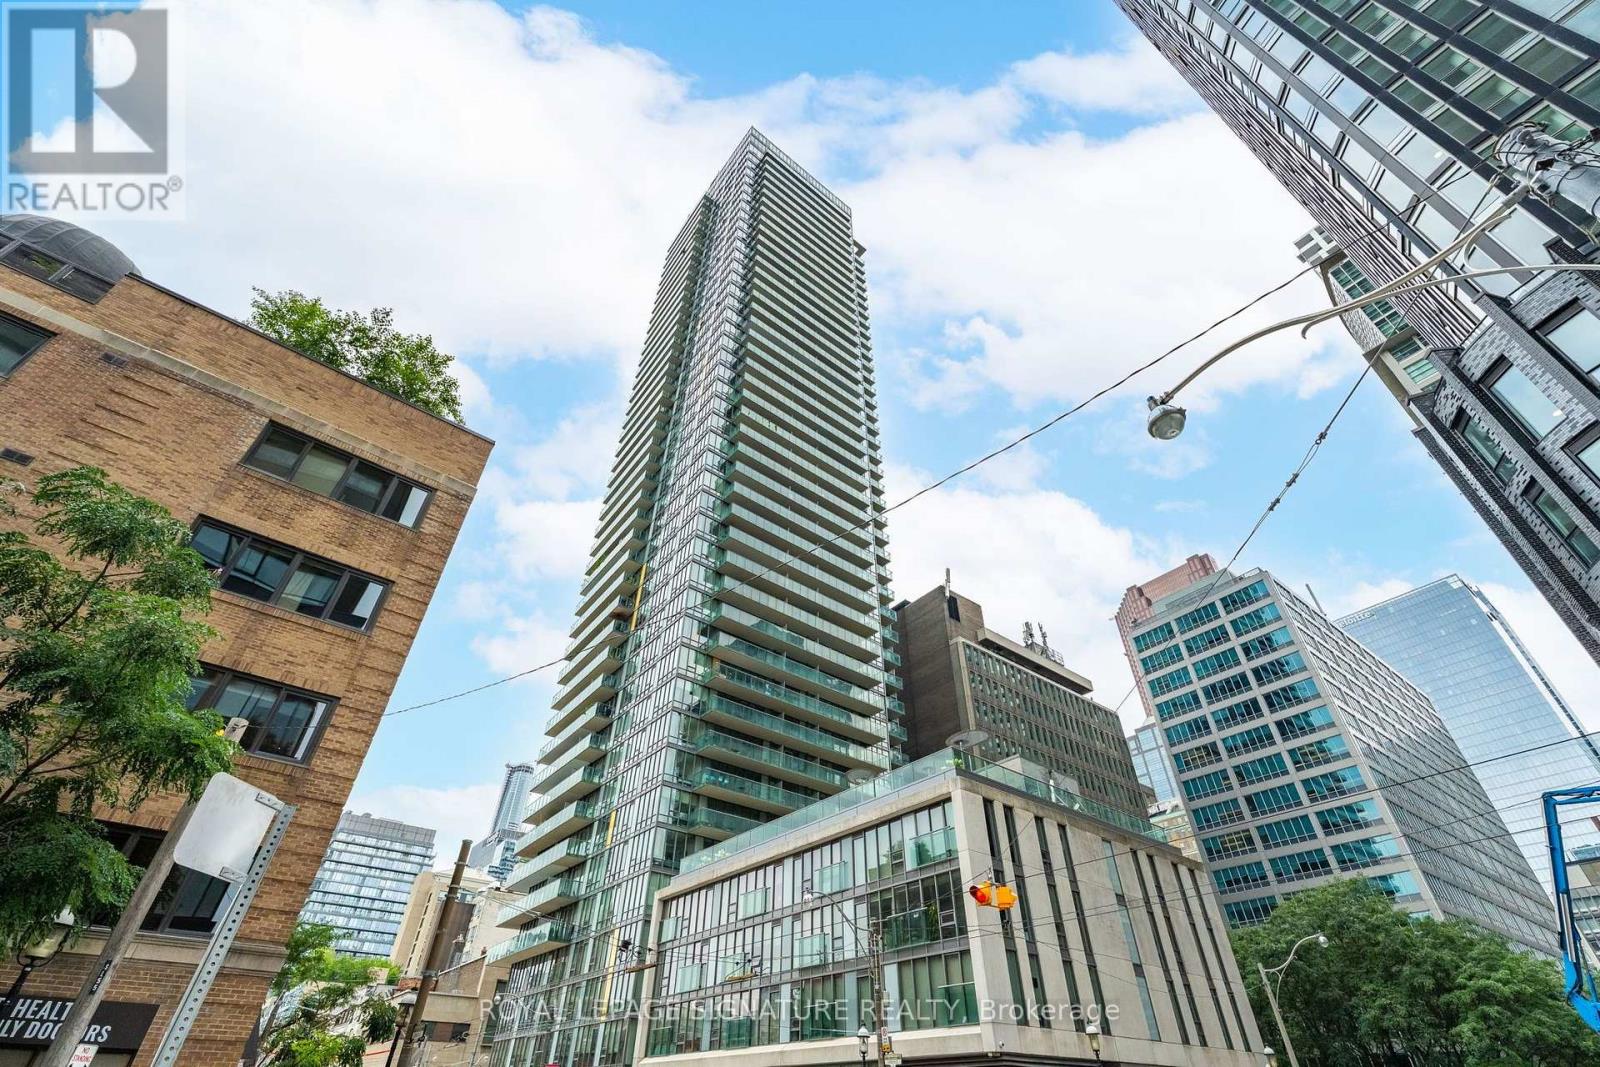
316 - 33 Lombard Street
Toronto (Church-Yonge Corridor), Ontario
Live at The Spire, one of downtown Toronto's most sought-after addresses and recipient of the City of Toronto Award of Excellence for Architecture and Urban Design. This bright 594 sqft, one-bedroom suite, features an open-concept layout, floor-to-ceiling windows, a Juliet balcony, new flooring throughout (2026), and a tastefully updated bathroom. The modern kitchen is equipped with stainless steel appliances, while the spacious bedroom offers comfortable urban living.Residents enjoy exceptional amenities, including a 24-hour concierge, fitness centre, guest suites, rooftop terrace, and BBQ area. Ideally located near Church and Adelaide, just steps from St. Lawrence Market, the Financial District, renowned restaurants, transit, and the waterfront. Experience the best of downtown living with everything Toronto has to offer at your doorstep. (id:45725)
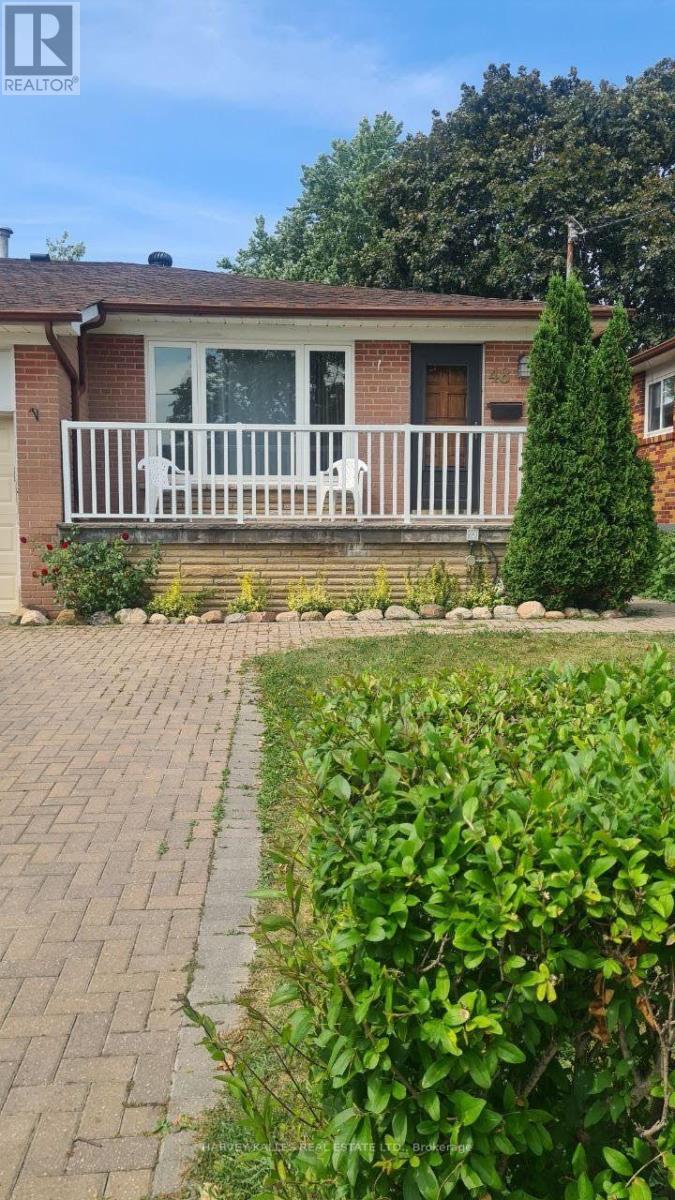
48 Green Bush Road
Toronto (Newtonbrook West), Ontario
Great bungalow in prime location! 3 full bedrooms. Use of backyard and 2 parking spaces. TTC is around the corner. Near shopping, place of worship, easy access to major highways. Shows great. Main floor only. Tenants are responsible for snow removal and grass cutting. Heat and hydro and water are included in the price. Thank you for showing! (id:45725)
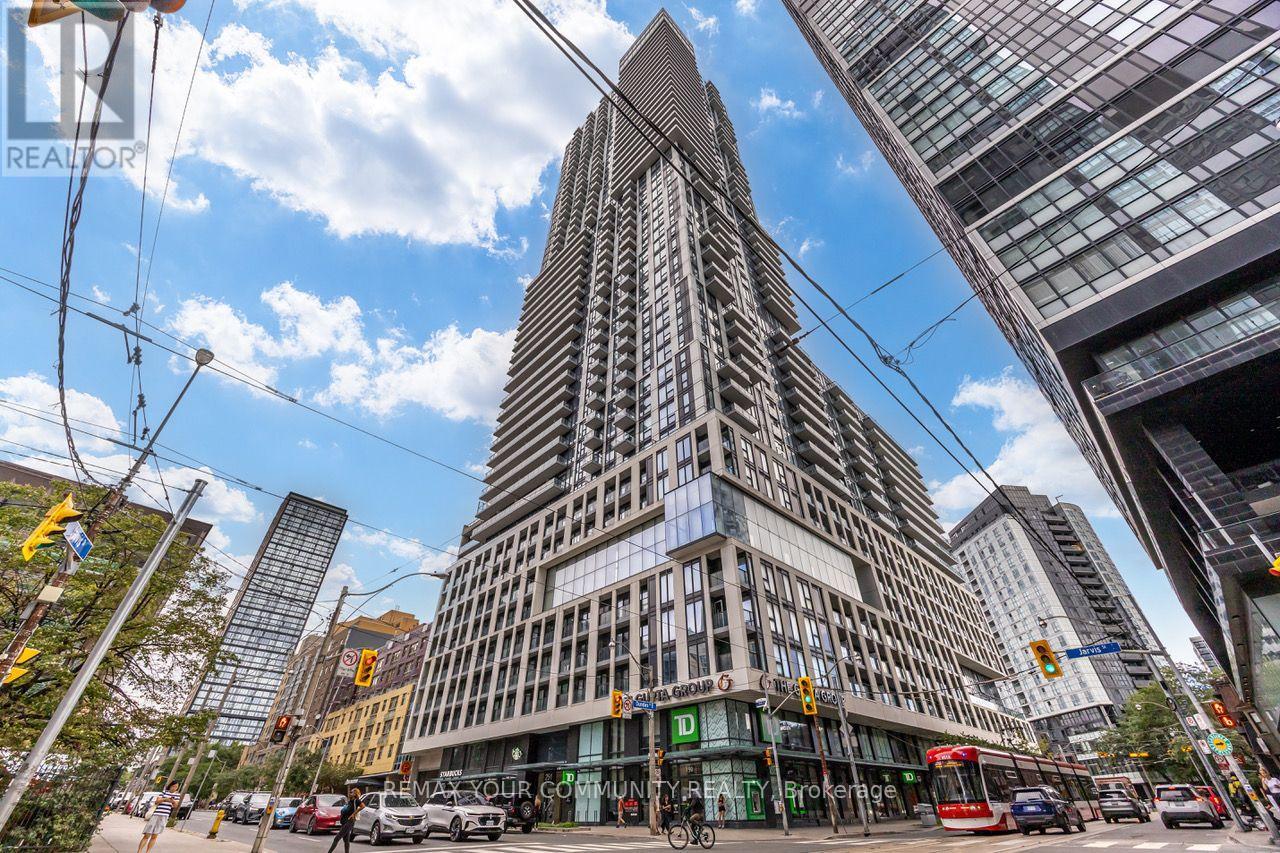
938 - 251 Jarvis Street
Toronto (Moss Park), Ontario
Stunning East-Facing 1 BED + DEN in the heart of Downtown Toronto! Bright and modern open-concept layout with a highly functional den, can be a second bedroom, home office, or dining area. Enjoy beautiful east views and a vibrant downtown lifestyle just steps from everything Toronto has to offer. Exceptional building amenities include an outdoor swimming pool, hot tub, sundeck, fully equipped gym, yoga studio, billiards room, rooftop Sky Lounge, party room, BBQ area and 24-hour concierge. Unbeatable location! Steps to subway and public transit, and minutes to Dundas Square, Eaton Centre, Toronto Metropolitan University, restaurants, shopping and entertainment. Groceries just 4 minutes away, with Yonge Street and an abundance of amenities within an easy walk. Perfect for FIRST TIME BUYER, PROFESSIONAL, STUDENT or INVESTOR! An excellent opportunity to own a modern, move-in-ready downtown condo in one of Toronto's most convenient and walkable locations. (id:45725)
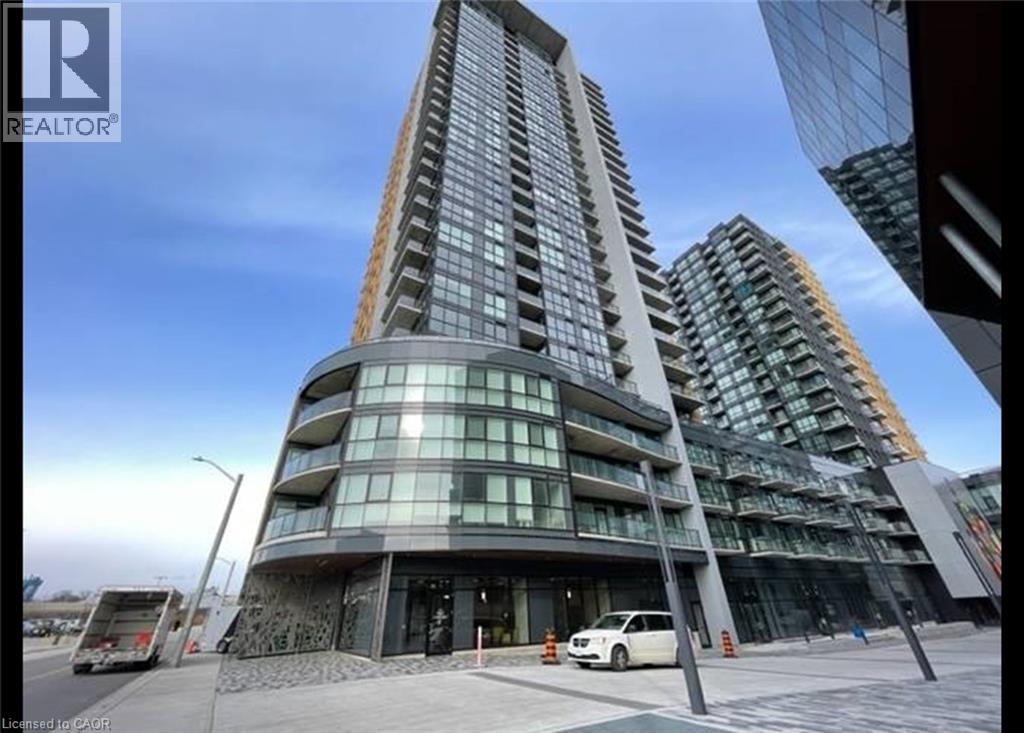
108 Garment Street Unit# 2402
Kitchener, Ontario
Live Right in the Heart of the Innovation District at ONE HUNDRED CONDOMINIUMS! (Unit 2402) Amazing 2 Bedroom Condo with Parking at 108 Garment Street! Welcome to ONE HUNDRED CONDOS, located in the heart of Kitchener's Innovation District! This stunning 2-bedroom condo offers a spacious open-concept layout, modern finishes, a large balcony, underground parking, and an unbeatable location close to everything Downtown Kitchener has to offer. ONE HUNDRED CONDOS is just steps away from the LRT, Google, D2L, The Tannery, School of Pharmacy, Victoria Park, and the vibrant shops, restaurants, and amenities of Downtown Kitchener. Features: • 876 Sq. Ft. of Living Space • 100 Sq. Ft. Balcony • 2 Bedrooms • 2 Bathrooms • 6 Appliances (Whirlpool Stainless Steel Fridge, Stove, Dishwasher, Microwave, Washer & Dryer) • Open-Concept Kitchen & Living Room • Rogers High-Speed, Unlimited Internet Included • Granite Countertops • 1 Underground Parking Spot BUILDING AMENITIES INCLUDE: • Party Lounge with Catering Kitchen • Landscaped Rooftop Terrace with BBQs & Pool • State-of-the-Art Theatre Room • Spacious, Fully-Equipped Fitness Facility • Energy-Efficient Windows & Doors • Secure Vehicle & Bicycle Parking • On-Site Car Share Program • Garbage, Recycling & Organic Chutes • Environmentally-Friendly Green Roof • Energy-Efficient Central Heating & Cooling Systems • Energy-Efficient Lighting • Reclamation of Unused Recyclable Building Site Materials • Entrance Phone Security System for Residents *** Rent Plus Electricity! *** *** Available Nov 1st, 2026! *** ***See sales brochure below for showing instructions*** (id:45725)
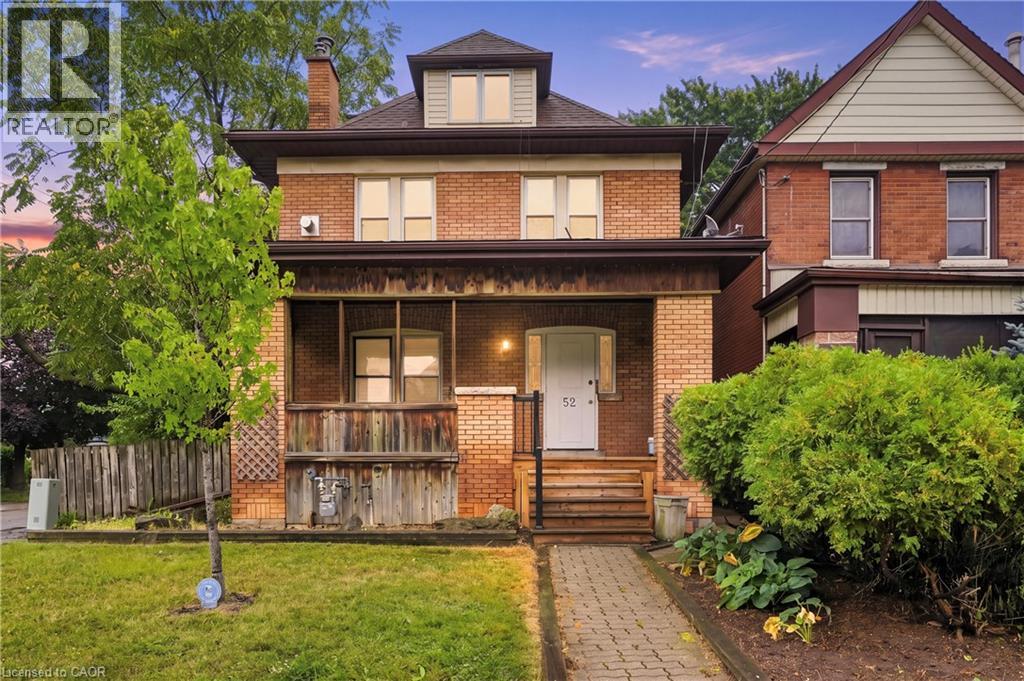
52 Kensington Avenue N
Hamilton, Ontario
Great opportunity in this spacious solid all-brick 2.5-storey home, offering incredible versatility and potential! Currently configured as three separate units, this property can also be converted back to a single-family home to suit your needs. The main-level unit features a spacious living room, dining room, kitchen, 2 bedrooms and a 4-piece bath. The second-level unit has been freshly updated with new carpet throughout and fresh paint, offering a large living room, kitchen, 3 bedrooms and a 4-piece bath. A separate side entrance leads to the finished basement, complete with a recreation room, kitchen, bedroom and 3-piece bath. Set on a good-sized corner lot with a detached rear garage, parking and low maintenance yard. Fantastic location just steps to shopping, schools, parks, public transit and the upcoming Hamilton LRT. An excellent opportunity for investors, multi-generational living or those looking for a spacious home with multiple possibilities! (id:45725)
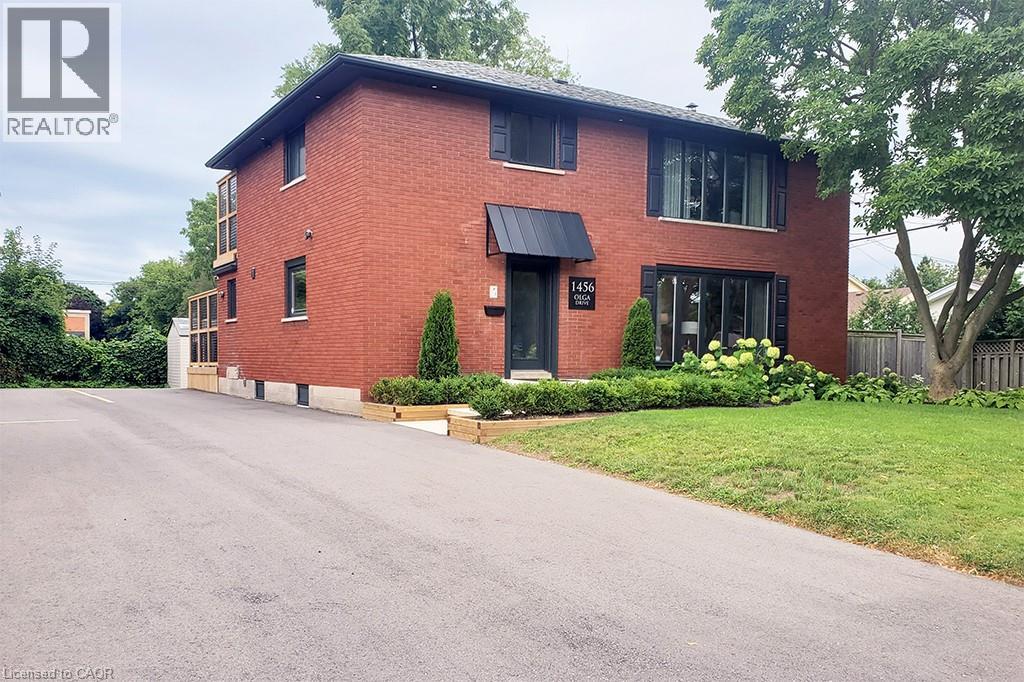
1456 Olga Drive Unit# 3
Burlington, Ontario
FULLY FURNISHED RENTAL – Stunning luxury 2-bedroom, 1-bathroom suite located in boutique building. Elegantly appointed and beautifully upgraded suite features a purposeful layout with wide plank luxury vinyl hardwood throughout the open concept kitchen, dining and living rooms. This bright and spacious fully furnished suite features a comfortable living space with plush sofa and chairs, glass office desk with flanking display shelving and smart TV. Enjoy the chef-style kitchen, complete with floor to ceiling white shaker cabinetry, premium quartz countertop, full-sized stainless-steel appliances, including dishwasher and built-in microwave, tile backsplash, under cabinet lighting and sliding glass patio door leading to the private deck. Bedrooms are serene with neutral colour palettes, nightstands, quality linens, and wardrobe with plenty of storage. Spa-inspired bathroom with glass walk-in shower featuring rain head, adjustable handheld shower arm, modern pedestal sink, and full-sized stackable washer and dryer. Suite includes 2 car parking. Located steps to the exquisite downtown Burlington waterfront, Spencer Smith Park, boutique shops, restaurants, QEW, 403, 407 and GO. No smokers, no pets, all residents must qualify to lease suite. (id:45725)
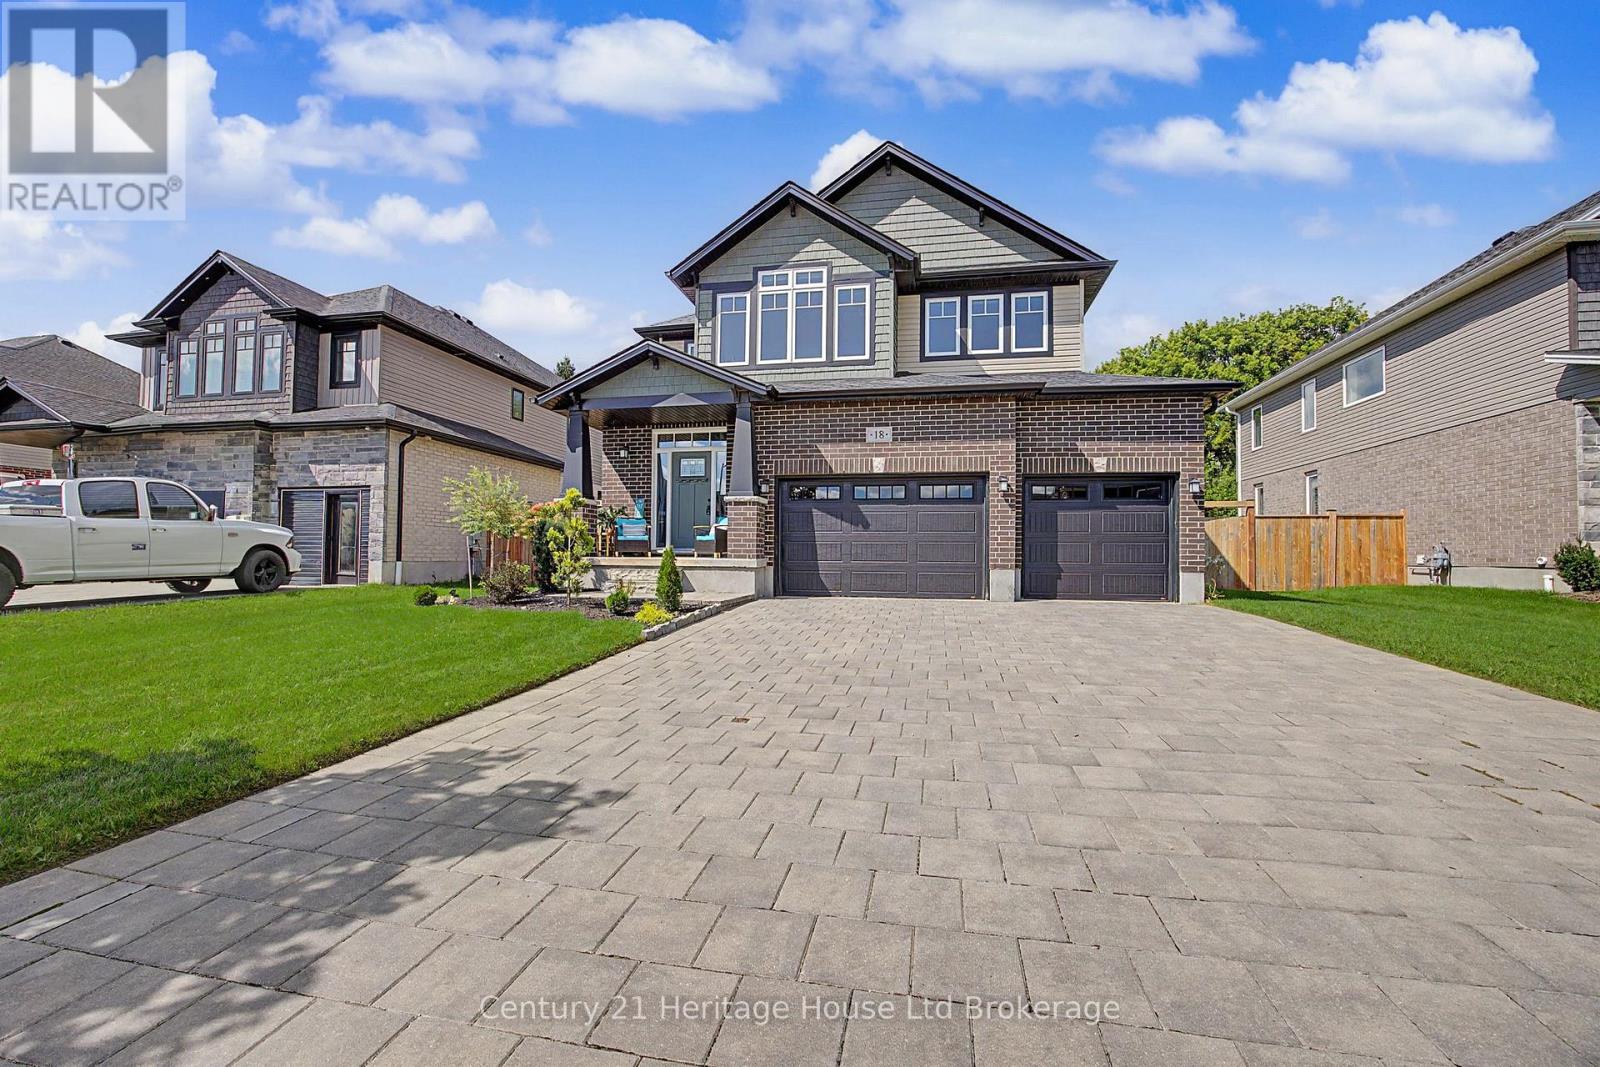
18 Darlison Drive
Zorra (Thamesford), Ontario
18 Darlison Drive is beautifully appointed larger home (almost 2500 sq ft) with functional layout that will please any family. Ornate Front door and covered porch invites you into spacious entranceway opening onto enormous family room with fireplace. This space is large & elegant enough for the biggest of gatherings all on beautiful hardwoods and ceramics in the adjoining Kitchen. Kitchen is extensive with upgraded and stylish cupboards, island, plus full walk-in pantry- you are sure to be impressed! Brand new concrete pad off of kitchen for outdoor living and Adorable 'Wagler' mini barn 10 x10, fully fenced back yard and double gate for access, feels deep and private. Additional features are; 5 appliances included, 4 bedrooms, family bathroom with private water closet with shower and toilet, sizable master bedroom with oversized walkin and big ensuite (soaker tub, glass shower and sinks for both partners), 3 car garage and stone driveway to accomodate 3 more vehicles. This house stands out on the street with its upgraded exterior and unique colour palette making it a real beauty. This house is 10 minutes to edge of London or 10 minutes to 401. This property is walking distant to 2 beautiful parks, splash pad, skate park, soccer/baseball/volleyball fields, hockey rink etc. Your family will love this area and this home- Thamesford is calling. (id:45725)
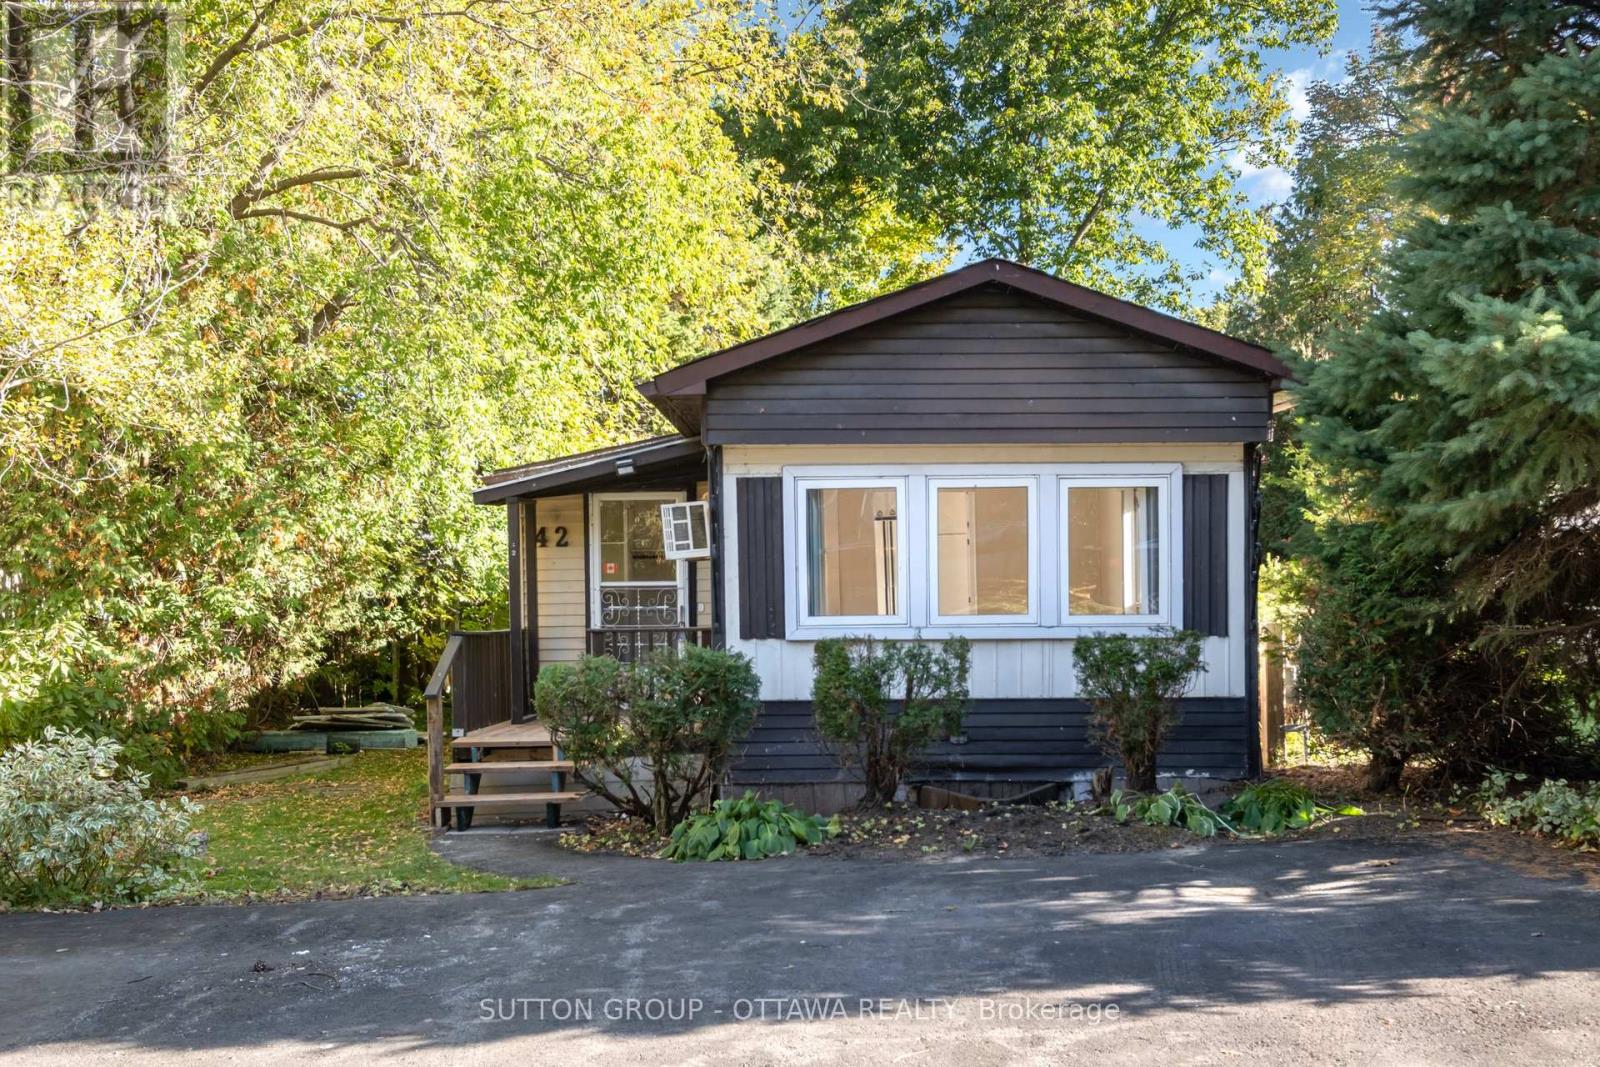
42 - 7481 Mitch Owens Road
Ottawa, Ontario
Welcome to 42-7481 Mitch Owens! Discover an exceptional opportunity to own a well-maintained 2-bedroom, 1-bathroom modular home on an oversized lot surrounded by mature trees. Inside, you'll find a bright and inviting eat-in kitchen and a cozy living room filled with natural light. The main level offers two comfortable bedrooms and a well-appointed 4-piece bathroom, complete with a tucked-away laundry area for added convenience. A functional mudroom serves as the main point of entry, providing ample space for storage and everyday organization. Step outside to enjoy the large back deck, perfect for entertaining or relaxing, while the shed offers space for hobbies, DIY projects, or extra storage for tools and equipment. Enjoy peace of mind with land lease fees of approximately $500/month, which include: land rent, property taxes & water. This property combines comfort, functionality, and the charm of country-style living, don't miss your chance to make it your own! (id:45725)

207 - 345 St Denis Street
Ottawa, Ontario
Welcome to this truly unique living space in a LEED-certified School Conversion (approx 2008)! This modern, spacious 1 bedroom + den condo offers approximately 935 sq ft (per builder plan) of thoughtfully designed, open-concept living. Enjoy gorgeous sunsets off your balcony. The kitchen includes stainless steel appliances, granite island and lots of cupboard space. Over-sized windows w/ privacy shades let in so much natural light. The 11' ceilings make it feel like a loft! The bedroom has side-by-side closets. In suite laundry. Large den with glass-paneled door is a perfect work from home office space. 1 outdoor parking space & storage locker are included. Harwood floor in the main areas. Painted 2026. Carpets cleaned 2026. Smoke-free building. A great condo in a one-of-a-kind building is ready for its new owner! Parking spot #18, Locker #6 (id:45725)
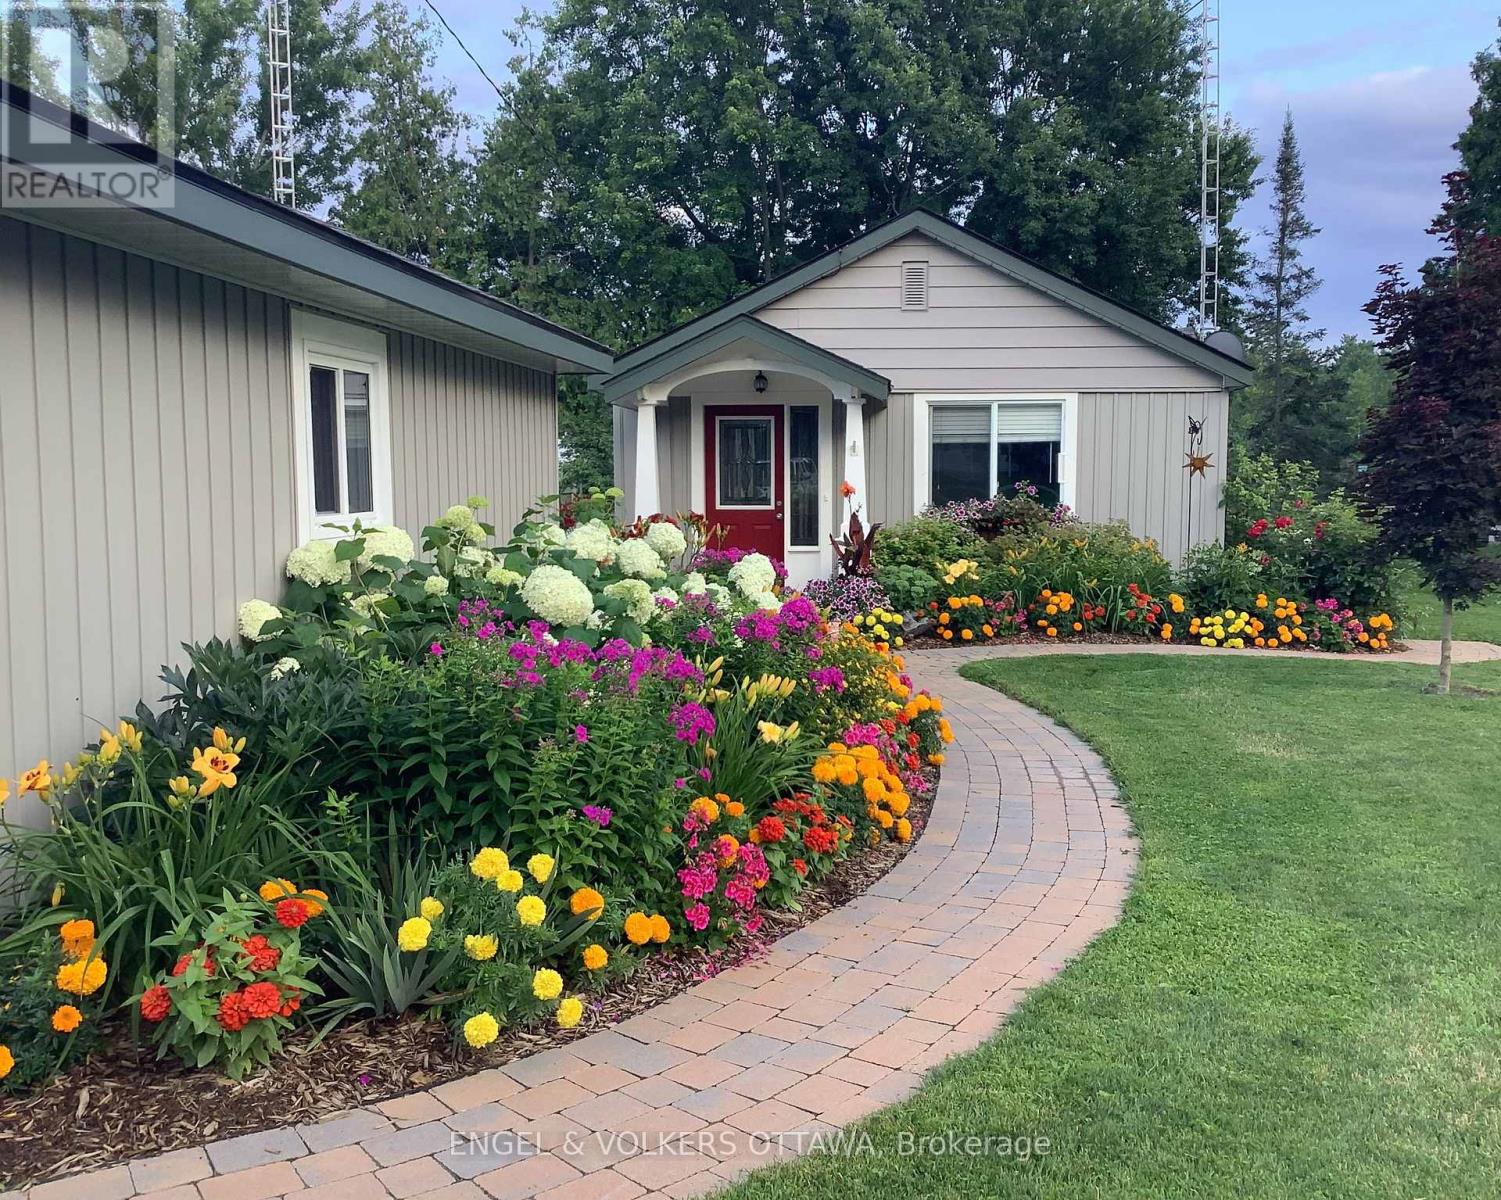
131 Bay Street
Drummond/north Elmsley, Ontario
Nestled along the scenic shores of the Mississippi River in Carleton Place, this bungalow is your opportunity to enjoy true waterfront living with direct access to the Mississippi Lake. Surrounded by beautifully landscaped grounds, this charming 3-bedroom home was fully renovated in 2018/2019 and offers breathtaking water views and exceptional indoor and outdoor living spaces to enjoy the calm surroundings. The bright living room is filled with natural light from a large window and flows seamlessly into the kitchen, which features shaker cabinetry with ample storage and matching white appliances. The formal dining area provides an inviting space for family meals and entertaining, while the stunning four-season sunroom serves as the home's centrepiece. Sliding glass doors and large windows offer a full view of the water, creating an indoor-outdoor feel and direct access to the deck. The home offers three bedrooms and a 4-piece bathroom that includes a tub and shower. The detached garage provides exceptional flexibility, whether for parking, as a workshop space, or storage. Designed to maximize its exceptional waterfront exposure, the deck offers the perfect place to relax and entertain, while the property's landscaped gardens, dedicated fire pit area, and private dock enhance this home's peaceful, cottage-like setting. Thanks to its proximity to the vibrant downtown core, there are plenty of activities after your ride up the river, including visiting local shops, cafés, and restaurants, and enjoying parks and nearby walking trails, golf courses, and recreational facilities! Whether to enjoy as a cottage getaway or as a full-time residence, this home along the Mississippi is the perfect place to make long-lasting memories! (id:45725)
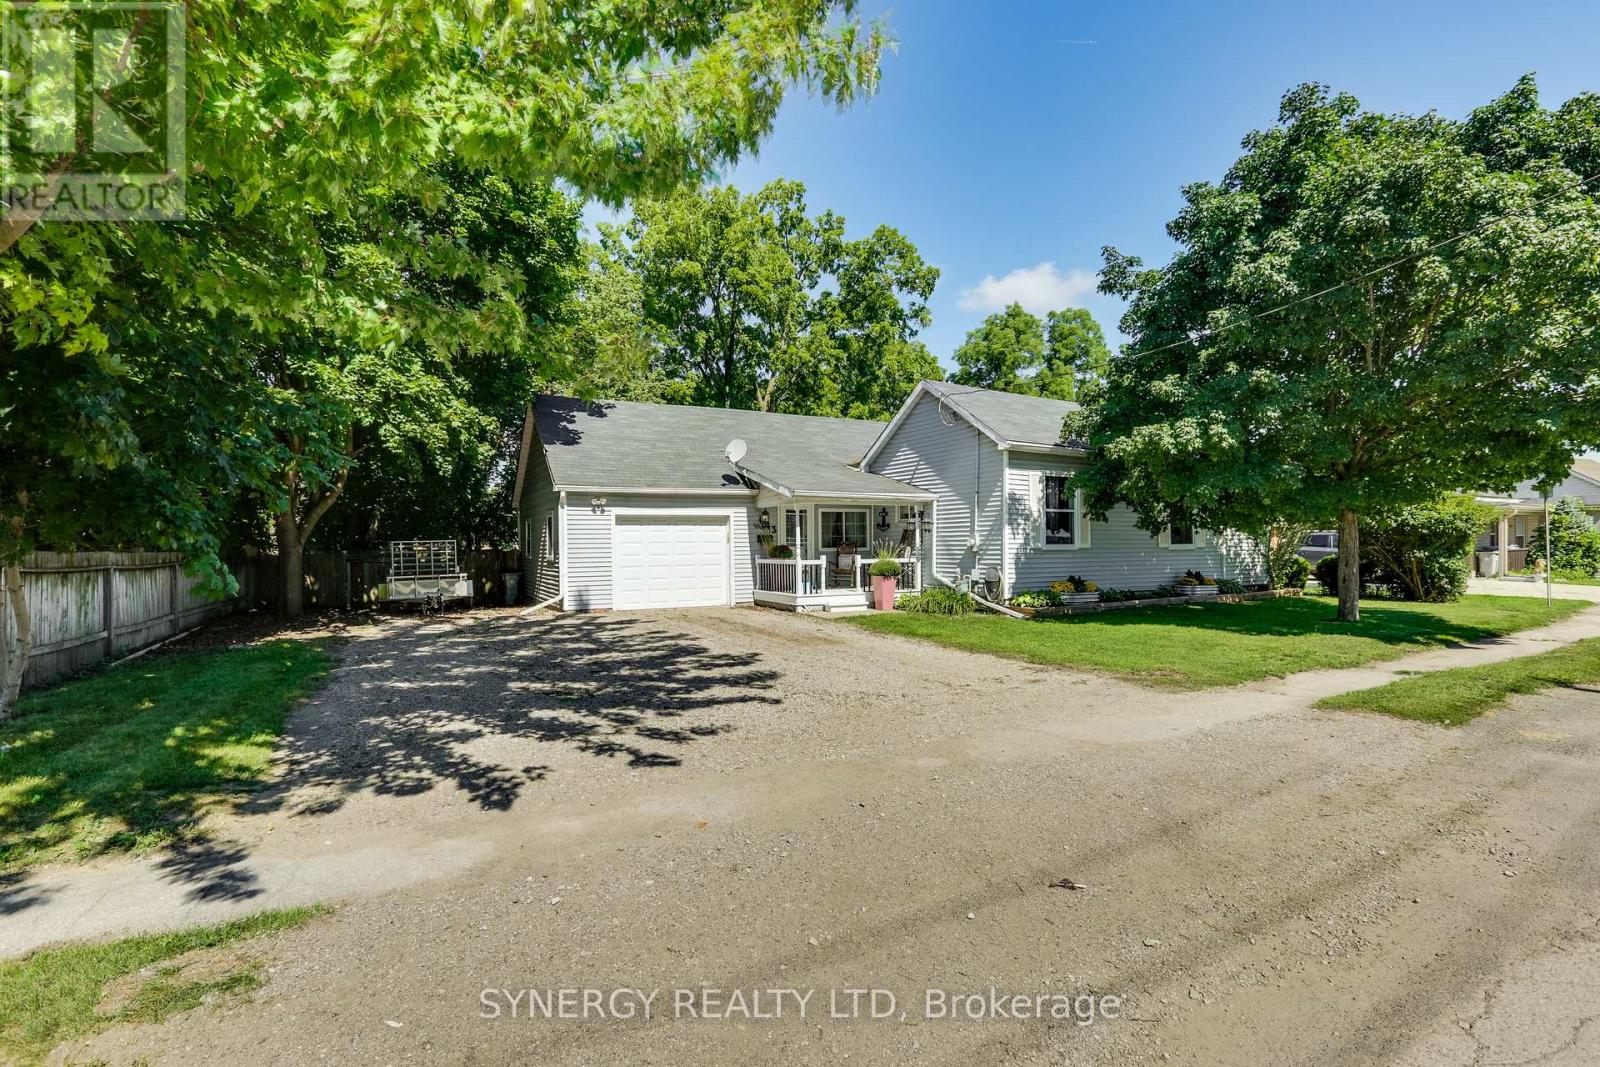
43 Canaan Street
Strathroy-Caradoc (Se), Ontario
Welcome to 43 Canaan St., a perfect-sized bungalow that offers incredible value, surprising space, and a fantastic central location. It is located within a short walking distance of amenities like local shopping, the library, restaurants, and sports facilities. It looks sweet and cozy from the curb, but head inside to discover a layout that is much larger than it appears from the street. The home features an open-concept kitchen and living room, three bedrooms; one being a massive primary bedroom, a 4-piece bathroom, and a large family room perfect for movie nights and entertaining. Enjoy the convenience of an attached garage and lots of parking space in your private drive. Many of the big items have been replaced like furnace and central air in 2018, shingles, and most windows have already been updated. Step outside into your own private oasis featuring a large, fully fenced private backyard with beautiful mature trees that offer a peaceful retreat for weekend BBQs, pets, or children to play. Book your private showing today! (id:45725)
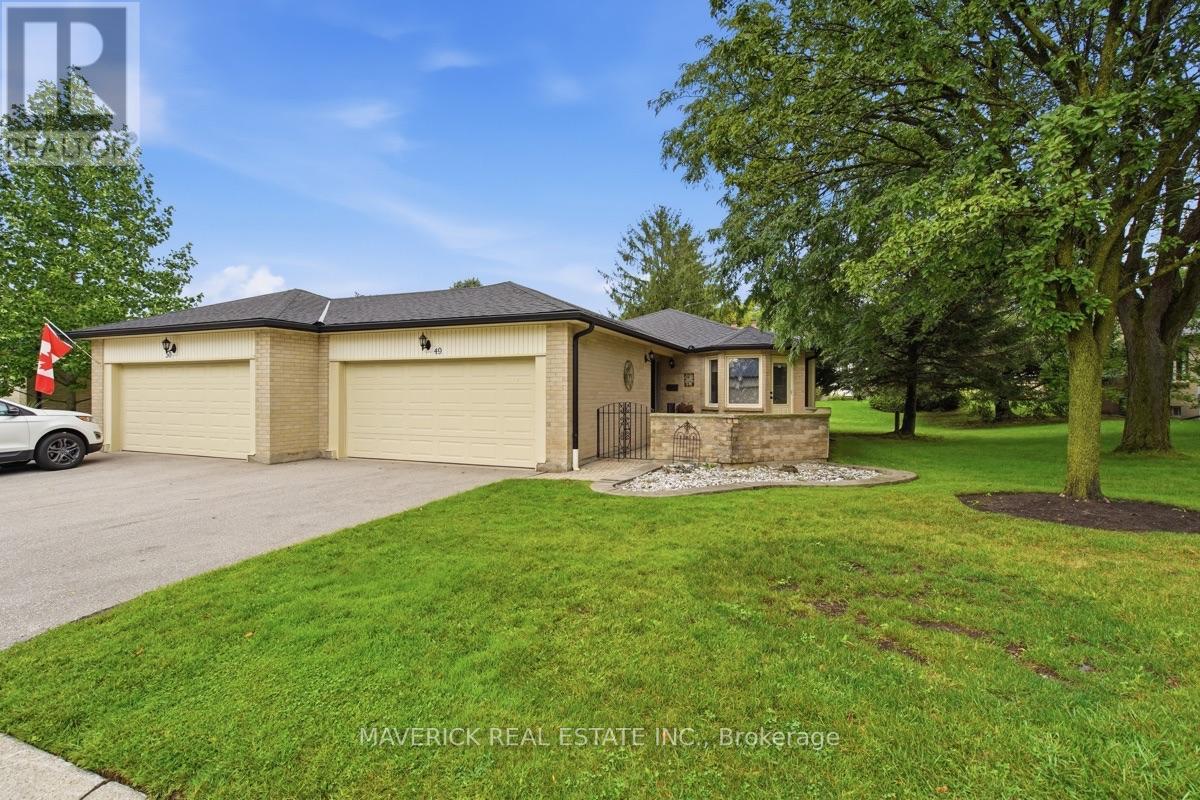
49 - 163 Pine Valley Drive
London South (South M), Ontario
Welcome to a well cared for one-floor condo offering a functional layout, generous living space and an excellent location in a quiet, sought-after community. This brick end unit benefits from additional natural light and features a double garage, covered front porch and a large enclosed brick courtyard, creating a private outdoor space to relax and enjoy. Inside, the bright kitchen offers stainless steel appliances and an inviting eat-in dinette surrounded by windows with built-in bench seating. Beautiful hardwood flooring runs through the main floor bedrooms, hallways and living room and remains in excellent condition. The main level features two bedrooms and two full bathrooms, along with a dedicated dining area and a spacious, comfortable living room centred around a fireplace. The mostly finished lower level adds even more usable space with an additional bedroom, full bathroom and large recreation room complete with built-ins and a second fireplace. A huge laundry room provides an abundance of storage, while a separate unfinished utility room offers even more space for seasonal items and everything you want tucked away. Immaculately clean and thoughtfully maintained with several updates completed over the years, this home offers a fantastic opportunity to move in and enjoy while adding your own cosmetic touches over time. Located just minutes from Loblaws, Shoppers Drug Mart, Home Depot, the LCBO and the extensive shopping, dining and everyday amenities surrounding Wonderland and Southdale. An excellent option for those looking to downsize without giving up space, storage or convenience, with desirable one-floor living and condo fees of only $420 per month. (id:45725)