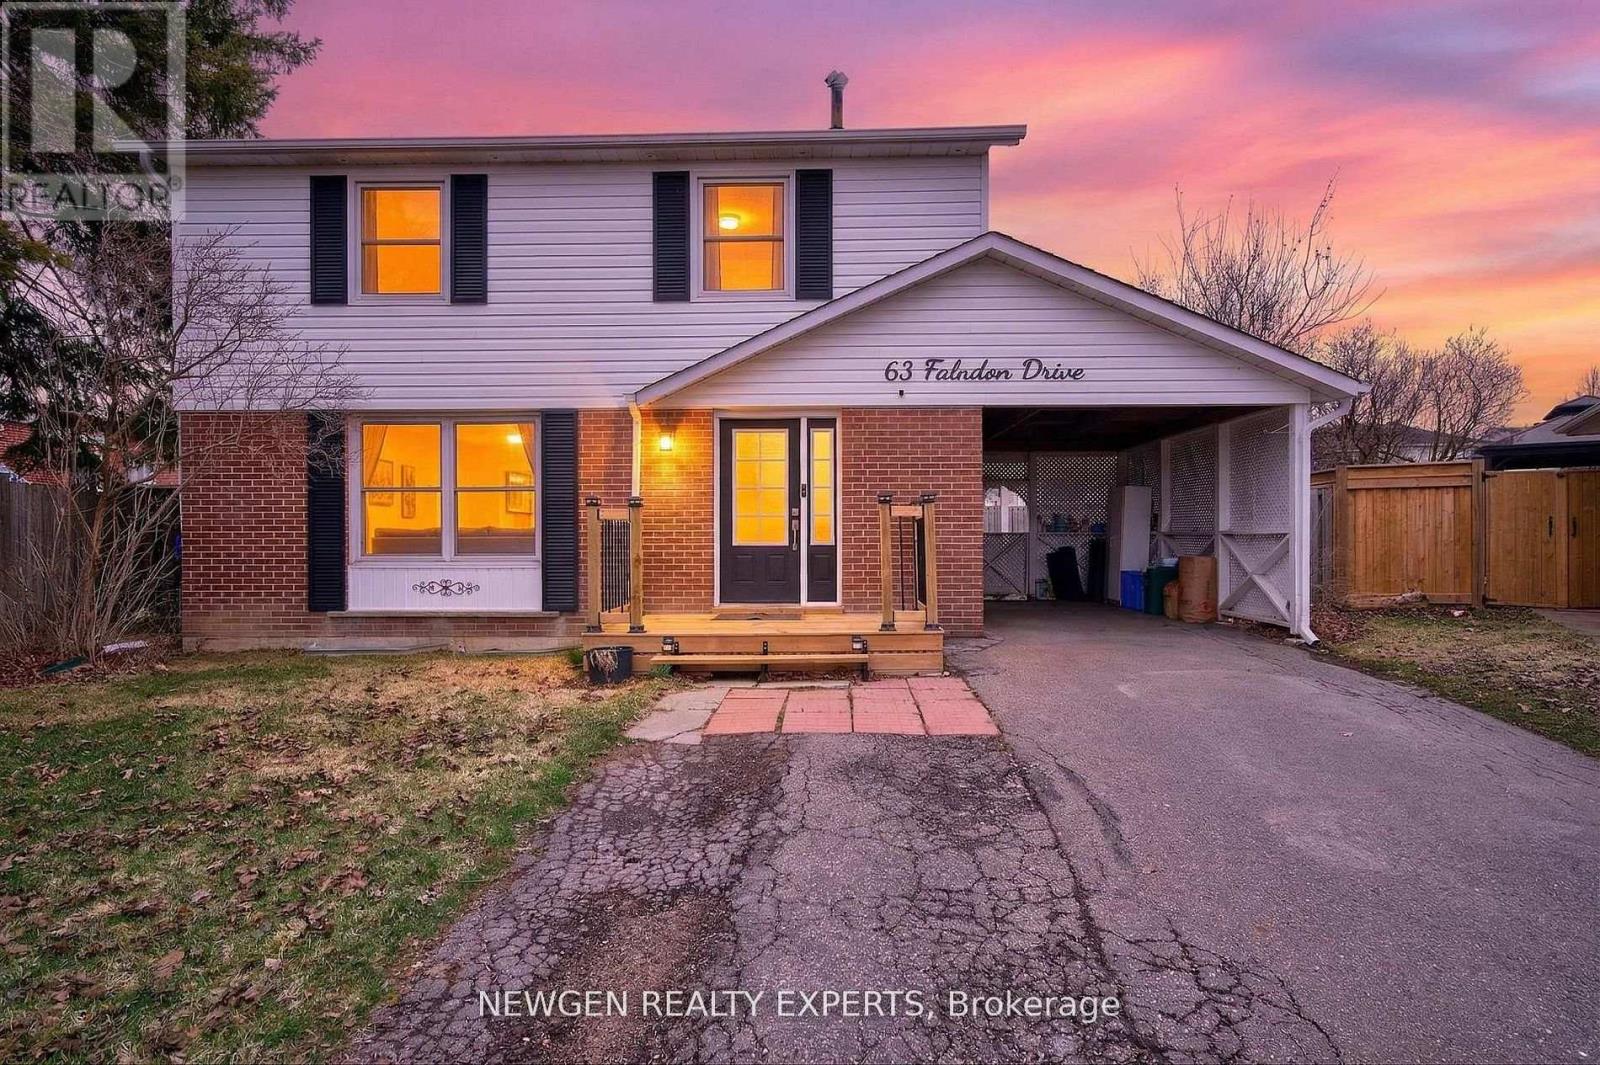
63 Faludon Drive
Halton Hills (Georgetown), Ontario
Beautiful 4-Bedroom Family Home on a Premium Pie-Shaped Lot! Nestled on a quiet, family-friendly street, this spacious home is ideally located within walking distance to schools, parks, playgrounds, ravine trails, and shopping-perfect for families and commuters alike. Featuring large principal rooms, this home includes a stunning 20 x 16 addition that can serve as a bright family room or a main-floor bedroom, complete with a cozy gas fireplace and direct access to the backyard. Upstairs offers four generously sized bedrooms, providing comfort and space for the entire family. The finished in-law suite with a separate entrance is ideal for extended family or rental potential, featuring a large living area, full kitchen, bedroom, and modern pot lights throughout. Additional highlights include a private driveway with ample parking, a spacious pie-shaped backyard with a large shed, and a gas line ready for a pool heater-perfect for outdoor entertaining. A fantastic opportunity to own a warm and inviting home where lasting family memories are made! (id:45725)
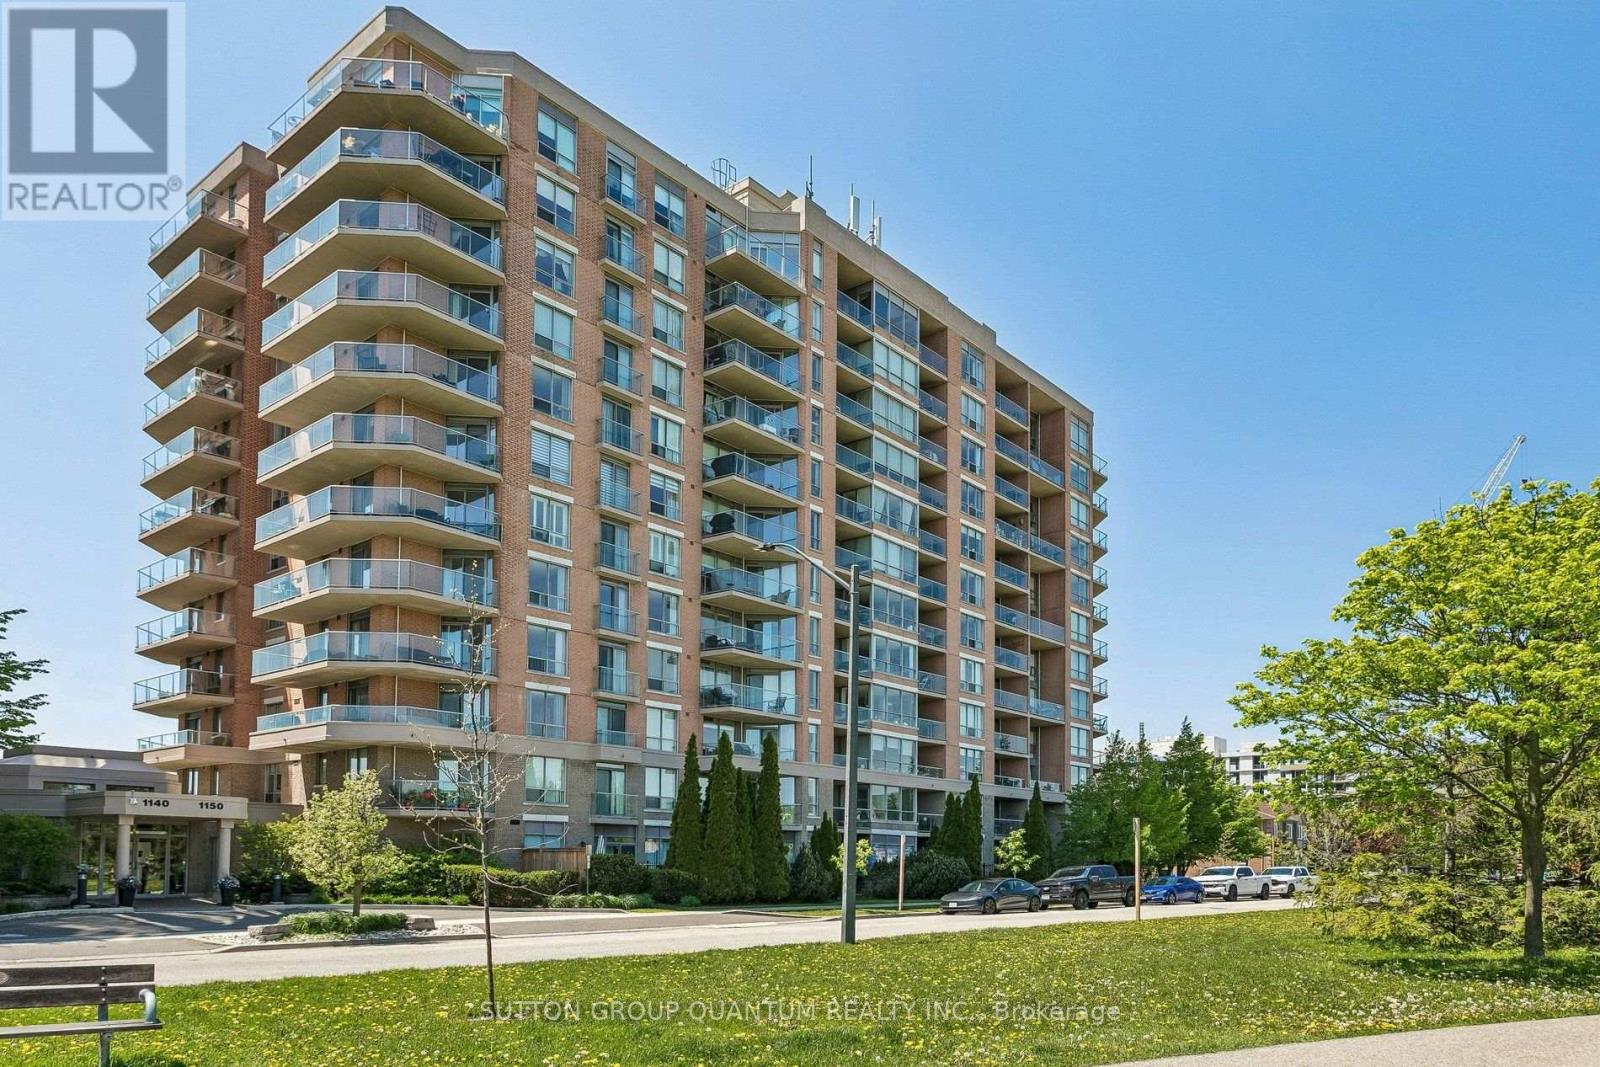
307 - 1150 Parkwest Place
Mississauga (Lakeview), Ontario
Perfect opportunity for first-time buyers or downsizers in the vibrant south Mississauga community of Lakeview. Ideally located close to the lakefront, walking trails, marina, Port Credit Village, restaurants, and within walking distance to the Carmen Corbasson Community Centre. Enjoy easy access to the QEW and GO Transit for effortless commuting.This beautifully updated 1+den condo features a renovated kitchen, new floors throughout, and a spacious den perfectly suited for today's work-from-home lifestyle. Enjoy peaceful views overlooking a tranquil parkette from the bright and inviting living space. The large primary bedroom offers an oversized walk-in closet and an expansive window that fills the room with natural morning light.Residents enjoy an impressive selection of amenities, including a fitness centre, sauna, party room, library, meeting rooms, and 24-hour concierge and security services. (id:45725)
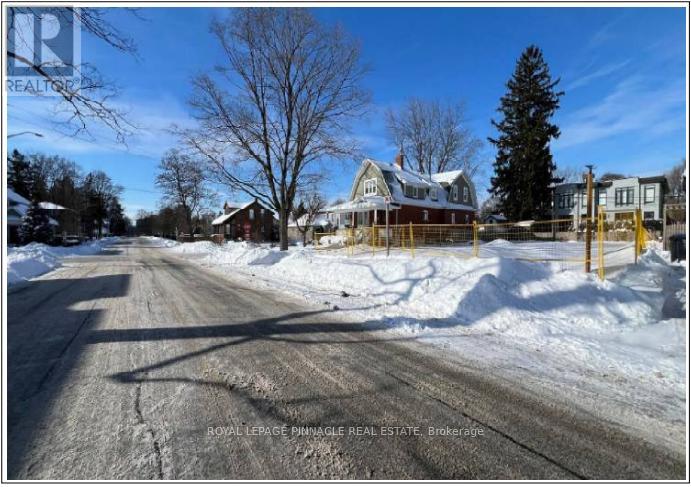
52 Forest Avenue
Mississauga (Port Credit), Ontario
Rare development opportunity in the highly sought-after Port Credit neighbourhood. Conditional severance has already been approved, allowing for the construction of two luxury semi-detached homes, each offering over 2,500 sq. ft. The existing structure has already been demolished and all municipal fees have been paid. The buyer will be responsible for development charges. No interior showings are available; appointments can be arranged to walk the lot. (id:45725)
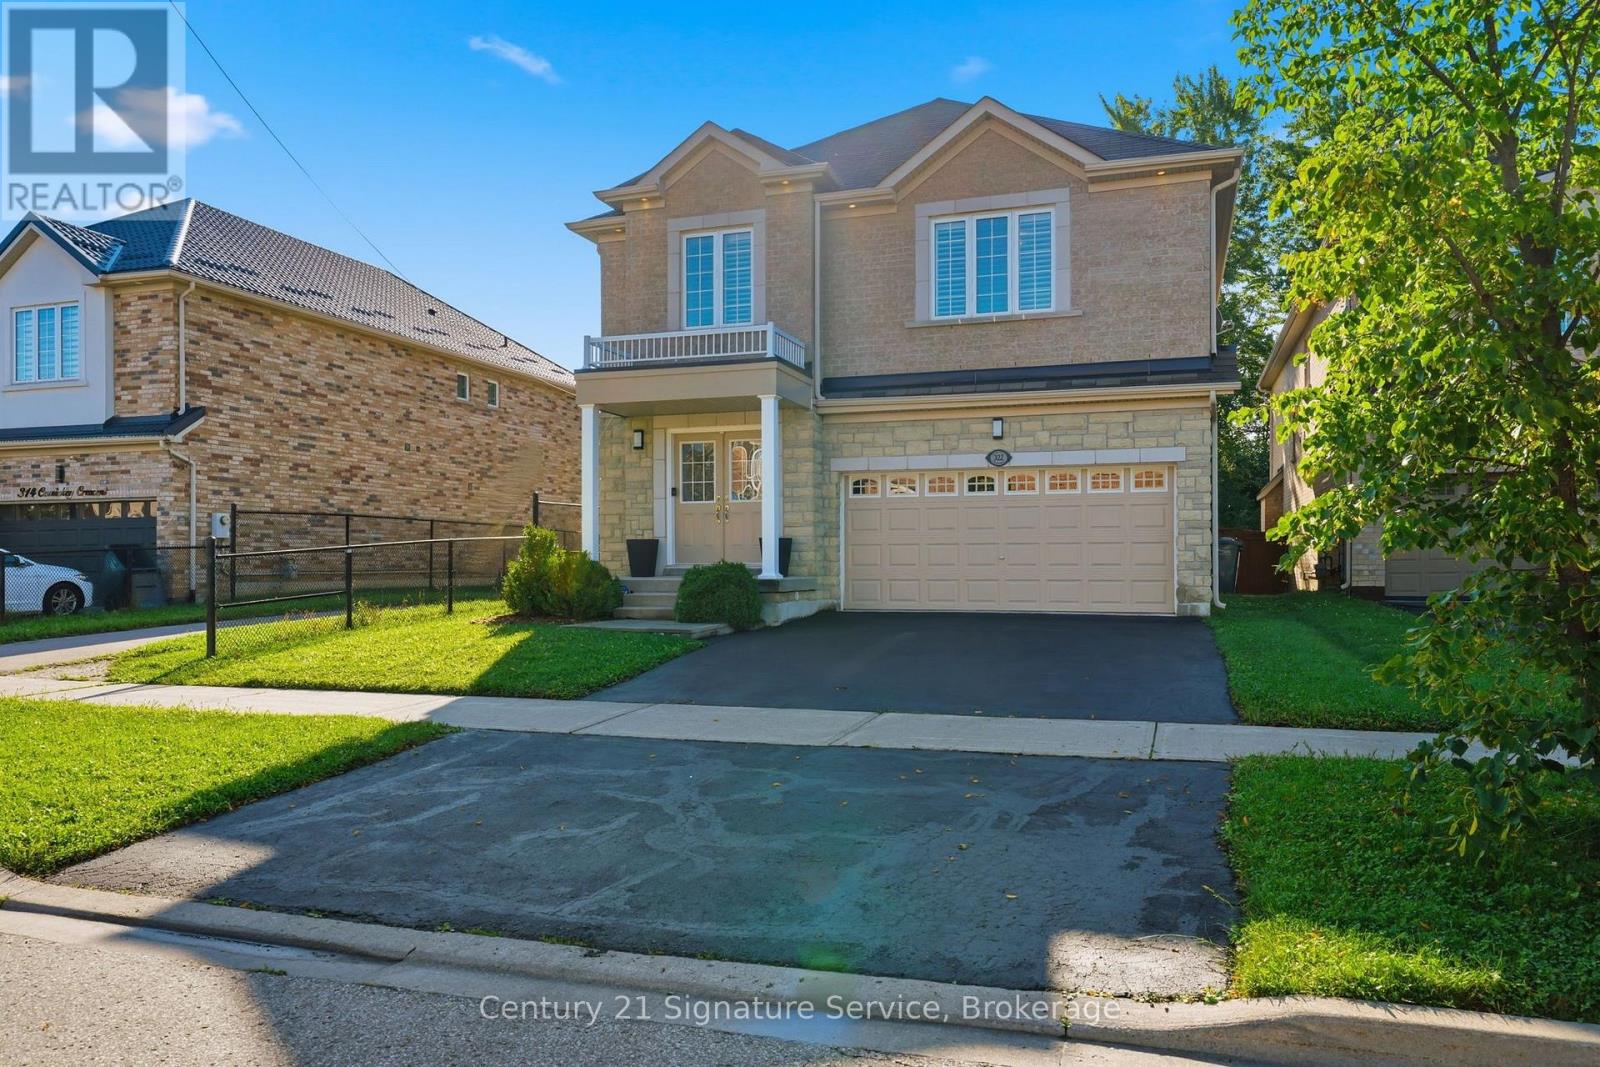
322 Comiskey Crescent
Mississauga (Meadowvale Village), Ontario
Welcome to this gorgeous 4-bedroom home offering a bright, open-concept main floor designed for comfortable living and effortless entertaining! The spacious eat-in kitchen features a large island, convenient pantry, and plenty of workspace, overlooking the inviting family room with a cozy gas fireplace. The primary bedroom offers a private retreat with two separate closets and a beautiful 5-piece ensuite bathroom. Step outside to the backyard patio, perfect for relaxing, outdoor dining, and entertaining. Ideally located close to highway, schools, parks, and trail, this home offers the perfect blend of style, comfort, and convenience. Don't miss this wonderful opportunity! (id:45725)
11a Woodcroft Crescent
Toronto (Caledonia-Fairbank), Ontario
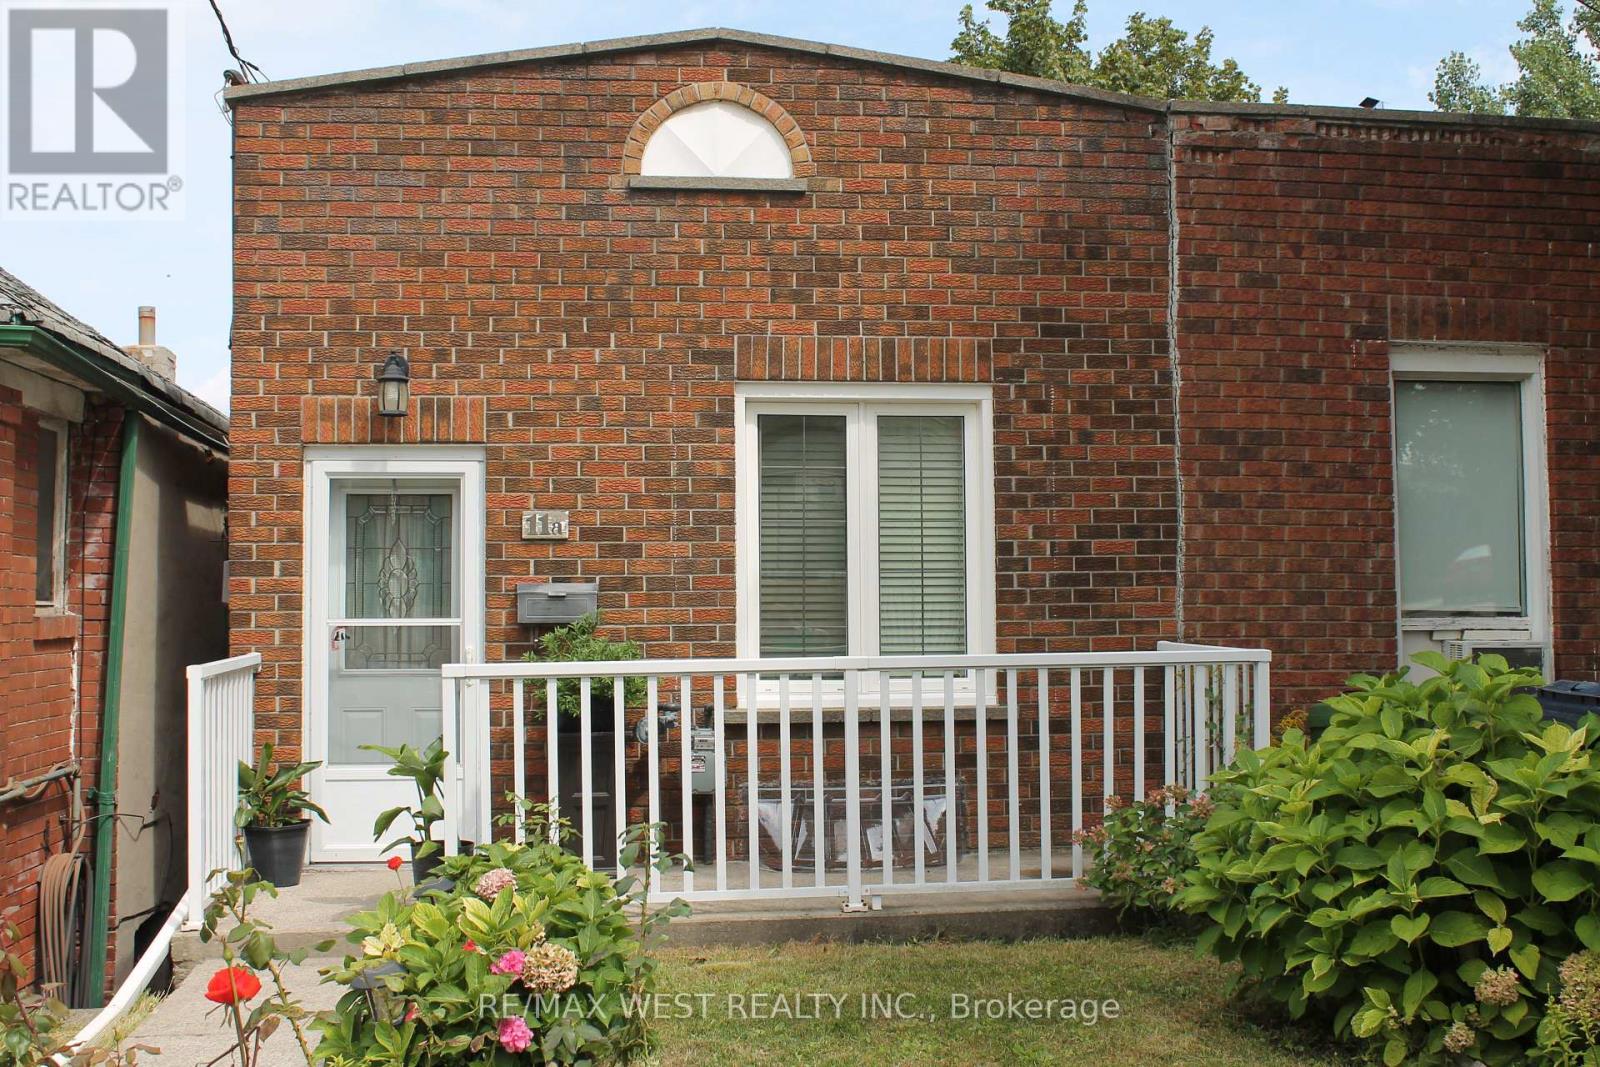
Welcome to this charming home, lovingly cared for by its owners and filled with warmth and character. Featuring 2 bedrooms plus 1 and 1 bathroom, this is an excellent opportunity for first time buyers, downsizes, or investors. Primary Bedroom features an attached versatile space that can be used as a home office, den, walk in closet, the possibilities are endless. Enjoy the walk out to the terrace. The kitchen offers a classic layout with plenty of opportunity to personalize and make it your own. The inviting living room features a sliding door that opens to the well sized backyard. A wonderful opportunity to own a well loved home in a welcoming neighbourhood, with plenty of potential to create a space that reflects your own style. (id:45725)

209 - 155 Downsview Park Boulevard
Toronto (Downsview-Roding-Cfb), Ontario
Welcome to life at Downsview Park! A truly distinctive feature of this bright and spacious 3-bedroom, 3-bathroom condo townhouse is its spectacular pond view-enjoyed from all three bedrooms and the private balcony. This peaceful exposure was a major reason the current owners selected this particular unit and continues to set it apart. Offering approximately 990 sq. ft. of thoughtfully designed living space, the home is filled with natural light and features three generously sized bedrooms. The spacious primary bedroom includes a walk-in closet and an upgraded 4-piece ensuite. Numerous builder upgrades enhance the modern kitchen and bathrooms, combining style, comfort, and functionality. Step onto the approximately 70 sq. ft. balcony to enjoy the tranquil surroundings, or explore everything Downsview Park has to offer, including summer movie nights, fireworks, park runs, and community events. Includes one parking space and convenient access to York University, Highway 401, TTC, and GO Transit-the perfect balance of nature and urban convenience. (id:45725)
449 Mosley Street
Wasaga Beach, Ontario
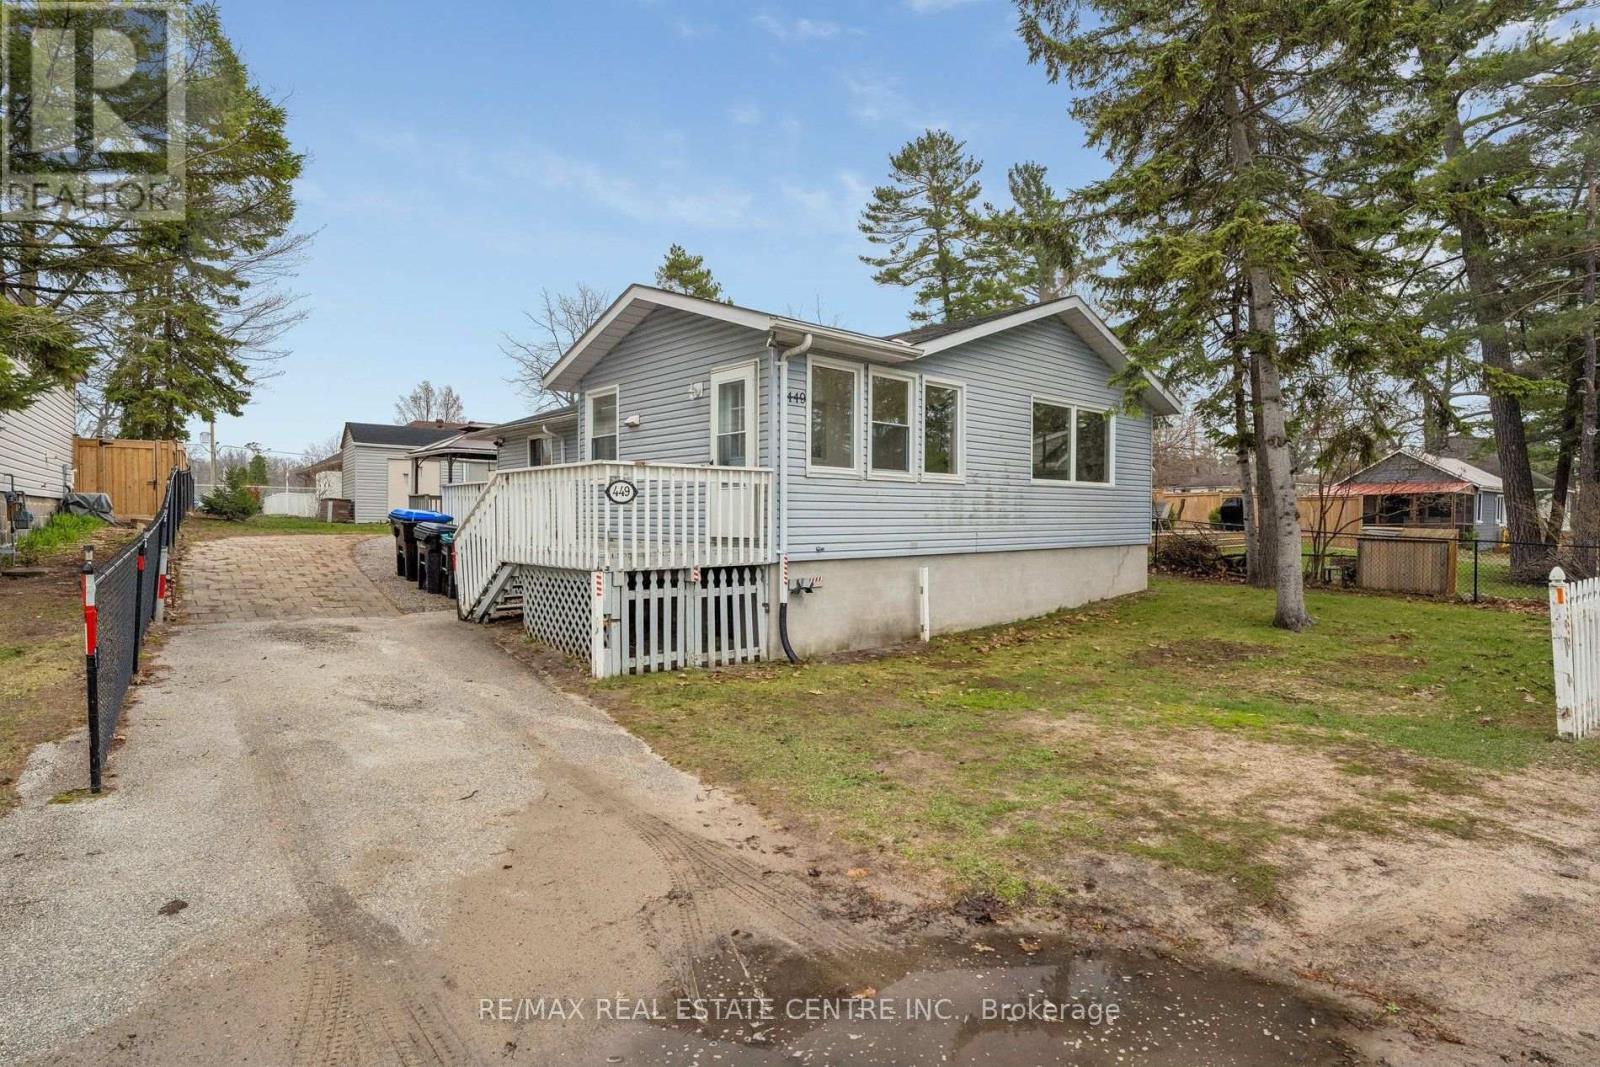
Incredible Value In The Heart Of Wasaga Beach! Whether You're Looking For A Year-Round Home, Weekend Getaway Or Investment Property, This 3-Bedroom, 2-Bathroom Detached Bungalow Offers Over 1,260 Sq Ft Of Main Floor Living Space On A Generous 63 x 125 Ft Lot In An Exceptionally Central Location. Just Steps From The Sandy Shores Of Georgian Bay And Minutes To Shopping, Restaurants, Trails, Parks And Everyday Amenities, This Is An Opportunity To Own A Detached Home In One Of Ontario's Favourite Four-Season Communities At A Fantastic Price!Inside, The Bright, Functional Layout Offers A Sunfilled Living Area With Warm Hardwood Floors, Large Windows And A Cozy Gas Fireplace. The Spacious Kitchen Provides Plenty Of Cabinetry And Prep Space Plus A Walkout To The Back Deck, Perfect For Summer BBQs And Outdoor Entertaining. Three Generous Bedrooms Include A Primary Suite With Its Own Private 4-Piece Ensuite, A Rare And Valuable Feature! A Second Bedroom Offers A Walkout To The Backyard, Providing Great Flexibility For Guests, A Home Office Or Easy Outdoor Access. A Second Full 4-Piece Bathroom And Separate Laundry Room Complete The Layout.Outside, Enjoy A Large Private Driveway With Ample Parking, A Spacious Backyard And Large Storage Sheds. Important Updates Add To The Appeal, Including Newer Vinyl Windows, Forced-Air Gas Furnace, Central Air Conditioning (Approx. 3 Yrs), Upgraded R60 Insulation (Approx. 4 Yrs), Fresh Paint And New Carpeting In 2 Bedrooms.With Beaches In The Summer, Ski Hills In The Winter And Four-Season Recreation Close By, The Location Is Hard To Beat. Live In It, Escape To It Or Explore Its Investment Potential. This Affordable Detached Home Puts The Best Of Wasaga Beach Right At Your Doorstep! Some rooms have been virtually staged to illustrate potential furniture layouts. Property is vacant and offered unfurnished. (id:45725)
19 Sturgeon Bay Road
Severn (Coldwater), Ontario
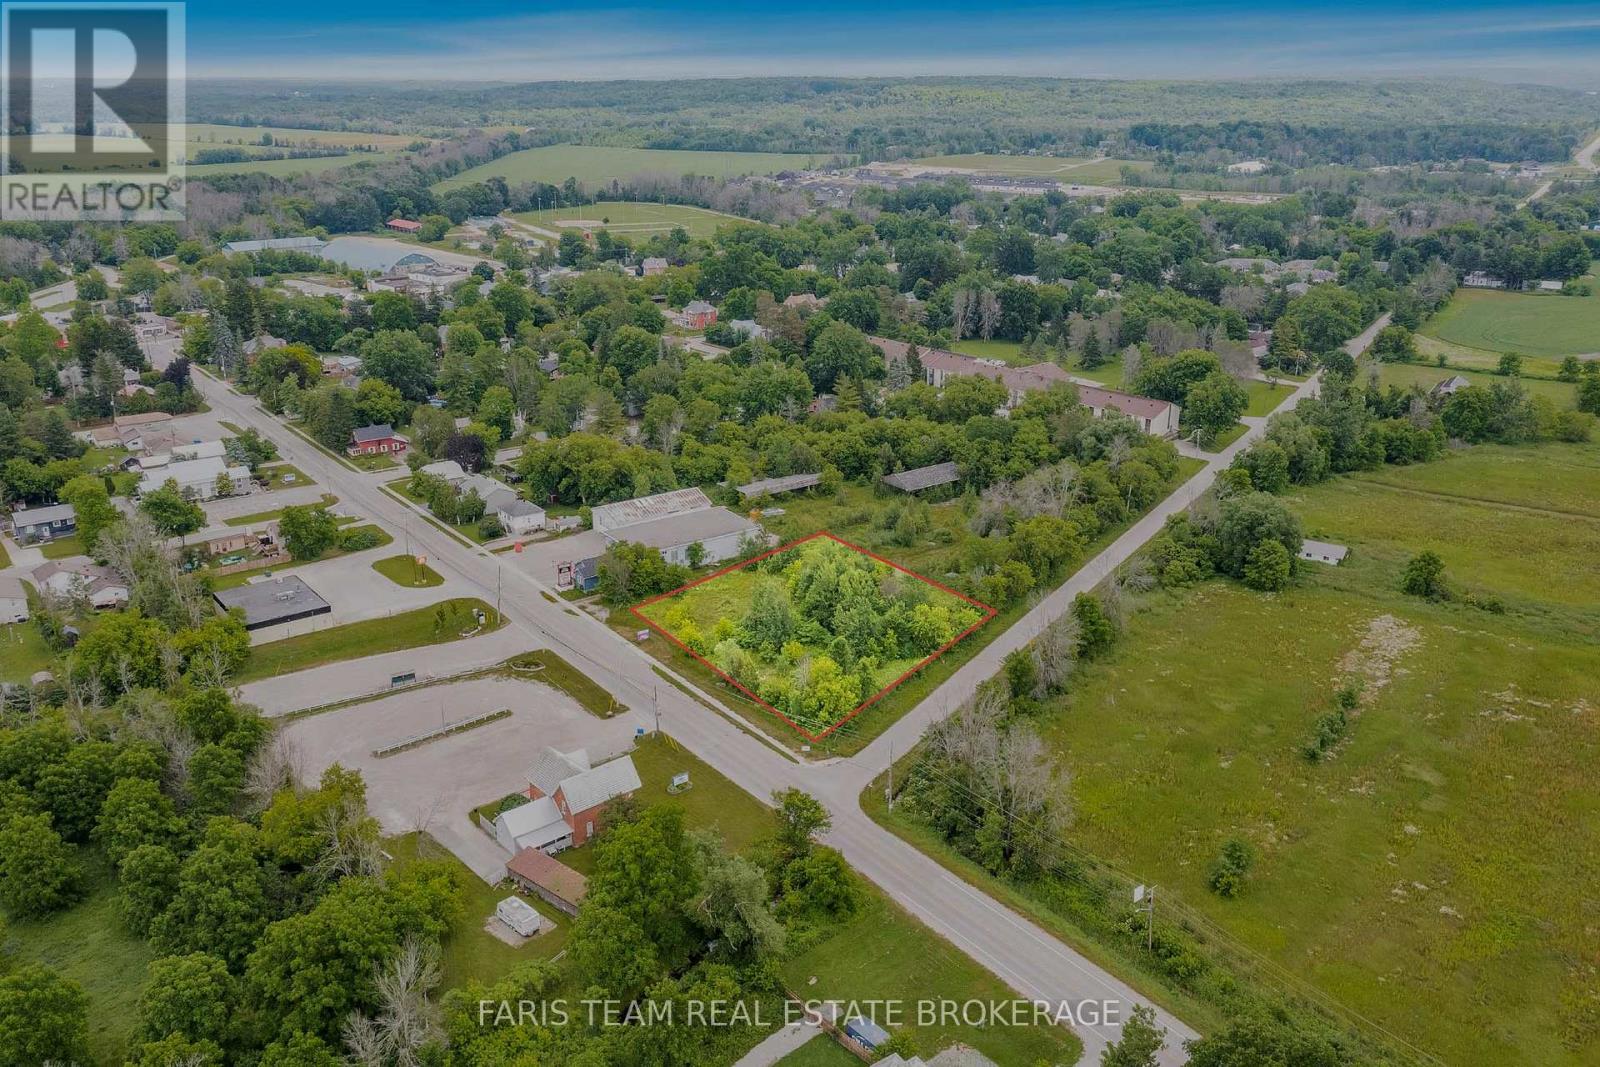
Top 5 Reasons You Will Love This Property: 1) Exceptionally located at the main gateway to the fast growing and vibrant Coldwater community, with prime exposure just off two major highways, positioning this site for strong future development and long-term growth potential 2) Current zoning allows for a broad range of commercial and mixed-use uses, offering flexibility for retail, office, or combined concepts in a high-traffic, business-friendly setting with multiple income-generating possibilities 3) A potential zoning change to residential may be explored, subject to township approvals, creating additional opportunities for both near-term and strategic long-range development and enhanced value creation 4) With site plan approval already in place, the property is ready for swift development of a 9,000 square foot commercial complex, or can be held as a smart land-bank investment in a rapidly expanding area 5) Immediate possession is available, allowing you to proceed with development right away or secure the land now and capitalize on future appreciation as the market continues to evolve making this a compelling investment opportunity. (id:45725)
Building A, Unit 111-112 - 9100 Jane Street
Vaughan (Vellore Village), Ontario
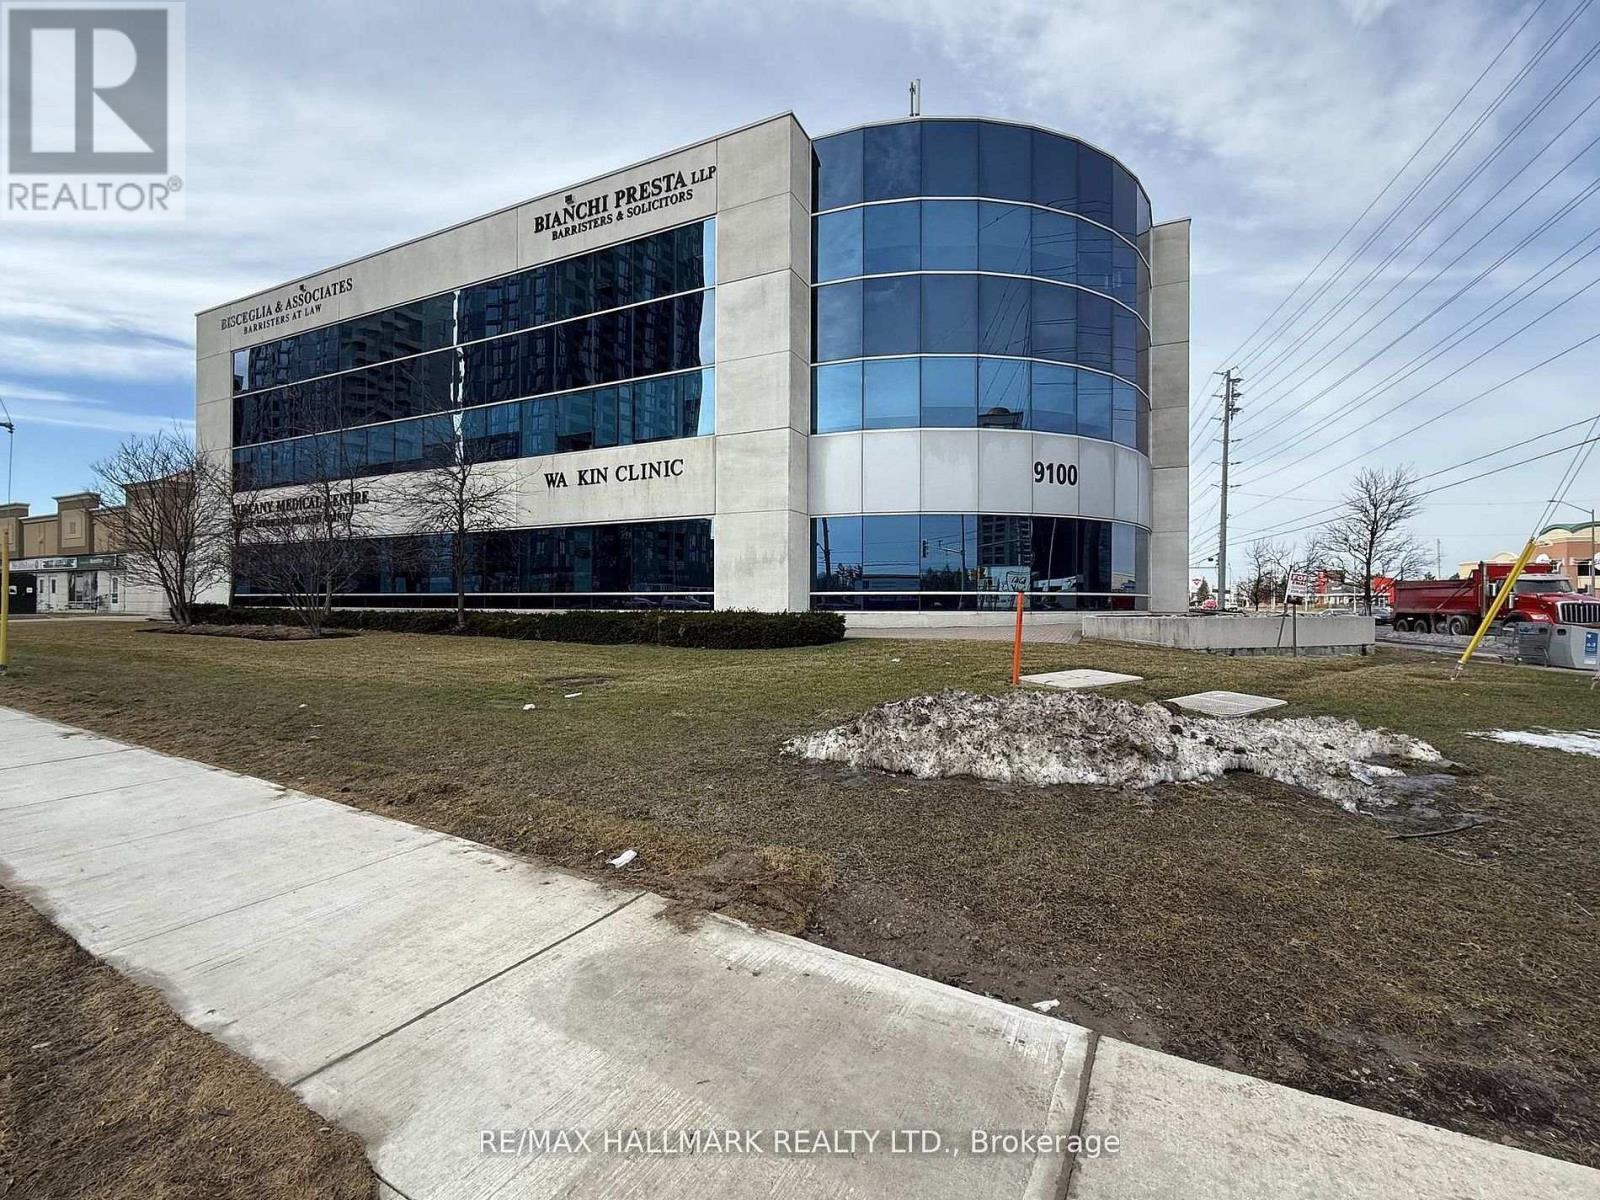
PROFESSIONAL, MAIN FLOOR ON BUSY INTERSECTION ON RUTHERFORD & JANE STREET. STEPS FROM VAUGHAN MILLS AREA, CLOSE TO THE CORTELLUCCI VAUGHAN HOSPITAL BASE RENT IS 20$/SQFT, ADDITIONAL 20$/SQFT. 3 UNDERGROUND PARKING SPOTS FOR TENANT'S PERSONAL USE IS INCLUDED, Ample PARKING ON SURFACE LEVEL. SECURE ENTRANCE, CENTRAL AIR-CONDITIONING AND HVAC. (id:45725)
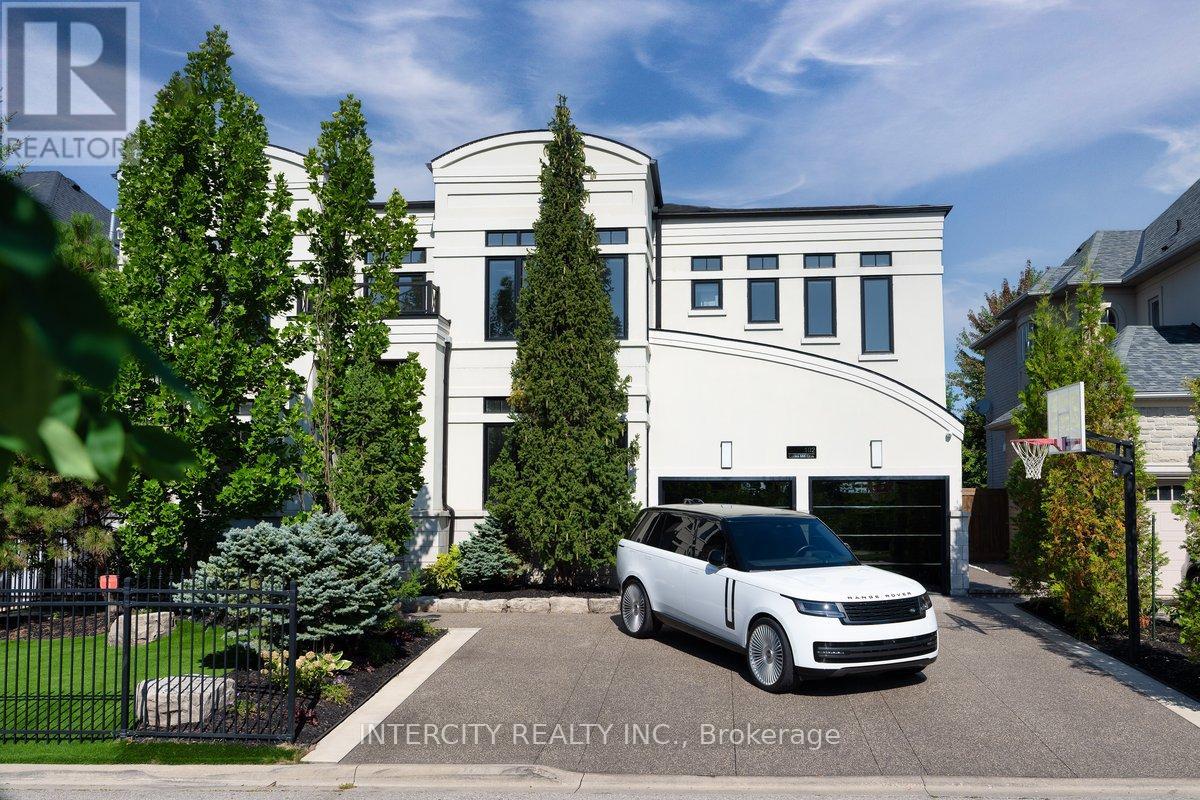
102 Cook's Mill Crescent
Vaughan (Patterson), Ontario
Step into this beautifully renovated showcase home, perfectly positioned across from a scenic two-pond ravine setting. Designed with elegance and functionality in mind, this exceptional residence features marble flooring throughout the main level and an abundance of natural light pouring through every space. The thoughtfully designed main floor offers a spacious family room, private office, gourmet kitchen with walk-through butler's pantry leading to the dining room, and an oversized living room ideal for entertaining. The second level boasts 4 generously sized bedrooms, each complete with its own ensuite bathroom and walk-in closet. A convenient second-floor laundry room and stunning skylight above the staircase add both luxury and practicality. The fully renovated walk-out basement is an entertainer's dream, featuring a large recreation room, additional bedroom, gym, sauna, and steam shower with seamless access to the backyard oasis. Enjoy resort-style living with a 40 x 15 ft saltwater pool, fully finished concrete landscaping, mature cedar trees providing exceptional privacy, and hard-wired security cameras for added peace of mind. (id:45725)
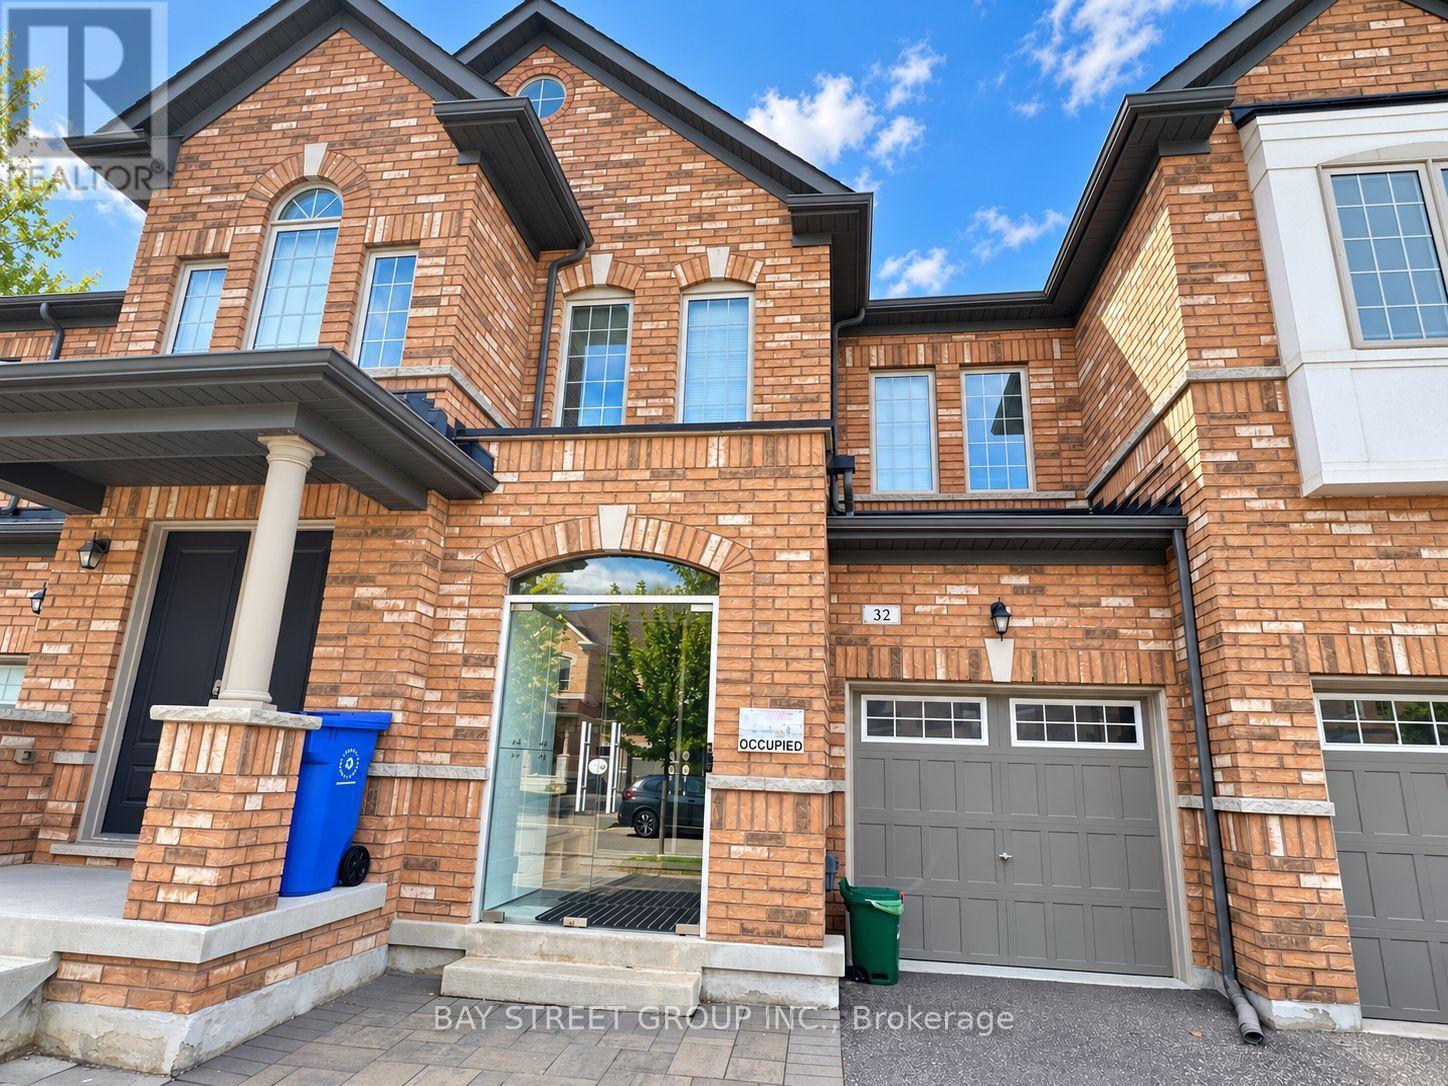
32 Capreol Avenue
Aurora, Ontario
Welcome to 32 Capreol Avenue, located in the desirable Aurora community. This beautiful and well-maintained freehold townhouse offers 4 spacious bedrooms and 4 bathrooms, including two 4-piece and two 2-piece bathrooms. The bright and open-concept main floor features 9-ft ceilings and hardwood flooring in the living and dining areas. The second floor offers four generously sized bedrooms with laminate flooring and plenty of natural light. The fully finished basement provides additional living and recreational space. The modern kitchen features ample cabinetry, quartz countertops, stainless steel appliances, a centre island and breakfast bar, overlooking the spacious living area. Direct garage access to the house and backyard provides added convenience. Close to schools, parks, trails, golf courses, shopping and recreational facilities. Just minutes to Hwy 404 and Aurora GO Station, with easy access to public transit. Nearby schools include Whispering Pines Public School, Lester B. Pearson Public School and Dr. G.W. Williams Secondary School. Move-in ready and ideal for families! (id:45725)
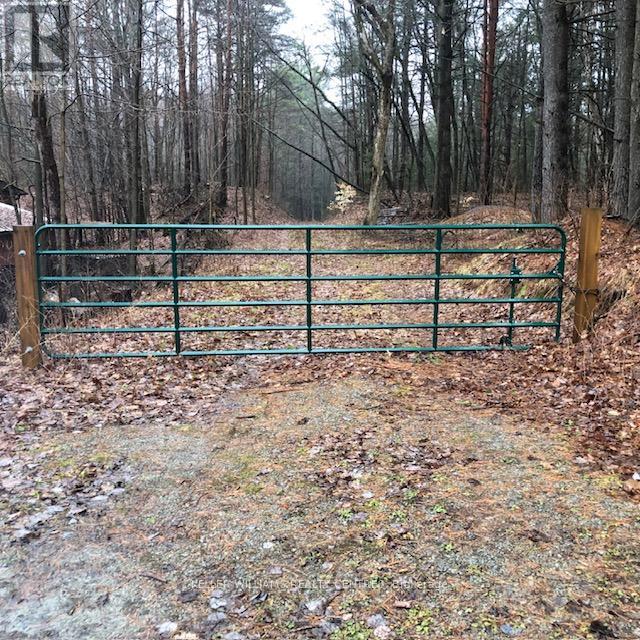
5055 Cherry Street
Whitchurch-Stouffville, Ontario
Buy now, Build in the Spring! Exceptional 15 acre parcel (14.95) on beautiful and quiet Cherry St. This is the only 15 acre parcel on Cherry St. and it backs to the Eldred King Woodlands regional forest. Surrounded by nature, this is the perfect place to build your special home. Access trails directly from the back of the property. Property has been grandfathered in to have previous past use approvals. Truly a one-of-kind property. (id:45725)
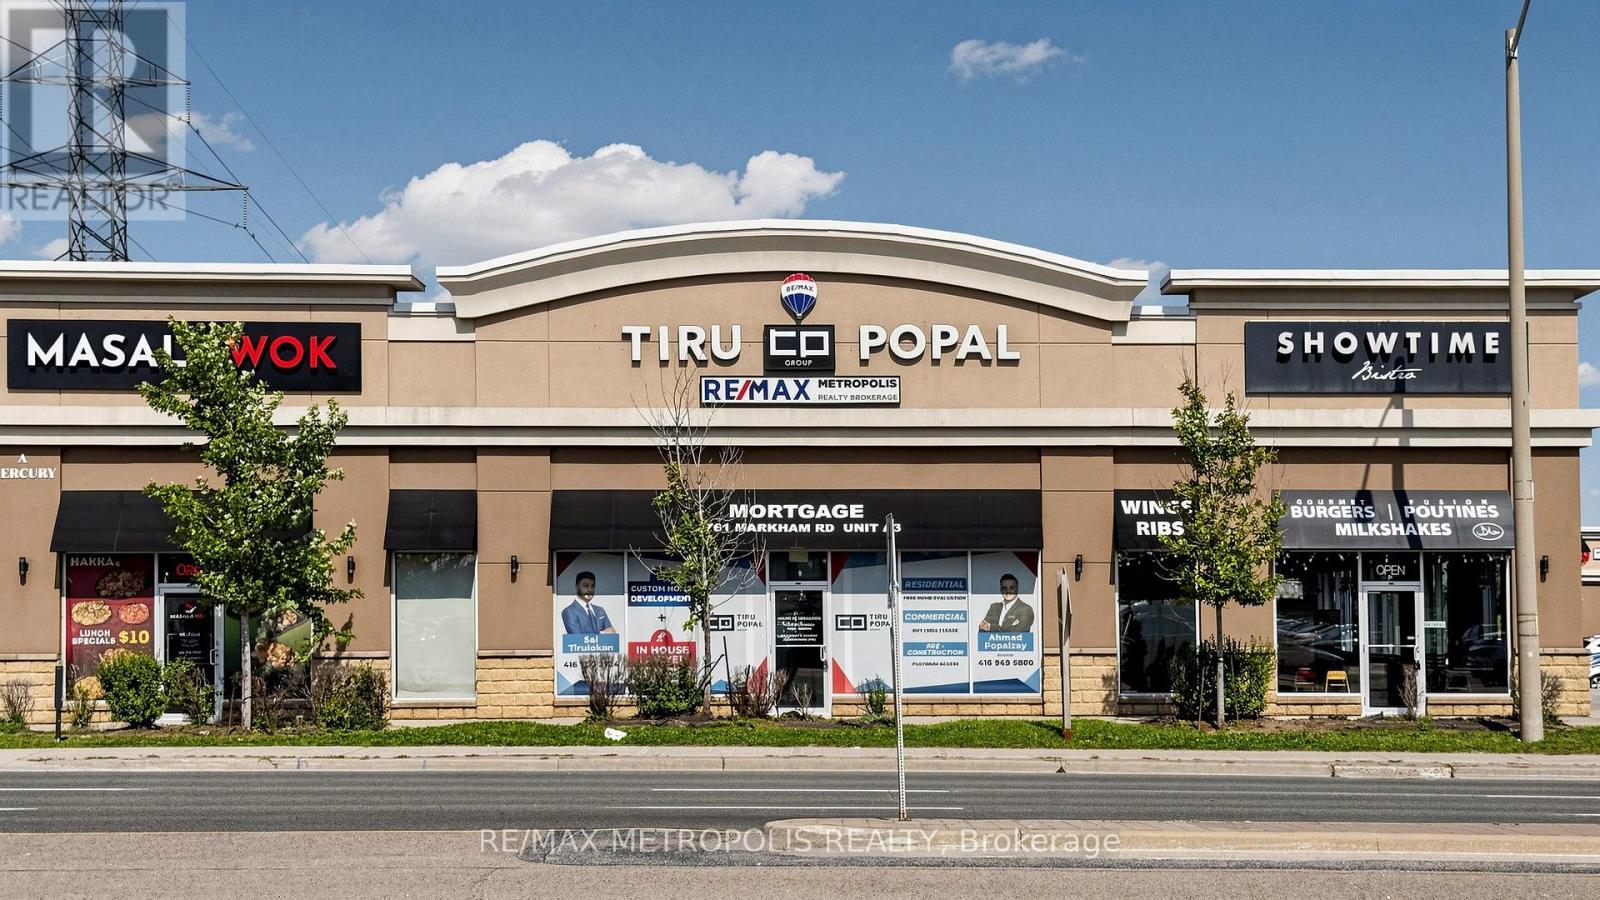
Unit A3 - 2761 Markham Road
Toronto (Rouge), Ontario
Exceptional opportunity to lease a fully renovated professional office in a high-visibility location on busy Markham Road. Offering approximately 1,000 sq. ft. of modern office space, this turnkey unit features six private offices, stylish laminate flooring, pot lights throughout, upgraded kitchenette, and an updated 2-piece washroom. The functional layout is ideal for a wide range of professional, medical, consulting, or service-based businesses looking for a polished space that's ready for immediate occupancy. Large front windows provide excellent natural light while maximizing exposure to passing traffic, helping elevate your business presence. Conveniently located with easy access to major roads, public transit, and an abundance of nearby amenities, this is an outstanding opportunity to establish or expand your business in a highly sought-after commercial location. (id:45725)
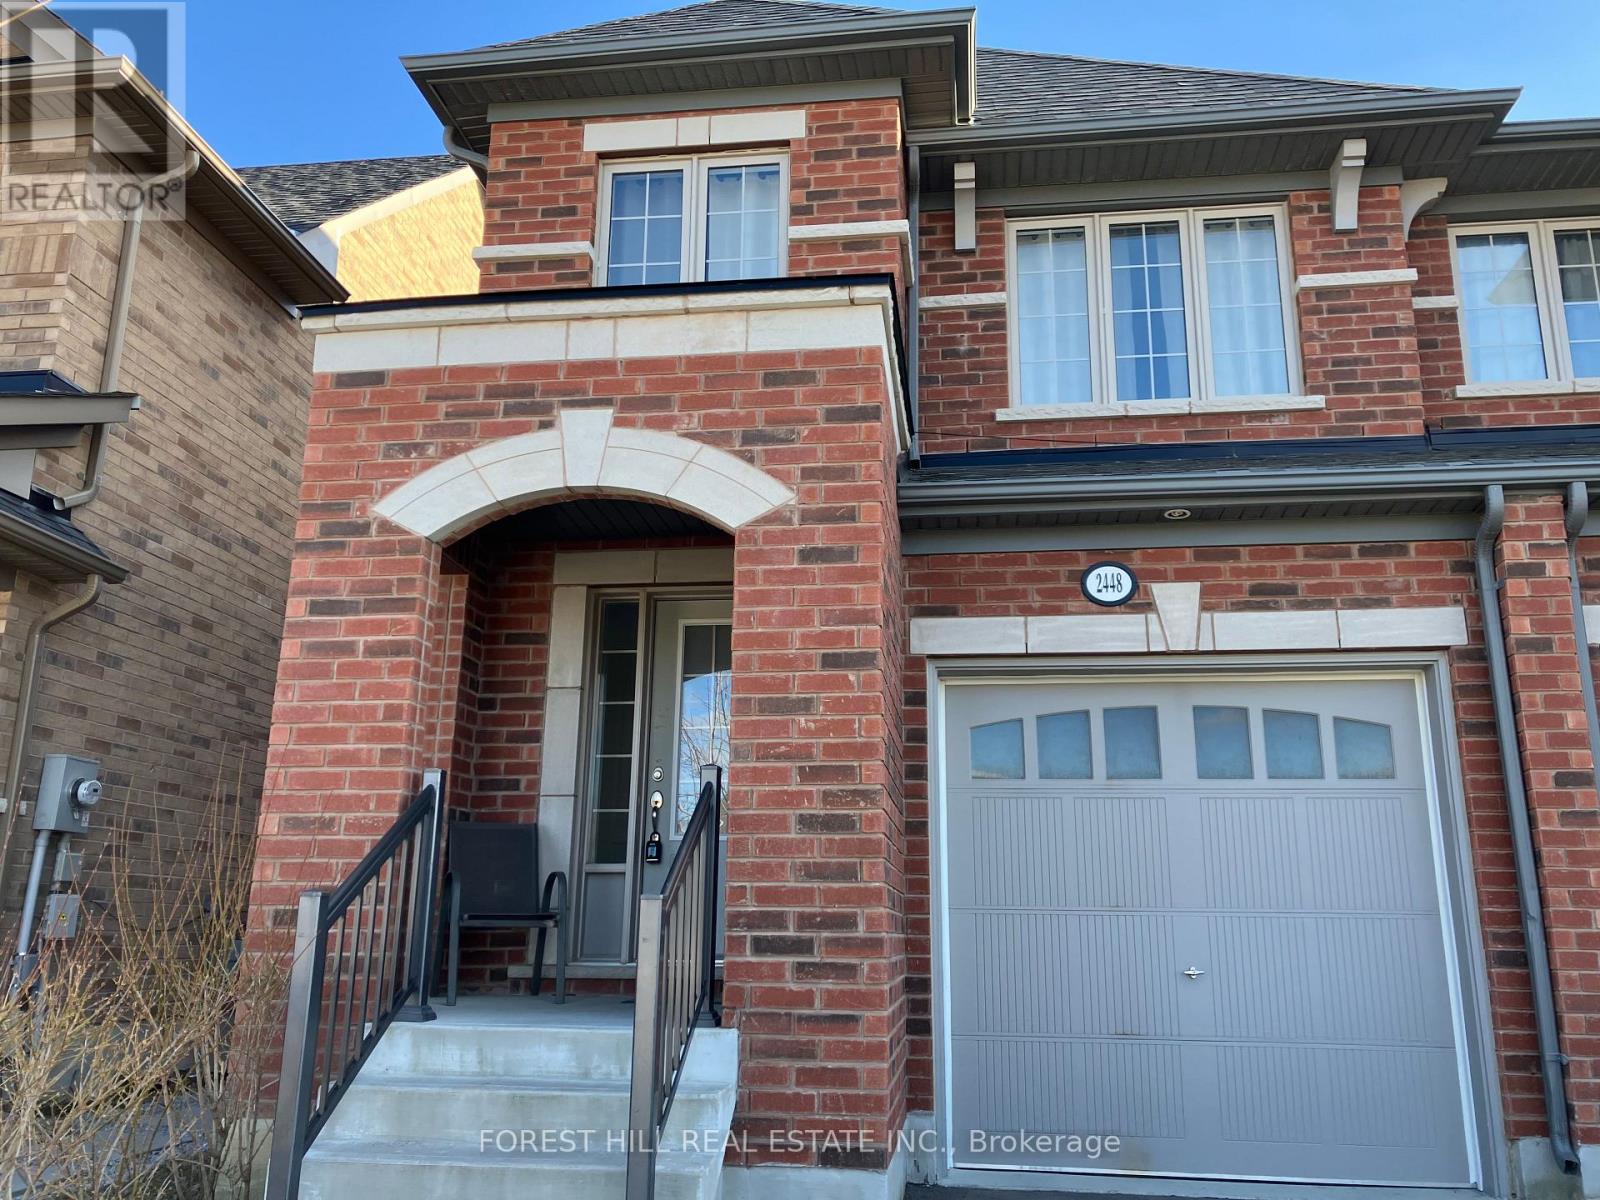
2448 Equestrian Crescent
Oshawa (Windfields), Ontario
Beautiful Tribute Home In Windfields Community, Situated In A Quiet Neighbourhood, Facing Community Park, Nearby Schools, Shops, Cafe, Freshco, Costco, Easy Access To Winchester Rd. (Hwy 7) And Hwy 407, 412; Open Concept Kitchen With Center Island: Spacious Living/Dinning Room With Gas Fire Place; 9 Ft. Ceilings On Main Floor, Laundry Room With Direct Access To Garage; 4 Bedrooms With Spacious Closets, Hardwood Floor On Main. Fully Fenced Backyard. (id:45725)
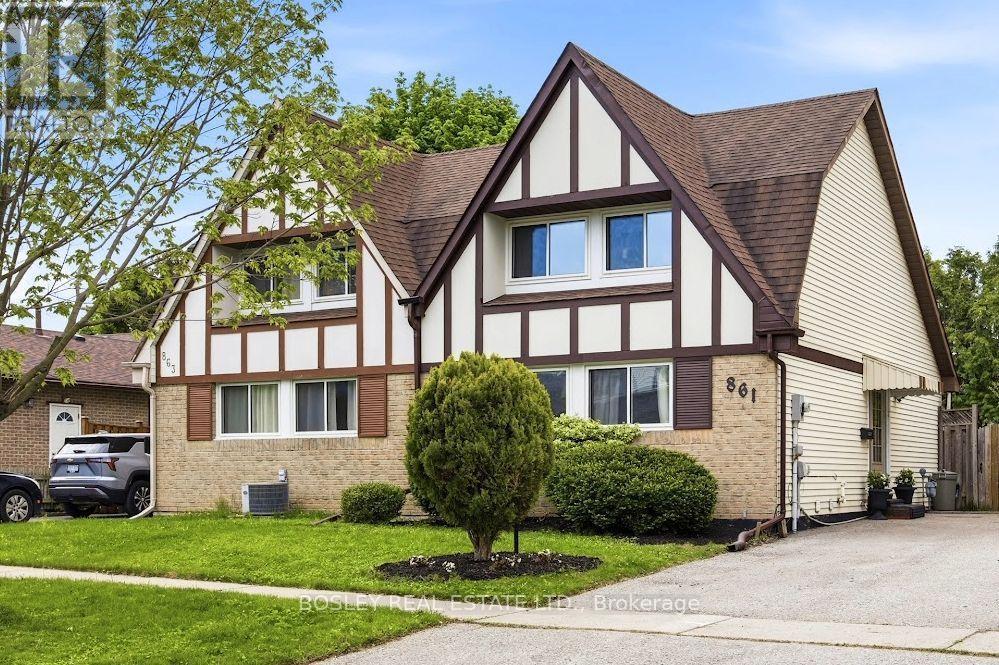
861 Traddles Avenue
Oshawa (Eastdale), Ontario
Rare Tudor-style semi-detached home, located in one of Oshawa's most sought-after Eastdale neighbourhoods! Perfect for first-time buyers, growing families, and downsizers, this home has been meticulously maintained and continuously updated with style. This fabulous floor plan boasts a large kitchen with copious storage, a combined living/dining room with walkout to a sizable covered deck for alfresco dining, and a conveniently located main floor 3rd bedroom. Upstairs, the large principal bedroom features his/hers closets with plenty of room for a King bed, an updated 4-piece bathroom, and an additional bedroom. The bright and spacious lower level offers an additional 718 sq feet of usable living space with a gym, entertainment room (or 4th bedroom), large laundry room with storage, additional 3-piece bath, and workshop. The cedar-lined backyard and large back deck, allow for privacy to enjoy the outdoors while being close to all of the in town amenities! Minutes from Oshawa GO, Smart Centres Oshawa North, Costco, Cineplex and Easton Park. Conveniently located to the 401 and 407 for an easy commute. (id:45725)
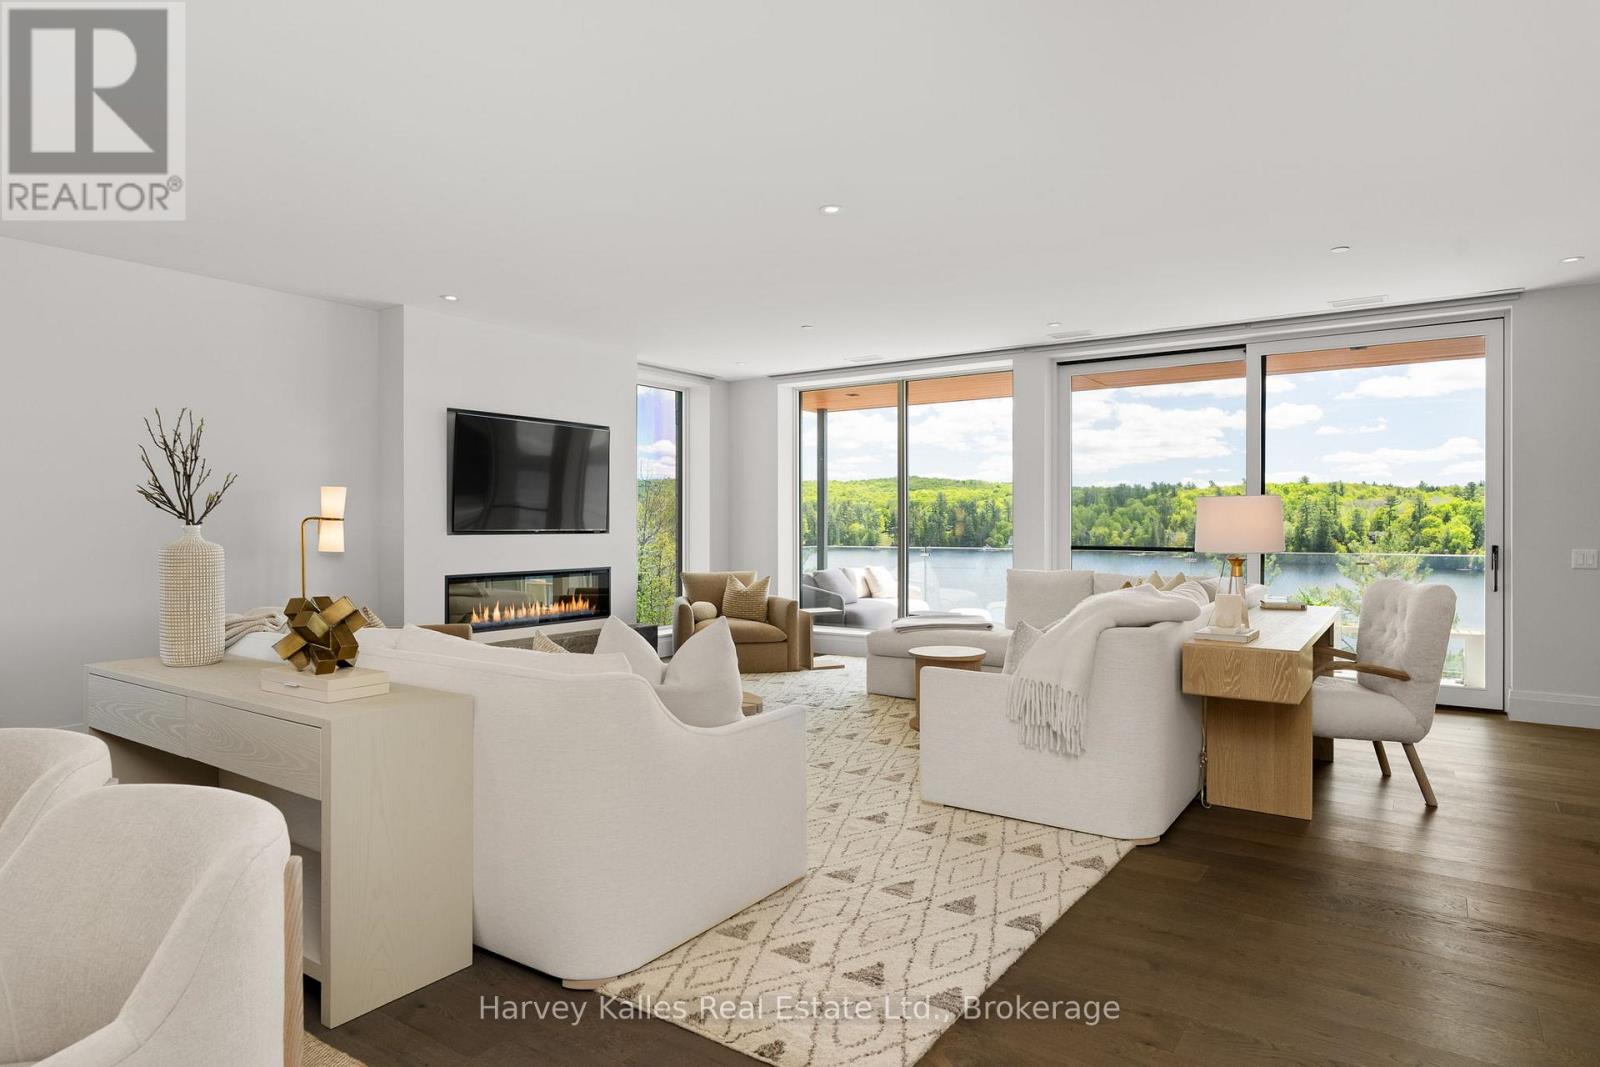
211 - 727 Grandview Drive
Huntsville (Chaffey), Ontario
There is a particular kind of luxury defined not by excess, but by ease. This exceptional waterfront residence offers the beauty and privacy of Muskoka living without the demands of cottage ownership. Overlooking Fairy Lake, walls of glass frame stunning long lake views throughout the principal living spaces, while soaring ceilings, wide-plank oak flooring, and thoughtfully selected finishes create an atmosphere that feels sophisticated and welcoming. Designed for gathering, the open-concept kitchen, dining, and living areas flow seamlessly. The kitchen features a full Thermador appliance package, quartz surfaces, a substantial island, custom cabinetry, and a generous butler's pantry that provides exceptional storage and workspace. Floor-to-ceiling tinted windows draw the landscape inward and ensure privacy, while a fireplace anchors the living area. Step outside to a private lakeside balcony with glass railings, a gas BBQ, and ample space for dining and relaxation. The primary suite is privately positioned for lake views, custom-built-in cabinetry, its own fireplace, balcony access, and a spa-inspired ensuite with heated floors, a deep soaker tub, an oversized glass shower, and a separate water closet. Two additional bedrooms offer flexibility for guests, family, or home office use. Additional features include power blinds, extensive custom storage, a well-appointed laundry room, two underground parking spaces, and a private double-steeled locker in the heated garage. Residents of The Longview enjoy an exceptional collection of amenities, including fitness studio, resident lounge and gathering spaces, guest suite, rooftop terrace, perennial gardens, and beautifully maintained walking paths. At the shoreline, 600 feet of frontage on Fairy Lake provides access to private docking opportunities, a sandy beach, a waterfront pool, and the renowned Huntsville 4-lake chain. Refined, low-maintenance, and surrounded by water, this is Muskoka living at its most effortless. (id:45725)
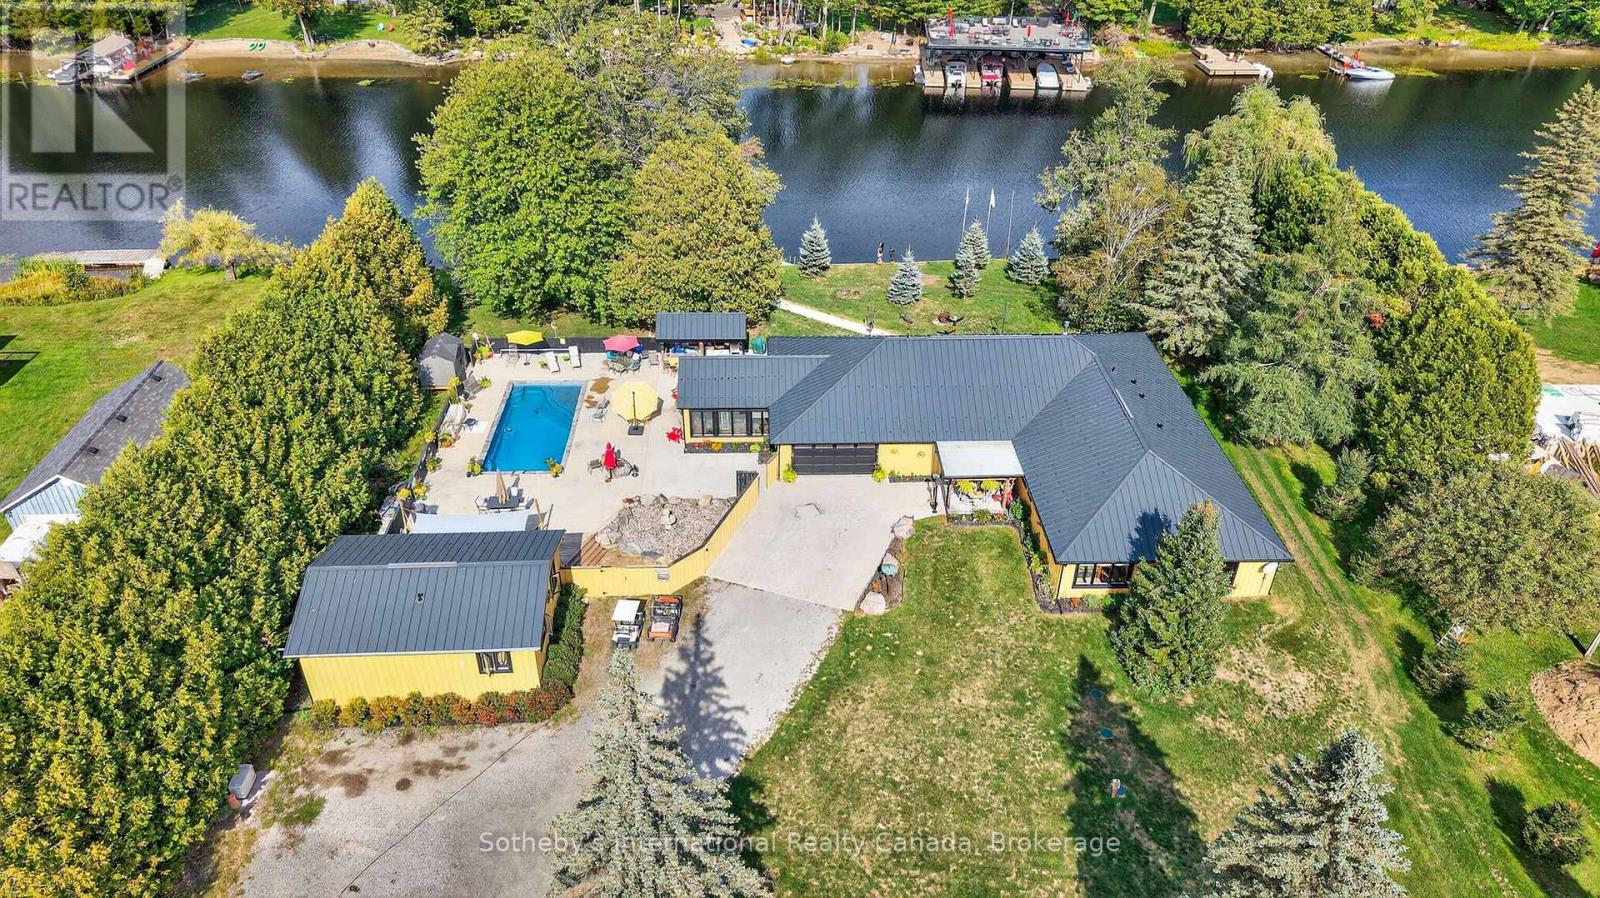
1082 Beaumont Farm Road
Bracebridge (Muskoka (N)), Ontario
Direct access to Lake Muskoka. Welcome to your private family compound, 3.6 acres of completely flat land, perfectly positioned at the mouth of the Muskoka River. This exceptional property offers the ultimate blend of waterfront lifestyle, privacy, and multi-generational living. The beautifully designed 4,000sq.ft. main residence features a bright open-concept layout, anchored by a spacious chef-inspired kitchen and expansive living areas ideal for entertaining. With 5 bedrooms and 3 bathrooms, the home is thoughtfully designed for both everyday comfort and hosting family and friends. Complementing the main home is a 1,000sq.ft Bunkie offering two fully self-contained suites, each complete with its own kitchen and bathroom-perfect for guests, or extended family. In total, the property offers 7 bedrooms and 5 bathrooms across all living spaces. Outdoors, enjoy a true resort-style setting featuring a sparkling pool, outdoor kitchen, and sauna-creating the perfect space to relax and entertain all summer long. The level, wheelchair-accessible boathouse provides effortless waterfront enjoyment, while the property's location offers quick and convenient access to the open waters of Lake Muskoka. For hobbyists and outdoor enthusiasts, the property is complete with a 6,000sq.ft. barn for all your recreational toys, along with a 2,000sq.ft. workshop ideal for storage, maintenance, or creative pursuits. A rare opportunity to own a versatile and luxurious Muskoka retreat enriched with history, designed for gathering, entertaining, and making lasting memories. A true art piece - truly Muskoka, truly one-of-a-kind! (id:45725)
154 Valley Road
Toronto (Bridle Path-Sunnybrook-York Mills), Ontario
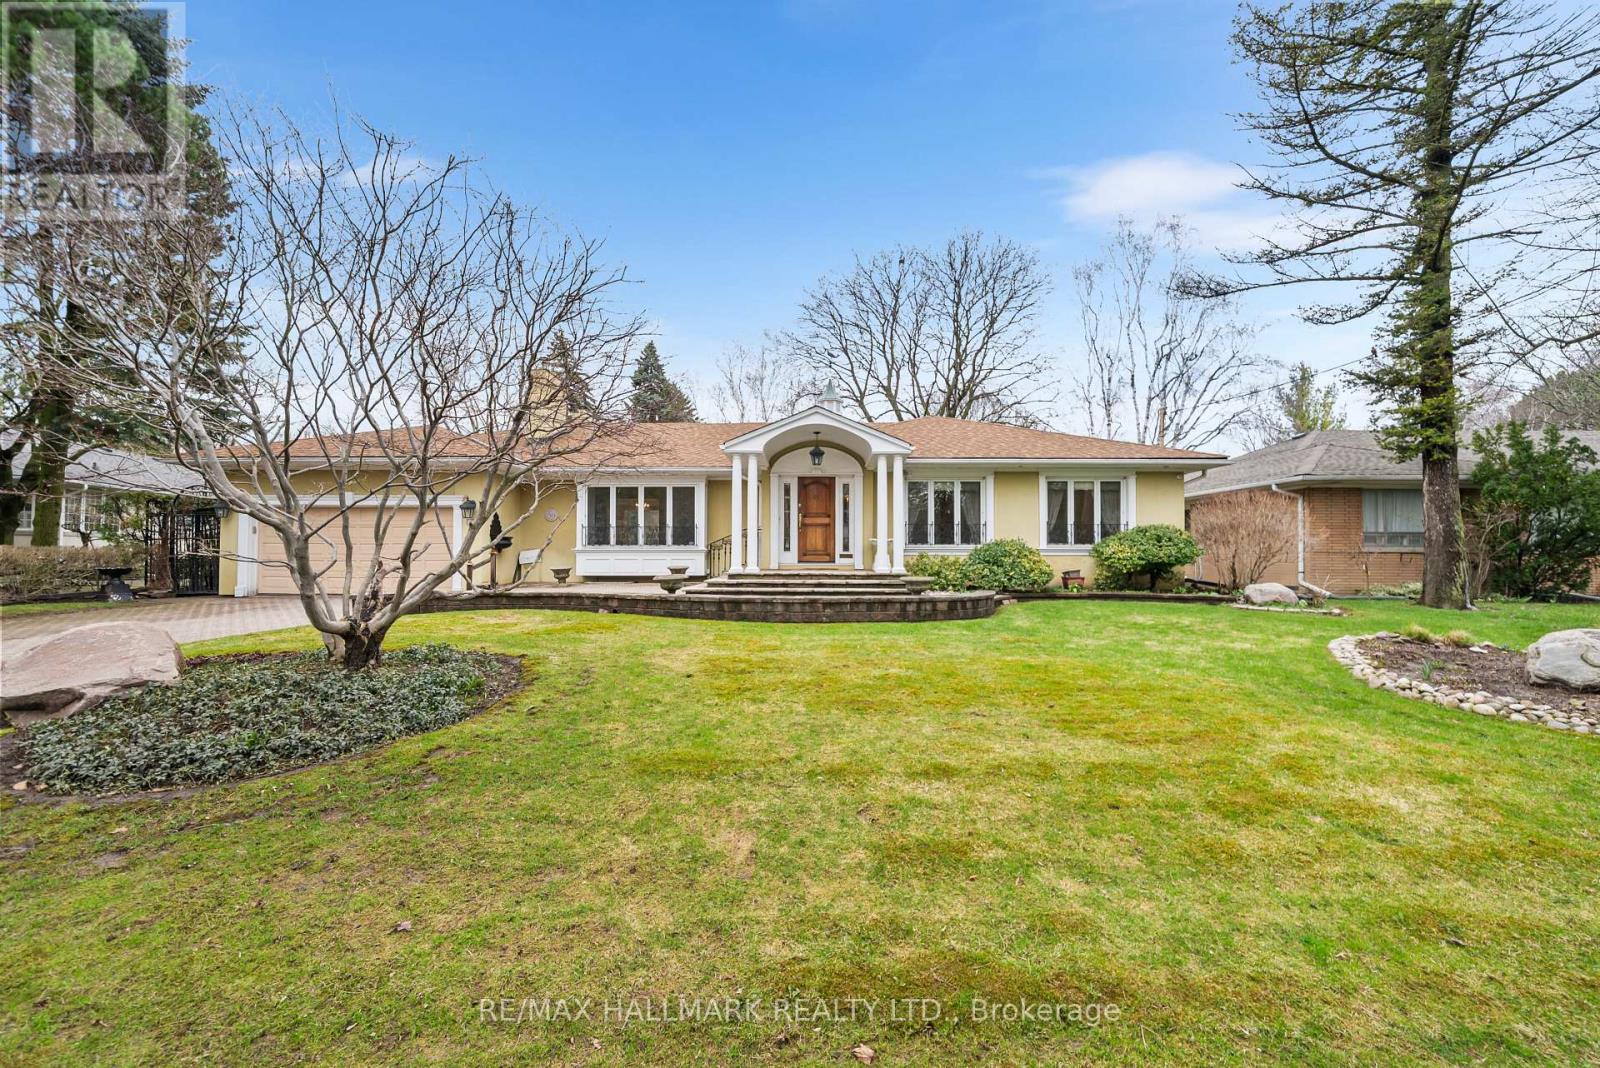
Sprawling, meticulously maintained ranch bungalow on a premium 88.20x137.66 ft lot in sought-after Bayview Ridge enclave. Nestled on a quiet, tree-lined street, this timeless home offers 2,628 sqft above grade plus a finished lower level, ready for its next chapter after years of proud ownership. Step inside to discover a bright inviting main floor filled with warmth and character. The spacious living room features a warm fireplace and is flooded with natural light. A formal dining room with a beautiful bay window overlooks the private backyard, creating the perfect setting for family gatherings and entertaining. The family-sized kitchen boasts ample cabinetry, a functional layout, and a sun-filled eat-in area surrounded by windows, ideal for casual meals and everyday living. A main floor family room and adjoining sunroom provide additional versatile living space for relaxing or hosting. Sweet dreams in the expansive primary suite, complete with seating area, w/i closet with custom organizers, additional double and single closets, and a 3pc ensuite. Two additional bedrooms and a family bath with luxurious soaking tub complete the main level. The expansive backyard is your outdoor oasis, fully fenced with a flagstone patio, mature trees, and beautifully manicured gardens. The fully finished lower level offers exceptional additional living space, with a spacious rec room, seamlessly connected to a wet bar, perfect for creating your dream home movie theatre. Bedroom and 3pc bath provide comfortable space for guests. Two separate offices with built-ins, a cedar closet, abundant storage, and a large laundry/utility room add outstanding functionality. Complete with a 2-car attached garage and private drive, this exceptional property offers the opportunity to move in as-is, renovate to suit your personal style, or build your dream home on a premium lot in a prestigious neighbourhood. Minutes to Granite Club, TFS, Crescent School, Rosedale Golf Club, top public schools. (id:45725)
401 - 2 Covington Road
Toronto (Englemount-Lawrence), Ontario
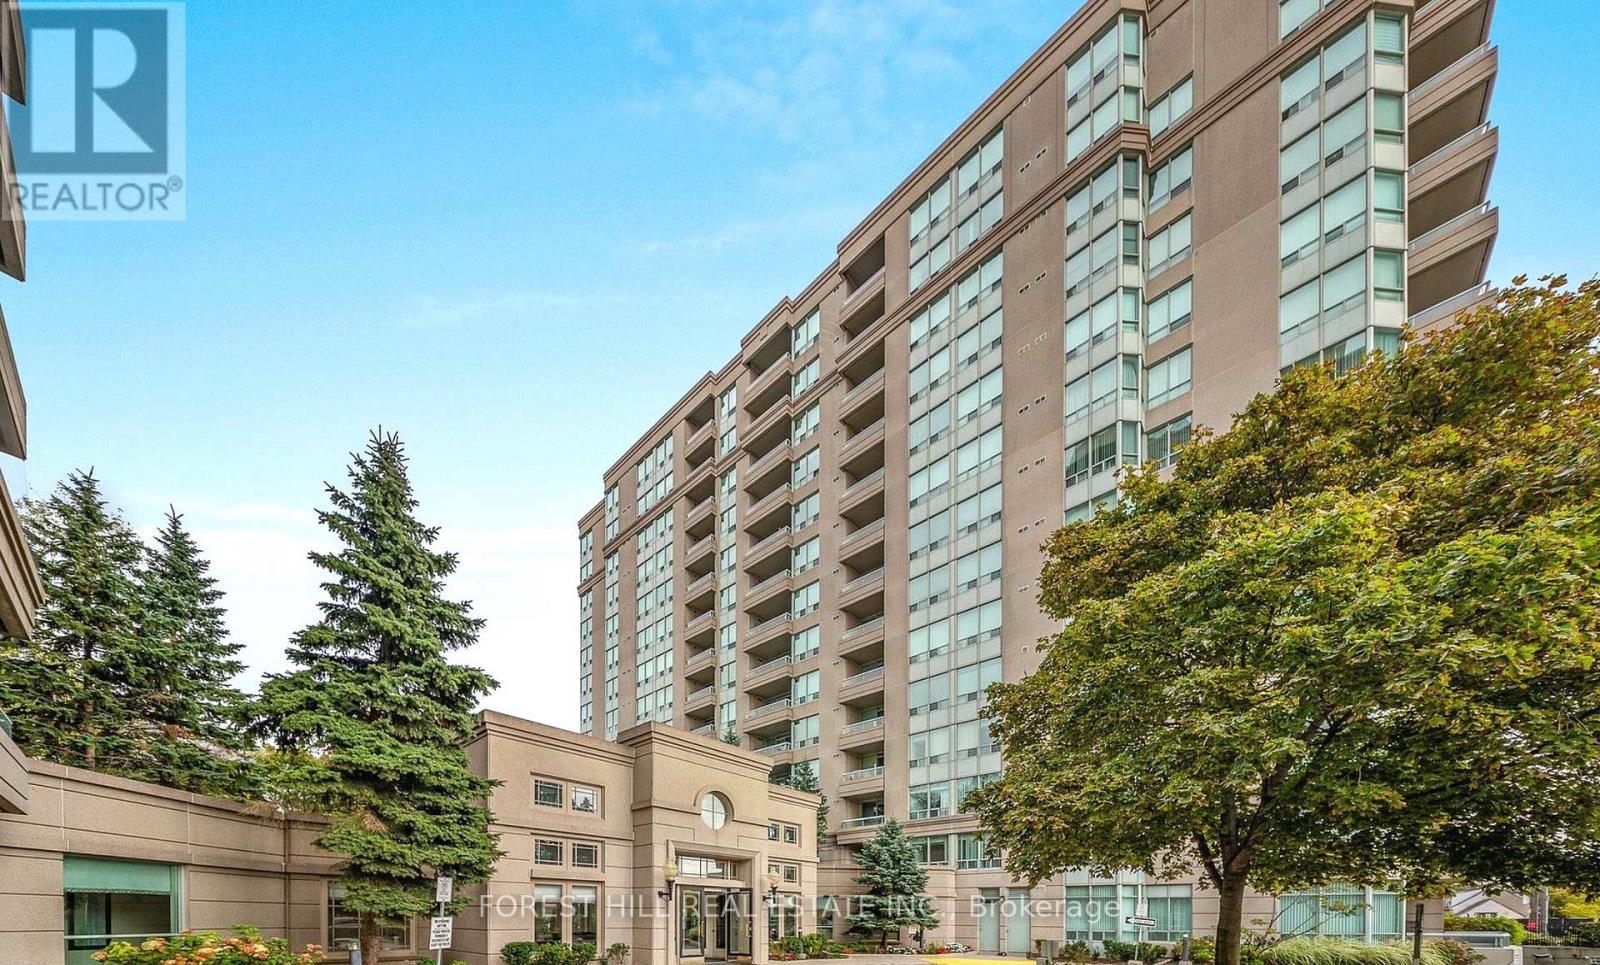
**TIRED OF TINY CONDOS? HERE'S A SPACIOUS 938 SQ. FT. TRUE 2-BEDROOM WITH 2 FULL BATHS, A LARGE BALCONY & ROOM TO LIVE - IN A PRIME NORTH TORONTO LOCATION.** Welcome to Crystal Towers, where this bright and spacious suite offers the kind of room, separation and functionality that can be hard to find in newer condos.The well-designed **split-bedroom layout** provides added privacy, with the bedrooms positioned separately from one another. The primary bedroom features its own **4-piece ensuite**, while the second full bathroom adds convenience for family, guests or anyone sharing the space.The open-concept living and dining area offers plenty of room for everyday living and entertaining, while the family-sized kitchen provides generous workspace and storage. At **938 sq. ft.**, this suite gives you the breathing room to create distinct living, dining and work-from-home areas without feeling cramped.Step outside onto the large private balcony and enjoy additional outdoor living space. Ample in-suite storage and ensuite laundry add even more everyday practicality.Crystal Towers is a well-managed building with attractive common areas and amenities including an outdoor pool, gym and party room. The building also offers a Sabbath elevator.The location puts everyday conveniences within easy reach. Walk to Lawrence Plaza and enjoy nearby shops, restaurants, parks and schools, with Yorkdale Shopping Centre and Lawrence West subway station just minutes away.**938 SQ. FT. 2 BEDROOMS. 2 FULL BATHROOMS. SPLIT-BEDROOM LAYOUT. 4-PIECE PRIMARY ENSUITE. LARGE BALCONY. GENEROUS STORAGE.** A spacious and practical suite in an established North Toronto neighbourhood with excellent access to shopping, transit and everyday amenities.**Photos feature staging furniture to illustrate how the unit looked when furnished.** (id:45725)
3227 - 33 Harbour Square
Toronto (Waterfront Communities), Ontario
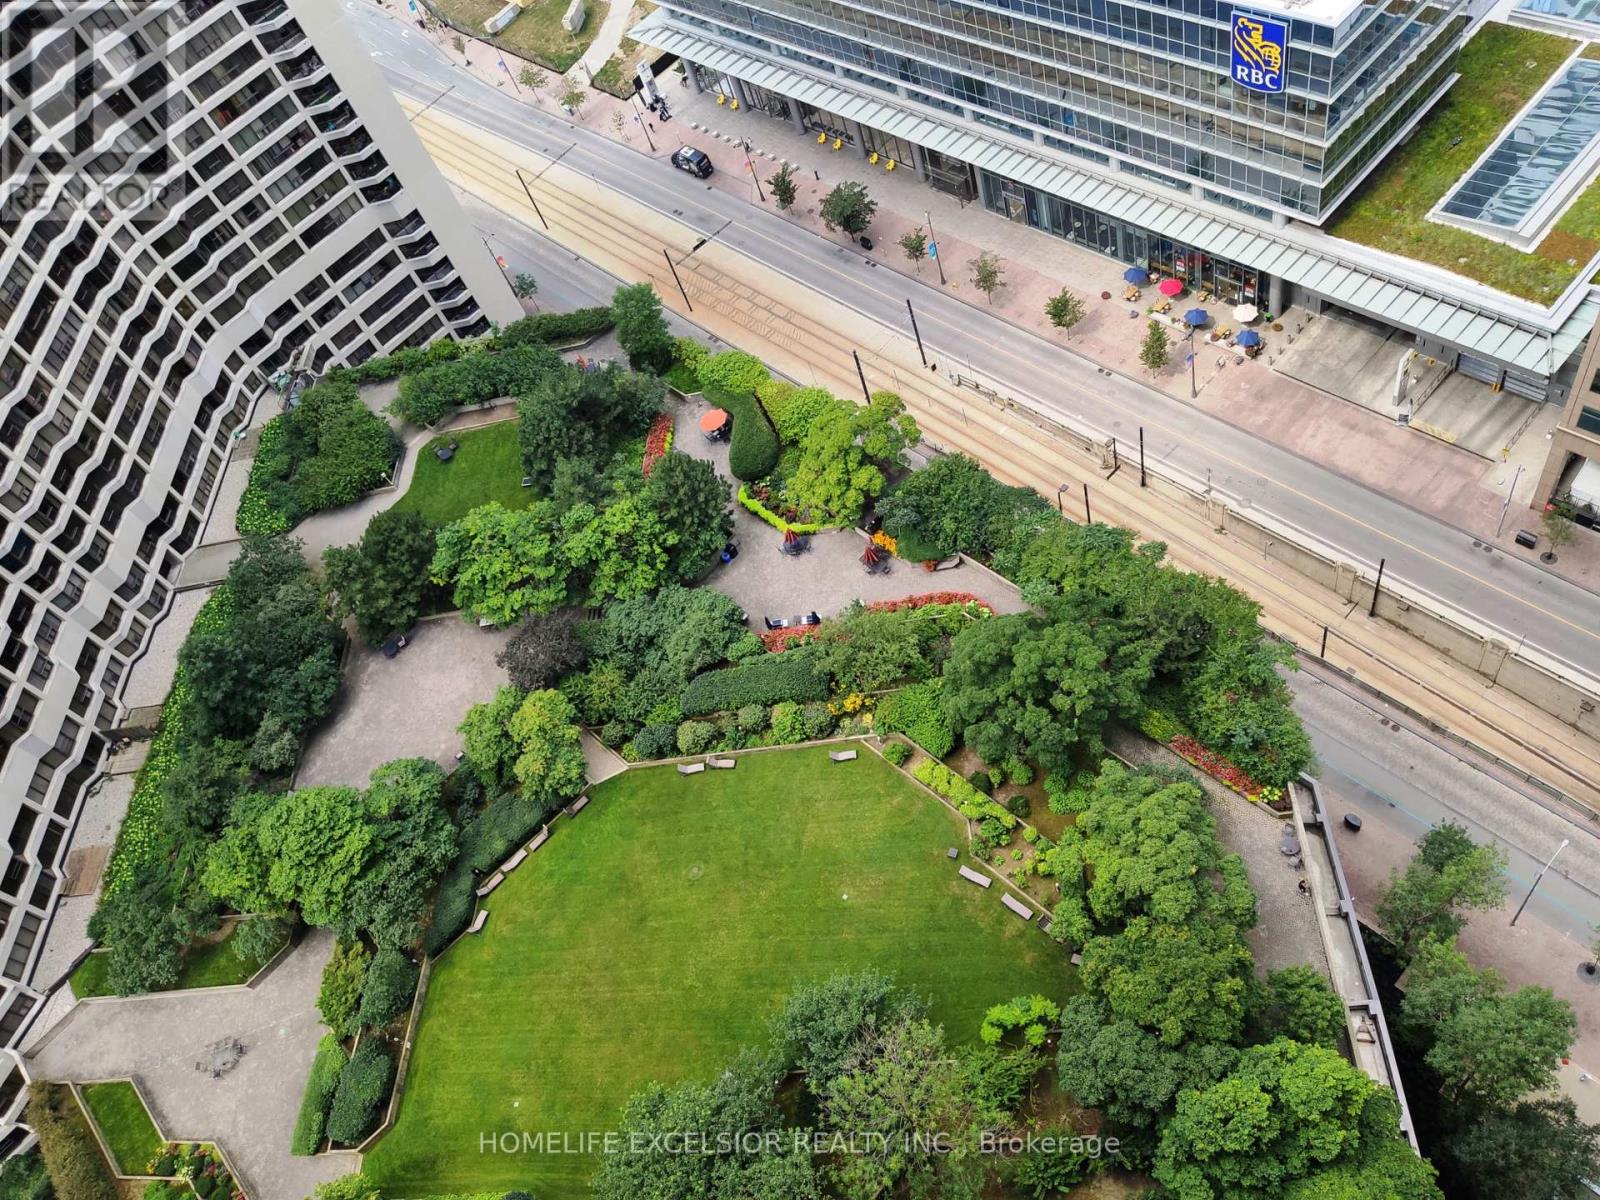
Rarely Available Unit With Ensuite Washer/Dryer At Harbour Square! Parking And Locker Included. Hydro, Water And Cable Tv Included! Luxury Downtown Condo Approx 550Sqft Studio. Lakefront Living And Steps To Core Financial District! Private Condo Shuttle Bus To Union Station,China Town, Dundas Sq. Just Walk Across The Street To Access The Indoor Path Walkway To The Financial District, Eaton Centre And All The Way Up To College Park. S/S Appliances, Hardwood Flooring, Granite Counter Top. Ensuite Washer/Dryer Combo Machine, Amazing Amenities: Top Floor Lakeview Pool, Large Roof Top Garden, Large Gym, Squash Courts, Game Room, Library, 24Hr Concierge And Security. (id:45725)
802 - 55 Bloor Street E
Toronto (Church-Yonge Corridor), Ontario
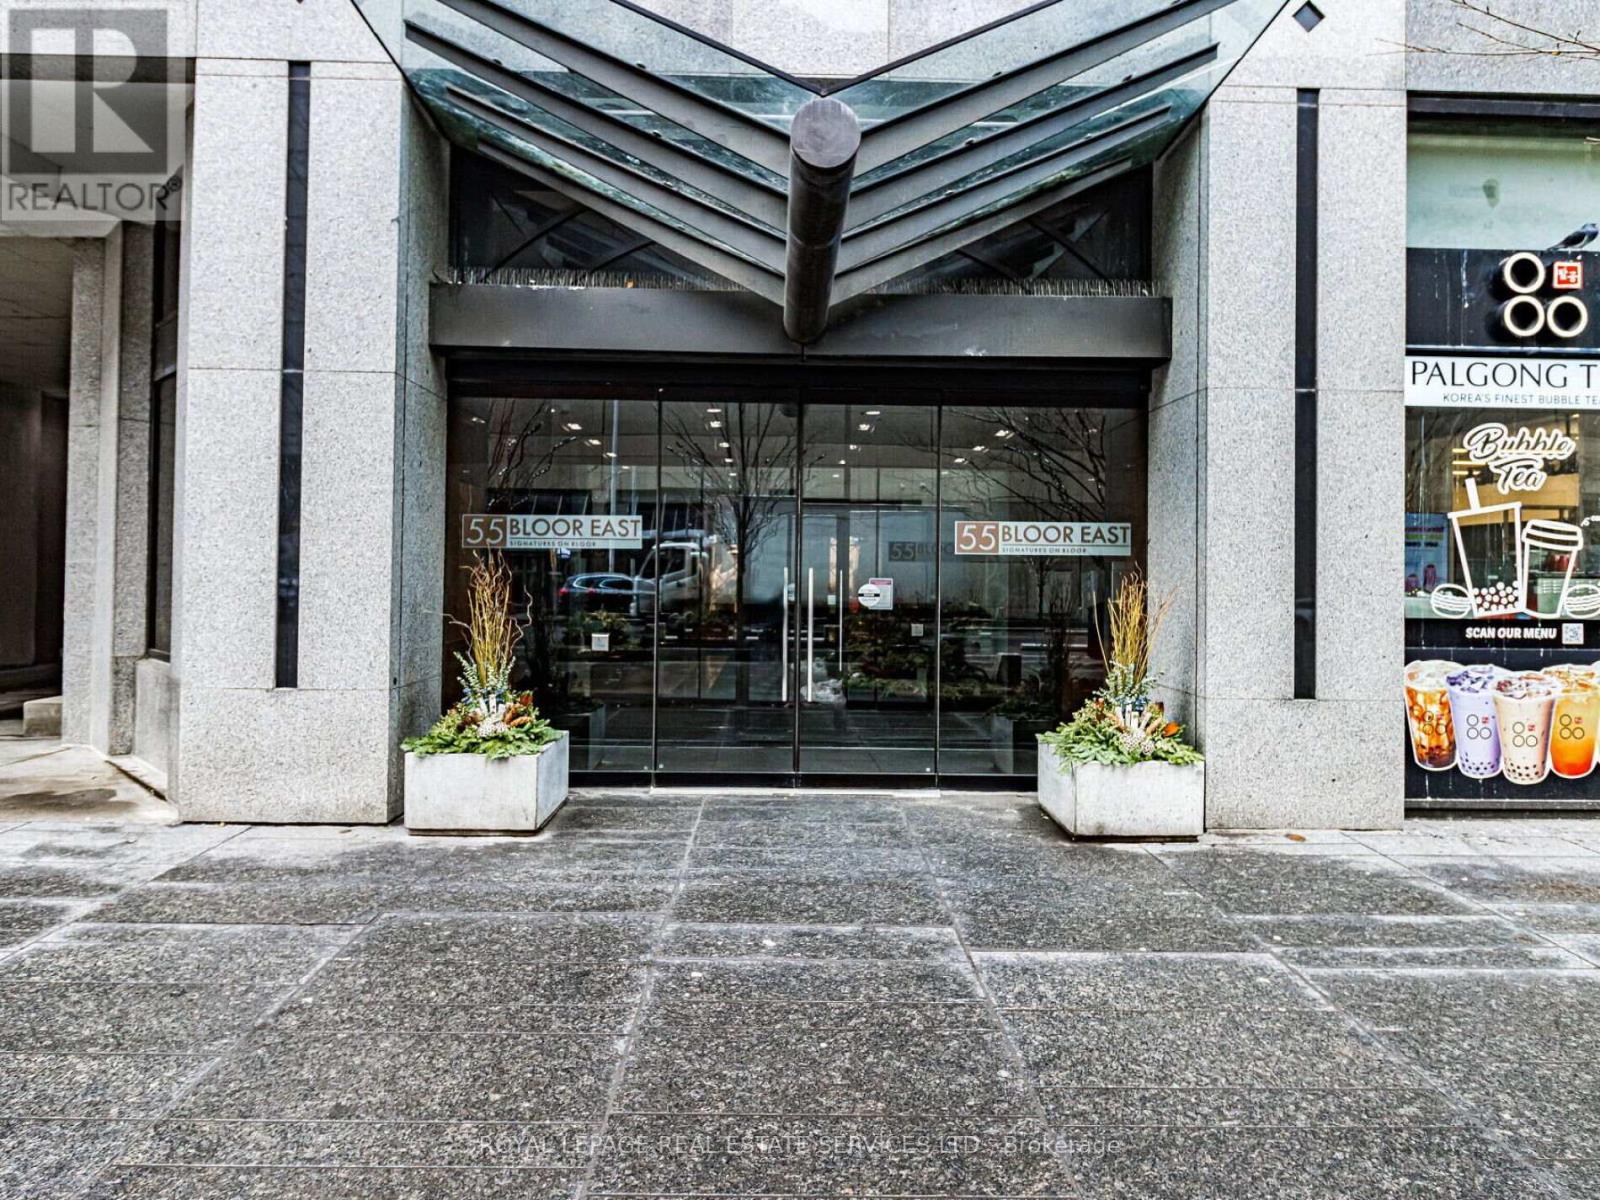
Don't miss this remarkable unit situated in the heart of Toronto (Yonge and Bloor). Take advantage of the perfect walking score this building and location offer, with immediate access to the shops and restaurants on Bloor St and Yorkville. Enjoy the expanded pedestrian boulevard on your way to Museums, nearby Universities (U of T or TMU) or simply enjoy the lights and attractions of the neighbourhood. This upscale building and unit offer any discerning buyer the following outstanding features: a well designed suite that offers 780 sq ft of thoughtfully planned living space, a split bedroom design, updated kitchen with granite counters and stainless appliances, 780 sq ft of living space, 2bedrooms with an oversized primary bedroom, 2 full bathrooms, newly painted with contemporary decor, bright south exposure, high ceilings, maintenance fees include utilities, owned parking and locker included. Building amenities include: fitness room, rooftop patio, concierge, sauna and a well managed building and board. (id:45725)
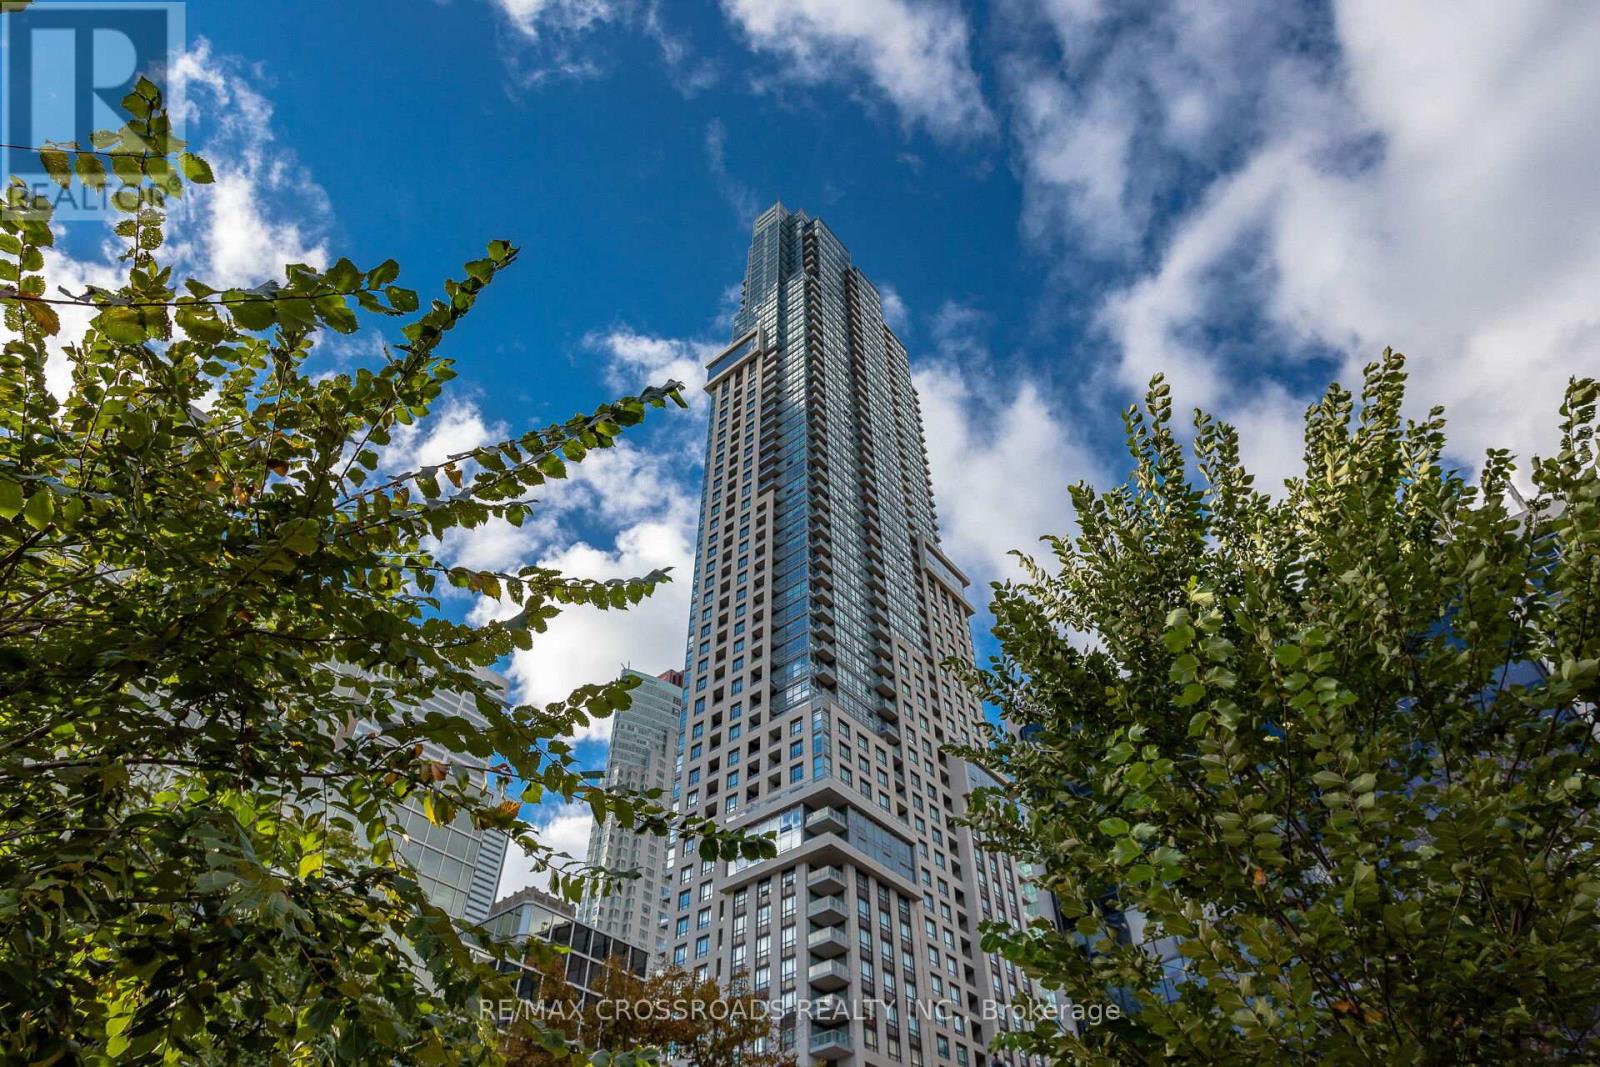
4308 - 88 Scott Street
Toronto (Church-Yonge Corridor), Ontario
Exclusive and Luxurious Residences Of 88 Scott! Largest 1+1 bedroom floor-plan, (692 Sqft), Bright And Stunning Unobstructed Lake Views. World class amenities boasting 24Hr Concierge, Guest Suites, Gym, Indoor Pool, Party/Meeting Room, Rooftop Deck/Garden. Steps To The Financial District, St. Lawrence Market, Berczy Park, St. Lawrence Centre for the Arts, Close proximity To The Path, King Subway, Restaurants and Entertainment, Walk Score Of 100. (id:45725)
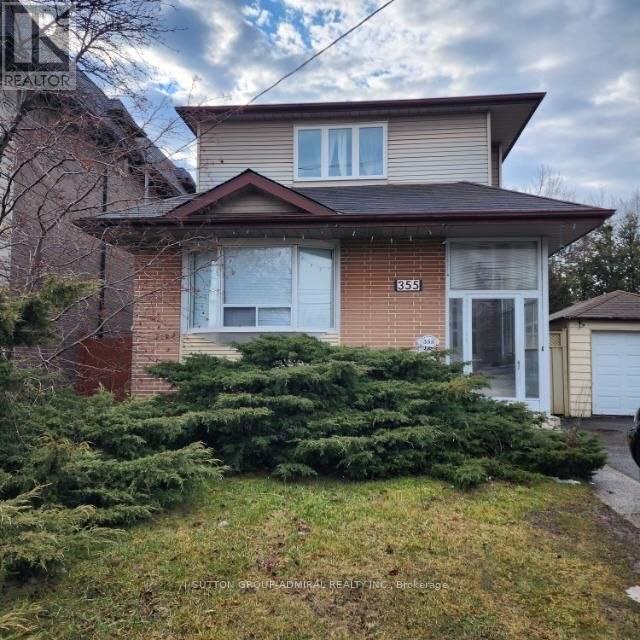
355 Patricia Avenue
Toronto (Newtonbrook West), Ontario
Incredible family home or investment opportunity in prime Newtonbrook West! This 5 bedroom gem features layout. Great income potential with a finished basement featuring a separate side entrance, large family room, and deep storage. Fully fenced backyard. Parking for 4 cars. Unbeatable location close to transit, and shopping. (id:45725)
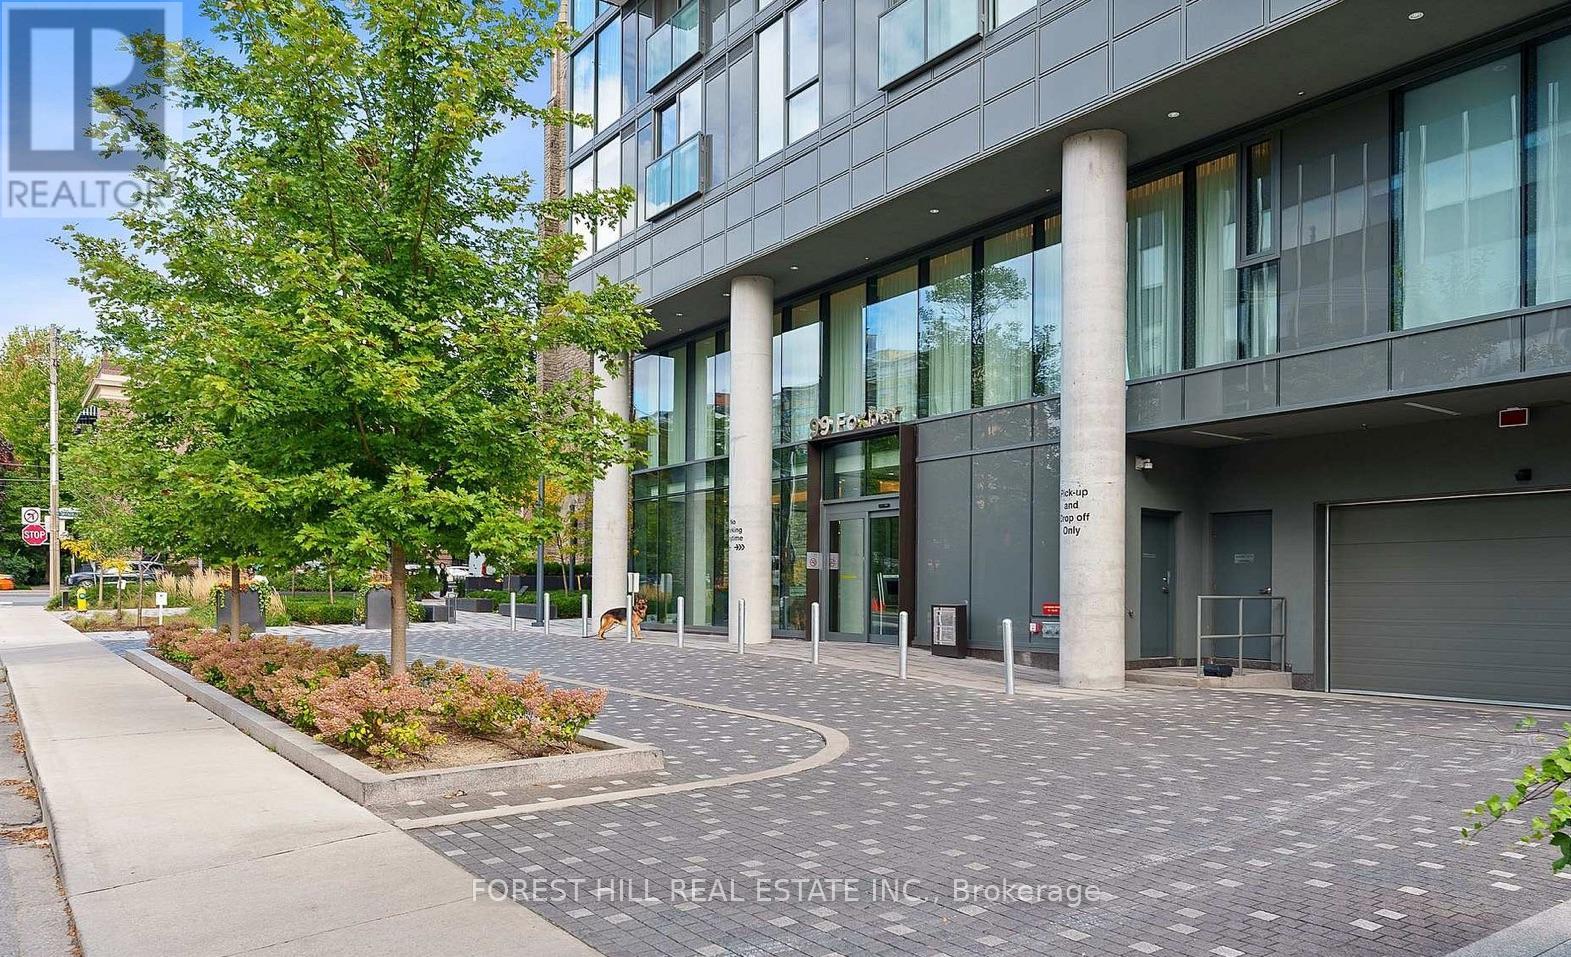
506 - 99 Foxbar Road
Toronto (Yonge-St. Clair), Ontario
NOT YOUR TYPICAL 1-BEDROOM. This bright Forest Hill suite combines QUIET COURTYARD VIEWS a 106 sq. ft. private balcony and access to one of the city's most impressive condo amenity clubs - all at Avenue Road and St. Clair.Welcome to Blue Diamond at Imperial Village. Floor-to-ceiling windows fill the suite with natural light, while the open-concept layout, integrated appliances and custom cabinetry create a clean, modern living space that feels both stylish and functional.Step outside to your private 106 sq. ft. balcony overlooking the quiet courtyard - a rare chance to enjoy outdoor space and a calmer outlook while still living in the heart of Midtown Toronto.Surrounded by the character and prestige of Forest Hill and Deer Park, this move-in-ready suite offers the combination buyers want: a bright modern interior, large private balcony, peaceful courtyard exposure, outstanding amenities and a highly convenient midtown location.Everyday convenience is built right into the community, with Longo's, Starbucks and LCBO close at hand, streetcar service just steps away and convenient access to nearby subway stations. Shops, restaurants, parks and the surrounding Forest Hill and Deer Park neighbourhoods are all within easy reach.And of course the Imperial Club: approximately 20,000 sq. ft. of amenities including an indoor pool, hot tub, sauna, fitness centre, yoga studio, golf simulator, basketball and squash courts, theatre rooms, recording studio and more. **Photos feature staging from when it was fully furnished. (id:45725)