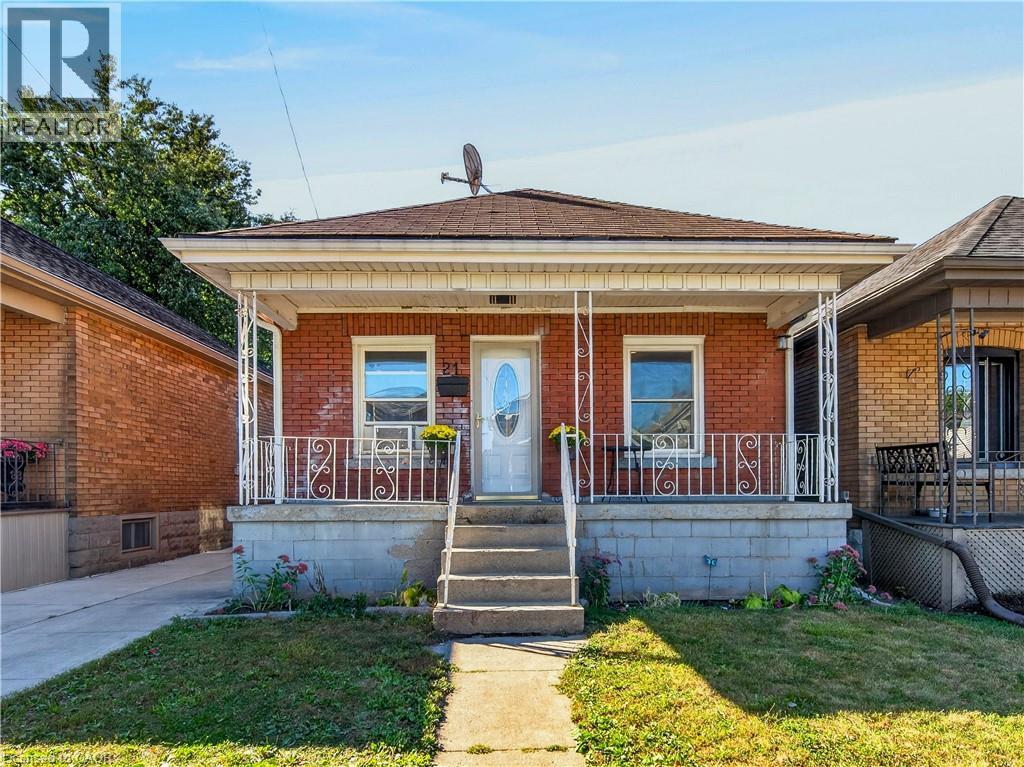
21 Cameron Avenue N
Hamilton, Ontario
Welcome to this charming all-brick bungalow in the desirable Homeside neighbourhood, offering a convenient location close to schools, parks, public transit, shopping centres, grocery stores, and a variety of everyday amenities. The main floor features two bedrooms, an inviting eat-in kitchen, and a spacious combined living and dining area with updated flooring throughout. The updated bathroom adds a modern touch to the main living space. The waterproofed basement with high ceilings provides excellent additional space, including a third bedroom, with plenty of potential for a recreation room, home office, or additional living area. Step outside to enjoy both the front and rear porches, along with a good-sized backyard offering beautiful sunset views. The property also features a shared driveway with a new concrete driveway and a single detached garage, providing convenient parking and storage. A great opportunity in a well-established neighbourhood, combining functional living space, outdoor enjoyment, and convenient access to local amenities. (id:45725)
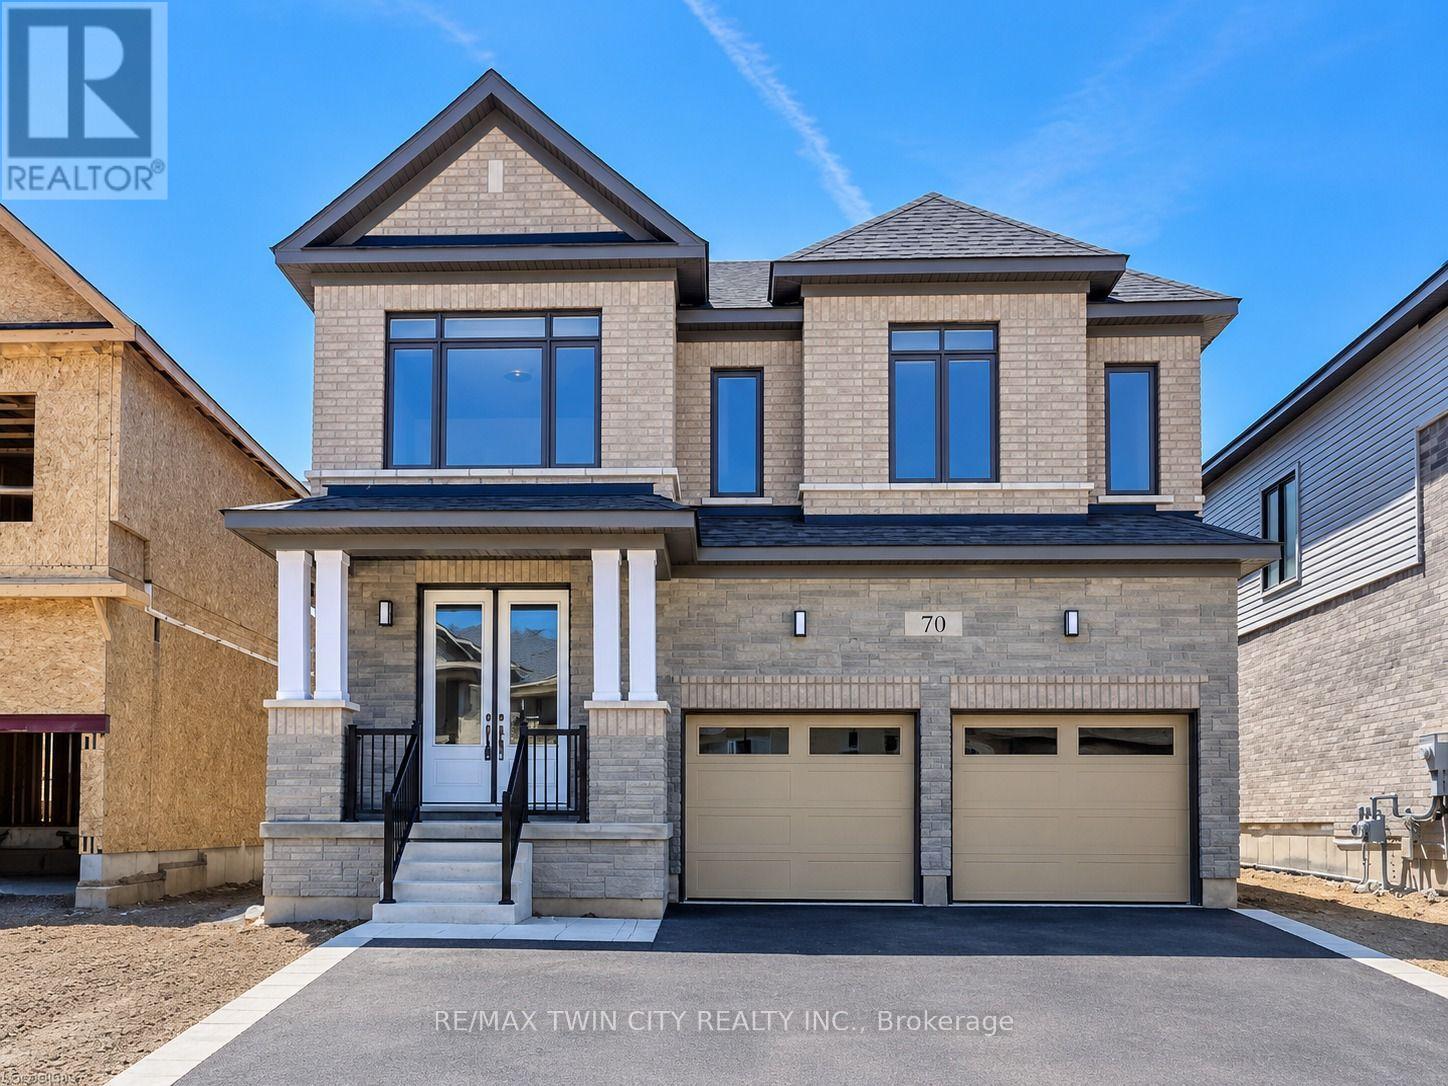
70 Prince Philip Boulevard
North Dumfries, Ontario
Welcome to 70 Prince Philip Boulevard, an exceptional executive family home nestled in the charming village of Ayr. Built only a few years ago and offering approximately 2,982 sq. ft. of beautifully designed living space, this impressive 5-bedroom, 4.5-bathroom residence blends modern elegance, functionality, and comfort throughout. Step inside to a bright and welcoming main floor featuring soaring 9-ft ceilings and a thoughtfully designed open-concept layout. The spacious living room is anchored by a cozy gas fireplace, while the generous dining area offers plenty of room for memorable meals and entertaining. The spectacular oversized kitchen, complete with an impressive 8-foot quartz-topped island, abundant cabinetry, built-in Samsung stainless steel appliances, and plenty of workspace for everyday cooking and entertaining. Large sliding patio doors provide a seamless connection to the backyard, where a dedicated gas line makes summer BBQs effortless. Convenience continues with a spacious main-floor laundry room featuring a walk-in storage closet, along with a stylish powder room for guests. Ascend the beautiful oak staircase to the second floor, where a generous central landing leads to five well-appointed bedrooms. The luxurious primary suite is a true retreat, featuring an elegant tray ceiling and a stunning 5-piece ensuite with an upgraded oversized glass-enclosed shower. 2 generously sized bedrooms share a convenient Jack-and-Jill bathroom, while the remaining two bedrooms each enjoy the privacy of their own ensuite bathrooms. Ideally located close to shops, restaurants, schools, and everyday amenities, with easy access to Highway 401, Cambridge, Kitchener, and Waterloo. A beautifully appointed newer home offering exceptional space, thoughtful design, and the flexibility a growing family needs. Book Your private showing today. (id:45725)
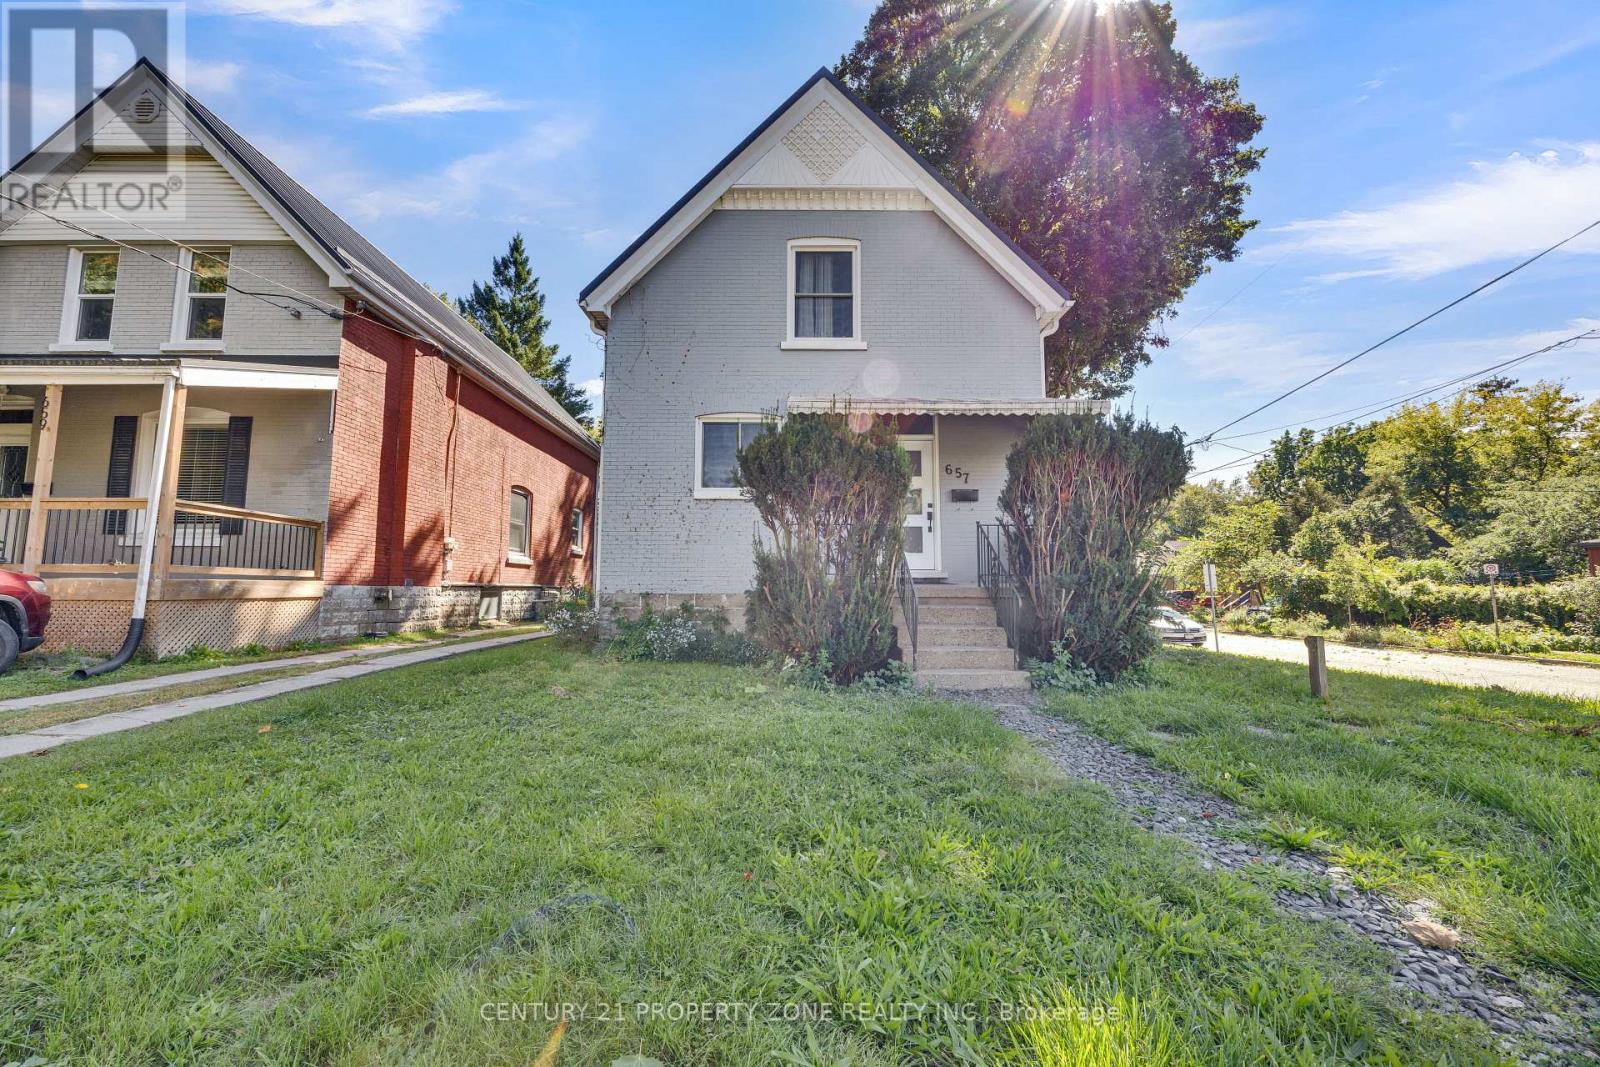
657 Piccadilly Street
London East (East G), Ontario
Welcome to 657 Piccadilly Street, a charming brick home prominently situated at the corner of Piccadilly and Wolseley in one of London's most desirable and walkable neighbourhoods. Zoned for either duplex or single-family use, this versatile property offers 4 spacious bedrooms 3 upstairs plus an additional one bedroom on the main level. Enjoy the character and charm of a classic home combined with extensive modern updates completed within the last few years, including a Hy-Grade metal roof, Douglas windows, soffits, fascia, eavestroughs, furnace, hot water tank, electrical panel and plumbing. The interior features elegant marble countertops, stylishly renovated bathrooms and generously sized bedrooms throughout. Outside, the fully fenced rear yard provides plenty of space to relax, entertain, garden or create your own private outdoor retreat. Offering timeless character, significant upgrades and excellent flexibility in a highly sought-after location, this is a home you won't want to miss. Schedule your private viewing today! (id:45725)
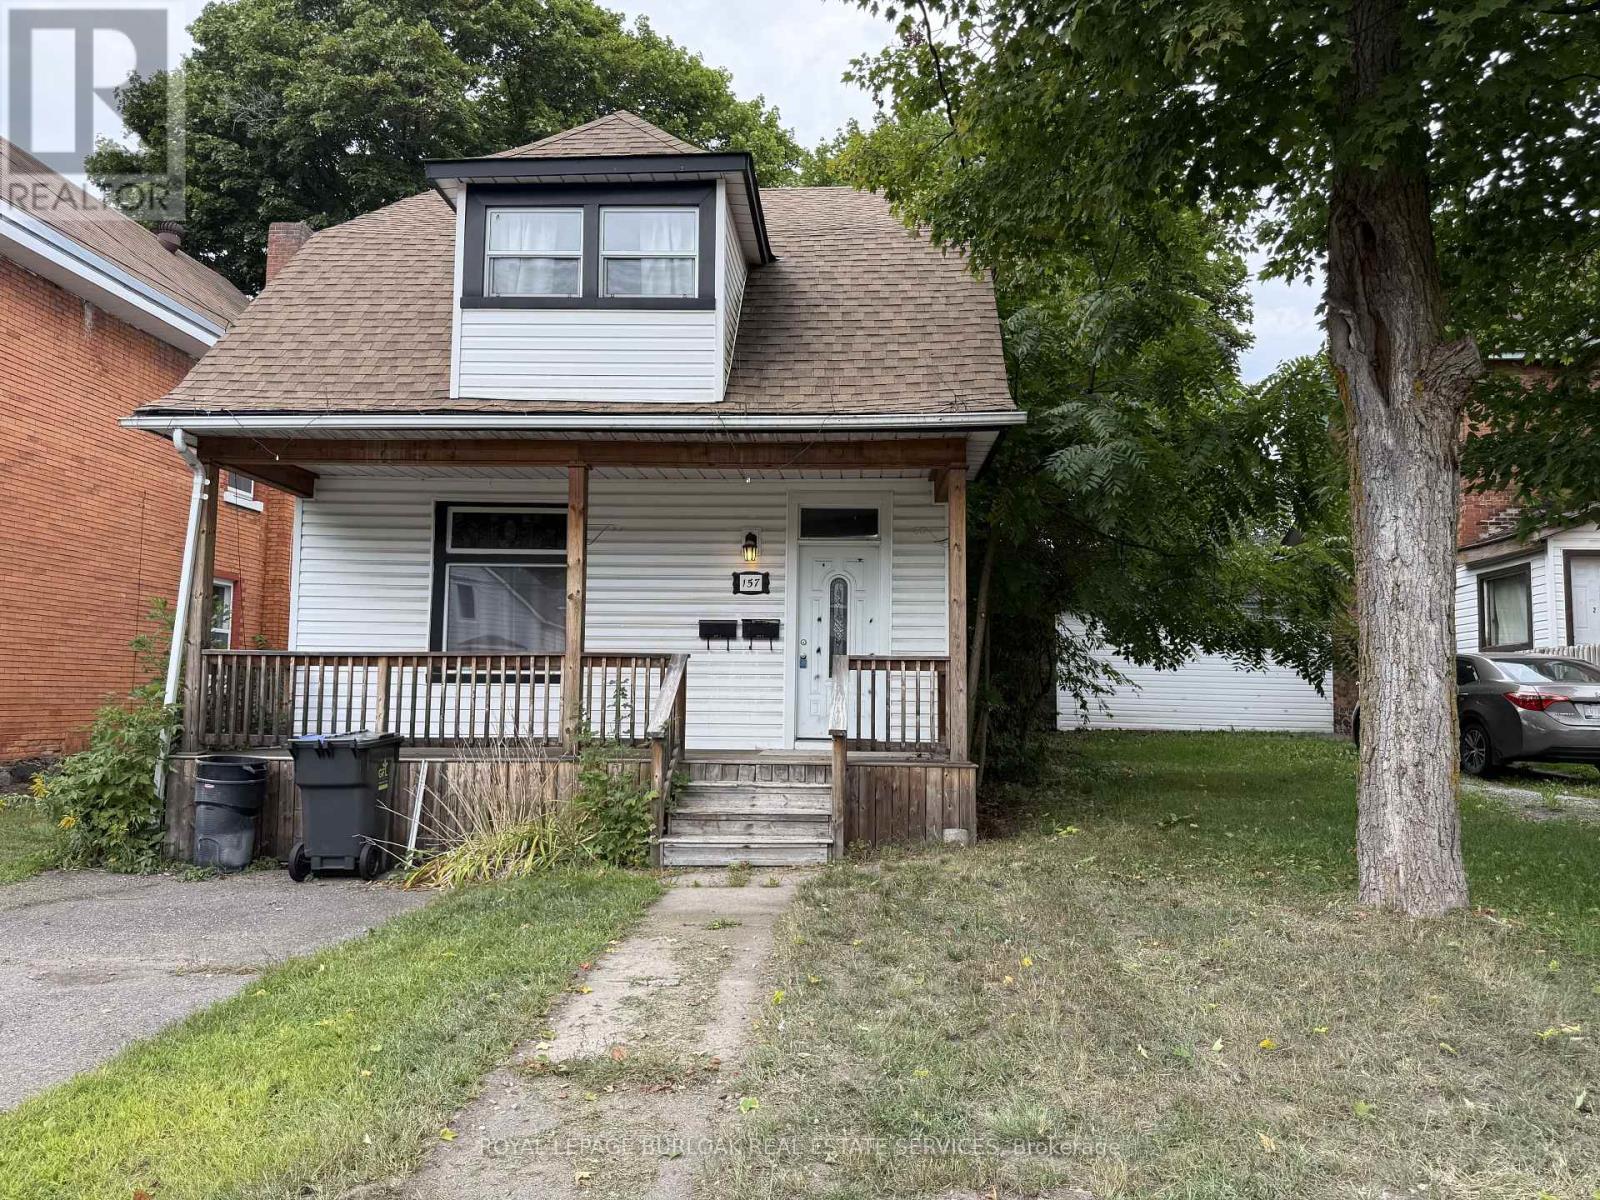
157 Church Street
Sault Ste Marie, Ontario
Great opportunity for investors or buyers looking to offset their mortgage with rental income! This duplex features two self contained one bedroom units with separate hydro meters. The main floor unit is currently tenanted at $750/month plus hydro, while the other unit offers the opportunity to occupy or rent out. Comfortable natural gas forced air heating throughout. Conveniently located close to shopping, transit, downtown, and many everyday amenities. (id:45725)
24 Queenslea Drive
Hamilton (Quinndale), Ontario
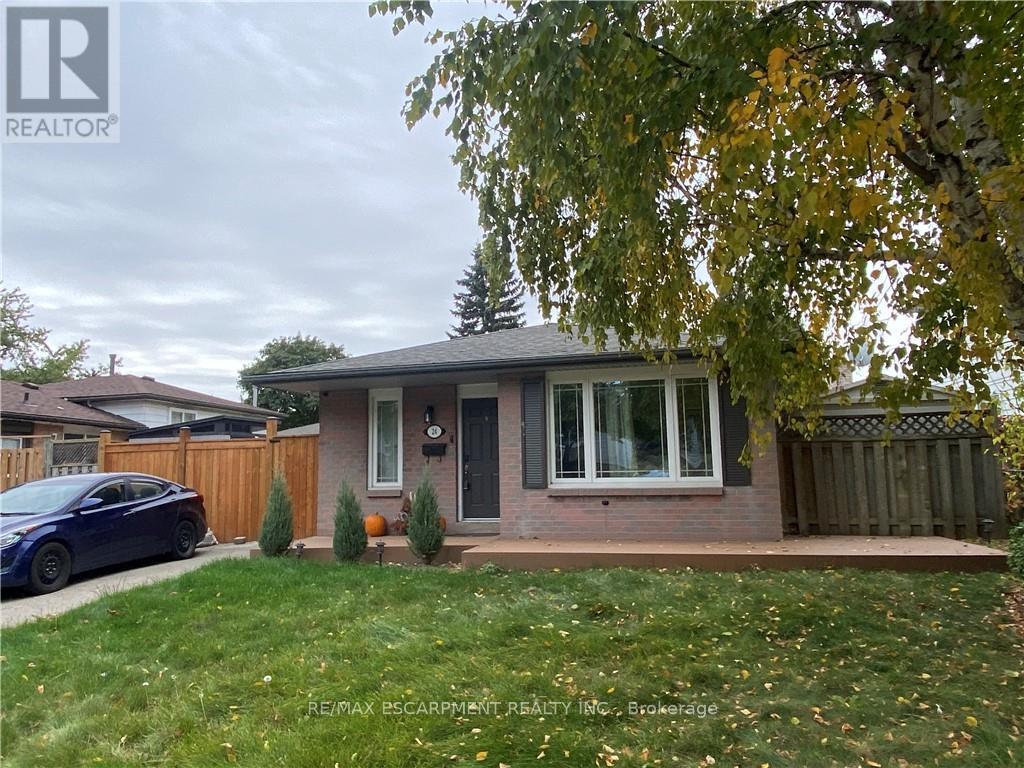
Welcome to 24 Queenslea Drive - a move-in ready backsplit nestled in a family-friendly neighbourhood on Hamilton Mountain. This home offers a fantastic location close to the Linc and Redhill Expressway, schools, shopping, and all amenities. Step inside to discover a bright, updated white kitchen and a spacious open-concept living and dining area - perfect for entertaining. Upstairs, you'll find three generously sized bedrooms along with an updated 4-piece main bath. The finished basement adds valuable living space with a modern 3-piece bathroom and plenty of storage. Step outside to your own backyard retreat featuring a stunning in-ground pool, ideal for summer enjoyment. The fully fenced yard provides both privacy and security. Key updates include: hot tub (2025), pool liner (2019), updated pool pump line & sand filter (2025), robot pool cleaner (2025), electrical upgraded (2024/2025), furnace (2019), kitchen & main bath counters (2022), basement bath (2022), front porch with composite decking (2022), flooring throughout (2018 & 2022), front fence & side gate (2025), rear fence (2026), fully wired security system with exterior security cameras (2025). With numerous updates and upgrades already completed, all that's left to do is move in and enjoy. (id:45725)

35 Hewko Street
St. Catharines (Fairview), Ontario
Welcome to 35 Hewko Street. This stunning 3+2-bedroom, 3-bathroom detached home blends warm modern aesthetics with smart design and thoughtful upgrades. Situated on a desirable corner lot, this property offers excellent curb appeal, extra outdoor space, and an ideal layout for families, investors, or multi-generational living. The main floor features an open, inviting layout with modern vinyl flooring throughout, fresh paint, and on-trend color palettes that create a warm, cohesive atmosphere. The spacious living room includes a custom TV feature wall-a perfect space to unwind or entertain. Three bright, generously sized bedrooms and a stylish full bathroom complete the main level. Downstairs, the fully finished basement includes- 2 additional bedrooms, 2 modern bathrooms, A separate entrance, Full waterproofing system, sump pump, new plumbing, drain lines, and sprinkler system. A mechanical room with a new high-capacity water heater Additional highlights- Corner lot with added yard space, Central air conditioning for year-round comfort 9+ car driveway and carport for ample parking and expanded driveway for RV parking, Well-landscaped front and backyard with mature greenery and space to enjoy 3 beautifully finished bathrooms Upgraded lighting and smart features. Durable modern vinyl flooring throughout Contemporary finishes for a clean, inviting look New driveway, New smart Appliances (Washer Dryer , Gas range, Dishwasher )New Water heater Prime Location - Enjoy quick access to shopping, public transit, schools, grocery stores, parks, and major highways.--- 3+2 Beds | 3 Baths | Central AC | 9+ Car Driveway + Carport | Finished Basement with Separate Entrance | Corner Lot (id:45725)
8905 Angie Drive
Niagara Falls, Ontario
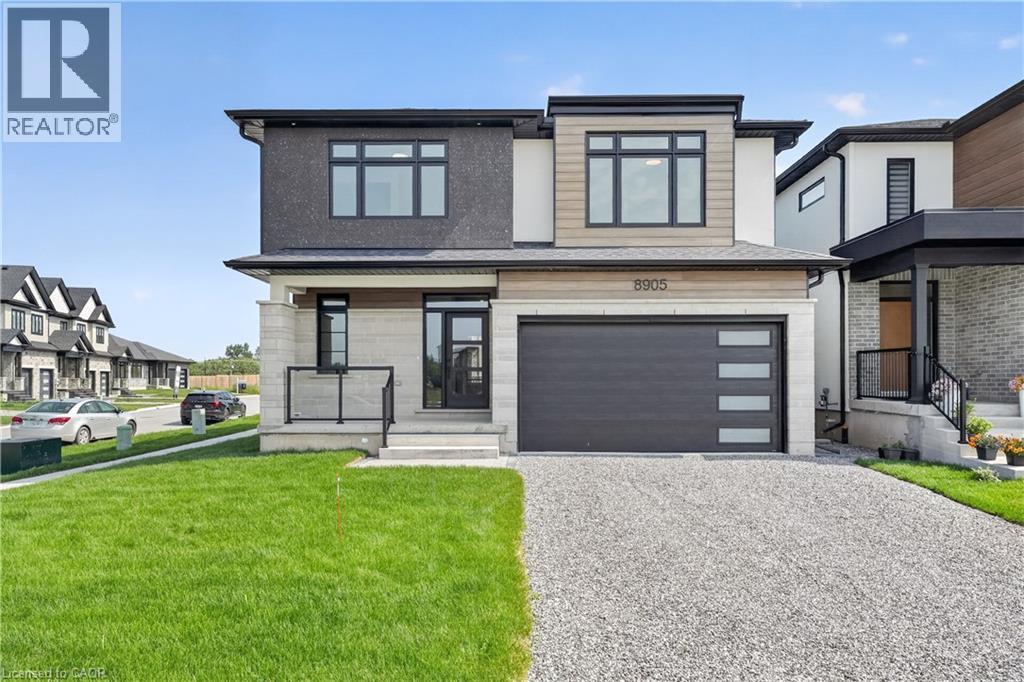
This newly built two-storey home is filled with thoughtful amenities and a contemporary aesthetic that welcomes you the moment you arrive. The sleek exterior and two-car garage set the tone for the modern design carried throughout. Inside, the main floor flows beautifully with a bright, welcoming entrance, a convenient powder room, and an open-concept kitchen, living, and dining area. The kitchen features stylish statement lighting, a large island, and a well-designed layout complete with a pot filler — every detail thoughtfully planned for cooking, entertaining, and everyday living. From here, you have direct access to the covered back deck, offering shelter from sun or rain and extending your living space outdoors. The living room is anchored by a beautiful fireplace that can be enjoyed from the kitchen and dining room, creating a warm, connected atmosphere throughout the main floor. Upstairs, you’ll find four spacious bedrooms. The primary suite is a standout, offering a luxurious ensuite with a beautiful soaker tub, a two-sink vanity, and a modern shower with textured tiles worthy of a magazine. A second bedroom also features its own ensuite, and a third full bathroom serves the remaining bedrooms. The second-floor laundry room adds everyday convenience for busy families. The basement is equipped with a kitchen, bedroom, and three-piece bathroom, and includes a separate entrance — ideal for extended family and guests. This home is truly move-in ready and waiting for your personal touch. Located close to grocery stores, golf courses, parks, and many other amenities, it offers comfort, convenience, and modern living for today’s family. (id:45725)
1407 - 700 Constellation Drive
Mississauga (Hurontario), Ontario
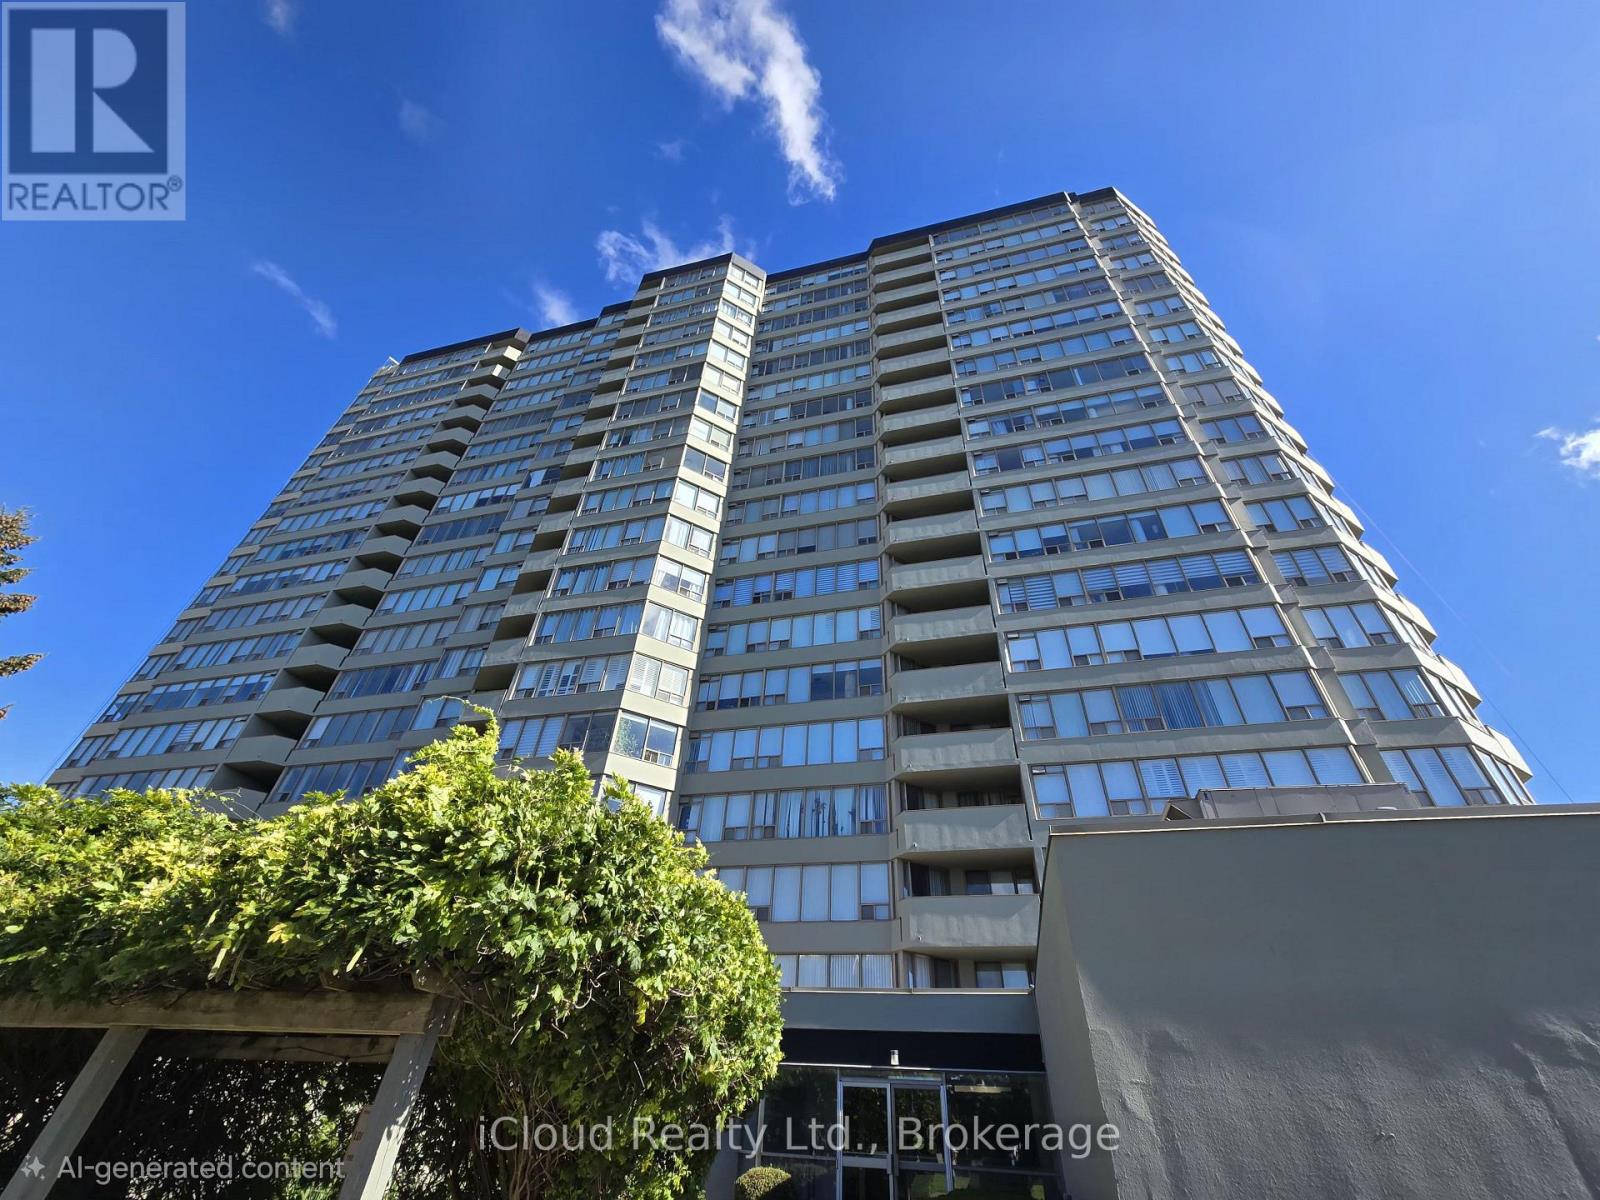
Bright and Spacious 2-Bedroom, 2-Bathroom Suite. Over 1,100 sqft. of Exceptional Value with All-Inclusive Maintenance Fees! Welcome to Constellation Place! Rarely offered to the market, this expansive 1,103 sqft. two-bedroom, two-bathroom suite offers the ultimate blend of comfort, style, and unbeatable convenience in the heart of Mississauga. You will enjoy breathtaking, unobstructed southeast panoramic views of the glittering city skyline, stretching all the way to downtown Toronto and the iconic CN Tower. *Desirable Split-Bedroom Layout: Designed for maximum privacy, separating the primary retreat from the second bedroom-ideal for families, downsizers, or working professionals. *Open-Concept Living & Dining: Generous living spaces seamlessly flow out to a private balcony, perfect for relaxing or entertaining while soaking in those stunning skyline views. *Spacious Eat-In Kitchen fully equipped with stainless steel appliances, elegant quartz countertops, abundant prep space, and a bright, sunlit breakfast nook. *Luxurious Primary Suite features a double closet and a private 4-piece ensuite. *Versatile Second Bedroom features direct walkout access to the private balcony. *True All-Inclusive Maintenance Fees Cover heat, hydro, water, cable TV, parking, and common elements, offering incredible peace of mind and financial predictability. Enjoy 24-hour concierge service and an incredible array of facilities, including an indoor pool, hot tub, sauna, fully equipped gym, racquetball, table tennis and squash courts, outdoor tennis/pickleball courts, a party room, guest suites, a BBQ area, a gazebo, a dedicated dogpark, and ample visitor parking. Centrally located minutes from Highways 403 and 401, Square One Shopping, Heartland Town Centre, Credit Valley Hospital, top-rated schools, parks, diverse dining, shopping, public transit, and the upcoming Hurontario LRT. A rare opportunity to own a high-floor, view-facing, spacious suite offering unmatched value! (id:45725)
72 - 1350 Winding Trail
Mississauga (Applewood), Ontario
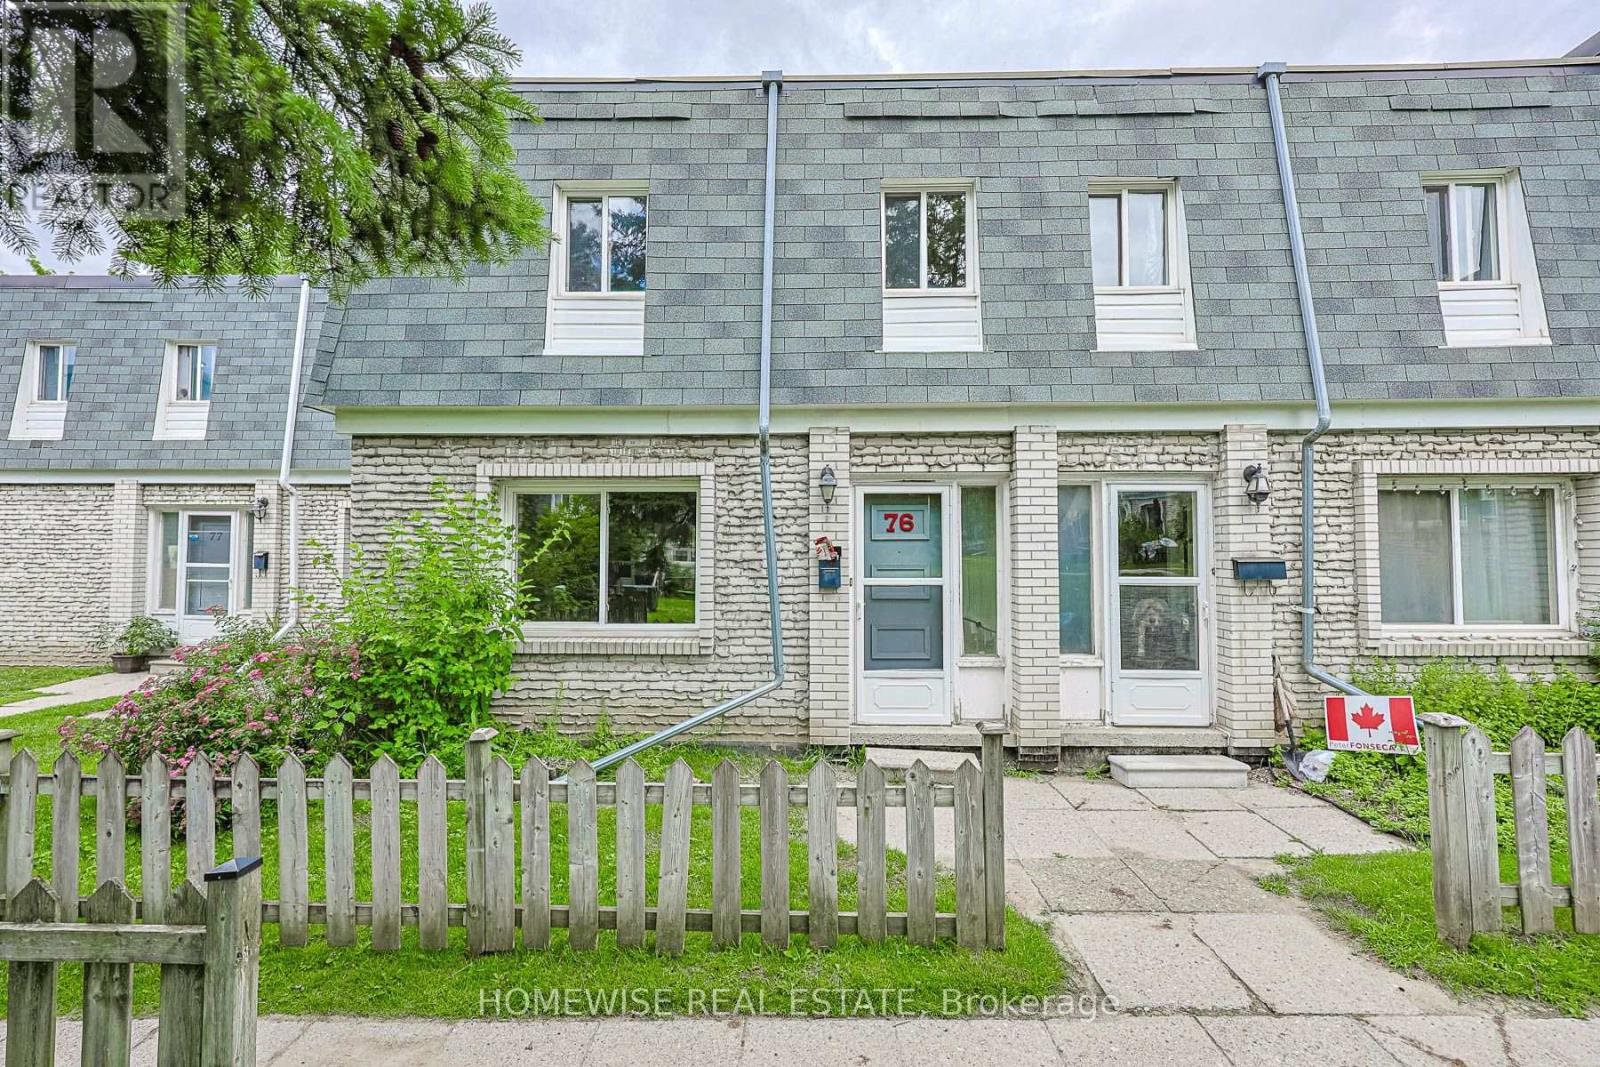
Renovated 3-bedroom, 2-bath condo townhouse in Mississauga's established Applewood Hills community. Bright, sun-filled open-concept principal living space is paired with an updated kitchen featuring stainless steel appliances. Four generously sized bedrooms offer excellent flexibility, while the large unfinished basement with laundry provides valuable storage and utility space. Includes one parking space. (id:45725)
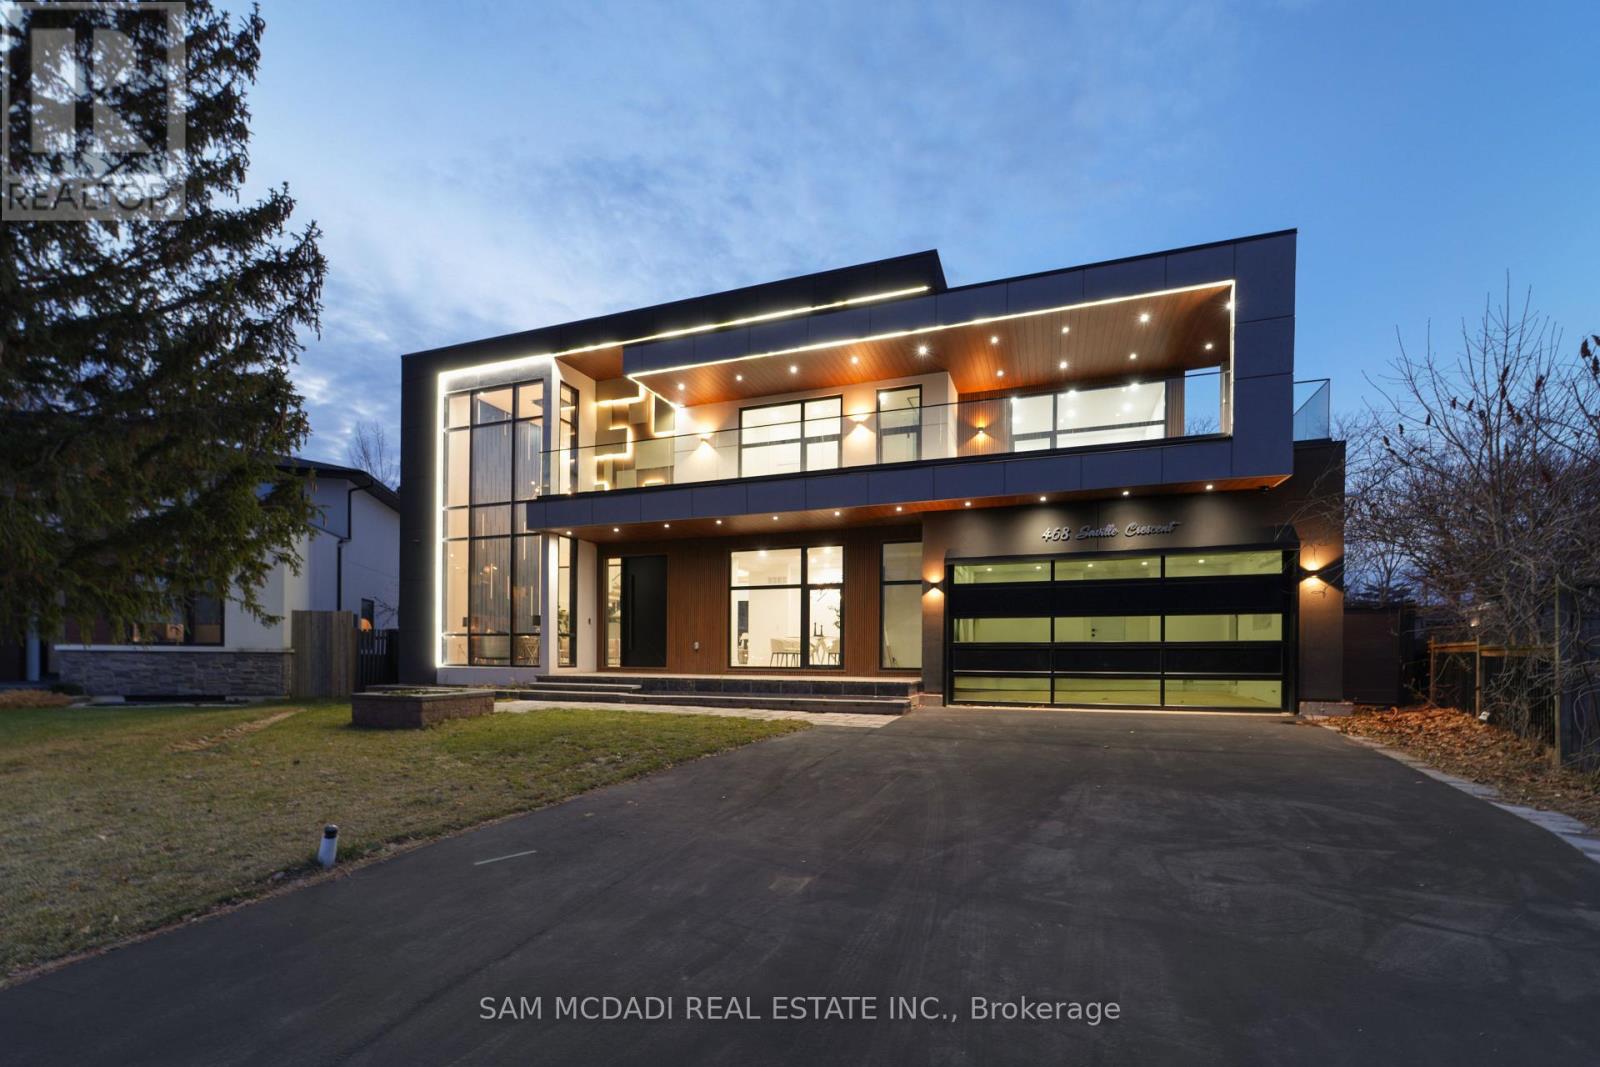
468 Saville Crescent
Oakville (Wo West), Ontario
Architect-designed. Never lived in. Statement residence in Bronte. Crafted by Ni Ni (B.C.I.N. #41885), this custom contemporary sits on a rare pie-shaped lot with exceptional rear width and privacy, minutes to Lake Ontario, Bronte Marina and waterfront trails. Not builder-grade-designed, permitted and executed to a cohesive architectural vision. The home offers 5 bedrooms, 6 bathrooms and a dedicated pet spa. A grand foyer opens to an open-concept living area anchored by a dramatic 23-ft floor-to-ceiling window wall. Premium aluminum gliding windows with German hardware, engineered white oak flooring and ambient pot lighting enhance the bright, airy feel. Chef-inspired kitchen with top-of-the-line Dacor appliances, custom cabinetry, Calacatta marble backsplash, pot filler and a waterfall island. Napoleon fireplaces in living and family rooms. Main floor guest suite with private ensuite; private office with separate backyard entrance. Cambridge hydraulic elevator to all levels. Upstairs: three bedrooms with spa-inspired ensuites, walk-in closets and 12 ft 3 in ceilings. Fully finished walkout lower level with radiant heated floors (ready), home theatre, recreation space, full kitchen/bar, guest suite, oversized cold storage and direct backyard access via premium aluminum doors. Exterior: fully fenced yard with aluminum perimeter and frameless glass railings; large inground pool with heating provisions; heated driveway permit approved. Systems and extras: Control4 automation (3 iPads), whole-home audio, security system, central vacuum, 3 fireplaces, 4 skylights, BBQ rough-in and parking for up to 8 vehicles. A rare, meticulously executed contemporary home offering luxury, functionality and proximity to Bronte's waterfront lifestyle. (id:45725)
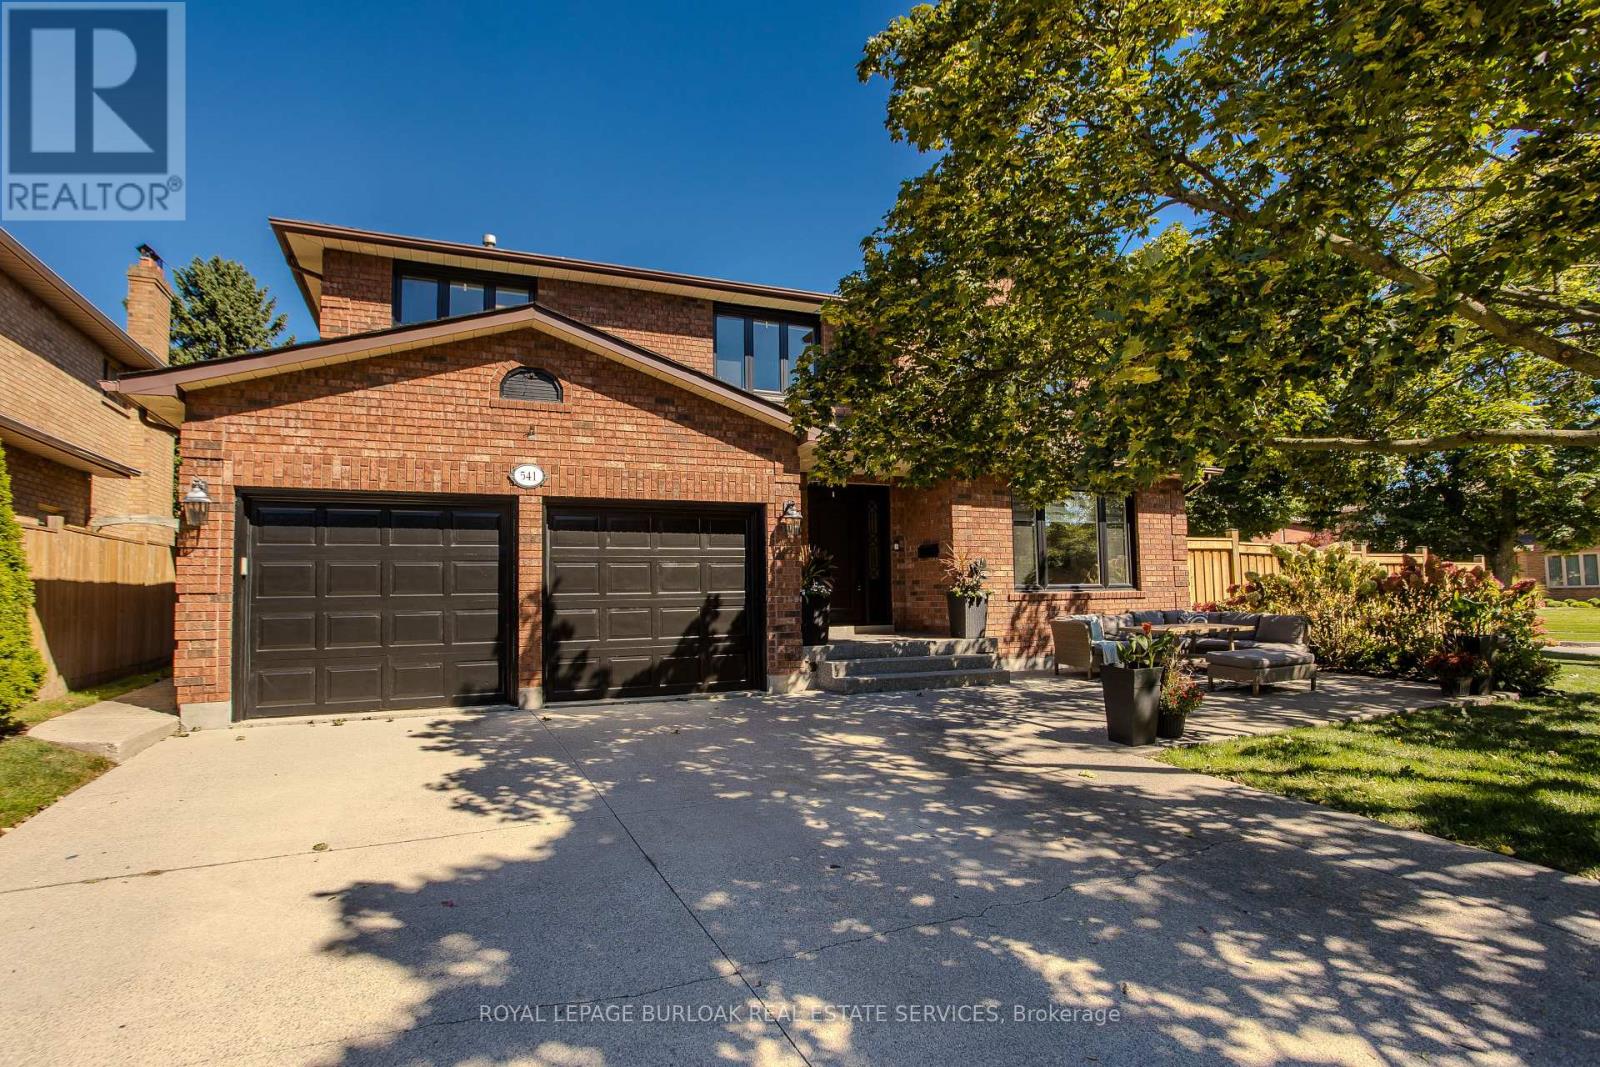
541 Hambling Court
Burlington (Roseland), Ontario
Tucked away on a quiet court in South Burlington, 541 Hambling Crt is a meticulously renovated residence offering approx. 4,263 sf of finished living space, 4+2 bedrooms, 4 baths and a double garage. Set on a light-filled corner property, the home is complemented by a mature, treed backyard with an expansive deck.Thoughtfully renovated with quality and exquisite taste , every detail reflects a polished, sophisticated aesthetic. A grand foyer with large-format porcelain tile and an updated staircase introduces the interior. Hardwood flooring extends through the principal rooms, including an oversized dining room with space for a harvest table. The sophisticated white kitchen features granite counters, high-end appliances, extensive cabinetry and an oversized island with breakfast-bar seating. A generous eat-in area overlooks the backyard, while the adjoining family room features a contemporary fireplace framed by custom built-ins. A 2-pc bath, laundry and inside garage access complete the level. Upstairs are 4 generous bedrooms with hardwood flooring. The impressive primary retreat offers a W/I closet and beautifully updated 4-pc ensuite highlighted by an oversized, spa-like steam shower and double vanity. An updated 5-pc main bath with double sinks serves the additional bedrooms. The finished lower level offers high ceilings, a large rec room, 2 additional bedrooms and an updated 3-pc bath, providing excellent flexibility for family, guests, fitness or work-from-home needs. Enjoy a lively, family-oriented court where neighbours and children regularly gather outside, with the Burlington trail just behind the property and the Lakeshore within walking distance. Close to highly regarded schools, Downtown Burlington & Oakville, with quick highway access for commuters. A refined family home combining meticulous renovations, impressive space and an outstanding South Burlington lifestyle. (id:45725)
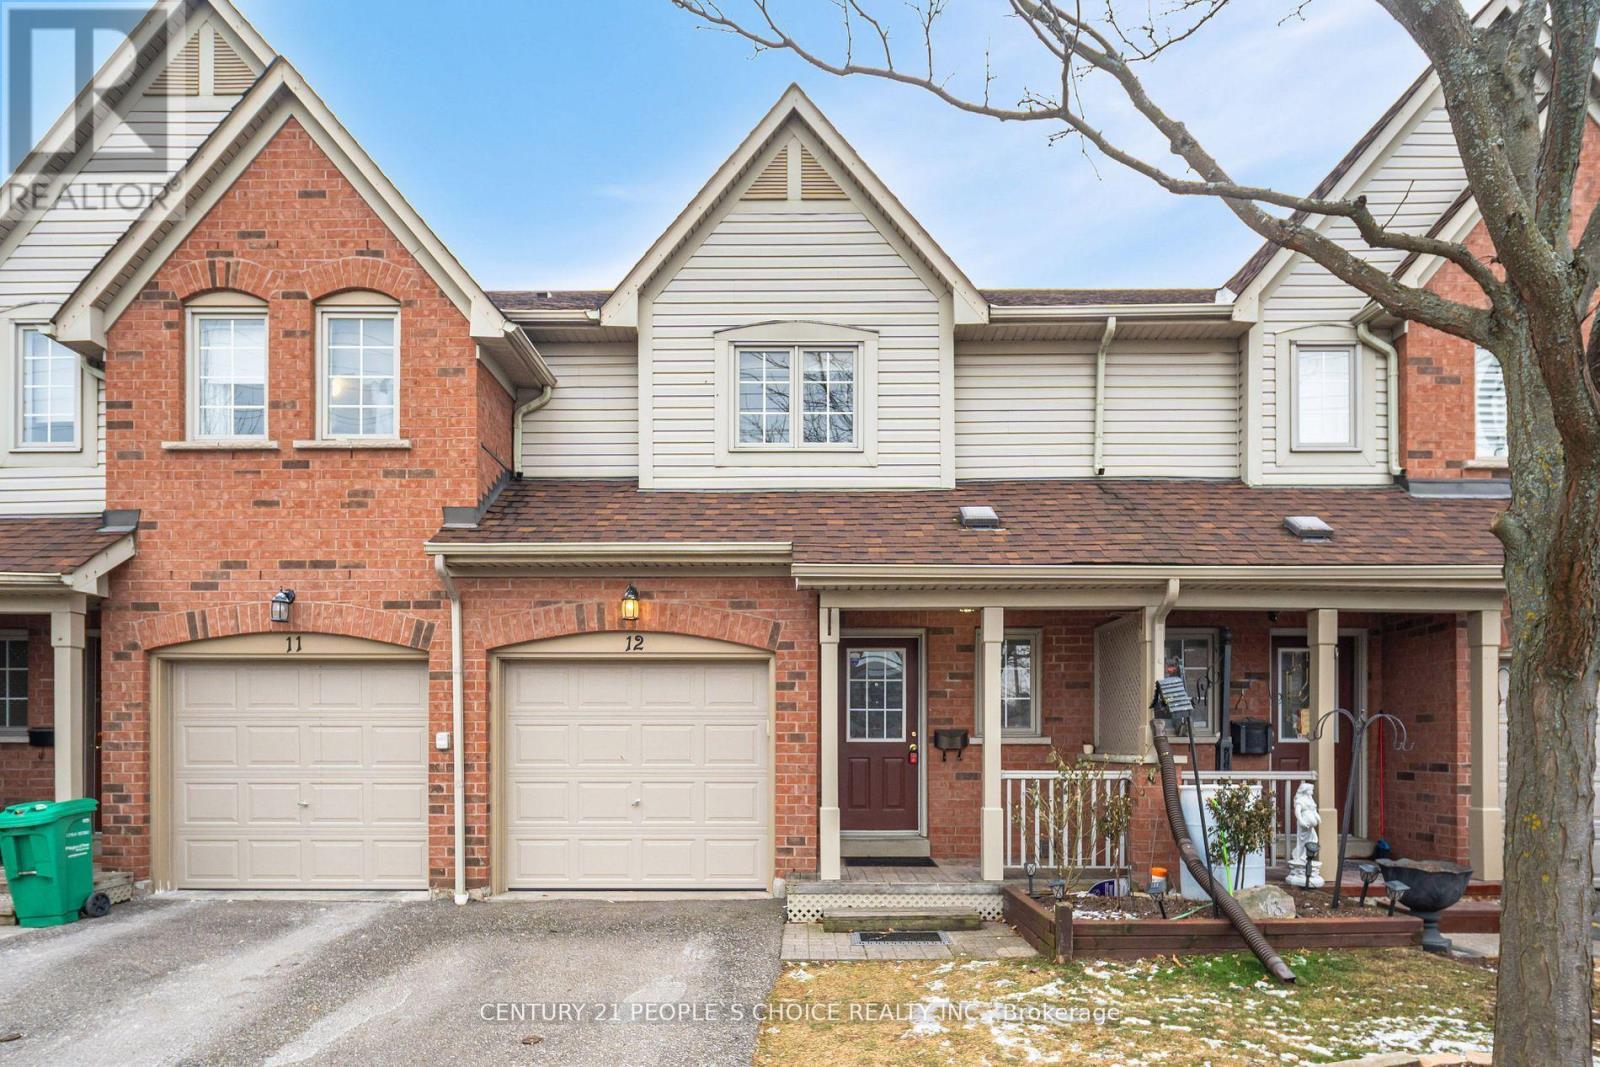
12 - 5950 Glen Erin Drive
Mississauga (Central Erin Mills), Ontario
High Demand Central Erin Mills Location. Top Ranked John Fraser, Gonzaga And Thomas SchoolDistrict. 2 Story, 3 good size bed 2.5 bath Beautiful Townhome Located just other side of a hugeStreet mall. No home at front and Park at the back. No Carpet. Finished Bsmt with 3 Pc bath w/GlassShower. All Wood Floors, Oak Stairs, Custom Closets, Newer Bsmt Washrm, Kitchen & Appliances.Furnace 2022.AC 2017. (id:45725)