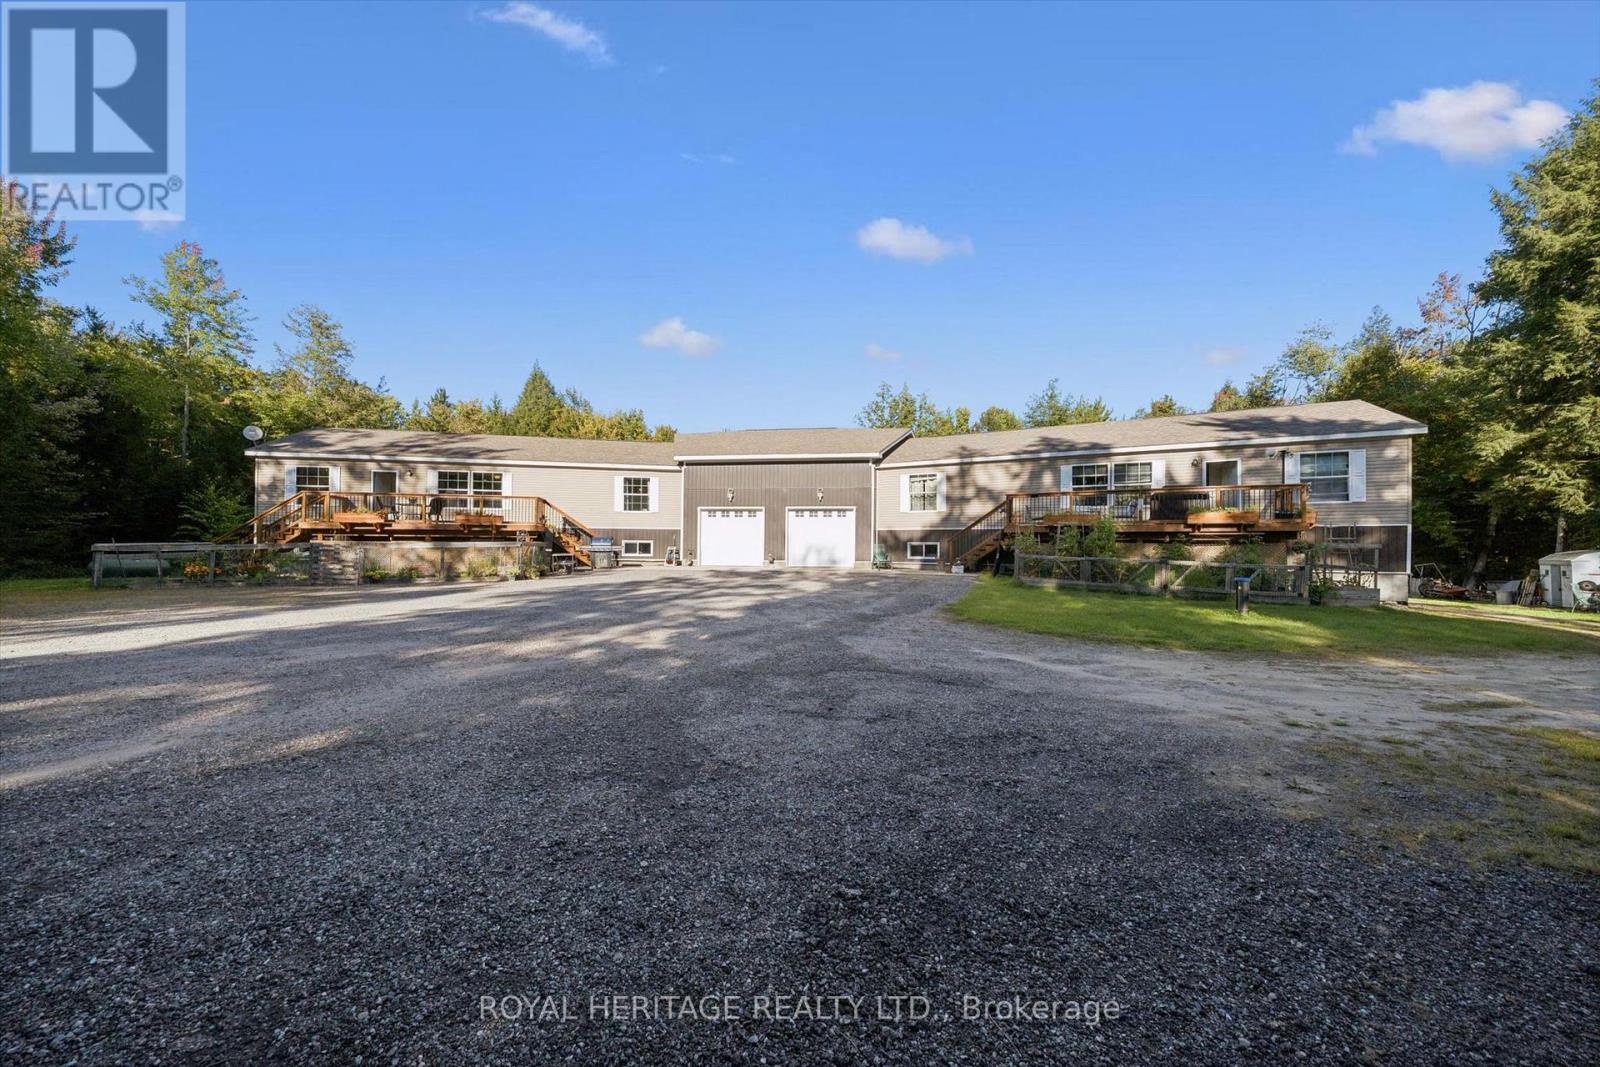
1515 Uffington Road
Bracebridge (Draper), Ontario
An Extraordinary Muskoka Retreat - Two Luxury Raised Bungalows on 20 Acres. A rare and remarkable opportunity to own a truly unique Muskoka property. Set on 20 acres of lush, private forest and surrounded by the natural beauty of the Muskoka Lakes, this exceptional property offers two virtually identical raised bungalow residences - a one-of-a-kind configuration perfect for multigenerational living, extended family or an income-producing investment. Each beautifully appointed three-bedroom raised bungalow/duplex-style residence is approximately six years old and showcases modern, high-end finishes, an inviting open-concept design and a spacious primary bedroom conveniently located on the main floor. Imagine having your family together while everyone enjoys the comfort, privacy and independence of their own beautifully finished home. Or live in one residence and rent the other, creating an opportunity to help offset your mortgage. For investors, the unique two-home configuration offers exceptional flexibility and potential. The three-bedroom residence on the right is currently tenanted, with the tenants interested in remaining, providing an opportunity for immediate rental income. Vacant possession is also available. Twenty acres of lush Muskoka forest offer endless opportunities to hike, explore, ATV. The beautifully cleared backyard provides plenty of space to gather, with your own private fire pit creating the perfect setting for evenings beneath the Muskoka sky. With parking for up to 14 vehicles and just 15 minutes to Bracebridge, this is a property that combines privacy and tranquility with convenient access to everything Muskoka has to offer. Whether you're envisioning a luxurious multigenerational family retreat, a private family compound, an income-producing investment or simply a spectacular Muskoka escape, this is an opportunity unlike anything else. Two beautiful homes. 20 private acres. Endless possibilities. Your Muskoka lifestyle starts! (id:45725)

41 Ivy Crescent
Ottawa, Ontario
Welcome to 41 Ivy Crescent, a home that has been completely reimagined with a designer's eye while thoughtfully preserving the character and charm that make it so special. Extensively renovated from top to bottom, every space has been carefully considered. Rich, moody tones, striking light fixtures, a cozy fireplace, and beautifully selected finishes create a home that feels both elevated and inviting.At the heart of the home is the fully renovated kitchen, featuring custom millwork, high-end appliances, and a thoughtful layout for everyday living and entertaining. With five bedrooms and three beautifully updated bathrooms, there is far more space here than first meets the eye. The main floor offers incredible flexibility with a full bathroom and a separate living space that could easily function as a main-floor bedroom, home office, or den.Upstairs, a second-storey addition created an impressive primary retreat complete with a private ensuite. New hardwood flooring throughout the upper level, along with a beautifully refinished staircase, new railings, and a custom runner, seamlessly connect the old with the new.The transformation continues downstairs, where the basement was excavated and lowered to create full-height living space. Extensive work included new pad footings, waterproofing, a sump pit, egress windows and a new staircase, creating a comfortable and functional extension of the home.Outside, the transformation is just as impressive, with new windows, exterior doors, vinyl board-and-batten siding, soffit, fascia, gutters, and more. Located in one of Ottawa's most charming neighbourhoods, you're close to the Ottawa River, Rideau Hall, great schools and steps to Beechwood shopping. (id:45725)

140 Windmill Crescent
Beckwith, Ontario
Welcome to 140 Windmill Crescent, a custom-built high-ranch-style bungalow on a landscaped acre+ lot in Beckwith. With 4,300+ sq. ft. of finished living space, 4 bedrooms and 3 bathrooms, the home has had extensive upgrades to its major systems in the past two years.The approximately 2,300 sq. ft. main level has been repainted, with added lighting, oversized windows and California shutters. The kitchen features maple cabinetry and a new fridge, and the laundry/mudroom has been updated. A sunken living room with propane fireplace, formal dining area and four-season sunroom lead to the three-level composite deck, saltwater pool and firepit.The renovated primary suite features new hardwood flooring, a walk-in closet, propane fireplace and private deck. Its bright, spacious ensuite has stunning tilework, a custom shower and a deep soaker tub that has never been used.A separate entrance from the garage leads to approximately 2,100 sq. ft. of finished lower-level space. The family room features a floor-to-ceiling stone propane fireplace with a new fan motor, retractable projector screen and surround sound. There is also a kitchenette with wet bar, fridge and dishwasher, a fourth bedroom, bathroom with heated floor, office, flex room, workshop and storage beneath the main entrance. Insulated floating floors and a sound-insulated ceiling add comfort.The heated, insulated 25' x 27' x 14' garage has hot and cold water and a floor drain. Together with the lower-level entrance and flexible rooms, it offers possibilities for a home-based business, subject to applicable approvals. Recent major upgrades include a high-efficiency Daikin heat pump with modulating furnace and a new septic system installed in 2024. A high-recovery water heater, sump pump, 200-amp service, generator hookup, two outbuildings and Fibe internet service complete the property. 24 hour irrevocable on all offers. (id:45725)
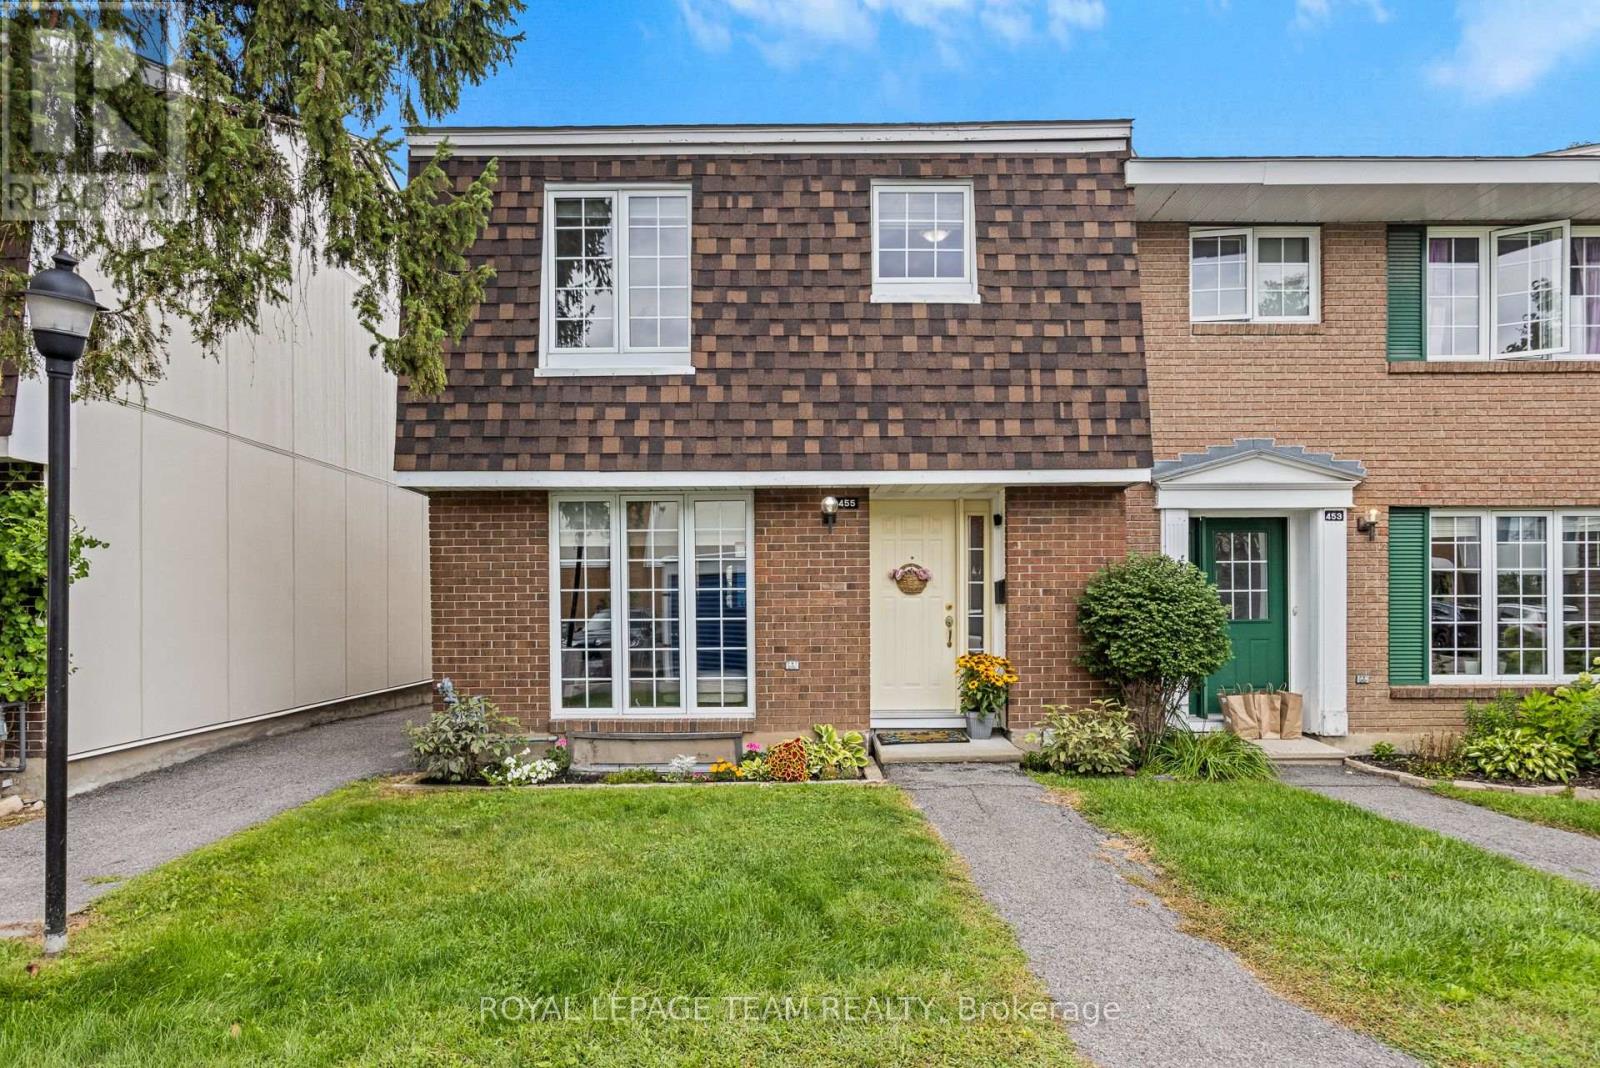
9 - 455 Kintyre Private
Ottawa, Ontario
Welcome to this bright and spacious, end-unit condo townhome in Carleton Square, only 15 minutes from downtown! Featuring three large bedrooms and two full bathrooms, this home provides comfortable living spaces across three levels with plenty of space for relaxing, working or entertaining. New furnace installed in 2022 offers peace of mind. The upgraded kitchen features refreshed cabinetry and and appliances, along with eat-in area. A generous pantry allows excellemt storage for small appliances and everyday essentials! Lower level adds more living space with recreation room, second bathroom and gym/office/hobby space. Step outside to a fully fenced, landscaped backyard, perfect for outdoor living and low-maintenance care. Condo amenities include, lawn maintenance, water, a large inground pool and playground. Ideally located close to schools, shopping, transit, parks and recreation, with easy access to downtown, Civic Hospital, Hog's Back and Mooney's Bay. A wonderful opportunity for anyone looking for a welcoming community! (id:45725)
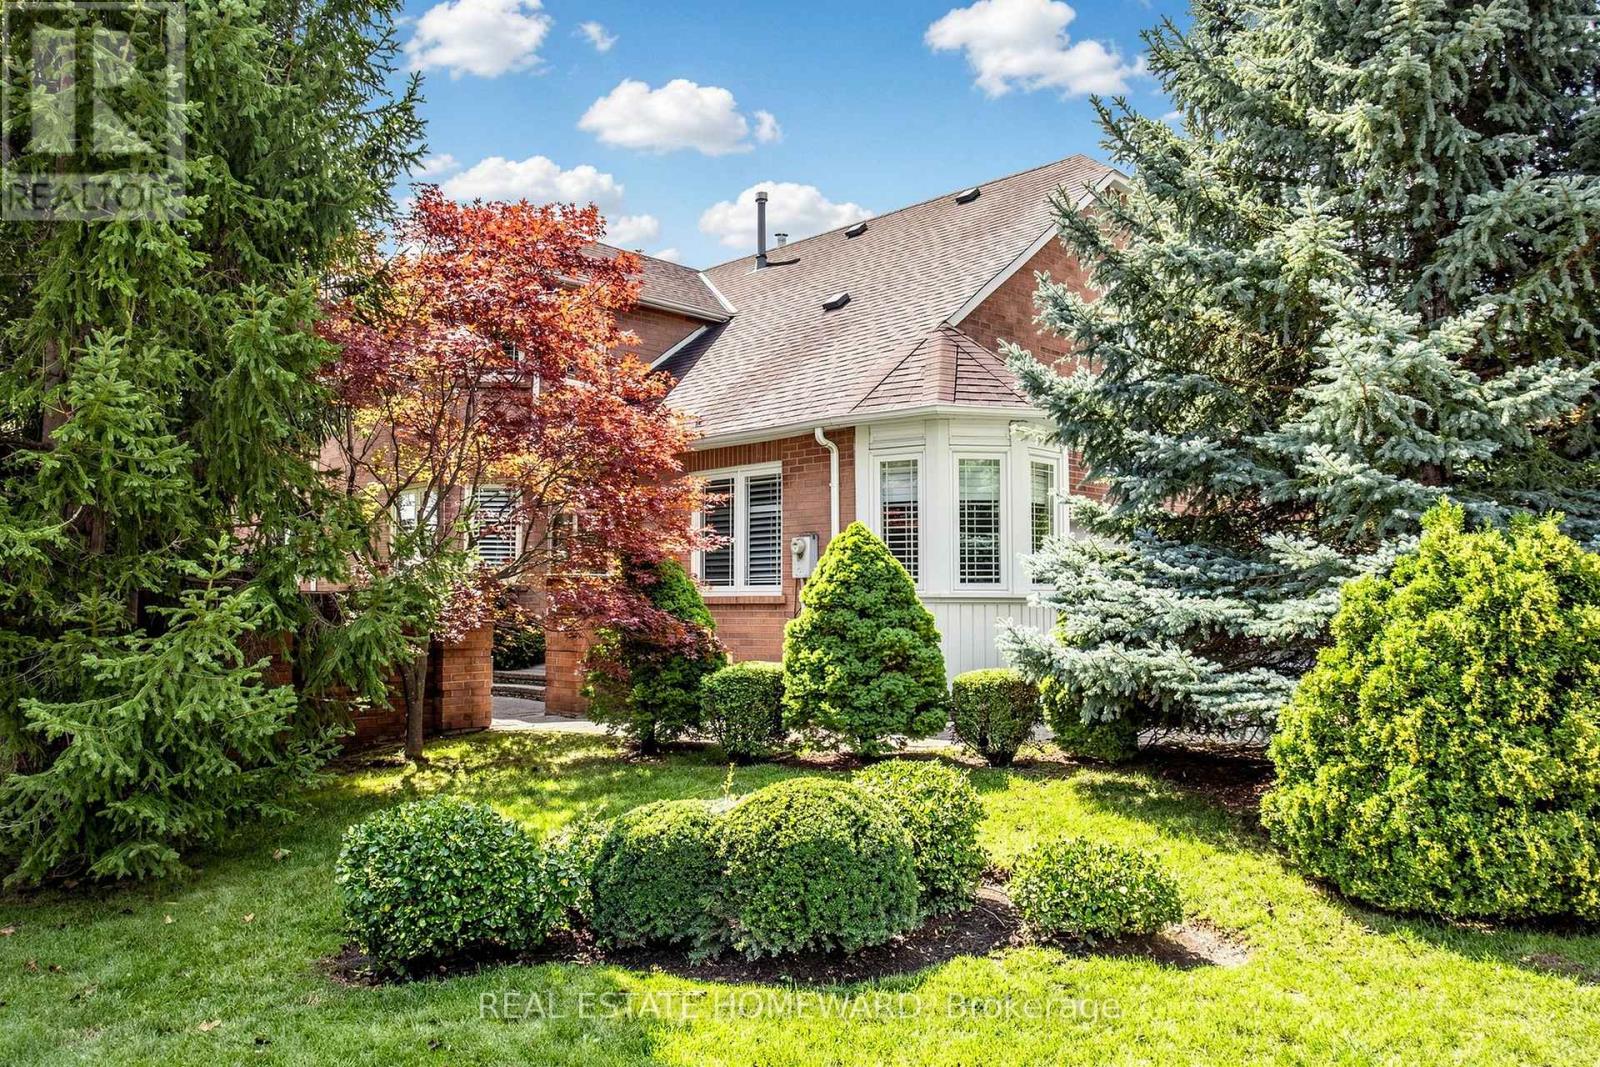
3 Green Acres Road
Vaughan (Uplands), Ontario
Welcome to 3 Green Acres Road. This impeccably maintained home has been loved by the same family since 1987. Your home is nestled in the highly sought-after Thornhill Uplands Community. It offers abundant natural light throughout. Enjoy the professionally landscaped yard all day. Cathedral ceiling in the main floor hallway and Den. Natural wood-burning fireplace. Access to the garage from inside the house. An oversized laundry room offers extra storage. A spa-inspired bathroom with a full-size Jacuzzi in the basement offers an oasis escape. Steps from Garnet A. Williams Community Centre, Places of Worship, Parks, Schools, Transit, Shopping, Yonge St., and with quick access to Hwy 404, 407, and 7. (id:45725)
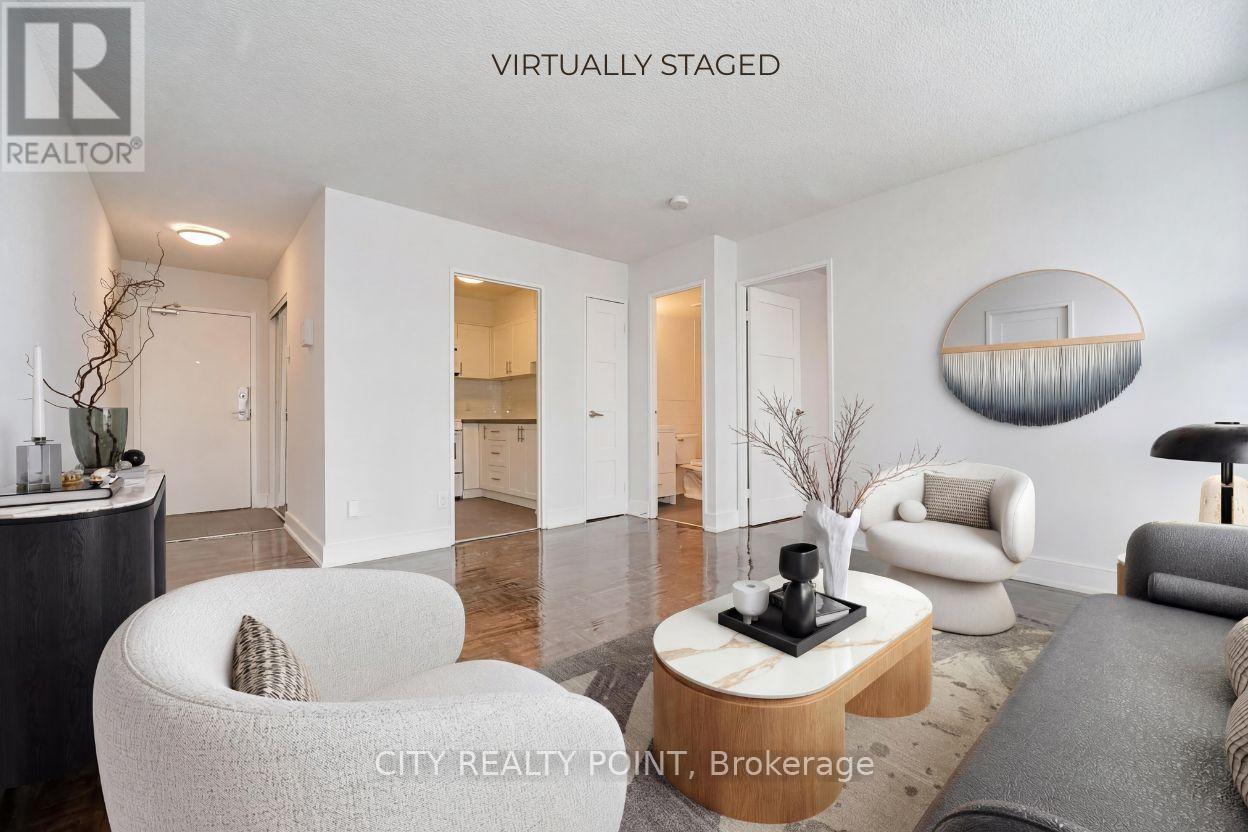
402 - 33 Isabella Street
Toronto (Church-Yonge Corridor), Ontario
SPECIAL PROMOTION | SAVE! | 2 or 3 MONTHS FREE - YOU CHOOSE - 2 months free on 1 year lease OR 3 months free (7, 12 & 18) on a 19 month lease* | DOWNTOWN TORONTO - BLOOR & YONGE | FULLY RENOVATED and SPACIOUS 1 Bedroom Apartment located in a purpose-built rent controlled and professionally managed apartment building | Enjoy the best of downtown living at 33 Isabella Street, just steps from Yonge & Bloor. This bright, well-designed 1 bedroom apartment offers modern comfort in one of Toronto's most connected neighbourhoods, within walking distance to universities, shops, cafés, restaurants, Yorkville, Queen's Park, College Park, Dundas Square, and multiple TTC subway lines. Ideal for students, young professionals, and newcomers, the professionally managed and well-maintained building offers excellent amenities including a gym, games/theatre room, party/multipurpose room, and bright laundry facilities. Heat, water, and hydro are included in the rent, portable A/C units are permitted, Parking $225 per month. Move in today and experience central Toronto living with everything at your doorstep. 2 months rent free (7th & 11th) on a 1-year lease OR 3 months rent free (7th, 12th & 18th) on a 19-month lease. (id:45725)
351 Craigleith Drive
Waterloo, Ontario
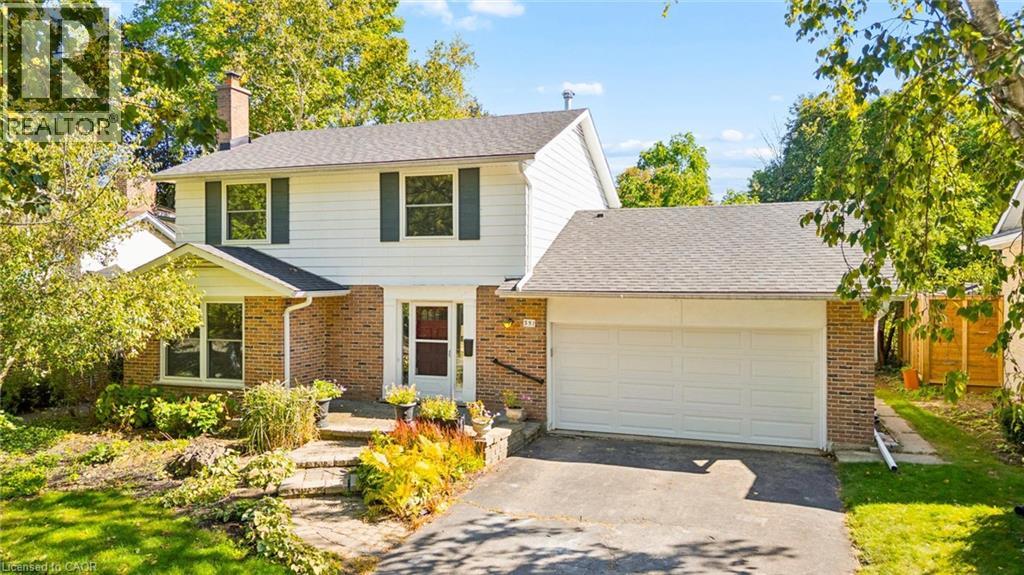
A rare offering in Waterloo’s sought after Executive Beechwood community, 351 Craigleith Drive is set on a generous pie shaped lot measuring approximately 54 x 127 ft and backs directly onto Clair Lake Park. The setting is truly special, offering added privacy, bonus green space beyond the backyard and beautiful seasonal views of the lake through the winter months. The property is surrounded by mature greenery, creating a peaceful and private outdoor setting, with established plantings and grape vines adding even more character to the yard. Inside, the home offers a well-designed main floor with separate living and dining spaces, an eat in kitchen with breakfast bar, and a comfortable family room with walkout to the deck and backyard. Upstairs are three spacious bedrooms. The lower level is an open canvas with plenty of potential to create additional living space, a recreation room, home gym, workshop or whatever best suits your needs. Significant recent improvements include an approximately $35,000 investment in brand new windows throughout (2026), fresh paint (2026), roof (2021) and furnace (2017). Beyond the home itself, the Craigleith Homes Association adds to the strong sense of community, with access to a community pool, tennis courts and events throughout the year. Just down the street, Molly Bean Playground offers a scenic place for kids to play, conveniently located beside the pool and tennis courts. With Clair Lake Park just beyond your backyard, open green space nearby and a neighbourhood tobogganing hill in the winter, this is a location that is hard to replicate. All conveniently located near the University of Waterloo, schools, shopping, parks and Waterloo’s tech district. A truly special opportunity in one of Waterloo’s most established neighbourhoods. (id:45725)
42 Delevan Crescent
Hamilton, Ontario
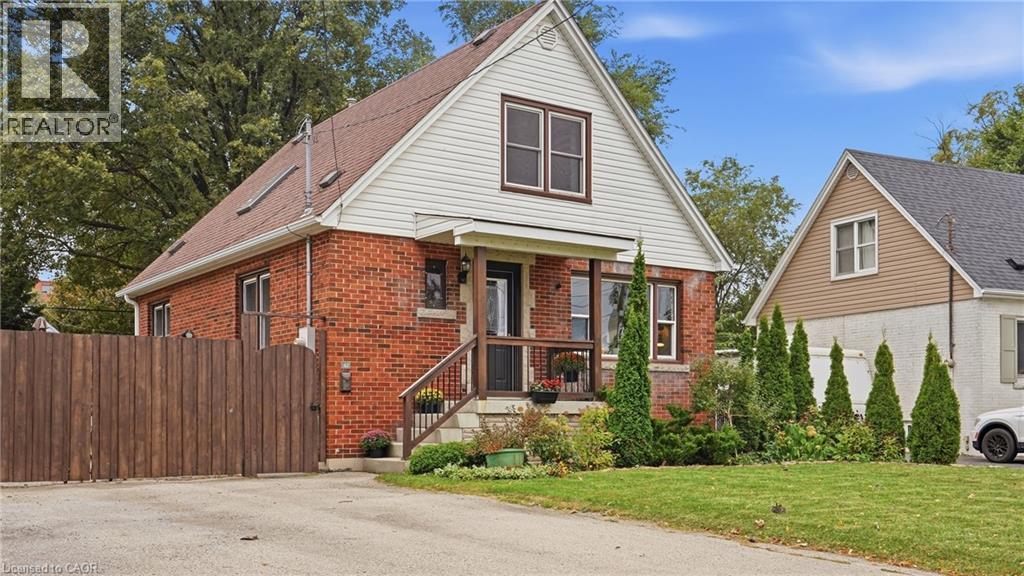
Presenting 42 Delevan Crescent! A clean and updated home in a quiet area on the Hamilton Central Mountain. Offering 1,365 sq ft, on a comfortable 50 x 100 ft lot. The main level layout has a spacious living room, refreshed kitchen, dining room, updated 4-piece bathroom and a bedroom that also works as a private office or playroom. Make your way up to the 2nd level where you'll find the roomy Primary bedroom and the 3rd bedroom. The basement level has the second bathroom, laundry area and plenty of space, currently used as a fitness area and storage, that could easily be additional finished living space. This lovely home features beautiful, well-preserved, original hardwood floors in the living room, dining room and all 3 bedrooms. Notable updates include: Furnace & Central Air 2025, skylight 2018, Roof and vinyl siding 2014, 4-pc bathroom, upgraded 20mm water line. Outside you'll appreciate the fully fenced backyard offering an enclosed and private space for kids and pets to run and play. Plus, a double-wide driveway that extends beyond the fence to accommodate parking for up to 8 vehicles, trucks, boats or trailers! An excellent choice for any family or couple looking for a fresh start in a well maintained home, within a friendly neighbourhood and close to schools, parks, public transit, easy highway access and so much more. (id:45725)
9307 Sideroad 9 Side Road
Erin, Ontario
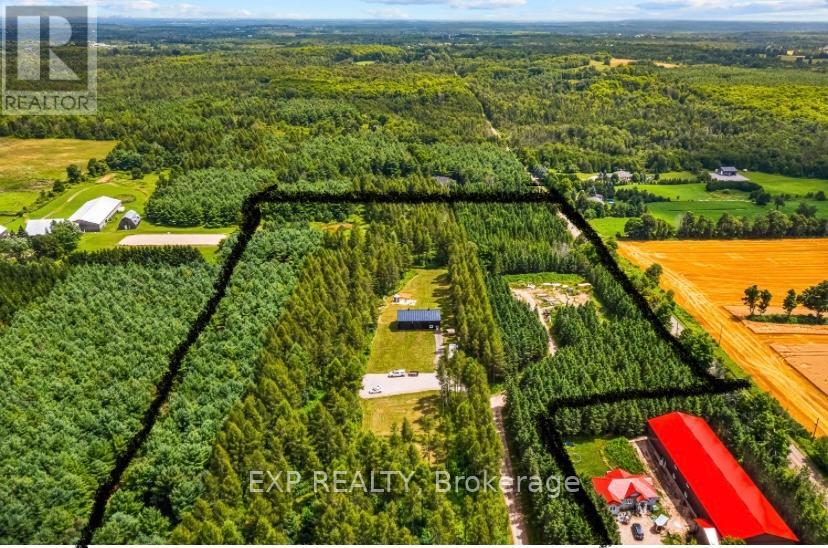
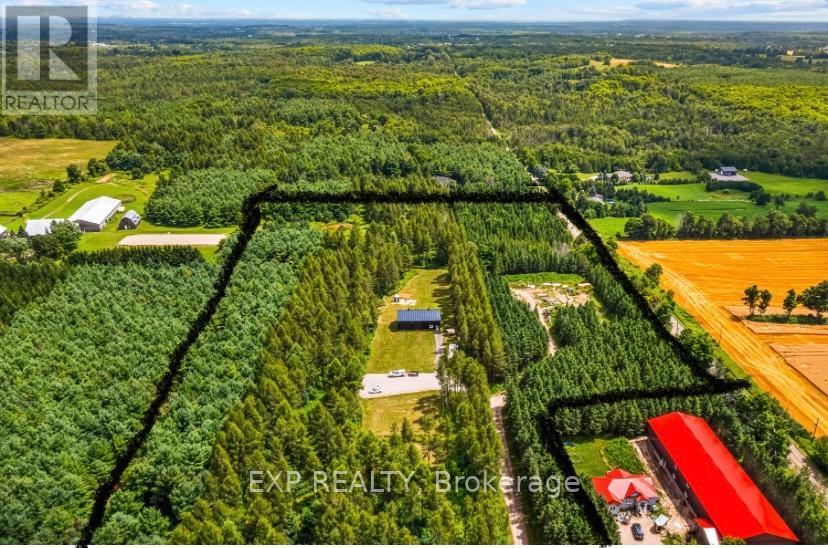
A truly rare offering in the heart of Erin, this 18.41-acre estate property presents an exceptional opportunity to create a legacy residence in one of the area's most coveted countryside settings. Tucked away behind a tree-lined private driveway on a quiet country road, this remarkable parcel offers the combination of privacy, natural beauty and the freedom to design a home tailored to your lifestyle. Unlike a typical vacant land offering, nearly $1,000,000 has already been invested in thoughtfully planned infrastructure and improvements, providing an invaluable head start for your dream build. A striking custom-designed, heated 1,800 sq. ft. outbuilding anchors the property, complemented by two beautifully finished wood bunkies nestled beneath the mature forest canopy and a charming A-frame cabin awaiting your personal finishing touches. A drilled well, septic system, and hydro are already in place-saving both time and significant expense. Approximately one acre has been cleared for a spectacular custom estate, while the balance of the property showcases winding private trails and an abundance of wildlife. Whether envisioned as a refined country retreat or a multi-generational family estate, this is a property where nature, luxury, and possibility come together in perfect harmony. The property also offers exceptional long-term value. Enrolled in the Managed Forestry Program for potential property tax savings and designated Secondary Agricultural, it also presents the possibility of future severance (buyer to complete their own due diligence). Accessory Dwelling Units (ADUs) are permitted, offering additional flexibility for guests, family, or extended living. Opportunities of this calibre are exceptionally scarce. Offering unrivalled privacy, extensive existing infrastructure and limitless potential to create a bespoke country estate, this is more than a vacant land offering-it's the foundation for an extraordinary lifestyle to be enjoyed for generations. (id:45725)
31 Princess Boulevard
Grimsby (Grimsby Beach), Ontario
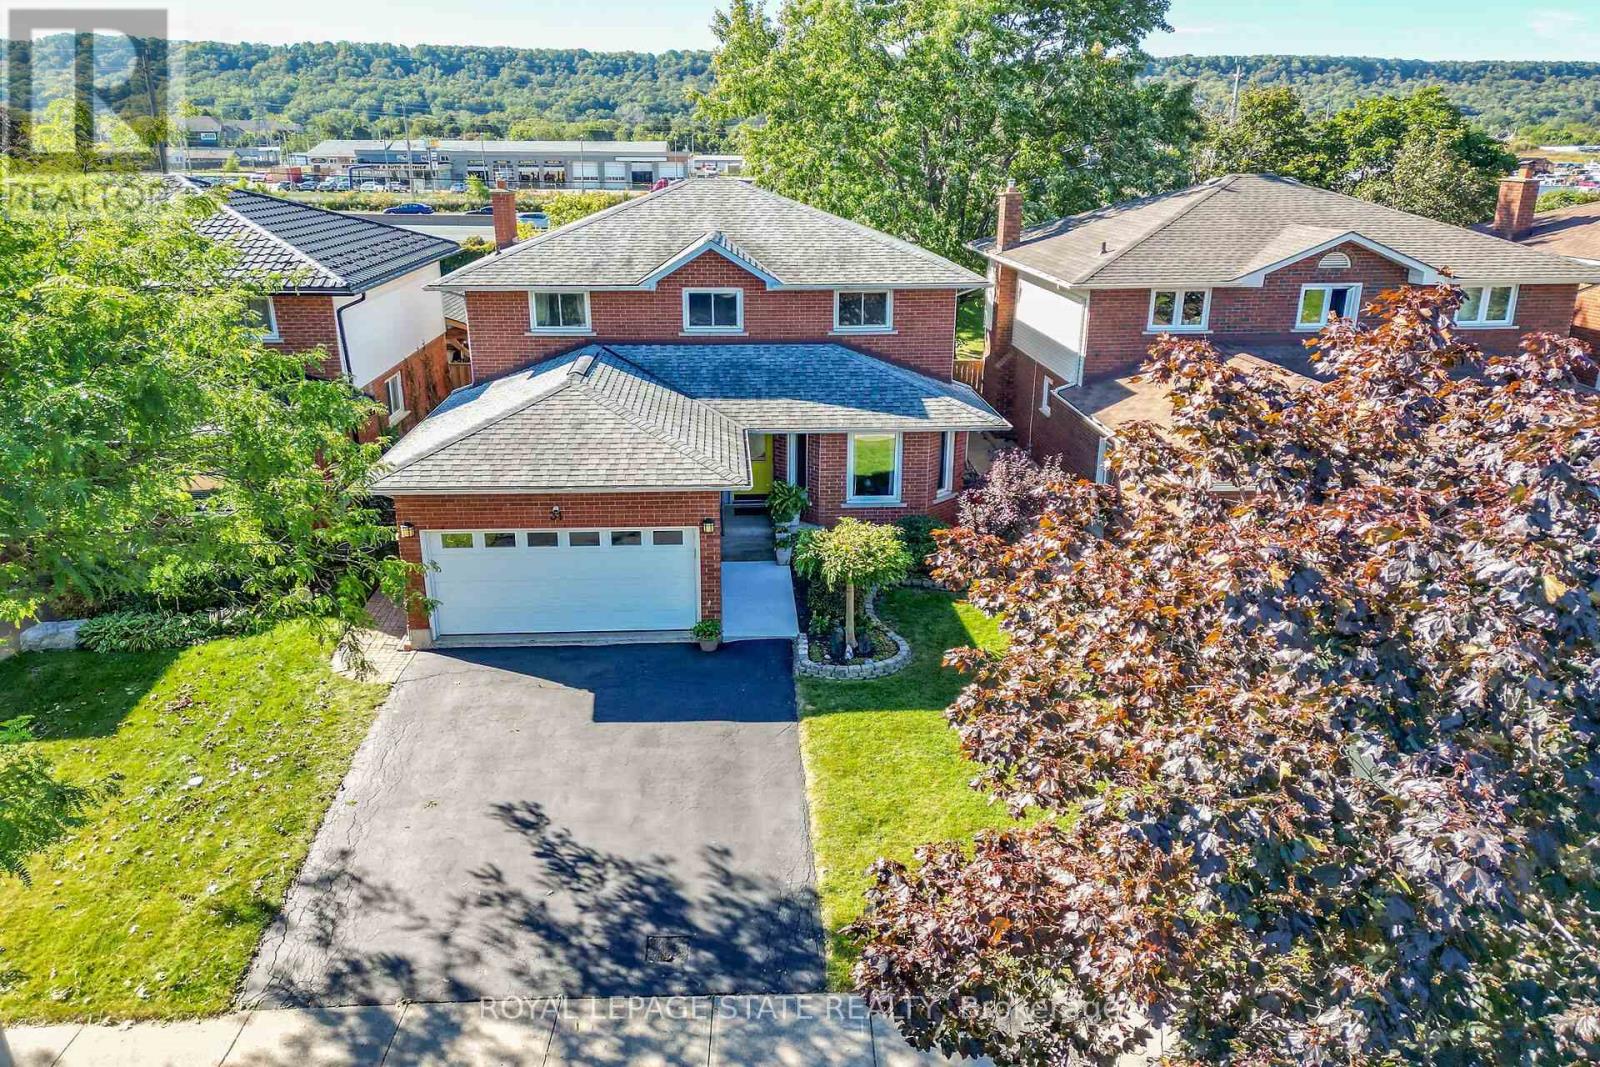
Lakeside living meets modern convenience - Located in a highly sought-after waterfront community with a park right outside your front door, this stunning 4-bedroom home delivers over 3,000 sq. ft. of finished living space designed for the modern family. The bright, expansive foyer welcomes you into an open-concept living and dining area featuring upgraded hardwood floors. Around the corner, the custom chef's kitchen serves as the heart of the home, boasting endless cabinetry, premium solid-surface countertops, and a breakfast bar that opens directly into a cozy family room with a gas fireplace. A main-floor powder room and laundry room off the double garage add ultimate everyday convenience. Upstairs, unwind in the spacious primary suite, complete with a walk-in closet and a newly renovated 3-piece ensuite featuring a custom tile-and-glass shower. Three bright, versatile bedrooms share a clean 4-piece bathroom. The fourth bedroom is currently styled as a home office and serves as an ideal nursery or flex room. The fully finished lower level is an entertainer's dream, showcasing a massive rec room with custom built-ins, a second gas fireplace, a private den/guest space, and a 3-piece bathroom. Spend your summers relaxing under the covered awning in your private, mature backyard. With a double-wide driveway and unmatched access to shopping, the Peach King Centre, and the QEW, this home offers the perfect balance of community charm and commuter convenience! (id:45725)
9307 9 Side Road
Erin, Ontario
A truly rare offering in the heart of Erin, this 18.41-acre estate property presents an exceptional opportunity to create a legacy residence in one of the area's most coveted countryside settings. Tucked away behind a tree-lined private driveway on a quiet country road, this remarkable parcel offers the combination of privacy, natural beauty and the freedom to design a home tailored to your lifestyle. Unlike a typical vacant land offering, nearly $1,000,000 has already been invested in thoughtfully planned infrastructure and improvements, providing an invaluable head start for your dream build. A striking custom-designed, heated 1,800 sq. ft. outbuilding anchors the property, complemented by two beautifully finished wood bunkies nestled beneath the mature forest canopy and a charming A-frame cabin awaiting your personal finishing touches. A drilled well, septic system, and hydro are already in place-saving both time and significant expense. Approximately one acre has been cleared for a spectacular custom estate, while the balance of the property showcases winding private trails and an abundance of wildlife. Whether envisioned as a refined country retreat or a multi-generational family estate, this is a property where nature, luxury, and possibility come together in perfect harmony. The property also offers exceptional long-term value. Enrolled in the Managed Forestry Program for potential property tax savings and designated Secondary Agricultural, it also presents the possibility of future severance (buyer to complete their own due diligence). Accessory Dwelling Units (ADUs) are permitted, offering additional flexibility for guests, family, or extended living. Opportunities of this calibre are exceptionally scarce. Offering unrivalled privacy, extensive existing infrastructure and limitless potential to create a bespoke country estate, this is more than a vacant land offering-it's the foundation for an extraordinary lifestyle to be enjoyed for generations. (id:45725)
1511 - 1461 Lawrence Avenue
Toronto (Brookhaven-Amesbury), Ontario
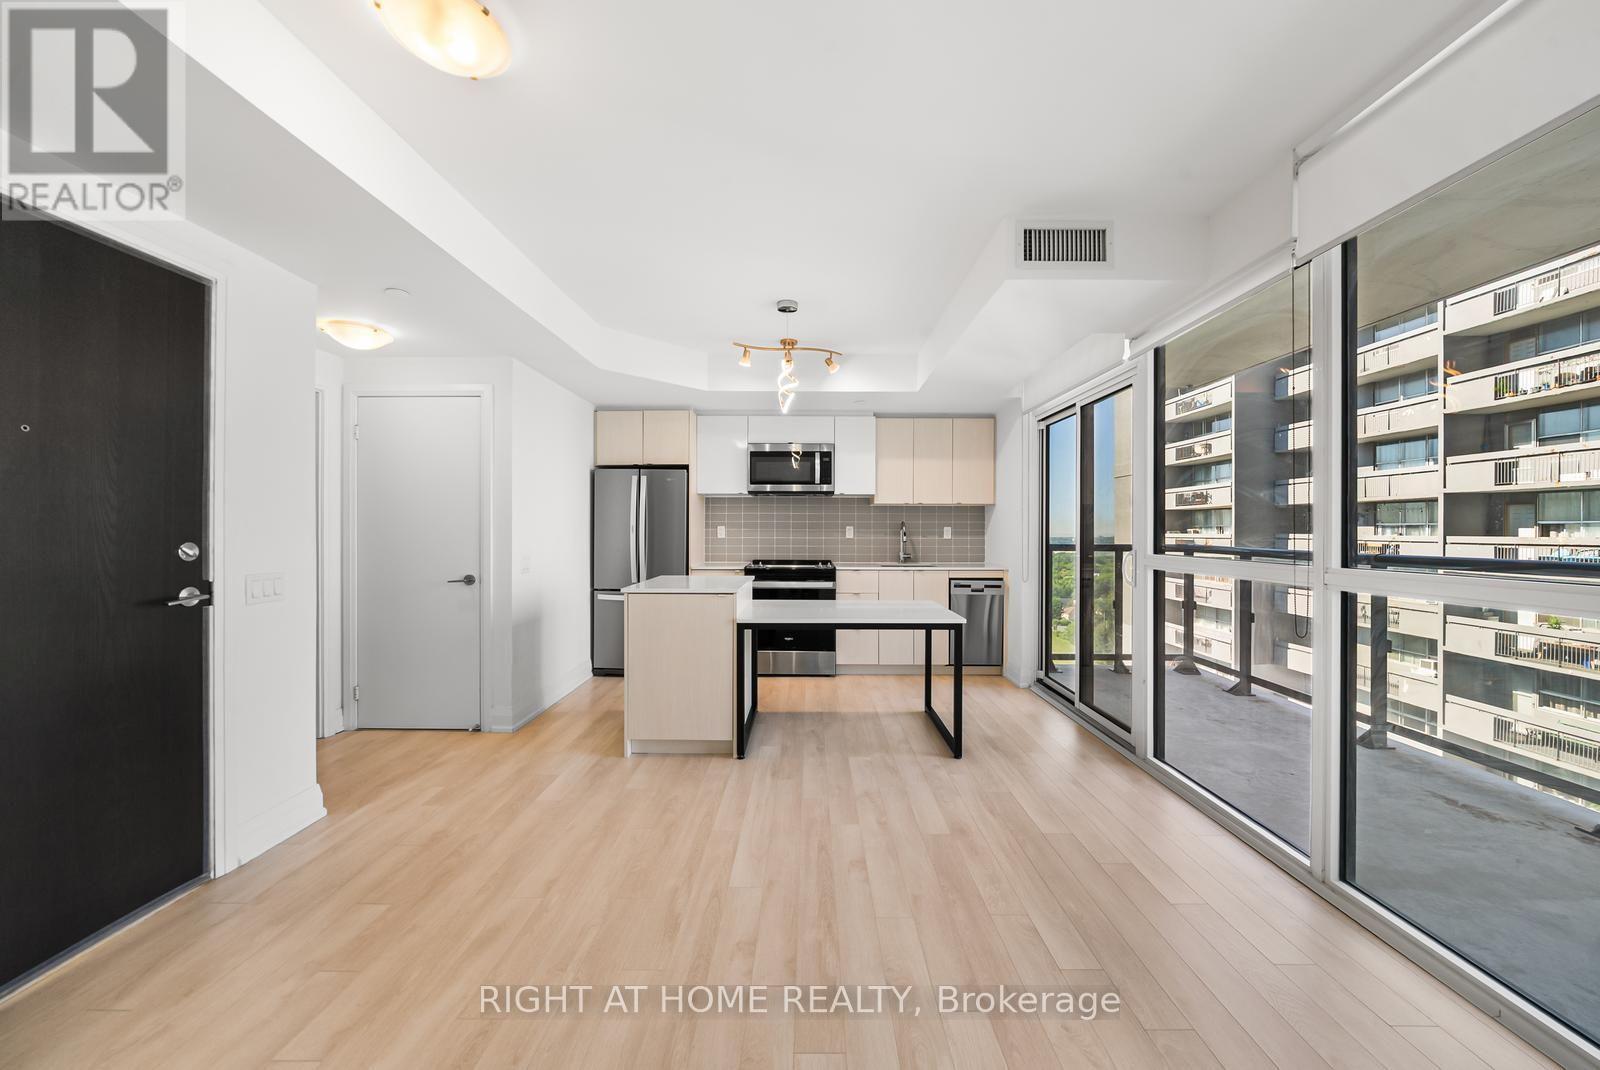
Exceptional opportunity for first-time buyers or investors! This bright and spacious 1-bedroom, 1-bathroom suite at 7 On The Park is located in a modern four-year-old building and is freshly painted throughout. Complete with a locker, this move-in-ready unit features a smart, open-concept layout, floor-to-ceiling windows with window coverings, and an oversized balcony. The stylish European-inspired kitchen offers stone countertops, a centre island with a built-in dining table, and contemporary finishes. Enjoy quality construction, modern design, and low-maintenance living. Conveniently located minutes from Highway 401, the Allen Expressway, the UP Express, TTC transit, Eglinton Crosstown LRT. Steps to the Toronto Public Library, Amesbury Park, LCBO, Walmart, Dining & more. Easy access to downtown Toronto, parks, shopping, and everyday amenities makes this an ideal home for young professionals, couples, or savvy investors. Heat included in rent. (id:45725)