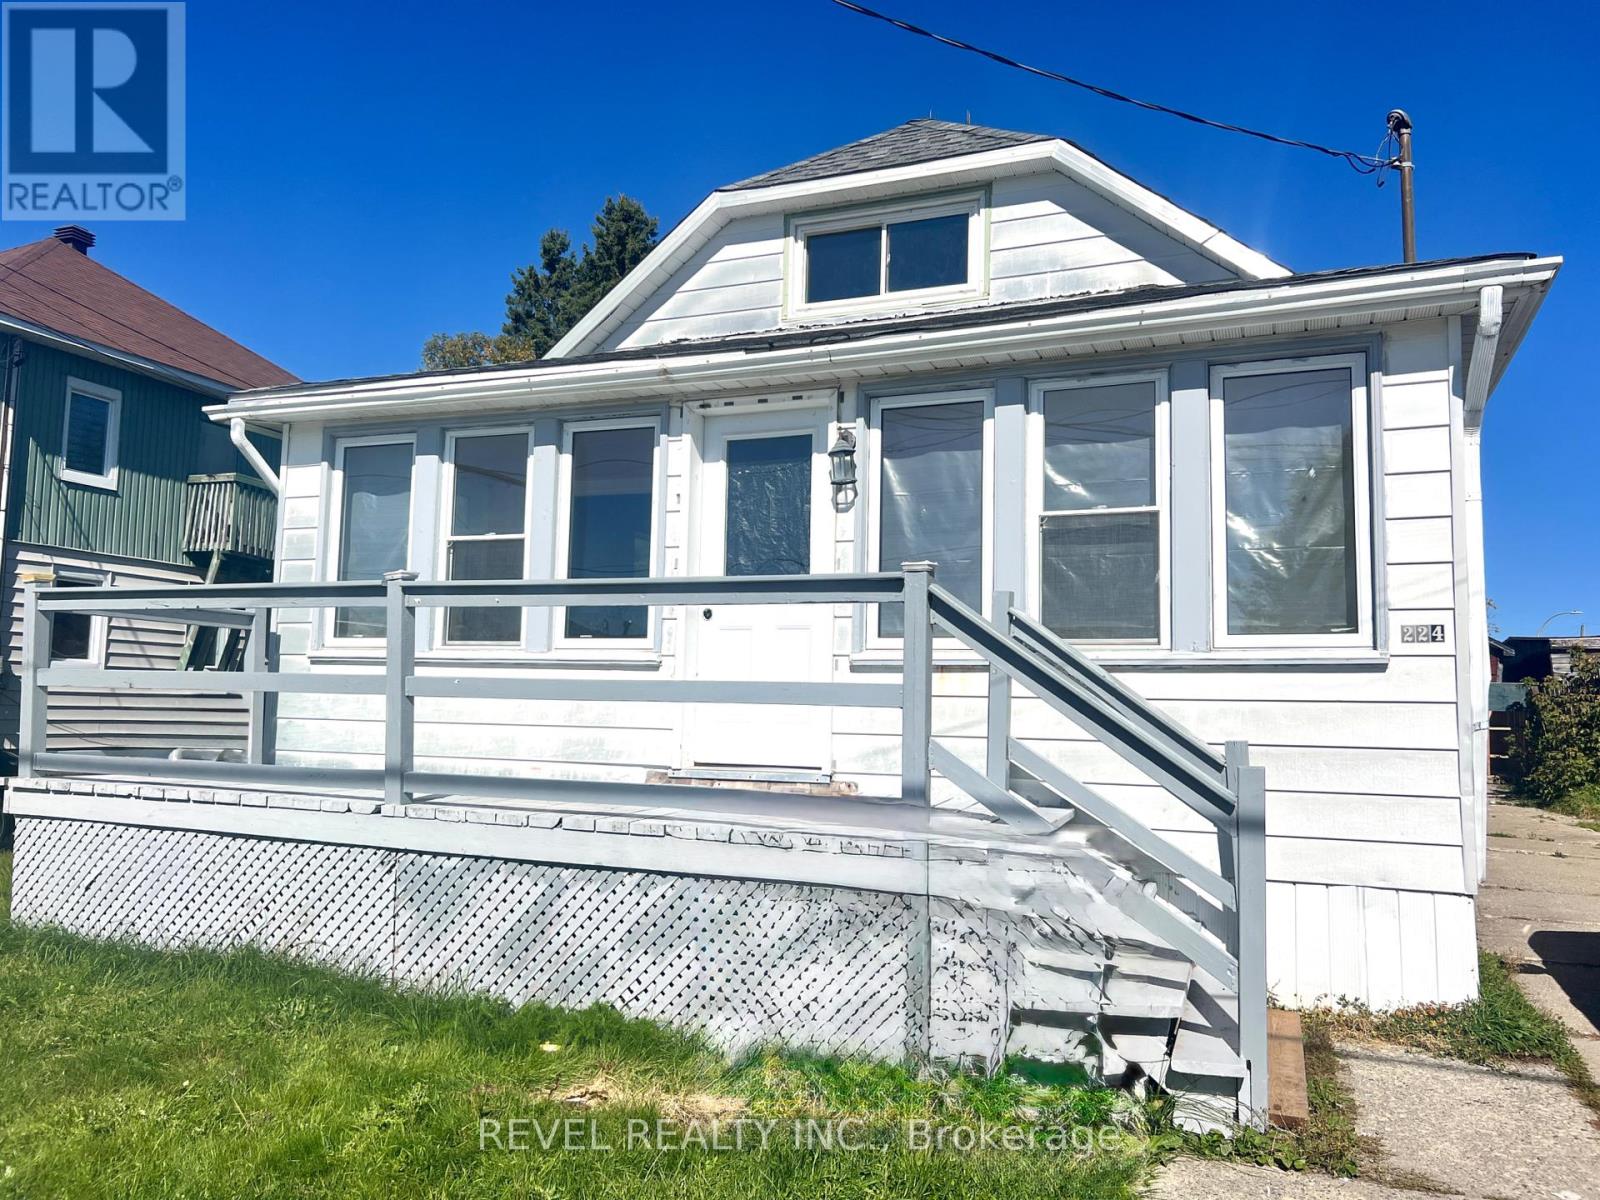
224 Main Street
Smooth Rock Falls (Srf), Ontario
Calling all contractors and renovators! This fixer-upper is packed with potential and ready for someone with the vision to bring it back to life. Situated on a large lot with a garage, there's plenty of space to work with and endless possibilities to make it your own. A great opportunity for investors, renovators or buyers looking for their next project. Property is being sold "as is, where is." Some updates include: updated electrical, furnace (2018), roof (2021) and hot water tank (2023). (id:45725)
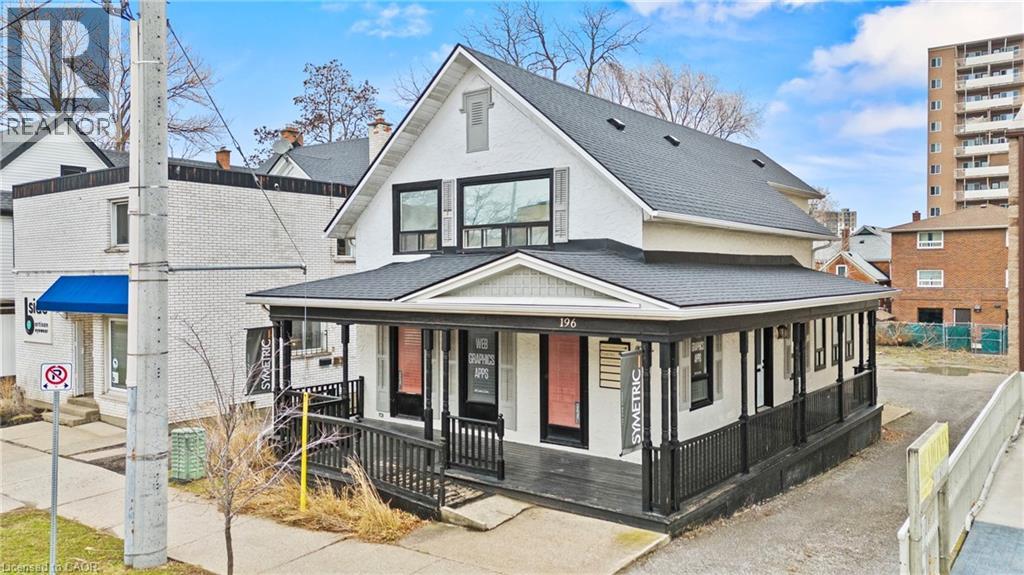
196 King Street
St. Catharines, Ontario
Prime opportunity to acquire a downtown property offering a modern, turn-key mixed-use building with exceptional street exposure, rare private on-site parking, and outstanding long-term development potential. Ideally suited for investors or owner-operators, this versatile asset combines strong commercial and residential components with flexible M2 zoning, supporting a wide range of uses, including commercial, residential, or mixed-use development. The property features a ramp up to a welcoming wrap-around porch, while the interior offers a functional, adaptable layout suitable for a variety of professional uses. Multiple exterior entrances provide excellent flexibility for single or multi-tenant configurations, offering exceptional accessibility and future adaptability. Offering approximately 2,235 sq. ft. of finished above-grade space plus an additional 800 sq. ft. in the basement, this property presents an excellent opportunity to customize to your needs. The main floor features a spacious open-concept co-working office, two private offices, a boardroom-style office, and an inviting front foyer complete with a coffee station and a convenient 2-piece washroom. The upper level includes an oversized executive office, three additional private offices, and a well-appointed 3-piece bathroom. Positioned on a high-traffic downtown corridor surrounded by established businesses, restaurants, cafes, and local amenities, the property benefits from consistent exposure and strong foot traffic. Just steps from the Meridian Centre, FirstOntario Performing Arts Centre, transit hub, GO Station, and with quick access to Highway 406 and the QEW, the location offers unmatched connectivity across the region. Whether expanding an investment portfolio or securing a strategic location for a growing business, this property delivers exceptional visibility, versatility, and future development potential in one of the city's most desirable downtown settings. (id:45725)
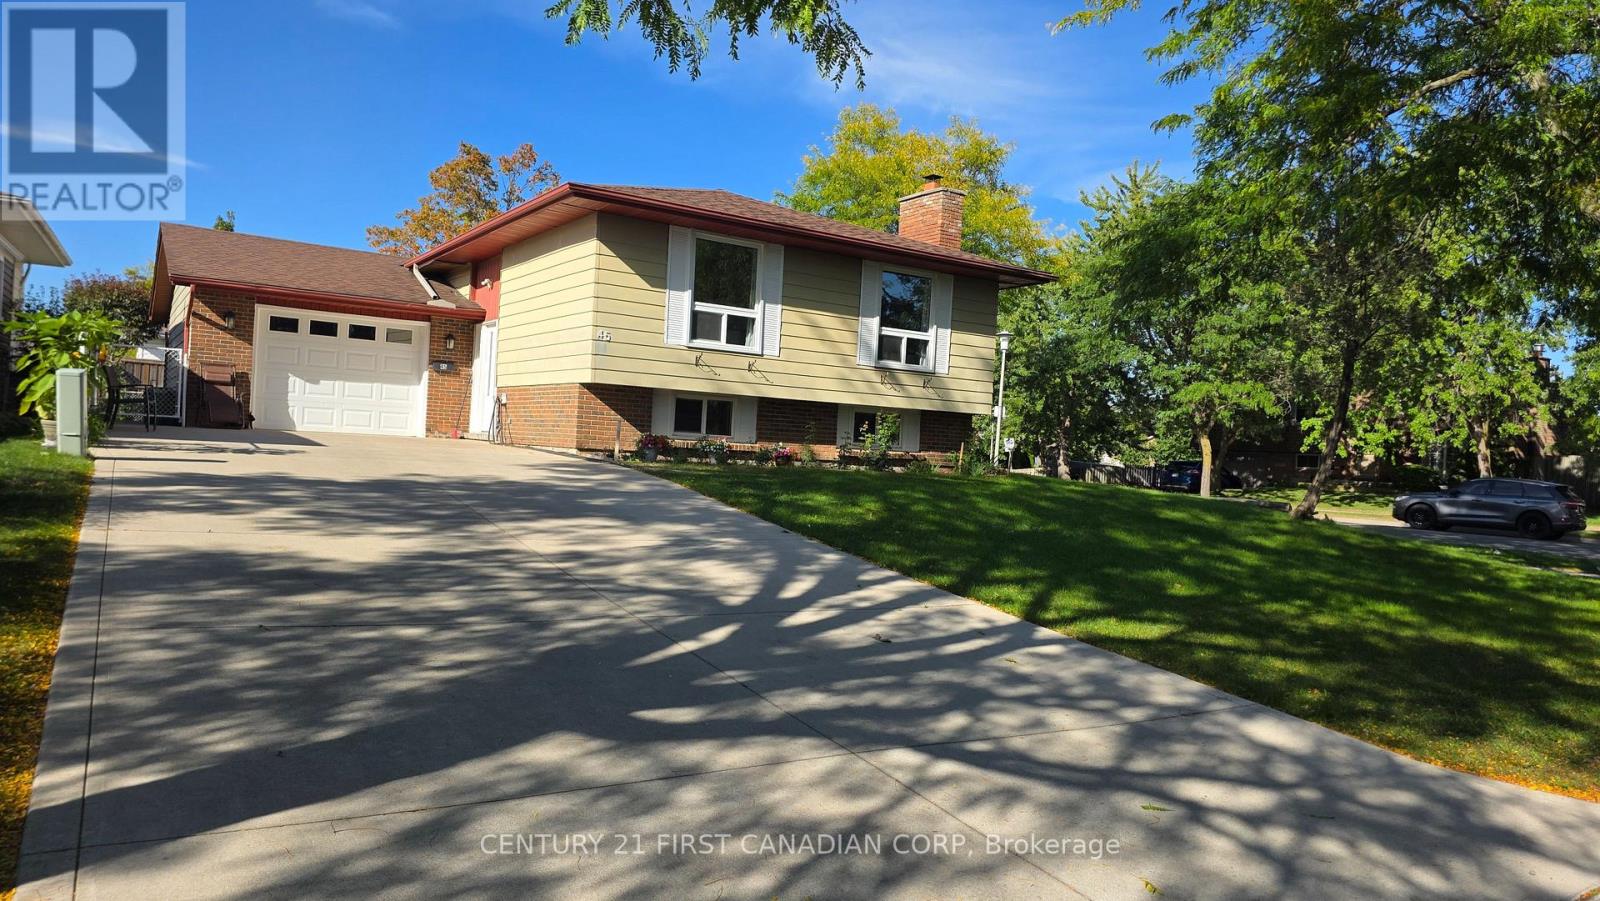
45 Locust Crescent
London South (South X), Ontario
Welcome to this beautifully maintained and well updated raised bungalow, nestled in the sought-after Whiteoak neighborhood. As you step inside, you will be greeted by a spacious foyer with elegant tiled hardwood flooring that flows throughout main floor. The kitchen is a chef's dream, featuring granite countertop, modern cabinetry, a stylish backsplash, ceramic tiles, and energy-efficient appliances. The main level of the home includes three spacious, naturally-lit bedrooms, as well as a full bathroom. The finished basement has a separate entrance, with an oversized family room, an additional full bathroom, two bedrooms, laundary and another extra room for storage.This house has a long concrete driveway for six car parking and a single attached garage. This home offers easy access to the 401 Highway and is just minutes away from whiteoak mall, desi stores, and middle eastern stores. (id:45725)
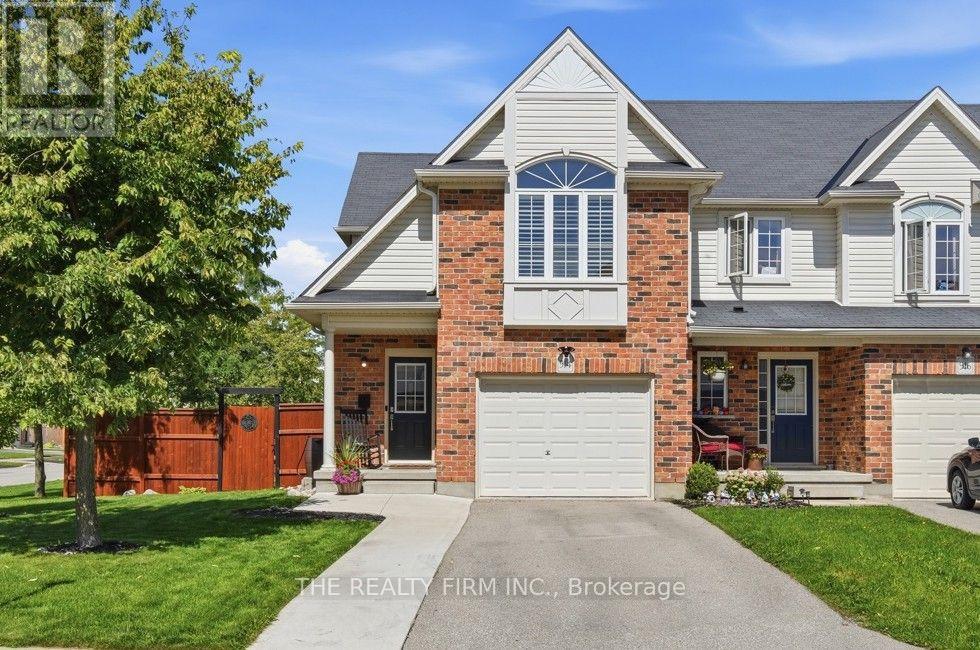
914 Silverfox Crescent
London North (North S), Ontario
This one is a 10+! Built in 2015, this end-unit freehold row home offers 3 bedrooms, 3 bathrooms and NO condo fees. Former model home situated on a beautifully landscaped, oversized corner lot with a new concrete front walkway, stylish oversized wraparound deck with built-in planters, concrete rear patio, and convenient covered front and back porches. One of the more spacious floor plans, with additional side windows providing an abundance of natural light. The open-concept main floor features a welcoming Great Room with plenty of windows and views of the backyard, flowing into the well-appointed Kitchen with classic backsplash, stainless steel appliances, garburator and convenient breakfast bar with overhang for stools. Bright dining area offers direct access to the covered rear patio and backyard. Upstairs, the spacious primary bedroom features a vaulted ceiling, curved window, walk-in closet and ensuite. Popular second-floor laundry, California shutters, combination of hardwood and ceramic flooring, gas BBQ hookup and single garage add to the home's functionality and appeal. The lower level offers an excellent layout with great potential for future development. Conveniently located close to schools, shopping, restaurants, movie theaters, fitness facilities and healthcare. A wonderful combination of space, style and everyday convenience! (id:45725)
3832 Campbell Street N
London South (South V), Ontario
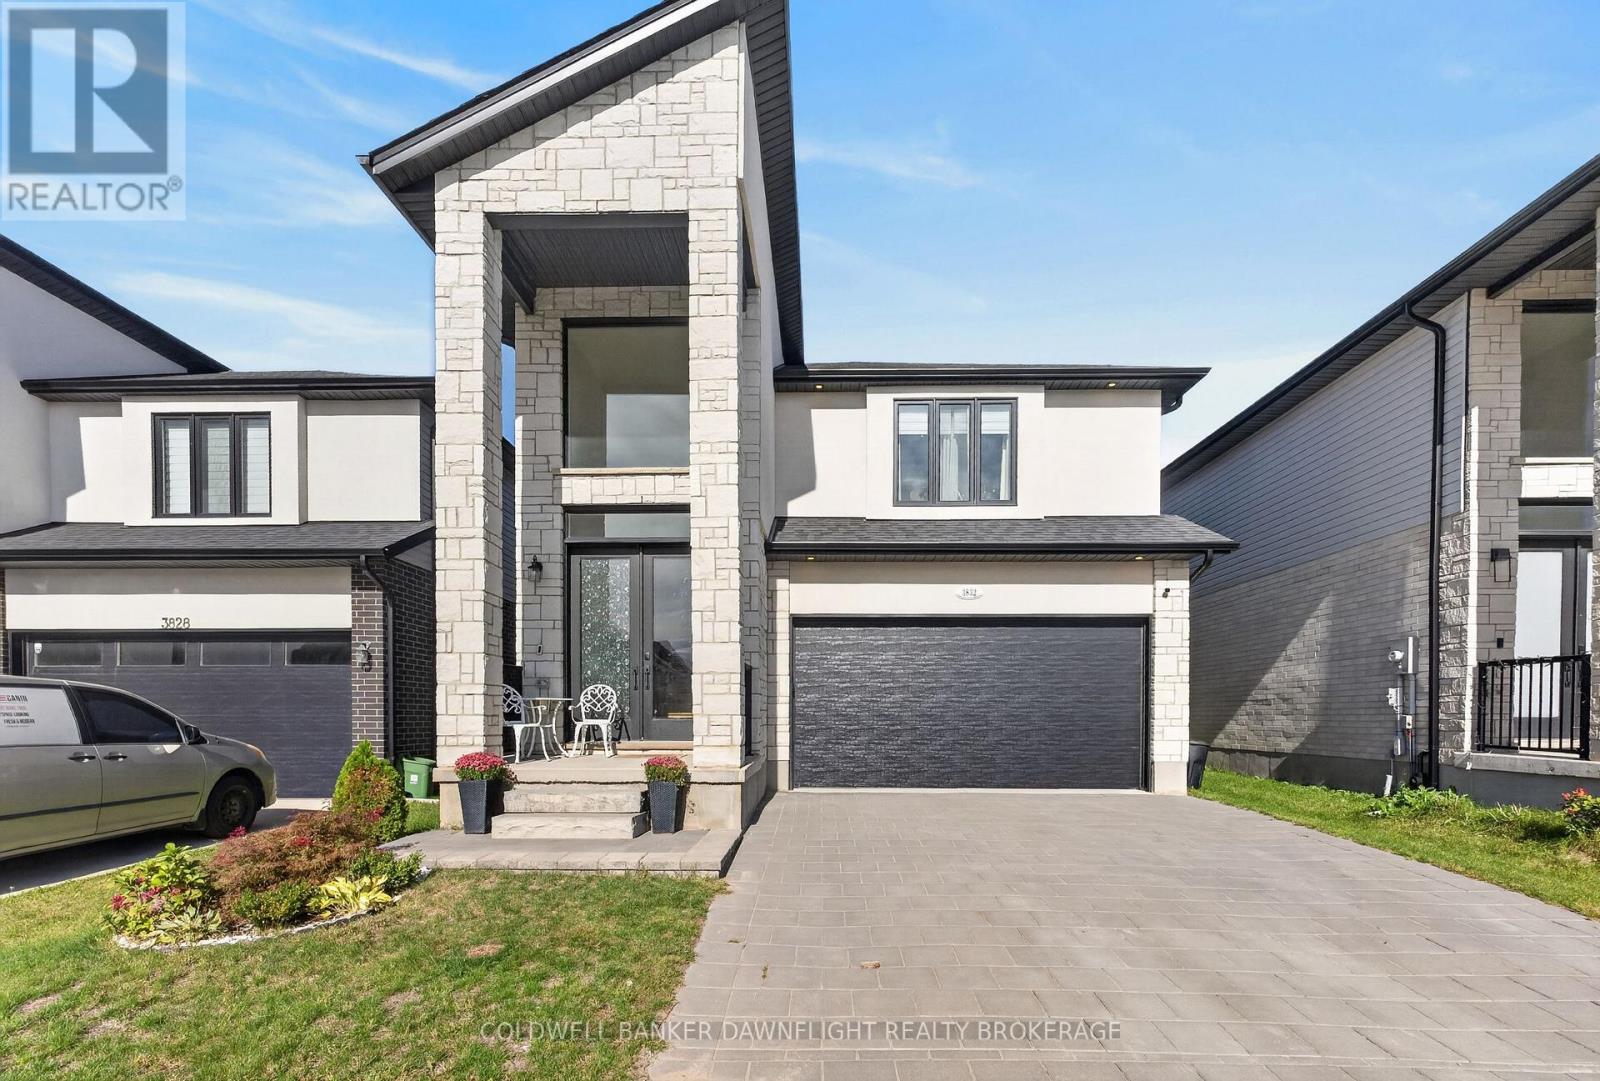
Welcome to lovely Lambeth, one of London's sought-after communities, offering a wonderful blend of neighbourhood charm, convenient amenities, parks and trails, with easy access to major routes and everything the city has to offer.Built just a couple of years ago, this stunning 4-bedroom home showcases modern finishes, beautiful natural light and a thoughtfully designed layout made for today's lifestyle. Step inside to a bright and spacious foyer where an abundance of natural light sets the tone for the stylish interior. The open-concept main floor seamlessly connects the kitchen, dining and living areas, creating a bright and inviting space ideal for everyday living and entertaining. Contemporary finishes and striking design details carry throughout the home. Upstairs, the impressive primary suite offers a private retreat, complete with a luxurious ensuite featuring a large soaker tub and separate his-and-hers private closets. A second bedroom enjoys the convenience of its own ensuite bathroom, while two additional bedrooms share a well-designed Jack-and-Jill bathroom-an exceptional layout for a growing family or guests. The unfinished lower level provides plenty of opportunity to create additional living space tailored to your needs, whether you envision a recreation room, home gym, office or additional storage. Outside, enjoy a fully fenced backyard with stamped concrete, providing a stylish, low-maintenance space for relaxing, entertaining and enjoying the warmer months. Modern, bright and beautifully appointed, this nearly new home offers the space, functionality and finishes you've been looking for-ready for its new owners and all in Lambeth. (id:45725)
196 King Street
St. Catharines, Ontario
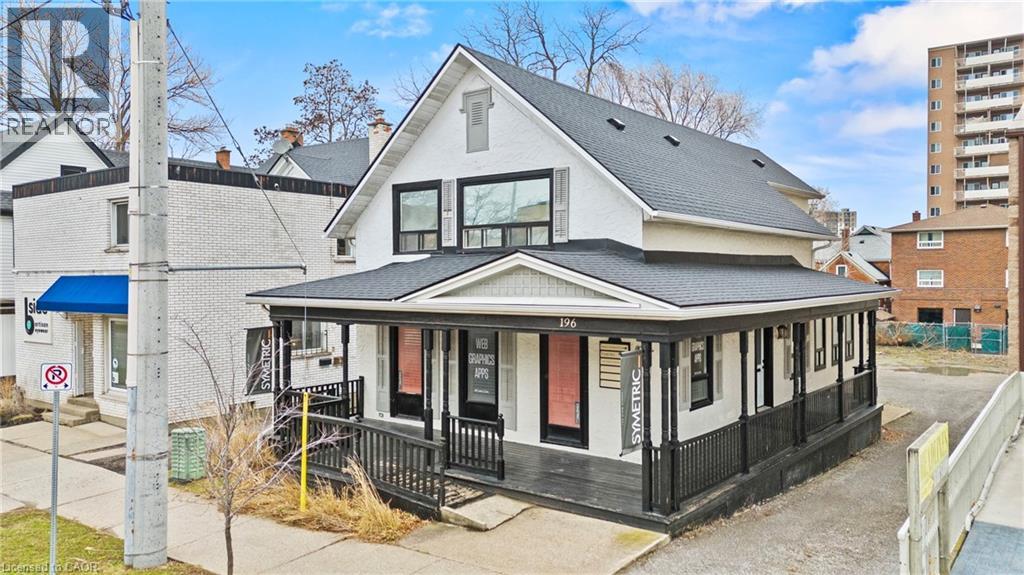
Prime opportunity to acquire a downtown property offering a modern, turn-key mixed-use building with exceptional street exposure, rare private on-site parking, and outstanding long-term development potential. Ideally suited for investors or owner-operators, this versatile asset combines strong commercial and residential components with flexible M2 zoning, supporting a wide range of uses including commercial, residential, or mixed-use development. The property features a welcoming wrap-around porch that enhances curb appeal, while the interior offers a functional, adaptable layout suitable for a variety of professional uses. Multiple exterior entrances provide excellent flexibility for single or multi-tenant configurations, offering exceptional accessibility and future adaptability. Offering approximately 2,235 sq. ft. of finished above-grade space plus an additional 800 sq. ft. in the basement, this property presents an excellent opportunity to customize to your needs. The main floor features a spacious open-concept co-working office, two private offices, a boardroom-style office, and an inviting front foyer complete with a coffee station and a convenient 2-piece washroom. The upper level includes an oversized executive office, three additional private offices, and a well-appointed 3-piece bathroom. Positioned on a high-traffic downtown corridor surrounded by established businesses, restaurants, cafes, and local amenities, the property benefits from consistent exposure and strong foot traffic. Just steps from the Meridian Centre, FirstOntario Performing Arts Centre, transit hub, GO Station, and with quick access to Highway 406 and the QEW, the location offers unmatched connectivity across the region. Whether expanding an investment portfolio or securing a strategic location for a growing business, this property delivers exceptional visibility, versatility, and future development potential in one of the city's most desirable downtown settings. (id:45725)
104 Viscount Road
Brantford, Ontario
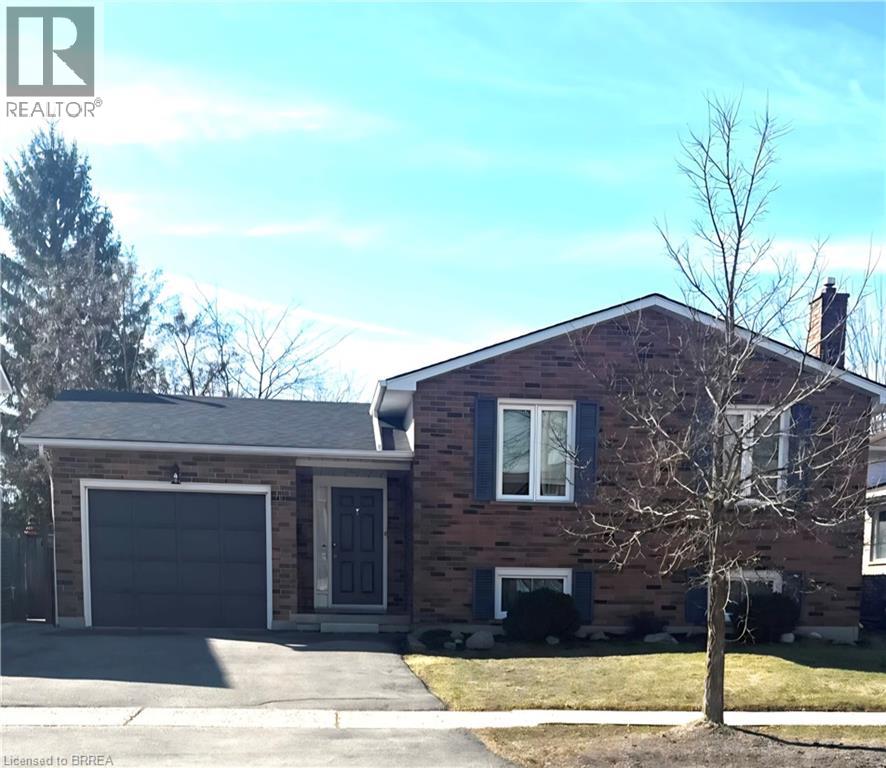
Immaculate all brick raised bungalow in Lynden Hills. This 3+1 bedroom, two bathroom home has an attached garage and a good size fully fenced yard. The 1239 square foot main floor features a spacious living room, separate dining room, good size eat-in kitchen with appliances included, 3 bedrooms with good size closets and a large 4pc bathroom. The lower level boasts a big rec room with a gas fireplace, a 3pc bathroom with a new bath fitter shower (Oct 2025), a large 4th bedroom, a workshop that could easily become a 5th bedroom, laundry room/storage room as well as lots of storage under the foyer. Lots of updates throughout this pristine home: new carpet throughout both levels in November 2025, all rooms, trim and doors freshly painted fall 2025, all windows replaced and capped 2013, garage door, front and back doors 2013, furnace 2014, roof shingles 2018, lower shower redone 2025 by Bath Fitter. Ideally located only minutes from the 403, Highway 24, 5 and 99. Close to schools, daycare, shopping, the new Highschool and lots more. Absolutely spotless, smoke free and pet free. (id:45725)
71 Rose Abbey Drive
Kingston (Kingston East (Incl Barret Crt)), Ontario
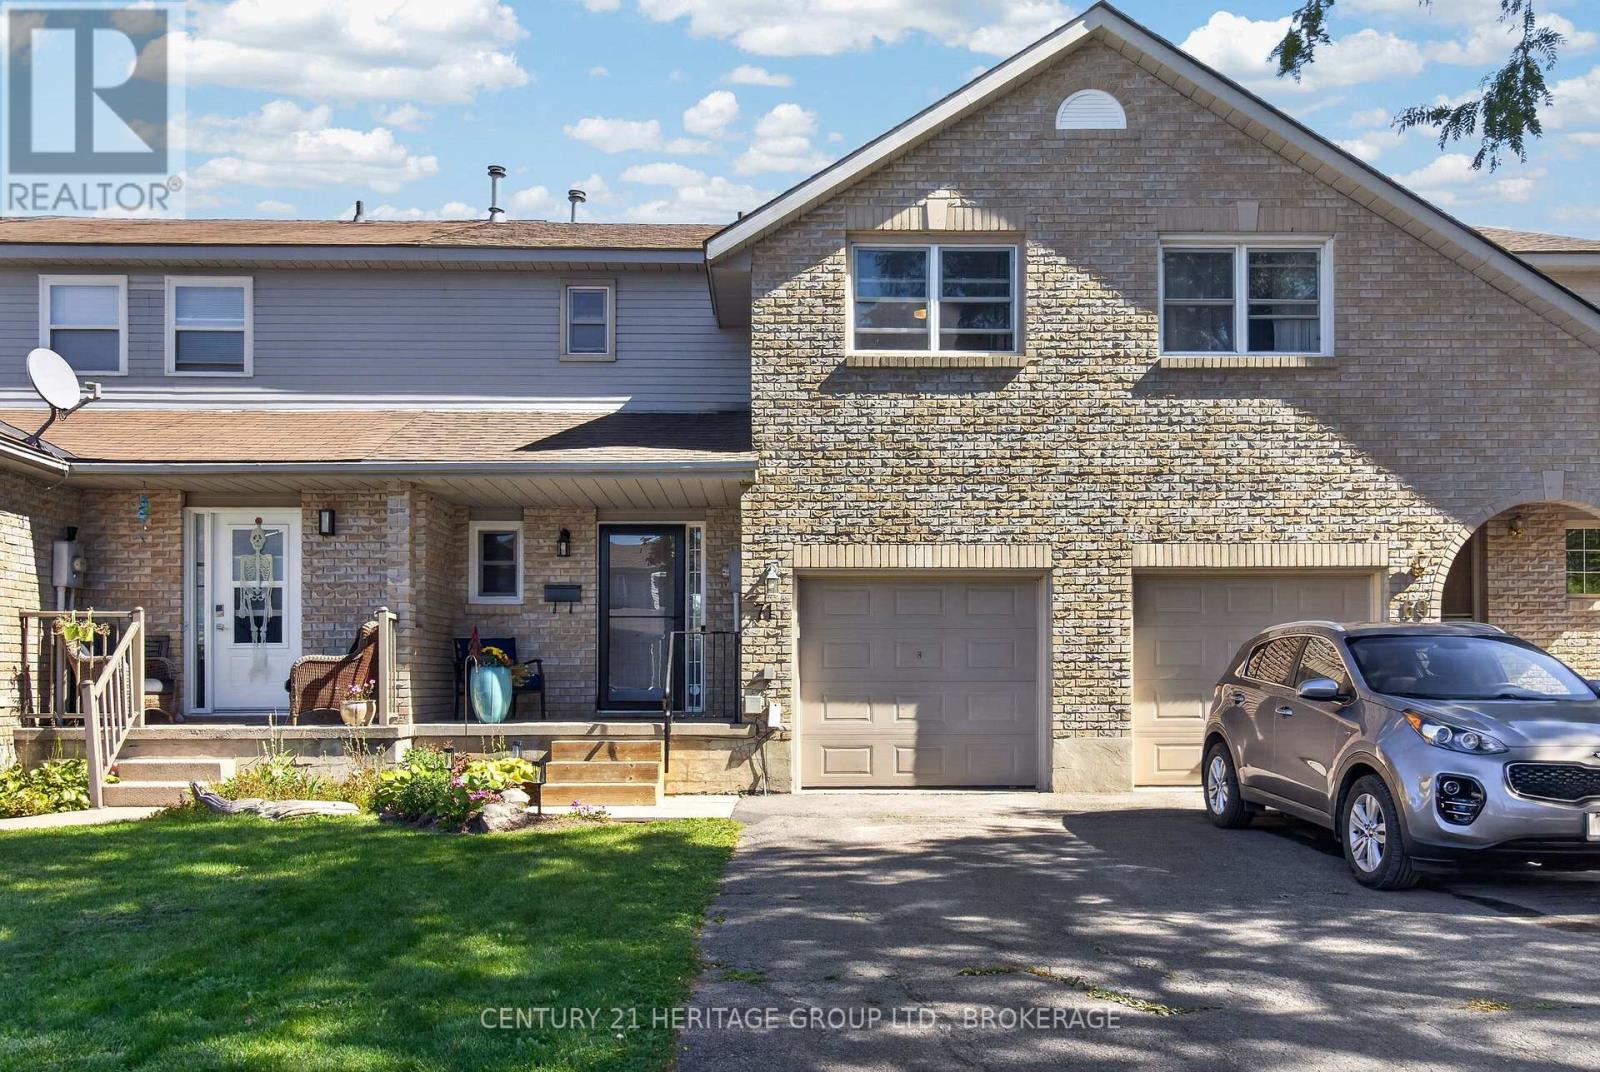
My favourite mornings start the same way: black coffee, back steps, the sun finding exactly that spot. I could drag over a deck chair, but then I'd lose the light, and the light is the whole point.That's the feeling I got the first time I stood on the back deck at 71 Rose Abbey. Same warmth, same quiet. The patio door opens right onto it, so the BBQ is three steps from the kitchen. And past the back fence there's no neighbour looking back at you - just a seldom-used hall and trees.Inside, the work is already done. Stove new in 2024, fridge in 2025. Fresh carpet on the stairs, freshly painted walls, and both bathrooms recently renovated. New roof in 2024. There's no project list waiting for you, no first-summer scramble. The house needs exactly one thing: a new owner.We're all used to hearing that the photos flatter the place. Come see this one. The photos only tell you it's great - the back steps on a sunny morning tell you why. (id:45725)
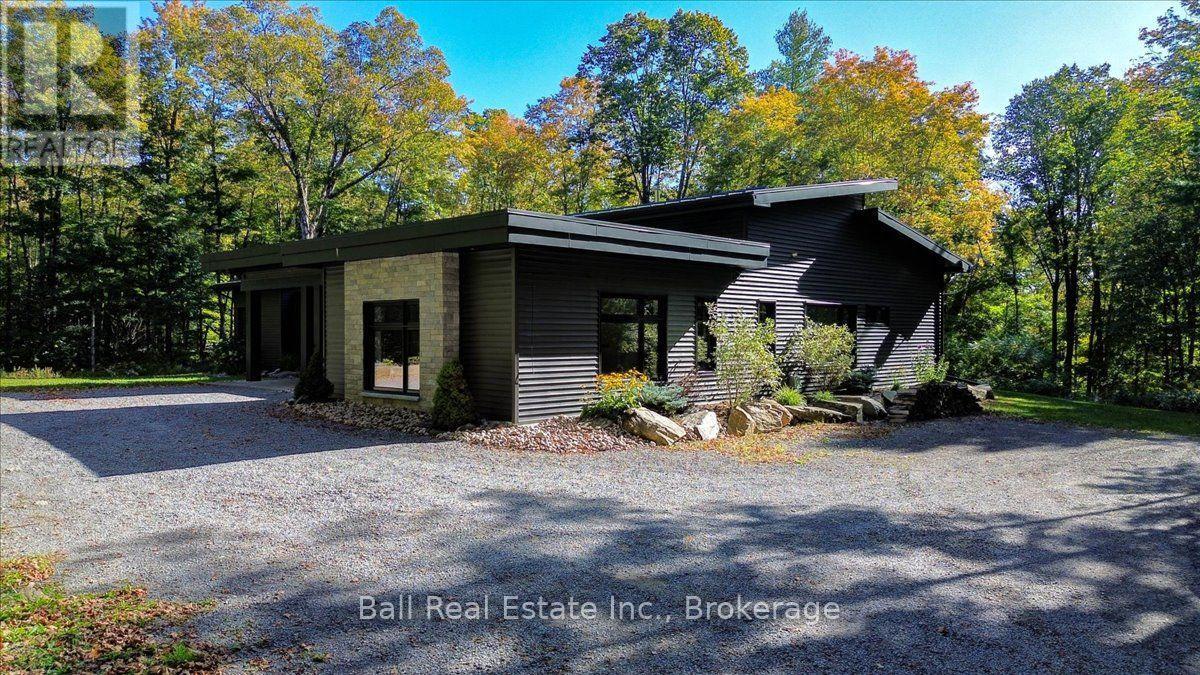
95 Woodland Road
North Kawartha, Ontario
Welcome to your private country retreat! Built in 2022, this exceptional custom ICF (Insulated Concrete Form) home combines quality craftsmanship, energy efficiency, and modern comfort, all nestled on approximately 56 acres of peaceful woodland just 10 minutes from the village of Apsley. Designed with both everyday living and entertaining in mind, the bright open-concept layout features a stunning kitchen with granite countertops overlooking the spacious dining and living areas. A beautiful wood-burning fireplace creates a warm and inviting focal point, while large windows fill the home with natural light and showcase the surrounding forest. The home offers three spacious bedrooms, including a primary suite complete with a walk-in closet and a well-appointed ensuite. With 2.5 bathrooms, there's plenty of space for family and guests. A versatile bonus room provides endless possibilities as a home office, family room, playroom, gym, or guest space. Thoughtful extras, including a convenient dog washing station, make this home as practical as it is beautiful. Step outside to the screened-in porch and take in the peaceful surroundings while enjoying your morning coffee or evening sunsets. Built for lasting quality, the home also features a durable steel roof and an efficient propane furnace for year-round comfort. This property is a nature lover's dream, offering exceptional privacy among mature trees, your own picturesque creek, and a beautiful waterfall that creates a truly serene setting. Whether you're hiking your own land, watching wildlife, or simply enjoying the sounds of flowing water, this property offers an unmatched country lifestyle. Located just 10 minutes from the town of Apsley, you'll enjoy the perfect balance of seclusion and convenience with easy access to local shops, school, and recreational amenities. Whether you're searching for a full-time residence, a recreational retreat, or your forever home, this one-of-a-kind property is ready to welcome you. (id:45725)
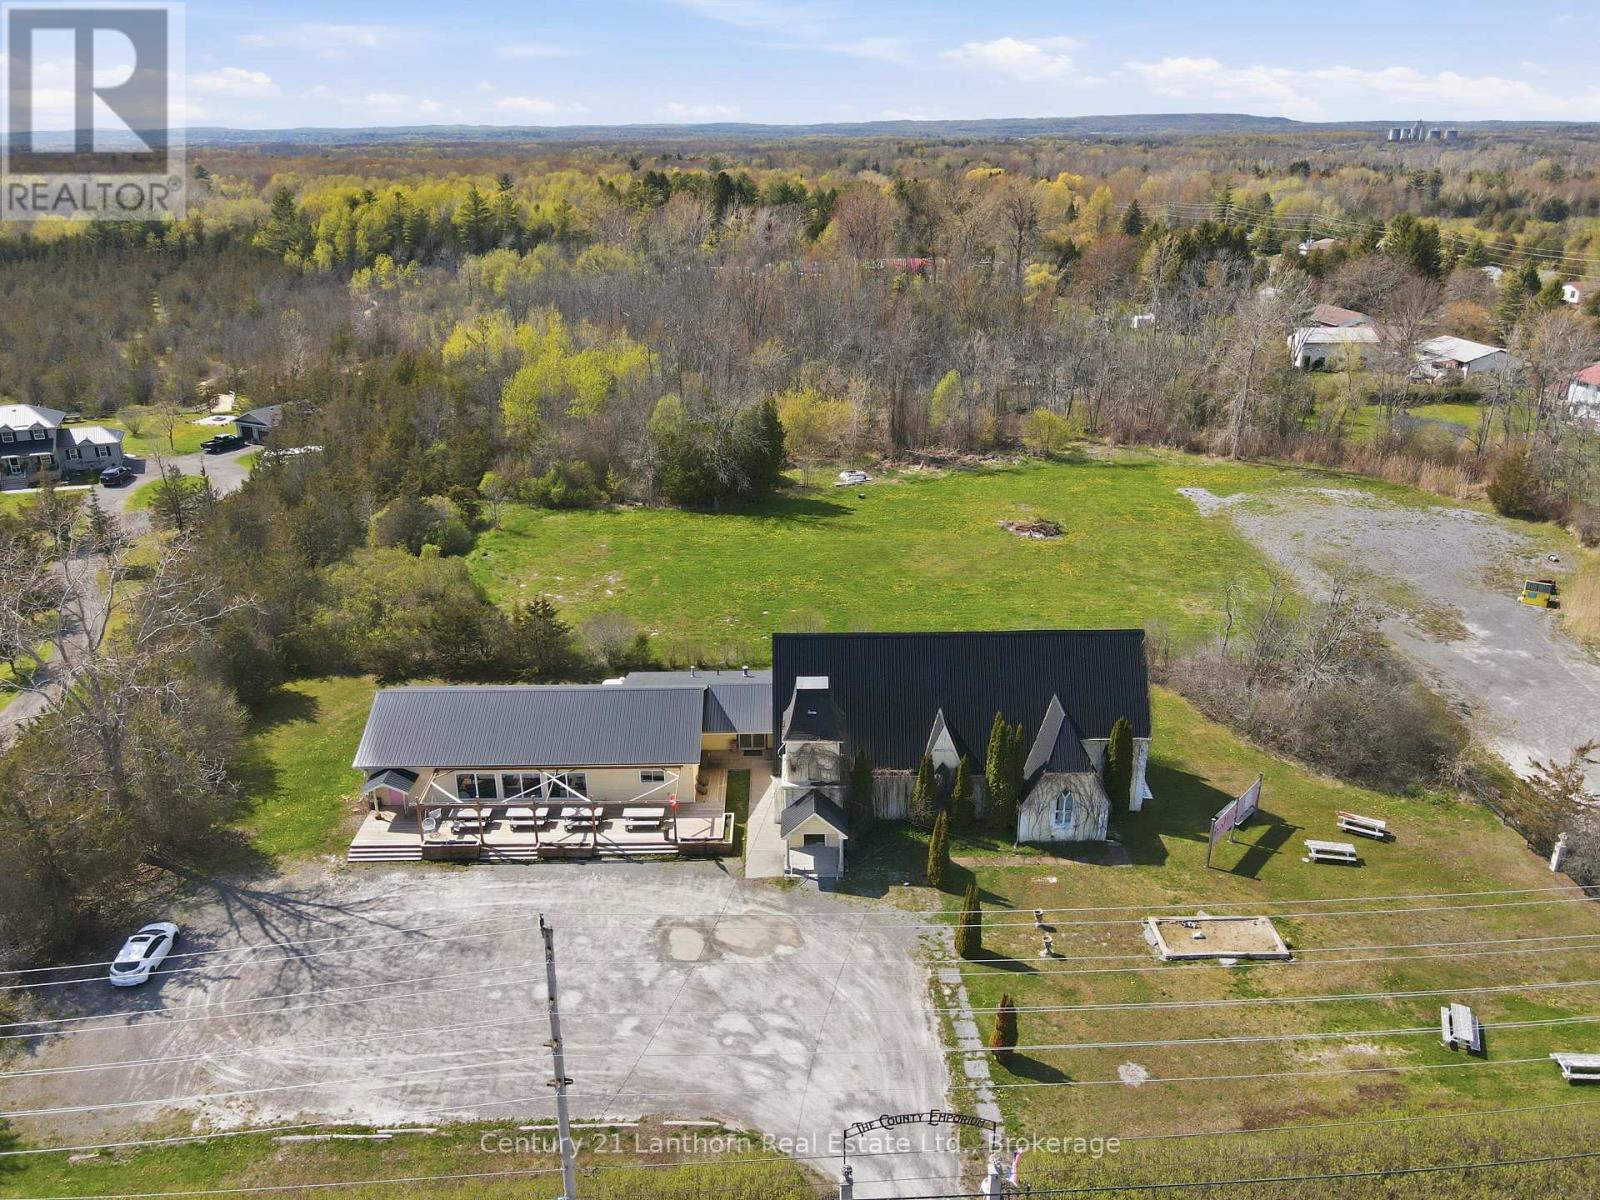
2522 County Road 64
Quinte West (Murray Ward), Ontario
Attention entrepreneurs! Commercial property at the Western entrance to Prince Edward County in Carrying Place. Suitable for retail, event space or restaurant business. 4,500 sf building area including two retail space areas, a kitchen and washrooms. Floors are hardwood, tile and laminate. Exterior deck with picnic tables. 1 acre lot with ample parking and yard space. Significant tourist traffic drives by the property along Loyalist Parkway. To be sold vacant. A perfect opportunity for a place to open your own business. (id:45725)
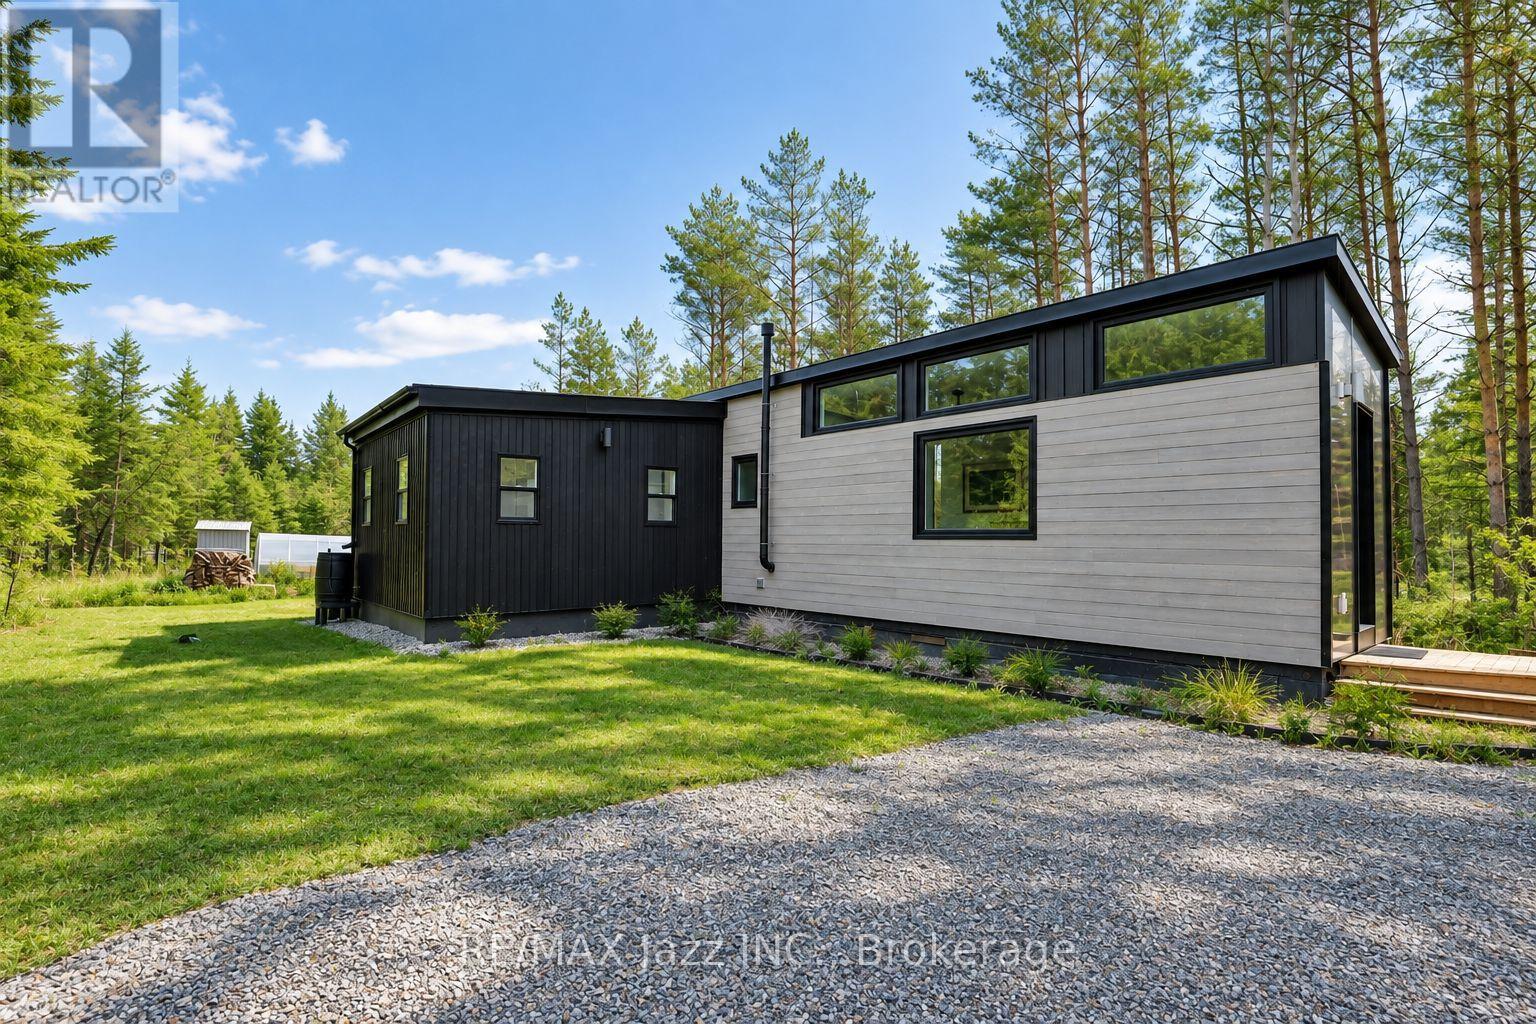
473 Fleetwood Road
Kawartha Lakes (Manvers), Ontario
Love tiny-home living but want to skip the builder wait times and additional construction? This luxury 610 sq ft Tiny Mansion is turnkey, fully furnished with custom-fit modern furniture and appliances, and ready to move onto your own land. Offering incredible versatility, it can be used as an Airbnb or rental investment, garden suite, guest space, home office, studio, cottage, or full-time residence. The home is mobile and can be relocated to a parking spot of your choice. Inside, enjoy the feel of a luxury condo with modern finishes and amenities including quartz countertops, in-floor heating, LED pot lights, on-demand hot water, and an incinerating toilet. The thoughtfully designed layout features an eat-in kitchen, open-concept living room with barn door, open-concept office that could also function as a second bedroom, and a spacious primary bedroom with walk-out to a large sundeck. Abundant natural light fills the home, creating a bright and inviting atmosphere. Roughed-in for grid connection, including provisions for air conditioning and a flushing toilet. A unique opportunity to enjoy a stylish, functional and fully equipped tiny home with endless possibilities! (id:45725)
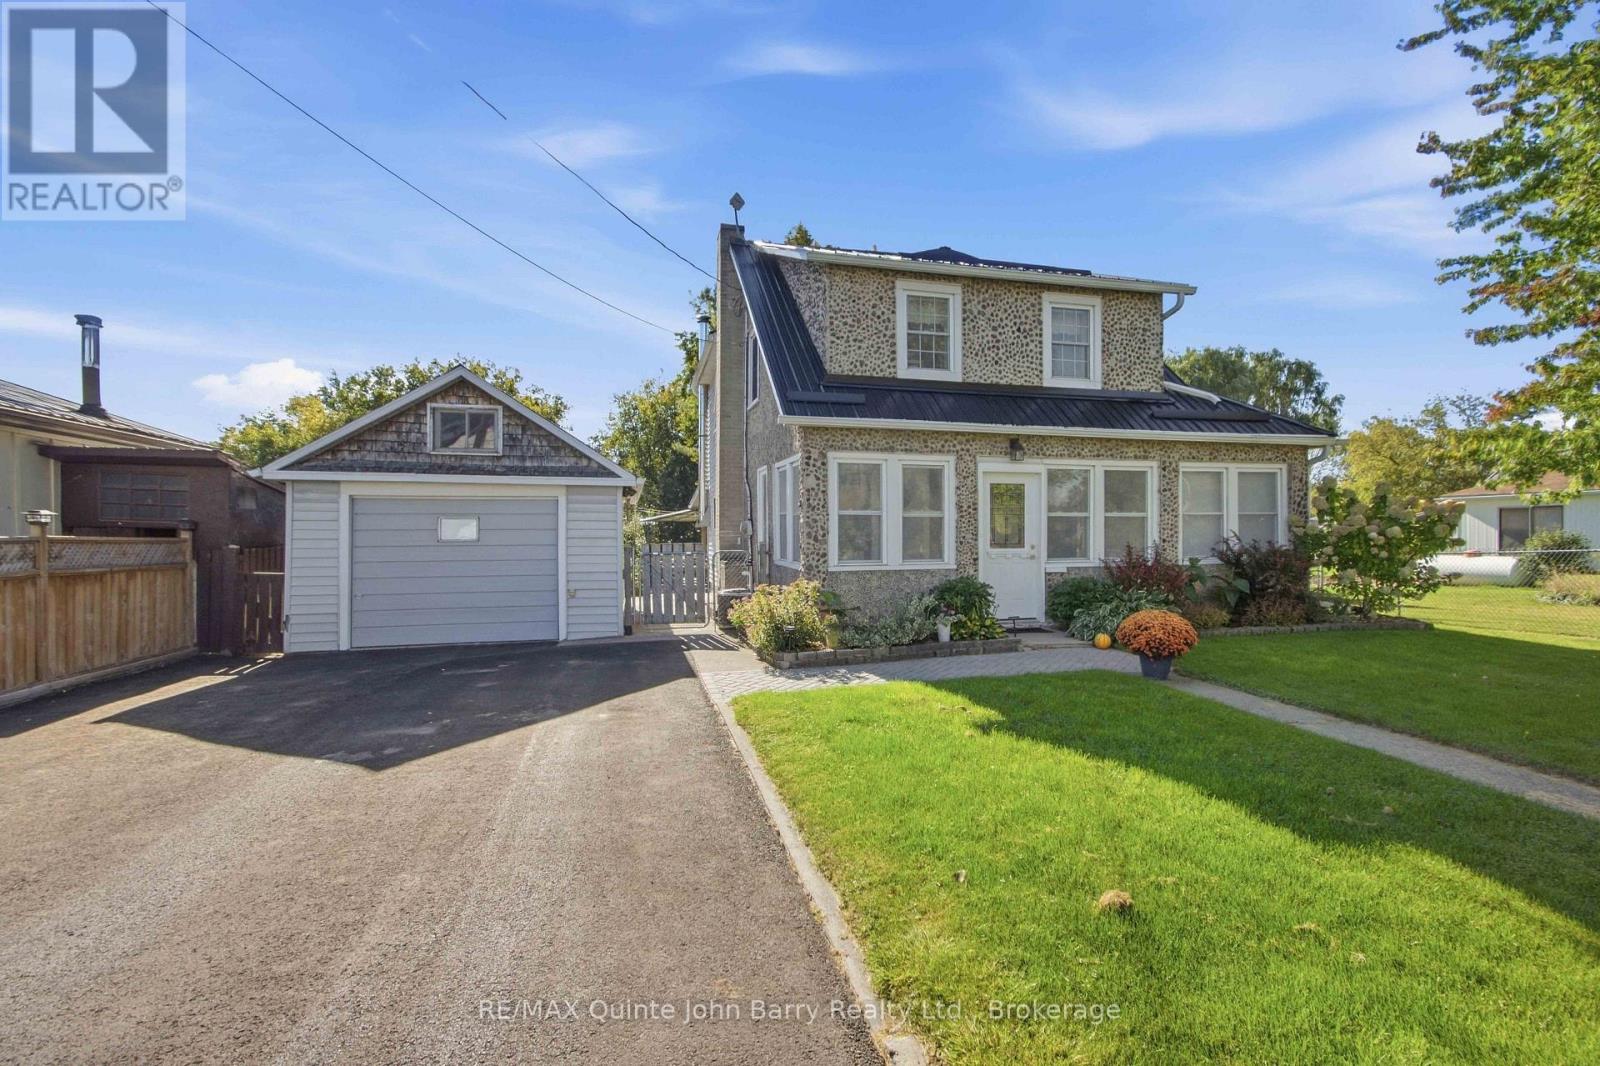
35 Queen Street
Tyendinaga (Tyendinaga Township), Ontario
Welcome to this beautiful and well appointed home, where timeless character meets comfortable family living. Offering spacious rooms, gorgeous hardwood flooring, and inviting details throughout, this home is sure to impress. The enclosed front sunroom provides a bright and welcoming space to relax and enjoy the natural light. Inside, the main floor features a bright kitchen and dining area complete with a cozy wood stove, a comfortable living room, and a spacious family room with a propane fireplace that adds warmth and charm. Convenient main floor laundry and a 2 piece powder room complete this level. Upstairs, the generously sized primary bedroom offers plenty of space, along with two additional bedrooms and a 4 piece bathroom. Step through the patio doors onto the large deck and enjoy the beautifully landscaped, fully fenced backyard. Mature gardens provide plenty of space for the gardening enthusiast, while the apple tree adds to the home's outdoor appeal. Additional features include a detached garage, and a Generac generator system for added peace of mind. This is a truly special home offering warmth, character, spacious living areas, and beautiful outdoor space. Come inside and experience all that this wonderful property has to offer! (id:45725)