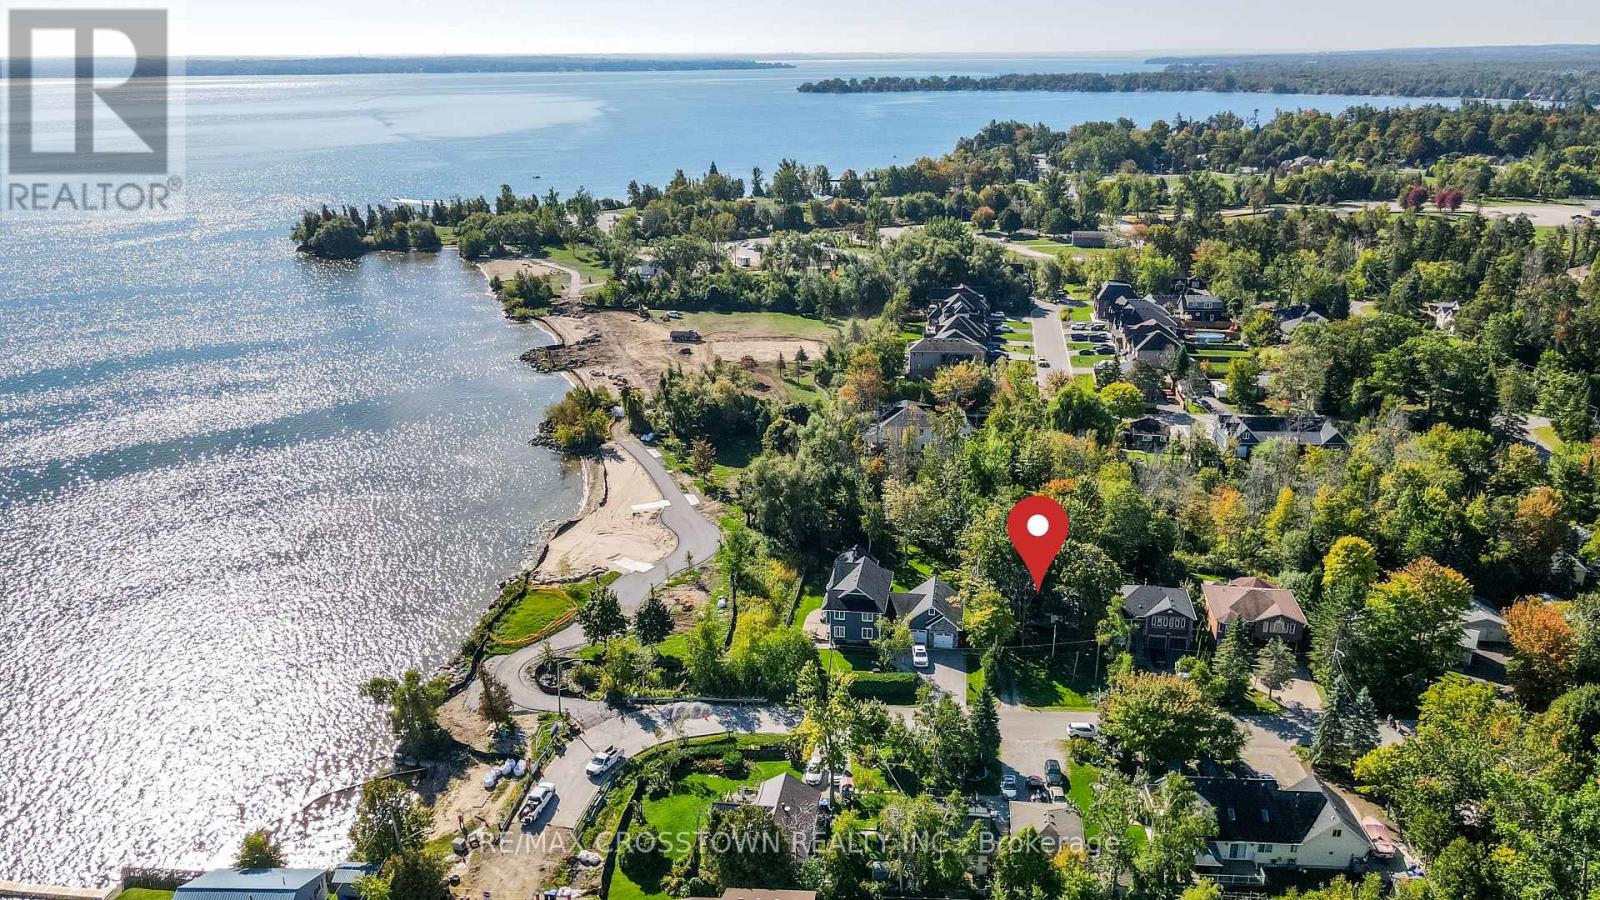
673 Roberts Road
Innisfil (Alcona), Ontario
A Rare Opportunity to Live Steps from Innisfil Beach Park! Located just one house away from the park on the quiet residential side, this charming 4-season cottage offers an exceptional lifestyle in one of Innisfil's most sought-after beachside locations. Set on an impressive 50 x 400 ft lot stretching from street to street, the property offers incredible outdoor space, two road frontages and dual access points.The cottage features 2 bedrooms, municipal water and sewer services, and year-round comfort in a peaceful setting surrounded by beautiful custom homes. Enjoy relaxed lakeside living with the beach, waterfront, walking trails, green space and recreation just steps from your door.Perfect for those looking to enjoy the charm of cottage-style living without giving up everyday convenience. Whether it's morning walks by the lake, summer days at the beach or quiet evenings at home, this unique property offers a lifestyle that's increasingly hard to find. An exceptional opportunity to lease just steps from Lake Simcoe and Innisfil Beach Park. (id:45725)
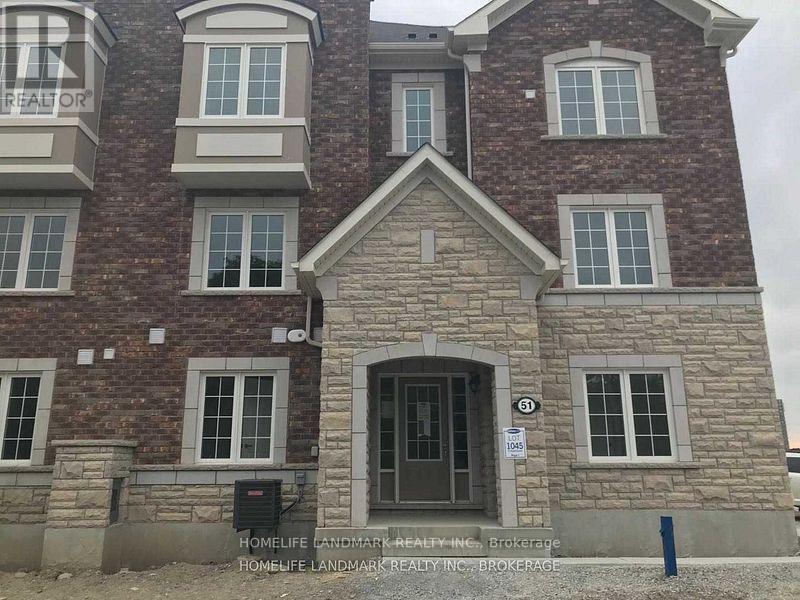
51 Bluegill Crescent
Whitby, Ontario
Location Location!!! Specious 3 Level Freehold Townhouse Located At Queens's Landing In Whitby, Open Concept Living & Dining Area With Great Room /Family Room, Sunny And Bright. Extra Bedroom On Main Floor. Master Bedroom With Ensuite Bath. Modern Kitchen/Air Conditioner. Easy Access To 401, 412, 407, Go Station, Parks, Shopping, Restaurants, Golf Courses, Great Schools, 30 Min Drive To Downtown Toront (id:45725)
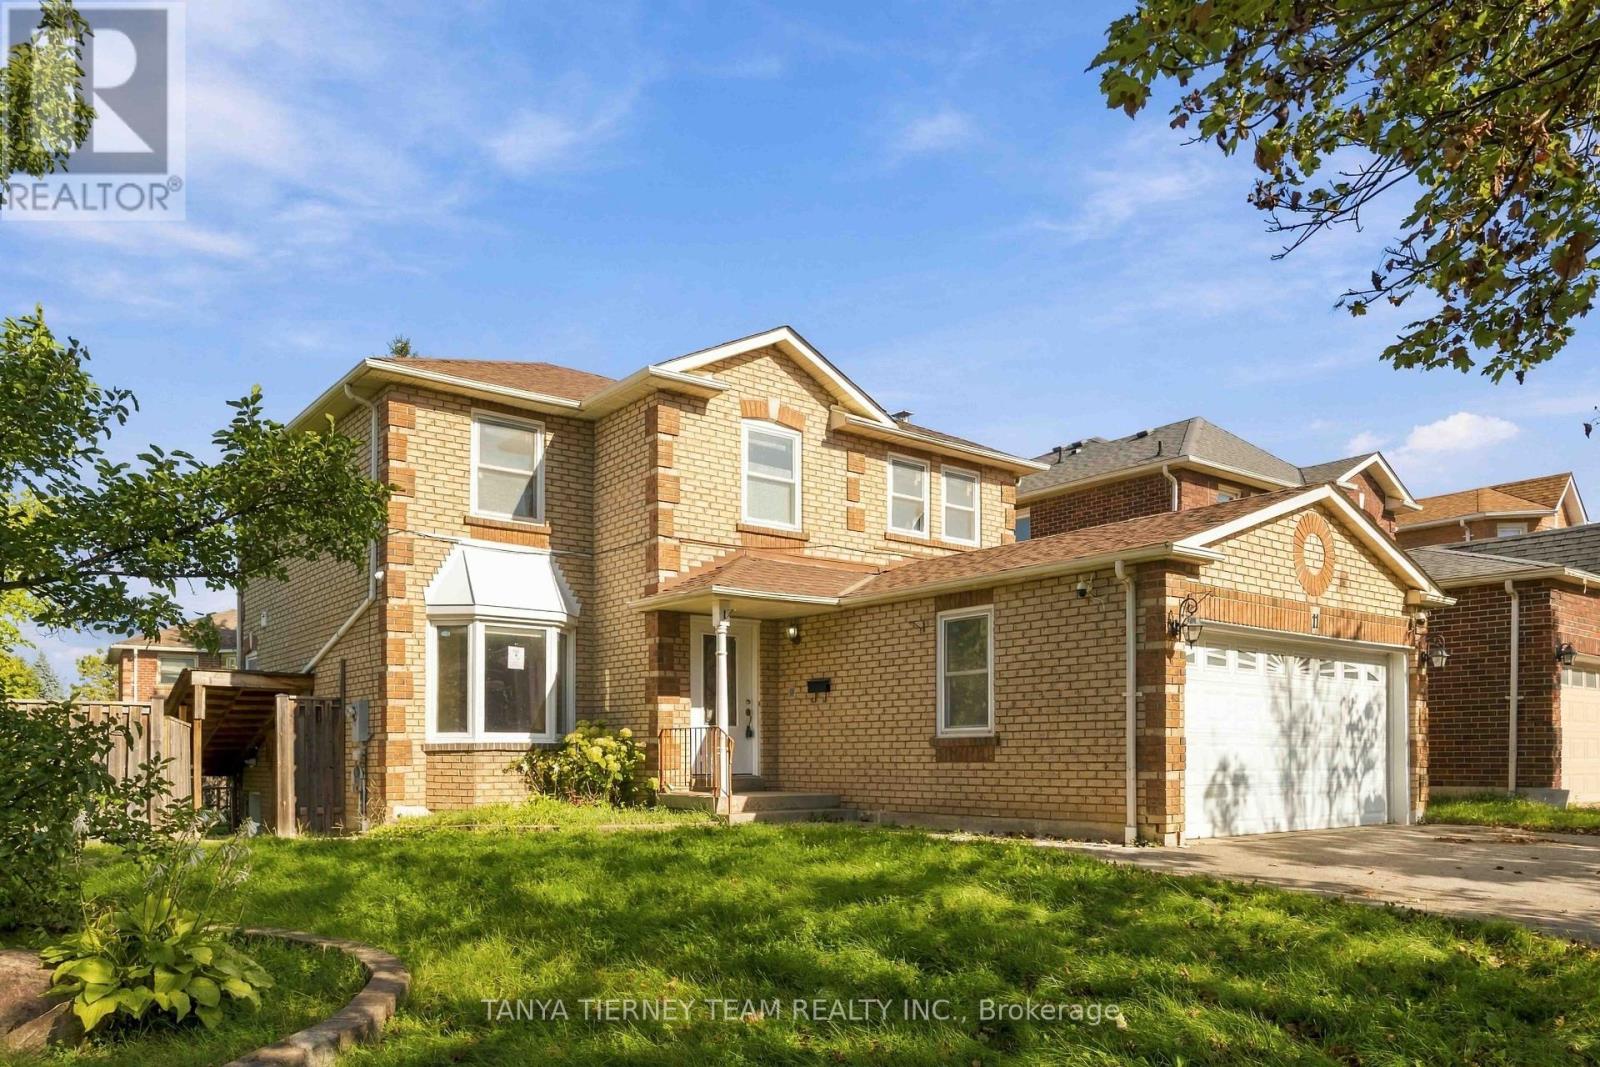
11 Hunter Drive
Ajax (Central West), Ontario
All-brick 4+1 bedroom, 4-bath family home situated on a desirable corner lot with 71.28 ft frontage & no sidewalk! The inviting main floor features a hardwood staircase, convenient laundry room with separate side entrance & garage access. Formal living & dining rooms offer hardwood floors & pot lights. Spacious family room features a cozy gas fireplace, pot lights, hardwood floors & backyard views. Bright, generous kitchen with granite counters, pantry, chef's desk & breakfast area with walkout to the deck & fully fenced, mature backyard with garden shed. Upstairs offers 4 generous bedrooms, all with hardwood flooring. The impressive primary retreat features a walk-in closet & 5pc spa-like ensuite with granite double vanity, relaxing corner soaker tub & jetted glass rain shower. The fully finished walk-up basement apartment offers fantastic additional living space with an eat-in kitchen, family room, bedroom, separate laundry & 3pc bath. Hardwood throughout the bedrooms, halls, stairs, family room, living & dining rooms, plus pot lights throughout & updated windows. Ideally located steps to schools, parks, transit & picturesque Hermitage Park with walking trails & off-leash dog park. Minutes to Westney Rd/Hwy 401 interchange & all major amenities. A spacious, versatile family home in a fantastic location! (id:45725)
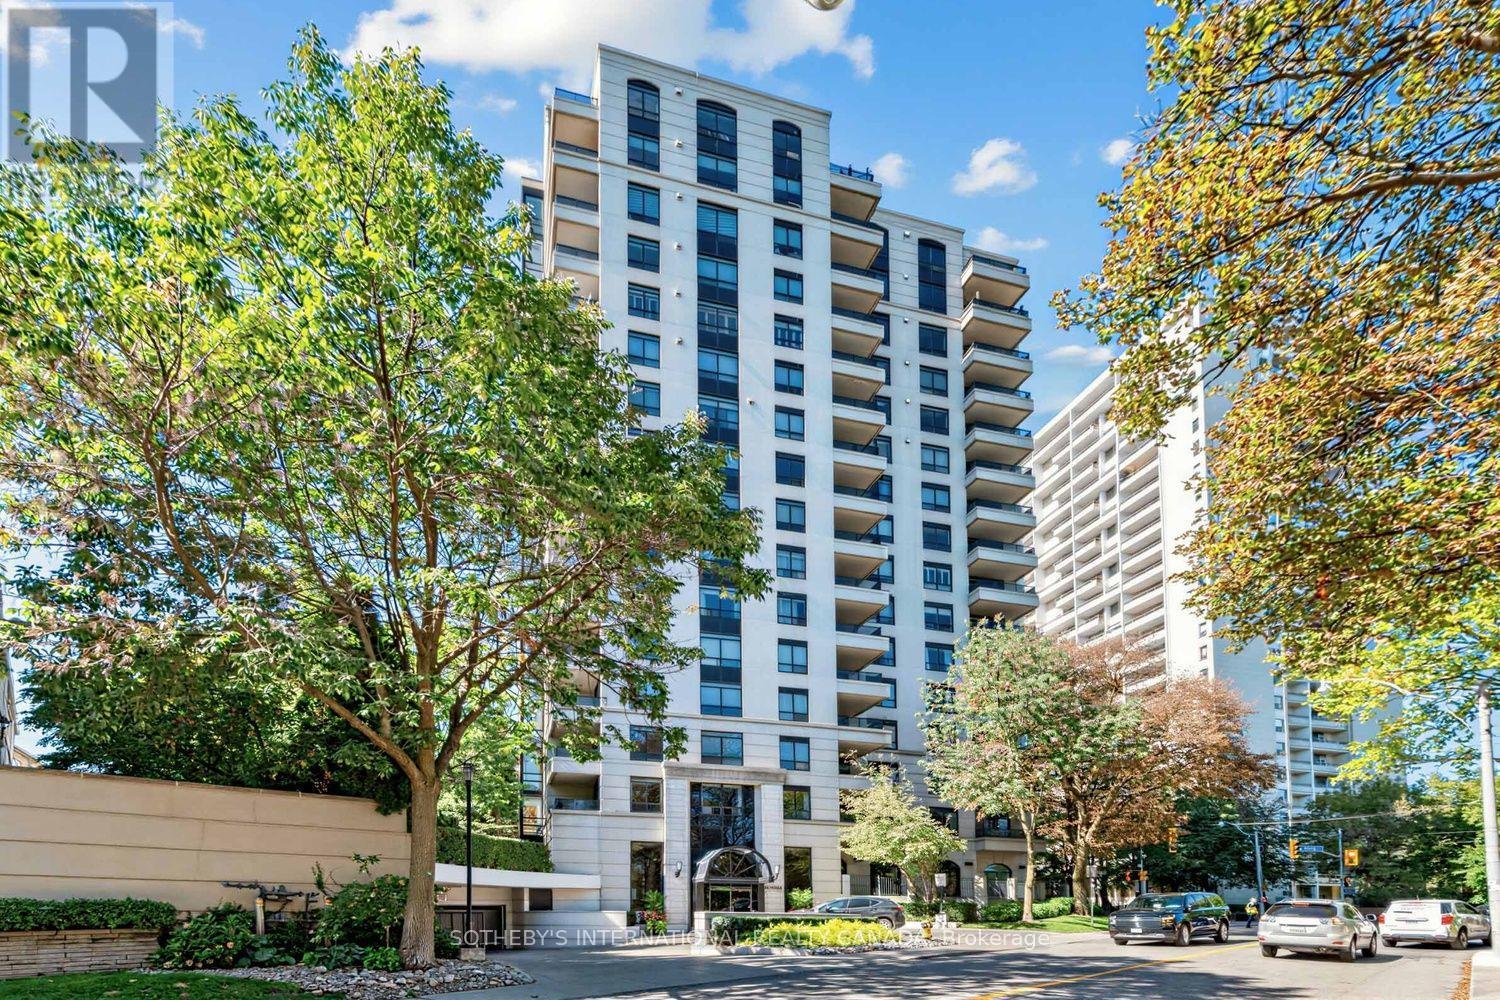
704 - 38 Avoca Avenue
Toronto (Rosedale-Moore Park), Ontario
Welcome to Avoca Vale in the heart of midtown Toronto! Enjoy serene south-facing treetop views from this beautifully maintained one-bedroom, one-bathroom suite offering approximately 672 sq. ft. of comfortable living space. Freshly painted and professionally cleaned, the suite is move-in ready.Immaculate parquet floors and double mirrored closets complement classic details including wainscoting, mouldings and baseboards. The kitchen, complete with a convenient breakfast counter, opens to a bright, open-concept living and dining area that extends seamlessly onto an impressive 93 sq. ft. balcony. With peaceful south-facing treetop views, it is the perfect spot to relax and enjoy the changing seasons.The spacious bedroom is filled with natural light from a large picture window, while a beautifully renovated three-piece bathroom and ensuite laundry provide everyday comfort and convenience. Parking and a locker are also included.Avoca Vale offers an exceptional collection of amenities, including a 24-hour concierge, events room with caterer's kitchen, peaceful courtyard oasis with BBQs, well-equipped gym and ample visitor parking. Ideally located steps from vibrant shops, the subway, David Balfour Park and scenic ravine trails, this residence offers the perfect balance of urban convenience and tranquil surroundings.Experience the Avoca Vale lifestyle-refined midtown living with exceptional privacy, convenience and accessibility. (id:45725)
69 Sumner Crescent
Grimsby, Ontario
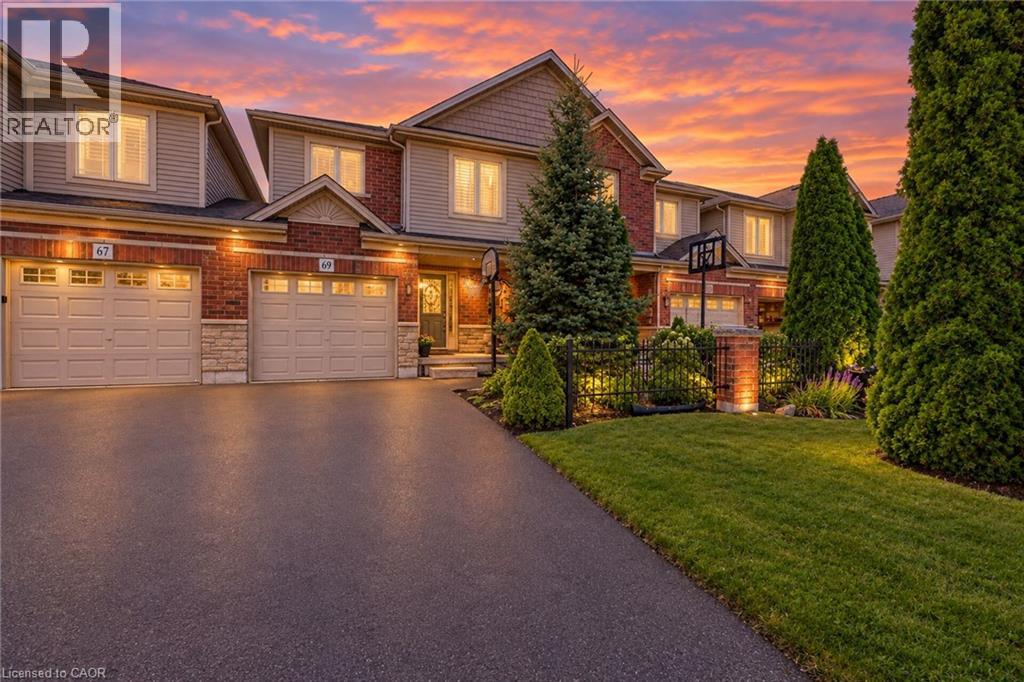
Stunning freehold townhome in a fabulous lakeside community, just steps from Nelles Beach Park - This sunlit 1,475 sq. ft. home impresses the moment you step into the foyer. The main floor features a seamless open-concept dining area and a recently upgraded kitchen, complete with quartz countertops and backsplash, professionally painted cabinetry, and new Stainless Steel appliances. The kitchen flows into a large family room boasting rich hardwood flooring, a cozy gas fireplace, and elegant California shutters. A powder room and convenient inside access to the single-car garage—which features a rear door to the private backyard—complete this level. Upstairs, brand-new carpeting runs through all three spacious bedrooms. The massive primary suite is a true retreat, featuring a walk-in closet and a 3-piece ensuite with new glass shower doors. Two additional bright bedrooms share a 4-piece main bath, alongside a highly convenient upper-level laundry room. The lower level awaits your custom finishes and includes a 3-piece bathroom rough-in. Rare bonus: parking for up to 4 cars in the driveway! Enjoy quick QEW access, excellent local schools, and beautiful lakeside parks right at your doorstep. (id:45725)
15 Shakespeare Drive
Guelph (Victoria North), Ontario
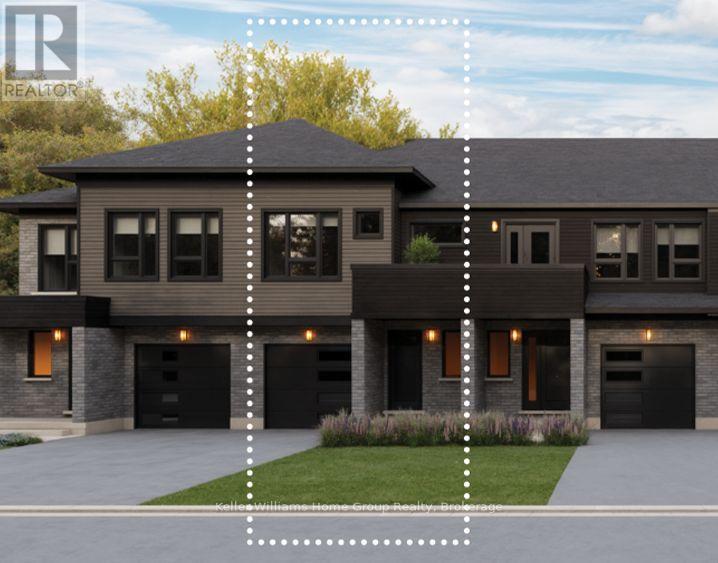
Discover one of the city's premier freehold townhomes with an attached garage, offering over 1,658 sq. ft. of thoughtfully designed living space with no condo fees. Proudly built by award-winning Terra View Homes, this exceptional to-be-built residence blends timeless architectural style with modern functionality. The main floor welcomes you with luxury vinyl plank flooring, upgraded trim details, and oversized windows that fill the space with an abundance of natural light. At the heart of the home, the spacious kitchen is designed for both everyday living and entertaining, featuring a spectacular oversized island that creates the perfect gathering space for family and friends. Upstairs, retreat to the generously sized primary suite, complete with a walk-in closet and plenty of room to unwind. With construction yet to begin, this is a rare opportunity to personalize your new home by selecting your own finishes and creating a space that truly reflects your style. All HST rebates are reflected in price. (id:45725)
38 Shebeshekong Estates Road S
Carling, Ontario
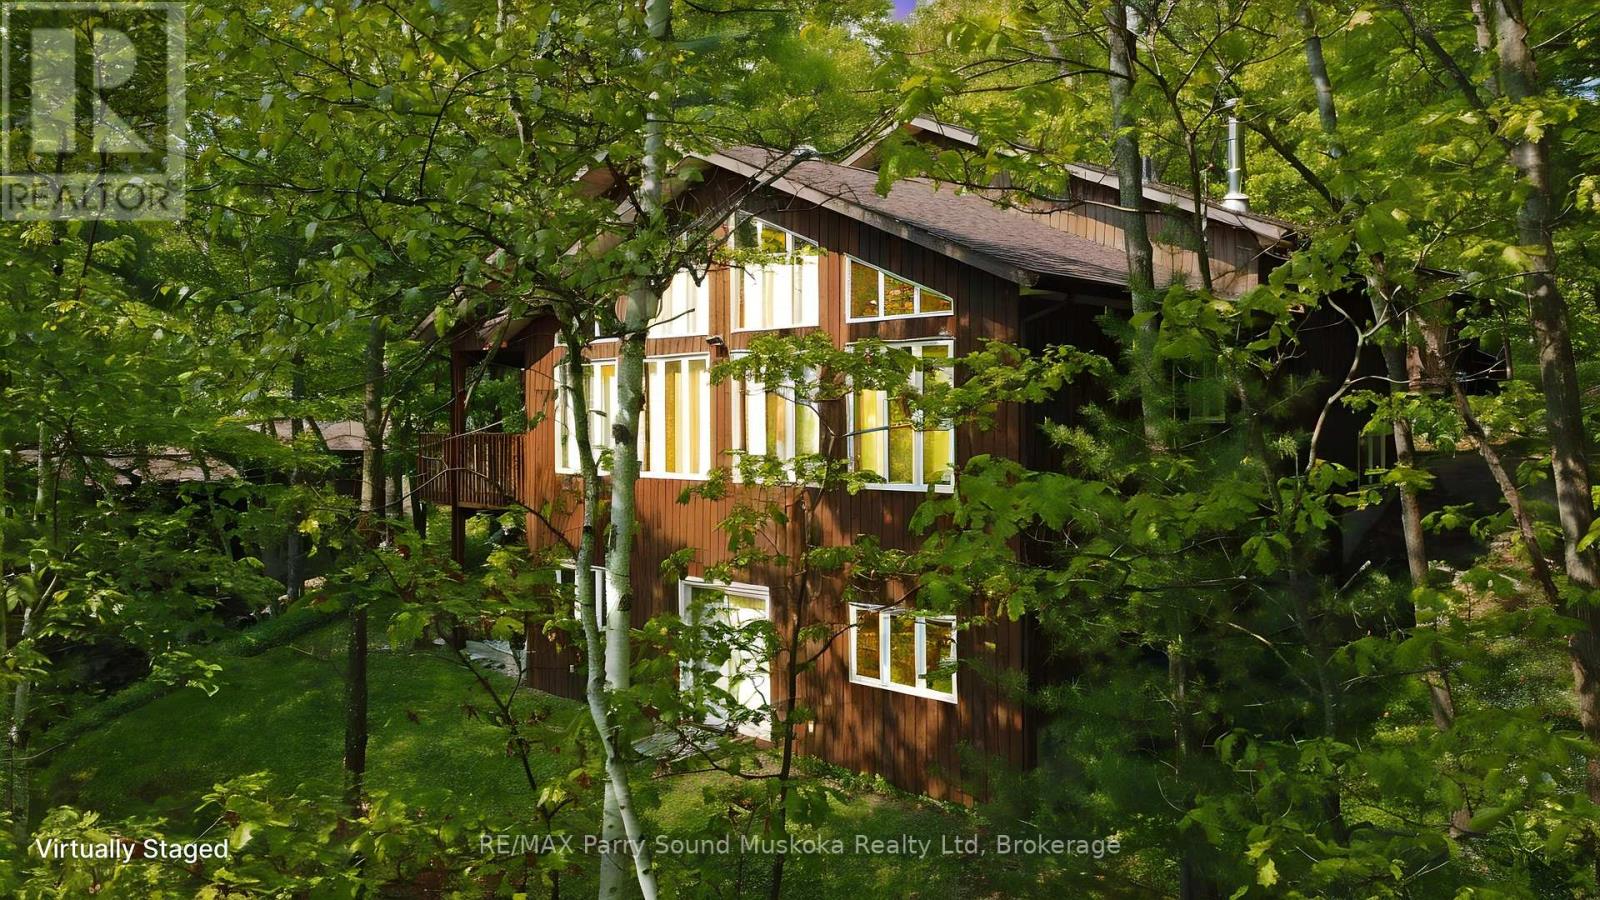
PRIME SOUTH WEST EXPOSURE on Shebeshekong Lake! BREATHTAKING SUNSETS! This 4 season lake house or cottage getaway is nestled on 2/3 of an acre treed lot, Clean clear 103' of sandy base shoreline, Approx 2300 sq ft, Open concept Great Room enhanced with vaulted ceilings, Wall of windows viewing lake, Fantastic kitchen with huge island, Abundance of cabinetry, Quartz counters, , 3 bedrooms, Warm hardwood floors, Finished walkout lower level boasts family room, Den/guest room, 2nd bath, Desirable oversized double garage with workshop/storage area, New ('24) high efficiency forced air propane furnace, Located just 15 minutes from Parry Sound, Shebeshekong Lake is ideal for family fun, Gentle to step in at water's edge, Deep water at end of dock for great swimming, boating, fishing, Protected waters with gorgeous Northern Natural Landscape, Windswept pines, Year round road access, Don't miss this Lakefront Opportunity being offered by the original owner! (id:45725)
127 Walsh Crescent
Stratford, Ontario
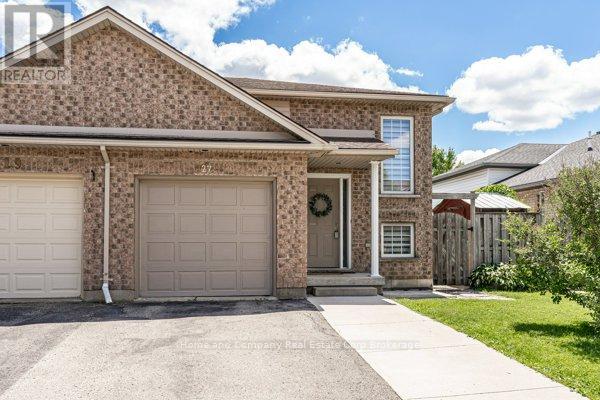
Nestled in a quiet, family friendly neighbourhood, you will find this 3 bedroom, 2 bath semi-detached home. Highly sought after Bedford School ward, and close to the east end shopping and restaurants are highlights of this property. You are welcomed by a bright foyer that leads up to the open concept dining room and kitchen, functionally equipped with generous counter space and cupboard storage. Further on this level, is a 4 piece bathroom, and 2 bedrooms. Lastly, there is a convenient main floor laundry room. Downstairs there is a living space for everyone to relax and gather in the freshly painted recroom boasting a lovely gas fireplace. A newly installed shower finishes off the 3 piece bathroom, and a comfortable 3rd bedroom completes this level. Walk out to the fully fenced south facing yard to play or tend to the gardens. Now is your chance! (id:45725)
32 A11 Island
The Archipelago (Archipelago North), Ontario
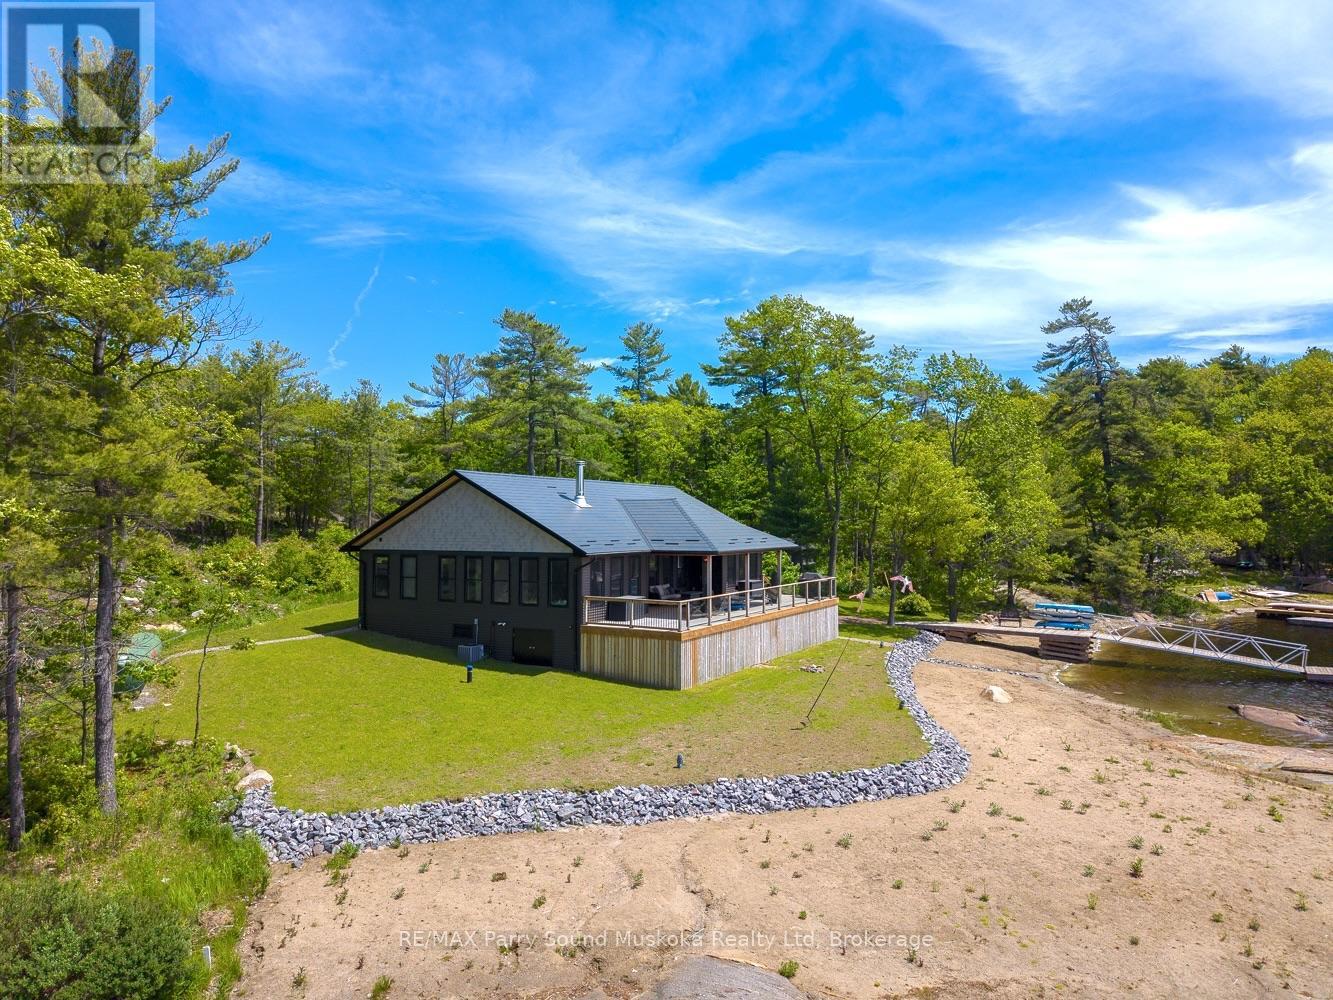
An exceptional opportunity to own a recently built island retreat in highly sought-after Pointe au Baril. Completed in 2024 and designed for year-round use, this impressive custom waterfront cottage combines modern comfort with the natural beauty and character of Georgian Bay.Set against breathtaking southwest views, the property enjoys all-day sun and spectacular evening sunsets over the open water. An expansive covered deck provides plenty of space for outdoor living and entertaining, while the landscaped grounds, sandy beach entry and deep-water docking for multiple boats make it easy to enjoy everything Georgian Bay has to offer.Inside, the bright and spacious open-concept layout features a beautifully appointed kitchen, dining area and living room with a wood-burning fireplace and stunning water views. Four bedrooms, three bathrooms and a separate bunkie provide generous accommodation for family and guests.Quality construction and four-season features include an ICF foundation, drilled well, propane forced-air heating, central air conditioning and backup generator. Conveniently located just a short boat ride from local marinas, Ojibway Island and the iconic Pointe au Baril Lighthouse.Now offered under Power of Sale, presenting a unique opportunity to acquire a newer Georgian Bay waterfront property in one of the area's most desirable boating communities. Property is being sold "as is, where is," with no representations or warranties by the Seller. (id:45725)
175134 Grey Road 30 Road
Grey Highlands, Ontario
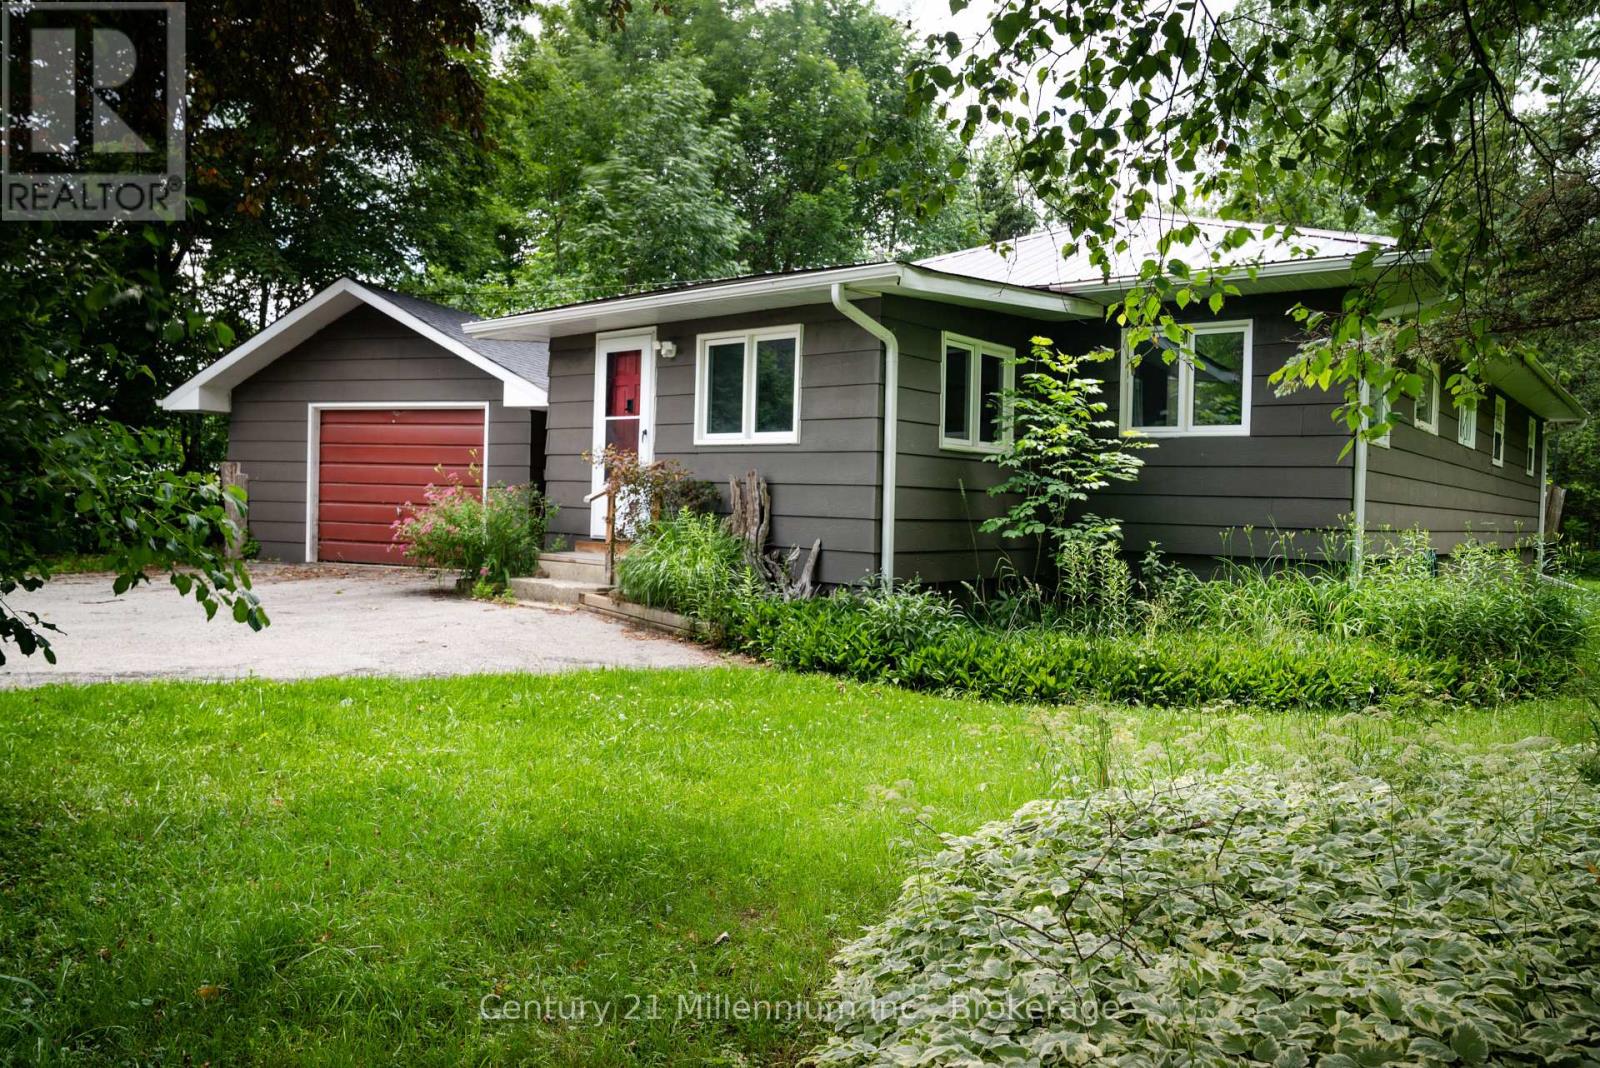
Welcome to your ultimate Beaver Valley ski retreat! Available from December 15 to March 31, this charming and meticulously maintained 3-bedroom, 2-bathroom home offers a rare winter lifestyle opportunity just minutes from the Beaver Valley Ski Club. Backing onto acres of pristine, protected Crown Land with direct access to the Beaver River, this home was built for outdoor enthusiasts. A spacious, dedicated mudroom makes organizing ski gear and winter boots effortless, while a detached single garage provides convenient extra storage. Inside, gather around the warm, cozy wood stove after a full day on the slopes or winter trail walks.Fully furnished, turn-key, and situated near local dining and amenities, this riverside home is the perfect winter base camp for your family this season.Winter lease terms: 50% of rent due upon acceptance of offer; remaining 50% due two weeks prior to occupancy. Utility and cleaning deposit additional. (id:45725)
402 - 10 Dalhousie Avenue N
St. Catharines (Port Dalhousie), Ontario
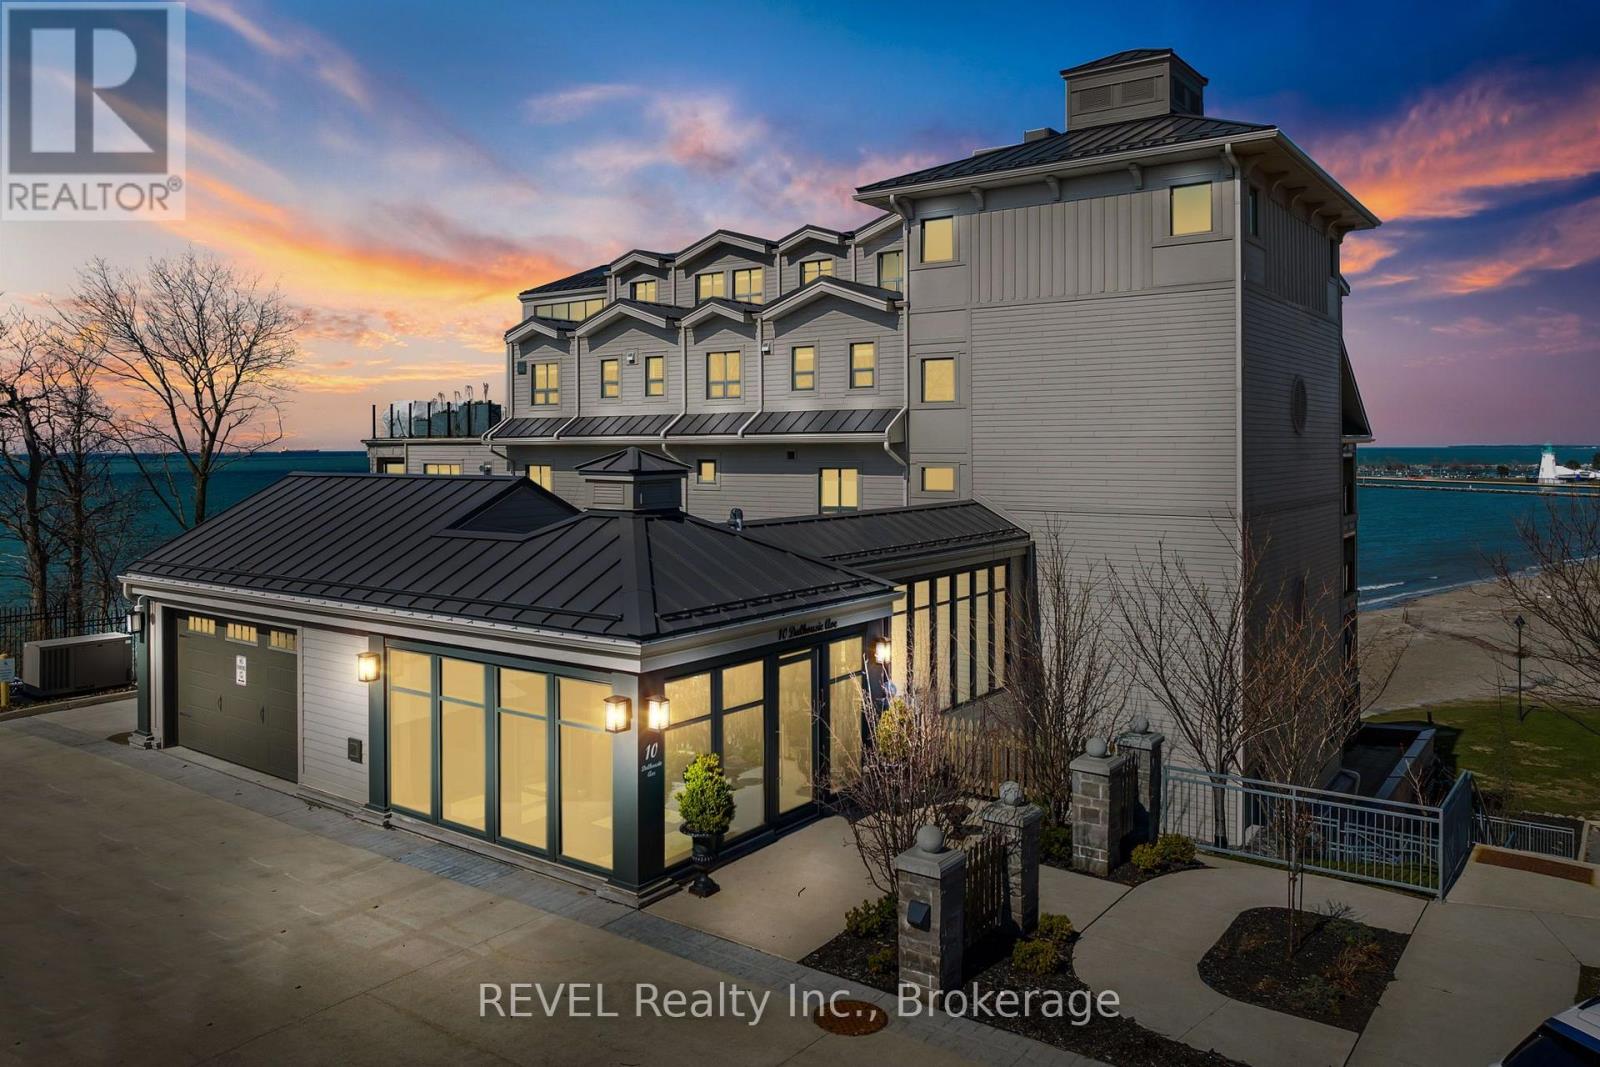
Refined Luxury Waterfront Living in Port Dalhousie. This exceptional approximately 1,700 sq. ft. residence offers breathtaking, unobstructed 180-degree views of Lake Ontario, Lakeside Park Beach, the iconic Port Dalhousie Pier and distant Toronto skyline. Designed with effortless sophistication, the open-concept interior showcases floor-to-ceiling windows, rich Moncer engineered hardwood, custom finishes and a striking Napoleon gas fireplace.The designer kitchen is a true showpiece, featuring bespoke cabinetry and premium integrated appliances including a Sub-Zero refrigerator, Wolf 6-burner gas range, Miele dishwasher and Marvel wine fridge. Expansive walkouts lead to a private terrace with sleek glass railings, creating an exceptional indoor-outdoor setting for entertaining or enjoying spectacular sunsets.The serene primary retreat features a spa-inspired, Japanese-influenced ensuite with custom built-ins and automated blackout window coverings. The beautifully appointed second bath offers a walk-in shower, Japanese-style toilet and custom cabinetry. A versatile bonus room provides the perfect space for a guest suite, media lounge or executive home office.Additional highlights include in-suite laundry, abundant storage, smart wiring for media and sound, underground parking and a dedicated storage locker. Steps from the waterfront, boutique dining, charming cafés and the vibrant marina, this rare residence offers an elevated lifestyle in one of Niagara's most coveted lakefront communities. (id:45725)
3534 Cambrian Road
Ottawa, Ontario
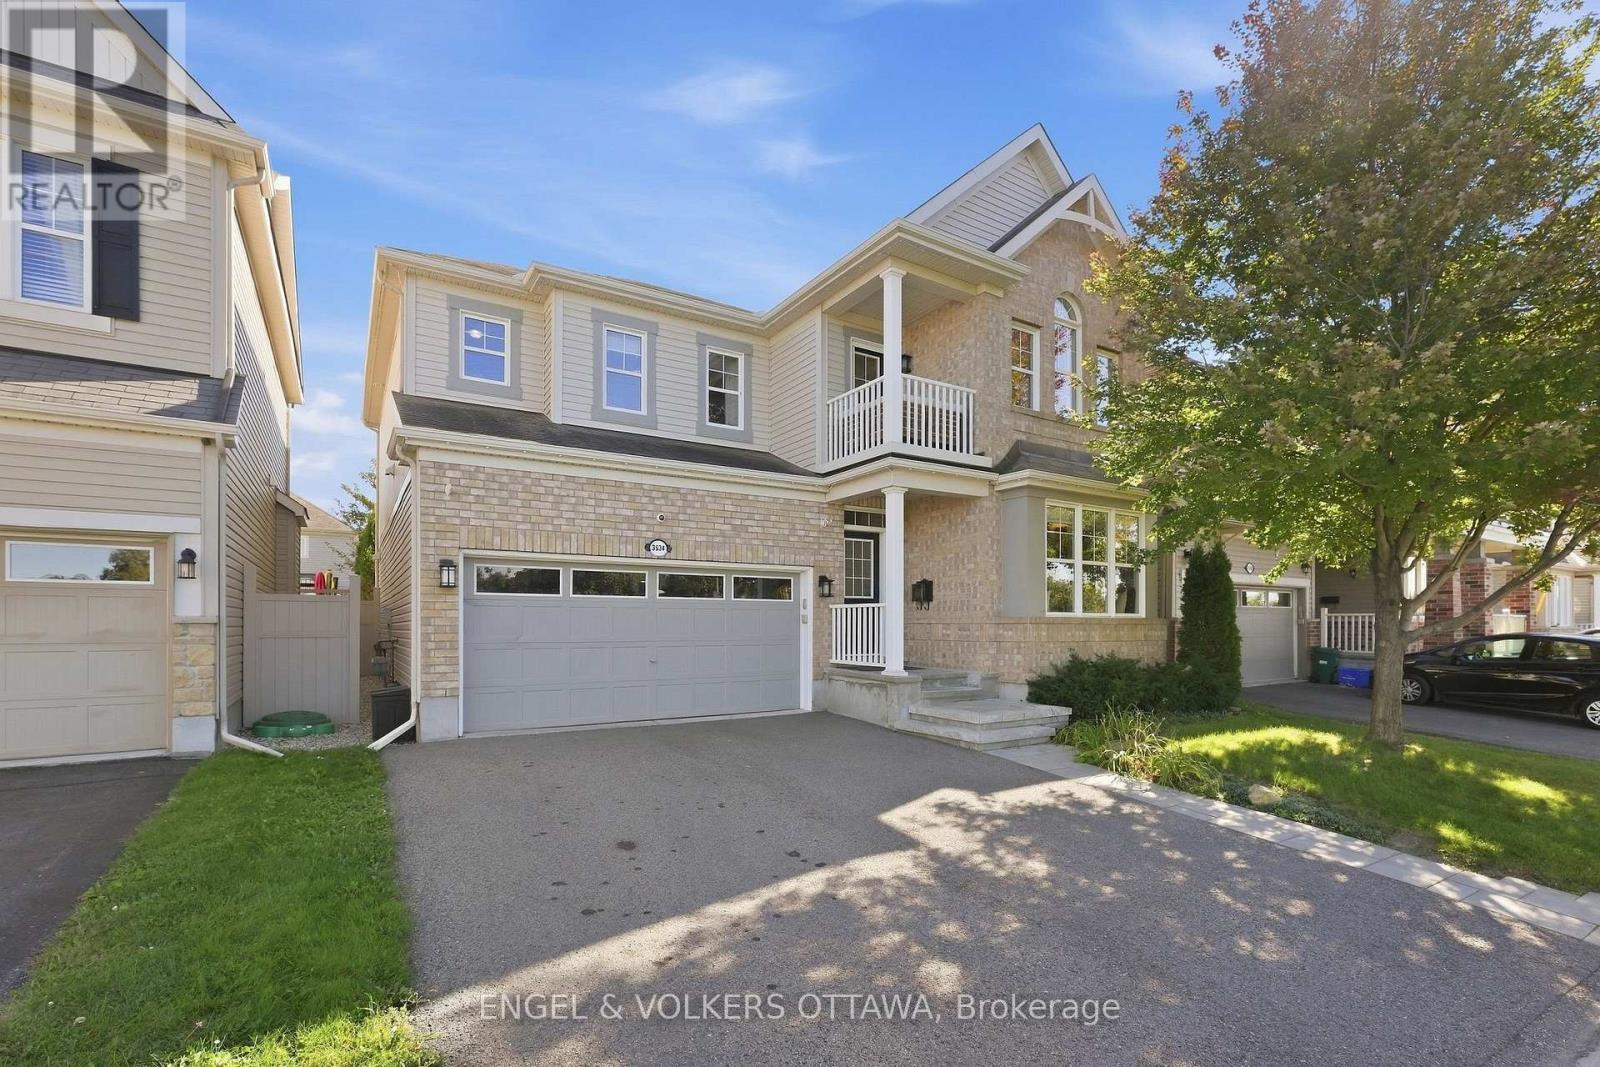
Welcome to 3534 Cambrian Road, where space, warmth, and unforgettable sunsets come together in the heart of Half Moon Bay. With no front neighbours and an incredible park directly across the street featuring a playground, splash pad, pond, and tennis courts, this 4-bedroom, 3-bathroom home offers a setting families will love. Step inside to an impressive marble foyer that continues into the powder room, setting an elegant tone from the moment you arrive. Hardwood flooring flows throughout the main living areas, connecting a dedicated front office, formal dining room, and the bright open-concept heart of the home. The massive maple kitchen is made for gathering, with an abundance of cabinetry, generous prep space, and a custom island where everything from morning coffee to weekend entertaining naturally comes together. An eat-in area connects seamlessly to the living room, where beautiful stonework surrounds the gas fireplace and creates a cozy focal point. Step outside to the backyard deck and PVC-fenced yard, ready for summer dinners, barbecues, and evenings outdoors. Upstairs, the spacious primary retreat features dual walk-in closets leading to the ensuite, while three additional generously sized bedrooms provide plenty of room for the whole family. Convenient second-floor laundry makes everyday routines that much easier. The finished lower level adds another level of possibilities, perfect for movie nights, a games room, home gym, kids' space, or additional family room, with a rough-in ready for a future bathroom. Imagine the kids heading across the street to the playground or splash pad, an evening walk around the pond, a game of tennis, or simply sitting back at home and taking in the incredible sunsets and open views. You're also close to schools, golf, shopping, and the Minto Recreation Complex. 3534 Cambrian offers something special: the space your family needs, an incredible park at your doorstep, and a neighbourhood lifestyle you'll love coming home to. (id:45725)