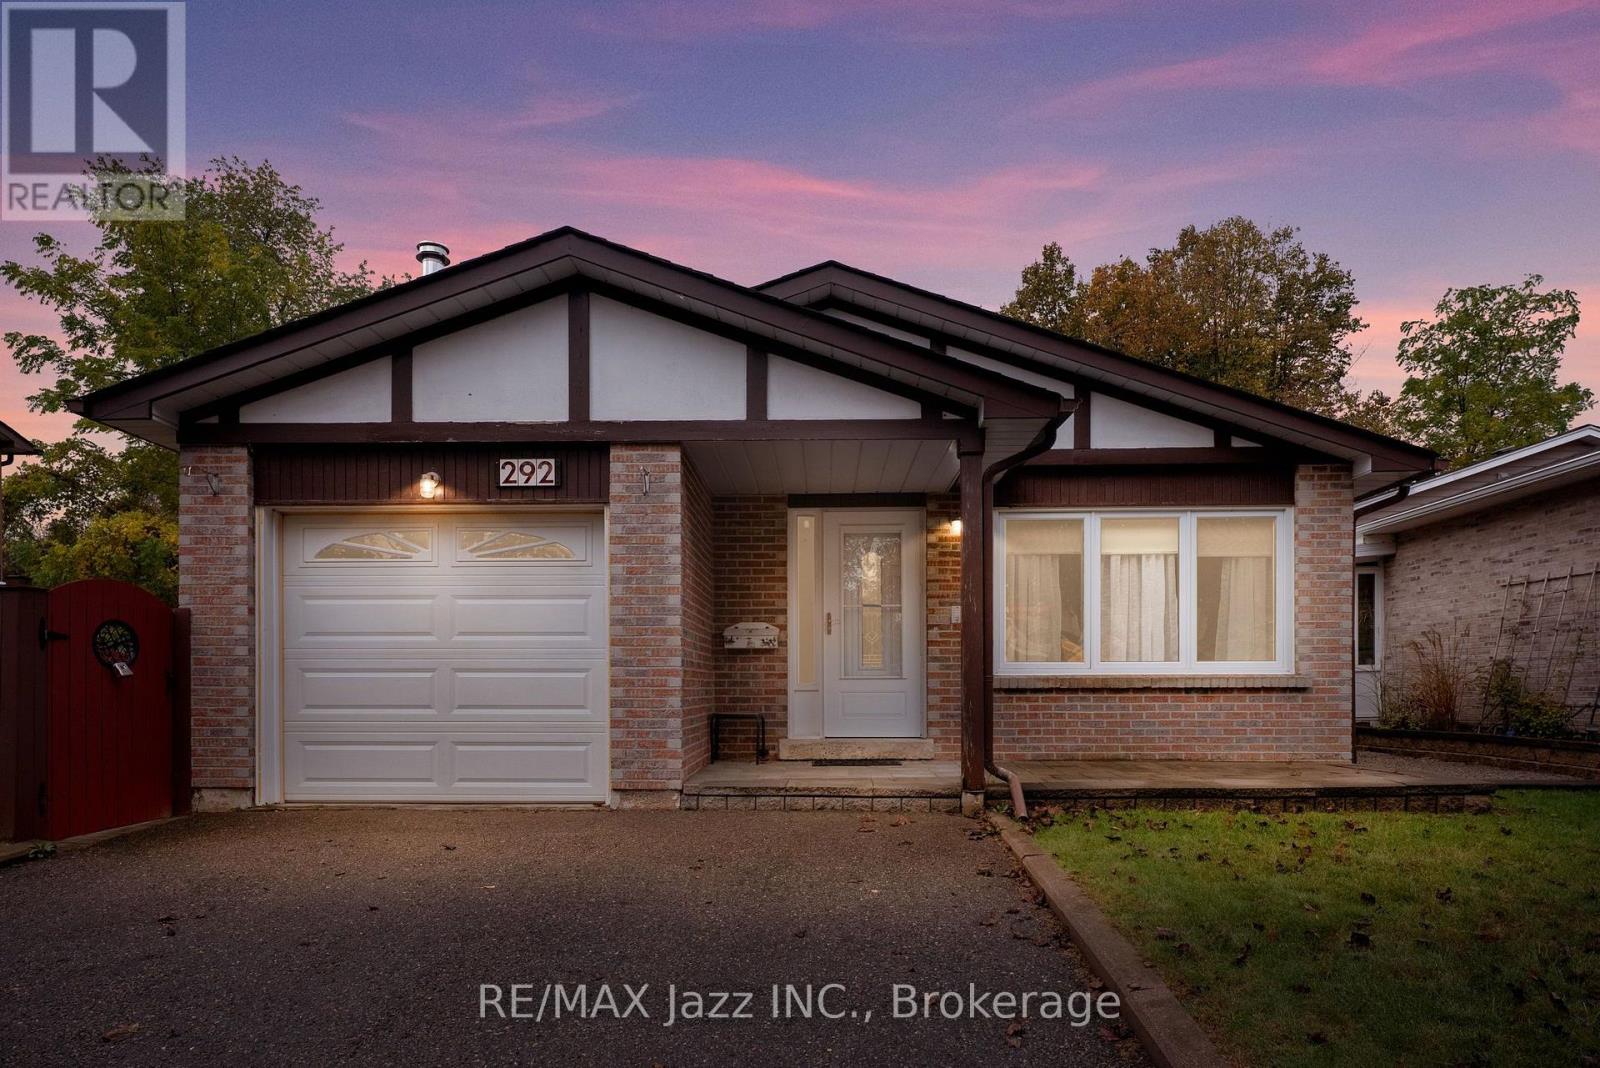
292 Limerick Street
Oshawa (Vanier), Ontario
Welcome to this spacious and versatile bungalow offering 3+3 bedrooms and 2 bathrooms, ideally situated on the Oshawa-Whitby border, close to all amenities. Featuring a separate entrance, this home offers excellent potential for multi-generational living or added flexibility for extended family and friends when they visit. With a kitchenette on the lower level, they can even make their own coffee in the morning! Enjoy the convenience of being just minutes from shopping, schools, parks, public transit, restaurants, and major commuter routes. A standout feature is the owned solar panels, offering the potential for energy savings. If you are looking for a home with flexible living options, this property is full of opportunity in a convenient location! Some photos virtually staged. (id:45725)
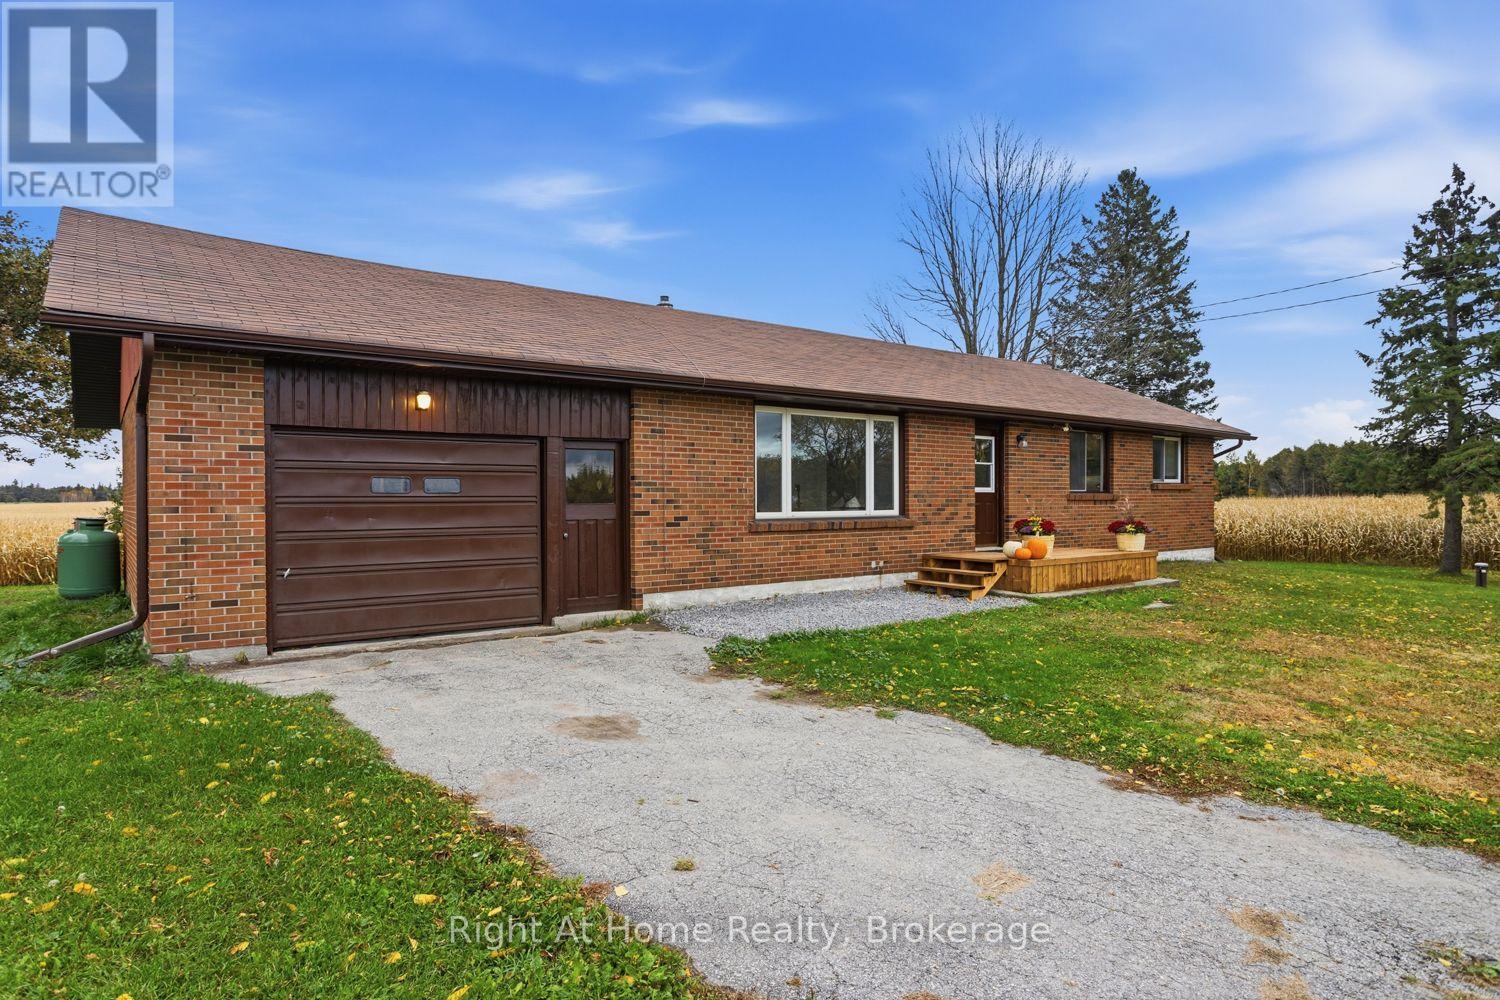
10651 Old Scugog Road
Scugog, Ontario
IS IT TIME TO ENJOY COUNTRY LIVING? THIS 3 BEDROOM BRICK BUGALOW SET ON A ONE ACRE COUNTRY LOT OFFERS A SOLID 1500 SQ FT HOME WITH HUGE COUNTRY KITCHEN/DINING ROOM, LARGE BRIGHT LIVING ROOM, 3 BEDROOMS, MAIN FLOOR LAUNDRY, NEWLY RENOVATED 4 PCS BATHROOM, NEW FLOORING AND FRESH PAINT THROUGHOUT, SIDE ENTRY TO FULL UNFINISHED LOWER LEVEL, ATTACHED OVERSIZED GARAGE, PROPANE FURFANCE, PRIVATE SETTING OVERLOOKING THE COUNTRY SIDE. THIS IS A SEVERANCE OF ONE ACRE AND HOUSE FROM ORIGINAL 139 ACRE FARM. (id:45725)
1009 Dundas Street E
Whitby (Pringle Creek), Ontario
A thriving Tex-Mex restaurant with more than 18 years in business, this turnkey, profitable operation offers a strong reputation, experienced staff, and significant recent upgrades. Improvements made over the past three years include replacement flooring in three key areas, a new sound system, upgraded kitchen equipment, a new security system, updated plumbing and electrical, a new walk-in compressor, and new booths and chairs. The property also features a beautiful three-season patio that can seat 47, a freshly painted rear parking lot for customer convenience, and a prime main-street location. Financials are available with a signed confidentiality agreement. Please do not approach staff. The lease has three years remaining, with an additional five-year renewal option. Note: No Franchise Fees. (id:45725)
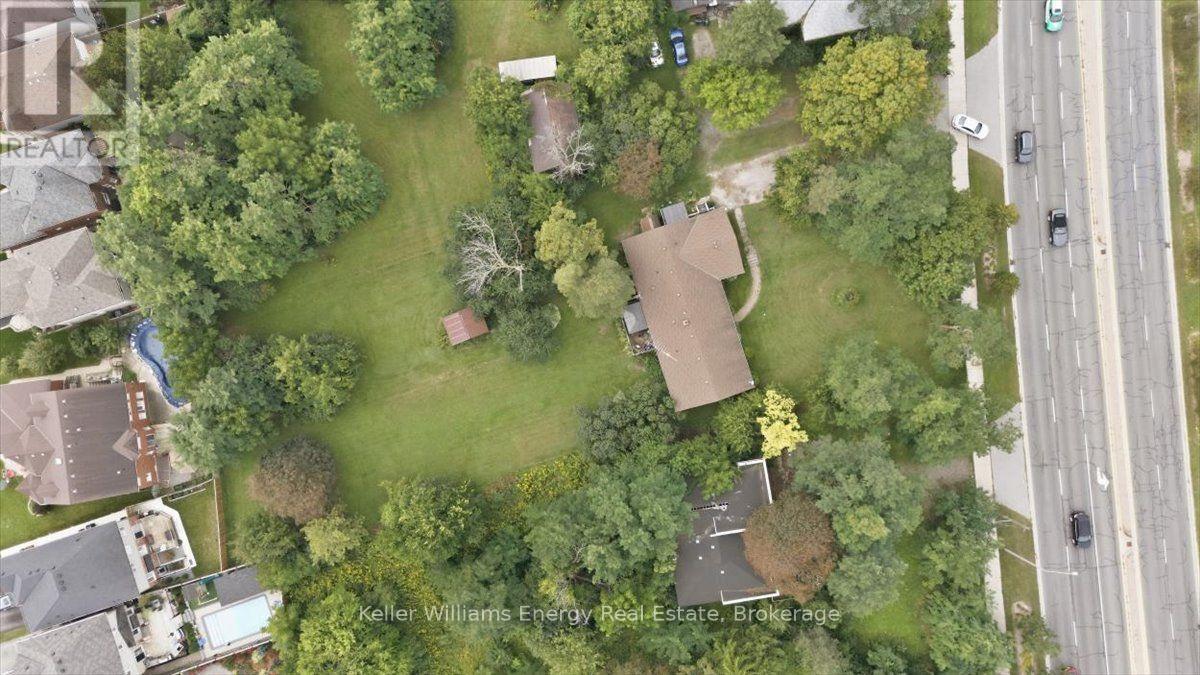
2341 Highway # 2
Clarington (Bowmanville), Ontario
Excellent Development Opportunity! 0.74-acre property situated along Highway 2 in Clarington, within a rapidly growing and highly sought-after residential and commercial hub. Surrounded by established residential subdivisions and commercial amenities, this property offers excellent potential for future development, subject to necessary approvals. Regional Official Plan designation of Community Area with Agricultural zoning currently in place. Conveniently located less than 10 minutes from the future Courtice GO Station, with easy access to Highways 2, 418 and 401. Adjacent 1.152-acre property also available for sale, offering an opportunity to assemble approximately 1.892 acres for expanded development potential. (id:45725)
2341 Highway # 2
Clarington (Bowmanville), Ontario
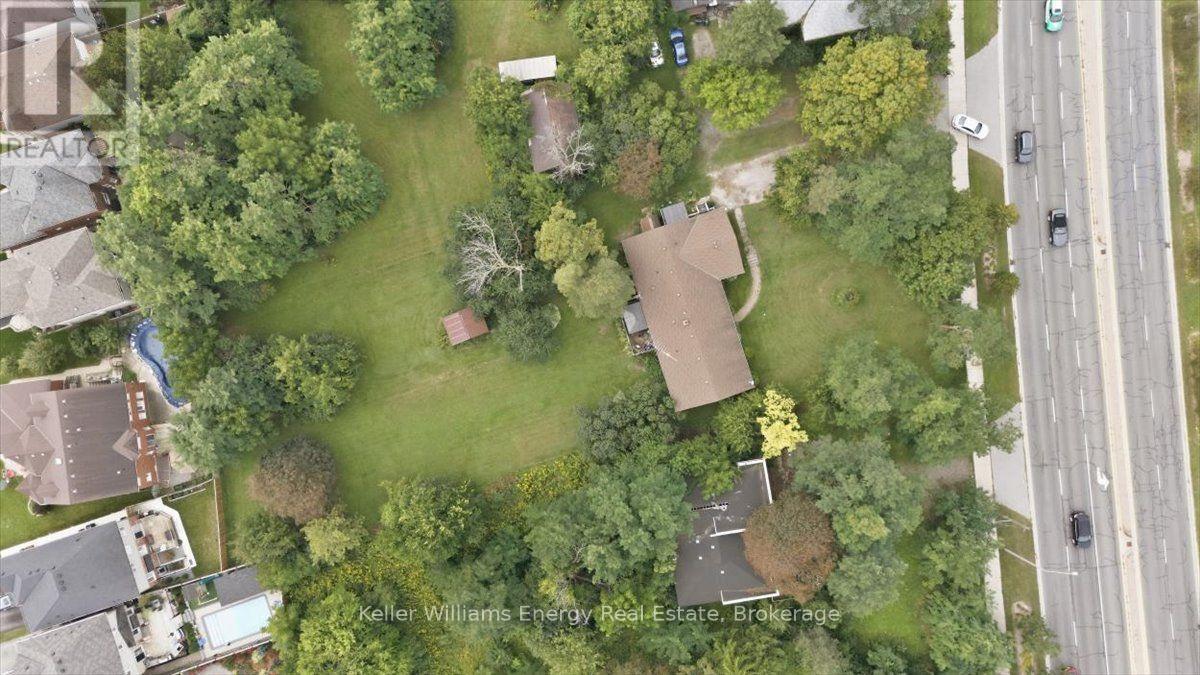
Excellent Development Opportunity! 0.74-acre property situated along Highway 2 in Clarington, within a rapidly growing and highly sought-after residential and commercial hub. Surrounded by established residential subdivisions and commercial amenities, this property offers excellent potential for future development, subject to necessary approvals. Regional Official Plan designation of Community Area with Agricultural zoning currently in place. Conveniently located less than 10 minutes from the future Courtice GO Station, with easy access to Highways 2, 418 and 401. Adjacent 1.152-acre property also available for sale, offering an opportunity to assemble approximately 1.892 acres for expanded development potential. (id:45725)
63 Trelawne Ave
Sault Ste. Marie, Ontario
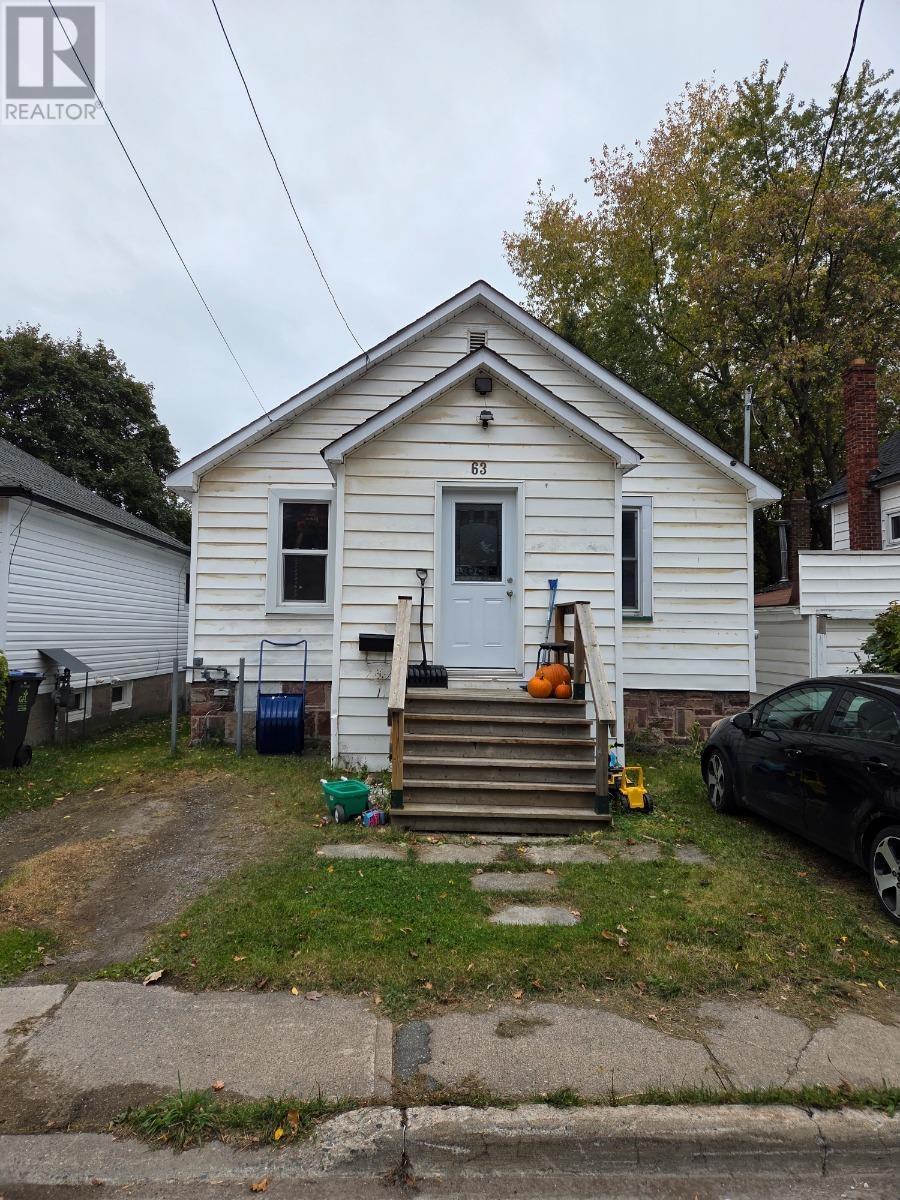
AFFORDABLE, MOVE-IN-READY POTENTIAL & PRICED TO SELL! Looking for a great place to call home? This charming 920 sq. ft. home offers 2 bedrooms and is tucked away in a quiet part of town, conveniently close to parks, shopping, and everyday amenities. Numerous updates add to the appeal, including a newer roof (2017), updated electrical, most windows and the front door replaced within the past 4 years, and a beautifully updated bathroom in 2026. Gas forced-air heating, with annual furnace maintenance, adds to the home's practical appeal. The full, unfinished basement offers plenty of possibilities, giving you the freedom to create additional living space, a workshop, storage, or whatever best suits your needs. Priced to sell, this is an opportunity you won't want to miss! Don't wait — call me or your favorite REALTOR® today to arrange your private showing! (id:45725)
572 Concession 6 Townsend
Waterford, Ontario
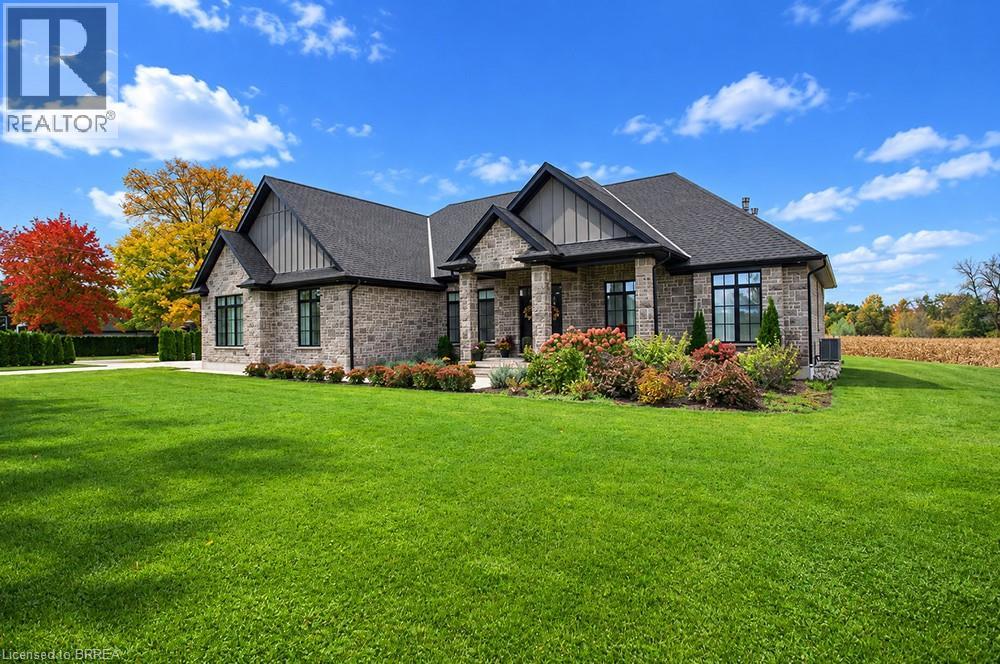
Escape to this 82-acre property in Waterford that truly has it all. The custom-built stone and board & batten bungalow offers over 3,700 sq ft of total living space with 3+2 bedrooms, 3.5 bathrooms, and high-end finishes throughout. The main level features 9 ft ceilings, hardwood floors, and a living room with a 10 ft tray ceiling and stone gas fireplace. The kitchen is equipped with custom shaker cabinets, a large granite island, a built-in double oven, a pot filler, and a walk-in pantry. The primary bedroom includes a walk-in closet and a 5-piece ensuite with soaker tub and walk-in shower. The finished lower level offers a rec room with a double-sided stone fireplace, a bar, an eat-in kitchenette, and two additional bedrooms. A heated triple car garage with epoxy floors completes the home. Outside, enjoy your morning coffee on the covered back porch or around the firepit while taking in the stunning views. The heated saltwater inground pool (2022) includes a wood cabana. The 75 x 50 ft heated and insulated shop has 600 volt 600 amp 3-phase power and a 1,250 sq ft bunkhouse at the rear. The bunkhouse includes 2 bedrooms, a full kitchen with 2023 appliances, a living/dining room, a 4-piece bathroom, and laundry. The land includes approximately 60 acres of workable sandy loam farmland, used for wheat, corn, and soy since 2006, along with 3 stream-fed ponds and a wooded area. Whether you’re looking for a family estate, room for multi-generational living, a working farm, or space for a home-based business, this property is ready for you to call home. (id:45725)
16 Devitt Avenue S Unit# Upper
Waterloo, Ontario
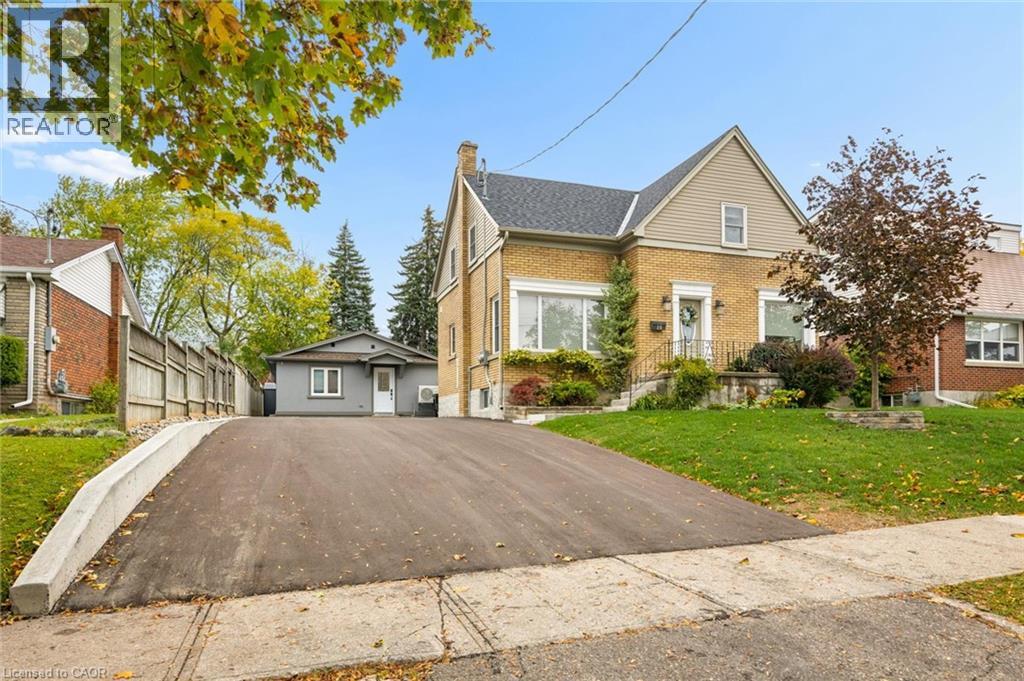
Excellent Uptown Waterloo Location | All Inclusive! A clean, quiet place to call home in a great Waterloo location. This 1 bedroom, one-bathroom apartment occupies the upper level of a well-maintained duplex, offering a comfortable and private living space with everything you need close by. The rent is all inclusive of all utilities and internet. The furniture shown can stay or be removed depending on your preference, including the pullout couch in the living room. In-suite Laundry! You'll enjoy your own private upper balcony, along with access to a shared backyard. The biggest advantage here is the location. You're a two minute walk from Bridgeport Plaza, with Sobeys, Walmart, Tim Hortons, a gym and other everyday amenities practically at your doorstep. Uptown Waterloo is also just minutes away, with plenty of restaurants, shops and cafés to enjoy. The unit includes one designated parking space, access through a locking gate and a secure private entrance. Available immediately. A great option for someone looking for a clean, comfortable and quiet home in an established UpTown Waterloo neighbourhood, without the hassle of paying separate utility bills. **ALL INQUIRIES VIA EMAIL** (id:45725)
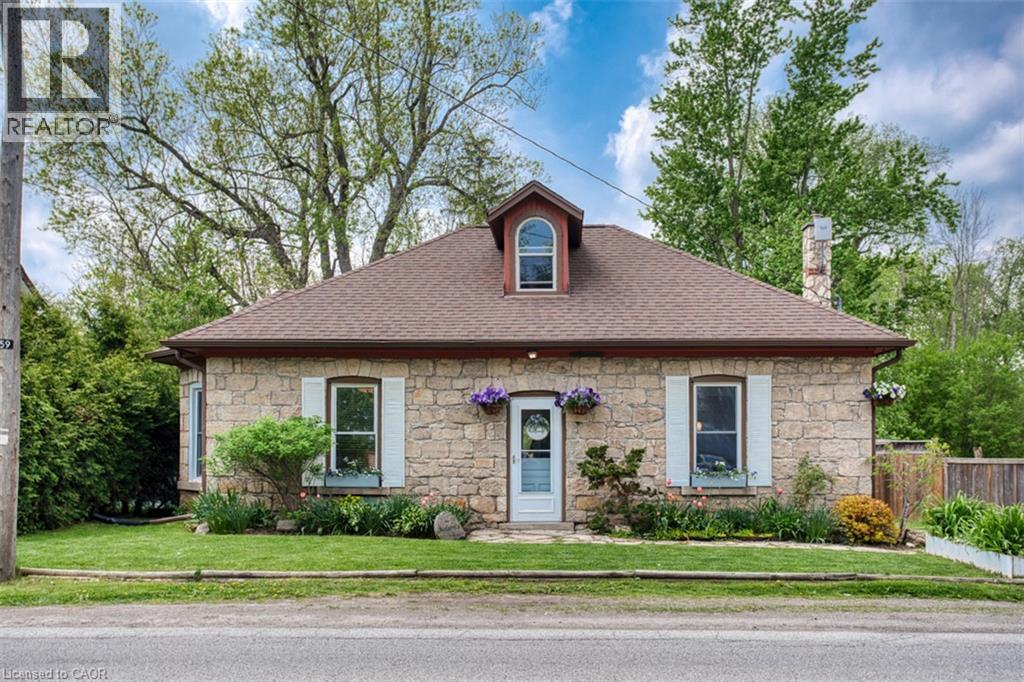
1539 Brock Road
Flamborough, Ontario
Built in 1849 and full of unmistakable character, this beautiful century stone home in the charming village of Strabane is anything but ordinary. Offering approximately 1,812 square feet of living space, this three-bedroom home is a wonderful blend of historic craftsmanship, thoughtful updates, and everyday comfort. Inside, exposed stone walls, a cozy woodstove, and distinctive architectural details create a warmth and personality rarely found in newer construction. The inviting kitchen features a centre island and beautiful built-in cabinetry, while the spacious living areas offer plenty of room to gather, relax, and make yourself at home. The primary bedroom is a retreat of its own, complete with a private loft, reading area, built-in closets, and a three-piece ensuite featuring a timeless clawfoot tub. Outside, the L-shaped lot offers a lovely setting to garden, entertain, or simply enjoy some time outdoors, while a workshop provides additional space for hobbies and storage. Rich in history and full of charm, this is a home with a story to tell and plenty of room for its next chapter. (id:45725)
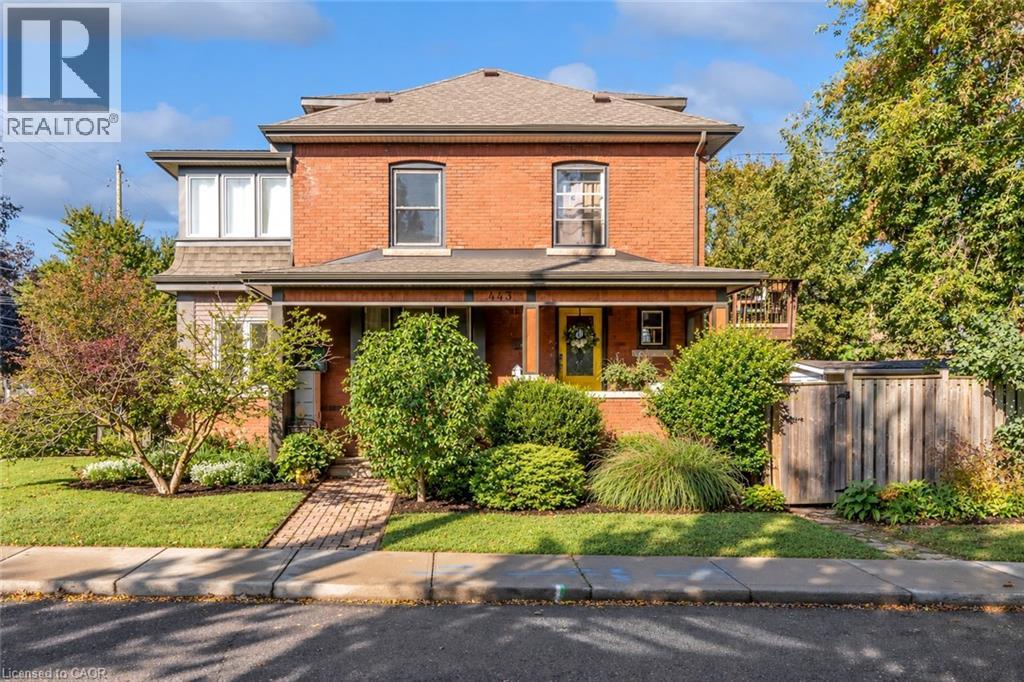
443 Maple Avenue
Hamilton, Ontario
SPACE TO SETTLE IN, WITH GAGE PARK CLOSE BY. Detached living with a private backyard and everyday convenience Enjoy the space of a detached home with restaurants, shops, transit, and Gage Park nearby. Available for $3,400 per month, this two-storey brick home offers approximately 1,580 square feet, 3+1 bedrooms, and two bathrooms on a corner lot. The bedroom count provides flexibility for sleeping space, a home office, or a dedicated hobby room. Two bathrooms help keep daily routines running smoothly, while the two-storey layout offers separation between living spaces. Outside, the private backyard offers a welcoming setting for outdoor meals, gardening, or relaxing at the end of the day. A double-car driveway and attached garage add practical convenience, with room for parking and storage. Spend time exploring Gage Park or enjoy the ease of walking to nearby restaurants, shops, and transit. With so many everyday amenities within walking distance, the location makes it easy to stay connected to the surrounding community. With flexible space, outdoor privacy, and convenient access to local amenities, this detached home brings comfort and practicality together in a well-connected setting. (id:45725)
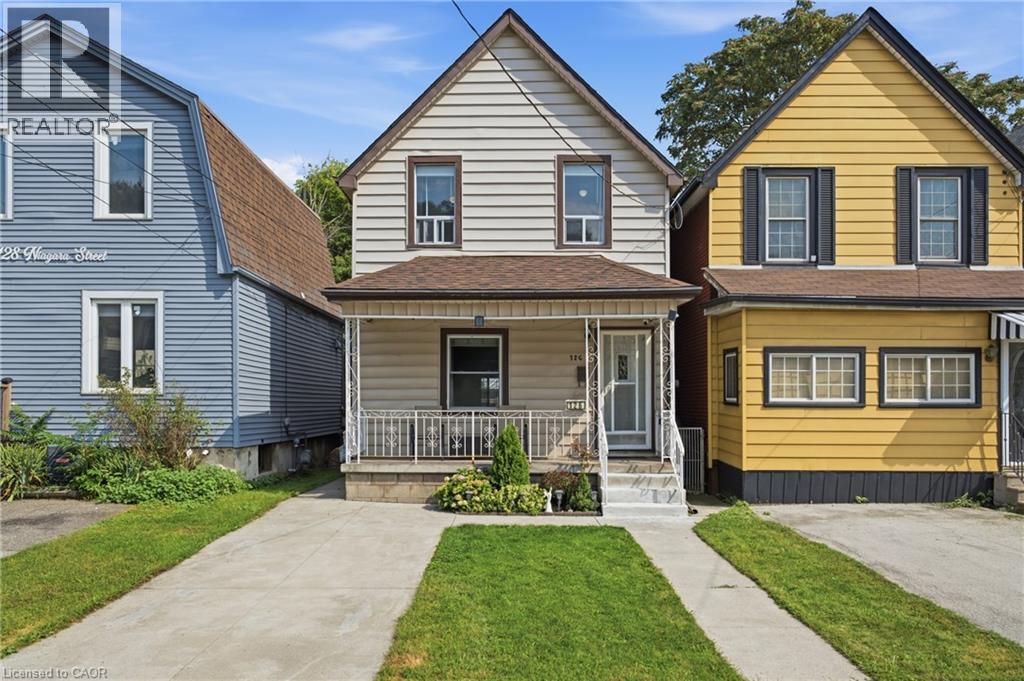
126 Niagara Street
Hamilton, Ontario
This beautifully maintained and modernized home offers more than 1,400 sq. ft. of bright and comfortable living space with 3 bedrooms, 1.5 bathrooms and spacious principal rooms throughout. Updated main-floor flooring and fresh, light-toned walls throughout create a bright and airy feel, while the generous eat-in kitchen offers plenty of space for family meals and large main floor living area for everyday living. Thoughtful updates provide added peace of mind, including the roof completed in 2019, furnace and air conditioning in 2018, and an on-demand water heater installed in 2021. Step outside to a fabulous deep backyard featuring a deck perfect for entertaining and a large grassy area with plenty of room for kids and furry family members to play. Front drive parking adds everyday convenience. Enjoy a central location just minutes from Pier 4, Bayfront Park, the restaurants and shops of vibrant James Street North, downtown Hamilton and easy highway access. A wonderful combination of space, updates, outdoor living and location, ready for rent November 1st. (id:45725)
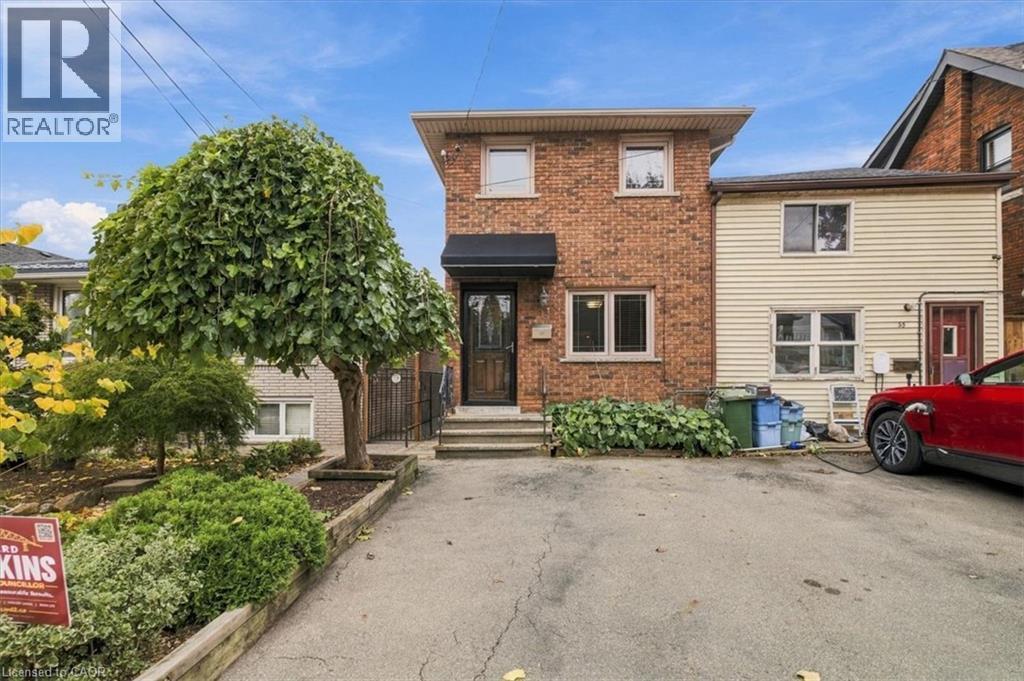
53 Picton Street W
Hamilton, Ontario
Welcome to 53 Picton Street West, a stunning two-storey home that pairs high-end finishes with room to live and grow. Two bright bedrooms on the upper levels and a third bedroom in the fully finished basement give you flexibility for family, guests, a home office, or extra income potential. Every level has been finished with care, from the quality materials to the polished details throughout. The finished lower level is a true extension of the home, not an afterthought, with its own bedroom and plenty of living space. Set in the heart of Hamilton, this move-in-ready home puts you close to the city's restaurants, shops, and everyday conveniences. Whether you're a first-time buyer, a growing family, or a professional looking for a turnkey home, 53 Picton Street West is ready for you. Gazebo included, has a 2 story shed /workshop . Close to Go Station, parks and school (id:45725)
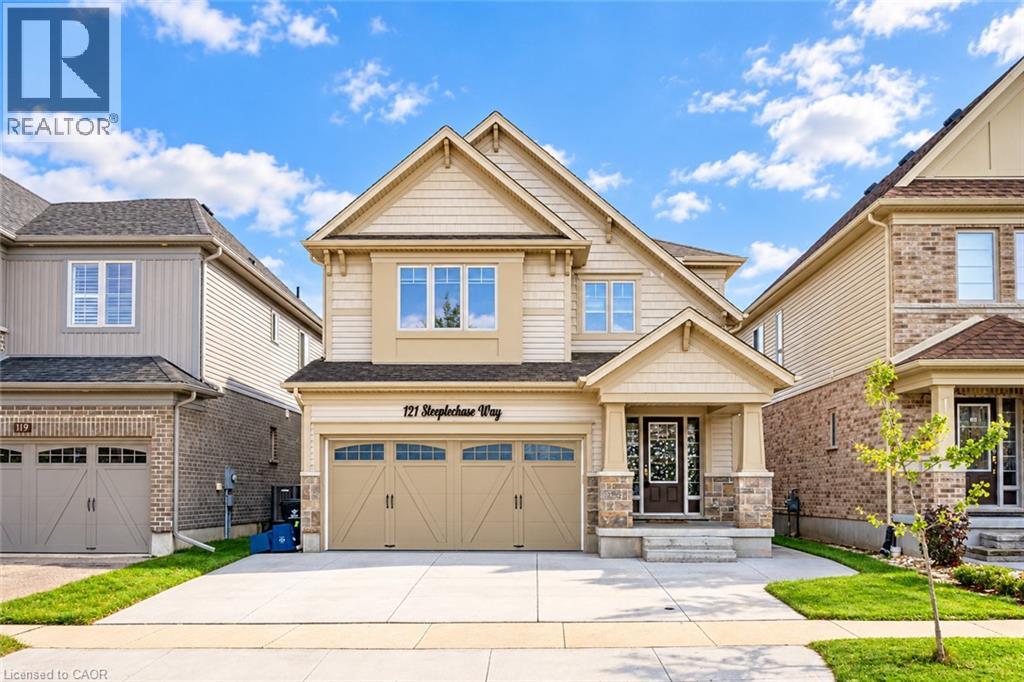
121 Steeplechase Way Unit# Upper
Waterloo, Ontario
Welcome to this beautiful home nestled in the highly desirable Kiwanis Park neighbourhood! Backing onto a protected natural landscape with mature trees and lush greenery, this exceptional property offers a peaceful, private setting with stunning views and no rear neighbours. The spacious upper-level unit features 9-foot ceilings on the main floor, bright and inviting living and family rooms, a modern kitchen with ample cabinetry, and a generous dining area. Upstairs, you'll find 4 spacious bedrooms, 2 full bathrooms, and convenient second-floor laundry. Step outside onto the large deck overlooking the beautiful wooded surroundings, perfect for relaxing or entertaining. The property also features a concrete driveway with ample parking. Ideally located near the Grand River, scenic walking trails, Kiwanis Park, Snyder's Flats Conservation Area, Grey Silo Golf Club, excellent schools, universities, and Conestoga Mall. Enjoy the perfect combination of nature, privacy, comfort, and convenience in one of Waterloo's most sought-after communities! (id:45725)
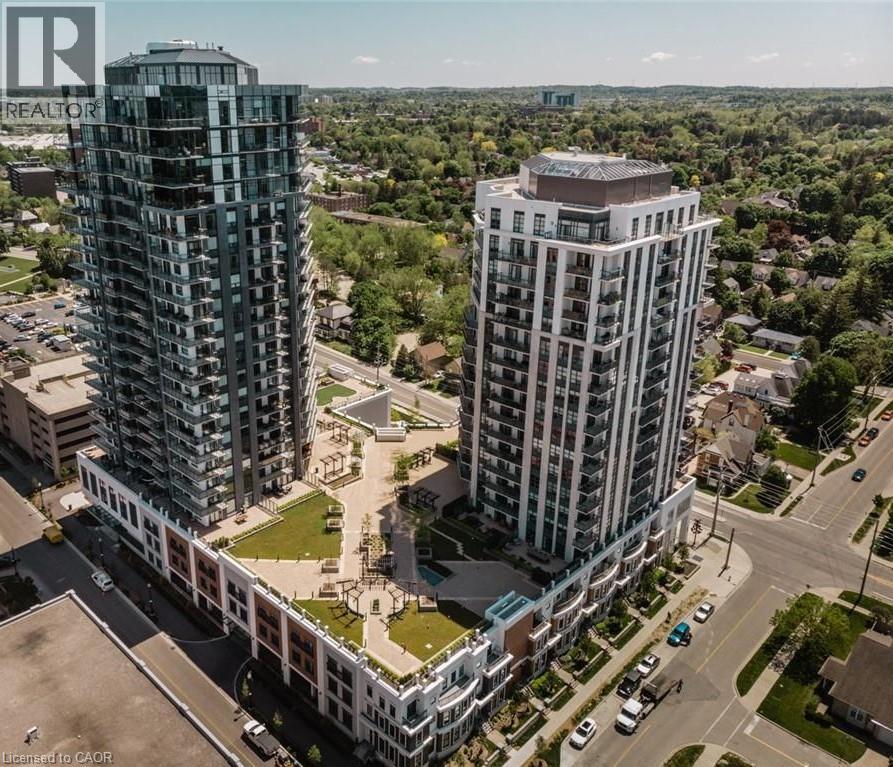
155 Caroline Street S Unit# 1703
Waterloo, Ontario
Situated in the heart of Uptown Waterloo, this bright and spacious one bedroom plus den condo is move-in ready. The wrap-around balcony, providing generous outdoor space and panoramic views of the surrounding neighbourhood. Residents enjoy an excellent selection of building amenities, including a fitness centre, party room, outdoor terrace with a putting green, and guest suites. Perfectly located just steps from the ION Light Rail Transit, this condo offers convenient access to Uptown Waterloo’s restaurants, shops, entertainment, parks, and everyday amenities. Enjoy stylish, spacious living in an exceptional location, offering the best of the Uptown Waterloo lifestyle. One underground parking spot included. (id:45725)
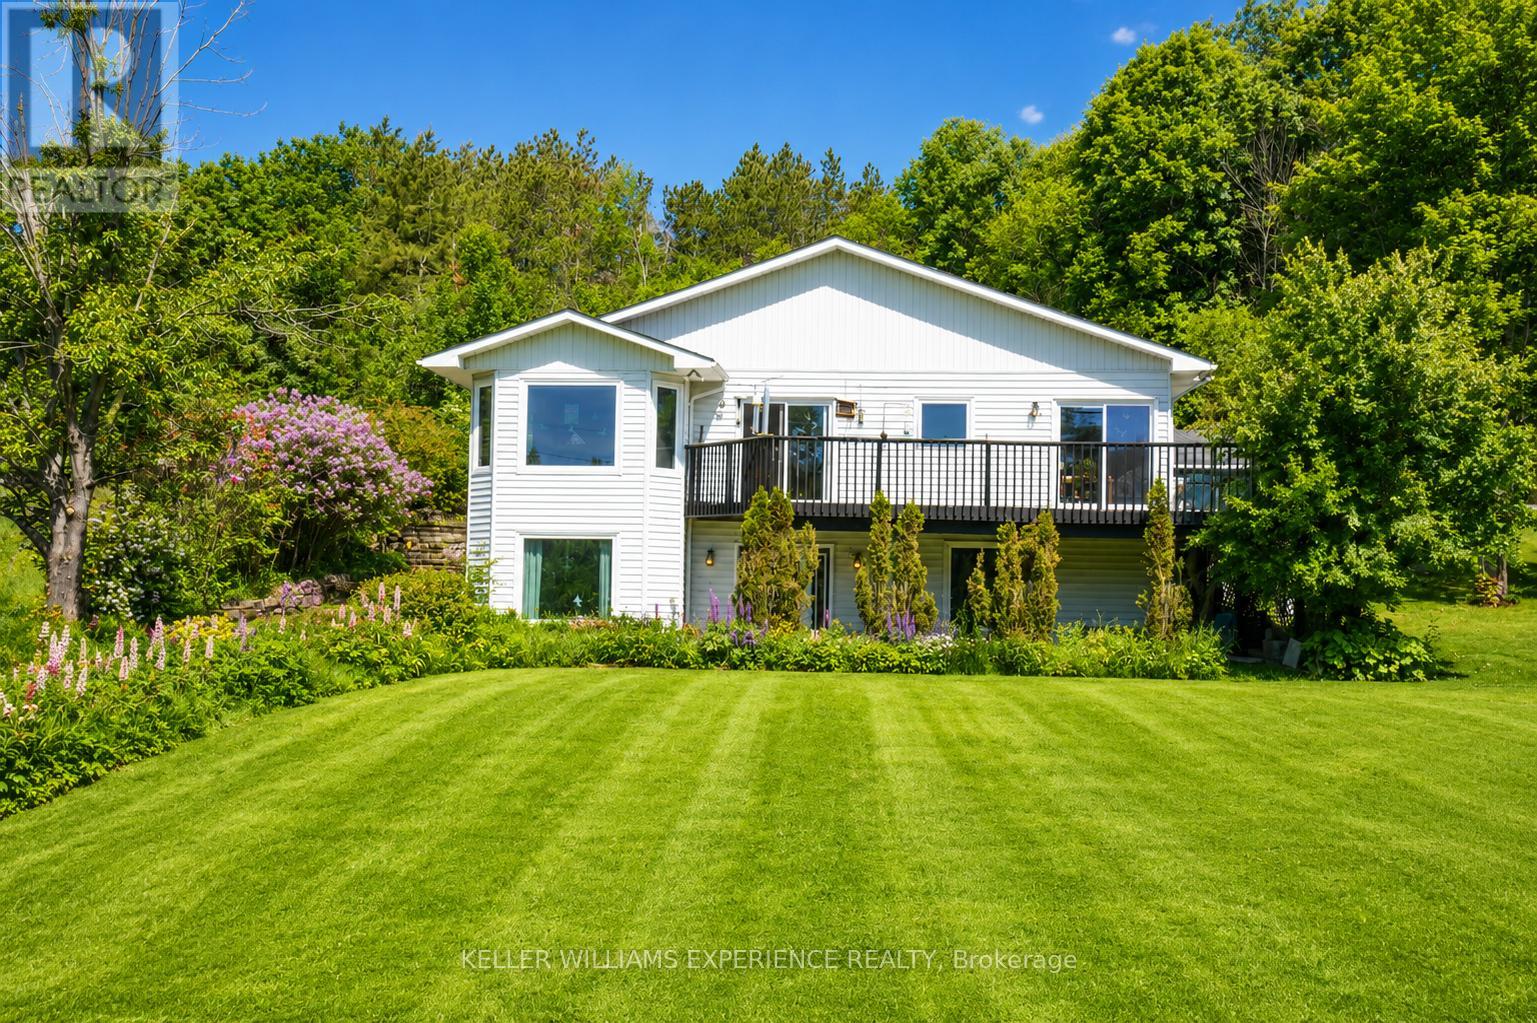
203 Santas Village Road
Bracebridge (Monck (Bracebridge)), Ontario
MUSKOKA WATERFRONT LIVING WITH SPACE FOR THE WHOLE FAMILY! Discover the possibilities at 203 Santas Village Road, where approximately 200 feet of Muskoka River frontage, a spacious property, and year-round comfort come together in an exceptional Bracebridge location. This 3+1 bedroom, 3-bathroom raised bungalow offers the perfect combination of peaceful waterfront living and practical family space, just minutes from the conveniences of town. Enjoy beautiful river views, access to the water, and a scenic boat ride to Lake Muskoka. Inside, the inviting four-season sunroom provides a wonderful place to relax and enjoy the surrounding natural beauty throughout the year. The functional main-floor layout offers comfortable everyday living, while the finished walkout lower level provides additional space for family, guests, hobbies, or multigenerational living. An oversized detached garage/workshop is ideal for storing recreational equipment, working on projects, or accommodating the needs of an active Muskoka lifestyle. Notable improvements include updated windows (2023), renovated bathrooms, and a Generac backup power system (2026). With municipal water, generous indoor and outdoor space, and a location that combines waterfront enjoyment with convenient access to Bracebridge amenities, this property offers an exciting opportunity to create your own Muskoka retreat. Whether you're looking for a full-time residence, a family getaway, or a property with room to grow, 203 Santas Village Road delivers the setting, space, and flexibility to make it your own. A NEW PRICE, A FRESH OPPORTUNITY, AND THE MUSKOKA LIFESTYLE YOU'VE BEEN WAITING FOR! (id:45725)
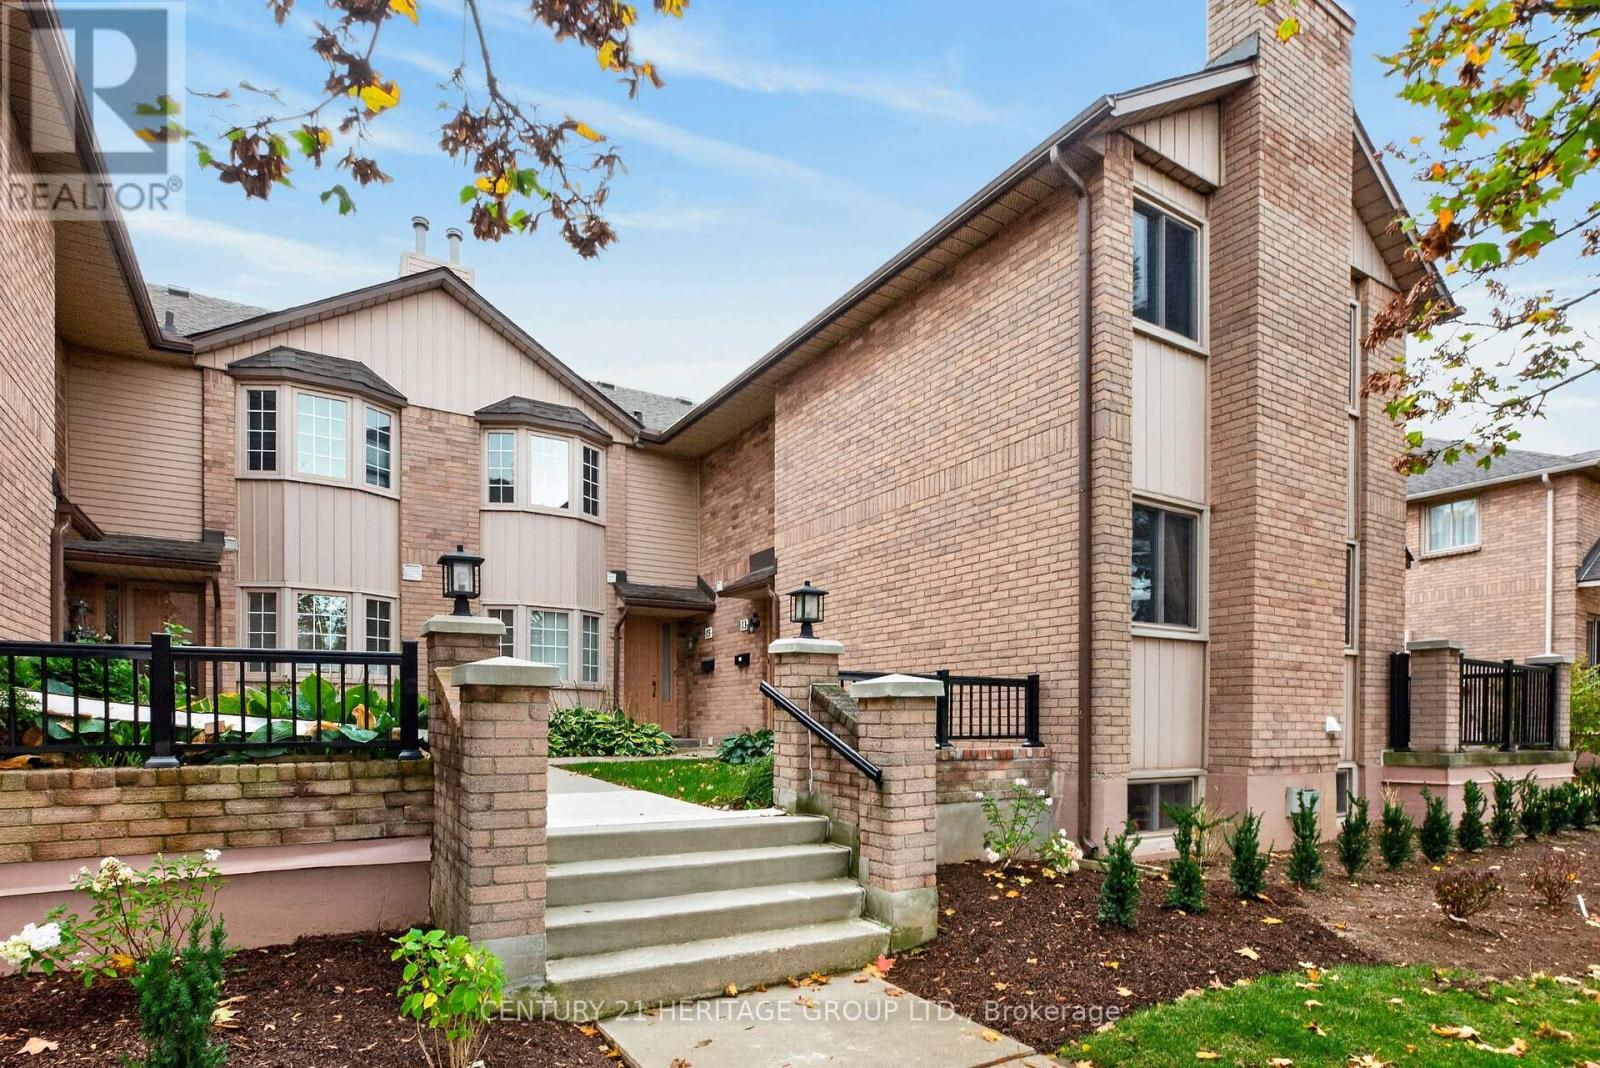
15 - 38 Elora Drive
Hamilton (Fessenden), Ontario
Welcome to Unit 15 at 38 Elora Drive, 4 bedroom, 4 bathrooms condo townhouse ideally situated on Hamilton's West Mountain. Nestled within a quiet, welcoming community, this distinctive townhouse offers an inviting blend of space, comfort, and convenience, making it an excellent choice for families, professionals, and those looking to downsize. Boasting 1,709 sq. ft. of above-ground living space, this home features a unique ground-level garage and a bonus bedroom, offering added flexibility for guests, a home office, or changing family needs.Enjoy the perfect balance of peaceful community living and everyday convenience. With major highways just minutes away, and walking distance to nearby grocery stores, shopping, restaurants, places of worship and more!Whether you're starting a new chapter with your family or looking to embrace a more relaxed lifestyle, this home offers the space, functionality, and convenience to suit your needs. Experience a distinctive townhouse layout in a desirable West Hamilton Mountain location, where comfort meets convenience. Come discover a wonderful place to call home! (id:45725)
306 - 175 Commonwealth Street
Kitchener, Ontario
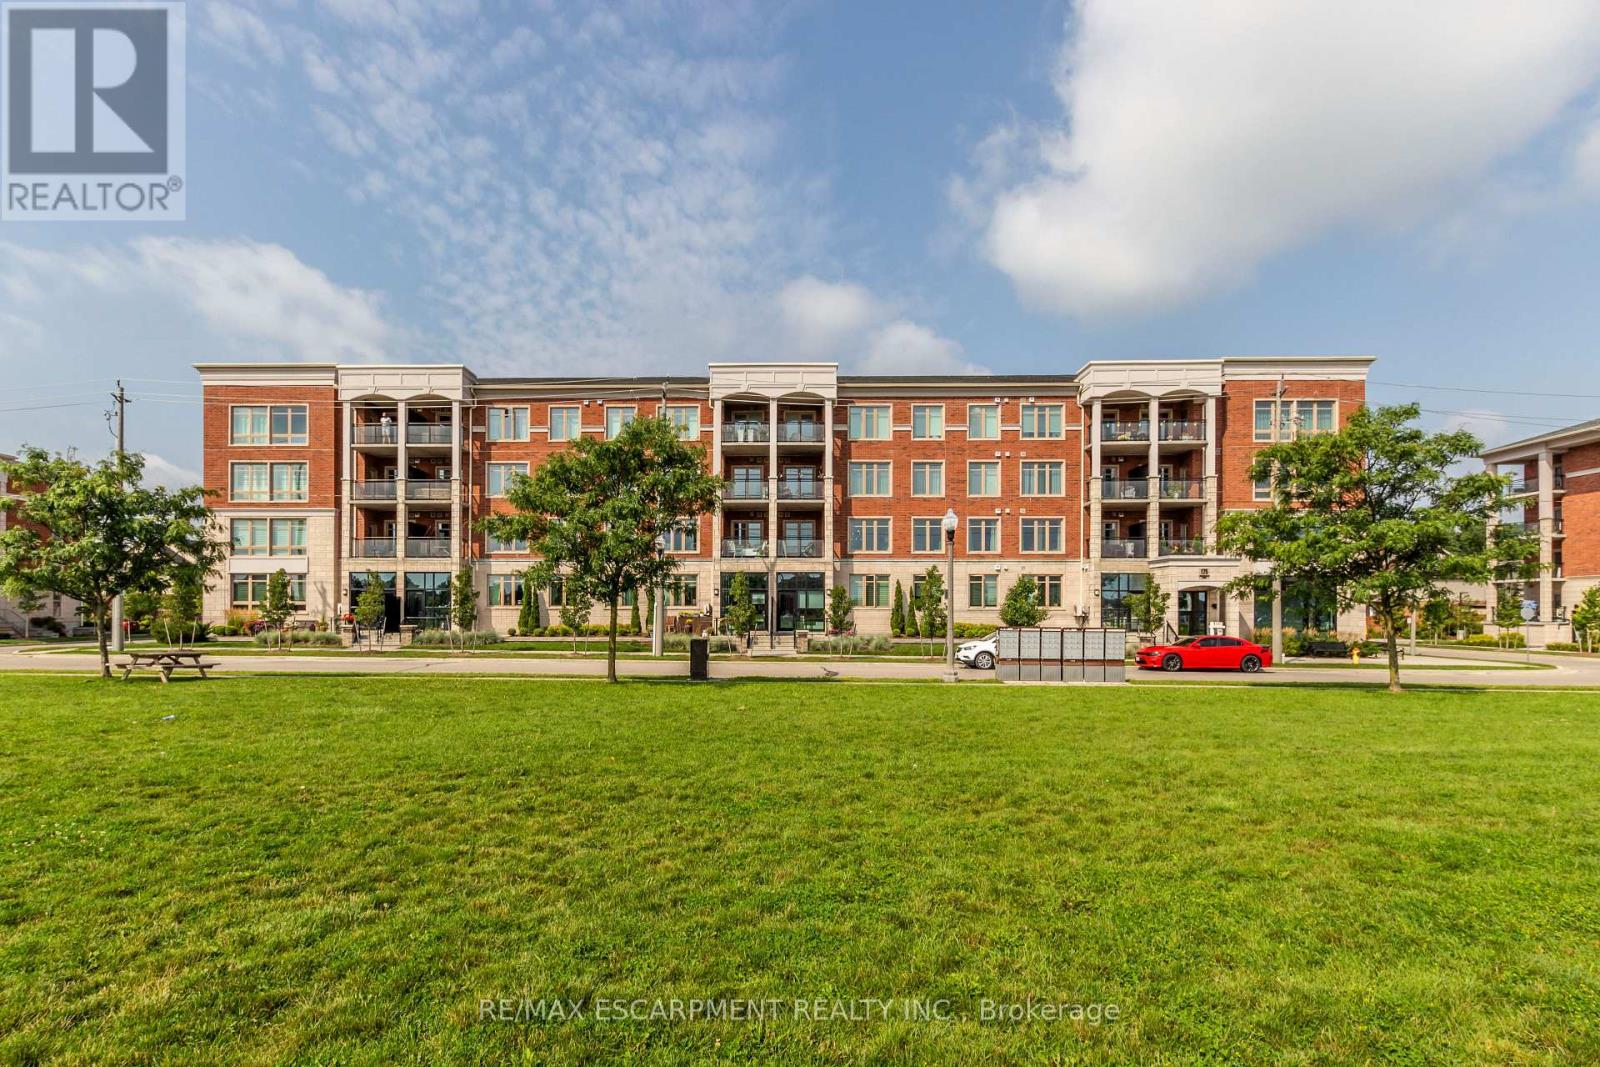
Beautiful 2 bedroom , 2 bath unit at 175 Commonwealth St. This condo is perfect for young professionals, couples, or small families. The open concept kitchen/ dining/living area is perfect for entertaining, with newer appliances and lots of counter space. Includes one underground parking space. The complex also features exercise and party rooms. Within walking distance of parks, schools, shops, restaurants, transit and other amenities. Welcome home to this beautiful condo in one of Kitchener's most desirable neighborhoods. Some photos have been virtually staged (id:45725)
4 Concession Rd 8 E
Trent Hills, Ontario
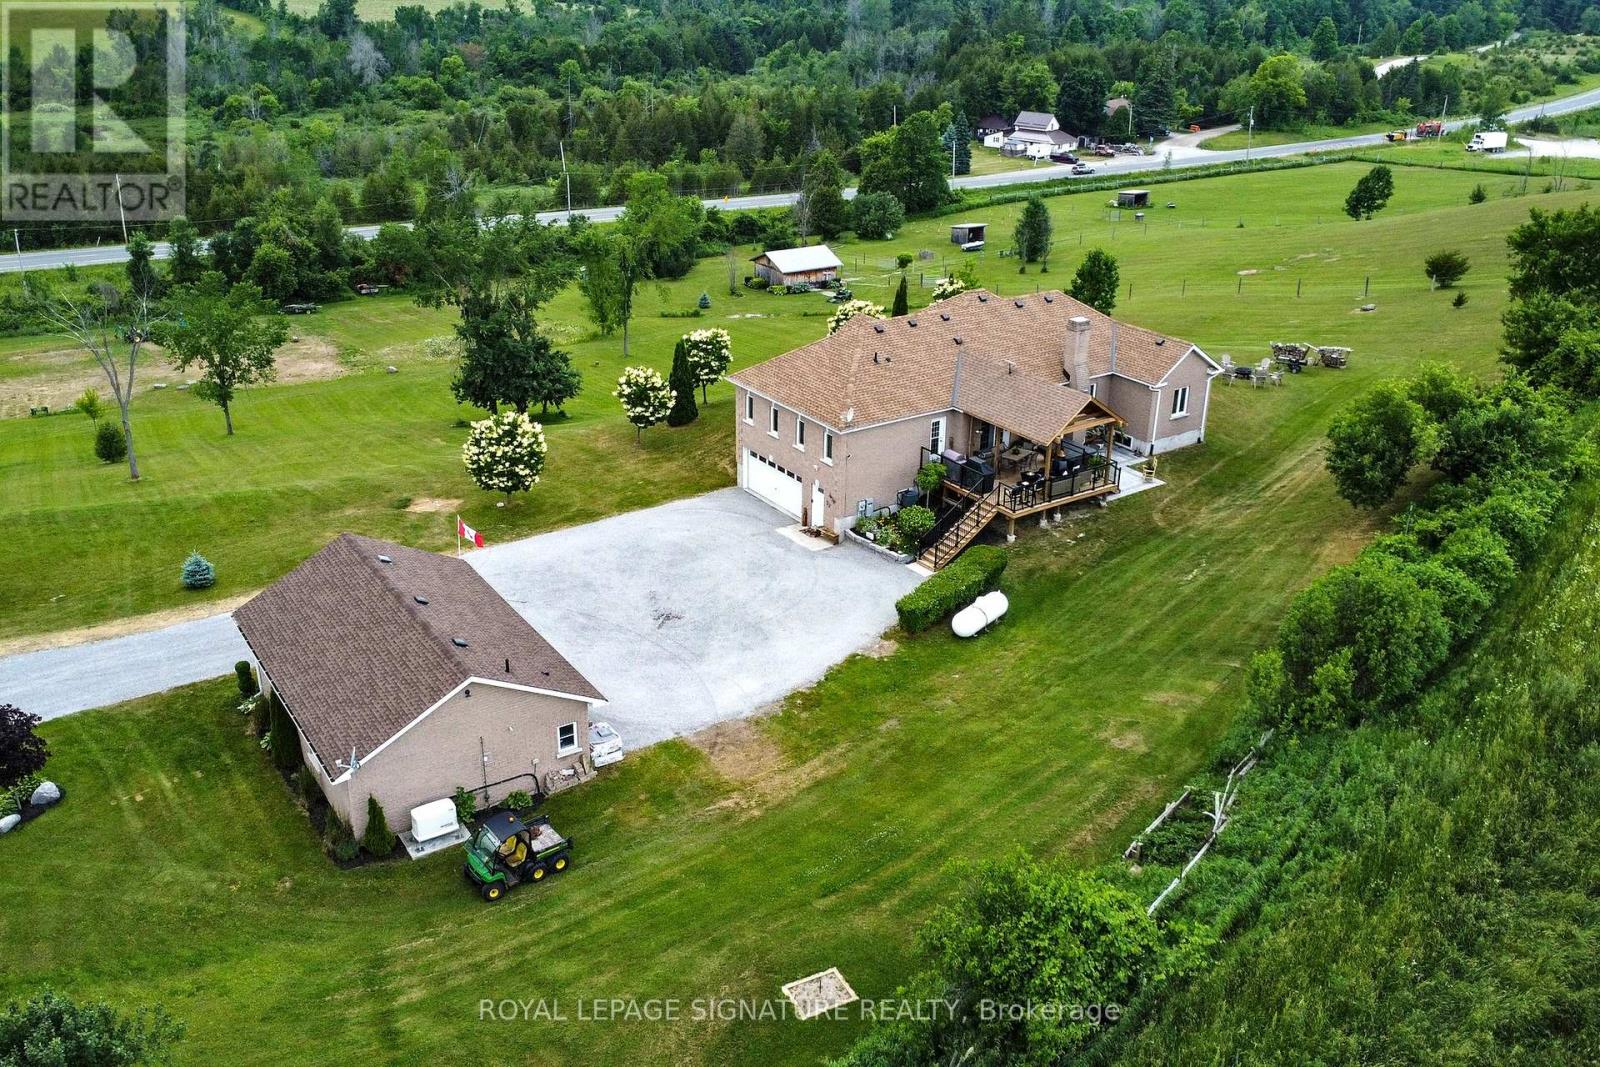
Rare Country Property with Spectacular Views & Exceptional Outbuildings! Perched high on 9+ acres, this impressive raised brick bungalow offers panoramic westerly views and breathtaking sunsets. A standout feature is the 36' x 24' detached heated garage/workshop with 9' x 9' roll-up door, propane furnace & 3pc bath! The 20' x 24' barn features hydro, 2 box stalls (11.5' x 10' each), 2 water hydrants, fencing, shelters & 2 pastures - ideal for horses or other animals.The spacious 3 + 1 bedroom home features a beautiful kitchen with built-in appliances, granite counters, pantry & breakfast bar, plus a walkout to the 19.5' x 18' covered deck (2024) with hot tub. The open concept living room boasts hardwood floors, vaulted ceiling & propane fireplace. Formal dining room and family room/office also feature hardwood floors, vaulted ceilings & elegant arched windows.The private primary bedroom offers a walk-in closet, 5pc ensuite & double French door walkout to a balcony. Bedroom 2 has a mirrored closet & balcony walkout, Bedroom 3 features a mirrored closet. A 4pc main bath, 2 linen closets, main-floor laundry & 2pc bath complete the main level.The lower level offers in-law or potential apartment possibilities with a separate entrance and inside entry to the built-in garage. Features include a huge recreation room with electric fireplace, live edge wet bar & shelving, 4th bedroom, 2pc bath, cold room, furnace/storage area & above-grade windows. Recreation room flooring remains unfinished, allowing you to customize the space. A 24,000W Generac whole-home generator adds peace of mind.A unique opportunity to enjoy country living with room for hobbies, animals & entertaining, all set against a spectacular backdrop! (id:45725)
Upper - 234 Sheridan Street
Brantford, Ontario
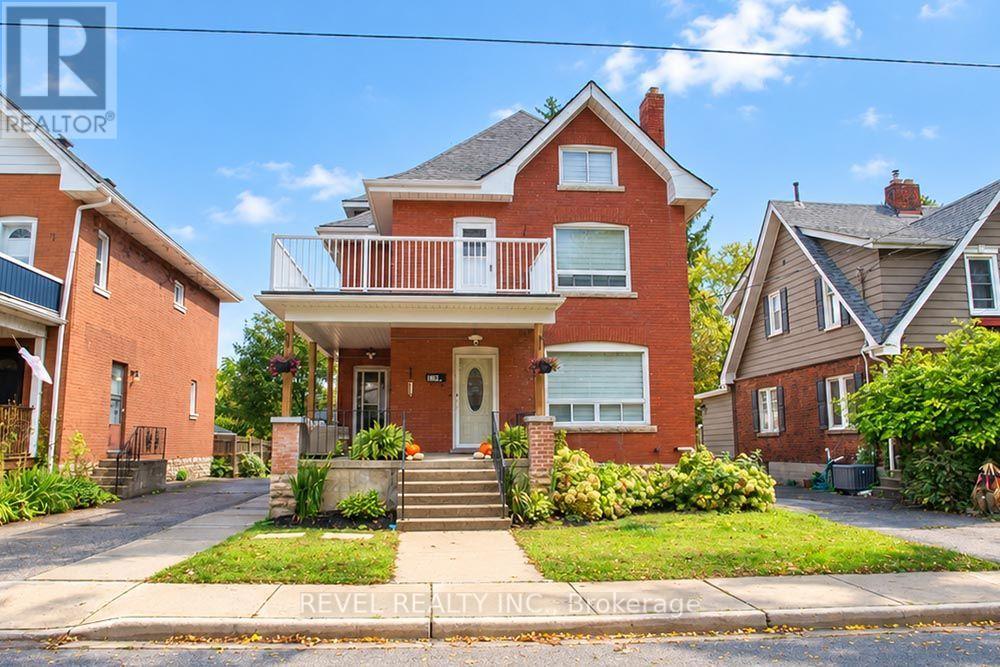
Spread out in style at 234 Sheridan Street! This tastefully renovated upper apartment offers approximately 1,100 sq. ft. of inviting living space across the second and third levels, with two bedrooms and a versatile layout that gives you room to make yourself at home. Enjoy an eat-in kitchen for everyday meals, a separate living/dining room for relaxing or entertaining, and a four-piece bathroom. Upstairs, the impressive 21' x 11'2" bedroom provides a spacious retreat, while the additional 16' x 11' utility room offers valuable flexibility for your everyday needs. Inside laundry, two driveway parking spaces and storage in the garage add practical convenience. Situated in Brantford's established East Ward, close to parks, schools, public transit, the library and downtown amenities, this apartment brings together space, comfort and a convenient location. A beautifully refreshed place to call home! (id:45725)
373413 6th Line
Amaranth, Ontario
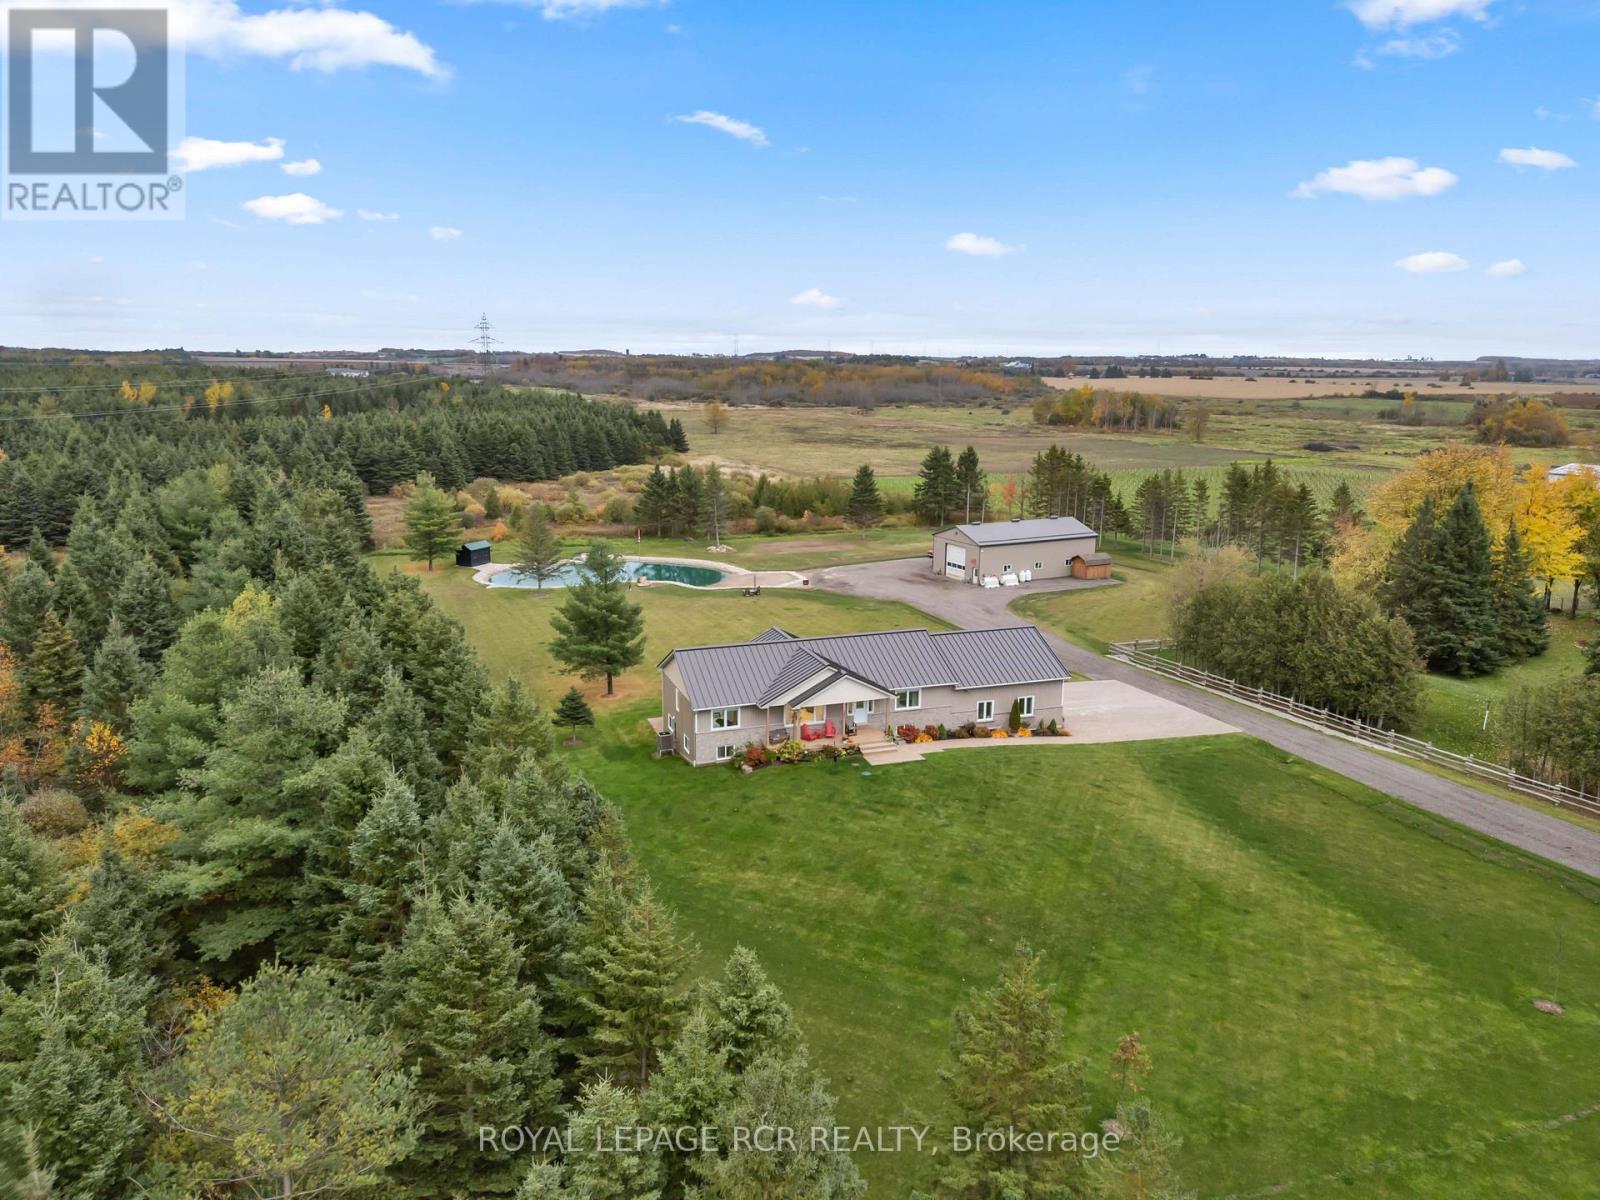
*PUBLIC OPEN HSE SAT OCT 24, 1-3PM**Welcome to 373413 6th Line in Amaranth! Set on 3.35 acres, this beautiful raised bungalow offers approximately 1,764 sq. ft. above grade, a finished lower level with an in-law suite and an impressive 1,800 sq.ft. heated detached shop. The bright, open concept main floor features a soaring vaulted ceiling, hardwood flooring and pot lights, with large windows bringing in natural light and beautiful views of the surrounding countryside. The kitchen showcases white cabinetry with under cabinet lighting, quartz countertops with a matching backsplash, and a centre island with breakfast bar seating. The dining area offers a walk-out to the deck with gazebo, making outdoor dining and entertaining easy. Three main floor bedrooms include a private primary suite with a built-in closet system and 4 piece ensuite, while a second 4 piece bathroom serves the remaining bedrooms. A convenient mudroom with laundry and garage access completes the main level. The finished lower level features in-floor heating throughout, beginning with a spacious recreation room and nearby 3 piece bathroom. Beyond this, the in-law suite features large above-grade windows, its own kitchen with walk-out, living area, bedroom, den and 4 piece bathroom. A separate lower level laundry area adds convenience for those using the suite. The attached two car garage features 13'4" ceilings, epoxy-coated floors, EV charging capability and man door to the backyard. Outside, mature trees line the property, while colourful perennial gardens surround the home. A picturesque pond with its own sandy beach and waterfall creates a beautiful outdoor focal point, and a 16' swim spa offers a place to relax year-round. The detached 30' x 60' heated shop is a standout feature, complete with 16' ceilings, a 14' x 14' overhead door and 60 amp electrical panel. With room for family, hobbies and enjoying the outdoors, this Amaranth property offers a country lifestyle with something for everyone (id:45725)
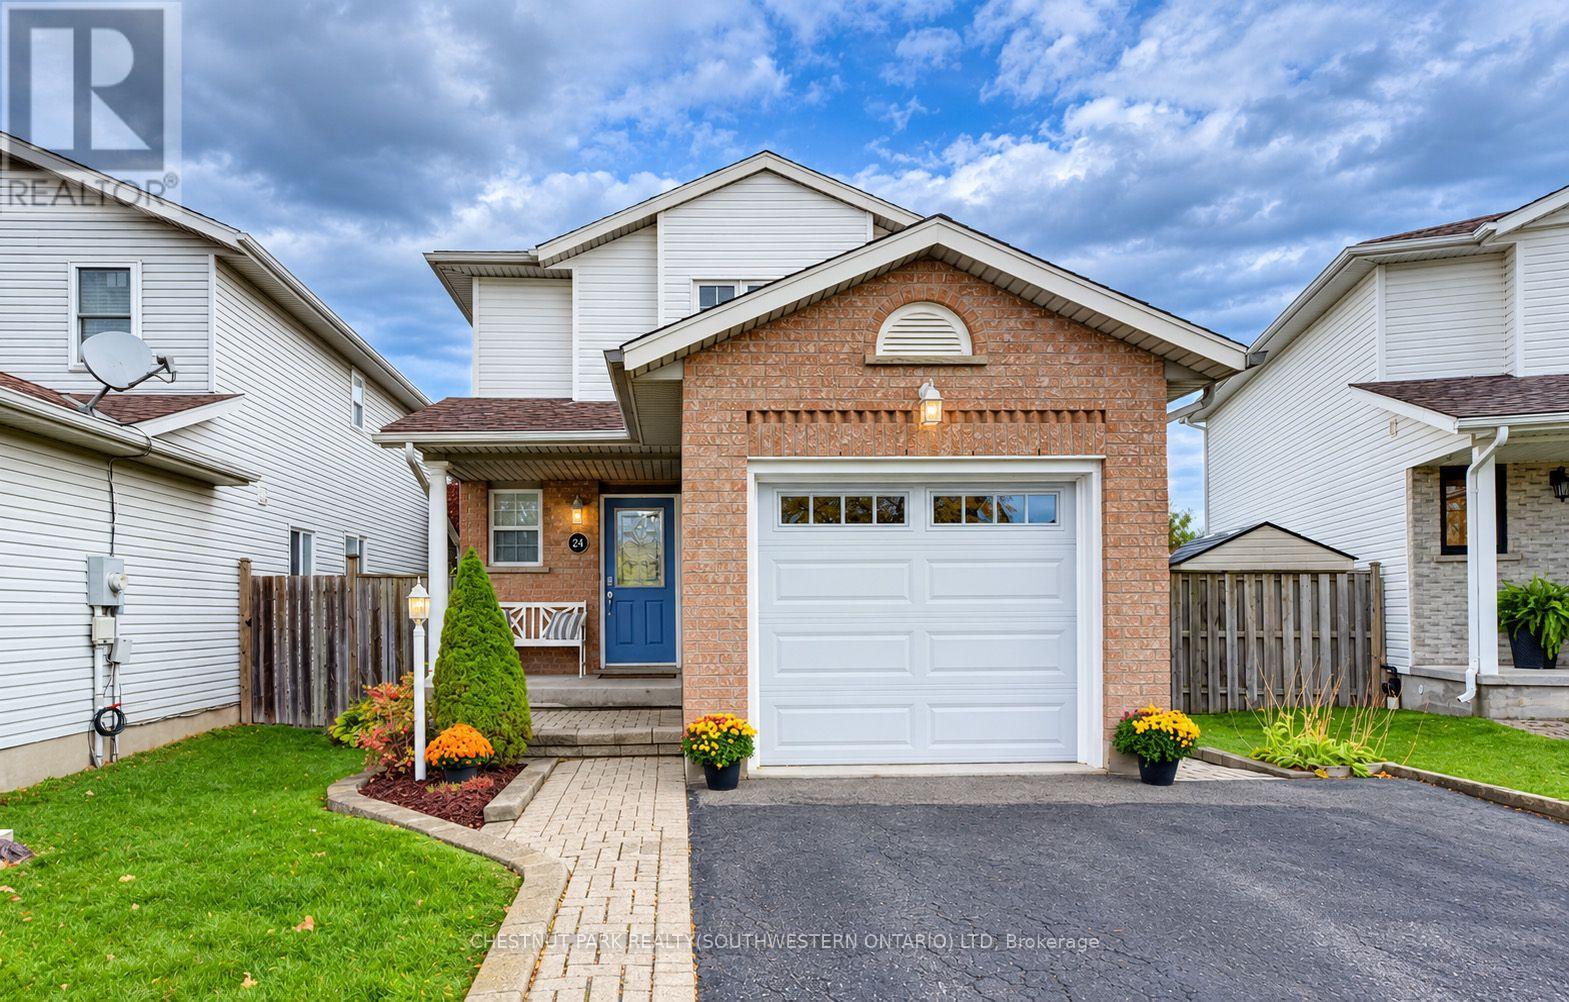
24 White Sands Court
Kitchener, Ontario
24 White Sands Court offers a clean and immaculately maintained three-bedroom, three-bathroom home set on a quiet private court in Kitchener's family-friendly Country Hills neighbourhood. Step inside through the covered front porch onto a bright and welcoming main level, where views stretch straight through to the protected greenspace of Rittenhouse Park right behind the property. The rear living room features a cozy gas fireplace that brings warmth and comfort through the colder months. The kitchen and dining space seats six comfortably, with stylish white cabinetry, a tile backsplash, a full set of stainless appliances, and walkout access to a private side patio, perfect for BBQs when warmer weather returns. Upstairs you'll find three well-proportioned bedrooms. The primary suite stands out with its French door entry and massive walk-in closet, while the two additional bedrooms at the rear overlook that wonderful greenspace. A nicely updated four-piece family bath completes the second floor. The fully finished basement adds even more bright living space, including another updated three-piece bath, a tidy laundry room, plenty of storage, and a large recreation area. Out back, the rear deck was resurfaced and fitted with new railings just last year. The fully fenced yard includes a bonus storage shed and offers direct access to Rittenhouse Park. Parking is easy for three vehicles between the attached single garage and double driveway; the garage door itself was entirely replaced in 2023. This location is surrounded by everyday amenities and sits handy to schools, parks, and churches, with quick access to the expressway at Homer Watson Boulevard. (id:45725)
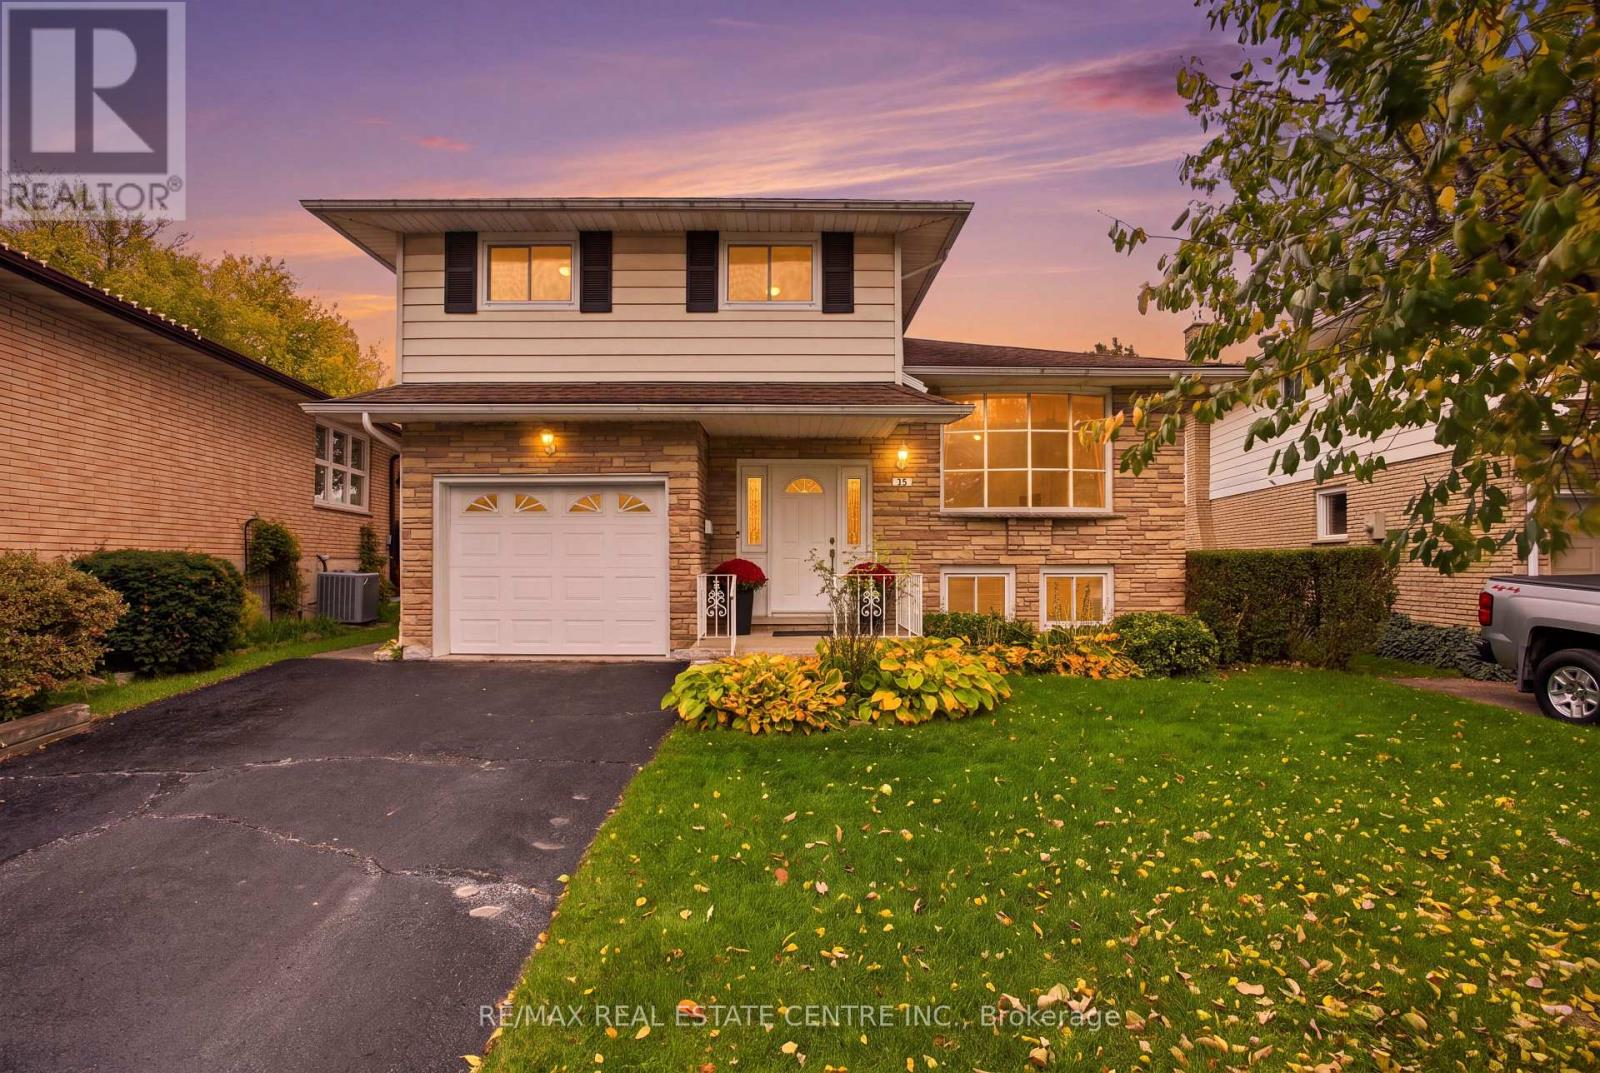
39 Sebas Court
Cambridge, Ontario
Welcome to 39 Sebas Court, a fantastic opportunity to make your mark in an established Cambridge neighbourhood! Tucked away on a quiet, family-friendly court, this well-maintained home offers a spacious and functional layout, generous principal rooms, and endless possibilities for those looking to create a space of their own. From the moment you arrive, you'll appreciate the attractive curb appeal, mature landscaping, and inviting setting. Inside, a bright and welcoming living area provides plenty of room to relax or entertain, while the adjoining dining space is perfect for family gatherings and everyday meals. The spacious kitchen offers ample cabinetry and workspace, with an opportunity to customize to your personal taste. A cozy family room featuring a beautiful brick fireplace creates the perfect spot to unwind after a long day. Comfortable bedrooms provide flexibility for growing families, guests, or a home office. Step outside to discover a generous backyard surrounded by mature greenery, offering plenty of space for entertaining, gardening, or simply enjoying the outdoors. An attached garage and private driveway add everyday convenience. Lovingly maintained and filled with potential, this home presents an exciting opportunity for buyers who appreciate solid construction, traditional character, and the chance to add their own finishing touches. Ideally situated close to schools, parks, shopping, and everyday amenities, with convenient access to major routes, this location offers the perfect balance of peaceful residential living and accessibility. Whether you're looking for your next family home or an opportunity to build equity through thoughtful updates, 39 Sebas Court is ready for its next chapter. Don't miss your chance to make this wonderful property your own! (id:45725)
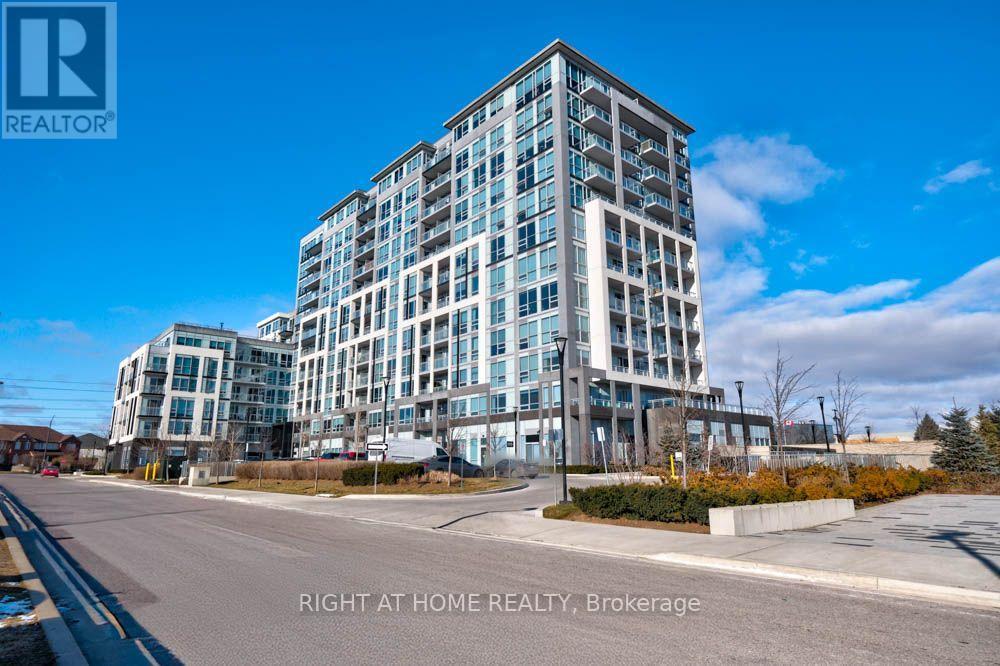
312 - 1050 Main Street E
Milton (De Dempsey), Ontario
Bright and spacious 1-bedroom, 1-bathroom condo situated in the heart of downtown Milton's bustling business district. Set within a well-maintained and secure building, this unit offers a comfortable and modern living experience. The open-concept design seamlessly integrates the living, dining, and kitchen areas ideal for everyday living and entertaining. Large windows flood the space with natural light and provide open, unobstructed views, creating a warm and inviting ambiance.Residents enjoy a range of premium amenities including an outdoor pool, fitness centre, guest suites, party and meeting rooms, visitor parking, and concierge service. Located in a highly desirable neighbourhood, you're within walking distance to the library, community centre, grocery stores, and major roads, with quick access to Highway 401 for a smooth commute. This condo delivers the perfect blend of comfort, convenience and location. (id:45725)
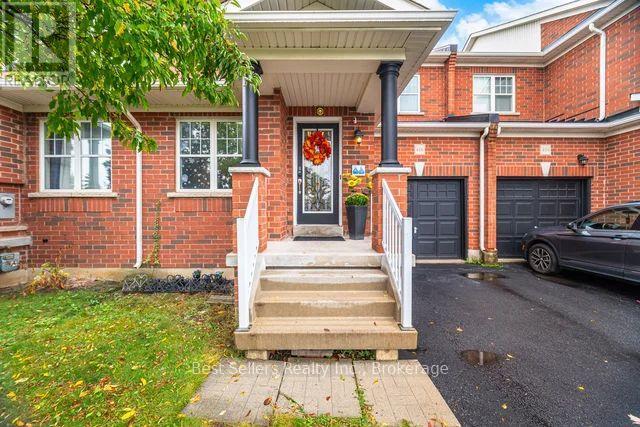
416 Duncan Lane
Milton (Sc Scott), Ontario
Experience a truly sun-drenched, beautiful and spacious freehold townhouse boasting sleek modern finishes and an abundance of natural light. Features 3 bedrooms, 2.5 baths, and 9-foot ceilings. Upgraded kitchen with quartz countertop and backsplash. SS appliances, Led pot lights. Upgrades include roof (2019), Hardwood and Laminate Flooring (2019), fridge (2023), B/I microwave (2022), electric range (2023), A/C Unit (2021). Ideal for families who don't want renovation stress. Extras include rare 3-car parking (2-car driveway with no sidewalk + garage), ample visitors parking for 10+ vehicles. Close proximity to all amenities, including Downtown Milton (5 mins drive), Milton District Hospital (4 mins drive), Wilfrid Laurier University (7 mins drive), and various shopping centres. Steps to schools and major highways 401, 407, and Hwy 413 construction. (id:45725)

4007 - 4065 Confederation Parkway
Mississauga (City Centre), Ontario
Gorgeous, FULLY FURNISHED 1 Bedroom Unit in the Heart of Downtown Mississauga with Incredible City Balcony Views of the Greater Toronto Area (Downtown Toronto, Lake Ontario, Pearson Airport, Downtown Mississauga & Square One Shopping Mall) Prime Location Walking Distance to Square One Shopping Mall, Numerous Restaurants, Fitness, Sheridan College, Mississauga Library, Transit, Entertainment Options Including Celebration Square, Cineplex, Rec Room, The List Goes On. 25 Mins to Downtown Toronto. Features: Laminate Flooring, Porcelain Tile, Quartz Countertops, Smooth Ceilings, Stainless Steel Appliances, Ensuite Laundry (id:45725)
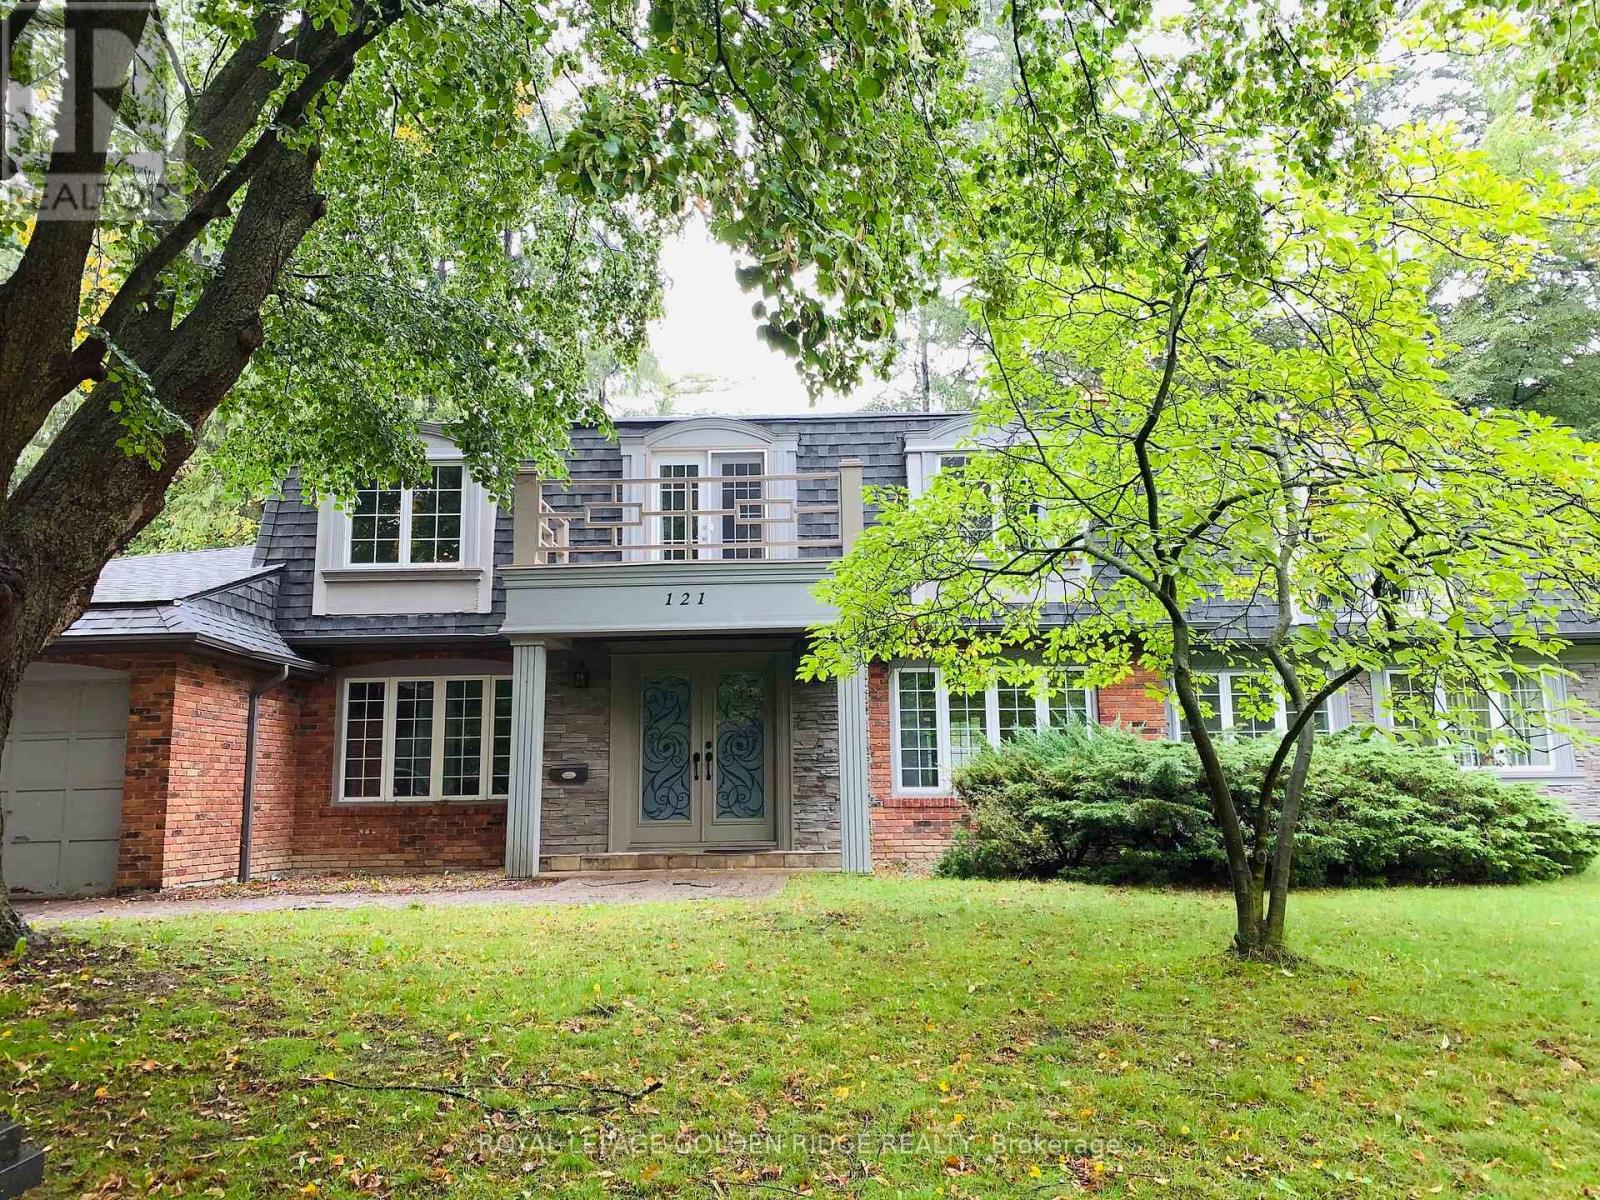
121 Castle Crescent
Oakville (Fd Ford), Ontario
Thoughtful Extension Of This Spacious 4 Bedroom Home Located On A Quiet Crescent In Se Oakville Walking Distance To Best Raned School(Oakville Trafalgar High School.Large Principle Rooms,Master Bedroom With Spectacular Ensuite Addition.Beautiful Mature Gardens With Towering Trees. Close To Qew, Go Train. (id:45725)
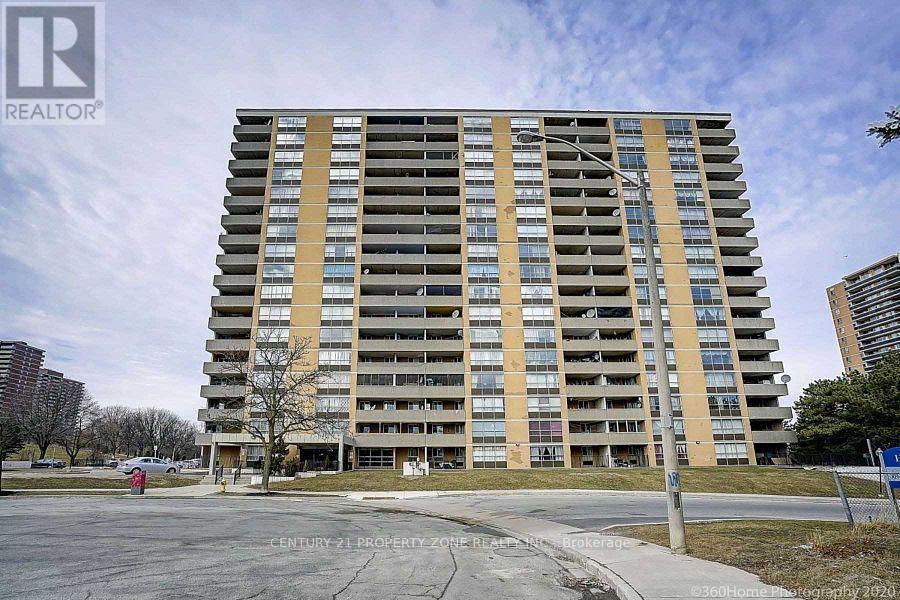
#407 - 40 Panorama Court
Toronto (Mount Olive-Silverstone-Jamestown), Ontario
Generous living space, an updated kitchen and sweeping treetop views define this two-bedroom suite at 40 Panorama Court. Set on the 4th floor, it features a practical layout, large windows and a spacious covered balcony.The open living and dining area comfortably accommodates a full-sized sectional and dining table, with room to relax, entertain and gather for meals. A walkout leads to the balcony, overlooking the surrounding trees and neighbourhood.Stainless steel appliances. Ensuite laundry, a generous walk-in closet and a large private balcony with peaceful views overlooking the surrounding parkland. One parking spaces is also included. Residents enjoy an excellent collection of amenities, including fitness centre, tennis court, party room, games room, children's playground and gardening area. Ideally situated within walking distance of schools, parks, sports fields, shopping, restaurants, public transit, a community centre and a hospital, with quick access to major highways for an easy commute. A spacious, beautifully updated home in a well-connected neighbourhood that truly has everything you need close by. (id:45725)
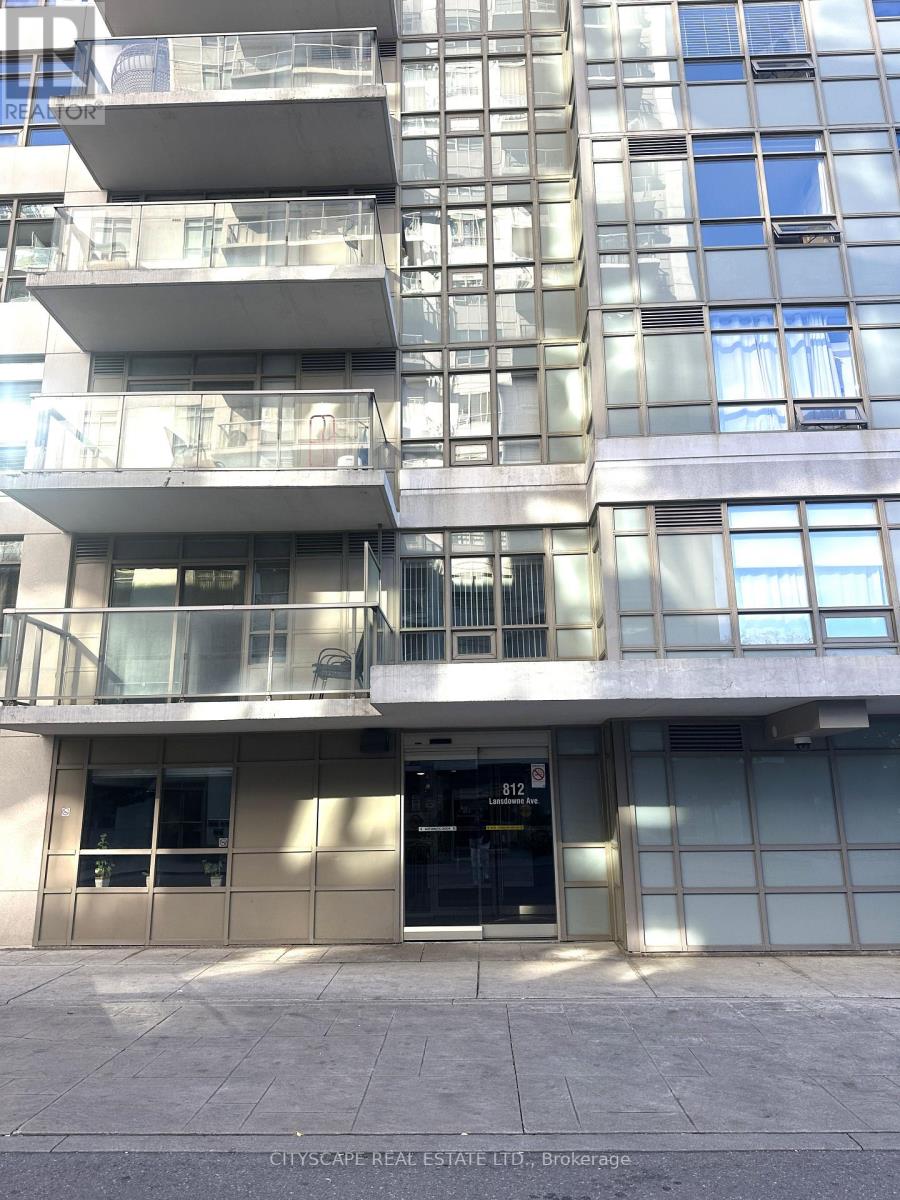
605 - 812 Lansdowne Avenue
Toronto (Dovercourt-Wallace Emerson-Junction), Ontario
Corner unit 2 bedroom / 1 washroom spacious 730 sq ft - lots of sunshine-south east views of downtown skyline / CN Tower, open concept kitchen with stainless steel appliances- living /dining walk out to balcony - new carpets/ fresh paint - lots of amenities includes billiard room, work place rooms, community park/ BarBQ - walk to lansdowne subway or take a train to downtown and Pearson airport - easy access to High Park, restaurants bars Cafes (id:45725)
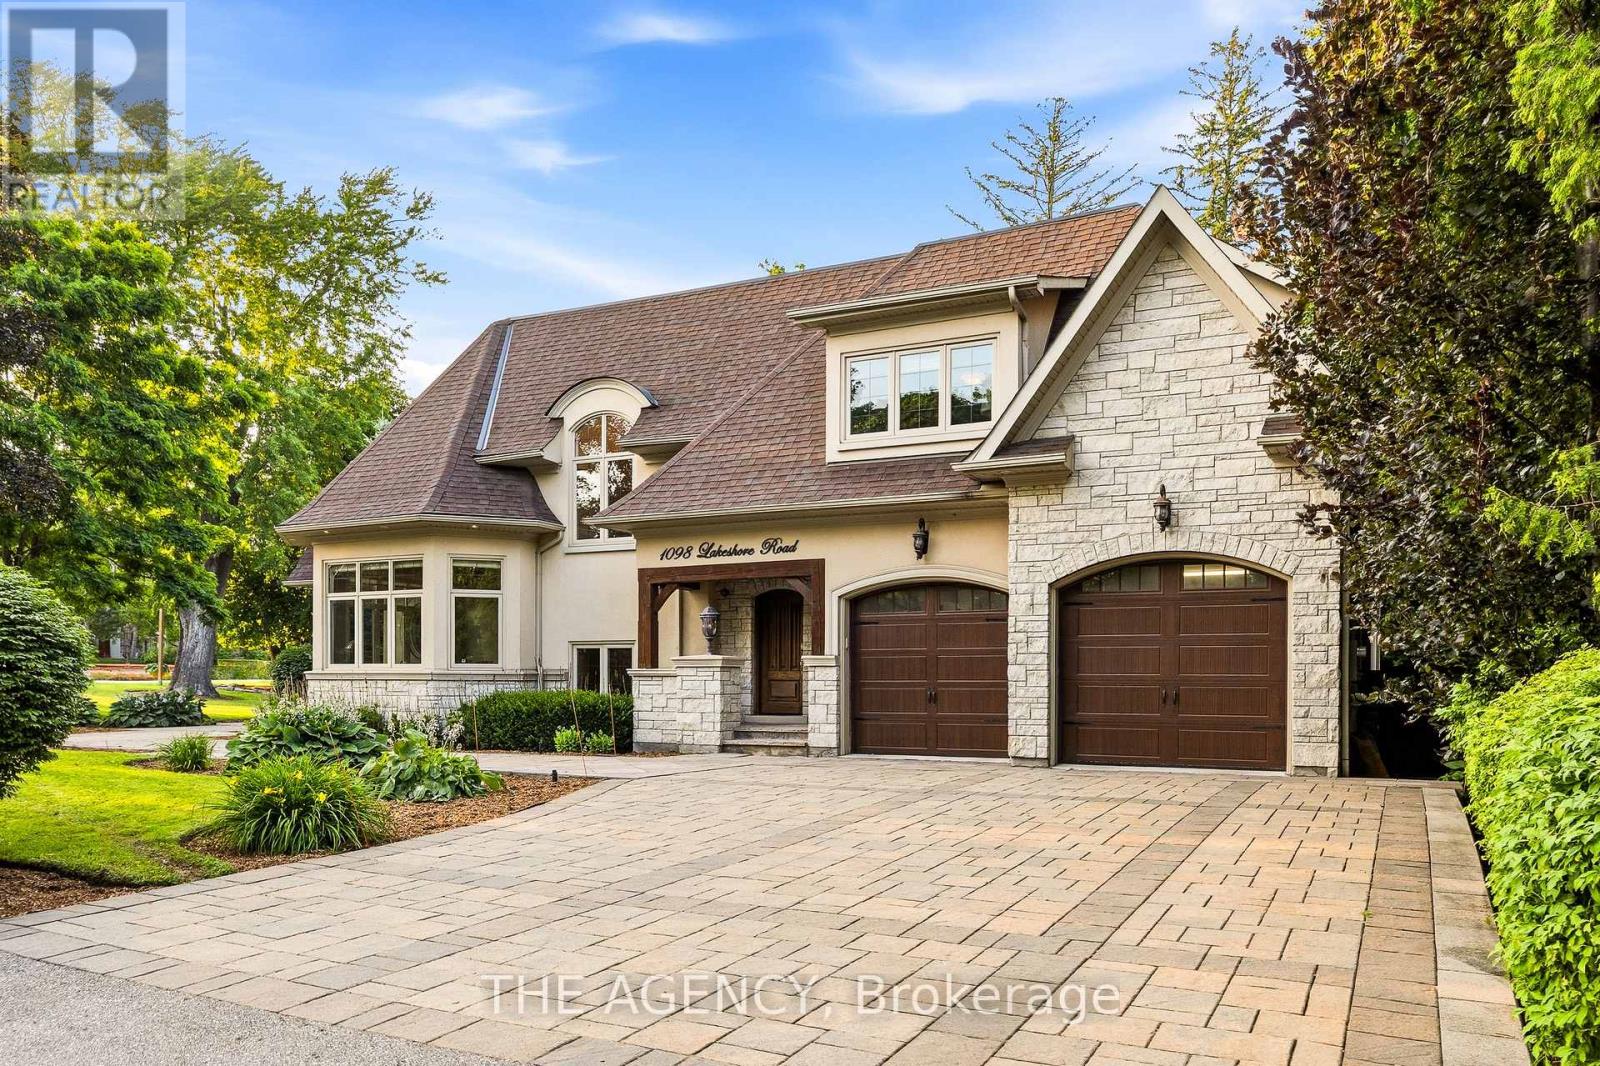
1098 Lakeshore Road W
Oakville (Sw Southwest), Ontario
Rarely does a property offer this combination of land, privacy and lakeside living. Set on a rare 1/2+ acre estate lot in one of South West Oakville's most coveted neighbourhoods, 1098 Lakeshore Rd is a custom 6,500+ sq. ft. home just steps from Lake Ontario and minutes from Appleby College. Designed with both family living and entertaining in mind, the home features 10' ceilings on the main level and 9' ceilings on the upper and lower levels, with rich hardwood floors, extensive custom millwork and thoughtful architectural details throughout. The Hampton-inspired kitchen and adjoining butler's pantry create a beautiful centre for everyday living and effortless entertaining. The large main-floor primary retreat offers the convenience of single-level living, complete with a custom walk-in closet, gas fireplace and spa-inspired 5-piece ensuite. Upstairs, two generously sized bedrooms each enjoy their own ensuite, offering comfort and privacy for family or guests. The finished lower level adds another layer of flexibility, with a second kitchen, two additional bedrooms, gym, wet bar, games area and expansive recreation space - ideal for multigenerational living, older children, extended family or guests. Outside, mature landscaping creates a private backyard retreat with a saltwater pool, waterfall feature and covered outdoor living area - perfect for summer days by the pool and evenings spent together. Beyond the property, top-ranked schools, parks, steps to the lake, trails and the shops and restaurants of downtown Oakville just minutes away. **Land. Privacy. Location. Flexibility.**A rare opportunity to enjoy space, privacy and lakeside living in one of Oakville's most sought-after settings. (id:45725)
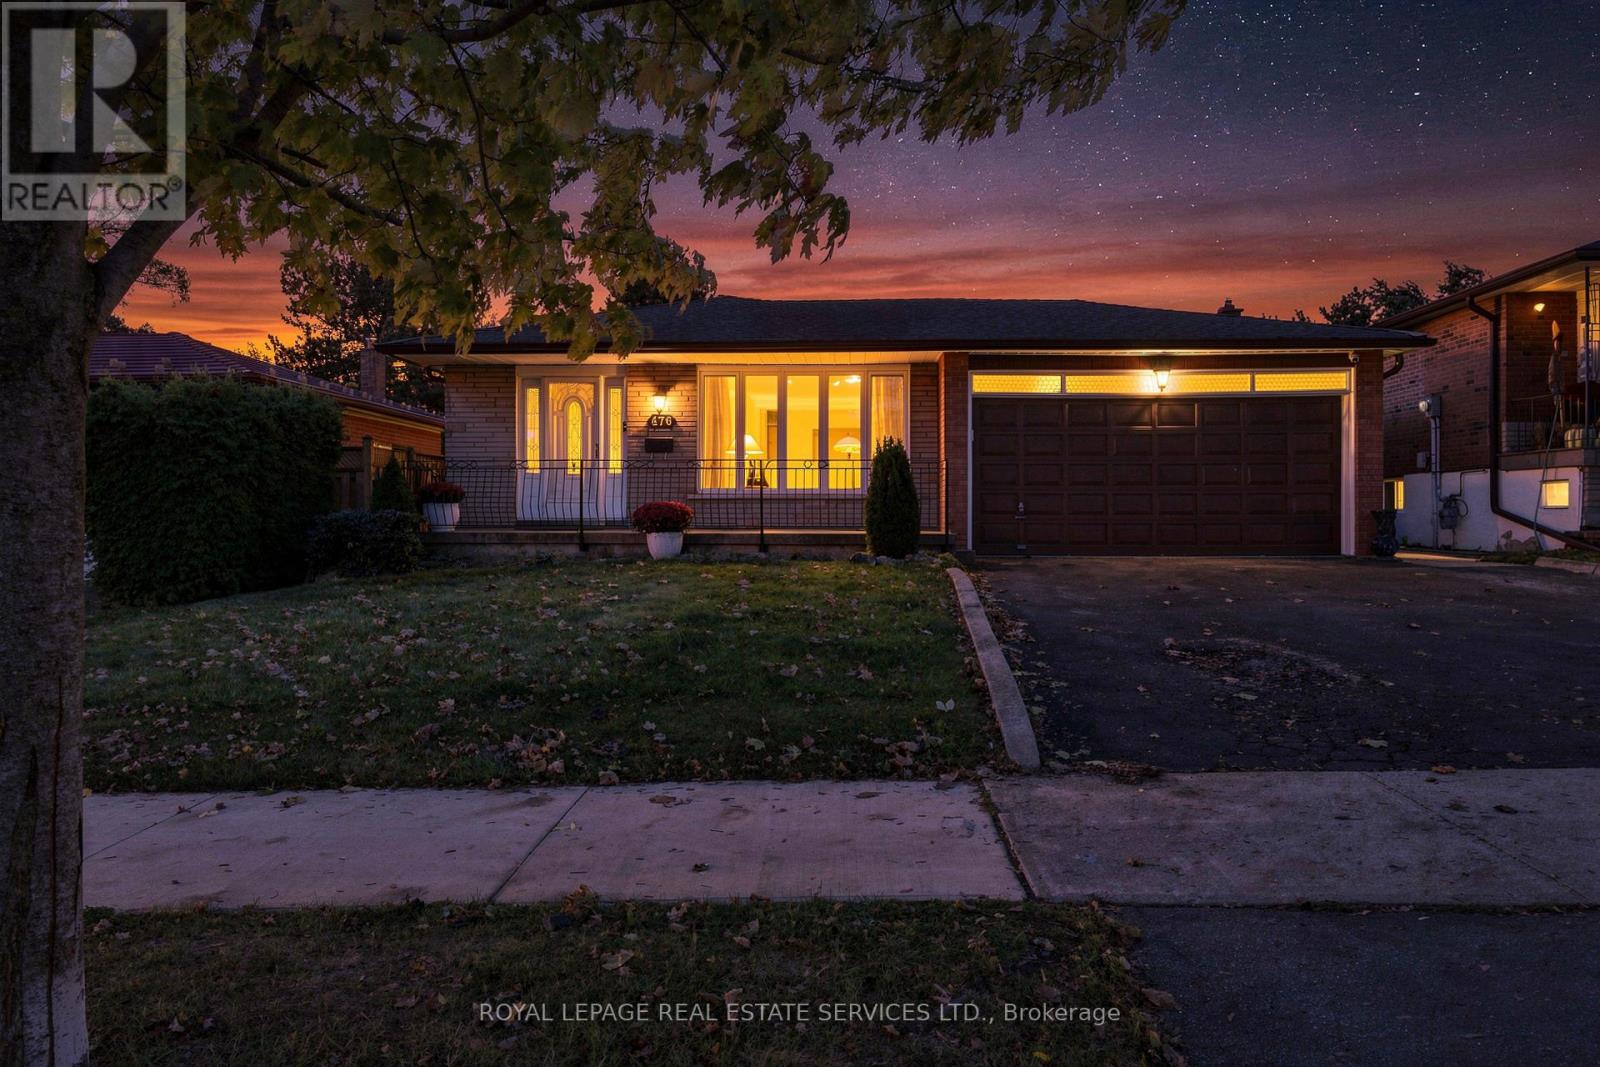
476 Michelle Row
Mississauga (Mississauga Valleys), Ontario
Lovingly maintained by the same family since 1978, this detached four-level back-split sits on a quiet street in Mississauga Valleys, on a 50 x 120 ft lot backing onto green space, and offers 2,436 sq ft of finished living space with 4 bedrooms and 2 full bathrooms. The main level features a bright living and dining room with hardwood floors and an eat-in kitchen with a separate breakfast nook and built-in desk. Off the dining area, a 17 ft sunroom opens to the patio and fenced rear garden, overlooking trees and open lawn rather than neighbours. Upstairs, three bedrooms, strip hardwood, and the main bathroom. The family room level offers a 20 ft family room anchored by a brick wood-burning fireplace, a fourth bedroom or office, a second full bathroom and a separate rear entrance. Below, a 24 ft recreation room with a wet bar, kitchenette, and laundry offers excellent in-law or second-suite potential. Attached double garage with parking for 4 in total. Some windows and doors updated. Minutes to Square One, Celebration Square, Cooksville GO, MiWay transit and Highway 403, with Mississauga Valley Park, the community centre and the library close by. A well-planned family home with room on every level, ready for its next chapter. (id:45725)
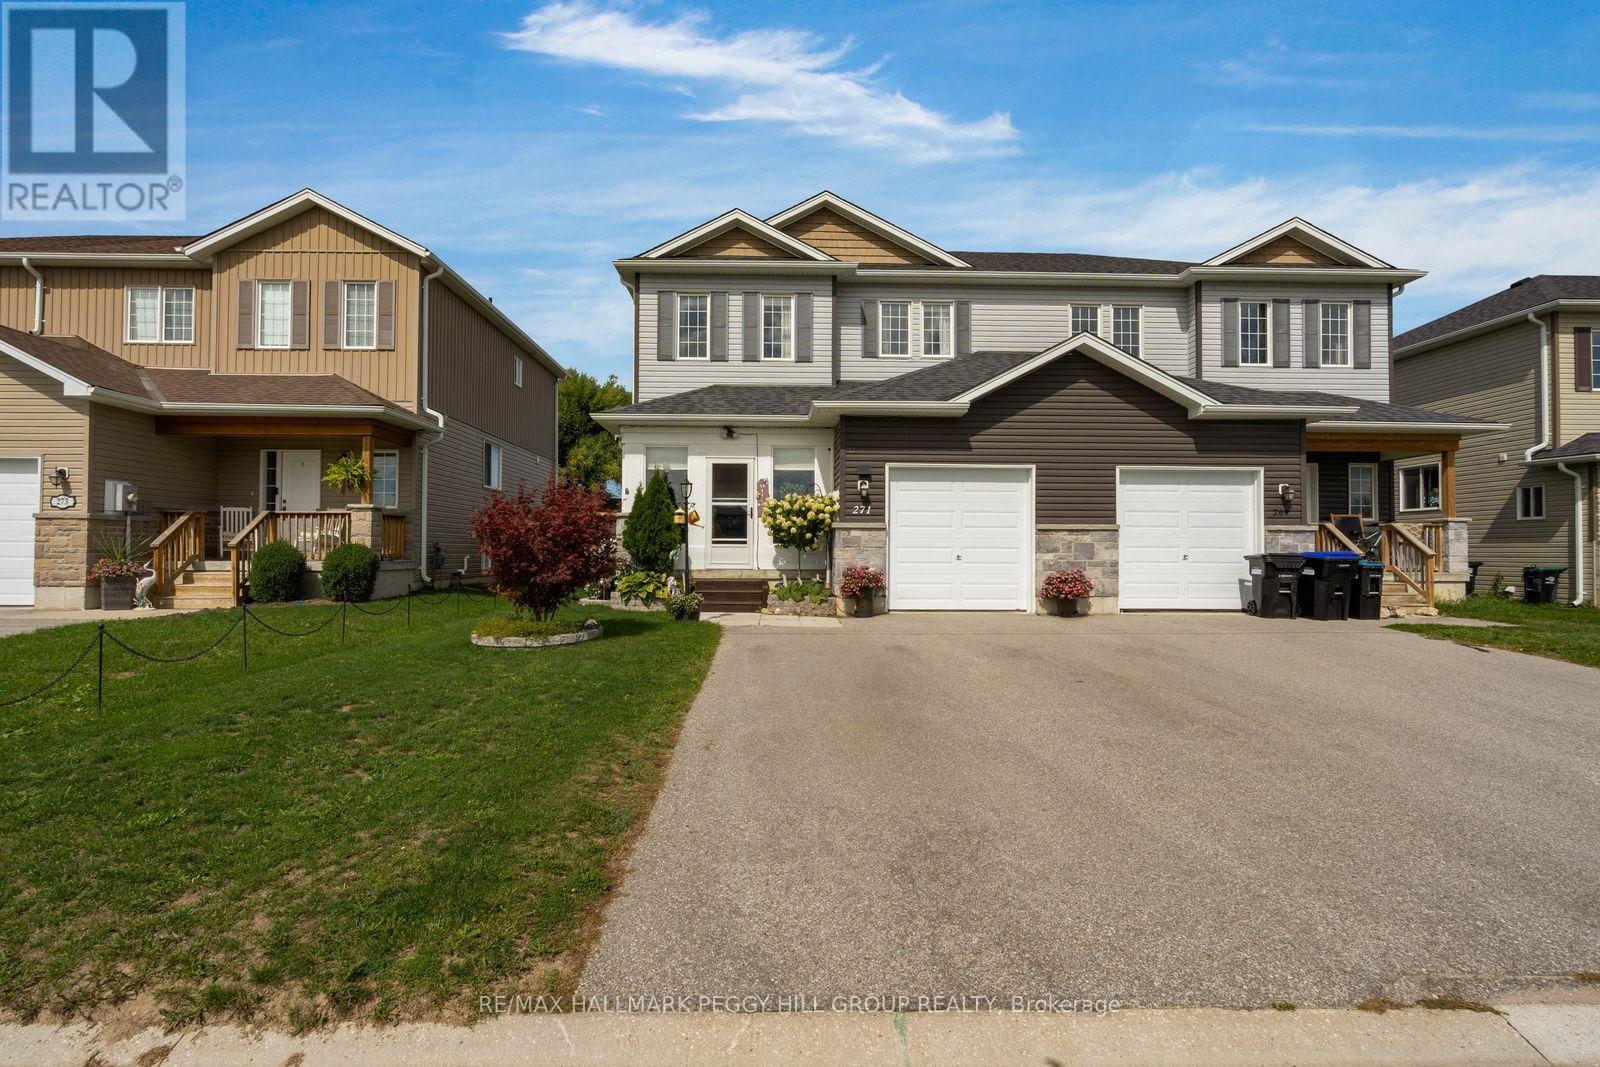
271 Quebec Street
Clearview (Stayner), Ontario
FRESHLY UPDATED INTERIORS, A GARDEN-FILLED BACKYARD, & BEACH DAYS JUST MINUTES AWAY! Welcome to Stayner, where your weekends can mean a morning stroll through town, an afternoon at Wasaga Beach, and dinner with friends in Collingwood, all without straying far from home. This beautifully updated two-storey home puts you in the middle of everything that makes the Georgian Triangle so appealing, with Blue Mountain, golf, trails and four-season recreation all within easy reach. A charming enclosed front porch invites you inside, where a spacious open-concept main floor brings the living room, dining area and kitchen together, with beautiful accent walls and imported Italian tile. The oversized kitchen island, finished with quartz countertops, is the natural gathering place for morning coffee, family meals and evenings spent entertaining. Through the walkout, discover a deep, fully fenced backyard with multi-level decking and gardens overflowing with flowers, fruits and vegetables. Whether you're hosting a summer barbecue, enjoying a quiet morning outdoors or watching the seasons change, this is a space you'll want to spend time in. Upstairs, three spacious bedrooms include a primary retreat with a large walk-in closet, while the 5-piece bathroom with a dual vanity makes busy mornings a little easier. The finished basement offers a versatile recreation room, laundry, utilities, and ample storage, giving you room for movie nights, hobbies and family time. Thoughtfully updated from top to bottom with high-end finishes, updated bathrooms and modern light fixtures throughout, the home also features an attached single garage with an electric vehicle charger, two additional driveway parking spaces and no sidewalk to maintain. With a backyard that invites you outside, a kitchen that brings people together and a location that puts the best of the Georgian Triangle within reach, this is a #HomeToStay that makes everyday life feel like a little more of an escape. (id:45725)
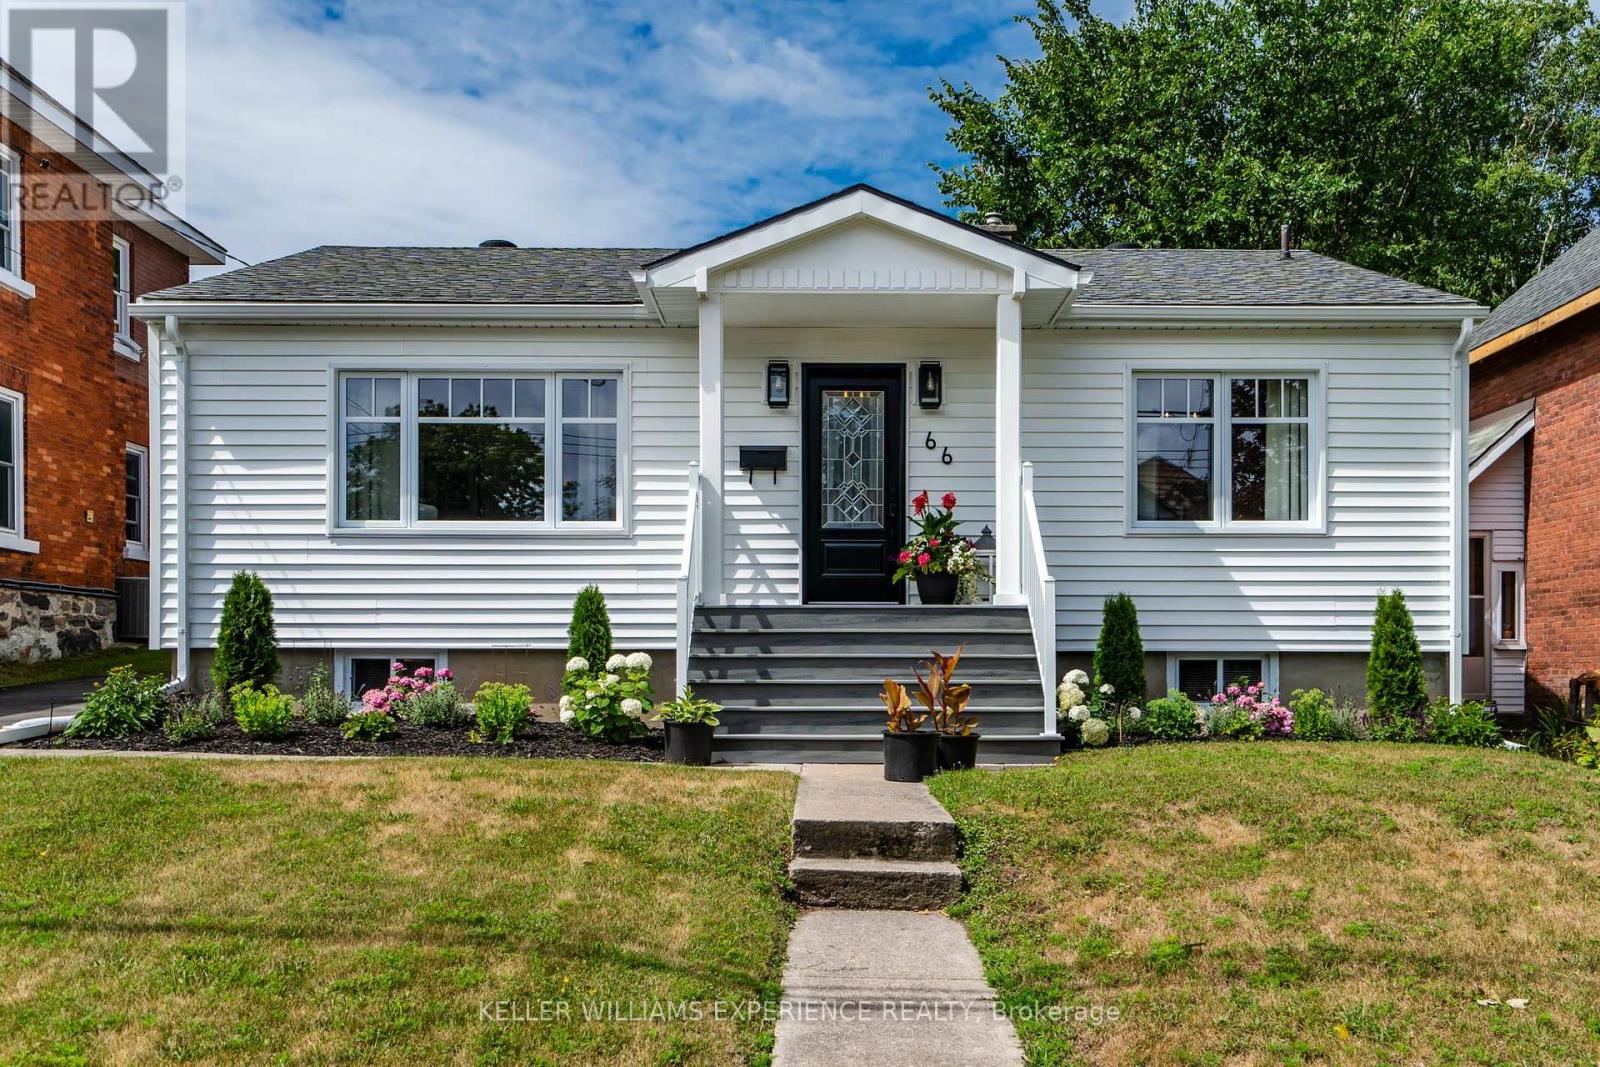
66 Fifth Street
Midland, Ontario
Fresh. Inviting. Move-In Ready. Thoughtfully updated inside and out, this four-bedroom bungalow offers the perfect blend of comfort, functionality, and curb appeal in a welcoming family-friendly neighbourhood. Extensive exterior improvements have completely refreshed the home's presence, including all-new siding, eavestroughs and soffits, new windows (2025), new exterior doors (2025), beautifully landscaped grounds, a new low-maintenance composite front porch, and a spacious new rear deck and firepit designed for outdoor entertaining.The kitchen features upgraded soft-close cabinetry with convenient roll-out drawers, new quartz countertops and all new stainless steel appliances while the main floor bathroom has been completely renovated with a fresh, contemporary design. The partially finished basement extends your living space with a family room, an additional bedroom, and a full bathroom-ideal for guests, teens, or a home office. Major mechanical updates provide exceptional peace of mind, including a newer roof (2021), furnace (2022), central air conditioning (2025), and water treatment system. This move-in ready home is ideally located close to schools, parks, shopping, and everyday amenities. (id:45725)
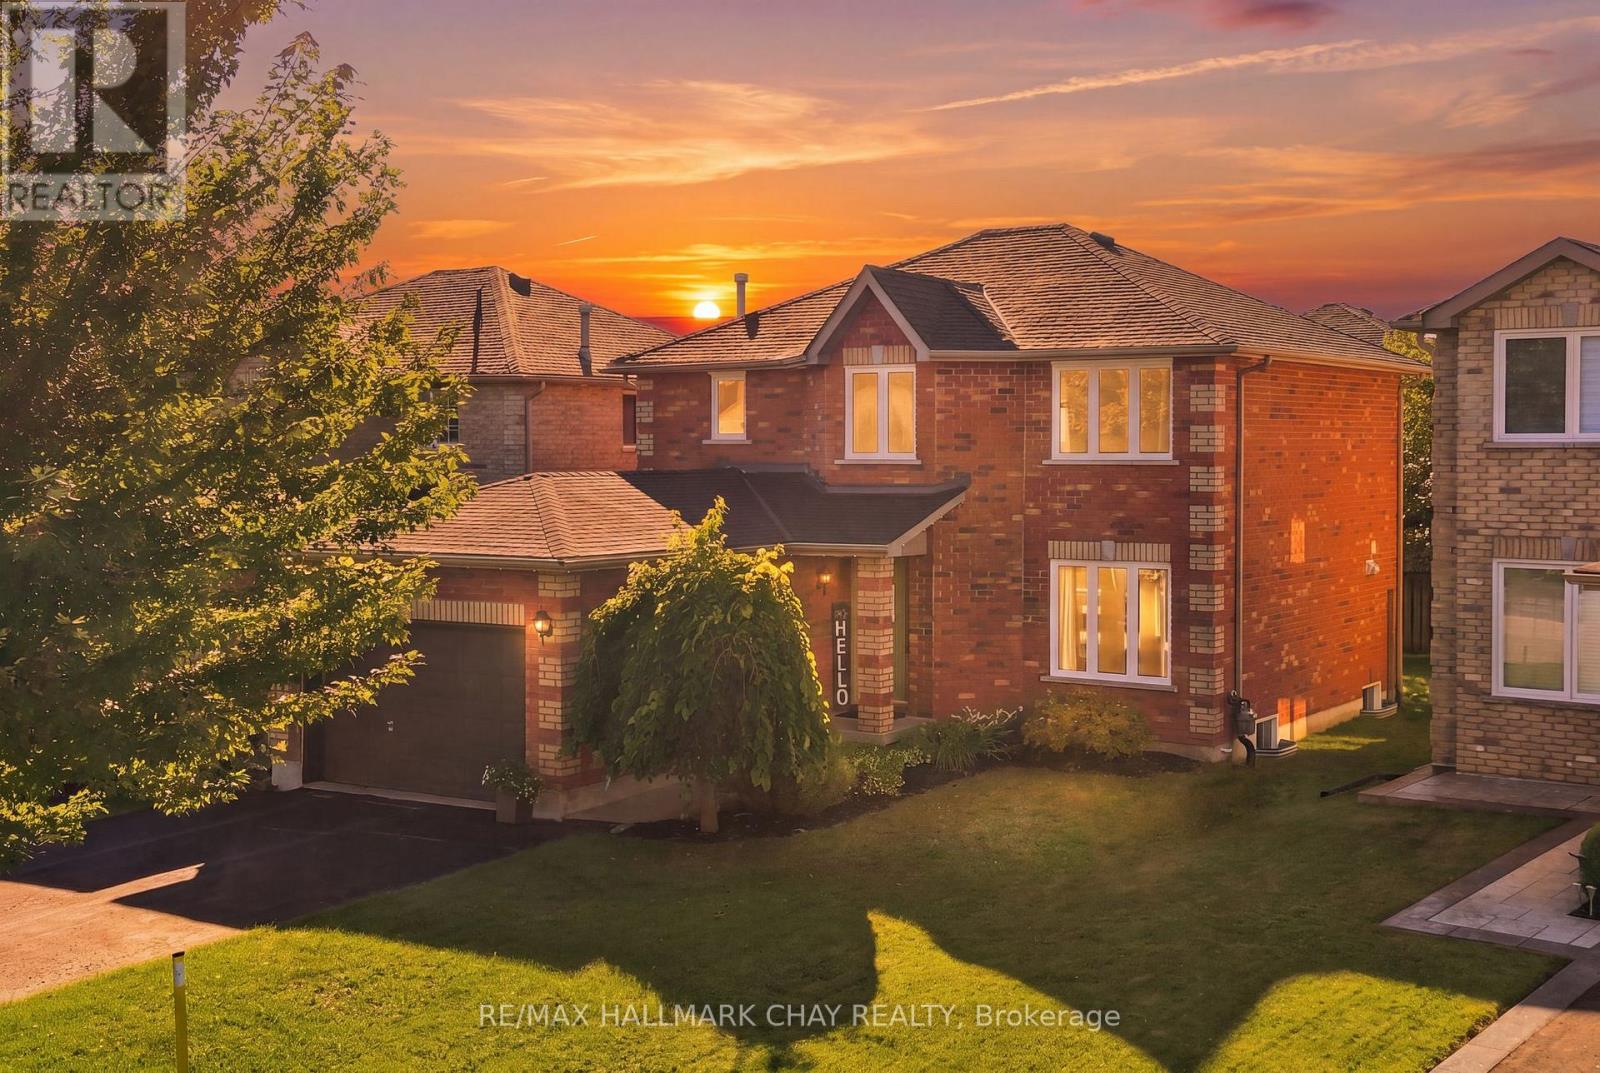
17 Sherwood Court
Barrie (Northwest), Ontario
Tucked Away On A Quiet Cul-De-Sac, In A Family-Friendly Neighbourhood!! Immaculately Maintained Home, Offering The Perfect Blend Of Comfort, Style And Everyday Convenience! Bright, Beautifully Flowing Layout, Brand New Windows Throughout Fill The Home With An Abundance Of Natural Light. The Heart Of The Home Features A Fully Renovated Kitchen, Quartz Countertops, Stainless Steel Appliances And A Thoughtfully Designed Space That Makes Both Everyday Living And Entertaining A Pleasure. Inviting Sunken Living Room Features A Cozy Gas Fireplace, Creating The Perfect Place To Unwind Or Gather With Family And Friends. Spacious Primary Bedroom Offering A Private Retreat, Complete With A Walk-In Closet And Ensuite Featuring A Relaxing Soaker Tub. Step Outside To Your Peaceful, Fully Fenced Backyard, Where A Beautiful Stamped Concrete Patio Provides The Perfect Setting For Summer BBQs, Outdoor Entertaining Or Simply Enjoying A Quiet Evening At Home. The Unspoiled Basement, Complete With A Rough-In, Offers Endless Possibilities To Create Additional Living Space Tailored To Your Needs. With Convenient Garage Access And A Fantastic Court Location, You'll Enjoy The Added Comfort Of A Quiet, Low-Traffic Setting While Being Within Walking Distance Of Excellent Schools And Neighbourhood Parks. Just Minutes From Highway 400, Snow Valley Ski Resort And Everyday Amenities, This Is A Wonderful Opportunity To Enjoy The Space, Comfort And Community That Make A House Feel Like Home! (id:45725)
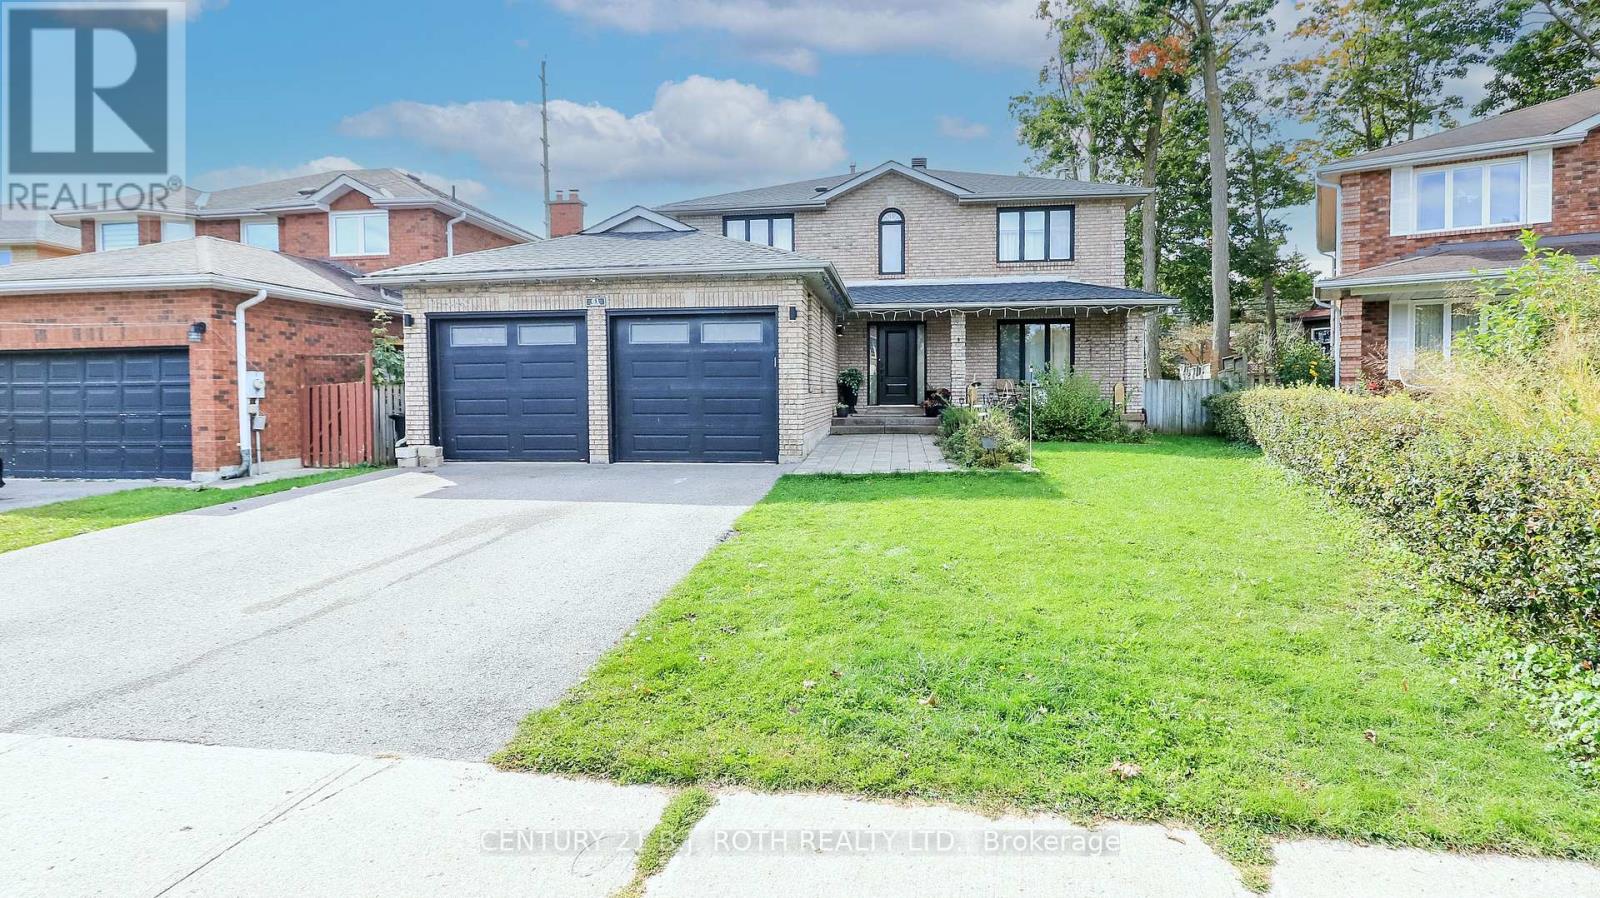
61 Barwick Drive W
Barrie (West Bayfield), Ontario
Welcome to this exceptional family home, perfectly situated in one of Barrie's most desirable neighbourhoods, just minutes from Sunnidale Park, Georgian Mall, shopping centres, excellent schools, and convenient access to Highway 400.From the moment you enter, you'll appreciate the spacious foyer featuring a large front closet and additional built-in cabinetry for added storage. The heart of the home is the stunning chef-inspired kitchen, complete with quartz countertops, dual centre islands, a gas stove with pot filler, and a generous walk-in pantry-designed for both everyday living and effortless entertaining.Offering spacious bedrooms, well-appointed bathrooms, and a beautifully finished basement, this home provides flexible living space to accommodate growing families, guests, or a home office.Step outside to your private backyard retreat, where you'll find an outdoor cooking area, a gazebo for dining and relaxing, a refreshing swimming pool, and a hot tub-creating the perfect setting to enjoy outdoor living throughout the warmer months.Ideally located just minutes from Sunnidale Park, Georgian Mall, shopping centres, restaurants, recreation, schools, and Highway 400, this home offers the perfect combination of comfort, style, and everyday convenience. (id:45725)
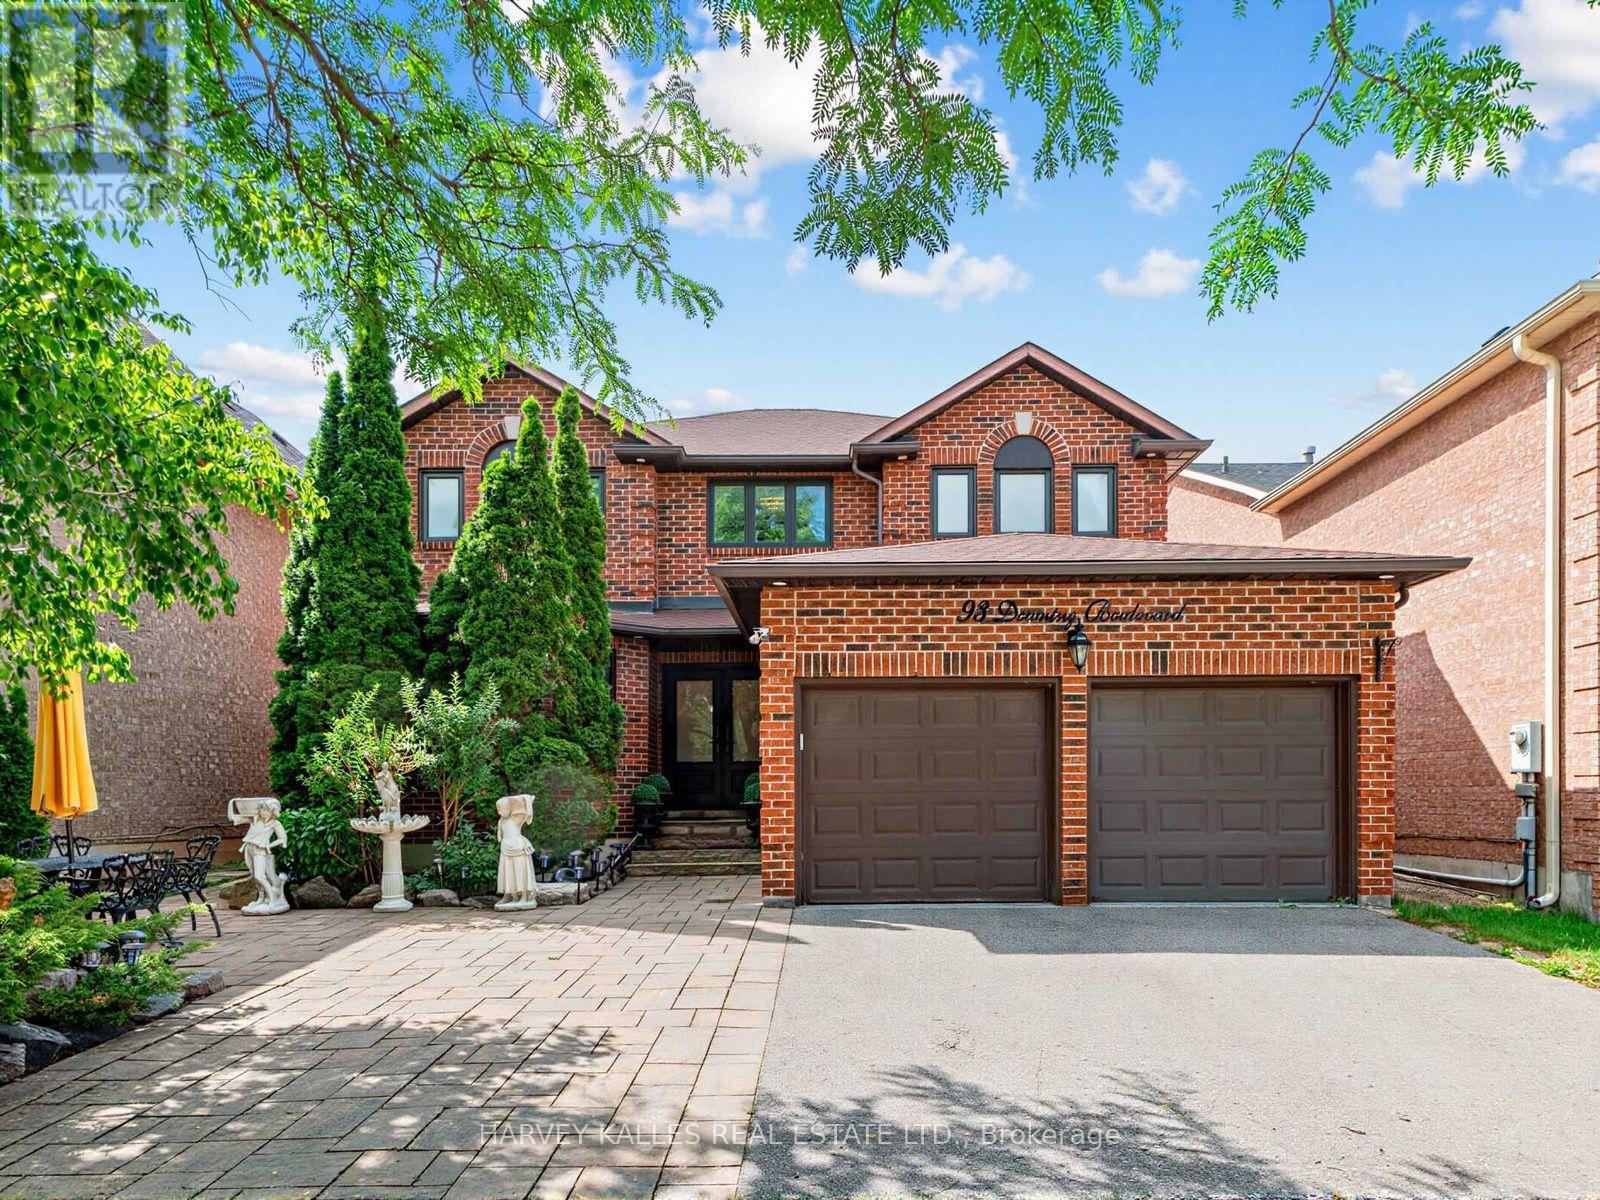
93 Downing Boulevard
Vaughan (Uplands), Ontario
Welcome to this beautifully maintained and recently renovated 4-bedroom, 4-bathroom family home, ideally situated on a bright, south-facing lot. Thoughtfully updated throughout, this home features newer hardwood flooring, a new furnace and central air conditioning unit, as well as a professionally installed alarm and camera security system for added peace of mind. The custom eat-in kitchen boasts granite countertops, stainless steel appliances, and a walkout to a spacious deck overlooking a charming gazebo and professionally landscaped backyard-perfect for entertaining or relaxing outdoors. The spacious primary suite offers a large 5-piece ensuite and a separate sitting area. The main floor features a warm and inviting family room with a wood-burning fireplace, elegant formal living and dining rooms, and a convenient laundry room with direct access to the garage. The finished lower level adds exceptional versatility with a second kitchen, making it ideal for extended family, entertaining, or multi-generational living. Ideally located close to top-rated schools, parks, public transit, Promenade Shopping Centre, and an excellent selection of shops and restaurants, this exceptional home offers the perfect blend of style, comfort, modern upgrades, and everyday convenience. (id:45725)
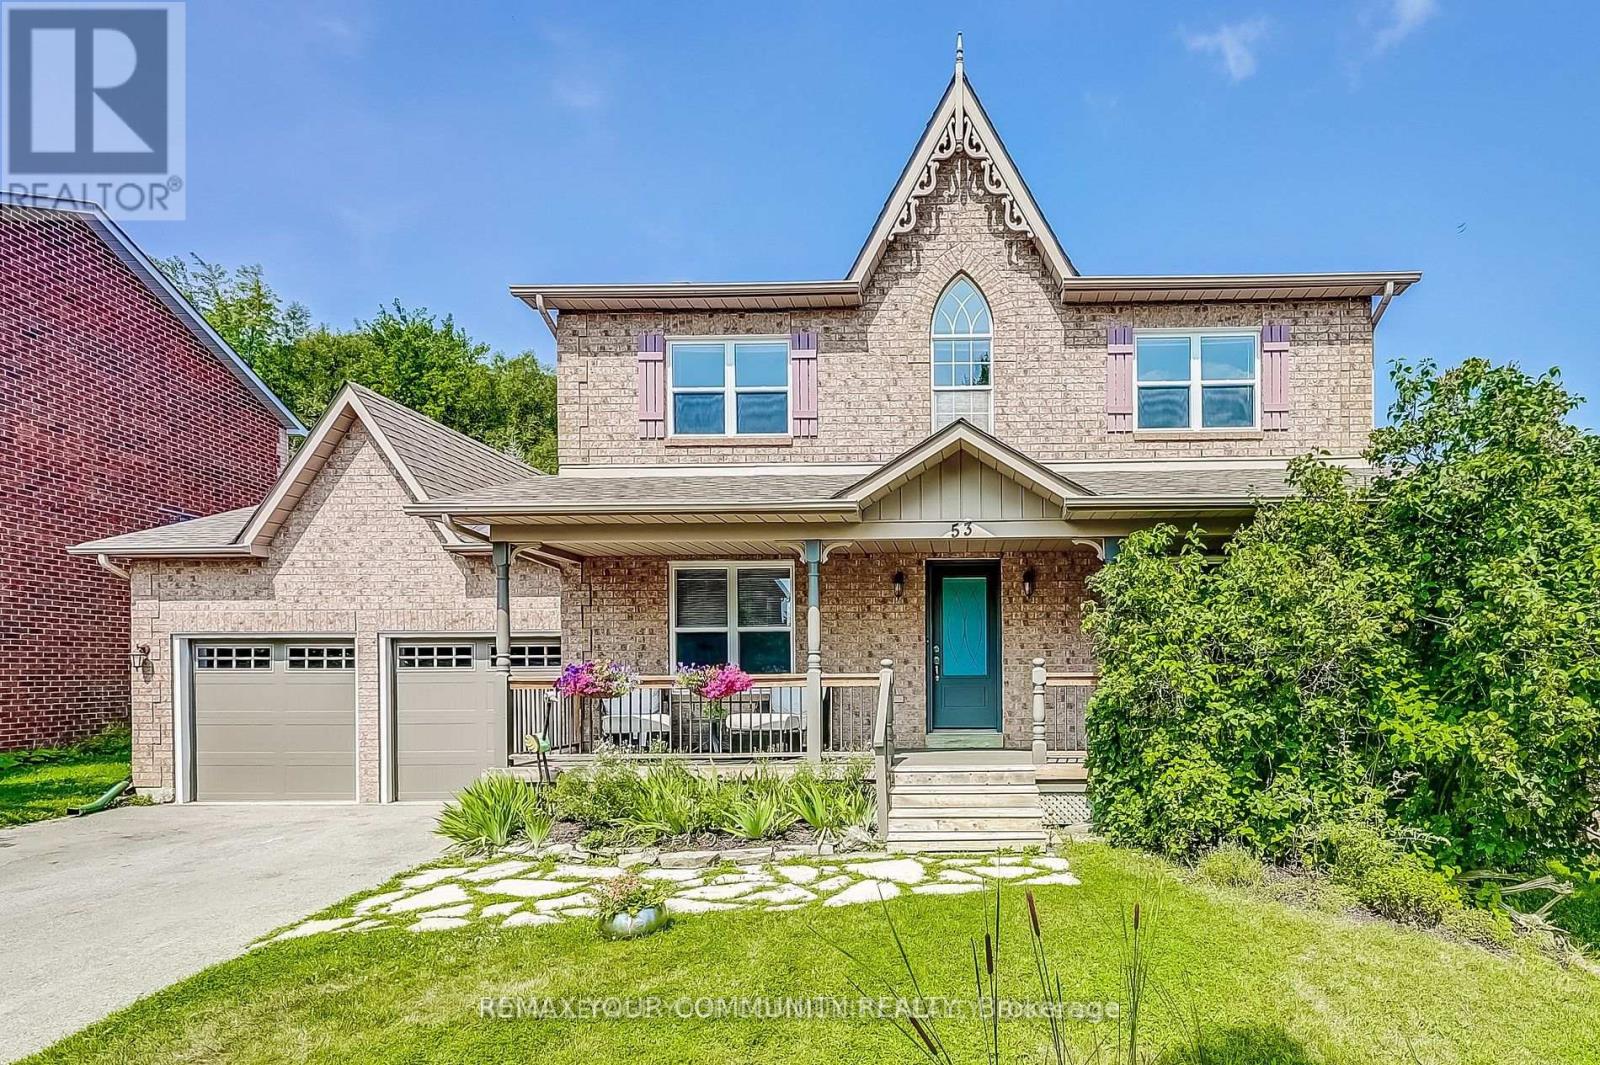
53 Bolton Drive
Uxbridge, Ontario
Quaker Village Family Home - Spacious - Private and Perfect for Family Living Welcome to this wonderful 2,675 Sq.Ft family home in desirable Quaker Village, offering an exceptional combination of space, comfort and a country-like setting -featuring 4 + 2 bedrooms and 4 bathrooms - 2 kitchens. This home provides plenty of room for a growing family, guests and everyday family life. The huge private backyard backs to Farmer's field creating a peaceful and picturesque backdrop with plenty of room for children to play with their own Playhouse, entertain and enjoy the outdoors. The backyard is truly an entertainers dream featuring an in-ground pool, hot tub and spacious deck. The home has had numerous updates, including all new or newer windows, offering the opportunity to move in and enjoy. The finished lower level adds valuable space with a kitchen, two additional bedrooms, Rec Room and a 3 piece bathroom. This flexible area is ideal for in-laws, a nanny, older children and guests. This property offers the space and flexibility families are looking for in Friendly Uxbridge with all the amenities Families need. (id:45725)
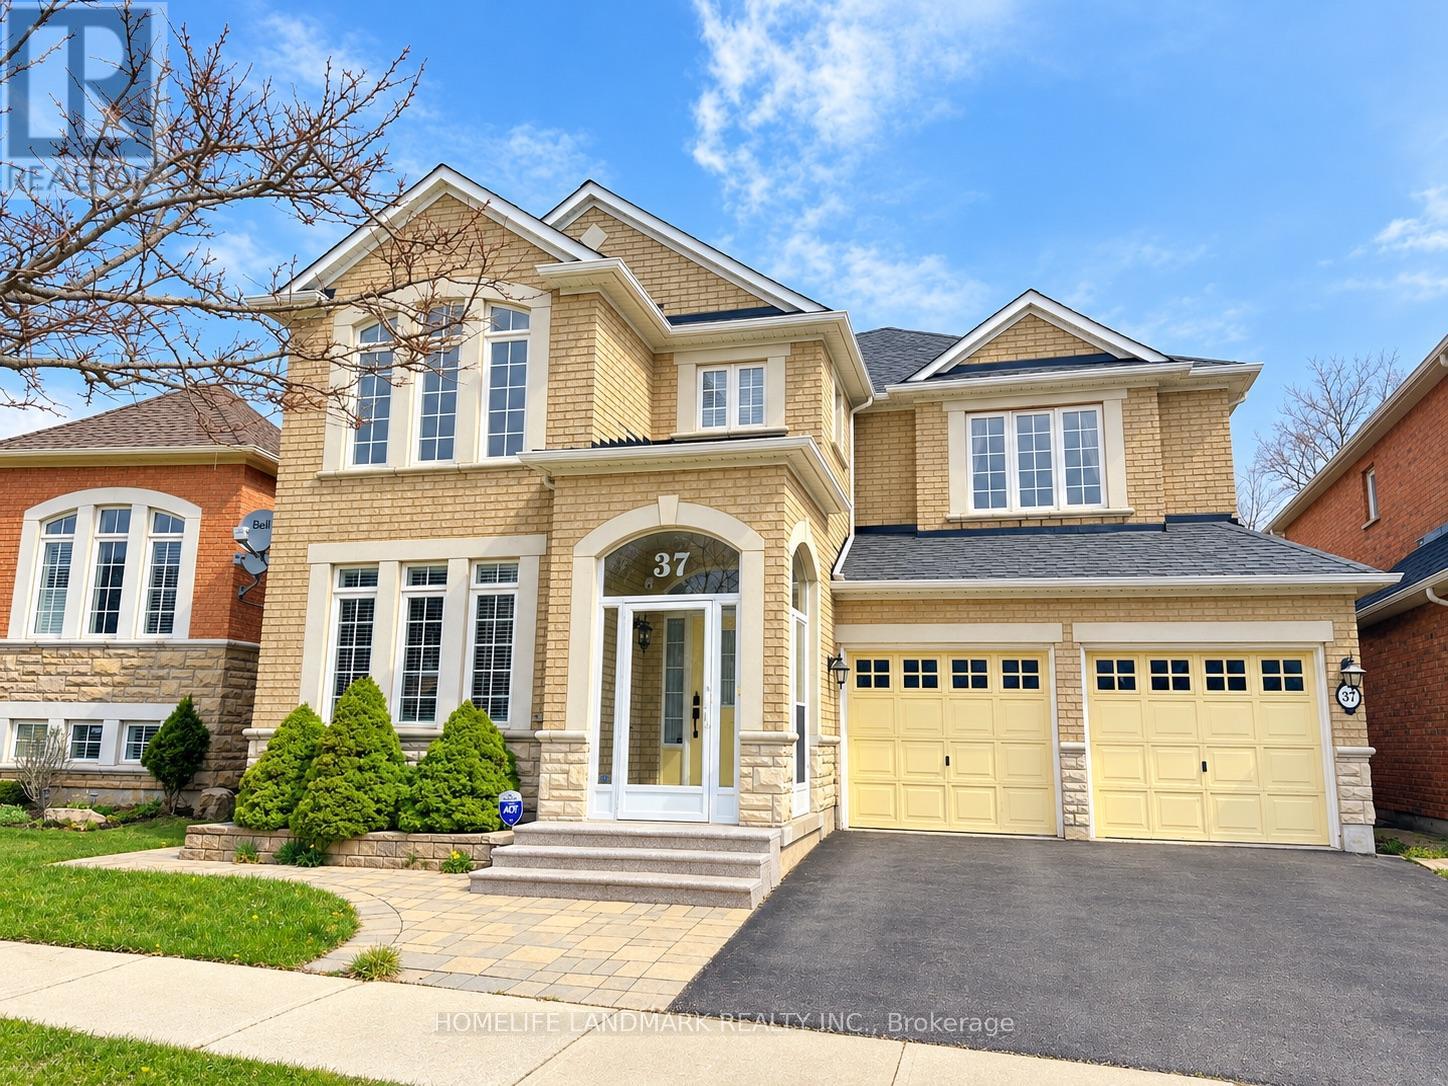
37 Brass Drive
Richmond Hill (Jefferson), Ontario
Welcome to Richmond Hill's highly desirable Jefferson neighbourhood! This well-maintained detached home offers 4 bedrooms / 4 washrooms, a double-car garage and approximately 3,100 sq. ft. of living space. Features include 9-ft ceilings on the main floor, hardwood flooring throughout, an elegant oak staircase, an open-concept kitchen with pantry and spacious breakfast area overlooking the ravine, with a walkout to the deck. Fully fenced backyard backing onto tranquil green space. Located in a sought-after family-friendly community, with access high demand Richmond Hill High School and French Public School. (id:45725)
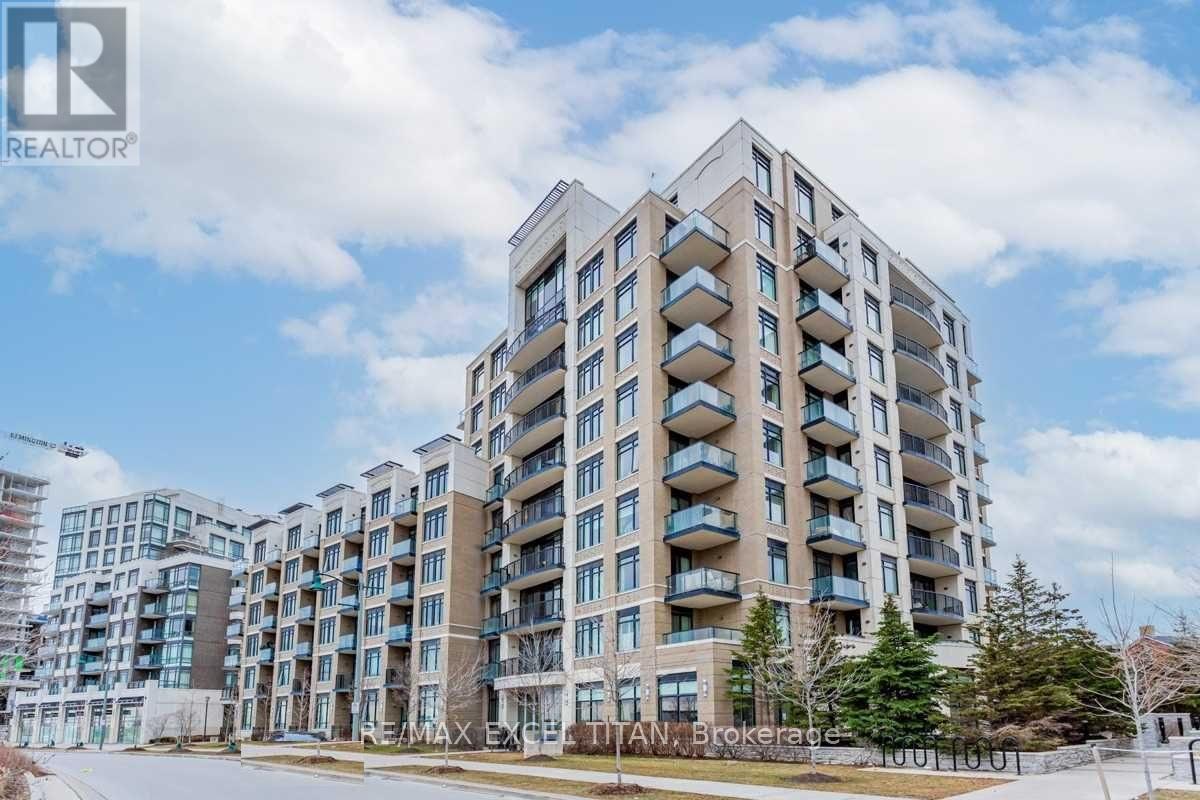
607 - 111 Upper Duke Crescent
Markham (Unionville), Ontario
Welcome to this bright and spacious 1-bedroom suite featuring 9-ft ceilings and an open-concept living and dining area. The kitchen includes a breakfast bar with stainless steel appliances. Enjoy ensuite laundry and a private balcony. Building amenities include an indoor pool, fitness center, party room, and more. Steps to Cineplex, YMCA, shops, restaurants, Unionville GO Station, and the York University Markham Campus. Easy access to Highways 404 and 407. Includes 1 parking space and 1 locker. (id:45725)
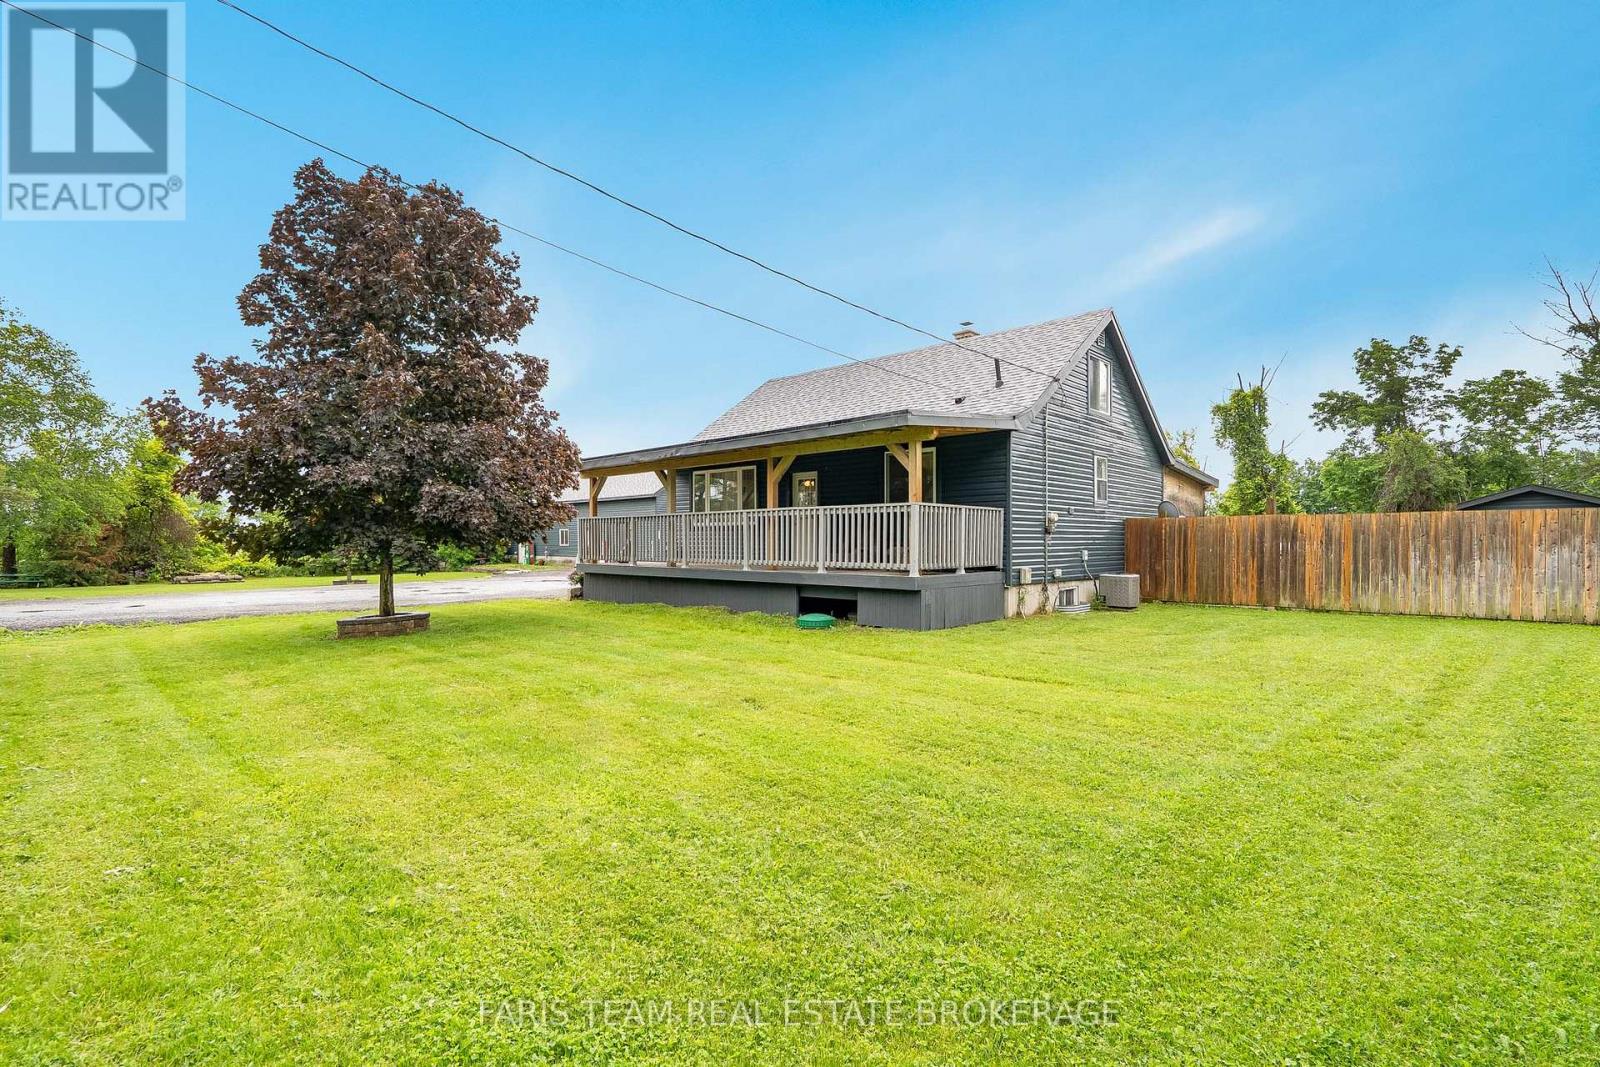
1221 10th Line
Innisfil, Ontario
Top 5 Reasons You Will Love This Home: 1) Exceptional 58'x29' heated workshop offering outstanding versatility for contractors, hobbyists, car enthusiasts, or anyone in need of a substantial workspace or storage solution, further enhanced by a 30'x40' lean-to addition at the rear for expanded functionality 2) Set on just over half an acre, this property delivers the privacy and freedom of rural living with multiple outdoor spaces to enjoy, including a partially fenced backyard, a spacious driveway with ample parking, two covered patio areas, and a cozy firepit for year-round enjoyment 3) Ideally located just a short drive from the shores of Lake Simcoe, while still offering convenient access to Barrie, Alcona, shopping, dining, and everyday essentials 4) This well-maintained three bedroom home features tasteful updates throughout, including a main level primary bedroom with a full bathroom, two additional bedrooms on the upper level, and an unfinished basement offering excellent potential for future living space 5) Rare opportunity to enjoy space, comfort, and functionality, ideal for those looking to live, work, and play all in one place. 1,292 above grade sq.ft. plus an unfinished basement. *Please note some images have been virtually staged to show the potential of the home. (id:45725)
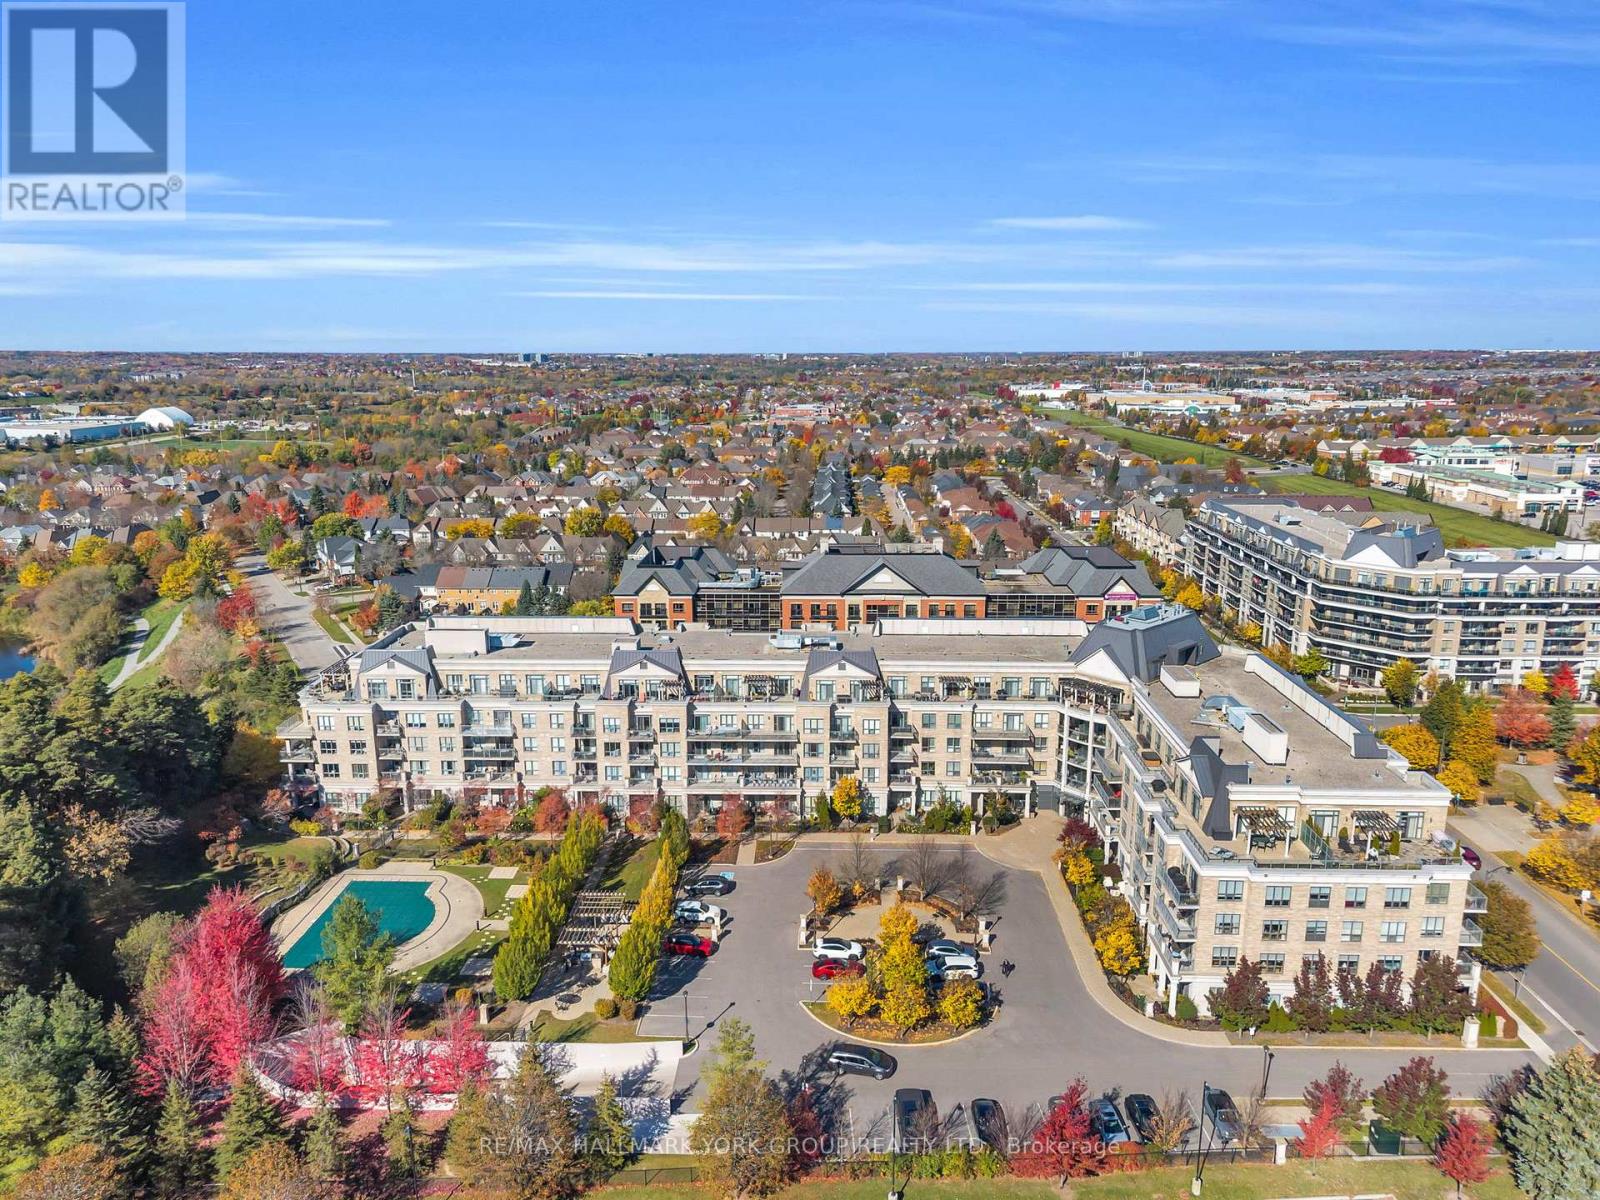
212 - 180 John West Way
Aurora (Bayview Wellington), Ontario
Welcome to The Ridgewood, one of Aurora's premier resort-style boutique luxury residences! This exceptional southwest-facing suite offers approximately 1,343 sq. ft. of thoughtfully designed living space, featuring two spacious bedrooms, a versatile den, two full bathrooms, and picturesque views overlooking the outdoor pool, surrounding forest and beautifully landscaped grounds. Expansive windows fill the residence with natural light, creating a bright and inviting atmosphere throughout. The generous open-concept living and dining areas provide an ideal setting for everyday living and entertaining, with a walkout to a private balcony overlooking the scenic surroundings. The spacious kitchen features hardwood flooring, a centre island, ample cabinetry and a dedicated breakfast area with beautiful west-facing views. The primary bedroom offers his-and-hers closets, a four-piece ensuite and desirable southern exposure. The generously sized second bedroom features a convenient Murphy bed and custom closet organizers, providing excellent flexibility for guests or additional living space. A separate den is ideal for a home office, reading room or hobby space. Additional features include an electric fireplace, in-suite laundry, two owned underground parking spaces and an owned storage locker. Monthly maintenance fees conveniently include heat, central air conditioning, water, building insurance, parking and common elements. Residents enjoy exceptional amenities including concierge service, an outdoor pool, fitness centre, party and meeting rooms, and visitor parking. Ideally situated close to the Aurora Seniors' Centre, walking trails, shopping, restaurants, public transit and the GO Station, with convenient access to Highway 404. Experience spacious, low-maintenance luxury living in one of Aurora's most desirable condominium communities. (id:45725)
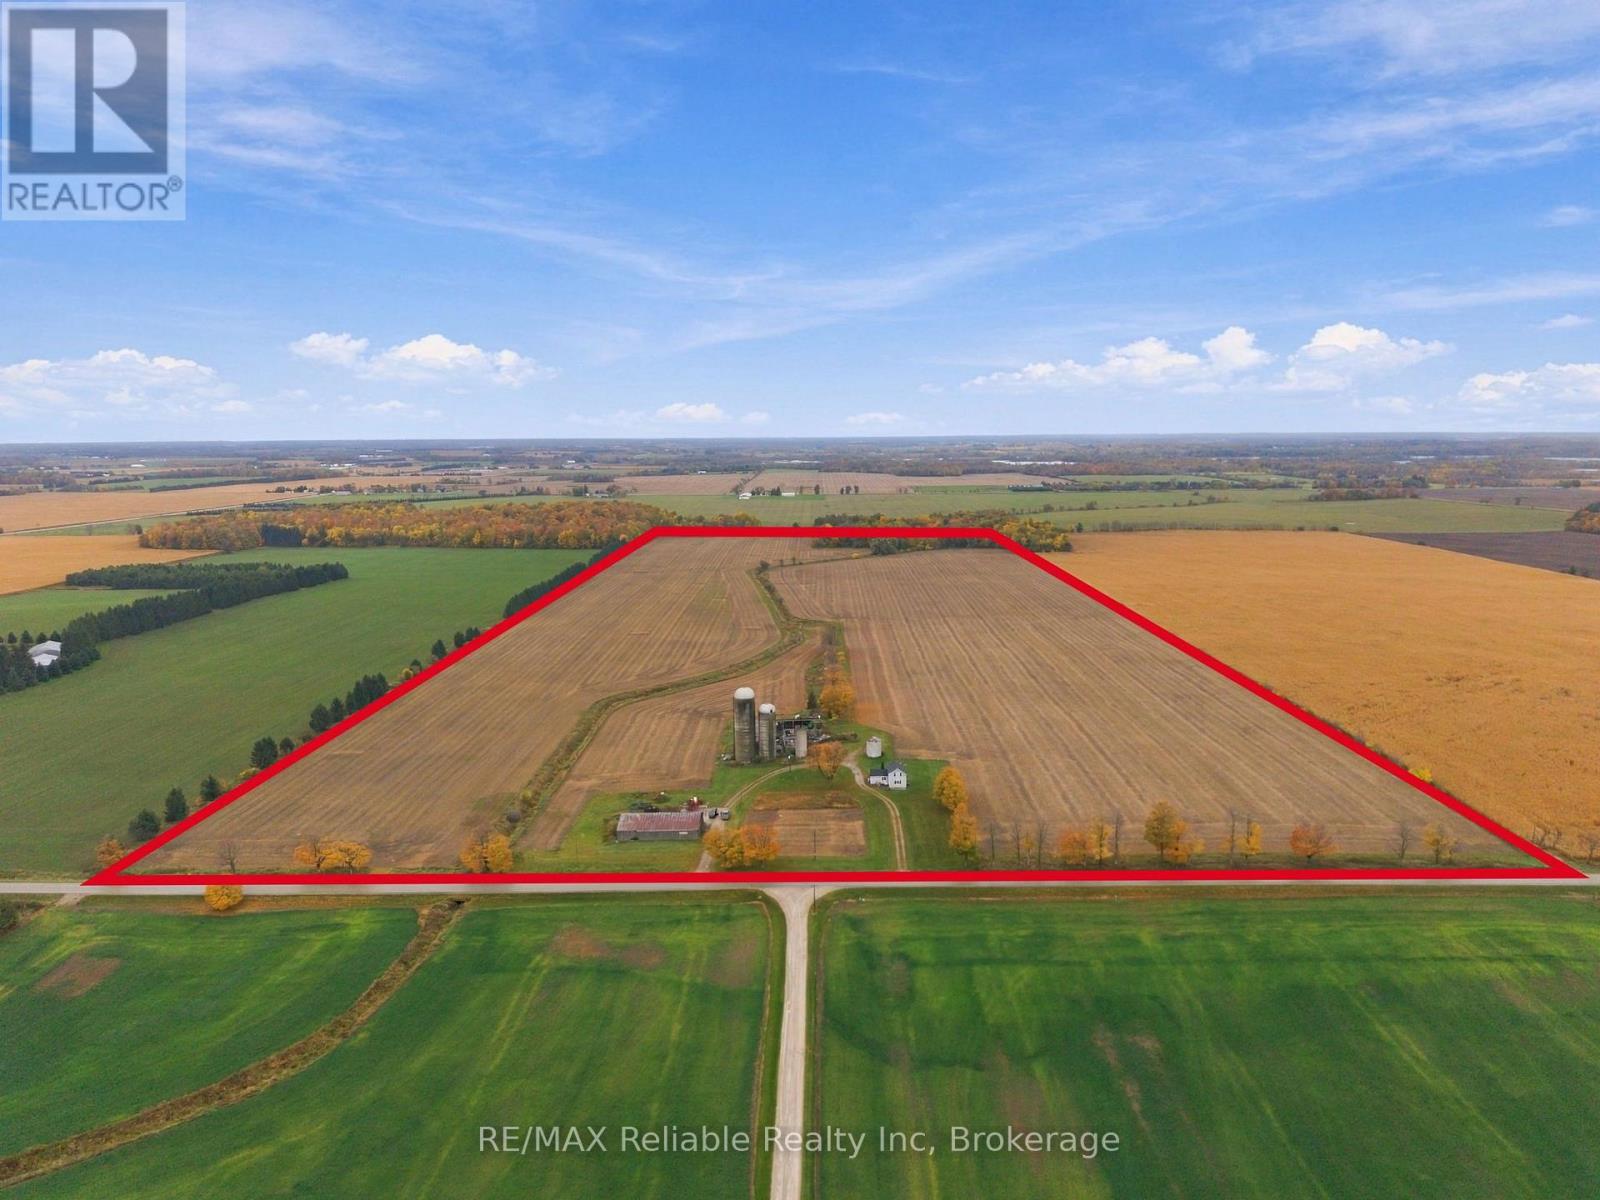
41391 Winthrop Road, R. R. #1 Road
Central Huron (Hullett), Ontario
ESTATE SALE - 100 acres, approx. 86.62 workable. EXCELLENT OPPORTUNITY TO ACQUIRE LAND TO ADD TO YOUR EXISTING AGRICULTURE OPERATION. PROPERTY INCLUDES 1.5 STOREY SIDED HOME IN NEED OF REPAIR AND OUTER BUILDINGS. BEING SOLD AS IS CONDITION. (id:45725)
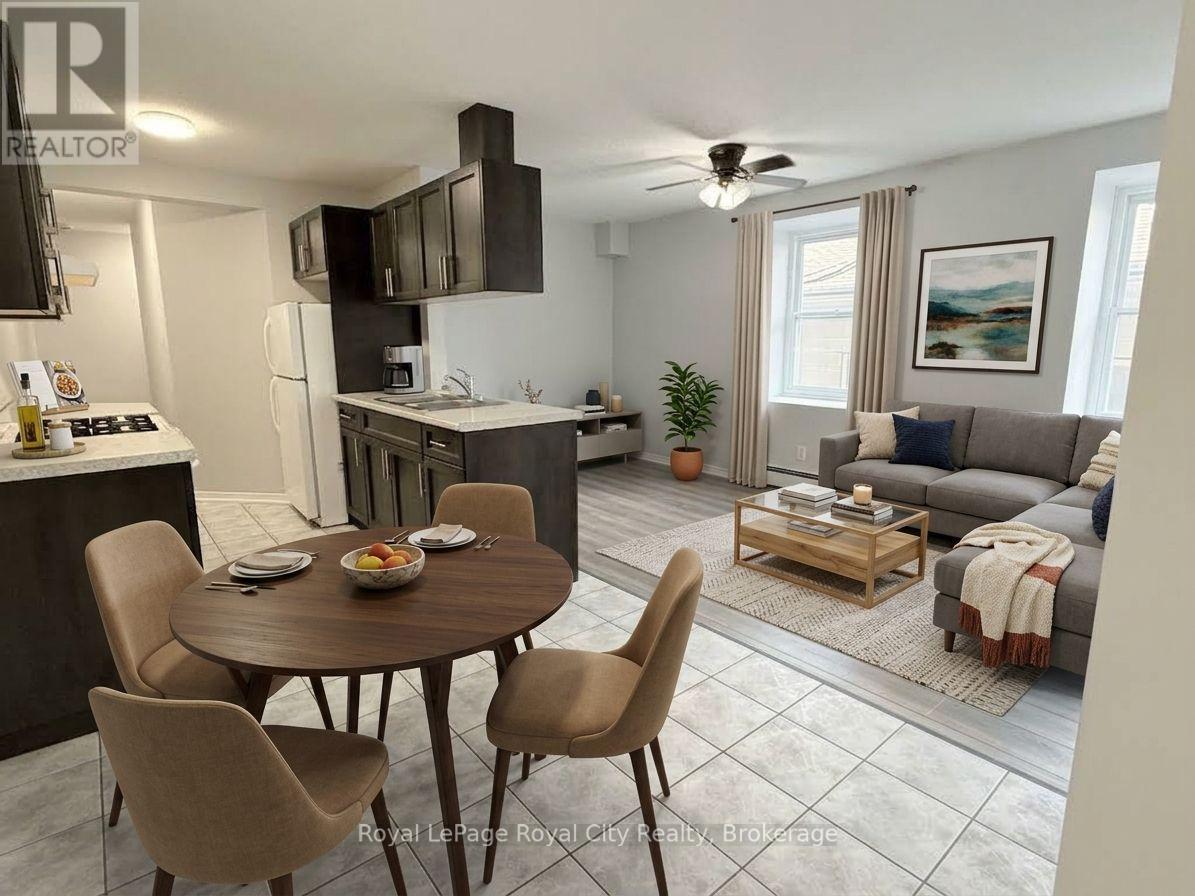
2 - 116 Wyndham Street
Guelph (Downtown), Ontario
Enjoy a $500 rent credit applied toward your first month's lease! Located right in the heart of the city, 116 Wyndham St N, Unit #2, offers a spacious 1,057 sq ft layout perfect for students, young professionals, or urban commuters. This bright, 2nd-floor apartment features 3 bedrooms, a full 4-piece bathroom, and a fantastic open-concept kitchen, dining, and living area-ideal for entertaining or relaxing. Situated in a low-density 4-unit multiplex, you'll enjoy a shared laundry room split among only a few neighbours, a massive upgrade compared to crowded high-rises! It is located just a minutes' walk to the Guelph GO Station, local transit, vibrant dining, unique shops, and amenities. No elevator (one direct flight of stairs). No on-site parking, but city lots offering affordable monthly passes are just steps away (visit https://guelph.ca/living/getting-around/drive/parking/parking-permits/). Utilities are extra. No central A/C (window/portable units permitted). Don't miss this opportunity for ultimate convenience and space in Downtown Guelph! Images have been virtually staged to show potential of the space with furniture. (id:45725)
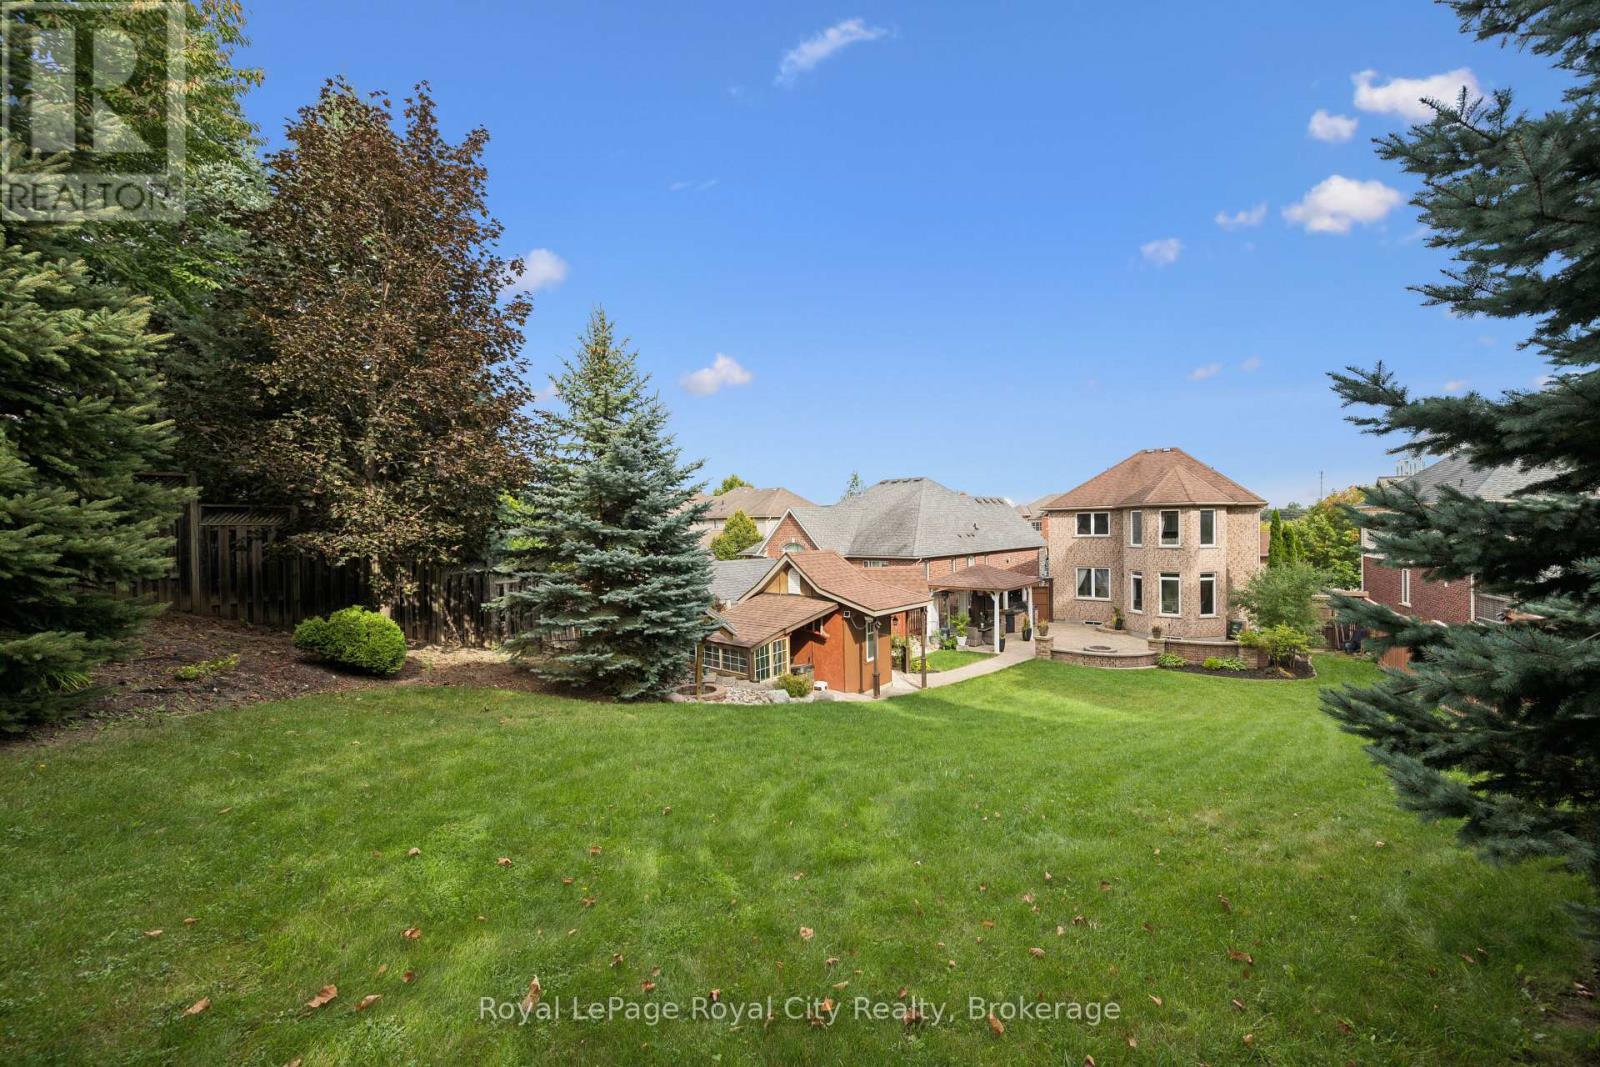
26 Frasson Drive
Guelph (Grange Road), Ontario
A home made for backyard BBQs, hosting family & friends, and celebrating life's special moments - from summer evenings under the gazebo to winter afternoons spent tobogganing in the one-of-a-kind backyard. Built by reputable Fabbian Fine Homes and lovingly maintained by its original owners, this exceptional all-brick home was thoughtfully customized to create a welcoming setting for a lifetime of family memories. The open-concept main floor is bright & spacious, w/ 9 ft ceilings & hardwood flooring. The foyer features a walk-in hall closet, a 2pc bath, and leads to the garage with ample storage and the main floor laundry/mud room. Enjoy family dinners in the open dining space and relax in the cozy living room w/ a gas fireplace. Barzotti maple kitchen, complete with stainless-steel appliances + a gas stove, a walk-through pantry, and a breakfast area that walks out to the patio. Upstairs, the 878 sqft primary suite is a true private retreat - hardwood flooring, a gas fireplace, W/I closet & 6-pc ensuite featuring a jacuzzi. The generous sitting area within the primary is essentially a second living room - ideal as a nursery, home office, or additional living space for multigenerational families. Two more spacious bedrooms & a 4-pc bath complete the second level. The primary could also be into two bedrooms. The basement offers even more living space - featuring a bar, rec room, den w/ a W/I closet, and an office. Set on a remarkable lot, the resort-style backyard is private & surrounded by mature evergreen trees. Extensive interlocking stonework creates multiple seating & dining areas. The interlock pathways lead to gates along both sides of the home. A gazebo provides a covered outdoor entertaining area alongside the outdoor kitchen. Enjoy the landscaping, garden beds, and spacious shed w/ workshop. Set in a wonderful neighbourhood that has fantastic schools, parks & trails. Approx. 10 minutes to Guelph Line, UofG & Downtown Guelph. Book your private showing today! (id:45725)
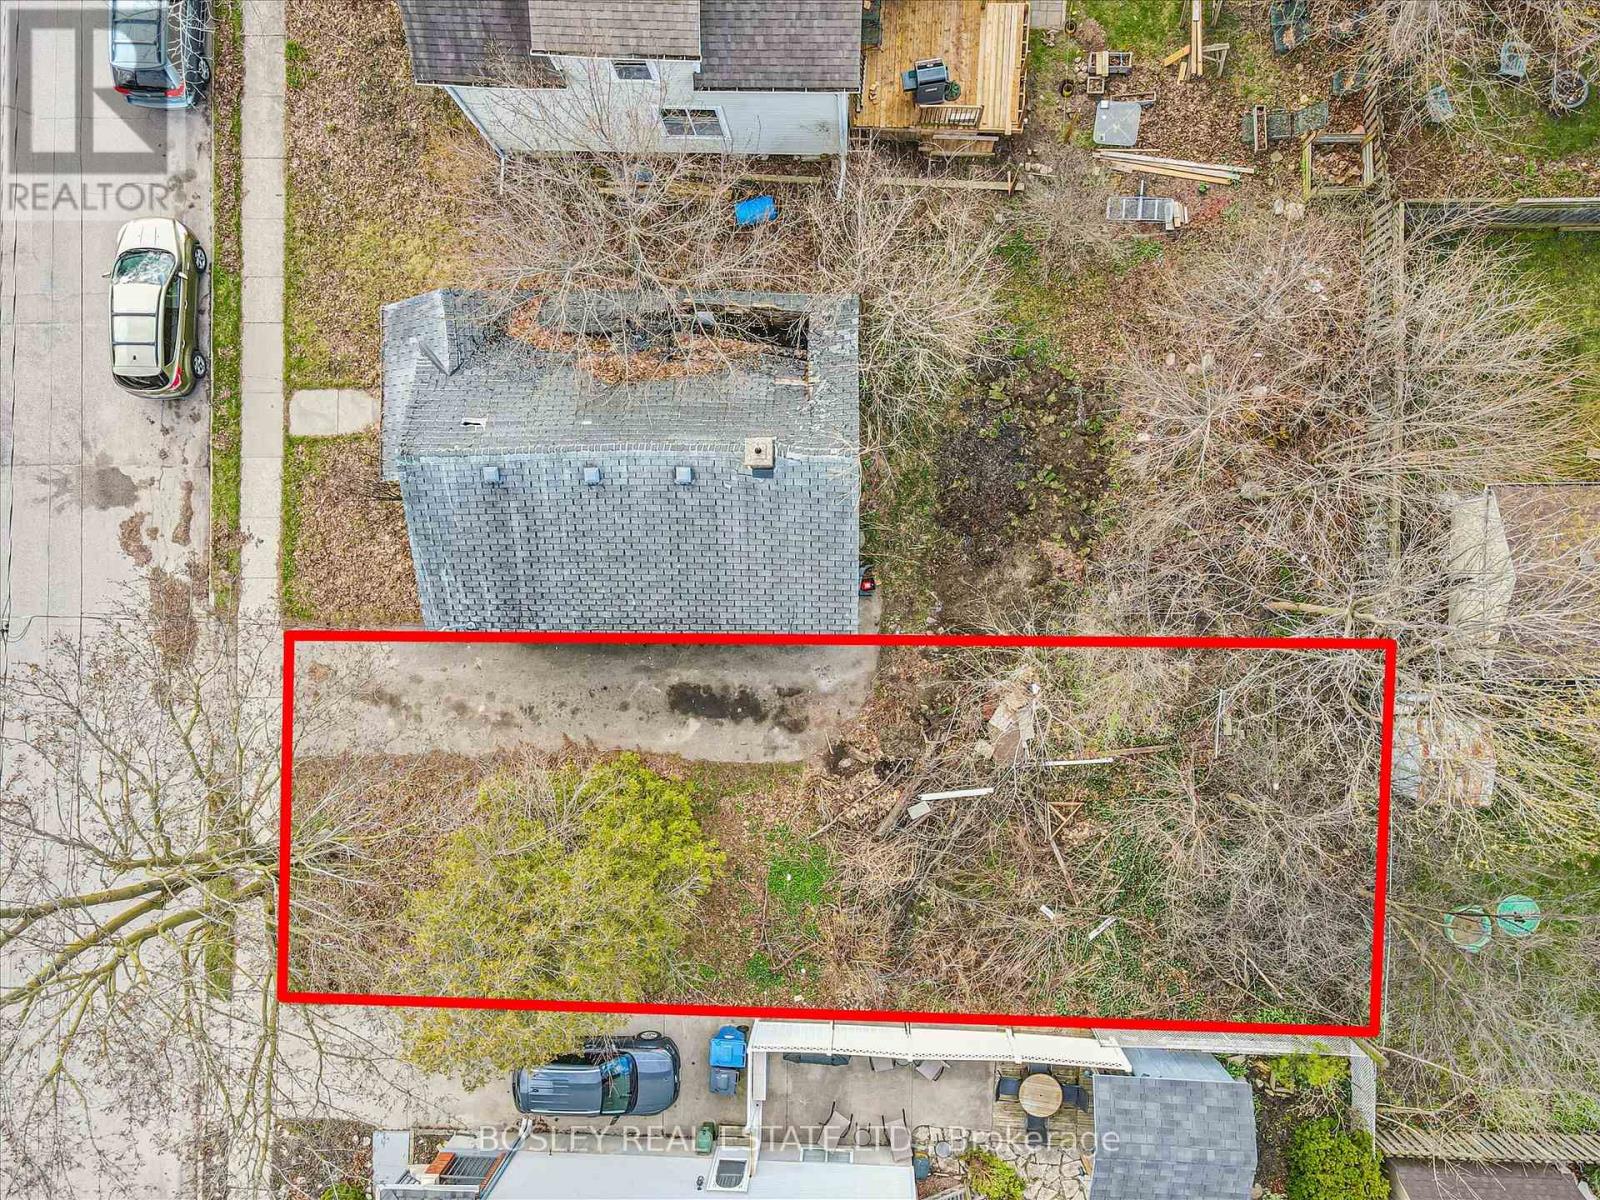
35 Menzie Avenue
Guelph (St. Patrick's Ward), Ontario
Great Infill lot in St. Patrick's Ward, ideal for builders or investors. Located in a rapidly developing area with strong demand for infill housing. Can be purchased with the adjoining property lot (39 Menzie Ave.) Services at the road; driveway installed. HST extra. Taxes to be adjusted. Close to downtown Guelph and all amenities. Buyer to complete their own due diligence regarding development potential. (id:45725)
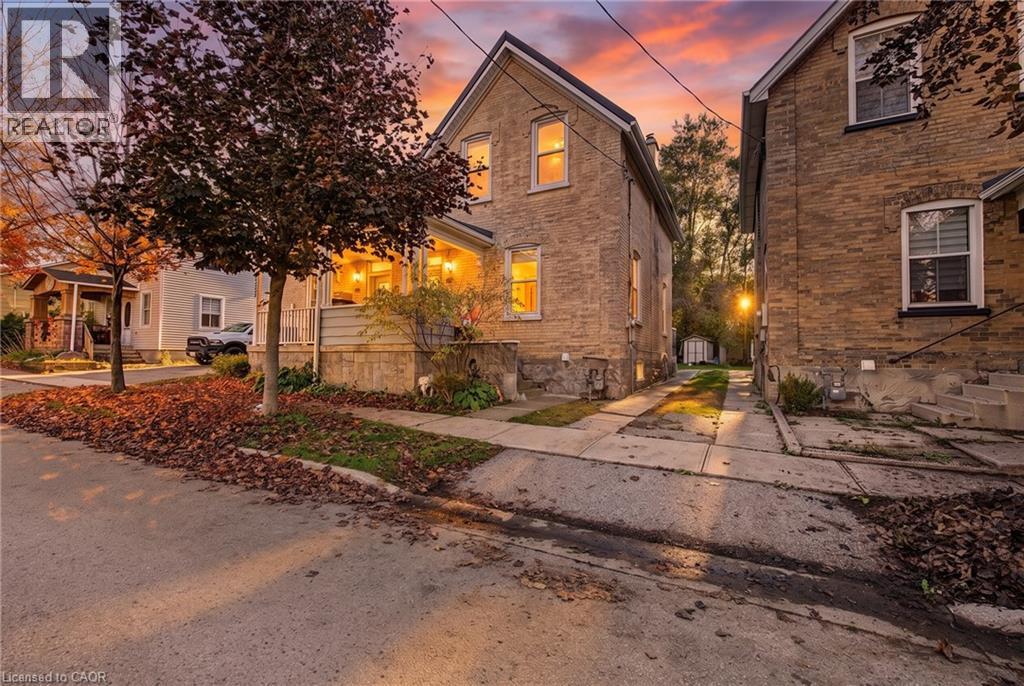
190 Jacob Street
New Hamburg, Ontario
Charming century-old semi-detached home in the popular town of New Hamburg! This unique property has kept its original character throughout while offering the peace of mind of key updates, including an updated kitchen and appliances (2022), new carpet plus kitchen and bathroom flooring (2022), and a durable steel roof (2024), updated panel (October 2026). Modest in size but comfortable, the home features two spacious bedrooms and a 4-piece bath, making it a great fit for first-time buyers or downsizers. Relax on the covered front porch or the back deck, with parking for two cars. Just steps to all that downtown New Hamburg has to offer, and close to trails, parks, schools, churches, shopping and highway access. Character, updates and a great location, all in one! (id:45725)
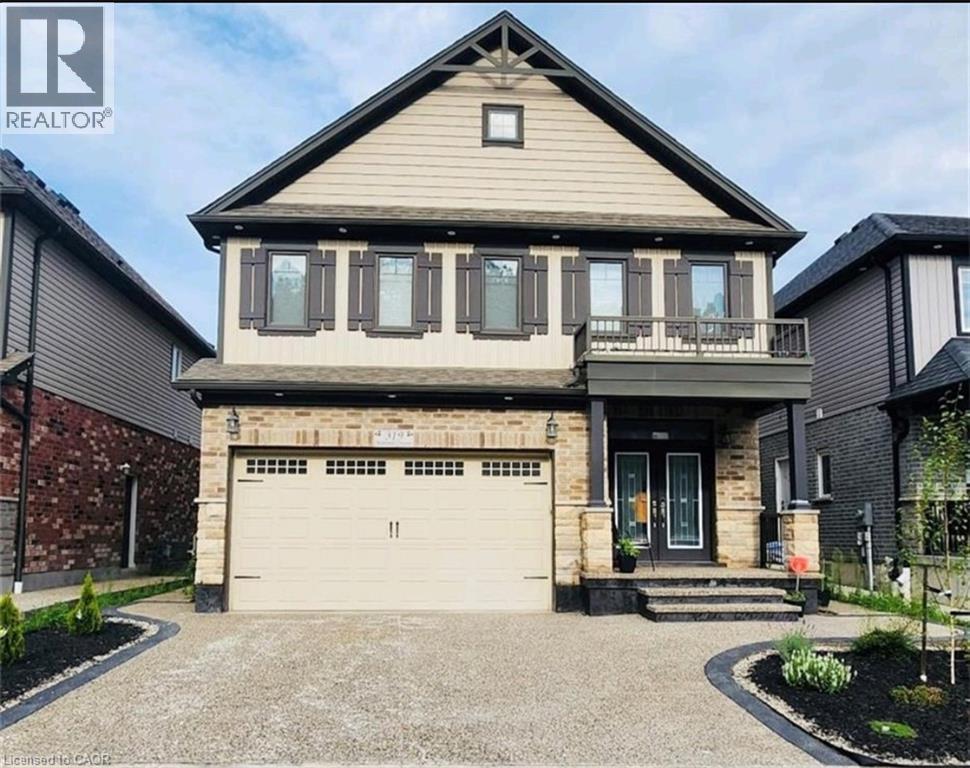
319 Moorlands Crescent
Kitchener, Ontario
Welcome to your dream home located at 319 Moorlands Cres Kitchener in the beautiful Doon neighborhood ! Its fully upgraded 4 bed, 3 and a half bath home with luxurious finishes and top-of-the-line appliances throughout. The kitchen is equipped with all high-end stainless-steel Inbuilt appliances, including electric stove, refrigerator, dishwasher, and microwave. The spacious island provides plenty of prep space, making it perfect for entertaining guests or hosting family dinners. The main living area is bright and airy, with large windows that let in plenty of natural light. The open floor plan seamlessly connects the kitchen, dining area, and living room, making it easy to spend time with loved ones or relax after a long day. The primary suite is a true oasis, with a large bedroom that can easily accommodate a king-sized bed. The ensuite bathroom features a vanity with quartz countertops, a soaking tub, and a separate glass-enclosed shower. The second bedroom and the third bedrooms are spacious. The fully finished basement has a hug rec-room space with an additional bedroom with full washroom and plenty of storage. Other notable features of this home include a laundry room on the 2nd floor with a full sized washer and dryer, central air conditioning and a two-car garage with 2 car driveway parking. (id:45725)
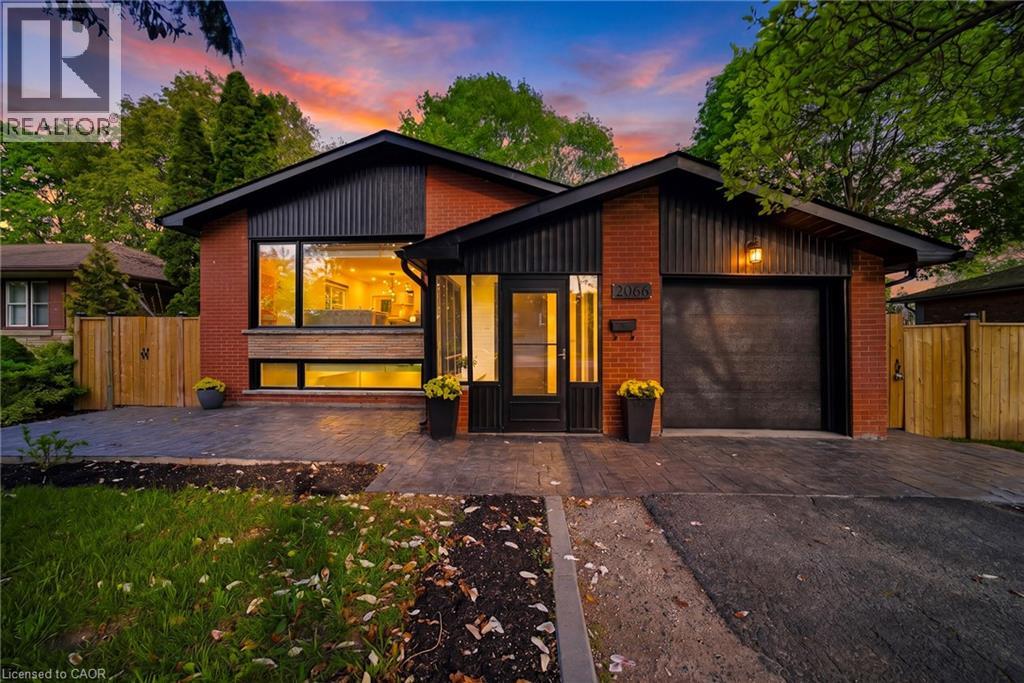
2066 Rebecca Street
Oakville, Ontario
Welcome to this stunningly renovated 3+2 bedroom set on an expansive mature lot in one of Oakville's most coveted neighbourhoods, just moments from the shores of Lake Ontario. Surrounded by majestic trees in front providing that extra security and stunning view, 2066 Rebecca Street boasts exceptional curb appeal & a welcoming foyer highlighted by elegant wood staircases. The home is filled with massive windows & patio doors throughout, picturesque green scenic views from nearly every room. The sun-filled living room features oversized windows & pot lights throughout, seamlessly flowing into the open-concept living, dining & kitchen spaces, perfect for both everyday living & entertaining. The beautifully appointed kitchen offers stainless steel appliances, Skylight, abundant cabinetry & a charming breakfast nook. Unwind in the inviting family room with a cozy fireplace & walk-out to a private, fully fenced backyard oasis complete with a wooden patio & storage shed, ideal for summer gatherings. Main floor office provides the perfect work-from-home setup. The main level features 3 generously sized bedrooms, including a luxurious retreat with a spa-inspired 4-pc bath & wrap-around balcony overlooking the tranquil surroundings. The fully finished basement with a separate walk-up entrance offers incredible versatility with 2 additional bedrooms, walk in closet, a spacious rec room, family room, 3-pc bath, utility room & laundry area, ideal for extended family or in-law potential. The raised walk-out basement features large windows that allow an abundance of natural light, creating a bright & inviting lower level. It also includes provisions for a future kitchen with plumbing &stove setup already in place, offering excellent potential for multi-generational living or added convenience. Perfectly situated close to schools, parks, shopping & the lakefront, this exceptional home offers the perfect blend of elegance, comfort, & convenience for today's modern family. (id:45725)
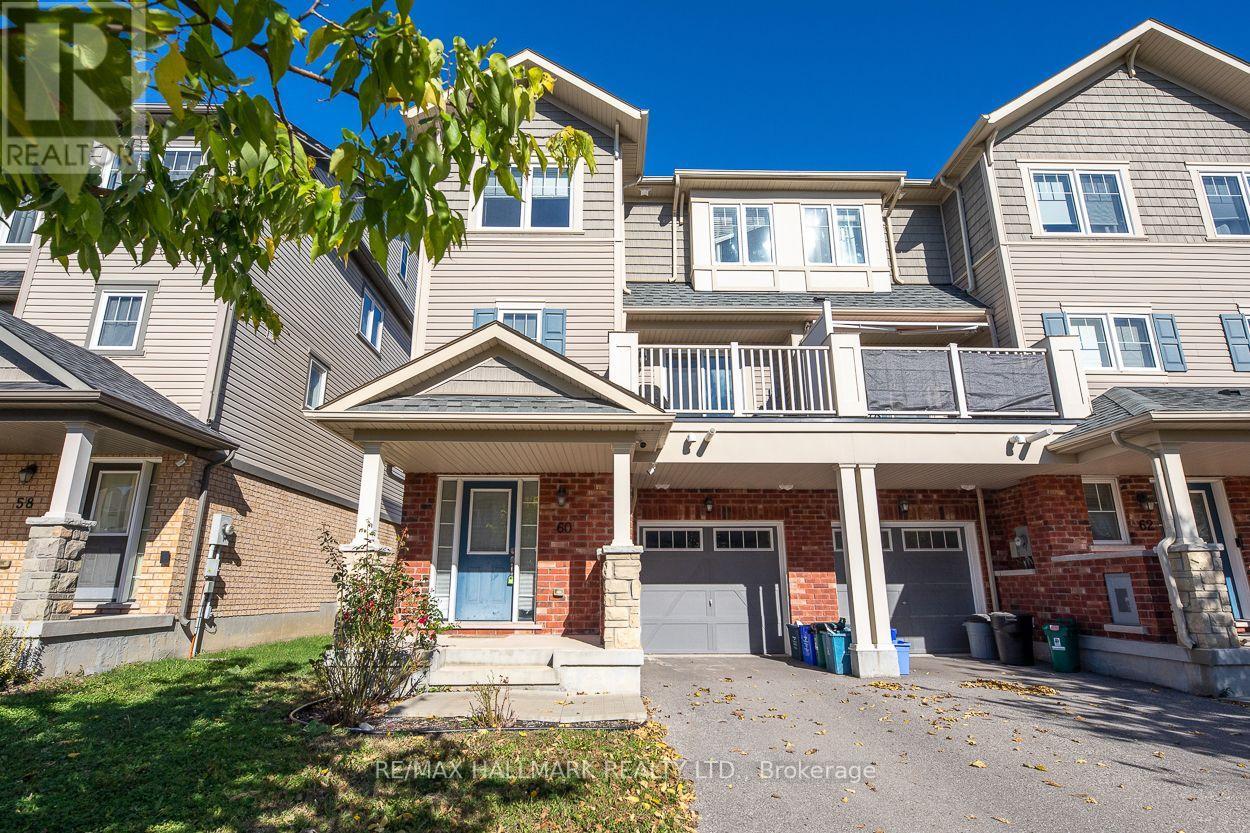
60 Nearco Crescent
Oshawa (Windfields), Ontario
This inviting blend of comfort, convenience, and functional living comes in this premium two-bedroom, two-bathroom end-unit home. Ideally situated near Durham College and Windfields Farms, with easy access to public transit, this property pairs a convenient location with welcoming spaces for relaxing, gathering, and enjoying everyday life. The open-concept living and dining areas create a natural flow, offering a versatile setting for everything from quiet evenings at home to entertaining family and friends. Hardwood flooring brings warmth and character to these connected spaces, providing an appealing backdrop for your personal furnishings and décor. At the centre of daily living, the kitchen combines practicality with contemporary appeal. Ample cupboard space helps keep cookware and everyday essentials organized, while sleek stainless steel appliances complement the space. A walkout to the balcony extends your enjoyment outdoors, offering a pleasant spot for morning coffee, a quiet afternoon break, or a casual gathering with friends. Rounding out the home's practical appeal, convenient interior access to the garage from the foyer makes coming and going easier, especially during the cold winter months. This home offers a comfortable place to make your own. Tenant pays for Heat, Hydro, Water/Waste and HWT (Rental). (id:45725)