665221 20 Sideroad
Melancthon, Ontario
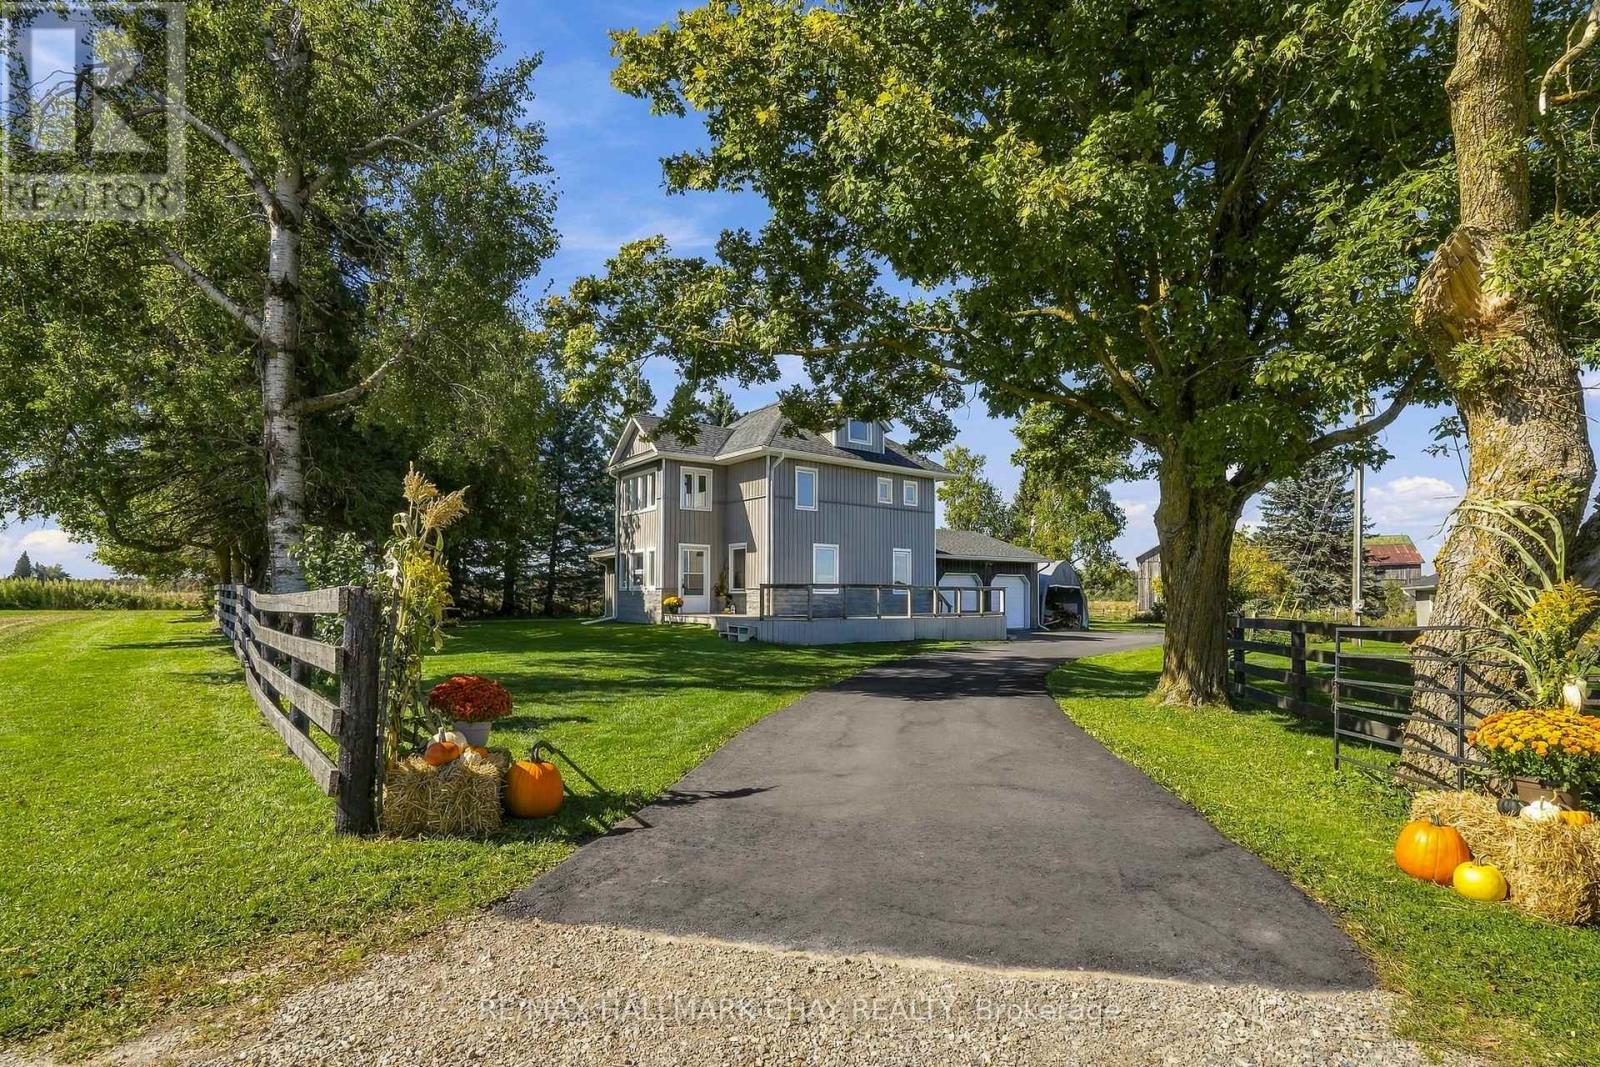
This beautifully updated home offers true country living with the convenience of being close to town! Set on a picturesque 3.14 acres with really nice views, a quiet setting, a gentle breeze, stream, and a tree-lined driveway, it delivers the peaceful lifestyle buyers are looking for, with a home that is totally move in ready. The home has been fully renovated from top to bottom, including the kitchen, flooring, bathrooms, mudroom, paint, and finished loft. All new interior doors add a fresh, modern feel throughout. The main entrance door was replaced in 2023, while most windows and frames were replaced in 2021, with the ensuite windows replaced in 2025. Comfort and convenience continue with in-floor heating in the powder room and ensuite, connected and hardwired smoke alarms, smart switches for the pool pump and soffit lighting, and a 13kW Generac standby generator with transfer switch for added peace of mind. The property also features a newly paved asphalt driveway.A rare opportunity to enjoy acreage living in a fully updated home with stunning surroundings and modern upgrades throughout. (id:45725)
345 Dalhousie Street
Brantford, Ontario
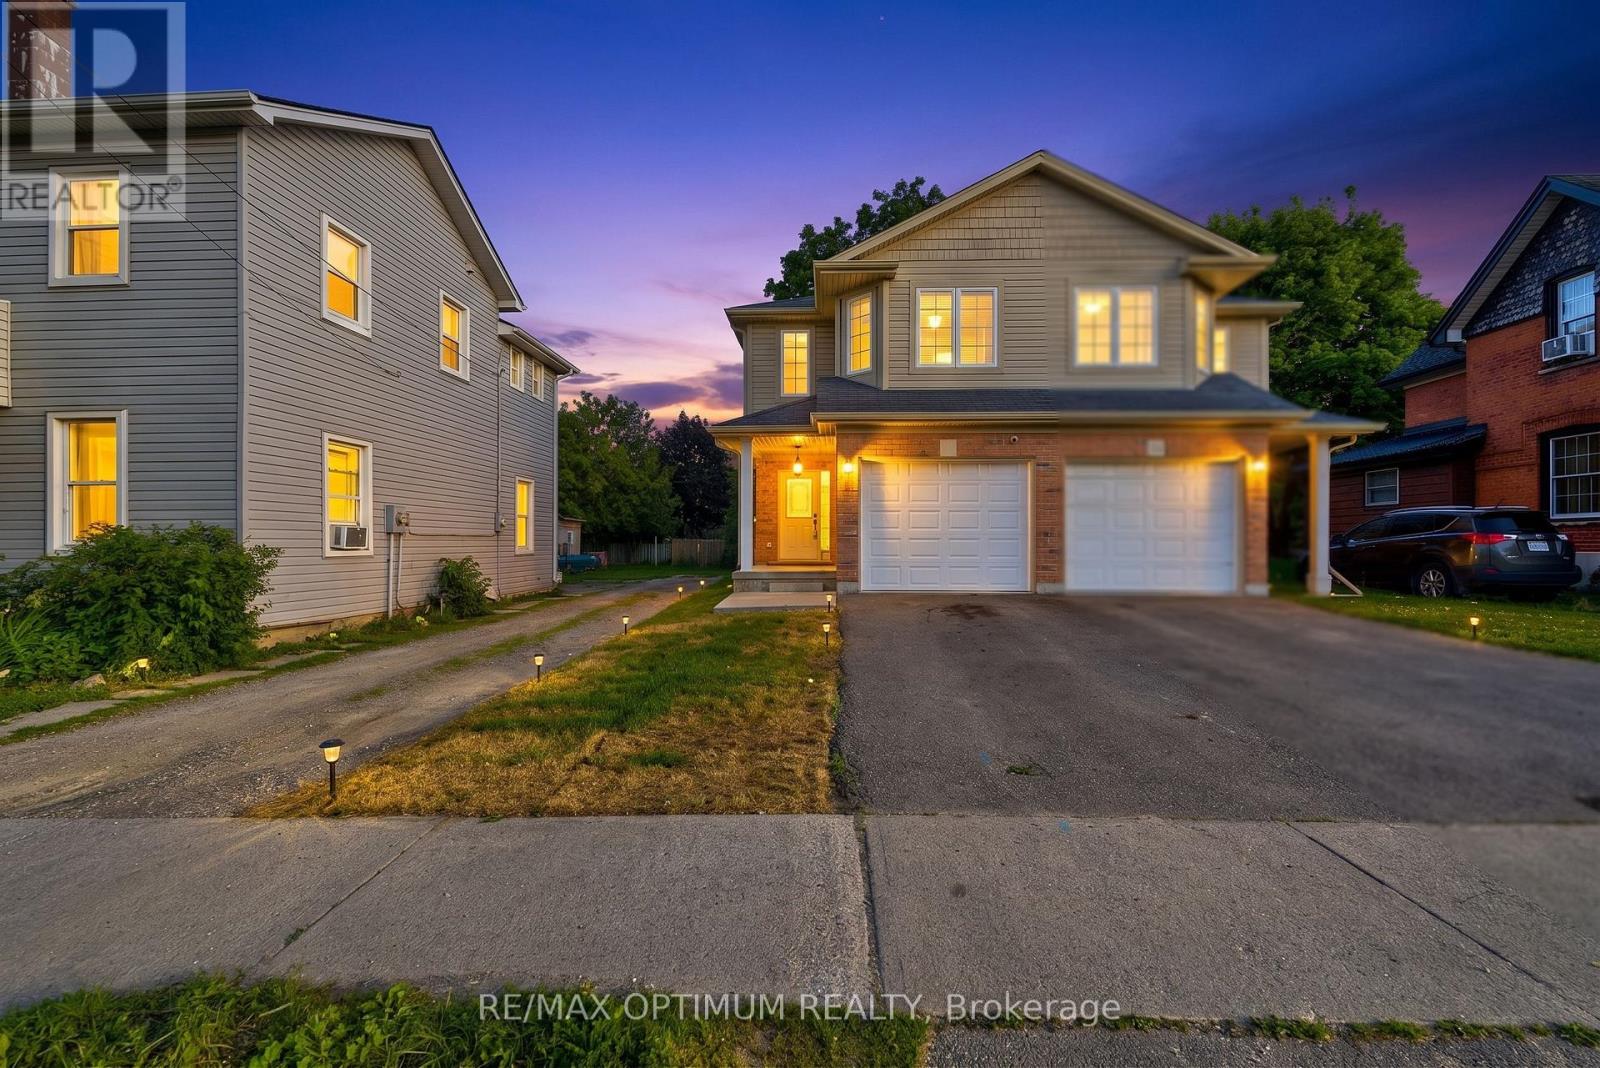
Welcome to this well-maintained, move-in-ready semi-detached 2-storey home in the heart of Brantford, featuring a finished basement, attached garage, and a deep 132 ft lot that delivers outstanding value and usable outdoor space. The home has been extensively updated with high-end stainless steel appliances, including a new double-door fridge, new dishwasher, and premium over-the-range microwave, a newly upgraded kitchen with refreshed cabinetry and countertops, and fully renovated washrooms for a modern, cohesive look. You'll also appreciate the upgraded pot lights and light fixtures throughout, updated electric switches and plugs, fresh paint, new zebra blinds, and newly upgraded stairs that give the interior a polished, contemporary feel. The main floor offers a bright family room with laminate flooring and pot lights, a stylish modern kitchen with tile flooring, and a dedicated breakfast area that makes everyday living comfortable and functional. Upstairs you'll find generous bedrooms, including a spacious primary with walk-in closet and large window, plus two additional bedrooms with double closets. The finished basement adds two more bedrooms and a full bathroom, providing flexible space for guests, work-from-home, or hobbies. Outside, the private driveway with two parking spaces plus attached garage, along with ample street parking opposite the house, and a deep backyard offer excellent options for parking, play, gardening, or entertaining. Located in a central Brantford neighbourhood within walking distance to Wilfrid Laurier University Brantford campus and Conestoga College, and close to everyday amenities including restaurants, coffee shops, fast food, and grocery stores, this home combines convenience with a well-updated interior. With parks, playgrounds, splash pads, and transit along Dalhousie Street nearby, this is a compelling choice for buyers seeking a move-in-ready home in a highly accessible location. Book your showing today. (id:45725)
319 - 35 Kingsbury Square
Guelph (Pineridge/westminster Woods), Ontario
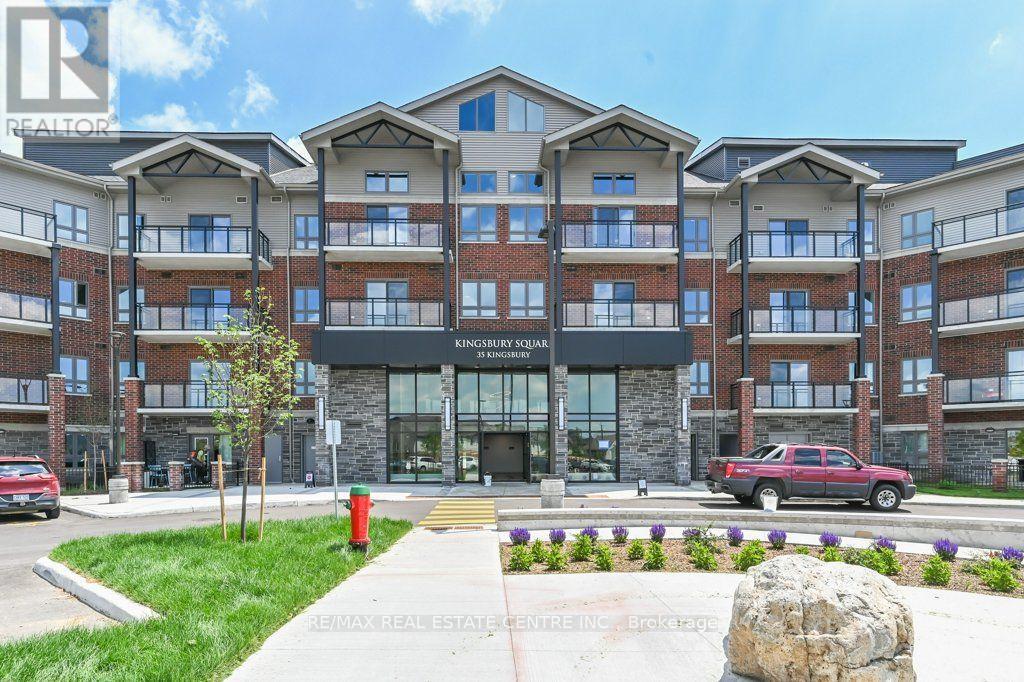
Welcome to 35 Kingsbury Square, Unit 319, ideally located in Guelph's popular Westminster Woods community. Offered for lease at $2,495/month, this spacious 2-bedroom, 2-bathroom condo features a comfortable open-concept layout with modern vinyl plank flooring and a walkout to the private balcony. The kitchen offers plenty of counter space and comes complete with fridge, stove, built-in dishwasher and microwave. The primary bedroom features a walk-in closet and private 3-piece ensuite, while the second bedroom is ideal for a child, guest room or home office. A second full bathroom, ensuite laundry and plenty of closet space add to the convenience. One owned surface parking space is included. Building amenities include bike storage, media room and party/meeting rooms. Excellent location close to shopping, restaurants, schools, parks and public transit, with easy access to Highway 401 and the University of Guelph. A great opportunity for anyone looking for a well-located, easy-care home in Guelph *Please note: Photos were taken prior to the current tenant moving in. Current furnishings and presentation may differ from the photos. (id:45725)
249 Dingman Street
Wellington North (Arthur), Ontario
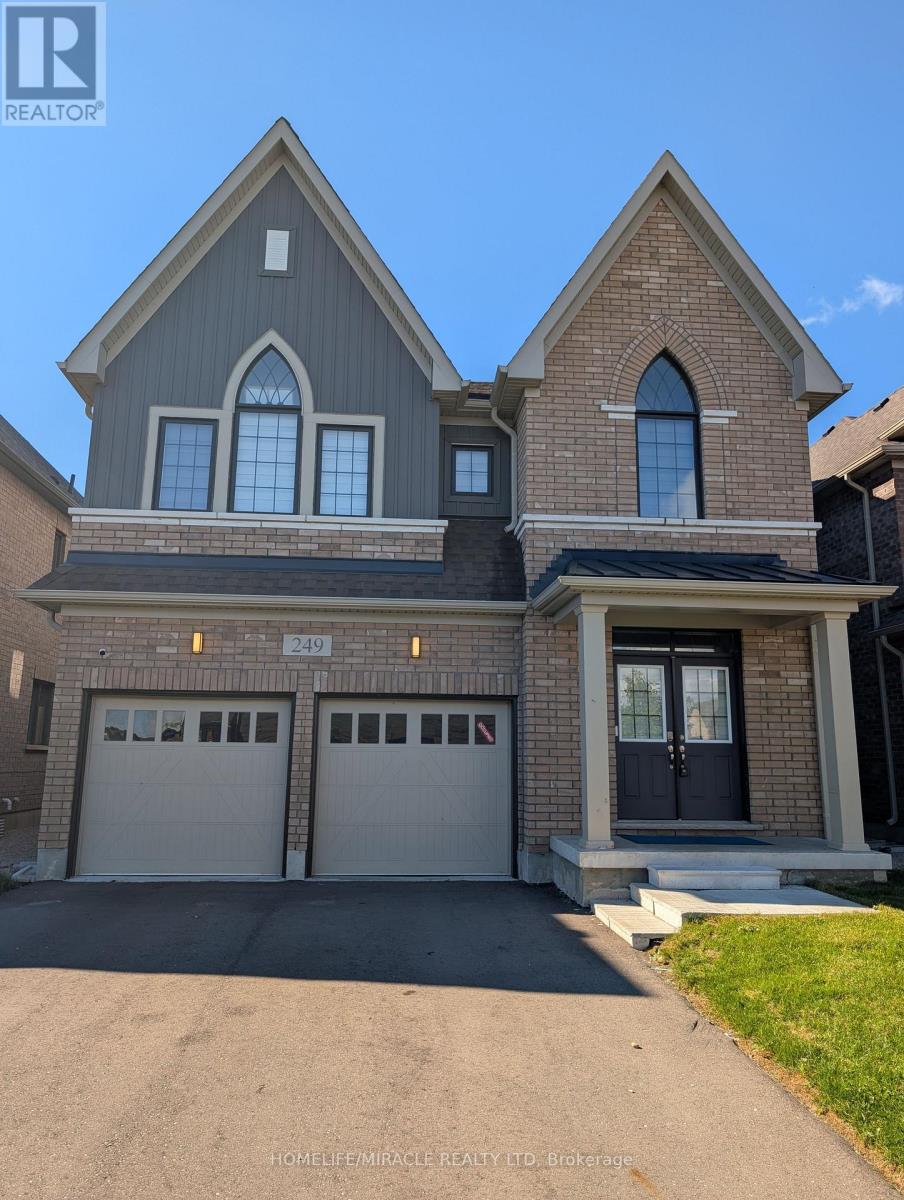
Absolutely Stunning 2,923 Sq. Ft. Detached Home! Welcome to this beautiful and spacious detached home offering an exceptional layout with 4generously sized bedrooms, 3.5 bathrooms, and a versatile den on the main floor. The double-door den provides the perfect space for a home office, study, or play/parenting area. The main floor features a separate living room and family room with a cozy fireplace, creating both formal and comfortable spaces for everyday living and entertaining. The upgraded kitchen is sure to impress, featuring beautiful cabinetry, quartz countertops, ceramic flooring, and a large Centre island-perfect for family gatherings and entertaining guests. Additional upgrades include a 200-amp electrical panel/service, stained stairs, pickets, railings and stringers, as well as a lookout basement with upgraded oversized windows, providing excellent natural light and future potential. The primary bedroom is a private retreat, complete with a luxurious ensuite bathroom and a spacious walk-in closet. The second bedroom also features its own ensuite and walk-in closet, offering exceptional comfort and privacy. The remaining two bedrooms are generously sized and connected by a convenient Jack-and-Jill bathroom. Ideally located just minutes from Fergus, Guelph, and Orangeville, this home offers the perfect combination of space, upgrades, and convenience. (id:45725)
8 Baskett Street
Brantford, Ontario
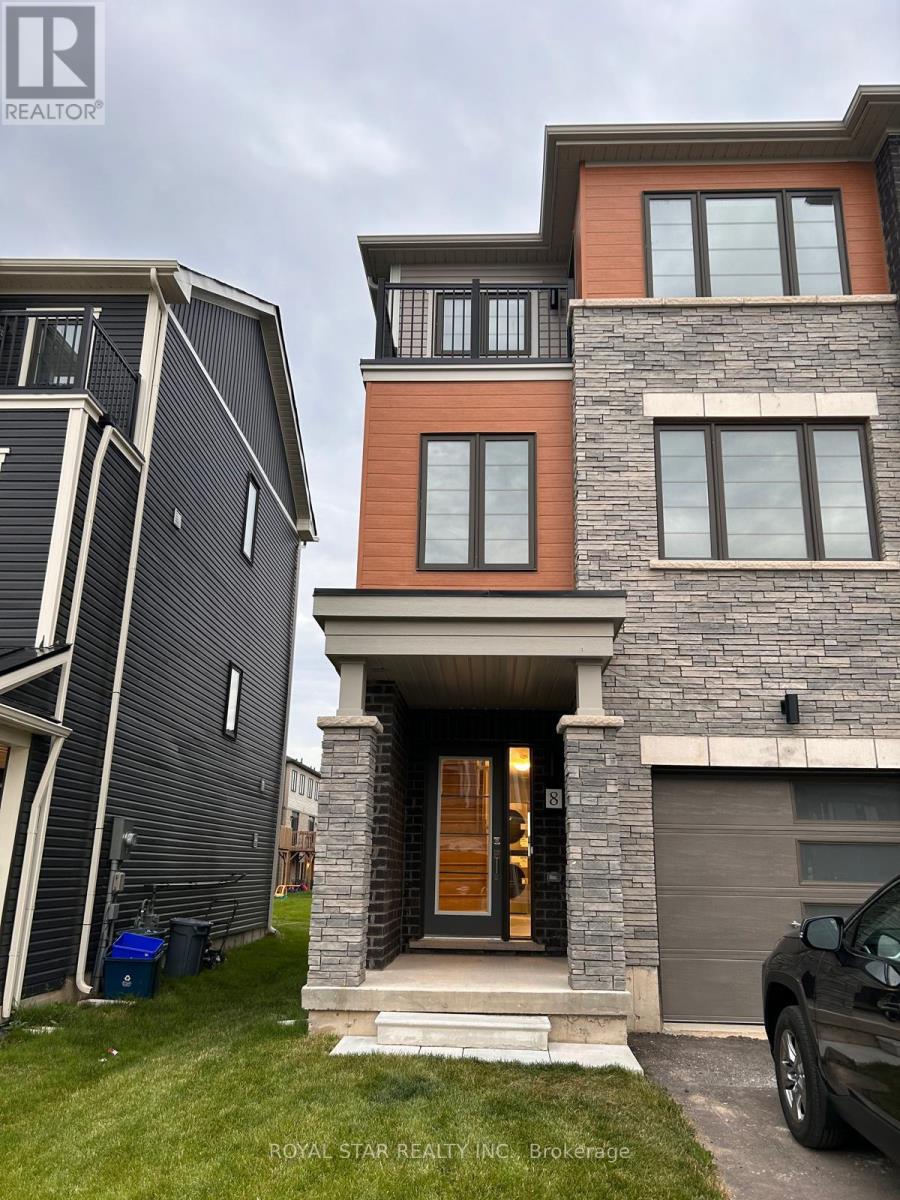
Beautiful 3 Storey new townhouse is up for lease in one of the most desirable neighborhoods of Brantford. Amazing open concept layout features gorgeous Kitchen with centre island, upgraded S/S Appliances, Extended Cabinets, Hardwood Flr. on Main & 2nd floor, Smooth Ceiling, spacious Breakfast area. Great room guides you to Juliet Balcony. Come up the 3rd floor to find 3 generous size bedrooms. Prime Bed has Ensuite, Walk-in Closet and Large Window. 2nd Bedroom leads you to another balcony, perfect for Mor/Eve. Tea/Coffee along with nature's beautiful view. Being a Corner house with lots of windows, keeps the entire house bright and airy. In close proximity to good schools, major banks, grocery stores, park, eating points. Hwy 403 minutes away. Won't last long! (id:45725)
1 - 24 Locke Street S
Hamilton (Strathcona), Ontario
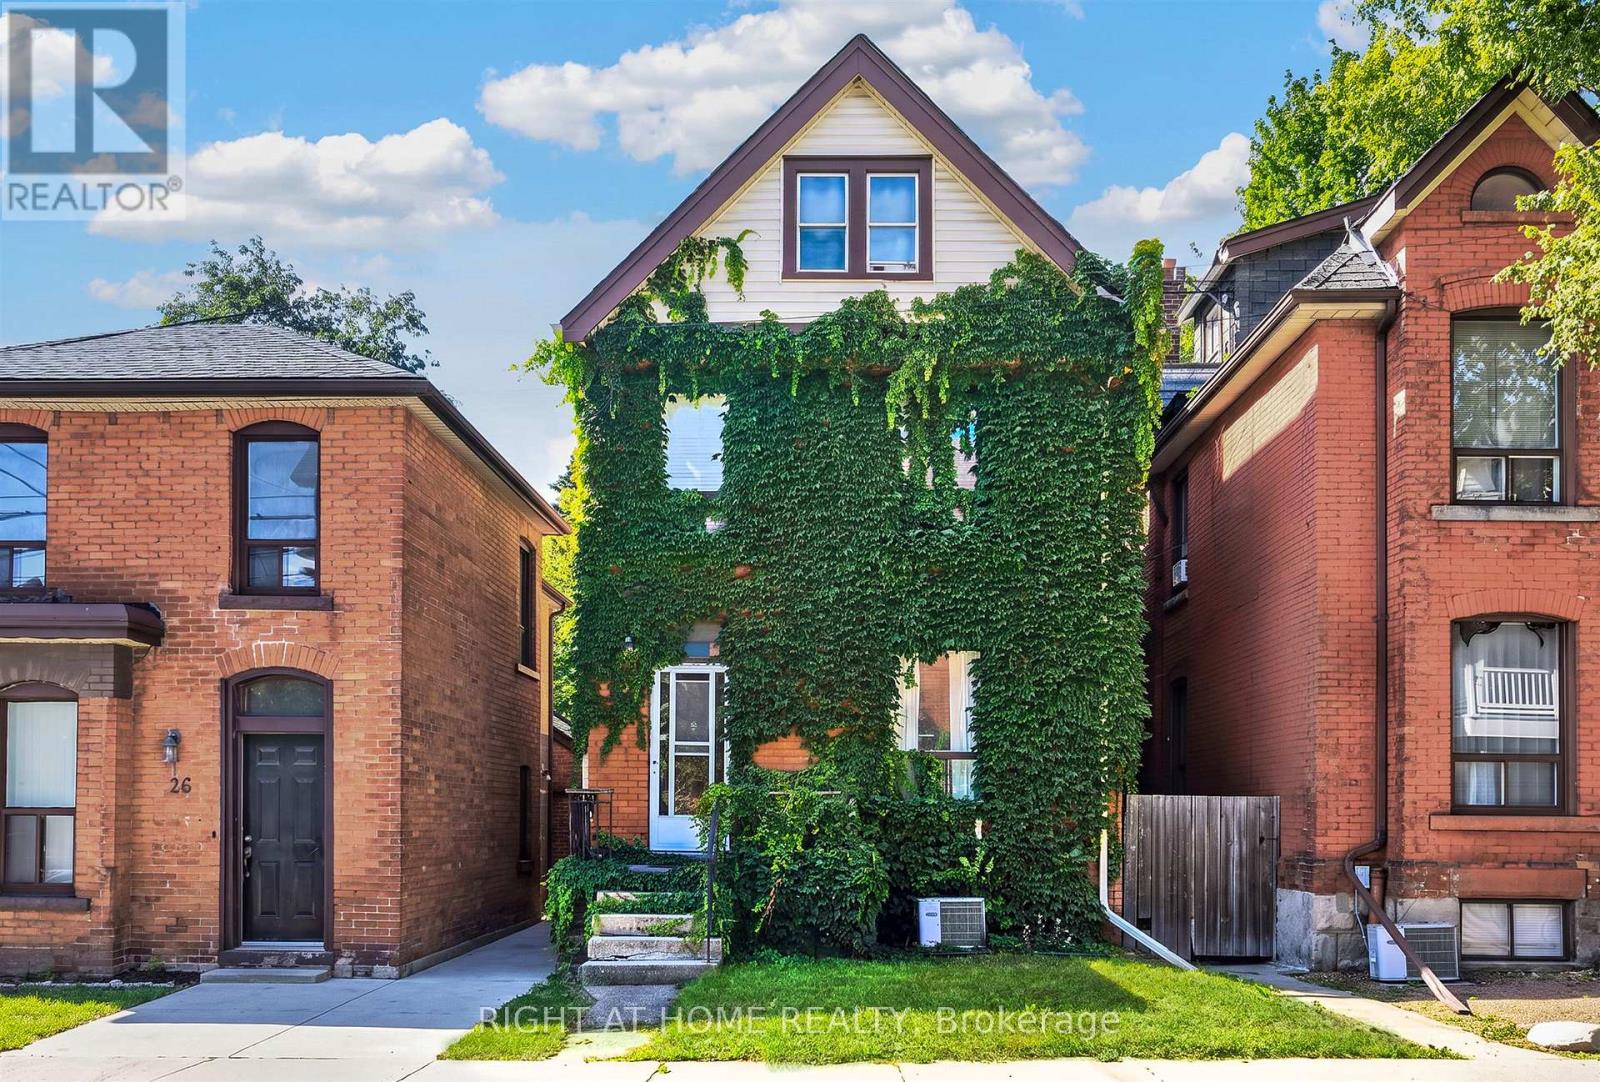
*ALL INCLUSIVE* Welcome to this bright and spacious One bedroom main level unit in a well kept red brick century home. The unit features a kitchen with stainless steel appliances, quartz countertops and a custom backsplash, a bathroom with a glass shower, and in-suite laundry. Rent is all-inclusive including internet and also includes parking. With a Walk Score of 97/100, the location is close to restaurants, cafés, shops, parks and the Hamilton Farmers' Market, with access to public transit, the GO station, McMaster University and Highway 403. (id:45725)
B - 1132 Clyde Avenue
Ottawa, Ontario
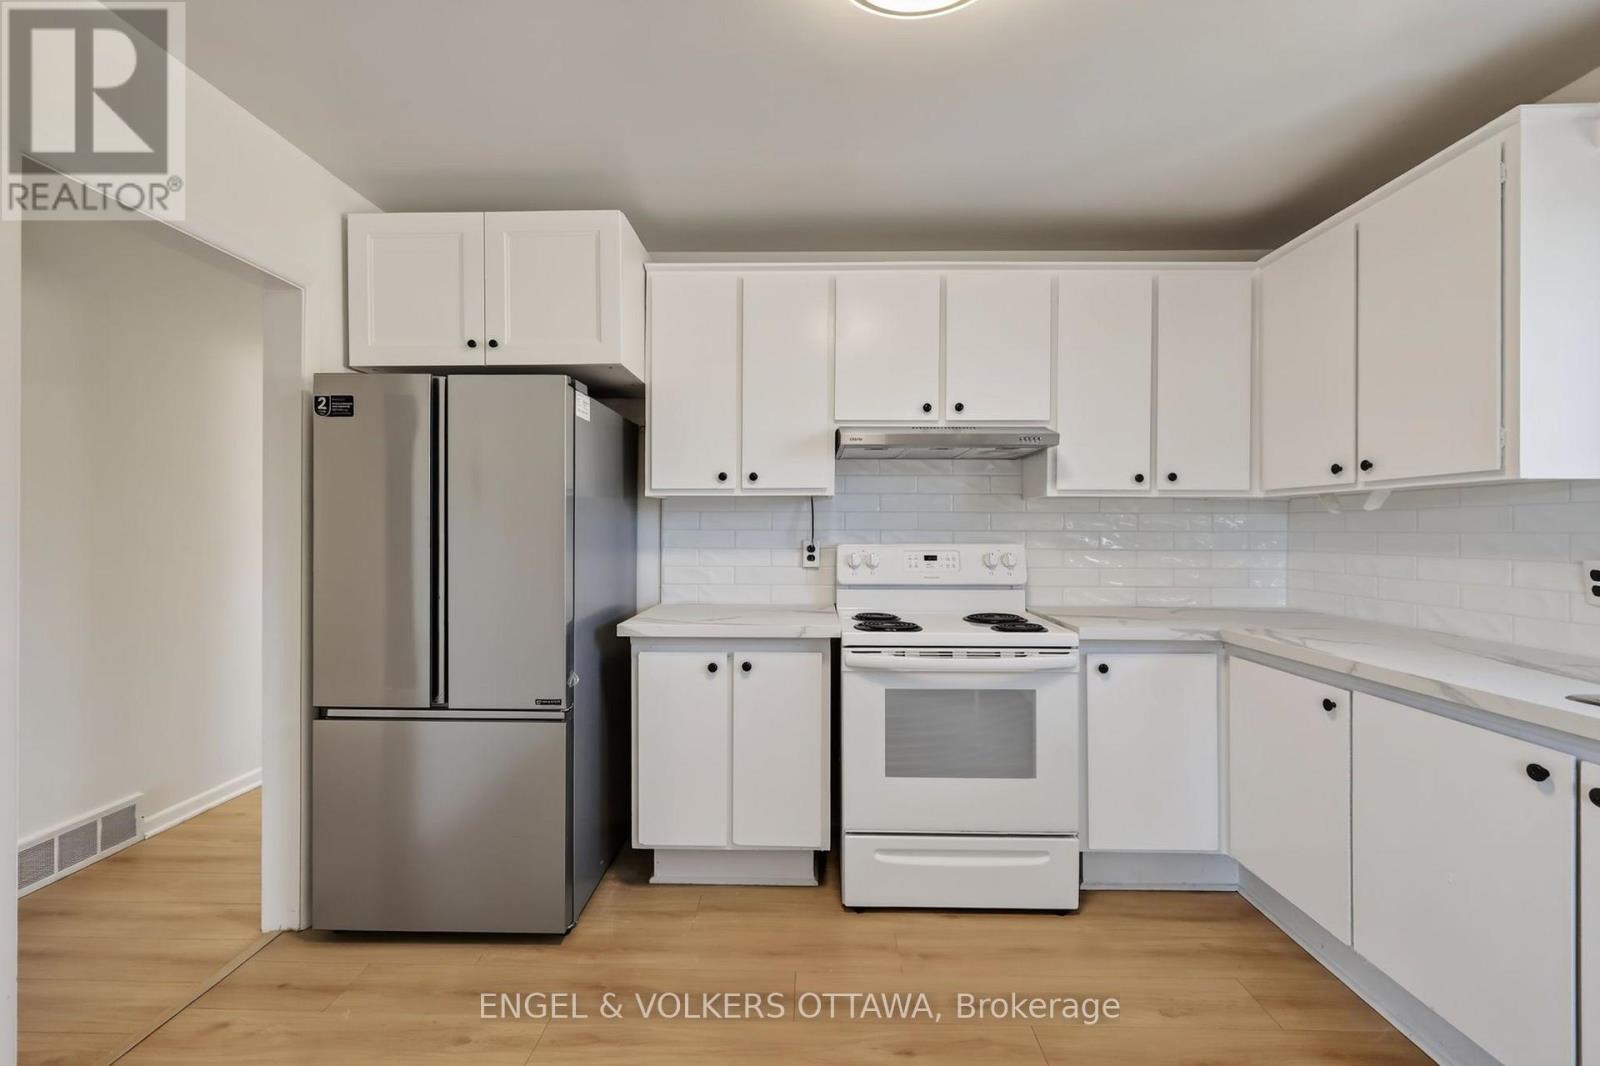
Bright, freshly updated and available immediately! This move-in-ready top-floor 3-bedroom apartment in quiet Copeland Park is just steps from NCC walking and cycling trails, amenities along Baseline and Merivale, and a few minutes from the 417 on-ramp. The unit features brand-new flooring, fresh paint, updated light fixtures and a clean, neutral palette that gives the home a bright, cohesive feel. The generous living and dining area has a large picture window that fills the space with natural light, while the spacious kitchen has a wraparound design with space for a breakfast nook. The kitchen has extensive cabinetry and countertop space, a new backsplash, contrasting black hardware and a brand-new refrigerator. Three spacious bedrooms each have large windows, closets and dedicated overhead lighting. The 4-piece bathroom has also been refreshed with a brand-new vanity that has practical storage, along with a tub/shower combination. An elevated rear deck is surrounded by mature hedging, making for a nice outdoor space to relax. This unit includes two parking spaces, a dedicated outdoor storage shed, garden space, and convenient on-site laundry. The NCC pathways are practically at your doorstep, ideal for walking, running, and cycling, while all your shopping, restaurants, and daily amenities are just minutes away on Merivale Road, Baseline Road, and Carling Avenue. Nearby public transit and the 417 make commuting around Ottawa a breeze, whether heading downtown or to Algonquin College! Snow and lawn maintenance are included! (id:45725)
283 Plains Road W
Burlington, Ontario
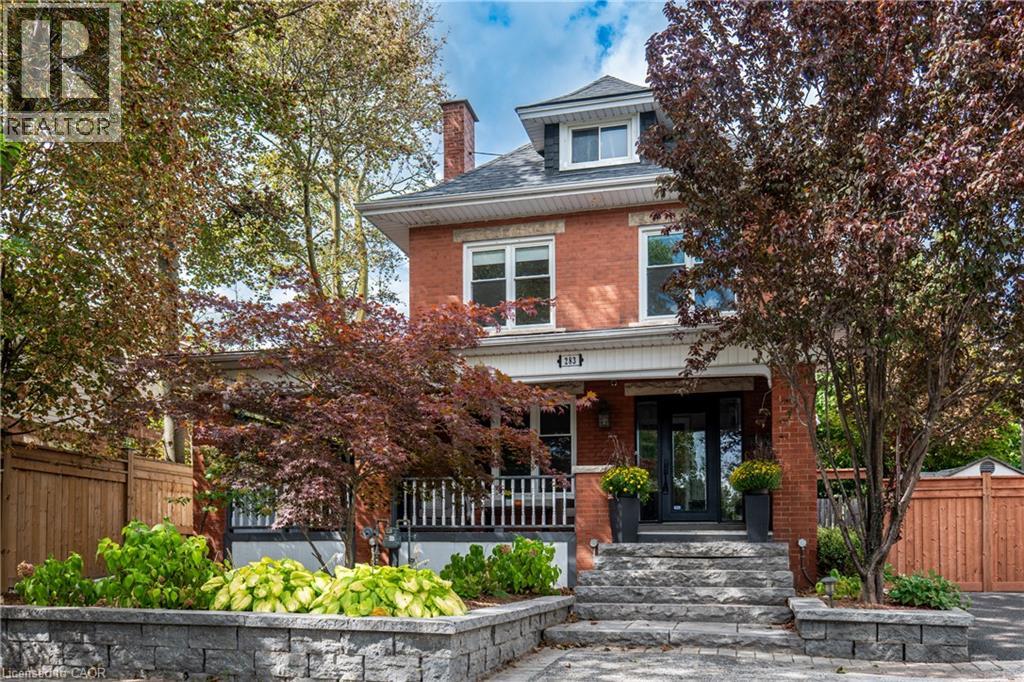
A RARE find with room for everyone—and potential for so much more! This one-of-a-kind FIVE-bedroom 1920s character home combines generous family living, home based business possibilities and an entertainer’s backyard, all tucked behind a wrap-around porch. Inside, exposed wood beams and wooden barn doors bring warmth and architectural character to the open-concept main level. At the heart of the home is a custom kitchen featuring extensive cabinetry and an impressive oversized granite island—perfect for entertaining friends and family The kitchen, dining area and inviting TV room flow effortlessly together, while the gas fireplace creates a warm and comfortable atmosphere. Direct access to the backyard extends the living space outdoors for seamless indoor-outdoor entertaining.The private backyard feels like a retreat of its own with an outdoor kitchen, fire table and hot tub. From peaceful mornings to lively summer nights, this is a space designed to be enjoyed.The spacious primary bedroom offers a private escape complete with ensuite, walk-in closet and access to a large balcony overlooking the backyard—the perfect place to enjoy a morning coffee or unwind at the end of the day. Four additional bedrooms provide plenty of space for a large family, overnight guests, home offices or creative pursuits. The finished basement brings another dimension to the property. With two separate entrances, a bathroom and multiple finished areas. It offers exceptional potential for a professional office, home gym, recreation area or creative workspace. Tucked away is a hidden room currently used as a guitar and music studio, with exciting potential for recording, podcasting, content creation or a teen retreat. Beyond the home itself, the property may offer potential for an ADU or future residential development. Close to parks, schools, Go station, HWY, shops and restaurants This is more than a character home-it's a place to work, gather, create and invest in the future! (id:45725)
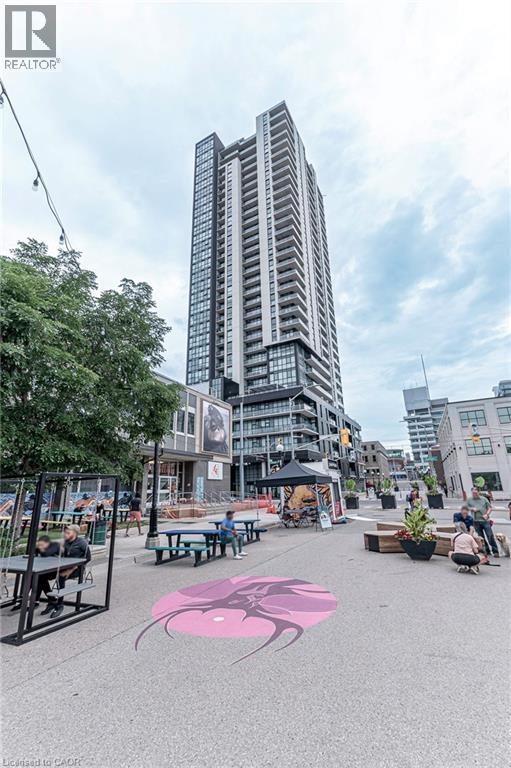
60 Charles Street W Unit# 1104
Kitchener, Ontario
Welcome to Charlie West, a luxurious residential building offering contemporary urban living in the heart of Kitchener. This stunning onebedroom unit presents a unique opportunity to experience the pinnacle of modern design, comfort, and convenience. Upon entering, you are immediately captivated by the sleek and sophisticated interior. The open-concept layout seamlessly combines living, dining, and kitchen areas, creating a spacious and inviting atmosphere. Large windows flood the space with natural light, highlighting the beautiful finishes and impeccable attention to detail. The kitchen features stainless steel appliances, elegant countertops, and ample storage space. Whether you're hosting dinner parties or preparing a cozy meal for two, this well-appointed kitchen is sure to exceed your expectations. The bedroom serves as a serene oasis, offering a retreat from the bustle of everyday life. With floor to ceiling windows and ample closet space, it provides a tranquil space to unwind and rejuvenate. The balcony is a great addition of outdoor space with views of the city. Located in the vibrant core of Kitchener, Charlie West places you at the centre of it all. Restaurants, cafes, and convenient access to public transportation. Residents of Charlie West enjoy a wide array of amenities designed to enhance their lifestyle. From a fitness centre and yoga studio to a stylish rooftop terrace with BBQs every aspect of urban living has been carefully considered. Don't miss the opportunity to be part of the coveted Charlie West community. Experience the epitome of modern luxury living in this exquisite one-bedroom unit, where sophistication, convenience, and an unparalleled lifestyle converge. (id:45725)
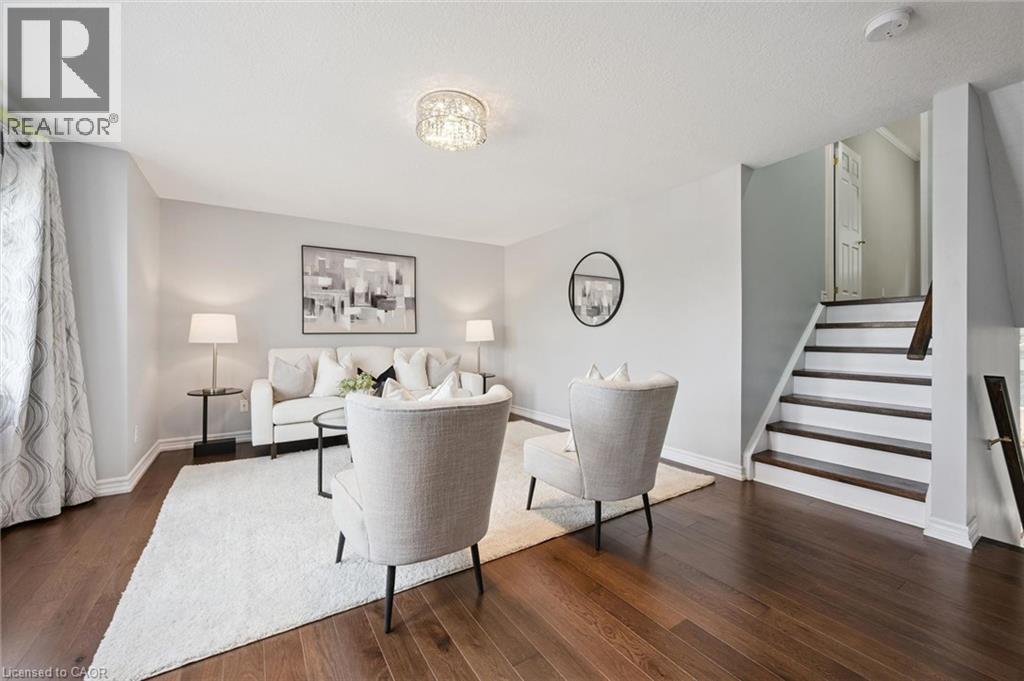
175 David Bergey Drive Unit# P89
Kitchener, Ontario
Welcome to this beautifully maintained 3-bedroom, 2-bathroom townhouse nestled in one of Kitchener's most peaceful settings. Backing onto a picturesque forest, this home offers the perfect blend of privacy, nature, and everyday convenience. Step inside to discover a bright and functional layout designed for comfortable living, with spacious principal rooms and plenty of room for families, first-time buyers, or those looking to downsize without compromise. Whether you're enjoying your morning coffee or unwinding after a long day, the serene forest backdrop creates a tranquil escape right in your own backyard. Conveniently located close to schools, parks, shopping, public transit, and major highways, this home offers the best of both worlds; peaceful surroundings with easy access to all of Kitchener's amenities. If you've been searching for a home that combines comfort, convenience, and a beautiful natural setting, this townhouse is one you won't want to miss. (id:45725)
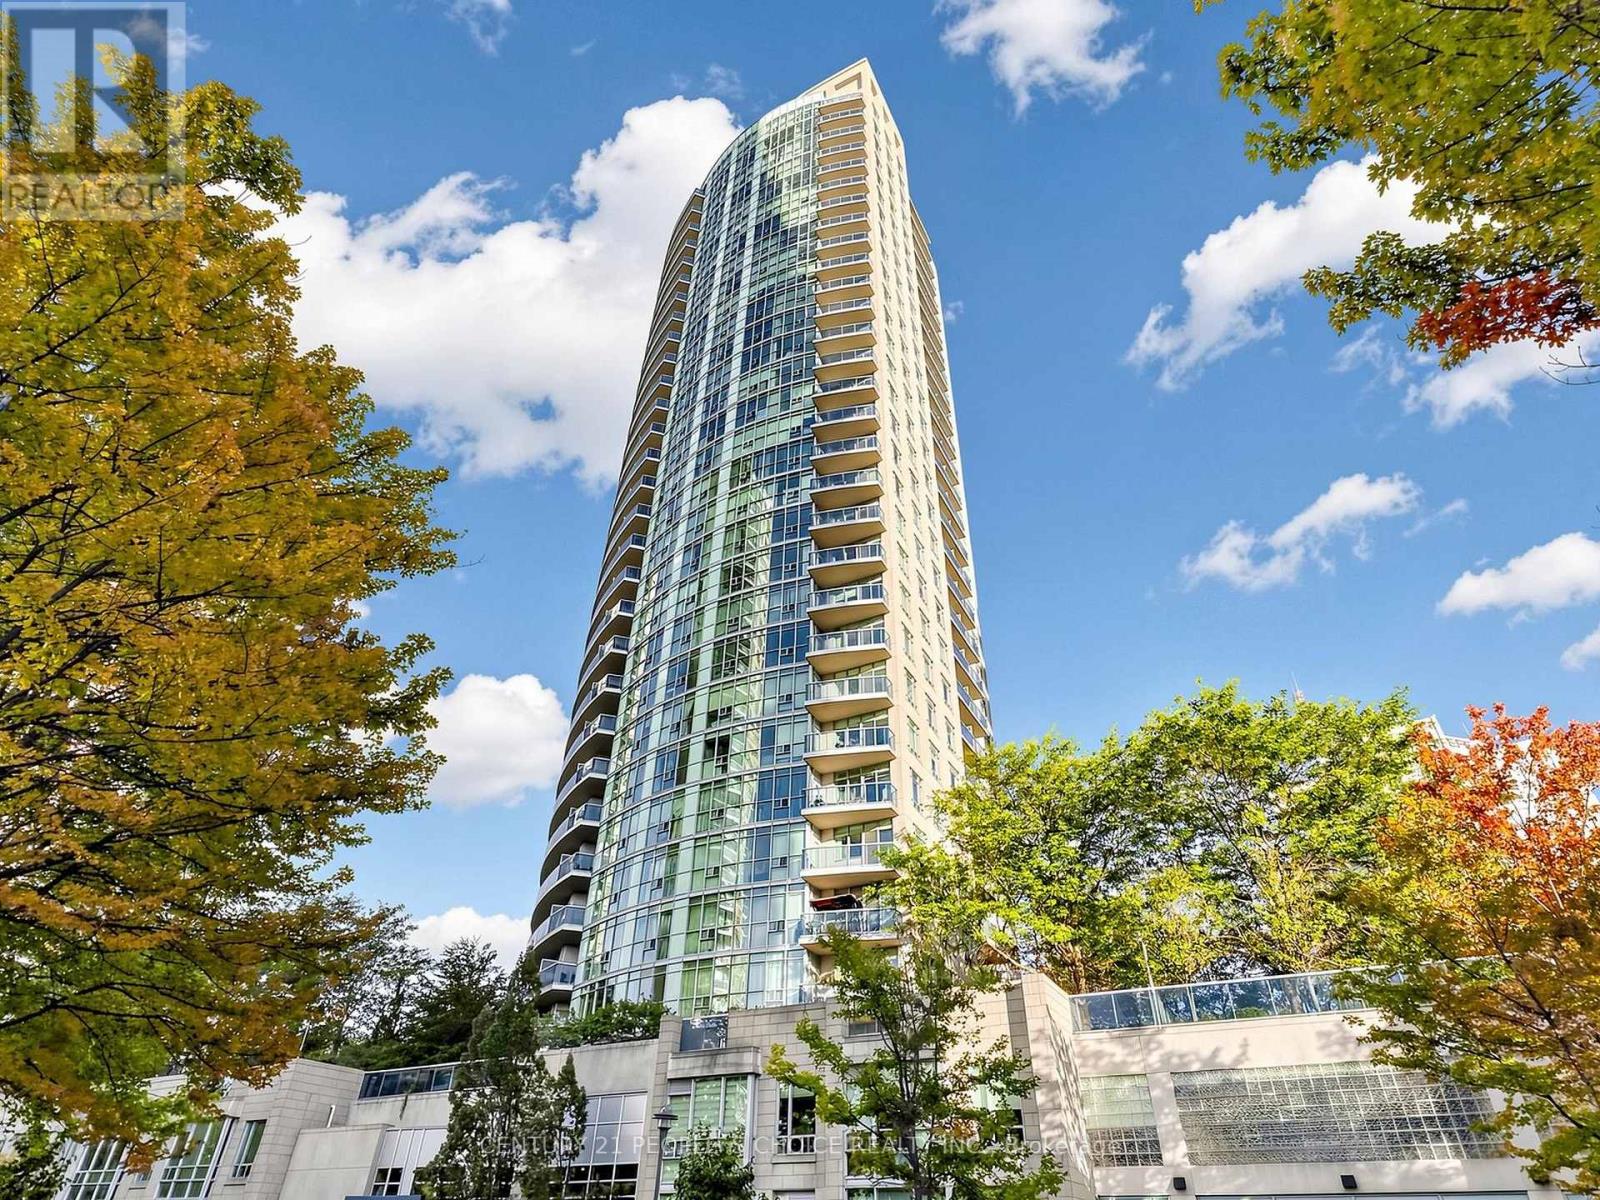
1406 - 70 Absolute Avenue
Mississauga (City Centre), Ontario
Bright corner suite in the Absolute community, offering over 1,000 sq. ft. plus a large balcony with northwest views. This two-bedroom-plus-den, two-bathroom condo features nine-foot ceilings with crown moulding, large windows, laminate flooring throughout and no carpet. The kitchen has a centre island, granite countertops and stainless steel appliances. One parking space and one locker are included; maintenance fees cover water, heat, hydro and parking.Residents enjoy 24-hour gated security, indoor and outdoor pools, a gym, basketball and squash courts, a running track, saunas, a spa, theatre, billiards room, library and party room. Walk to Square One, Sheridan College, transit, restaurants and shopping, with convenient access to Highways 403, 401, 407 and the QEW. (id:45725)
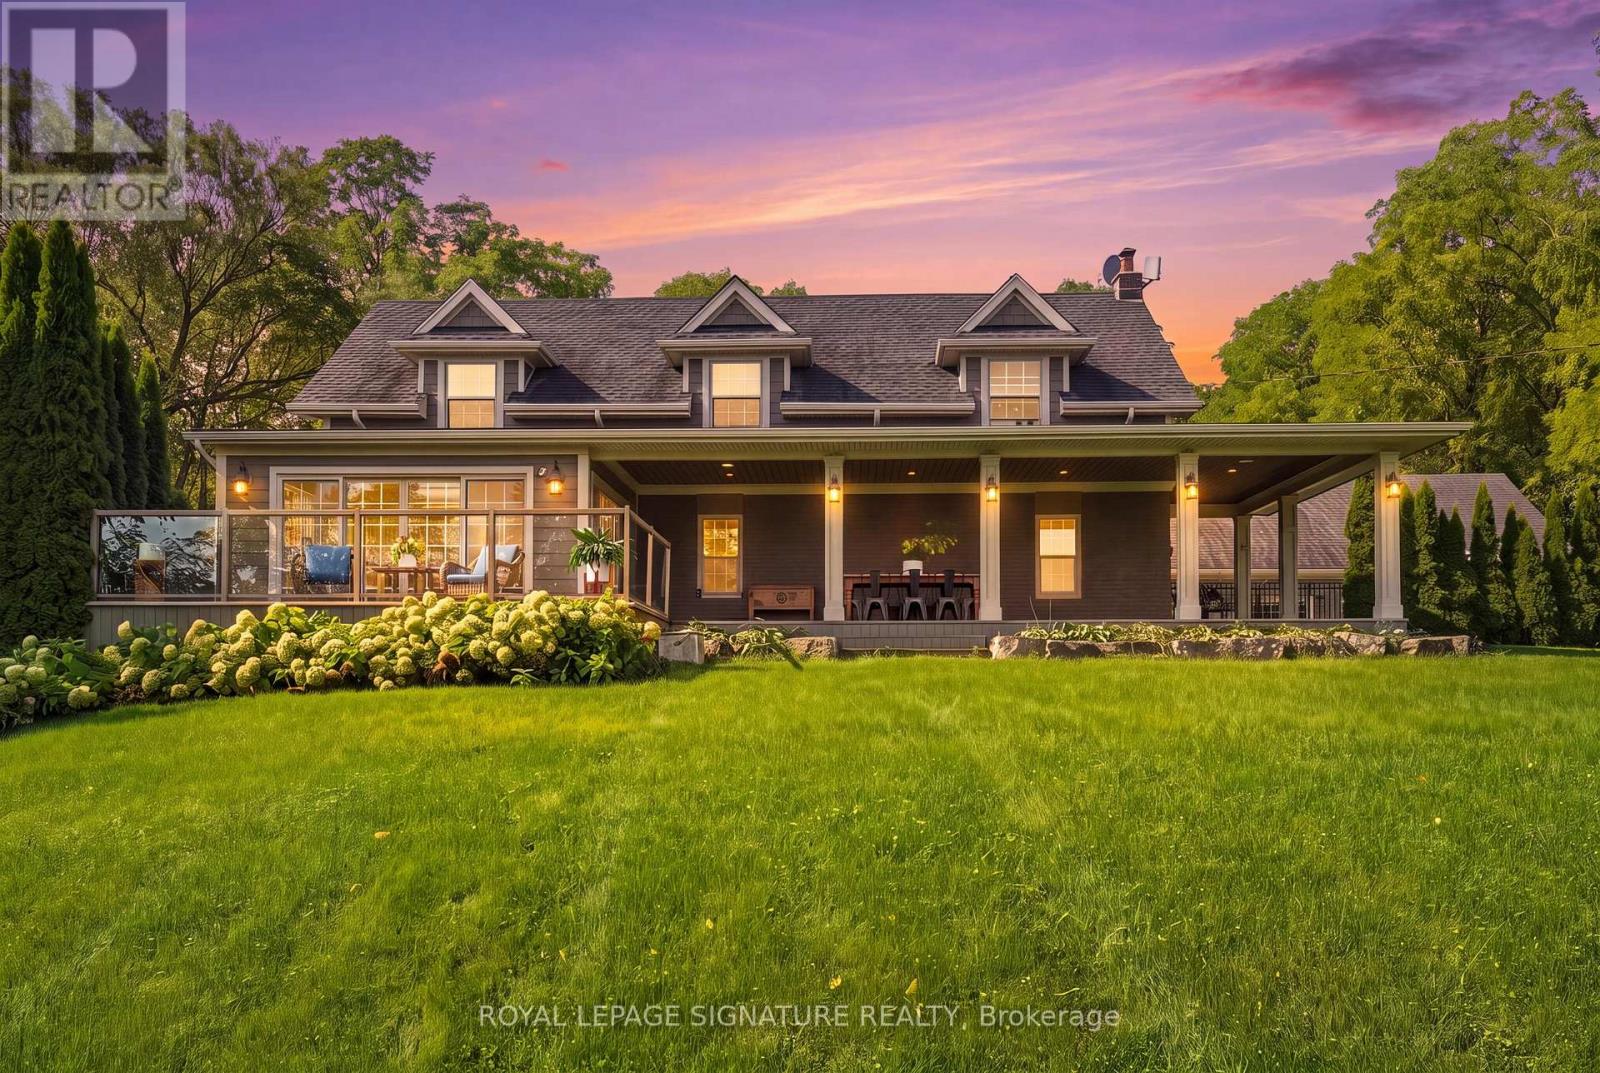
5062 Walkers Line
Burlington, Ontario
An exquisitely renovated stone farmhouse, reimagined as a private country estate against the backdrop of the Niagara Escarpment, just minutes from the city. With origins dating to 1866, this 4-bedroom, 2.5-bath residence offers 2,611 sq ft above grade, where 19th-century heritage is woven seamlessly with refined, contemporary design. A graceful covered entry reveals the original stone wall and a feature stained glass window, setting the tone for rich dark-stained hardwood, deep baseboards and elegant crown moulding throughout. The family room is a striking study in contrast, its vaulted ceiling and original timber beams complemented by a built-in entertainment centre with surround sound. Open concept living and dining rooms gather around a wood-burning stone hearth, while a private den enjoys serene Escarpment views. The gourmet kitchen is appointed with soft-close cabinetry, leathered granite, a glass tile backsplash, premium stainless steel appliances and an oversized island, with twin French door walkouts to a sweeping covered porch and an east-facing glass-railed deck, framing breathtaking sunrises and vistas to the Toronto skyline. Upstairs, the primary retreat features his and hers closets, a walk-in with custom built-ins and a spa-inspired 5-piece ensuite with heated floors, a glass rain shower and a freestanding soaker tub. Professionally landscaped grounds unfold to an interlock terrace and a salt water pool with bench seating and a natural stone wall with twin waterfall curtains. The 1,258 sq ft double tandem 4-car garage serves as workshop and pool house, with potential for additional living space. This emasculate home offers authentic country living, at it's finest. Please see full list of Luxury Features attached. (id:45725)