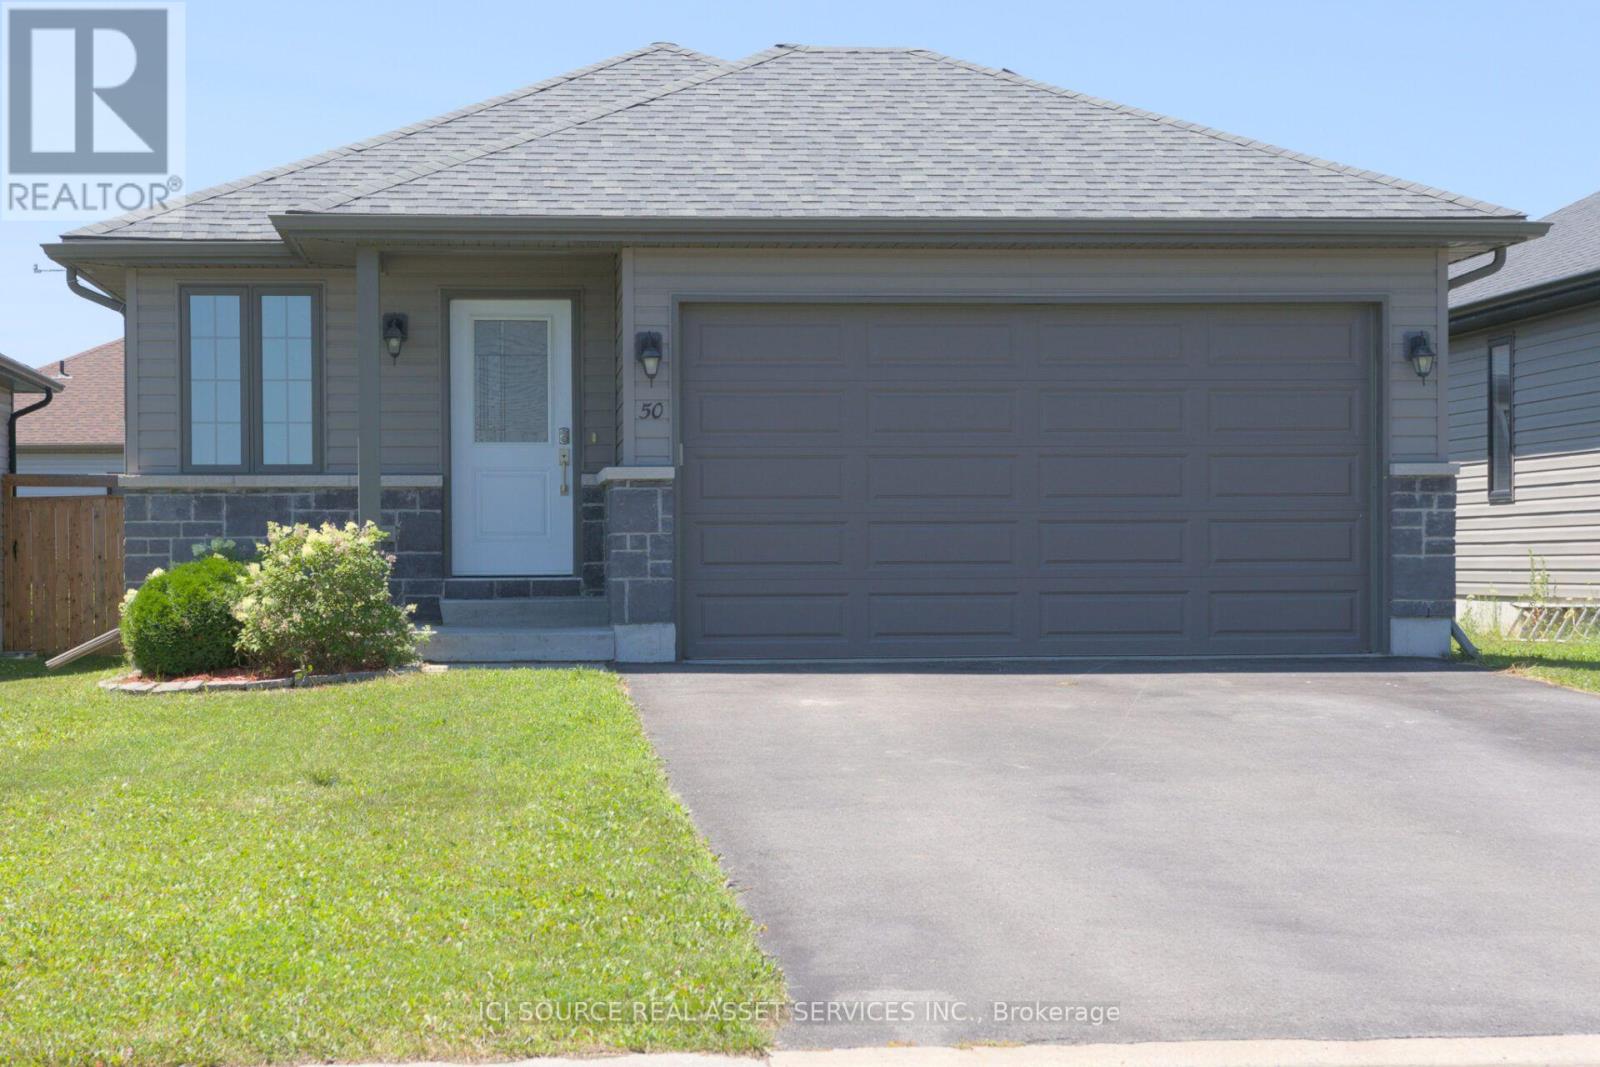
50 Deacon Place
Belleville (Belleville Ward), Ontario
Welcome to 50 Deacon Place, a beautifully maintained home in the highly sought after Potter's Creek community. Designed for comfort and convenience, this home offers bright main floor living and a finished lower level. The main floor features two comfortable bedrooms, a full bathroom, and main floor laundry. The open concept kitchen, dining, and living area is warm and inviting, ideal for everyday living or entertaining. Downstairs, you'll find a spacious rec room, a bedroom, a dedicated office, a full bathroom, plus a utility room and a separate storage room-a great layout for guests, hobbies, or extended family. The house has an attached double car garage, a paved driveway that parks 4 vehicles, a backyard with a relaxing hot tub, and a smart irrigation system that automatically adjusts to weather conditions to keep your lawn lush with minimal effort. Located on a quiet street in a family friendly neighbourhood, this home is close to parks, pickle ball court, trails, schools, and all west end amenities. A well kept, priced to sell and move in ready bungalow in one of Belleville's most desirable areas-don't miss this opportunity. *For Additional Property Details Click The Brochure Icon Below* (id:45725)
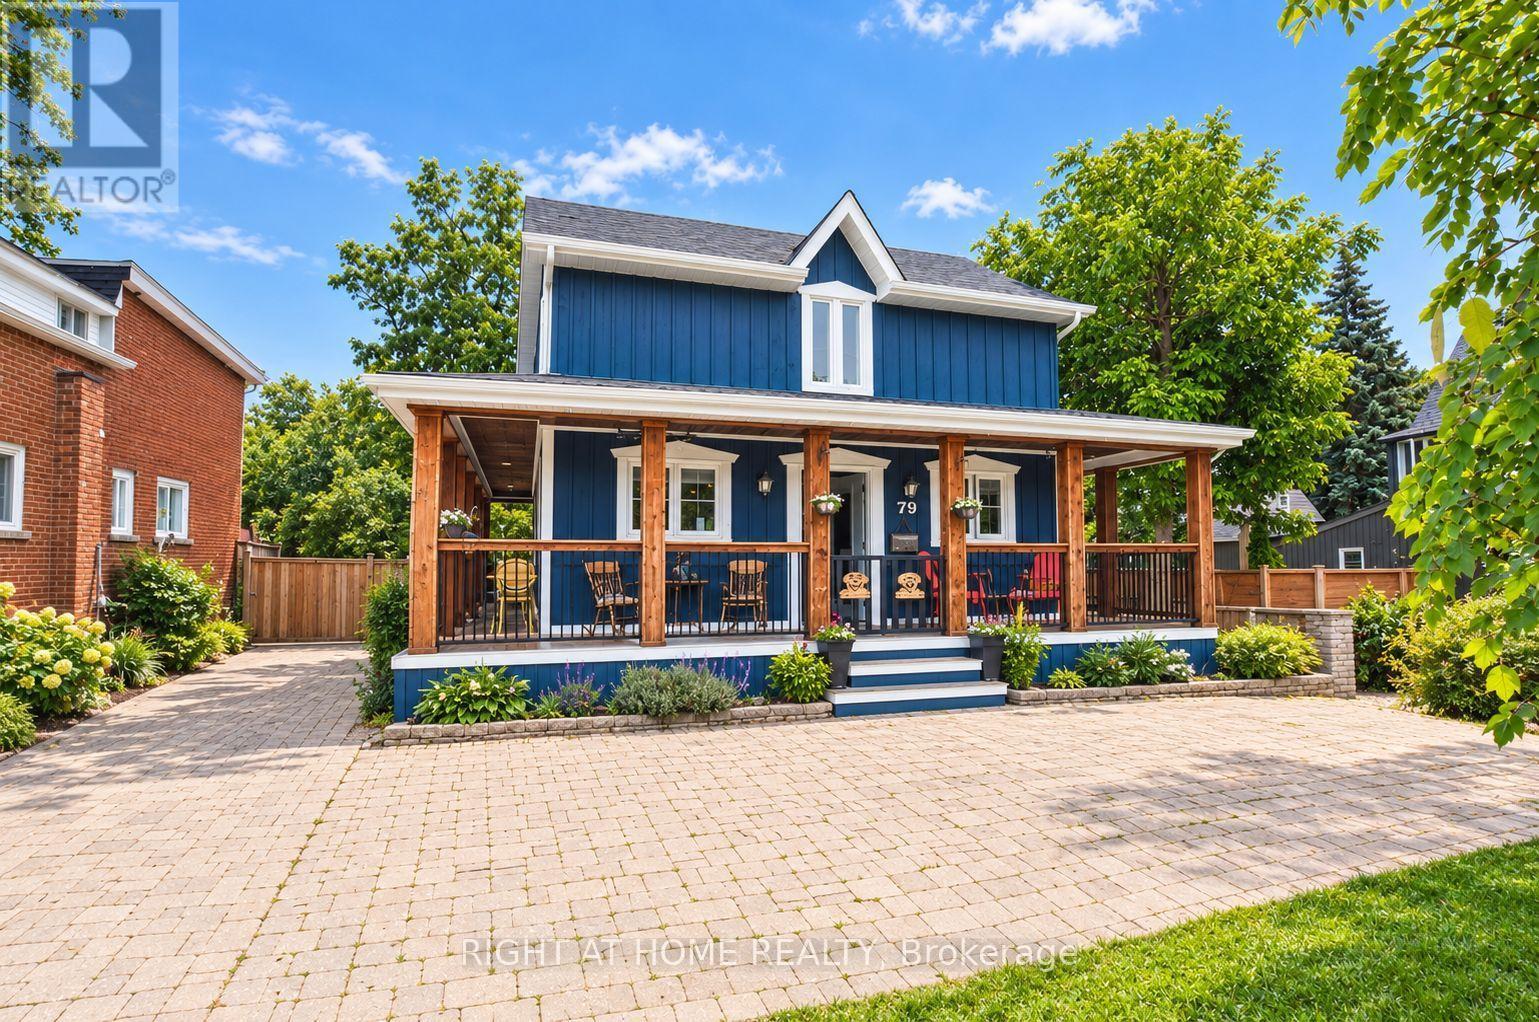
79 Commercial Street
Milton (Om Old Milton), Ontario
Welcome to 79 Commercial St - a truly special custom-built home offering the perfect blend of character, comfort and location. Ideally situated within a short walk of downtown Milton, enjoy easy access to local shops, restaurants, cafés, markets and everything this vibrant community has to offer. Set on an impressive 66' x 132' lot, this beautifully designed home offers plenty of space both inside and out. The inviting wrap-around porch welcomes you home, while the backyard is an entertainer's dream, featuring a huge covered deck, hot tub, outdoor fireplace and spacious yard, creating the perfect setting for summer gatherings or relaxing evenings with family and friends. Inside, you'll find three large bedrooms and thoughtfully designed living spaces with the charm and individuality of a custom-built home. With parking for up to 8 vehicles, there's plenty of room for family and guests. A rare opportunity to enjoy the best of both worlds - a spacious private property with exceptional outdoor living, while being just steps from the convenience and energy of Old Milton's downtown core. A home you'll be proud to call your own! (id:45725)
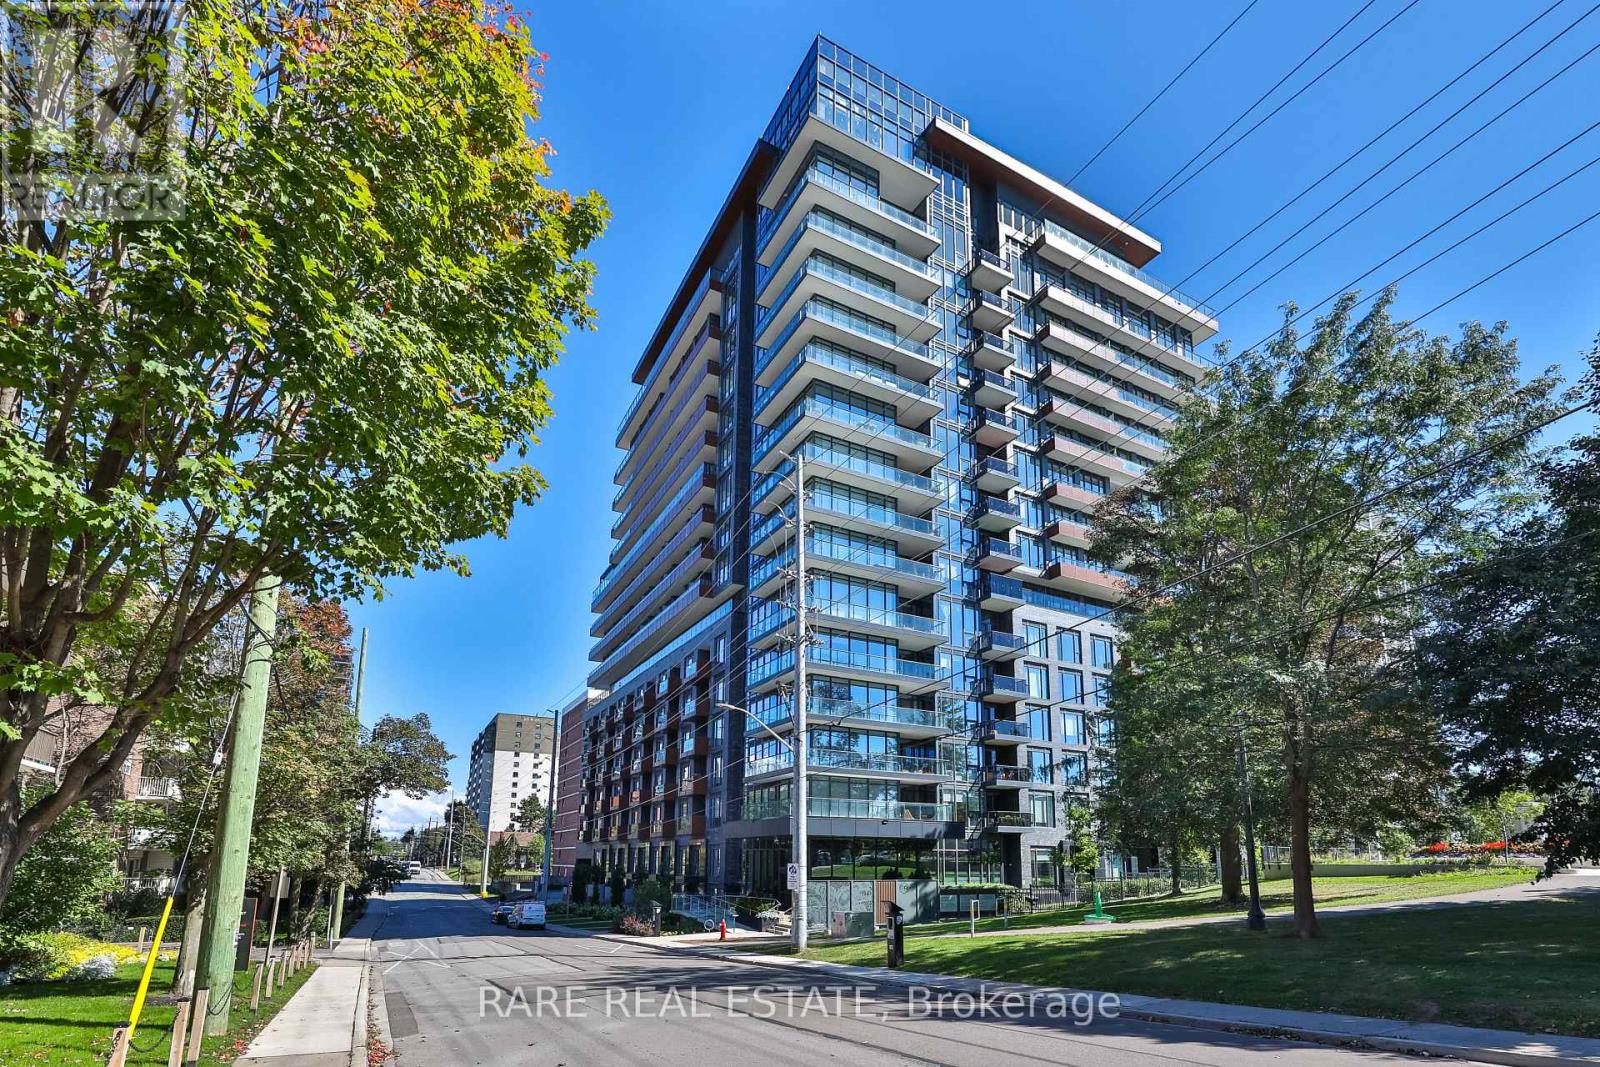
308 - 21 Park Street E
Mississauga (Port Credit), Ontario
Wake up to calm. Suite 308 overlooks the green of Vimy Park, a quiet, relaxing view that feels miles from the city while keeping you steps from everything Port Credit offers. This 2 bed + den, 2 full bath residence offers 1,050 sq ft of thoughtfully designed space and thousands in upgrades. The kitchen is the centrepiece: a 3 ft x 9'4" quartz waterfall island seats five and hides generous built-in storage, paired with a full-slab quartz backsplash, gold Delta fixtures, built-in reverse osmosis water filtration, and a garbage disposal. Soft-close cabinetry runs throughout, with high-end designer lighting in the kitchen, living room, den, and both bedrooms. The primary suite features a custom built-in closet with an integrated safe and an ensuite with gold Delta shower fixtures and added pot lights. Custom built-ins also finish the second bedroom, linen, and coat closets. The den is ideal as an office or guest space, and the private balcony is perfect for unwinding over the park. Peace of mind is built in: control the front door lock, lighting, and temperature remotely from anywhere in the world, while water leak sensors in the kitchen and both baths connect directly to the concierge security system. Includes 1 parking, 1 locker, and in-suite laundry. TANU offers 24-hour concierge, secure underground parking with licence plate recognition, a fitness and yoga studio, co-working lounge, guest suite, party, games, and media rooms, pet spa, car wash, EV charging, and an outdoor terrace with BBQs + fire pit lounge. Steps to waterfront trails, cafés, and Lakeshore restaurants, a 4-minute walk to Port Credit GO, and minutes to the QEW. (id:45725)
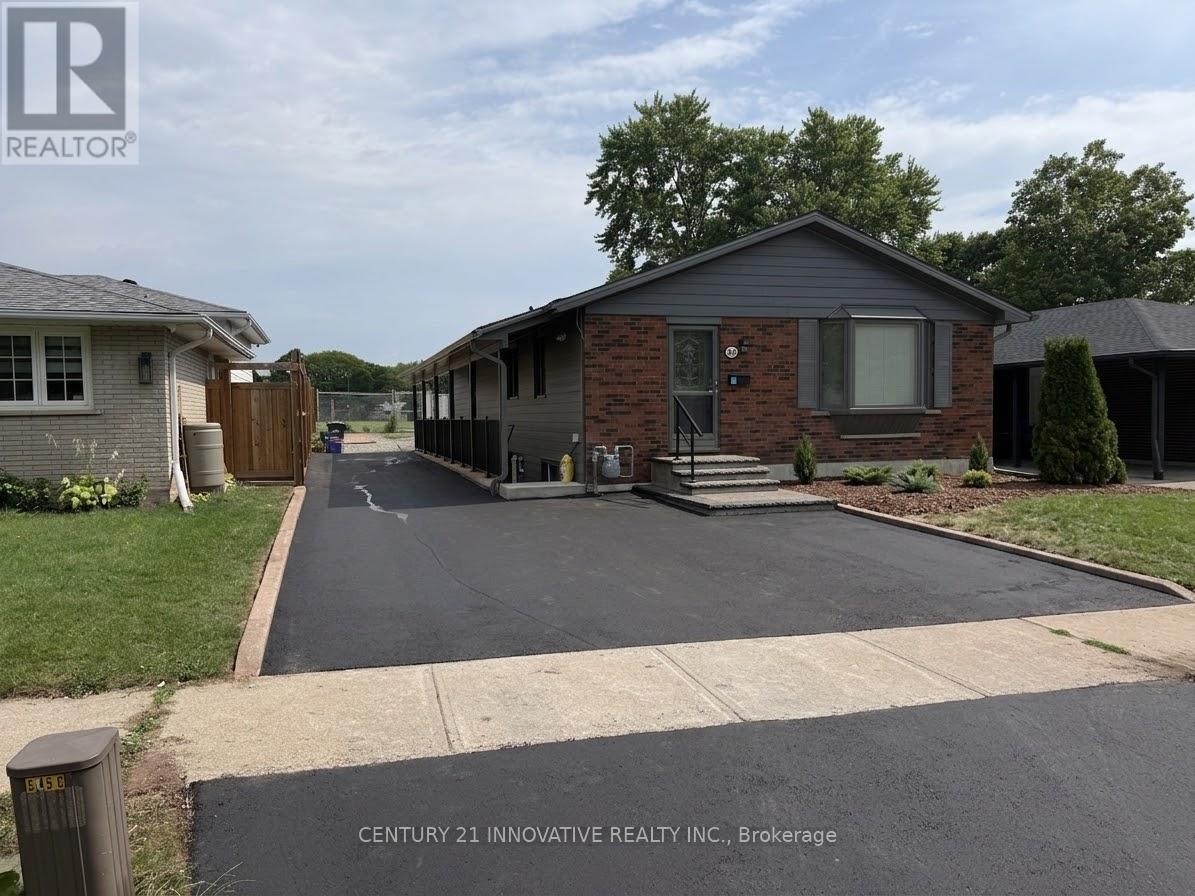
Upper - 541 Chamberlain Road
Burlington (Shoreacres), Ontario
Welcome to 541 Chamberlain Road, a stunningly renovated main-floor residence offering exceptional space, style, and convenience. Perfectly tailored for families, this turnkey home features a rare four-bedroom layout with fresh, modern finishes from top to bottom, including stylish flooring, contemporary lighting, and a crisp, neutral color palette throughout. The spacious open-concept main floor maximizes natural light and seamlessly connects the living, dining, and kitchen areas, while all four well-sized bedrooms offer ample closet space alongside a sleek, updated full bathroom. Situated in an unbeatable location just steps away from exceptional local schools, beautiful neighborhood parks, and recreational green spaces, this property places everyday shopping, transit routes, and family-friendly amenities right at your doorstep. Experience the ultimate blend of modern comfort and community charm in a move in-ready home that is waiting for you. (id:45725)
24 - 1480 Britannia Road W
Mississauga (East Credit), Ontario
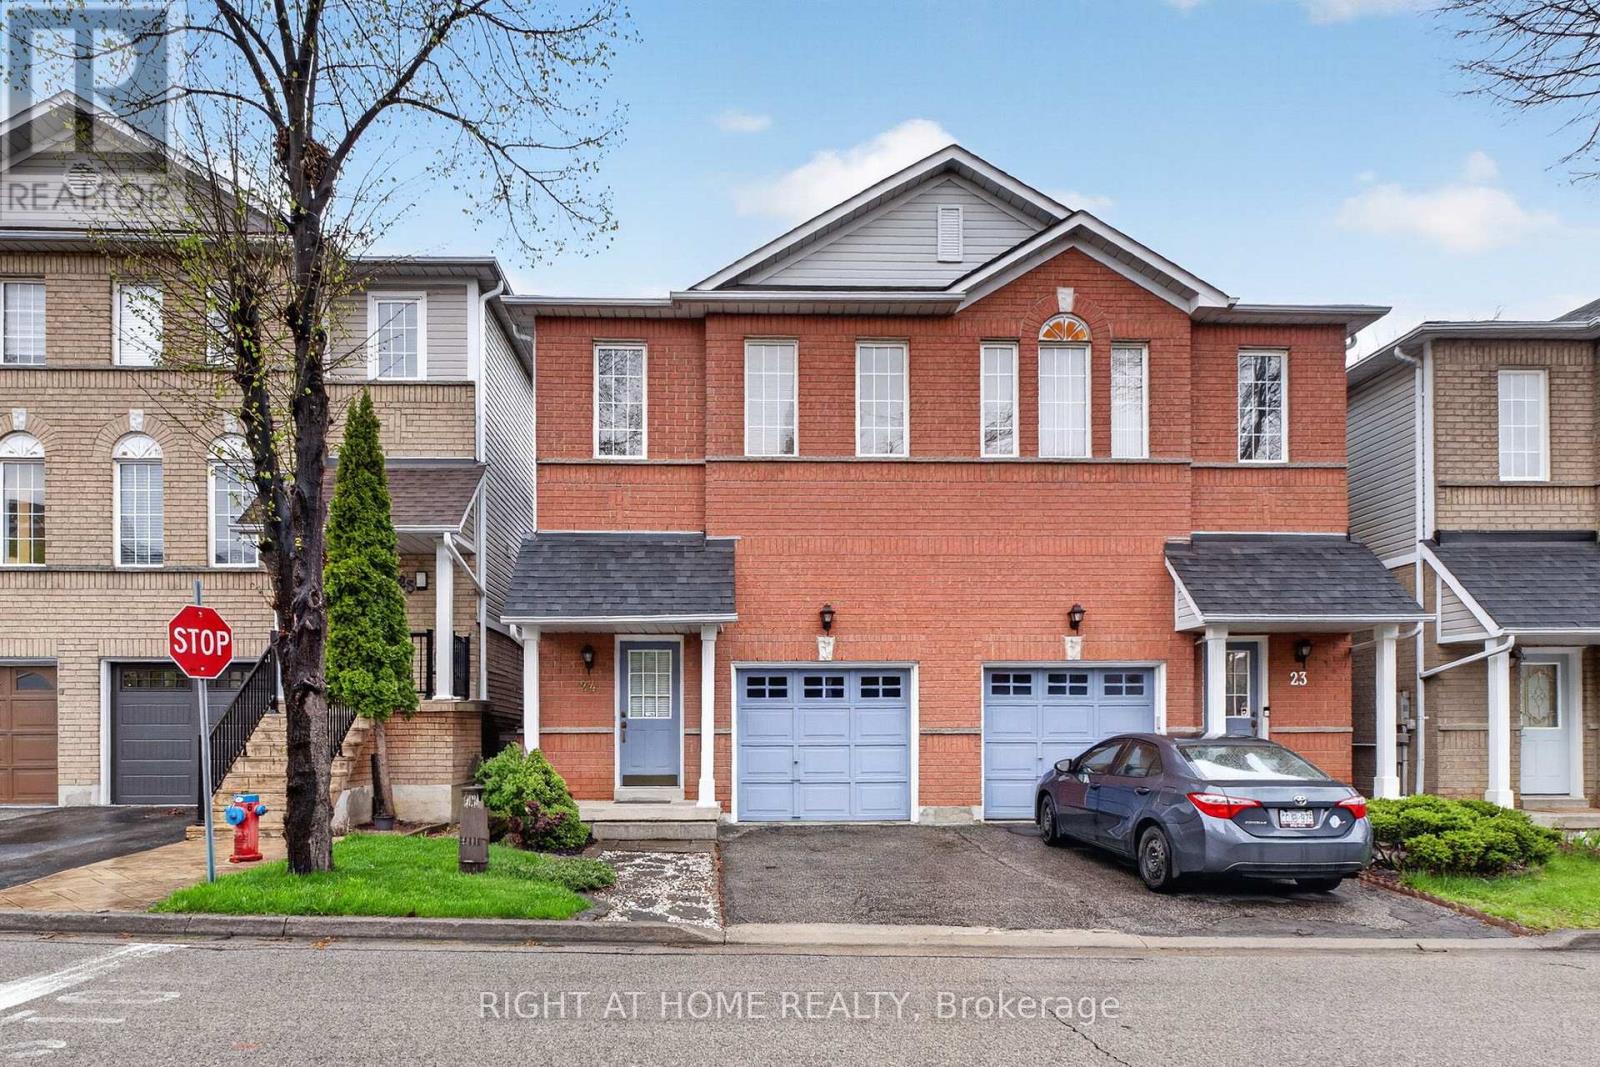
Beautiful Semi-Detached Condo In A Prime Mississauga Location, Just Minutes From Heartland Town Centre! Move-In Ready And Meticulously Maintained, This Spacious Home Features 3 Bedrooms, 3 Bathrooms, And A Bright Open-Concept Main Floor With Seamless Flow Between The Living, Dining, And Kitchen Areas. The Large Eat-In Kitchen Offers A Generous Breakfast Area And Walkout To A Private Deck, Perfect For Everyday Living And Entertaining. One Of The Few Units In The Complex Offering An Unobstructed Backyard View, This Home Enjoys Excellent Natural Light. The Finished Basement Provides Additional Living Space With A Comfortable Recreation Area. Low Maintenance Fees And An Excellent Location Close To Schools, Grocery Stores, Public Transit, Major Highways, Restaurants, Shopping, And More. A Fantastic Opportunity For Families Looking For A Well-Maintained Home In A Convenient And Highly Connected Mississauga Location! (id:45725)
3626 Anniversary Road
Mississauga (Erindale), Ontario
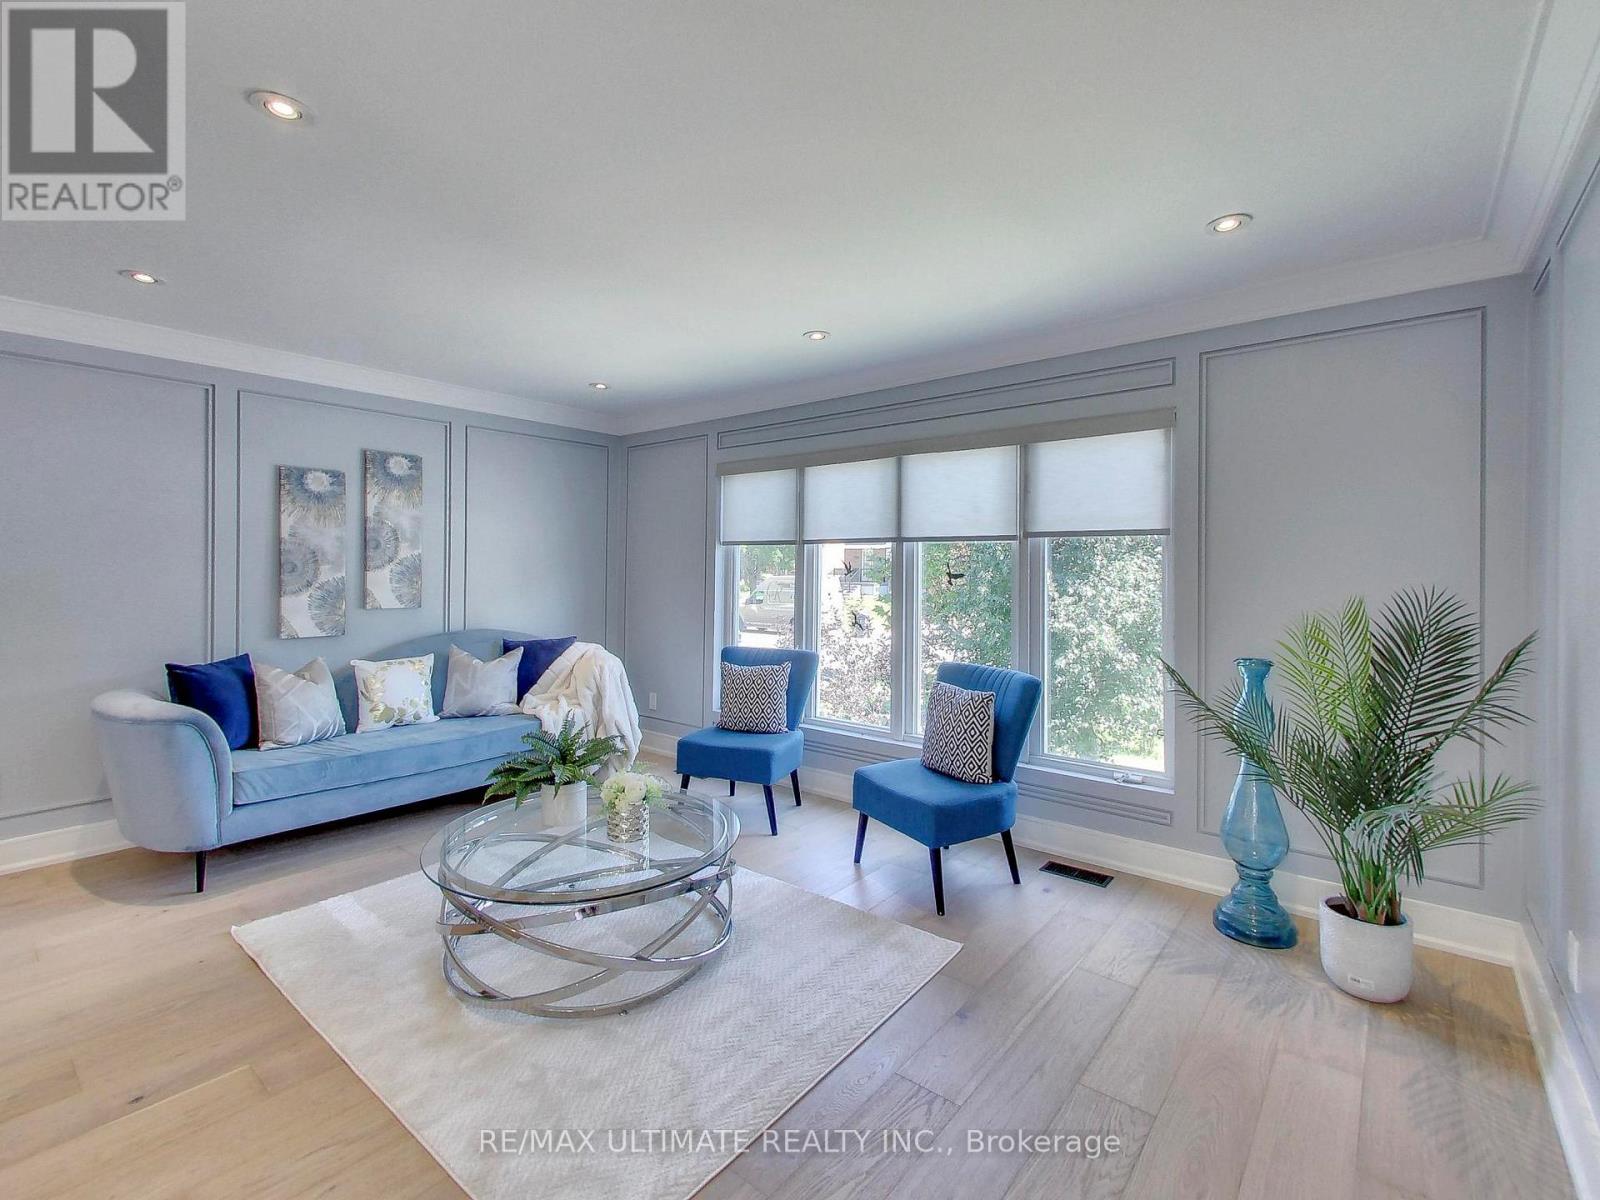
Situated in the highly coveted Erindale Woodlands neighborhood, this exceptional bungalow offers the perfect condo alternative, blending style, comfort and convenience in a location that is consistently in high demand. Beautifully renovated from top to bottom, this home sits on the west side of Anniversary Rd, within an exclusive crescent setting with limited through traffic. The main floor features engineered hardwood flooring and a bright open concept living area with a large front window overlooking the yard. A modern, well-appointed kitchen showcases white cabinetry, stainless steel appliances, stone countertop, a large island with overhang for stools, and a designer backsplash - an ideal setting for everyday living and entertaining. Three generous bedrooms and a 4-piece bath complete the main level. The bright lower level, complete with a second kitchen, bedroom, and 3-piece bath provides excellent flexibility for an in-law suite, extended family or potential rental income. A strategically positioned common area laundry is accessible from both levels, allowing it to be shared while maintaining separation and independence between upper and lower living spaces. A standout feature is the backyard oasis complete with a spectacular above ground pool surrounded by composite decking for effortless poolside lounging. A concrete patio and low maintenance artificial turf creates a private, resort-inspired setting for relaxing and entertaining. Families will appreciate proximity to highly regarded local schools, nearby parks and recreation facilities, The Riverwood Conservancy, The Credit Valley Golf Course, Erindale GO Station, the Credit River, UTM, Sheridan College, Square One Shopping Centre, Burnhamthorpe shops and amenities, public transit, Hwy 403 and other major routes. Do not miss this rare offering! (id:45725)
Building C, Unit #4a - 130 Atherley Rd Road
Orillia, Ontario
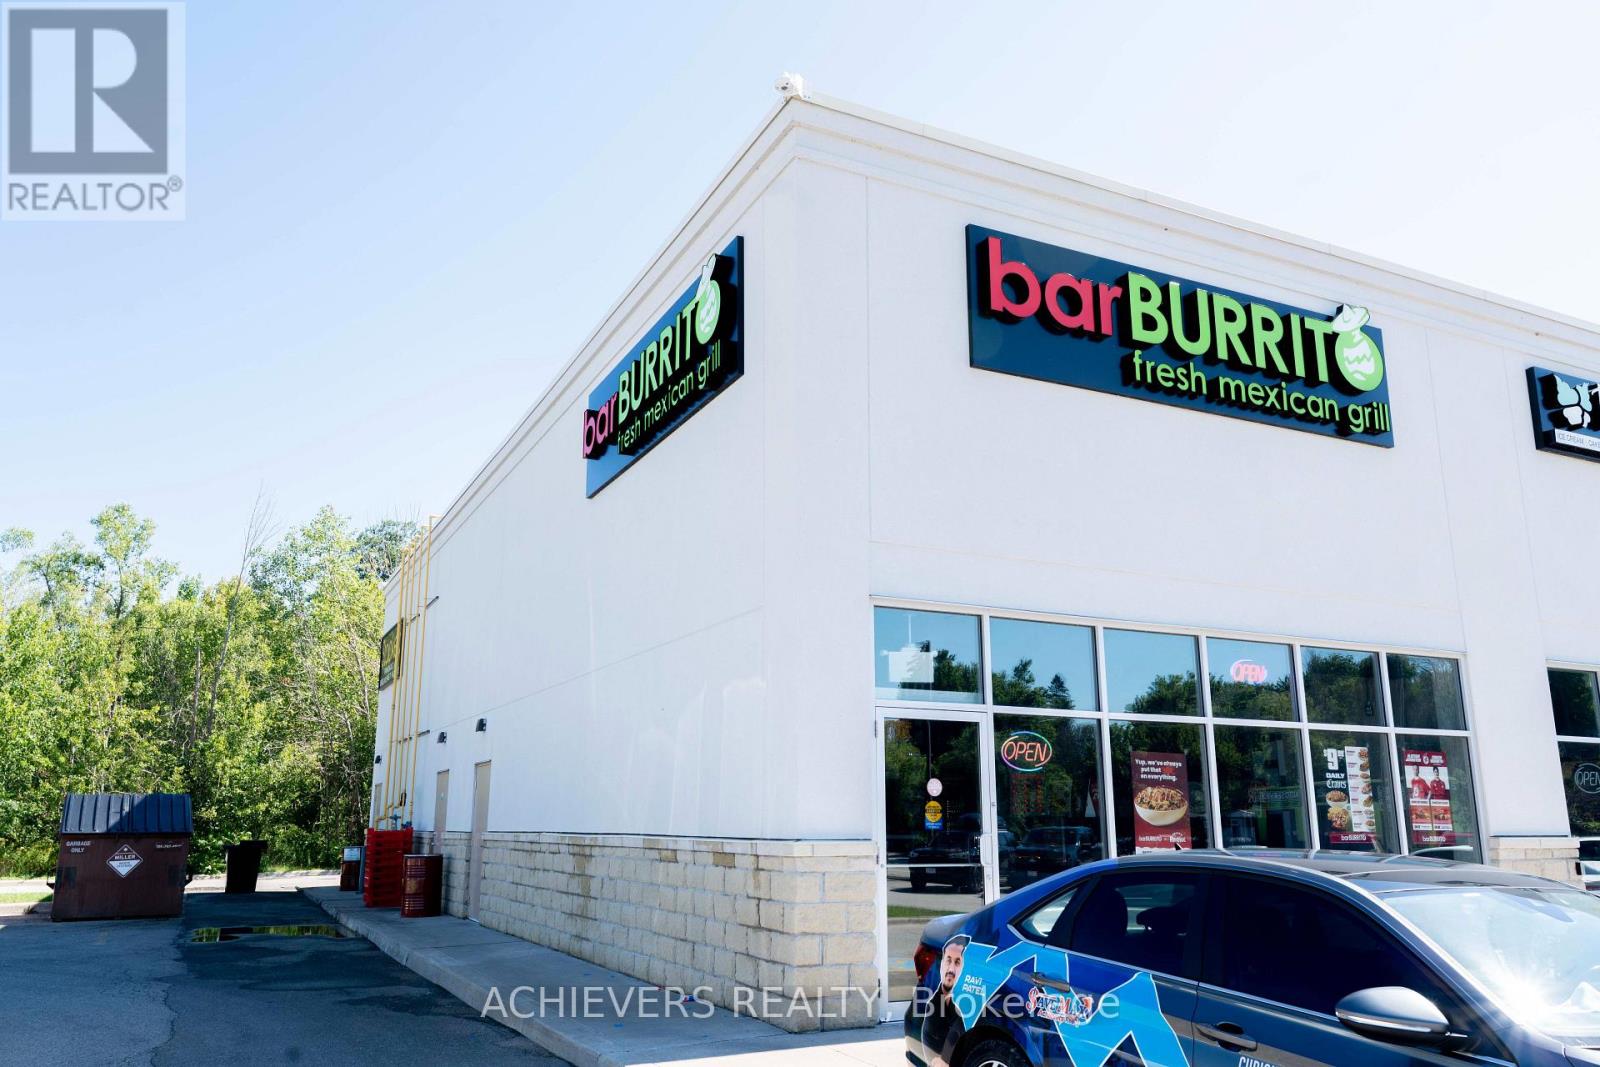
Excellent Turnkey Franchised Business Opportunity - barBURRITO located in a high-traffic plaza at 130 Atherley Road, Orillia (Unit 4, Building C). Strong co-tenants including Giant Tiger, Dollar Tree, Starbucks, and Stacked Pancakes drive consistent built-in traffic, with full-frontage patio potential subject to municipal approval.This well-established fast-casual restaurant ("BarBurrito Fresh Mexican Grill") boasts high monthly sales of approximately $25000-$30000, with utility costs of approximately $800-$900/month. This location holds the lowest monthly rent within the entire barBURRITO franchise network - a low monthly base rent of just $1,400 + TMI (total occupancy cost approx. $2,306/month before HST). Long-term lease in place with renewal options available (10 years + two 5-year renewal terms).Store size approx. 1,050 sq.ft. Well-maintained, fully equipped kitchen and service area with a strong customer base and opportunity to increase revenue through catering, delivery platforms, and community engagement. Perfect for owner-operators or investors seeking a stable, branded food business in a premium, low-overhead location. (id:45725)
177 Dunlop Street W
Barrie (Queen's Park), Ontario
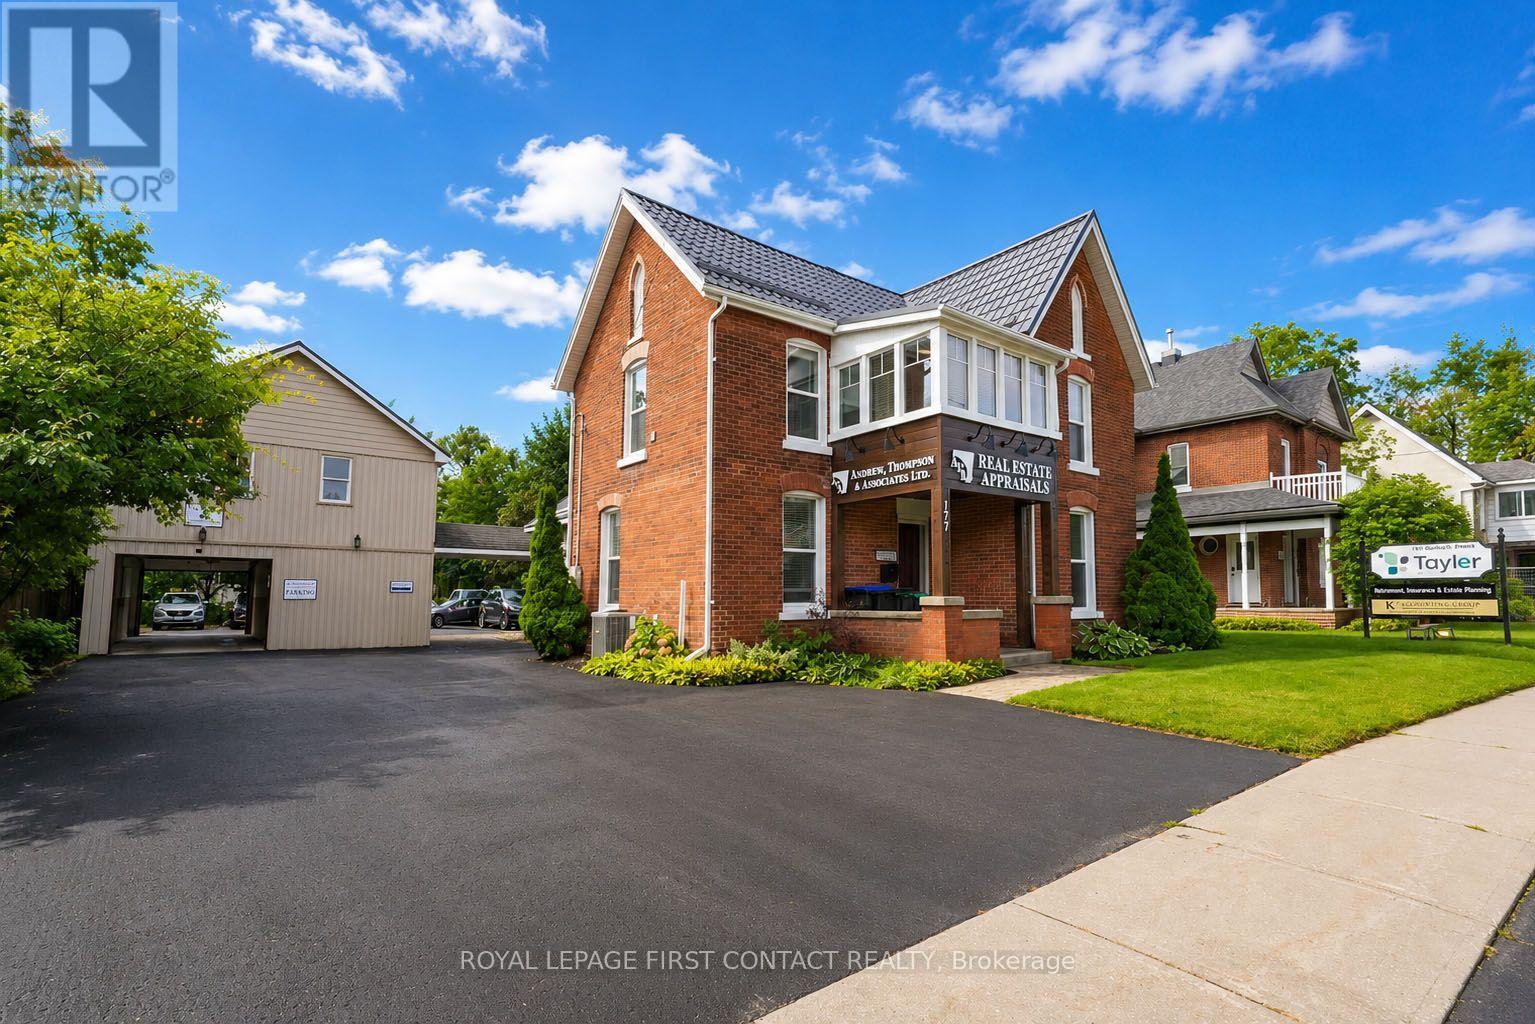
Experience the best of downtown Barrie living at 177 Dunlop Street West, perfectly positioned in the heart of the city where everything is right at your doorstep! This property offers great work/live potential to live on site and operate your own business or tenant someone else's! Step outside and enjoy an incredible selection of trendy restaurants, cafés, shops, patios and local entertainment, all just steps away. The stunning Kempenfelt Bay waterfront, Centennial Beach and scenic waterfront trails are close by, offering endless opportunities for walking, cycling, relaxing and enjoying Barrie's beautiful four season lifestyle. Meridian Place, the MacLaren Art Centre, the new future stadium, Barrie Public Library, transit, Allandale Waterfront GO Station, and many new and future developments/condo buildings are also conveniently nearby. With easy access to Highway 400 and major commuter routes, this is an exceptional opportunity to enjoy vibrant downtown living with waterfront recreation, amenities and everyday convenience all within easy reach. This distinctive two storey professional office building beautifully blends classic character with a polished professional presence. The impressive red brick exterior, architectural detailing, peaked rooflines and oversized windows create timeless curb appeal, while the enclosed front bay window adds character and abundant natural light. A welcoming covered entry provides a professional arrival for clients and guests, with the building offering a versatile layout well suited to a range of professional office uses. The property also features a substantial paved parking area and a detached secondary building (which could be easily finished as a separate living space) providing additional flexibility for office, storage or business needs. Well maintained and exceptionally presentable, this is a standout professional property with a strong presence along Dunlop Street West. (id:45725)
170 Patterson Road
Barrie (Ardagh), Ontario
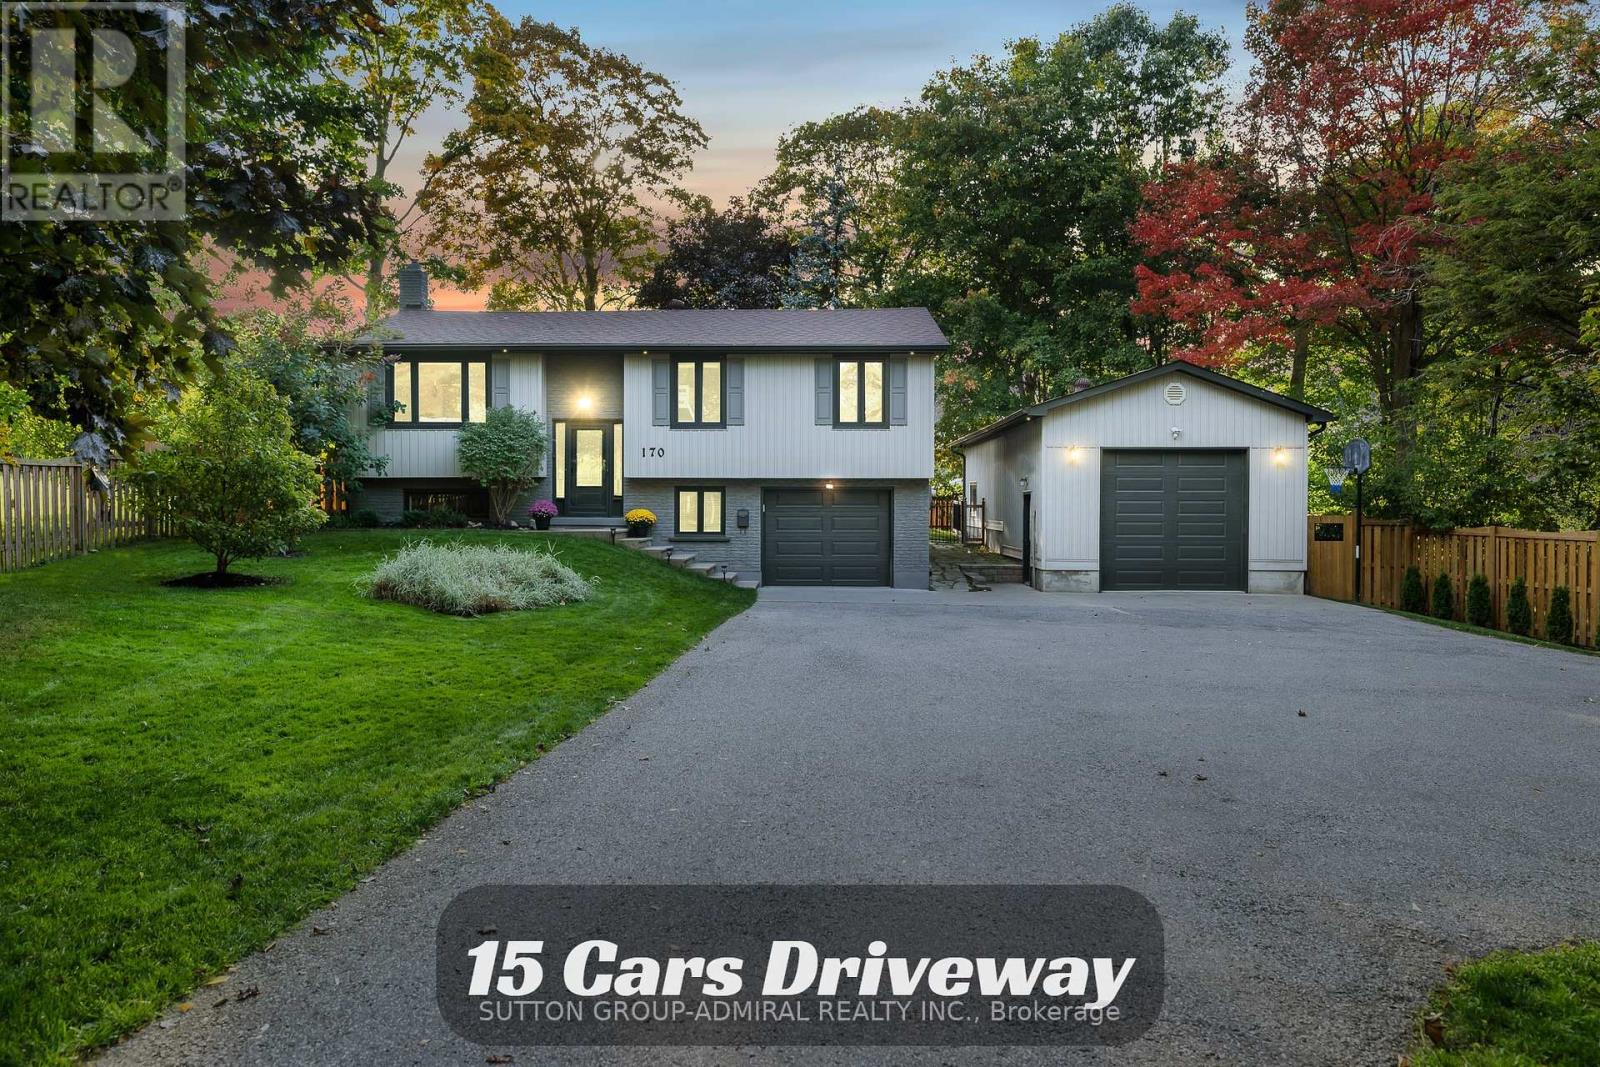
0.5 ACRE PROPERTY W/ INSULATED WORKSHOP, Garage, Separate Entrance To The Basement And More! Discover The Luxurious Living On This Fully Renovated 0.5 Acre Property In South Barrie. With Attention To Every Detail And Thoughtful Design, This Home Offers An Unparalleled Living Experience. From Kitchen And Bathrooms To Ceilings And Custom Finishes, Top-To-Bottom Upgraded With No Detail Untouched. Over 700 Sq Ft Impressive Heated And Insulated Two-Side-Door Workshop Has A 12 Ft Ceiling And A 10 Ft Garage Door Height, Is Ideal For Your Projects And Can Accommodate 6+ Cars. It's A Canvas For Your Creative Ideas, Ready To Be Transformed Into A Separate Living Unit Or Whatever Suits Your Needs. Explore The Possibilities! Situated In A Prime Location, Just 3 Min Drive From Hwy 400 And 5 Min To Simcoe Lake. It Offers Easy Access To Walmart, Costco, Restaurants, Banks, And Plazas, All Within A Short 7 Min Drive. Don't Miss The Chance To Make This Luxurious Property Your New Home! EXTRAS 200Amp Electrical Panel, Separate Electrical Panel In Workshop, Heated Garage, Advanced Remote Irrigation System, Reverse Osmosis And Chlorine Filter, 22x16 Deck W/Natural Gas Connection, Remote Control Front Door Lock, Landscaping. (id:45725)
27 Avenida Street
Markham (Middlefield), Ontario
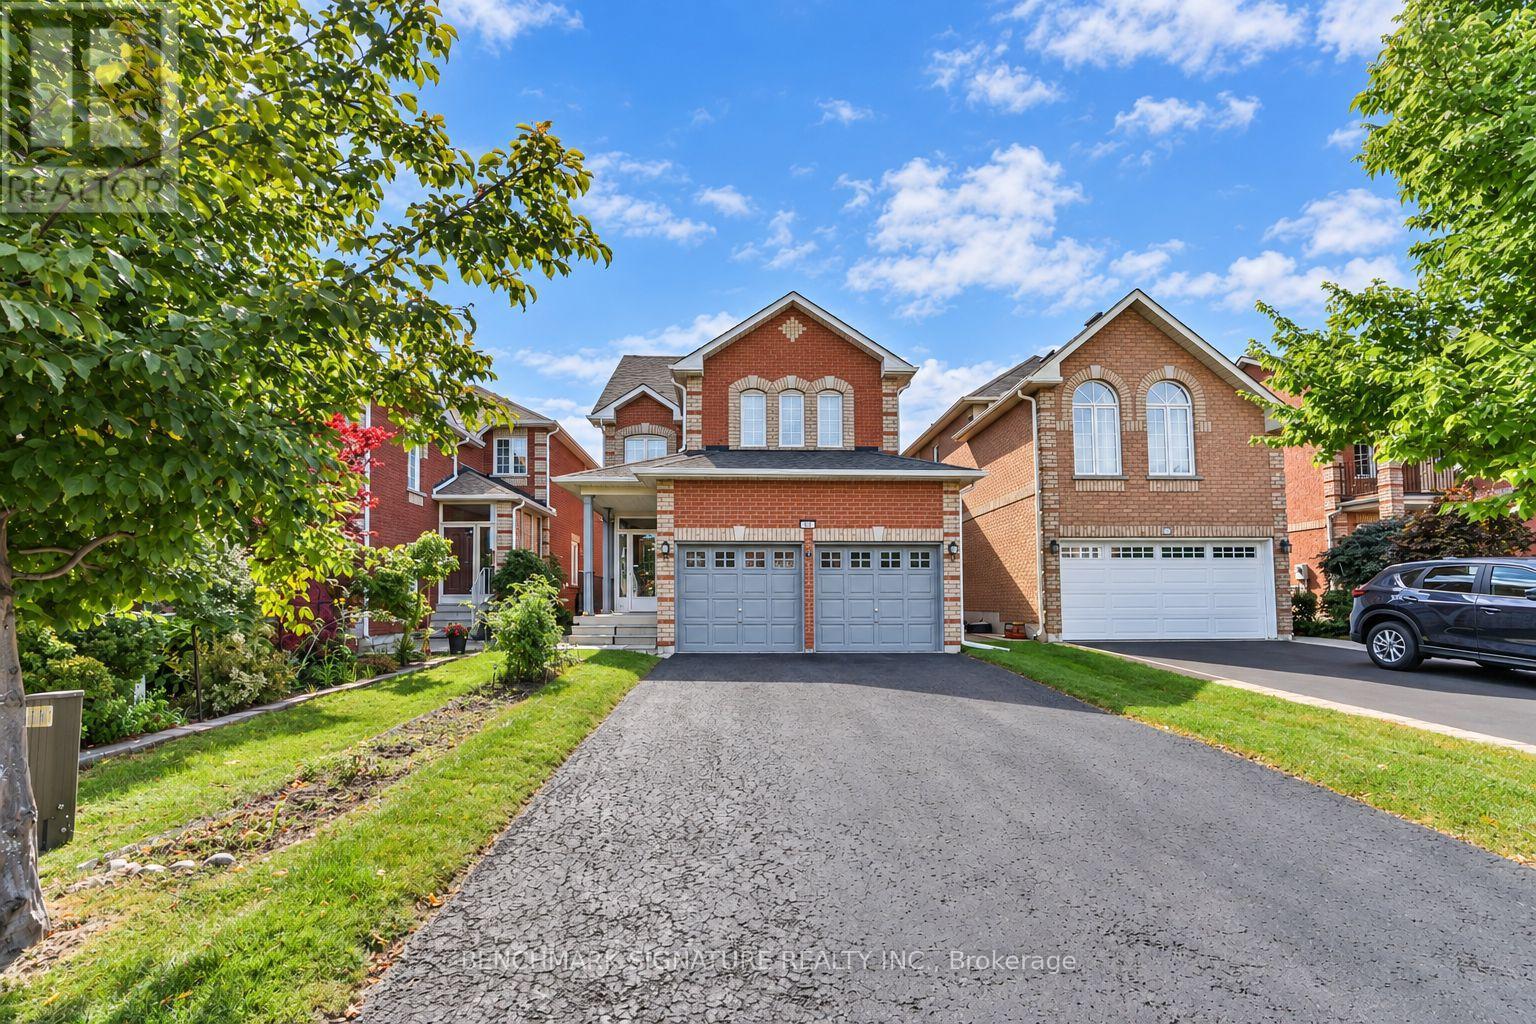
Remington-Built Home In An Established Markham Neighbourhood Near 14th Avenue & McCowan Road. Warm And Inviting, This Family Home Offers 4 Spacious Bedrooms, Formal And Casual Living Areas, And A Versatile Third-Level Loft. Nine-Foot Main-Floor Ceilings, Crown Moulding, And Decorative Pillars Add Timeless Character. The Kitchen Features A Corner Glass Display Cabinet And Custom Cabinetry Above The Stove, While The Primary Ensuite Offers A Whirlpool Tub. A Spacious New Deck Opens To The Large Backyard, Perfect For Family Living And Entertaining. With No Sidewalk, The Long Driveway Accommodates Up To 6 Cars. Enjoy The Convenience Of Nearby Schools, Milliken Mills Park, Markham Executive Golf Course, CF Markville, And Easy Access To Highway 407. (id:45725)
2617 - 7895 Jane Street
Vaughan (Concord), Ontario
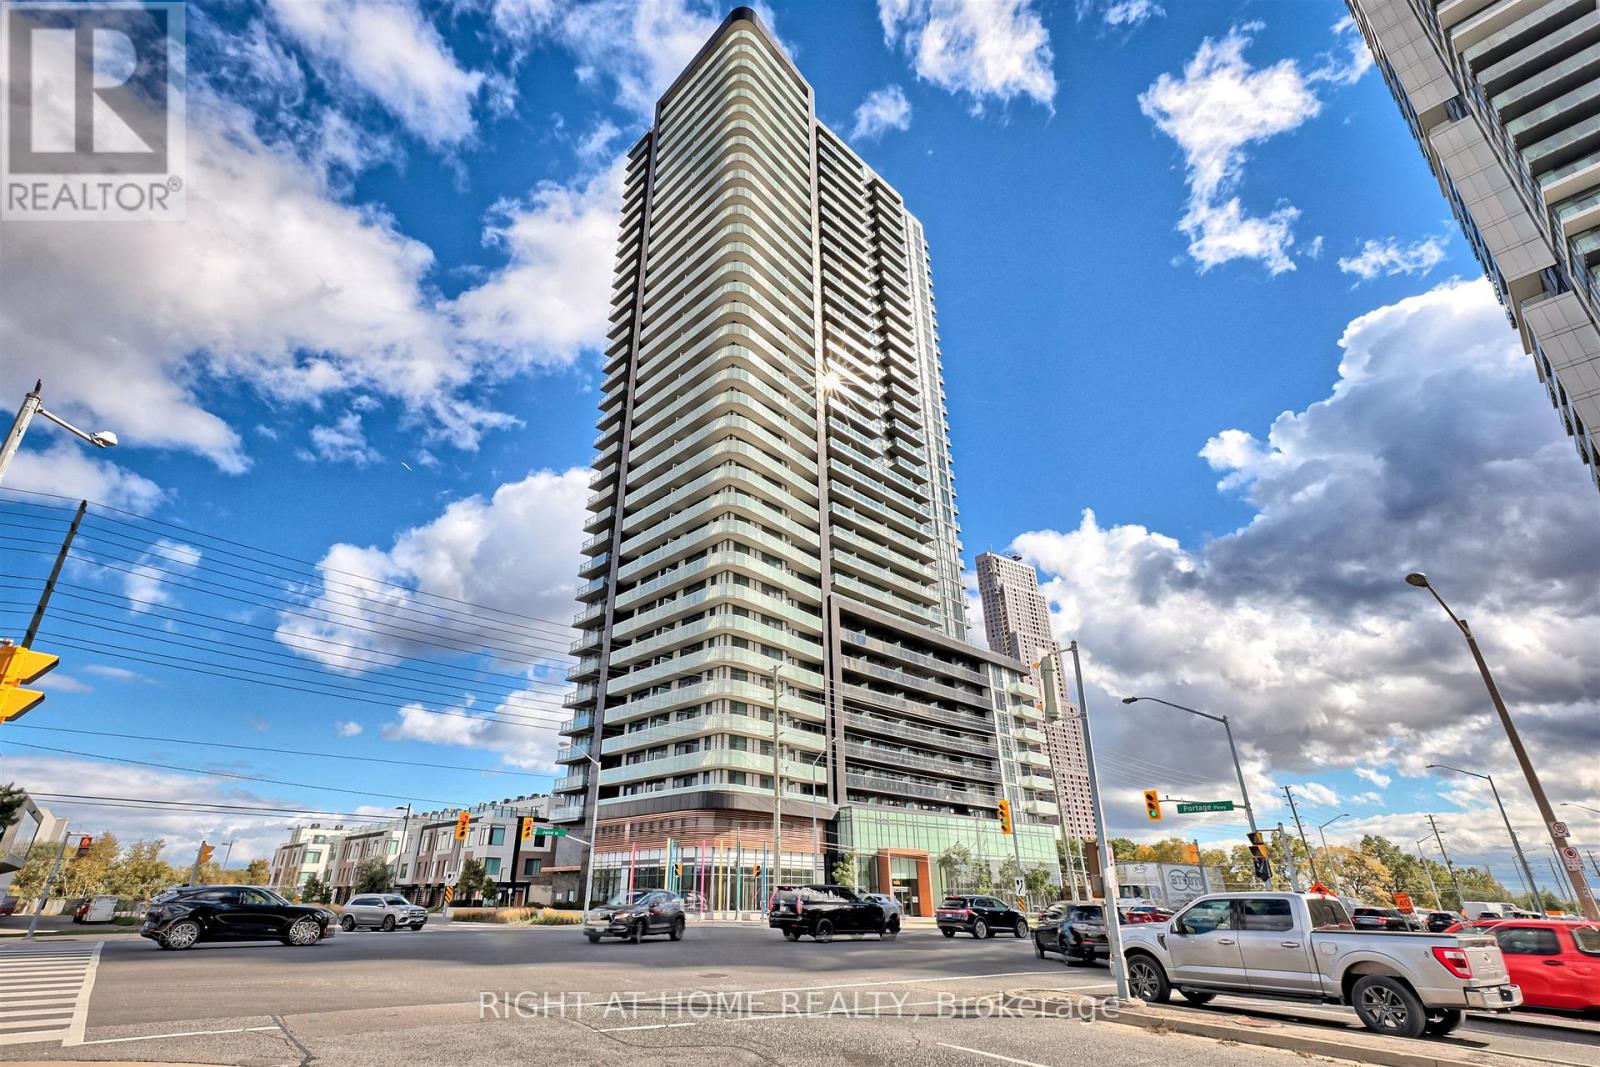
A smart layout makes every square foot count in this bright 1-bedroom plus den suite. The versatile den offers space for a home office, guests or a potential second bedroom, and having **two full bathrooms** is a welcome bonus. Nine-foot ceilings, fresh neutral paint and a custom porcelain tile accent wall give the home a polished, welcoming feel. Step onto the east-facing balcony and take in an unobstructed view of the CN Tower. One parking space and one locker are included. There's plenty to enjoy beyond your front door, with a fitness centre, spa, party room, dining room, games room, theatre, outdoor BBQ and lounge, and visitor parking. Close to the Vaughan Metropolitan Centre subway and bus terminal, shopping (Vaughan Mills) and a hospital, with convenient access to York University, downtown Toronto and Highways 400 and 407. (id:45725)
24 Heming Trail
Ancaster, Ontario
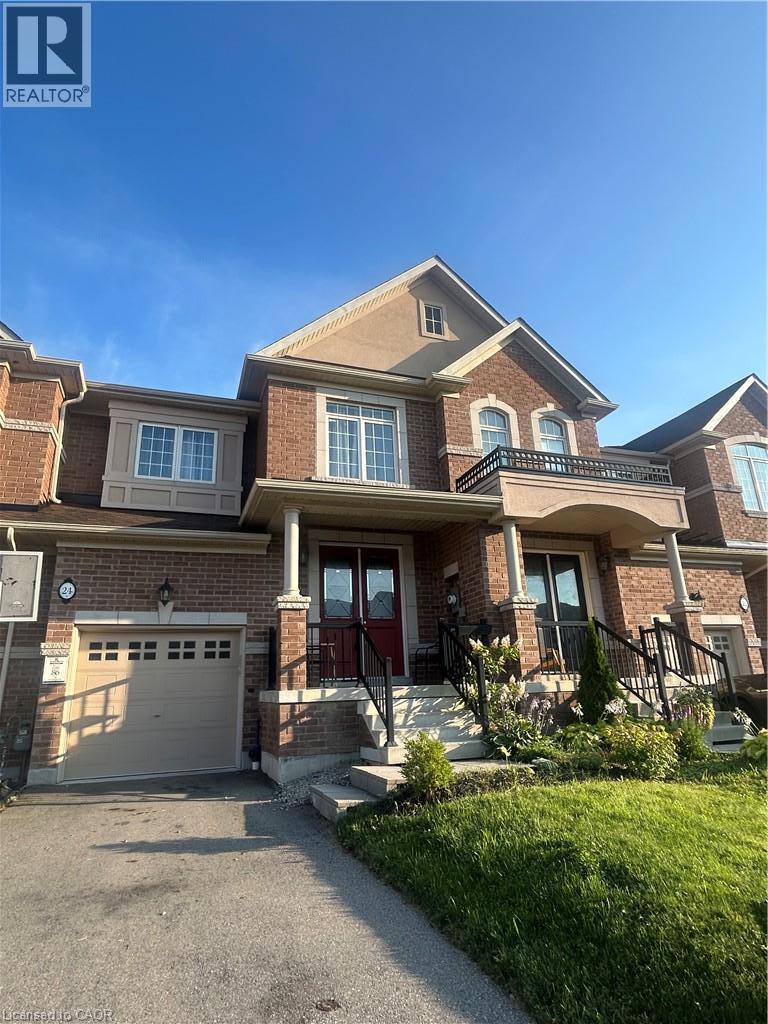
This gorgeous Townhouse In Prestigious Meadowlands Tiffany Hill Community, offers 3 bedrooms, 2.5 bathrooms! Open Concept W/ Upgraded Flrs at main Living Areas, Modernized Eat-In Kitchen, Centre Island & great room With a gas fireplace. Three Spacious Bdrms on Second floor Including The Master With A Luxury Ensuite Bath with a freestanding tub, Walk-In Closet. Just Steps To Tiffany Hills Elementary School, close to Meadowlands Power Centre, 5 Mins to Hwy 403, 15 mins away from Lime Ridge Mall, 15 Mins to Mcmaster University. (id:45725)