2008 - 159 Wellesley Street E
Toronto (Cabbagetown-South St. James Town), Ontario
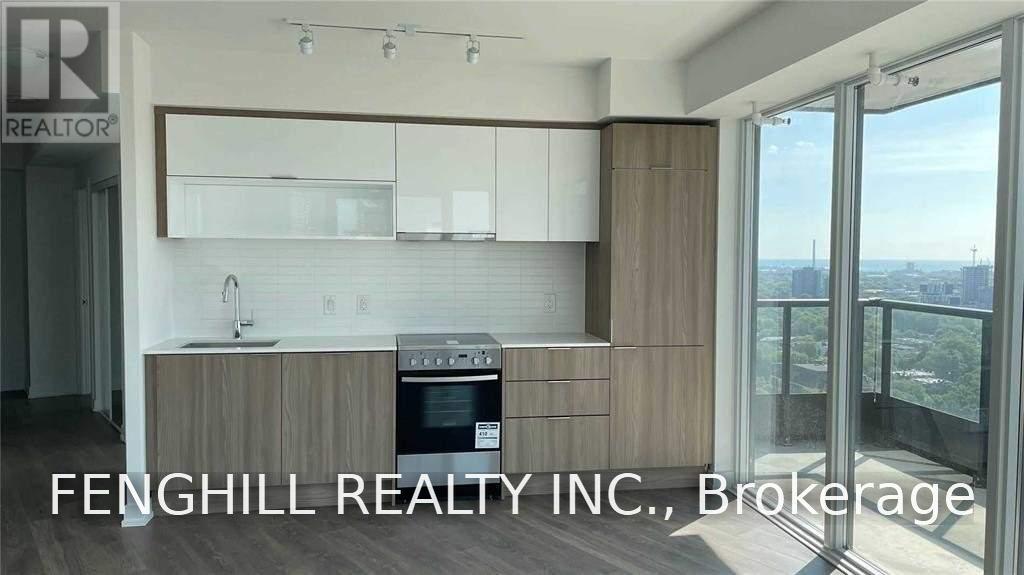
Spacious 3 Bedroom, 2 Bathroom Corner Unit Facing South And West! Close To Bloor St, Yorkville, University Of Toronto And Ryerson University.7 Minutes Walk To Yonge/Wellesley Subway And Bloor/Sherbourne Subway. 1 Locker Is Included. Amenities Include 24-Hour Concierge, Indoor Fitness Studio W/Yoga Room & Zen Inspired Sauna. Students accepted with Guarantors in Ontario (id:45725)
3016b Bathurst Street
Toronto (Englemount-Lawrence), Ontario
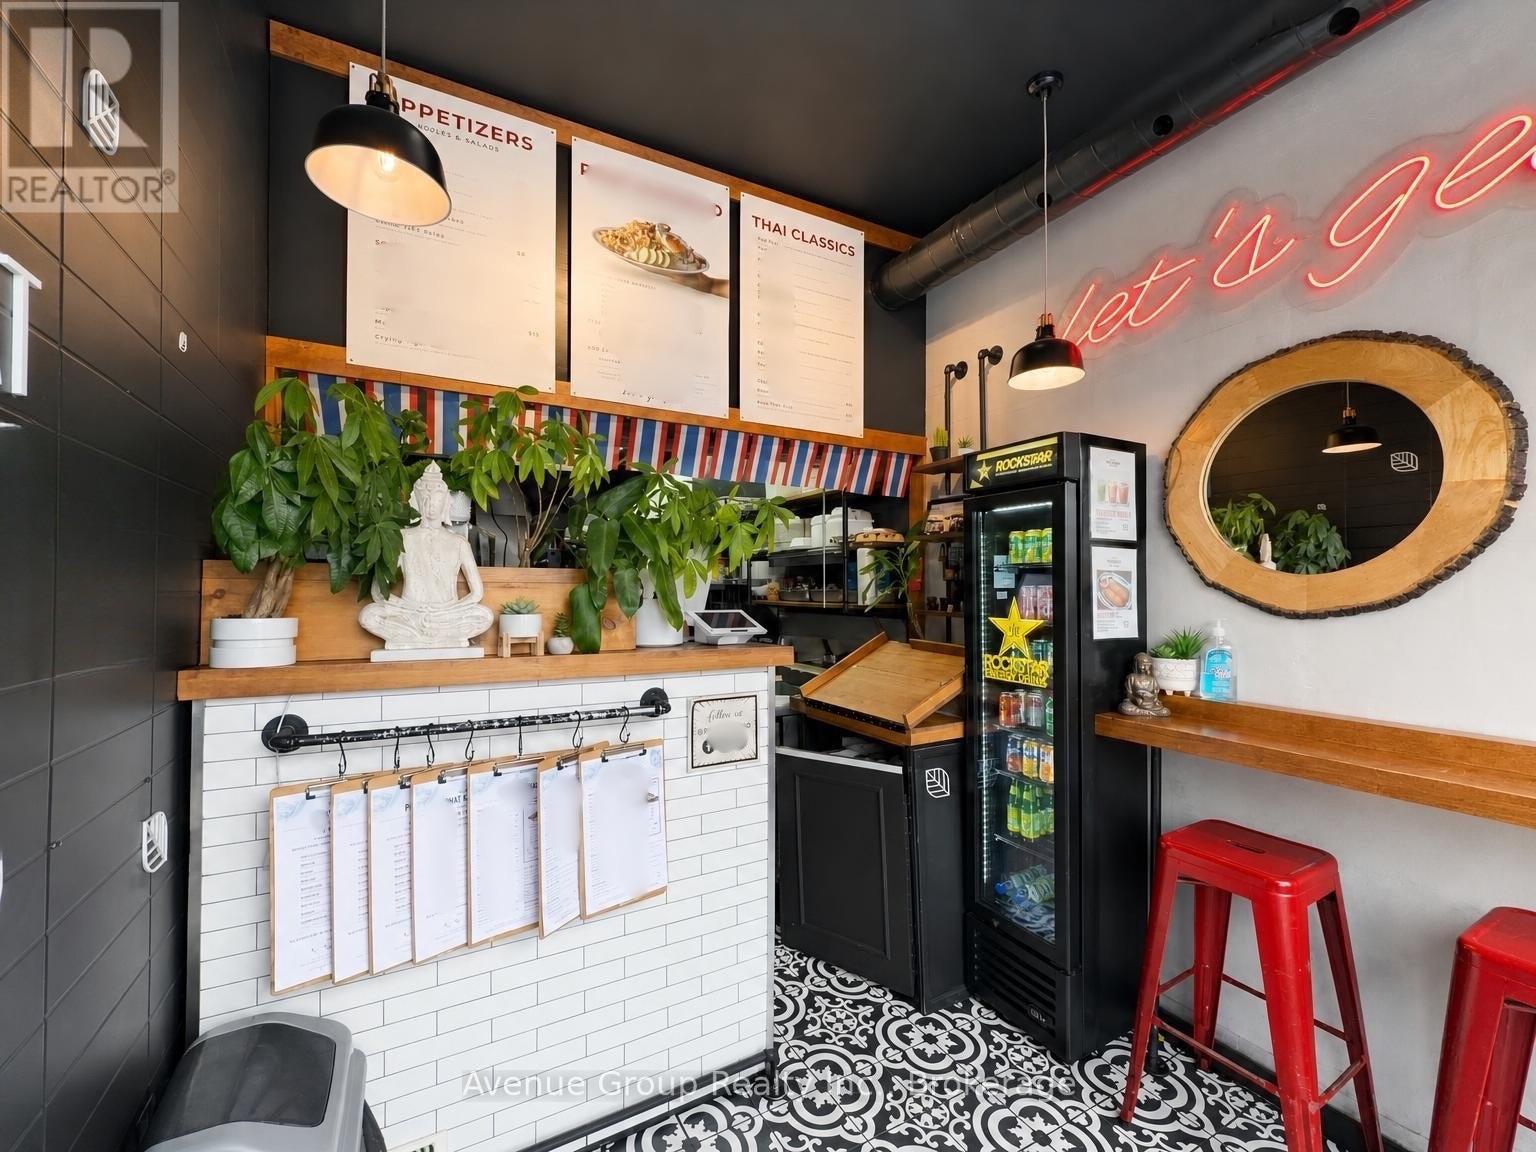
Location, location, location! Exceptional turnkey restaurant opportunity offering prime exposure on a busy North York corridor with high foot and vehicle traffic and transit right at your door. Outstanding visibility and an efficient layout make this an ideal setting for a takeout and delivery-focused concept. This modern, meticulously designed space maximizes every square foot, featuring inviting window-counter seating and a thoughtfully arranged commercial kitchen. The existing restaurant setup and included equipment provide a ready-to-go foundation to bring your own concept and brand to life without starting from scratch. Bonus upstairs office/flex space offers potential living quarters for an owner-operator seeking the convenience of having both their business and personal living space under one roof, subject to permitted use. The spacious basement provides ample storage. Sale includes chattels, equipment and fixtures only, sold on an "as is, where is" basis; the existing business name, branding, recipes and intellectual property are excluded. (id:45725)
37 Grainger Crescent
Port Hope, Ontario
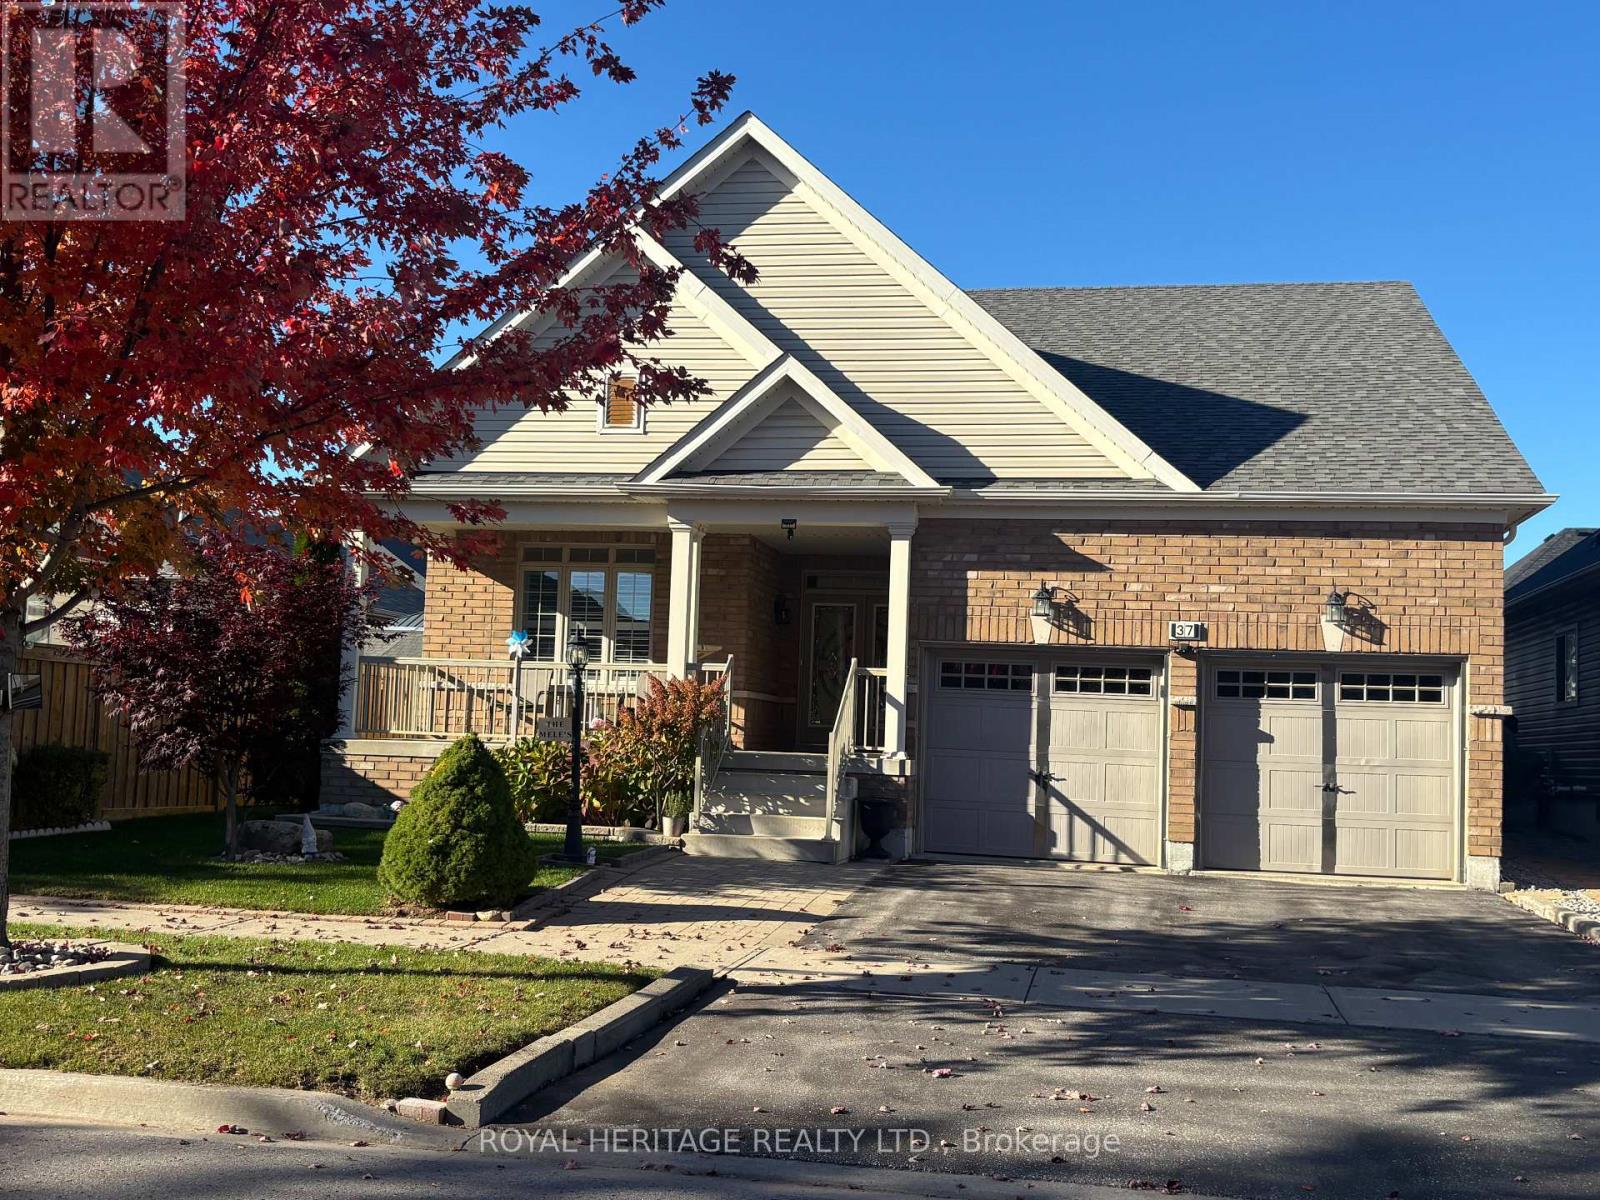
**DOWNSIZE WITHOUT COMPROMISE - MULTIGENERATIONAL POTENTIAL & INCREDIBLE ENTERTAINING!**Enjoy the ease of bungalow living without sacrificing the space you love! This beautifully maintained Port Hope home offers 2 bedrooms plus 1 den, a double-car garage and an impressive finished lower level that adds exceptional flexibility for entertaining, extended family and multigenerational living.The bright, open-concept main floor welcomes you with vaulted ceilings, hardwood flooring and large windows that fill the space with natural light. The spacious living and dining areas flow into an inviting kitchen featuring granite countertops, a gas range and ample pantry storage. Two generous bedrooms, two full bathrooms on the main floor and convenient main-floor laundry with direct access to the garage make everyday living comfortable and practical.**THE SURPRISE IS DOWNSTAIRS!** The fully finished lower level features a second full kitchen, an additional 3rd full bathroom and an impressive entertainment area complete with a projector theatre, surround sound and bar. Whether you're hosting family movie nights, welcoming visiting relatives or exploring options for multigenerational living, this versatile space offers room for everyone to enjoy.Step outside to the private backyard, complete with a charming illuminated shed, and enjoy the added convenience of a double-car garage with extra storage.Ideally located close to major amenities and transit, this home offers an appealing combination of comfortable main-floor living and additional space for family and friends. Whether you're ready to downsize without giving up the lifestyle you enjoy or looking for a home that can bring generations closer together, this Port Hope bungalow deserves a closer look!**LESS MAINTENANCE. MORE FLEXIBILITY. MORE ROOM FOR WHAT MATTERS.** (id:45725)
304 - 3100 Keele Street
Toronto (Downsview-Roding-Cfb), Ontario
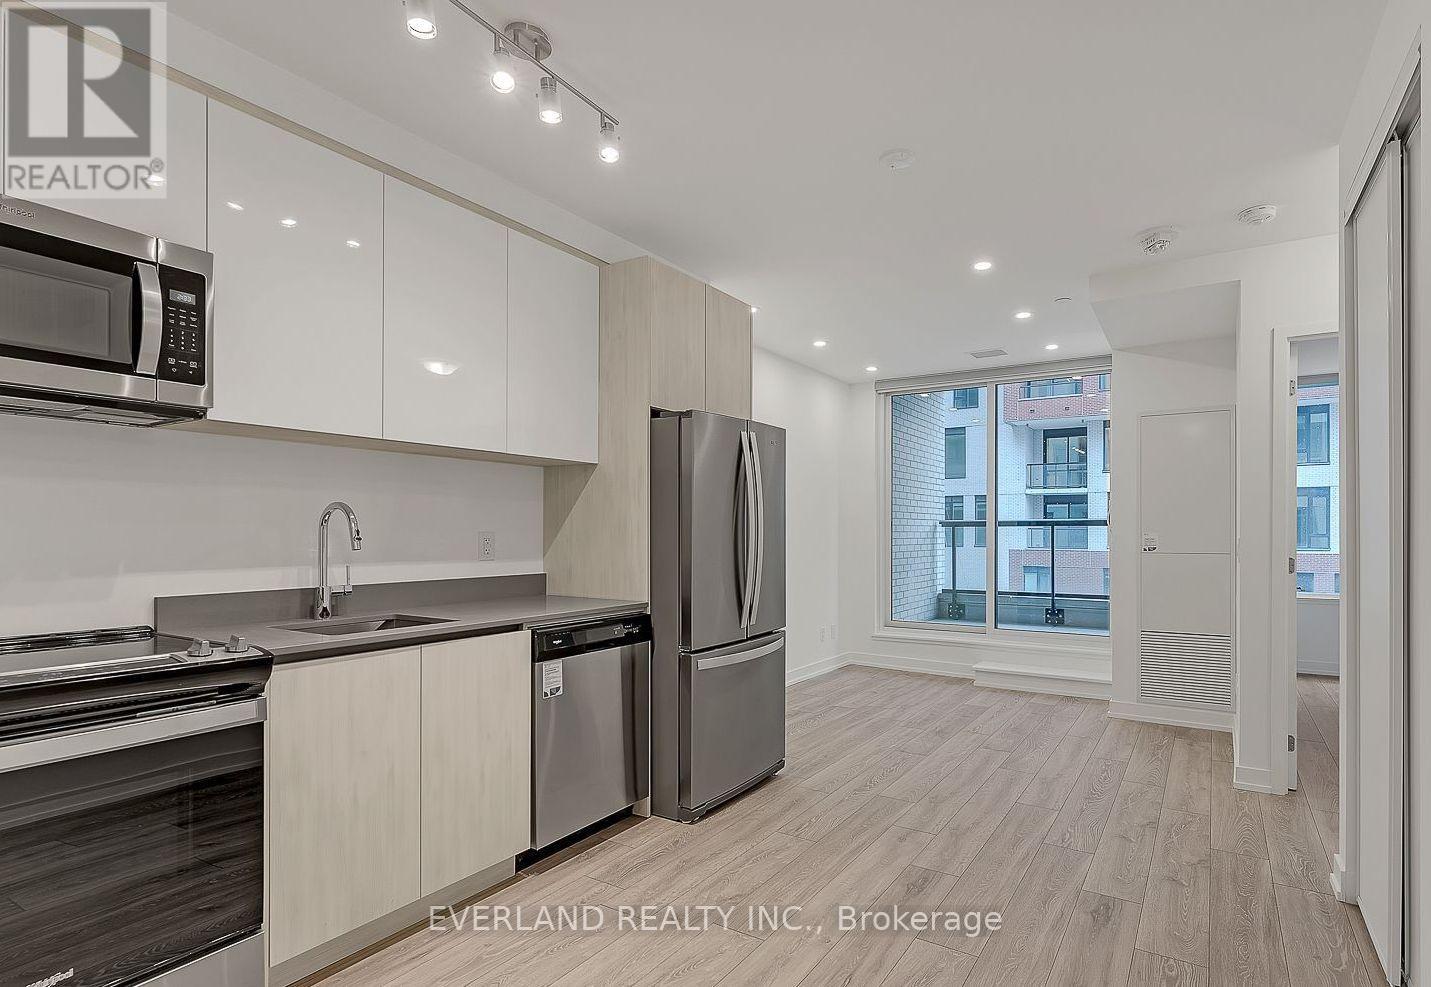
Unique layout in the building at The Keeley, a prime address in North York's vibrant Downsview Park community. This residence offers an ideal balance of urban convenience and natural surroundings, backing onto a lush ravine with hiking and biking trails connecting Downsview Park to York University.Enjoy easy access to transit with Wilson subway station just minutes away, along with quick connections to Highway 401. York University and Yorkdale Shopping Centre are nearby, making this an excellent location for students, professionals, and commuters alike.The Keeley features an impressive selection of amenities, including a tranquil courtyard, 7th-floor sky yard with panoramic views, pet wash, library, and fitness centre. Experience modern North York living where urban vitality meets natural serenity. (id:45725)

72 Desert Sand Drive
Brampton (Sandringham-Wellington), Ontario
An Excellent Opportunity for First-Time Buyers and Downsizers! Welcome to 72 Desert Sand Drive, a beautifully cared-for freehold townhouse nestled on a peaceful street in Brampton's popular Sandringham-Wellington community. Proudly owned by the same family since new, this inviting home sits on a generous 24.6 x 103.4 ft lot and offers a practical layout with 3 spacious bedrooms, 2.5 bathrooms, and 3 walk-in closets. Enjoy carpet-free living with attractive bamboo hardwood flooring throughout the main living spaces and bedrooms. Step outside to a private, fully fenced backyard featuring mature Japanese maple trees, a charming garden pond, a custom wooden shed, and a spacious patio ideal for summer gatherings. A covered front porch, freshly painted front deck, and sealed driveway add to the home's appeal. Ideally situated close to schools, parks, shopping, public transit, places of worship, major highways, and GO stations. Well maintained and ready to move in, this is a wonderful opportunity to make a home of your own! (id:45725)
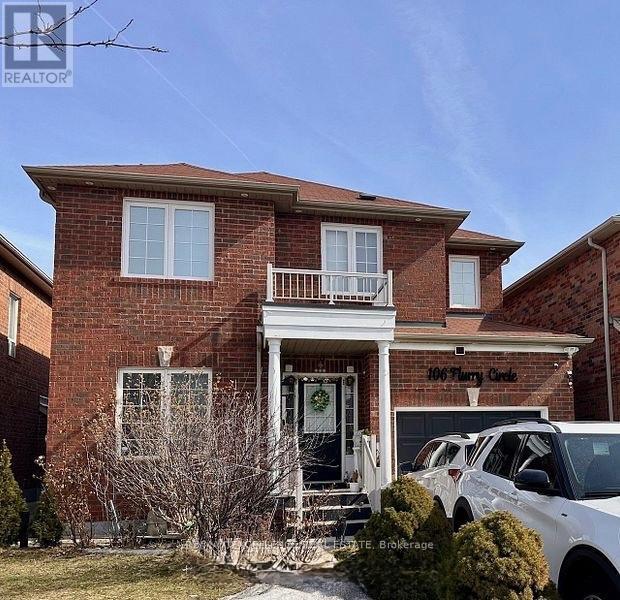
Bsmt - 106 Flurry Circle
Brampton (Credit Valley), Ontario
LEGAL 2 bedroom basement available for lease in Credit Valley, a great neighbourhood of Brampton. Fully upgraded kitchen with Stainless steel Stove and Fridge, Spacious Living room and generous size 2 bedrooms. One bedroom comes with 2 Walk in closets. Lots of storage space in the apartment. Separate Laundry for convenience. Separate side door for private entrance. Close to Schools, Mount Pleasant Go Station, Gurudwara, highway, all amenities. 1 parking spot on driveway is included and additional parking can be requested. 30% of utilities to be paid by the tenant. (id:45725)
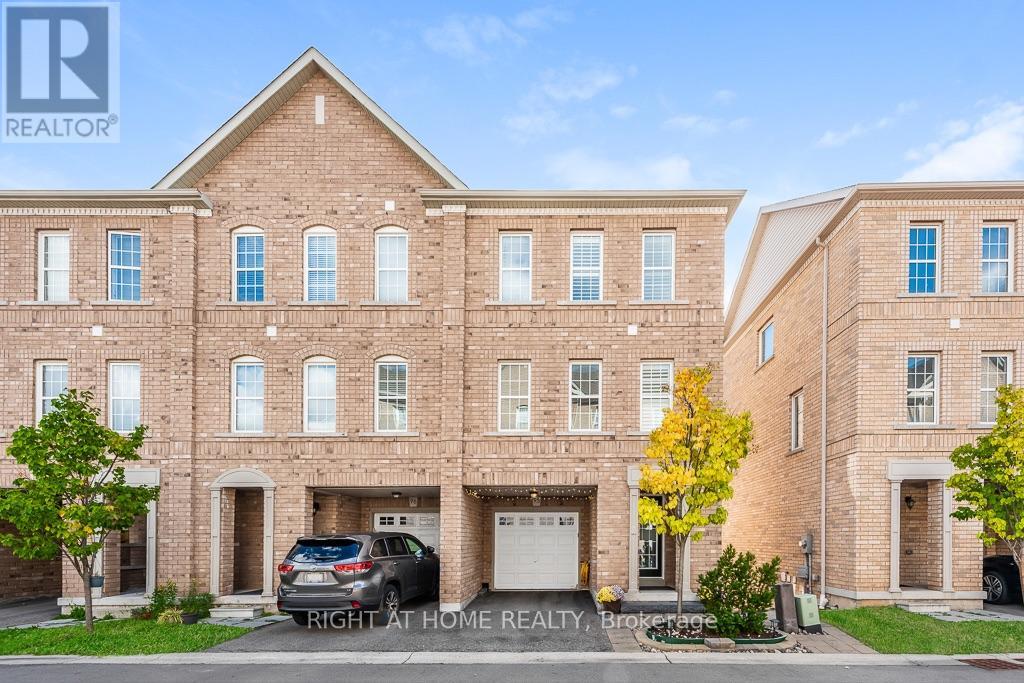
95 - 2280 Baronwood Drive S
Oakville (Wm Westmount), Ontario
MUST SEE TO BELIEVE! Experience refined living in this beautifully upgraded executive end-unit townhouse in prestigious West Oak Trails, Oakville. The sought-after "Abbey" model offers over 2,100 sq. ft. of finished living space, including a fully finished walkout basement, generous principal rooms, abundant natural light and an inviting open-concept design. Features 3 spacious bedrooms, 4 bathrooms, main-floor laundry, California shutters on the upper level and in the basement, and 2 parking spaces. Extensive upgrades include backyard fence (2023), garage storage rack, living room and kitchen flooring (2023), elegant fluted accent wall (2023), custom primary bedroom walk-in closet (2023), front and backyard interlock/paving improvements (2023), cedar trees in the front and backyard (2024), basement powder room (2024), remodelled kitchen with upgraded countertops and island with drawers (2024), new kitchen sink and over-the-counter microwave (2024), new LG washer and dryer (2024), laundry room sink (2024), living room roll-up blinds (2024), upgraded light fixtures in the living room, kitchen and basement (2024), and fresh paint (October 2026). The primary suite features a walk-in closet and private 3-piece ensuite. Turnkey, meticulously maintained and move-in ready, this exceptional home is ideal for first-time buyers, young couples and growing families. Ample visitor parking. POTL fee contributes toward shared snow removal, seasonal landscaping and more. Ideally located near top-rated schools, parks, trails, shopping and everyday amenities, with convenient access to Bronte Road, GO Transit, QEW, 407 and Oakville Trafalgar Memorial Hospital. A distinguished offering combining style, comfort, upgrades and an enviable Oakville address. (id:45725)
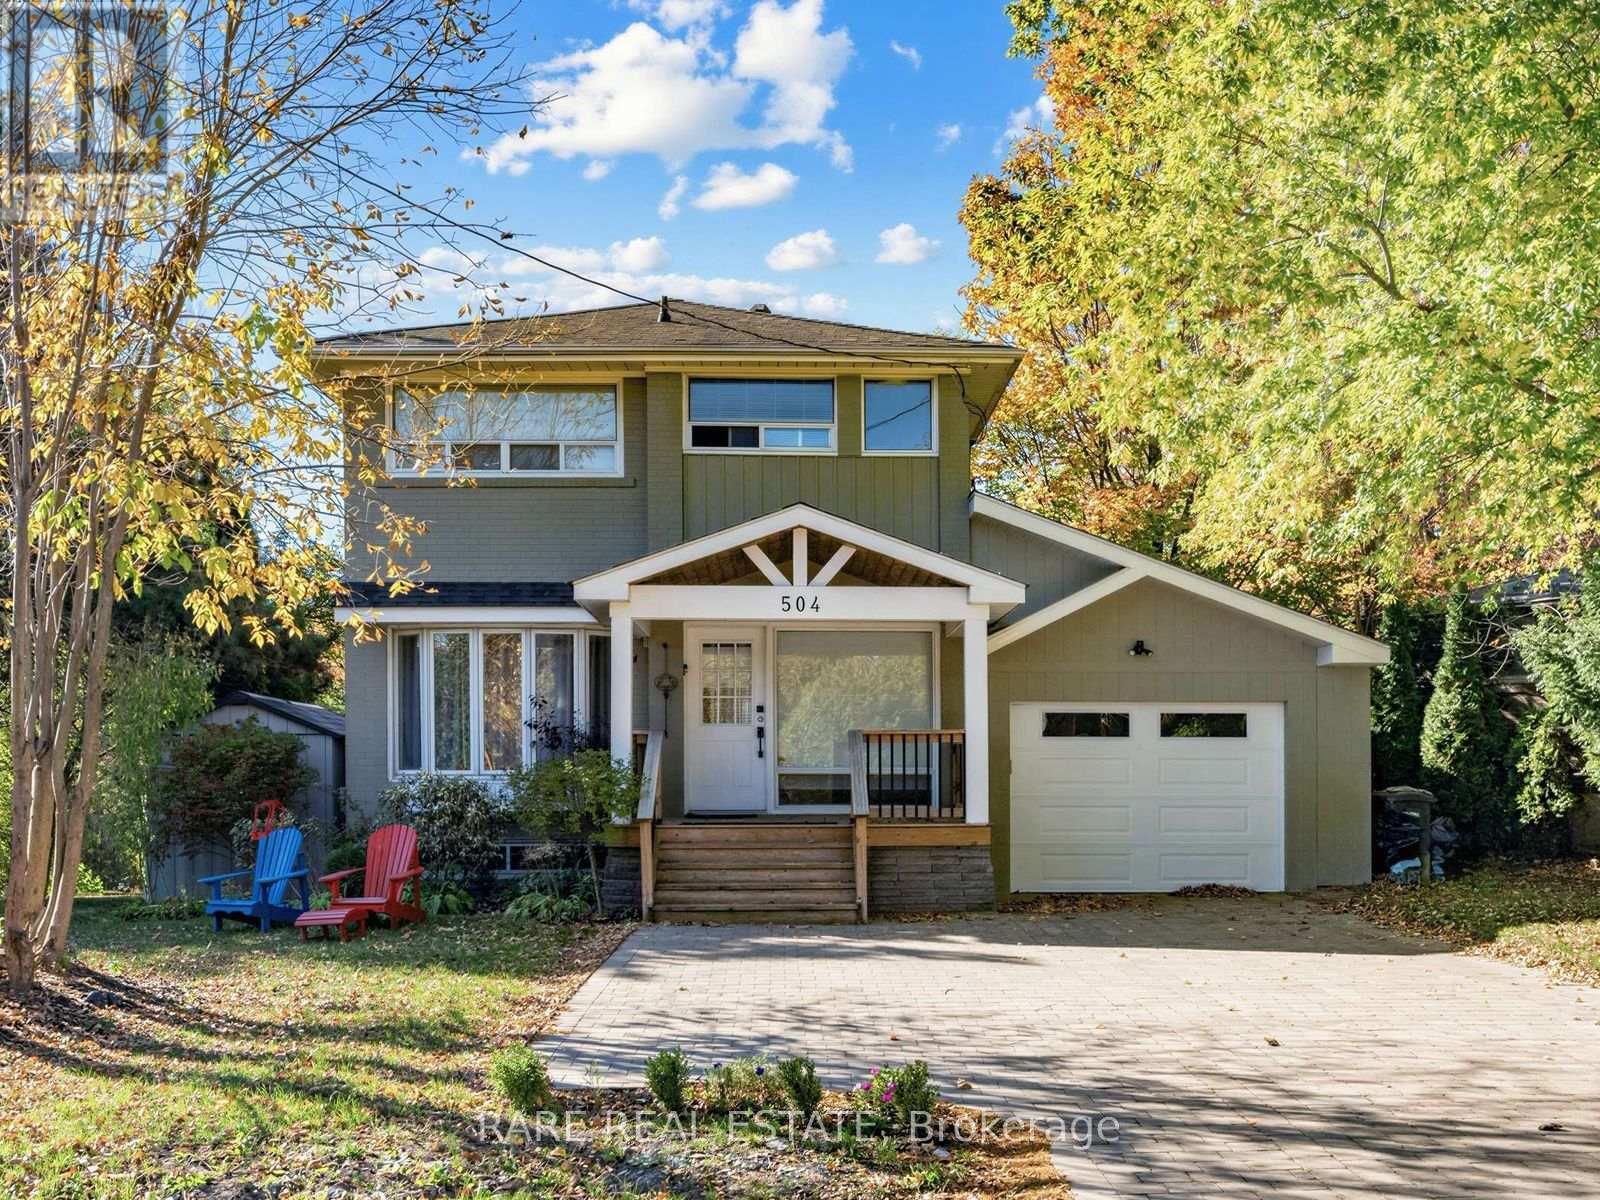
204 Sandbrook Road
Oakville (Wo West), Ontario
Discover the charm of this rare 2 storey detached 3 Bed 2 Bath home tucked away on a quiet, private street in one of Oakville's most desirable neighbourhoods. Set on a spacious corner lot in the heart of Bronte East, this residence offers the perfect balance of comfort, privacy, and convenience. Step into a bright and welcoming living room featuring a beautiful bay window and a cozy fireplace - ideal for relaxing evenings. The open-concept dining area flows effortlessly into a sleek, modern kitchen with minimalist finishes, making it perfect for both everyday living and entertaining. One of the standout features of this home is the expansive private terrace that is an entertainer's dream overlooking a stunning forest and ravine. Whether you're hosting al fresco dinners or enjoying a peaceful morning coffee surrounded by nature, this large outdoor space offers unparalleled tranquility. Additional highlights include an attached automatic garage with EV charging capability and a private driveway with room for up to 4 vehicles. Located in the family-friendly Bronte East community, you'll enjoy close proximity to top-rated schools, scenic parks, and all the amenities that make West Oakville so safe and desirable. This isn't just a home - it's a lifestyle, in a neighbourhood known for its quiet charm and strong sense of community. (id:45725)
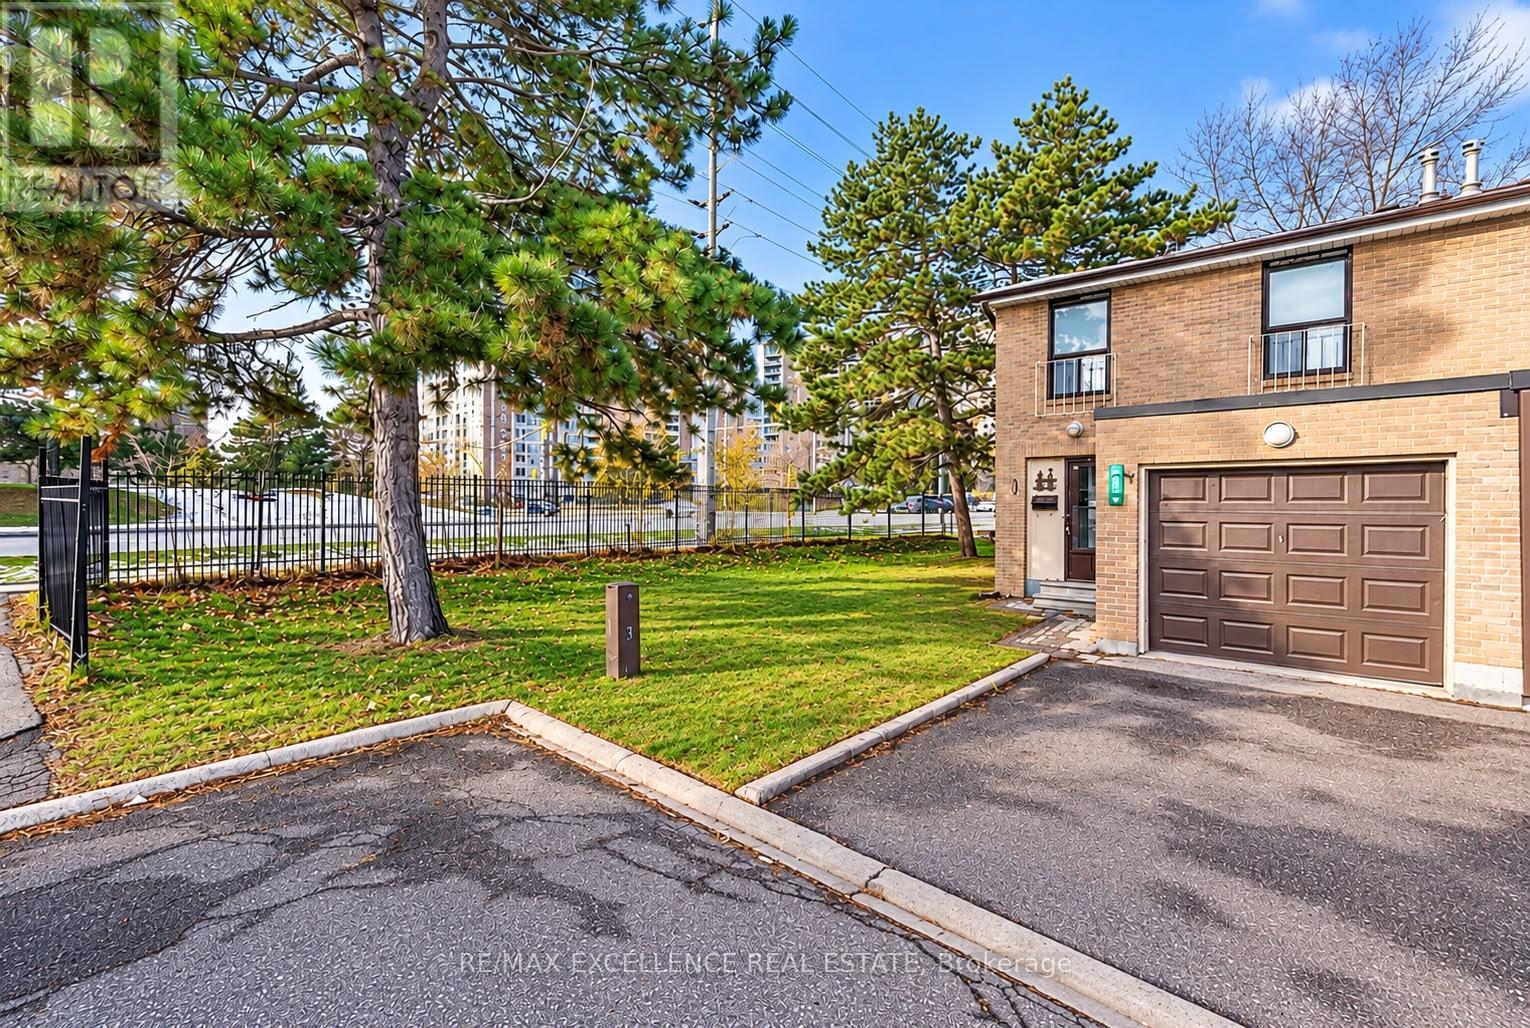
88 Fleetwood Crescent
Brampton (Southgate), Ontario
Welcome to this well-maintained 4-bedroom end-unit townhouse, ideally situated in a family-friendly complex in a convenient Brampton location! Featuring a finished basement and numerous updates throughout, this home offers plenty of space for growing families. The updated kitchen boasts a stylish backsplash, complemented by hardwood flooring, an updated bathroom, and refreshed blinds, curtains, and light fixtures. Enjoy affordable maintenance fees and easy access to Bramalea City Centre, public transit, schools, the library, and a variety of everyday amenities. A fantastic opportunity for families, first-time buyers, or investors! (id:45725)
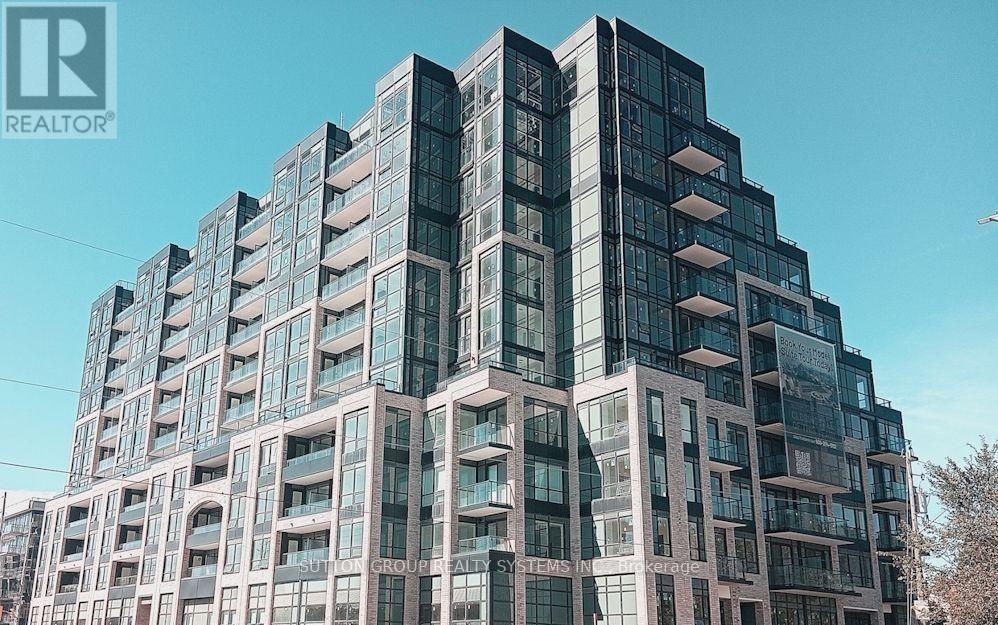
609 - 1381 Lakeshore Road E
Mississauga (Lakeview), Ontario
*For Lease* Location, Lifestyle & Convenience. Experience Boutique Lakeside living in this Beautiful Brand New Corner Unit In The Heart Of The Trendy Lake shore Area of Mississauga. This Gorgeous East West Facing Bright & Spacious unit on the 6th Floor at the Exclusive Exhale Residences, boasts of approximately 762 Square feet of Total Living Space, including 520 Square feet of Interior Space Plus an Impressive 242 Square feet of Balcony/Terrace offering a spectacular Panoramic Green view. Modern Upgraded Open Concept Kitchen with Granite Counter Tops, Built in top of the range appliances, Ensuite Laundry. Super Luxury Building Amenities Including 24Hrs Concierge, BBQ Areas, Kids Play Area, Yoga Studio, Gym, Exercise Room, Meeting & Party room, & More. This unit provides the perfect blend of indoor comfort and outdoor enjoyment. Ideally situated between vibrant Downtown Toronto and charming Port Credit in Mississauga, surrounded by lush greenery and just steps from the waterfront, Lakeshore Park, Marie Curtis Park, Golf course, Lakeshore's scenic walking and cycling trails. The Location is a Commuters Dream &mAn Urbanite's Delight as it is Minutes to Long Branch GO Station and TTC, QEW/Gardiner Expressway, and Hwy 427, offering convenient access to Downtown Toronto and Union Station. Enjoy nearby shopping, dining, entertainment, and the tranquility of lakeside living. A Rare opportunity to Lease and enjoy Boutique Condo Living with generous Outdoor Space. The perfect combination of Location, Lifestyle, and Convenience. Come home, Unwind, and EXHALE. (id:45725)
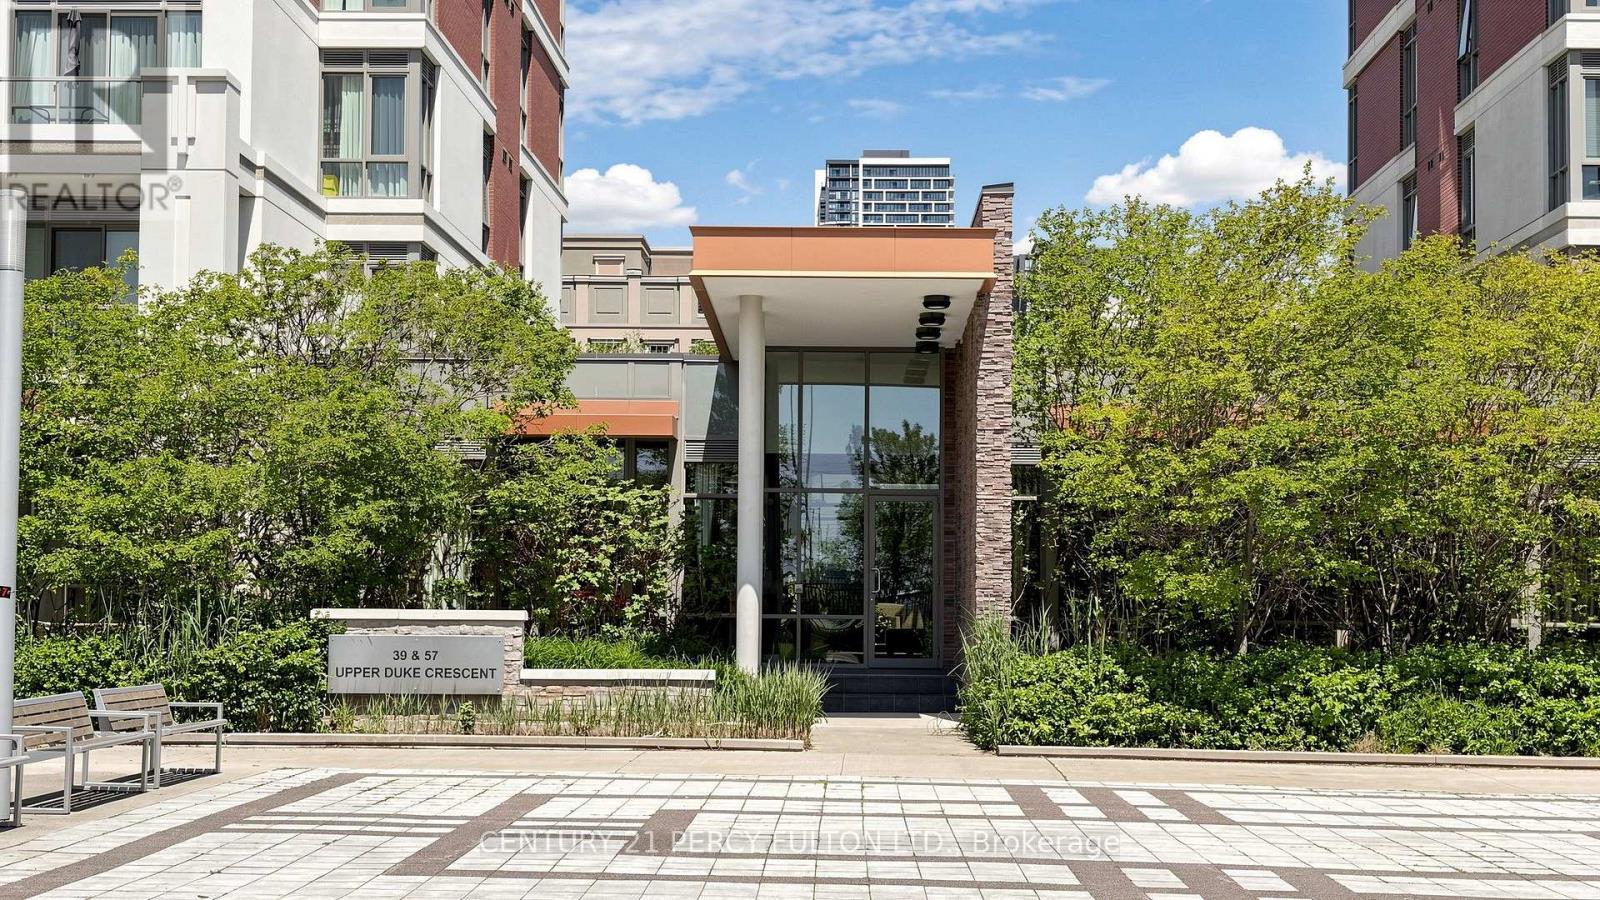
102 - 57 Upper Duke Crescent
Markham (Unionville), Ontario
Welcome to stylish urban living in the heart of Unionville's Downtown Markham. Completely renovated from top to bottom and never lived in since completion, this bright and spacious 1+Den suite offers 745 sq. ft. of fresh, contemporary living space designed for today's lifestyle. Featuring rare, soaring 10-foot ceilings, new laminate flooring throughout, quartz countertops, a sleek backsplash, and a private terrace with direct walkout to street (pet friendly!), every detail has been thoughtfully updated to create a modern, move-in-ready home. The generous primary bedroom includes a walk-in closet and private ensuite, while the enclosed den with elegant French doors provides the flexibility of a second bedroom, nursery, or stylish work-from-home space. With two full washrooms, the functional layout offers both comfort and convenience for everyday living and entertaining. Set in one of Markham's most vibrant and walkable communities, you're just steps from VIVA and GO transit, YMCA, Cineplex, GoodLife Fitness, York University Markham Campus, popular restaurants, cafes, grocery stores, banks, and everyday essentials, with quick access to Highways 404 and 407. Enjoy the perfect blend of urban energy and suburban convenience in one of the GTA's most dynamic neighbourhoods, golf simulator, gym, party room, visitor parking, and way too much more! (id:45725)
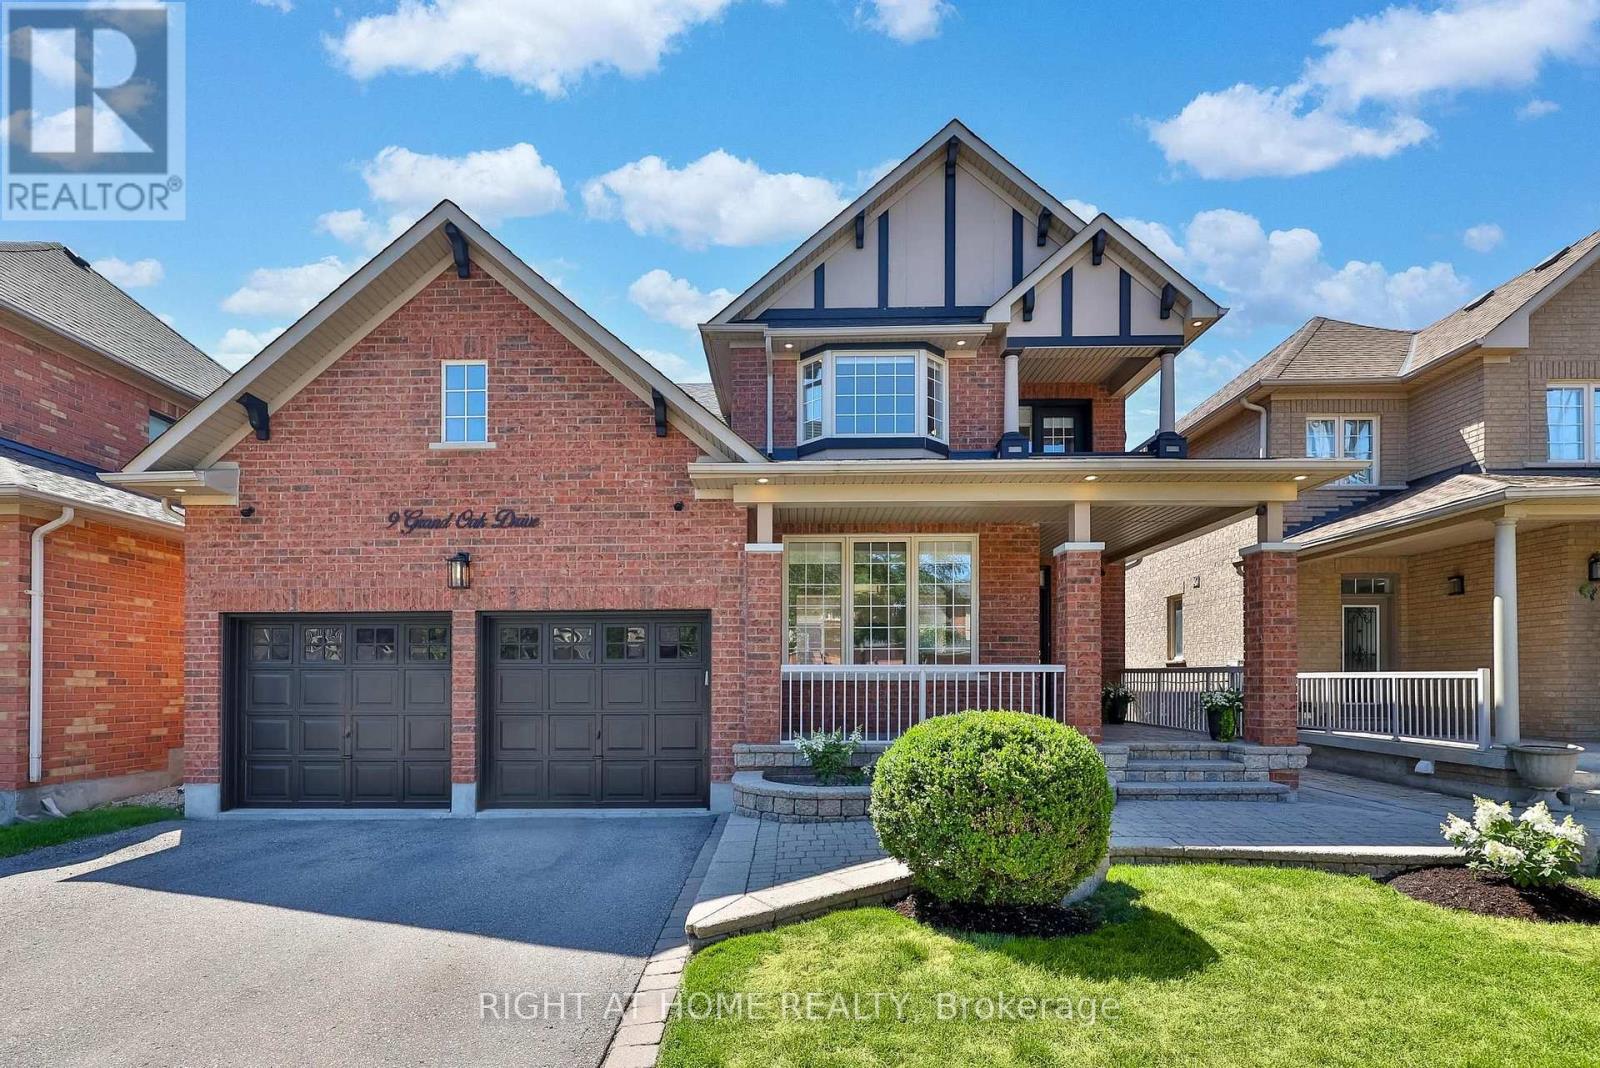
9 Grand Oak Drive
Richmond Hill (Oak Ridges), Ontario
Welcome to 9 Grand Oak Drive. Fabulous Family Friendly Oak Ridges Home. Open Concept Functional Mainfloor With Spacious Rooms. Large Master Bedroom with Sitting Area and Spa Like Ensuite. Hardwood, Ceramic and Slate Flooring Throughout. In Law Suite in Finished Basement with Kitchen, Rec Room, Bedroom and Large Closet. Entrance through Garage Mudroom. Nicely Landscaped with Fully Fenced Rear Yard and Patio Area. Walking Distance to Public and Catholic Elementary Schools and Grovewood Park a Block Away. Great for Young Growing Families or Multigenerational Living. (id:45725)