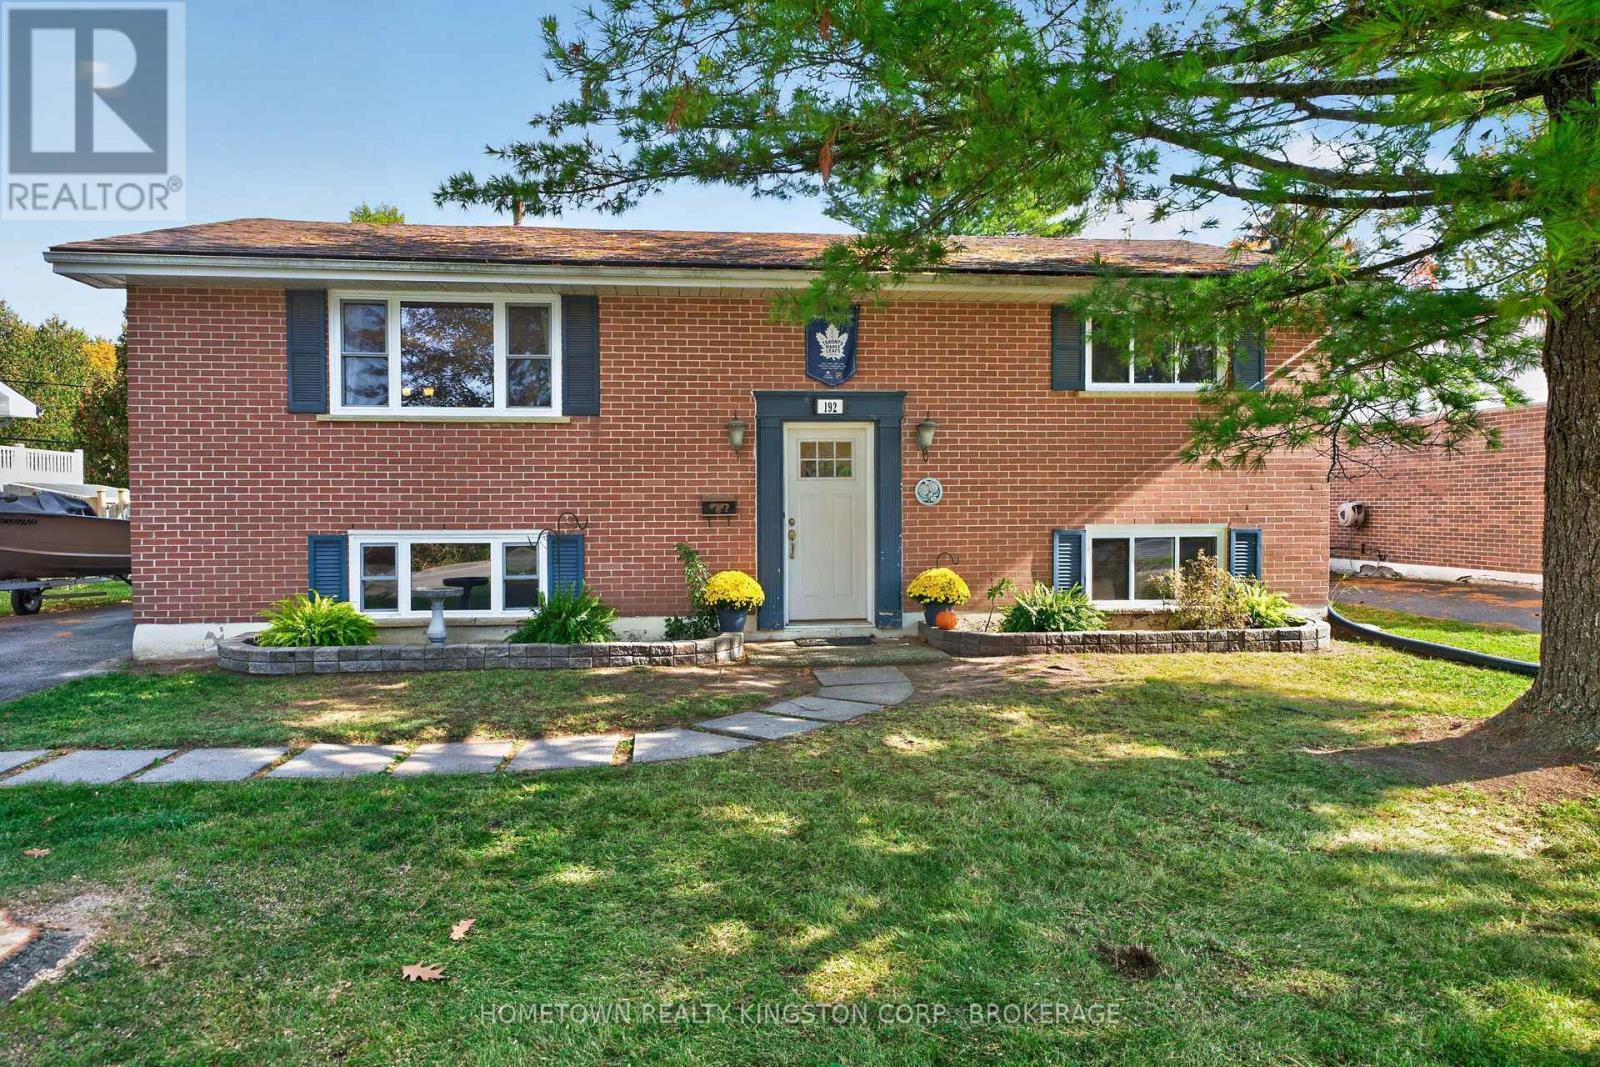
192 Camberley Crescent
Kingston (City Southwest), Ontario
Charming brick bungalow situated on a large lot in Henderson Place, featuring numerous updates including newer windows, furnace, central air conditioning, and roof. The main level offers a spacious living and dining room, an eat-in kitchen, an updated main bathroom, and newer flooring throughout. With 2+2 bedrooms, this home provides plenty of space for family and guests. The lower level boasts high ceilings, a comfortable recreation room with gas fireplace, rough-in for a second bathroom, and a separate rear entrance offering excellent potential for an in-law suite. (id:45725)
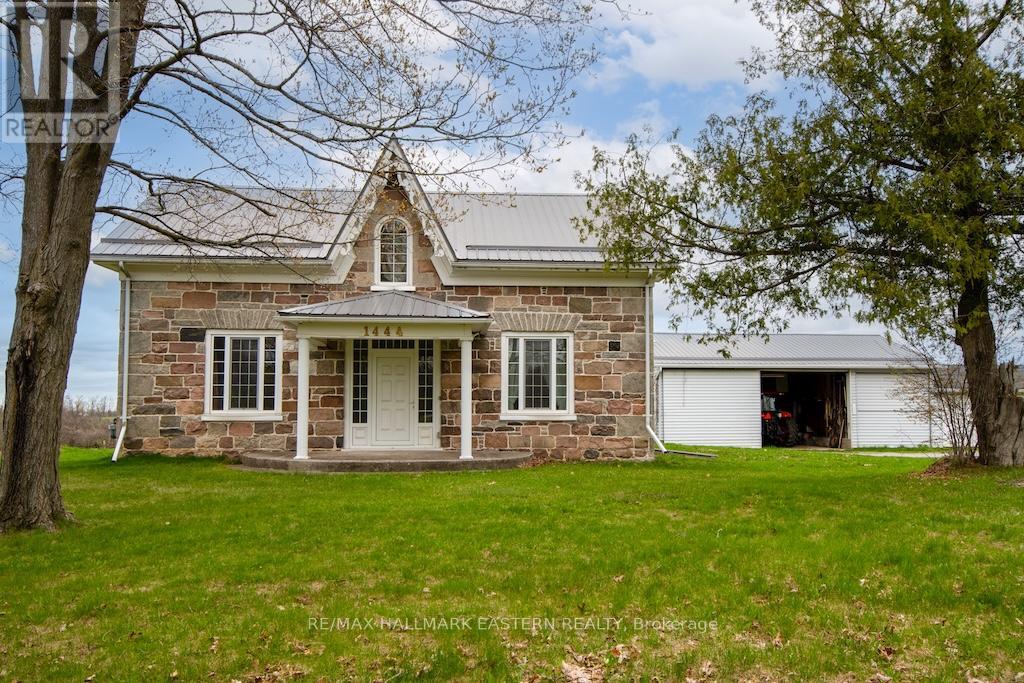
1444 5th Line
Selwyn, Ontario
100 Acre farm on the edge of Peterborough with 2 paved road frontages. First time offered FOR SALE in over a century, this stunning 2,450 sq.ft. stone home has 3 bedrooms, 3 baths and in-law suite potential. Beautiful fenced rolling fields and pasture with 90 acres workable/useable. The entire property has been well cared for and pride of ownership is evident. Multiple out buildings - Barn 120' x 80', Barn 85' x 50', Log Building 2 storey 35' x 25', Shop/Garage 60' x 30' and single Shed. Steel roofs on majority of the buildings and natural gas heat. Great opportunity/investment this close to Peterborough. (id:45725)
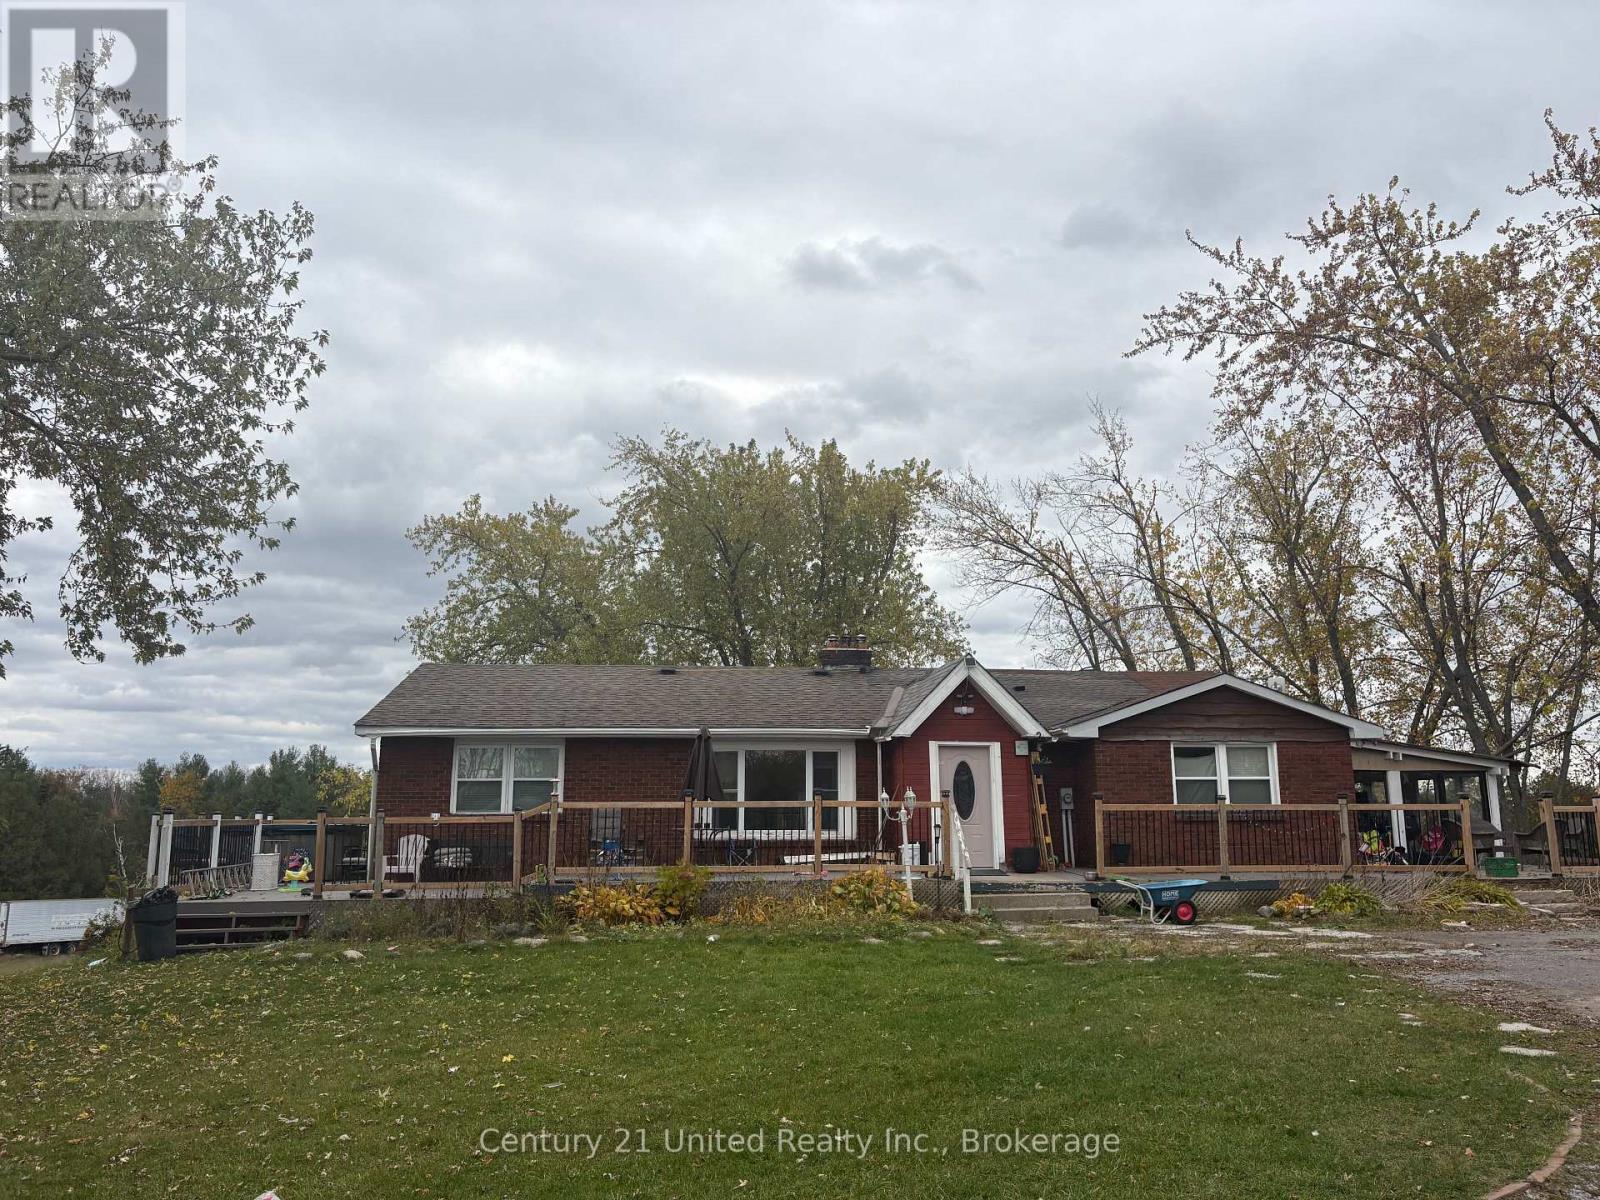
1677 First Line
Douro-Dummer, Ontario
LOOKING FOR A COUNTRY PROPERTY WITH TONS OF POTENTIAL !!! 6 BEDROOM, 3 BATH BUNGALOW SITTING ON 50+ ACRES WITH POTENTIAL FOR 2 LOT SEVERANCES LOCATED 10 MINS EAST OF BEAUTIFUL LAKEFIELD. FOR THE RIGHT BUYER THE POSSIBILITIES ARE ENDLESS !! (id:45725)
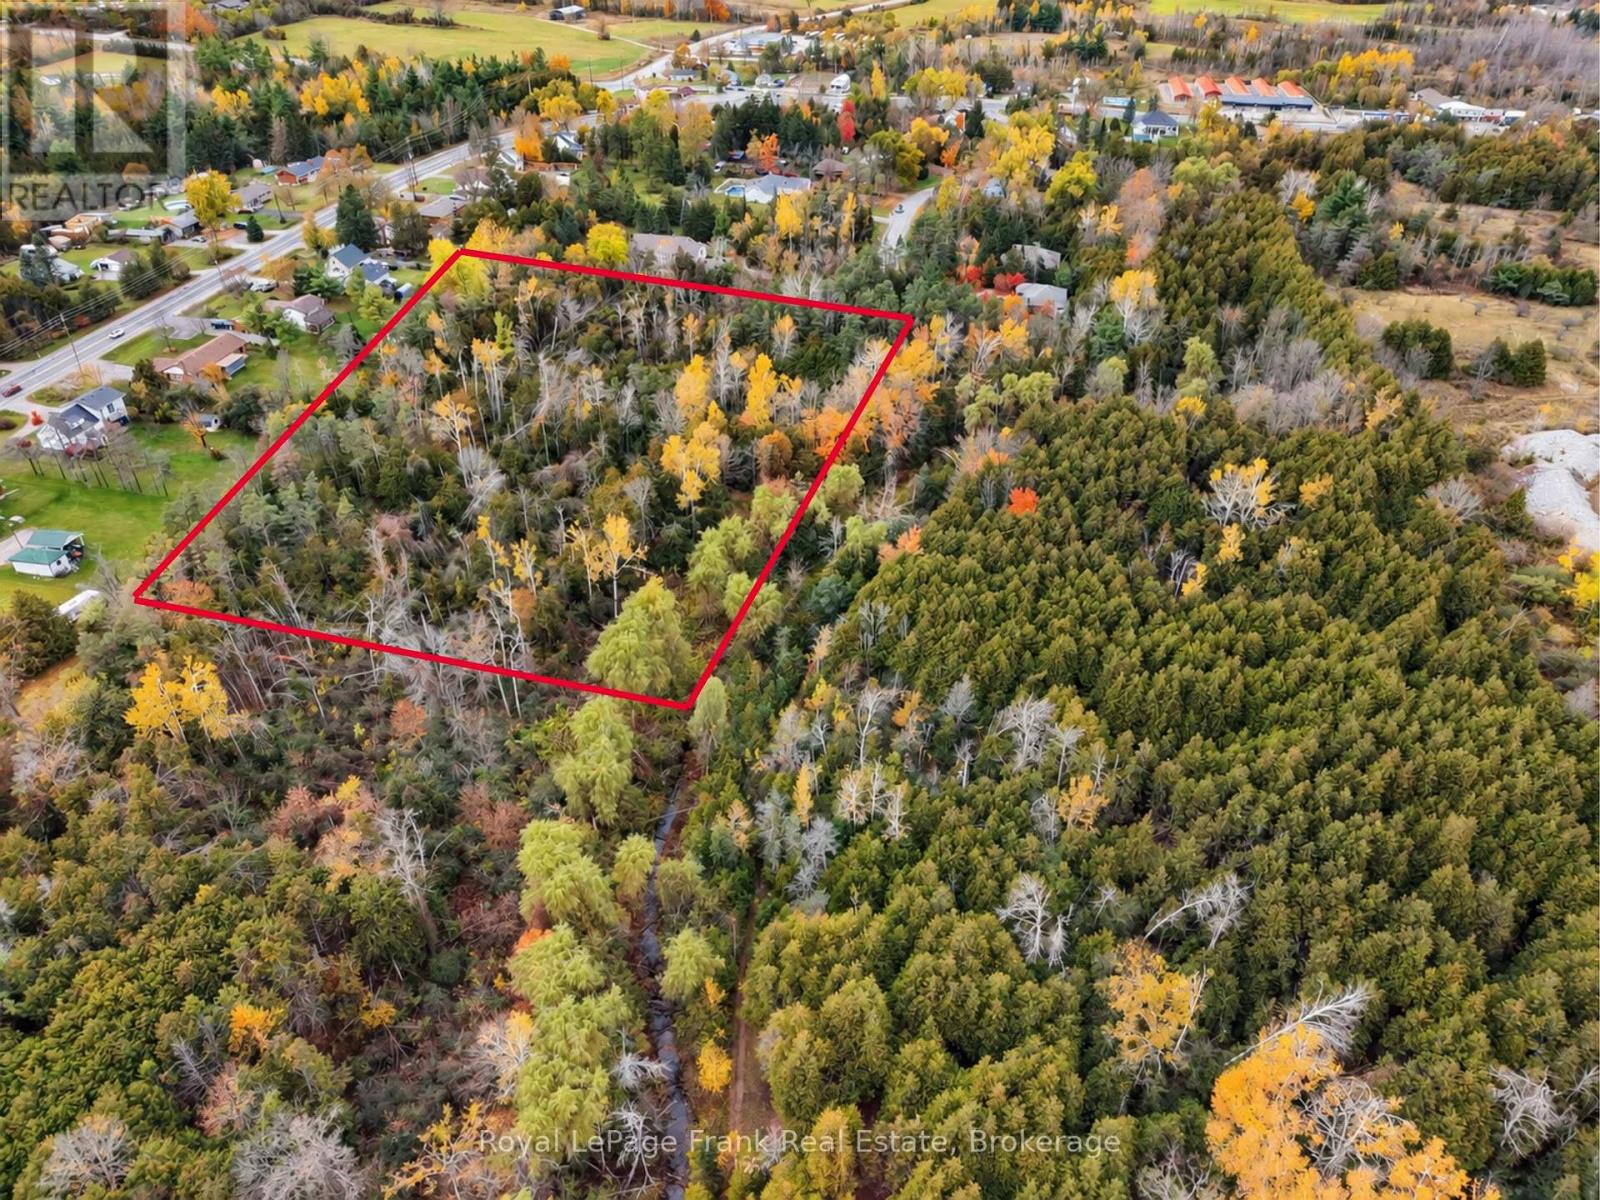
Lot A Seaforth Crescent
Selwyn, Ontario
This newly created 2.594 acre residential lot is at the end of a quiet dead end street within walking distance into the village of Lakefield and all amenities this vibrant town offers. Drilled well showing 7 gallons per minute installed. Driveway entrance to the lot completed. Located on a quiet cul-de-sac with existing homes. Close proximity to Ray's Creek and conservation land where walking trails are being built. Hydro at roadside. Build your dream home here. Natural gas on the road. Lot plan with setbacks and building envelope available. Other information regarding building in Selwyn on file with the listing broker. Municipal address not yet assigned. Property Tax not assessed yet. (id:45725)
2 - 2027 Bluefields Drive
Burlington (Mountainside), Ontario
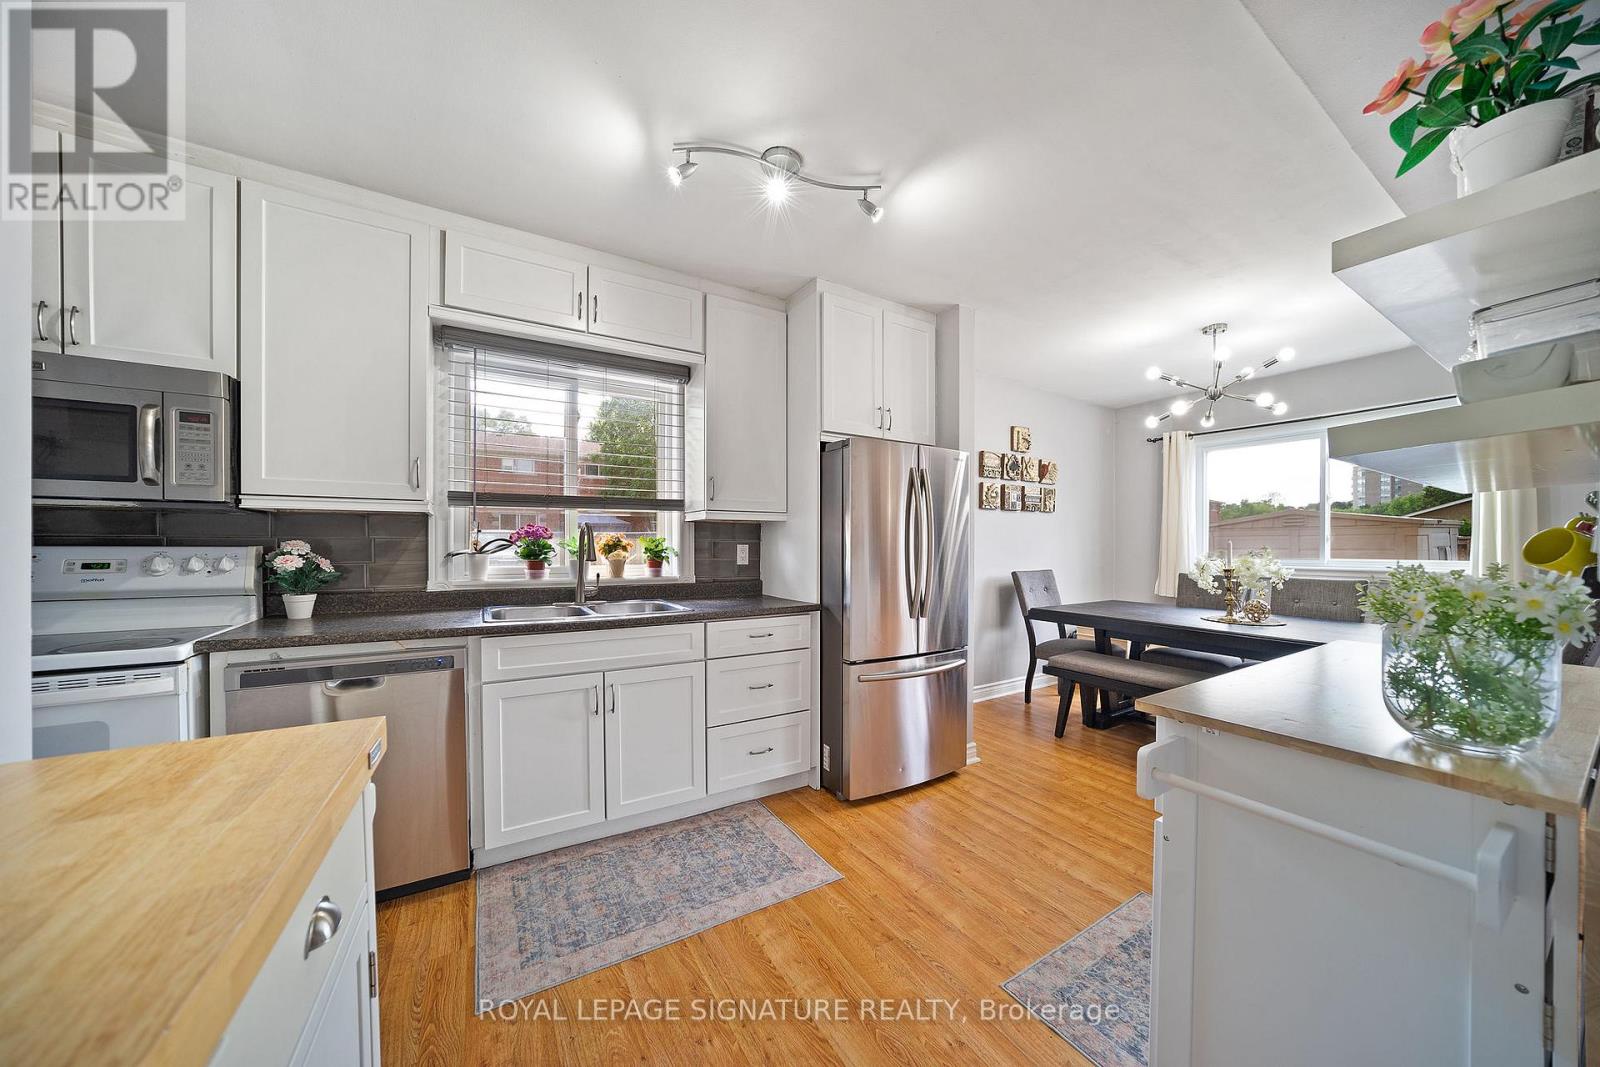
End Unit Townhome With A Bright And Open Layout That Maximizes Space. Updated and Freshly Painted Just Unpack and Move In! 3 Good Sized Bedrooms With Large Windows And Ample Closet Space. Fully Fenced In Big Backyard With A Gazebo Covered Deck, Grassy Area and Gardens To Enjoy. 2 Parking Spaces Directly Behind Unit. This Complex Is A Well Maintained, Highly Respected Complex In The Mountainside Community. Keeping You Close To Shopping, Costco, HWY Access, Community Rec Centre, Pool And Splash Pad And Only 10 Minutes From Downtown Burlington And The Lake. Fantastic Opportunity At This Price Point. (id:45725)
34 Lori Boulevard
Kawartha Lakes (Lindsay), Ontario
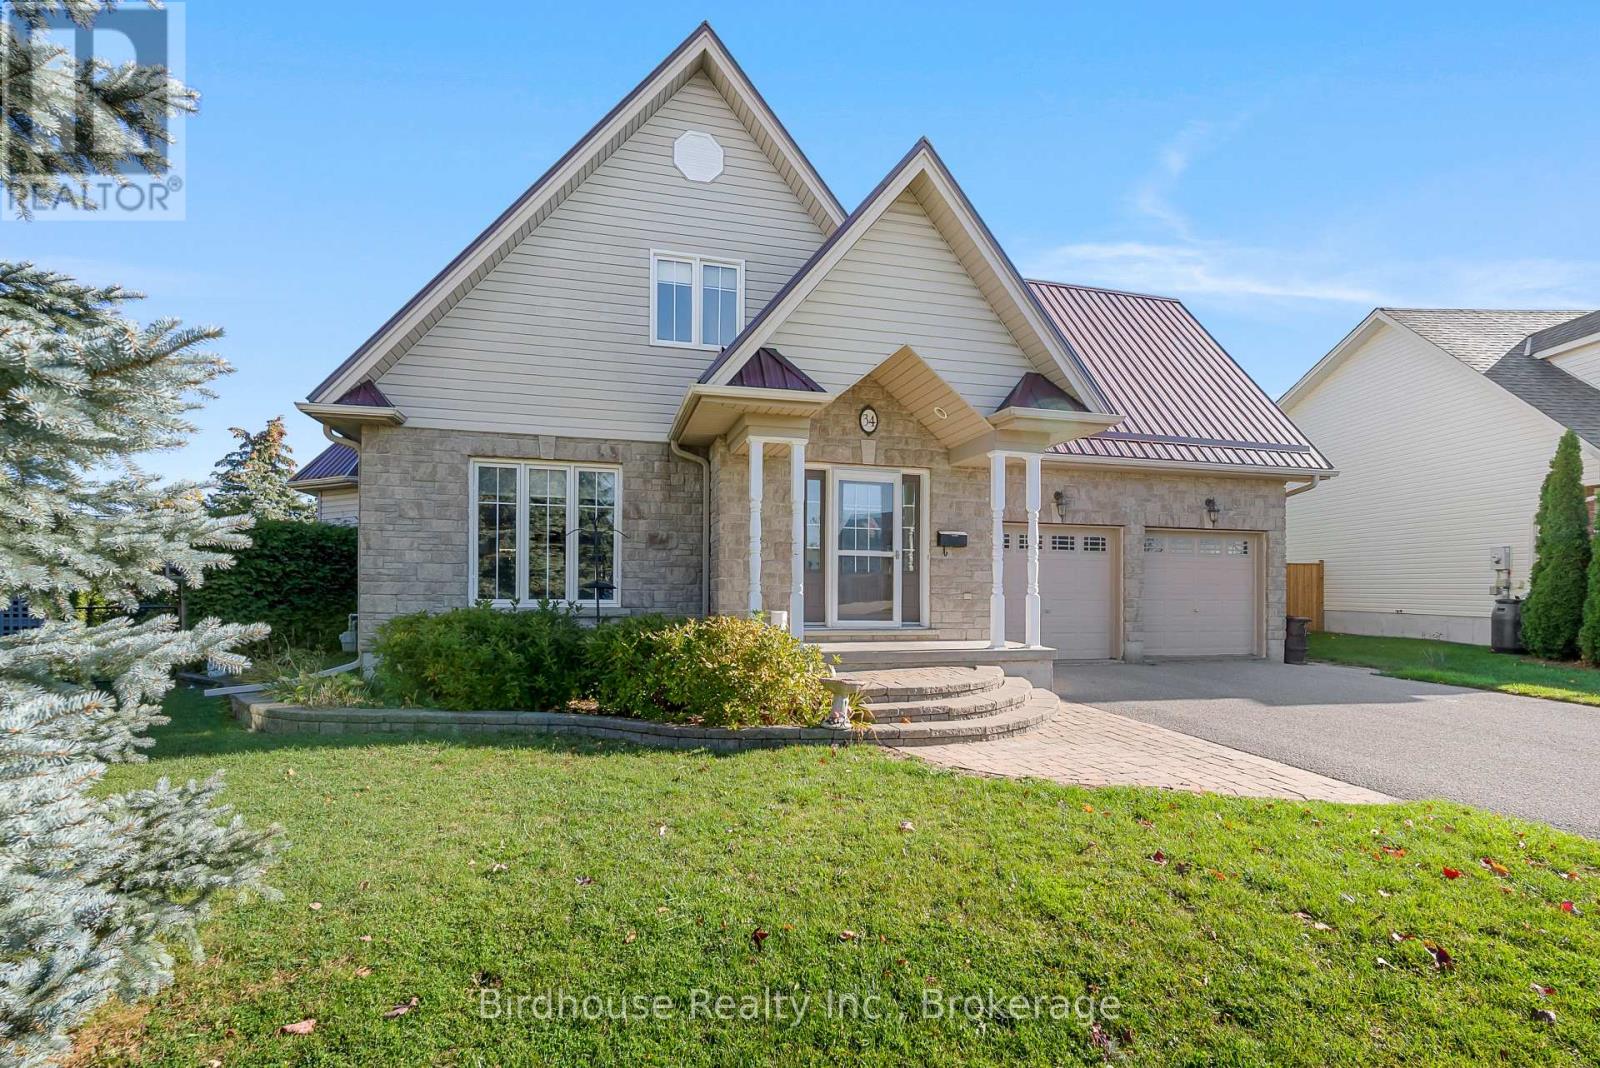
Welcome to this inviting 1.5 storey home offering 3+1 bedrooms and 2 bathrooms in a fantastic location! The main floor features an open concept layout with a spacious living room, kitchen with a walkout to deck, and a primary bedroom (currently staged as a dining room). Upstairs, you'll find two generously sized bedrooms and a full bathroom. The lower level offers additional living space, including a rec room, a partially finished bedroom and rough-in for a bathroom. Situated on a pie shaped lot, the property features a partially fenced yard, mature cedar hedges for added privacy, and a lovely deck and patio to enjoy the outdoors. Additional highlights include an attached double car garage and a metal roof. Just a short walk to Northlin Park and conveniently close to all amenities, this home offers comfort, space, and on one of the best streets in town! (id:45725)
259 East Street
London, Ontario
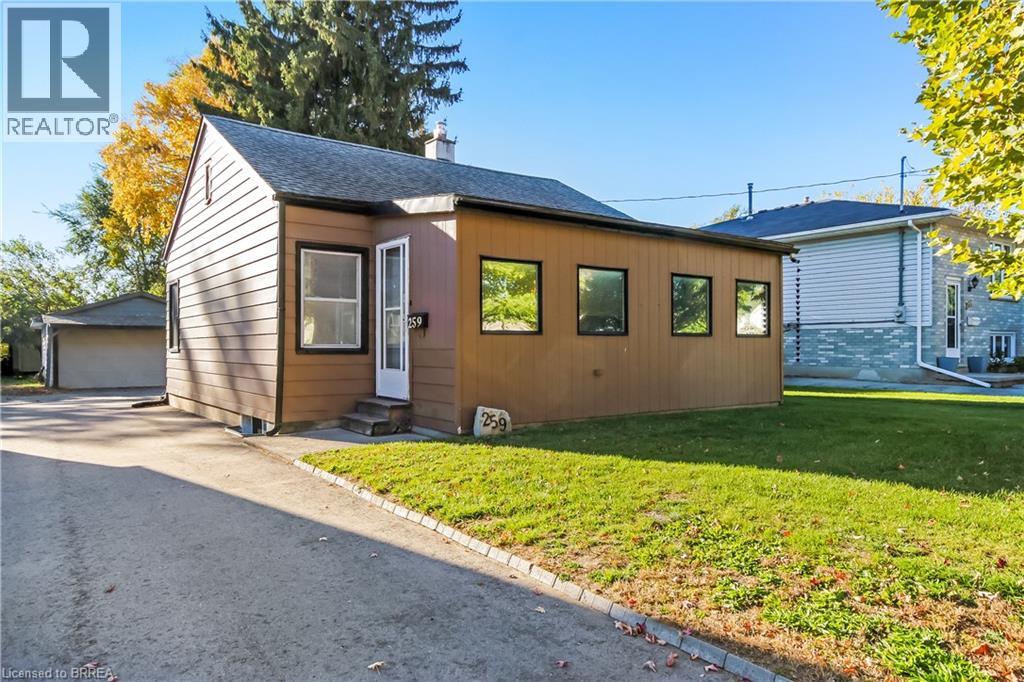
Welcome to 259 East Street, a charming bungalow in a great location. 3 bedrooms, 2 baths, detached 18’ x 23’ garage + workshop and parking for 5 cars. The city-owned lane at the side of the house is a bonus, allowing temporary storage and access to the backyard. The main floor layout offers flexibility with a large bonus room suitable for dining, working or playing. 2 bedrooms, a full updated bathroom, large living room, efficient kitchen and back entrance/mud room complete this level and supports your everyday life. Downstairs is a large family room, 3rd bedroom and 2nd full bath. There is also plenty of storage in the laundry/utility room and pantry closet. Many updates have been done including driveway asphalt, furnace and a/c (2024). Close to all amenities and highway access, you will be impressed with all this home has to offer. (id:45725)
209 Belleview Avenue
Kitchener, Ontario
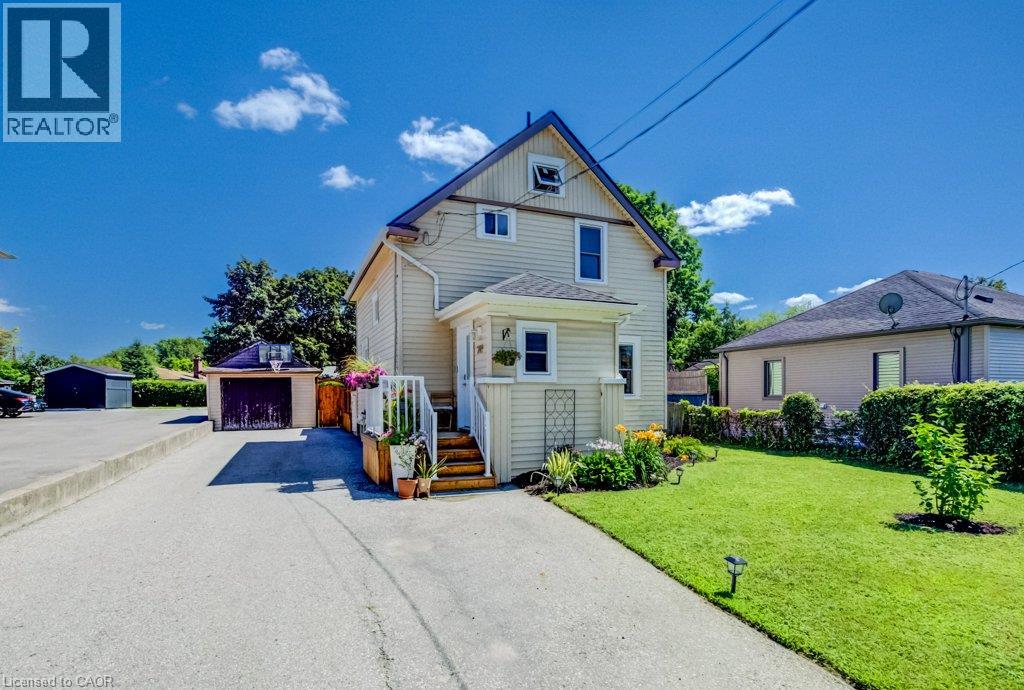
With over $50,000 in updates for added comfort and peace of mind, 209 Belleview is sure to impress. It is a beautifully maintained two-storey home. From the moment you arrive, you'll appreciate the pride of ownership, exceptional curb appeal, and plenty of driveway parking that welcomes you home. Step inside to discover high ceilings, beautifully maintained hardwood floors, and a bright, functional layout designed for comfortable everyday living. Featuring three bedrooms and a renovated bathroom, this home is ideal for families, first-time buyers, or anyone searching for warmth, charm, and personality and future growth. Enjoy peace of mind knowing the major updates have already been completed, including the roof(GAF Certified, 2021), Eavestroughs(2021), furnace and air conditioning(2023), Front porch and back deck(2025), windows(2023), New water softener(2026) allowing you to move in and simply enjoy everything this home has to offer. Outside, the impressive 132-foot deep lot creates endless possibilities for entertaining, gardening, or simply enjoying your own private outdoor retreat. Whether you're hosting on the spacious new deck with the convenience of a natural gas BBQ hookup and a natural gas fireplace hookup, or watching the kids play, planning for future additions, this backyard offers the space and flexibility to fit your lifestyle. Whether you're looking to put down roots, raise a family, or invest in a property with potential, 209 Belleview offers the perfect combination of character, thoughtful updates, outdoor space, and future opportunity. This is more than just a house, it's a place to create lasting memories and confidently begin your next chapter. (id:45725)
21 Rosedale Court
Hamilton, Ontario
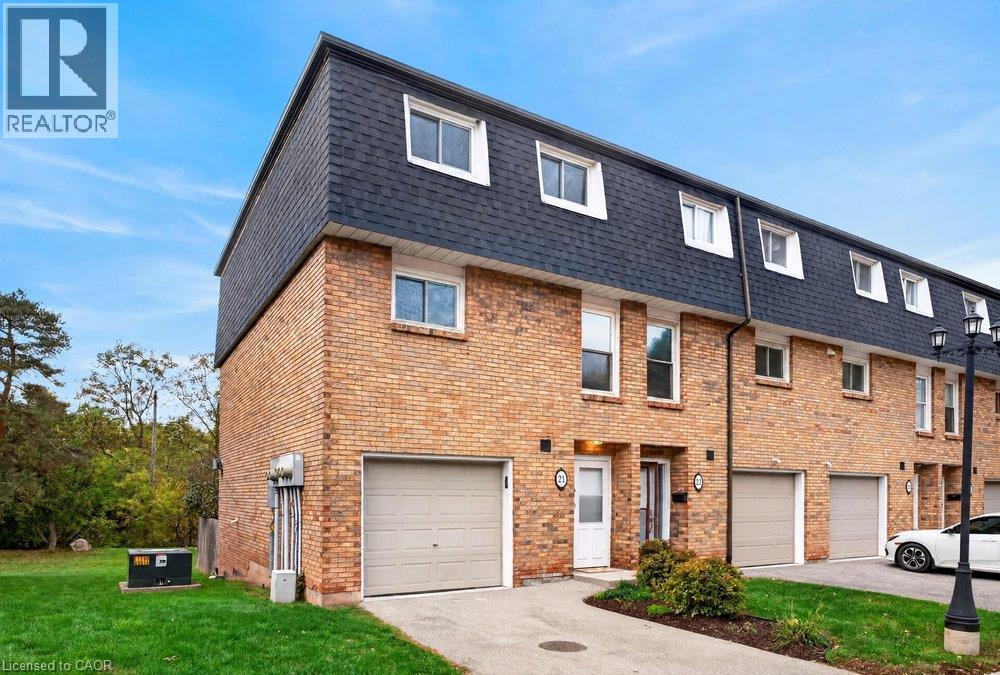
Rarely available multi-level end unit townhouse nestled at the base of the Escarpment in the heart of downtown Stoney Creek! This bright and inviting home features an impressive main living area with soaring vaulted ceilings and a cozy n fireplace. The updated kitchen offers modern appliances. A beautiful dining room overlooking the living area, immersed with natural light, perfect for everyday living and entertaining. The spacious upper level features a generous primary bedroom and an updated bathroom, while the lower-level walkout provides direct access to a private backyard retreat. Notable updates include a new roof (2025), new laminate flooring, windows updated, and heat pumps (2020). Situated in a well-managed and maintained complex on a quiet, low-traffic cul-de-sac, this home offers convenient access to local shops, restaurants, schools, and amenities, with quick access to the Escarpment via Mountain Road. An excellent opportunity for first-time buyers, downsizers, or anyone seeking low-maintenance living in a desirable Stoney Creek location! (id:45725)
898 Portage Parkway Unit# 4307
Vaughan, Ontario
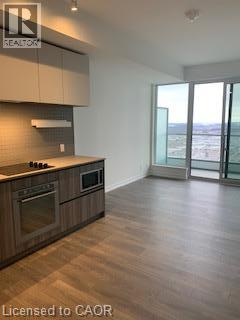
Welcome to this bright, carpet free 2 bedroom suite in Transit City One, a modern smoke free building in the heart of the Vaughan Metropolitan Centre. The open concept layout keeps the kitchen and living space together, and quartz counters and high ceilings make the whole unit feel open and airy. Step out onto the south facing balcony for sunny afternoons and a city view. In-suite laundry keeps chores simple, and an owned locker gives you extra room for the things you don't need every day. Heat and high speed internet are included, so you only cover hydro and water. The building gives you more room to work and unwind, with an indoor pool, exercise room, business centre, media room, party and meeting room, community BBQ, and concierge, plus parking available to rent. Out the door, the VMC subway station and SmartVMC Bus Terminal are just steps away. York University is only three stops down the line, and the same subway takes you straight to Union Station. Vaughan Mills, IKEA, Costco, a Cineplex, a YMCA and plenty of restaurants are all close by, with quick access to Highways 7, 400 and 407. (id:45725)
175 Odonnel Drive
Binbrook, Ontario
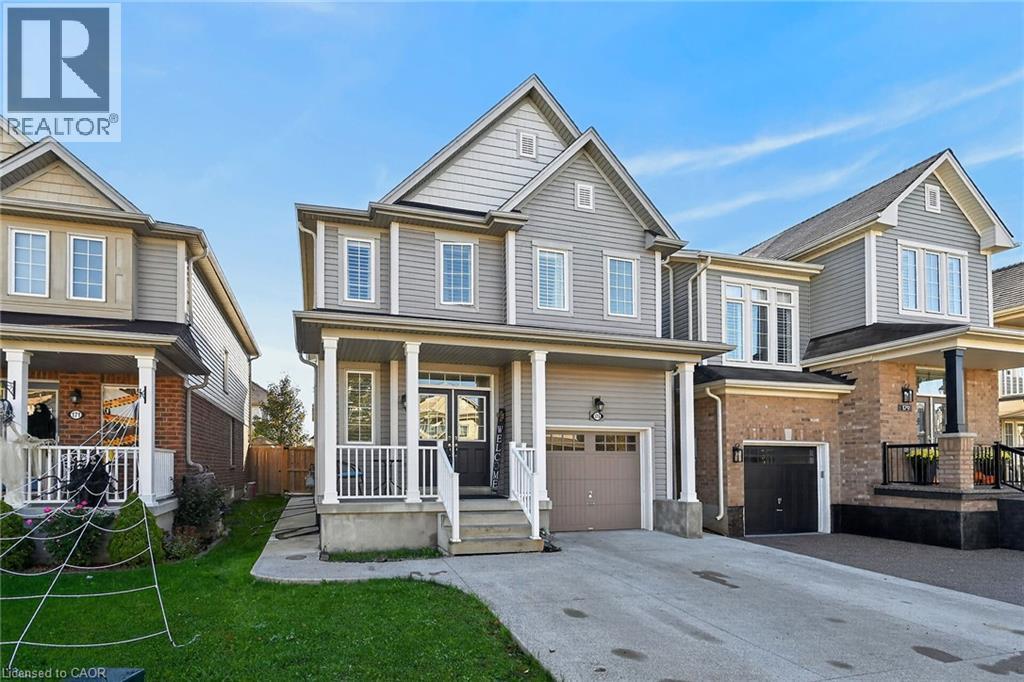
Welcome to this beautifully maintained, open-concept family home offering 4+1 bedrooms and 4 bathrooms in the heart of Binbrook. Thoughtfully designed with a functional layout, neutral finishes, and generous living spaces, this home is perfect for growing families. The spacious living room features a warm, inviting fireplace and flows seamlessly into the large eat-in kitchen, complete with ample cabinetry, a subway tile backsplash, and double doors leading to the backyard. The second floor offers a generous primary bedroom with a private 4-piece ensuite, three additional well-sized bedrooms, a 4-piece family bathroom, and convenient bedroom-level laundry. The beautifully finished lower level provides exceptional versatility, featuring a large recreation room, additional kitchen, bedroom, and 3-piece bathroom—ideal for extended family or potential in-law accommodations. Located in a family-friendly neighborhood close to parks, schools, and everyday amenities, this home offers the space, comfort, and convenience your family deserves! (id:45725)
0 Woods Road
Madoc, Ontario
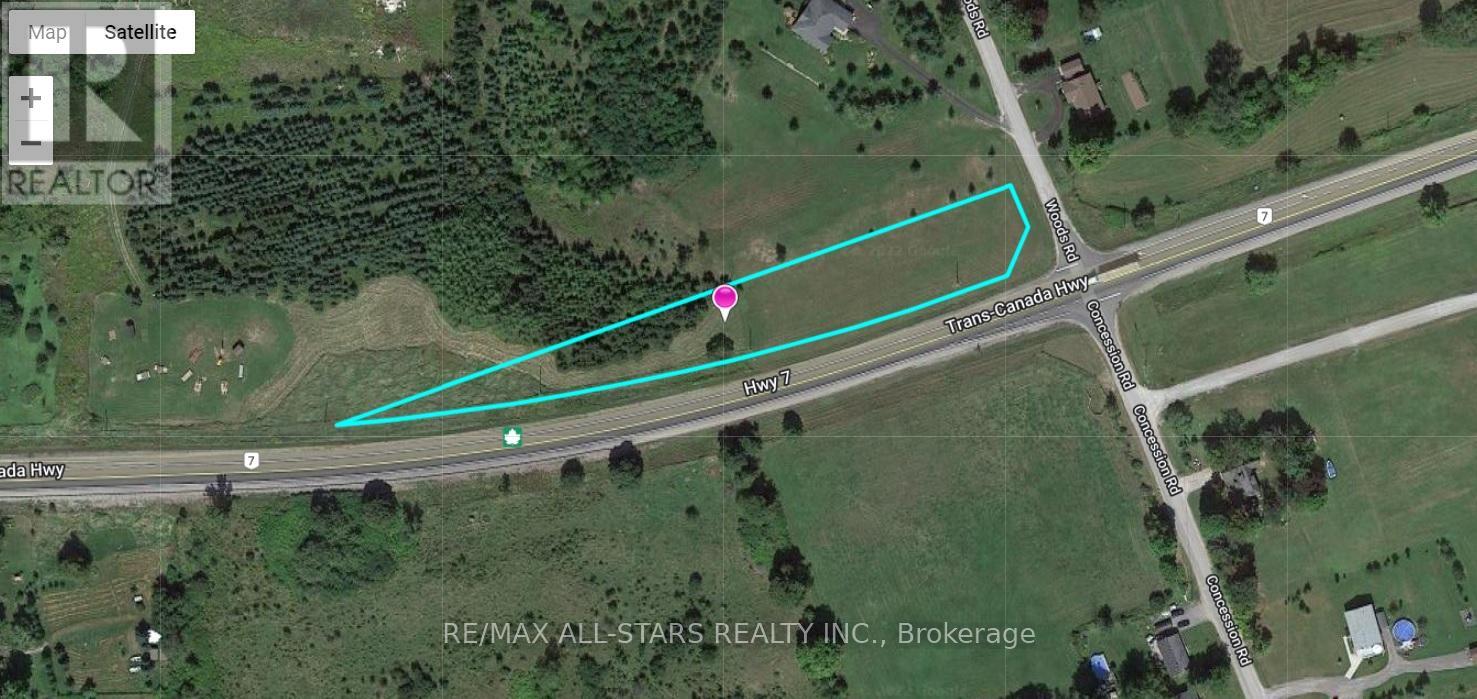
1.54 Acre Lot With 909 Feet Of Frontage On Highway 7, In Madoc. Mostly Cleared With Some Treed Area. Vender Take Back Available With Minimum Down payment. Seller Will Trade For Your Land, House, Cottage, Plaza Plus Cash. What An Opportunity To Own A Piece Of Land In Historic Town Of Madac. (id:45725)