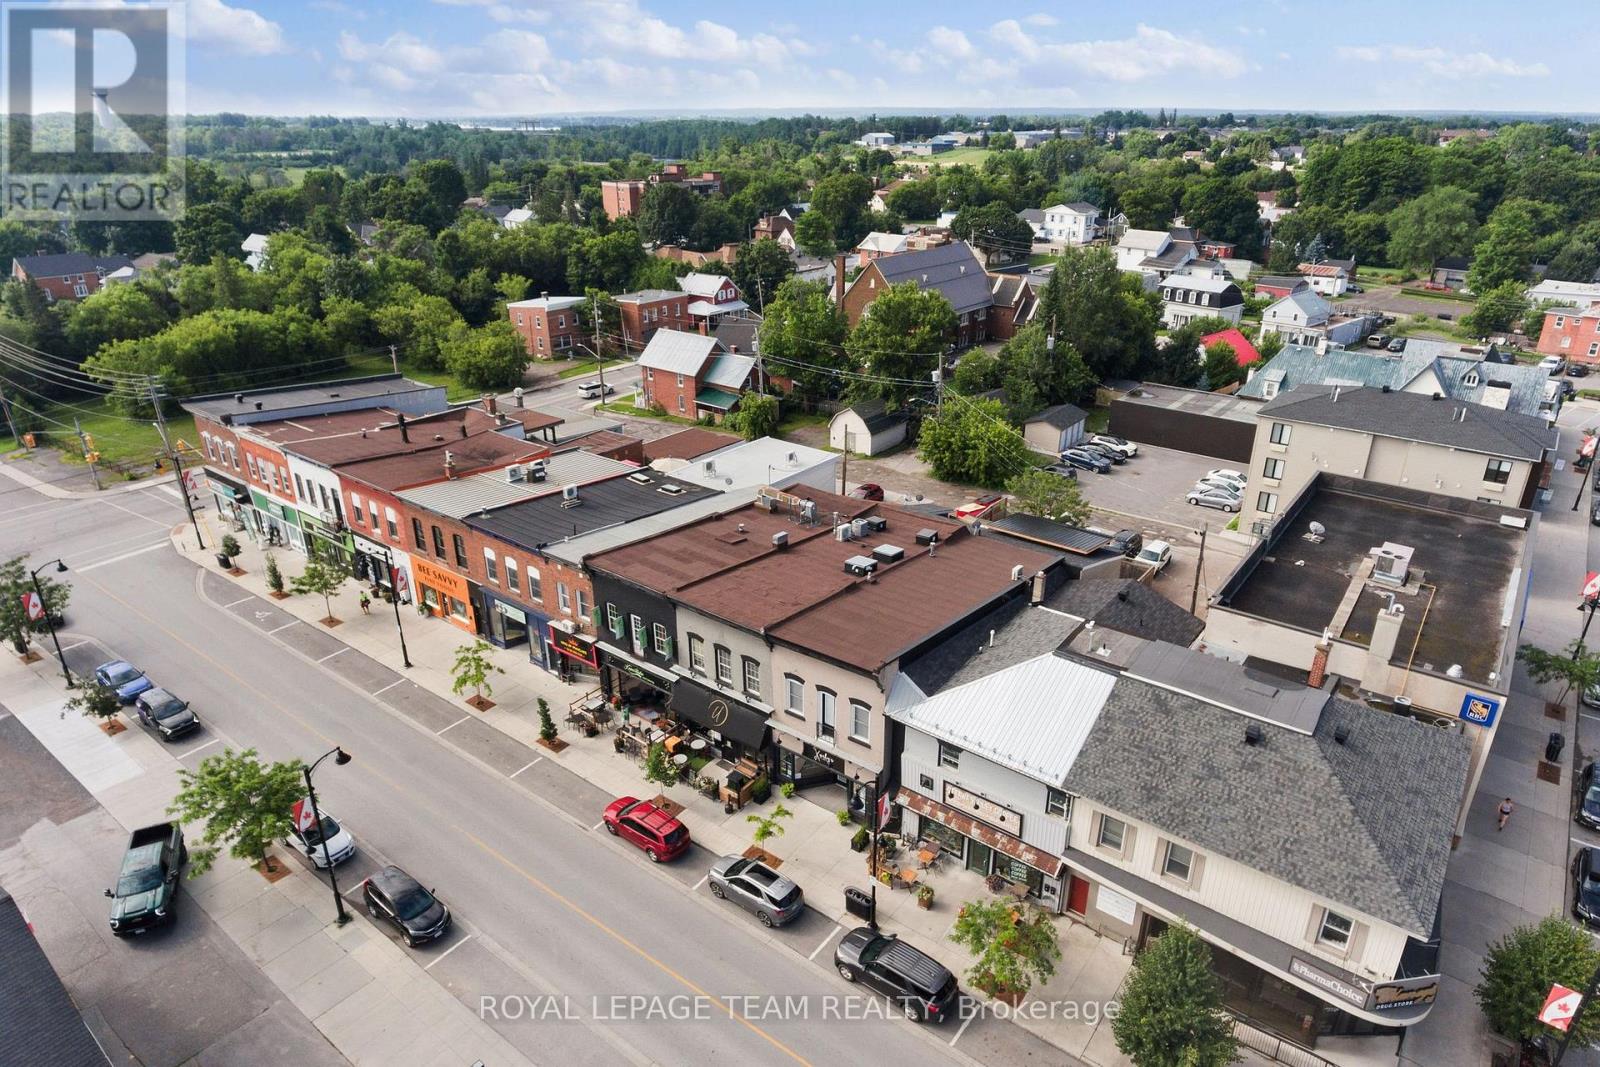
26 Elgin Street W
Arnprior, Ontario
FOR SALE IN ARNPRIOR: 26 Elgin Street West presents a fully renovated, income-producing mixed-use asset with strong operational fundamentals and upside potential. Renovated to the studs, this turnkey three-level commercial building offers approximately 6,000 sq. ft. of functional space.The main floor consists of 2,000 sq. ft. of fully equipped, licensed restaurant and bar space with seating for 70+ patrons and an accessible washroom, providing immediate business continuity or re-tenanting flexibility. Step into a thriving business with strong gross sales averaging $314,773 annually(2023-2025), this restauranteurs dream offers immediate cash flow with business continuity along with the option of further growth in sales. The full-height lower level adds an additional 2,000 sq. ft. with two washrooms and substantial storage, supporting efficient operations and future revenue growth. The upper level features a 2,000 sq. ft. New York-style penthouse with high-end finishes, appliances and a rooftop balcony; offering premium rental income or owner-operator accommodation. Rear parking and ample street parking enhance accessibility. This asset offers multiple revenue streams and flexible use for hospitality, retail, or mixed-use investors seeking a stabilized property with long-term growth potential in a developing market. Driven by the expansion of HIGHWAY 417, Arnprior is recognized as the second fastest growing community in Eastern Ontario and has ranked among the top 10 fastest growing towns in Canada. (id:45725)
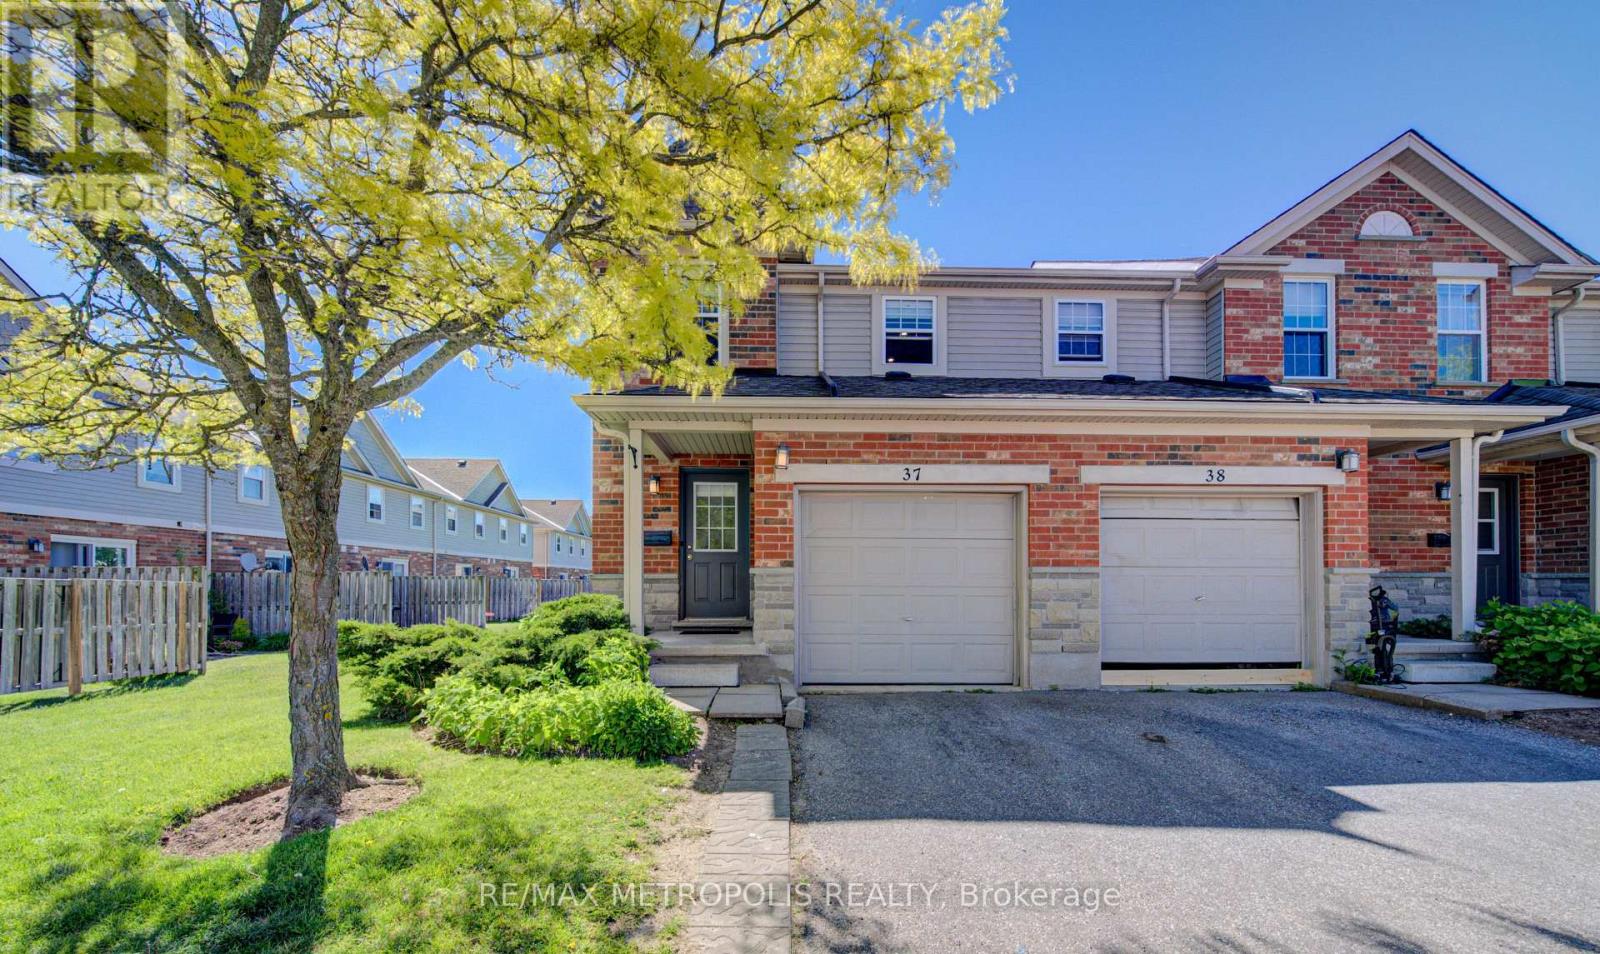
37 - 124 Gosling Gardens
Guelph (Clairfields/hanlon Business Park), Ontario
Beautiful End-Unit Townhouse for Lease in Guelph's Desirable South End. Welcome to this beautifully maintained end-unit townhouse offering over 1,800 sq. ft. of finished living space across three levels. Featuring an updated kitchen with quartz countertops, fully finished basement with a 3-piece bathroom, this move-in-ready home is perfect for families, professionals, and those looking for a comfortable and spacious home. Enjoy a private deck and fully fenced backyard backing onto peaceful greenspace. The end-unit location provides excellent privacy and plenty of natural light throughout the home. Ideally located close to grocery stores, restaurants, coffee shops, schools, and everyday amenities, with convenient transit access to the University of Guelph and GO service for commuters travelling to Toronto. A fantastic opportunity to lease a spacious, bright, and well-maintained home in a highly desirable Guelph neighbourhood. Move in and enjoy ! (id:45725)
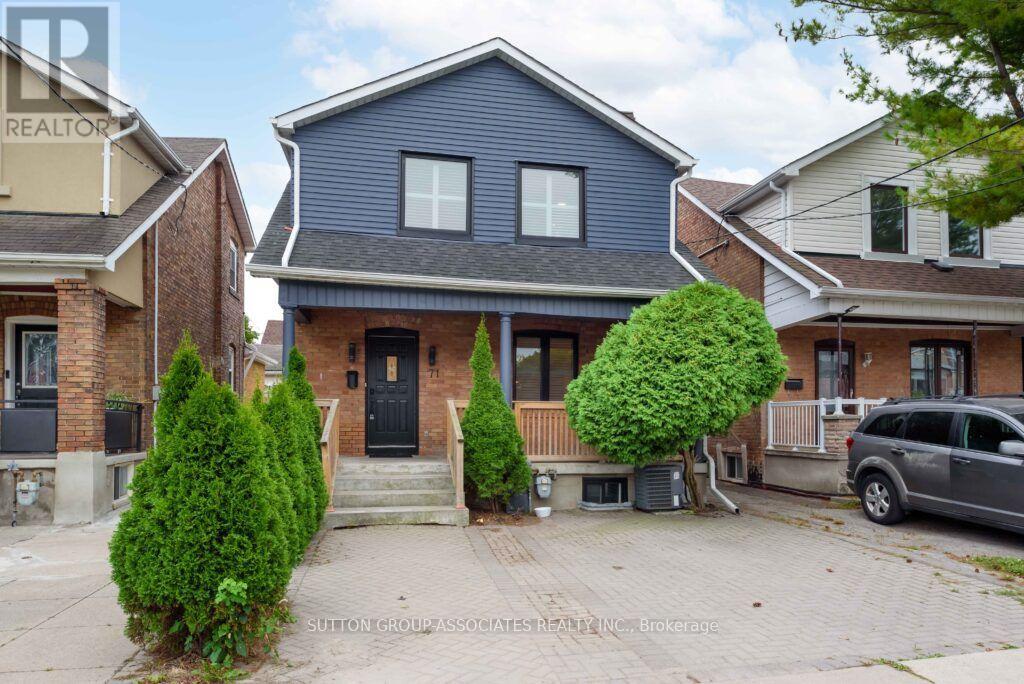
71 Kersdale Avenue
Toronto (Keelesdale-Eglinton West), Ontario
This spectacular renovation takes Keelesdale living to a whole new level! Fall in love with the expansive front porch, perfect for morning coffee, relaxing with a book or enjoying time outdoors. The stunning interior features designer fixtures, glass railings, beamed ceilings, pot lights, wide-plank hardwood floors, Caesarstone counters, second-floor laundry, a gas fireplace, organized closets and a stylish bathroom with a rain shower. The open-concept kitchen is ideal for entertaining, with a breakfast bar, abundant cabinetry and generous counter space. The spacious primary bedroom offers his-and-hers closets and glass doors to a Juliet balcony, complemented by two additional generously sized bedrooms. The versatile lower level features 8-foot ceilings, a cozy media room, space for a home gym or office, a modern bathroom, separate entrance, abundant storage and rough-ins for a kitchen and laundry. Enjoy your own fully fenced backyard with a large covered deck, entertaining patio, grassy play area and oversized shed. Located in the vibrant, up-and-coming Keelesdale neighbourhood, you'll be minutes from Corso Italia, the Stockyards District, the Eglinton LRT, Brooklyn Pizza, specialty shops, parks, schools and excellent transit. A wonderful opportunity to enjoy stylish, spacious living in a fantastic Toronto neighbourhood! (id:45725)

2500 Williams Parkway
Brampton (Gore Industrial North), Ontario
Excellent opportunity to own a successfully operating physiotherapy clinic in a prime Brampton location! Approximately 900 sq. ft. of fully equipped space, ideal for healthcare professionals looking to establish or expand their practice. Enjoy an affordable monthly rent of just **$3,200, including TMI and HST**. The clinic is ready for a smooth transition, and training will be provided to help the new owner get started. A great opportunity for practitioners seeking a well-equipped clinic with manageable overhead costs. Don't miss out on this opportunity! (id:45725)
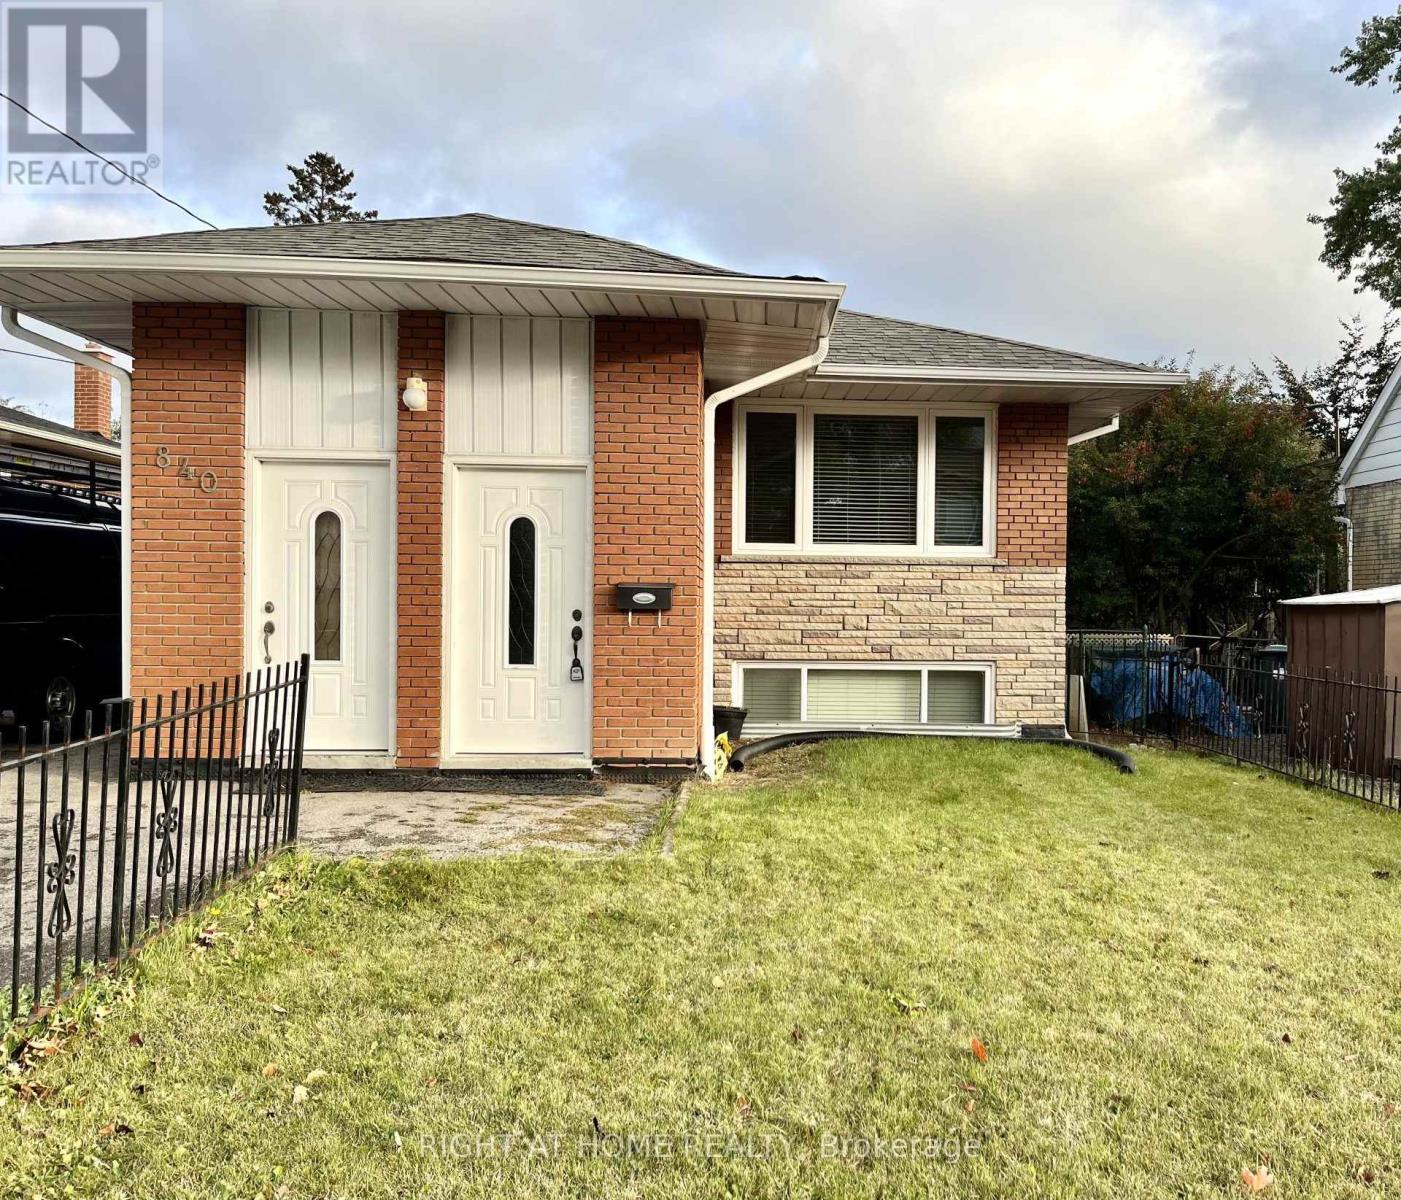
Lower - 840 Atwater Avenue
Mississauga (Lakeview), Ontario
Beautifully Renovated 2-Bedroom Lower-Level Apartment In A Convenient Location Near Lakeshore. Features A Modern Kitchen With Newer Stainless Steel Appliances, Updated Cabinetry, Ceramic Flooring, And Large Windows Providing Plenty Of Natural Light. Recently Updated Bathroom, Fresh Paint, Modern Flooring, Trim, And Much More. Offers Ample Storage And Access To The Backyard. Conveniently Located Close To The Lake, Parks, Great Schools, Public Transit, GO Station, Major Highways, And Shopping Malls. Just A Short Drive To Downtown Toronto And Toronto Pearson International Airport. An Excellent Opportunity To Enjoy Comfortable Living In A Convenient And Well-Connected Neighbourhood. (id:45725)
83 Mikayla Lane
Markham (Cornell), Ontario
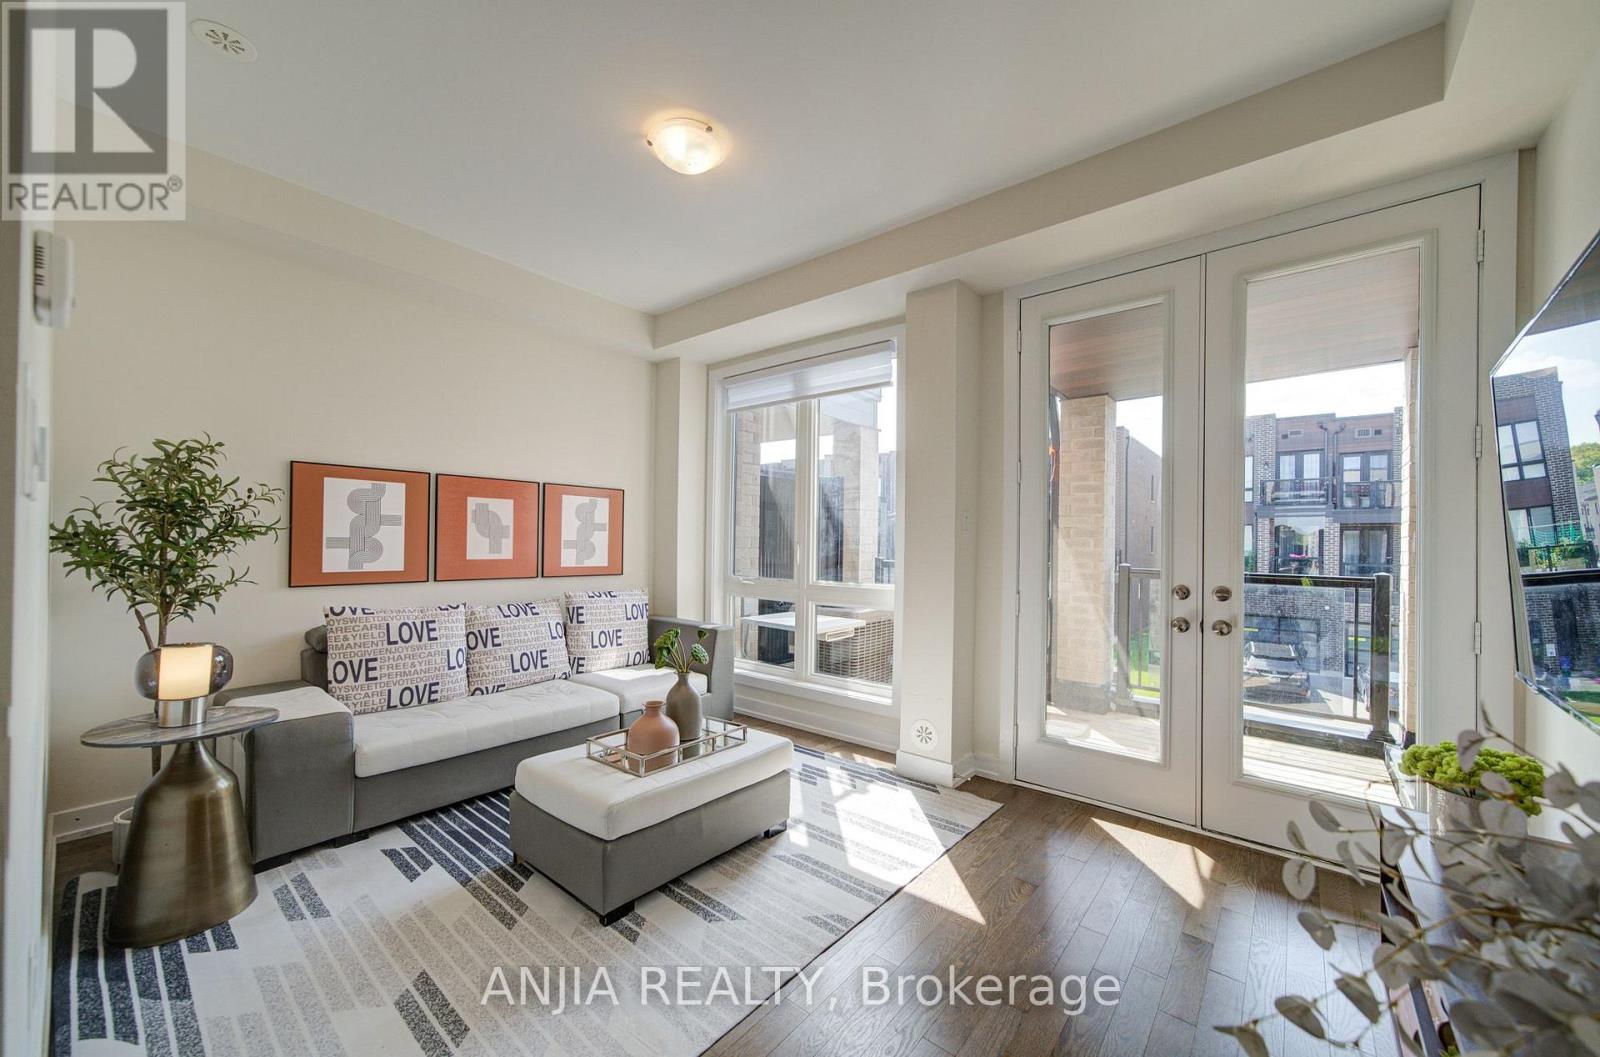
Welcome To 83 Mikayla Lane! Beautifully Maintained 2023-Built Freehold Townhome Offering Approx. 1,620 Sq. Ft. Above Grade, Featuring A Functional 4-Bedroom, 3-Washroom Layout Ideal For Families And Multi-Generational Living. Enjoy Hardwood Flooring Throughout The Main Living Areas, With Comfortable Broadloom In The Bedrooms, Fresh Paint. The Modern Kitchen Features Quartz Countertops, Stainless Steel Appliances And A Brand New Dishwasher. The two bedrooms on the third floor can be changed to a big en suite. The Convenient Ground-Level Bedroom With A Full Bath Offers Excellent Flexibility For Guests, In-Laws Or A Home Office. Step Out To The Balcony And Enjoy The Beautiful Open Farm View. Upgraded Washer & Dryer (2024), All Existing Window Coverings, Garage Door Opener And Upgraded Interlocking Driveway Providing Parking For Up To 4 Cars Plus 1-Car Garage. A Move-In Ready Freehold Home With Modern Finishes, Flexible Living Space And Plenty Of Parking ,Don't Miss It! (id:45725)
Rm East - 66a Cooks Bay Drive
Georgina (Keswick North), Ontario
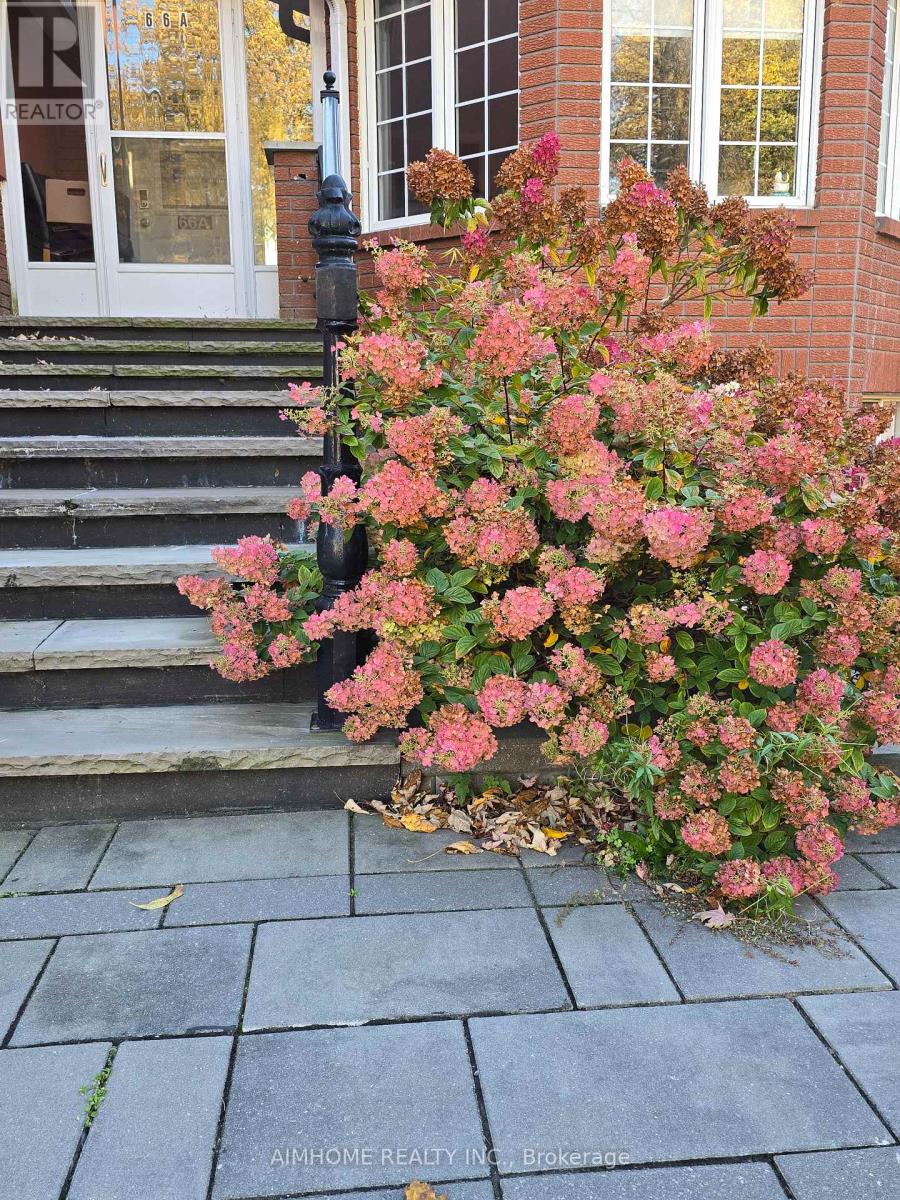
Room 2: The Largest Bedroom, with Its Own Ensuite. The LARGEST Bedroom in the House, with Its Own Ensuite!!! Spacious, sun-filled room with a three-panel bay window overlooking the front garden, a walk-in closet and a private 3-piece ensuite with glass shower, in a fully renovated open-concept bungalow loft on Lake Simcoe. Step out to the open-concept kitchen (large island, gas range with griddle) and a living room with vaulted ceiling, skylights, fireplace and walls of windows overlooking the lake. Morning coffee or sunset dinner on the covered upper deck for main-floor residents! Shared lakeside patio, gazebo and seasonal dock. Year-round fun: swimming, kayaking, fishing, boating and ice fishing. Commuter friendly: minutes to Hwy 404, ~30 min to Newmarket and Southlake hospital, ~1 hr to Toronto, GO bus nearby. **Garage parking is available with extra payment **can be partially furnished by request **utilities and wifi are included (id:45725)
205 - 330 Red Maple Road
Richmond Hill (Langstaff), Ontario
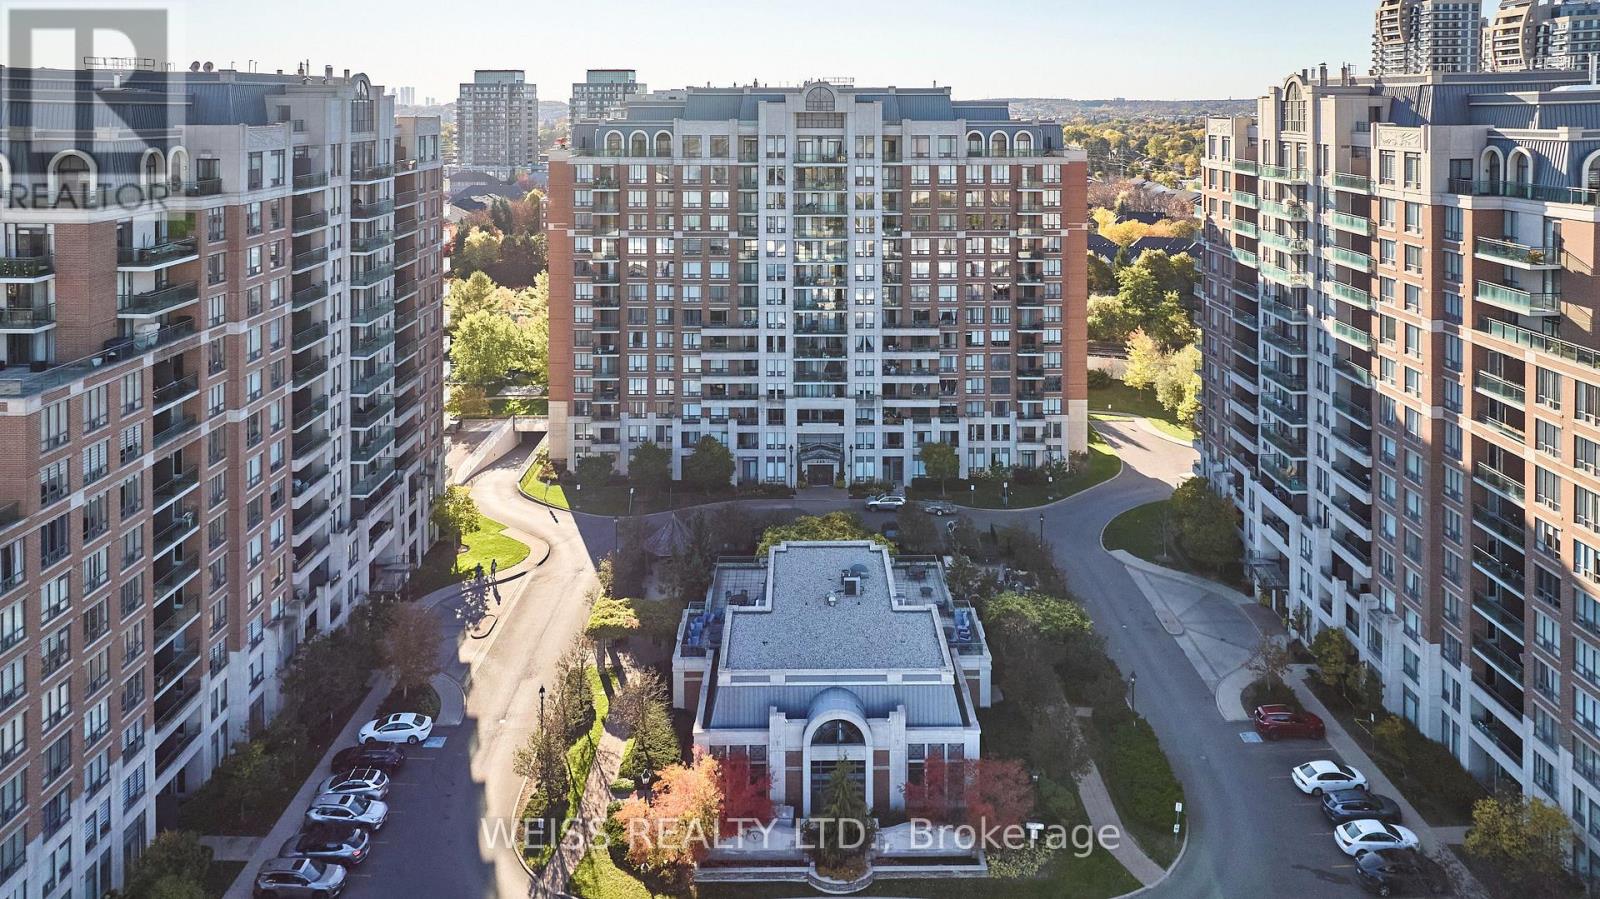
Welcome to The Vineyards, a nicely appointed condo community in the desirable Yonge & 16th Ave area of Richmond Hill. This well-maintained two-bedroom, two-bathroom corner suite offers approximately 950 SQFT of comfortable living space, TWO owned parking spaces and a separate locker. Recently refreshed with brand new LVP flooring through the main living areas, new baseboards, fresh paint and updated light fixtures. Super functional layout with a split-bedroom plan, eat-in kitchen, a large living room and balcony overlooking the front grounds, a primary bedroom with its own walk-in closet and ensuite bathroom. Premium corner unit offers additional windows and light. Enjoy the outstanding amenities, with an indoor pool, hot-tub, sauna, two gyms, media room, billiards room, clubhouse rooftop terrace, community BBQ area, tennis/pickleball courts and a putting green! All within a beautifully maintained community with 24-hr gated security. Excellent location is close to Hillcrest Mall, Walmart Supercentre, Home Depot, Staples, schools, parks, community centre and transit. Richmond Hill Centre Terminal (YRT/Viva), Langstaff GO, Hwy 7 and Hwy 407 are all within a few short minutes and the planned Yonge North Subway Extension will bring subway service to the area. Everyday convenience! (id:45725)
45 Rosemarie Crescent
Whitby (Brooklin), Ontario
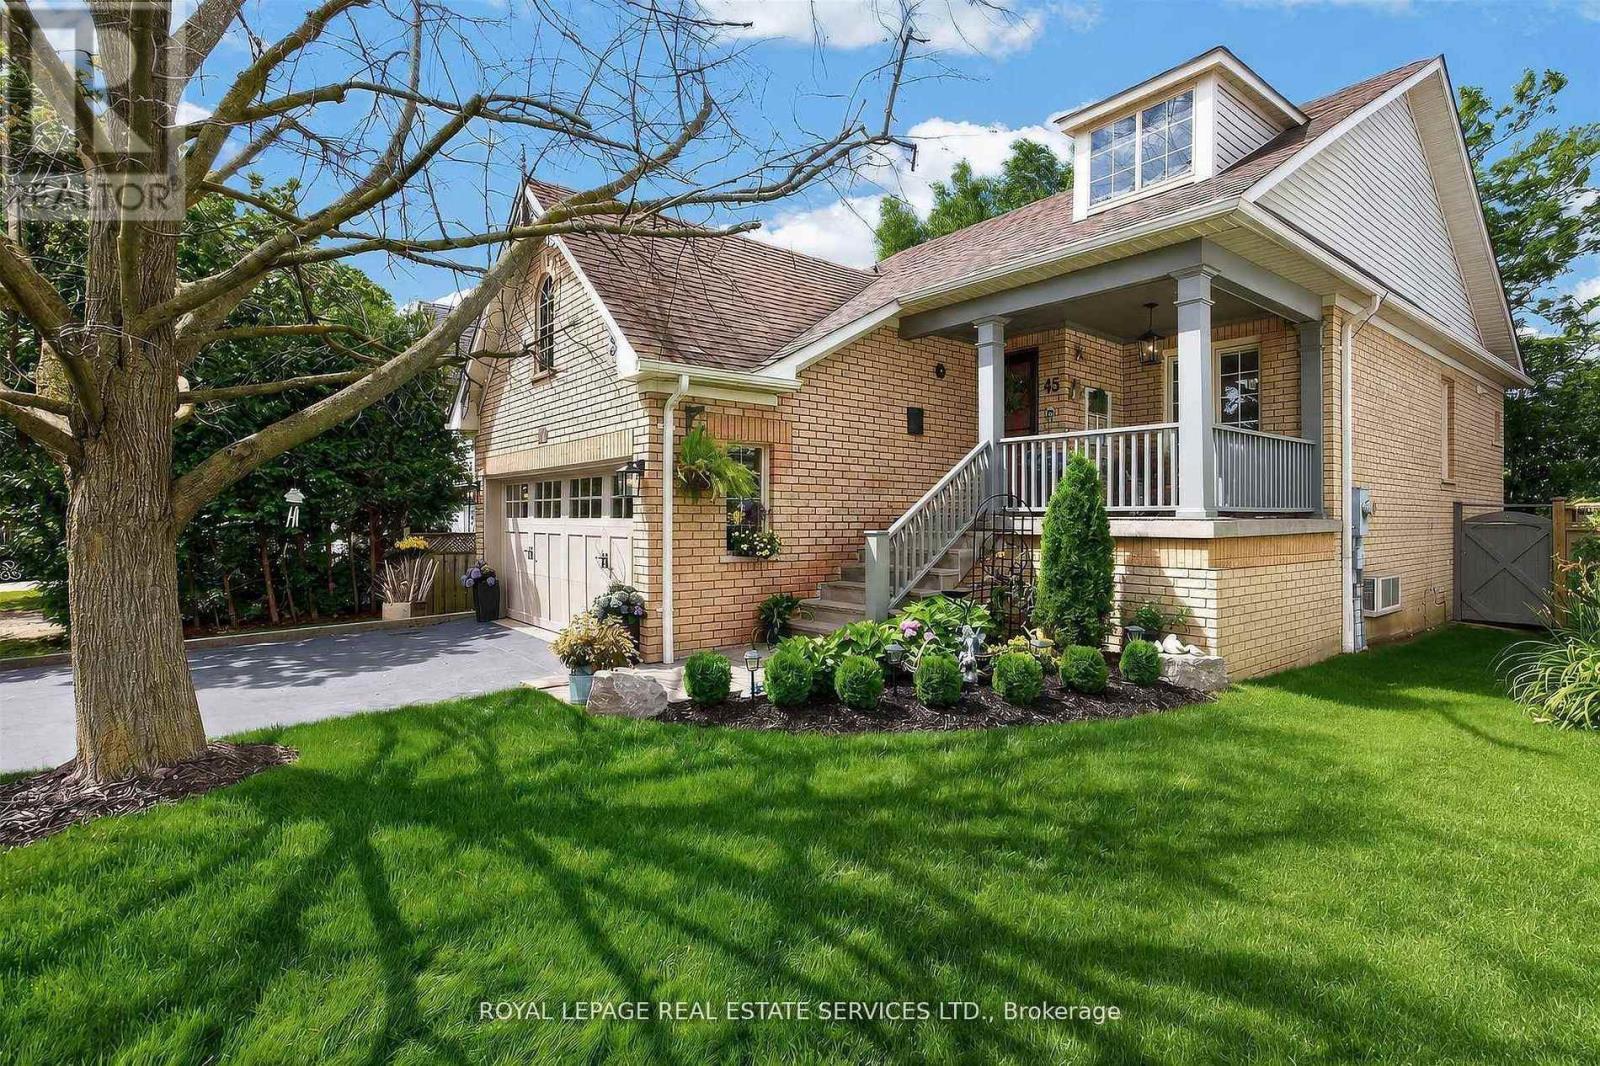
Welcome to this beautifully maintained spacious 3-bedroom, 2-bathroom raised bungalow nestled on a quiet, family-friendly street in one of Brooklin's most desirable neighbourhoods. Designed for comfortable everyday living, this home offers bright, inviting living spaces, a cozy family room, and a functional layout ideal for growing families, downsizers, or those who love to entertain. Step outside to a private, beautifully landscaped backyard, perfect for summer barbecues, relaxing evenings, or letting children and pets play. The professionally landscaped front and rear yards provide exceptional curb appeal and create a peaceful outdoor retreat. Pride of ownership is evident throughout, with numerous quality updates including: 2025: Professionally completed natural stone landscaping, new front entrance door and screen door ,freshly painted main floor. 2024: New window above the garage. 2019: New kitchen patio sliding door. 2018: New eavestroughs and downspouts. 2017: Furnace, central air conditioning, humidifier, water tank, garage door, and interior garage storm door. 2012: Roof replacement. This move-in ready home combines spacious living, quality updates, beautiful landscaping, and an outstanding location-offering an exceptional lifestyle in the heart of Brooklin. (id:45725)
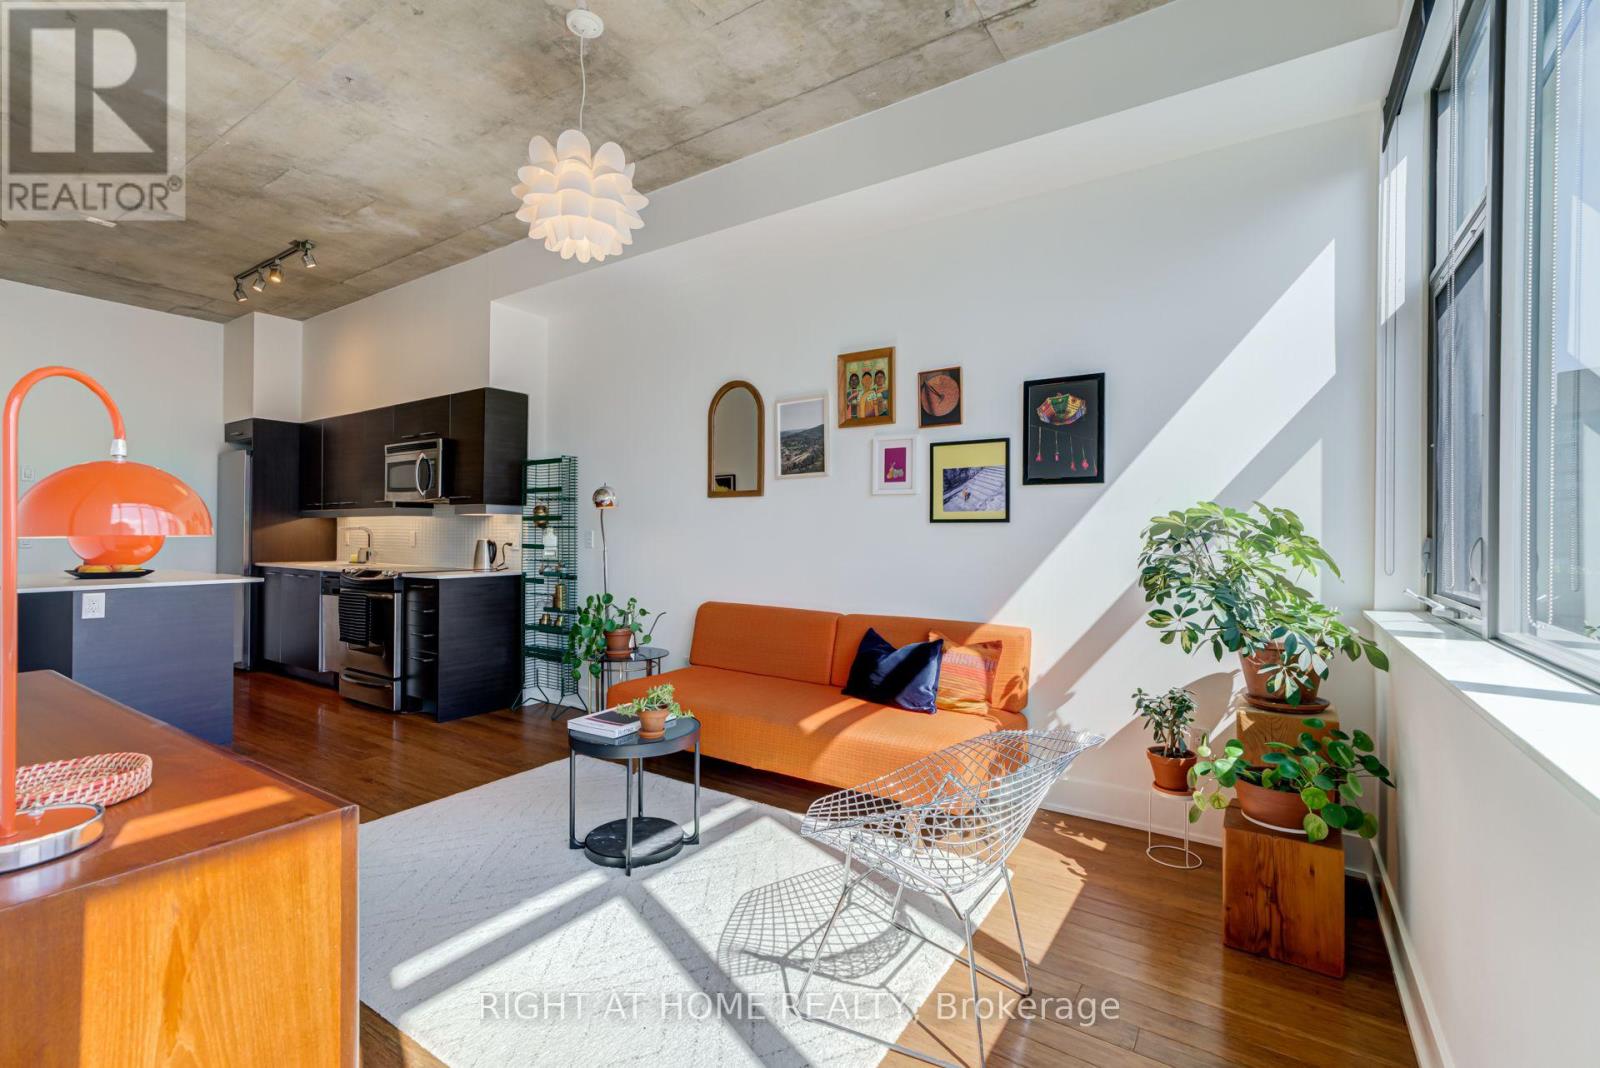
805 - 90 Trinity Street
Toronto (Moss Park), Ontario
Trinity Living, Downtown Giving. Welcome to Trinity Lofts - authentic loft living in the heart of Corktown. Rarely offered, this penthouse-floor 1-bedroom + den is the kind of home that needs to be seen in person. Soaring 10-ft ceilings, bright southeast exposure and unobstructed city views create an incredible sense of light, space and openness from the moment you walk through the door. The open-concept layout is designed for modern living and effortless entertaining, with oversized windows bringing in an abundance of natural light. The contemporary kitchen with stainless steel appliances opens seamlessly to the dining and living areas, while the versatile den is ideal for a home office, reading nook or additional storage. Ensuite laundry, one PARKING & one LOCKER add the everyday convenience for any tenant. A true standout: With direct access to the rooftop amenity located right across the hall from your door, enjoying the terrace and city views couldn't be easier. It's an incredibly unique feature that sets this home apart and gives you an extension of your living space just steps away. Trinity Lofts offers boutique-style living in a welcoming community, with amenities including a fitness room, rooftop terrace, party/meeting room, visitor parking and bike storage. Ideally located in Corktown, you're surrounded by some of Toronto's best restaurants, cafés, shops and destinations, with the Distillery District, St. Lawrence Market and Corktown Common all nearby. Enjoy easy access to parks and trails, King Street transit, the DVP, Gardiner Expressway and waterfront, with the future Ontario Line TTC station adding even more convenience. A rare top-floor offering in a truly special downtown setting. If you're looking for something beyond the typical downtown condo, come see this one for yourself! (id:45725)
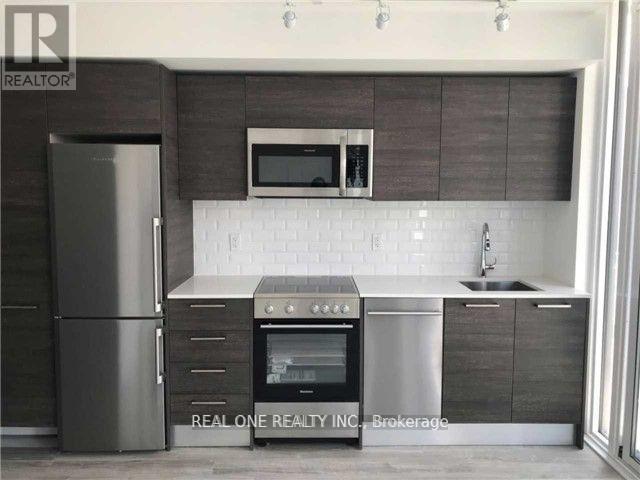
1901 - 28 Wellesley Street E
Toronto (Church-Yonge Corridor), Ontario
9 Feet Smooth Ceiling. Located At Yonge / Wellesley Subway Station.Open Concept Layout, Modern Finishing, Stainless Steel Built-In Appliances, & Laminate Throughout.Onsite Outdoor Party And Bbq Area And Gym Room! 0 Mins Walk To Wellesley Station! 5 Mins To Yonge/Bloor Station & Downtown Path! Steps To Business Zone,Shops & Services, Library, Community Centre. (id:45725)
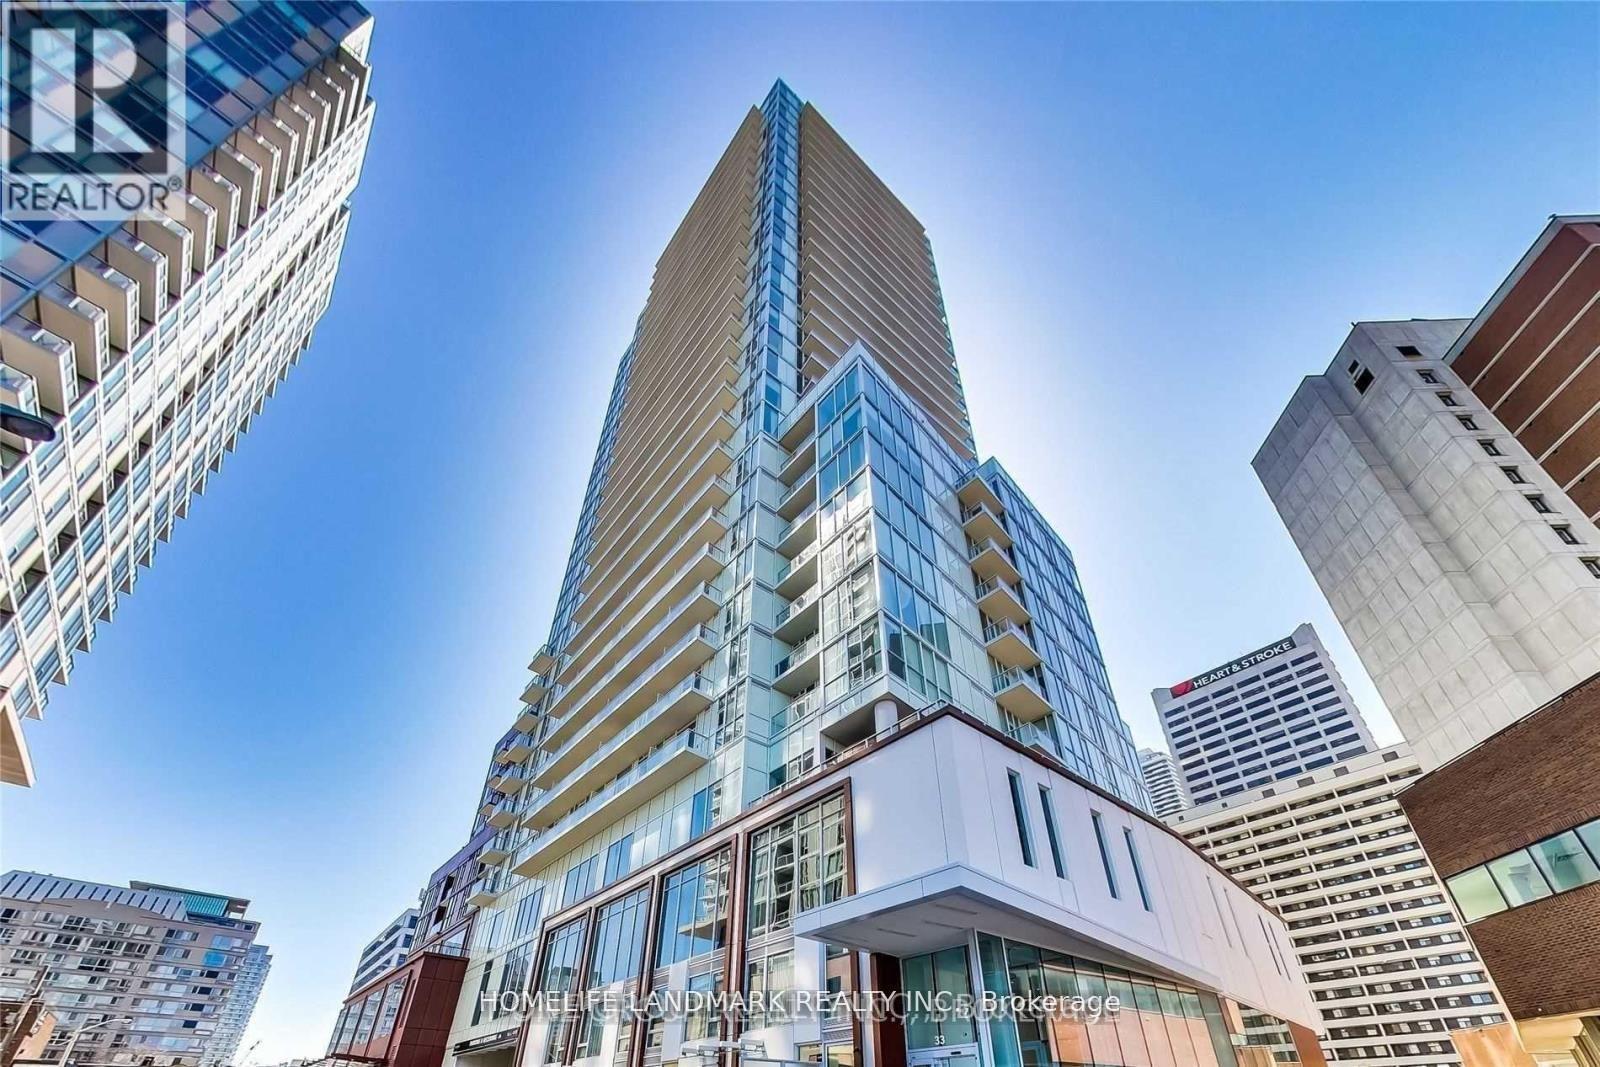
1018 - 33 Helendale Avenue
Toronto (Yonge-Eglinton), Ontario
Midtown Whitehaus Condo At Yonge & Eglinton Built By Prestigious Lifetime Developments. 1 Bed 1 Bath Unit With Stunning Southwest Facing Views! Beautifully Designed Bright Interior Spaces With 9' Ceilings. This Unit Features A Modern Kitchen With High-End Integrated Appliances, Floor To Ceiling Windows, Wood Floor Throughout, & Large Balcony. Amazing High-End Amenities Including Gym, Ping Pong Lounge, Event Kitchen, Pet Spa, Dog Track, Art Studio & More With 24Hr Concierge. Steps Away From Dining, Transit, Cafes, Cineplex, Entertainment & School. (id:45725)
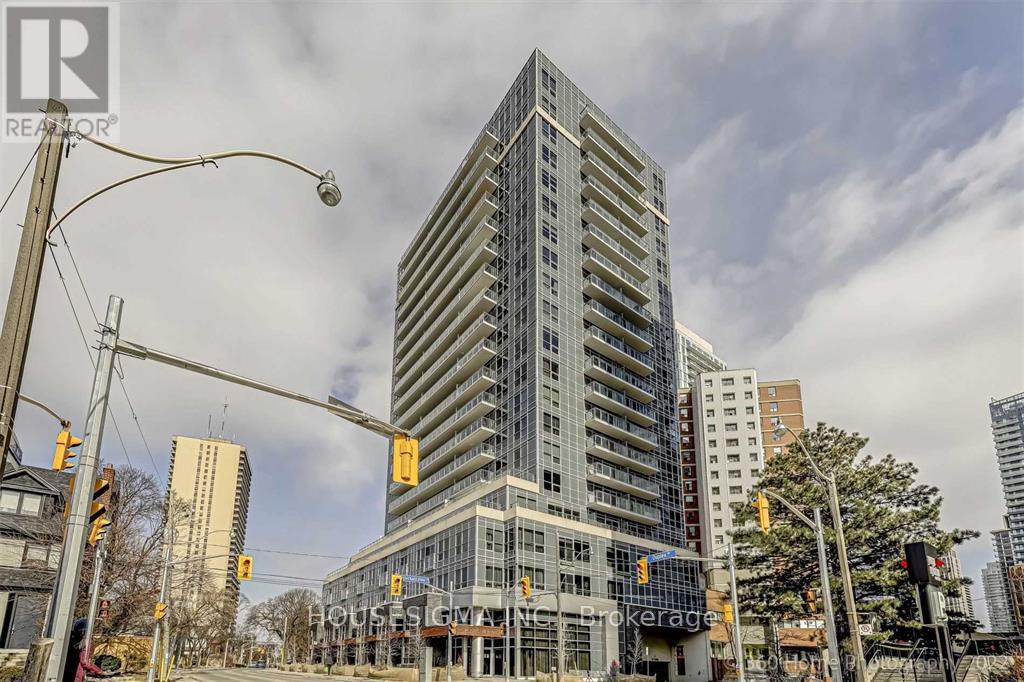
1005 - 58 Orchard View Boulevard
Toronto (Yonge-Eglinton), Ontario
Spacious one-bedroom suite with luxury finishes and modern kitchen with centre island. Large balcony with walkouts from both the living room and master bedroom. Near Yonge/Eglinton with TTC, shopping, restaurants and parks nearby. Inclusions: 595 sq ft of living space (feels like one plus den), 1 oversized parking spot included, stainless steel appliances, stacked front-loading washer/dryer. (id:45725)
123 Rosewood Drive
Georgian Bluffs, Ontario
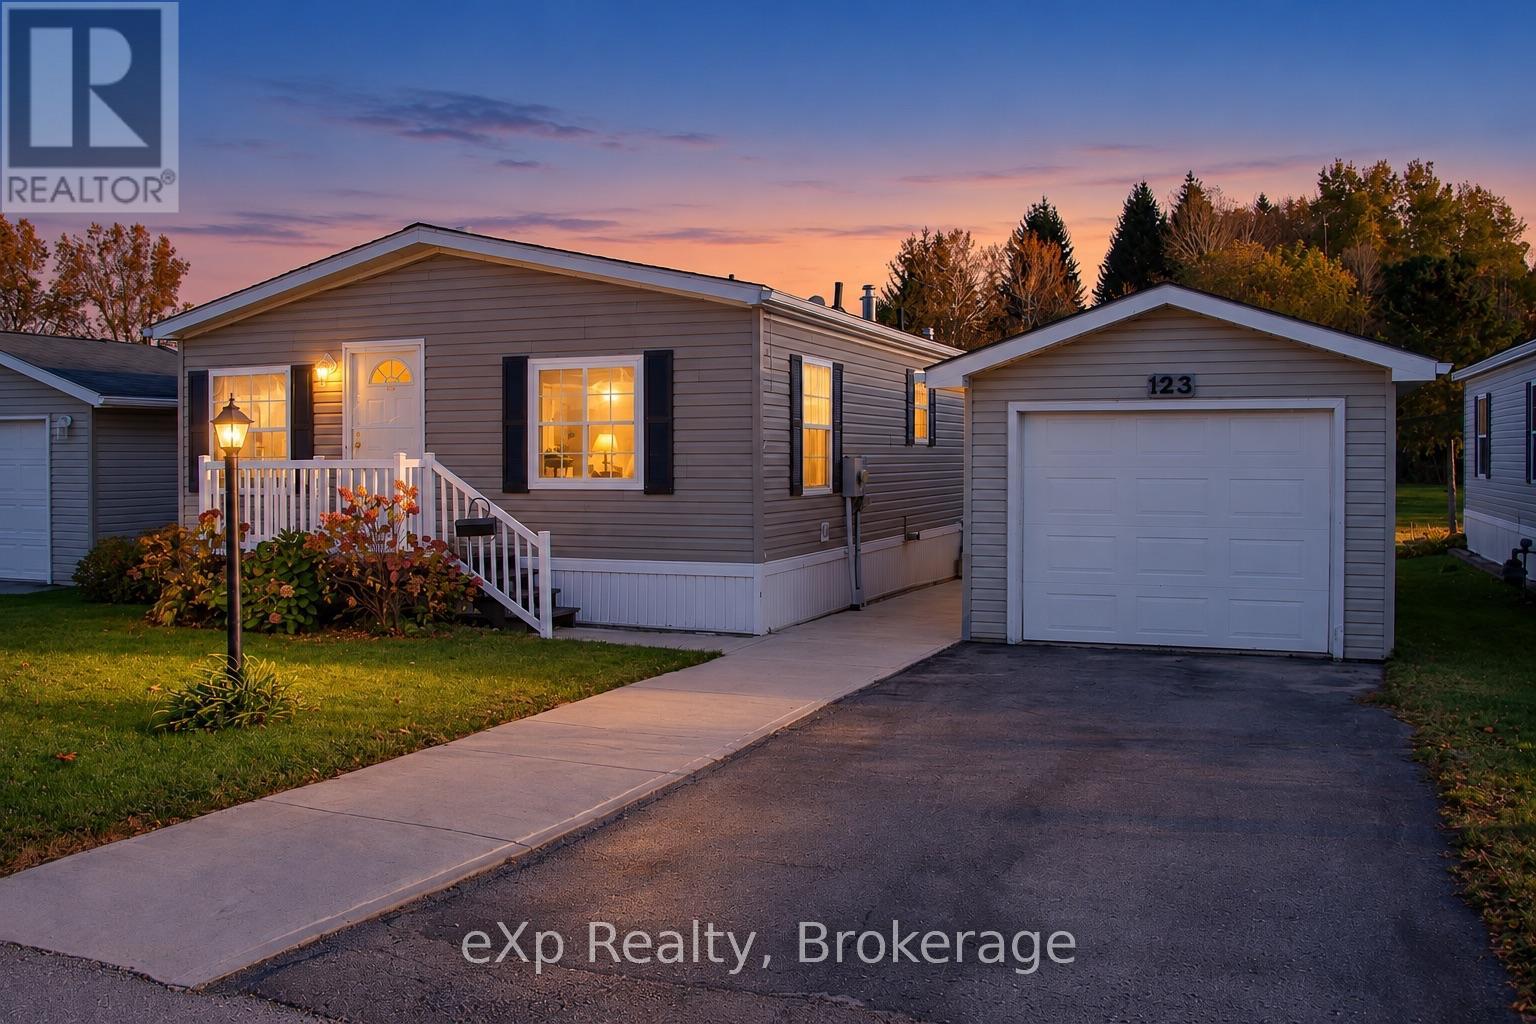
This well maintained 2 bed, 2 bath bungalow is located in the welcoming 55+ community of Northpark Estates. Designed for easy main floor living, the home offers a natural gas fireplace and a detached garage for parking or additional storage. The deck overlooks the parks green space for added privacy. Enjoy nearby walking trails while being just minutes from Owen Sound. Water and septic services are provided by the park. Monthly land lease fee of $854.30 includes property taxes, land lease fees, water, and sewer. (id:45725)
0000 Glen Roy Road
South Glengarry, Ontario
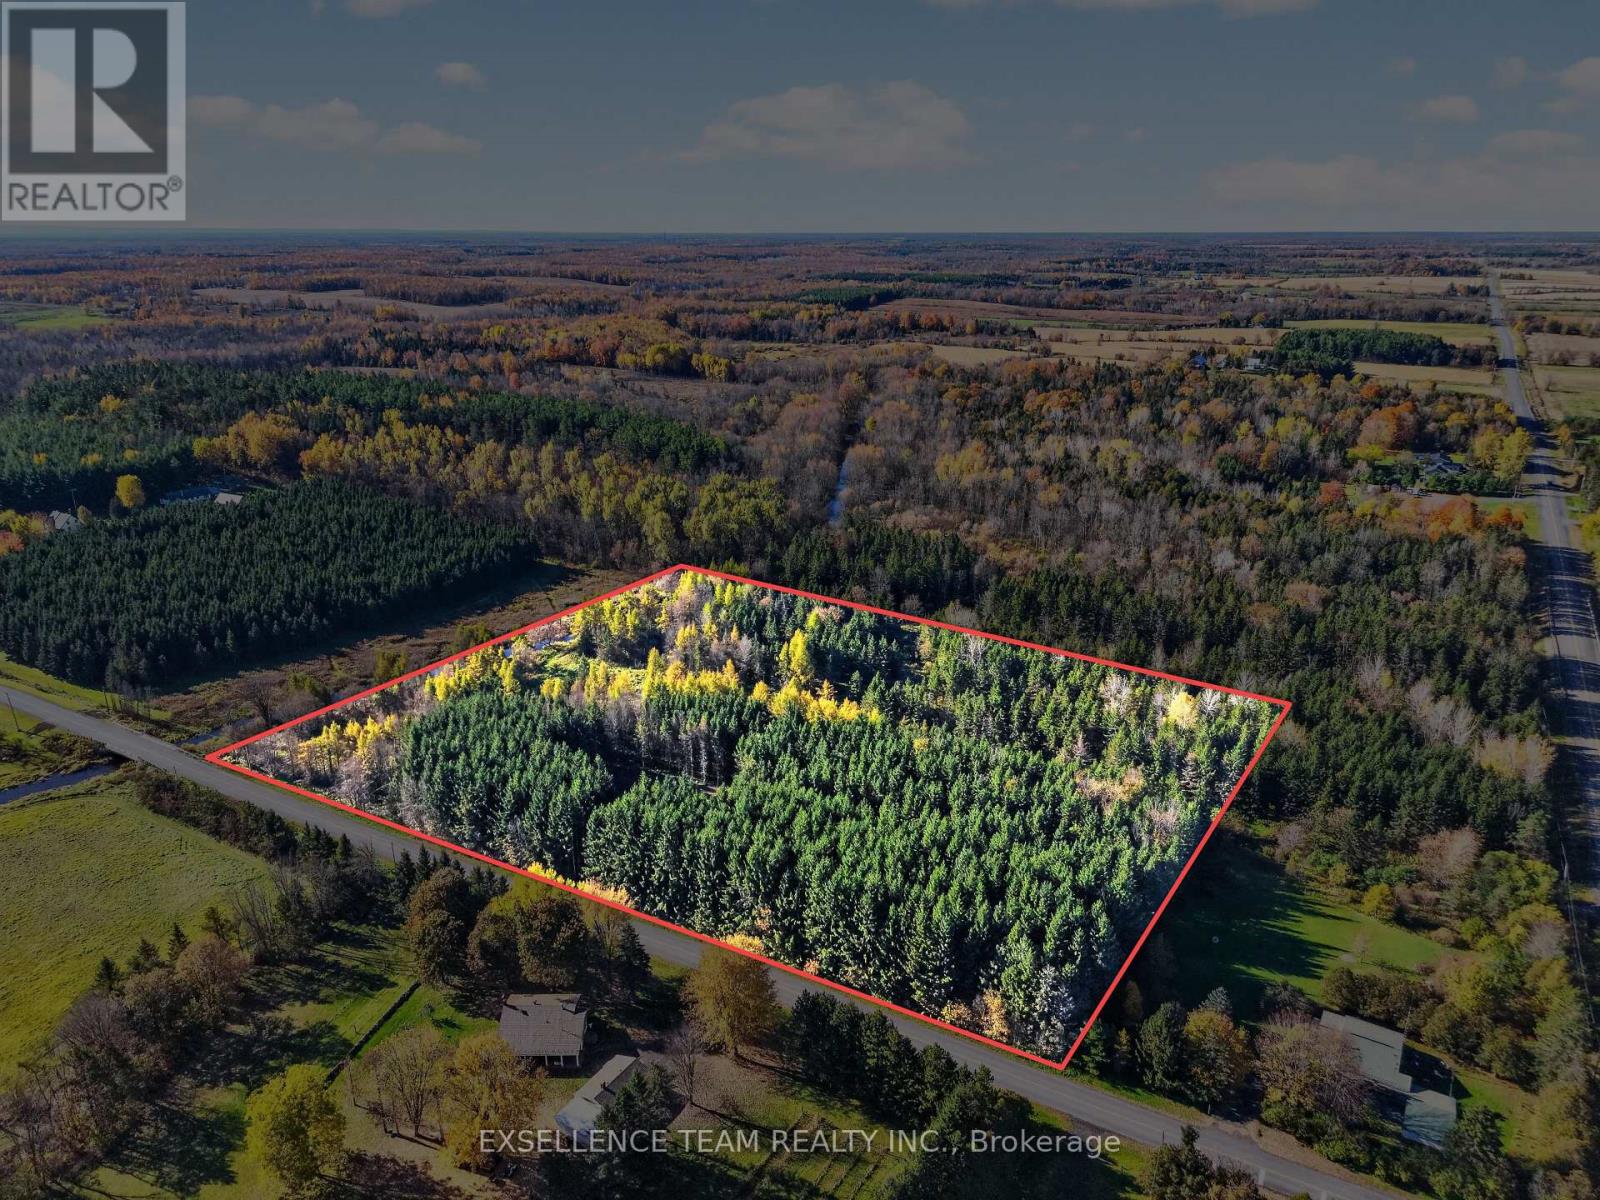
Looking for a country get away? Check out this 9 1/2 acre treed lot. Mostly softwoods from a pine plantation with a cleared area. Located on a quiet paved road with lots of privacy. Only 10 minutes to Alexandria, 1 hour to the West Island or Ottawa and 20 minutes to Cornwall. Perfect place to build your future! (id:45725)
371 Larouche Street
Ottawa, Ontario
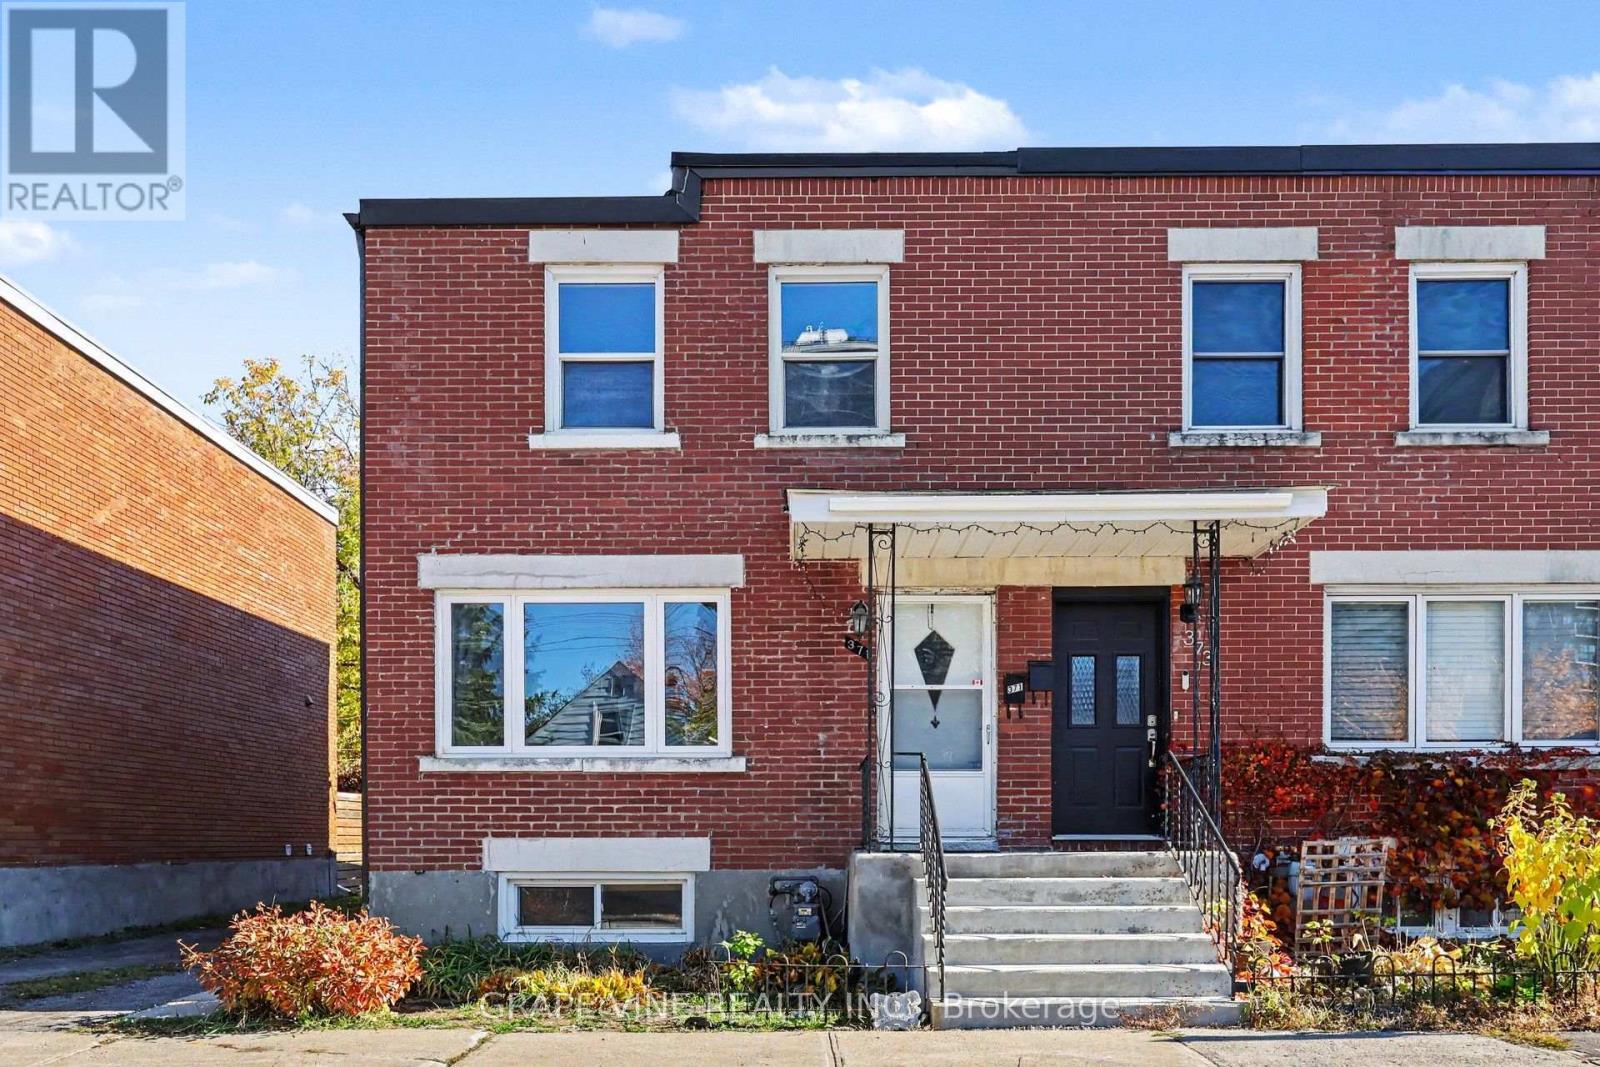
Welcome to 371 Larouche Street, a well-maintained freehold townhome offering outstanding value in a central Ottawa location. Freshly painted throughout the main and second levels in 2026, this bright and inviting 2-bedroom, 1.5-bath home is ready for its next owner and is ideal for first-time buyers, downsizers, or investors alike. The well-designed layout features comfortable living spaces, an eat-in kitchen overlooking the backyard, and two generously sized bedrooms, each with double closets. The finished lower level provides additional living space, storage, and laundry. Enjoy low-maintenance outdoor living with a fully fenced private backyard and easy-care landscaping. Ideally located within walking distance of grocery stores, parks, schools, public transit, the Rideau River and extensive NCC walking and cycling pathways, while offering quick access to Highway 417 and downtown Ottawa. An excellent opportunity to own a freehold home in an established neighbourhood with no condo fees. Most furniture and contents currently within the home and backyard are included. (id:45725)
970 Burton Road
Russell, Ontario
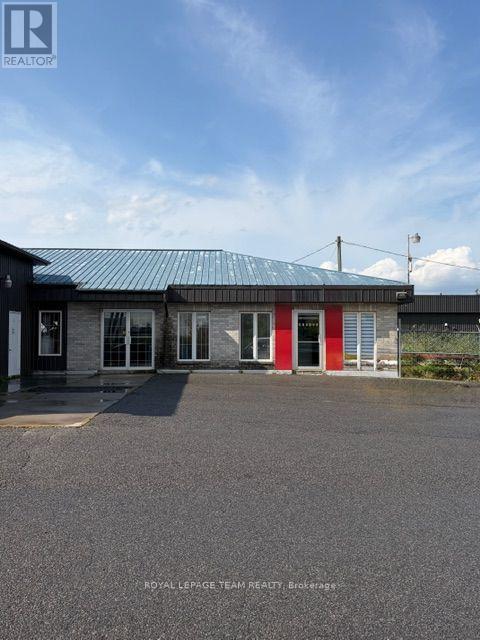
Excellent opportunity to lease this stand alone building in Vars. The building is approximately 9000 sq ft of space consisting of approximately 8500 sq ft of industrial and 500 sq of office space. The Location is conveniently located minutes off the 417 and is next the the auto auction. Currently used and an auto body shop but can be repurposed for many industrial type uses. Varying ceiling heights and loading door sizes for increase flexibility. All this sits on approximately 1.4 acres of fenced gravel yard space for additional storage. Tenant will be responsible for HST on the rent, utilities, snow and grass maintenance costs in addition to the rent. (Note the Quonset building is not included and is for Landlord storage) (id:45725)
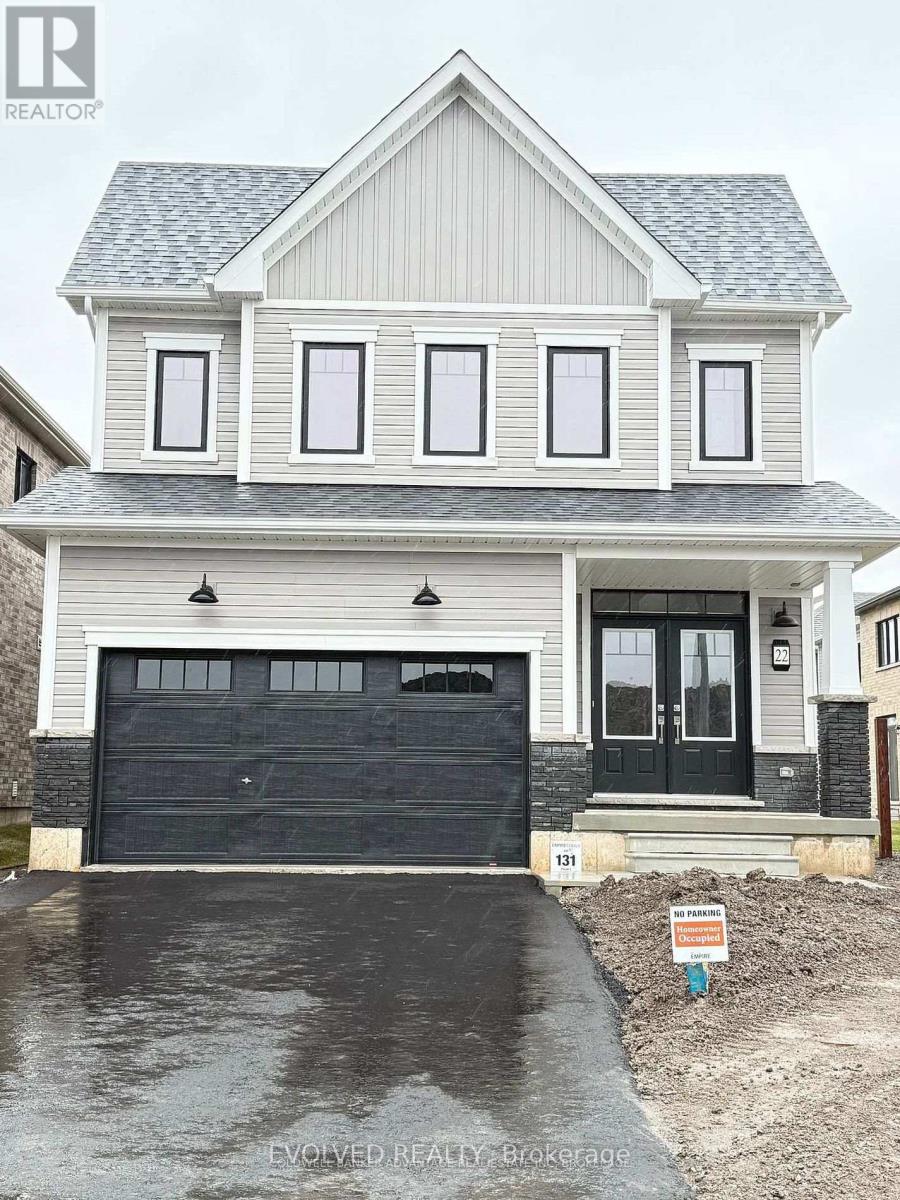
22 Varsity Drive
Welland (Dain City), Ontario
Welcome to 22 Varsity Drive in Welland! This modern detached home offers bright, inviting spaces and a convenient location close to the Welland Canal, dining, schools and public transit. The main floor features an open-concept kitchen and a spacious living room filled with natural light, creating a welcoming setting for everyday living and entertaining. Upstairs, four generously sized bedrooms, two bathrooms and a convenient laundry room provide comfort and functionality. Step outside to enjoy your private patio, perfect for relaxing or gathering with guests. Discover a wonderful opportunity to make this beautiful home your own. Book your showing today! (id:45725)
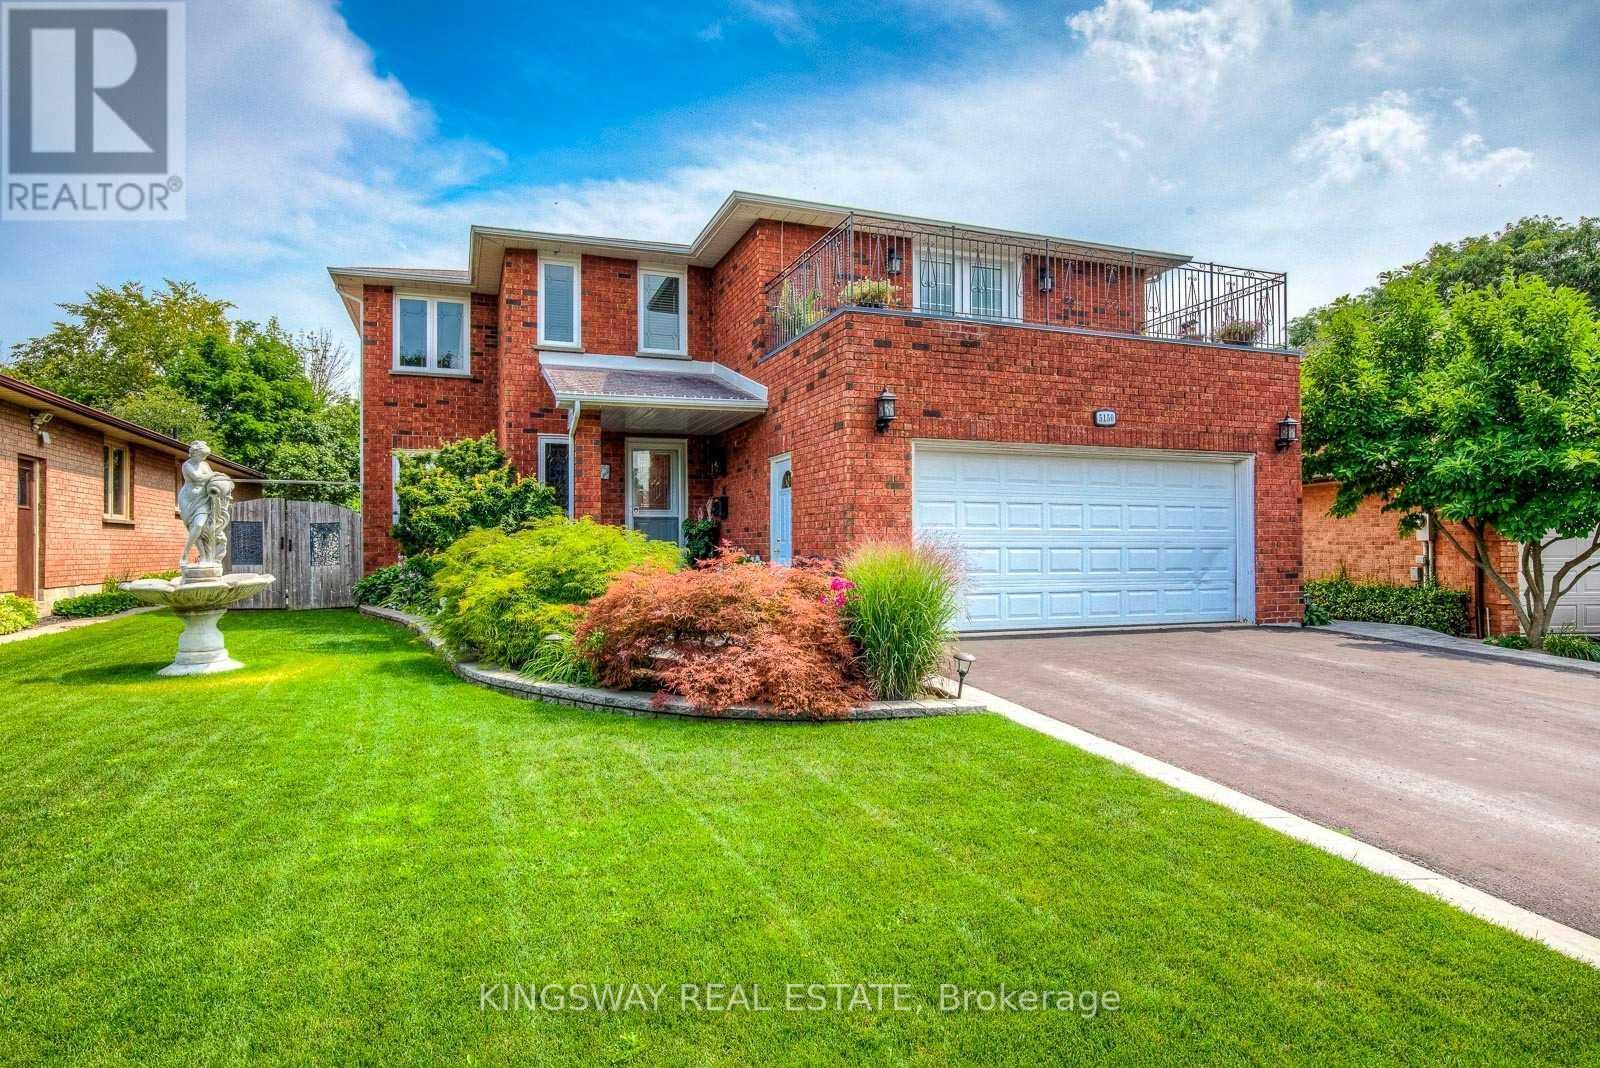
Basement - 5150 Durie Road
Mississauga (East Credit), Ontario
Available December 1st! Spacious 2 bedroom, 1 bathroom basement apartment in a detached home in highly desirable East Credit / Streetsville. Separate entrance and an open-concept living and dining area, full kitchen, and exclusive use laundry. Bright throughout with large windows, ample storage and closet space, and a comfortable layout ideal for a single person or couple.Quiet, established, family-friendly street - minutes to Creditview Rd & Eglinton Ave W, Heartland Town Centre, Erin Mills Town Centre, Square One, Credit Valley Hospital, top-rated schools, parks and MiWay transit, with easy access to Hwys 403, 401 and the QEW, and Erindale / Streetsville GO Stations. All utilities are included in the monthly rent, including heat, hydro, water, and Wi-Fi (provided on an as-is basis).Conveniently located close to local amenities, transit, shopping, and schools. Ideal for tenants seeking an all-inclusive rental opportunity. (id:45725)
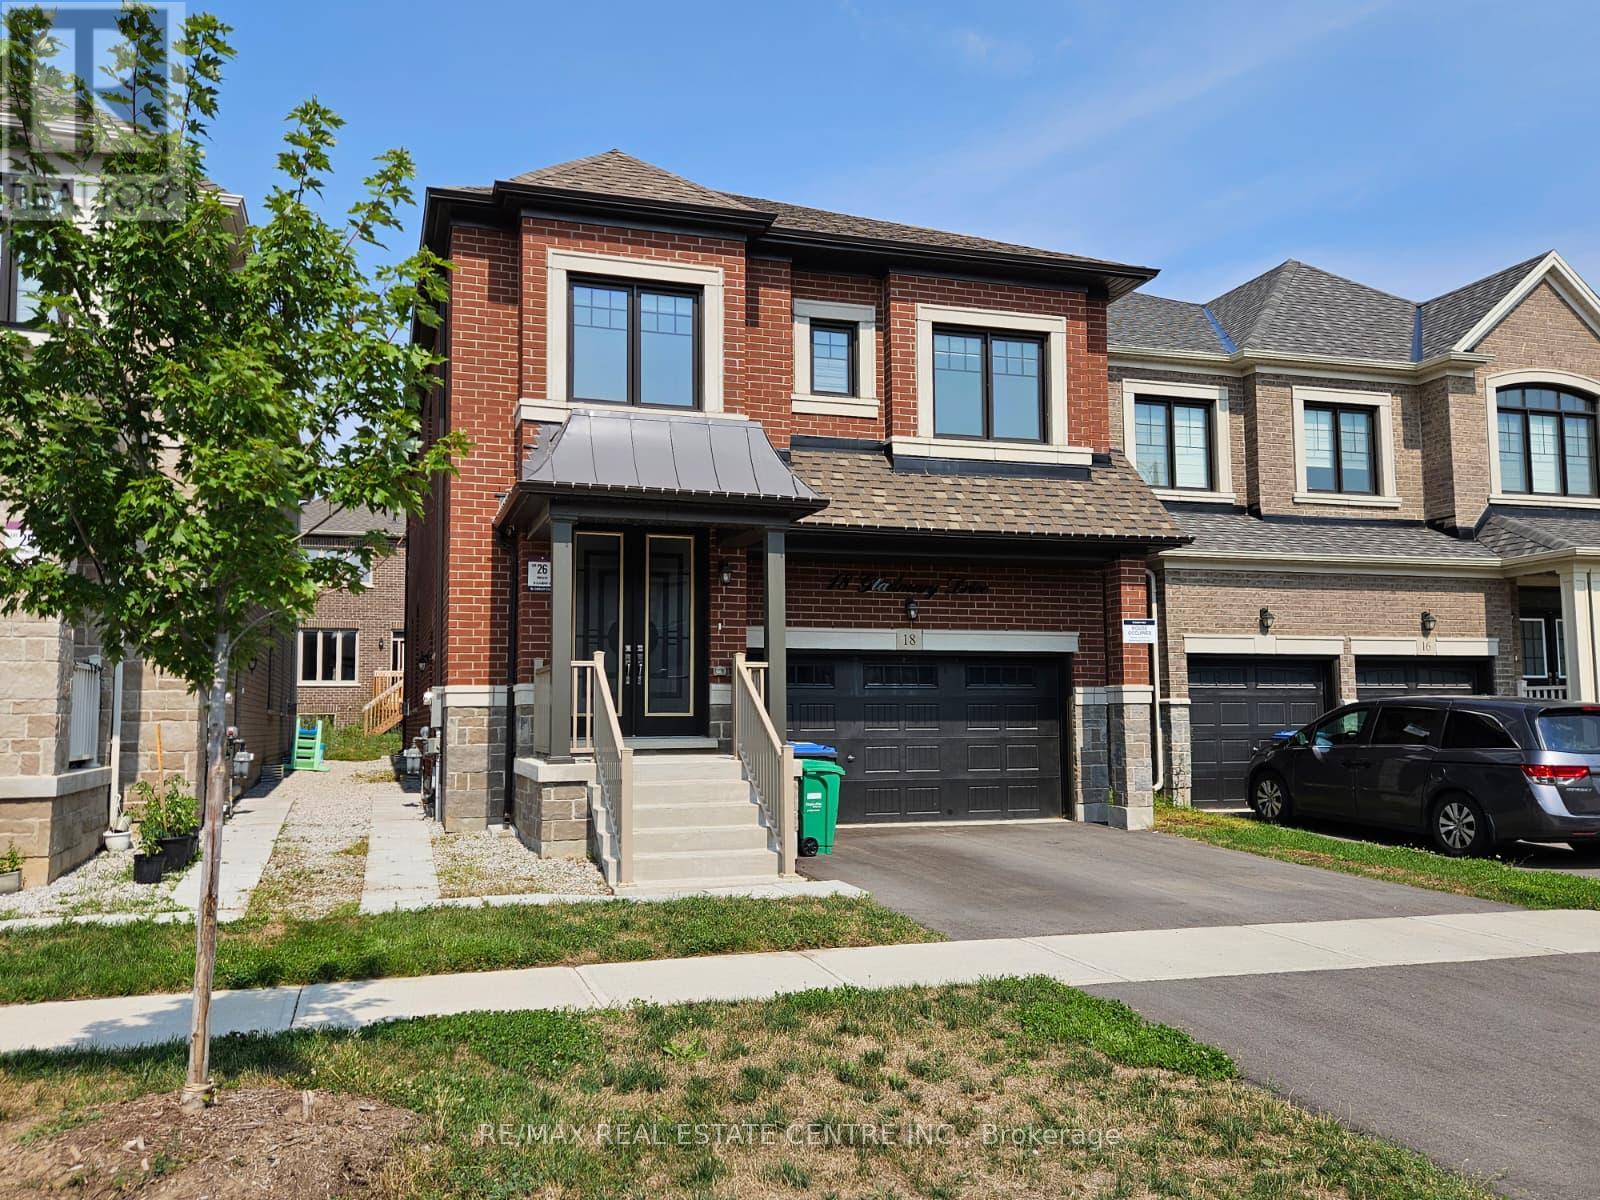
18 Gladmary Drive
Brampton (Bram West), Ontario
Welcome to 18 Gladmary Drive, Brampton!Be the first to enjoy this spacious, modern, brand-new 2-bedroom, 1-bathroom basement apartment located in the desirable Bram West neighbourhood of Brampton. Featuring large windows that provide plenty of natural light, laminate flooring throughout, and brand-new stainless steel refrigerator and stove, this inviting unit offers comfort and convenience. Enjoy the added benefit of a separate, brand-new washer and dryer, along with one parking space in the driveway.Conveniently located close to schools, parks, shopping, restaurants, healthcare facilities, banks, and educational centres, this home offers easy access to a wide range of everyday amenities, including Chalo! FreshCo, Second Cup Café, Maruthi South Indian Restaurant, LifeLabs Medical Laboratory Services, pharmacies, and the Brampton Library - South West Branch.Nearby amenities also include RBC, Scotiabank, and CIBC branches; UCMAS Education, Kumon, Crock A Doodle, Turtle Jack's, Kelseys Original Roadhouse, Burrito Boyz, Mary Brown's Chicken, Winners, Pur & Simple, Hyderabad Café, Busy Hands N Minds Childcare Centre, Canadian Blood Services, and much more.An excellent opportunity to enjoy modern living in a convenient and family-friendly neighbourhood, with shopping, dining, education, and essential services all close b (id:45725)
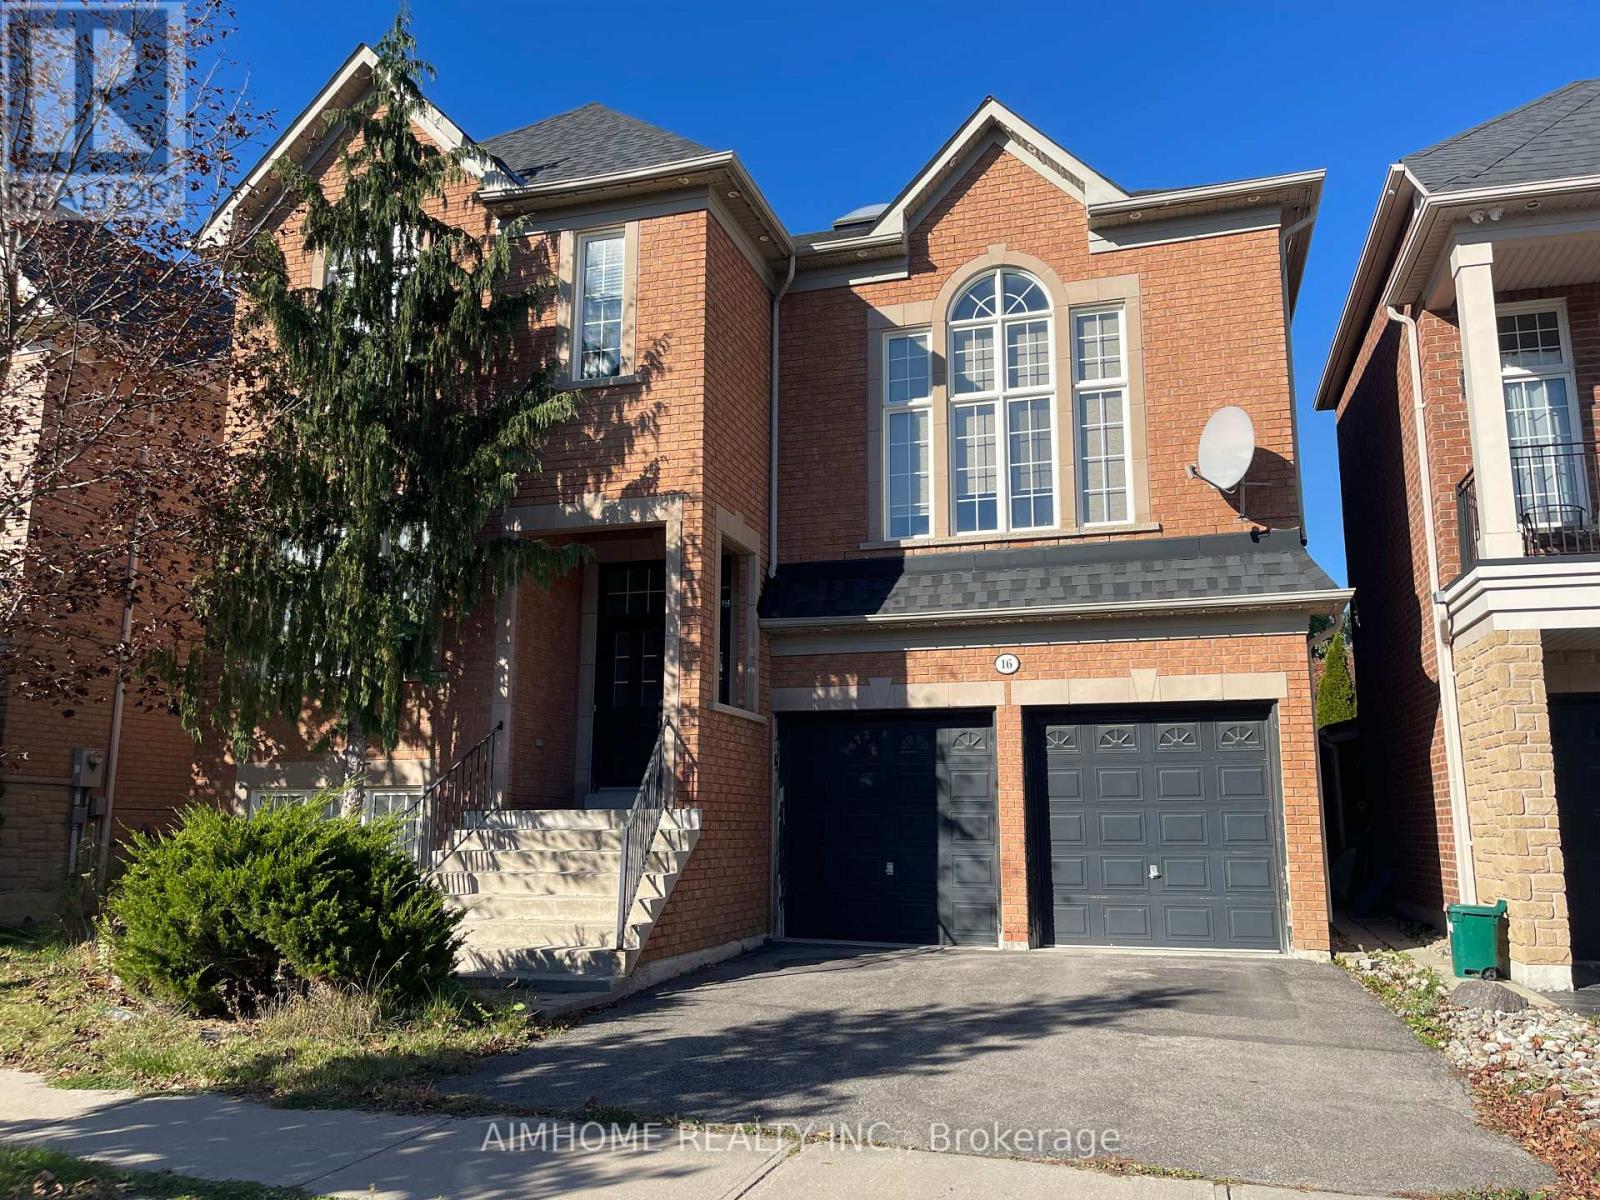
Room 1 - 16 Hearthside Avenue
Richmond Hill (Jefferson), Ontario
Fully Furnished South Face Room For Rent In Richmond Hill's Most Desirable Neighborhoods. Rent Include Utilities And High Speed Internet. Sharing Kitchen, Family, Ding, Powder Room And Laundry. Single Male Only. Tribute Home Boasts 9' Ceiling, State Of Art Family Room With 14' Ceiling, Skylight. Gleaming Hardwood Floor Throughout, Gourmet Kit W/Island, Granite Counter Tops, Stainless Steel Appliances, Solid Maple Cabinetry, Water Softener. (id:45725)
40 Lowther Avenue
Richmond Hill (Oak Ridges), Ontario
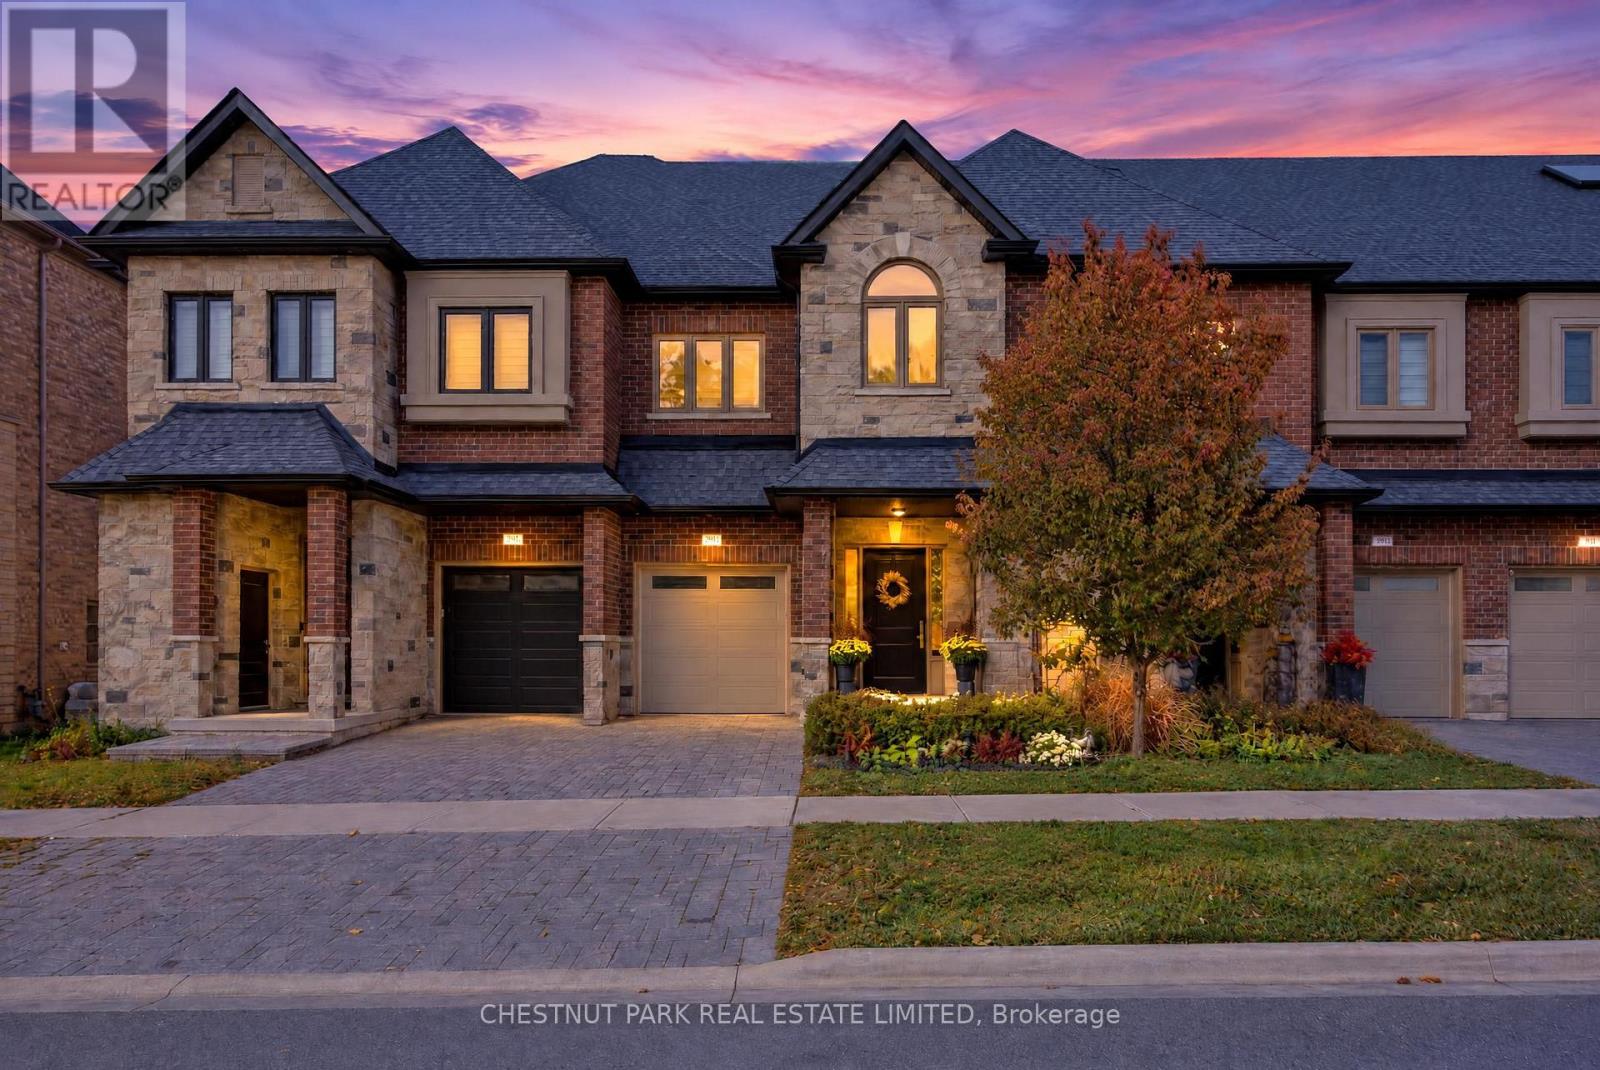
Welcome to 40 Lowther Avenue, a beautifully appointed 3-bedroom, 4-bathroom freehold townhome in Richmond Hill's desirable Oak Ridges community. Extensively upgraded by the original owners this exceptional residence offers a wonderful blend of contemporary style, comfort, and functionality. Bright, open-concept principal rooms provide the perfect setting for both everyday living and entertaining. At the heart of the home is a beautifully appointed chef's kitchen featuring elegant quartz countertops, carefully selected finishes and a seamless connection to the living and dining areas. A contemporary electric fireplace adds warmth and ambiance, while a walkout from the dining room leads to a deck and professionally landscaped backyard. Ideal for summer barbecues, outdoor dining or simply relaxing, this private retreat features low-maintenance landscaping and privacy fencing. The second level offers three bedrooms with custom closet organizers for excellent storage, plus the added convenience of second-floor laundry. The finished lower level provides additional recreational space, complete with a wet bar and bathroom, ideal for hosting guests or enjoying a quiet evening at home. Surrounded by the natural beauty of the Oak Ridges Moraine, residents enjoy access to Lake Wilcox Park, scenic trails, conservation areas and recreational facilities. Shopping, restaurants, schools and major commuter routes are also conveniently accessible. Beautifully upgraded inside and out, this move-in-ready home offers stylish freehold living in one of Richmond Hill's sought-after neighbourhoods. (id:45725)
Room 2 - 16 Hearthside Avenue
Richmond Hill (Westbrook), Ontario
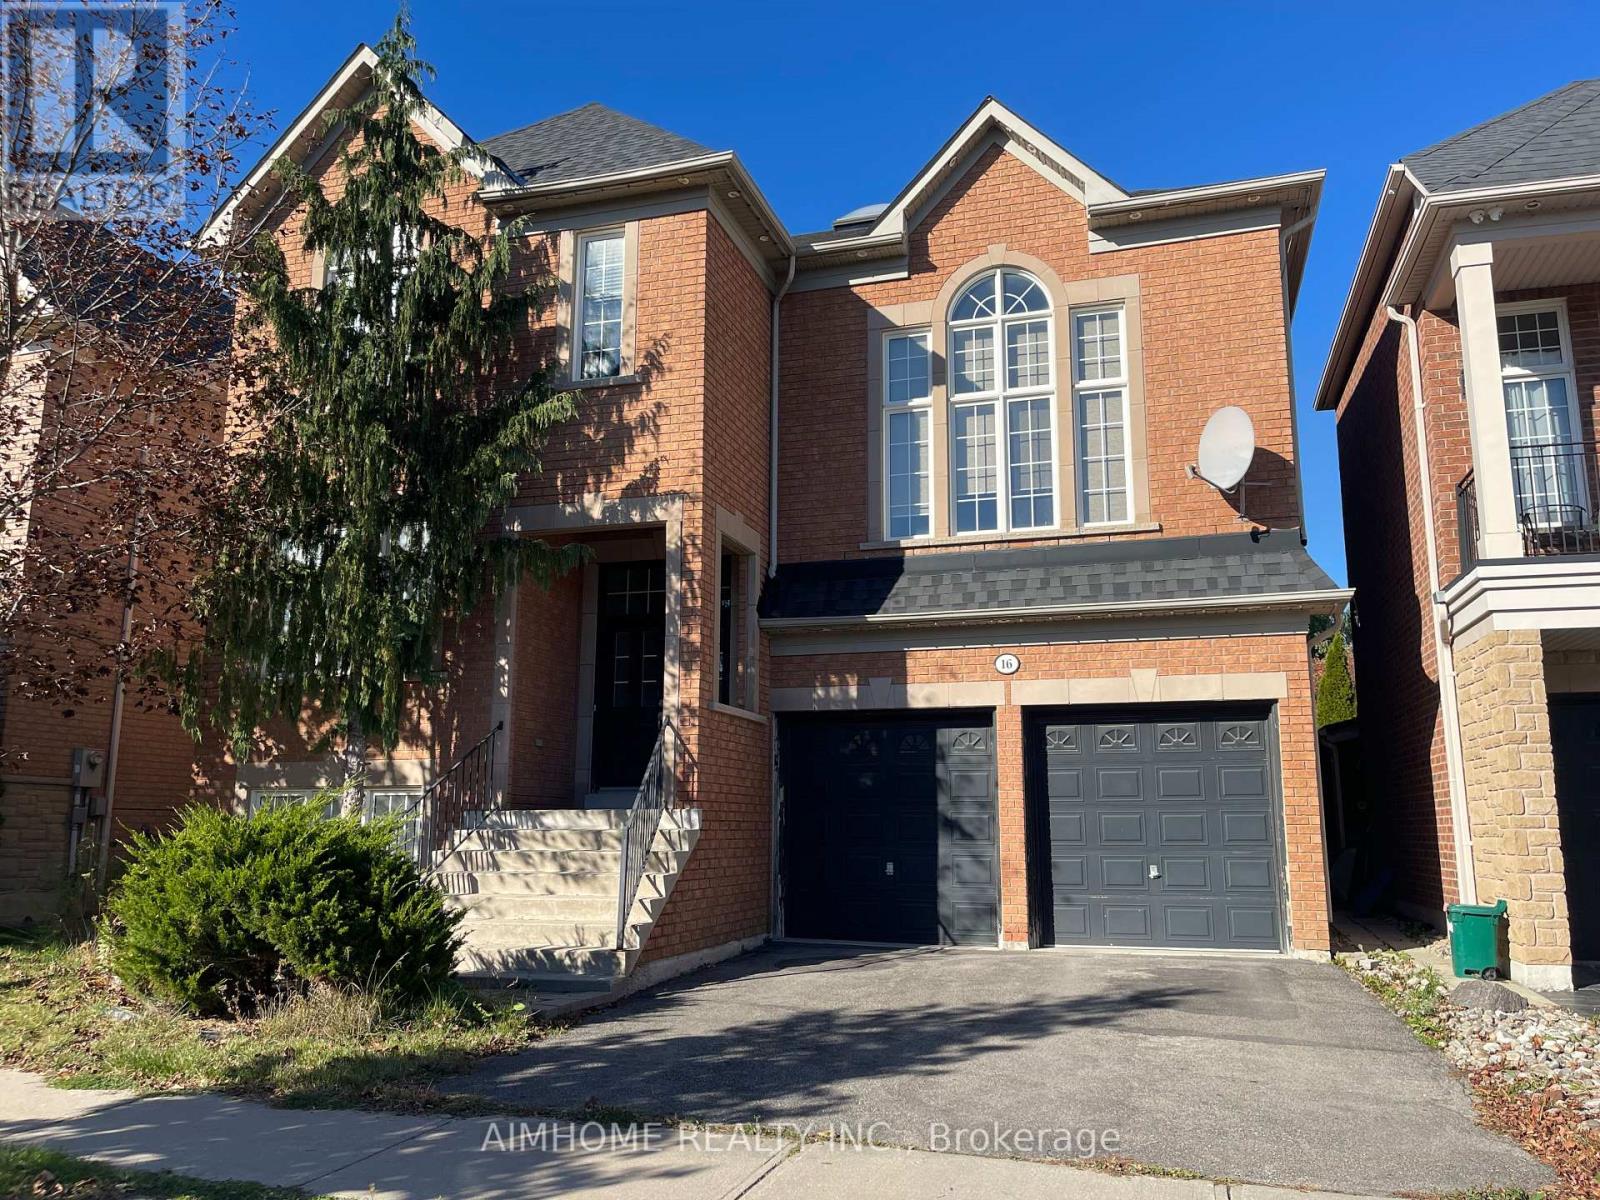
Fully Furnished Backyard Face Room For Rent In Richmond Hill's Most Desirable Neighborhoods. Rent Include Utilities And High Speed Internet. Sharing Kitchen, Family, Ding, Powder Room And Laundry. Single Male Only. Tribute Home Boasts 9' Ceiling, State Of Art Family Room With 14' Ceiling, Skylight. Gleaming Hardwood Floor Throughout, Gourmet Kit W/Island, Granite Counter Tops, Stainless Steel Appliances, Solid Maple Cabinetry, Water Softener. (id:45725)
200 Scrivener Drive
Aurora, Ontario
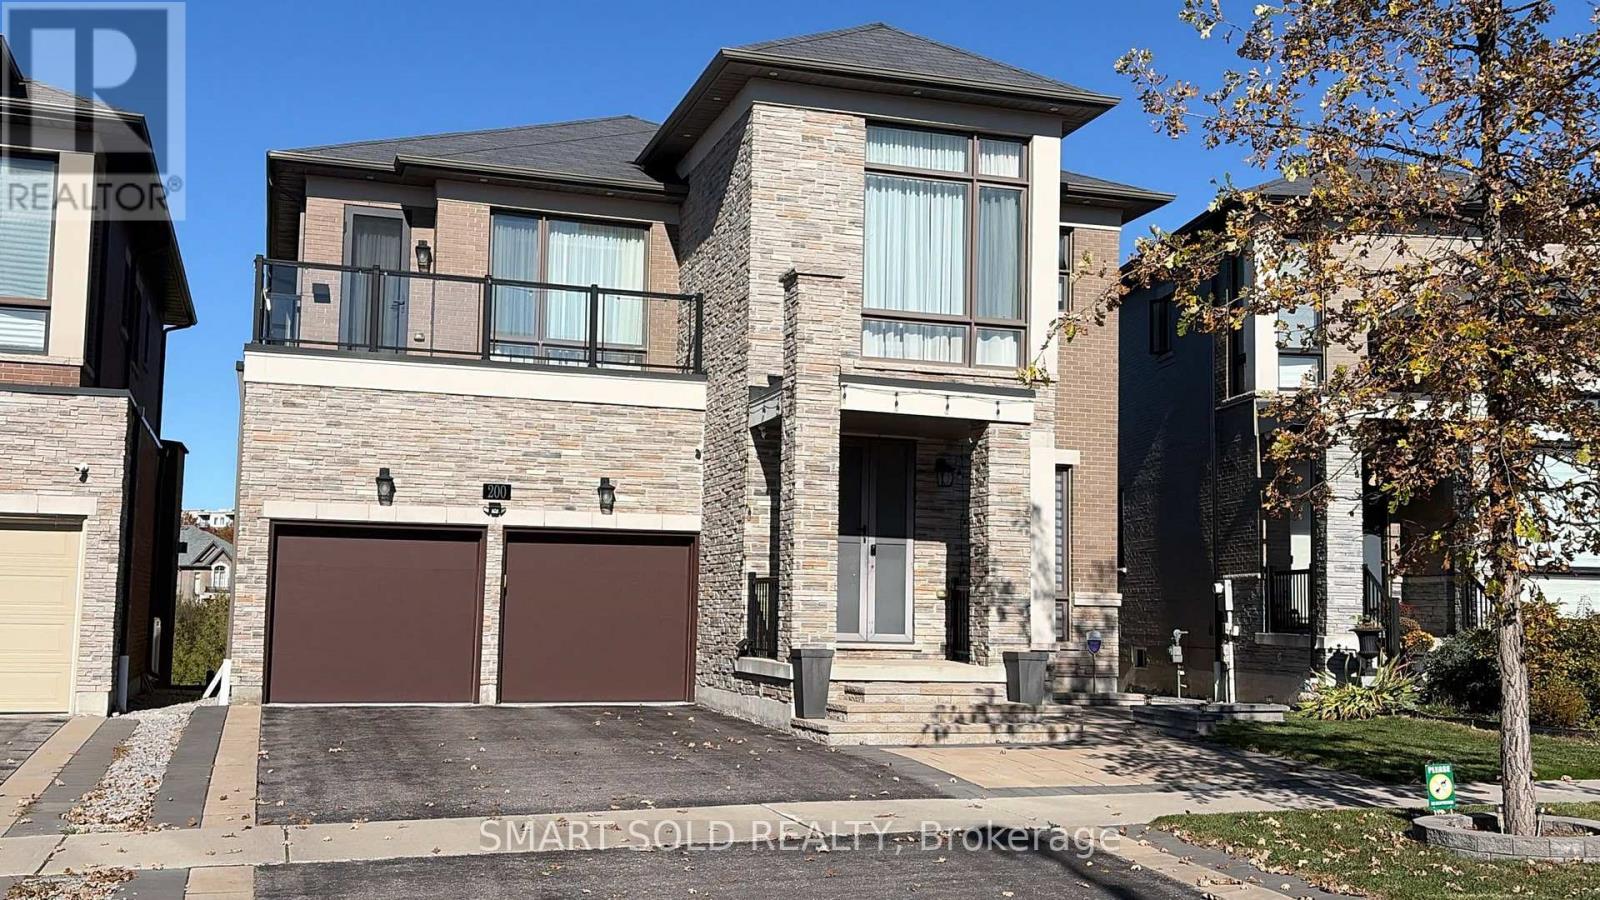
An Exceptional Executive Residence Nestled In One Of Aurora's Most Prestigious & Family-Friendly Communities! Offering Approx. 3,800 Sq Ft Of Beautifully Designed Living Space Above Grade Plus Basement, Premium Lot Backing Onto Lush Greenery, Providing Outstanding Privacy & Serene Natural Views, Impressive Interior Featuring Soaring Ceilings, Expansive Windows & An Abundance Of Natural Sunlight, Thoughtfully Designed Floor Plan With Generous Living & Entertaining Areas, Elegant Hardwood Flooring & Refined Finishes Throughout, Inviting Family Room Overlooking The Picturesque Backyard, Spacious Gourmet Kitchen With Centre Island, Ample Cabinetry & Functional Breakfast Area, Seamless Connection Between Indoor Comfort & Outdoor Enjoyment, Four Generously Proportioned Bedrooms, Each Offering Comfort & Privacy, Spacious Primary Retreat Designed For Ultimate Relaxation, Convenient Upper-Level Laundry, Expansive Basement Offering Tremendous Potential For Additional Living & Recreation Space, Beautifully Landscaped Grounds Surrounded By Nature, Enjoy Peaceful Backyard Living With Exceptional Privacy, Minutes To Aurora GO Station, Hwy 404, Shopping, Dining, Parks, Golf Courses & Recreation Facilities, Conveniently Located Near Highly Regarded Schools Including Dr. G.W. Williams SS & Alexander Mackenzie HS, A Rare Opportunity To Experience Refined Living, Natural Beauty & Everyday Convenience In The Heart Of Aurora! (id:45725)