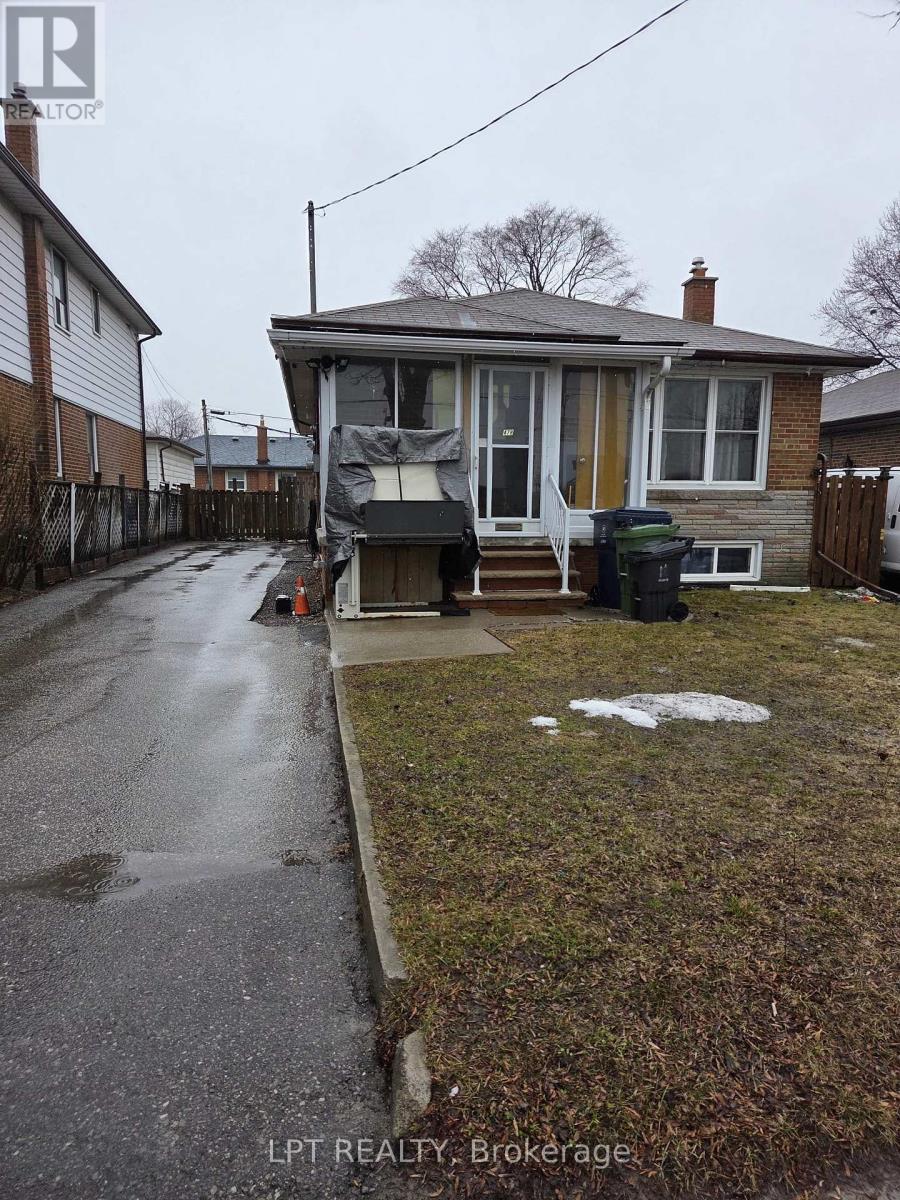
Upper Only - 478 Brimley Road
Toronto (Kennedy Park), Ontario
Main Floor Lease Only - Welcome home to the Upper level of this charming detached bungalow which comes with 3 spacious bedrooms and a modern and open concept kitchen. Basement is not included and is occupied by the landlord. Tenants can have the use of the backyard and will also mow the grass and will be responsible for shovelling snow off the driveway in the winter. 2 Car Parking (Single Lane). Utilities will be 70% for the upper tenants and basement will be 30%. High Demand Location! Steps To Danforth Sbwy/Go Station - Quick Commute Downtown! Good Schools and Public transit! A true pleaser!!!! No smoking and No Pets please! (id:45725)
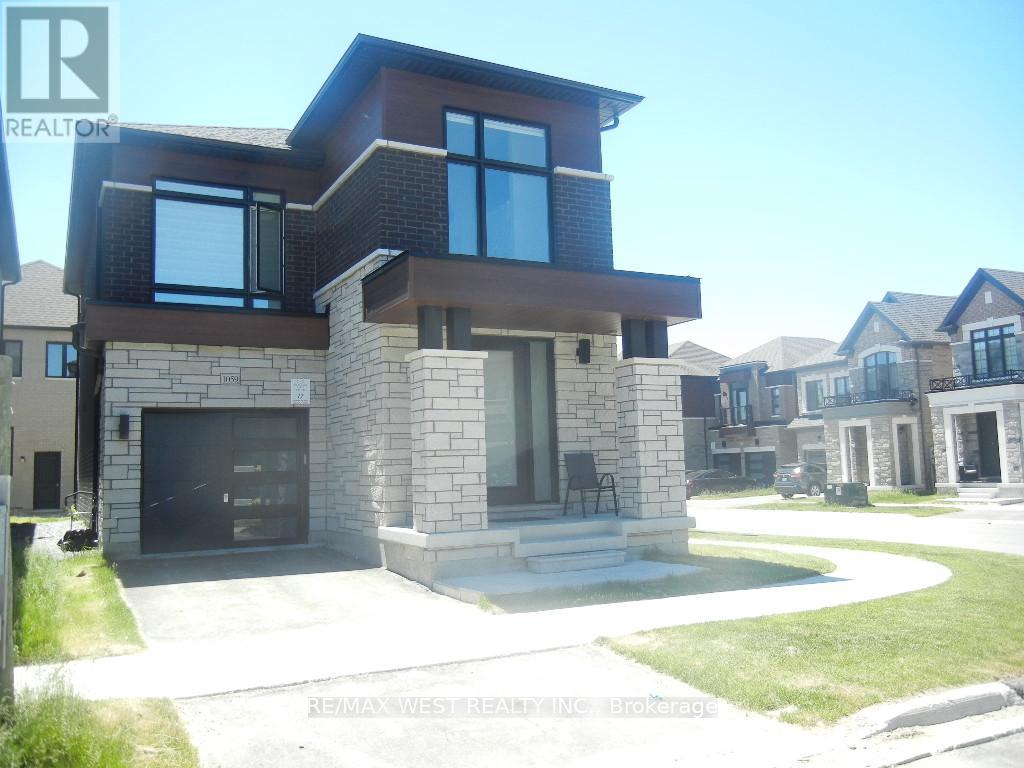
1059 Pisces Trail
Pickering, Ontario
Welcome to this exceptional nearly new corner detached residence by award-winning OPUS Homes, ideally situated in the prestigious Greenwood community. Showcasing approximately 1,950 sq. ft. of beautifully curated living space, this elegant 4-bedroom home blends contemporary design with everyday functionality. A bright and airy open-concept layout is enhanced by soaring 9-foot ceilings on the main and second levels, expansive picture windows, rich hardwood flooring, and upscale finishes throughout. The chef-inspired kitchen features quartz countertops, premium fixtures, stainless steel hood fan, and a spacious breakfast area overlooking the inviting family room with fireplace-perfect for both entertaining and daily living. The luxurious primary retreat offers a raised ceiling and a spa-inspired 5-piece ensuite complete with a glass-enclosed shower, freestanding soaker tub, and double vanity. Thoughtful upgrades throughout the home reflect quality craftsmanship and attention to detail. Additional highlights include a separate side entrance to the basement, direct garage access, 200-amp electrical service, EV charger rough-in, central air conditioning, humidifier, and Energy Star certification for enhanced comfort and efficiency. Located moments from parks, green spaces, schools, shopping, major highways, and GO Transit, this outstanding home offers the perfect balance of modern luxury and convenience in one of the area's most desirable family-friendly communities. (id:45725)
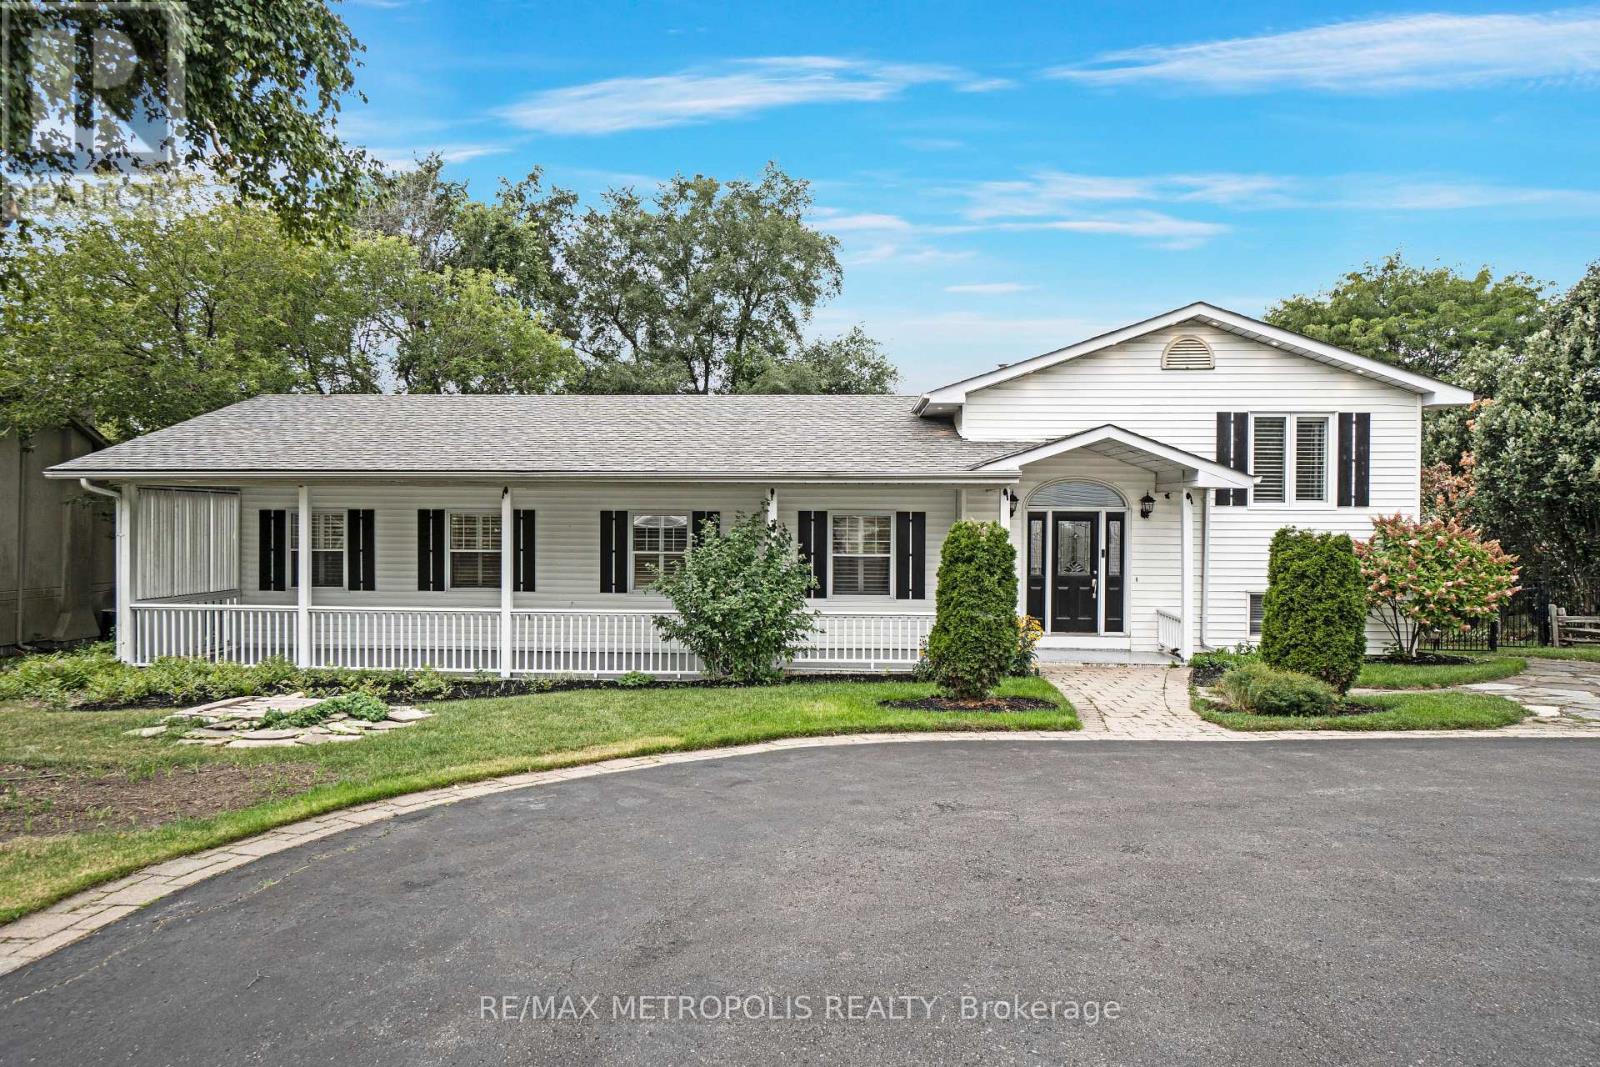
Main - 1872 Appleview Road
Pickering (Dunbarton), Ontario
Beautifully updated 3-bedroom Bungalow side split-level for Lease in the sought-after Dunbarton community of Pickering. This well-appointed home features a newly renovated kitchen with modern finishes and is freshly painted throughout, creating a bright and move-in ready space.The main-floor living has a primary suite provides a private retreat with a walk-in closet and a spa-inspired 4-piece ensuite complete with a freestanding soaker tub and frameless glass shower. Two additional generously sized bedrooms, and enjoy seamless indoor-outdoor living with a walk-out to the backyard, offering added space and privacy complete the layout. Includes 2 bathrooms (4-piece + 2-piece), functional layout, and thoughtful updates throughout. Laundry in the Garage. Located minutes to top-rated schools, parks, waterfront trails, Pickering Town Centre, GO Station, Hwy 401, and all essential amenities. (id:45725)
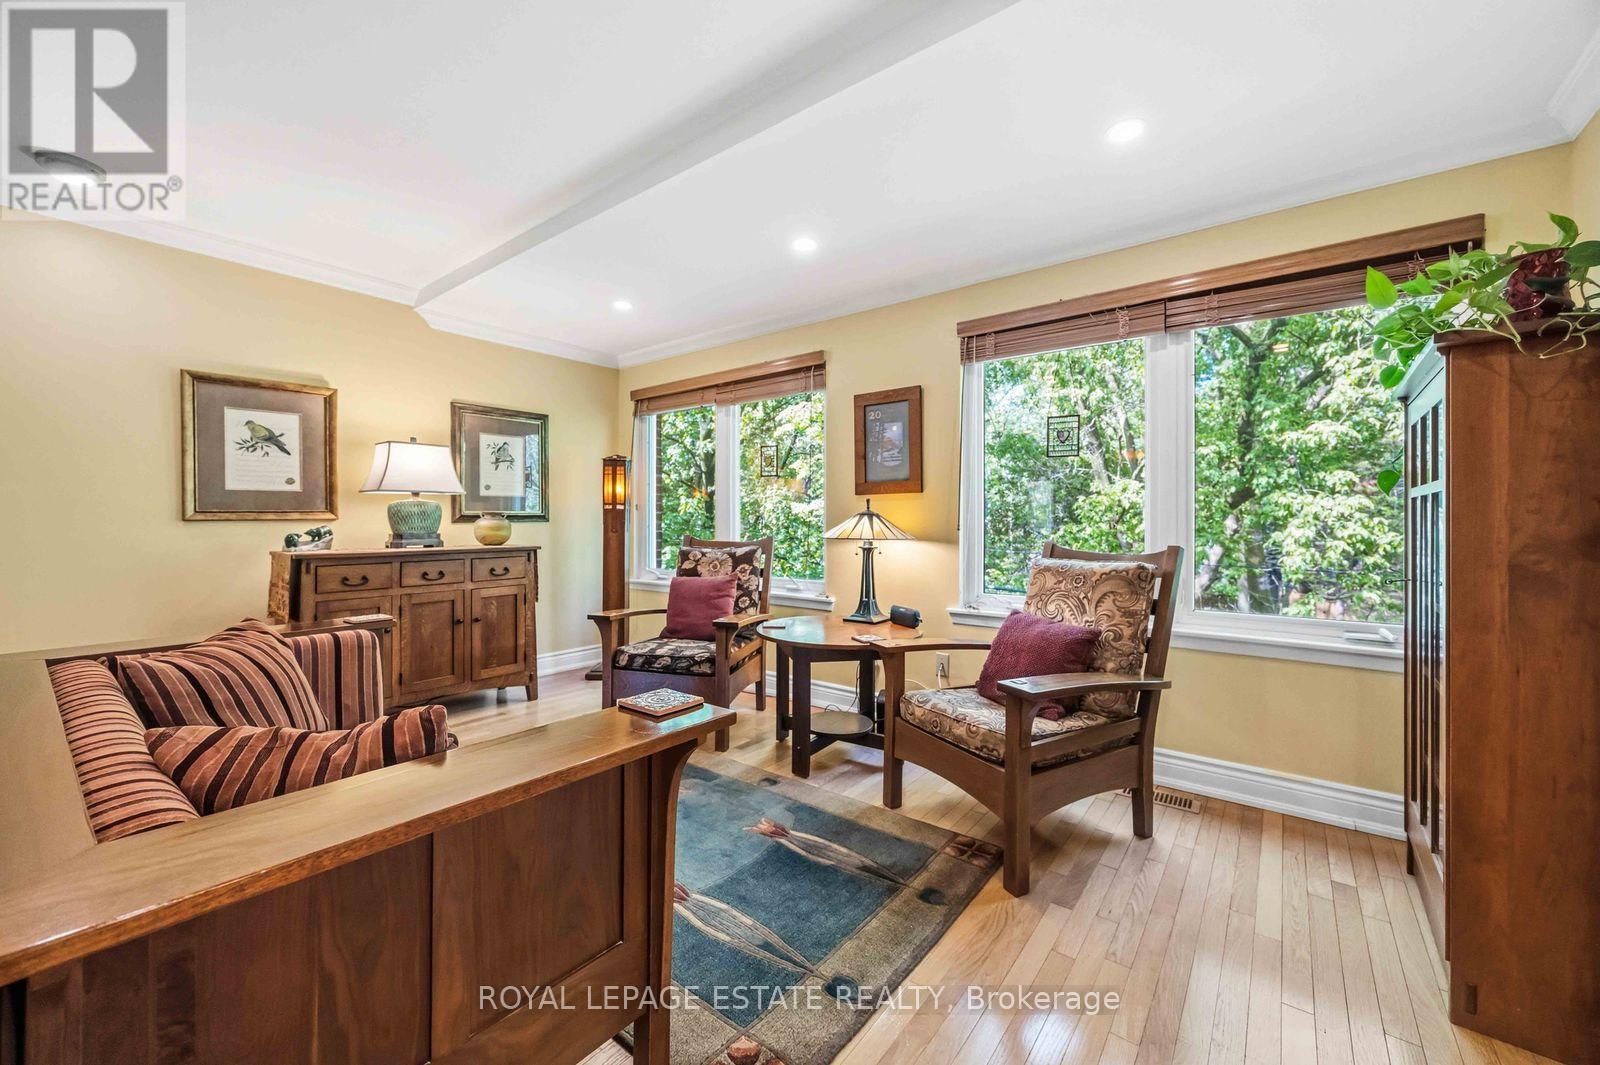
123 - 90 Edgewood Avenue
Toronto (Woodbine Corridor), Ontario
Client RemarksThis stunning townhouse in the highly sought-after Edgewood Green community is truly a must-see. Offering 3 bedrooms and 2 bathrooms, this beautifully updated home combines modern style, functional living, and exceptional outdoor space. The bright and inviting main floor is perfect for both everyday living and entertaining, featuring spectacular ravine views throughout. The updated kitchen is a standout, complete with sleek cabinetry, stone countertops, and high-end appliances. Upstairs, you'll find three generously sized bedrooms with ample closet space and large windows that fill the home with natural light. The walkout lower level offers high ceilings, a spacious sun-filled family room, and direct access to the incredible rear patio overlooking the ravine - the perfect setting for barbecues, relaxing, and enjoying the surrounding natural environment.Additional highlights include underground parking, with recent upgrades that allow for EV charger installation. Residents of Edgewood Green enjoy a beautifully landscaped courtyard and a warm, community-focused atmosphere known for its festive gatherings and welcoming spirit. With its spacious layout, stylish updates, and outstanding indoor-outdoor living, this home offers the perfect blend of comfort, convenience, and modern living. Area Schools include Bowmore PS, Monarch Pk Collegiate and St Patrick's Catholic High School . (id:45725)
545413 4a Side Road N
Grey Highlands, Ontario
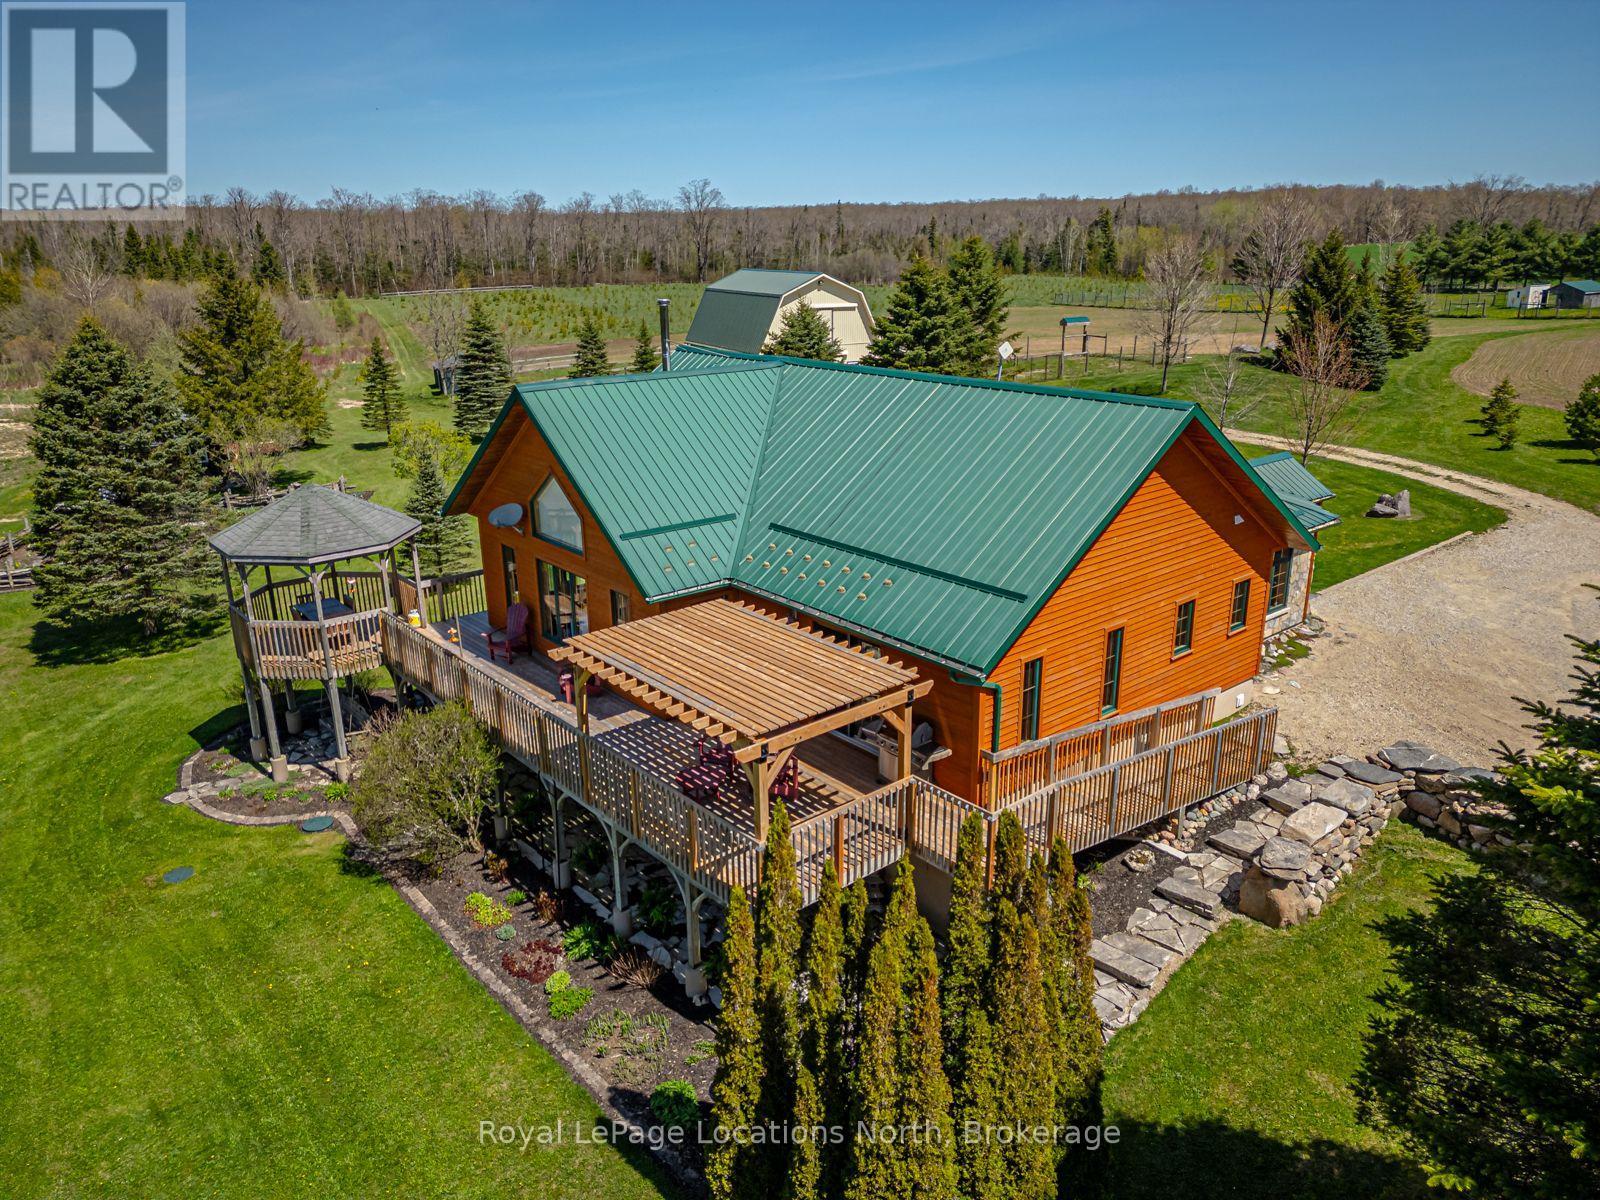
Welcome to an extraordinary private retreat set across 94.6 breathtaking acres, where pristine natural beauty, complete privacy, and sustainable luxury come together in perfect harmony. Tucked away in a serene landscape of forests, trails, open meadows, and water features, this remarkable property offers a truly rare opportunity to embrace an exceptional off-grid lifestyle without sacrificing comfort or modern convenience. At the heart of the property is a beautifully crafted modified True North country log home, thoughtfully designed with passive solar efficiency and outstanding self-sufficiency in mind. Constructed with impressive 8-inch insulated logs and reinforced by 16-inch insulated foundation walls, this meticulously maintained residence showcases timeless craftsmanship, warmth, and energy efficiency throughout. Offering 3 bedrooms and 3 bathrooms, the home provides inviting living spaces ideal for both everyday living and entertaining family and guests. Nature lovers and outdoor enthusiasts will be captivated by the property's diverse recreational opportunities. Explore over 5 kilometres of maintained private trails perfect for hiking, horseback riding, trail running, snowshoeing, and cross-country skiing. Two tranquil private lakes create an idyllic setting for swimming, kayaking, canoeing, and peaceful reflection, while approximately 2,000 feet of frontage along the Rocky Saugeen River offers exceptional fly fishing and an unmatched connection to nature. Perfectly suited for hobby farming and sustainable living, the property also features a 35' x 28' barn complete with horse stalls, hydro, and water service, along with an organic vegetable garden and a 10' x 20' greenhouse designed to support year-round organic cultivation and self-reliant living. This is far more than a home - it is a private sanctuary, recreational paradise, and lifestyle . A truly rare offering where luxury, sustainability, and the beauty of the natural world exist in complete balance. (id:45725)
79927 Orchard Line
Central Huron (Goderich), Ontario
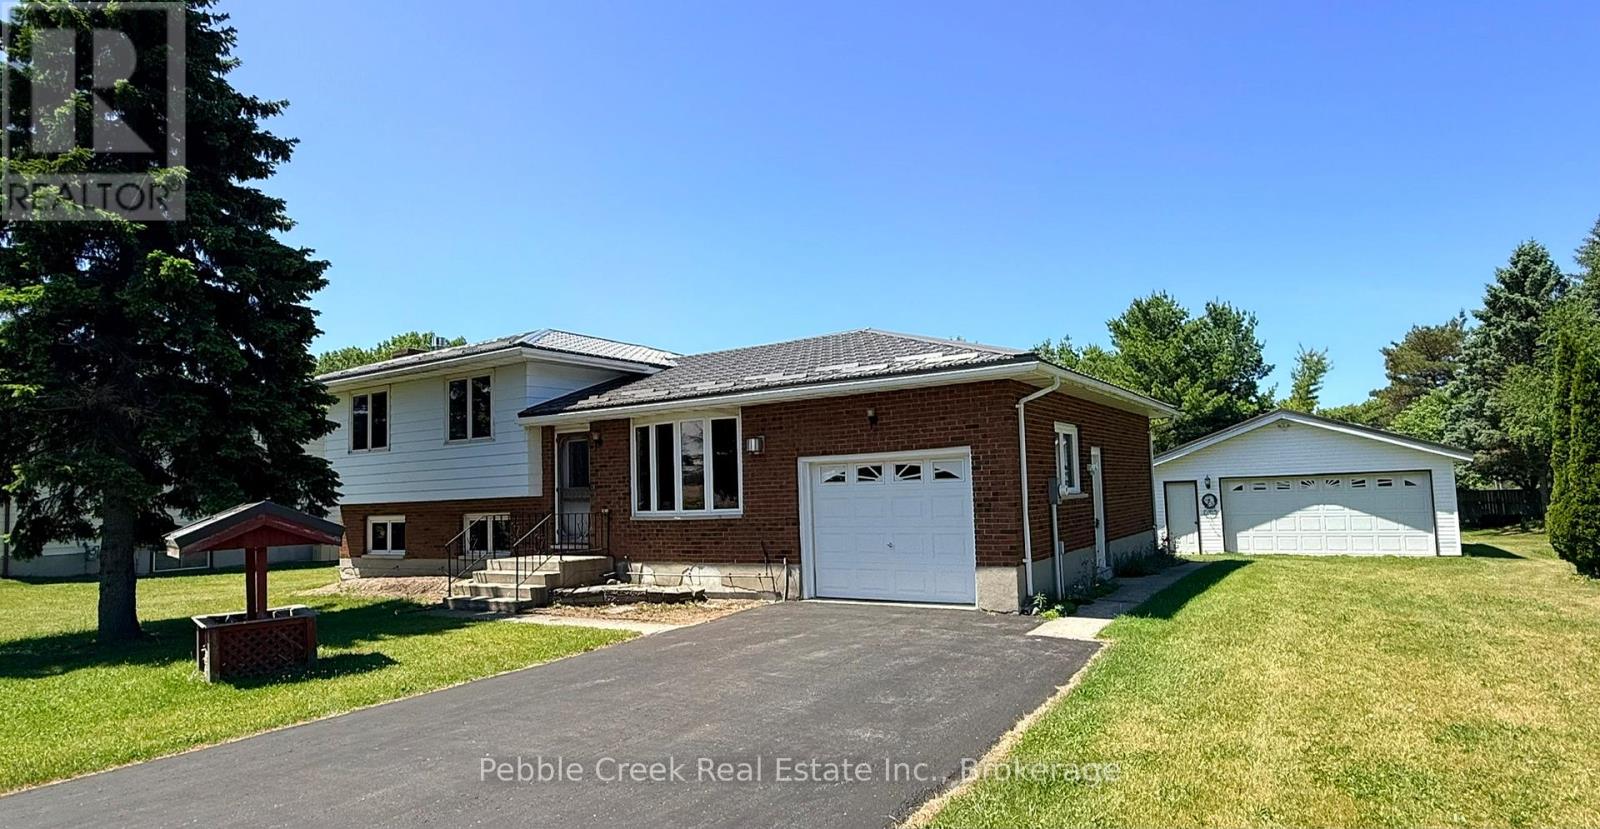
Welcome to the best of both worlds - country living with town convenience! This terrific family home is set on a half acre lot on the edge of Goderich, close to shopping and the shores of Lake Huron! With over 2300 sq ft of finished living space and 4 bedrooms, there will be plenty of space for everyone! The bright kitchen has a large window over the sink and patio doors leading to a spacious rear deck. There's a main level living room with gas fireplace as well as a family room on the lower lever with brick fireplace and wall to wall built in cabinets! The upper level offers 3 bedrooms and large 5 pc bathroom. There's an additional bedroom and two-piece bath/laundry room on the lower level. On the second lower level there's a huge finished bonus room and storage room with stairs leading to the attached 1 car garage. For those needing more garage space, there's a detached 2 car garage on the property as well! Don't miss out on your chance to move to the country while maintaining the convenience of town living you have become accustomed to! Bonus - 5 appliances included! (id:45725)
72 Beardmore Crescent
Acton, Ontario
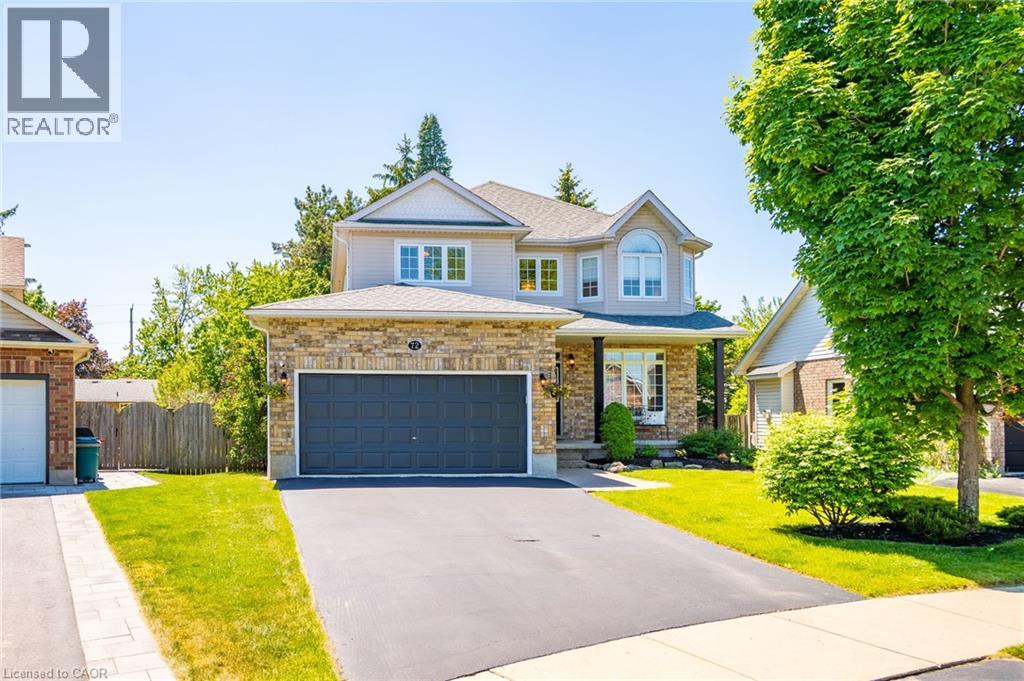
Welcome to this meticulously maintained home at 72 Beardmore Crescent in the beautiful town of Acton, in a very desirable neighbourhood built by Finaro Homes. Here you can walk to shopping, Acton Community Arena and GO Station. As you enter the home your welcomed by 9’ Main floor ceilings, a Clear storey open to above and the many updates that have been recently done such as: painted throughout in a designer neutral colour, kitchen cabinets updated, new quartz counter top and matching waterfall backsplash, 2nd floor bathrooms updated with quartz counter tops, new lighting, undermount sinks, new carpet on the 1st and 2nd floor. Exterior updates include: deck stained, driveway sealed, front pillar posts wrapped, caulking replaced. The basement with nearly 9’ ceilings, has 2 more bedrooms one being used as a den, the other an office. To complete the space a storage room accompanies the spacious Rec Room awaiting your finishing touches with large above grade windows and a 3pc Bathroom Rough-in. Outside you will find plenty of parking for 2 cars in the garage and 4 on the driveway. The private, fully fenced backyard has a freshly stained deck for outdoor entertaining with access to the eat-in kitchen. (id:45725)
443 Shuter Street
Toronto (Regent Park), Ontario
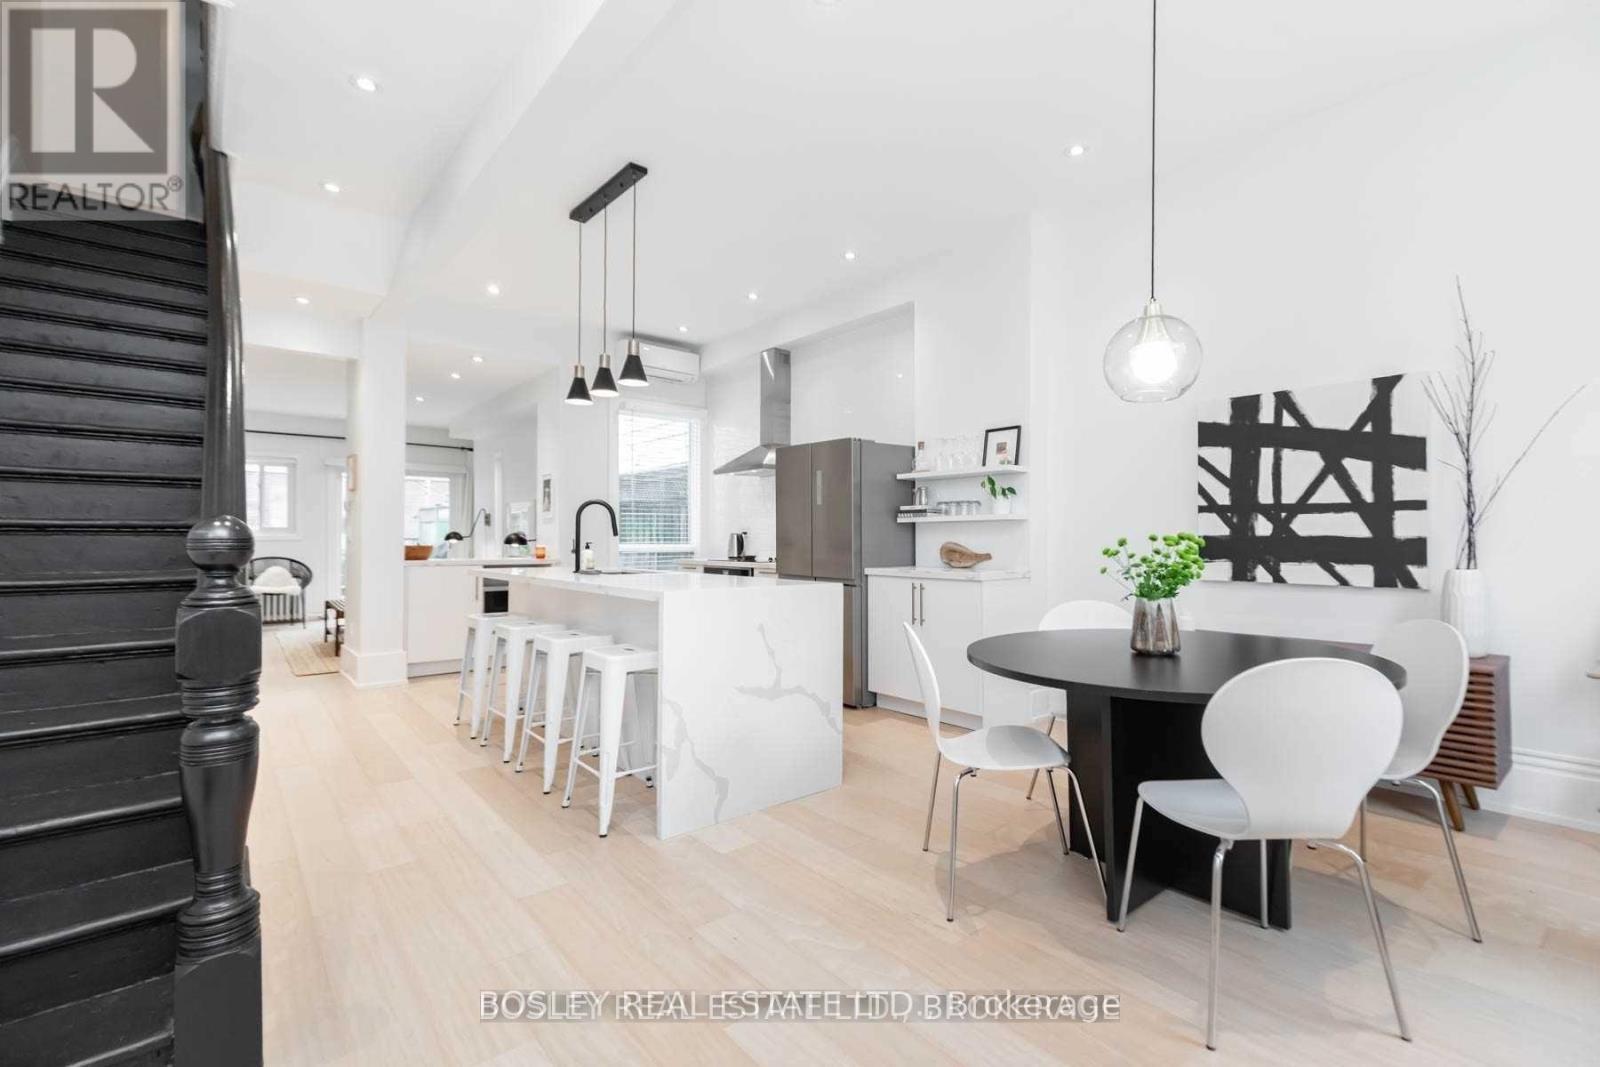
Welcome To 443 Shuter Street! Bright, Airy And Beautiful. This Professionally Designed Home Has Undergone A Meticulous & High Quality Renovation. The Perfect Intersection Of Style & Functionality. Open Concept And Sun Drenched. Stunning Chef's Kitchen With Quartz Countertop, Fully Renovated Washroom, 3 Generous Bedrooms, Engineered Hardwood Flooring & Pot-Lights Throughout. Tranquil And Private Backyard Oasis W Parking. Don't Miss This One! Become A Part Of This Friendly And Vibrant Community. Wonderful Neighbours And Great Location. Steps From Bustling King East, Queen East & Distillery. DVP & QEW Accessible. Parking & Laundry. A Must See! (id:45725)
407 - 35 Saranac Boulevard
Toronto (Englemount-Lawrence), Ontario
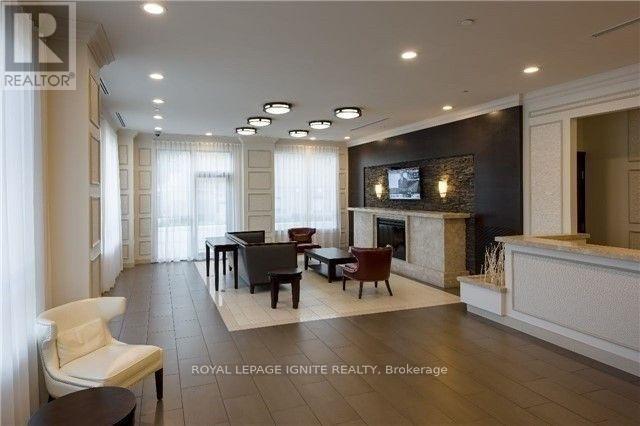
*Nice RENOVATED Luxury 1 BEDROOM CONDO. APROX. 600 SQ. Ft. OF MODERN LIVING SPACE * STEPS to ALL AMENITIES, SCHOOLS, SHOPPING, BUS., HWYS., Etc. *RITZY PRIME LOCATION NEAR YORKDALE SHOPPING CENTRE, FINE DINING AND MUCH MOREX *EXCELLENT FLOOR PLAN BRINGS AN ABUNDANCE of NATURAL LIGHT *BEDROOM with JULIETTE BALCONY * *NO PET/No Smoking INSIDE Unit **A-I TENANTS ONLY* TENANTS PAYS ALL UTILITES* SHOW & LEASE with CONFIDENCE & EASY to VIEW* *Don't miss out * Steps to ALL AMENITIES. (id:45725)
4811 - 181 Dundas Street E
Toronto (Church-Yonge Corridor), Ontario
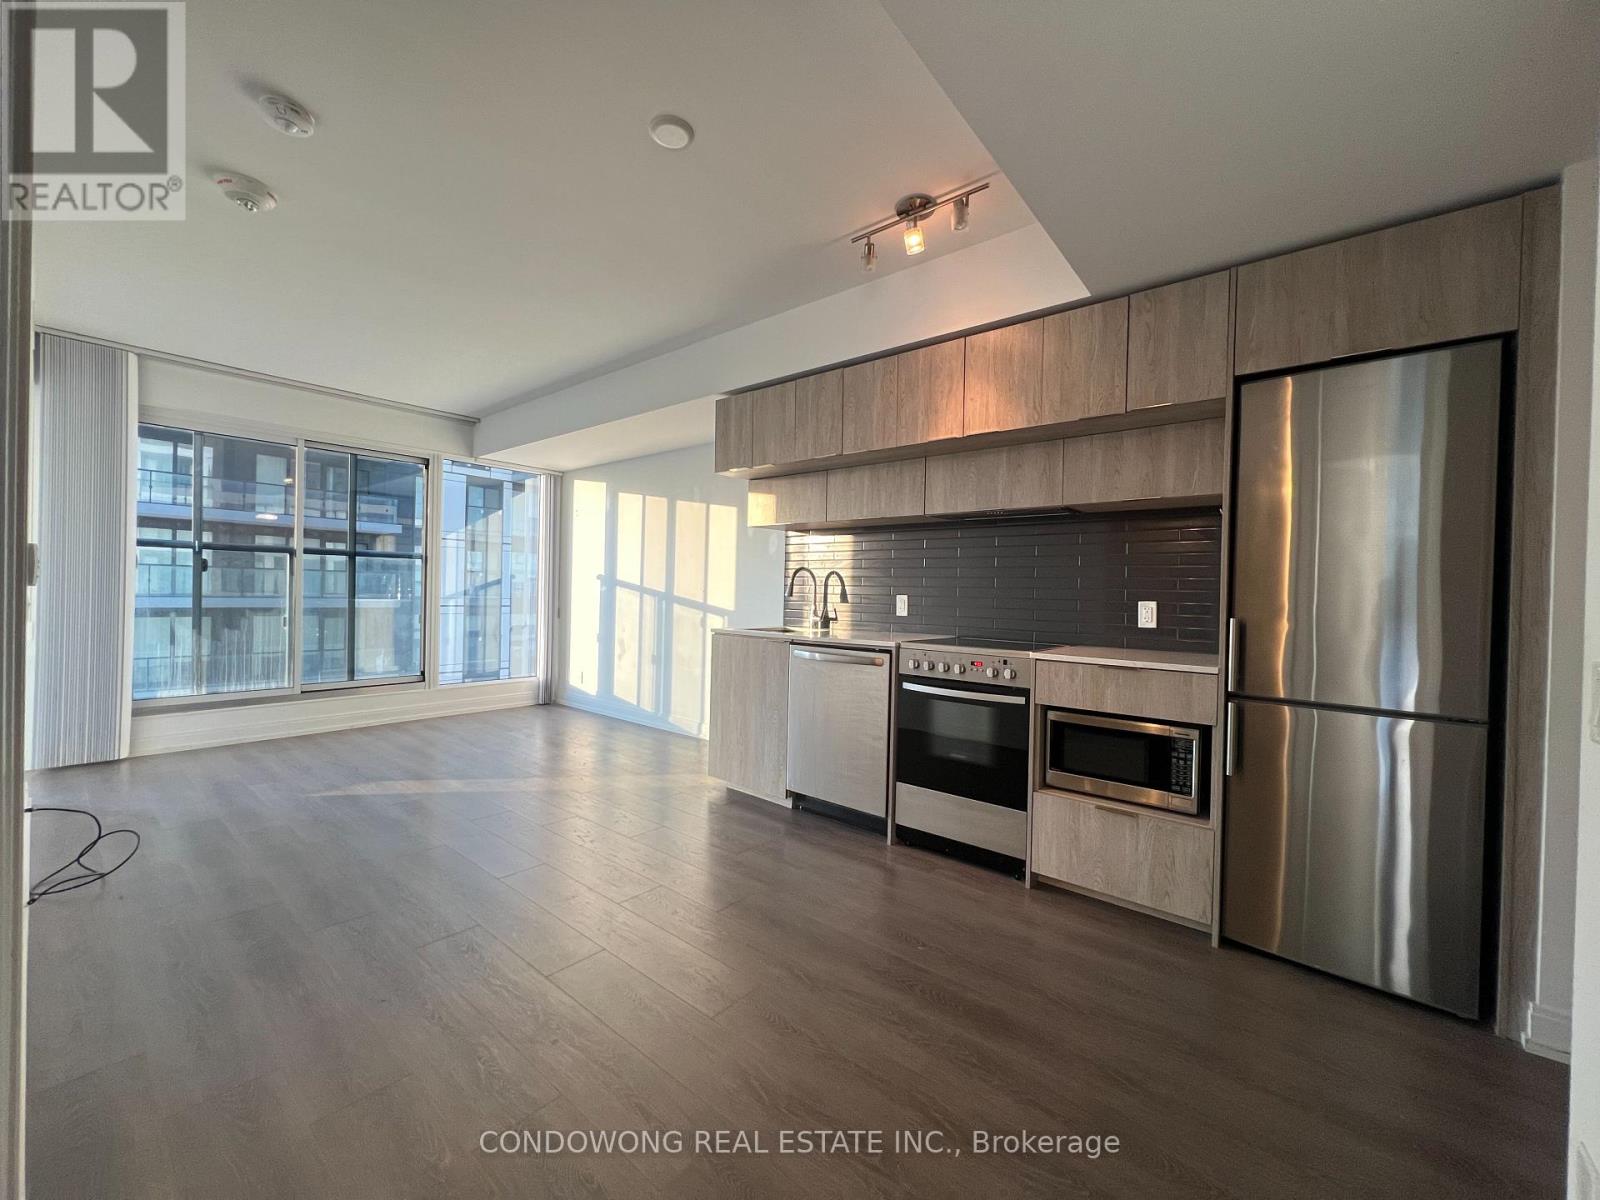
Gorgeous 2 Bedroom At Centrecourt's Grid Condos With North-Facing View. Transit Walk Score Of 100. Steps To Restaurants, Entertainment, Eatons Centre, Ryerson University, And More! (id:45725)
2432 - 33 Harbour Square
Toronto (Waterfront Communities), Ontario
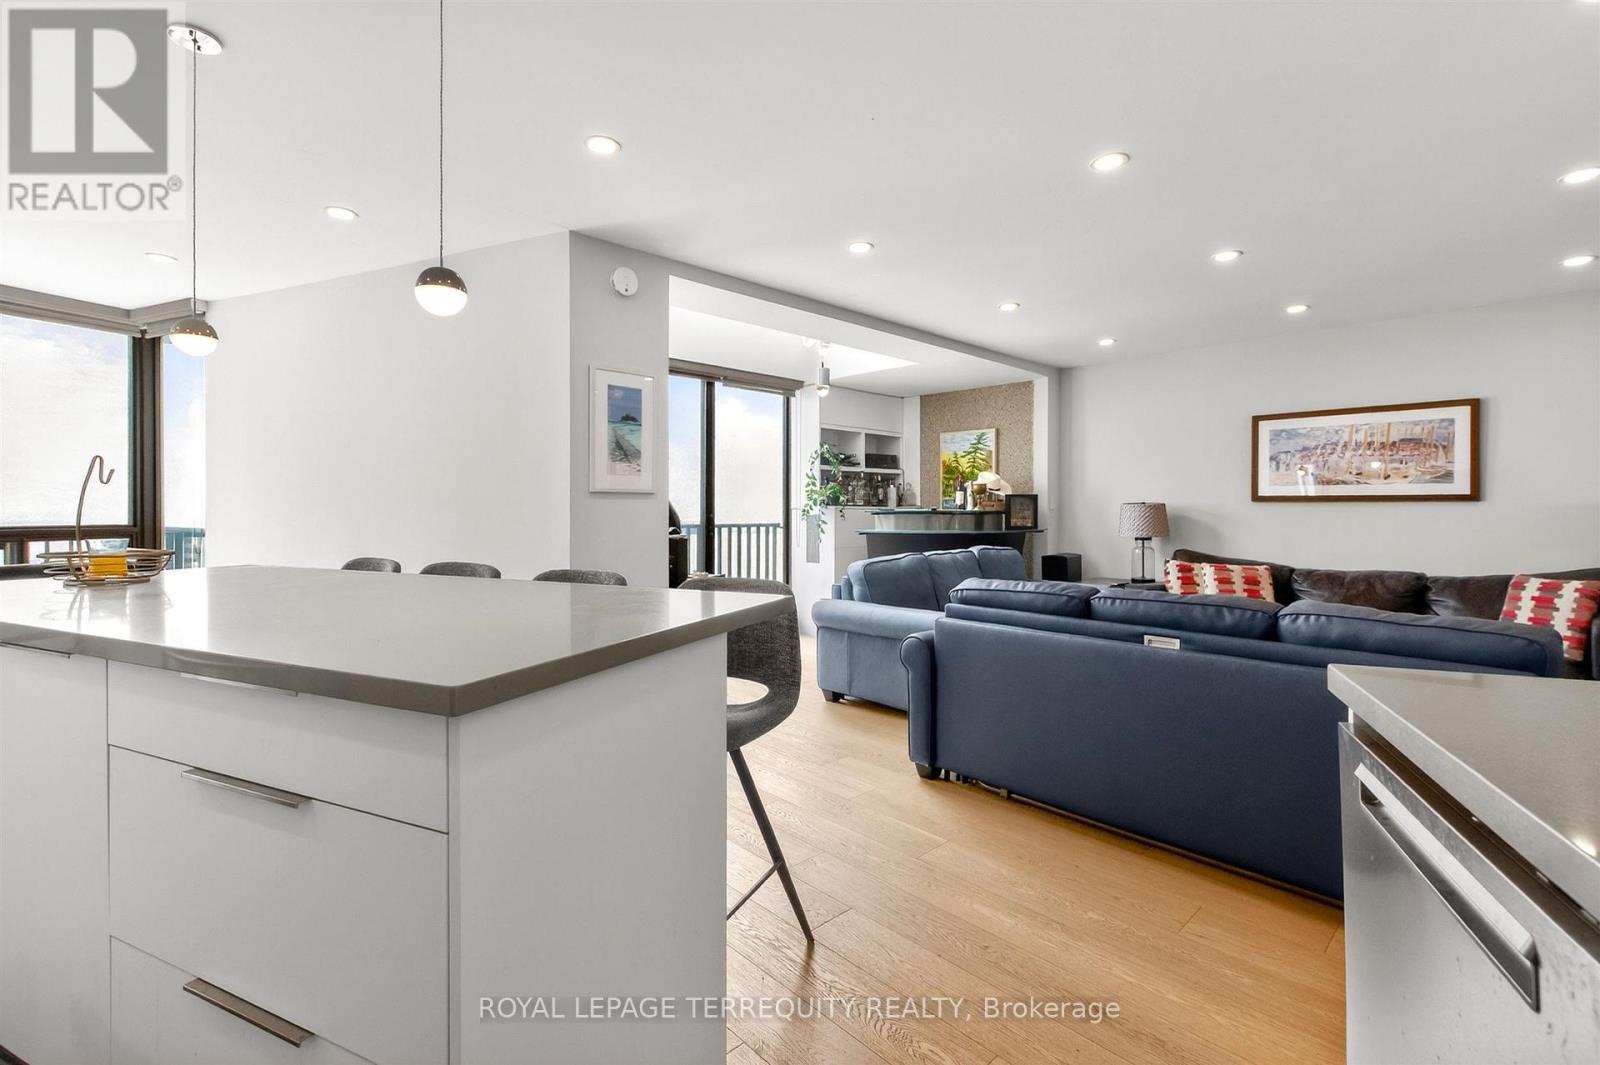
A rare and spectacular split level 2-storey suite situated in the heart of the Harbourfront. Boasting 1462 Sq ft, the suite is tasteful and refined with custom built interiors featuring luxurious finishes and bespoke design. Preferred extra wide layout in sought after building. The vaulted ceiling in the den bathes the suite in natural light. Two floors of windows allow for sprawling views of the Lake, cascading sunrises, and memorable sunsets. A dream centre island kitchen and spacious dining room perfect for intimate gatherings or private enjoyment. Hardwood floors continue throughout to the second floor. The primary bedroom suite features a showcase galley walk-in closet with ensuite washroom. The second bedroom enjoys an attached study overlooking the den. Prime building in prime location steps to amenities, path, Toronto Island parks, restaurants and shops. Close to Billy Bishop Airport, Union Station, Scotiabank Arena, Skydome. Exceptional 24 hour concierge service, security, 50' Saltwater Rooftop Pool, Squash Courts, Gym With Peloton Bikes Toronto Island Ferry. Complete with one car parking and locker. (id:45725)
3406 - 20 Richardson Street S
Toronto (Waterfront Communities), Ontario
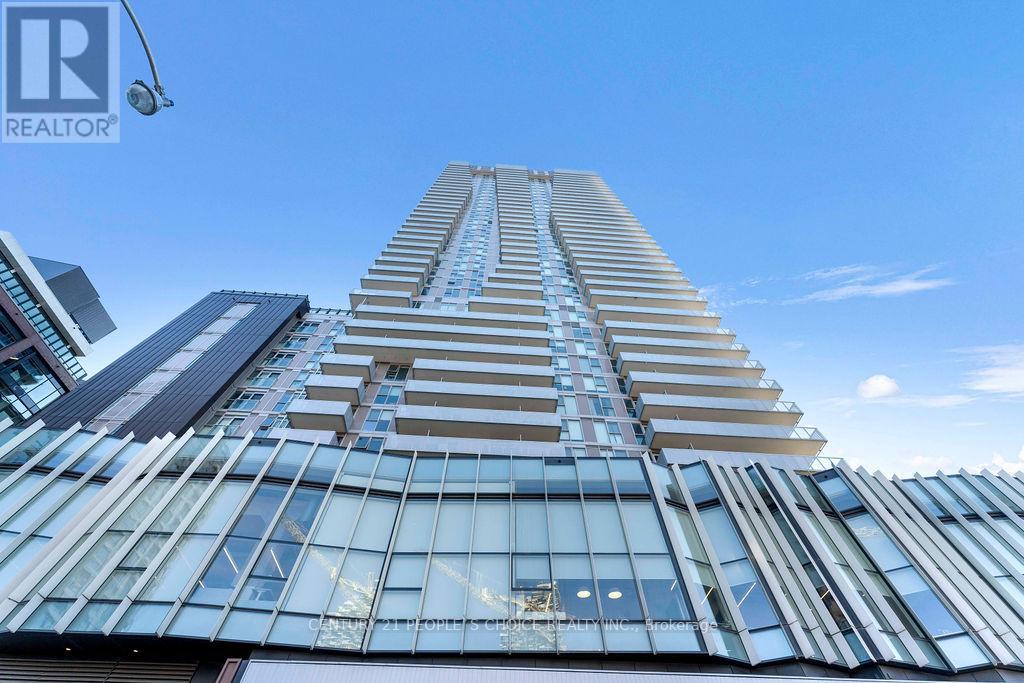
Beautiful Waterfront Studio Offering 399 Sq Ft Of Efficient Living Space + Open Balcony. With Locker Included. Features A Functional Layout With Designated Sleeping Area And Walk-In Closet With Built-In Shelving. Bright Unit With Huge Windows And Excellent Natural Light. Prime Lower Jarvis & Queens Quay Location Steps To Loblaws, Sugar Beach, St. Lawrence Market, Distillery District, Gardiner Expressway & TTC At Your Doorstep. Exceptional Building Amenities Include Fitness Centre, Theatre Room, Art/Craft Studio, Garden Prep Studio, Outdoor Zen Garden, Shared Tennis & Basketball Court, Concierge Service & Ground Floor Retail. Transit Score 96 & Bike Score 94. (id:45725)