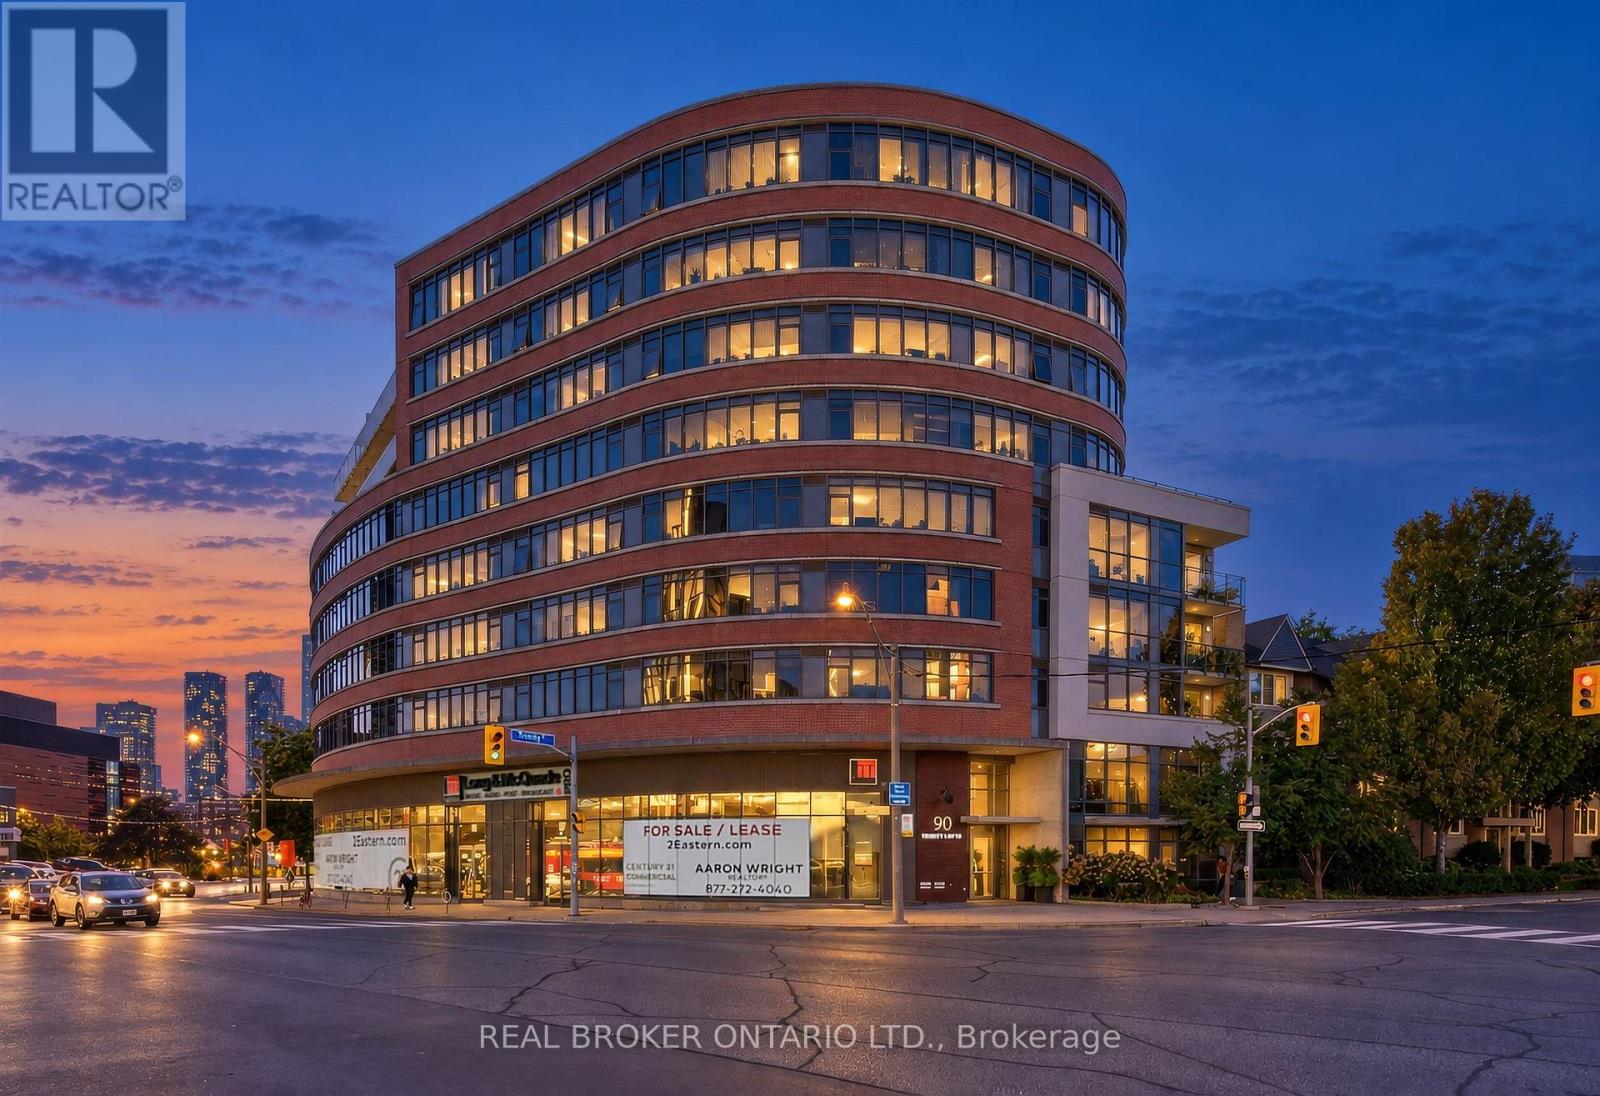
803 - 90 Trinity Street
Toronto (Moss Park), Ontario
Welcome to Suite 803 at 90 Trinity Street! This bright and stylish 1-bedroom, 1-bathroom loft offers the perfect blend of modern comfort and urban living in Toronto's vibrant Corktown neighbourhood. Featuring soaring exposed concrete ceilings, expansive floor-to-ceiling windows, and rich hardwood flooring throughout, this thoughtfully designed suite is filled with natural light and showcases beautiful city views. The open-concept living and dining area offers a versatile layout with plenty of room to relax, entertain, or work from home. The contemporary kitchen features sleek white cabinetry, stone countertops, stainless steel appliances, a stylish tile backsplash, and under-cabinet lighting. The spacious bedroom offers large windows and ample closet space, while the modern 4-piece bathroom features a deep soaker tub and contemporary finishes. Enjoy the added convenience of ensuite laundry, and 1 parking space. Ideally situated just steps from the historic Distillery District, St. Lawrence Market, Corktown Common, and an incredible selection of cafes, restaurants, shops, and green spaces. With convenient access to TTC transit, the DVP, Gardiner Expressway, and downtown Toronto, everything the city has to offer is within easy reach. A fantastic opportunity to enjoy contemporary loft living in one of Toronto's most sought-after neighbourhoods. Available December 1st! (id:45725)

23 Hendricks Crescent
Brampton (Fletcher's West), Ontario
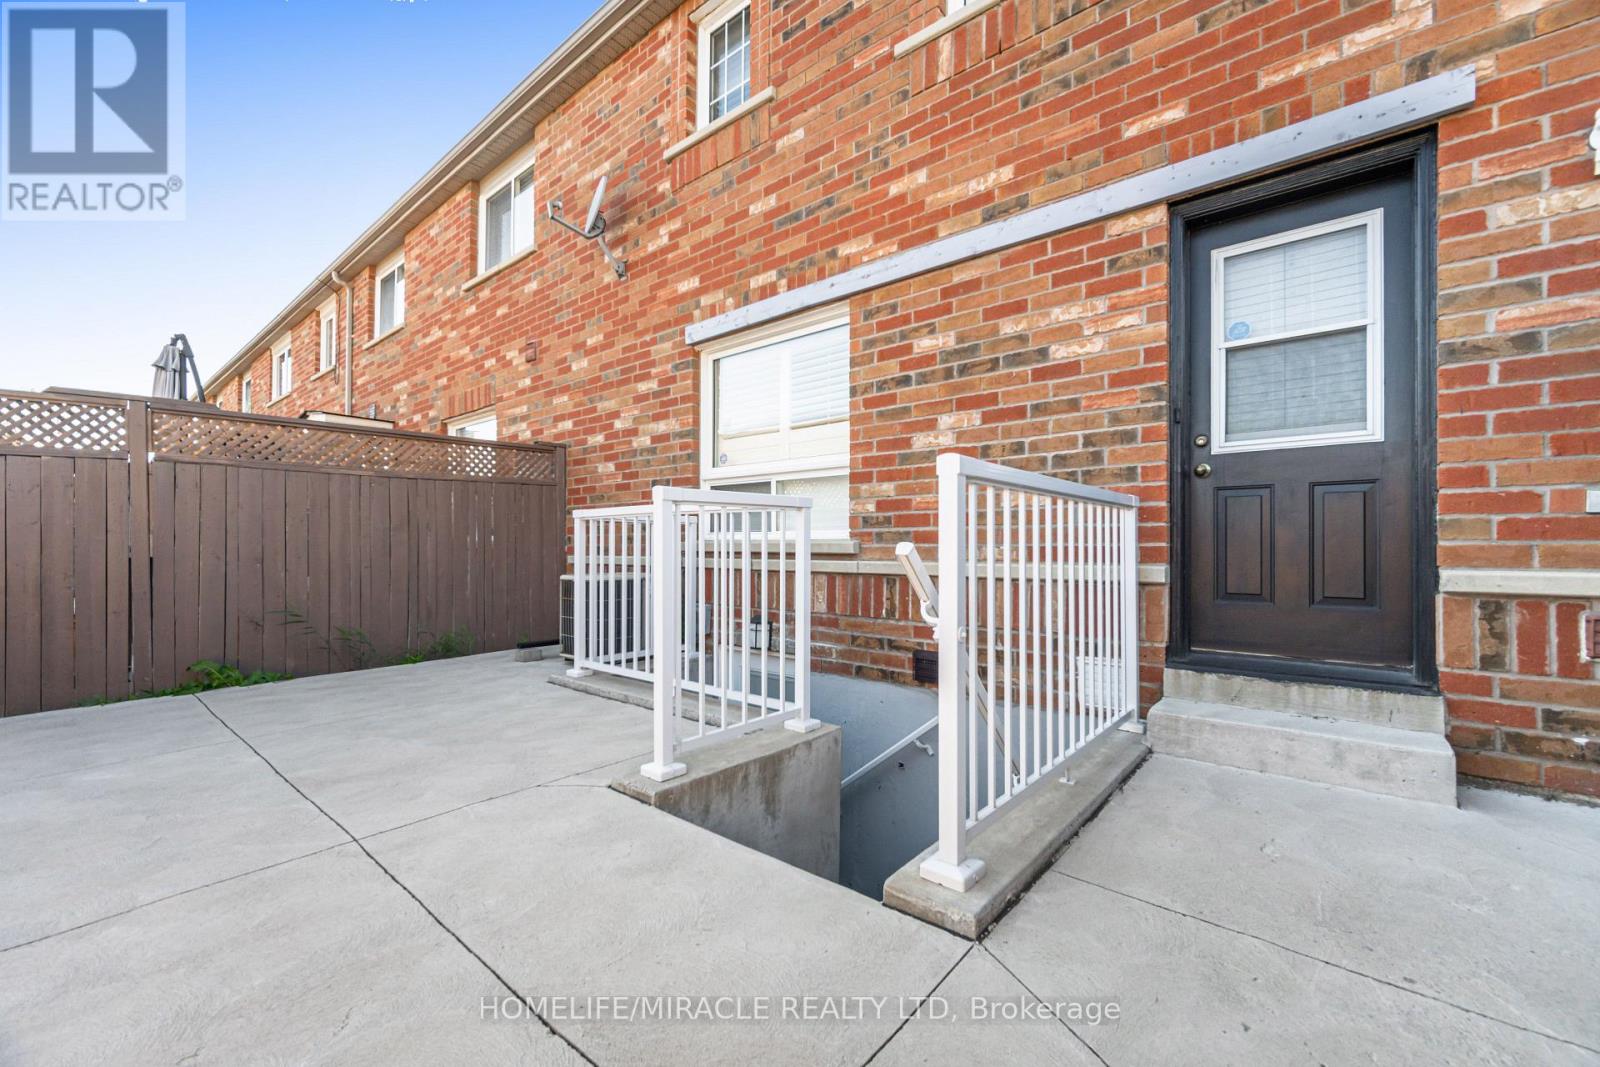
***LEGAL 2 BEDROOM BASEMENT***Stunning 4-Bedroom, 5-Washroom Detached Home Situated on a Premium 38 x 100 Ft Lot in the Highly Sought-After Fletcher's West Community! This Beautifully Upgraded Home Features a Double-Car Garage, Elegant Chandeliers, Pot Lights, and Thoughtfully Designed Living Spaces Throughout. The Spacious Primary Suite Boasts a Luxurious Ensuite Complete With a Jacuzzi Tub. Enjoy a Fully Upgraded Kitchen Featuring an Extended Layout, Built-In Appliances, and a Double-Door Refrigerator-Perfect for Everyday Living and Entertaining. The Upper Level Also Offers a Versatile Glass-Enclosed Room, Ideal for a Home Office, Study, or Quiet Retreat. A Legal 2-Bedroom Basement Apartment with Two Separate Entrances Provides Excellent Additional Living Space and Income Potential. Conveniently Located Close to Public Transit, Shoppers World, Parks, Schools, Shopping, and Major Amenities. A Perfect Blend of Luxury, Functionality, and Convenience-This Exceptional Home Is Truly Move-In Ready! (id:45725)
3008 Britannia Road W
Mississauga (Churchill Meadows), Ontario
Welcome to this beautifully furnished home nestled in one of Mississauga's most quiet and family-oriented neighbourhoods. Situated at the end of a peaceful cul-de-sac, this inviting residence offers the perfect blend of comfort, convenience, and privacy while being just minutes from downtown Mississauga. Featuring a bright and functional layout, the open-concept living and dining area is filled with natural light and an ideal space to relax and unwind. The home offers two generously sized bedrooms, each furnished with a queen-size bed and twin bed & a dedicated workspace, making it perfect for professionals, students, or small families. This home provides a serene living environment while remaining close to all essential amenities. Public transit is easily accessible. Major highways, highly rated schools, parks, and Shopping Centre are all conveniently nearby. Move-in ready and fully furnished, this is an excellent opportunity for anyone seeking a comfortable home in a quiet yet well-connected location. A PERFECT HOME FOR PROFESSIONALS & SMALL FAMILIES SEEKING A PEACFUL AND WELL-CONNECTED LIVING SPACE. (id:45725)
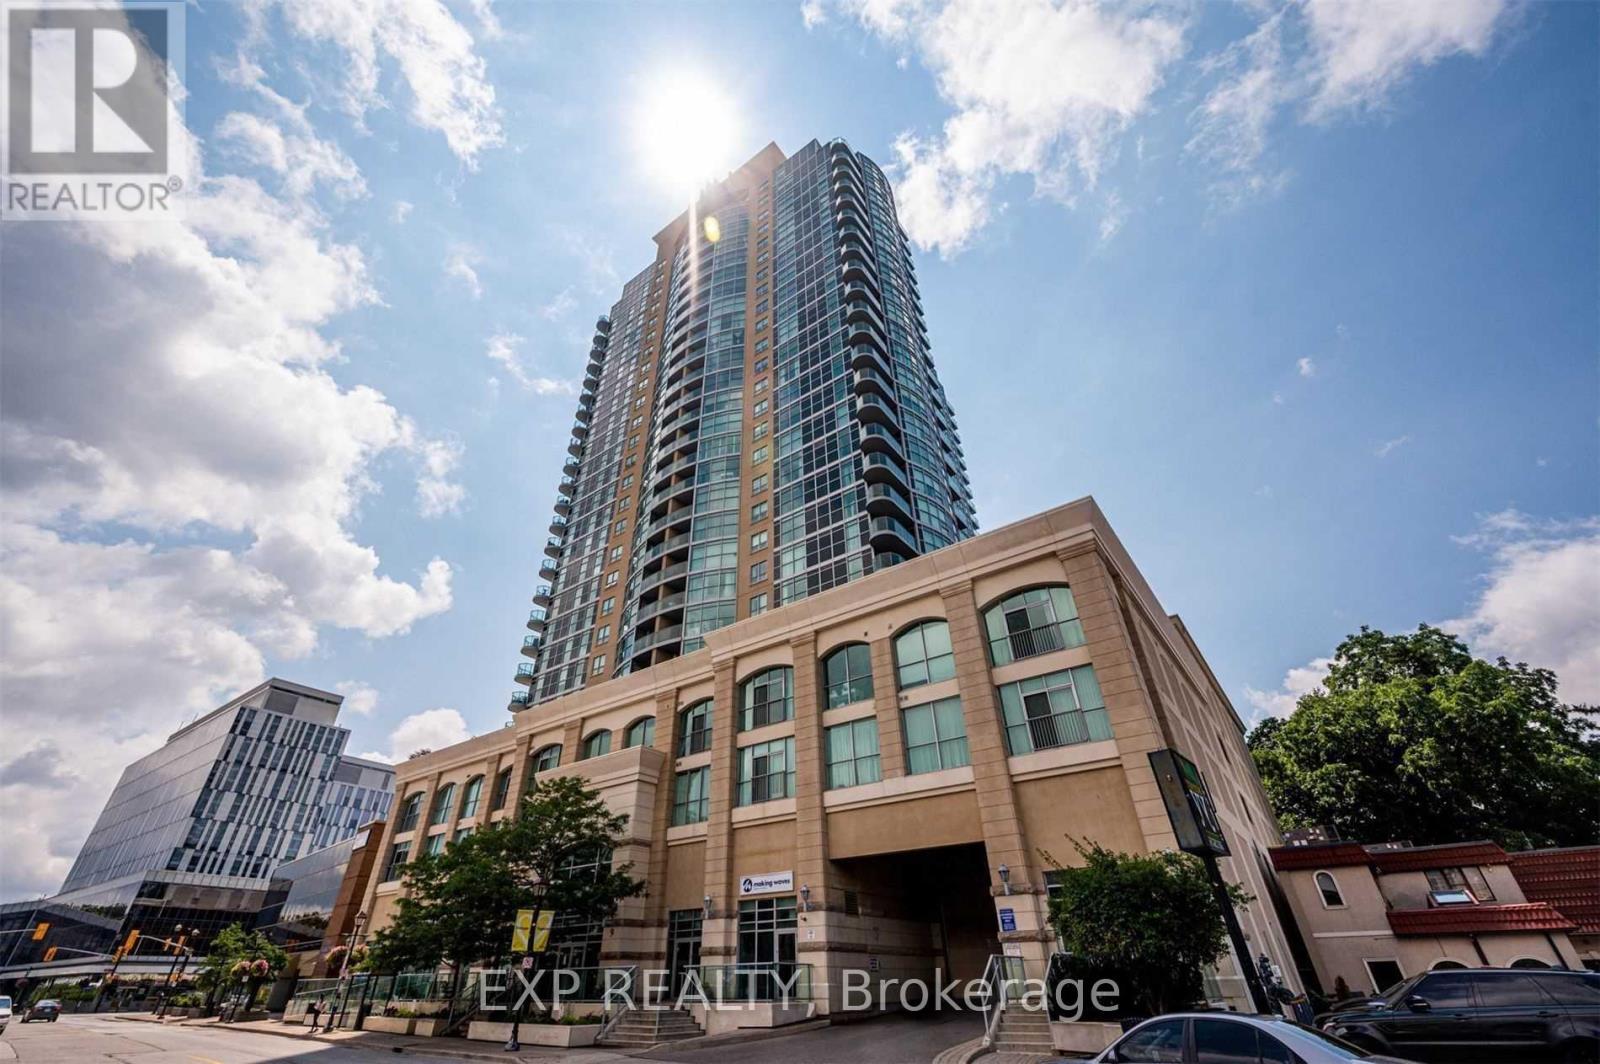
1111 - 9 George Street
Brampton (Downtown Brampton), Ontario
Beautifully end-unit condo in the heart of historic downtown Brampton. This bright and spacious 2-bedroom, 2-bathroom suite is just steps from the Rose Theatre, City Hall, shops, restaurants, parks, and GO Bus and Train services. Renovated throughout, the suite features an open-concept layout, 9-foot ceilings, crown moulding, pot lights, and vinyl flooring. The modern kitchen offers quartz countertops, s/s appliances,B/I microwave, while the primary bedroom includes a private ensuite with a separate shower and relaxing soaker tub. Floor-to-ceiling windows fill the home with natural light, and the corner balcony offers stunning views. Residents also enjoy excellent building amenities, including a gym, sauna, pool, and party room. Experience stylish, convenient urban living. Book your private showing today! (id:45725)
411 - 225 Veterans Drive
Brampton (Northwest Brampton), Ontario
Stylish one bedroom plus den apartment, Open concept design that connects to a charming large size balcony, Modern Kitchen with stainless steel appliances, Bedroom offers cozy window & ample storage. Den provides flexibility for various life style needs. minutes away from Grocery stores, Mount Pleasant Go station, Parks, restaurant & Transit. (id:45725)
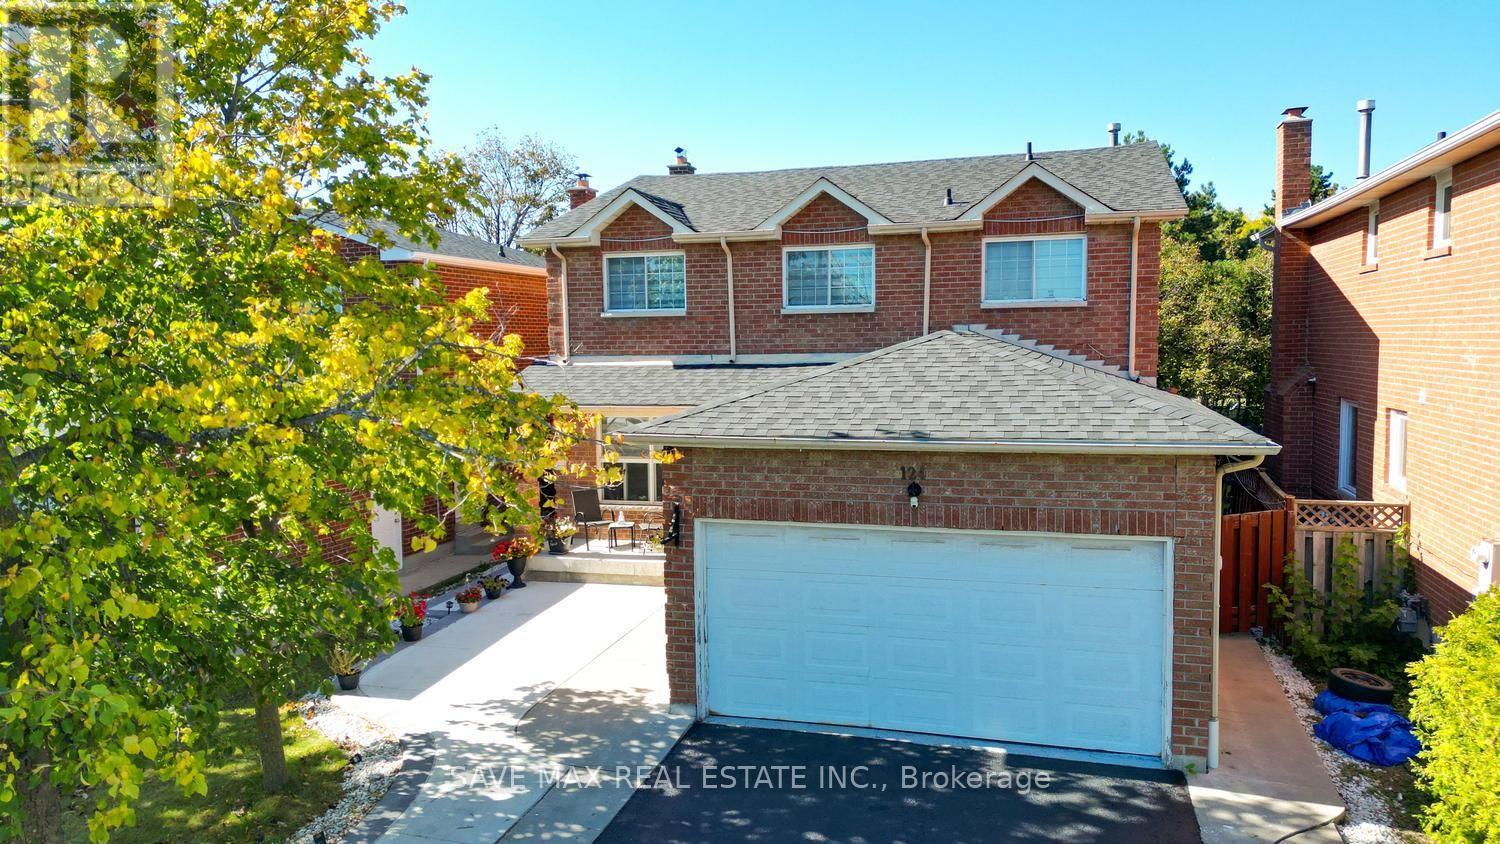
124 Wexford Road
Brampton (Heart Lake West), Ontario
Impressive 4-bedroom residence in a sought-after Heart Lake West neighbourhood, offeringexceptional space, privacy and convenience. The upper level features 4 bedrooms and 2.5bathrooms, complemented by a finished basement(newly renovated) with 3 additional bedrooms anda separate entrance. Freshly painted throughout with updated light fixtures, 7-car parking, andconcrete front and backyard areas. Enjoy added privacy with the property backing onto greenspace and no direct rear neighbours. Recent updates include furnace (2025), roof (2023) and A/C(2024). Ideally situated close to Highways, schools, parks, trails, shopping, restaurants,grocery stores, public transit and everyday amenities. A thoughtfully updated home offeringgenerous living space and a highly convenient location. (id:45725)
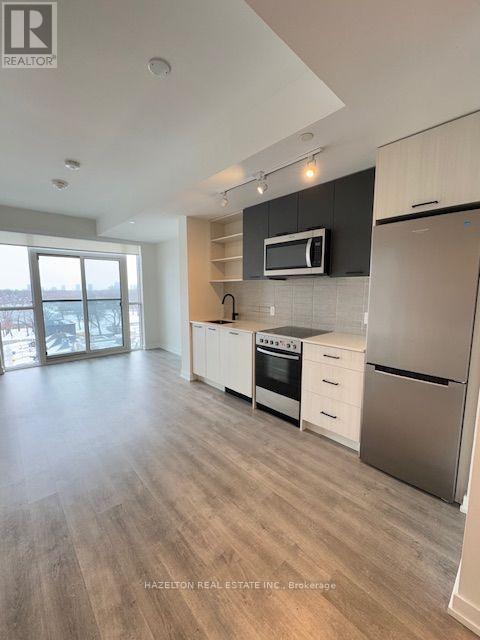
705 - 2300 St. Clair Avenue W
Toronto (Junction Area), Ontario
This Stunning Boutique Property In The North Junction Area Is A South Facing Unit With Views of The CN Tower. The Opportunity To Live In ThisLuxurious Property Is Unique. It Has An Efficient Layout With High End Finishes. This Unit is Over 500 Sqft With Beautiful High Ceilings AndUpgradesThroughout. This One Bedroom Plus Den Unit Is An Incredible Find! Excellent Location, Close To Yonge Sheppard subway station, Restaurants, Banks, Cineplex Theatre, Toronto Public Library, Elementary School, High School, Close To Hwy 401 (id:45725)
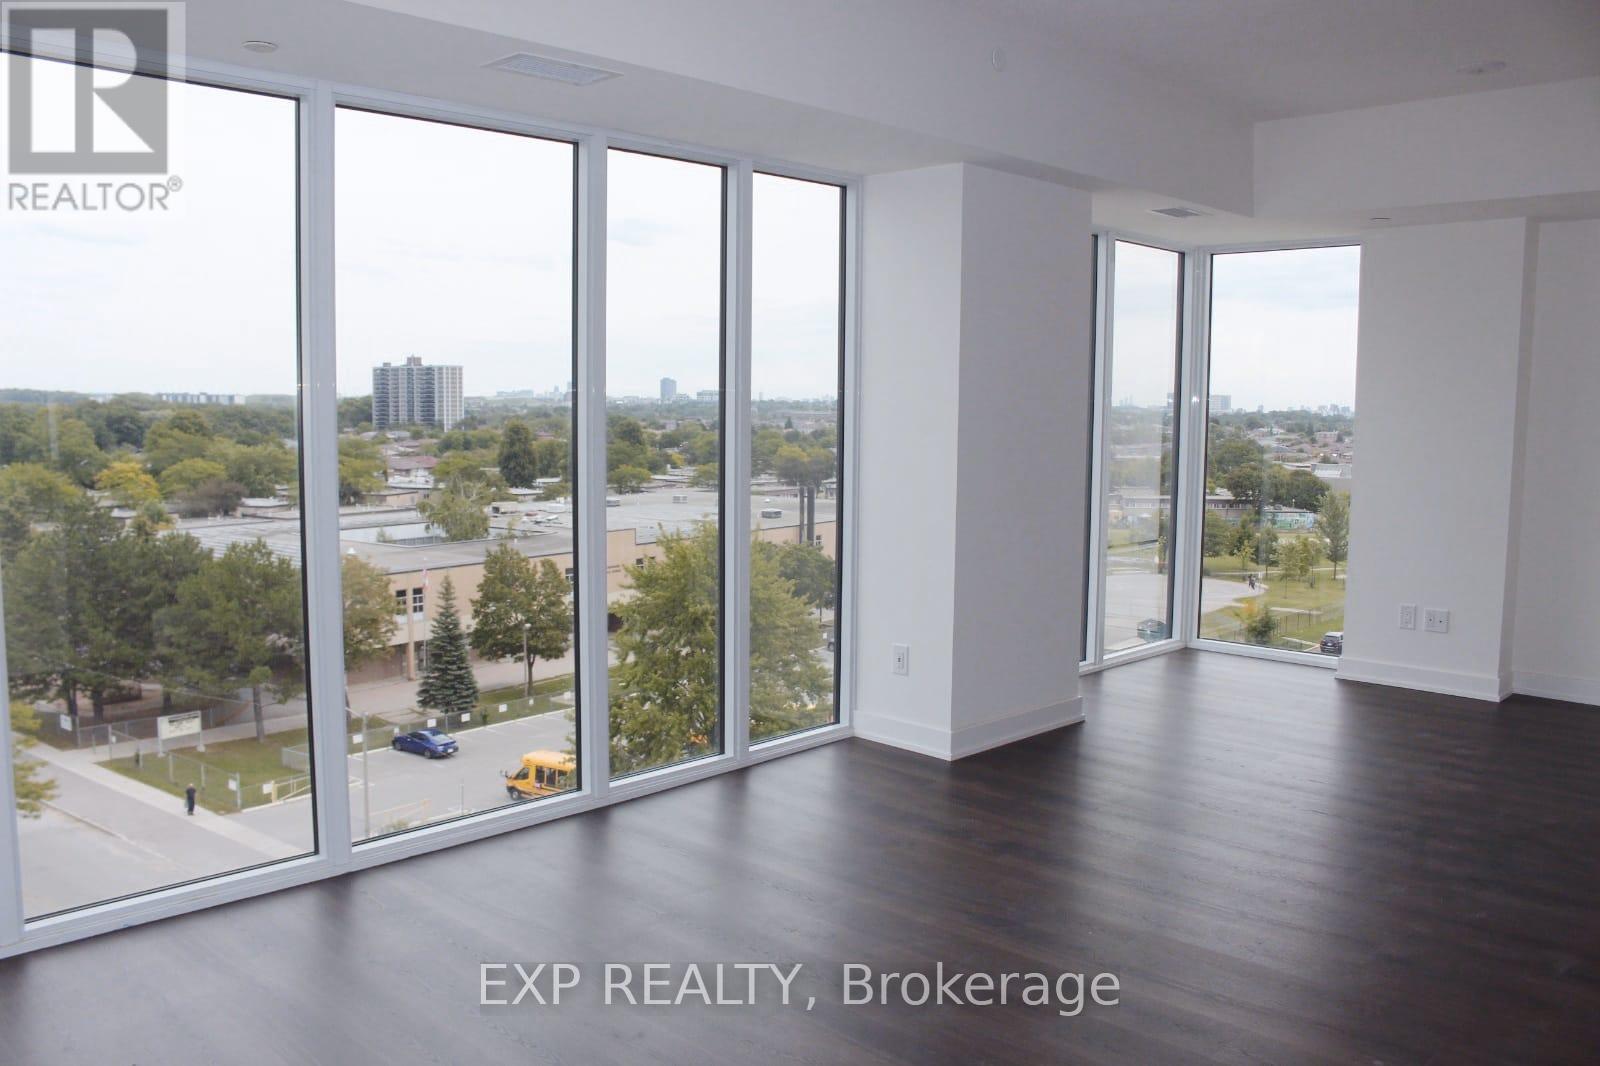
704 - 2825 Jane Street
Toronto (Glenfield-Jane Heights), Ontario
BRAND-NEW 2-BEDROOM, 2-BATHROOM UNIT FOR LEASE IN A HIGHLY DESIRABLE JANE STREET LOCATION! THIS BRIGHT AND MODERN RESIDENCE FEATURES A SPACIOUS OPEN-CONCEPT LAYOUT, BRAND-NEW APPLIANCES, CONTEMPORARY FINISHES, AND TWO PRIVATE BALCONIES. FLOOR-TO-CEILING WINDOWS FLOOD THE SPACE WITH NATURAL LIGHT AND OFFER UNOBSTRUCTED VIEWS, INCLUDING STUNNING CN TOWER VISTAS. ENJOY EXCELLENT BUILDING AMENITIES AND THE ULTIMATE CONVENIENCE OF BEING JUST STEPS FROM PUBLIC TRANSIT. IDEALLY LOCATED WITH EASY ACCESS TO MAJOR HIGHWAYS, SCHOOLS, SHOPPING, RESTAURANTS, AND EVERYDAY ESSENTIALS. EXPERIENCE MODERN COMFORT, STYLE, AND CONNECTIVITY IN THE HEART OF TORONTO - A FANTASTIC OPPORTUNITY TO MAKE THIS BEAUTIFUL NEW HOME YOURS! (id:45725)
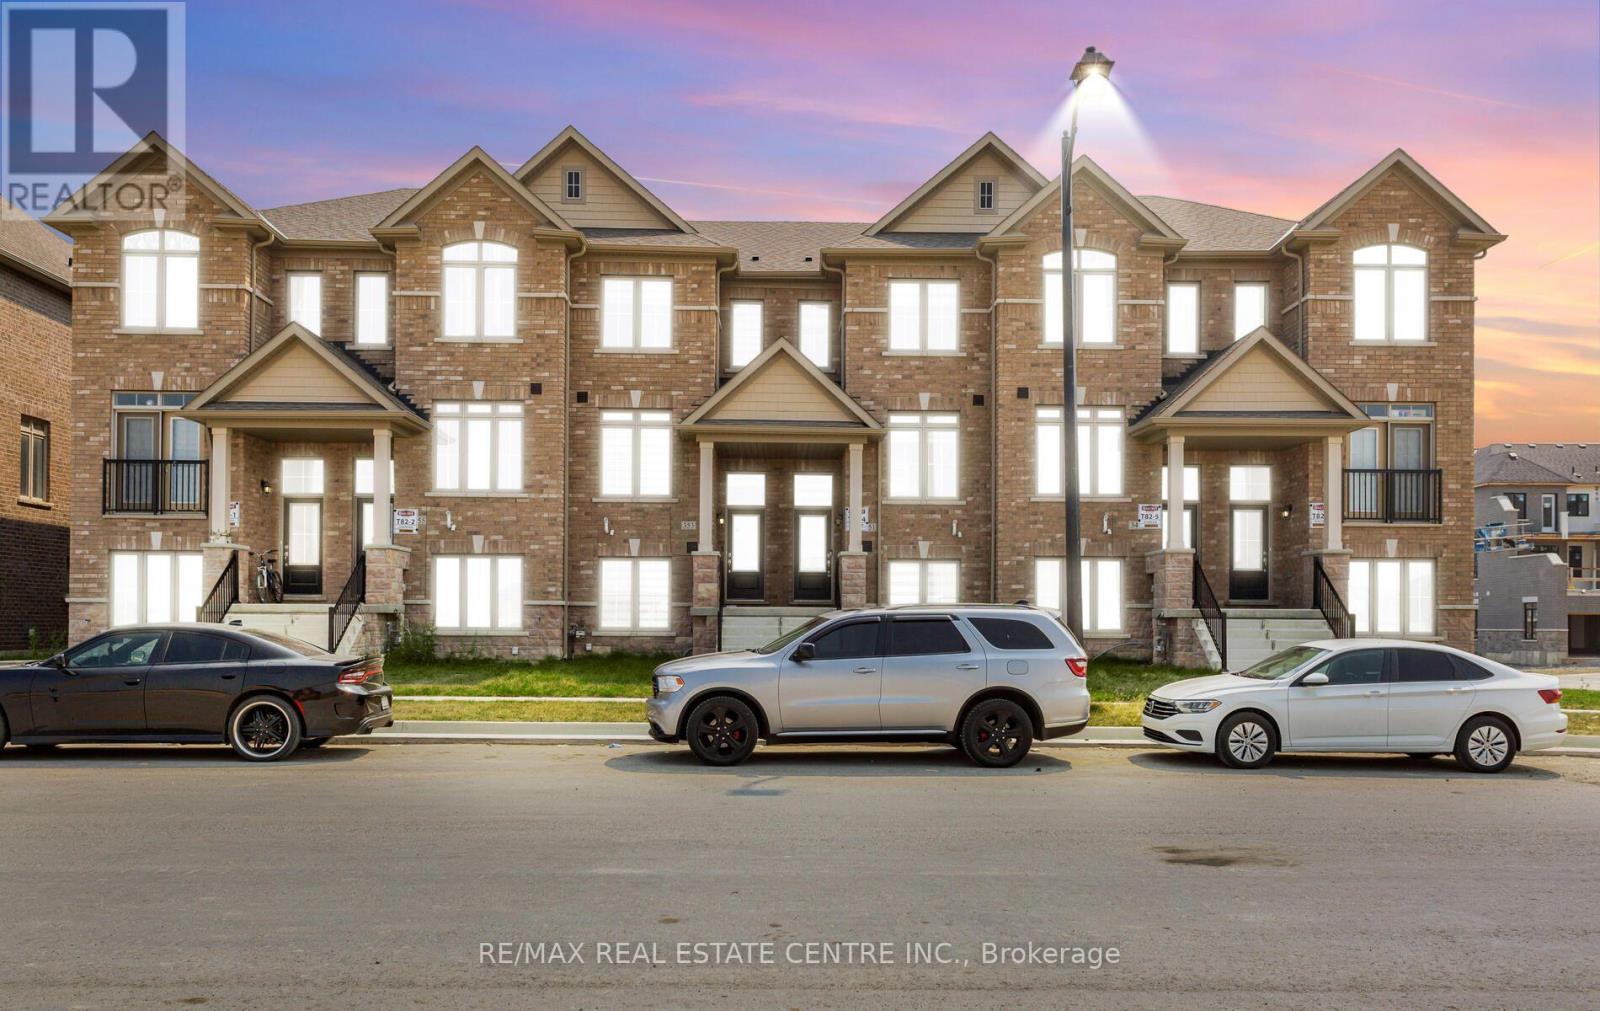
353 Inspire Boulevard
Brampton (Sandringham-Wellington North), Ontario
Home for your family: new appliances, 9 Foot Ceilings on the main floor, Bright & sun-filled. Raise Your Family Here. Conveniently located near Mayfield, you have found it. This 4-bedroom, 3.5-bathroom townhouse in one of Brampton's most desirable locations is available for lease. The townhouse features four generous bedrooms, each designed for comfort. This townhouse includes a private garage, in-unit laundry, and central air conditioning and heating. Built with the latest energy-efficient materials and technologies, this home ensures lower utility bills and a reduced environmental footprint. Experience the best of Brampton living. Make it yours today! Conveniently located near Walmart, the Recreation Centre, parks, and Hwy 410. (id:45725)
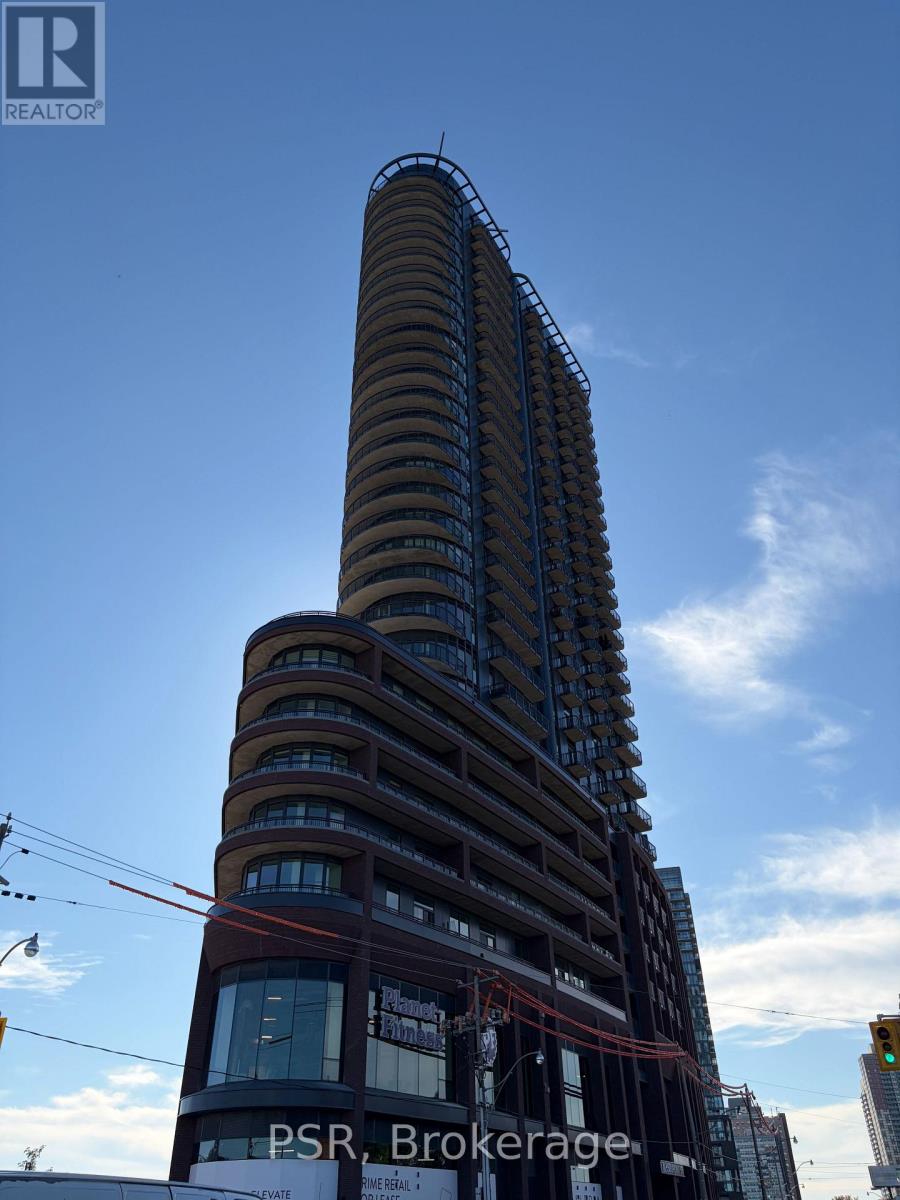
611 - 1185 Dupont Street
Toronto (Dovercourt-Wallace Emerson-Junction), Ontario
Be the first to call this brand-new two-bedroom suite at Galleria 3 home, the centerpiece of the Wallace-Emerson master-planned community at 1185 Dupont Street. Offering 655 sq. ft. of thoughtfully designed living space plus a 41 sq. ft. west-facing balcony, this bright and modern suite features an open-concept layout, premium finishes, floor-to-ceiling windows, integrated appliances, and high-speed internet included. Residents enjoy more than 21,000 sq.ft. of exceptional amenities, including 24-hour concierge service, a fully equipped fitness centre, yoga and spin studios, a co-working lounge, outdoor pool, sun deck, and BBQ terrace. Ideally situated just steps from the new community centre, local restaurants, cafés, shops, the Bloor-Danforth subway line, and the UP Express, this exceptional residence offers contemporary comfort and convenience in one of Toronto's vibrant west-end neighbourhoods. (id:45725)
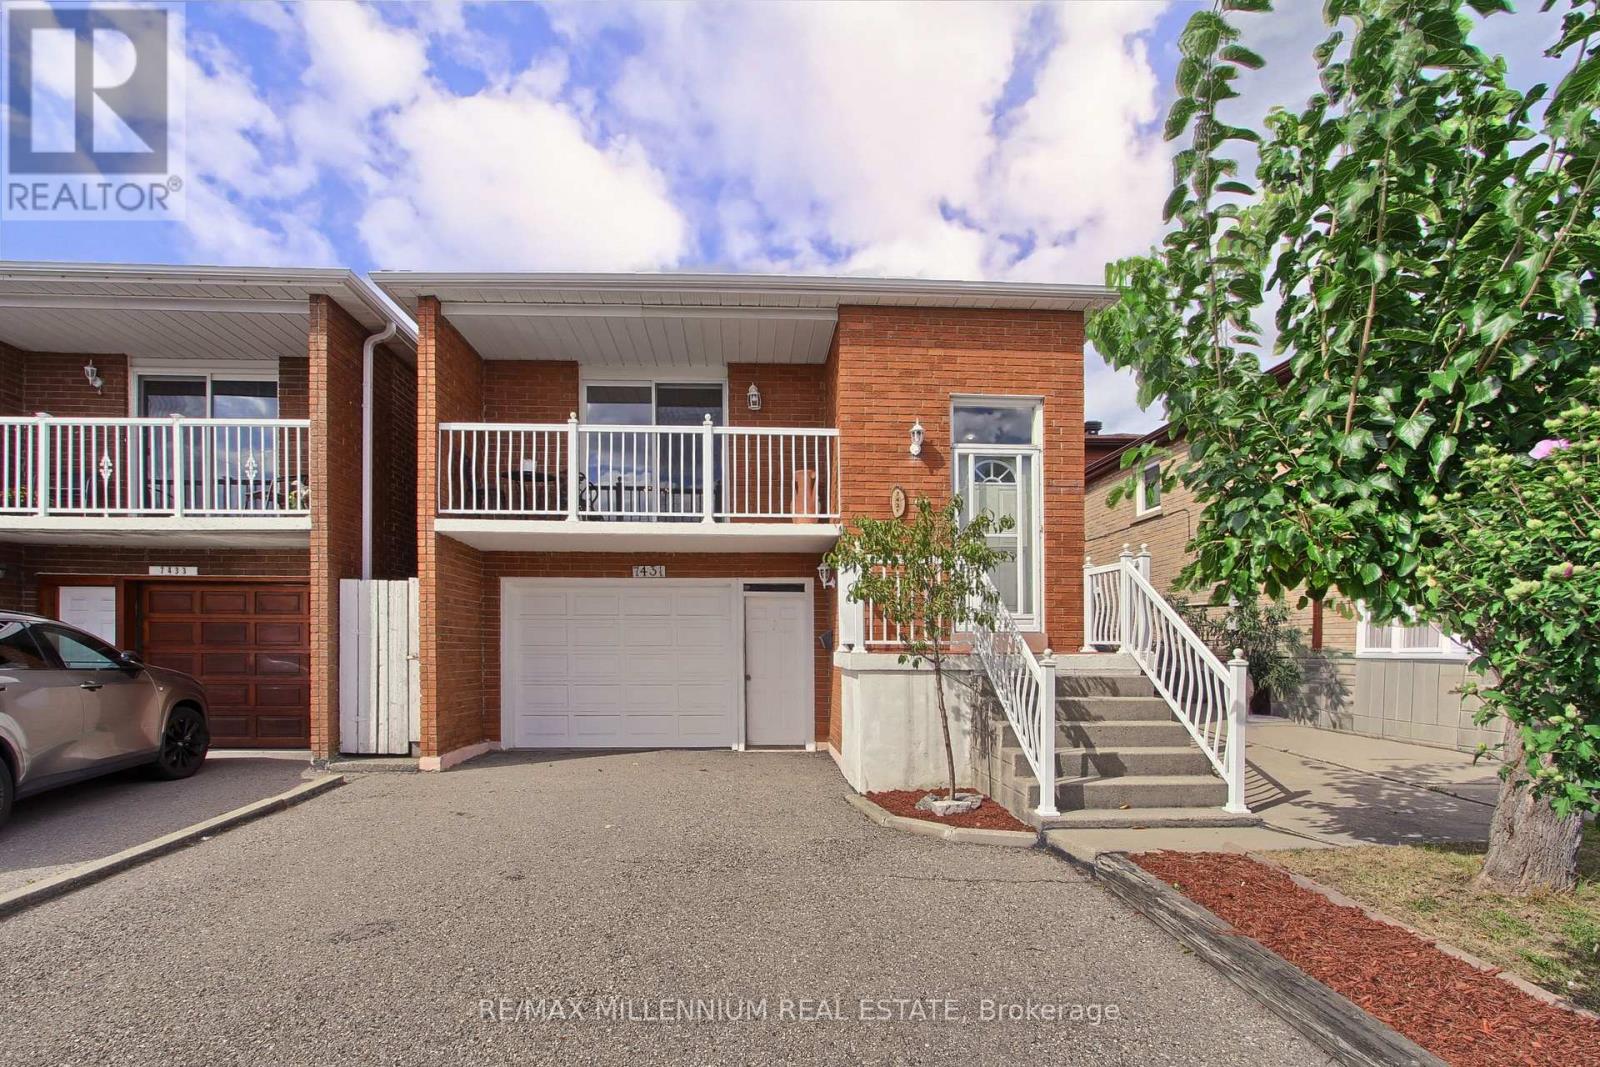
7431 Sigsbee Drive
Mississauga (Malton), Ontario
Not every home fits neatly into one box and that's exactly what makes this one so special.Welcome to 7431 Sigsbee Drive, a charming and well-kept backsplit offering approximately 1,919 sq. ft. of thoughtfully designed living space. This inviting home has been lovingly maintained and offers the warmth and character of an established home, combined with the versatility today's families are looking for. Featuring 4 bedrooms, 3 bathrooms and two kitchens, this home offers exceptional flexibility. Its unique multi-level layout creates distinct living spaces throughout, providing plenty of space for family life, entertaining and everyday living. With two kitchens and a separate entrance to the lower level, this property offers excellent potential for multi-generational living, making it an ideal option for extended family or those looking for additional flexibility under one roof. Well cared for and full of charm, this is a home with a layout that offers more than the ordinary. Each level provides its own purpose and personality, creating a space that can be enjoyed in many different ways.Conveniently located close to schools, parks, shopping, transit and major hwy, this is an opportunity to enjoy a well established neighbourhood while making a charming home your own. Come explore the possibilities and discover why 7431 Sigsbee Drive may be the perfect place for your next chapter. (id:45725)
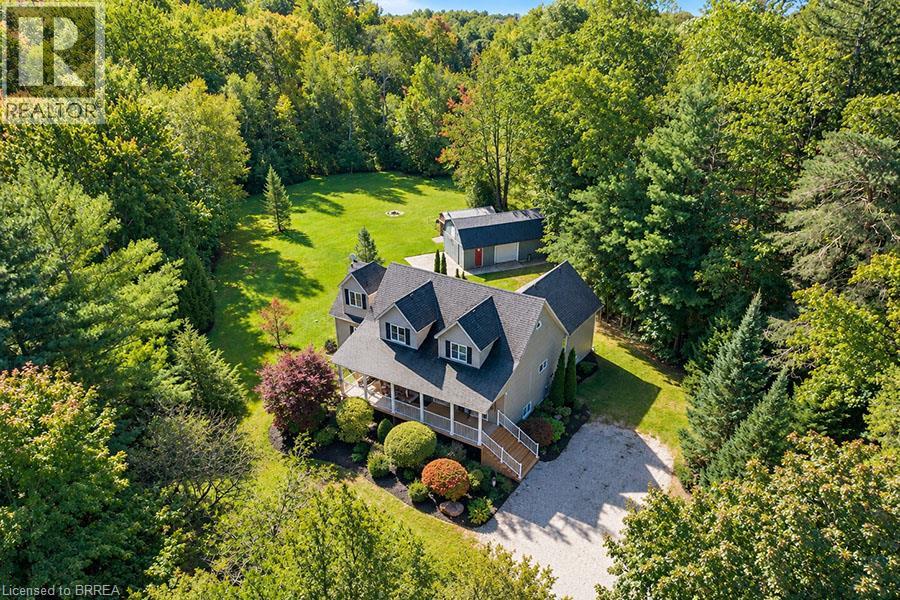
1410 Mcdowell Road E
Simcoe, Ontario
Upgrade your lifestyle with this impressive 4,788 sq. ft. 2-storey home situated on a picturesque 1.89-acre lot, surrounded by mature trees and backing onto a beautiful wooded area with no rear neighbours. Enjoy the privacy of rural living just minutes from schools, shopping and amenities. The bright, open-concept main floor features angled hardwood flooring, LED pot lights, spacious living and dining areas and a chef's kitchen with stainless steel appliances and granite countertops, opening to an expansive rear deck overlooking the property. This level also offers 3 bedrooms, including one with a separate entrance to the deck, a bonus room ideal for a home office or den, and a beautifully renovated full bathroom. The entire second level is dedicated to an extraordinary primary retreat with generous spaces for sleeping, relaxing and an office, plus a massive walk-in closet. The showpiece is the recently renovated $70K ensuite featuring heated floors extending into the custom glass shower with dual shower heads and body jets, plus a 2-person tub. The fully finished basement continues to impress with 9.5' cedar tongue-and-groove ceilings, space for a pool table and entertaining, an incredible movie theatre, huge exercise room that could also serve as a bedroom, full bathroom and laundry. Outside, the level 1.89-acre property and detached garage provide endless possibilities. Extensive upgrades include water filtration systems, mechanical improvements and numerous renovations throughout. Space, privacy and an exceptional setting await at 1410 McDowell Road E, Simcoe. (id:45725)