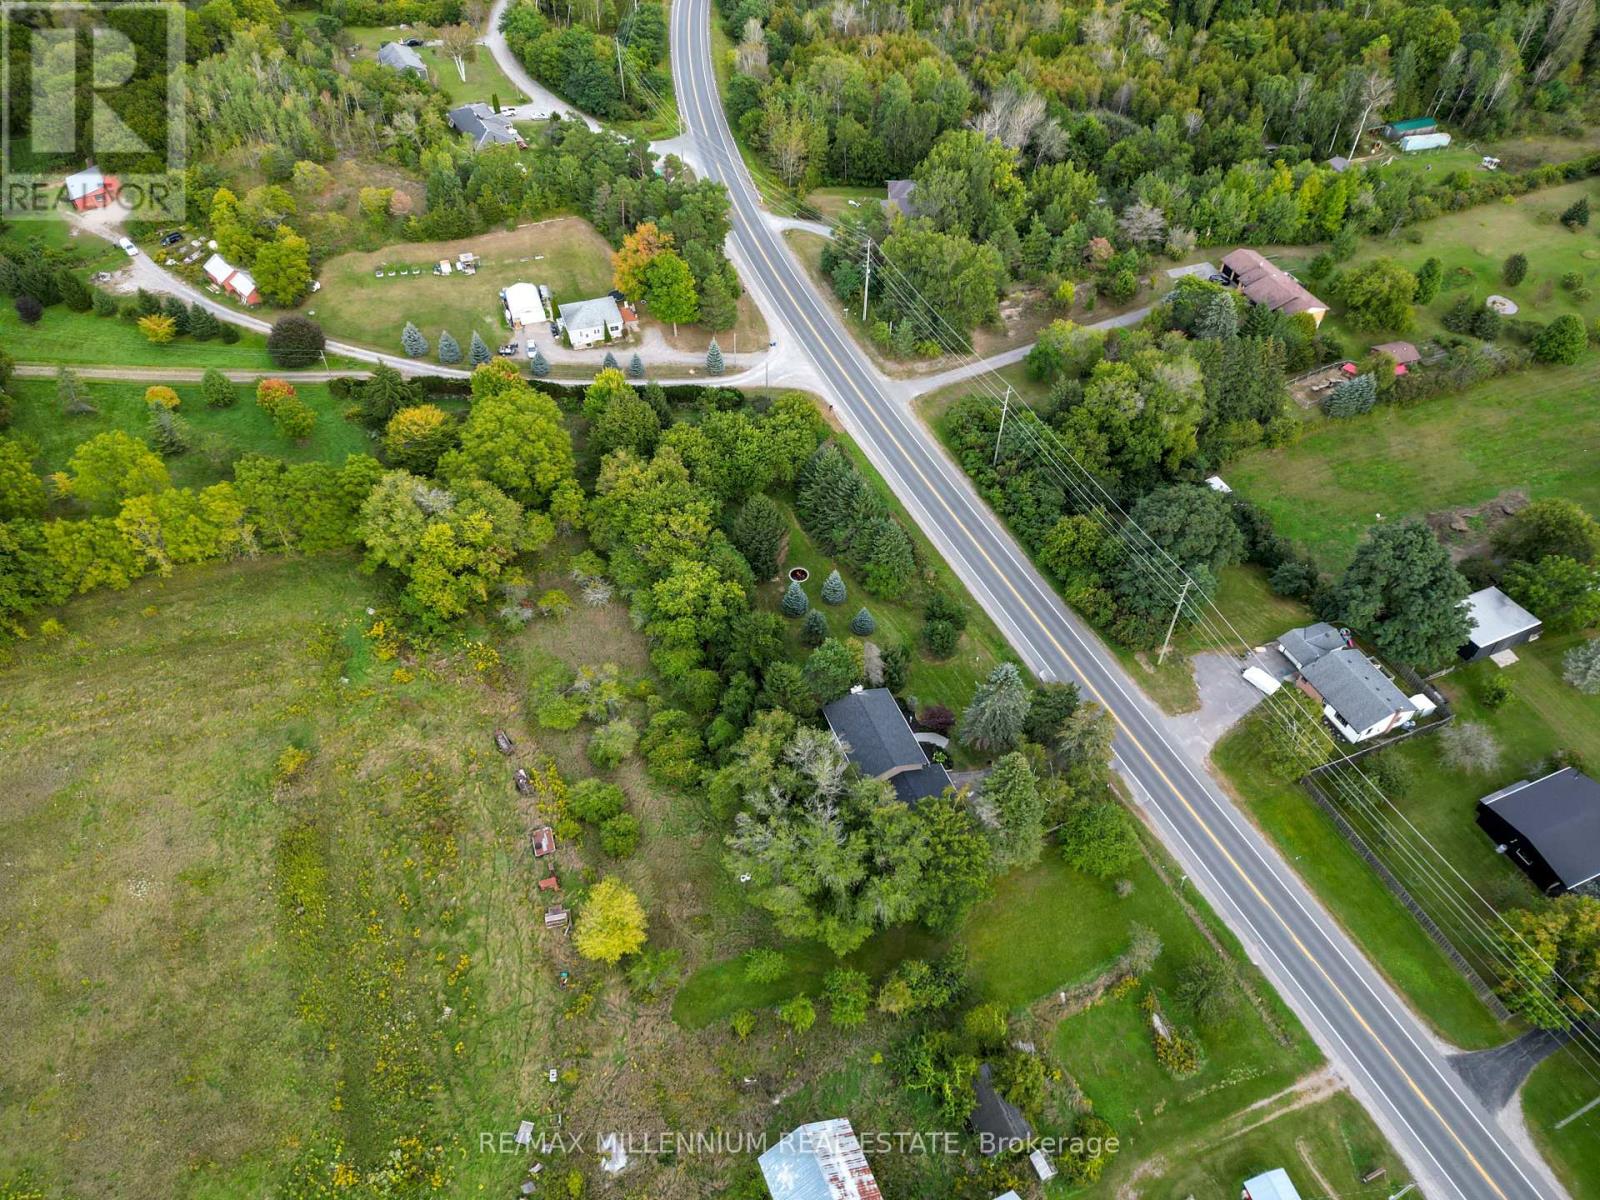
13956 County 2 Road
Cramahe, Ontario
Welcome to 13956 County Road 2 in Cramahe, where the major updates are already done and there's room to enjoy the outdoors. Set on a 293 x 97 ft lot with mature trees, this approximately 2,800 sq. ft. home (per MPAC) offers four generously sized upper-level bedrooms and space for the whole family. The brand-new kitchen features quartz countertops and new appliances, with an eat-in area and walkout to the backyard. A bright formal living room with a propane fireplace and a separate dining room offer inviting spaces for quiet evenings and family gatherings. The renovations extend throughout the home new flooring and trim, updated bathrooms and windows, leaf-protection gutters, a new washer and a new roof. Heating has been converted from electric baseboards to an HVAC system throughout. The septic was recently pumped, the well was serviced, and the appliances come with a three-year warranty. Outside, the spacious yard offers beautiful trees, a fire pit area and plenty of room to relax or entertain. Enjoy a peaceful setting with Colborne's shops and amenities a short drive away. If you're looking for a renovated home with the big-ticket work already taken care of, come see this one. (id:45725)
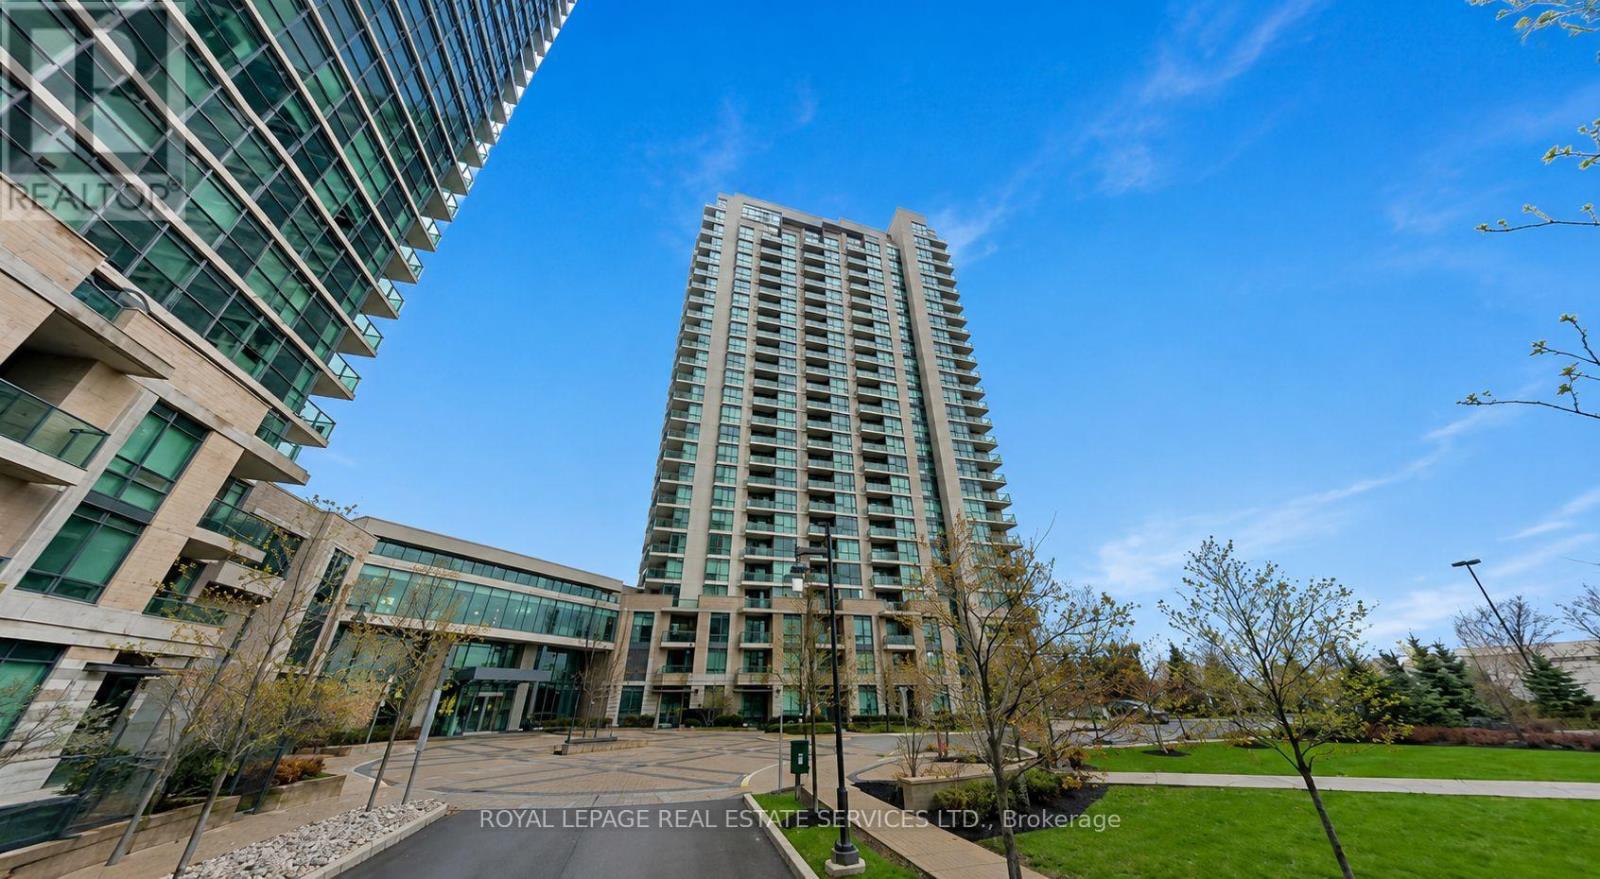
501 - 235 Sherway Gardens Road
Toronto (Islington-City Centre West), Ontario
Spacious 5th-floor 1+Den unit at 235 Sherway Gardens featuring over 700 sq. ft. of bright living space. Rare full-size kitchen appliances offer everyday convenience, while a true separate den provides the ultimate work-from-home setup. Enjoy morning sun on your private walk-out balcony, excellent storage with two double-door closets, and the peace of mind of an owned underground parking spot and locker. Unbeatable location steps to Sherway Gardens, Trillium Hospital, dining, and transit. (id:45725)
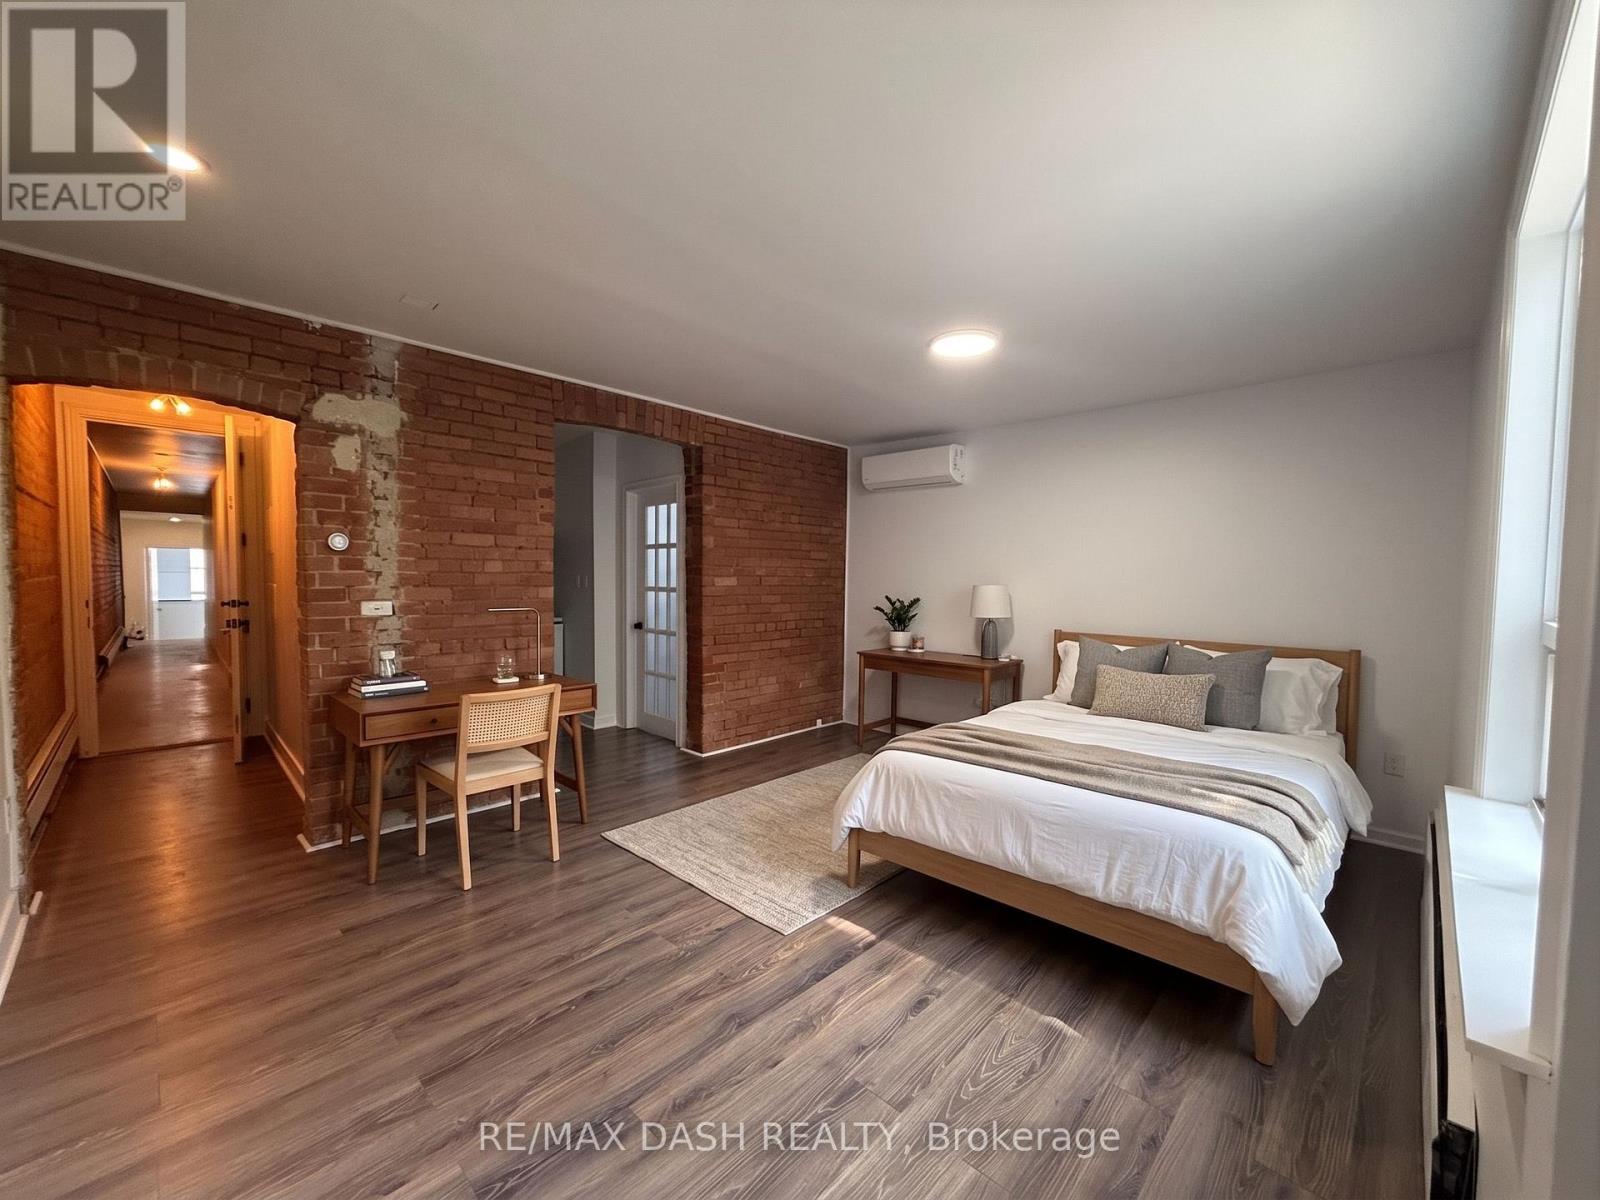
3 - 1303 Bloor Street W
Toronto (Dufferin Grove), Ontario
Second Floor Live-In Apartment, Four Piece Bath, New Appliances, Separate Entrance, Ttc At Door Step (id:45725)
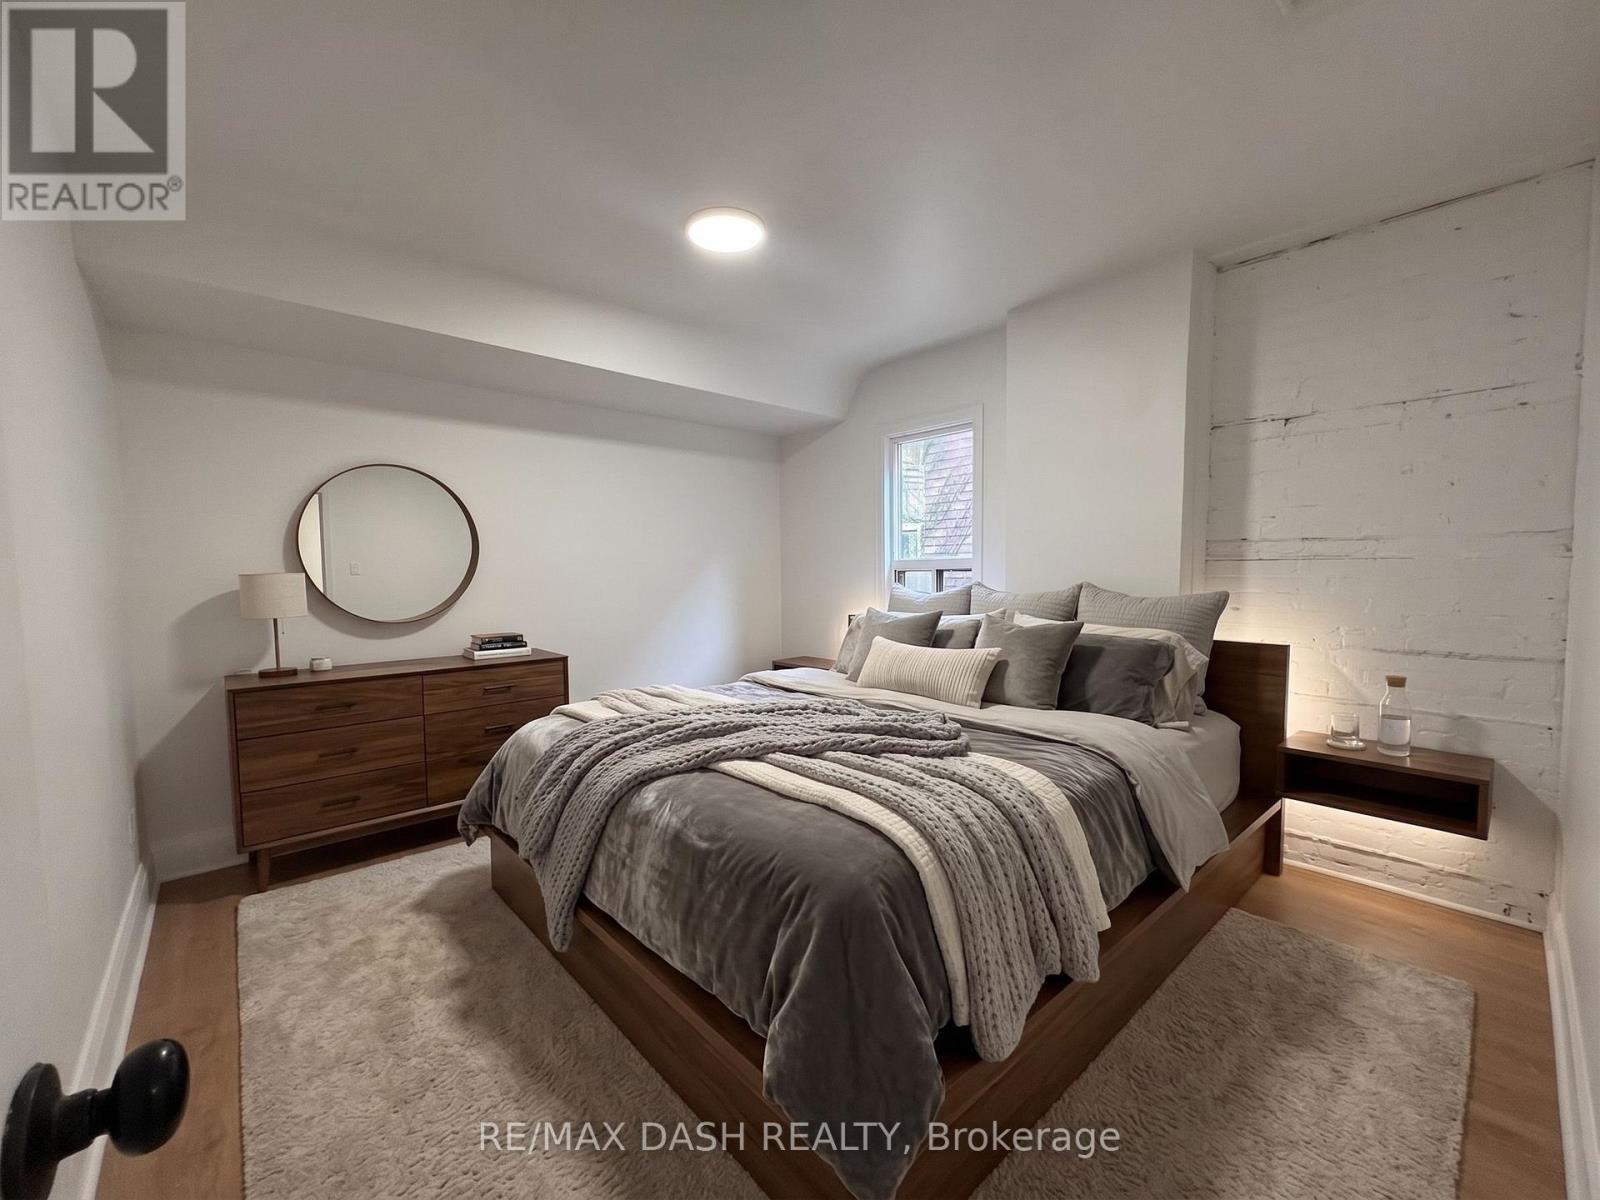
2 - 1303 Bloor Street W
Toronto (Dufferin Grove), Ontario
Second Floor Live-In Apartment, Four Piece Bath, New Appliances, Separate Entrance, Ttc At Door Step (id:45725)

1819 Rideau Road
Ottawa, Ontario
This lovely, nicely updated bungalow offers the best of both worlds: a private rural setting with the everyday conveniences of the city still close by. Set on an expansive lot with no rear neighbours, the backyard feels like your own private park, fully fenced with a large deck and plenty of room to enjoy.For anyone who loves cars, boats, hobbies or extra storage, the heated 18 x 40 foot garage is a standout. Inside, a generous entry leads to a bright living room overlooking the front yard, anchored by a large stone fireplace that keeps things cozy through the cooler months. The attached dining room makes entertaining easy, with a bonus sitting area that feels perfect for a post-dinner drink.The kitchen is spacious and functional with great storage, beautiful tile and lovely views over the backyard. The bedrooms are comfortably sized and the main bathroom has been updated with fresh, modern finishes.Downstairs, there is plenty of flexible space for a home gym, movie room, games area or whatever suits your lifestyle, along with another updated three piece bathroom. This is a home that makes it easy to slow down and enjoy a little more privacy. Findlay Creek's shops, restaurants, schools and parks are minutes away, the airport and south end are easily accessible, and nearby trails and wetlands give the area a quieter, more outdoorsy feel. It's a great middle ground for buyers who want some space without making a true country move. (id:45725)
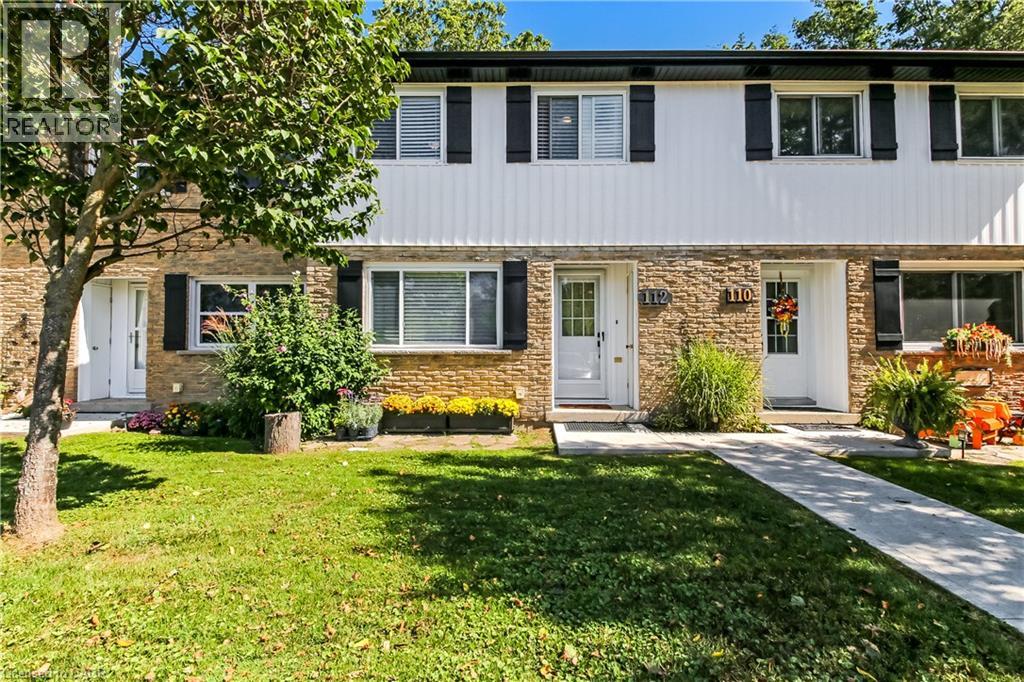
112 Richardson Drive Unit# 24
Port Dover, Ontario
Picture perfect beginnings! This is what I would like to call opportunity. New home owner, investor, retiree? This home suits everyone with 3 bedrooms, 2 bathrooms and no property maintenance what more would you like! Let me introduce to you 112 Richardson Drive. You will enjoy this fenced in ravine facing backyard, that backs on to the elementary school and not having to shovel snow or mow grass while being steps away from your front door parking space. Inside, the clean white space will invite you to enjoy the open kitchen/dining room while allowing you to still enjoy your company in the open concept living room. Downstairs you will see a nice family room and 2 piece bathroom which gives your family additional living space. Upstairs boasts of 3 bedrooms and a 4 piece bath while keeping the no carpet clean white lines of the rest of the house. Please come take a look how this home will give your the ease and lifestyle you've been dreaming of, book your appt today! (id:45725)
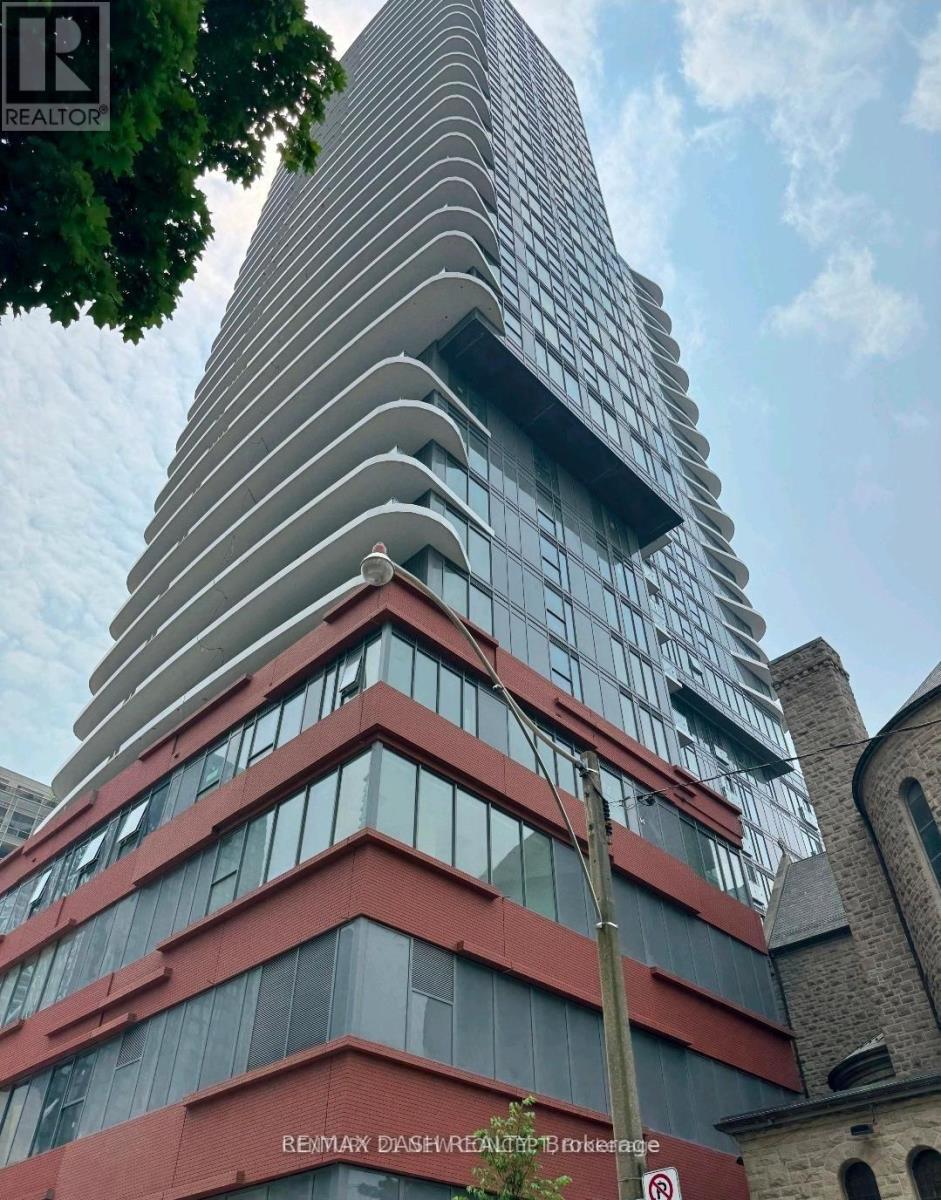
3109 - 280 Dundas Street W
Toronto (University), Ontario
Welcome to Artistry Condos, never lived-in, where contemporary living meets the creative heart of downtown Toronto. Enjoy an exceptionally walkable location just steps to St. Patrick Subway Station, the University of Toronto, OCAD University, the Art Gallery of Ontario, Grange Park, hospitals, restaurants, cafes, shopping and entertainment. Artistry offers an impressive collection of amenities designed for modern urban living, including a rooftop outdoor terrace, fitness centre and yoga studio, co-working spaces, an art studio, a dining lounge, a party room, meeting spaces, pet spa, Exceptional views from the rooftop terrace, 24/7 concierge service, and high-speed internet included. Whether you're a working professional, student, family or simply looking to enjoy the best of downtown Toronto, this is an exceptional opportunity to live in a vibrant, connected neighbourhood with culture. Transit is at your doorstep, with excellent Walk Score and Transit Score ratings making car-free living effortless. (id:45725)
512 - 280 Dundas Street W
Toronto (University), Ontario
Welcome to Artistry Condos, never lived-in, where contemporary living meets the creative heart of downtown Toronto. Enjoy an exceptionally walkable location just steps to St. Patrick Subway Station, the University of Toronto, OCAD University, the Art Gallery of Ontario, Grange Park, hospitals, restaurants, cafes, shopping and entertainment. Artistry offers an impressive collection of amenities designed for modern urban living, including a rooftop outdoor terrace, fitness centre and yoga studio, co-working spaces, an art studio, a dining lounge, a party room, meeting spaces, pet spa, Exceptional views from the rooftop terrace, 24/7 concierge service, and high-speed internet included. Whether you're a working professional, student, family or simply looking to enjoy the best of downtown Toronto, this is an exceptional opportunity to live in a vibrant, connected neighbourhood with culture. Transit is at your doorstep, with excellent Walk Score and Transit Score ratings making car-free living effortless. (id:45725)
811 - 280 Dundas Street W
Toronto (University), Ontario
Welcome to Artistry Condos, never lived-in, where contemporary living meets the creative heart of downtown Toronto. Enjoy an exceptionally walkable location just steps to St. Patrick Subway Station, the University of Toronto, OCAD University, the Art Gallery of Ontario, Grange Park, hospitals, restaurants, cafés, shopping and entertainment. Artistry offers an impressive collection of amenities designed for modern urban living, including a rooftop outdoor terrace, fitness centre and yoga studio, co-working spaces, an art studio, a dining lounge, a party room, meeting spaces, pet spa, Exceptional views from the rooftop terrace, 24/7 concierge service, and high-speed internet included. Whether you're a working professional, student, family or simply looking to enjoy the best of downtown Toronto, this is an exceptional opportunity to live in a vibrant, connected neighbourhood with culture. Transit is at your doorstep, with excellent Walk Score and Transit Score ratings making car-free living effortless. (id:45725)
43 Dundee Court
London South (South G), Ontario
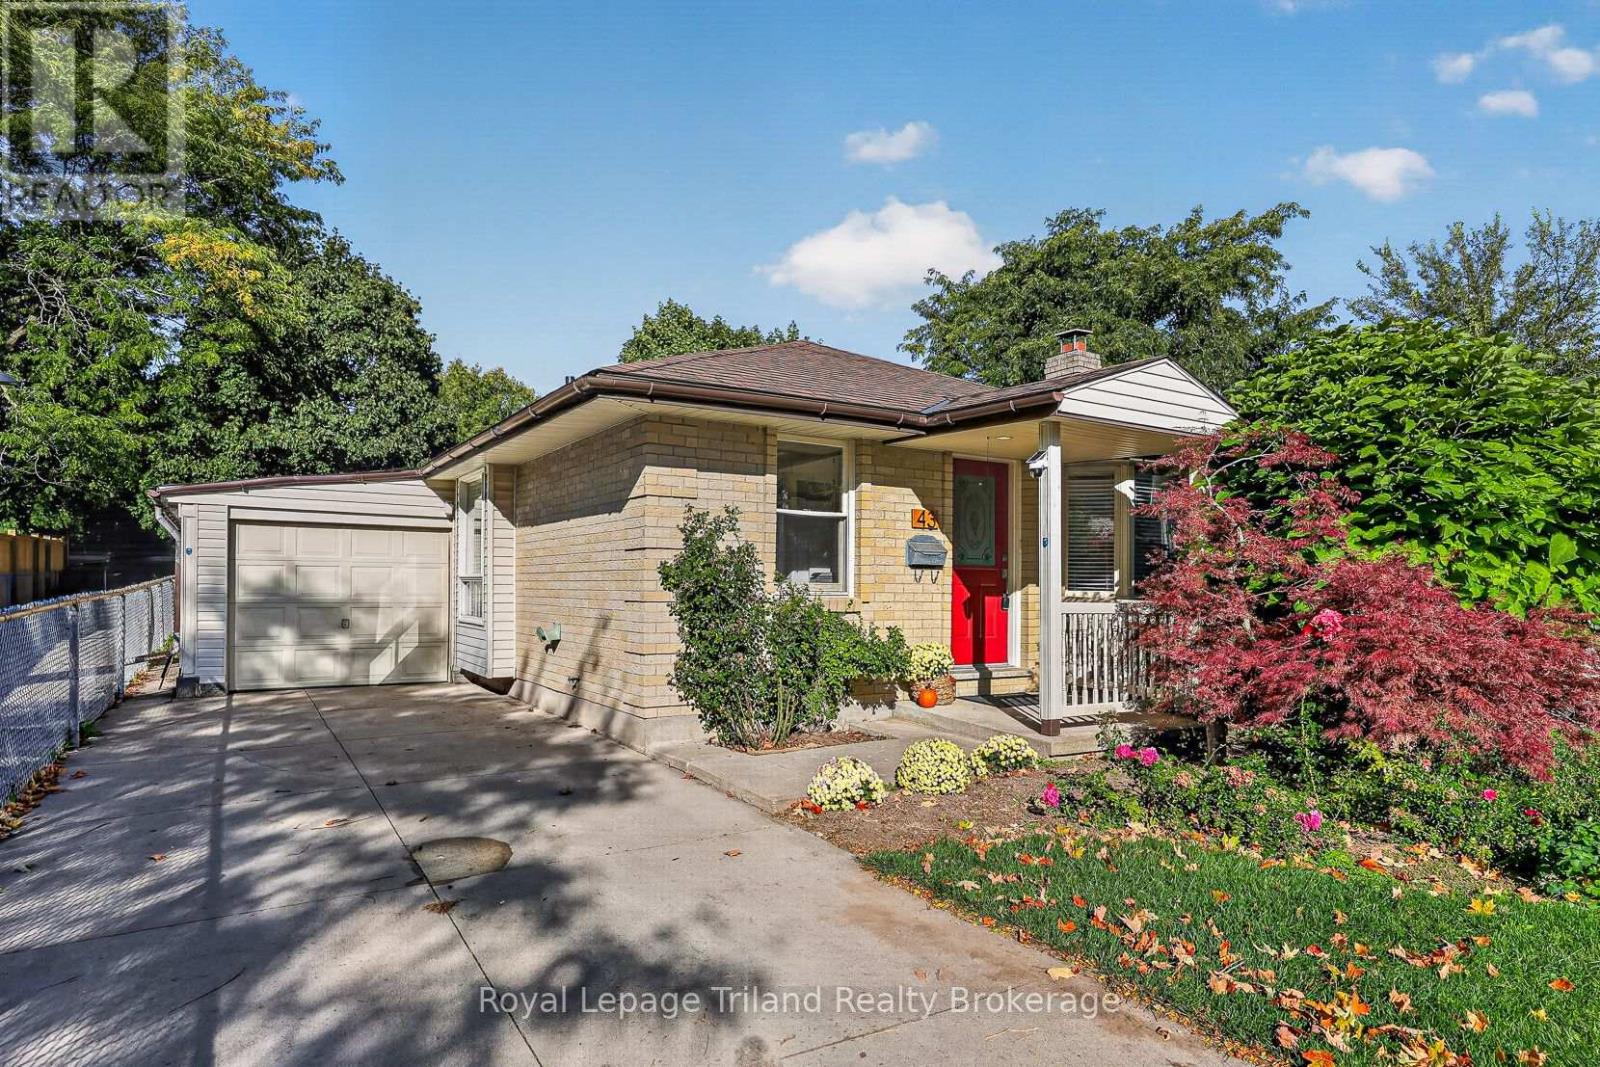
BUNGALOW. BIG LOT. LOTS OF SPACE! Roses in bloom, mature trees, a red front door & covered entry give this brick bungalow wonderful curb appeal. A long concrete driveway leads to the garage, all tucked onto a quiet court in an established South London neighbourhood. The home offers over 1,075 sq. ft. above grade plus 1,025 +/- sq. ft. in the lower level. Step into a proper foyer where beautifully kept original parquet flooring carries through much of the carpet-free main floor. A large front window fills the separate living room with natural light. The white kitchen offers plenty of cabinetry and counter space, with appliances included and a dining area just off the kitchen. There are 3 main-floor bedrooms, or use one as a separate dining room, den or home office. One bedroom opens to the window-lined 3-season sunroom overlooking the yard, while another has sliding doors to the side deck. An updated 4-piece bath and inside access to the garage complete the main level. Downstairs, the finished rec room is anchored by a brick-faced gas fireplace, and connects to another area with space to suit your needs. Plus there is a dedicated office or den and workshop, a 3-piece bath with a jetted tub, laundry/utility room and storage! Furnace(2023) and central air (2026). Outside, the fully fenced backyard has lawn, mature trees, ornamental grasses & established garden beds. Enjoy the deck beside the house or the separate garden deck beneath a vine-covered pergola. From the front gardens to the spaces out back, this home has character, practical room on both levels and places to enjoy the outdoors. A walkway beside the property provides easy access toward Highland with shopping, transit, schools, parks, Victoria Hospital, Wortley Village & Highway 401 all nearby. Sweet curb appeal, over 2,000 sq. ft. of living space & a quiet court location. This one is a smart find! (id:45725)
108 Canrobert Street
Woodstock, Ontario
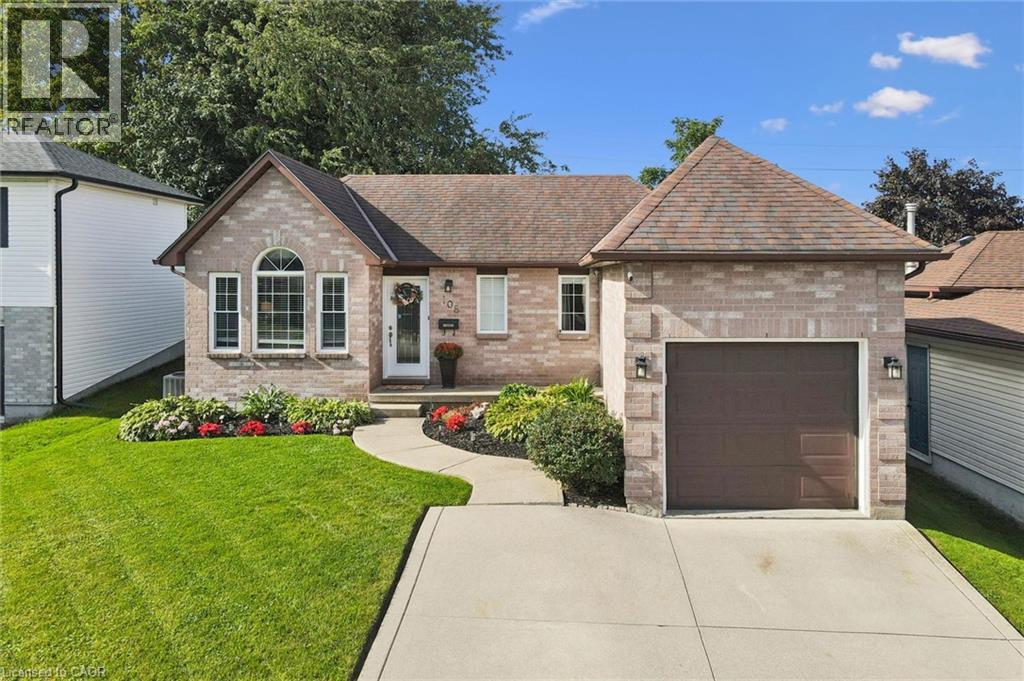
Welcome home to this charming and well-maintained bungalow, offering comfortable living inside and plenty of space to enjoy outdoors. The bright, open-concept main floor features warm hardwood flooring, a spacious living area and an inviting kitchen with plenty of cabinetry, counter space and a breakfast bar-perfect for everyday living and entertaining.The home offers two bedrooms on the main level plus an additional bedroom downstairs, along with a finished lower level providing extra living space for a family room, home office, guest area or whatever suits your lifestyle.Step outside to a beautiful, private backyard with no rear neighbours, complete with a deck and plenty of green space to relax, entertain or let the kids and pets play. Even better, the lands behind the property are planned for future park space, adding to the open feel and long-term appeal of this location.With great curb appeal, an attached garage, functional layout and a backyard setting that's becoming harder to find, this is a wonderful opportunity for first-time buyers, downsizers or anyone looking for easy bungalow living in a welcoming neighbourhood.Cute, clean, move-in ready and backing onto green space-this one is easy to love. (id:45725)
1213 Rosethorne Road
Oakville (Ga Glen Abbey), Ontario
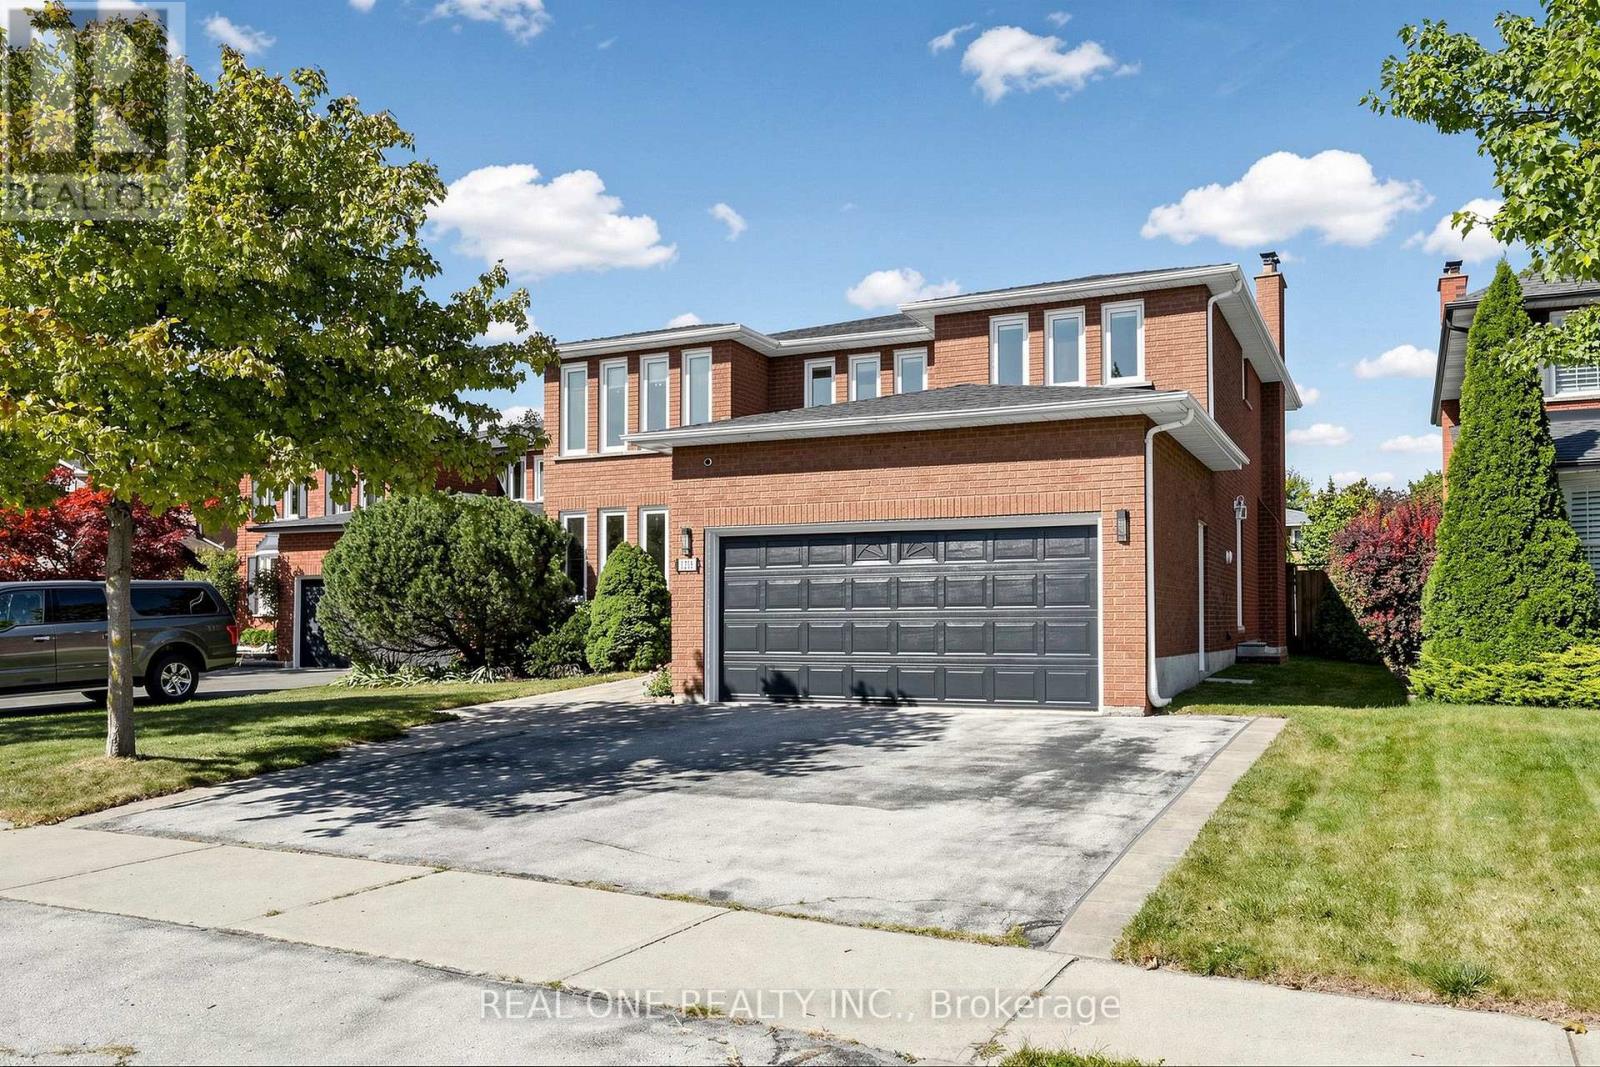
Stunning 2-storey detached home on a premium 50 135ft lot in Oakville's desirable Glen Abbey! Extensively enhanced with recent high-end indoor upgrades, the entire home radiates a warm, inviting feeling and features all-new designer lighting throughout. The bright, spacious main floor boasts freshly tiled foyer flooring, a welcoming entryway, a granite-counter kitchen, and a custom living room accent wall with integrated LED lighting.The second floor holds 4 generous bedrooms, including a master suite with an elegant accent wall. A completely updated staircase leads to the beautifully finished basement, featuring a highly functional layout with 5th bedroom, an office, a large living area, and a full washroom.Step outside to your private oasis in the deep, well-proportioned backyard, which is completely equipped with a large inground swimming pool, a spacious deck, and offers plenty of space for entertaining, relaxing, and enjoying the outdoors. Best of all, this home is nested within the province's highest-ranking school catchments, including Abbey Park Secondary School. Turnkey and ready to move in! (id:45725)