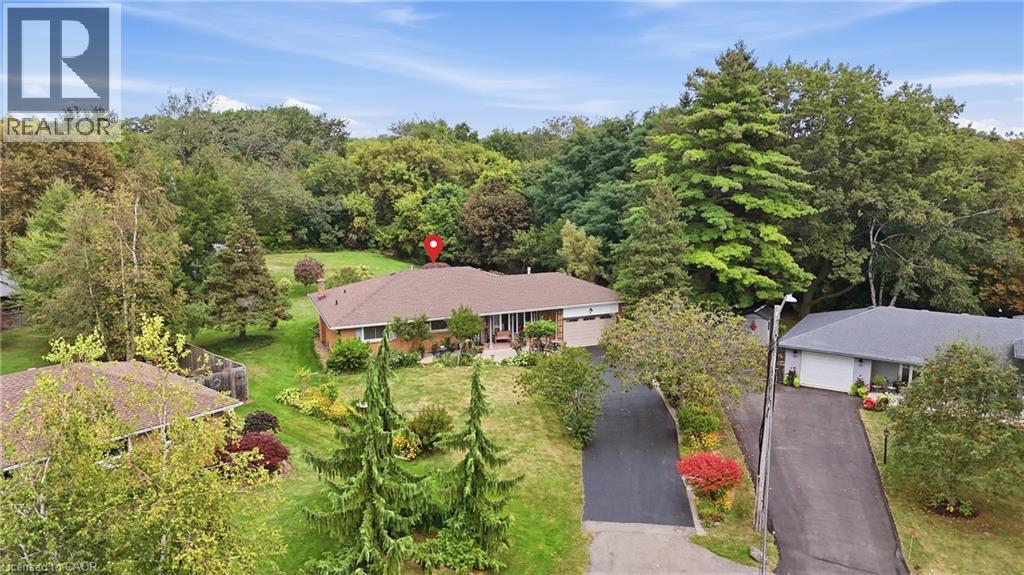
4 Kew Court
Dundas, Ontario
Welcome to your forever home! Lovingly maintained by its original owner, this spotless 3-bedroom, 1-bathroom bungalow offers true pride of ownership. Say goodbye to parking constraints with an 8-car driveway, perfect for large families, guests, or accommodating a boat or RV. Step into the backyard and discover a huge, premium lot—a rare find that offers incredible space and potential. Beautifully maintained landscaping creates a private and peaceful outdoor retreat, perfect for relaxing, entertaining, gardening, or even creating your dream backyard oasis with the possibility of a future pool. The cozy main level features a gas fireplace, an open concept to the kitchen, and bright bedrooms with large windows. The partially finished basement offers incredible versatility, a wood-burning stove, and a separate entrance with potential for an in-law suite or rental income. Nestled on a quiet, family-friendly court, this home is close to schools, parks, and downtown Dundas. Don’t miss this rare opportunity to own a beautifully kept home on an exceptional lot! (id:45725)
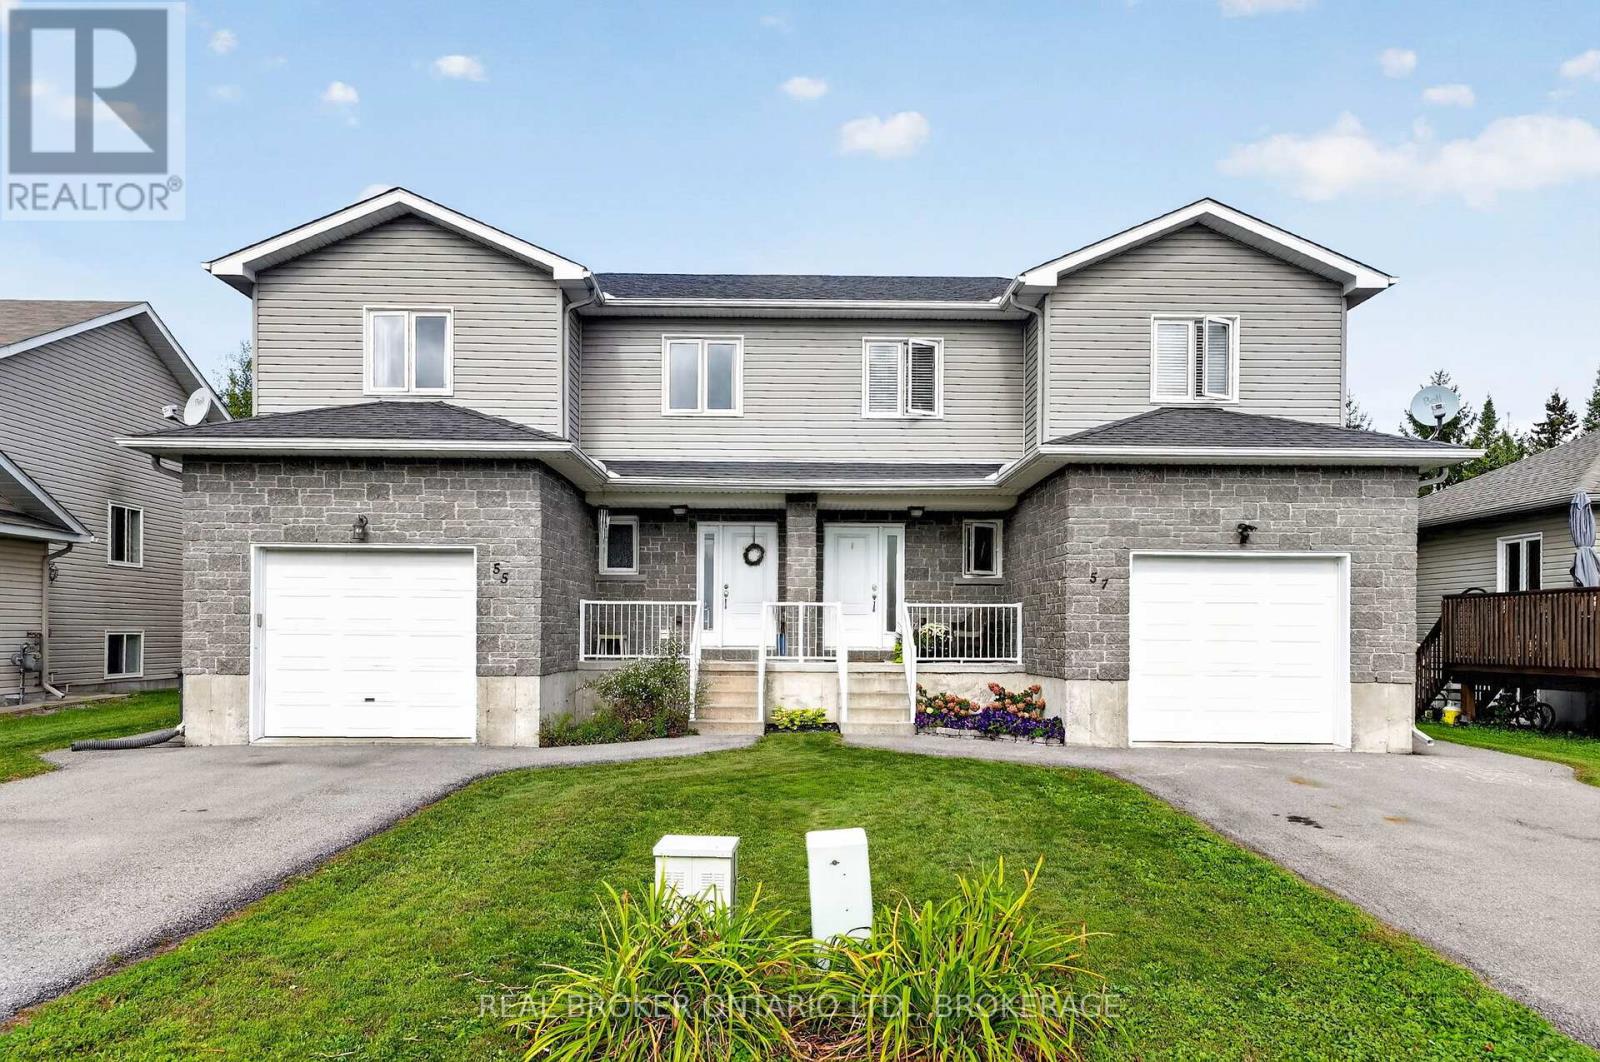
55 Abagail Crescent
South Stormont, Ontario
**Live, Invest, and Enjoy!**Welcome to this unique opportunity featuring **two spacious 3-bedroom properties under one roof**, each offering comfortable living space and excellent flexibility for homeowners or investors. Located in a **great neighbourhood on a quiet street**, this property provides a peaceful setting in a desirable area.Both units feature **bright, inviting living spaces**, with the main living area showcasing **high ceilings** that create a spacious and airy atmosphere. An **attached garage** adds valuable convenience and storage.Enjoy the benefits of **rental income to help offset your living expenses**, making this an appealing option for an owner-occupier, multi-generational family, or investor. A rare opportunity to own a versatile property with **two 3-bedroom units, rental income potential, and a great location**. Buyer to determine with township for severance if they wish to severe to two separate properties. (id:45725)
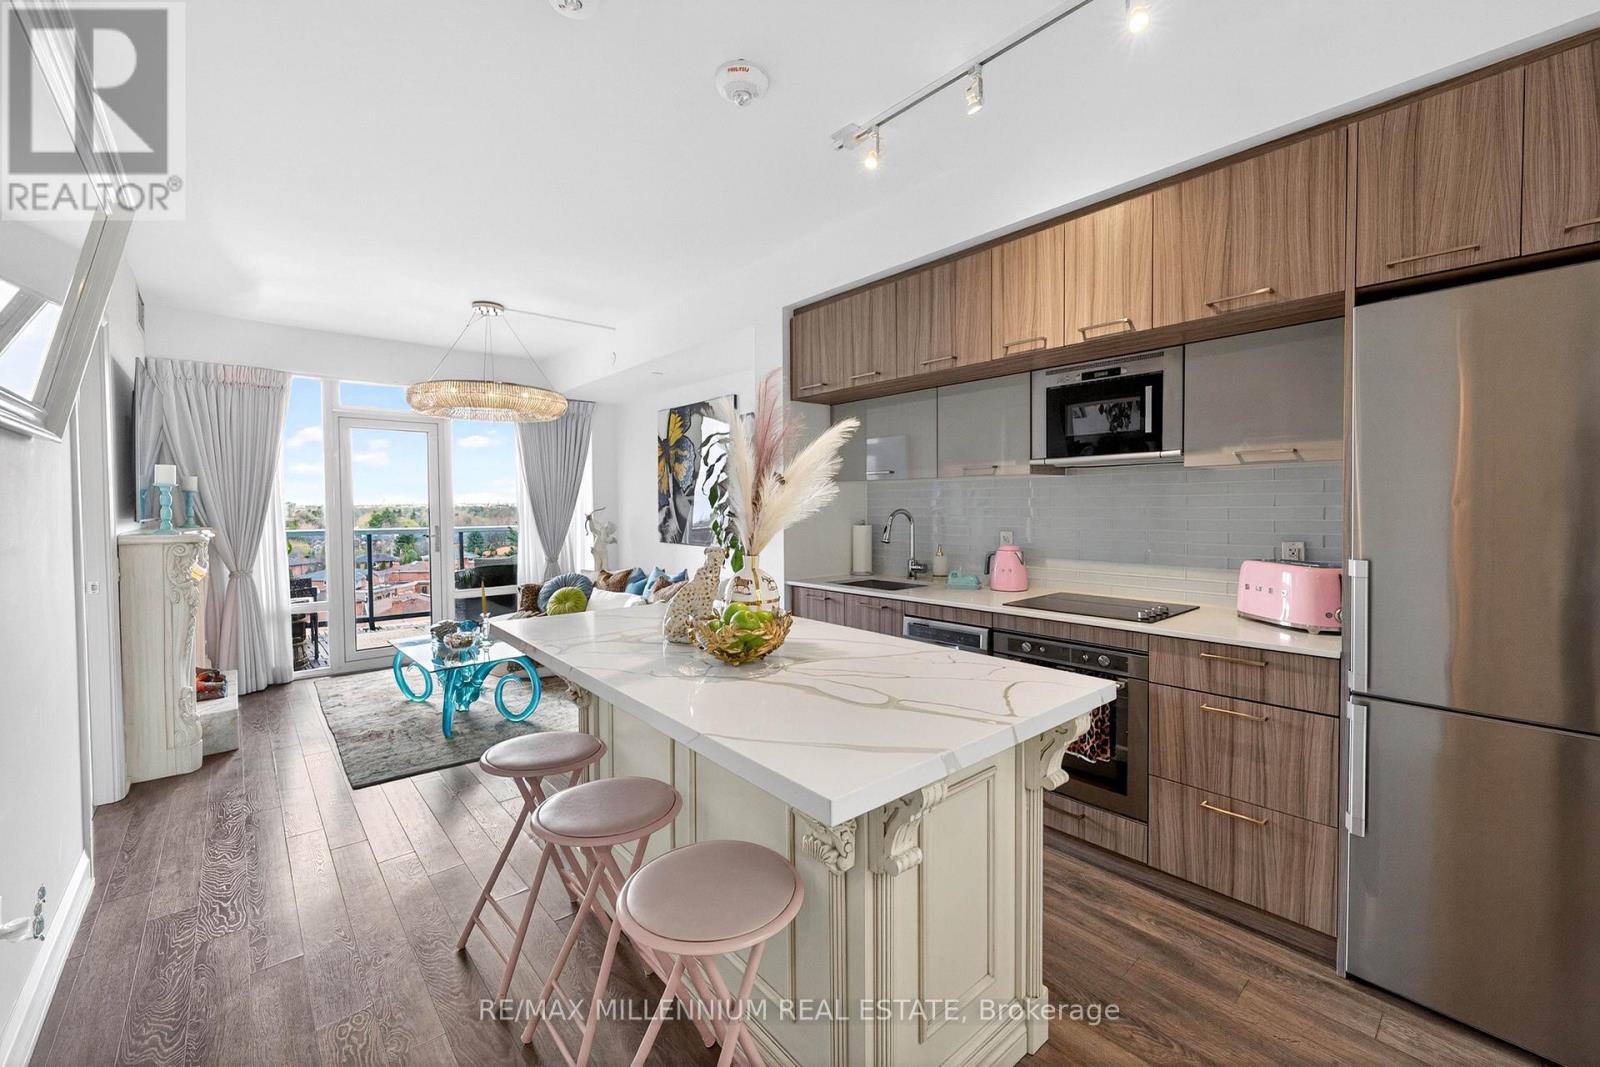
713 - 4800 Highway 7 Road
Vaughan (East Woodbridge), Ontario
Welcome to Avenue on 7 Condos where style, personality, and lifestyle come together in this one-of-a-kind 2-bedroom suite offering 649 sq ft + 60 sq ft balcony. Unlike anything else in the building, this unit has been thoughtfully upgraded with over $50,000 in upgrades, creating a vibrant, designer-inspired space that truly stands out from the moment you walk in. The open-concept layout is both functional and inviting, filled with natural light from floor-to-ceiling windows and complemented by a bold, artistic aesthetic. A custom-upgraded kitchen island anchors the space, paired with sleek quartz countertops and built-in appliances perfect for both everyday living and entertaining. The living area is elevated with a stunning crystal chandelier and a modern water vapor fireplace, adding ambiance and style. The primary bedroom is a true standout, featuring a custom mural by an local artist that brings character and creativity into the space, along with large windows and an airy feel. The second bedroom offers flexibility for guests, a home office, or additional living space. Step out onto your private balcony a true vibe overlooking the pool and offering the perfect summer escape right at home. With elevated views and a resort-like atmosphere, it feels like you're on vacation without ever leaving your space, making it the ultimate spot to unwind, entertain, or soak in warm summer evenings. This unit offers a rare blend of vibrant interior design and relaxing outdoor living. Residents enjoy access to premium, hotel-style amenities including a rooftop saltwater pool, cabanas, BBQ area, fitness centre, sauna, party room, games room, and more. Ideally located in the heart of Woodbridge with easy access to transit (Viva & Zum), major highways (400, 401, 407, 427), top-rated schools, parks, shopping, dining, and everyday essentials. (id:45725)
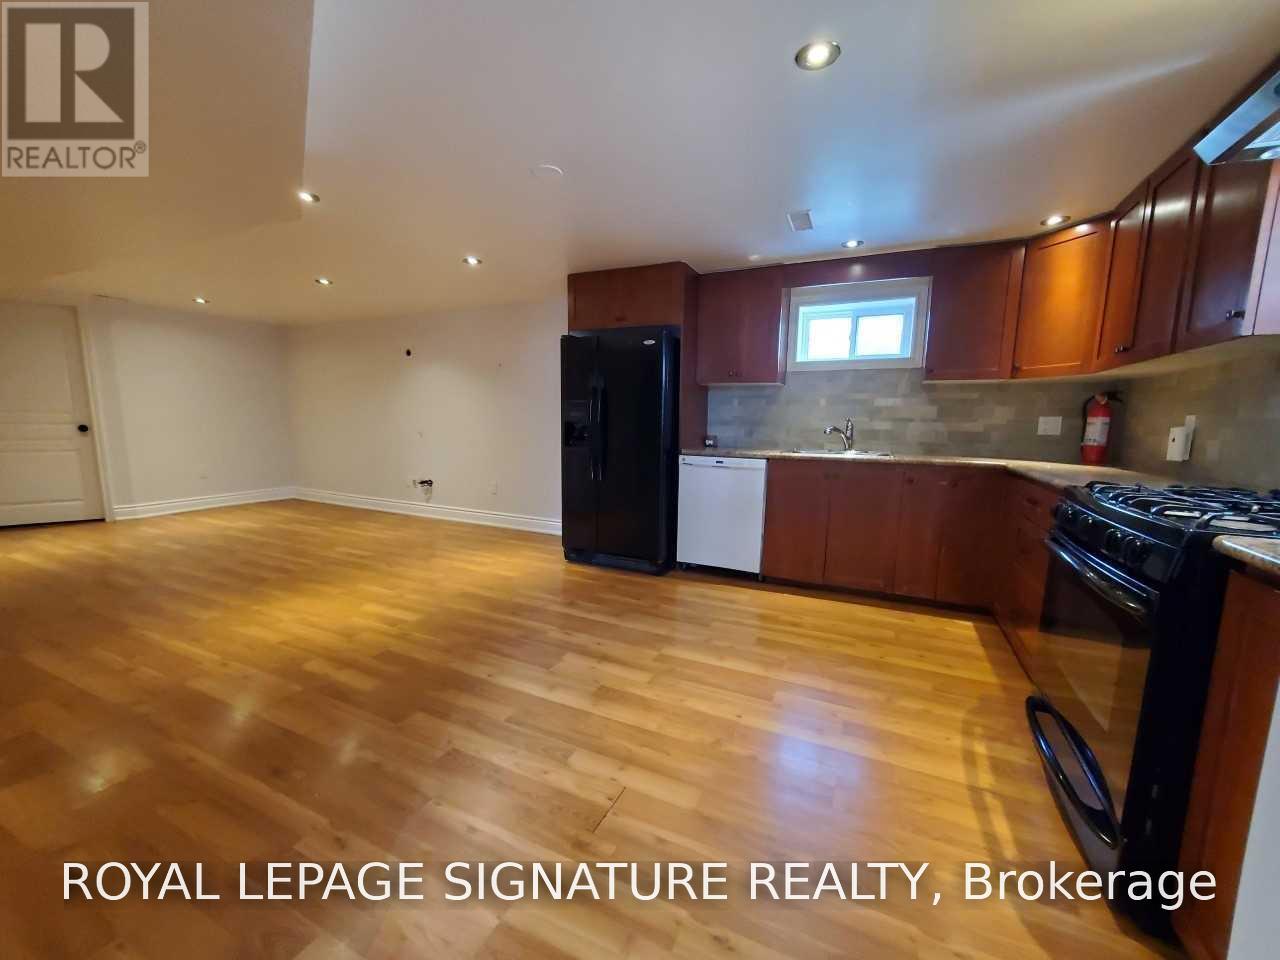
11 Patrick Drive
Aurora (Aurora Highlands), Ontario
This bright and spacious renovated basement suite offers two large bedrooms and is located in the sought-after AuroraHighlands area. The suite is about 1,000 square feet and features a beautiful kitchen with a fridge, stove, and microwave, plus ashared washer and dryer. Both bedrooms are generously sized, and there is plenty of storage space. For safety, there is a secondexit through a large window. The suite includes a three-piece bathroom and is close to Yonge Street and all amenities. Oneparking spot is available on the driveway. (id:45725)
2004 Horace Duncan Crescent
Oshawa (Kedron), Ontario
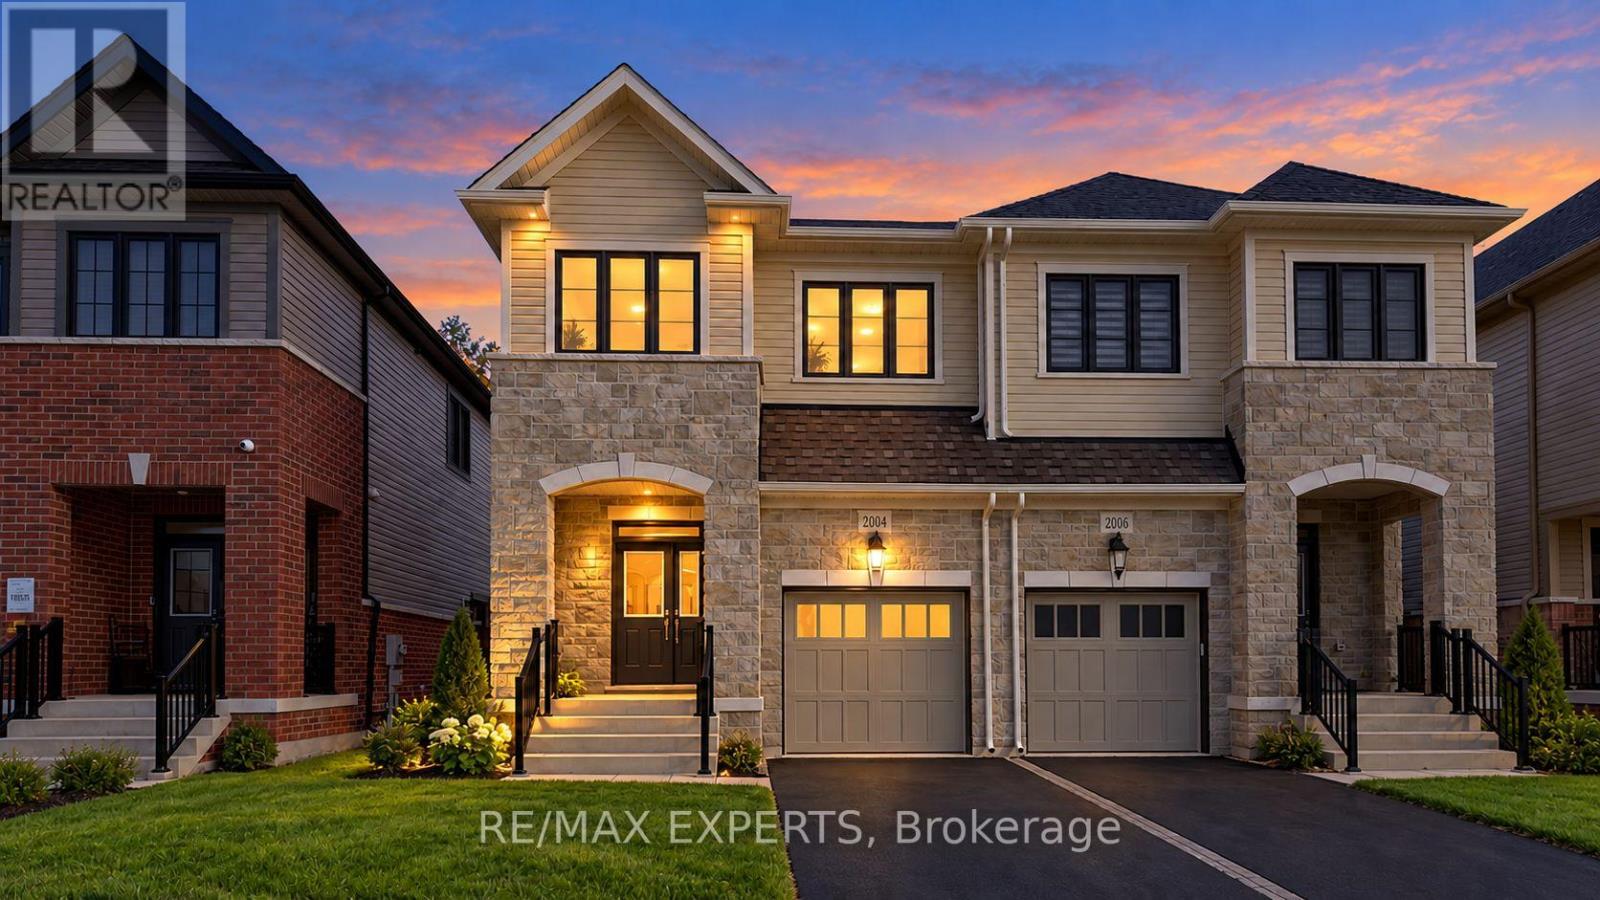
Welcome to this exceptional brand new semi-detached home, never lived in, located in the highly sought-after Palmetto Community of Oshawa, offering 1,850 sq. ft. of upgraded living space. Loaded with over $100,000 in premium builder upgrades, this home features an upgraded 4-bedroom floor plan, high-end finishes, and a layout designed for modern family living. Enjoy smart, connected, and energy-efficient living with Amazon Echo Show, wall-to-wall Wi-Fi, Rogers Unlimited Ignite Internet, Ring Doorbell, MYQ smart garage door opener, Nest Learning Thermostat, Aprilaire humidifier and air purifier, HRV system, double-glazed Low-E windows, LED lighting, and low-VOC paint. The chef-inspired kitchen offers extended cabinetry, a large central island, and stainless steel appliances, seamlessly flowing into the open-concept breakfast area and great room. The family room features a cozy fireplace and large windows providing abundant natural light. Upgraded flooring throughout and a matching stained staircase add elegance and continuity. Upstairs, the spacious primary bedroom includes a walk-in closet and a luxurious 4-piece ensuite with a frameless glass shower. Three additional generously sized bedrooms and a full bath provide flexible living space. Additional highlights include a good-sized backyard and 3 parking spaces (1 garage, 2 driveway).Ideally located within a 10-minute drive to community centres, places of worship, Walmart, Costco, Home Depot, Canadian Superstore, schools, parks, Highway 407, Ontario Tech University, Durham College, and more. A rare turnkey opportunity blending luxury, comfort, and unbeatable convenience. (id:45725)
1009 - 323 Richmond Street
Toronto (Moss Park), Ontario
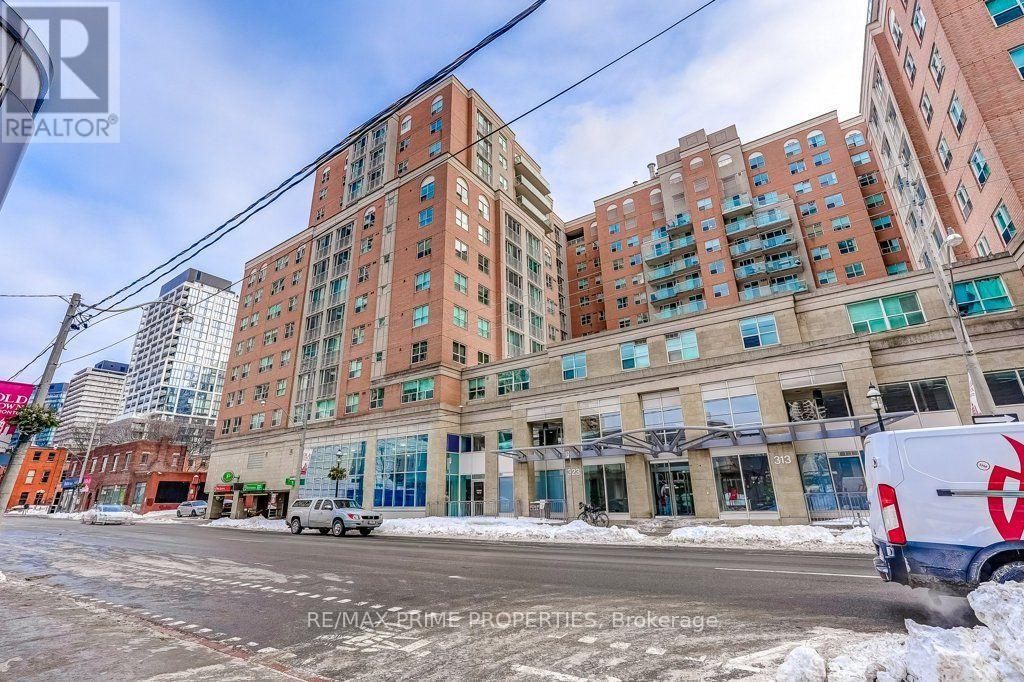
Welcome to The Richmond, crafted by one of Toronto's finest builders, Tridel!This stunning 2-bedroom + den, 2-bathroom condo offers approximately 875 sq. ft. of well-designed living space, with a spacious den that can easily function as a third bedroom, home office, or flex space.Enjoy an inviting walkout balcony, perfect for morning coffee or unwinding after a long day. The unit features stainless steel appliances, including a stove, refrigerator, and dishwasher.Residents can enjoy an impressive selection of amenities, including a rooftop patio/Garden with breathtaking views, indoor basketball court, and much more.Adding exceptional value and convenience, the maintenance fee includes hydro, heat, air conditioning, and water, making everyday living comfortable and worry-free.Ideally located steps from public transit, with easy access to downtown Toronto and the Financial District, this is an excellent opportunity to enjoy convenient urban living in a well-maintained Tridel building.Don't miss this fantastic opportunity! (id:45725)
103 - 555 Wilson Avenue
Toronto (Clanton Park), Ontario
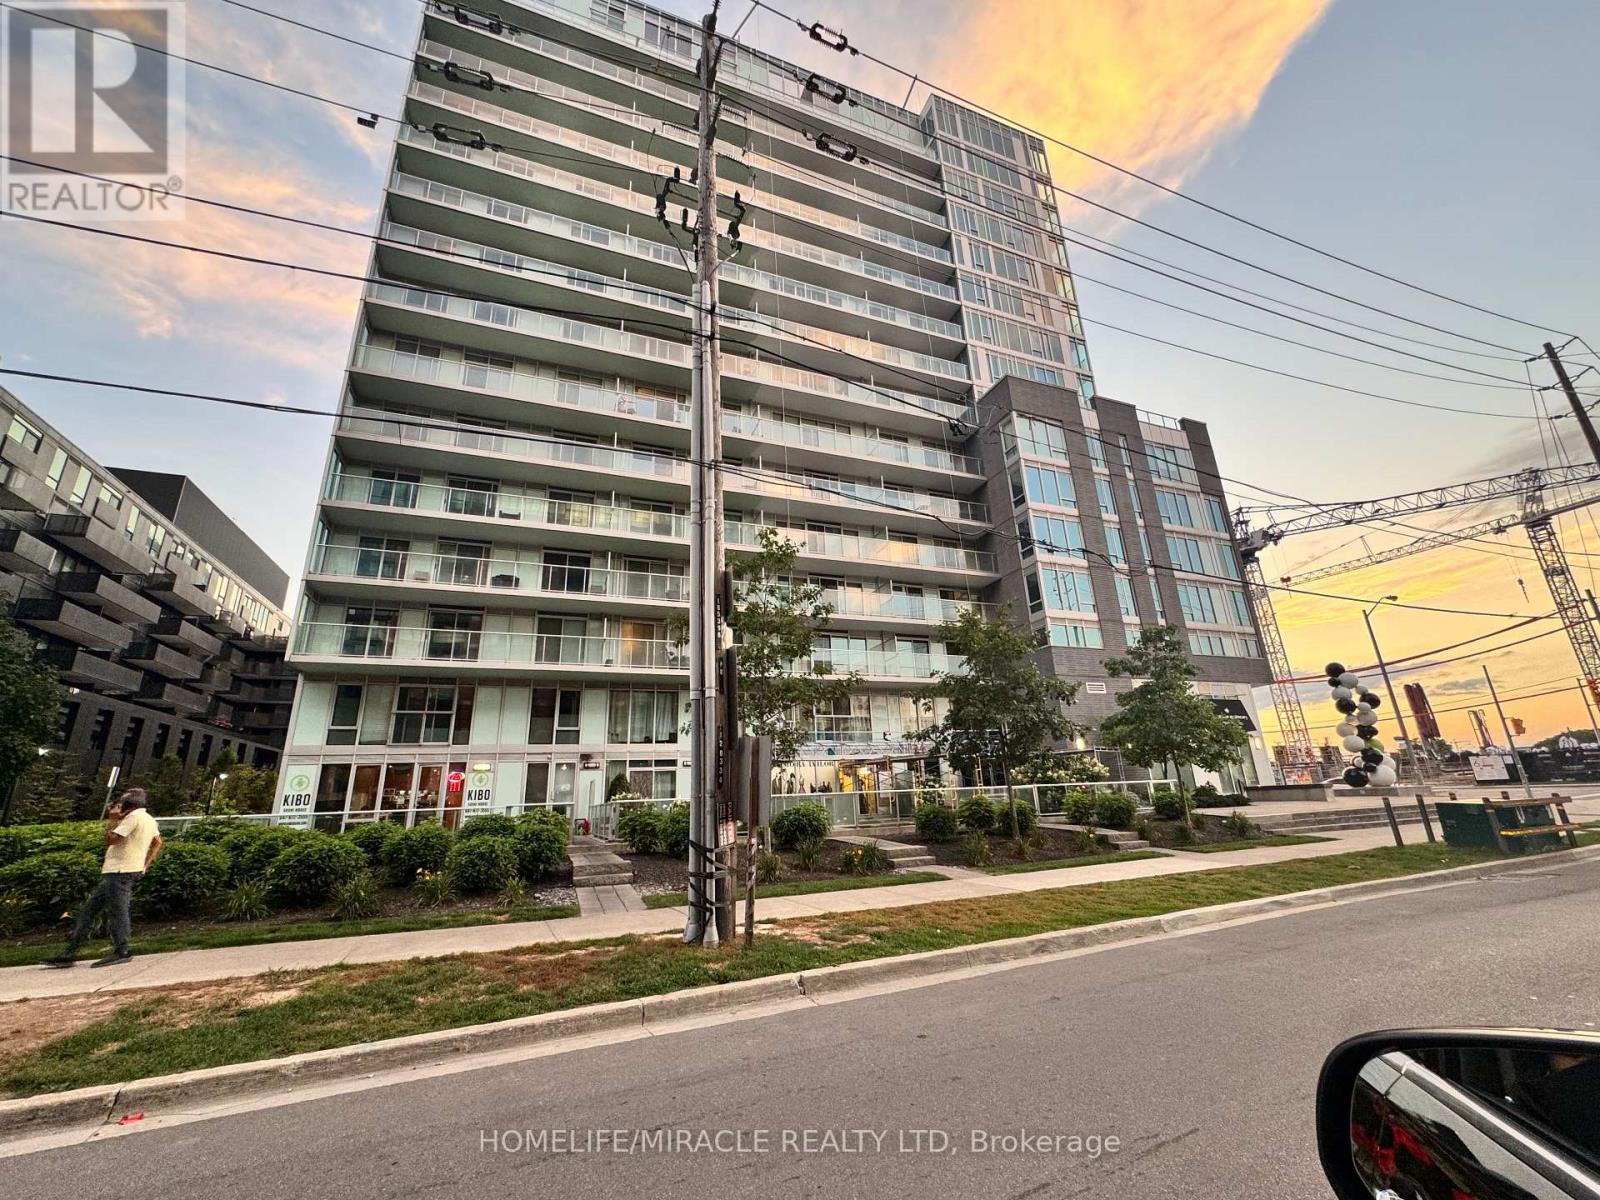
Rarely Offered 2-Storey, 2-Bedroom, 2-Bathroom Condo Townhouse-Style Suite At The Station Condos! This Unique Ground-Level Residence Offers The Convenience Of Condo Living With The Feel Of A Townhouse. Featuring An Open-Concept Kitchen And Living Area, Soaring Ceilings, Large Windows And Walk-Out From The Living Room To An Oversized Private Patio - Perfect For Relaxing Or Entertaining. Modern Kitchen With Granite Counters, Breakfast Bar And Stainless Steel Fridge, Stove, Microwave And Dishwasher. Two Well-Proportioned Bedrooms, Two Full Washrooms And Ensuite Stacked Washer & Dryer. Includes 1 Parking Space.Excellent Building Amenities Including Indoor Pool, Fitness Centre, Concierge, Visitor Parking And Impressive Lobby/Common Areas. Conveniently Located On Wilson Ave With TTC At Your Doorstep And Easy Access To Wilson Subway Station, Allen Rd, Hwy 401, Yorkdale Shopping Centre, Shopping, Restaurants, Schools And Everyday Amenities. Fantastic Opportunity To Lease A Spacious And Unique Two-Level Residence In A Highly Accessible Toronto Location. (id:45725)
4104 - 311 Bay Street
Toronto (Bay Street Corridor), Ontario
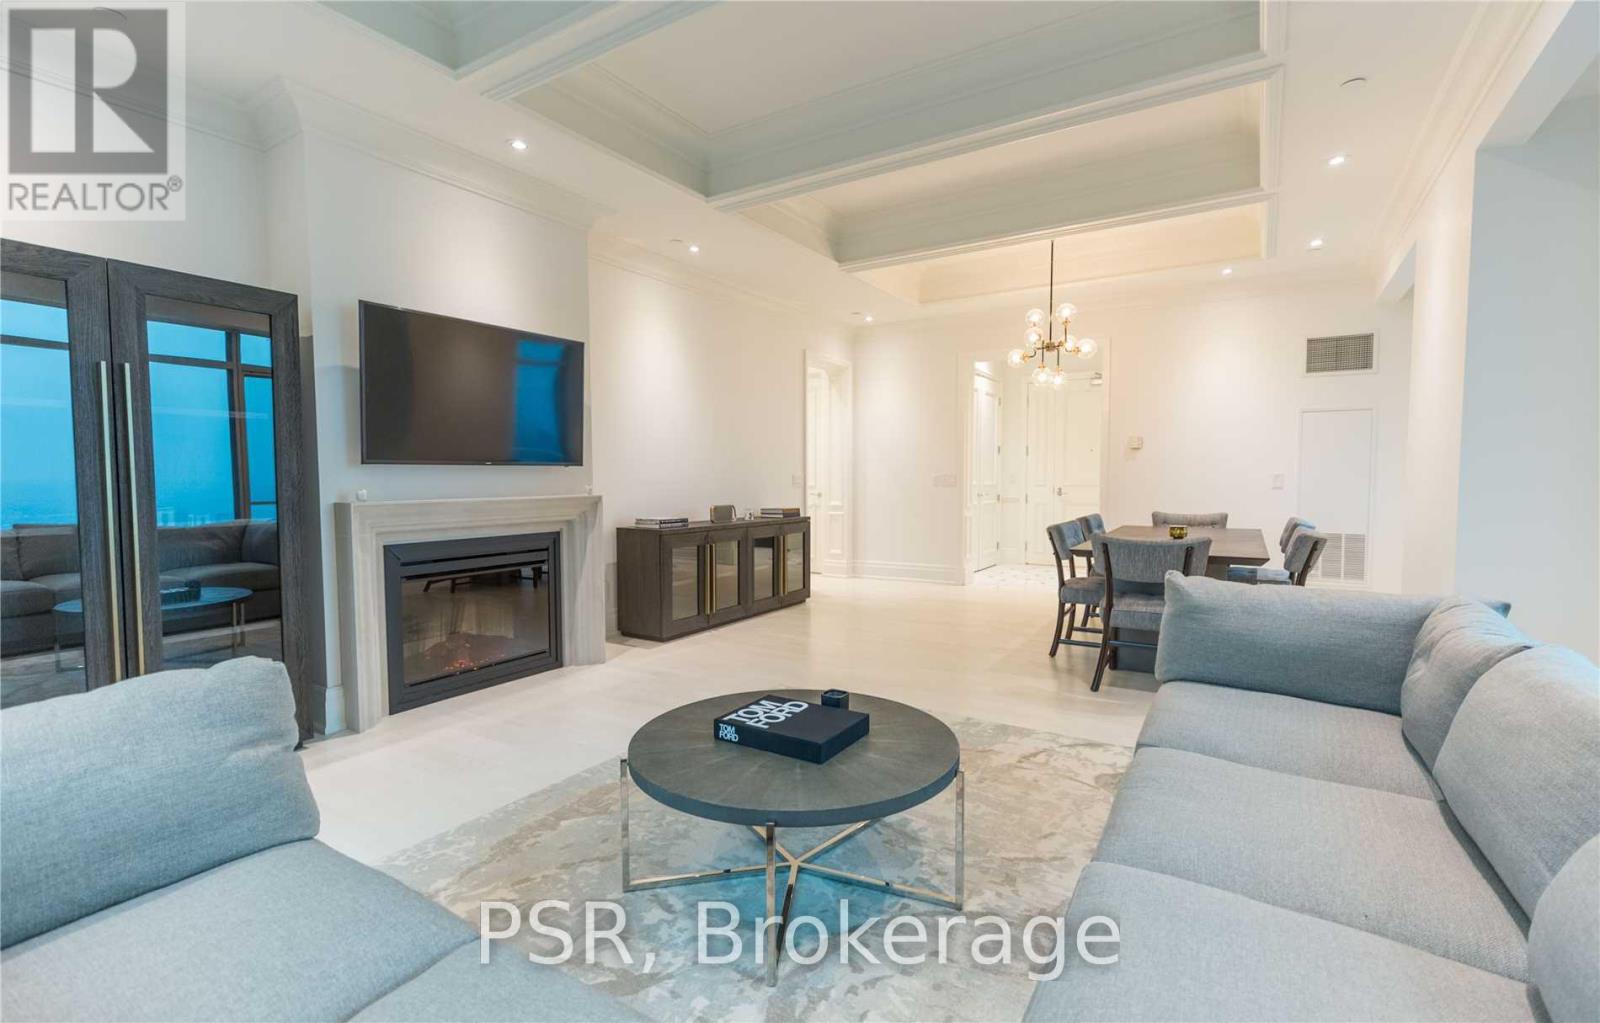
Exceptional 1,861 Sq. Ft. Corner Residence At The Prestigious St. Regis Residences Toronto. This beautifully furnished 2-bedroom, 2-bathroom suite offers an impressive sense of space in the heart of downtown. A private foyer opens to an expansive living and dining area with fireplace, complemented by a separate breakfast area and sophisticated designer furnishings. The Downsview kitchen features built-in Miele appliances, while coffered ceilings, hardwood and marble flooring, and spa-inspired bathrooms elevate the interiors throughout. The generous primary suite and second bedroom offer exceptional proportions, with valet parking included. Enjoy the signature St. Regis lifestyle with full-service concierge, indoor salt water pool, spa and fitness centre. An outstanding downtown location steps to the PATH, Financial District, fine dining, luxury shopping and entertainment. Furnished, refined and ready to enjoy. (id:45725)
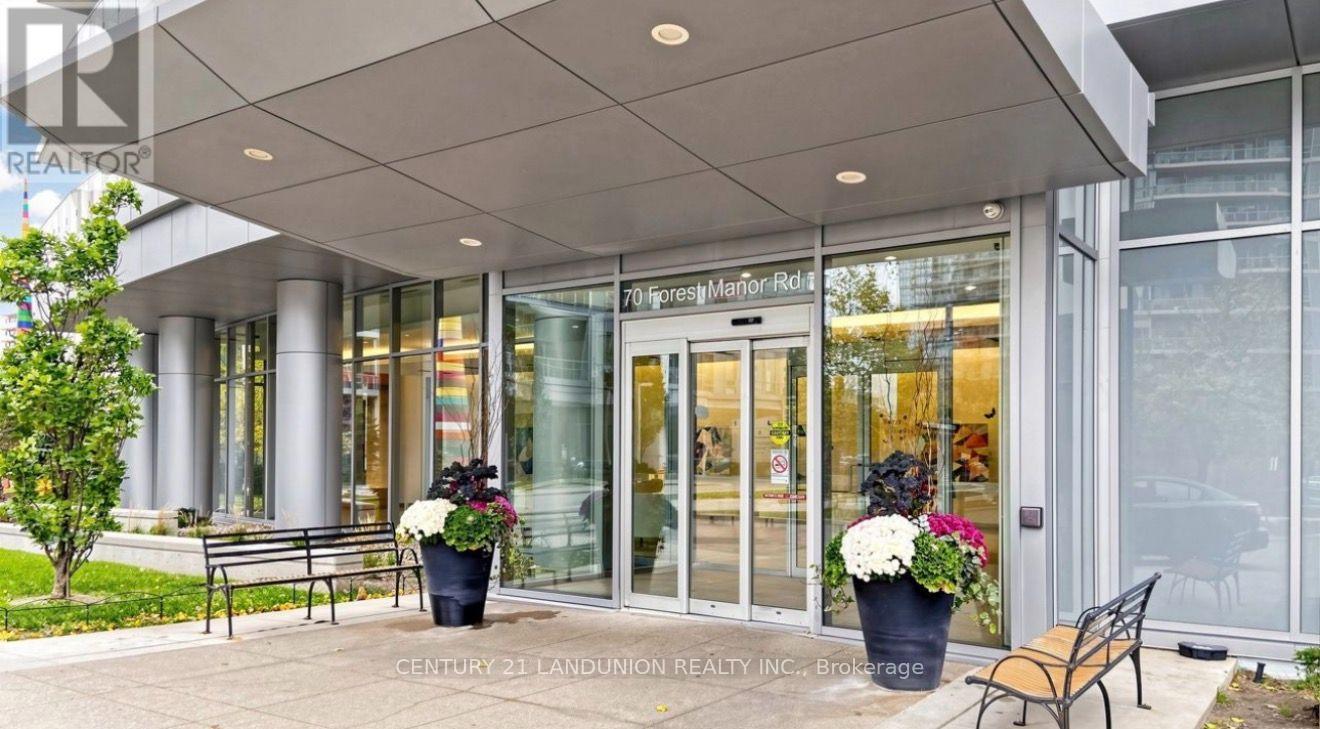
2707 - 70 Forest Manor Road
Toronto (Henry Farm), Ontario
Spectacular 1+1 Suite Located In The Prestigious Emerald City Community. unobstructed west views of the Toronto skyline and sunsets. Spanning 735 sq. ft. of interior space plus a massive 118 sq. ft. private balcony, this unit is larger than many two-bedroom layouts. Den Can Be Easily Converted To 2nd Bedroom .Key features include: -Open Concept Kitchen with granite counters and stainless steel appliances.9' Ceiling - Prime location with direct subway access - Steps from Fairview Mall, cafes, restaurants, Cineplex, the library, top schools, and parks with easy access to Highways 401 and 404Pool, hot tub, rooftop terrace, fully equipped gym, party rooms, a kids' play area, and more. (id:45725)
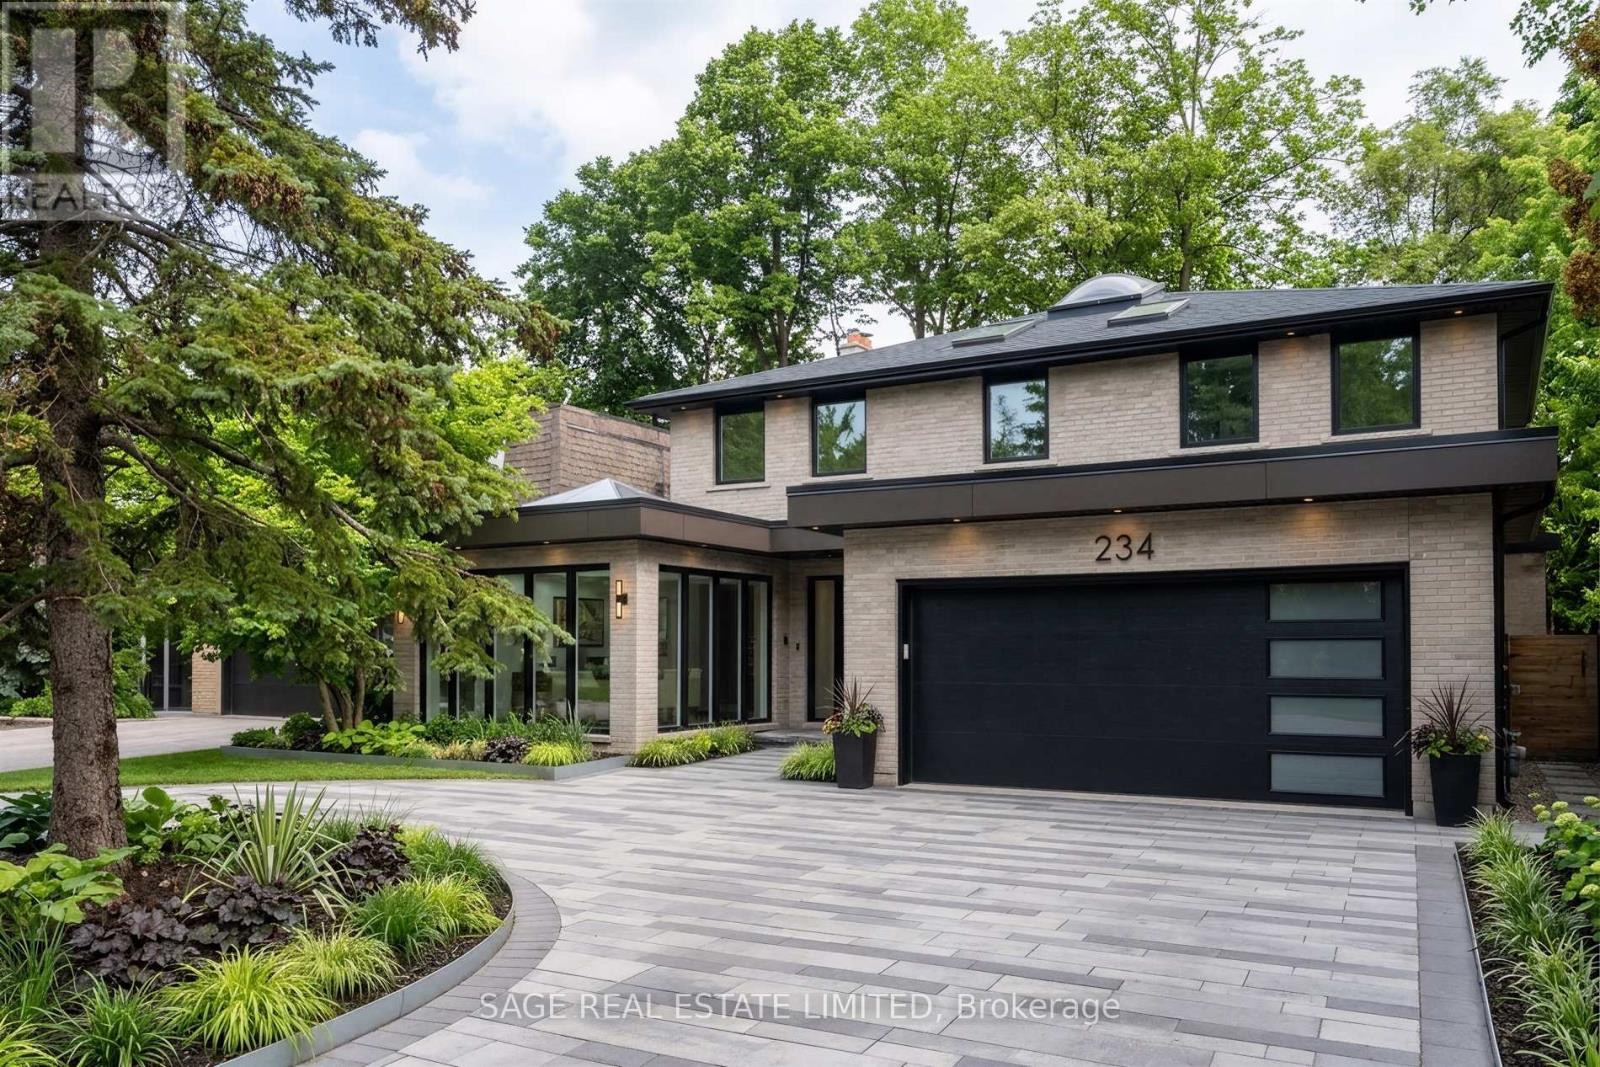
234 York Mills Road
Toronto (St. Andrew-Windfields), Ontario
*Offers anytime* Make it yours! Builders, renovators and dream chasers, York Mills is calling. This is the mid-century detached home on a 50 x 125 foot lot calling for your creativity and best ideas. An executive and ideal 4 bedroom layout with a main floor office, curved staircase, extra large primary bedroom, and circular driveway. A walk-out basement with full sized windows, leading to a private backyard with mature greenery. ***** This is the family home maintained and loved for over 50 years waiting for your personal touch. Or, take advantage of Toronto's EHON program and build multi-units on the property to maximize your ROI. ***** All this placed conveniently at Bayview & York Mills, walkable to grocery stores & shops, and a quick drive to Bayview Village, the Granite Club, Miller Tavern, York Mills subway station, and the 401 to bring you anywhere in the city. *Some photos enhanced to show the home's potential. (id:45725)
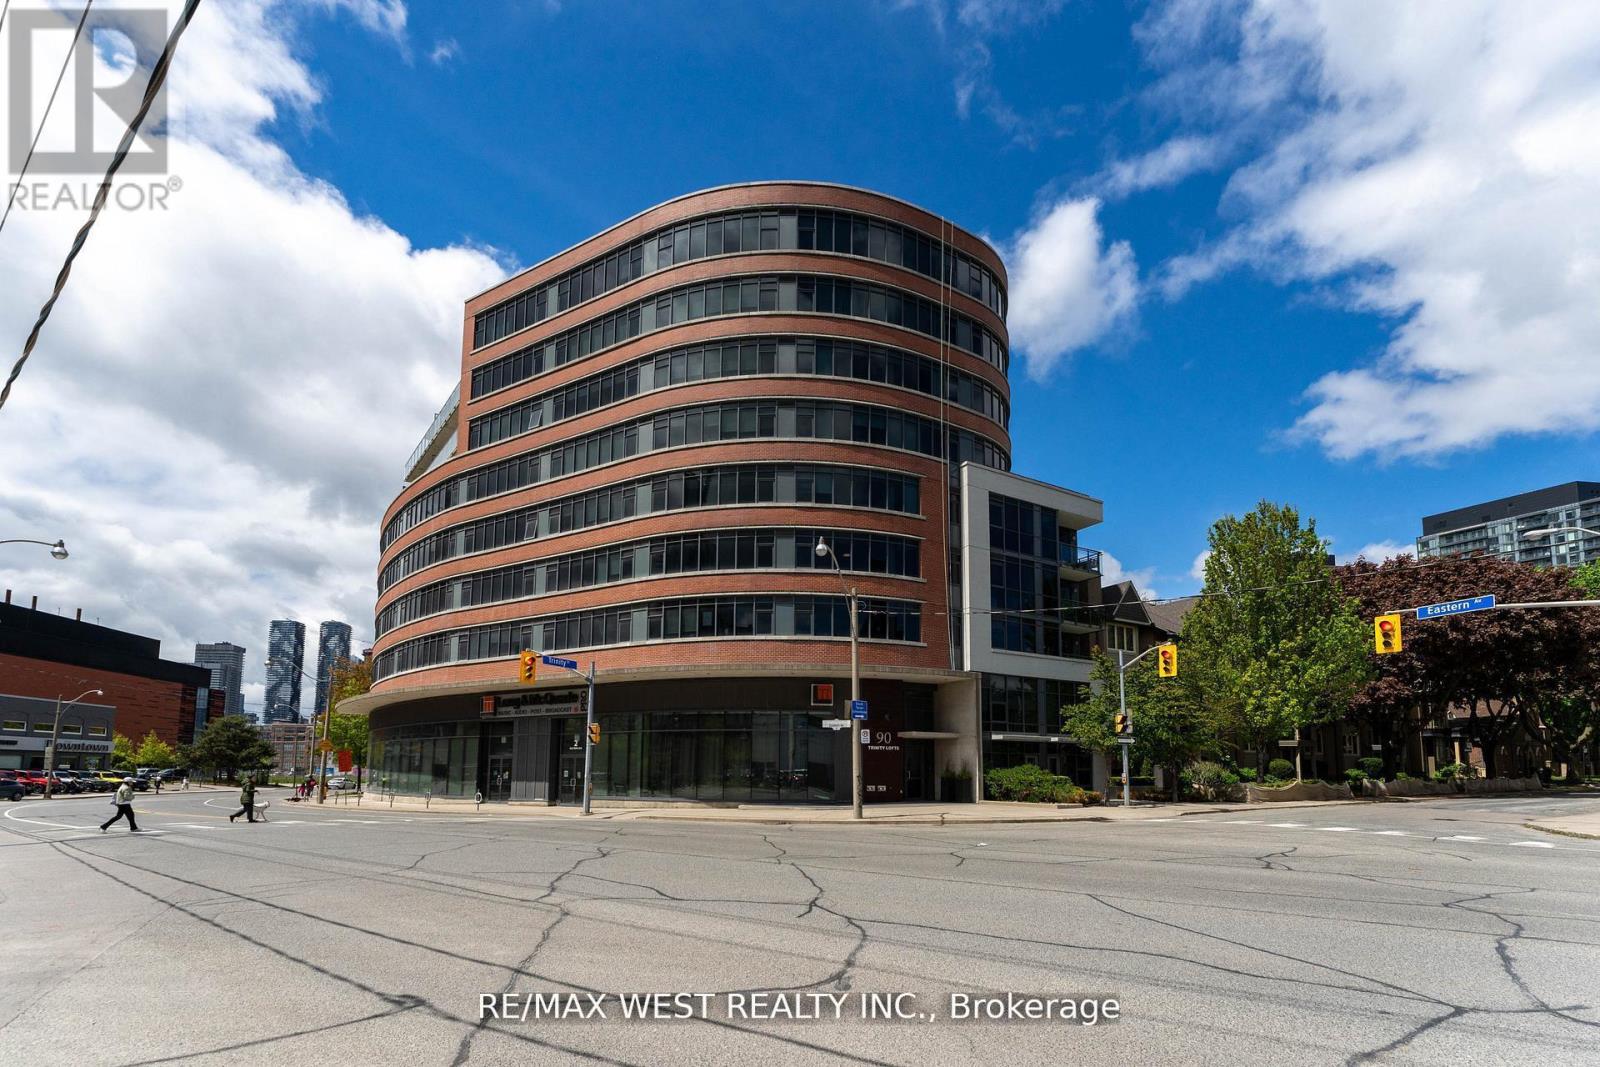
303 - 90 Trinity Street
Toronto (Moss Park), Ontario
Boutique TRINITY LOFTS Spacious 1 Bedroom unit, 530sqft of well-designed space. 9'ft exposed concrete ceilings. Measurements as per Builder. Locker. Steps to Distillery, YMCA, Canary District, St Lawrence Market. Southeast exposure. (id:45725)
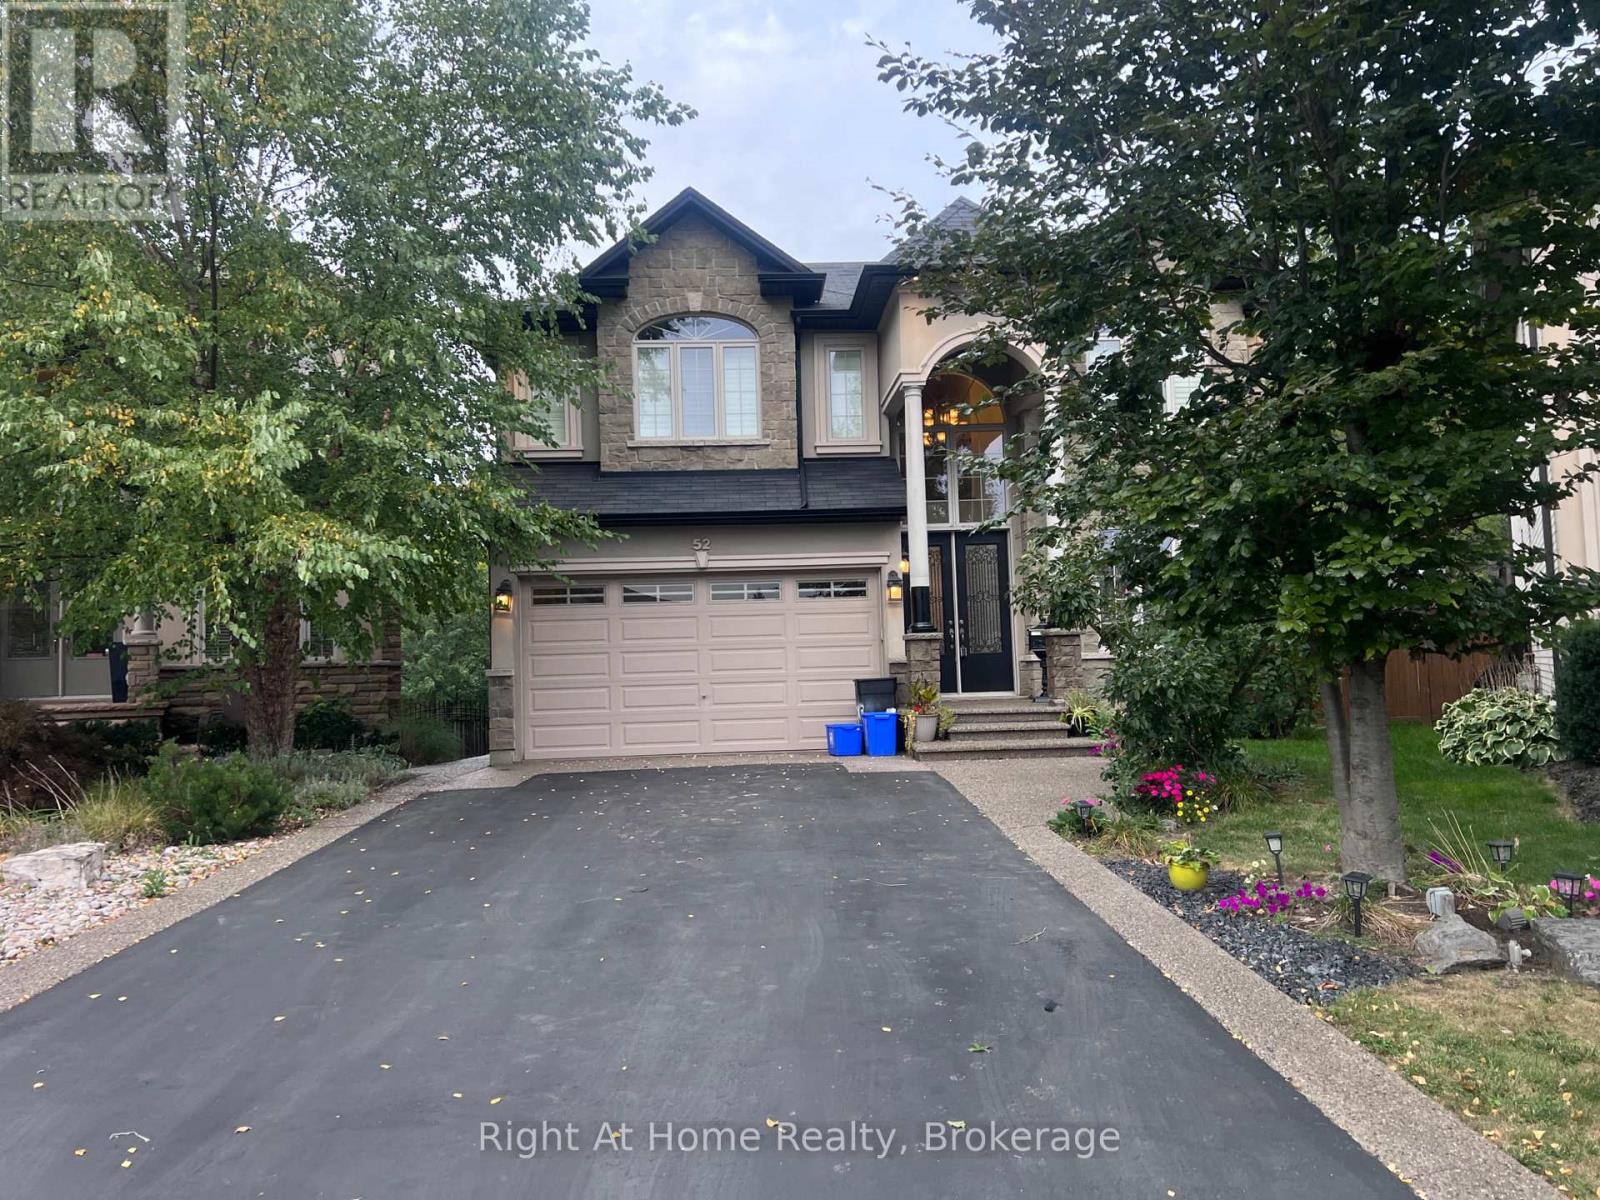
Upper - 52 Lorupe Court
Hamilton (Meadowlands), Ontario
Fully furnished 4-bedroom, 3.1-bathroom, 2-storey detached home in Hamilton's Meadowlands, turnkey and available for possession. Built in 2012 by Scarlet Homes on a pie-shaped 0.134-acre lot, roughly 3,020 sq ft above grade with a stone-and-brick exterior. Main floor living, dining, family, and breakfast areas open to a landscaped, fully fenced yard with a garden shed. Four bedrooms upstairs, including a primary suite with a 5-piece ensuite, plus second-floor laundry. Gas forced-air heat, central air, a gas fireplace, upgraded insulation and ventilation. Double garage and driveway parking for six vehicles in total. Fully furnished and move-in ready, well suited to relocating professionals, international transferees, or local families wanting a flexible-term furnished stay without the cost and delay of moving in furniture. Base starting at $4,999 per month, 12-month term preferred, non-smoking. Basement separate unit is NOT included. (id:45725)