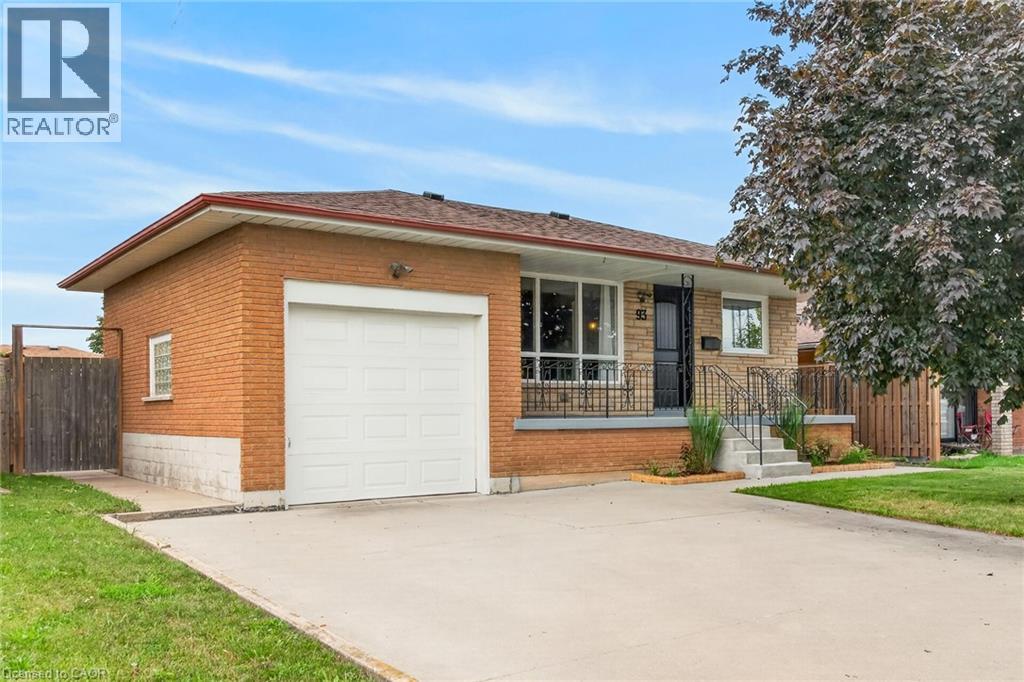
93 Nugent Drive
Hamilton, Ontario
Well maintained, all-brick bungalow in a great East End neighbourhood. Many recent updates in the last 5 years including roof shingles, front door entry system and all exterior doors, replacement windows (except living room), and more. Clean and carpet free throughout. Multiple separate entrances leading to lower level in-law suite complete with living area, kitchen, 4-piece bathroom, laundry, and 2 bedrooms. Low maintenance backyard and concrete patio. Conveniently located for the commuter with near instant Red Hill Valley Parkway and QEW access. Short walk to nearby public transit. Quick drive to the Centennial GO station, and all East End and Stoney Creek shopping and amenities. (id:45725)
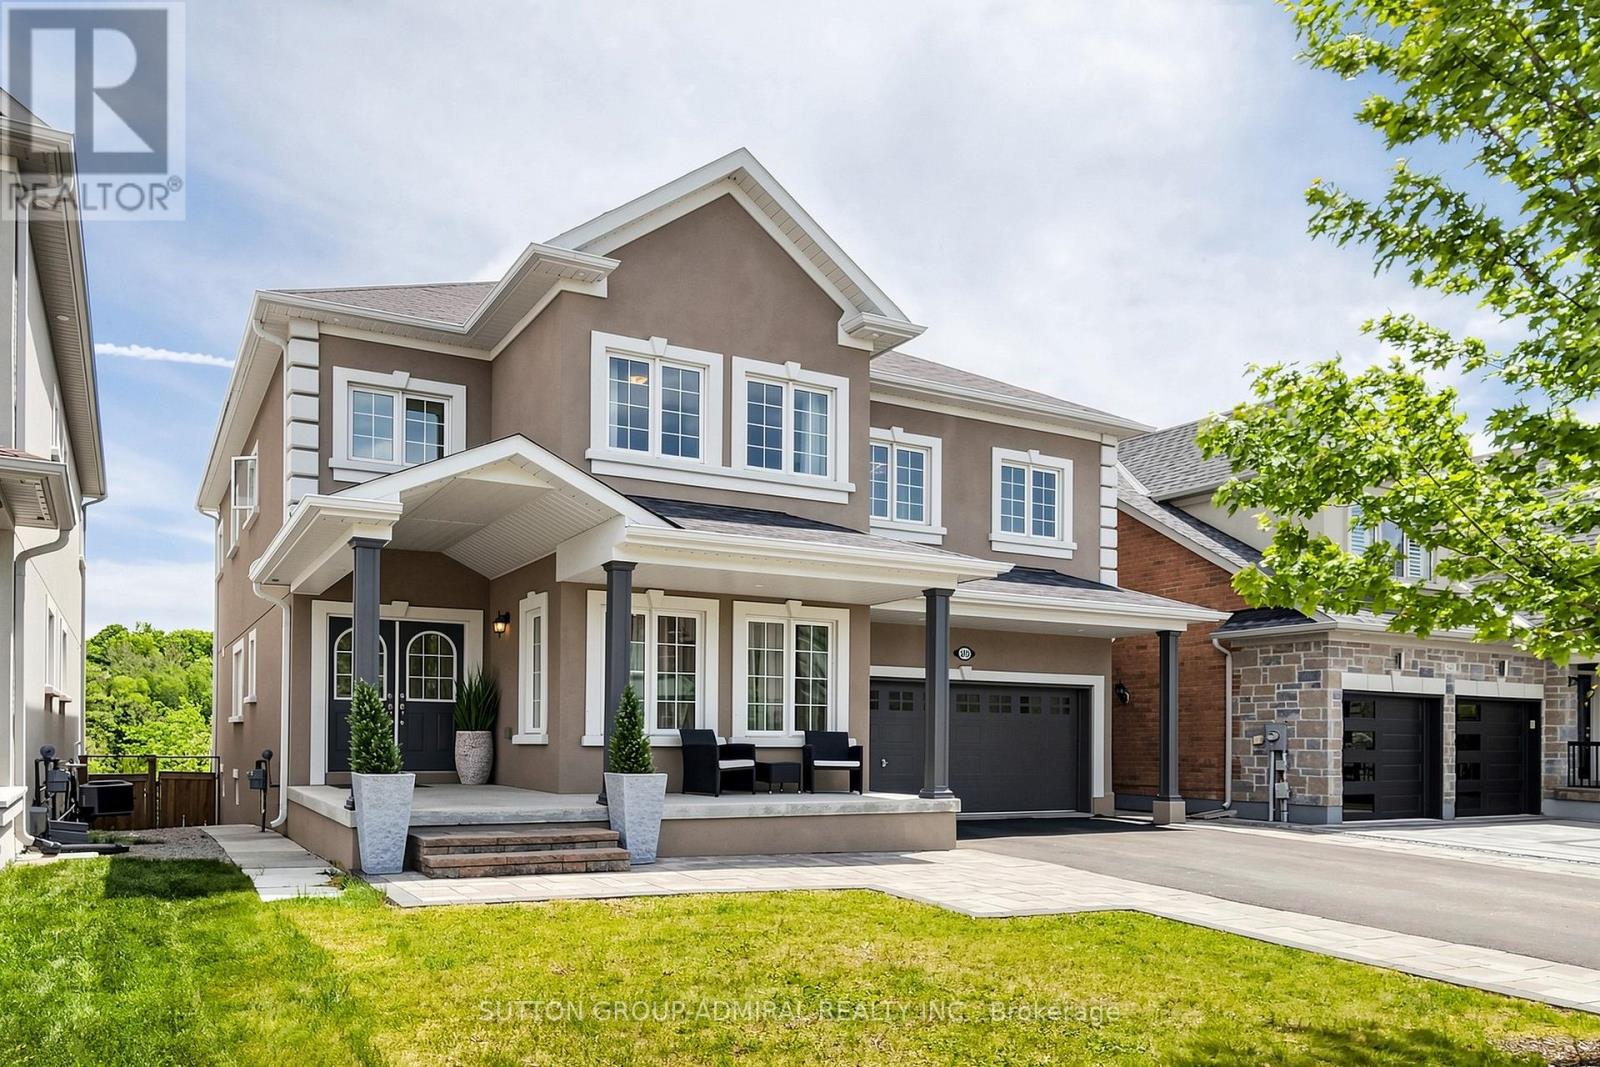
545 Clifford Perry Place
Newmarket (Woodland Hill), Ontario
Absolutely stunning sun-filled **5+1 bedroom 5 bath home with **Ravine pool size lot 45x137ft**finished walk-out basement**backing onto conservation land in prestigious Woodland Hill. South exposure. Newly constructed forest community trail, just steps away,connects directly to nature for peaceful walks and outdoor enjoyment. Superb architectural detals and upgrades: *Stucco exterior* interlocked patio*deck 25x15ft*covered L-shape front porch*9-ft ceilings main & 2d floors*showcasing elegant architectural ceiling details throughout the home*hardwood floors* potlights*2nd floor laundry* 8ft tall doors main floor*elegant circular oak staircase w/iron pickets* large principal rooms*abundant natural light throughout.Designed for both family living and entertaining, the main floor features a spacious family room with custom waffled ceiling, feature wall & gas fireplace; formal dining room w/recessed oval ceiling & LED lighting; a bright living room with an expansive front-facing window, private home office. Modern kitchen w/tall white cabinetry, quartz countertops,stainless steel appliances: gas cooktop,built-in oven & microwave,breakfast bar,large pantry.The bright breakfast area walks out to an impressive deck overlooking the breathtaking ravine setting with serene lush meadows and expansive forested backdrop.The luxurious primary bedroom offers French door entry, recessed tray ceiling w/LED lighting, 3 closets, scenic conservation views, & spa-like 6-piece ensuite featuring a dual quartz vanity, glass-enclosed shower, soaker tub,separate toilet room. All other bedrooms are generously sized with large closets & convenient bathrooms access.The finished walk-out basement features large above-grade windows, a spacious multi-purpose recreation area, additional bedroom, full 4-piece bathroom, huge L-shape cold room. Ideally located close to top-rated schools, public transit, GO Transit, Upper Canada Mall, parks, restaurants, community trails, & HWYs. (id:45725)
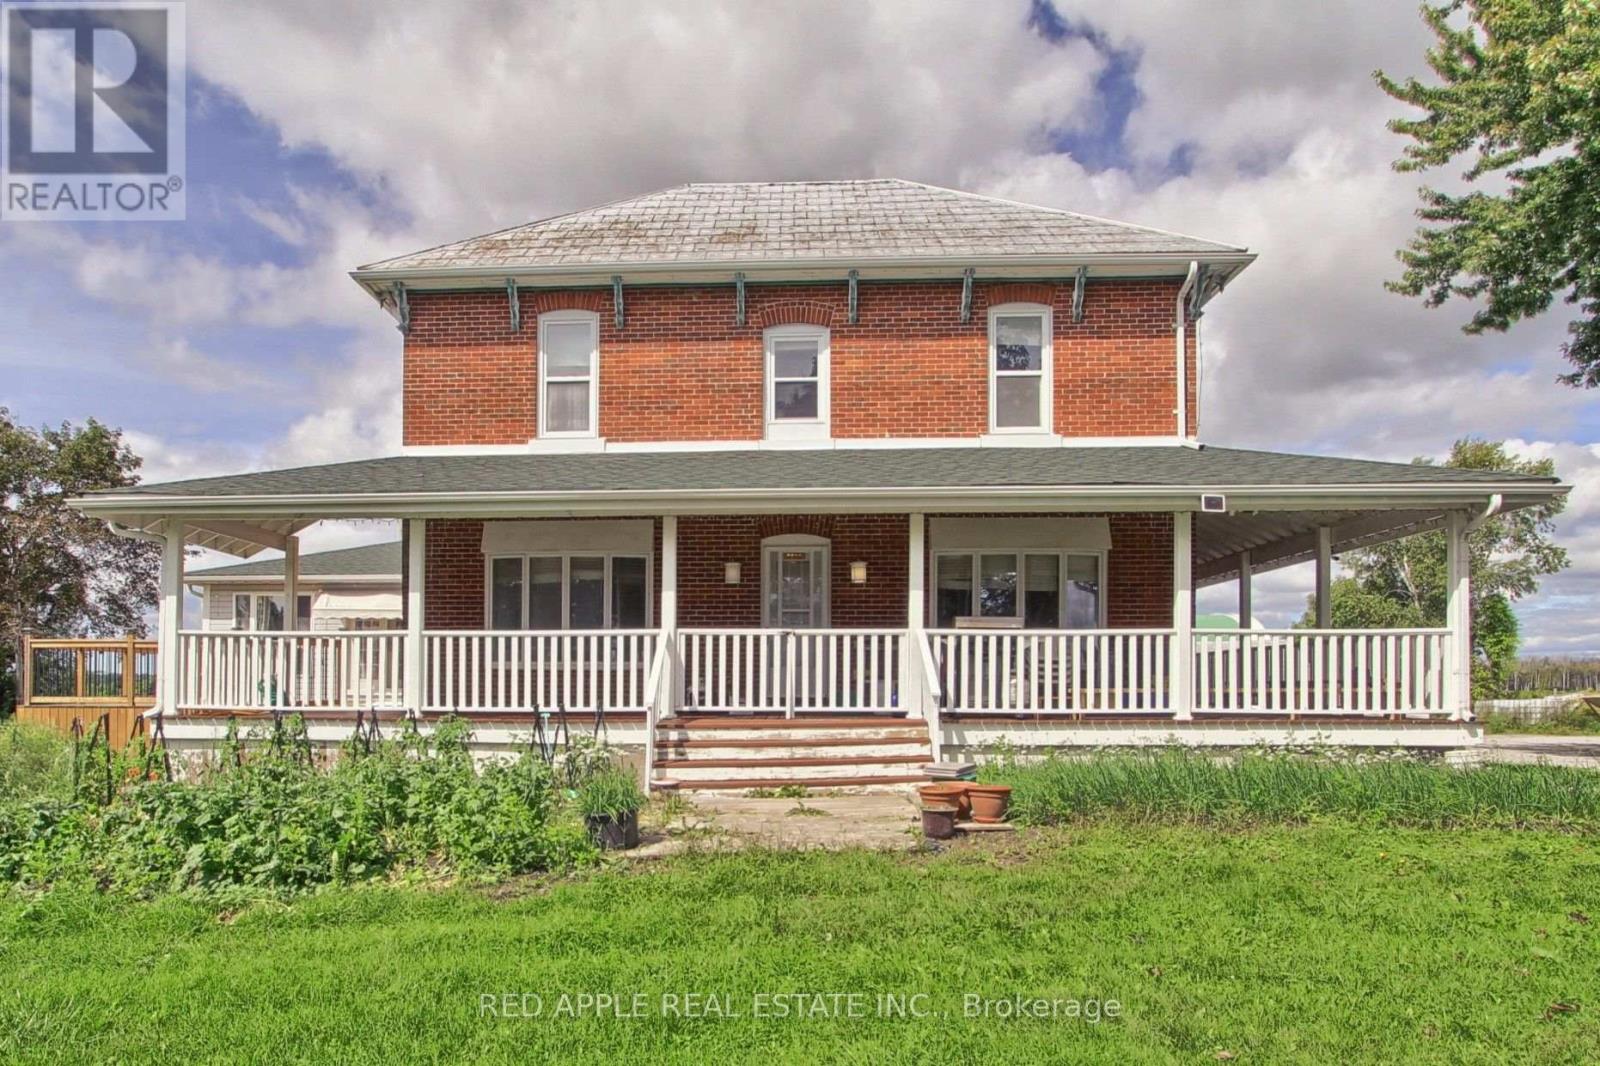
B1595 48 Highway E
Brock, Ontario
Welcome to an exceptional 146-acre agricultural estate offering unmatched scale, versatile infrastructure, and remarkable multi-generational living potential. Anchoring the property is a expansive residence featuring a 6-plus-2 bedroom layout, accompanied by a self-contained 1,200-square-foot granny flat, ideal for extended family or staff accommodation. Rich in history, the west end of the land also hosts an original 1,000-square-foot log home that adds timeless character to the landscape. Currently operating as a thriving Chinese vegetable farm, the property boasts 110 workable acres enriched by a natural pond and winding creek. The agricultural setup is highly comprehensive, anchored by 25 operational greenhouses and exceptional outbuildings. Key structures include a massive 120 x 44-foot barn equipped with heavy-duty 600-volt electrical service, a 70 x 40-foot coverall building, and a spacious 19 x 35-foot drive shed for equipment storage. Whether you choose to maintain the existing commercial farming enterprise, expand your agricultural portfolio, or establish a magnificent rural compound, this rare property delivers endless opportunity. (id:45725)
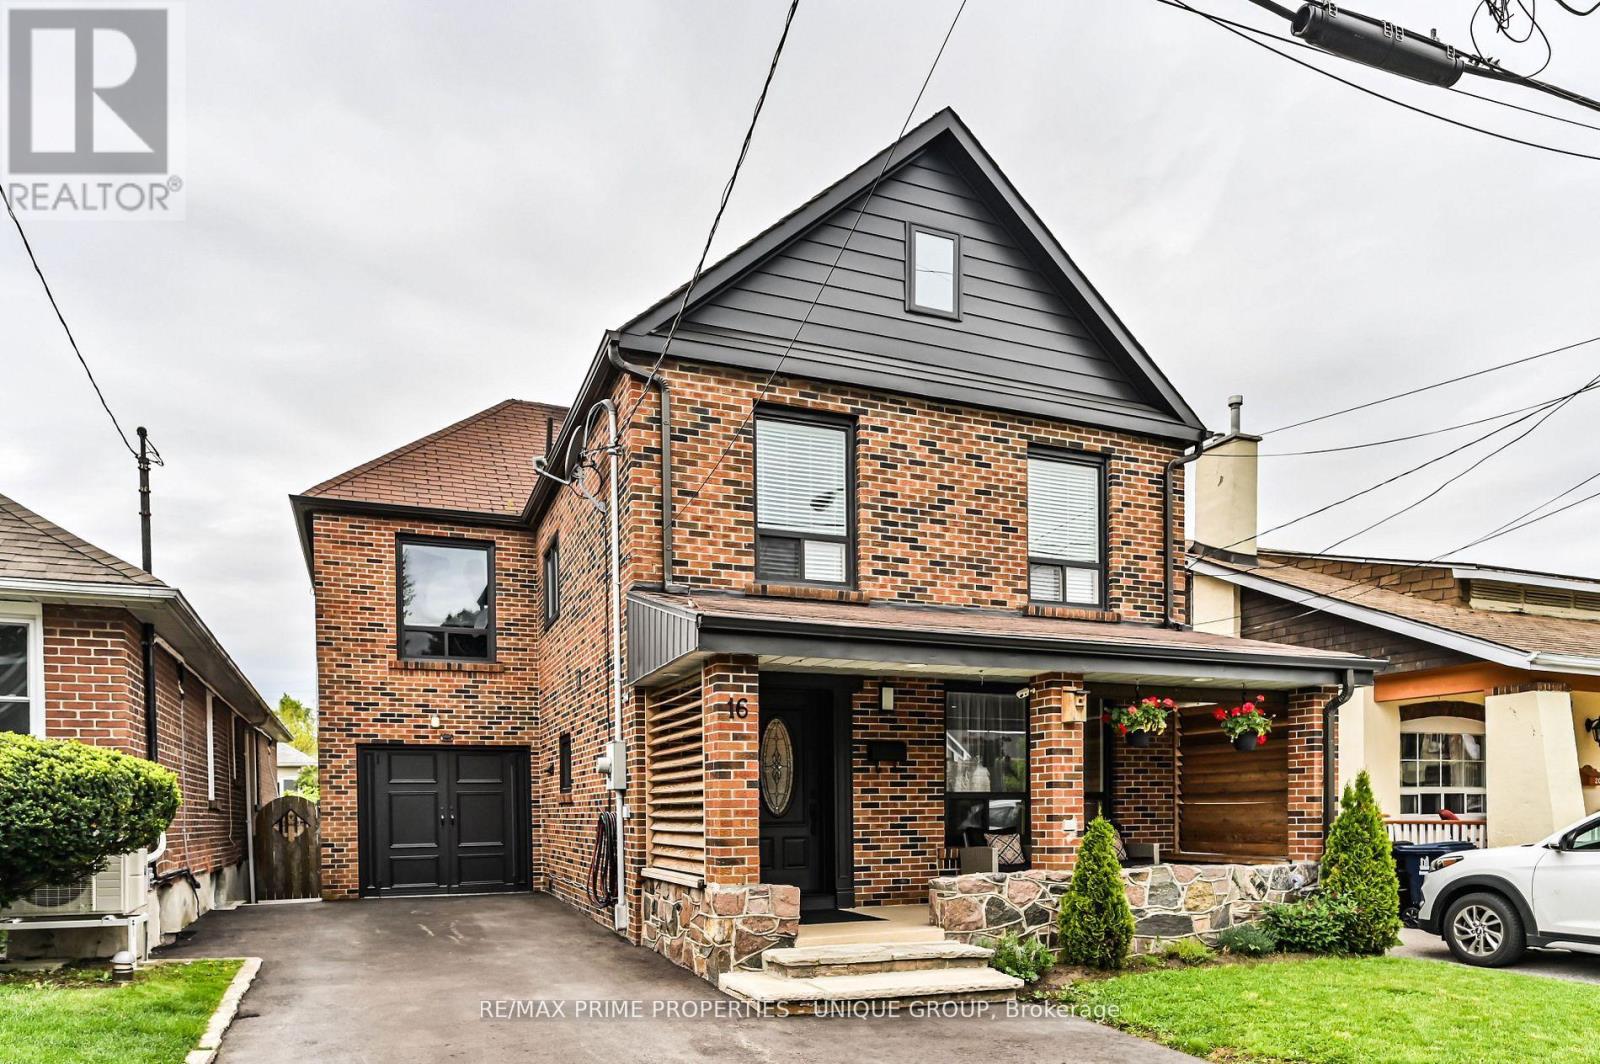
16 Eastwood Avenue
Toronto (Birchcliffe-Cliffside), Ontario
BIRCHCLIFFE VILLAGE * Seldom available 2 storey/ 4 Bedroom/ In Law Lower Level One Bedroom Suite/ Fully Enclosed Outside Patio * Walking Distance to Schools, Community Centre, New Hockey Arena, and Beaches * Nearby Two TTC Bus Lines/ Warden Subway Station * Close Proximity to Scarborough Bluffs and Rosetta McClain Gardens * House Has Been Exceptionally Maintained and Recently Updated * Existing Garage Has Been Converted Into The Fourth Bedroom/ Can Be Easily Converted Back * Enjoyable Front Porch Sitting Area Overlooking Nicely Landscaped Front Yard/ New Asphalt Private Drive * Exceptional Enclosed Outside Back Extension/ Second Family Room * Backyard Features Quiet Gazebo Sitting Area * Potential Special Feature is Extension to the Open Attic Area (Stairs in Existence) * Roof has been reshingled (June 2026) * House Has Been Loved with the Same Family for Over 50 Years * (id:45725)
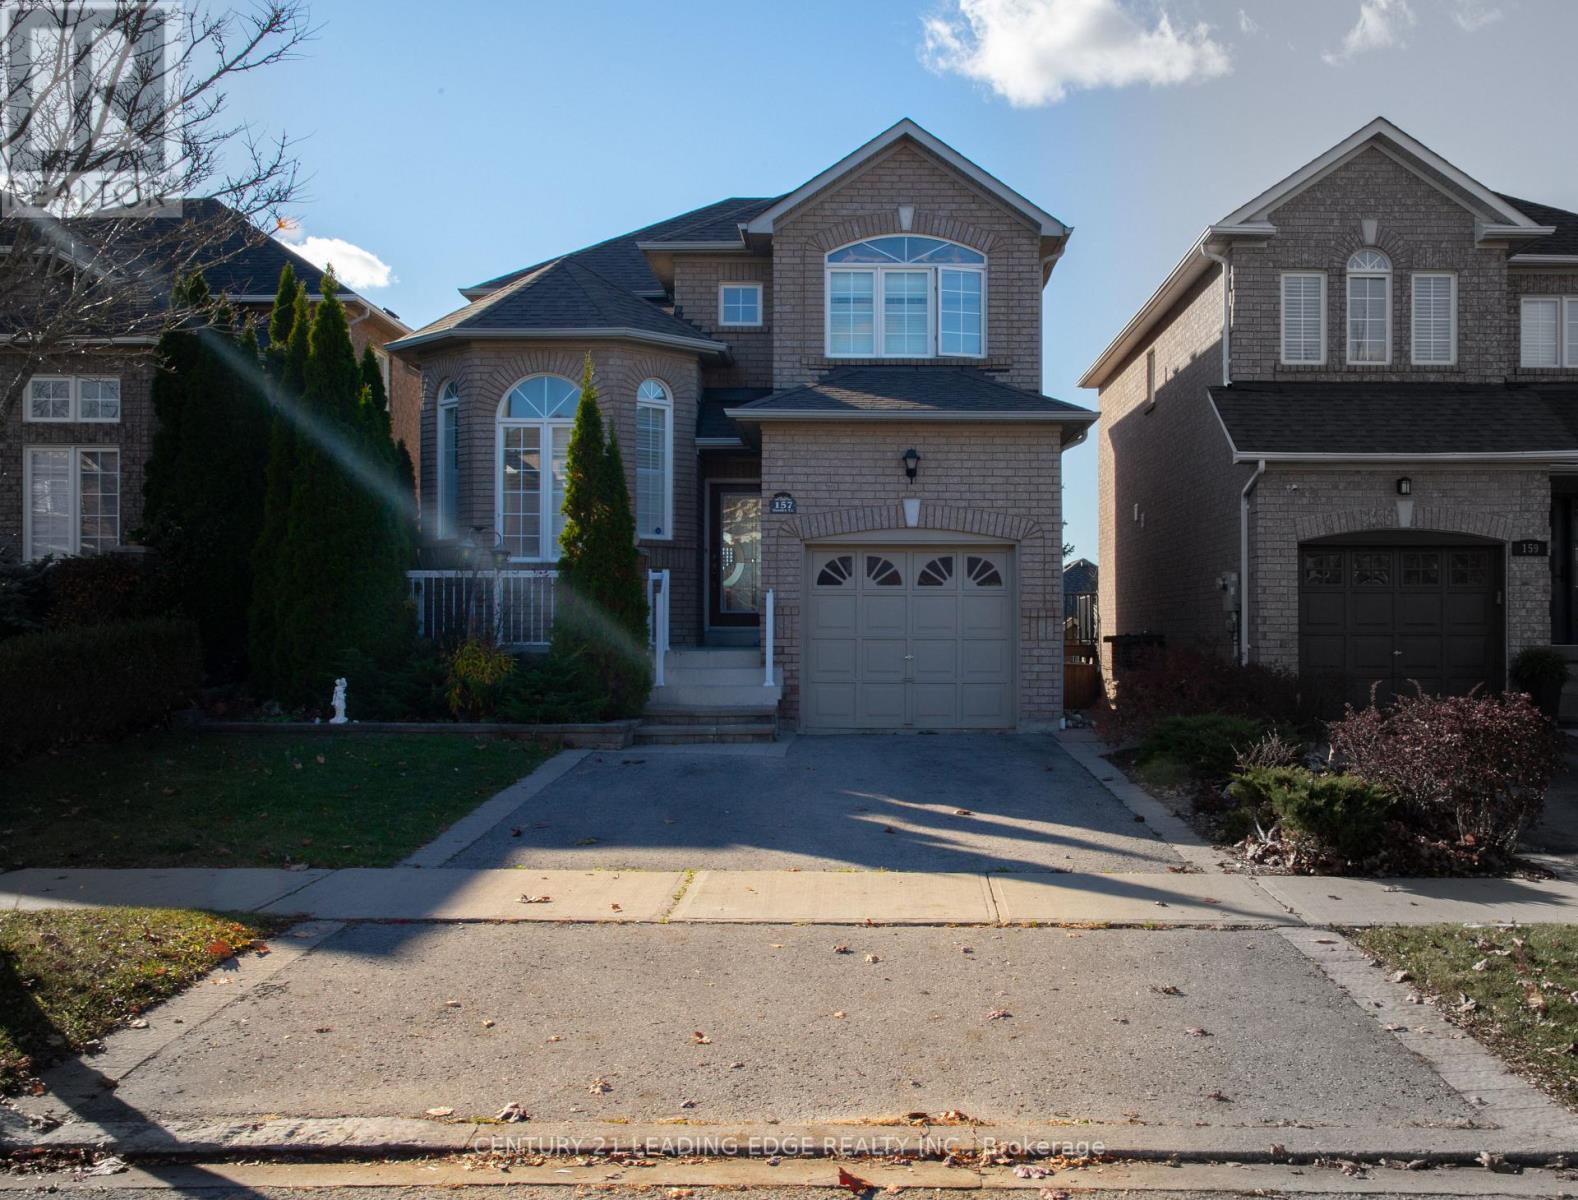
157 Dooley Crescent
Ajax (Northwest Ajax), Ontario
Welcome to this bright and spacious family home in the highly sought-after northwest Ajax community! Featuring a finished walkout basement, this well-maintained home offers hardwood flooring throughout the main and second levels, an inviting open-concept family room with pot lights and a cozy fireplace, and a functional kitchen complete with a breakfast bar and a sun-filled breakfast area with walkout to the deck. The generous primary suite includes a walk-in closet and a private 4-piece ensuite. The finished walkout basement provides additional living space with a recreation room, bedroom, and full bathroom-ideal for extended family, guests, or potential in-law accommodations. Major updates include a new roof (2020) and furnace and central air conditioning (2019). Perfectly situated within walking distance to Catholic and Public elementary and high schools, shopping, parks, and scenic trails, with convenient access to public transit and Highways 401 and 407. A fantastic opportunity to own a beautiful home in a family-friendly neighborhood! (id:45725)
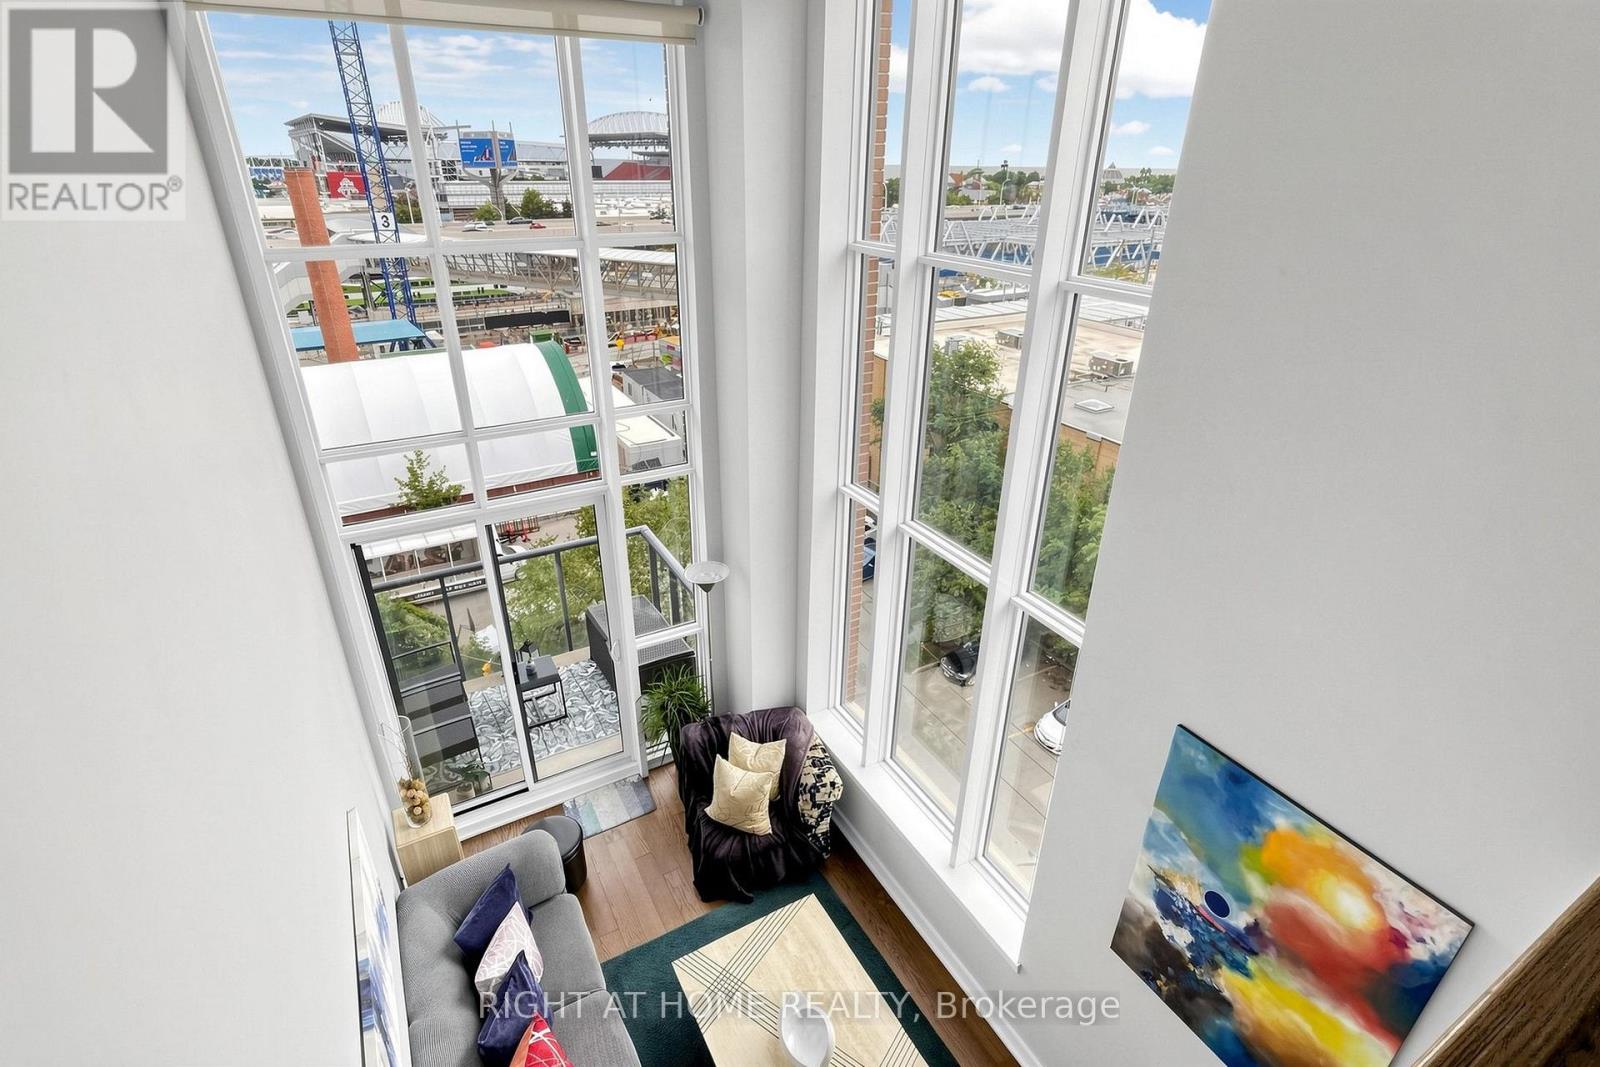
510 - 5 Hanna Avenue
Toronto (Niagara), Ontario
A Rare Two-Storey Corner Loft in the Heart of Liberty Village. This distinctive 1-bedroom, 2-bathroom residence at Liberty Market Lofts delivers the space, light and architectural character that loft buyers are looking for. Dramatic 17-foot windows fill the open-concept living space with natural light, complemented by soaring concrete ceilings and a vast southwest corner exposure. The thoughtfully designed two-level layout creates an impressive sense of volume, with the open bedroom overlooking the main living area below. The chef-inspired kitchen features built-in appliances, cooktop, oven, microwave and dishwasher, while the spacious open balcony provides a private spot to enjoy the southwest setting. With approximately 715 sq. ft. of interior living space plus a 45 sq. ft. balcony, two bathrooms and an exceptional loft-style floor plan, this is a home that feels anything but ordinary. Steps from the shops, restaurants, cafés and energy of Liberty Village, with easy access to transit, King West and the waterfront. A true loft experience in one of Toronto's most vibrant neighbourhoods. (id:45725)
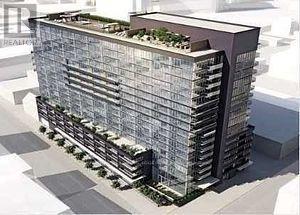
1414 - 320 Richmond Street E
Toronto (Moss Park), Ontario
Lux Condo High Floor Ends Unit, Bright a& Comfort, Fresh Paint, Unobstructed East View. 2 Bedroom & 2 Bathroom, Approx. 730 Sq Ft, Smooth Ceiling, Stone Counter, Under Cabinet Light, Under Mount Sink, Etc. Root Top Garden, Party Room, 24 Hrs Concierge, Private Bbq Area, Guest Suites, A Lot of Visitor Parking. Steps To King St, Queen St, And Ttc Station, supermarket. (id:45725)
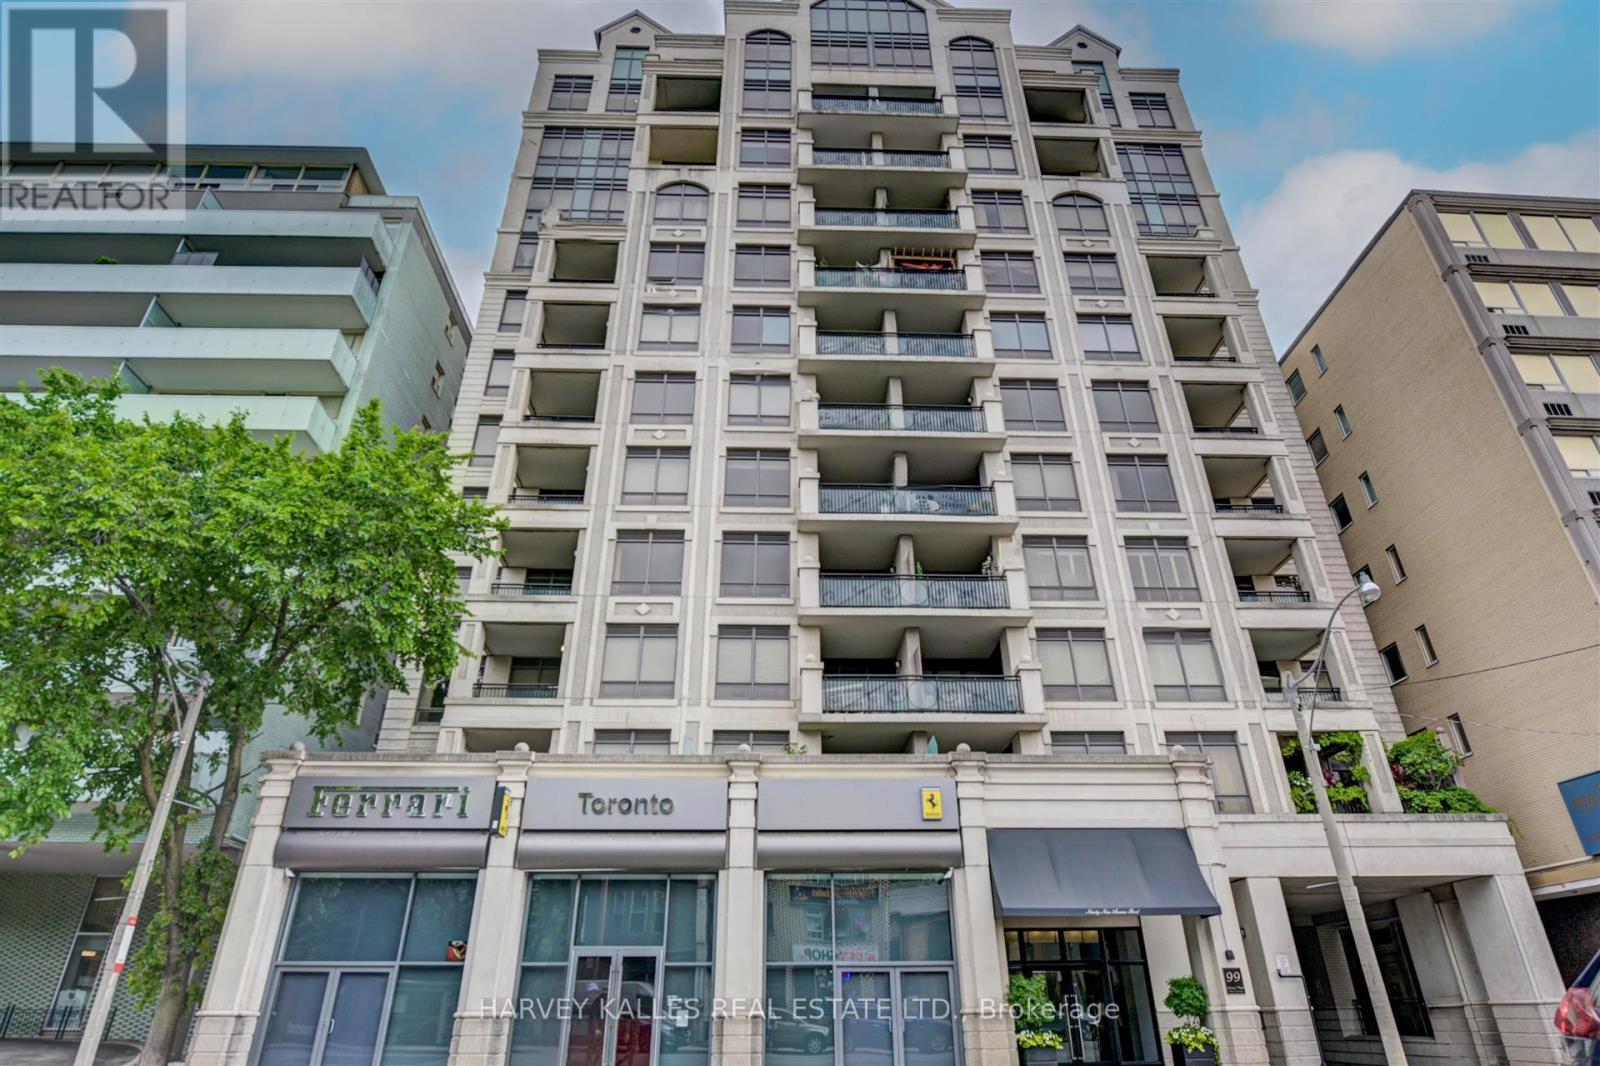
708 - 99 Avenue Road
Toronto (Annex), Ontario
Welcome to Yorkville's best kept secret. This boutique building, with only 60 residences, offers the discerning Buyer a rarely available 2,544 sq.ft. open concept suite, with a premium sized 45 foot east facing, unobstructed terrace overlooking Yorkville shops and treed fine residences below. The welcoming entry allows you to take in the full open view. The very bright east facing windows flood this open concept layout with natural light and the versatile open concept, allows different Liv Room, Dining Room, Family Room layout options. A rarely seen gas fireplace defines the Living Room space. The chef's kitchen offers an abundance of counter space with 2 oversized east facing windows, perfect for natural light food prep. An adjoining walk-in pantry offers the chef tons of extra storage of all your culinary needs. There is a designated office, already set up for your work space requirements.The Primary ensuite is ideally set up to allow use of both sinks with privacy from the WC and shower area. Building amenities include Valet parking, 24 hour conceirge, Sauna, Party/Meeting Room, Gym, Steam Room, Guest Suite and Bike storage. With an emphasis on privacy and discretion, immerse yourself in this top notch neighbourhood, and its highly rated restaurants, cultural, fashion and art scenes, within steps to TTC buses and subway. Walk score of 99. Stroll to Whole Food or Holt Renfrew. An opportunity not to be missed. (id:45725)
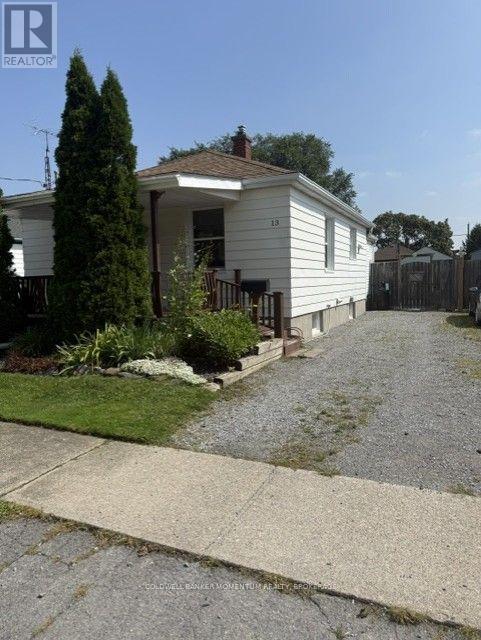
13 Princess Street
St. Catharines (E. Chester), Ontario
GREAT STARTER !!well maintained bungalow in the Downtown area with a bright family room at back. All updated windows and doors . Large family room has been spray foam insulated with 2 heat ducts. A panorama of windows to view the large wood deck and stone patio. A fully fenced private yard for quiet evenings. Ceiling fans in bedrooms and 5 appliances included plus all fresh paint . This home with a finished basement large rec room and a 3rd bedroom fits many families. Lots of storage in furnace room. Move in condition and Vacant dont miss out!!! (id:45725)
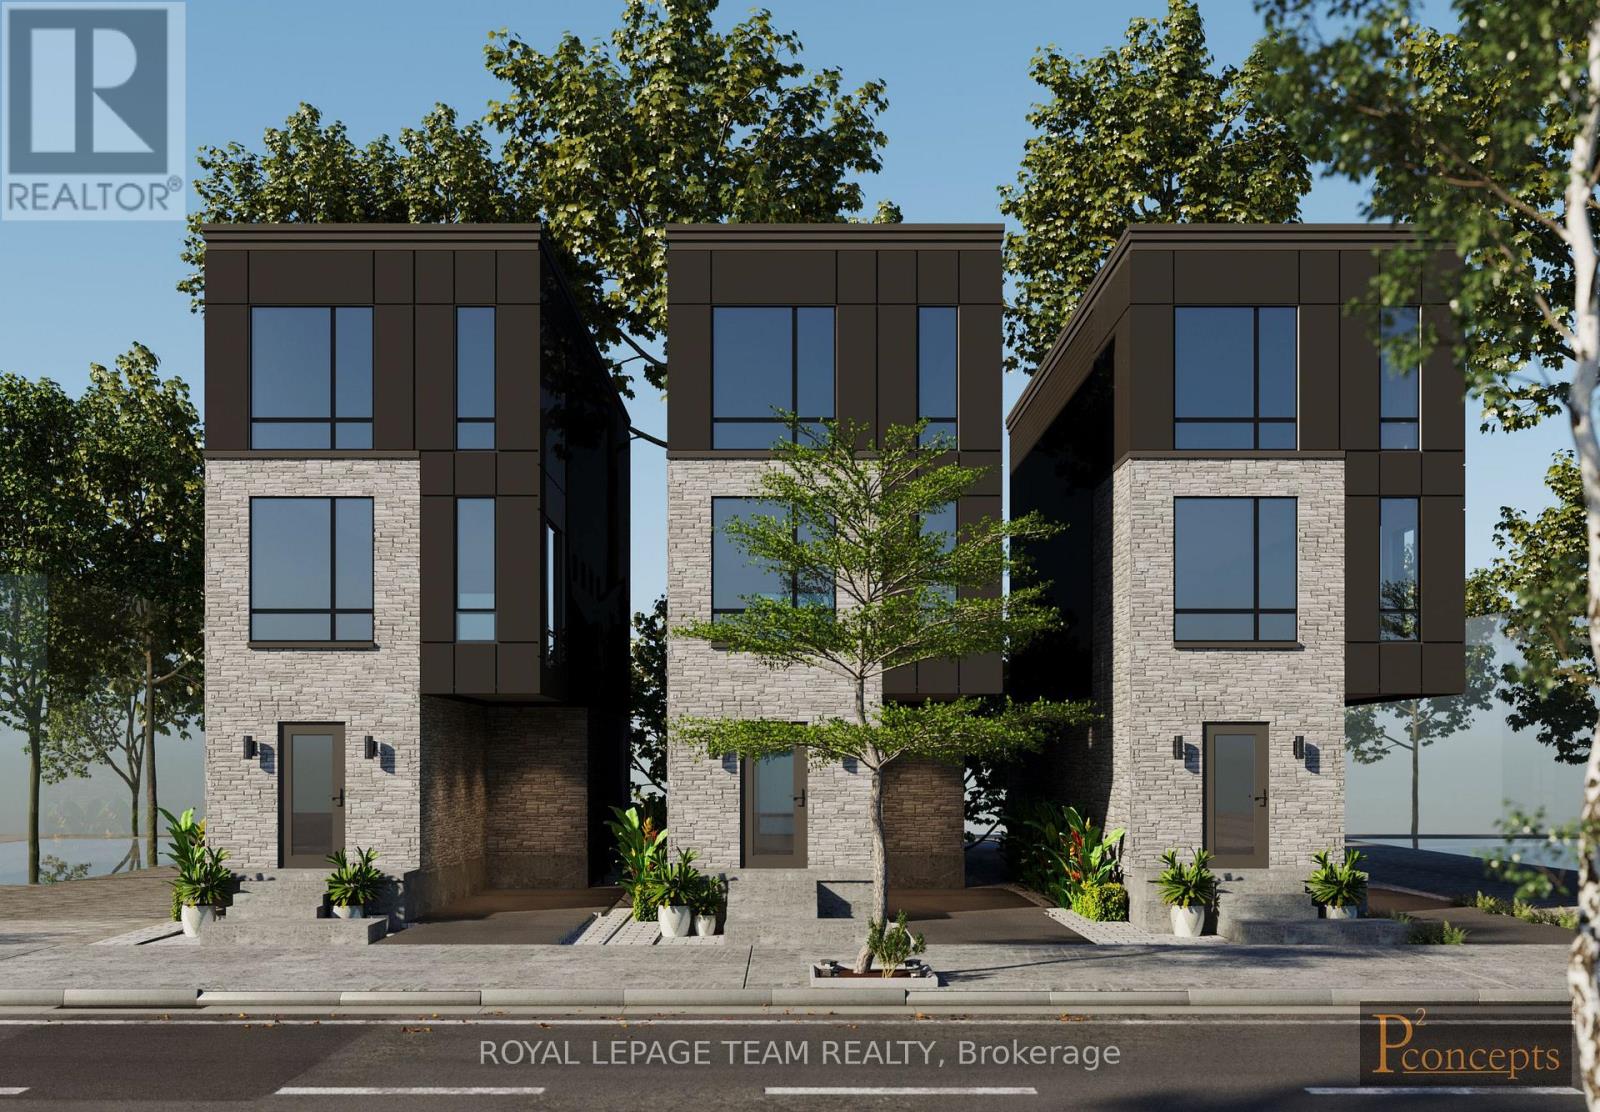
11 Sherbrooke Avenue
Ottawa, Ontario
Prime Development Opportunity in the Heart of Hintonburg. Rare offering in one of Ottawa's most dynamic and rapidly evolving neighbourhoods. This oversized 66 x 86.96 ft lot is ideally located just steps from Wellington Street, placing future development within walking distance to transit, restaurants, cafés, and boutique retail in vibrant Hintonburg. Zoned R4 / N4B H(11), the property offers strong potential for multi-unit (10plex) and residential development (3 singles or duplexes). Permit ready plans for 3 singles included with sale! With a lot of this size in such a high-demand urban location, opportunities are increasingly scarce. Buyer to conduct their own due diligence. The property is currently improved with a duplex, providing holding income while plans and approvals are pursued. Both units are tenanted on a month-to-month basis, allowing flexibility for future redevelopment. Severance potential may also be explored, subject to municipal approvals. Whether you're a builder, developer, or long-term investor, this is a strategic acquisition in a neighbourhood known for intensification and strong end-user demand. (id:45725)

38 Steggall Crescent
Ottawa, Ontario
Welcome to this beautifully updated detached bungalow, ideally located on a quiet crescent in family-friendly Stittsville & backing directly onto green space with no rear neighbours. Offering exceptional privacy & a fantastic location, this home is within walking distance to grocery stores, shopping, restaurants & amenities along Stittsville Main, while also enjoying direct access to a walking trail connecting to the Trans Canada Trail.The main level offers a bright and inviting layout with natural light throughout, featuring 2 bedrooms, an updated kitchen & spacious principal rooms. The kitchen has been thoughtfully enhanced by opening the wall to the dining area, creating a more functional & connected space. Additional updates include freshly painted interiors, updated flooring on both levels, a new front door, refreshed kitchen cabinetry & backsplash, & a new master bedroom closet door.The lower level is a standout feature, offering 10-ft ceilings, full-sized windows & a full bathroom, creating a bright comfortable extension of the living space. With a convenient side entrance, this level offers excellent flexibility for a home business, in-law accommodation, multi-generational living or potential income suite, along with plenty of storage. Outside, enjoy a fully fenced, exceptionally private backyard backing onto peaceful green space, with a gate providing direct access to the nearby trail system. A new deck with privacy wall creates a great space for outdoor entertaining relaxing. Interlock borders both sides of the driveway, with a walkway along the side of the home leading to the side entrance. The garage has also been partially incorporated to create a larger, more functional mudroom. Ideally situated close to parks, schools, public transit, shopping, coffee shops, fitness facilities, walking and biking trails, & with easy access to HWY 417, HWY 7, Kanata & Bells Corners. A rare combination of privacy, flexibility & location in the heart of Stittsville. (id:45725)
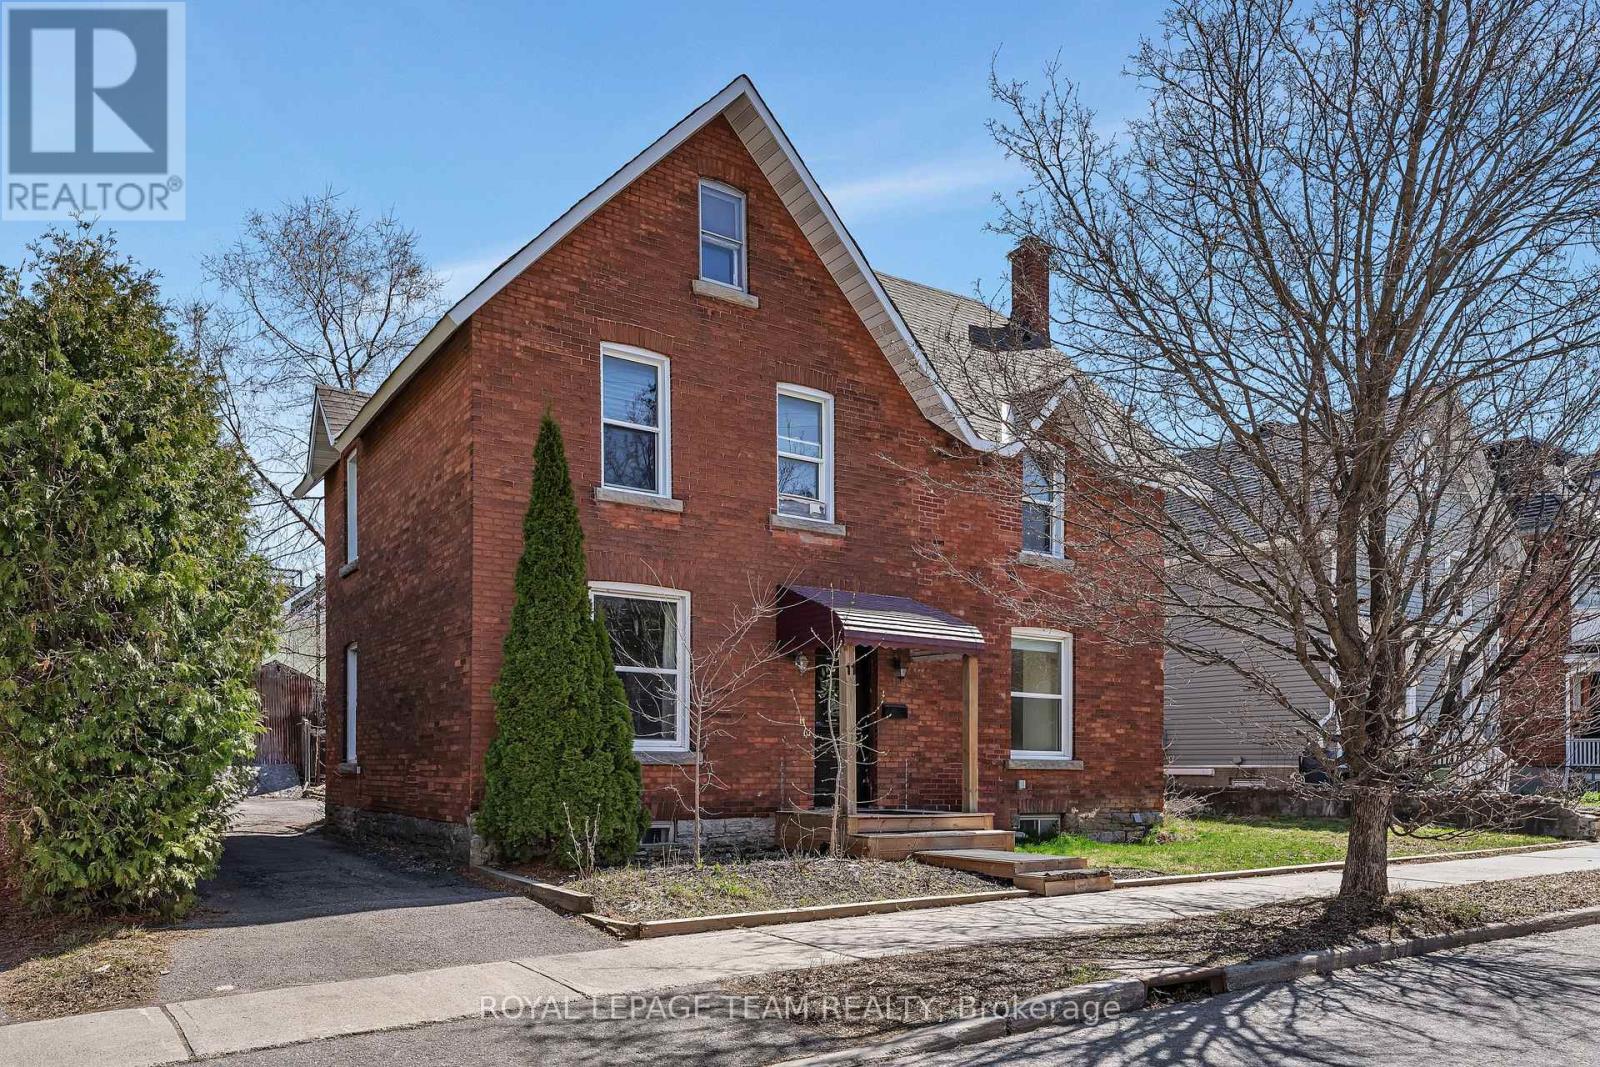
11 Sherbrooke Avenue
Ottawa, Ontario
Welcome to this well-located up/down duplex in the heart of Hintonburg, just steps to Wellington Street and surrounded by some of Ottawa's best restaurants, shops, and amenities. This is an ideal opportunity for investors seeking strong rental income in a high-demand area.The property features two self-contained 2-bedroom units, each with separate hydro meters and in-unit laundry. Both units are currently rented on a month-to-month basis, offering flexibility for investors or owner-occupiers. Recent upgrades (2022) include renovated bathrooms, an updated kitchen in the upper unit, and electric baseboard heating throughout. Current rents are $2,100/month for the main floor unit and $1,900/month for the upper unit, with potential for future increases in line with market rates. Situated on a generous 66 x 86.96 ft lot, the property also offers long-term upside for redevelopment in an R4 / N4B H(11) zoned area, making it an excellent hold-and-grow investment. A rare chance to own a solid income property with future potential in one of Ottawa's most desirable urban neighbourhoods. (id:45725)
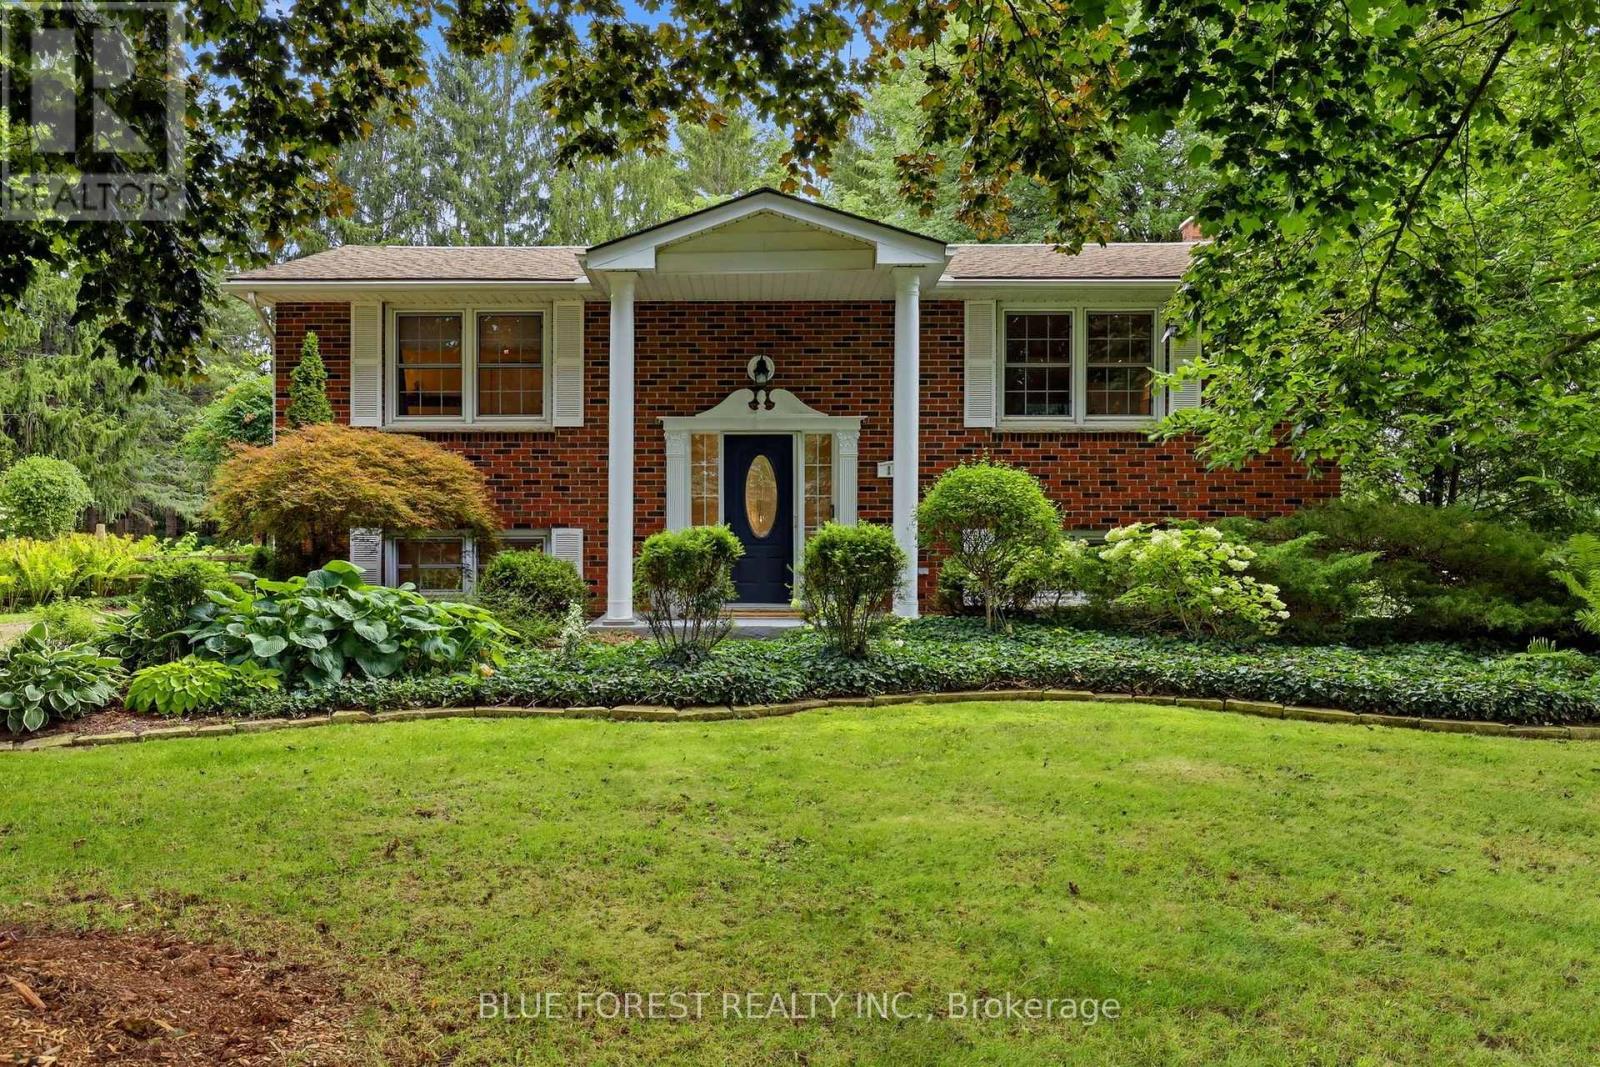
111 Arthur Street
Middlesex Centre (Komoka), Ontario
Welcome to 111 Arthur Street in Komoka, an all-brick raised ranch set on a beautiful half-acre lot with mature trees and established gardens. The main floor features a bright living room, dining area and kitchen, along with two bedrooms and a 4-piece bathroom. The finished lower level offers two additional bedrooms, a family room, 3-piece bathroom, gym area, finished laundry room and plenty of storage.Outside, the spacious 132 ft x 165 ft property offers beautiful mature trees, established gardens, a multi-tiered deck and hot tub. With its generous lot size and frontage, there is potential for a future severance, subject to municipal approval. The detached shop/garage is another great feature, complete with hydro and a second floor that could be finished to suit whatever you imagine. Updates include interior renovations and refinished hardwood floors in 2016, granite countertops and backsplash around 2018, and two heat pump split units installed in 2025. The boiler was inspected in August 2026. With plenty of indoor and outdoor space, a large lot, versatile detached shop and future possibilities, 111 Arthur Street is a unique property in the heart of Komoka. (id:45725)
4786 County Road 1
Prince Edward County (Hillier Ward), Ontario
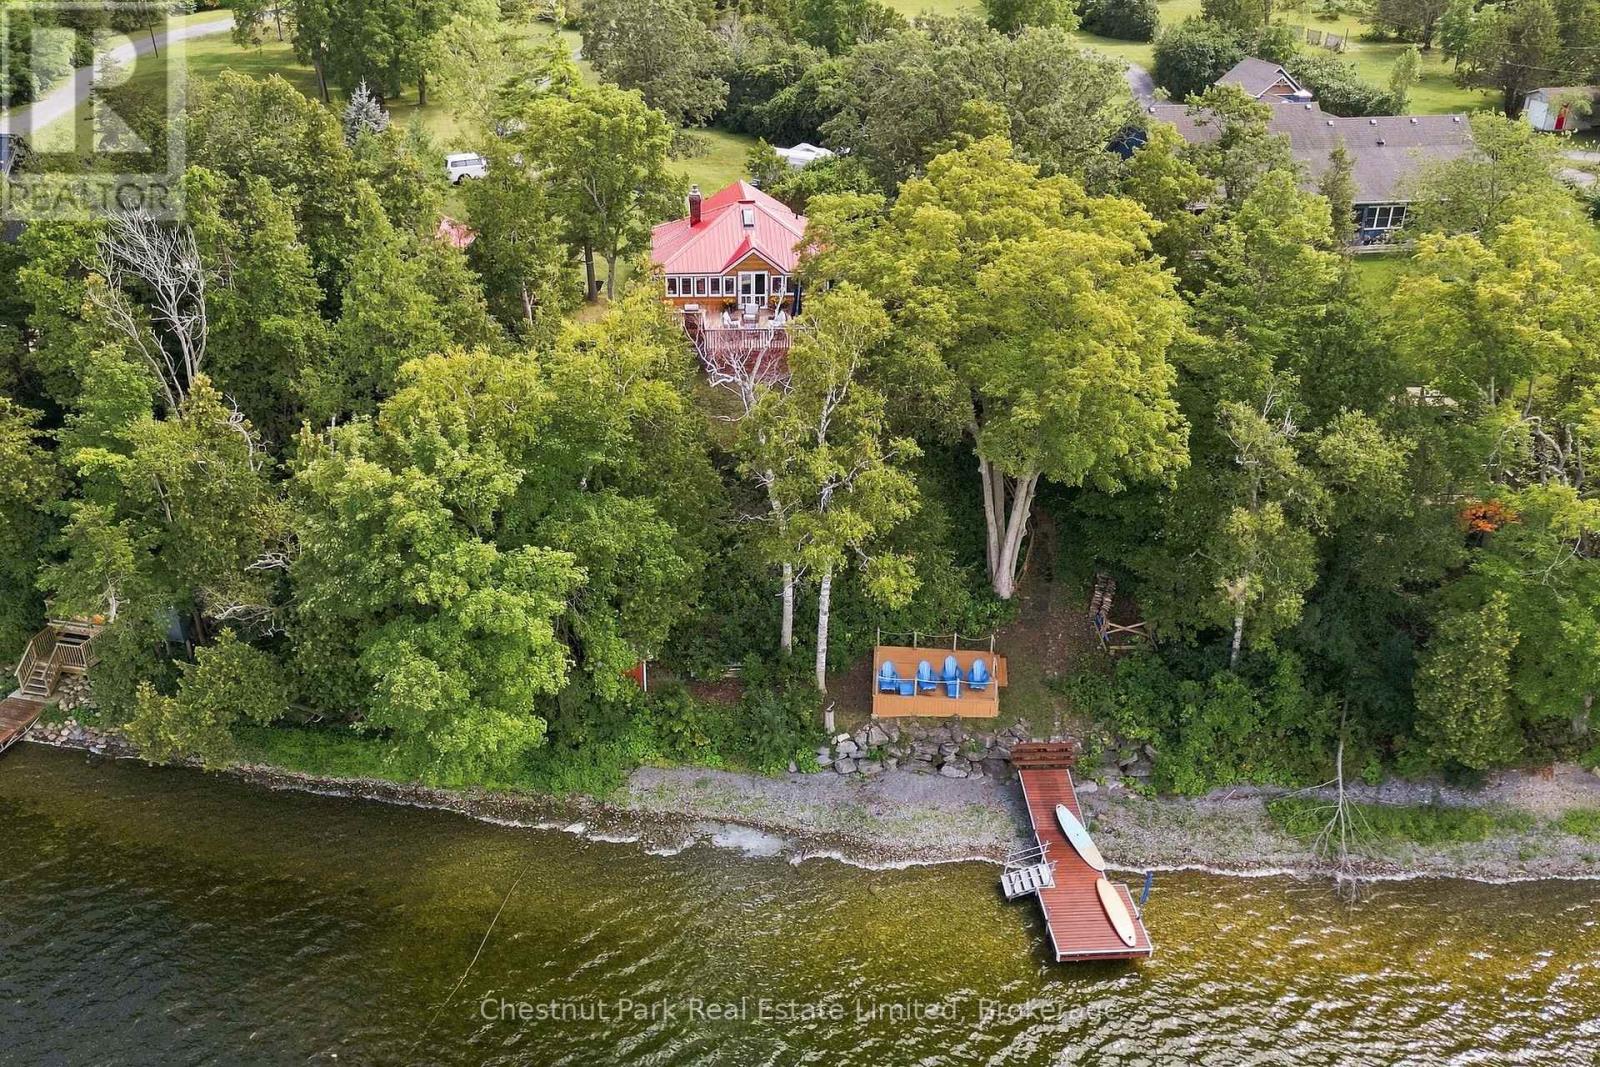
There are places that invite you to arrive, and others that persuade you to tarry. Set on 1.5 acres along the quiet shores of Consecon Lake, "Tarry Cottage" is decidedly the latter, a waterfront retreat where the pace shifts almost as soon as you turn in. Approximately two hours door-to-door from Toronto, the property feels remarkably removed from it. Mature trees frame the cottage and shoreline, creating privacy from both land and water, while the lake itself is unusually peaceful, with almost nonexistent boat traffic. Warm, swimmable water remains shallow for more than 30 feet from shore, making long summer afternoons in the lake feel effortless, swimming, paddling, floating or simply lingering at the water's edge. Inside, the one-level cottage has an easy, uncontrived quality. Natural wood, wide-plank floors and a substantial stone fireplace bring warmth to the living spaces, while a remarkable sunroom stretches along the home, drawing daylight and the landscape into daily life. Two bedrooms and a four-piece bath complete the comfortable plan, with approximately 1,024 sq. ft. of interior living space. Outside is where the idea of "Tarry" really takes hold. A generous waterside deck creates a natural gathering place beneath the trees, steps descend toward the dock and lake, and a custom Scandinavian inspired sauna adds another ritual to days spent swimming, bike adventures through wine country winding past vineyards, and unwinding. A detached garage provides useful storage, while the setting leaves room to wander, retreat and simply be. Close enough to Toronto for spontaneous weekends, yet secluded enough to feel worlds away, "Tarry Cottage" is an invitation to stay a little longer and discover just how restorative life in Prince Edward County can be. For a glimpse of the lifestyle that awaits, watch the video and see what it means to tarry here. (id:45725)
345 Wilson St
Sault Ste. Marie, Ontario
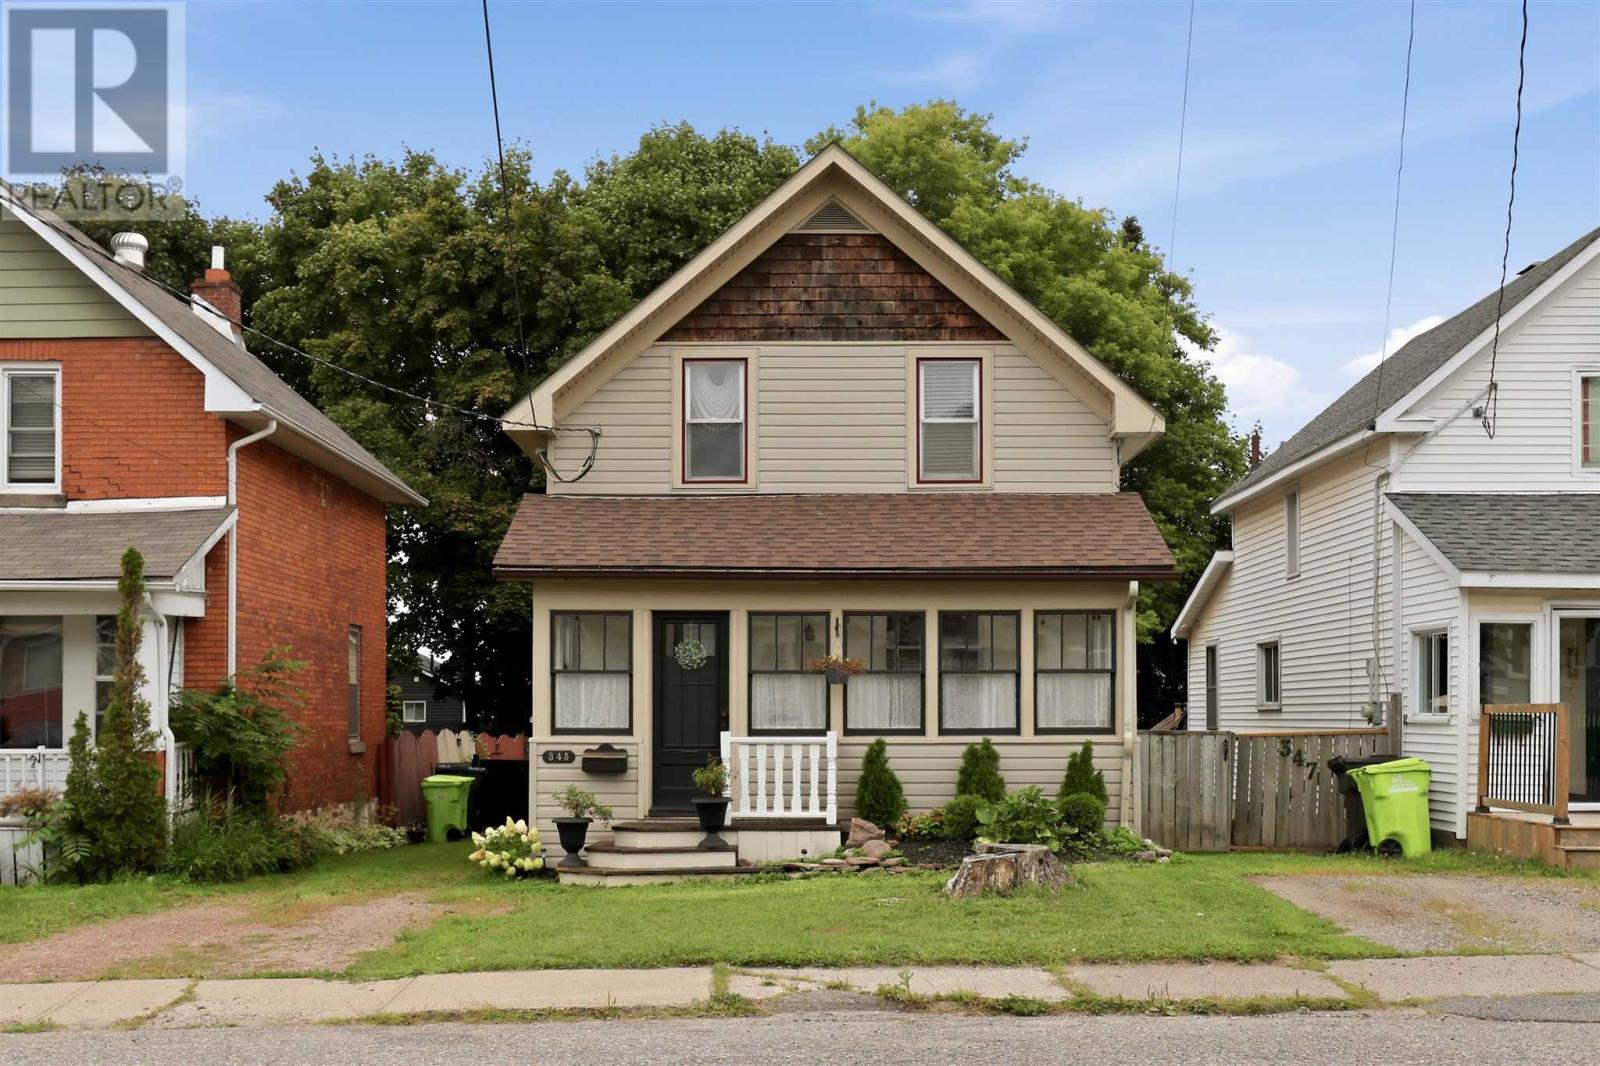
Welcome to 345 Wilson where character and pride of ownership combine. This 3 bedroom 1 bath home has had many updates over the years but keeps it's beauty with original wood trims and glass French doors. With updated flooring and added heat pumps/AC you get a character home that's been brought into the 21st century. The backyard features a large workshop for storage and a deck for relaxing in the summer. Call today for a showing! (id:45725)
1111 - 15 Queen Street S
Hamilton (Central), Ontario
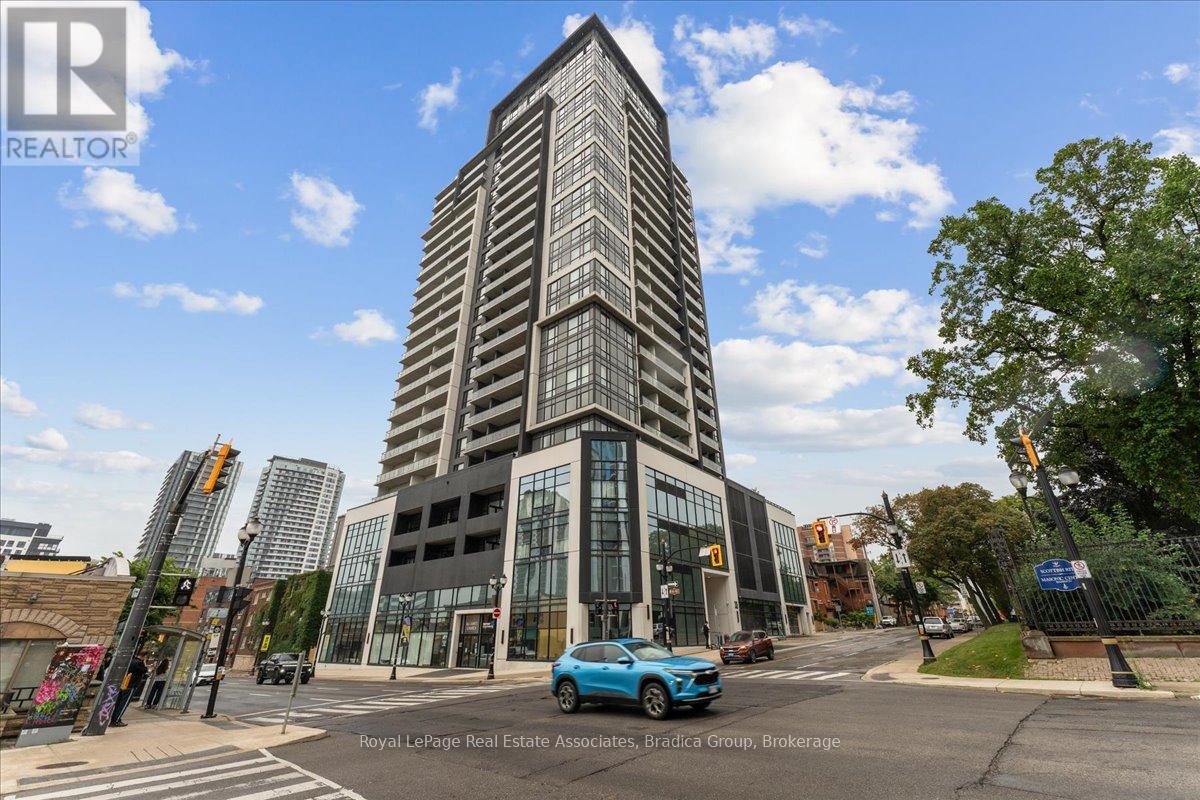
Set above the energy of downtown Hamilton, this 2-bedroom, 2-bathroom condo offers the kind of location that makes city living feel genuinely convenient. Inside, 846 sq. ft. is thoughtfully laid out with an open kitchen and living space that feels bright, comfortable and easy to settle into. The kitchen has been upgraded with extended cabinetry, quartz counters, a custom backsplash and an over-the-range microwave, giving you more storage without sacrificing workspace. Smooth ceilings and pot lights carry through the kitchen and living area, while a rough-in for three pendant lights above the island leaves room to add a little personality of your own. The living room keeps you connected to the kitchen, whether dinner is on the stove, friends are gathered around the island or you are winding down at the end of the day. Step outside to the balcony for direct views across the city & lake. The primary bedroom offers a quiet place to recharge with a large window and private 3-piece ensuite. The second bedroom is spacious and makes for an easy fit for guests, a roommate or the home office you will actually want to work from. A second full bathroom, in-suite laundry, underground parking and an exclusive locker take care of the practical side of condo living. The rooftop terrace, fitness room and party space give you more room beyond your own four walls. Step outside the building and downtown Hamilton becomes part of your everyday routine. Morning coffee, dinner in Hess Village, weekends wandering Locke Street, a stop at the Hamilton Farmers' Market or an afternoon by the waterfront can all fit easily into the day. With a 98 Walk Score, 83 Transit Score and 87 Bike Score, this is a home where the car can stay parked more often and the city starts to feel like an extension of your living space. (id:45725)
6 Laing Court
Puslinch (Morriston), Ontario
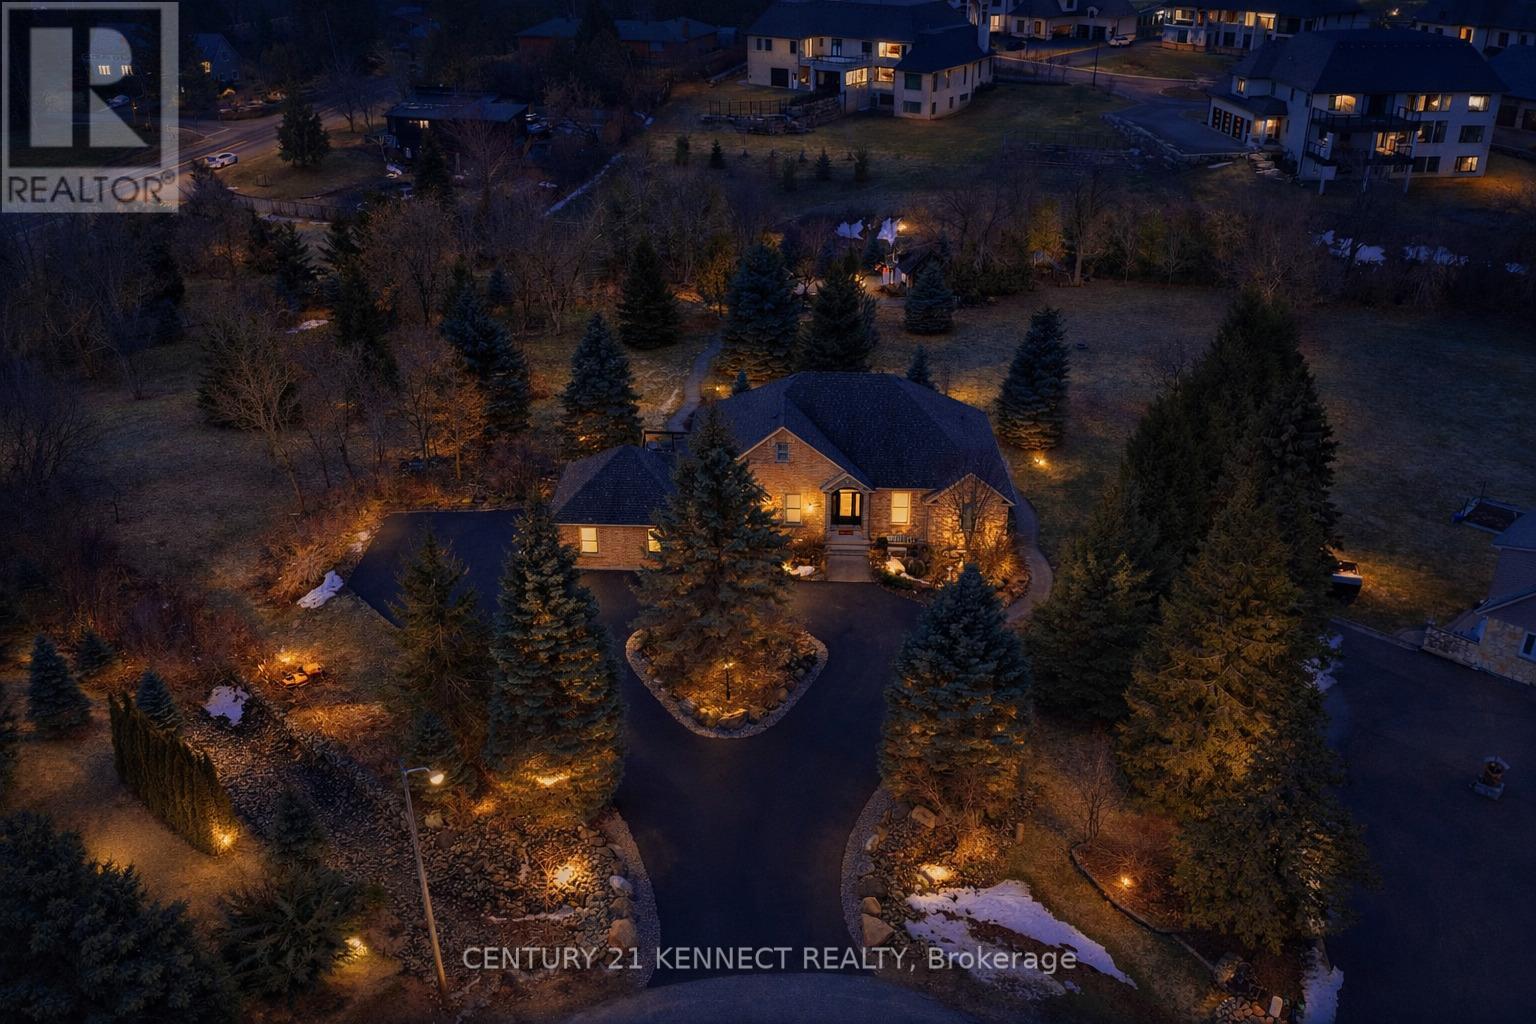
Your RARE opportunity to own an estate property on a private ~2-acre lot in the highly sought-after Morriston community. Enjoy country living just minutes from the city! This spacious 6-bedroom, 4-bathroom home offers over 4,140 sq ft of finished living space, ideal for families or multi-generational living. Drawings completed for a potential 4,000 sq ft addition.The sun-filled main level features soaring ceilings, large windows, and an open-concept layout with picturesque views. The gourmet kitchen includes stainless steel appliances and premium countertops, with a walkout to a balcony overlooking the serene, tree-lined backyard. The primary suite offers a spa-like ensuite and generous closet space.The fully finished walk-out lower level includes a second kitchen and private living area-perfect for extended family or guests.Set on a tranquil, treed lot with stamped concrete paths, double-car garage, and a workshop with electrical and plumbing. Equipped with security and sprinkler systems.Located in prestigious Puslinch Township, minutes to Guelph, Cambridge, and major commuter routes. A rare opportunity to secure a private estate lifestyle. (id:45725)
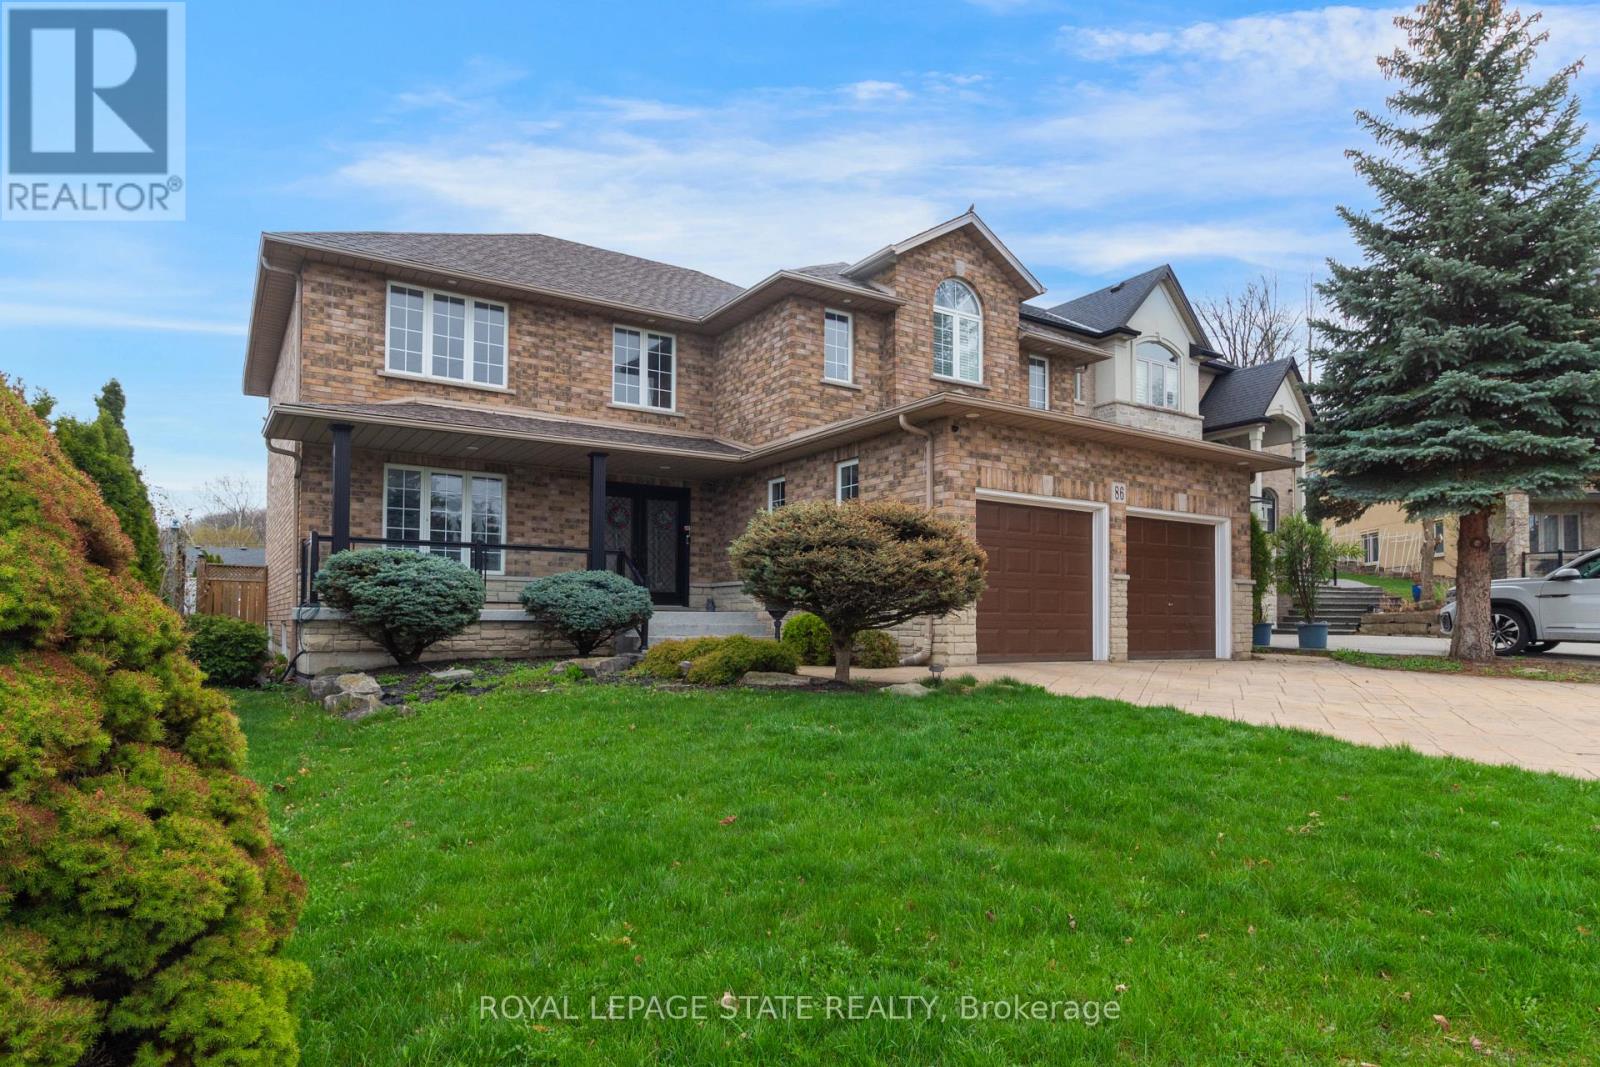
86 Margaret Avenue
Hamilton (Stoney Creek), Ontario
This custom-built, beautifully renovated family home is tucked beneath the Escarpment on aquiet street, offering privacy and breathtaking views. The backyard is a true oasis - designedfor entertaining and everyday enjoyment - featuring an in ground pool, hot tub, covered porch ,and a mini putting green that makes every day feel like a getaway.Inside, the thoughtfully updated interior offers spacious bedrooms, four bathrooms, and a fullyfinished basement with a separate entrance - ideal for extended family living or a potentialin-law setup. (id:45725)
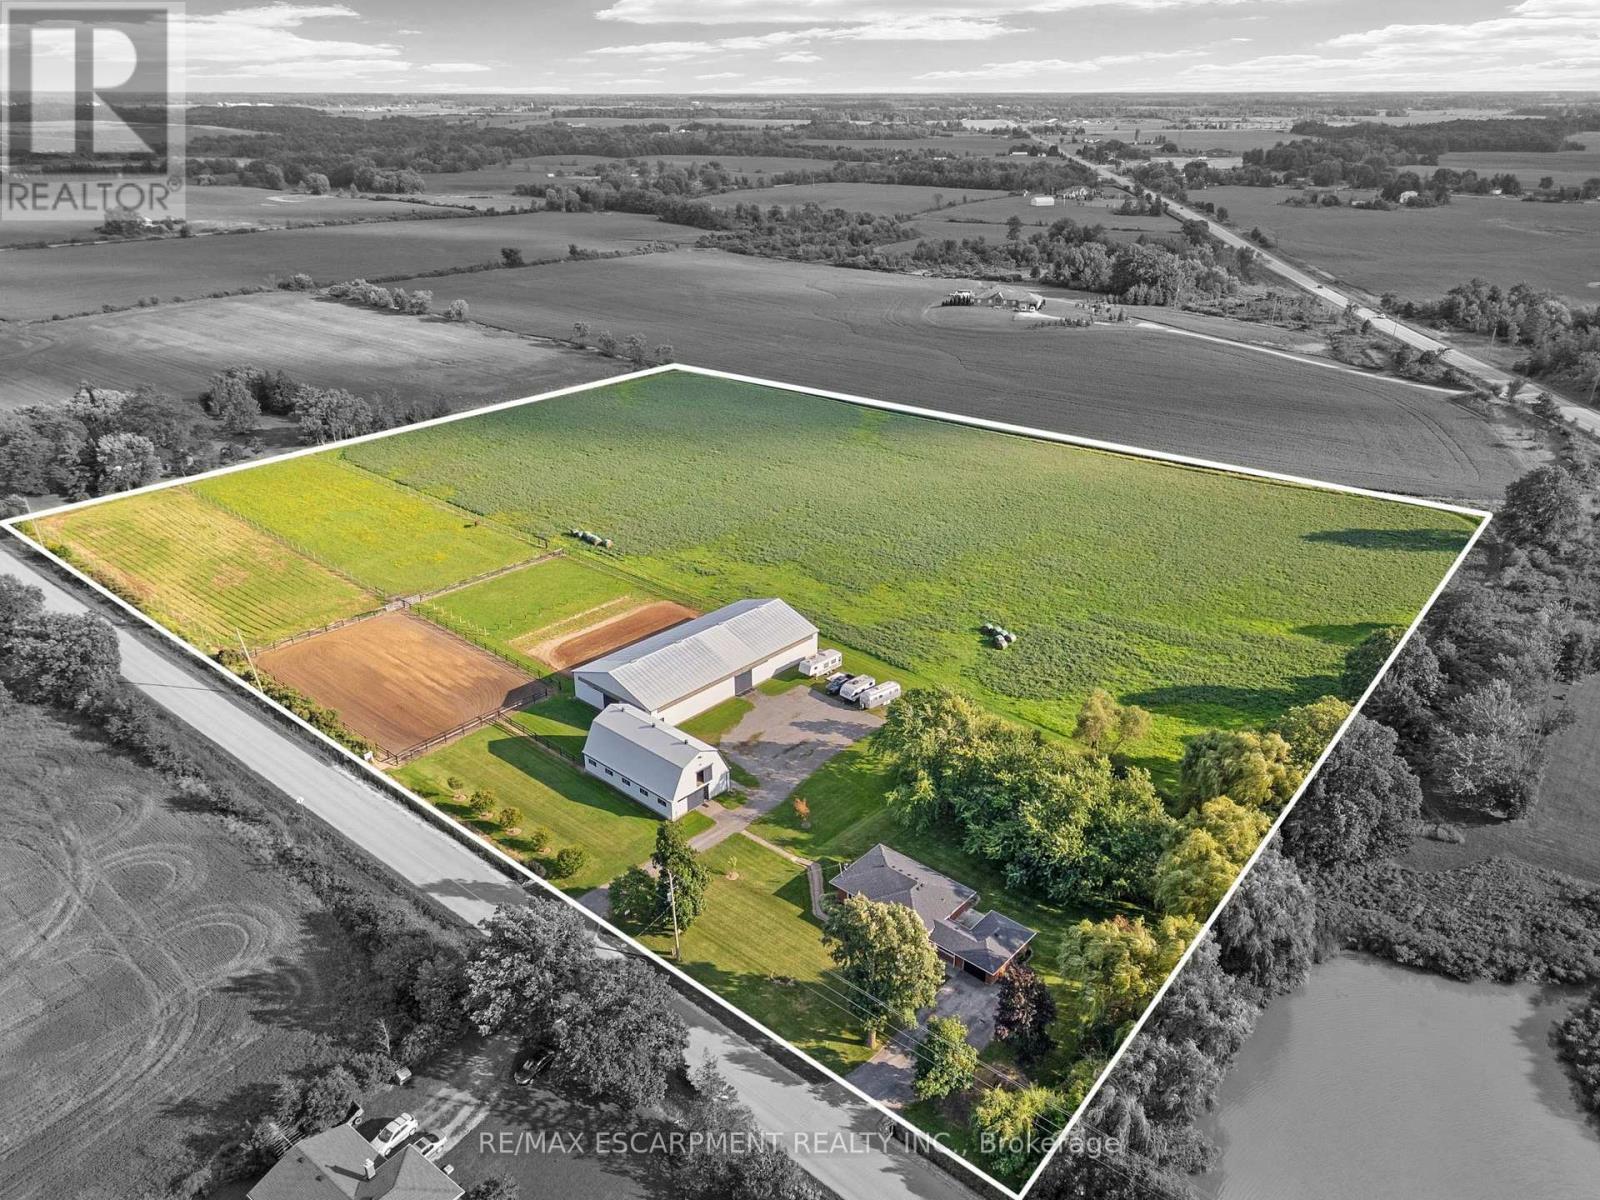
2223 Hall Road
Hamilton, Ontario
Escape to the country and embrace the equestrian lifestyle just minutes from Binbrook and nearby golf course. Set on approximately 12 acres, this picturesque property offers the perfect blend of rural charm and functional design for horse enthusiasts, hobby farmers, or those seeking a peaceful retreat with income potential. Approximately 8 acres are currently used for hay, complemented by three well-sized horse paddocks and a fully equipped 32' x 64' barn featuring 8 stalls, a tack room, feed room, hay mow, and its own cistern. A standout feature is the impressive 60' x 120' indoor riding arena-ideal for year-round riding, training, or operating a turn-key boarding business. A separate driveway with ample parking creates flexibility for clients or offers the opportunity to lease the equestrian facilities independently from the residence. The home itself is a solid brick bungalow offering comfortable, updated living. Featuring 3 bedrooms on the main level, fresh paint throughout majority of home, a spacious eat-in kitchen perfect for gathering, and carpet in the family room, entry room, stairs, and basement rec room. Step outside to enjoy your own private pond, adding to the tranquility and charm of the country setting. Whether you're looking to operate an equestrian business, enjoy a hobby farm, or simply take in the peace and privacy of country living, this unique property delivers space, versatility, and lifestyle all in one. Large family? Lots of space to add a secondary dwelling. (id:45725)
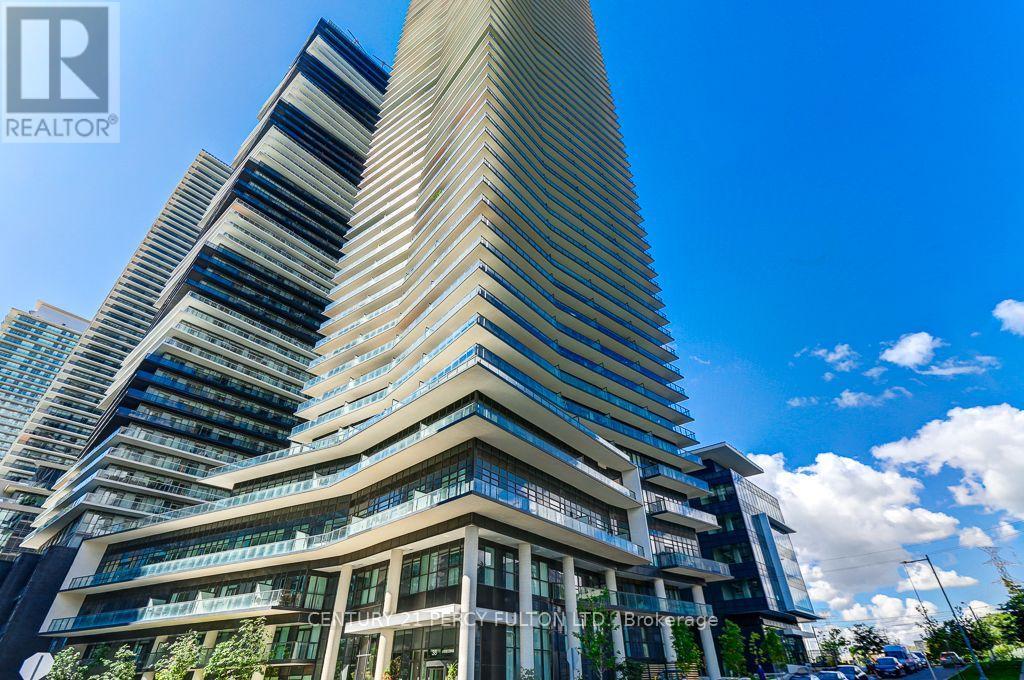
1110 - 38 Annie Craig Drive
Toronto (Mimico), Ontario
Client Remks: **Stunning Luxury Waterfront Condo** Spacious, Open concept & Bright 1 Bedroom on the shores of Humber Bay, Floor to Ceiling Windows for natural light, 9 ' ceilings, walk out to large Balcony from Living Room and Master Bedroom with Northwest view. Walk to Waterfront Trails, Transit, Shopping, QEW, Hwy 427, Schools. Facilities include Gym, Pet Spa, Indoor Pool, Party Rm, 24hrs Concierge, Sauna, Cold Plunge Pool and much more. (id:45725)
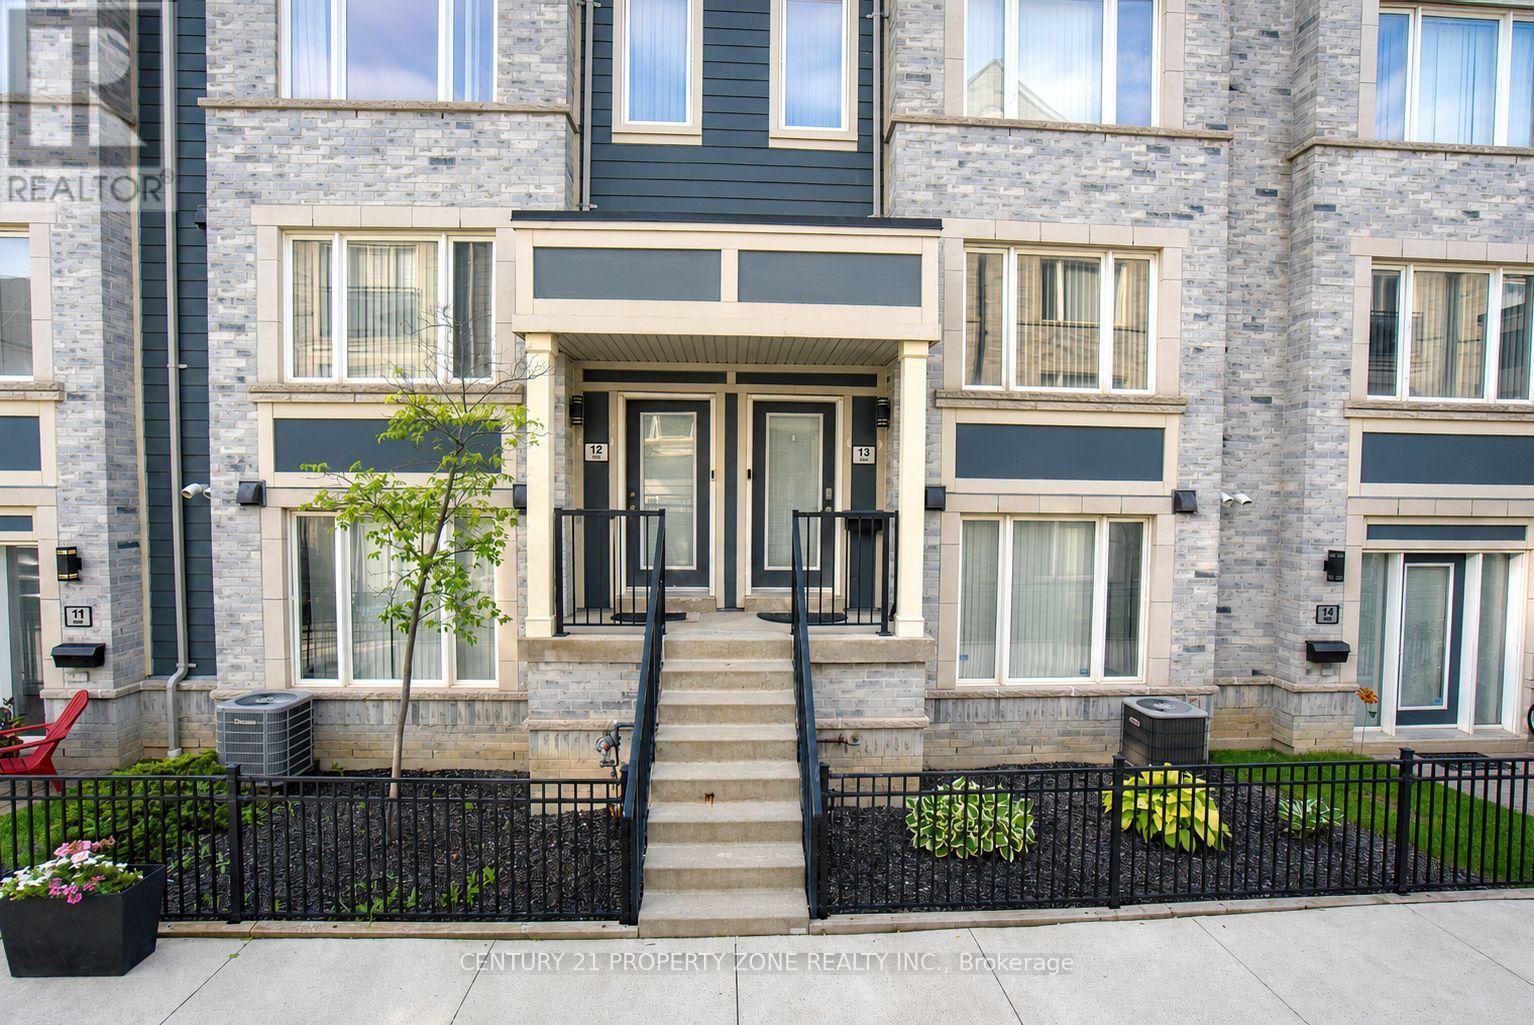
12 - 5035 Oscar Peterson Boulevard
Mississauga (Churchill Meadows), Ontario
Stunning 2 Bedroom townhouse in the highly sought-after Churchill Meadows community! This beautifully maintained home offers exceptional natural light, modern finishes, and a built-in garage. The bright, open-concept main floor features a spacious living room and an inviting dining area with seamless access to a private oversized deck with elegant glass railings-perfect for outdoor entertaining and relaxing.Ideally located in one of Mississauga's most desirable family-friendly neighbourhoods, surrounded by parks, walking trails, top-rated schools, shopping, restaurants, and convenient public transit. Easy access to major highways including the 401, 403, and 407. Close to Ridgeway Plaza, Erin Mills Town Centre, Credit Valley Hospital, Churchill Meadows Community Centre, and some of Mississauga's most highly regarded schools. For unlimited free parking 15 hour parking is walking distance.A rare opportunity to own a turnkey, townhouse in the heart of Churchill Meadows-perfect for families, professionals, and investors alike! Hot Water tank is owned. (id:45725)
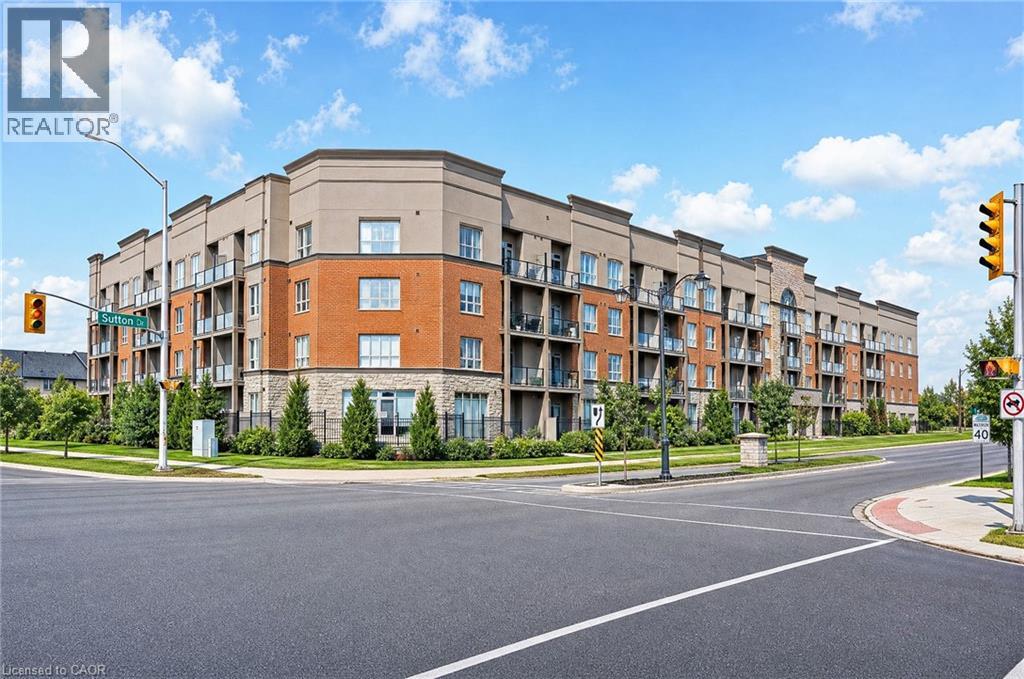
5317 Upper Middle Road Unit# 220
Burlington, Ontario
Magazine-worthy style meets an exceptionally functional floor plan in this beautifully updated 1 bedroom + den condo at Haven, in Burlington’s desirable Orchard neighbourhood. Offering 709sqft of thoughtfully designed living space, this unit stands out with trendy finishes, warm character and a layout that makes every square foot count. The upgraded kitchen features stylish two-tone cabinetry, stainless steel appliances, butcher block countertops, subway tile backsplash and a generous breakfast bar with seating for three. Unlike many condos of this size, there is plenty of room for a proper dining table while still maintaining a comfortable and inviting living area. The spacious bedroom is full of personality with a striking floral feature wall, while the separate den is a true bonus - a genuinely usable room with storage that is ideal as a home office, media room or additional flex space. Step outside to the recently replaced private balcony or take advantage of Haven’s excellent amenities, including a gym, party room and beautiful rooftop terrace with BBQs and space to relax and entertain. One underground parking space and one storage locker are also included. Set in the heart of the Orchard, you’re close to elementary and secondary schools, parks, trails, shopping, groceries, restaurants and convenient highway access. Stylish, functional and exceptionally well cared for, this is an ideal opportunity for a first-time buyer, young professional or couple looking for a move-in-ready home in one of Burlington’s most desirable neighbourhoods. (id:45725)
9 Seinecliffe Road
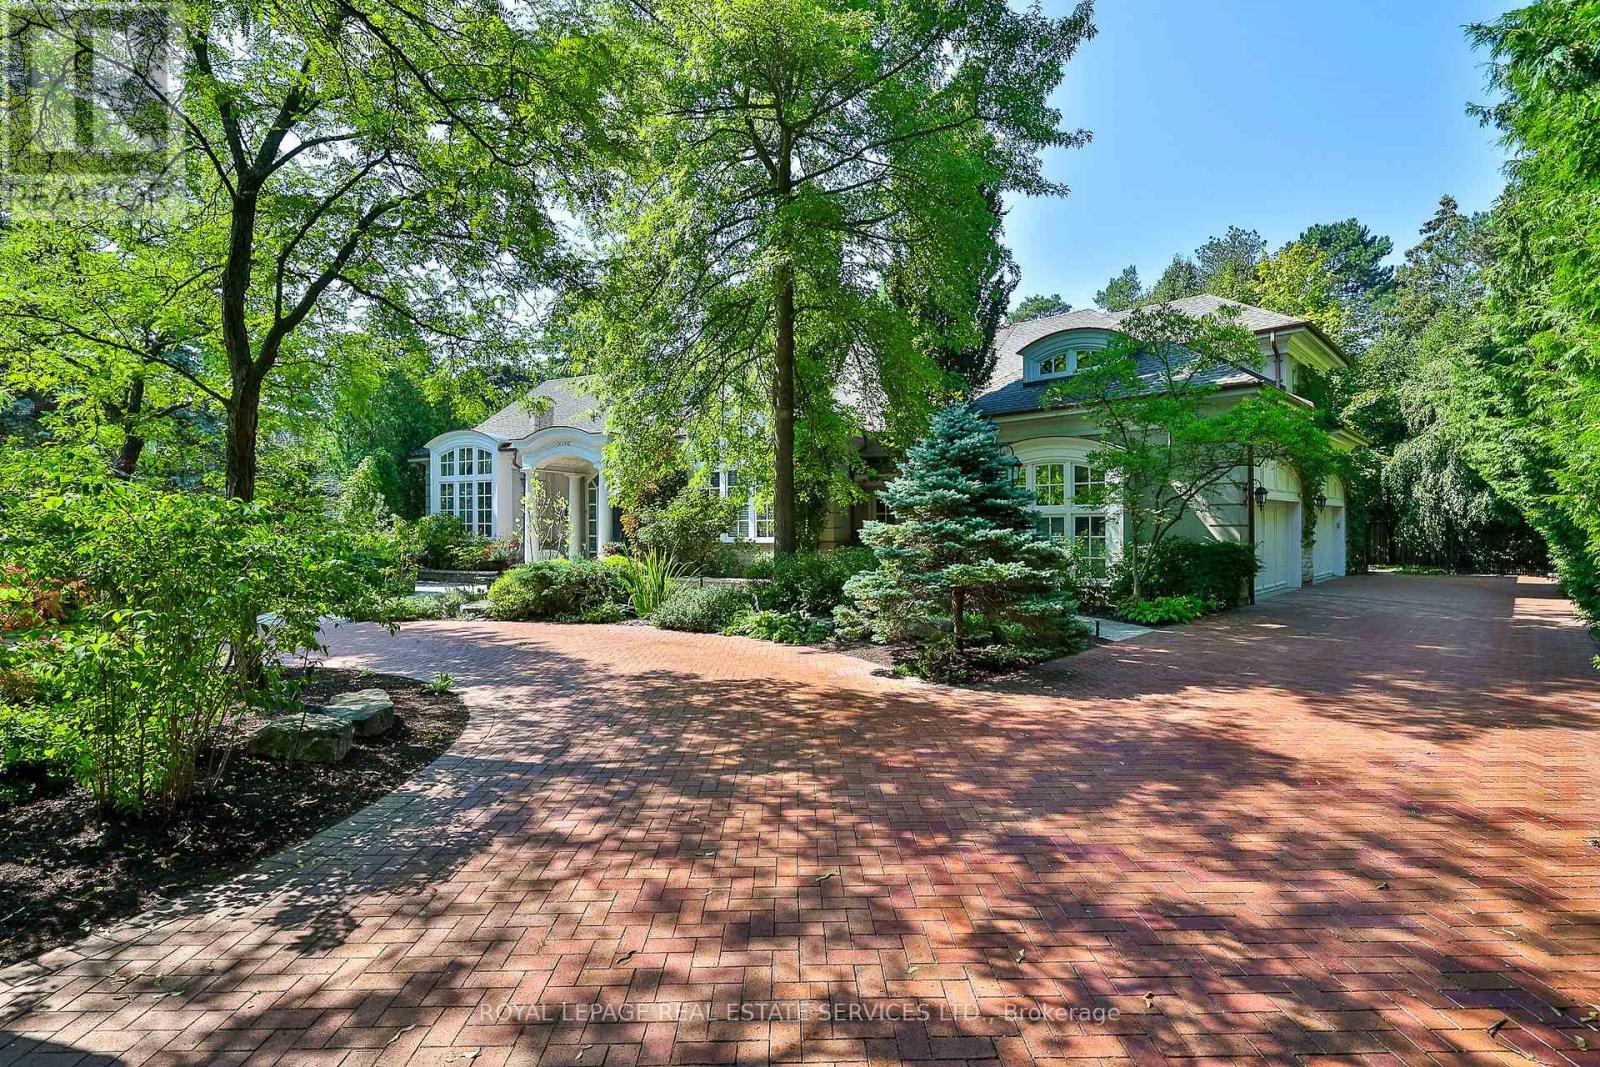
Markham (Bayview Glen), Ontario
An Architectural Masterpiece In Prestigious Bayview Glen - An Extraordinary Custom Estate By Renowned Luxury Builder Shane Baghai. Set within one of the GTA's most coveted & exclusive enclaves, this magnificent custom residence represents the pinnacle of timeless architecture, exceptional craftsmanship & uncompromising quality. Offering over 7,000 sq. ft. above grade & more than 11,000 sq. ft. of exquisitely finished living space, this spectacular estate has been conceived for the most discerning buyer. A breathtaking sun-filled atrium creates a dramatic first impression, bathing the interiors in natural light while establishing an atmosphere of grandeur, sophistication & warmth. Meticulously reimagined throughout, the main & 2nd levels showcase impeccably appointed principal rooms, refined architectural details & a spectacular designer chef's kitchen featuring bespoke white cabinetry, premium appliances & an impressive oversized centre island - an extraordinary setting for sophisticated entertaining & elevated everyday living. The resort-inspired lower level delivers an exceptional private retreat, featuring a professionally appointed fitness studio, hot tub, sauna, expansive media & billiards lounge with full wet bar & a climate-controlled wine cellar worthy of the finest collection. Beyond the interiors, professionally landscaped grounds create a remarkable sense of privacy & seclusion, with an expansive stone terrace overlooking a breathtaking backyard oasis featuring a sparkling inground pool & elegant cabana. Every element of this extraordinary residence has been meticulously curated to create an unparalleled living experience defined by luxury, refinement, comfort & prestige. A truly rare opportunity to acquire one of Bayview Glen's most distinguished estates - an extraordinary expression of architectural excellence & sophisticated luxury in one of the GTA's most prestigious enclaves. (id:45725)
9 Applegate Drive
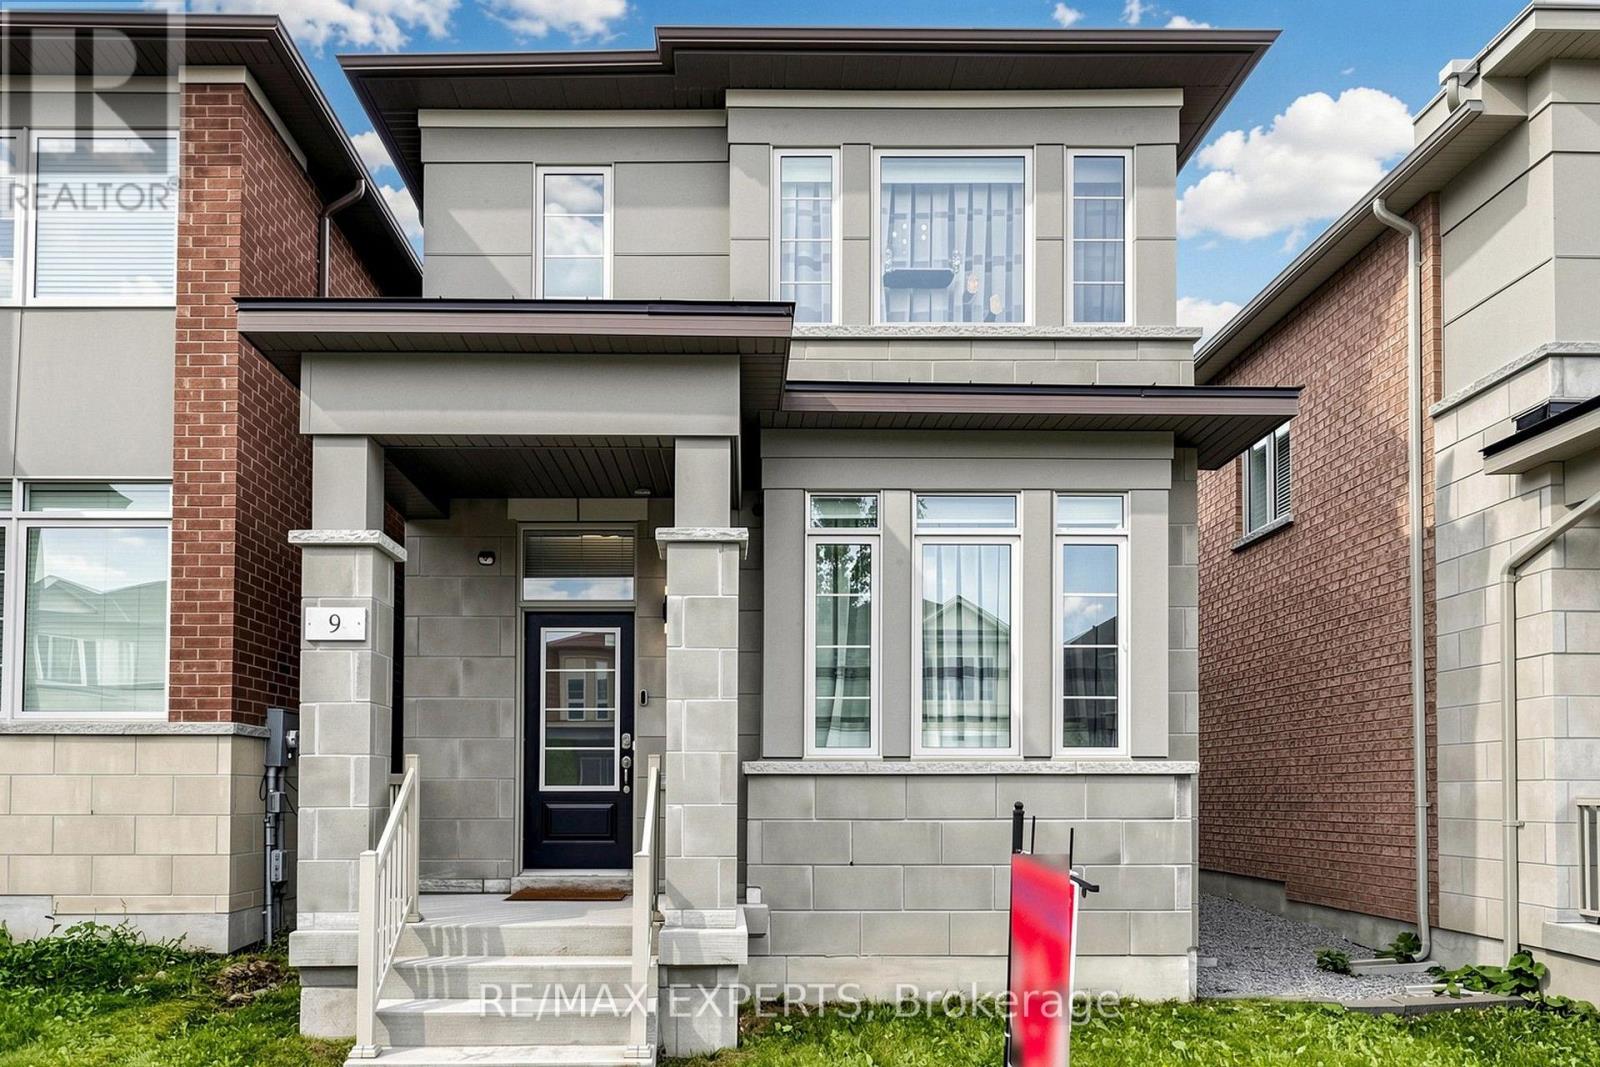
East Gwillimbury (Sharon), Ontario
Gorgeous 4 Bedroom, 4 Bathroom Family Home in the Growing Community of Sharon! Tastefully decorated, full of light, upgraded and energy-efficient home where no money was spared! Stunning custom kitchen featuring solid wood cabinetry, quartz countertops with matching backsplash, a built-in bench and an extra-large island with an integrated table seating 5+ people, is perfect for entertaining and everyday family meals. A unique chalkboard feature wall adds character and creativity to the space. The main floor features 9 ft ceiling, pot lights and upgraded LED lighting, while all light fixtures throughout the home have been updated to energy-saving LED. Beautiful recently renovated powder room. Upgraded laundry room, with custom cabinetry. The spacious primary bedroom contains a private sitting area, the luxurious 5-piece ensuite and separate his-and-hers walk-in closets with custom organizers. Other 3 bedrooms offer plenty of space and include custom closet organizers. Freshly painted throughout, this move-in ready property offers exceptional space, comfort, and style. Professionally landscaped patio and front yard are amazing for low-maintenance outdoor living. Smart home features include Nest smart thermostat, smart light switches and doorbell camera.Great location within minutes to Go Train, HWY 404, hospital, golf course and major shopping plazas. The nearby schools include Sharon Public School and Our Lady of Good Counsel Catholic Elementary School. (id:45725)