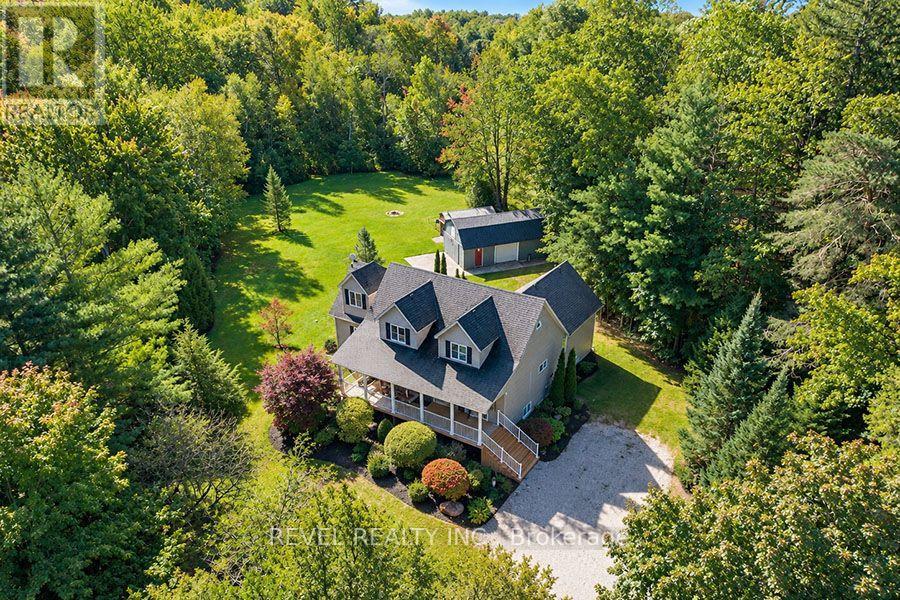
1410 Mcdowell Road E
Norfolk (Simcoe), Ontario
Upgrade your lifestyle with this impressive 4,788 sq. ft. 2-storey home situated on a picturesque 1.89-acre lot, surrounded by mature trees and backing onto a beautiful wooded area with no rear neighbours. Enjoy the privacy of rural living just minutes from schools, shopping and amenities. The bright, open-concept main floor features angled hardwood flooring, LED pot lights, spacious living and dining areas and a chef's kitchen with stainless steel appliances and granite countertops, opening to an expansive rear deck overlooking the property. This level also offers 3 bedrooms, including one with a separate entrance to the deck, a bonus room ideal for a home office or den, and a beautifully renovated full bathroom. The entire second level is dedicated to an extraordinary primary retreat with generous spaces for sleeping, relaxing and an office, plus a massive walk-in closet. The showpiece is the recently renovated $70K ensuite featuring heated floors extending into the custom glass shower with dual shower heads and body jets, plus a 2-person tub. The fully finished basement continues to impress with 9.5' cedar tongue-and-groove ceilings, space for a pool table and entertaining, an incredible movie theatre, huge exercise room that could also serve as a bedroom, full bathroom and laundry. Outside, the level 1.89-acre property and detached garage provide endless possibilities. Extensive upgrades include water filtration systems, mechanical improvements and numerous renovations throughout. Space, privacy and an exceptional setting await at 1410 McDowell Road E, Simcoe. (id:45725)
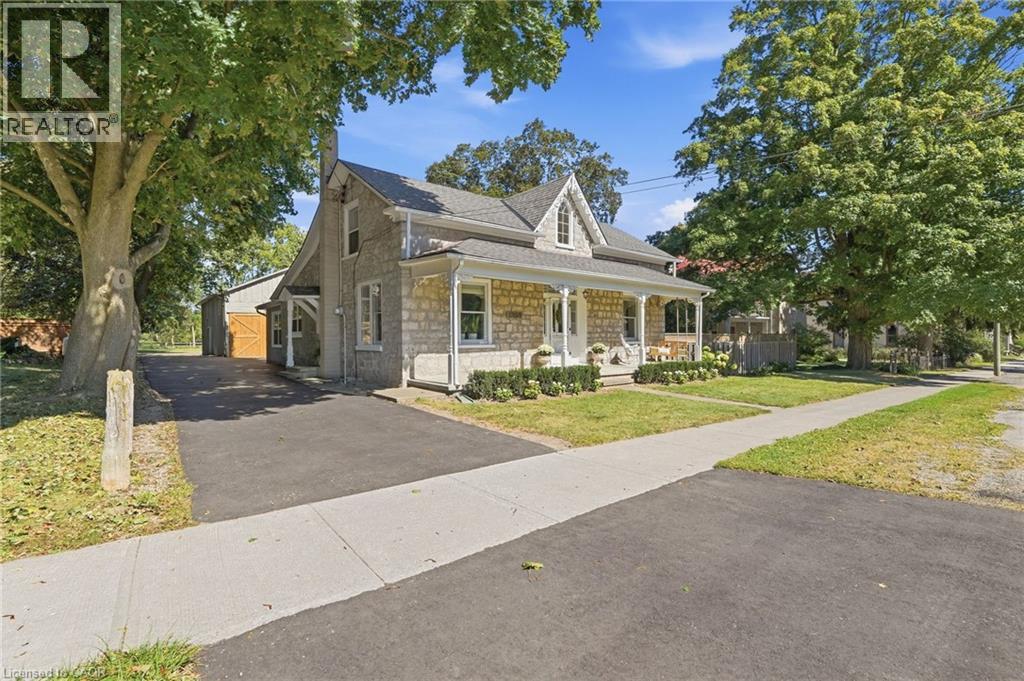
1264 Old #8 Highway
Sheffield, Ontario
Welcome to a truly special country property, where timeless character meets the effortless beauty of a modern farmhouse. This stunning home has been meticulously transformed into the kind of country retreat people dream about, thoughtfully blending original charm with modern comfort and style. Set on a picturesque 1/2 acre property, the home offers 4 bedrooms and 2 full bathrooms, along with a beautifully designed chef’s kitchen featuring a large island that’s perfect for gathering, entertaining and everyday life. The stunning sunroom is a true highlight, complete with a wood-burning fireplace and views of the surrounding landscape, creating the perfect place to enjoy the tranquility of nature year-round. With numerous recent updates throughout, this home is truly turnkey and ready for its next chapter. Outside, the property continues to impress with a barn/shop (~26'x36') complete with hydro, offering incredible versatility for storage, hobbies, a workshop or whatever country living calls for. Rich in local history and full of character, this is more than just a home—it’s a place where old memories are honoured and new ones are waiting to be made. A rare opportunity to embrace the space, beauty and slower pace of country living, without compromising on modern style and comfort. (id:45725)
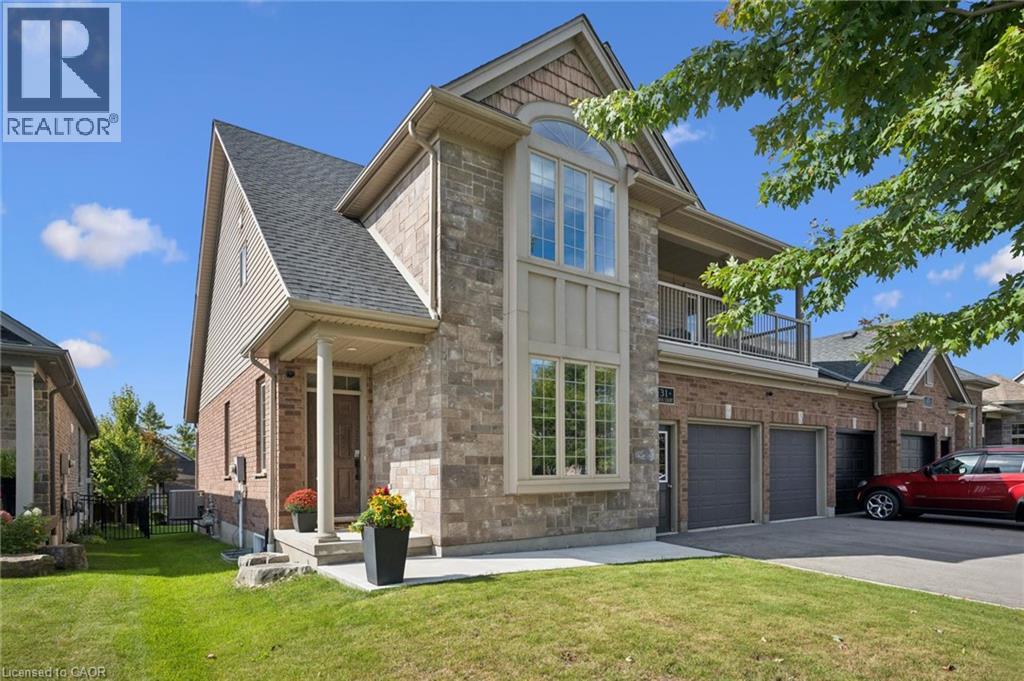
31 Zaduk Court
Conestogo, Ontario
Live the upscale lifestyle in this gorgeous Conestogo neighbourhood next to Conestoga Golf Club—where you can walk to play, socialize on the restaurant patio with friends, or kayak at the river, all while enjoying serene rural charm just 10 minutes from the expressway. This stunning link-home offers over 2,200+ sq ft of finished living space, featuring a south-facing great room with abundant natural light and an impressive open-concept main floor design with soaring vaulted ceilings. The gourmet kitchen showcases premium finishes including granite countertops, stainless steel appliances, and an oversized walk-in pantry, flowing seamlessly into the backyard. The main floor also includes a dedicated office with large windows—perfect for remote working. Upstairs, three generously sized bedrooms , with the primary suite featuring a balcony, massive walk-in closet (3rd bedroom), and luxury ensuite with heated floors and soaking tub. The unfinished lower level provides potential for additional recreation space with extra-high ceilings and open space. Outside, the meticulously landscaped 45 ft lot features a composite deck, private patio, and mature landscaping with a fully enclosed fence. An oversized double-car garage with high ceilings and smart openers completes this exceptional property—a true sanctuary that is as functional as it is beautiful, and available turnkey with furnishings for the ultimate lifestyle opportunity. (id:45725)
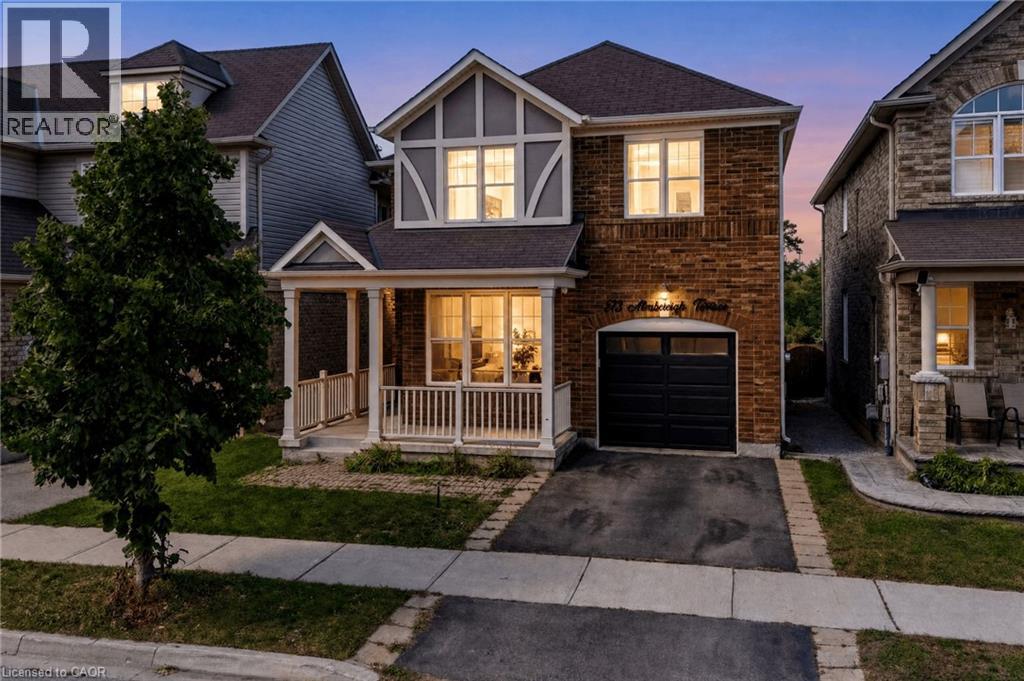
573 Attenborough Terrace
Milton, Ontario
Located in Milton's highly desirable Willmott neighbourhood, this beautiful 3+2 bedroom, 4 bathroom detached home offers plenty of space for the whole family, with a carpet-free interior and fully finished basement. Step inside to a bright and functional open-concept floor plan featuring 9' ceilings, rich hardwood flooring and timeless finishes throughout. As an added bonus, the main-floor den offers flexible space for a home office, playroom. The spacious great room features a gas fireplace with a striking barn board surround, while the dining room offers plenty of space for family gatherings and entertaining. At the heart of the home, the eat-in kitchen features an abundance of cabinetry, waterfall quartz countertops, stainless steel appliances and a walk-in pantry. From the kitchen, walk out to the large deck overlooking peaceful ravine and park space with no neighbours directly behind, offering plenty of privacy and a beautiful setting to relax and enjoy the sunsets. Upstairs, the generously sized bedrooms include a primary suite with two closets and a 4-piece ensuite, along with the convenience of second-floor laundry. The fully finished basement adds even more living space with a large fourth bedroom, 3-piece bathroom, oversized recreation room and plenty of storage. Modern light fixtures add a stylish finishing touch throughout. Ideally located within walking distance to great schools, parks, trails and public transit, this home offers an excellent blend of space, comfort and convenience, perfect for move-up families. The neighbourhood also puts recreation and everyday essentials close to home, including the Milton Sports Centre, Milton Community Park and Milton District Hospital. (id:45725)
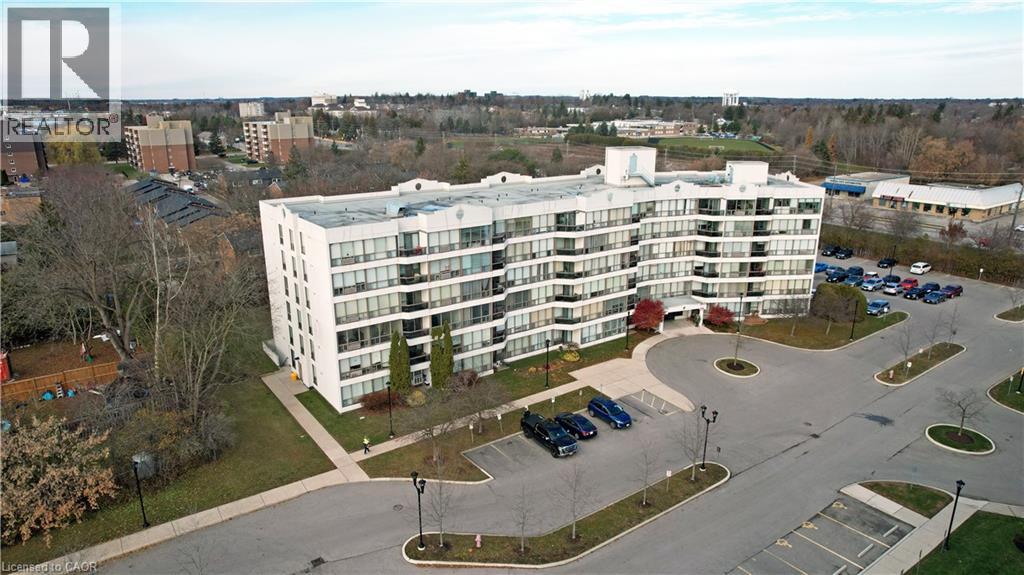
107 Bagot Street Unit# 411
Guelph, Ontario
A fantastic opportunity to own a sun-filled, well-kept, and generously sized two-bedroom condo. This unit features an open-concept living and dining area, a four-piece bathroom, and in-suite laundry. Meticulously cared for, this unit is move-in ready for its next owner. Conveniently located minutes from downtown Guelph, the Hanlon expressway, shopping and more. The well-managed building offers a secure entry, elevator access, a storage locker, party rooms and more. (id:45725)
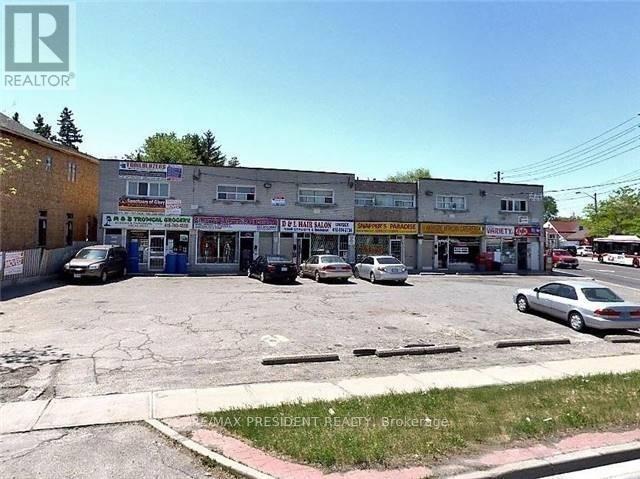
A - 359 Albion Road
Toronto (Elms-Old Rexdale), Ontario
Welcome to this spacious and inviting 2-bedroom apartment located in the desirable Elms-Old Rexdale community of Etobicoke. This well-maintained unit features two generously sized bedrooms, a welcoming living and dining area, and a family-sized kitchen with plenty of space for everyday living and entertaining. Conveniently located close to schools, public transit, shopping, restaurants, parks, and a variety of everyday amenities, this home offers comfort, convenience, and easy access to everything you need. A great opportunity for tenants seeking a spacious and well-located home in Etobicoke. (id:45725)
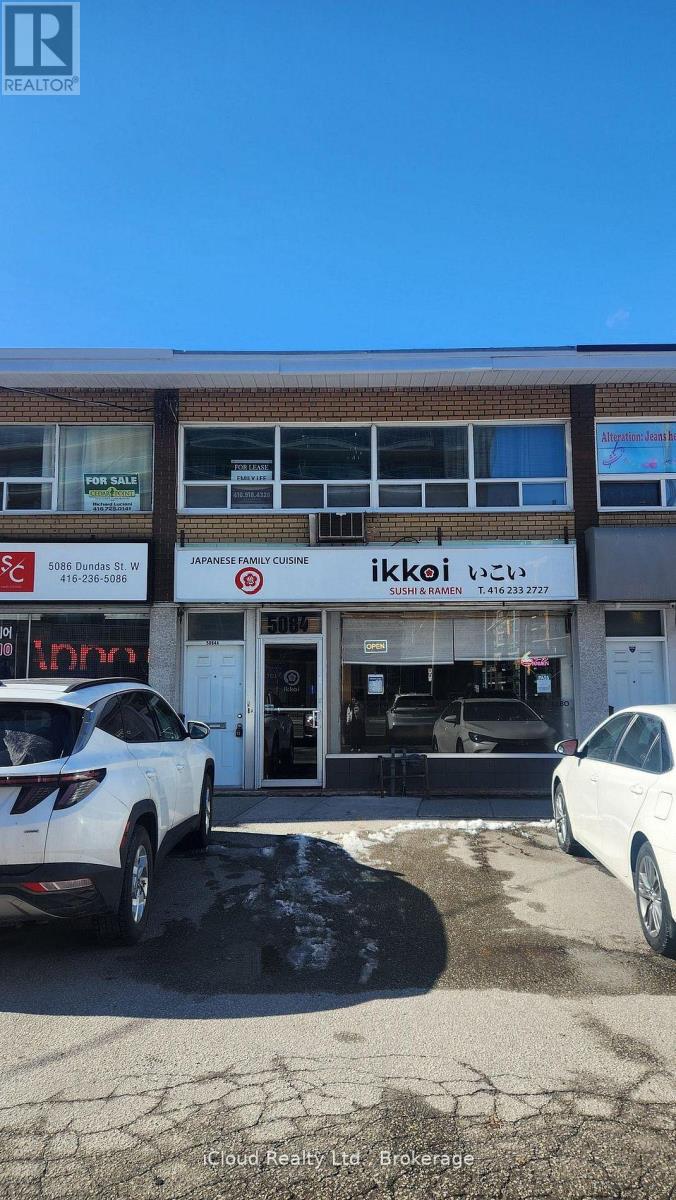
2nd Floor - 5084 Dundas Street W
Toronto (Islington-City Centre West), Ontario
Superb location in the vibrant Islington Village community. Surrounded by restaurants and shops, and directly across from condo and townhouse complexes. TTC bus stop at the front door with one stop to Kipling Subway and GO Station. Spacious 4-room layout with a private front entrance, Generous storage space, ideal space for professional office use such as accounting, legal, real estate, medical-related services. Tenant is responsible for hydro. (id:45725)
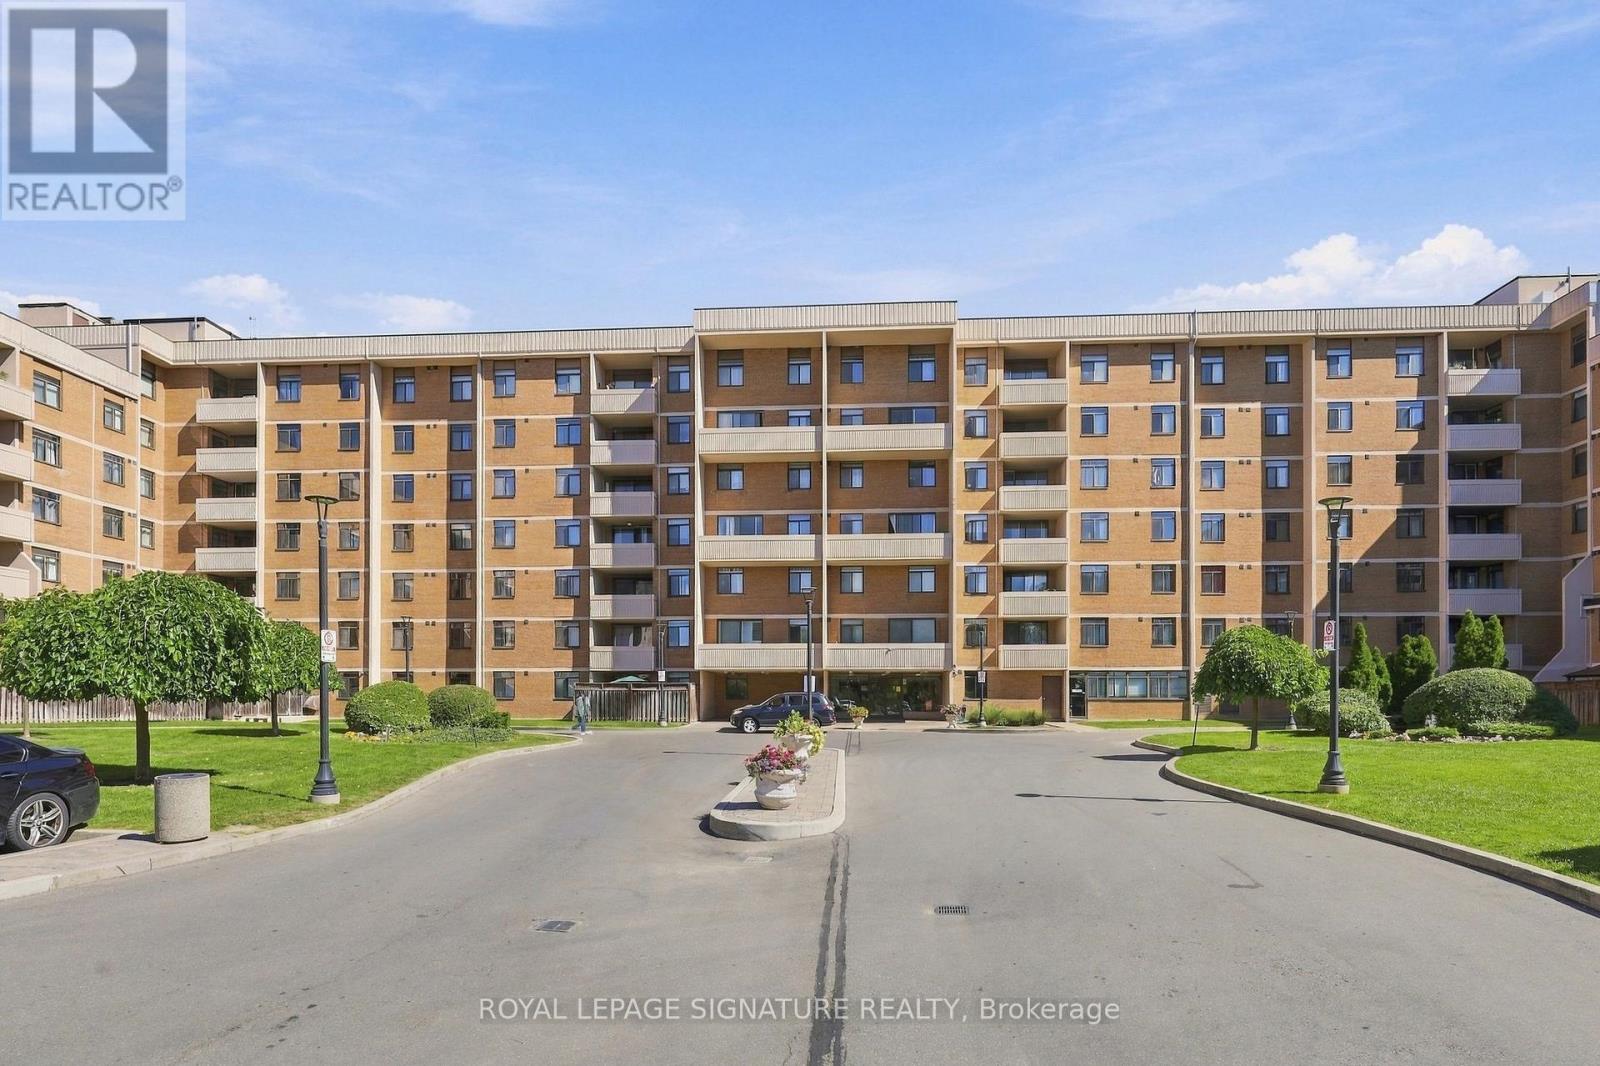
539 - 2645 Jane Street
Toronto (Glenfield-Jane Heights), Ontario
A great opportunity to get into the Toronto real estate market! This spacious 3-bedroom, 2-bathroom suite offers over 1,000 sq. ft. of functional living space with large principal rooms, generous storage and a north facing exposure.This well-loved family home is ready for its next chapter and offers plenty of potential to update and make it your own. Ideal for first-time buyers, families needing more space, or investors looking for value.Maintenance fees include heat, hydro, central A/C, water, cable, and parking, making monthly expenses easy to manage. Residents also enjoy an outdoor pool, party room, gym and security system.Conveniently located near transit, subway access, schools, shopping, and major highways. Spacious, practical and full of potential! (id:45725)
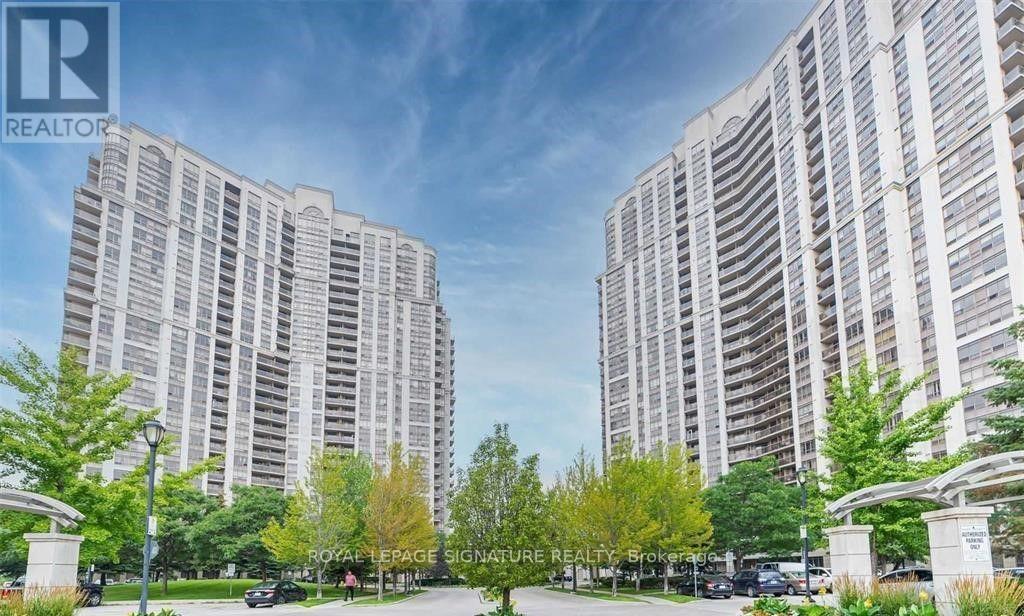
416 - 700 Humberwood Boulevard
Toronto (West Humber-Clairville), Ontario
Modern Condo At The Luxurious "The Mansions Of Humberwood" Overlooking Conservation/Ravine, Open Concept Living/Dining Area with Walk-Out To Balcony, Modern Kitchen W/ Ceramic Backsplash, Good-Size Primary Bedroom. Amenities Include Indoor Pool, Sauna, Gym, Party Room, Bbq, Concierge & More. Ttc At Doorsteps With Easy Access To Subway, Next To 427, 401, 407, Perfect For Commuters (id:45725)

1707 - 4677 Glen Erin Drive
Mississauga (Central Erin Mills), Ontario
Welcome to this beautifully laid-out 2 bedroom + den, 2 bathroom condo in the heart of Central Erin Mills. Designed with athoughtful split-bedroom floor plan, this suite offers privacy and space for families or professionals alike, with the primary and second bedroom positioned on opposite sides of the unit. Floor-to-ceiling windows flood the space with natural light and frame breathtaking, unobstructed views of Lake Ontario and the CN Tower .... a rare outlook that changes with every season and sunset.The open-concept kitchen is both stylish and functional, anchored by a centre island perfect for casual dining, entertaining, or morning coffee, and flows seamlessly into a generous living and dining area - ideal for hosting or simply relaxing after a long day. A versatile den provides the flexibility for a home office, adapting easily to your lifestyle needs. Additional highlights include TWO parking spots - a rare and highly sought-after feature in this building. One storage locker for extra convenience. Split-plan layout for maximum privacy between bedrooms. 2 full bathrooms. Unbeatable Central Erin Mills location, close to top-rated schools, Erin Mills Town Centre, parks, trails, and easy highway access (403/401/QEW). This is a rare opportunity to own a spacious, light-filled condo with premium views and parking that's hard to find elsewhere in the area. Don't miss it! (id:45725)
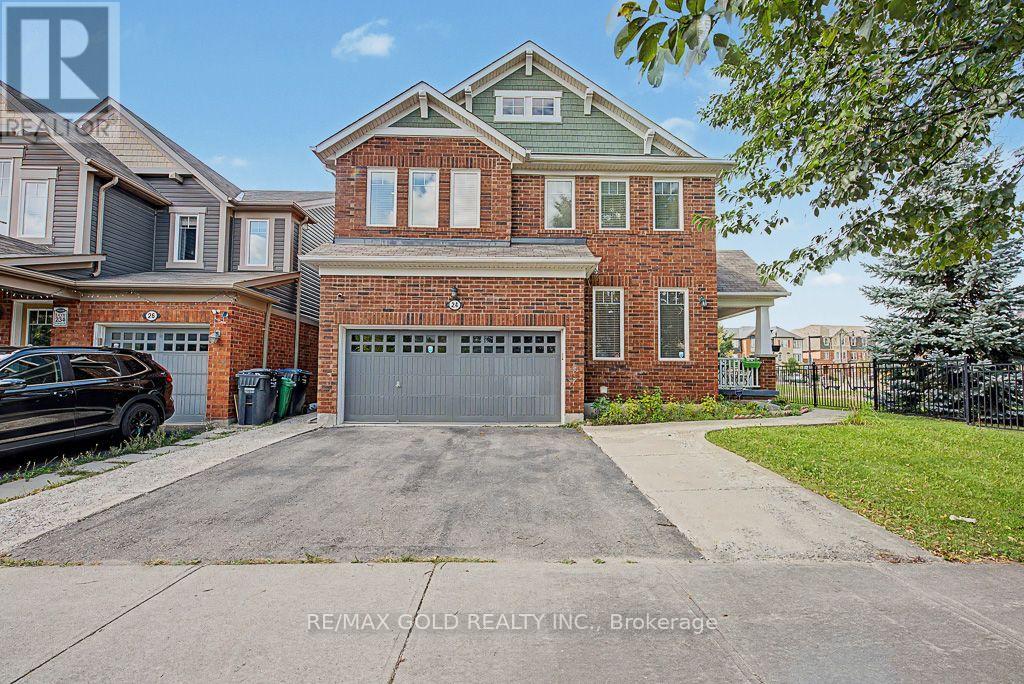
24 Haverty Trail
Brampton (Northwest Brampton), Ontario
Welcome Home! Immaculate and meticulously maintained gorgeous corner home situated on a premium lot in desirable Northwest Brampton. Featuring a separate finished basement, an upgraded kitchen with stylish backsplash, elegant countertops and Bosch stainless-steel appliances. Beautiful hardwood flooring throughout the main level and family room, complemented by oak stairs, pot lights and upgraded large basement windows that bring in plenty of natural light. This house offers numerous thoughtful upgrades and exceptional curb appeal-truly a property that must be seen to be appreciated. Conveniently located close to schools, parks, shopping, major highways and GO Transit. A fantastic opportunity for families looking for a beautiful, move-in-ready home in a sought-after neighborhood. Shows beautifully and won't last long! (id:45725)
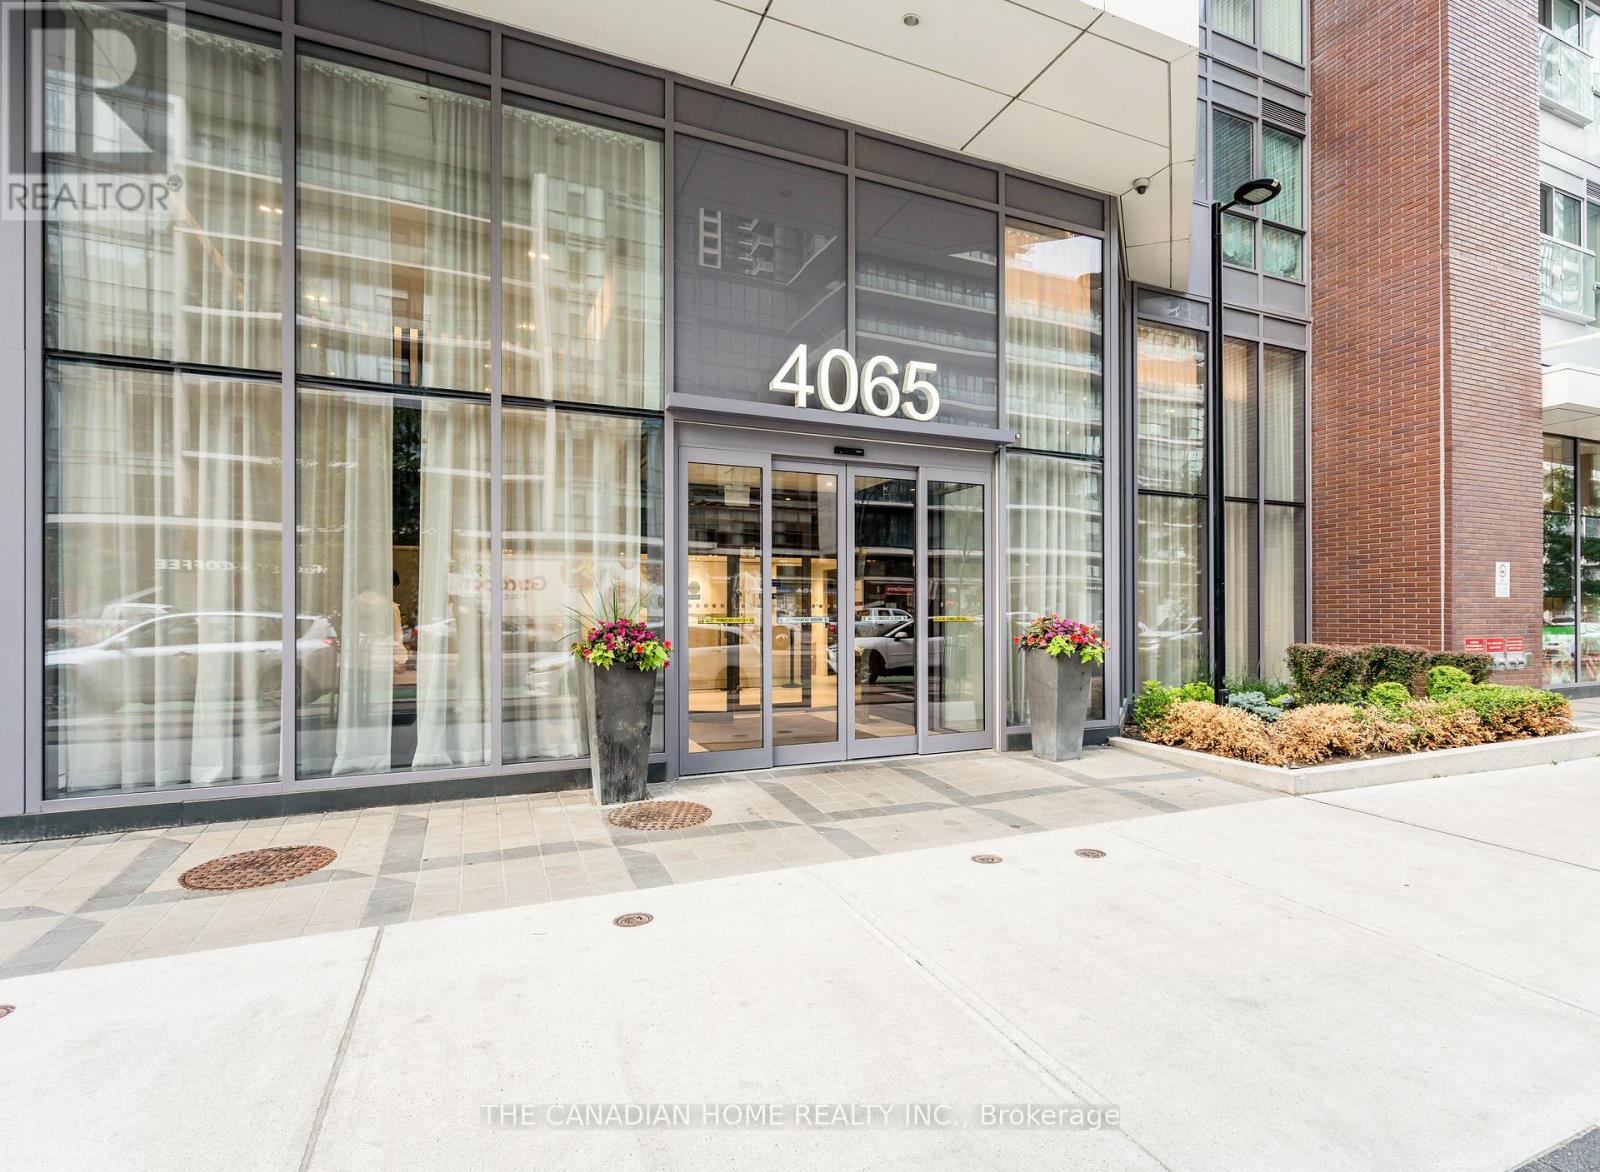
1412 - 4065 Confederation Parkway
Mississauga (City Centre), Ontario
AAA Location, Welcome to a sleek, modern retreat in the heart of City Centre, where effortless living meets urban convenience. Designed for simplicity, the open-concept space with One Bedroom and One washroom, features 9-feet ceilings, wide-plank flooring, and floor-to-ceiling windows that flood the bedroom with natural light. The kitchen blends style and function with quartz countertops, a breakfast bar island, and premium appliances, including a stainless steel fridge, stove, dishwasher, and in-suite washer/dryer. Just steps away, enjoy grocery stores, dining, shopping, and transitmaking daily life seamless. The building elevates convenience with amenities across the hall: a BBQ terrace, party room, gym, and private boardroom. Additional perks include a parking spot , a storage locker, and 24/7 concierge service. Ideally located near Square One Shopping Centre, public transit, and Hwy 403, this suite is your gateway to a hassle-free, vibrant lifestylewhere everything you need is within reach, and every detail is designed for modern ease. Where you will find everything on your doorsteps. (id:45725)