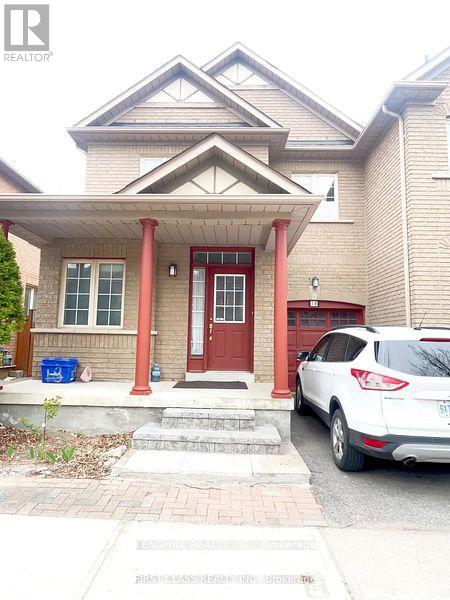
18 Magnotta Road
Markham (Cachet), Ontario
Beautiful 3 bedroom freehold townhouse end unit ,like semi detach, in highly desired Cachet community ,"functional ;about "combined family room opens to kitchen with quartz countertops and rear yard walk out, Famous school area-Lincoln Alexander E.S, step to T&T/ king square/plazas/banks/schools, mins to hwy404/hwy7/407.tenant responsible for snow removal ,lawn cutting (id:45725)
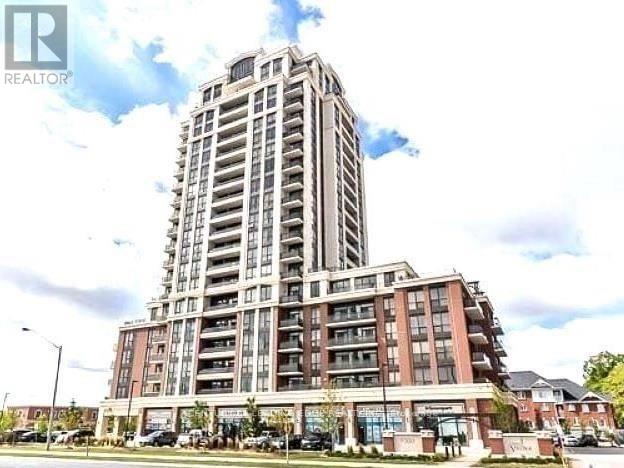
810 - 9500 Markham Road
Markham (Wismer), Ontario
Step Into Luxuriously Built. Spacious, Best Layout 2 Bedroom/2 Bath, A Huge Wrap Around Terrace W/2 Walk Outs And Balcony With Incredible Unobstructed View W/9' Ceiling, Open Concept Layout. Very Conveniently Located To Shops, Services, Restaurants & Across Mt.Joy Go Train Station. High Ranking Schools Nearby Includes Bur Oak Secondary School. Pierre Elliott Trudeau High School & French Immersion. 896 Sq.Ft. (id:45725)
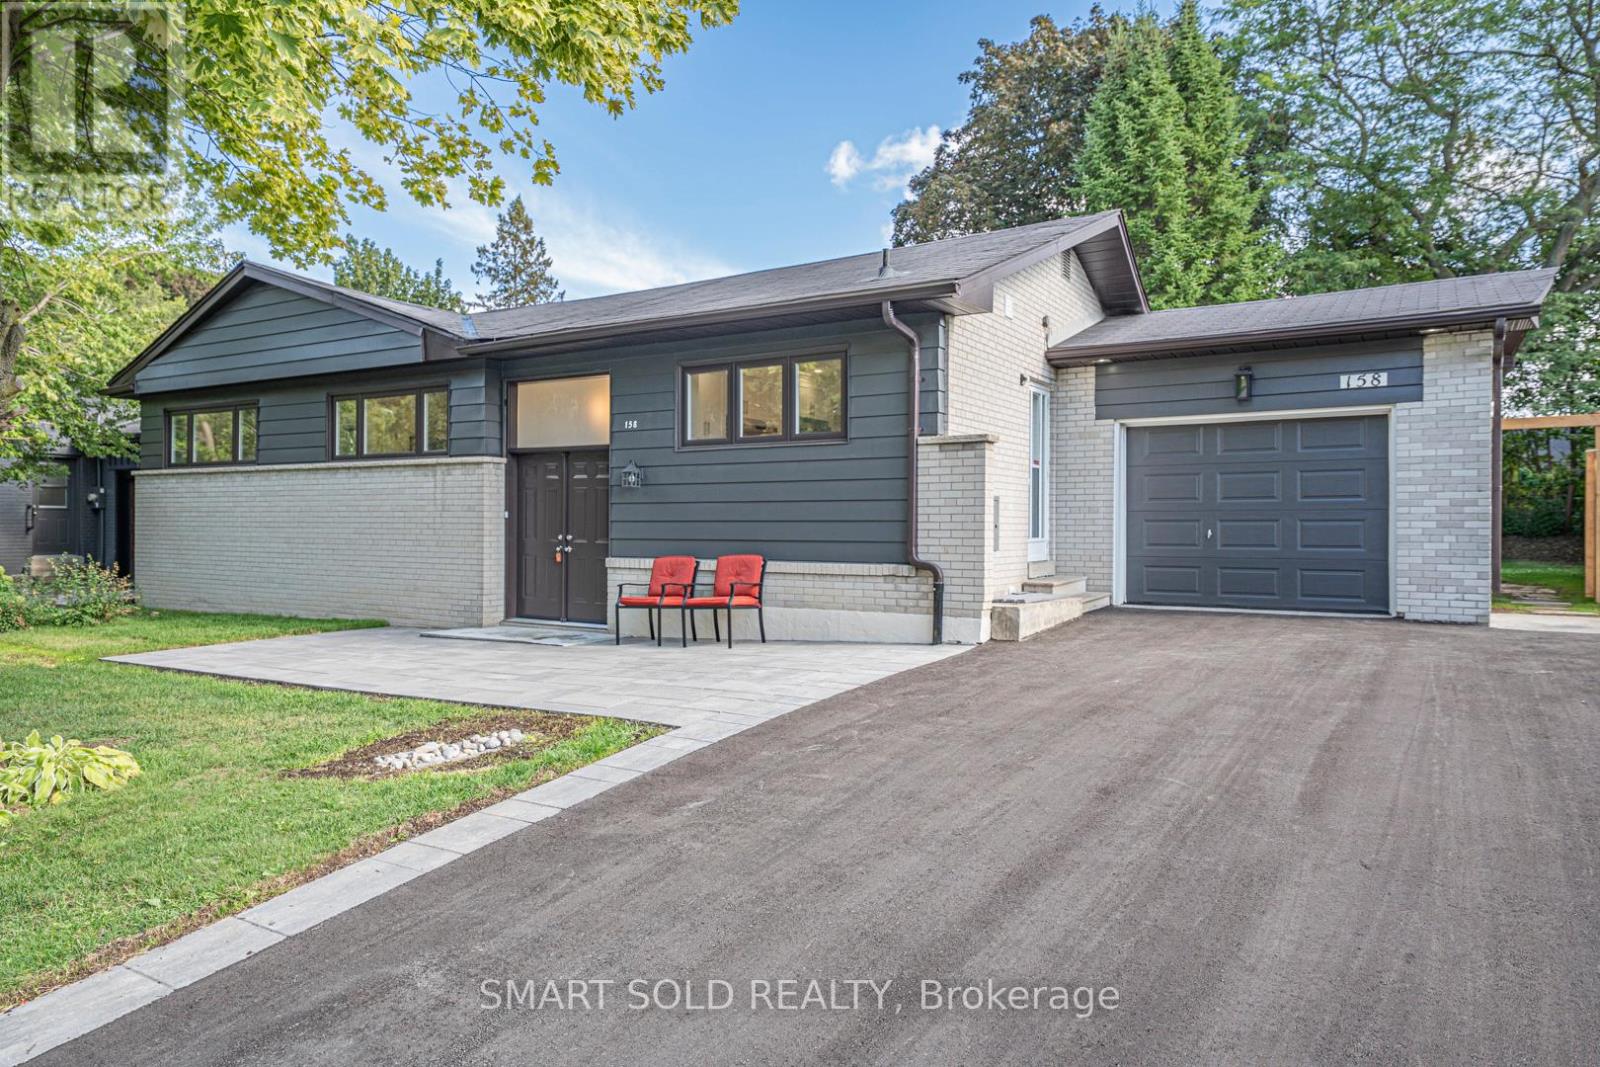
158 Park Avenue
Newmarket (Central Newmarket), Ontario
Welcome to this fully renovated detached home in the heart of Newmarket! Nestled on a premium 65 135 ft lot( Rear 75ft ) in a mature and desirable neighborhood, this 3+1 bedroom, 3 bathroom home has been extensively upgraded with quality finishes, offering both comfort and style. Highlights include brand-new doors and windows, a double front entry, fresh paint, updated ceilings, LED pot lights, and solid hardwood floors on the main level. The modern kitchen features new cabinets, countertops, polished tile flooring, and stainless steel appliances. A newly added primary suite boasts a spacious walk-in closet and a luxurious ensuite. The finished lower level includes waterproof laminate flooring and an additional bedroom, ideal for family or guests. Upgrades also include a new AC system, new garage remote, new shingles on the garage roof, and full duct cleaning. Outside, enjoy an extra-long driveway for up to 8 cars, a wide front yard, and a fully upgraded inground pool with a new liner, safety cover, and equipment room. Underground drainage has been professionally installed. Prime central location close to schools, parks, shopping, transit, and all amenities. A rare opportunity on a large lot with complete modern upgrades move-in ready! (id:45725)
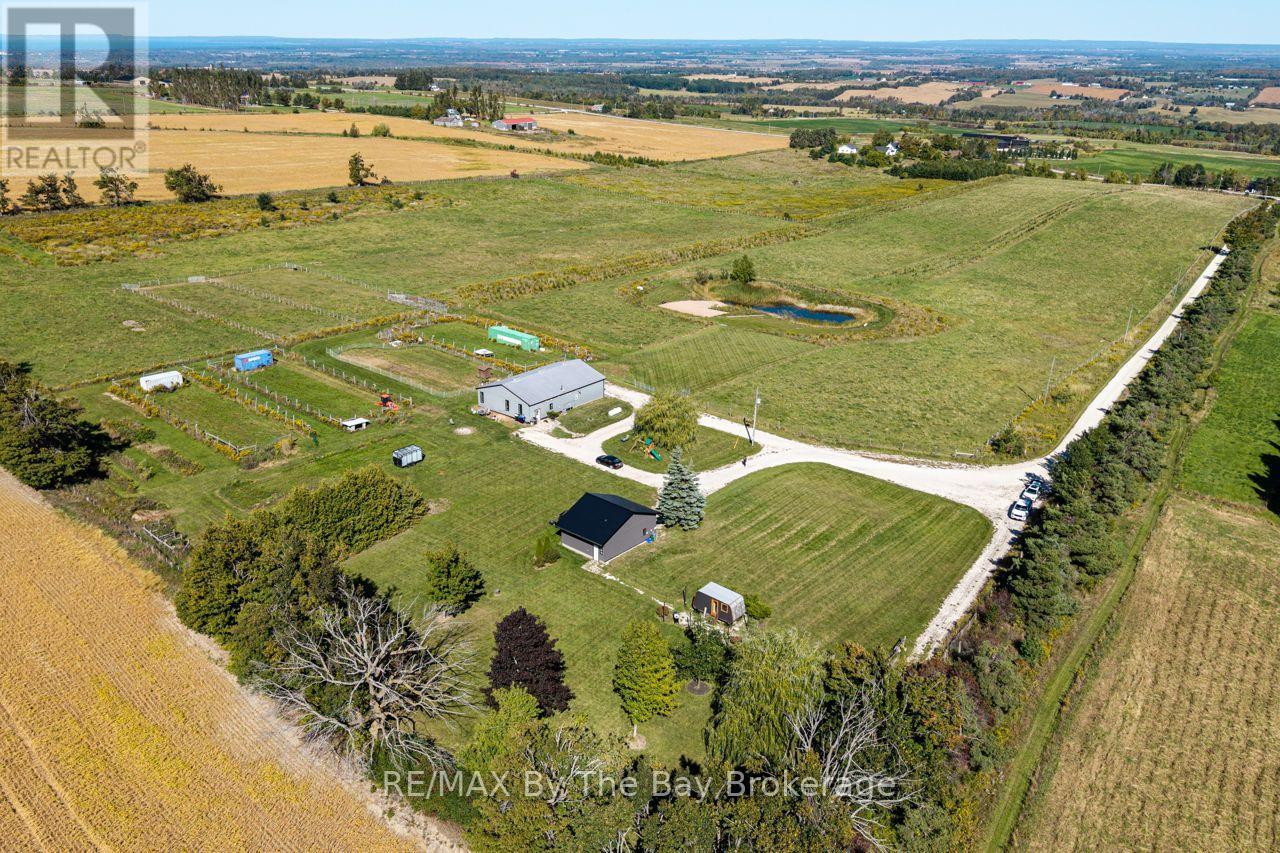
2574 Fairgrounds Road South Road S
Clearview, Ontario
A rare 36-acre property offering sweeping country views, privacy and an incredible opportunity just minutes from Creemore. Set in one of the area's most desirable locations, this is a property that can be enjoyed immediately while still offering the freedom to create something truly special over time. The existing shop includes a legal apartment and a beautifully finished full-size gym, creating a unique setup that can serve as a comfortable residence today and a guest suite, studio or retreat in the future. Significant groundwork has already been completed, including removal of the former farmhouse, hydro brought onto the property, well and septic, plus substantial shop and garage space for vehicles, equipment and toys. The property also offers seasonal Airbnb potential. With Collingwood, Blue Mountain, Wasaga Beach, Devil's Glen, Osler Bluff and Mad River Golf Club all within easy reach, this is an exceptional four-season location. Whether your vision is a private retreat, an expanded country residence or a remarkable future estate, properties with this combination of acreage, views, infrastructure and location are increasingly hard to find - this may be the one you've been waiting for. (id:45725)
188 Iribelle Avenue
Oshawa (Windfields), Ontario
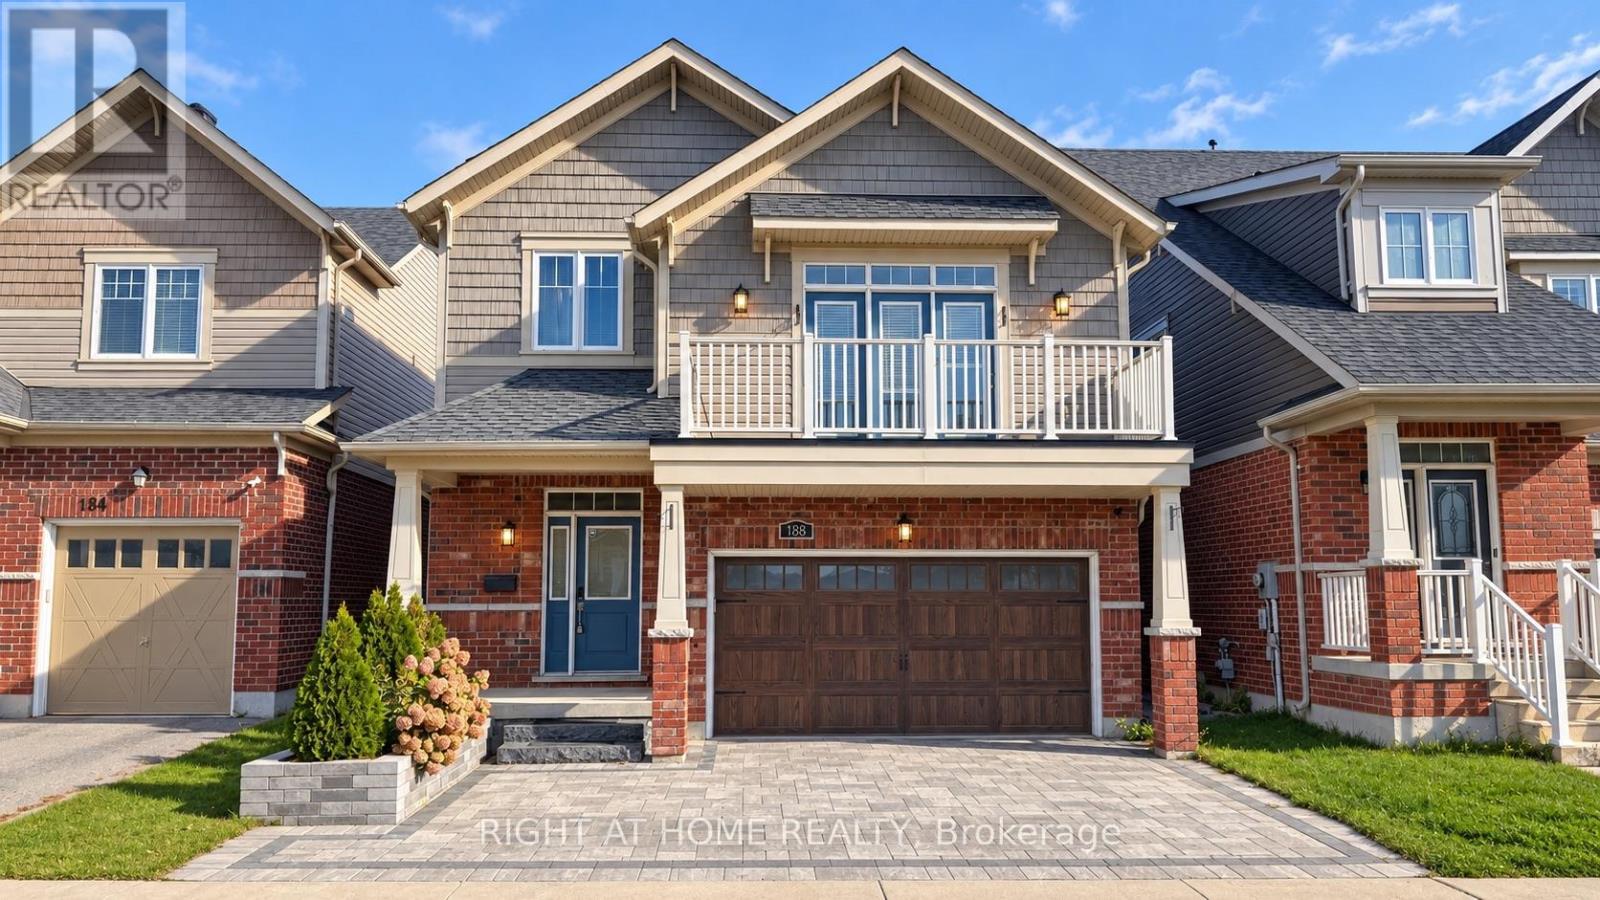
Welcome To This Beautifully Updated 4-Bedroom Detached Home In One Of Oshawa's Most DesirableFamily-Friendly Neighbourhoods. The Main And Upper Levels Feature A Bright, Spacious LayoutWith Hardwood Flooring, California Shutters And Plenty Of Natural Light. The Showpiece Of TheHome Is The Recently Renovated Kitchen, Complete With Modern Finishes, Stainless SteelAppliances, Ample Cabinetry And An Oversized Centre Island Offering Exceptional Prep Space,Storage And Seating - Perfect For Everyday Living And Entertaining. Enjoy Views Of The PrivateBackyard With No Homes Directly Behind. Upstairs Features 4 Generously Sized Bedrooms AndPlenty Of Space For The Whole Family. Includes The Main And Upper Levels Of The Home Only.Basement Is Excluded And Is Being Renovated As A Separate Rental Unit. (id:45725)
203 - 1181 Ellesmere Road
Toronto (Bendale), Ontario
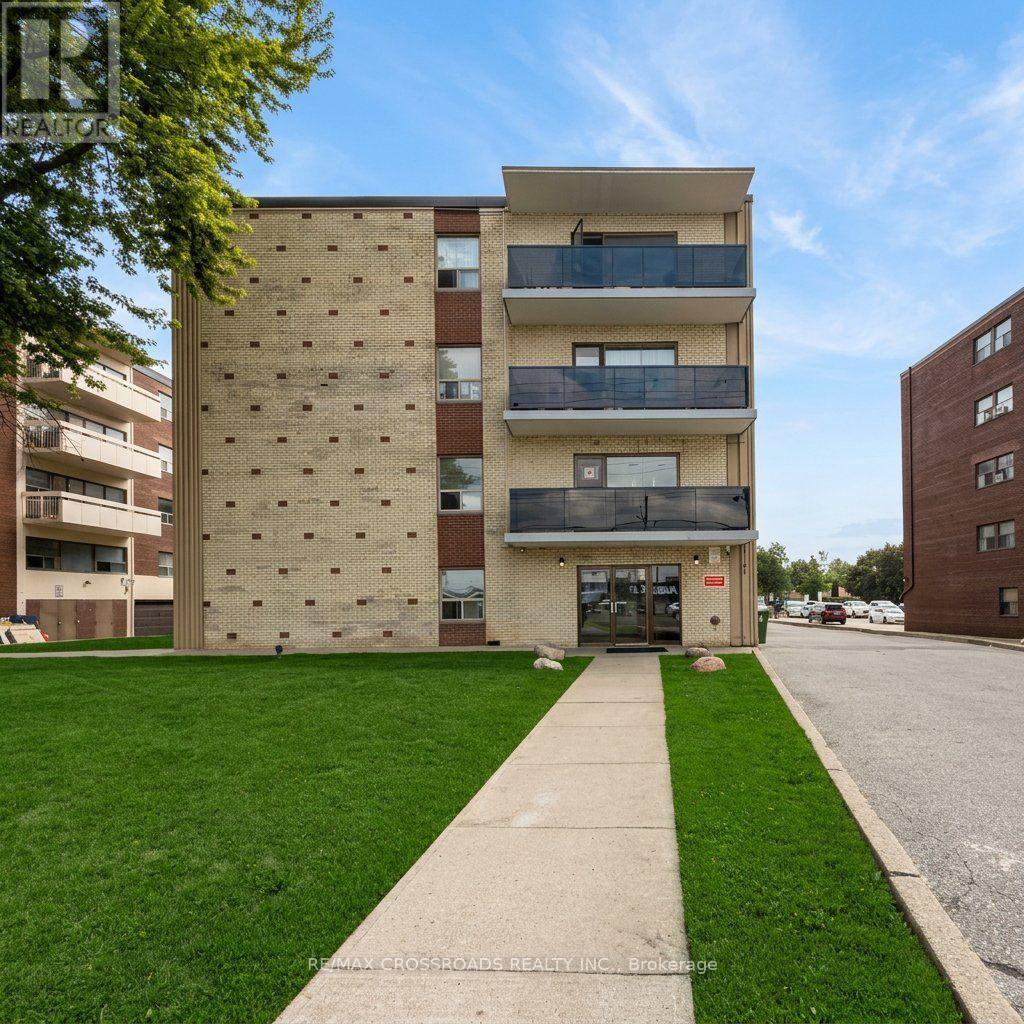
Large 2 bedroom apartment in a quiet clean 4 story building close to Scarborough Town Center, shops and bus route to Kennedy Subway Station. This unit offers Lots of room for the family to spread out. Large balcony with new glass railing. Recently Renovated Kitchen and Bathroom, 2 Linen closets, Laundry pay per use. Security fobs and cameras for quick secure access to the building. Use of Fridge/Stove. (id:45725)
501 - 77 Shuter Street
Toronto (Church-Yonge Corridor), Ontario
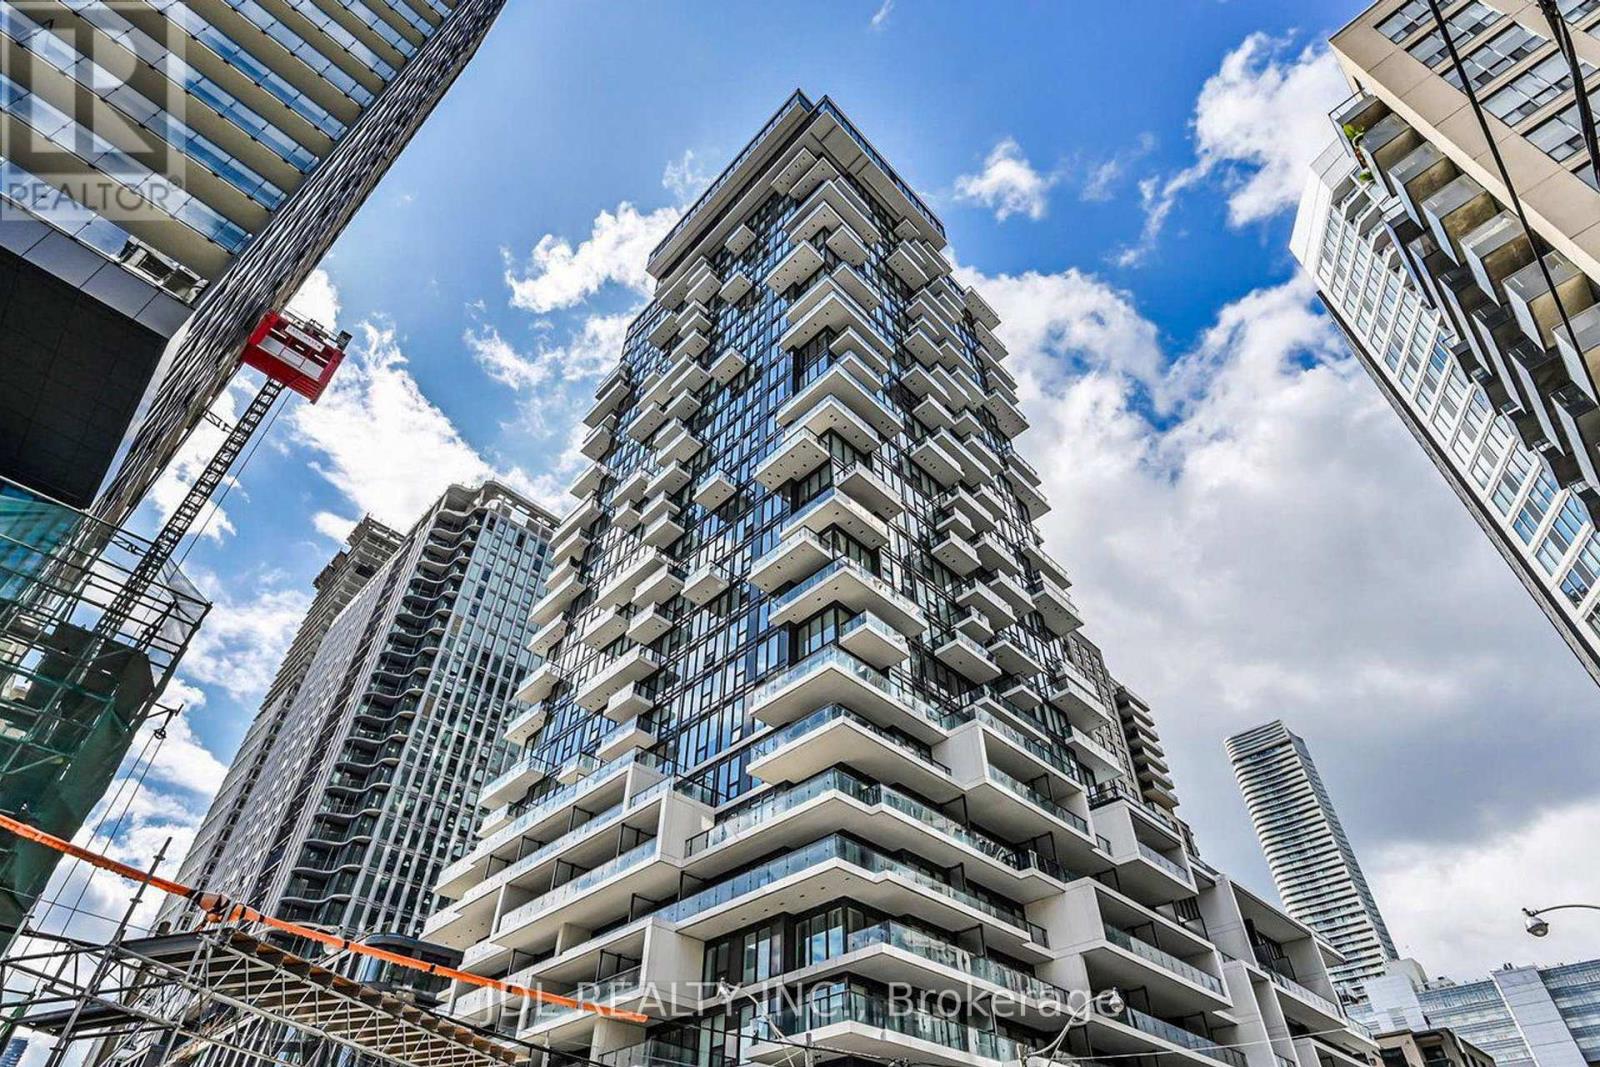
Seize a rare opportunity to own this bright and inviting one-bedroom suite Ideal for first-time buyers and savvy investors, this unit offers exceptional value with low maintenance fees. Thoughtfully designed with a functional open-concept living and dining area, the space is enhanced by sleek built-in appliances that create a clean, modern aesthetic. The kitchen features a practical island, complemented by ensuite laundry and roller blinds for added convenience. Located just steps from Toronto Metropolitan University, Eaton Centre, and everyday essentials-including a grocery store right at the base of the building-this home delivers true urban convenience. Residents also enjoy access to premium amenities such as a co-working space, fitness centre, party room, and a rooftop pool. (id:45725)
310 - 975 Warwick Court
Burlington (Lasalle), Ontario
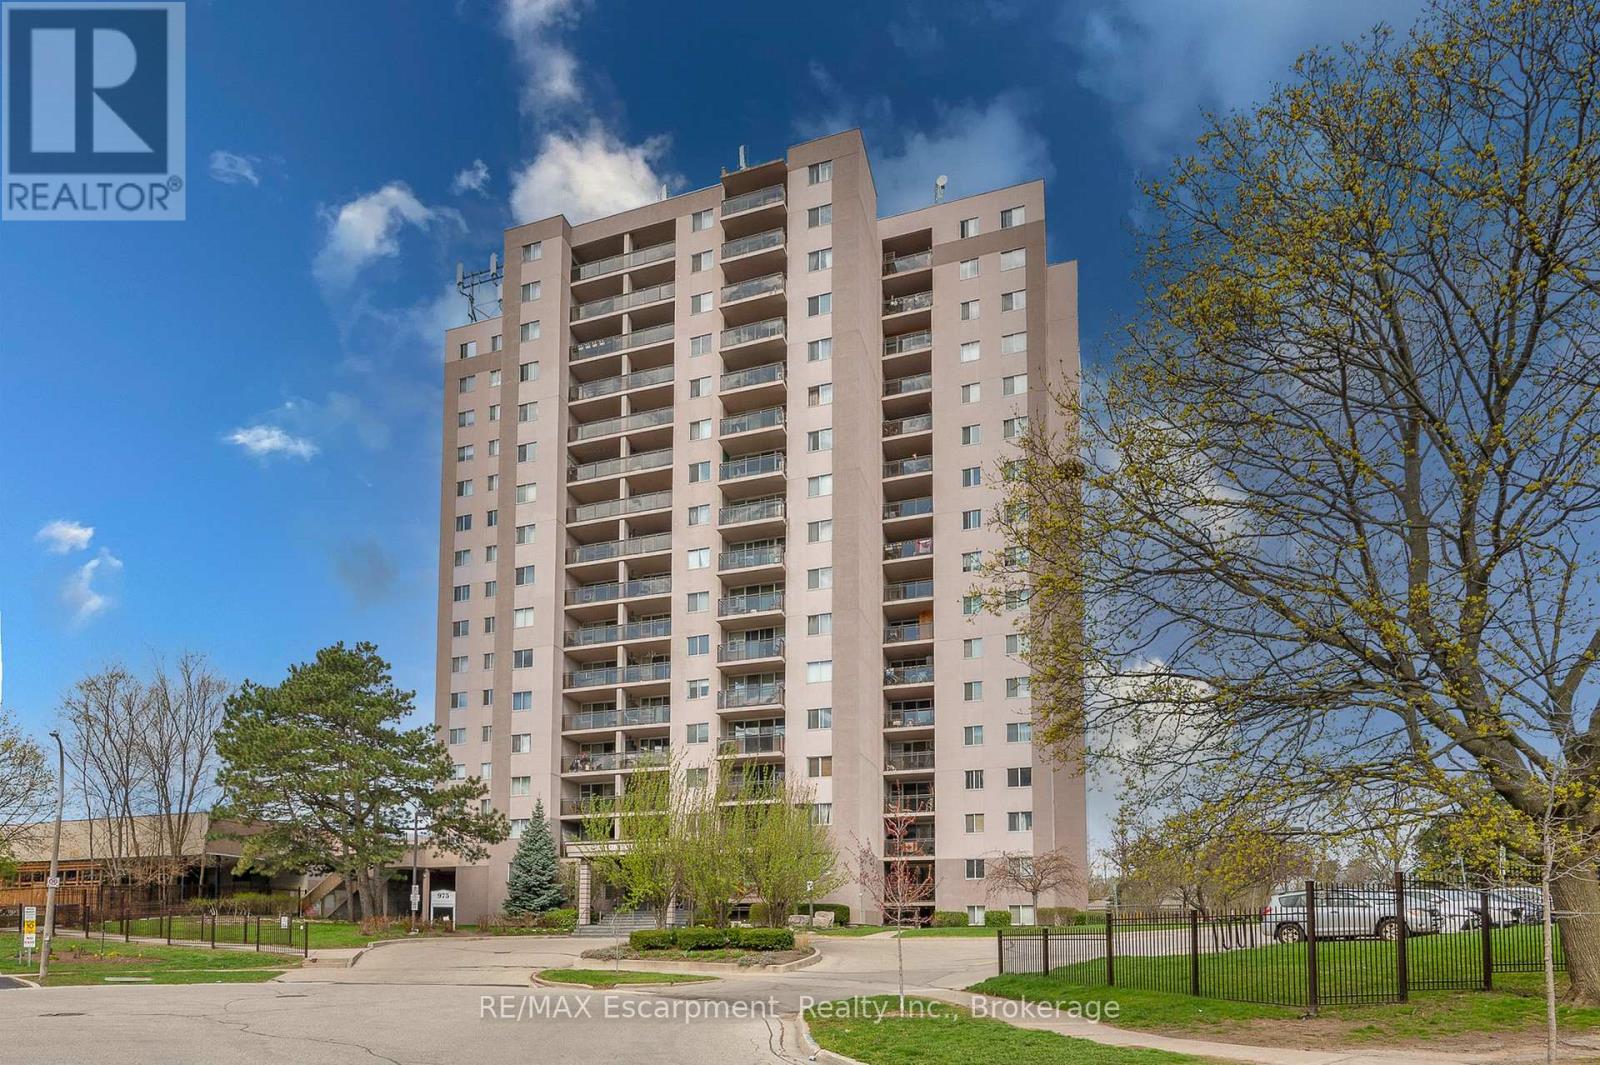
Welcome home! This turn-key, all-inclusive one bedroom condo in Aldershot has been renovated top to bottom, so all you have to do is move in and enjoy. The open floor plan makes everyday living easy and entertaining even easier, and you'll love the abundance of storage, more than you'll find in most units this size.Every inch has been refreshed: new flooring throughout, fresh paint, new light fixtures, new bedroom closet doors, new kitchen cabinets, and gorgeous quartz countertops with a matching backsplash. The bathroom is fully updated too, with a new vanity, toilet, refaced shower tiles, and new faucets. The electrical panel was updated in 2024 for extra peace of mind.Step onto your private balcony for escarpment views, with your included parking space right in sight. Maintenance fees cover all utilities, cable TV, high-speed internet, and building amenities, one predictable monthly cost, no surprise bills. Truly worry-free living.Minutes from shopping, restaurants, parks, schools, and highway access, this home works for commuters, first-time buyers, downsizers, and investors alike. Love to travel? Lock up and go with confidence, everything's taken care of while you're away. Enjoy the building's indoor pool, sauna, exercise room, and party/games room.Move-in ready, worry-free, and priced to move fast. Book your showing today. (id:45725)
824 - 4263 Fourth Avenue
Niagara Falls (Downtown), Ontario
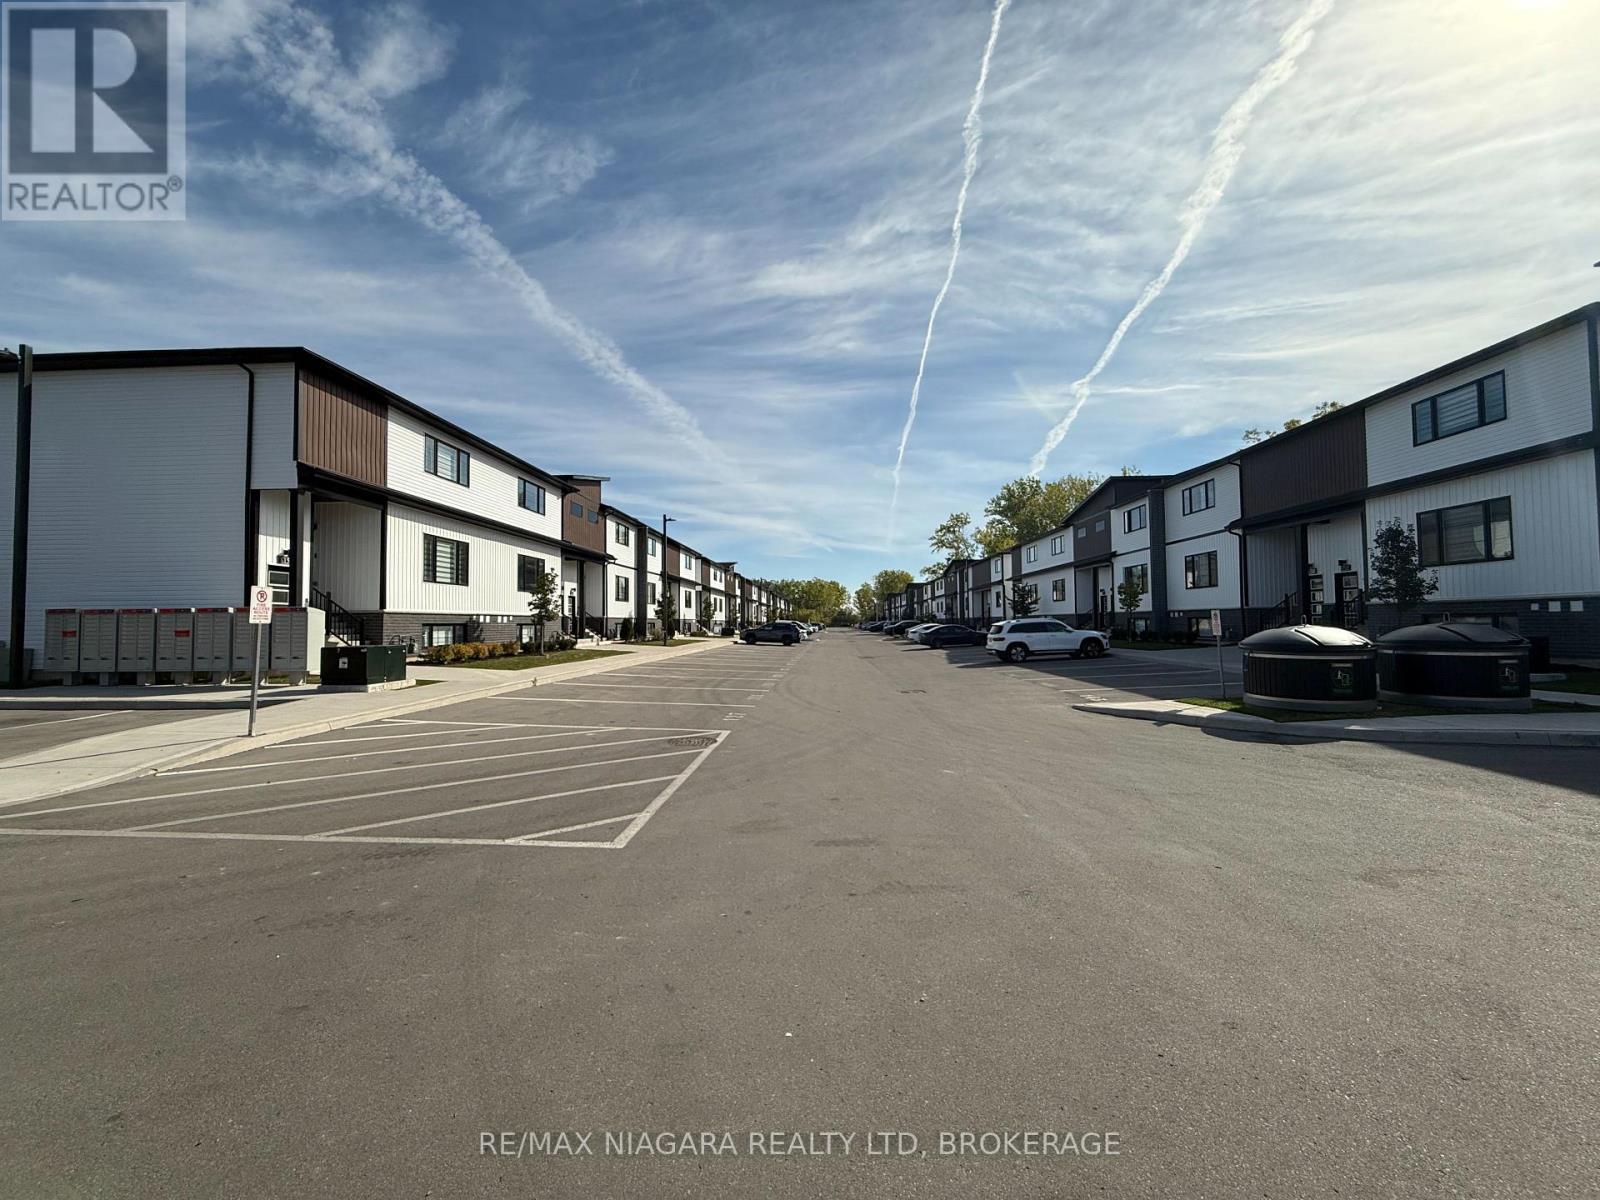
power sale : Modern Living in the Heart of Niagara Falls! Welcome to Clifton Modern Towns, where contemporary design, comfort, and convenience come together in a highly desirable location. This beautifully upgraded condo townhouse features stylish finishes, luxury vinyl plank flooring, and a bright, modern layout designed for today's lifestyle. Includes one private parking space.Ideally located just minutes from the world-famous Niagara Falls and Niagara's top attractions, with shopping, dining, entertainment, and recreation all close by. Tennis courts, golf courses, and a hockey arena are within walking distance, while convenient access to the QEW provides an easy connection to Toronto and the U.S. border. The nearby GO Station adds further convenience for commuters.Whether you're a first-time buyer, downsizer, or investor, this townhouse offers an attractive combination of modern style, low-maintenance living, and an exceptional Niagara Falls location. (id:45725)
48 - 48 Bolton Street
Ottawa, Ontario
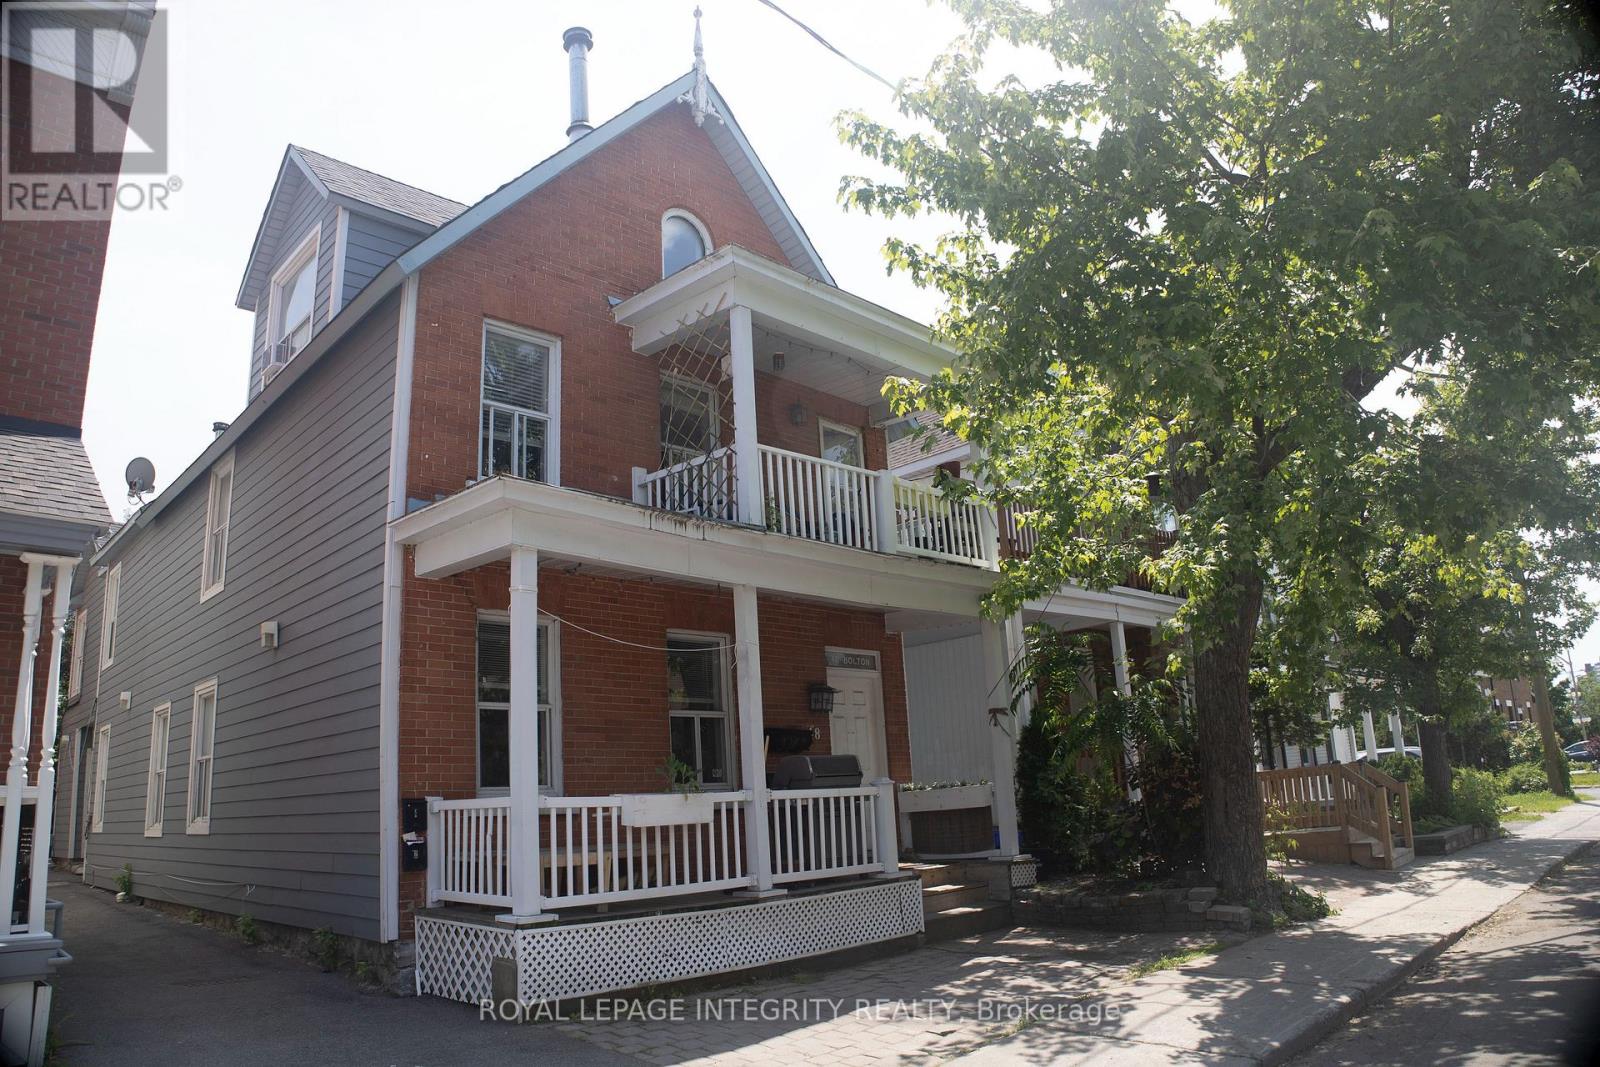
**PREMIUM FOURPLEX INVESTMENT IN OTTAWA'S EMBASSY DISTRICT!**A rare opportunity to acquire a **turnkey, income-producing FOURPLEX** in one of Ottawa's most desirable and supply-constrained rental locations. Situated on a quiet dead-end street in the heart of Lower Town, this property offers the ideal combination of **stable cash flow, strong tenant demand, rental upside, and long-term appreciation potential**.The building consists of **four spacious 2-bedroom units**, a highly desirable configuration for professional tenants, couples, government employees and long-term renters. Each suite features a full kitchen, renovated bathroom and **in-suite laundry with five appliances**, helping support strong tenant retention and marketability. Select units also offer added architectural character with **fireplaces and skylights**.From an operational standpoint, the property is well optimized with **separate hydro meters**, reducing landlord expenses and improving overall efficiency. Historically low vacancy and consistent tenant demand provide dependable income, while current rents offer **meaningful future growth potential** as units turn over. The location is exceptional - just minutes from **Global Affairs Canada, the ByWard Market, Ottawa River, downtown, transit, restaurants, shops and major employment hubs**. This is the type of central, established neighbourhood where quality multi-unit properties are increasingly difficult to acquire. Includes **3 parking spaces**.An excellent opportunity for investors seeking a **low-maintenance, long-term hold with reliable income, limited vacancy exposure, rental growth potential and strong underlying land and location value**. (id:45725)

56 Willard Street
Ottawa, Ontario
Set on a picturesque, tree-lined street in Old Ottawa South, this character-filled home blends timeless architectural detail with thoughtful updates, including a new third-level addition with a beautiful, contemporary primary suite. A classic red brick facade, covered front porch, and mature landscaping create an inviting first impression. Inside, hardwood floors, crown moulding, and warm original details carry through the main level. The living room is anchored by a brick fireplace feature and a large front-facing window, while the renovated kitchen offers extensive cabinetry, granite countertops, stainless steel appliances, a gas range, and a generous centre island with additional storage. The adjoining dining room features a striking exposed-brick wall and opens directly to a beautiful three-season sunroom with a vaulted ceiling and expansive windows. Upstairs, three versatile rooms offer flexibility for bedrooms, guest space, or home offices, plus a full bathroom and generous storage. The standout private retreat on the third level features vaulted ceilings, hardwood floors, tall windows, and abundant natural light, plus impressive walk-in closets with custom built-ins and an outstanding ensuite with a double vanity and glass-enclosed shower. The finished lower level has a comfortable recreation area, full bathroom, extensive built-in cabinetry, a laundry room with a sink, and plenty of storage. Enjoy an exceptional location in Old Ottawa South, close to Bank Street shops, cafés and dining, the Mayfair Theatre, Brewer Park, Rideau River pathways, Carleton University and convenient access to the Glebe and Lansdowne. This hard-to-find, executive home is ideal for professionals looking for a low-maintenance property in one of Ottawa's most sought-after and desirable neighbourhoods! (id:45725)
804 - 931 Wonderland Road S
London South (South M), Ontario
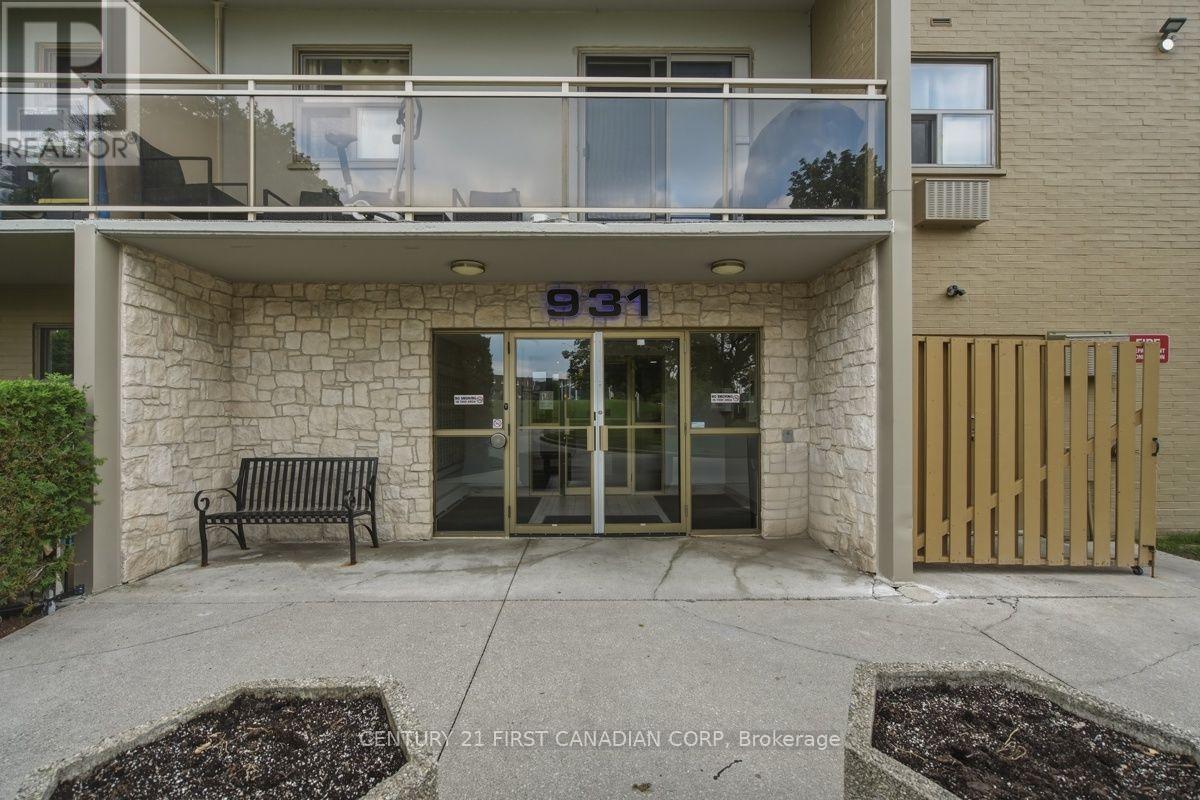
Welcome to Unit 804, a bright, south-facing 2-bedroom condo offering an incredible opportunity to embrace low-maintenance, simplified living in Southwest London's desirable Westmount neighborhood. Elevated on the 8th floor, this home features an oversized private balcony with sweeping open-sky views, an efficient galley kitchen with warm-toned cabinetry, a dedicated dining nook, and the ultimate everyday convenience of in-suite laundry. (id:45725)