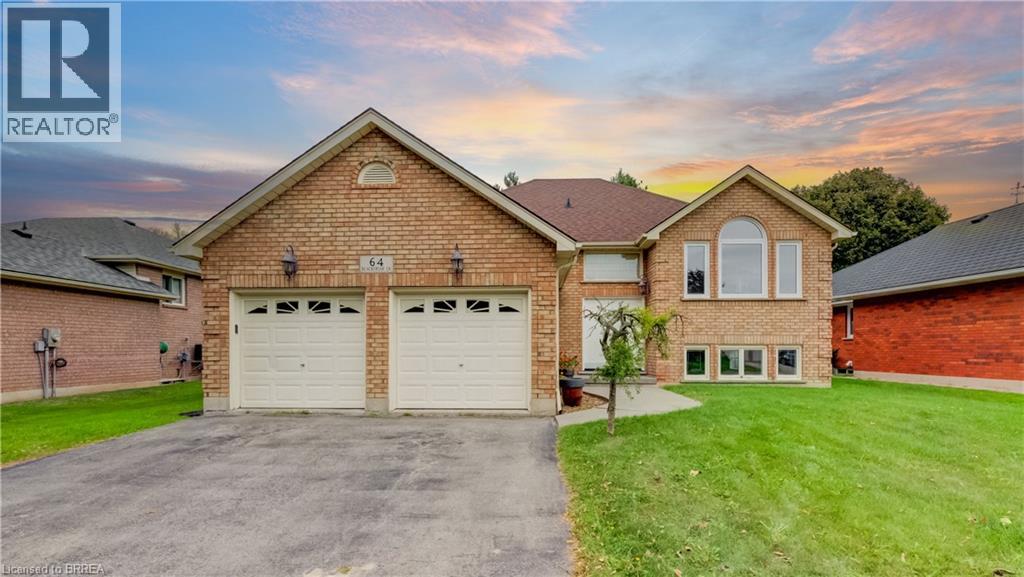
64 Blackfriar Lane
Brantford, Ontario
Looking for more house, more yard & more potential without paying for someone else’s renovations? Welcome to 64 Blackfriar Ln. a spacious 3-bedroom, 3-bathroom raised bungalow offering just over 2500sqft of finished living space, both a living room & separate family room on the main floor, plus a fully finished basement, double attached garage & an impressive 60' x 134' fully fenced lot. With multiple living spaces both upstairs & down, there is plenty of room for the entire family to spread out, entertain or simply enjoy comfortable everyday living. The main level offers the flexibility of both a living & family room, & convenient access to the outdoor living space. The finished lower level adds even more valuable space for recreation, movie nights, a home office, guests, gym or whatever your lifestyle requires. Step outside to a generous fully fenced backyard with back deck & plenty of room to enjoy the outdoors. The double-wide asphalt driveway and attached double garage add everyday convenience & plenty of parking. Yes, this home may need a little love, but that is exactly where the opportunity lies. Structurally sound & priced with its condition in mind, this property gives buyers the chance to put their own finishing touches into a home with great bones, excellent space & plenty of potential. If value, space and potential are on your must-have list, this home, is one you’ll want to see in person. A rare opportunity to own a spacious raised bungalow home in a sought-after neighbourhood, close to schools, shopping, and everyday amenities, you'll enjoy the convenience of having everything nearby while still living in a quiet, established Brierpark community. Commuters will appreciate the quick and easy access to Highway 403, making travel throughout the region simple and convenient. (id:45725)
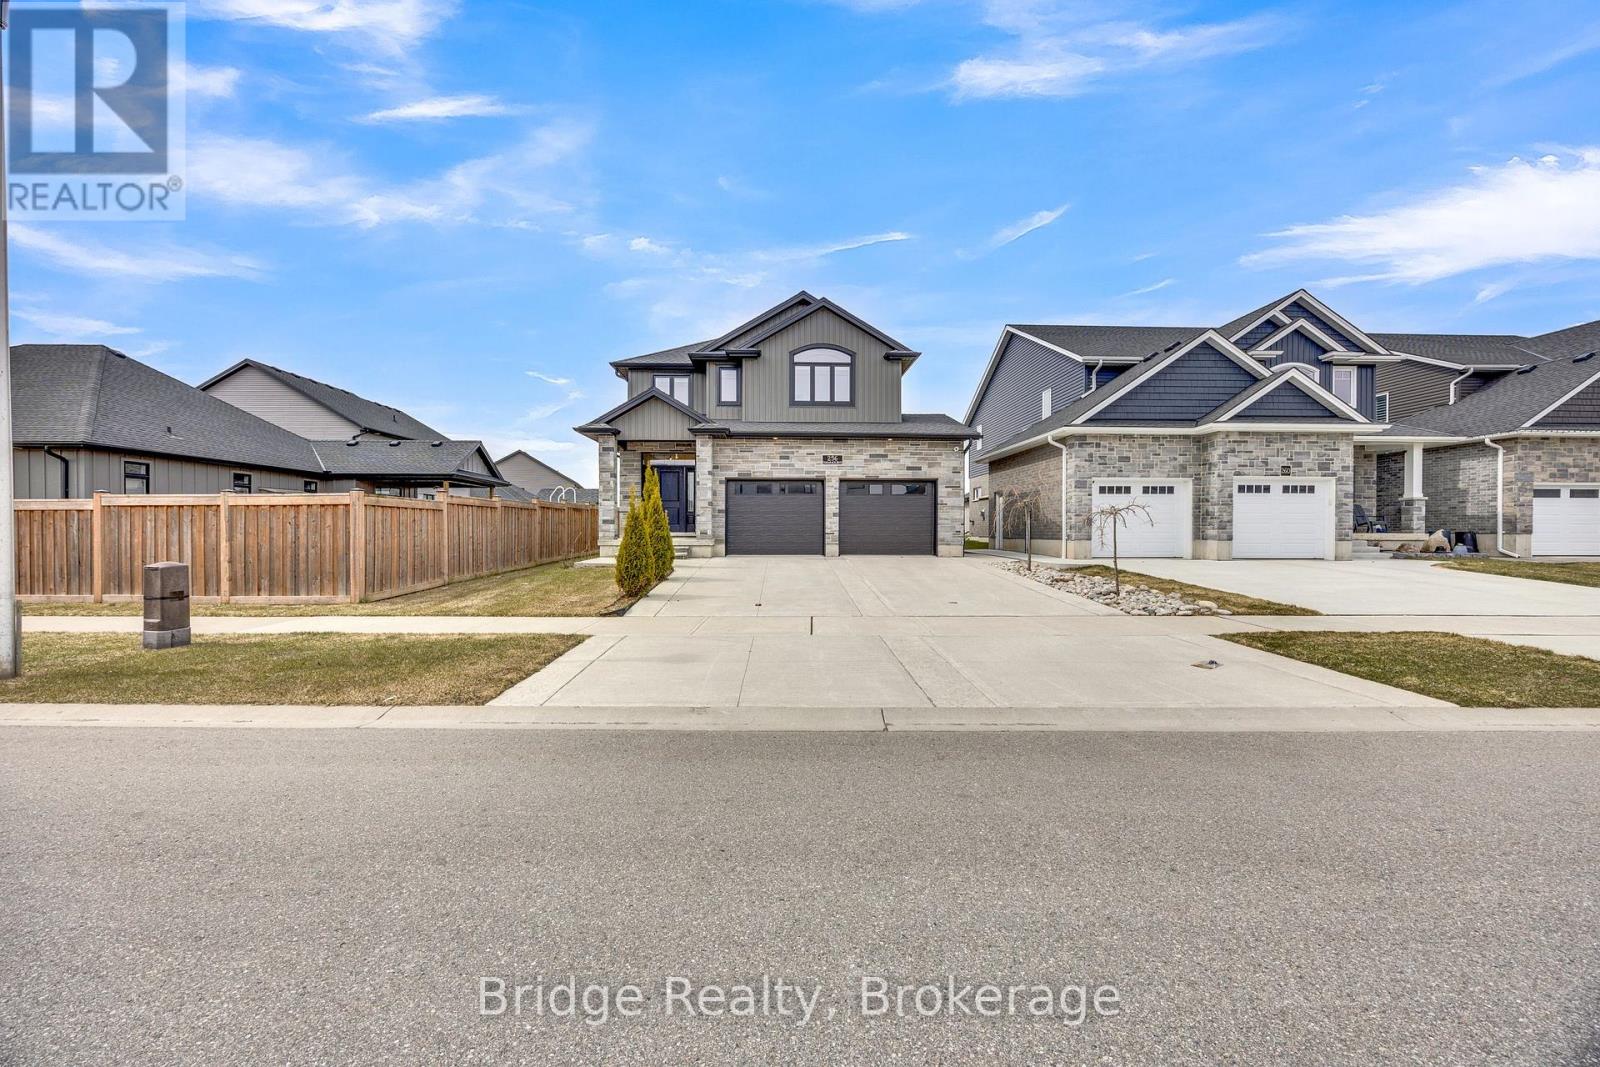
256 Tamarack Boulevard
Woodstock (Woodstock - North), Ontario
Welcome to Tamarack Boulevard in Woodstock! Located in a newer, highly sought-after community surrounded by beautiful homes and peaceful streets, this meticulously maintained residence is less than five years old and offers the perfect blend of comfort, style, and functionality. Featuring 4 spacious bedrooms and 2.5 bathrooms, including two full bathrooms and a convenient main-floor powder room, this home is thoughtfully designed for modern family living. From the moment you step inside, the pride of ownership is immediately evident. The home has been exceptionally well cared for and is truly move-in ready, offering a clean, fresh, and inviting atmosphere throughout. The bright and welcoming interior features abundant natural light, a functional layout, and a comfortable flow between living spaces. The well-appointed kitchen offers plenty of cabinetry and a convenient pantry, providing excellent storage and making everyday living and entertaining effortless. Each room offers a great balance of comfort and functionality, providing plenty of space for family gatherings, relaxation, and hosting guests. Step outside and discover the huge backyard, offering endless possibilities for outdoor entertaining, family activities, gardening, or creating your own private backyard retreat. Situated in a peaceful and welcoming subdivision featuring newer, quality-built homes, this property offers a wonderful neighborhood setting while remaining conveniently close to Woodstock's shopping, schools, parks, restaurants, and other amenities. Clean, modern, spacious, and exceptionally well maintained - this is a home you can move into and enjoy from day one. Don't miss the opportunity to make Tamarack Boulevard your new address! (id:45725)

10245 Old Pine Crest Road
Brampton (Northwest Brampton), Ontario
Welcome to this exceptional country property offering the perfect blend of privacy, space, and convenience, just 2 minutes from Georgetown and close to Highways 401 and 407. Situated on a professionally maintained 2-acre lot at the end of a quiet dead-end road, this beautiful property features a long, curved interlocking driveway, mature evergreen trees, rolling landscape, and a charming pond with lotus flowers and goldfish. A peaceful setting to relax, entertain, and enjoy country living while remaining close to town.The property features over 4,000 sq. ft. home with 5 bedrooms and 6 bathrooms, including TWO spacious primary bedrooms. The upper level offers 4 bedrooms, including 2 with ensuites, an additional full bathroom, and a convenient laundry room. The impressive approximately 600 sq. ft. primary suite features a private balcony overlooking the beautifully landscaped backyard and swimming pool, along with 2 large walk-in closets.The main-level additional primary bedroom offers a separate entrance, abundant natural light, and 12-foot windows with sliding doors overlooking the pool and backyard. It includes a spacious sitting area, large bathroom, and a convenient kitchenette with sink, gas stove, and refrigerator. A gas stove adds warmth and ambience, while the ground-level layout provides convenient wheelchair access.Enjoy the wraparound veranda extending across the front and side of the home, offering a welcoming outdoor space. Recent upgrades include fresh interior paint, numerous electrical improvements, LED pot lights throughout, upgraded door hardware, genuine oak hardwood flooring across most of the home, and luxury vinyl flooring in the additional primary bedroom.A true dream for hobbyists, car enthusiasts, tradespeople, and storage needs, the impressive approximately 2,350 sq. ft. detached garage features 4 large roll-up doors, accommodating a 2-car garage, single-car garage, RV or rel vehicle storage, and a substantial approx 1,000 sq. ft. workshop. (id:45725)
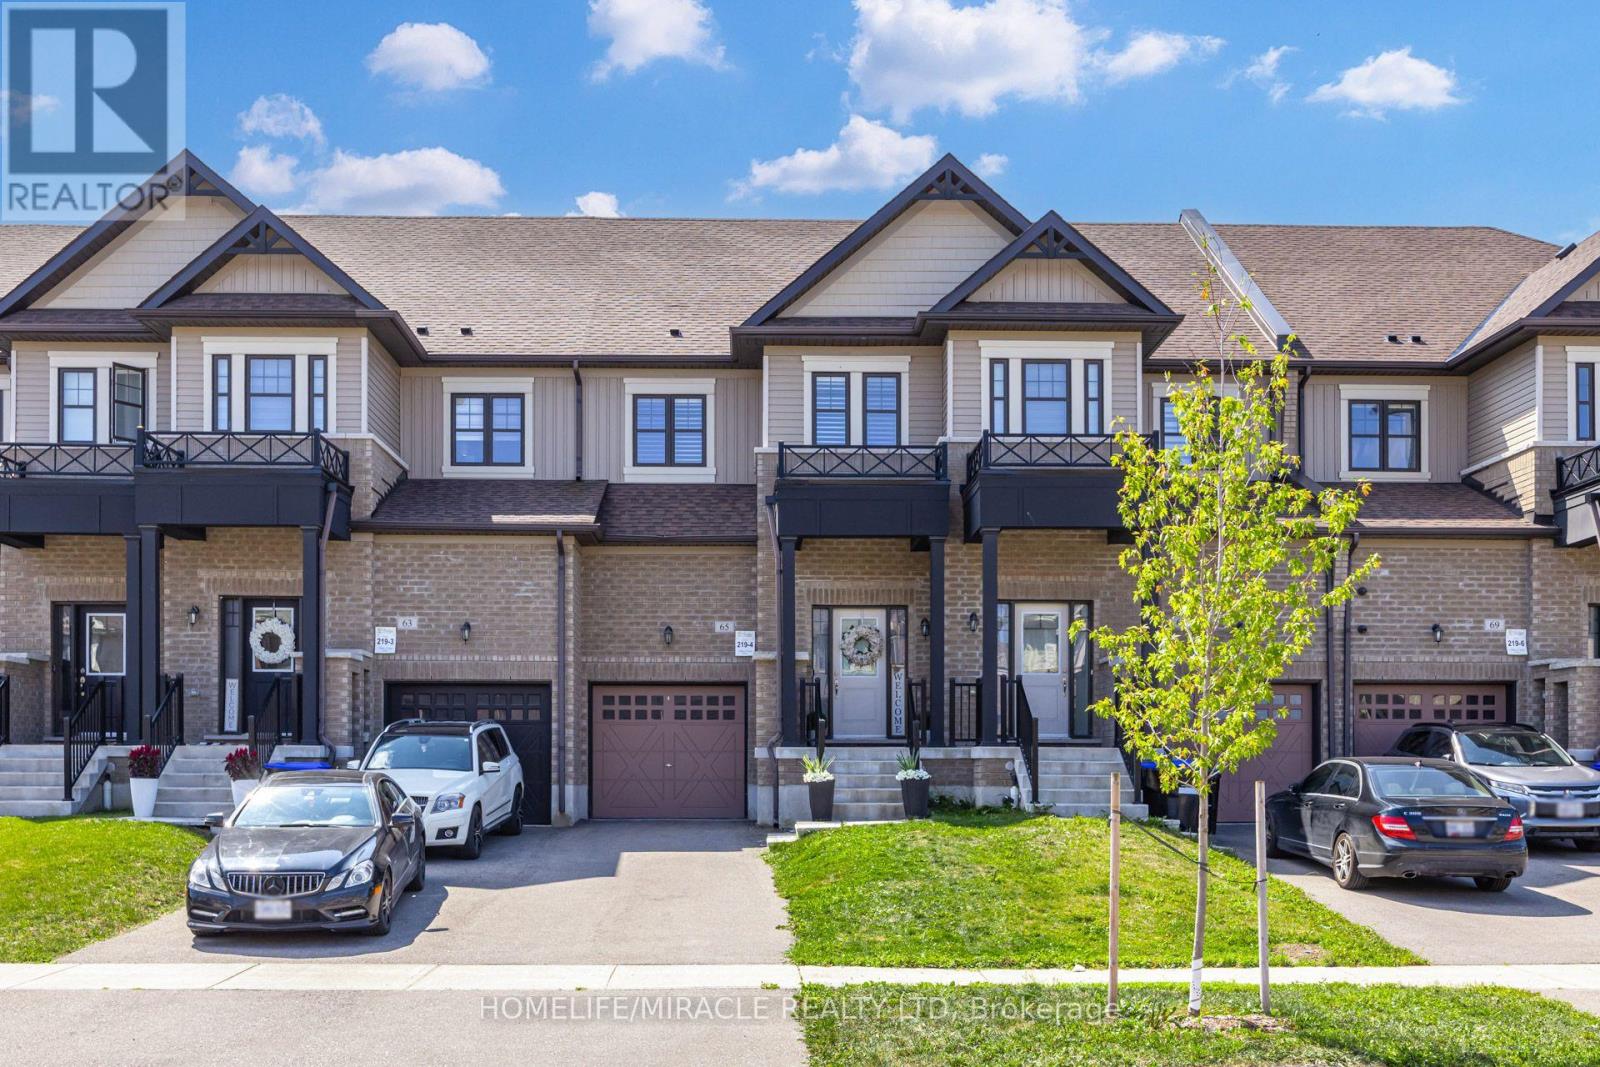
65 Lorne Thomas Place
New Tecumseth (Alliston), Ontario
Exceptional executive freehold townhouse located in a highly desirable Alliston neighborhood. This magazine-worthy 3-bedroom, 3-bathroom home reflects true pride of ownership throughout. The main level features a spacious foyer, Smooth 9-foot ceilings, oak hardwood flooring and custom wainscoting, leading to a living area with a custom feature wall and fireplace. The gourmet kitchen boasts quartz countertops, a custom backsplash, extended cabinetry, undermount task lighting, and premium stainless steel appliances. Oak stairs with wrought iron pickets lead to three spacious bedrooms, including a primary suite with a walk-in closet and an ensuite with a glass shower. For convenience, the laundry room is located on the second level. There is no carpet anywhere throughout the entire home. Step outside to a fully landscaped backyard with a custom interlock patio built for entertaining. Perfectly situated close to family parks and within walking distance to schools, bus routes, Highway 400, Highway 27, Walmart, downtown Alliston, and more. (id:45725)

5 Rivington Avenue
Vaughan (Patterson), Ontario
Welcome To This Absolutely Stunning 4+2 Bedroom Detached House In The Highly Sought-After Thornhill Woods Community! Featuring A Very Well-Designed Layout With 9' Ceilings On The Main Floor, A Bright And Spacious Open-To-Above Great Room With Balcony, Gleaming Hardwood Floors, And A Gourmet-Style Kitchen With Centre Island, Granite Countertops & Ceramic Backsplashes. All Upstairs 4 Bedrooms Are Generously Sized, With The Primary Bedroom Featuring An Elegant 5-Pc Ensuite & Walk-In Closet. Freshly Painted Throughout. Roof(2023). This Home Is Truly Move-In Ready! Enjoy The Spectacular Outdoor Space Featuring Two Mature Cherry Trees, A Paved Backyard Patio Area Perfect For Relaxing And Entertaining. The Professionally Finished Basement Offers A Separate Walk-Up Entrance, 2 Bedrooms, 1 Bathroom and 1 separate laundry, Providing Excellent Potential For Extended Family Living Or Rental Income. Basement Currently Leased To An Excellent & Respectful Family For $1,800/Month Plus 1/3 Utilities, With The Tenants Willing To Stay Or Move Out. Just Steps to Top-Ranked Stephen Lewis Secondary School, Library, Community Centre, Parks. Close to Grocery Stores, Retail, Restaurants, Rutherford GO Station, Hwy 7 & Hwy 407. A Wonderful Family House In One Of Thornhill Woods' Most Desirable Communities! (id:45725)
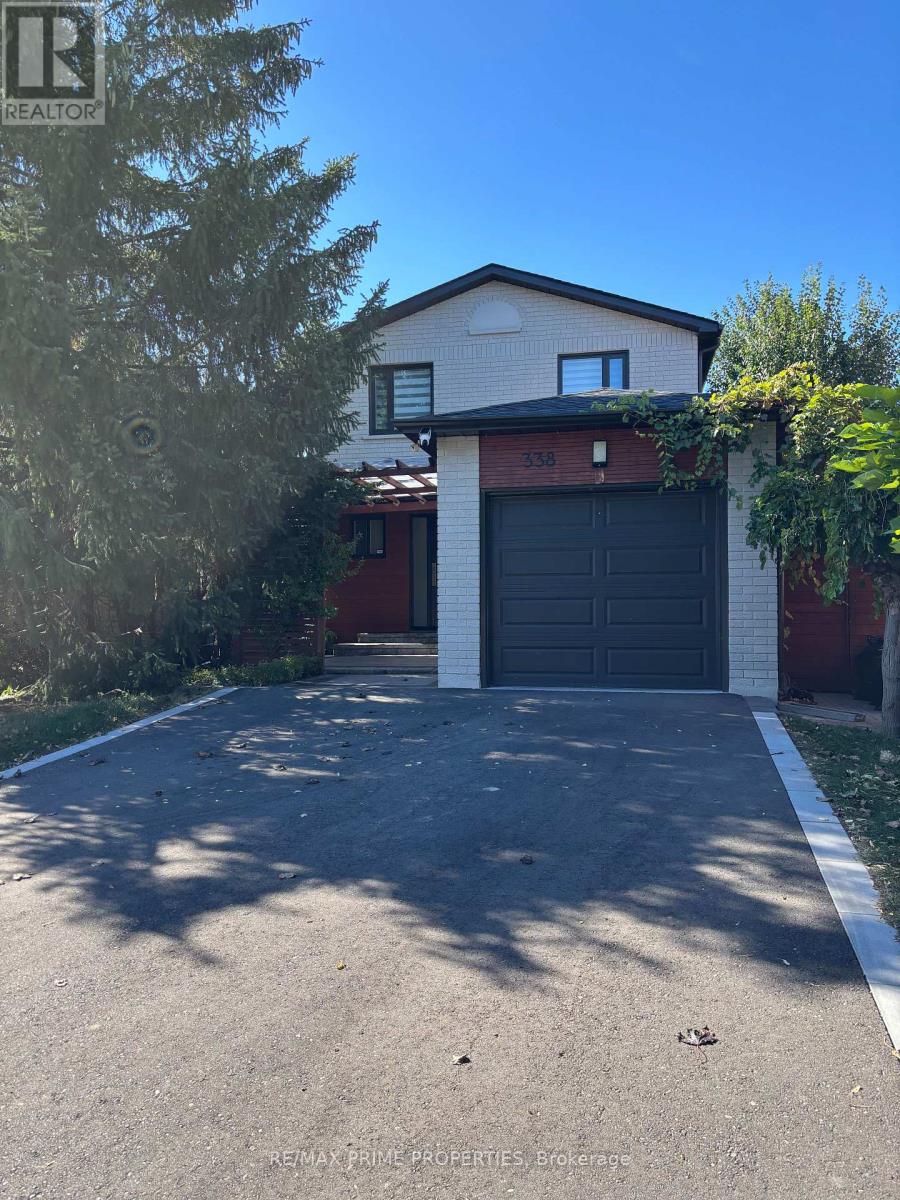
338 Brownridge Drive
Vaughan (Brownridge), Ontario
Attention Outdoor Lovers - This Is Not Just a Home, It's a Lifestyle! Welcome to a truly unique Thornhill property where designer interiors meet an incredible four-season outdoor living and entertainment space. Set on a corner lot with an exceptionally private backyard, this home offers your own secluded retreat right in the city. The backyard is the real showstopper - designed to be enjoyed year-round with built-in Napoleon heaters, a projector with a pull-out screen for outdoor movie nights, a cedar sauna, built-in BBQ, a separate reading/cigar room with its own Wi-Fi-operated exhaust system and a ping-pong area. There's even a man-cave/workshop shed for tools and hobbies, plus an additional garden storage shed. And the inside is just as impressive. The home has been extensively upgraded with stylish garage, entrance and interior doors, newer windows and roof (2023), a covered front porch with LED lighting, video surveillance, and thoughtful designer finishes throughout. The living room features a contemporary vapor fireplace, while the beautifully designed kitchen even includes a wine fridge. The bathrooms have also been updated with a designer touch. A finished basement provides even more living and entertaining space, complete with a pull-out Murphy bed for overnight guests - because once your friends experience this home, they may not want to leave! This is much more than a beautifully renovated home. It's a private four-season retreat made for entertaining, relaxing and enjoying life - indoors and out. (id:45725)
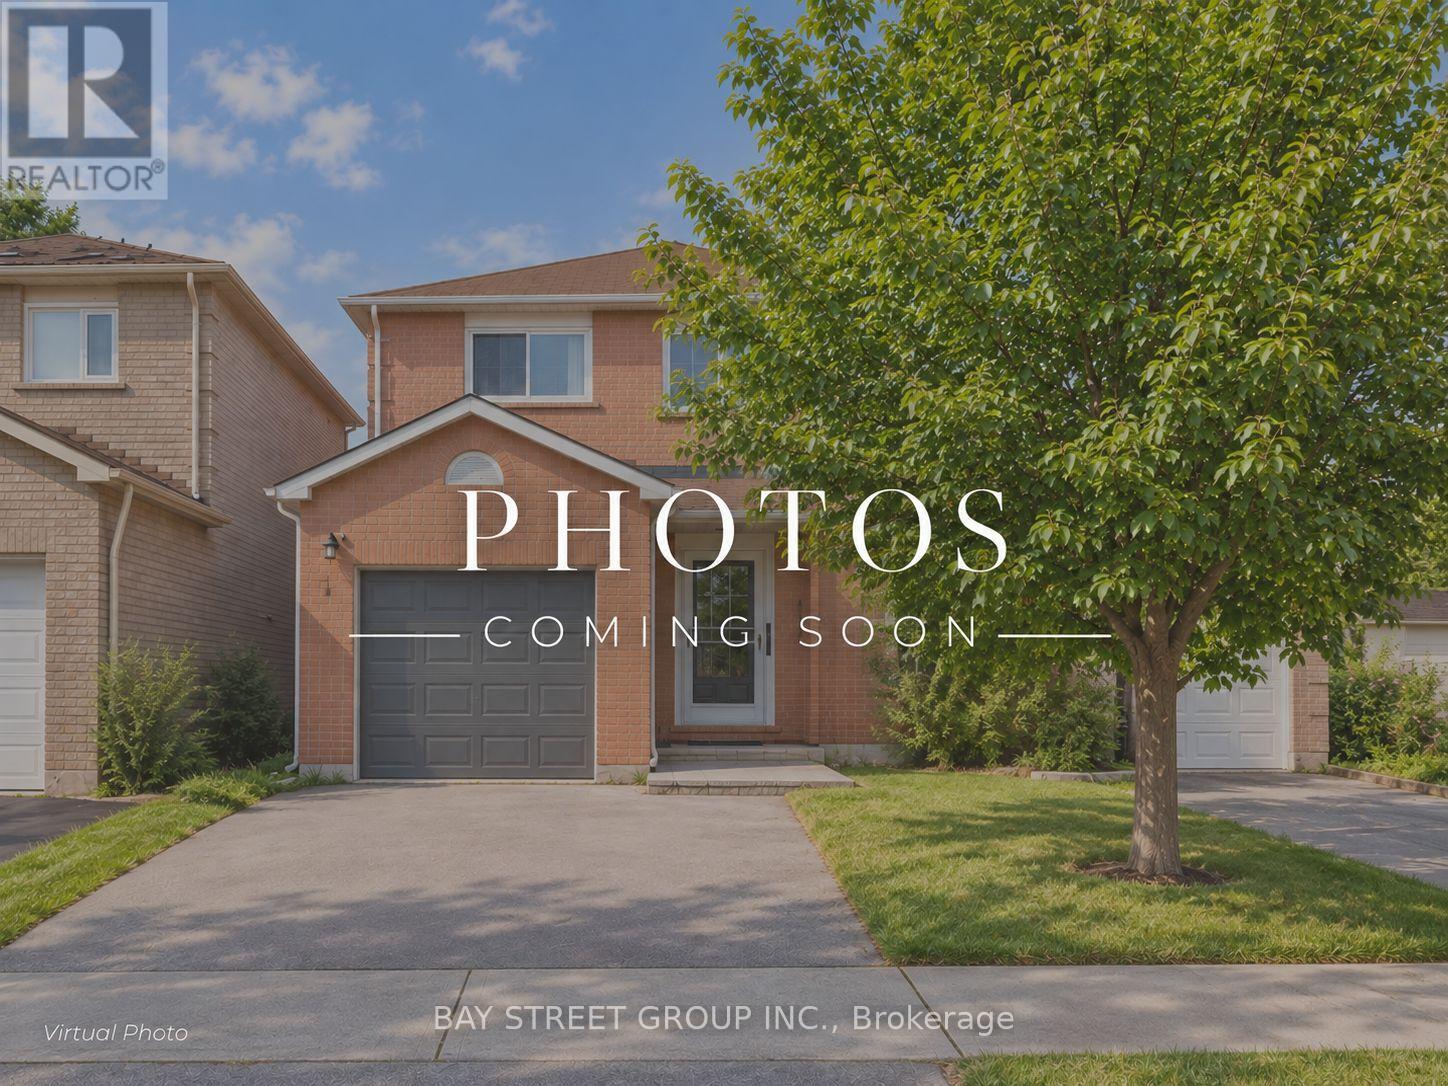
20 Harness Circle
Markham (Milliken Mills East), Ontario
Stunning, fully renovated 3-bed, 4-bath home in prime Milliken Mills East, upgraded to premium owner-occupied standards with over $100K spent on quality renovations! Features new windows and doors (late 2024), plus a sunny south-facing backyard with extensive interlocking and a large deck. Inside: hardwood floors, smooth ceilings, pot lights, custom cabinetry (built-in entryway shoe storage, extensive kitchen cabinets, and primary bedroom closets), and 4 modernized baths. The brand new finished basement serves as a perfect in-law suite or offers income potential, featuring a brand-new kitchen, 1 bedroom, a 3-pc ensuite, and potential for a separate entrance. Located on a quiet circle, steps to Armadale Community Centre, parks, and TTC/YRT transit. Minutes to Hwy, Pacific Mall, Costco, major grocers, and excellent schools. Turn-key and move-in ready! ** This is a linked property.** (id:45725)
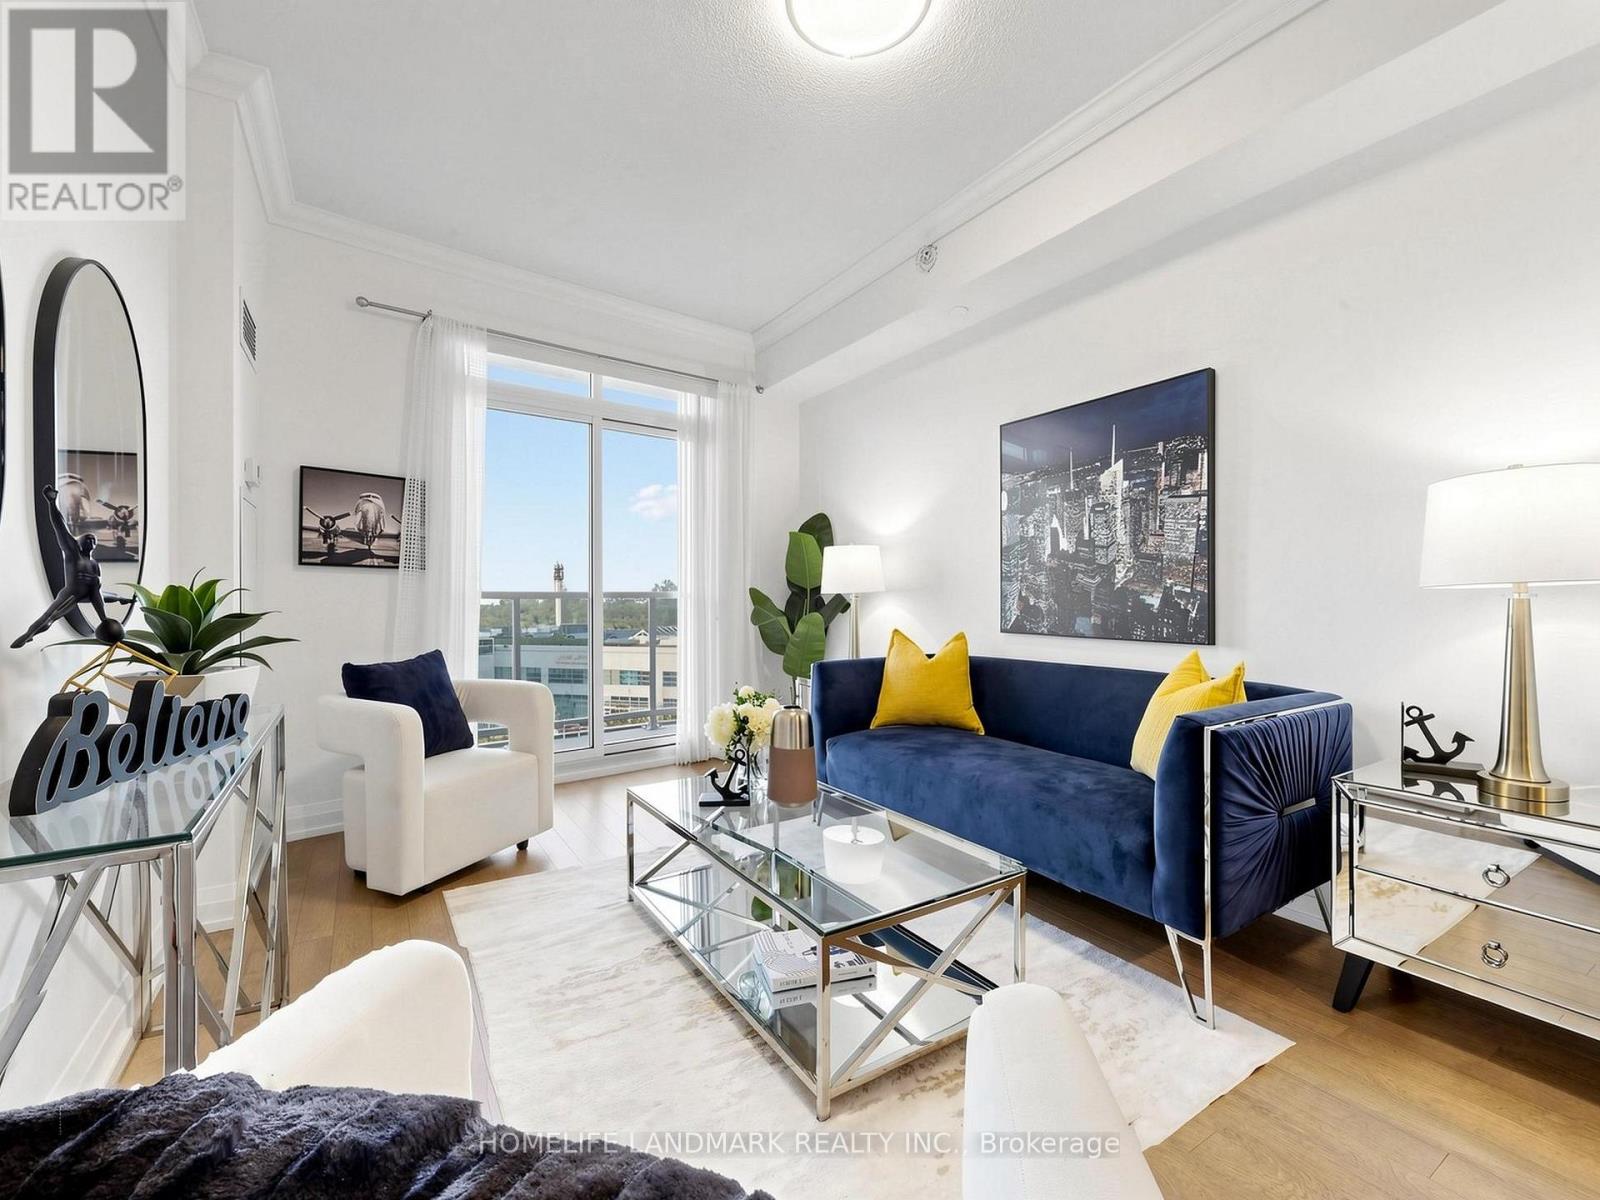
506 - 7171 Yonge Street
Markham (Grandview), Ontario
Low-rise living with a view that's here to stay! This rare 5th-floor suite at World on Yonge faces lush greenery with fully unobstructed views. It's the sweet spot of the building: Facing away from Yonge St traffic, this suite hits the sweet spot: high enough for privacy and natural light, yet low enough for quick elevator access, easy stair access during fire alarms or elevator maintenance, and hassle-free move-ins. This stylish 622 sq ft 1 Bedroom + Den features a bright, open-concept layout, 9 ft ceilings, High quality Modern flooring throughout, and freshly painted. The spacious den is perfect as a home office or flex space. Enjoy your private balcony overlooking the trees. Includes 1 owned parking space. World class amenities include 24-hr concierge, fitness centre, indoor pool, party room, and Golf Simulator. You'll have direct indoor access to shops, banks, medical offices and restaurants, and you're steps to TTC, VIVA and Yonge St transit and minutes to Hwy 7. A turnkey opportunity in one of the area's most sought-after buildings. Not to be missed! (id:45725)
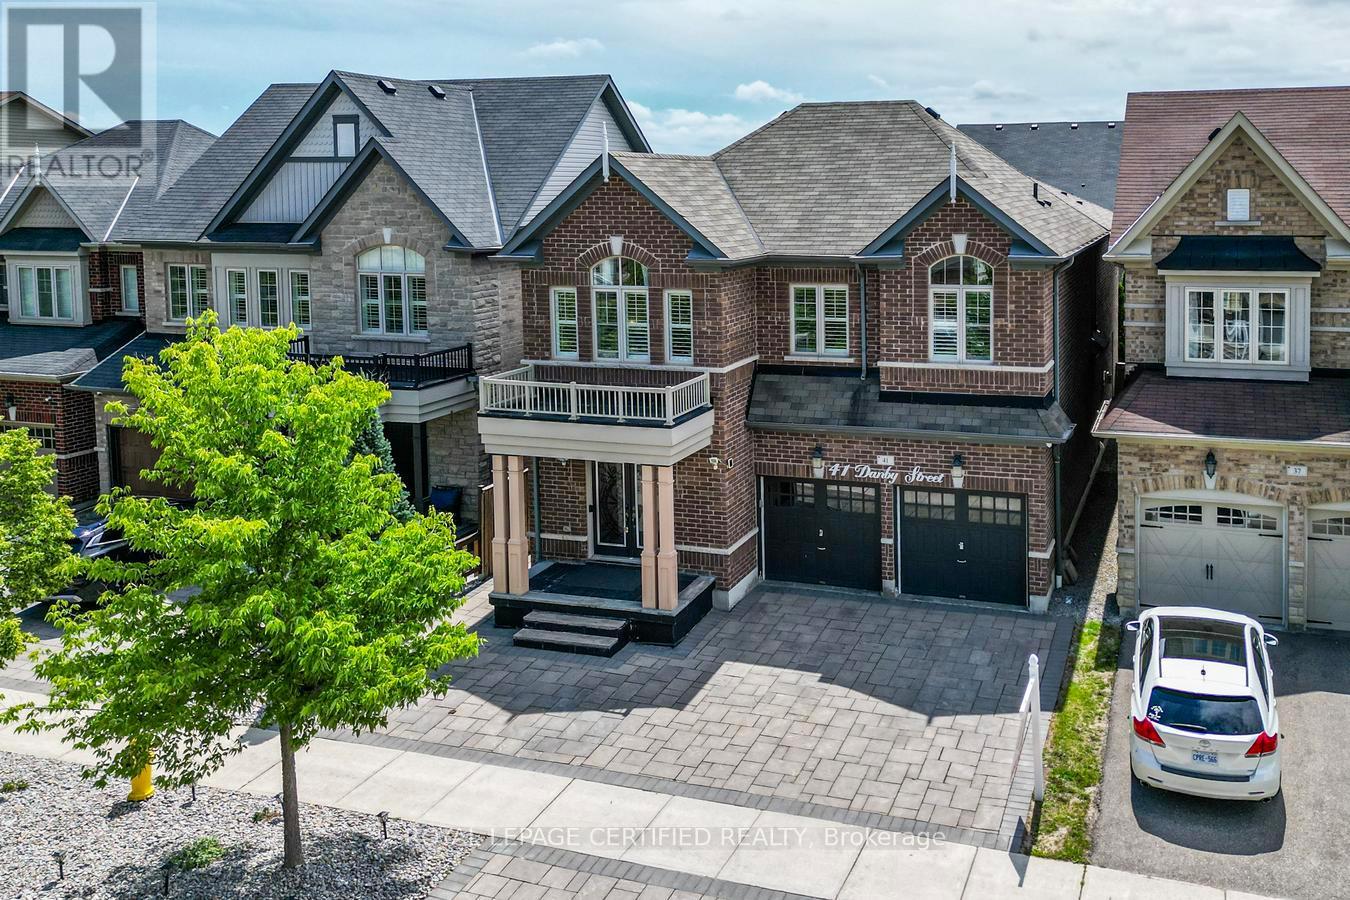
41 Danby Street
Vaughan (Kleinburg), Ontario
More Space. More Value. More Possibilities. Exceptional 5-Bedroom Detached Home In Prestigious Kleinburg, Offering Approximately 4,860 Sq Ft Of Finished Living Space With 5 Bathrooms, Two Primary Suites In The 2nd Floor, And Extensive Upgrades Throughout. Designed For Comfortable Family Living, The Home Features Spacious Open-Concept Living And Dining Areas, A Separate Family Room, And A Stunning Multi-Sided Modern Fireplace. The Upgraded Kitchen Features A Large Centre Island, Top-Notch Appliances, A Gas Stove With Double Ovens, And A Bright Breakfast Area With A Walkout To The Beautifully Landscaped Backyard Complete With Interlocking, Gazebo, And Shed-Perfect For Relaxing And Entertaining. Hardwood Flooring Runs Throughout, Including New Hardwood Flooring On The Second Level, Along With California Shutters, Pot Lights, A Smart Thermostat, EV Charging Outlet, And A New Furnace Approximately One Year Old. The Professionally Finished Legal 2-Bedroom Basement Features A Separate Entrance, Private Kitchen, Full Bathroom, Separate Laundry, And New Laminate Flooring, Offering Excellent Flexibility For Extended Family, Guests, Or Rental Income. Conveniently Located Near Parks, Walking Trails, Schools, Shopping, Restaurants, And Hwy 427. A Home That Delivers The Space, Upgrades, And Flexibility Today's Families Are Looking For-All In One Exceptional Kleinburg Address. (id:45725)
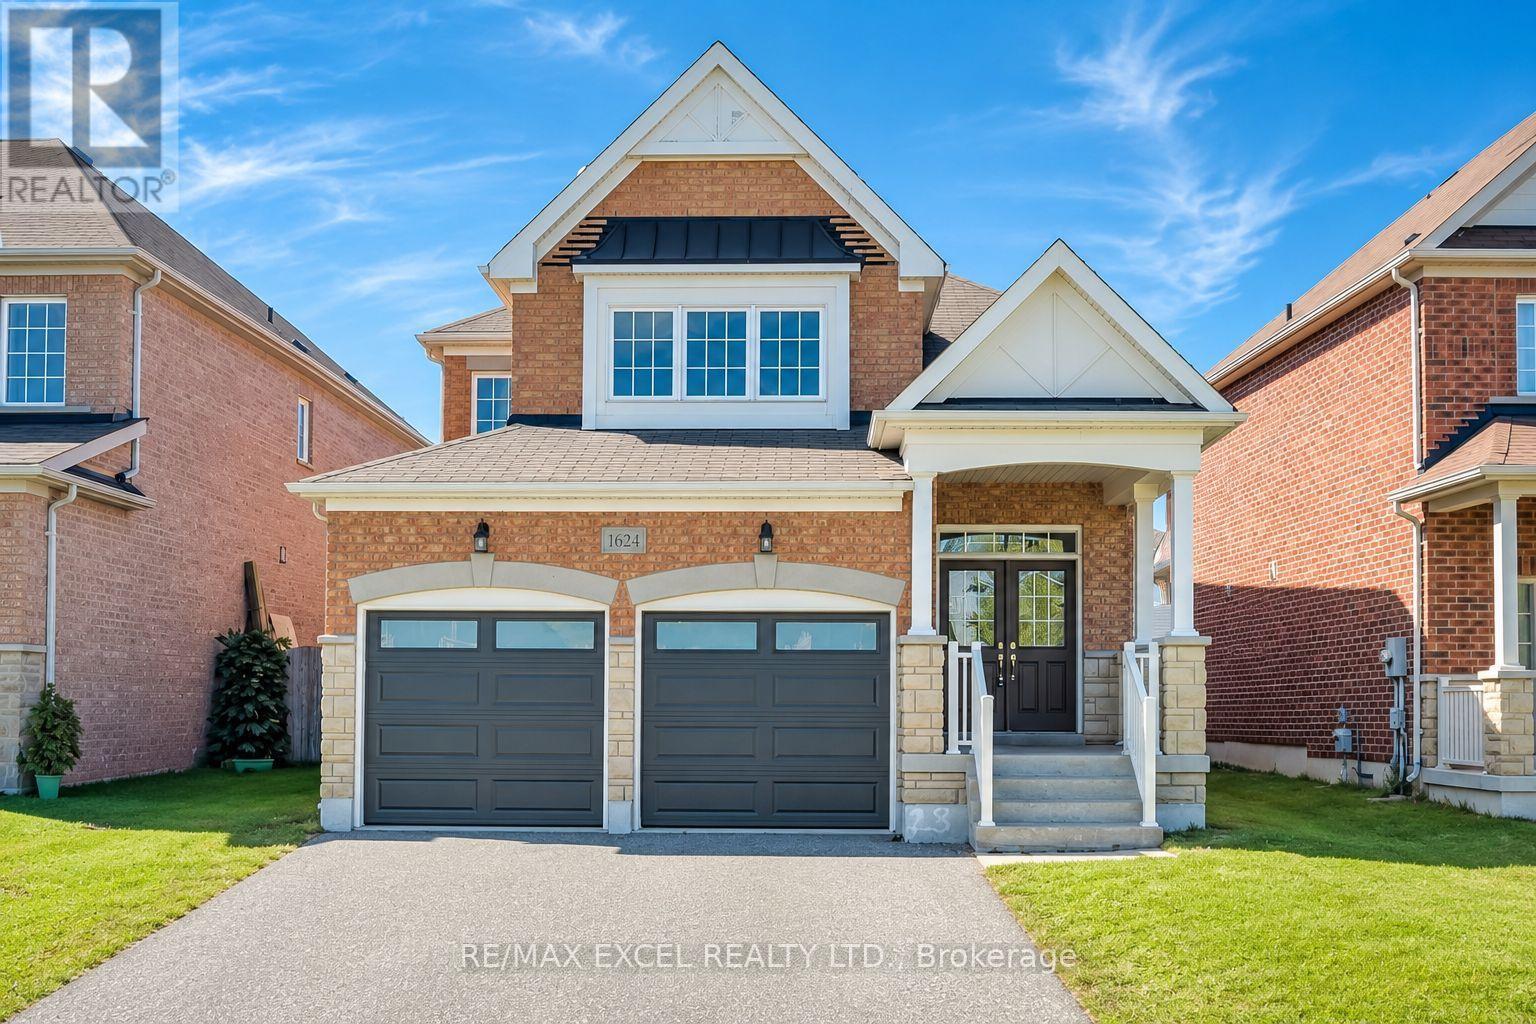
1624 Frolis Street
Oshawa (Taunton), Ontario
Set In The Heart Of Oshawa's Popular Taunton Community, This Spacious 4-Bedroom All-Brick Detached Home Offers A Family-Friendly Location Close To Schools, Recreation, Shopping And Everyday Amenities. Freshly Painted Throughout, The Home Features Hardwood Flooring In The Main Living Areas And Brand-New Flooring Throughout The Second Floor. The Functional Layout Includes Separate Living And Dining Areas, Plus A Family Room With A Gas Fireplace. The Brand-New Kitchen Features Modern Cabinetry, Quartz Countertops, A Centre Island, Stainless Steel Appliances And A Bright Breakfast Area With A Walkout To The Fully Fenced Backyard. Upstairs Offers Four Good-Sized Bedrooms, Including A Large Primary Bedroom With A Private Ensuite. The Bathrooms Have Also Been Updated. Other Improvements Include New Insulated Garage Doors. A Separate Side Entrance Provides Direct Access To The Basement And Added Flexibility For Future Use. Walk To Delpark Homes Centre, Offering Four Ice Pads, A Leisure Pool, Fitness Centre, Indoor Walking Track And Public Library, As Well As SmartCentres Oshawa North For Shopping, Groceries, Restaurants And Everyday Essentials. Close To Maxwell Heights Secondary School, Jeanne Sauvé French Immersion School, St. John Bosco Catholic School, Parks And Transit, With Easy Access To Taunton Rd, Harmony Rd And Hwy 407. (id:45725)
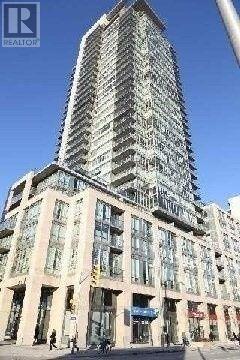
707 - 1 Bedford Road
Toronto (Annex), Ontario
Lux. Condo Next To St. George Subway Station. Unobstructed South View City Skyline. Large One + Den, 2 Full Bathrooms. .Hardwood floor 24 Hr Concierge. (id:45725)
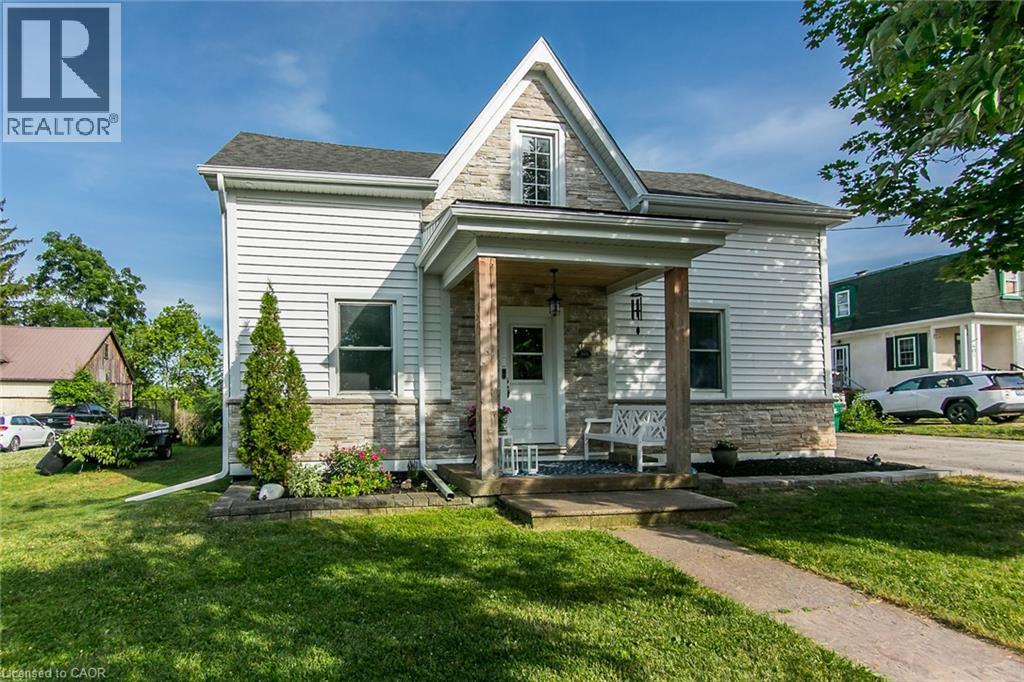
393 Huron Street
New Hamburg, Ontario
Welcome home to this beautifully updated century home in the heart of New Hamburg on an oversized lot, where classic charm meets a modern twist. This open concept main floor features a stunning 2023 Kitchen with quartz counters and a coffee bar, perfect for entertaining and hosting all your family get togethers. You'll also appreciate the renovated main floor bathroom and the spacious finished basement. Enjoy peace of mind with so many major updates completed including a 2022 exterior renovation including siding, stone, soffit and eaves trough, furnace (2019), A/C (2024), Water Softener (2023), Water Heater (2025).Outside, your massive 80x150ft lot boasts a 23ft pool with no rear neighbours, along with a double driveway fitting 6 vehicles and a highly versatile Z3 Zoning that alLows for multi-family use up to a fourplex. Book your private tour today. (id:45725)